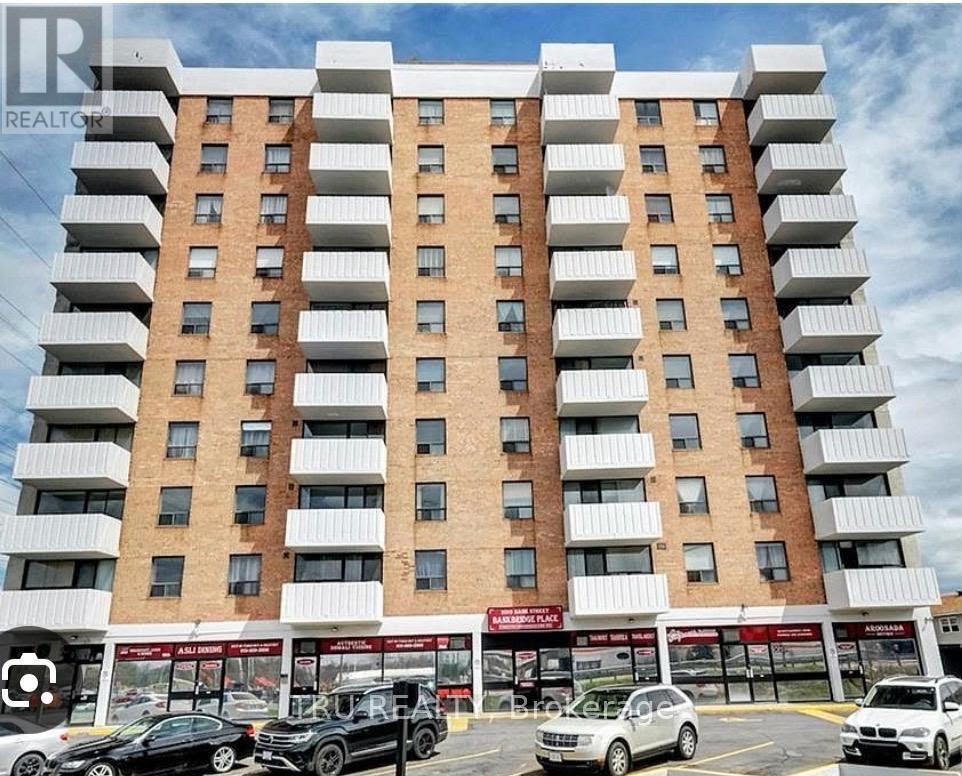
801 - 2019 Bank Street
Ottawa, Ontario
Welcome to 801-2019 Bank Street! This bright and well-maintained 1-bedroom, 1-bathroom condo is located on the 8th floor of a quiet, professionally managed building, offering comfortable and low-maintenance living. The rear-facing unit features a private balcony overlooking peaceful green space. Enjoy an open, light-filled layout with contemporary finishes, a functional galley-style kitchen with ample storage, a well-appointed bedroom, and convenient in-unit storage. Partially furnished or unfurnished, offering flexibility to suit your needs. One parking space included. Ideally located within walking distance to South Keys Shopping Centre, shops, restaurants, transit, and everyday amenities, with direct bus service to downtown and easy access to major routes. A wonderful opportunity for professionals or anyone seeking a bright, peaceful, and move-in-ready home in a well-connected neighbourhood. (id:47351)
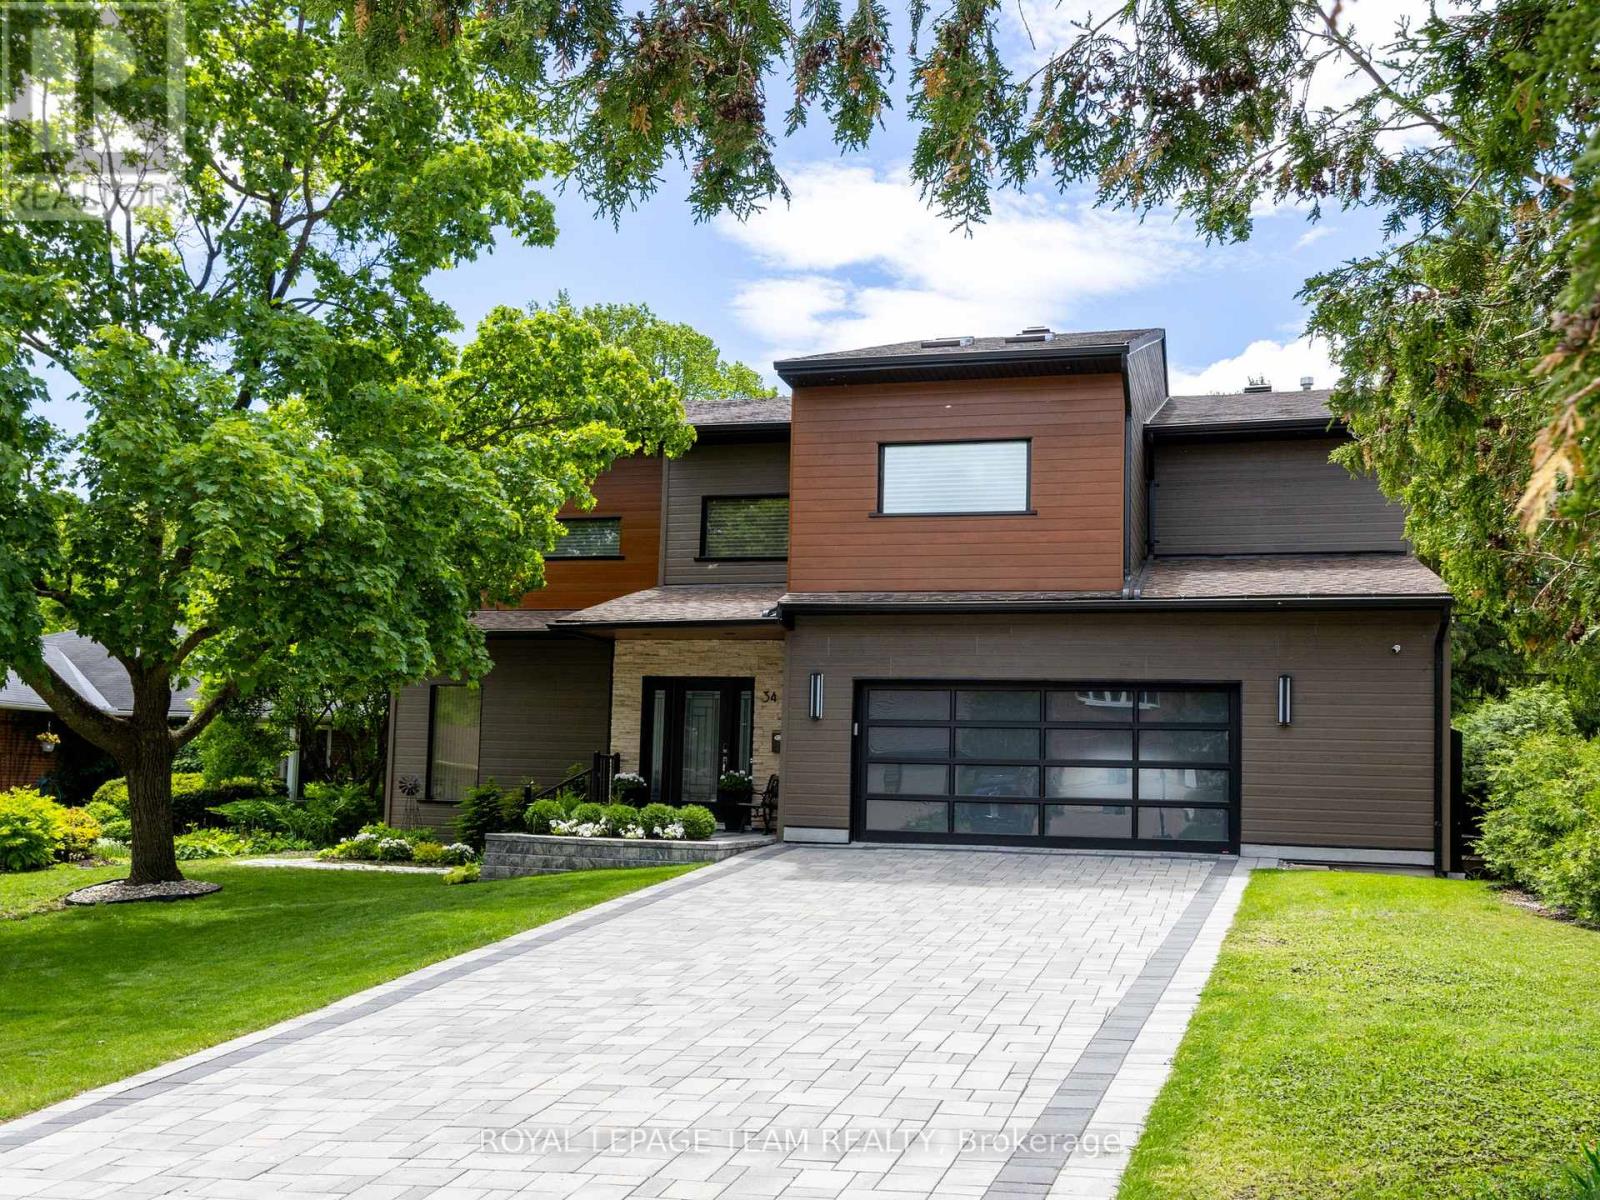
34 Rideauview Terrace
Ottawa, Ontario
Spacious, sun-filled, luxurious & elegant. This WATERFRONT residence sits at the end of a cul-de-sac in a PRESTIGIOUS enclave & backs onto the Green Valley Inlet of the Rideau Canal. At 4,600+ sf, this exquisite home is well-suited for entertainment on many scales with GENEROUS-SIZED open-concept living areas on multiple levels. A show-stopping L&K custom cabinetry kitchen is truly a chef's delight with 6-burner Wolf stove, Sub-Zero fridge, double-drawer dishwasher, 10-ft ISLAND, coffee station, floor-to-ceiling showcase WINE CELLAR and a hidden pantry that is another kitchen unto itself with 2nd fridge & dishwasher, perfect for prep or keeping the mess away during a gathering. Retreat to the large primary suite that boasts a double shower, free-standing tub, double sink vanity, heated flooring, large walk-in closet & sunny balcony - perfect for morning coffee. 4 bdrs, 5 baths, 3 fireplaces, an over-sized 2-car garage, multiple balconies & a fully finished walk-out lower level to the back & side decks that provide direct views of the water. Separate furnaces & a/c units for each level provide maximum comfort. The magnificent wall of windows in the SOUTH-FACING family room, office & 2-storey GREAT ROOM overlook the water & let the sun pour in all day long. Additional highlights include a HOME THEATRE, ART GALLERY, LIBRARY, 2nd floor laundry/craft space with skylights, patio with natural gas hook-up, SMART LIGHTING, SONOS & alarm system. Meticulously maintained and renovated with QUALITY craftsmanship & high-end DESIGN FORWARD finishes. With an exceptional layout & inviting spaces, this home offers elevated urban living on the water. A private dock allows you to paddle up to your backyard and through the Rideau Canal waterways. Superb location across from the trails through the Experimental Farm & Arboretum that lead to Dow's Lake. Convenient shopping along Baseline or Merivale. Minutes to Carleton University, Civic Hospital & downtown Ottawa. (id:47351)

347 Bamburgh Way
Ottawa, Ontario
Welcome to this spacious family home in the heart of Barrhaven, one of Ottawa's most sought-after communities. Ideally located minutes from Costco, schools, parks, shopping, restaurants, and Highway 416, this home offers exceptional convenience for busy families. Inside, you'll find a bright, functional layout featuring generous living and dining areas, and a well-appointed kitchen with updated appliances, ample cabinetry and counter space, a walk-in pantry, and a sunny eat-in area overlooking the backyard. A versatile main-floor office or den provides an ideal work-from-home space and can easily convert to an additional bedroom. Convenient mudroom access from the attached garage adds everyday practicality. Upstairs offers four spacious bedrooms, including a primary suite with a private ensuite. New carpeting (2026) adds a fresh touch throughout the upper level. A flexible loft area is perfect as a playroom, study space, family room, or potential fifth bedroom on this level. The fully finished basement adds even more living space with a large recreation room, guest room, third full bathroom, custom children's playhouse, and bar area. Step outside to a fully fenced backyard featuring a deck, hot tub, and natural gas BBQ hookup-perfect for entertaining, family gatherings, or relaxing at the end of the day. Additional highlights include a natural gas-powered generator with GenerLink for added peace of mind. Offering plenty of space, flexibility, and an unbeatable location, this Barrhaven home is ready to welcome its next family. Some photos are virtually staged. 24 hour irrevocable on all offers. (id:47351)
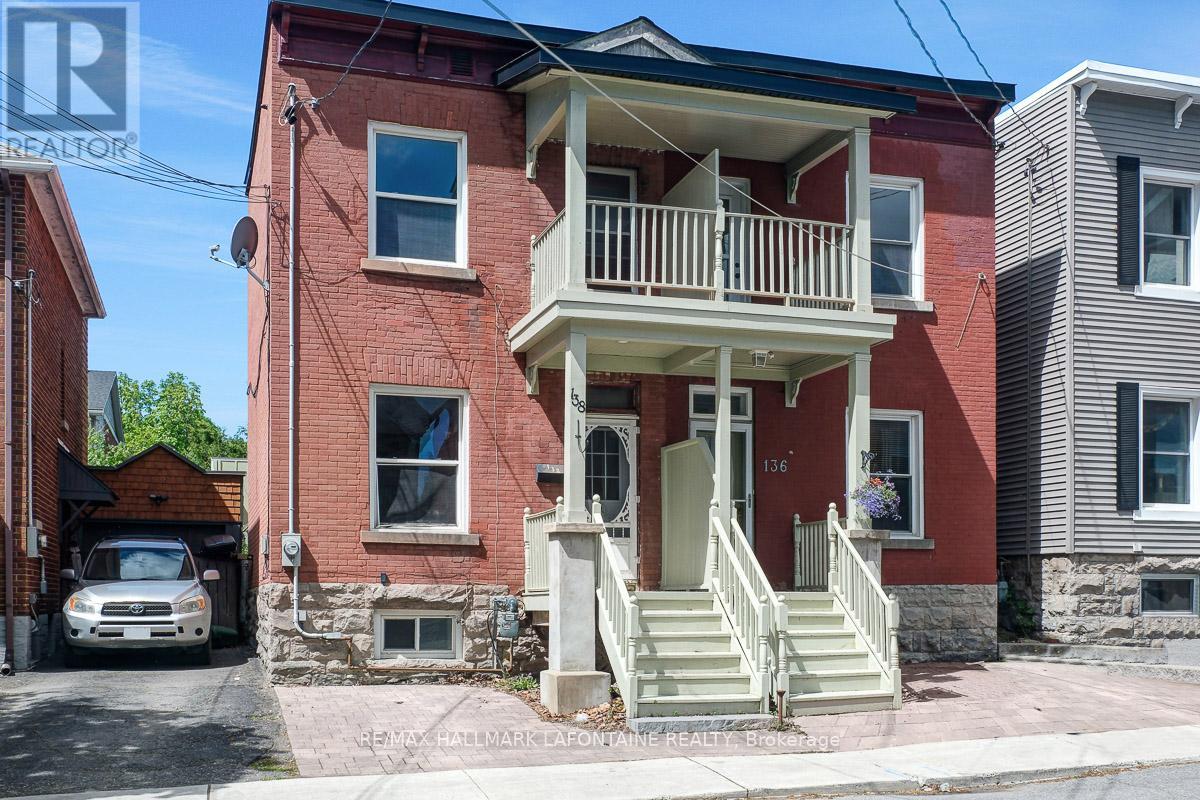
138 Concord Street S
Ottawa, Ontario
This is your opportunity to get into one of Ottawa's best neighbourhoods at an excellent price! Come and enjoy the lifestyle in this superbly located semi-detached home in Old Ottawa East! A true walking neighbourhood where you can stroll down Main Street and are just steps to Springhurst Park, the Rideau River and the Canal. Bright and sunny main level with hardwood floors and high ceilings. The updated kitchen offers many modern features including ceiling height cabinets, quartz counters, subway tile backsplash, wine fridge, undermount lighting and stainless steel appliances including a brand new gas stove. Second level has updated hardwood floors ('21) and updated bathroom ('12). Primary bedroom with access to the front balcony. On the lower level you will find a finished rec room area, another full bath and the laundry area. Important updates of roof ('20), furnace and A/C ('22) have been done!. Fabulous freehold value. Come and take a look! (id:47351)
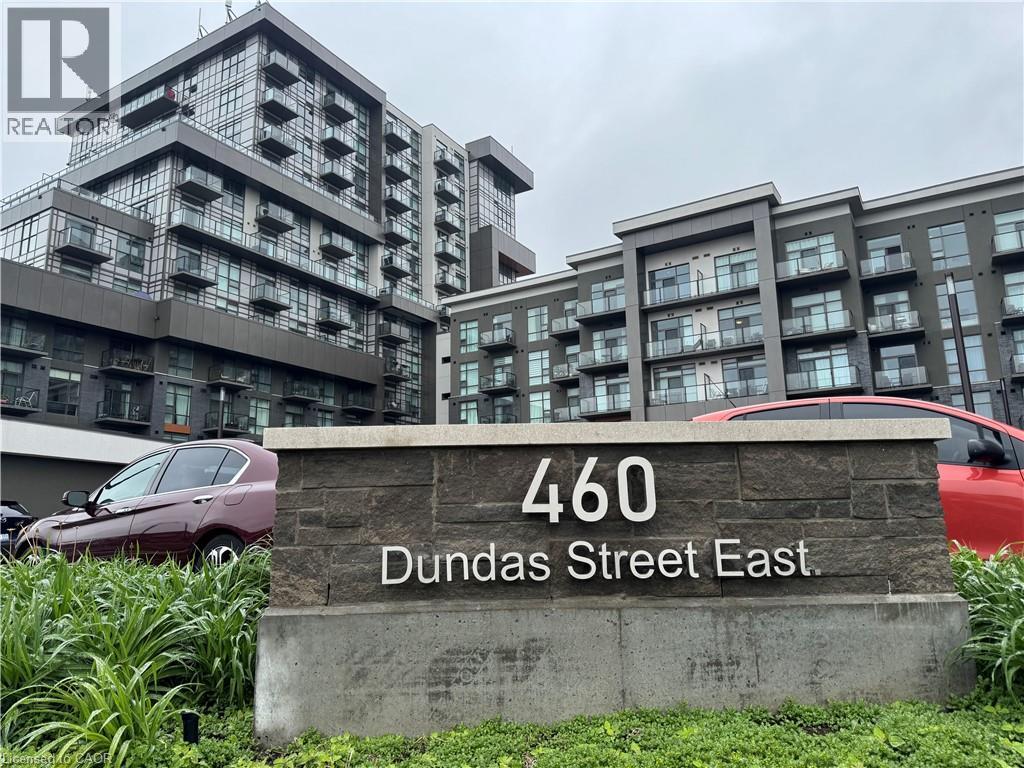
460 E Dundas Street Unit# 709
Waterdown, Ontario
Experience the quiet side of luxury in Trend 2. Perfectly positioned on the 7th floor facing the peaceful rear landscape—away from the Dundas Street noise—this 1-bedroom + oversized den is the gold standard for the complex. The heart of the home is a chef-inspired kitchen featuring a stunning quartz waterfall peninsula, extended cabinetry, and premium stainless appliances. Unlike standard units, you’ll enjoy upgraded Luxury Vinyl Plank flooring throughout and a larger-than-average den currently utilized as a second bedroom. The Ultimate Convenience: Your owned storage locker is located on the 6th floor—just one flight away—saving you from basement trips. Step out onto your double-width balcony to enjoy the tranquility that only rear-facing units offer. Geothermal heating is included in fees for efficient year-round comfort. Building amenities include a designer party room, gym, and rooftop BBQ terrace. Minutes to Aldershot GO and the Escarpment. This isn’t just a condo; it’s a strategically upgraded retreat for the discerning buyer. Your parking spot is owned and underground for your convience. Come check out this gorgeous condo TODAY! (id:47351)
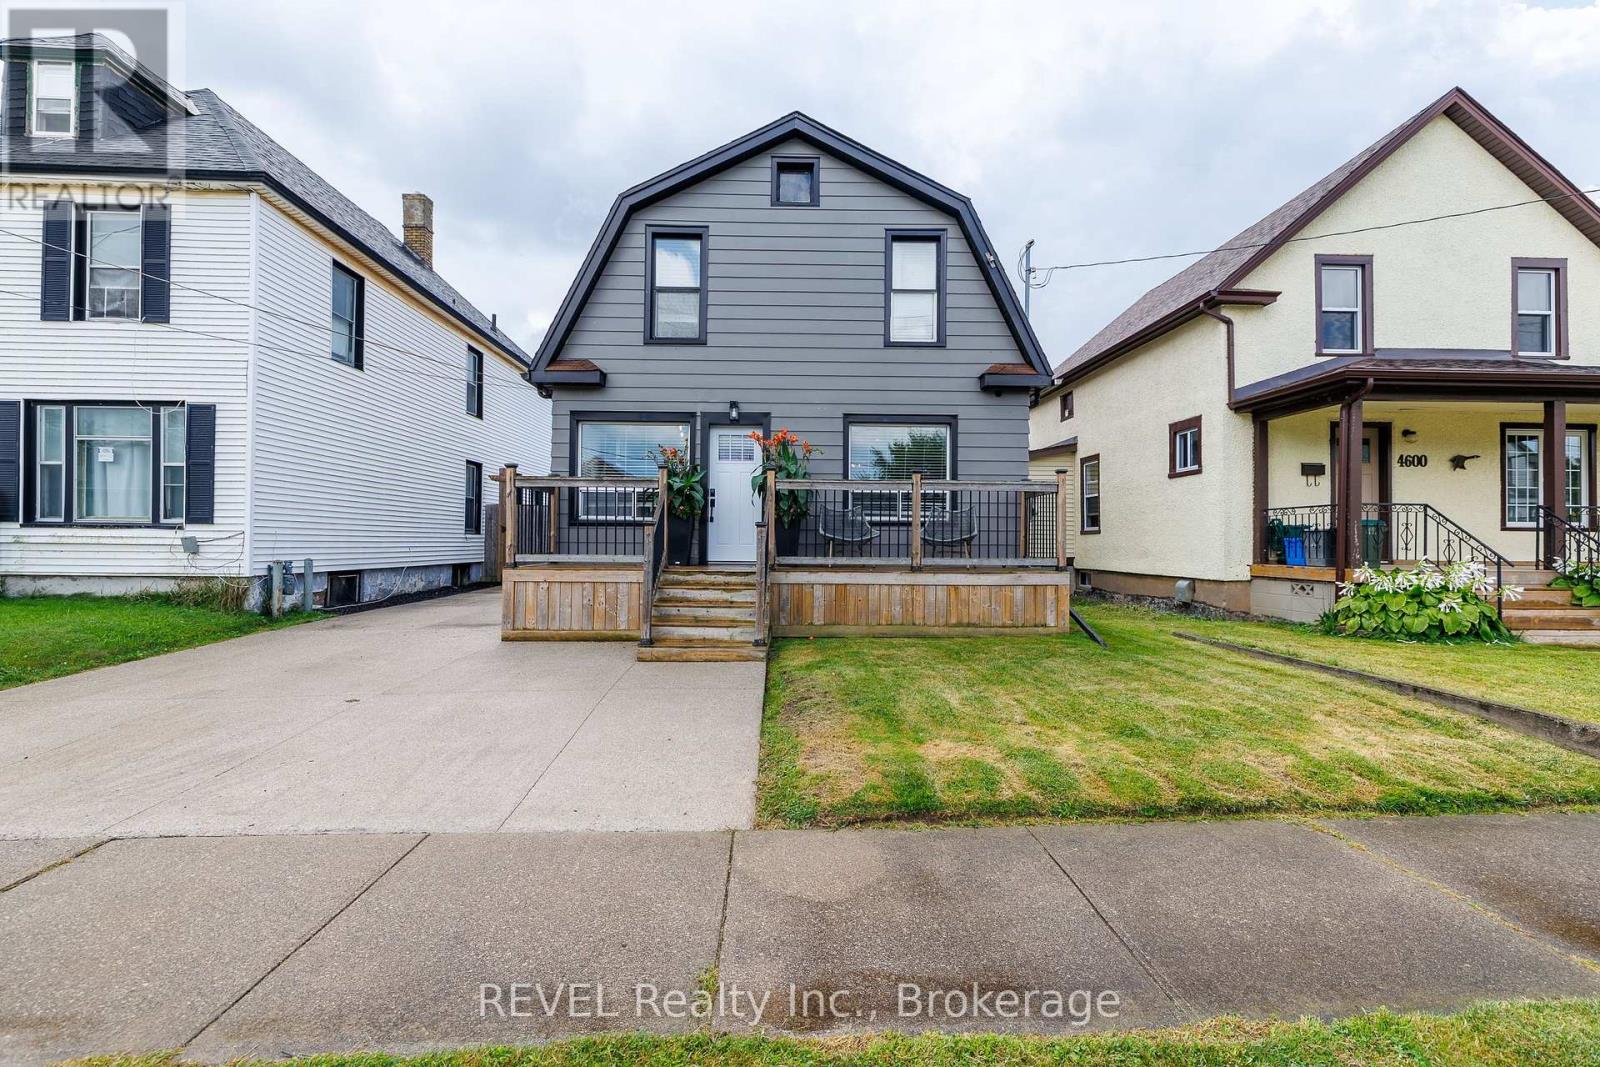
4594 Ferguson Street
Niagara Falls, Ontario
Welcome to 4594 Ferguson Street, a beautifully updated 3-bedroom, 1.5-bathroom home in Niagara Falls that is truly move-in ready! From the moment you arrive, you'll appreciate the impressive curb appeal, exposed aggregate driveway with parking for four vehicles, and spacious 9' x 22' front patio. Step inside to a welcoming entrance highlighted by a beautiful staircase leading to the second level. The updated kitchen features granite countertops, stainless steel appliances, including fridge, stove, dishwasher and built-in microwave, and a bright, functional layout perfect for everyday living. The home offers three comfortable bedrooms upstairs, while the finished basement provides even more living space with a rec room that's perfect for movie nights, a games room or a place for the family to unwind. Patio doors off the dinning room lead you to the backyard oasis that may quickly become your favourite part of the home! Fully fenced for privacy, it features an amazing 14' x 16' covered patio-ideal for summer dinners, entertaining friends or simply relaxing outdoors. For the hobbyist, handyman or anyone needing extra workspace, the 10' x 16' workshop is a fantastic bonus and comes complete with electrical power and its own separate panel. The 12' x 22' above-ground pool is negotiable, giving buyers the option of enjoying their own backyard summer retreat. And when you feel like exploring, you're only about a 10-minute walk from the scenic Niagara Parkway, where you can enjoy beautiful walks, cycling and everything this incredible area has to offer. With extensive updates, fantastic indoor and outdoor living spaces, a private fenced yard and a location close to one of Niagara's most scenic areas, including close proximity to the Go Train and downtown Niagara Falls, 4594 Ferguson Street is a home you can simply move into and enjoy. Come see it for yourself-you won't be disappointed! (id:47351)
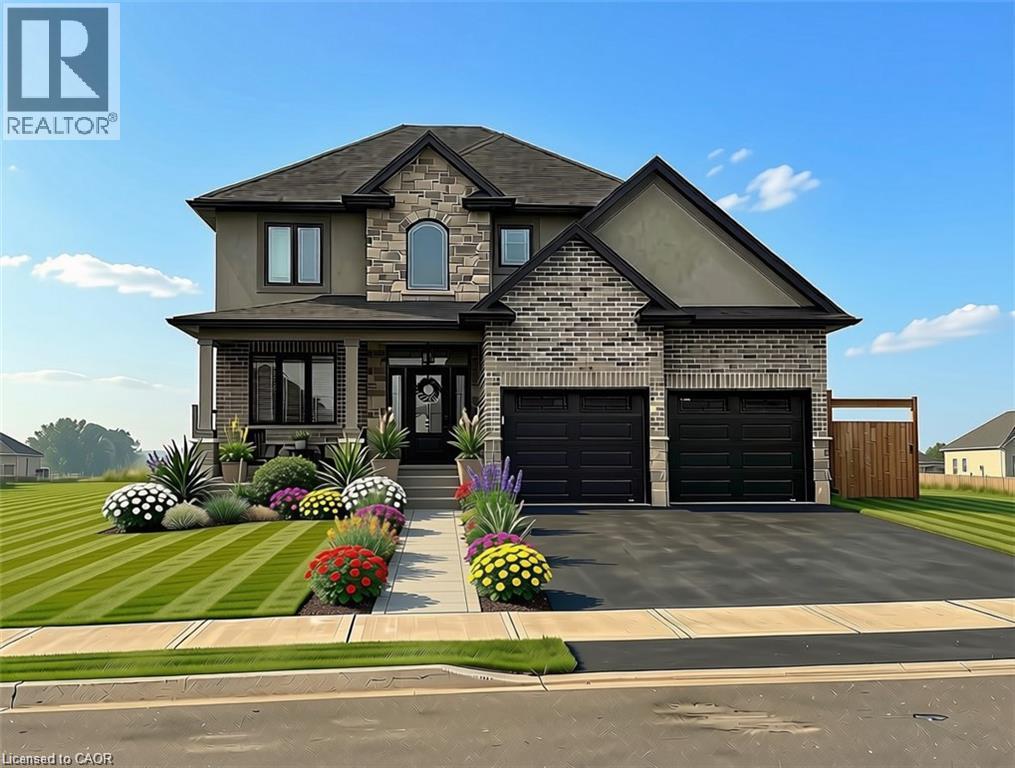
163 Gibbons Street
Waterford, Ontario
To Be Built in the town of Waterford. This is one of the last premium lots in the Villages of Waterford! This impressive 2,466 sq. ft. home combines striking curb appeal with modern elegance, featuring a mix of stone, brick, and vinyl or stucco. An attached 2-car garage and ample parking add everyday convenience. The open-concept main floor boasts a gourmet kitchen with custom cabinetry, quartz countertops, and an oversized island—perfect for entertaining. Enjoy a bright living room, dining area, grand staircase, premium flooring, main-floor laundry, den, and a 2-piece bath. Upstairs, the primary suite offers a stylish ensuite and large walk-in closet, plus three additional spacious bedrooms and a 4-piece bathroom. The unfinished basement includes roughed-in plumbing and studded walls, ready for your personal touch. Start your new build today. (Pictures are from another model and are for illustration purposes only) (id:47351)
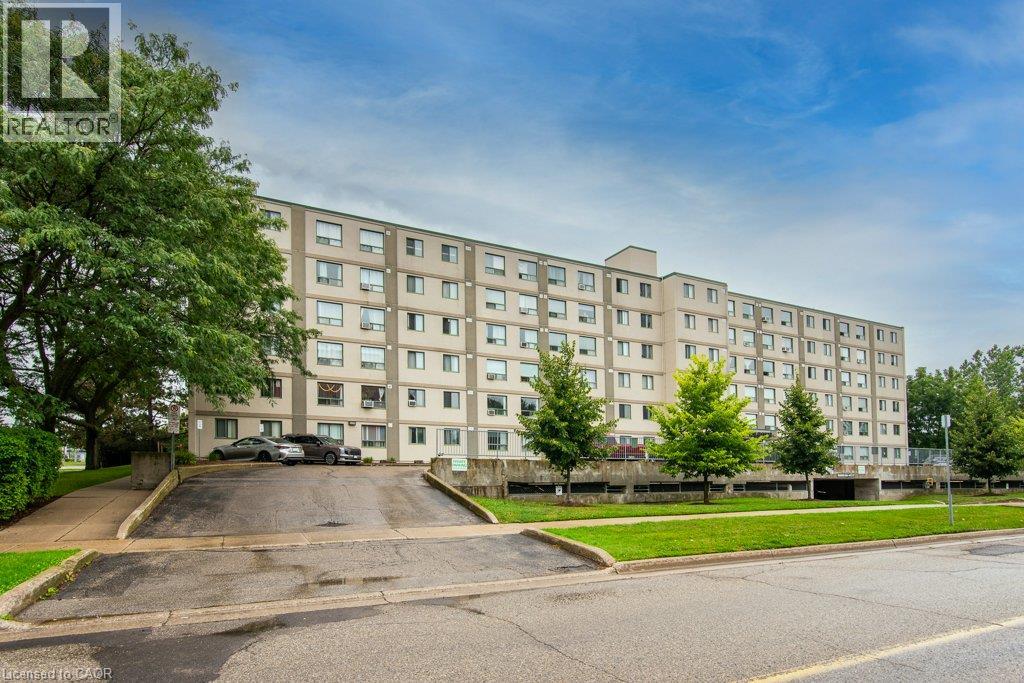
18 Holborn Court Unit# 409
Kitchener, Ontario
Turn the key and start living. This one is ready for you! Fresh. Modern. Move-in ready. And just steps from Stanley Park Mall. Welcome to a beautifully updated condo offering over 1,000 sq. ft of living space. The open-concept layout gives you plenty of room to live, work and entertain, while the updated kitchen features a dishwasher and flows seamlessly into the main living space. The spacious primary bedroom offers a walk-in closet and private 3-piece ensuite. Add in-suite laundry and you've got the convenience today's buyers are looking for. Enjoy the added amenities of the building, including a gym and sauna, plus one underground parking space. Need another? A second parking spot can be rented at an affordable price. Professionally painted from top to bottom—including the ceilings—with new trim, new vinyl plank flooring, new window coverings, and a brand-new A/C unit, this is the kind of home that lets you simply move in and enjoy. And then there's the location. Stanley Park Mall is just a short walk away, while the expressway is only minutes from your door, making commuting and everyday errands incredibly easy. This one is ready for you! . (id:47351)
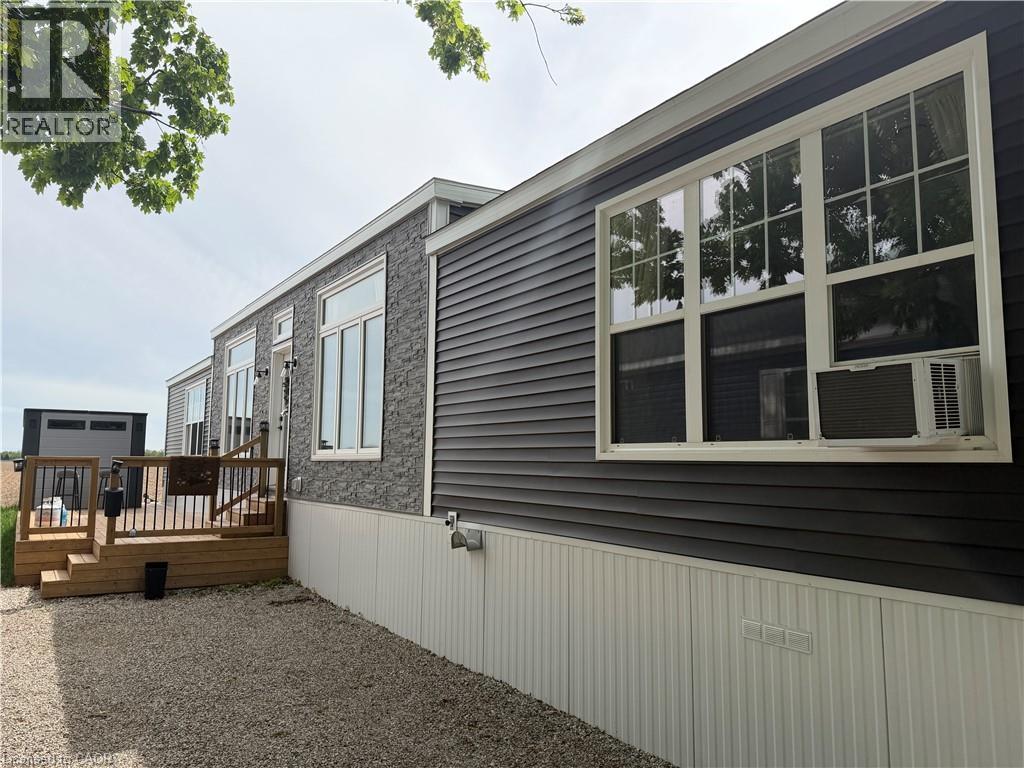
99 Fourth Concession Road Unit# 617
Burford, Ontario
Welcome to stylish, low-maintenance living in this modern and sophisticated modular home, where comfort, convenience, and community come together beautifully. Thoughtfully updated and move-in ready, this home is an excellent opportunity for buyers looking to enjoy an easy lifestyle in a friendly park setting with fantastic amenities and a convenient location. Inside, you'll appreciate the practical upgrades and included extras that make settling in simple, including the transom windows radiating natural light, all newer appliances (2023), window coverings, built-in closet organizers, a large primary bedroom with ensuite bathroom and walk-in closet, a modern kitchen with loads of cabinet space and pull out drawers and an owned water heater. The home also offers 200 amp service, providing added flexibility. Outside you will be pleased with your brand new expansive deck with party shack, and 2 + full parking spaces. Beyond the home itself, the community lifestyle is a true highlight, with friendly neighbours and access to a lake and beach area for relaxation and recreation, including fishing, kayaking, and organized activities. Residents can also enjoy a dog park, playgrounds, and school bus pickup and drop-off, making this a great option for a variety of buyers. The location is ideal for commuters and those who want nearby conveniences, with easy access to Highway 403, approximately 20 minutes to Brantford, 15 minutes to Woodstock, 10 minutes to Burford for groceries, and just 4 minutes to Cathcart Variety for grocery and drink selection. Lot fees include free garbage pickup every Sunday, annual property taxes, park maintenance, water, and a wide range of community activities such as bingo, trivia, karaoke, and more. If you've been searching for a home that offers modern style, affordable living, and a welcoming community lifestyle, this one is a must-see. (id:47351)
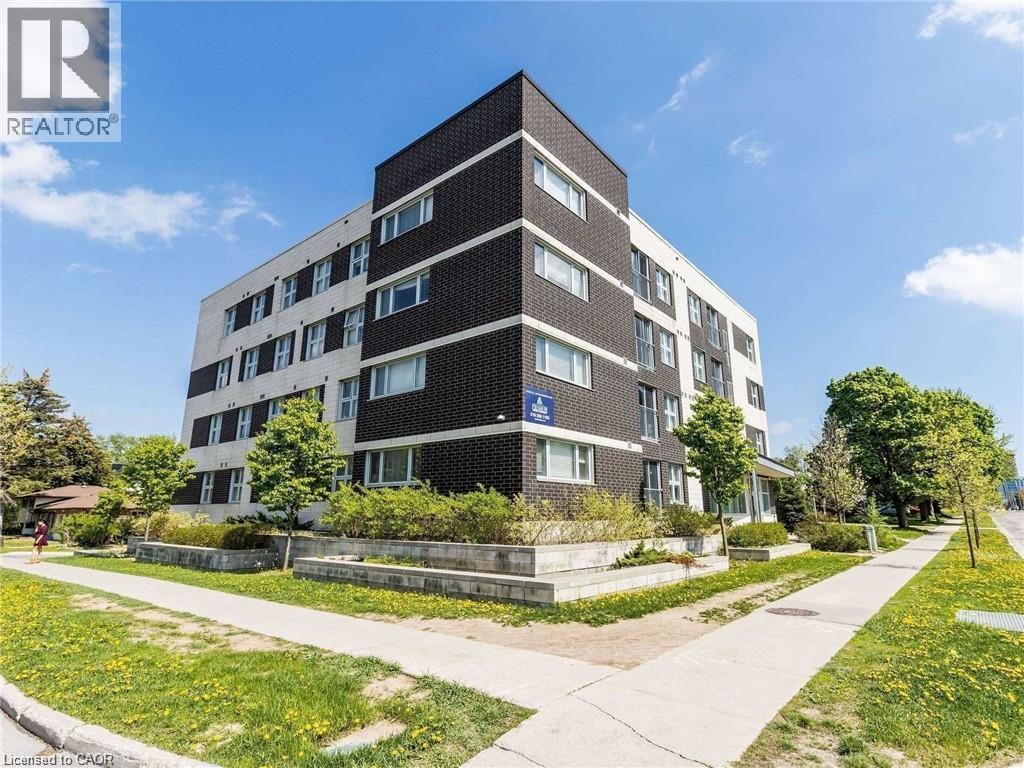
392 Albert Street Unit# 304
Waterloo, Ontario
Available September 1, 2026. Ideally located student rental just steps from the University of Waterloo and Wilfrid Laurier University. This approximately 1,500 sq. ft. fully furnished home offers 5 bedrooms and 2 bathrooms, making it an excellent opportunity for a group of students looking to live, study, and enjoy the convenience of being together. Each bedroom is offered at $740/month, with heat, water, furniture, and high-speed internet included. The home features a spacious shared kitchen with dishwasher, dining area, and living room, providing comfortable common spaces for roommates to relax and study. Card-operated laundry is conveniently located on the first floor at approximately $3/load. One parking space is available for an additional $100/month. With an unbeatable location close to both universities, transit, shopping, restaurants, and amenities, this is an excellent choice for students seeking a convenient and well-equipped home for the academic year. (id:47351)
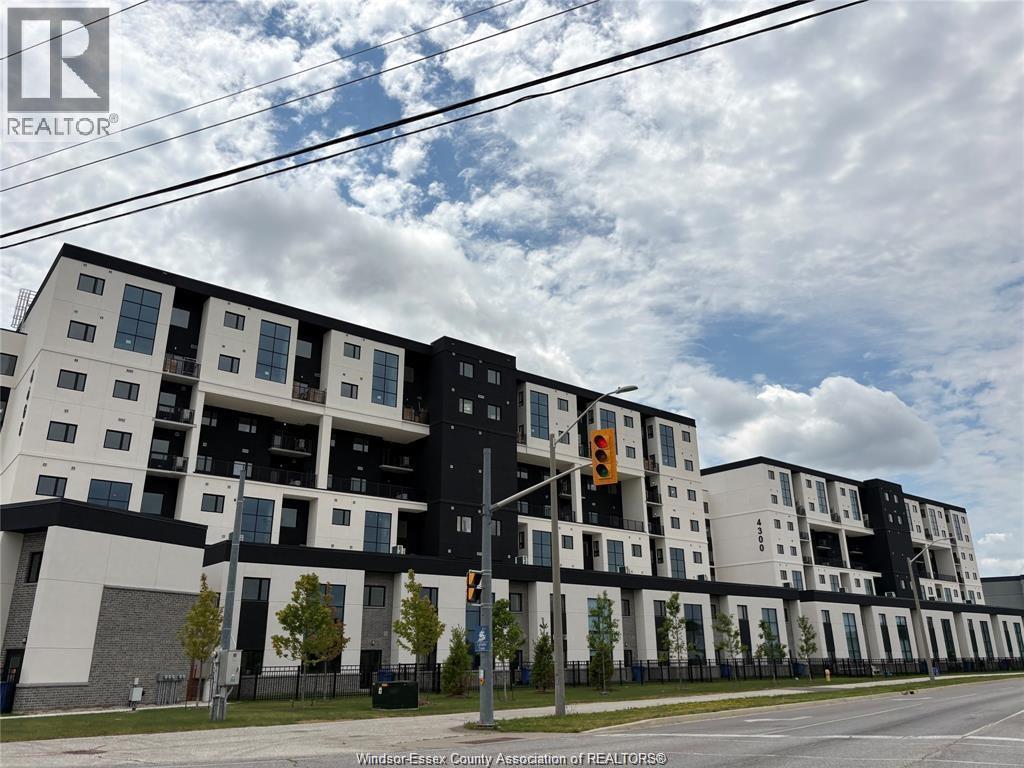
4300 Laurier Parkway Unit# 611
Lasalle, Ontario
Be the first to enjoy this stunning, brand-new loft-style condo in a desirable LaSalle neighbourhood, conveniently located beside Seven Lakes Golf Course. Offering 3 bedrooms and 2 full bathrooms, this spacious home features a bright open-concept layout with a modern kitchen, generous living and dining areas, and stylish finishes throughout. Residents will also enjoy access to exceptional building amenities, including a fitness centre, sauna, yoga studio, and party room. Located close to excellent schools, parks, walking trails, shopping, restaurants, Hwy 401, and the new Gordie Howe Bridge. Minimum 1-year lease. $3000/month plus utilities. (id:47351)
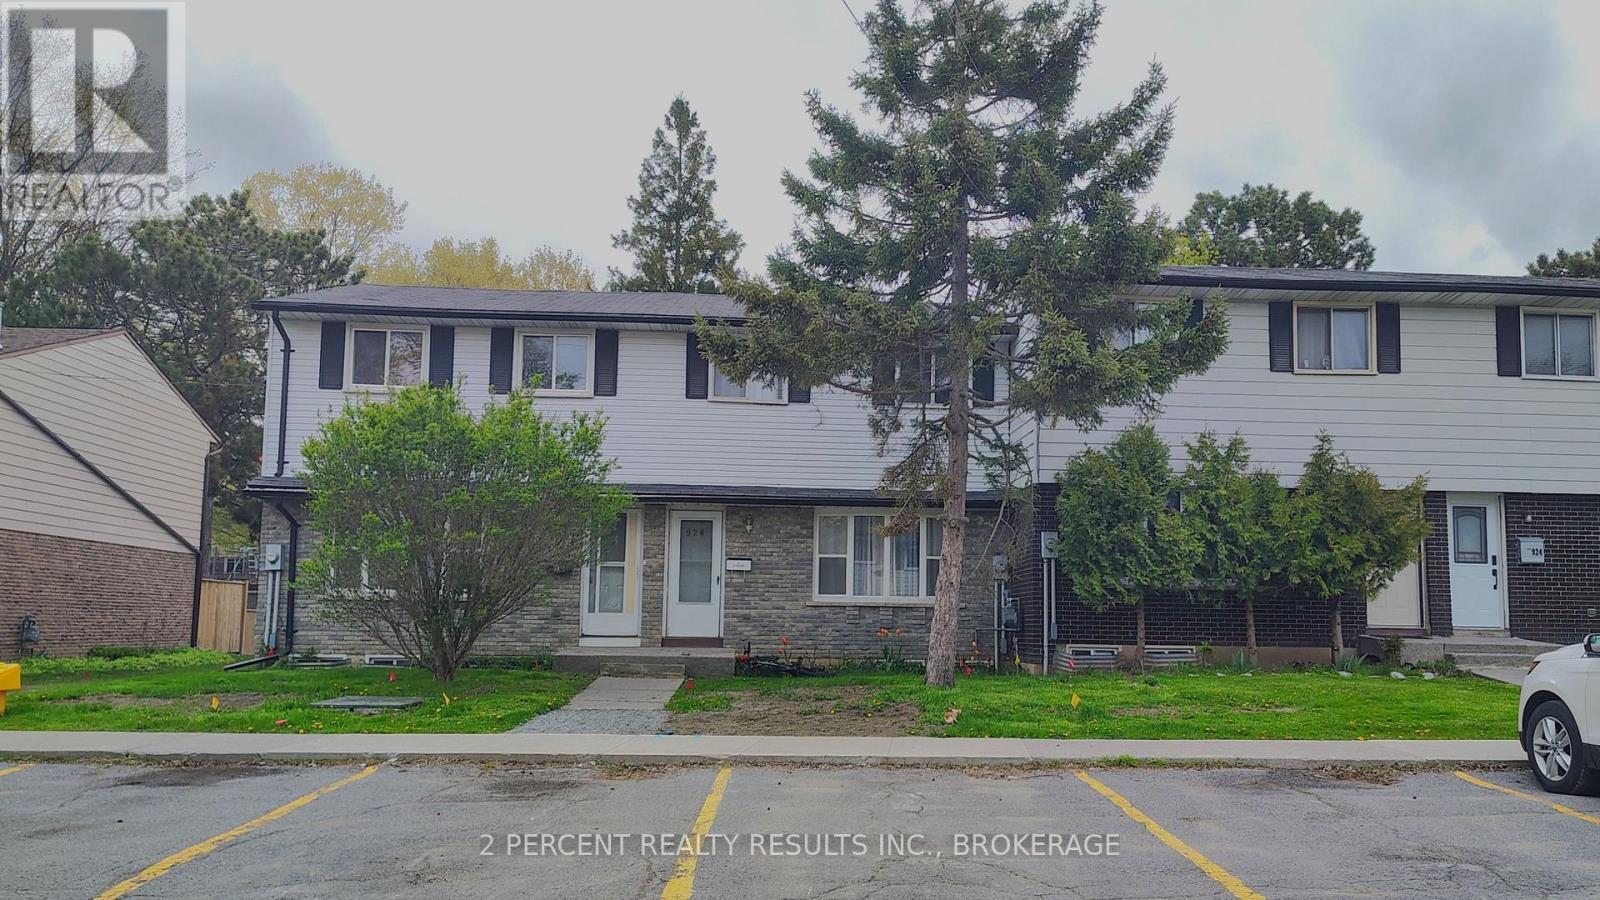
928 Oakview Avenue
Kingston, Ontario
Welcome to 928 Oakview Ave in Kingston's west end! This two-story condo townhouse is a great opportunity for first-time buyers and investors alike. Offering 3 bedrooms, 1.5 bathrooms, and a large rec room, there's plenty of space for everyone. Recent updates include new flooring throughout, a new furnace, and an on-demand water heater. Patio doors lead to a fenced backyard that backs onto a basketball court, with the community pool just steps away. The condo fees cover lawn care, snow removal, pool access and exterior maintenance, including the roof, windows, doors, siding, and more. Pet-friendly and conveniently located close to schools, shopping, the Cataraqui Centre, Highway 401, tennis and pickleball courts, soccer field and baseball diamond, and Lemoine Point Conservation Area. Bring a hammer and a friend, this is a great chance to build some sweat equity with a low barrier cost to enter the housing market! (id:47351)
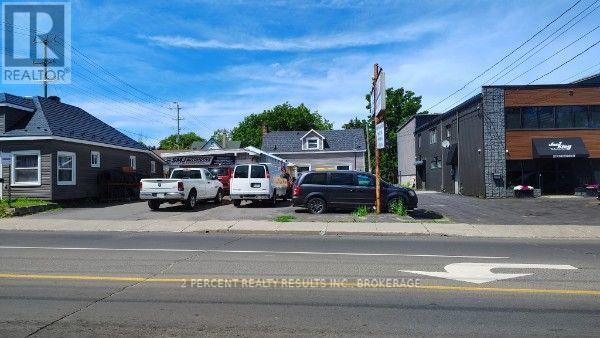
225 Concession Street
Kingston, Ontario
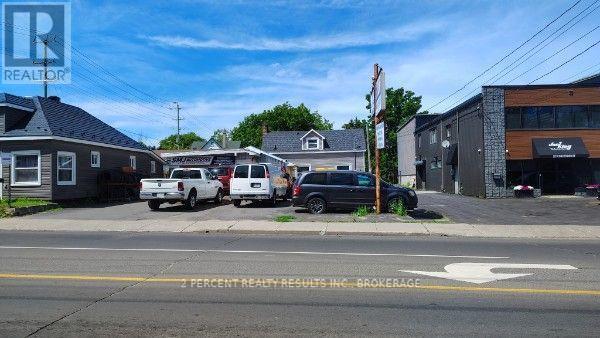
Look no further than this versatile investment property located in the heart of downtown Kingston! With two residential units (1 bedroom, 1 bathroom each) and a legal non-conforming Class B Licensed garage, ample parking space, this cashflowing investment has it all! The garage/mechanic space has been in operation since 1971. This property is fully-tenanted and the tenants would be willing to stay. (id:47351)
225 Concession Street
Kingston, Ontario
Look no further than this versatile investment property located in the heart of downtown Kingston! With two residential units (1 bedroom, 1 bathroom each) and a legal non-conforming Class B Licensed garage, ample parking space, this cashflowing investment has it all! The garage/mechanic space has been in operation since 1971. This property is fully-tenanted and the tenants would be willing to stay. (id:47351)
21 Francis Street E
Kawartha Lakes, Ontario
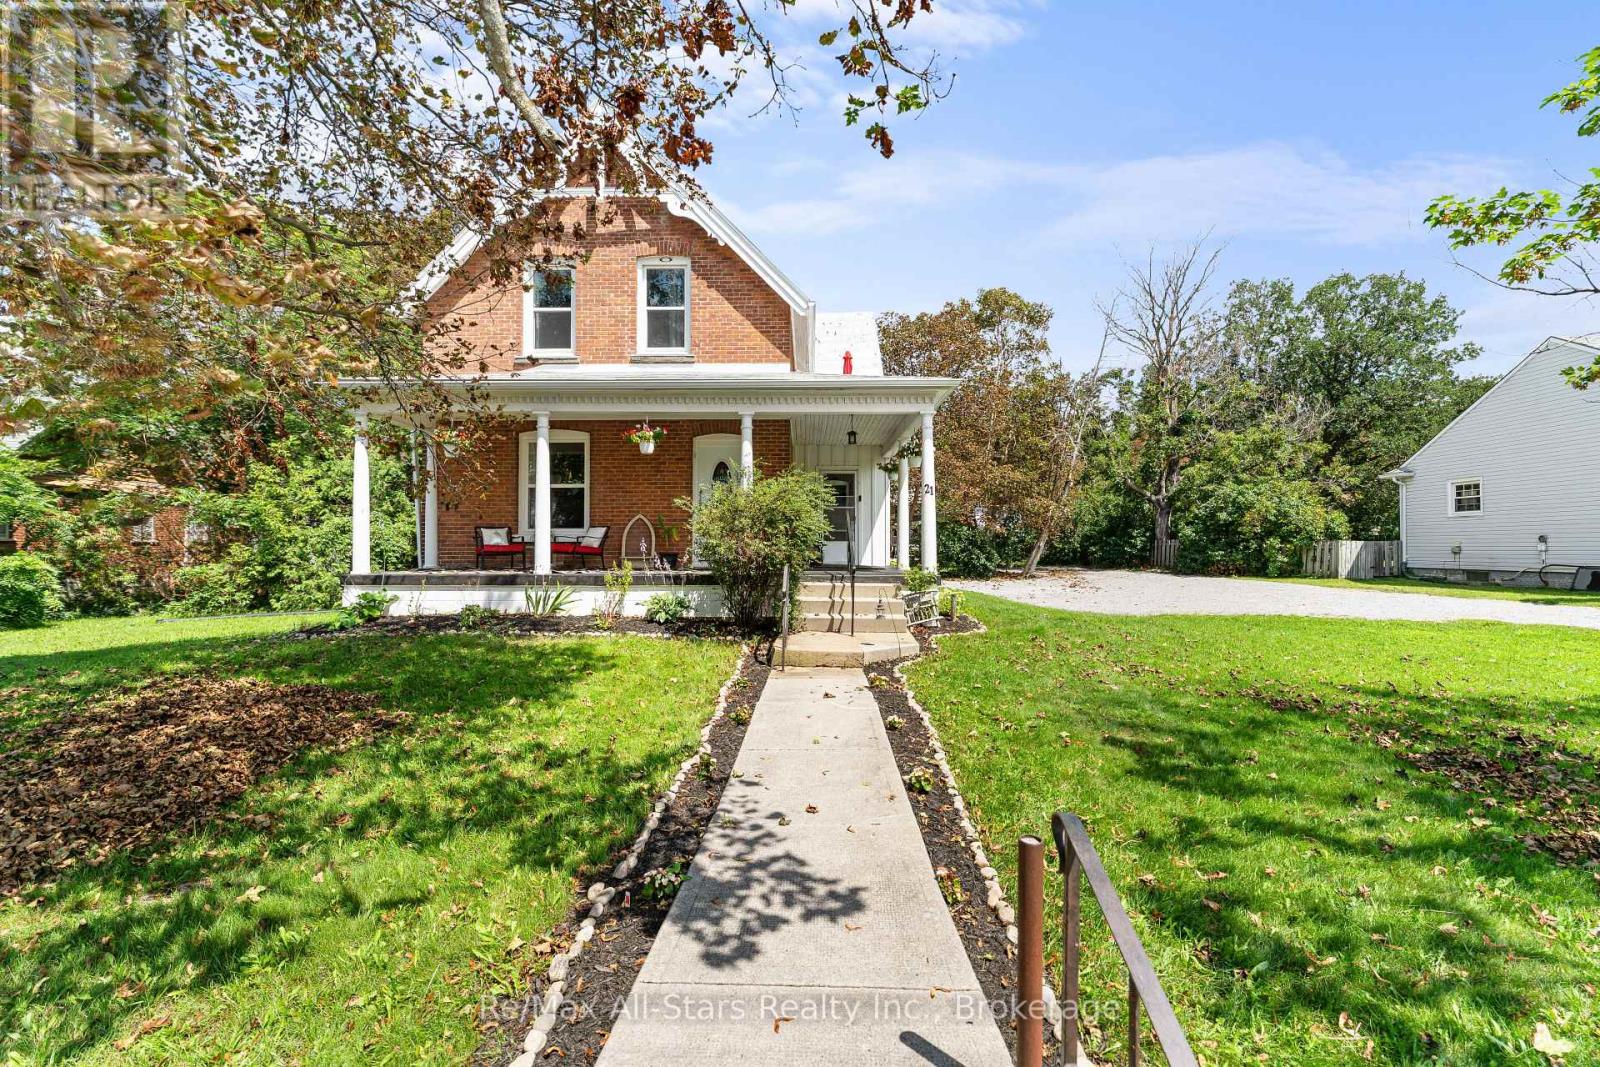
BRIGHT AND SPACIOUS 2300 sq ft home - 4-bedroom, 2-bath home on a generous lot in Fenelon Falls, within walking distance to all amenities. This inviting property offers approximately 0.5 acres of beautifully landscaped grounds, perfect for outdoor living and entertaining. The sunroom provides a peaceful, light-filled retreat, while the mudroom adds practical everyday convenience. Recently updated with new flooring, refreshed bathrooms, and a modern kitchen, this home is move-in ready and thoughtfully designed. Out back, enjoy a shop area, and fantastic, spacious rustic barn with endless possibilities-ideal for a workshop, studio, storage, or hobby space. The large backyard is perfect for summer gatherings, backyard fires, and relaxing in quiet, serene areas. With storage galore throughout, this property truly has it all. (id:47351)
25 Village Ct
Sault Ste. Marie, Ontario
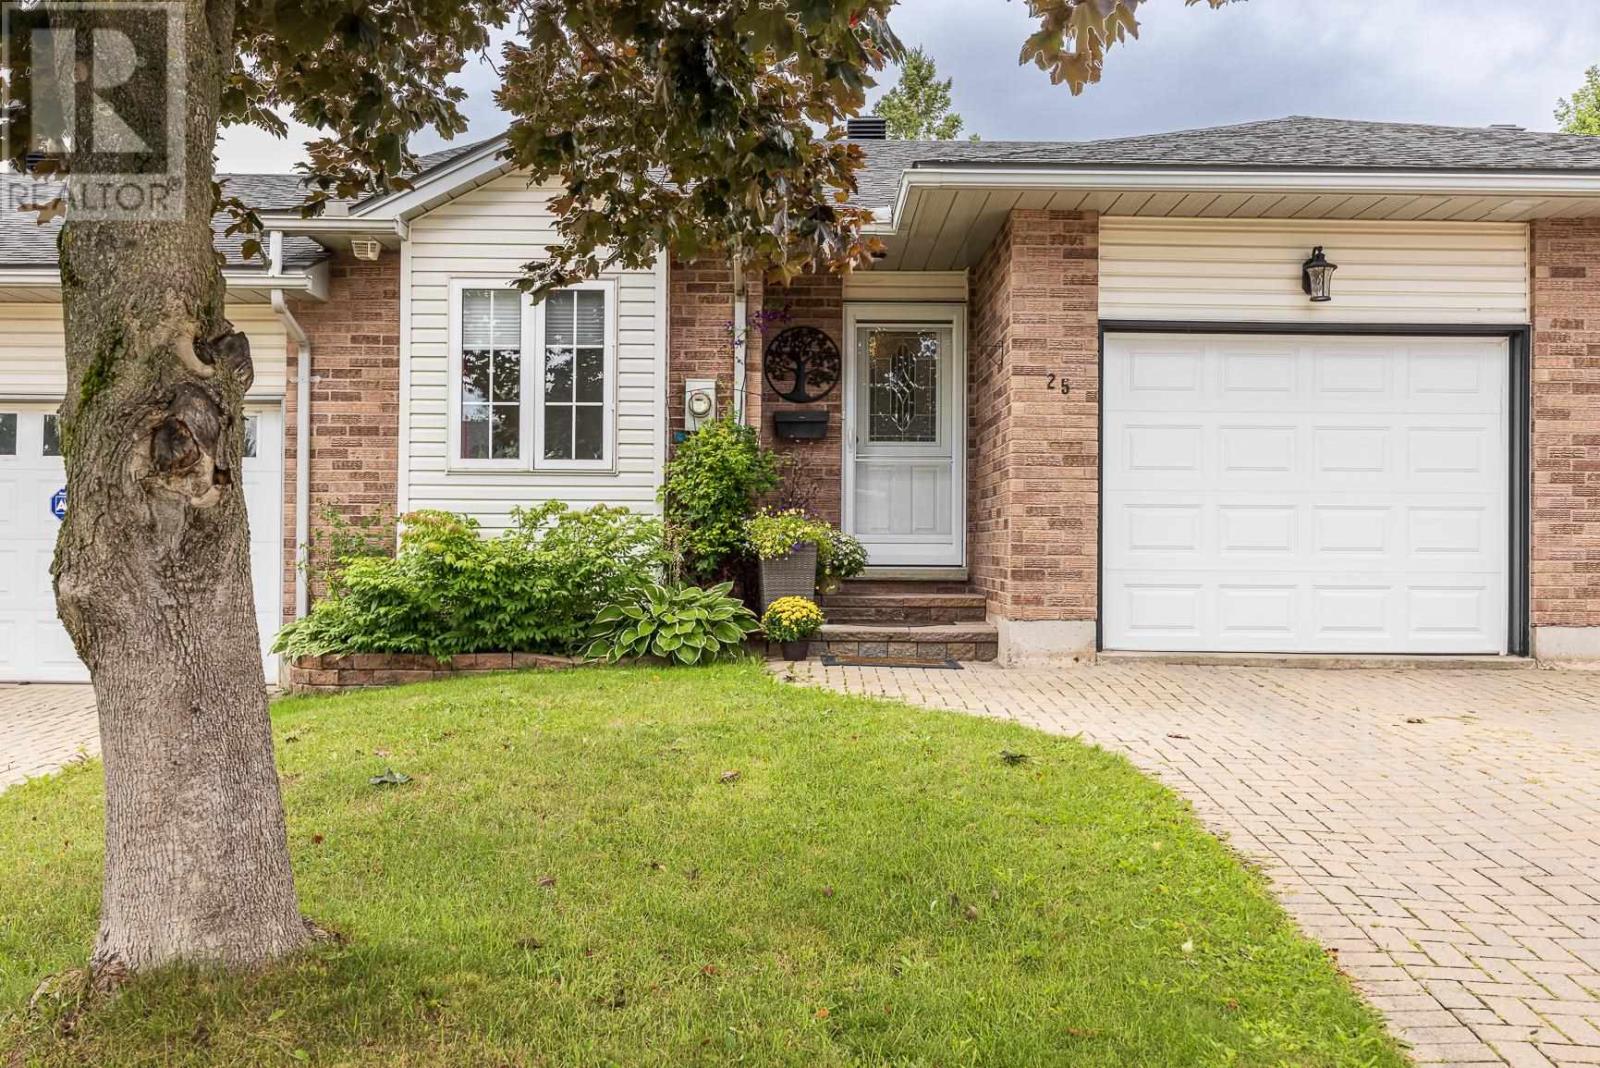
25 Village Court is a fabulous updated middle-unit townhouse that is close to all amenities. The main floor features a classic white cabinetry kitchen with a showstopping quartz countertop waterfall island that flows into the open-concept dining/living area, ideal for entertaining. The spacious primary suite includes a walkthrough closet leading to a private 3-pc ensuite with double sinks. A second bedroom, 4-pce guest bathroom, and a convenient laundry room completes the main level. The basement offers versatile additional space with a rec room, multi-use spaces, storage areas, and another 3-pce bathroom. Additional features include an attached garage for easy entry, deck with awning, storage shed, interlocking brick driveway, durable vinyl plank flooring, 2 additional fireplaces for added ambiance, little yard maintenance, and gas forced-air heating with central A/C. If your looking to downsize and make living easy...Call today and don't miss out! (id:47351)
238 Bennett Street W
Goderich, Ontario
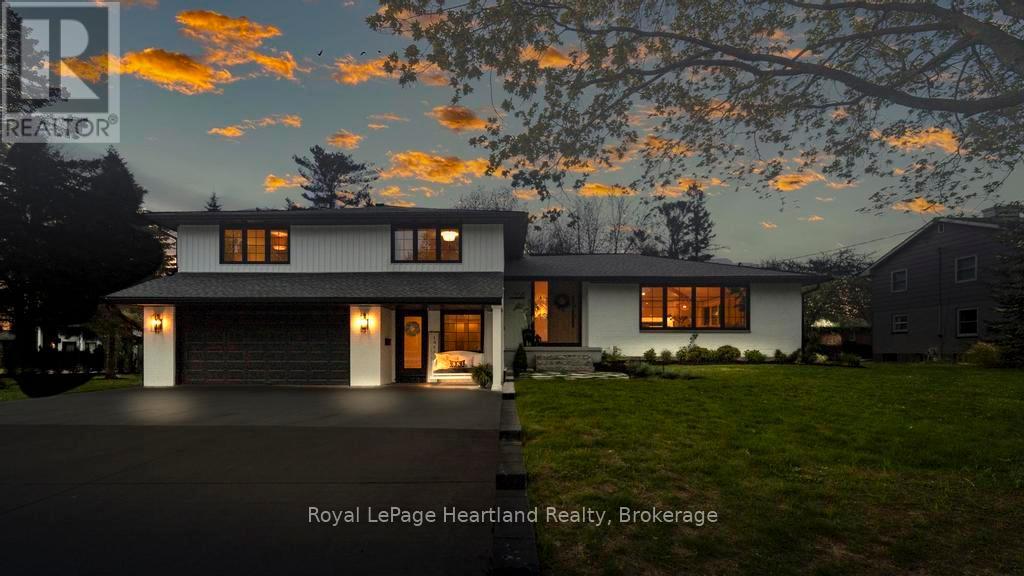
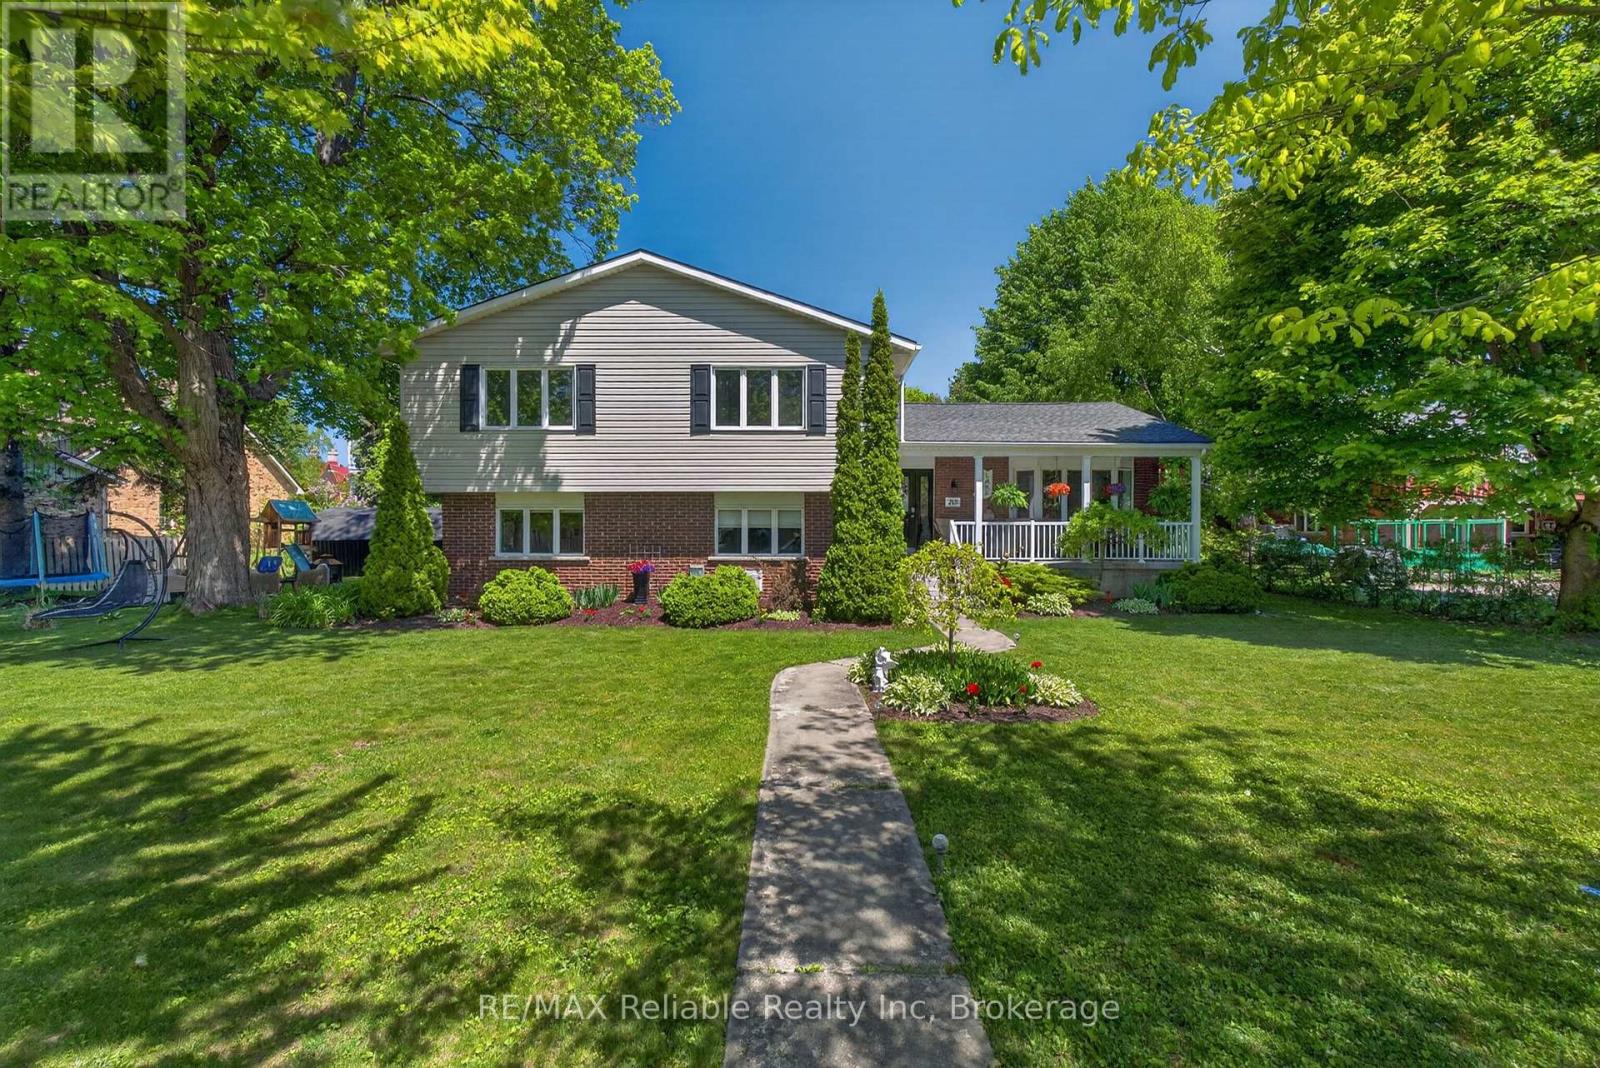
Desirable West end executive home within 5 min walking distance to all schools and a 50 m walk to beach access. A breathtaking residence that embodies modern elegance & sophisticated living. This property has undergone an extensive top-to-bottom renovation, leaving no stone unturned in its quest for perfection, with 6 spacious bedrooms and 4 meticulously designed bathrooms, including a Jack & Jill primary ensuite. This home provides ample space for both relaxation & entertaining. The heart of the home is a stunning chef's kitchen that invites culinary creativity, complete with a 10-foot quartz waterfall island, with double sided cabinets and a thoughtfully designed pantry with built-ins ensuring that everything you need is tucked away. The open-concept main floor features seamless transitions between the dining & living areas with11-foot ceilings, ideal for gatherings with family & friends. Flooring throughout is wide plank engineered oak hardwood, enhancing the home's luxurious feel. One of the bedrooms is currently utilized as a dedicated office space offering tranquility & focus. The fully finished basement boasts 8ft high ceilings, with custom built-ins for TV & toy storage providing extra room for leisure and entertainment. A private sound proofed guest suite completes the lower-level experience. Curb appeal is nothing short of stunning with an impressive 8-foot front door welcoming you to this exquisite property with beautifully landscaped grounds and the convenience of a two-car garage. Step outside to discover a large deck featuring a private gazebo & a Beachcomber 7-seater hot tub, with multi-tiered seating perfect for entertaining and enjoying peaceful evenings. This residence is designed for both grandeur & comfort - experience luxury living at its finest! (id:47351)
248 Britannia Road W
Goderich, Ontario
This west end residence offers incredible versatility, presenting as a welcoming family home while functioning as a fully equipped duplex. It features a spacious 3-bedroom main family unit alongside a separate, private 1-bedroom apartment, providing additional income potential to assist with your mortgage or accommodate multi-generational living or guests! Situated in a highly sought-after, quiet west end neighborhood, the property is just steps from Sunset Park and the beach path, with an easy walk to downtown. The expansive lot spans from Britannia Rd to Picton St, boasting dual laneways and a carport for ample parking. The outdoor space is beautifully landscaped: featuring a private rear deck with gas BBQ line, a firepit, vegetable garden area, and charming vignettes creating multiple cozy sitting areas. Aluminum soffits, eavestrough, fascia. The main level welcomes you with a stylish, open kitchen, a large dining room, and a cozy living room with hardwood floors. Covered front porch. The upper level offers a large family room, three comfortable bedrooms with hardwood floors, and a 4-piece bath. The apartment features a kitchen, one bedroom, with walk-in closet and luxurious bathroom with tile shower. There is a large laundry room/workshop. The basement provides extensive storage and a sizable space ready for overnight guests, a future 3rd space or recreation room. The separate one-bedroom apartment is currently vacant, offering immediate flexibility for the new owner. It comes equipped with its own separate heating and cooling system. Fire doors maintain the separation of units. The home is serviced by a high-velocity gas-fired forced air system. Wired-in smoke and carbon monoxide detectors and a sewer back-flow valve give you peace of mind. How unique is this? This is a property that truly keeps on giving! (id:47351)
800 Big Island
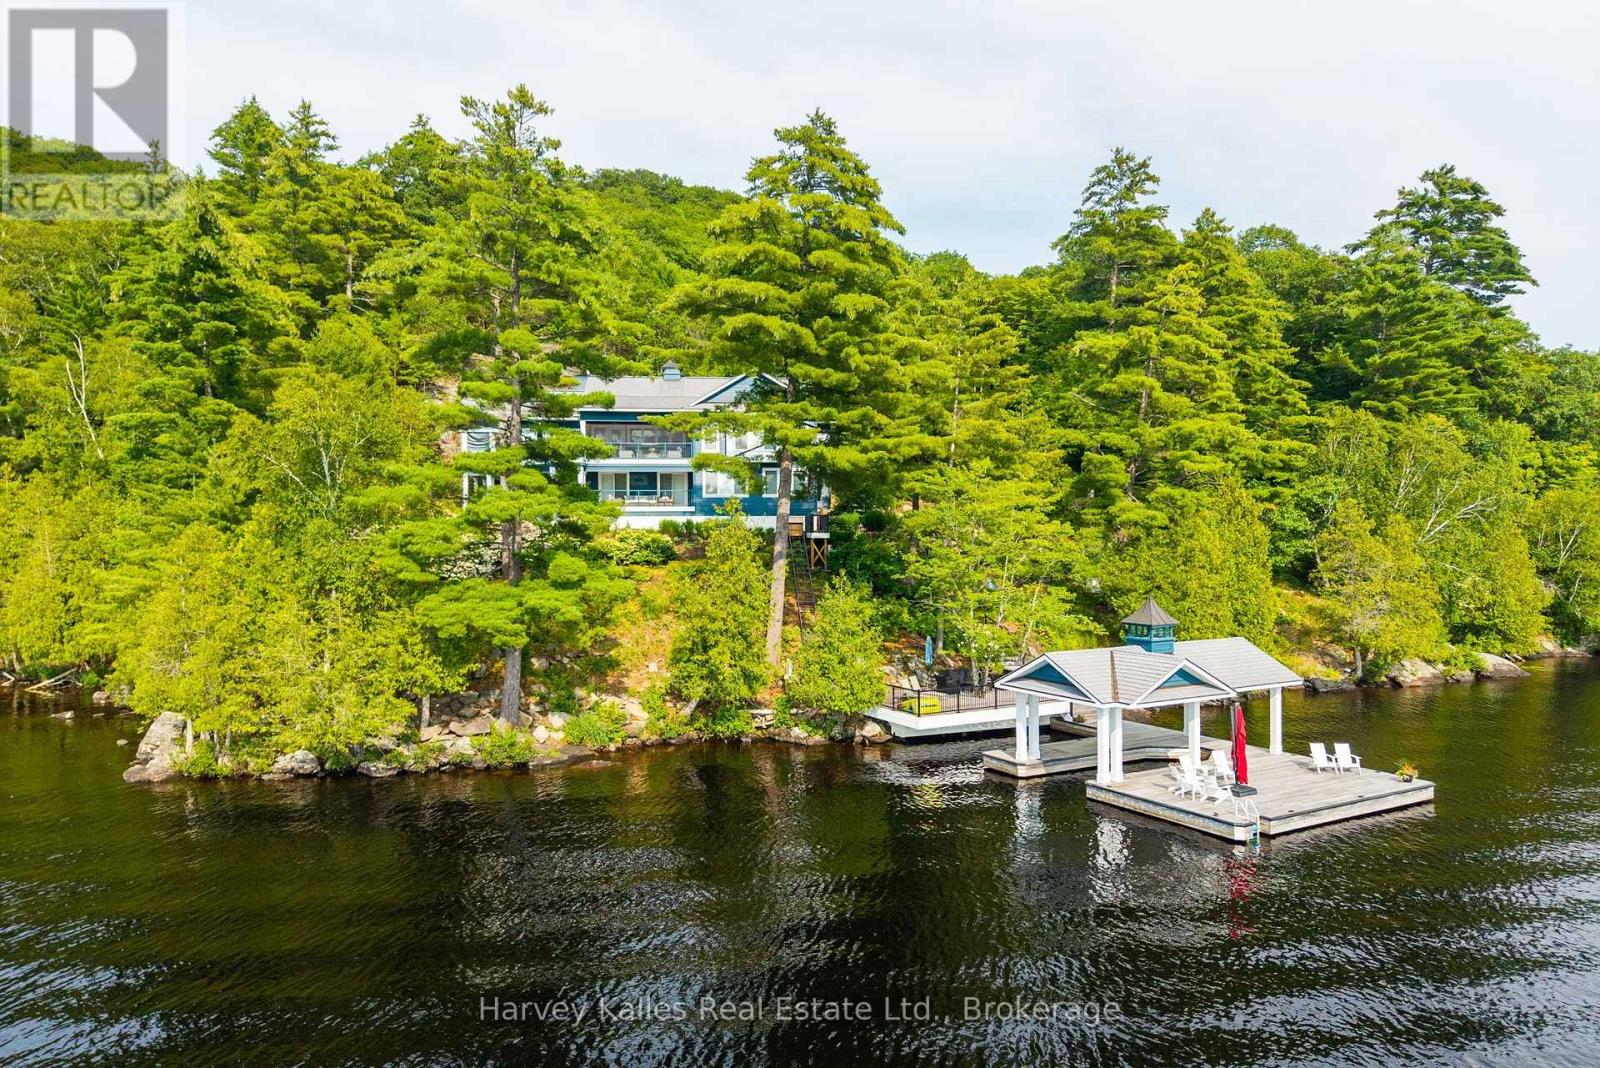
Huntsville, Ontario
Prized 'Big Island' Lake Vernon sunset side address serving up enduringly private sunset shores enveloping a most exquisite 6 bedroom one owner showpiece Family Cottage jewel. 14+ acres of maturely forested and thoughtfully landscaped grounds are guarded by 658 feet of curving true-to-Muskoka natural rock & pine deep water shoreline. The cottage is a custom creation cleverly perched to indulge in the unending westerly views and everlasting sunsets. Built in 2019 by esteemed 'Lovegrove', this "smart home" cottage is fully automated with state-of-the-art Lutron lighting, security, and audio systems, with a lake view from almost every room. The main level features a grande open principal living & entertaining area with chef's kitchen complete with centre island, multiple dishwashers, large dining area capable of hosting a crowd, and a spacious yet intimate living area with Rumford wood-burning stone fireplace and retractable bi-folding glass doors opening to the Muskoka room, plus multiple walkouts to the extensive waterside decking with automated retractable screens, all of which are beautifully lakefront and sunset oriented. Lakeside owner's suite large enough for a king bed, with luxe bath & walk-in closet, plus a secondary main floor bedroom fully ensuited, and handy pantry and powder room. Finished lower level walkout is exceptionally accommodating with 4 more bedrooms, an office/den, 2 elegant bathrooms, and another covered deck with automated screens. Large dock, enhanced by a water's edge deck, and covered boat port, with deep diving and docking waters. Well appointed granite tread steps lined by beautiful gardens. Full back-up generator, mainland docking less than 5 minutes away, affording all the great facets of island living such as unassailable privacy, quietude, beauty and serenity, without sacrificing convenience. For the most discerning of purchasers, this hidden gem is in a world unto its own, w/boating access into Huntsville, Fairy Lk, Pen Lk & Mary (id:47351)
112 First Avenue
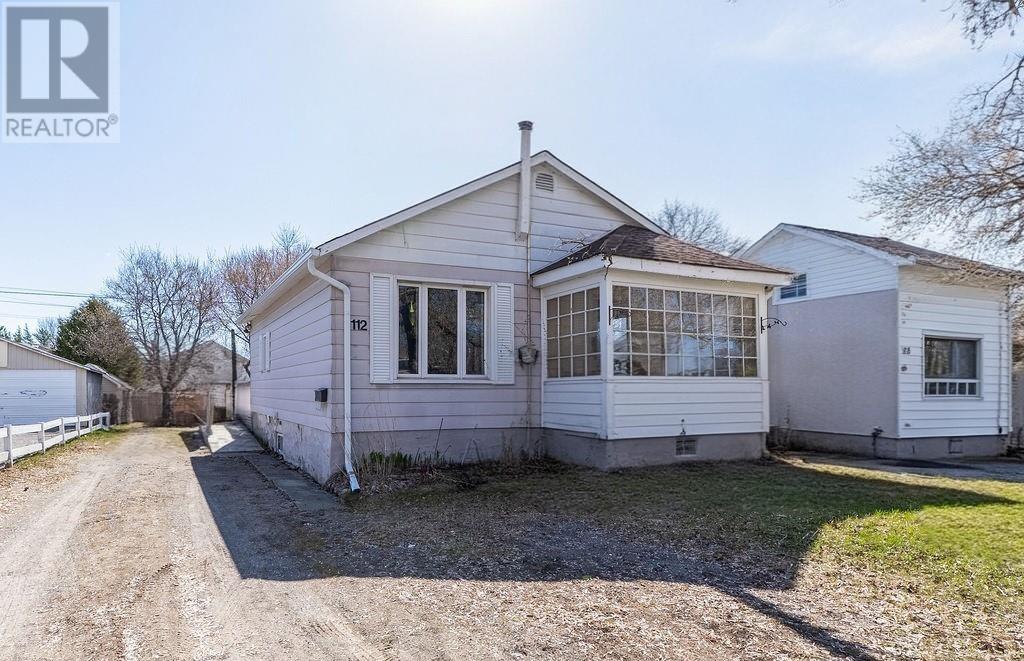
Greater Sudbury, Ontario
Location location... In the heart of Minow lake features a single family two-bedroom bungalow home with an unfinished Full basement. Prime area to French Catholic schools and Churches. Walking distance to shopping malls and big box stores. Drug Stores just around the corner and Restaurants. On an evening stroll, take out that special someone to the Silver City cinema meanwhile stopping in for a romantic Dinner at your favorite Restaurant. Moonlight Beach would also be a bike ride away. Newer eavestroughs, Gas-forced air Furnace and Hot water Heater (owned) not on rental. Why pay high rents when you can own your very own Home for smaller family or retirees. A cozy enclosed porch is the perfect place to relax on those rainy nights. Flat private back yard can certainly accommodate a newly built garage or even your recreational toys! Much cheaper than renting and you have your very own property. Home needs some updating! For your enquires or book a private showing contact me, text or email. (id:47351)
135 Oak Street
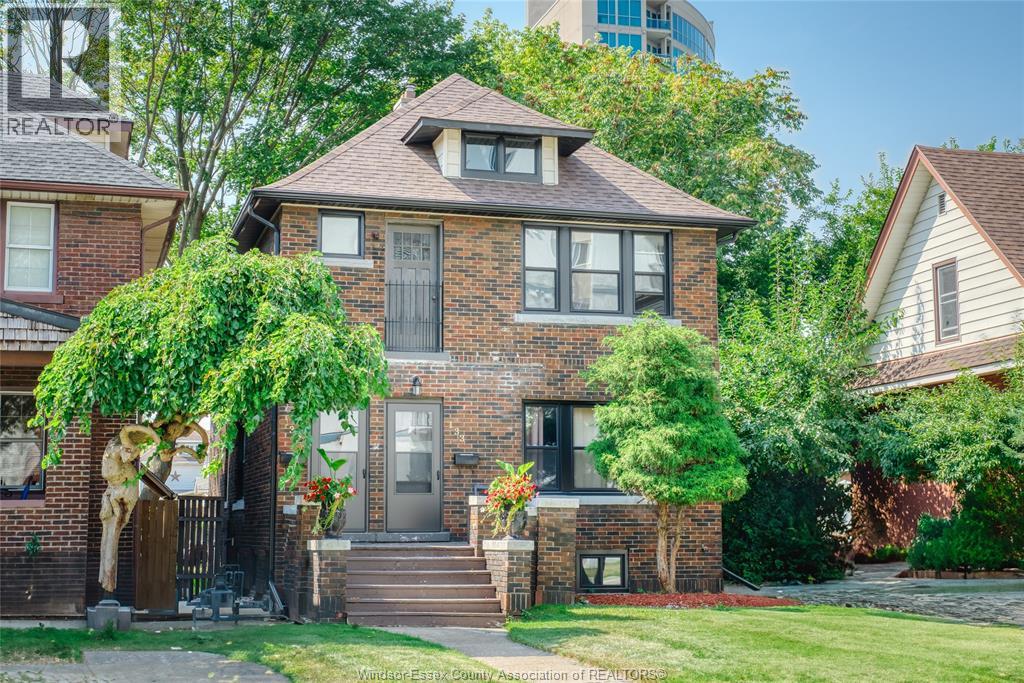
Windsor, Ontario
Love walking, running or cycling by the water? You'll be steps from Windsor's riverfront trails and bike path from this sunny, spacious 2-bed upper unit in a duplex on a quiet, oak-lined street. Sparkling hardwood floors and wood trim throughout, plus partial Detroit River views from the living room. Unbeatable location—minutes to the Ambassador Bridge, the new Gordie Howe Bridge and the Windsor-Detroit tunnel. Basement laundry. Tenant pays electricity and heat in addition to rent. Rental application, credit check/report, proof of employment and first and last month's rent are a must. One year lease preferable. (id:47351)
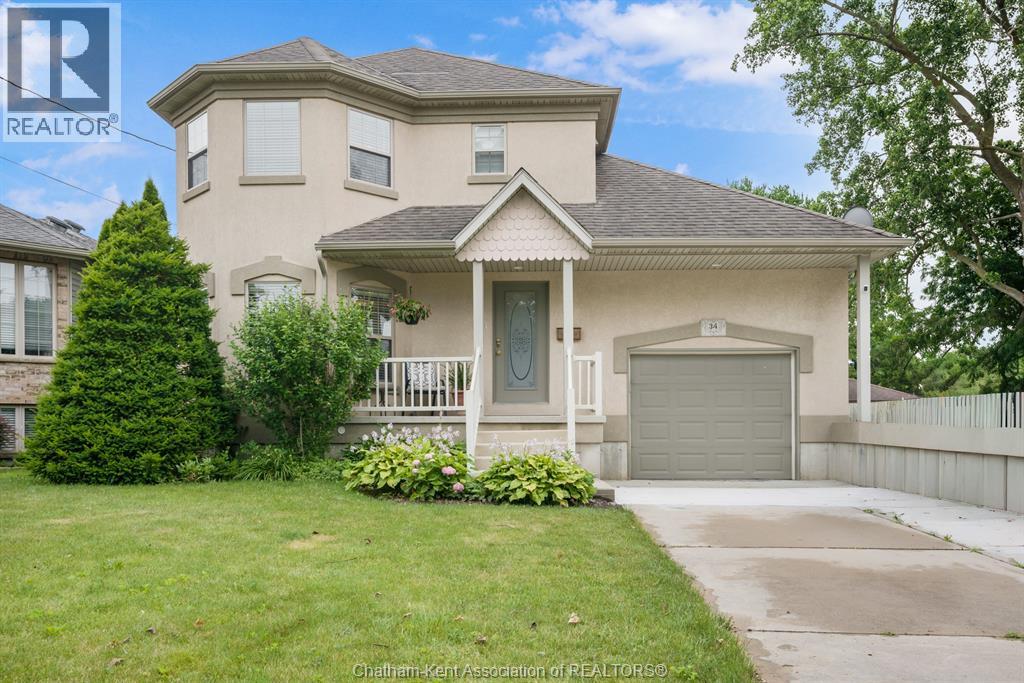
34 Queensway Drive
Chatham, Ontario
counter tops! Gorgeous Luxury vinyl plank flooring recently installed throughout the main floor. Whether you're hosting family gatherings or enjoying a quiet evening at home, this layout is designed for everyday living. Bonus living room / office space above garage! Upstairs, you'll find three generously sized bedrooms, providing comfortable retreats for the whole family, along with a full bathroom and plenty of storage. The finished lower level offers ample additional living space that can be used as a family room, home office, gym, or playroom to suit your lifestyle. Outside, enjoy a private backyard, mature trees, large deck with plenty of room to relax, entertain, or let the kids and pets play. With an attached garage, ample parking, and a desirable location close to schools, parks, shopping, restaurants, and everyday amenities, this home truly has it all. Recently finished basement Great potential for man cave, granny suite or multi generational living with new kitchenette and bedroom! Whether you're a first-time buyer, growing family, or looking for more space, this charming Chatham home is ready to welcome you. Don't miss your opportunity to make it yours—This home is sure to impress! Book your showing today! (id:47351)
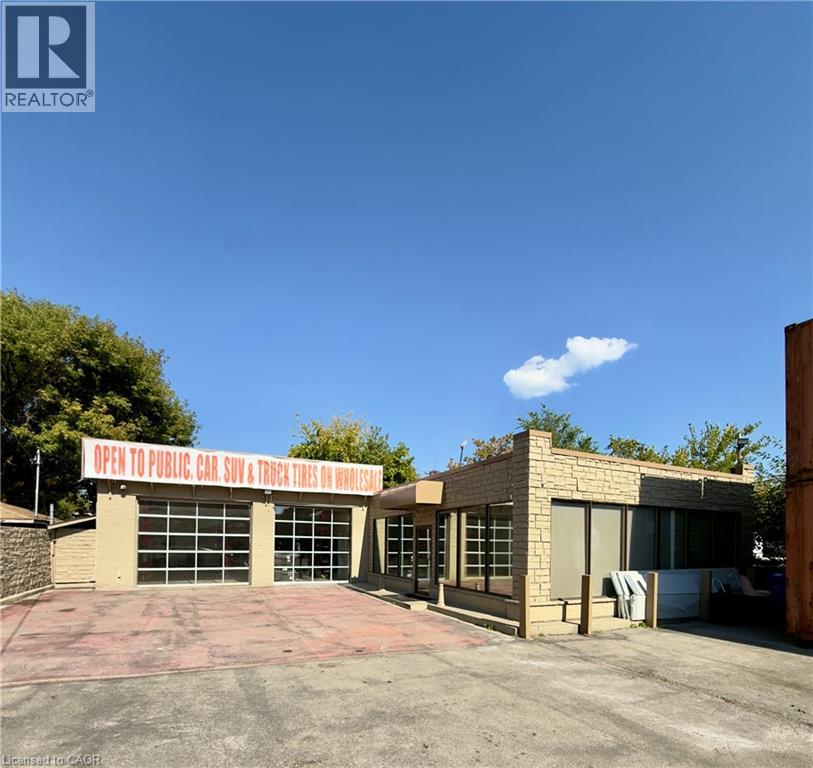
577 Burlington Street E
Hamilton, Ontario
EXCELLENT MULTI USE OFFICE/TIRE/AUTO/SHOP OPPORTUNITY IN HIGH TRAFFI. Modern open concept 1,500 sqft showroom/office, renovated within the last 2 years with high end finishes. Heated 2 car, 708 sqft bay with 2x 12X10 door and 2 new car lifts. Zoned Industrial (M5) allows for many opportunities and multiple uses. Fenced secure lot. Storage containers if needed. Current tenant on lease. (id:47351)
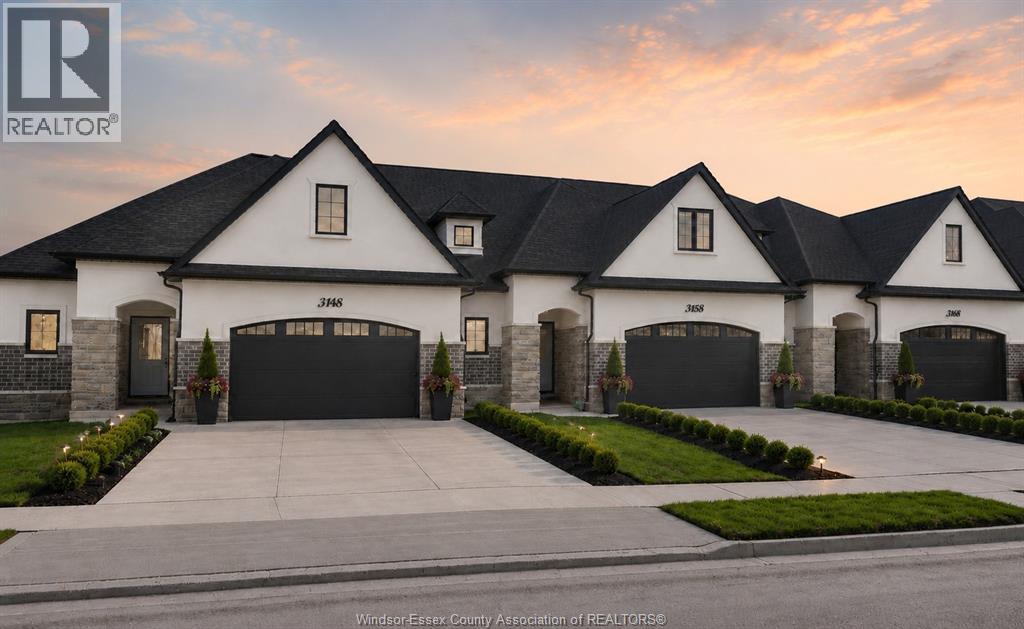
3255 Tullio Drive
Lasalle, Ontario
The ideal family lifestyle layout awaits you in this brand new townhome built by Energy Star certified builder BK Cornerstone. The Brighton II model is a 2 storey offering 2600 sqft of harmonious and functional living spaces with 3 bed, 3 baths. Natural light floods each space with 2 oversized patio doors leading to a large private covered outdoor space. This home features a primary suite w/ patio access & ensuite with dual vanity on the main floor. Powder & laundry off the front entry. 2 beds, 1 bath and a generous flex space upstairs, perfect for kids or visiting family! It offers the ideal kitchen for entertaining, showcasing custom cabinetry, quartz countertops and a mudroom off the garage entrance for additional storage or pantry items. Located in LaSalles desirable Silverleaf Estates, with excellent schools nearby and minutes from the 401 and USA border. Open house being held at 3265. **List price includes HST rebate** (id:47351)