B07 - 4779 Steeles Avenue E
Toronto, Ontario
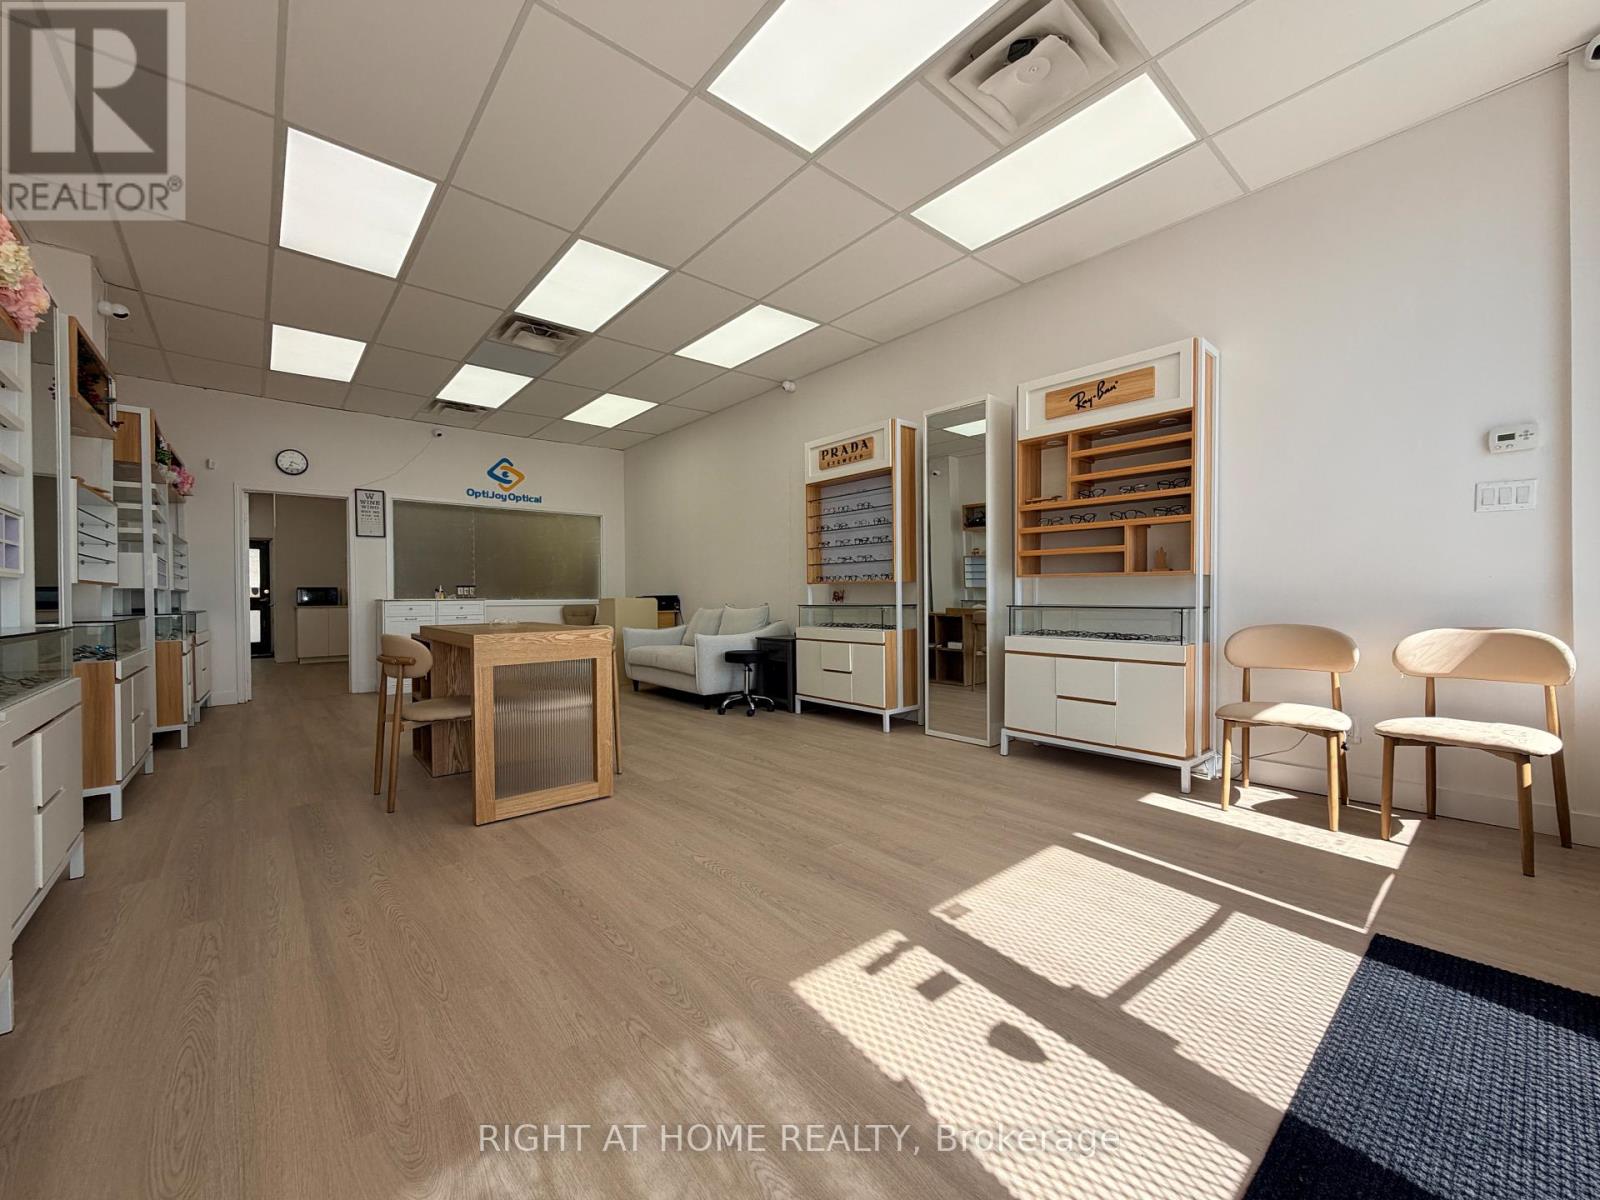
Recently Renovated! A++ Location!! Right off Steele Ave/Midland, across from Tim Hortons Busy Plaza; walking distance from Condos, Family Homes; Provides Large Clienteles base; TTC & Go Station, Pacific Mall, Splendid China Mall. Suitable for Retail, Hair, Beauty & Spa, (no restaurant use). Large Retail Space, Office, Washroom. TMI approx. $1100/month in 2026. For reference: $2800 Net Rent + $1100 TMI = $3900/month. (id:47351)
Main - 22 Gander Drive
Toronto, Ontario
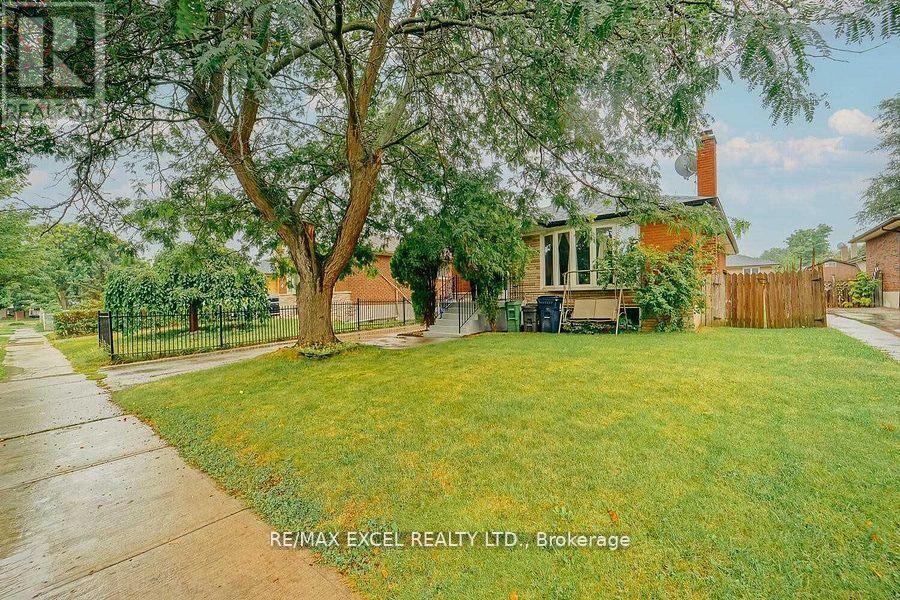
Utilities are divided pro rata by number of occupied units/tenants; if the other unit(s) are vacant, tenants of this unit will pay 100% of utilities until the other unit is re-occupied. Tenant responsible for lawn care and snow removal. Enercare hot water tank: Enercare bills the landlord; tenant will reimburse the landlord monthly as a separate, itemized charge with supporting Enercare invoice (or provide proof of direct Enercare account). (id:47351)
323 - 955 Queen Street W
Toronto, Ontario
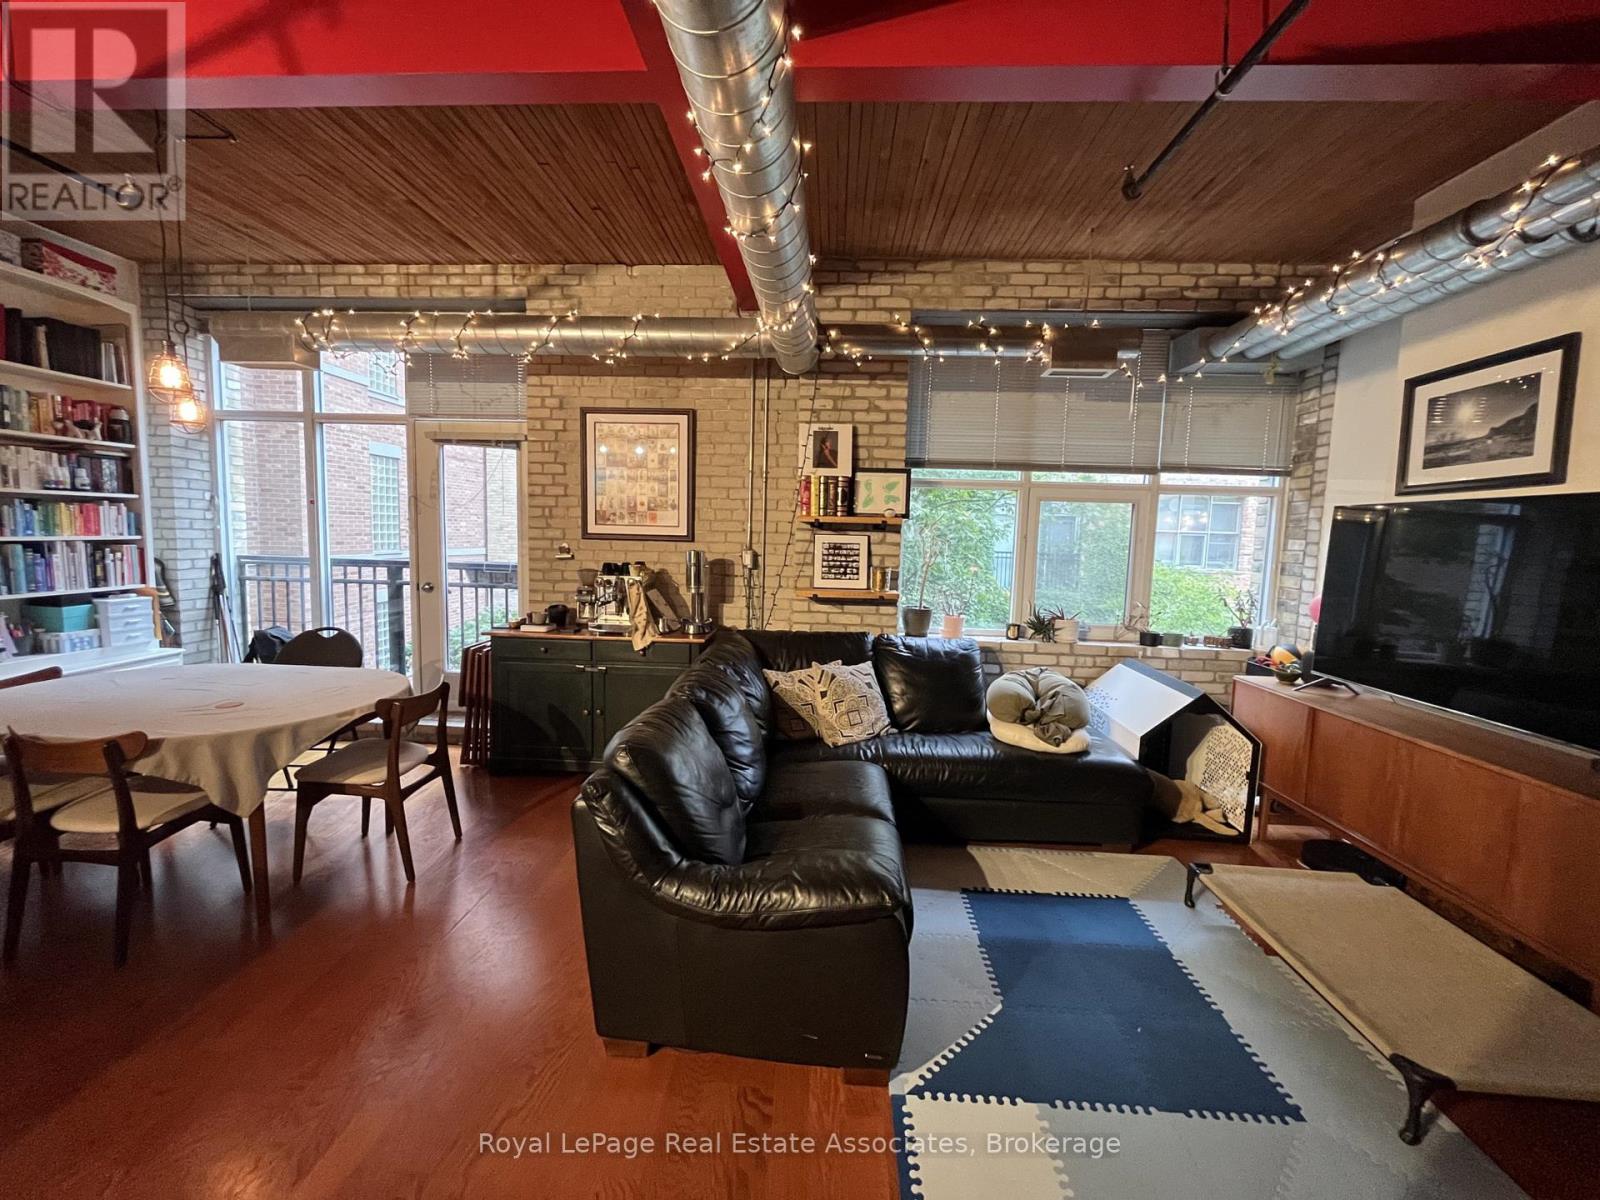
Experience the epitome of true loft living in the vibrant Queen West area at ChocolateCompany Lofts. It is a small, historic building that's full of character, and this oversized one bedroom gets the good version of all of it. Exposed brick that has been standing longer than most of the neighbourhood. Wood beams overhead. Twelve foot ceilings that let the whole place breathe. None of it was added later to make the photos look better.The living space is genuinely wide, which is the part that actually changes how you live. Your sectional fits. So does the dining table you keep threatening to downsize. You can have people over without anyone eating standing up in the kitchen, and you can spend an entire Sunday in here without feeling like the walls are closing in. Outside the door, Queen West is doing what it always does. Coffee that people have opinions about, restaurants worth walking to, Trinity Bellwoods when the weather cooperates, and the streetcar taking you east into the core whenever you need it. It is a neighbourhood that rewards people who like to wander. Welcome home. (id:47351)
Master Bedroom Main Floor - 62 Banstock Dr Drive
Toronto, Ontario
All Utilities/Internet/Cable TV/Parking/Furniture Inclusive! Best Deal! Must See! Very Bright! Well Furnished! Free Internet! Free Parking! Unique Location! Very Close To All Amenities! University, School, Shopping Center, Bank, Restaurant, TTC, Subway, Etc.shared kitchen. Thanks A Lot! (id:47351)
Suite Aa 2nd Floor - 137 Denison Ave Avenue
Toronto, Ontario
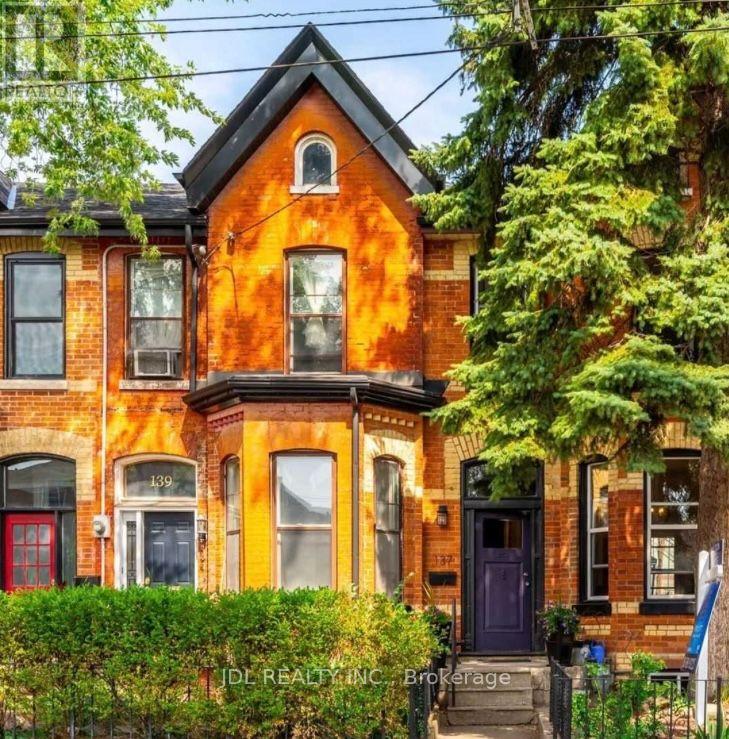
All Utilities/Internet/Furniture Inclusive! Toronto Center! Best Deal! Must See! Very Bright! Quite Spacious! Well Furnished! Free Internet! Unique Location! Very Close To All Amenities! Universities, Schools, Shopping Centers, Banks, Restaurants, Supermarkets, Shops, TTC, Subway, Etc. shared bath/kitchen. Street Parking possibly available. Thank You Very Much! (id:47351)
2-Bedroom Unit 2nd Floor - 3 Pembroke St Street
Toronto, Ontario
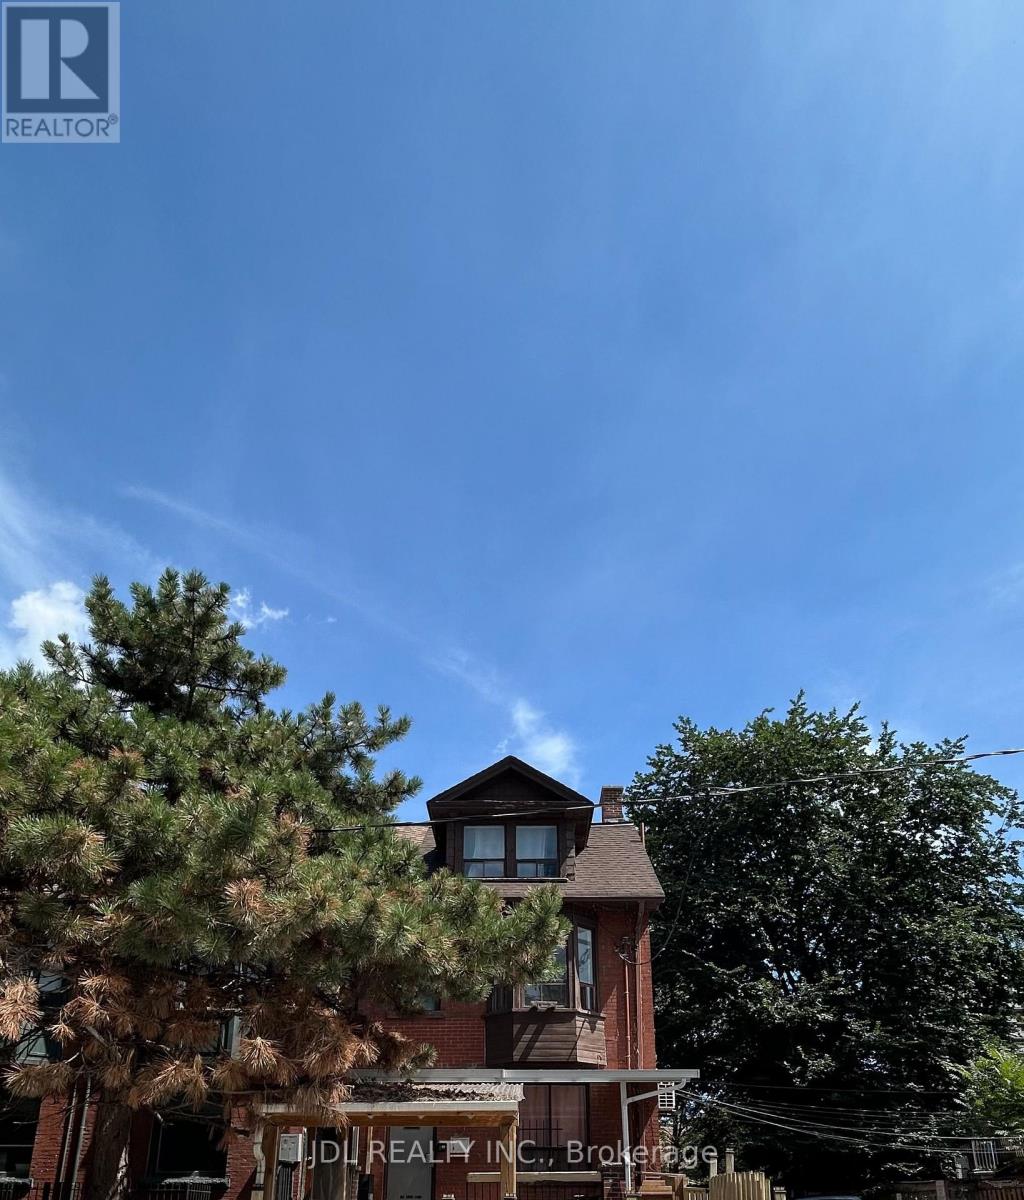
All Utilies/Internet/Cable TV/Furniture Inclusive! Best Deal! Must See! Really Bright! Large Balcony! Well Furnished! Unique Location! Walking To All Amenities! Universities, Schools, Shopping Malls, Banks, Restaurants, Supermarkets, Parks, TTC, Subway, etc. extra parking fee ($150). A kind reminder. No stove in this unit. There are two fridges, two portable induction cookers and one ventilating fan. However, the same landlord has another very close unit (118 Shuter St) with a big kitchen for the tenant's use. (id:47351)
5009 - 252 Church Street
Toronto, Ontario
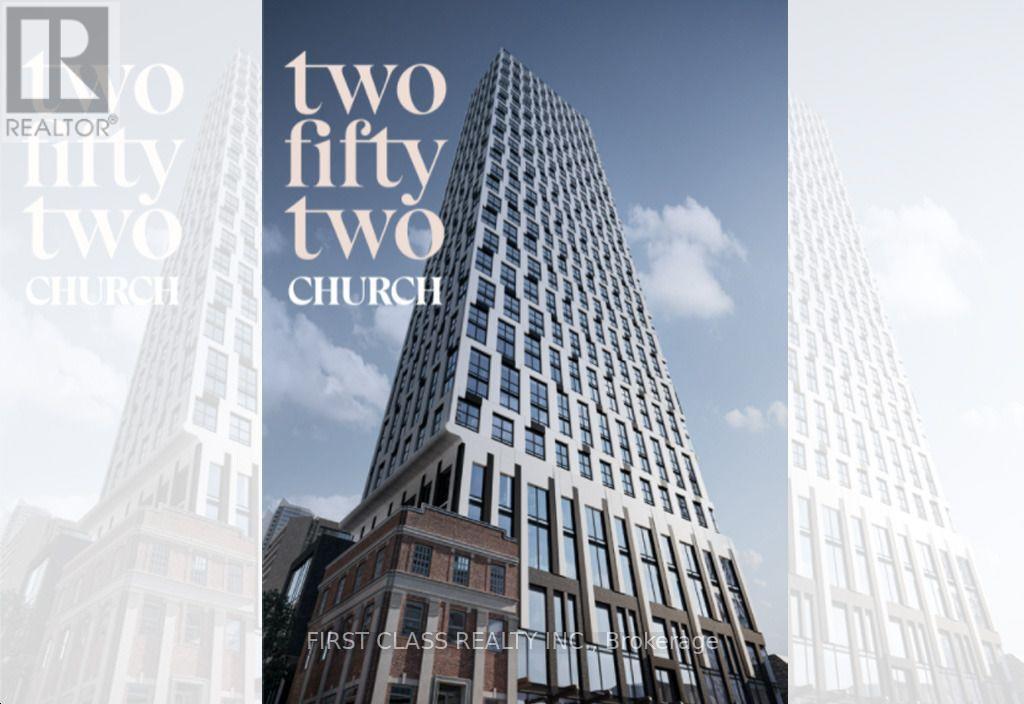
Welcome to 252 Church Street, a new 1+l bedroom, 2-bathroom condo in the heart of downtown Toronto. This modern unit features an open-concept layout with floor-to-ceiling windows, quartz countertops, and built-in appliances. Enjoy premium amenities including 24/7 concierge service, two spacious outdoor patios with BBQs, a third terrace with BBQ, a small dog run, a fully equipped fitness centre with gym, spin and yoga studios, a golf simulator, games room, co-working space, bicycle storage, and three guest suites. With high-speed internet included and seamless access to public transit, this residence offers the perfect blend of comfort and convenience. Just minutes from the Eaton Centre, Yonge-Dundas Square, Toronto Metropolitan University, and a wide variety of dining, shopping, and entertainment options, you'll be living at the centre of it all. (id:47351)
1118 - 585 Bloor Street E
Toronto, Ontario
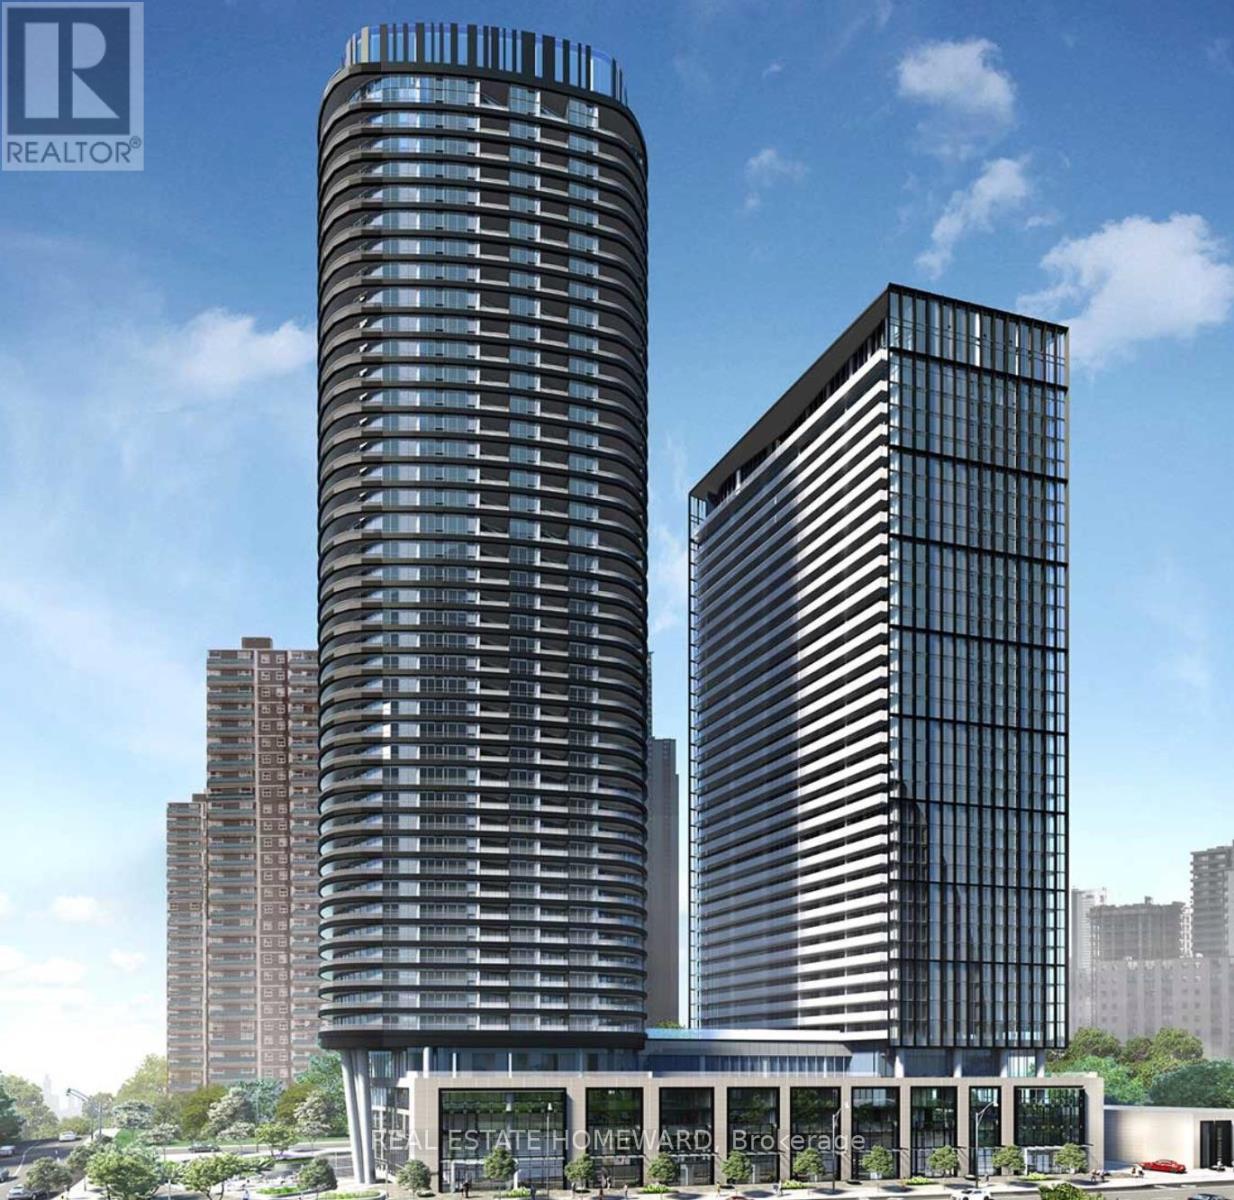
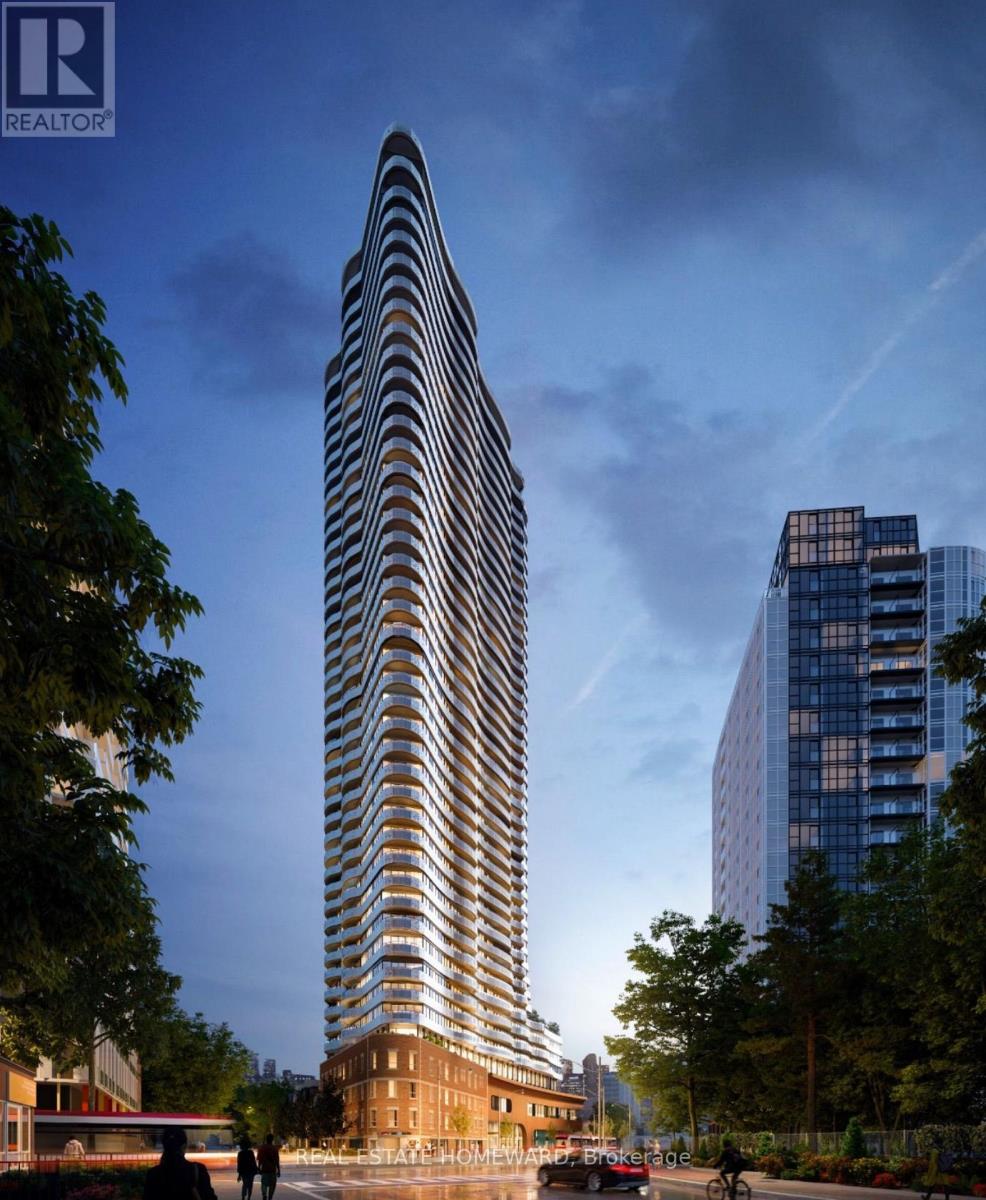
Stunning Via Bloor 2 Residence Boasts 803 Square Feet of Lavish Living Area. Expansive Two-Bedroom Corner Unit with Spectacular Uninterrupted Views. This Residence is Appointed with State-of-the-Art Features: Seamless Keyless Entry, a Cutting-Edge 5-Star Kitchen with Energy-Efficient Appliances, an Integrated Dishwasher, Exquisite Quartz Countertops, In-Unit Laundry Facilities, Situated in Prime Location, Close Proximity to 2 Subway Access, Leading Hospitals, University of Toronto, Upscale Yorkville, an Array of Fine Dining Establishments, TTC and the Ultimate Bloor Street Shopping Experience. (id:47351)
2510 - 57 St. Joseph Street
Toronto, Ontario
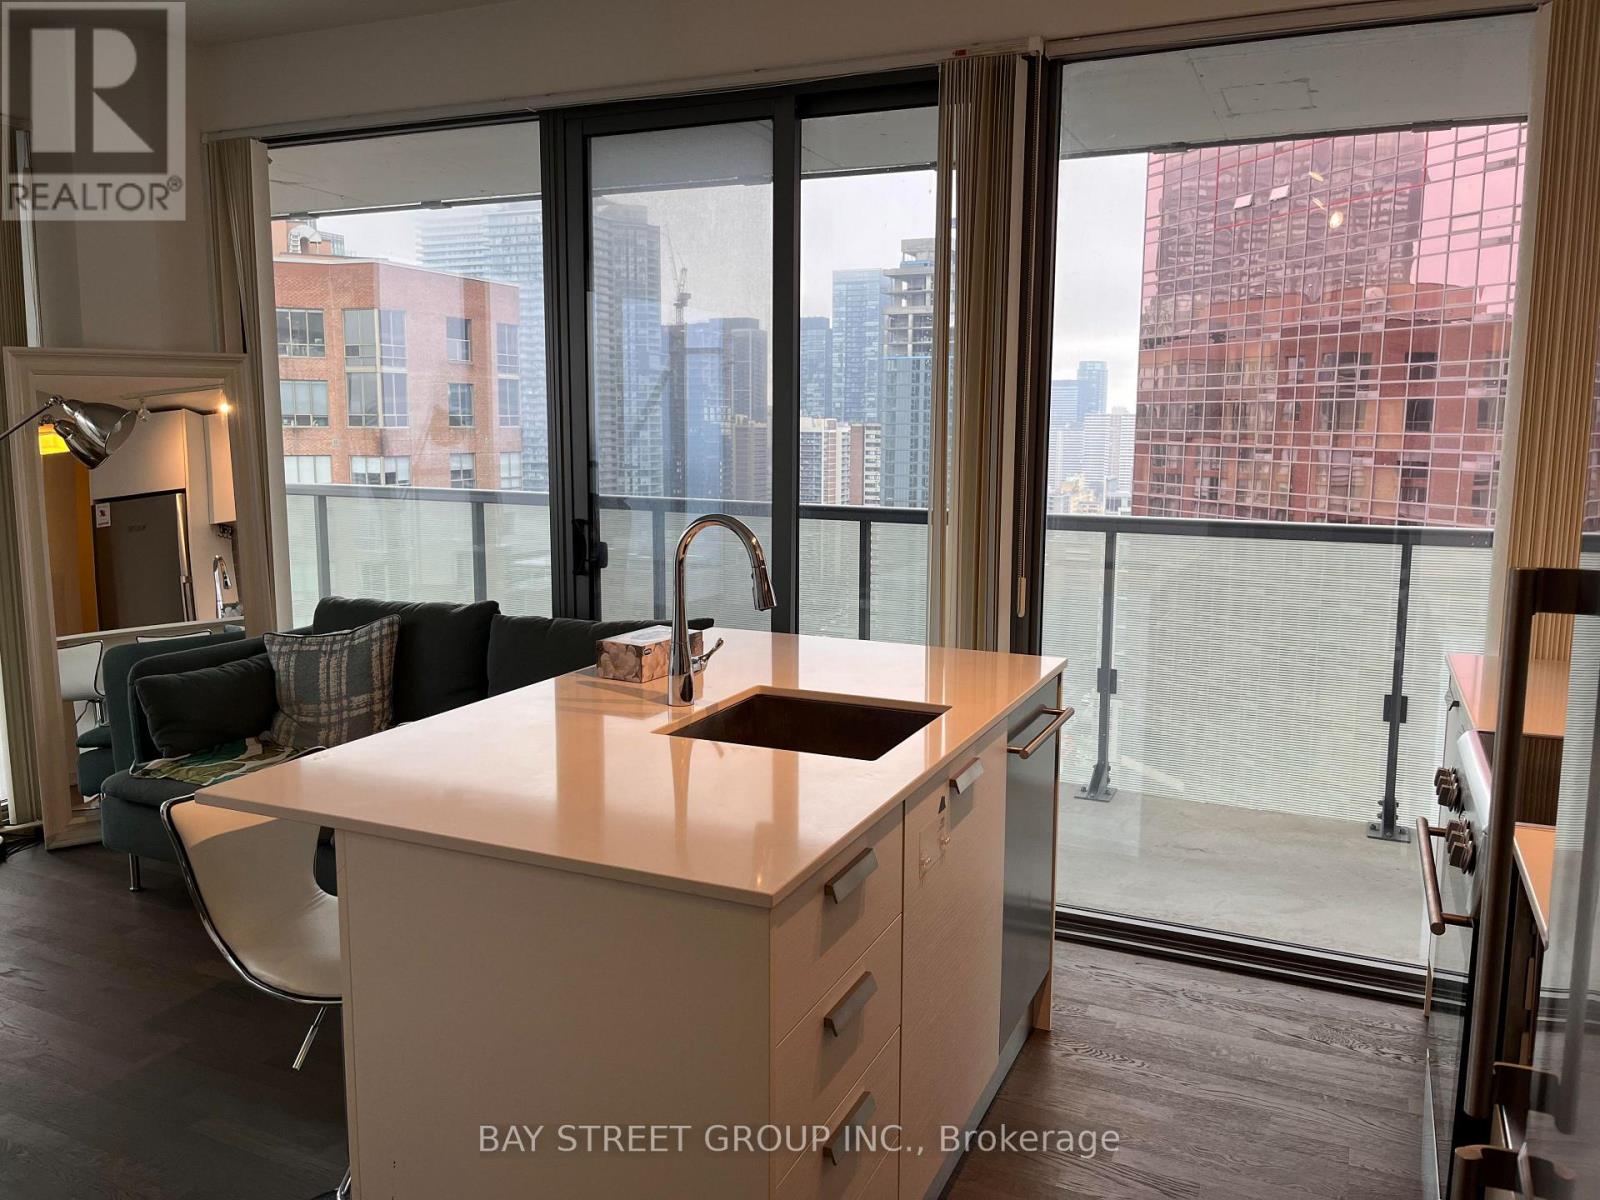
Rarely Offered 1+1 Corner Unit with Clear, Unobstructed Views! Featuring a highly desirable, perfectly square floor plan with floor-to-ceiling windows throughout. The spacious DEN is enclosed with floor-to-ceiling windows and can easily be used as a 2nd bedroom. Enjoy breathtaking sunrise and city views from this bright and luxurious open-concept corner suite.Step outside to an impressive 337 sq. ft. wraparound terrace, perfect for entertaining or relaxing while taking in the panoramic views. Ideally located just minutes from Yorkville, Yonge & Bloor shopping and entertainment, U of T, and Queen's Park.Fully furnished and includes one parking space - truly a rare opportunity not to be missed! (id:47351)
Master Bedroom Main Floor - 128 Denison Ave Avenue
Toronto, Ontario
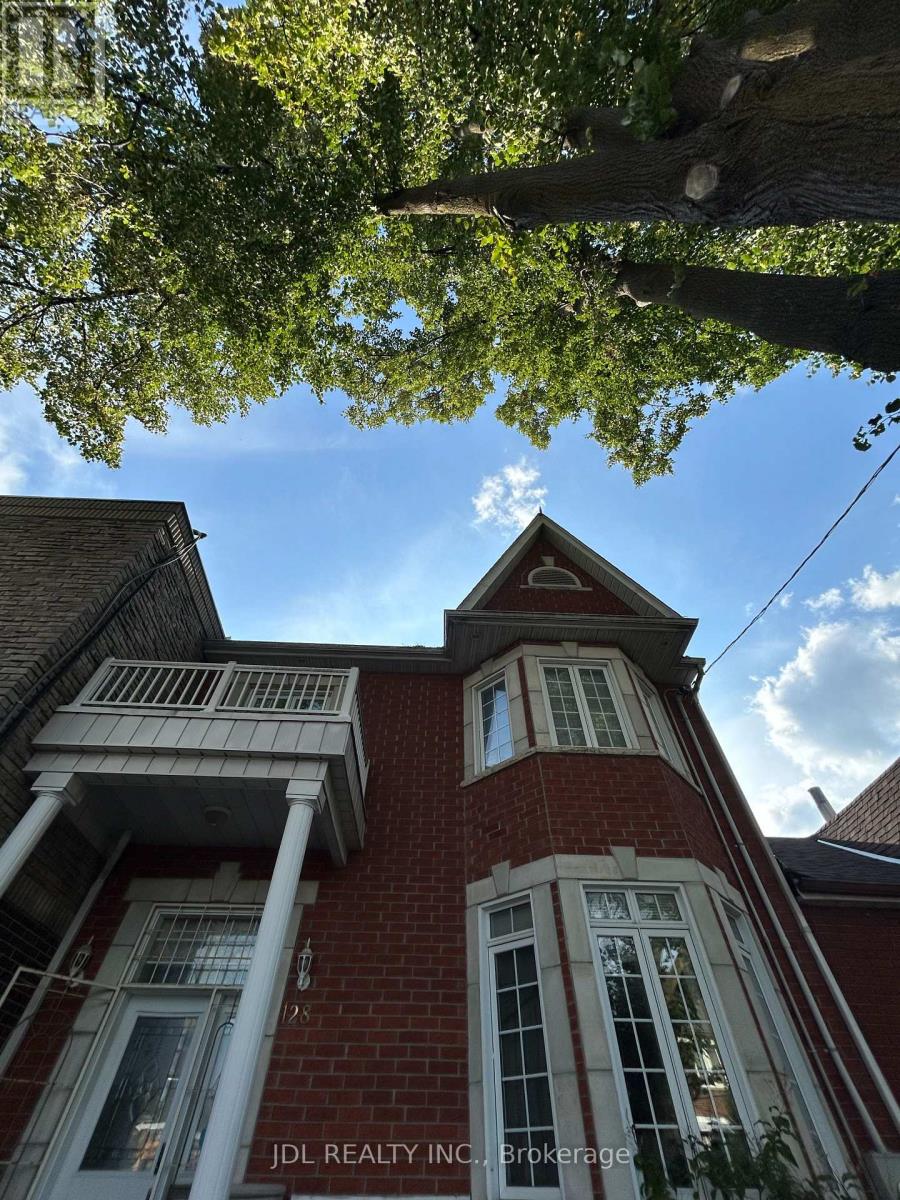
All Utilities/Internet/Furniture Inclusive! Best Deal! Must See! Really Bright! Very Spacious! Well Furnished! Free Internet! Unique Location! Very Close To All Amenities! Universities, Schools, Shopping Centers, Banks, Restaurants, TTC, Subway, Etc. shared bath. The Landlord prefers a Tenant who cooks less. No laundry. Thanks A Lot! (id:47351)
1118 - 585 Bloor Street E
Toronto, Ontario
Signature Luxury at Via Bloor 2 by Tridel. This 2-year-old corner suite offers 800+ sq. ft. of sun-filled living with unobstructed views of the Rosedale Valley and Danforth. Floor-to-ceiling windows, laminate flooring, and an open-concept layout with a versatile den/office. Gourmet kitchen features quartz counters, custom backsplash, valance lighting, and built-in appliances. Smart home system with app-controlled security, keyless entry, and automated parcel delivery. 5-star amenities include outdoor pool, whirlpool, steam/sauna, gym, yoga studio, theatre, lounge with BBQs, pet wash, guest suites, and 24/7 security. Steps to subway, DVP, Yorkville, U of T, and TMU. Unit photos are virtually staged. Offers anytime. Please note: some images have been virtually enhanced or virtually staged for visualization purposes only. (id:47351)
216 - 77 Shuter Street
Toronto, Ontario
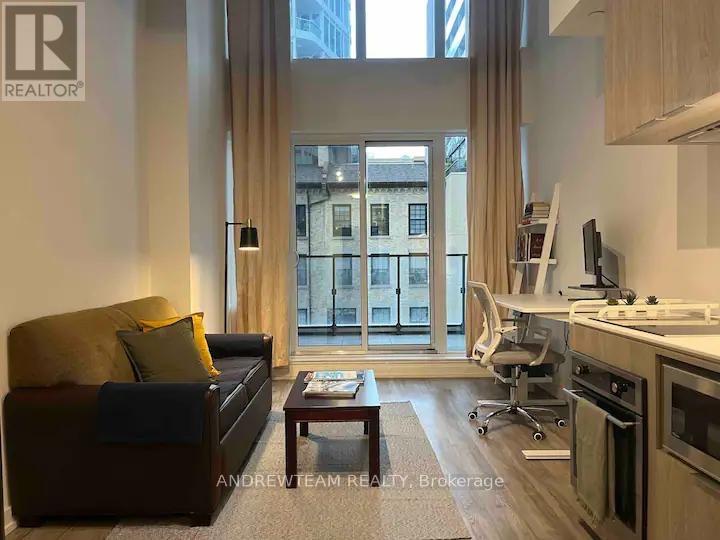
One bedroom plus den Loft, this unit offers a fantastic downtown location with easy access to the TTC, Eaton Centre, Ryerson (TMU), and all the essentials. There is a well-designed space with modern finishes and a practical layout. The building itself is relatively new, clean, and secure, with friendly concierge service and great amenities like a gym and rooftop terrace. Perfect for young professionals or students who want to be in the heart of Toronto. (id:47351)
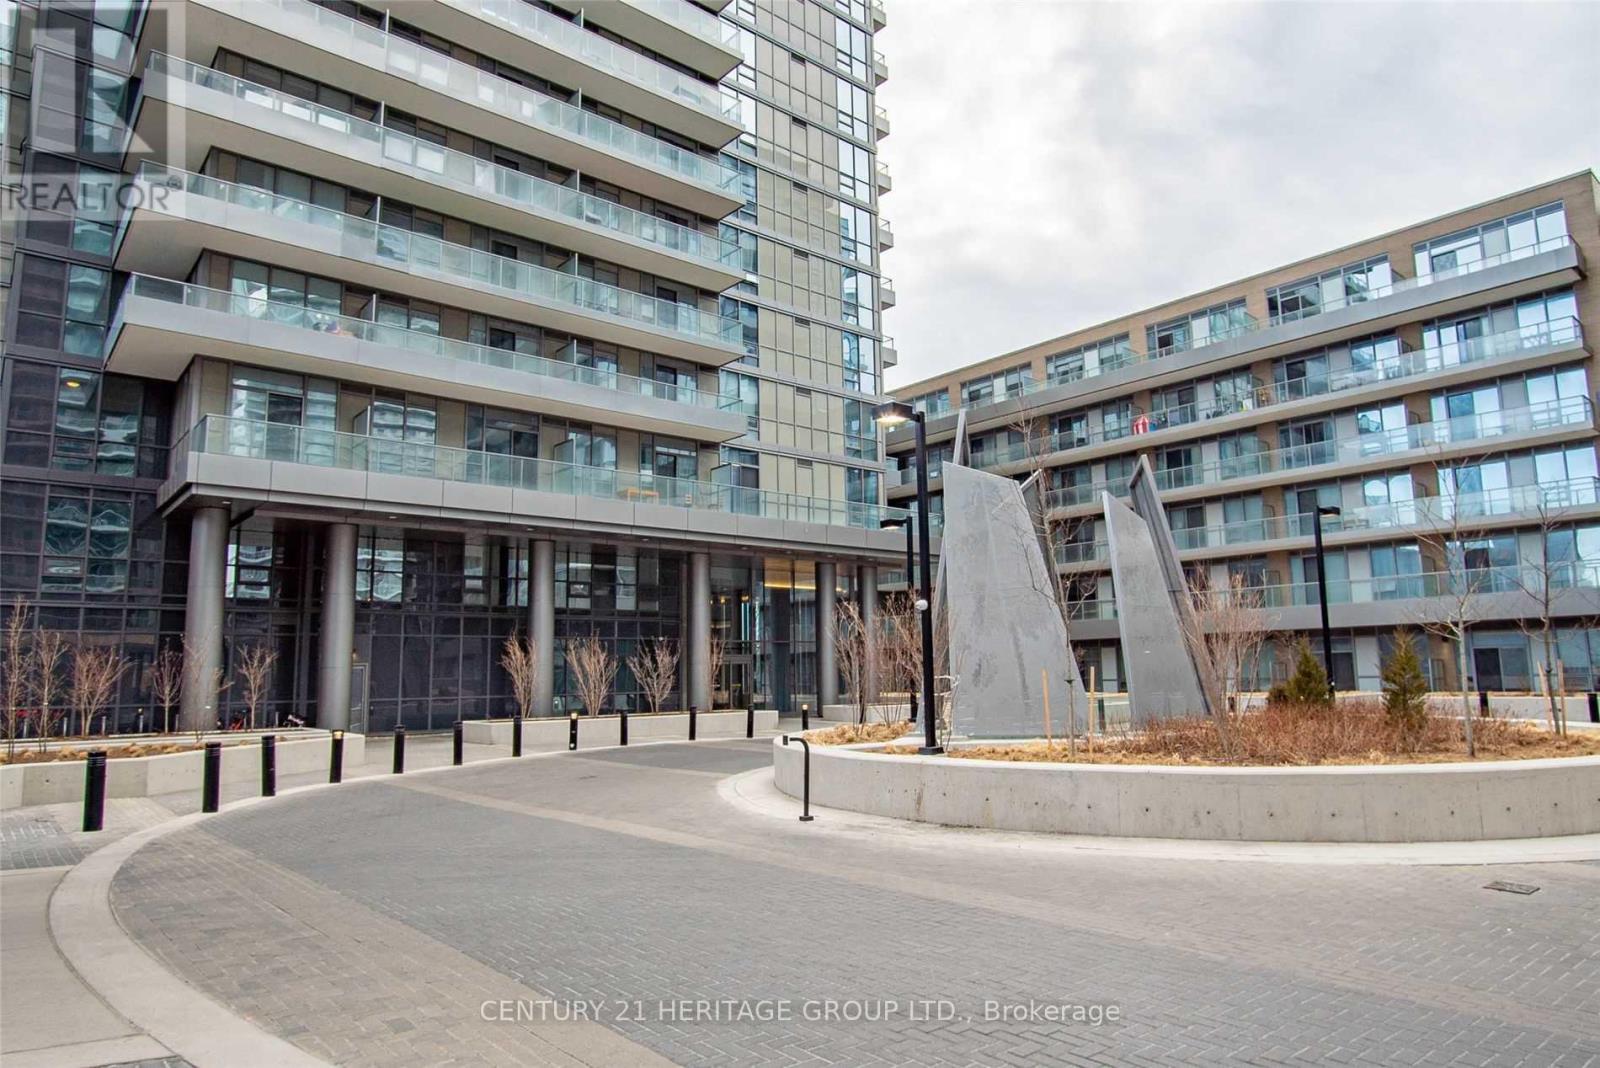
1605 - 50 Forest Manor Road
Toronto, Ontario
Spectacular 2 Bedrooms, 2 Baths (770 sq.ft) & A Large Balcony (110 sq.ft.) * Floor to Ceiling Windows * 9 FT Ceiling * Neutral Interior * Walk To Public Transportation, Don Mills Subway, Fairview Shopping Mall, Community Centre, Library ... * Minutes to Major Highways (DVP/404/401) * 24/7 Concierge/Security * Enjoy State Of Art Condo Amenities ** No Pets, No Smokers per the Landlord's Instruction ** (id:47351)
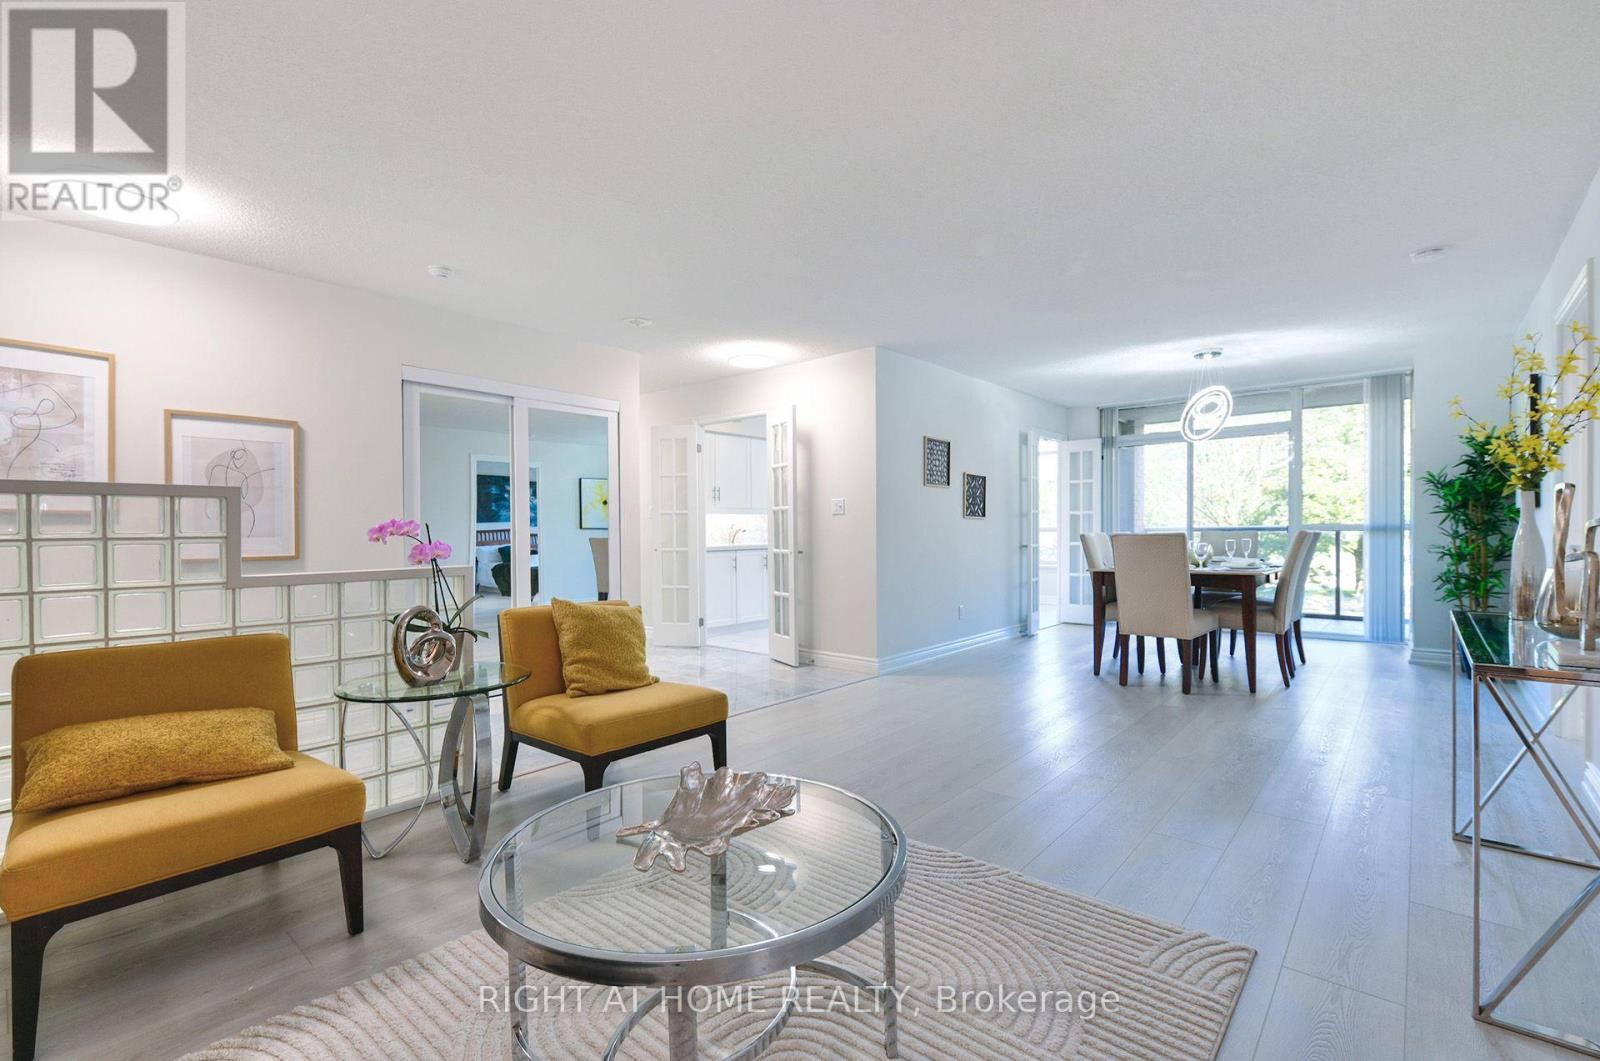
215 - 3181 Bayview Avenue
Toronto, Ontario
Bright, Spacious & Beautifully Updated! Welcome to this impressive 2-bedroom + Den, 2-bathroom suite at prestigious Palace Gate, 3181 Bayview Ave. Offering an expansive open-concept layout with large windows and an abundance of natural light, this beautifully updated residence combines generous living space with modern comfort and effortless entertaining.The spacious primary bedroom features a walk-in closet, additional closet space and a private ensuite. The generously sized second bedroom offers excellent natural light and ample closet space. Enjoy a stylishly updated kitchen with built-in appliances, modern finishes and LED lighting throughout.A truly exceptional feature is the large balcony with three separate walkouts from the kitchen, living room and primary bedroom, creating a seamless indoor-outdoor connection and an ideal space for morning coffee, relaxing or entertaining.Includes two parking spaces and one locker. An increasingly rare combination that adds exceptional convenience and value. (id:47351)
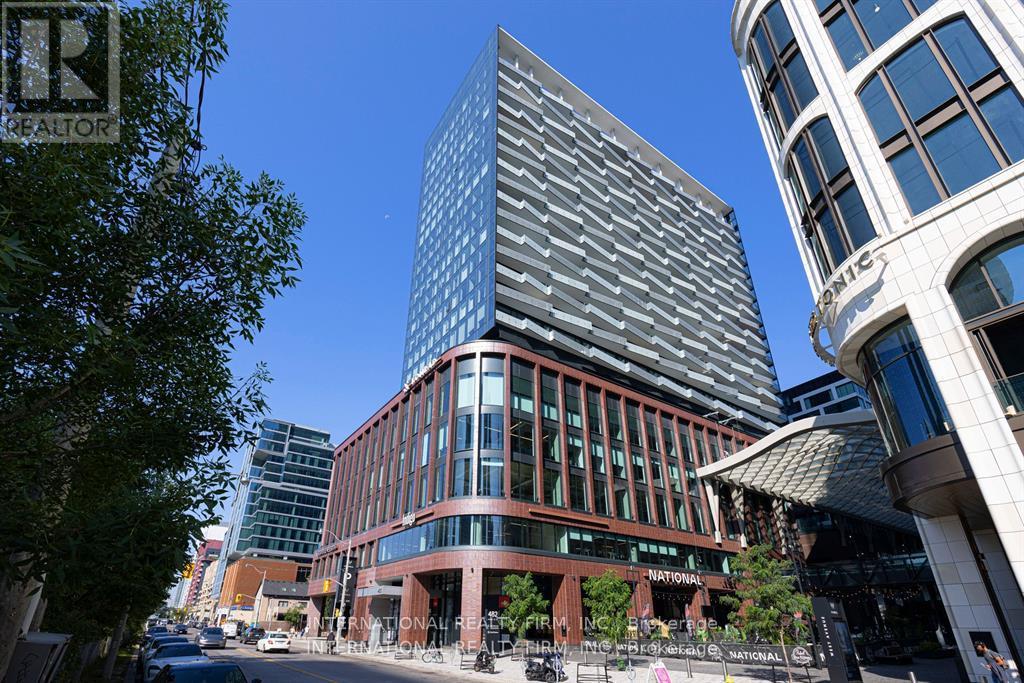
1703 - 480 Front Street W
Toronto, Ontario
Beautiful 3-bedroom, 2-bath suite with west-facing views of Lake Ontario. This 1,000 sq ft residence sits in one of the city's most iconic mixed-use developments by Tridel. Thoughtfully designed with modern finishes and stylish details, the space is both functional and well laid out. Enjoy an exceptional lifestyle with an array of amenities: a state-of-the-art gym, outdoor pool, BBQ area, dining and party rooms, and 24-hour concierge. Step outside to King West's vibrant restaurants, cafés, boutiques, and shops - including Shoppers Drug Mart right at your doorstep. An ideal location with easy access to the TTC, Union Station, Rogers Centre, and Scotiabank Arena. (id:47351)
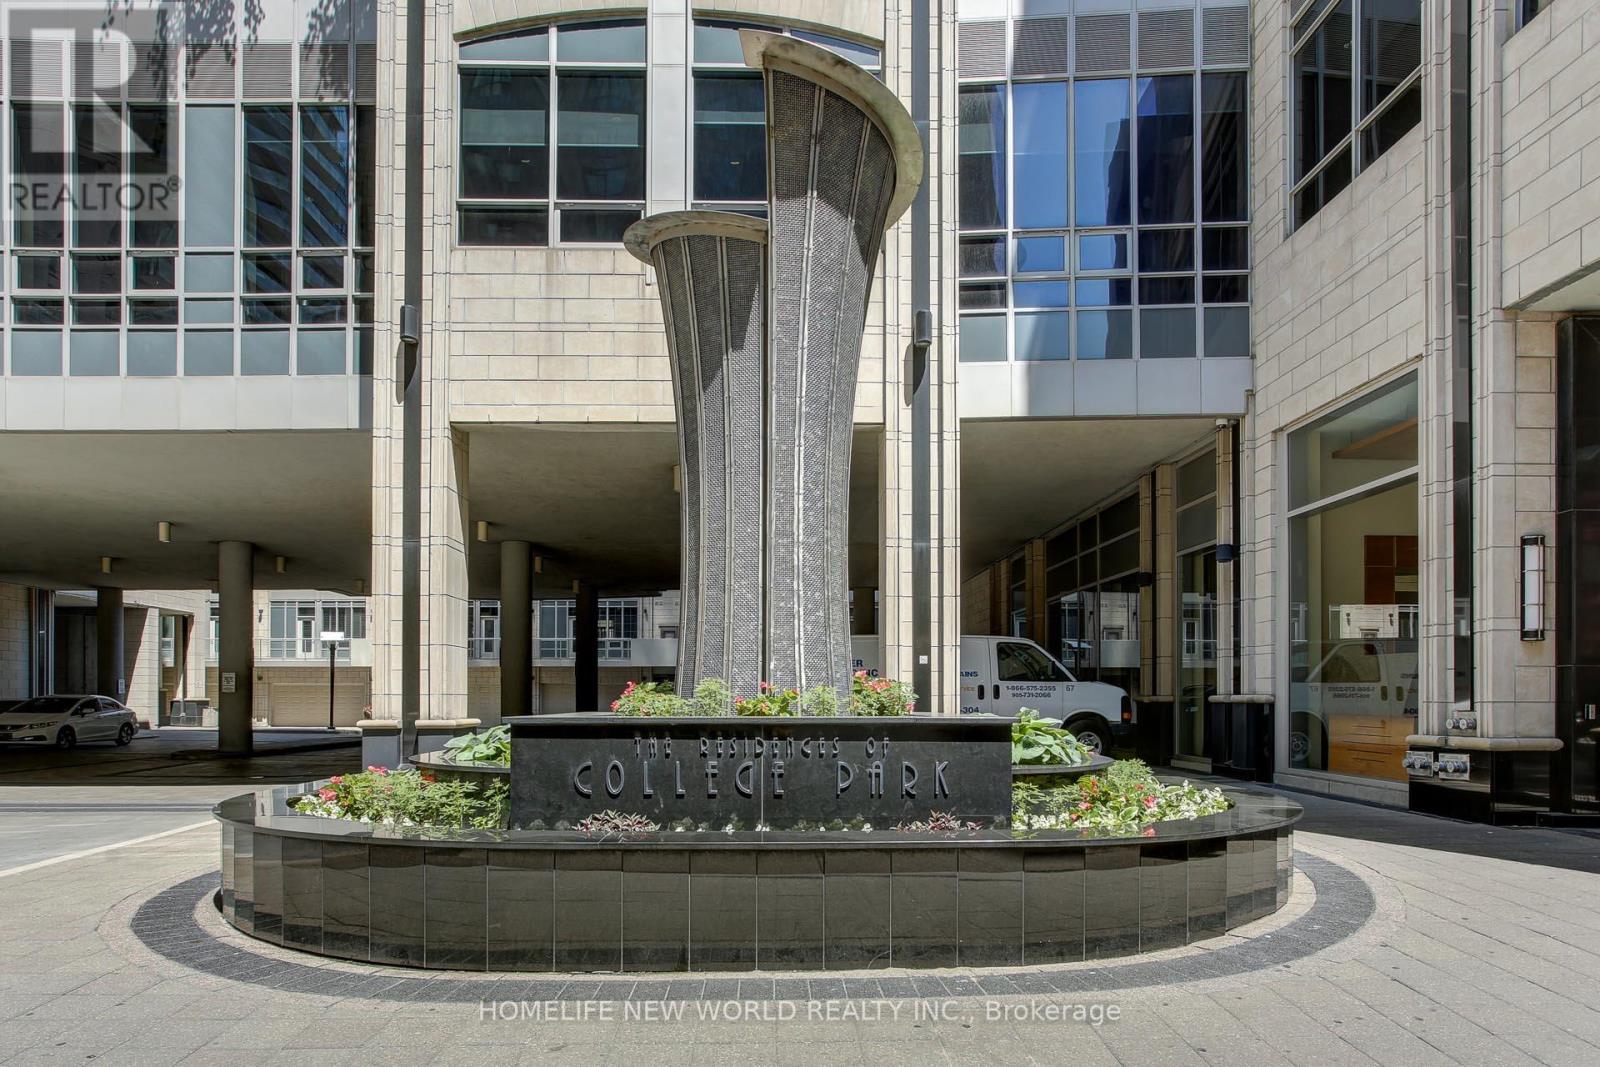
3305 - 761 Bay Street
Toronto, Ontario
Prime and prestigious location at College Park/ Bay. Spacious 2 Bed + Den 2 Baths South East Unit. Offers 990 Sq Ft Of Spacious Living Space With Unobstructed Views Overlooking College Park. 1 Parking Space And 1Locker Included! Open U-Shaped Kitchen With SS Appliances And Granite Countertops. Enjoy Bright, Sun-Filled Rooms. Along With World-Class Amenities: An Indoor Pool, Sauna, Gym, Rooftop Terrace, Virtual Golf, And More. Direct Subway Access From The Building And Steps To TMU, U Of T, Eaton Centre, Winners, IKEA, Yonge & Bloor, Major Hospitals, And The Financial District. Unmatched Convenience With Groceries, Dining, Shopping, Entertainment, And Transit All At Your Doorstep. A Must-See Gem You Can't Miss In The Heart Of Downtown Toronto. (id:47351)
Bsmt - 725 Palmerston Avenue W
Toronto, Ontario
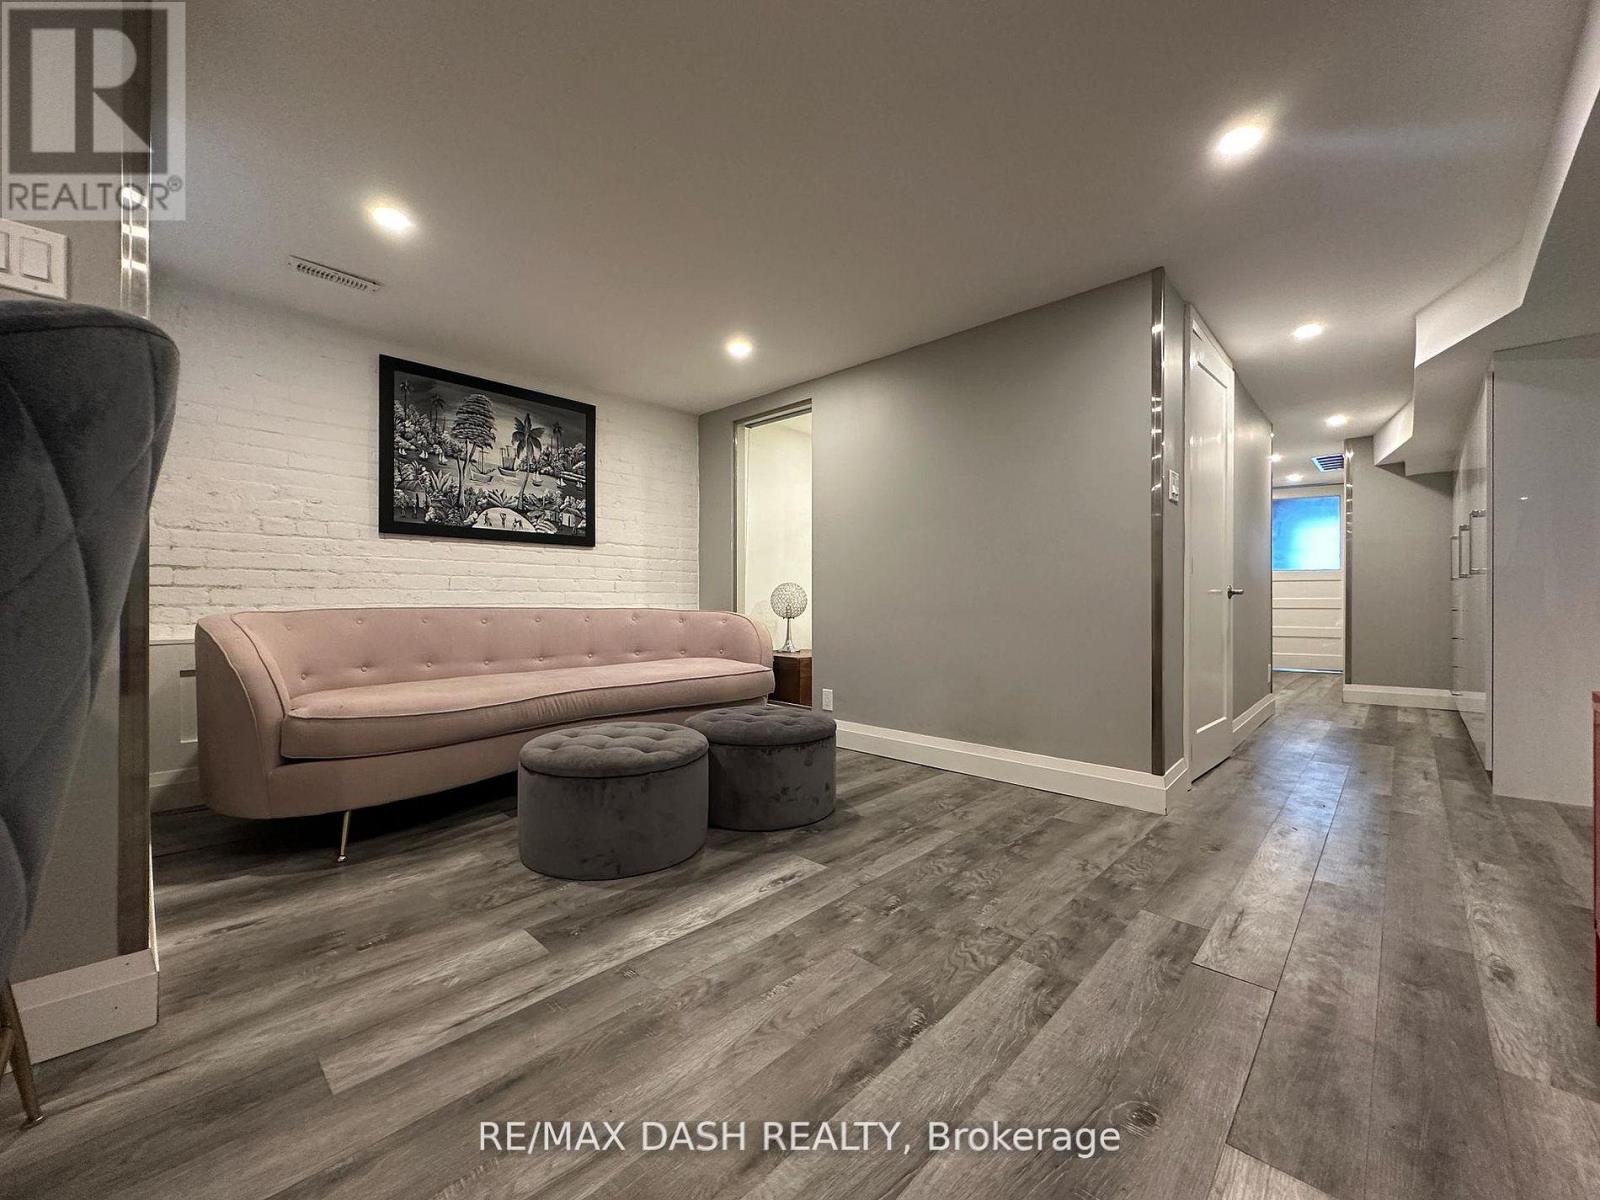
Here's Your Chance To Live In The One Of The Most Adored Areas In The City in a recent renovated lower unit, "The Highly-Coveted Seaton Village In The Annex, This Furnished Luxury 1 Bed plus den, 1 large Bath, 2 private entrances, shared laundry. Carefully Maintained Original Exposed Brick Walls, Steps To Bloor W And The Exciting Life Style This Neighborhood Brings! (id:47351)
1403 - 203 College Street
Toronto, Ontario
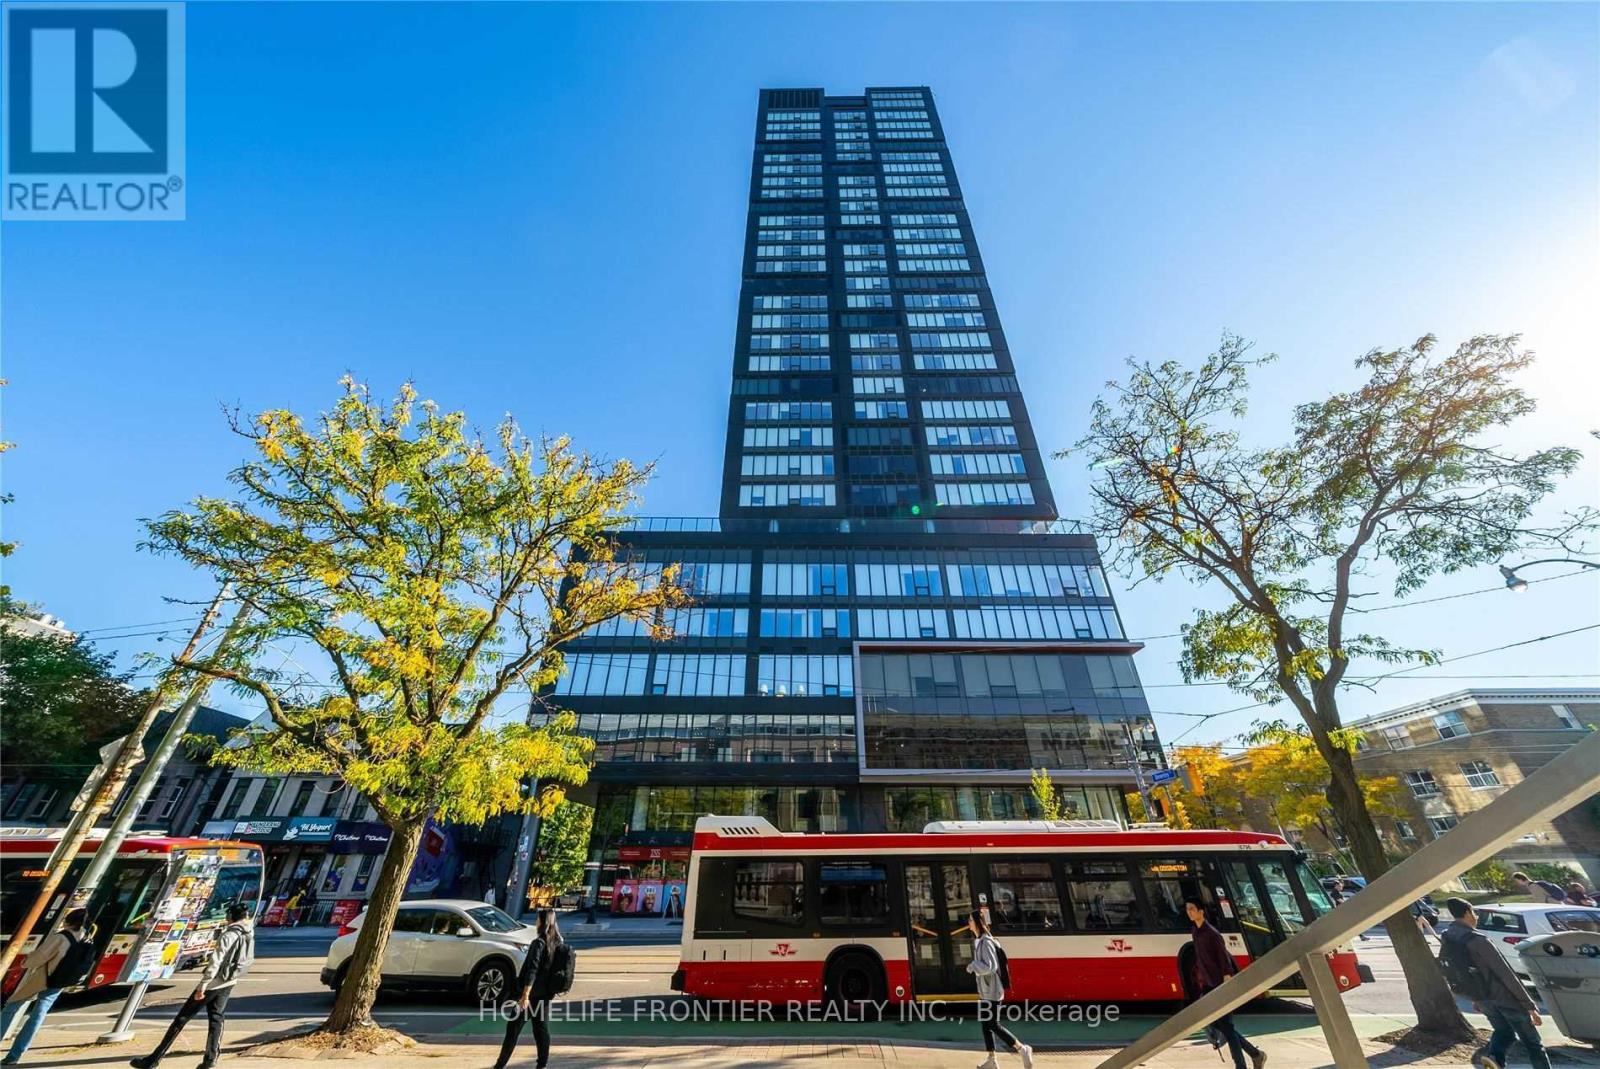
Consider It A UofT Dorm! Welcome To The Luxurious Theory Condos. Located Right In Front Of The South Entrance Of U of T, This Beautiful 1Bed+Den Suite Features Bright and Functional Layout Receiving Lots Of Natural Sunlight With Unobstructed Vity Views. Approx. 526 SF, This Suite Is Complemented By 9Ft Smooth Ceiling, Large Windows All Around The Suite, Laminate Flr Thruout, Open Concept Gourmet Kitchen W/ Practical Island & B/I Appliances. The Enclosed Den W/ Sliding Door Is Perfect For Use As 2nd Bdrm Or Office. The Location Says It All. Attention U Of T Students, Parents & Investors! 1 Minute Walk To Campus Is Priceless. Easy Access To TTC, Starbucks, Restaurants, Groceries, Cafes, Queens' Park, Major Hospitals, Banks And More. TTC Streetcar & Public Transit Gives Convenience Route To Yorkville, Chinatown, Kensington Market, Eaton Centre, And Harborfront. This Condo Is A Must-See! Don't Miss Out On The Opportunity To Become The Owner Or This Prestigious Property And Enjoy The Vibrant Downtown Living! (id:47351)
5125 Riverside Drive East Unit# 604
Windsor, Ontario
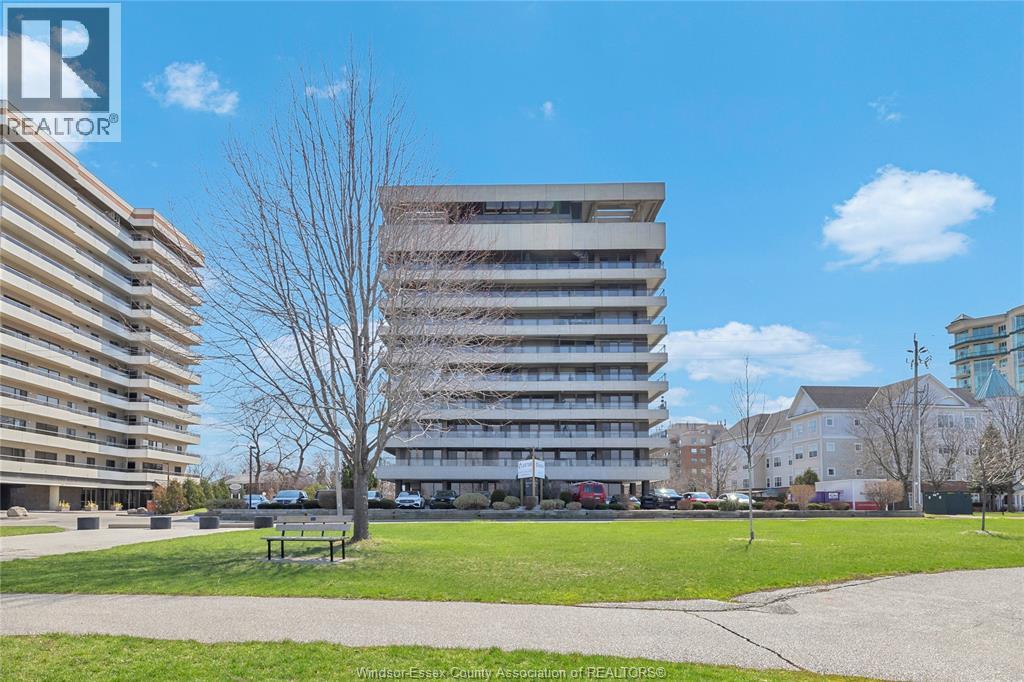
Unit 604 at 5125 Riverside Dr E offers a rare opportunity in one of Windsor’s most desirable, adult oriented buildings. Recently updated common areas with over $1M invested in hallway renovations, plus amenities including underground parking, storage locker, indoor pool, gym, sauna, billiards room, party room, and a stunning lobby. This rear corner unit features unobstructed views of the Detroit skyline, Reaume Park, and the Peace Fountain. Inside, the unit has been tastefully updated over the past 3 years with an open concept layout, custom cabinetry, quartz countertops with waterfall island, and stainless steel appliances. Large, bright rooms throughout, including two oversized bedrooms with ample storage, plus a 1.5 bath layout with a 5pc main featuring a thermostatic shower. Many custom updates throughout. This is one unit that is a must see. (id:47351)
5125 Riverside Drive East Unit# 604
Windsor, Ontario
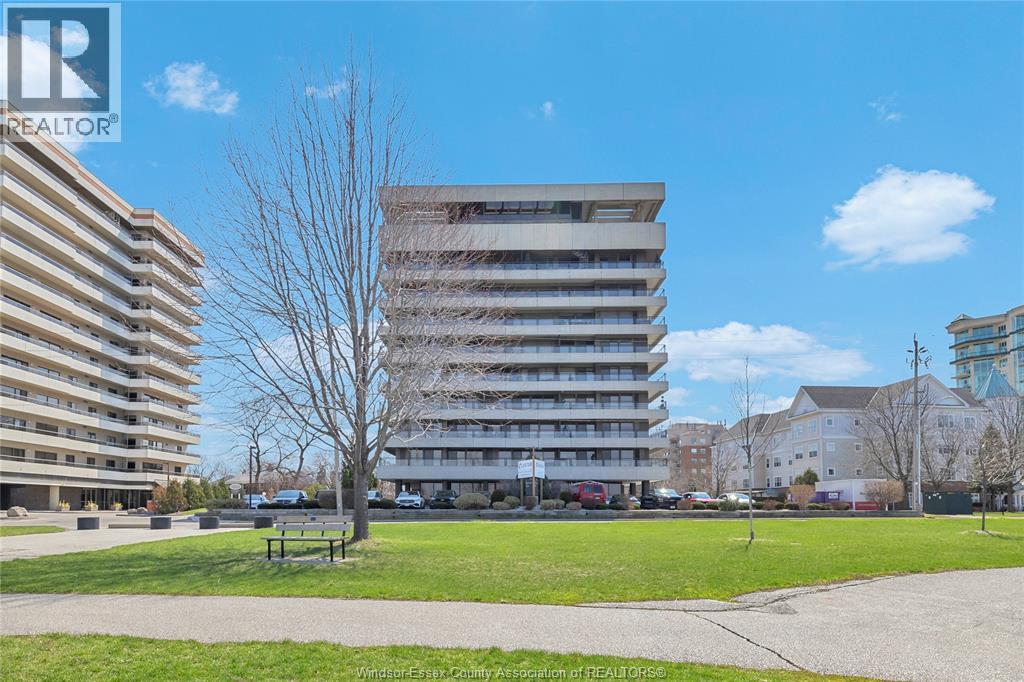
Unit 604 at 5125 Riverside Dr E offers a rare opportunity in one of Windsor’s most desirable, adult oriented buildings. Recently updated common areas with over $1M invested in hallway renovations, plus amenities including underground parking, storage locker, indoor pool, gym, sauna, billiards room, party room, and a stunning lobby. This rear corner unit features unobstructed views of the Detroit skyline, Reaume Park, and the Peace Fountain. Inside, the unit has been tastefully updated over the past 3 years with an open concept layout, custom cabinetry, quartz countertops with waterfall island, and stainless steel appliances. Large, bright rooms throughout, including two oversized bedrooms with ample storage, plus a 1.5 bath layout with a 5pc main featuring a thermostatic shower. Many custom updates throughout. This is one unit that is a must see. (id:47351)
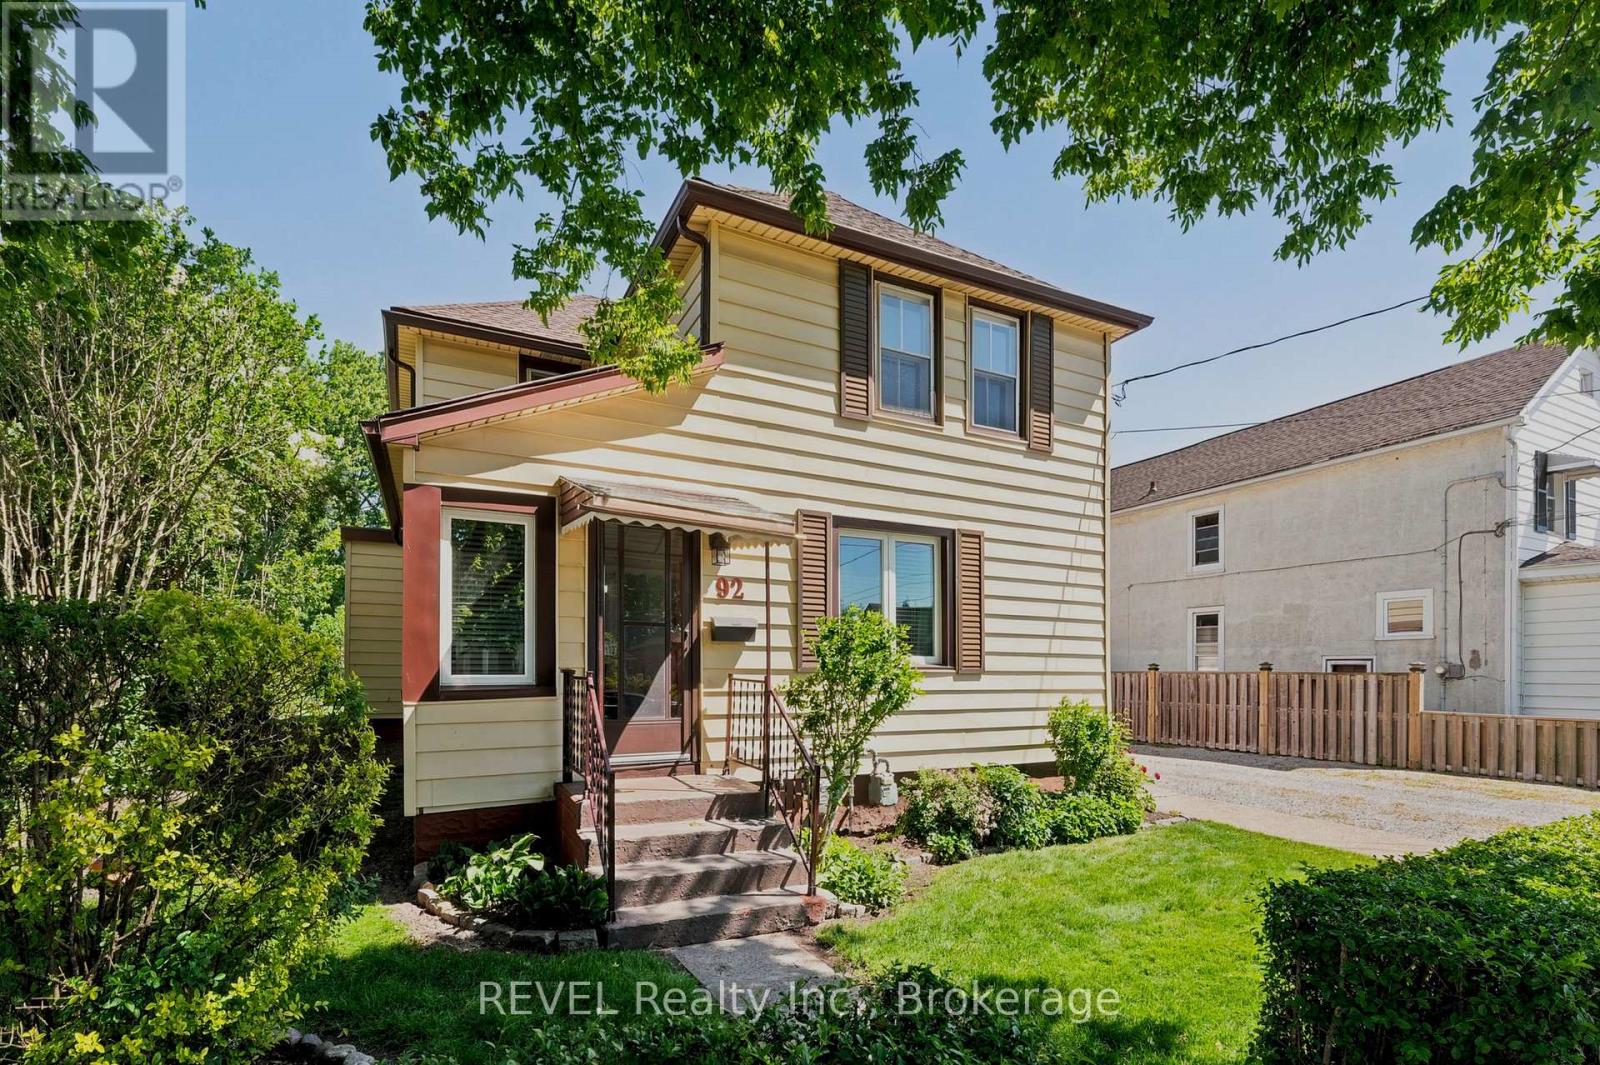
92 Saint Arnaud Street
Port Colborne, Ontario
Great investment opportunity in the heart of Port Colborne! This legal duplex features a spacious 3 bedroom main floor unit and a 1 bedroom upper unit, offering excellent income potential for investors or those looking to offset their mortgage. Complete with a detached garage, ample parking, and a convenient location close to schools, shopping, parks, and downtown amenities, this property is a fantastic addition to any portfolio or a smart option for owner-occupants looking for rental income. (id:47351)
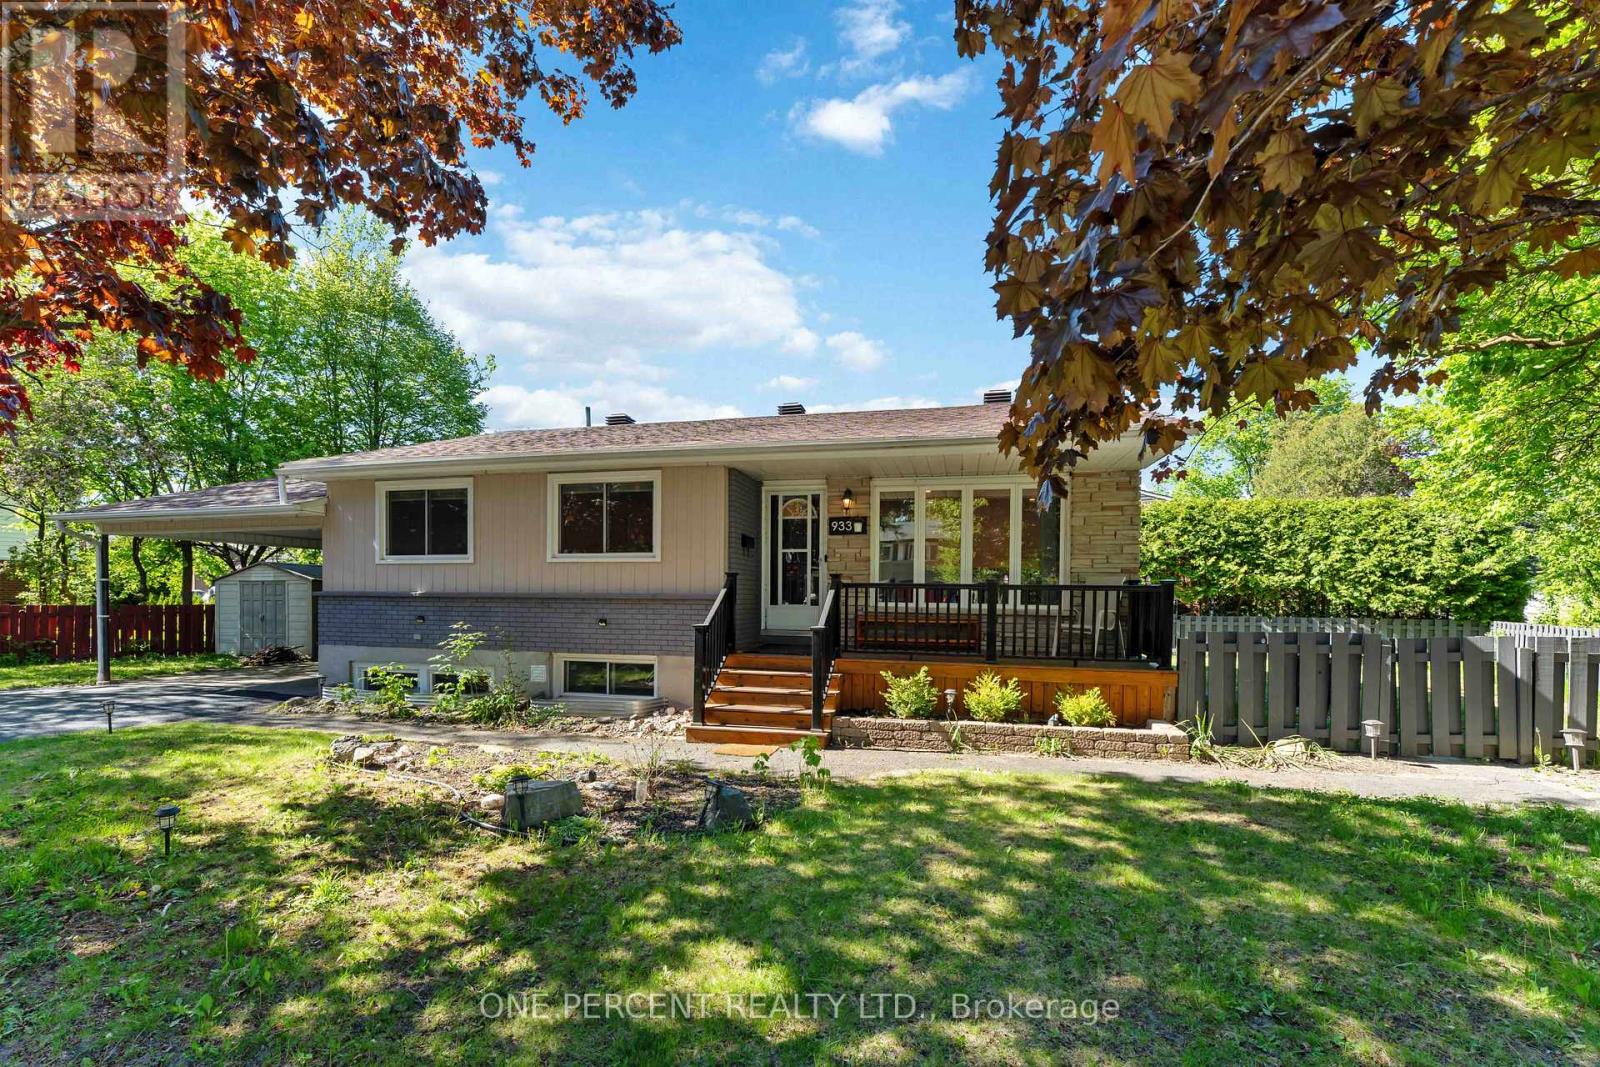
Unit A And Unit B - 933 Kincaid Court
Ottawa, Ontario
***Open house: Sunday, 6 September from 10:30 am to 12:00 pm*** Move-in ready legal duplex featuring a secondary dwelling unit on a prime corner lot in sought-after Riverside Park, just minutes from Mooney's Bay. An excellent opportunity for investors, multi-generational families, or owner-occupants looking to offset their mortgage with rental income, with projected combined rental income of approximately $4,900/month.The property was recently converted into a legal duplex, with the lower-level secondary dwelling unit completed in July 2025.The main level offers a spacious living room with hardwood flooring, dining area, updated kitchen (2013), renovated 4-piece bathroom (2014), and three generous bedrooms. Windows throughout were updated in 2017.The newly finished lower level provides a bright living area, two bedrooms, and 1.5 bathrooms. A locked utility room provides separate washers and dryers for each unit.Additional features include a shared furnace, central A/C, owned hot water tank, and a 200-amp electrical panel upgraded in 2025.Outside, the prime corner lot features a fully fenced backyard, carport, and double driveway with parking for up to five vehicles.Ideally located close to parks, schools, shopping, transit, and everyday amenities. Walkley O-Train Station is approximately a 6-minute bike ride away, while Ottawa International Airport is approximately a 6-minute drive.Major updates include the **legal duplex conversion and lower-level secondary dwelling unit (2025), 200-amp electrical panel (2025), roof (2010), furnace (2013), central A/C (2013), main-level kitchen (2013), main-level bathroom (2014), and updated windows throughout (2017). Approximate monthly utilities are $324. Occupancy permit for the duplex conversion is available on file. Some photos have been digitally staged (id:47351)
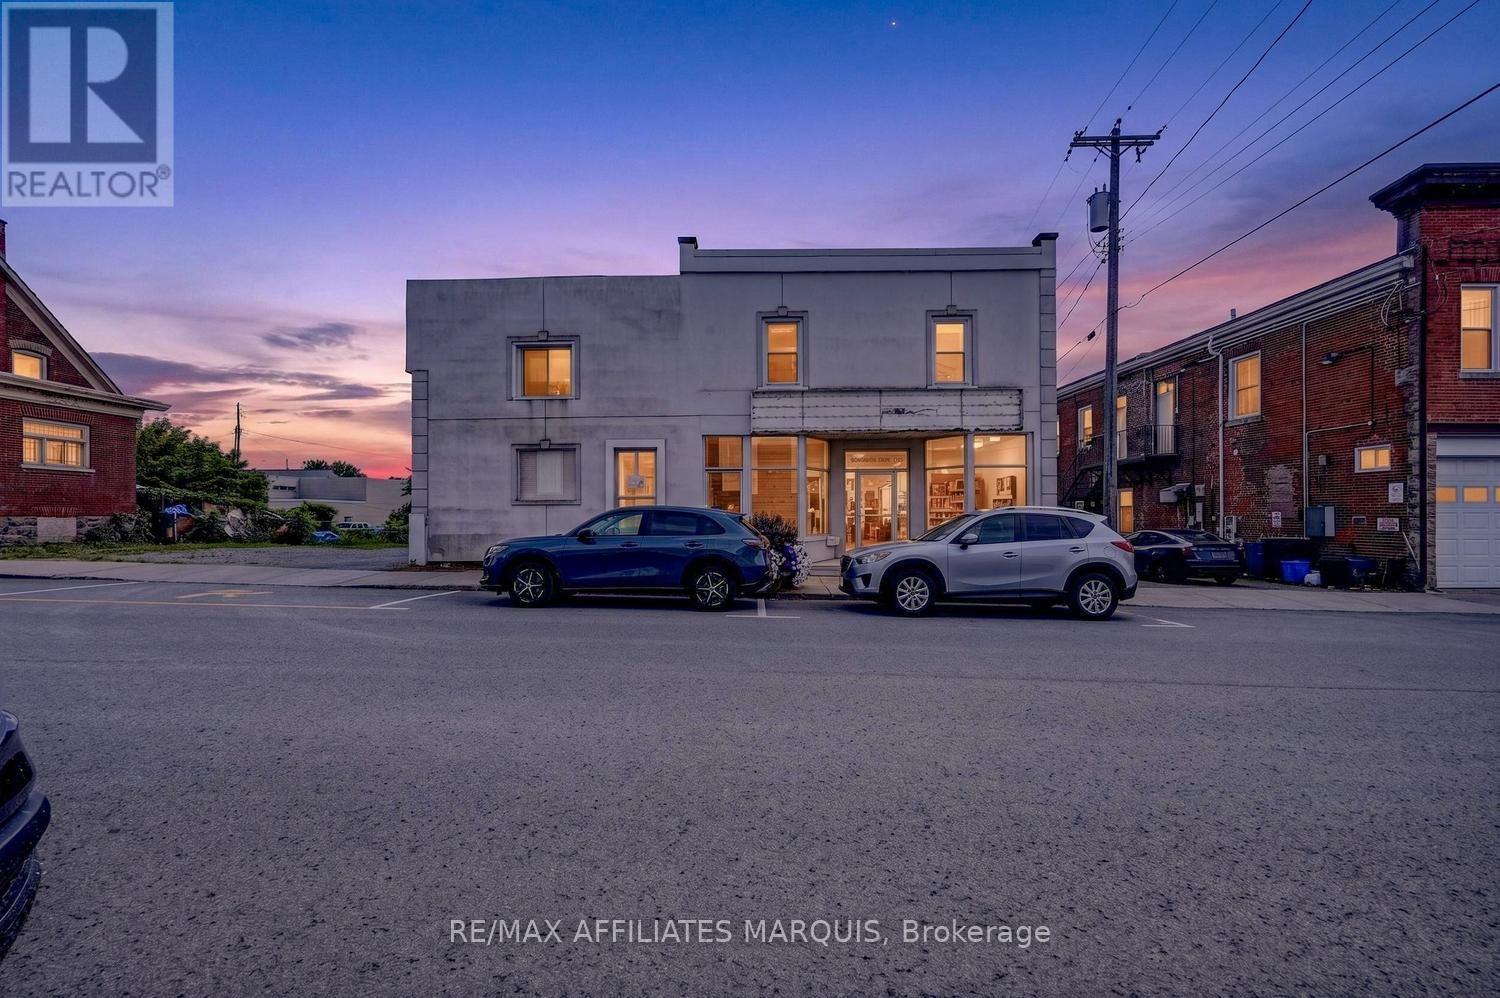
3 William Street E
Smiths Falls, Ontario
Welcome to this bright and updated 3-bedroom rental, ideally situated in a convenient downtown location! Offering easy access to shopping, restaurants, schools, parks, recreation and other everyday amenities, this well-maintained unit combines comfortable living with the convenience of having so much just minutes from your door. Step inside to a bright and inviting interior featuring a functional layout and plenty of natural light. The spacious eat-in kitchen provides ample room for everyday meals and casual dining, while three generously sized bedrooms offer flexibility for a variety of living arrangements. A well-appointed 3-piece bathroom completes the main living space. Adding to the convenience is in-suite laundry, allowing you to take care of everyday chores without leaving home. Parking for one vehicle may also be available, subject to conditions. Heat, water and hot water are included in the monthly rent, helping make household expenses more predictable. Tenant is responsible for hydro in addition to the monthly rent. Whether you're looking to enjoy the convenience of downtown living, reduce your commute, or simply have shopping and amenities close at hand, this updated 3-bedroom unit is a great place to call home. Bright, spacious and conveniently located-book your showing today! (id:47351)
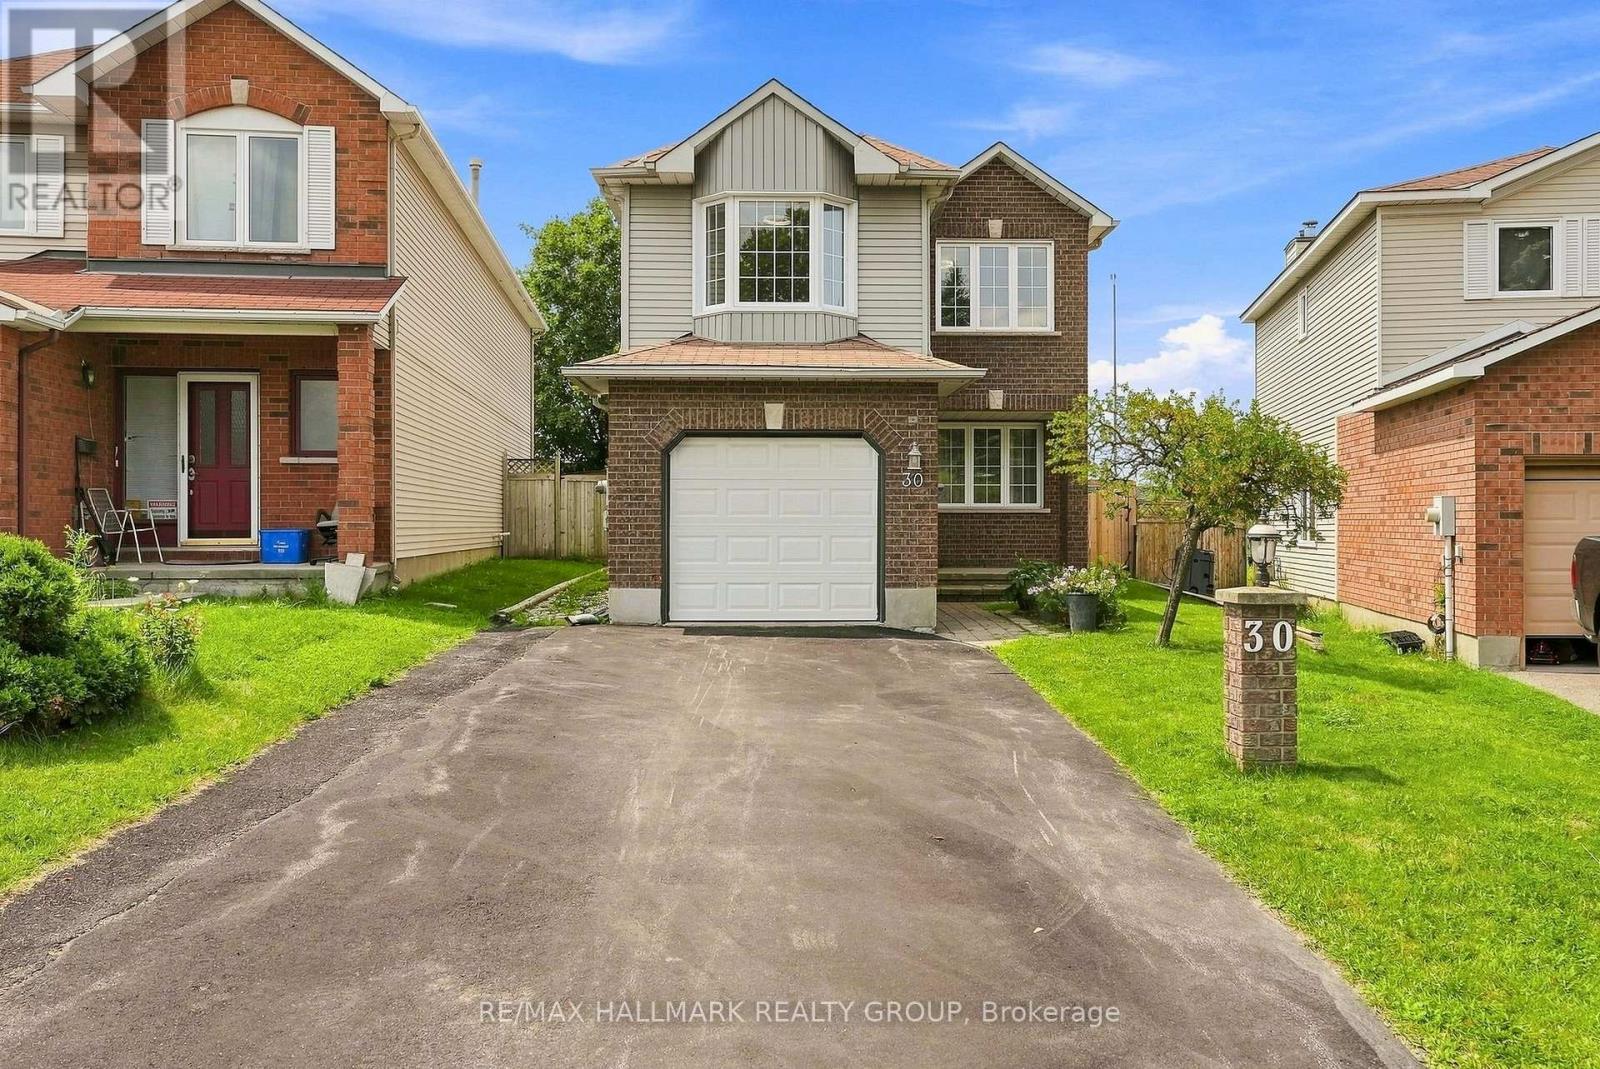
30 Rowe Drive
Ottawa, Ontario
Welcome to 30 Rowe. A spacious 4 bedroom/3 bath home conveniently located near parks, trails, great schools and shopping all just minutes away. Inside the home, it welcomes you with new flooring throughout, crown mouldings and a bright and open layout featuring a large living/dining room combination designed for entertaining. A separate family room with gas fireplace is the perfect space for relaxation. The renovated kitchen showcases granite countertops and plenty of space for meal prep & everyday meals. Upstairs you will find new flooring, a spacious master bedroom that boasts its own walk in closet and ensuite bath. 3 additional generous bedrooms and another full bath complete this level. The finished lower level adds more room for recreation, a home office or spa...options are endless. Step outside to your own outdoor retreat with a fully fenced, deep backyard with a heated pool, hot tub & gazebo- perfect for summer nights, BBQ's and get togethers with stunning sunset views. A great opportunity to own this gem in a family friendly neighbourhood.*Some photos have been virtually staged* Upgrades: Flooring, Painting, Crown Mouldings & Baseboards, Gas Fireplace Conversion, A/C - all in 2024/25. Pool, Gazebos & Hot Tub - 2022, Roof 2017, Windows 2010. (id:47351)