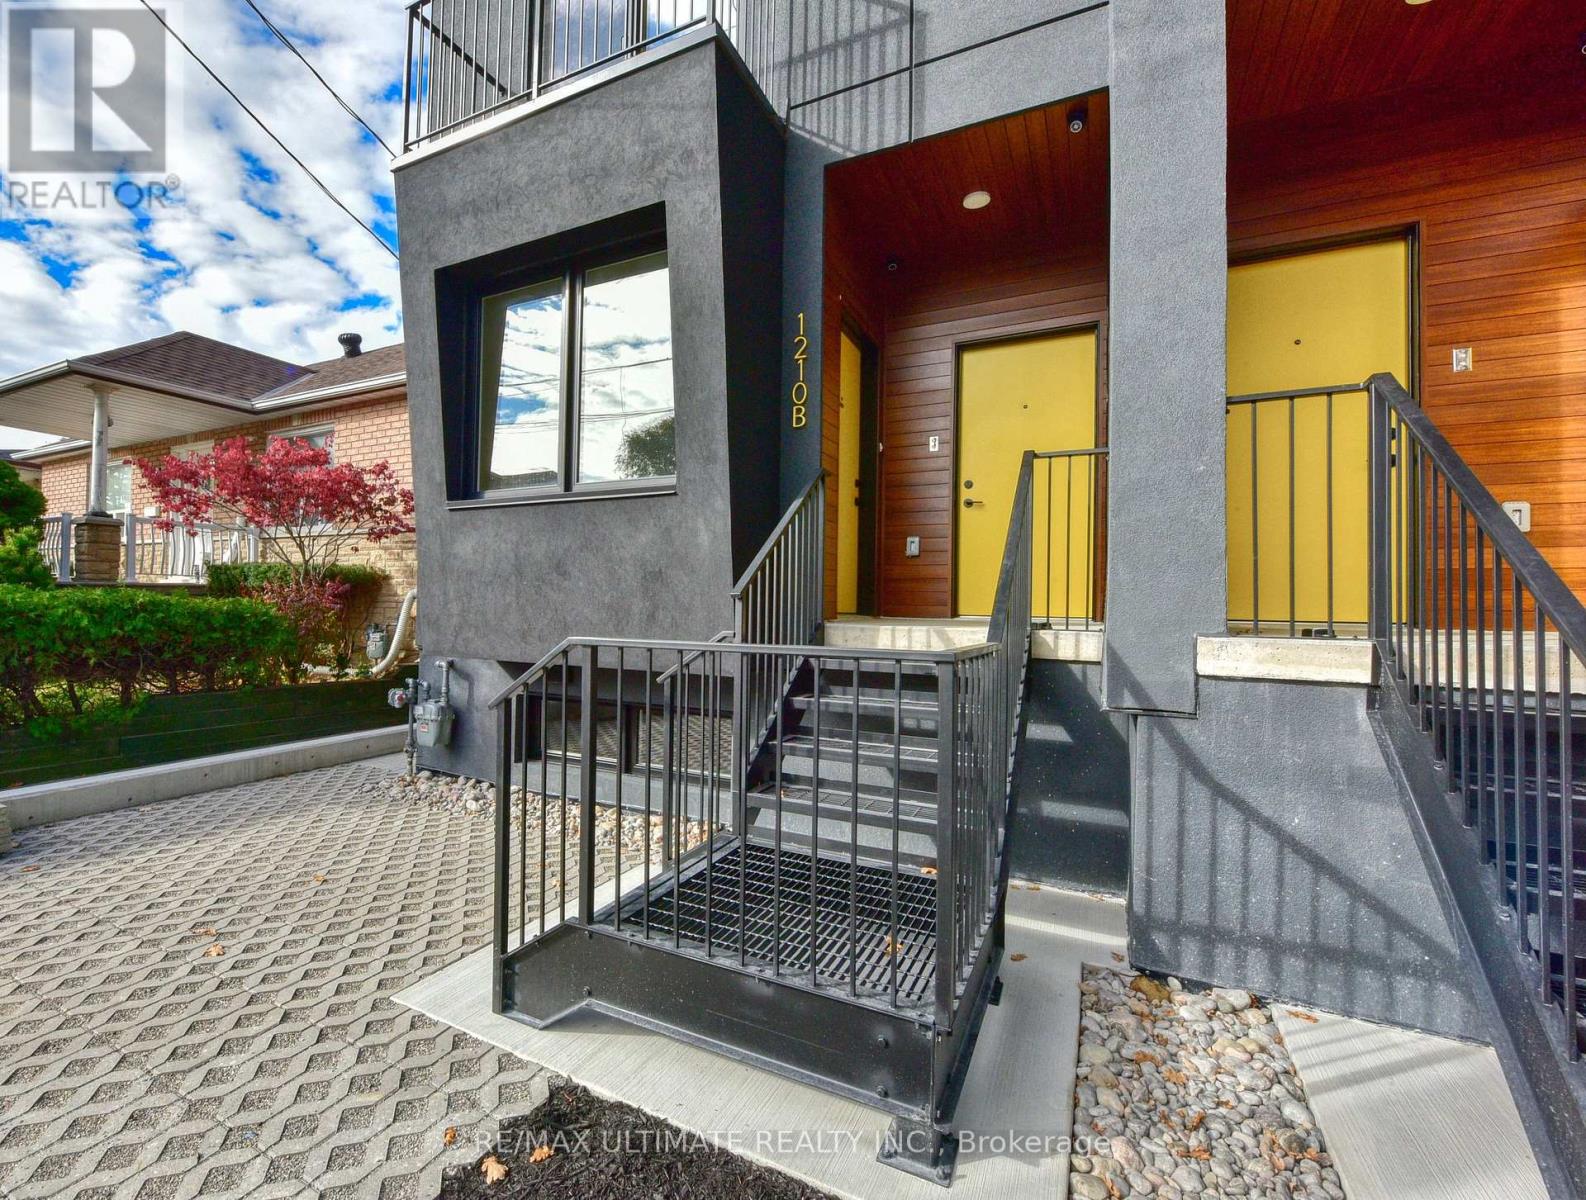
2nd - 1210b Roselawn Avenue
Toronto, Ontario
ALL UTILITIES INCLUDED! SPECTACULAR PROPERTY! Semi-detached Legal Fourplex with fire escape. Utilities Included. Modern Custom Build With Great Curb Appeal. Brand New And Never Lived In 2nd Floor Unit. 9 Feet Ceilings! Stainless Steel Appliances. Modern And High End Finishes. Spa Like Bath. Modern Open Concept Kitchen With Stone Counter And Breakfast Bar. Pot Lights. Separate Furnace And Air Conditioner For Each Unit, Set The Temperature To Your Desire. Ensuite laundry in every unit (coin operated). Balcony. Amazing Common Areas Complete 42 inch wide stairs. 1 Parking Spot ($100/Month Extra) Is Available On A First Come Basis. Lots of Natural Light. Walk To TTC, Schools, Shopping, Restaurant's, Etc...Truly One Of A Kind And Pride Of Ownership. Don't Miss This Opportunity! (id:67892)
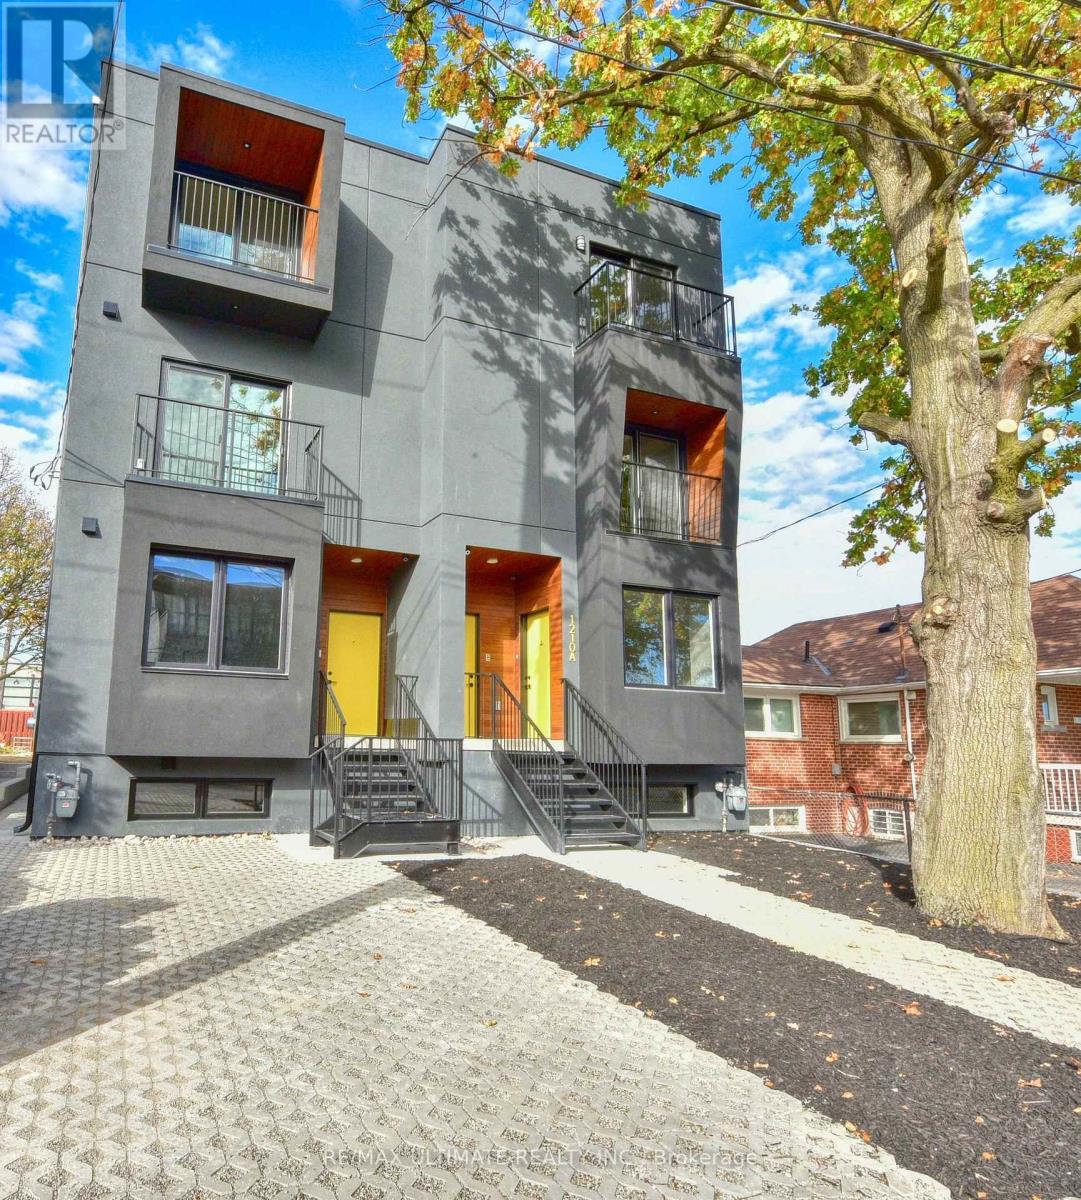
3rd - 1210a Roselawn Avenue
Toronto, Ontario
ALL UTILITIES INCLUDED! SPECTACULAR PROPERTY! Semi-detached Legal Fourplex with fire escape. Utilities Included. Modern Custom Build With Great Curb Appeal. Brand New And Never Lived In 3rd Floor Unit. 9 Feet Ceilings! Skylights! Stainless Steel Appliances. Modern And High End Finishes. Spa Like Bath. Modern Open Concept Kitchen With Stone Counter And Breakfast Bar. Pot Lights. Separate Furnace And Air Conditioner For Each Unit, Set The Temperature To Your Desire. Ensuite laundry in every unit (coin operated). Balcony. Amazing Common Areas Complete 42 inch wide stairs. 1 Parking Spot ($100/Month Extra) Is Available On A First Come Basis. Lots of Natural Light. Walk To TTC, Schools, Shopping, Restaurant's, Etc...Truly One Of A Kind And Pride Of Ownership. Don't Miss This Opportunity! (id:67892)
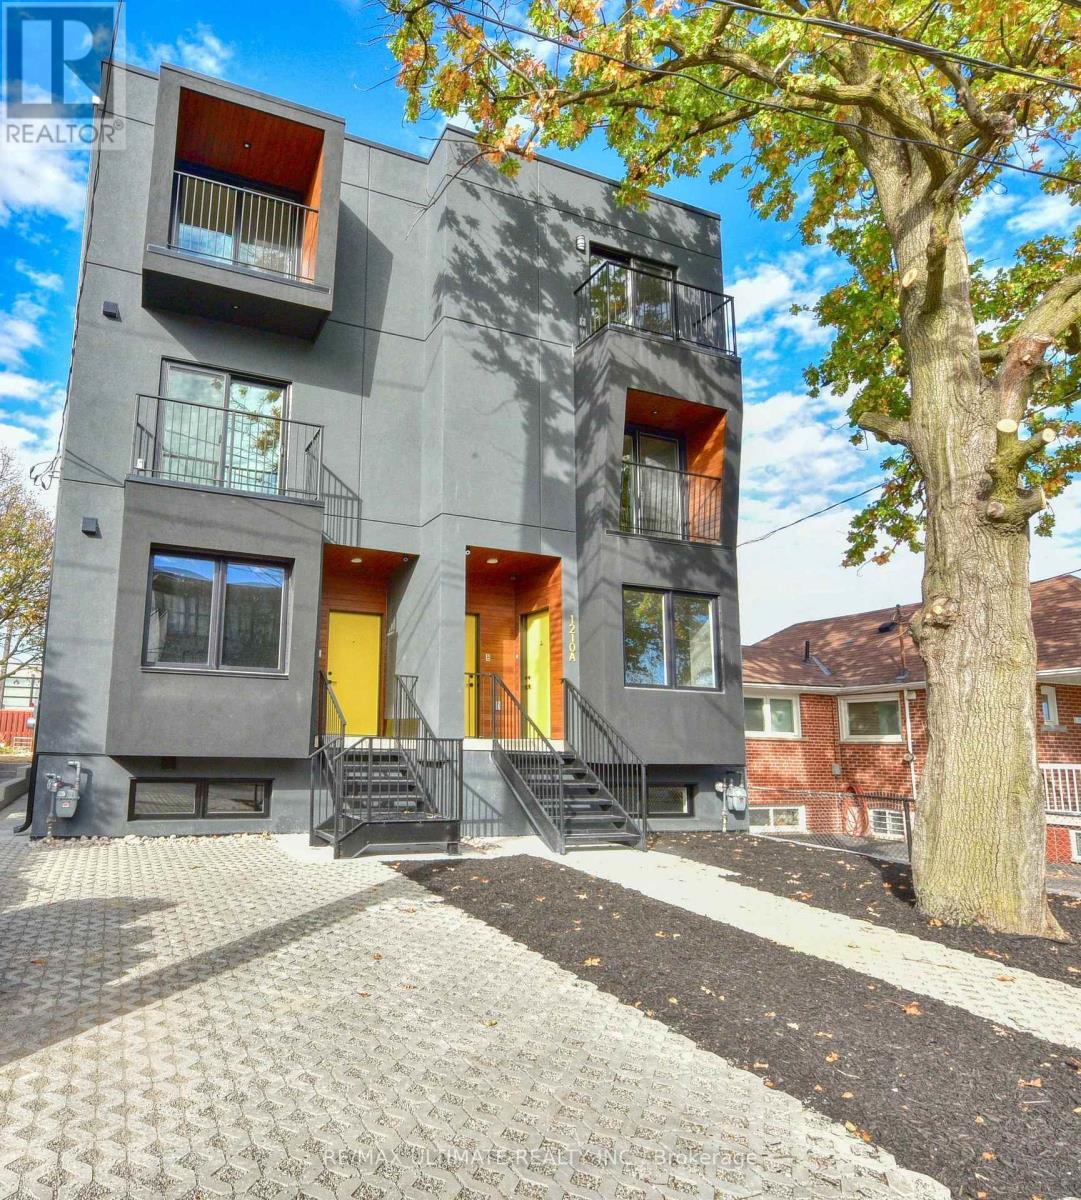
2nd - 1210a Roselawn Avenue
Toronto, Ontario
ALL UTILITIES INCLUDED! SPECTACULAR PROPERTY! Semi-detached Legal Fourplex with fire escape. Utilities Included. Modern Custom Build With Great Curb Appeal. Brand New And Never Lived In 2nd Floor Unit. 9 Feet Ceilings! Stainless Steel Appliances. Modern And High End Finishes. Spa Like Bath. Modern Open Concept Kitchen With Stone Counter And Breakfast Bar. Pot Lights. Separate Furnace And Air Conditioner For Each Unit, Set The Temperature To Your Desire. Ensuite laundry in every unit (coin operated). Balcony. Amazing Common Areas Complete 42 inch wide stairs. 1 Parking Spot ($100/Month Extra) Is Available On A First Come Basis. Lots of Natural Light. Walk To TTC, Schools, Shopping, Restaurant's, Etc...Truly One Of A Kind And Pride Of Ownership. Don't Miss This Opportunity! (id:67892)
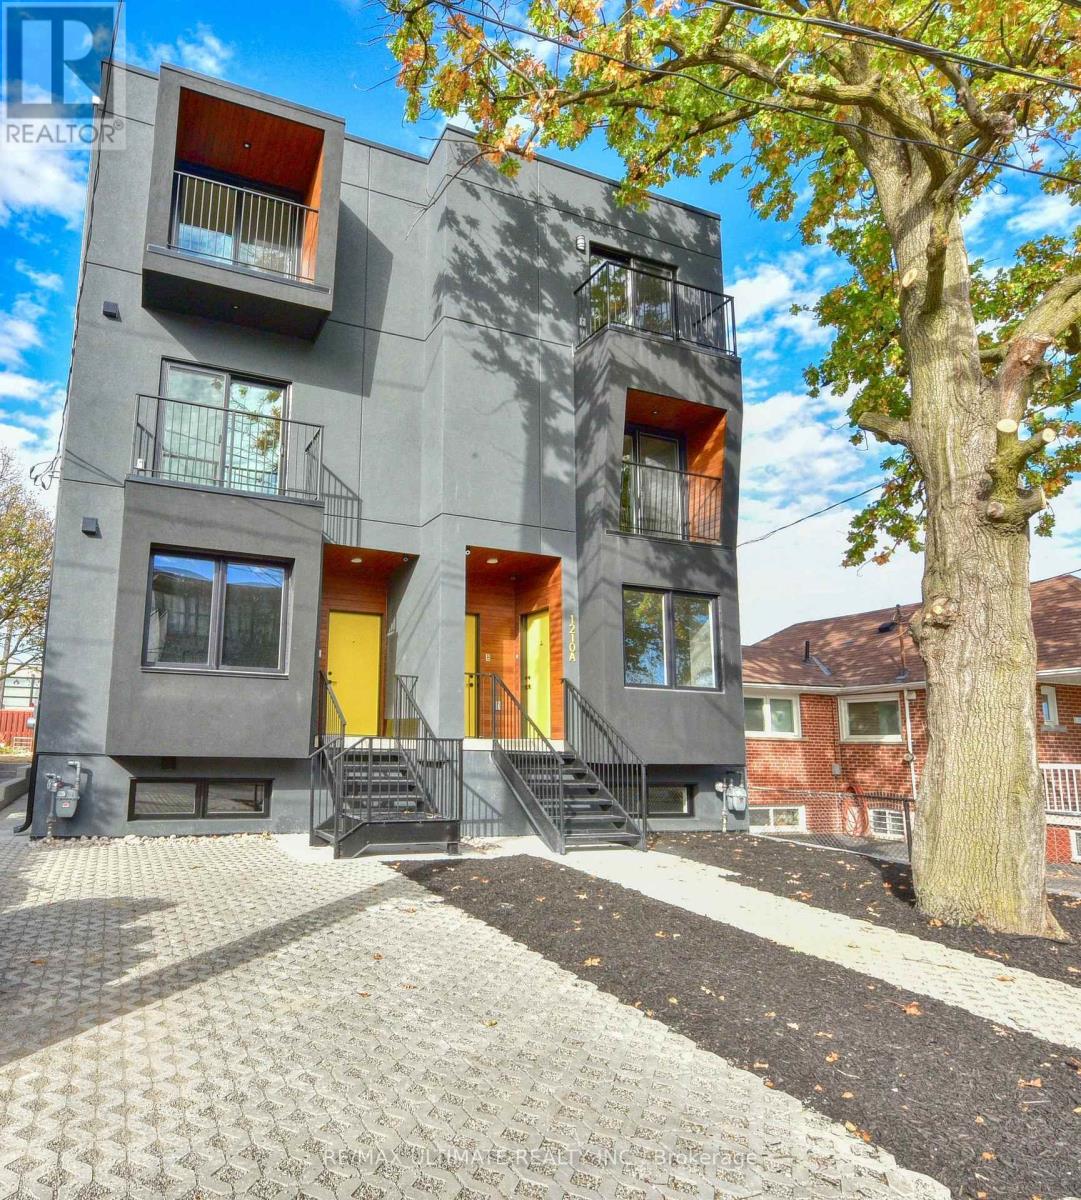
1st - 1210a Roselawn Avenue
Toronto, Ontario
ALL UTILITIES INCLUDED! SPECTACULAR PROPERTY! Semi-detached Legal Fourplex with fire escape. Utilities Included. Modern Custom Build With Great Curb Appeal. Brand New And Never Lived In 1st Floor Unit. 9 Feet Ceilings! Stainless Steel Appliances. Modern And High End Finishes. Spa Like Bath. Modern Open Concept Kitchen With Stone Counter And Breakfast Bar. Pot Lights. Separate Furnace And Air Conditioner For Each Unit, Set The Temperature To Your Desire. Ensuite laundry in every unit (coin operated). Balcony. Amazing Common Areas Complete 42 inch wide stairs. 1 Parking Spot ($100/Month Extra) Is Available On A First Come Basis. Lots of Natural Light. Walk To TTC, Schools, Shopping, Restaurant's, Etc...Truly One Of A Kind And Pride Of Ownership. Don't Miss This Opportunity! (id:67892)
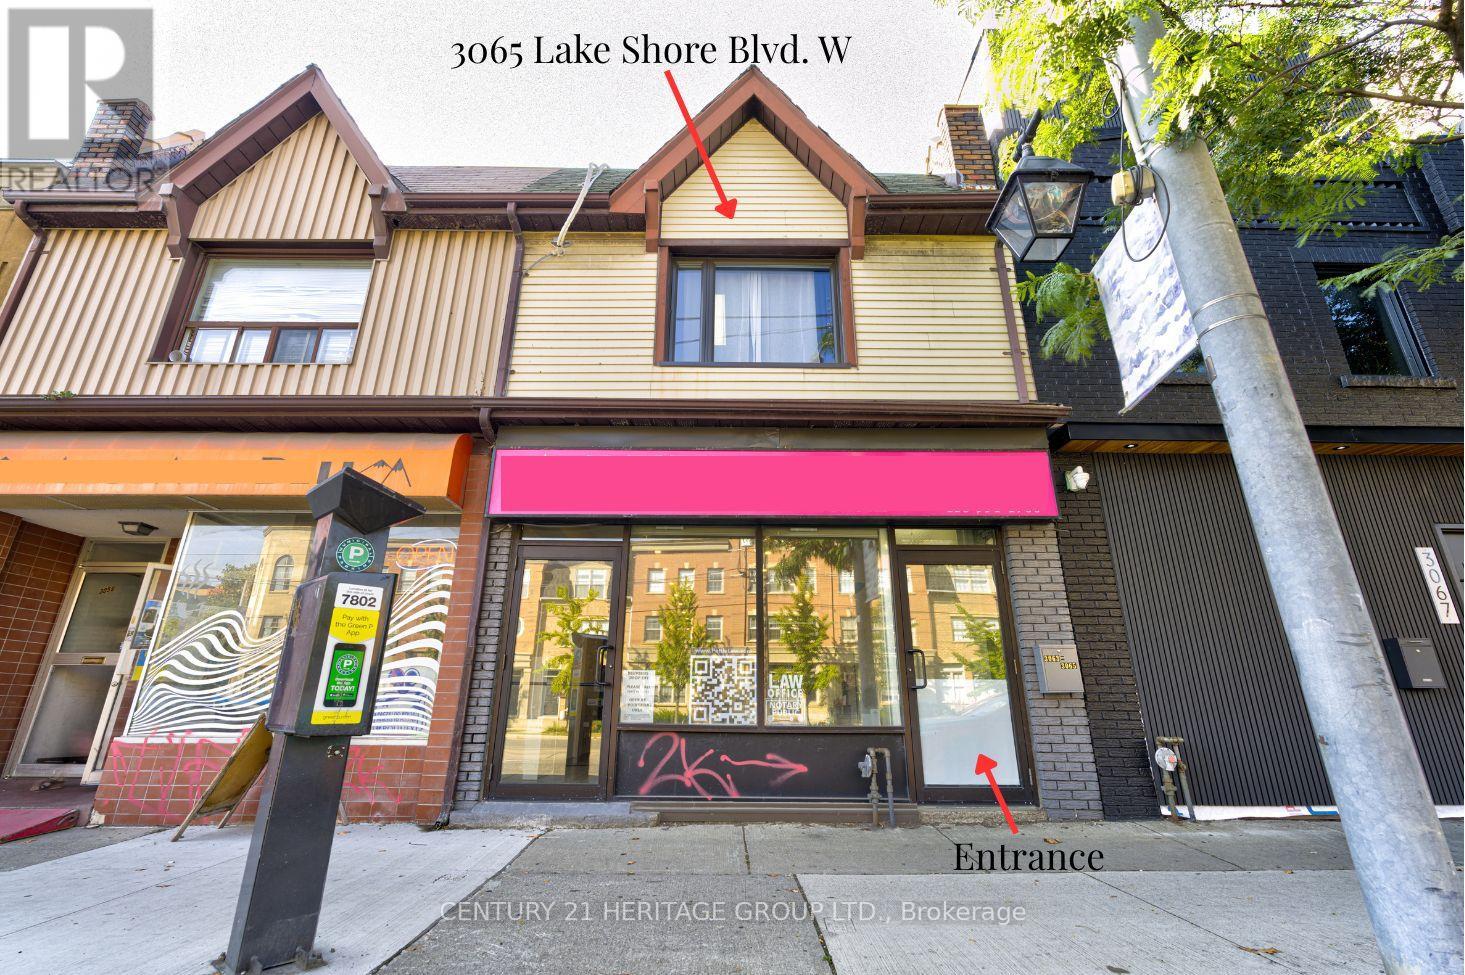
3065 Lake Shore Boulevard W
Toronto, Ontario
UPDATED 2-BEDROOM SUITE WITH BALCONY! Welcome to this beautifully updated and renovated 2-bedroom, 1-bathroom suite featuring private access, a private balcony and ensuite laundry. This bright and comfortable unit offers a functional layout and a convenient location close to parks, Humber College, public transit and everyday amenities. FURNISHINGS INCLUDED. The unit can be leased furnished or unfurnished to suit the tenant's needs. Existing furnishings include two beds with side table, dining table, sofa, TV & TV stand. INTERNET, HEAT & WATER INCLUDED. Tenant is responsible for hydro. Conveniently located within walking distance to parks and Humber College, with easy access to bus routes and public transportation. A well-maintained and flexible rental opportunity in a convenient New Toronto location. (id:67892)
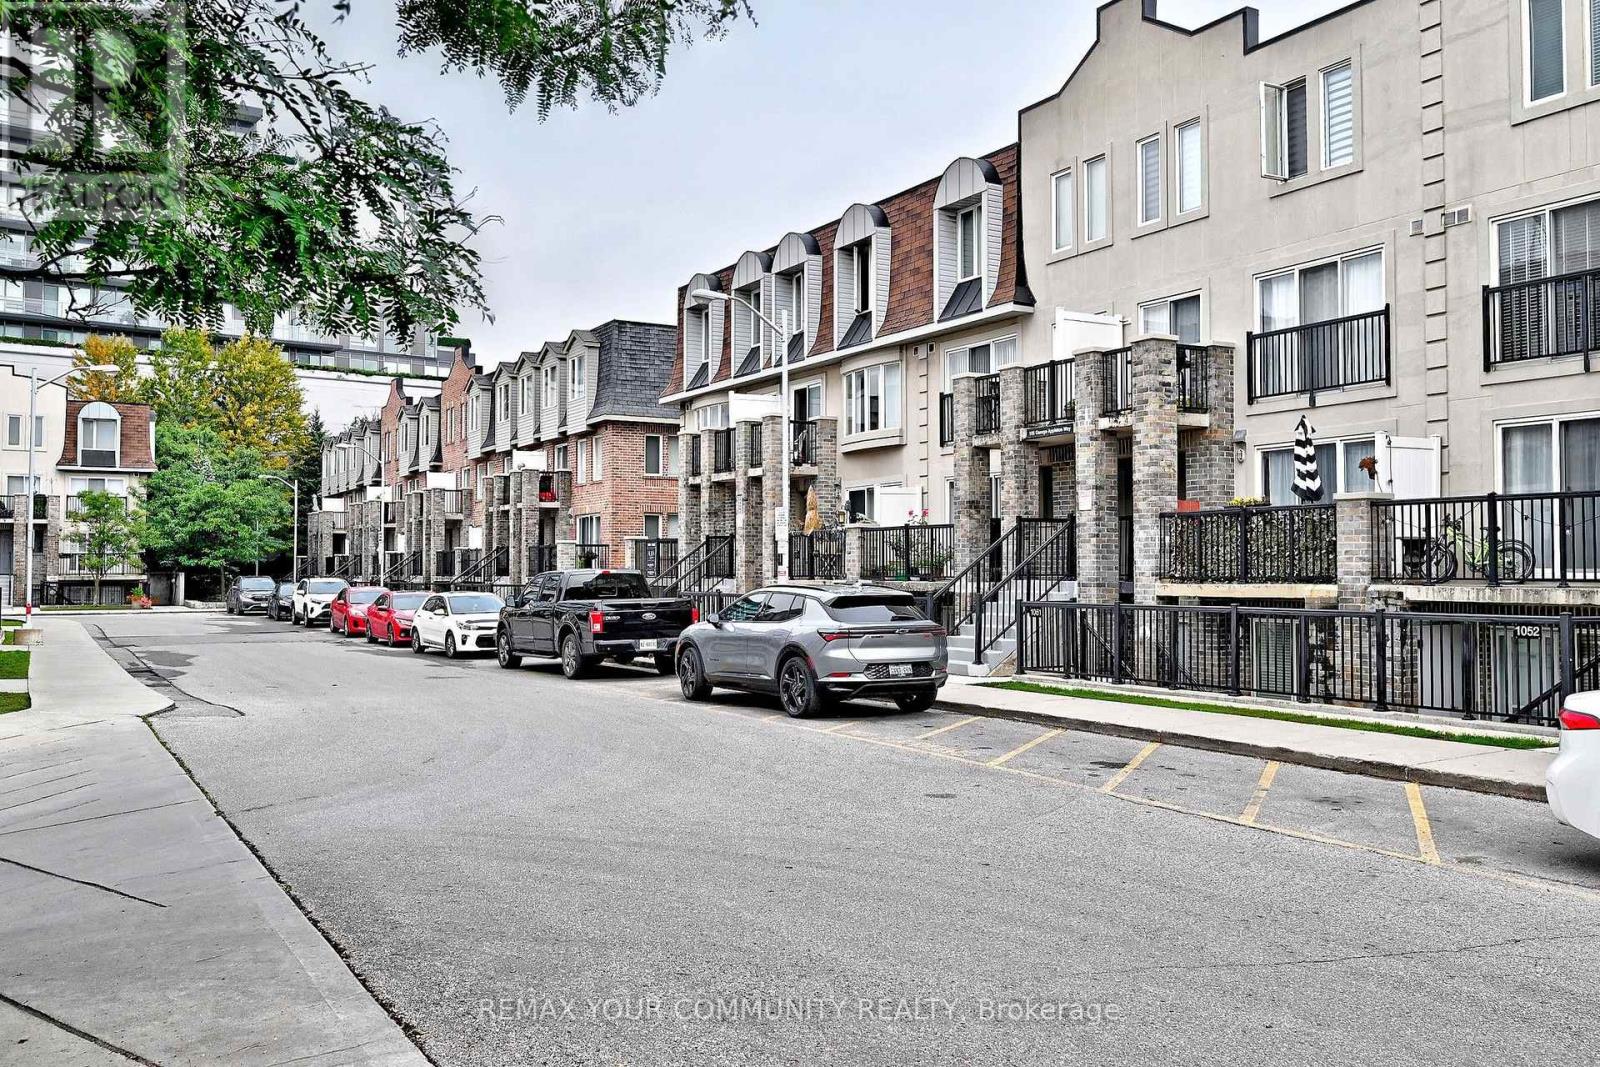
1047 - 115 George Appleton Way
Toronto, Ontario
Discover Stylish, Turnkey Living In This Beautifully Remodelled Townhome, Tastefully Updated In September 2022 To Offer A Fresh, Contemporary Interior & Effortless Everyday Comfort. The Bright, Open-Concept Layout Is Enhanced By Smooth Ceilings, Freshly Painted Walls, Laminate Flooring & Newer Electrical Light Fixtures, Creating A Cohesive & Inviting Ambiance Throughout. The Fully Renovated Kitchen Is Designed With Both Form & Function In Mind, Featuring Updated Cabinetry, Quartz Countertops, A Generous Sink, Modern Backsplash & Newer Appliances, While Flowing Into The Living & Dining Areas, Perfect For Relaxed Enjoyment & Entertaining. The Main Bathroom Was Completely Reimagined With All-New Finishes Including Bathtub, Shower Fixtures, Vanity With Quartz Countertop, Sink, Lighting, Mirror, Tile & Toilet. Well-Proportioned Bedrooms Feature Closet Organizers, While The Spacious Primary Retreat Offers Semi-Ensuite Access To The Main Bathroom and Walk-Out To the Private Outdoor Patio. A Versatile Den Provides Flexible Space To Suit Your Personal Needs and Work From Home Lifestyle. Enjoy The Added Appeal Of A Ground-Floor Private Backyard, Providing Your Own Setting For Morning Coffee, Summer Dining, Quiet Relaxation & Easy Pet Access. Close Proximity To The Underground Parking Garage Adds Everyday Practicality. Well Situated Within The Community, Close To TTC, Hwy 401, Shopping, Parks, Schools & Daily Essentials. A Refined, Low-Maintenance Residence Blending Modern Improvements, Functional Design & a Desirable Urban Lifestyle. (id:67892)
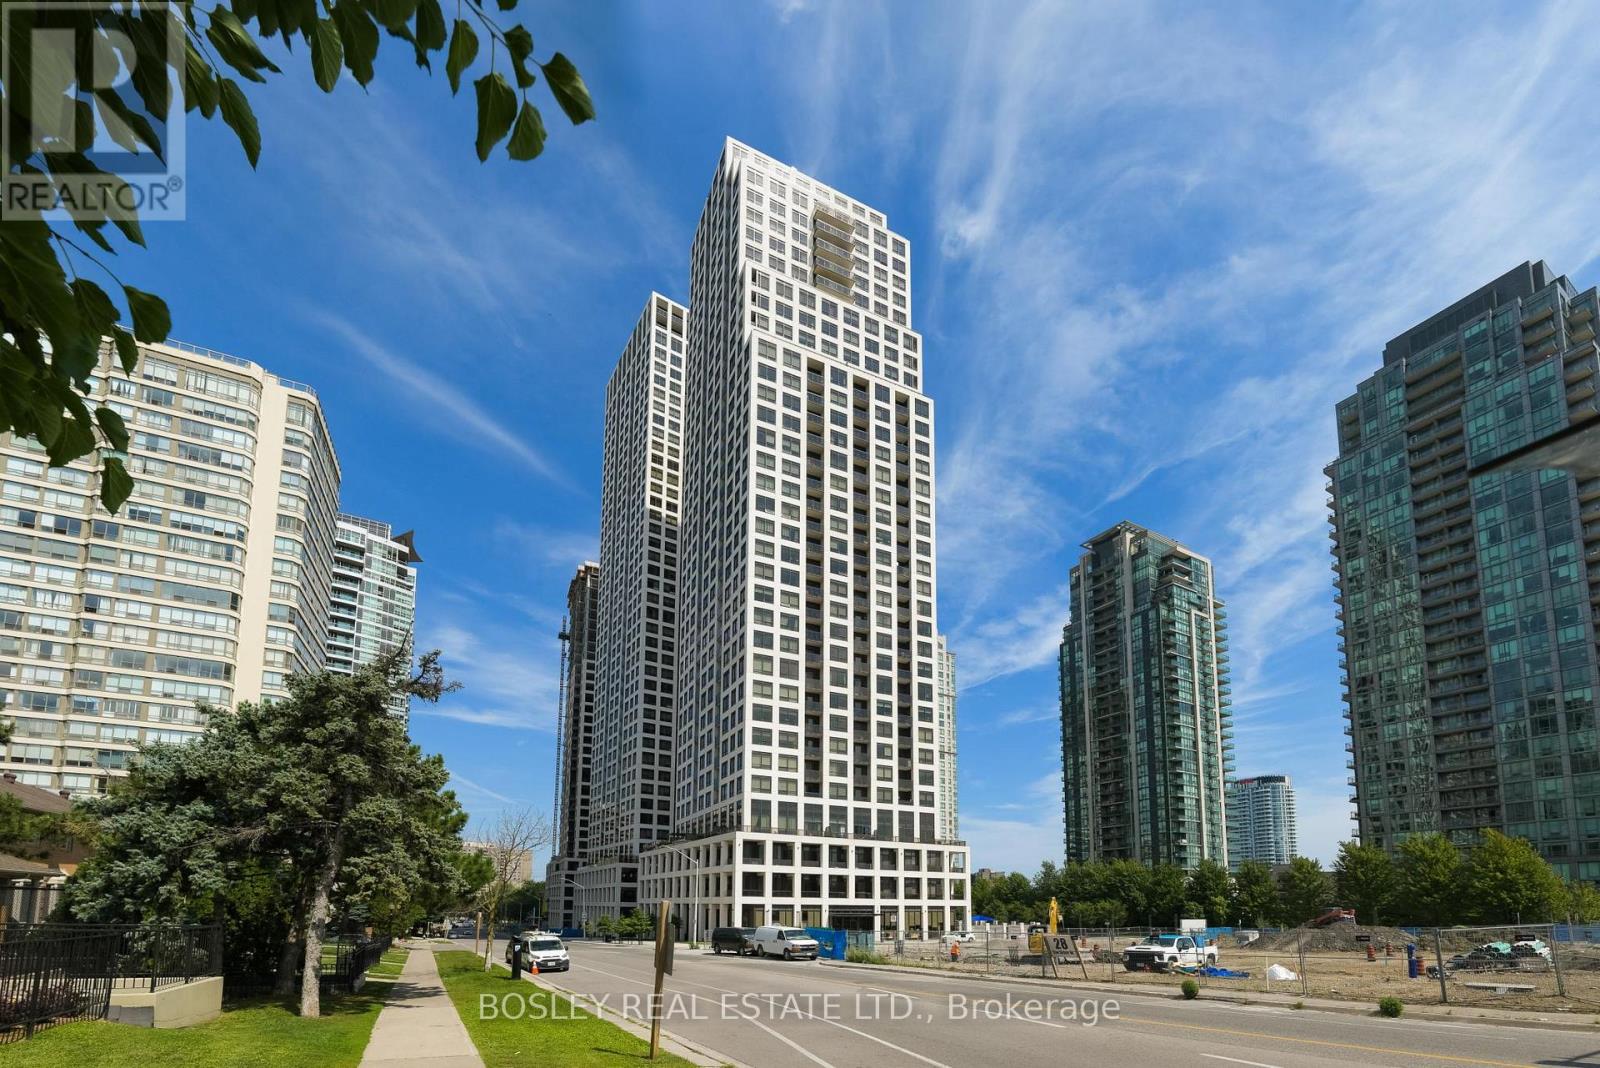
704 - 36 Elm Drive W
Mississauga, Ontario
Welcome to 36 Elm Drive West, Suite 704 - a bright and spacious corner suite in the heart of Mississauga's City Centre. This thoughtfully designed 2-bedroom + den, 2-bathroom condo offers an abundance of natural light and a comfortable, functional layout. 880 square feet of interior living space with an open-concept living and dining area. The modern kitchen is complete with a convenient breakfast bar - perfect for everyday living or entertaining. Enjoy the sweeping views the private balcony, with two convenient walkouts - one directly from the kitchen and another from the living room - creating an easy indoor-outdoor connection and plenty of space to enjoy your morning coffee or unwind at the end of the day. The versatile den provides the perfect space for a home office, study or additional living area. As a corner suite, enjoy extra windows and an airy, sun-filled feel throughout. Desirable split floorplan with two large bedrooms. The den makes for a perfect home office or cozy entertainment space. Well managed building with too many amenities to list- friendly 24-hour concierge, fitness centre, party room, theatre room, games lounge, Wi-Fi lounge, guest suites and rooftop outdoor spaces. Ideally located just steps from Square One Shopping Centre, with parks, recreation facilities, restaurants, transit and everyday conveniences all close by. Kariya Park, Celebration Square and the Mississauga Valley Community Centre are also within walking distance. A fantastic opportunity to enjoy bright corner-suite living in one of Mississauga's most convenient and amenity-rich locations. (id:67892)
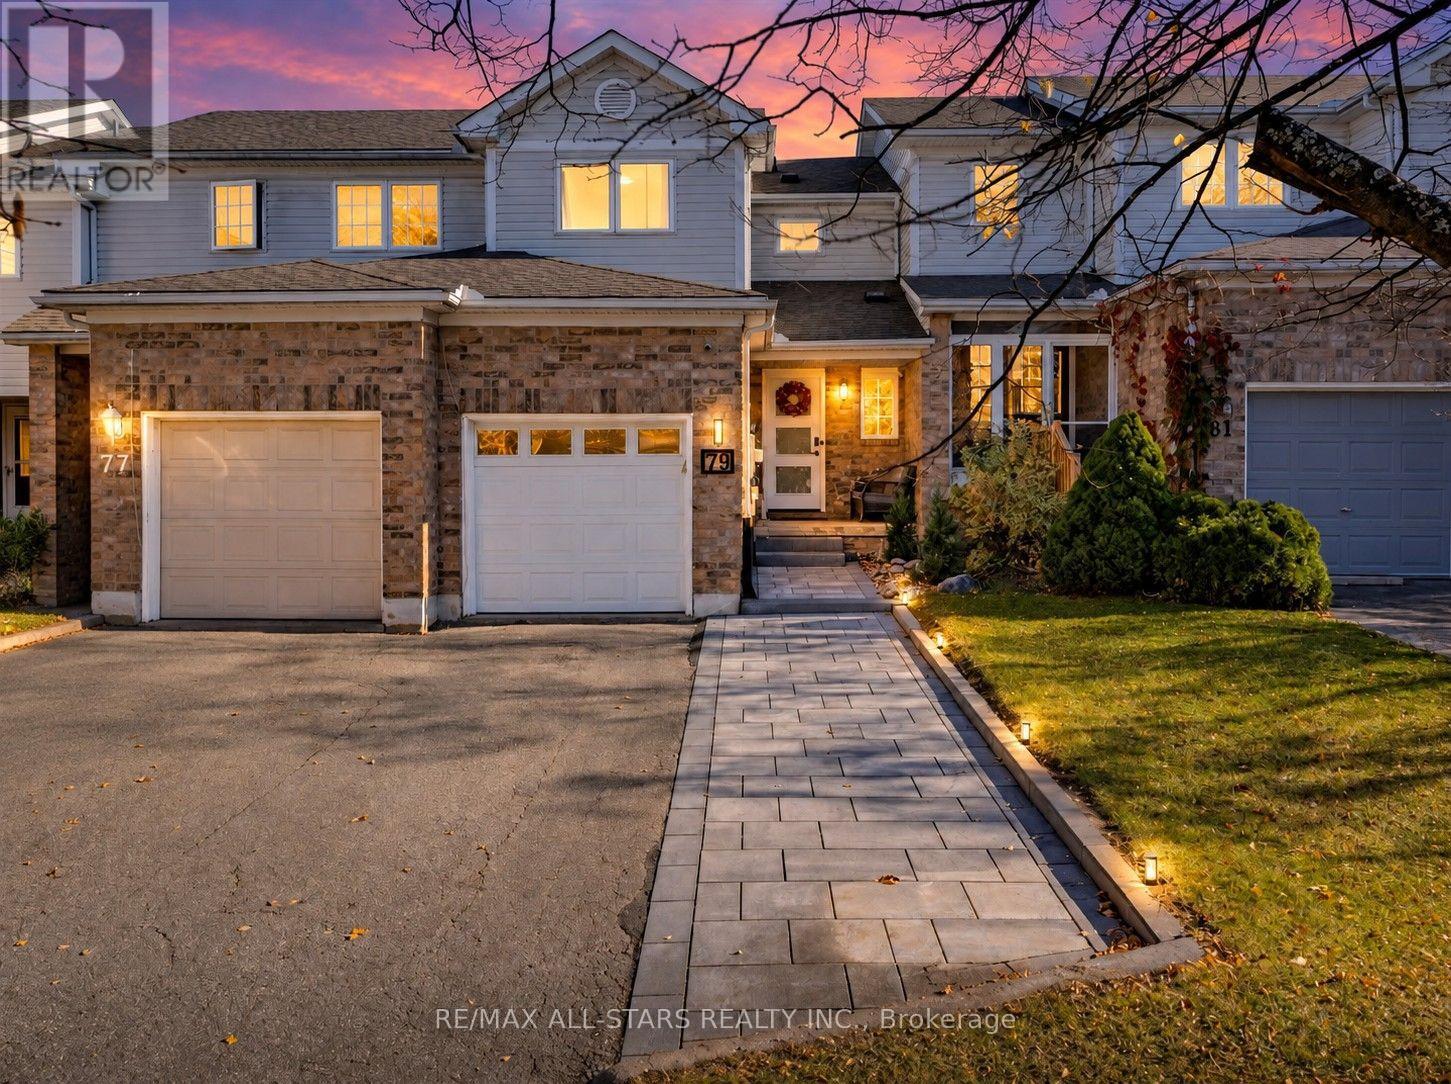
79 Pickett Crescent
Barrie, Ontario
Welcome to this beautifully updated two-storey townhouse in Barrie's desirable south end, offering modern style, functional living, and true move-in-ready convenience. Featuring three bedrooms and three bathrooms, this home showcases clean lines, contemporary finishes, and durable laminate flooring throughout. Enjoy the comfort of heated floors in both the upper and lower bathrooms, adding a touch of everyday luxury. The bright kitchen offers a walkout to the fully fenced backyard, perfect for summer BBQs, entertaining, or providing a safe space for children and pets to play. The finished basement adds valuable living space with a spacious recreation area and plenty of storage. A newly completed front walkway (2025) provides the added bonus of an extra parking space. Situated in a fantastic family-friendly neighbourhood close to schools, parks, shopping, restaurants, transit, and commuter routes, this exceptional home is ready for you to move in and enjoy! (id:67892)
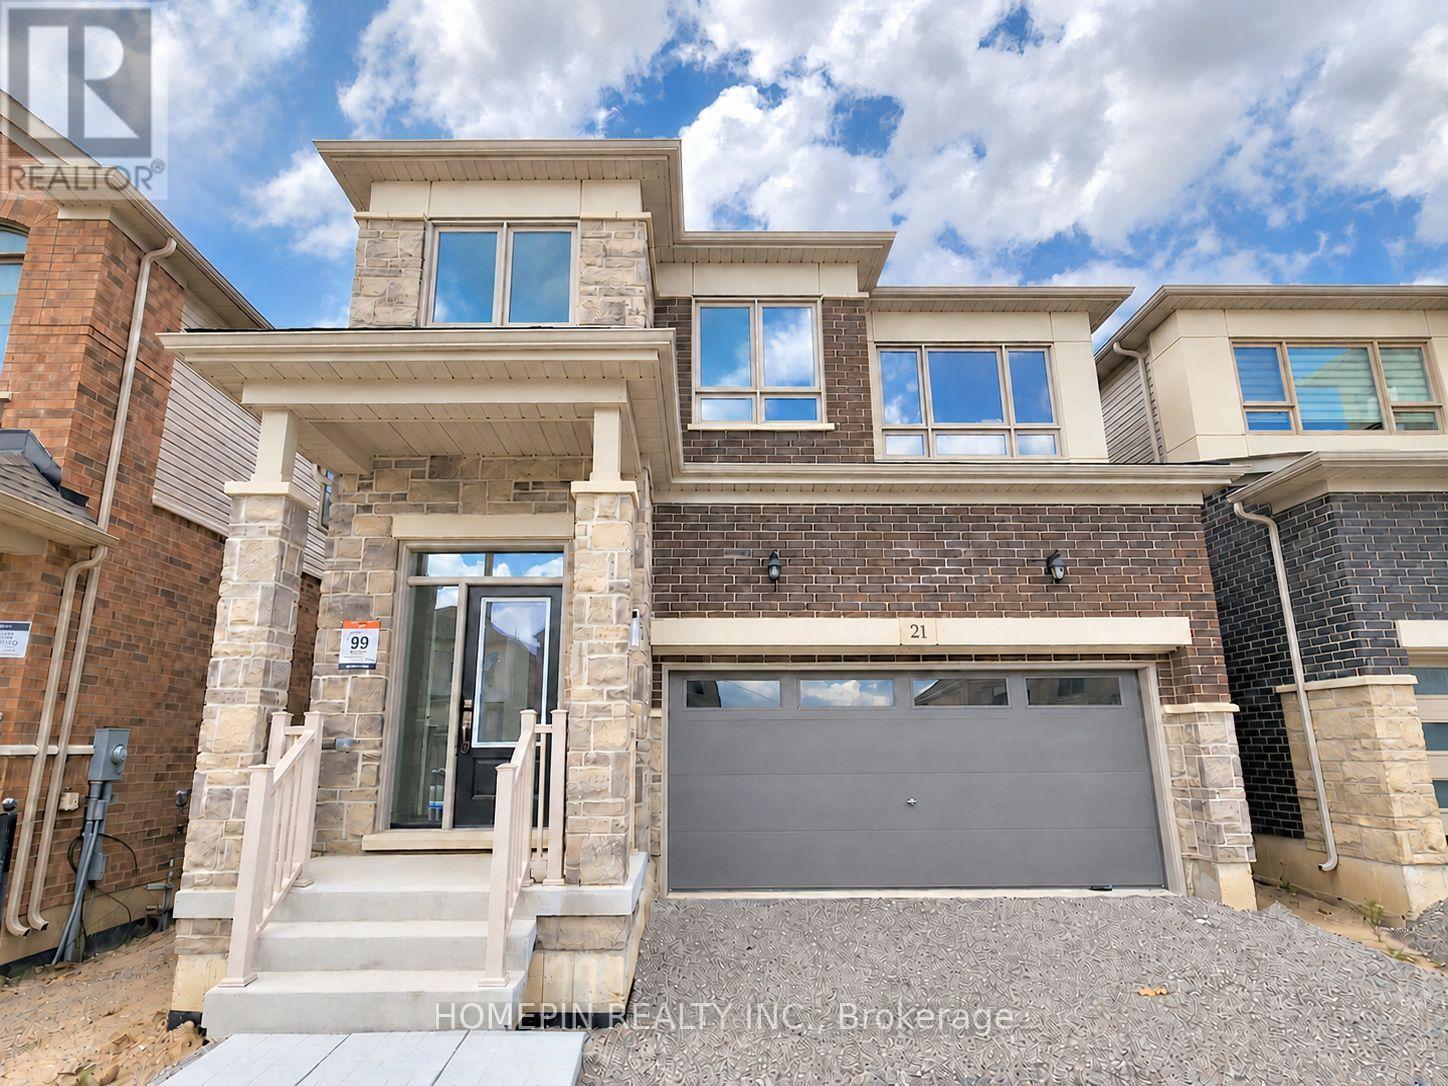
21 Phoenix Boulevard
Barrie, Ontario
Enjoy this stunning double car detached home featuring 4 bedrooms, a den, and a loft in the prime South End of Barrie. This property showcases numerous upgrades and large windows, allowing ample natural light throughout. The main floor features 9-ft smooth ceilings, an open-concept kitchen with modern finishes, and premium hardwood flooring. Upstairs features 4 bright and spacious bedrooms, a large loft, and a convenient laundry room. The massive primary bedroom includes an ensuite with a frameless shower & tub, double sinks, and his/hers walk-in closets. Conveniently located just minutes from Highway 400, Barrie South GO Station, schools, parks, and Lake Simcoe. Park Place Shopping Centre is nearby, offering amenities, entertainment, restaurants, and more! (id:67892)
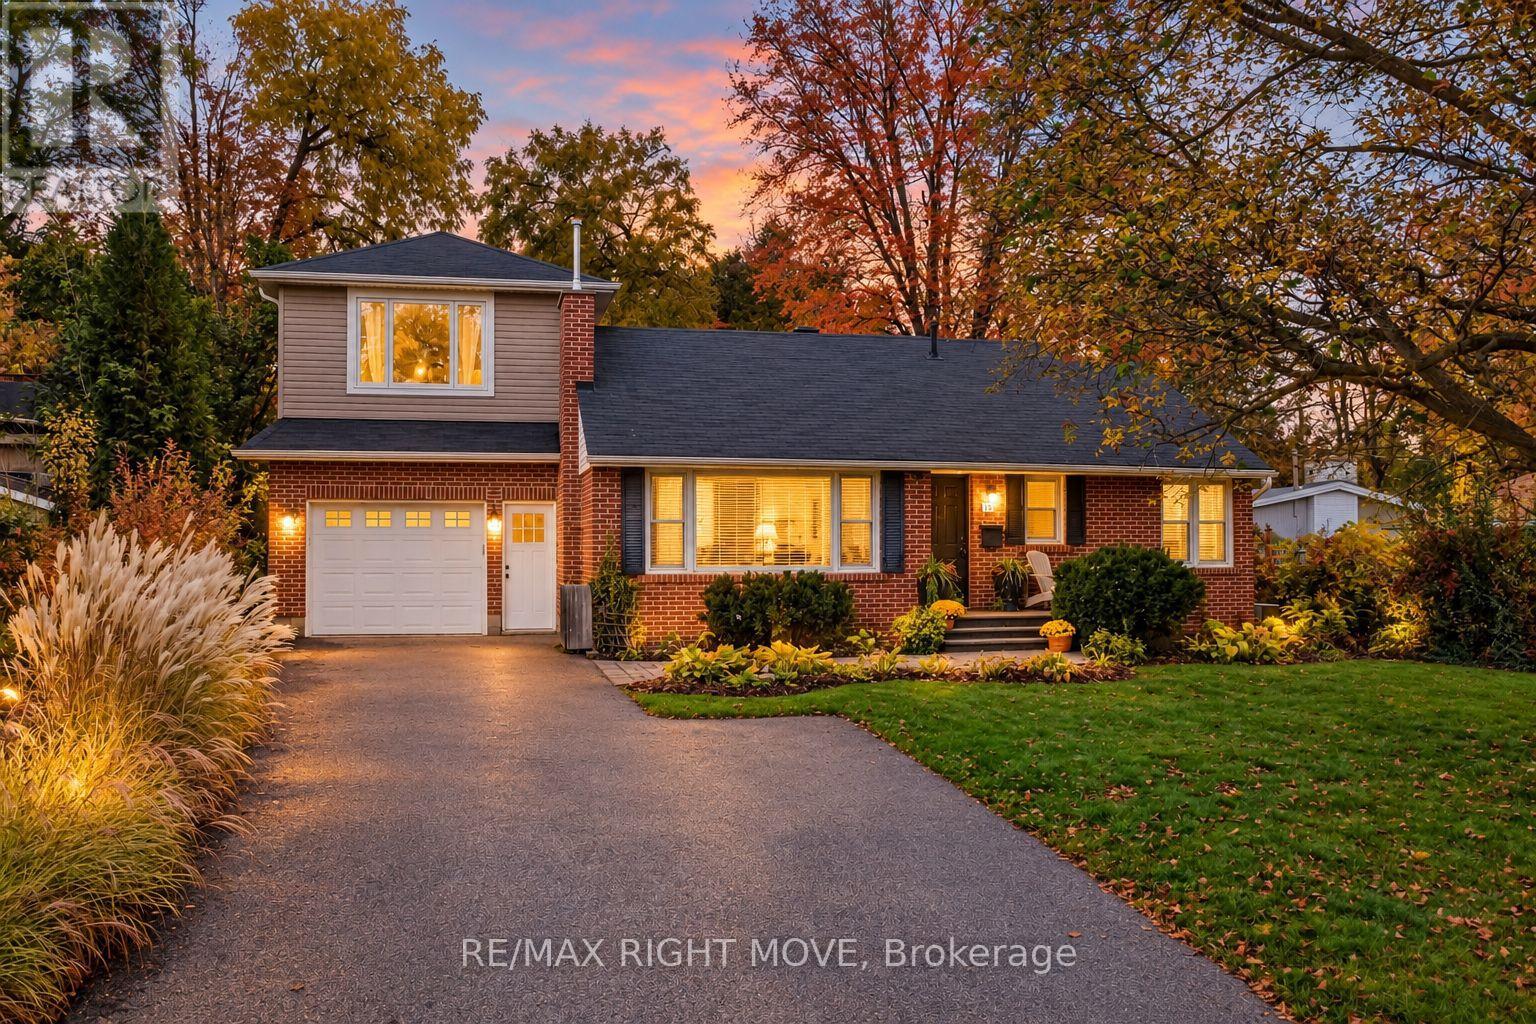
10 Letitia Street
Barrie, Ontario
Welcome Home! Room for the whole family, inside and out. This 3 bed, 3 bath home offers ample sqft above grade and is ready for you to move right in. The freshly painted main floor has 2 bedrooms, a full bath and a kitchen updated around 2018, with doors out to a big backyard made for summer barbecues, kids running around and quiet evenings. Upstairs, the primary bedroom sits on its own level with lots of closet space and a full bath, so you've got a spot to recharge at the end of the day. The lower level adds even more room with a large rec room, a third bathroom, laundry and an unfinished room ready for storage, a workshop or your own ideas. Add a mudroom and an oversized attached garage, all in a mature neighbourhood close to Sunnidale Park and everything Barrie has to offer. (id:67892)
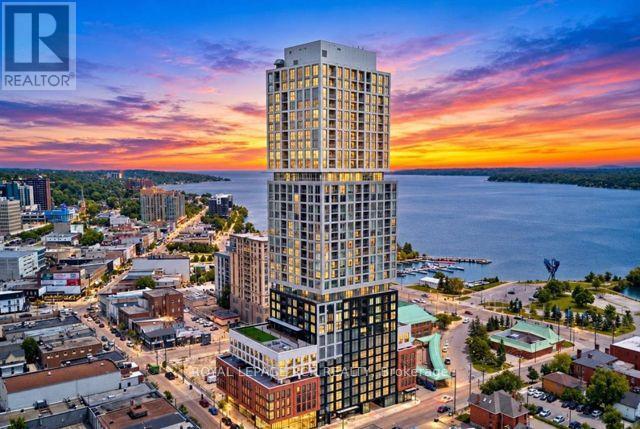
1102 - 39 Mary Street
Barrie, Ontario
Welcome to Suite 1102 at Debut Condos and experience panoramic views of both the city and the bay. Enjoy this stunning 1107 sq ft, 3 bedroom, 3 bath condo in the heart of the city's vibrant waterfront with an additional 325 sq ft outdoor terrace for even more entertaining space. The open concept kitchen is equipped with state-of-the-art appliances, moveable island for extra cooking space and a walkout to the huge and rarely offered terrace with direct gas bbq hookup. The primary bedroom includes a spacious walk-in closet and a private 3pc ensuite with a tiled glass shower that also walks out to the massive terrace. Both additional bedrooms offer a walkout to terrace and one offering a 3pc ensuite. Residents of Debut Condos will enjoy world-class amenities, including a fitness centre, community BBQ area, rooftop terrace, and a spectacular infinity pool overlooking Kempenfelt Bay. Lease price + utilities, includes 1 underground parking. Available December 1st, 2026. Some pics are virtually staged (id:67892)
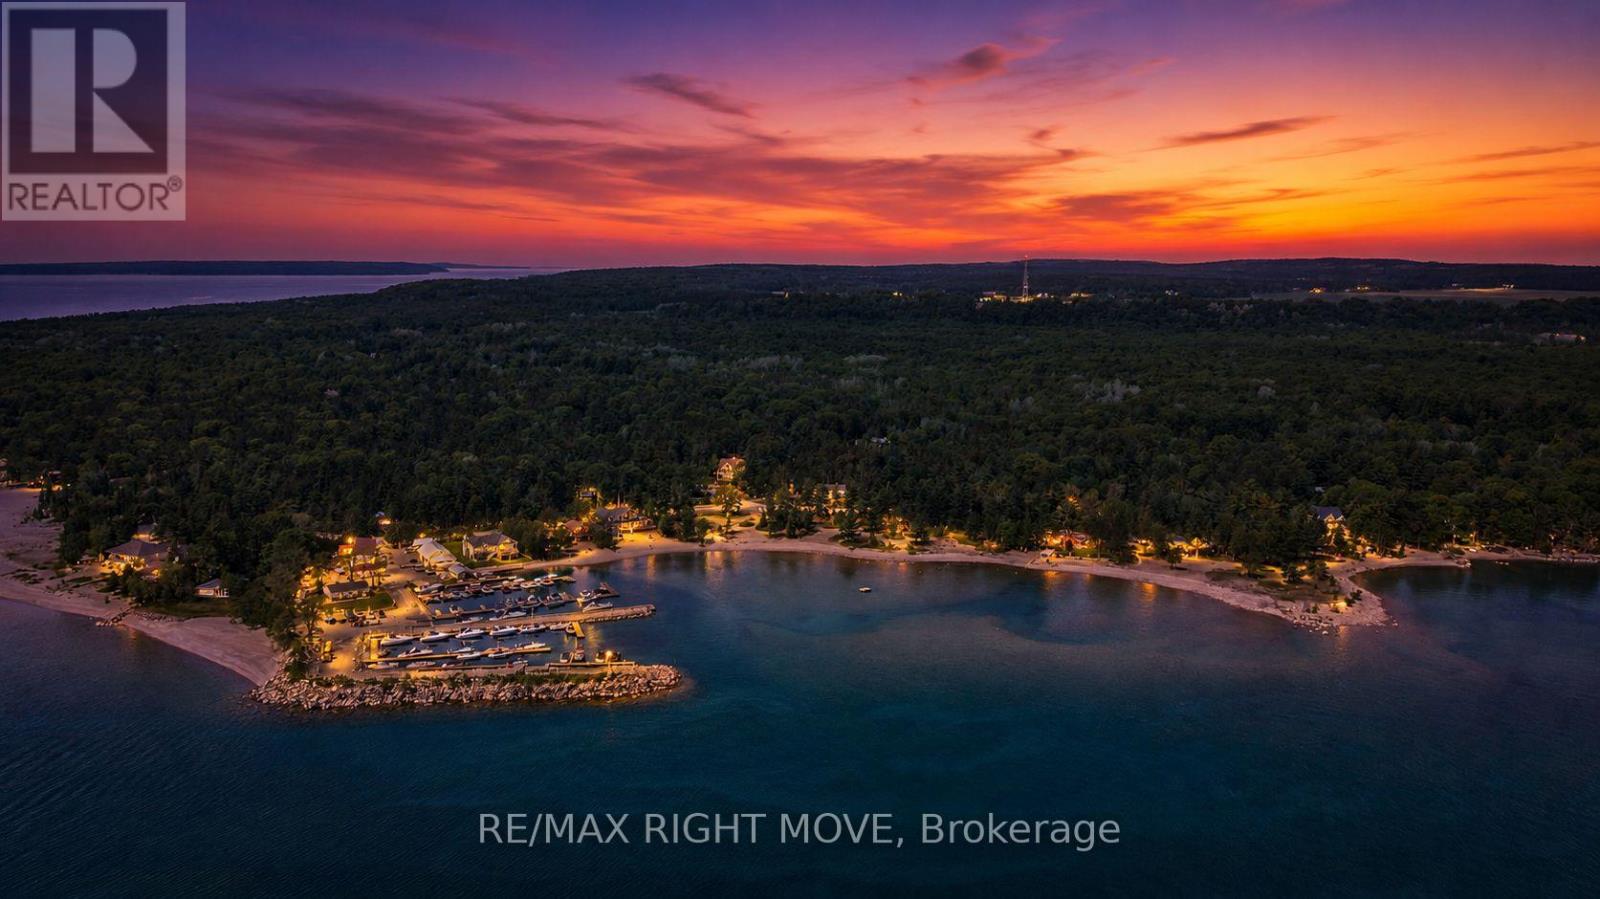
22 Bellehumeur Road
Tiny, Ontario
Custom-built bungalow offering nearly 3,400 sq. ft. of finished living space in one of Tiny's most desirable neighbourhoods, just a short walk to the beautiful beaches of Georgian Bay.This thoughtfully designed home features an open-concept layout with a bright, spacious kitchen, quartz countertops, stainless steel appliances, a gas fireplace, 4 bedrooms, 4 bathrooms, and a professionally finished lower level-ideal for extended family, guests, a home office, or recreation.The fully fenced backyard provides privacy and space for children and pets, while the covered front porch offers the perfect place to relax and enjoy the peaceful surroundings.Located just minutes from Midland, Penetanguishene, marinas, golf, parks, and year-round outdoor recreation, this home offers the perfect balance of modern comfort and a relaxed Georgian Bay lifestyle.Move-in ready and designed for families looking for space, quality, and flexibility. (id:67892)
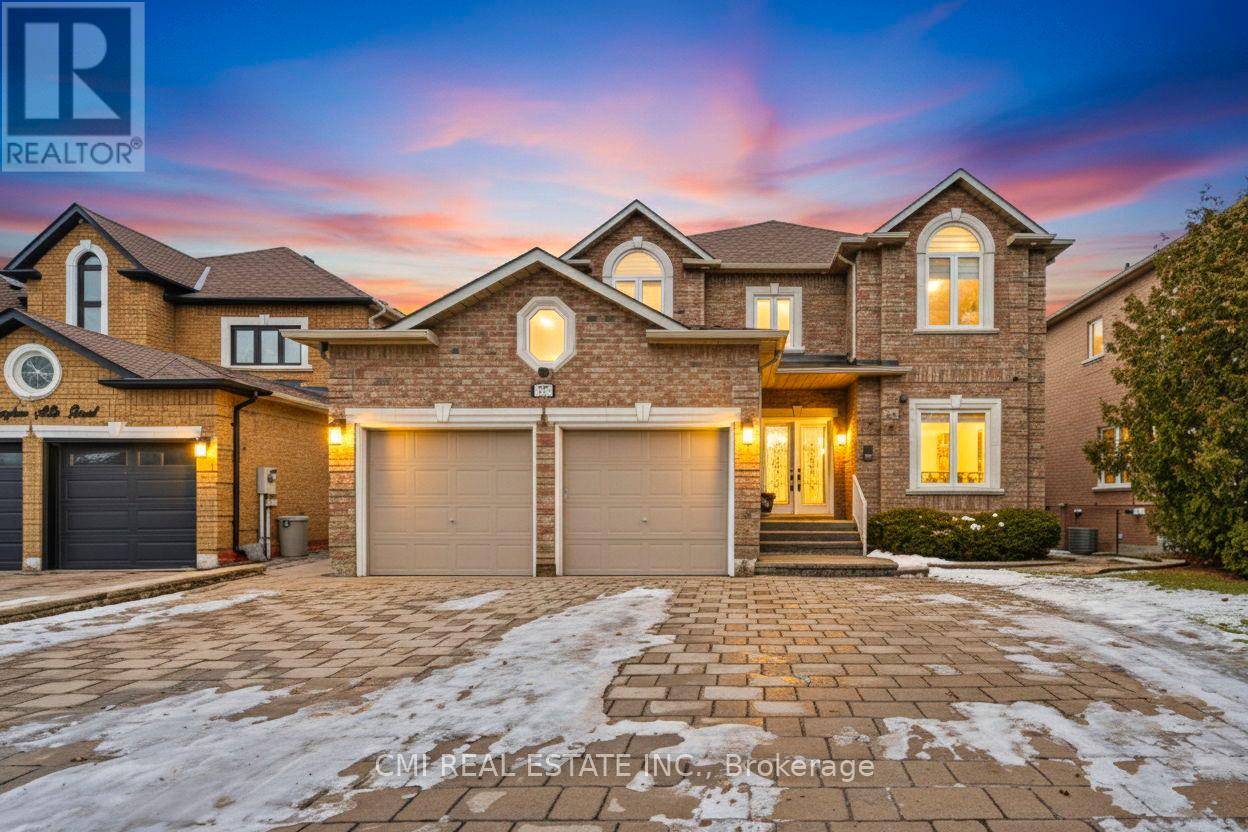
717 Vaughan Mills Road
Vaughan, Ontario
Welcome to this spacious detached home designed for comfortable multi-generational living. Featuring 4 generous bedrooms, each with its own ensuite, plus a luxurious primary retreat with a 6-piece ensuite, this home offers exceptional space and privacy for the whole family. The main level showcases separate living, dining and family rooms, a dedicated office, main-floor laundry, and an elegant spiral staircase. The bright eat-in kitchen walks out to a large deck overlooking the beautifully landscaped backyard. The finished walk-out basement adds incredible versatility with 2 additional bedrooms, multiple bathrooms, a large living and dining area with fireplace, and two separate walk-out entrances. Conveniently located near schools, public transit, shopping, restaurants, and everyday amenities, this home is a rare opportunity for large or extended families seeking comfort, functionality, and space. (id:67892)
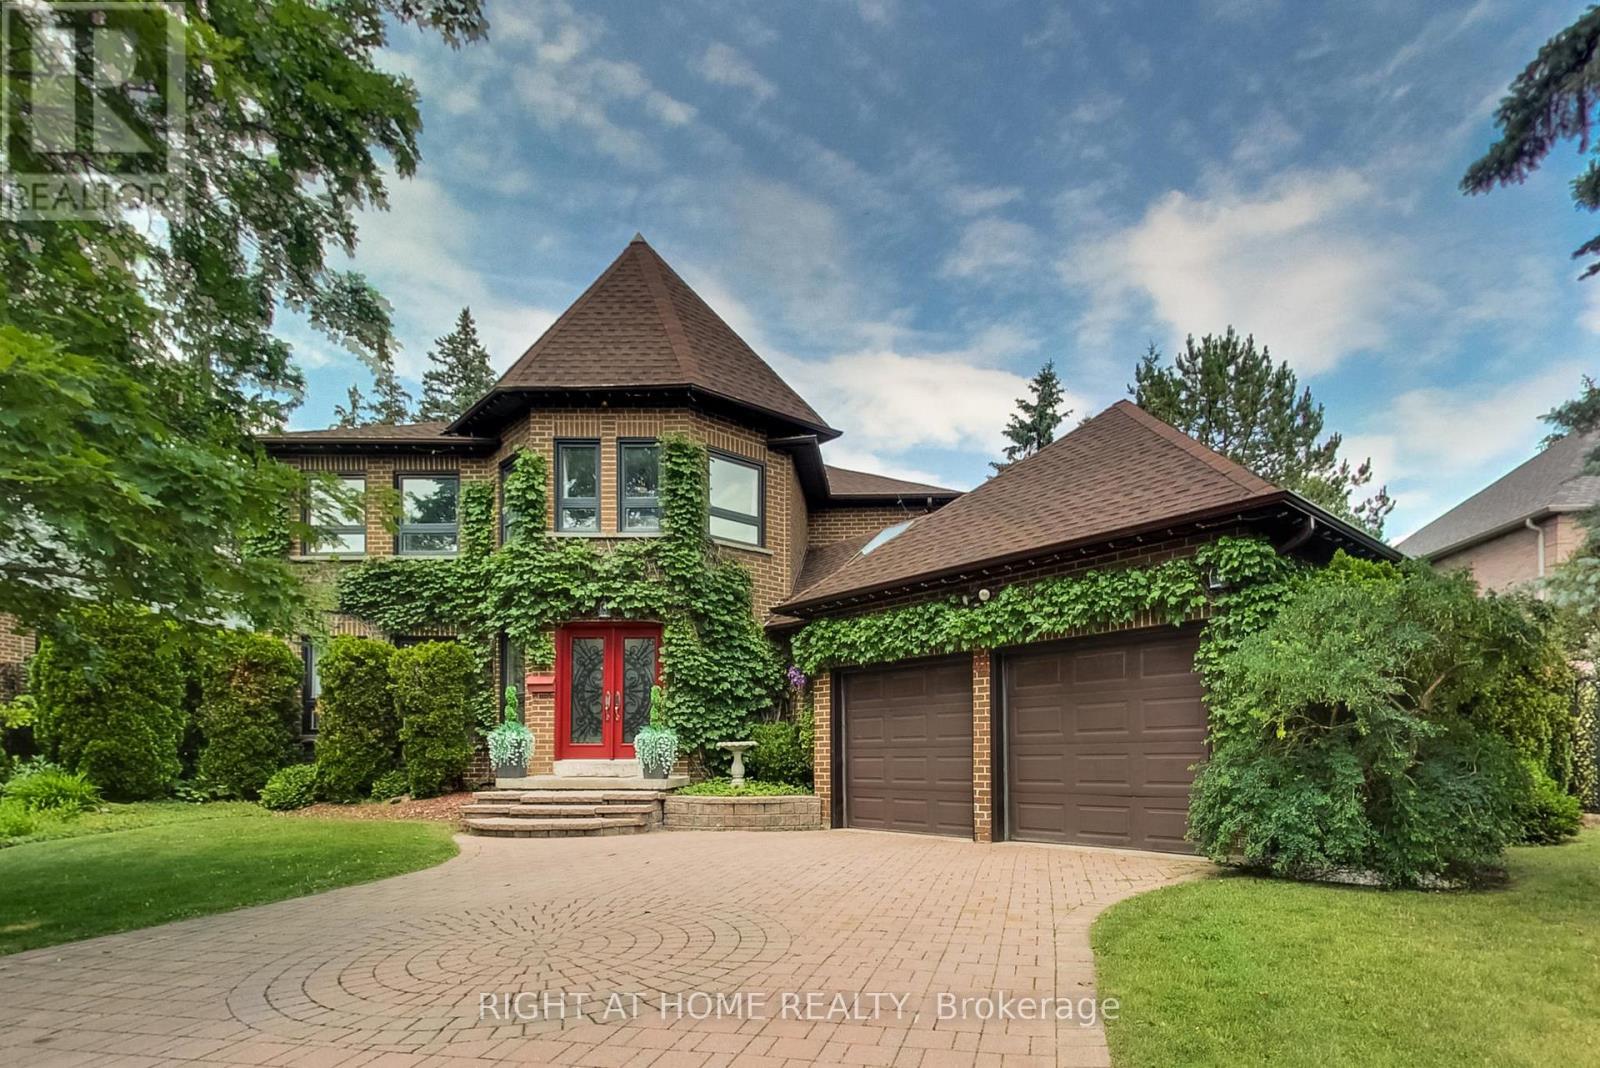
41 Bloomfield Trail
Richmond Hill, Ontario
***SELLER INCENTIVE: $10,000 CREDIT AT CLOSING, VALID IF CLOSED WITHIN 90 DAYS. PLUS SELECTED EXISTING FURNITURE IS INCLUDED IN THE SALE***Where Nature, Space & Opportunity Meet*** Welcome to 41 Bloomfield Trail, a rare offering in the prestigious Beaufort Hills enclave of Oak Ridges. Set on an approximately 1/2-acre lot backing onto Briar Nine Park and Nature Reserve, this exceptional property offers remarkable privacy, mature trees, and endless potential to renovate or expand into your dream home. Lovingly maintained by its original owner, the approximately 2,780 sq. ft. residence, plus 1,495 sq. ft. below grade, features 4 bedrooms, 4 bathrooms, and a spacious, thoughtfully designed layout. Elegant formal living and dining rooms create inviting spaces for entertaining, while the family room with a wood-burning fireplace offers warmth and comfort. The well-designed kitchen features a convenient serving window to the dining room, and the main-floor office with a skylight provides an ideal work-from-home space. The generous primary suite includes a walk-in closet and a 5-piece ensuite. A finished basement with a recreation area, an additional bedroom, a full bathroom, ceramic flooring, and pot lights provides additional living space for family and guests. The expansive, tree-lined grounds provide the perfect canvas for your dream backyard, with ample space for a pool, beautifully landscaped gardens, and exceptional outdoor living. Professionally prepared Dreamscape concept renderings are available to help visualize the home's renovation and expansion possibilities. Ideally located within walking distance of Cardinal Carter Catholic High School (IB Program) and just minutes from Lake Wilcox, Bond Lake, parks, golf courses, Highways 404 and 400, GO Transit, and York Region Transit. ***A remarkable property. An exceptional setting. Endless possibilities*** (id:67892)
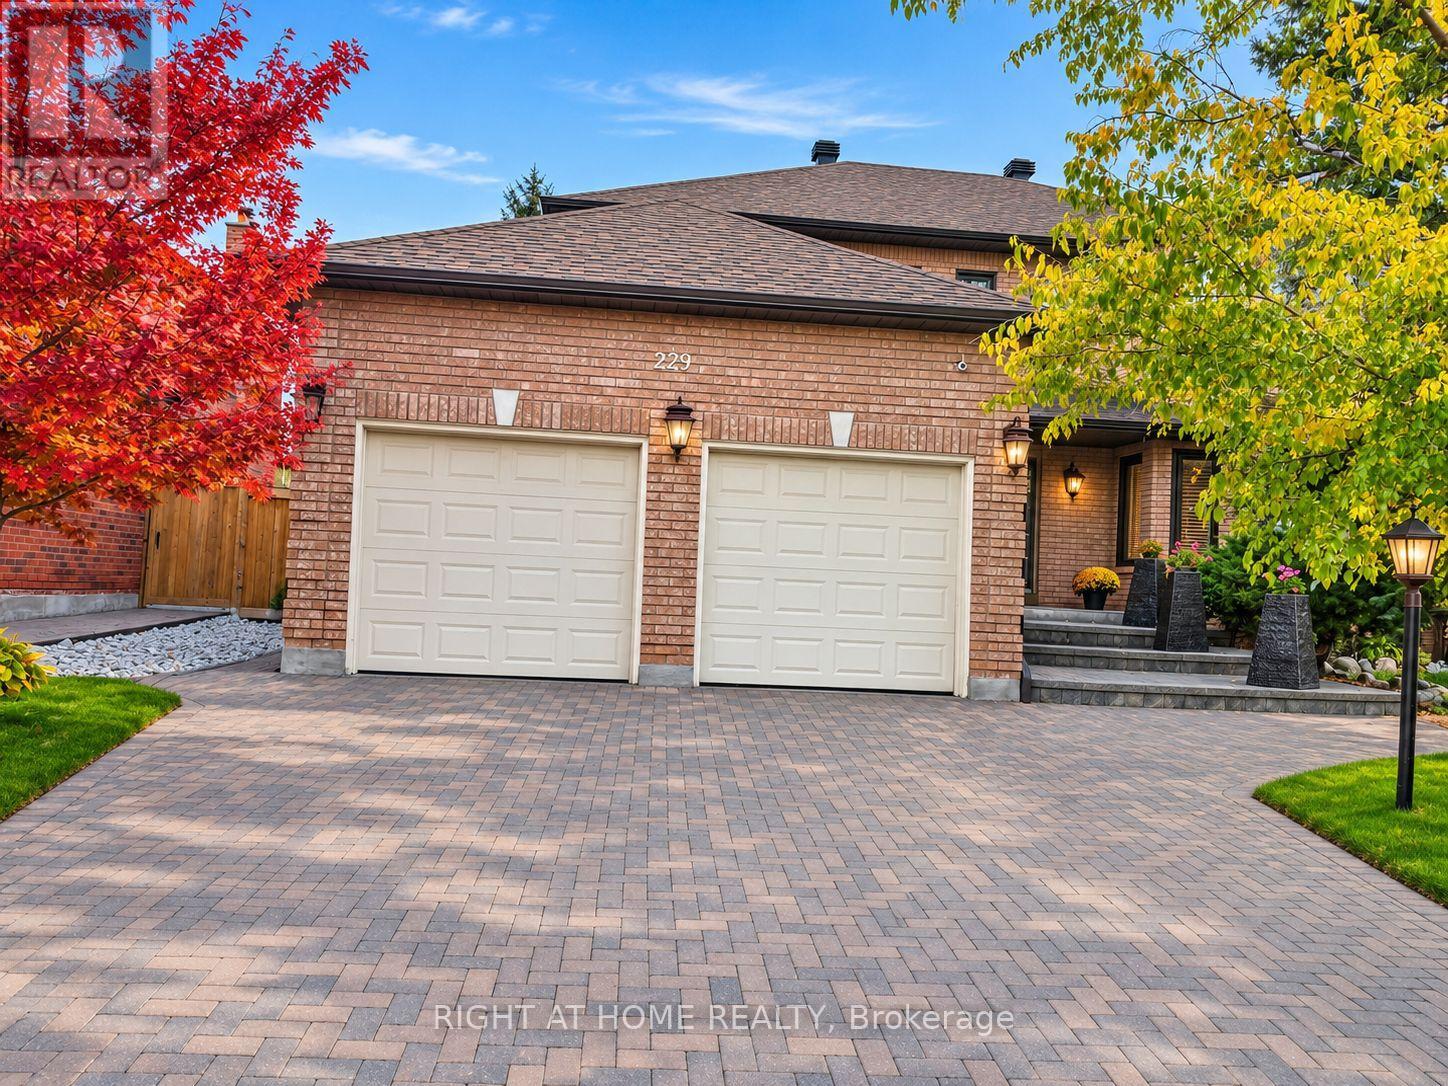
Lower Unit - 229 Conti Crescent
Vaughan, Ontario
Welcome to this beautifully renovated, spacious 2-bedroom basement apartment situated in a prestigious and highly sought-after neighbourhood. Featuring a private separate entrance, a thoughtfully designed layout, modern finishes, elegant pot lights throughout, and convenient ensuite laundry. Generously sized bedrooms and a well-appointed living area offer both comfort and functionality. Ideally located within close proximity to public transit and essential amenities. An exceptional leasing opportunity in a prime residential location. Move-in ready! (id:67892)
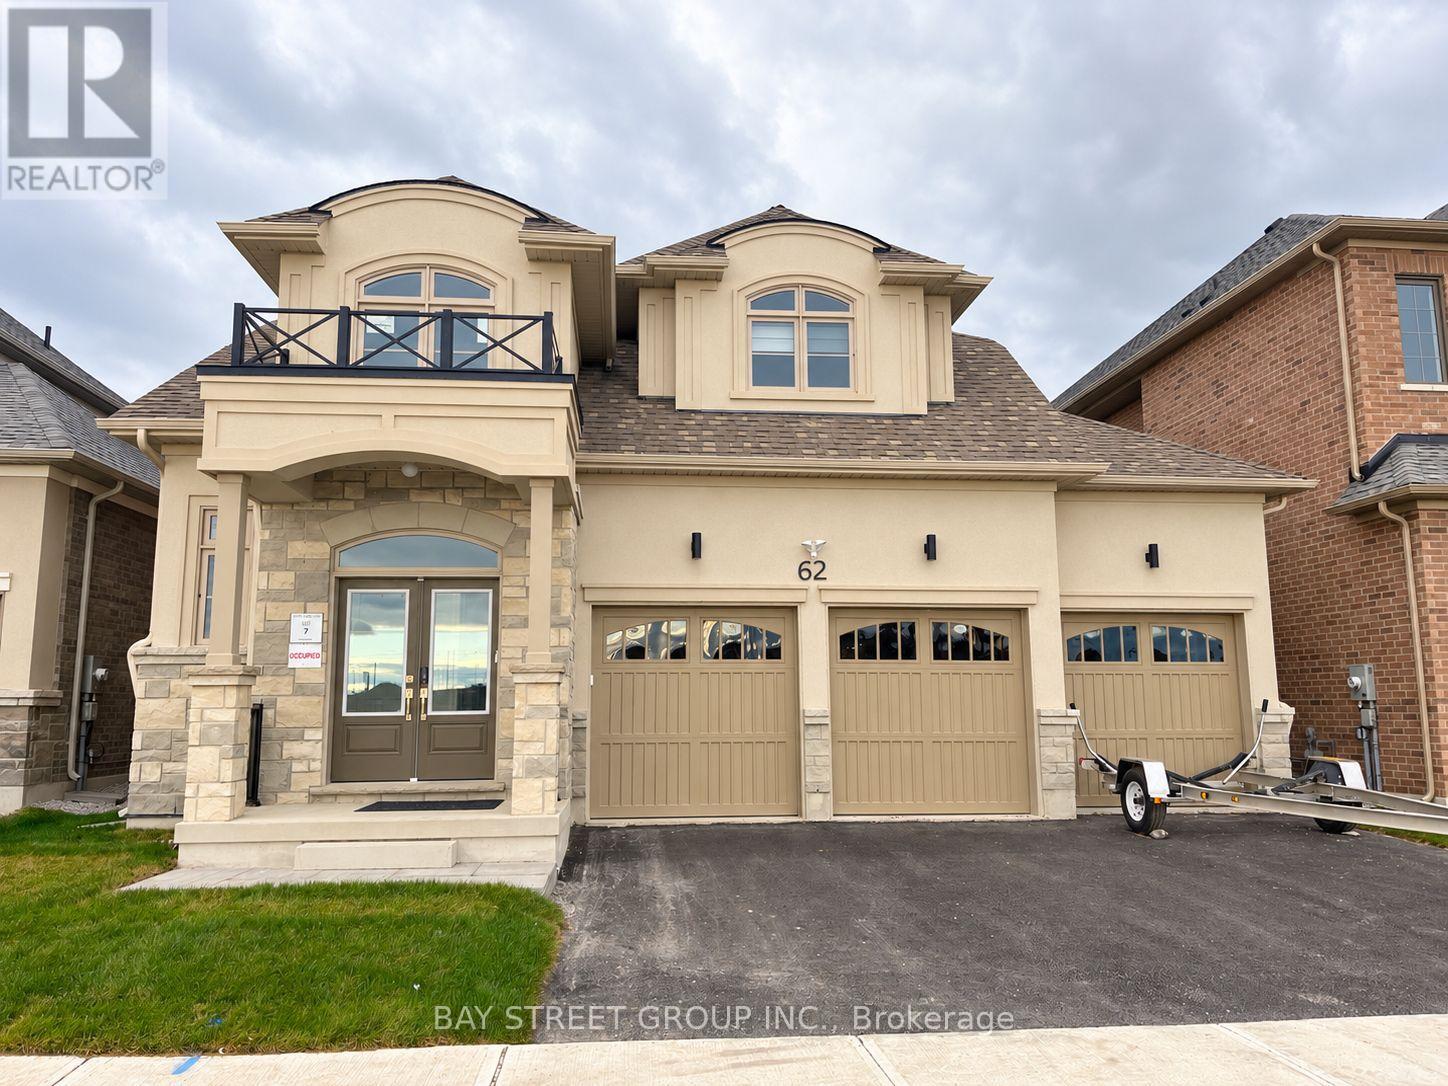
62 Thomas Smith Street
Georgina, Ontario
Bright second-floor bedroom with a dedicated private bathroom in a newly completed home (2026) in Keswick's growing Georgina View community. Enjoy peaceful, unobstructed pond and green-space views, plus access to an approximately 300 sq. ft. second-floor family room shared only by the two upstairs tenants. Family room area excludes the bedrooms. Main-floor kitchen, dining room, living room, laundry room and powder room are shared with the landlord, along with a balcony overlooking the pond. Close to Terry Fox Memorial Park, featuring a playground, seasonal splash pad, walking path and fitness area. Convenient access to Keswick Marketplace, Walmart Supercentre, restaurants, banks and everyday services. Enjoy nearby Cook's Bay/Lake Simcoe waterfront recreation and convenient connections to Woodbine Avenue and Highway 404. Schools in the wider area include Lakeside Public School and Keswick High School; attendance eligibility to be verified. One parking space included with an individual-room rental. Both upstairs bedrooms, two dedicated bathrooms and exclusive use of the upstairs family room are also available together for $2,300/month, including two parking spaces. Minimum one-year lease. Utilities are an additional $80/month per room. Total monthly payment: $1,230 for one room with one parking space, or $2,460 for both rooms with two parking spaces. Tenant is responsible for winter snow removal from their assigned parking space(s). Advertised rent of $1,150/month is for one second-floor bedroom with a dedicated private bathroom and one parking space on Drive Way. $50.00/Month More one parking in Garage (id:67892)
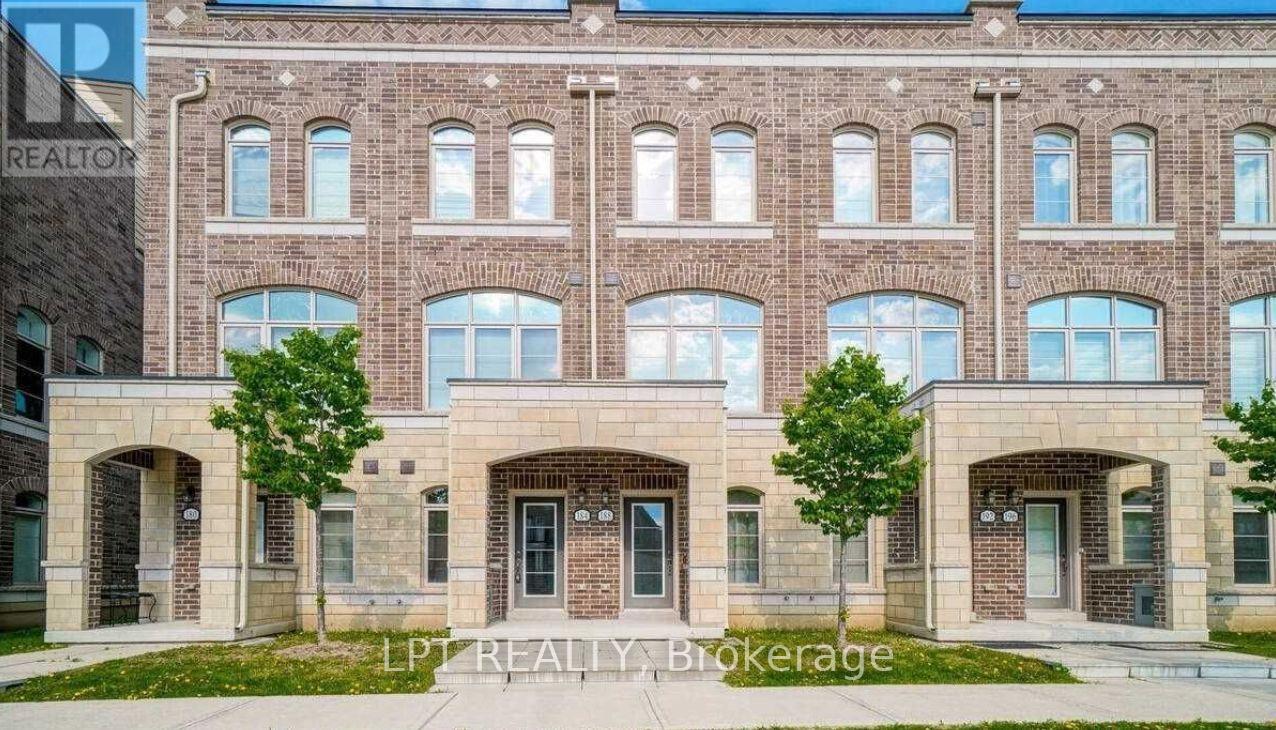
17 - 184 Glad Park
Whitchurch-Stouffville, Ontario
Welcome to a stylish and inviting townhome offering a bright, sun-filled 2-bedroom open-concept layout designed for comfortable modern living. The main floor features impressive 10-foot smooth ceilings, laminate flooring, pot lights, and luxury ceramic flooring in the bathroom and main entry, while additional pot lighting continues to the second level. The well-appointed kitchen is complete with stainless steel appliances and flows seamlessly into the living and dining areas, creating an ideal space for everyday living and entertaining. Step outside to the fabulous private terrace featuring a pressure-treated deck, convenient gas BBQ line, and hose bib, perfect for summer gatherings, outdoor dining, or simply relaxing after a long day. Enjoy the convenience of parking for two vehicles along with direct access to the garage. Ideally suited for first-time buyers, professionals, downsizers, or investors seeking a low-maintenance home with contemporary finishes, functional living space, and excellent outdoor entertaining potential in desirable Stouffville. (id:67892)
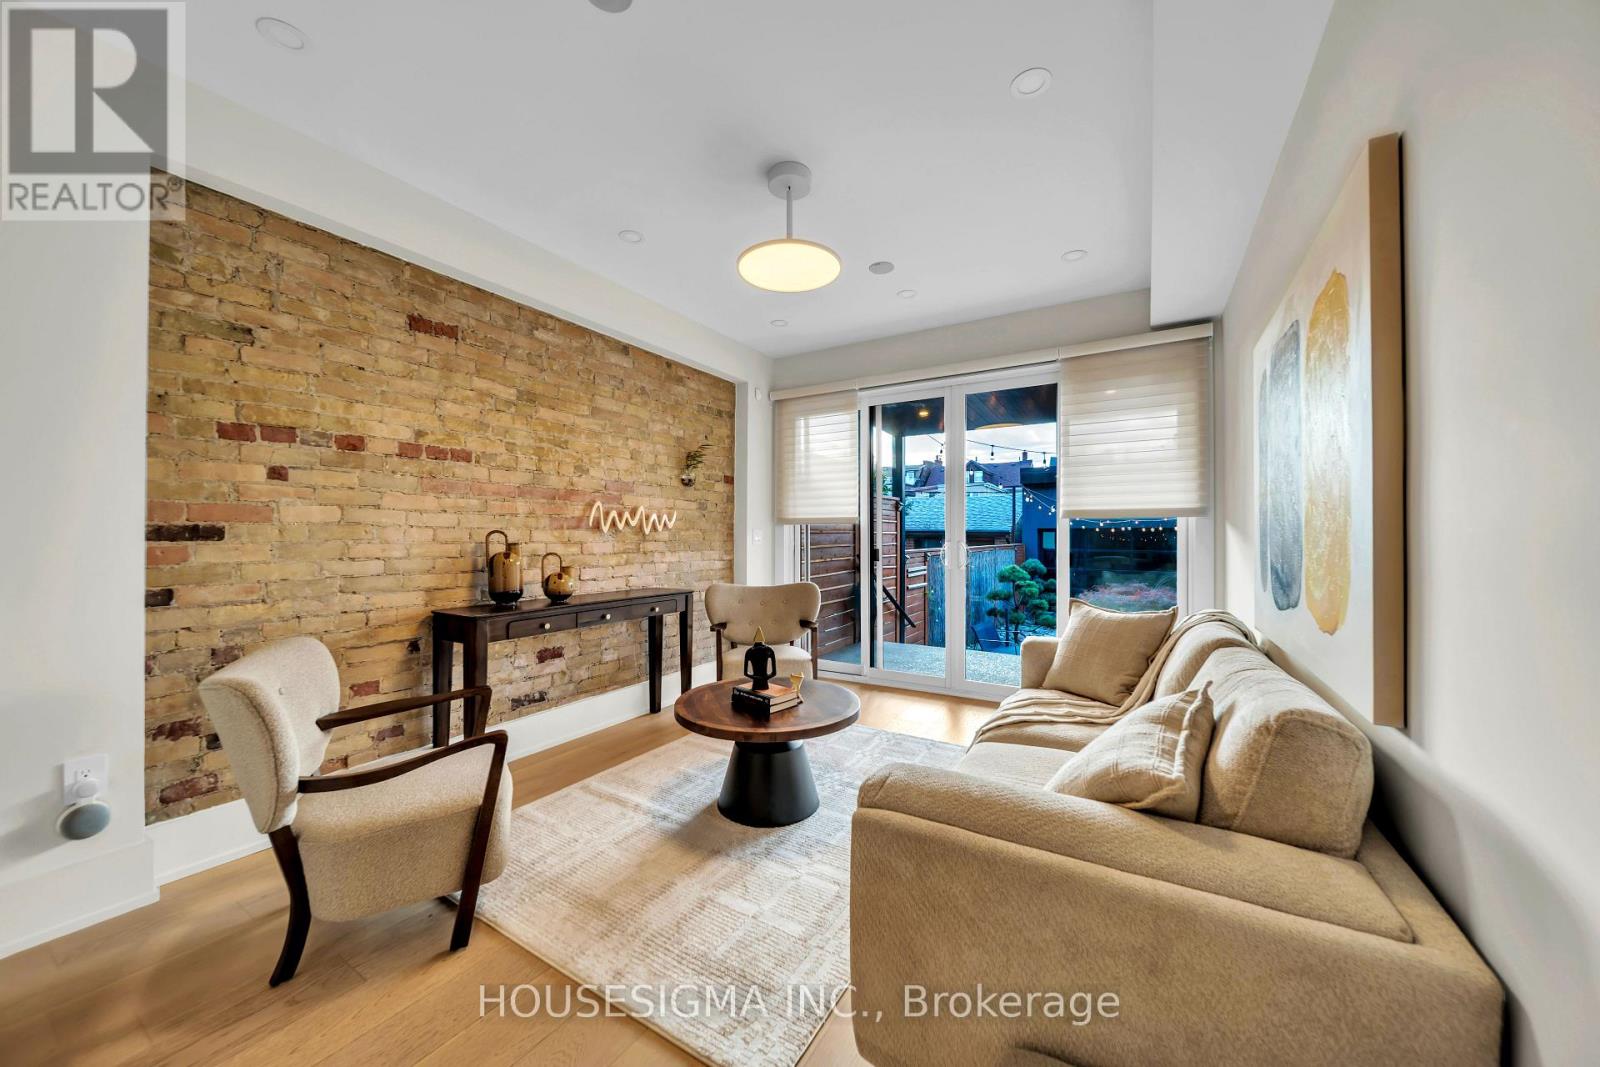
1 - 274 Roxton Road
Toronto, Ontario
An Exclusive Offering in the Heart of Little Italy!* Thoughtfully Reimagined and Fully renovated with no detail overlooked* An exceptional residence that must be experienced to be fully appreciated* This stunning home showcases impeccable craftsmanship and refined finishes, seamlessly blending contemporary elegance with timeless architectural character* Featuring exposed, hand-finished brick, the impressive open-concept main level is designed for both everyday living and upscale entertaining-complete with a fireplace, a state-of-the-art chef's kitchen, and a walk-out to a beautifully private backyard oasis* The sun-filled primary bedroom offers a luxurious retreat with its own fireplace, spa-inspired ensuite, and direct access to a private balcony* A spectacular third-floor loft/bedroom provides ultimate versatility, featuring a private ensuite, kitchenette, and walk-out to an elegant terrace* Each bedroom is thoughtfully designed with its own ensuite and private balcony, Delivering exceptional comfort and privacy throughout* Additional highlights include a sophisticated lower-level office with a powder room* Rare two-car garage* Rich hardwood flooring Throughout* Pot lights throughout* Convenient second-floor laundry* This turnkey home offers refined, worry-free luxury living in one of Toronto's most sought-after neighborhoods* (id:67892)
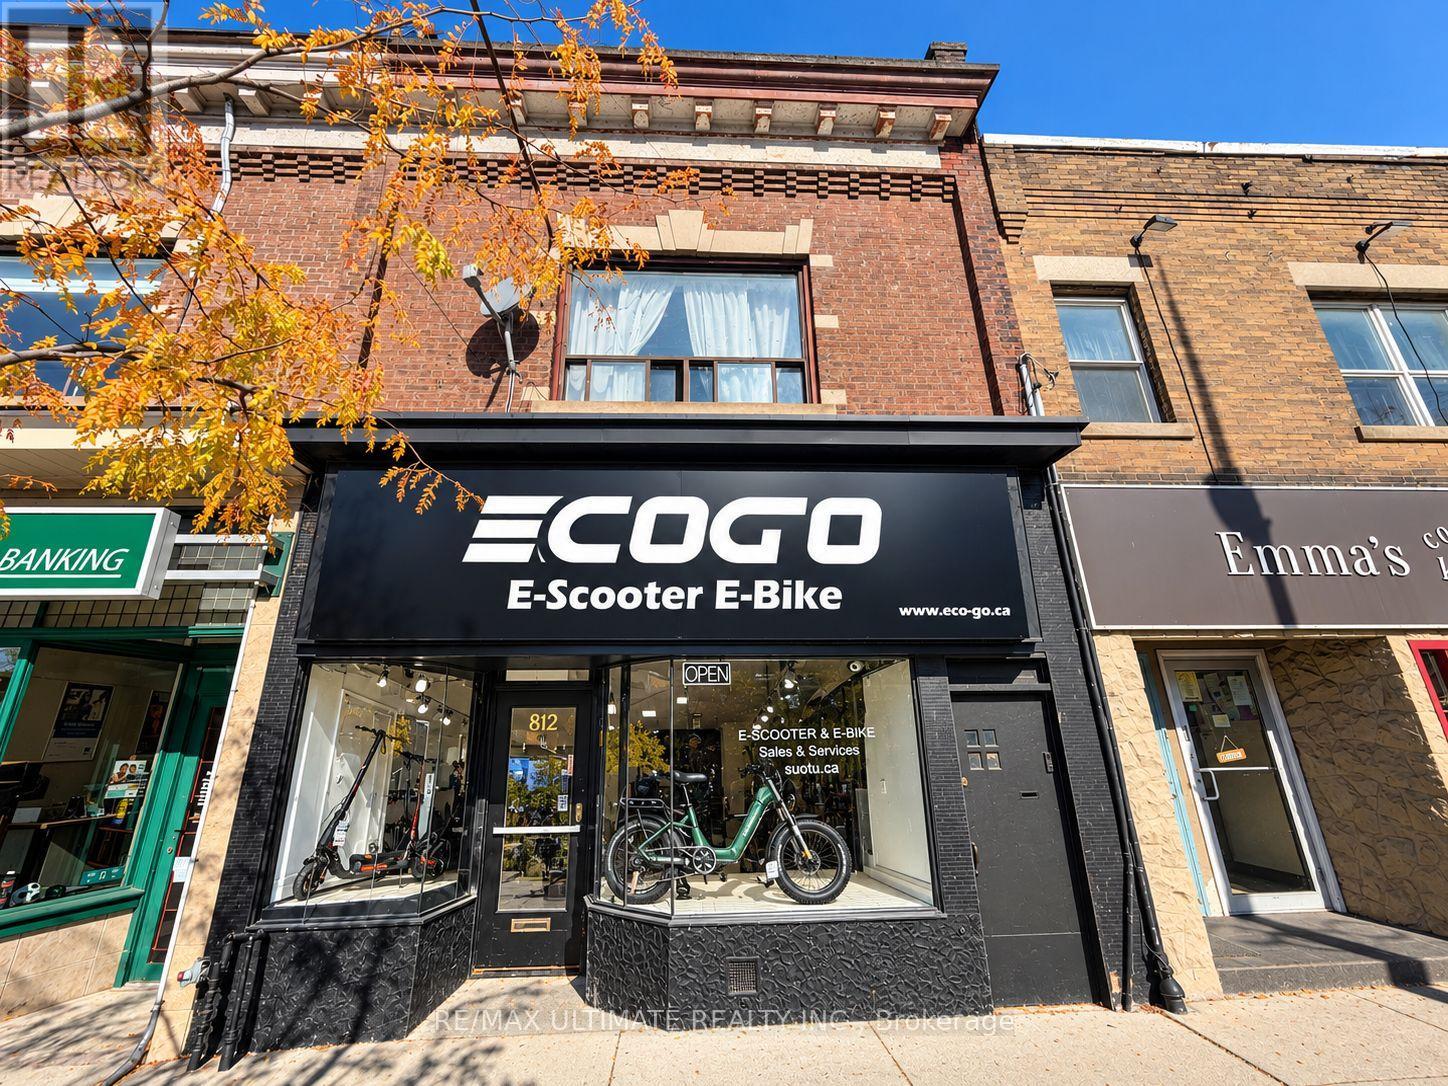
812 St Clair Avenue W
Toronto, Ontario
Fully Leased Mixed-Use Investment Opportunity on St. Clair Avenue West, just east of Atlas Avenue. Main floor commercial space occupied by a commercial tenant, plus a spacious 2-bedroom apartment on the second floor. Includes 4 parking spaces. Situated along the established St. Clair West commercial corridor, surrounded by restaurants, cafés, retail shops, parks, and neighbourhood amenities, with convenient TTC streetcar access. Excellent opportunity to acquire a fully tenanted mixed-use property with commercial and residential income in a desirable Toronto neighbourhood. (id:67892)
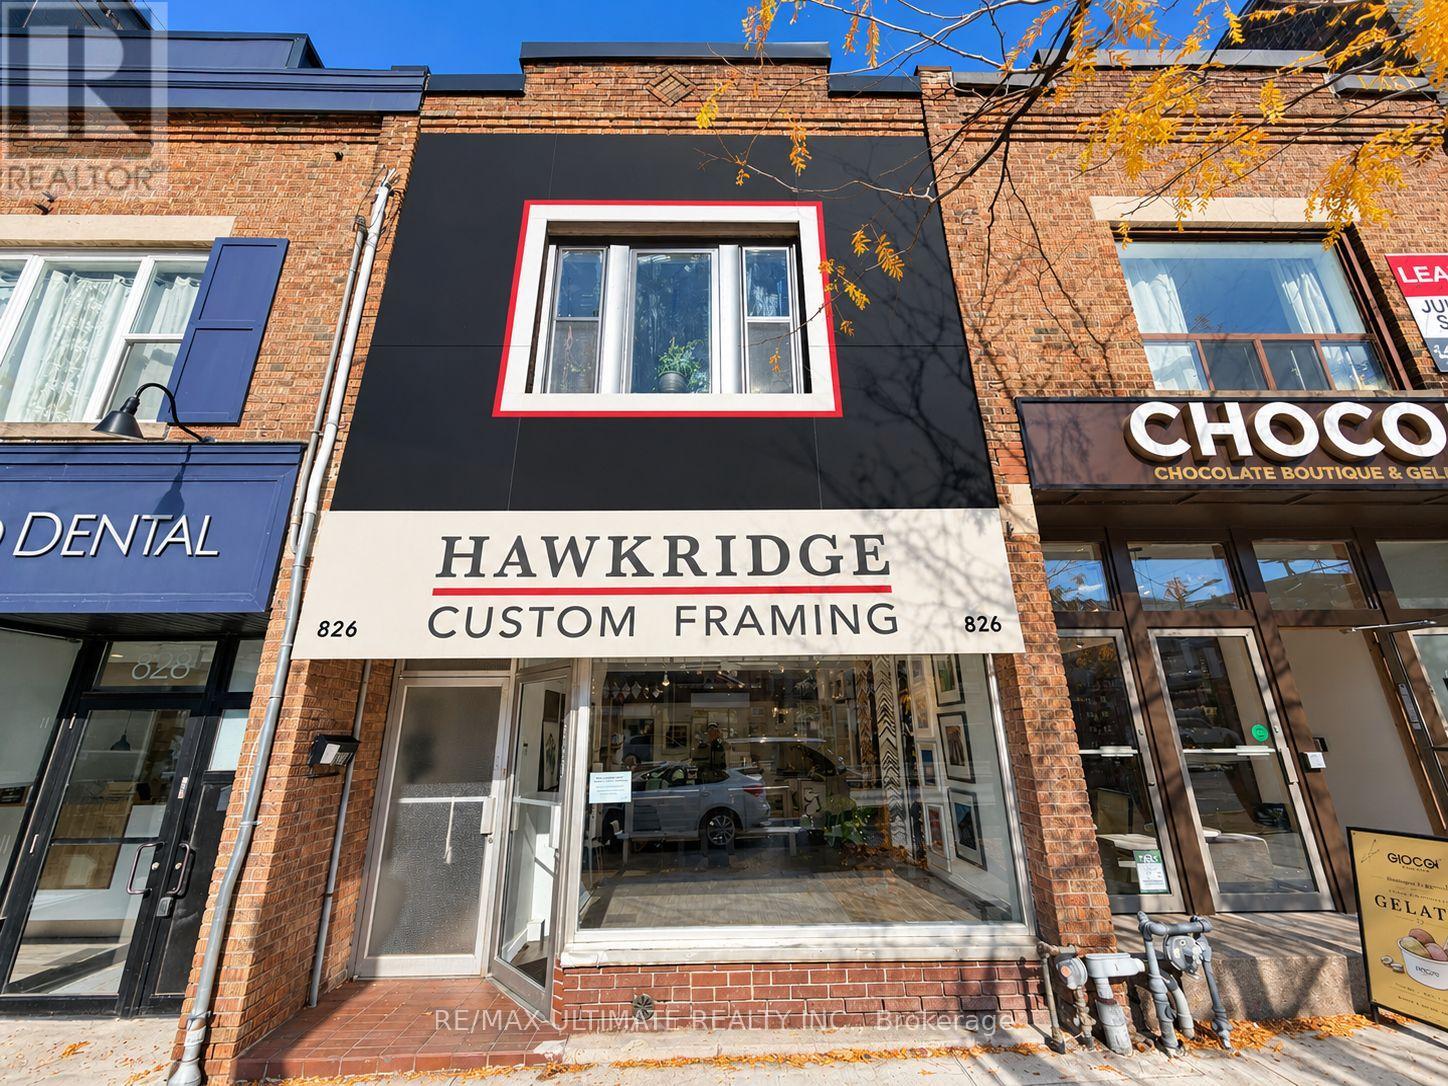
826 St Clair Avenue W
Toronto, Ontario
Fully Leased Mixed-Use Investment Opportunity on St. Clair Avenue West, near Atlas Avenue. Main floor commercial storefront and residential apartment above, both occupied by tenants. Situated along the established St. Clair West commercial corridor, surrounded by restaurants, cafés, retail shops, parks, and neighbourhood amenities, with convenient TTC streetcar access. Excellent opportunity to acquire an income-producing property with commercial and residential tenancies in an established Toronto neighbourhood. (id:67892)
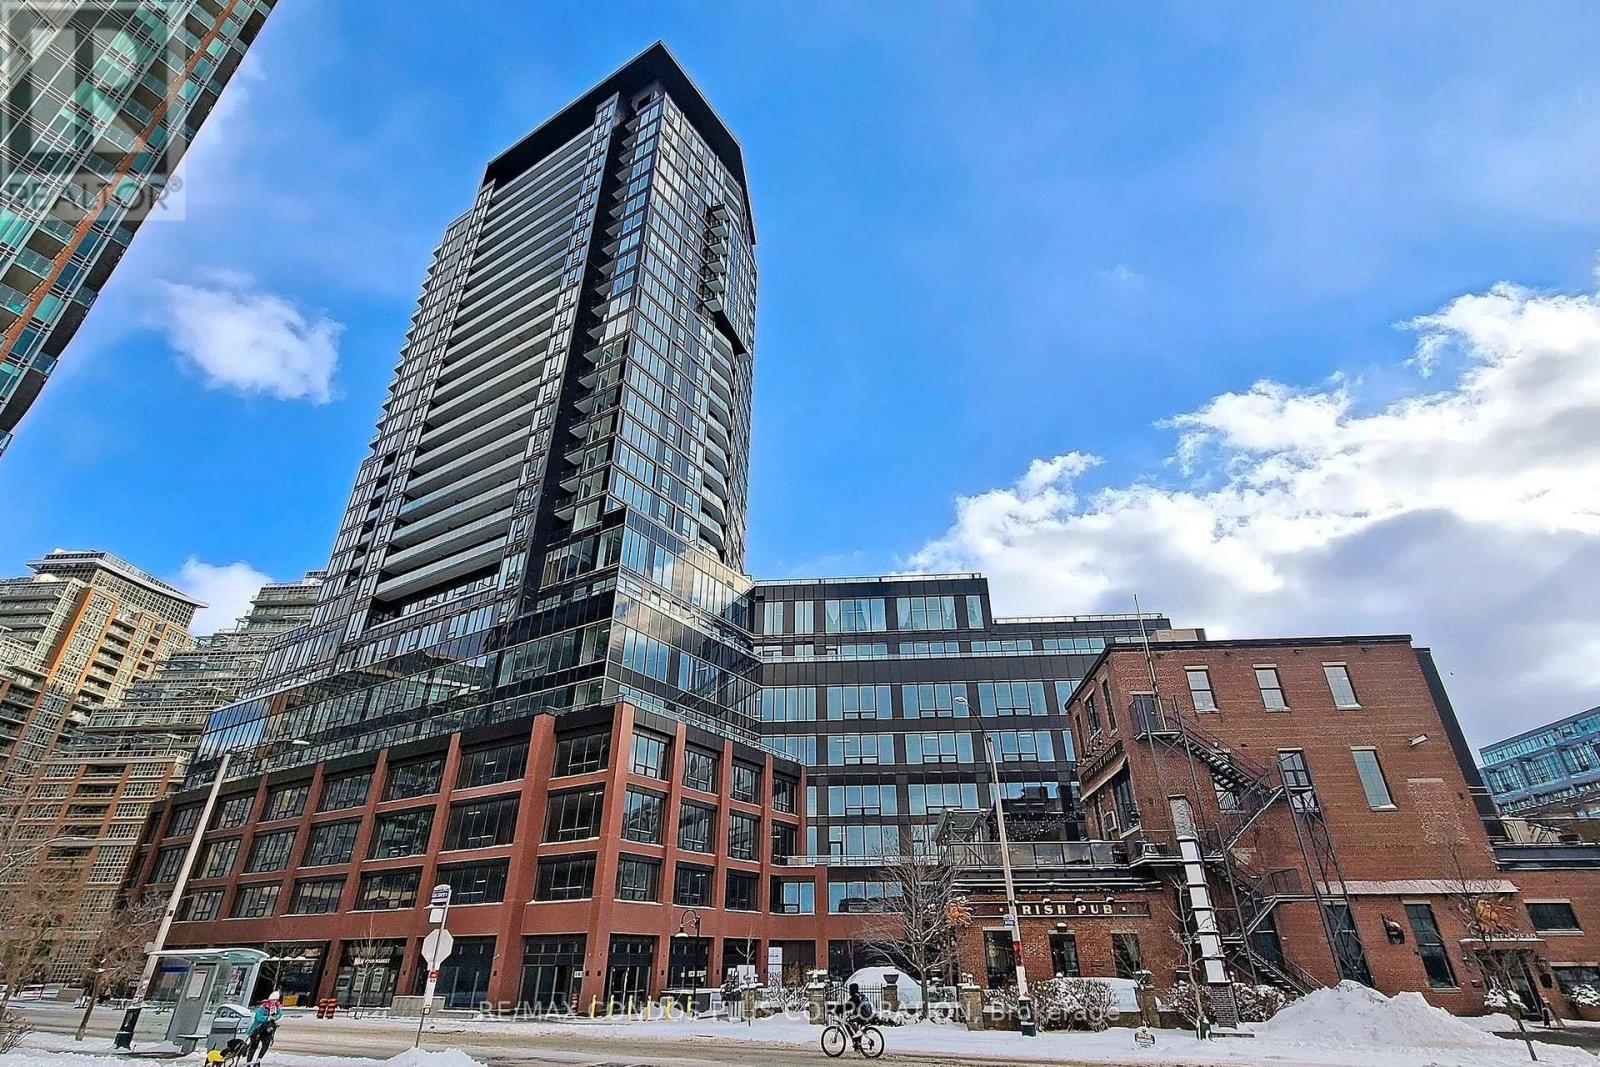
1409 - 135 East Liberty Street
Toronto, Ontario
Liberty Market Tower! Bright and spacious 1-bedroom In Toronto's desirable Liberty Village neighbourhood. Features smooth finish ceilings, floor-to-ceiling windows, laminate floors throughout, balcony off of living room, & spacious primary bedroom with large closet & windows. Modern kitchen with slab-style cabinets, quartz counters, & mix of integrated & stainless steel appliances. Amazing building amenities include 24-hr concierge, exercise room and yoga studio, party room, games room, meeting room, and outdoor terrace. Steps from public transit, grocery stores, restaurants, cafes, & shopping. Minutes to the Waterfront, Martin Goodman Trail, Gardiner Expressway & Lake Shore Blvd. (id:67892)
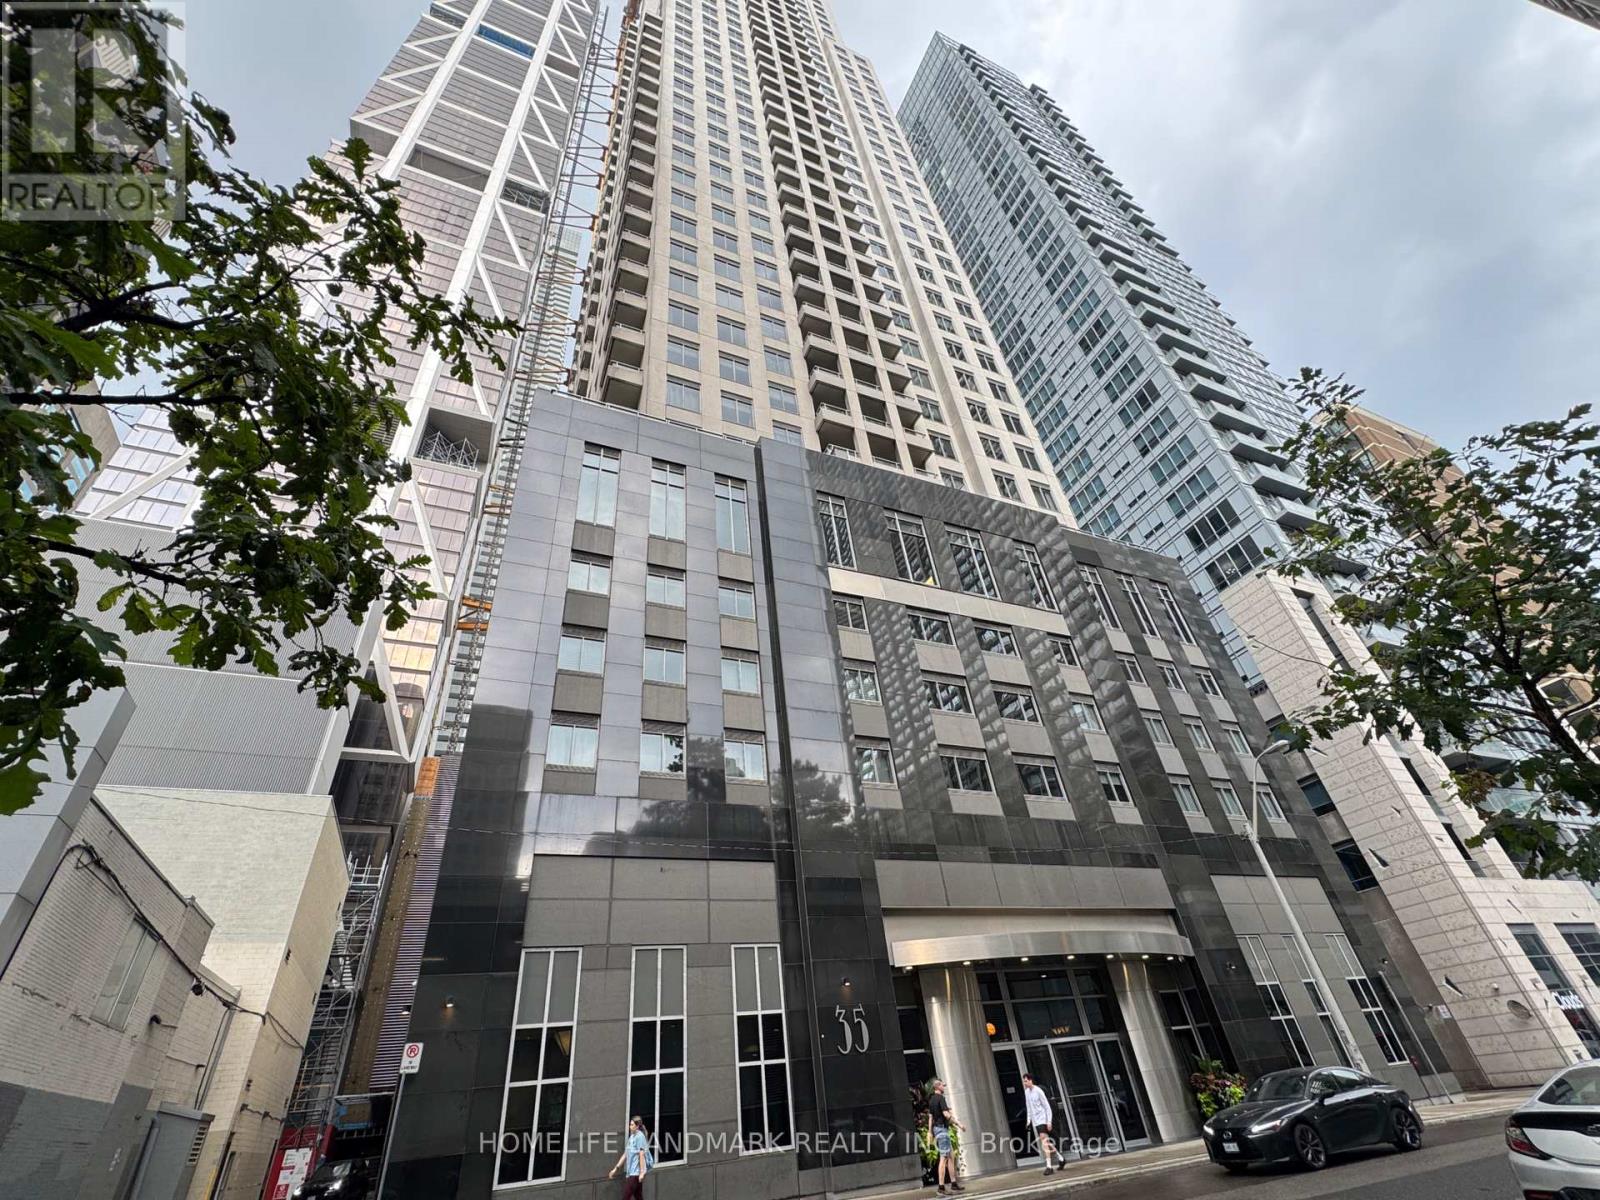
501 - 35 Balmuto Street
Toronto, Ontario
Prime Yonge & Bloor location in the heart of Yorkville! Spacious 730 sq. ft. 1-bedroom corner suite, larger than many 1+den units. Bright open-concept living/dining area with excellent space for working from home. South- and west-facing windows overlook the rooftop garden at Manulife Centre with beautiful blue-sky views. New washer/dryer (2023), new vinyl flooring in bedroom, no carpet, and new blackout curtains. Very quiet unit and hallway. Only one neighbouring unit shares the kitchen wall; Convenient grocery store at Manulife Centre just across the street. Walking Score 100-steps to U of T, subway, Yorkville, prestigious shopping, restaurants and all amenities. One locker included. Two elevators exclusively serving the front 9 Garden Suites, plus an additional hallway security lock for enhanced privacy and security. (id:67892)
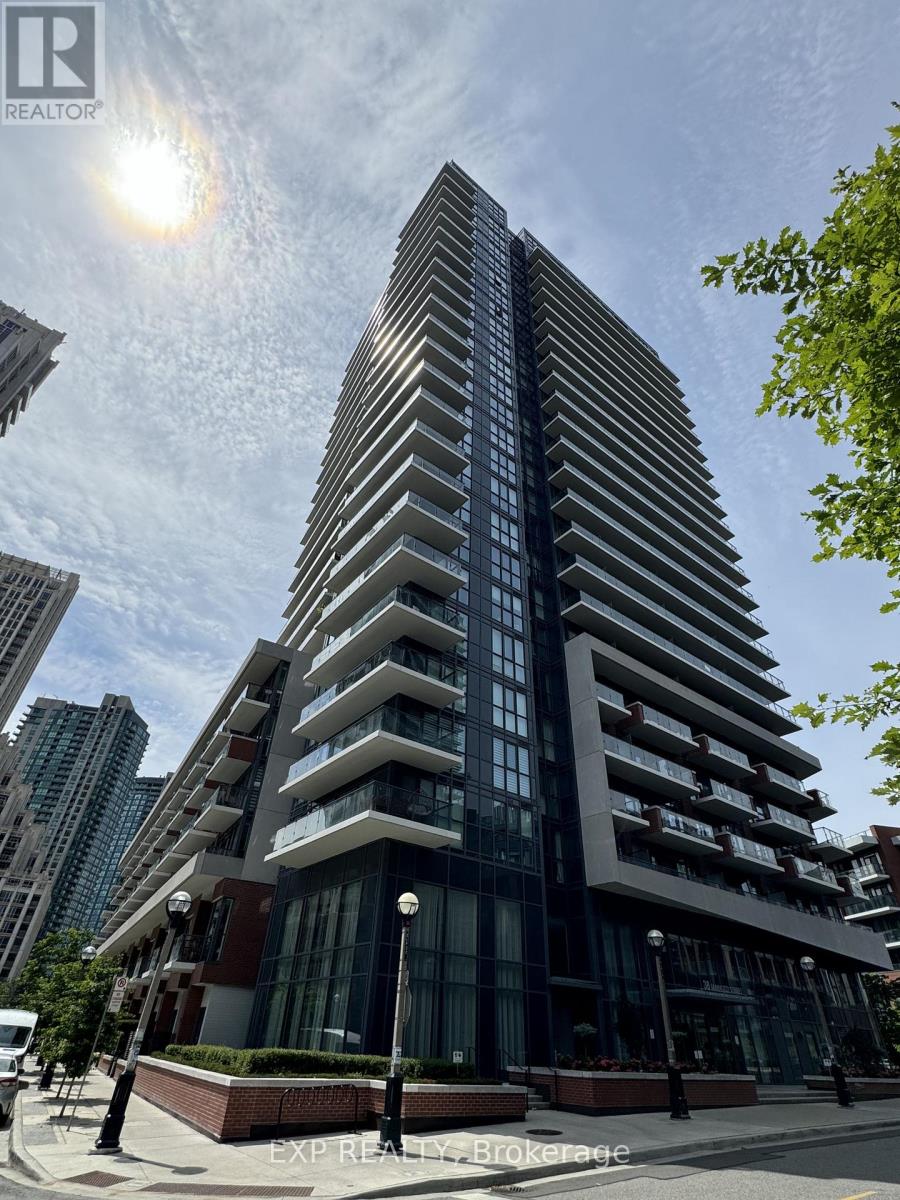
509 - 38 Iannuzzi Street
Toronto, Ontario
Luxurious and Spacious suite located at Fortune Condo in Fort York Area and steps to the lake! Large 1 Bedroom + Den & 1 Bath. Also includes 1 Parking and 1 Locker. Great Courtyard View. Open Concept Kitchen With Living Area. Spacious Balcony. This building showcases elevated, resort-inspired amenities, including a fully equipped Gym with training equipment, Sauna, Hot Tub, Cold Tub, Concierge, ample Visitor Parking, Party & Meeting Room, Guest Suite, a beautifully landscaped courtyard with BBQ areas and Cabanas, even has a Putting Green area. Steps To Loblaws, Starbucks, Restaurants, Banks, Shopping, & Lake. Close Proximity To Stacked Market, King St W, TTC Transit, Billy Bishop Airport, Shoppers Drug Mart. Few Mins To Hwy/Gardiner Expressway. Minutes To Rogers Center, CN Tower. Just a short walk to the Waterfront and one Toronto's most scenic parks. (id:67892)
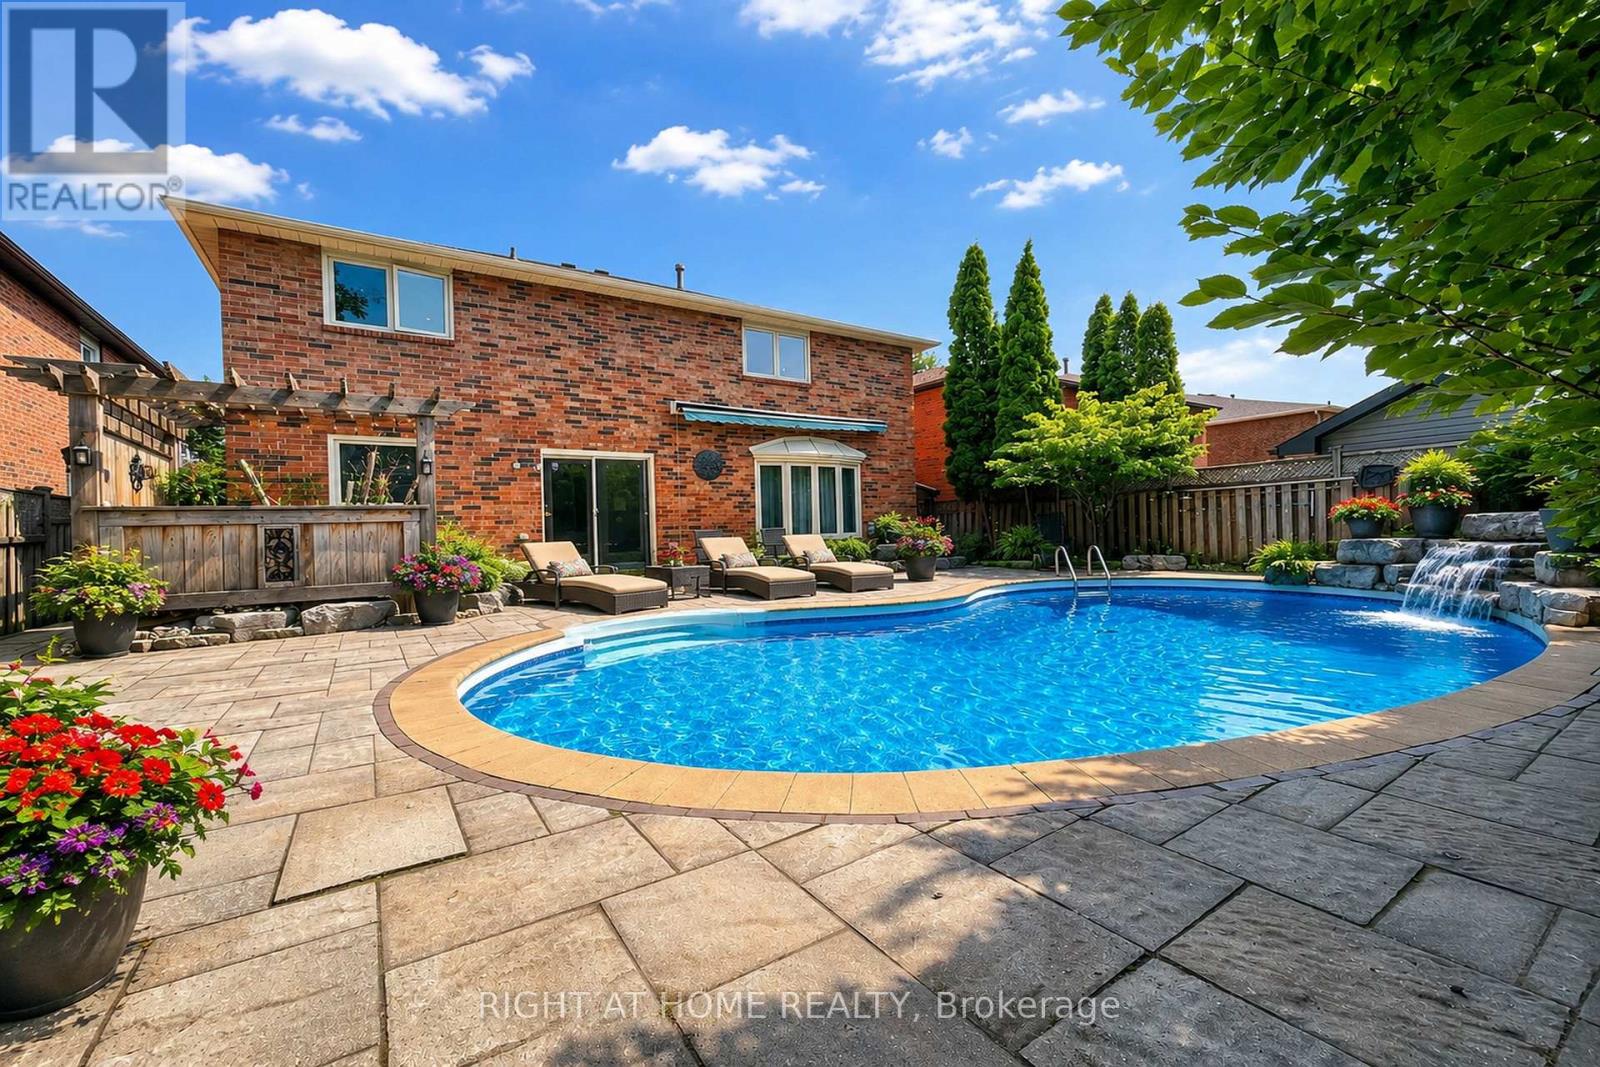
1311 Playter Place
Oakville, Ontario
Welcome to 1311 Playter Place, a beautifully renovated 4-bedroom family home in the heart of Glen Abbey, set on a quiet, child-friendly crescent in the Abbey Park High School district. Offering approximately 3,000 sq ft above grade, this home combines generous living space, thoughtful updates, and an exceptional west-facing backyard. The main floor features hardwood flooring, crown molding, a grand Scarlett O'Hara staircase, formal living and dining rooms, and a spacious family room with a gas fireplace. The updated kitchen features custom cabinetry, granite countertops, a large center island, and premium built-in appliances, including Wolf, Sub-Zero, Miele, and Dacor. Step outside to a private backyard retreat with mature landscaping, a saltwater pool, a hot tub, a waterfall feature, diving rocks, and a stone patio, an ideal setting for summer entertaining and family enjoyment. Upstairs, the spacious primary suite offers a walk-in closet and spa-inspired ensuite with heated floors, a freestanding tub, a frameless glass shower, and double vanity, complemented by three additional bedrooms and an updated 3-piece bath. The professionally finished basement adds exceptional versatility with a home theater, wet bar, gym area, wine cellar, sauna, 3-piece bath, workshop, and abundant storage. Located within walking distance of schools, Glen Abbey Community Centre, parks, trails, shopping, and transit, with convenient access to major highways and GO Transit. A rare opportunity to enjoy the space, privacy, and lifestyle of Glen Abbey in a move-in-ready family home. (id:67892)