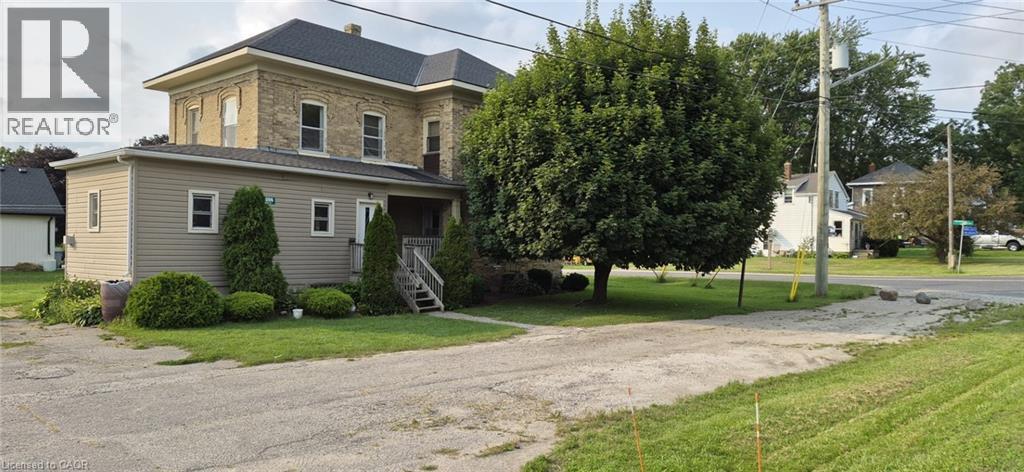
8696 S Road 164
Gowanstown, Ontario
Welcome to 8696 Road 164! This two storey century home is a handyman's dream! Ready for your personal touches. The main floor features a large eat in kitchen, a living room, a family/dining room, as well as a powder room, with easy access to the back deck and yard. Upstairs features a spacious primary bedroom with a walk in closet. Two additional bedrooms, and a full bath. Large windows and high ceilings contribute to the open feel of the rooms. This home is waiting for your vision to make it your own. Come take a look, and get the planning started! (id:47351)

925 - 2545 Simcoe Street N
Oshawa, Ontario
Experience elevated living at U.C. Tower 3, where sophisticated design meets modern luxury in the heart of North Oshawa. This beautifully appointed 2-bedroom, 2-bathroom residence offers 653 sq. ft. of impeccably designed interior space, complemented by a generous 94 sq. ft. south-facing balcony with abundant natural light.Thoughtfully crafted with premium finishes throughout, the suite features soaring 9-foot ceilings, elegant laminate flooring, and dramatic floor-to-ceiling windows that create a bright, airy ambiance.The designer kitchen showcases sleek quartz countertops, contemporary cabinetry, and integrated stainless steel appliances, seamlessly blending form and function for effortless entertaining and everyday living.This exceptional offering includes one underground parking space and a private storage locker.Residents enjoy an exclusive collection of resort-inspired amenities, including a 24-hour concierge, state-of-the-art fitness centre, yoga and spin studios, an elegant party lounge, business centre, guest suites, pet spa, and a beautifully landscaped outdoor terrace with BBQs.Perfectly positioned just moments from Ontario Tech University, Durham College, RioCan Shopping Centre, restaurants, parks, public transit, and convenient access to Highways 407 and 401, this residence offers an unparalleled blend of luxury, lifestyle, and connectivity.An exceptional opportunity to own a refined contemporary home in one of North Oshawa's premier condominium communities.Long closing date available. (id:47351)
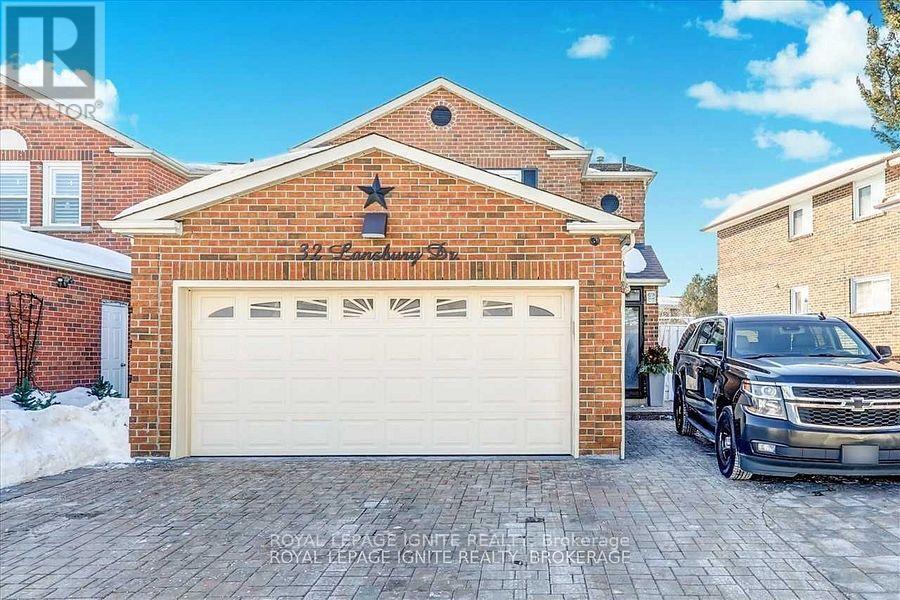
Bsmt - 32 Lansbury Drive
Toronto, Ontario
Location! Location! Location! In a high-demand neighbourhood, Middlefield & Finch High,2 Bedrooms, living room, Kitchen With Lots Of Cabinets, 3 Pc Washroom, Lots Of Storage. ,*Backs On Ttc Bus Stops* Very Convenient Location, Short Distance To Woodside Square Mall, Bus Stop, Banks, School, Shopping, Library, Ttc, Go, Hwy401 And Many More. Immediate Occupancy. Tenant Is Responsible For 35% Of All Utilities. (id:47351)
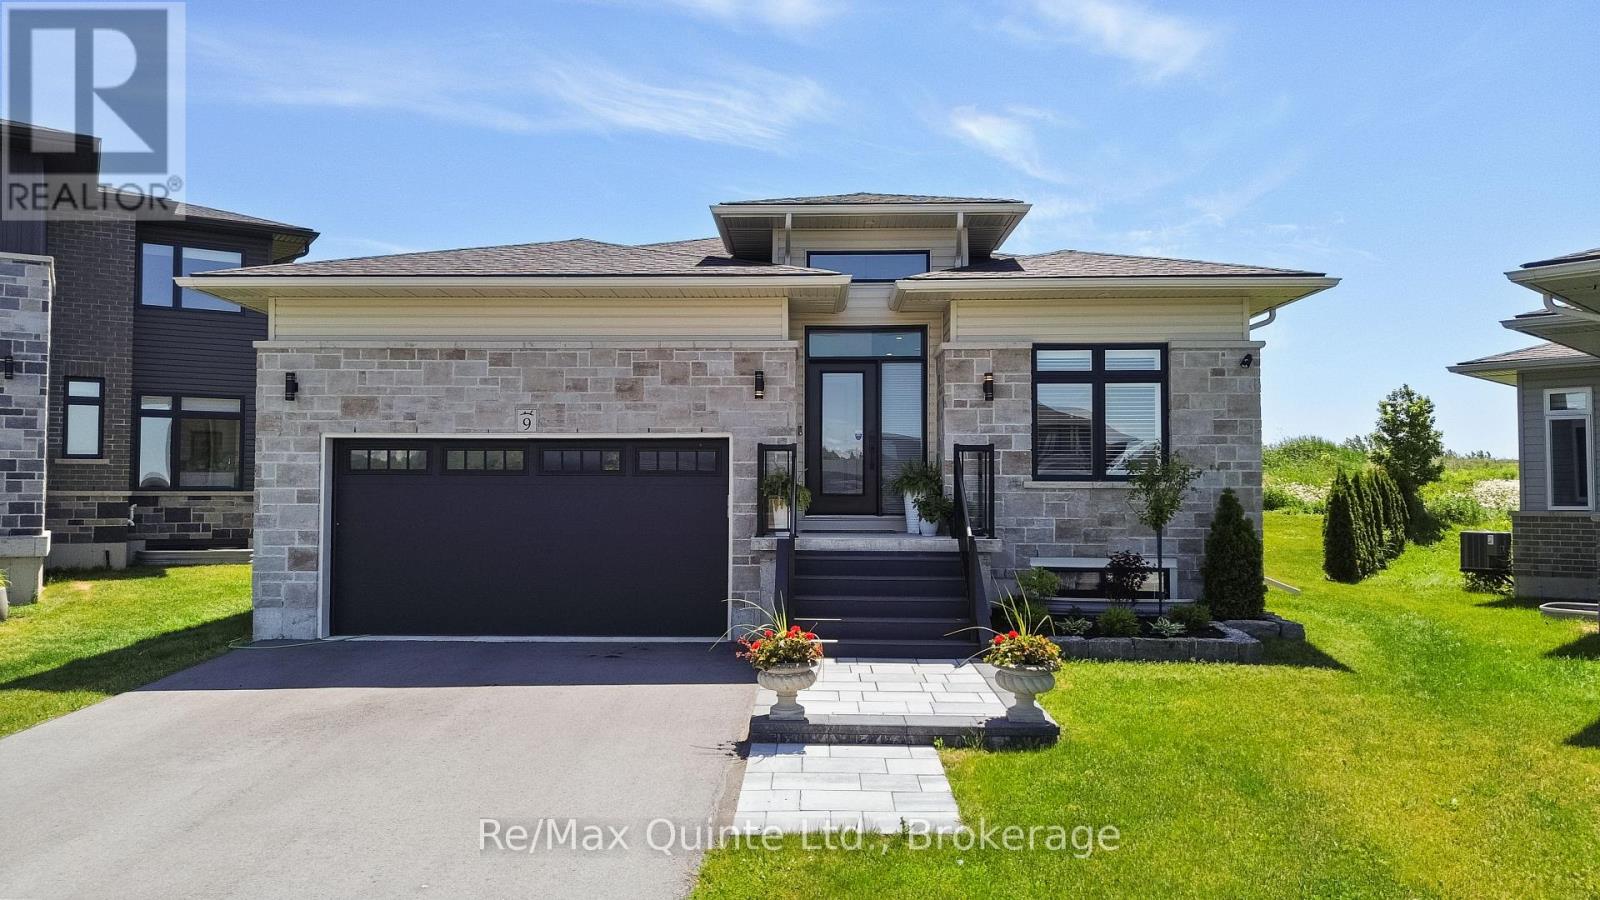
9 Stonecap Court
Cramahe, Ontario
Stunning Foxtail Ridge bungalow with over $100,000 in upgrades, situated on an oversized pie-shaped lot at the end of a quiet cul-de-sac. This striking home offers exceptional curb appeal with a stone faade, black windows, grand entryway, and attached two-car garage. Inside, the spacious foyer with 24x24 tile and raised ceilings opens to an inviting open-concept layout featuring engineered hardwood flooring, crown moulding, and timeless finishes throughout. The designer kitchen showcases two-tone cabinetry, stone countertops, a continuous quartz backsplash, and a premium Wolf gas range, flowing seamlessly into the bright living area anchored by a natural gas fireplace and walkout to the rear DuraDeck-covered deck. The main level also features three spacious bedrooms, a convenient laundry and bathroom combination, and an oversized primary suite complete with a luxurious ensuite featuring in-floor heat, a soaker tub, and tiled shower. The finished lower level adds a large rec room, fourth bedroom, full bathroom, and abundant storage space. With a separate entrance from the garage, the lower level also offers excellent potential for multi-generational living or an in-law suite. Thoughtfully upgraded and meticulously finished, this home stands apart with its attention to detail, custom design elements, and premium craftsmanship throughout. (id:47351)
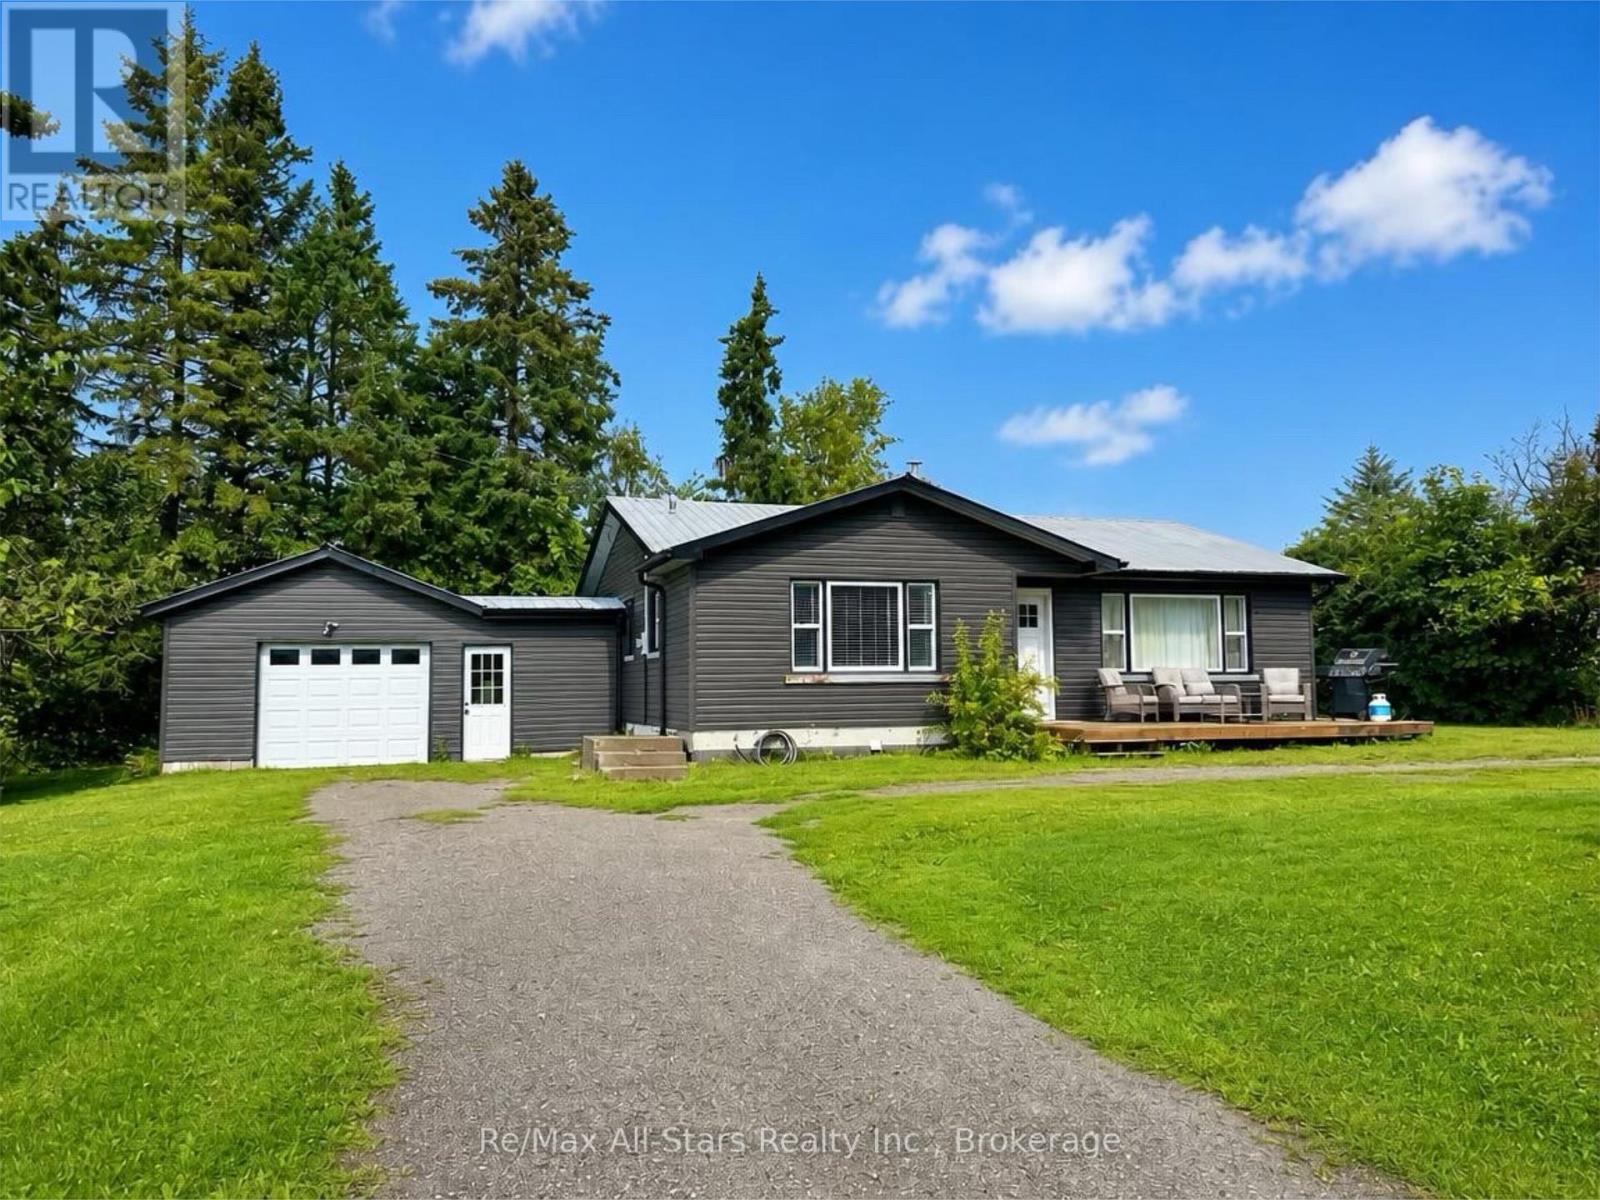
815 County Road 8 Road
Kawartha Lakes, Ontario
Welcome to this newly renovated 2-bedroom, 1-bathroom bungalow, set on a picturesque country lot just minutes from Fenelon Falls. Bright, fresh, and move-in ready, this inviting home offers comfortable one-level living with plenty of additional potential. The spacious eat-in kitchen provides ample room for everyday meals and entertaining, while a separate dining room offers additional space for hosting and family gatherings. The open and bright living room features a cozy fireplace, creating a warm and welcoming place to relax. Two bedrooms and a full bathroom complete the main level. The full-height unfinished basement offers excellent potential for additional living space, storage, a workshop, or home gym. A convenient walk-up leads directly to the attached 1.5-car garage, providing a separate entrance and added functionality. Outside, the large circular driveway offers plenty of parking, while a spacious storage shed provides room for tools, equipment, and recreational gear. Enjoy the peaceful country setting while remaining conveniently located approximately **4 km from Fenelon Falls and 13 km from Bobcaygeon**, with easy access to shopping, dining, lakes, trails, and everything the Kawarthas have to offer. (id:47351)
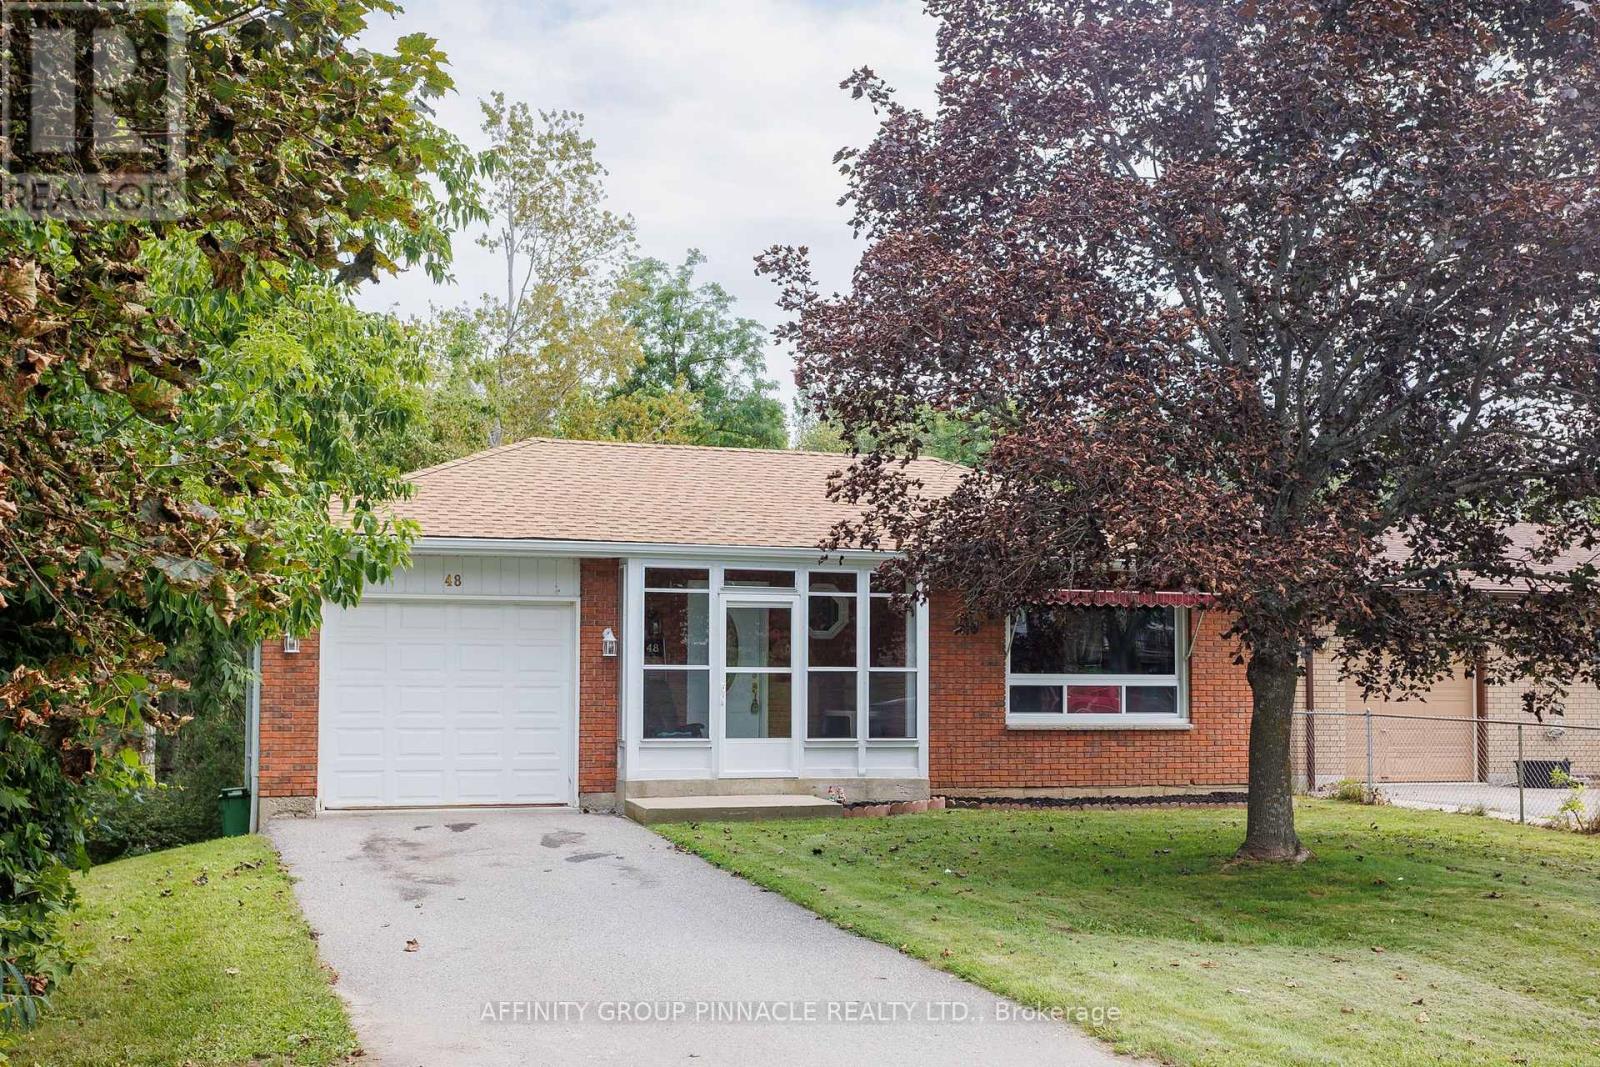
48 Kennedy Drive
Kawartha Lakes, Ontario
Welcome to 48 Kennedy Drive, a well-maintained 2+2 bedroom home located on a quiet street with green space behind offering excellent privacy. The main floor features hardwood flooring throughout, a bright living space with propane fireplace, 2 bedrooms and a full bath. The newly renovated, fully finished basement adds 2 additional bedrooms, a second full bathroom and a convenient walkout to the yard, providing plenty of additional living space. Heated with electric baseboards and complemented by the propane fireplace. Asphalt shingles replaced in 2023. A solid, well-cared-for home in a peaceful setting with no immediate rear neighbours. (id:47351)
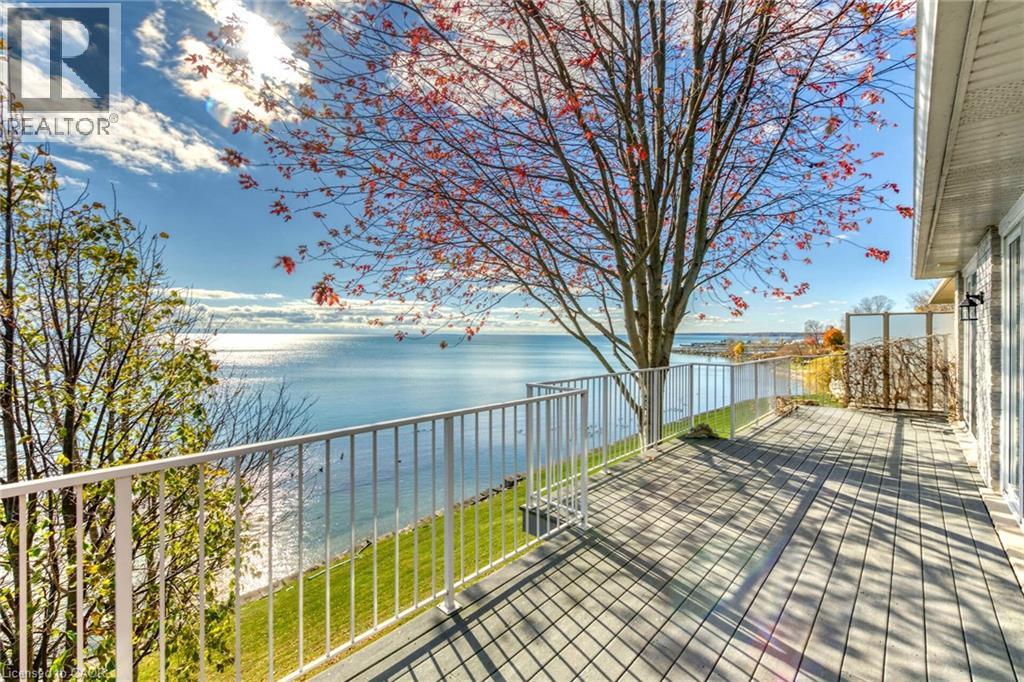
128 Brown Street
Port Dover, Ontario
This stone and brick home on the shores of Lake Erie in Port Dover offers approximately 2,000 sq. ft. of light-filled living space with breathtaking lake views throughout. Oversized windows and six patio doors facing the water flood the home with natural light and create a seamless connection to the outdoors. Designed for exceptional indoor-outdoor living, the walk-out basement and expansive upper and lower composite decks spanning the full width of the home provide the perfect setting to relax, entertain, and enjoy the ever-changing beauty of the lake. The open-concept living and dining areas flow effortlessly into the updated kitchen featuring custom cabinetry with an integrated refrigerator, quartz counters, open shelving, and a generous island. The main-floor primary suite is a peaceful retreat with panoramic lake views and patio doors leading directly to the deck. A spa-inspired ensuite offers a spacious glass shower, freestanding tub, and walk-in closet. A main-floor office/small bedroom is currently utilized as a laundry room, with additional laundry hookups also located in the primary walk-in closet. The lower walk-out level expands the living space with two additional bedrooms, a full bathroom, and a bright family room with direct access to the lower deck. Additional highlights include a double-wide concrete driveway, new shingles (2021), shoreline protection, and a mature shade tree enhancing outdoor dining and entertaining spaces. Experience lakeside living at its finest in this bright and airy year-round retreat where spectacular views, peaceful surroundings, and the beauty of Lake Erie take center stage. (id:47351)
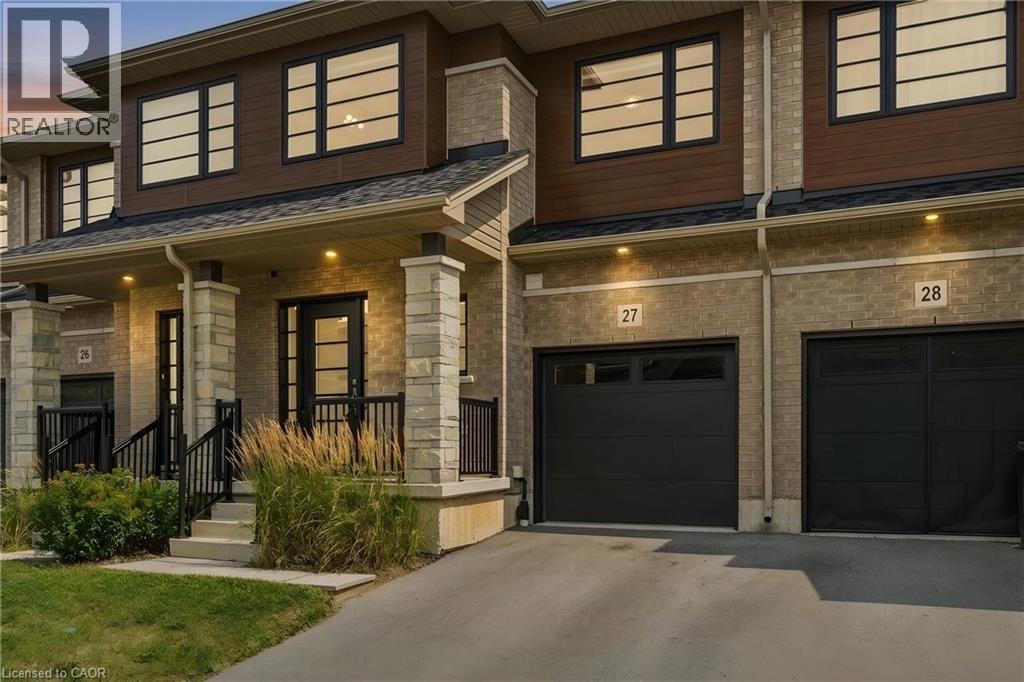
520 Grey Street Unit# 27
Brantford, Ontario
Welcome to 520 Grey Street, Unit 27 - a beautifully designed FREEHOLD townhome offering modern finishes, functional living and everyday convenience. Built in 2022, this move-in-ready home features 3 bedrooms, 2.5 bathrooms and a thoughtfully designed 2-storey layout with plenty of space to grow. The bright, open-concept main floor features brand-new vinyl flooring and seamlessly connects the kitchen, dining and living areas, creating an inviting space for everyday living and entertaining. The eat-in kitchen features a large centre island, ample cabinetry and stainless steel appliances, with patio doors providing direct access to the backyard. Upstairs, the spacious primary bedroom offers a private ensuite and walk-in closet, complemented by two additional generously sized bedrooms, a full bathroom and a versatile loft - ideal for a home office, study area or additional living space. The unfinished basement offers additional space and future potential, with convenient laundry located on the lower level. Ideally located just minutes from Highway 403, Costco, the GO Bus station and a wide range of schools, shopping, restaurants, parks, trails, a community centre and everyday amenities - offering added convenience for commuters and those travelling throughout the region. Combining the freedom of freehold ownership with a modern interior, flexible living space and convenient location, Unit 27, 520 Grey Street is ready to welcome you home. Monthly common area maintenance fee: $144/month. Some photos are virtually staged. (id:47351)
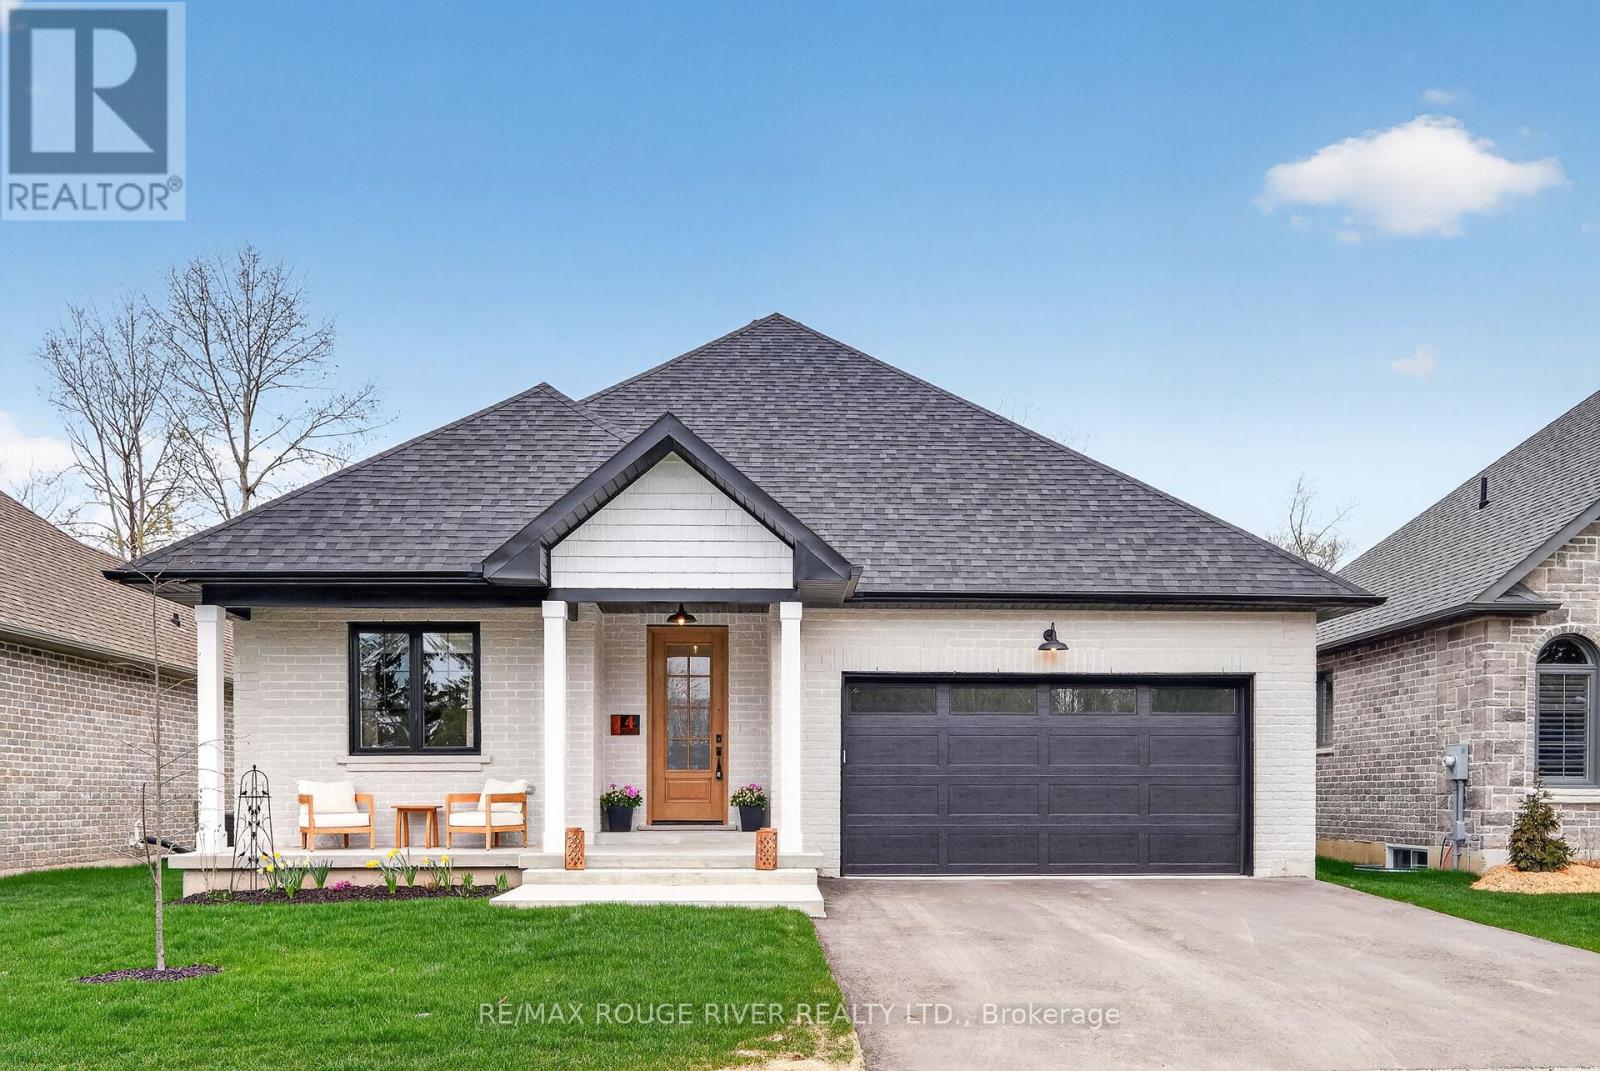
4 - 1000 D'arcy Street
Cobourg, Ontario
Welcome to one of Cobourg's most desirable bungalow communities, where quality construction, timeless design, and a natural setting come together in perfect balance. Built by renowned local builder LeBlanc Enterprises, this exceptional home is quietly positioned on a cul-de-sac, backing onto mature ravine and green space that provides a beautiful backdrop in every season. Designed with effortless main-floor living in mind, the bright, open-concept layout is both elegant and functional. The inviting living room, complete with a gas fireplace and walk-out to the deck, creates a seamless flow for everyday living and entertaining alike. At the heart of the home, the beautifully appointed kitchen features quartz countertops, an apron-front sink, a spacious eat-in area, and a well-designed butler's pantry that offers both style and practicality. The private primary suite overlooks the surrounding trees and offers a spacious walk-in closet along with a spa-inspired ensuite featuring a walk-in shower and separate soaker tub. A second bedroom, an additional full bathroom, and main-floor laundry provide comfort and convenience for family or guests. The unfinished lower level is filled with natural light from oversized windows and includes a bathroom rough-in, offering endless possibilities for additional living space, bedrooms, a home gym, or hobby area. Just minutes from everyday amenities, Highway 401, and the historic waterfront of downtown Cobourg, this is an exceptional opportunity to enjoy beautifully crafted, low-maintenance living in one of the area's most sought-after communities. (id:47351)
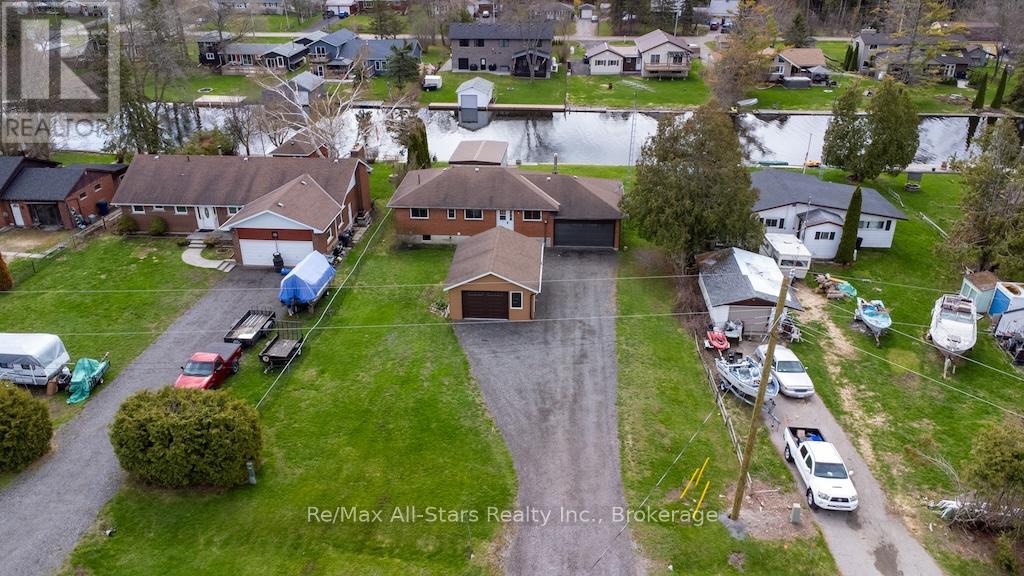
57 Indian Trail
Kawartha Lakes, Ontario
Your boat is in the boathouse, the lake is calling, and your waterfront lifestyle starts right outside your door. Set along a peaceful canal with direct access to Sturgeon Lake, this all-brick bungalow offers a wonderful combination of year-round comfort, exceptional outdoor living and some seriously impressive extras.For those who love being on the water, the wet-slip boathouse is a standout feature. Head out for a morning of fishing, spend the afternoon cruising Sturgeon Lake, or grab the kayaks and explore at your own pace-then come home and relax on the newer deck overlooking the water. Inside, the home is bright and welcoming, with an open-concept living area and beautifully crafted oak kitchen positioned to enjoy the waterfront views. Abundant cabinetry, generous pantry space and a practical layout provide plenty of room for cooking, entertaining and everyday life.The main floor features three spacious bedrooms, including a primary suite with its own private 3-piece ensuite. Select hardwood flooring adds warmth and character throughout.Downstairs, the fully finished lower level offers even more living space with a large recreation room, additional bedroom and plenty of flexibility for overnight guests, hobbies, a home office or extended family. And if garage and workshop space is on your wish list, this property delivers. A double attached garage with direct entry to the home PLUS a separate heated garage provides an exceptional amount of space for vehicles, recreational toys, storage or year-round projects. Comfort is covered with propane forced-air heating and central air conditioning, while the location offers the best of both worlds-a peaceful waterfront setting just minutes from town and everyday amenities.Whether you're looking for a year-round home, a place to gather with family and friends, or simply the opportunity to spend more of your days on the water, this property makes it easy to embrace the Kawartha Lakes lifestyle. (id:47351)
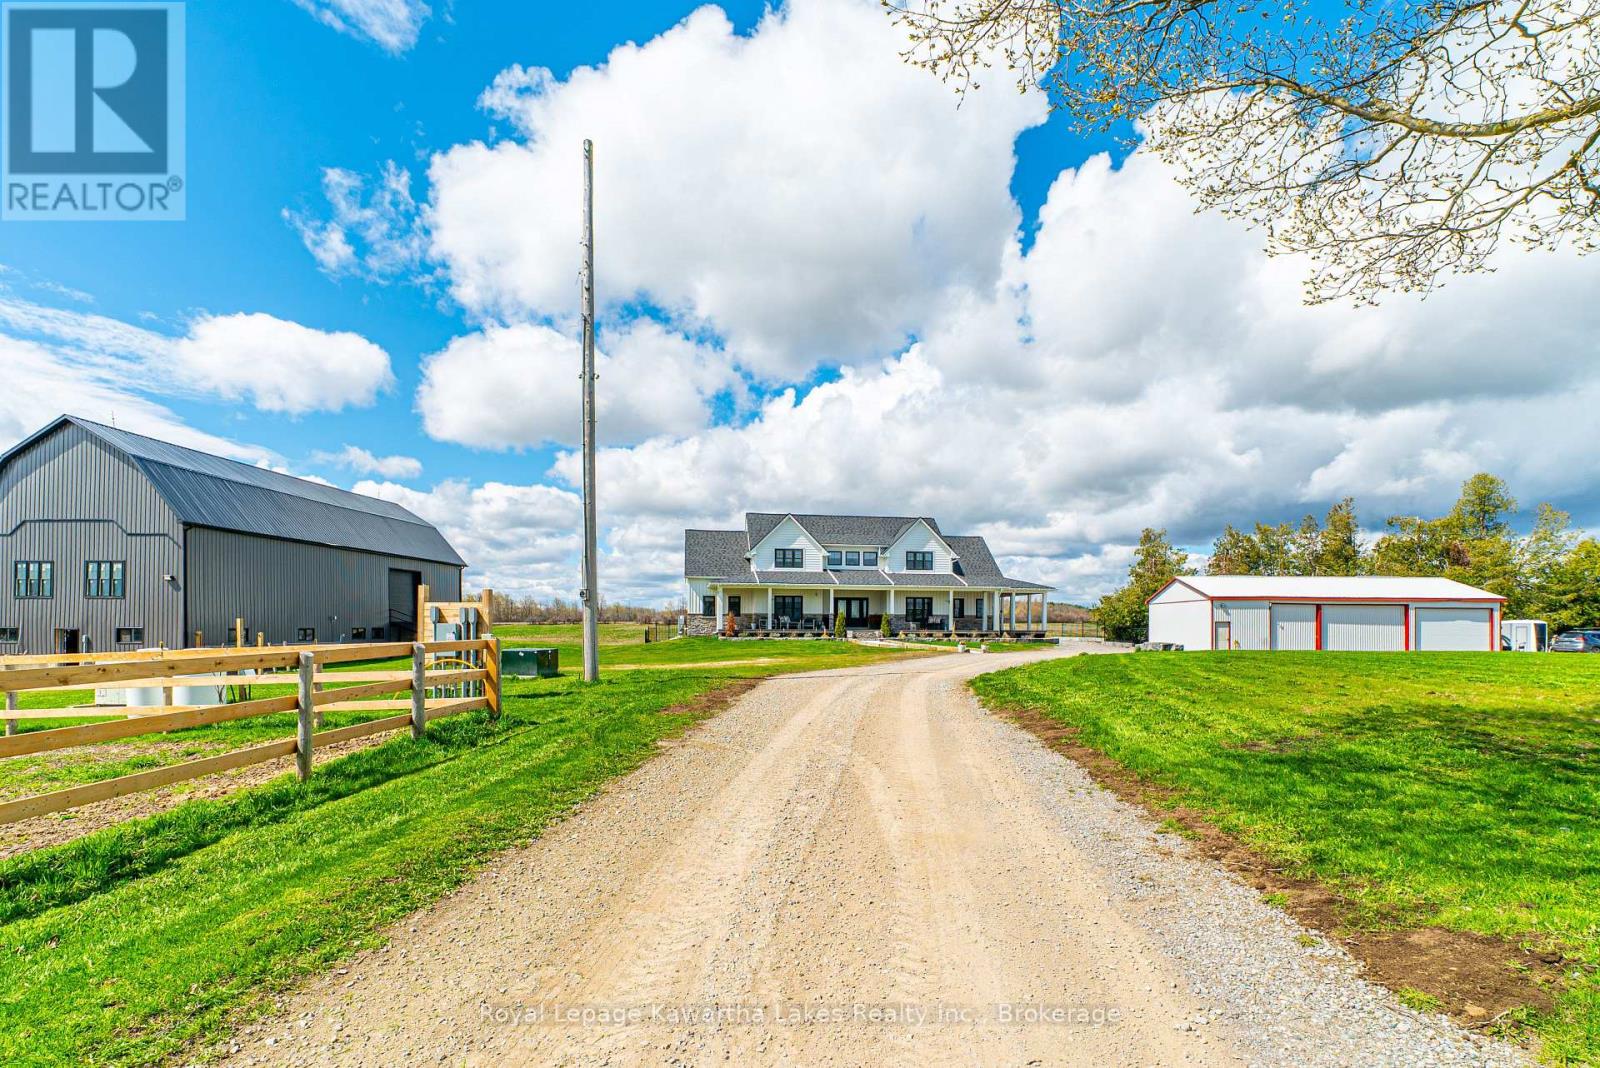
50 Farmview Road
Kawartha Lakes, Ontario
Welcome to an exceptional 98-acre equestrian estate on the outskirts of Omemee, where luxury living meets a fully equipped, turnkey horse facility. Custom built in 2023, this stunning property is meticulously designed for both refined living and professional functionality featuring top-of-the-line construction, approx. 63 workable acres and a private pond. The luxurious home offers over 7,000 sf of living space with 6 bedrooms (4+2), 5 bathrooms, and high-end finishes and in-floor heating throughout. The main level features an open-concept layout with a chef-inspired kitchen complete with a centre island, coffee bar, and walk-in pantry. The living room, with a vaulted ceiling is anchored by a fireplace with a walkout to the deck overlooking the property. A private office, 2-piece bath, and laundry room with access to the upper 9m x7m insulated/heated attached garage, an exercise room above the garage, and a wrap-around deck add convenience. The main floor primary suite is a true retreat, offering a spacious walk-in closet with centre island, walkout to the deck, and a luxurious 5-piece ensuite. A dedicated dog spa with built-in wash station adds a thoughtful touch. Upstairs includes 3 generously sized bedrooms, a sitting room, a loft overlooking the living room and a 4-piece bath. The finished walkout basement features a recreation room with access to a stamped concrete patio, an outdoor kitchen, and an 18' x 36' inground pool. A movie/media room, 2 bedrooms, access to the lower 9m x 7m insulated/heated attached garage, 2 additional baths, and a pool change room complete the lower level. Equestrian facilities include an indoor riding arena (21.2m x 50m), a potential upper viewing area from the restored Dutch bank barn with 8 stalls, wash bay, heated tack room, heated laundry/water room, and 3 outdoor paddocks. Additional outbuildings include a Quonset hut (13.5m x 18.5m) and heated storage/workshop (9m x 21m). (id:47351)
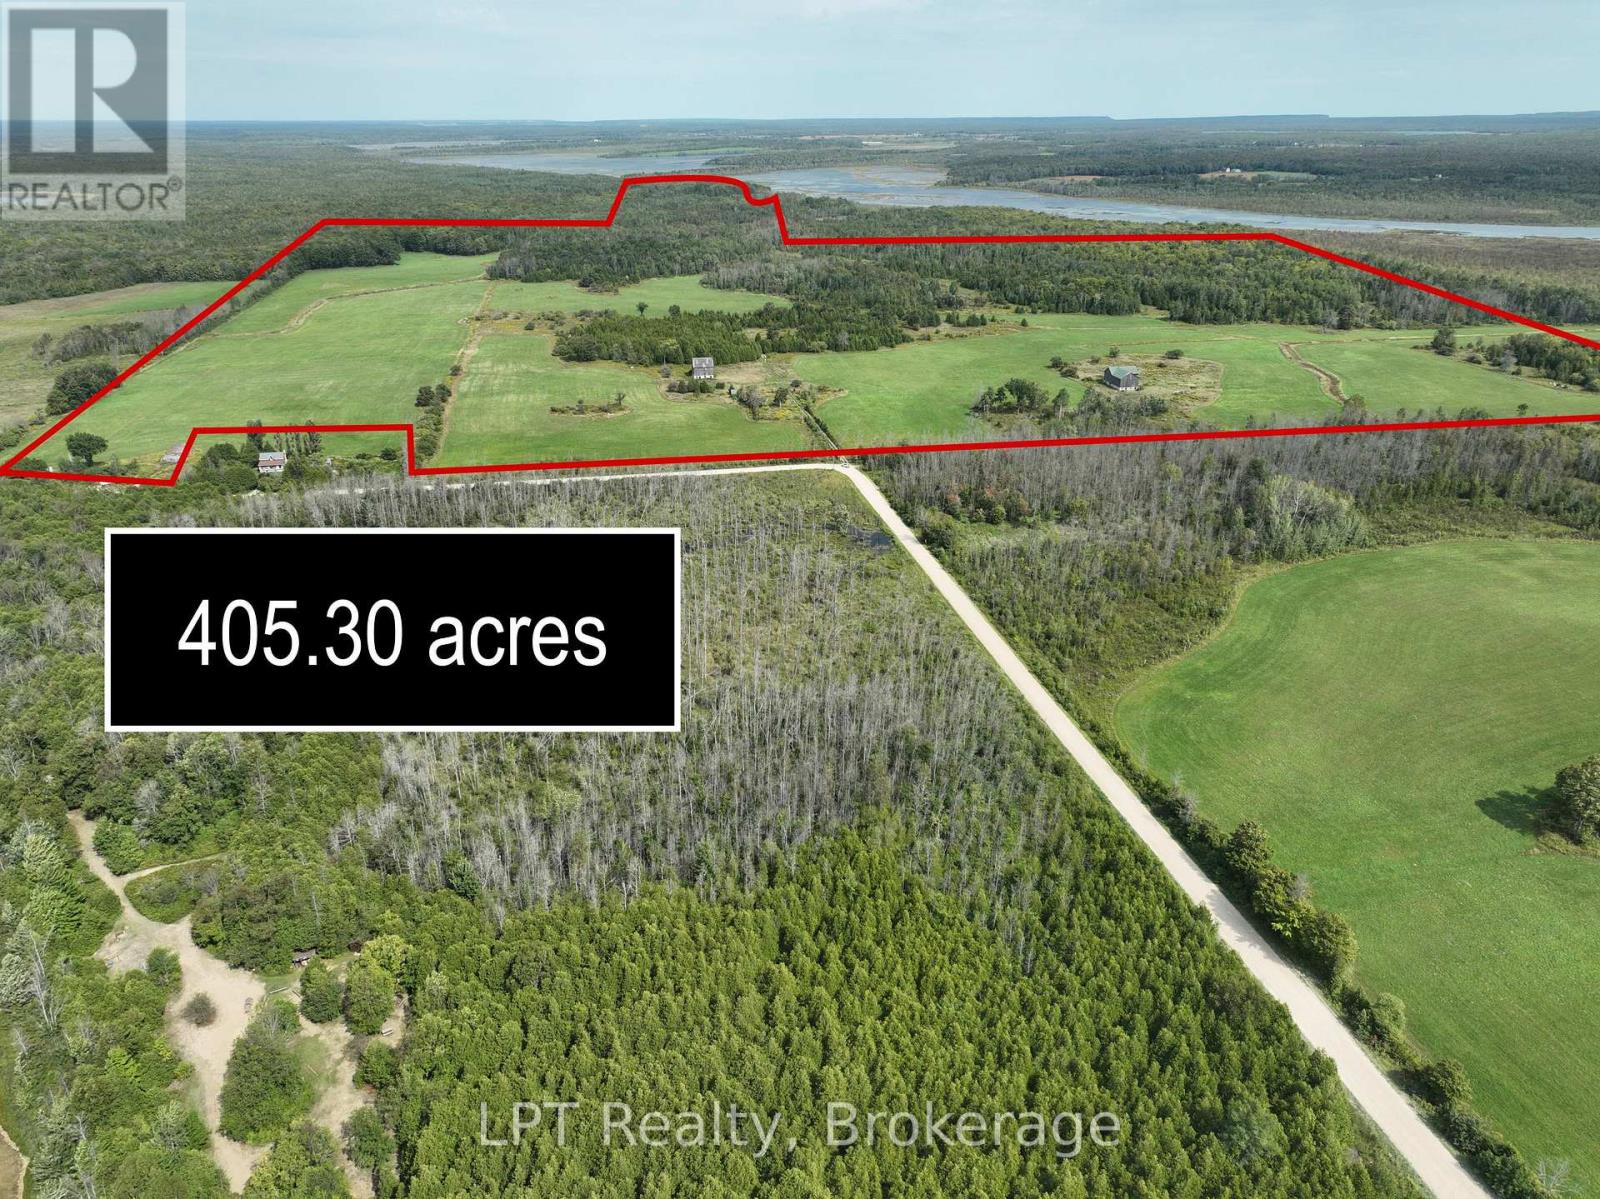
387 Spry Lake Road
South Bruce Peninsula, Ontario
Welcome to 405 acres of farmland and countryside, perfect for building the next chapter of your family's story. With approximately 100 acres of cleared land, this property offers room to grow and space to dream. At the center of the farm is a cozy 2-bedroom, 1-bath bungalow with an attached garage an ideal family home base or a comfortable place to stay while you work the land. For farming needs, the property is well-equipped with multiple outbuildings: two spacious barns (40' x 40' and 72' x 52' irregular), and a solid Quonset Hut (38' x 60'). Whether you're raising livestock, storing equipment, or starting new projects, the infrastructure is here to support a wide range of agricultural ventures. But this farm is more than just workable land - it's a place for family and lifestyle. With portions of the property backing onto Isaac Lake, you'll enjoy peaceful waterfront views, space for fishing or paddling, and a natural retreat just steps from your back fields. The zoning (RU1, EH, EH-1) reflects the lands agricultural and environmental value, balancing productivity with conservation. Whether your vision is a working family farm, a multi-generational retreat, or a mix of agriculture and recreation, this property offers unmatched size, versatility, and opportunity. Come explore 405 acres where your family can put down roots, raise animals, grow crops, and enjoy the country way of life surrounded by the beauty of Grey-Bruce. (id:47351)