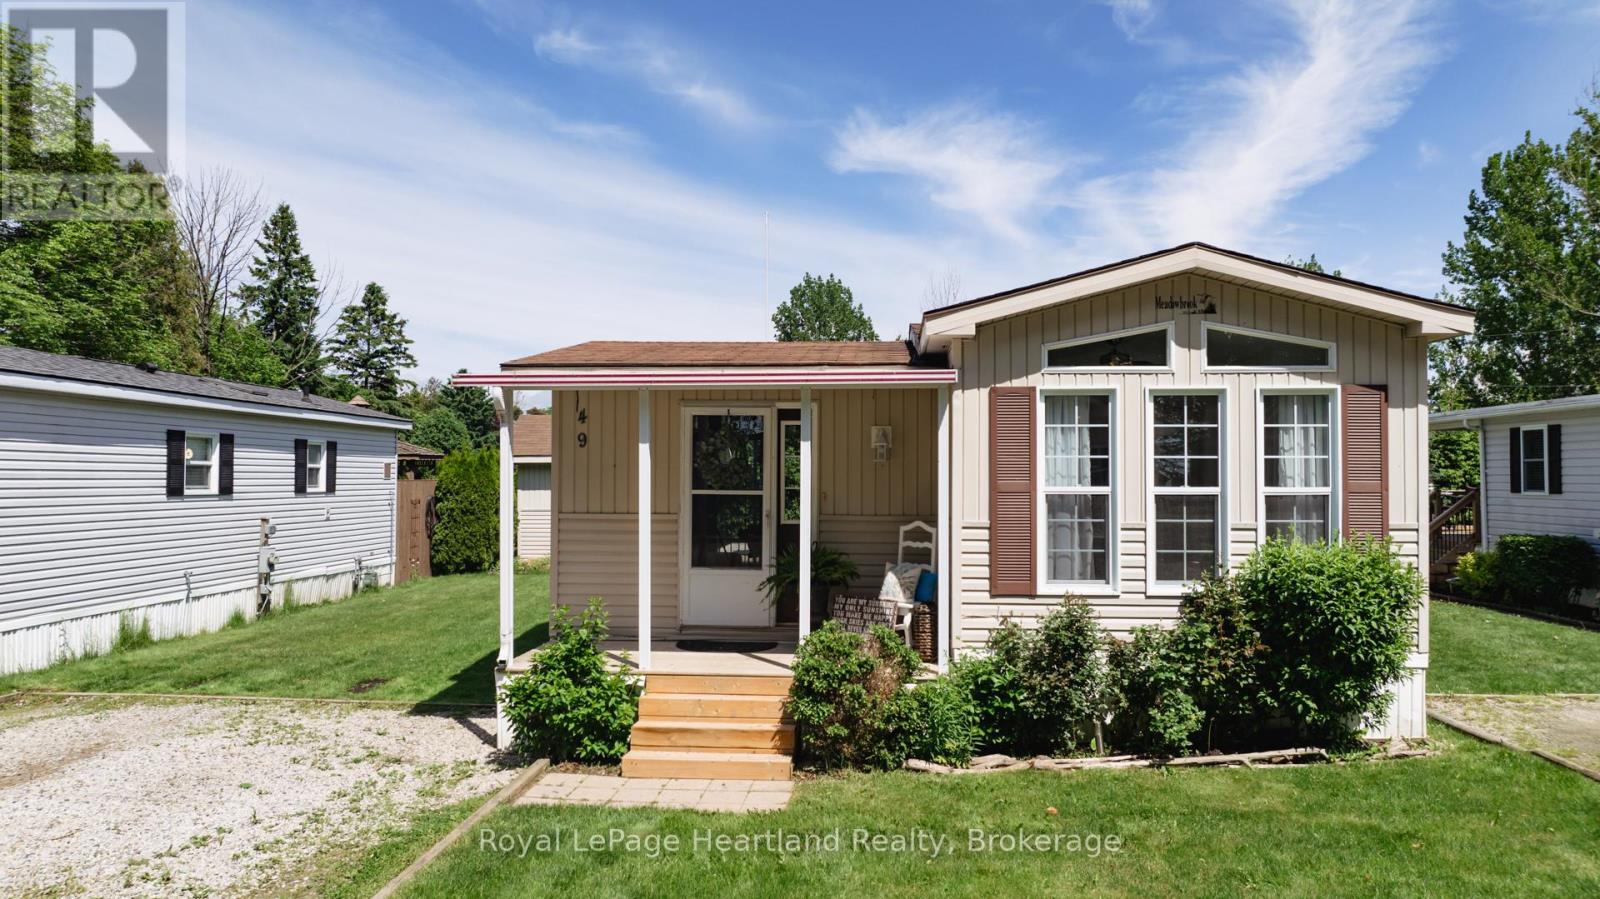
49 - 77307 Bluewater Highway
Bluewater, Ontario
Nestled in the sought-after Northwood Beach Resort on the scenic shores of Lake Huron and just minutes from Bayfield, this charming Northlander model offers comfort and flexibility - featuring a cozy living room with gas fireplace, spacious eat-in kitchen, and a versatile den that can double as a second bedroom or office. The community offers amenities including a newly renovated clubhouse, swimming pool, and breathtaking sunsets over Lake Huron right from your front porch. If you've been dreaming of a carefree lakeside lifestyle - with the bonus of living rent-free for your first year - this is your sign to make the move. 49 Waters Edge, Northwood Beach Resort - where your next chapter begins with freedom, comfort, and a view. (id:47351)
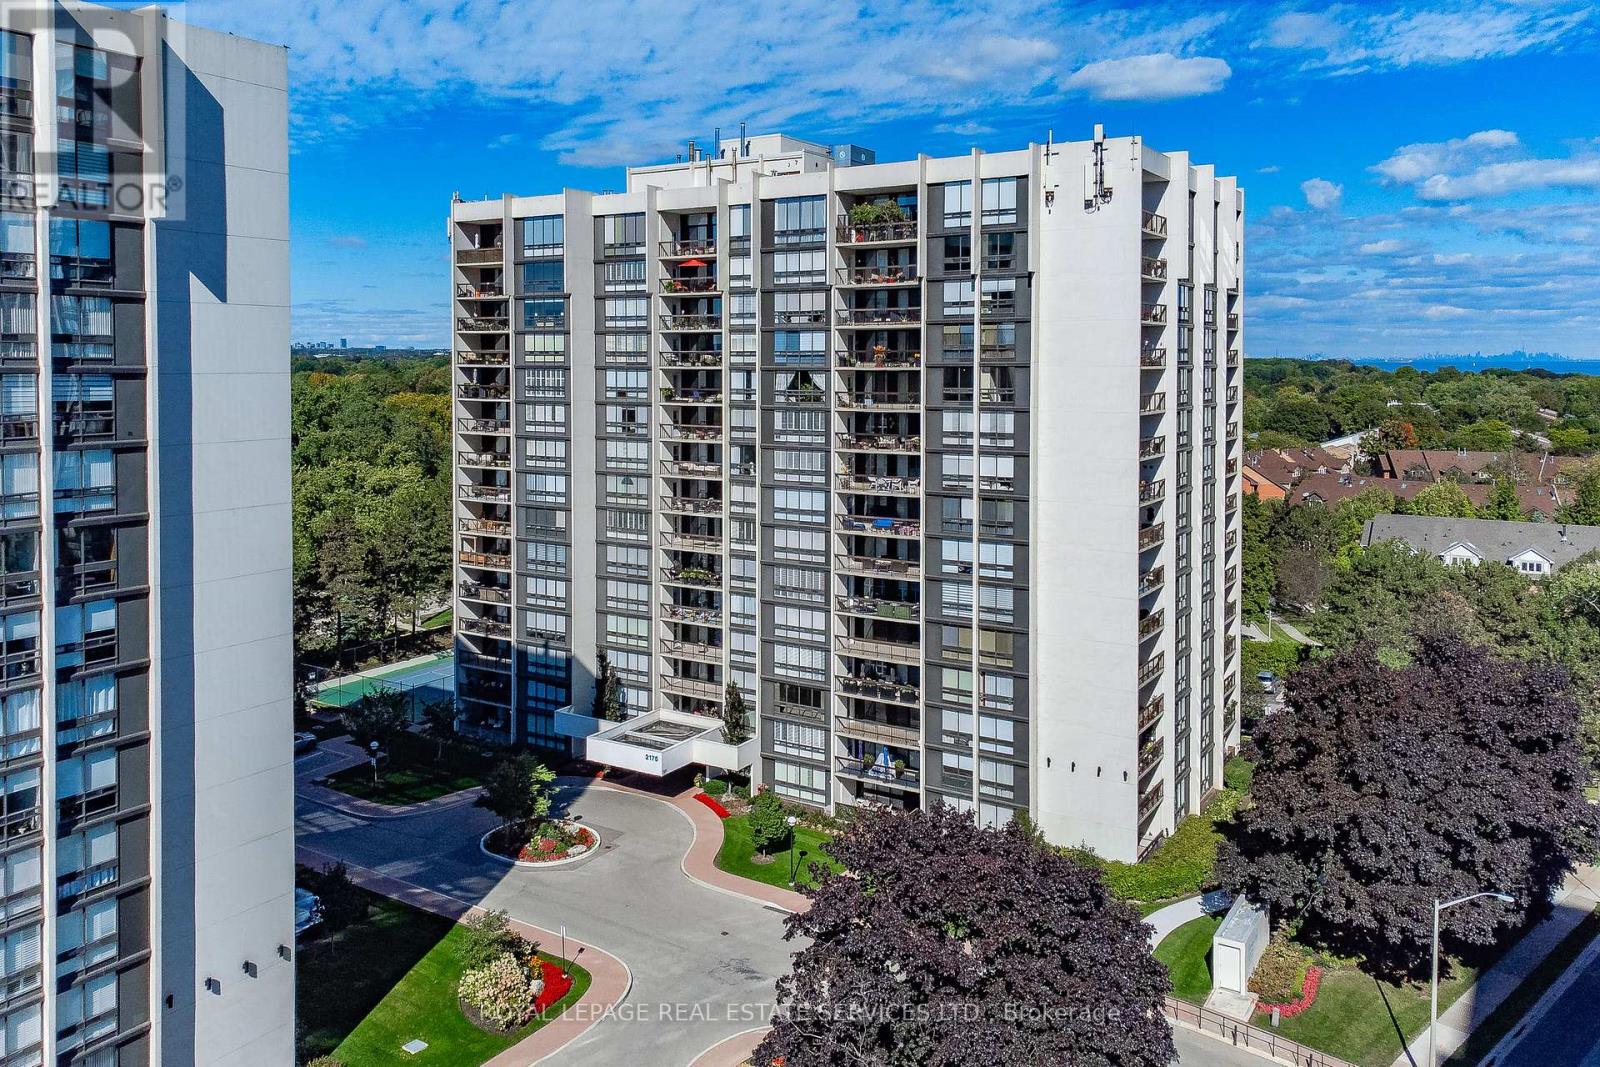
1208 - 2175 Marine Drive
Oakville, Ontario
Experience the perfect blend of space, comfort & location in this sought-after two-bedroom plus den corner suite at Ennisclare on the Lake, a vibrant adult lifestyle community. Offering 1574 sq. ft. of well-designed living space, this residence showcases breathtaking views of Lake Ontario & the Toronto skyline. Floor-to-ceiling windows fill the home with natural light, while three walkouts provide seamless access to a spacious balcony where you can take in the stunning waterfront scenery. The welcoming foyer leads to a well-appointed kitchen featuring ample cabinetry, counters & under-cabinet lighting. The open-concept dining & living areas create an inviting space for both everyday living & entertaining. The versatile den offers flexibility as a home office or tv room. The primary suite is a peaceful retreat with private balcony access, multiple mirrored closets & a 3-piece ensuite featuring a walk-in shower. Wake up each morning to spectacular lake views from the comfort of your bedroom. The second bedroom is equally bright & inviting, offering beautiful views of the Toronto skyline & tree-top canopy. A 4-piece bathroom, in-suite laundry room & storage room complete this well-designed layout. Heating & cooling units were updated in 2022 for added comfort. Includes two underground parking spaces & an exclusive-use storage locker. Residents enjoy extensive building amenities, including an indoor pool, exercise room, saunas, lounge & library, party room, billiards, woodworking shop, indoor golf range, ping pong room, darts & crafts room, social activities & much more. Fabulous outdoor amenities include stunning gardens with seating areas, tennis/pickleball court, bocce ball area & visitor parking. Ideally situated in the heart of desirable Bronte Village, you're just steps from the lakefront, walking trails, shops, cafés, restaurants & everyday conveniences. More than just a home, this is an adult lifestyle opportunity near the lake. (id:47351)
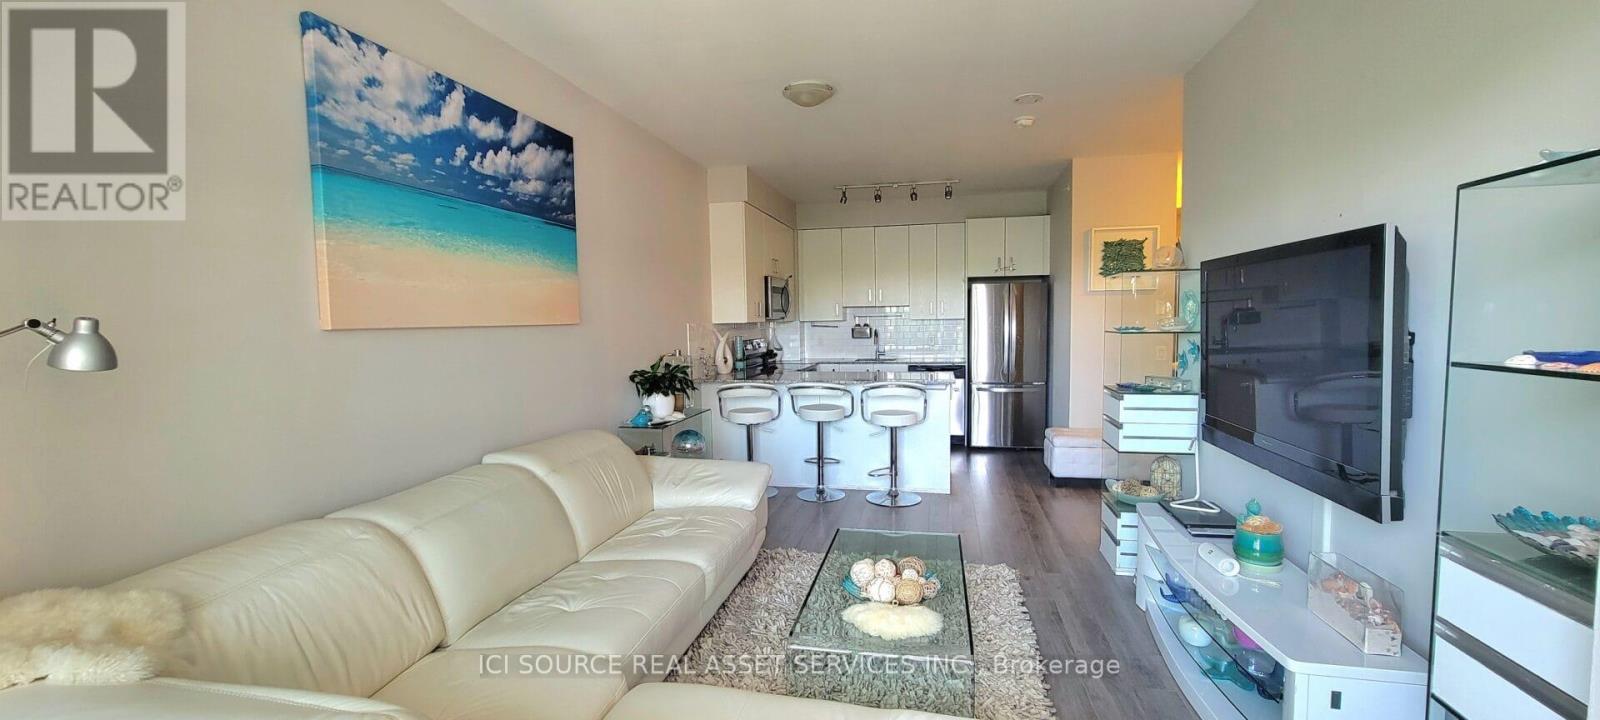
301 - 11611 Yonge Street
Richmond Hill, Ontario
Welcome to The Bristol Condos, a modern residence in the heart of Richmond Hills Jefferson neighbourhood. This bright, beautiful condo is move-in ready and is perfect for enjoying! Practical layout: 2-bedroom, 2-bathroom unit with 2 balconies, facing courtyard views features: * East-side exposure *Courtyard views * Functional open-concept layout * Living room walks out to an open balcony * Upgraded kitchen with tall cabinets, stainless steel appliances and quartz countertops with breakfast bar * Primary bedroom with potlights, additional extra-large wall-to-wall wardrobe organizer, a 4-piece ensuite and a balcony * Secondary bedroom with potlights and a large closet. EV charger installation allowed with approval. Enjoy exceptional amenities, including underground visitor parking, a party room, an exercise room, a spacious 8th-floor rooftop patio, BBQs, bike storage, a guest suite, and concierge service. Ideally situated close to a variety of amenities, including Jefferson Plaza, Starbucks, grocery stores, banks, and public transit options, easy access to the Viva bus and Gormley/King GO Station offers an easy connection to Toronto Downtown and Union Station. Easy access to Hwy 404 and Hwy 400. Move in and enjoy this beautiful, well-located condo with everything you need at your doorstep! *For Additional Property Details Click The Brochure Icon Below* (id:47351)

11 Littleriver Court
Vaughan, Ontario
Rarely offered, bright and spacious 2,984 sq. ft. freehold townhome is ideally situated on a premium court location in the highly desirable Patterson community. Featuring 4bedrooms, 4bathrooms, south-facing exposure, and an abundance of natural light, this exceptional home offers the perfect combination of space, comfort, and functionality for modern family living. Step into the impressive open-concept foyer with high ceilings, leading to an inviting living and dining area featuring a dry bar and Juliet balcony-an ideal setting for entertaining family and friends. The well-appointed kitchen showcases granite countertops, centre island, stainless steel appliances, and an open-concept breakfast area overlooking the bright and spacious family room. The sun-filled family room features a cozy gas fireplace and walkout access to a deck overlooking the backyard, creating a warm and comforting space for everyday relaxation. Upstairs, you will find bright, generously sized bedrooms. The spacious primary suite features a makeup vanity area, walk-in closet, and luxurious 5-piece ensuite, providing a comfortable private retreat. The ground level offers an additional bedroom, perfect for extended family, guests, or a home office. This level also features a recreation room, 4-piece bathroom, laminate flooring, ample storage, and direct access to the garage and backyard. The private driveway accommodates two additional vehicles, in addition to the garage. Enjoy the convenience of living in one of Patterson's most sought-after communities, just minutes from top-rated schools, parks, community centres, shopping, dining, Longo's, Sobeys, major highways and Go train stations. Mackenzie Richmond Hill Hospital and Cortellucci Vaughan Hospital adds further convenience and peace of mind. A rare opportunity to own a spacious, bright, and beautifully designed home in a premium court location-offering exceptional space, comfort, convenience, and an outstanding family-friendly lifestyle. (id:47351)
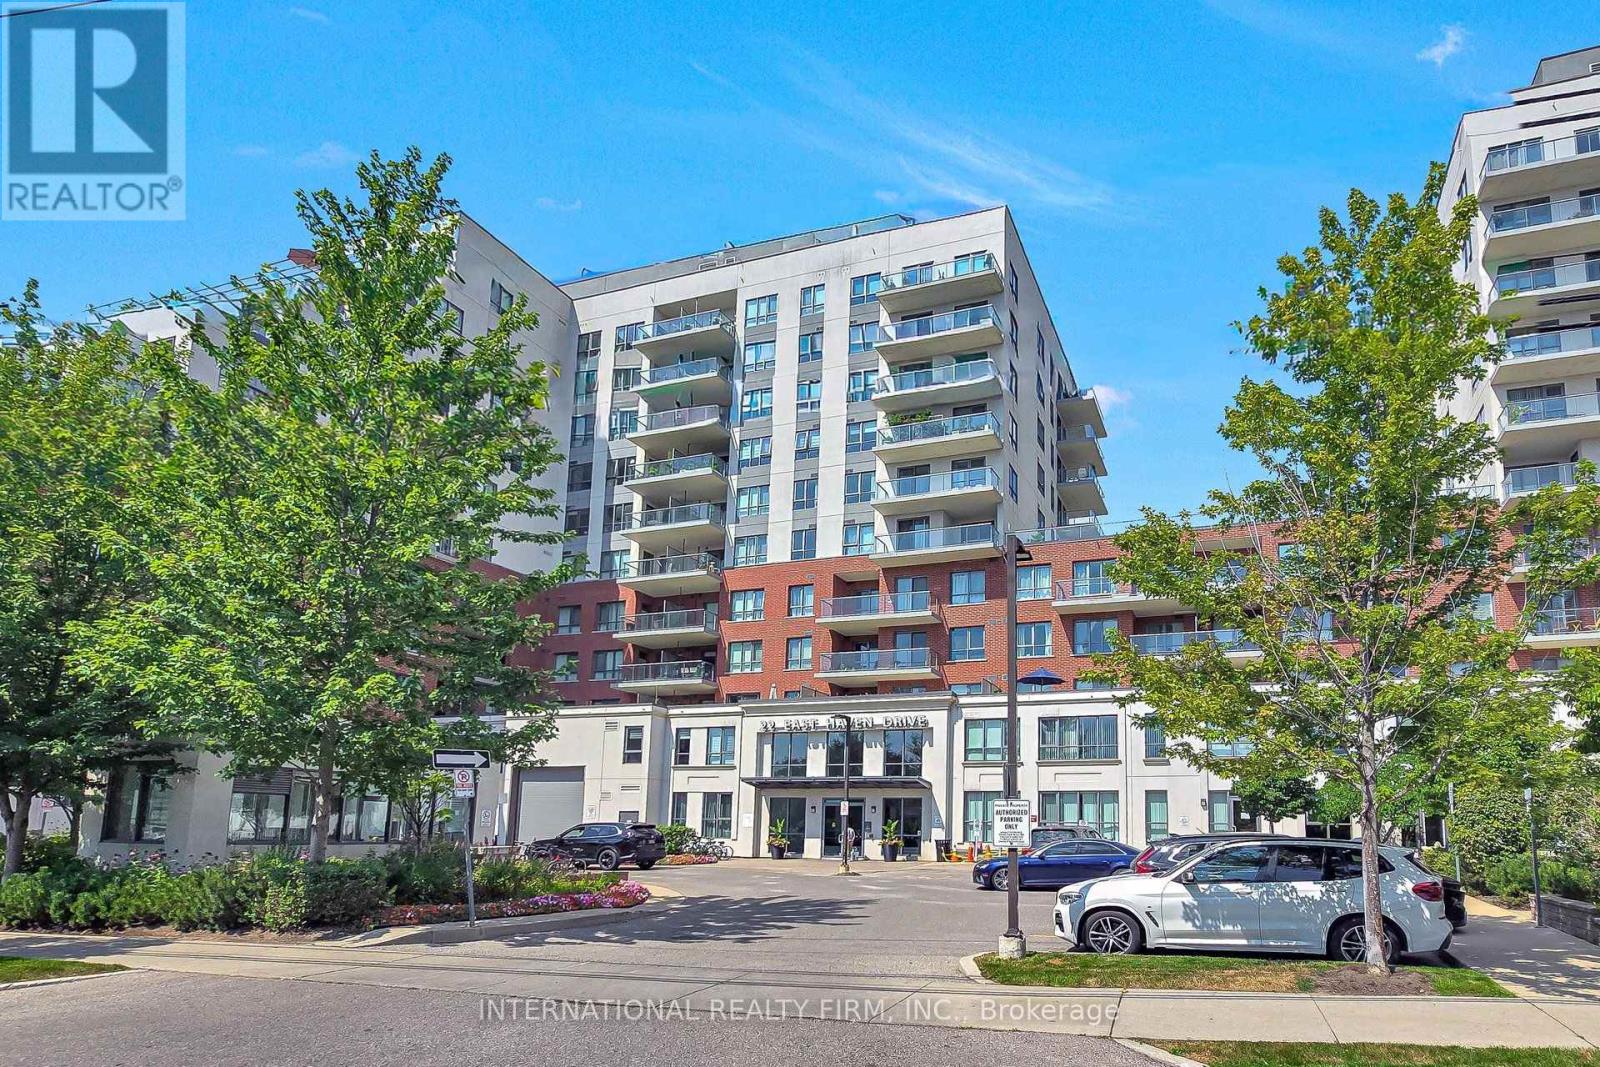
812 - 22 East Haven Drive
Toronto, Ontario
Three bedrooms. Two full baths. A sweeping, unobstructed lake view. This is the rare combination buyers wait years to find. Located in one of Cliffside's most coveted pockets, this bright and spacious suite delivers exactly what a true 3-bedroom condo should: generous proportions, high ceilings, and an open-concept layout that feels both luxurious and inviting. The sought-after south exposure provides exceptional natural light and one of the best views in the building.Step onto your private, oversized balcony and enjoy panoramic lake views all day long. Inside, the suite features three thoughtfully designed bedrooms, two full bathrooms, underground parking, and a separate locker for additional storage.The building offers an outstanding lifestyle. Residents enjoy a spectacular rooftop terrace with BBQs and lounge areas, a fully equipped fitness centre, billiards room, party room, guest suites, 24-hour concierge/security, and ample visitor parking.The location is unmatched. You're steps from the iconic Scarborough Bluffs and Bluffer's Park - perfect for scenic walks, beach days, and the natural landscapes that make this neighbourhood so sought-after. Everyday conveniences are minutes away, including excellent schools, Shoppers Drug Mart, Starbucks, grocery stores, and the vibrant shops and restaurants of the Beaches. Commuting is effortless with TTC at your doorstep, quick access to the GO station, and a short 15-minute drive to downtown Toronto.A rare offering in a prime location - don't miss it. (id:47351)

7c - 1 Falaise Road
Toronto, Ontario
***One Suite-mate Wanted*** Second Bedroom in the Modern Sweetlife Townhome with private entrance. 9' Ceiling Height and Floor-to-Ceiling windows overlooking the Landscaped Front Yard and quiet street. Enlarged room with closet and Laminate/Ceramic Floors Throughout. Share the Living Room, Kitchen, And Laundry with 2 young male professionals. Share the Bathroom with just one. Building Amenities Include 24-hour Concierge, Gym, Landscaped Gardens, Resident Lounge, And Party Room. Steps To Ttc, Parks, Shopping plaza, Groceries, UTSC, Pan Am, Hwy 401, Banks, Centennial College, Clinics, Go Station & Much More! Only 10 minutes Bike/Bus rides to U Of T Scarborough Campus or Centennial College. (id:47351)
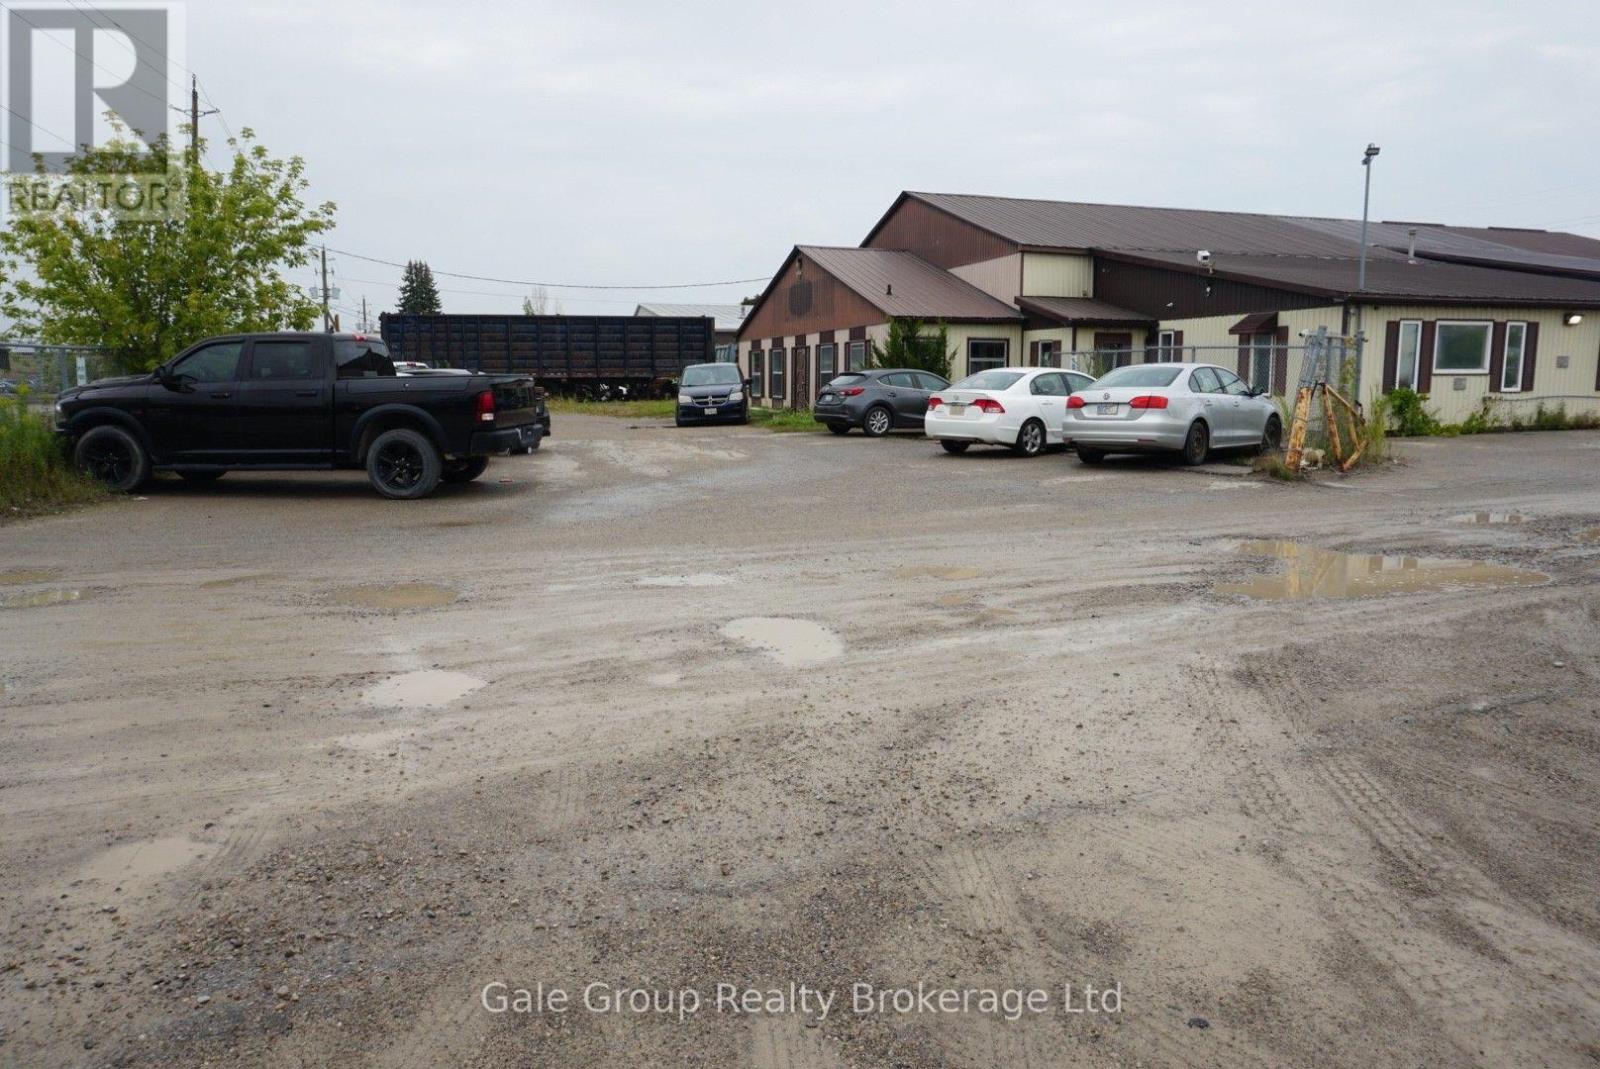
1156 Welford Place
Woodstock, Ontario
Excellent commercial lease opportunity in Woodstock's industrial area! This versatile ground level office space offers a functional layout, ample parking, and the added benefit of a secure parking lot. Looking for more than office space? There is an option to include warehouse space and a truck loading bay, providing flexibility for a variety of business and operational needs. Basic utilities are included in the lease, making this an attractive and convenient option for tenants. Located in an established industrial area with easy access to major routes and surrounding amenities. Available October 1st or sooner. This is a unique opportunity for a business seeking professional office space, warehouse, and shipping/receiving needs at a reasonable price. Reach out for more details! (id:47351)
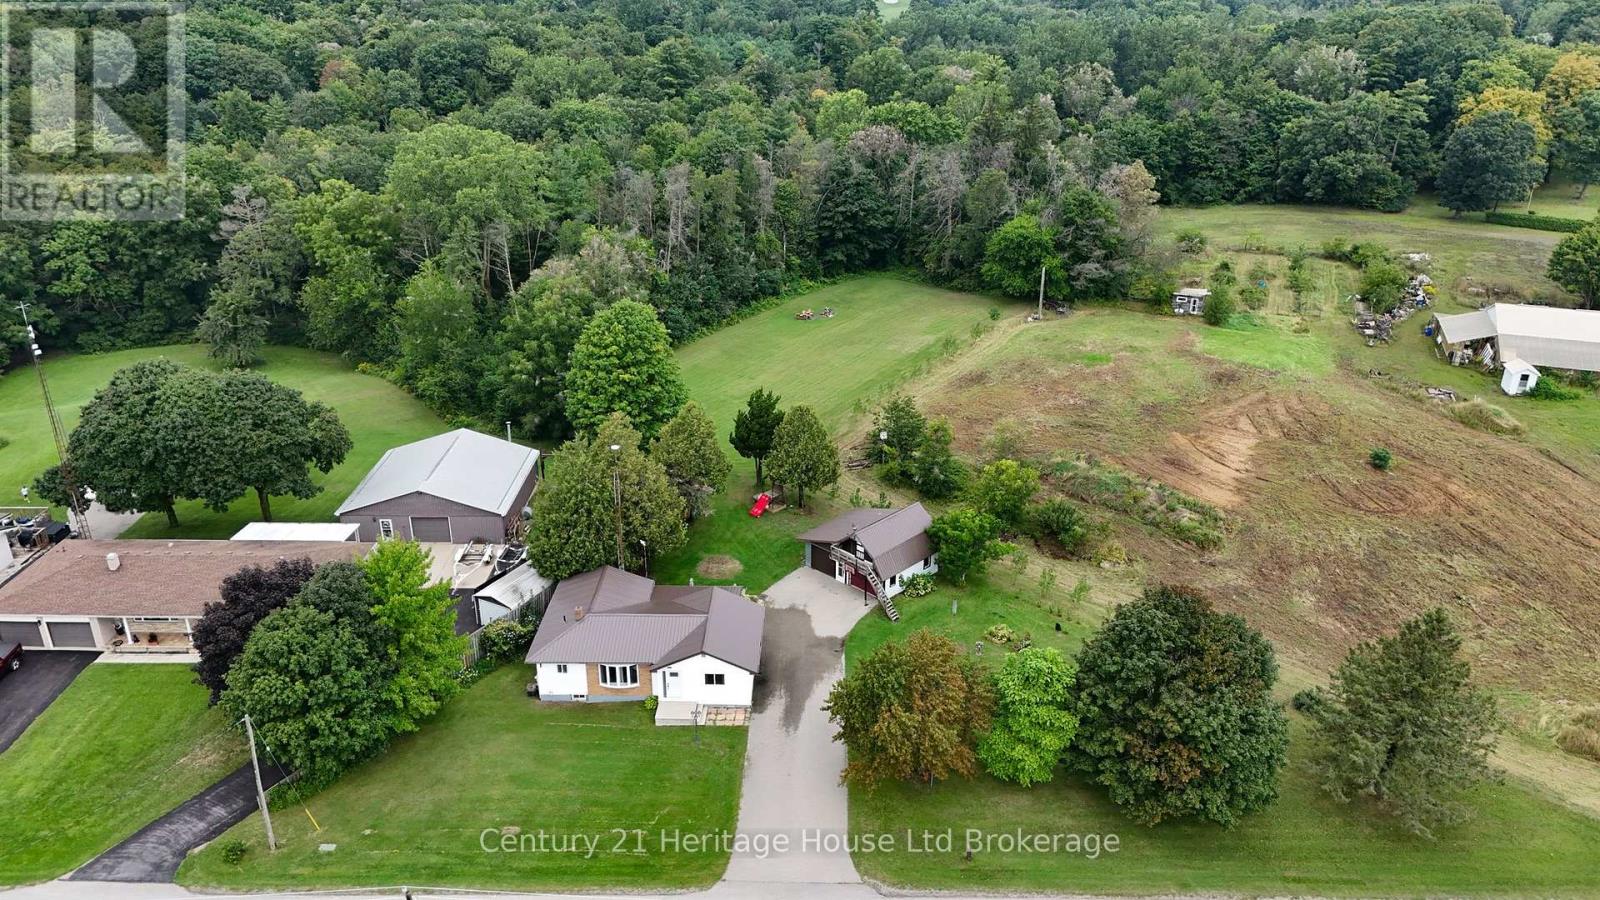
185559 Cornell Road
Norwich, Ontario
Welcome to 185559 Cornell Road, a 3-bedroom country bungalow set on approximately 1.26 acres in Rural Norwich, Oxford County. Surrounded by mature trees and open countryside, this inviting rural property offers privacy, space and a peaceful lifestyle while remaining conveniently close to Otterville, Norwich and Tillsonburg. Inside, you'll find a bright and comfortable layout designed for everyday living. Outside, the property truly shines. The spacious lot offers plenty of room for gardens, outdoor entertaining, children, pets and recreational activities, while the detached garage and workshop provide excellent space for vehicles, hobbies, storage or projects. Generous parking adds even more versatility for those looking for a country property with room to spread out. Families will appreciate the quiet rural setting and access to public and Catholic school options in the Norwich and Tillsonburg area. Nearby Otterville offers small-town charm along with a library, park, pool, splash pad and community amenities. Norwich and Tillsonburg provide convenient access to shopping, restaurants, recreation, healthcare and everyday services. Commuters will appreciate easy connections to Oxford County roads and Highway 401, providing convenient travel toward Woodstock, London and communities throughout Southwestern Ontario. If you've been searching for a country home in Norwich, an Oxford County property with acreage, or a rural bungalow with a detached garage and workshop near Tillsonburg, 185559 Cornell Road deserves a closer look. Enjoy more space, more privacy and the relaxed pace of rural Oxford County living. (id:47351)
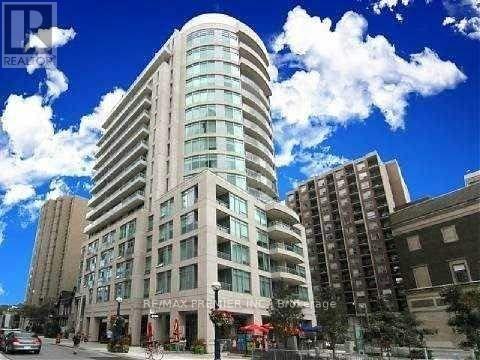
605 - 8 Scollard Street S
Toronto, Ontario
EZ ELEGANT LIVING IN YORKVILLE. BRIGHT AND BEAUTIFUL SOUTH FACING SUITE WITH LARGE DEN THAT CAN EASILY BE USED AS A SECOND BEDROOM. Modern kitchen w/pantry, caesarstone counter/breakfast bar & s/s appls *Den w/dble closet * Beautiful master w/dble &sngl closets & gorgeous ensuite w/rain shower, glass dr, modern vanity w/side linen tower. Gym, steam, yoga & party room *Steps to ROM, subway, the path, Great Hazelton Lanes, Yorkville & Bloor shops, restaurants & cafes. THE CITY AT YOUR DOORSTEP ALLOWING YOU TO WALK, STROLL, SHOP, DINE, WORK AND PLAY. (id:47351)
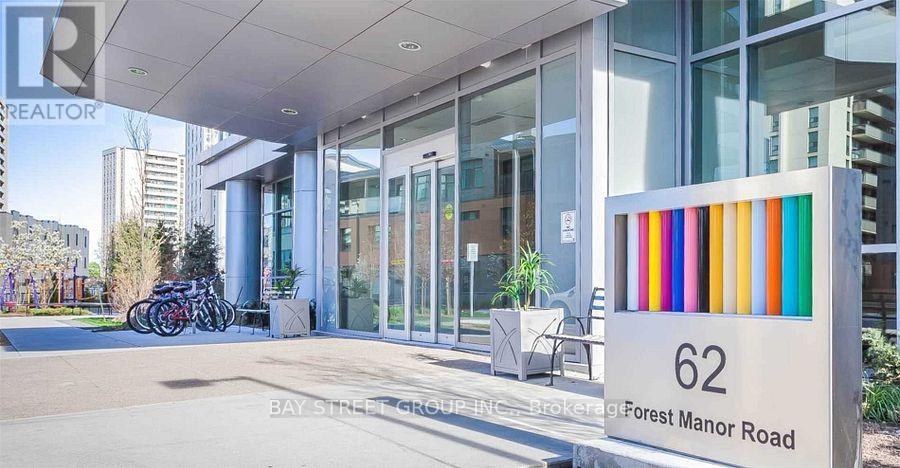
1006 - 62 Forest Manor Road
Toronto, Ontario
Most Convenient Location, Steps To Don Mills Subway Station, Fairview Mall, Library, Easy Access To Hwy 401/404/DVP/TTC, South View, Large Den As 2nd Bedroom, Bright & Spacious, Floor To Ceiling Window, Open Bal, Both Parking & Locker Close To Elevator, Great Facilities: Indoor Pool, Sauna, Exe Rm, Yoga, Theatre, Lounge, Party Rm, Billiard, Terrace Bbq, 24 Hrs Concierge, Lots Of Visitor Parking, Guest Suites, Tenant Pays Own Hydro, No Pets, No Smoking (id:47351)
1101 - 88 Blue Jays Way
Toronto, Ontario
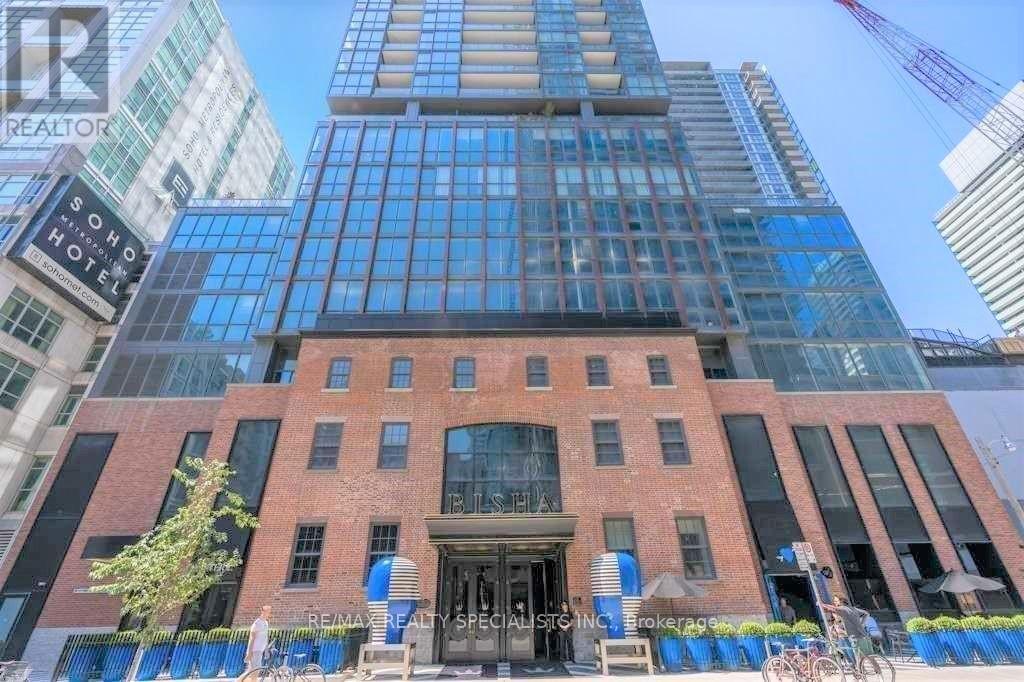
Luxury Bisha Hotel & Residences. * Perfect For City Living * In The Heart Of Entertainment District, Excellent Functional Floor Plan, Elegant Unit With High End Finishes And Top Of The Line Appliances. 9 Ft Ceilings, Floor To Ceiling Windows with Ample of Natural Lights, 1 Bedroom + Den (Open Concept) + Balcony, *** Approx 583 Sf + 47 Sf Balcony = 630 Square Feet *** Open Concept Kitchen With High End Built-In Appliances And Granite Counter-Tops. *** Electrical Light Fixtures, Fridge, Stove, Microwave, B/I Dishwasher, Washer, Dryer, Window Coverings *** 24 Hr Concierge. Luxurious Amenities, Stunning roof-top Lounge / Infinity Pool with clear view of Toronto Skyline, Gym, Catering Kitchen & Ground Floor Cafe / Restaurant. *** Everything At Your Doorstep, TTC, Subway, nearby St.Andrew Subway Station, TIFF, Rogers Centre, CN Tower, Ripleys Aquarium, Scotiabank Arena, Union Station, Live Theatres, Office Towers, Pubs, Entertainment, Groceries, Shops, Bars.*** Tenant to pay Rent + Hydro *** AAA Tenant Only, Non Smoker, Non Vaper, No Medical / Recreational Marijuana Allowed, No Pet. *** Updated Credit Check Report With Score + Letter Of Employment + Rental Application + CRA Notice of Assessment + 2 Recent Pay Stubs + Photo Id With Offer + Refundable Keys Deposit + Proof Of Tenant Insurance On Closing (id:47351)
1101 - 88 Blue Jays Way
Toronto, Ontario
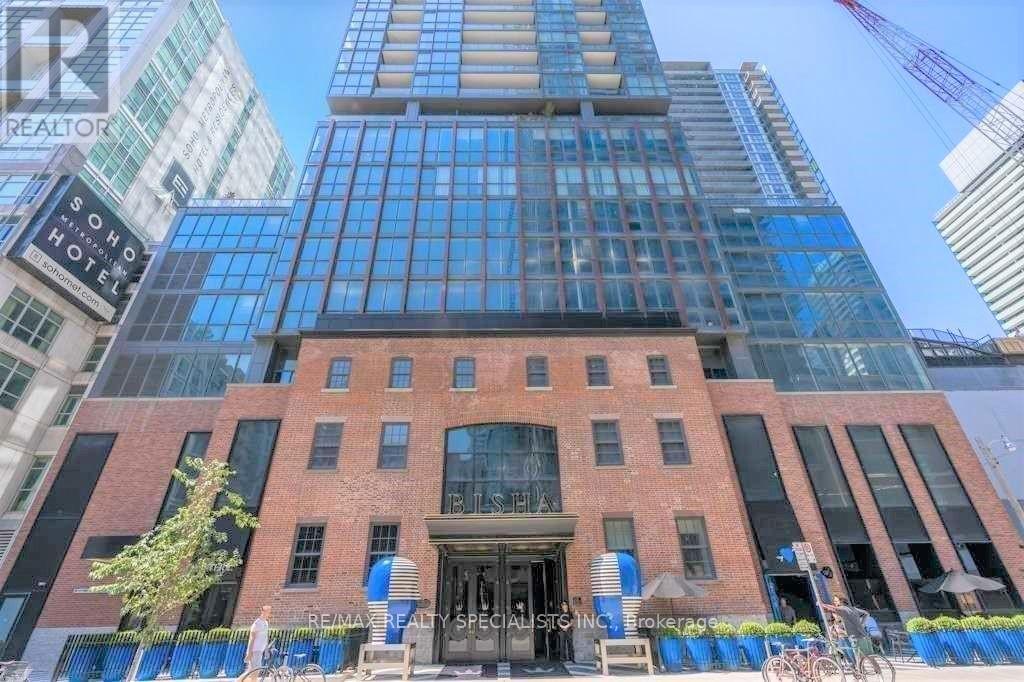
Luxury Bisha Hotel & Residences. * Perfect For City Living * In The Heart Of Entertainment District, Excellent Functional Floor Plan, Elegant Unit With High End Finishes And Top Of The Line Appliances. 9 Ft Ceilings, Floor To Ceiling Windows with Ample of Natural Lights, 1 Bedroom + Den (Open Concept) + Balcony. Approx 583 Sf + 47 Sf Balcony = 630 Square Feet . Open Concept Kitchen With High End Built-In Appliances And Granite Counter-Tops. *** Electrical Light Fixtures, Fridge, Stove, Microwave, B/I Dishwasher, Washer, Dryer, Window Coverings *** 24 Hr Concierge. Luxurious Amenities, Stunning roof-top Lounge / Infinity Pool with clear view of Toronto Skyline, Gym, Catering Kitchen & Ground Floor Cafe / Restaurant. *** Everything At Your Doorstep, TTC, Subway, nearby St.Andrew Subway Station, TIFF, Rogers Centre, CN Tower, Ripleys Aquarium, Scotiabank Arena, Union Station, Live Theatres, Office Towers, Pubs, Entertainment, groceries, Shops, Bars. (id:47351)
301 Campbell Street Unit# 1
Brantford, Ontario
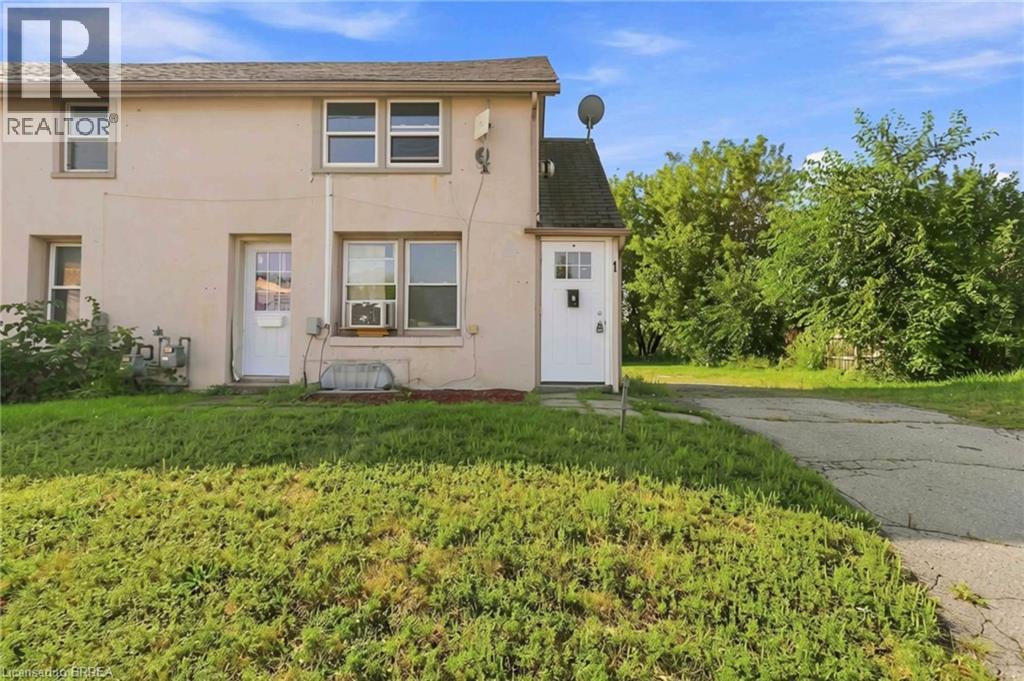
Welcome to this spacious 2-bedroom, end unit, upper apartment, conveniently located just minutes from Wayne Gretzky Parkway and close to shopping, restaurants, schools, parks, public transit, and all everyday amenities. This maintained unit features a generous living room with a cozy gas fireplace, two comfortable bedrooms, a large 4-piece bathroom, and an eat-in kitchen with plenty of countertop space. Situated on a quiet cul-de-sac, this property offers a peaceful setting while remaining close to everything you need. Coin-operated laundry is available on-site, one parking space beside the unit and lovely rear yard space to enjoy. Water is included in the rent. Tenants are responsible for hydro and gas. A wonderful place to call home in a convenient Brantford location! (id:47351)
67 Oakwood Avenue
Toronto, Ontario
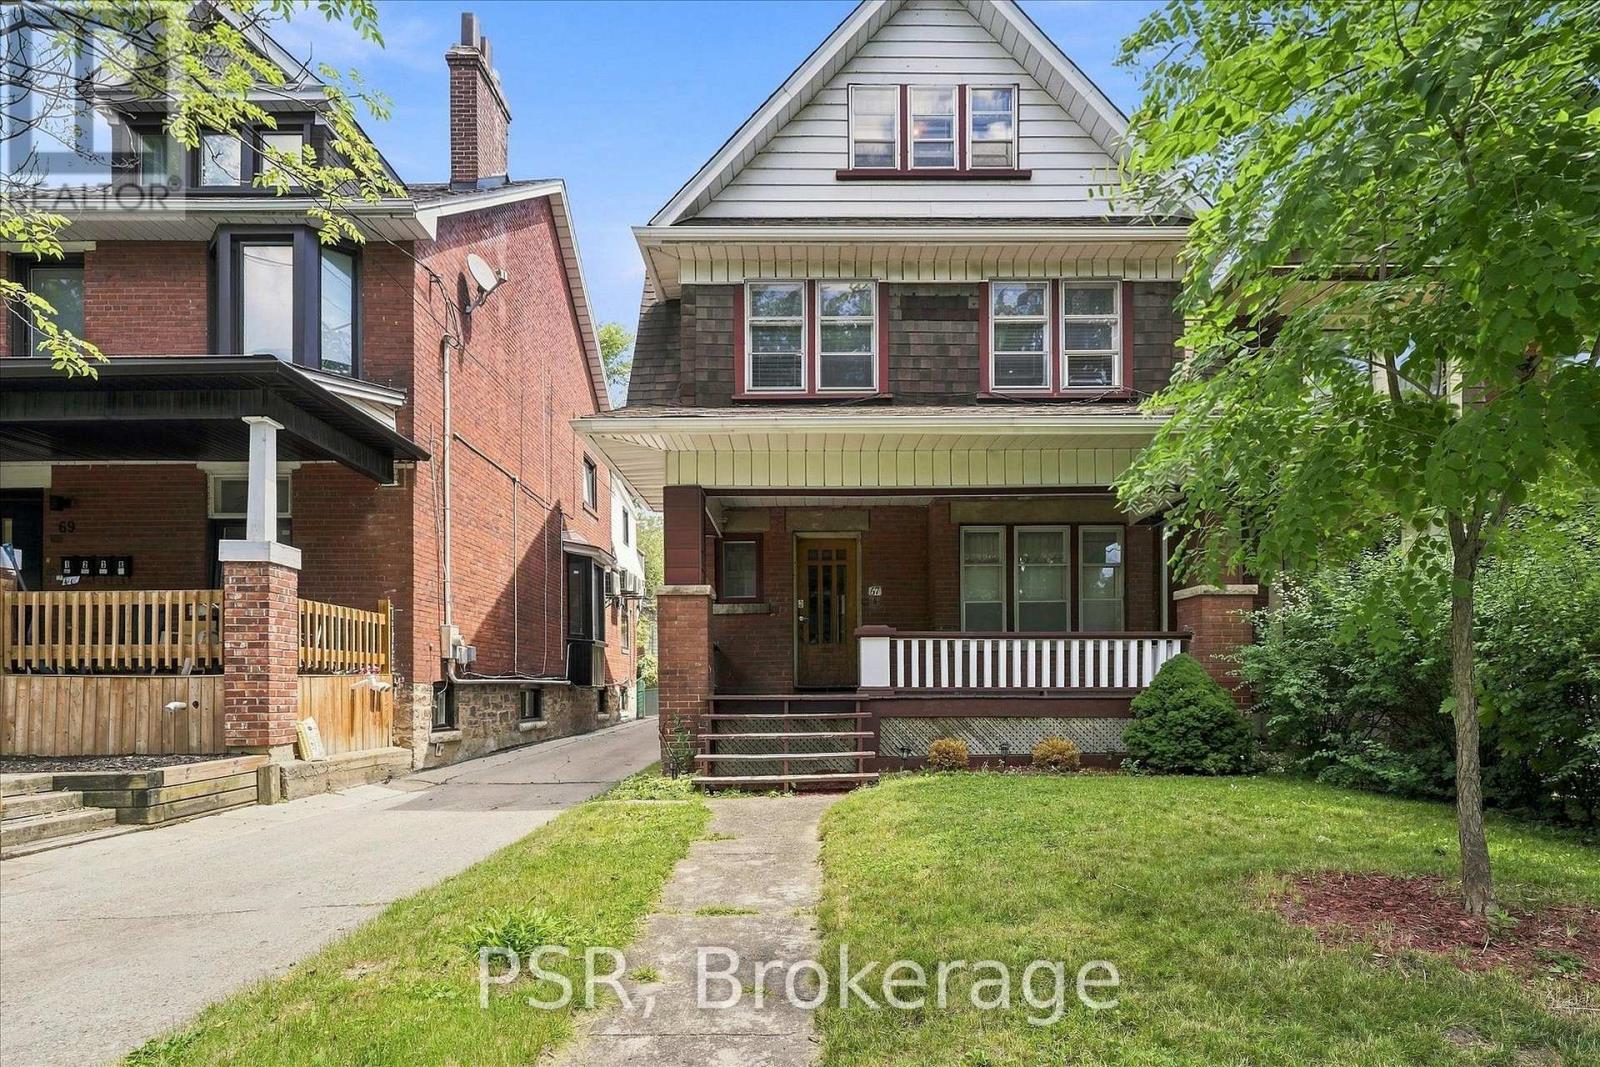
Exceptional Detached Residence In Wychwood/Regal Heights. This Character-Filled Property Offers Outstanding Versatility For Families, Investors, Or Those Seeking A Live-In Income Opportunity. Configured As A Triplex Yet Easily Adaptable To A Spacious Single-Family Home, It Delivers Endless Potential In One Of Toronto's Most Desirable Neighbourhoods. 5 Bedrooms, 3 kitchens, 3 Bathrooms. Timeless Architectural Details Include Hardwood Floors, Stained Glass Windows, Crown Moulding, Rich Wood Trim, Decorative Ceilings, Wainscoting, Pocket Doors, And Two Wood-Burning Fireplaces. Bright, Generous Principal Rooms Create A Warm And Inviting Atmosphere, While The Main Floor Large Eat-In Kitchen Overlooks The Private East-Facing Backyard, Providing Plenty Of Space For Outdoor Entertaining Or Gardening. The Upper Levels Feature Multiple Bedrooms, Full Bathrooms, Kitchens, And Comfortable Living Areas, Offering Excellent Flexibility For Extended Family Living Or Rental Income. The Lower Level Includes A Separate Entrance, Additional Bedroom, 3-Piece Bathroom, Storage, And Excellent Potential For An In-Law Suite, Guest Accommodation, Or Future Income Unit. All Levels Have Tons Of Windows For An Abundance Of Natural Light. Additional Features Include A New Radiant Heating System, Detached Single-Car Garage, And Plenty Of Storage Throughout. Located On A Quiet, Tree-Lined Street Just Steps To St. Clair West's Popular Restaurants, Cafés, Boutique Shopping, Parks, Schools, Recreation Facilities, TTC Transit, And The Eglinton LRT. An Outstanding Opportunity To Own A Landmark Home Offering Character, Flexibility, Income Potential, And Long-Term Value. (id:47351)
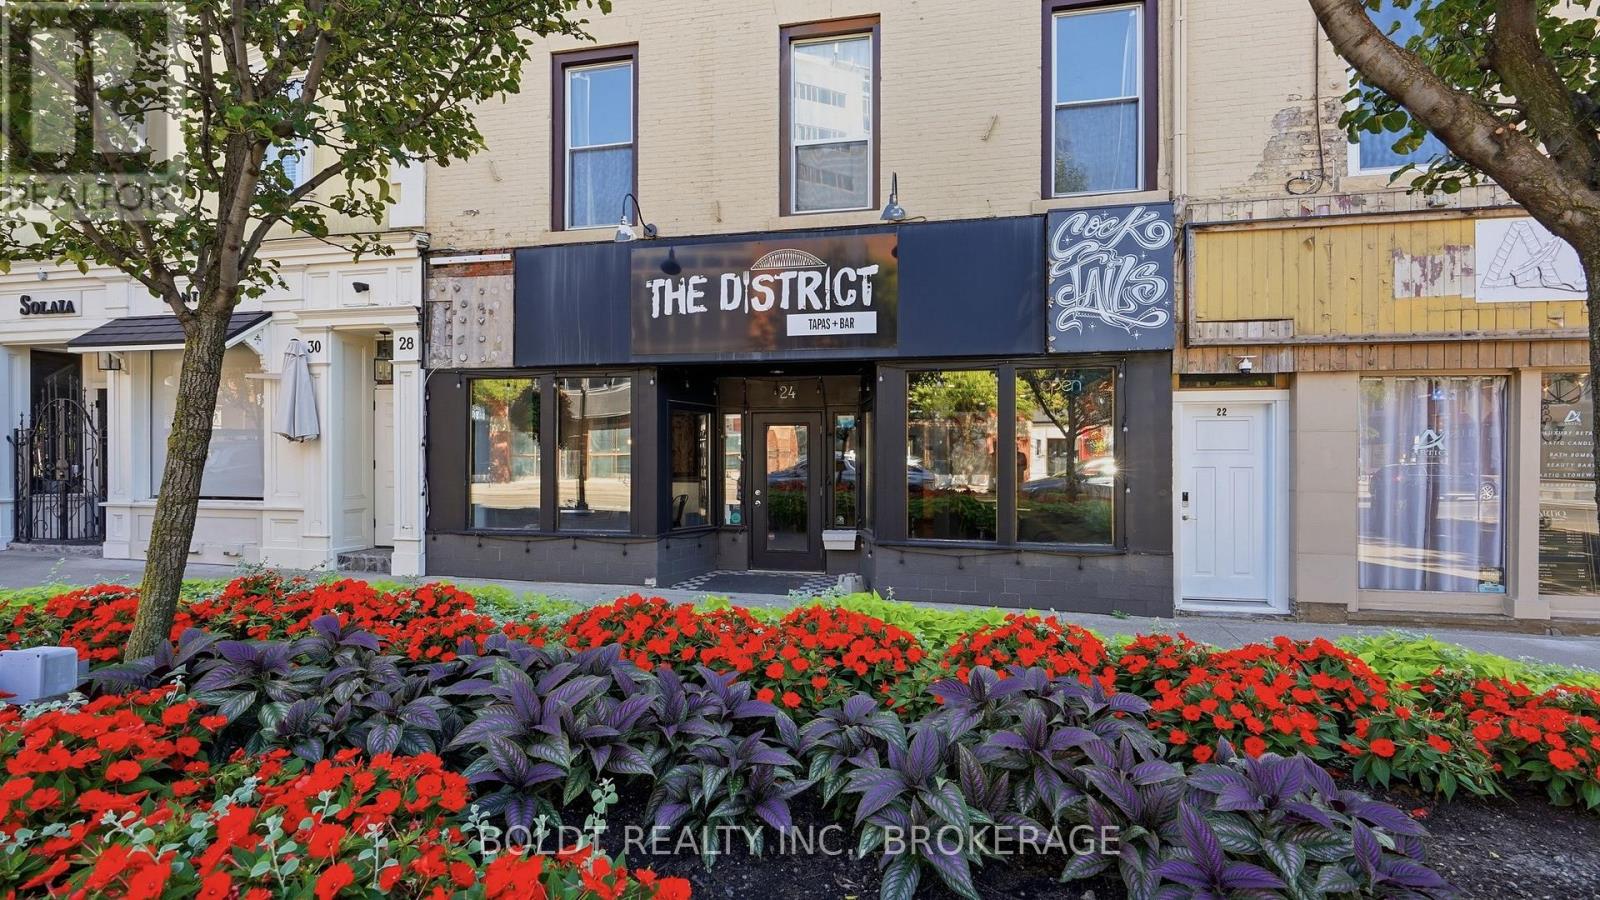
24 St. Paul Street
St. Catharines, Ontario
Welcome to 24 St. Paul Street, an exceptional opportunity to establish your business in the heart of Downtown St. Catharines.This fully equipped restaurant space is ready for its next operator, offering a turnkey opportunity in one of Niagara's most vibrant and rapidly evolving entertainment districts. Surrounded by restaurants, boutique retailers, offices, residential developments, and year round foot traffic, this location places your business at the centre of it all.Designed to accommodate 50+ guests, the thoughtfully laid out dining area creates an inviting atmosphere for patrons while offering flexibility for a variety of restaurant concepts. The fully equipped kitchen and existing restaurant infrastructure allow an incoming tenant to focus on launching and growing their business with ease.Positioned directly beside a city parking lot and just steps from the Meridian Centre, FirstOntario Performing Arts Centre, the Farmers Market, the downtown core, and countless local amenities, this location benefits from a constant flow of visitors, residents, students, and event goers throughout the year.Whether you're an established restaurateur looking to expand or an entrepreneur ready to bring a new concept to life, 24 St. Paul Street offers a rare opportunity to secure a highly visible, sought after downtown address.Bring your vision and become part of the energy, growth, and future of Downtown St. Catharines. (id:47351)
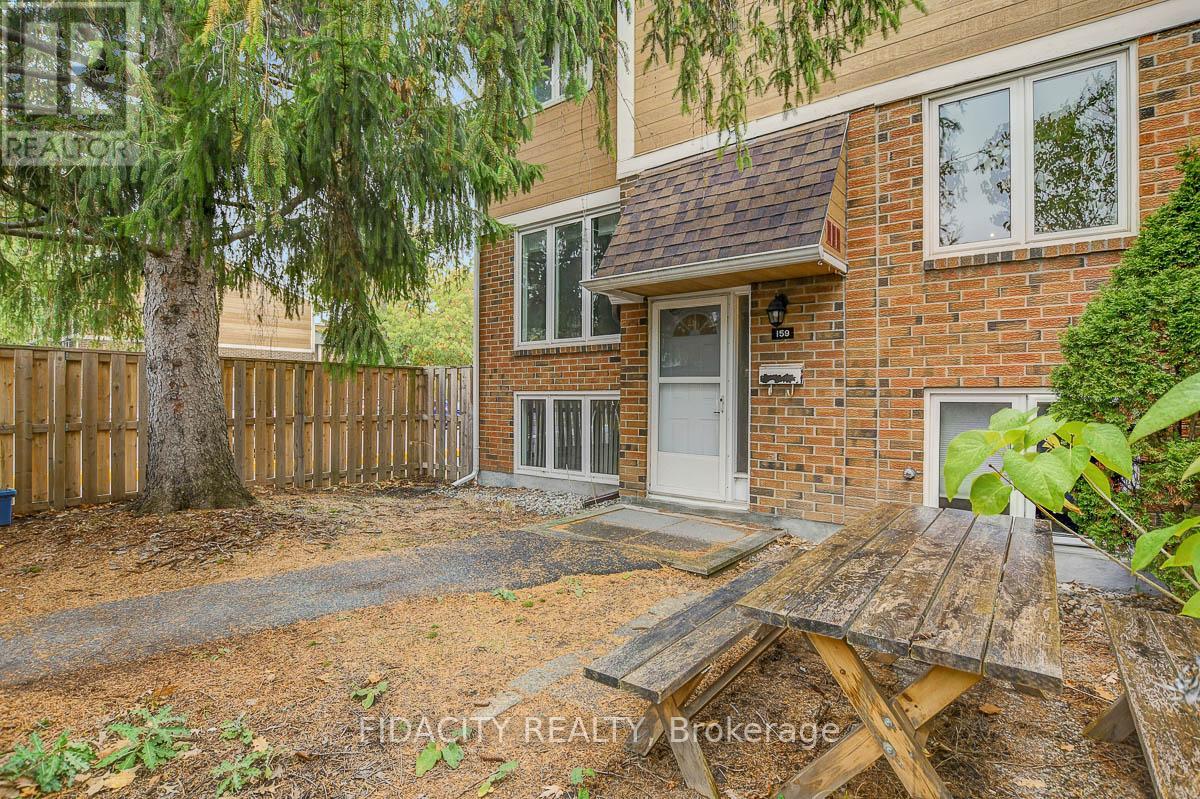
61 - 159 Salter Crescent
Ottawa, Ontario
Don't miss this amazing opportunity to own an affordable, move-in-ready end-unit condo in the heart of Kanata! Located in a family-friendly community, this home offers the perfect blend of comfort, convenience, and value. Enjoy a neighborhood filled with great amenities, including a park, outdoor pool, communal gardens, and nearby top-rated schools, shopping, transit, and highway access. Outdoor enthusiasts will love the proximity to the Trans Canada Trail and NCC bicycle paths, offering easy access to downtown and beyond. Inside, you'll find a bright and spacious layout with over 1,000 sq. ft. above grade. The main floor features an inviting living and dining area-perfect for relaxing or entertaining-and a well-designed kitchen with plenty of cupboard space and an eat-in area. Upstairs offers two generously sized bedrooms, both with excellent storage-one with a walk-in closet and the other with a full closet wall. The renovated main bathroom provides modern finishes and ample counter space. The finished lower level adds versatility with a large flex space featuring oversized windows-ideal for a third bedroom, office, gym, or second family room-plus a second bathroom, laundry/storage area.. Step outside to your beautifully landscaped yard, complete with a shed and outdoor retreat that's perfect for barbecues or morning coffee. This pet-friendly subdivision includes water in the condo fee and comes with assigned parking. (id:47351)
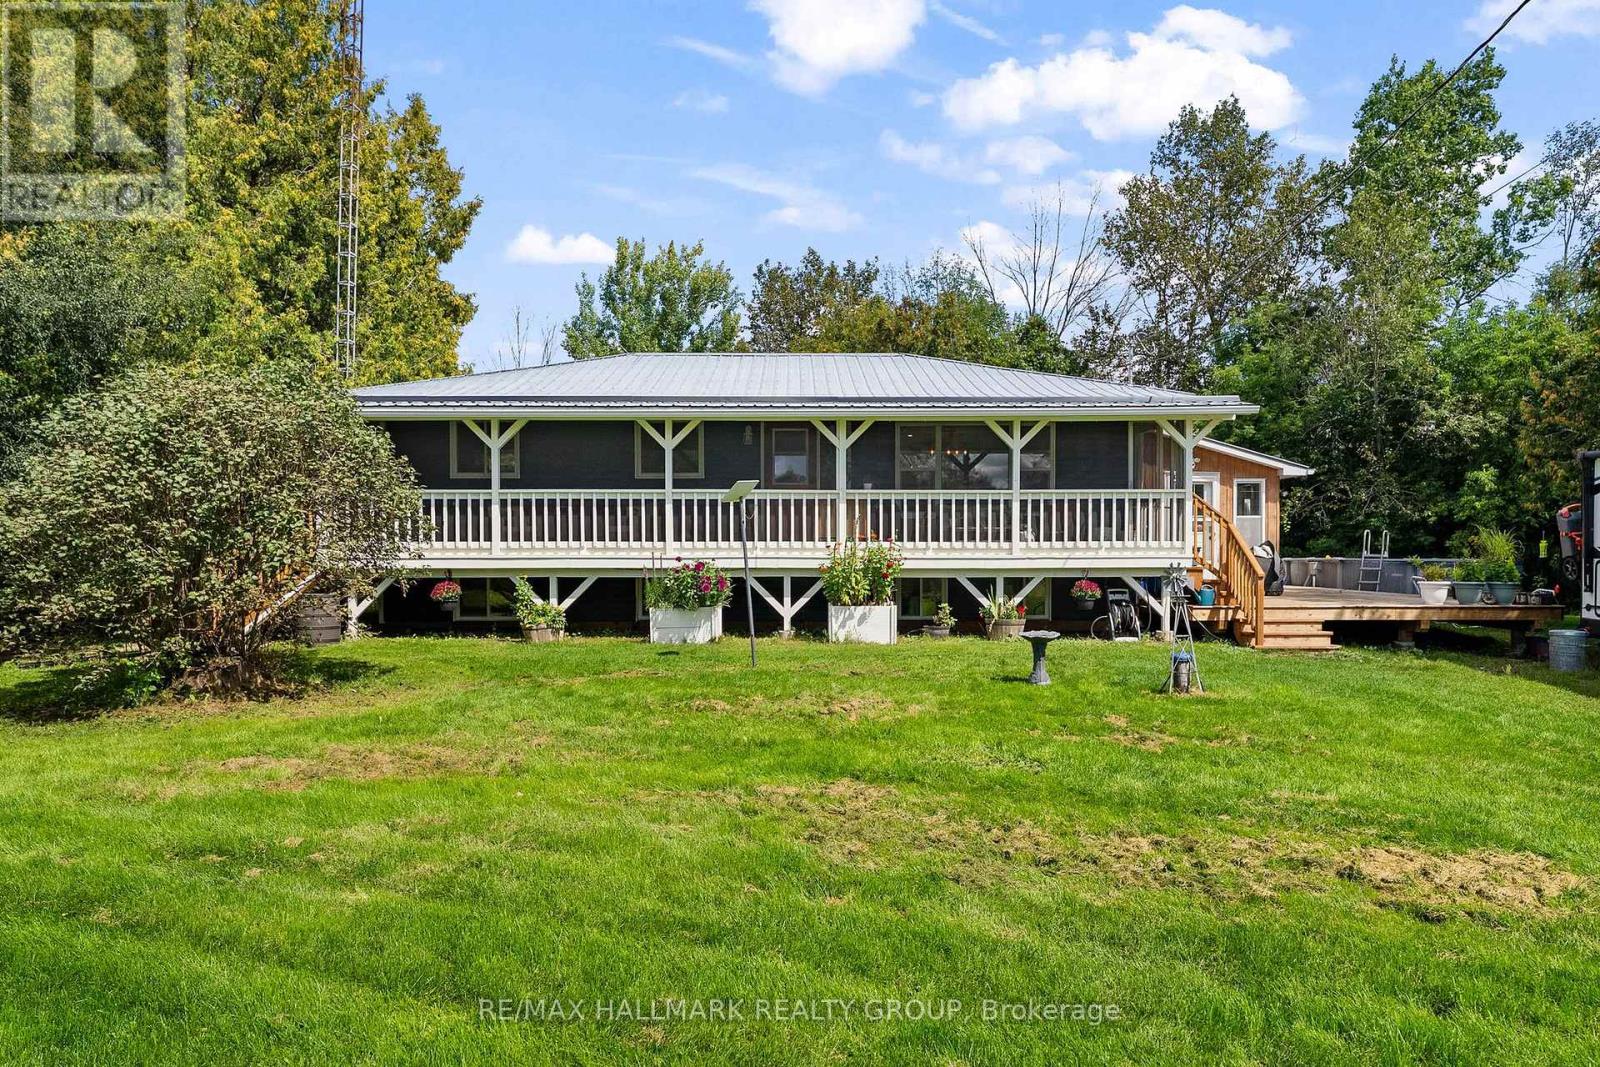
6666 Roger Stevens Drive
Montague, Ontario
Your private, peaceful country retreat awaits! Set on over 61 acres just minutes from Smiths Falls and approximately 40 minutes from Ottawa, this beautifully renovated 4-bedroom bungalow offers an incredible combination of privacy, space and versatility. Zoned Rural, the possibilities are plentiful for those dreaming of a hobby farm, greenhouse, home-based business or simply more room to live, work and play. A standout feature is the impressive 30' x 31' heated workshop, complete with hydro, hoist, compressor and EV charger. A 3-bay drive shed and separate she-shed provide even more space for vehicles, recreational toys, equipment, hobbies and storage. The outdoors is truly an extension of the home. Explore your own trails on horseback, ATV or snowmobile, spend the afternoon gardening, unwind beside the private pond or enjoy summer days around the above ground pool. New partial fencing adds versatility to the property, while the wraparound deck and covered gazebo create the perfect setting for entertaining, relaxing and taking in the peaceful surroundings and beautiful sunsets. A screened 3-season porch is made for morning coffee, a good book or simply putting your feet up and enjoying the view. The lower level offers two additional bedrooms and a 3-piece bath, with convenient access through the separate entrance in the sunroom/mudroom addition. A new WETT certified wood stove provides an efficient heat source and helps keep propane costs to a minimum. Recent improvements include a new 200-amp electrical panel, GenerLink, partial fencing, new furnace & A/C unit , wraparound deck, two new wood stoves, gazebo and above ground pool. Whether you envision horses, gardens, outdoor adventures, a place to pursue your hobbies or simply the freedom that comes with having over 61 acres of your own, this property offers a lifestyle that is increasingly hard to find. A private sanctuary surrounded by nature, wildlife and endless possibilities - this truly is a rare find. (id:47351)
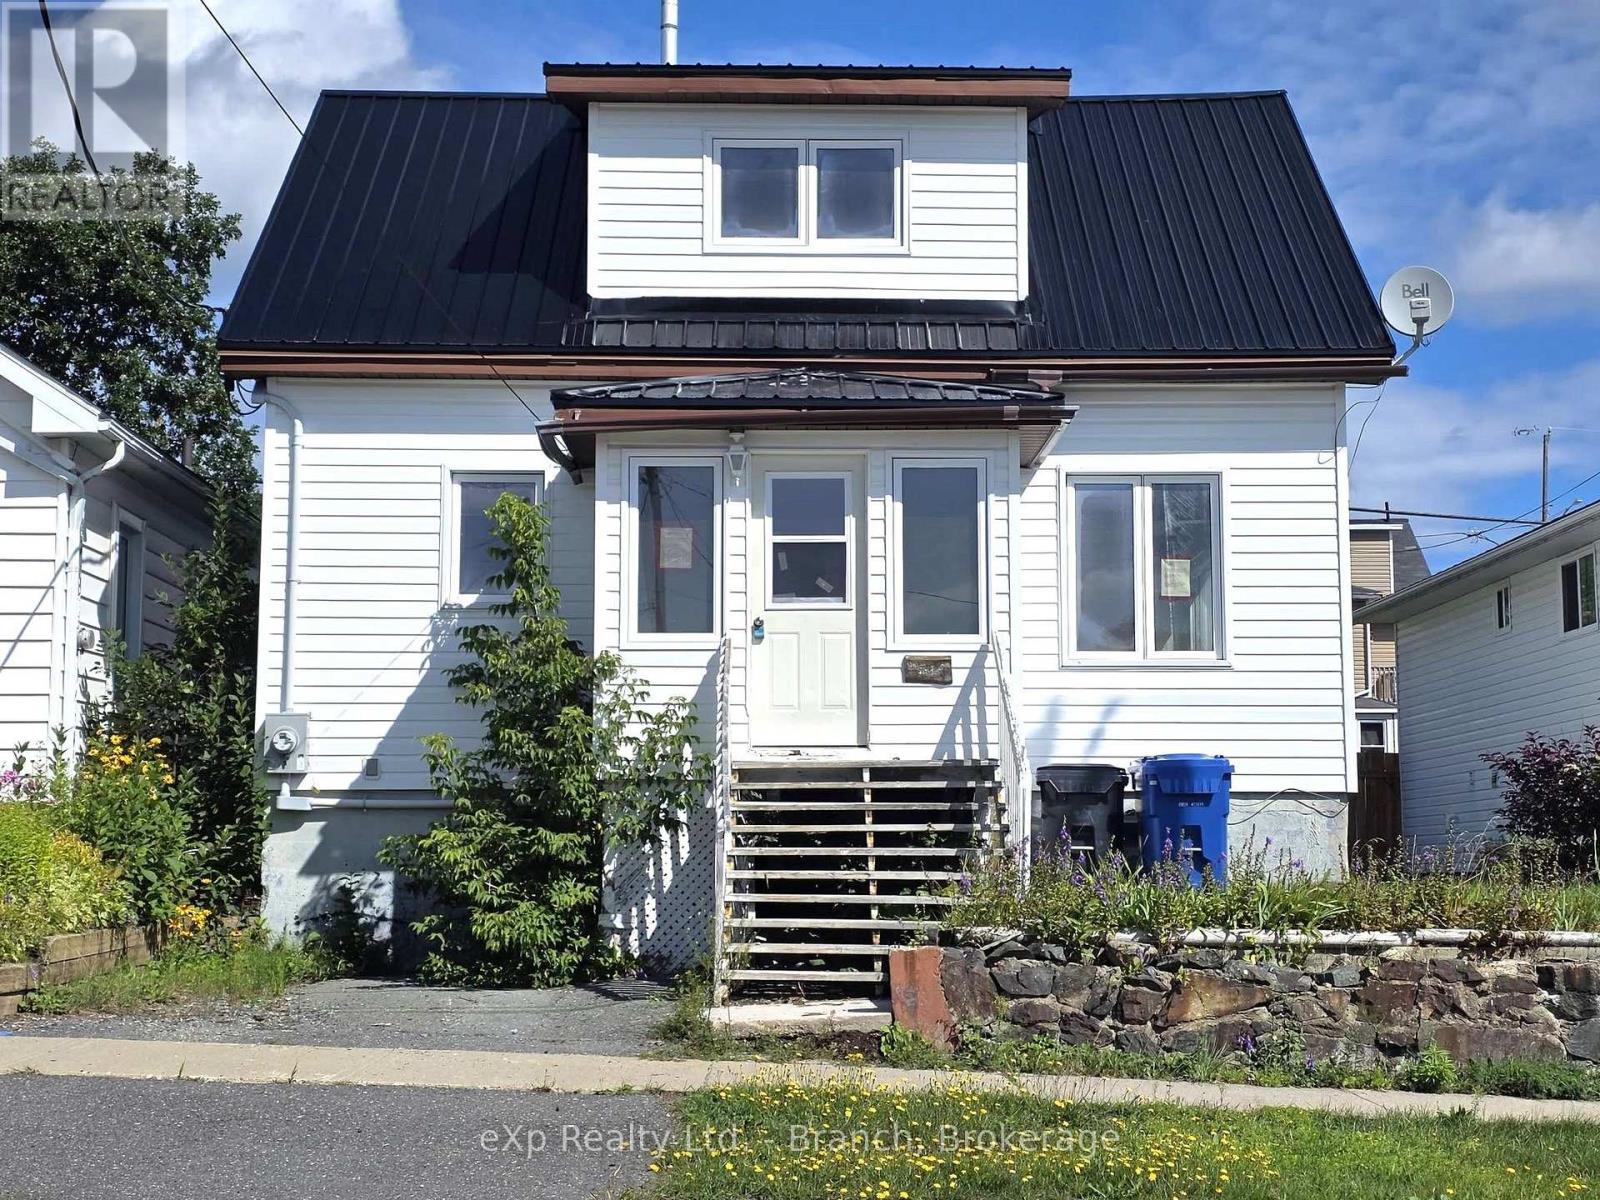
14 Taylor Avenue
Kirkland Lake, Ontario
A rare gem! This affordable home has so much potential for any contractor in search of a great flip or even a new home buyer who is ready to put in some work. Main floor features a spacious living room with loads of natural light, primary bedroom and kitchen. On the upper level, you'll find 2 additional bedrooms and a 4 piece bath. Full basement with a family room, roughed-in bath and utility room. Lovely back yard with a garage. Situated in a great location with easy access to amenities (id:47351)
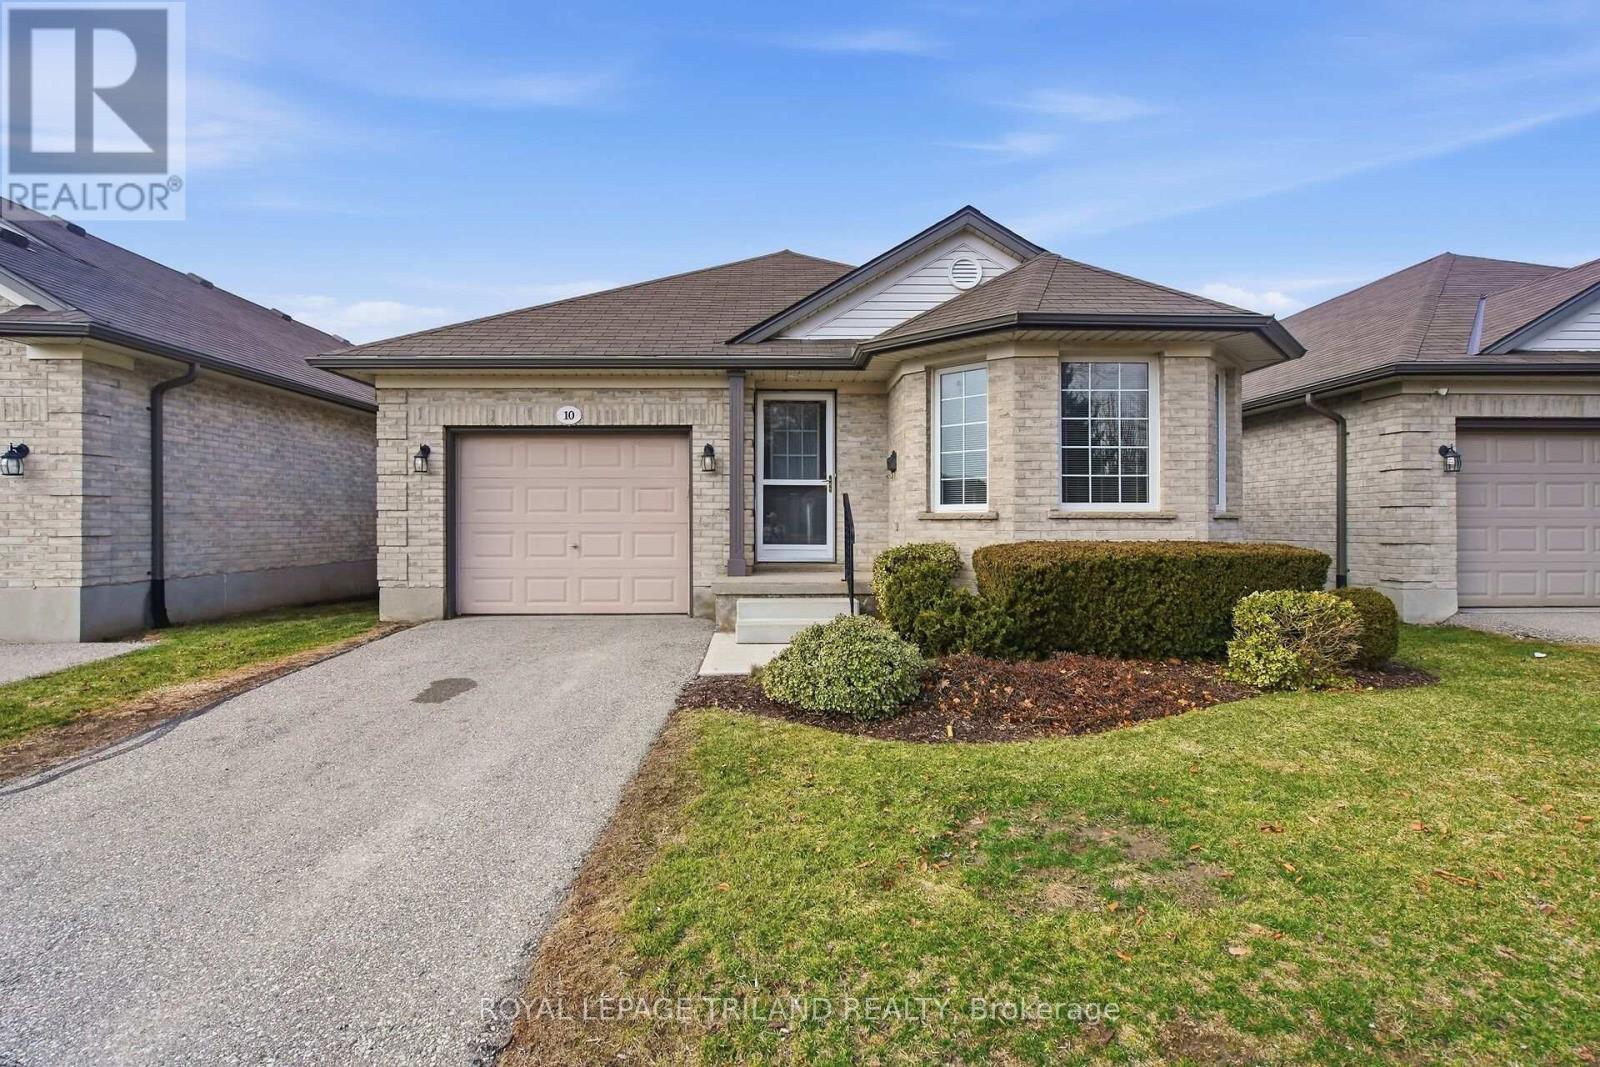
10 - 20 Windemere Place
St. Thomas, Ontario
Windemere Gate! Detached one floor condo with unspoiled walkout basement. Open concept living room with eat-in kitchen, primary bedroom has ensuite and walk-in closet, second bedroom and bathroom. Main floor laundry. Patio door to raised wood deck. Large insulated unfinished lower level with walk out doors and roughed in bathroom. Ready for your plans. Great Value! (id:47351)
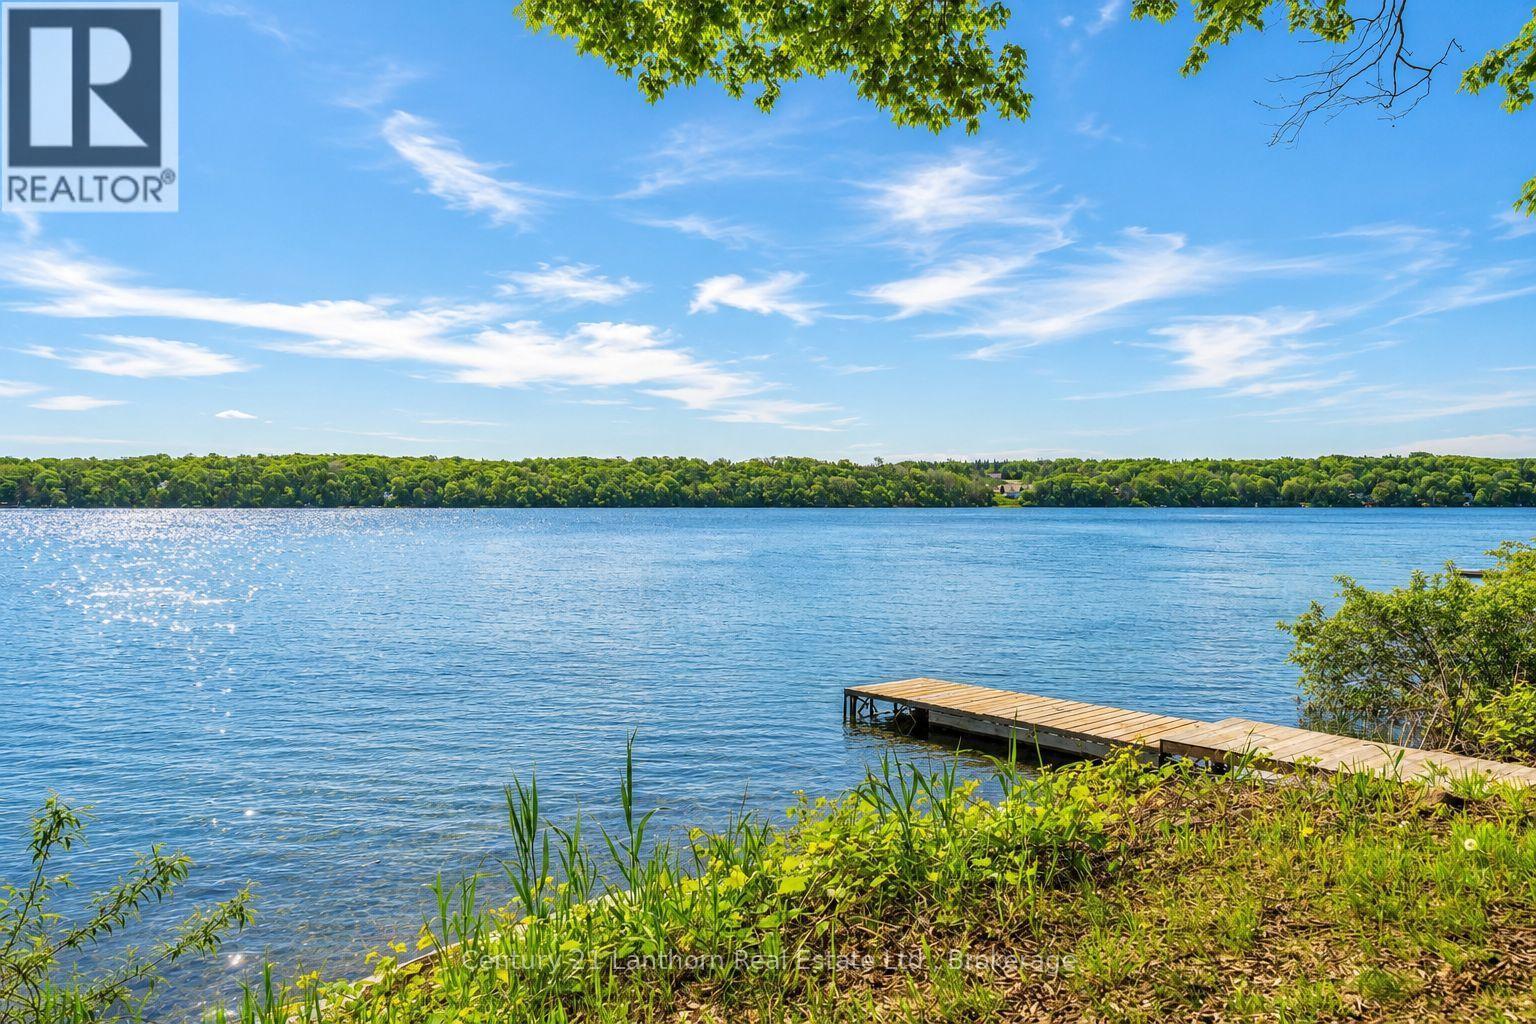
124 Richardson Lane
Prince Edward County, Ontario
People spend years talking about slowing down. This is where they finally get around to it. Tucked away on a private road shared by just a few homes, this waterfront retreat sits on nearly half an acre of gently sloping land leading to a sandy shoreline and the kind of view that has a remarkable effect on ambition. Just 20 minutes from Picton and easily accessible from the 401, close enough for restaurants, wineries, and forgotten grocery items, yet far enough away that rush hour starts to feel like something that happens to other people. Inside, this place is truly a vibe: thoughtfully updated where it counts, starting with a beautifully renovated kitchen that anchors the main living space. The bright, airy living and dining area is ideal for gathering with family and friends-or simply gazing out at the water while your to-do list quietly gives up on you. The oversized primary bedroom features a cheater ensuite with room to add a soaker tub or separate shower, should your relaxation goals require further enhancement. The walkout lower level offers exceptional flexibility and endless possibilities with heated floors providing year-round comfort. Whether you're hosting guests, extended family, or exploring a potential two-suite setup with income-generating opportunities, the layout is ready to adapt. Outside is where the County lifestyle truly takes over. The peaceful backyard is anchored by a magnificent mature tree and stretches toward a waterfront that practically insists you leave your phone inside. A wooden dock reaches confidently into the water, providing space for swimming, fishing, sunbathing or dipping your toes in the water, coupled with the occasional declaration that you'll "just sit out here for five minutes." History suggests otherwise. Because that's the beauty of a property like this. A front-row seat to long summer afternoons, peaceful mornings, star-filled nights, and the increasingly rare luxury of having nowhere else you need to be. (id:47351)
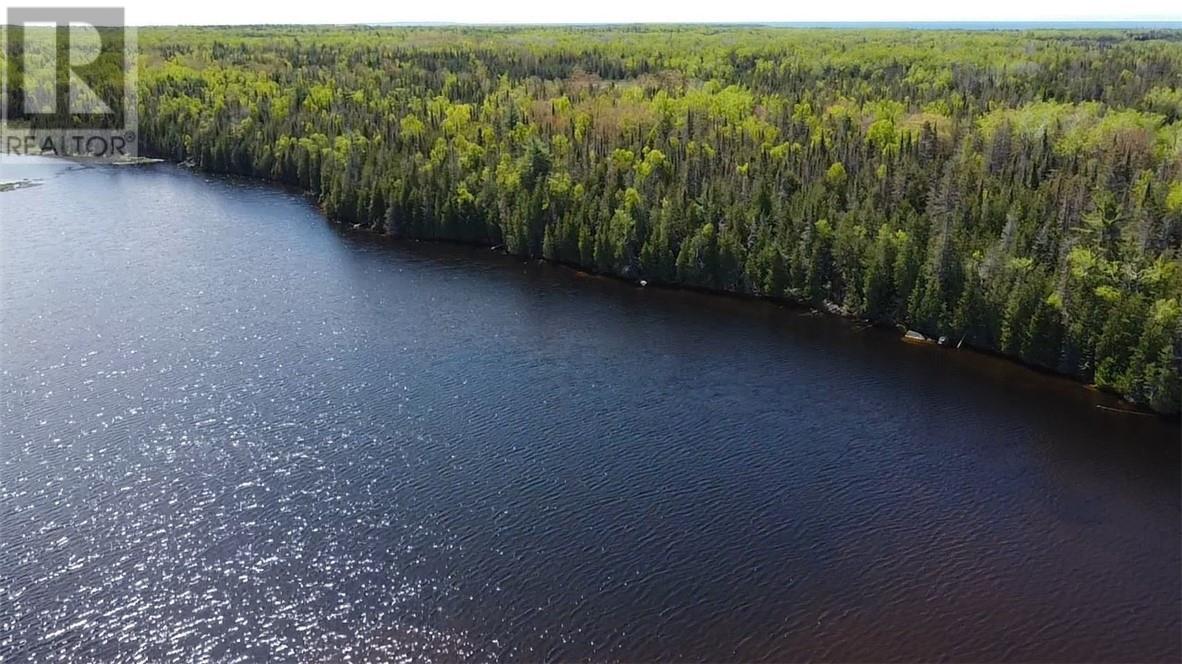
0 Cemetery Rd
Meldrum Bay, Ontario
Meldrum Bay Waterfront Acreage. This 78 acre lot has frontage on Youngs Lake. The property is in an area of high deer population. There are several trails throughout. Trail access to the lot from Mississaugi Lighthouse Rd. Call Today! (id:47351)
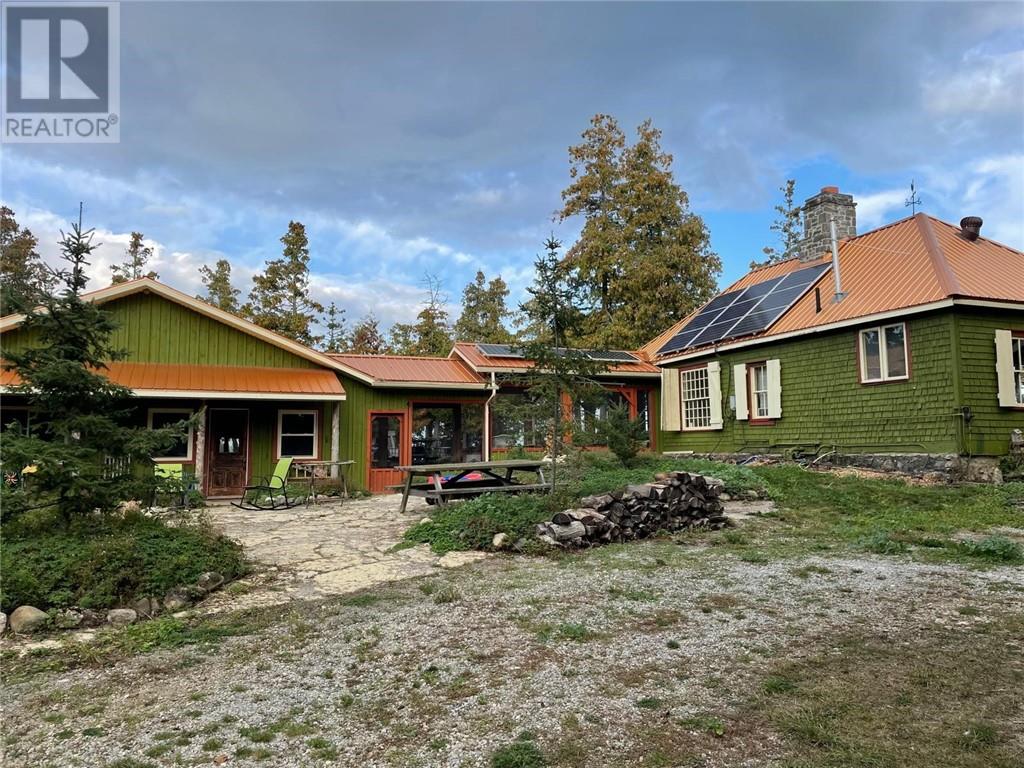
364 Triple D Trail
Assiginack, Ontario
'Cedar Birch Cottage' on Lake Manitou offers a peaceful retreat into nature, where the gentle rhythm of the water meets the quiet beauty of the forest. Nestled along this shoreline is a historic camp, originally built in 1907, now thoughtfully reimagined as a new camp with modern amenities. Blending rustic charm with contemporary comfort, it features a reliable off-grid solar system, allowing you to enjoy the conveniences of today while remaining closely connected to the natural surroundings. The property also includes three charming lakeside bunkies, a spacious three-car garage, and a unique lakeside ice house that adds both character and functionality. Set on 4.8 acres with more than 2,300 feet of pristine shoreline, this very private point of land offers exceptional seclusion and uninterrupted access to the water. From its western exposure, breathtaking sunsets paint the sky each evening, creating a truly unforgettable setting. (id:47351)
3141 Maple Street
Val Caron, Ontario
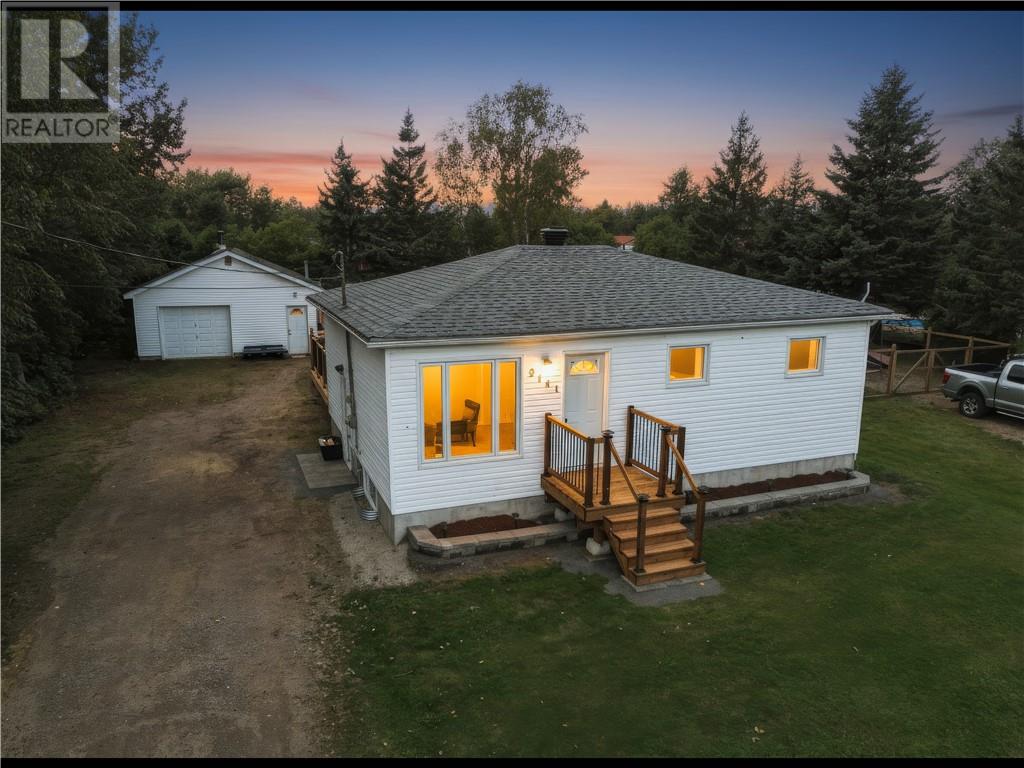
Welcome to your new abode! Nestled in a quiet area of Val Caron, this charming property offers much more than meets the eye. Situated on a spacious double lot with two driveways, and featuring a large heated detached garage, this inviting 2-bedroom home is an excellent opportunity for first-time buyers, downsizers, or anyone looking to enjoy extra outdoor space. Inside, you'll find a bright and welcoming main floor complete with a newly renovated bathroom with in-floor heating, convenient main floor laundry, and a cozy eat-in kitchen with access to the fenced-in backyard. The partially finished basement offers a comfortable rec room that can also serve as a hobby space, home office, or overnight guest area. You'll also appreciate the many important maintenance updates completed for added peace of mind, including new weeping tiles and sump pump (2025), newer 100-amp electrical panel, insulation and vapour barrier in the unfinished section of the basement (2026), as well as a newer deck and front stairs. Outside is where this property truly shines! The expansive backyard is a gardener's delight, featuring five garden boxes, beautiful gardens, a fire pit area, and a fenced section ideal for pets or young children. With so much room to relax, play, garden, and enjoy the outdoors, this property offers a fantastic combination of comfort, functionality, and space. A wonderful opportunity in a peaceful Val Caron location. Minutes from Kalmo Beach, Sunnyside Playground, walking & snowmachine trails! Don't miss your chance to make it yours! (id:47351)
102 A Water St
South Bay Mouth, Ontario
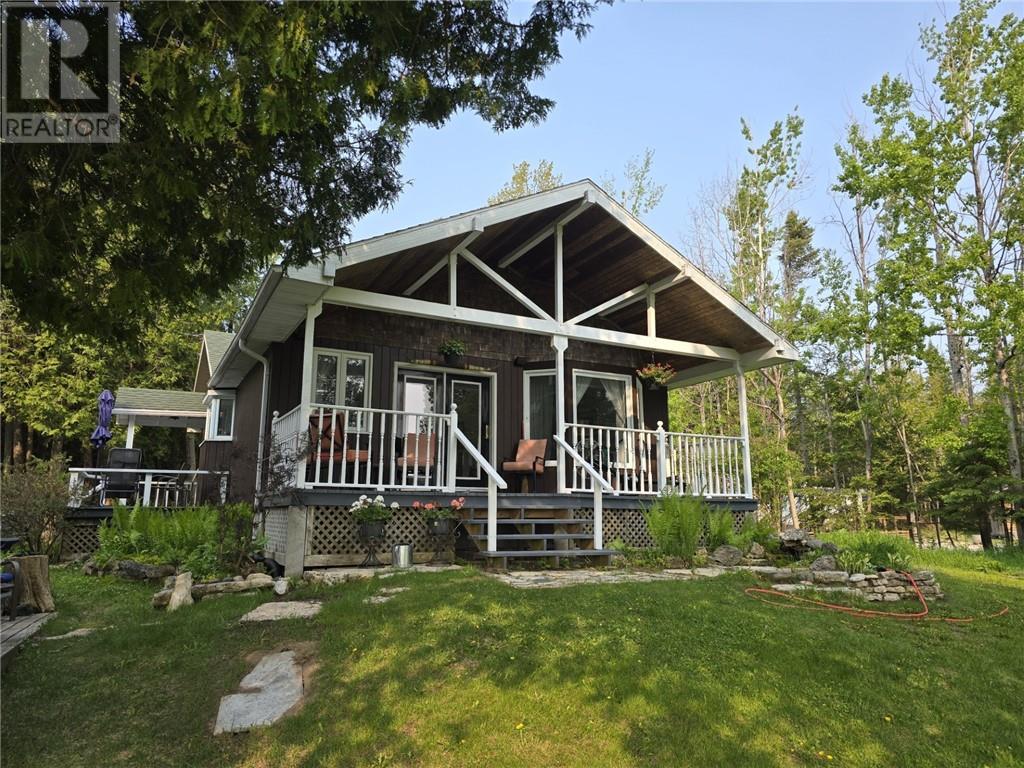
South Baymouth Harbour-view Home. Conveniently located across the street from the South Baymouth Harbour. The boat launch and park area are a stones throw away. The town features several shops and one of the ports for the Chi-Cheemaun ferry. The house features two bedrooms and a large bathroom with claw-foot tub. The open kitchen and living/dining area flow nicely onto the covered porch. Enjoy your morning coffee on the porch while watching the boats come and go. The quaint renovated garage/workshop adds to the appeal. There is also a large garden shed. Call today! (id:47351)