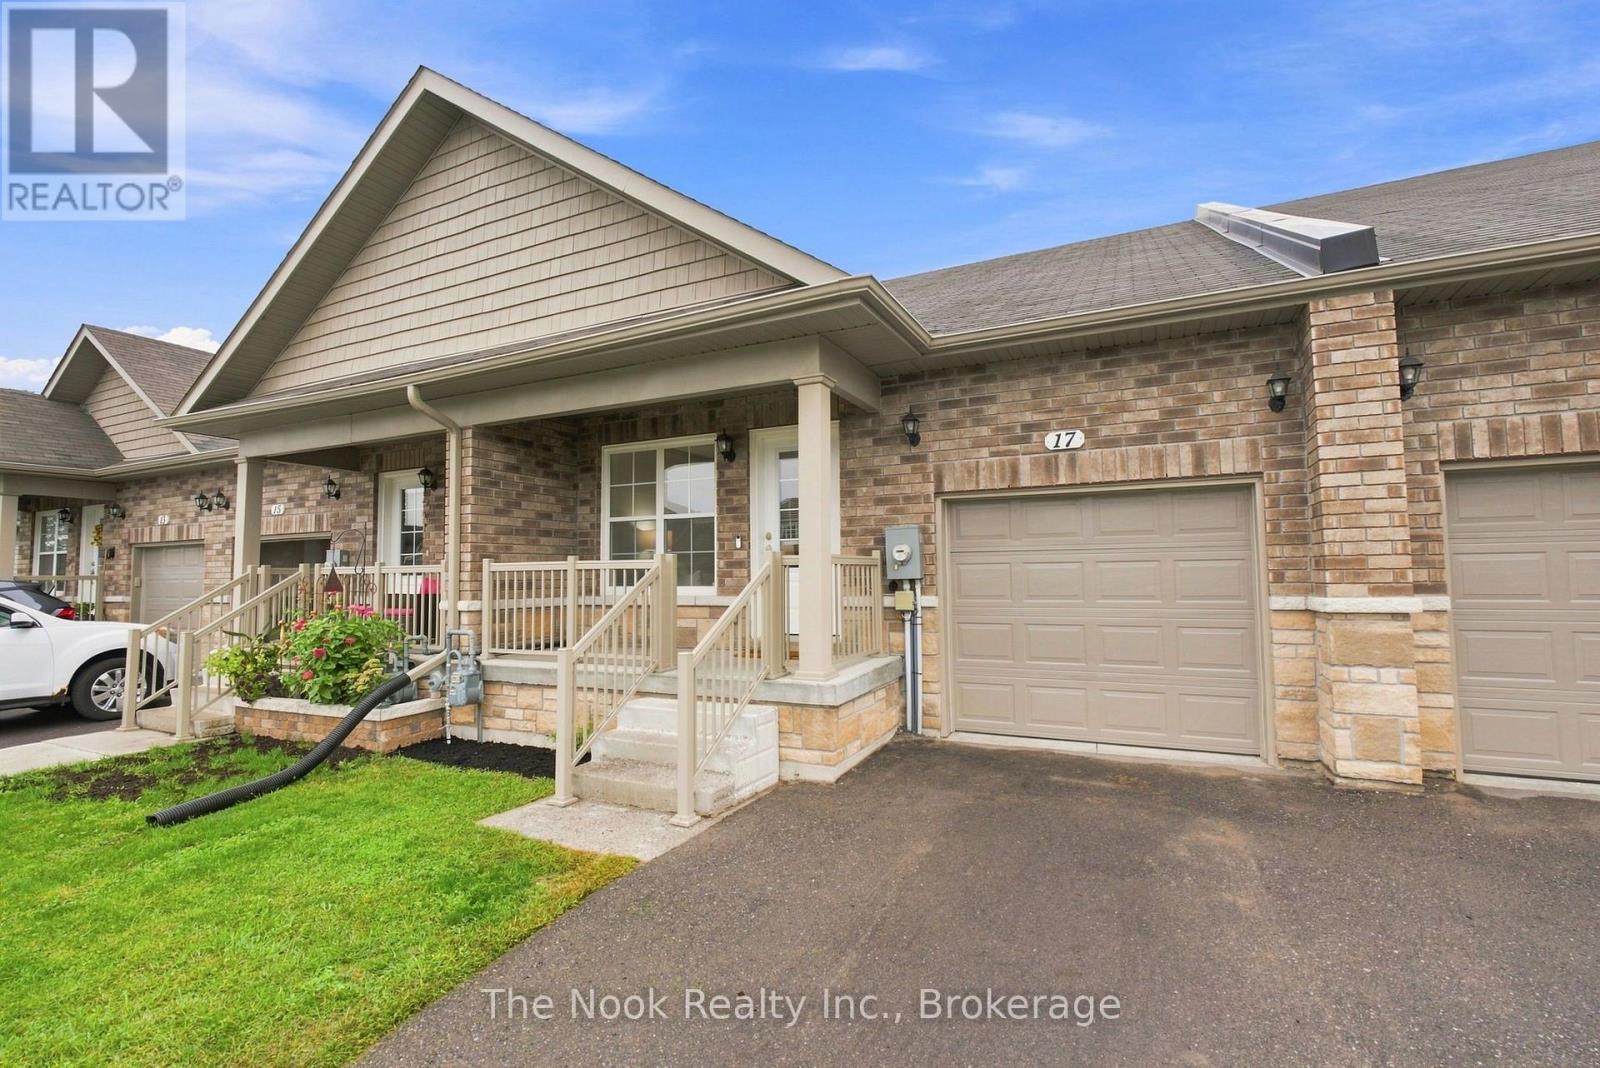
17 Braeburn Street
Brighton, Ontario
Freehold townhome in Beautiful Brighton! Freshly painted and move in ready, offers open concept main floor, living room, dining area and kitchen with breakfast bar island, stainless steel appliances and large pantry. The bright primary bedroom features a walk-in closet and private 3 piece ensuite, second bedroom with walkout to deck, 4pc washroom, and convenient main floor laundry room complete the main level. Enjoy convenient inside entry from the garage. The partially finished basement has a 3rd bedroom, 4pc washroom and plenty more space to customize the remaining area to fit your personal style or to enjoy hobbies. A great versatile home providing main level living for those looking to downsize and also has extra space if needed for a family starting out. Enjoy bungalow living in beautiful Brighton! (id:47351)
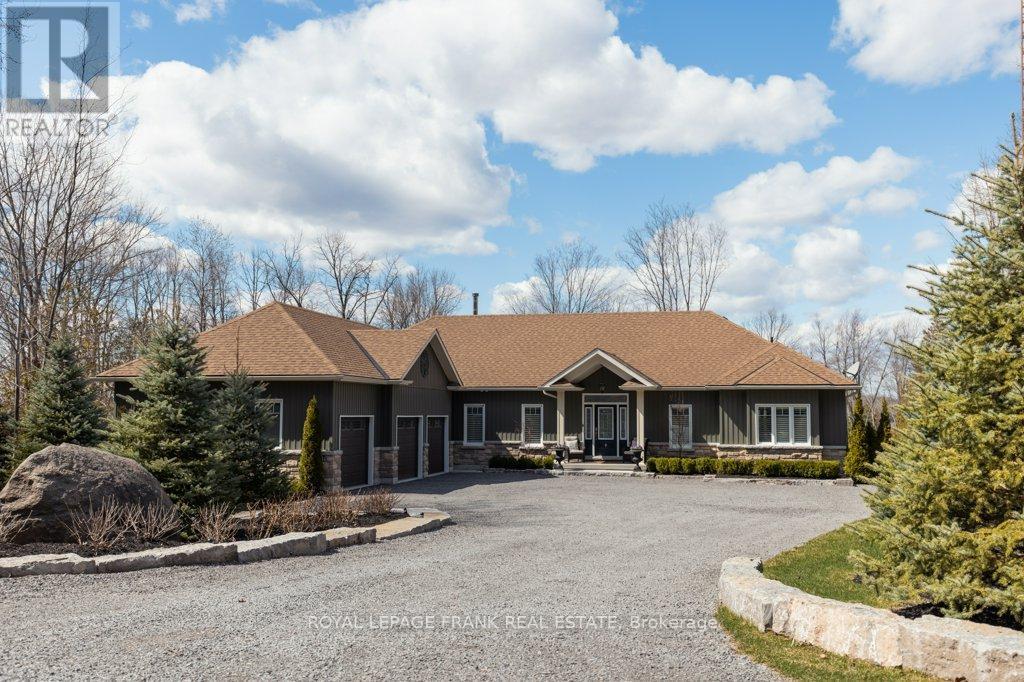
334 Sandy Bay Road
Alderville First Nation, Ontario
PRESTIGIOUS 2+ ACRE WATERFRONT ESTATE ON THE TRENT SYSTEM! Experience the ultimate in lakeside living with this elegant custom-built estate. Nestled on over two acres of private land, this property boasts 178 feet of premium, hard-packed sandy shoreline. Designed to maximize panoramic water views and breathtaking sunsets, the home perfectly balances grand entertaining spaces with quiet, private sanctuaries. MAIN FLOOR LUXURY AMENITIES: ***Gourmet Living: A fully equipped chef's kitchen shares the main floor with a spacious living room and bright sunroom overlooking the water. ***Work & Convenience: Features a dedicated home office, a spacious laundry room, and direct access to an attached 3-car garage with ample space for both vehicles and marine storage. ***Sleeping Quarters: Two large, bright bedrooms, both equipped with private ensuites. And two more extra large bedrooms downstairs! LOWER LEVEL ENTERTAINMENT HUB: The expansive lower level opens directly onto an outdoor patio, hot tub, and fire pit. Inside, a second, service kitchen (with a wine cellar) sits off a massive recreation room, where you can enjoy a cozy wood-burning fireplace. THE SHORELINE AND LOCATION: Launch your boat straight from your private dock into the world-class Trent-Severn Waterway, offering endless miles of boating and premium fishing. BONUS SPACE: Almost 600 sf of open space downstairs, with a separate double door entry. Use it for a home business, more bedrooms, workshop, gym... make it whatever you want! This premium estate is located just 10 minutes from the shops, dining, and amenities of Hastings, and under 90 minutes from the Greater Toronto Area. COME SEE HOW GOOD LIFE ON THE LAKE CAN BE! (id:47351)
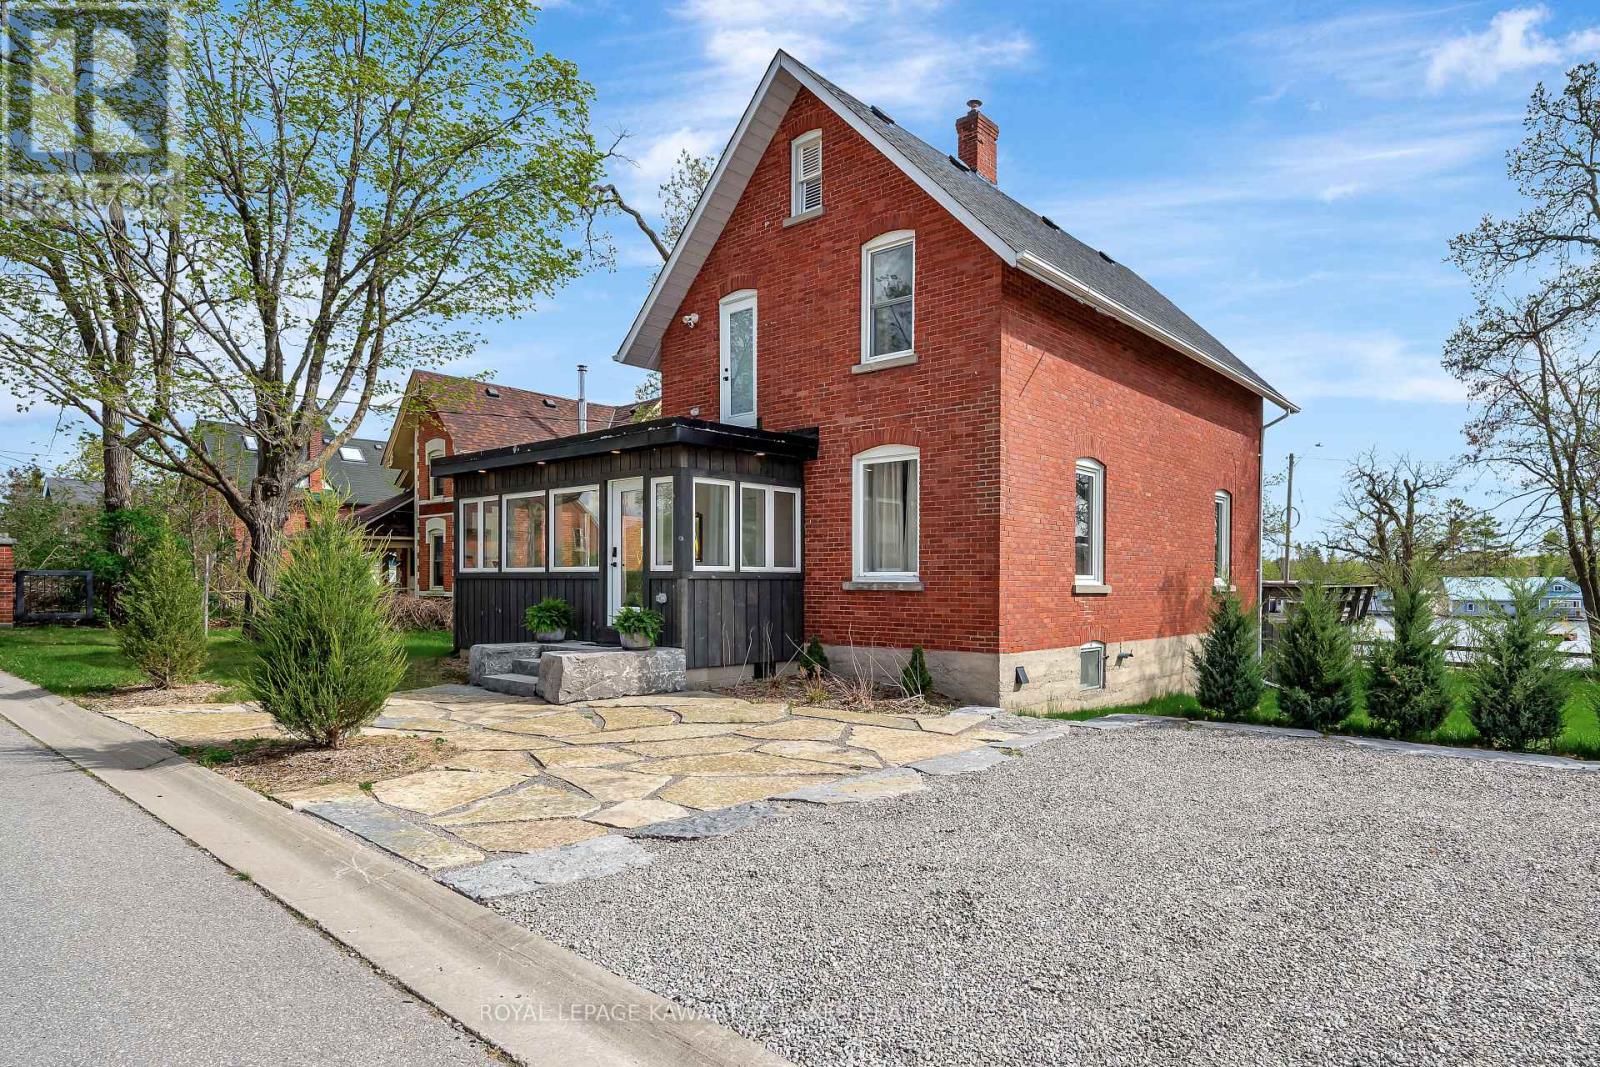
45 Oak Street
Kawartha Lakes, Ontario
Fall has arrived in beautiful Fenelon Falls, and this bright, inviting 3-bedroom, 3-bathroom home is ready to impress! Thoughtfully updated throughout, this stunning property offers the perfect blend of modern comfort, functional space, and scenic charm. Recent renovations include fresh designer paint, premium flooring, and a beautifully reimagined kitchen featuring quartz countertops and an oversized eat-in island perfect for gathering with family and friends. Designed for everyday living and entertaining alike, this spacious home offers room for the whole family, including flexible space for working from home. Step outside to your fully fenced backyard retreat and take in breathtaking panoramic views of Cameron Lake while enjoying the warm fall days ahead. Professionally designed armour stone landscaping adds exceptional curb appeal and completes the outdoor setting beautifully. A detached 2-car garage and private 2-car driveway provide plenty of parking and storage. Whether you're searching for a year-round family home or a place to enjoy the Kawartha lifestyle, this property delivers incredible indoor-outdoor living with stunning lake views in one of the area's most desirable communities. (id:47351)
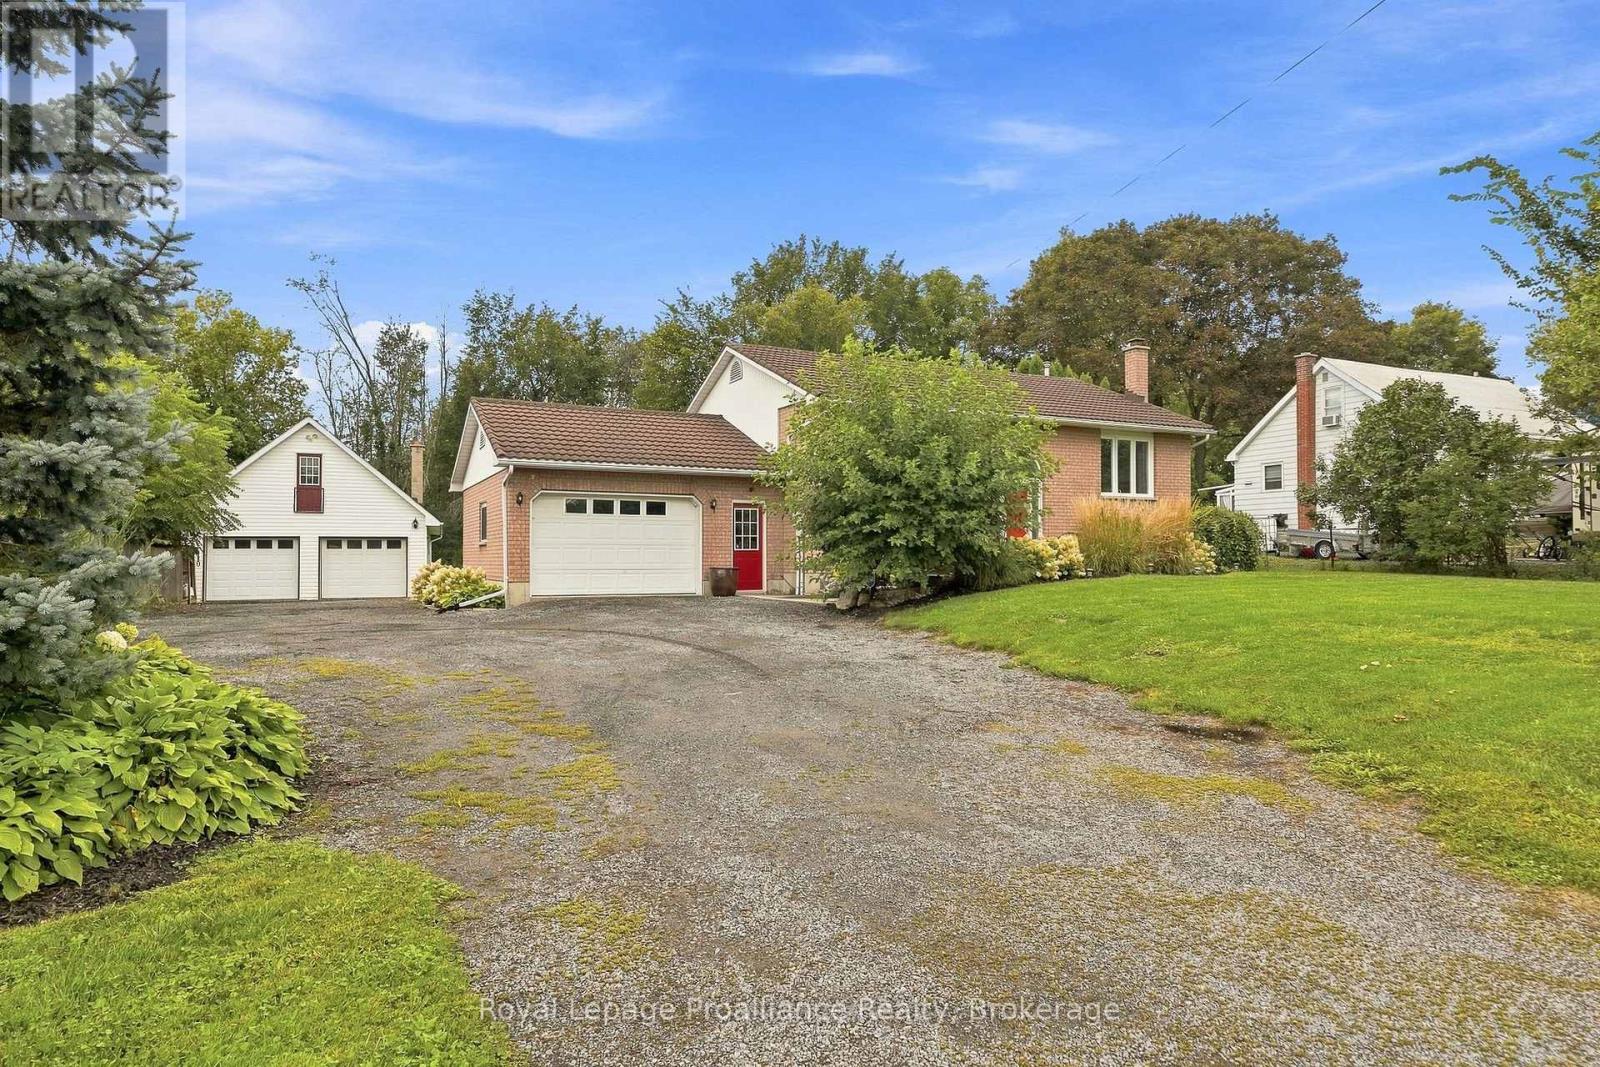
131 Ashley Street
Belleville, Ontario
This Foxboro Bungalow Is The Whole Package, And Then Some. 131 Ashley Street sits on a third of an acre with room to actually live in. 2 bedrooms plus a flexible bedroom space in the lower level, 2 full 4 piece bathrooms, over 2,100 square feet of finished space across both levels. The primary bedroom is on the main floor with a double closet, along with a second bedroom over looking the gardens, hardwood floors throughout. The kitchen opens onto the living room and has plenty of storage. A large pressure treated deck off the kitchen and dining room looks out over mature trees and multiple perennial garden beds, private but still bright, plenty of space to entertain or just watch the kids play. Downstairs is its own world, bright with good sized windows. New bathroom, new LVP flooring in the laundry room, new carpet in the rec room and the flexible bedroom space, fresh paint throughout, all done in 2026. It has its own walk-up entrance and garage access straight into the laundry room, real in-law suite potential if you need family close but separate. And then there's the garage situation. Attached garage fits 1.5 cars. A second, fully detached 23x34' garage workshop adds 780 square feet on the ground floor with a 382 square foot loft above it, heated with a propane furnace and a wood stove so it works year round, with 220V power for the heavier tools. Workshop, storage, home business, whatever you need the space for, it's there. There's also a small garden shed for the extras. Between both garages and the driveway, 16 parking spaces total. It's brick exterior with a tile roof built to outlast standard shingles. On a school bus route, close to Harmony Public School, about 10 minutes to Highway 401 and 15 minutes into downtown Belleville, so you get all the space without losing the convenience. You'll love this home. (id:47351)
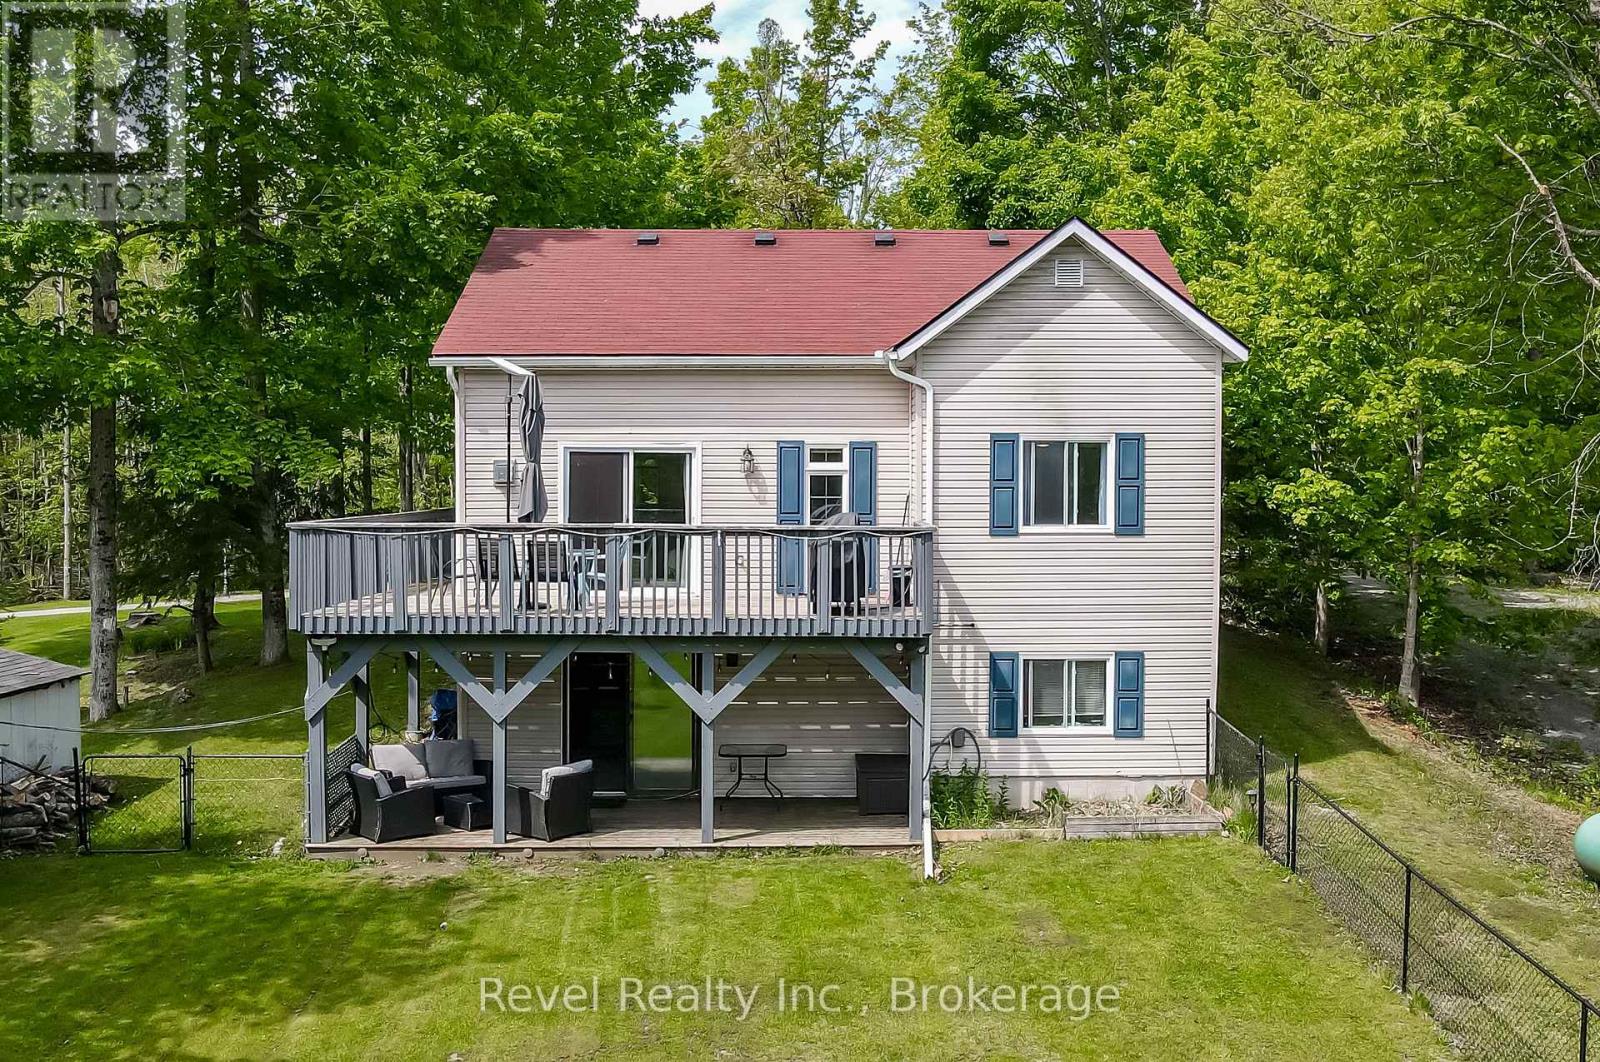
15 Fire Route 92
Trent Lakes, Ontario
Escape to the perfect blend of country charm and waterfront lifestyle! Nestled on a peaceful, tree-lined lot with beautiful river views and exceptional privacy, this inviting 3-bedroom, 1-bath home offers the ideal setting for year-round living or a relaxing weekend retreat. Enjoy the convenience of nearby lake access, public boat launches, and marinas, making it easy to spend your days boating, fishing, paddling, or exploring the renowned Trent-Severn Waterway. Inside, the bright open-concept kitchen, living, and dining area creates a warm and welcoming space for family and friends, while two walkouts lead to a spacious wraparound deck perfect for entertaining or unwinding as you take in the tranquil surroundings. Each of the three generously sized bedrooms features large windows and ample closet space, filling the home with natural light. The finished lower level offers a cozy recreation room with a walkout to the backyard, providing additional living space for movie nights, hobbies, or family gatherings. A generous utility area with framing already in place presents an excellent opportunity to expand the finished living area to suit your needs. Step outside to enjoy the fenced backyard with direct river access, ideal for launching a kayak or canoe, relaxing by the water, gardening, or simply embracing the beauty of nature. Conveniently located just minutes from the charming communities of Buckhorn and Bobcaygeon, with shopping, restaurants, and amenities close by, this property offers an exceptional lifestyle where peaceful country living meets endless outdoor recreation. Don't miss your opportunity to make this waterfront-inspired retreat your own! (id:47351)
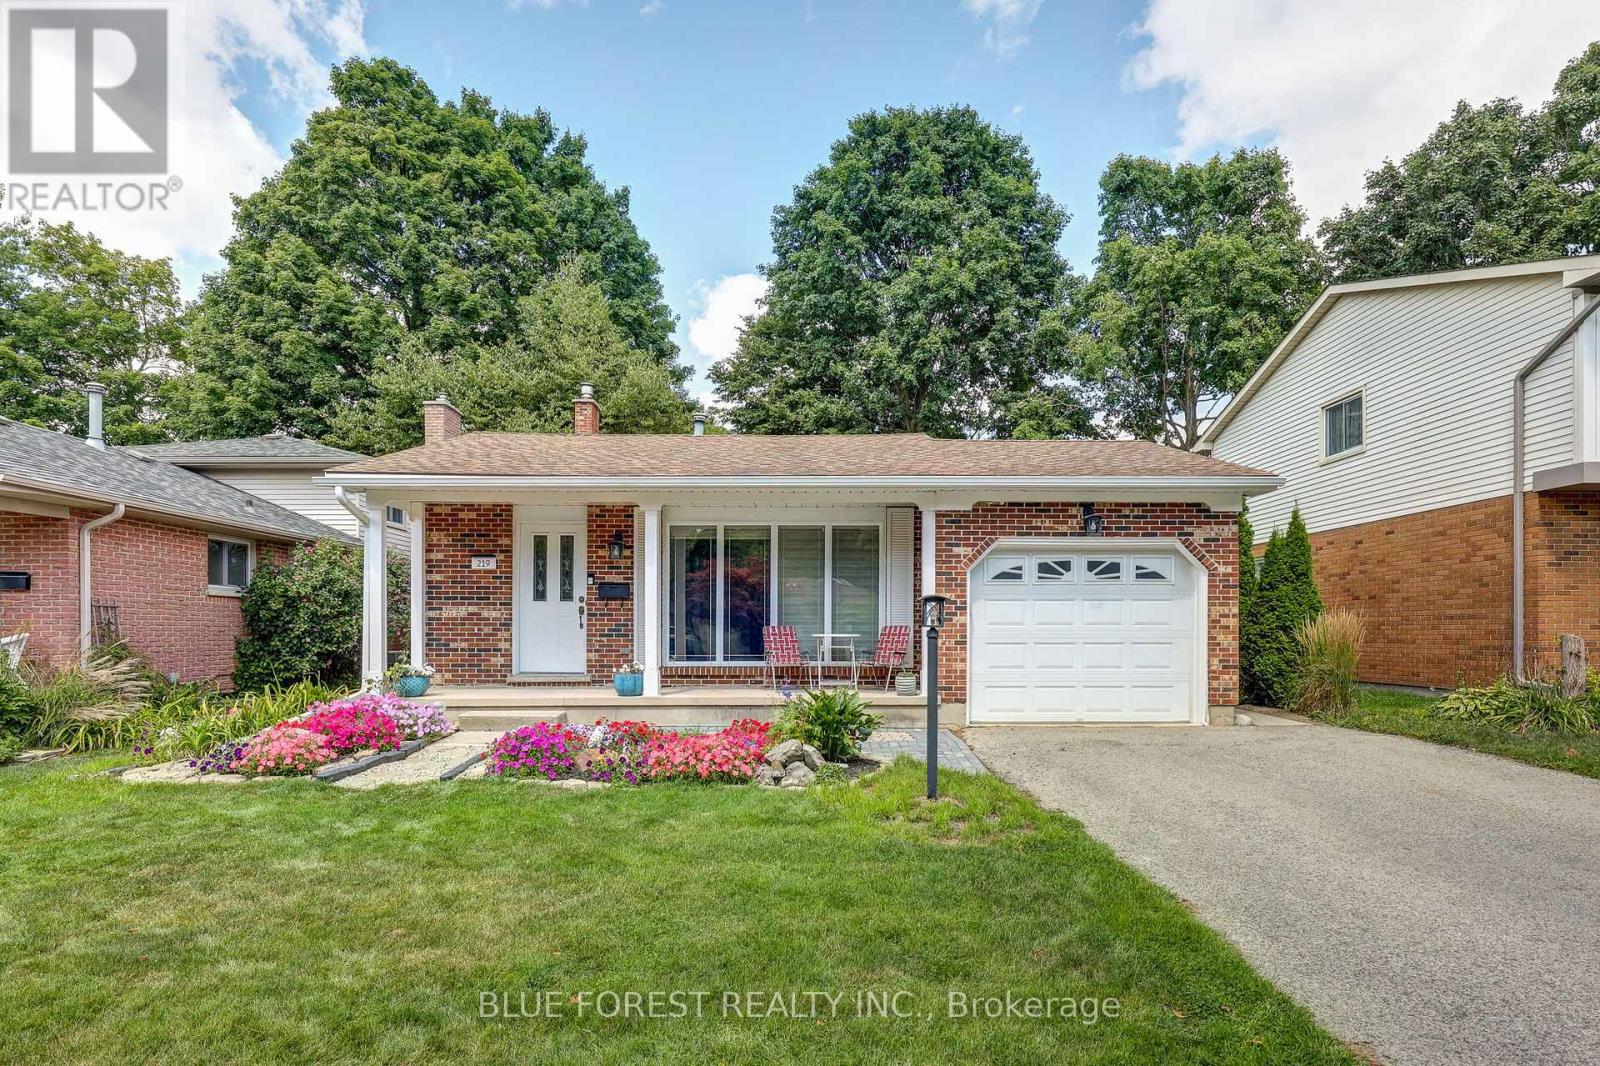
219 Worthington Avenue
London South, Ontario
Welcome to 219 Worthington Avenue, a beautifully maintained and thoughtfully updated home offering over 1,800sqft of finished living space in a sought-after, family-friendly neighbourhood. From the moment you arrive, the curb appeal stands out with its charming covered front porch, beautiful gardens, and a paved double driveway with parking for four vehicles, plus an attached single-car garage. Recently painted and updated LED lighting throughout, this bright and spacious 3+1 bedroom (plus den in basement), 2.5 bathroom home is truly move-in ready. The main floor features a sun-filled living room with a massive front window and real hardwood flooring, creating a warm and inviting space. Downstairs, you'll find even more living space, including a cozy family room with a gas fireplace, and a recently finished flex room ideal for a home office, gym, playroom or guest suite. The basement has a finished laundry and flex room with new windows and abundant storage. The basement bathroom was updated this year with a new ceiling, added toilet, and vanity. Other major updates include a furnace and A/C (2018), added insulation, some updated windows, professional waterproofing of some of the lower levels, new gutters and eavestroughs, and some updated doors - offering peace of mind for years to come. Step outside to enjoy your private backyard oasis featuring a stamped concrete patio, wooden deck, gazebo, shed, and a convenient gas line for summer BBQs. This home combines space, thoughtful upgrades, and fantastic indoor and outdoor living; All in a wonderful location. Don't miss your chance to make it yours! (id:47351)
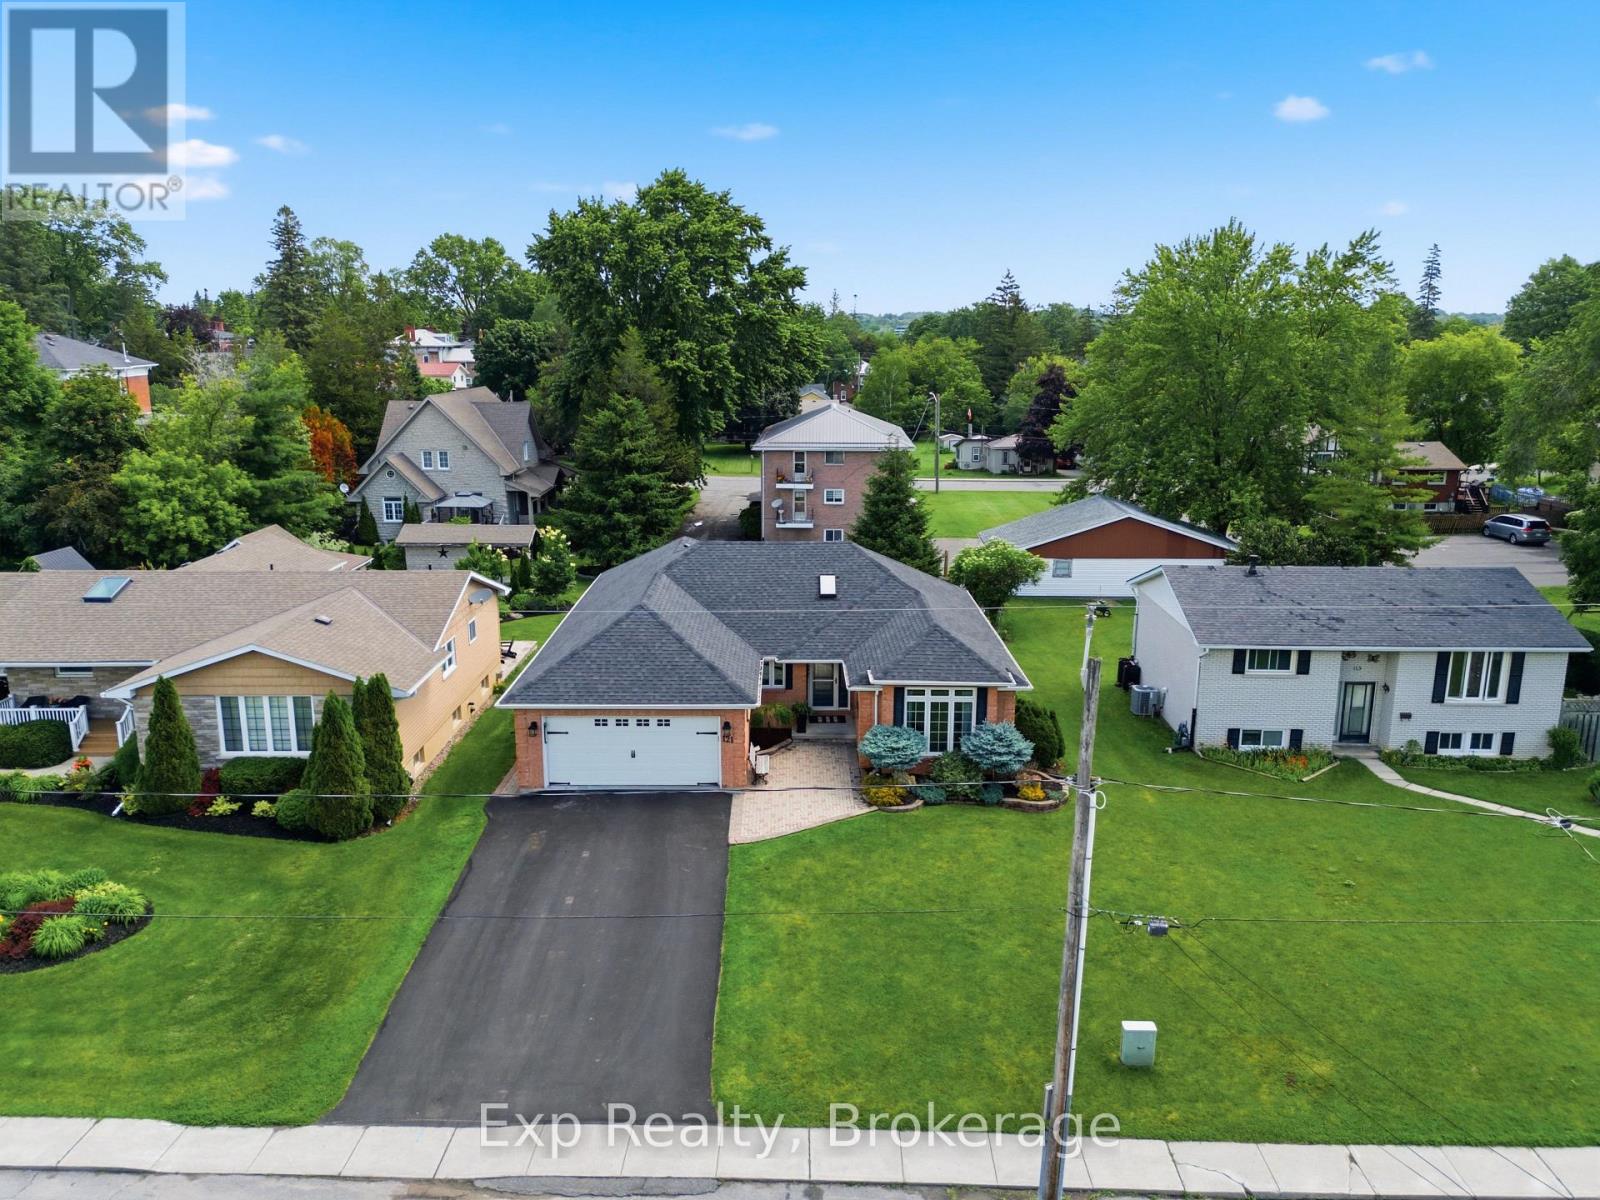
121 Simcoe Street
Greater Napanee, Ontario
Situated on a quiet street in the heart of Napanee, this well-maintained all-brick bungalow offers an exceptional combination of space, comfort, and functionality. Step inside to a thoughtfully designed main floor featuring an open-concept kitchen, breakfast nook, and living room with direct access to the backyard, perfect for everyday living and entertaining. At the front of the home, a formal dining room and spacious family room provide additional space for hosting family and friends. The main level also features three bright, generously sized bedrooms, including a spacious primary suite complete with a walk-in closet and private ensuite. A second full bathroom, convenient main-floor laundry, and a practical mudroom with access to the attached garage complete this level. Downstairs, you will find even more finished living space, including a large recreation room that's ideal for entertaining, a games room, or a dedicated space for kids to enjoy. An additional bedroom and full bathroom make the lower level perfect for guests or extended family, while the expansive utility room offers excellent storage and potential for additional finished living space. Outside, beautifully landscaped gardens, an oversized deck for summer gatherings, an attached two-car garage, and a storage shed complete the property. Offering plenty of room both inside and out, this inviting home is ready for its next owners to enjoy! (id:47351)
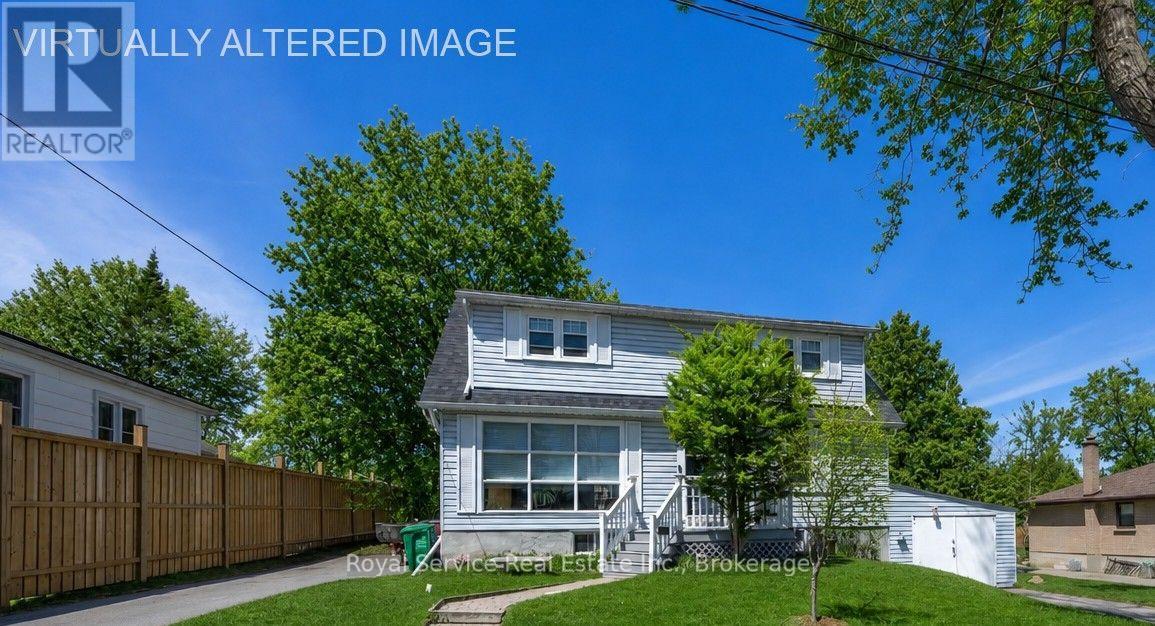
210 Shelbourne Street
Peterborough, Ontario
Welcome to this charming Cape Cod-style home, set on a generous 82' x 132' lot on a quiet, tree-lined street in the highly desirable north end of Peterborough. Surrounded by mature trees, the expansive backyard offers the perfect setting for gardening, outdoor activities, or relaxing by the pool.Ideally located close to excellent schools, public transit, parks, playgrounds, and churches, this home combines comfort with everyday convenience.The property features two paved driveways and a thoughtfully designed layout. Inside, you'll find newly refinished hardwood floors in the living room, along with brand-new carpet on the stairs and upper landing. The main roof was professionally replaced in 2025, offering added peace of mind.The upper level includes two spacious bedrooms with convenient walk in closets. The main floor offers an additional bedroom, a bright eat-in kitchen, a comfortable living room, and a 4-piece bathroom-ideal for flexible family living. The large kitchen/dining area provides a walkout to a spacious deck overlooking the pool and backyard-an ideal space for entertaining or enjoying warm summer days.The basement features a granny suite complete with a kitchenette, separate bedroom, 3-piece bathroom, and a private entrance through the garage, making it perfect for extended family or potential rental income.210 Shelbourne St. presents a fantastic opportunity for first-time home buyers, investors, or those looking to downsize. With its versatile layout and income potential, this home is perfectly positioned to make homeownership more affordable. (id:47351)
71 - 1040 Coronation Drive
London North, Ontario
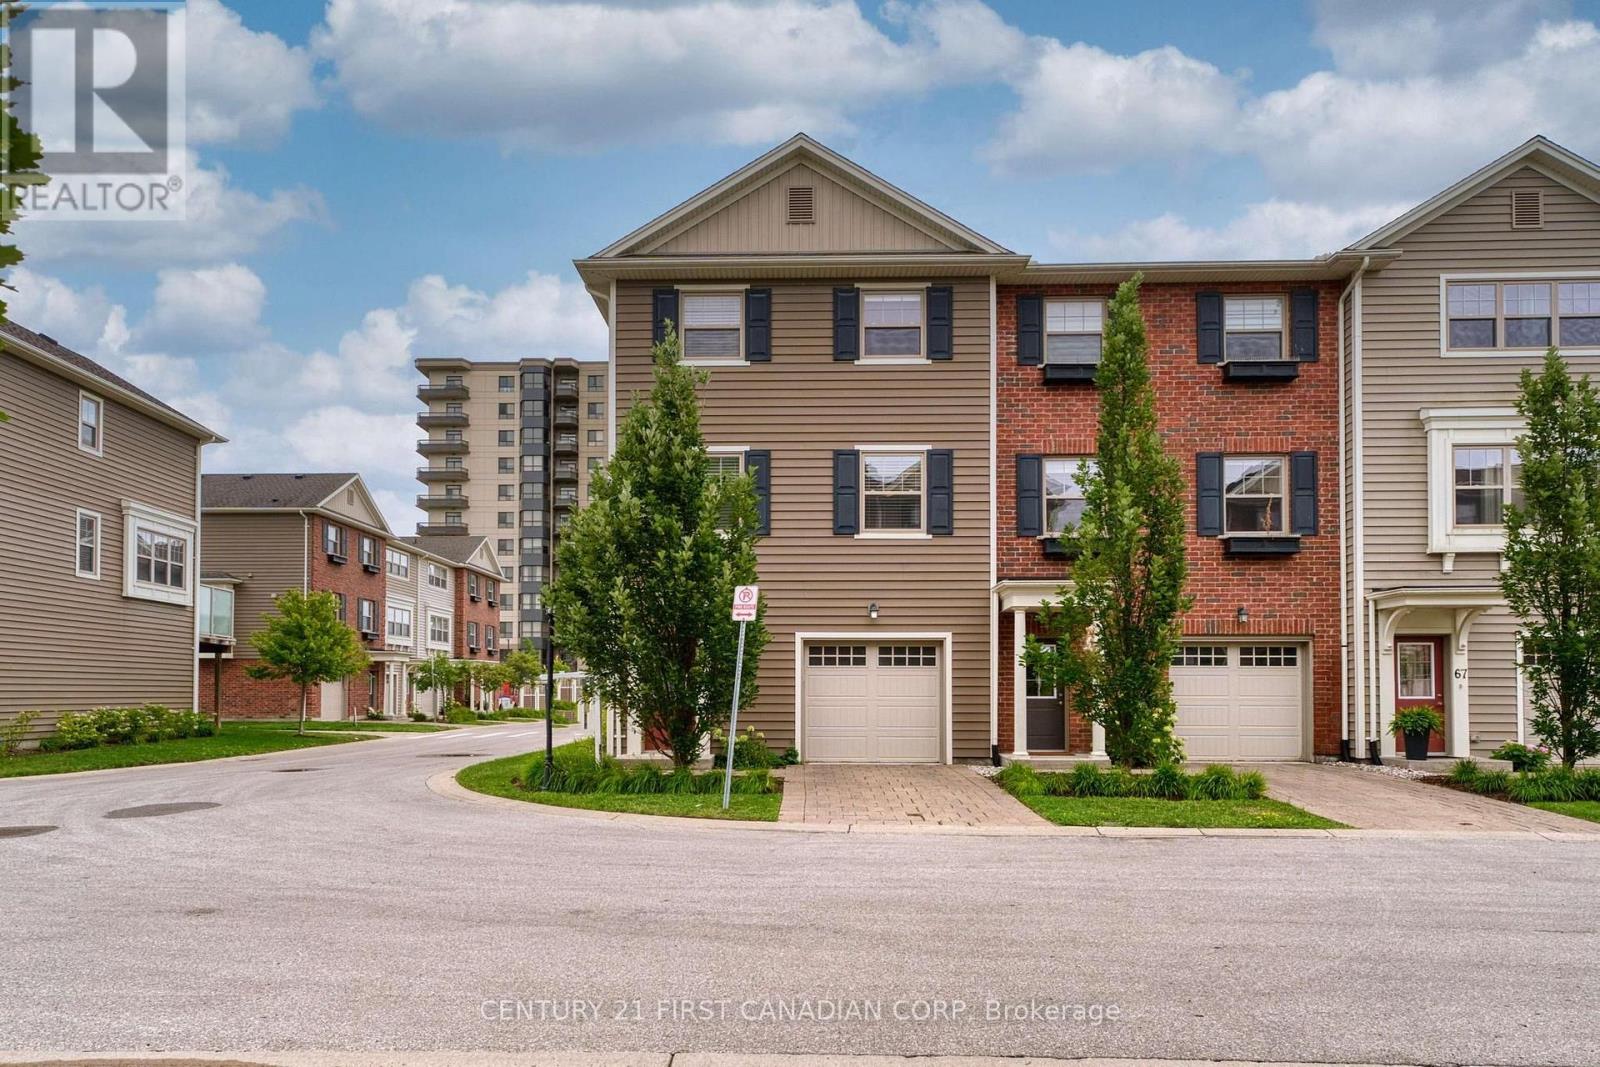
End unit townhouse located in desirable Hyde Park. 3 Bedroom, 2.5 Bathroom, Double garage (front and back), 3 parking spaces. Second level has open concept kitchen with stainless, steel appliances, huge island and quartz countertops. A spacious living area that leads to the balcony, eating area and powder room. Third level has three large bedrooms. The primary bedroom with ensuite bath and walk in closet, Other two bedrooms share a full bath. Available July 1, 2026. (id:47351)
10 - 73 Summerhill Drive
New Tecumseth, Ontario

Welcome to effortless living in this beautiful open-concept semi-detached bungalow, nestled in a charming and growing small-town. Designed for comfort, connection, and an active lifestyle. Loved and lived in by the original owners, this 5-year-old home features soaring cathedral ceilings that enhance the bright, airy feel of the open-concept living, dining, and kitchen space, creating an inviting setting perfect for both everyday living and entertaining. The thoughtfully designed layout offers the ideal balance of style, comfort, and easy single-level living, making it perfect for those looking to downsize without sacrificing space or elegance. Residents can enjoy access to an exceptional range of community amenities to indulge in, including golf, a swimming pool, fitness centre, recreation centre, arts centre, and library-all just steps from your door. Whether you're staying active, pursuing hobbies, or relaxing with neighbours, this welcoming and vibrant community offers something for everyone. Experience refined, low-maintenance living with a warm and inviting atmosphere in one of NewTecumseth's most desirable and comfortable communities ! (id:47351)
125 - 37 Danforth Road
Toronto, Ontario
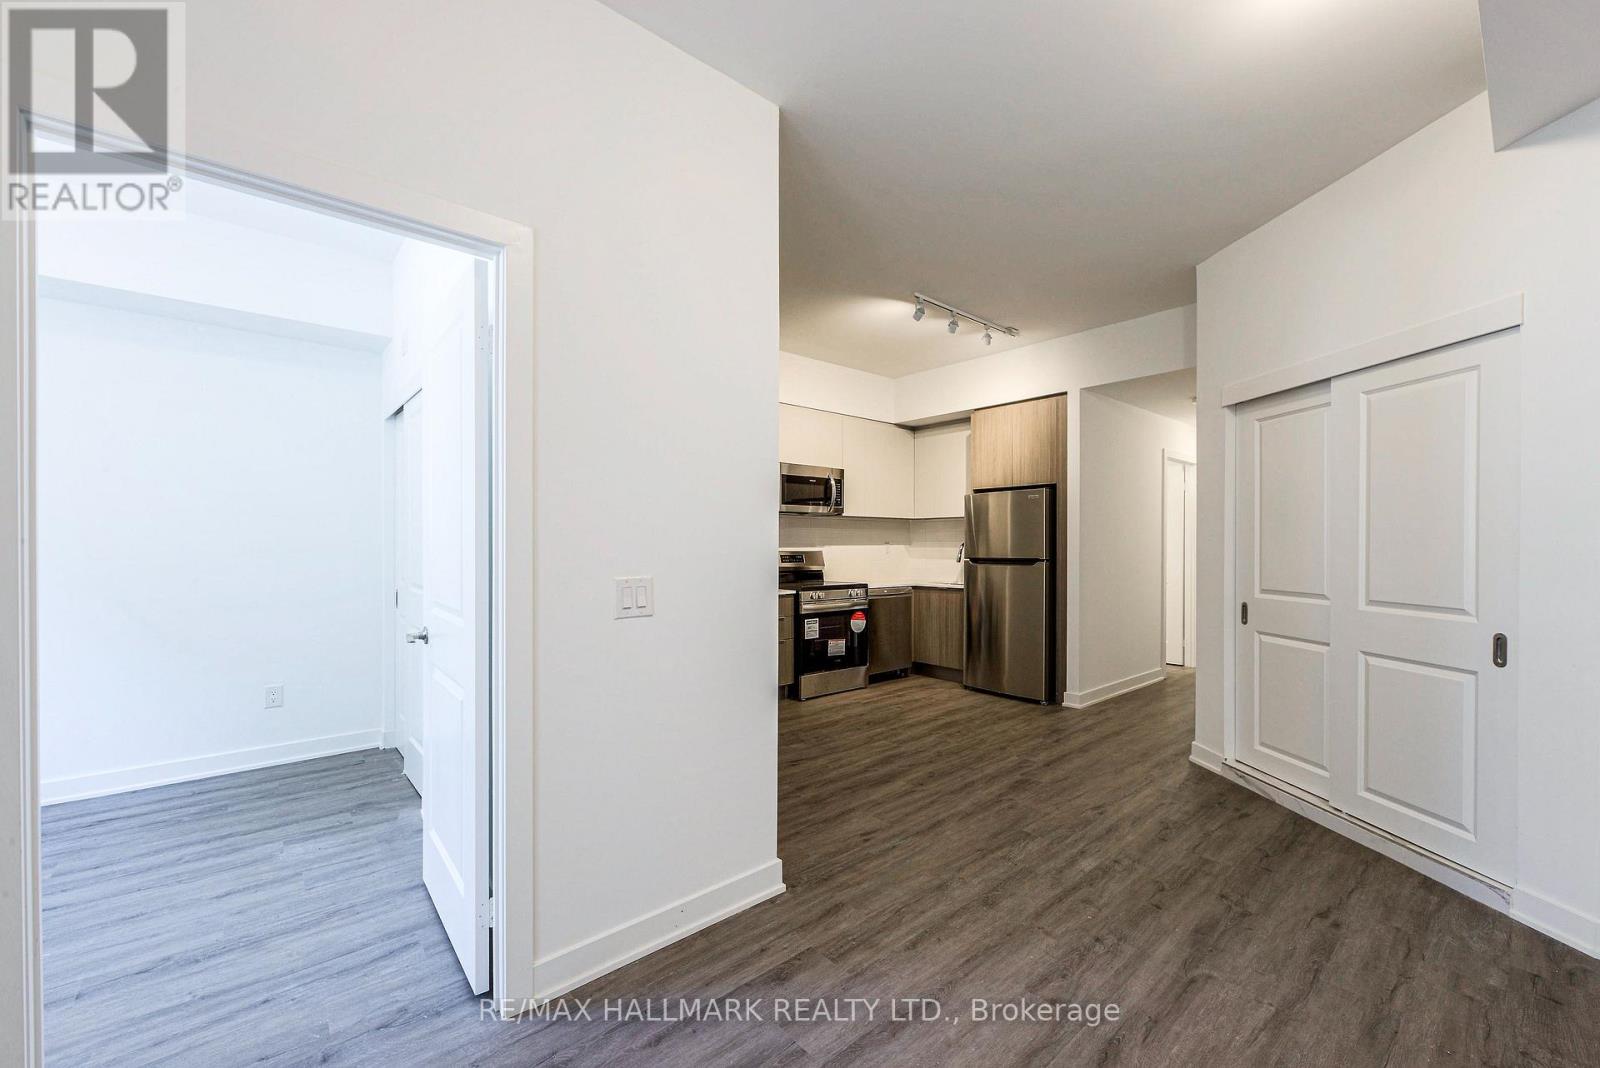
Builder is offering a limited time incentive of $500/month off rent for the remainder of 2026! Welcome to Towns on Danforth, a safe, clean, and family-friendly community offering modern living in one of Toronto's most convenient east end locations. The Oakridge Model is a bright and spacious corner unit featuring a thoughtfully designed open concept layout with three spacious bedrooms, and two bathrooms, including a private primary ensuite. Soaring ceilings and floor to ceiling windows fill the home with natural light, while the carpet free interior, premium finishes, and brand new Frigidaire stainless steel appliances create a contemporary, turnkey living experience. The seamless indoor-outdoor layout extends to an expansive private terrace, providing the perfect space for entertaining, dining, or simply unwinding outdoors. Residents of Towns on Danforth enjoy an unbeatable location just steps to TTC transit, GO Transit, parks, playgrounds, schools, shopping, , restaurants, and everyday conveniences. You're also minutes from the beaches and waterfront trails, community centres, and have quick access to downtown Toronto, major highways, making commuting effortless while enjoying a vibrant neighbourhood lifestyle. (id:47351)
401 - 1510 Birchmount Road
Toronto, Ontario
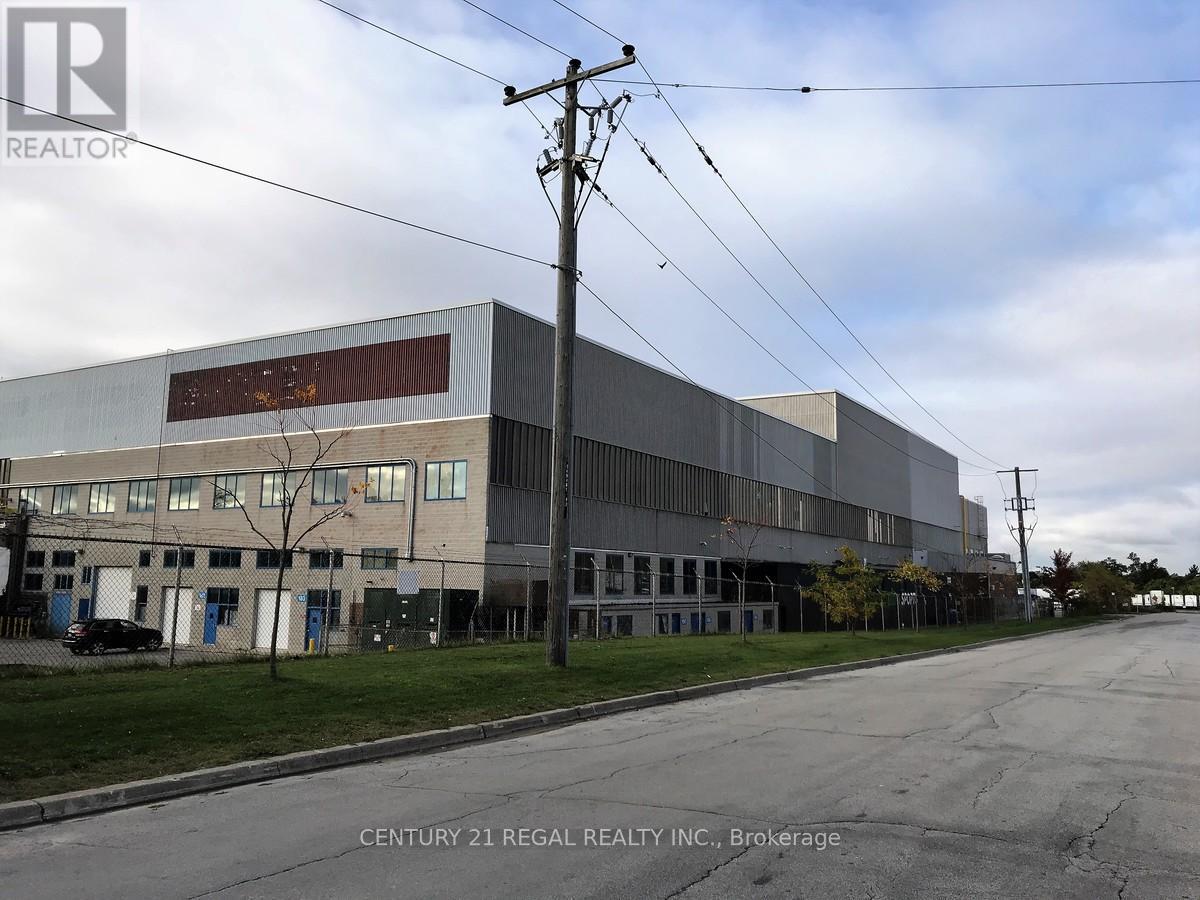
Large self contained unit One of many commercial offices part of a professionally managed multi tenanted building in a Prime location just South of Ellesmere Rd. Easy access to TTC and major highways. Easy access for clients, deliveries and employees. Ample onsite parking for tenants and visitors. . BUT any office use is acceptable in this building! open space Base condition, this is only one of many offices that I have in this building on 4 floors and I can provide much larger space if needed, TMI, tenant parking and utilities are extra (id:47351)