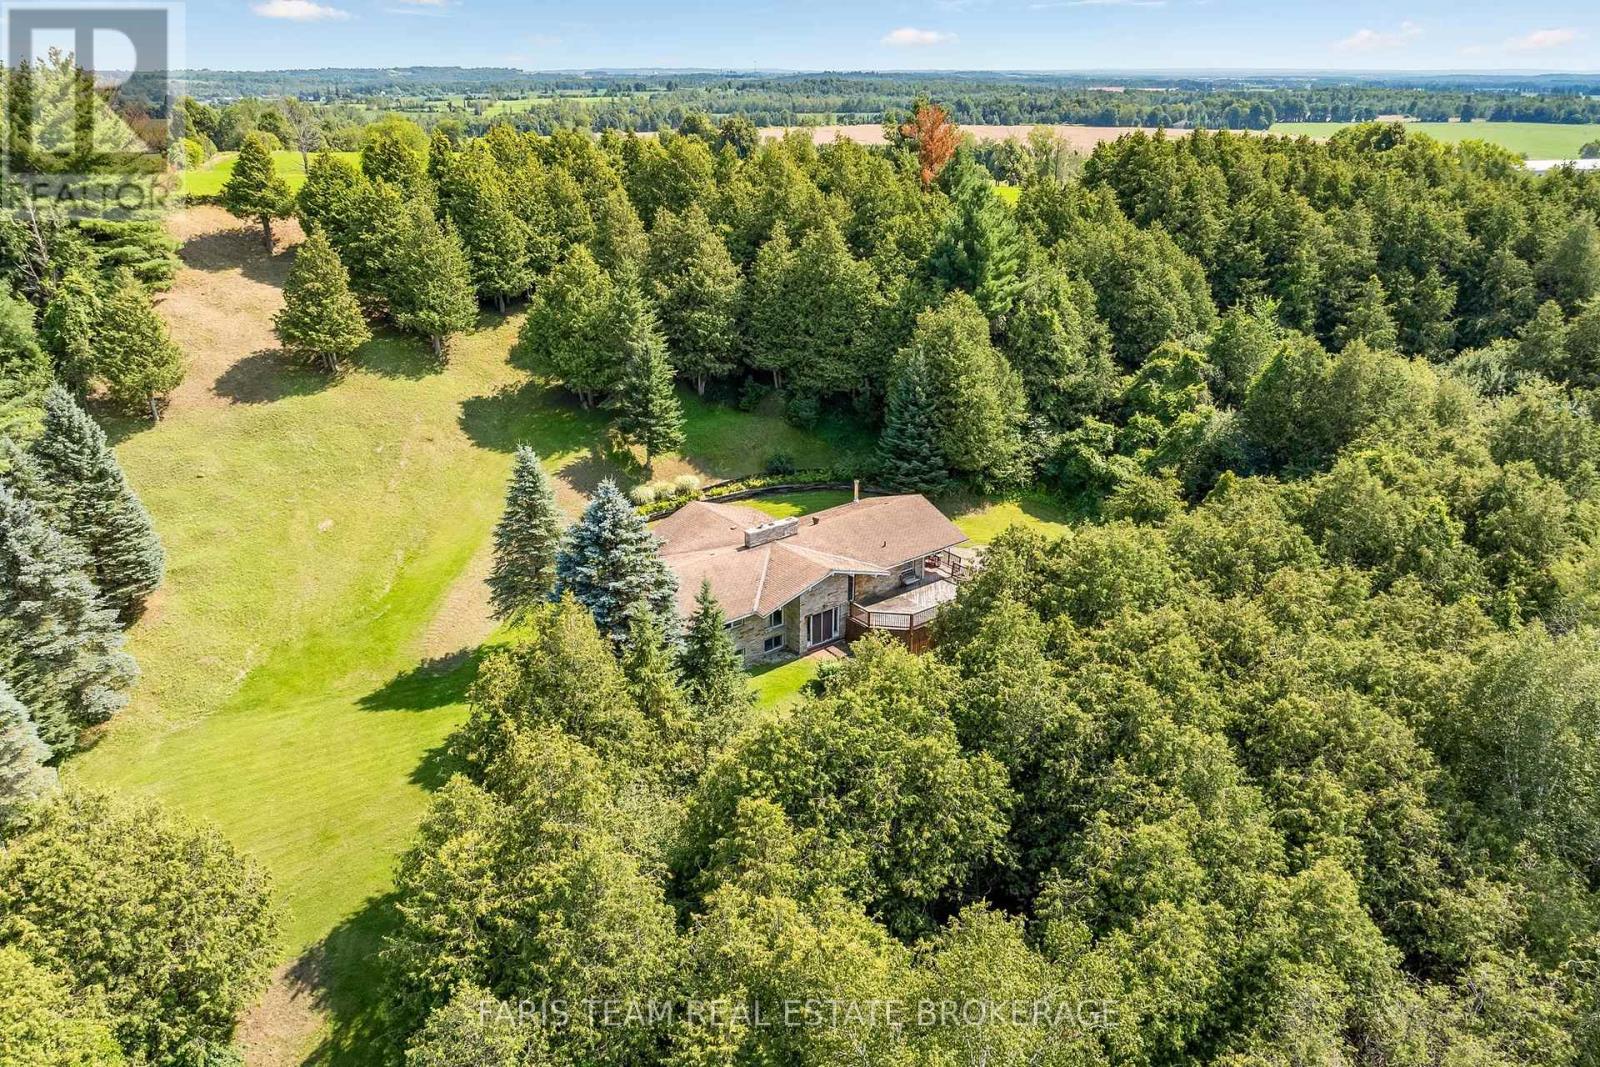
5809 10th Side Road
Essa, Ontario
Top 5 Reasons You Will Love This Home: 1) Nestled on a picturesque 3-acre property, this exceptional country home is set well back from the road along a long private driveway, offering outstanding privacy, and a truly peaceful setting, featuring an owner-built advanced and intermediate ski run with approximately 130' of elevation over a 600' run, complete with tabletop features, moguls, and incredible views from the top of the hill, creating a one-of-a-kind backyard experience 2) Thoughtfully designed with a versatile 2+3 bedroom layout, this home is perfectly suited for multi-generational living, accommodating extended family, guests, or creating dedicated work-from-home and recreation spaces 3) Ideally located just minutes from both Alliston and Barrie, you'll enjoy the tranquility of rural living without sacrificing convenient access to shopping, dining, schools, and everyday amenities 4) Surrounded by beautiful natural scenery, the property showcases incredible views from the elevated backyard, creating the perfect setting to enjoy every season, from summer evenings outdoors to winter fun on your own private hillside 5) Offering outstanding potential, this is a fantastic opportunity to renovate, customize, and add immediate value while transforming this remarkable property into your dream country estate. 2,089 above grade sq.ft. plus a finished basement. *Please note some images have been virtually staged to show the potential of the home. (id:47351)
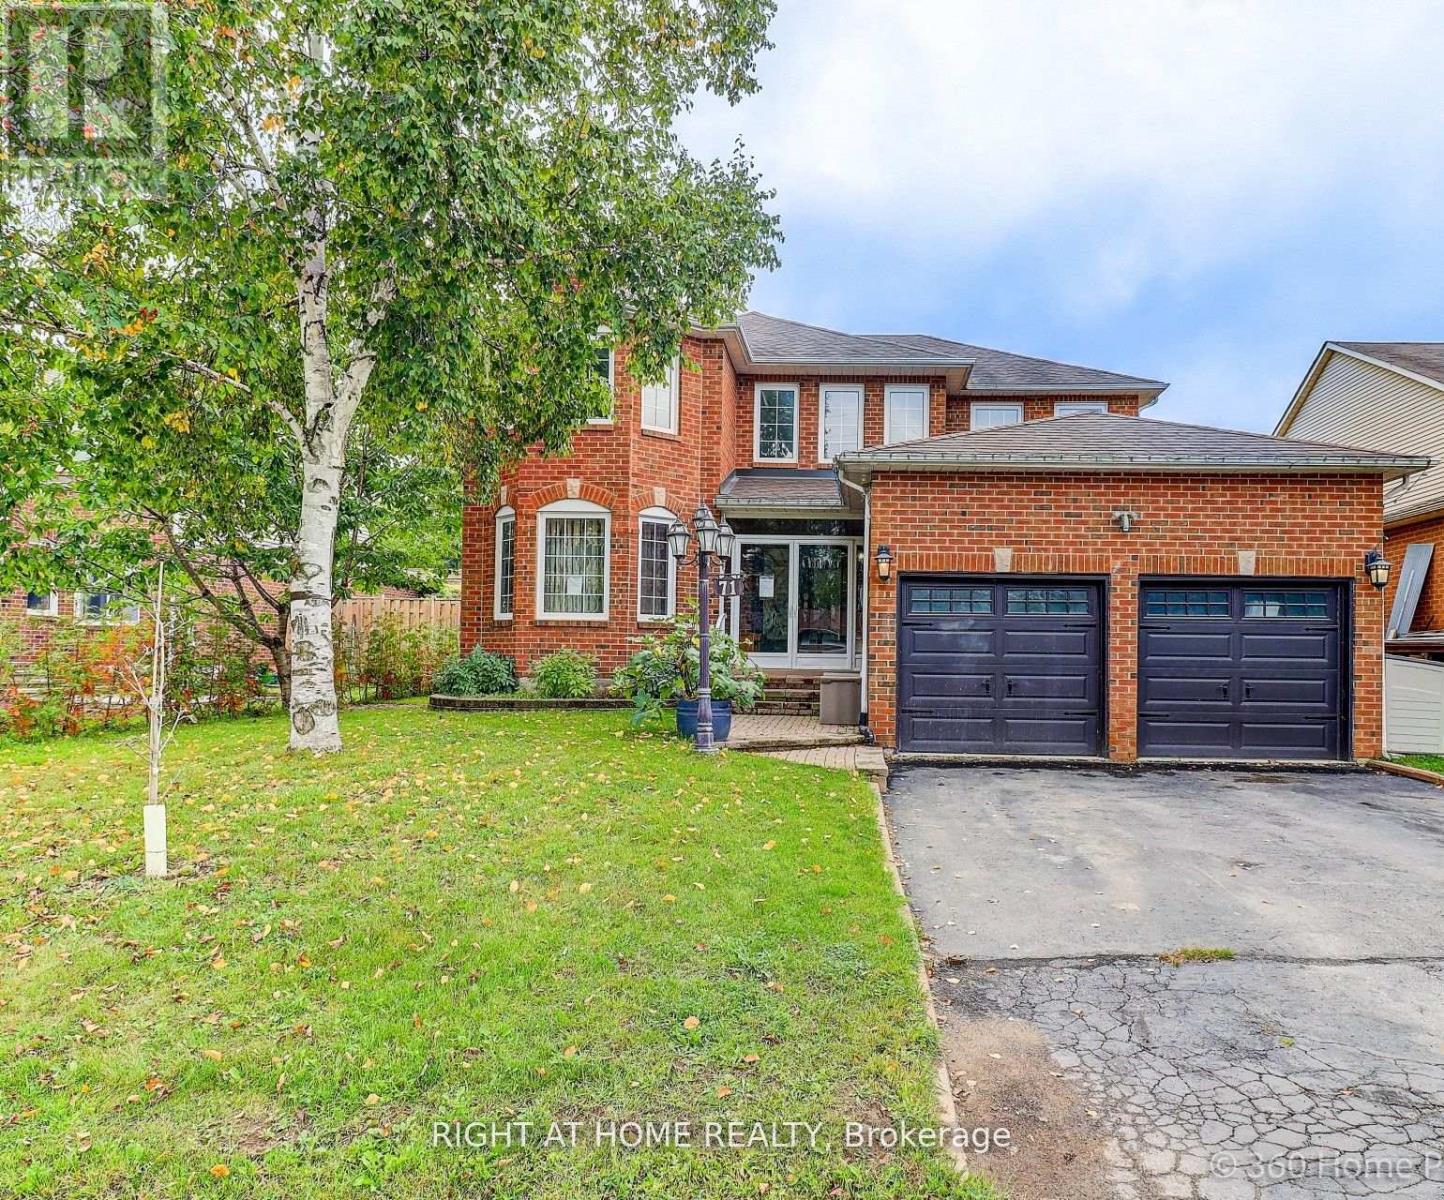
71 Church Street
Georgina, Ontario
Client RemarksStunning 7-bed room home plus a den with 6 bathrooms offering over 4000 sq. ft. of total living space, including a fully legal basement suite. The basement features its own kitchen, 3 bedrooms, 2 bathrooms, laundry, and a separate walk-up entrance, providing excellent income potential. Situated on a large 50.2 ft x 147 ft lot. The property includes a double front door with Decorative inserts and over $100K invested in renovation and basement legalization. The main floor showcases a spacious eat-in kitchen with a gas stove, stylish backsplash, Quartz countertop and a large L-shaped island. An Elegant hardwood staircase leads to both the upper level and basement. The open-concept layout connects the living, dining & family areas, making it ideal for entertaining. Pot lights and mouldings thru out the house. The backyard features an in ground swimming pool with a cabana, perfect for summer enjoyment. Recent upgrades include a new furnace (June-2024), new Hot water tank -(2025). Three new windows, a walk-up basement entrance, and a new 200-amps electrical panel installed in 2026 for the legal basement. Conveniently located just 3 minutes from Lake Simcoe and 7 minutes from Highway 404. The home is close to schools, shopping, all amenities, and a new opened recreation complex. (id:47351)

156 Hartney Drive
Richmond Hill, Ontario
Elegant residence located on a quiet street in the prestigious Richmond Green Community. This home sits on a premium ravine lot backing onto pond and green area with exceptional privacy. Bright and airy, open-concept layout with expansive windows. Separate living and dining areas. Huge family room with fireplace. The modern kitchen features a centre island, premium cabinetry and a spacious breakfast area with a walk-out to a balcony overlooking the gorgeous backyard. The 2nd floor boasts 4 spacious bedrooms, 3 full bathrooms, including 2 ensuites and a semi-ensuite and a cozy sitting area. 10 ft ceiling height on main floor & 9 ft on the 2nd floor. The nicely finished walk-out basement adds extra living space with an open concept recreation area and a 4-piece bath, with in-law/rental suite potential. Short distance to top-ranking school, Richmond Green Sports Centre, Costco, Home Depot, Hwy 404/407, Go station, parks, shops, and more. Priced to sell. Some of the photos are virtually staged to showcase the property's potential. (id:47351)
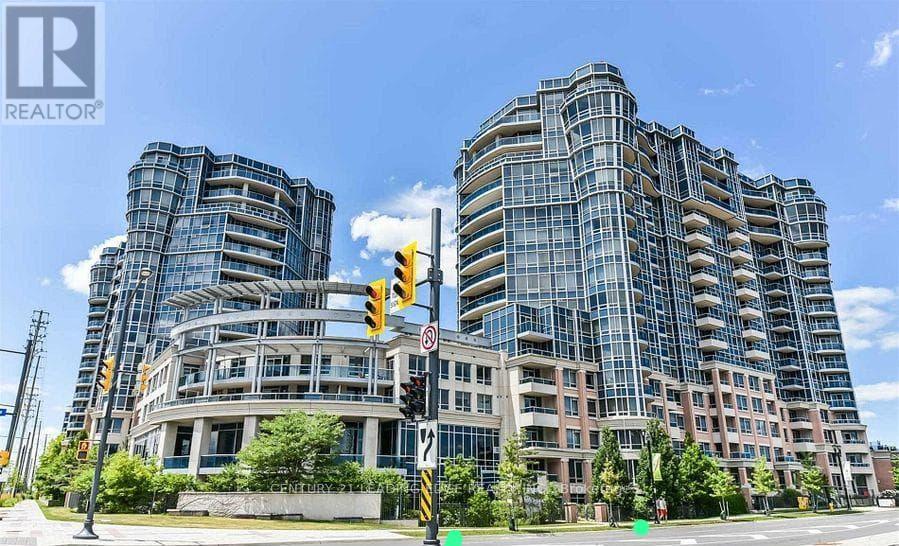
233 - 33 Cox Boulevard
Markham, Ontario
CIRCA I BUILT BY TRIDEL WITH FIVE STAR LUXURY AMENITIES AND MANAGED BY DEL PROPERTY MANAGEMNET. SPLIT 2 BEDROOM PLUS DEN PLUS 2 FULL BATHS. WALKING DISTANCE TO UNIONVILLE HIGH SCHOOL, COLEDALE PS, ST. JUSTIN MARTYR CATHOLIC ELEMENTARY SCHOOL. EASY ACCESS TO PUBLIC TRANSIT, VIVA, GO TRAIN STATION, HWY 407/404, STEPS TO MARKHAM CIVIC CENTRE, FIRST MARKHAM PLACE, SHOPS, SUPERMARKETS AND RESTAURANTS. **PROFESSIONAL CLEANED, AND RECENTLY PAINTED** ** IN THE PROCESS OF REPLACING FLOORING WITH VINYL IN ALL AREA EXCEPT BATHROOMS AND LAUNDRY ROOM ** (id:47351)

1401 Tamworth Court
Burlington, Ontario
Welcome to 1401 Tamworth Court, a luxurious gem tucked away in the prestigious Upper Tyandaga neighborhood of Burlington. Perfectly positioned on a quiet cul-de-sac, this custom-built estate evokes the grandeur of a modern castle, offering approximately 3,850 sq. ft. above ground + 2000 sq.ft. below of refined living space. With four spacious bedrooms and two-and-a-half bathrooms, this home is designed to impress at every turn. Architectural highlights include vaulted ceilings, two dramatic circular staircases, two balconies, elegant crown moldings, rich hardwood flooring, and three fireplaces that add warmth and character throughout. The chef’s kitchen is a true showpiece, featuring Carrera marble flooring, premium stainless steel appliances, granite countertops, a center island with a wine rack and second sink, and sliding doors that open to the backyard deck. A spacious dining room with hardwood floors and wall-to-ceiling windows fills the home with natural light and picturesque views. A private study and stylish two-piece bathroom complete the main level. The finished basement adds more than 1,700 sq. ft. of valuable living space, including a large Finished Rec room, a private den, and rough-ins for both a bathroom and a kitchen—offering exceptional potential for a multi-generational suite, home theatre, gym, or future rental unit. Outside, enjoy an expansive outdoor oasis with composite decking, perfect for entertaining or unwinding in total privacy. A triple-car garage, nine-car driveway, and a generous 177' x 161' corner lot further elevate the grandeur of this estate. This remarkable home blends luxury, comfort, and convenience, located just minutes from golf courses, parks, schools, hospitals, public transit, and ski areas. Don’t miss your chance to own this one-of-a-kind property in one of Burlington’s most coveted enclaves. Please allow 12 hours irrevocable on all offers. (id:47351)
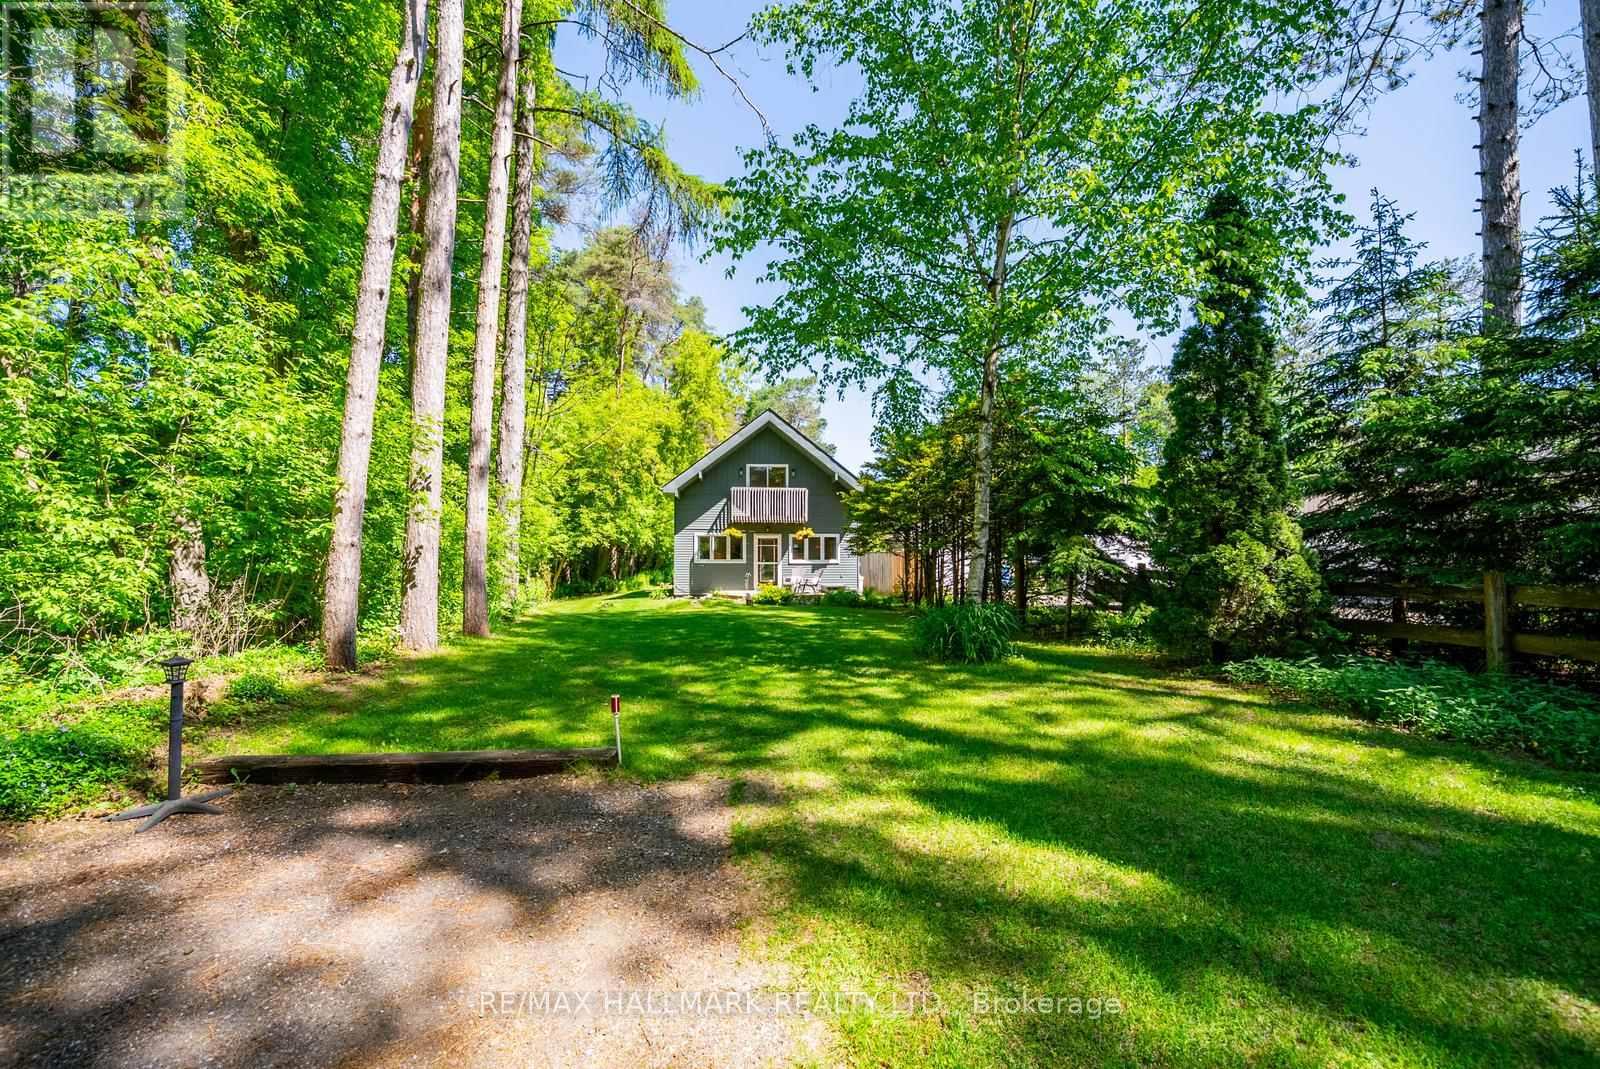
5146 Cherry Street
Whitchurch-Stouffville, Ontario
Set on 1.12 acres on one of the area's most sought after streets, this charming cottage style home offers a true piece of paradise with tranquility, nature, and a lifestyle that is genuinely hard to find this close to the city. Just minutes to Newmarket, Stouffville, and Hwy 404, this property offers the perfect balance of rural living and convenience.The home features 2 + 1 bedrooms, two bathrooms, an eat in kitchen with pantry, and a gas fireplace in the living room. The main floor includes a versatile den, four piece bathroom, and laundry. Upstairs, the primary bedroom features a walkout to a private balcony overlooking the trees, along with a second bedroom, three piece bathroom, and bonus office space.Outside, you will find a newer deck, workshop, garden shed, beautifully maintained gardens, and plenty of space to enjoy the peaceful surroundings. With Vivian Forest just a short walk away and miles of walking trails nearby, nature is always within easy reach.This property is full of potential for the buyer with vision and a desire to make it their own. A rare opportunity to enjoy a peaceful rural lifestyle on over an acre, while remaining close to everything you need. (id:47351)
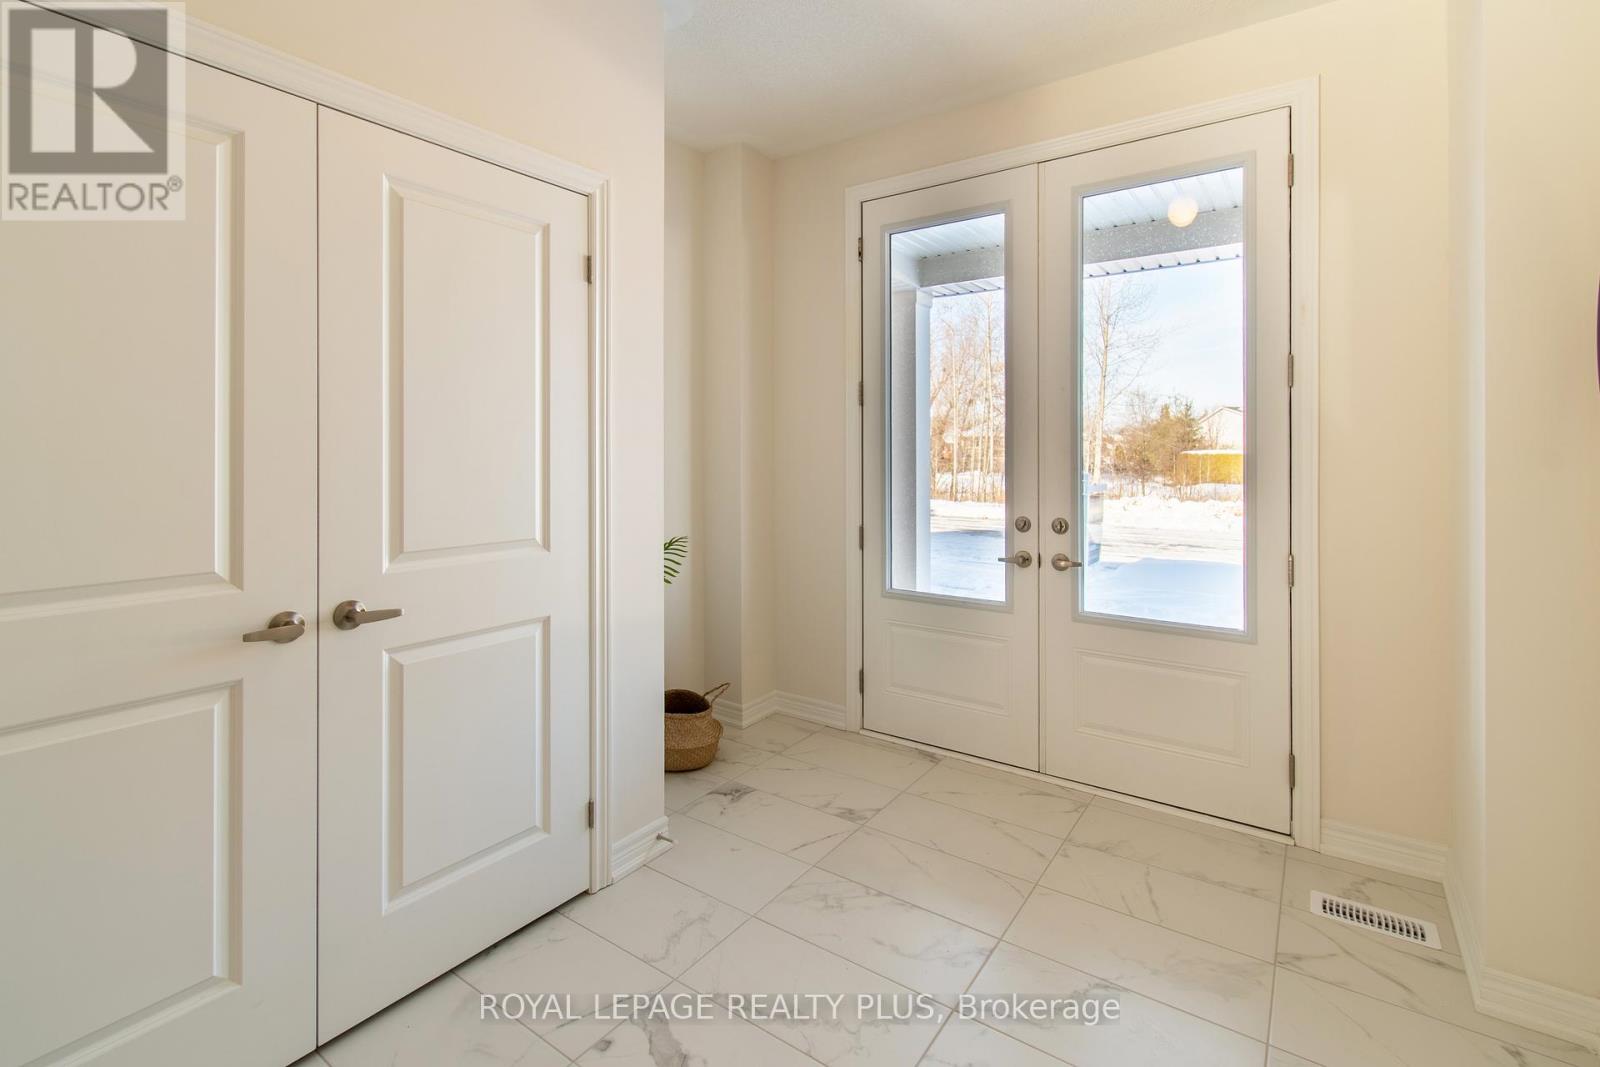
147 Dovedale Drive
Georgina, Ontario
Welcome Home to Keswick's Newest Development! Built by Renowned GTA Builder Ballymore Homes, this 4 bedroom Detached Home is Ready to Move In! Fabulous Curb Appeal with Clear Views of the Forest from the Front Yard and your Private Backyard. Total Privacy with no neighbours North and South! A Fabulous Floor Plan Featuring 9 ft Ceilings, An Open Concept Layout with a Formal Dining Room- Perfect for Entertaining for those Family Dinners ! A Gourmet Kitchen with a centre island with a lot of cabinet space and o/looks the Great Room with a Gas Fireplace for those cold winter nights! A main floor mud room with an entrance to the garage completes the first floor. Oak Staircase to the second level with Four Great Sized Bedrooms compliments the second floor with 3 full baths and a Stunning Master Ensuite! This Home is ready to Move Into with a flexible closing date! (id:47351)
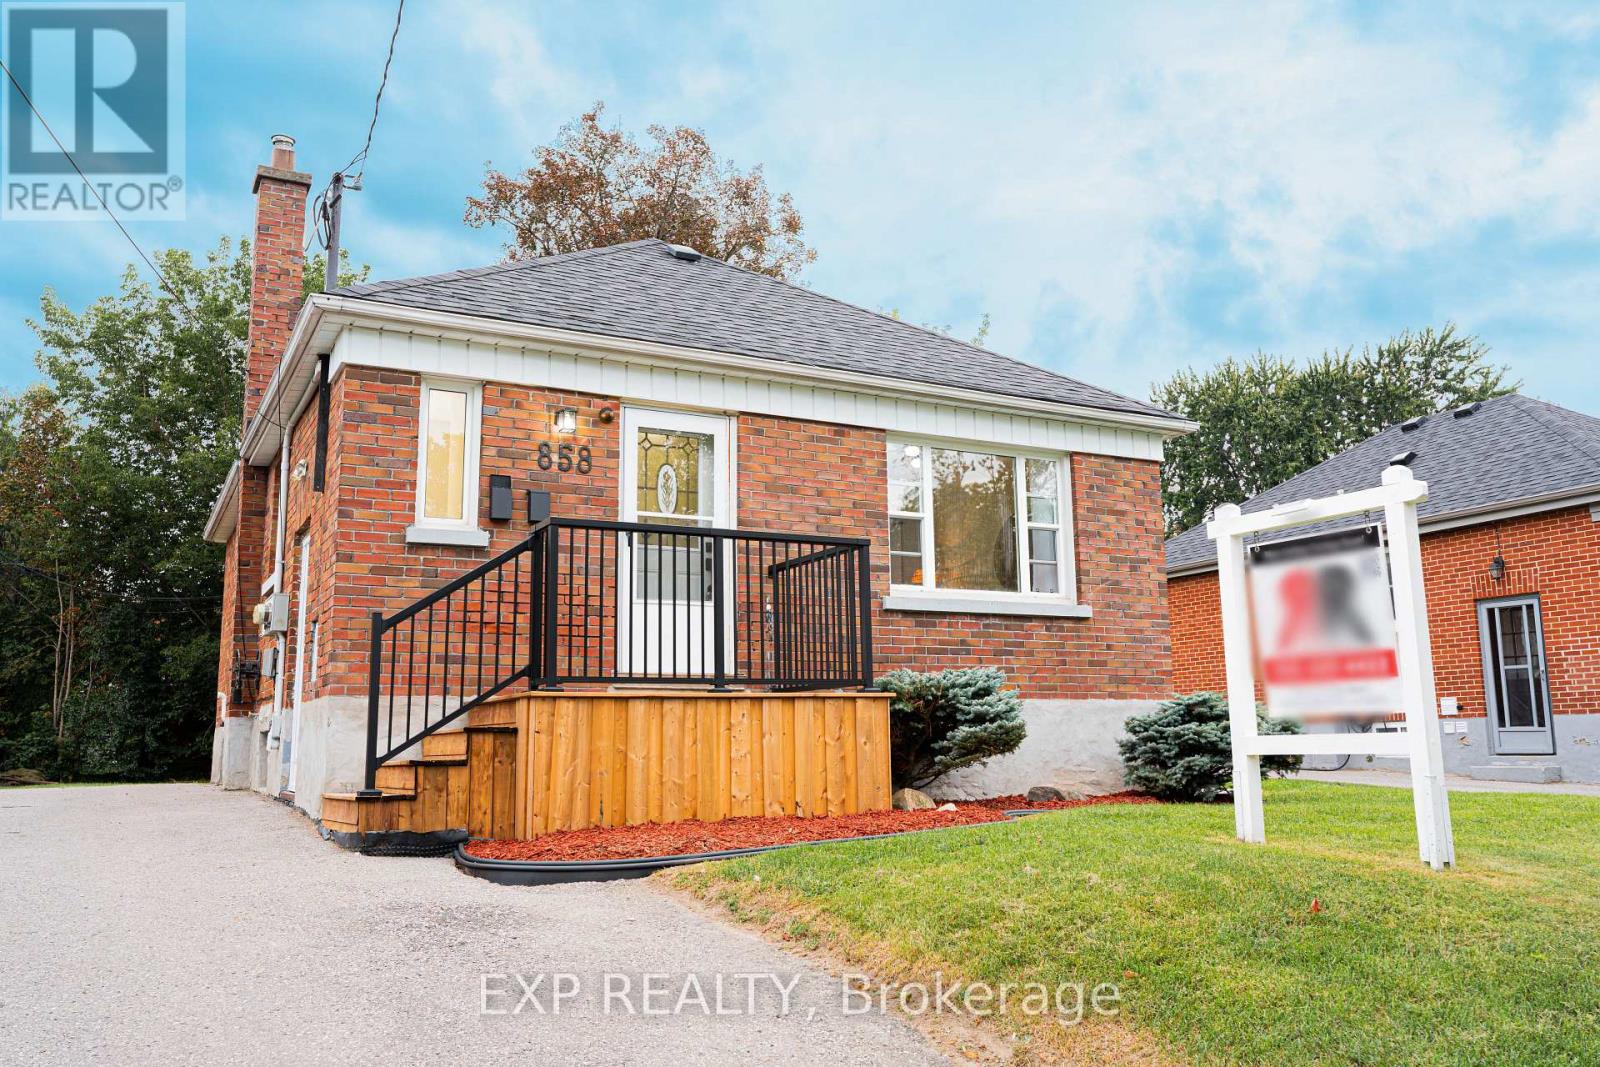
858 Grierson Street
Oshawa, Ontario
Registered as a Two-Unit Dwelling with the City of Oshawa and situated on a 50 by 122 foot lot in a great neighbourhood with 2 furnaces and 2 Hot Water Tanks, welcome to 858 Grierson St., Oshawa! The main floor of this brick bungalow offers charming arched doorways and a wide east facing, front window to let the morning light flood the living and dining rooms. Separately laid out at the back of the home are two inviting bedrooms just off the hall with access to the updated bathroom. The kitchen was also redone with quartz counters, a tiled backsplash, new stainless fridge and range, and a window over the sink. The 4 piece bath was rebuilt with a new tub, tiled surround, vanity, toilet, lighting and floor. The lower unit has its own side entrance and stays bright under the many above-grade windows. It holds a 22 foot living and dining area, its own kitchen, a bedroom, a second 4 piece bath finished to the same standard, and the 2 units are finished with a laundry room. Two gas furnaces, one per level, installed 2014/2015. Roof 2015. 2 hot water tanks as well, which are owned. Luxury vinyl plank runs through both levels, the paint is fresh, and the light fixtures are new throughout. A private drive runs the full length of the house offering four spaces in total. The yard behind it is fenced on three sides with mature trees along the back and a concrete patio for evenings watching the sunset at the end of a great day. Quiet centrally located street, walkable to Beau Valley Public School and North Oshawa Park, minutes to Ritson Rd N and the Costco plaza it offers, with Lakeridge Health Oshawa close by, and both the Oshawa Centre and Highway 401 a short drive south. This is the perfect home to get into the market with, living upstairs while renting out the basement, or rent out both! (id:47351)
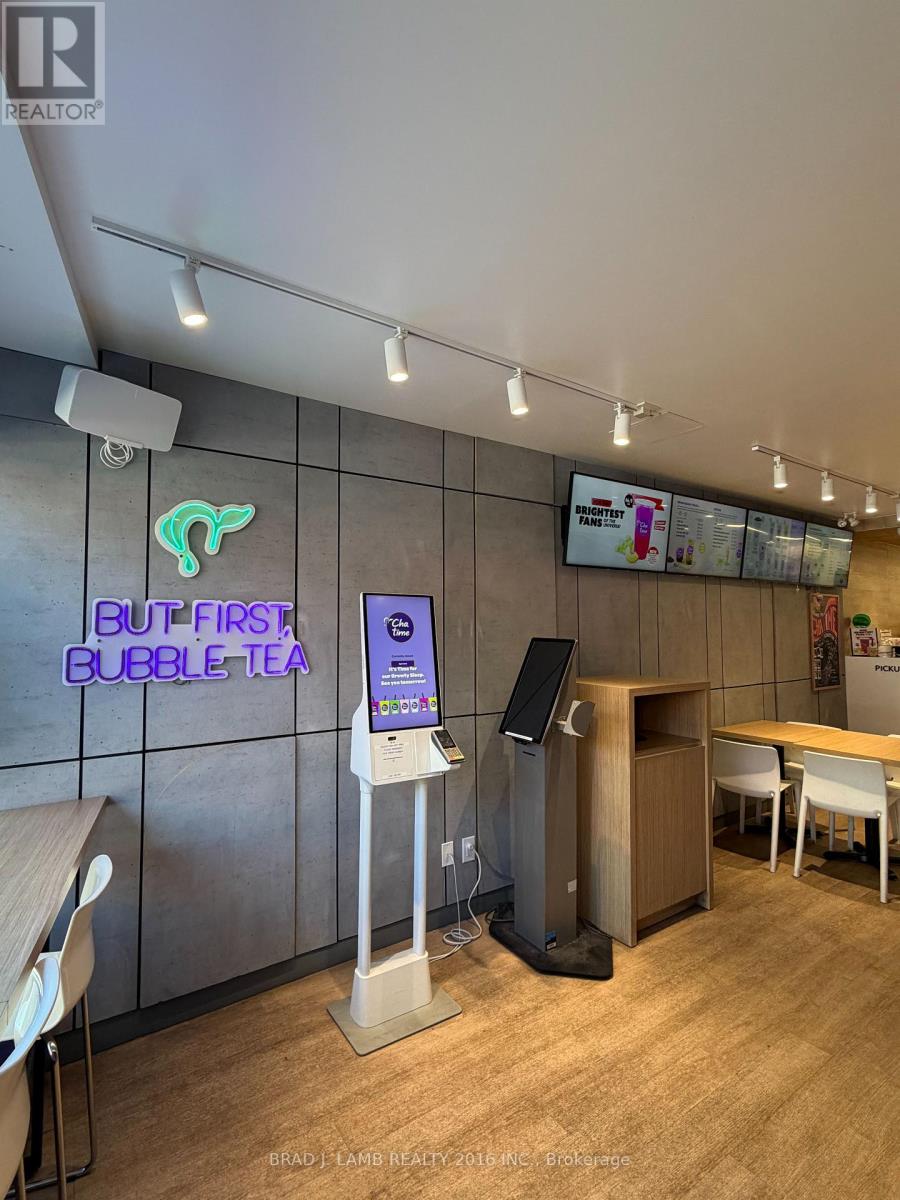
953 Kingston - Chatime Road
Toronto, Ontario
Well-established Chatime bubble tea franchise concept with strong brand recognition, excellent exposure, steady foot traffic, and solid revenue. Located in Kingston Road Village in the prime upper beach location on Kingston Road west of Victoria Park Avenue. Thriving neighbourhood in the Beaches with high-end demographics. Heavy pedestrian traffic close to established residential neighbourhood, new condos and three high schools. Easily accessible bypubic traffic. This well-established store has been operating successfully for 4 years and generates strong, consistent annual sales. Do not go direct or speak to employees. (id:47351)
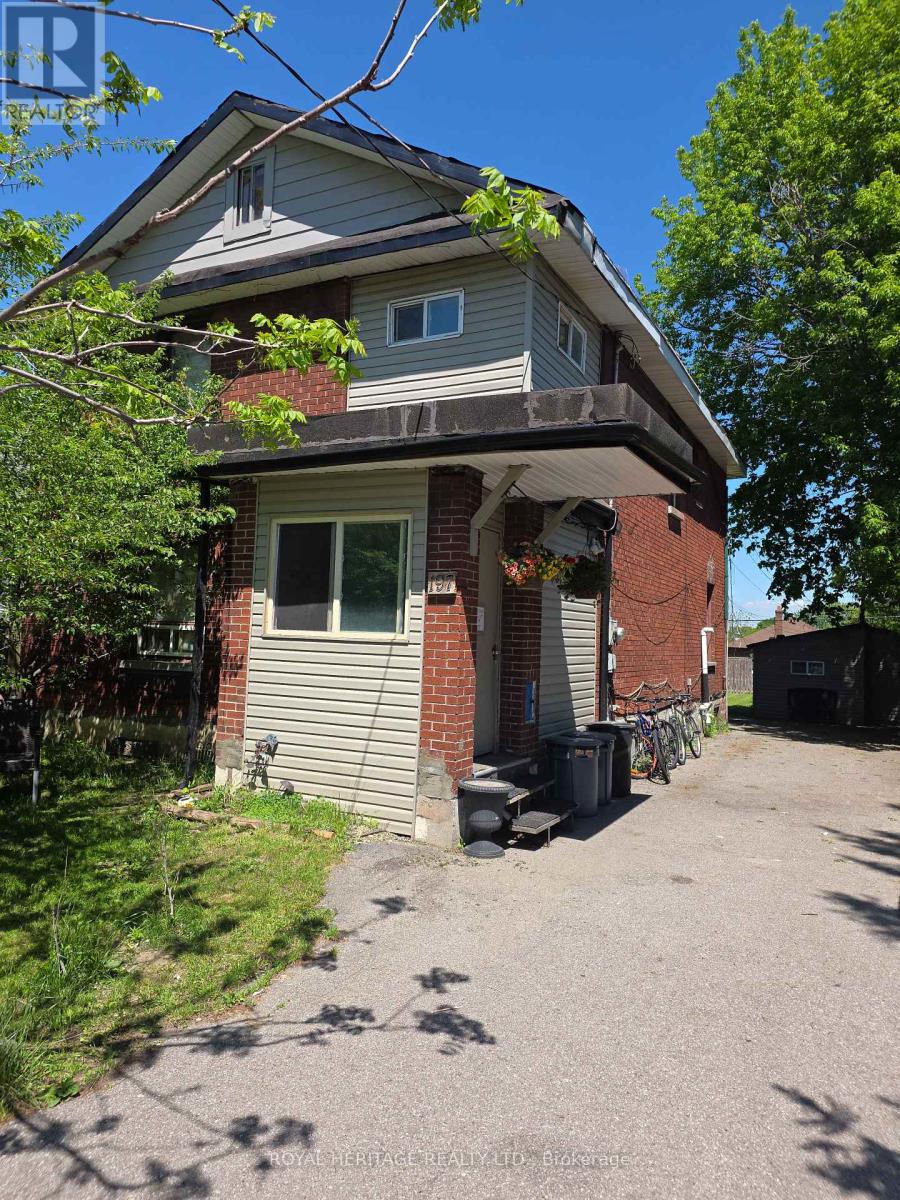
197 Verdun Road
Oshawa, Ontario
Large Home On A Huge 45' X 139' Fenced Lot. Parking For At Least 8 Cars. The Detached Garage Has Been Renovated Into An Office/Guest House With 2 Bedrooms, Living Room With Kitchen, 3 Pc Bath And Laundry. Where The Owner Has Occupied And Living For 24 Years. Huge Potential For Rental Income. Size and Layout offers many options with various rental and income opportunity. Excellent Rental from Main Building and potential to rent second unit or occupy as seller does. (id:47351)
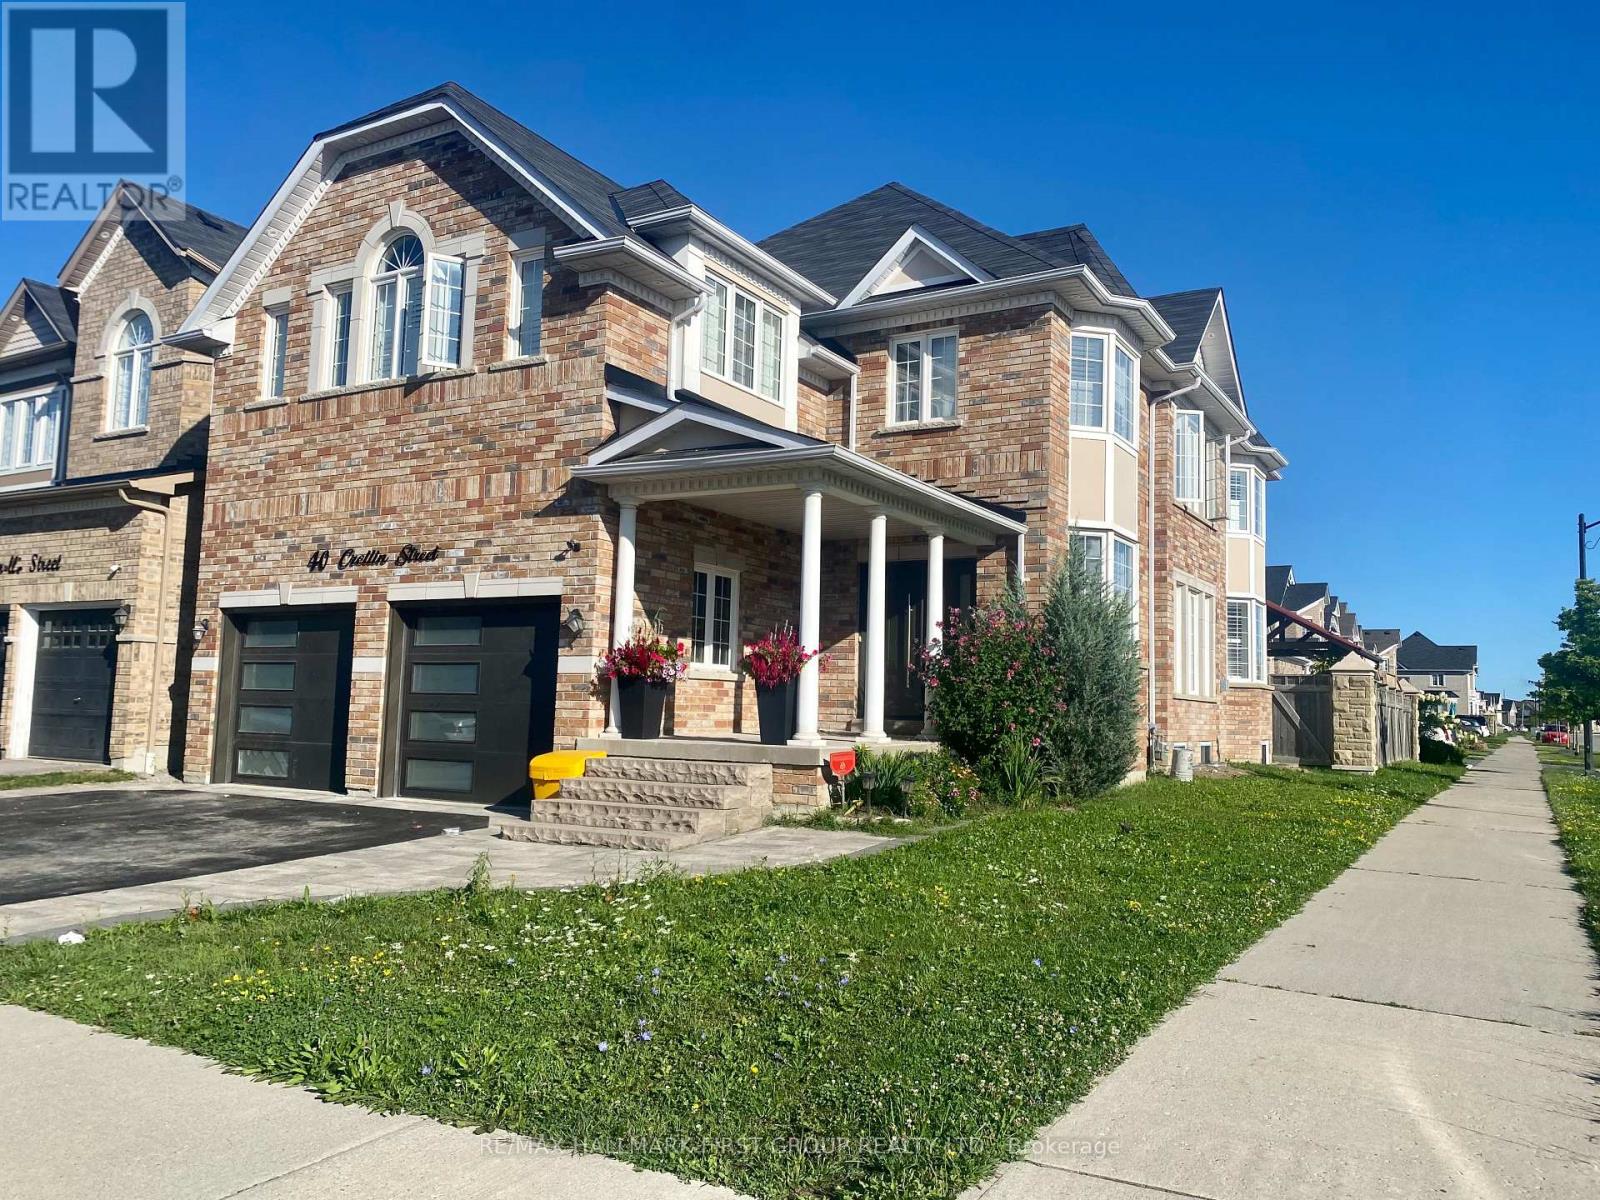
40 Crellin (First Floor) Street
Ajax, Ontario
Welcome to this bright and unique appointed main-floor 1-bedroom, 1-bathroom private unit, just minutes from the Ajax waterfront. Featuring a gourmet kitchen with quartz countertops, high-end appliances, a spacious pantry, and convenient private in-suite laundry. The large, bright bedroom offers plenty of natural light, while California shutters and 9-foot ceilings add elegance throughout. Situated on a bright corner lot in a vibrant community, close to schools, shopping, Highway 401, parks, trails, and natural amenities. Enjoy your own paved private backyard, perfect for relaxing and outdoor enjoyment. (id:47351)
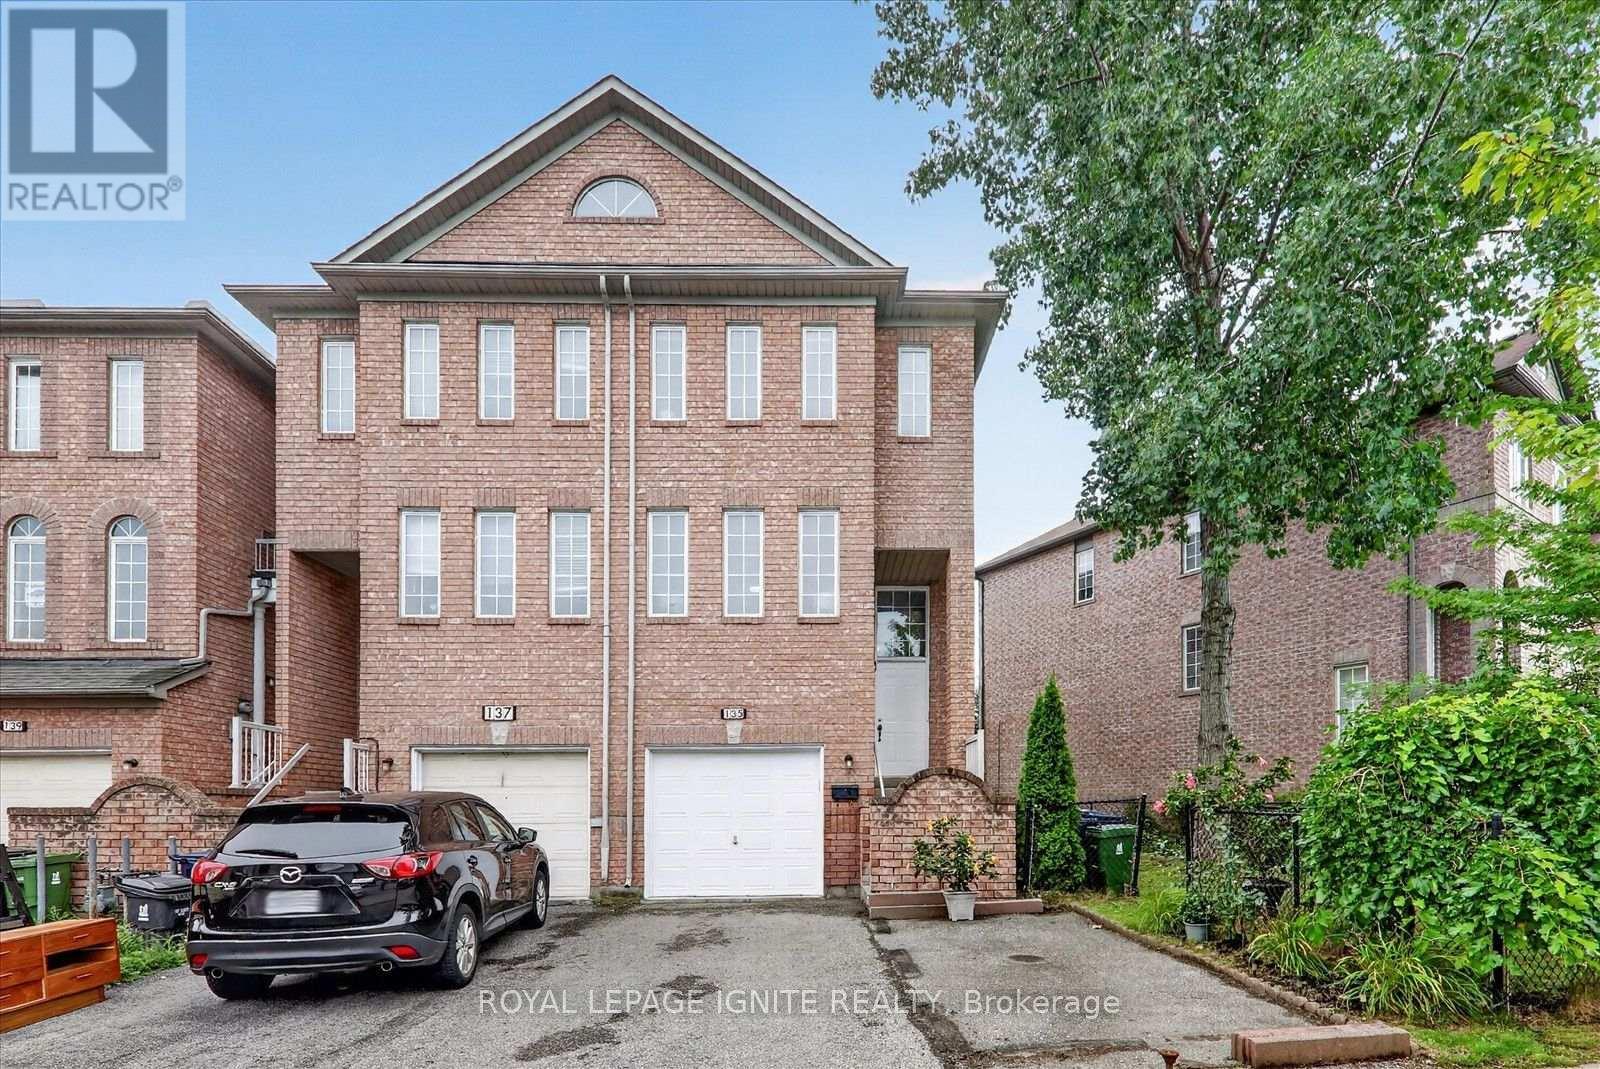
135 Conn Smythe Drive
Toronto, Ontario
Welcome to this END UNIT (No Maintenance Fee) spacious and inviting 3-bedroom, 4 washroom home located in the highly convenient and family-friendly Scarborough Village community. Featuring a practical and comfortable layout with generously sized living spaces, this home offers plenty of room for families, working professionals, or anyone looking for added space in a well-established neighbourhood. The three spacious bedrooms provide comfortable private retreats, while four washrooms offer added convenience for busy households. The functional layout creates an excellent setting for everyday living, relaxing, working from home, and entertaining family and friends. Private/Separate entrance access through backyard to the home which can be created into a potential unit to bring in rental income. Ideally situated near several respected schools, including Scarborough Village Public School, Mason Road Junior Public School, St. Boniface Catholic School, and Cedar Drive Junior Public School. Post-secondary institutions such as Centennial College, Stanford International College, and the University of Toronto Scarborough are also within convenient reach. Enjoy easy access to outdoor recreation at McCowan Park and Cedargrove Park, along with shopping, dining, groceries, and everyday essentials at Scarborough Town Centre and Cedarbrae Mall. Scarborough Health Network-General Hospital and Centenary Hospital are also nearby. Commuters will appreciate the convenient access to Highway 401 and TTC public transit, providing easy connections throughout Scarborough, downtown Toronto, and the rest of the GTA. A wonderful opportunity to enjoy a spacious home in a convenient location surrounded by schools, parks, shopping, healthcare, and transit. (id:47351)