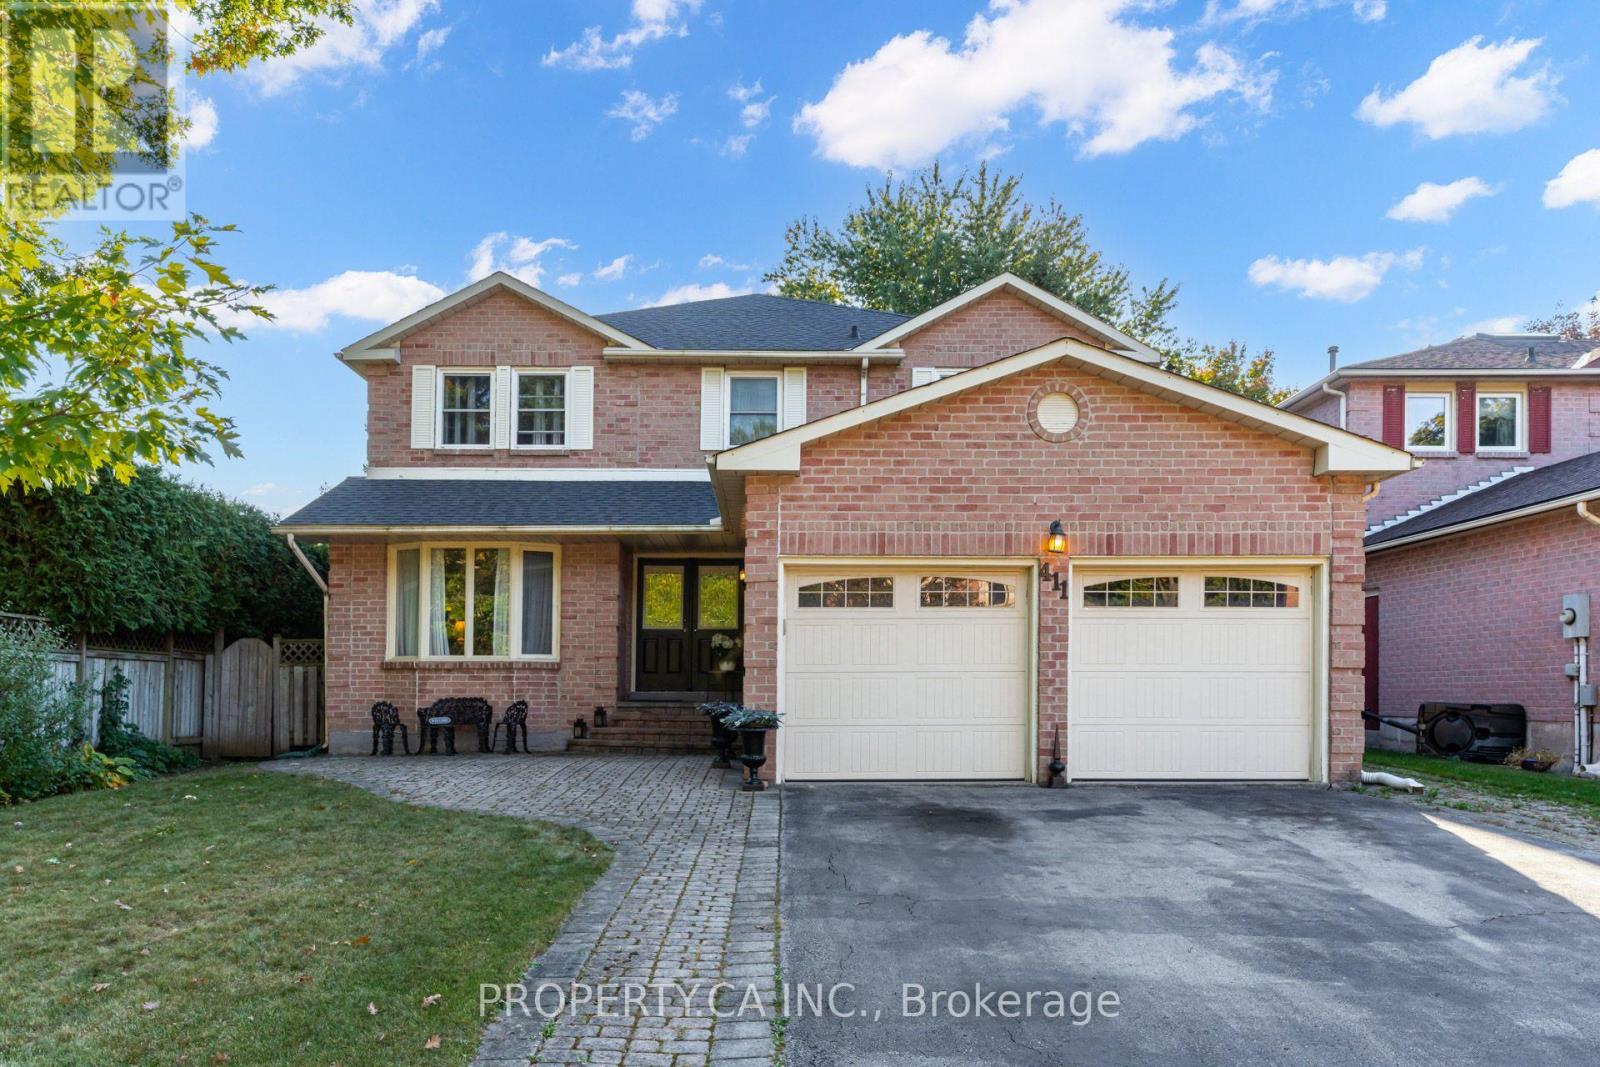
411 Freeman Crescent
Oakville, Ontario
Welcome to this exceptional 2,998 sq. ft. residence in Oakville's coveted College Park/Falgarwood community. Meticulously maintained and set on an impressive 49 x 131 ft. lot surrounded by mature trees, this distinguished 4-bedroom, 3-bathroom home offers timeless elegance, spacious living, and an enviable location. A grand two-storey foyer creates a striking first impression, featuring an elegant split staircase and abundant natural light. Warm hardwood floors and beautiful solid oak trim flow throughout the principal rooms. Designed for both everyday living and entertaining, the spacious living and dining rooms transition seamlessly into the well-appointed kitchen and inviting family room. The main-floor office offers a private, versatile space ideal for working from home or a professional home-based business. Upstairs, the expansive primary retreat features a luxurious 5-piece ensuite, generous closet space, and a private balcony overlooking the dramatic foyer and open-concept layout below - a rare architectural detail. Three additional generously sized bedrooms provide excellent flexibility for family and guests. The unfinished lower level offers endless potential for a recreation room, home theatre, gym, additional bedroom, or in-law suite. Step outside to a private backyard oasis surrounded by mature greenery. A large deck is perfect for outdoor entertaining, while the exceptional lot depth provides privacy, space, and endless possibilities. Ideally located near highly regarded Oakville schools, including Iroquois Ridge High School, with parks, playgrounds, scenic trails, and the Morrison Valley Trail ravine just moments away. Enjoy convenient access to Oakville GO, the QEW and 403, as well as exceptional shopping and dining. A rare opportunity to enjoy nearly 3,000 sq. ft. of thoughtfully designed living space on a generous private lot in one of Oakville's established and sought-after communities. (id:47351)
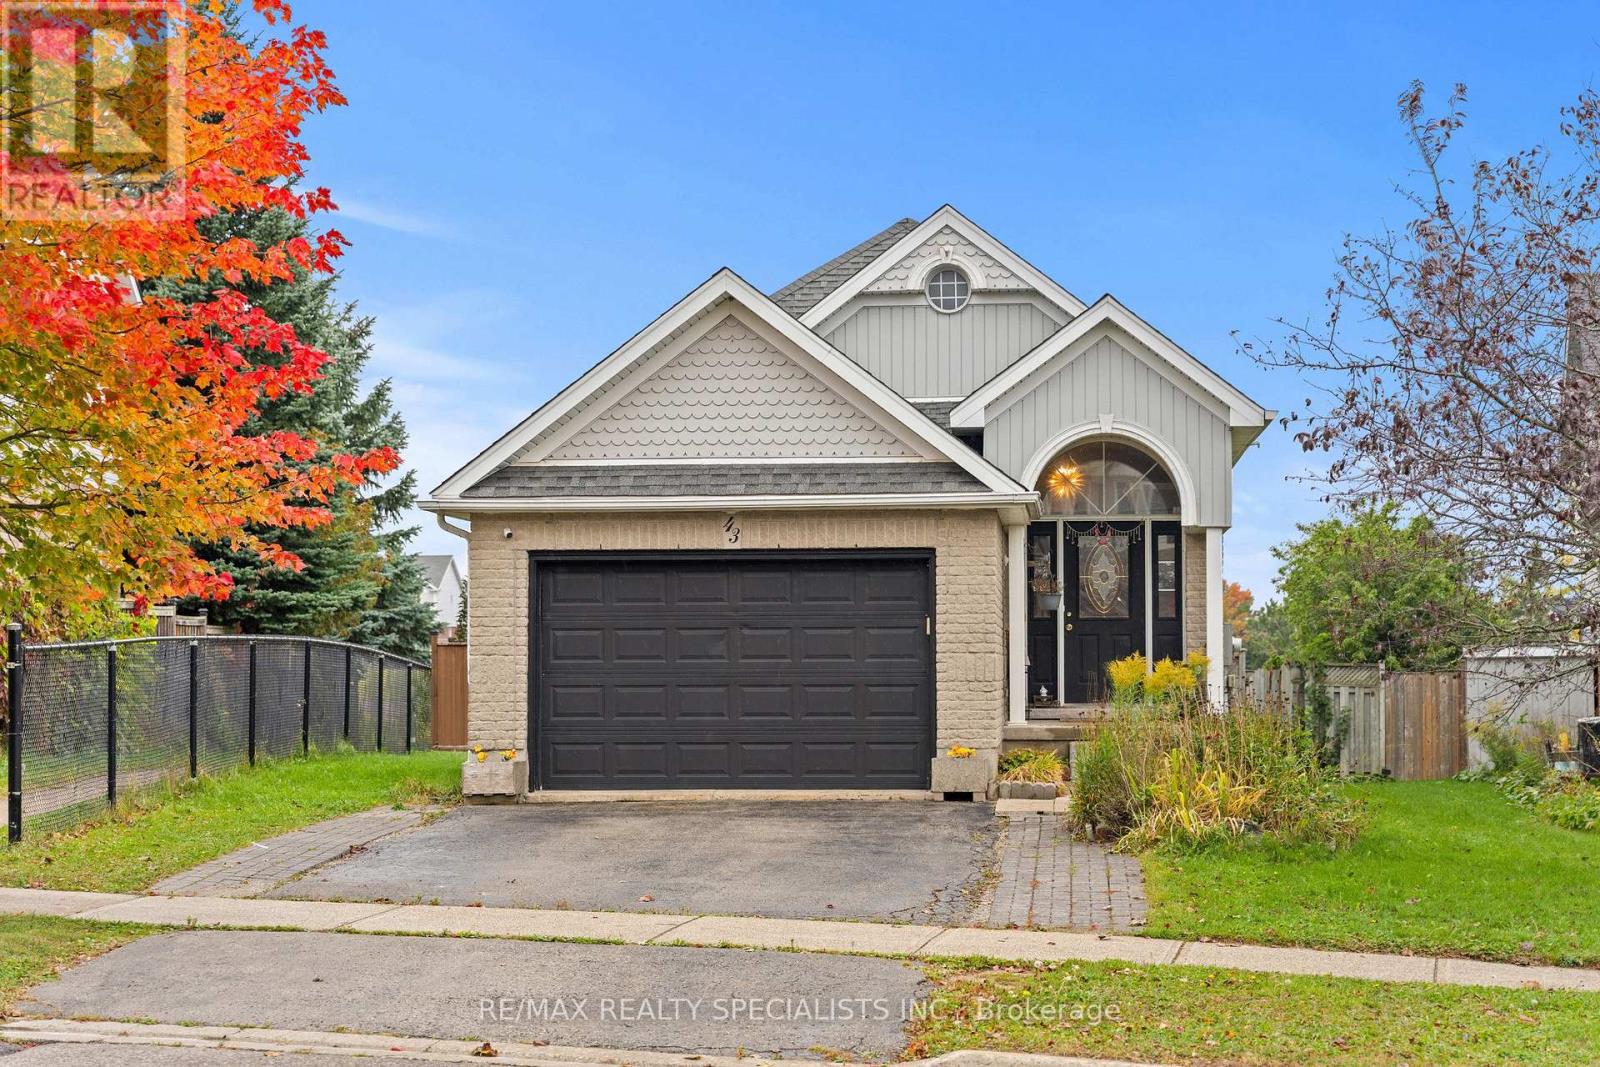
43 Hunter Road
Orangeville, Ontario
No house directly behind! Welcome to this beautifully maintained 3+2 bedroom, 3-bathroombungalow, ideally situated in a quiet and family-friendly neighborhood. Offering a bright and spacious layout, this inviting home is thoughtfully designed for comfortable family living and effortless entertaining. The main level features generous living spaces and a functional floor plan, while the fully finished basement provides two additional bedrooms, offering excellent flexibility for a growing family, overnight guests, a home office, or recreational space. The well-appointed kitchen is equipped with stainless steel appliances and features a convenient walk-out to the backyard porch, creating an ideal space to enjoy outdoor living and summer gatherings. Perfectly located near schools, parks, community centers, shopping, and major highways, this home offers an exceptional combination of comfort, convenience, and location. A wonderful opportunity to own a spacious and versatile bungalow in a desirable neighborhood! (id:47351)
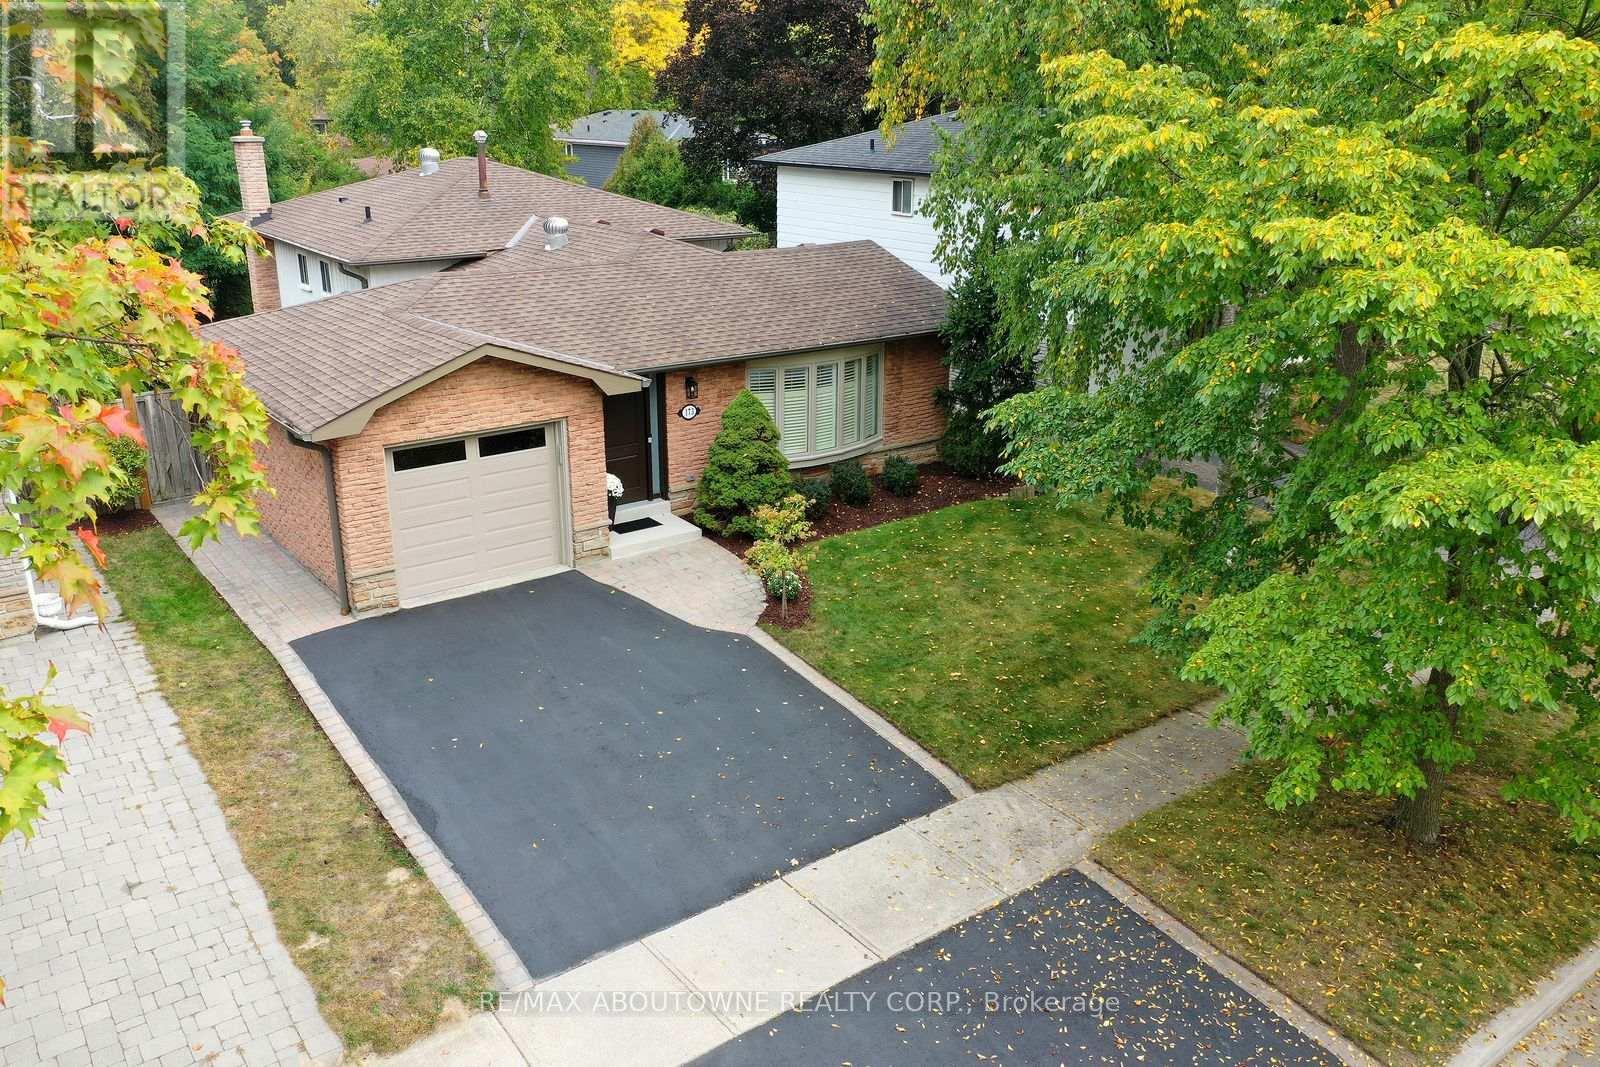
173 Arichat Road
Oakville, Ontario
Beautifully renovated 3-bed backsplit home on a quiet, low-traffic street in southeast Oakville. Offering ~2,177 sq. ft. of total living space, this recently renovated home combines updates with an exceptional location in the Oakville Trafalgar HS catchment area, just an 8-minute walk to Lake Ontario. The property features a double driveway and an attached garage with backyard access. Professionally painted throughout, the home is completely turn-key. The bright, open-concept main floor features hardwood flooring, pot lights, and a large bay window in the living room. The kitchen boasts new soft-close cabinets, granite counters, a wave-textured subway backsplash, stainless steel appliances, and a breakfast bar with a walkout to the backyard patio. Upgrades include a new front door with sidelights, new interior doors, trim, baseboards, anew electrical panel with ESA certification and updated plumbing. The upper level offers an oversized hardwood landing connecting 3 bright bedrooms. The primary bedroom features 2 double closets and a very rare 3-piece ensuite with a large glass shower. Both the ensuite and main bath were fully renovated in 2026 with large-format porcelain tiles, wood vanities, quartz counters, and modern fixtures. The lower level includes a spacious rec room with a floor-to-ceiling brick gas fireplace, pot lights and large windows looking out to the private and leafy backyard. It also offers a finished storage room, a laundry room and a massive crawl space for additional storage. The fully fenced, mature backyard is exceptionally private with a spacious patio. Located in the elite catchment for Oakville Trafalgar HS, Maple Grove PS and EJ James (FI). Steps to parks, walking trails and the Lake. Only 6 minutes to Clarkson GO with easy QEW/403 access and the many amenities of Oakville's community lifestyle. (id:47351)
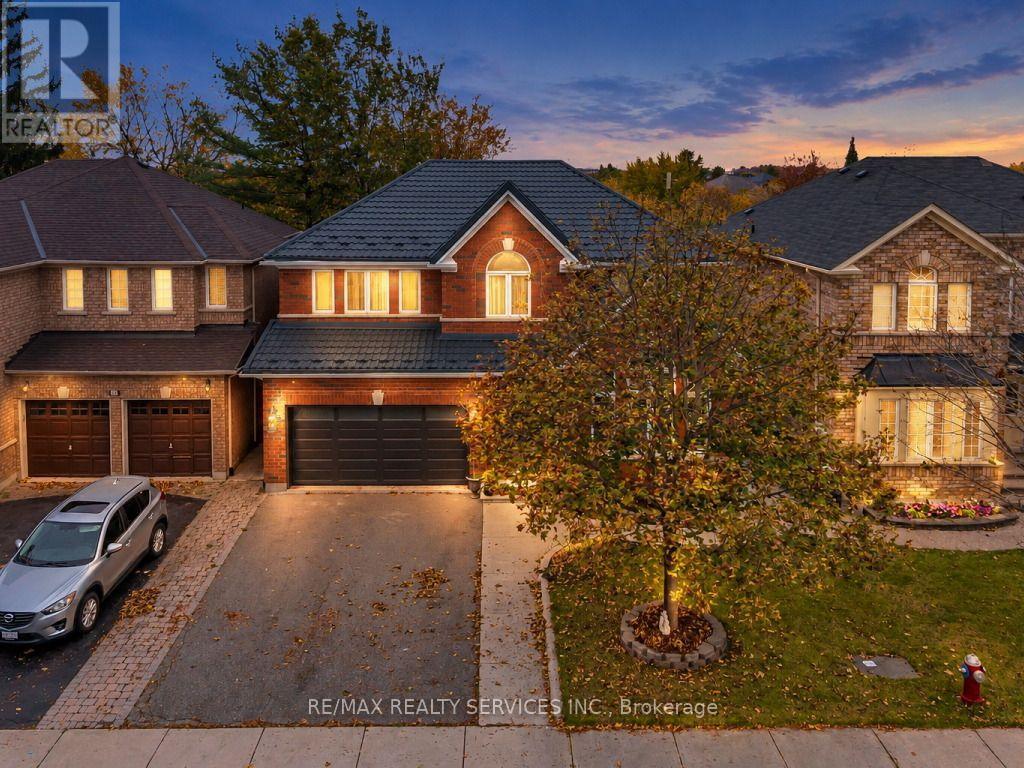
82 Dunvegan Crescent
Brampton, Ontario
Your Dream Home Awaits! Thoughtfully upgraded throughout, with quality craftsmanship, premium finishes, and attention to detail evident in every corner. Situated on a premium private ravine lot with stunning views, it also features a newly professionally finished walk-out basement. The main level features a spacious living/dining room with vaulted ceilings and hardwood floors, plus a family room with a gas fireplace overlooking the ravine. The bright kitchen offers stainless steel appliances, pot lights, and scenic views, while the open-concept breakfast area walks out to a large composite deck, perfect for entertaining. Upgraded stairs with iron pickets lead to 4 generously sized bedrooms with laminate flooring, including a spacious primary retreat with a 4-piece ensuite, huge walk-in closet, and ravine views. The exceptionally large second bedroom offers a second-primary feel, while an upper-level office is ideal for working from home. The newly finished walk-out basement adds incredible versatility with an open-concept recreation room, 2 additional bedrooms, a second kitchen with backyard access, a 3-piece bathroom, an office or large storage room, and separate laundry. Enjoy two laundry areas for added convenience. Premium upgrades include a metal roof, updated main and second-level windows, upgraded flooring throughout the whole home, an upgraded staircase with iron pickets, a new garage door, and much more. Featuring 6 bedrooms, versatile living spaces, and a beautiful ravine setting, this home is a must-see! (id:47351)
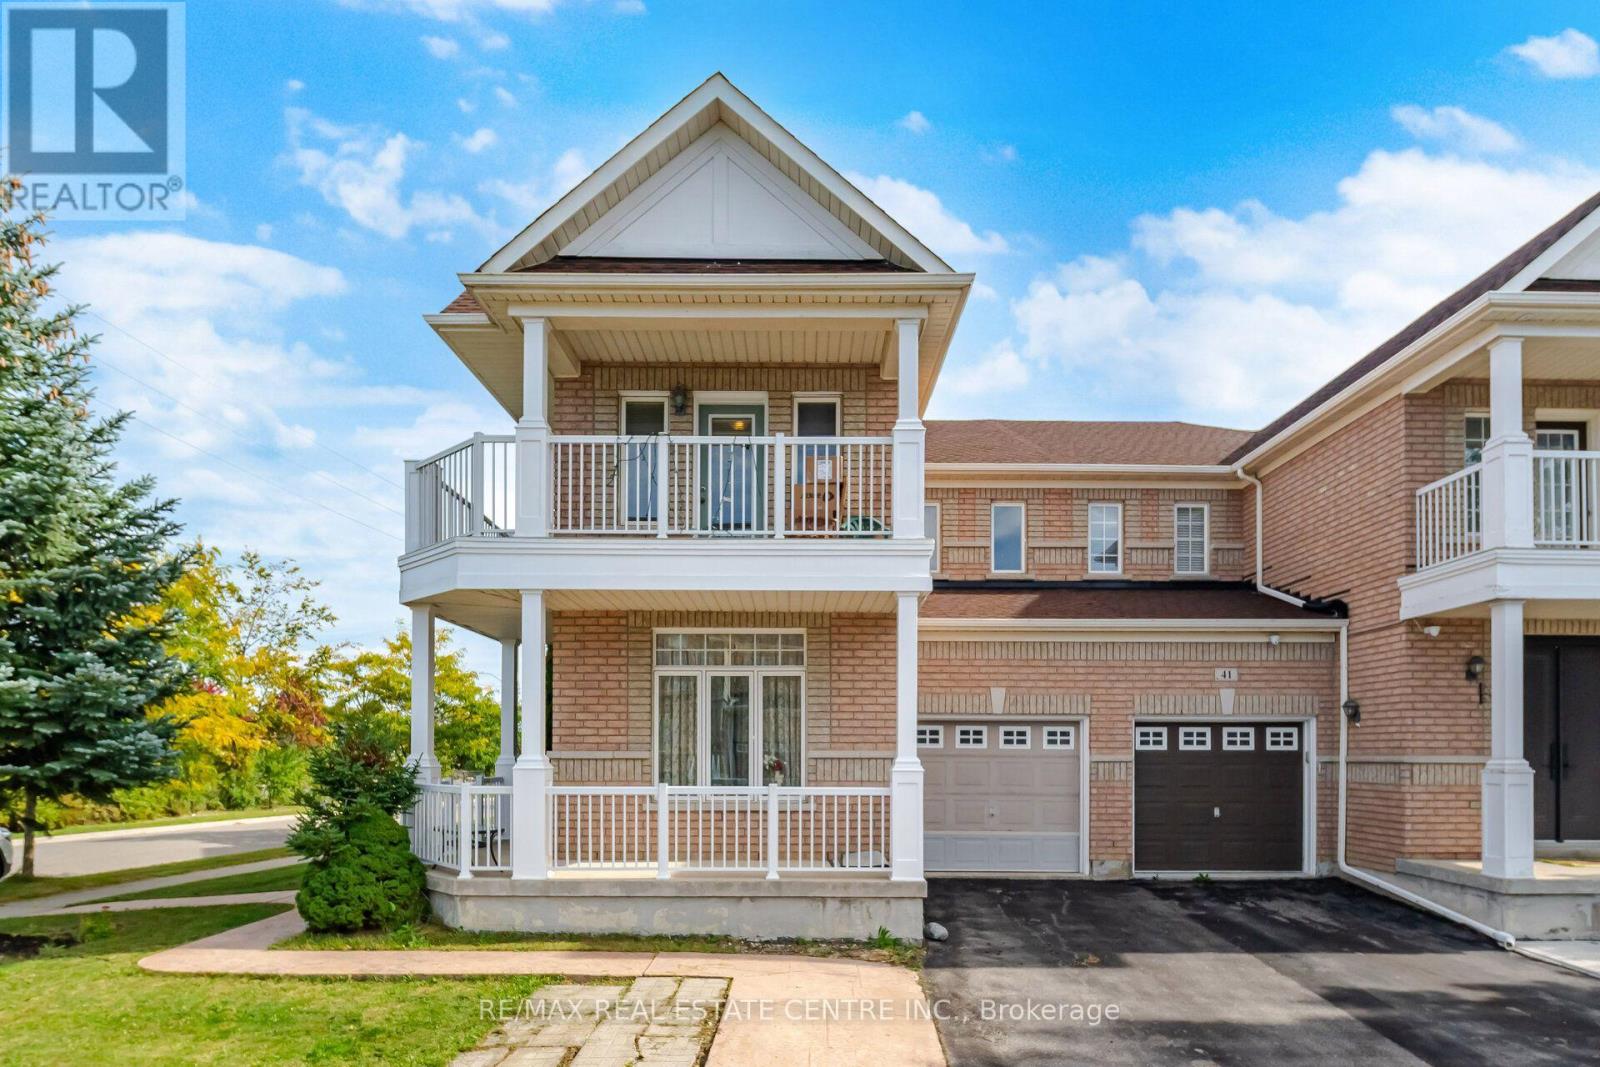
65 Connolly Crescent
Brampton, Ontario
Fantastic Opportunity On A Premium Corner Lot! This Well-Maintained Semi-Detached Home 1,877 Sq. Ft. In the Desirable Sandringham-Wellington Community of Brampton. Highly Functional Living Space, Features 3+1 bedrooms and 4 bathrooms fully finished basement featuring a second kitchen, a bedroom, and full bath. The main floor features a bright and practical layout with a combined living and dining room, along with a separate, cozy family room with a gas fireplace. The kitchen includes a large breakfast area with a convenient walk-out to the backyard. Upstairs, you will find 3 large-sized bedrooms and two full bathrooms. The generous primary bedroom features a 5-piece ensuite and a walk-in closet, while the sizable third bedroom also enjoys its own walk-in closet, W/Out to balcony and shares the main 4-piece bathroom. The fully finished basement offers excellent extended living space, completed with a family room, full kitchen, 1 bedroom, and a 4-piece bathroom. This corner-lot property is complete with a single garage and a 3-car driveway for a total of 4 parking spaces. Located close to schools, parks, shopping, and Hwy 410. incredible potential! (id:47351)
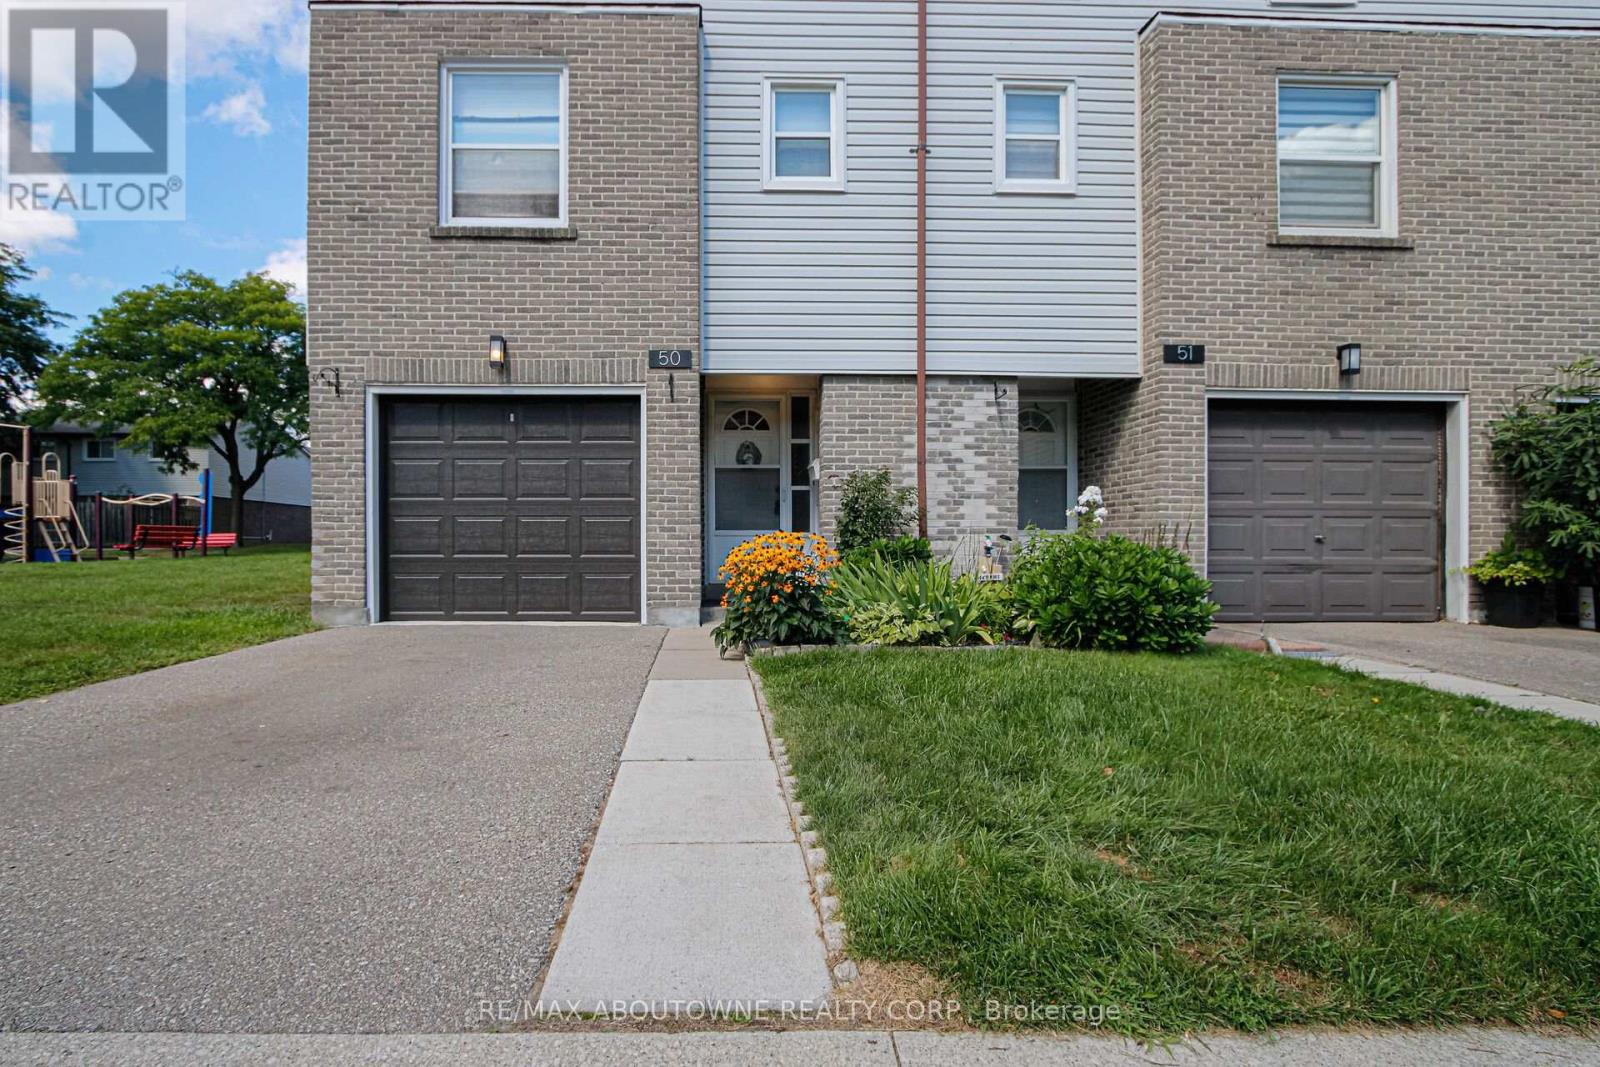
50 - 2440 Bromsgrove Road
Mississauga, Ontario
Spacious 3 bedroom, 2+1 bath end unit townhouse in desirable neighbourhood of Clarkson! Approximately 1500 sq.ft. of living space (including 330 sq.ft. of ground floor area). Upon entering the ground floor there is an office with sliding door walk-out to rear fenced patio, 3pc bath/laundry area. The second level offers a bright open concept living room/dining room with laminate floor, gas fireplace & build ins, the bright eat-in kitchen & 2 pc bath. 2 parking spaces (garage & private driveway). Amenities include an outdoor swimming pool, playground & visitors parking. Close to parks, hiking/biking trails, restaurants, shopping, schools, community centre. Easy commute to Clarkson GO & QEW. (id:47351)
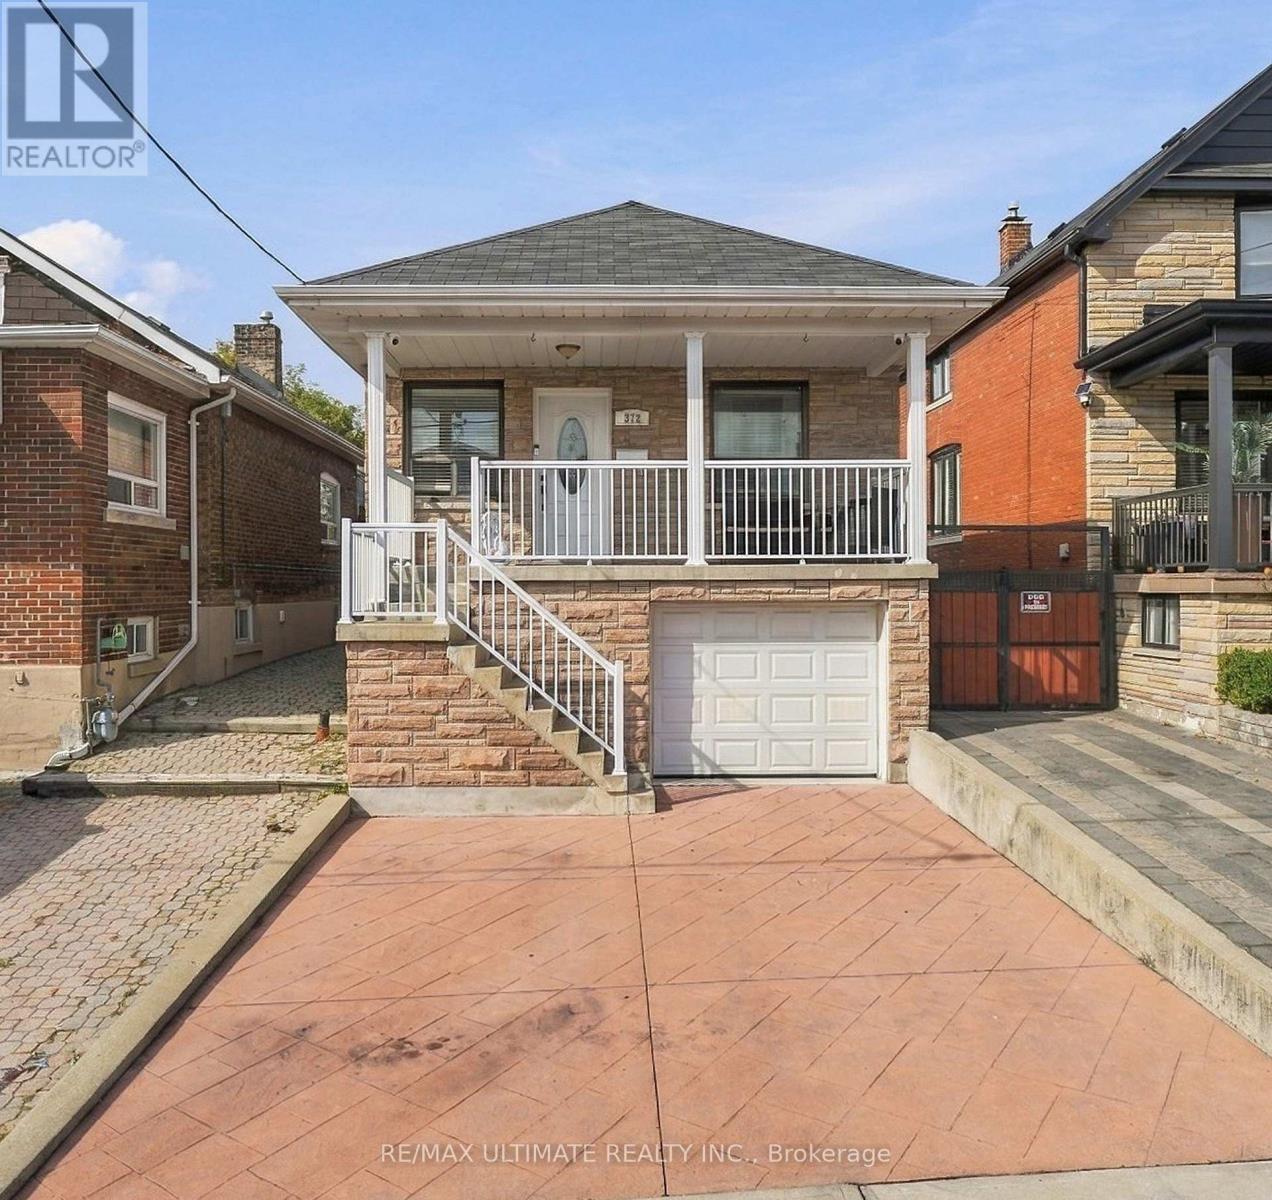
372 Blackthorn Avenue
Toronto, Ontario
Welcome to 372 Blackthorn Avenue, a charming detached home situated on a generous 25ft x 125 ft lot in a great neighbourhood. This well-located home offers a practical layout with 2 bedrooms and 2 bathrooms, plus a finished basement providing valuable additional living space. Enjoy the convenience of a built-in garage plus 2 additional parking spaces - a rare and desirable feature in the city. The basement has a separate entrance which allows for easy conversion into a basement apartment for extra income, in law suite or possibly convert the garage into a living area for a bigger unit (Please see CONCEPTUAL floor plans under attachments-buyer to verify, confirm, and proceed with due diligence regarding the legality of any conceptual renovations or additional units). The deep lot offers a large backyard, perfect for entertaining. Generous parking complement the home's excellent potential for families, first-time buyers, renovators and investors alike. Located in an established residential neighbourhood with convenient access to schools, parks, shopping, public transit and major transportation routes, this is an excellent opportunity to own a detached home with great space, parking and potential. Don't miss this opportunity! (id:47351)
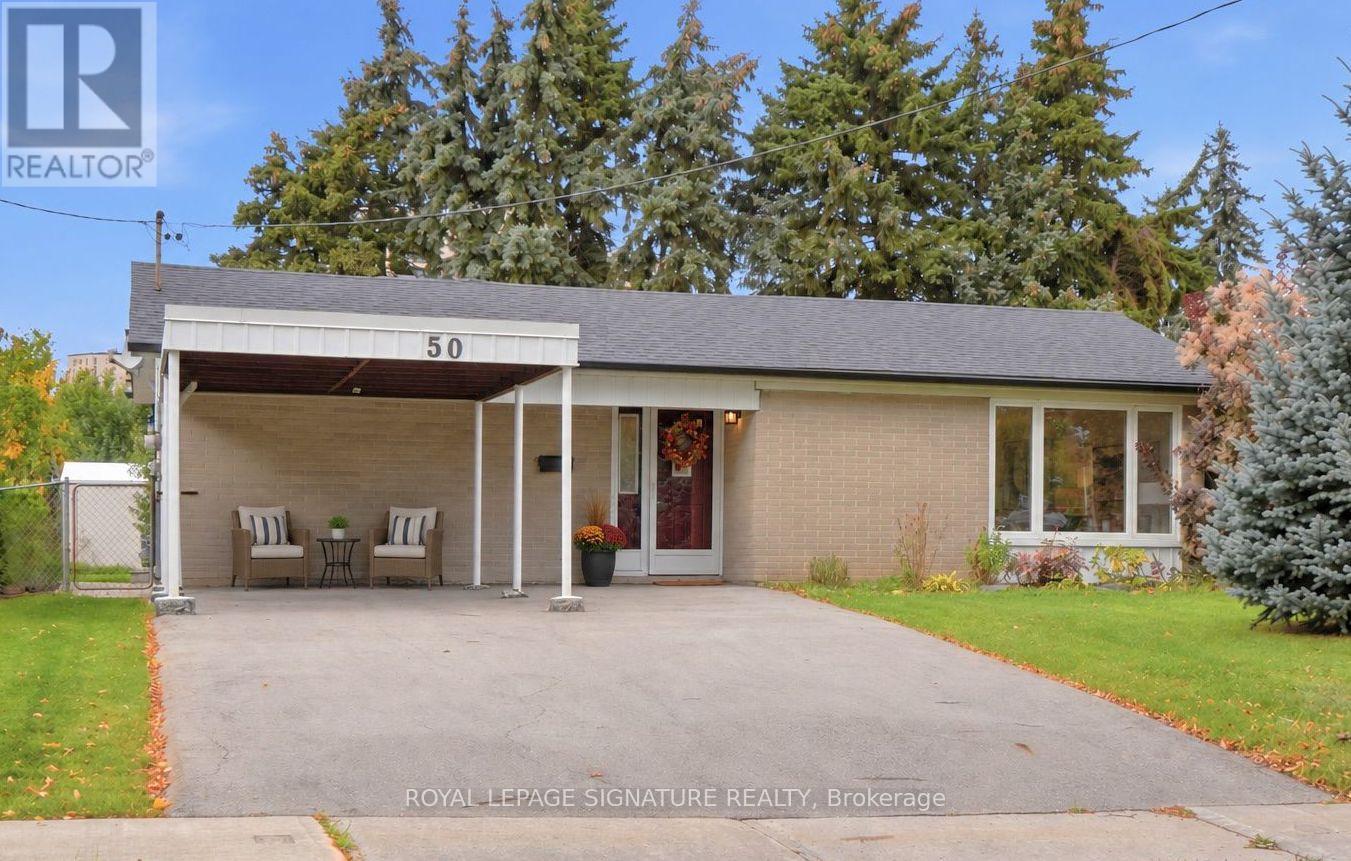
50 Killamarsh Drive
Toronto, Ontario
Space, Location & Opportunity in Downsview! Discover this well-maintained, unique back-split nestled in the heart of Downsview's established residential community! Featuring 4 bedrooms, spacious principal rooms, an updated kitchen and a 4-piece bathroom, this home offers plenty of room for comfortable family living. Gardeners, take note! Enjoy an impressive 76-foot-wide rear garden, perfect for green thumbs, outdoor entertaining and creating your own backyard oasis. A large patio adds even more space to relax and enjoy the outdoors. Location is a 10! With Finch West Subway Station and the Finch West LRT nearby, enjoy convenient access to downtown Toronto, York University and Vaughan Metropolitan Centre. Highways 400 and 407 are also just minutes away. Whether you're a first-time buyer looking for space to grow, a family searching for a place to call home, or an investor seeking a rental opportunity near York University, this is an opportunity you won't want to miss! Ready to explore the possibilities? (id:47351)
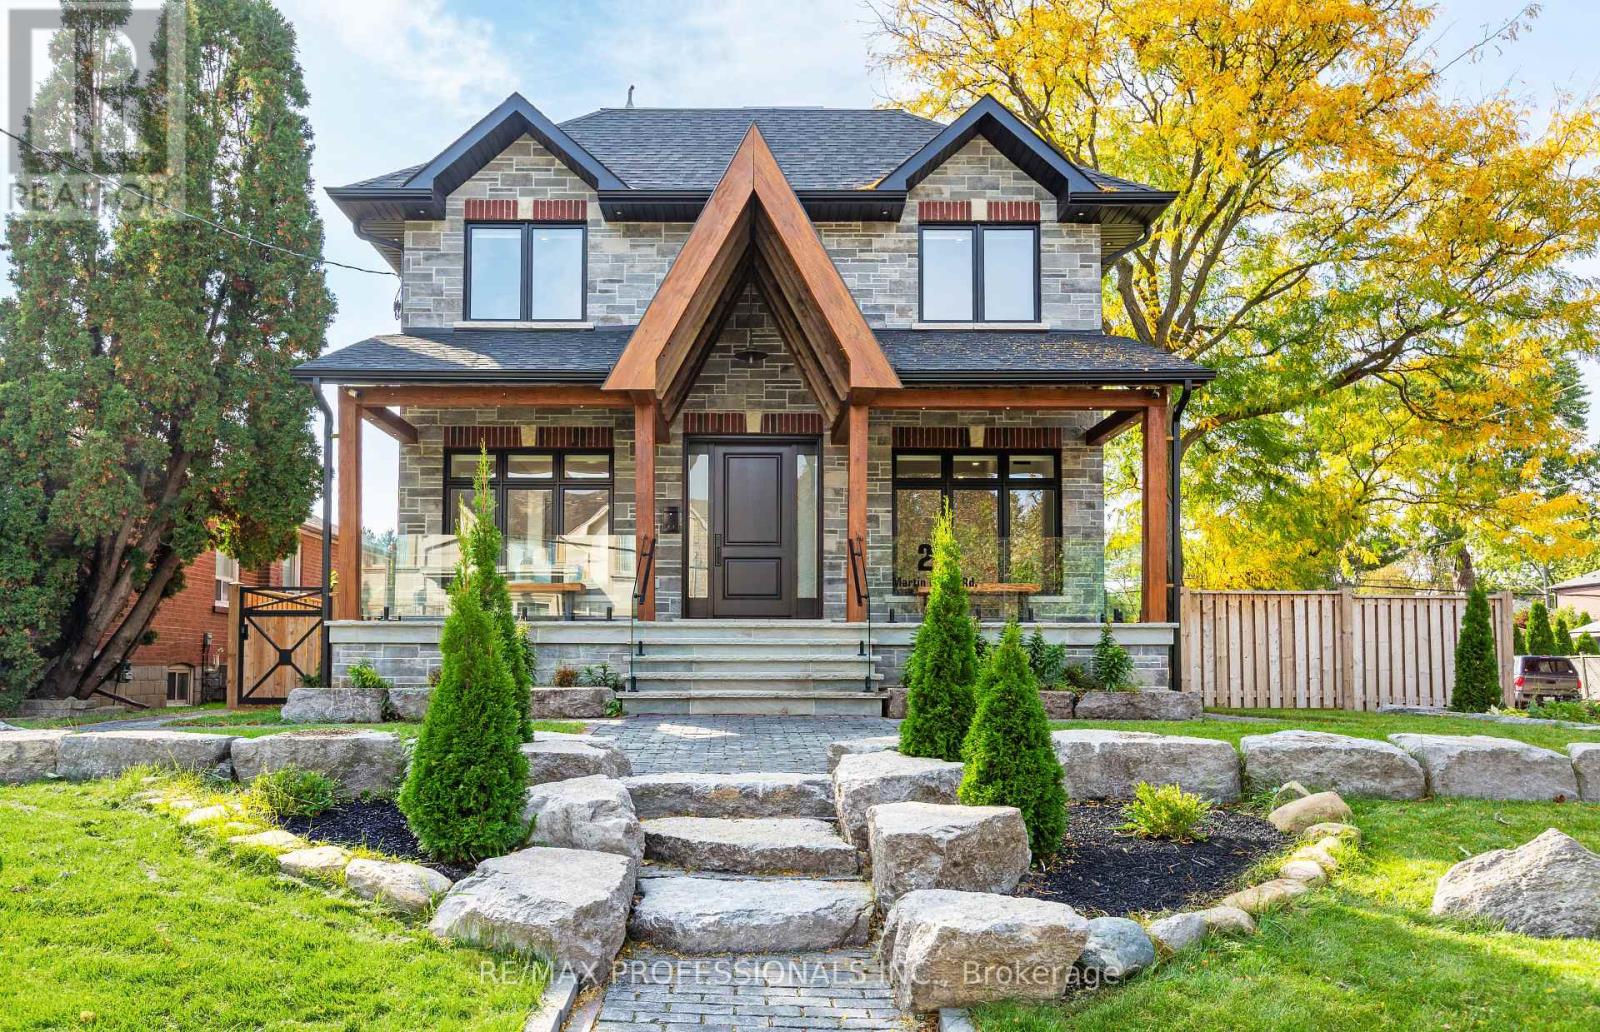
28 Martin Grove Road
Toronto, Ontario
Welcome to 28 Martin Grove Road, a spectacular custom home built in 2024, situated on a premium 49 x 110 west-facing lot with outstanding curb appeal. Offering 4+1 bedrooms and 5 baths, this impressive home features 9+ ceilings on all three levels, wide-plank engineered floors, in-floor radiant heating and pot lights throughout and custom 8ft doors. The open-concept main floor offers a generous living room with a striking three-sided fireplace, an inviting dining area, a chef's kitchen with an oversized island, quartz counters, custom cabinetry and a suite of Thermador appliances, a separate indoor kitchen with a wood-burning cooking fireplace and additional prep space, a powder room and a mudroom with built-ins and direct garage access. Upstairs, the remarkable primary retreat features 14ft cathedral ceilings, exposed wood beams, a walk-in dressing room with centre island, a luxurious 5 piece ensuite with a freestanding soaker tub, double vanity, glass shower and a water closet and an adjoining office/lounge with vaulted ceilings and a walkout to a private terrace with a hot tub. Three additional bedrooms with custom closets, a family bathroom and convenient laundry complete the second level. The finished lower level offers 9' ceilings, polished concrete heated floors, a spacious rec room, a fifth bedroom with ensuite, a brew/prep room, a playroom/flex room and ample storage. The comprehensive rebuild also included a new roof, windows, eavestroughs, furnace, electrical, plumbing and upgraded insulation. Rare triple attached garage and oversized private driveway with gate provide parking for 6+ cars. New natural stone hardscaping and interlock walkways add a refined finish to the private, fully fenced backyard. Great location near Wedgewood Park with outdoor pool and skating rink, great schools including Wedgewood JS and Our Lady of Peace, Kipling Subway/GO station and shops at Six Points and Farm Boy. An exceptional turnkey home in a convenient Etobicoke location. (id:47351)
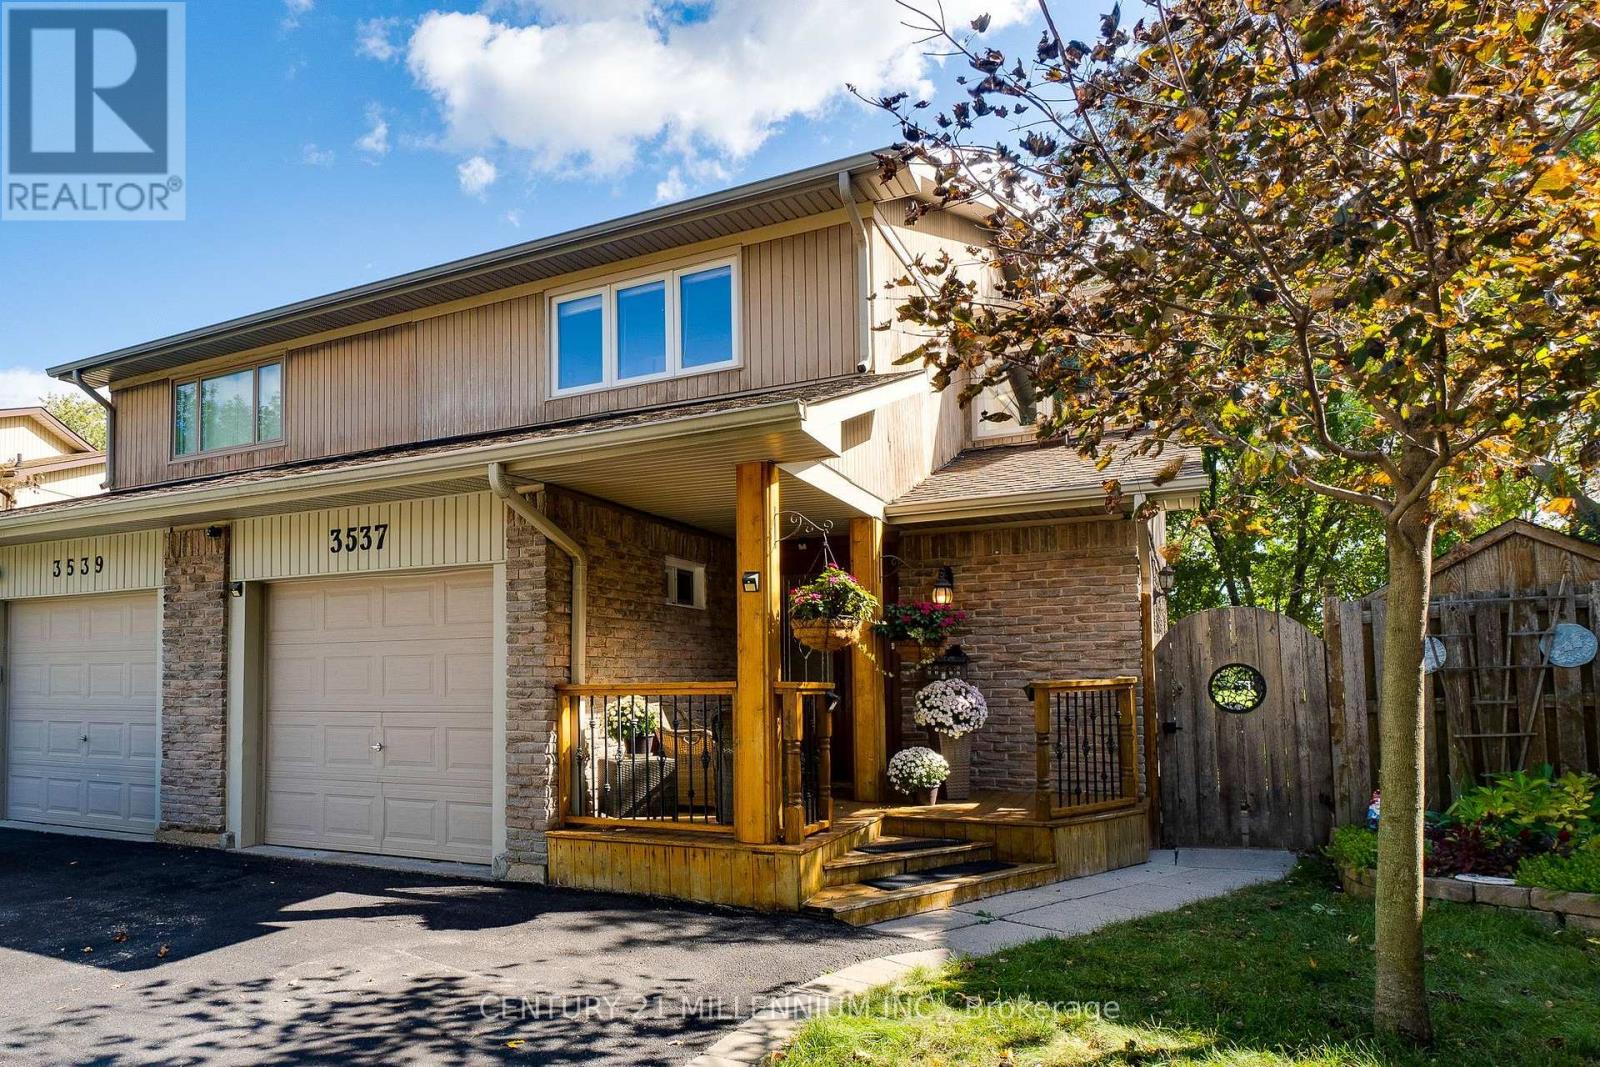
3537 Autumnleaf Crescent
Mississauga, Ontario
Lovingly maintained with custom renovations, this exceptional 4-bedroom home sits on one of the street's largest lots in desirable Erin Mills. Backing onto a lush park with NO rear neighbours, enjoy a rare blend of privacy, serenity and city convenience, surrounded by mature trees, trails, parks and playgrounds.Extensively updated with pride of ownership throughout, this sun-filled home features warm wood cabinetry, stainless steel appliances, a slim-line microwave and double patio doors overlooking your backyard oasis. The living room walks out to two-tier decks, ideal for morning coffee, summer entertaining or relaxing poolside amid perennial gardens, flowering shrubs and fruit trees. Enjoy a heated above-ground pool and the peaceful park backdrop.The main floor offers a large living room, eat-in dining area and attached 3-season sunroom, perfect for reading or unwinding while enjoying the garden views. A third side entrance with French doors and custom-built pantry adds convenience and storage.Upstairs, the primary bedroom features double closets, plus three additional bedrooms, two overlooking the park and greenery. Ideal for family or working from home.The finished lower level features a spacious recreation room with pot lights and above-grade windows, 3-piece bath with walk-in shower, generous laundry room with stainless steel sink and built-in cabinetry, plus a large walk-in food pantry built in 2026. Flexible space for guests, extended family, a teen retreat or home office, with in-law suite potential.Parking for up to five vehicles. Minutes to Highways 403 and QEW, and walking distance to parks, schools, shopping, restaurants, medical clinics and everyday amenities. (id:47351)
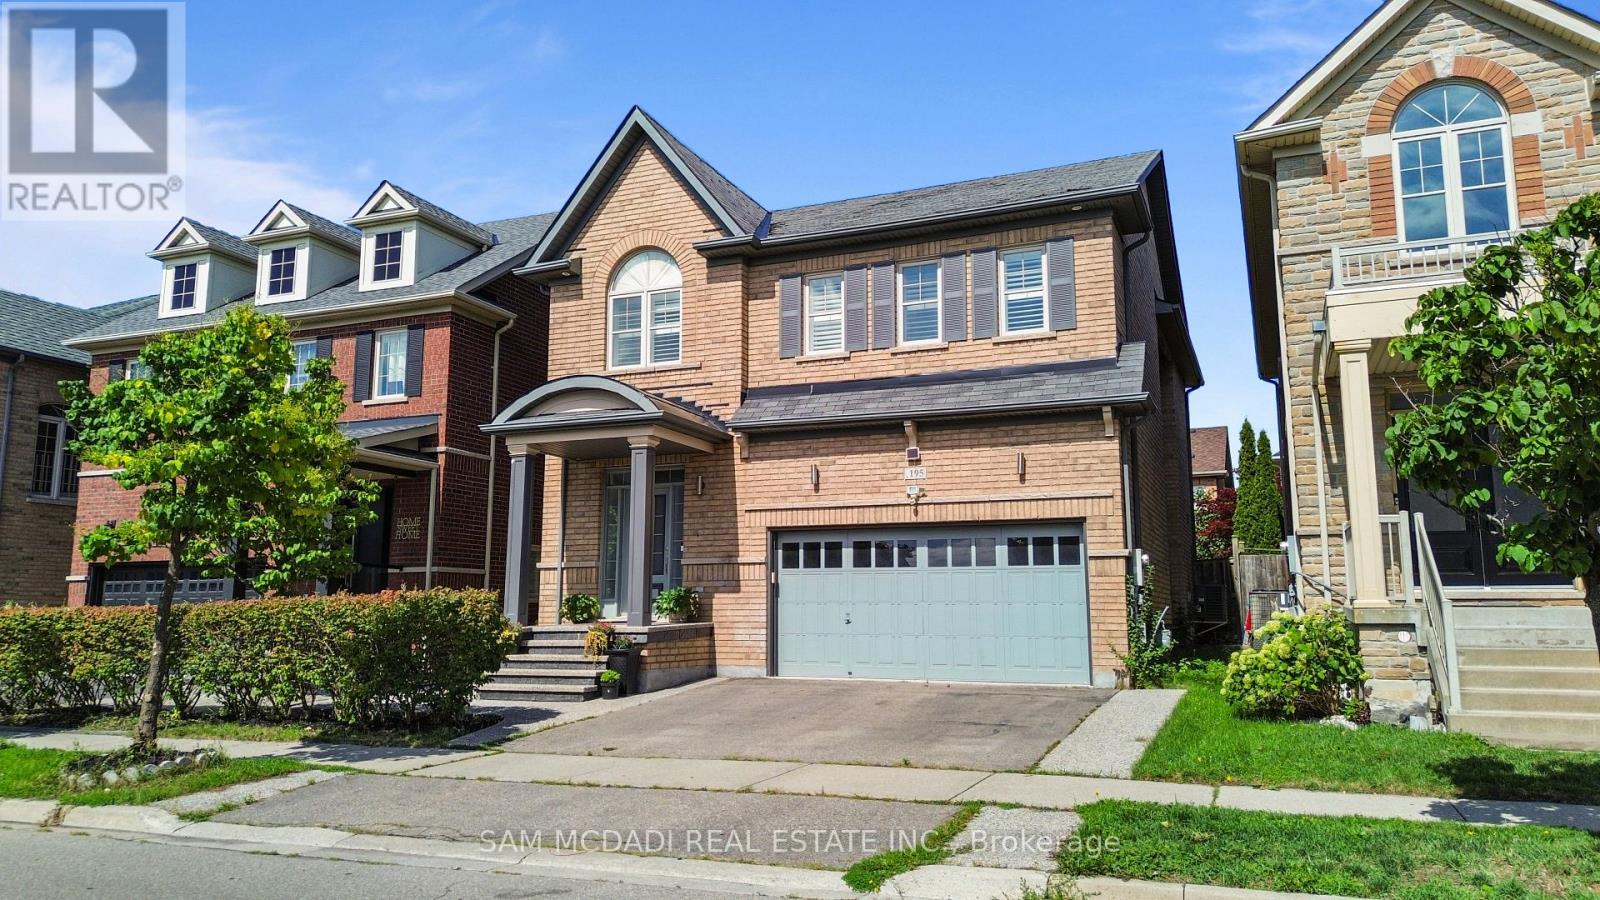
195 Holmes Crescent
Milton, Ontario
A complete showstopper!!!! Welcome to 195 Holmes Crescent, a beautifully maintained and sun-filled detached home in Milton..This bright 4+1-bedroom, 4-bathroom home features an inviting open-concept layout with hardwood flooring throughout the main floor, second floor and an abundance of natural light. The spacious kitchen is equipped with stainless steel and built-in appliances and generous workspace, overlooking the bright dining area with large windows. Upstairs, four well-appointed bedrooms include a spacious primary retreat with a walk-in closet and 4-piece ensuite. The additional bedrooms offer hardwood flooring, ample closet space and large windows, with the fourth bedroom featuring a vaulted ceiling.The professionally finished basement provides an impressive additional living space with a large recreation room, wet bar and electric fireplace-ideal for entertaining, movie nights or family gatherings. Conveniently located near parks, public transit, recreational facilities and everyday amenities, this exceptional home combines comfort, natural light and thoughtful living space in one of Milton's desirable neighbourhoods. A bright, beautiful home that is truly move-in ready-welcome home! (id:47351)
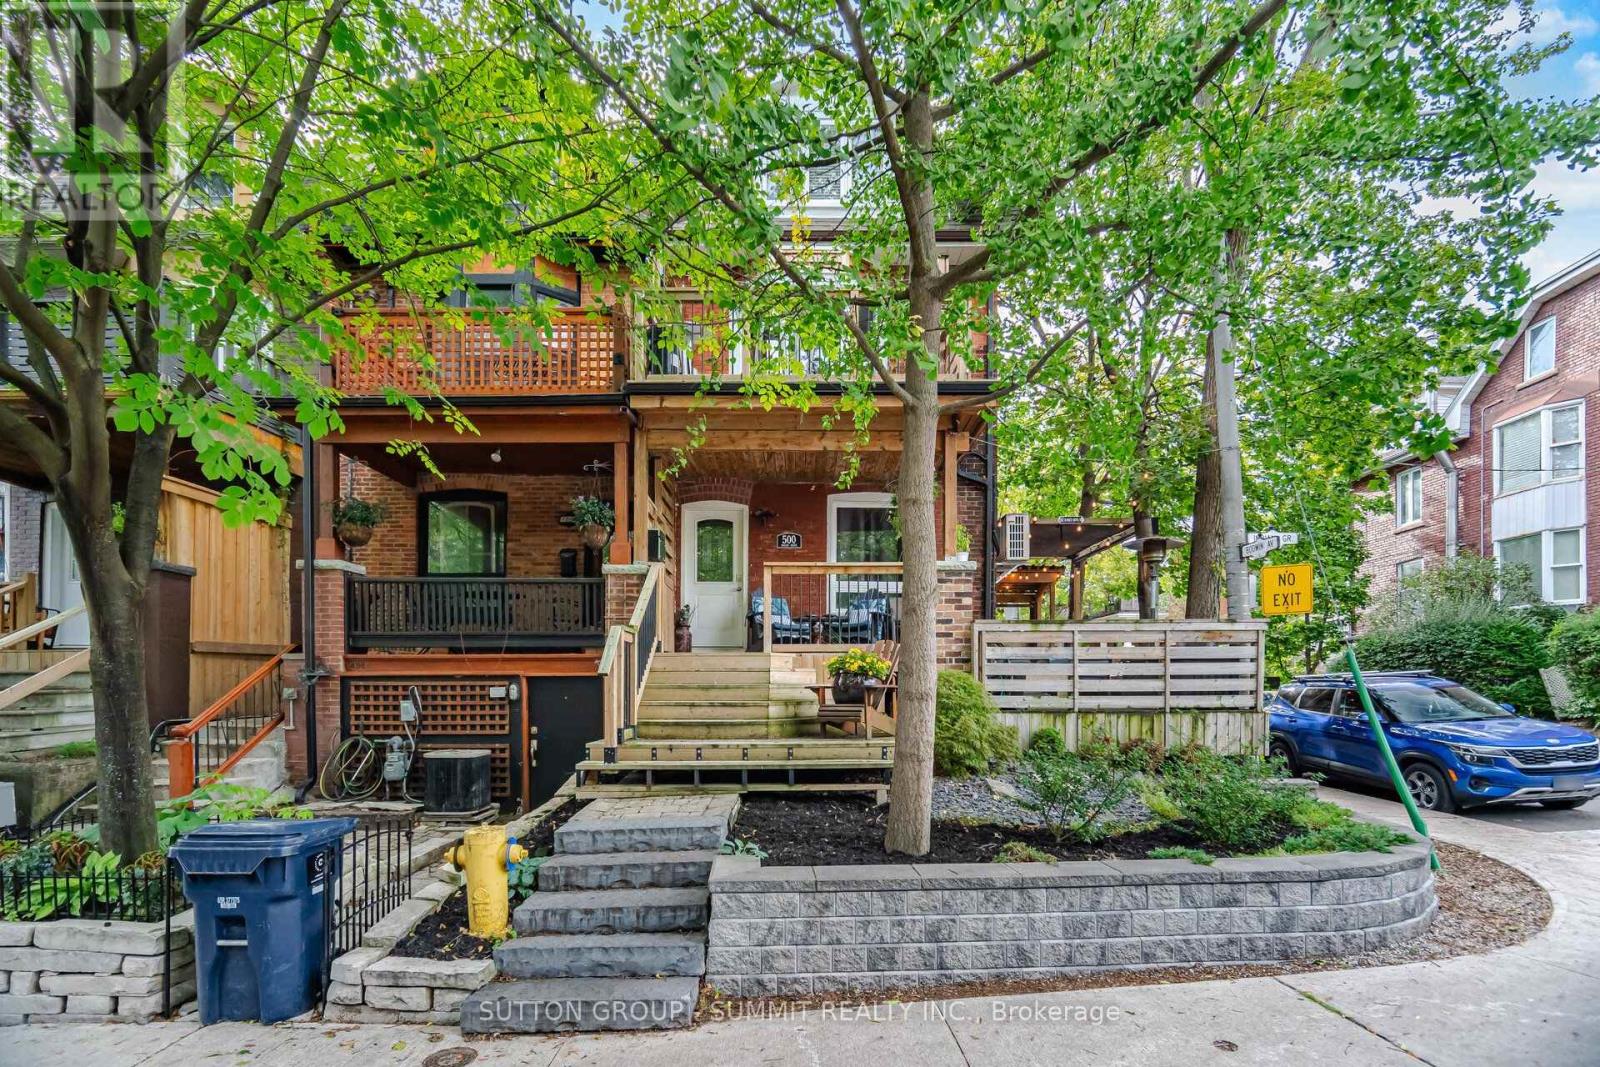
500 Indian Grove
Toronto, Ontario
A Distinctive Junction Gem Filled With Character, Charm & History! Welcome to this exceptional corner-lot townhouse in the heart of Toronto's sought-after Junction neighbourhood. Blending vintage character with thoughtful updates, this spacious multi-level home is truly one-of-a-kind. The welcoming foyer features a beautiful exposed brick wall running along the left side of the home from the first through the third floor. The open-concept main floor offers a bright living room with hardwood floors and a brick-and-wood mantle, flowing seamlessly into the dining room. The fully renovated kitchen is the heart of the home and an entertainer's dream, featuring heated tile floors and a spectacular 80" x 92" Corian island with a built-in sink and under-counter cabinets. Abundant cabinetry, tiled backsplash, gas range, built-in microwave, second sink, pot lights and under-cabinet lighting complete this impressive space. A 2-piece powder room and practical mudroom with a washer/dryer, sink, additional fridge, EV charging and walkout to the deck and patio with a gas line are also featured on this floor. The second-floor family room is designed for entertaining. Featuring an impressive dry bar and walkout to a gorgeous private balcony. Also on this level is a 4th bedroom and a heated 4-piece bathroom with a bidet toilet. The third floor offers three additional bedrooms, including the primary, and a 3-piece bathroom. The finished basement provides excellent versatility with an in-law suite featuring a separate entrance, bedroom, kitchenette (NO STOVE), and 3-piece Bathroom. With a back porch, side porch, deck, patio and balcony, there is no shortage of indoor and outdoor spaces to enjoy. Embrace a true park-the-car-for-the-weekend lifestyle, surrounded by restaurants, cafés, bars, groceries, shops, schools, parks, and transit. A rare opportunity to own a character-filled family home offering space, versatility and an unbeatable walkable west-end lifestyle. (id:47351)
41 Ringley Avenue
Toronto, Ontario
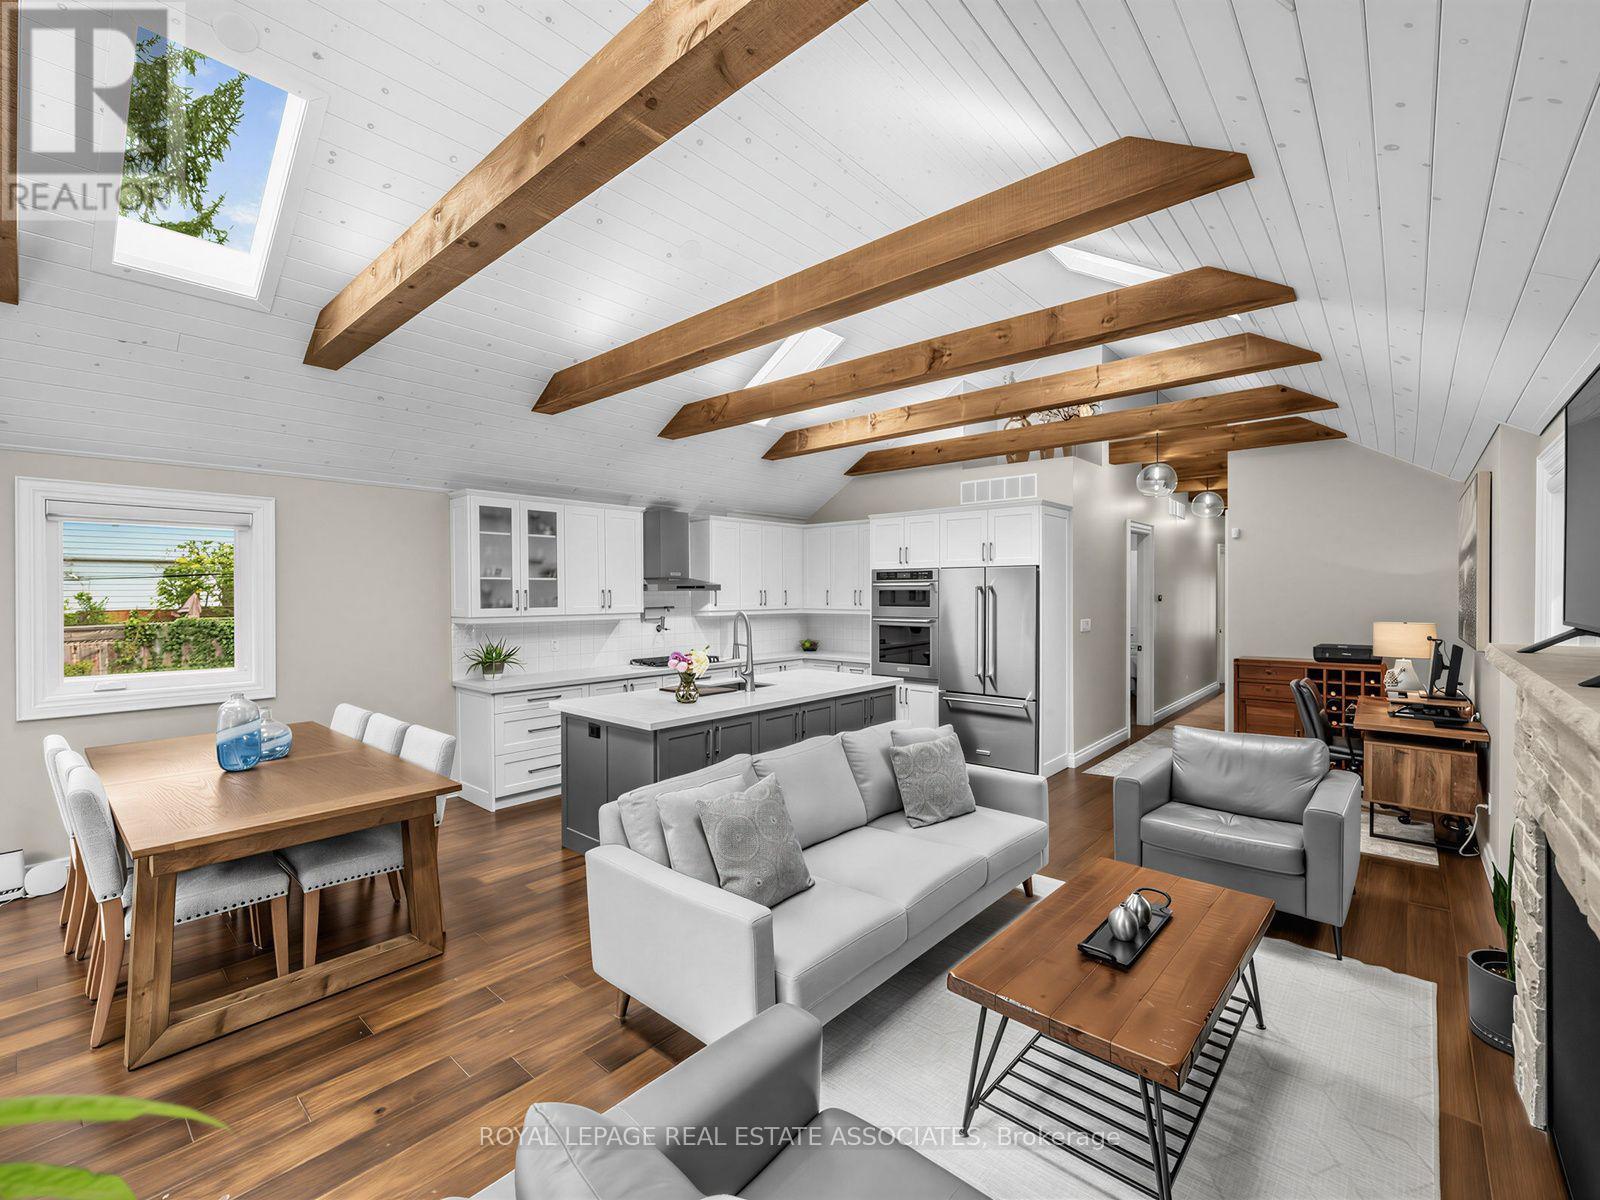
This is a home that has been thoughtfully renovated from top to bottom, with an addition that has created more space and flexibility to create a home that really works. Every space in the home has been well planned, with a layout that is both functional and spacious. From the moment you walk in, the vaulted ceilings, exposed beams and skylights give the main floor a warm and welcoming feel. The custom kitchen is the heart of the home, with a large island, quality finishes and plenty of room for everyone to gather, all centred around a natural stone fireplace with an oversized Napoleon natural gas insert. The main floor also features spacious bedrooms, each with custom built in closets, including a beautiful primary bedroom with its own ensuite and additional walk in closet, along with the convenience of main floor laundry. The renovation continues into the basement, where the addition has created more space, higher ceilings and more above grade windows, along with beautifully finished living space, a large bedroom, bathroom and walkup to the backyard. There is also plenty of flexibility for how the space can be used, with rough ins already in place for a secondary kitchen and laundry, should you want to add them in the future. Outside, the covered front porch adds to the charm of the home, while the spacious covered back cedar deck and private backyard are made for summer evenings, BBQs and time with family. The newly built detached garage is another great bonus, offering parking, a dedicated electrical panel and plenty of extra storage. With an extensive, fully permitted renovation completed throughout, including a new roof, spray foam insulation throughout, new electrical and plumbing, new HVAC, windows, doors and finishes, this is a home where the big work has already been taken care of. All that's left to do is move in and make it your own! (id:47351)
36 Earl Street
Mississauga, Ontario
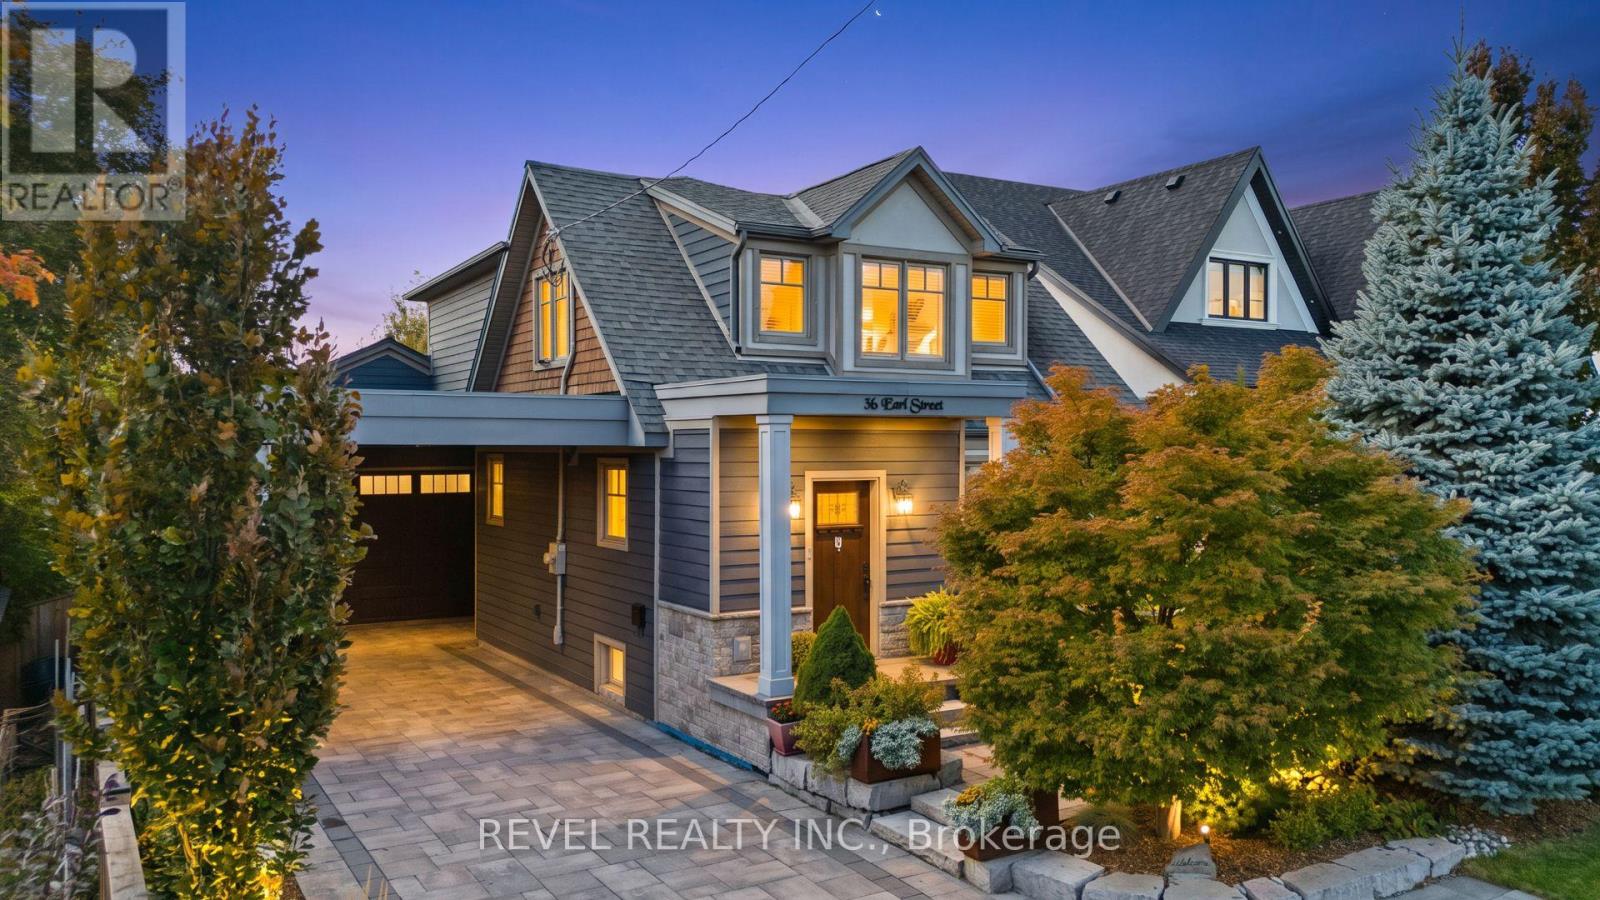
Welcome To 36 Earl Street, An Exceptional 3-Bedroom, 3.5-Bathroom Home In The Heart Of Sought-After Streetsville, Mississauga. Fully Renovated With An Addition Completed In 2017, This Beautifully Reimagined Residence Showcases Quality Craftsmanship, Thoughtful Design And Premium Finishes Throughout. Featuring Hardwood Flooring, Triple-Pane Windows, Updated Plumbing, HVAC, 200-Amp Electrical Service And Spray Foam Insulation. The Stunning Custom Kitchen Is An Entertainer's Dream, Complete With A Quartzite Island, Quartz Countertops, Custom Cabinetry, Wine Fridge And Premium Stainless Steel Appliances, Including A Bertazzoni 6-Burner Gas Range. Additional Highlights Include A Gas Fireplace, Heated Ensuite And Mudroom Floors, Central Vacuum And A Finished Basement With Full Bathroom. An Impressive 750 Sq. Ft. Heated Garage With Second-Level Office/Storage Space Offers Exceptional Versatility. Outdoors, Enjoy Professionally Landscaped Front And Rear Grounds, An Interlock Driveway, Irrigation System And Hot Tub, Creating A Beautiful Setting For Outdoor Living And Entertaining. Complete With An Owned Tankless Water Heater, This Home Offers Comfort, Style And Convenience Throughout. Ideally Located Near Streetsville Village Shops, Restaurants, Schools, Parks, Trails And GO Transit, With Easy Access To Major Highways, Pearson International Airport And Downtown Toronto For Commuting And Travel. (id:47351)
1548 Wembury Road
Mississauga, Ontario
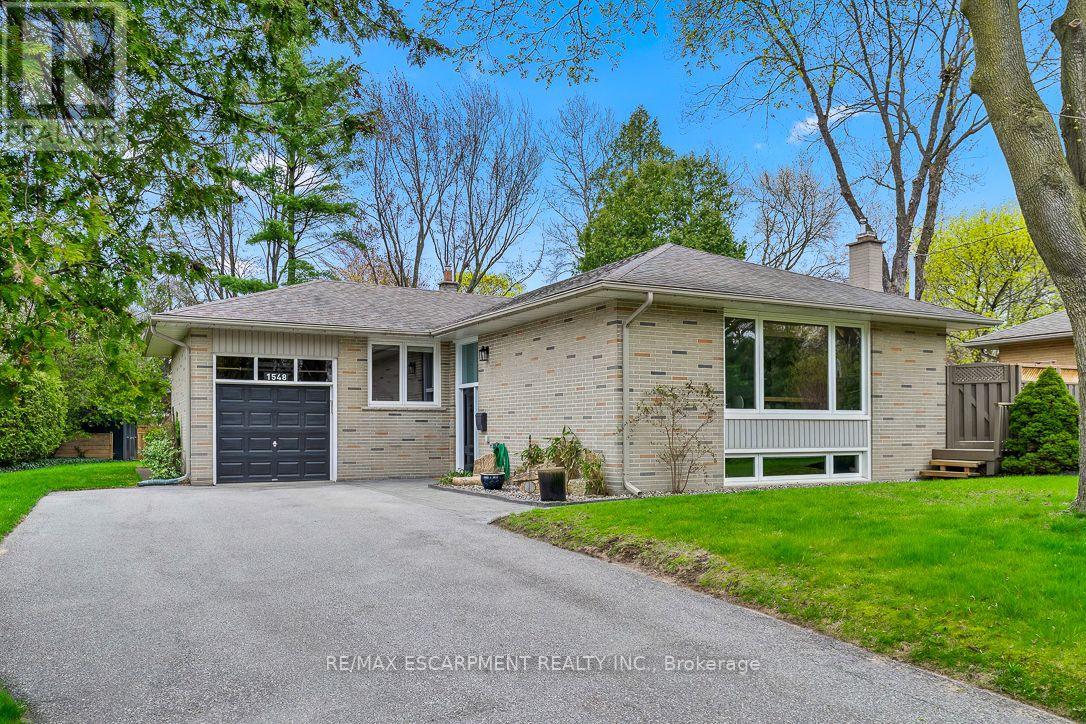
Welcome to 1548 Wembury Road, a move-in-ready raised bungalow nestled in the highly sought-after community of Lorne Park, where established tree-lined streets, a welcoming neighbourhood atmosphere and an exceptional lifestyle come together. Ideal for young families, downsizers or buyers seeking flexibility, this inviting home offers 3+1 spacious bedrooms, built-in closet organizers and two beautifully updated bathrooms. The renovated kitchen is a standout, featuring contemporary cabinetry, stylish countertops, a modern backsplash and upgraded appliances, creating a functional and inviting space for everyday living and entertaining. The finished lower level extends your living space with an additional bedroom, a versatile work or craft room, and a generous recreation room perfect for movie nights, hobbies or hosting family and friends. Step outside to discover a rare, oversized pie-shaped lot offering remarkable space and privacy. The expansive backyard is an outdoor oasis, with a spacious deck for summer barbecues and al fresco dining, plus abundant green space for children to play, gardening or simply enjoying your own peaceful retreat. Beyond the property, Lorne Park is prized for its established residential character, excellent schools, beautiful parks and abundant green spaces. Nearby trails, local amenities and convenient access to Clarkson's shops, restaurants and GO Transit make everyday living easy, while Port Credit's vibrant waterfront, boutiques and dining destinations are within a short drive. It's a wonderful setting for those who value community, outdoor living and convenient connections throughout Mississauga and the GTA. Offering move-in-ready comfort, a flexible layout and exceptional outdoor space in one of Mississauga's most desirable neighbourhoods, 1548 Wembury Road is an opportunity to put down roots and enjoy the best of Lorne Park living. (id:47351)
53 Windermere Court
Brampton, Ontario
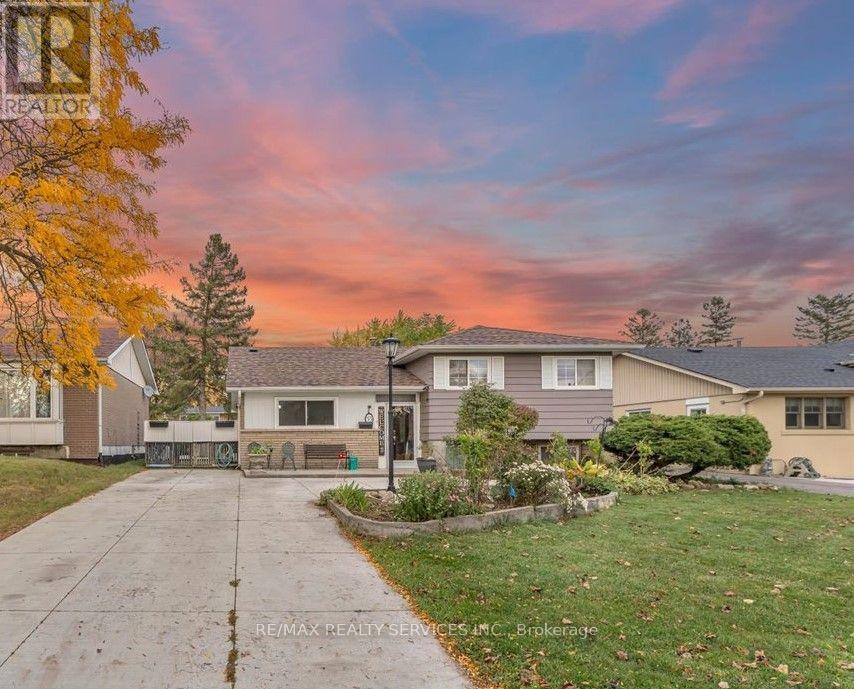
WELCOME TO 53 WINDERMERE CRT, BRAMPTON! Discover this charming, detached home in the desirable Northwood Park neighborhood - the perfect opportunity for first-time buyers, downsizers, and investors! Featuring 3 spacious bedrooms, hardwood floors, a bright living room with a fireplace, a large kitchen and dining area. (Roof 2024) Enjoy a generous backyard featuring two garden sheds for extra storage and a plug-and-play spa on the deck-perfect for relaxing, entertaining, and creating unforgettable family memories! Enjoy a lower level with new vinyl flooring, a large family area, and a 4-piece bathroom featuring an oversized shower and plenty of extra storage! This home is close to parks, recreation center, sports fields, and excellent schools. Just steps to David Suzuki Secondary School, Triveni Mandir, and the Flower City Community Campus, with GO Transit only a 10-minute drive away. A rare opportunity to own a home that perfectly combines space, privacy, comfort, and community living. Absolute move-in condition and shows 10+++! (id:47351)
1301 Hidden Valley Road
Burlington, Ontario
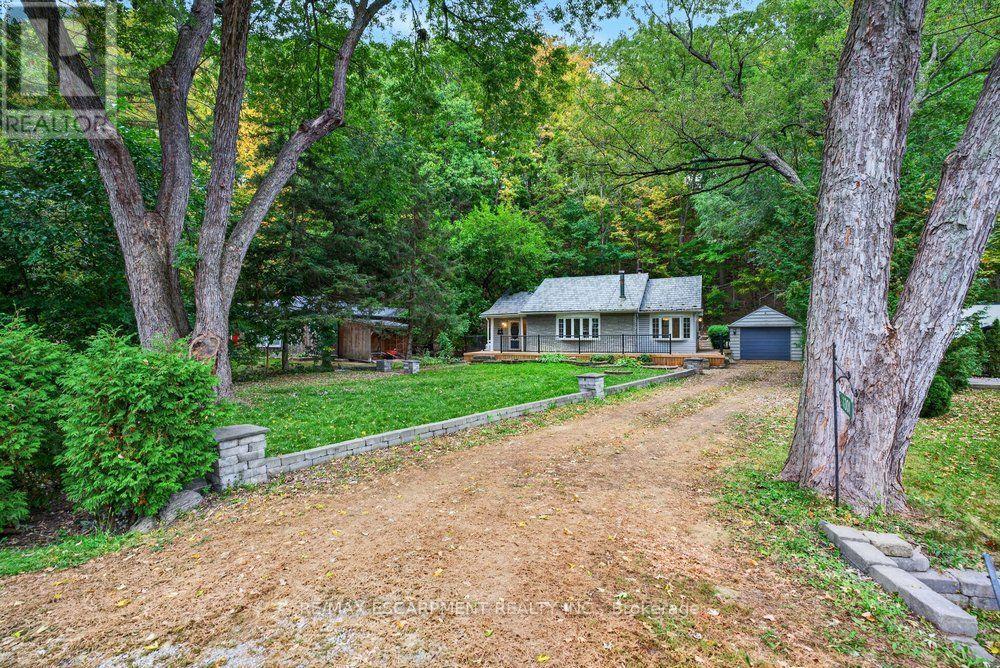
Tucked away in a picturesque, tree-lined valley along the winding banks of Grindstone Creek called Hidden Valley, this home offers a rare opportunity to enjoy the peace and beauty of nature without giving up the convenience of city living. Nestled on a quiet dead-end road, this little hidden gem feels worlds away from the hustle and bustle, surrounded by mature trees, scenic trails and a close-knit community that makes this special enclave feel like a true, year-round country escape. Set on a generous lot 80 x 240 feet, this 17,598 sq.ft. (0.404-acre) property includes a natural slope at the rear. The approximate 1,230 sq.ft. home comes with one bedroom + den and offers cottage charm with comfortable one-level living, air conditioning and propane heating for year-round enjoyment. Enjoy the freedom of living on one level with no condo fees! Freshly painted and newly carpeted, the home is ready for your creative touch. The nearly new front deck is the perfect place to unwind, sip your morning coffee or simply soak in the tranquil surroundings, with lovely views toward Grindstone Creek across the road. Whether you envision renovating the existing home to create your own cozy retreat or exploring the potential to rebuild, this property offers an exciting opportunity to make it your own. Any proposed additions or new construction will be subject to applicable Conservation Halton and Niagara Escarpment regulations and approvals, and the home is being sold as is. Nature lovers will appreciate the exceptional setting with the entrance to this hidden enclave just beyond Hidden Valley Park with a leash-free dog area, cycling and nature trails, picnic areas, baseball diamonds, a splash pad and several playgrounds. Or explore the surrounding trails, walk to the nearby Royal Botanical Gardens' Hendrie Valley Sanctuary, and the Bruce Trail connector. Enjoy a peaceful, nature-inspired lifestyle all year long, close to Plains Rd., Highway 403 and Waterdown Go. (id:47351)
2668 Altadena Court
Mississauga, Ontario
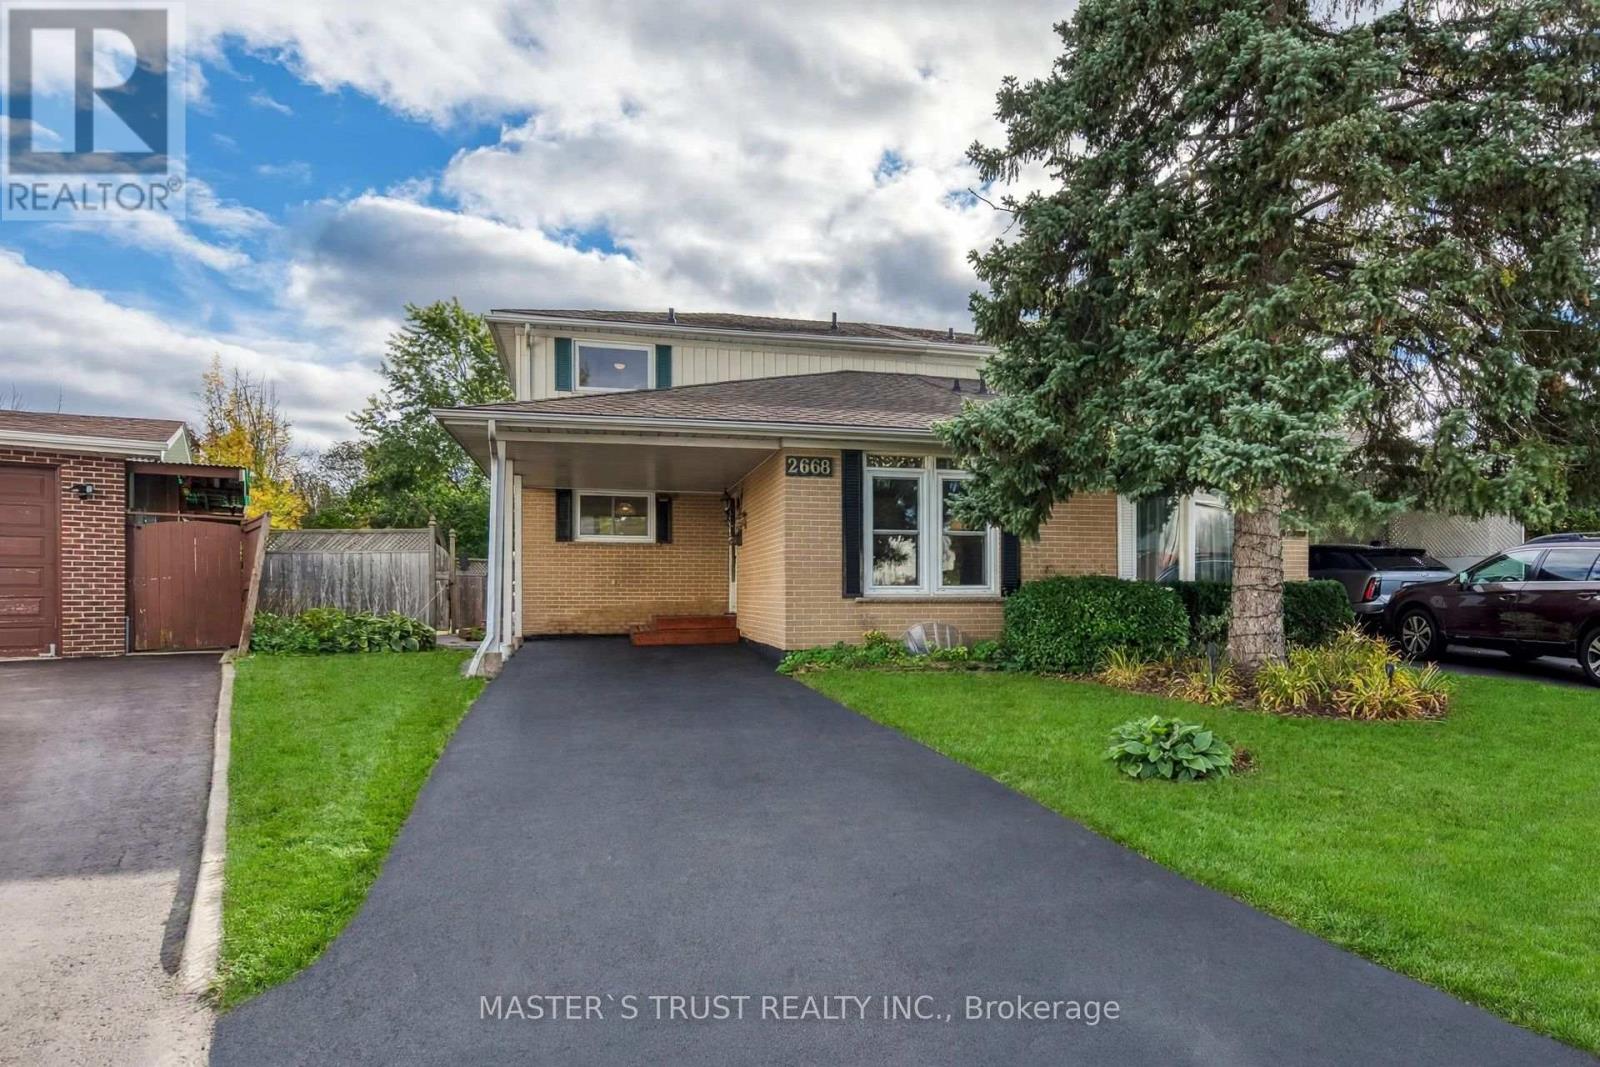
Prime End-of-Court Location in Prestigious Sheridan Homelands! This beautifully updated, spacious semi-detached home sits on one of the Top 3 Largest Lots in the Entire Community, offering exceptional outdoor space, added privacy, and room for the whole family to enjoy. Ideally situated at the end of a quiet, dead-end court with no through traffic, this is an especially appealing setting for families with children, providing a more peaceful environment for outdoor play and everyday family living. Bright and spacious open-concept layout with no carpet throughout. The newly renovated main floor features a stylish kitchen with brand-new cabinetry, quartz countertops, backsplash, and a dedicated breakfast area. The expansive great room boasts new flooring, and a walkout to the deck overlooking the generous backyard. A versatile fourth bedroom on the main floor is ideal as a home office, den, or additional family room. Hardwood staircase leads to the upper level. The newly finished basement adds valuable, versatile living space, featuring an open-concept recreation and entertaining area, a generously sized bedroom, a dedicated laundry room, and ample storage. Over $60,000 in recent upgrades make this home move-in ready. Conveniently located just minutes from highways, GO station, schools, shopping, banks, and restaurants. A rare opportunity to own a substantially upgraded family home on an exceptionally large lot in a quiet, family-friendly court in sought-after Sheridan Homelands! NOTE: Some photos have been virtually staged for your viewing pleasure! (id:47351)
101 Cannon Road
Toronto, Ontario
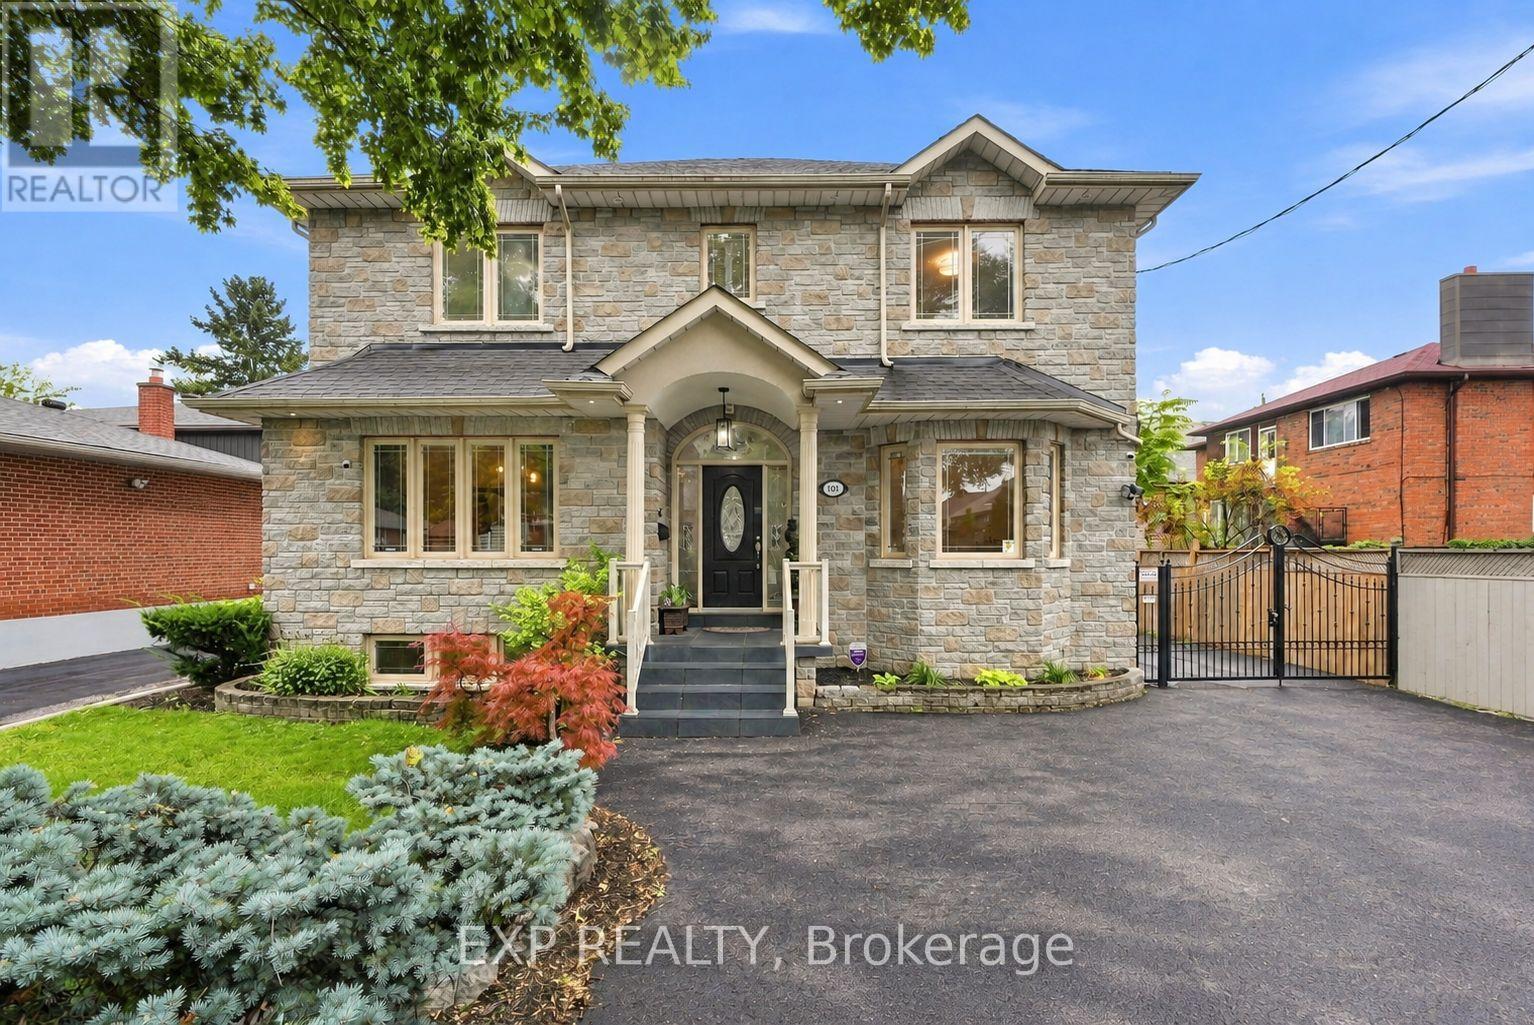
Welcome to 101 Cannon Road, a custom-built detached home offering approximately 2,454 sq. ft. of above-grade living space, 3+1 bedrooms, 4 bathrooms and an exceptionally versatile family-friendly layout in Etobicoke's desirable Queensway-Humber Bay community. This impressive stone residence delivers standout curb appeal and the kind of space and flexibility that is increasingly hard to find. Inside, 9-ft ceilings and wood flooring enhance the principal main-floor living areas. The formal living room offers the flexibility to serve as an elegant sitting room, home office or den, while the separate dining room provides an inviting setting for family dinners and entertaining. At the heart of the home, the open-concept kitchen and family room create a comfortable everyday gathering space with a walk-out to the backyard and patio, making indoor-outdoor living effortless. Upstairs, three generous bedrooms feature hardwood flooring and double-door closets, while a skylight brings additional natural light to the upper level. The spacious primary retreat includes a 6-piece ensuite, while a separate 4-piece bathroom serves the additional bedrooms. The fully finished lower level adds valuable living space with impressive 8-ft ceilings, a sizeable fourth bedroom with large windows and double-door closets, a 3-piece bathroom, expansive recreation area with bar, a large cold room/storage area, and a separate side entrance. Outside, enjoy a fenced backyard and patio, complemented by a gated parking area leading to the detached double-car garage, creating a practical and private setup for everyday living. Freshly painted throughout and ideally positioned near schools, parks, shopping, the Lake Ontario waterfront and everyday amenities, with convenient access to the Gardiner Expressway, QEW and downtown Toronto, because sometimes it's not about choosing between the right house and the right location. At 101 Cannon Road, you can have both, right in the heart of South Etobicoke! (id:47351)
5 - 5021 Pinedale Avenue
Burlington, Ontario
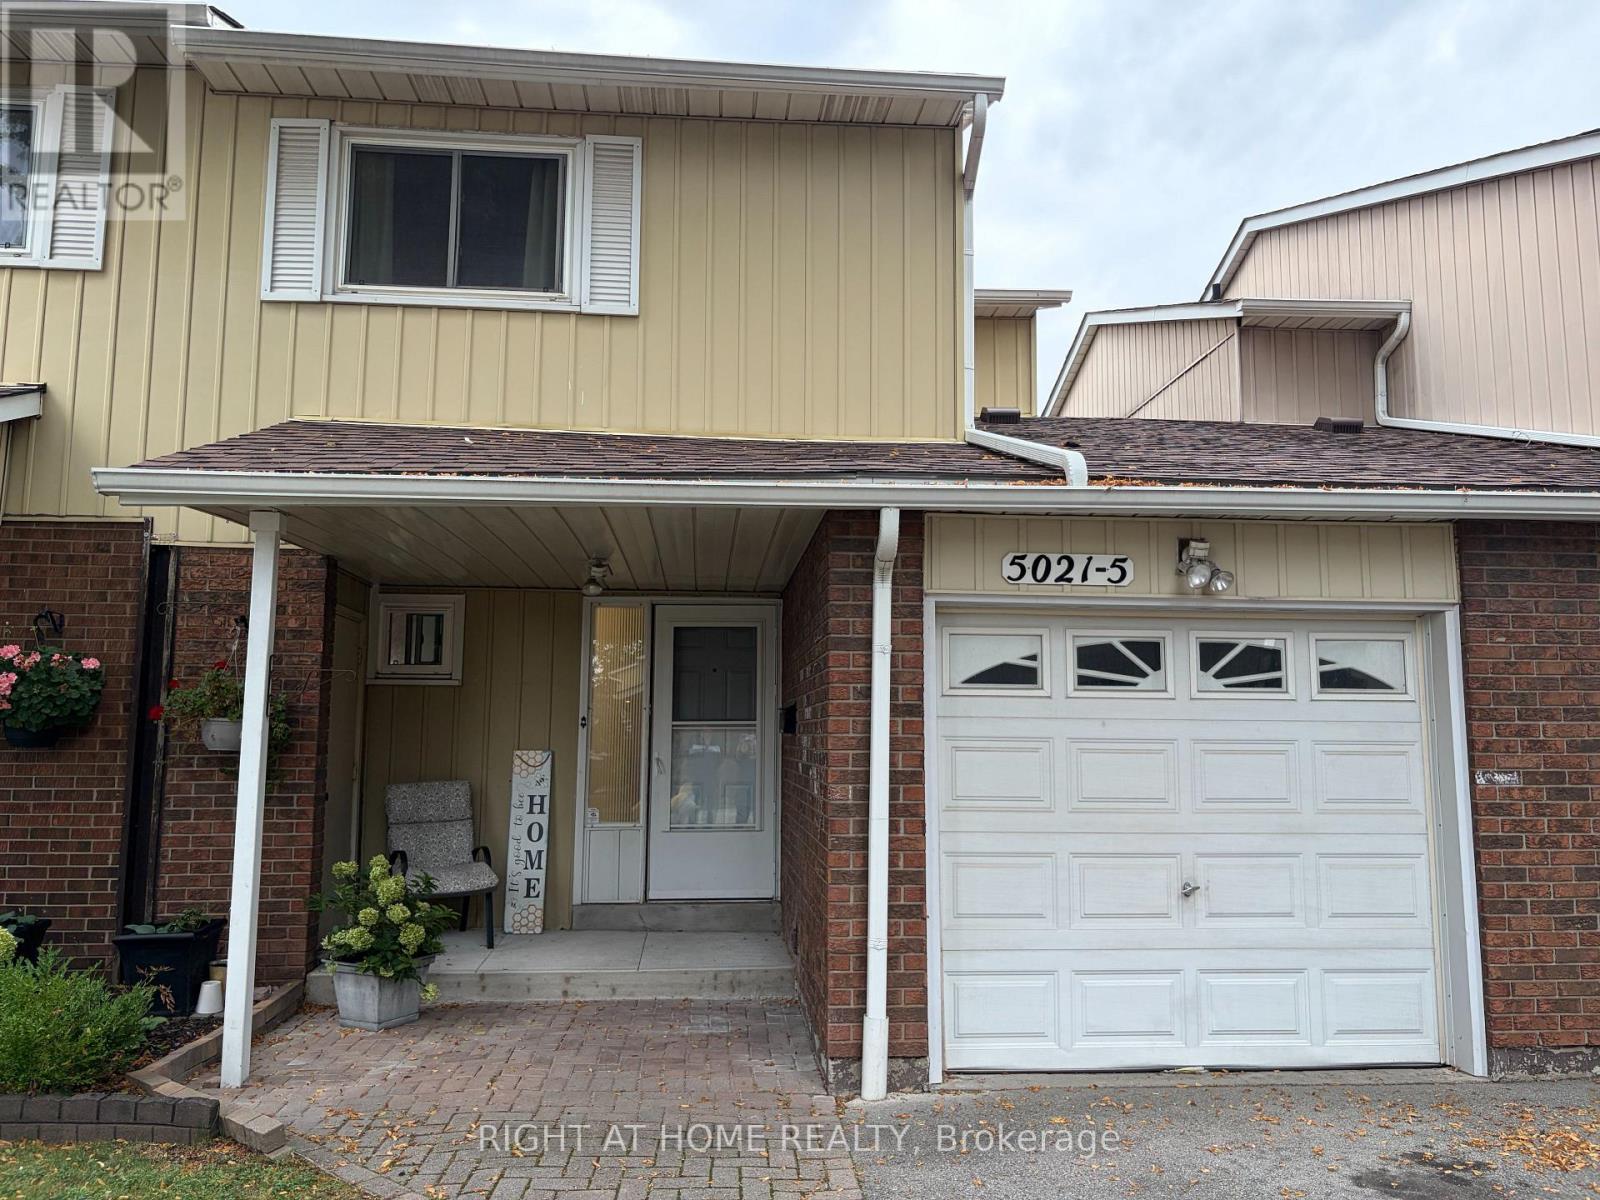
Spacious 3 bedroom 2 bath townhome located in southeast Burlington in the sought after area of Pinedale with many upgrades throughout. Spacious living/dining room area with electric fireplace, pot lights and modern laminate floors on all levels! walk-out to large deck area with fully fenced yard! Spacious kitchen with maple cabinets, stainless steel stove and Dishwasher, B/I microwave range hood, fridge. The main floor also features a 2 piece renovated powder room with upgraded flooring, and wall mounted heating cooling system for your comfort! The second level features 3 spacious bedroom, ample storage space and renovated 4 piece bathroom in (2021) Open concept finished basement, has large family room area, or exercise area and laundry room. Lovely curb appeal with convenient covered front veranda. Premium location just minutes away to Appleby Go Station, highways, transit, parks, schools, trails, shopping FORTINOS, restaurants, and Lake Ontario. The Townhouse complex features outdoor pool and playground area, ample visitor parking! perfect for young families with kids! (id:47351)
721 Switzer Crescent
Milton, Ontario
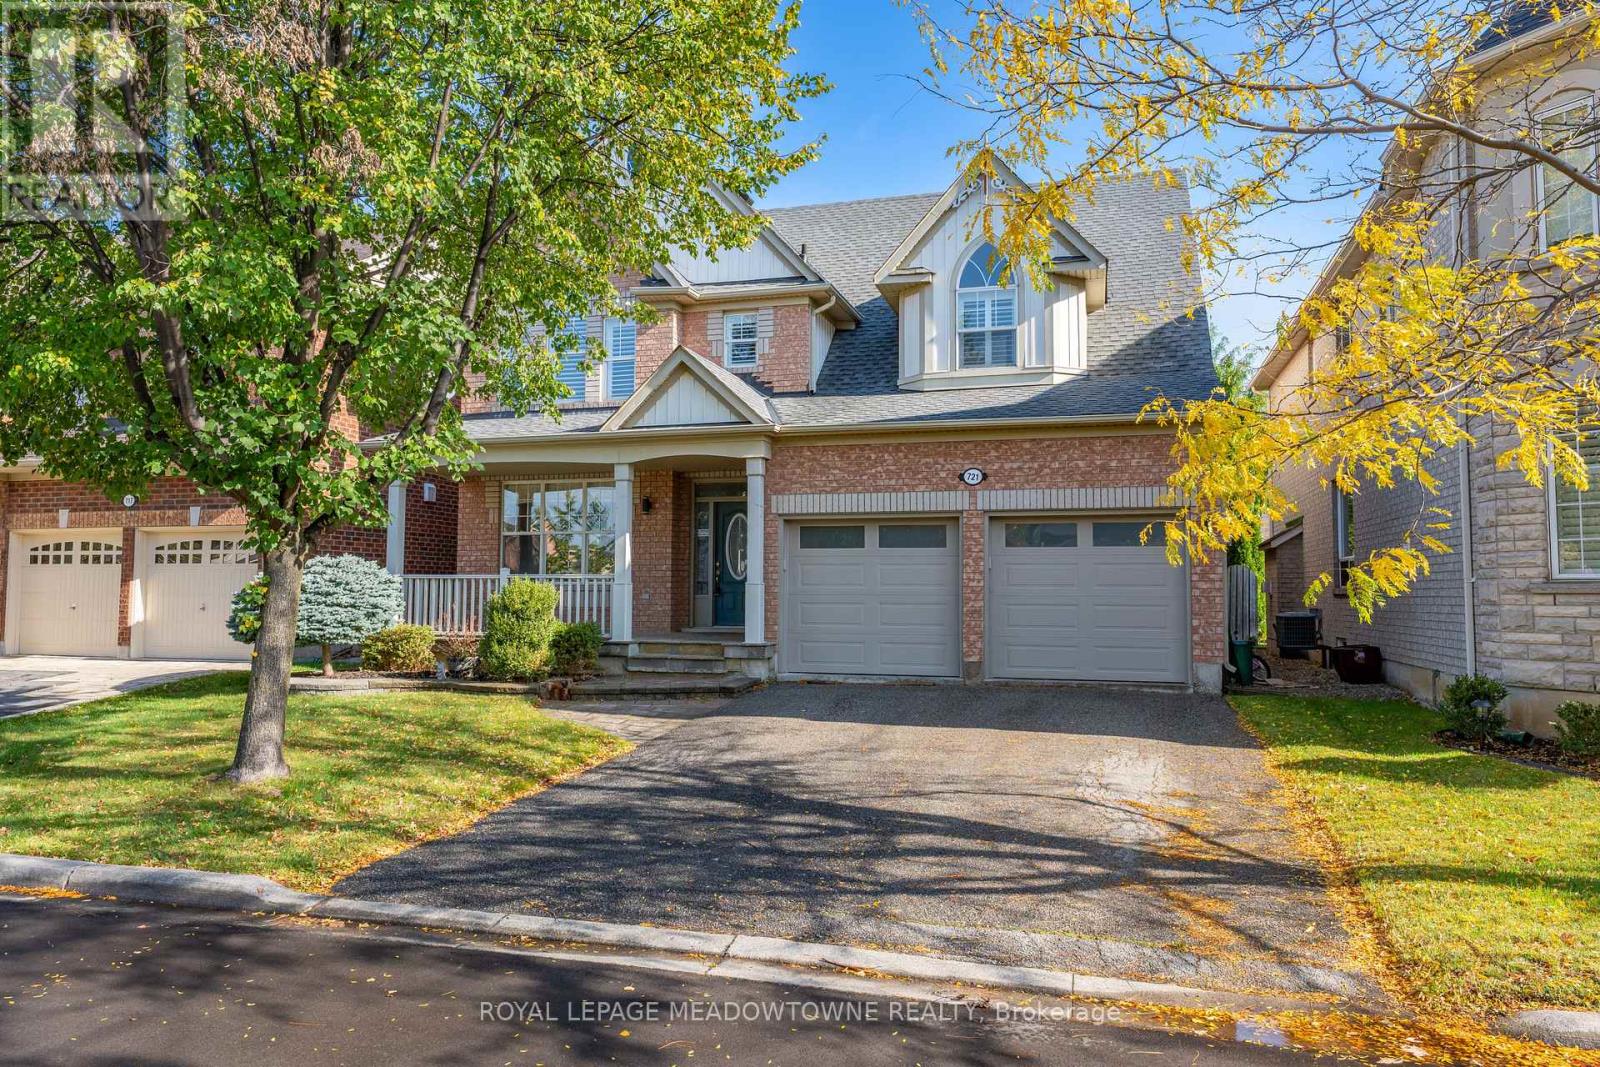
Welcome to this wonderful 4 bedroom, 2 storey detached home in Milton's family-friendly Coates community! Offering a double car garage, 4 car driveway and a thoughtfully designed layout, this home provides plenty of space for the growing family. The main level features 9-foot ceilings and a bright, welcoming kitchen overlooking the combined living and dining area, creating an ideal space for everyday family living and entertaining. The separate family room offers a cozy retreat with a gas fireplace, while a convenient powder room and direct access to the garage add to the functionality of the main floor. Sliding patio doors off the kitchen lead to a fenced-in private backyard with a spacious patio and paver sitting area, perfect for summer gatherings, outdoor dining or simply relaxing. Upstairs, four generously sized bedrooms provide comfortable accommodations for the whole family. The spacious primary retreat features a walk-in closet and luxurious 5-piece ensuite, while the additional three bedrooms are served by a separate full bathroom. Convenient second-floor laundry offers excellent storage and makes everyday living that much easier. The unfinished basement is a true blank canvas, complete with a rough-in for a bathroom and endless possibilities to create additional living space, a recreation room, home office or gym. Located in the sought-after Coates community, this home is surrounded by parks, playgrounds, trails, schools and recreational facilities, with everyday shopping and amenities just minutes away. Enjoy convenient access to Milton Transit, GO Transit and major highways, making commuting throughout Milton and beyond a breeze. An excellent opportunity to own a spacious detached home in one of Milton's most desirable family-oriented communities! Recent Updates: Hot Water Tank (2026), Furnace and Nest Thermostat (2026), Shingles (2019), Patio Door (2025) (id:47351)
2455 Felhaber Crescent
Oakville, Ontario
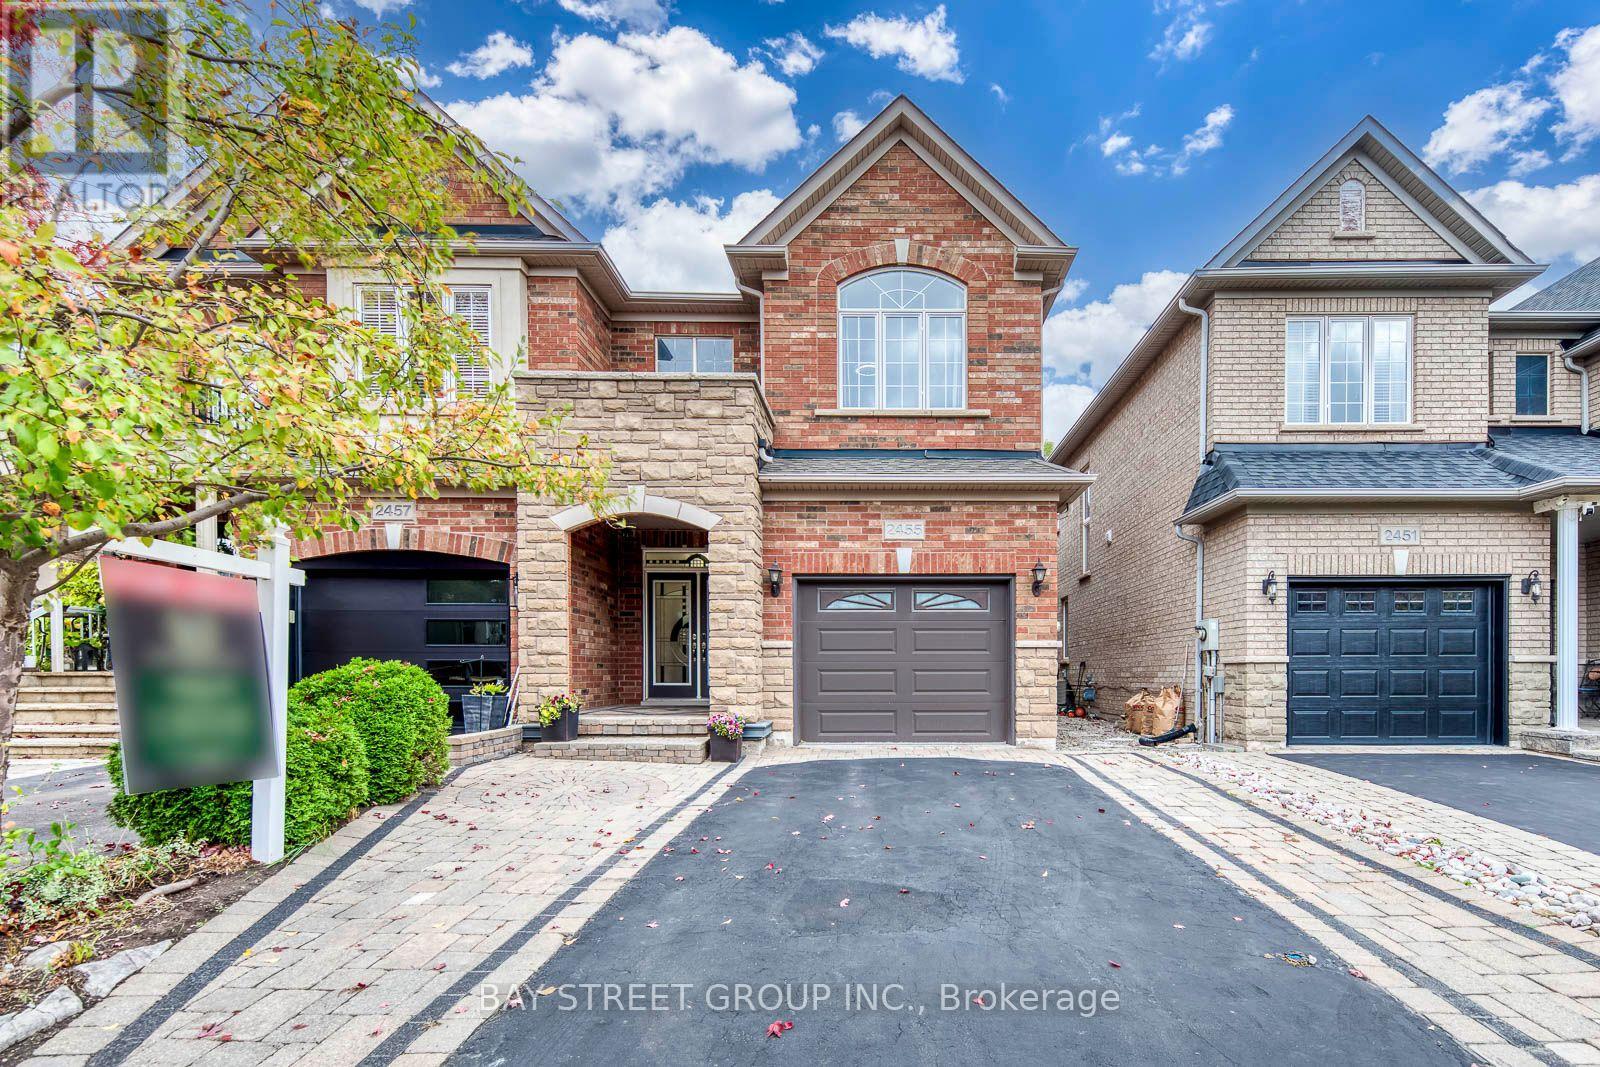
Fernbrook-built Semi-detached Home in Oakville's Prestigious Joshua Creek, Located in a Family-friendly Crescent, Spacious 3 Bedrooms and 4 Bathrooms, Approximately 2,100 Sq. Ft. Above Grade Area, Nearly 3,000 Sq. Ft. Total Finished Living Space, Whole House No Carpet, Freshly Painted With Updated Modern Light Fixtures and 35 Pot lights, Bright and Sun Filled With Large Windows, Living Room With a Cozy Gas Fireplace, A Spacious Upgraded Kitchen Featuring Granite Countertops, A Centre Island, A Premium Kitchenaid Double-oven Induction Range, and An Ultra-quiet Bosch Dishwasher, Living Room Walkout To the Private Deck and Gazebo, Garage EV Charger And 9 Feet Wide Garage Door For Easier Parking, 2nd Floor Features Three Spacious Bedrooms With Big Windows, Two Full 4pc Bathrooms And Convenient Laundry. The Professionally Finished Basement Has Additional Versatile Living Space, An Extra Room For Bedroom Or Office, A 3PC Bathroom, Spacious Cold Room, And Ample Storage Room, Three Above Ground Windows. Walking Distance To Top-rated Joshua Creek Public School And Iroquois Ridge High School, Close To IR Community Centre And Library, Groceries, Parks, Trails, Shopping Mall, Restaurants; Quick Access To Highways 403/407/QEW. (id:47351)
7 - 5260 Mcfarren Boulevard
Mississauga, Ontario
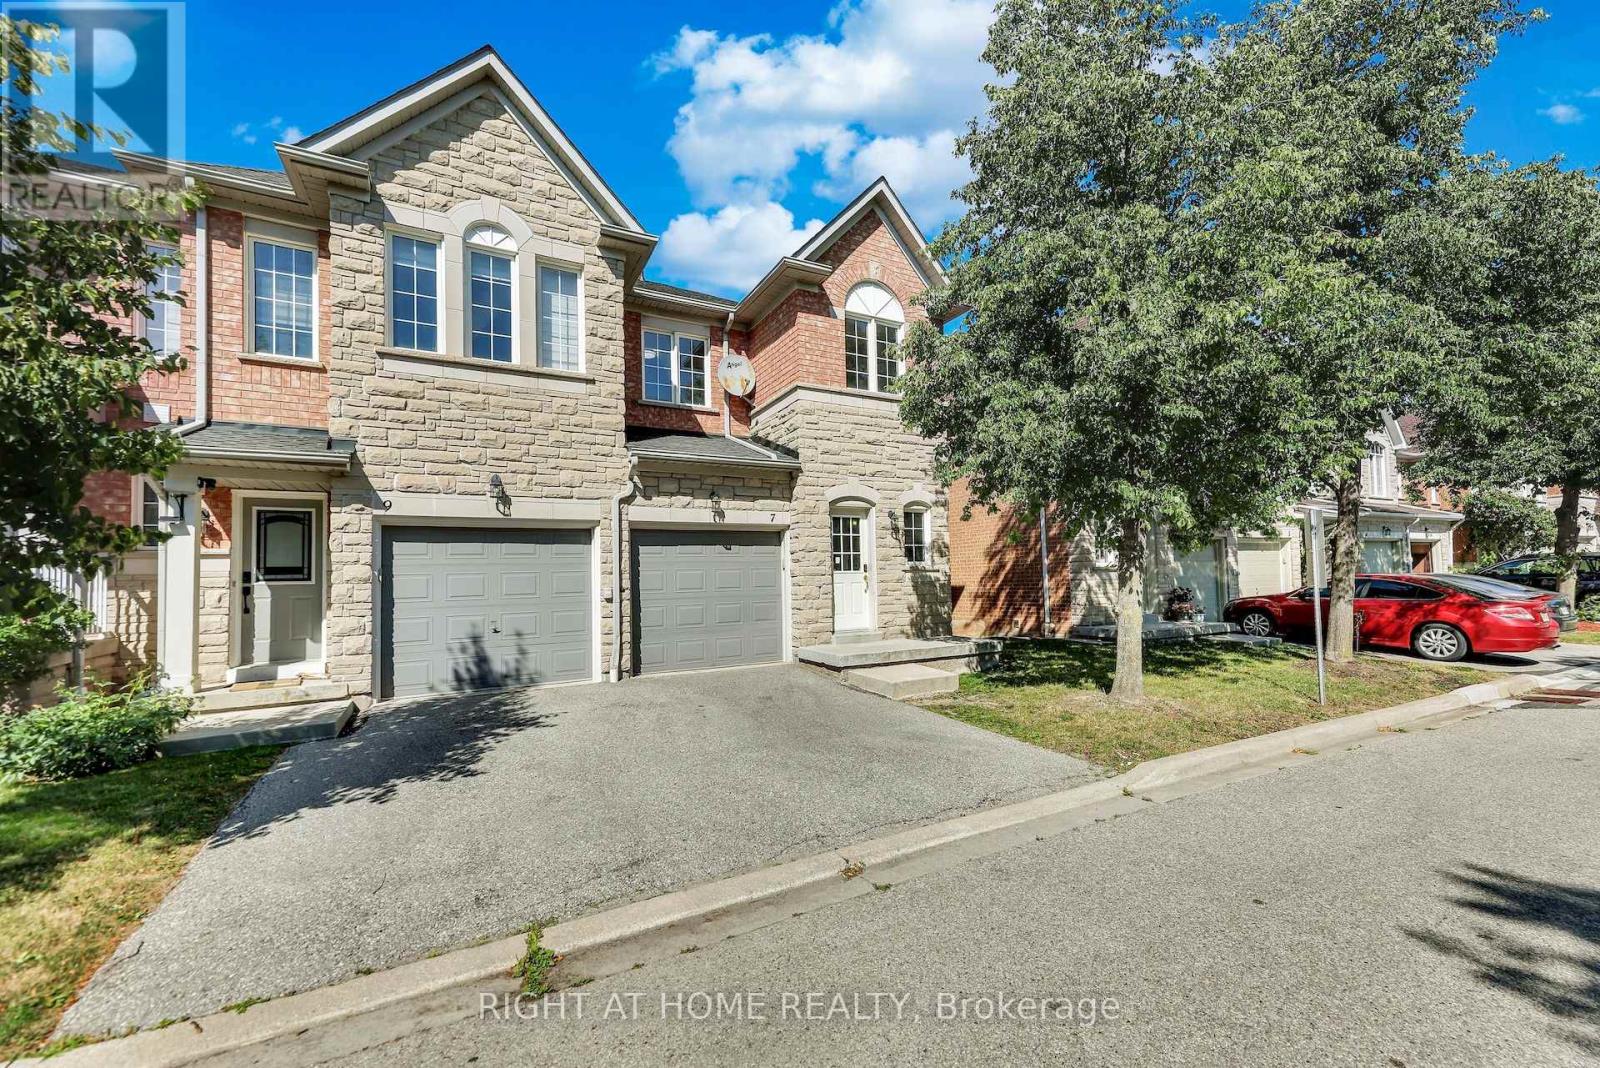
Welcome to this beautiful Bright End Unit townhouse nestled in the fenced community of the most sought-after neighbourhoods in Streetsville. Offering nearly 1900 sq ft of living space boasting 3 spacious Bedrooms and 3 Bathrooms with a fully finished walkout basement. Immaculate interior is flooded with natural light from oversized windows for a bright, open, and airy feel throughout. Additional highlights include a brand-new 3-piece bathroom and freshly painted throughout the house. Finished Walk-out Basement with Kitchen and 3Pc Bathroom has its own private entrance from the backyard, offers excellent potential as a separate rental unit - ideal for extended family, in-laws, or income-generating flexibility. Located within Top rated Vista Heights school district and nearby top rated schools John Fraser, Aloysius Gonzaga Catholic, Streetsville Secondary, this wonderful home is at close proximity to Erin Mills Town Centre, Streetsville Go Station, Credit Valley Hospital, Big box Grocery stores, UFT Mississauga and quick access to Highways 401, 403 & 407 (id:47351)
250 - 2 Valhalla Inn Road
Toronto, Ontario
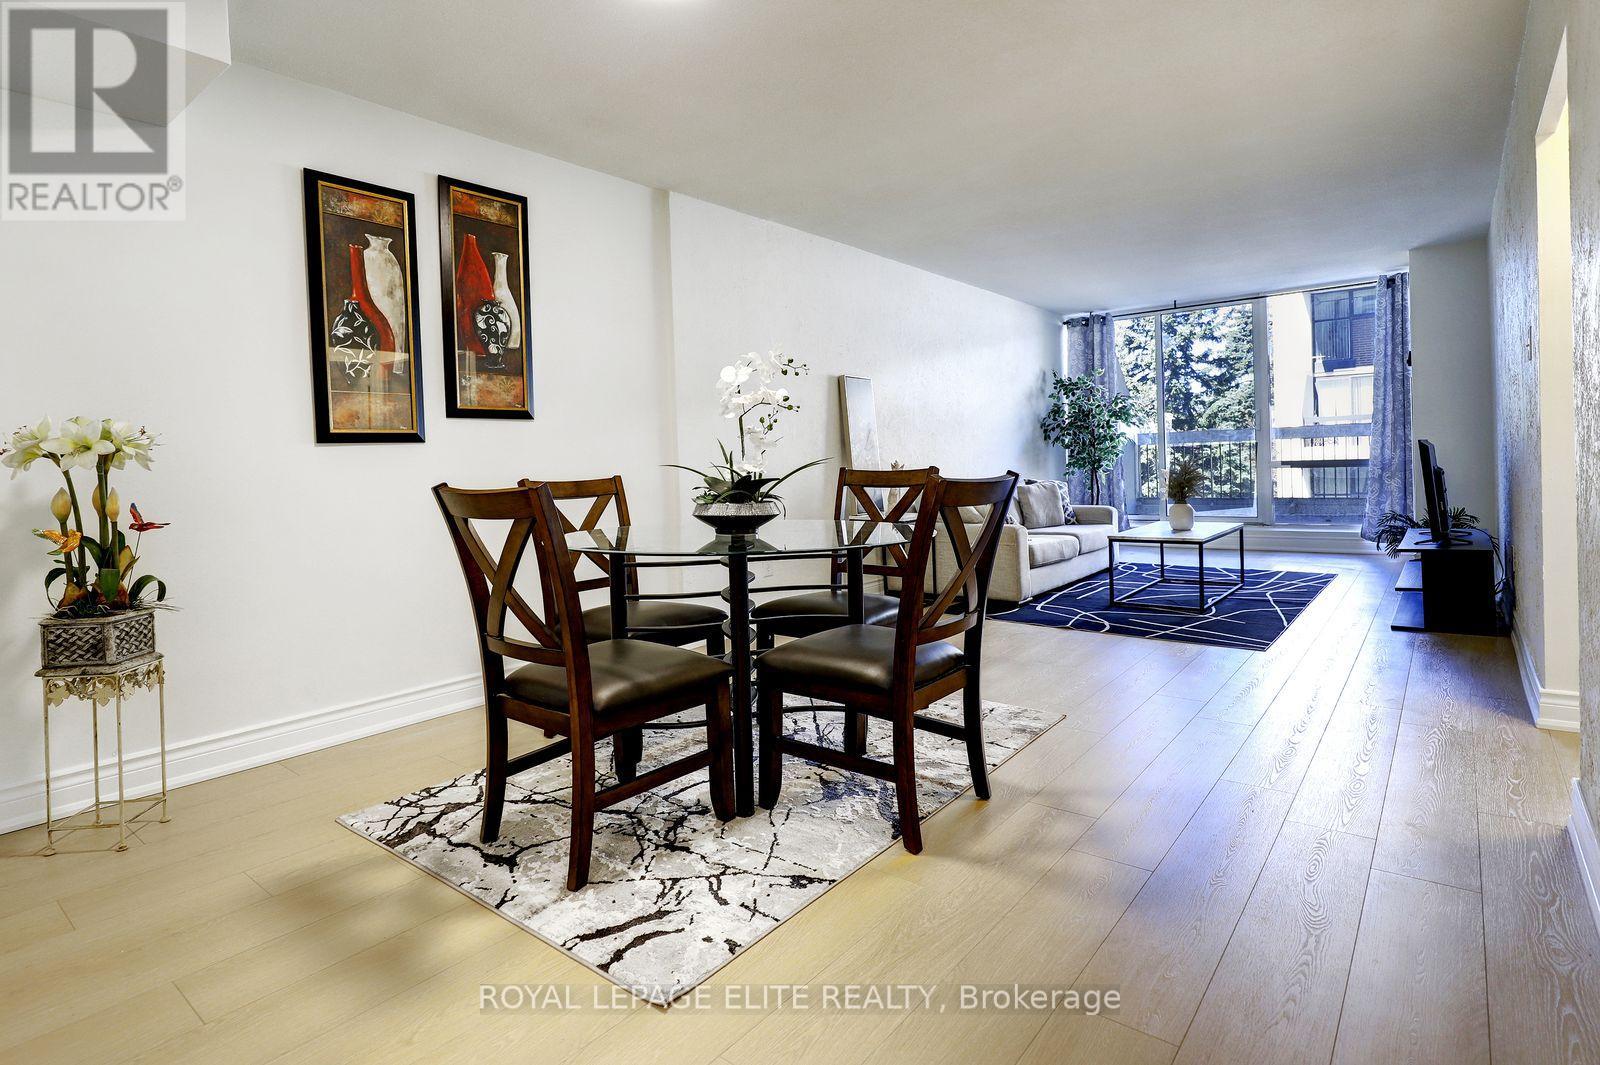
Welcome to this wonderfully situated bright spacious 3-bedroom 3-bathroom two-storey condo townhouse in the highly sought after Queenscourt Condominiums. Freshly painted throughout with new laminate flooring on both levels. Healthy sized dining and living room area with walkout to large private balcony. Spacious primary bedroom with 2 pc ensuite bathroom. Lots of closet space in the bedrooms. Ensuite laundry room on 2nd floor. Storage locker on garage level is owned and included. Everything is covered in the maintenance fee: Cable TV, high speed internet, hydro, heat, A/C, water. 24-hour security. Amenities: Fabulous Recreation Complex includes indoor pool, outdoor pool, children's playground, sauna, two weight rooms, cardio exercise room, yoga room, squash court, basketball court, table tennis, air hockey, foosball, children's play rooms, multiple party rooms. Variety store and hair salon on site. AAA location! Immediate access to 427 highway, just minutes from the Gardiner Expressway, QEW and 401. Less than 10 minutes to Pearson Airport. Plenty of visitor parking. Steps to public transit. Close to Kipling subway station, Cloverdale Mall, Sherway Gardens Mall. Great schools, parks, library, shopping, restaurants and more. (id:47351)