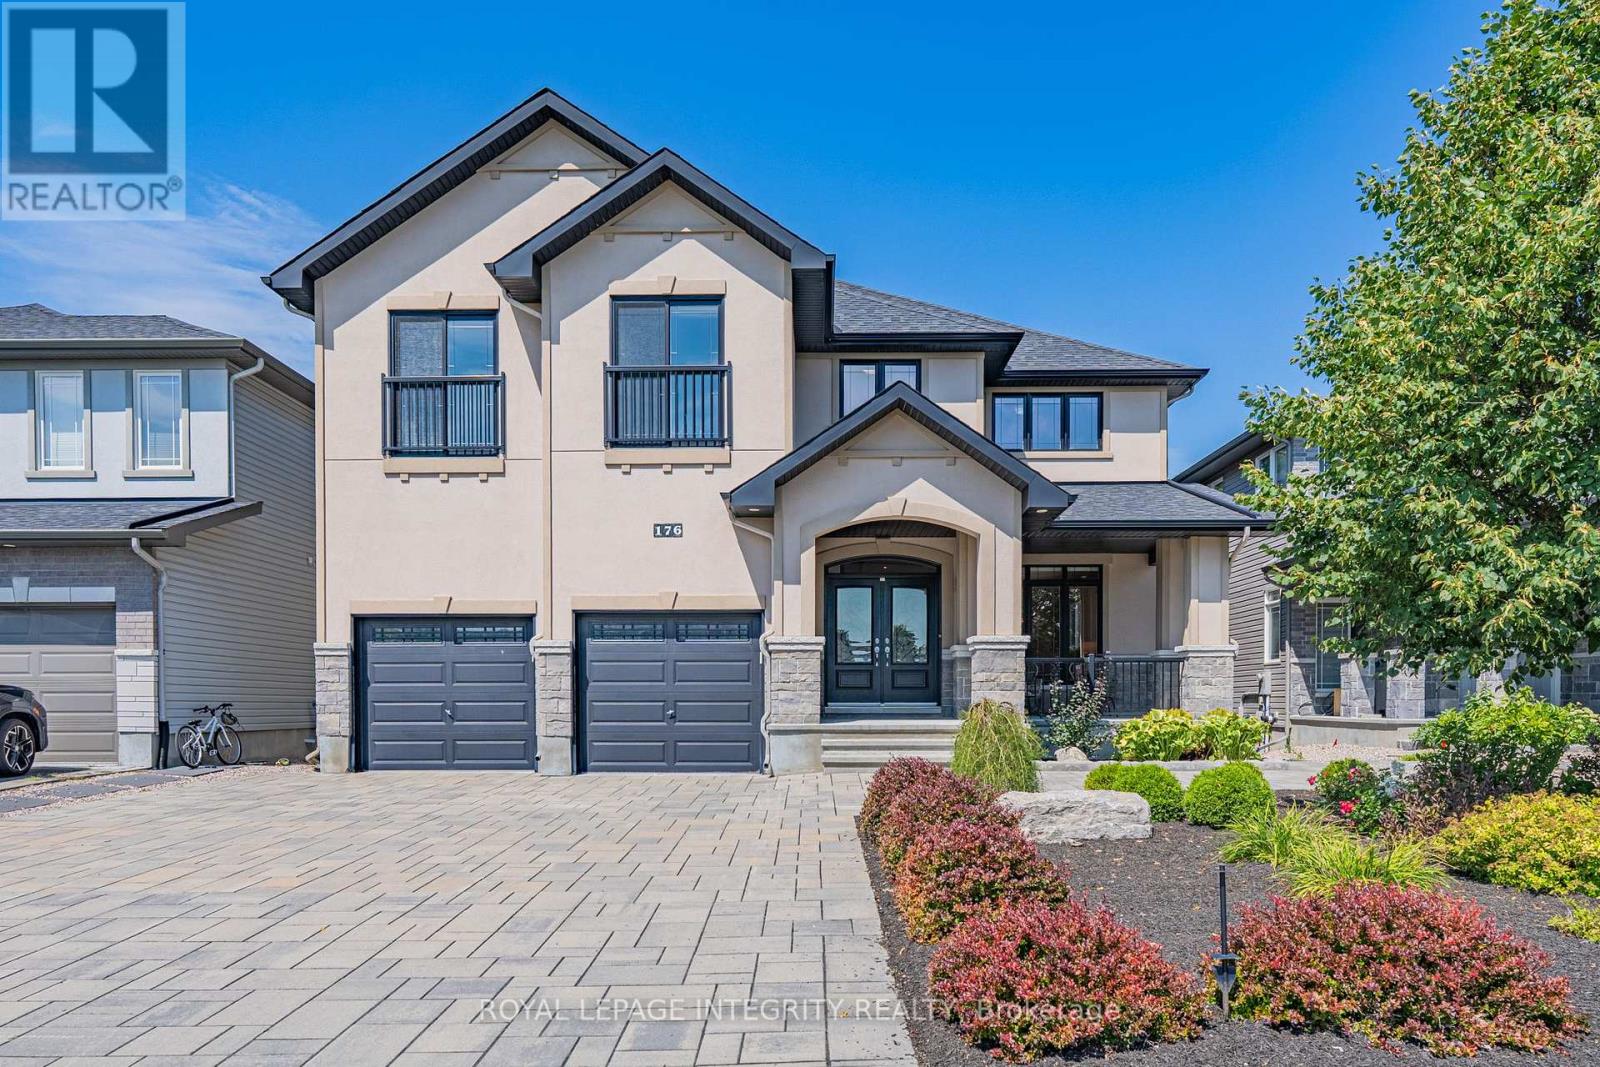
176 Escarpment Crescent
Ottawa, Ontario
Welcome to exceptional executive living in the prestigious community of Richardson Ridge. Ideally positioned on a premium lot fronting onto a community park and backing onto peaceful green space with no rear neighbours, this remarkable residence offers approximately 5,000 sq. ft. of finished living space, combining exceptional privacy, location and refined luxury.A striking stucco and stone exterior introduces a beautifully appointed, sun-filled interior featuring 10-foot ceilings on the main level, 8-foot interior doors, and 9-foot ceilings on basement. Expansive windows in the family room fill the space with natural light, creating an inviting sense of openness and sophistication. spectacular gourmet chef's kitchen, thoughtfully designed with premium appliances, an oversized centre island, custom cabinetry and an exceptionally convenient walk-in pantry. this impressive space flows seamlessly into the principal living areas.The home offers five spacious bedrooms plus an open loft on the second level, along with a highly desirable main-floor in-law suite. Every second-floor bedroom is enhanced by its own walk-in closet. Upstairs, three full bathrooms include two ensuites plus a Jack-and-Jill bathroom, creating a thoughtfully designed layout for a growing or multigenerational family.The professionally finished walkout basement further expands the home's impressive living space with a premium home theatre, private gym and generous recreation areas. Walk directly outside to the beautifully landscaped backyard,More than $300K has been invested in professional custom landscaping, The location further distinguishes this exceptional property. Directly across from the home, the community park offers a basketball court, tennis court, splash pad, soccer field and children's play structure, providing outstanding recreational amenities just steps from the front door. (id:47351)
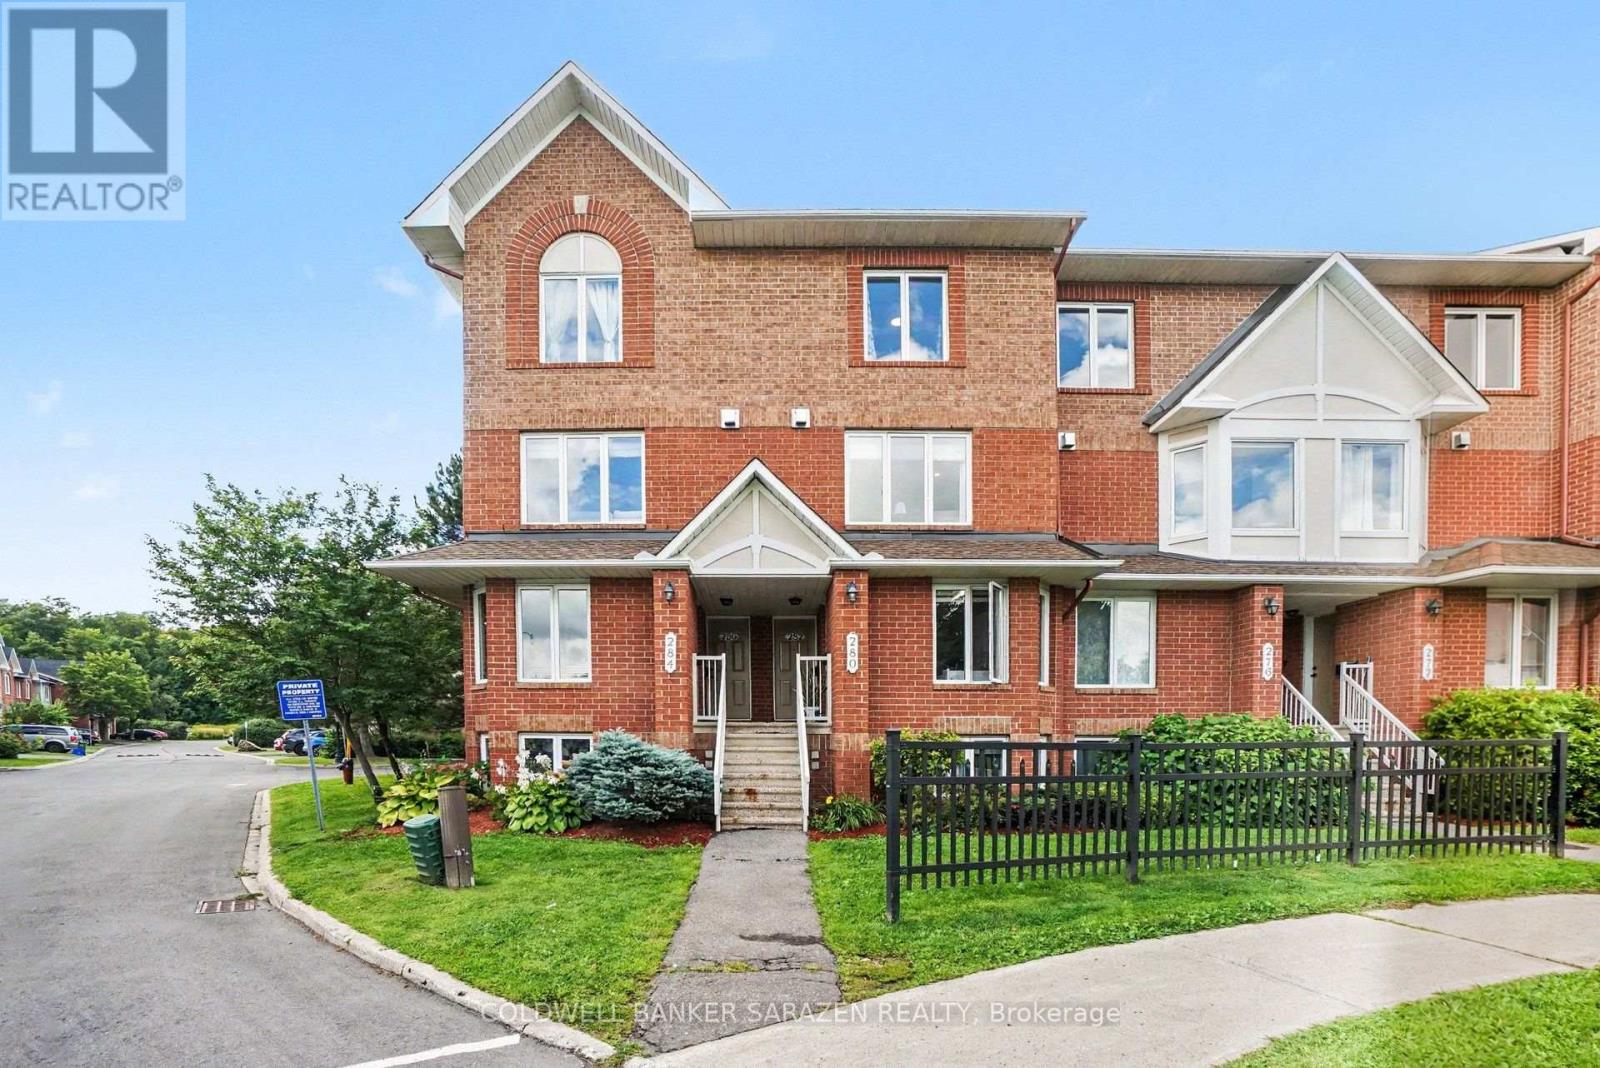
11 - 282 Cresthaven Drive
Ottawa, Ontario
Welcome to 282 Cresthaven Drive - a bright and beautifully maintained ,totally renovated stacked townhouse in a convenient Barrhaven East location near the Vimy Memorial Bridge. Offering a wonderful blend of style, comfort and low-maintenance living, this inviting home is an excellent choice for first-time buyers, professionals, downsizers or investors. Step inside to a bright, open-concept living and dining area with large windows, modern flooring and plenty of room to relax or entertain. The contemporary kitchen is a standout, featuring crisp white cabinetry, stainless steel appliances, generous counter space and a bold backsplash that adds a touch of personality. The open layout keeps the space connected and welcoming, whether you're hosting friends or enjoying a quiet night at home. Upstairs, you'll find two spacious and versatile bedrooms with excellent natural light and plenty of storage. Both ensuite bathrooms have been beautifully updated with unique features, striking tilework and modern finishes, while convenient in-unit laundry makes everyday living that much easier. Enjoy your morning coffee or unwind at the end of the day on the private balcony. Ideally situated close to shopping, schools, parks, recreation and everyday amenities, with easy access to Riverside South and the surrounding communities. Stylish, move-in ready and exceptionally well located - this is an opportunity to enjoy comfortable condo living in one of Barrhaven's most convenient neighbourhoods. Book your showing and come see what makes this home such a great fit. (id:47351)

43 Cento Way
Ottawa, Ontario
Welcome to 43 Cento Way, a beautifully maintained Tartan-built Westport model in sought-after Stittsville. Built in 2018, this impressive 4-bedroom, 4+1-bathroom home offers approximately 2,853 sq. ft. above grade plus a finished basement, with approximately 4,000 sq. ft. of total finished living space-ideal for family living and entertaining.The bright main level features a spacious open-concept layout with generous living and dining areas and a well-appointed kitchen with quartz countertops and a huge centre island. Large windows fill the home with natural light and create a warm, inviting atmosphere.Upstairs, the spacious primary suite offers a relaxing retreat, complemented by three additional bedrooms and well-appointed bathrooms. The builder-finished basement provides valuable additional living space, with a second location available for a washer and dryer.Enjoy a double garage, two-car driveway, fenced backyard, patio, shed and upgraded landscaping. Numerous improvements include 2026 lighting upgrades and bathroom updates with quartz countertops, sinks and faucets, plus 2018 roof, windows, insulation, furnace, central air, HRV/ERV and humidifier. Additional features include central vacuum rough-in and whole-house surge protection.Ideally located near parks, transit, schools and everyday amenities, with Campobello Park, Bandmaster Park, Par-La-Ville Park and Maestro Park nearby. A wonderful opportunity to own a spacious, thoughtfully upgraded home in a desirable Stittsville neighbourhood. (id:47351)
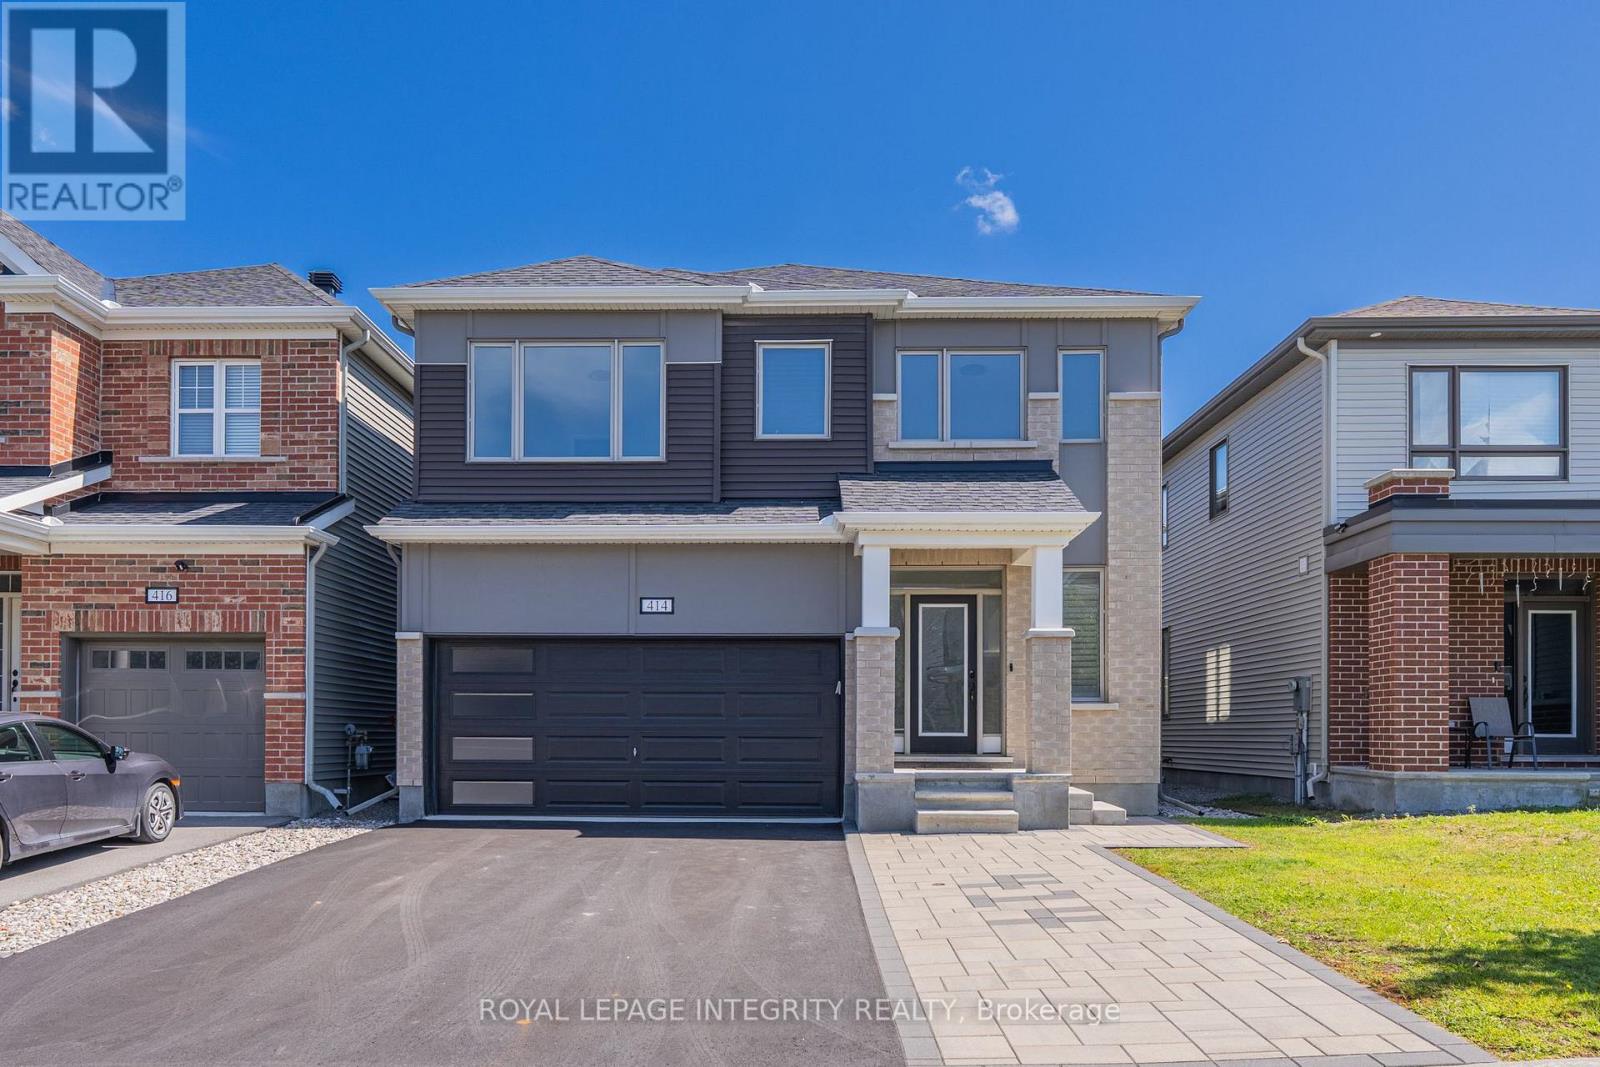
414 Aphelion Crescent
Ottawa, Ontario
Welcome to 414 Aphelion Crescent, a beautifully upgraded detached home offering approx. 2,721 sq. ft. above grade in desirable Half Moon Bay. This impressive 4-bedroom, 3.5-bath home stands out with premium 6" maple hardwood flooring throughout the main and second levels-no carpet-and an exceptional bedroom layout featuring a walk-in closet in every bedroom, two private ensuites plus a 4-piece Jack & Jill bath. The welcoming entrance offers two walk-in closets, while the upgraded mudroom features a custom bench for added style and functionality. The bright main level boasts 9-ft ceilings, a dedicated den, spacious dining area and an inviting great room with a dramatic floor-to-ceiling stone gas fireplace. The upgraded kitchen features granite countertops with waterfall edge, an oversized island, stainless steel appliances, extra-deep sink and high-CFM range hood. Upstairs offers four generous bedrooms and an oversized laundry room. The full unfinished basement provides excellent future potential with a 4-piece bathroom rough-in plus a second laundry rough-in. Outside, enjoy premium interlock, customized landscaping, a fully fenced yard and 10' x 8' weather-resistant shed. Additional highlights include a 240V Level-2 EV charging outlet, Nest thermostat, smart lock and video doorbell. Ideally located close to schools, parks, shopping, transit and recreation-an exceptional family home in Half Moon Bay. (id:47351)
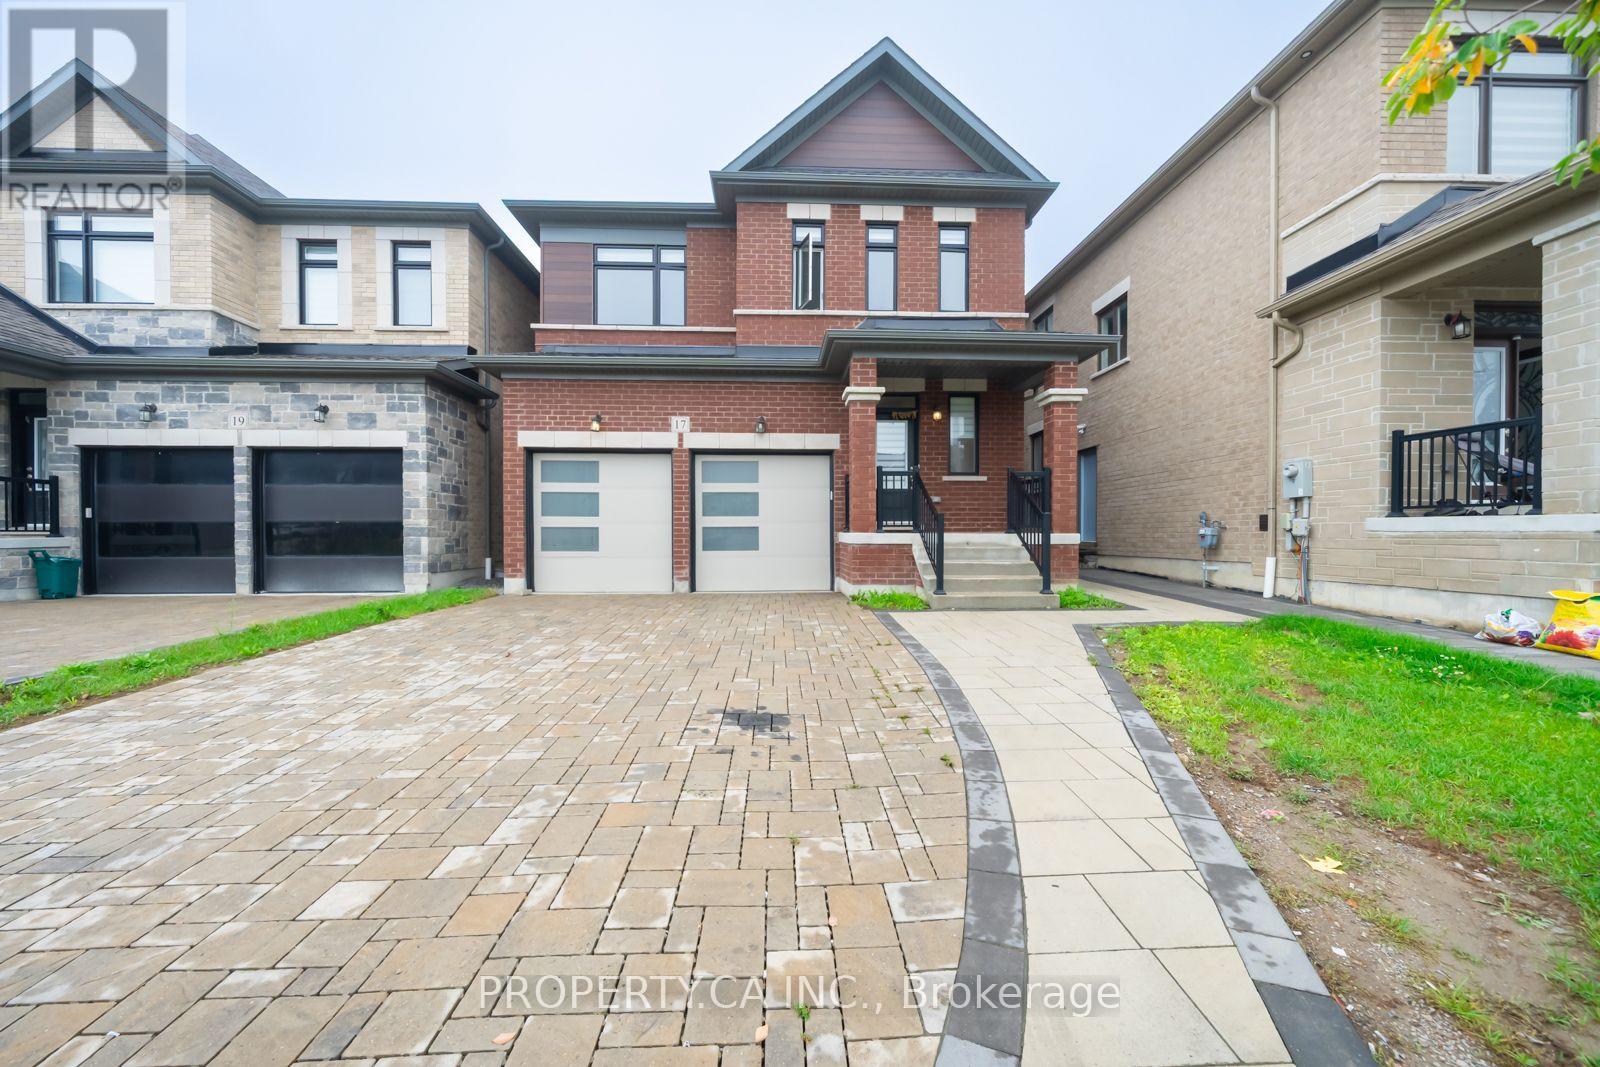
17 Jinnah Avenue
Markham, Ontario
RARE WHOLE-HOME RENTAL IN MARKHAM! Welcome to 17 Jinnah Ave - an incredible opportunity to lease an entire detached home, including the beautifully finished basement, all for one family at a remarkable price! This bright and spacious home features 4 generous bedrooms upstairs, 3 full bathrooms on the second floor, plus a convenient powder room on the main level.The finished basement offers exceptional additional living space with 2 bedrooms, a full kitchen, full bathroom and separate entrance - ideal for extended family, in-laws, older children or additional private living space within the household. Enjoy a functional family-friendly layout, attached double-car garage, private backyard and plenty of room for everyone to spread out.Located in Markham's desirable Middlefield community, close to schools, parks, shopping, restaurants, public transit, community amenities and major routes. Entire property is being leased as ONE home to ONE household. Basement is included for the tenant's own use andMUST NOT be separately rented, sublet or offered to any third party. NO SEPARATE BASEMENT TENANCY OR SUBLETTING PERMITTED. An exceptional combination of space, privacy and value in Markham! (id:47351)
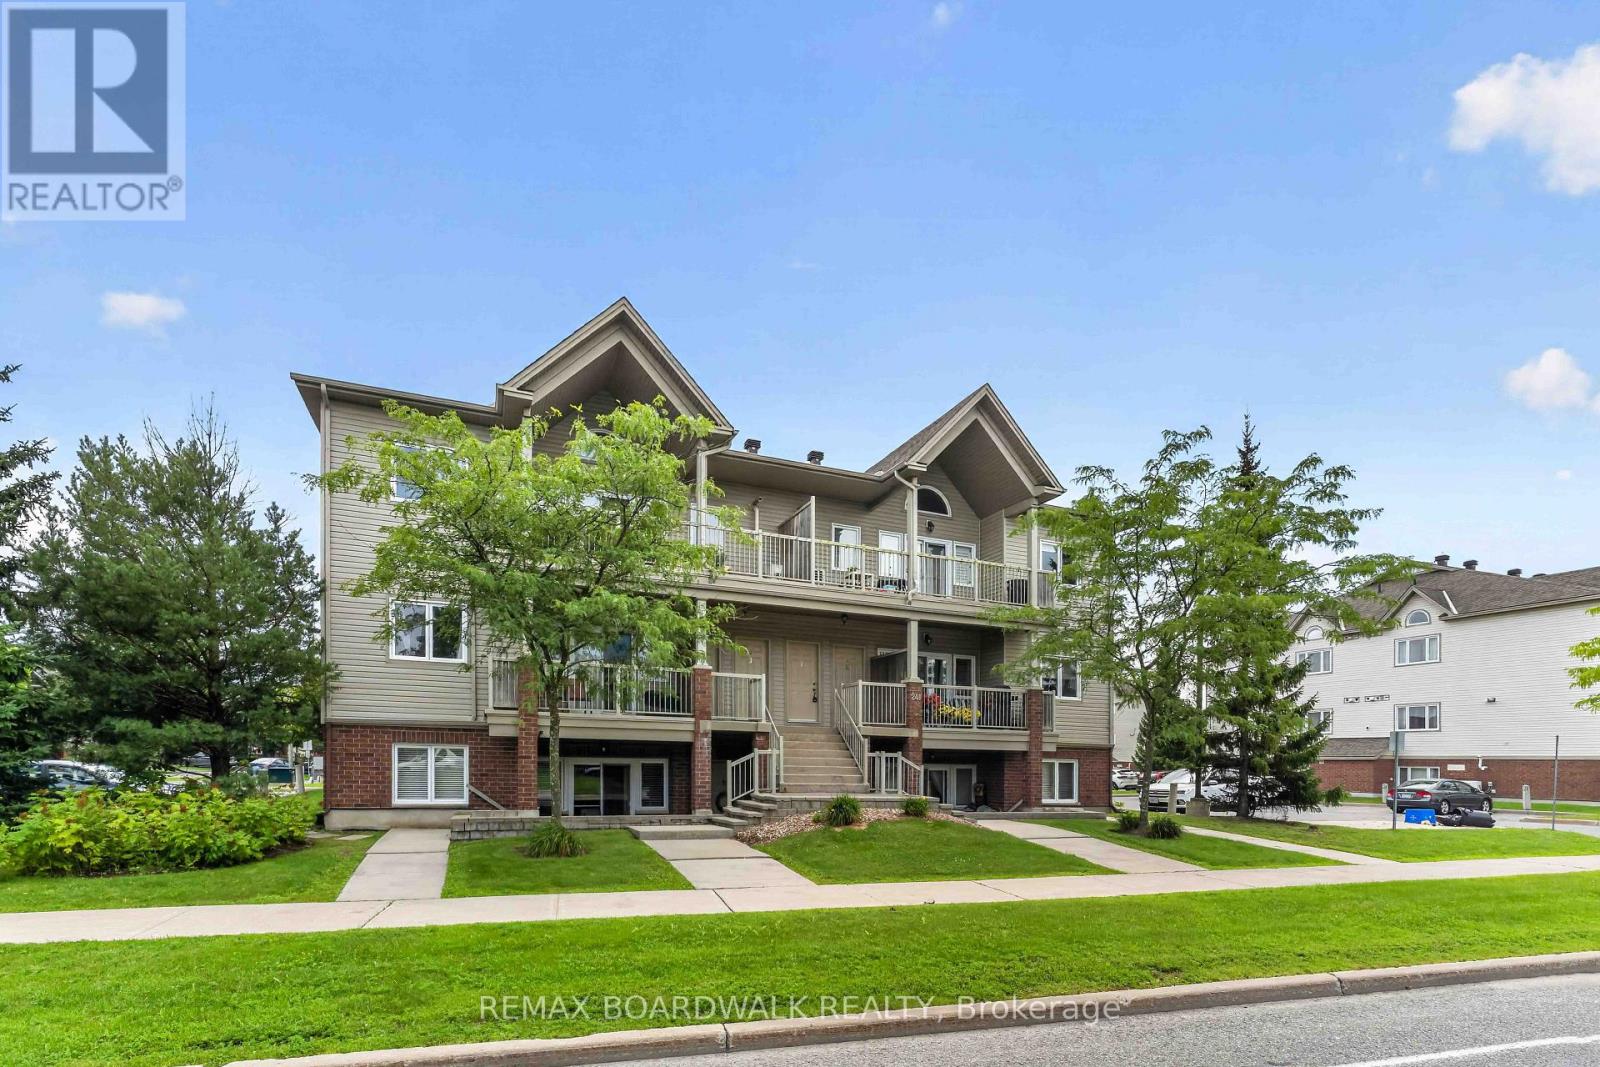
C - 241 Crestway Drive
Ottawa, Ontario
Bright and well maintained 2 bedroom, 1 bathroom home in a great location.The functional open concept layout features a spacious living and dining area with plenty of natural light.The kitchen offers ample cabinetry and counter space, along with a breakfast bar overlooking the dining area.Two generously sized bedrooms provide a comfortable living space.Enjoy the patio, perfect for relaxing or enjoying your morning coffee. Parking spot is very close to the unit, number 40. Conveniently located close to shopping, restaurants, parks, schools and transit, with easy access to Strandherd Drive and major roadways.The RCMP National Headquarters is also nearby.Well priced, well maintained and ready to move in.A great opportunity for first time buyers, professionals, downsizers or investors. (id:47351)
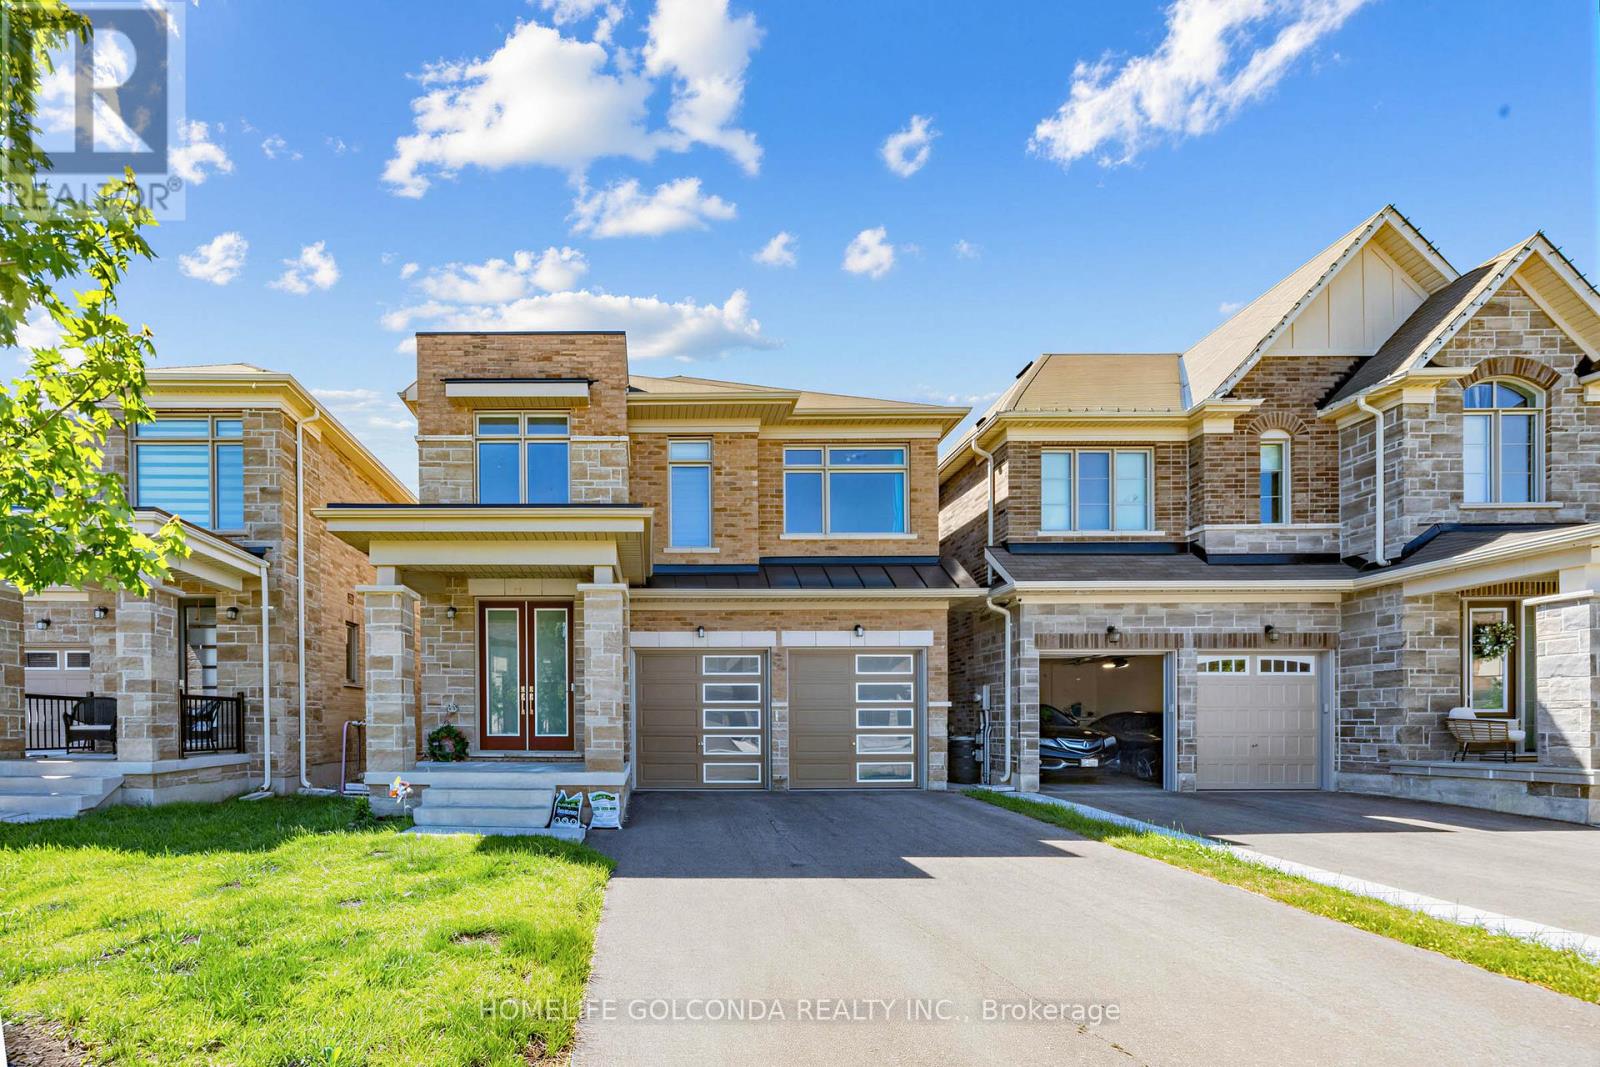
35 Sprucedale Sprucedale Way
Whitchurch-Stouffville, Ontario
A beautifully upgraded detached home located in one of the most desirable and quiet pockets of the community, modern 4-bedroom, 3.5-bath home offers an open-concept layout with 10 ft ceilings on the main floor and 9 ft ceilings on the second floor. Enjoy wide engineered hardwood flooring. Every bedroom comes with its own walk-in closet, providing excellent storage and comfort for the whole family. Surrounded by peaceful natural views, close to the ravine, public transit, top-rated schools, parks, and everyday amenities, this home combines modern living, convenience, and a premium quiet location within the neighbourhood. (id:47351)
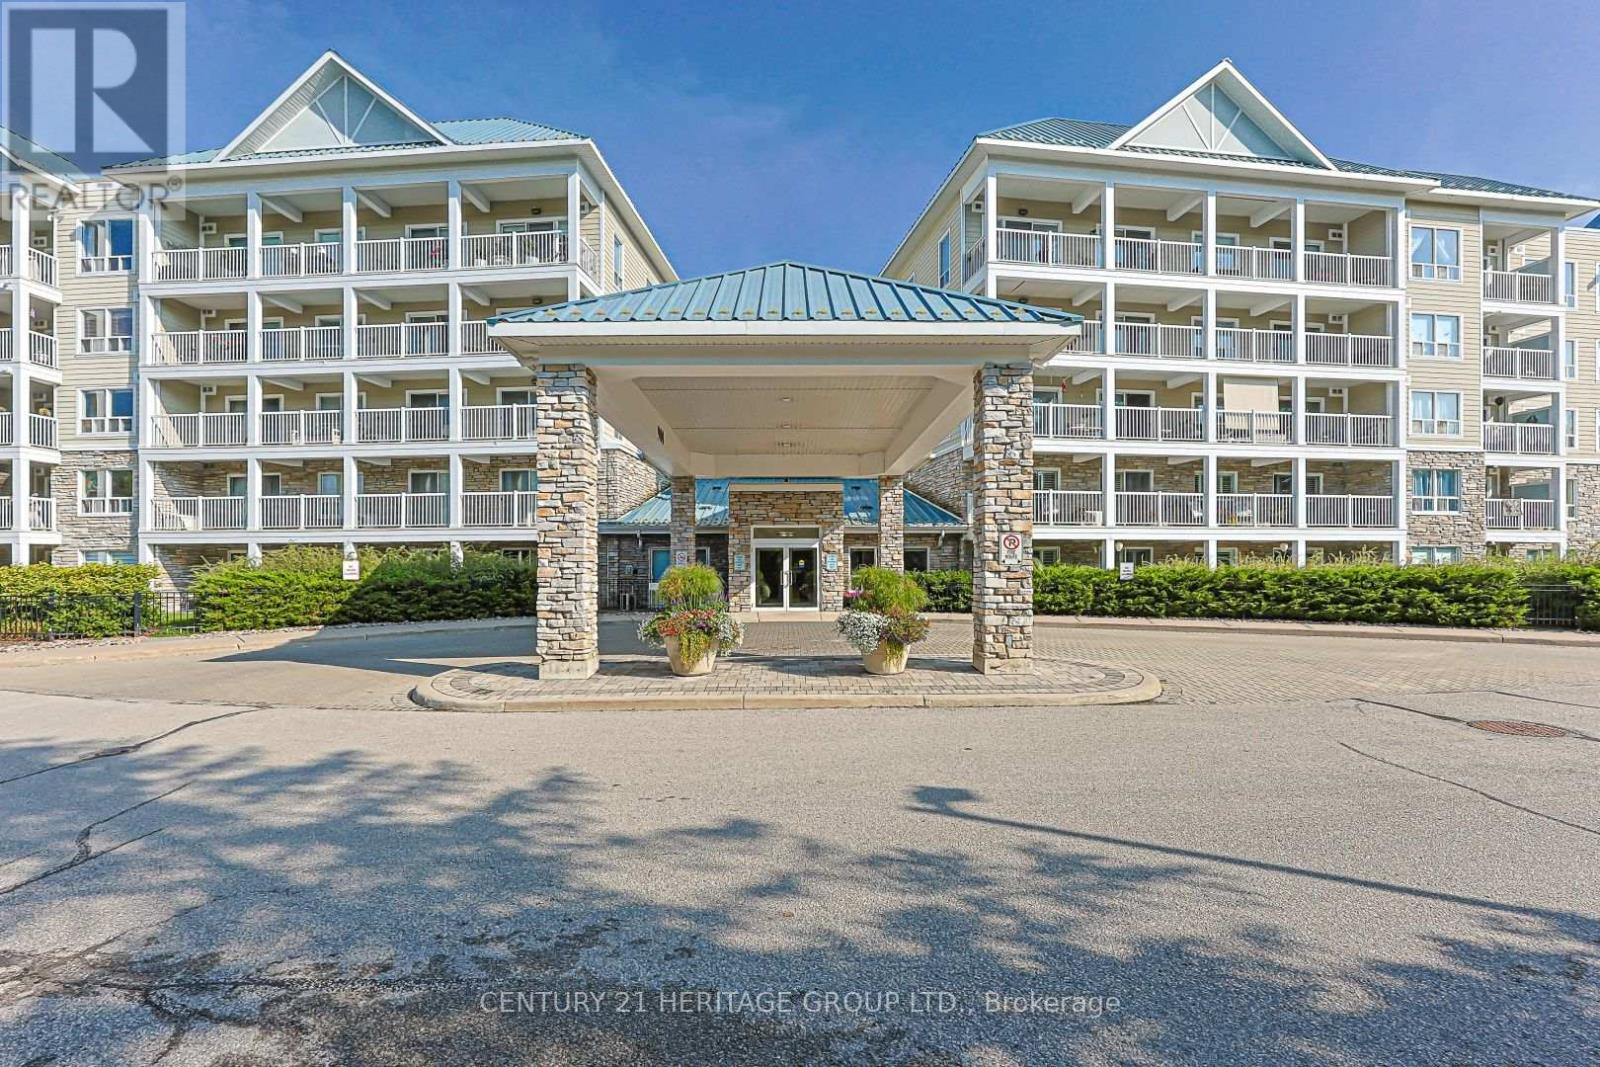
211 - 900 Bogart Mill Trail
Newmarket, Ontario
Discover carefree condo living at Reflections on Bogart Pond, one of Newmarket's most desirable condominium communities. This bright and spacious 906 sq.ft. 2-bedroom, 2-bathroom suite offers a versatile office nook, an open-concept layout and a wonderful sense of space throughout. The generous kitchen with extra cabinets that overlooks the dining and living areas, while new flooring throughout adds a fresh, contemporary feel. Step directly onto the private balcony from the primary bedroom or office nook and enjoy peaceful, sunny private views from every window. Set within 15 acres of beautifully landscaped, park-like grounds, this warm and welcoming community offers scenic walking trails and a tranquil pond setting. Residents enjoy an impressive selection of amenities including a billiards room, exercise room, party/meeting room, guest suite, visitor parking and a seasonal outdoor patio with gas BBQs. Additional features include newer kitchen appliances and ensuite stackable laundry, a generous size private storage locker and extra large owned underground parking spot that is conveniently located near the elevators. Ideally located close to shops, restaurants and everyday conveniences, with easy access to transit, Costco, Southlake Hospital and Highway 404. A wonderful opportunity for down-sizers, empty nesters or anyone looking for a comfortable, low-maintenance lifestyle in a beautifully maintained community. Come see all that this exceptional condo unit and community have to offer! (id:47351)
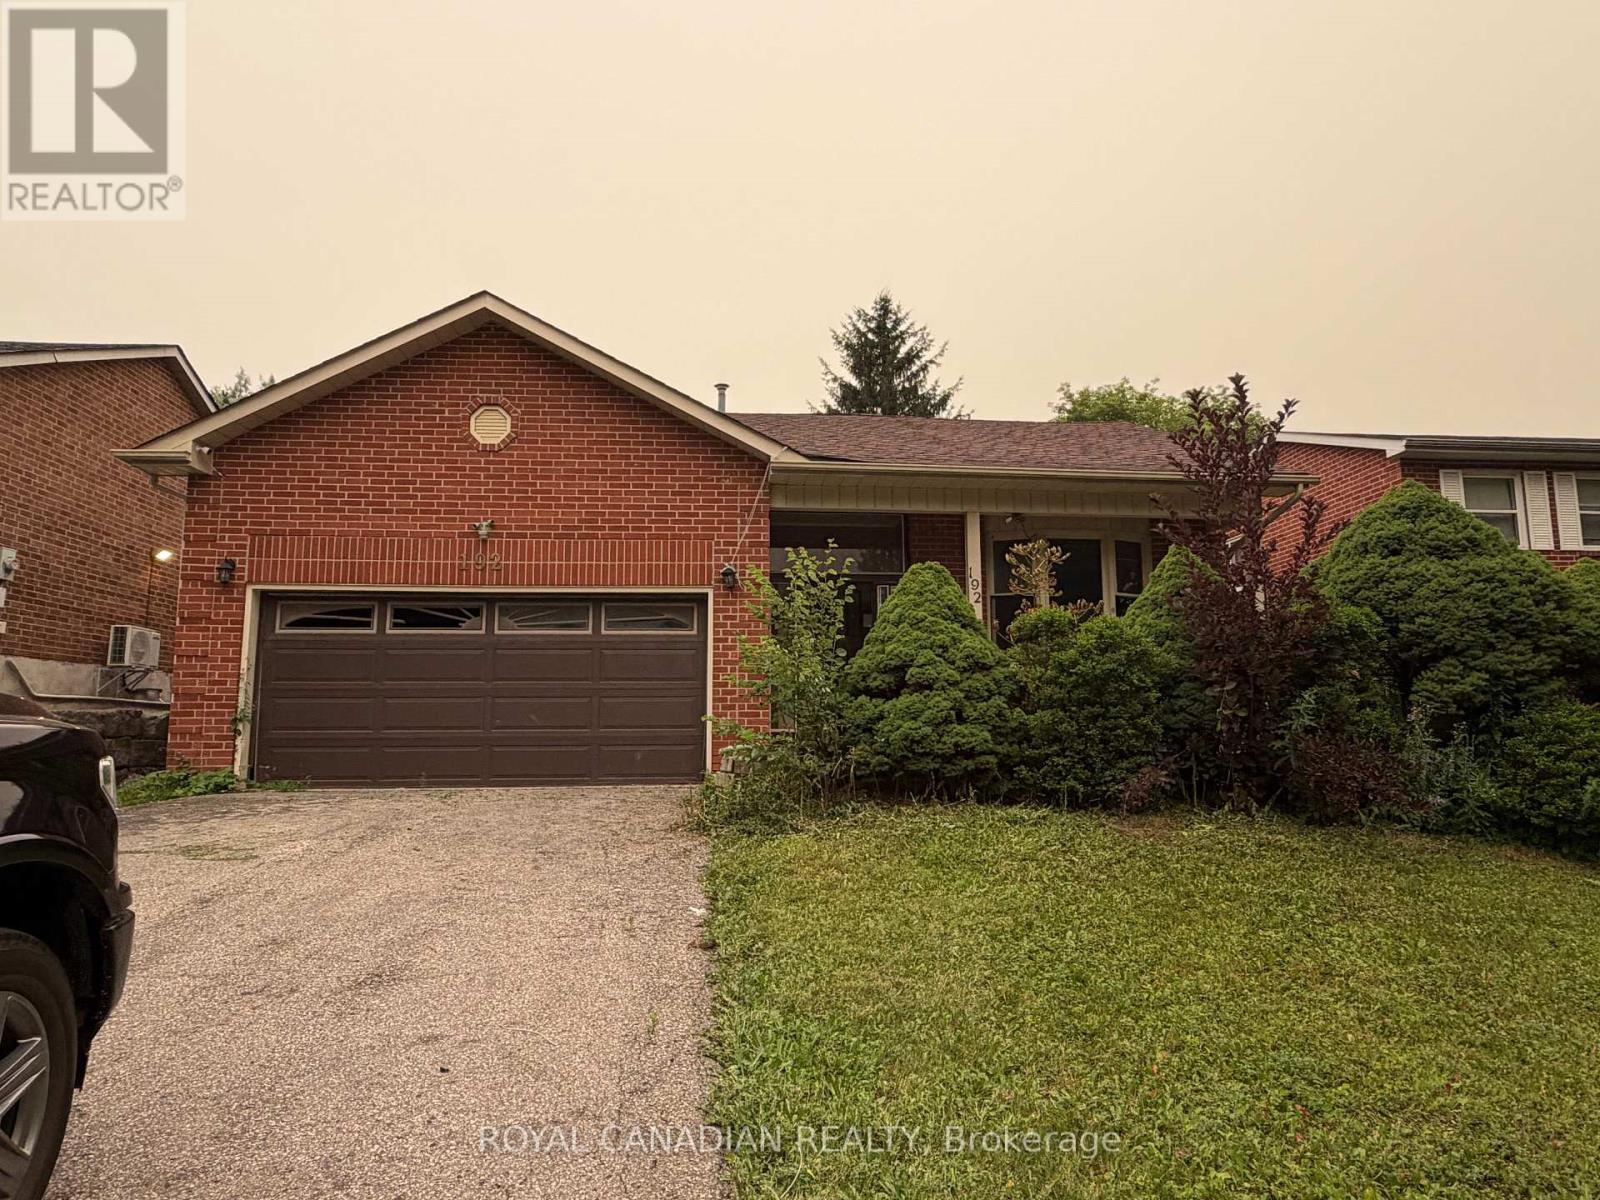
192 Harrison Drive
Newmarket, Ontario
Spacious detached 4-level backsplit offering 3+1 bedrooms, a double attached garage, and approximately 1,977 sq. ft. of above-grade living space. Ideally located in an established Newmarket neighborhood close to schools, parks, shopping, restaurants, public transit, Southlake Regional Health Centre, and convenient access to Highways 404 and 400. Excellent opportunity for investors, contractors, renovators, or buyers looking to renovate and customize a home to their own taste. Property requires extensive renovations and repairs throughout, including the kitchen, bathrooms, flooring, drywall and other areas. Property currently has no active electrical service and no functioning plumbing. (id:47351)
9 Revelstoke Crescent
Richmond Hill, Ontario
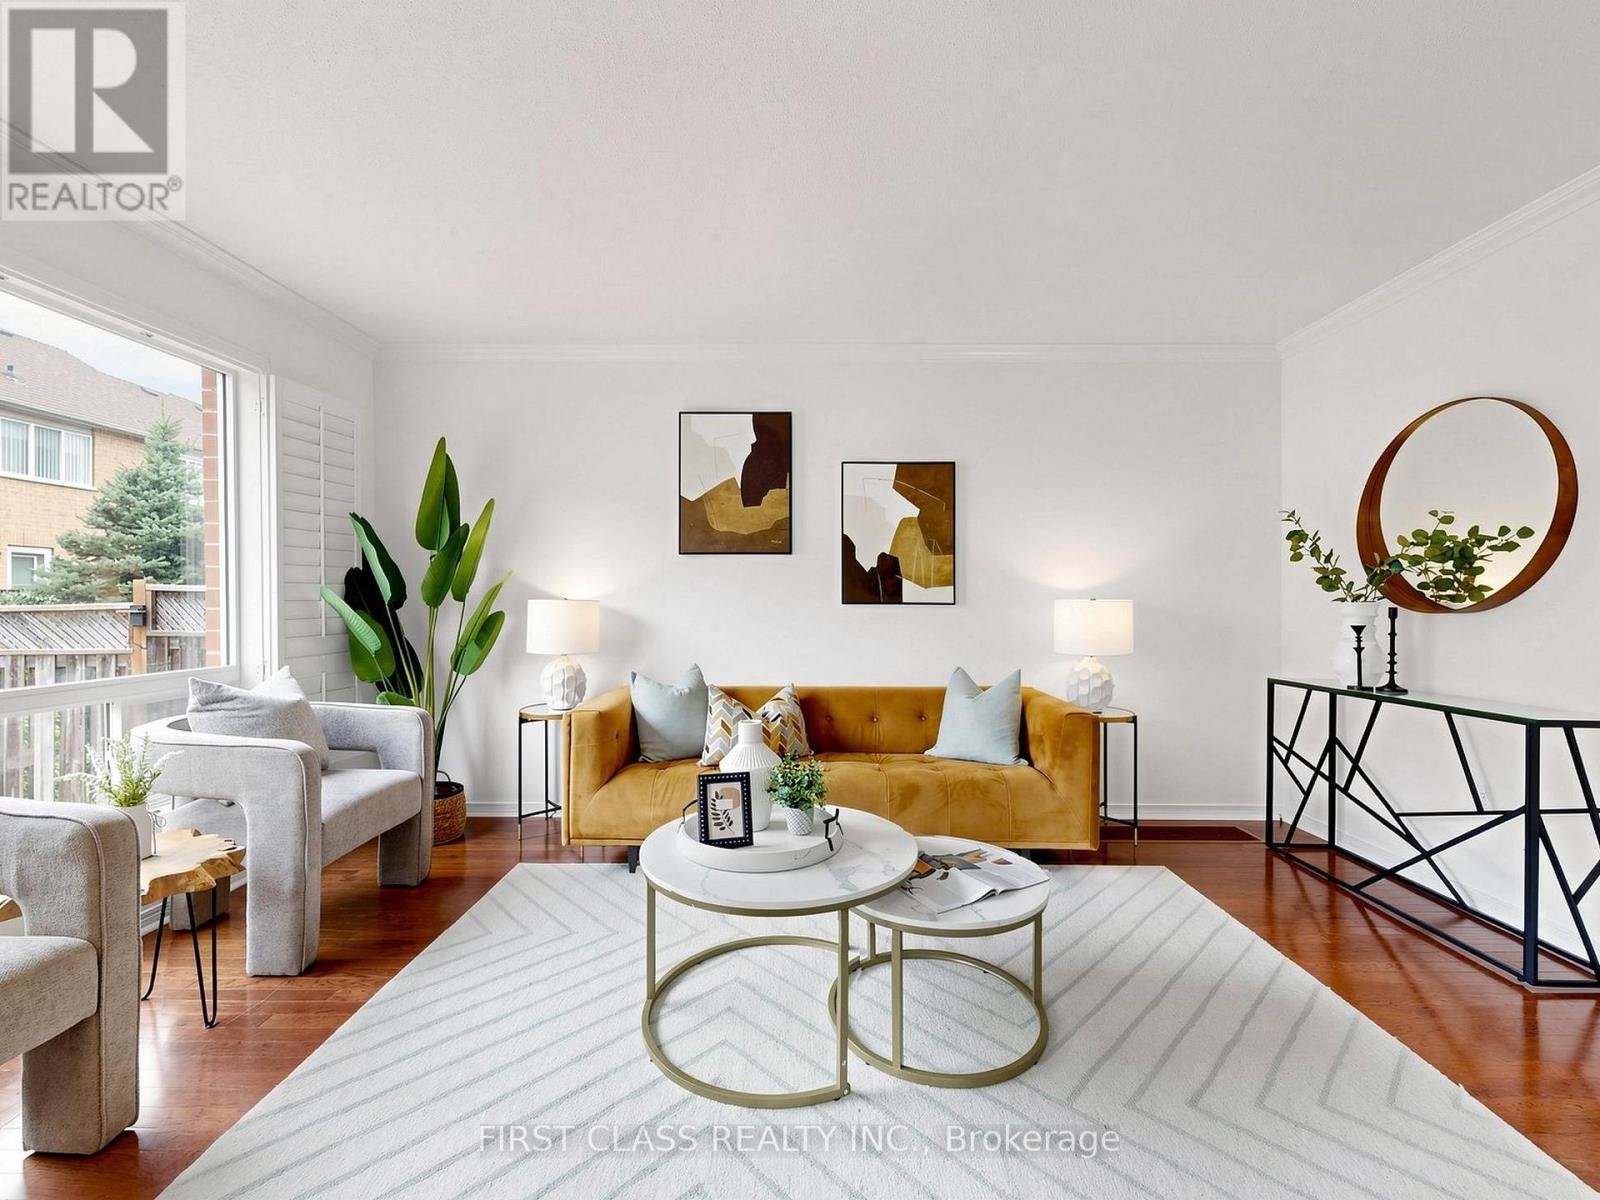
Welcome to this south-facing, updated 3-bedroom, 3-bathroom freehold townhouse in Bayview Glen. Featuring fresh paint, hardwood floors, pot lights, California shutters, crown moulding, and a solid oak staircase. The upgraded kitchen includes granite countertops, a stylish backsplash, extended cabinetry, and a pantry. Finished basement, updated bathroom vanities throughout, direct garage-to-backyard access, an 18x16-ft custom deck with a BBQ gas line, NO sidewalk, Total 3 parking spaces. Steps to Langstaff GO, Richmond Hill Centre terminal, highways, shopping, and parks. Located near top-ranked schools including St. Robert CHS, St. John Paul II CES, Red Maple PS, and Langstaff SS. (id:47351)
561 Petrichor Crescent
Ottawa, Ontario
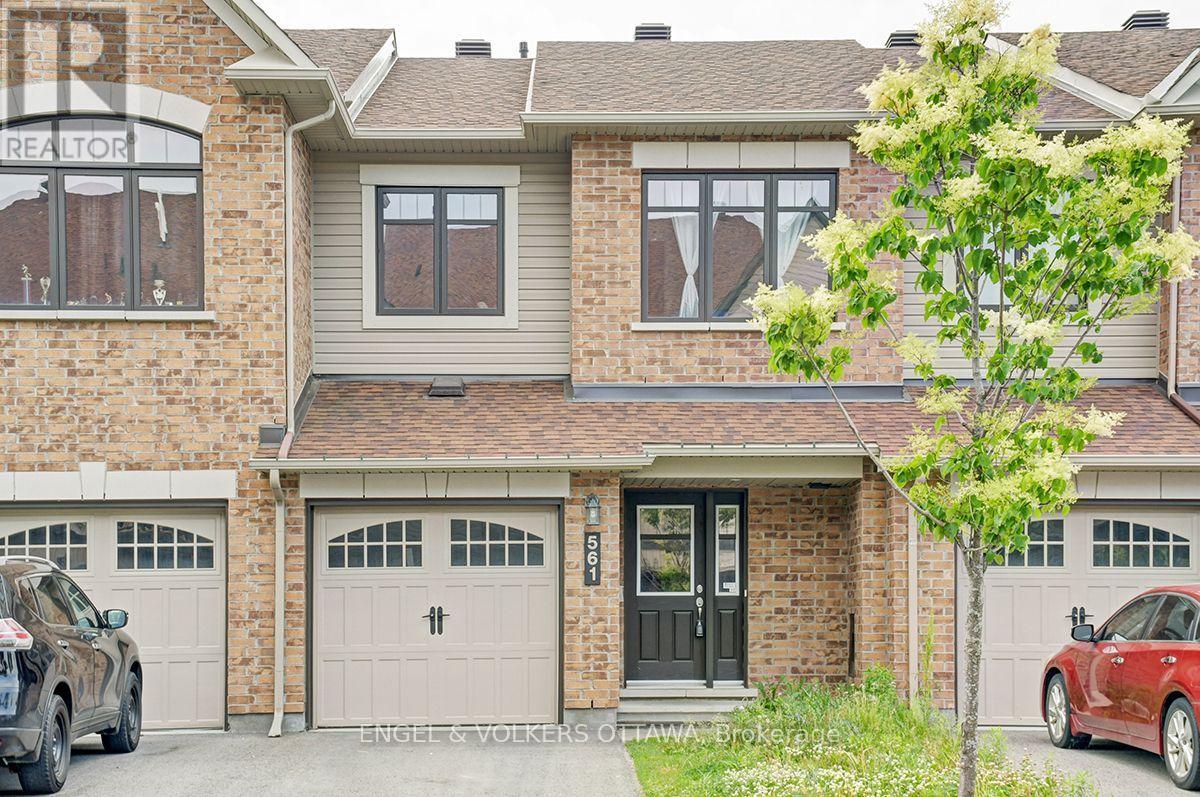
Welcome to 561 Petrichor Crescent, a 3-bedroom townhome just down the street from Ouellette Park in Avalon, with a bright, functional layout. The main floor features an open-concept living and dining area with hardwood flooring and a large window overlooking the backyard. The spacious kitchen has extensive white cabinetry, granite countertops, a subway tile backsplash, stainless steel appliances, and a generous island with an undermount sink. An adjoining breakfast nook area is filled with natural light and provides direct access to the rear deck, ideal for summer evening BBQs! Upstairs, the primary bedroom features a double closet and an ensuite with a tub/shower combination. Two additional well-proportioned bedrooms and a second full bathroom complete the upper level, ideal for growing families. The finished lower level adds valuable living space, with a large rec room ideal as a family room or media space, along with additional storage space. Outside, the fenced backyard features a raised wood deck with space for dining and relaxing, plus an open yard ready for play and gardening. Outdoor recreation is a large part of the area's appeal, with numerous neighbourhood parks, playgrounds and pathways. The home is also close to schools, public transit stops, and an extensive selection of day-to-day amenities and services along Innes and Tenth Line. This home is ideal for young families looking for a welcoming and family-oriented area! Photos were taken prior to the current tenant. Property needs some work; contact listing agent Hussein for more details. (id:47351)
218 - 270 Lorry Greenberg Drive
Ottawa, Ontario
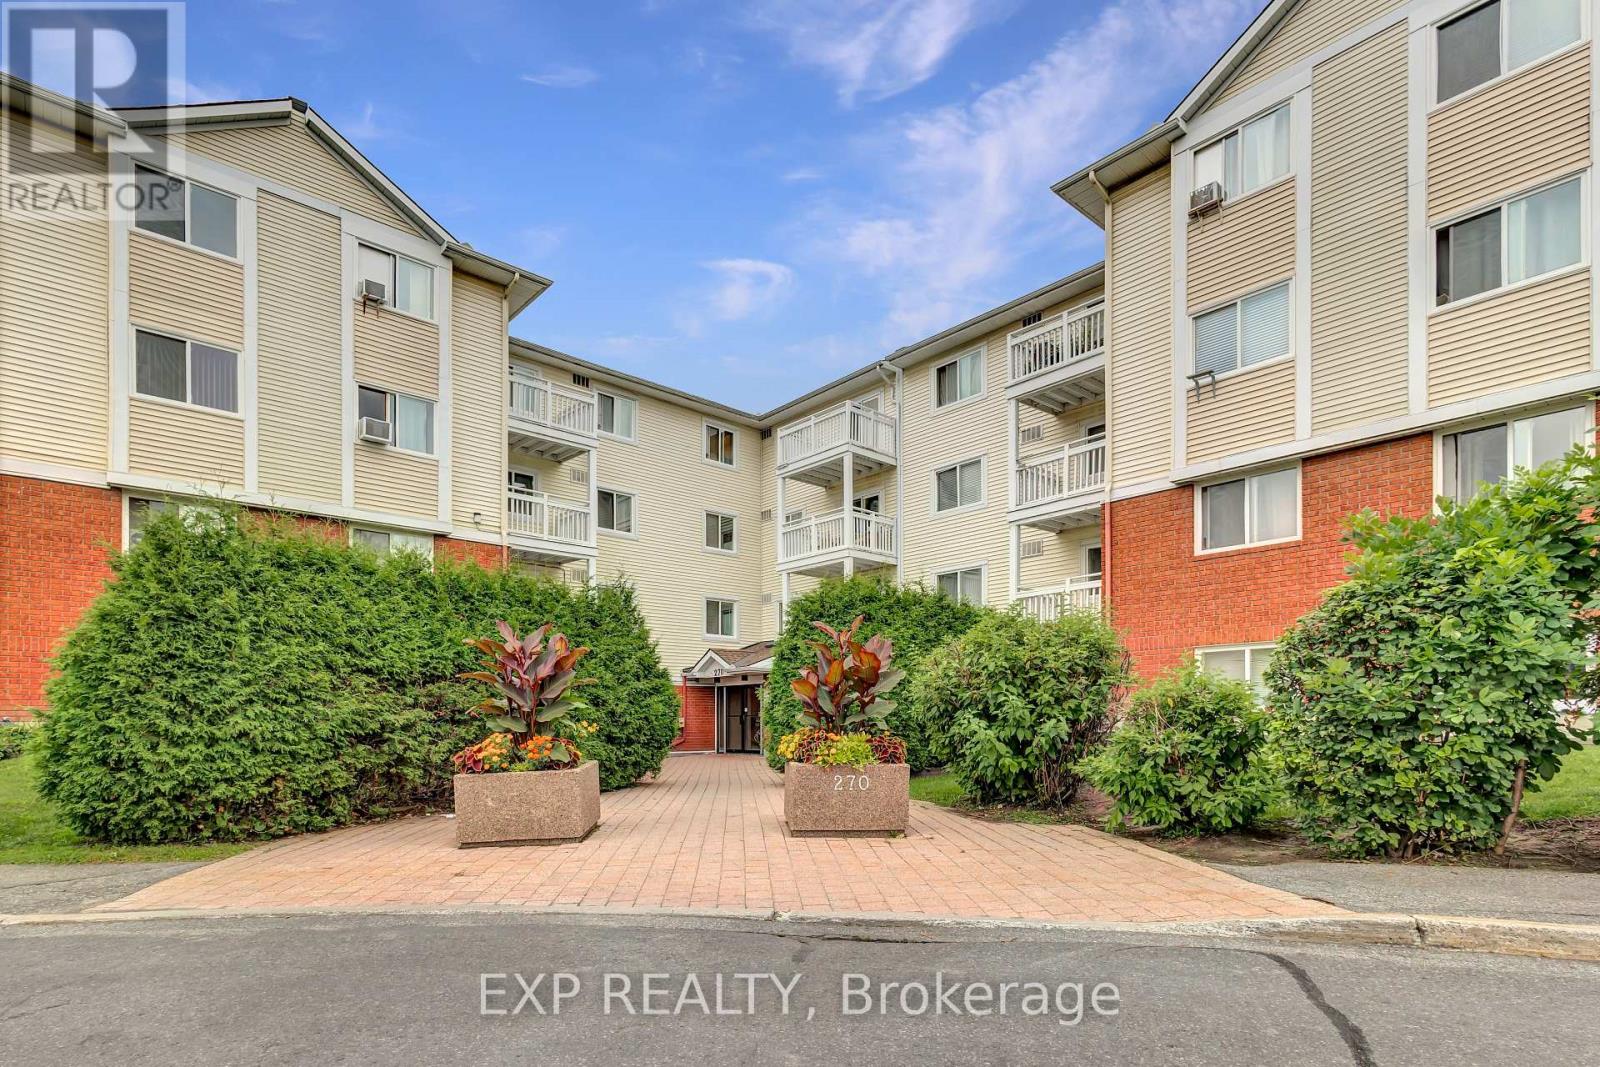
Welcome to this bright and move-in-ready south-facing 2-bedroom condo in the desirable Greenboro community. Freshly painted unit perfect for first-time buyers, downsizers, or investors, this well-maintained unit features an open-concept living and dining area with large windows and patio doors leading to a private balcony. The spacious primary bedroom offers a walk-in closet, while the versatile second bedroom is ideal for guests or a home office. The renovated 4-piece bathroom features a modern vanity and subway-tile surround. Conveniently located near parks, walking trails, recreation, schools, public transit, South Keys Shopping Centre, restaurants, grocery stores, and Ottawa International Airport, with easy access to downtown, Carleton University, Hunt Club Road, and Highway 417. A fantastic opportunity to enjoy comfortable, low-maintenance living in a prime location. (id:47351)