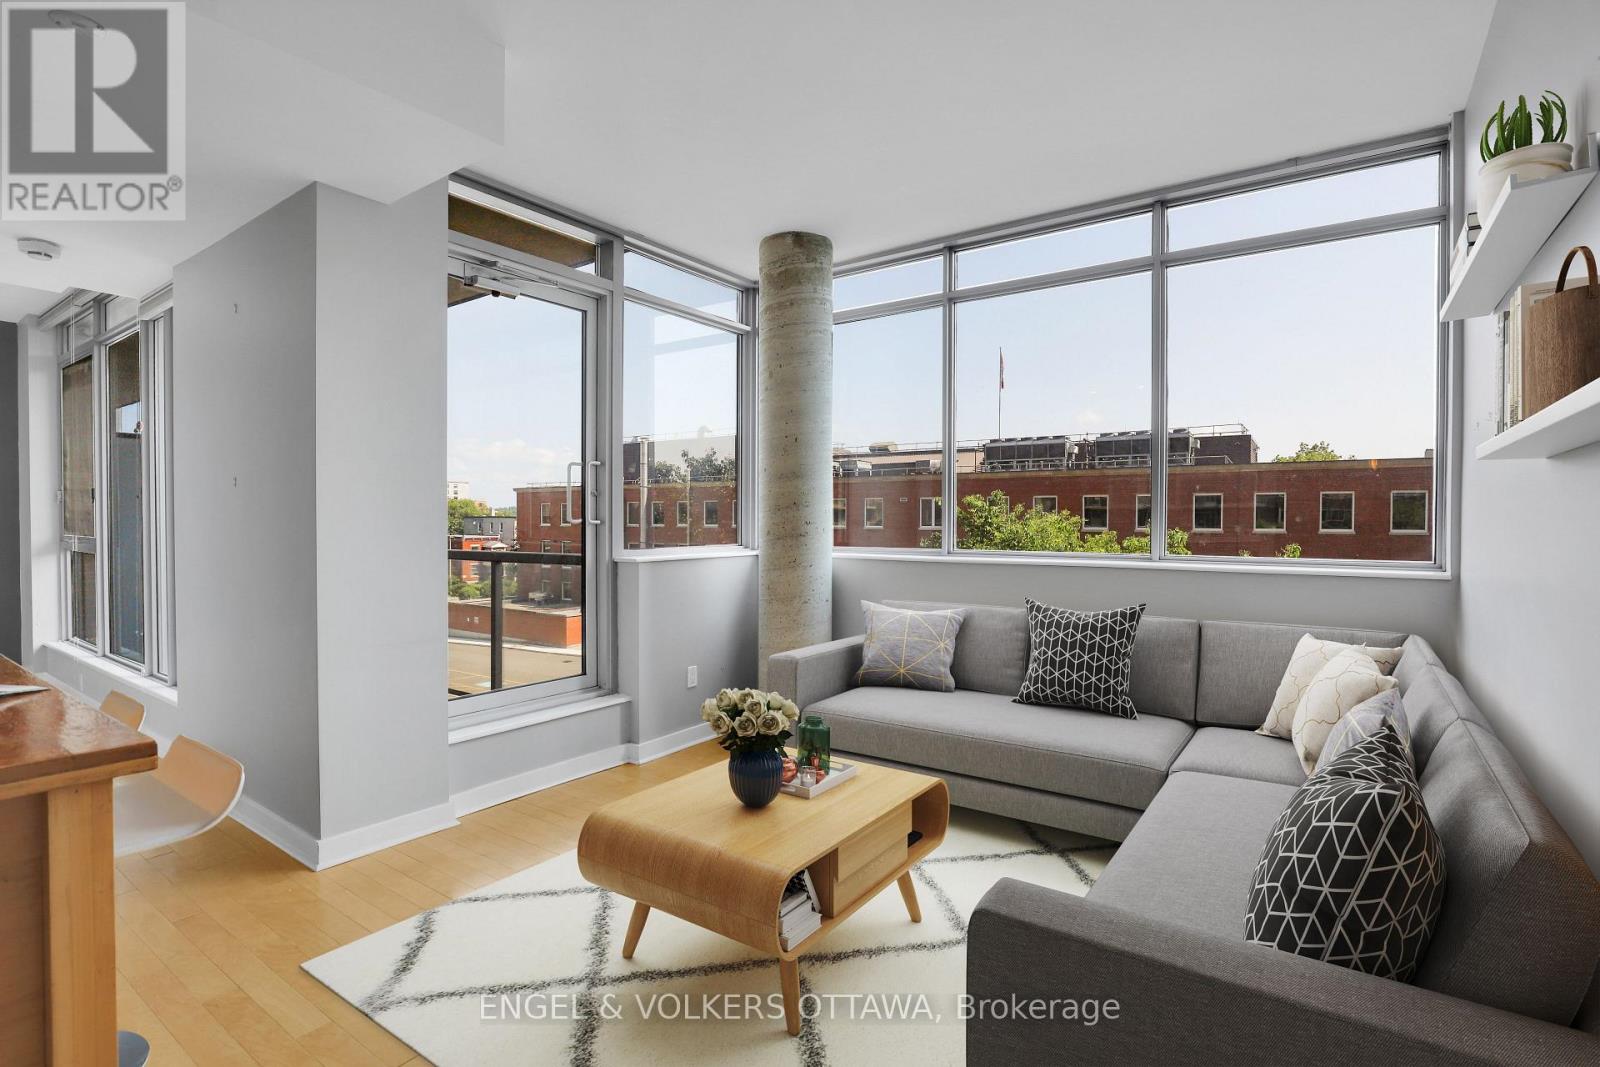
406 - 383 Cumberland Street
Ottawa, Ontario
Discover urban living at its finest in this stylish one-bedroom, one-bathroom condo located in the heart of downtown Ottawa. Situated on the quieter side of the building, this unit offers large windows and a spacious balcony with a serene view of the shared outdoor space. This unit boasts an industrial-style design, flooded with natural light and perfectly blends modern aesthetics with practical functionality. Open concept kitchen and living room with moveable island for added counter and storage space. Ottawa U, DND, Global Affairs Canada, Rideau Canal, Parliament Hill, Rideau Center, Byward market, shops and restaurants all within walking distance. Easy access to 417 and highway 5 to Gatineau Park for activities. Building is well maintained, amenities include fitness centre, party room, outdoor terrace & bbq, plenty of visitor parking. Unit available September 15th. Storage locker included. Parking available. Some photos have been virtually staged. (id:47351)
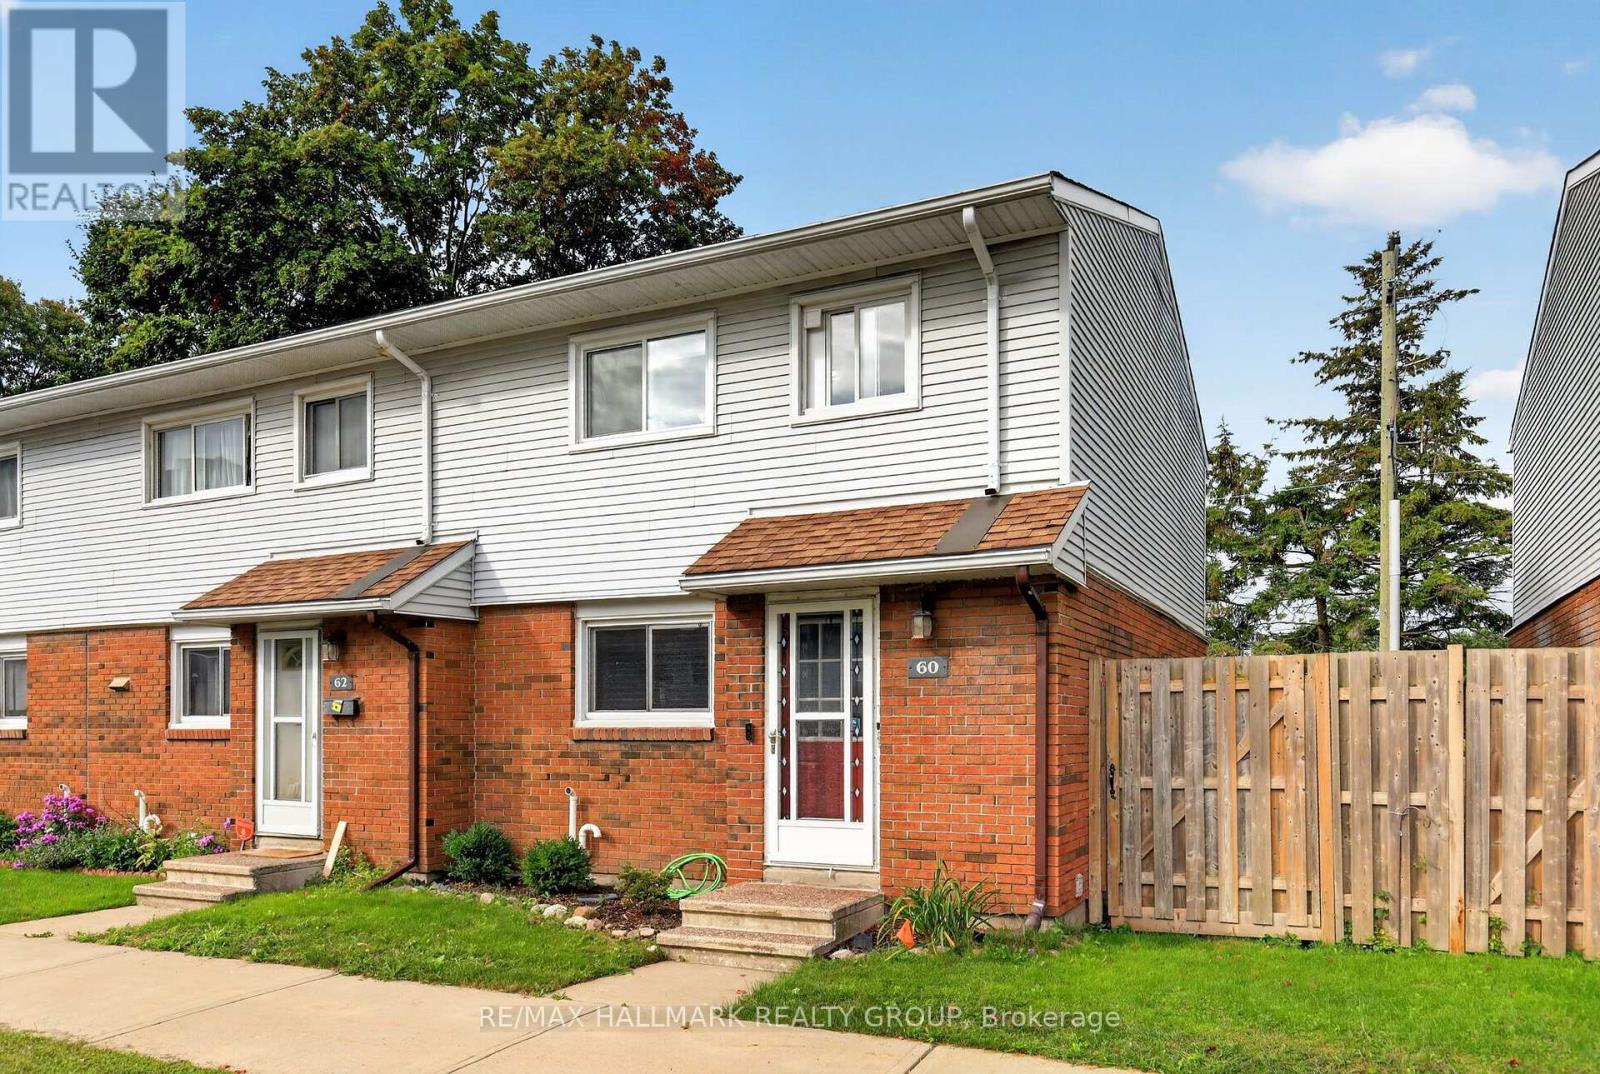
60 - 1045 Morrison Drive
Ottawa, Ontario
Perfectly positioned within the complex, this inviting end-unit condo townhouse offers a peaceful setting, stylish designer colours throughout, and a private southwest-facing backyard. Ceramic tile flooring welcomes you into the home and continues into the rejuvenated eat-in kitchen, featuring plenty of pine-look laminate cabinetry and ample space for casual dining. The bright, open-concept living and dining rooms extend from front to back and feature hardwood-look laminate flooring and double patio doors leading to the private fenced backyard. Backing onto passive and active parkland with towering trees, the yard offers gate access to the surrounding parkland-an ideal extension of your outdoor living space. Upstairs, the well-sized primary bedroom features a ceiling fan and a window overlooking the front yard. Two additional bedrooms overlook the backyard, while a 4-piece family bathroom completes the second level. The finished basement provides valuable additional living space with a recreation room featuring natural light, under-stair storage, a spacious hallway, and a convenient 2-piece bathroom combined with the laundry area. Ideally located close to schools, shopping, restaurants, parks, public transportation, and everyday amenities, this well-situated end unit offers comfortable living in a wonderfully convenient setting. 24 hours irrevocable. (id:47351)

238 Pursuit Terrace
Ottawa, Ontario
Unlike typical two-storey homes in the neighborhood, this sought-after Caivan Series 4T bungaloft delivers true main-floor living paired with exceptional space. Spanning 3,374 sq. ft. of finished living area (including a professionally finished basement), this property offers significantly more usable space than surrounding listings. The main level features a spacious primary suite complete with a full ensuite bath. Upfront living continues on the upper level, which features an open loft, two additional bedrooms, and a second full bath-ideal for family, guests, or a dedicated home office. Key Highlights include: Upgraded Interior: Carpet-free main and upper levels with hardwood flooring and stairs throughout. Chef-inspired kitchen featuring a large center island, granite countertops, and stainless steel appliances. Sun-filled great room with expansive windows and vibrant sunset views. Flexible Finished Basement: Complete with a massive recreation room, an additional bedroom/office, a full bath, and egress windows-perfect for multi-generational living, guests, or an entertainment hub. Private Outdoor Oasis: Fully landscaped and fenced backyard featuring a custom deck and no rear neighbours-a rare privacy feature in this community. A turn-key home offering main-floor convenience, premium upgrades, and complete outdoor privacy! (id:47351)
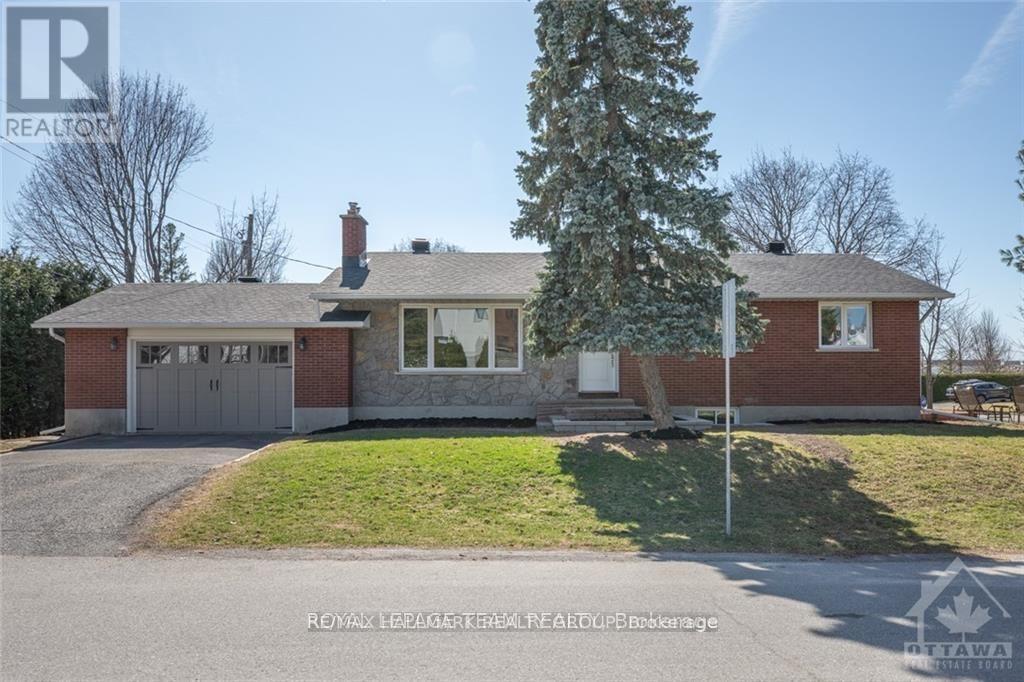
2 Indian Road
Ottawa, Ontario
Available November 1st. Spacious bungalow offering 5 bedrooms and 3 bathrooms in a convenient location close to Algonquin College, public transit, shopping, and everyday amenities.The main level features 3 bedrooms, while the finished basement offers 2 additional bedrooms, a separate kitchen, and a full bathroom, providing flexible space for a larger household.Bright and well-maintained throughout, with a practical layout and plenty of living space.Photos were taken prior to the current tenant's occupancy. No pets. Single-family household only. (id:47351)
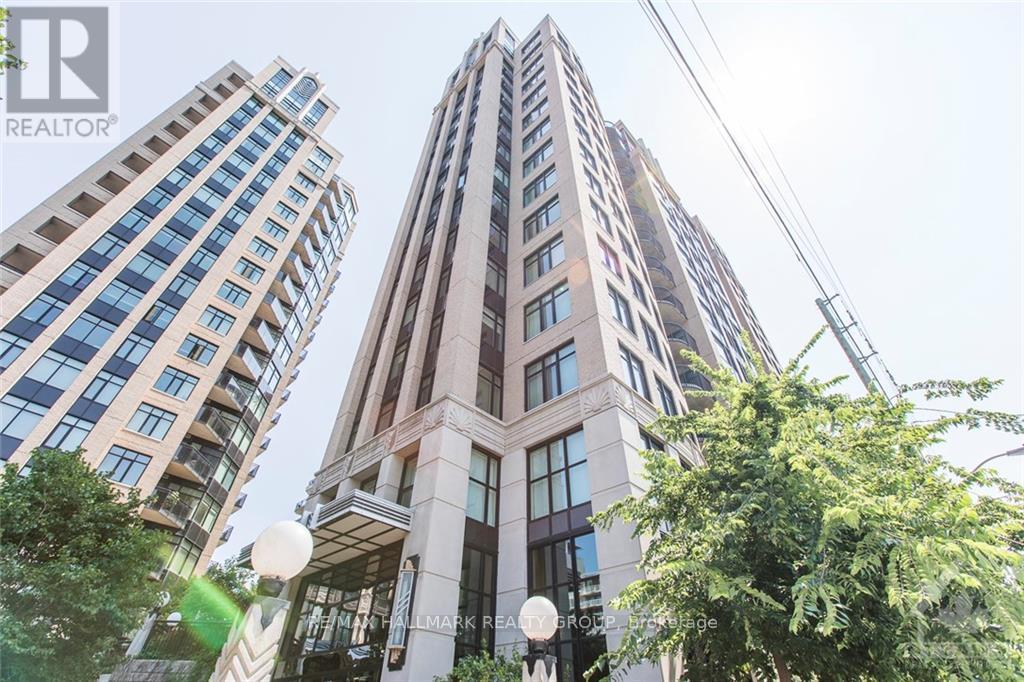
908 - 245 Kent Street
Ottawa, Ontario
Welcome home to Hudson Park - where luxury, convenience and an unbeatable downtown location come together! This bright and beautiful one bedroom condo is an ideal home for the busy professional seeking a sophisticated urban lifestyle, or the perfect pied-à-terre for those wanting a convenient home base in the heart of Ottawa. The open-concept layout features hardwood flooring throughout, oversized windows with beautiful views of the Capital City, and an abundance of natural light. The modern chef's kitchen offers granite countertops, stainless steel appliances, generous cabinetry and plenty of workspace, while the spacious bedroom provides excellent storage and a comfortable retreat at the end of the day. Enjoy your morning coffee or unwind after work on your private balcony overlooking the city. You can leave the car behind and enjoy everything downtown Ottawa has to offer right outside your door. Walk to Parliament Hill, the Rideau Canal, Ottawa River pathways, restaurants, cafés, shopping, entertainment and the LRT, making commuting and exploring the city incredibly convenient. When you do need your vehicle, underground parking is included, along with a private storage locker - two HIGHLY sought-after conveniences in the downtown core. Residents of The Hudson also enjoy fantastic building amenities, including a fitness centre, rooftop garden and BBQ area. What more could you ask for! This is city living at its best. Move in and enjoy the very best of Ottawa right at your doorstep. Come fall in love today! Photos taken when the unit was previously vacant. (id:47351)
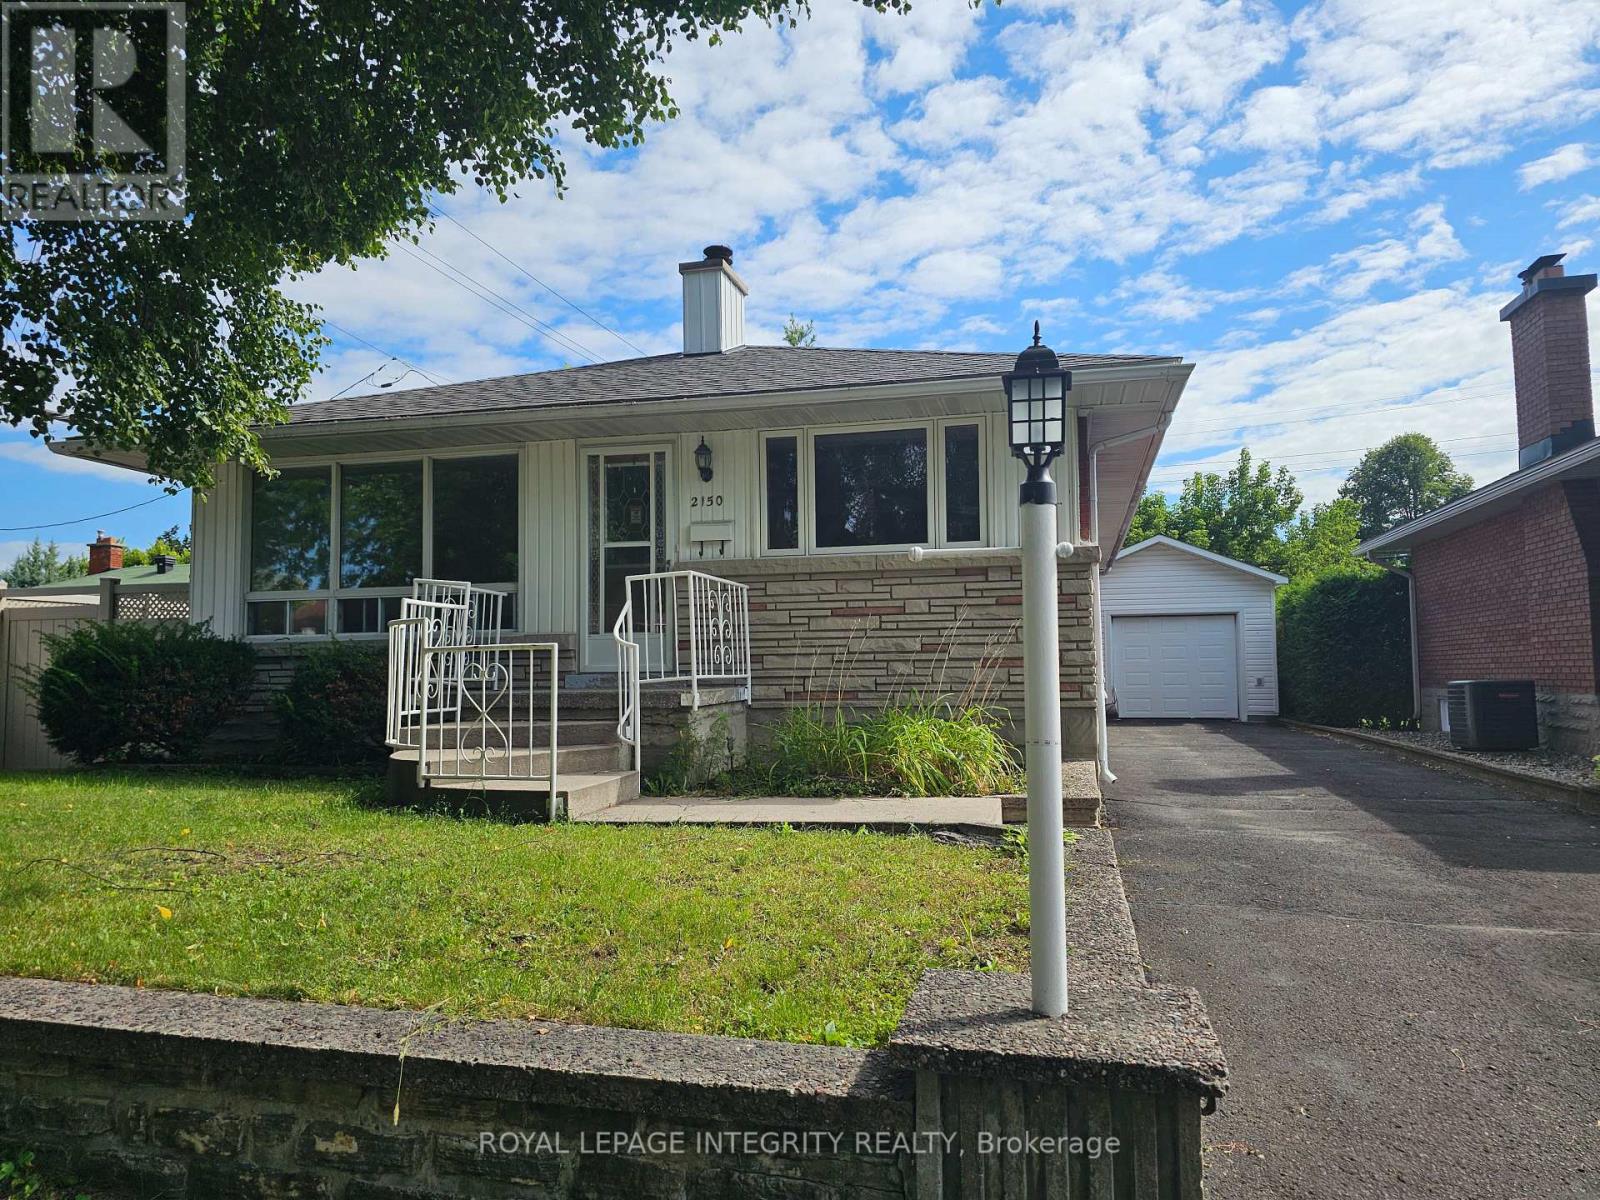
2150 Lemay Crescent
Ottawa, Ontario
Welcome to your new rental home in a great location close to everything! This charming single detached bungalow offers the perfect blend of comfort and convenience in a mature neighborhood. With 4 bedrooms and 2 full bathrooms, this spacious residence provides ample room for your family to thrive. Enjoy tandem parking for up to 4 vehicles, along with a detached single garage for added convenience. The expansive yard invites outdoor activities and relaxation, offering a private haven to unwind or entertain guests. This home provides a tranquil retreat while being conveniently located near shopping centers, hospitals, public transportation, and a variety of parks and recreation facilities. Embrace the ease of access to amenities and the vibrant community atmosphere. Don't miss out on the opportunity to call this inviting property your home. Experience the comfort, space, and convenience this residence has to offer. Schedule a viewing today and envision the possibilities of making this your next home! (id:47351)
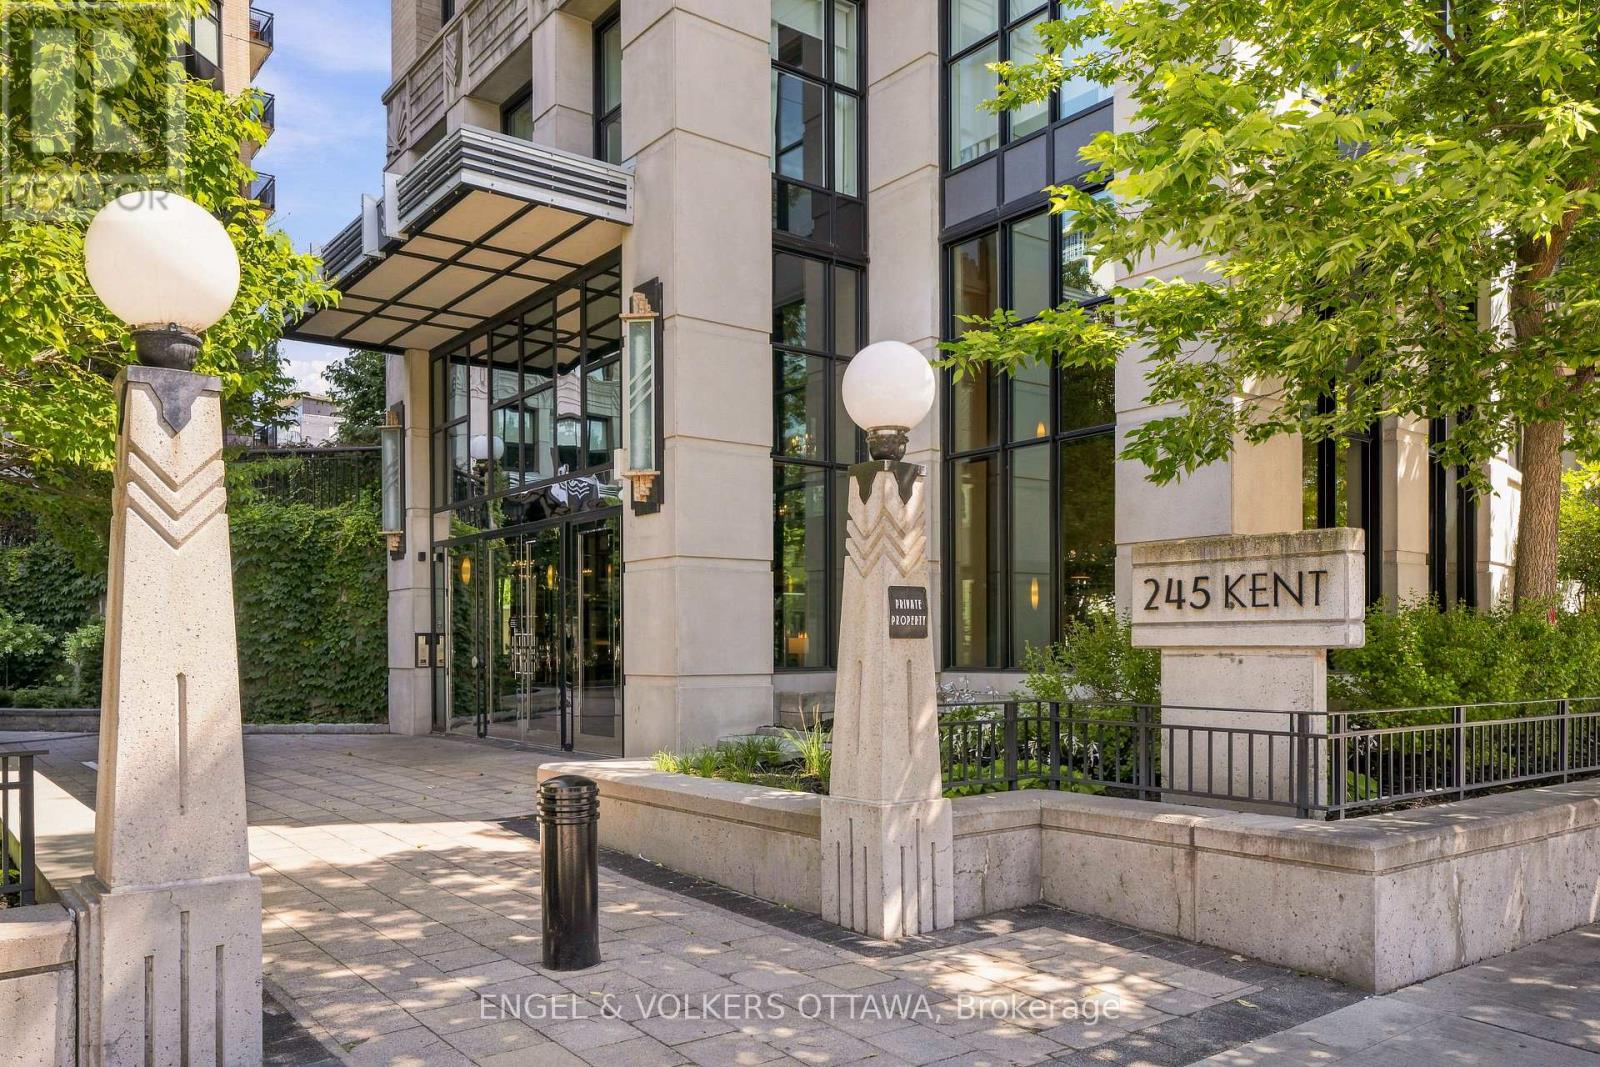
1009 - 245 Kent Street
Ottawa, Ontario
Stunning three-bedroom, two-bathroom corner suite at Hudson Park, one of Ottawa's most prestigious condominium buildings. Spanning 1,373 square feet, this unit offers an elegant lifestyle shaped by an open-concept floor plan, gleaming hardwood floors, and elevated 9-foot ceilings, with exceptional natural light throughout the day. The kitchen features granite countertops, stainless steel appliances, and a large island perfect for entertaining, flowing into the bright living and dining space that opens onto a covered balcony. The primary bedroom includes a private ensuite with a soaker tub and separate shower, while the second bedroom enjoys full bath access, and a third bedroom is ideal for a home office or guest room. Also included is a rare, separately deeded storage room - one of only four sold by the builder to original owners - plus an additional storage locker and heated underground parking. Building amenities include a fitness centre, patio, party room, EV charging, and a rooftop patio with barbecues and incredible city views. Impeccably finished and move-in ready, this suite leaves little to do but move in and enjoy. Ideally located close to shopping, restaurants, and transit, this is refined living for the most discerning buyer. (id:47351)
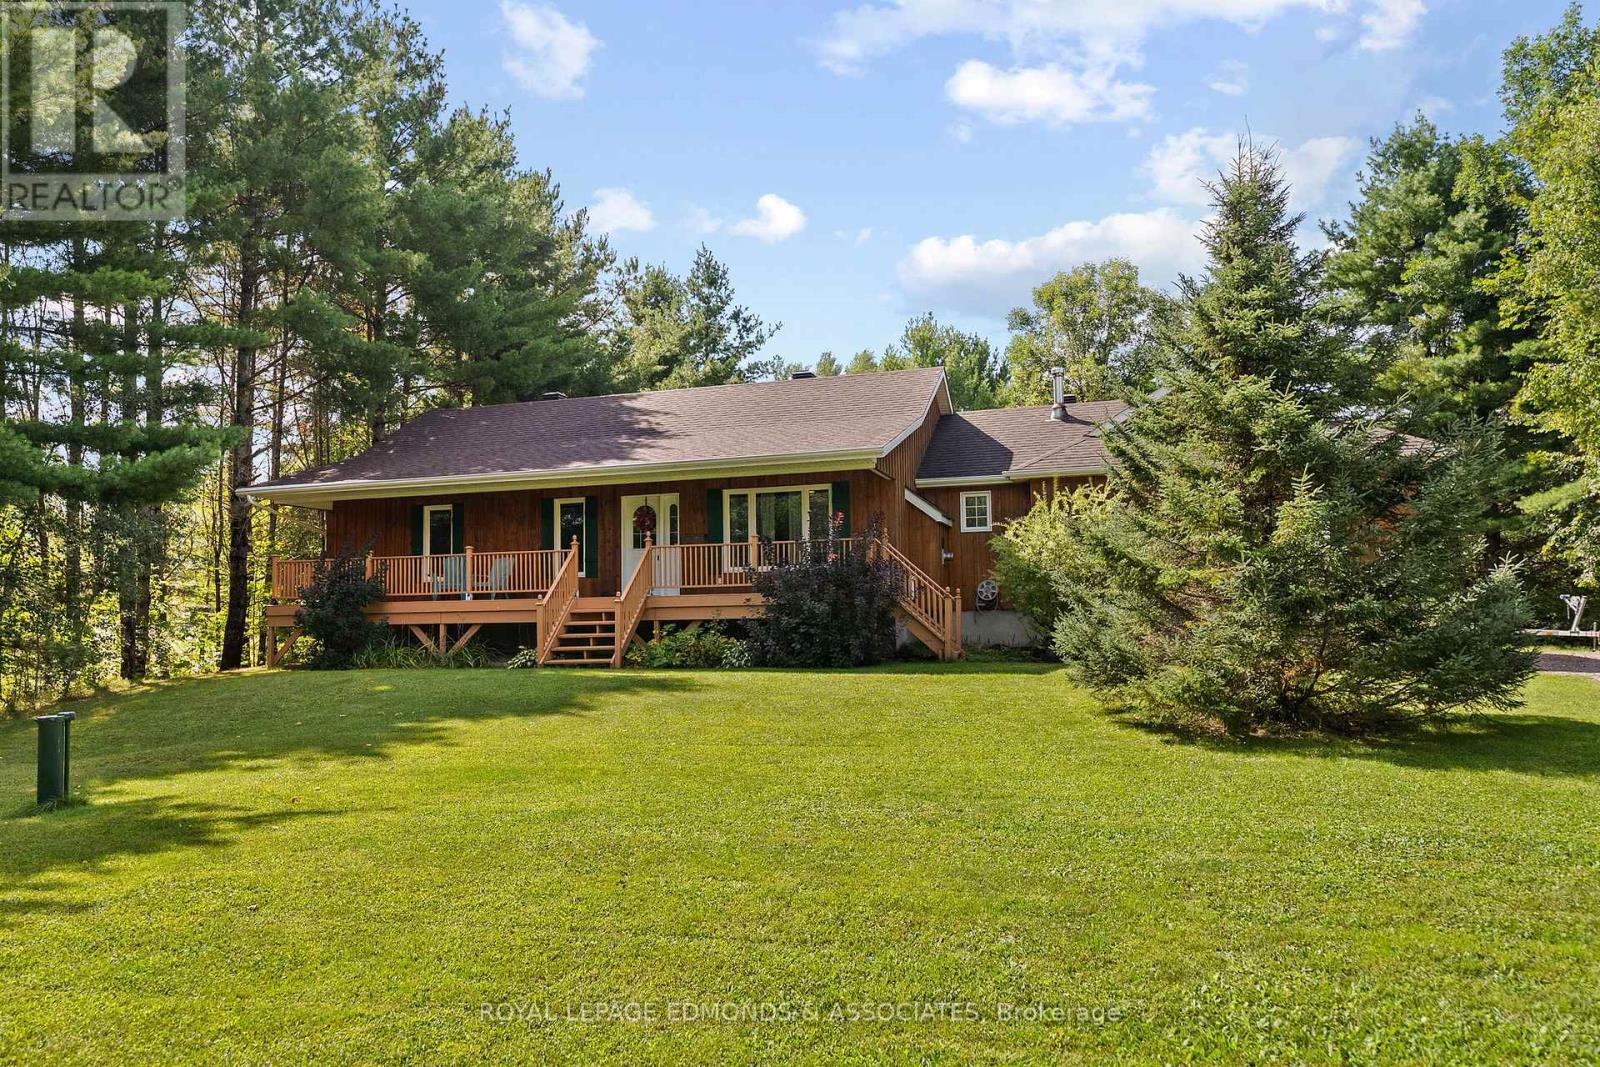
57 Krause Street
Laurentian Valley, Ontario
Nestled on 2.93 acres in Laurentian Valley, this beautiful bungalow offers privacy, space and plenty of opportunity to enjoy the outdoors. The bright open-concept main floor features an updated kitchen, bright living room with fireplace, main floor laundry and 3 bedrooms. The finished basement has a large multi-use family room with fireplace, 4th bedroom and additional bathroom, while the large attached 2-car garage offers plenty of room for vehicles, toys and storage. To maximize your time outdoors, this home features a stunning front porch and a lovely sunroom overlooking the peaceful surroundings. Enjoy your private backyard complete with an interlocking patio, hot tub, and trails through the property. A wonderful country setting just minutes from town! Lot measurements from GeoWarehouse. New roof in 2018, Furnace 2019, windows and doors 2018-2024, sump pump 2018, fresh exterior stain 2025 and spray foam insulation in roof 2018. (id:47351)
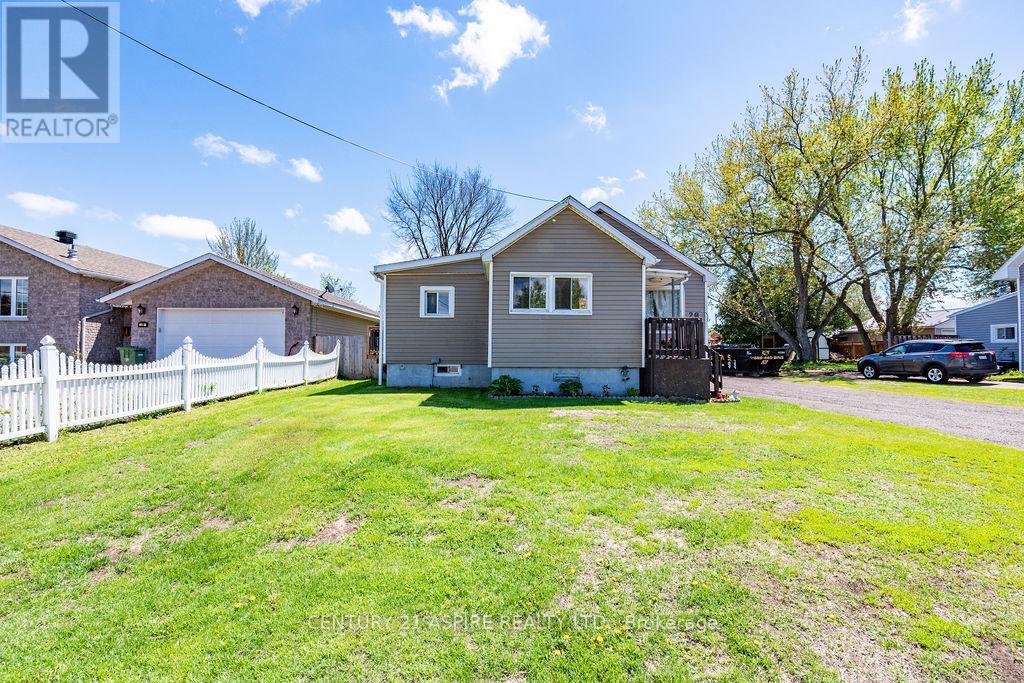
20 Hilda Street
Petawawa, Ontario
Welcome to this charming 3-bedroom, 1-bathroom home located in the heart of Petawawa, just a short distance from Garrison Petawawa, schools, shopping, parks and everyday amenities. This inviting home offers comfortable living with several recent improvements, including roof shingles completed in 2023 and new blown-in insulation for added efficiency. The recently insulated and heated garage provides a great space for parking, storage or year-round projects. Outside, enjoy the large backyard and back deck (2023), perfect for entertaining, relaxing or letting the kids and pets play. A fantastic opportunity for first-time buyers, families or anyone looking to call Petawawa home! 24 HOURS IRREVOCABLE ON ALL OFFERS. (id:47351)
510 Stevens Street
Hawkesbury, Ontario
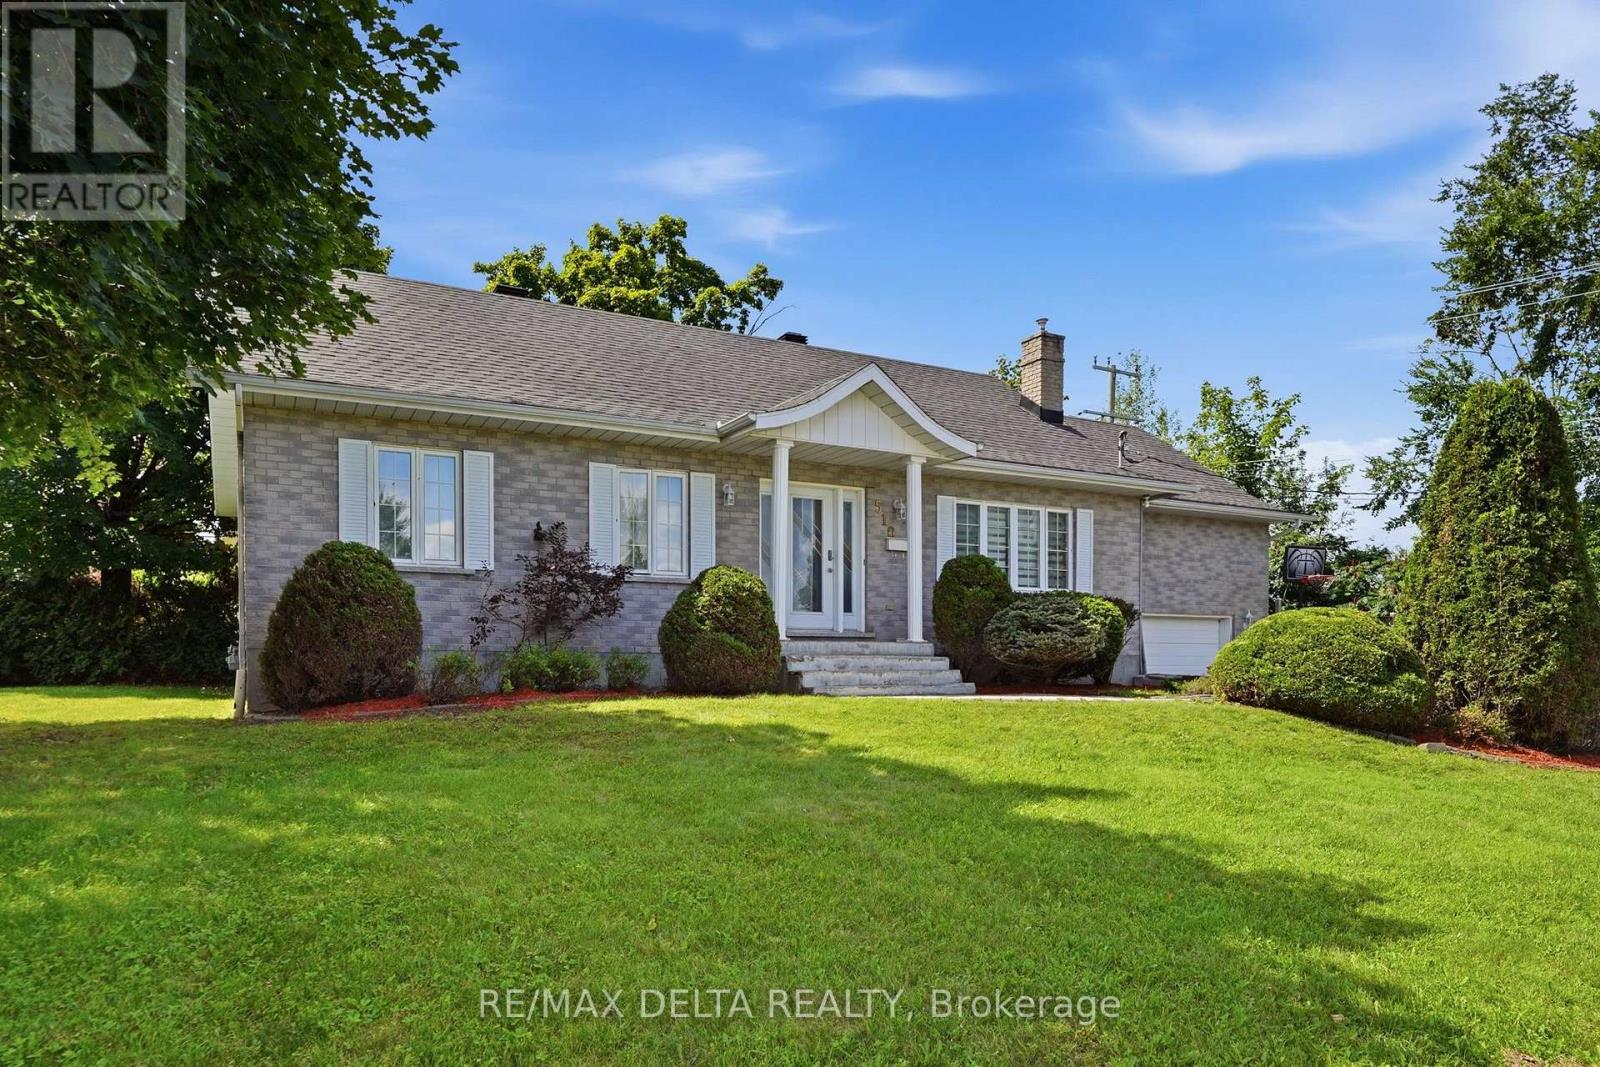
Over 1300 sq.ft fully brick bungalow ideally located in the desirable **Mont-Roc** neighborhood, just minutes from the hospital. Built with exceptional quality, this home features beautiful hardwood and ceramic flooring throughout, solid oak trim, solid oak interior doors, and custom solid oak kitchen cabinetry. The fully finished basement offers a spacious family room with a cozy natural gas stove, an additional bedroom, and a second bathroom-perfect for guests or extended family. Step outside to enjoy the private backyard featuring a **heated in-ground pool**, ideal for relaxing and entertaining during the summer months. Don't miss your chance-this one won't stay on the market for long! Furnace 2025, A/C 2025, Gas water tank 2026, Roof 2016, Plumbing 2025, Pool liner 2018, Pool Heater 2018. (id:47351)
712 Flat Rapids Road
Mcnab/braeside, Ontario
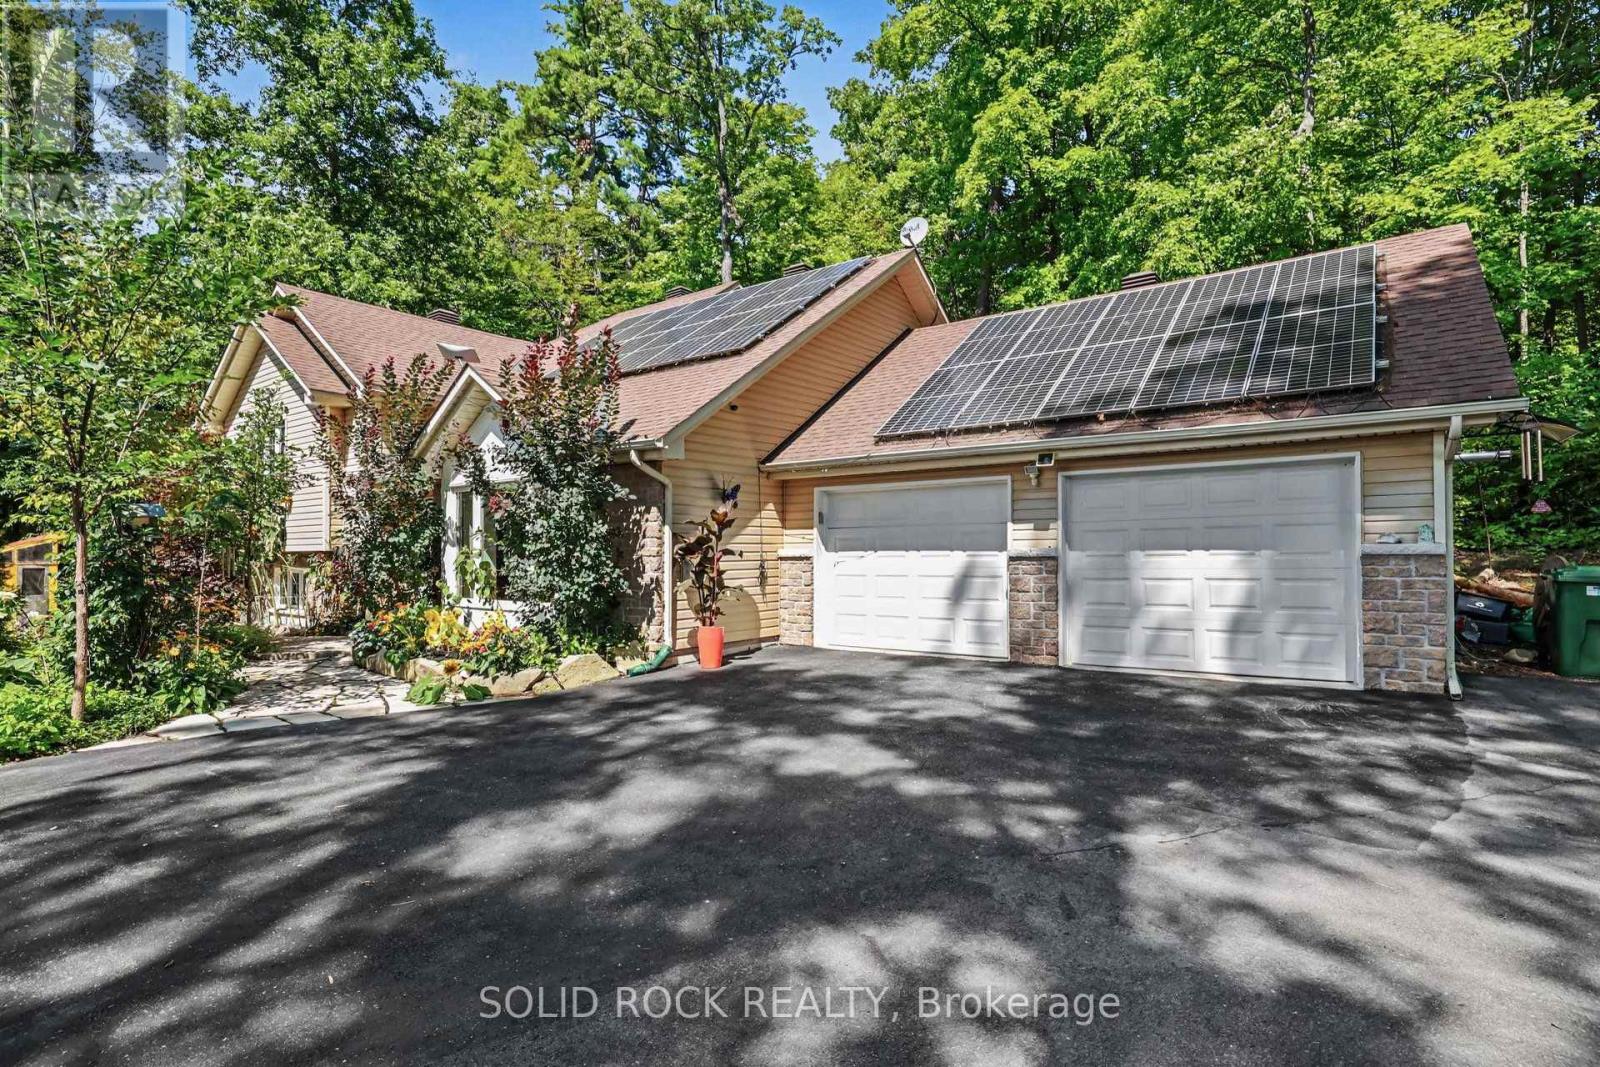
Imagine waking up surrounded by mature trees and beautiful gardens, with the peace and privacy of country living. Set on a picturesque, elevated 1-acre lot, this beautifully maintained 4-bedroom, 3-bathroom home offers space, flexibility and a lifestyle you'll love, all just minutes from Arnprior. The bright, welcoming main level features a great room with large windows, gas fireplace, a spacious kitchen with abundant cabinetry and a gas stove. The open-concept layout is perfect for everyday family living and entertaining.The fully finished walkout lower level adds exceptional flexibility with a family room, the 4th bedroom, full bathroom and versatile flex room. Patio doors lead directly to the backyard and hot tub. With a separate entrance, bedroom and full bath, this level is ideal for multigenerational living or an in-law suite, while also offering a fantastic setup for those who work from home and want a private workspace away from the main living areas. Enjoy year-round comfort with radiant in-floor heating in the kitchen and basement, plus a cozy pellet stove on the lower level. The 23' x 23' heated attached garage offers plenty of room for vehicles, storage and hobbies, with convenient access directly into the kitchen. Handy main floor. Outside, discover your own private oasis. A natural flagstone walkway and patio meander through beautiful, colourful gardens, creating a peaceful outdoor retreat you'll love coming home to. Relax in the hot tub, gather with family and friends, or simply enjoy the quiet surroundings. The generous yard offers plenty of space for gardening, and hobbies, while the garden shed and bonus chicken coop add to the charm and country lifestyle. Owned solar panels, connected to the Hydro One grid, provide approximately $50/month in savings. Enjoy the privacy and tranquility of country living while being just 10 minutes to Highway 417 and and to Arnprior. Flexible closing date. 24 hours irrevocable on all offers please. (id:47351)

6536 Tooney Drive
Ottawa, Ontario
Welcome to 6536 Tooney Drive, a well-maintained 3-bedroom home located in a family-friendly Orléans neighbourhood! The main level offers a bright and functional layout featuring a living room, dining area, kitchen with breakfast nook, family room with cozy fireplace and convenient laundry room. Upstairs, you'll find three bedrooms and two full bathrooms, including a spacious primary bedroom complete with a walk-in closet and private ensuite. The unfinished basement offers plenty of storage and excellent potential to create additional living space tailored to your needs. Outside, enjoy a fully fenced backyard, ideal for relaxing, entertaining, or family time, along with the convenience of an attached double car garage. Ideally situated close to schools, parks, recreation, transit, and everyday amenities. Flexible and immediate possession available - a great opportunity to make this Orléans home your own! ** This is a linked property.** (id:47351)