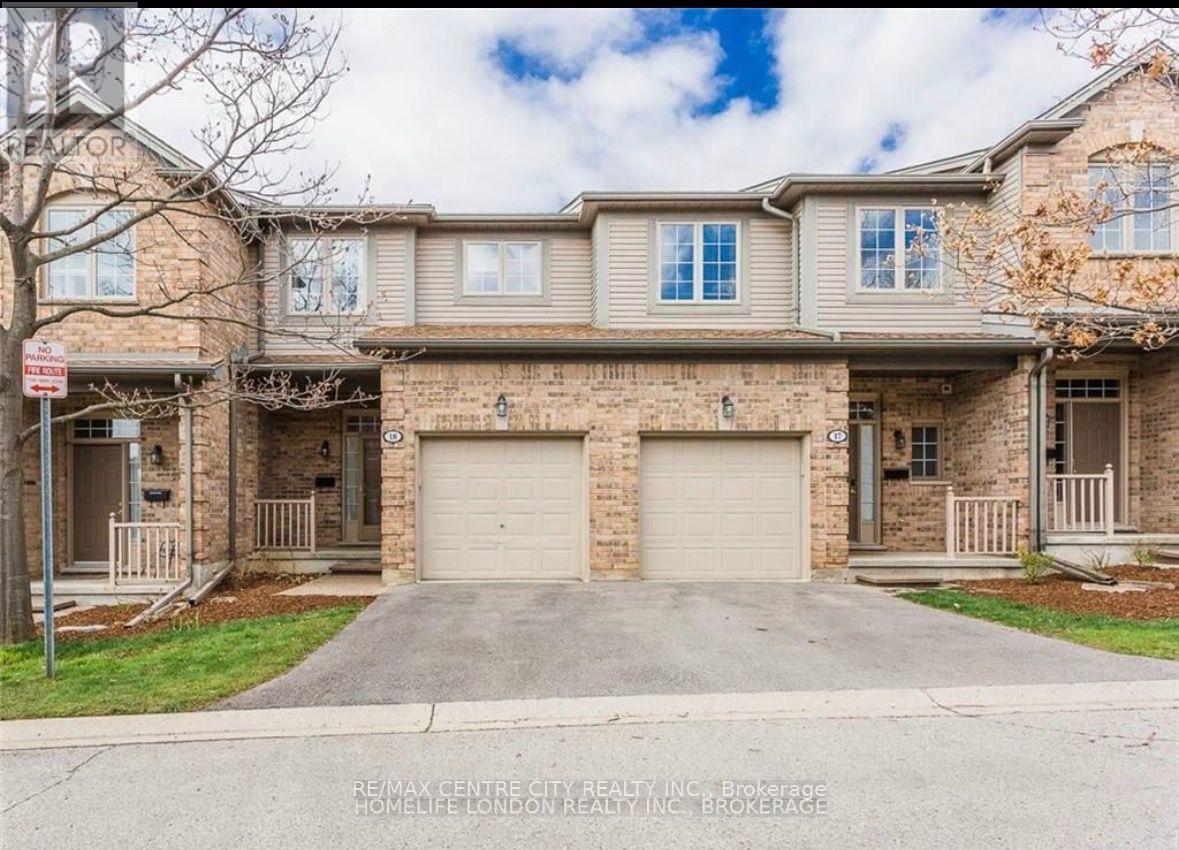
18 - 185 North Centre Road
London North, Ontario
Quiet & Convenient Rooms for Rent - Located 5 min drive from Western University! Perfect for Professionals & Grad Students. Locared steps away from the Masonville shopping area and local transit for easy commutes. Available immediately, we are offering two beautiful, large bedrooms on separate floors for privacy and quiet living for rent in a shared, well-maintained, townhouse located in a safe, quiet condominium development. This home is ideally suited for mature, professional graduate students or young professionals seeking a peaceful living environment. Main living areas come beautifully furnished. Tenants only need their bedroom furniture and personal items. Available Rooms: Second Floor Bedroom: $900 per month.* Basement Level Bedroom: $1,100 per month. Location Highlights:* Proximity: Conveniently located near Western University (UWO), University Hospital, and St.Joseph's.* Shopping & Dining: Just steps from the Masonville shopping district. Accessibility: Gated access to the shopping plaza and excellent access to public transit makes commuting simple and efficient. Additional Details:* Utilities: Flat rate of $100 per month.* Cleaning fee - $200 Deposit* Refundable key deposit required* Tenants must provide proof of tenant/content insurance upon approval of application . If you are looking for a quiet, professional home in a prime location, please reach out to schedule a viewing. (id:47351)
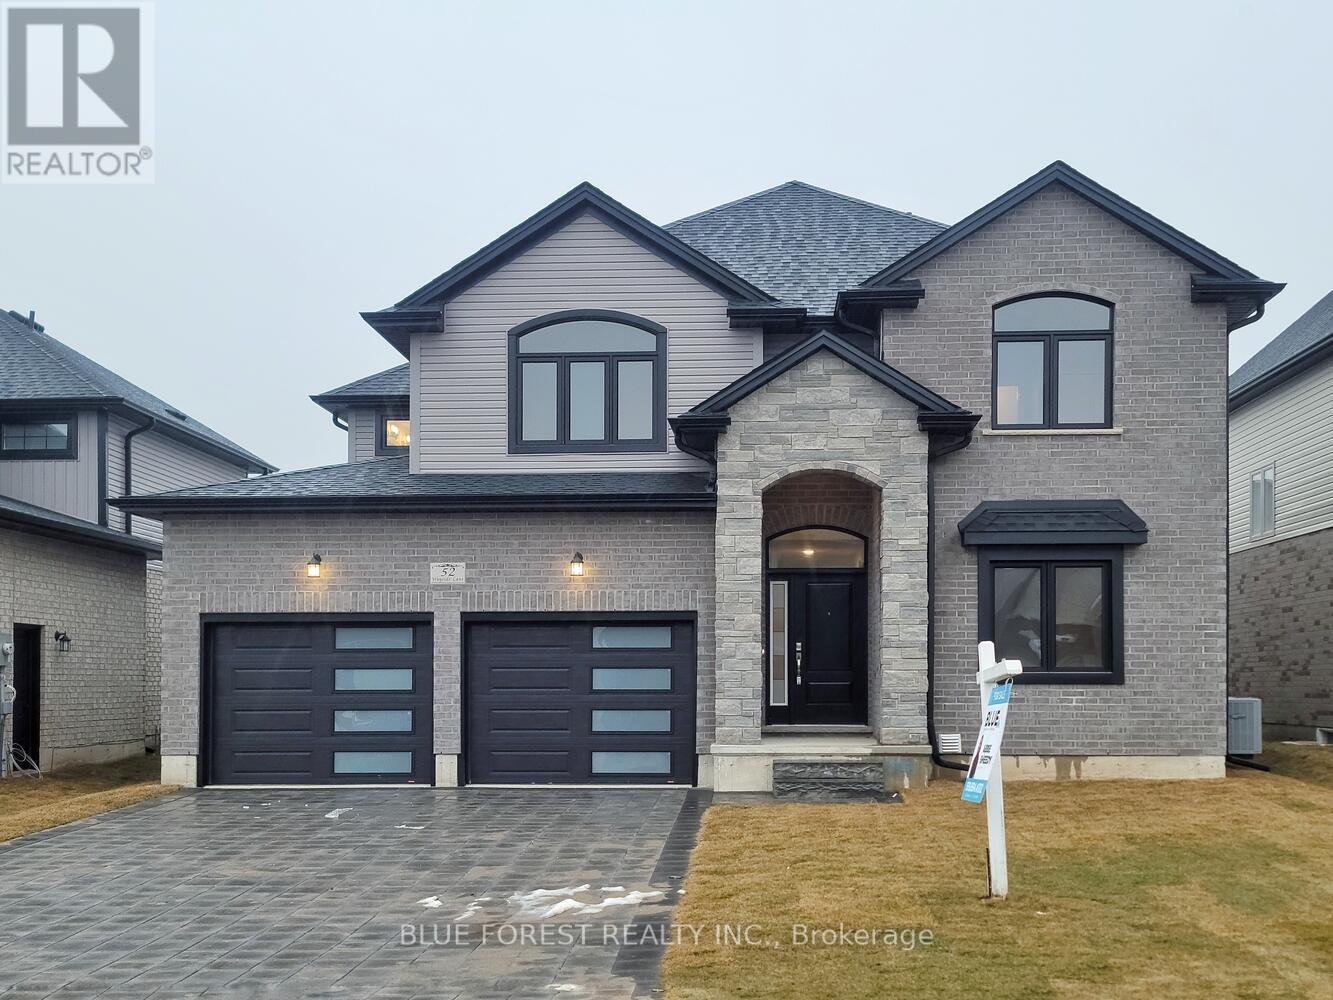
52 Wayside Lane
Southwold, Ontario
CUSTOM HOME IN TALBOTVILLE MEADOWS, THE NEWEST PREMIUM SUBDIVISION IN TALBOTVILLE!!! This Don West custom build offers 4 bedrooms, 4 bathrooms and over 2400 sqft of living space. The main floor features an open-concept kitchen which opens to the dinette & large open great room. Patio doors leading to the backyard and large windows surround this space. A formal living room, 2pc bath & inside entry from the 2 car garage to the mudroom/laundry complete this main floor. The 2nd floor boasts 4 spacious bedrooms and a lookout over the main living area. Dream primary bedroom w/ 5pc en-suite & a walk-in closet. Second bedroom with its own 4-pc ensuite. The last 2 bedrooms share a Jack & Jill 3-pc washroom. The unfinished basement offers great development opportunity with high ceilings, egress windows and a bathroom rough-in. (id:47351)
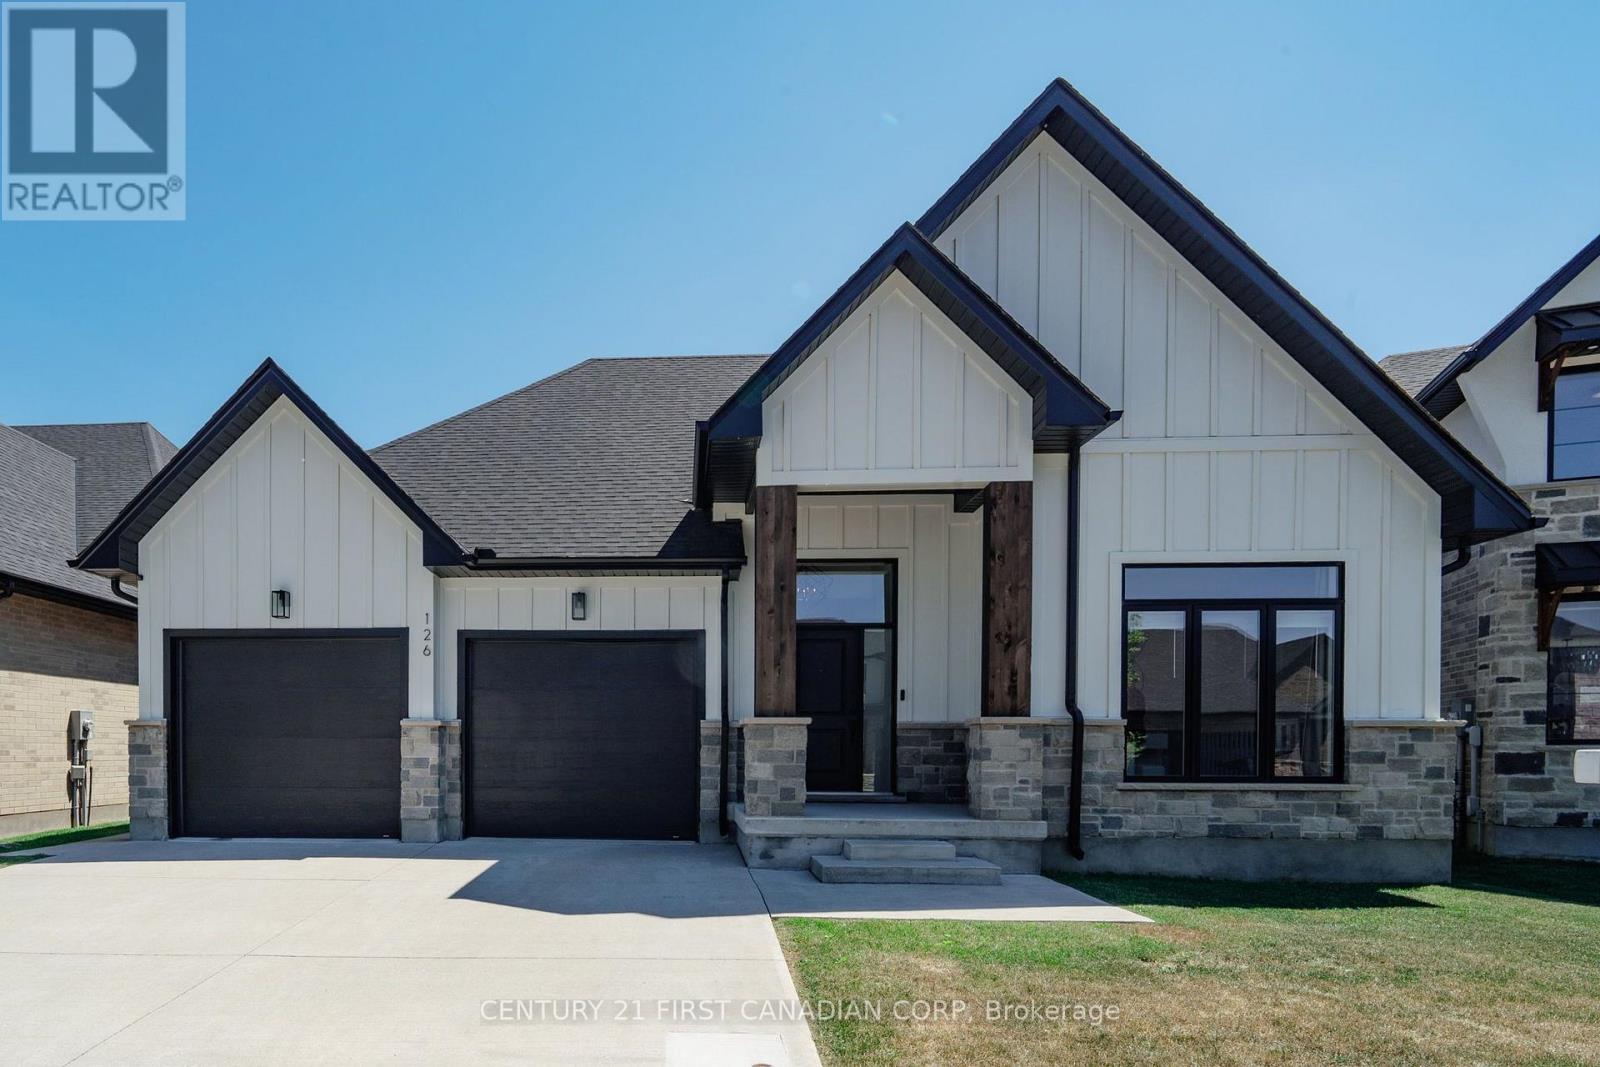
126 Aspen Circle
Thames Centre, Ontario
Welcome to this stunning custom-built bungalow located in one of Thorndale's most desirable, family-friendly neighbourhoods. The exterior showcases a timeless blend of stone, Hardie board siding, rich wood beam accents, black-framed windows, and a double-wide concrete driveway. Offering 3+2 bedrooms, 3 full bathrooms, a double-car garage, and over 3,500 sq. ft. of finished living space, this home perfectly blends luxury, comfort, and functionality. The spacious foyer creates a welcoming first impression, drawing your eye toward the beautifully designed living spaces beyond. Positioned just off the foyer, you'll find two spacious bedrooms with custom trim detailing accompanied by a 4-piece bathroom, offering the perfect setup for family and guests. The bright, open-concept main floor features soaring vaulted ceilings in the living room, expansive windows that flood the home with natural light, and a beautiful gas fireplace. A convenient pocket door off the kitchen leads to the laundry and mudroom, offering seamless access to the garage while keeping the space neatly concealed The kitchen is complete with quartz countertops, a large island, full-height backsplash, custom range hood, pantry, built-in wine rack, and a spacious dinette with sliding patio doors leading to the backyard. Step outside to your private backyard featuring a stamped concrete patio, pergola, and storage shed ideal for relaxing or entertaining. The primary suite is a private retreat featuring a generous walk-in closet and a spa-inspired ensuite with heated floors, a soaker tub, fully tiled glass shower, and double vanities. The fully finished lower level offers exceptional additional living space with two bedrooms, a 4-piece bathroom, home gym with sauna, office area, and a large recreation room perfect for entertaining. Conveniently located just minutes from London, enjoy nearby parks, walking trails, schools, community centre, local restaurants, shopping, and easy access to the 401. (id:47351)
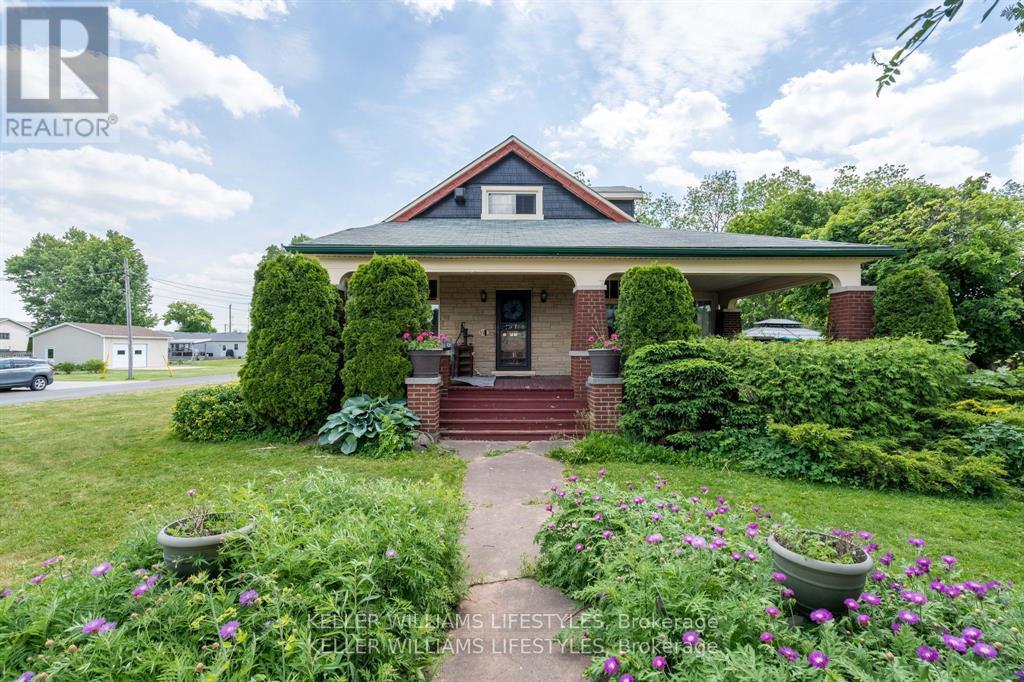
93 Sarah Street
Lambton Shores, Ontario
Blending timeless character with modern functionality, this distinctive property offers the charm of small-town living just 10 minutes from the sandy shores of Lake Huron. Step inside this beautifully preserved century home, where historic elegance meets everyday comfort. Featuring 4 bedrooms and 2 bathrooms, this spacious home is ideal for growing families. Original character shines through with gleaming hardwood floors and two cozy gas fireplaces, while thoughtful updates - including 200-amp electrical service, a new furnace (2026) and new roofs on both garages (2025) - provide peace of mind. The generous primary suite offers a private retreat, complemented by an ensuite bathroom and plentiful storage space. Start your day in the bright and inviting breakfast room, unwind in the 3-season sunroom, or relax on the expansive front porch while taking in the peaceful surroundings. Outside, the large lot offers exceptional outdoor space and potential for future severance, creating exciting possibilities for the next owner. Two detached single-car garages provide ample room for parking, storage, hobbies or workshop space. This is a rare opportunity to own a piece of local history with the convenience and flexibility today's buyers are looking for. (id:47351)
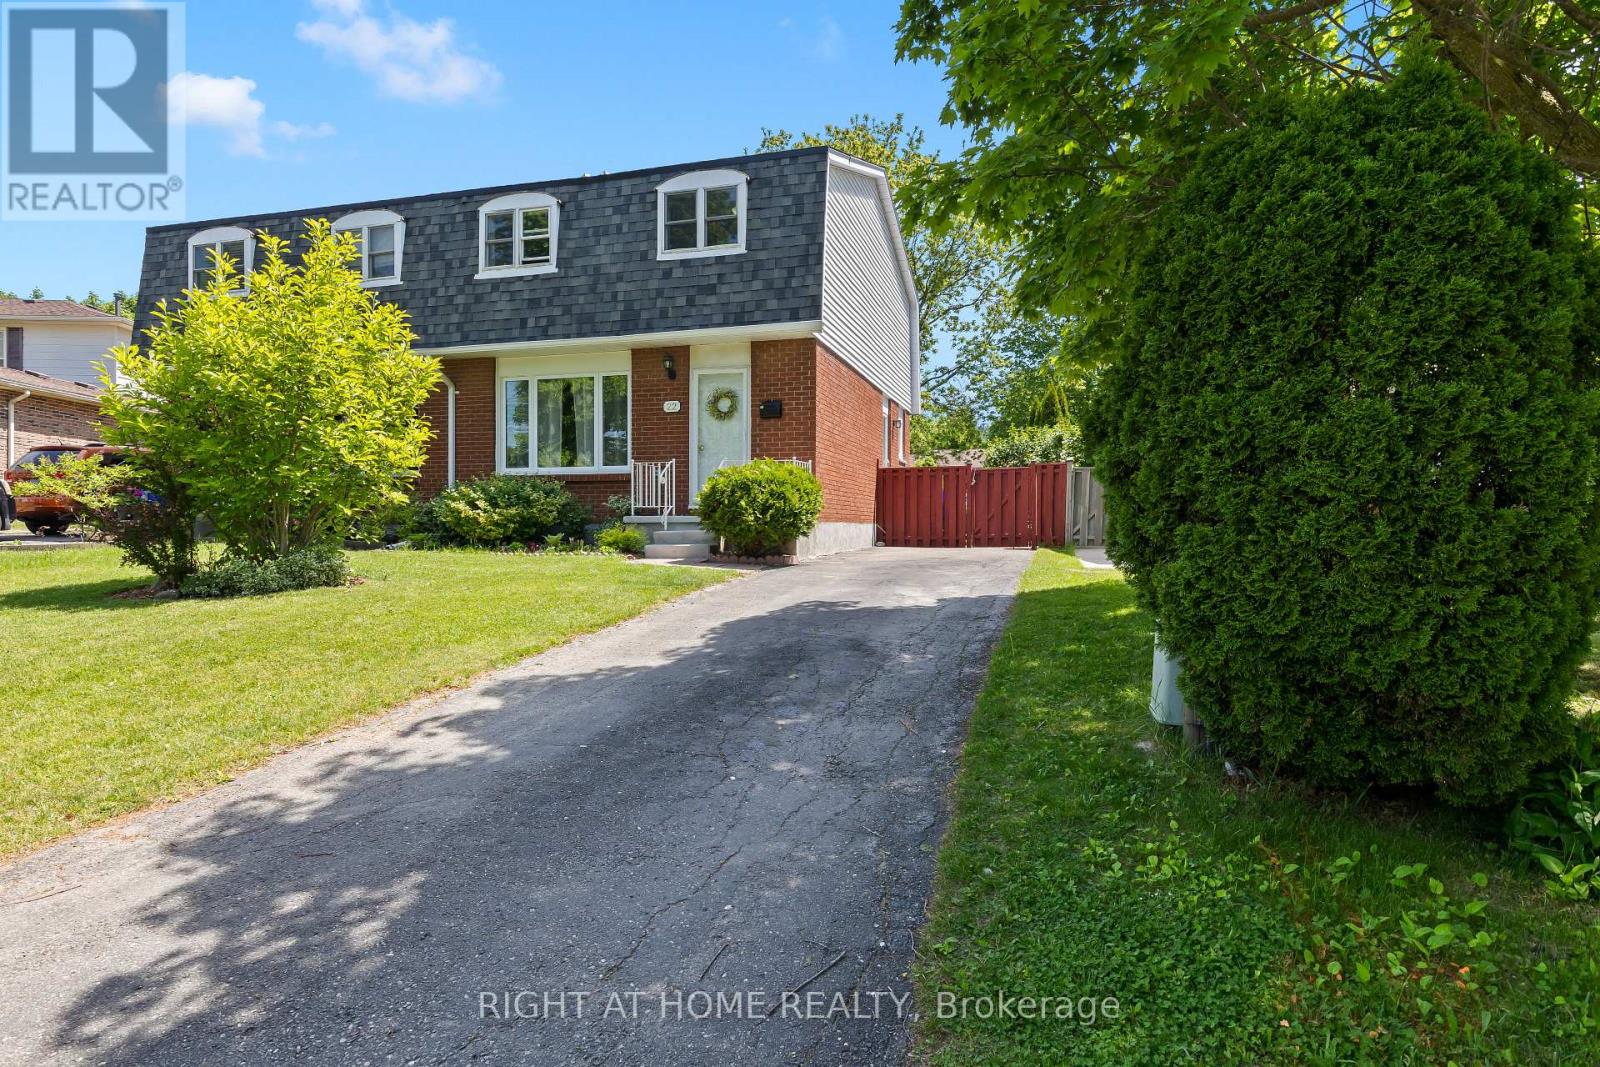
22 Vincent Crescent
London South, Ontario
Welcome to 22 Vincent Cr in the beautiful subdivision of Cleardale in London, ON! This recently updated semi has been lovingly taken care of & exceptionally well maintained by the current owner for the last 18 years! This semi offers 3 spacious bedrooms, main floor living room, kitchen and eat-in-kitchen, & even a bonus room in the lower. This property has a beautiful & spacious fully fenced backyard, including a patio area for BBQ's & entertaining friends & family for get-togethers. This property offers great value with updates to: painting & laminate flooring(2026), attic insulation (2024), furnace & AC (2024), main bathroom (2023), kitchen countertops (2023), asphalt shingles (2019), windows (2019). This quiet crescent would be ideal for first-time homebuyers looking to get into the market, young professionals, or even downsizers. (id:47351)
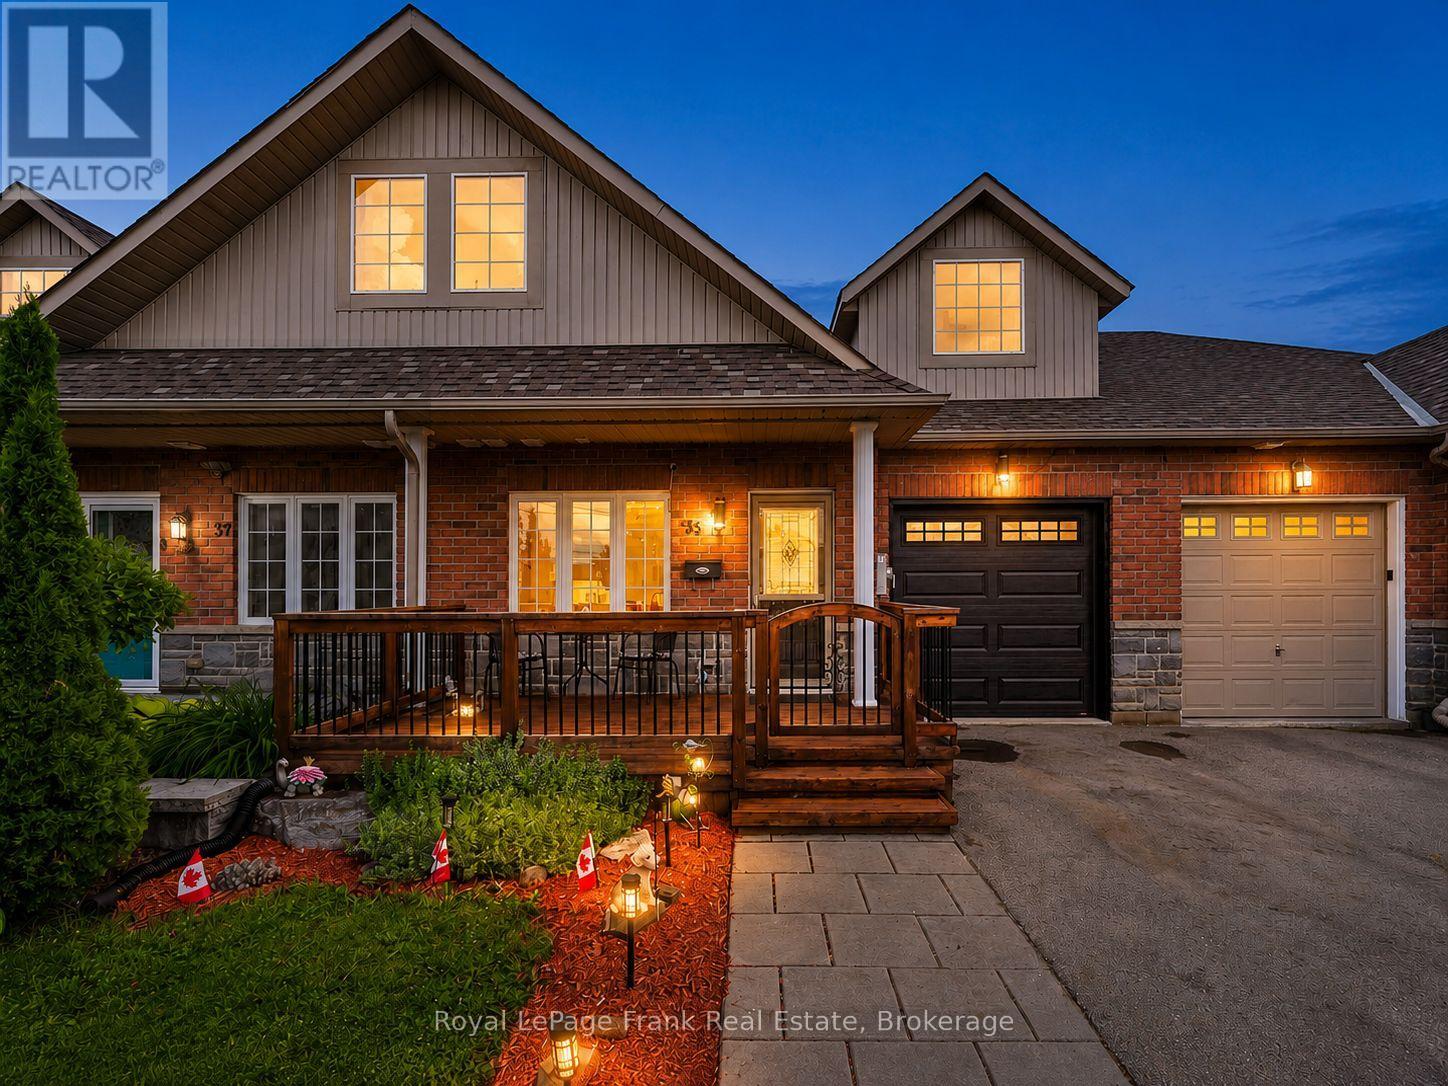
55 King Street
Kawartha Lakes, Ontario
Welcome to this beautifully maintained FREEHOLD brick and stone townhouse backing onto the Scugog River with DIRECT ACCESS to the Trans Canada Trail from your backyard, all just a short walk to downtown Lindsay's shops, restaurants and everyday amenities. This spacious three-level backsplit offers 3+1 bedrooms, 3 bathrooms and a thoughtfully designed layout with room for the whole family. The main level features a welcoming foyer with inside access to the single car garage, a spacious bedroom and a convenient 3-piece bathroom, ideal for guests, multigenerational living or a home office. Down a few steps, the heart of the home offers a BRIGHT KITCHEN with breakfast bar and gas range, a formal dining room, a 2-piece powder room, and an expansive living room with a GAS FIREPLACE and WALKOUT to the upper deck overlooking the river. The upper level features two additional bedrooms, including a spacious primary suite, a walk-in closet and 3-piece ensuite. Both bedrooms enjoy peaceful RIVER VIEWS. The finished WALKOUT LOWER LEVEL adds even more living space with a versatile den, a second gas fireplace, abundant storage and direct access to the beautifully landscaped backyard complete with a hot tub, river views and gated access to the Trans Canada Trail. Additional features include hardwood flooring, central air and gas appliances (including BBQ hookup). Enjoy the perfect blend of waterview living, trail access and downtown convenience. (id:47351)
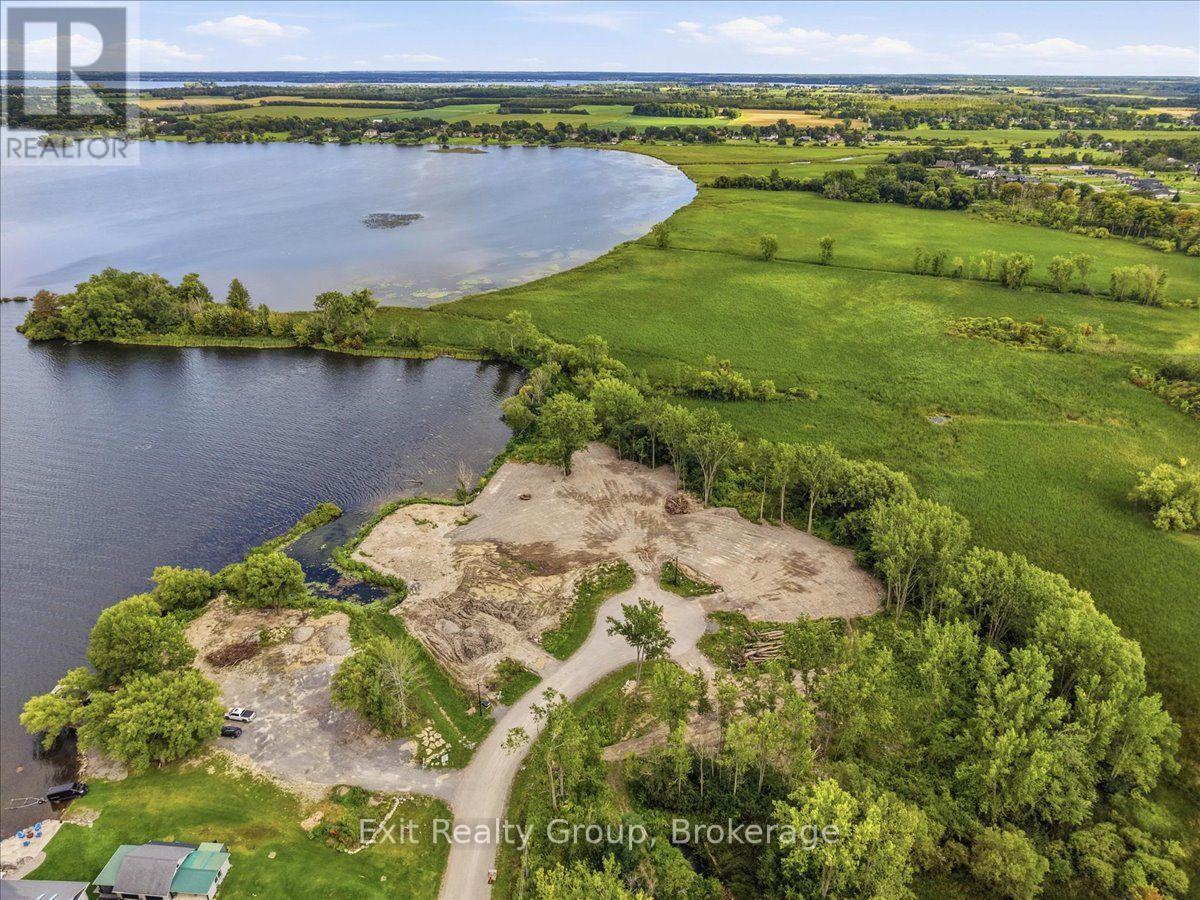
Lot 2 Hennessy Street
Prince Edward County, Ontario
Discover an exceptional Bay of Quinte waterfront estate lot situated within an exclusive five-lot cul-de-sac subdivision at the end of Hennessy Street in Prince Edward County. This prime location delivers seamless access to Belleville as well as the renowned wineries, culinary destinations, and cultural attractions of the County. The property features a picturesque private cove alongside deep, open-water access ideally suited for a future dock. Major infrastructure is already established on-site, including municipal water, Bell Fibe internet, Cogeco cable, and an upgraded 400-amp electrical service. This robust power supply provides ample capacity to support a main residence, secondary outbuildings, a workshop, a man cave, or marine accessories at the shoreline. Close to all amenities, including restaurants, shopping, Hospital, Marina, schools and Parks. (id:47351)
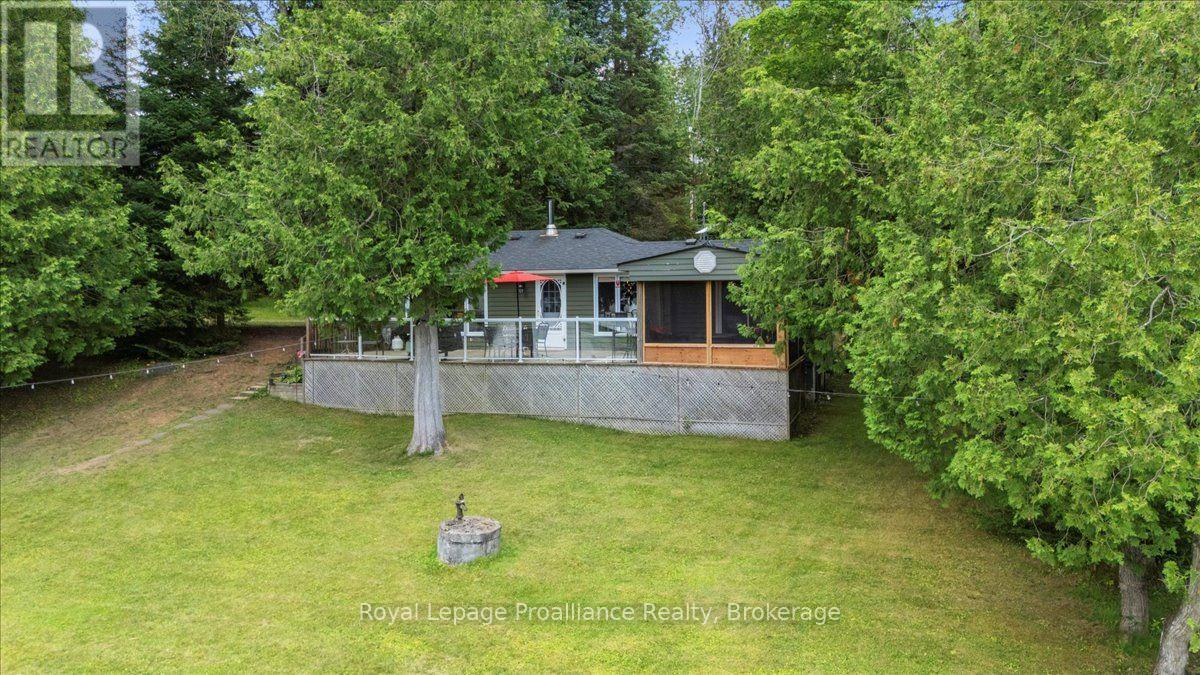
17 Halcomb Lane
Limerick, Ontario
Charming Four Season Cottage on Robinson Lake, Limerick. Set along the tranquil, spring-fed waters of Robinson Lake, this well-cared-for cottage offers a peaceful and inviting escape in every season. The main level features a practical kitchen with generous cabinetry and patio doors that open to a screened-in sunroom - an ideal spot to enjoy your morning coffee or unwind with evening lake breezes. The interior includes two comfortable bedrooms, plus a third with bunk beds, perfect for hosting family or guests. A 4-piece bathroom, along with a bright dining and living area showcasing large windows with views of the lake and deck, completes the cozy and functional layout. A wood stove adds warmth and charm on cooler nights, while neutral finishes and laminate flooring enhance the welcoming feel throughout. Offered fully furnished and move in ready, this turnkey property lets you start enjoying cottage life immediately. Outdoors, the generous yard provides ample space for entertaining, outdoor games, and relaxing evenings around the fire pit. Take in stunning sunset views from the dock or enjoy all the lake has to offer,including kayaking, canoeing, and fishing.Situated on a quiet road, the property also includes a spacious detached garage, perfect for storing watercraft and recreational equipment. With convenient access to nearby ATV and snowmobile trails, this is an exceptional year-round retreat. (id:47351)
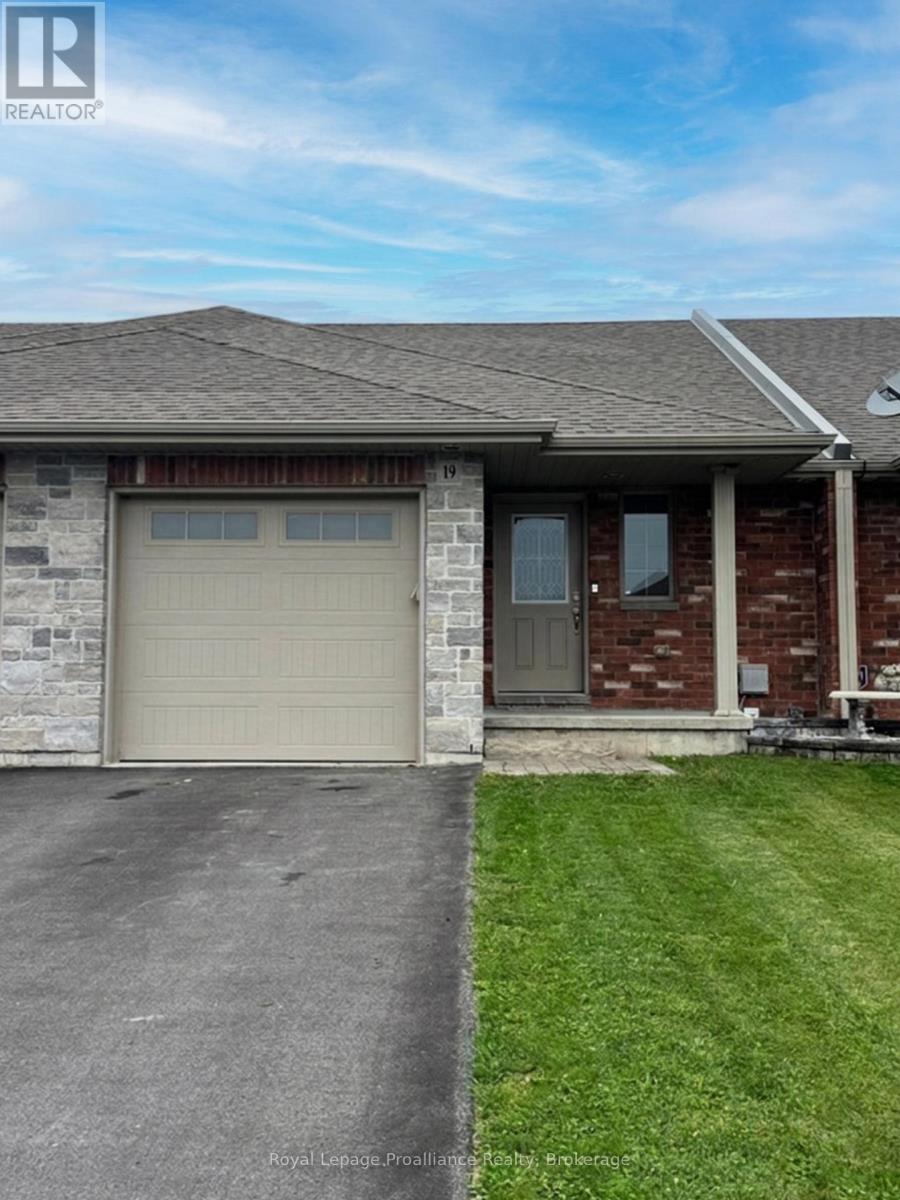
19 Mcintosh Crescent
Quinte West, Ontario
Welcome to this beautifully maintained 2-bedroom townhome bungalow, 3 bathroom home for lease, located in a desirable, family-friendly neighbourhood just steps from a children's playground park and within walking distance to everyday amenities. With convenient access to Highway 401, this home offers the perfect combination of comfort and location. The bright, open-concept main level features a spacious kitchen, dining and living area, highlighted by a stunning electric fireplace and patio doors leading to the back deck and fully fenced yard. The main-floor primary bedroom offers the convenience of a private ensuite and generous closet space, while a separate 2-piece powder room completes the main level. Downstairs, you'll find a large rec room, a second bedroom, a full bathroom and additional storage areas, offering plenty of flexibility for guests, family or a home office. Main floor laundry available here too! A welcoming, move-in-ready home in a fantastic location! To apply: must provide full credit report with score with Rental Application (OREA form 410), Lease Agreement (OREA form 400), Photo ID, at least two recent pay stubs or a T4, Letter of Employment, References, first and last month's rent. (Utilities are the responsibility of the tenant: Natural Gas, Hydro, Water/Sewer, & Hot Water Tank rental) (id:47351)
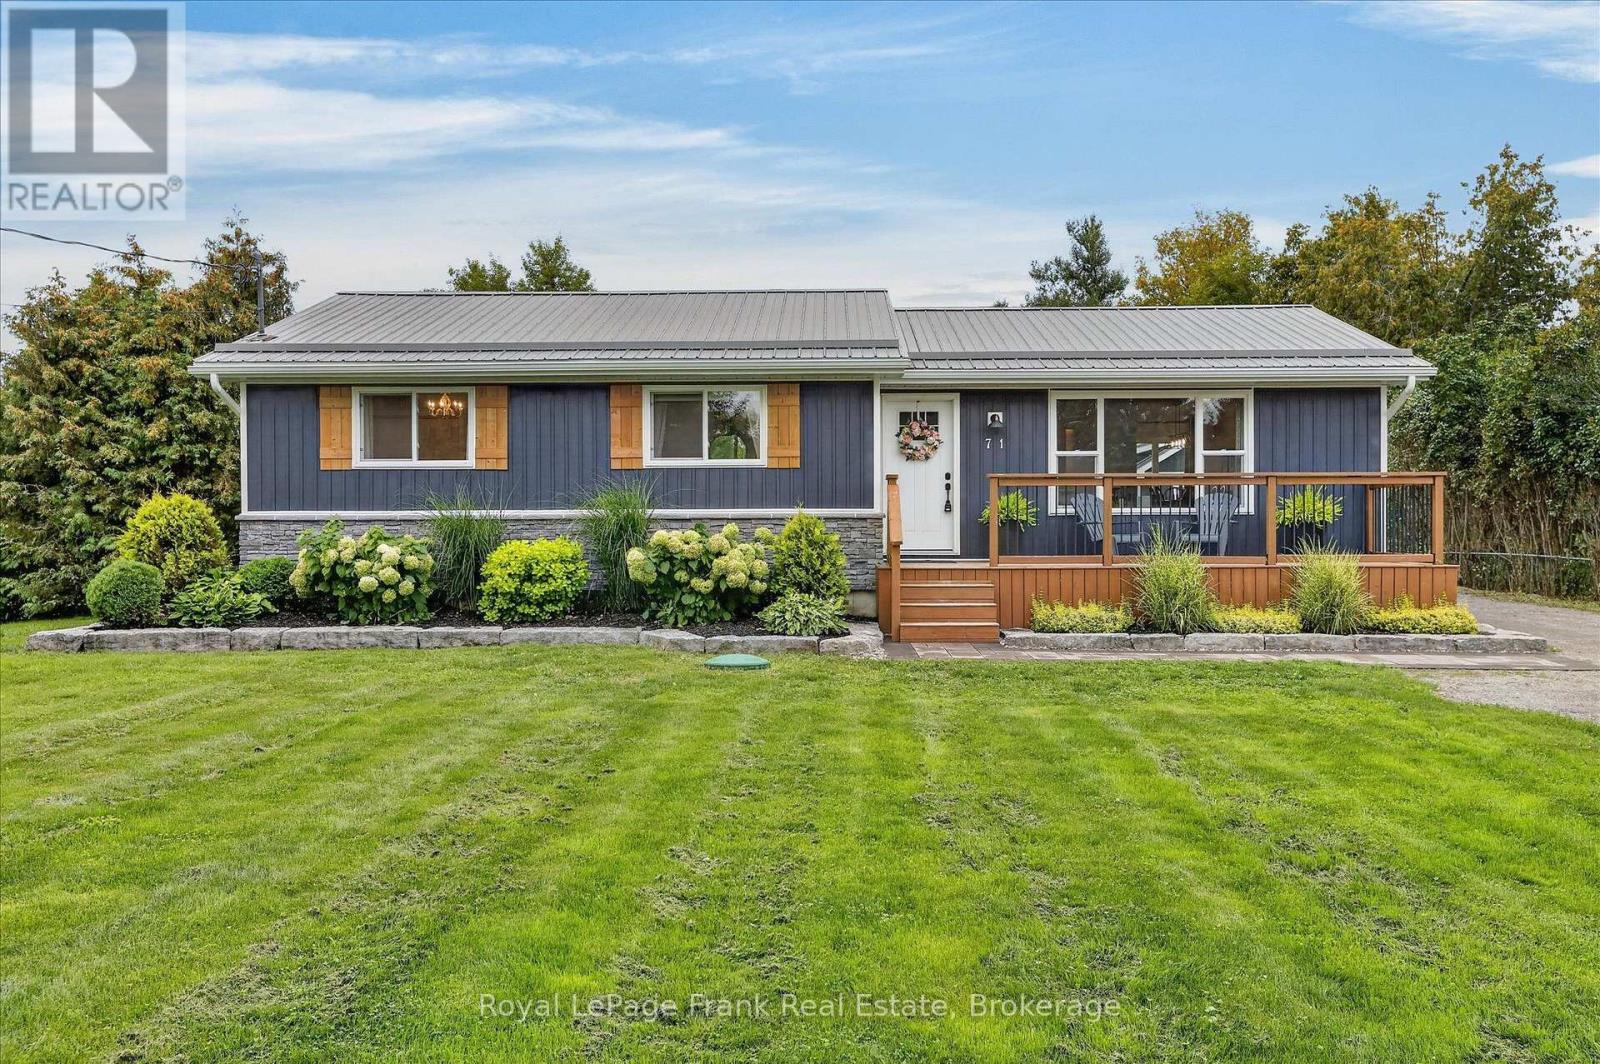
71 Queen Street S
Kawartha Lakes, Ontario
A wonderful opportunity to own a thoughtfully updated home, conveniently located less than 20 minutes to Peterborough or Lindsay, with easy access to Hwy 115. This charming home provides three main floor bedrooms, updated kitchen and bathrooms and spacious living and dining area. Enjoy time relaxing in the large yard with direct access to the BBQ area and a large composite deck (2023). The lower level offers a welcoming family space with a gas fireplace, another bathroom with laundry, and a fourth bedroom. A detached heated garage, added in 2018, provides additional parking, storage, or space for toys. New windows and sliding doors (2018) throughout, gas furnace replaced in 2023, metal roof and landscaping make this a truly move-in-ready home to enjoy. With its combination of location, space, updates and style, this home offers comfort and convenience. Whether you're a first time buyer, looking to downsize, or need space for a growing family, this beautiful home in a welcoming community is waiting for you. (id:47351)
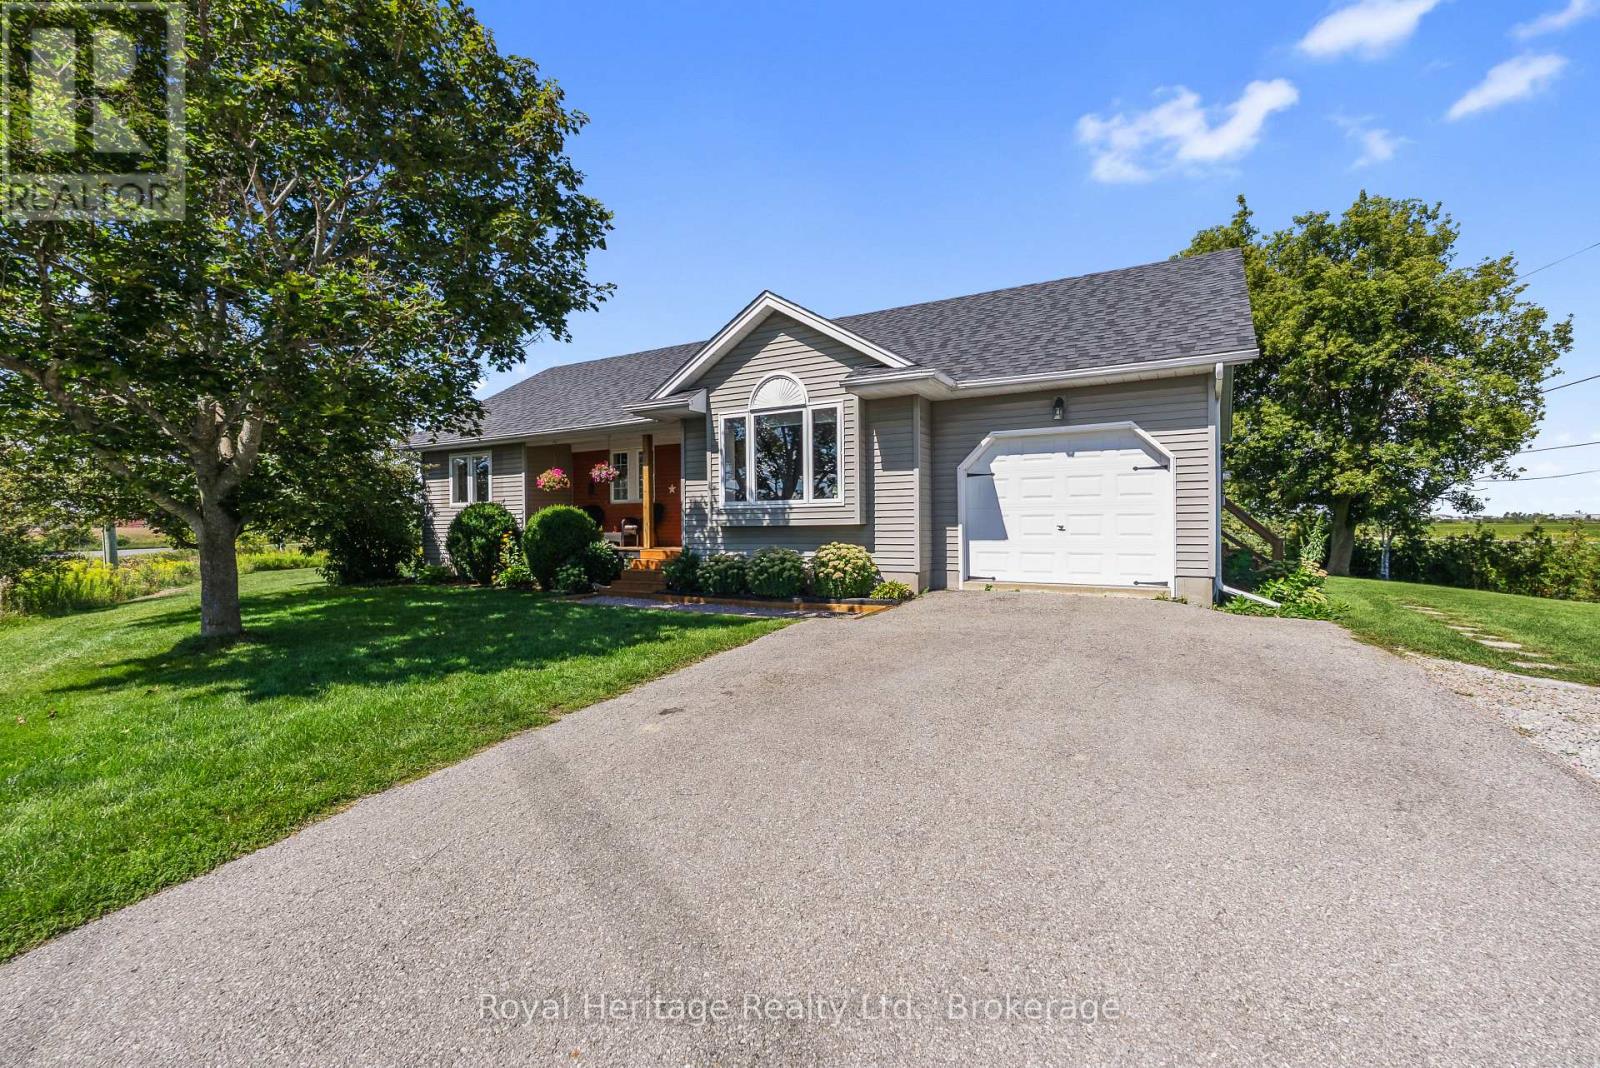
87 Weldon Road
Kawartha Lakes, Ontario
Welcome to 87 Weldon Road, where Modern flair & country Farmhouse charm meet! Set on a private 1.34-acre lot offering the best of both worlds, peaceful country surroundings with the convenience of being on the edge of town. This beautifully decorated 3+1 bedroom, 3-bathroom bungalow welcomes you with an impressive great room featuring vaulted ceilings and a cozy fireplace. The stylish kitchen boasts a large island and walkout to the backyard, where a swim spa awaits - perfect for relaxing while enjoying beautiful evening sunsets. The finished basement adds even more living space with a spacious family room, second fireplace, wet bar and 4-piece bathroom. Need space for the toys, hobbies or business? The impressive 48' x 30' shop has you covered. (id:47351)
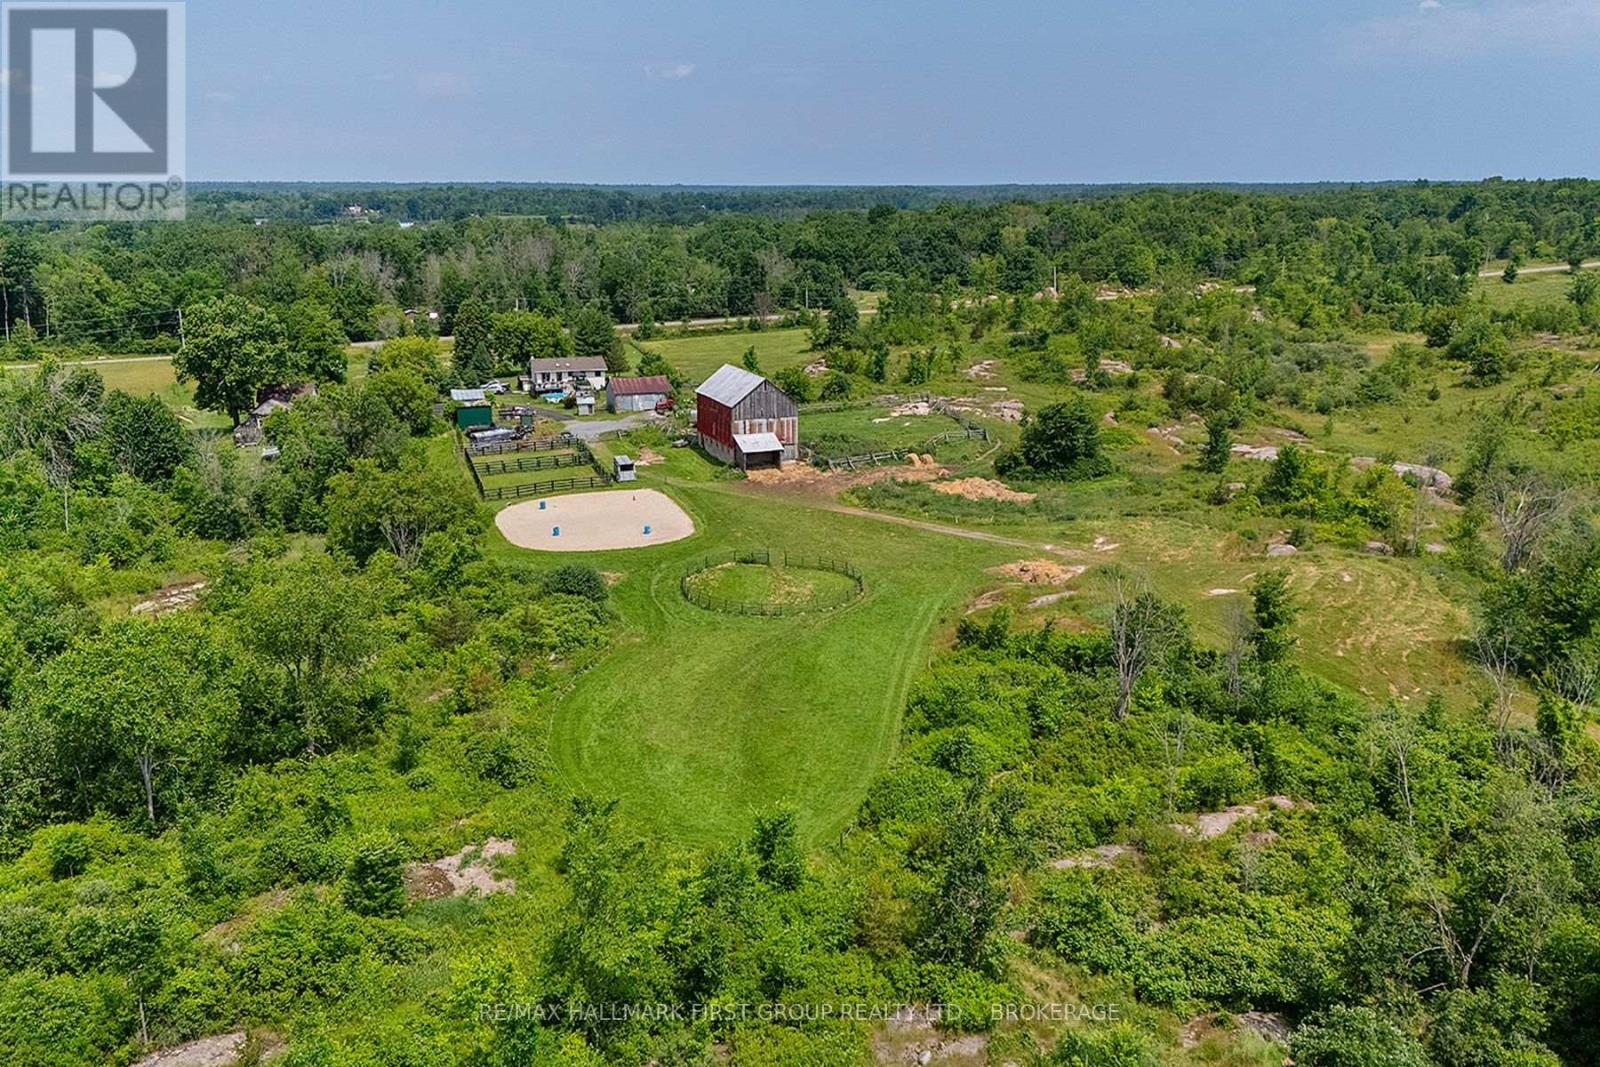
3656 County Rd 14 Road
Stone Mills, Ontario
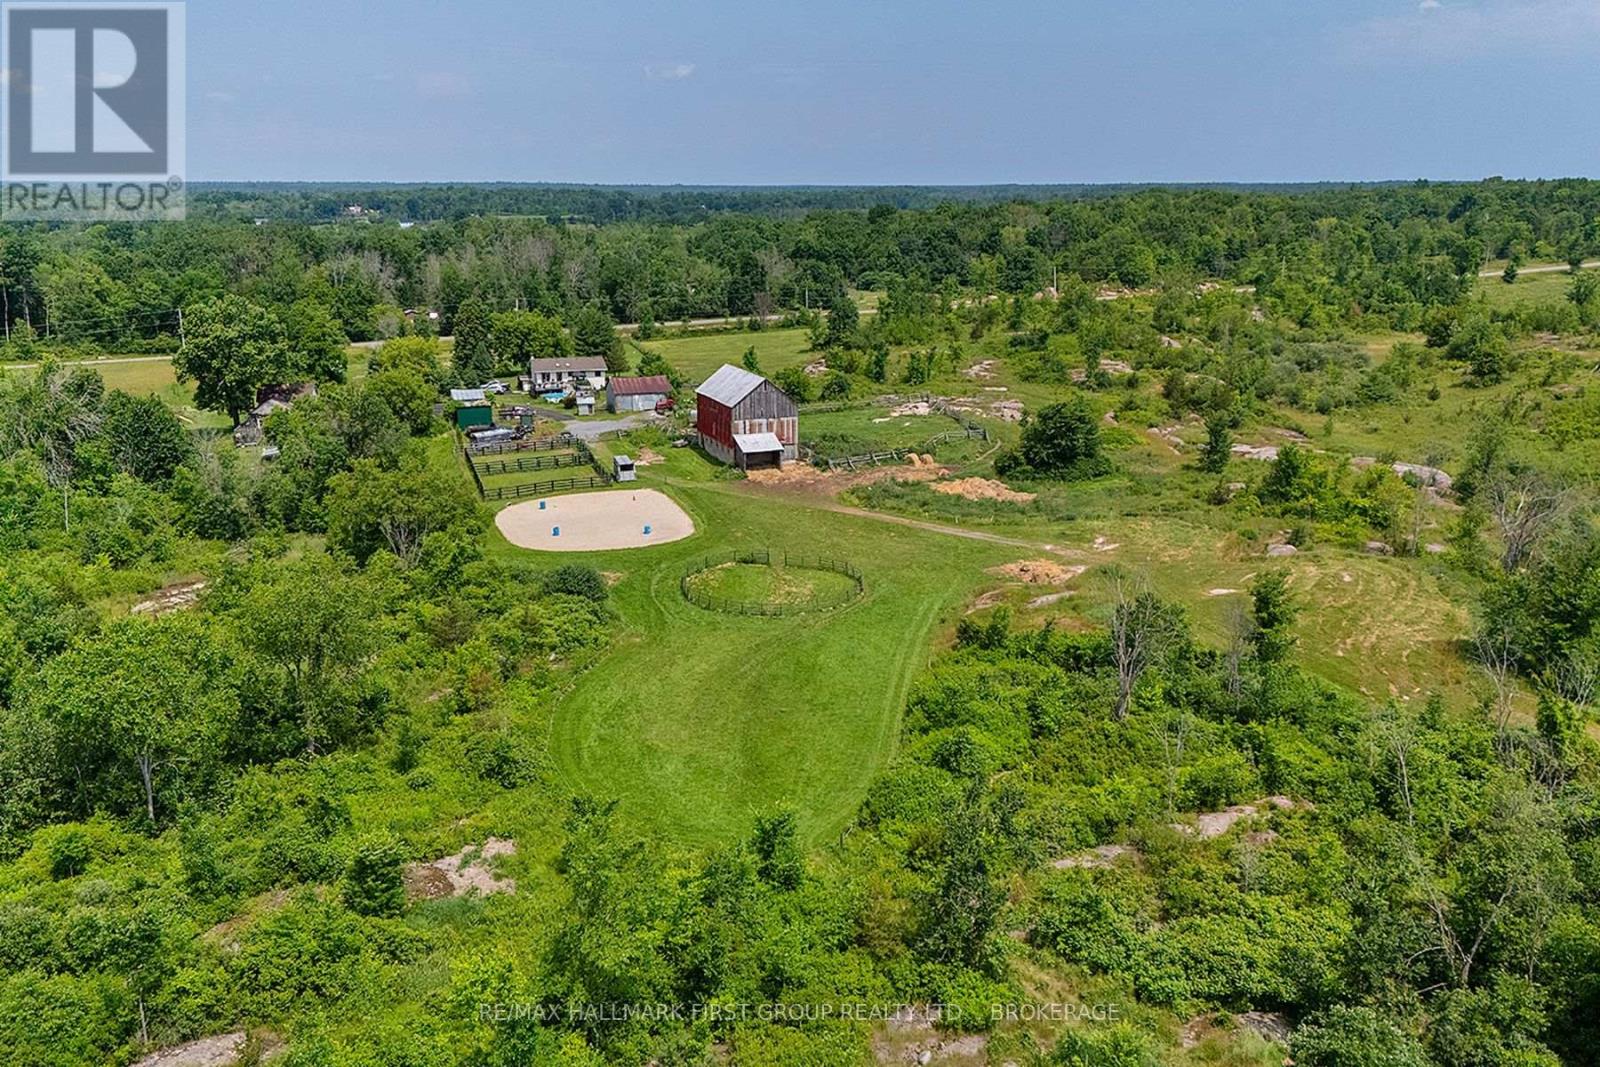
Escape to the country and embrace a lifestyle of peace and privacy on this stunning farm property offering just under 100 acres of beautiful countryside. Perfectly suited for equestrian enthusiasts, hobby farmers, or those seeking a quiet rural retreat, this property blends natural beauty with practical amenities. The land features approximately 40 acres of open hay fields, wooded areas, and fenced pastures creating an idyllic setting. Your horses will thrive with paddocks, a sand ring and acres of trails to explore. The well-maintained barn includes six horse stalls, a tack room with electricity, a heated water line, and a convenient drive-in area for hay storage. Three ponds enhance the landscape two livestock ponds and a picturesque front pond that's perfect for winter skating. The perimeter of the farm is largely fenced, excluding the wooded areas, providing ample space for livestock and pets. Additional outbuildings and a spacious drive shed offer versatile storage solutions for equipment and outdoor gear. Whether you're raising animals, harvesting hay, or enjoying peaceful country living, this property offers endless possibilities. The charming country home features 3+2 bedrooms and 2.5 baths. You will love the open concept living space with updated kitchen and new flooring. The fully finished walk-up basement provides comfortable living space for your family or guests. The shingles, windows and doors have all been updated. A Heatmor outdoor wood heat radiant system keeps the house cozy on the coldest days. Step outside to an expansive deck and pool area where you can enjoy your morning coffee, take in breathtaking sunrises, and soak up the quiet beauty of the countryside. Whether you're looking for a working horse farm, a hobby property, or a scenic rural escape, this exceptional property invites you to enjoy the best of country living. (id:47351)
3656 County Rd 14
Stone Mills, Ontario
Escape to the country and embrace a lifestyle of peace and privacy on this stunning farm property offering just under 100 acres of beautiful countryside. Perfectly suited for equestrian enthusiasts, hobby farmers, or those seeking a quiet rural retreat, this property blends natural beauty with practical amenities. The land features approximately 40 acres of open hay fields, wooded areas, and fenced pastures creating an idyllic setting. Your horses will thrive with paddocks, a sand ring and acres of trails to explore. The well-maintained barn includes six horse stalls, a tack room with electricity, a heated water line, and a convenient drive-in area for hay storage. Three ponds enhance the landscape two livestock ponds and a picturesque front pond that's perfect for winter skating. The perimeter of the farm is largely fenced, excluding the wooded areas, providing ample space for livestock and pets. Additional outbuildings and a spacious drive shed offer versatile storage solutions for equipment and outdoor gear. Whether you're raising animals, harvesting hay, or enjoying peaceful country living, this property offers endless possibilities. The charming country home features 3+2 bedrooms and 2.5 baths. You will love the open concept living space with updated kitchen and new flooring. The fully finished walk-up basement provides comfortable living space for your family or guests. The shingles, windows and doors have all been updated. A Heatmor outdoor wood heat radiant system keeps the house cozy on the coldest days. Step outside to an expansive deck and pool area where you can enjoy your morning coffee, take in breathtaking sunrises, and soak up the quiet beauty of the countryside. Whether you're looking for a working horse farm, a hobby property, or a scenic rural escape, this exceptional property invites you to enjoy the best of country living. (id:47351)
9656 Loyalist Parkway
Greater Napanee, Ontario
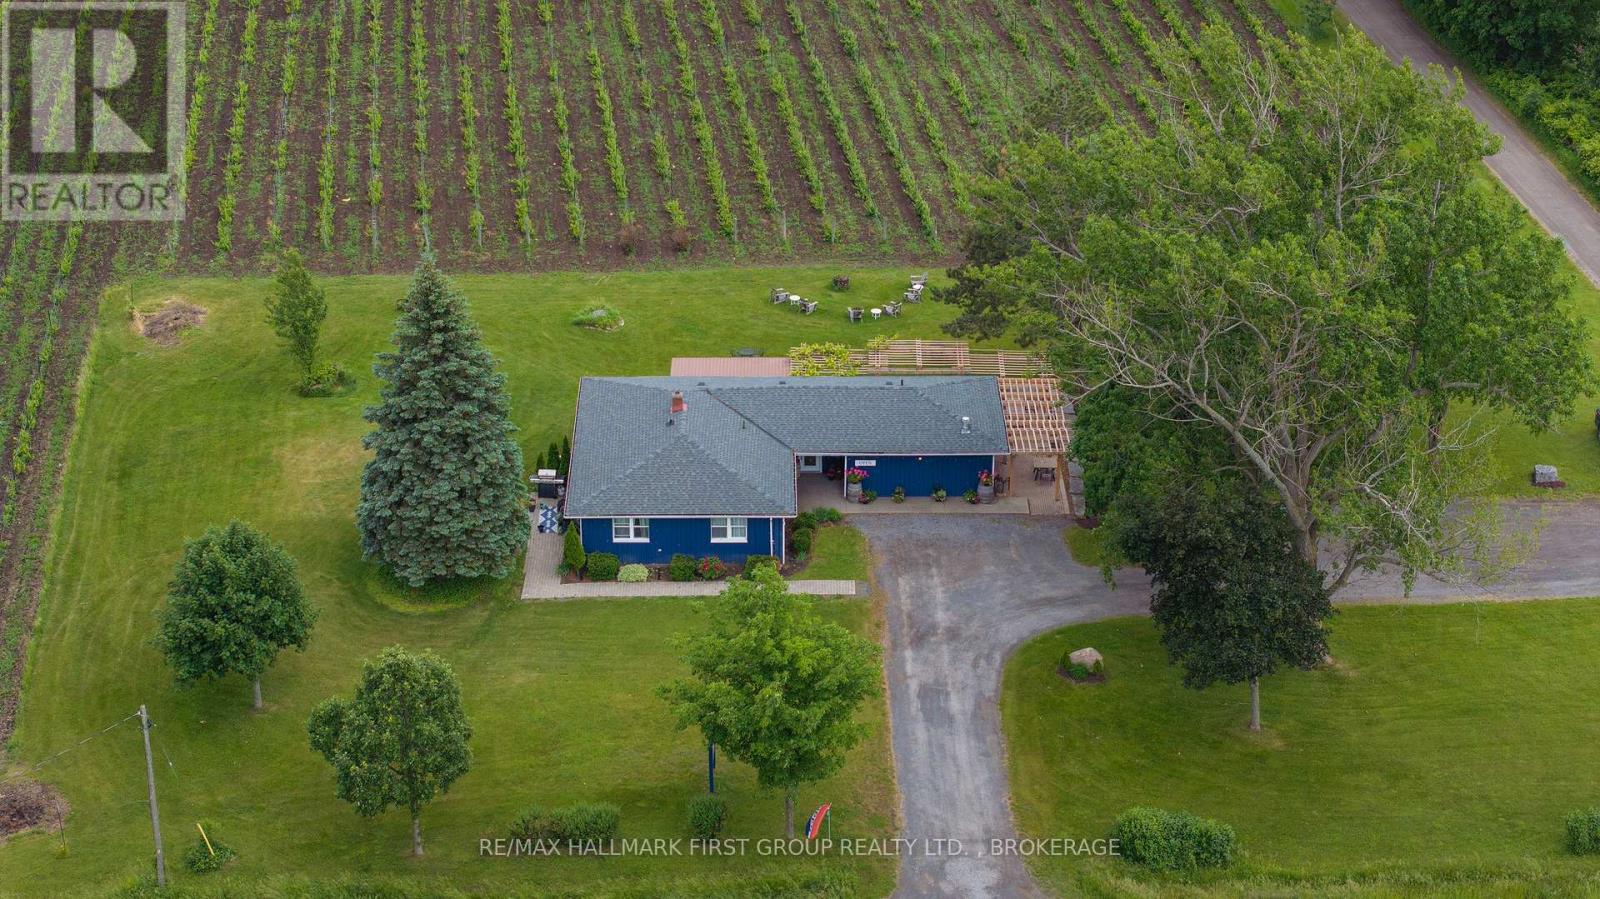
Welcome to an extraordinary waterfront vineyard estate offering an exceptional opportunity to own an established winery, hospitality venue, and income-generating property on nearly 54 picturesque acres. Part of PEC wine country it is ideally situated along the Loyalist Parkway and just minutes from the Glenora Ferry, this remarkable destination combines breathtaking scenery, a thriving business, and endless potential for future growth. Guests are welcomed into the charming tasting room and dining space, complete with a professional commercial kitchen and an established pizza operation that perfectly complements the winery experience. The inviting event grounds feature a beautiful outdoor entertaining area, creating an ideal setting for weddings, celebrations, corporate gatherings, and seasonal events. The property boasts approximately 10 acres of productive vineyards and a mature apple orchard supporting wine and cider production. A substantial barn near the waterfront offers impressive space for storage, production, expansion, or event use, with extensive power already available. Adding to the property's versatility is a separate self-contained apartment, providing valuable rental income, owner accommodation, or staff housing options. With stunning waterfront views, established vineyard operations, hospitality infrastructure, multiple revenue streams, and significant room for expansion, this is a truly unique investment in one of Ontario's most sought-after wine and tourism destinations. Whether you're an experienced vintner, entrepreneur, investor, or hospitality visionary, this exceptional property is ready for its next chapter. (id:47351)
9656 Loyalist Parkway
Greater Napanee, Ontario
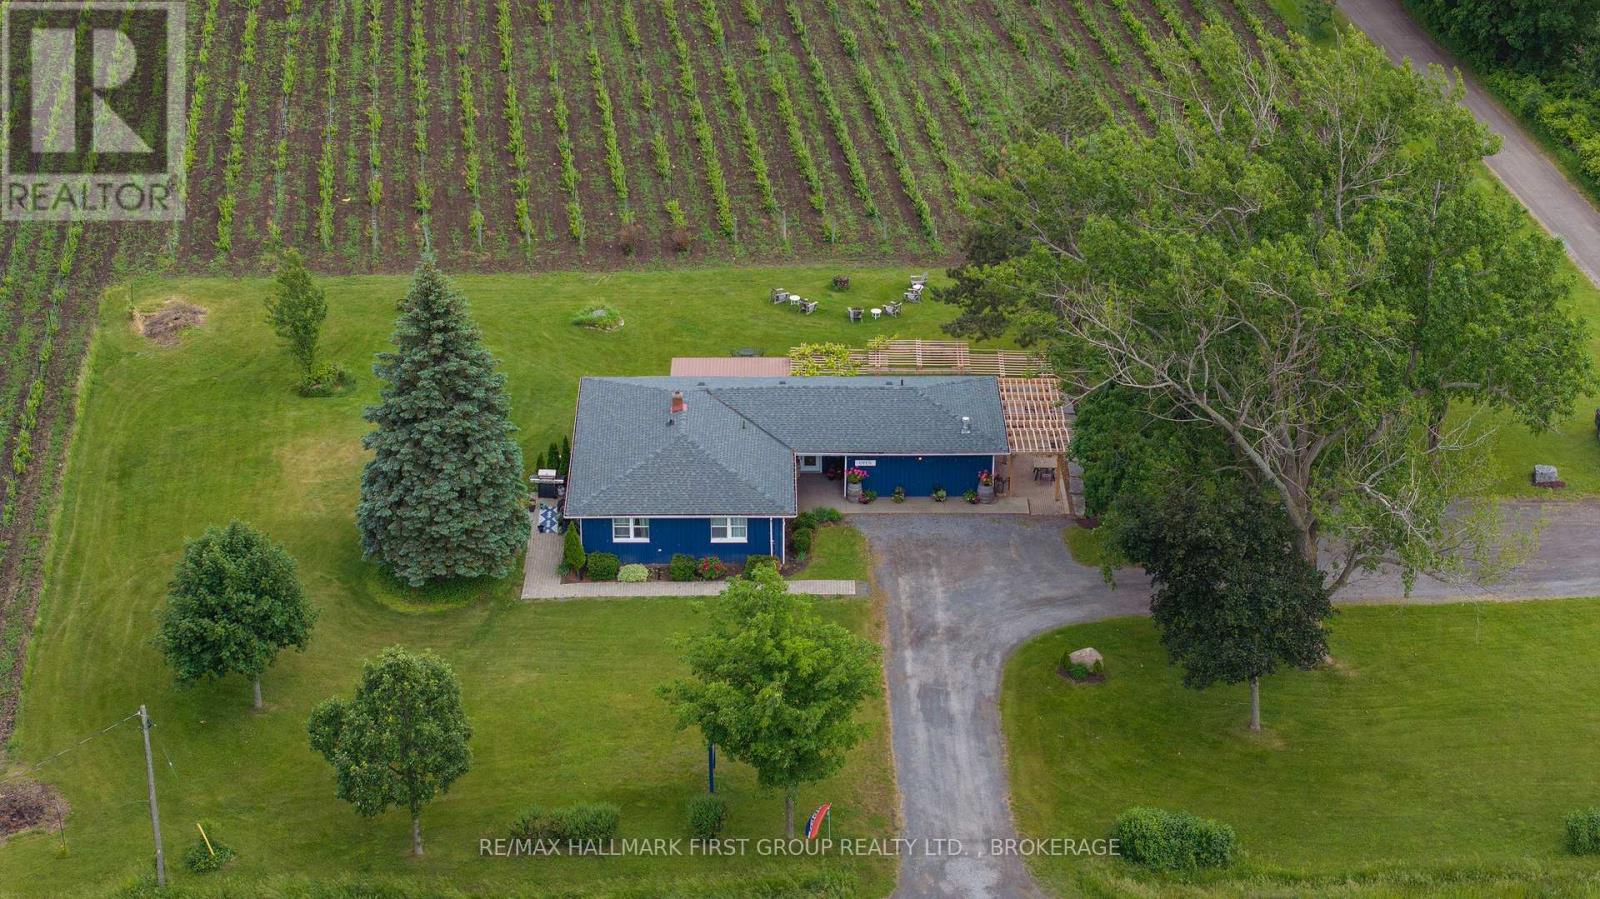
Welcome to an extraordinary waterfront vineyard estate offering an exceptional opportunity to own an established winery, hospitality venue, and income-generating property on nearly 54 picturesque acres. Part of PEC wine country it is ideally situated along the Loyalist Parkway and just minutes from the Glenora Ferry, this remarkable destination combines breathtaking scenery, a thriving business, and endless potential for future growth. Guests are welcomed into the charming tasting room and dining space, complete with a professional commercial kitchen and an established pizza operation that perfectly complements the winery experience. The inviting event grounds feature a beautiful outdoor entertaining area, creating an ideal setting for weddings, celebrations, corporate gatherings, and seasonal events. The property boasts approximately 10 acres of productive vineyards and a mature apple orchard supporting wine and cider production. A substantial barn near the waterfront offers impressive space for storage, production, expansion, or event use, with extensive power already available. Adding to the property's versatility is a separate self-contained apartment, providing valuable rental income, owner accommodation, or staff housing options. With stunning waterfront views, established vineyard operations, hospitality infrastructure, multiple revenue streams, and significant room for expansion, this is a truly unique investment in one of Ontario's most sought-after wine and tourism destinations. Whether you're an experienced vintner, entrepreneur, investor, or hospitality visionary, this exceptional property is ready for its next chapter. (id:47351)

9 Cheer Drive
Brighton, Ontario
Enjoy the perfect blend of modern updates, generous outdoor space, and walkable in-town living in this beautifully renovated bungalow in the heart of Brighton. Just a short stroll to downtown Brighton's Main street, local shops, restaurants, parks, and everyday amenities, this 2+1 bedroom, 2 bathroom home offers the comfort, convenience, and flexibility that today's buyers are looking for. Inside, the thoughtfully updated interior is designed for easy everyday living. Laminate flooring extends throughout the main level, with the original hardwood flooring preserved beneath. Ceiling fans in every room and pot lights in the living room and kitchen create a bright, welcoming atmosphere. The fully renovated kitchen (2023) features stylish soft-close cabinetry and a brand-new refrigerator, making it an inviting space for preparing meals and gathering with family and friends. The finished basement adds valuable living space with a third bedroom and a full bathroom, that's ideal for guests, a home office, or a recreational room. Step outside to a private backyard that offers plenty of room to relax, entertain, and enjoy the outdoors. A stamped concrete walkway, along with a pathway and patio creates an inviting setting for summer evenings, while the attached two-car garage, and storage shed provide excellent space for vehicles, hobbies, and seasonal storage. Additional updates include the roof (2016), improved attic insulation, furnace, new central air conditioning (2024), an owned water softener and hot water tank, plus a security camera and smart doorbell system. Combining quality renovations, a spacious outdoor setting, and a walkable location in one of Brighton's most desirable in-town neighbourhood's, this move-in-ready bungalow is ready to welcome you home. (id:47351)
9 East Mary Street
Prince Edward County, Ontario
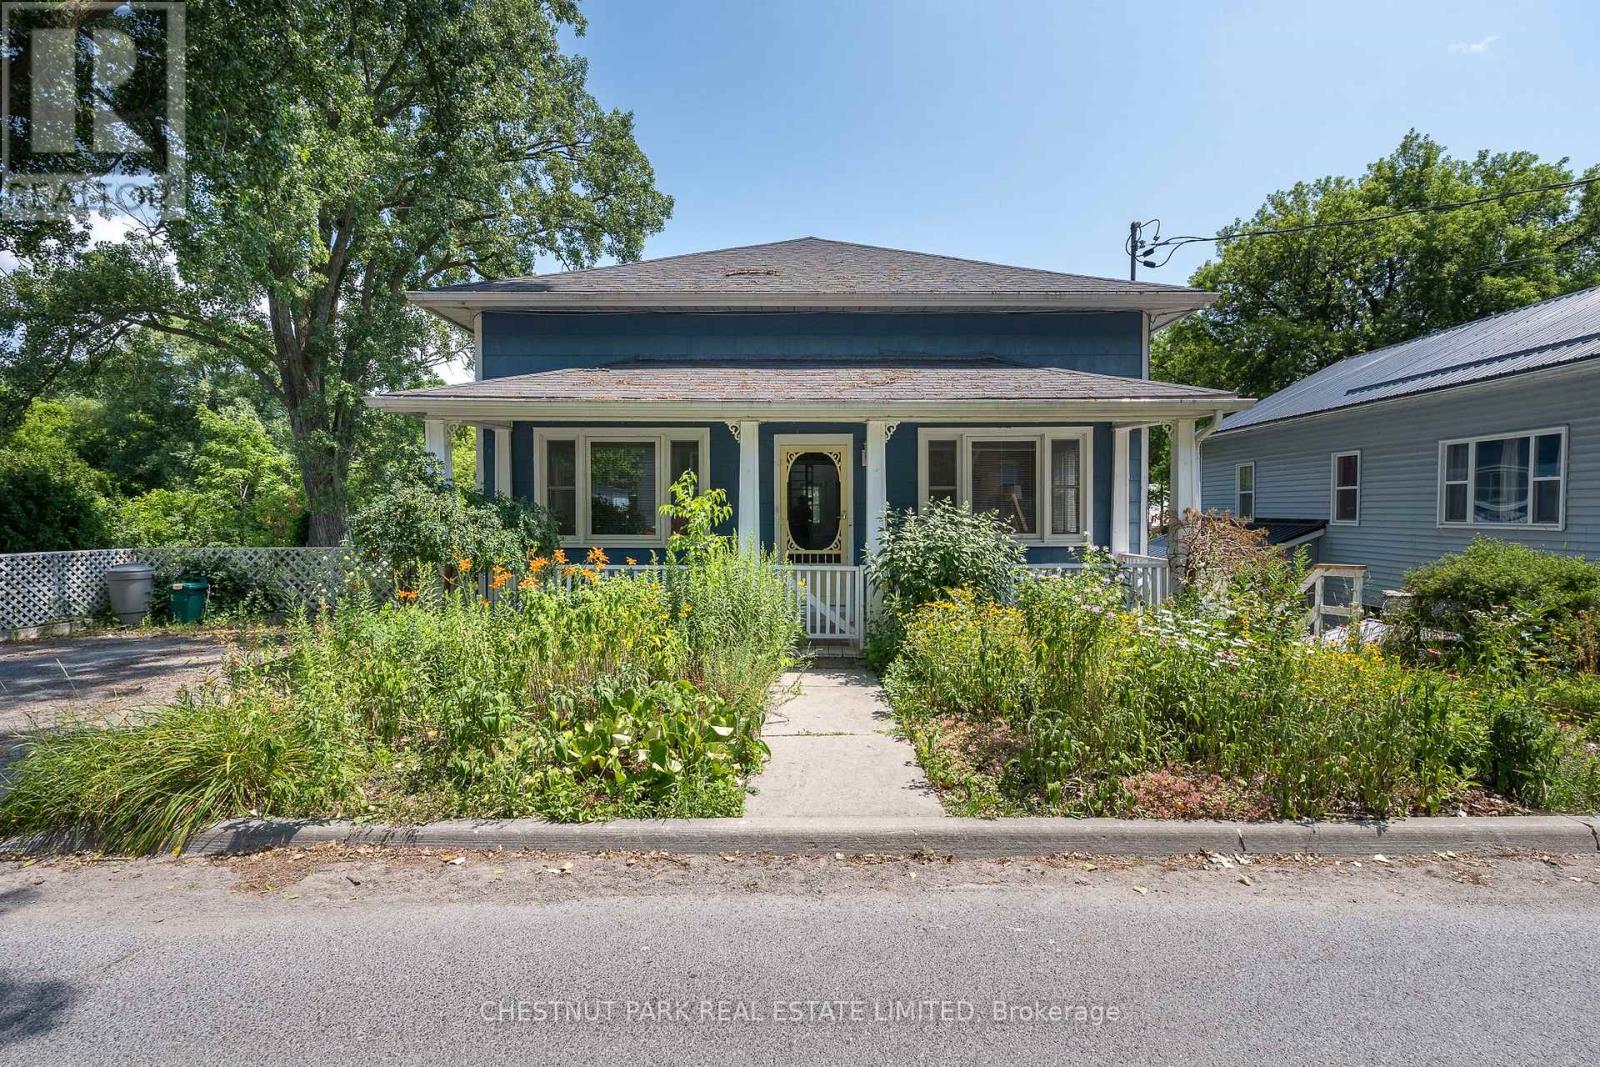
TWO UNITS FOR THE PRICE OF ONE! Discover the perfect blend of investment opportunity and lifestyle living with this unique property, ideally situated on a spacious double lot just one block from Picton's vibrant Main Street, in the heart of Prince Edward County. The home consists of two income producing self-contained units offering tons of flexibility for the next owners. The main level is a licensed short-term accommodation, thoughtfully designed with an expansive, light-filled layout. Enjoy two inviting living rooms, a formal dining room, a well-equipped kitchen leading out to a deck making it the ideal spot for barbequing, plus one comfortable bedroom, and a full bath. Upstairs, a versatile loft space provides a blank canvas that would be perfect for creating a family room, studio, or a luxurious primary suite to suit your needs. Step out onto the charming covered front porch, perfect for morning coffee or relaxing evenings. The lower level is configured for a long-term rental or to be owner occupied. It features a functional, open-concept layout including a bright kitchen, cozy living room, two bedrooms, a full bath, and a screened-in sunroom offering a peaceful retreat. Outside, the fully fenced backyard is a private oasis, beautifully landscaped with mature gardens consisting of a variety of unique plantings and having no rear neighbours provides additional privacy. A community walking trail runs behind the property, seamlessly connecting you to a nearby park at one end and the picturesque PEC Harbour and Marina at the other - a playground for outdoor enthusiasts. This property offers exceptional flexibility for investors, multi-generational living, or anyone seeking to enjoy the best of Prince Edward County's lifestyle and amenities. Don't miss your chance to own this special spot in one of the County's most desirable locations! (id:47351)
3 Cooke Court
Belleville, Ontario
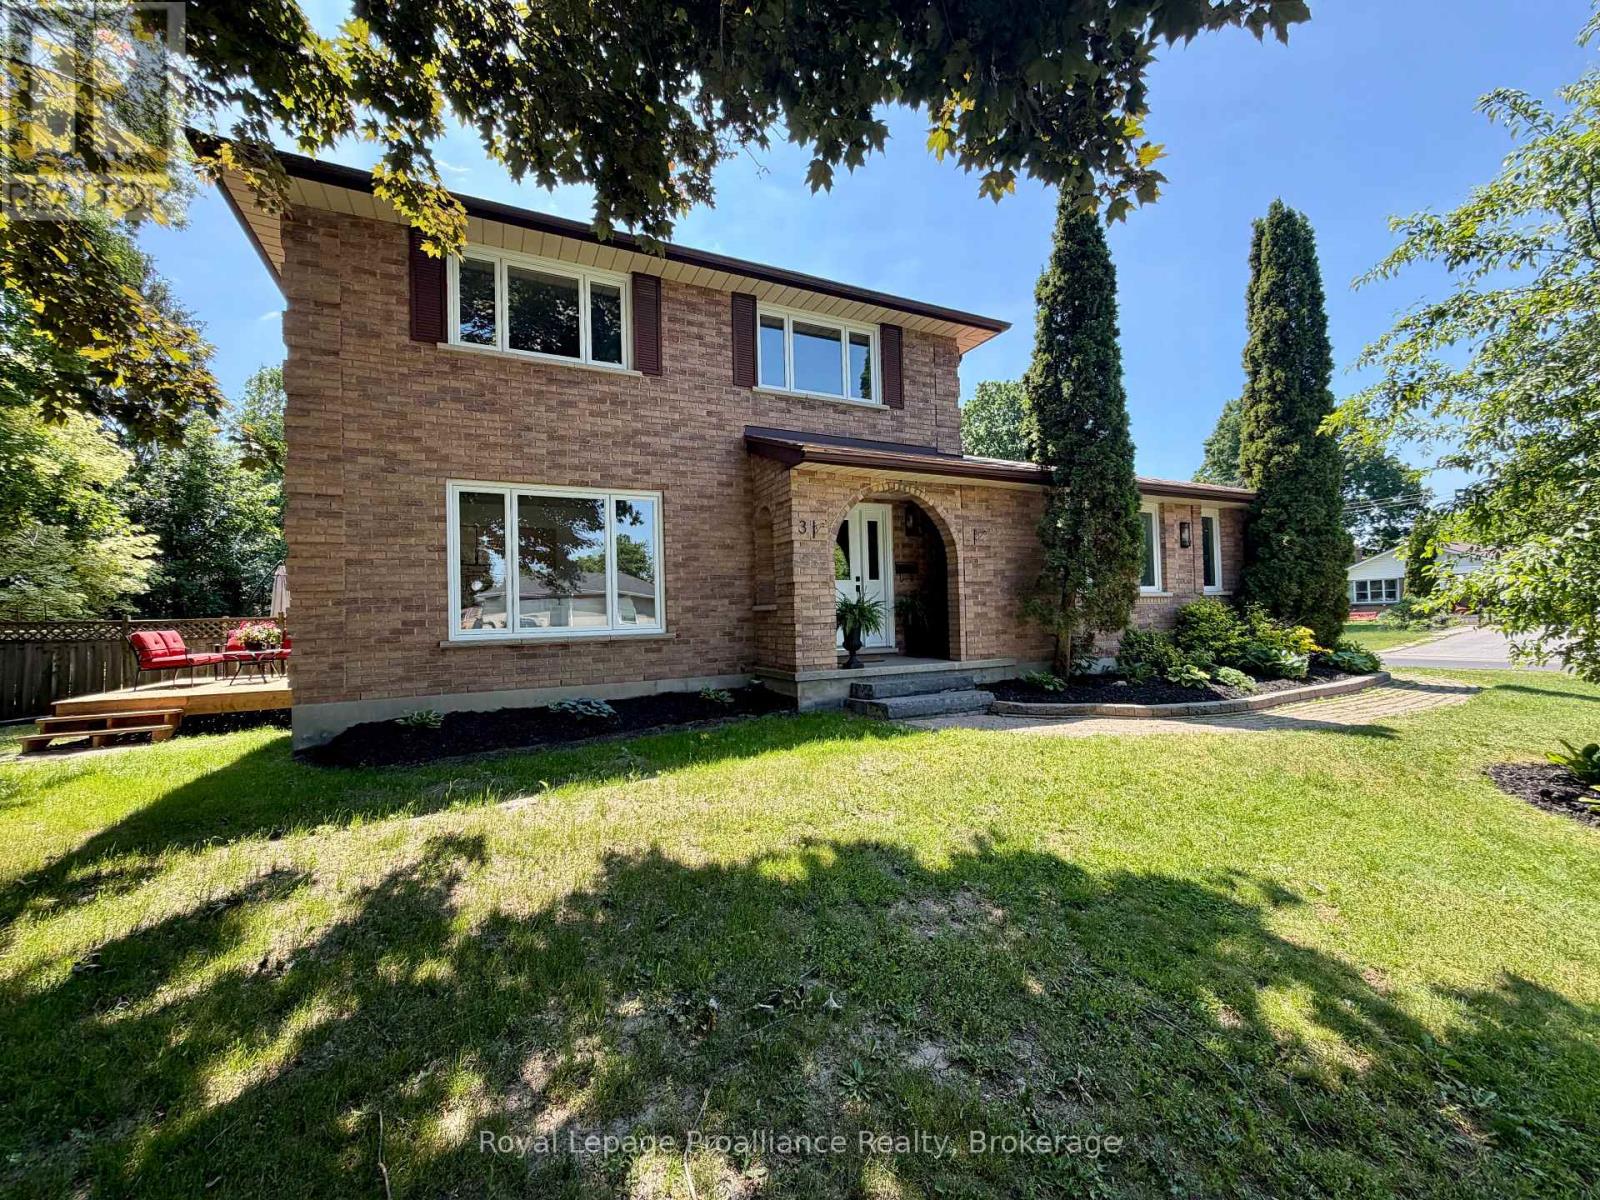
Where modern luxury meets mature neighbourhood charm! Nestled on a quiet court in the highly desirable East End, this all-brick, two-story home features 3+1 bedrooms and 2.5 baths, offering the perfect footprint for a growing family. Surrounded by mature trees in a welcoming community, this property delivers the ideal balance of character and convenience, located just steps from schools, parks, scenic trails, and local amenities.The home has been beautifully transformed with extensive updates and offers a rare opportunity to enjoy the luxury of a turnkey, essentially brand-new interior without sacrificing the warmth and stability of an established neighbourhood. Step inside to find a bright layout featuring brand-new windows, doors, flooring, and contemporary lighting throughout. The heart of the home is the stunning, brand-new kitchen equipped with a walk-in pantry, thoughtfully designed alongside a newly added mudroom and convenient main-floor laundry. The primary bedroom serves as a true retreat with its own walk-in closet and private ensuite bath. Upstairs and down, the space functions beautifully for everyday family life, including a recreation room and an additional lower-level bedroom perfect for guests or teens.The extensive upgrades continue outside and behind the walls, offering complete peace of mind and the worry-free living of a new build. The property boasts updated plumbing and electrical, an on-demand hot water tank, and a durable metal shingle roof. Step outside onto the brand-new deck, which serves as the perfect vantage point to overlook a yard ready for your personal touch, whether you envision a pool, gardens, or the ultimate outdoor living space. Parking and storage are a breeze thanks to the oversized single-car garage and a recently resurfaced asphalt driveway. Every major update has been done for you, all that's left to do is move in and enjoy. Come see the perfect blend of style and location for yourself. (id:47351)
12 Experimental Farm Road
Quinte West, Ontario
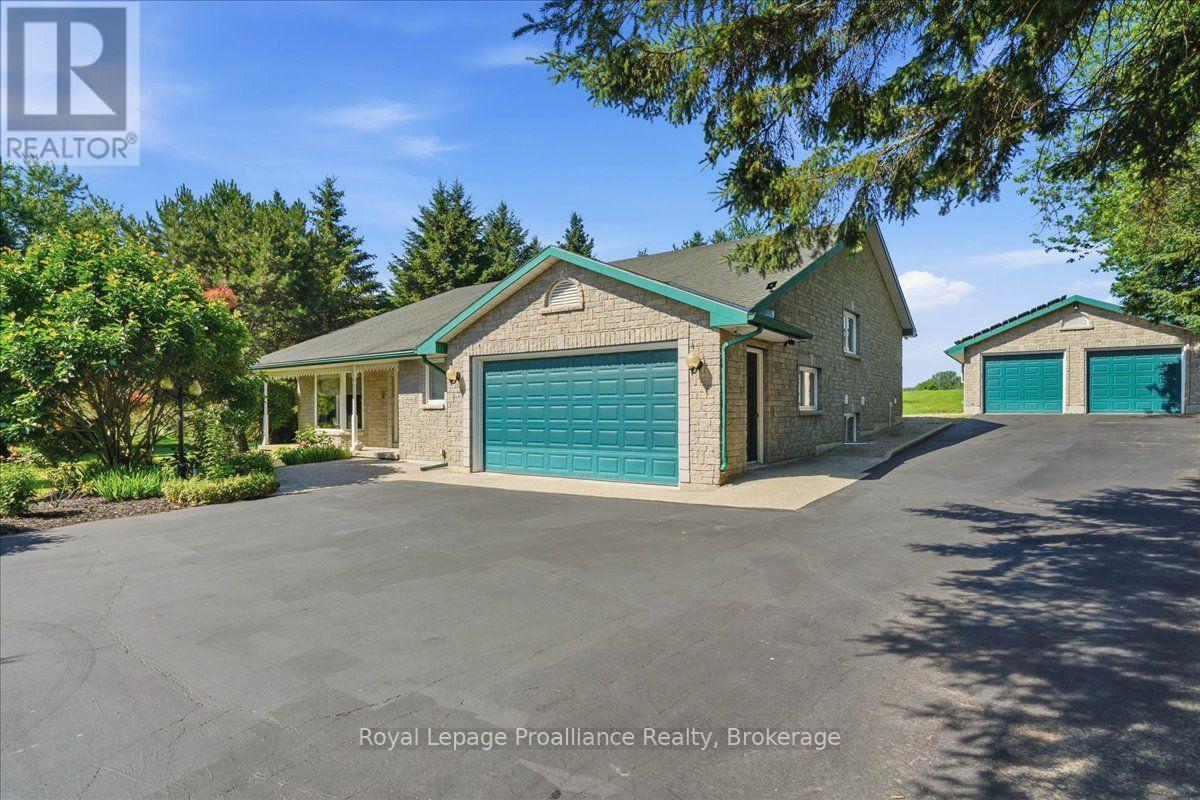
Beautiful energy efficient home! This custom built, one-of-a-kind home has over 3000 sq ft of finished living space. Not only is this home a wonderful size, but is energy saving with Geothermal heating/cooling, fully updated sub panel with smart breakers and solar panels (detached garage) net metered and not under contract. This property has been meticulously maintained and cared for. First level has an open foyer, lovely living room and 2 pc bath. Convenience of main floor laundry and indoor access to the double car garage. Second level opens up to dining room, family room with vaulted ceilings and cozy propane fireplace. Bright spacious kitchen with eat in area and walk out to deck, perfect for entertaining or enjoying a quiet evening. Primary bedroom, walk in closet, ensuite bath and private walk out. Lower level offers an abundance of space with 3 bedrooms and 4pc bath. Large rec room currently being used as a gym. This multi purpose area can be an additional bedroom, hobby room and was a kitchen in the past. In law suite potential with separate entrance. Bonus 24 x 30 detached heated double car garage. Further updates include updated electrical panel, transfer switch, well pump, backup sump pump, hot water tank, home wired for generator, Geothermal circulating pump 2023. Conveniently located between Trenton and Brighton. Close to schools, shopping, CFB Trenton and the 401. This charming rural home is nestled on a generous lot with mature trees and privacy. This home has everything and more! (id:47351)
355 Ridgeway Avenue
Oshawa, Ontario
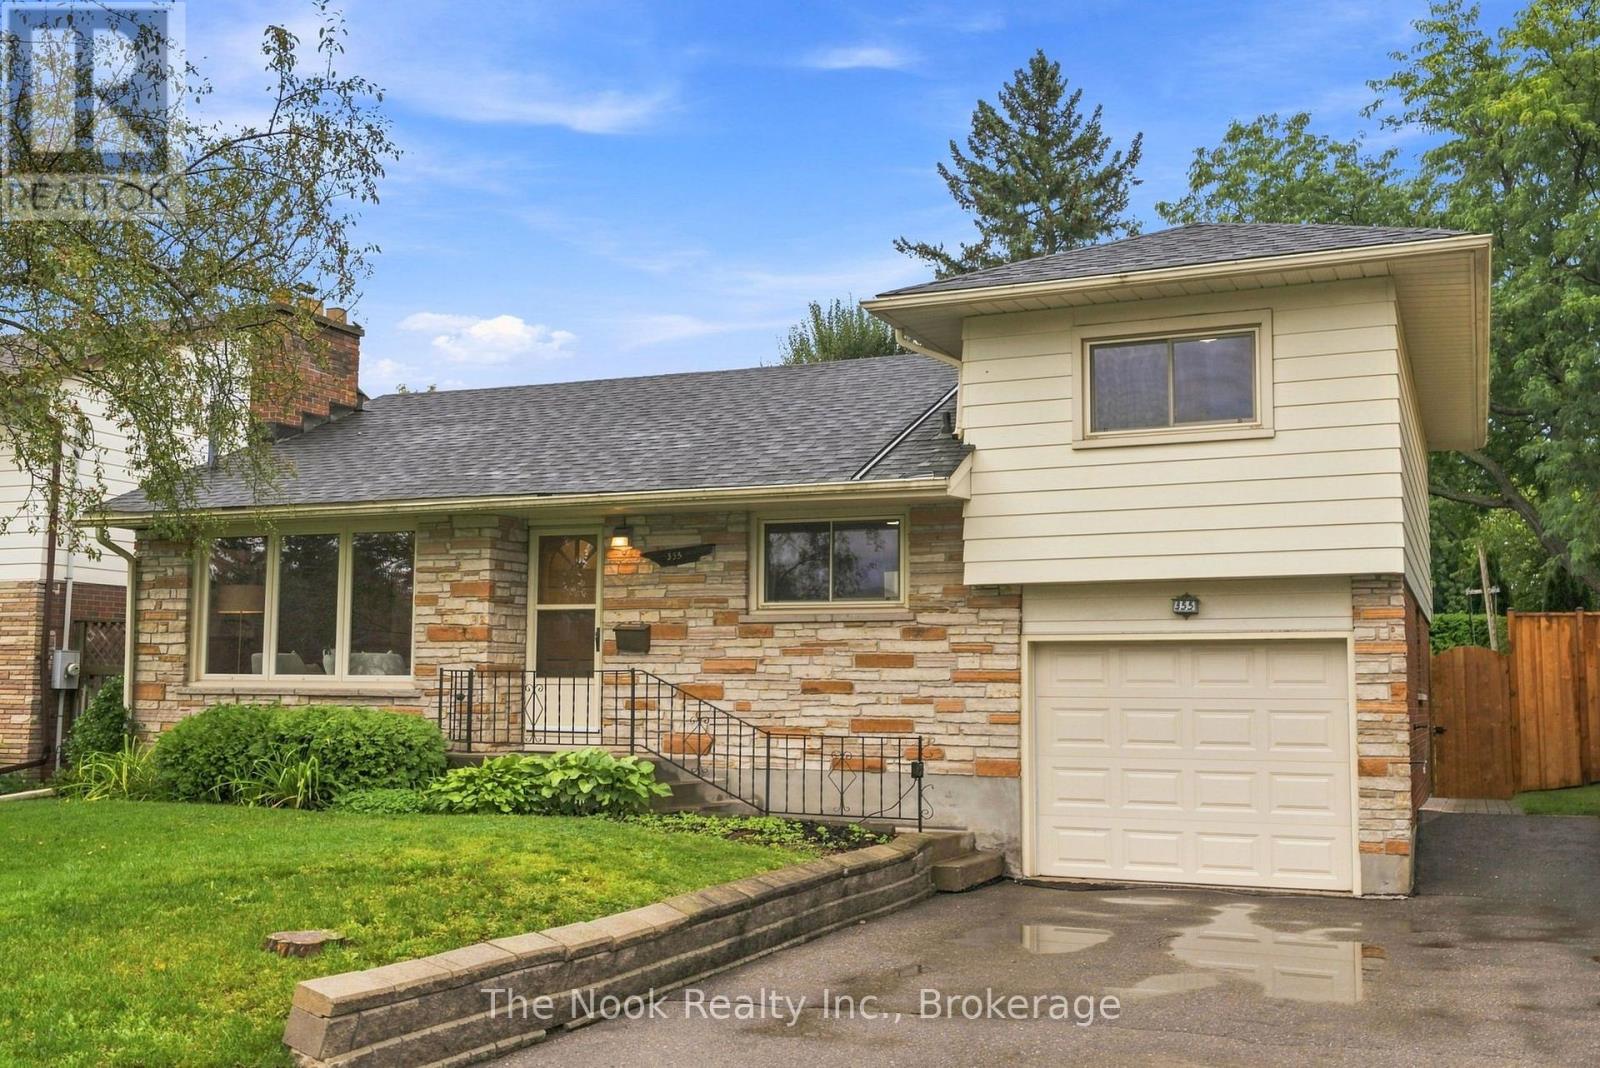
Welcome to 355 Ridgeway Ave in Oshawa! This home has been in the hands of the same family for 50+ years and now it is looking for a new family to call it home. Step inside and you will feel the mid century modern vibe in the livingroom with the rich deep wood tone of the feature wall panelling and the floor to ceiling stone faced wood burning fireplace(not wett certified). This space is bright with the wall to wall north facing windows. The original strip hardwood flooring has been exposed so you can see they are in good condition and you could sand/polish if you wish. The kitchen has been updated in the past with maple cabinets, featuring a large pantry with pull out shelving, pot drawers in the peninsula and great, functional counter space. The breakfast area does accomodate a good size table and you then step down to the spacious family room that you could add a formal dining table to if you like to entertain large groups while still having comfortable seating space around the gas fireplace for the family to relax. There is a walk out to the private backyard from the family room. There is a mainfloor bedroom with double closet and right across from the 4 pc bathroom. Then step up to bedroom 2&3, both with closets and original hardwood flooring. There is a partially finished basement though dated, you can see how the space functions with a dry bar and lots of space for the kids to hang out with their own dedicated living space. There is a 2pc powder room on this level as well. There is a separate entrance at the back of the house that leads to the basement or to the main level. As well there is a door to the single car garage for convenience of coming home and parking in the garage and not having to brush off your car of snow in the winter. The backyard has a new fence on the west side and has a covered patio area to relax in this shaded space. Many mainfloor windows were replace in the late 90's with vinyl windows, shingles less than 5 years (id:47351)
3617 Turner Road
Windsor, Ontario
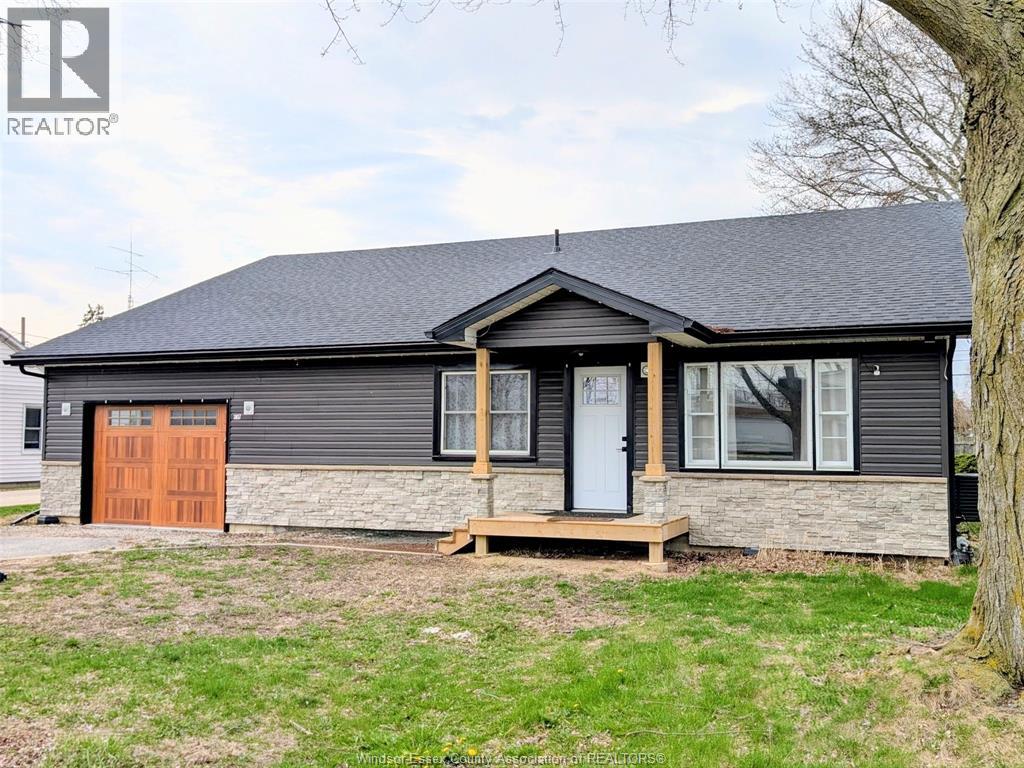
Prime Windsor location with top-rated schools, short drive to the Airport, expressway, all amenities by Walker Rd. This solid ranch features 3 bdrms, 2 full baths, Open concept Living & dining. The house was redone in 2022 with a large addition, Updates:40 year shingles, Furnace & AC, pot lights and luxury vinyl flooring, windows, kitchen with high end quartz counter tops and backsplash, also comes with a walk-in pantry, and sliding patio door leading to fenced backyard. Grade entrance leads to an unfinished lower-lvl already framed, has plumbing roughed in for a kitchen and a full bathroom. Excellent rental potential in this blank canvas awaiting your final touches. (id:47351)
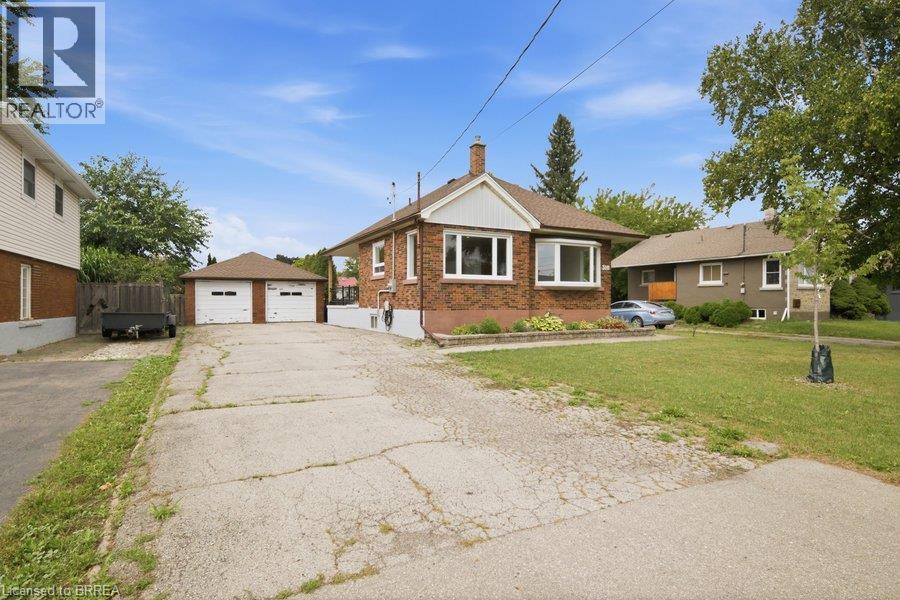
310 Caledon Avenue
Hamilton, Ontario
Welcome to 310 Caledon Avenue — a fantastic 3-bedroom, 1.5-bathroom lease opportunity offering comfortable and convenient living in a well-located residential neighbourhood. With a functional layout and plenty of space to settle in, this home is a great option for those looking for both practicality and accessibility. The home is heated and cooled by an energy-efficient electric heat pump, providing year-round comfort. Ideally situated close to shopping, restaurants, schools, parks, recreation and everyday essentials, with convenient access to major routes for an easy commute. Enjoy having everything you need just minutes from home while still being tucked into an established residential community. Tenant is responsible for all utilities. 310 Caledon Avenue is a great opportunity that offers comfortable and convenient living in an established residential neighbourhood! (id:47351)
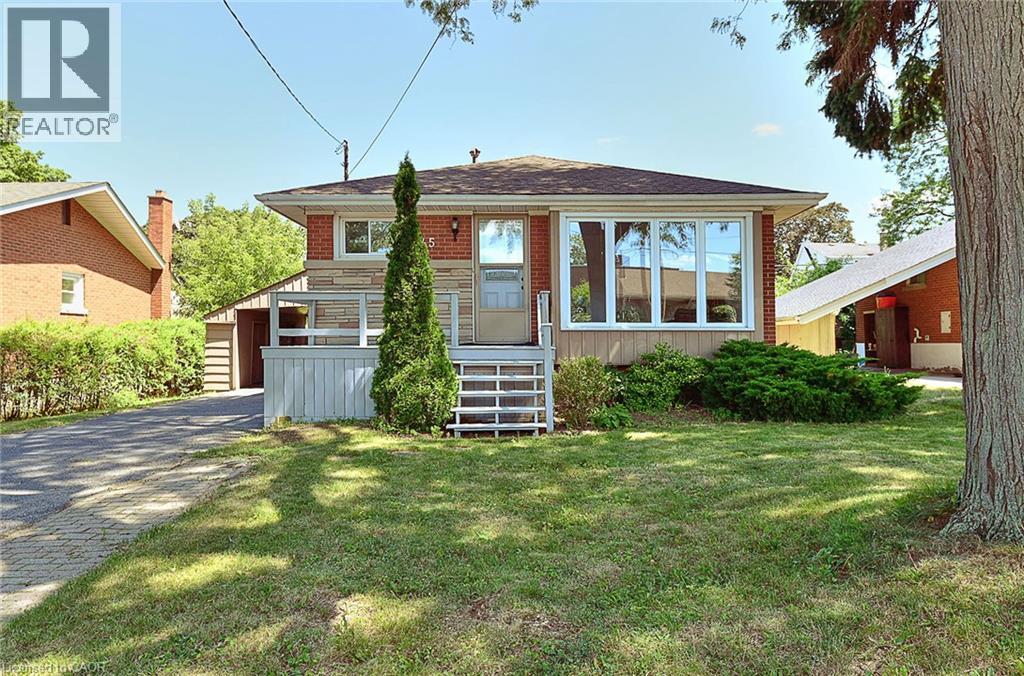
245 West 33rd Street
Hamilton, Ontario
Welcome to 245 West 33rd Street, a clean, cozy, and exceptionally well-maintained home situated in one of Hamilton’s most desirable West Mountain neighborhoods. Completely move-in ready, this pristine property combines classic charm with thoughtful modern updates for effortless family living. Unbeatably located just minutes from schools, scenic parks, trails along the Escarpment, Mohawk College, St. Joseph's Healthcare West 5 Campus, vibrant shopping, and easy highway access. Stepping inside, you are greeted by a bright and welcoming layout featuring brand-new flooring, an upgraded staircase, and fresh neutral paint throughout. All vinyl windows stream abundant natural light into every room while providing excellent thermal efficiency and noise reduction. The main floor boasts three generous bedrooms, a sparkling full bathroom, and a seamless flow between the comfortable living and dining spaces. Extending your overall footprint, the fully finished basement adds incredible functional space. It features a sprawling recreation room ideal for family movie nights, a spacious fourth bedroom, a private den perfect for a quiet home office or study, and a second full bathroom. This versatile lower level is ideal for guests, teenagers, or modern work-from-home needs. Homeowner will enjoy complete peace of mind with major updates already completed, including a newer high-efficiency furnace, heat pump( 2024) and bathroom on main floor(2024). b Outside, the home offers a protective carport to guard your vehicle from winter snow, paired with a long single-wide driveway accommodating parking for up to 3 cars. Separate entry for two unit rental potential. Acting quickly. It won't last too long! (id:47351)
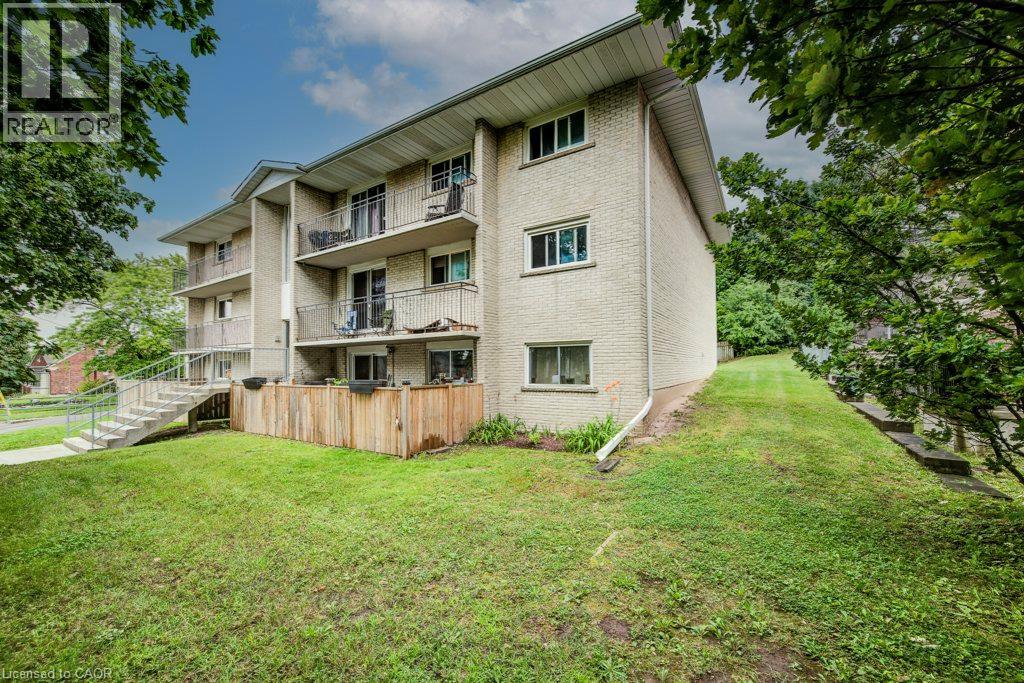
317 Erb Street W Unit# 3
Waterloo, Ontario
Welcome to 317 Erb Street West, a beautifully renovated apartment community in the heart of West Waterloo, offering a bright and modern two-bedroom suite you'll love coming home to. Thoughtfully updated with contemporary finishes and stylish details, this suite delivers exceptional comfort, quality, and value. Inside, you'll find stainless steel appliances, elegant mosaic tile backsplashes, luxury vinyl and ceramic flooring, and bright, welcoming living spaces designed to make everyday living both comfortable and enjoyable. Whether you're relaxing after a long day or entertaining guests, this home provides the perfect setting. Residents enjoy convenient on-site coin-operated laundry and ample parking, with one parking space available for just $35/month and additional spaces available for $75/month each. Rent is $1,700/month plus hydro and heat. Ideally located in desirable West Waterloo, you'll be close to shopping, transit, parks, and everyday amenities while enjoying the comfort of a professionally updated and well-maintained building. Don't miss this opportunity to enjoy a stylish, affordable home in a fantastic location — a place you'll be proud to call your own. Note: Rooms shown in photos have been virtually staged. (id:47351)