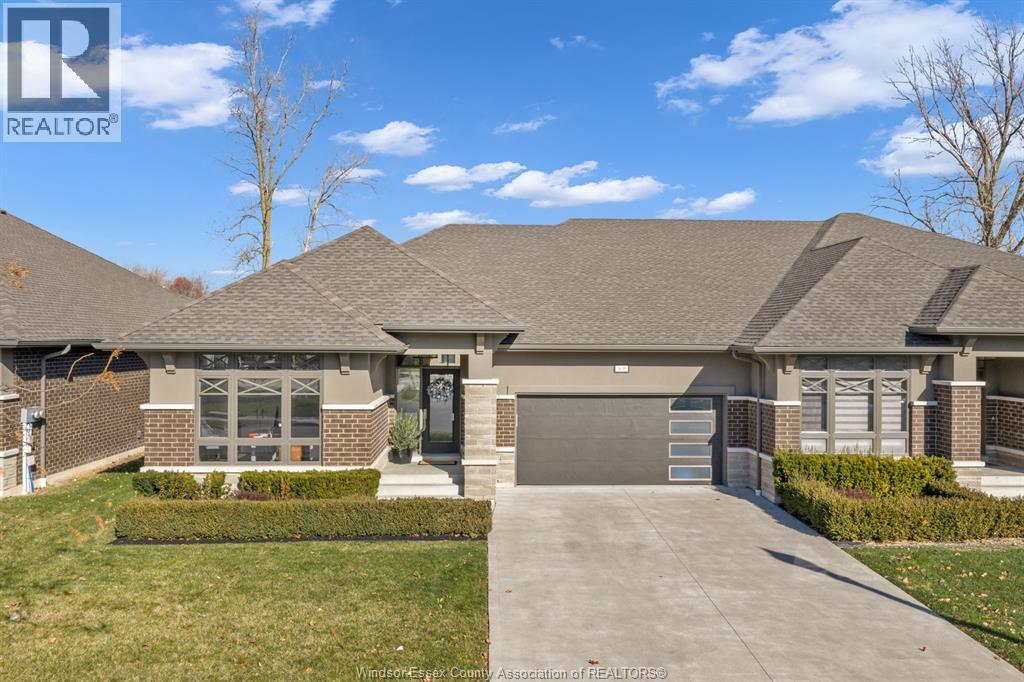
3639 Seven Lakes Drive
Lasalle, Ontario
This fully upgraded townhome Approx. 2050 square feet on Main Floor features 3+1 Bedrooms, 3 full bathrooms with granite, glass and tiles. Premium selections on flooring trim, doors , glass, porcelain, wood, hardware and more! Coffered ceilings, beautiful tile wall gas fireplace, tall doors, modern kitchen w/stainless built in appliance appliances, tiled backsplash, crown moldings. Large primary bedroom suite with walk-in closet, and stunning en-suite with his/hers sinks, jacuzzi tub & amp; glass shower. Large laundry on main floor/ lots of cabinets. Covered rear area patio for entertaining with extended patio. Large fully finished lower/ beautiful bar area and recreation room with additional room or office space. Move in ready, immediate possession/flexible closing. Double garage with driveway that is fully independent from others. Townhome Assoc is $127/month incl grass/snow/sprinkler/window maintenance. (id:47351)
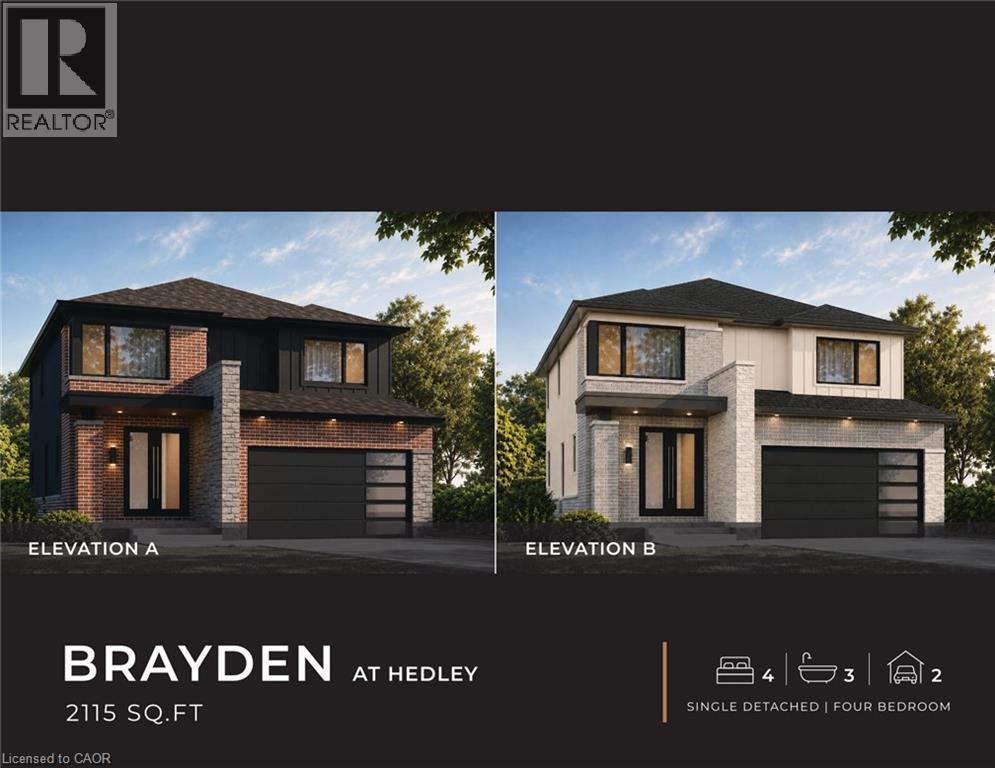
148 Hedley Street
Cambridge, Ontario
ANOTHER QUALITY BUILD BY NEW VILLA GROUP! The Brayden features an open concept main floor with imported ceramic and engineered hardwood flooring. Spacious eat in kitchen with a large centre island. Quality custom cabinetry with soft close cabinets and quartz countertops. The second floor does not dissapoint with 4 large bedrooms including the massive primary bedroom complete with a spa inspired 5 piece ensuite with a stand alone soaker tub and a large glass walk in shower. Second floor laundry room. 9 foot ceilings through the main, second and basement levels. 8ft interior doors all come standard! All this and the home is located in a quiet Preston location close to schools, shopping, parks and great 401 access! (id:47351)
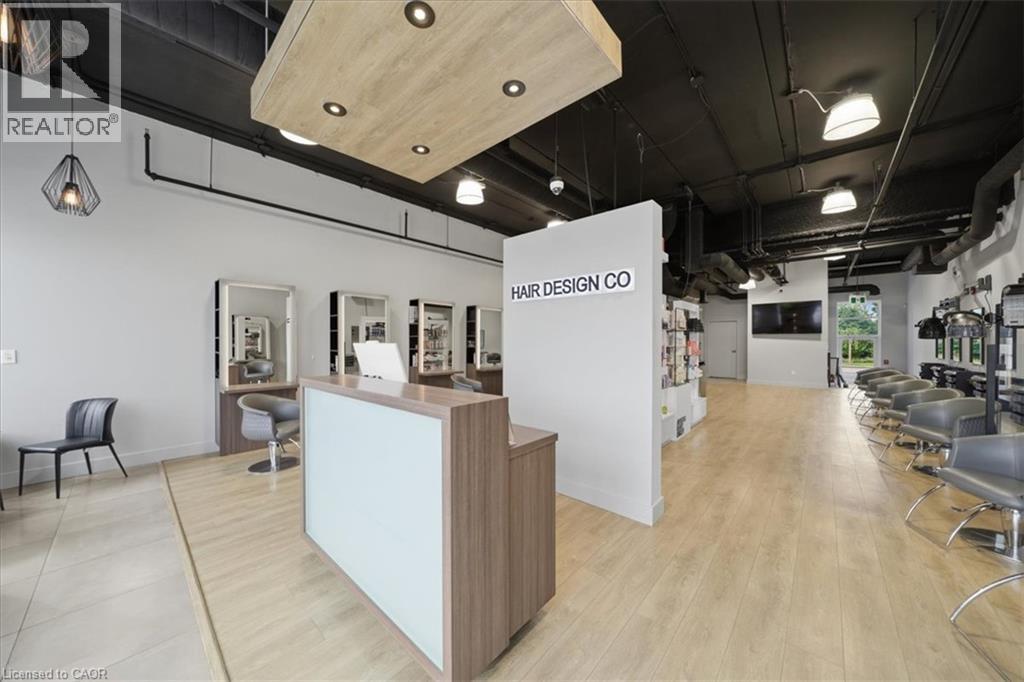
515 Dundas Street W Unit# 9
Oakville, Ontario
Turnkey salon opportunity in a high-traffic Oakville retail plaza anchored by Fortinos and surrounded by established residential neighbourhoods, restaurants, banks, service-based retailers, and daily convenience traffic. Located just one block from a busy hockey arena and recreation centre, this plaza benefits from consistent activity throughout the week and on weekends. This 1,646 SF salon is modern, well-maintained, high-end details and thoughtfully built out for immediate salon use. The premises include 8 Takara Belmont cutting stations, 6 colour stations, 3 Maletti reclining wash stations, built-in cabinetry, washer and dryer, extra-large hot water tank, 1 accessible washroom, 1 staff washroom, and existing salon fixtures, chattels, and leasehold improvements. The Seller has recently secured a 5-year lease extension at market rates, providing a buyer with stability and control over the premises. This is an ideal opportunity for an existing salon operator, stylist, or beauty professional seeking a fully improved Oakville location without the time, cost, and disruption of completing a new build-out. This is an asset sale and lease assignment only. No trade name, phone number, website, branding, intellectual property, or goodwill is included in the sale. (id:47351)
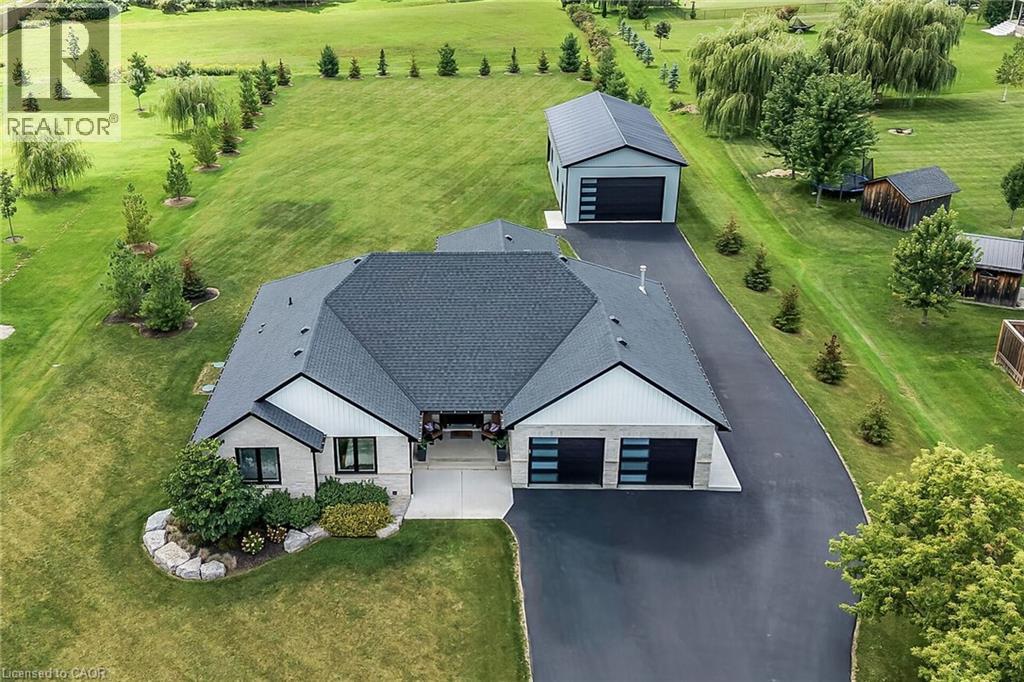
33 Monture Street N
Cayuga, Ontario
Truly Irreplaceable, Exquisitely finished 4 bedroom, 3 bathroom Custom Built Bungalow in 2020 by “Brouwer Homes” situated on tastefully landscaped 133.23’ x 364.53’ lot within walking distance to Cayuga – the feel of Country living with the conveniences of town amenities including municipal water. Incredible curb appeal with brick & complimenting sided exterior, oversized paved driveway, 25’ x 48’ detached garage with concrete & gas line ran to the shop, attached 3 car heated garage with epoxy flooring, & backyard Oasis complete with covered porch, hot tub, & deck leading to above ground heated pool. The masterfully designed interior features close to 3000 sq ft of distinguished living space highlighted by custom eat in kitchen with quartz countertops, dining area, bright living room with gas fireplace set in stone hearth & vaulted ceilings throughout, 3 spacious MF bedrooms including primary suite with chic ensuite & WI closet, desired MF laundry, 4pc primary bathroom, & welcoming foyer. The fully finished basement includes large rec room, 4th bedroom, 3rd bathroom, & ample storage. Conveniently located minutes to shopping, schools, parks, boat ramp, Grand Vista walking trail, & the Grand River. Ideal family home or for those looking for attractive main floor living. A Cayuga Package that can’t be replicated. Shows Incredibly well – must view to appreciate the attention to detail & pride of ownership. Experience & Enjoy Cayuga Living at it’s Finest. (id:47351)

126a Concession Road
Dunnville, Ontario
Welcome to this charming 2-bedroom semi-detached home located in the desirable north end of Dunnville—a perfect opportunity for first-time buyers, downsizers, or investors looking for a move-in-ready property in a quiet, family-friendly neighbourhood. Step inside to discover a bright and inviting interior featuring a functional layout designed for comfortable everyday living. The spacious living room offers plenty of natural light, creating a warm and welcoming atmosphere, while the well-appointed kitchen provides ample cabinetry and workspace with an adjoining dining area that's ideal for family meals or entertaining guests. Both bedrooms are generously sized with ample closet space, and the home's practical floor plan makes the most of every square foot. Whether you're starting out, simplifying your lifestyle, or adding to your investment portfolio, this home offers outstanding value and low-maintenance living. Outside, you'll find a private backyard with plenty of room to relax, garden, or enjoy summer barbecues. The property also offers convenient parking and attractive curb appeal that you'll appreciate from the moment you arrive. Situated in Dunnville's sought-after north end, you'll enjoy easy access to schools, parks, shopping, restaurants, healthcare services, and the scenic Grand River. With a welcoming community atmosphere and convenient location, everything you need is just minutes from your doorstep. Affordable, comfortable, and full of potential, this delightful semi-detached home is ready for its next owners to move in and make it their own. Don't miss your chance to enjoy all that Dunnville has to offer in a home that combines convenience, value, and easy living. Whether you're looking to purchase your very first home or downsize without compromise, this wonderful property is one you won't want to miss. Schedule your private viewing today and discover why this charming home could be the perfect fit for your next chapter! (id:47351)
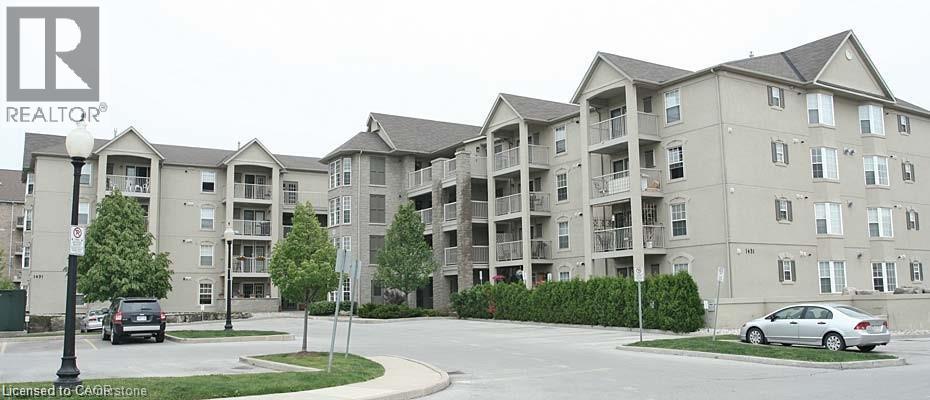
1411 Walkers Line Unit# 104
Burlington, Ontario
Immaculate ground floor unit in Wedgewood Community. Newer flooring and appliances. Includes underground parking & locker, plus plenty of visitor parking. 640 SQUARE FEET and main floor access. Underground parking , storage locker and water included. GYM AND PARTY ROOM INCLUDED UNIT IS AVAILABLE ANYTIME AND COMPLETELY FLEXIBLE. (id:47351)
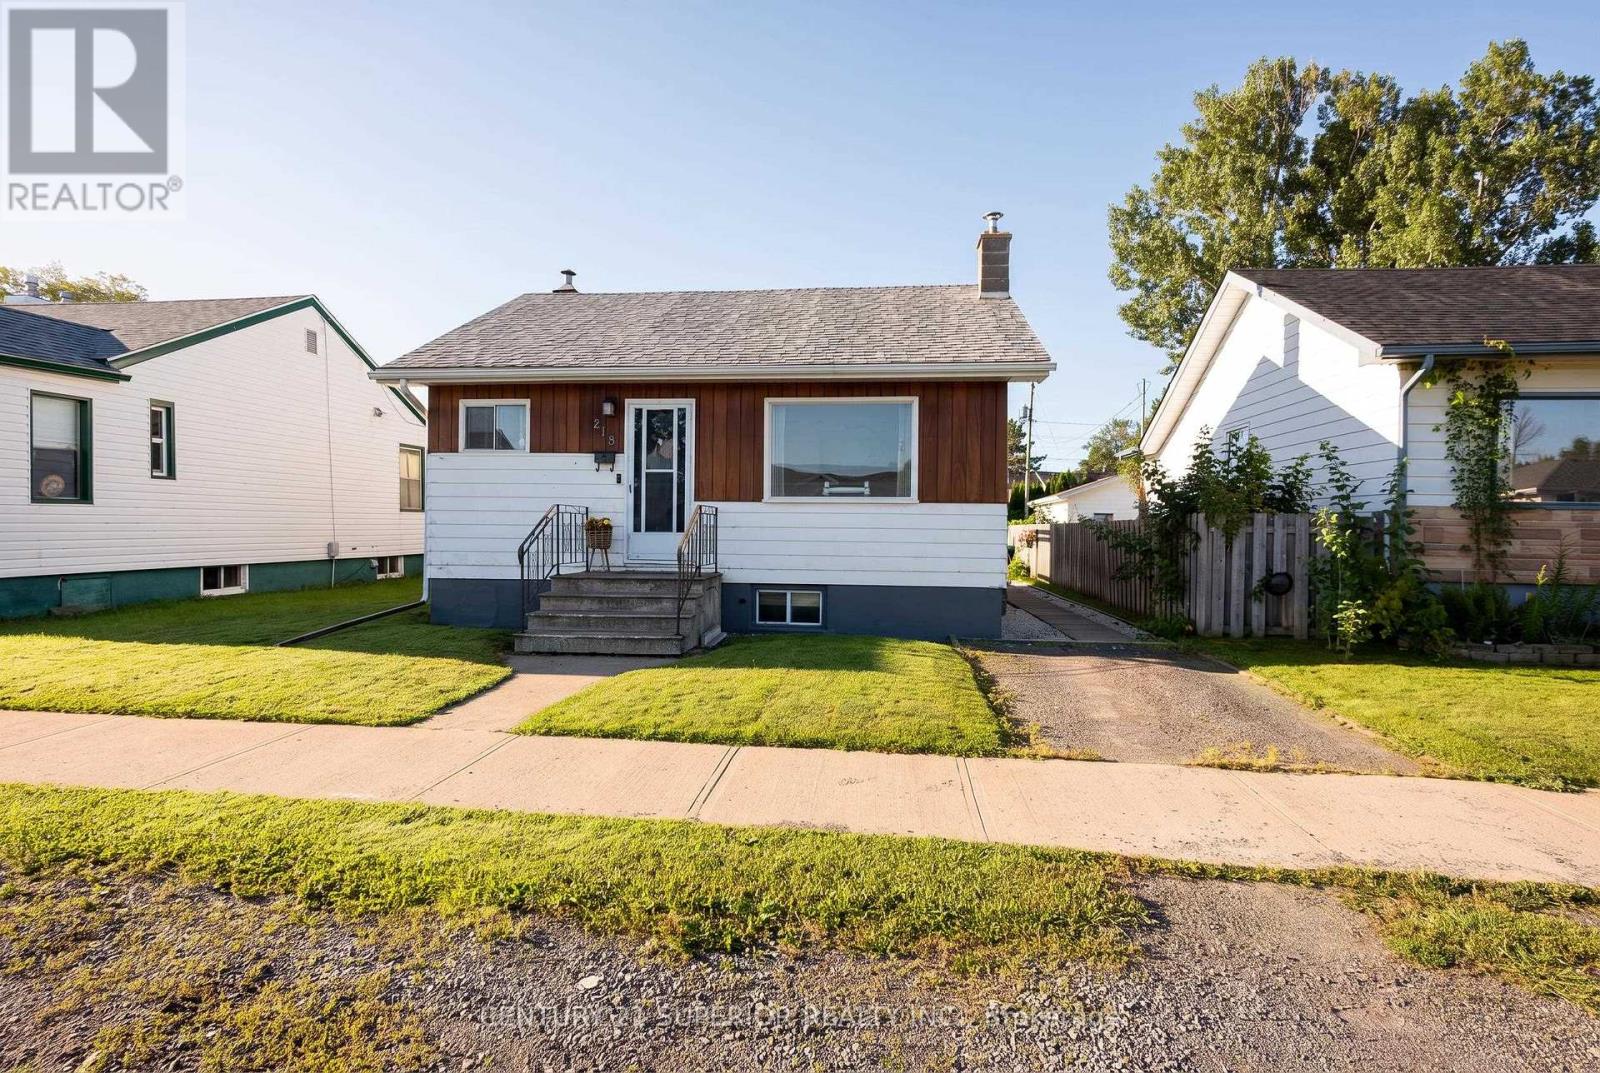
218 Christina Street E
Thunder Bay, Ontario
Move right in to this cozy Westfort bungalow. Plenty of space for everyone with 2+1 bedrooms and 2 baths. The rear yard has a gazebo, perennial gardens and a 2-bay gas heated garage. Visit www.century21superior.com for more info and pics (id:47351)
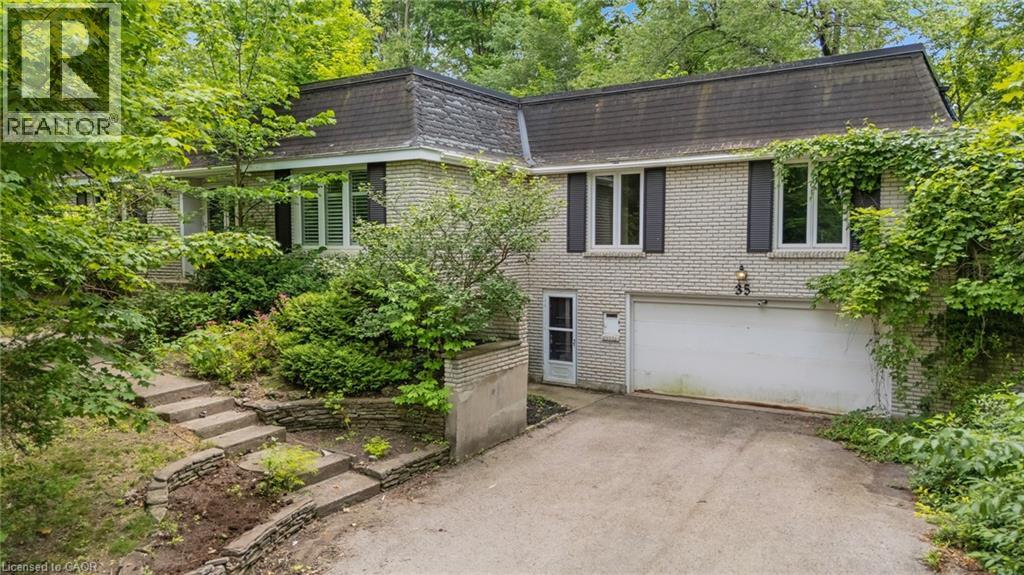
35 Maple Hill Drive
Kitchener, Ontario
35 Maple Hill Drive presents a rare opportunity to secure a premium property on one of the area's most distinguished streets. Surrounded by impressive custom-built homes, this expansive 100 x 192 ft lot offers exceptional potential for those looking to renovate, reimagine, or build their dream home. The existing 3-bedroom raised bungalow requires significant updating and is best suited for buyers with a vision for a full renovation or those seeking an outstanding building lot in an established, prestigious neighbourhood. With its generous dimensions and mature setting, the possibilities are truly endless. Ideally located just minutes from Westmount Golf & Country Club, Belmont Village, top-rated schools, parks, and amenities, this is a chance to invest in an exceptional location where quality homes and lasting value define the neighbourhood. (id:47351)
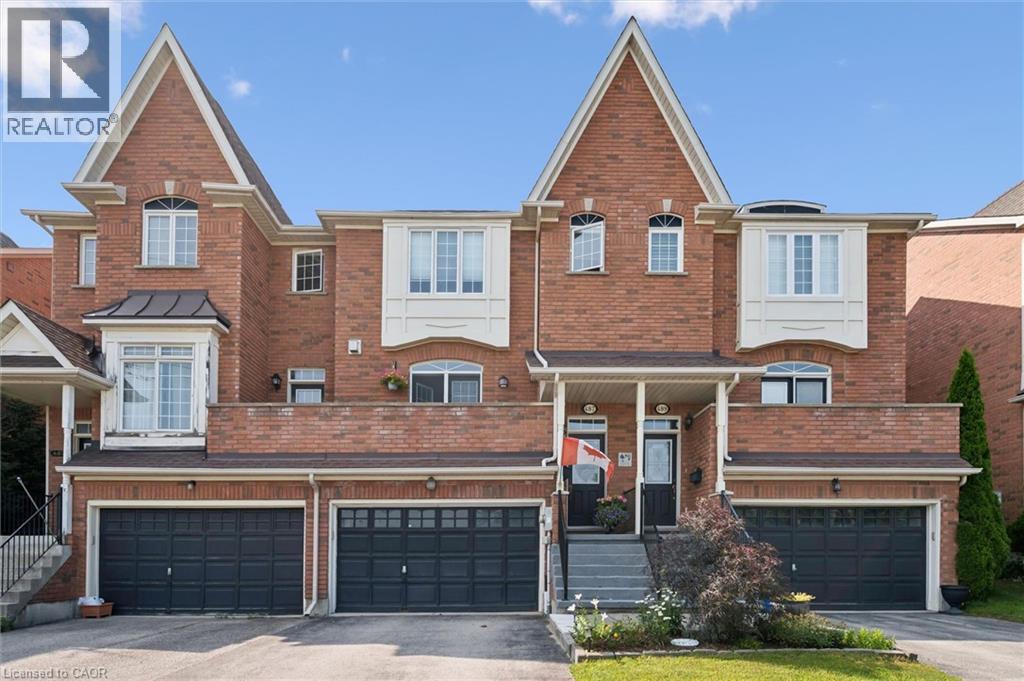
487 E St Andrew Street E
Fergus, Ontario
Welcome to this beautifully maintained freehold townhome offering comfortable living, stunning views, and a great location. Enjoy picturesque views of the Grand River and Confederation Park from the front balcony and primary bedroom, creating a peaceful backdrop to your everyday life. The thoughtfully designed layout features two spacious bedrooms, each with its own private ensuite, a rare feature to find. Step outside to the backyard and enjoy incredible gardens filled with - a perfect spot to relax and unwind. Location is truly a highlight. Enjoy the convenience of being within walking distance to all the amenities downtown Fergus has to offer. Outdoor enthusiasts will appreciate the numerous nearby walking trails, including the scenic Cataract Trail. Looking to explore the surrounding area or have to commute? The home offers easy access to Kitchener-Waterloo, Cambridge, and Guelph. Additionally, just a short drive to beautiful Elora and the amazing things it has to offer. This is a wonderful opportunity to enjoy a low-maintenance lifestyle in a fantastic community setting. (id:47351)
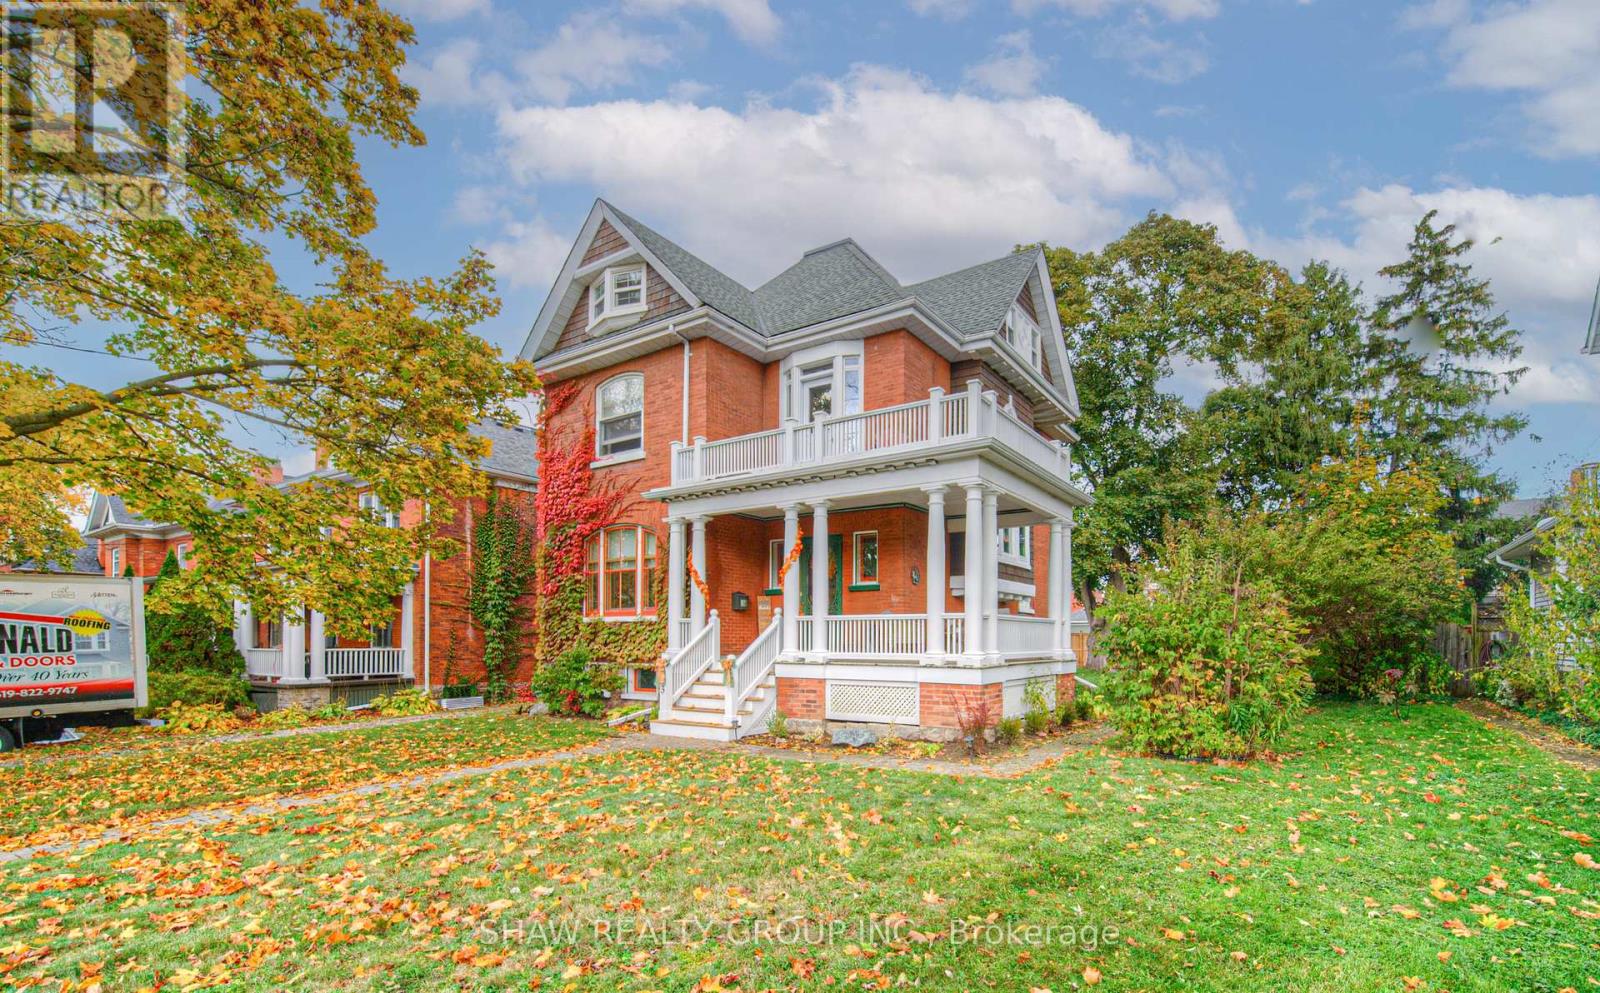
543 Queenston Road
Cambridge, Ontario
Welcome to 543 Queenston - a rare heritage masterpiece in the heart of Preston. Built 1905 and cared for by one family for six decades, this stunning red-brick Queen Anne-style home exudes character. From the wrap-around veranda (rebuilt 2015) to the tree-lined avenue steps from Uptown Preston, 3-bed, 3-bath home offers a blend of charm and convenience. Designated on the City of Cambridge's heritage register, it's ready for its next chapter with smart, local roots. As you approach, the craftsmanship of the covered veranda, rebuilt in 2015, stands out. Leaded-glass windows frame the front entry, while a distinctive shingled gable with round and Palladian windows grace the home's south side, a hallmark of its historic design. A welcoming foyer opens to generous living and dining rooms with pegged oak floors, nearly 10-foot ceilings, and original glass-panelled pocket doors. Living room is anchored by a wood-burn fireplace, while the dining room has bay window seats and a built-in China cabinet that shows home's character and history. The eat-in kitchen has plenty of workspace and storage and a butler's pantry. Upstairs, the beautiful oak staircase leads to a large landing that connects to three generous bedrooms and a roomy family bathroom. While the bath awaits your modern touch, its size and separate water closet offer incredible potential. The upper attic is full of character could be transformed into a luxurious primary suite, studio, or family room. The expansive 58' x 143' lot provides ample space for a pool, garden, or future addition, and the detached single-car garage with reinforced bracing and a newer roof complements the six-car driveway. This home has seen thoughtful updates while preserving its original charm, including a new fence (2022), balcony door (2023), flat roof (2023), chimneys and flute (2023), landing bay windows (2023), attic windows (2023), all exterior cedar shakes (2023), hot water tank (2024, rented), and new porch steps (2025). (id:47351)
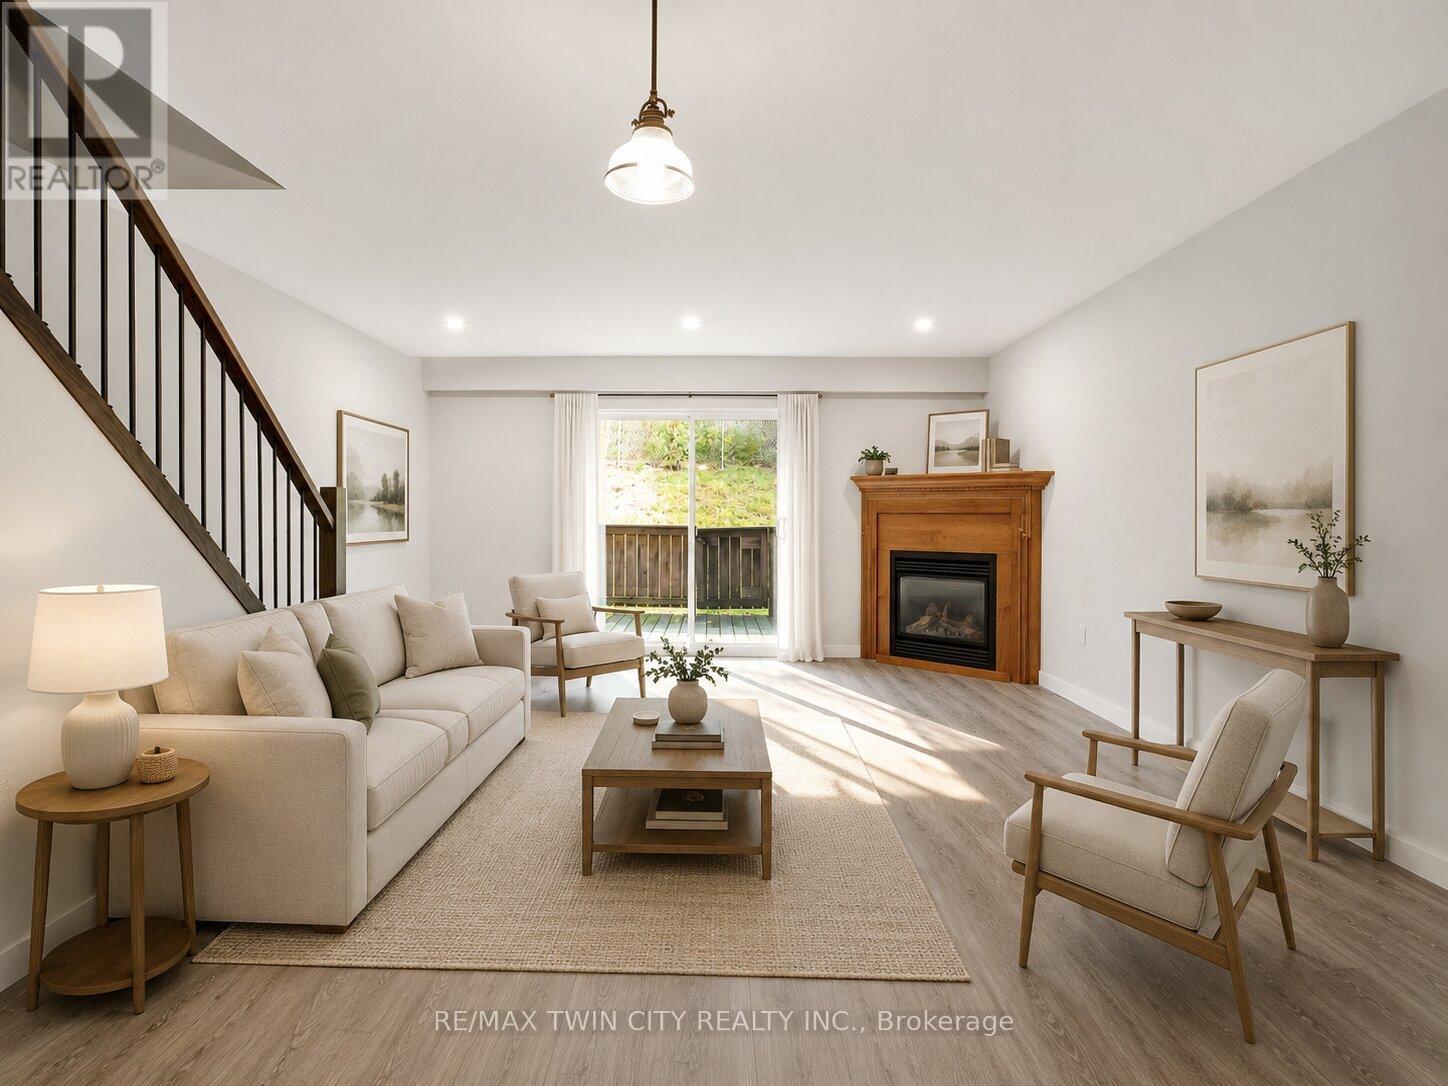
25 - 162 Jansen Avenue
Kitchener, Ontario
Excellent property fully deep cleaned and ready to move-in for tenants. A townhouse condo with modern touches. Upper floor has 3 bedrooms and a 4 piece bath with soaker/jet tub. Galley kitchen has an abundance of cupboard space. The main floor living room boasts a gas fireplace and access to the backyard and open greenspace. Basement includes a finished rec room with laminate floor and separate unfinished laundry and furnace room with plenty of storage potential. Super close to hwys 7/8 and 401 and every amenity your family could need: mall, restaurants, movie theater, schools and recreational opportunities. (id:47351)
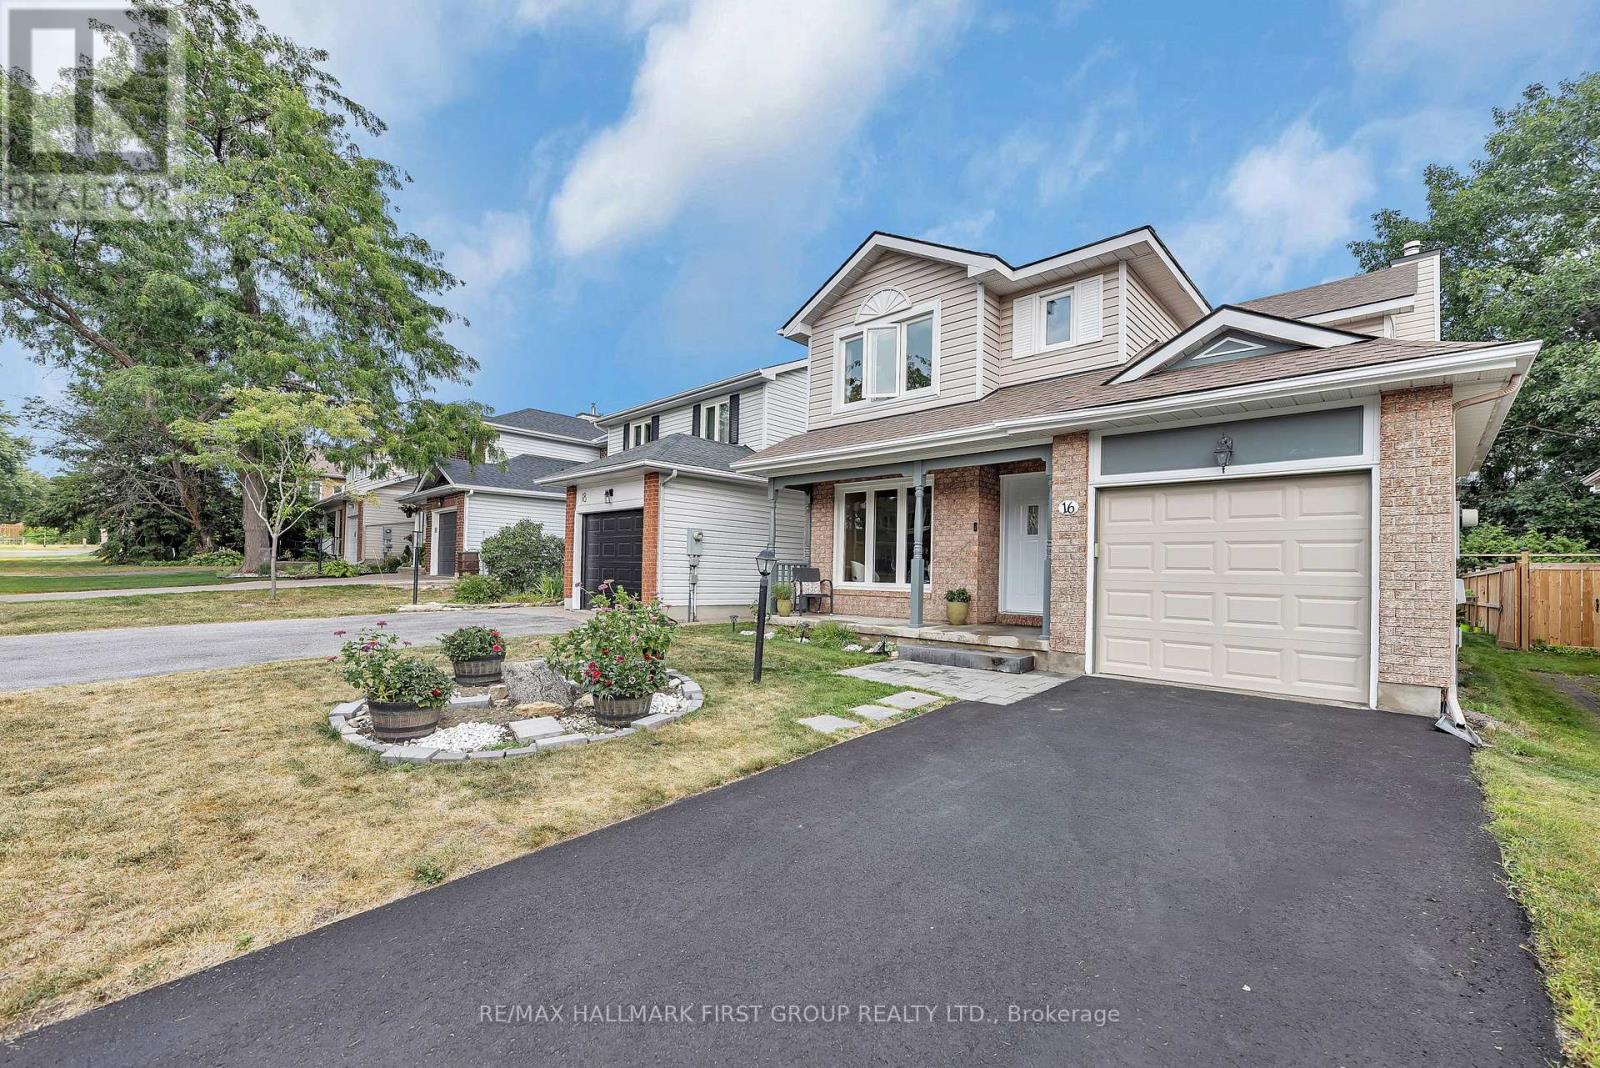
16 Hawley Crescent
Ottawa, Ontario
Tucked on a quiet crescent in one of Kanatas most loved neighbourhoods, this beautifully updated home is ready for its next chapter. From the bright, welcoming main floor with formal living and dining rooms to the cozy family room with wood-burning fireplace, its a space designed for both celebrations and everyday comfort. The modern kitchen with granite counters opens to a sunny new deck and large fenced yard, perfect for summer gatherings. Upstairs, the primary suite features a stylish ensuite, with two additional bedrooms and an updated main bath. The finished basement adds flexible living with a rec room, custom library, and organized laundry space. Major updates to roof, windows, bathrooms, flooring, and more mean you can move right in with peace of mind. With schools, parks, trails, shops, and transit nearby, 16 Hawley Crescent is the ideal blend of comfort, convenience, and community. (id:47351)