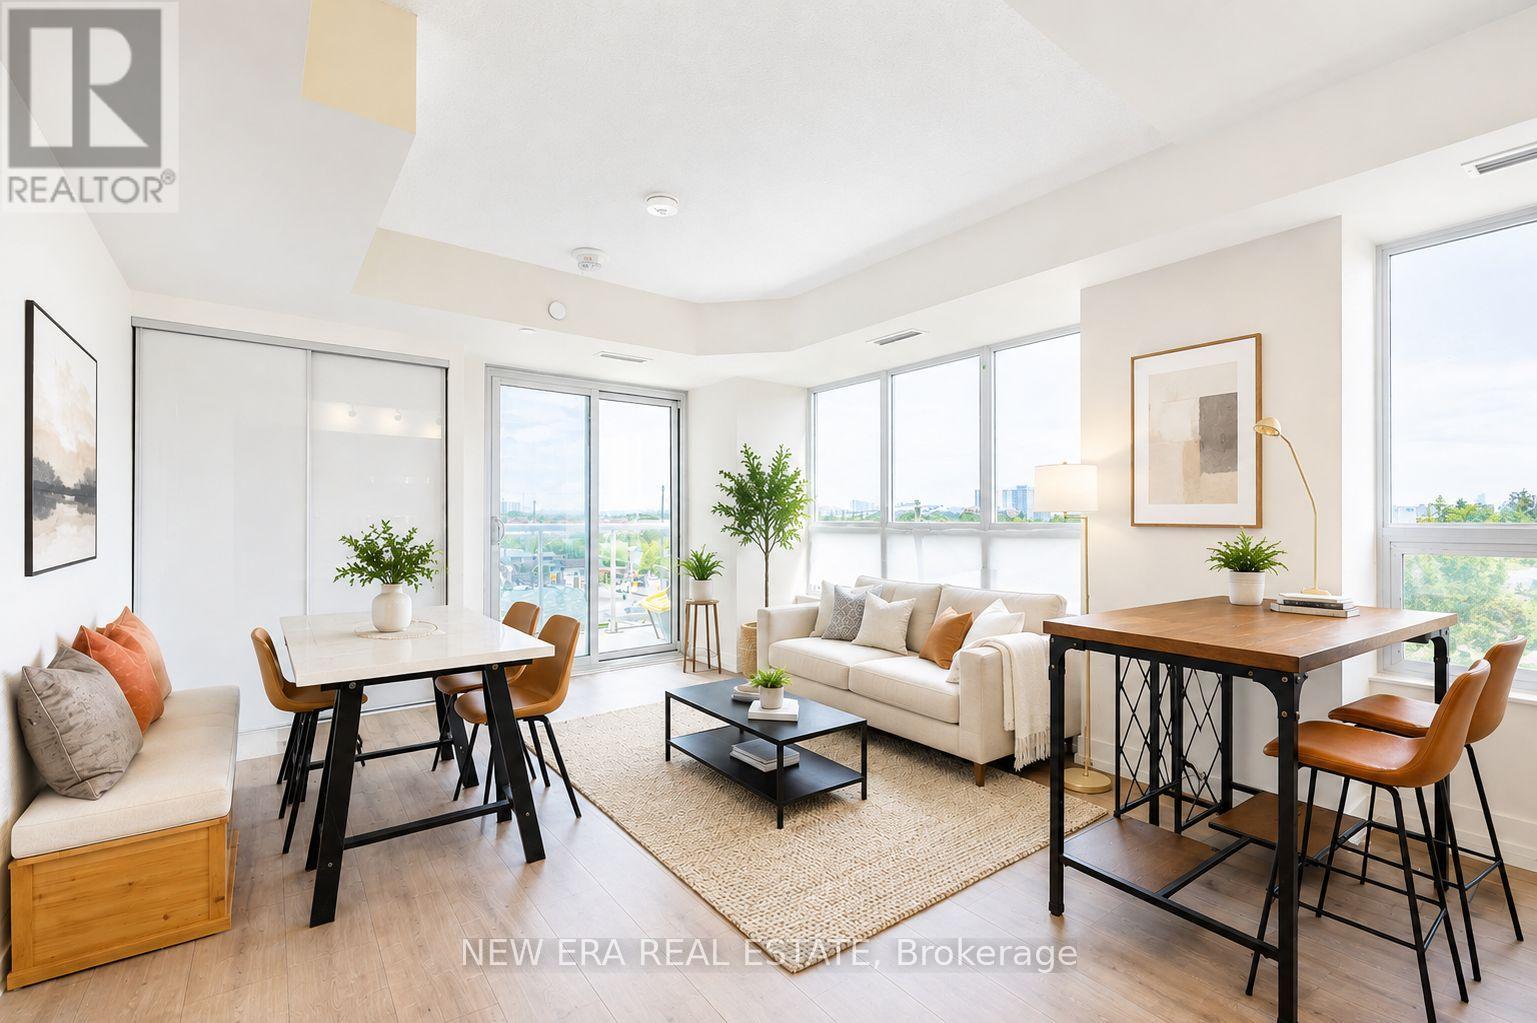
506 - 10 Wilby Crescent
Toronto, Ontario
Welcome to Unit 506 at 10 Wilby Cres , a bright and modern bachelor suite offering a smart, functional layout and contemporary finishes. The open-concept kitchen features stainless steel appliances and quartz countertops, while large windows fill the space with natural light. Step outside to your private balcony, perfect for enjoying fresh air and open views.Enjoy excellent building amenities including a fitness centre and party room, plus a convenient location close to shopping, transit, major highways, parks and Humber River trails.An excellent opportunity for first-time buyers, investors or anyone looking for a stylish, low-maintenance home in the city. (id:47351)
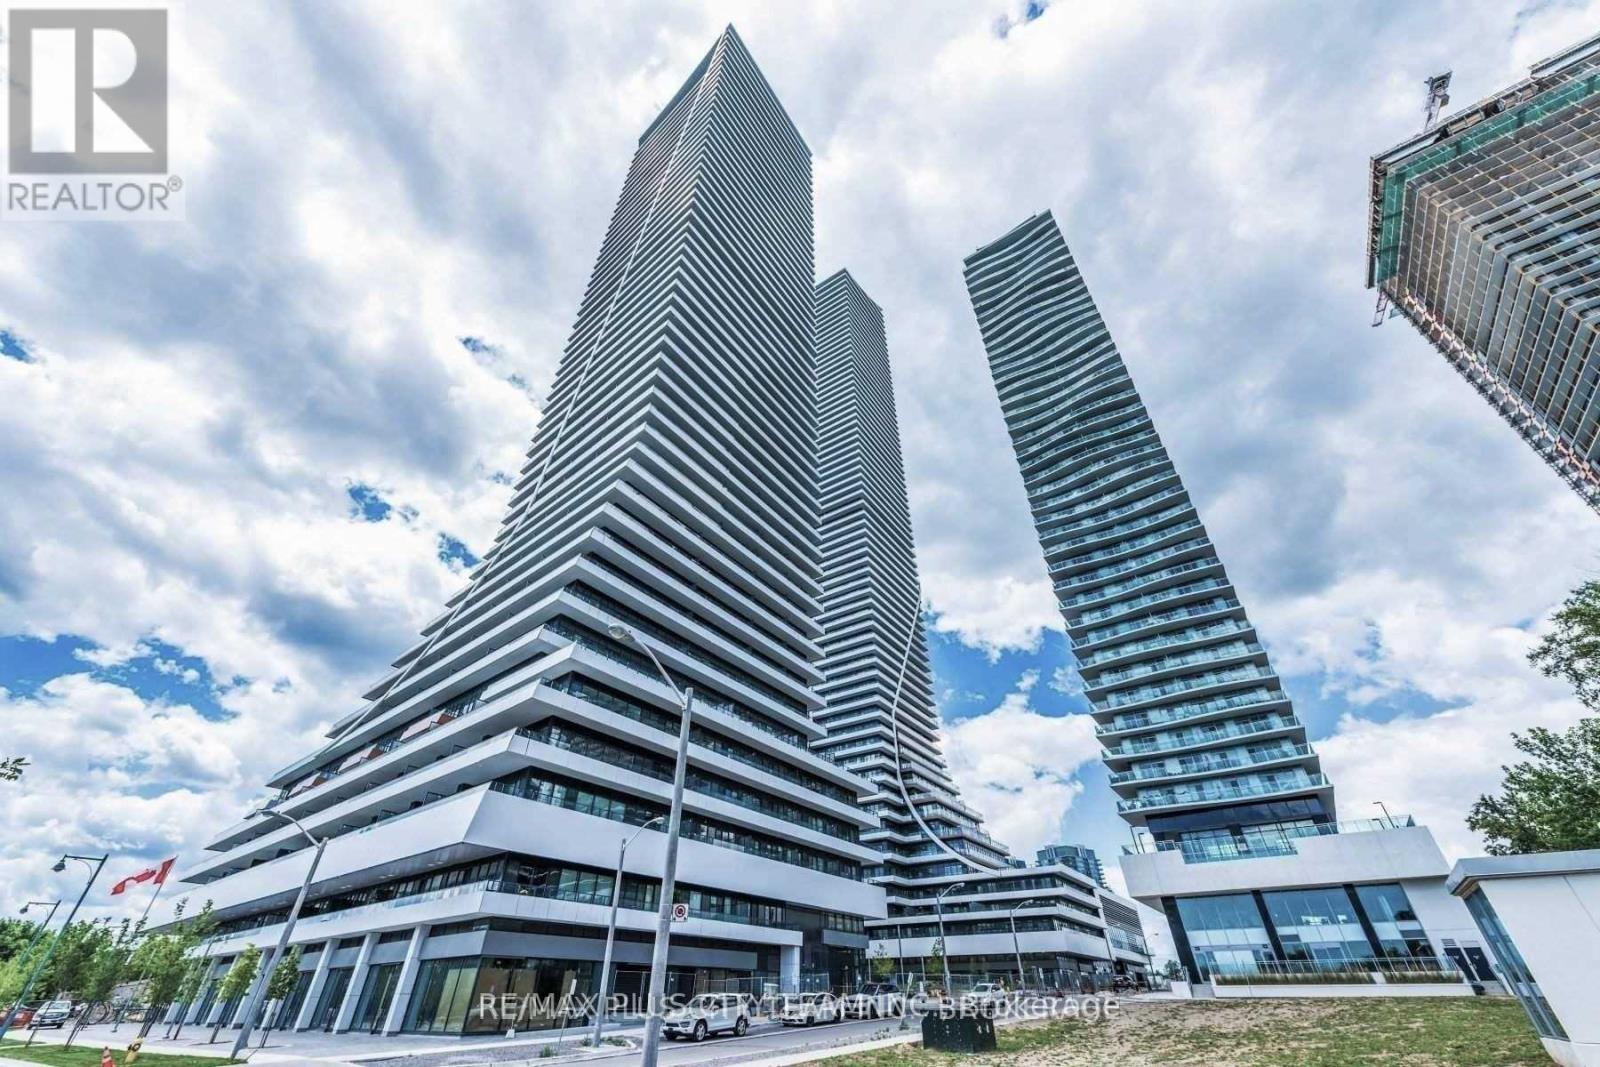
2603 - 20 Shore Breeze Drive
Toronto, Ontario
Elevated city living awaits in this 1-bedroom plus den condo for lease, offering approximately 538 sq. ft. of thoughtfully designed space and breathtaking city and lake views. The open-concept suite features upgraded engineered hardwood flooring, a modern kitchen with stainless steel appliances, and a versatile den ideal for a home office or study area. The primary bedroom includes a built-in closet and direct walkout to the private balcony-perfect for relaxing while taking in the views. Residents enjoy luxurious amenities, including a saltwater pool, a fully equipped gym, a yoga and Pilates studio, a dining room, a lounge, a party room, a games room, and more. Ideally located near the Gardiner Expressway, TTC, GO Transit, waterfront walking trails, Metro, Shoppers Drug Mart, LCBO, and everyday conveniences. An exceptional Toronto rental combining modern comfort, beautiful views, and excellent connectivity. No pets or smoking permitted. (id:47351)
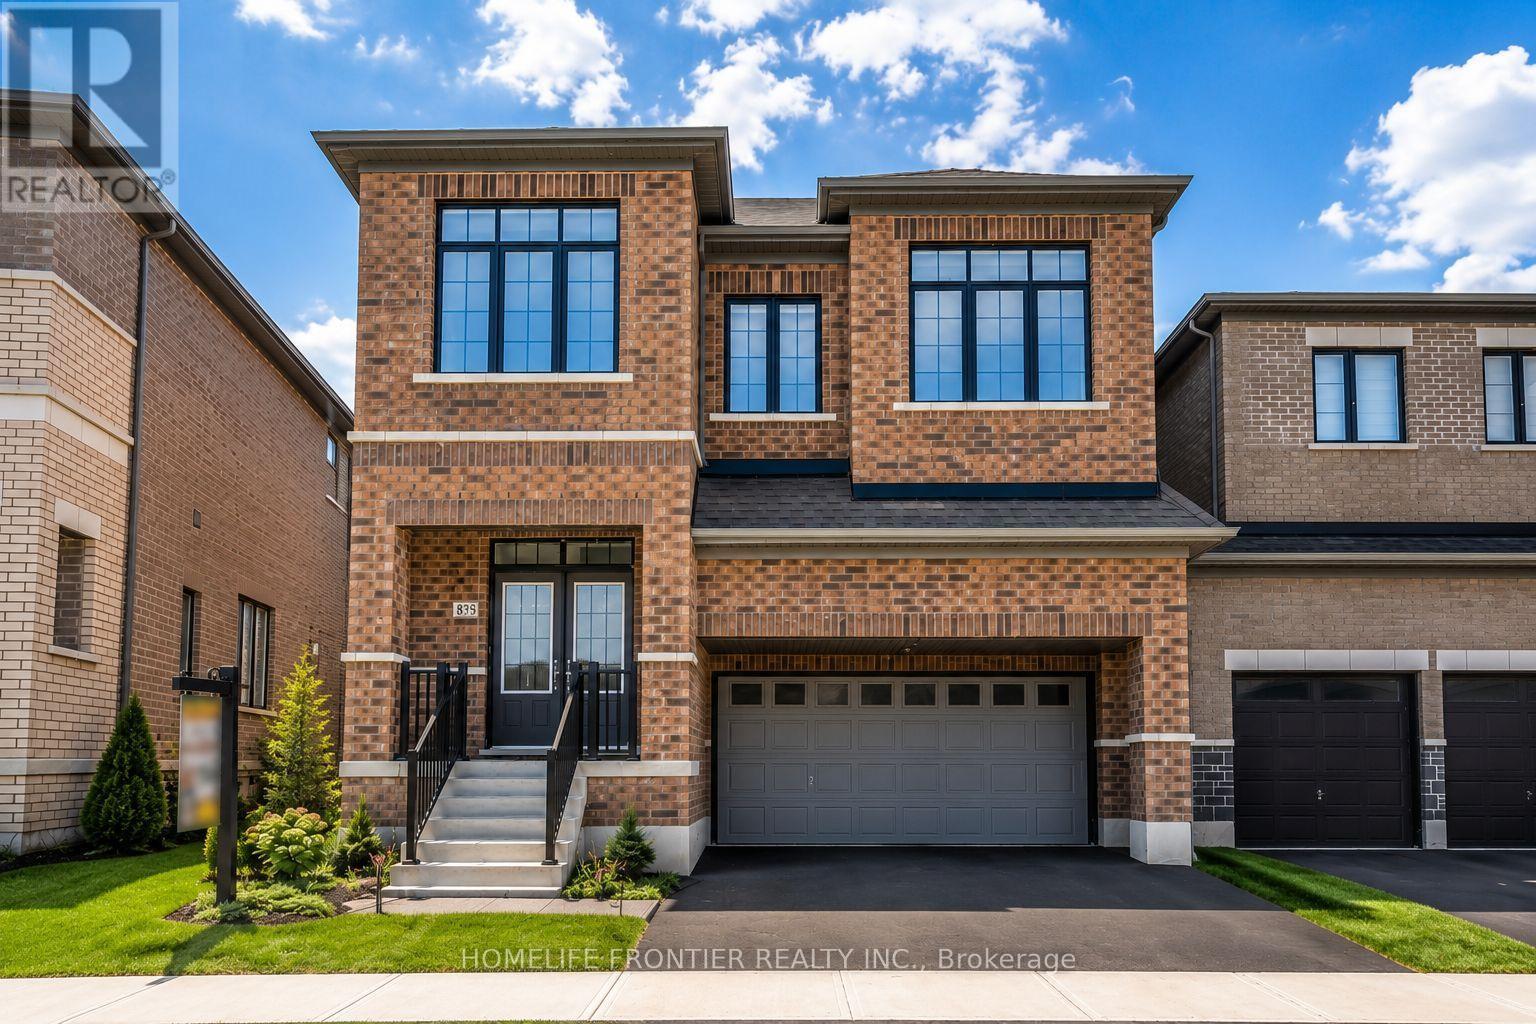
879 Plum Place
Milton, Ontario
Welcome to the prestigious Parklands model by Fieldgate Homes, an impressive 2.5-storey residence offering approximately 3,246 sq. ft. of beautifully designed living space in a family-friendly neighbourhood. Legal separate entrance from the builder. This spacious home features six bedrooms, four full bathrooms, a powder room, and a versatile open concept loft that can be converted into a seventh bedroom. The main floor offers generous living and dining areas, a modern kitchen with abundant storage, a bright breakfast area with direct backyard access, and an expansive, light-filled family room ideal for entertaining and everyday living. The thoughtfully designed bedrooms provide comfort and privacy, featuring multiple walk-in closets and access to luxurious four- or five-piece bathrooms. The private third-floor bedroom with an adjoining bathroom is ideal for extended family, guests, or a secluded retreat. A convenient laundry room and flexible loft-perfect for a home office, lounge, or additional bedroom-complete this exceptional family home. (id:47351)
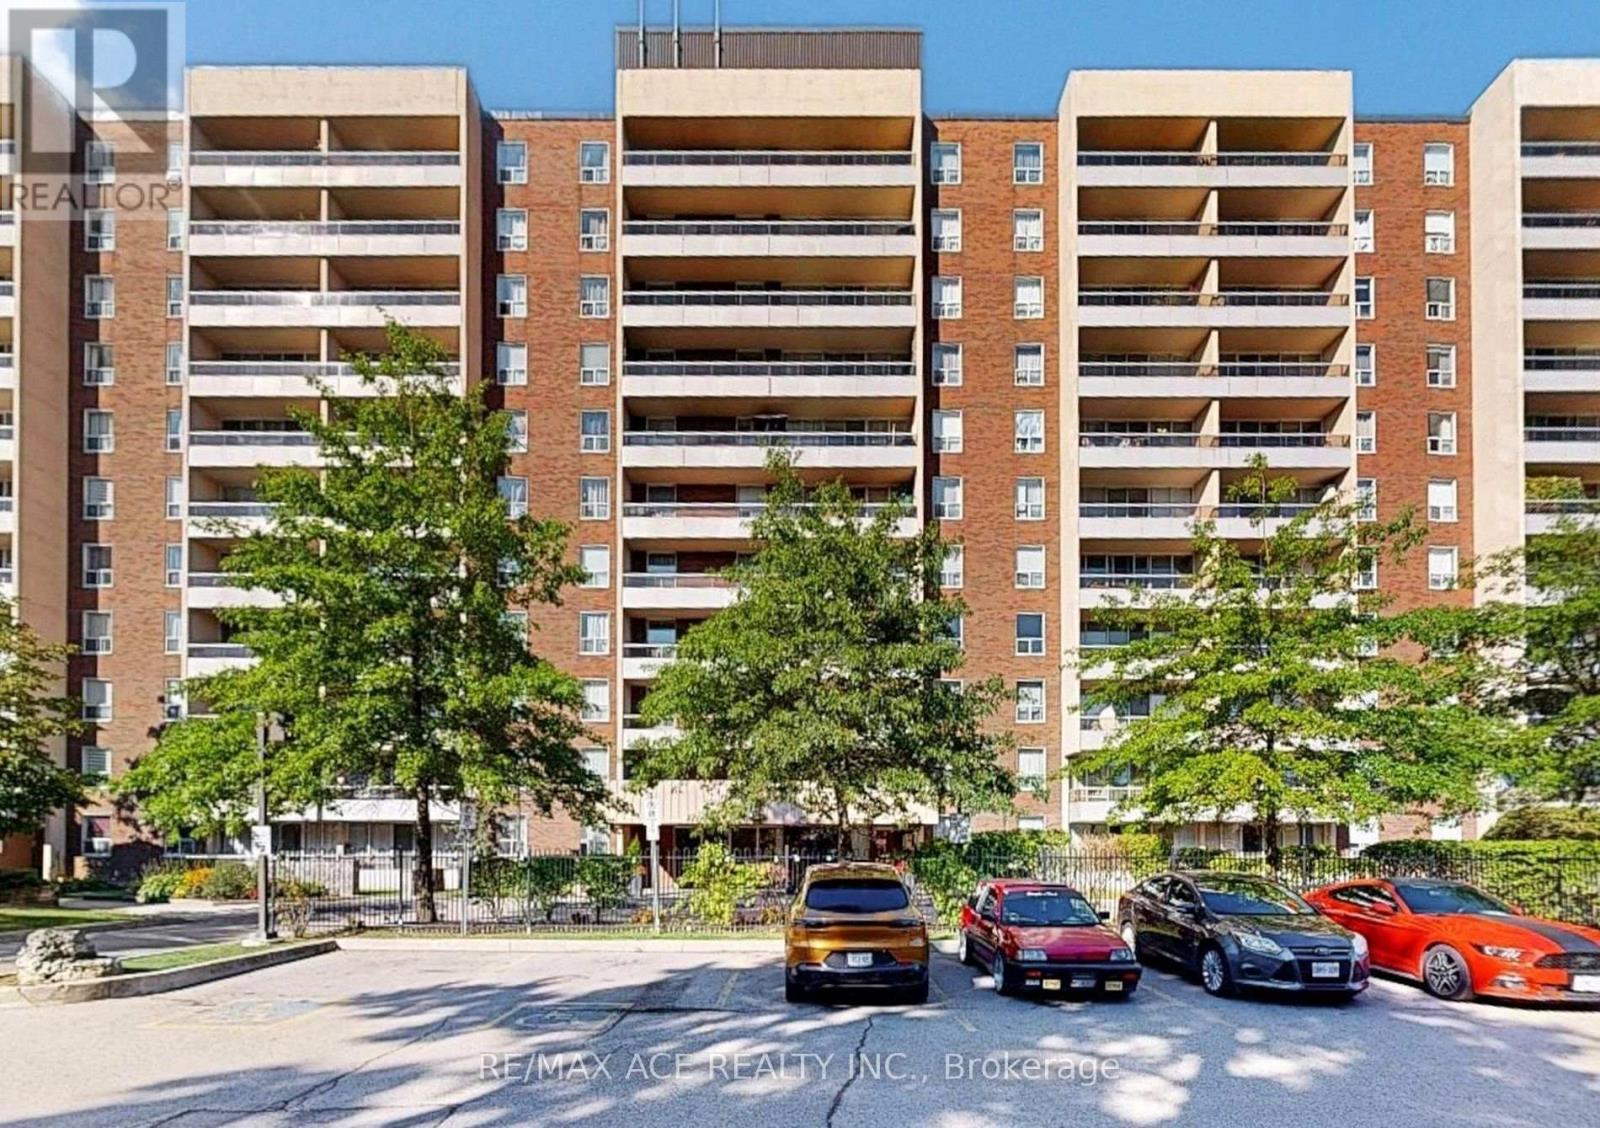
514 - 31 Four Winds Drive
Toronto, Ontario
Fully Renovated Bright Spacious 1 Br Unit. Brand New Kitchen Quartz Countertop !! Brand New Flooring !! Freshly Painted. Ensuite Laundry. 24 Hr Concierge. Steps To Finch Subway Station! Walking Distance To York U, Seneca College, Grocery Store, Convenience Store, Schools & Much More. Amazing Rec Centre Including Indoor & Outdoor Pools, Sauna, Exercise Room, Squash & Basketball Courts. (id:47351)
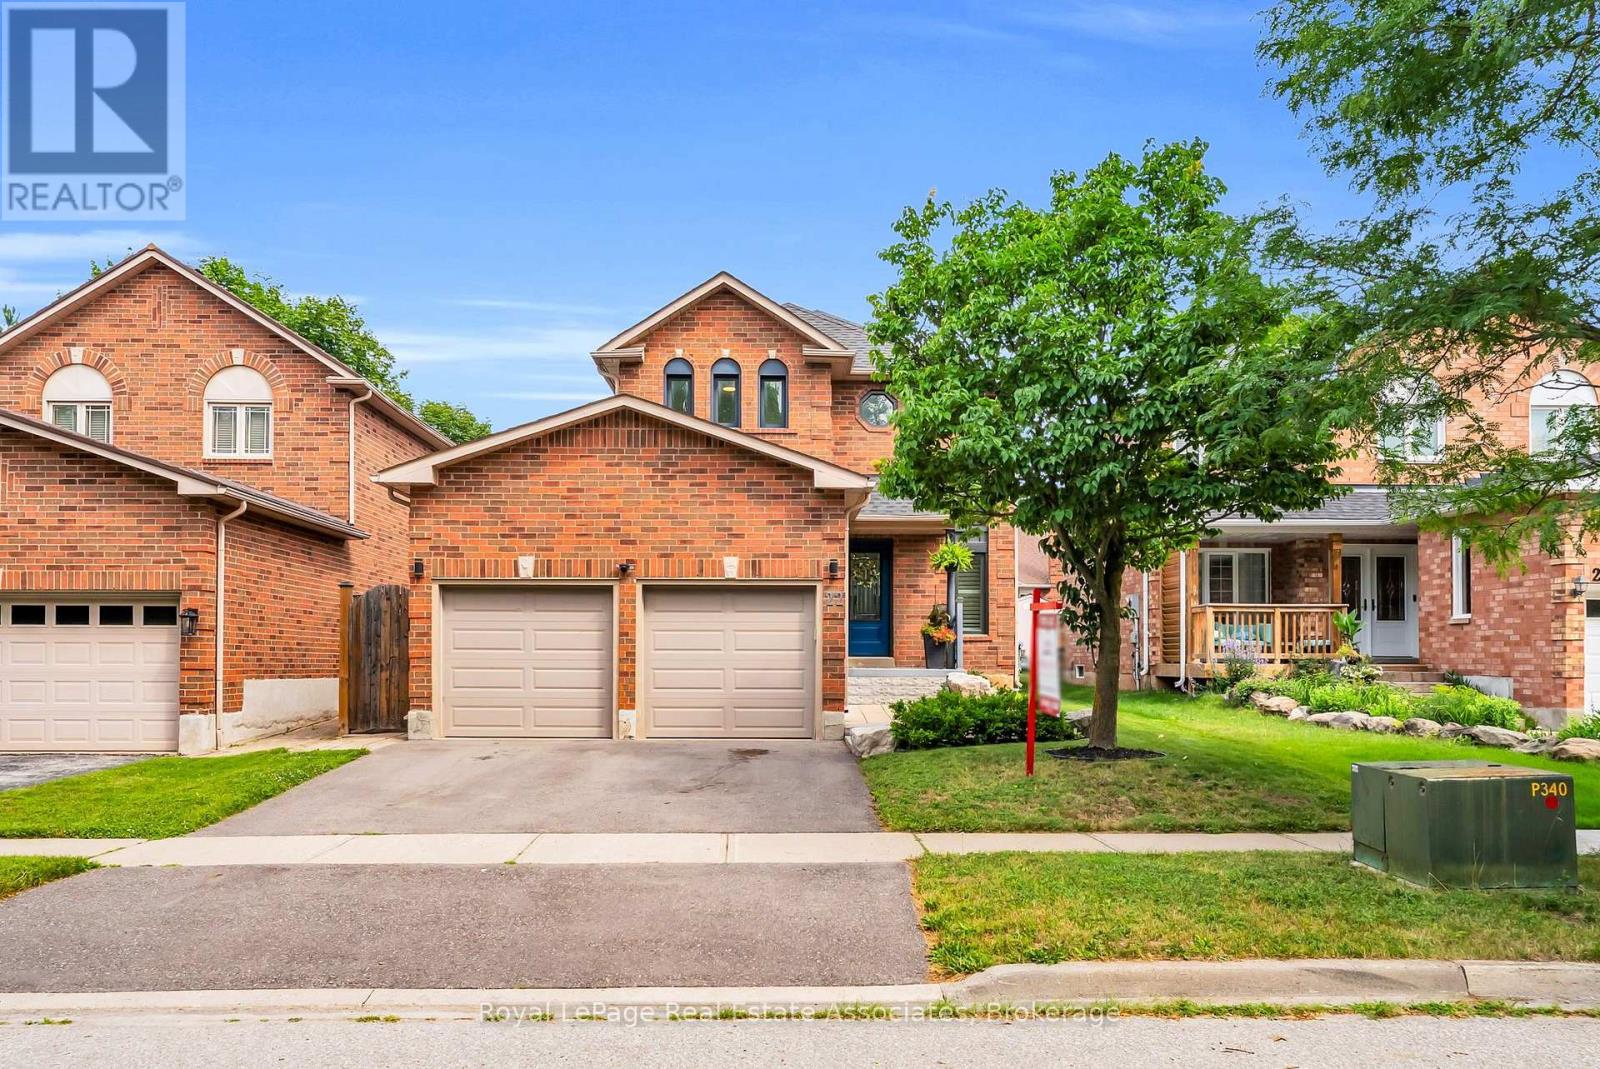
22 Mccullough Crescent
Halton Hills, Ontario
Welcome to this stunning 2-storey detached home in Georgetown's sought-after Trafalgar Country neighbourhood, where thoughtful updates, inviting living spaces & a family-friendly setting come together. A beautiful paving stone walkway & landscaped gardens create exceptional curb appeal, leading to a welcoming front foyer with custom built-in bench seating & shelving. The recently renovated (2022) bright, open-concept main floor showcases soaring 16-foot ceiling & dramatic two-storey windows in the dining area, filling the space with an abundance of natural light. The cozy living room is the perfect place to unwind, featuring a gas fireplace & a large picture window overlooking the backyard. The beautifully renovated kitchen (2022) is both stylish & functional, complete with quartz countertops, a centre island featuring a double sink, tile backsplash and stainless steel appliances. An updated 2-pc powder room (2022) completes the main floor. The upper level offers three good size bedrooms & a 4-pc semi-ensuite bathroom; featuring upgraded carpet on the staircases & second floor hallway (2021). Unwind in a private fenced backyard with beautiful paving stone patio, gazebo, a play set, fire pit area, storage shed & plenty of green space for children & pets to enjoy. The finished basement offers a spacious rec room & an office area with under-stair storage, creating additional living space for the perfect work-life balance. Additional updates include new windows (2021), new dual shade window blinds on the main floor windows (2023), new basement flooring (2020), a new air conditioner (2024), re-shingled roof (2021) & a refinished 2-car driveway (2024). Ideally located close to excellent schools, shopping, parks & scenic nature trails, this wonderful home offers the perfect blend of comfort, convenience, and lifestyle in Georgetown. (id:47351)
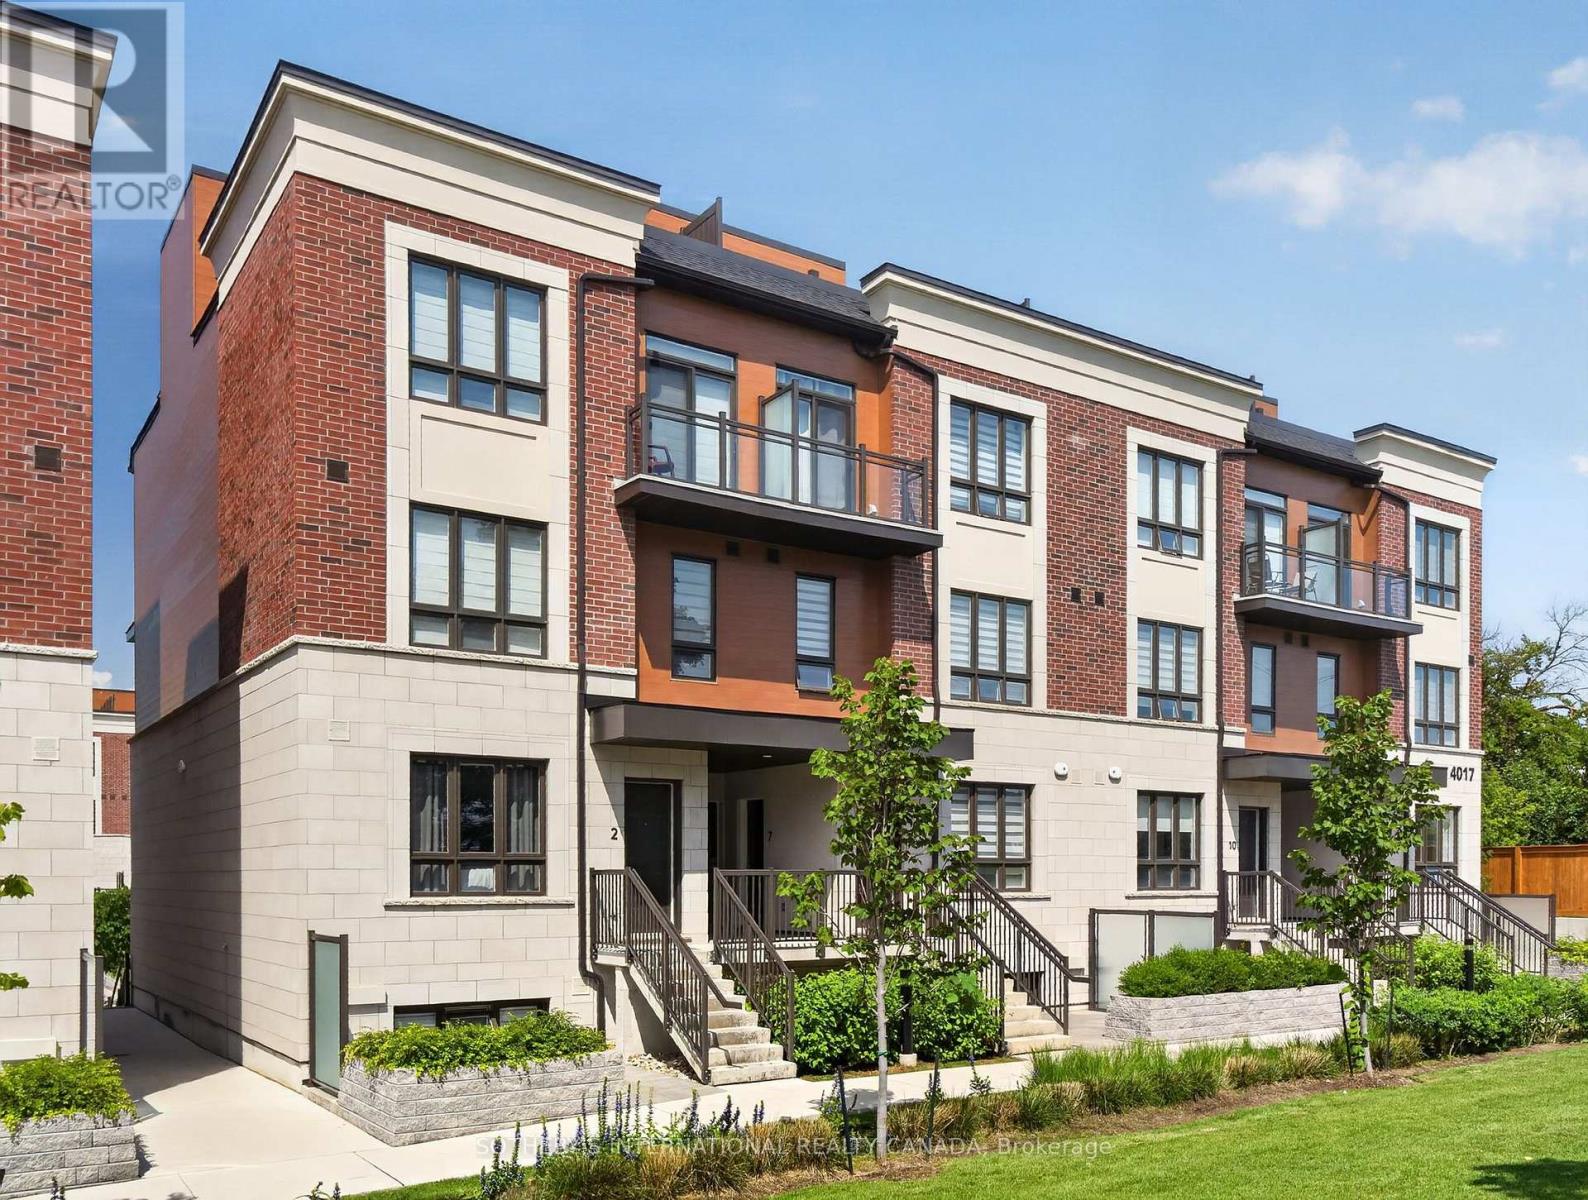
4 - 4017 Hickory Drive
Mississauga, Ontario
Welcome to modern, move-in-ready living in a convenient Mississauga location. Offering incredible value, this bright and stylish 2-bedroom, 3-bathroom condo townhouse features approximately 1,090 sq. ft. of thoughtfully designed living space, plus a private rooftop terrace, underground parking and a storage locker. The open-concept main level is ideal for everyday living and entertaining, with 9-foot smooth ceilings, laminate flooring and a contemporary kitchen featuring quartz countertops, stainless steel appliances and ample storage. A convenient powder room and ensuite laundry complete the main floor. Upstairs, the primary bedroom features a private 4-piece ensuite and generous closet space. The second bedroom offers excellent flexibility for guests, a home office or growing family, with access to a private balcony and a nearby 3-piece bathroom. The standout feature is the exclusive rooftop terrace - a private outdoor space perfect for entertaining, dining or simply relaxing. Ideally located near shopping, restaurants, parks, public transit and major highways, with easy access to the 401, 403 and QEW. Includes one underground parking space and one owned locker. A great opportunity for first-time buyers, downsizers or investors looking for a low-maintenance home in a well-connected location. (id:47351)
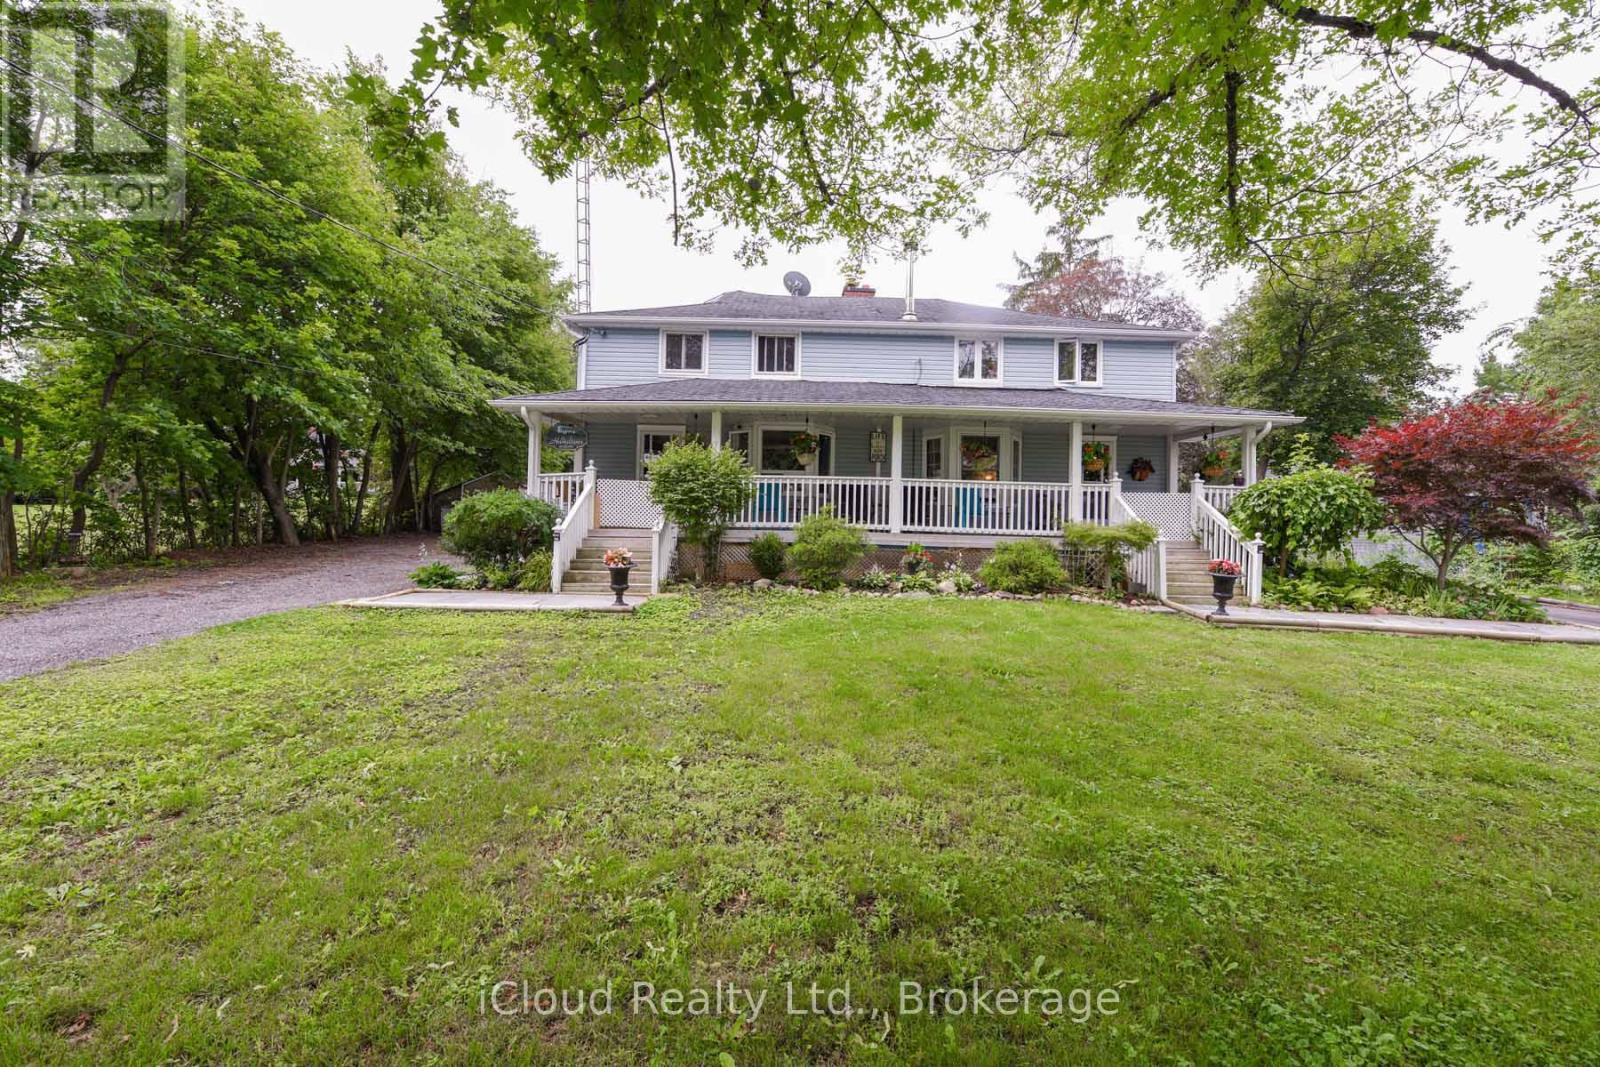
10738 Winston Churchill Boulevard
Halton Hills, Ontario
**Rare Find**Country Feel In The City!! Almost 1 Acres Lot With Lush Green Space All Around The House. Amazing vibe, Tons of natural Light**Nature Lovers-Beautiful One Of Its Kind Property With A Large (Common) Front Porch & Huge Lot! ***4 Brdms, 2 FULL Bathrooms**Rare Big Yards. Extra large-Huge backyard. Beautiful Family size Full Kitchen With Appliances, Fireplace, Must See House!! No Carpet In The Whole House. No One in the Basement*** Dream Property For Party Lovers/Nature Lovers/Large Families!! Parking For 5- 8 Cars, No Shortage Of Space Inside/Outside**Wont Last Long!! (id:47351)
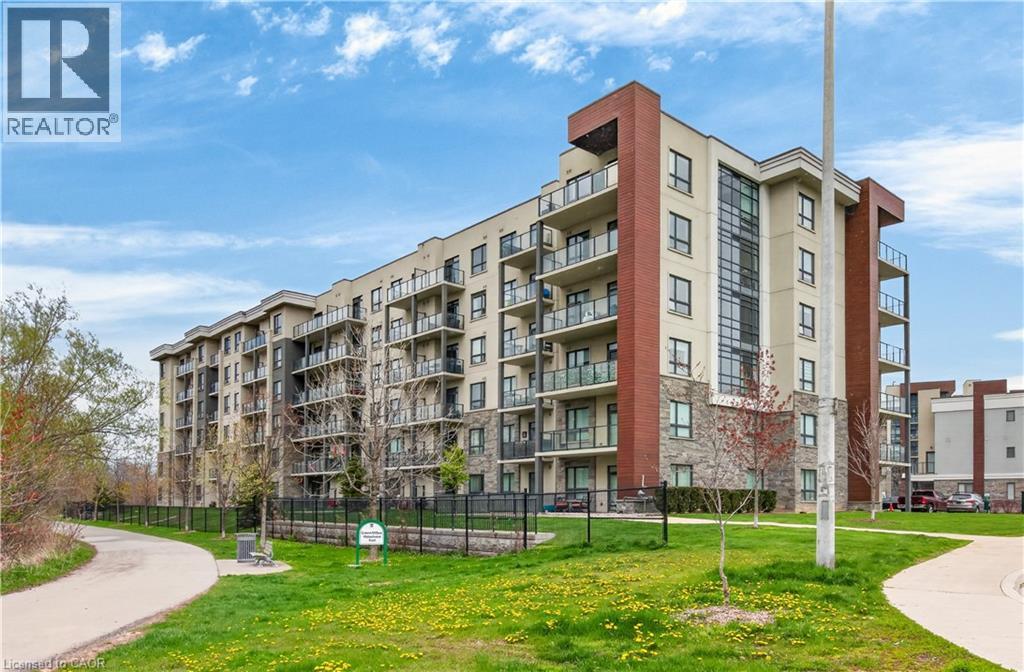
125 Shoreview Place Unit# 118
Stoney Creek, Ontario
Welcome to 125 Shoreview Place, Unit 118 featuring 655 sq. ft. of fantastic lakeside living. This bright and spacious 1-bedroom plus den condo features in-suite laundry for added convenience and a walkout from the living room to enjoy the fresh lake breeze. Includes parking and a locker, along with plenty of visitor parking. Enjoy the stunning rooftop patio overlooking the lake with breathtaking views—your own private oasis. Close to waterfront trails, parks, shopping, and highway access. No Representtions or Warranties are made of any kind. Rental equipment, parking fees and other fees are unknown. (id:47351)
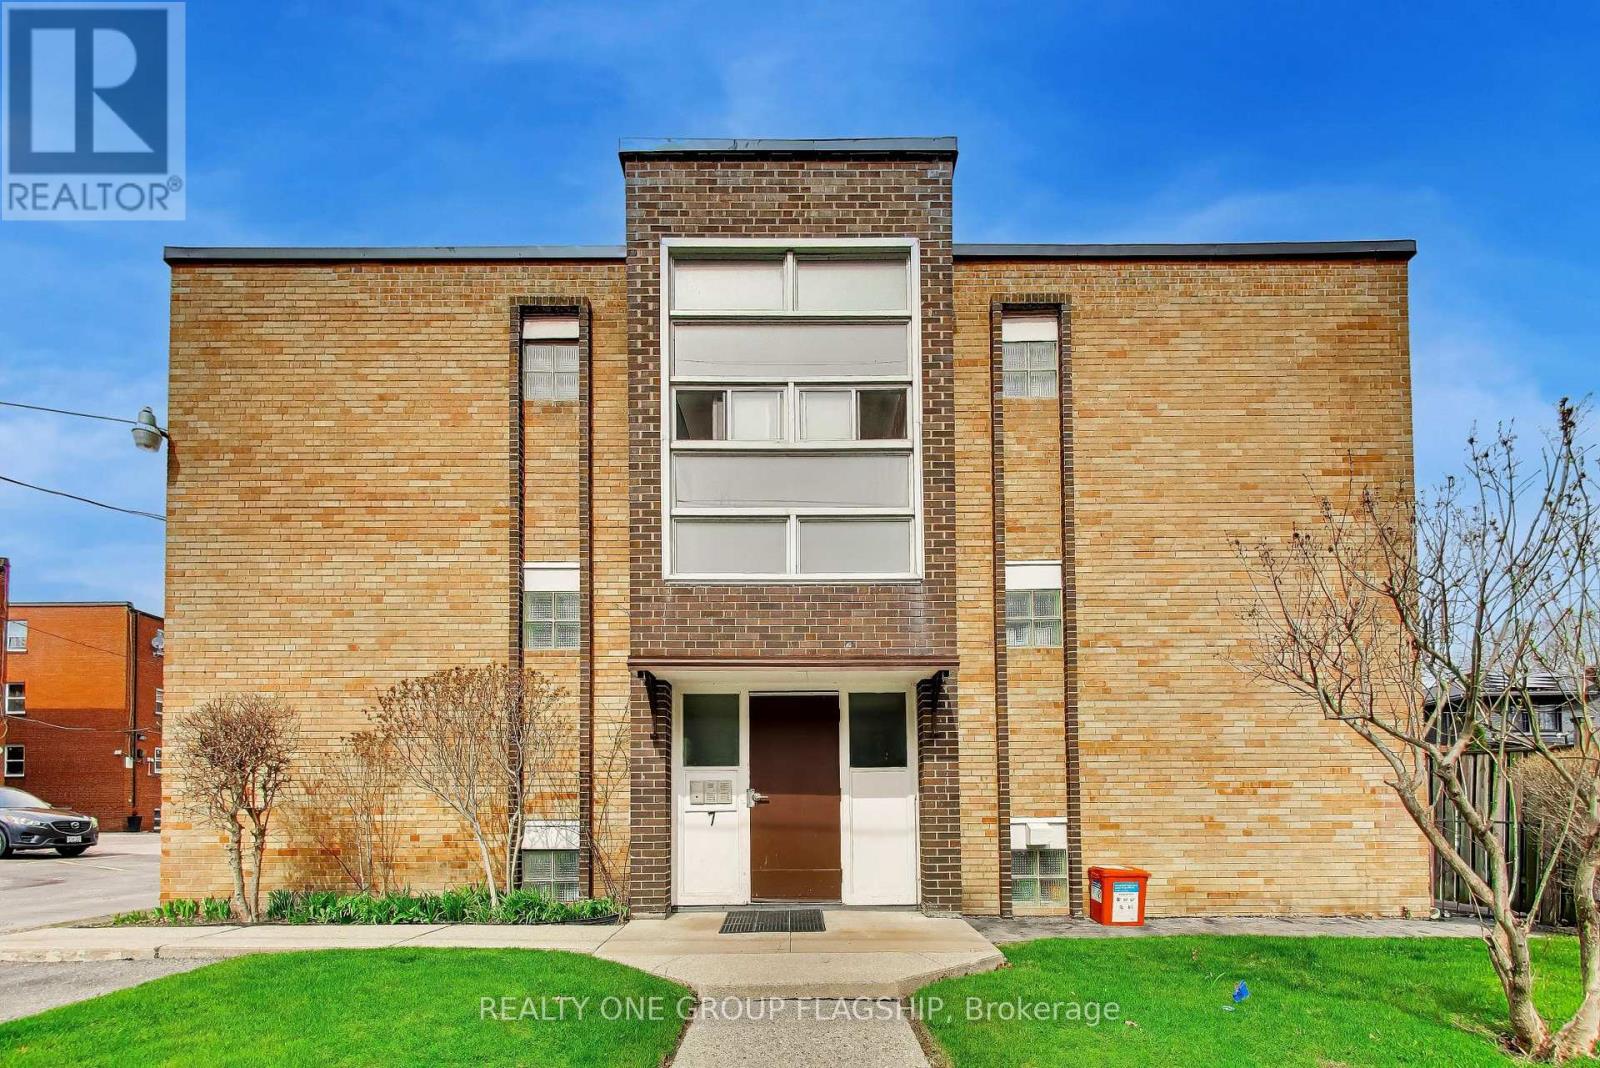
9 - 7 Elmwood Avenue S
Mississauga, Ontario
Welcome to lakeside living in Port Credit at 7 Elmwood Ave S. Ideally located just off Lakeshore Blvd, this address provides quick access to the Port Credit GO Station, local transit, and major highways, ensuring seamless connectivity. Just moments from the scenic lakeside, parks, beaches, and waterfront trails, a short walk to the charming shops, restaurants and cafes of Port Credit and close to the expansive green spaces around Lakefront Promenade Park, this location offers the perfect blend of urban convenience and outdoor leisure. This renovated 1-bedroom apartment features well-designed, spacious principal rooms filled with natural light and plenty of storage. The unit boasts durable hardwood laminate flooring throughout, a fully upgraded kitchen appliances, and a modern 4 pc bathroom. 1 private parking space is also included. (id:47351)
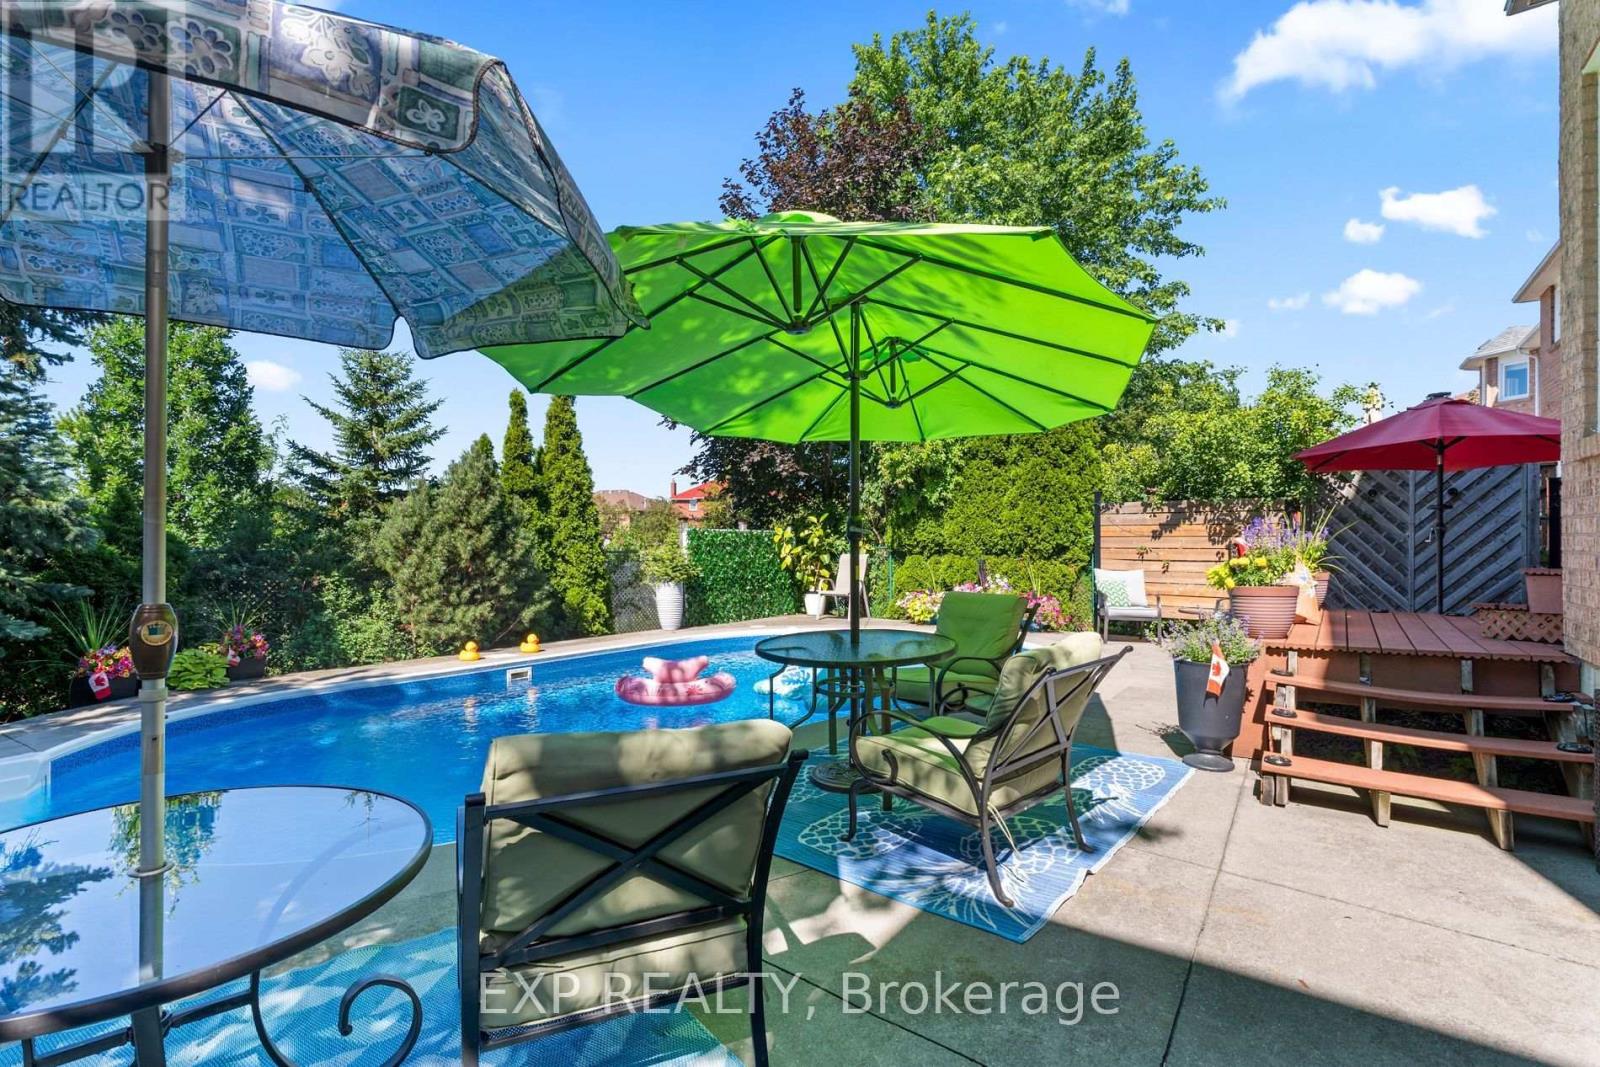
6192 Duford Drive
Mississauga, Ontario
This airy and bright 4 + 1 bedroom and 4 bathroom home sits on a private lot with no homes behind. This home features an inlaw suite with full kitchen, large living room, huge bedroom with walk in closet and oversize shower in the bathroom. The main 2 floors have been renovated and updated over the last 10 years. They feature a renovated kitchen with quartz counters, hardwood floors, ceramic backsplash and extensive storage. All the bathrooms have been renovated with new flooring, standup showers and a large soaker tub in the primary. The outdoor private oasis features a heated salt water pool and plenty of entertainment area for those warm summer days. Plug in your EV with an outlet in the garage. This home offers plenty of space for a large family. Heartland shopping, access to major highways and airport make this an ideal neighborhood to live in. (id:47351)
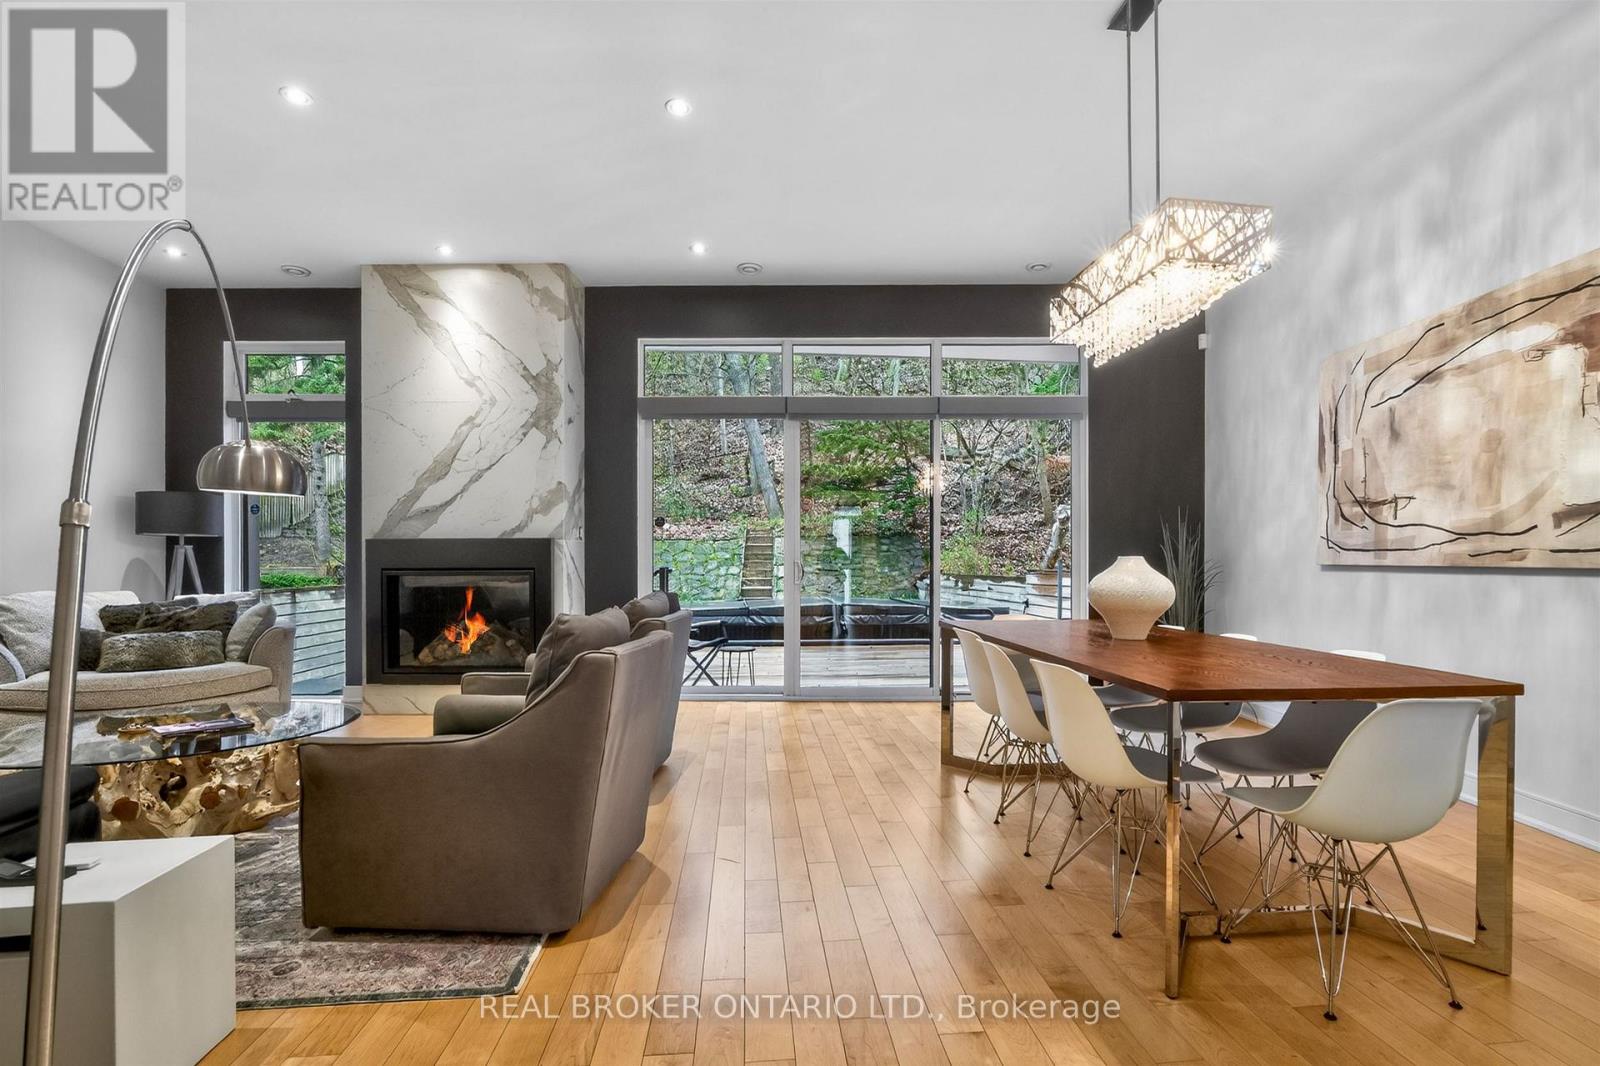
88 South Kingsway Way
Toronto, Ontario
Step into a sanctuary of modern luxury and impeccable design! This exquisite 4000+ sq ft contemporary masterpiece, crafted by David Peterson Architect Inc., offers a unique blend of functionality and elegance. Featuring 3+1 bedrooms, 4 baths, and a lush garden atrium, this home is a serene retreat in a private woodland setting with breathtaking seasonal views. Located just minutes from downtown, the airport, and Bloor West Village, this rare offering boasts top-of-the-line finishes, including natural maple and Statuario accents throughout. Enjoy the convenience of Samsung and Bosch appliances, a custom sauna, a swim spa, an EV charger, and a separate suite perfect for in-laws or nannies. This freshly painted home truly offers a luxurious retreat for all members of the family! (id:47351)
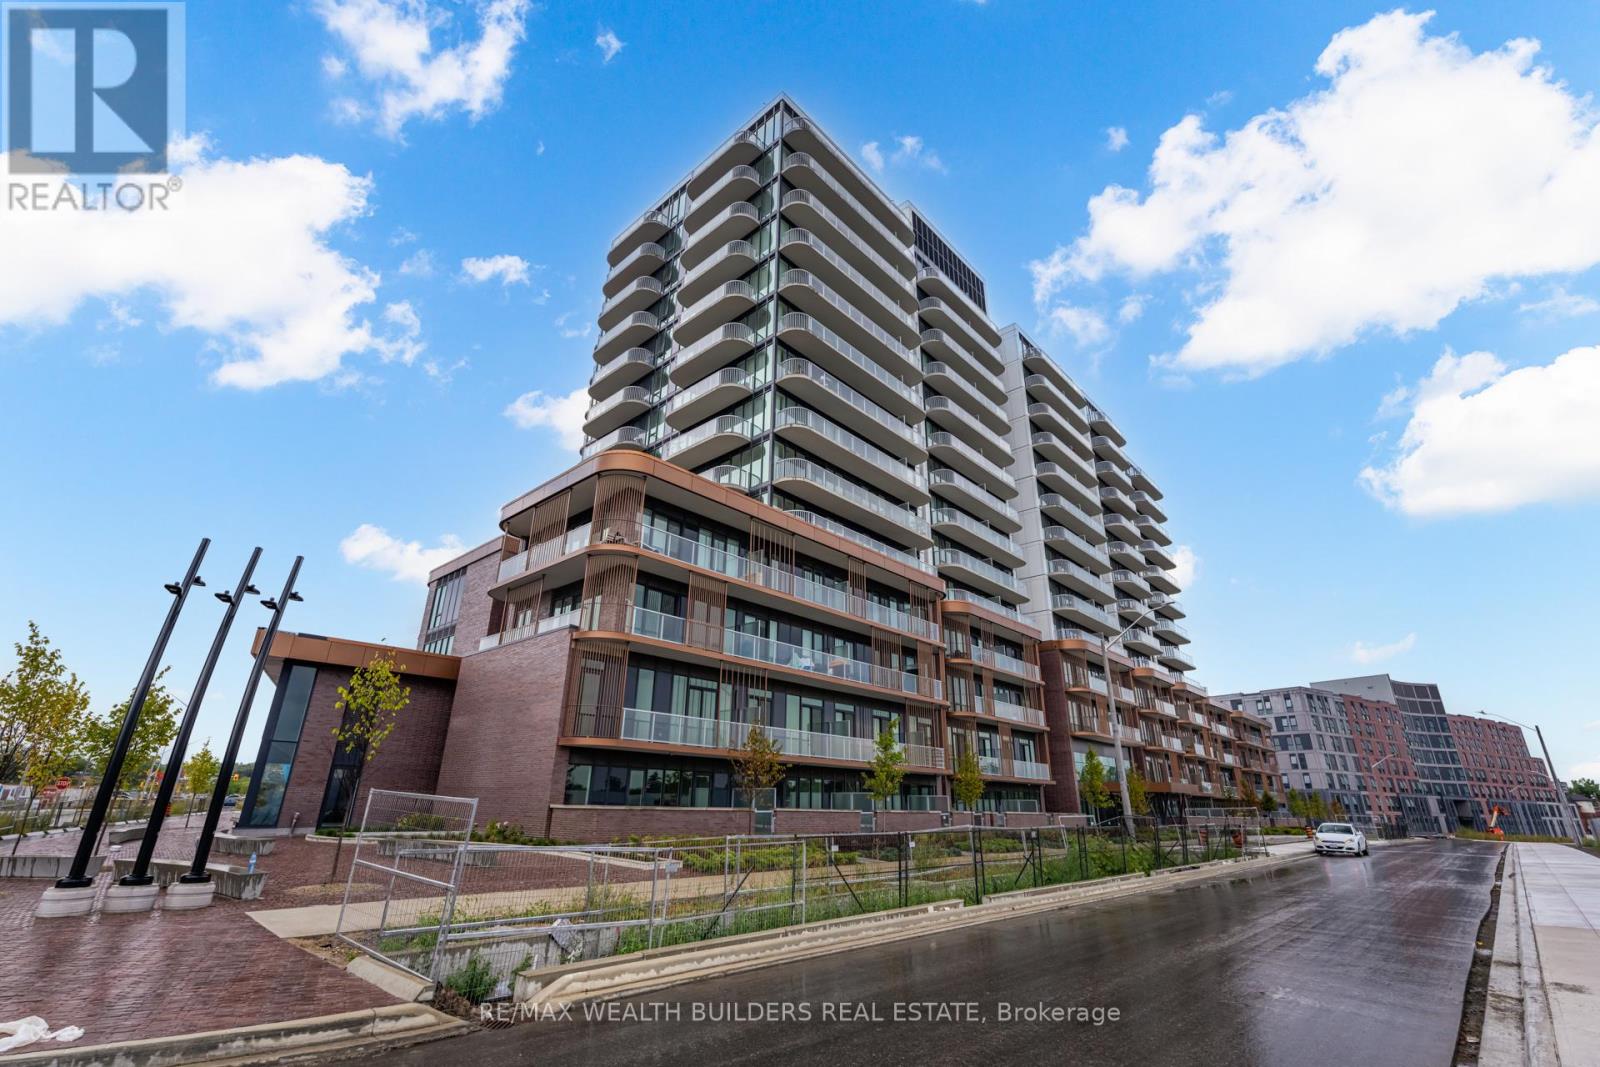
714 - 220 Missinnihe Way
Mississauga, Ontario
Suite 714 over 630 sq. ft. indoor living space at Brightwater Condos represents the type of opportunity buyers are actively searching for in today's market - functional design, premium finishes, and a location positioned for long-term lifestyle and value growth in the heart of Port Credit. This thoughtfully designed 1-bedroom + den, 2-bathroom residence offers an intuitive open-concept layout that feels both connected and comfortable from the moment you walk in. Floor-to-ceiling windows bring in natural light throughout the space, Step out onto your large over 100 sq. ft. private balcony overlooking Port Credit with a desirable north exposure, offering vibrant community views and an urban backdrop that captures the energy of one of Mississauga's most exciting waterfront neighborhoods. The kitchen is designed with both style and practicality in mind, featuring integrated appliances, generous prep space, and a centre island that naturally becomes the focal point for gathering. The spacious den offers exceptional flexibility for a home office, guest space, or additional living area - an increasingly valuable feature for today's buyers. The primary bedroom provides a calm and functional retreat complete with excellent storage and access to a contemporary ensuite bath, while the second washroom adds convenience and flexibility for guests and day-to-day living. Beyond the suite itself, Brightwater continues to establish itself as one of the GTA's most thoughtfully planned waterfront communities. Residents enjoy access to premium amenities including a fitness centre, elegant party lounge, outdoor terrace with BBQ areas, and beautifully designed communal spaces. Located steps to waterfront trails, J.C. Saddington Park, cafes, restaurants, Farm Boy, the Port Credit GO Station, and easy access to the QEW and Highway 403, this is a location that delivers both lifestyle convenience and long-term investment potential. (id:47351)