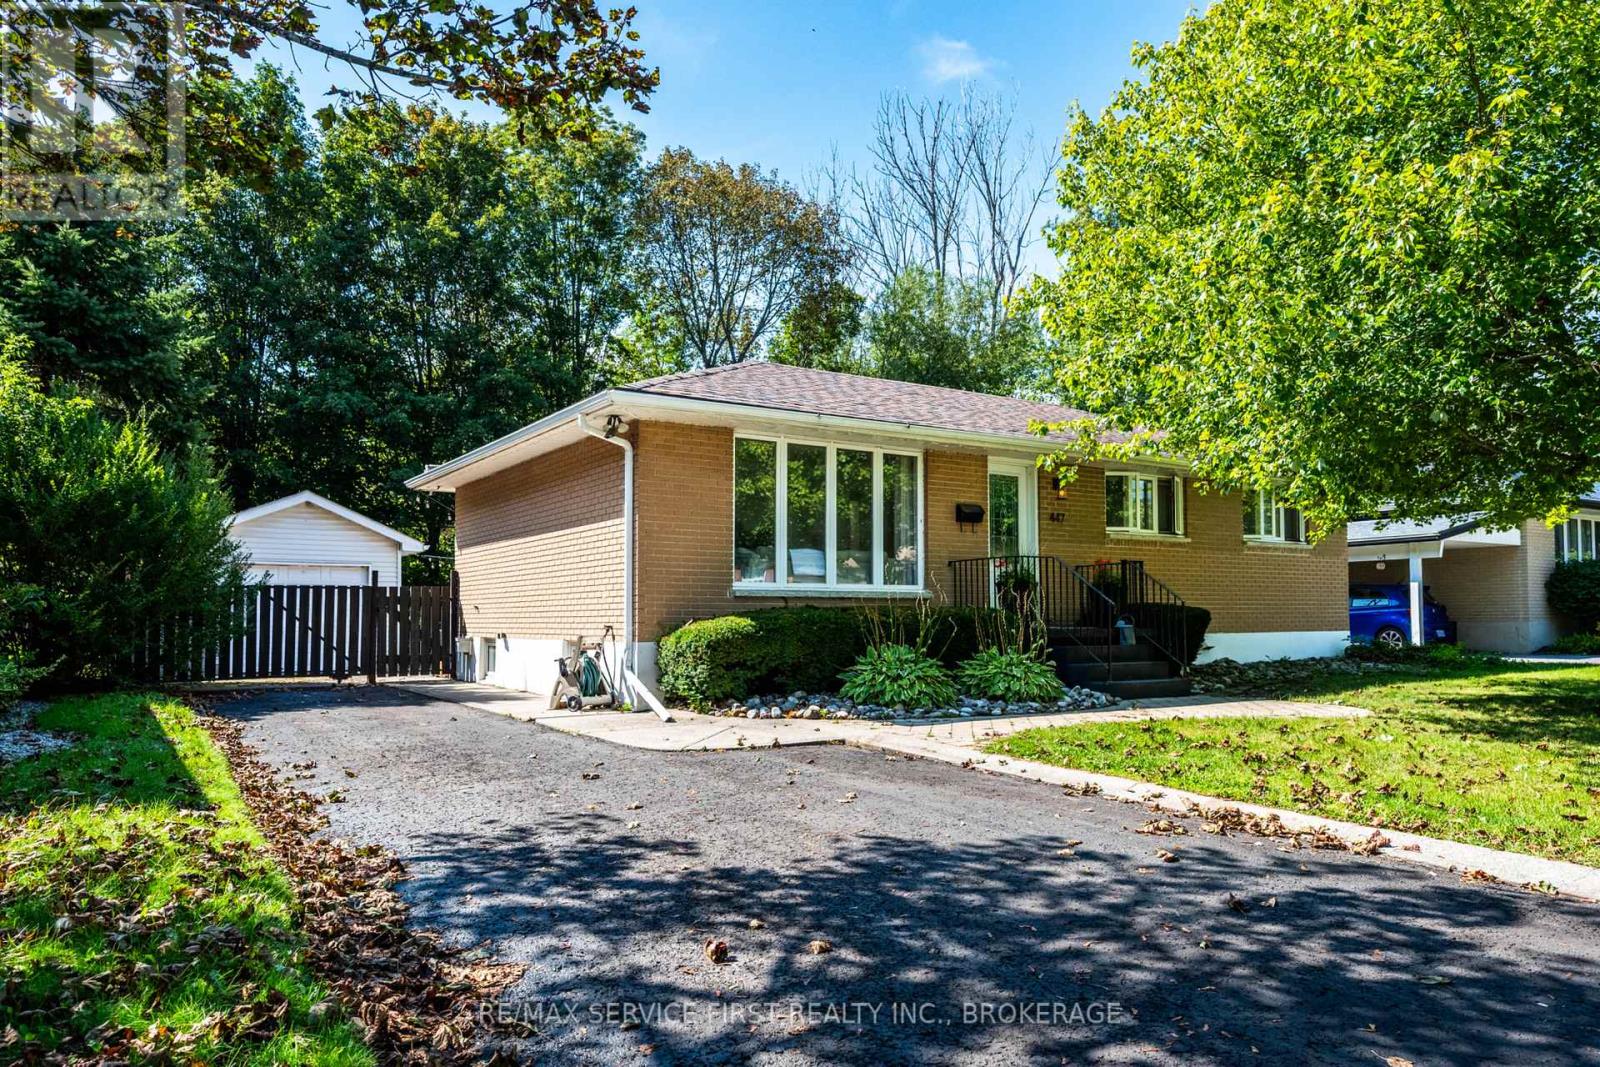
447 Mcewen Drive
Kingston, Ontario
Welcome to 447 McEwen Drive, a stylish and functional home offering flexibility for a variety of family dynamics. Ideally located within walking distance to parks and public schools, including Frontenac Secondary School, and close to a wide range of amenities.This 3-bedroom, 2-full-bath home features thoughtful updates and inviting living spaces, including a primary bedroom with built-in closets and a bright main bathroom complete with a skylight. The beautifully designed outdoor patio provides an ideal space for relaxing or entertaining, with a hot tub and peaceful views overlooking green space.A versatile addition to the home offers excellent potential for an in-law suite, extended family accommodation, home office, or potential income opportunity. Whether you're looking for additional living space or a flexible setup to suit changing needs, this property offers plenty of possibilities.With its convenient location, functional layout, private outdoor space, and adaptable living options, 447 McEwen Drive is a home that can grow and evolve with you. (id:47351)
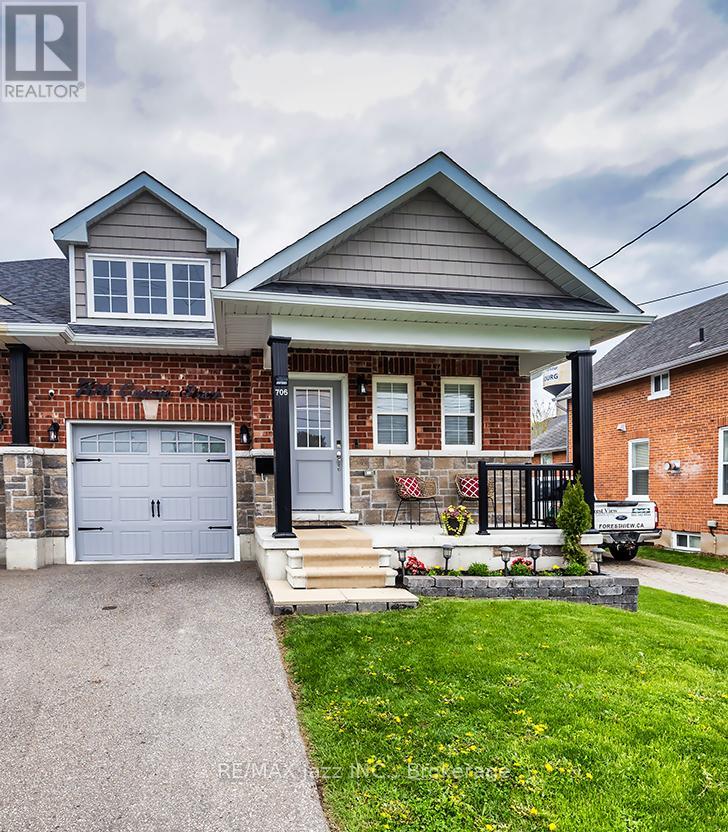
706 Ontario Street
Cobourg, Ontario
Stunning Stallwood homes built bungalow with 2+1 bedrooms and fully finished top to bottom providing over 1850 sqf of finished living space. True flat bungalow with no interior steps!! Gorgeous open concept design with 9 foot coffered ceilings, engineered hardwood flooring throughout the main level, 3 full baths, indoor garage access, huge primary bedroom with full 4 piece ensuite bath and walk-in closet. Main floor laundry with new butcher block counter and additional cupboard space. Large kitchen with quartz counters and custom back-splash, large breakfast bar and stainless appliances. Beautiful custom-built deck with glass railings and gazebo. Custom-built garden shed for additional outdoor storage. Beautifully finished basement with large rec room - perfect for entertaining with pot lighting, additional bedroom and full bathroom with large jacuzzi tub. Brand new sump pump with water-powered back-up system, water softener with reverse osmosis, furnace with HEPA filter system and full HRV. Lovely covered front porch with brand new outdoor carpeting. This 2017 built home has it all. Excellent location close to all amenities, schools. parks, shopping, and only minutes to the 401 and the famous Cobourg Beach. This home is a 10! Move-in ready and immaculate! Do not wait. (id:47351)
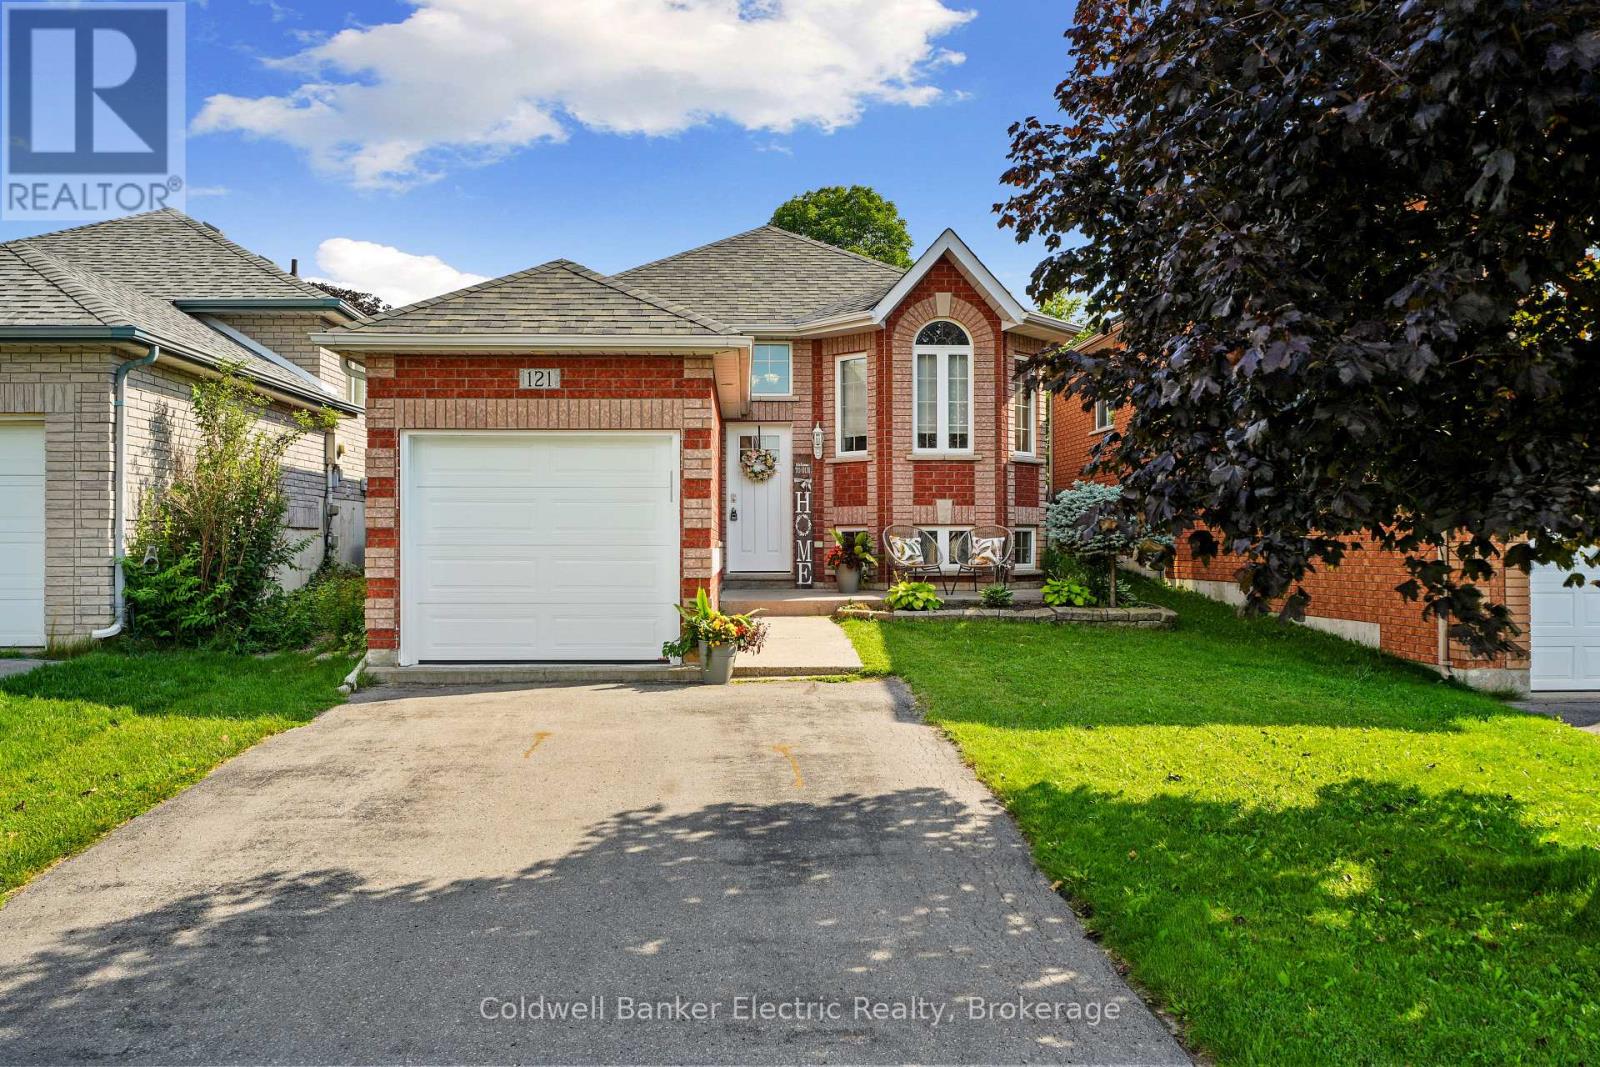
121 Haden Avenue
Peterborough, Ontario
The kind of home you can simply move into and enjoy! Whether you're buying your first home, ready to downsize, or looking for a layout with in-law potential, this meticulously maintained Cleary Homes raised brick bungalow is an absolute gem. Pride of ownership shines throughout, from the fantastic curb appeal to the bright, welcoming interior. The main level offers two bedrooms and plenty of natural light, while the finished lower level feels anything but like a basement! Large above-grade windows flood the spacious, open-concept rec room with light, and a third bedroom adds flexibility for guests, family or a home office. Outside, summer is ready and waiting with an above-ground pool complete with a Kreepy Krauly automatic cleaner to keep maintenance easy. Even the single-car garage is heated! Best of all, the location is hard to beat - walk to shopping, restaurants and everyday conveniences along Chemong Road. Beautifully cared for, incredibly convenient and truly move-in ready - this is one you'll want to see! (id:47351)
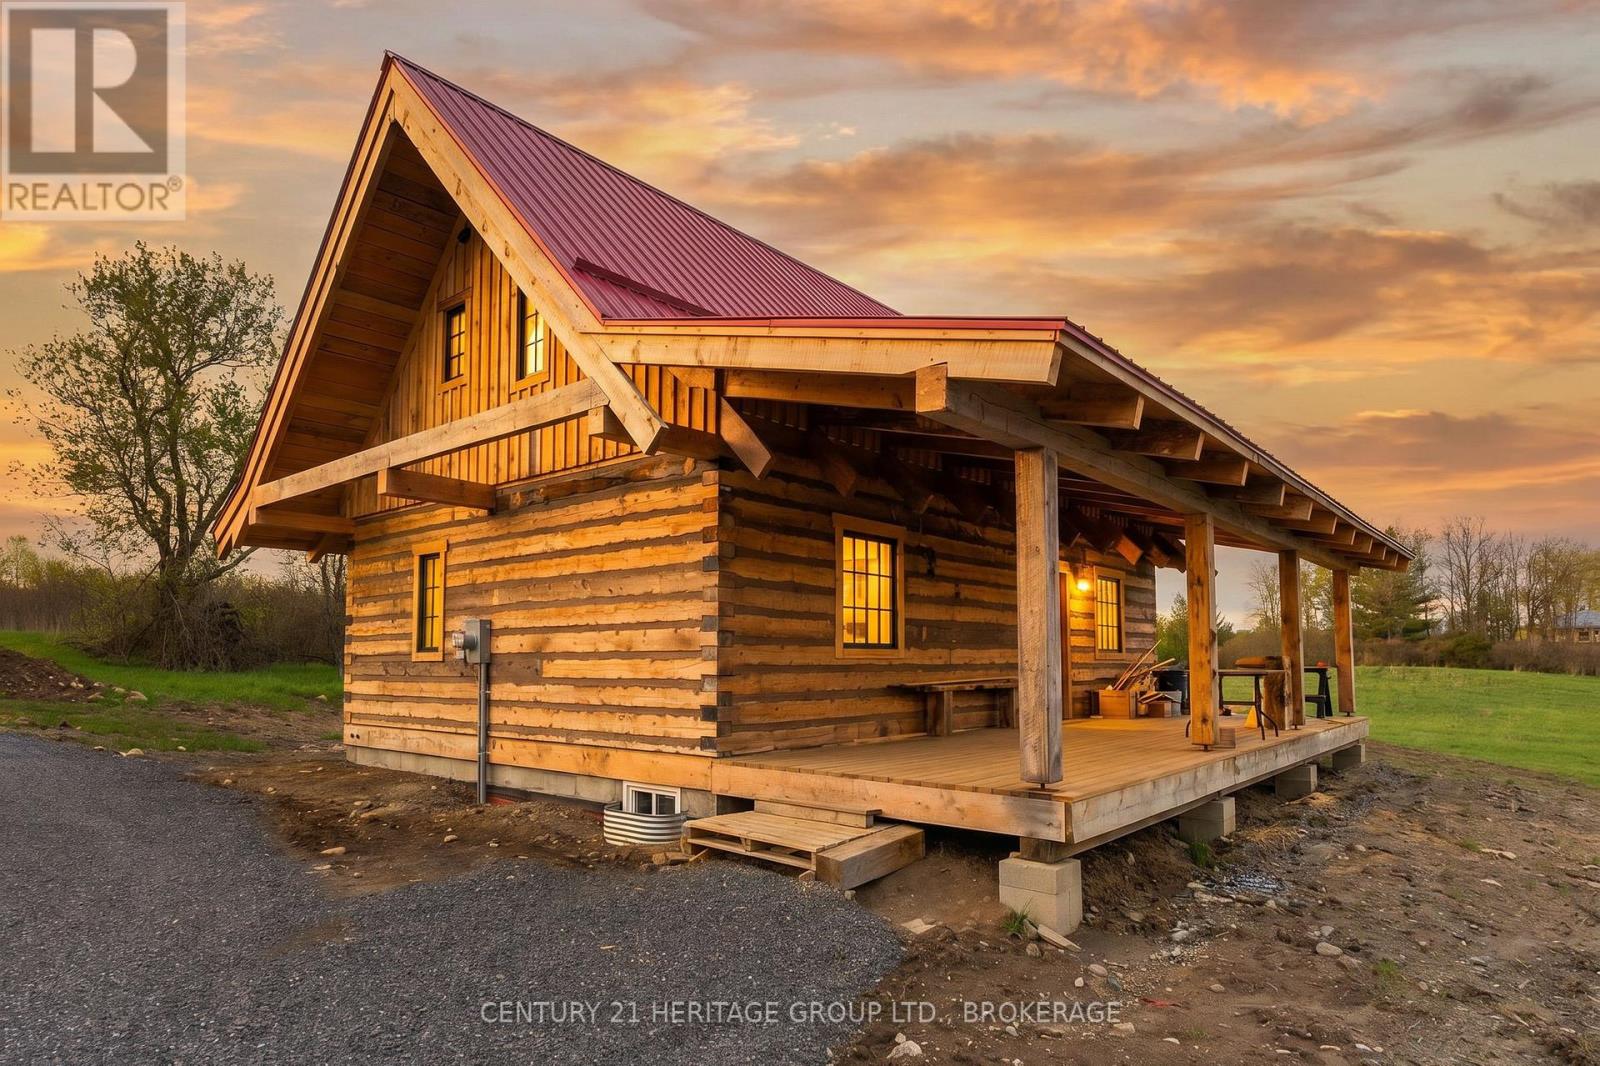
22 Flynn Road
Tweed, Ontario
Tucked away on a picturesque 1.9-acre property, this custom-built log home offers the perfect blend of rustic charm, craftsmanship, and country living. This one-of-a-kind 3-bedroom home welcomes you with warm wood finishes, soaring ceilings, and timeless character throughout, with an Open concept Kitchen and living room. Retreat to the inviting primary bedroom and enjoy two additional well-sized bedrooms, perfect for family, guests, or a home office. Every inch of this home reflects pride of ownership and attention to detail. Step outside and experience nearly 2 acres of peaceful property, endless space to relax or entertain. Whether you're enjoying quiet mornings on the porch, hosting summer bonfires, or simply taking in the beauty of nature, this property delivers the lifestyle you've been dreaming of.A rare opportunity to own a truly unique custom log home offering privacy, character, and country charm - all while being conveniently located within easy reach of nearby amenities.Realtor Comments: Please use the showing time to book all showings. There are some finishing touches still to be completed. (id:47351)
311 Burridge Road
Frontenac, Ontario
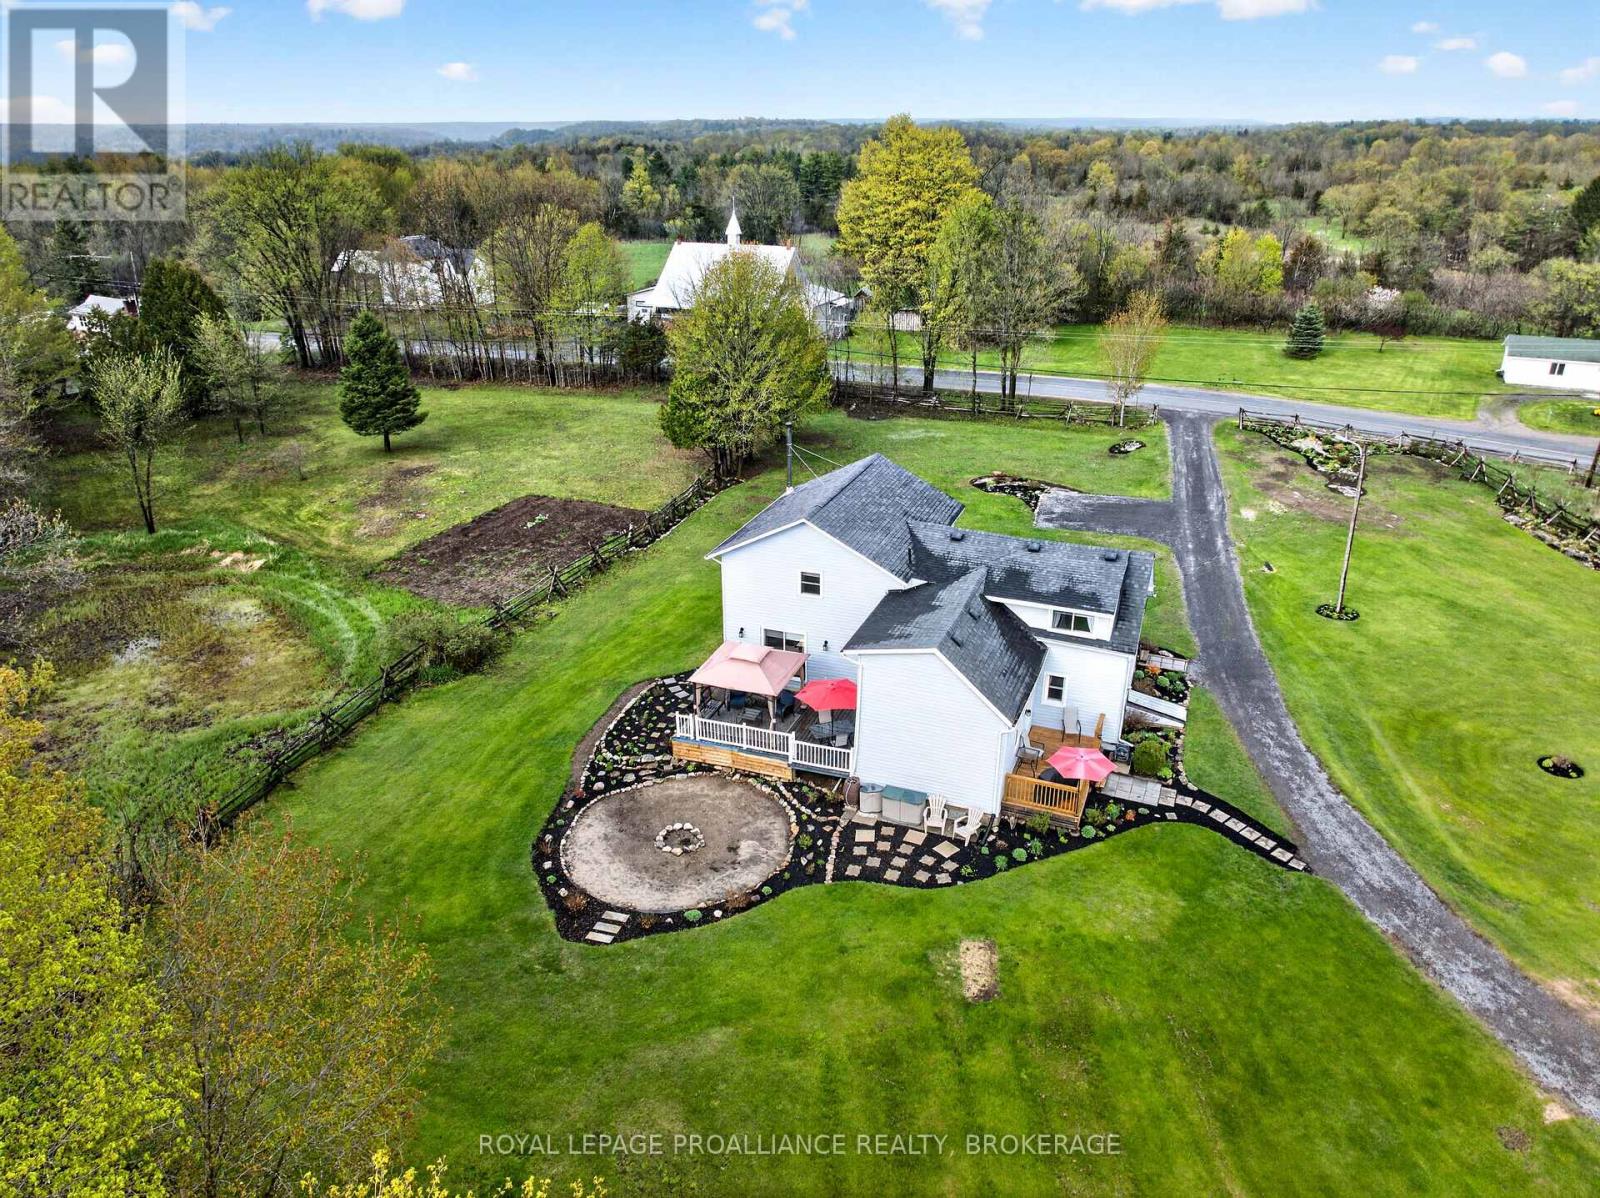
Escape to the peace and beauty of the countryside with this warm and inviting rural property set on approx. 2.7 picturesque acres just minutes from the beautiful village of Westport. Surrounded by mature landscaping, colourful flower gardens and open green space, this property offers the perfect blend of country charm, privacy and everyday comfort. The beautifully maintained grounds feature a classic split rail fence and two storage sheds in a peaceful and tranquil setting. Whether you're enjoying quiet mornings on the deck, gardening among the perennial beds or simply taking in the peaceful surroundings, this property captures the true essence of country living. Inside, the home offers a warm and welcoming atmosphere with a unique blend of character and functionality, combining an older original section with a thoughtfully designed newer addition. The spacious layout features a huge country dining room ideal for hosting family and friends, a centrally located kitchen that serves as the heart of the home, and an extra-large living room with direct access to the rear deck, creating an ideal space for entertaining or relaxing while overlooking the backyard. Upstairs, you will find a spacious primary bedroom, two additional bedrooms (one currently being used as craft room), a full 4-pc bathroom and a convenient second-floor laundry area. There is also a large storage room with potential to be converted into a home office or hobby space to suit your needs. Additional features include a full septic system, two drilled wells and year-round access from a municipal road. Several beautiful lakes, boat launches and recreational opportunities are located just minutes away, making this an ideal property for outdoor enthusiasts or anyone seeking a peaceful rural lifestyle close to amenities. This charming country home offers space, comfort and natural beauty in a highly desirable area near Westport - a wonderful opportunity for those looking to enjoy the best of country living. (id:47351)
38 Covert Street
Cobourg, Ontario
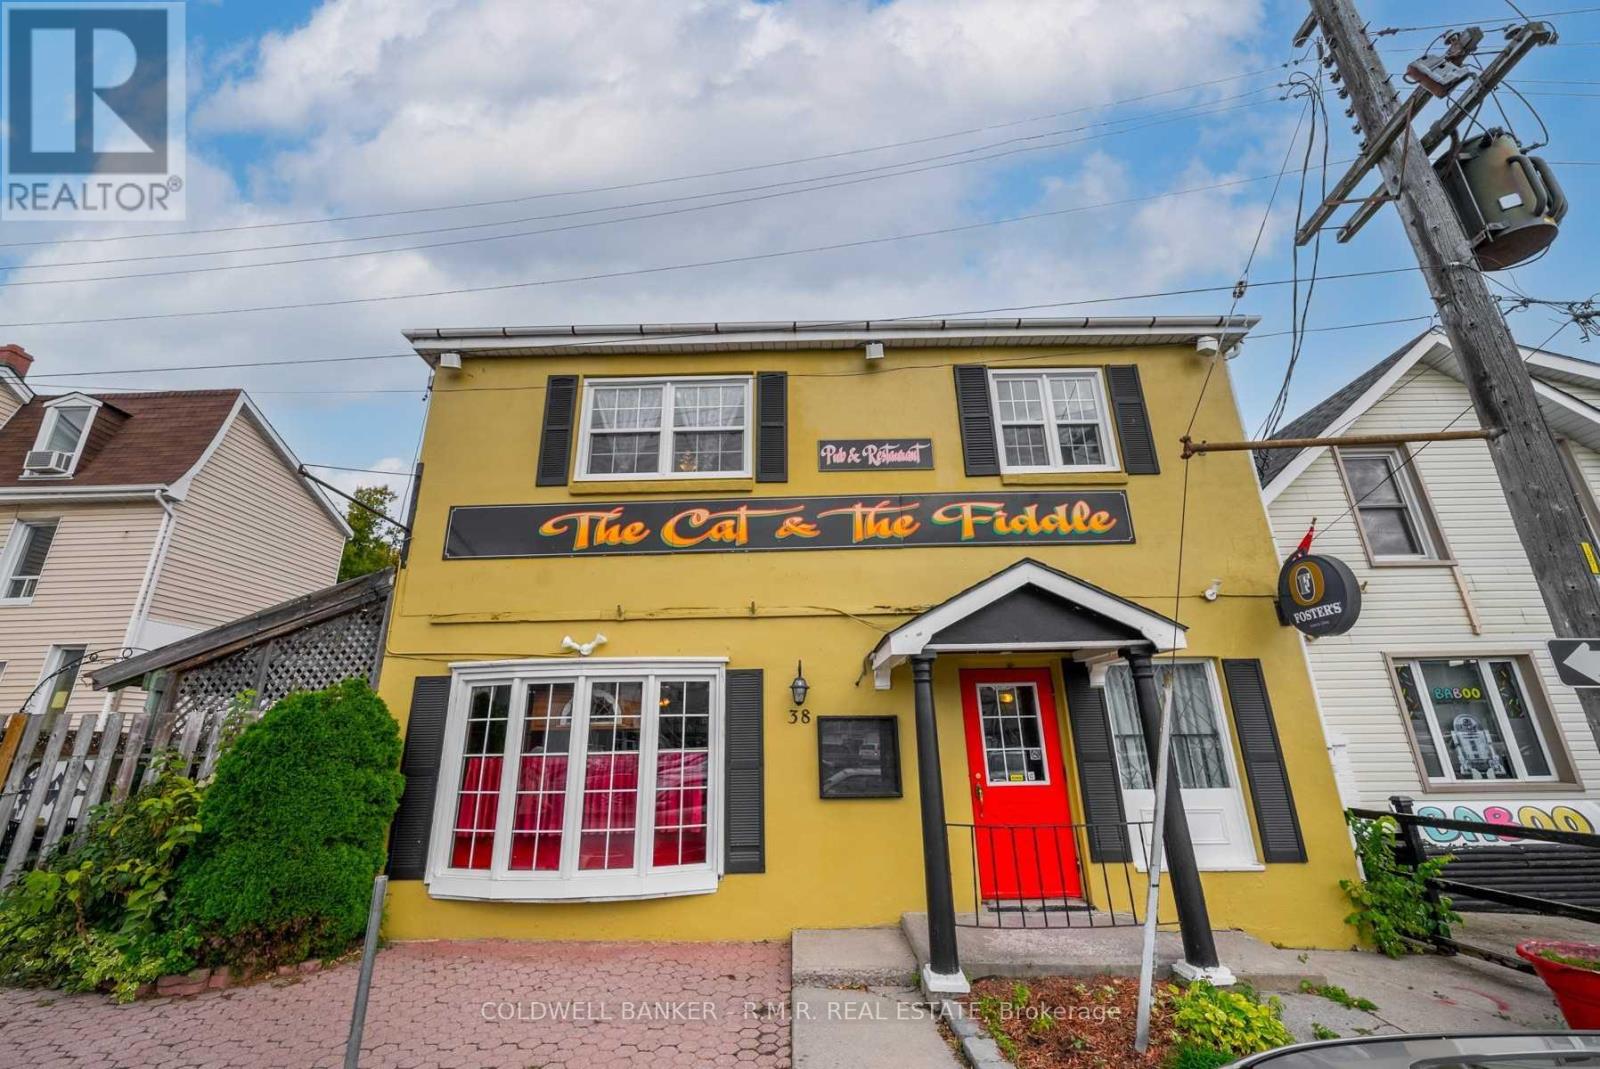
Turnkey Restaurant Opportunity in Downtown Cobourg! Skip the lengthy and costly start-up process and open your doors much sooner. Formerly home to the well-known Cat & Fiddle, 38 Covert Street offers a fully equipped restaurant space with commercial kitchen equipment, pots and pans, dishes, furniture, fixtures, and an existing liquor license already in place. Simply bring your concept, menu, and brand. While the space is fully operational and ready for immediate occupancy, tenants have the flexibility to customize the decor, atmosphere, and identity to suit their own vision. This 3,126 sq. ft. building features a welcoming pub-style dining area with traditional bar, a complete commercial kitchen, and a versatile upper level offering a cold prep kitchen, private dining room, office, and a large flexible space ideal for additional seating, private events, or other permitted uses. Two spacious washrooms serve the upper floor. An impressive 800 sq. ft. patio provides valuable seasonal seating capacity and enhances the customer experience. Located in the heart of downtown Cobourg, this high-profile location benefits from strong pedestrian traffic and long-standing local recognition. MC zoning permits a variety of commercial uses, providing flexibility for restaurateurs and entrepreneurs alike. Rarely is a restaurant space available with so much already in place. Put your own stamp on the space and get your business up and running with minimal start-up time or cost. (id:47351)
6 Kennedy Court
Trent Lakes, Ontario
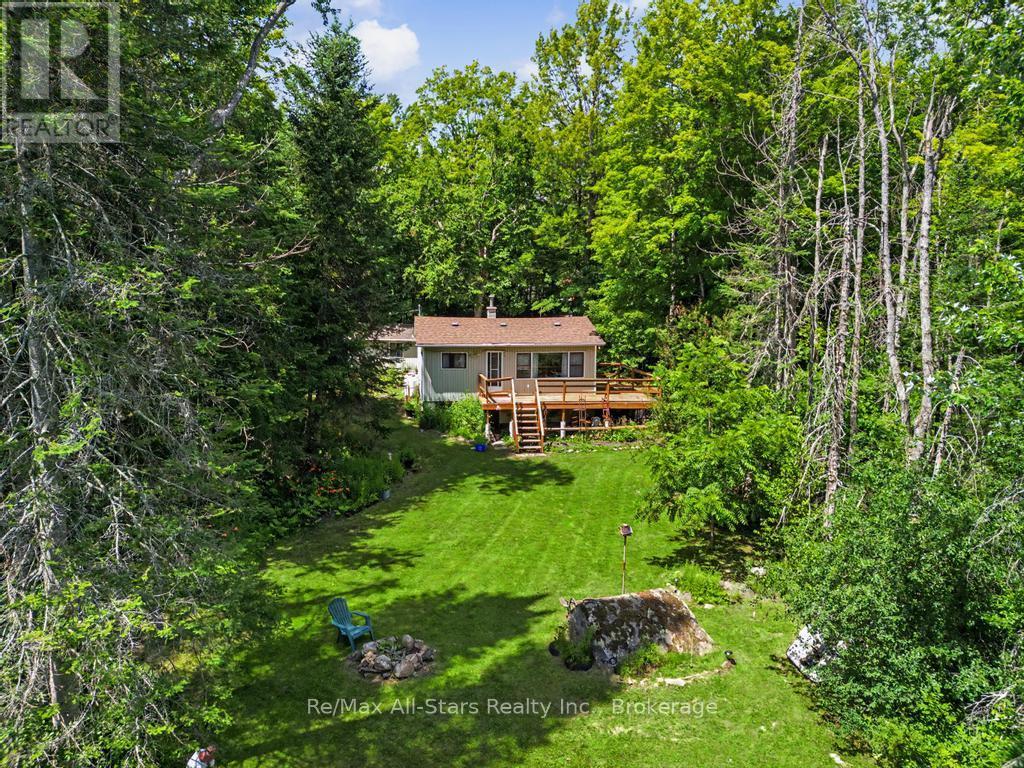
Nestled on a private, tree-lined lot along the scenic Miskwaa Ziibi River, this charming Trent Lakes property offers a peaceful setting with plenty of potential. Surrounded by nature and featuring a spacious yard, it's an ideal opportunity for those seeking a quiet retreat, year-round residence, or weekend getaway. The home offers a functional layout with bright living spaces and comfortable Accommodations, while the wrap-around deck provides the perfect place to relax, Entertain, and enjoy the beautiful surroundings. A detached single-car garage adds valuable storage and workspace options. Enjoy the privacy of a large lot with direct river frontage, offering a tranquil backdrop and endless opportunities to appreciate the outdoors. Conveniently located in the heart of Trent Lakes, this property combines natural beauty, privacy, and the chance to make it your own. (id:47351)
7 Tiffany Place
Quinte West, Ontario
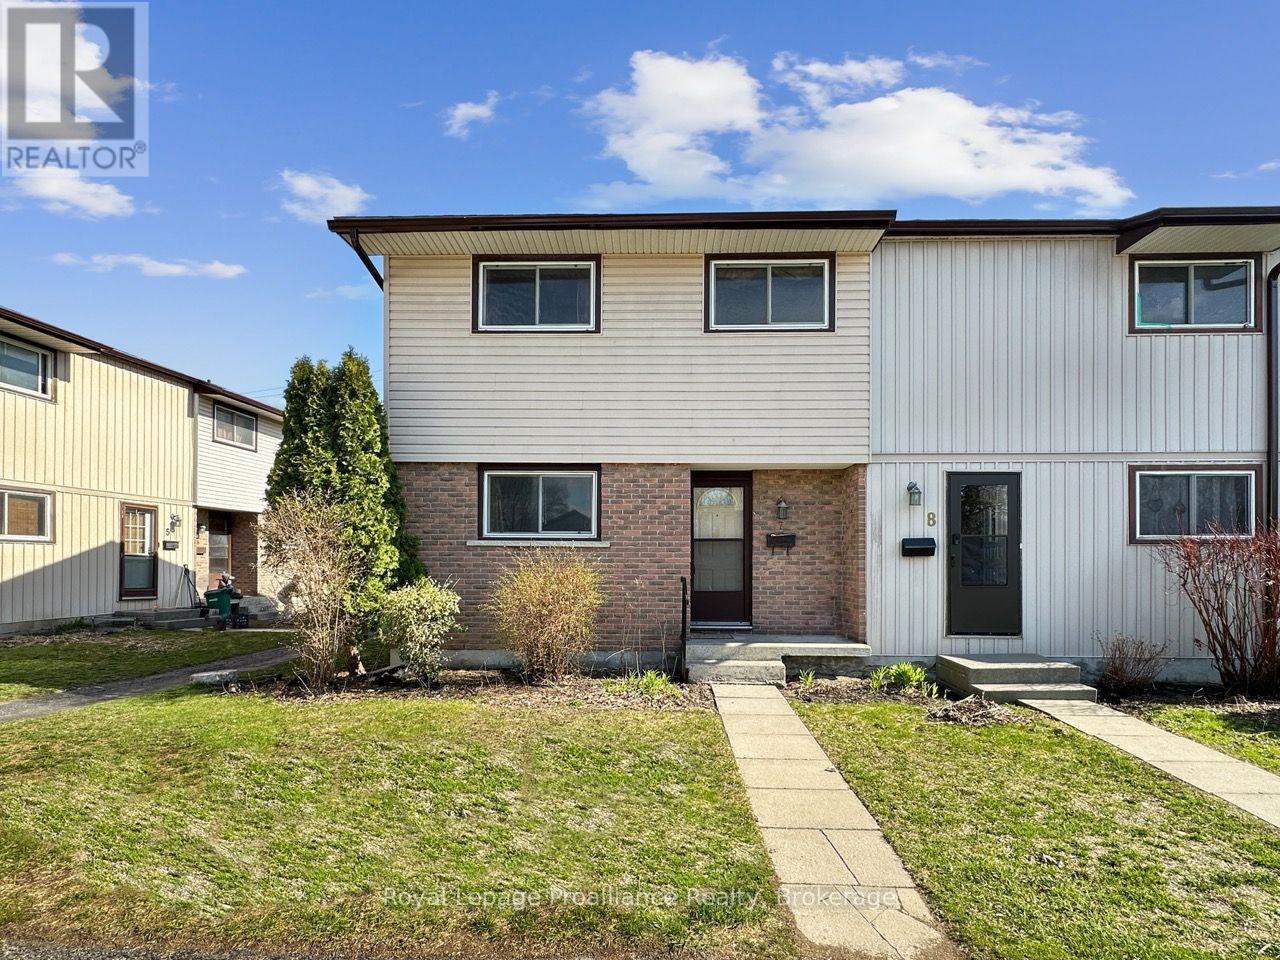
This 2-story townhouse condo offers practical living space across three levels. The main floor includes an eat-in kitchen, a living room with a walk-out to the deck and fenced backyard, and a 2-piece bathroom. Upstairs, there are four generous bedrooms and a 3-piece bathroom. The lower level is partially finished, with a recreation area and laundry room. Carpet and flooring throughout the home have been updated, and the layout provides functional spaces for everyday living. (id:47351)
2348 18th Line
Selwyn, Ontario
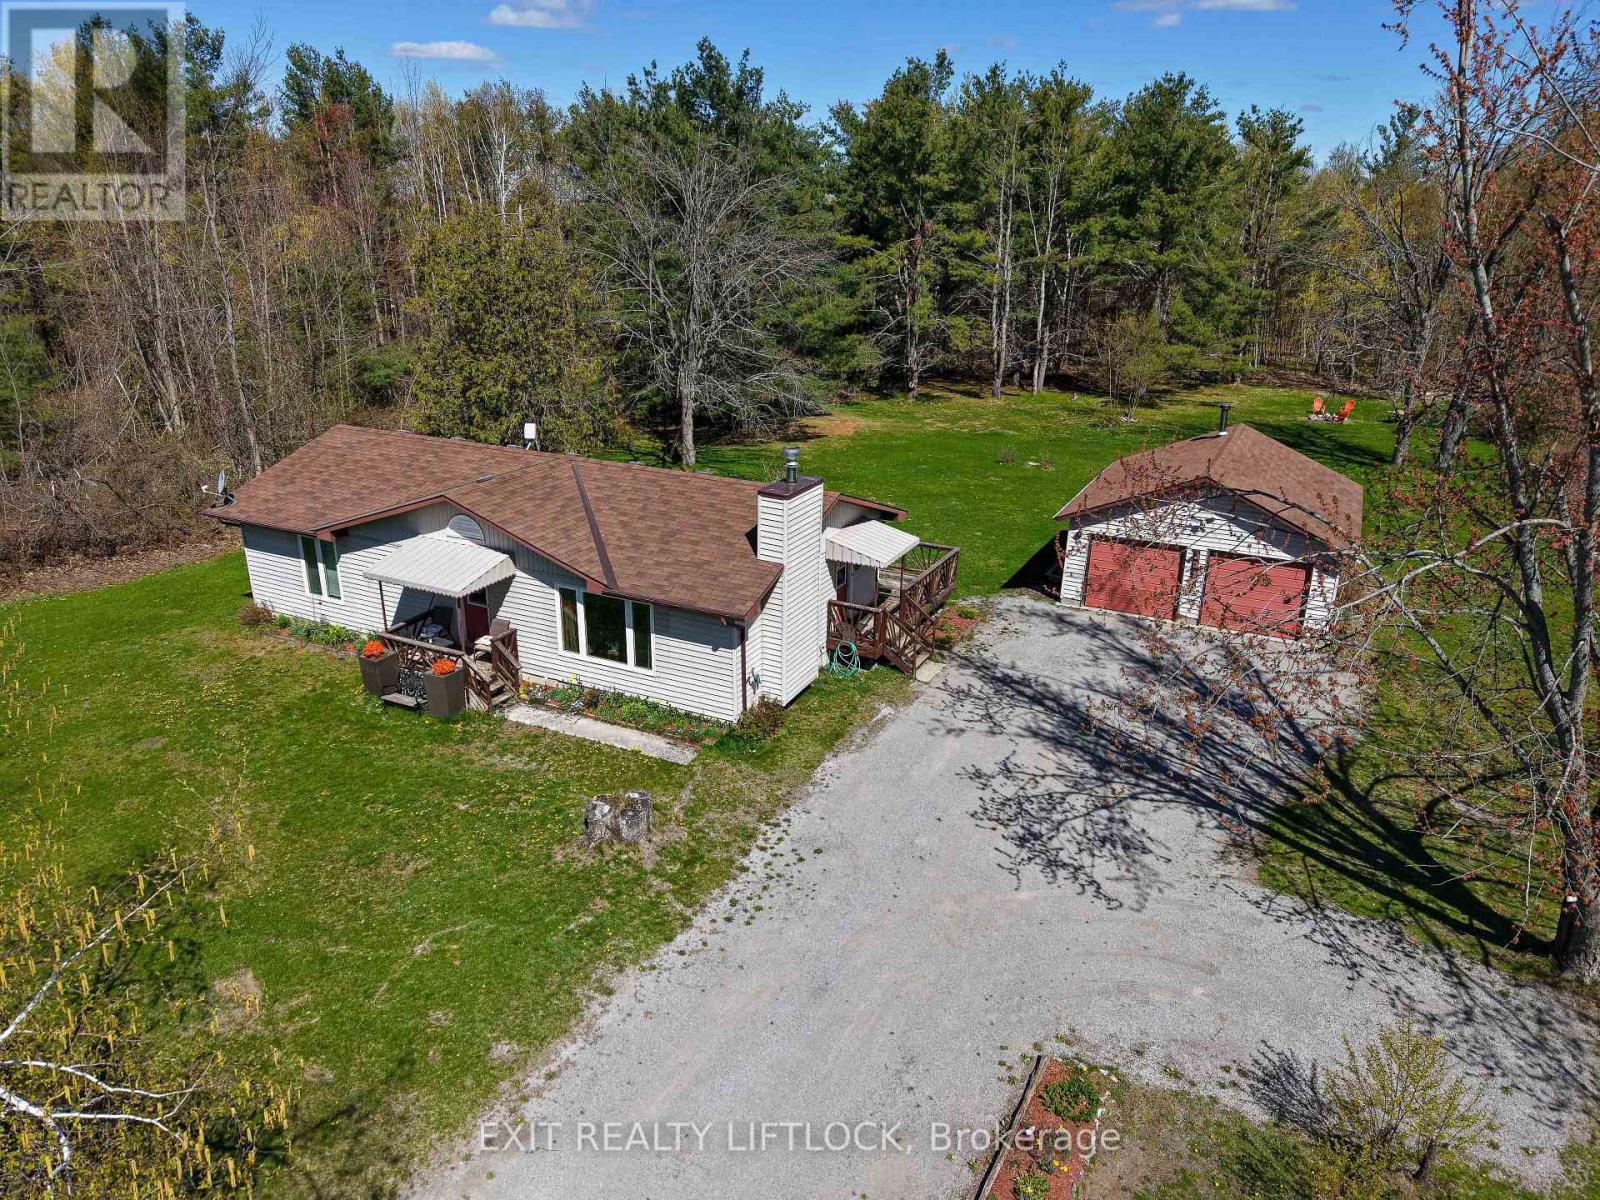
Welcome to this charming 3-bedroom bungalow, beautifully updated and move-in ready. Step inside to a freshly renovated kitchen featuring soft-close cabinetry with abundant storage, sleek black stainless steel appliances, and stunning quartz countertops. The main floor offers all-new flooring throughout, a stylishly renovated bathroom, and an updated 2-piece powder room conveniently located off the side entrance. Downstairs, you'll find an abundance of storage space along with a dedicated laundry setup-perfect for keeping the home organized. Outside, the property features a spacious 2-car garage heated by a wood stove, with 220 amp service panel, ideal for hobbies, storage, or winter comfort. The home and garage sit on just over an acre, offering plenty of room to enjoy the outdoors. Located just around the corner from the beloved Buckhorn Berry Farm, this property blends comfort, convenience, and country charm. (id:47351)
4188 County Road 65 Road
Port Hope, Ontario
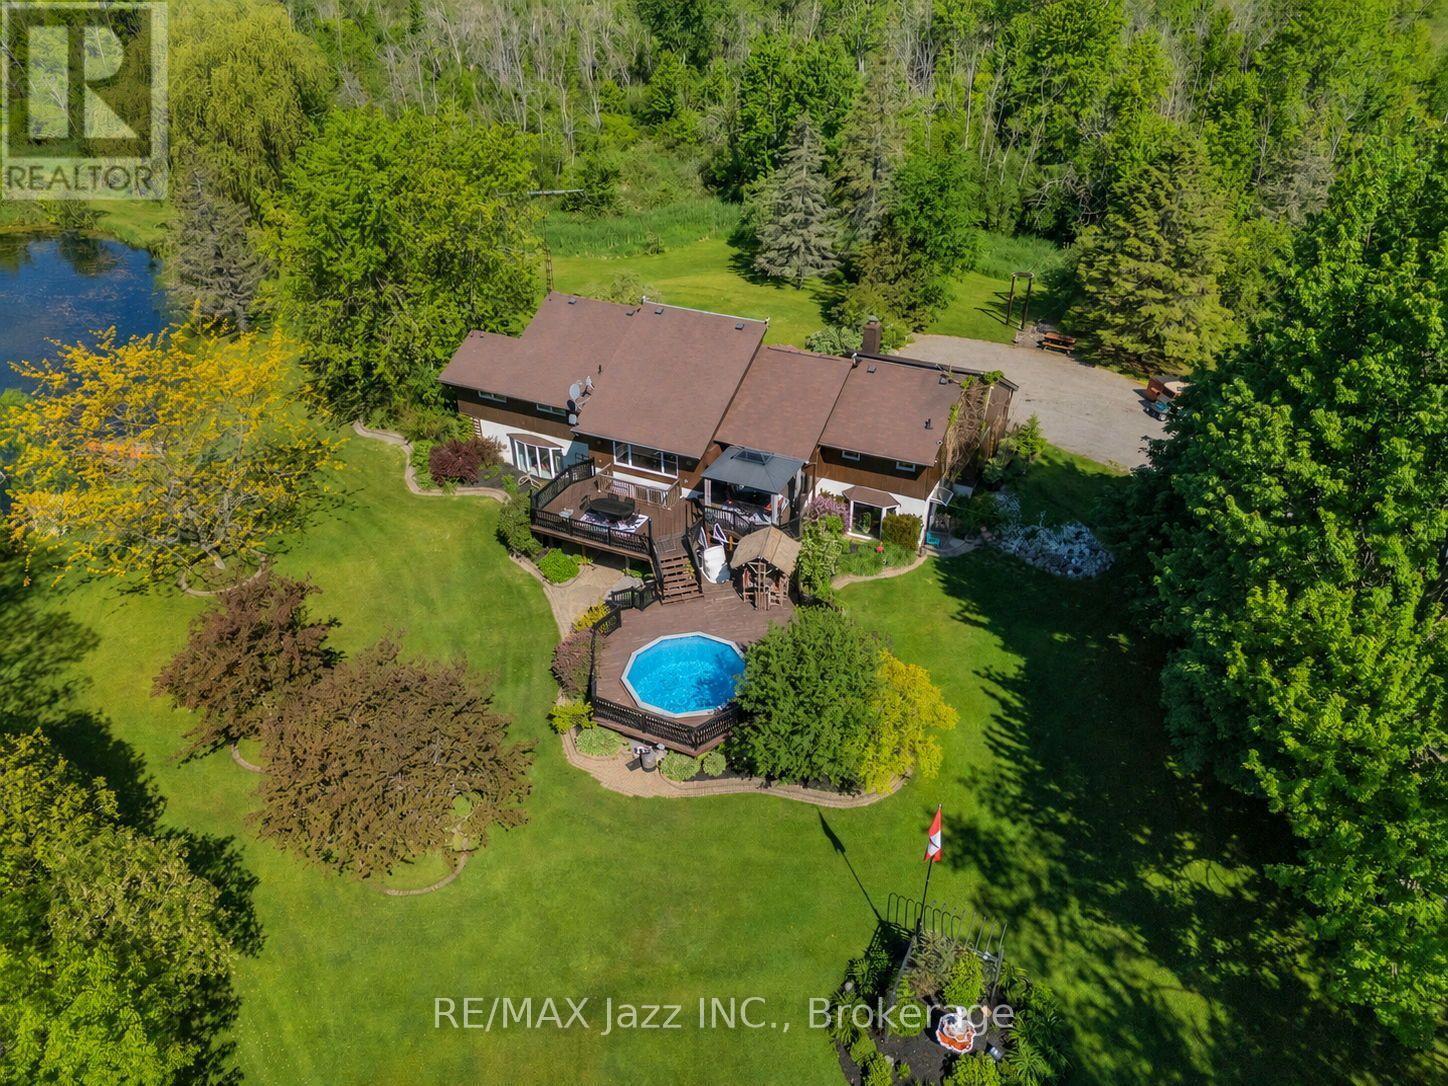
PLEASE WATCH VIRTUAL TOUR! Private 22-Acre Estate with Architecturally Striking Viceroy Home and Commercial-Caliber Shop. Perfect quiet country location yet only minutes to 401 and 407. Set well back from the road at the end of a long private drive, this stunning Viceroy bungalow offers approximately 3,500 sq ft of bright, vaulted living space. A spectacular 2-acre spring-fed pond, complete with its own island, creates a truly idyllic setting. The spacious primary suite features a private ensuite and walkout to a deck overlooking the water. Vaulted ceilings, skylights, and expansive windows flood the home with natural light.Strikingly impressive heated porcelain floors run through the foyer, hallway, kitchen, and dining areas. The kitchen is equipped with high-end appliances including a Jenn-Air downdraft cooktop. Main floor laundry adds convenience. Step out to a huge multi-level deck with Tiki bar and integrated heated pool, designed for entertaining and summer relaxation. The bright walkout lower level offers additional living space, workshop area, and excellent in-law suite potential. Geo-thermal heating and cooling provide efficient year-round comfort. Strong drilled well with UV system. Property features a stream. A unique feature is the 5-foot-high concrete storage room beneath the attached two-car garage. Massive 40' x 50' heated shop featuring 15' ceilings, vehicle hoist, 1,000 sq ft mezzanine, two 10' overhead doors, and wood/propane furnace. Serviced with 100-amp electrical. Seller currently operates a 3-phase hydro setup. Attached 12' x 40' greenhouse. A rare opportunity combining private rural luxury with serious contractor or trades capability, all just 5 minutes to Hwy 401 and under an hour to downtown Toronto. Fibe high speed internet, work from paradise. Fifth bedroom currently being used as a games room. (id:47351)
243 Acadia Drive
Oshawa, Ontario
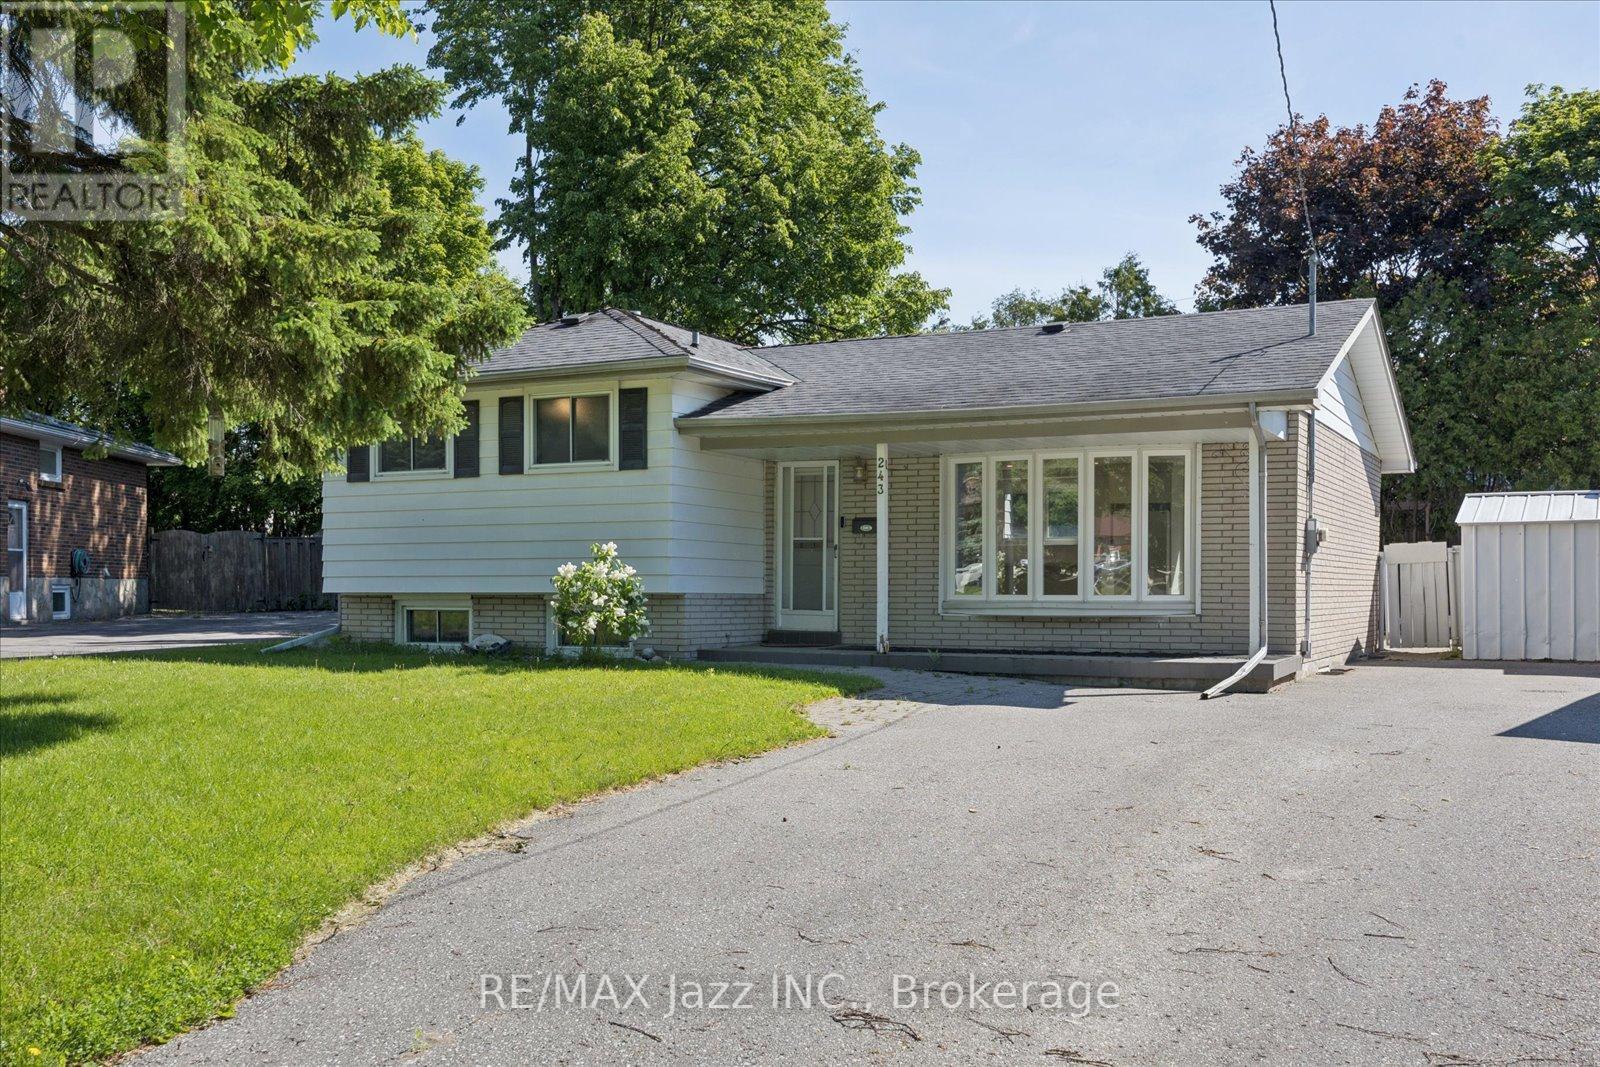
Calling all investors or families looking for a multigenerational home. This 3+1 bedroom, 2 bath, 4-level side split offers unbeatable potential. Located in a quiet north Oshawa community, the main floor offers an open concept layout with a recently renovated kitchen with island, open to a dining area and a bright living room. The upper floor has 3 bedrooms with newer flooring and a 4 pc bath. The lower level includes a family room with 3 pc bath, a laundry area/ kitchenette that can accommodate a fridge and stove. Seperate entrance to the very large fenced pie shaped backyard with inground pool. In the basement, there are 2 very large rooms - one is finished and the other is not. These rooms can be used as bedrooms, office, living space etc. No sidewalk and a driveway that can accommodate 7 cars. (id:47351)
3698 Concession 5 Road
Clarington, Ontario
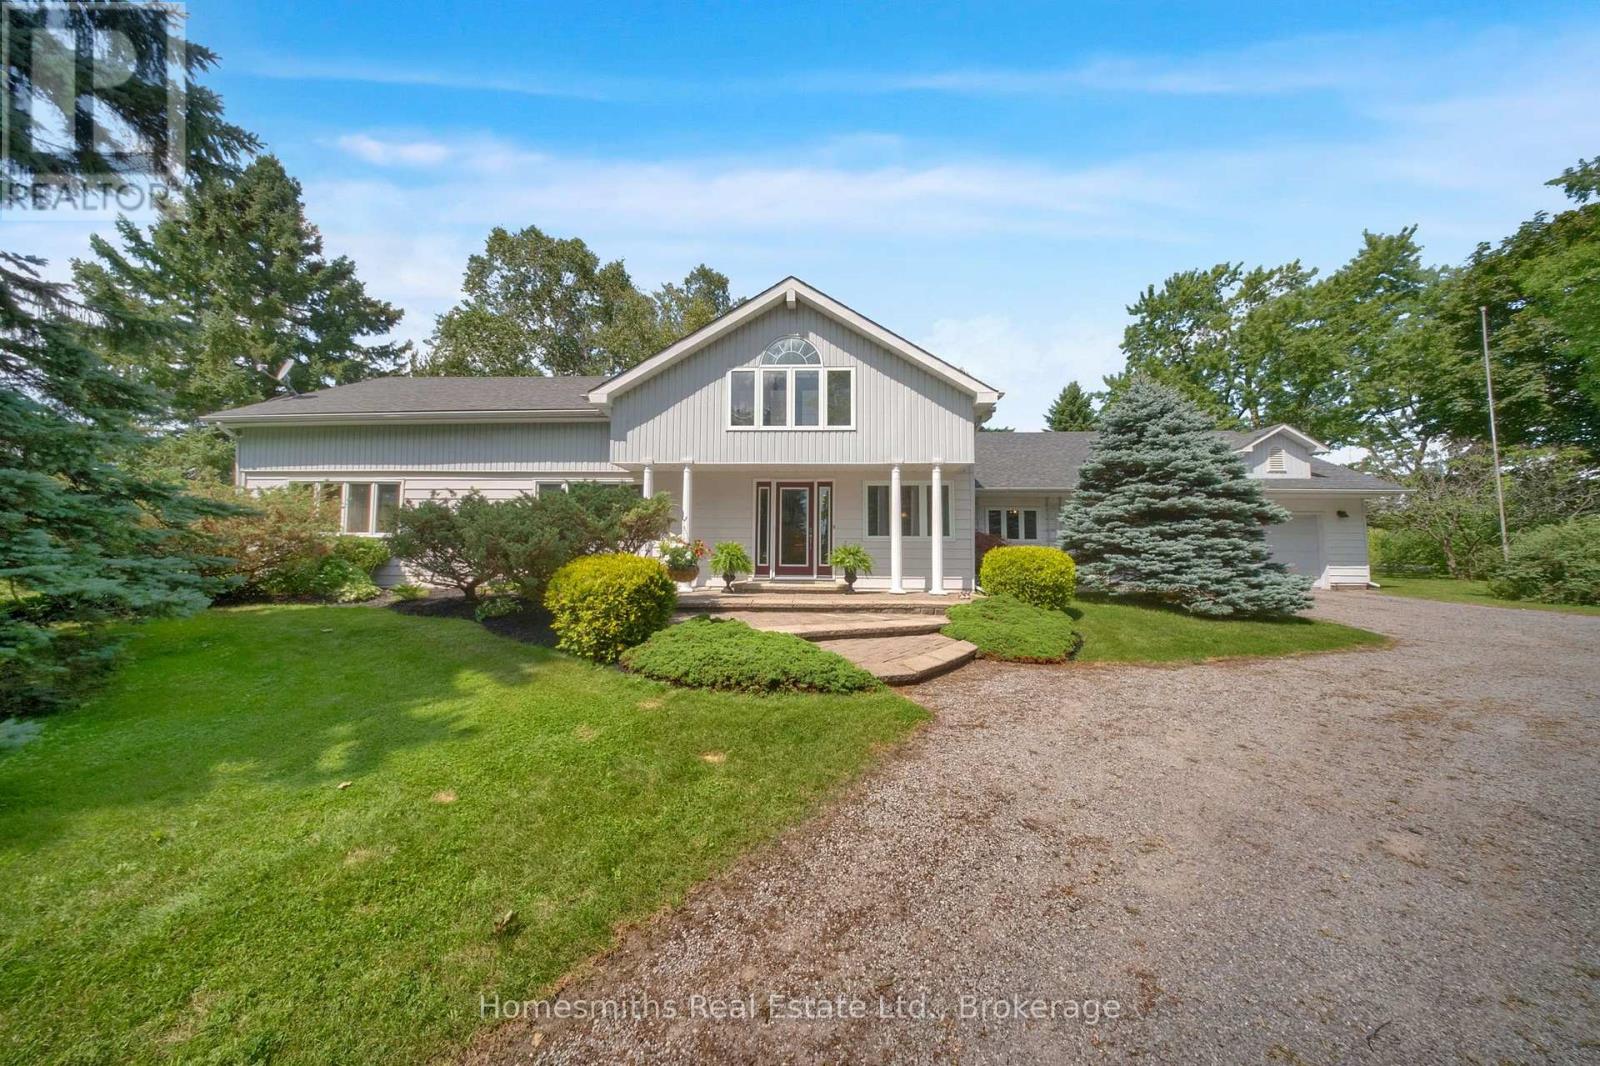
Some homes are just houses... This one is a homestead. Set on a sprawling 174' x 261' corner lot in the Orono countryside, surrounded by farm land and rolling fields, this 2,850 sq ft home has been lived in and loved by the same family since the 1960s. Step inside and you'll understand why... The dining room has hosted decades of Christmas dinners and Thanksgiving gatherings, while the living room offers easy, everyday comfort. The family room, anchored by a custom-built wood-burning fireplace is where everyone naturally ends up on cold winter nights, and the games room, complete with a pool table and built-in bar, is ready for game nights and celebrations for years to come.The open-concept kitchen overlooks the beautiful double-entrance driveway, with 4 bedrooms and 3 washrooms offering plenty of room to grow. A dramatic spiral staircase and bright, oversized windows fill the home with natural light and charm. A 2-car garage with storage loft above adds even more space to work with. This is a rare opportunity to bring your vision to a home with character , potential, and real history on over an acre of Orono's finest countryside, just minutes from town and easy highway access. Properties like this don't come along often. Come see the potential for yourself. This property is being sold in "AS IS", "WHERE IS" condition. (id:47351)
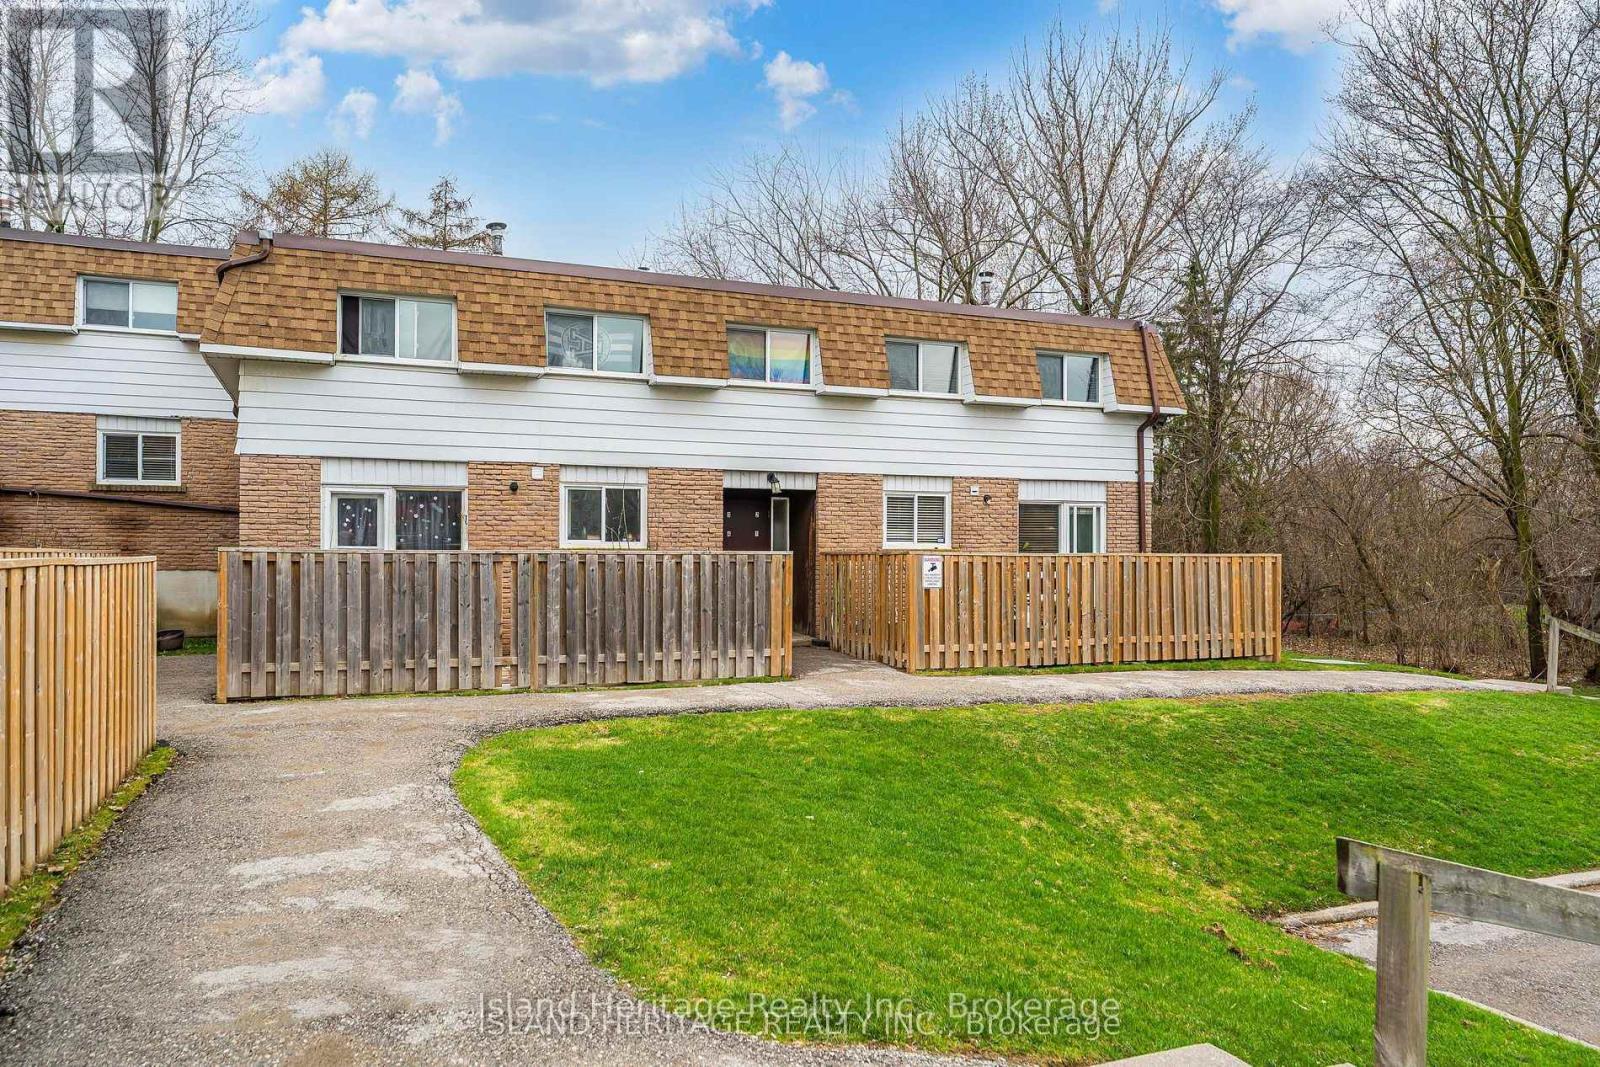
3 - 730 Cedar Street
Oshawa, Ontario
Rarely offered ravine lot, a standout feature seldom found in townhome living, backing onto a peaceful, treed setting that delivers both privacy and a natural backdrop. This 2 storey condo townhome offers 3 bedrooms and 1 bathroom, with a functional layout and generously sized principal rooms. Natural light fills the home through newer windows installed throughout. The eat in kitchen has been updated with modern countertops, a stylish backsplash, and a built in microwave, creating a practical and inviting space for everyday living. Pergo flooring runs through the kitchen and main hallway, providing durability and a cohesive finish. Upstairs, 3 spacious bedrooms are complemented by a full 4 piece bathroom, offering comfortable and efficient living space. The main living areas are spacious and well suited for both relaxing and entertaining. The private backyard overlooks the tranquil ravine, delivering a peaceful setting. Ideally located with quick access to Highway 401 and Go Train service that is currently under construction nearby, offering added convenience & present/future commuting benefits. (id:47351)
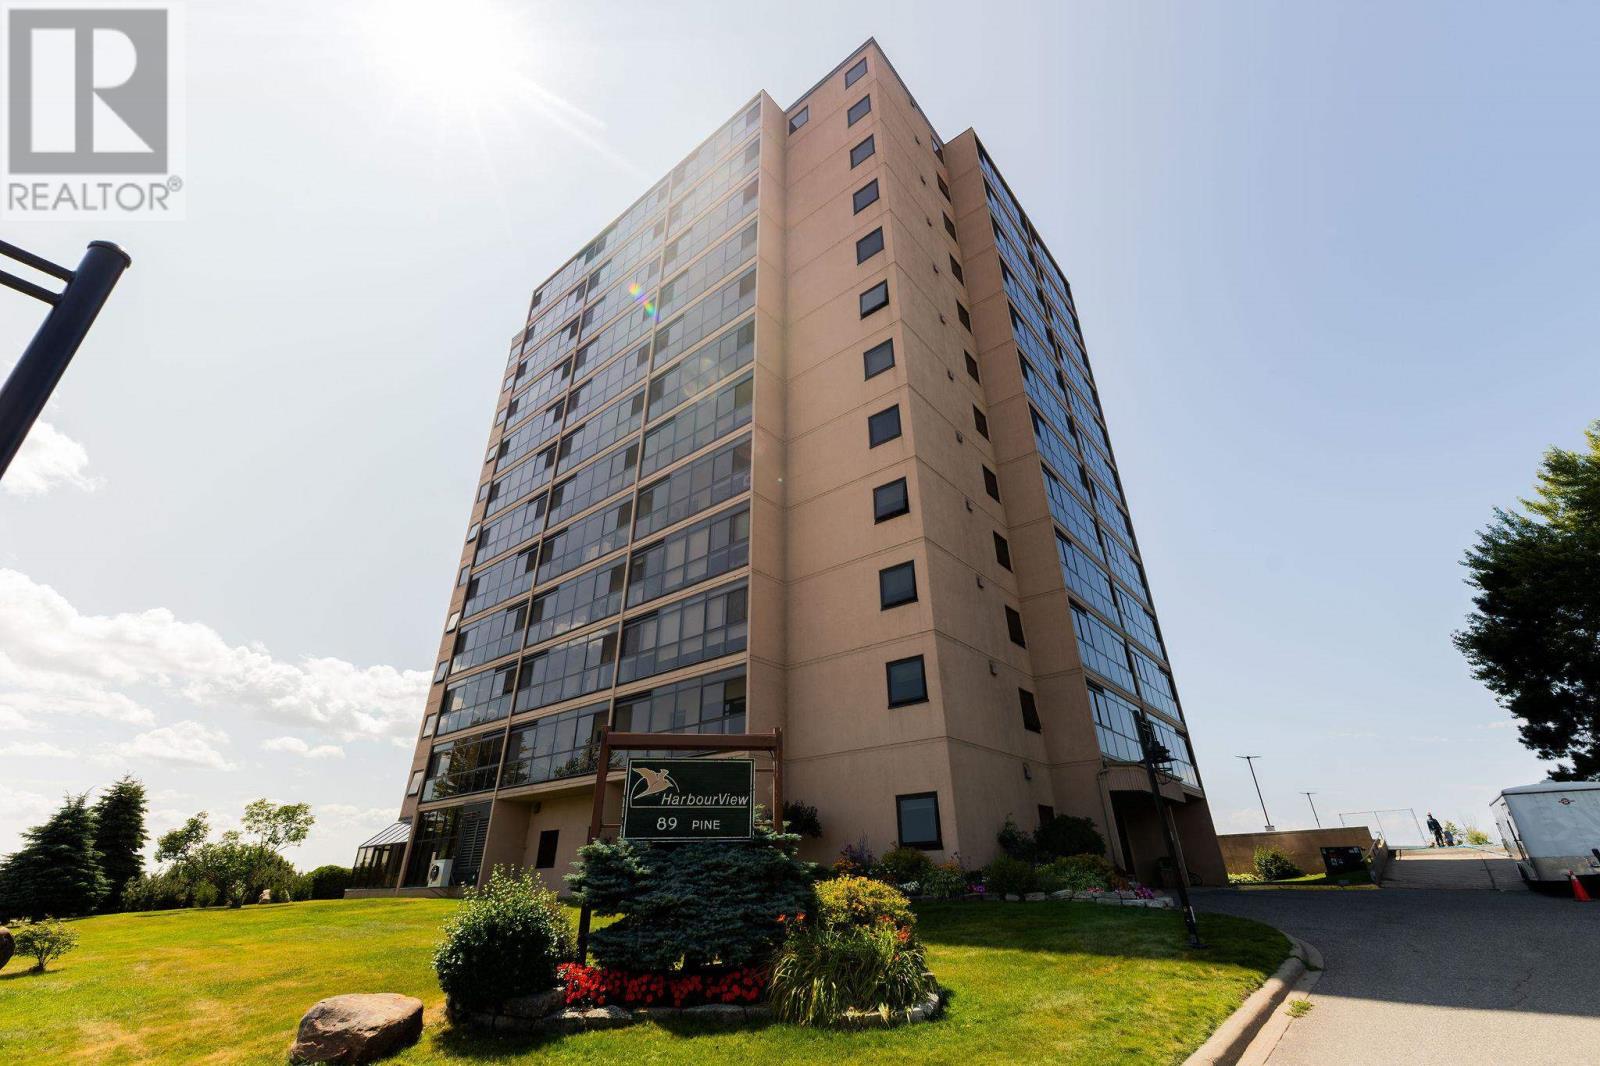
89 Pine St # 805
Sault Ste. Marie, Ontario
RARE OPPORTUNITY!! Enjoy spectacular west facing waterfront view of the St. Mary's River and International Bridge from this desirable 8th floor, two bedroom condo. Watch breathtaking sunsets from the impressive 21 foot long balcony, offering exceptional outdoor living space. The spacious kitchen has been opened to the dining and living areas, creating a bright and inviting open concept layout with a gorgeous view. Laminate flooring throughout the main living areas. Spacious primary bedroom with walk in closet, generous view. Laminate flooring throughout the main living areas. Spacious primary bedroom with walk in closet, generous second bedroom, and welcoming oversized foyer. The second bedroom offers versatility for guests, home office, or whatever suits your lifestyle. Updated 3 Piece bath features a newer walk in shower with sleek sliding glass doors. In suite laundry hookups add an extra level of convenience and one underground parking space. A short walk to Pine St. Marina and Bellevue Park.A wonderful opportunity to enjoy spacious, low maintenance living with an incredible view that newer gets old ! (id:47351)
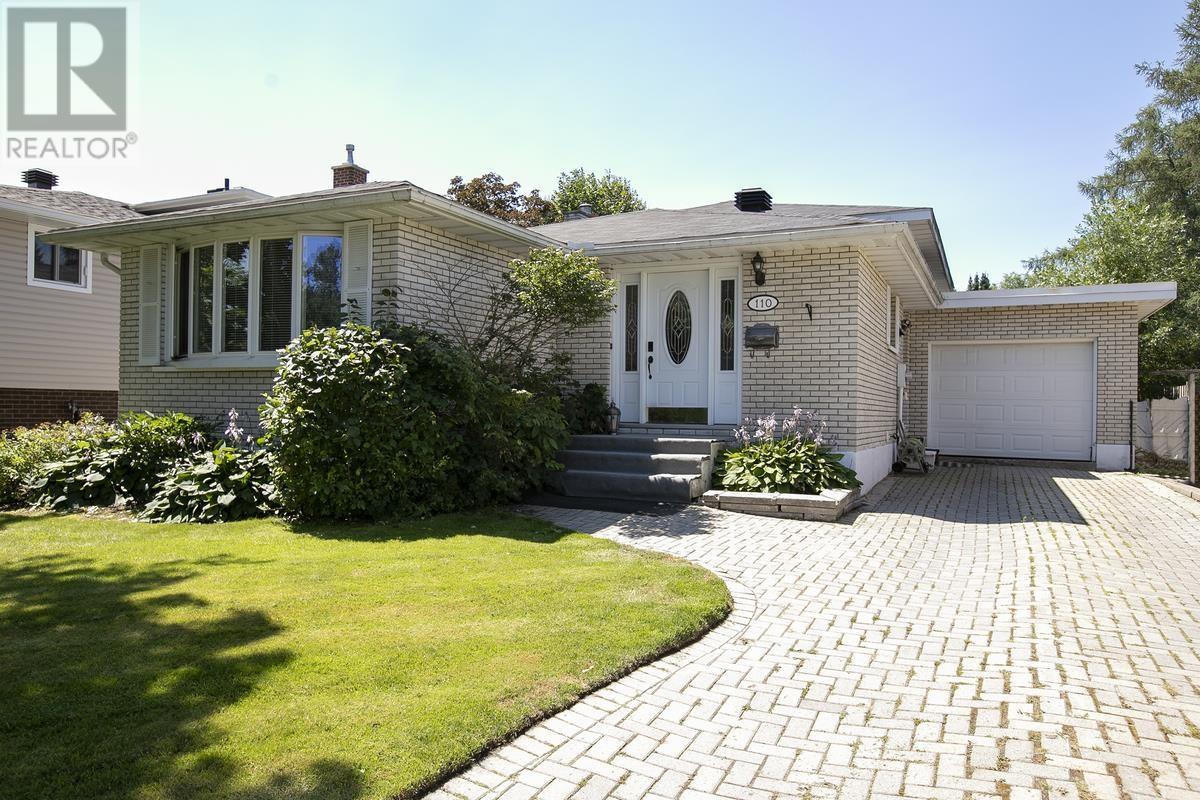
110 Country Club Pl
Sault Ste. Marie, Ontario
Welcome to this beautifully maintained backsplit offering over 2,000 square feet of finished living space in one of the city's most sought-after family-friendly east-end neighbourhoods. This spacious home features three bedrooms, two full bathrooms, a bright eat-in kitchen, separate dining room, and a generous living room. The lower levels offer a large recreation room, office, laundry area, and additional finished living space, providing plenty of room for the whole family. Step outside to a private backyard complete with an above-ground pool—perfect for enjoying warm summer days. Additional features include an attached single-car garage and a brick driveway. Move-in ready and close to parks, schools, shopping, and amenities, this is a fantastic opportunity to own a wonderful family home. (id:47351)
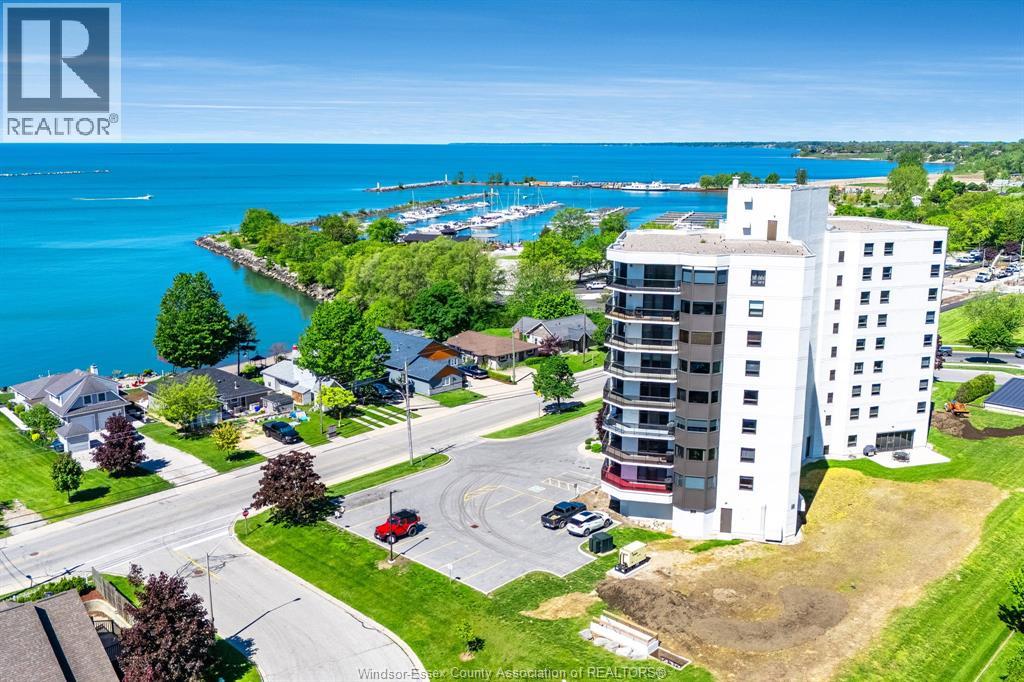
109 Robson Road Unit# 501
Leamington, Ontario
Stunning waterfront condo with breathtaking views! This completely renovated 3 bed, 2 bath, 1840 sq. ft residence offers luxury living at its finest. Enjoy panoramic water views from your wrap-around balcony, perfect for relaxing or entertaining. The modern kitchen and bathrooms feature elegant quartz countertops throughout and all newer, high-end appliances, with fridge, dishwasher and new washer/dryer. Spacious and bright, this unit includes two underground parking spaces and assigned private storage unit on the 1st floor. With every detail thoughtfully updated, this move-in ready condo combines comfort, style and convenience in a prime waterfront location. Don't miss this rare opportunity! Contact listing agent for your private tour. (id:47351)
301 Ouellette
Windsor, Ontario
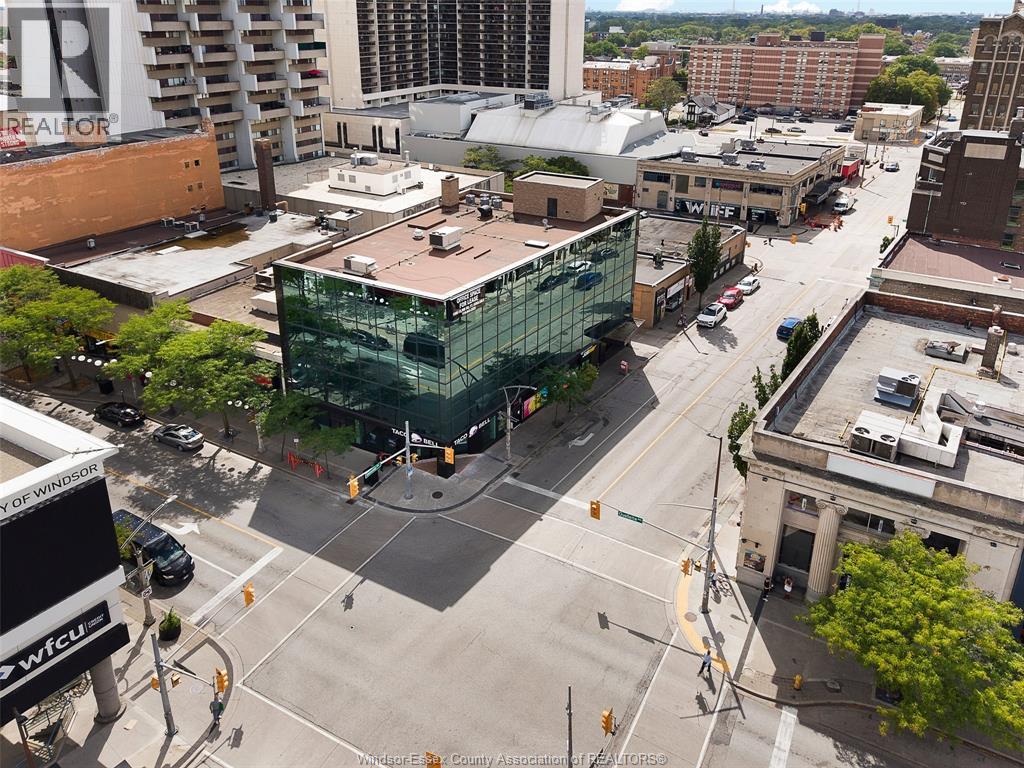
301 OUELLETTE AVE, WINDSOR, ONTARIO – Prime 1,000 sq. ft. main-floor commercial space available in the heart of Downtown Windsor! Located directly on Ouellette Avenue, one of Downtown Windsor’s primary commercial corridors, this street-level space offers an excellent opportunity for a retail, food or service-based business. Ideal for a boutique, clothing store, convenience store, specialty retailer, salon, barber shop, café, dessert shop, takeout concept, small restaurant, professional service business and more. Join established businesses in the building including Taco Bell, with numerous restaurants and retailers located along Ouellette Avenue. The manageable 1,000 sq. ft. footprint makes this an attractive opportunity for both new and established businesses looking for a Downtown Windsor location. Bring your business to Ouellette Avenue and become part of Windsor’s downtown core! Call for a private showing. (id:47351)
301 Ouellette
Windsor, Ontario
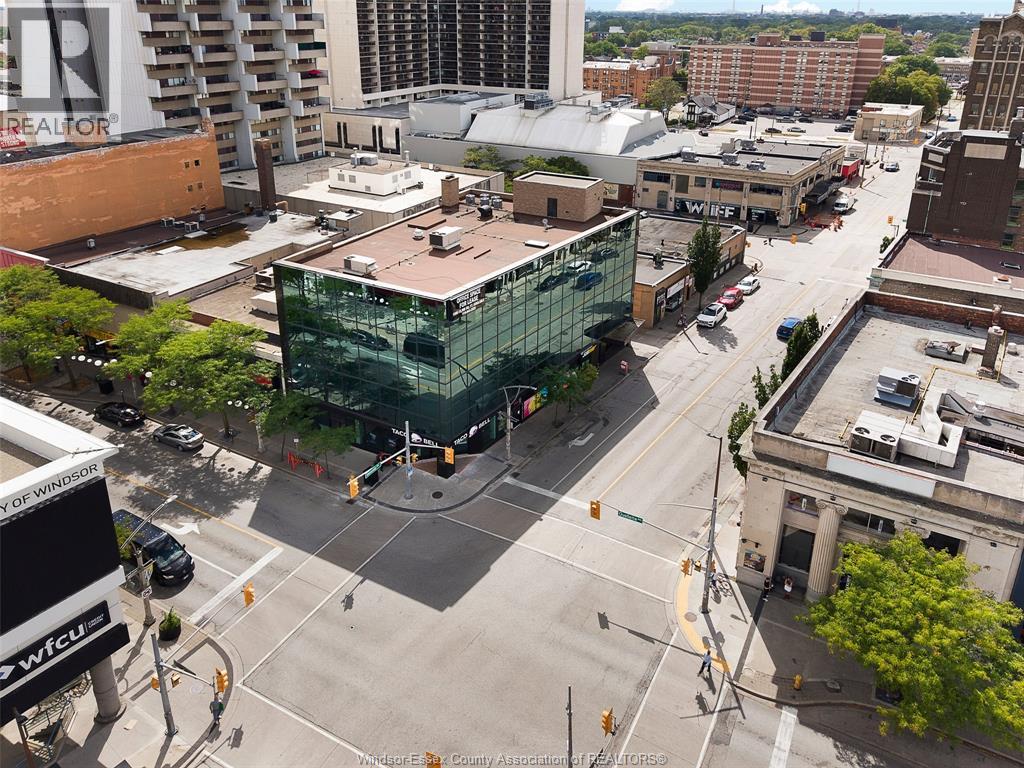
301 OUELLETTE AVE, WINDSOR, ONTARIO – Prime office space available in the heart of Downtown Windsor! Offering flexible leasing opportunities from approximately 1,000 to 15,000 sq. ft. 5,000 sq. ft. per floor across three floors. Located directly on Ouellette Avenue, this highly visible downtown location is ideal for businesses looking for a central and professional address. The building is elevator-equipped for convenient access between floors, with established national tenants Taco Bell and Subway at street level. Excellent opportunity for law firms, accounting firms, financial services, insurance agencies, medical or professional offices, tech companies, call centres, government organizations, educational uses, corporate headquarters and other office users. Flexible configurations allow businesses to lease a smaller office space or multiple/full floors. Position your business in the centre of Downtown Windsor! (id:47351)
289 Windham East Quarter Line Road
Simcoe, Ontario
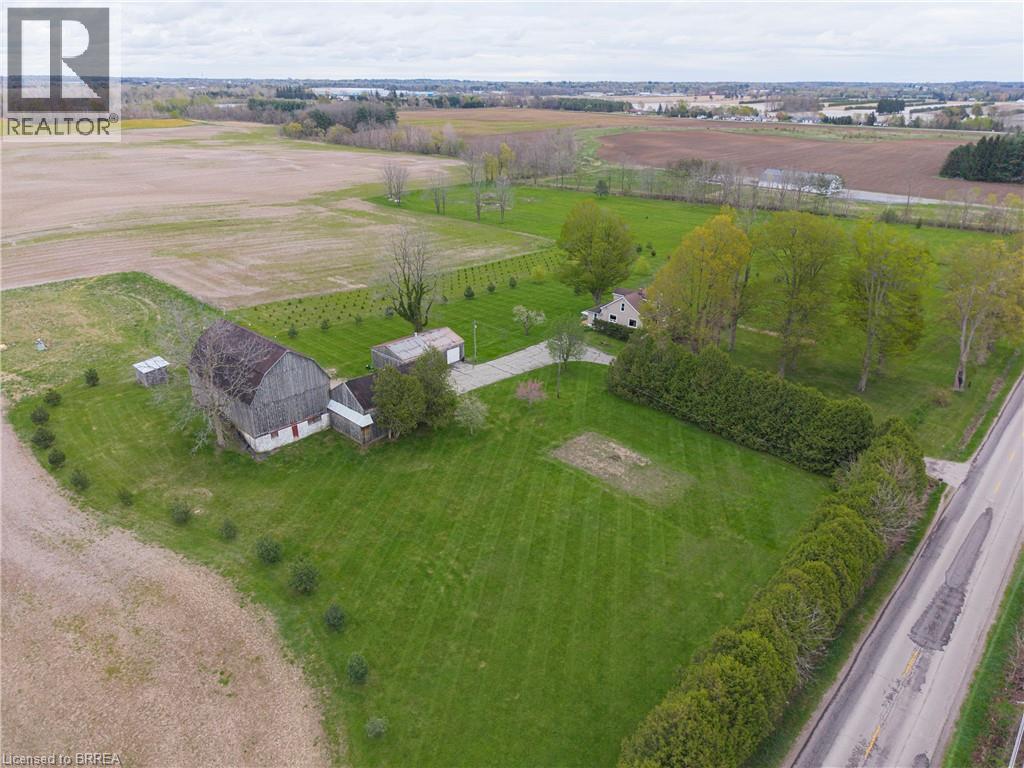
Welcome to your own slice of country paradise! The pride of ownership and care for this home is evident throughout. Situated on a picturesque 2-acre property just minutes from the town of Simcoe, this charming hobby farm at 289 Windham East 1/4 Line Road offers the perfect blend of rural tranquility and modern convenience. This one-of-a-kind home features a very unique layout and showcases tons of custom woodwork and craftsmanship throughout. Thoughtfully designed, the home offers 2 large bedrooms and 2 full bathrooms, providing comfort and functionality for a variety of lifestyles. The heart of the home is the open concept kitchen and living area—perfect for entertaining or enjoying quiet evenings at home. A dry and open basement adds valuable space, ideal for storage or future finishing to suit your needs. Outside, the expansive lot features open green space, mature trees, and outbuildings that provide excellent storage or workspace potential—perfect for hobbyists, tradespeople, or those looking to keep animals (currently set up with 4 livestock stalls) or start a small farm operation. The setting offers privacy, scenic views, and endless opportunities to create your ideal country lifestyle. Conveniently located just a short drive to amenities, schools, and shopping in Simcoe, this property truly offers the best of rural living without sacrificing accessibility. A rare opportunity to own a manageable acreage—perfect for those looking to embrace the hobby farm lifestyle! (id:47351)
51 David Street Unit# 206
Kitchener, Ontario
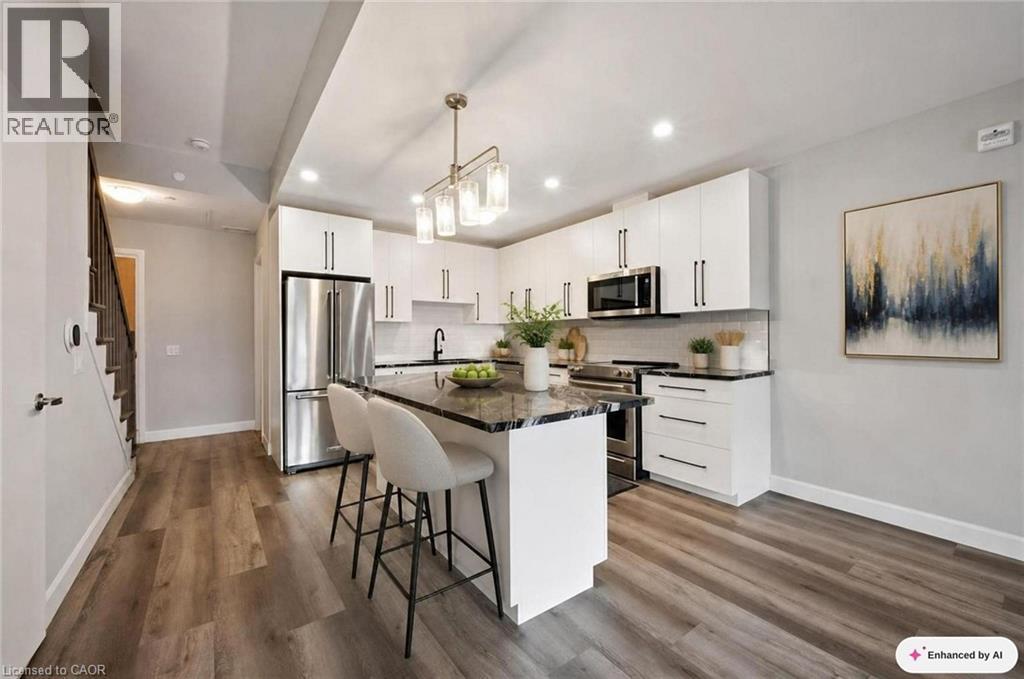
Welcome to 206-51 David St, a two-level condo at Otis in the Park, steps from Victoria Park in the heart of Downtown Kitchener. The main floor is built for actually living in: a well-appointed kitchen opens into the living and dining space, with a third washroom on this level so guests never have to head upstairs. Upstairs, two bedrooms each with their own ensuite give real separation and privacy, a layout that works whether you're sharing the space with a partner, a roommate, or hosting family who stay the weekend. Large windows carry light through both levels and frame views toward Victoria Park itself, one of the few spots in the core where the park is your actual backdrop, not just a walk away. High ceilings and premium flooring run throughout. Parking includes EV charging. Downtown Kitchener's core is out your door: King St, the ION, and everything in the Innovation District within easy walking distance, with the park itself for morning runs or evening wind-downs. Built for buyers who want low-maintenance, walkable urban living without giving up separation between bedrooms and real entertaining space — downsizers and professional couples take note. (id:47351)
11 Rebecca Street Unit# 410
Hamilton, Ontario
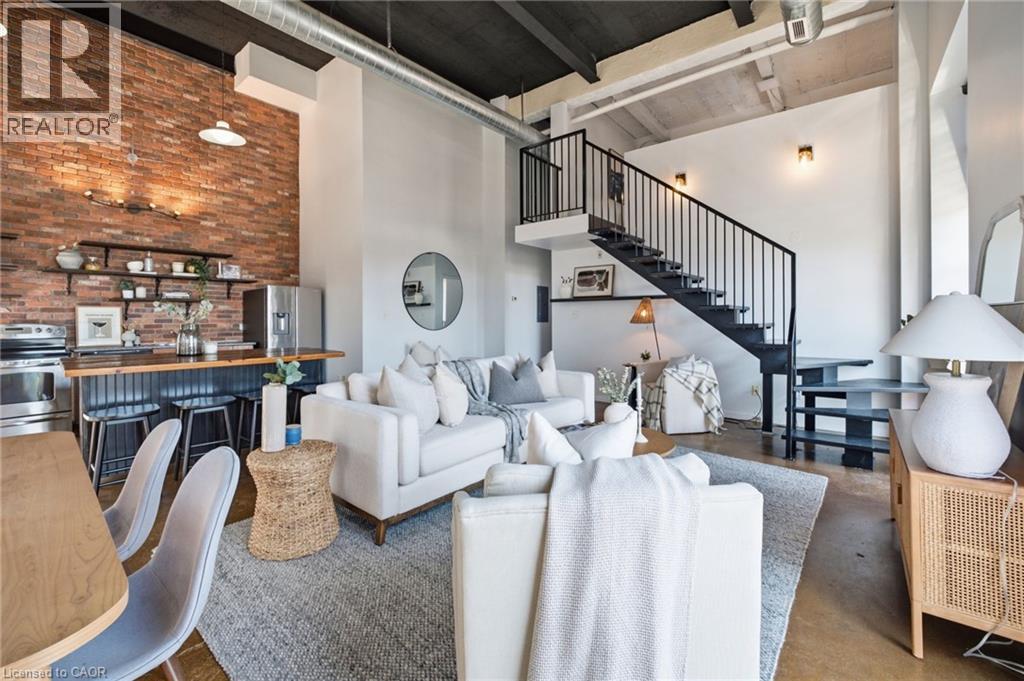
Experience authentic New York loft living at the iconic Annex Lofts, one of Hamilton’s most distinctive boutique condominium buildings. This exceptional two-storey penthouse blends industrial character with modern urban living, featuring soaring 16-foot ceilings, dramatic warehouse-style windows, exposed ductwork and piping, polished concrete floors, and a striking open-riser staircase leading to the loft-level bedroom. The bright open-concept design creates an impressive sense of space while maintaining the warmth and character that make true lofts so desirable. Adding to its rarity, this is one of only seven suites in the building to include an exclusive parking space. Perfectly positioned in the heart of downtown Hamilton, you’re steps from King William’s celebrated Restaurant Row, James Street North’s vibrant arts district, Supercrawl, FirstOntario Centre, Hamilton Farmers’ Market, Bayfront Park,TD COLLISIEUM, Library, cafés, boutiques, grocery stores, St. Joseph’s Healthcare, Hamilton General Hospital, and both West Harbour and Hamilton GO Stations. Enjoy easy access to the waterfront, Royal Botanical Gardens, the Bruce Trail, everything that makes this an exciting urban Address to call home With a Walk Score of 100, this is city living at its finest. A great opportunity to own an authentic loft in one of Hamilton’s most iconic boutique buildings. (id:47351)
7 Sullivan Street
Merlin, Ontario
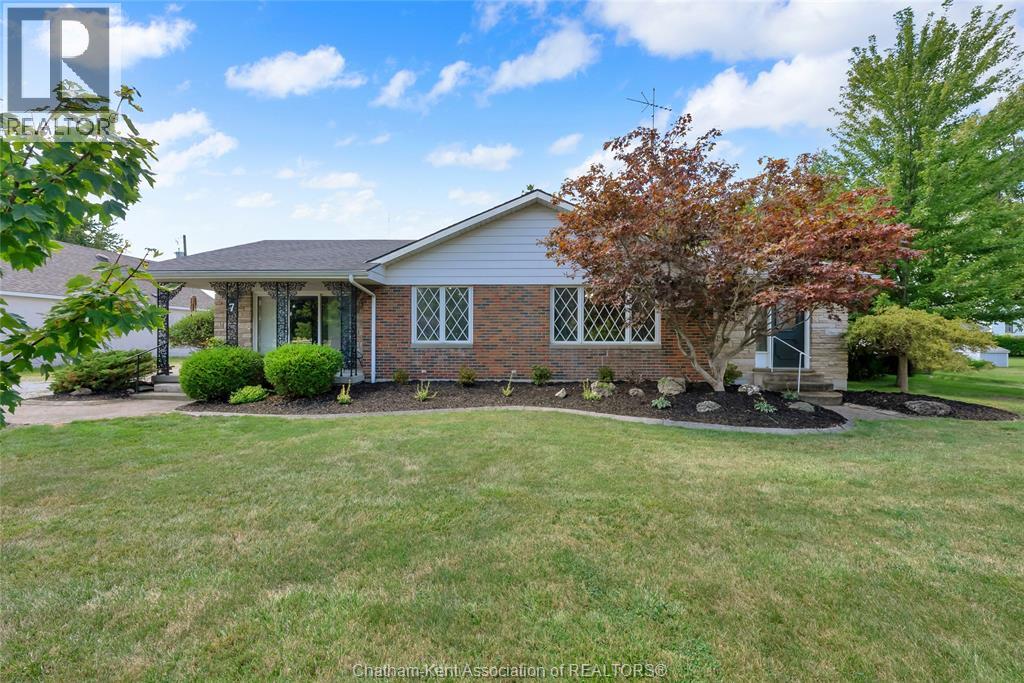
If you’ve been looking for a well maintained ranch style home with a little something extra, this one is worth a look. Offering approx. 2000 sq ft of living space, this home has plenty of space with 2 bedrooms, a den, 2 full bathrooms and a second family room that can be used to fit your lifestyle. Two detached garages provide an incredible amount of space for vehicles, hobbies, storage or the ultimate workshop setup. The larger 28 x 32 garage features a car hoist and has a gas heater making this an especially exciting find for the auto enthusiast, hobby mechanic or collector. Outside the property is nicely landscaped and sits on a treed lot with yard space to enjoy. The location can’t be beat. Just steps away from the library, park, local store, restaurant and post office. This home has been lovingly maintained and has had several recent updated including a new hot water heater Aug 2026, furnace and central air approx. 6 years old, some updated windows, roof shingles approx. 12 years old and coated with a protective sealant in 2025. Whether you’re looking for one floor living, a place to pursue your automotive hobby or the convenience of having everything close by, this property is a rare find. (id:47351)
45b Howard Street
Hagersville, Ontario
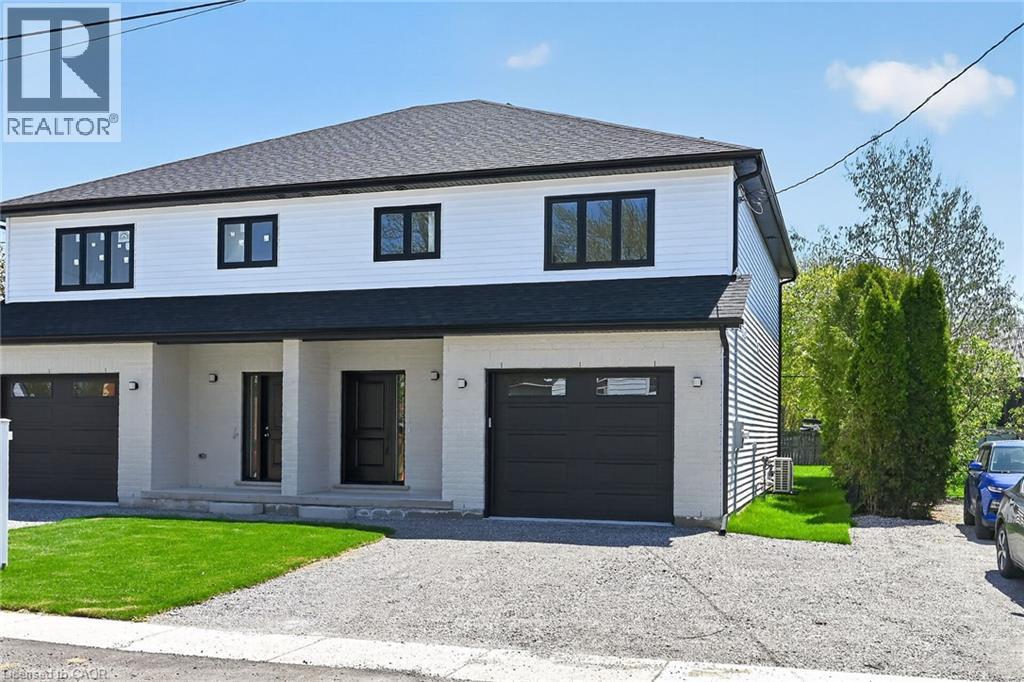
FLEXIBLE PURCHASE OPTIONS MAY BE AVAILABLE TO QUALIFIED BUYERS — TWO WAYS TO PURCHASE: OPTION 1 — OCCUPY NOW & BUILD TOWARD YOUR PURCHASE: Structured occupancy-to-purchase program with a $3,000/month occupancy fee for up to 12 months, which may be credited toward the purchase price on successful closing — up to $36,000 in potential credits. Buyer responsible for taxes, utilities, and maintenance during occupancy. Buyer qualification through the designated mortgage broker is required for this program. OPTION 2 — CLOSE WITHIN 30 DAYS & SAVE $36,000: Buyers able to close within 30 days may qualify for a $36,000 price reduction. Both options are subject to approval and applicable APS terms. Conditions, restrictions, approvals, and potential HST rebate subject to eligibility. Brand-new 1,887 sq. ft. semi-detached home by Venture Homes in an established Hagersville neighbourhood. Bright, spacious main floor with engineered hardwood, large principal rooms, and a stylish kitchen featuring quartz countertops, island, backsplash, under-cabinet lighting, and soft-close cabinetry. Upstairs offers 3 oversized bedrooms, including a primary suite with walk-in closet and ensuite, plus convenient laundry and 3 bathrooms total. Features include central air, insulated garage with automatic opener and 10' wide door, covered front porch, wood railings with steel balustrades, 5 baseboards, rear alley access, back deck, tankless water heater, and 4 appliances. Set on a 140' deep lot with secondary rear access via alleyway. (id:47351)
582 Superior Street
Sarnia, Ontario
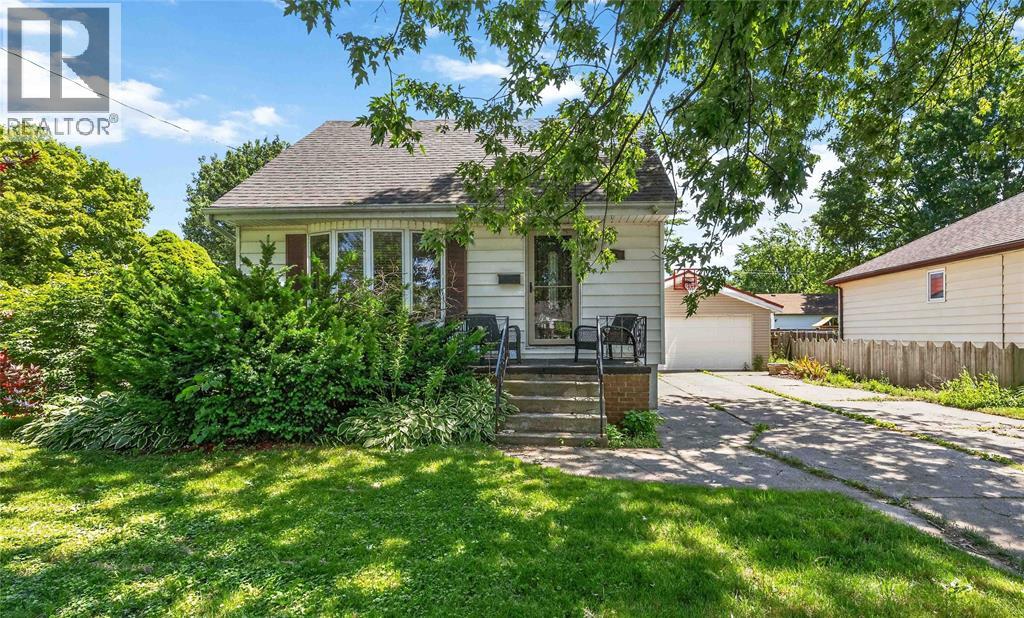
Welcome to 582 Superior Street in Sarnia! Offering plenty of living space, a functional layout, and an impressive detached double car garage, this 1½-storey home is an excellent lease opportunity for families or professionals. The main floor features a bright open living space, bedroom, 4-piece bathroom, and a functional kitchen with convenient access to the backyard. Upstairs, you'll find two comfortable bedrooms, while the finished lower level offers a 2-piece bathroom, dedicated Laundry area and two additional bedrooms or extra living space perfect for a recreation room, home office, or gym. Outside, enjoy a fenced backyard and a double-wide driveway with plenty of parking in front of the heated, detached, double car garage with an automatic door opener. Brand new windows installed in 2025 provide improved energy efficiency and abundant natural light throughout the home. Conveniently located close to schools, parks, shopping, and everyday amenities, this home offers the space, versatility, and convenience you've been looking for. (id:47351)