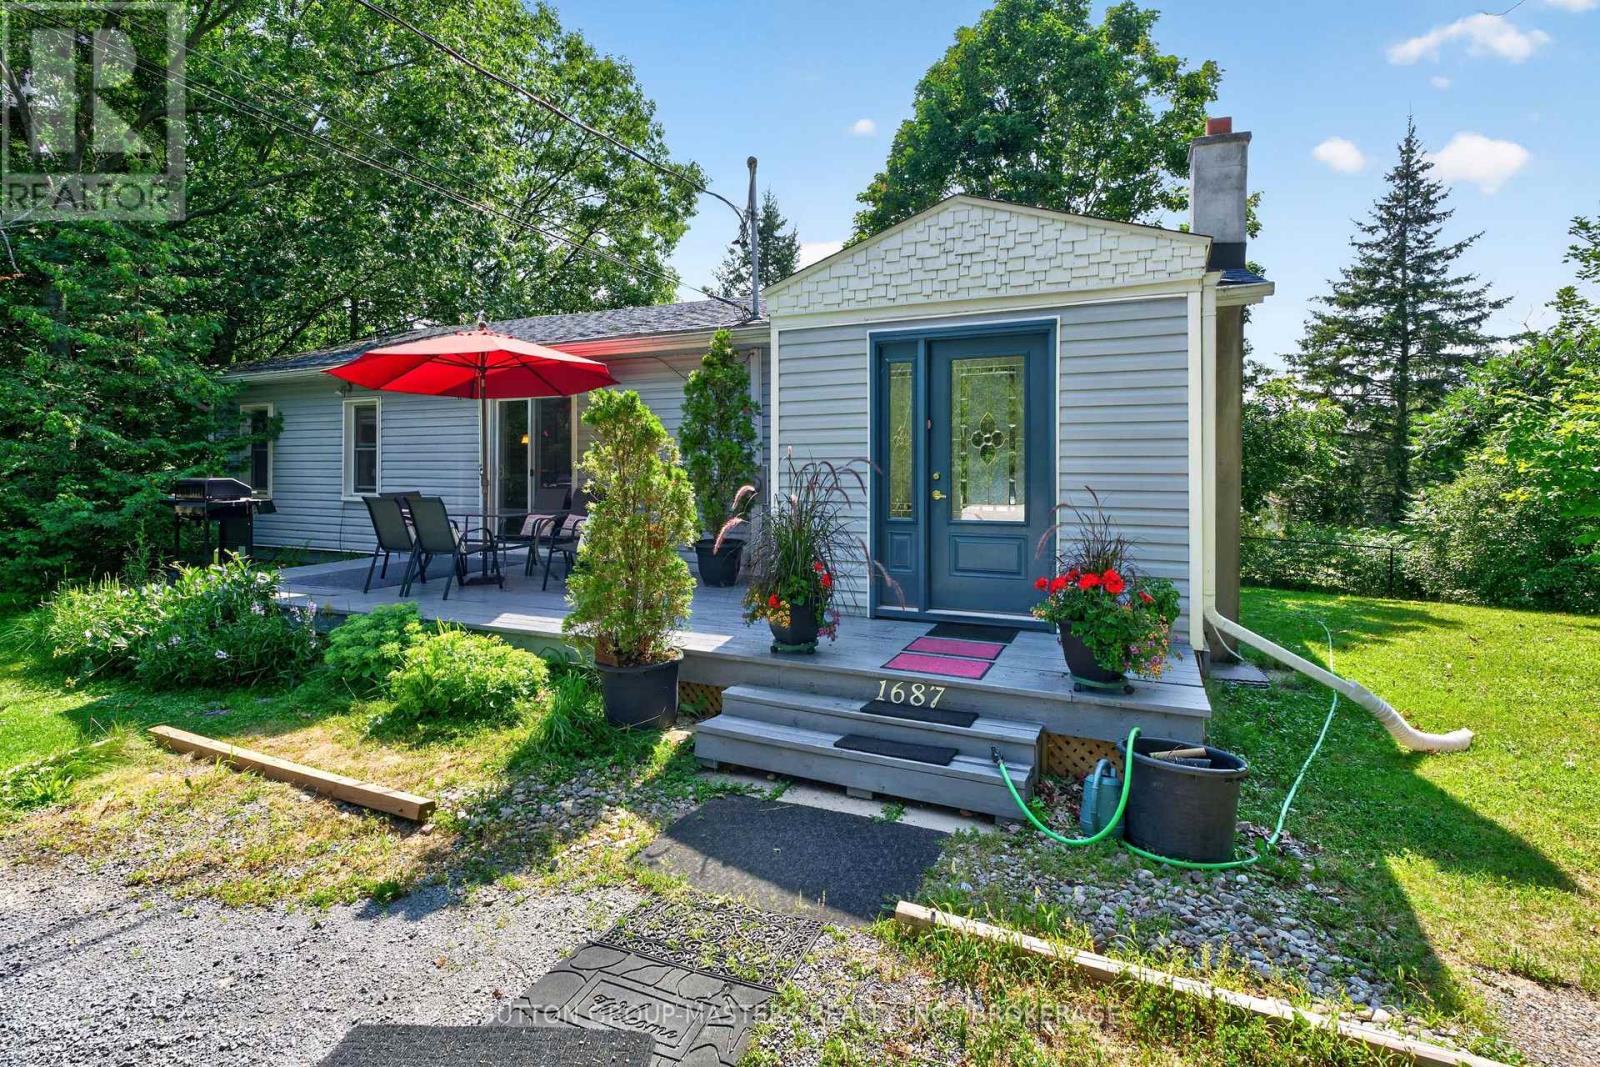
1687 Harten Lane
Kingston, Ontario
Welcome to lovely 1687 Harten Lane, nestled on a bay on the shores of the Bateau Channel of the mighty St. Lawrence River. This charming three-bedroom, one-and-a-half bath home offers true storybook appeal and privacy, reminiscent of a well-equipped cottage, and surrounded by natural beauty. Stroll down your picturesque walking path to your deeded waterfront access where you can take in the scenery with a beverage, savouring the spectacular views, or kayak and canoe to your heart's content! This enchanting bungalow, just east of the city, is ready and waiting for you to love it as this lucky family has. Well-maintained and situated at the end of a quiet lane, just minutes to CFB Kingston and downtown, this home offers the best of both country and city waterfront living. Inside, you'll find an easy, user-friendly layout with generous space for you and your guests. The primary bedroom also includes a walkout and a two-piece ensuite with stackable laundry. And, with buyer-friendly updates, like selected newer windows and doors, soffits and fascia (2022), newer roof (2018), and septic storage tank system (2020), along with stylish bathroom amenities and kitchen countertop, this home is worth a visit. Pretty as a picture from the outside, featuring gorgeous gardens and two relaxing patios, it's also comfortable, efficient, and charming inside. View it today. (id:47351)
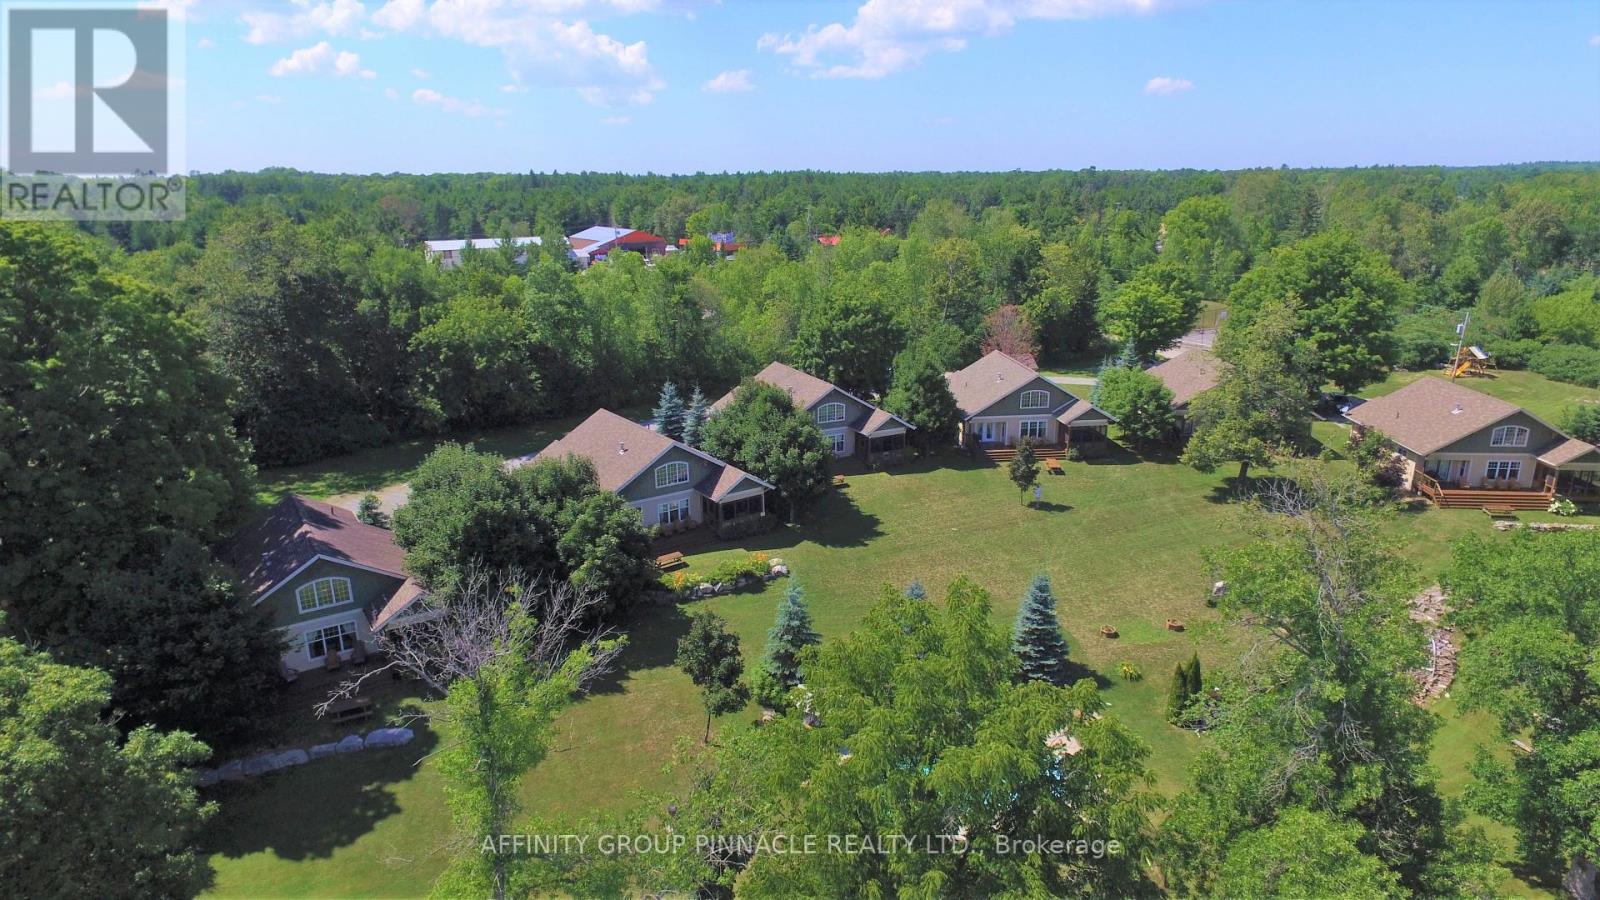
4-8-2 - 6 Goldrock Road
Kawartha Lakes, Ontario
Enjoy all the pleasure of cottage ownership without the year-round maintenance and upkeep. This beautiful, pet-friendly Fractional Ownership cottage at Inaski Shores on Shadow Lake offers a unique opportunity be come a registered share owner and enjoy five weeks of cottage time each year. Tastefully decorated and thoughtfully designed for comfortable 4-season enjoyment, the cottage features 3 bedrooms, 3 full bath, an open concept living and dining area, fully equipped kitchen, enclosed sunroom and cozy gas fireplace- the perfect setting for relaxing with family and friends! Your ownership schedule includes one fixed summer week ("week 2 - July 2-9/2026") plus four additional weeks spread throughout the year: remaining 2026 weeks of September 18-24 and November 27-December 4. This provides the opportunity to experience Shadow Lake in every season, from winter escapes and spring getaways to long summer days and beautiful early-fall weekends. At Inaski Shores, there is plenty to enjoy beyond the cottage itself. Spend summer days on the sandy waterfront beach, launch your boat from the private docking area, take a dip in the heated saltwater swimming pool or enjoy a friendly match on the tennis court. With the Kawartha Lakes right at your doorstep, there are endless opportunities for boating, swimming, fishing, hiking, dining and exploring. Ownership is designed to be easy and worry free. An annual fee ($4550 for 2026) covers property management, maintenance, taxes, insurance, satellite, internet, utilities and weekly cleaning, leaving you more time to simply enjoy our cottage weeks. Importantly, this is a registered ownership property sale - not a timeshare. You are purchasing a registered share in the property, offering a unique and affordable way to enjoy the cottage lifestyle on beautiful Shadow Lake. A turnkey cottage experience, four season enjoyment and the benefits of ownership, without the full time commitment (or expense!) of owning a cottage yourself. (id:47351)
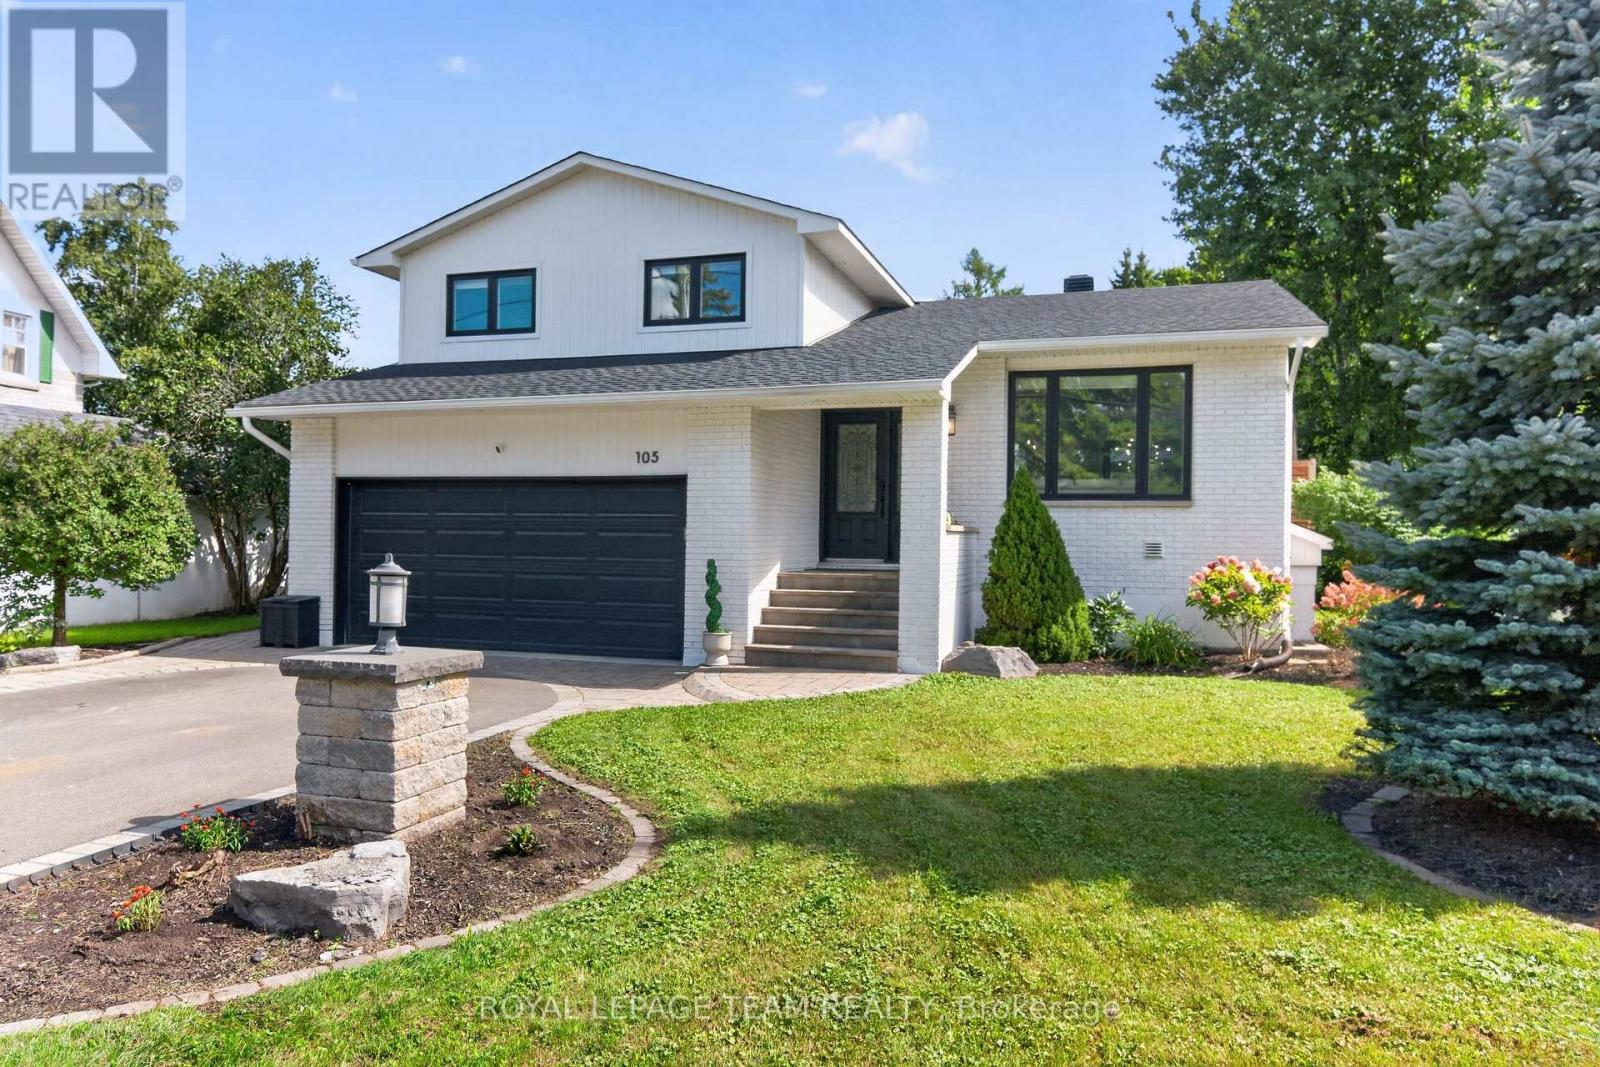
105 Brae Crescent
Ottawa, Ontario
Welcome to 105 Brae Crescent, a beautifully updated and turnkey 4-bedroom (2+2), 4-bathroom, open-concept split-level home on a fantastic lot in the heart of Stittsville, where everyday convenience meets the charm of village living. Tucked just off Stittsville Main Street, this is a location that lets you enjoy the best of the community right at your doorstep. Walk to your morning coffee, local shops, boutique fitness, and all the character of Main Street, or head to the nearby Trans Canada Trail for a morning run, evening walk or bike ride with the family.Inside, the home is bright and inviting, with thoughtful updates and a functional layout designed for everyday life. The main level features hardwood floors complemented by a stone accent wall in the living room, while the well appointed kitchen offers a large centre island and wine fridge. Terrace doors lead from the dining room to oversized rear deck. The primary bedroom is a relaxing retreat with a walk-in closet and luxurious 4-piece ensuite featuring a deep soaker tub, glass shower and heated ceramic floors. The family room features a floor to ceiling stone gas fireplace, with terrace doors opening directly onto the lower deck. Lower level has high ceilings and offers bedrooms three & four, a 3-piece bathroom, laundry, cold storage and utility room. Outdoors, the spacious lot provides plenty of room to relax, entertain and enjoy the seasons, complete with two gazebos and a two-level deck. Oversized insulated 2-car garage with an epoxy floor. Recent Updates: 2026; Laminate Flooring on Upper & Lower Levels, Refrigerator. 2024; Roof, Gazebos. 2023; Upper Deck Extension & Lower Deck Planter Box. 2022; Full Exterior Painting, Asphalt on Driveway. 2020; Full Interior Painting. Reach out for a full list of updates. This charming property truly offers the best of both worlds: an updated family home with generous indoor and outdoor space, paired with a location that puts the best of Stittsville right at your doorstep. (id:47351)
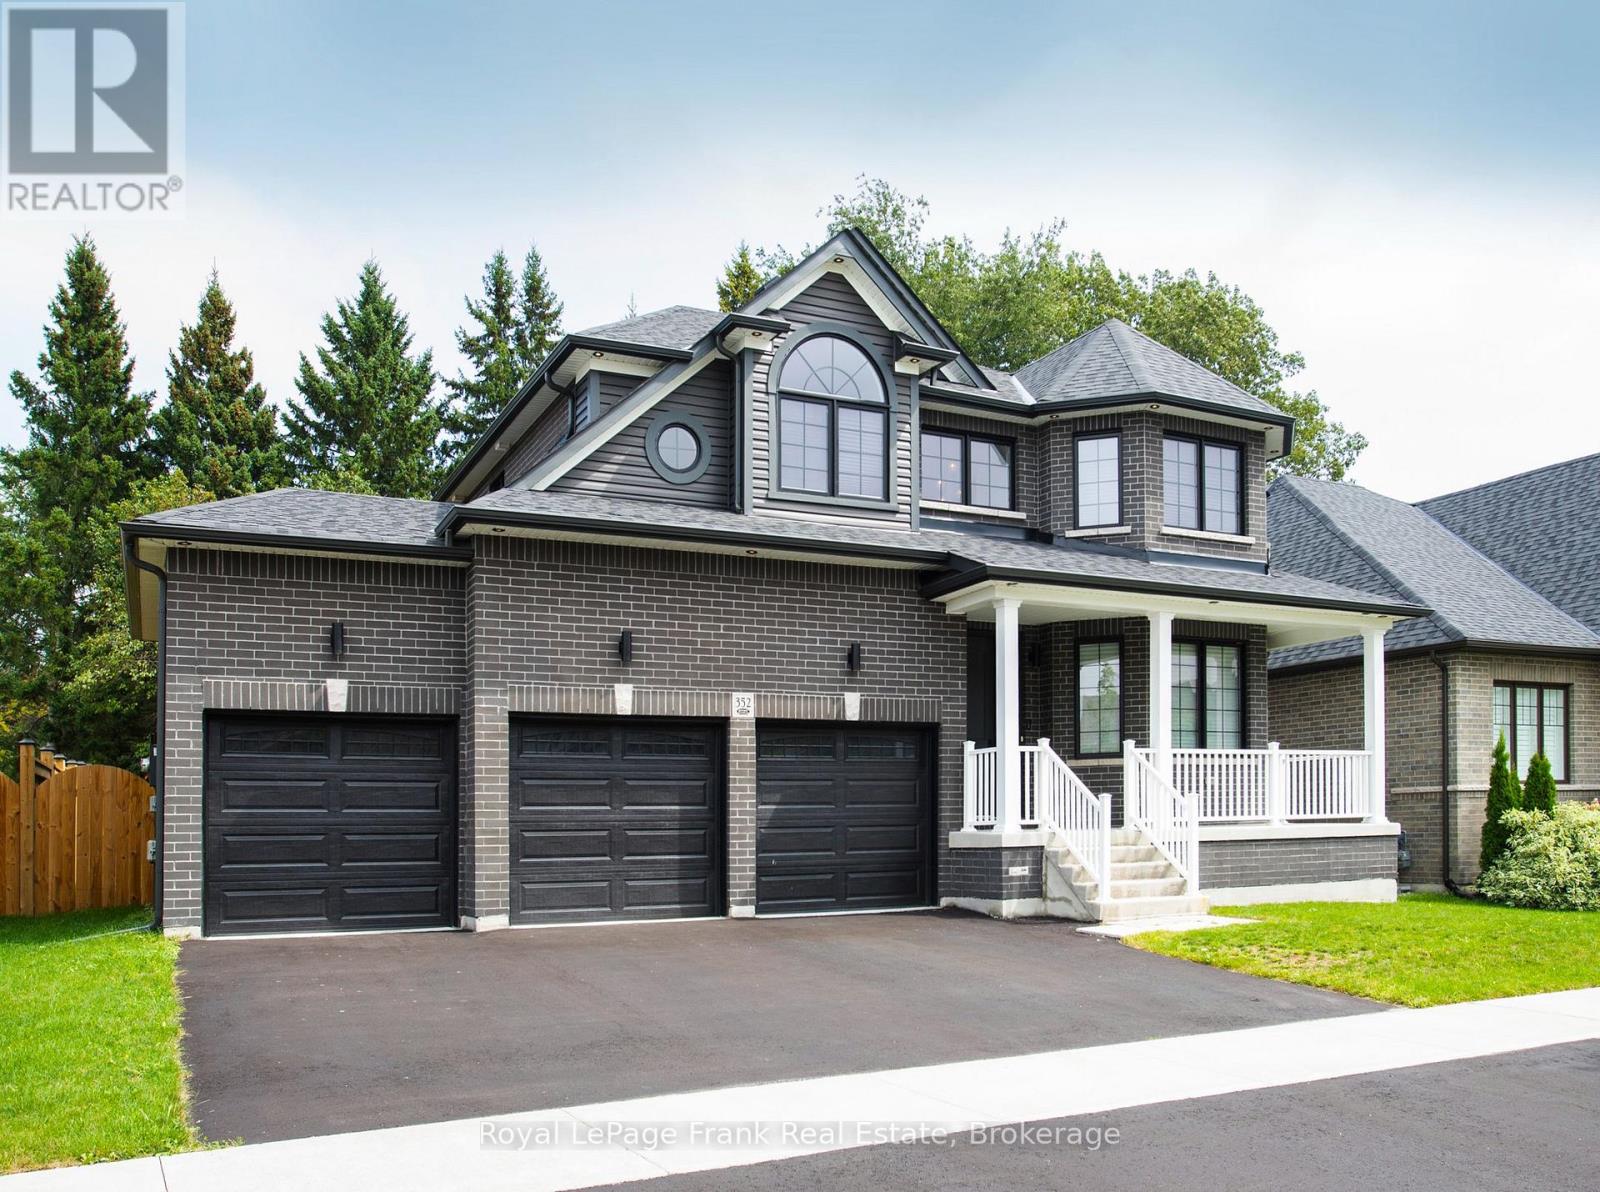
352 Northglen Boulevard
Clarington, Ontario
This is an exceptional, spacious, executive home with 4 huge bedrooms, 4 bathrooms, fenced yard, family room with gas fireplace, all appliances, gas kitchen stove, wide inviting entrance, 3 car garage and driveway. A must see for the profession. (id:47351)
184 Lake Driveway W
Ajax, Ontario
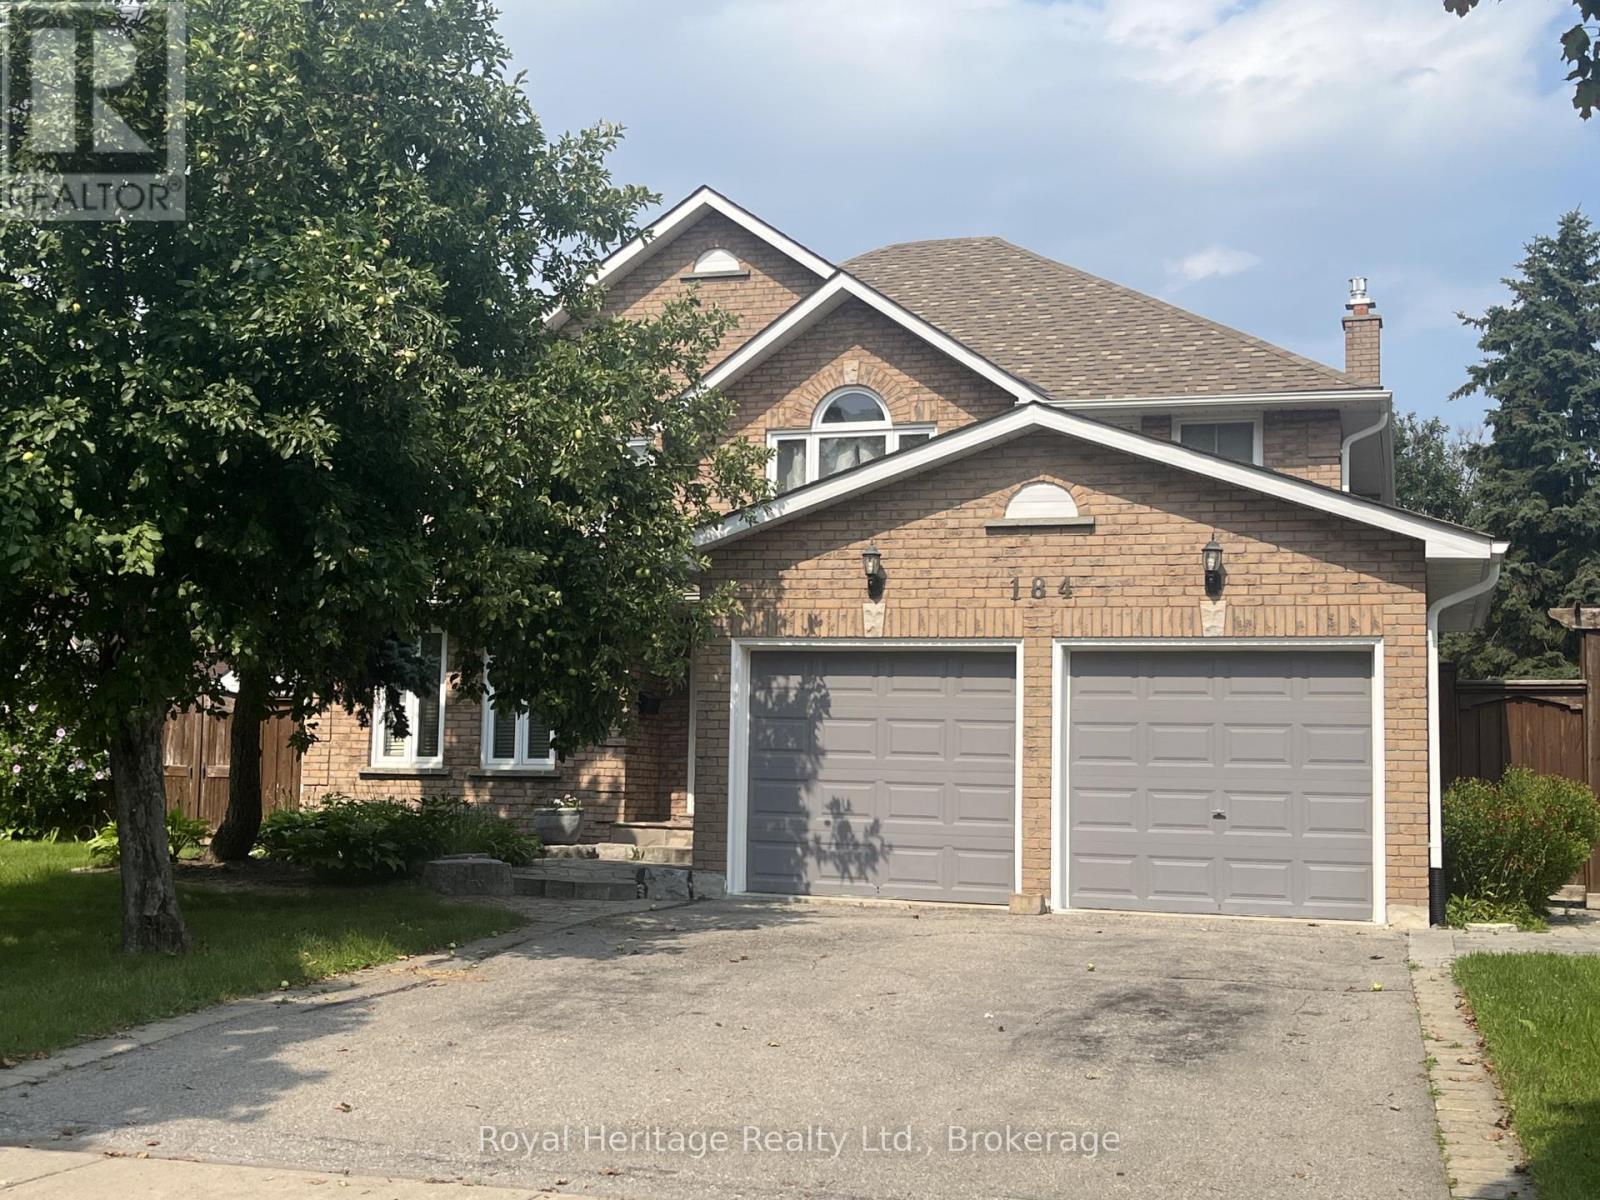
Welcome to 184 Lake Driveway West, an exceptional 4-bedroom home in one of Ajax's highly sought-after communities, ideally located close to the waterfront. From the moment you step inside, the dramatic grand foyer will impress, soaring from the main floor to the second-floor ceiling. Beautiful hardwood flooring with intricate inlay draws your eye to the exquisite open-to-below hardwood spiral staircase with elegant metal pickets.The chef's kitchen is an entertainer's dream, featuring abundant counter space, double oven, large refrigerator, gas range and convenient sliding cupboard shelves. The family room and deck walk out to an expansive outdoor living space with separate seating and cooking areas, including a built-in barbecue area. Overlooking the beautiful backyard, the large deck is perfect for entertaining, dining or relaxing.The backyard offers plenty of room to play, a custom sandbox and three raised garden beds for growing herbs and vegetables, complete with a customized self-watering system.The finished basement is an incredible extension of the home, featuring a spacious entertainment area, children's play area with a built-in treehouse and performance stage, exercise area, hidden office, full bathroom, laundry and cold storage. Whether hosting friends, working from home or keeping the family entertained, this versatile space delivers.With 4 bedrooms, 3 full bathrooms and 1 half bathroom, this home offers exceptional space and flexibility for family living. Every detail has been thoughtfully designed to combine style, functionality and unforgettable entertaining spaces.Located in a high-demand Ajax neighbourhood close to the waterfront, parks, trails and local amenities, 184 Lake Driveway West is a truly distinctive home that needs to be seen to be appreciated. (id:47351)
533 Carson Lane
Oakville, Ontario
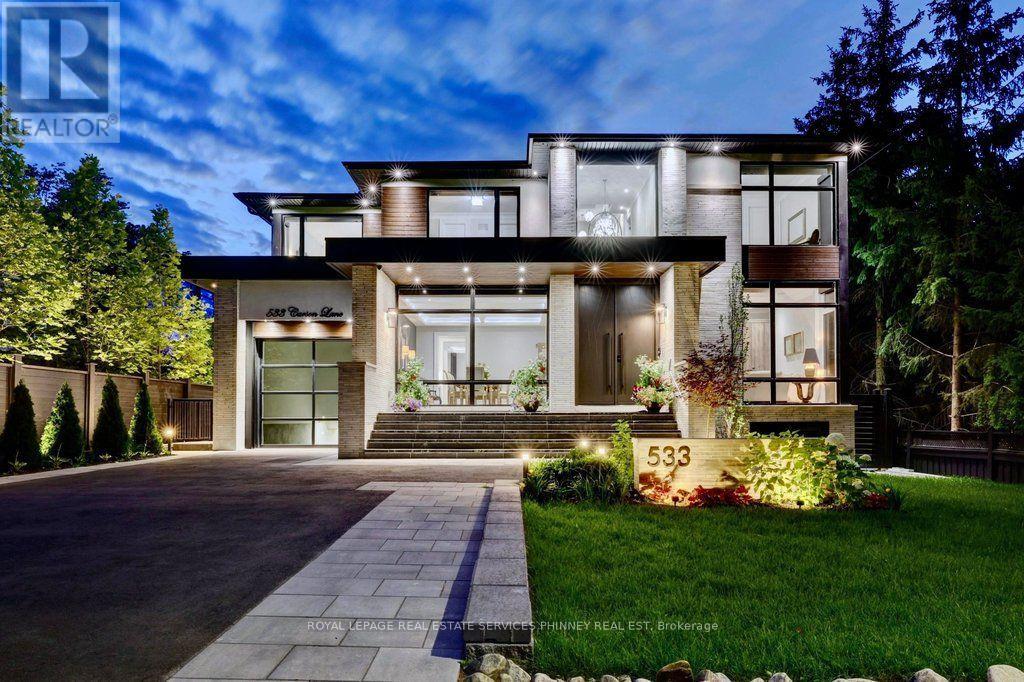
This magnificent custom residence is nestled in one of Oakville's most prestigious neighbourhoods, just a short stroll from the lake and downtown Oakville. Offering over 6,500 sq. ft. of exquisitely designed living space, this exceptional home seamlessly blends contemporary sophistication with exceptional luxury. Every detail has been meticulously considered, from heated floors on the main and lower levels to a private elevator serving all three floors. A sunlit two-storey foyer introduces an elegant interior defined by refined finishes and thoughtful design. The expansive Great Room features soaring 20-foot ceilings and a dramatic wall of windows overlooking the professionally landscaped grounds. Walk out to an elegant patio with gas BBQ hookup, ideal for summer entertaining and alfresco dining. The gourmet kitchen is a true showpiece, featuring sophisticated two-tone cabinetry, an expansive centre island and state-of-the-art appliances. The adjoining butler's pantry provides additional prep space and connects seamlessly to the elegant Dining Room, where built-in speakers and views of the front gardens create an exceptional setting for entertaining.A serene formal Living Room offers a refined retreat, while the main-floor bedroom, easily converted to an office, features a private ensuite and direct patio access. A sculptural floating staircase leads to the skylit second level, where the luxurious primary suite offers two walk-in closets and a spa-inspired ensuite. Three additional bedrooms, each with secure closets and heated ensuites, provide comfort and privacy. The lower level is an entertainer's dream, featuring a heated underground garage with vehicle turntable, stylish recreation room with walk-up to the backyard, and space for a state-of-the-art theatre or gym.An extraordinary residence offering sophisticated design, exceptional amenities and an unparalleled Oakville lifestyle. (id:47351)
461 John St
Sault Ste. Marie, Ontario
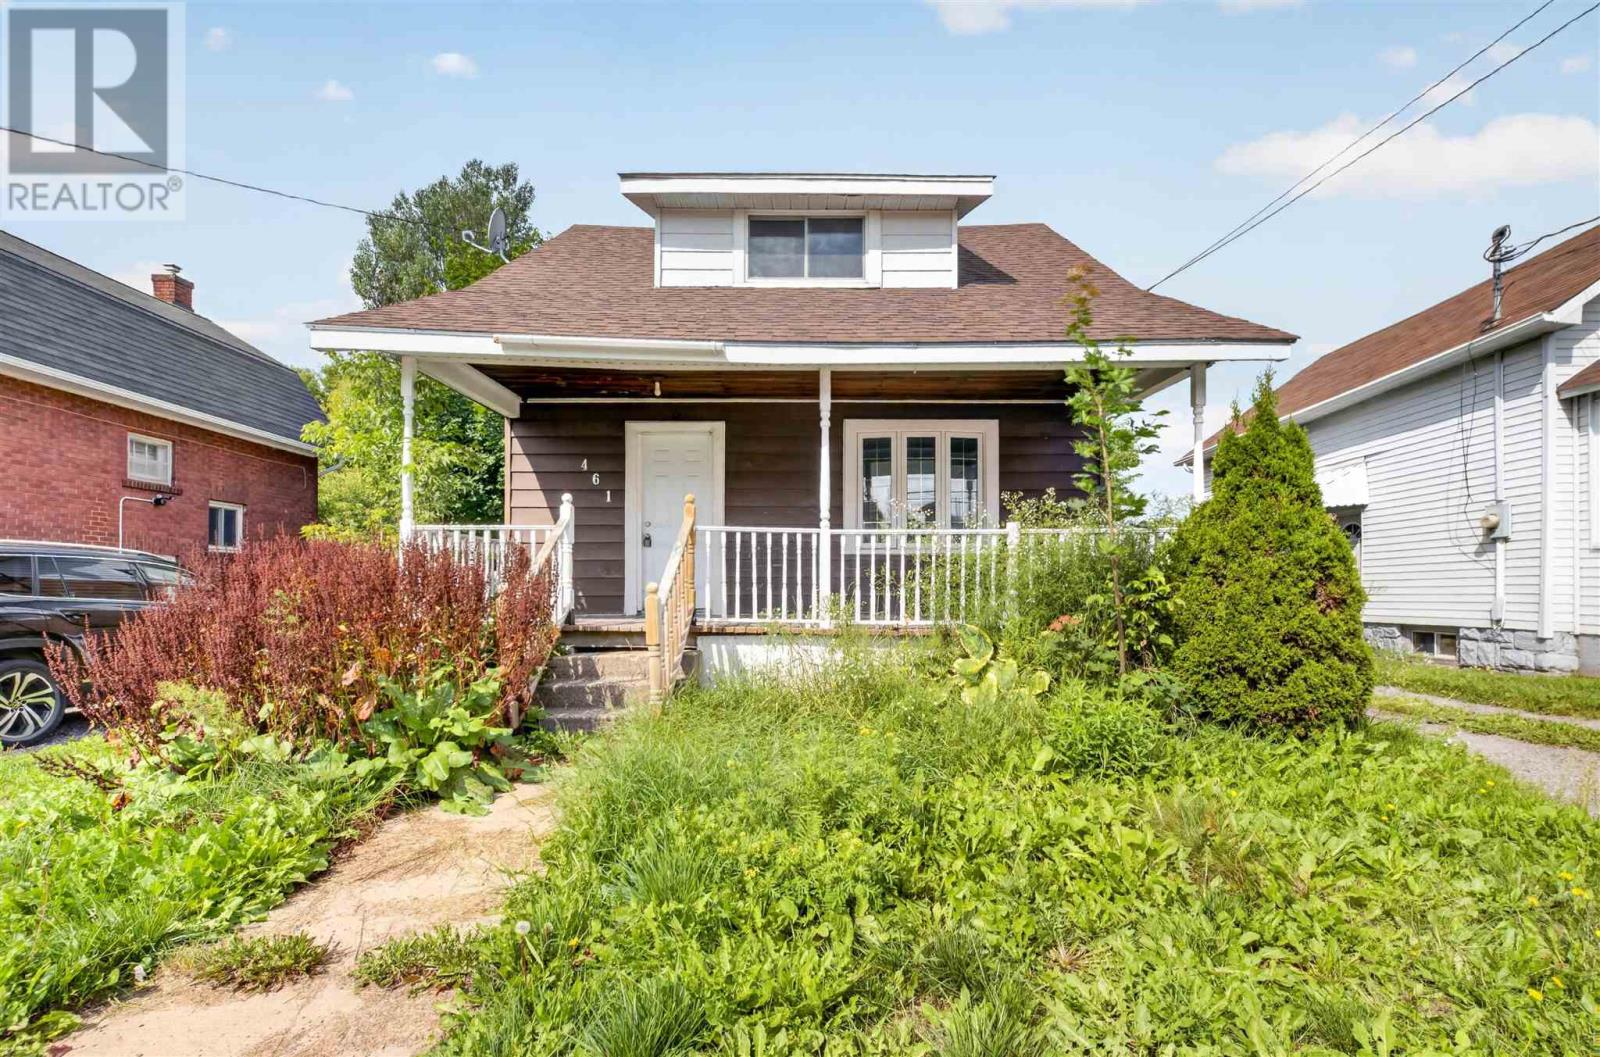
Opportunity awaits at 461 John Street! This 1.75 storey home offers 2 bedrooms, 1 bathroom and plenty of potential to make it your own. A charming covered front porch welcomes you inside, where you'll find a separate dining room, recently updated kitchen and laminate flooring throughout. The rear entrance leads to an oversized backyard with plenty of space to enjoy. Complete with forced air natural gas heating, this affordable property offers a great opportunity for first time buyers, downsizers or anyone looking to add their own finishing touches and create a space that feels like home. (id:47351)
37 Albert St E
Sault Ste. Marie, Ontario
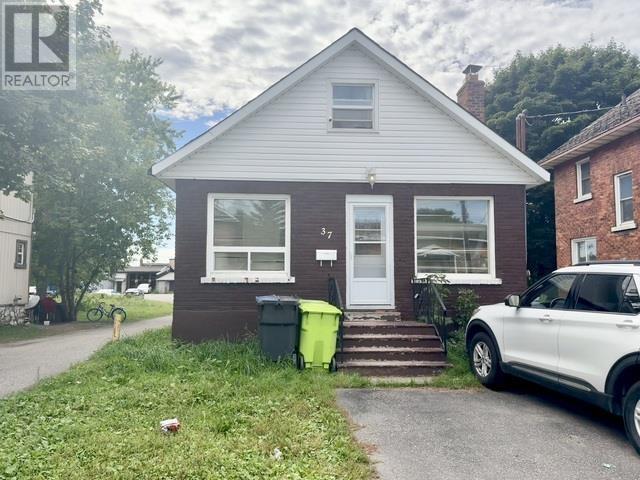
Welcome to 37 Albert St East, a two-bedroom, one-bathroom property offering approximately 1,100 sq. ft. of above-ground living space in the heart of Sault Ste. Marie's downtown core. Currently tenanted, this property presents an excellent opportunity for investors seeking an income-producing asset in a highly convenient central location. With its practical layout and proximity to downtown amenities such as shopping, dining, professional services, and transit, this property offers strong appeal for first time home buyers and investors alike. A solid addition to any rental portfolio with the added benefit of a location that keeps everyday essentials close at hand. Call your Realtor® today! (id:47351)
92 Fairlane Avenue
Barrie, Ontario
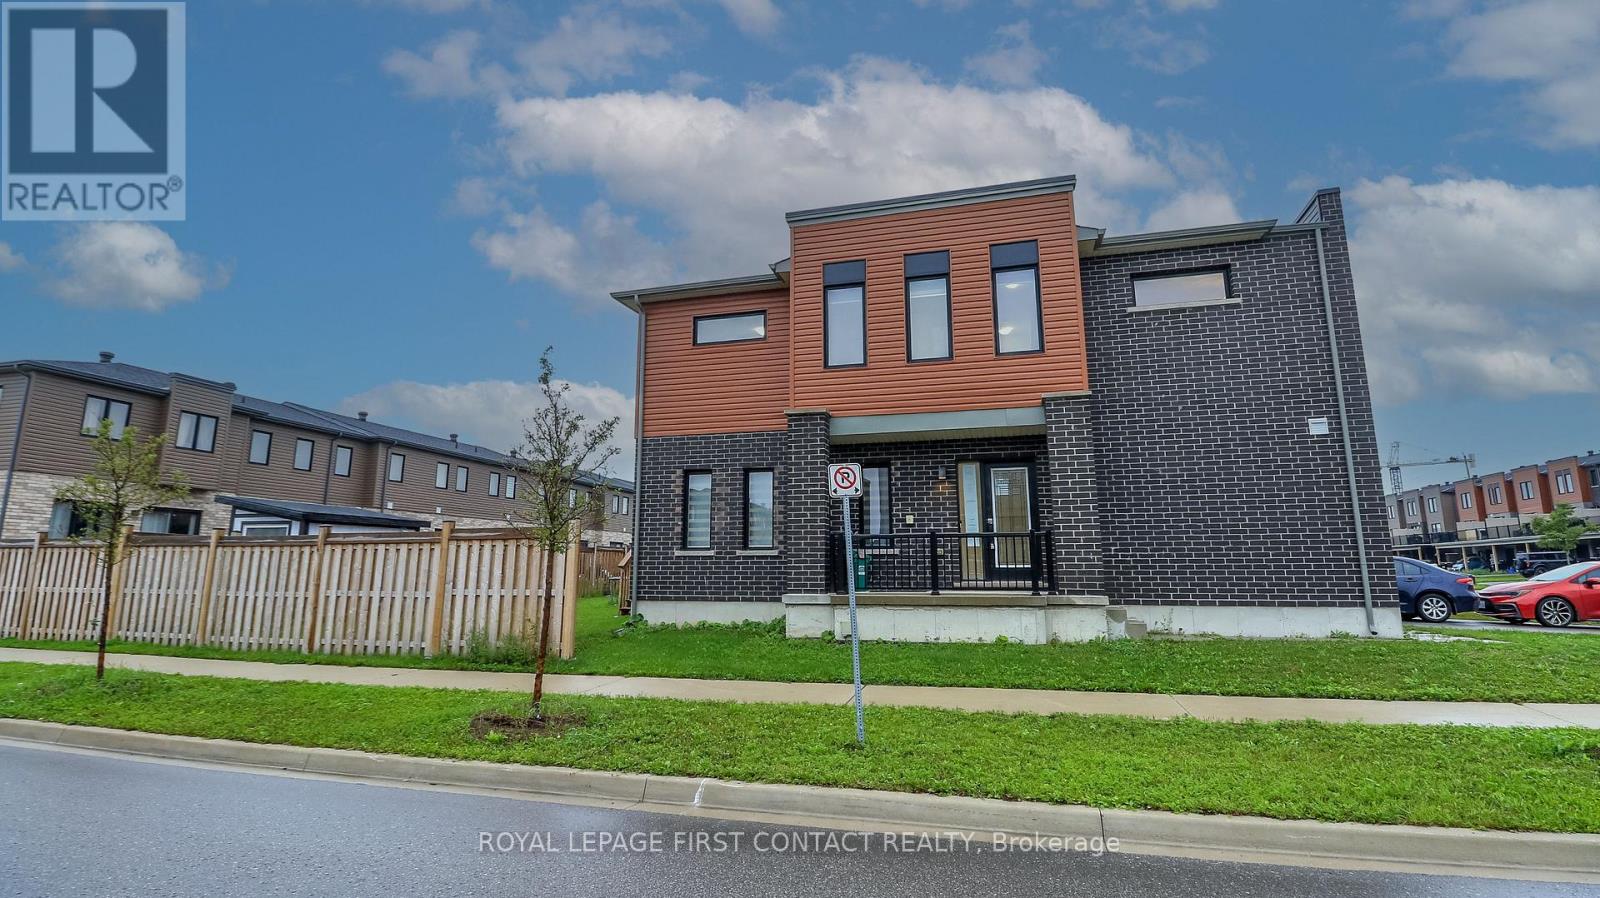
Welcome to this 3 Bed/3 Bath End Unit Townhouse in sought after South End Barrie....close to all the amenities and the Go Station! This newer townhouse is on a corner lot that is partially fenced! Enter into your bright foyer and open concept main floor with a lovely kitchen with an island, eating area and living room....with patio doors to your backyard! A powder room and inside entry to your 1 car garage complete the main floor....with possible separate entrance to your basement. Upstairs includes your primary room with ensuite, 2 nice sized bedrooms, another bathroom and upstairs laundry. The basement awaits your finishing touch! Check out the virtual tour! (id:47351)
95 Pine Street Unit# 2
Sudbury, Ontario
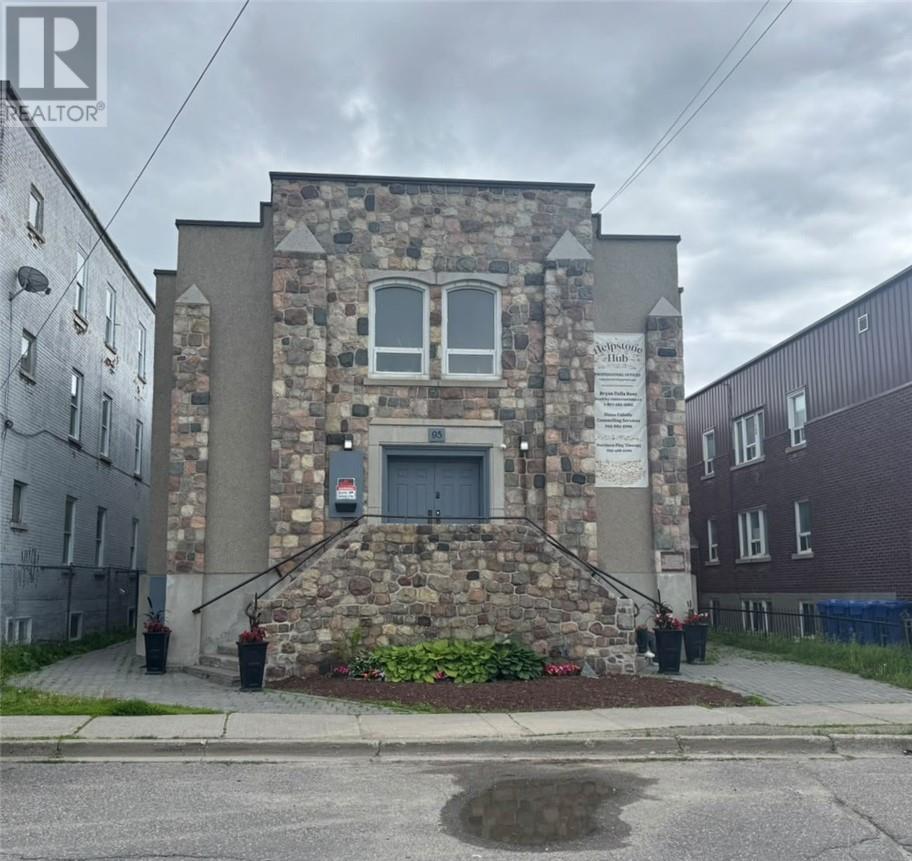
Refined professional office suites available within the approximately 2,660 sq. ft. main floor of a beautifully renovated church at 95 Pine St., offering a calm, thoughtfully curated professional environment. The available offices form part of this expansive main level, creating a sense of openness and privacy ideal for quiet, complementary professional services aligned with the existing psychotherapy and play therapy practices on site. Well suited for established mental health professionals, wellness practitioners, and related discreet office uses seeking a polished, low-traffic setting. Four private offices are available and may be leased individually or combined to accommodate growth. Office 1 ($850/month) features a treatment room (10’ x 9.7’) plus an additional private office (5.10’ x 6.6’). Offices 2 and 3 ($750/month each) measure approximately 8.7’ x 9.7’. Office 4 ($1,050/month) is the largest at approximately 13’ x 9.5’. Tenants enjoy access to a shared furnished waiting area, kitchen, and washroom facilities. Rear parking available, with additional client parking conveniently located across the street. Tenant selection subject to landlord approval. (id:47351)
95 Pine Street Unit# 3
Sudbury, Ontario
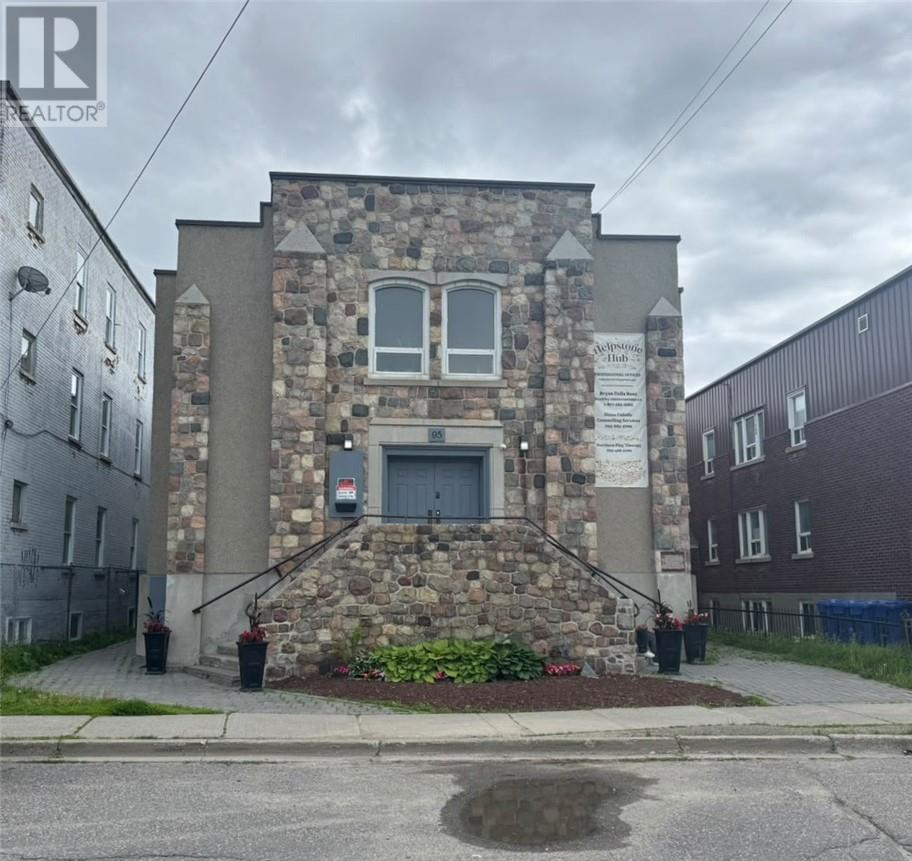
Refined professional office suites available within the approximately 2,660 sq. ft. main floor of a beautifully renovated church at 95 Pine St., offering a calm, thoughtfully curated professional environment. The available offices form part of this expansive main level, creating a sense of openness and privacy ideal for quiet, complementary professional services aligned with the existing psychotherapy and play therapy practices on site. Well suited for established mental health professionals, wellness practitioners, and related discreet office uses seeking a polished, low-traffic setting. Four private offices are available and may be leased individually or combined to accommodate growth. Office 1 ($850/month) features a treatment room (10’ x 9.7’) plus an additional private office (5.10’ x 6.6’). Offices 2 and 3 ($750/month each) measure approximately 8.7’ x 9.7’. Office 4 ($1,050/month) is the largest at approximately 13’ x 9.5’. Tenants enjoy access to a shared furnished waiting area, kitchen, and washroom facilities. Rear parking available, with additional client parking conveniently located across the street. Tenant selection subject to landlord approval. (id:47351)
Part 2 N'gokan Milkan Road
Sheguiandah, Ontario
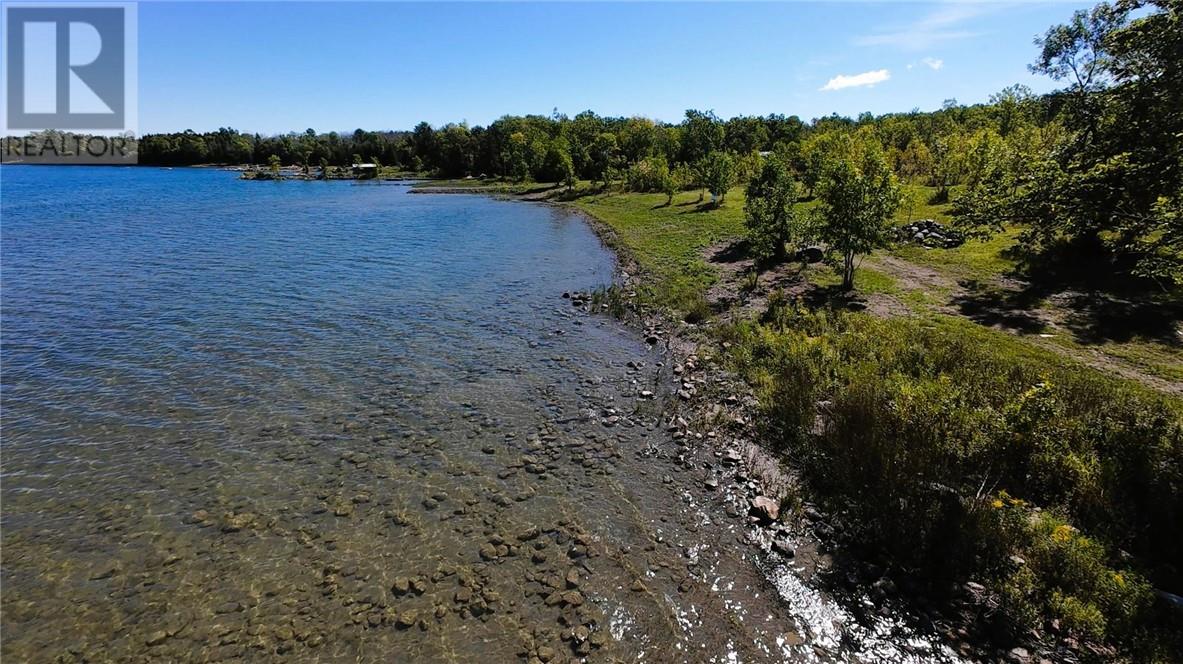
PRIME WATERFRONT BUILDING LOT - Build Your Dream Retreat on 1.35 acres with 163.8 feet shoreline! A rare opportunity to own one of three premium waterfront lots, perfectly suited for a seasonal cottage or a permanent year-round residence. Each lot features a beautiful, accessible shoreline, breathtaking views, and ideal topography for construction. Key Features include Optimal Building Conditions (Ready for your architectural vision), Prime Location (Enjoy exceptional privacy and scenic tranquility without sacrificing convenience) and a location just minutes from local amenities in Little Current. Great investment potential, ideal for a family retreat, or just a fantastic private getaway. Don’t miss your chance to own a slice of paradise. (id:47351)