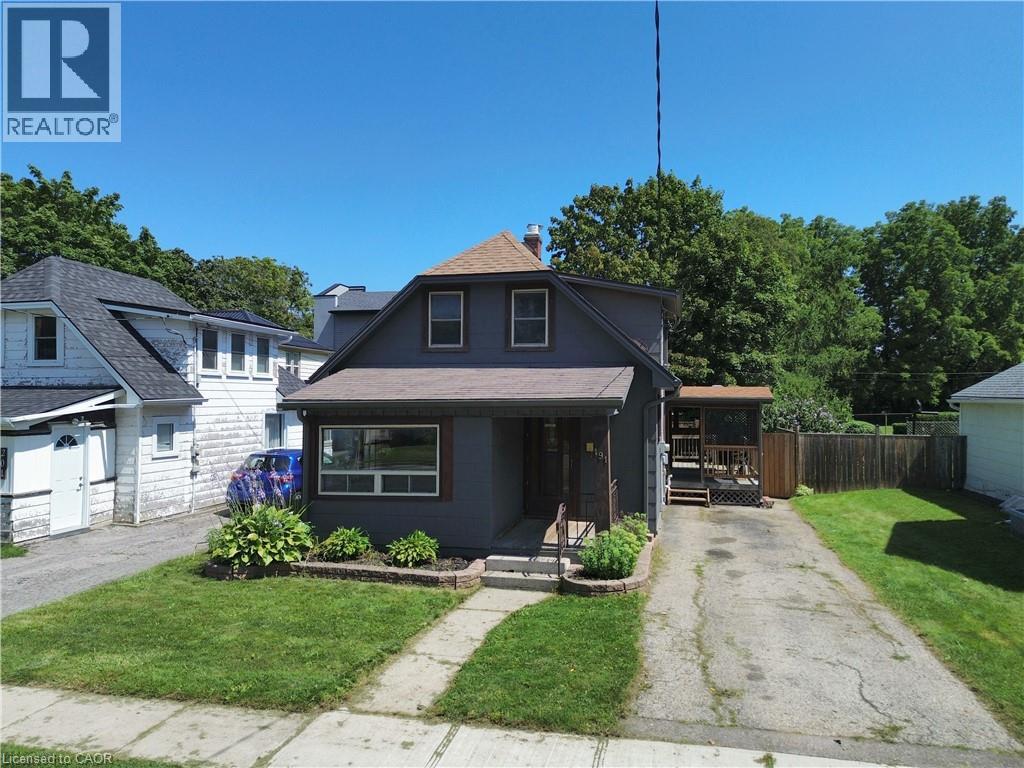
191 Queen Street N
Simcoe, Ontario
Welcome to this charming 1/5-storey home located in Simcoe! The single family home features 3 bedrooms, 1 bathroom, and a bright sun room that makes an ideal home office, reading nook, or a flex space. Includes private 3 car parking, private backyard, storage shed and large rear deck to relax on. Features full basement with laundry area, utility room and plenty of storage. Conveniently located just minutes from shopping, restaurants, parks, schools and everyday amenities. (id:47351)
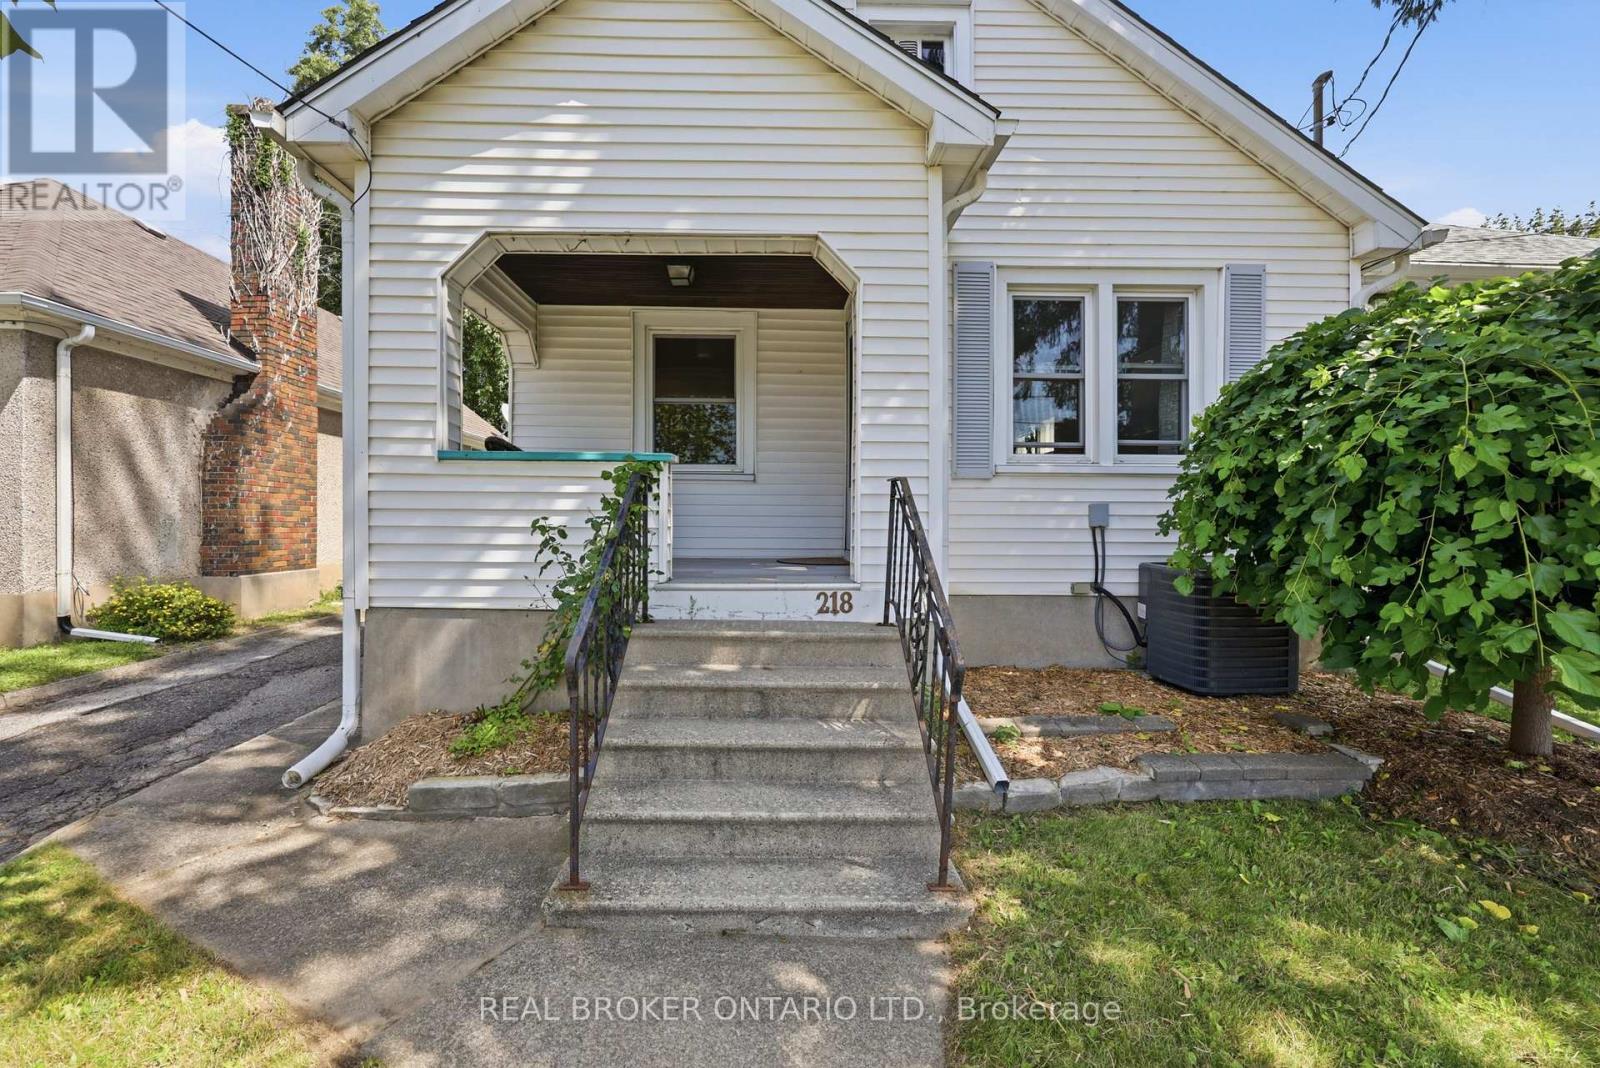
218 Lake Street
St. Catharines, Ontario
Welcome to 218 Lake Street, a charming 2-bedroom, 2-bathroom detached home in St. Catharines' desirable Haig neighbourhood. The updated main floor features a bright open-concept living and dining area, a modern kitchen with quartz countertops and stainless steel appliances, two comfortable bedrooms, and an updated bathroom. The kitchen offers direct access to the backyard, making summer BBQs and outdoor entertaining easy. Enjoy the private, fully fenced backyard with mature landscaping, established gardens, and a spacious deck-perfect for relaxing, gardening, or hosting friends. A standout feature is the detached garage, transformed into a finished entertaining and flex space complete with a bar, refrigerator, and air conditioning. Use it as a hangout, game room, hobby space, or home office. Additional attic storage is accessible by a pull-down ladder. The lower level offers laundry, storage, a recreation/den area, and a large 3-piece bathroom with a clawfoot tub. With approximately 5'10" ceiling height, the basement is best suited for recreation, hobbies, and storage rather than conventional additional living space or a secondary suite. Conveniently located near downtown St. Catharines, restaurants, cafés, groceries, parks, schools, and everyday amenities. Buyers should expect some street activity, while the fenced backyard offers a more private outdoor retreat. A pre-listing home inspection is available to interested buyers. If you're looking for an updated main floor, a beautiful backyard, unique entertaining space, and an urban location without needing a finished basement or secondary suite, 218 Lake Street is worth a look! (id:47351)
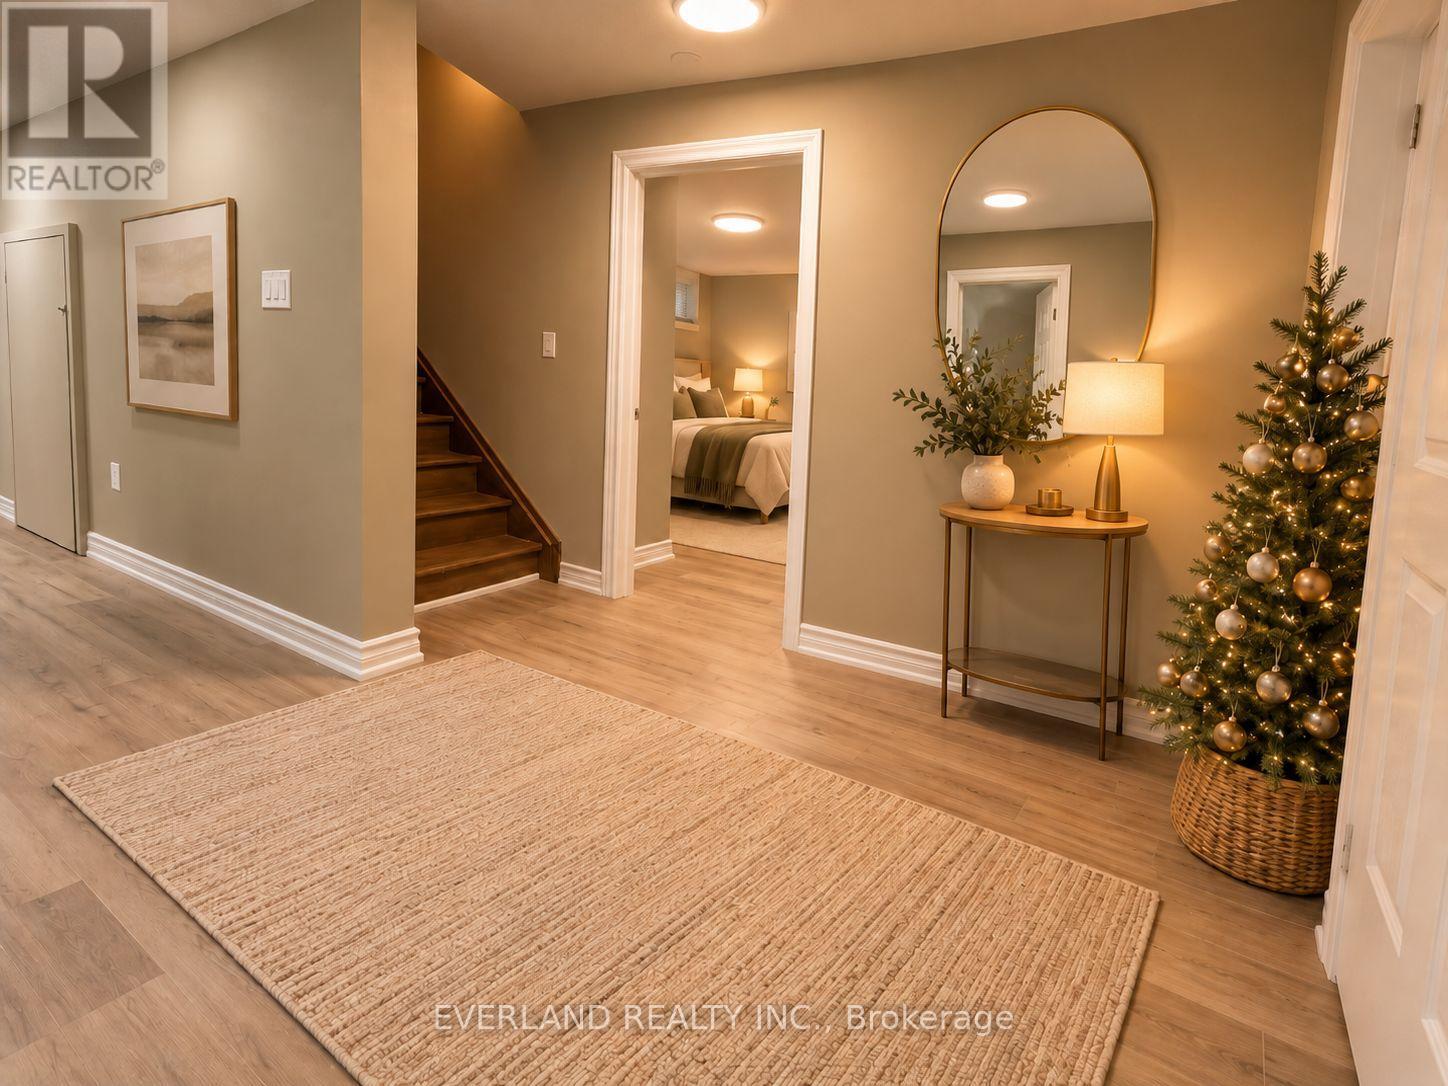
Basement - 3369 St Paul Avenue
Niagara Falls, Ontario
Beautifully renovated 2-bedroom, 1 full bathroom lower-level apartment located in a quiet and established Niagara Falls neighbourhood. This bright and inviting unit features exclusive access to the backyard, offering added convenience and privacy. private entrance to basement , Both bedrooms feature large windows providing plenty of natural light. The open-concept kitchen, living and dining area offers a comfortable and functional layout, complemented by brand-new kitchen appliances and modern finishes throughout. with tenants responsible for only 20% of the utilities (hydro, gas and water). Convenient driveway parking and easy access to public transit. Ideally situated close to shopping, restaurants, banks and everyday amenities. Perfect for those seeking a peaceful, well-maintained and comfortable place to call home. Available for occupancy November 1, 2026. (id:47351)
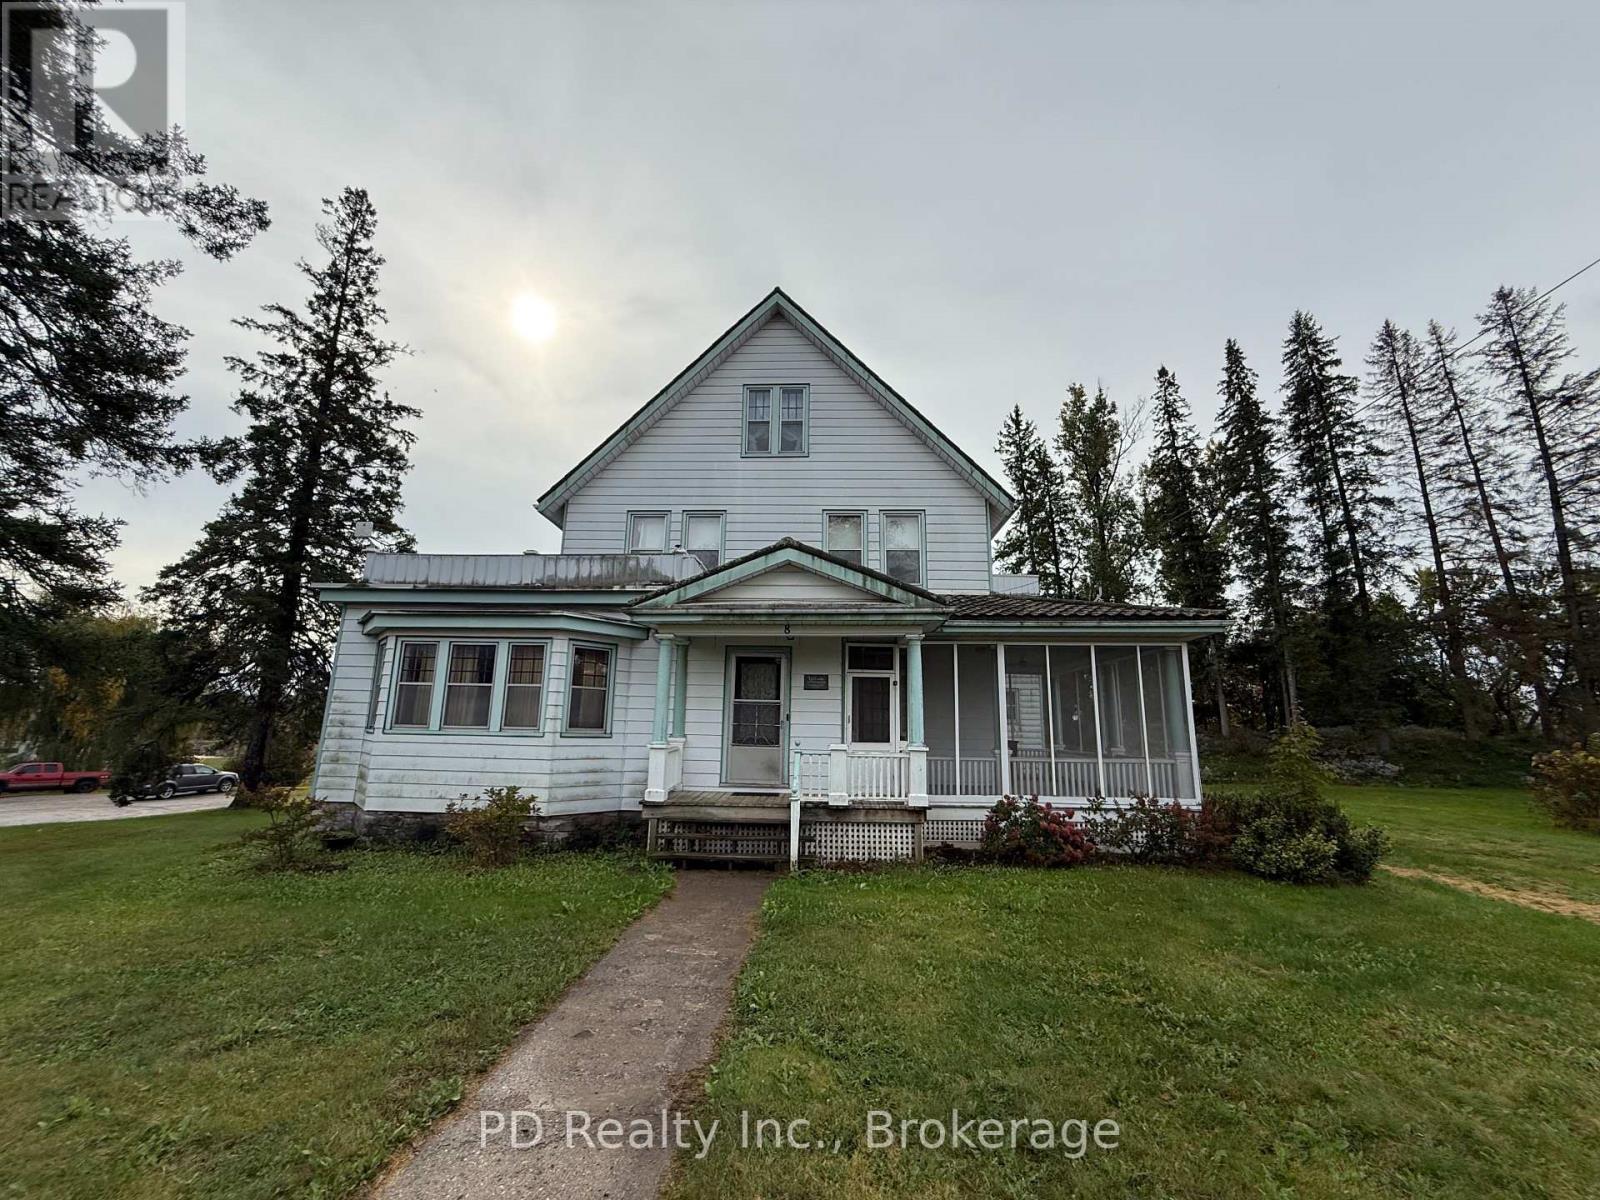
8 Private (Deloro) Road
Marmora And Lake, Ontario
Step into a piece of local history with this impressive village charmer in Deloro, just minutes from Marmora. Set on a sprawling 1.67 acre property and offering over 3,000 sq. ft. of living space across three levels, this distinctive home is filled with character, space and timeless appeal. Even the grounds tell a story, featuring the Deloro cement letters set into the lawn. An inviting front entrance and large screened in porch welcome you inside, where high ceilings and generously sized principal rooms create a wonderful sense of space. Hardwood flooring, solid wood doors, wide trim, glorious pocket doors and beautiful French doors showcase the home's unmistakable character. The main level features a two piece bathroom, formal dining room, living room, family room, spacious eat in kitchen and an office with a convenient staircase leading to the second floor. Offering five bedrooms with the potential for up to seven, along with three washrooms, there is plenty of space for a large or growing family, multigenerational living, or anyone looking for room to spread out. One bedroom also offers access to a rooftop deck, creating a unique outdoor space to enjoy. Main floor laundry includes a laundry chute from the second floor, while the impressive front staircase provides access to both the second and third levels. The home does require some updating, presenting an exciting opportunity to bring your vision to life while preserving the history and architectural character that make this grand home so special. With its impressive size, 1.67 acre setting and abundance of original charm, this remarkable Deloro property is ready for its next chapter. (id:47351)
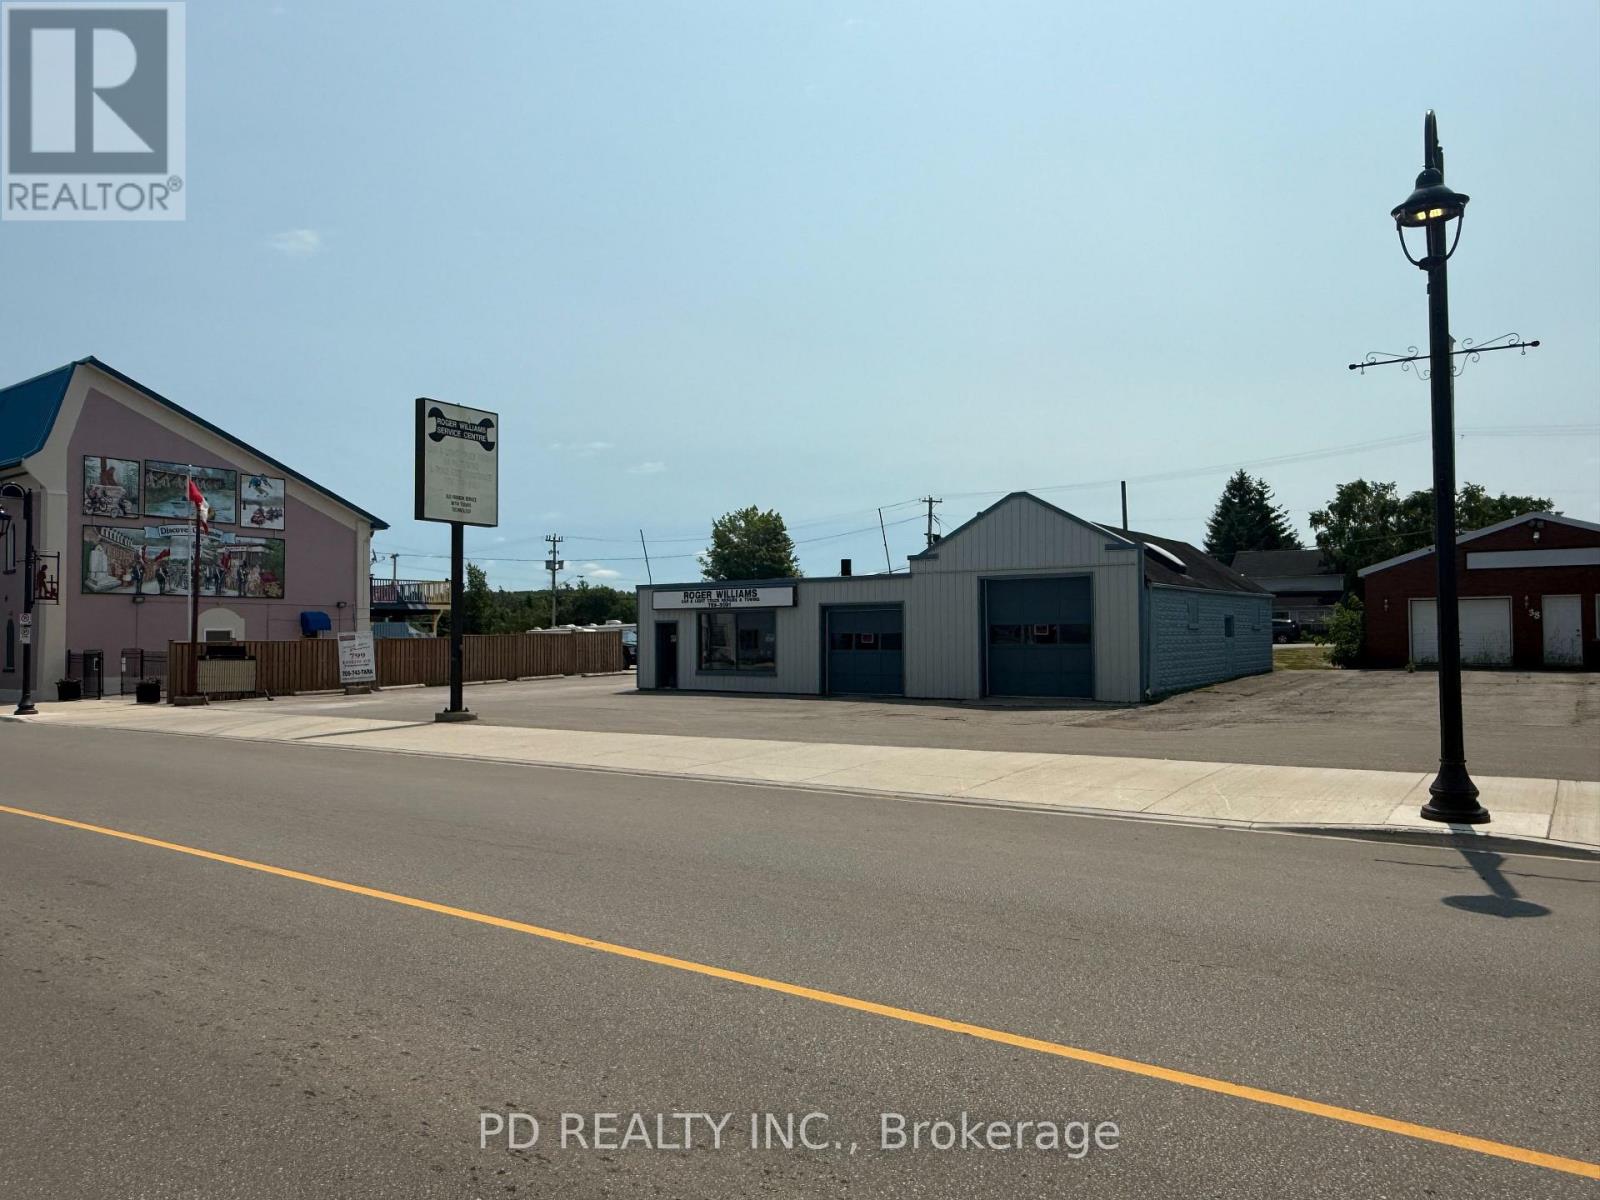
40 King Street E
Kawartha Lakes, Ontario
Prime commercial opportunity on Hwy 7 in the City of Kawartha Lakes! High visibility 0.35 acre property offering 92.5 ft of frontage on Hwy 7 and excellent exposure between Peterborough and Lindsay. Currently operating as a successful automotive repair shop with over 40 years of established history, this property presents outstanding potential for investors, developers, or owner operators. Zoned General Commercial (C1), permitted uses include business and professional offices, retail and convenience stores, medical clinics, health centres, commercial schools, clubs, recreational or service shops, personal service businesses, upholstery and furniture repair, bed & breakfast establishments, and residential units within a mixed use building. Dual access from Hwy 7 and Mary St provides added flexibility for site layout, operations, or future redevelopment potential. Situated steps from the Pigeon River and within walking distance to Omemee amenities. Excellent opportunity to continue the existing use or bring your own vision to this prime commercial location with strong exposure and endless possibilities. (id:47351)
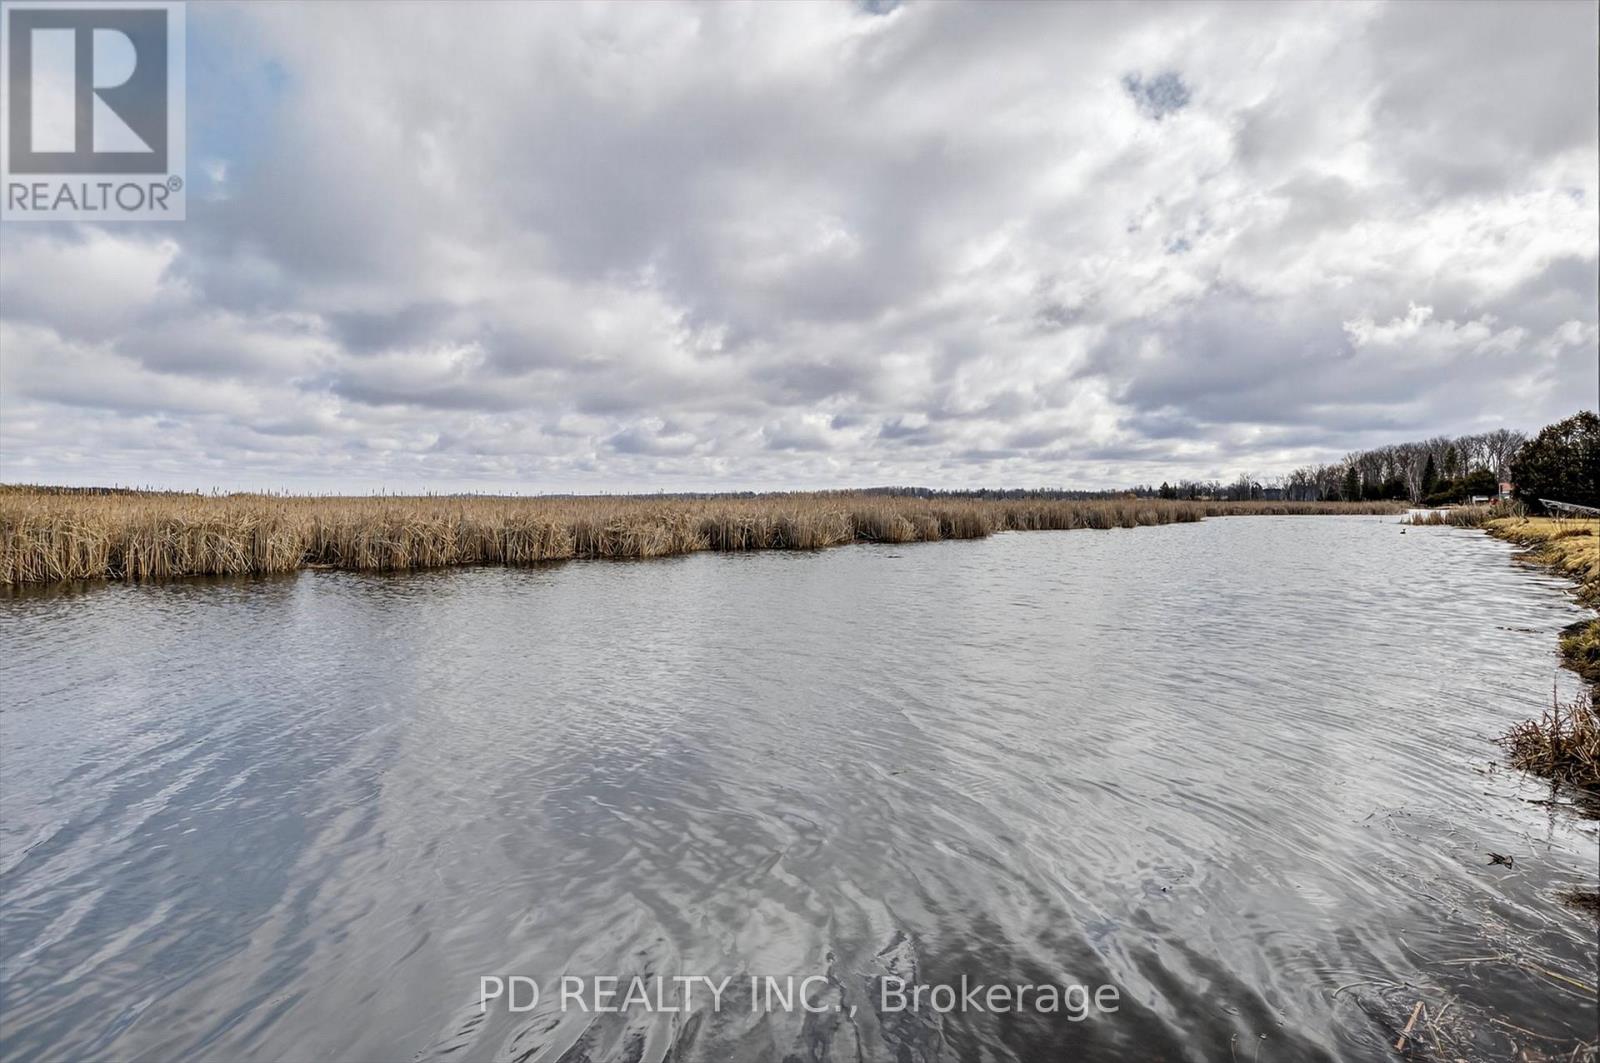
200 Charlore Park Drive
Kawartha Lakes, Ontario
Well maintained level-entry bungalow set on a private 0.8 acre lot with over 100 feet of waterfront on Pigeon Lake along the Trent-Severn Waterway. Enjoy direct waterfront access and a short boat ride to the popular sandbar, known for its shallow, clear swimming. The main floor offers 2 bedrooms, a 4 piece bathroom, and an updated kitchen with built-in appliances. Bright, open living room with hardwood floors, natural gas fireplace, and walkout to a lakeside deck overlooking the level yard and shoreline. Fully finished lower level provides excellent flexibility for extended family or guests, featuring a second kitchen, 4 piece bathroom, second living room with gas fireplace, office, bedroom, large laundry area, and ample storage. Additional highlights include natural gas forced air heating, central air conditioning, attached 2 car garage, metal roof, and double wide paved driveway with ample parking. Located in a welcoming community just minutes to Peterborough, Lindsay, Bridgenorth, and Ennismore. Move-in ready and ideal for year-round living, offering a great combination of waterfront lifestyle, comfort, and convenience on sought-after Pigeon Lake. (id:47351)
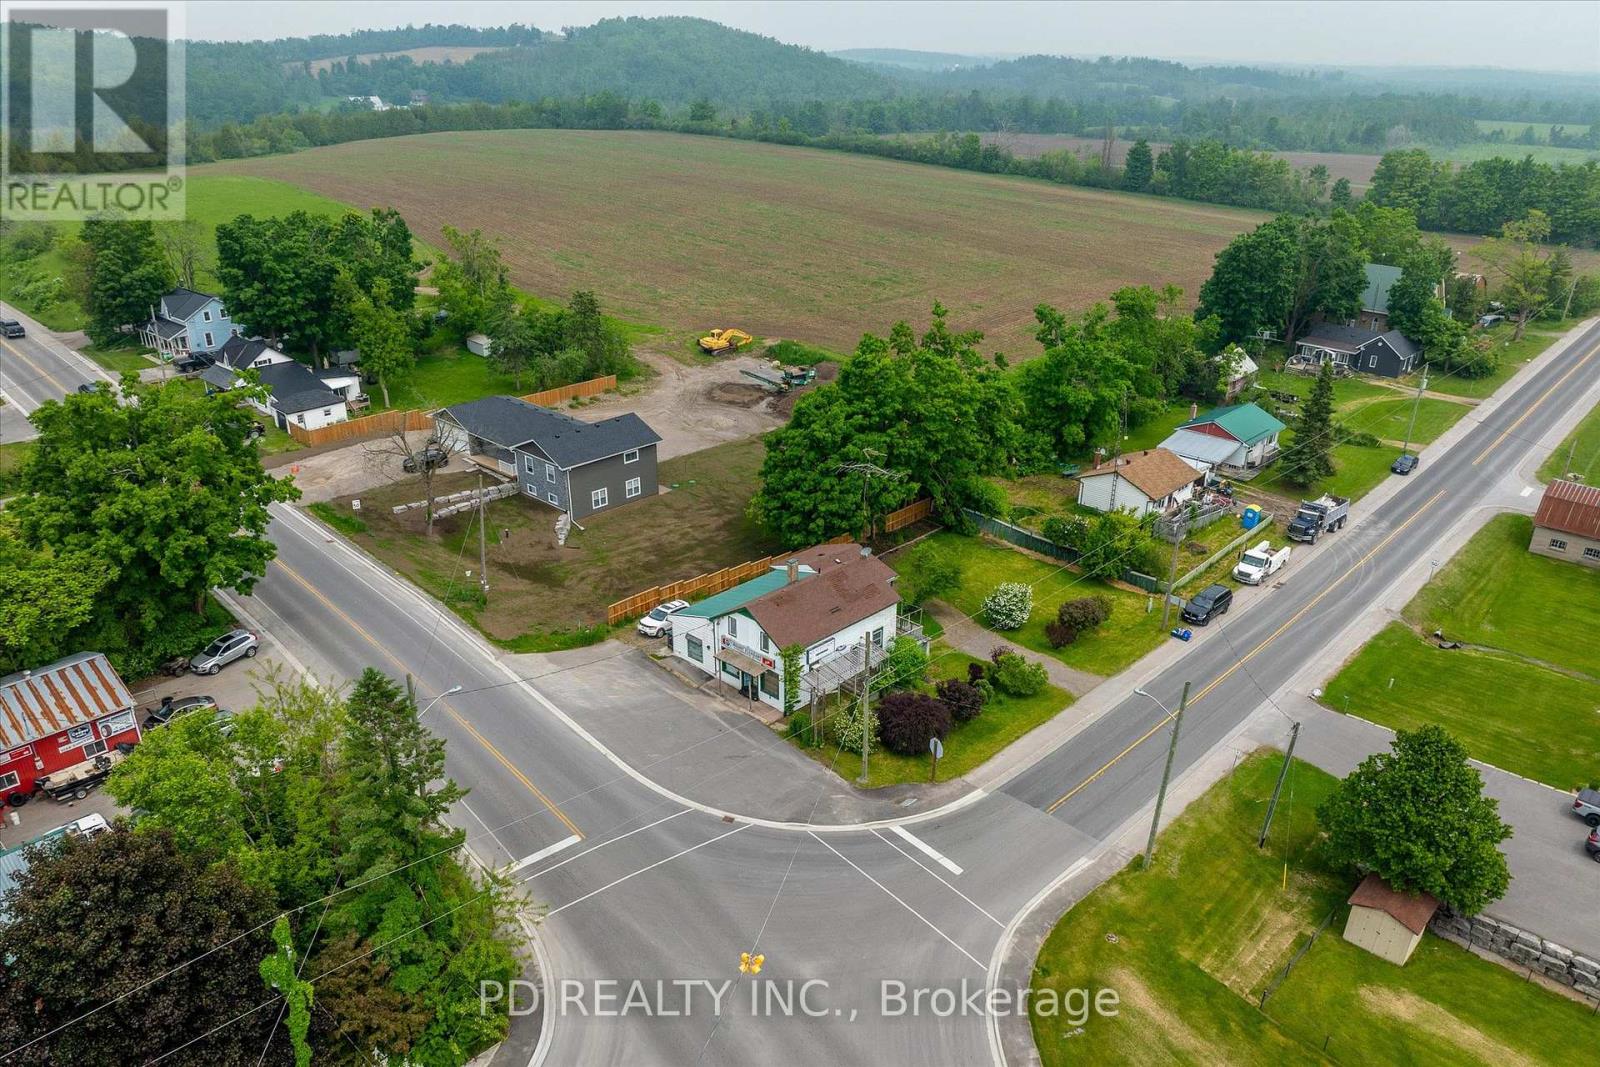
2449 Queen Mary Street
Cavan Monaghan, Ontario
Prime live/work opportunity in the heart of Mount Pleasant. High-visibility corner property located at Queen Mary Street and Mount Pleasant Road offering exceptional exposure for a wide range of permitted commercial uses. The residential component features approximately 1,530 sq ft with 3 bedrooms, 1 bathroom, and a partially finished basement with walkout and secondary exit, ideal for an in-law suite, office space, or potential rental unit. Large treed yard and rear deck offer excellent outdoor living space. Attached 691 sq ft commercial storefront previously operated as a successful convenience store. C2 zoning permits a variety of uses including retail, restaurant, art studio, antique shop, personal service business, daycare, professional office, equipment rental, and repair or service shop. Ideal for entrepreneurs, investors, or those seeking a flexible live/work setup with strong visibility and long-term potential. (id:47351)

2025 Denview Avenue
London North, Ontario
Welcome to this stunning 3+1 bedroom, 4-bathroom detached home in the highly sought-after, family-friendly Fox Hollow neighbourhood of London comes with Finished basement. Filled with natural light, this beautifully designed home offers an inviting foyer with a double-door closet and convenient garage access from the main floor. The spacious great room features pot lights and flows seamlessly into the open-concept kitchen, complete with stainless steel appliances, backsplash and a large centre island-perfect for everyday living and entertaining.Upstairs offers three generously sized bedrooms, including a spacious primary suite with a walk-in closet and 4-piece ensuite. Two full bathrooms on the second floor provide added convenience for the family.The professionally finished basement expands your living space with a fourth bedroom, recreation room, full bathroom and wet bar-ideal for guests, extended family or entertaining. Situated on an impressive 111-foot-deep lot, the fully fenced backyard features a good-sized patio, offering a wonderful space for morning coffee, evening drinks and gatherings with family and friends. Enjoy the added privacy of having no house directly behind.Located just steps from highly rated Sir Arthur Currie Public School and close to parks, shopping, transit and numerous amenities, this exceptional home offers the perfect blend of comfort, style, space and location for the growing family. This house comes with two sets of Washer and Dryer (One on Second Floor and another in Basement) (id:47351)

117 Highway 8
Hamilton, Ontario
Nestled in the heart of picturesque Greensville, this charming two-storey century home offers the perfect blend of timeless character and modern comfort. Featuring 5 spacious bedrooms and 2.5 bathrooms, this home boasts soaring high ceilings, generous principal rooms, and an abundance of natural light throughout. Recent cosmetic updates, including fresh paint and new carpeting, provide a clean, move-in-ready feel while preserving the home's classic charm. Whether you're looking for space to raise a family, work from home, or entertain, this home offers endless possibilities. Situated on a stunning half-acre lot, the property is a private oasis surrounded by mature trees, beautifully landscaped gardens, and plenty of room to enjoy the outdoors. Relax under the covered sitting area, tinker in the detached garage, or take advantage of the additional storage offered by the garden shed. If you've been searching for the warmth and character of a century home with the space and setting you've always dreamed of, this exceptional Greensville property is one you won't want to miss. (id:47351)
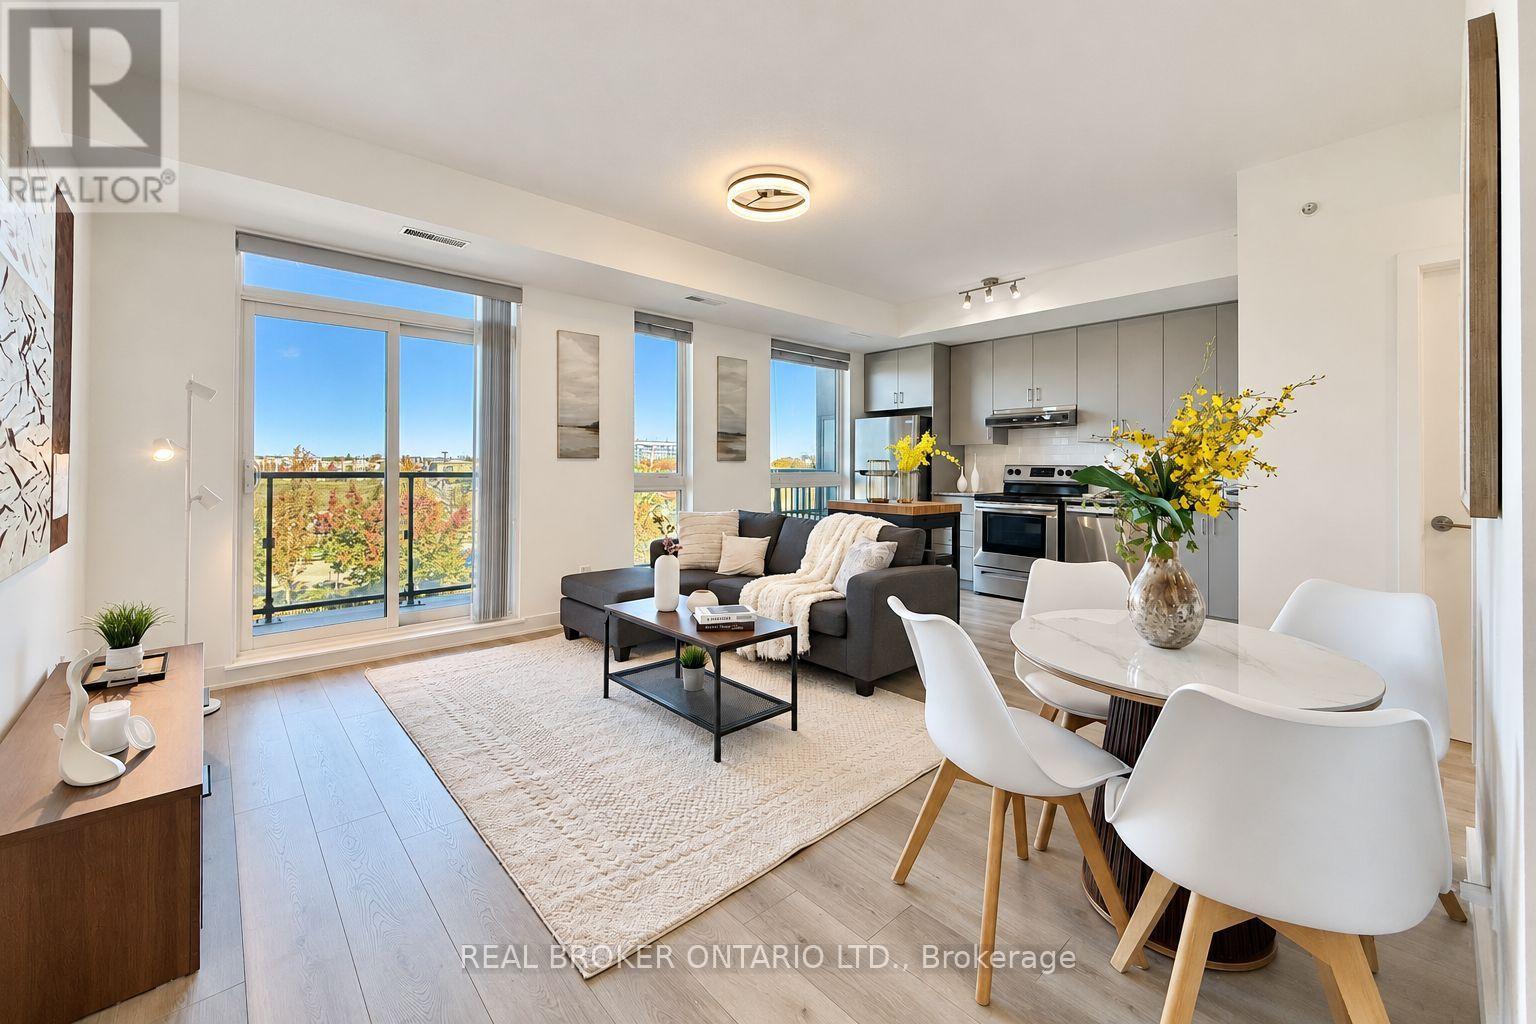
301 - 1709 Bur Oak Avenue
Markham, Ontario
Welcome to **Union Condos** by Aspen Ridge Homes! This bright and spacious 1-bedroom plus den unit features 9-foot ceilings and sleek laminate flooring throughout. Enjoy a sun-filled east view through expansive floor-to-ceiling windows leading out to a large private balcony.The open-concept kitchen comes equipped with elegant quartz countertops and premium stainless steel appliances. Perfectly situated just steps from the Mount Joy GO Station, supermarkets, top-rated restaurants, schools, parks, banks, public transit, Home Depot, Shopper Drug Mart, and more.This property also includes 1 underground parking space and 1 storage locker for your convenience. (id:47351)
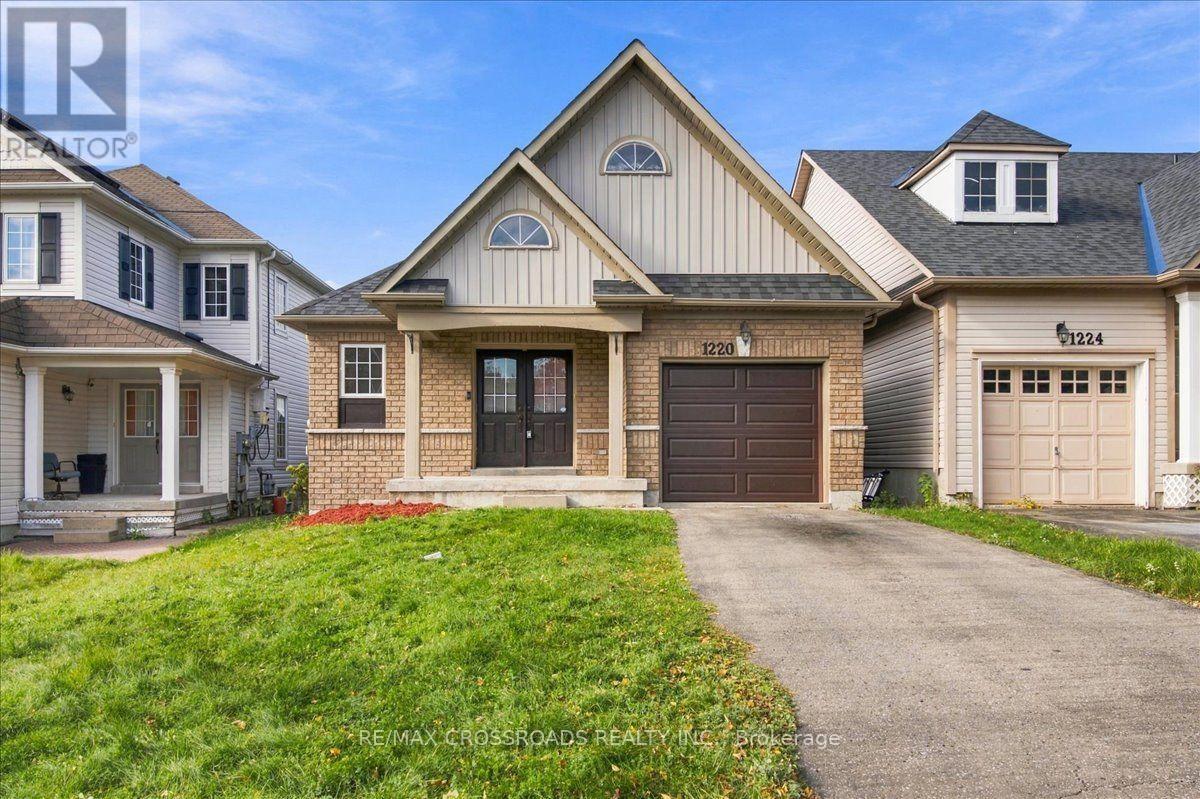
1220 Langley Circle
Oshawa, Ontario
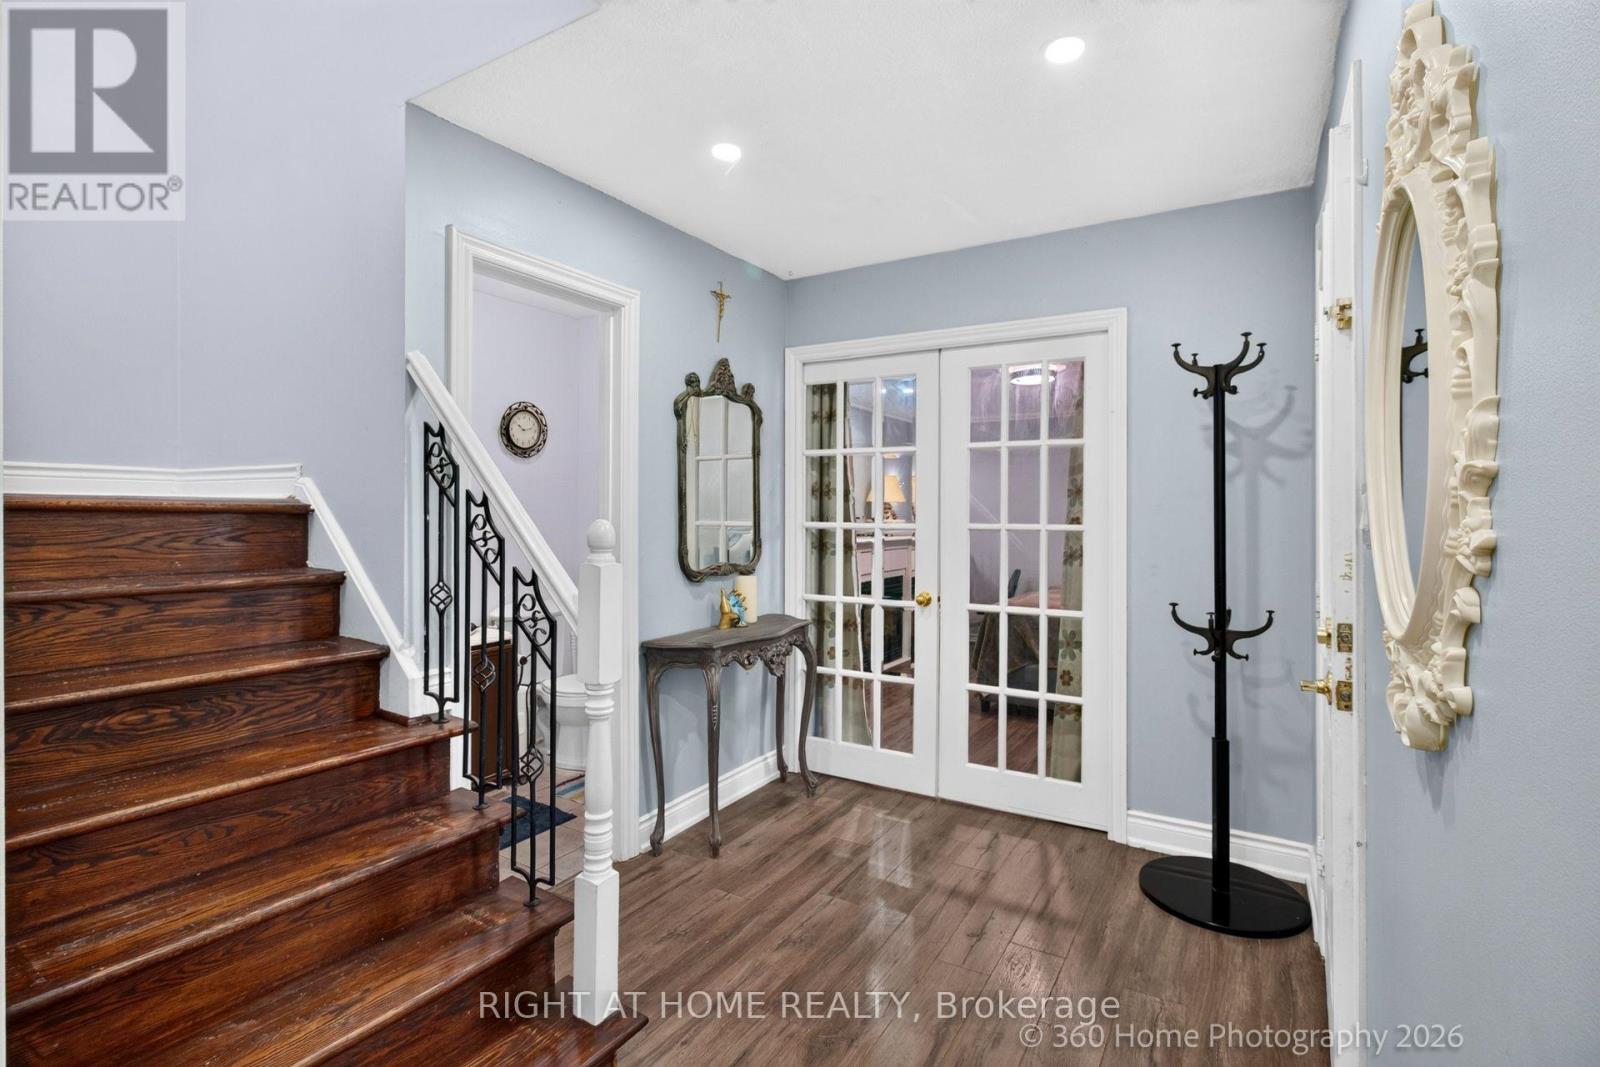
FOR SALE: An affordable Bungalow not to miss. All the bells and whistles for someone who wants to downsize, start a family, or even a growing family. It offers approximately 1800 sqft of Living Space. The Primary Bedroom in main floor has a semi ensuite renovated bathroom with a standing shower and a large Walk-In Closet. The Great Room combines with the Dining and walks out to the above Deck area with stairs leading towards the yard below. The Kitchen is renovated with Stainless Steel appliances and Quartz Countertop. The flooring throughout mostly are Laminate Vinyl. The Lower Level has Family Room with gas fireplace, it is Above Grade and walks out to the backyard as a separate entrance, has 2 bedrooms perfect for in-law suite or a family member's living area. No sidewalk and offers 2 driveway parking. Excellent location close to Schools, Park, Shops, Hospital. Renovations & Upgrades: Kitchen & Bathroom 2026; Roof 2025; Furnace / AC / HWT 2025. (id:47351)
57 Cornwall Drive
Ajax, Ontario
Bright & Spacious 3-Bedroom Detached Home in the Heart of Central Ajax! Offering Approx. 1,513 Sq. Ft. Above Grade, This Inviting 2-Storey Home Features Separate Living & Dining Areas, A Generous Eat-In Kitchen W/ Breakfast Bar & Quartz Countertops, Plus A Charming Sunken Family Room W/ Pocket Doors & Cozy Gas Fireplace! Enjoy A Finished Basement Rec Room & A Versatile Heated Bonus Room Ideal For A Home Office Or Hobby Space. Step Outside To A Fully Fenced Backyard W/ Spacious Deck, Perfect For BBQs & Entertaining! Driveway Parking For Multiple Vehicles. Conveniently Located Near Schools, Parks, Shopping, Recreation, Transit & Major Commuter Routes. A Fantastic Opportunity To Make This Detached Home Your Own! (id:47351)
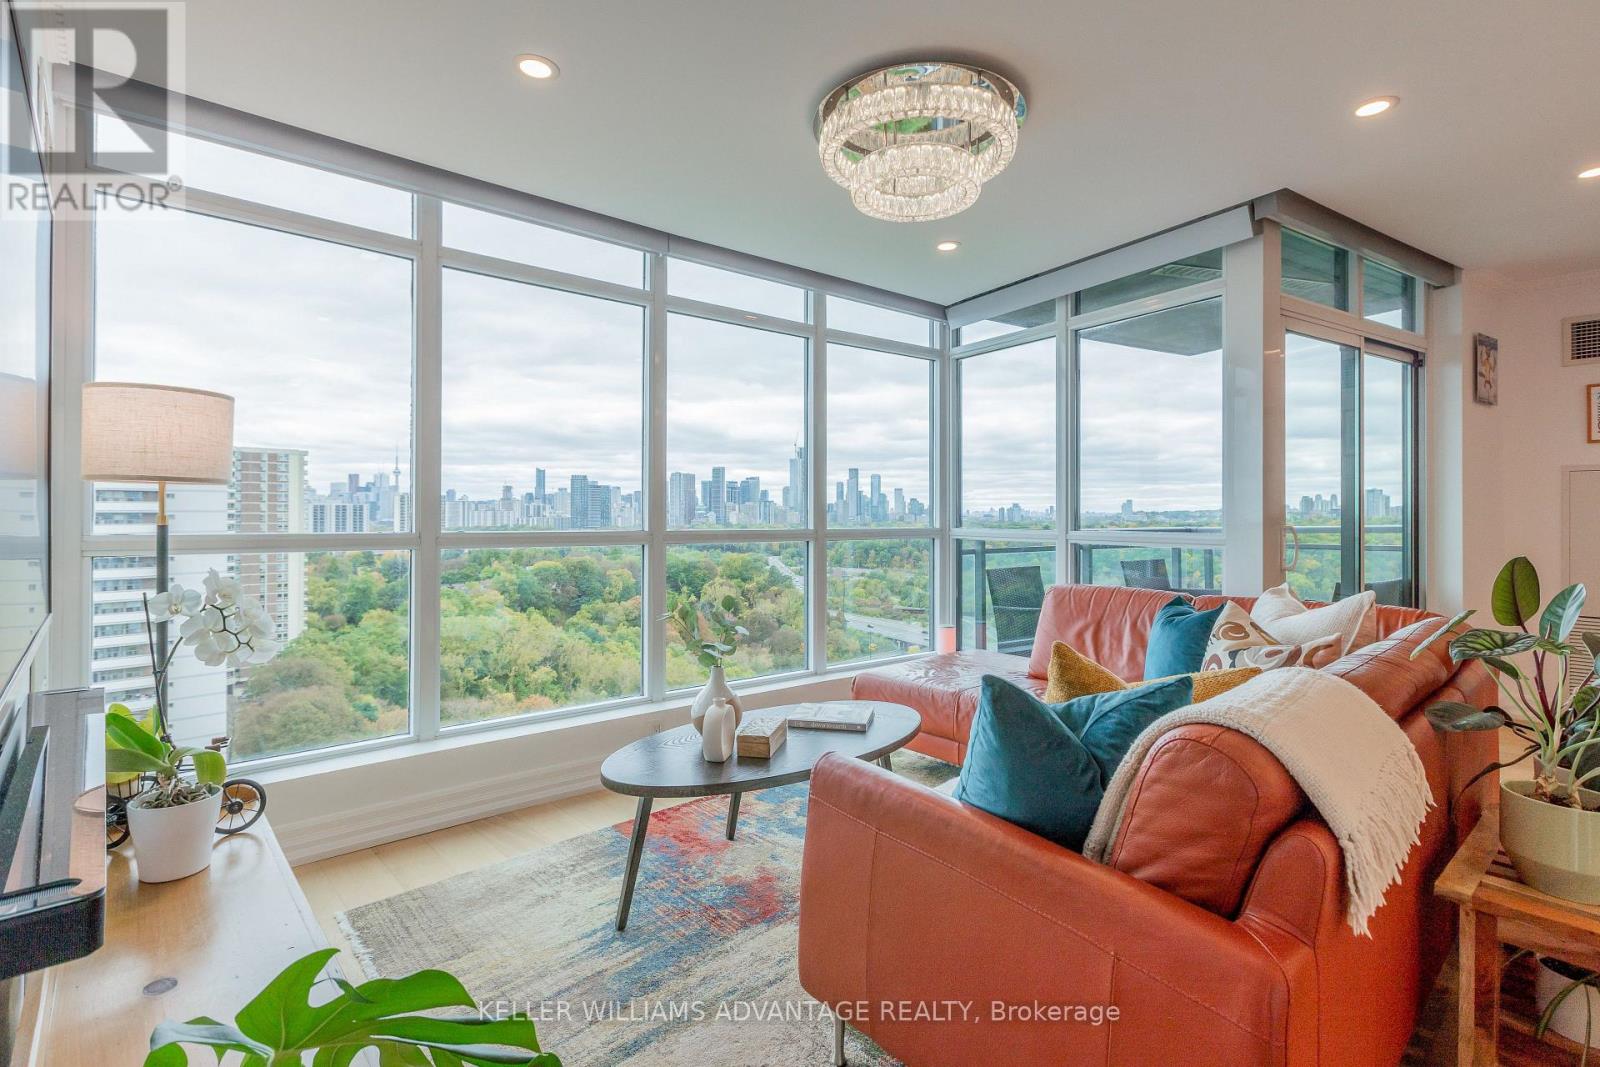
1802 - 1048 Broadview Avenue
Toronto, Ontario
Looking to elevate your lifestyle or downsize without compromising on luxury? Welcome to this one-of-a-kind residence at Minto Skky, a luxury LEED-certified green building where sophisticated design, exceptional upgrades, and breathtaking views come together. The moment you open the door, prepare to be captivated. Step inside and experience the feeling of floating above the treetops, with spectacular south-facing, floor-to-ceiling windows showcasing panoramic views of the lake and city skyline. Thoughtfully designed for both entertaining and everyday living, this exceptional two-bedroom, two-bathroom suite offers the perfect balance of open-concept elegance, private retreats, and cozy comfort. Beautifully upgraded from floor to ceiling, every detail has been carefully considered. Exquisite oak hardwood flooring, a state-of-the-art Lutron smart-home wireless control system, automated lighting and blinds, a dedicated wine fridge, a built-in Bosch coffee machine, and premium Bosch appliances are just the beginning. The chef-inspired kitchen features a stunning waterfall island, while the beautifully updated bathrooms add another layer of modern sophistication. Every finish and feature goes well beyond the builder's original offerings. The luxury doesn't stop at your front door. Minto Skky offers an exceptional collection of amenities, including 24-hour concierge service, a fully equipped fitness centre, sauna, BBQ patio, communal herb garden, and party room. Secure bike storage, EV charging stations, underground parking, and a private locker add convenience to everyday life. Enjoy an unbeatable location just moments from the Danforth, with convenient connections to uptown, downtown, and destinations across the city. With Sobeys directly across the street, everyday errands couldn't be easier. Sophisticated. Effortless. Unforgettable. This is more than a home - it's a lifestyle. Come home to Skky. Dog Friendly too!! (id:47351)
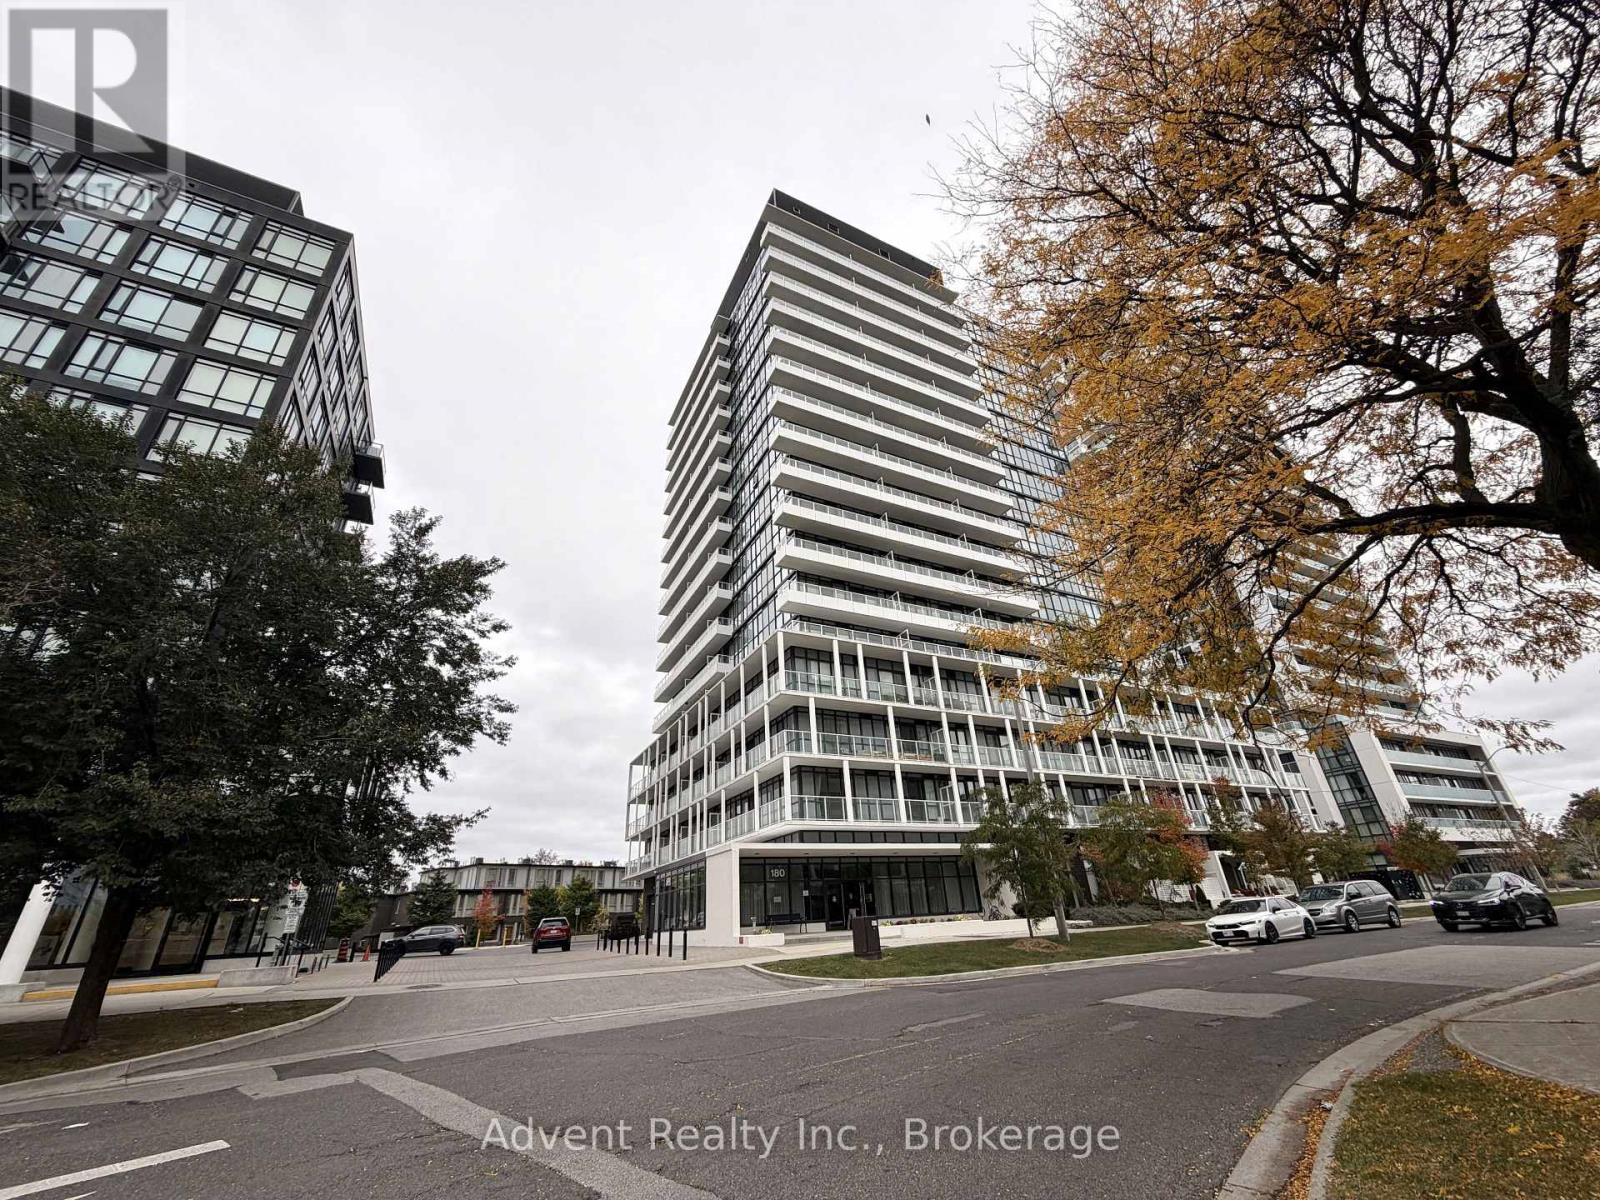
1113 - 180 Fairview Mall Drive
Toronto, Ontario
Luxury living meets unbeatable convenience at Vivo Condos! This immaculate unit includes 1 dedicated parking spot. Steps to CF Fairview Mall and Don Mills Subway Station for an effortless daily commute. Quick vehicle access to Hwy 401, 404, and the DVP. The building features outstanding amenities: 24hr concierge, state-of-the-art gym, chic party room, media lounge, and visitor parking. Perfect for anyone looking for a vibrant, turn-key lifestyle in a prime North York location. Superb value-don't miss out! (id:47351)
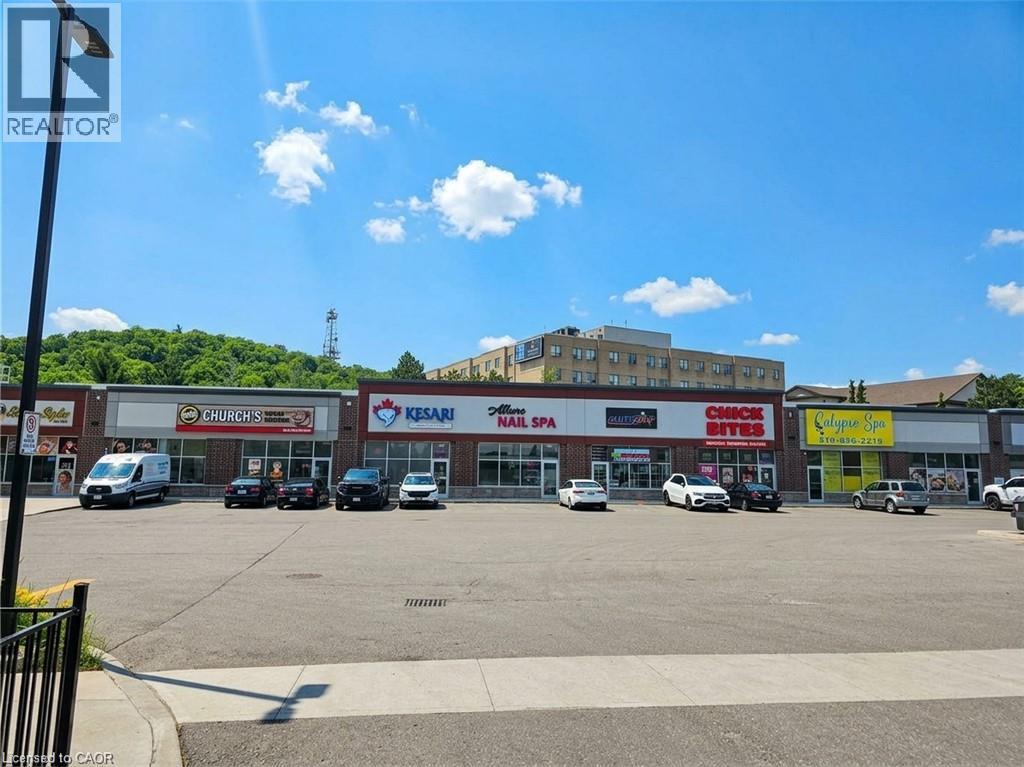
2480 Homer Watson Boulevard Unit# B3
Kitchener, Ontario
Great Food Business Opportunity in one of the Great locations of Kitchener across from Conestoga College and at the 401/ Homerwastson Intersection. Be your own Boss with this turnkey established business in newly developed plaza that provides array of Foods like Burgers, Shawarma, Poutine, Bubble Tea, Smoothies, Ice cream and much more. Continue to run this Business as is or add your own specialty items under your own established name if you like to. High traffic Plaza with Grocery store, Gas and Food Businesses complimentary to each other. (id:47351)
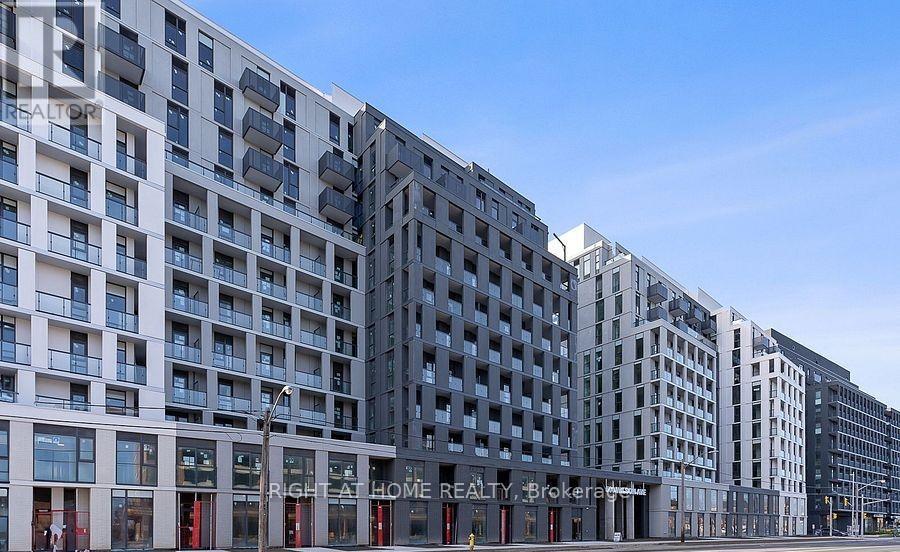
809 - 500 Wilson Avenue
Toronto, Ontario
Welcome to 1 Bedroom plus Den, 1 Bath Unit with Balcony! Discover your new home at Nordic Condos, nestled in the heart of Clanton Park. This beautifully offers a bright, sunny with a spacious balcony to enjoy the sun Enjoy a lifestyle surrounded by expansive green spaces, thoughtfully curated amenities, Nordic Condos provides the perfect balance of convenience and comfort. Just minutes away from Wilson Subway Station, Hwy 401, Allen Rd, and Yorkdale Mall, you're perfectly connected to everything the city has to offer. With easy access to parks, shopping, dining, and transit, this is a place where you'll truly feel at home. On-site amenities include a 24-hour concierge, a state-of-the-art fitness studio with a yoga room, and much more. Don't miss the opportunity to live in this exceptional community! (id:47351)
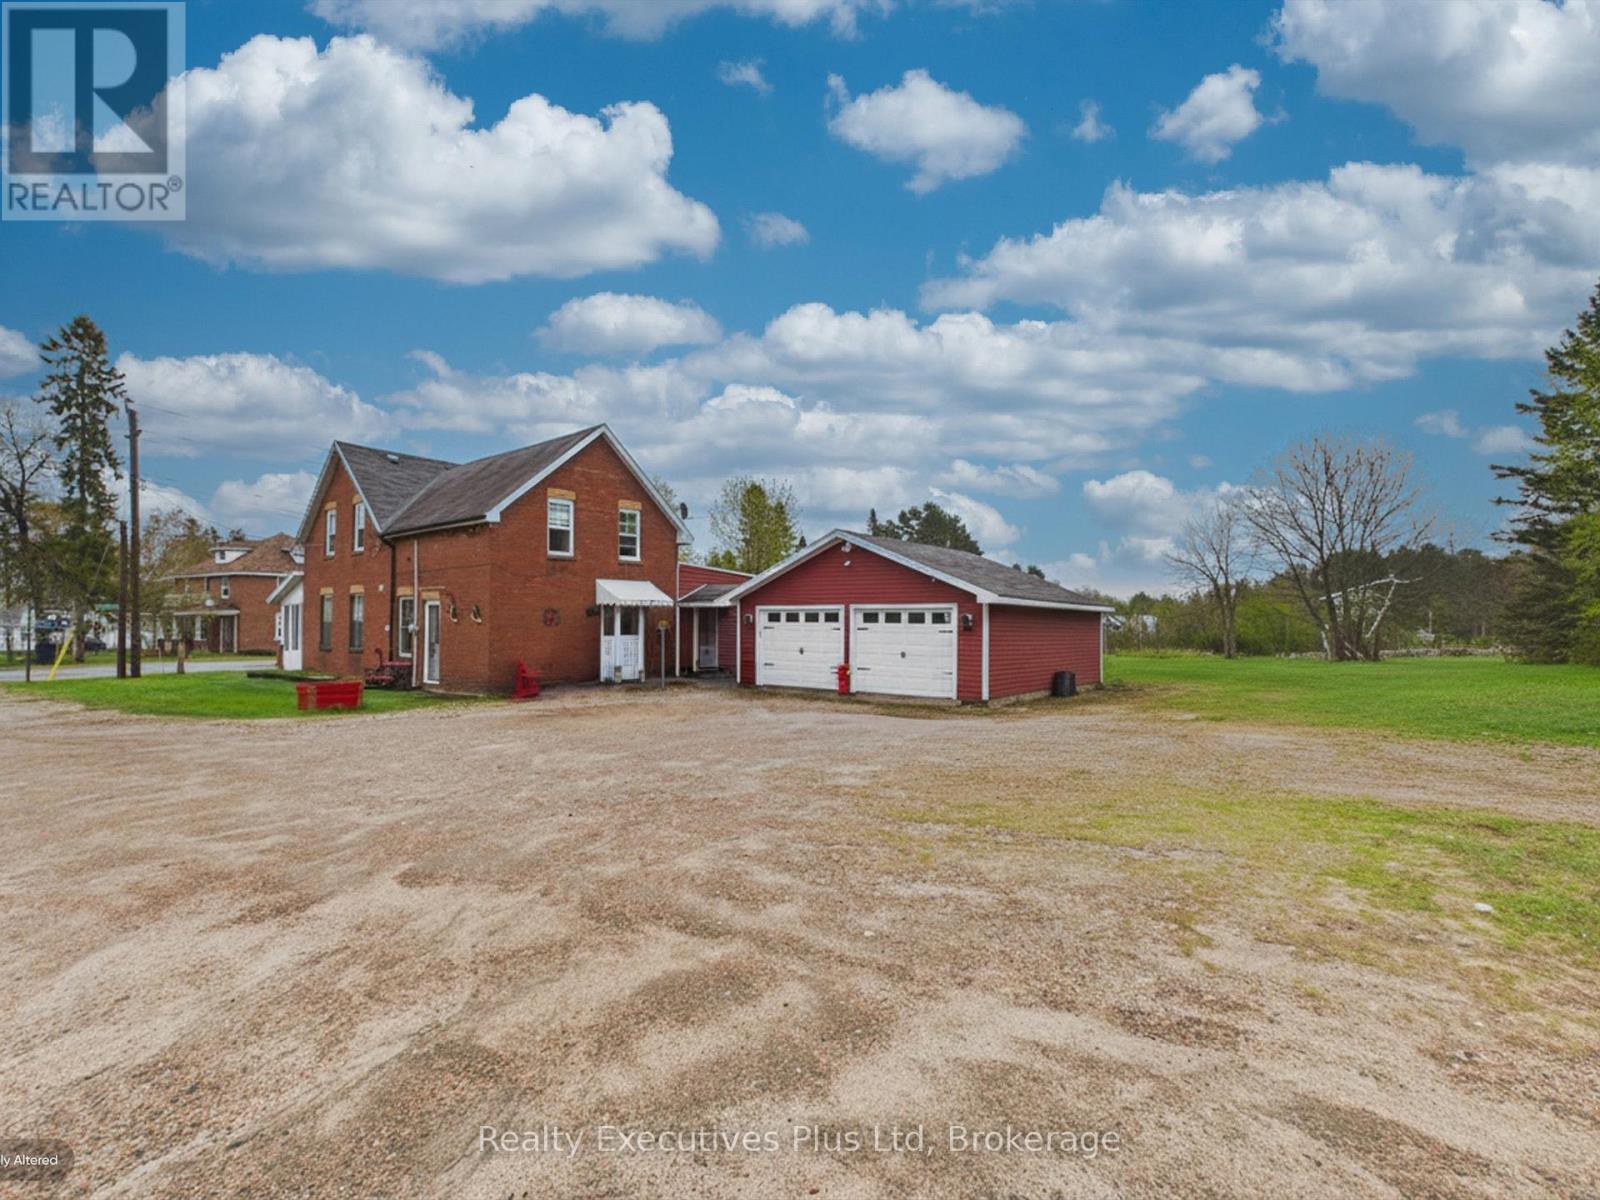
16 Albert Street
Sundridge, Ontario
WOW Fabulous century home located in Strong. This fabulous home offers a main floor primary bedroom and three additional bedrooms on the second level. A cozy second floor recreation room is perfect for hanging out watching tv or reading a great book. The very posh dedicated dining room is the entertainers delight. Retire to the main floor living room that features gorgeous hardwood floor, fireplace and ample natural light. The kitchen features a gas stove, granite countertops and an island to provide more space for your meal preparation. Oh and wait !!! When the black flies are out, no fear, the screened in porch will provide comfort from the bugs on a hot summer night. This house has it all. 24 hours notice for showings is appreciated if possible. (id:47351)
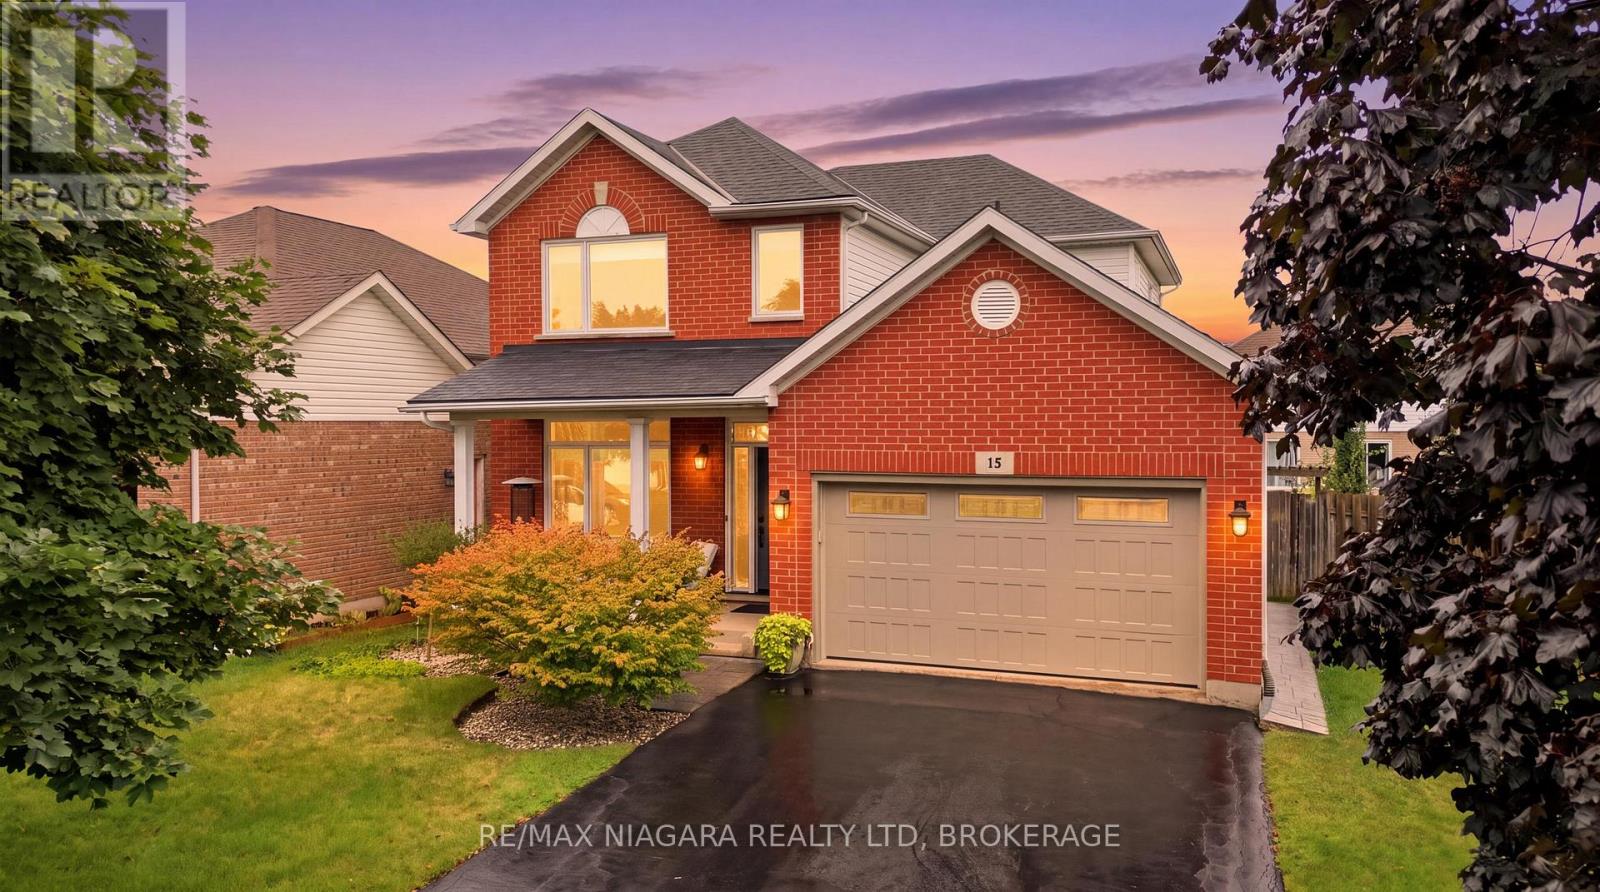
15 Cozocar Crescent
St. Catharines, Ontario
Welcome to 15 Cozocar Crescent, an immaculate and beautifully maintained 2-storey home tucked away in the sought-after Vansickle neighbourhood of St. Catharines. With 3 bedrooms, an attached double garage and your very own backyard oasis with an inground pool, this is the kind of home that makes family living easy.Step inside and you're greeted by a bright, airy living room with light hardwood floors and a beautiful staircase that immediately adds character. From here, the home flows naturally into the dining room, perfect for family dinners, holidays and those nights when everyone somehow ends up around the table.The updated kitchen is fresh, bright and inviting, opening into the cozy family room where a gas fireplace and views of the backyard make this a space you'll actually want to spend time in. Main-floor laundry with direct access to the double garage adds even more everyday convenience.Upstairs you'll find 3 generously sized bedrooms, including a spacious primary, along with a large 5-piece bathroom. Downstairs, the partially finished basement already features a stylish 3-piece bathroom with a glass shower, while the remaining space is a blank canvas ready for whatever your family needs next.And then there's the backyard! Fully fenced with an inground pool, lounge area and plenty of room to entertain, it's easy to picture summer afternoons by the pool, BBQs with friends and evenings spent outside.Close to Club Roma, Brock University, great schools, shopping, the QEW and everyday amenities, this is a fantastic home in an area people love to call home. Well cared for, move-in ready and waiting for its next family! (id:47351)
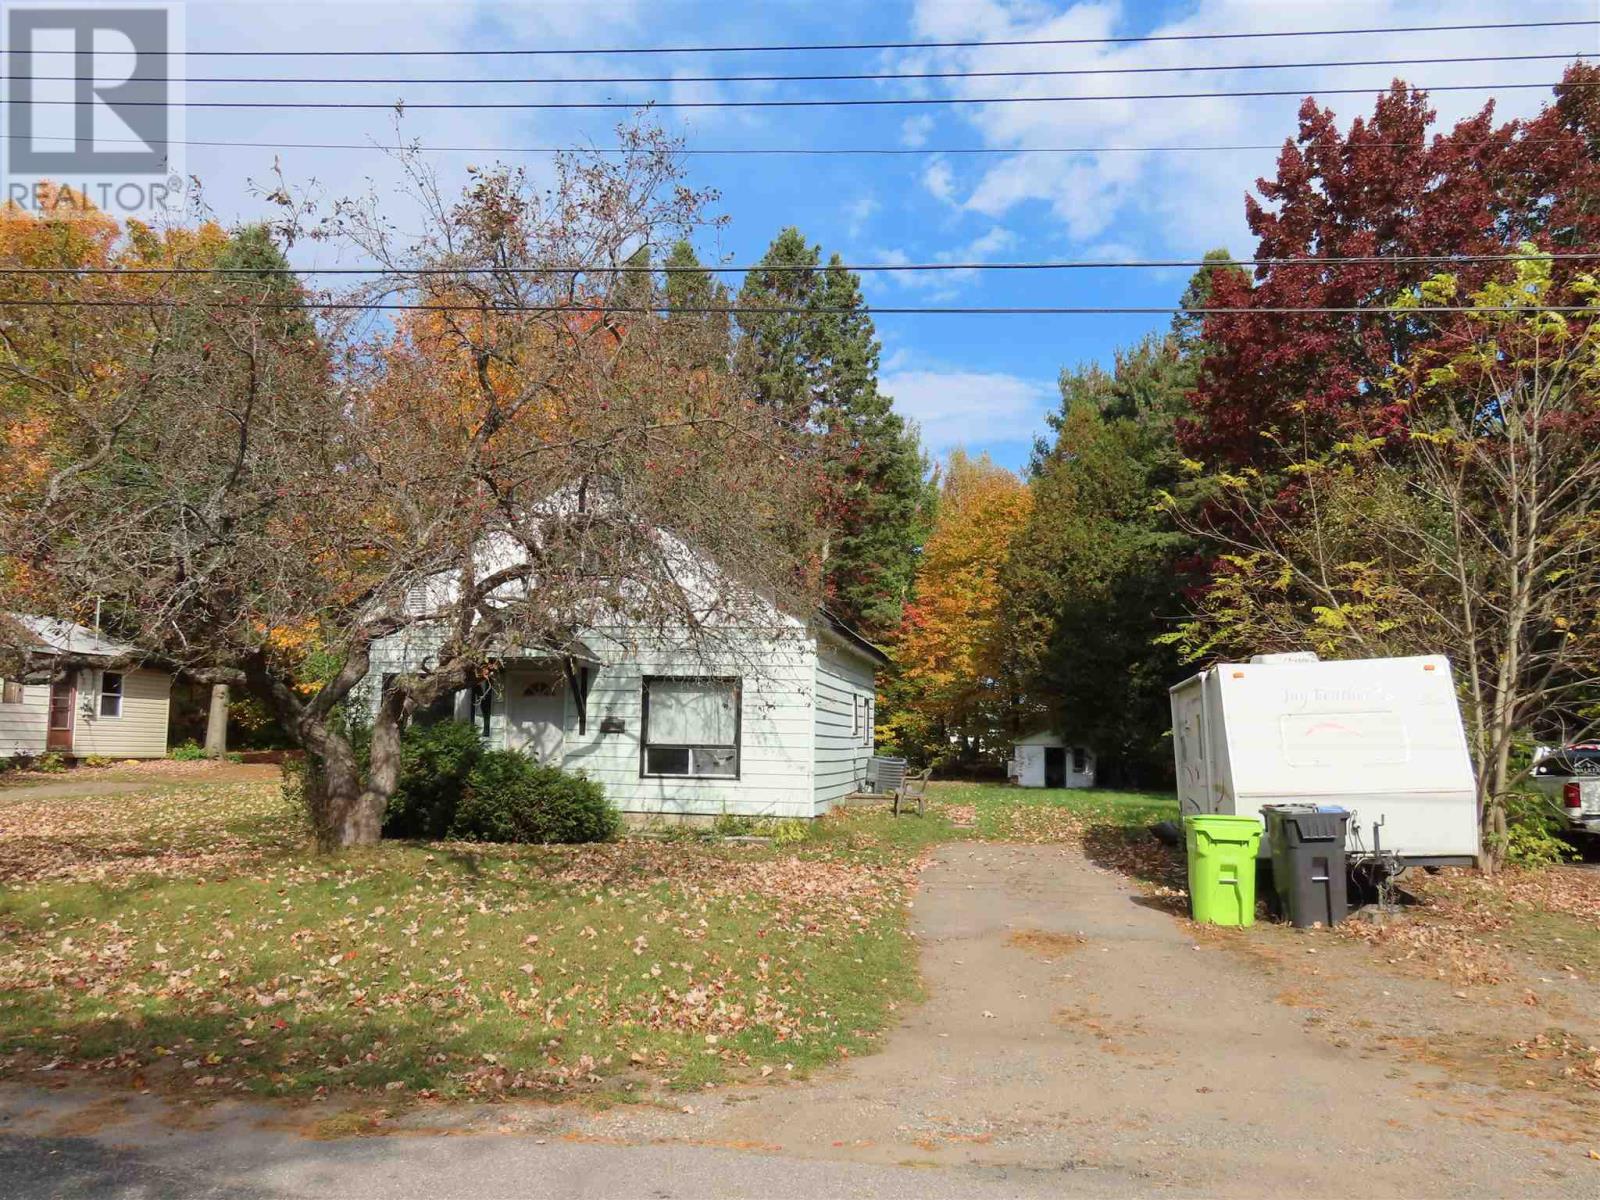
30 Melville Rd
Sault Ste Marie, Ontario
Spacious 3 bedroom 1 bath home on large east side lot. Main floor bedroom and laundry, gas forced air and central air. Metal roof Large yard, small dog run off back porch . House is large than it looks. Great starter home. (id:47351)
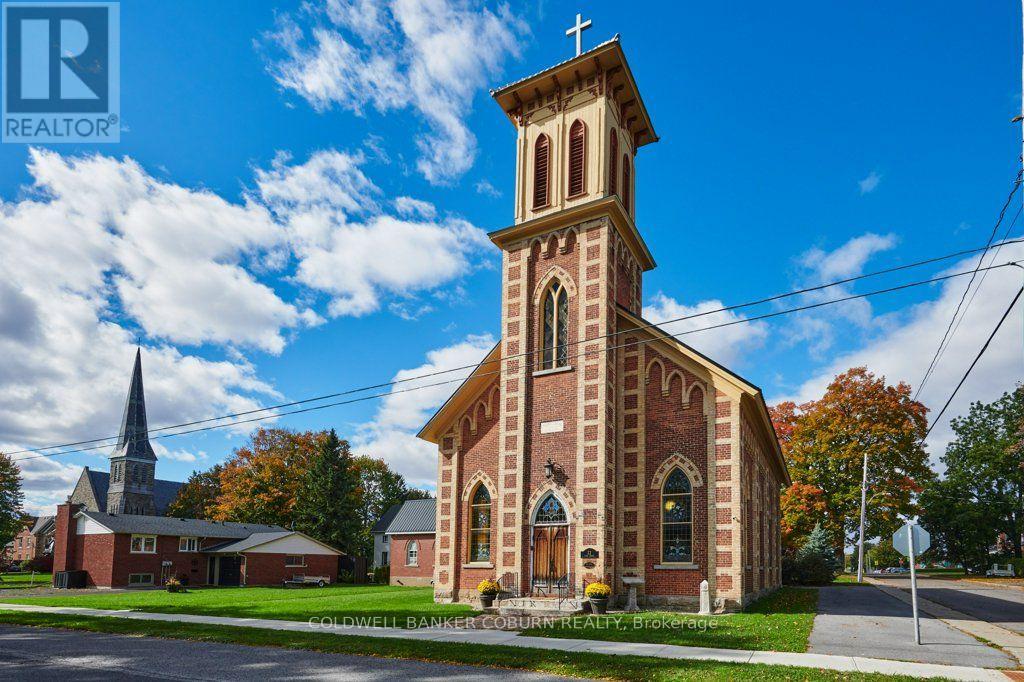
22 First Street
South Dundas, Ontario
A GRAND SOLID-BRICK EDIFICE - READY TO MOVE IN! This distinctive property at 22 First Street offers impressive architectural character, generous proportions and extensive recent improvements. The hall has undergone a substantial renovation, including all-new electrical and plumbing, with the walls, floors and ceilings removed and insulated before being finished with new hardwood and tile flooring throughout. The hall also features a coffered ceiling in the main bathroom and a large walk-in closet in the principal bedroom. Unique craftsmanship is evident throughout, including faux beams in the hall kitchen and laundry room created from the original church pews, while the kitchen ceiling incorporates the original shiplap. Recent improvements include metal roofing on the hall and church, installed in 2017, a furnace and central air conditioning for the church, also installed in 2017, and a furnace, central air conditioning and tankless gas water heater for the hall, installed in 2020. The 200-amp underground electrical service, fenced yard and repairs to the bell tower further enhance the property. The hall and church have separate furnaces and air conditioning systems but share a single electrical meter. Both separate basement crawl spaces are equipped with dehumidifiers. The property features many striking architectural details, including spectacular stained-glass windows, with floor-to-ceiling heights of 11'3" in the west wing and an impressive 19'11" in the south wing. There are no known heritage designations relating to the property. Located on a quiet residential street, just steps from the St. Lawrence River, Earl Baker Park and Morrisburg Beach, this exceptional property is also within easy walking or cycling distance of schools, shopping, restaurants, banks, medical and dental clinics, the library, arena, curling club, boat launch, parks, Morrisburg Golf Club and the renowned Upper Canada Playhouse. (id:47351)
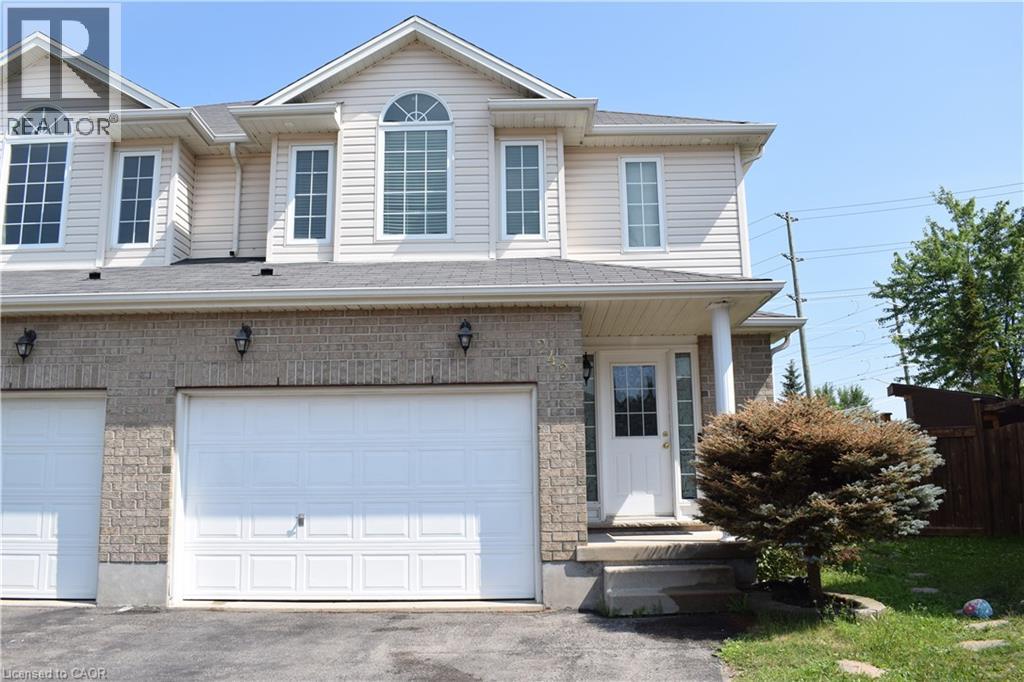
242 Buttercup Court Unit# Upper
Waterloo, Ontario
Beautiful Savid-Built Semi in Desirable Laurel Creek! Exceptional 1,867 sq. ft. semi-detached home on a rare pie-shaped lot featuring 4 bedrooms, 3 bathrooms, 9-ft ceilings, an open-concept layout, a maple kitchen, main-floor laundry, and a spacious primary suite with a walk-in closet and ensuite. Full brick exterior with a 1.5-car garage. Upper Level only. Located near top-rated schools, The Boardwalk, Costco, universities, the YMCA, parks, trails, and all major amenities. A must-see home in one of Waterloo's most sought-after neighbourhoods! Contact me today to book your private showing. (id:47351)

92 Brier Park Road
Brantford, Ontario
Location, Location, Location! Welcome to 92 Brier Park road - Brantford north end sought-after Brier Park neighbourhood. This renovated spacious 4-level home offers Over 2000sqft living space with 3+1 bedroom, 2 full bathroom, separate entrance for lower floor provide in-law potential for large multiple generation family or rental unit to help your mortgage. Large landscaped front yard, fully fenced backyard,wide driveway parking more than 5 cars. Step in the main level, you will find the spacious living room, fully renovated kitchen with Quartz countertop, pot lights & Stainless appliances; Dining room open to the kitchen and living room with pot lights, sliding patio door to the large deck in the backyard. Upstairs offers spacious master bedroom, 2 more big bedrooms and a full 4pc bathroom. The lower level has a big the family room with gas fireplace,office room, and second full 4 pc bathroom, separated walk-up entrance to the backyard on this level.Few steps down to the basement:you will see the big recreation room and the huge size 4th bedroom with its own seating room.The lower floor and basement is perfect for an inlaw unit or a teenager corner. Wide driveway easy to parking 4 cars, The fully fenced backyard with a gate for additional 5th parking if needed. enjoy a private backyard retreat with mature trees, a spacious deck, and plenty of room for outdoor entertaining,relaxing. This home is convenient for everything you need: Elementary schools 200 meters away, High school in 10 minutes walking; 5 minutes drive to Highway 403 & Highway 24, Costco, Lynden Park Mall,Zehrs, Restaurants, Coffee shops, Fitness clubs, Home Depot, Canadian tire... you name it, we have it! Move in and enjoy life in the best neighborhood in Brantford and get your kids Ready for the new school year! (id:47351)
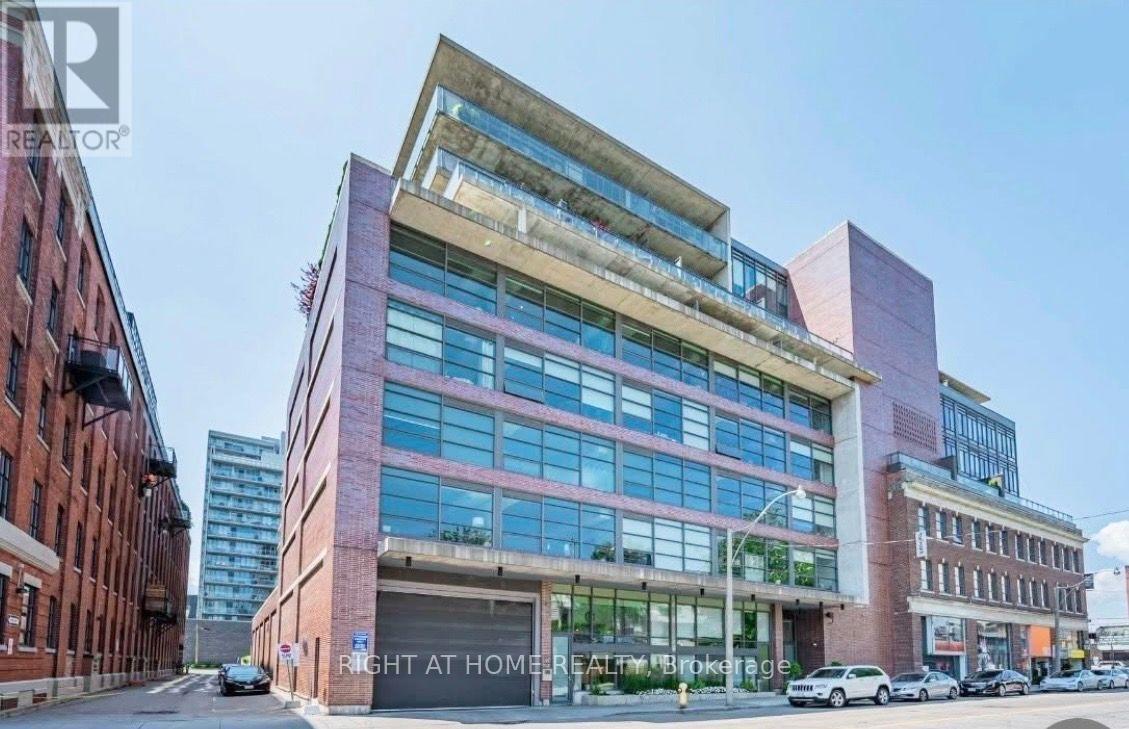
90 Broadview Avenue
Toronto, Ontario
Rarely offered 2-Storey loft that feels like a townhouse. Enter your unit from the street to this beautiful one bedroom TWO bathroom modern Loft. No building hassle, no elevators needed. Stylish finishes, marble backsplash, hardwood floors throughout, floor to ceiling windows, exposed concrete, rain shower, heated bathroom flooring, dishwasher, washer/dryer. Situated across the street from the Broadview Hotel in trendy Riverside. Steps away from restaurants, bars, coffee, beaches, transit, and more. High Speed Internet and Storage Locker included. (id:47351)
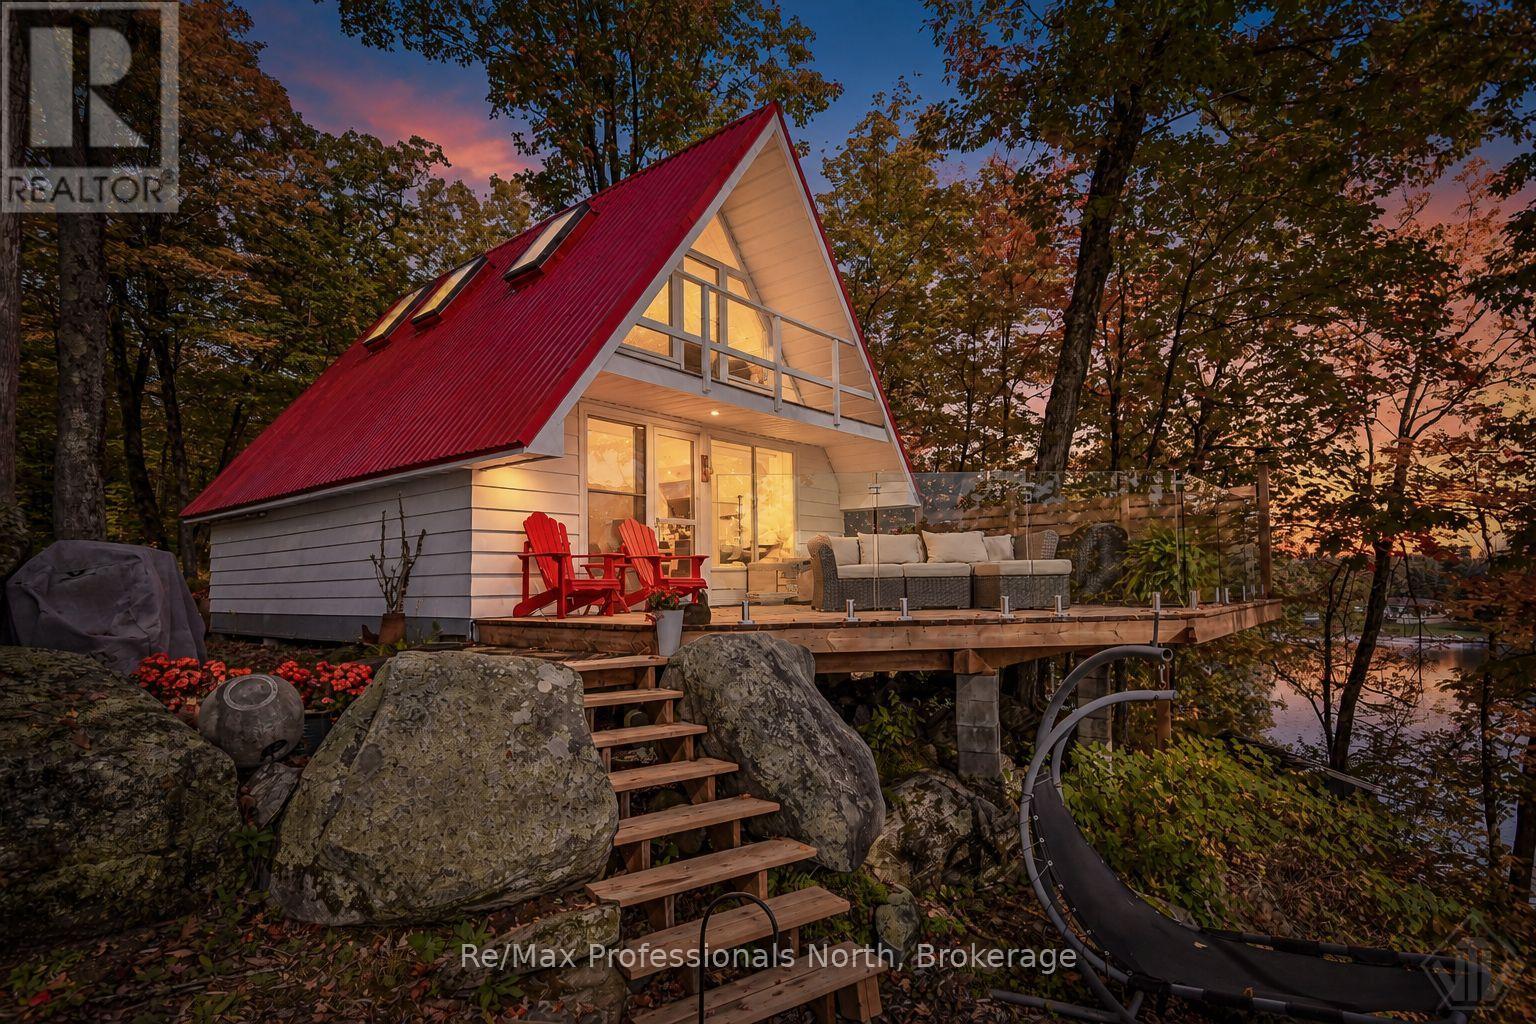
1039 Ann Street
Muskoka Lakes, Ontario
Welcome to this charming 2 bedroom, 1 bathroom A-frame cottage on Lake Muskoka, offering an elevated and expansive South-Eastern view with spectacular sunrises and ample sun. Set on approximately 0.46 acres with 123 feet of shoreline, this property combines classic Muskoka character with excellent potential for future development. The cottage has seen numerous recent improvements, including a new kitchen with appliances in 2021, a new red steel roof and skylights in 2022, insulated walls in 2022, and a new hot water heater in 2025. The decks and railings have been replaced, along with the walkways, while the interior of the charming bunkie has also been refinished. Enjoy the forested lakeside hot tub, quaint bunkie and a large permanent dock, great for entertaining, with deep enough water for jumping in and boat mooring. The septic system was recently inspected by the Township and passed certification, providing added peace of mind. Whether you're looking for a wonderful Muskoka getaway to enjoy as-is or a property with the potential to create something more substantial, this is an excellent opportunity to own a special Lake Muskoka property. (id:47351)