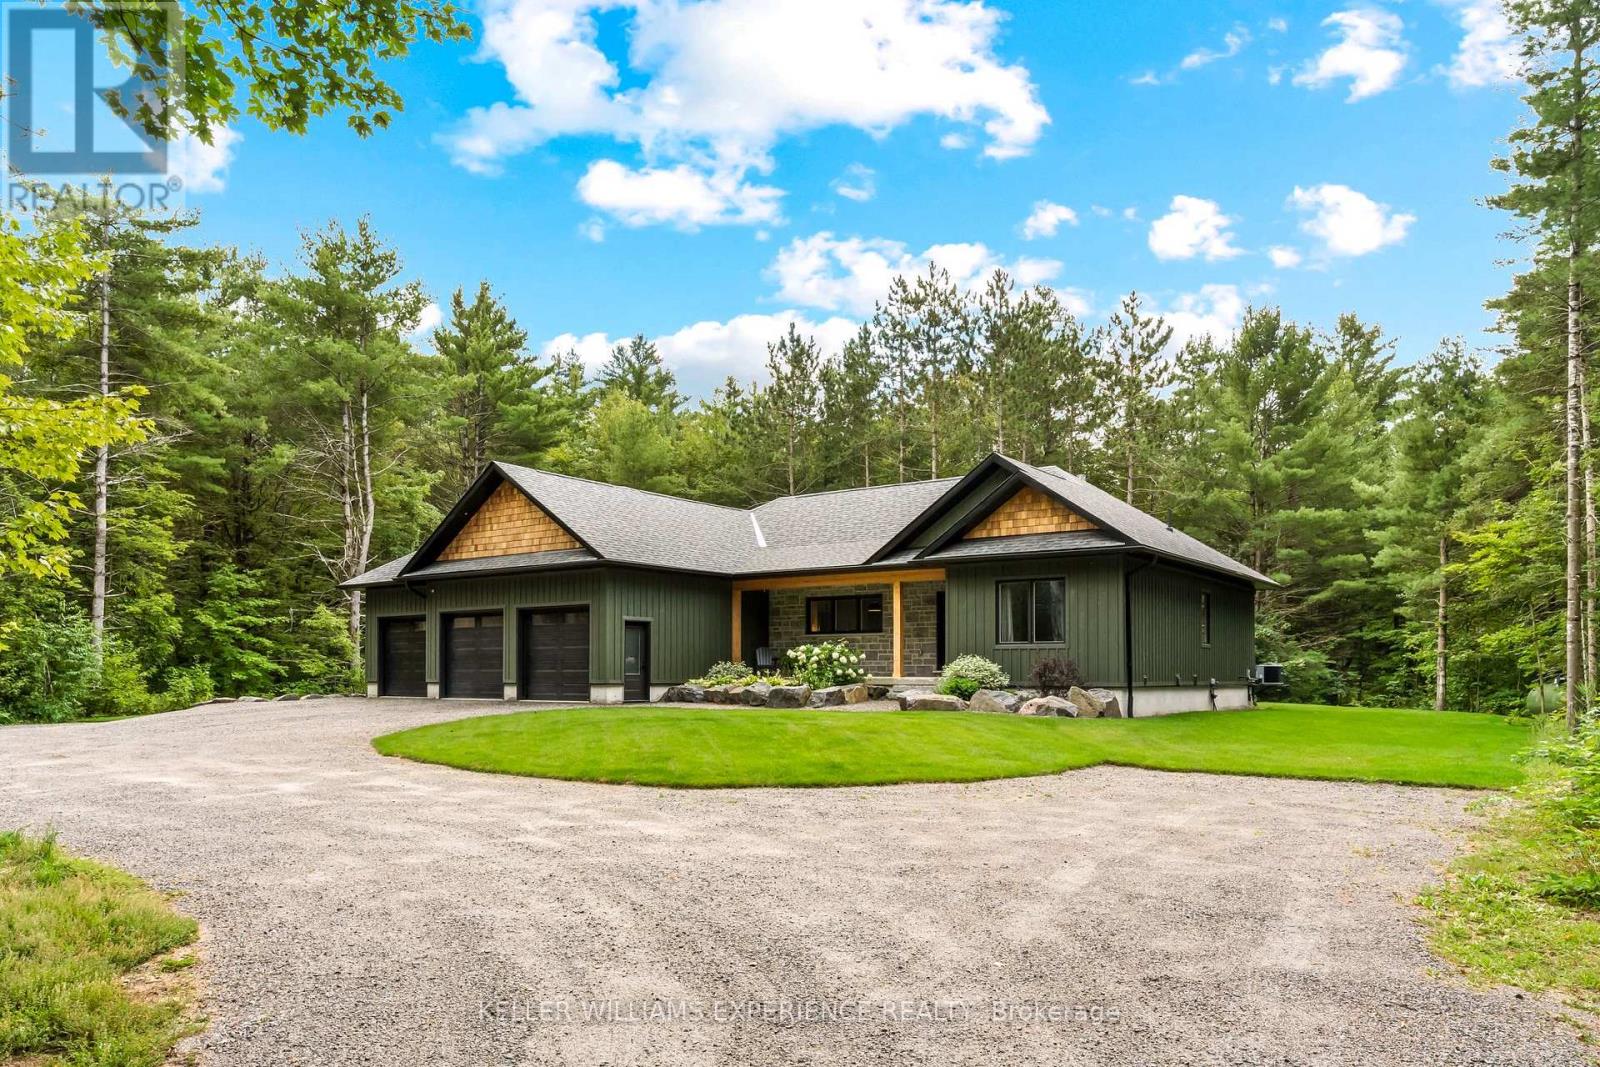
1065 Kilworthy Road
Gravenhurst, Ontario
A rare masterclass in custom craftsmanship and privacy, this newly built Maibec-sided bungalow sits proudly on a picturesque 1.2-acre parcel with no immediate neighbours. Pairing total tranquility with effortless Highway 11 access, this property delivers refined country living without sacrificing convenience. Step inside to discover airy 12-foot ceilings, exquisite finishes, and gorgeous white engineered oak hardwood floors. The heart of the home is an entertainer's dream: an open-concept great room anchored by a 42-inch Napoleon fireplace with a custom floor-to-ceiling stone surround, flowing seamlessly into a chef-inspired kitchen complete with sparkling quartz countertops, matching slab backsplash, a premium gas range, built-in beverage fridge, and designer Riobel fixtures.The thoughtful split-wing layout ensures pure privacy, isolating the luxurious primary retreat from the additional bedrooms. The spa-grade ensuite features heated floors, a freestanding soaker tub, and high-end Riobel hardware. With 3 spacious bedrooms and 3 and a half impeccably appointed bathrooms, the home is tailored for both elevated entertaining and everyday ease.Outside, professionally hardscaped grounds with lush green sod create a seamless indoor-outdoor lifestyle with limitless space for recreation and sunset gatherings.Car enthusiasts and hobbyists will love the insulated, heated 3-car garage with oversized 9' x 8' doors and a 60-amp EV charger rough-in. An integrated GenerLink backup generator provides peace of mind. Downstairs, the full-height unfinished basement includes a partially completed bath-offering immense potential, with the builder/seller available to customize and finish the space to your exact vision under a separate agreement (rendered photos show finishing concepts). A turnkey architectural gem in an unbeatable setting. (id:47351)
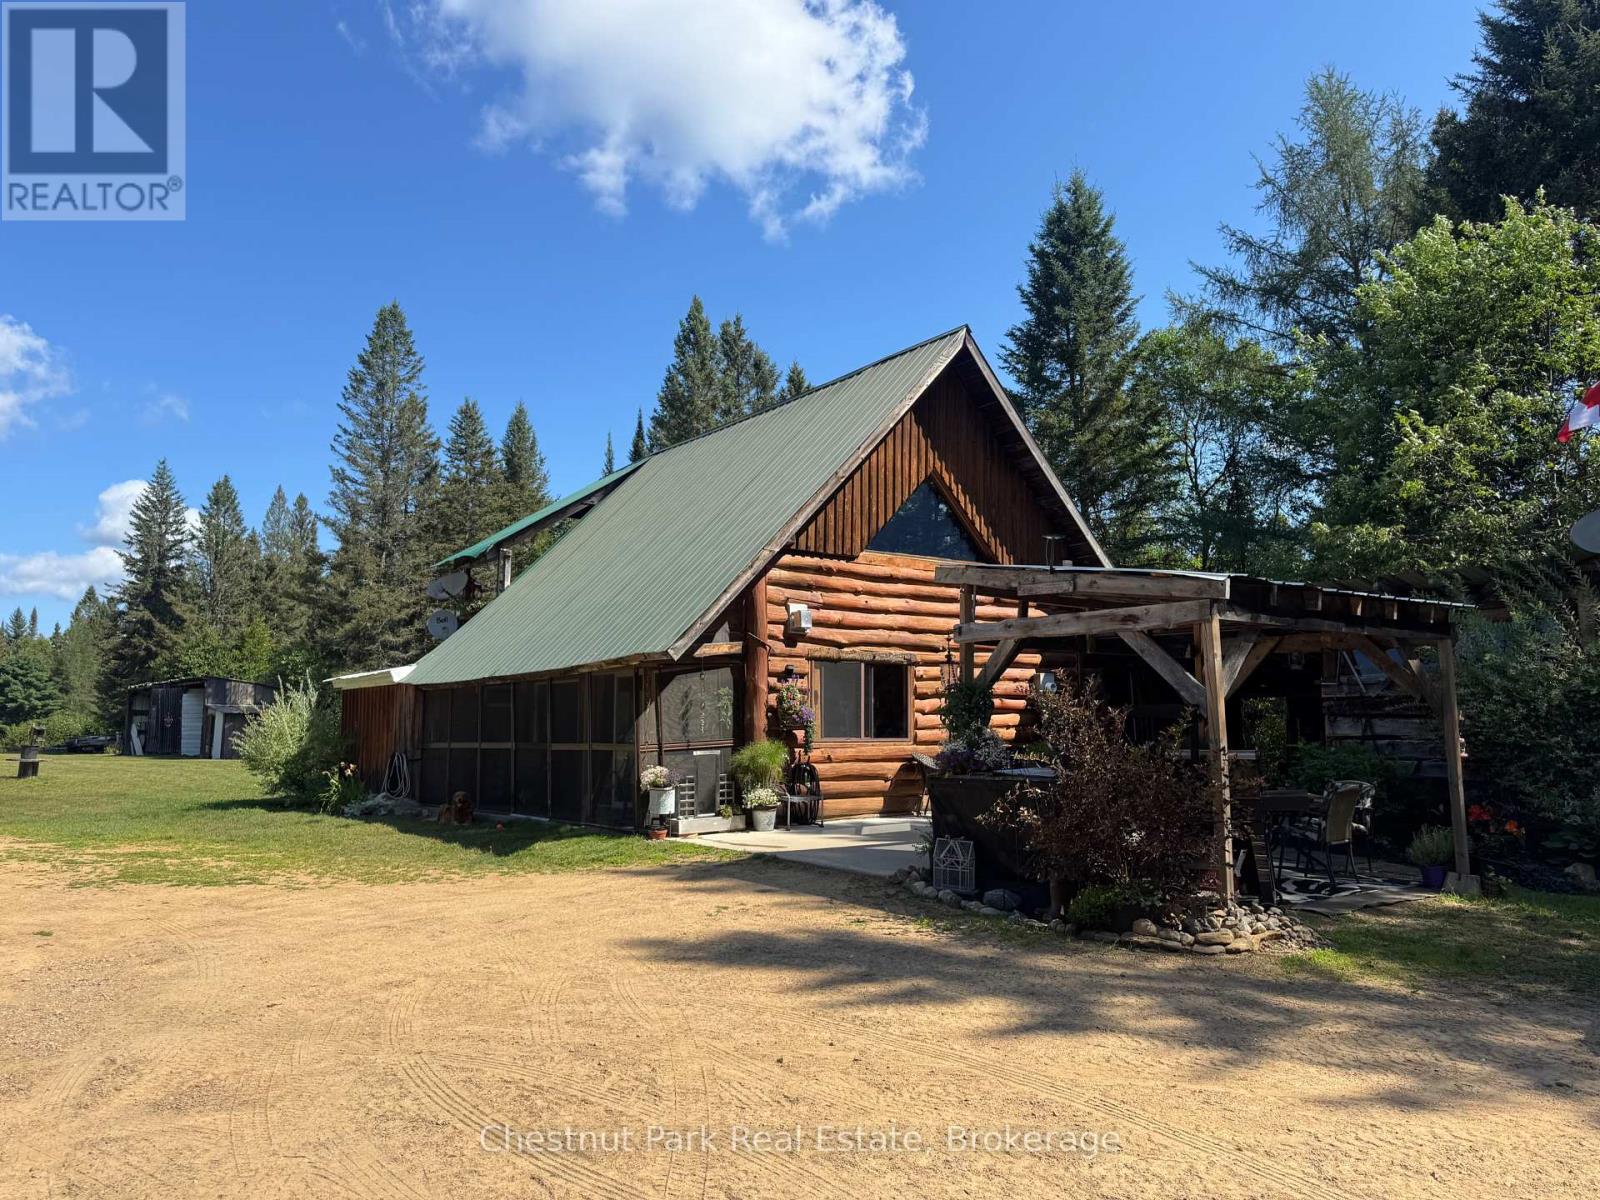
336 Rain Lake Road
Kearney, Ontario
Welcome to this exceptional log home retreat, privately nestled on more than 62+ acres of natural beauty in the welcoming community of Kearney. Offering 2 bedrooms, 2 baths and a versatile bonus room currently used as a third sleeping space, this one-of-a-kind property blends rustic character, comfort and endless possibilities. Its prime location along the corridor to Algonquin Park also makes it an appealing setting for a home-based business. Explore your own network of trails, unwind beside the picturesque pond with its sandy beach and fountain, or simply enjoy the peaceful sounds of the nearby stream. Designed for effortless indoor-outdoor living, the home features an attached screened-in porch, a bright family room with potential for an additional main-floor bedroom, and a covered patio ideal for relaxing or entertaining. The former carport has been thoughtfully transformed into a welcoming outdoor living area, while the garage & workshop provides plenty of space for hobbies and projects. Upstairs, a covered deck overlooks the spectacular grounds and stream-the perfect place to enjoy your morning coffee or an evening glass of wine. An adorable bunkie offers added flexibility for guests or a private retreat, office or studio. Two fireplaces, a generator, good cellular service and high-speed internet options add comfort and convenience. With OFSC snowmobile and ATV trail access across the road, this area is a true hub for outdoor enthusiasts. All of this is located within 30 minutes of Huntsville-an exceptional opportunity to enjoy privacy, adventure and country living without sacrificing connection or convenience. (id:47351)
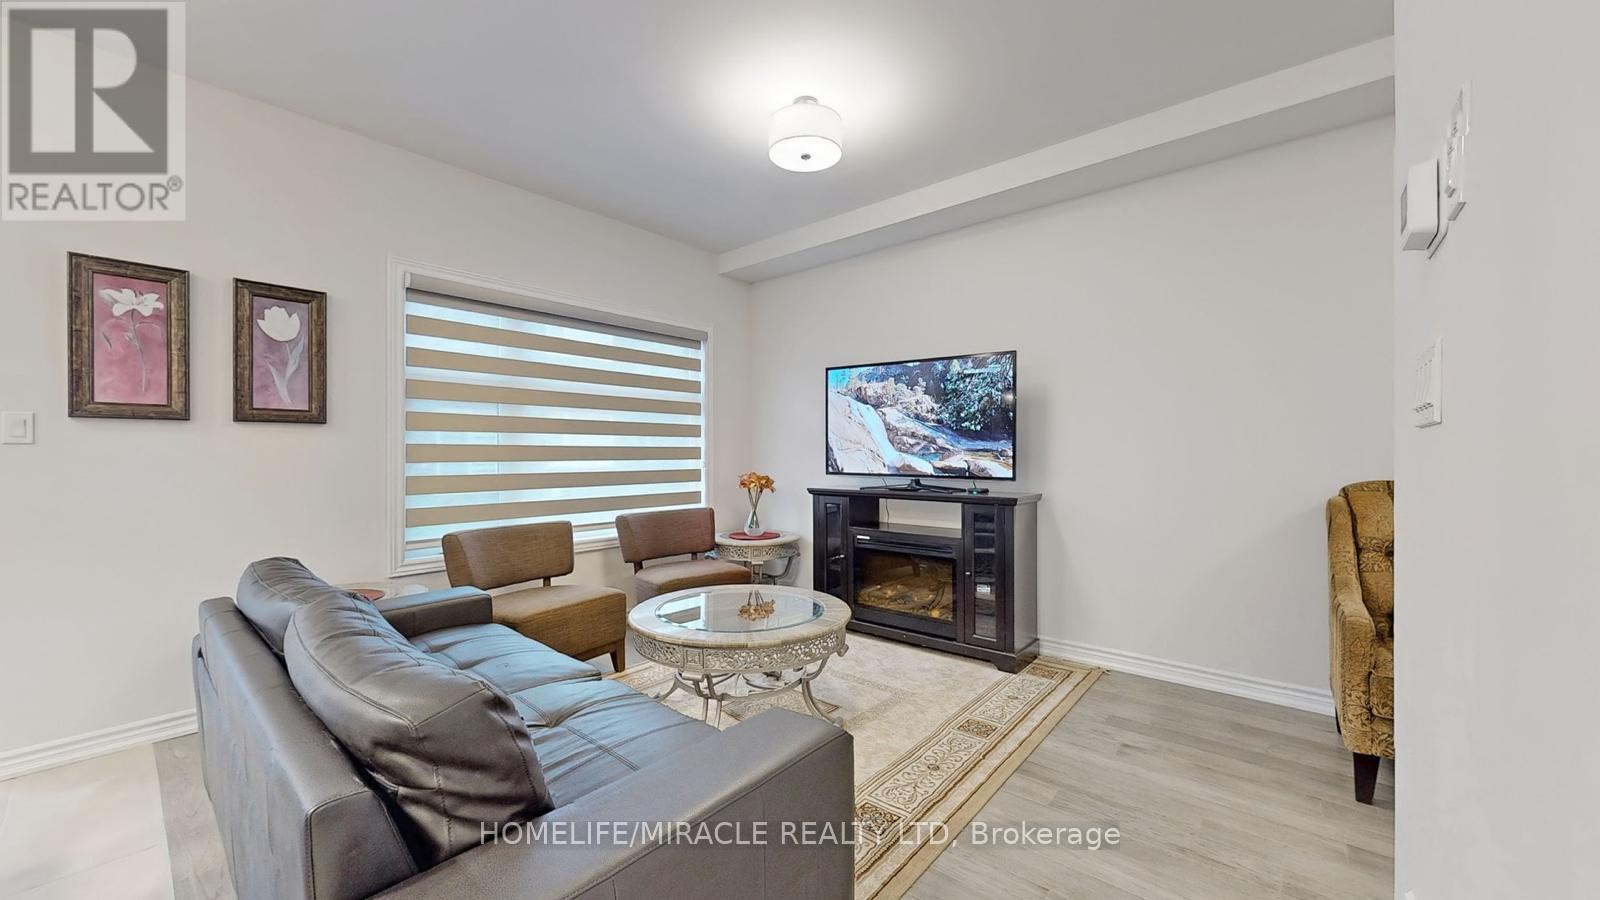
26 - 5672 Dorchester Road
Niagara Falls, Ontario
Welcome to your next home! This bright and spacious 3-bedroom, 2-bathroom townhouse offers the perfect blend of comfort, style, and convenience. Featuring a modern open-concept layout, a well-appointed kitchen with stainless steel appliances, generous living and dining spaces, and plenty of natural light throughout, this home is ideal for families or working professionals. Enjoy the convenience of an attached garage, additional parking, in-suite laundry, and a private outdoor space to relax or entertain. Located in a quiet, family-friendly neighbourhood, you'll be just minutes from schools, parks, shopping, restaurants, public transit, and easy highway access. Property Features: * 3 spacious bedrooms 2 bathrooms * Modern kitchen with stainless steel appliances Open-concept living and dining area In-suite laundry Attached garage plus driveway parking Private outdoor space Family-friendly neighbourhood Close to schools, parks, shopping, Brock University, Niagara College, and major highways Available for occupancy from October 01, 2026. Don't miss this opportunity to lease a beautiful, move-in-ready townhouse in one of Niagara Falls' most convenient locations. (id:47351)
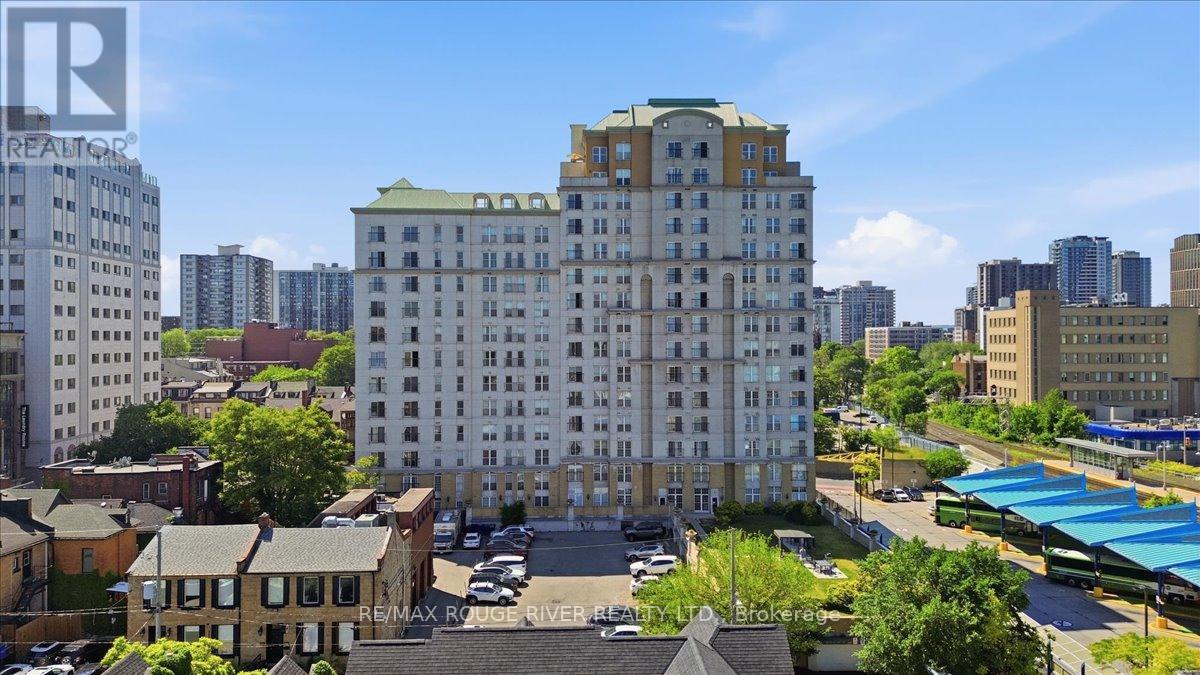
1401 - 135 James Street S
Hamilton, Ontario
Welcome To Beautiful Chateau Royale At 135 James St. A Large 2 Bedroom, 2 Bathroom Corner Unit Located On The 14th Floor With Stunning Clear Views! This Recently Renovated Condo Features A Brand-New Kitchen With Brand-New Stainless Steel Appliances And Beautifully Updated Bathrooms, Offering A Modern And Move-In Ready Living Space. Enjoy An Abundance Of Natural Light Through The Large Windows Throughout The Unit, Along With A Charming Juliette Balcony To Take In The Views. Convenient Ensuite Laundry Adds To The Comfort And Functionality Of This Home. Ideally Situated Close To Restaurants, Entertainment, The Hospital, And McMaster University, This Is An Exceptional Opportunity For Professionals, Students, Downsizers, Or Investors Alike. Whether You're A First-Time Buyer, Student, Investor, Or Looking To Downsize, This Condo Delivers Unmatched Location, And Convenience. Perfect For Anyone Looking To Right-Size Their Life! (id:47351)
46 - 720 Grey Street
Brantford, Ontario
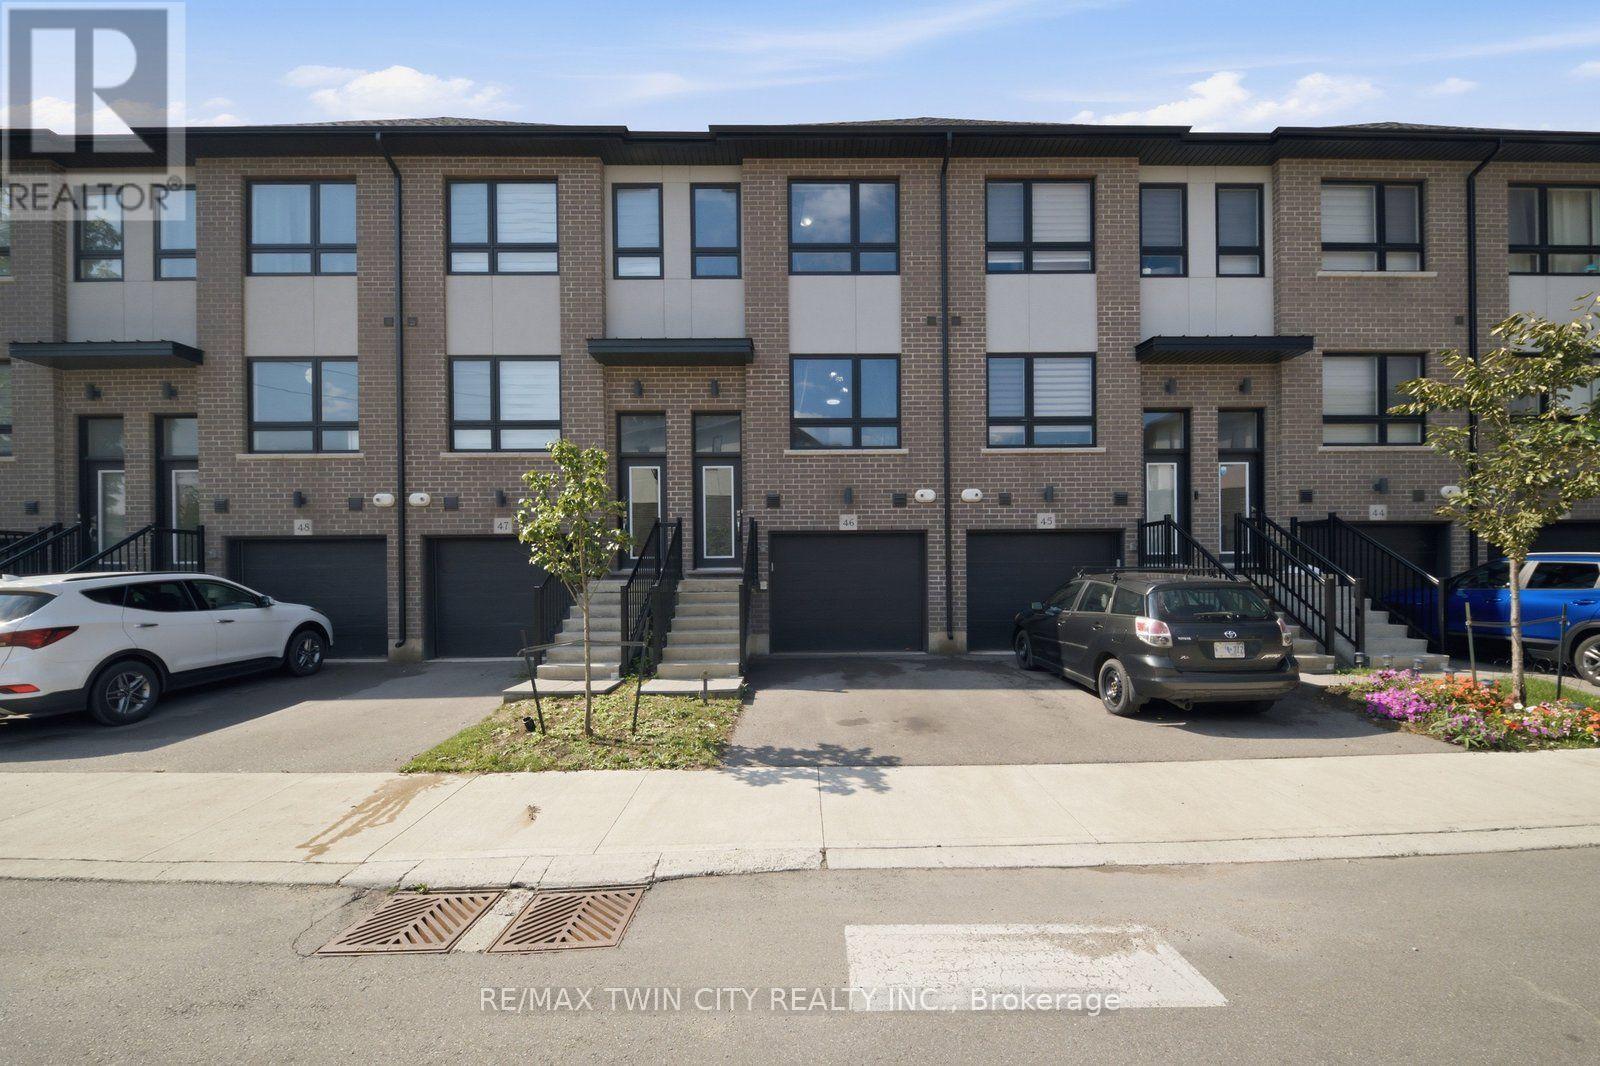
Welcome to 720 Grey Street, Unit 46 in Brantford! This beautifully maintained 3-bedroom, 3-bathroom townhouse offers the perfect blend of comfort, functionality, and convenience in a desirable, family-friendly neighbourhood. Step inside to a bright, open-concept main floor featuring a thoughtfully designed layout and an abundance of natural light. The spacious kitchen flows seamlessly into the inviting living area, creating an ideal space for everyday living, family gatherings, and entertaining guests. The rare walk-out lower level provides valuable additional space with endless possibilities - use it for a recreation room, home office, gym, additional storage, or finish it to suit your future needs. An attached garage with convenient inside entry adds to the practicality of this exceptional home. Ideally situated close to schools, parks, shopping, restaurants, public transit, and major highways, this home offers an unbeatable combination of lifestyle and accessibility. Whether you're a growing family, first-time homebuyer, or savvy investor, this is an opportunity you won't want to miss. Move-in ready, well located, and full of potential - 720 Grey Street is ready to welcome you home! (id:47351)

8424 Wyandotte Street E
Windsor, Ontario
Prime opportunity for medical practitioners seeking a professional, convenient location in East Riverside. This well-positioned medical building offers 8 individual exam rooms available for lease to physicians, specialists, therapists, and other healthcare practitioners. The facility includes a shared waiting/reception area and the added convenience of an attached pharmacy, creating a practical, patient-friendly healthcare destination. Located in the growing East Riverside area, the property provides practitioners with an opportunity to establish or expand their practice in a market with limited nearby competition. The flexible setup is ideal for multiple complementary healthcare professionals operating under one roof while benefiting from shared patient amenities. Property Highlights-8 private exam rooms available for individual practitioners-Shared professional waiting/reception area-Attached pharmacy for added patient convenience-Convenient East Riverside location-Professional environment designed with patient accessibility and convenience in mind-Ideal for physicians, nurse practitioners, dentists, therapists, specialists, wellness providers, and other qualified healthcare professionals. Take advantage of an opportunity to establish your practice in a convenient East Riverside healthcare setting with built-in amenities and room for multiple practitioners. *For Additional Property Details Click The Brochure Icon Below* (id:47351)
407 - 375 King Street N
Waterloo, Ontario
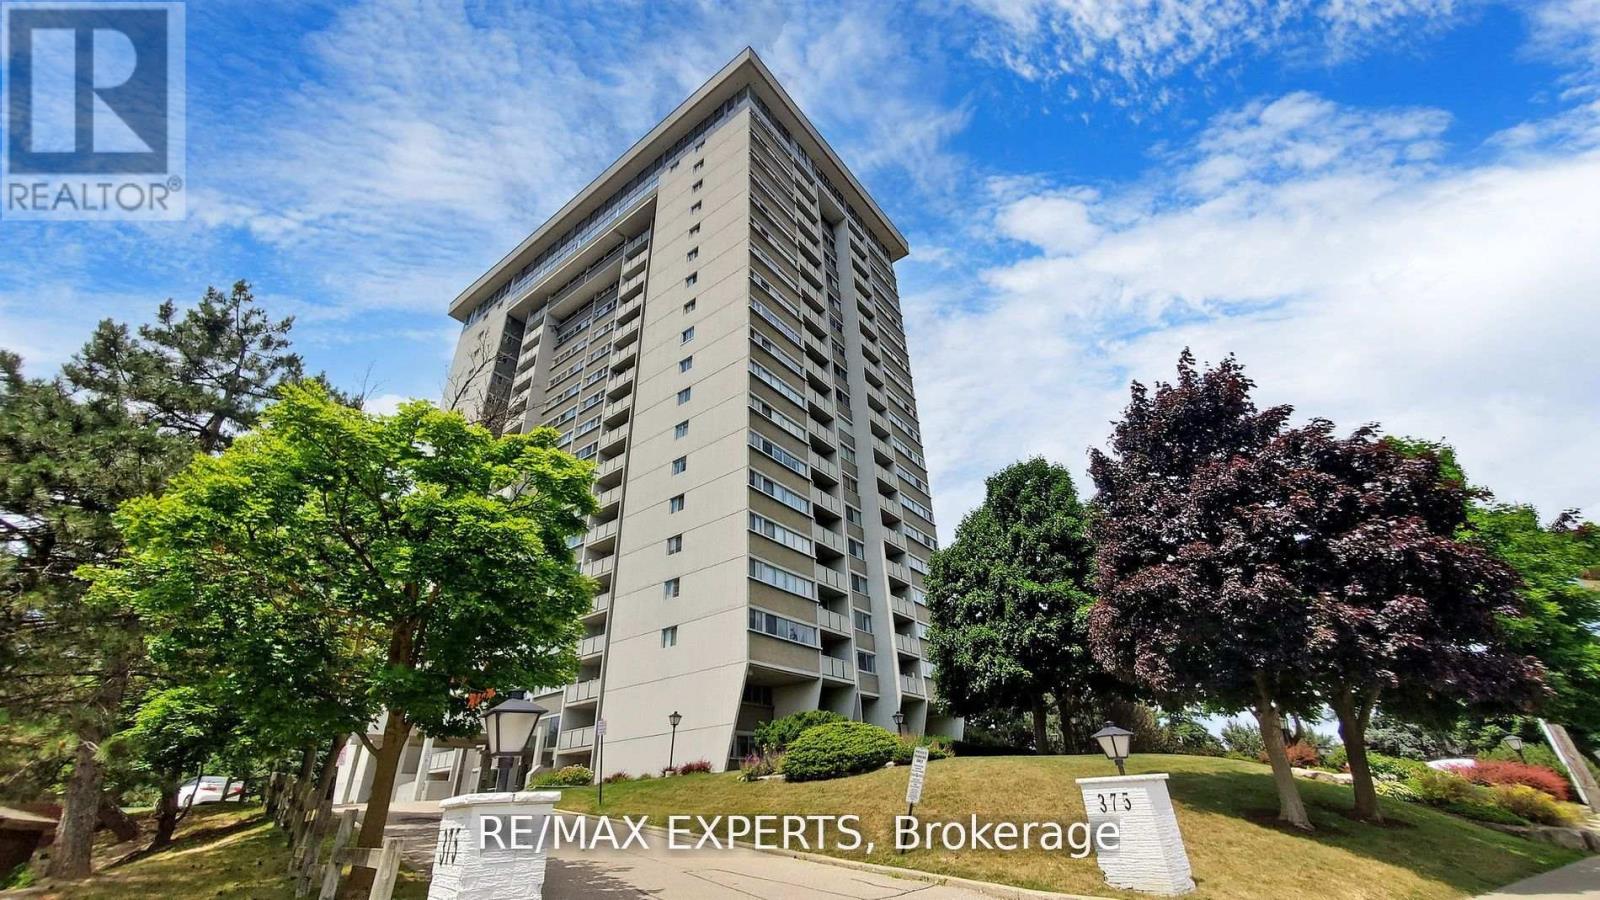
Discover the charm of Columbia Place at 375 King St N. This exceptional 2-bedroom, 1-bath suite offers spacious rooms and unobstructed views of the city. Recently renovated kitchen and bathroom, ensuite laundry, and all utilities included make for effortless living. Indulge in building amenities like an indoor pool, sauna, games room, library, woodworking shop, exercise room, walking track, party room, and car wash station. Located minutes from top restaurants, Conestoga Mall, and easy highway access, this sought-after Waterloo gem won't last long. All utilities are included. (id:47351)
520 Pineview Gardens
Shelburne, Ontario
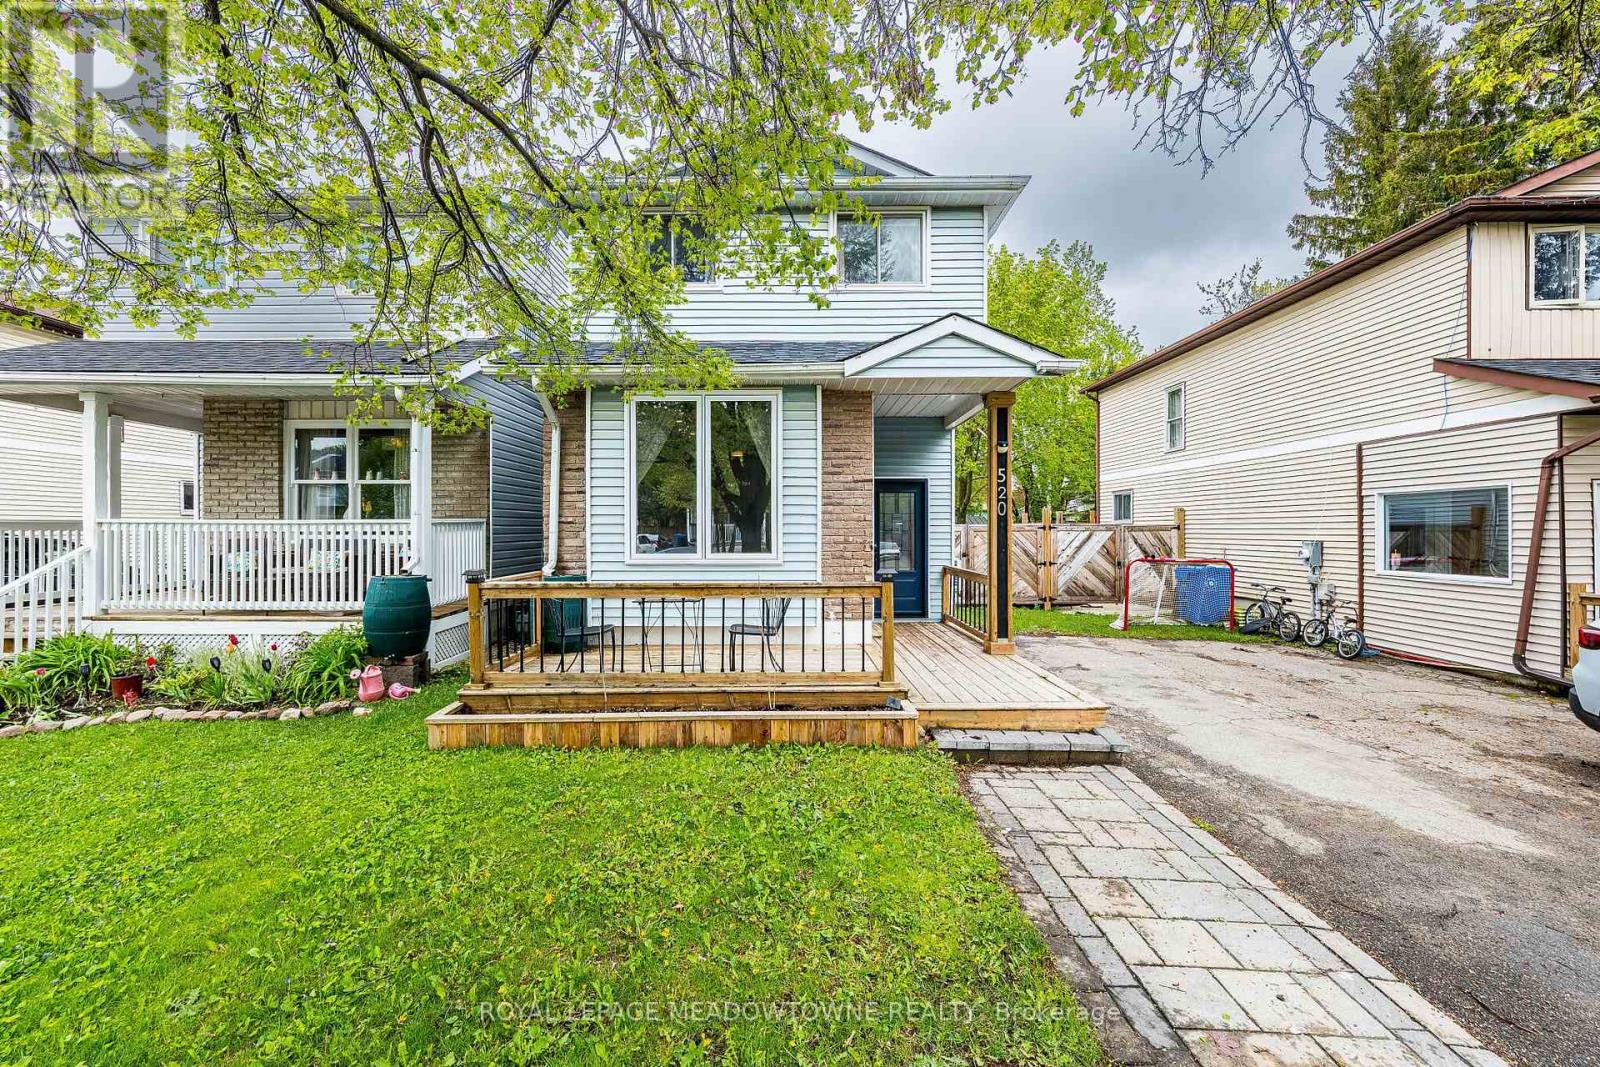
Act now on this beautiful Jewel located in the beautiful town of Shelburne. A fully detached property with a tranquil and bright backyard setting amidst mature trees. The house has been updated and renovated from top to bottom with a modern but classic décor. Enjoy the open concept and bright main floor with lots of natural light, hardwood floors, an updated kitchen including stainless steel appliances, a large living room with huge window and a stone feature wall perfect for a tv while also includes an electric hanging fireplace. The hardwood is found throughout the upstairs bedrooms with a 4pc ensuite large primary bedroom including his/hers closets. In the basement you will find the laundry area, a 2pc ensuite and a large open concept rec room create a media room or workout area. Wave to neighbours from your large front porch or relax in the fully fenced backyard complete with deck, patio and storage shed. Act now on this gem. (id:47351)
207, Building A - 85 Morrell Street
Brantford, Ontario
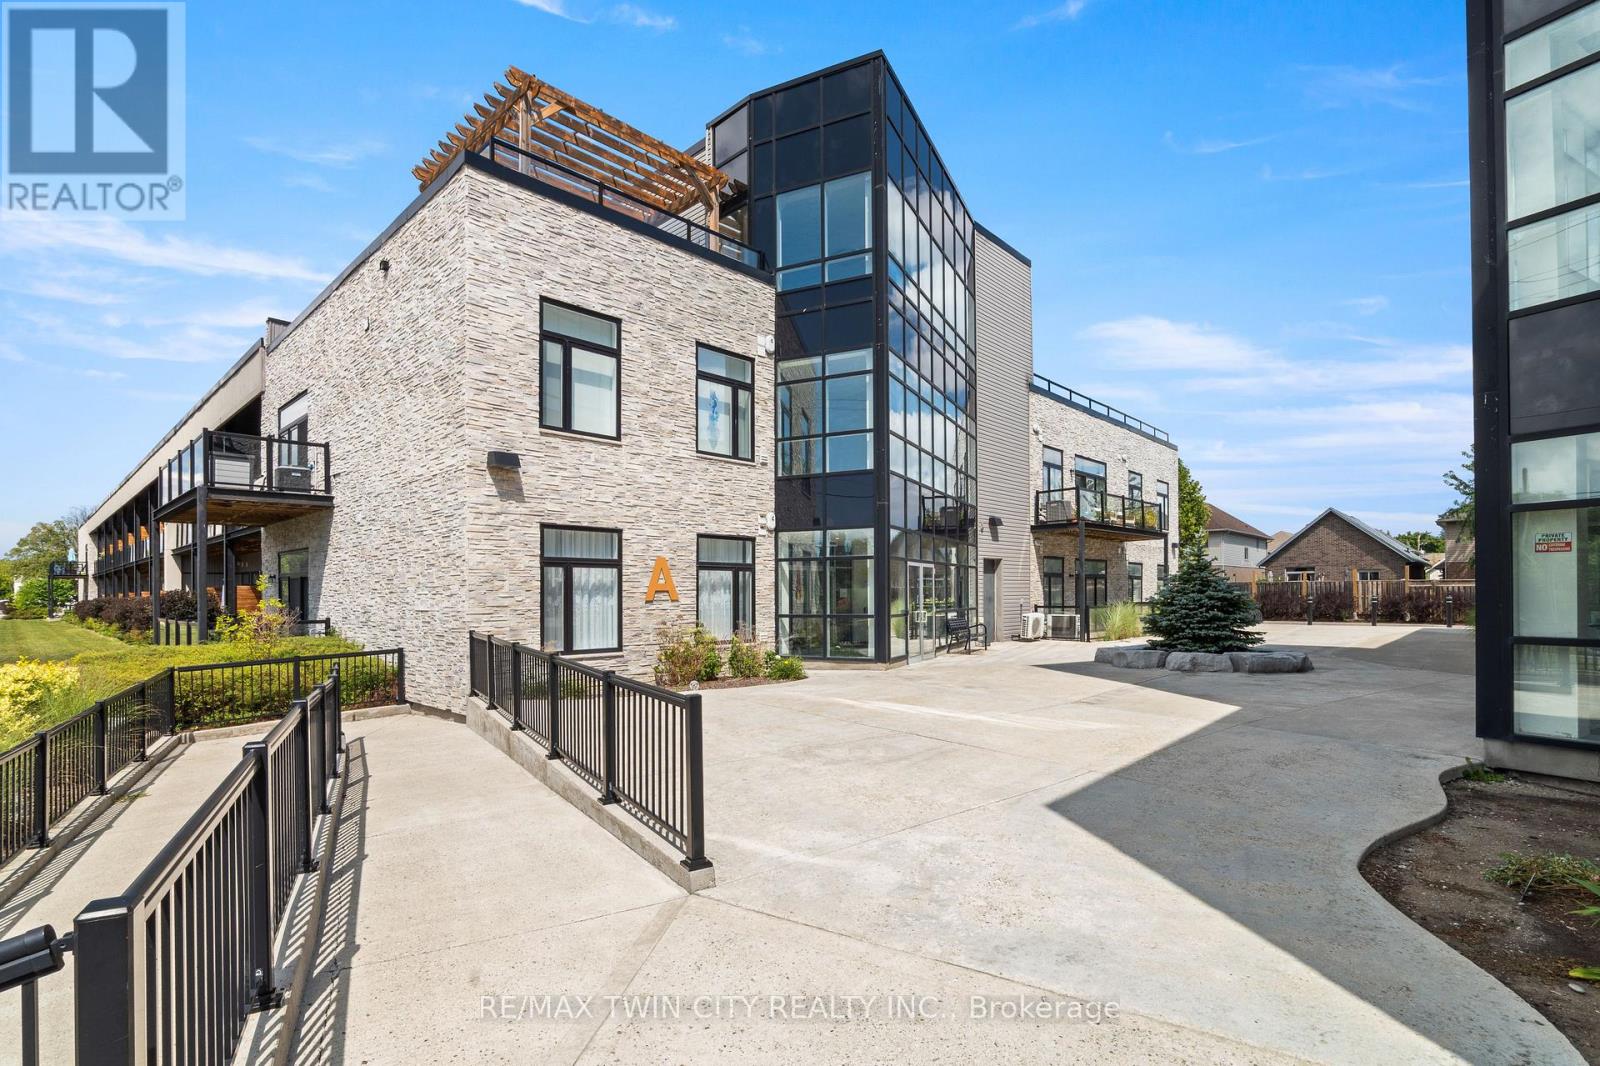
Welcome to 207-85 Morrell Street! This bright 2-bedroom Brantford condo offers loft-height ceilings, thoughtful upgrades, a private covered terrace, and the rare convenience of two owned parking spaces. With low-maintenance living and a central location, it's designed to make everyday life easy. Check out our TOP 5 reasons why this home is the right fit for you. #5: CENTRAL LOCATION: Enjoy easy access to Jubilee Park, the Gordon Glaves Grand River Loop, downtown Brantford, public transit, shopping, and everyday amenities. #4: LOW-MAINTENANCE LIVING: Condo fees cover building maintenance, landscaping, snow removal and natural gas. You'll also have access to a rooftop terrace, BBQ area, fire pit, and lounge. #3: CARPET-FREE & BRIGHT: Tall ceilings, oversized doors, and large windows create an airy feel, while glass doors open to your private covered terrace. In-suite laundry and generous closet space add everyday convenience.#2: UPDATED KITCHEN & DINING: Enjoy upgraded appliances, quartz countertops, ample cabinetry, a movable island, under-cabinet lighting, and an attached dining table. Two bedrooms include one with a skylight, while the other offers convenient access to the spacious 4-piece bathroom. #1: TWO OWNED PARKING SPACES: Here's where this condo really stands out. You get two owned parking spaces-a rare and valuable feature in the city that adds convenience and flexibility to your lifestyle. Two parking spaces. Loft-height ceilings. And low-maintenance living. That's what makes this condo stand out. (id:47351)
129 Mcguire Beach Road
Kawartha Lakes, Ontario
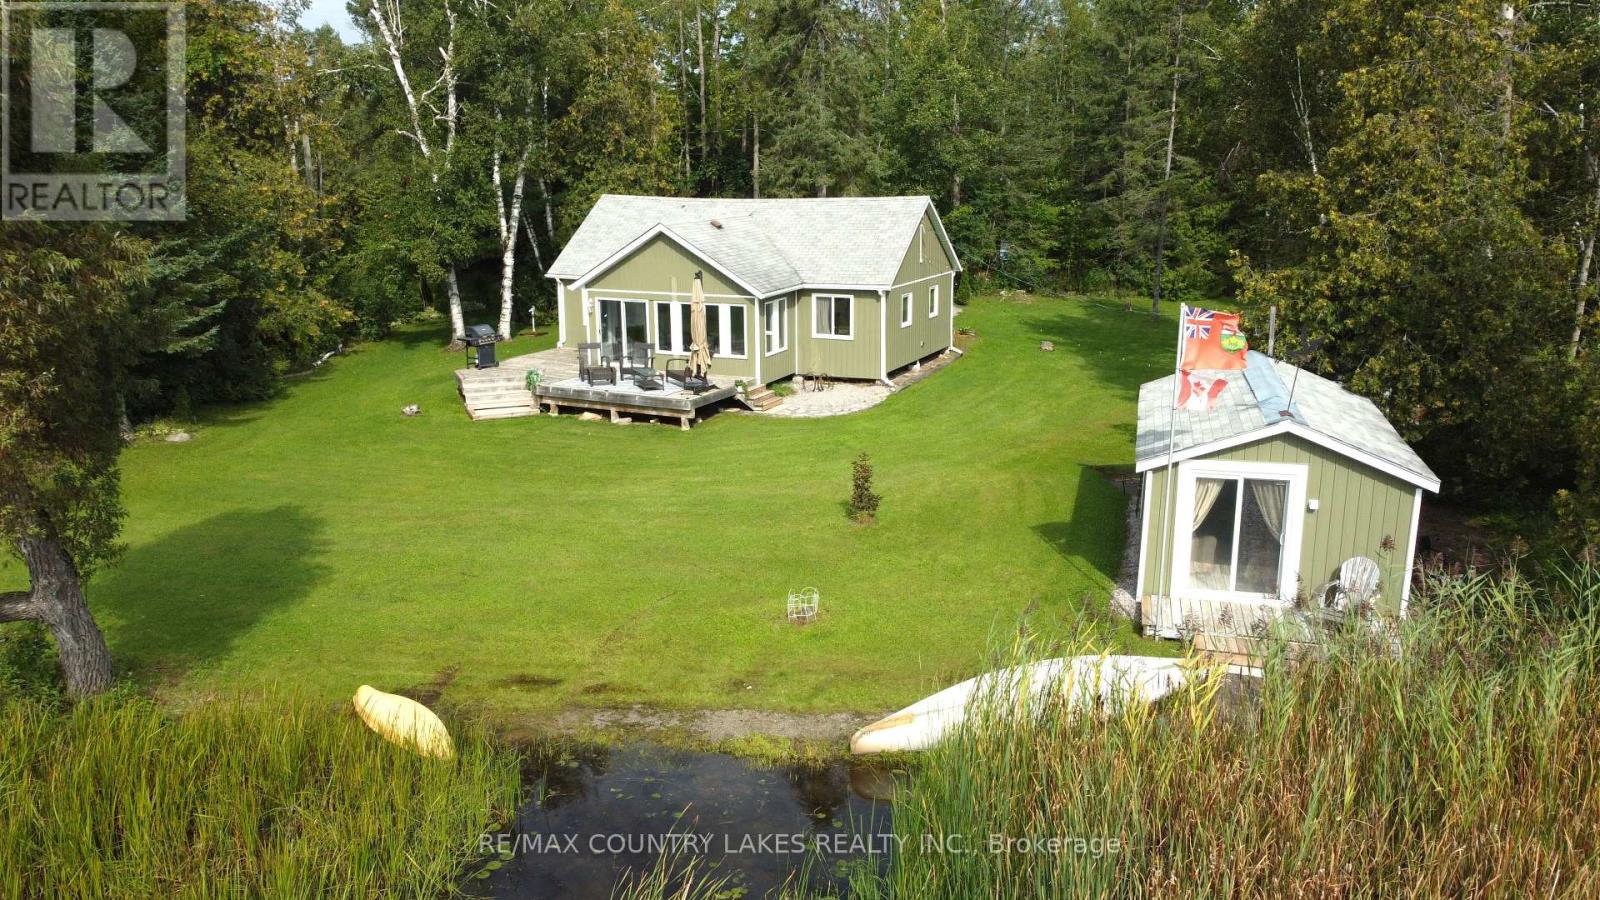
Discover peaceful waterfront living in this beautifully renovated 3-bedroom, 3-season home, tucked away in a private, quiet cove on the east end of Canal Lake. Offering over 140 ft. of shoreline, this exceptional setting is perfect for those looking to enjoy the tranquility of nature, with no boat traffic to disturb the peaceful surroundings. An ideal location for canoeing, kayaking, fishing, or simply relaxing and taking in the water views and bird watcher's paradise. Canal Lake is part of the renowned Trent-Severn Waterway, providing endless boating opportunities and excellent fishing, with the historic Kirkfield Lift Locks just minutes away. Recently renovated from top to bottom, this bright and spacious home offers an open-concept design with beautiful water views, a centre island, laminate flooring throughout, heated floor in bathroom and an efficient electric heat pump providing both heating and air conditioning. Step outside to a large rear deck overlooking the water. A covered front porch adds additional outdoor living space, while the separate bunkie provides extra room for overnight guests. The well-maintained yard reflects true pride of ownership for this hidden waterfront retreat offers excellent privacy and a peaceful natural setting. This is an affordable opportunity to own waterfront property. Annual lease of $8,025 with a 5-year term. Only 90 mins from GTA. (id:47351)

211 Melran Drive
Cambridge, Ontario
Welcome to 211 Melran Drive, a wonderful detached 2 story home in a desirable Cambridge neighborhood. This inviting 3-bedrooms & OFFICE on 2nd floor offering a perfect blend of comfort, functionality & outdoor living. The bright open concept living room creates a spacious and inviting atmosphere, flowing seamlessly into the dinning area and upgraded kitchen. The kitchen features a elegant granite countertops and a spacious center island, making it ideal for everyday living and entertaining, and a full basement providing excellent potential to create additional living space tailored to your needs. Enjoy the convenience of an attached garage with direct access to the home, plus a private driveway offering additional parking. The fully fenced backyard is your own private retreat-perfect for relaxing, entertaining family and friends, or enjoying summer evenings under the louvered pergola. For nature lovers and green thumbs, the backyard comes complete with a mature apple tree providing seasonal fruit and established in-ground garden beds, ready for growing your own fresh produce right at home. Ideally located just 2 minutes from historic Hespeler Village downtown, you are within easy walking distance of scenic Speed River lookouts and the local Cambridge Public Library. Enjoy quick access to parks, walking trails, schools, golf courses, Puslinch Lake, and everyday grocery options. Commuters will appreciate being just 2 km from Highway 401, offering seamless travel throughout Cambridge, Kitchener-Waterloo, and the GTA while maintaining a peaceful, community-focused lifestyle. School buses and city buses come right to the street, Melran Drive being a priority street for plows in the winter, ensuring that your commute isn't interrupted by the snow. A great opportunity for families, first-time buyers, or anyone looking for a detached home in a well-connected Cambridge community. Don't miss the opportunity to make 211 Melran Drive your new home! (id:47351)
759 Maple Avenue
Burlington, Ontario
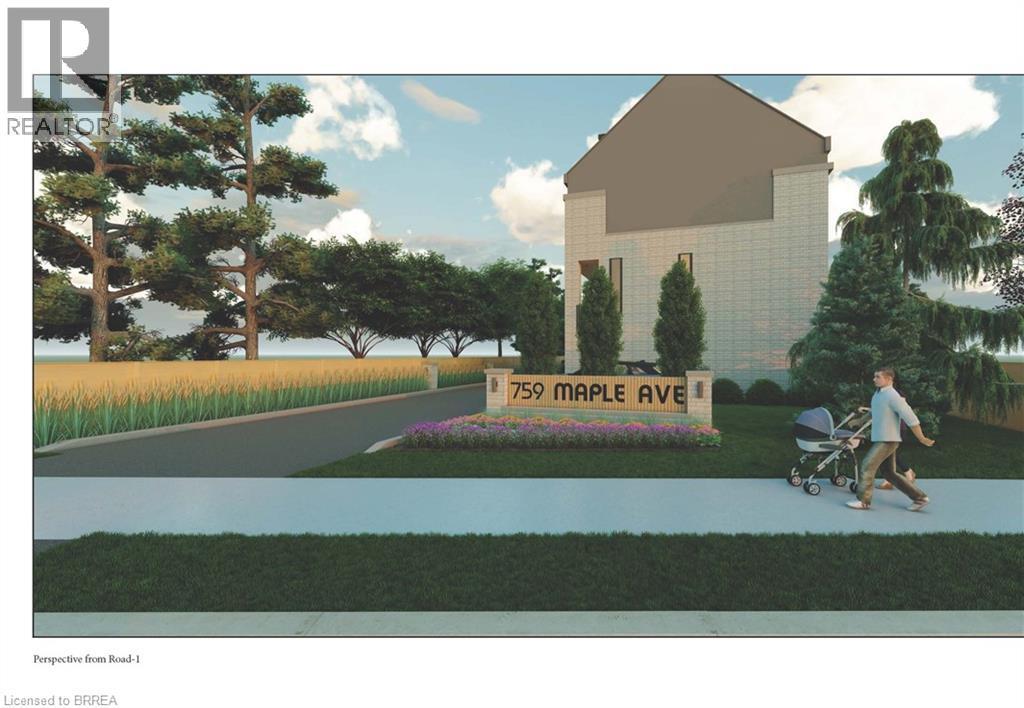
Rare Development Opportunity in Burlington – Fully Approved Luxury Townhome Project An exceptional opportunity to acquire a fully site-plan approved development in one of Burlington’s most desirable locations. This turnkey project allows for an accelerated build timeline with approvals already in place for four luxury townhomes, thoughtfully designed for modern upscale living. Each residence offers approximately 2,600 sq. ft. above grade across three spacious storeys plus a versatile loft, along with an additional ~610 sq. ft. basement. The layouts feature open-concept designs, expansive living areas, and large primary suites with private ensuites, catering to today’s discerning buyers. The inclusion of elevator-ready design enhances long-term value and accessibility, appealing to a broader range of end users. Every home also includes two parking spaces (garage + exterior) and private outdoor areas, adding to the overall lifestyle appeal. Ideally situated near Mapleview Shopping Centre, Maple Park, Burlington Gymnastics Club, Burlington Trampoline & Tumbling, Spencer Smith Park, and Lake Ontario, the property benefits from proximity to waterfront trails, parks, shopping, and vibrant cultural amenities. Key Highlights: Full site-plan approval for 4 luxury townhomes ~2,600 sq. ft. + ~610 sq. ft. basement + loft per unit Elevator-ready design included in approved plans Two parking spaces per residence Private outdoor space for each unit Strong end-user and resale appeal Up to 50% Development Charge (DC) savings Opportunity to leverage HST relief on new construction (savings up to $130,000 per unit.) Streamlined path to construction Comprehensive documents—including architectural plans, municipal correspondence, detailed drawings, and a current survey—are available upon request. (id:47351)