
45 Humberstone Drive
Halton Hills, Ontario
Experience luxury living in this end-unit freehold townhome located in the sought-after Trafalgar Square community. Offering 2,062 sq. ft. of beautifully upgraded living space, the popular Scotsdale model features 3+1 bedrooms and 4 bathrooms.**No sidewalk** allows for additional driveway parking, adding everyday convenience. The oversized single-car garage also provides direct access to the home. The main floor showcases an open-concept layout with a modern kitchen featuring quartz countertops, a center island, and a spacious dining area with a walk-out to the private deck. The bright and inviting living room is filled with natural light through large windows. The versatile lower level includes a spacious recreation room with a walk-out to the backyard patio-perfect as a home office, gym, or additional living space. Upstairs, the primary bedroom offers a walk-in closet and a luxurious ensuite with a glass walk-in shower. Two additional generously sized bedrooms feature large windows and ample closet space. Ideally situated close to schools, parks, shopping, public transit, and major highways, this exceptional home combines modern design, comfort, and everyday convenience. Close to Highway 401, 10 Mins to GO Station and shopping centre. (id:47351)
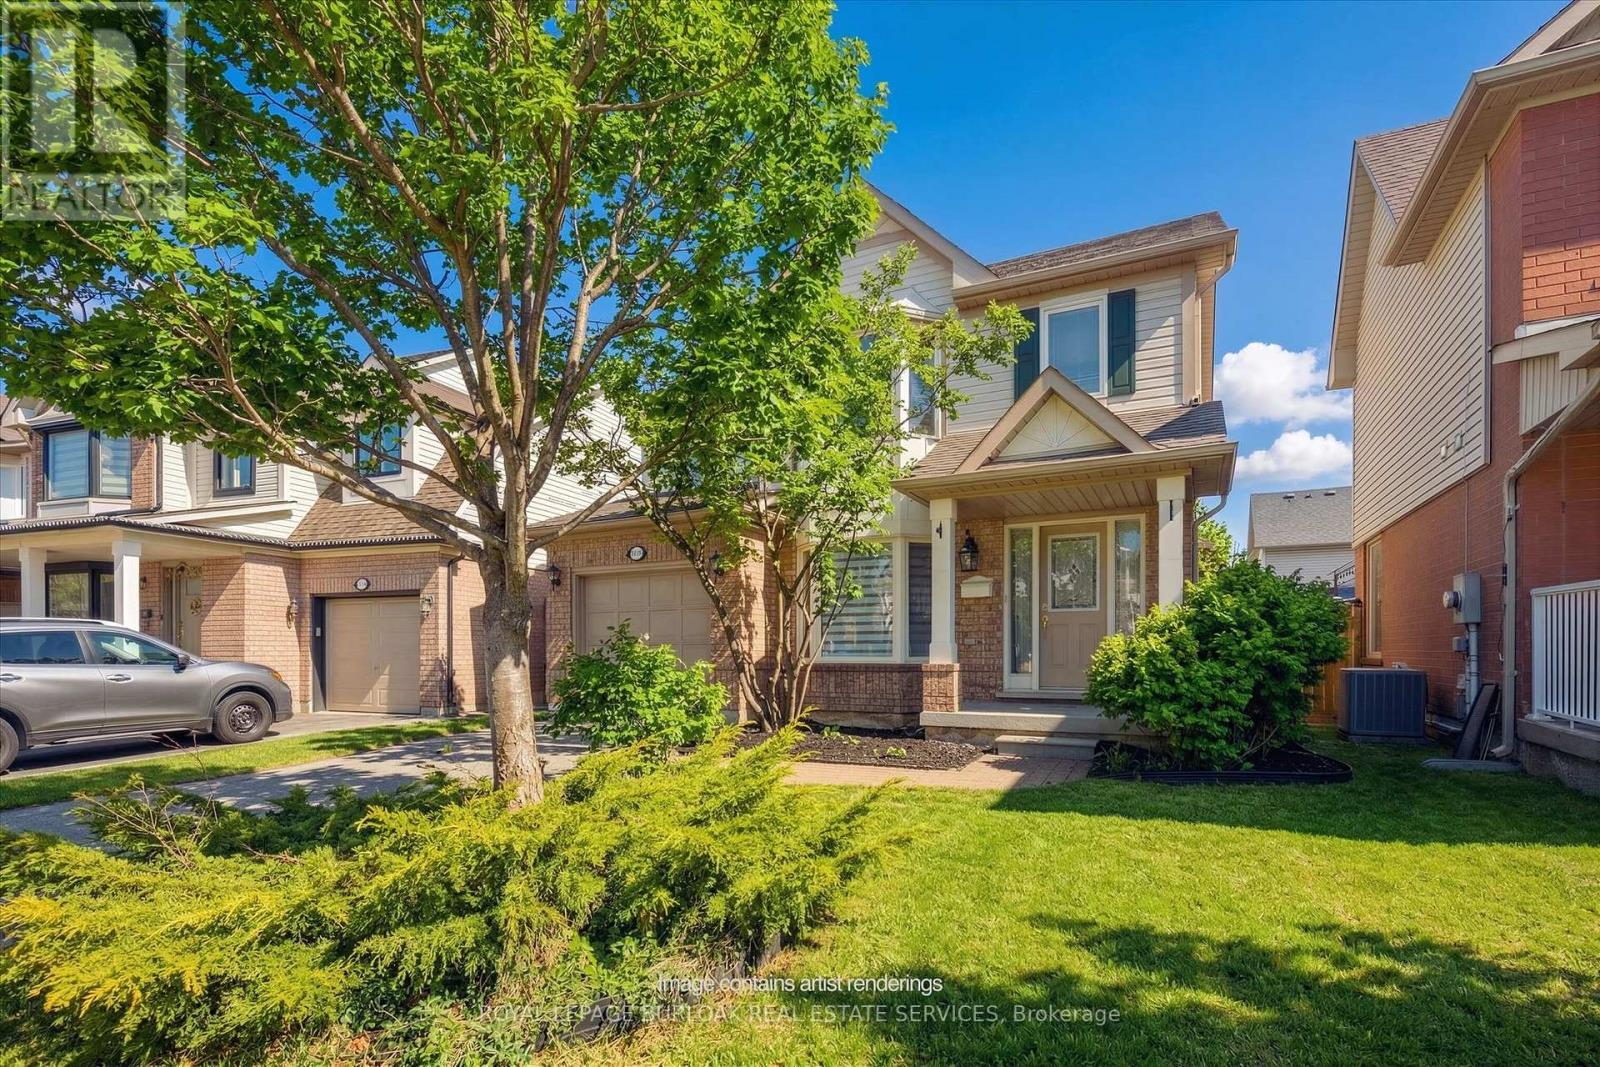
5147 Ravine Crescent
Burlington, Ontario
Welcome to the Orchard! This charming well maintained 3-bedroom, 2.5 bath home is perfectly situated on a quiet family friendly street. The welcoming front porch leads you to a spacious layout with front foyer and combined Living and Dining rooms with hardwood floors. The Kitchen has been updated with quartz counters and features a separate dinette space. The main floor Family room includes a gas fireplace and window seat overlooking the yard. A two piece bath is conveniently located on this level. The second floor features engineered hardwood throughout. The spacious Primary bedroom includes a walk-in closet and4 piece ensuite bathroom. Two additional bedrooms and 4 piece bath with new vanity are located on this level. One bedroom features a laundry closet complete with a washer and dryer for convenience. The unfinished basement offers many possibilities for renovation and additional living space including a rough-in for an additional bathroom. The private yard includes an oversized multi-tier deck for quiet relaxation. Located within walking distance to top rated schools, shopping and restaurants. Perfect for families or downsizers, quick possession is available. Ready to move in! (id:47351)

3696 Waterfall Crescent
Mississauga, Ontario
Welcome to 3696 Waterfall Crescent, a beautifully renovated executive residence in one of Lisgar's most desirable family neighbourhoods. Offering nearly 4,000 sq. ft. of finished living space, this home showcases quality finishes, timeless design, and a bright, airy layout where every square foot has been thoughtfully planned with no wasted space. Designed for both everyday living and entertaining, the main level features spacious formal and casual living areas, a private home office with custom built-ins, and a stunning chef-inspired kitchen with custom cabinetry, premium built-in appliances, and an oversized island that anchors the heart of the home. Upstairs, retreat to a luxurious primary suite with a spa-like ensuite, complemented by three generously sized bedrooms. The basement extends the living space with a large recreation room, full bathroom, fifth bedroom, and a versatile den ideal as a sixth bedroom, office, gym, or guest suite. Step outside to a private backyard with elegant stone landscaping and a covered gazebo, perfect for relaxing or hosting family and friends. Ideally located minutes from Lisgar GO Station, Highways 401, 403 & 407, top-rated schools, parks, trails, Meadowvale Town Centre, and everyday conveniences. A rare offering that perfectly balances style, functionality, and family living. Owned Hot Water Tank & Furnace. Book your showing today! (id:47351)

223 Riverside Drive
Toronto, Ontario
Exceptional Riverside Drive Residence. Rarely available 75' by 226' Ravine Lot. Solid Family Home with space to grow into. Gracious Living room centered around a stately open gas fireplace. Dining room with views to the wooded backyard. Mid Century modern eat-in Kitchen with access to the elevated oversized deck - perfect for morning coffee or twilight wine. Convenient powder room and covered access to the double car garage complete the main floor. Four generous bedrooms on the second - primary with a 3 piece ensuite overlooking the ravine. Wonderful potential to develop the loft attic. (Make sure to walk up the stairs and view) Above grade walk out basement to stone patio from the home office/bedroom. Full size recreation/games room - billiards anyone? Separate laundry room plus ample storage in the utility room. Steps to "Lucy Maud Montgomery" Parkette. All the above on a coveted street in Swansea with easy walking access to the Subway, Bloor West Village Shops & Restaurants, The Old Mill and Humber River Trails. 12 minutes to the financial district and minutes to the Martin Goodman Trail Boardwalk siding onto Lake Ontario. Fantastic School Districts. Move in, live and personalize at your leisure. (id:47351)
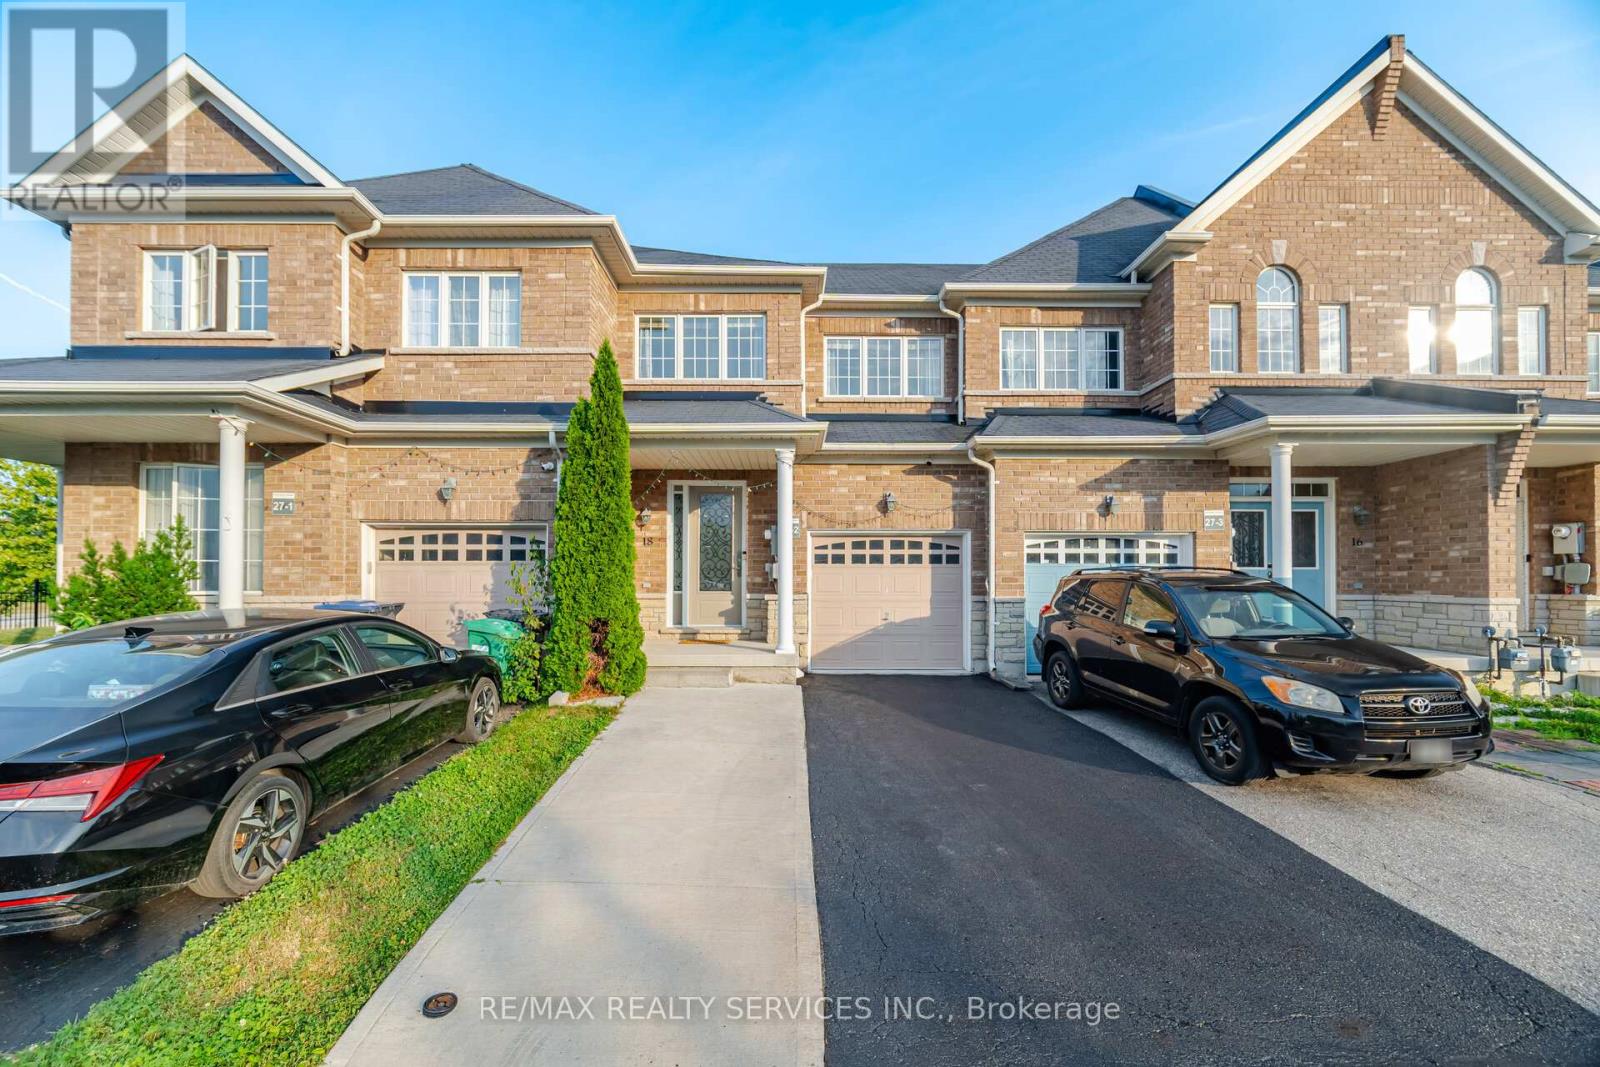
18 Seedland Crescent
Brampton, Ontario
Beautiful home in the High Demand Area of Brampton . 3Bedrooms +Den On 2nd Floor , 4 Washrooms , 1Bedroom & Kitchen in Basement ###legal basement ## Personal Use . Upgraded kitchen with quartz counter with same backsplash #pot lights ## Good-sized bedrooms + one extra room use as a den or office ### no carpet anywhere ### Hardwood floors on Main & 2nd floor ### Extra Deep Lot with backyards hard to find . Extended driveway for Extra Parking . Great Location close to schools, parks, shops, restaurants, and transit, everything is in ###walking Distance ### come and see it for yourself and book your showing today! (id:47351)
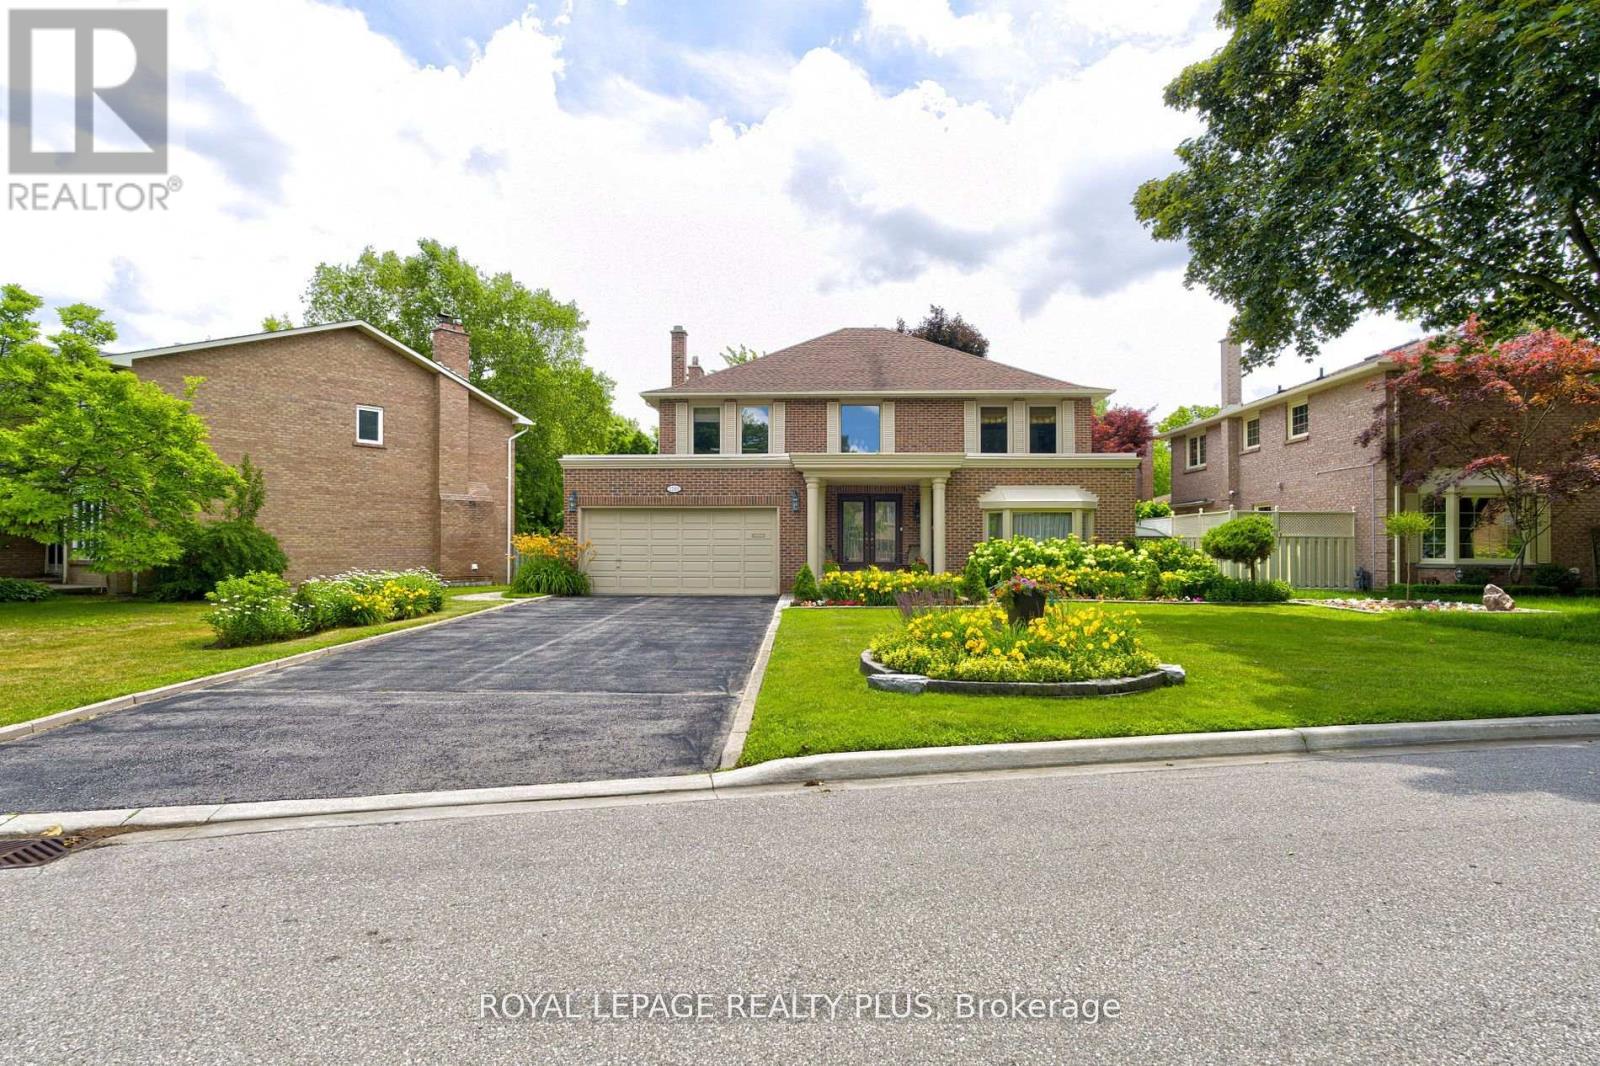
1760 Featherston Court
Mississauga, Ontario
Upscale Home on Quiet Court in Prestigious Mississauga Location .Situated on a peaceful court off highly sought-after Mississauga Road, this beautifully maintained 4-bedroom, 4-bathroom home offers over 3,100 sq ft above grade and approximately 5,000 sq ft of total living space. Seton a premium 72.51 x 130.56 ft lot with no sidewalk, it features a double garage and an extended driveway that fits up to 6 vehicles. The main floor showcases gleaming hardwood floors, a custom kitchen with quartz countertops and high-end appliances, and a bright breakfast area with skylights. Walkouts from both the family room and breakfast area lead to a spacious, private backyard ideal for entertaining. Upstairs, the primary suite includes a fully renovated, spa-inspired ensuite with a modern shower. The finished basement adds versatile living space with soft carpeting, a full bathroom, and a wet bar. Furnace & AC replaced April 2026.Walking distance to the University of Toronto Mississauga campus and close to shopping, golf clubs, parks, scenic trails, and major highways including the 403 and QEW. (id:47351)
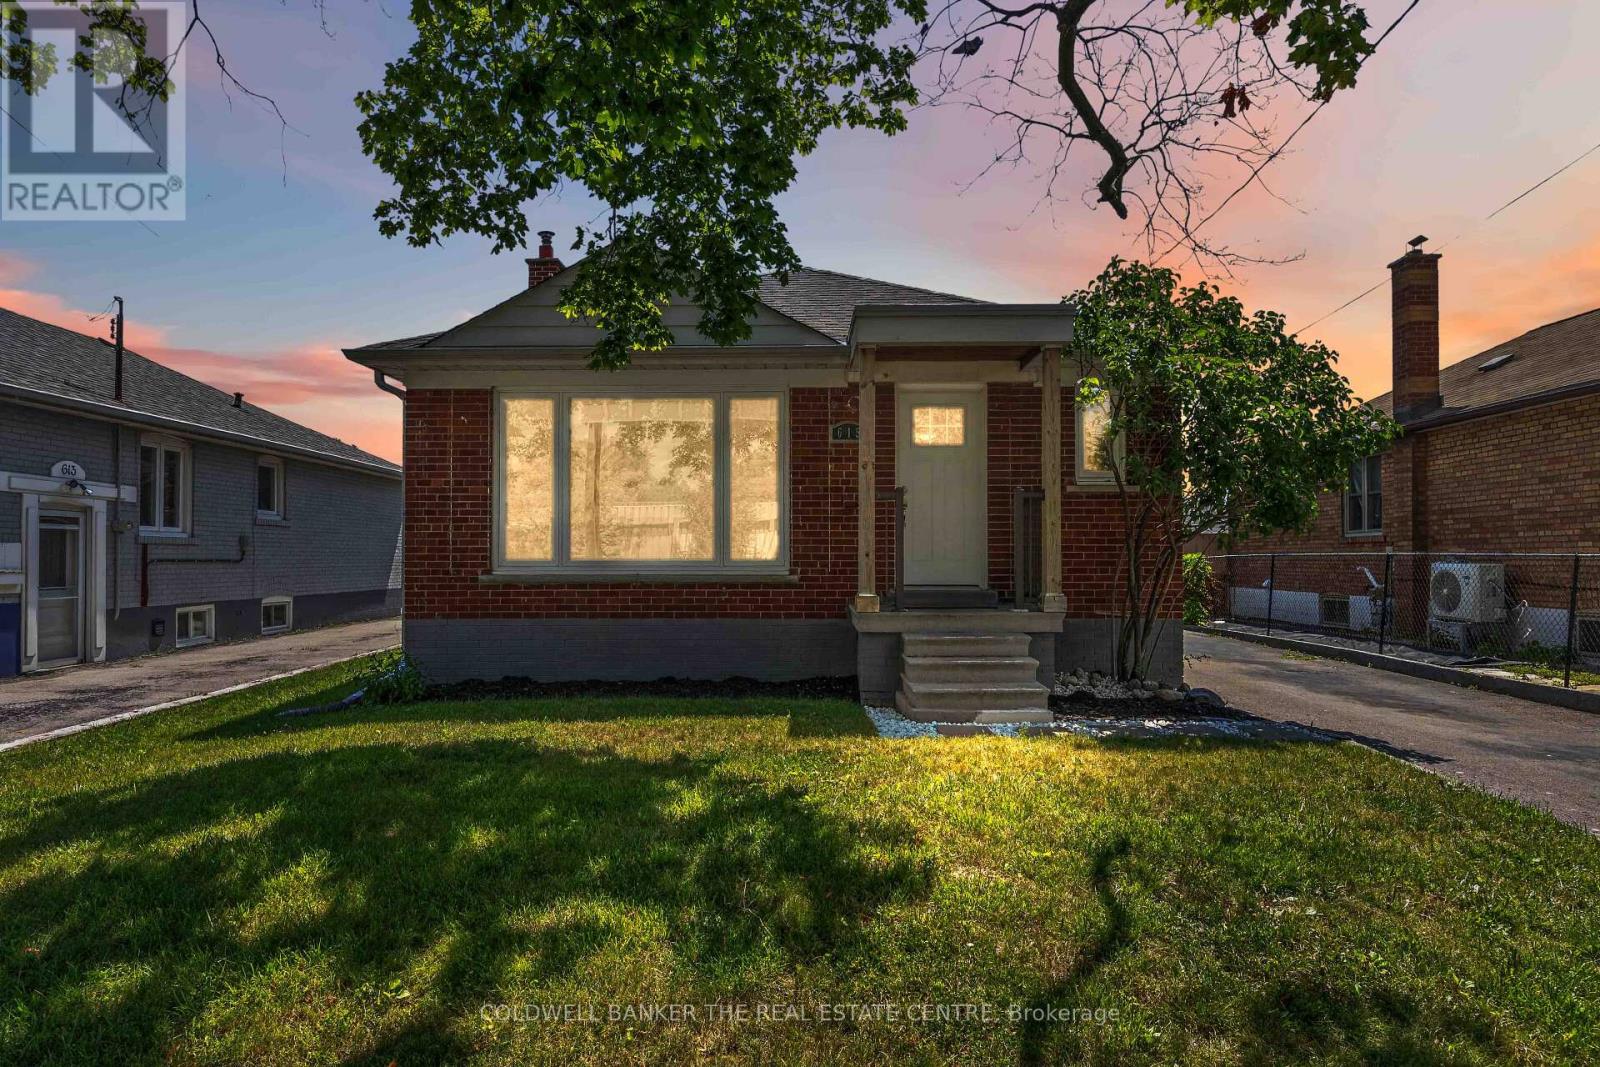
615 Oxford Street
Toronto, Ontario
Some homes in Etobicoke simply offer a place to live. This one offers a future. Welcome to 615 Oxford Street, a charming detached legal duplex bungalow, nestled on an exceptional 44 x 125 ft lot in the heart of Mimico. Whether you're searching for your very first home, dreaming of creating your forever home, or looking for your next investment opportunity, this property is filled with possibilities. Picture yourself settling into a welcoming three-bedroom home with room to grow, while the finished lower level with two additional bedrooms offers flexibility for extended family, overnight guests, or future income potential to help make homeownership even more attainable. The expansive backyard invites summer barbecues, children's laughter, family celebrations, and quiet evenings under the stars. As your needs evolve, this generous property gives you the space and freedom to renovate, expand, or build the custom home you've always imagined (subject to applicable approvals). Located in one of Etobicoke's most established and family-friendly neighbourhoods, you'll love being just minutes from parks, schools, waterfront trails, Mimico GO Station, local cafés, shopping, and convenient highway access, bringing together the perfect balance of community charm and city convenience. Whether you're taking your first step into homeownership, investing in your future, or envisioning a remarkable new build, 615 Oxford Street is more than a property, it's an opportunity to create the next chapter of your story. *Photos virtually staged to show future of the property. (id:47351)
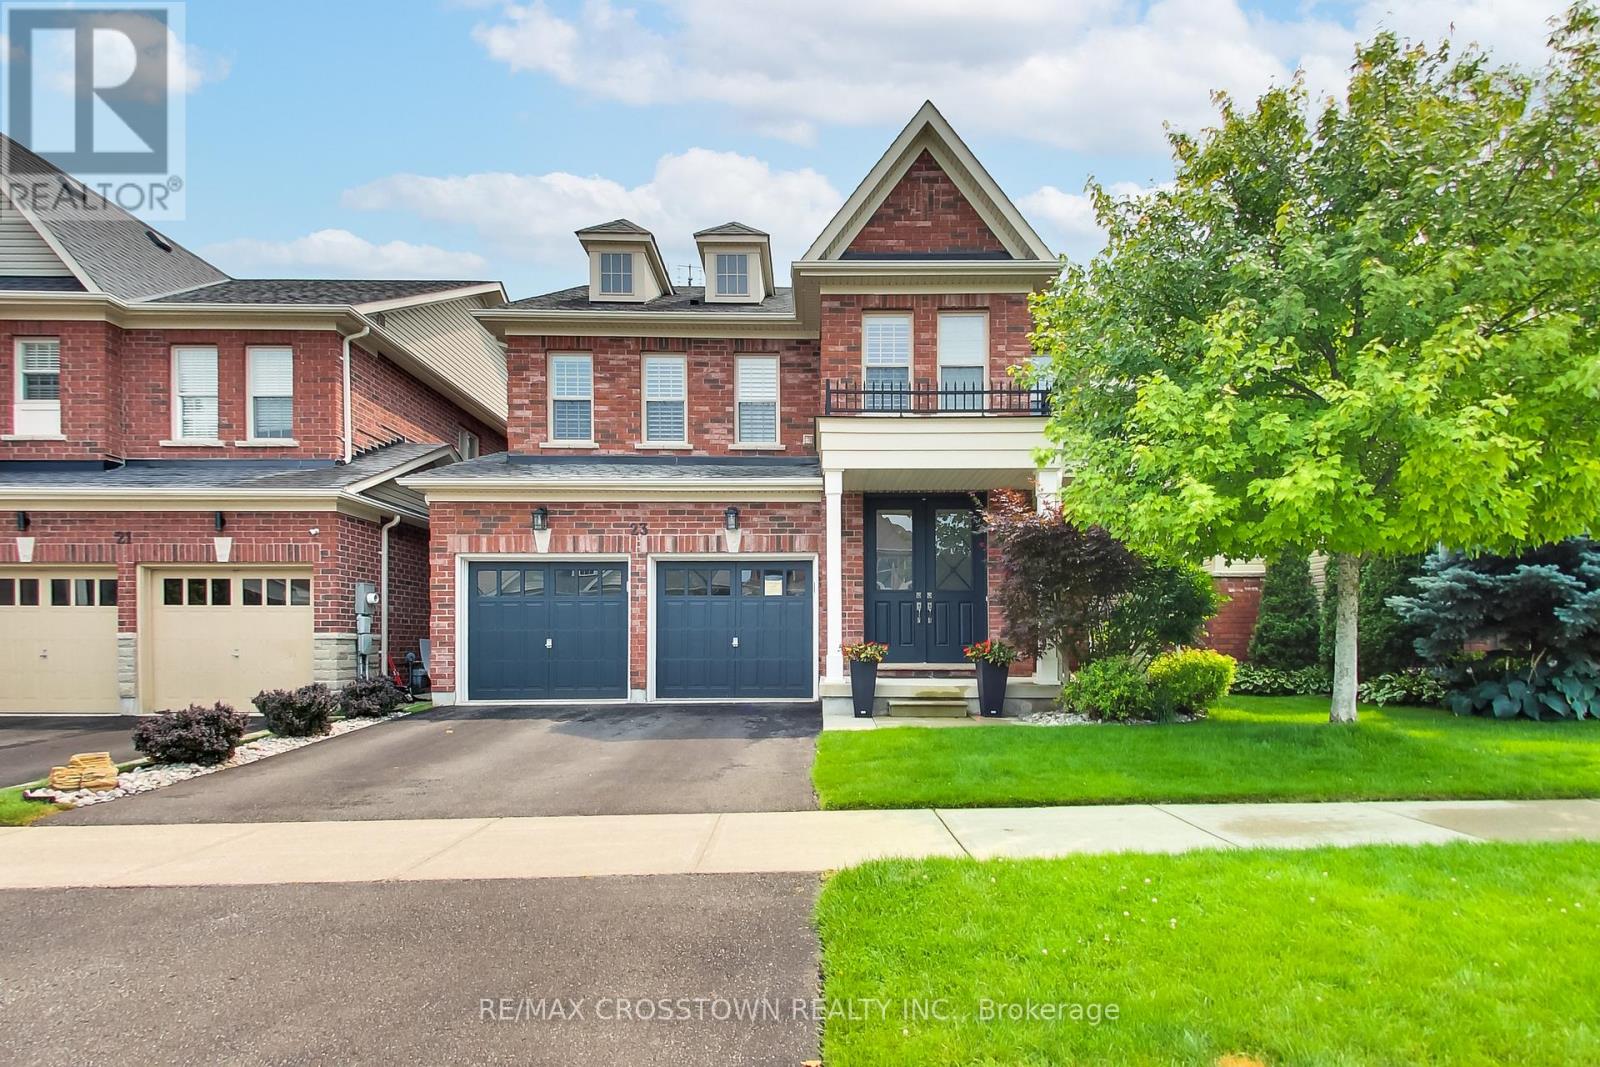
23 Boyces Creek Court
Caledon, Ontario
Welcome to this spacious Ironstone model, ideally located in the desirable Pathways community. This beautifully appointed home features dark hardwood flooring throughout and an inviting, functional layout. The chef-inspired kitchen offers Corian countertops, an oversized island, and professional-grade appliances. The main floor is complete with a porcelain-tiled foyer. The second floor offers four spacious bedrooms, including a primary suite with a 5-piece ensuite and walk-in closet. Complete with a fully finished basement featuring an additional bedroom, recreation space, and full bath. This home shows beautifully and is completely move-in ready! (id:47351)
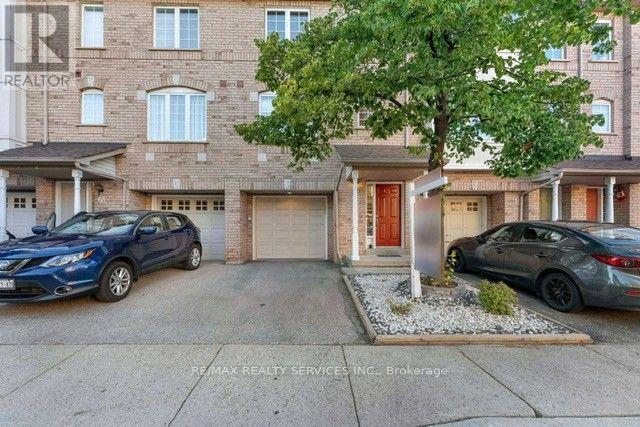
69 - 80 Acorn Place
Mississauga, Ontario
Srunning Condo Townhouse in a Prime Mississauga Location! This beautifully Renovated 3-Bedroom, 2-Bathroom home offers a great family living space in the heart of Mississauga's and family-friendly neighbourhood's. Featuring a bright, open-concept layout and a finished walk-out basement, this home is perfect for first time home buyers or a growing family. The walkout basement provides flexible space ideal for a home office, recreation room, or even a fourth bedroom. Low condo fees make ownership even more appealing. Located just minutes from top-rated schools, parks, Square One Mall, Frank Mckechnie Community Centre & the MiWay terminal. Additional access through Hurontario Street and proximity to the new LRT line and Pearson Airport ensure seamless connectivity. With a kids play area just steps from your door and Huron Park within walking distance, this home truly offers the perfect balance of comfort, convenience and community. A perfect starter home. (id:47351)
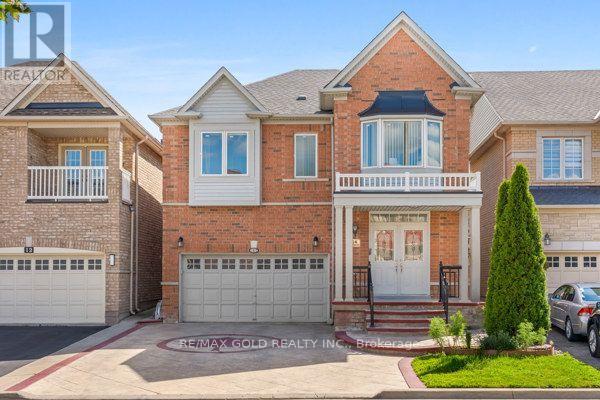
14 Beckenham Road
Brampton, Ontario
Come Check This Almost 3000 Square Foot Home In A Family Friendly Neighbourhood Close To All Amenities. 4 Good Sized bedrooms, Office Space & 3 Full Washrooms On Second Floor. Huge Master Bedroom With 5Pc Ensuite & A Walk In Closet. A Second Bedroom With It's Own Ensuite Bath & A Walk In Closet. Great For Extended Families. Hardwood Throughout The Main & Second Floor. Carpet Free Home. 9 Ft Ceiling Height On The Main Level. Stamped Concrete Driveway, Sides 7 A Patio. No Sidewalk With 4 Car Parking On Driveway & 2 Car Garage. Furnace & AC Replaced In 2018 & Roof Replaced In 2021. Furnace & Hot Water Tank Are Rented. Fully Finished Open Concept Basement With A bedroom, Full Bathroom & A Kitchen. (id:47351)
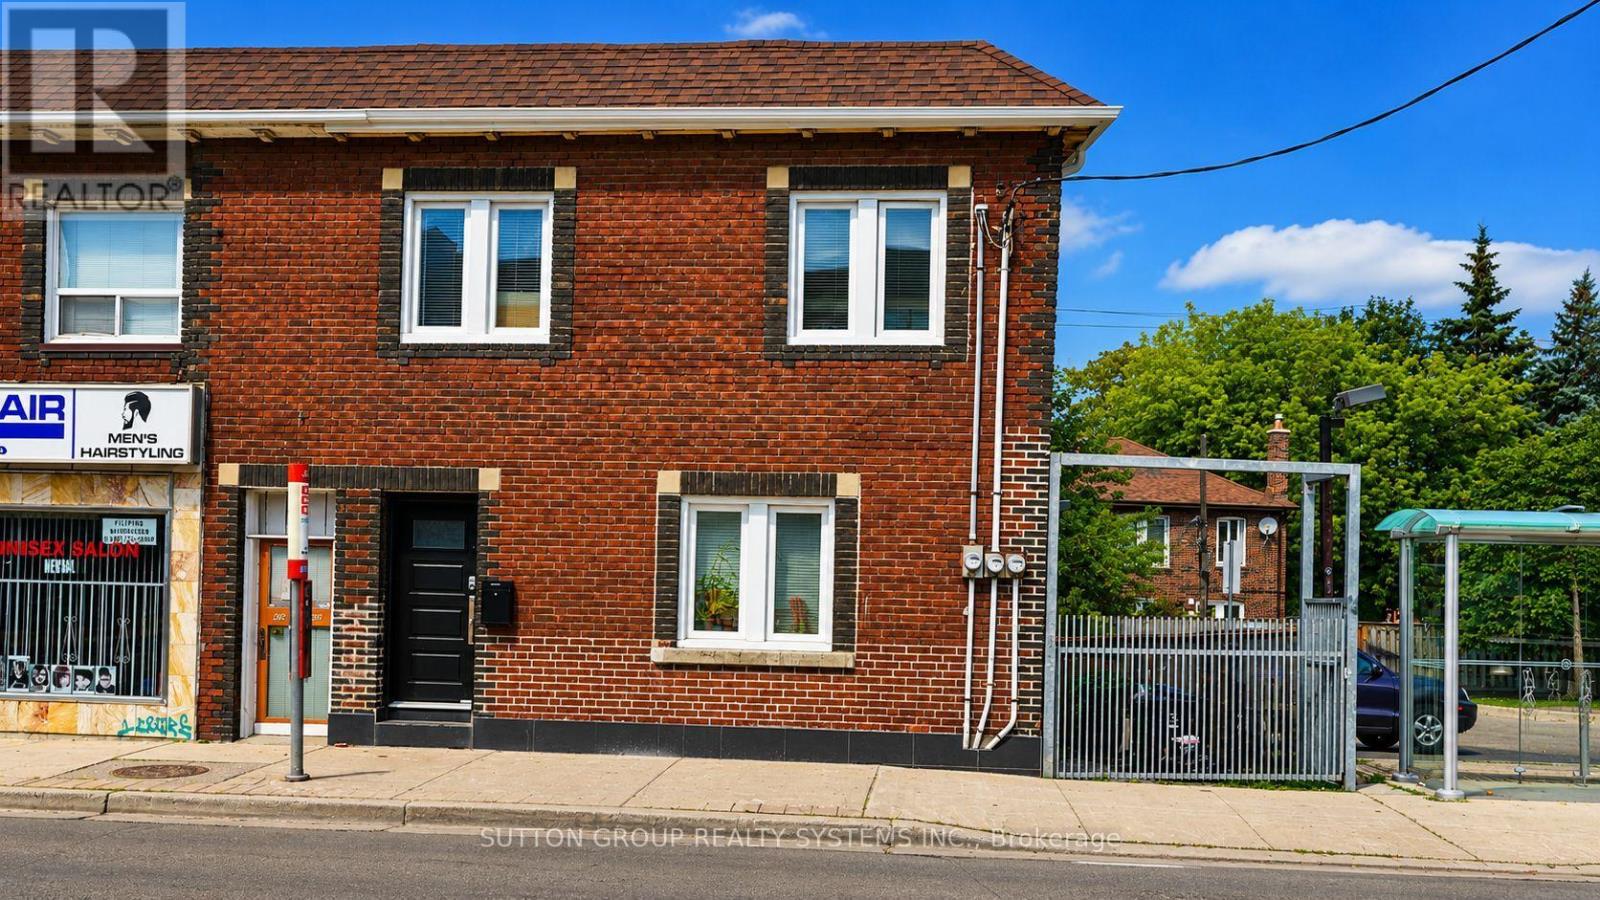
616 Rogers Road
Toronto, Ontario
Welcome to this beautifully fully renovated lower-level suite, thoughtfully updated with modern finishes throughout. This spacious unit features 3 generous bedrooms, 1.5 beautifully renovated bathrooms, brand-new flooring, brand-new appliances, a stunning new kitchen with contemporary cabinetry and a large pantry, and beautifully renovated bathrooms. Enjoy the comfort of energy-efficient hydronic heated floors throughout the apartment, providing consistent, quiet warmth and added comfort year-round. Additional upgrades include new insulation, new drywall, and a sump pump for added peace of mind. The unit also features ensuite stacked laundry and a functional open-concept layout designed for comfortable everyday living. Every room is equipped with a modern ceiling fan/light fixture featuring a remote-controlled dimmer, allowing you to easily adjust both lighting and airflow for enhanced comfort. Street permit parking only. Ideally located close to transit, shopping, schools, parks, cafés, restaurants, and the Eglinton Crosstown LRT, this move-in-ready apartment offers an excellent opportunity for professionals or families seeking a stylish and spacious rental. Hydro is paid by Tenant (id:47351)
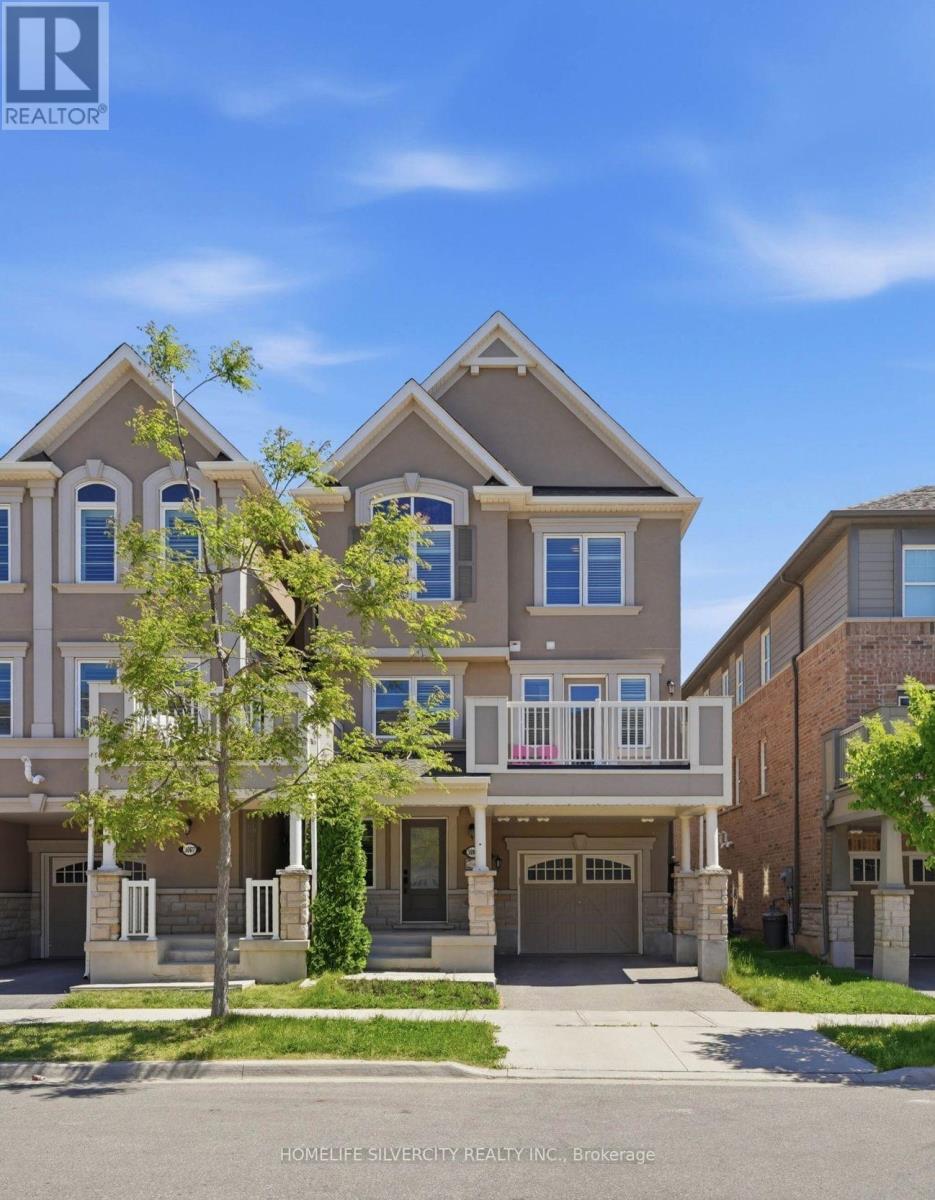
3085 Mistletoe Gardens
Oakville, Ontario
Nestled in the prestigious Preserve community of North Oakville, this stunning 3-bedroom, 2.5-bathroom freehold townhouse sits on a desirable corner lot, blending modern elegance with functionality and future potential. Steps from Preserve Park, minutes from Highway 407/Neyagawa,and close to the Sixteen Mile Sports Complex, top-rated school, trails,and shopping - including the highly rated Oodenawi Public School just around the corner.Spanning three thoughtfully designed levels, the ground floor welcomes you with a practical entryway that can flex as a home office or dedicated workspace.The second floor is where the home truly shines. Flooded with natural light, the open-concept kitchen, dining, and living areas feature sleek countertops, a contemporary backsplash, an eat-in island, and solid oak hardwood flooring. Step out directly onto your private patio - perfect for entertaining or unwinding. Fresh paint and matching oak staircases complete the crisp, move-in ready feel.The third floor is dedicated to rest and privacy, with a primary retreat and 3-piece ensuite, two additional bedrooms, and a well-appointed 3-piece main bathroom.Further highlights include five appliances, window coverings, a tankless water heater, a single-car garage with an additional driveway spot, and a built-in EV charger. The unfinished attic offers exciting opportunity to add living space and increase long-term value.Freshly painted, meticulously maintained, and truly move-in ready -with a prime corner lot, top school district, this is a rare opportunity not to be missed. (id:47351)
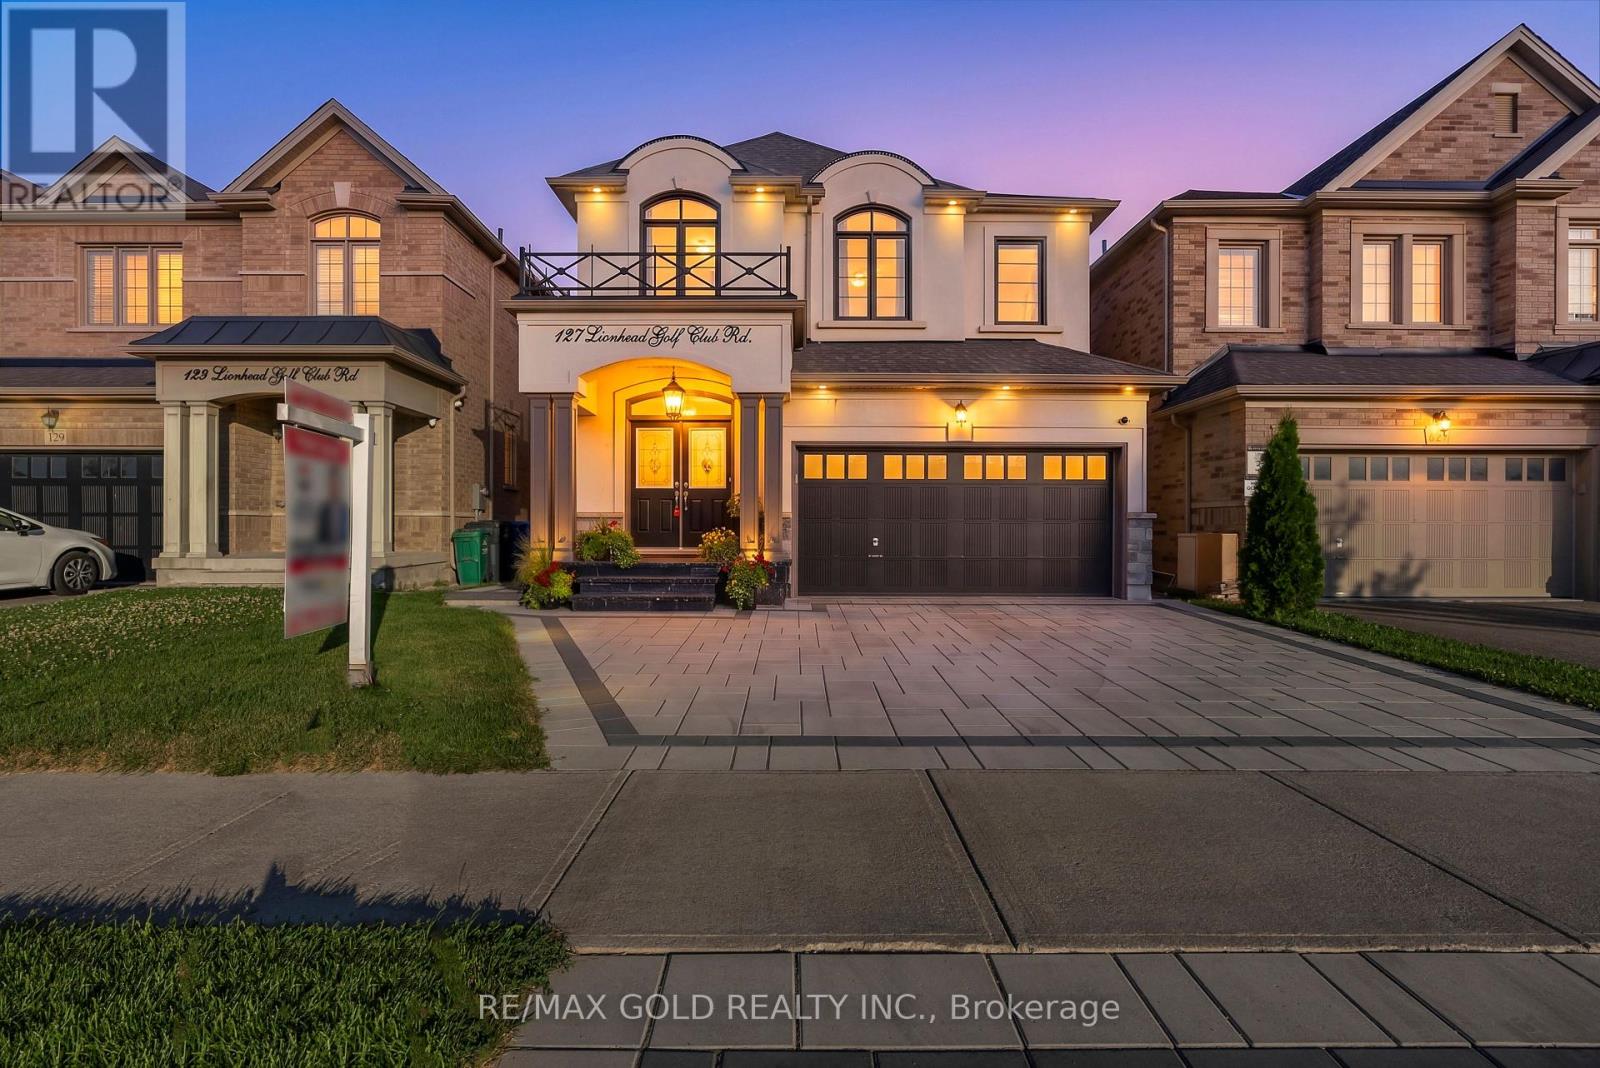
127 Lionhead Golf Club Road
Brampton, Ontario
Welcome to this exceptional Great Gulf-built detached home in the prestigious Lionhead Golf Club community, offering nearly 4,000 sq. ft. of luxurious living space with a **legal two-unit basement dwelling**. This impressive residence features 5+3 bedrooms, 6 baths, a 2-car garage, and parking for up to 7 vehicles (5 on the driveway and 2 in the garage). The highly sought-after New Haven Model showcases 9-ft ceilings, premium finishes, separate living, dining, and family rooms, a main-floor office, and an upgraded chef-inspired kitchen with custom cabinetry, quartz countertops, and a stunning double-sided gas fireplace with elegant stone feature walls. The second-floor family room has been professionally converted into a spacious 5th bedroom, providing added flexibility for growing families. The legal basement includes a legal 2-bedroom apartment plus a separate 1-bedroom apartment, each with its own private entrance, generating Incredible income potential -an outstanding opportunity for investors or multi-generational living. Over $150,000 in premium upgrades include approximately 1,700 sq. ft. of front interlocking with concrete along the side and rear of the home, a builder-upgraded stucco exterior, triple-glazed windows, under-slab basement insulation for enhanced energy efficiency, fire and soundproofing insulation in the basement, LED lighting throughout the interior and exterior, fresh paint, hardwood flooring, central vacuum, and garage door opener. Enjoy your private backyard oasis featuring a deck and gazebo, perfect for relaxing or entertaining. Ideally located near the upcoming $60 million Embleton Community Centre, fitness centre, skating rink, daycare, tennis and pickleball courts, and just steps to Transit, top schools, shopping, restaurants, the new Peel Regional Police station, and convenient access to Highways 401 and 407. This remarkable home perfectly combines luxury, functionality, premium upgrades, and exceptional income. (id:47351)
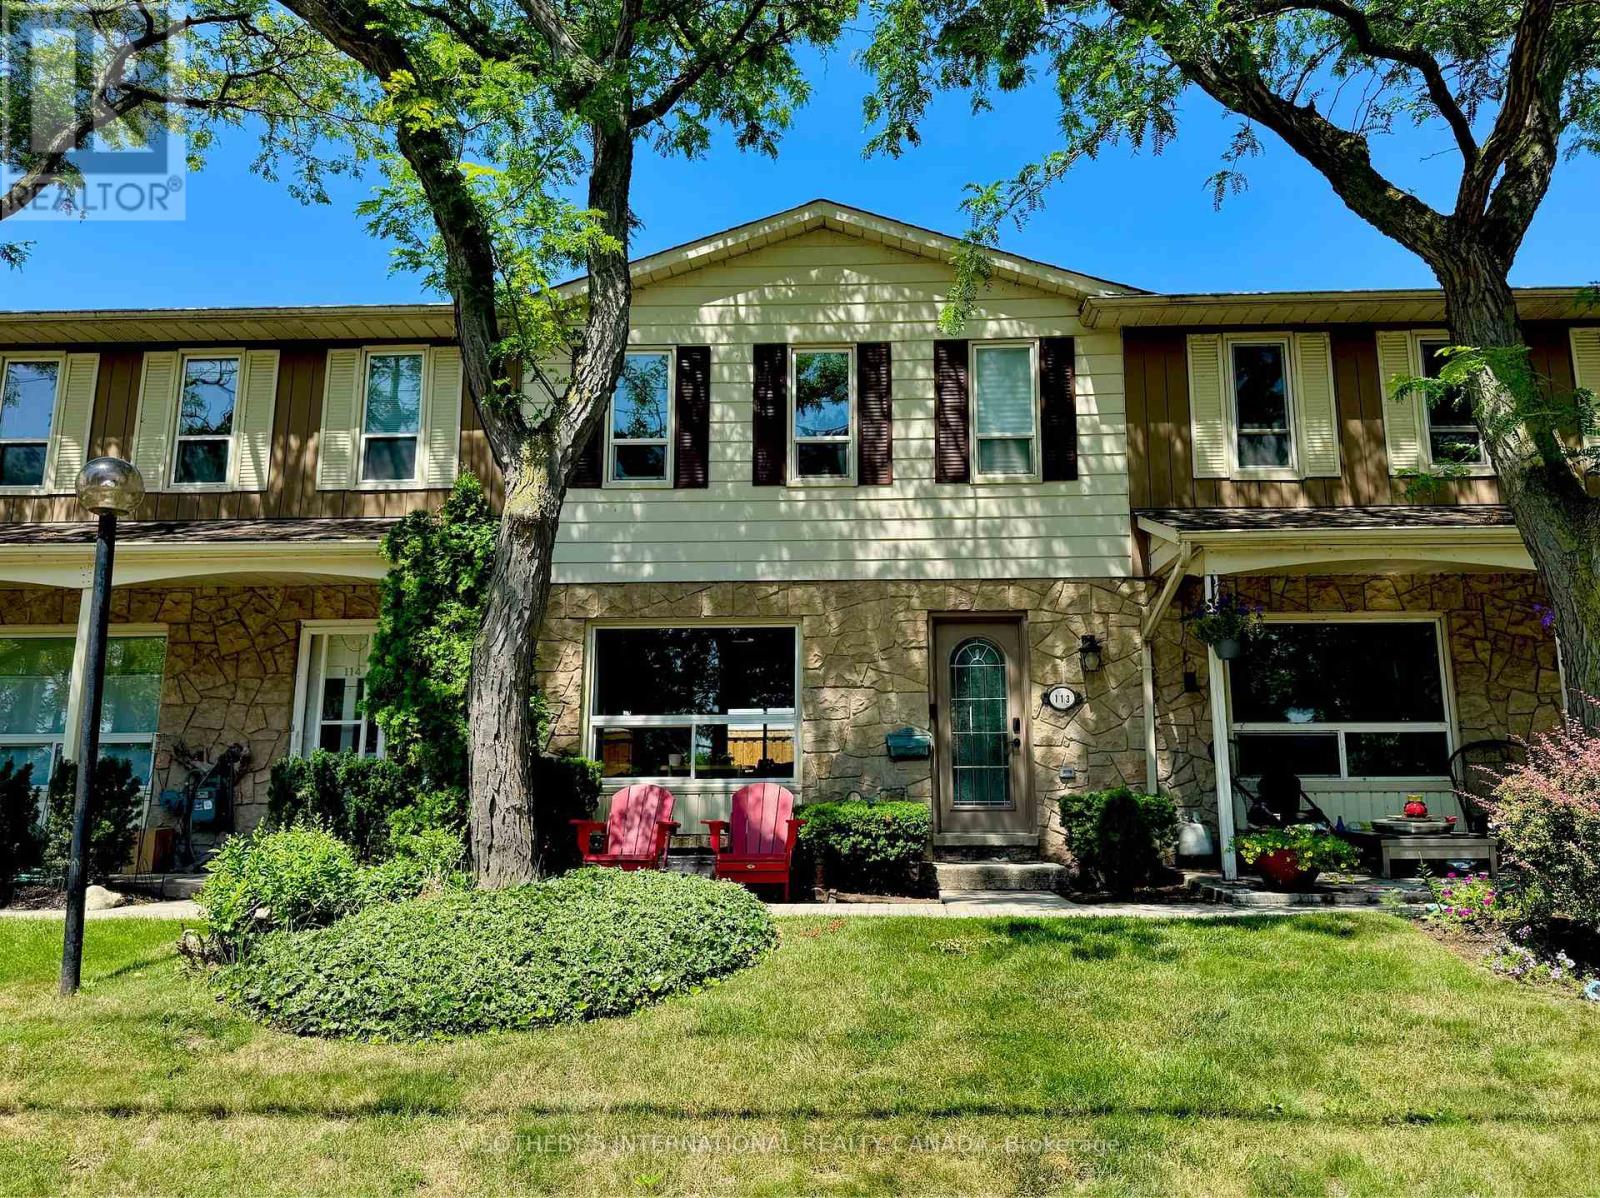
113 - 5475 Lakeshore Road
Burlington, Ontario
Wake up to the beauty of Lake Ontario at Unit 113, 5475 Lakeshore Road. Perfectly positioned directly across from Burloak Waterfront Park, this beautifully updated townhome offers a rare opportunity to enjoy lakeside living while being just minutes from both Burlington and Oakville. Step outside your front door for morning walks along the waterfront, afternoon bike rides, or breathtaking sunsets by the lake. Inside, approximately 1,500 square feet of thoughtfully designed living space spans three finished levels. The bright, open-concept main floor features lake views from the living room, a beautifully appointed kitchen with a gas range, and inviting spaces that are perfect for both everyday living and entertaining. Upstairs, the spacious primary suite offers its own private ensuite, while two additional bedrooms provide comfortable accommodations for family or guests. With two full bathrooms and two powder rooms throughout the home, there's plenty of space and convenience for everyone. The finished lower level adds even more flexible living space, ideal for a recreation room, home gym, office, or guest suite. Enjoy the convenience of direct access to the underground garage, where two parking spaces are located at your door. Residents also enjoy exceptional community amenities, including an outdoor pool, fitness centre, and sauna. Whether you're searching for a year-round residence or a low-maintenance lakeside retreat, this is a rare opportunity to own in one of Burlington's most desirable waterfront communities. (id:47351)
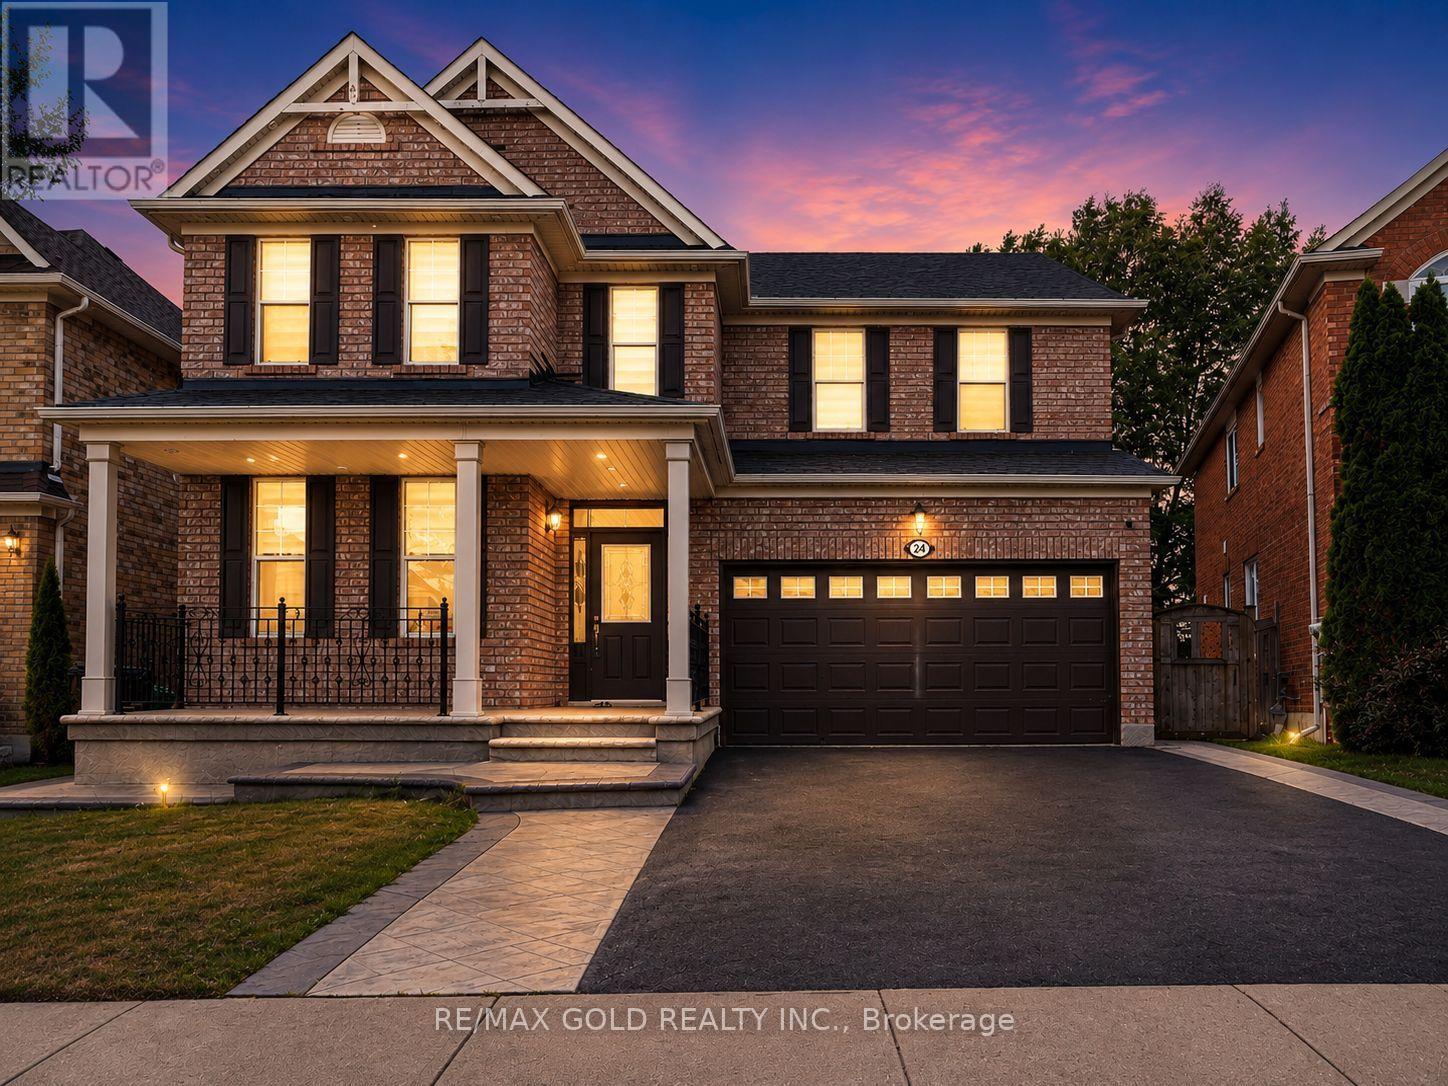
24 Gander Crescent
Brampton, Ontario
Wow! Situated on an impressive 45-ft wide lot in the highly sought-after Vales of Castlemore community, this absolutely gorgeous detached 4+2 bedroom home showcases stunning brick elevation, exceptional upgrades, and premium finishes throughout. Offering 4 spacious bedrooms and 3 full bathrooms on the second floor, plus a professionally finished basement with 2 additional bedrooms and a separate entrance, this home is perfect for large or multi-generational families. Features include elegant living and dining rooms, a separate family room with a cozy fireplace, an upgraded kitchen with stainless steel appliances, modern staircase, and tasteful high-quality finishes throughout. Enjoy a beautiful, spacious front porch perfect for relaxing, and a private, oversized backyard with no homes behind, morning sunshine, mature shade, and a fully concreted patio ideal for BBQs and entertaining. Located in a quiet, child-friendly neighbourhood with minimal traffic, this home is just a 5-minute walk to the park and within the school boundaries for Grenoble Public School, Greenbriar Middle School, and Chinguacousy Secondary School, with school bus service and convenient neighbourhood pick-up/drop-off for all three schools. A bus stop is just outside the street with only a 2-minute walk to the main road, and you're minutes from Hwy 427, Costco, library, hospital, Chalo FreshCo, No Frills, Fortinos, LA Fitness, McDonald's Plaza, restaurants, and major banks including CIBC, RBC, and TD. An exceptional opportunity to own a beautifully upgraded family home in one of Brampton's most desirable neighbourhoods! (id:47351)
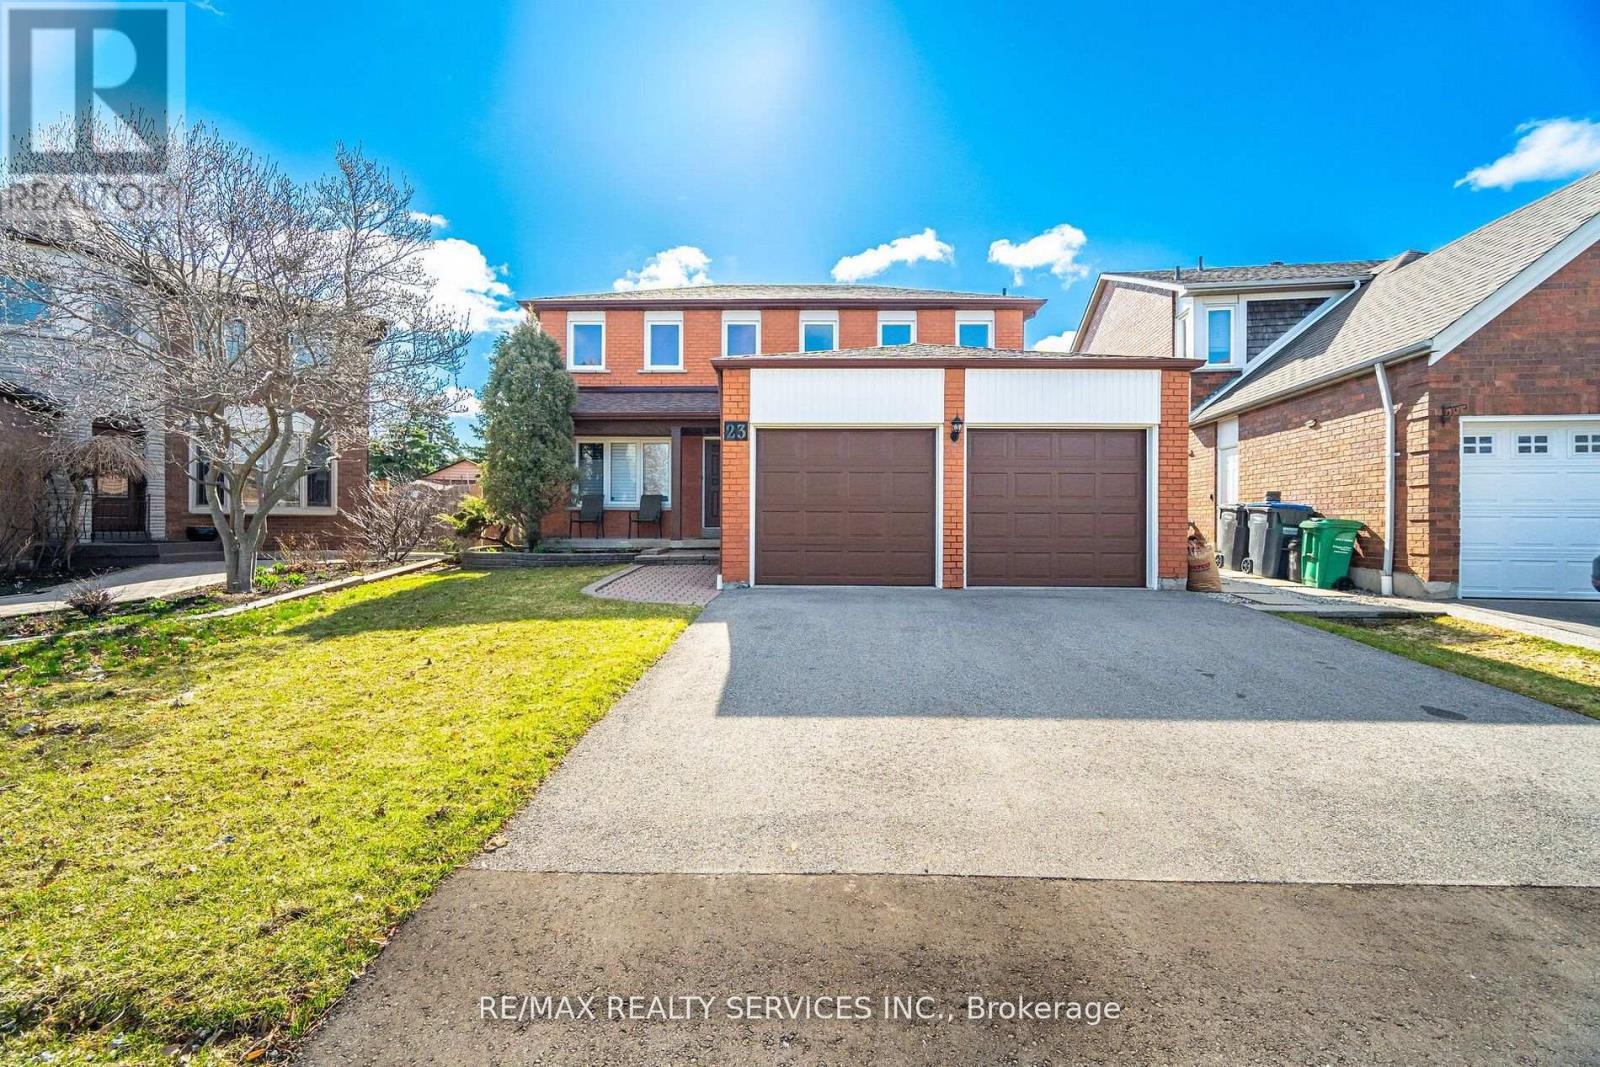
23 Newbury Crescent
Brampton, Ontario
First Time Ever Offered! Proudly owned by the original owners and meticulously maintained, this exceptional 4+1 bedroom, 4 bathroom residence offers approximately 2,740 sq. ft. of beautifully updated living space, plus a fully finished basement designed for today's growing and multi-generational families.Prepare to be impressed by the extensive 2024/2025 renovations, including a stunning new kitchen with ceramic flooring (2025), beautifully renovated main and second-floor bathrooms (2025), elegant new plank hardwood flooring throughout the main and upper levels (2025), a spectacular staircase with wrought-iron pickets (2025), new trim, baseboards and door hardware (2025), fresh paint throughout (2025), a new driveway (2025), and a new roof (2024).The functional layout features spacious principal rooms and four generous upper-level bedrooms, including a luxurious primary retreat complete with a walk-in closet, 5-piece ensuite, and bonus sitting area ideal for a nursery, home office, or reading lounge.The professionally finished basement adds incredible versatility with a 5th bedroom, full bathroom, second kitchen, breakfast area, expansive recreation and games rooms, entertainment space, and abundant storage-perfect for extended family, guests, or future income potential.Nestled in one of the area's most desirable family-friendly neighbourhoods, close to schools, parks, shopping, transit, and every convenience imaginable, this home delivers a rare combination of size, location, and nearly $100,000+ in recent improvements.Simply move in and enjoy. Homes offering this level of care, space, and extensive updating rarely become available. Shows absolutely mint and must be seen to be fully appreciated. (id:47351)
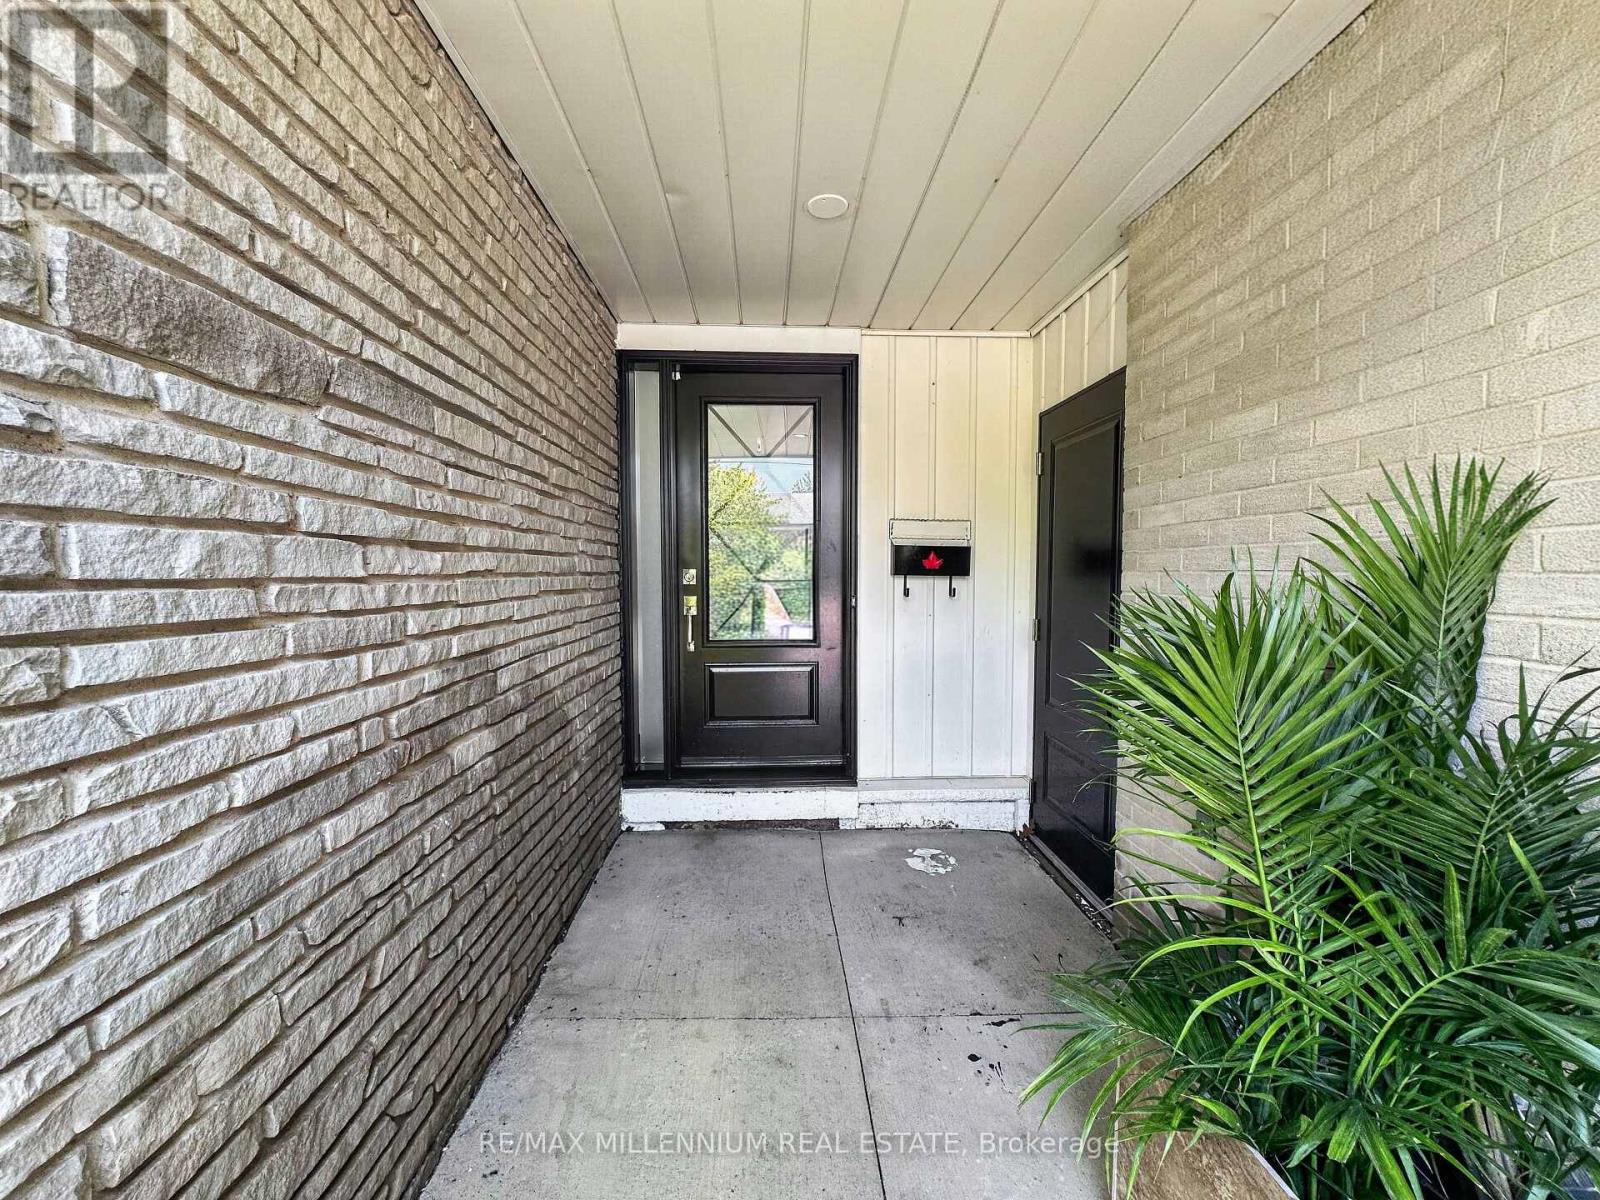
19 Cardwell Street
Orangeville, Ontario
*LEGAL BASEMENT*Welcome to 19 Cardwell Street a beautifully maintained bungalow nestled in one of Orangeville's most family-friendly neighbourhood.Step inside to a bright, open-concept living and dining area filled with natural light, offering a warm and functional space for everyday living and effortless entertaining. The well-appointed kitchen walks out directly to a mature, private backyard a peaceful retreat perfect for summer barbecues, gardening, or unwinding after a long day.The main floor features three spacious bedrooms with plenty of closet space, while the legal finished basement adds two additional bedrooms and significantly expands the home's living potential. Whether you're looking for extra space for a growing family, multi-generational living, or added income potential, this setup offers incredible flexibility. With three bathrooms throughout the home, comfort and convenience are built in for the whole household. Outside, the location is hard to beat. You're steps from Every Kids Park, situated on a school bus route, and just minutes from the Highway bypass, making daily commuting simple and convenient. Shopping, dining, schools, parks, and all of Orangeville's downtown charm are close at hand.Whether you're a first-time buyer, a growing family, or a savvy investor, 19 Cardwell Street delivers outstanding value with the added benefit of a legal basement in a location that truly has it all.Don't miss this one book your private showing today. (id:47351)
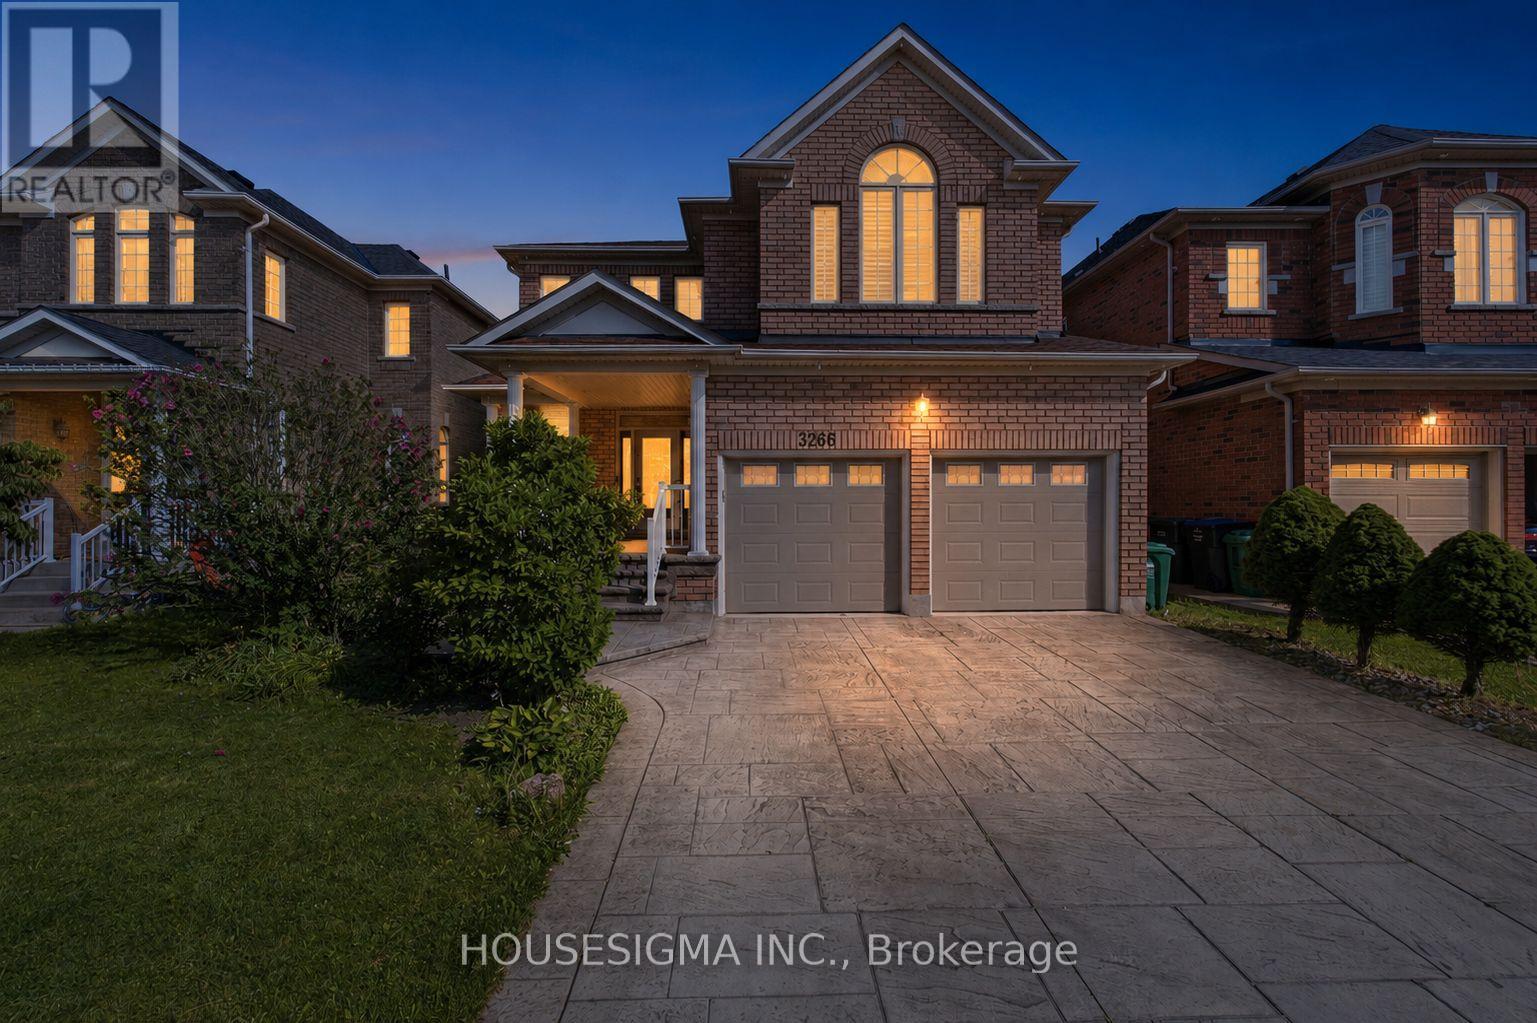
3266 Weatherford Road
Mississauga, Ontario
Welcome to 3266 Weatherford Road - where spacious family living meets flexibility and smart income potential in the heart of sought-after Churchill Meadows. Offering over 3,000 sq. ft. of above-grade living space plus a legal basement apartment, this is a home designed to grow and adapt with your family. Step inside to a bright and welcoming main floor where the living and formal dining rooms provide the perfect setting for entertaining and family gatherings. Continue through to the spacious family room with fireplace, a comfortable place to unwind and spend time together. At the heart of the home is the oversized kitchen and breakfast area, filled with natural light and opening directly to the backyard - perfect for everyday family life. A separate main-floor office offers a quiet work-from-home space, while convenient main-floor laundry completes the level. Head upstairs and you'll find four generously sized bedrooms, including an impressive primary retreat with a walk-in closet and 5-piece ensuite, plus a second bedroom with its own private ensuite. Tucked between the bedrooms is a charming sun-filled loft - a cozy little retreat perfect for reading, quiet time, homework or even a second home office. And downstairs is where this home offers something truly special - a legal basement apartment configured with two separate areas and two kitchens, creating unique possibilities for extended or multi-generational family living while also offering additional income potential. All of this in one of Mississauga's most family-friendly communities, surrounded by great schools, parks, shopping, transit and everyday conveniences. More room for your family, flexibility for the future and income potential already built in (id:47351)
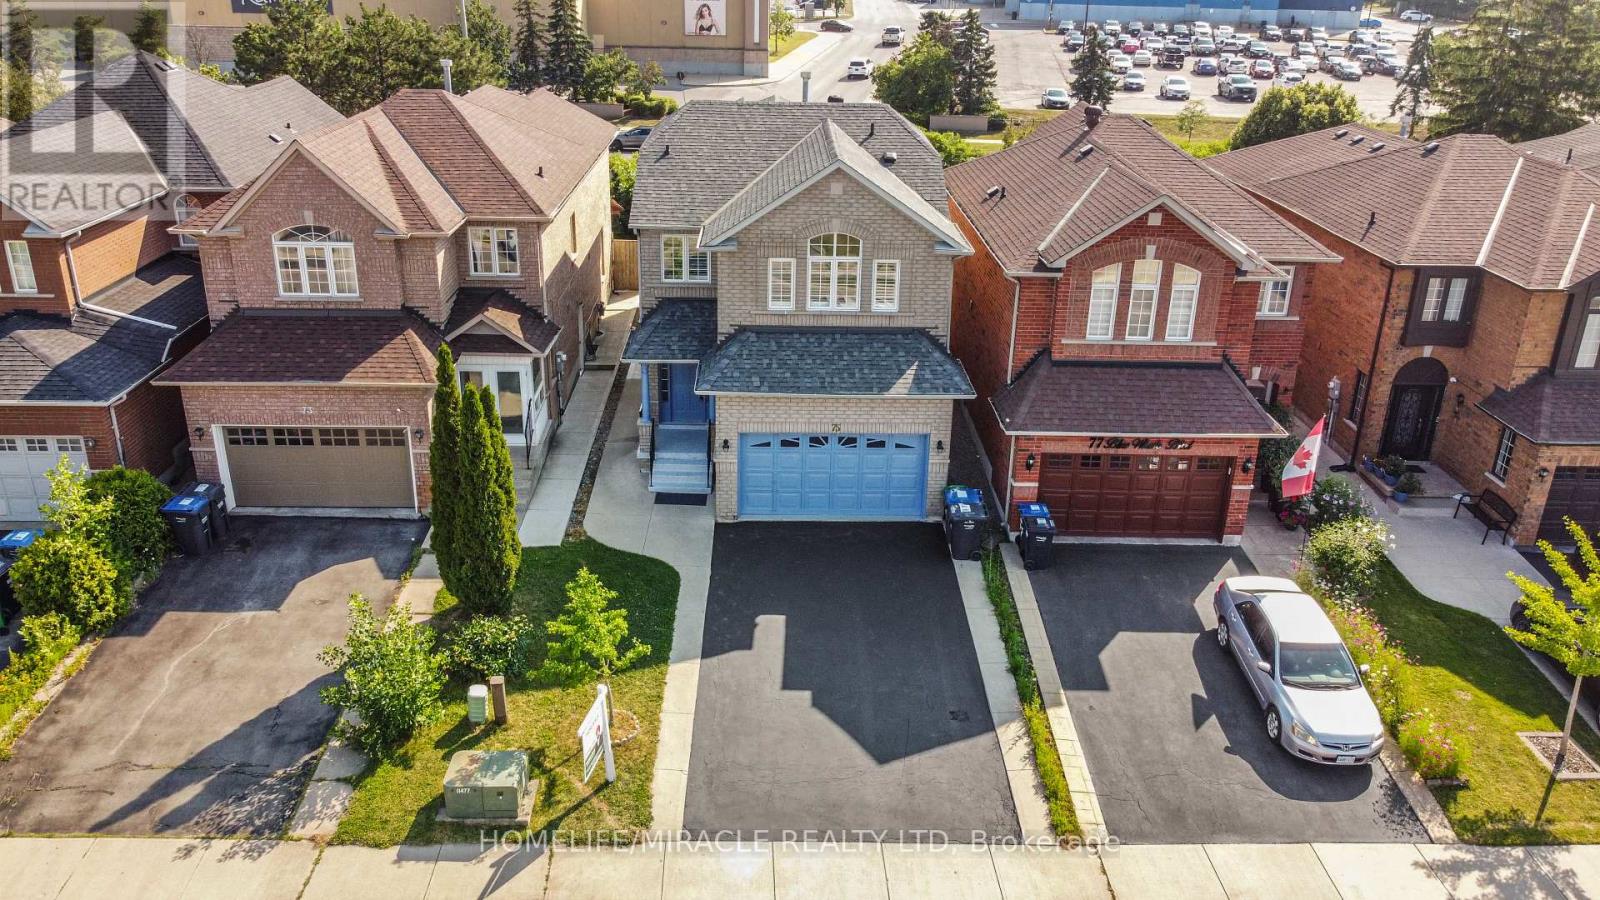
75 Blue Whale Boulevard
Brampton, Ontario
Welcome to this beautifully renovated home with legal 2 bedroom basement in Brampton's highly sought-after Sandringham-Wellington community, where modern upgrades meet everyday comfort. Ideally located just minutes from Hwy 410, public transit, top-rated schools, parks, shopping, and places of worship, this home offers exceptional convenience for families. Inside, you'll find a bright, functional layout featuring upgraded flooring (2026), a stunning oak staircase, porcelain tiles on the main floor and California shutters. The stylish kitchen, is thoughtfully designed with both family living and entertaining in mind, while all three washrooms were tastefully updated with contemporary finishes. The separate entrance leads to a spacious two-bedroom basement, providing excellent potential for rental income (rented for $2000) or extended family living. A rare highlight of this home is the convenience of separate laundry facilities on both the second floor and in the basement, making it ideal for multi-generational families or those seeking added flexibility. Move-in ready and loaded with value, this is an outstanding opportunity to own a beautifully updated home in one of Brampton's most desirable neighborhoods. Enjoy the added privacy of no homes directly behind, creating a more open and peaceful backyard setting that's perfect for relaxing or entertaining. (id:47351)
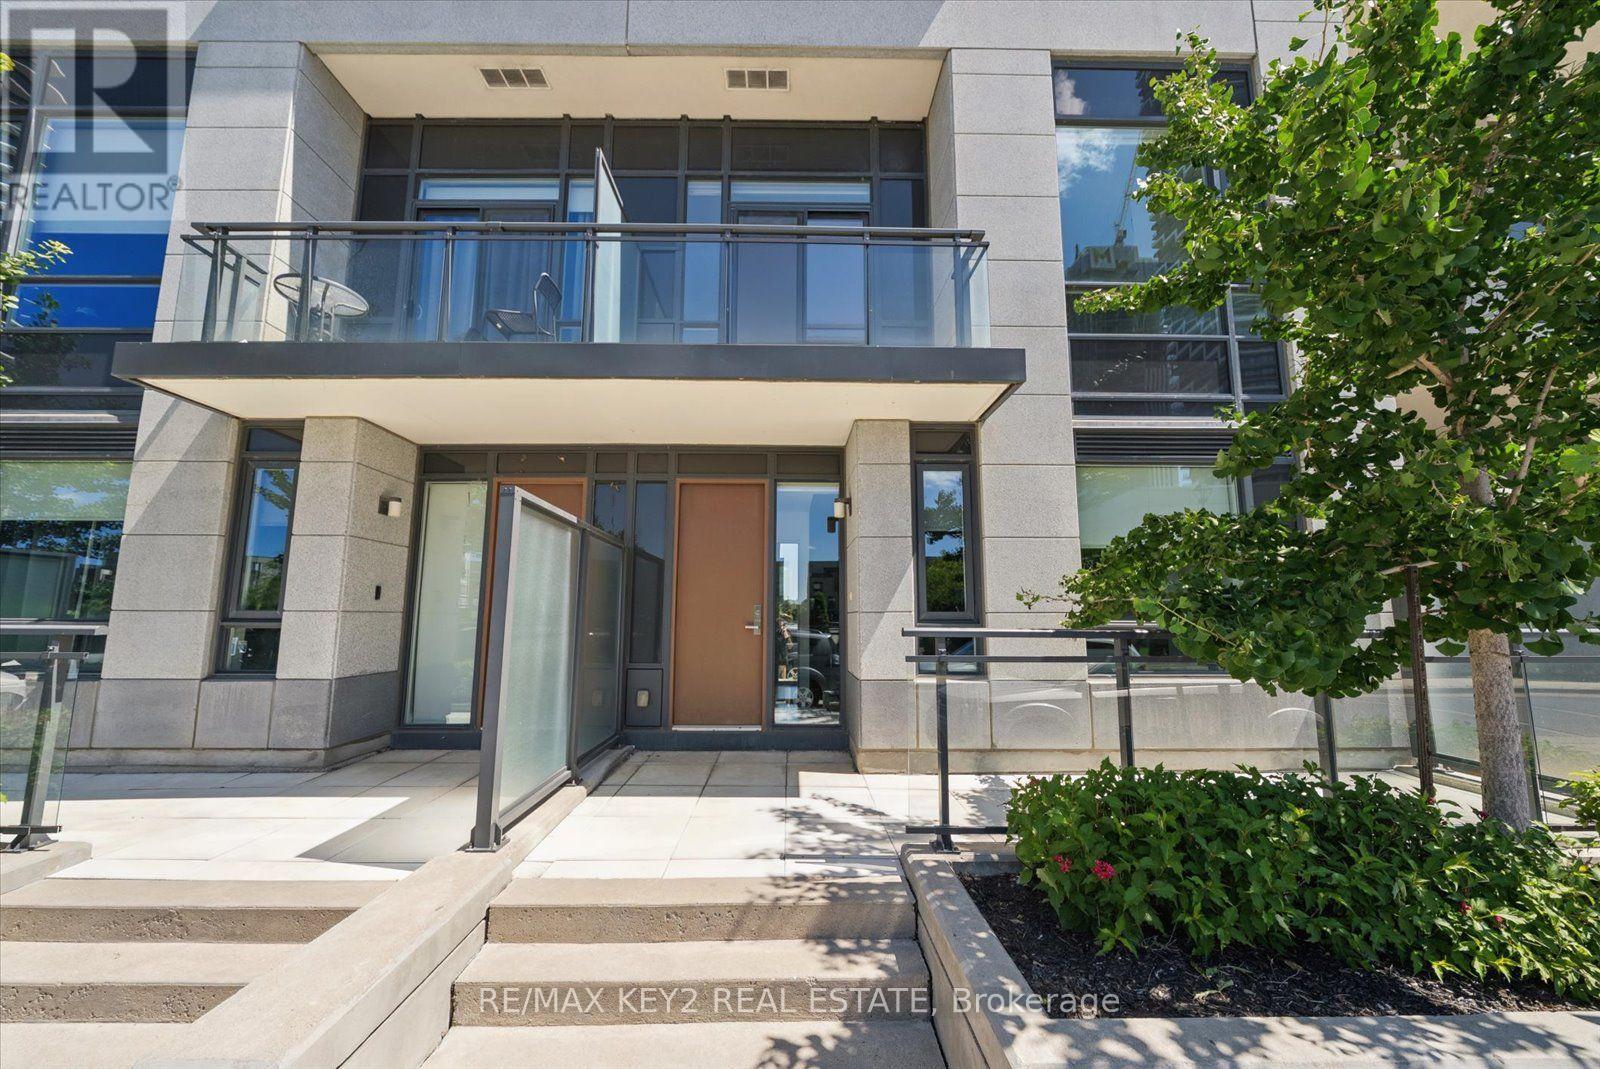
Th6 - 4011 Brickstone Mews
Mississauga, Ontario
Experience modern urban living in this stunning 2-storey townhouse in the heart of downtown Mississauga. Offering over 1,500 sq. ft. of thoughtfully designed living space, this exceptional home features 2 spacious bedrooms, 2 versatile dens ideal for a home office or guest space, 9-ft ceilings on the main level, soaring 10-ft ceilings upstairs, a contemporary kitchen, private balcony, and an abundance of natural light throughout. Spacious primary bedroom features a 4p ensuite and walk in closet. A rare private 2-car garage with additional storage provides convenience that's hard to find in the city. Residents enjoy complimentary access to premium amenities, including an indoor pool, fitness centre, library, theatre room, guest suite, and more, along with a convenient online resident portal offering concierge services and seamless amenity booking.Perfectly situated in one of Mississauga's most sought-after city-centre communities, you'll enjoy exceptional access to Highways 403, 401 and the QEW, public transit, GO Transit, Square One Shopping Centre, Sheridan College, the Art Gallery of Mississauga, parks, restaurants, grocery stores, and endless entertainment. A fantastic opportunity to own a stylish, low-maintenance home in an unbeatable location. (id:47351)
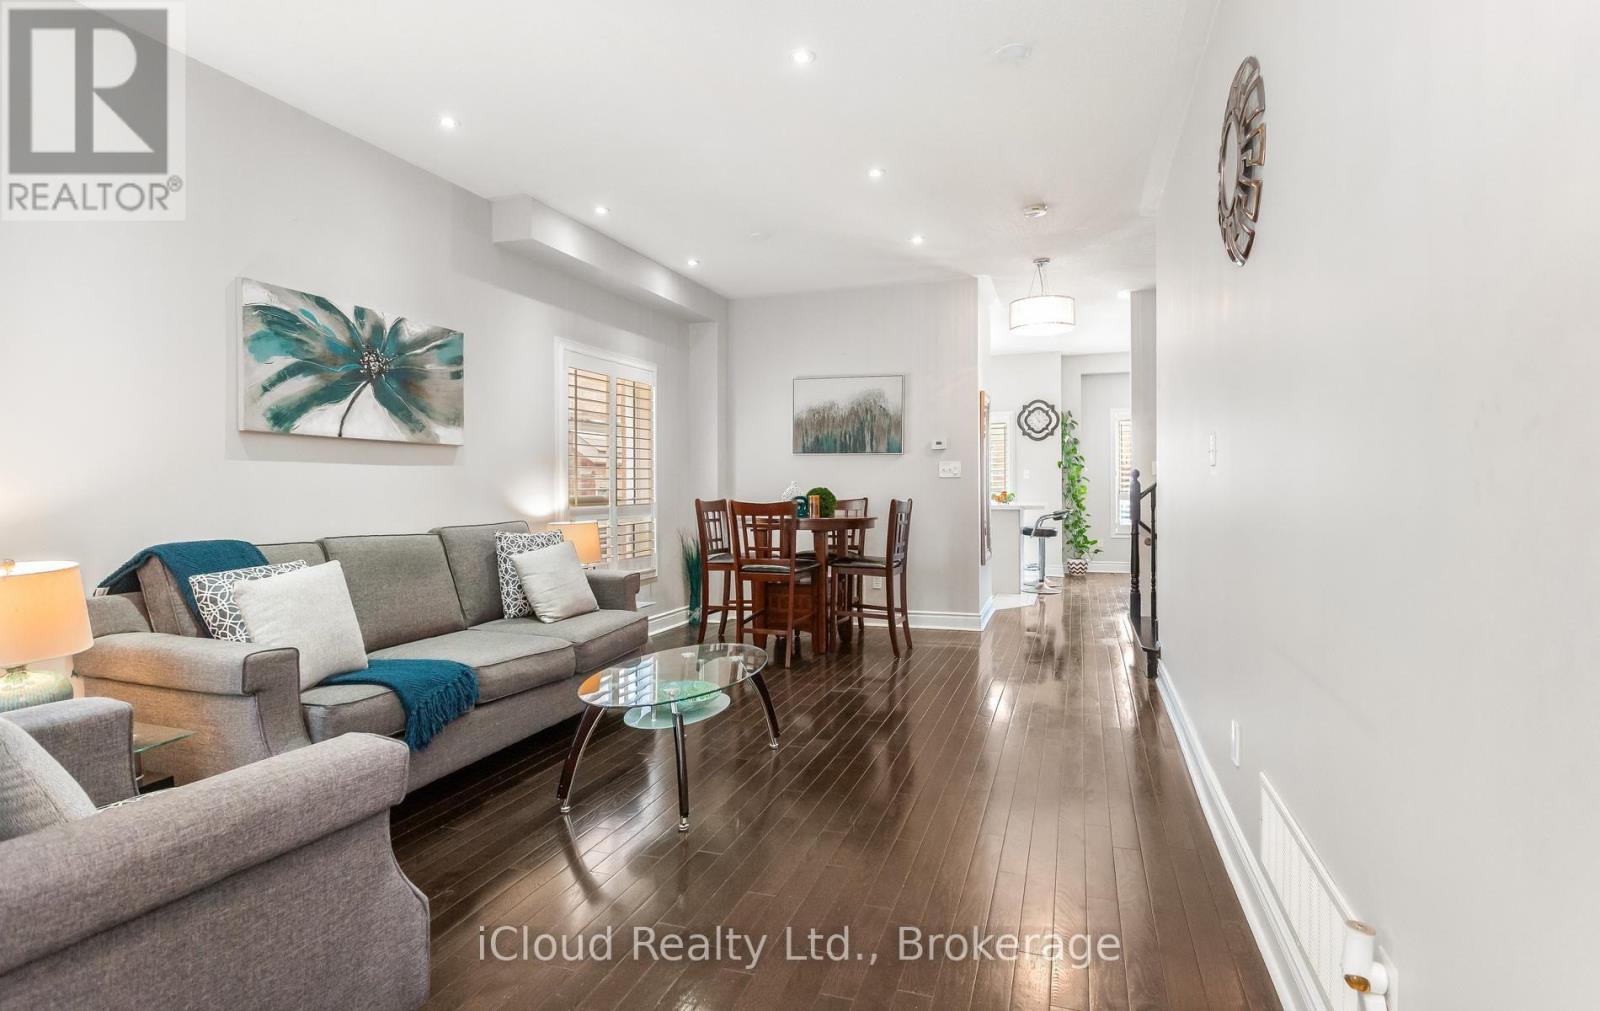
39 Flurry Circle
Brampton, Ontario
Gorgeous 4 B/R, 4 W/R semi detached home with Builder built Finished Bsmt. Painted in designer neutral colours. Dark Hardwood floor and 9' ceiling on main level. Luxurious Living and Dining Room with California shutters and potlights. Upgraded kitchen with S/S appliances, quartz counter & quartz island. Separate family room with California shutters. Huge Primary Bedroom with 4 Pc ensuite and Walkin closet. Builder Built 2 Bedroom Finished Basement with 4 Pc Washroom. Close to school, park, public transit & Mt Pleasant Go Station. No walkway. Parking for 4 cars. Open house Sat & Sun 2:00-5:00PM. Please view Virtual Tour !! (id:47351)
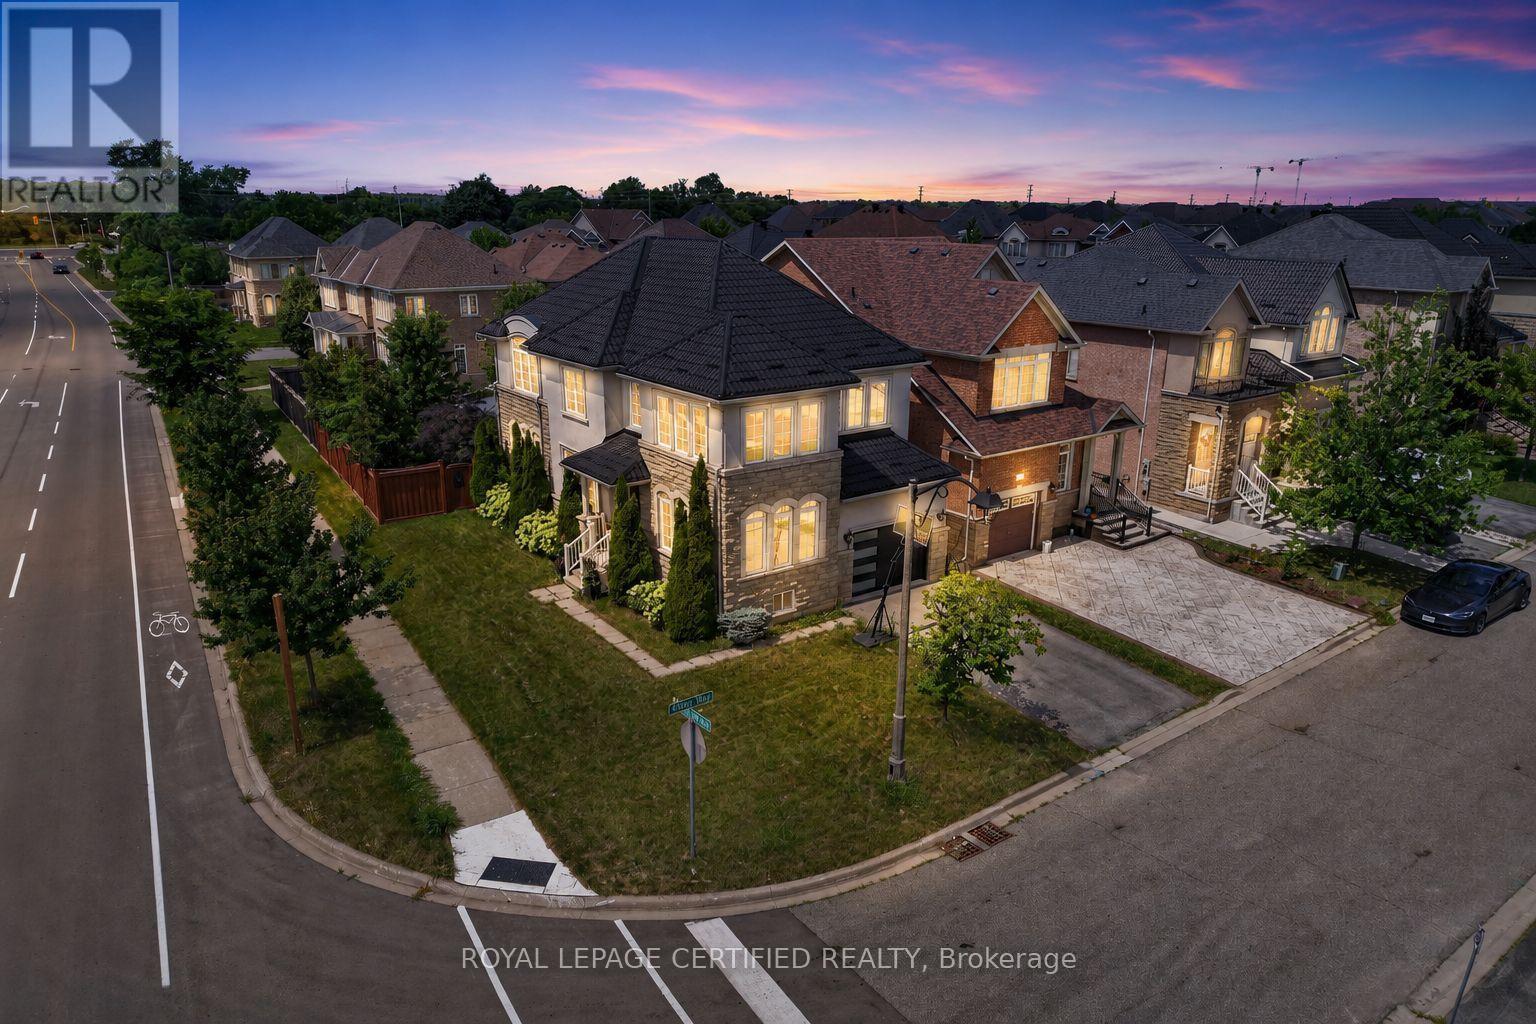
2561 Grand Oak Trail
Oakville, Ontario
Welcome to this beautifully upgraded 2012-built detached home offering approximately 2,432 sq. ft. of above-grade living space (MPAC) in a desirable Oakville neighbourhood. Featuring over $200,000 in renovations and improvements, this meticulously maintained home offers a bright open-concept layout with hardwood flooring, modern finishes, and freshly painted interiors (2023). The renovated kitchen (2020) showcases updated cabinetry, newer appliances, and upgraded flooring, while the fully renovated bathrooms (2023), refinished staircase, and new front entry door add style and functionality. Major upgrades include a metal roof (2024), new furnace and air conditioning system (2025), brand new owned hot water tank (2026), new garage door (2026), and window tinting (2024) for added comfort and efficiency. The private backyard features a deck, landscaped yard, and hot tub (2021), creating the perfect space to relax and entertain. Located in a top-rated school zone, this exceptional home offers modern upgrades, pride of ownership, and true move-in readiness. (id:47351)
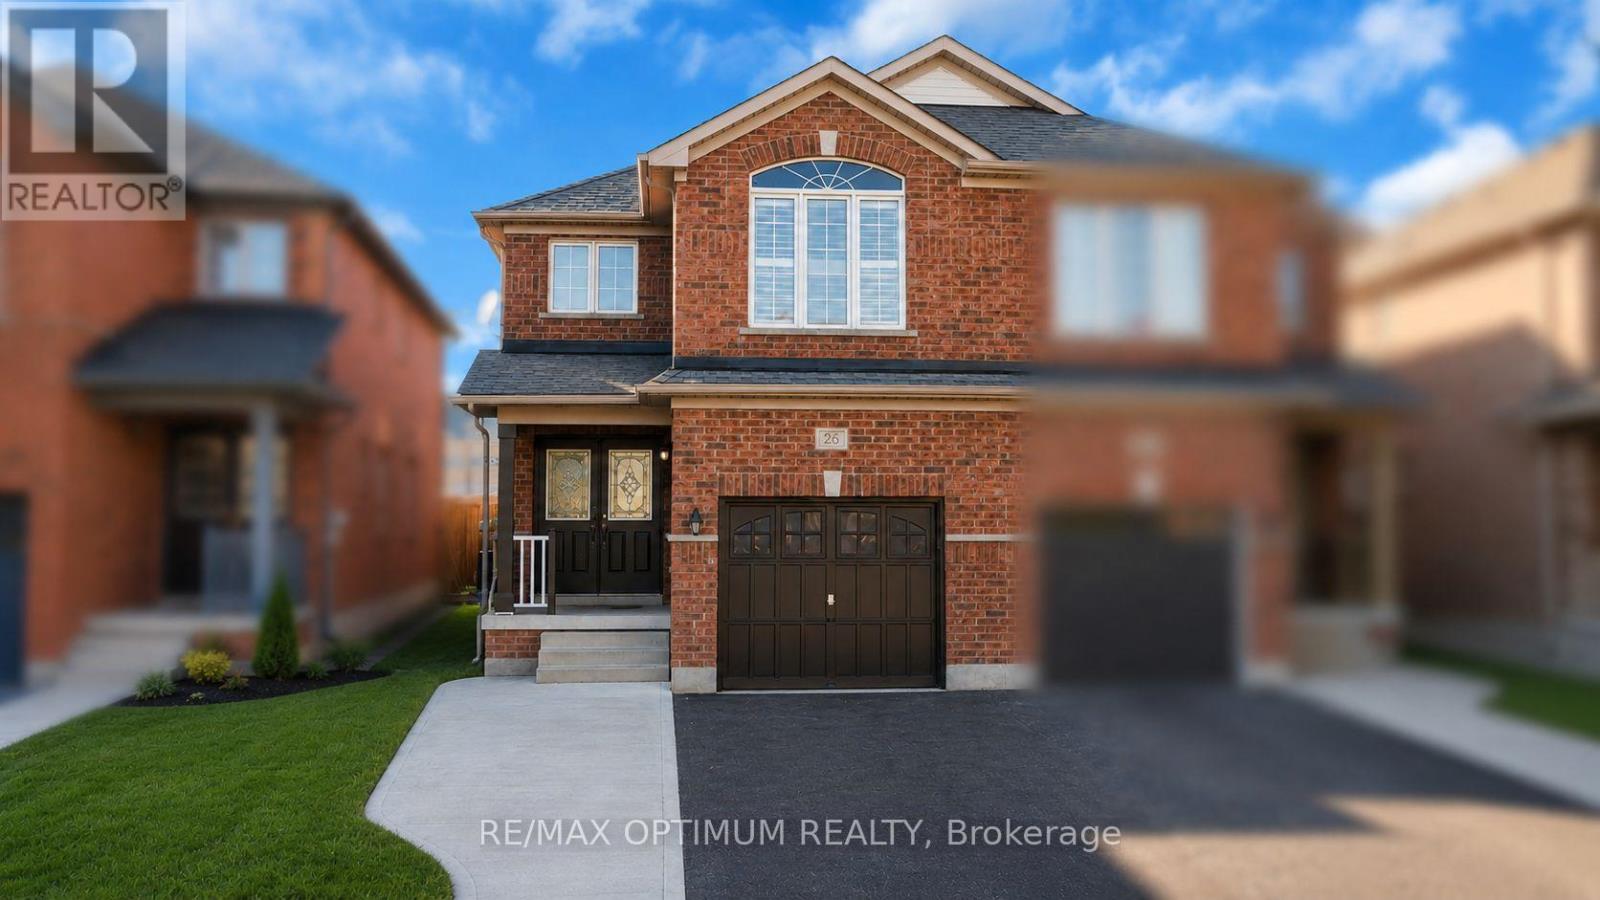
26 Vintage Gate
Brampton, Ontario
Welcome to this spacious semi-detached, two-storey brick home offering over 2,000 sq. ft. of above-grade living space Featuring 4 bedrooms plus a fully finished basement, this home provides exceptional space for growing or extended families.A covered front porch and elegant double-door entry lead into a welcoming foyer with porcelain tile flooring. The home offers separate living and family rooms, perfect for both everyday living and entertaining. The family room overlooks the private, fully fenced backyard. The updated kitchen features quartz countertops, stainless steel appliances (fridge, stove, and dishwasher), and a walkout to the backyard.The main floor has been thoughtfully updated with hardwood floors, porcelain tile flooring, and pot lights throughout. The staircase has been upgraded with stylish iron pickets, and the powder room has been tastefully renovated. Direct access to the attached garage adds everyday convenience.Upstairs, you'll find 4 generous bedrooms, including a spacious primary suite with a walk-in closet and a luxurious 4-piece ensuite featuring a soaker tub and separate shower updated recently. The additional bathroom have been updated, and the second-floor laundry room provides added practicality.The fully finished basement is ideal for an extended family or in-law suite, complete with 2 bedrooms, a kitchen, and its own laundry area, offering excellent flexibility and potential.Conveniently located close to schools, parks, shopping, public transit, and all essential amenities, this move-in-ready home combines comfort, style, and outstanding value. (id:47351)
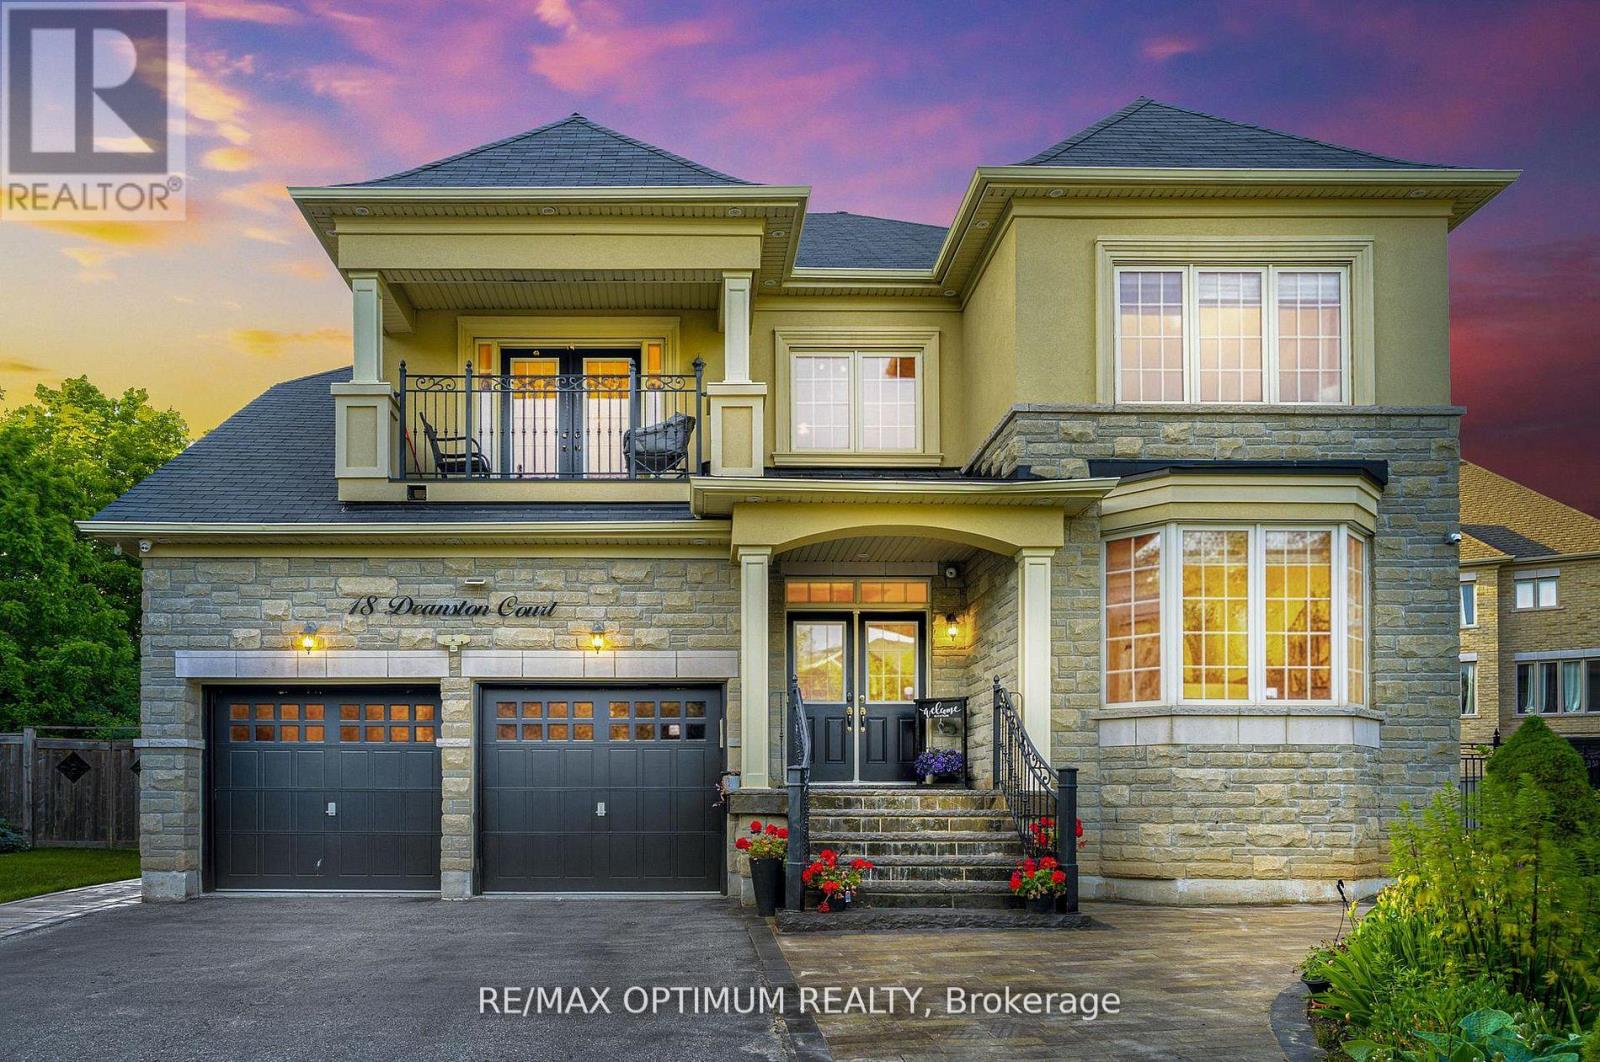
18 Deanston Court
Brampton, Ontario
Welcome to this exquisite 5+2 bedrooms, 5-bathrooms luxury home built by Tiffany Park Homes, offering over 5,500 sq. ft. of finished living space on a premium extra-wide, pool-sized ravine lot with no sidewalk, located on a quiet court street. This south-facing gem features maple hardwood flooring throughout, elegant round staircase, stone elevation, and 9-ft ceilings on the main, second floor, and legal finished basement. The main floor offers a rare full bedroom with a 3-piece bath, upgraded chef-grade kitchen with built-in appliances, custom cabinetry, large pantry, servery, and a separate living, dining, family, and breakfast area, all designed for both entertaining and functionality. Upstairs includes 3 full bathrooms and a spacious master suite with 9-ft ceilings, a custom walk-in closet, and upgraded ensuite. Enjoy upgraded finishes throughout, including no popcorn ceilings, pot lights inside and out, a feature wall, upgraded fireplace, custom built-ins in walk-in closets and bedrooms, and an upgraded main floor bathroom with private entrance from the den. The legal basement offers 9-ft ceilings and tremendous rental or in-law suite potential. Exterior upgrades include interlocking front and back with a gazebo, a balcony, and a long driveway with no sidewalk to limit parking. Recent updates include a new fridge (2023), washer (2024), and A/C (2023). This rare offering combines luxury, space, and smart investment potential in one of the areas most desirable locations. (id:47351)
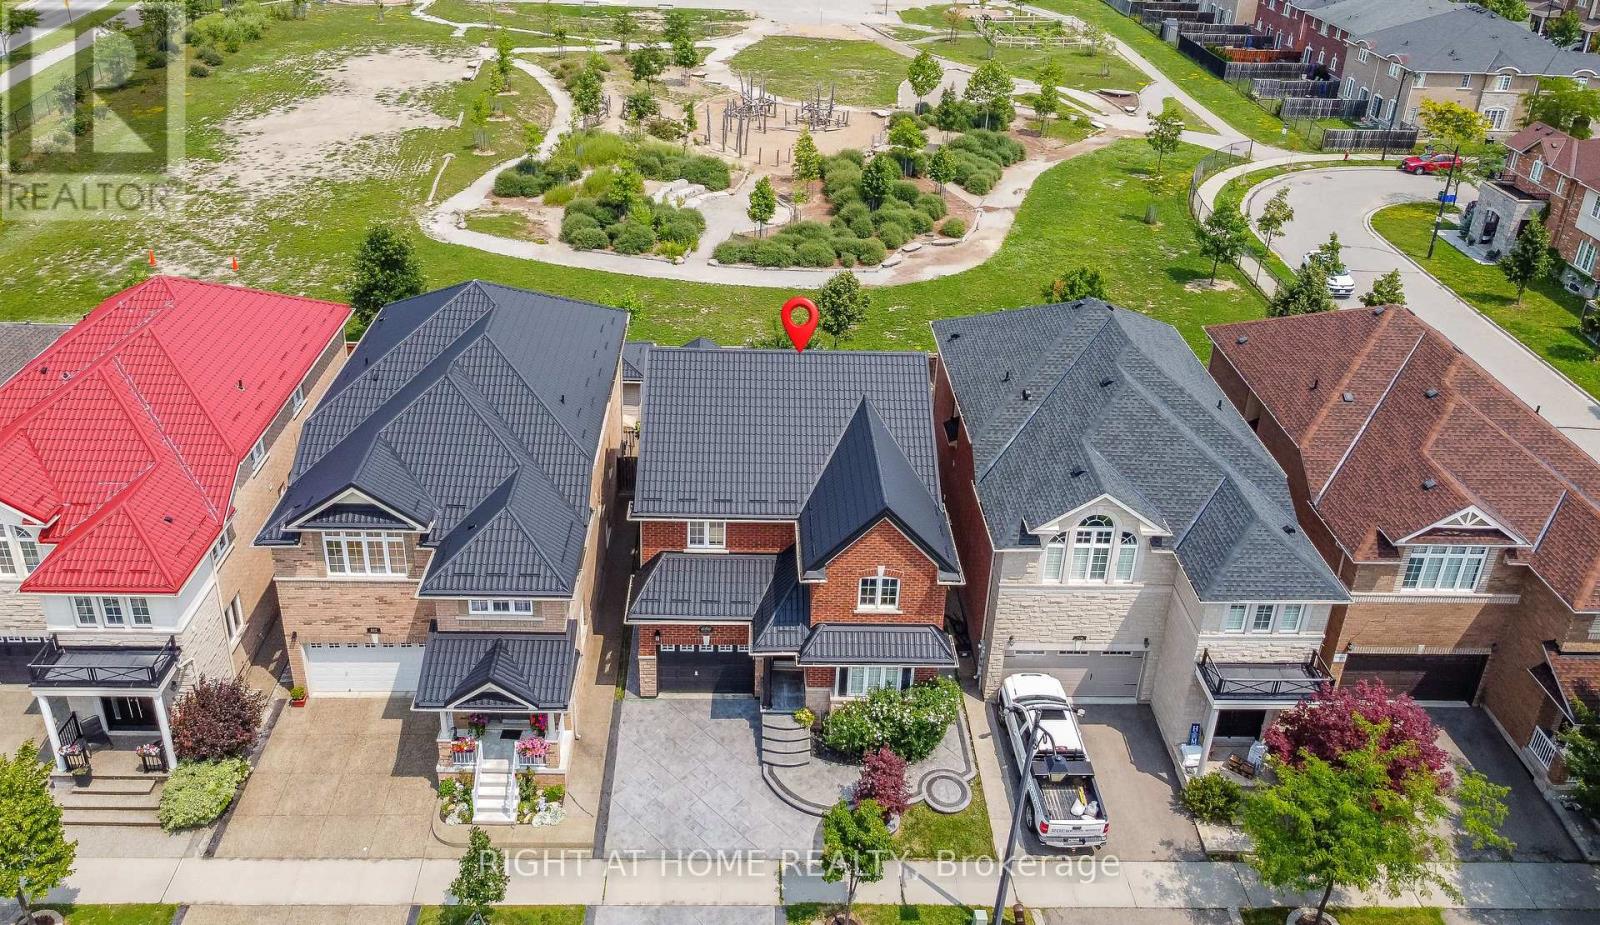
696 Caldwell Crescent
Milton, Ontario
Welcome to this beautifully renovated, move-in-ready home on a premium lot with no direct rear neighbours, offering exceptional privacy and peaceful green views. Meticulously maintained by the original owner, this home offers approximately 2,200 sq. ft. of above-grade living space. The main floor features a separate living room and an open-concept kitchen, family room, and dining area, ideal for everyday living and entertaining.The renovated kitchen (2022) features quartz countertops, custom two-tone cabinetry, a movable centre island, a brand-new stove, and a separate pantry. Hardwood flooring and upgraded porcelain tiles complete the main level.Upstairs offers 4 spacious bedrooms, each with a custom-built wardrobe, including a generous primary suite with a renovated ensuite and a second full bathroom. A rare main-floor full bathroom with a glass-enclosed shower adds everyday convenience.The finished basement offers a large recreation area, bonus room, and full bathroom, ideal for extended family, a home office, gym, hobbies, guests, or recreation.Major upgrades include a metal roof (2022), furnace (2025), central A/C (2025), extensive LED pot lighting, California shutters, a designer fluted wood feature wall, four renovated bathrooms, custom wardrobes in all bedrooms, and a carpet-free interior.Enjoy the beautifully finished exterior with stamped concrete driveway and walkways, a 10' 10' deck, exposed aggregate concrete patio, freshly stained pergola, and a 10' 10' storage shed.Ideally located near excellent schools (Irma Coulson PS, Guardian Angels Catholic, Craig Kielburger Secondary School), parks, shopping, restaurants, transit, Milton GO Station, and Highways 401 & 407. This exceptional home offers the perfect blend of style, comfort, functionality, and long-term value. (id:47351)
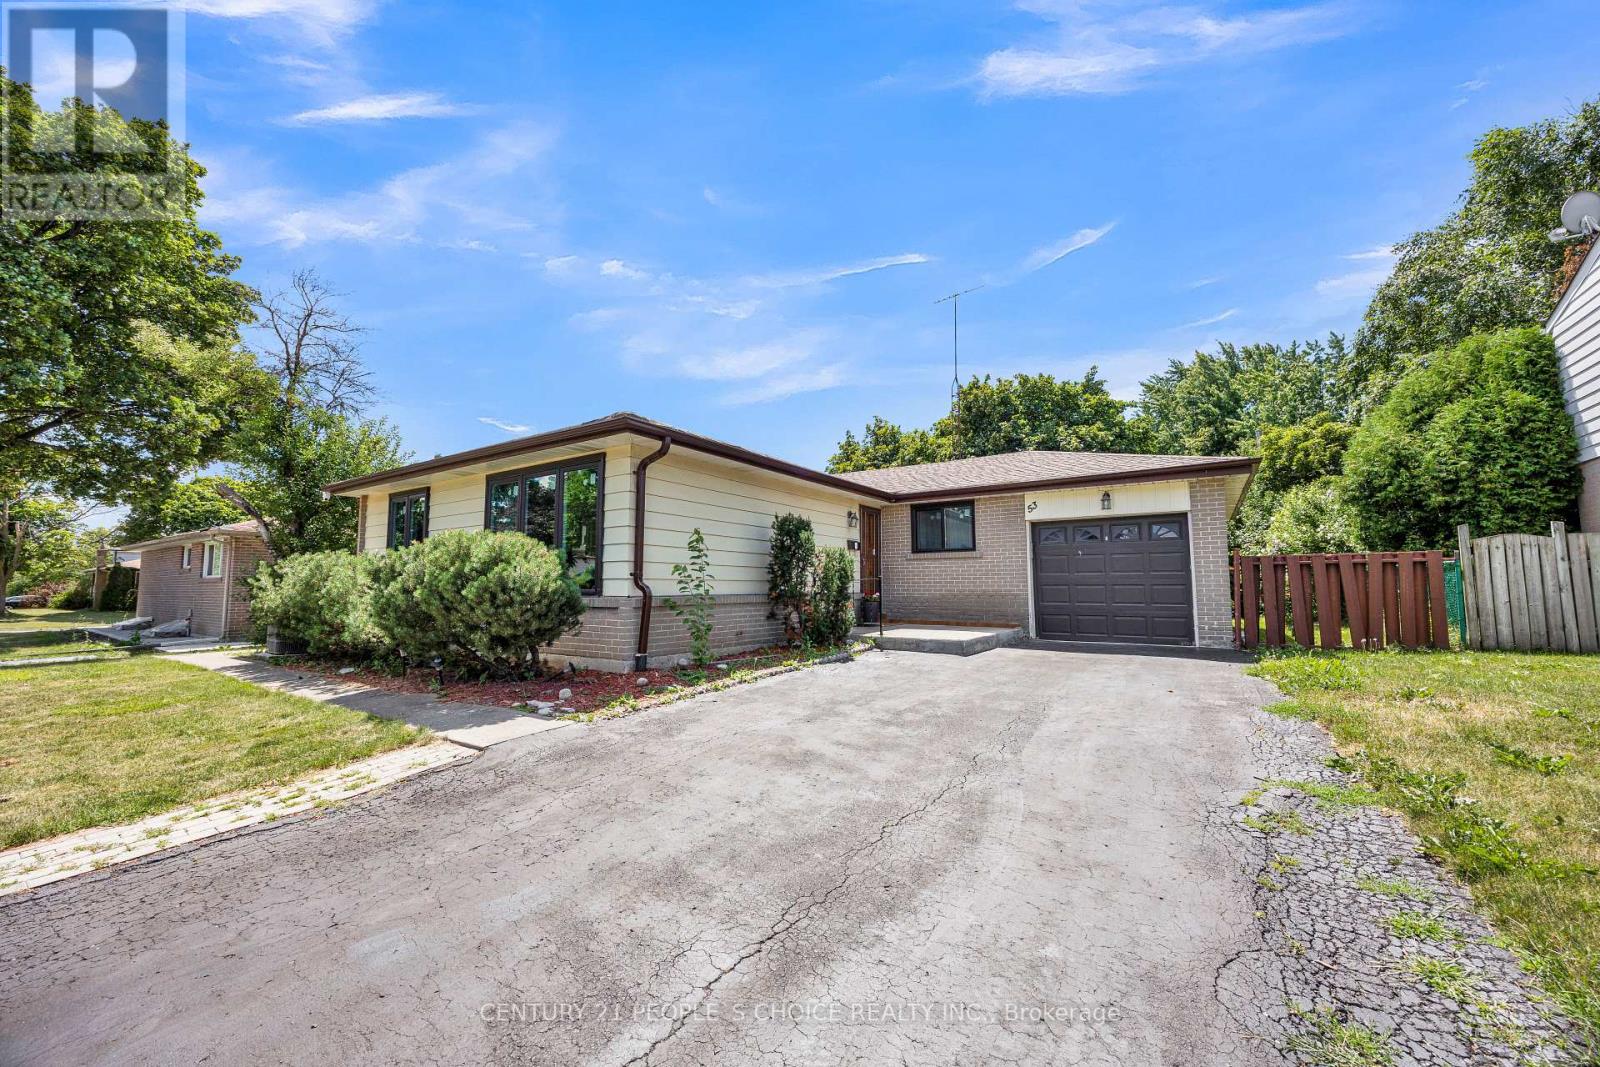
53 Brookland Drive W
Brampton, Ontario
Welcome to Beautiful Immaculate Detached Bungalow situated on a premium 62 x 120 ft rectangular lot in the Heart of Brampton++ with Brand New White kitchen 2026/// Brand new Paint in the Entire house///Brand New Windows 2026///Brand new furnace 2026///This versatile Home features a separate side Entrance leading to a finished Basement with two additional rooms, & kitchen ///& a 3-piece bathroom, with Lots of natural light in the house+++and potential for a kitchen, making it an excellent option for an in-law suite or multi-generational living. The bright and functional layout offers comfortable living with outstanding income potential. Enjoy the convenience of an Attached Garage, a Private Driveway with No Sidewalk, providing ample parking and Enhanced curb appeal. Located in a safe, family-friendly neighborhood, this home is just Minutes from Major highways, Bramalea City Centre, schools, parks, public transit, shopping, restaurants, and all essential amenities. Whether you're a growing family, an investor, or looking for a home with flexible living space, this property offers exceptional value and endless possibilities. Don't miss this incredible opportunity to own a spacious bungalow on a premium lot in one of Brampton's Most convenient and Desirable locations!! (id:47351)
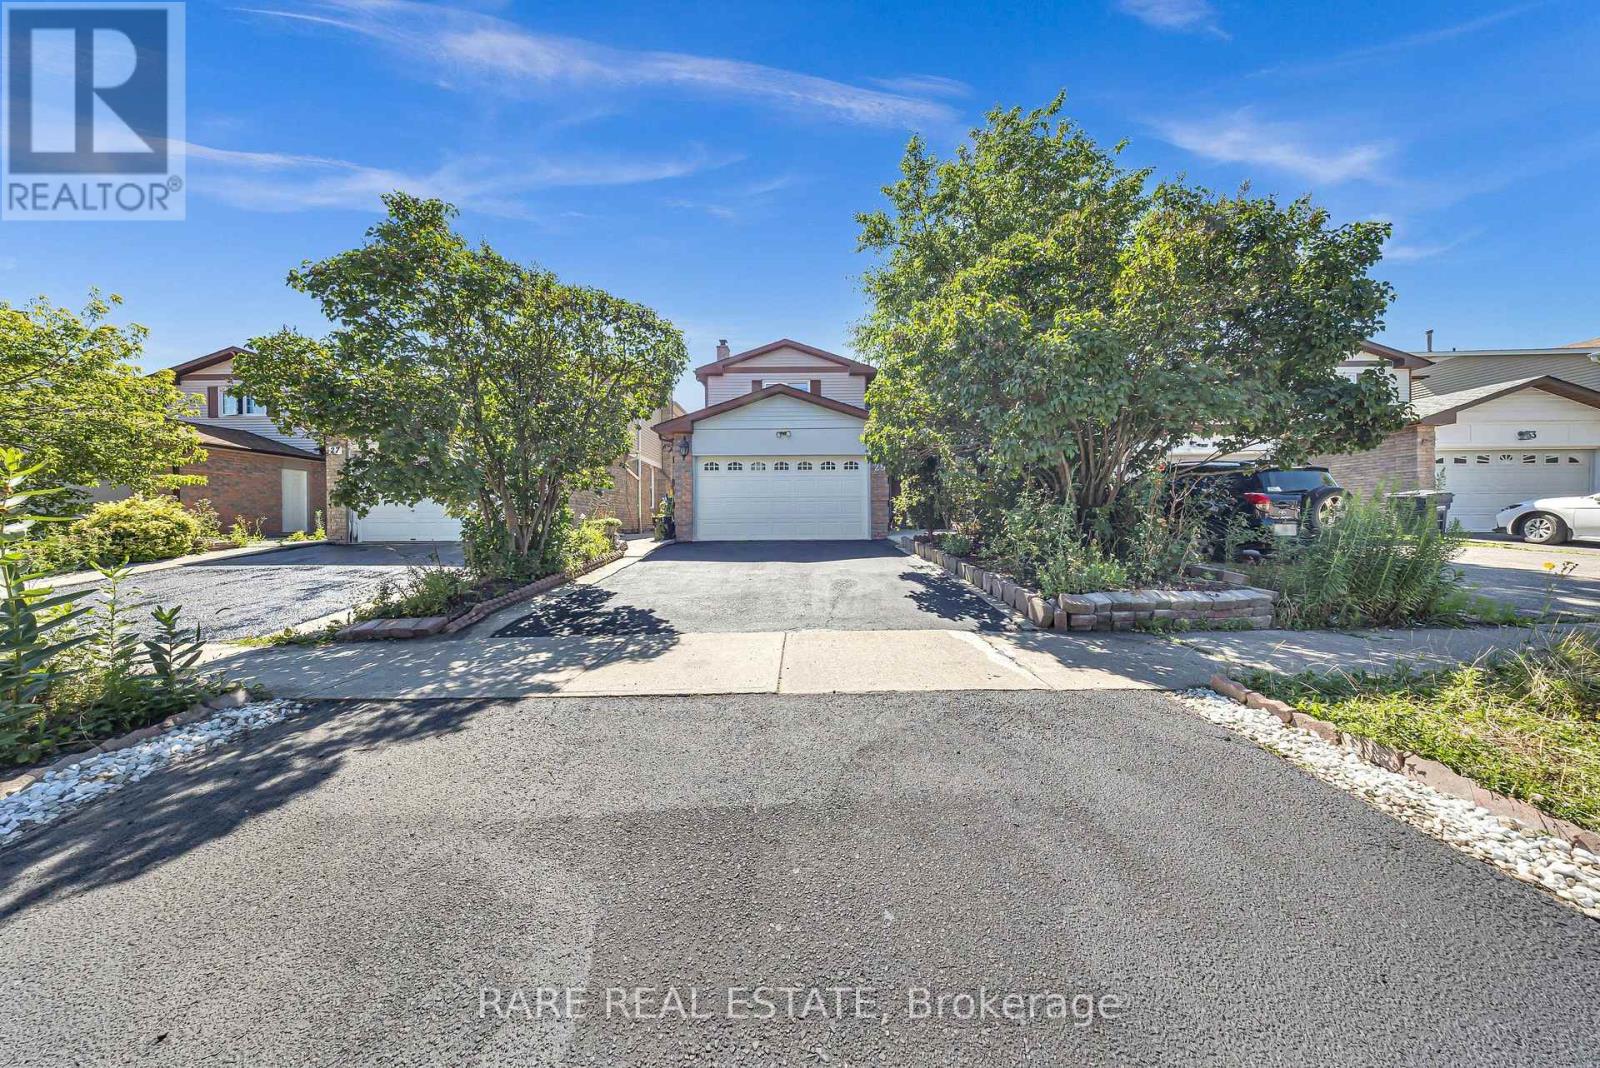
29 Abelard Avenue
Brampton, Ontario
Priced to sell at $819,900, this fully vacant & move in ready, 2,051 sqft above grade detached 2-storey in Brampton's sought-after Fletcher's West offers exceptional value and endless potential. Opportunity for flippers, handymen, investors, and renovators looking to force appreciation, maximize rental cashflow, or for buyers ready to move in and build their dream home! Featuring 6+2 bedrooms and 4 bathrooms, the home includes a fully finished 2-bedroom basement unit with a separate entrance, making it ideal for multi-generational living or strong rental income. Recent updates include fresh paint throughout, brand new refrigerators in both kitchens, a brand new stove in the main kitchen, a newly landscaped front walkway, a freshly sealed double driveway, and a beautifully landscaped backyard complete with storage shed. The double garage, complete with a skylight is currently configured as a functional workspace but can be reverted back to traditional garage parking. Major mechanical equipment include Roof (8 years), Furnace (10 years), AC (10 years), Windows (10 years). The location is a major attraction in its own right: walking distance to Sheridan College makes this an excellent income and investment property that can be rented in its current condition, with top-ranked schools (IB, French Immersion), parks and trails, and easy access to GO and Zum transit and major highways all close by. Check out the recently sold comparables in the area to see the resale potential on a property just like this one. Deals like this don't last long in this market, so don't wait! Priced under $400/sqft above ground (consider the basement finished sqft as bonus). (id:47351)
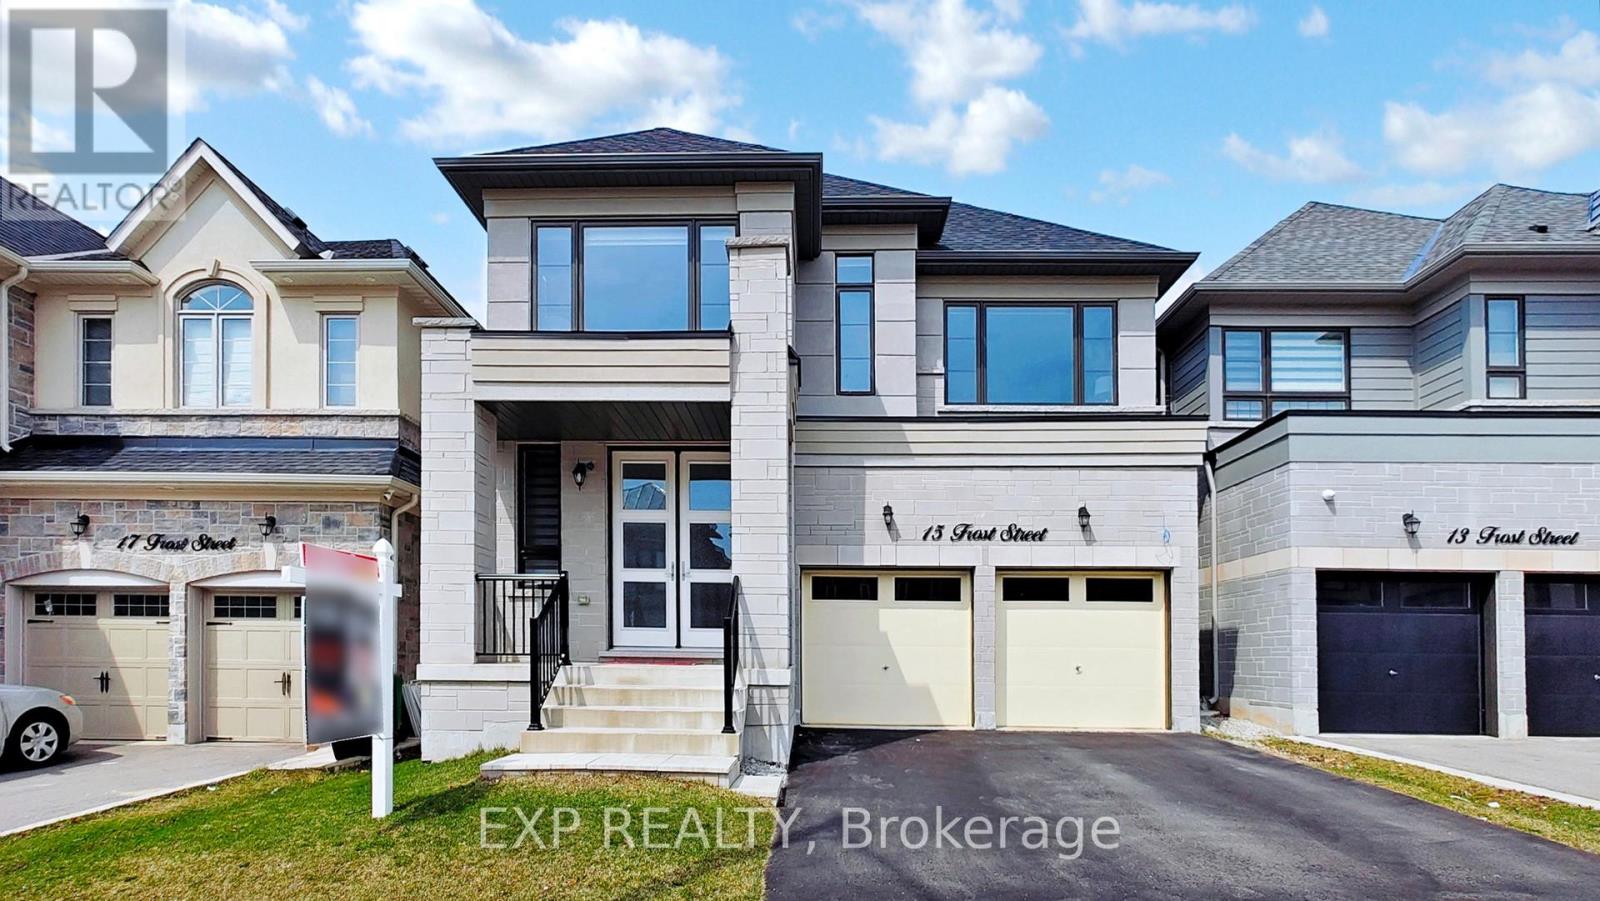
15 Frost Street
Brampton, Ontario
Don't miss this incredible opportunity to own a luxury home in the prestigious Cleave View Estate, one of Northwest Brampton's most sought-after communities! This spectacular 5+3 bedroom, 6-bathroom fully detached residence offers over 4,500 sq. ft. of beautifully designed living space, featuring a striking stone and brick elevation, grand double-door entry, oversized windows, soaring 9-ft ceilings, a private main-floor office, elegant living and dining rooms, a spacious family room with fireplace, and a chef-inspired kitchen with granite countertops, a large centre island, premium built-in stainless steel appliances, gas stove, pantry, spice rack, Lazy Susan, and custom drawer cabinetry. The upper level offers five spacious bedrooms with walk-in closets and three upgraded bathrooms, while the LEGAL 3-bedroom basement apartment with 9-ft ceilings, plus a private owner's retreat with bar and pantry, provides exceptional flexibility and income potential. Professionally soundproofed between floors and enhanced with over $200,000 in premium upgrades-including hardwood and porcelain flooring, an oak staircase with iron pickets, zebra blinds, pot lights, central vacuum, speaker and security rough-ins, and internet wiring-this home is filled with natural light and ideally located on a quiet, family-friendly street close to top-rated schools, parks, shopping, places of worship, public transit, and Mt. Pleasant GO Station. Luxury homes of this calibre in this location are rarely available-an exceptional opportunity for discerning buyers. Schedule your private viewing today and submit your best offer. (id:47351)
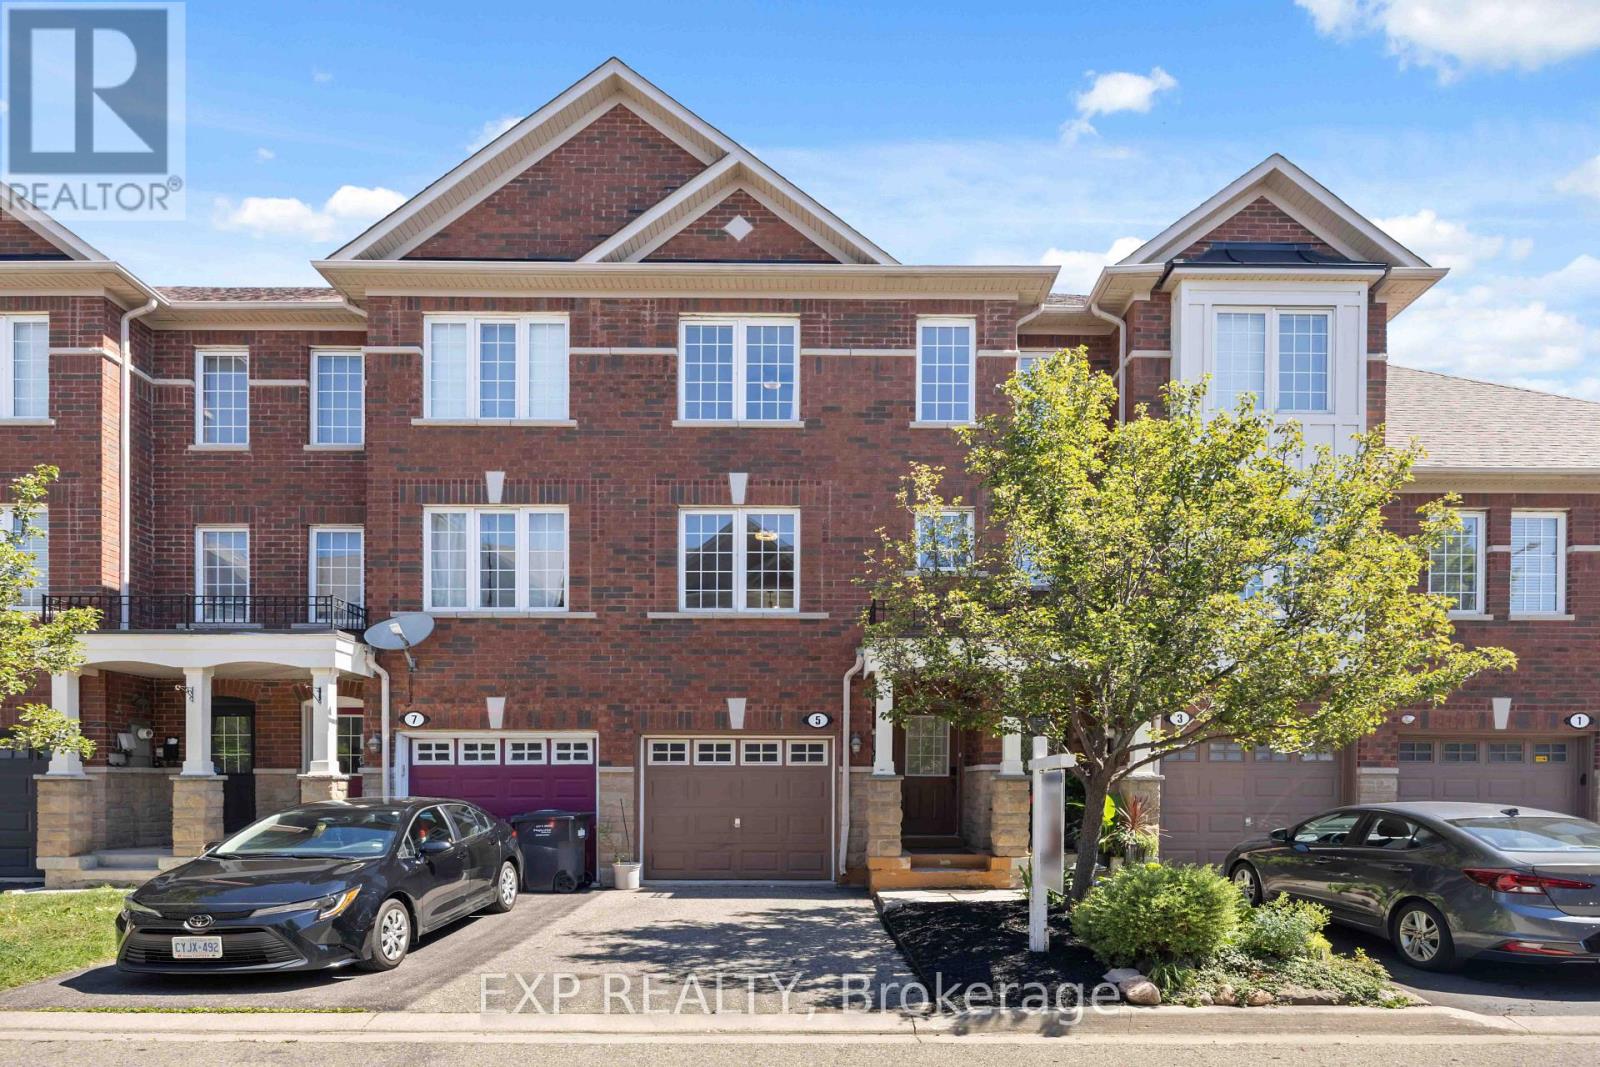
5 Garden Park Lane
Brampton, Ontario
Welcome to the prestigious Brownstones of Old Brampton! This beautifully upgraded 3-bedroom townhome offers the perfect blend of style, comfort, and convenience. Features include a modern kitchen with granite countertops, stone backsplash, stainless steel appliances, built-in microwave, dishwasher, and a spacious breakfast area. Elegant hardwood staircase, bright and functional layout, and a versatile recreation room with walkout to your private backyard oasis featuring a deck-perfect for relaxing or entertaining. The lower level offers laundry, inside access to the garage, and additional living space. Enjoy low-maintenance living with no lawn mowing required. Ideally located within walking distance to the Brampton GO Station, Downtown Brampton, Gage Park, restaurants, cafés, schools, parks, shopping, and all major amenities. A fantastic opportunity for first-time buyers, families, commuters, or investors! (id:47351)
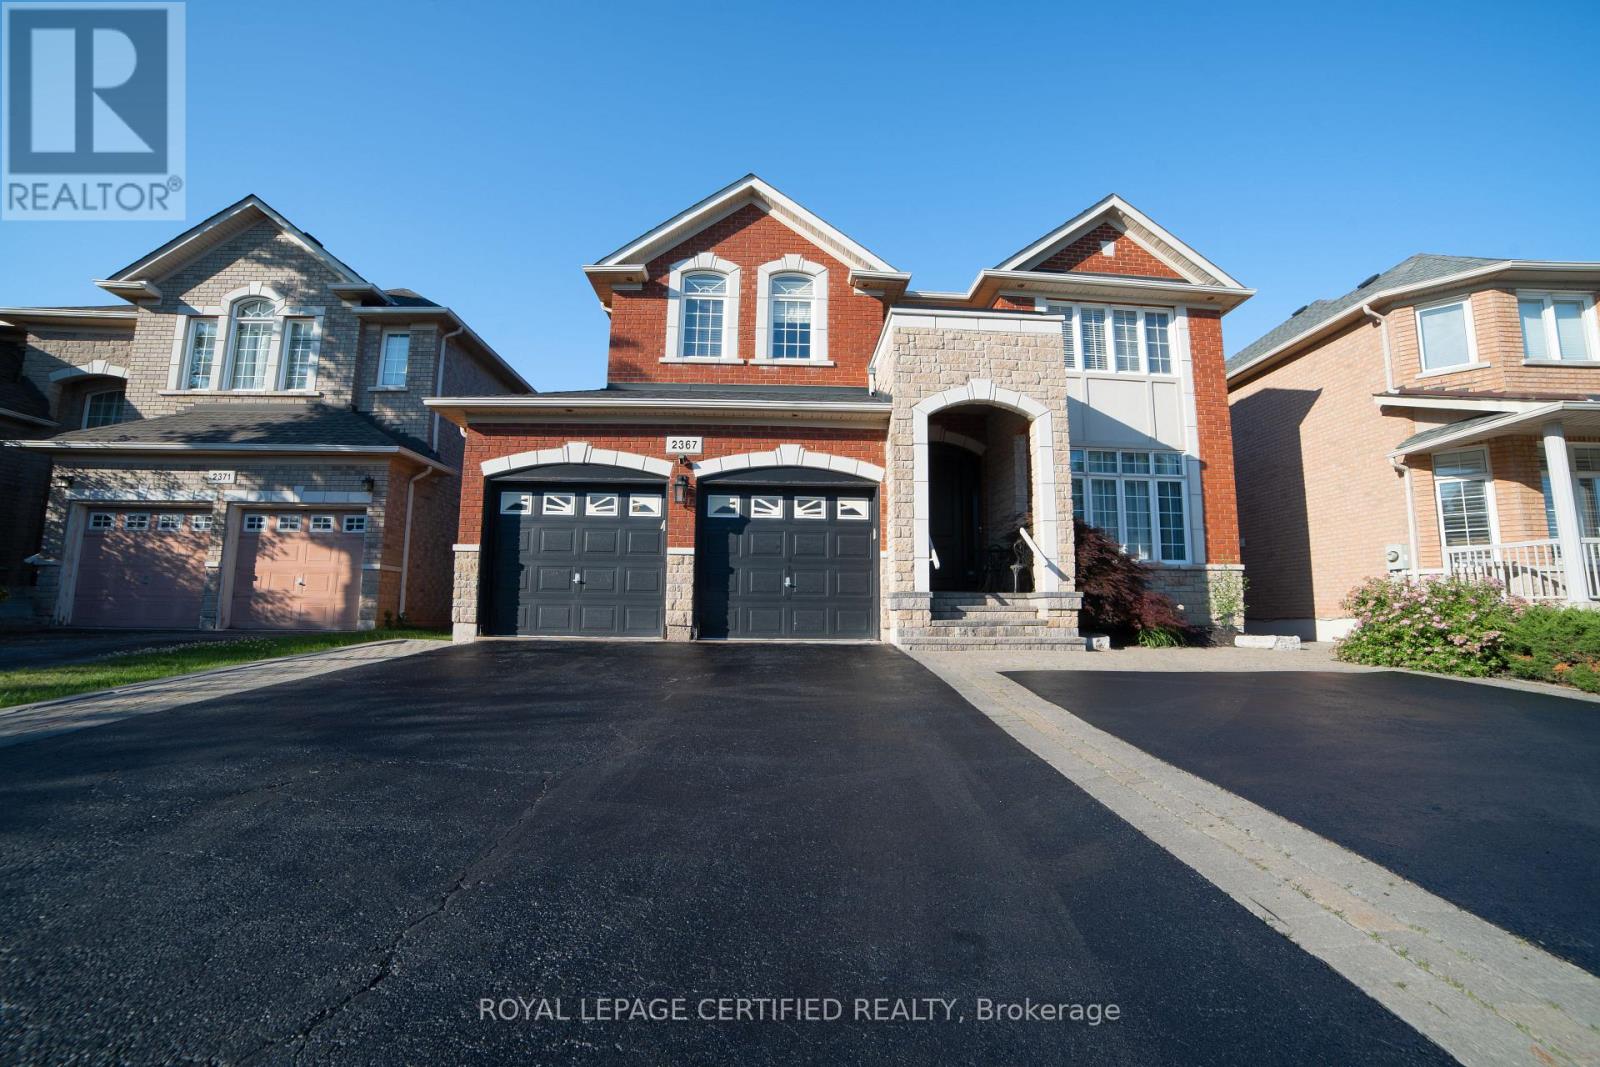
2367 Eighth Line
Oakville, Ontario
Discover this meticulously maintained detached residence in a prime Oakville location. Boasting 2,775 sq.ft. of refined living space across the main and upper levels, this home seamlessly blends classic charm with contemporary upgrades. An open-concept main floor enhanced by crown molding and abundant pot lighting. The layout includes a dedicated mudroom, a massive front entrance, and patio doors with built-in blinds leading to the backyard.4 generously sized bedrooms on the upper level, including two ensuites and "his and hers" walk-in closets in the primary retreat. A versatile half-basement providing additional living utility, complete with 2 bedrooms, 2 washrooms, a second pantry, and an extensive walk-in closet. Laundry on 2nd floor for convivence. Chef's Dream Kitchen (Renovated 2020), Featuring a stunning, quartz island, oversized pantry, and a premium suite of appliances (fridge, stove, dishwasher, and hood).Equipped with a modern 2-in-1 Samsung laundry suite (upper level), an extra-capacity hot water tank (installed 2020), and a comprehensive Ring Alarm System for peace of mind. Professional interlocking around the home and backyard. Features a double garage with ample parking for 6+vehicles and a convenient garden shed. Roof replaced approx. 7-8 years ago. (id:47351)
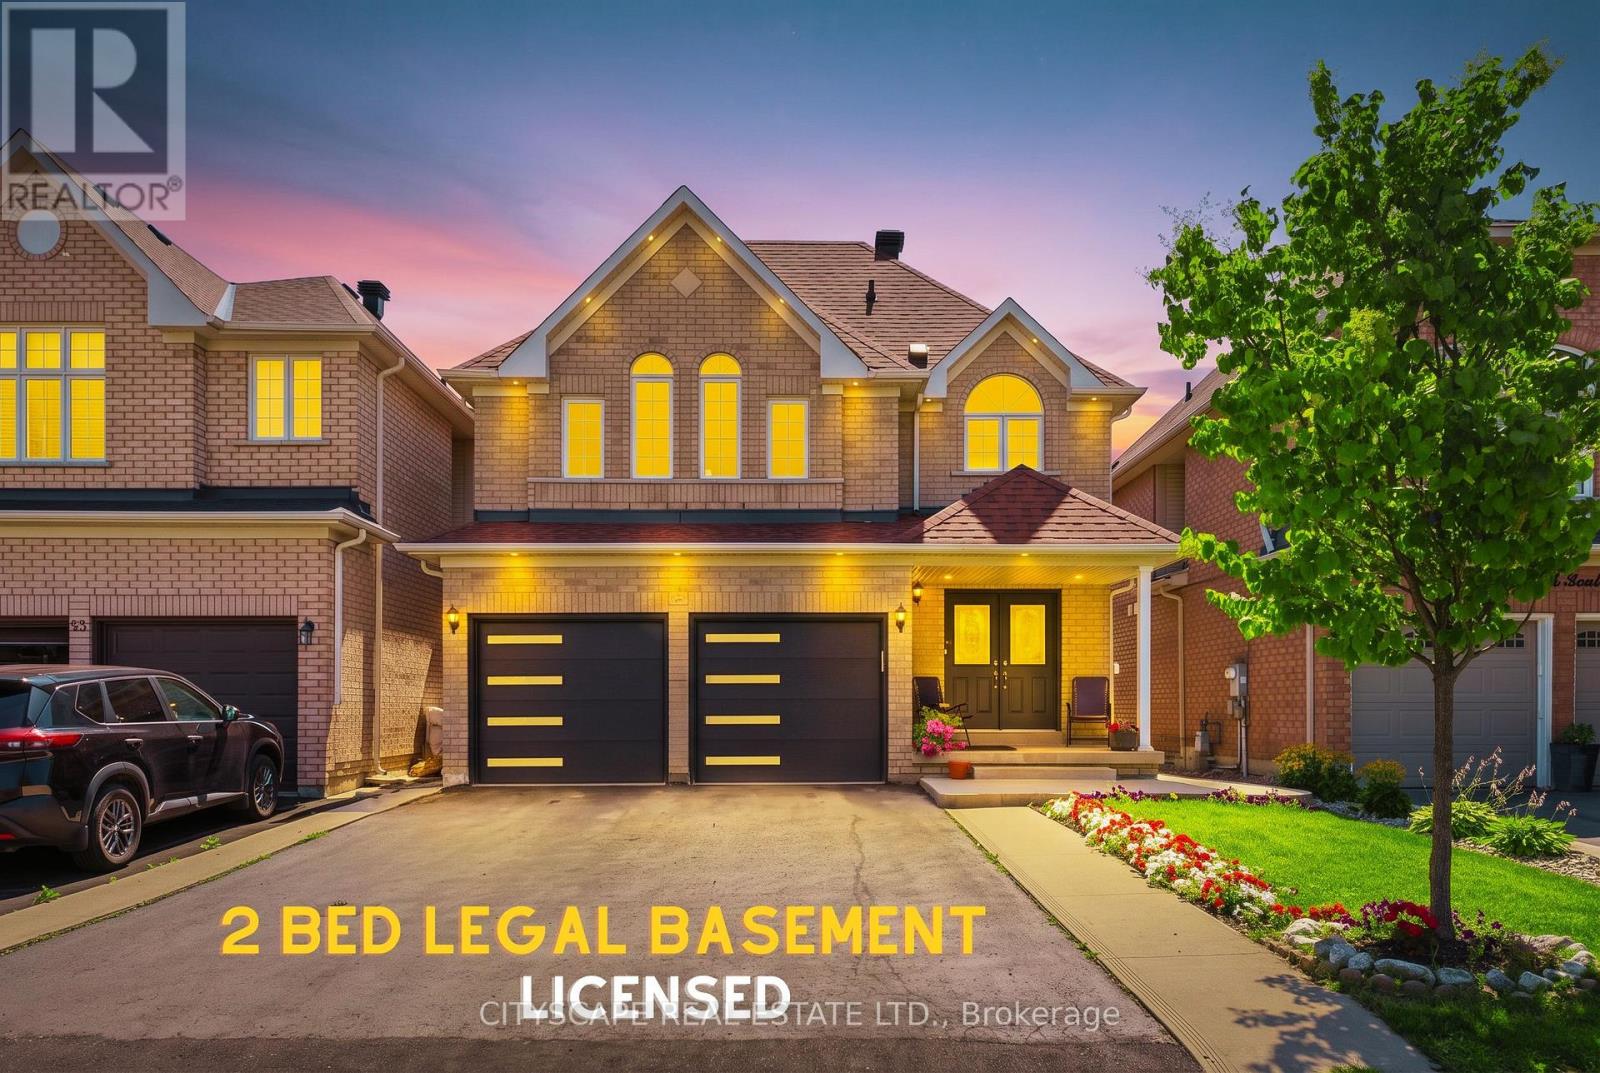
67 Buick Boulevard
Brampton, Ontario
Move-right-in confidence! This impeccably maintained home has been thoughtfully updated from top to bottom with high-end cosmetic finishes. Enjoy a bright, open-concept layout featuring brand-new flooring, stylish neutral paint, designer lighting, and a modern kitchen boasting upgraded countertops and hardware. Fully modernized kitchen featuring new waterfall quartz countertops, with premium hardware, and modern lighting. Every detail has been attended to-including newly installed custom made mirror closet doors and newly installed garage doors-offering true turnkey living."Upgraded designer lighting fixtures and modern recessed lighting throughout." Potlights indoor and out door with dimmers operated manually and by Bluetooth option. New fridge, new microwave and new dishwasher upstairs. New washer in basement. Additional third fridge available if needed. New doubledoor fridge, new microwave new dishwasher. New washer in the basementLarge front and backyard. Ideally located just minutes from schools, parks, plazas, Cassie Campbell Community Centre, and Mount Pleasant GO Station, this exceptional home is perfect for families seeking comfort, style, and convenience. 2 BED LEGAL BASEMENT WITH LICENSE large kitchen and pot lights. (id:47351)
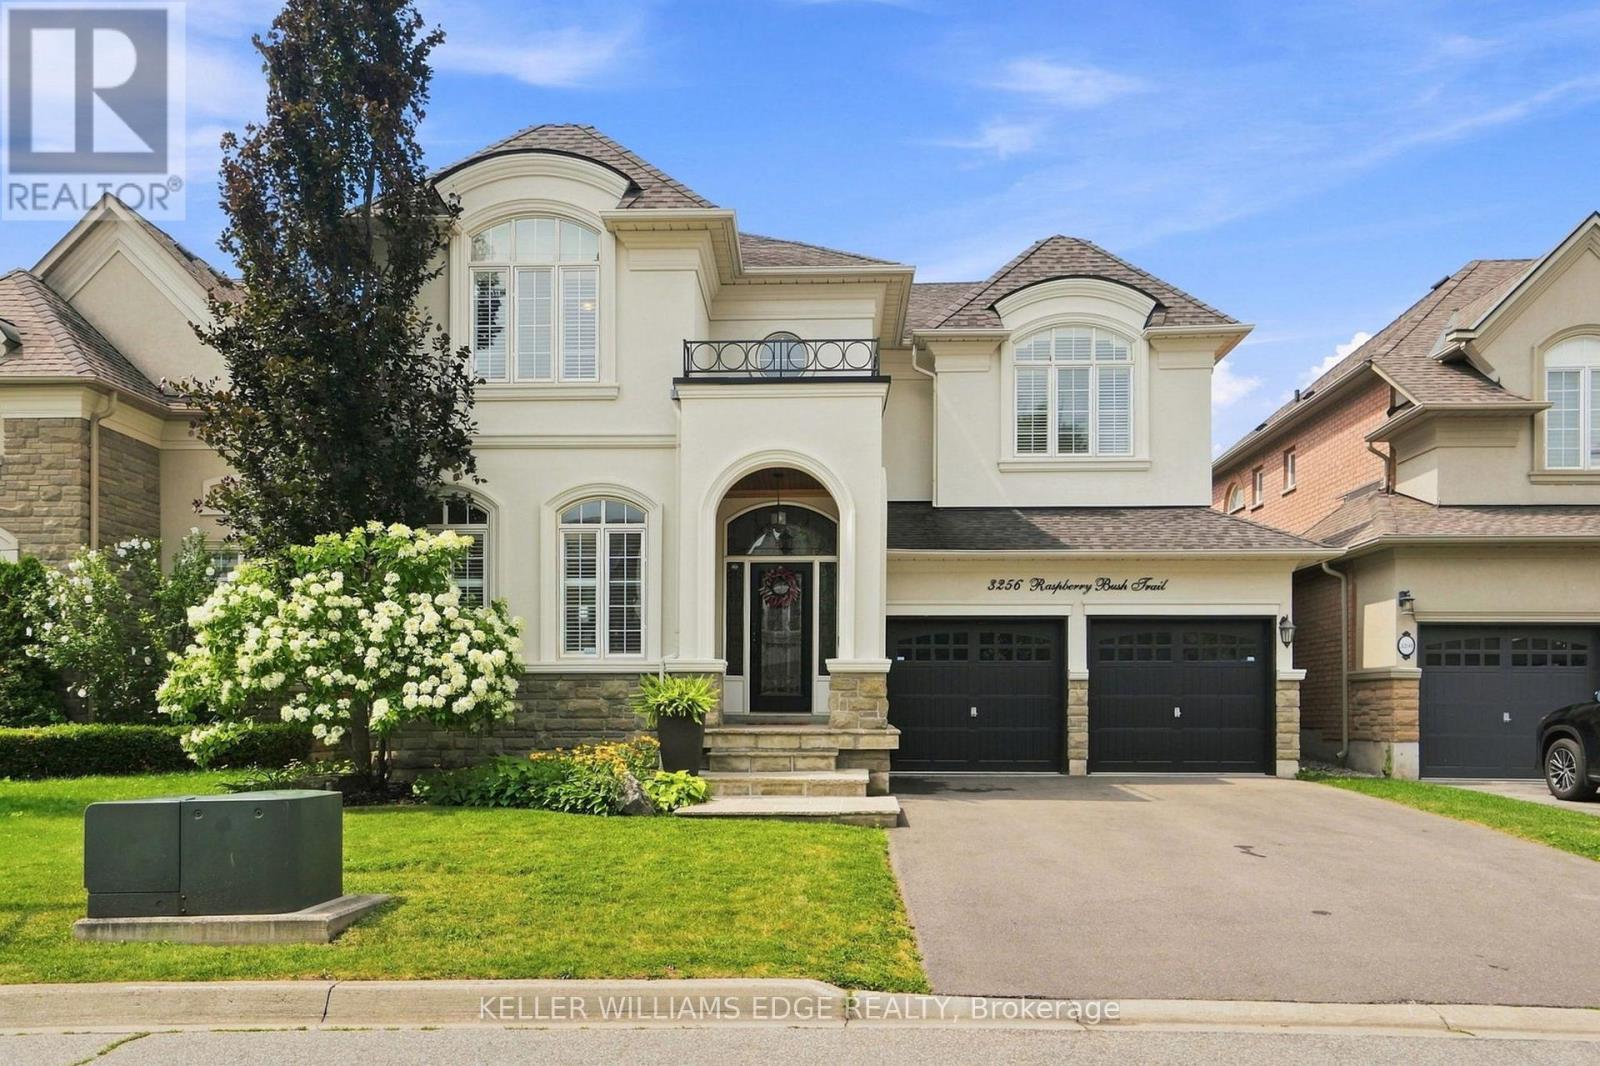
3256 Raspberry Bush Trail
Oakville, Ontario
For the past 17 years, this home has been the backdrop to one family's story. It has seen first steps, birthday celebrations, family dinners, homework at the kitchen table, toys scattered across the floors, busy mornings, quiet evenings, and all the beautiful moments that come with raising a family. This home has truly been lived in and loved. Located in the sought-after Lakeshore Woods community of Bronte, this spacious home offers the perfect blend of elegance, comfort, and everyday family living. The main floor welcomes you with beautiful hardwood floors, a thoughtfully designed kitchen with antique-glazed cabinetry, granite countertops, a butler's pantry, glass cabinetry, and a wine rack. The kitchen opens to the spaces where life happens, family meals, conversations, and gatherings with the people who matter most. The family room is the heart of the home, featuring soaring ceilings, a beautiful palladium window, Romeo and Juliet balcony, built-in entertainment unit, and a double-sided fireplace shared with the adjoining office. The primary suite includes a generous walk-in closet, additional storage, and a spa-inspired ensuite complete with a soaker tub, separate glass shower, and double vanity. Three additional bedrooms provide plenty of room for children, guests, or a home office. Downstairs, the finished lower level provides even more space to spread out. Two recreation areas, built-in entertainment units, a gas fireplace, and wet bar. Outside your door, enjoy everything that makes Bronte such a special place to call home. Spend weekends exploring Bronte Harbour and the waterfront, walking the trails at Bronte Creek, enjoying Shell Park, or taking advantage of Oakville's incredible parks, recreation, restaurants, and amenities. Families will appreciate being close to respected local schools. 3256 Raspberry Bush Trail is more than a beautiful home. It is a home that has already held a lifetime of memories, and it is ready to welcome the next family. (id:47351)
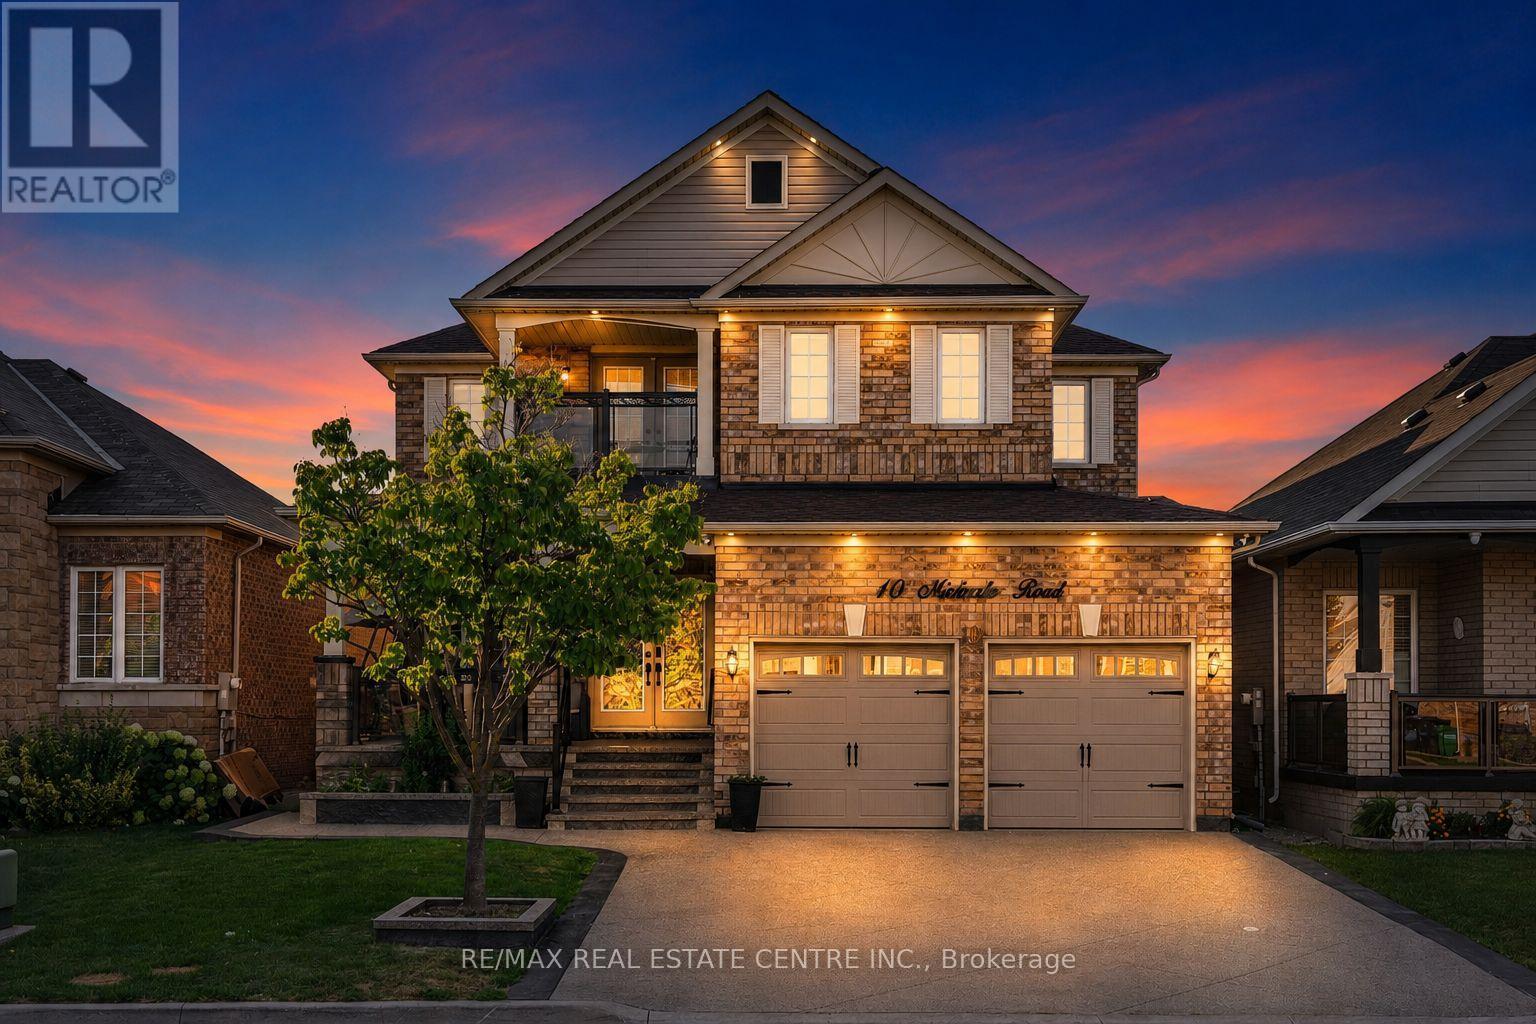
10 Midvale Road
Brampton, Ontario
Welcome to this stunning, fully renovated 4-bedroom home offering a spacious and versatile layout with separate living, dining, and family rooms. The beautifully renovated kitchen features brand-new cabinetry, stylish new tiles, new appliances, and elegant quartz countertops. The main floor also includes a dedicated office, while the entire home is carpet-free and thoughtfully updated throughout. Upstairs offers four generously sized bedrooms, fully renovated washrooms with quartz countertops, convenient balcony access, and an additional den ideal for a home office, study, or sitting area. The finished basement with separate entrance features a huge recreation area and full washroom, providing excellent additional living space. Enjoy pot lights inside and outside, a stamped concrete driveway with no sidewalk and parking for up to 4 vehicles, plus a spacious front porch perfect for outdoor seating. The backyard offers plenty of space to create your own outdoor retreat, including room for a gazebo. (id:47351)
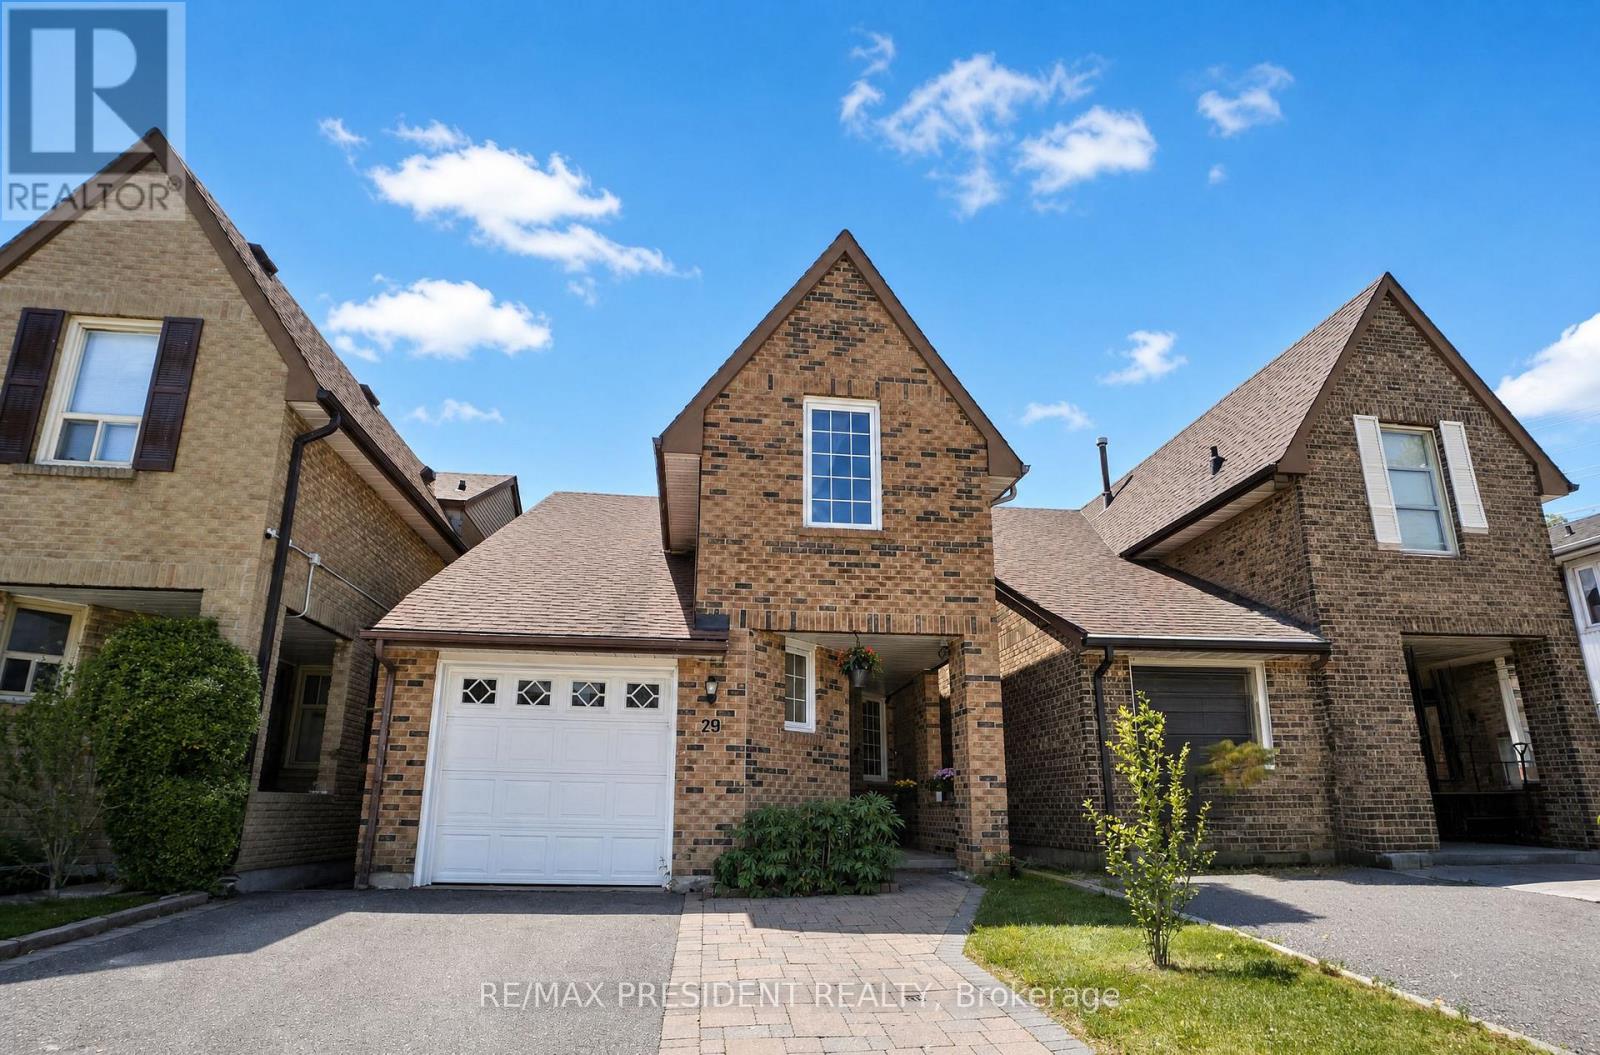
29 Norbrook Crescent
Toronto, Ontario
Welcome to this well maintained 3-bedroom, 2-washroom home located on a quiet, family-friendly crescent in a highly sought-after neighbourhood of Etobicoke. Perfect for first-time buyers or downsizers, this home offers a functional layout with spacious rooms and plenty of natural light throughout. The sellers have thoughtfully upgraded the home with laminate flooring in the bedrooms, updated kitchen cabinets, renovated bathroom, as well as newer windows and roof for that added peace of mind. The unfinished basement provides endless potential to customize and design the space to suit your lifestyle - whether it's a future recreation room, home gym, additional living space, or income potential. Ideally situated within walking distance to Etobicoke General Hospital, Humber College, and the University of Guelph-Humber, this location offers unmatched convenience for professionals, students, and families alike. Close to parks, schools, public transit, major highways, shopping, and everyday amenities, this home combines comfort, potential, and an unbeatable location on a low-traffic street. A fantastic opportunity to own in a well-established and connected community. ** This is a linked property.** (id:47351)
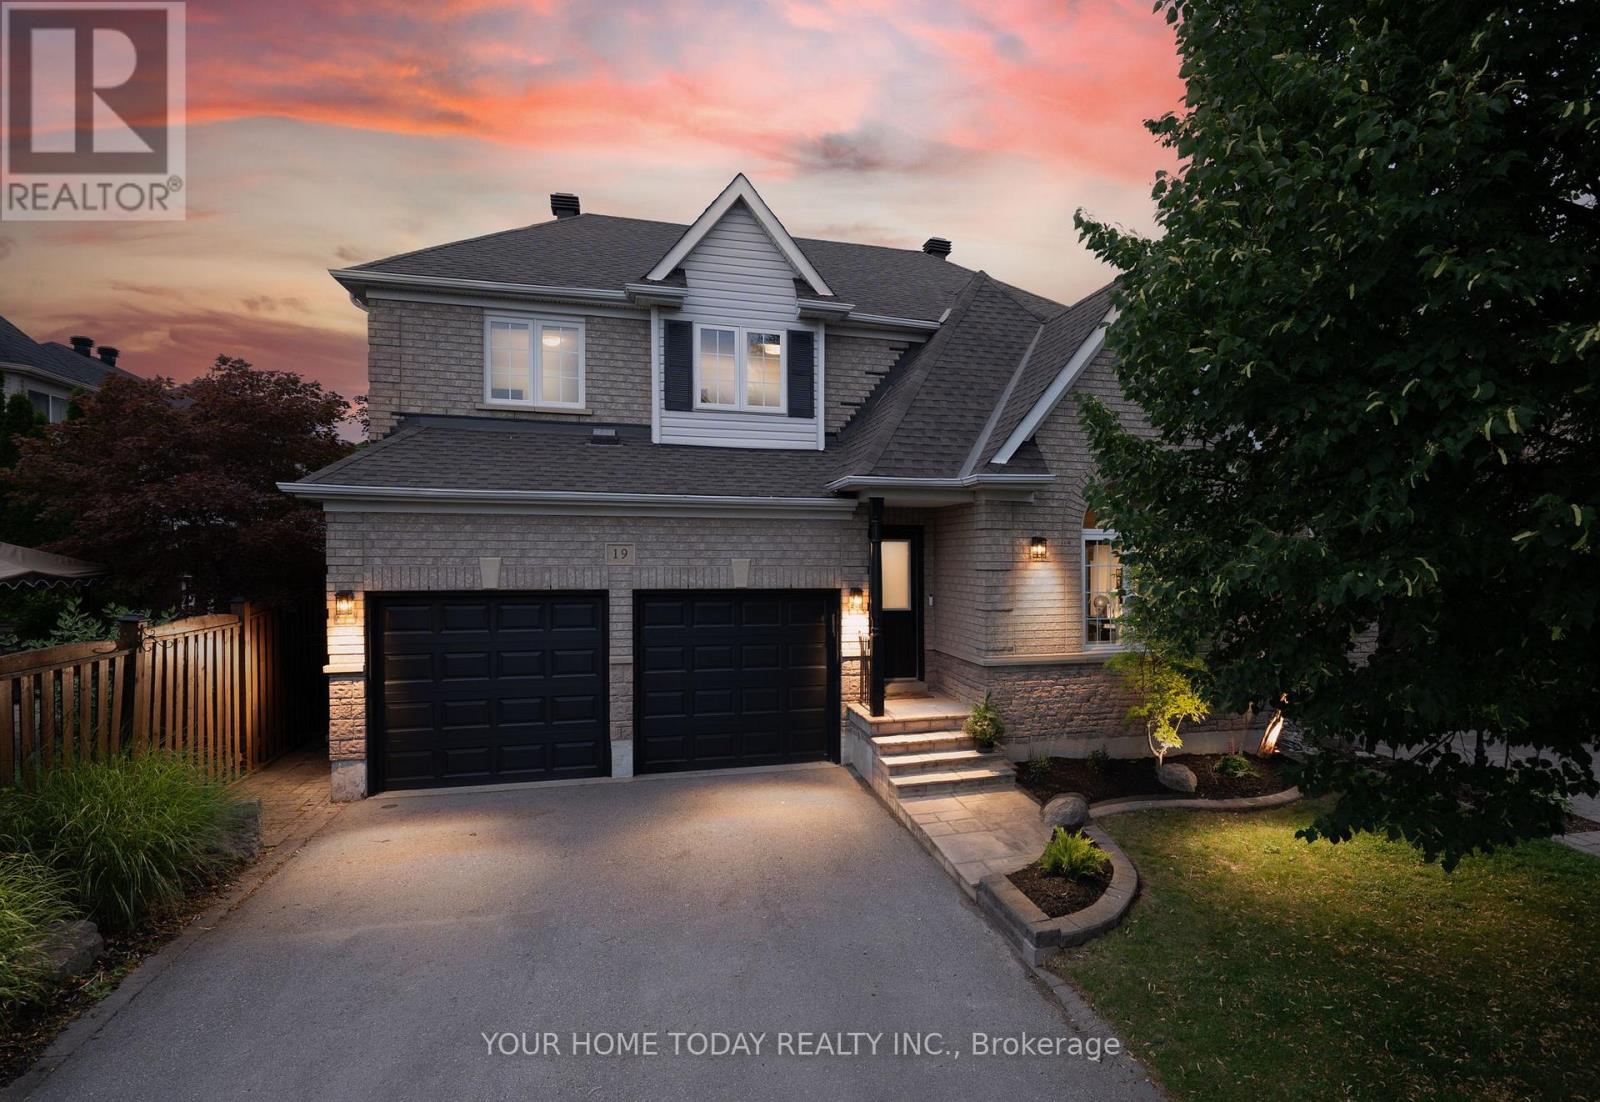
19 Mcnally Street
Halton Hills, Ontario
Elegant Family Living with a Resort-Inspired Backyard! Every once in a while, a home comes along that truly checks all the boxes - a beautiful family home, prime location and a backyard retreat made for summer living. Lovely landscaping and a welcoming covered front porch create a beautiful first impression, setting the stage for the elegance, comfort and approximately 3,500 sq. ft. of impeccably finished living space that awaits you inside. The main level showcases stylish flooring, crown molding, tasteful décor and quality finishes throughout. A sun-filled living room makes a memorable first impression with its soaring vaulted ceiling and large palladium-style window, while the adjoining dining room offers an elegant space for entertaining. At the back of the home, the open-concept family room and kitchen create the true heart of the home - a warm, welcoming space for family time, relaxed gatherings and effortless indoor-outdoor living. The family room adds comfort and character with an eye-catching fireplace framed by built-in shelving and views over the yard. The chef-inspired kitchen features neutral shaker-style cabinetry, elegant quartz counters, stainless steel appliances, a large pantry and a walkout to the spectacular backyard retreat with heated inground pool, hot tub, stone patio, lovely gardens, mature trees and plenty of space to unwind or entertain. A powder room and laundry with garage access complete the main level. Upstairs are four spacious bedrooms, including a generous primary suite with a decadent 5-piece ensuite. The main 4-piece bath serves the three remaining bedrooms. The finished lower level adds an amazing party-sized rec room, a spa-inspired 3-piece bathroom and excellent storage/utility space for added versatility. A double garage and driveway parking for four cars add everyday convenience to this exceptional offering, in sought-after Stewart's Mill close to schools, parks, trails, rec centre, shops, and major commuter routes. (id:47351)

1387 Ferncrest Road
Oakville, Ontario
5 Elite Picks! Discover 5 Reasons To Make This Home Your Own: 1. Spectacular Private Backyard Oasis with Heated Salt Water Pool, Expansive Multi-Tier Patio Area, Mature Trees & Lovely Gardens. 2. Spacious Kitchen Featuring Large Centre Island with Breakfast Bar, Granite Countertops, Stainless Steel Appliances & Bright Breakfast Area with Ample Large Windows & W/O to Patio, Pool & Backyard! 3. Spacious Principal Rooms Including Stunning Family Room with Custom Coffered Ceiling, Gas Fireplace & Large Windows Overlooking the Backyard, Combined Open Concept Dining Room & Living Room with Crown Moulding & Large Windows, and Private Office with Garden Door W/O to Patio! 4. Spacious 2nd Level with Upgraded Hdwd Flooring ('24) Offering 4 Bedrooms, 3 Updated Baths ('24) & W/I Linen Closet, with Oversized Primary Suite Featuring Huge W/I Closet + 2nd Closet & Luxurious 5pc Ensuite with His & Hers Vanities, Jacuzzi Tub & Large Glass-Enclosed Shower. 5. Bright & Airy Finished Basement with Laminate Flooring Boasting 2nd Kitchen with Centre Island, Ample Cabinetry & Granite Countertops, Generous Rec Room with B/I Shelving/Entertainment Unit with Electric Fireplace, 2 Additional Bedrooms (2nd Bdrm with Semi-Ensuite Access to 4pc Bath/No Closet), 2pc Powder Room, 2nd Laundry & Abundant Storage. All This & More! 2pc Powder Room, Convenient Main Floor Laundry & Mud Room Area with Garage Access Complete the Main Level. Spacious 2nd Bedroom Boasts W/I Closet & Private 3pc Ensuite, and Good-Sized 3rd & 4th Bedrooms Share Access to 3pc Semi-Ensuite. Fabulous Space with 3,767 Sq.Ft. A/G Plus Finished Basement. Stunning Curb Appeal with Stone Driveway & Steps Leading to Lovely Covered Porch with Double Door Entry to Elegant Foyer (Updated Flooring '24). Updated Shingles '23, New Furnace & A/C '22. Fantastic Location in Prestigious Joshua Creek, Just Minutes to Top-Rated Schools, Parks & Trails, Shopping, Restaurants & Quick Hwy Access! (id:47351)
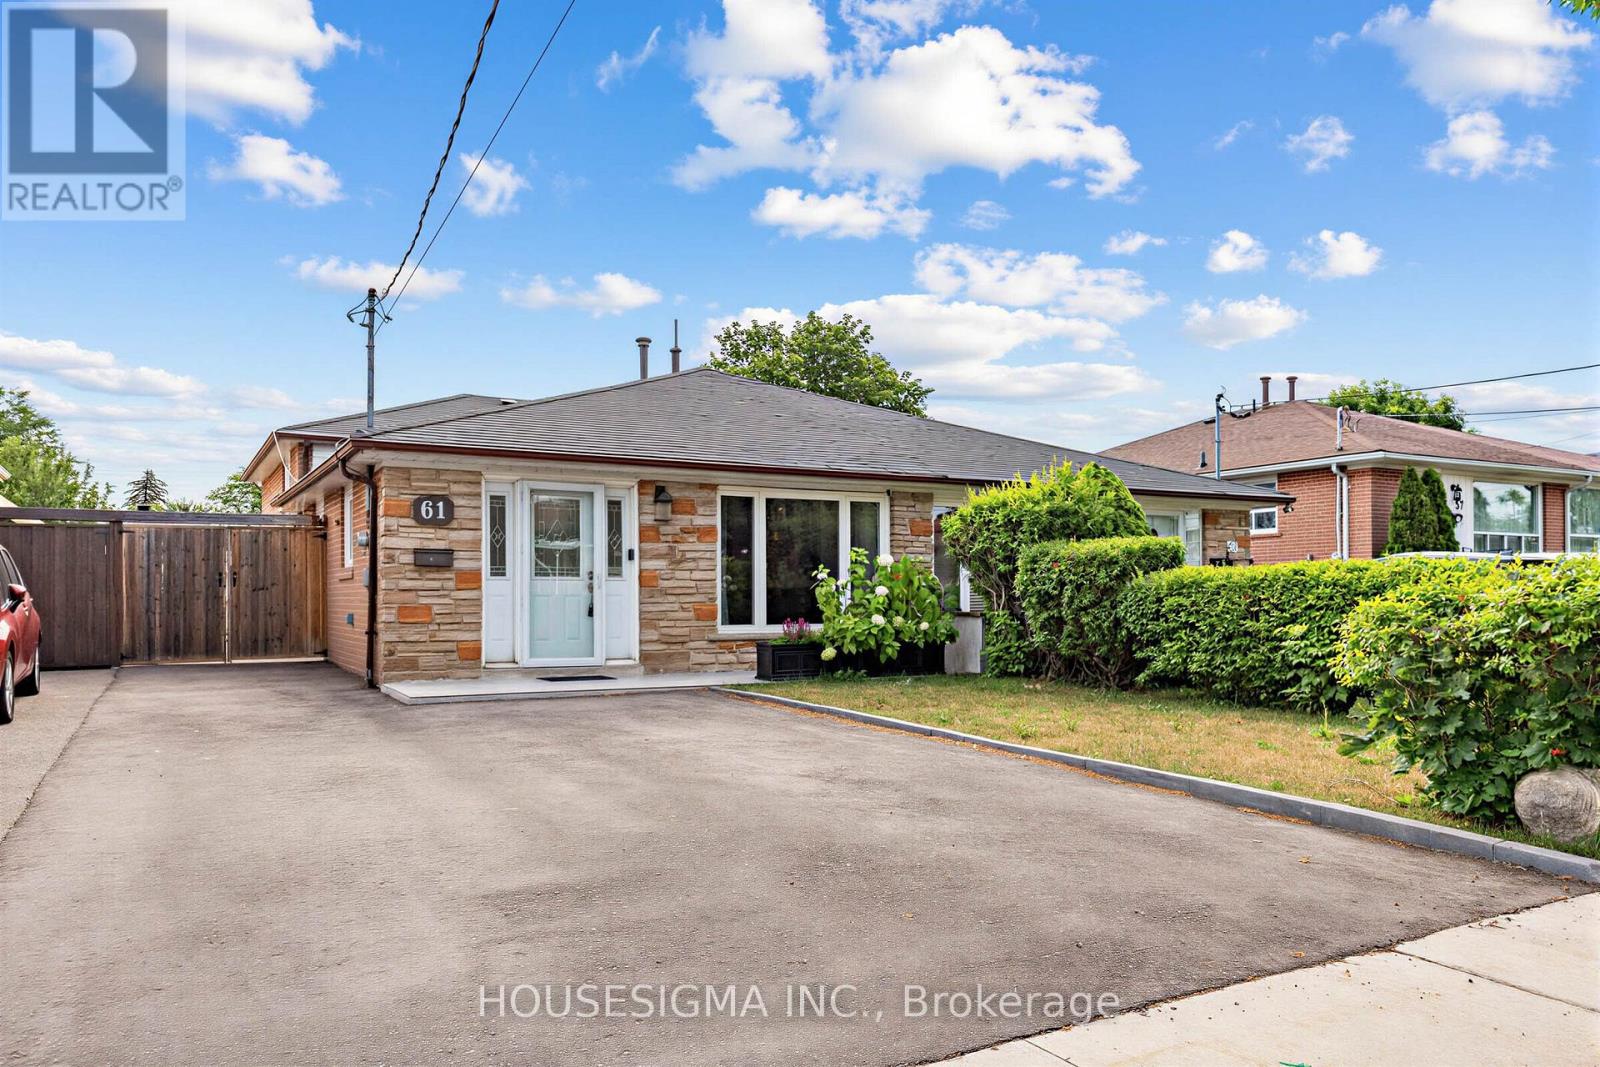
61 Ruthmar Crescent
Toronto, Ontario
Welcome to this beautifully renovated, move-in ready semi-detached home in the highly sought-after Hullmar Park community. Filled with natural light, this well-maintained home offers 3 spacious bedrooms, 2 updated bathrooms, and a custom eat-in kitchen featuring quartz countertops and stainless steel appliances. The finished basement provides additional versatile living space along with a separate laundry room. Step outside to a fully fenced backyard complete with a professionally finished patio and walkway, perfect for entertaining or enjoying outdoor living. Ideally situated close to TTC, GO Transit, schools, parks, shopping, York University, and major highways, this is an exceptional opportunity for first-time buyers, growing families, or investors alike. (id:47351)
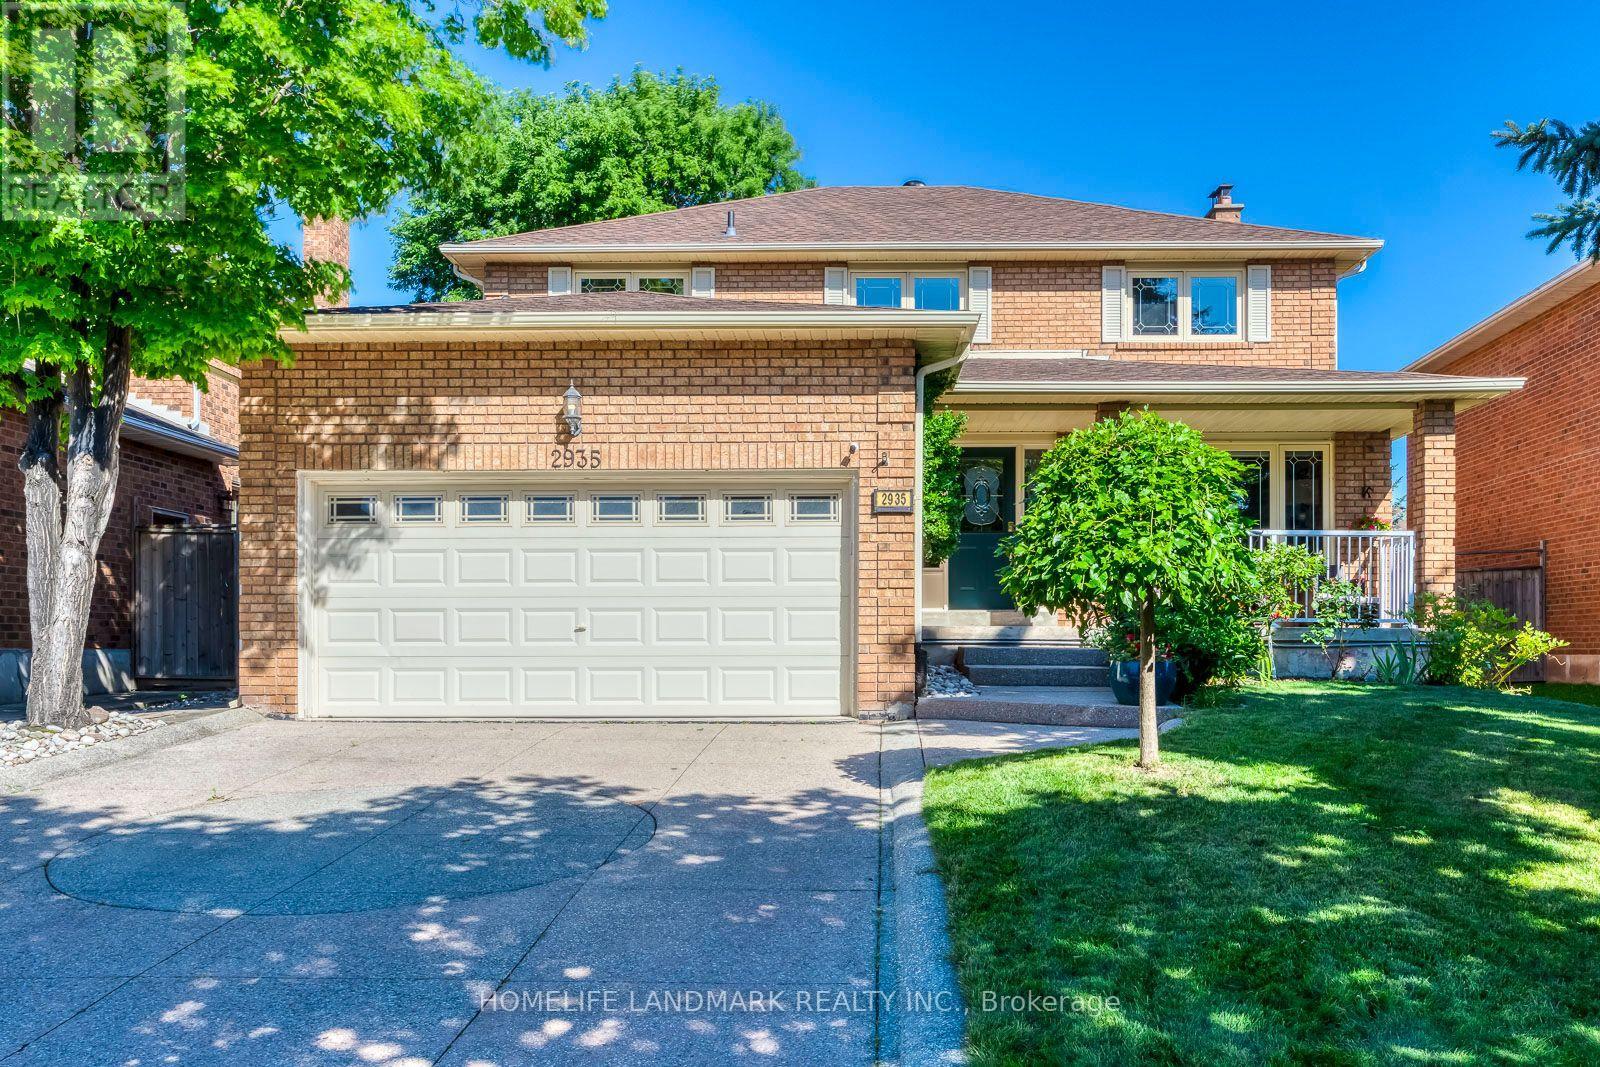
2935 Kingsway Drive
Oakville, Ontario
Location. Location. Location. Top Schools: Oakville Trafalgar High School is 4 km away, with a guaranteed school bus stop right at your doorstep. James W. Hill Public School is 200 metres far, a dedicated crossing guard in between. Stuck in traffic? No worries-the kids can safely walk home on their own. A Commuter's Dream: 7-minute drive to Clarkson GO Station and effortless access to Highways 403 and the QEW. Kingsway Park: While a few homes back onto the park, this one truly stands out, offering the rare combination of natural beauty and privacy. Now Let's Take a Peek into the House. Recent Major Upgrades: Roof (2025), deck and aluminum railing (2024), and an EV charger (2023). Move in with complete peace of mind, knowing there are no major expenses on the horizon. Upstairs: Four generously sized bedrooms paired with two beautifully updated bathrooms. Downstairs: A professionally renovated basement featuring a cozy gas fireplace, a convenient 2-piece bathroom, and a massive cold room. 100% Owned: Nothing is leased including hot water tank (2021).The Story Continues...Current owners raised two wonderful children in this highly sought-after school district. Now, they're ready to pass the keys to a new family who will appreciate the unbeatable location, outstanding schools, everyday convenience, and the peace of mind this home offers. Come see it for yourself before it's gone. (id:47351)
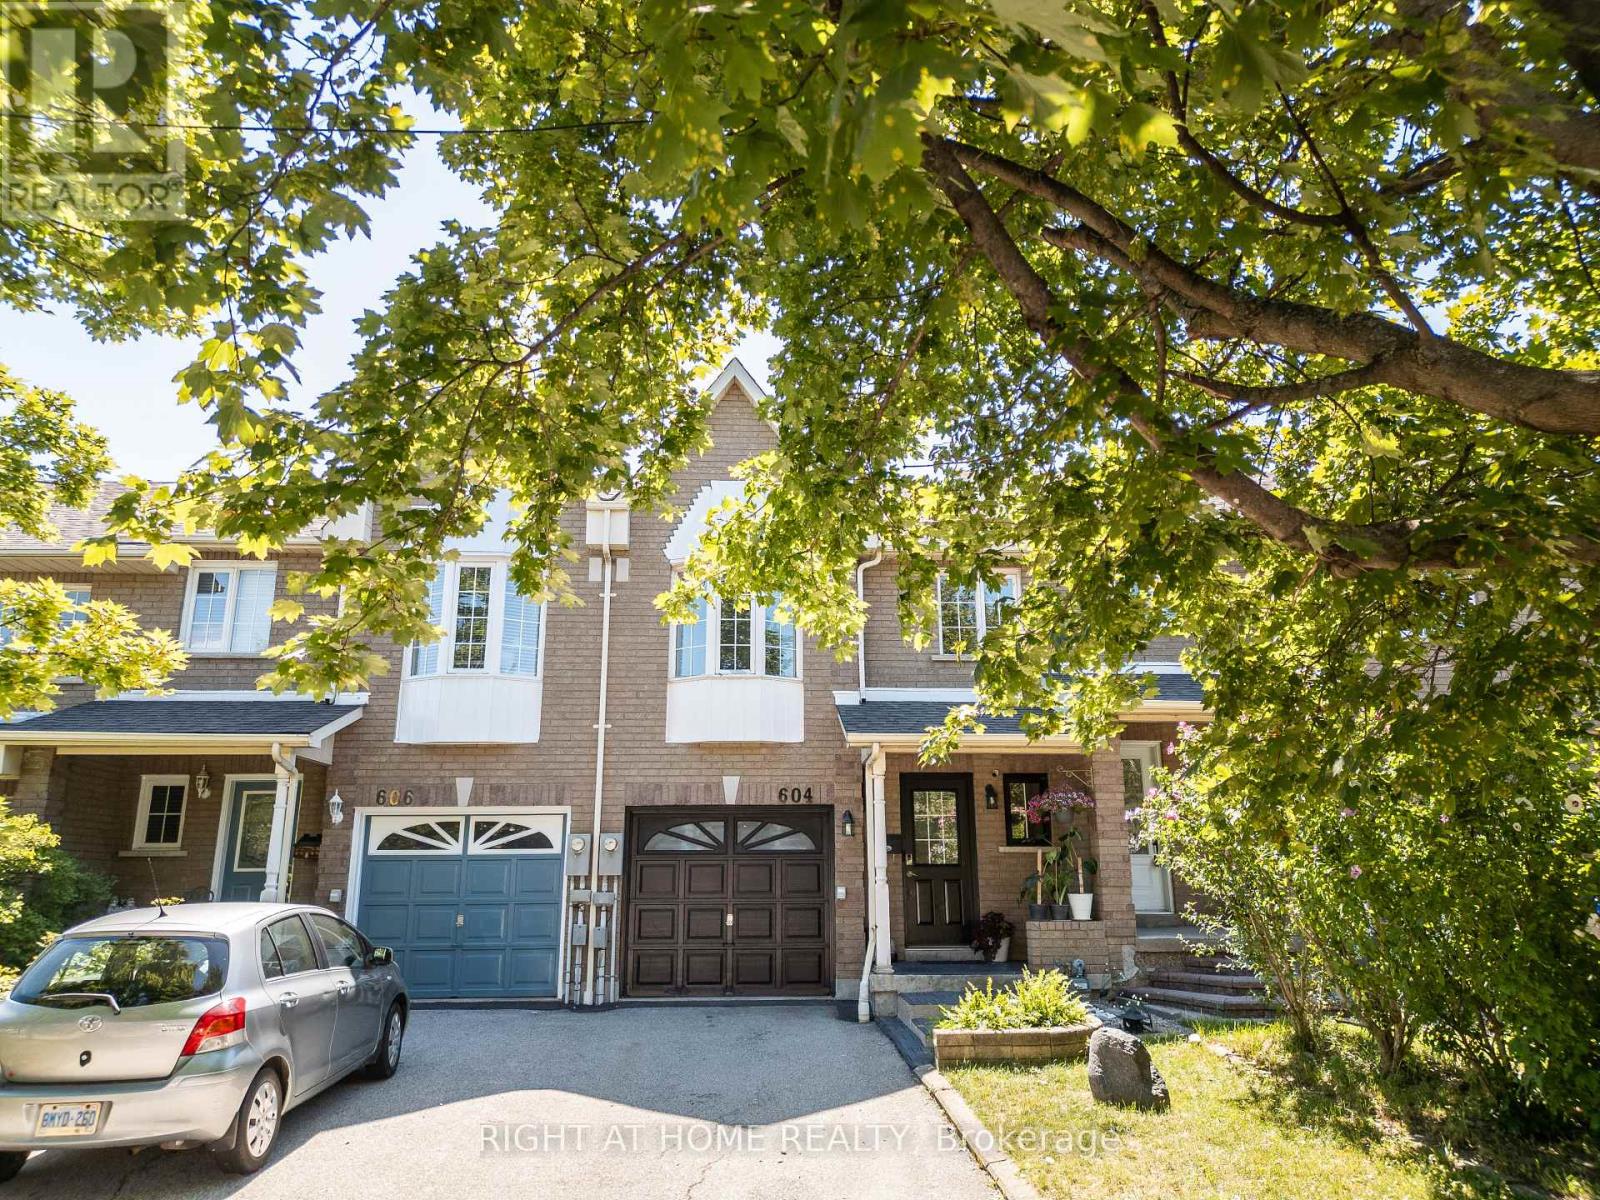
604 Lumberton Crescent
Mississauga, Ontario
Welcome to 604 Lumberton Crescent, located in the heart of Central Mississauga! This carpet-free home has been transformed through an extensive, high-end renovation that seamlessly blends modern style with everyday functionality.Step inside to an impressive, carpet-free layout featuring wide-plank flooring and sleek recessed LED lighting throughout. The open-concept living area flows effortlessly into the dining space, highlighted by a wall-mounted electric fireplace and sliding doors that open to the backyard.The true highlight of the home is the fully opened chef's kitchen. Reimagined with standard-setting finishes, it boasts a huge quartz-topped island with breakfast seating, premium dual-tone cabinetry, subway tile backsplash, and high-end stainless steel appliances including a gas range and chimney hood vent.Prime Location: Situated in highly desirable Central Mississauga, you are just minutes from Square One Shopping Centre, public transit, major highways, top schools, parks, and dining. Move right in and enjoy turnkey luxury! (id:47351)
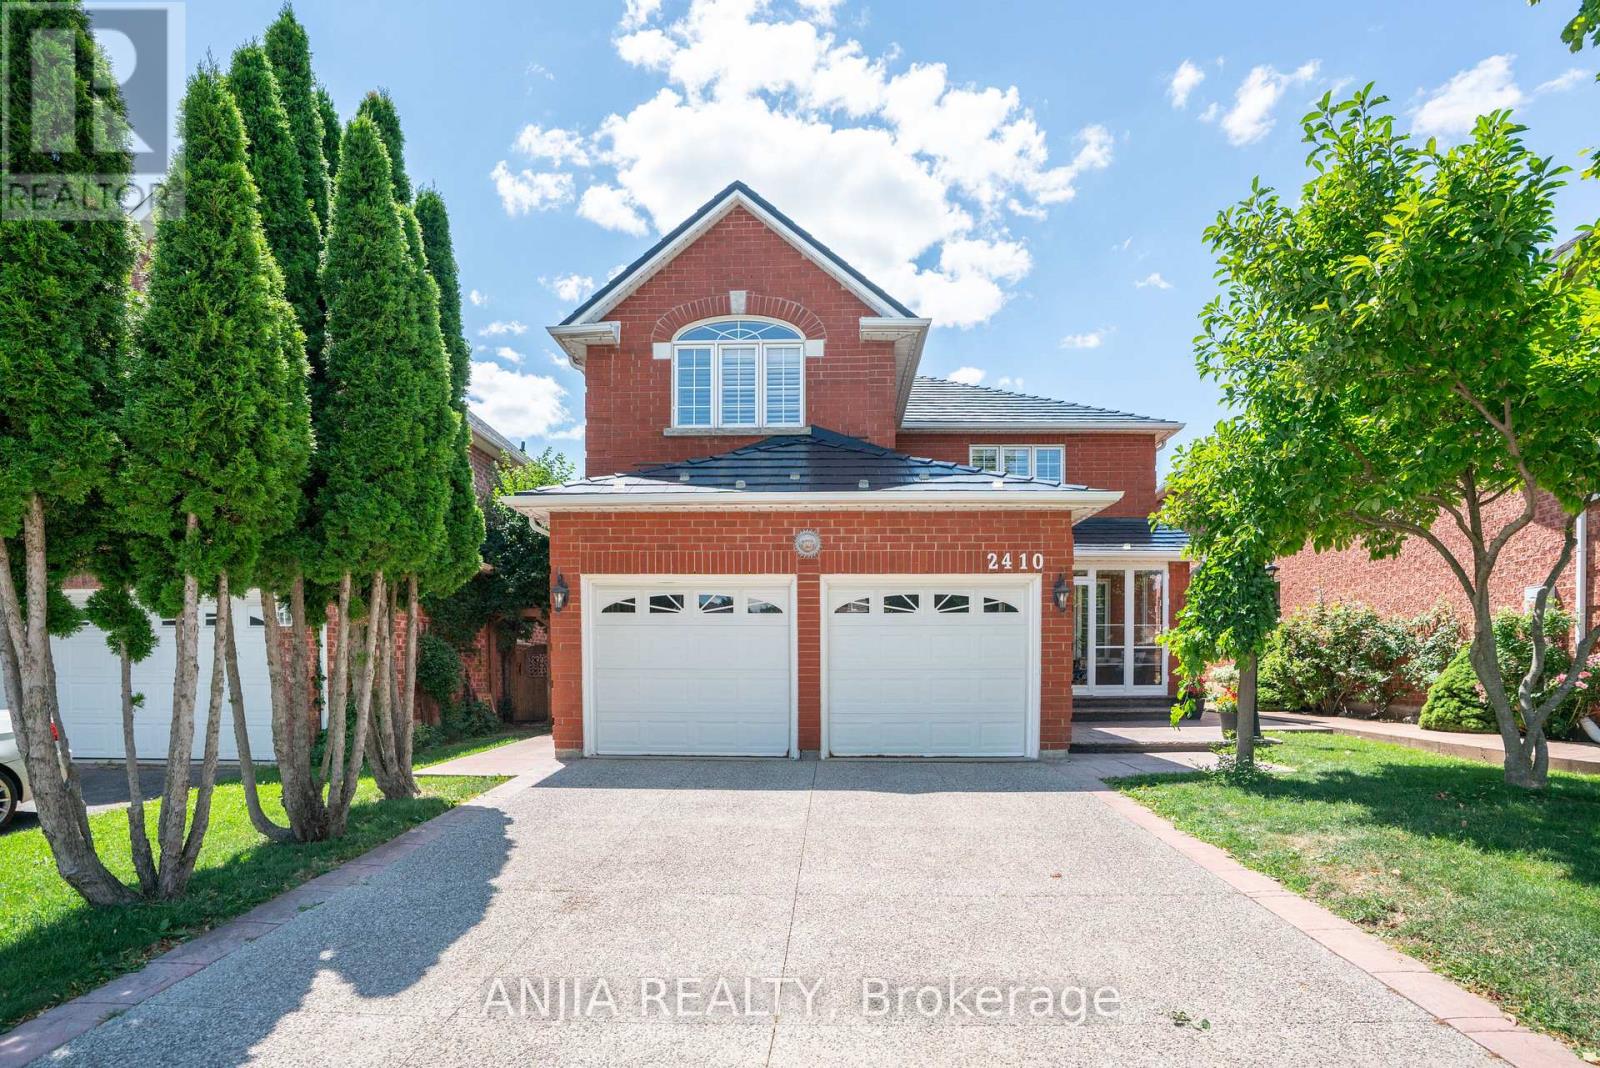
2410 Eden Valley Drive
Oakville, Ontario
Welcome to 2410 Eden Valley Drive - a beautifully updated detached family home that perfectly blends comfort, style, and functionality. Featuring 4 spacious bedrooms, 4 bathrooms, and a finished basement,A rare main-floor bathroom with a walk-in shower adds flexibility and convenience for guests or multi-generational families.Fully Renovated Kitchen is the heart of the home, showcasing premium JennAir appliances, sleek countertops, abundant cabinetry, and an inviting layout that's perfect for both everyday living and entertaining. Move-in-ready home is thoughtfully designed for modern family living.The bright, Upstairs, you'll find four generously sized bedrooms, while the finished basement provides exceptional additional living space ideal for a recreation room, home gym, office, or guest suite.Outside, pride of ownership is evident from the patterned concrete driveway to the walkways on both sides of the home. A durable METAL Roof offers lasting peace of mind, while permanent LED exterior lighting adds year-round curb appeal and convenience. Step into the private backyard oasis, where mature trees, lush green space, and a beautifully landscaped setting create the perfect place to relax, entertain, or enjoy family time outdoors.Located in a highly desirable neighbourhood close to parks, schools, shopping, and everyday amenities, this exceptional home offers the perfect combination of quality upgrades, thoughtful design, and timeless appeal. Simply move in and enjoy. (id:47351)
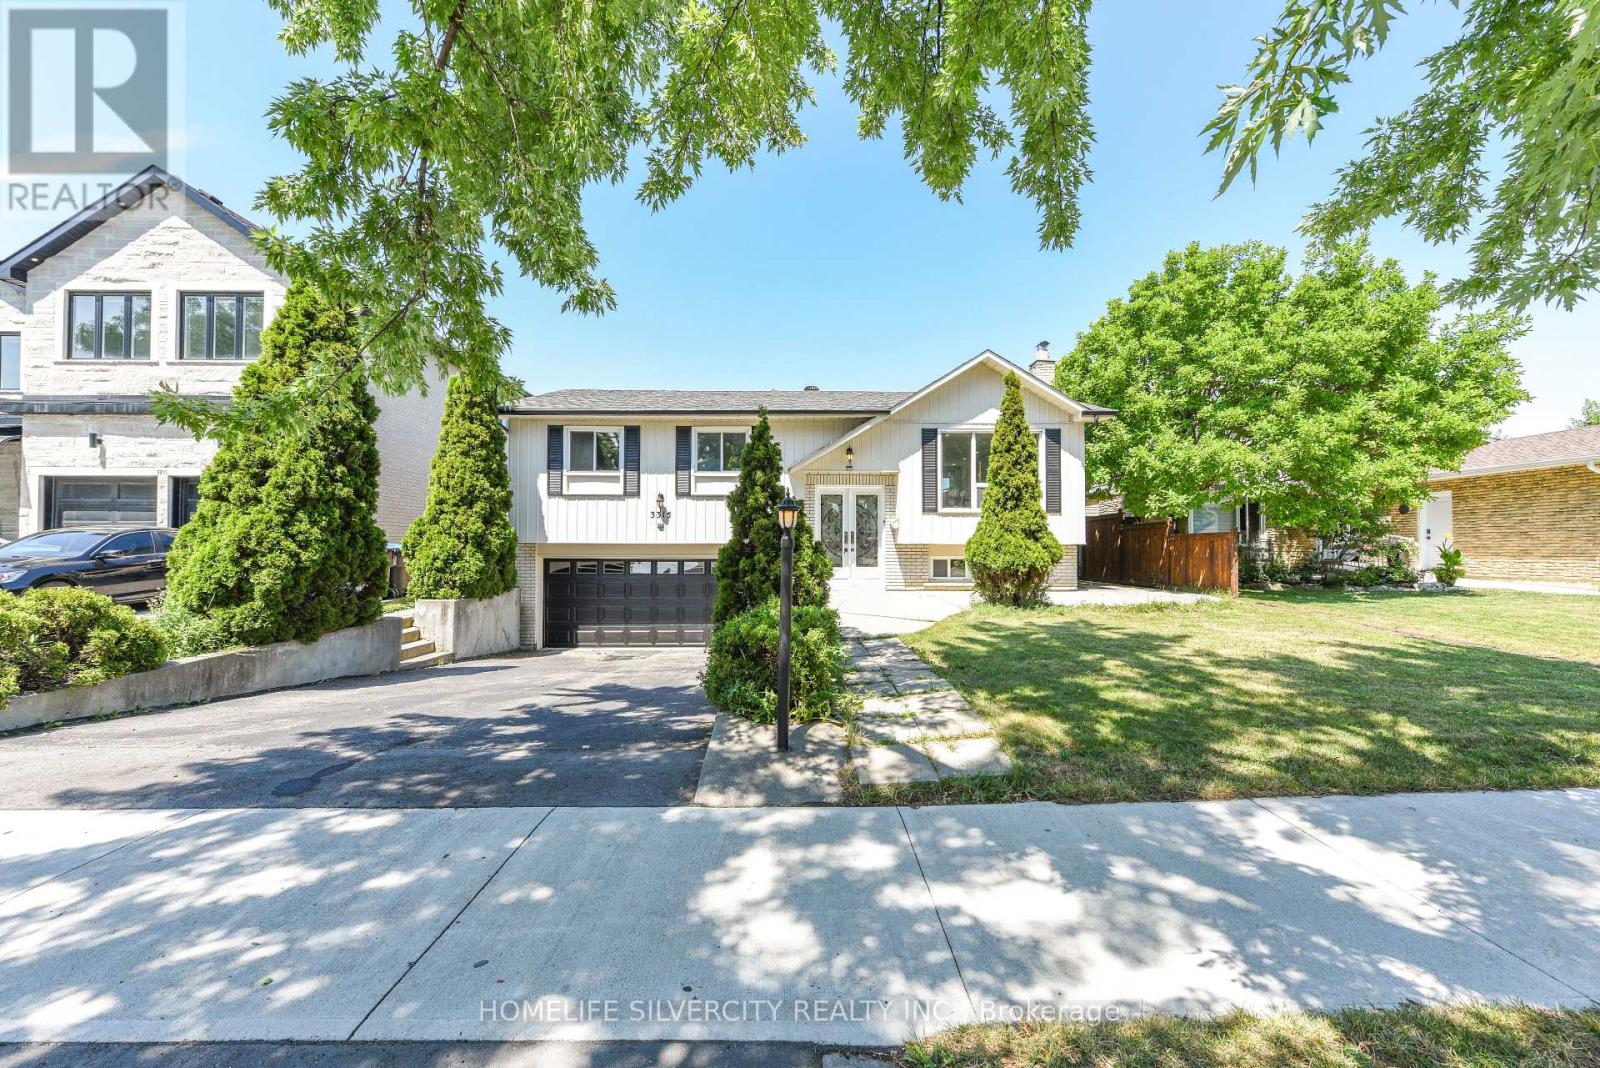
3315 Dwiggin Avenue
Mississauga, Ontario
Welcome to this beautifully renovated raised bungalow situated on a premium 54' x 110' lot in the heart of Malton. This stunning 4-bedroom home has been thoughtfully redesigned with modern finishes and exceptional craftsmanship throughout. The spacious primary bedroom features a luxurious 3-piece ensuite and elegant custom wall panelling, while two fully upgraded bathrooms showcase stylish LED mirrors. The open-concept living and dining area is enhanced with pot lights, custom feature walls, and a designer TV accent wall, creating the perfect space for family living and entertaining. The contemporary kitchen is a true showpiece, featuring premium Taj Quartz counter-tops, under-cabinet LED lighting, a pot filler, a built-in dustbin, a spice rack, Lazy Susan, and brand-new stainless steel appliances. A convenient main-floor stackable laundry adds everyday practicality. Step through the patio doors to an expansive backyard deck-ideal for summer gatherings, outdoor dining, or simply relaxing in your private outdoor retreat.Adding even more value, the home features a self-contained 1-bedroom basement apartment with its own separate entrance, full washroom, kitchen, living area, and separate laundry-offering an excellent opportunity for rental income, extended family, or multi generational living. This move-in-ready home perfectly blends style, comfort, and functionality, making it an outstanding opportunity for families and investors alike. Some of the Pictures are virtually staged. (id:47351)
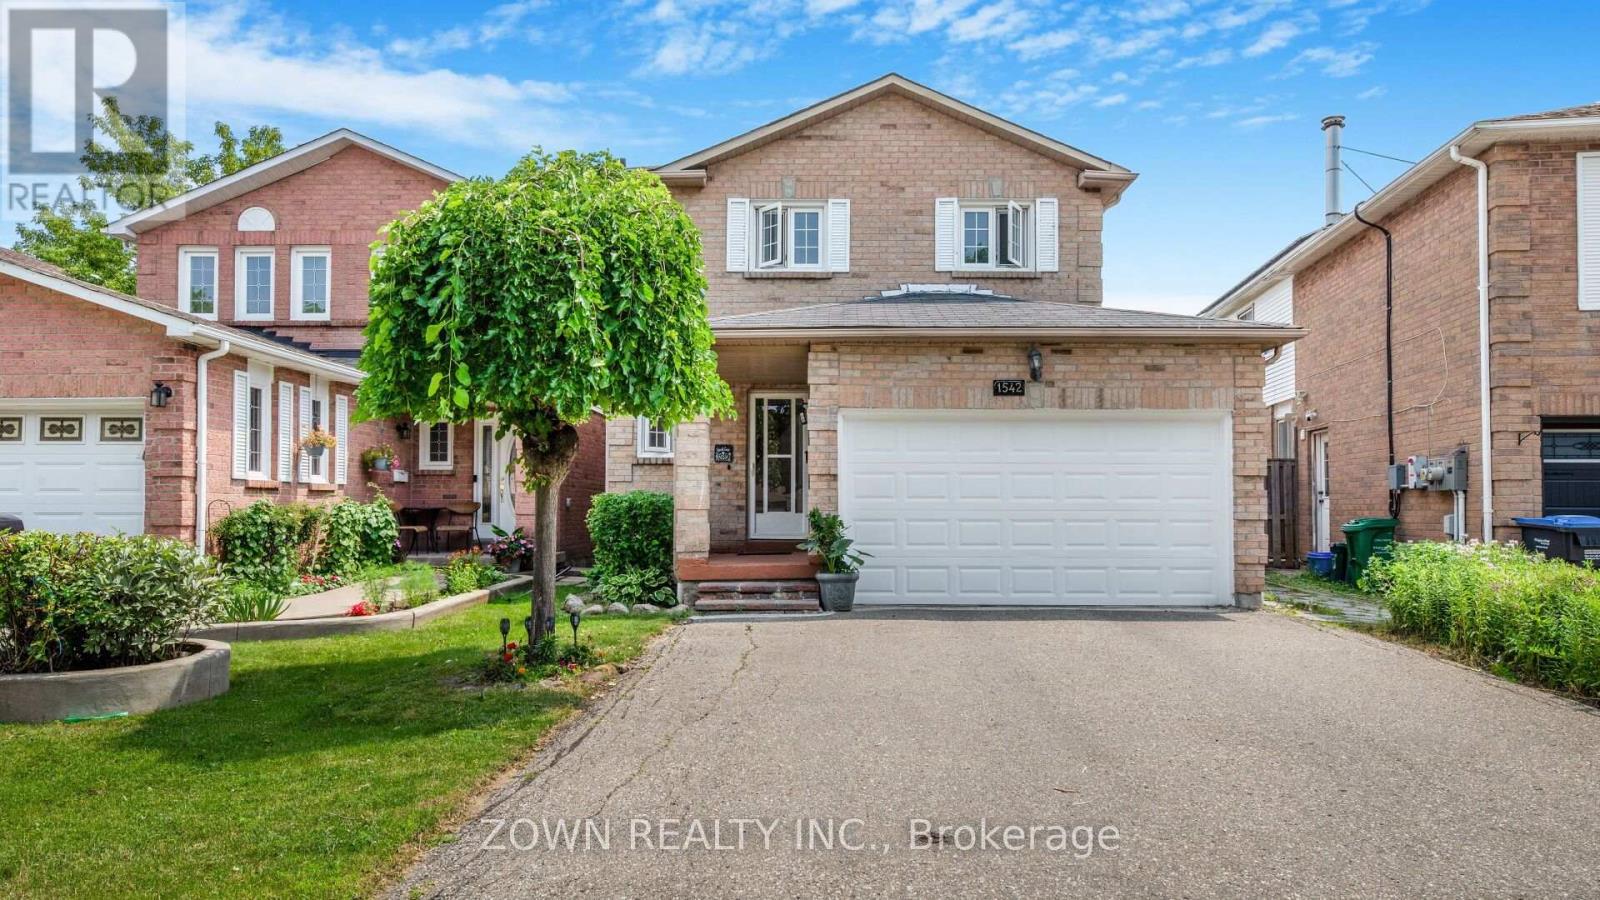
1542 Kirkrow Crescent
Mississauga, Ontario
Welcome to 1542 Kirkrow Crescent, a beautifully updated 4-bedroom, 3-bathroom home in one of Mississauga's desirable family-friendly neighbourhoods. Extensively renovated in 2020, this move-in-ready property offers modern finishes, quality upgrades, and a functional layout designed for comfortable family living.Step inside to a bright, freshly painted interior featuring spacious principal rooms perfect for everyday living and entertaining. The fully renovated kitchen boasts modern cabinetry, updated finishes, and a full suite of newer stainless steel appliances, creating a stylish and functional heart of the home.The finished basement was completely renovated in 2020, providing valuable additional living space ideal for a recreation room, home office, gym, or playroom. Whether you're hosting guests or enjoying a quiet night in, this flexible space is ready to suit your lifestyle.The upper level offers four generously sized bedrooms and well-appointed bathrooms, providing plenty of space for growing families. Recent upgrades also include a newer washer and dryer for added convenience.Major mechanical improvements include a newer high-efficiency furnace and central air conditioning installed after purchase, backed by a 10-year warranty for added peace of mind.Located in an established neighbourhood close to excellent schools, parks, shopping, public transit, major highways, and all everyday amenities, this home offers the perfect balance of comfort and convenience.Thoughtfully renovated, meticulously maintained, and ideally located, 1542 Kirkrow Crescent is a fantastic opportunity to own a move-in-ready family home in the heart of Mississauga. Simply unpack and enjoy everything this exceptional property has to offer. (id:47351)
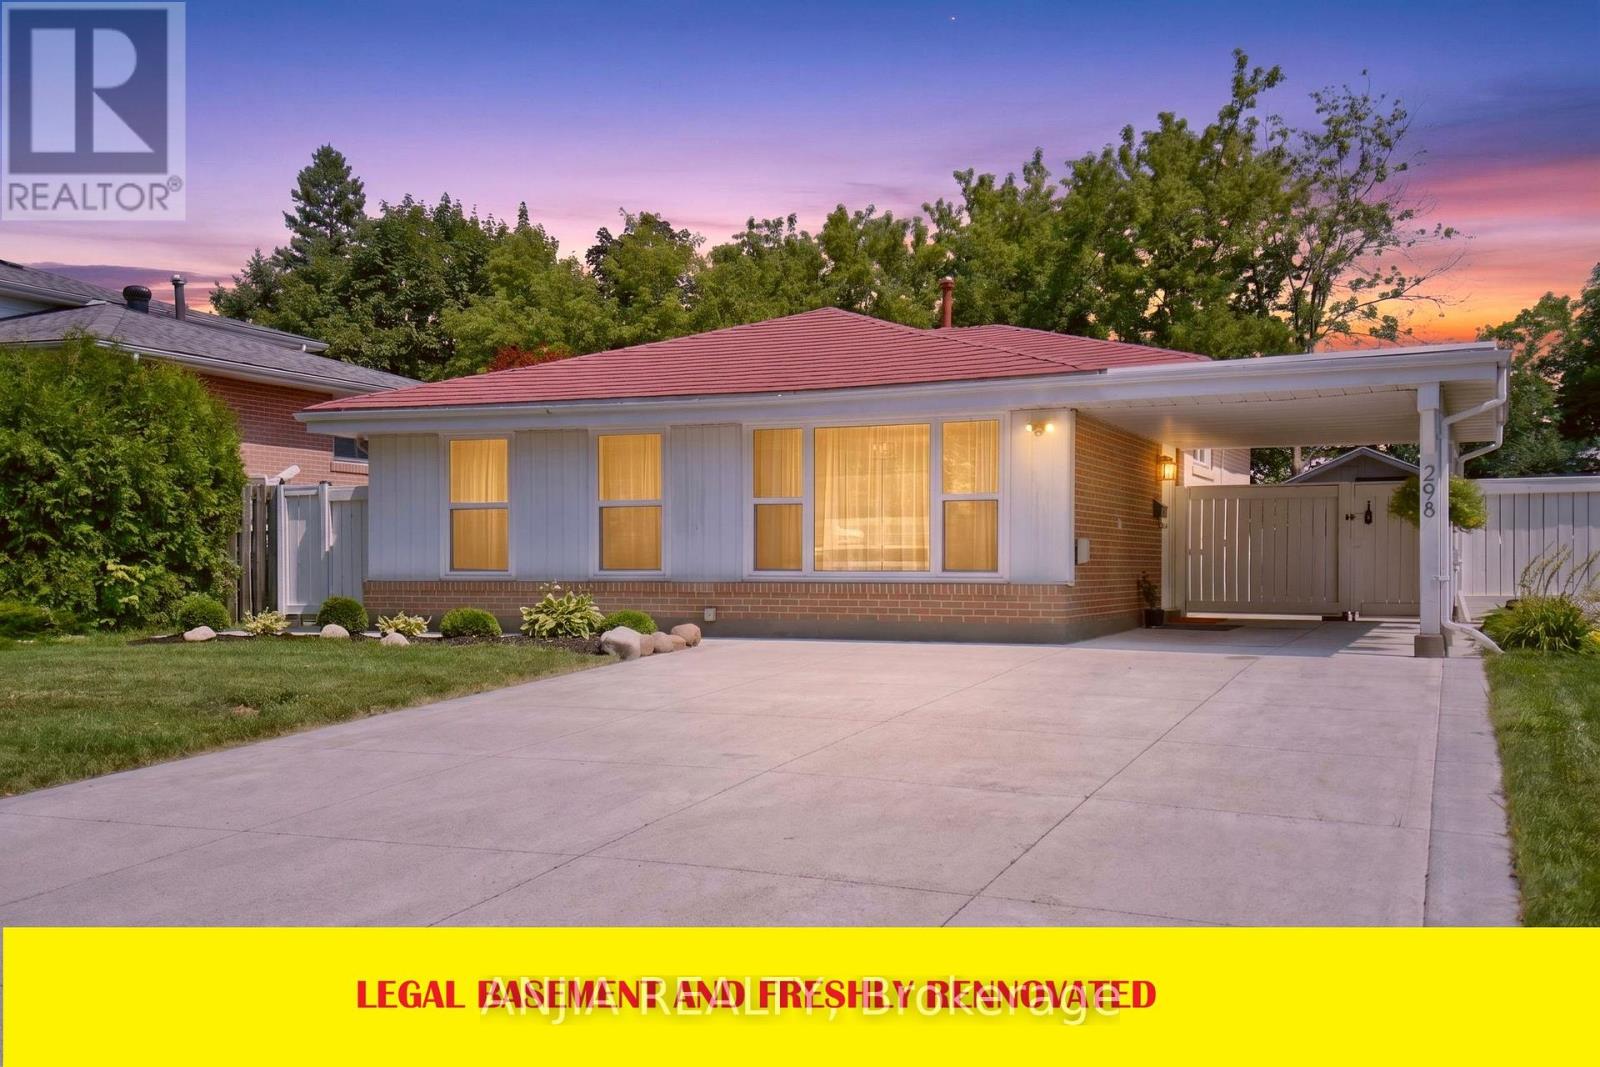
298 Bartley Bull Parkway
Brampton, Ontario
Welcome to this beautifully maintained and move-in-ready home situated on a rare premium 50 x 110 ft deep lot in one of Brampton's most sought-after neighborhoods. Offering 3+1 spacious bedrooms, 3 Washrooms, 2 kitchens, and a legal basement apartment, this exceptional property combines comfort, functionality, and outstanding investment potential. Freshly painted throughout and showcasing true pride of ownership, this home features numerous upgrades, including a newly added powder room, a durable metal roof, and all owned appliances-with no rental contracts to assume. The bright and well-designed legal basement apartment, complete with its own bedroom, full bathroom, separate kitchen & separate Laundry, provides an ideal opportunity for rental income, multi-generational living, or a private guest suite. Huge crawl space storage area in the basement. Outside, enjoy a generous driveway with 6+ car parking and the added benefit of a premium oversized lot, offering exceptional outdoor space for entertaining, gardening, or future possibilities. Ideally located close to top-rated schools, Costco, major grocery stores, shopping, restaurants, parks, and public transit, with quick access to Highways 410, 407, and 401. Major hospitals and Pearson International Airport are also just a short drive away, making commuting effortless. Whether you're searching for the perfect family home or a smart investment opportunity, this property offers incredible value, versatility, and a location that truly has it all. A must-see! (id:47351)
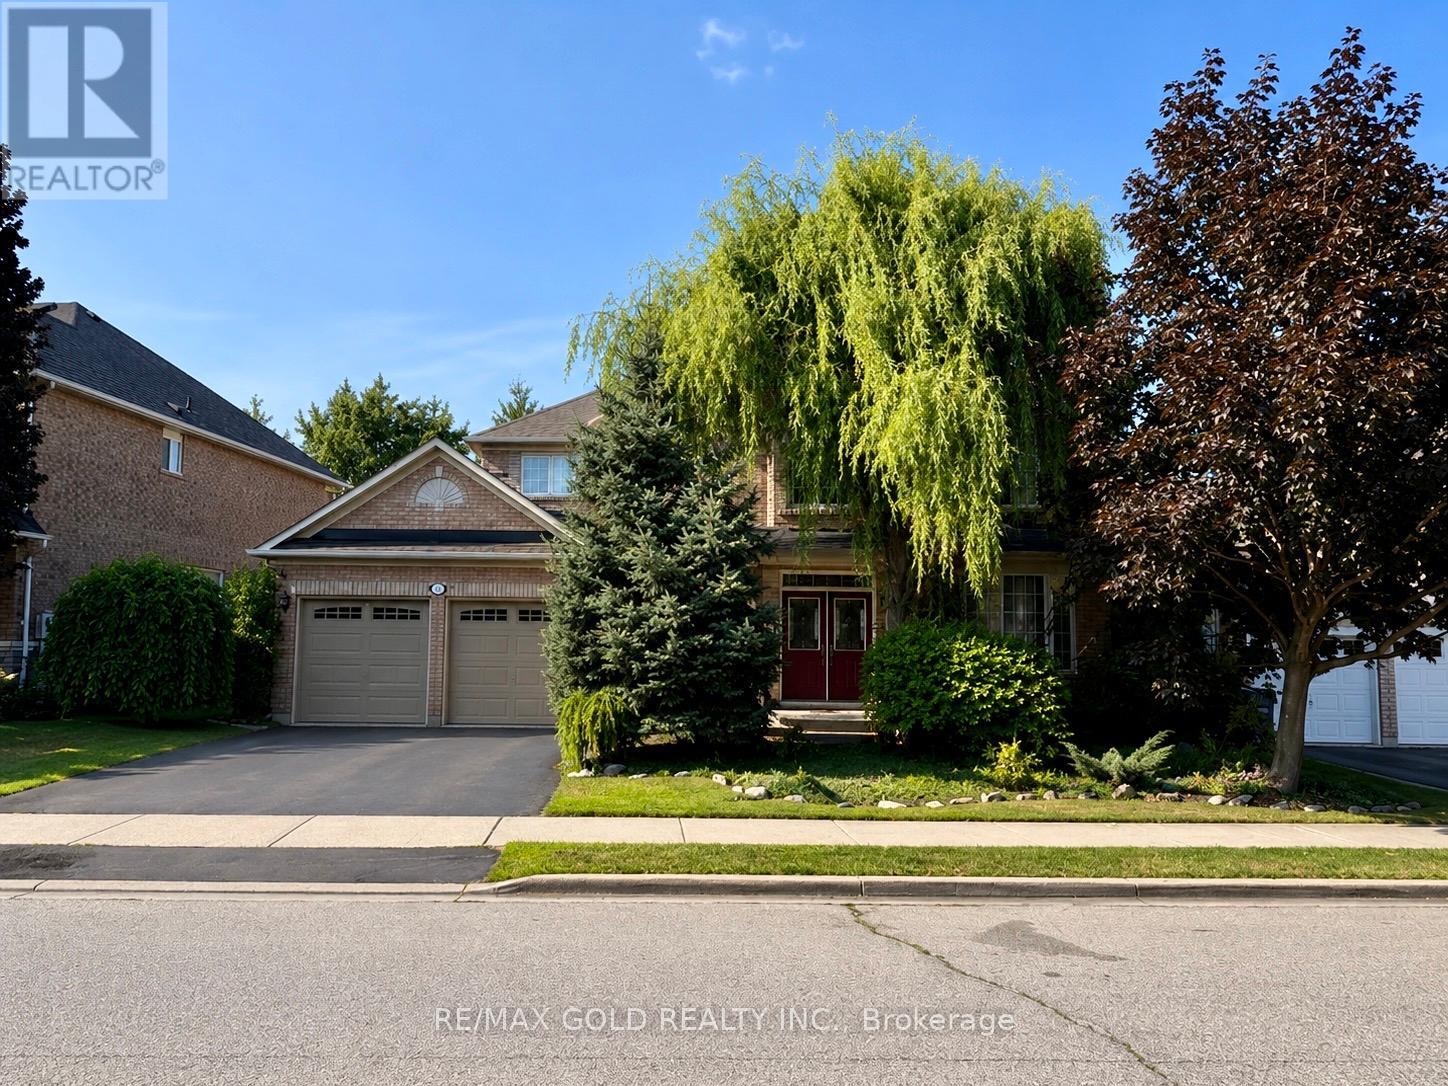
40 Maldives Crescent
Brampton, Ontario
Welcome to your own private retreat in the heart of Brampton! Nestled on a premium south facing ravine lot, this exceptional home offers the perfect blend of luxury, privacy, and everyday convenience. Located on a quiet family-friendly street just steps to parks, schools, shopping, and transit, this is a rare opportunity to own a true backyard oasis. Designed for both entertaining and everyday living, the spectacular landscaped backyard features a saltwater pool, pool cabana, two spacious decks, three patio areas, mature trees, and perennial gardens, creating an outdoor paradise with breathtaking ravine views. Inside, you'll find an elegant and meticulously maintained home showcasing 10-ft ceilings, rich hardwood flooring, upgraded windows that flood the home with natural light, custom architectural details, and a stunning Grand Room anchored by a marble fireplace. The spacious kitchen offers upgraded cabinetry, full backsplash, walk-in pantry, and overlooks the beautiful backyard. The upper level features four generous bedrooms, including a luxurious primary retreat with a spa inspired ensuite complete with a soaker tub and walk-in closet. The bright lookout basement offers oversized windows, a full bathroom, storage room, and endless possibilities for additional living space. Additional highlights include a separate side entrance with direct access to the basement and garage, in-ground sprinkler system, security system, and countless quality upgrades throughout. A truly one-of-a-kind property that offers the peace of country living while being minutes from every urban convenience. (id:47351)
524 Silverthorn Avenue
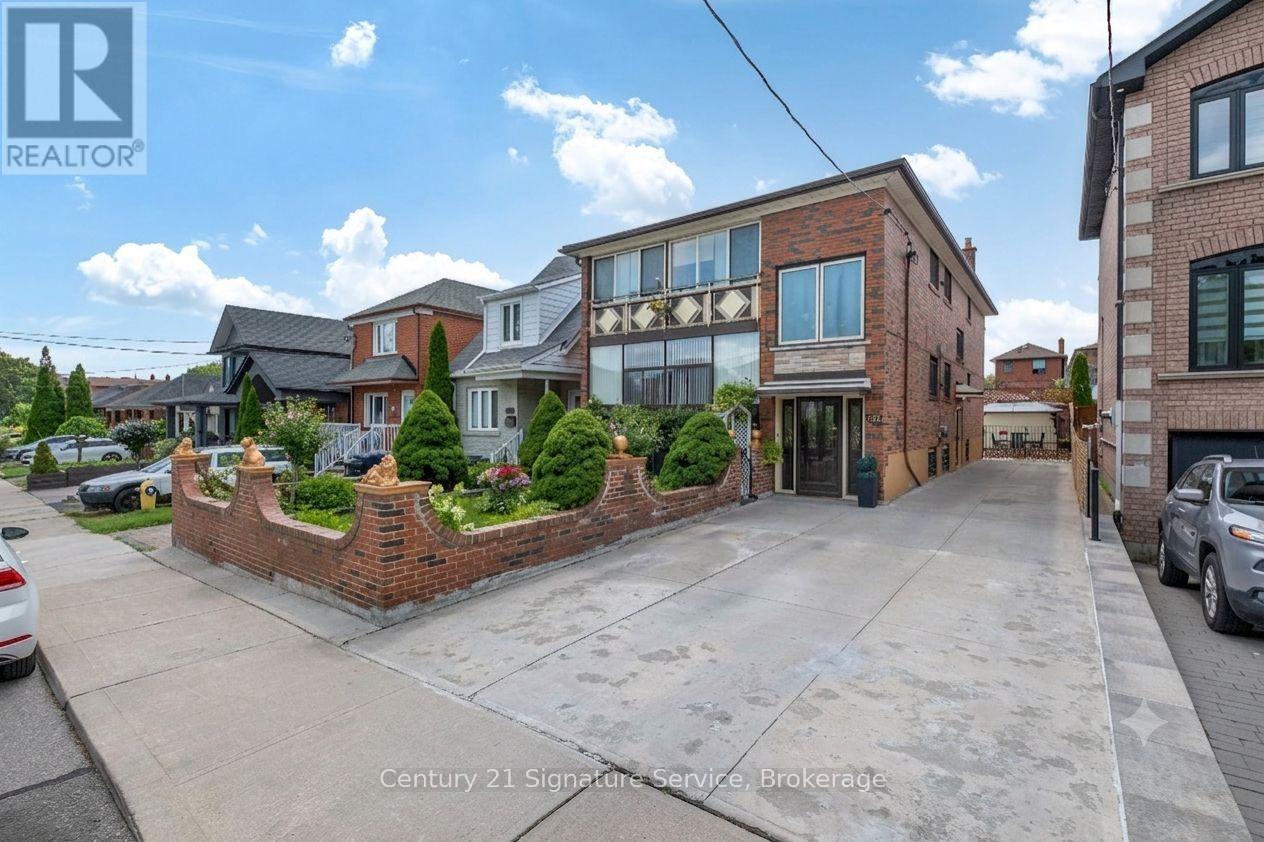
Toronto, Ontario
Great Investment Opportunity in the Desirable Keelesdale-Eglinton West Neighbourhood! Purpose Built Legal Duplex with Additional Non-Retrofitted Finished Basement with Separate Front and Side Entrance Access Consists of Two 3 Bedrooms Units on Main and 2nd Floor and Separate Two Bedroom Finished Basement Unit. The Property Features 6 Separate Entrances (3 Front Door & 3 Side Door) 3 Kitchens, 3 Bathrooms Making the Ideal Investment Property, Walkout to Fully Enclosed Balconies from Main and Second Floors. Multigenerational Living or Team Up/Partnership/Owner Living Arrangement. Massive Oversized 40ft Lot Offers Private Driveway for Parking for 6 Cars and Large Double Garage That May Have Garden Suite Potential! Great Well Manicured Private Rear Garden! Major Updates Include Roof (2020), Two Furnaces (2011), and Central Air Conditioning (2011). Parking Is Exceptional with a Private Driveway That Fits up to Six Cars and a Detached Double Garage at the Rear, a Rare Feature in This Area. Located Just Minutes from the Eglinton Crosstown LRT, TTC, Schools, Parks, Shopping, Restaurants, and Major Highways, Keelesdale-Eglinton West Is a Neighbourhood Seeing Significant Growth and Redevelopment, with Strong Rental Demand. A Versatile Property with Plenty of Options for Investors, Multi-Generational Families, or Buyers Looking to Live in One Unit and Generate Additional Income. (id:47351)
3068 Morning Star Drive
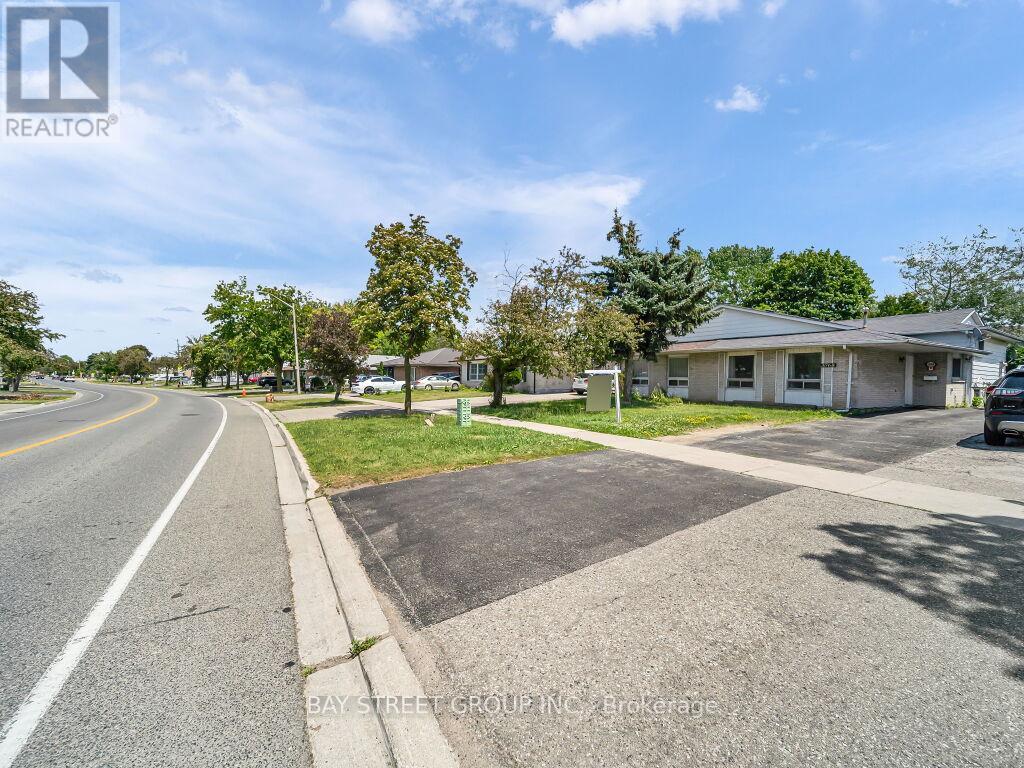
Mississauga, Ontario
Welcome to this beautifully updated semi-detached bungalow in the desirable Malton neighborhood. Combining modern finishes with timeless appeal, this three-level split home offers a practical and spacious layout-ideal for families, first-time buyers, or downsizers.The home has been thoughtfully renovated with contemporary touches throughout, including new flooring, a refreshed kitchen equipped with stainless steel appliances, and upgraded bathroom features.Enjoy bright and airy living and dining areas with an open-concept design, perfect for entertaining guests or relaxing with family.This is a fantastic opportunity to own a move-in ready home in a well-established community. The upper portion of the property is vacant and available for viewing at any time. The basement is currently occupied by tenants on a month-to-month lease. Please provide at least 2 hours' notice to arrange basement showings. (id:47351)
66 Puffin Crescent
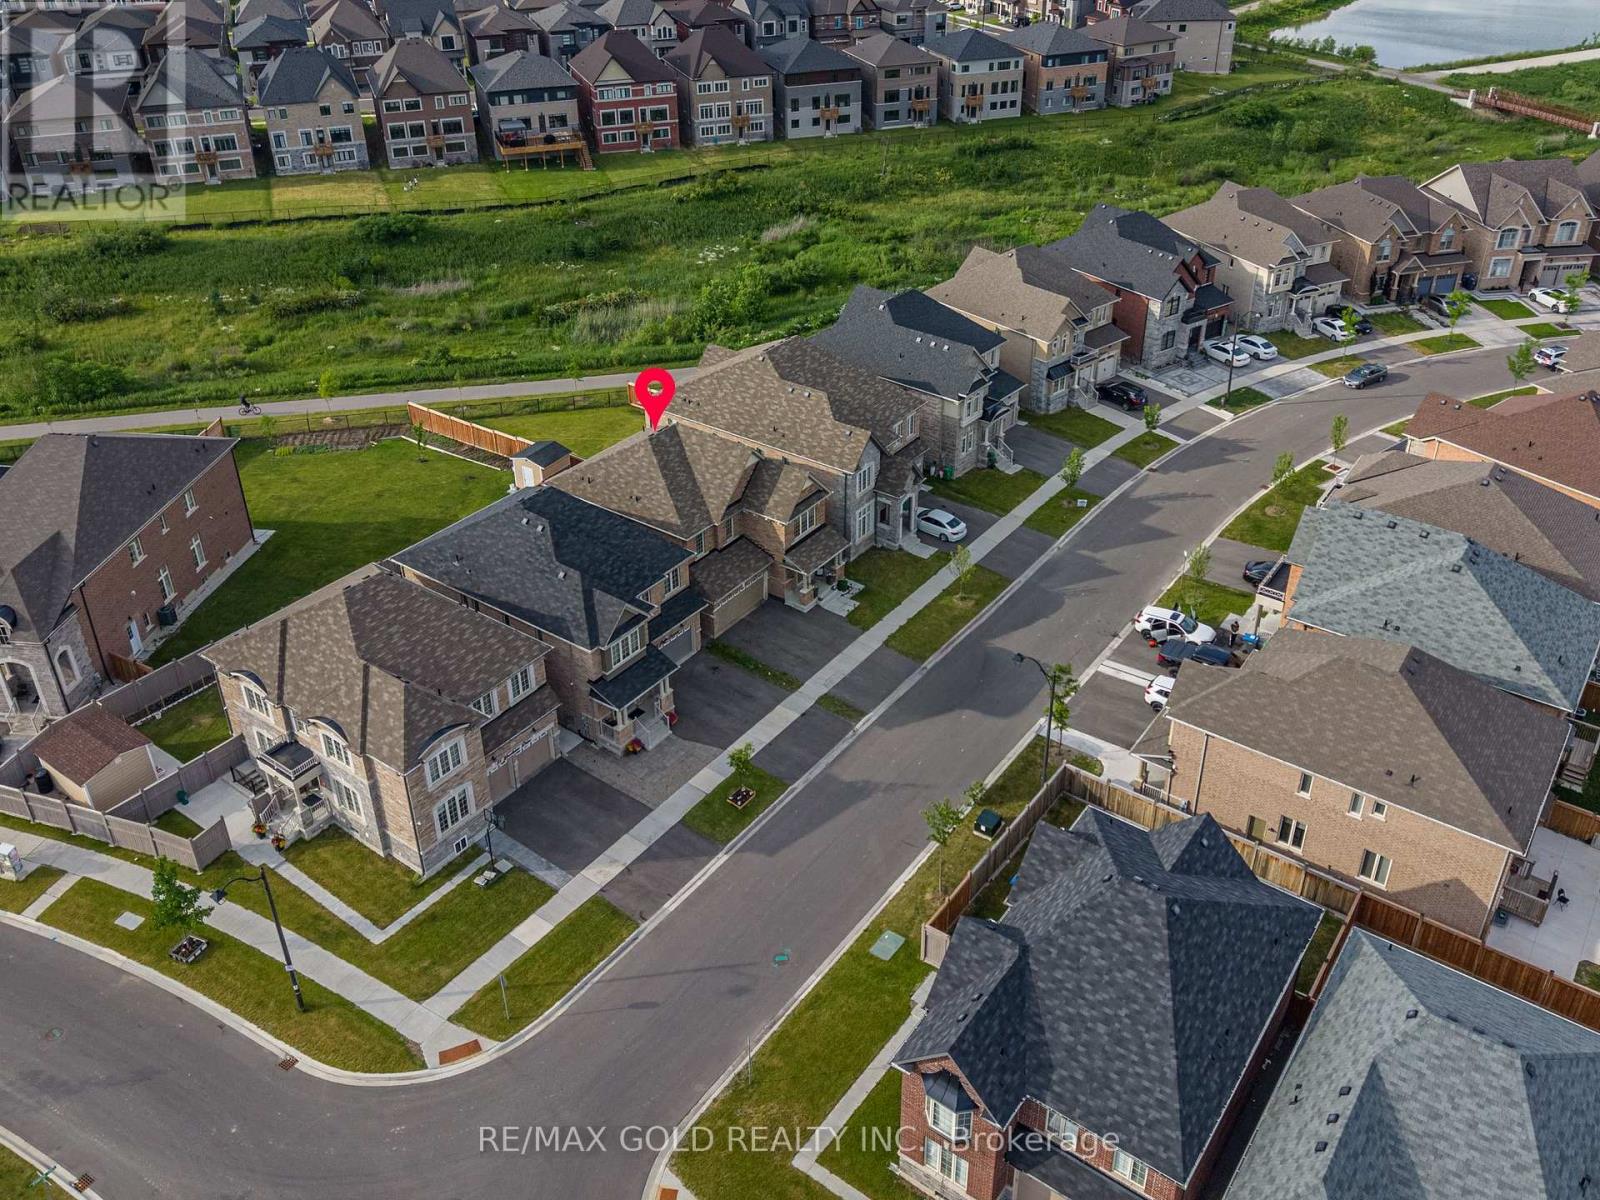
Brampton, Ontario
Welcome to this stunning detached home situated on a premium ravine lot in the highly sought-after Sandringham-Wellington North community of Brampton. Featuring a **LEGAL BASEMENT** apartment with a separate entrance, this beautifully upgraded residence offers 4 spacious bedrooms and 3 full bathrooms on the second floor, plus a fully finished basement with 3 additional bedrooms-ideal for extended family or rental income. The main level boasts elegant with 9 ft ceilings & Sep living and dining rooms, a separate family room, modern staircase, and exceptional upgrades with high-quality finishes throughout. Conveniently located close to parks, top-rated schools, Highway 410, the library, hospital, Chalo Fresco, McDonald's Plaza, shopping, transit, and all essential amenities, this exceptional home combines luxury, functionality, and an unbeatable location.** Around 3 years old property.** (id:47351)
11 Regency Court
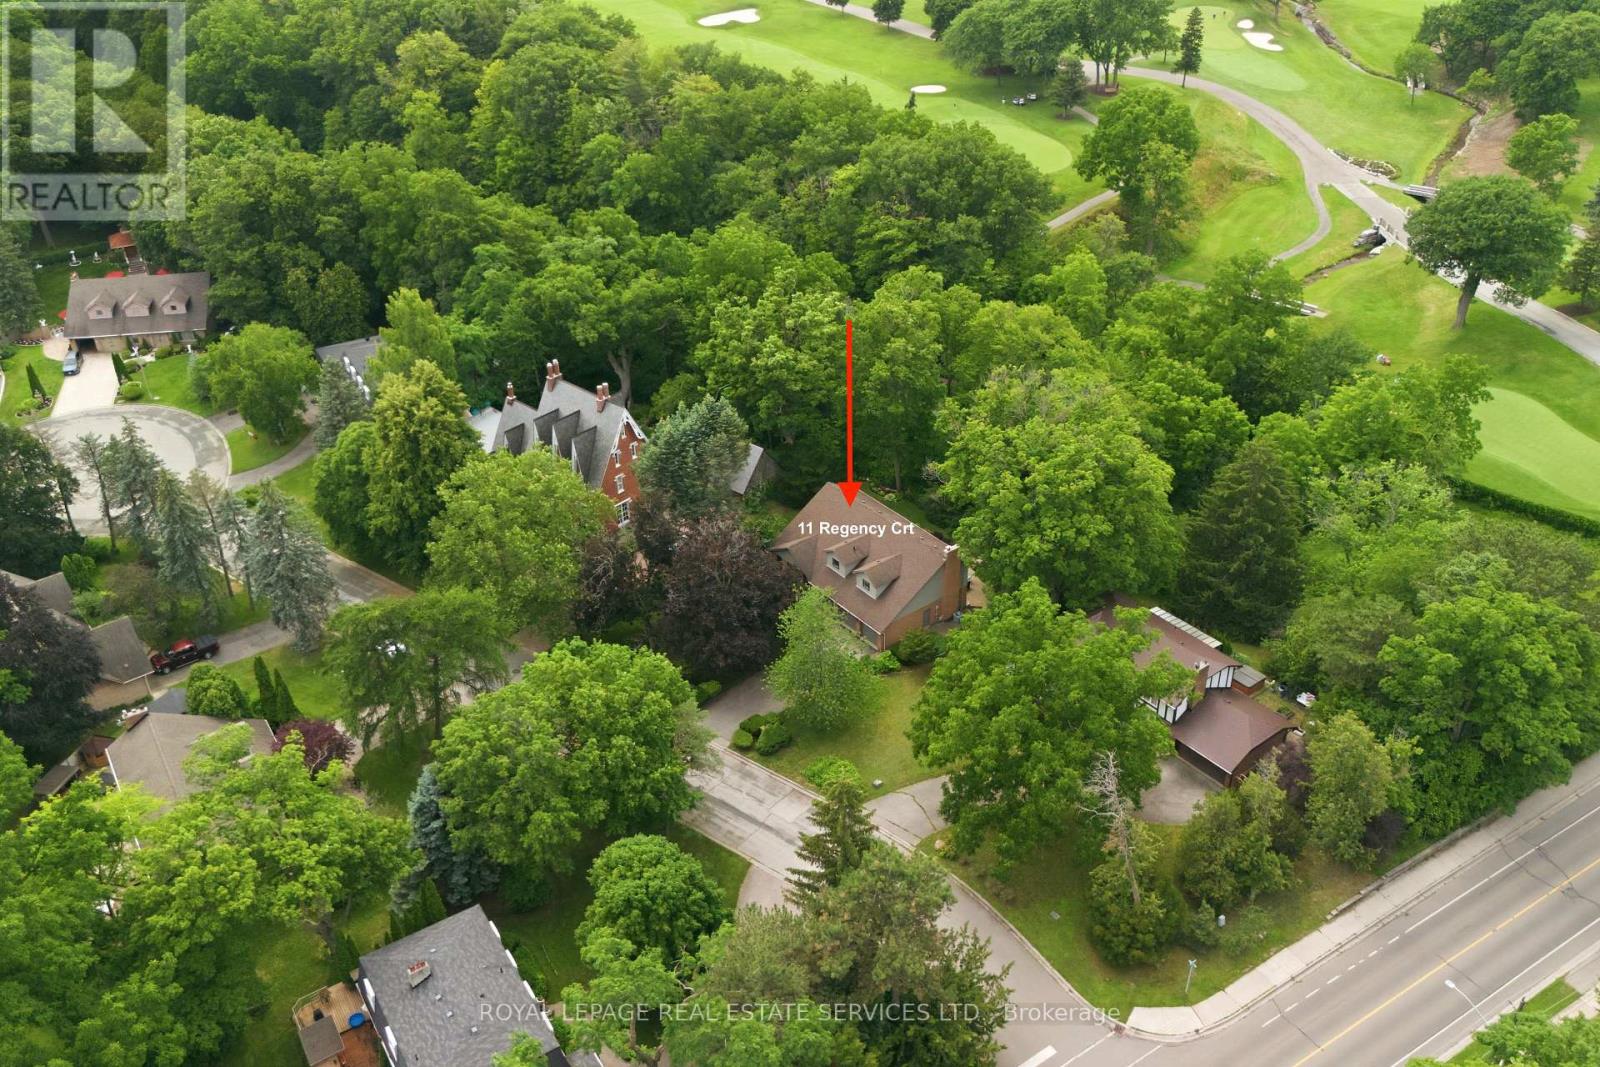
Oakville, Ontario
Rarely offered, this beautifully renovated 4-bedroom Cape Cod home is situated on an exclusive cul-de-sac of just nine homesin one of Oakville's most sought-after neighbourhoods. Set on an exceptional premium lot (approximately 95' x 132' x 114' x 125'), theproperty backs onto the prestigious Oakville Golf Club, offering outstanding privacy, golf course views, and direct access to scenic trailsleading to Sixteen Mile Creek. Inside, the home features expansive windows that perfectly frame the surrounding mature trees and greenery.The spectacular open-concept main floor, renovated in 2021, showcases luxury white oak hardwood flooring and a designer kitchen equippedwith top-of-the-line Thermador appliances, a 10' island, custom cabinetry, and Italian porcelain countertops, waterfall island andbacksplashes. Additionally, the professionally finished basement (2019) provides excellent extra living space for family, recreation, or guests.Perfectly positioned beside the historic "King's Castle", this remarkable home is just minutes from Oakville Place, Sheridan College, the GOTrain, major highways and trails. It is also located near some of Oakville's top-ranked schools, including French Immersion and White Oaks Secondary School, which offers a renowned International Baccalaureate (IB) program. From your first morning coffee to entertaining friends and family under a canopy of trees, this is truly a special place to call home. (id:47351)