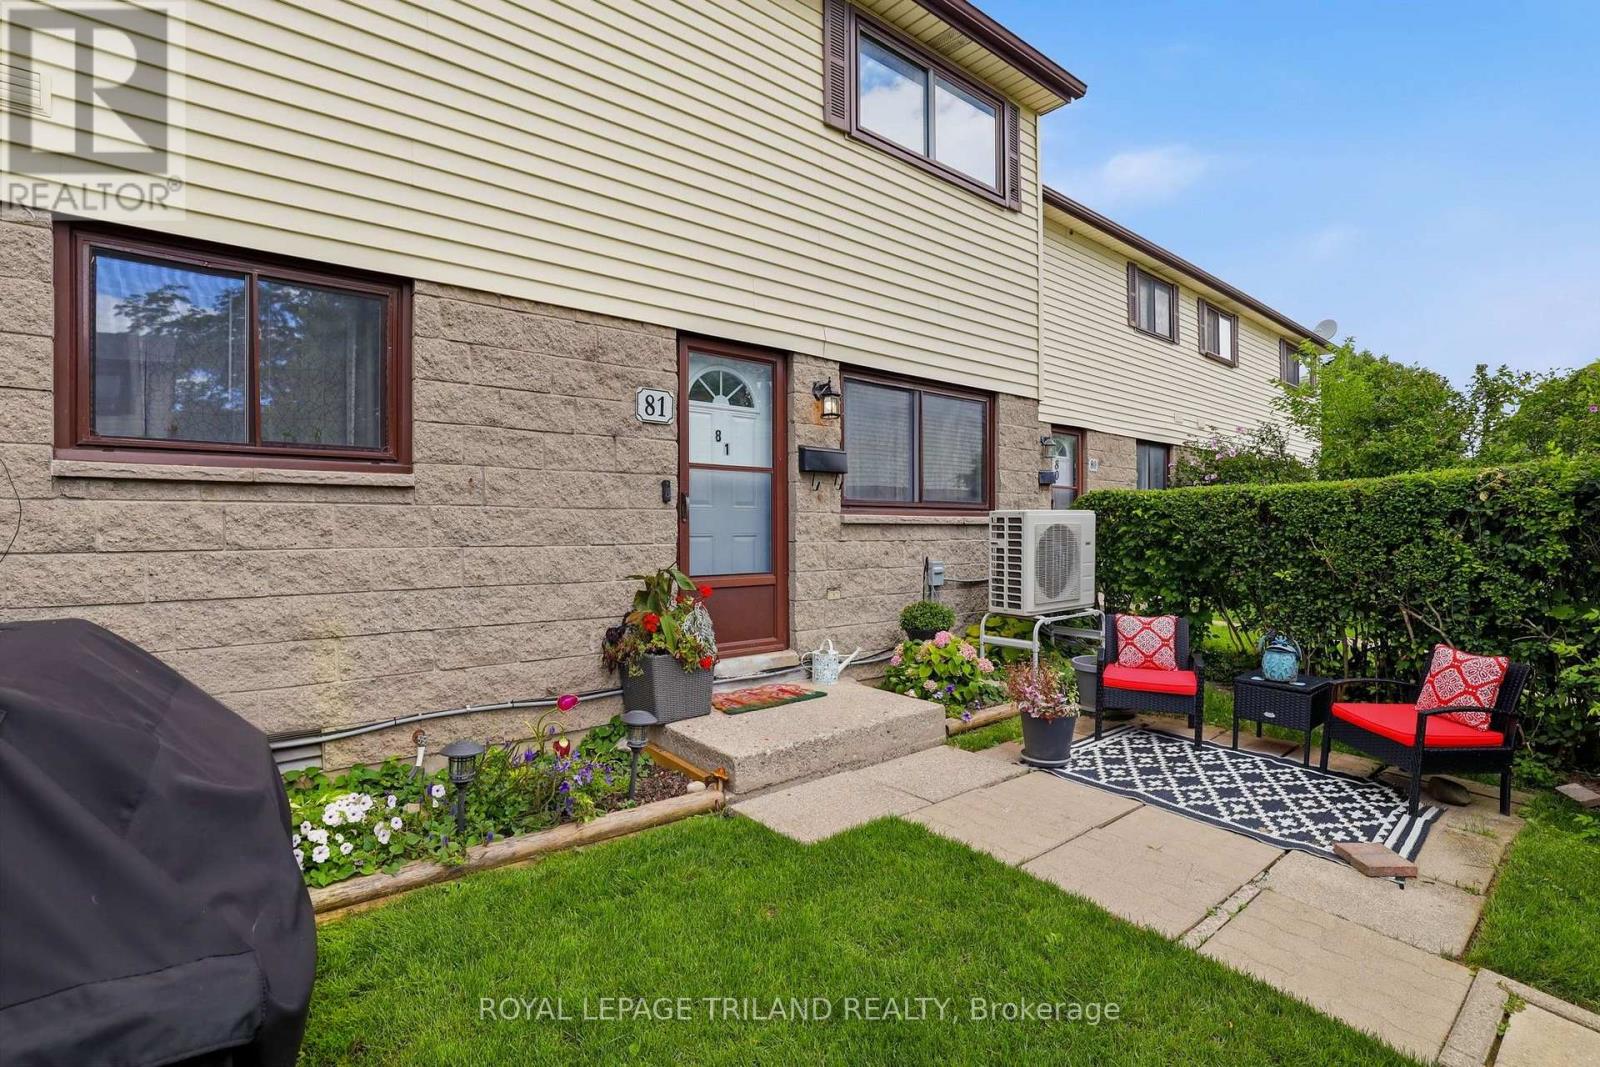
81 - 825 Dundalk Drive
London South, Ontario
Fully Renovated! Affordable! Low Maintenance! Welcome to this move in ready South London gem. A smart and stylish alternative to apartment living and a great option for first time buyers or investors. This unit features two bedrooms and one bathroom, a beautifully renovated kitchen and finished basement rec room space with dedicated laundry and storage space. A split system installed in 2023 provides energy efficient heating and cooling. Owned hot water heater. Located in a well managed condo complex with low monthly fees of just $274 that include water, roof, windows, and more. Conveniently located close to everyday amenities, transit, and Highway 401. (id:47351)
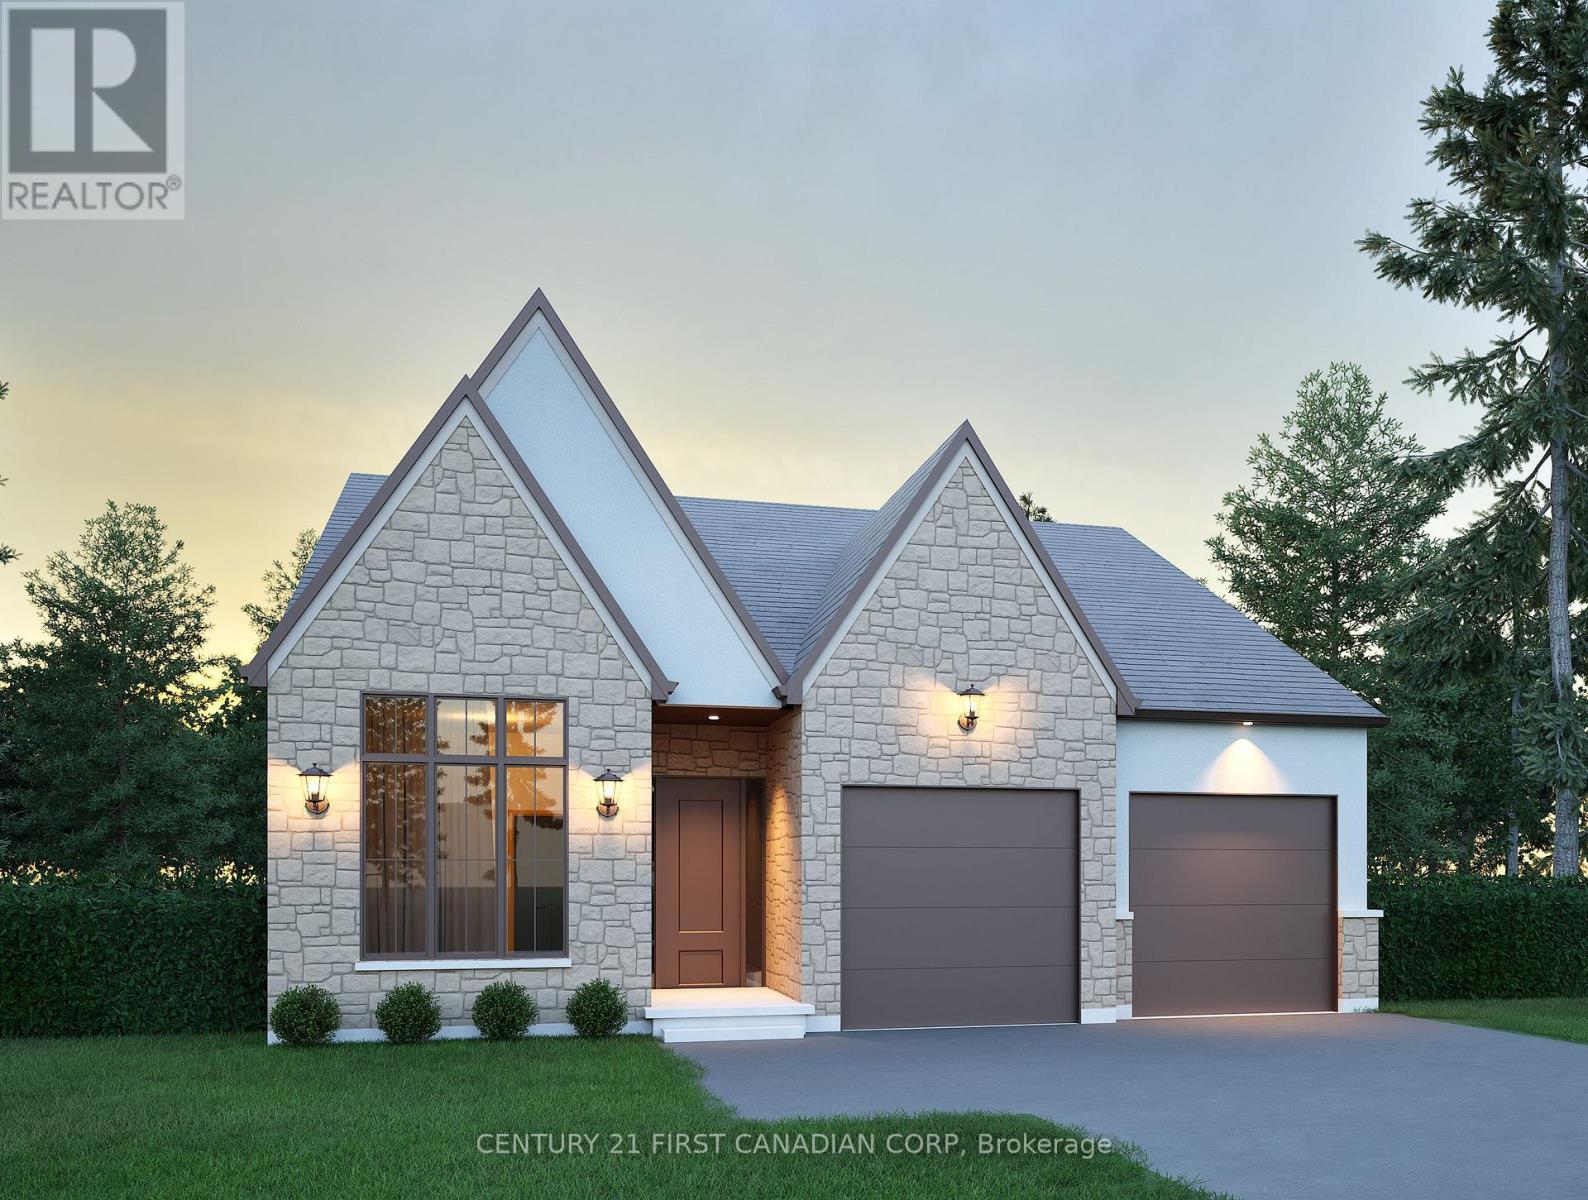
236 Foxborough Place
Thames Centre, Ontario
Discover exceptional value in this TO BE BUILT bungalow located in the growing community of Thorndale. Offering 1,360 sq. ft. of thoughtfully designed living space, this home features a bright and airy open concept layout with seamless flow between the kitchen, living, and dining areasperfect for both everyday living and entertaining. Enjoy up-to-date finishes throughout. The spacious primary suite offers a luxurious 5-piece ensuite and generous walk-in closet, while a separate office or flex room provides a quiet space for work or hobbies. With attractive curb appeal, a welcoming front porch, and smart design, this home is an ideal choice for first-time buyers, downsizers, or investors. Located just minutes from London, with easy access to parks, trails, and local amenities, this property offers the perfect balance of small-town charm and modern convenience. Don't miss your chance to own a brand-new home at an affordable price just minutes from London. Photos are from a previous model for illustrative purposes. (id:47351)
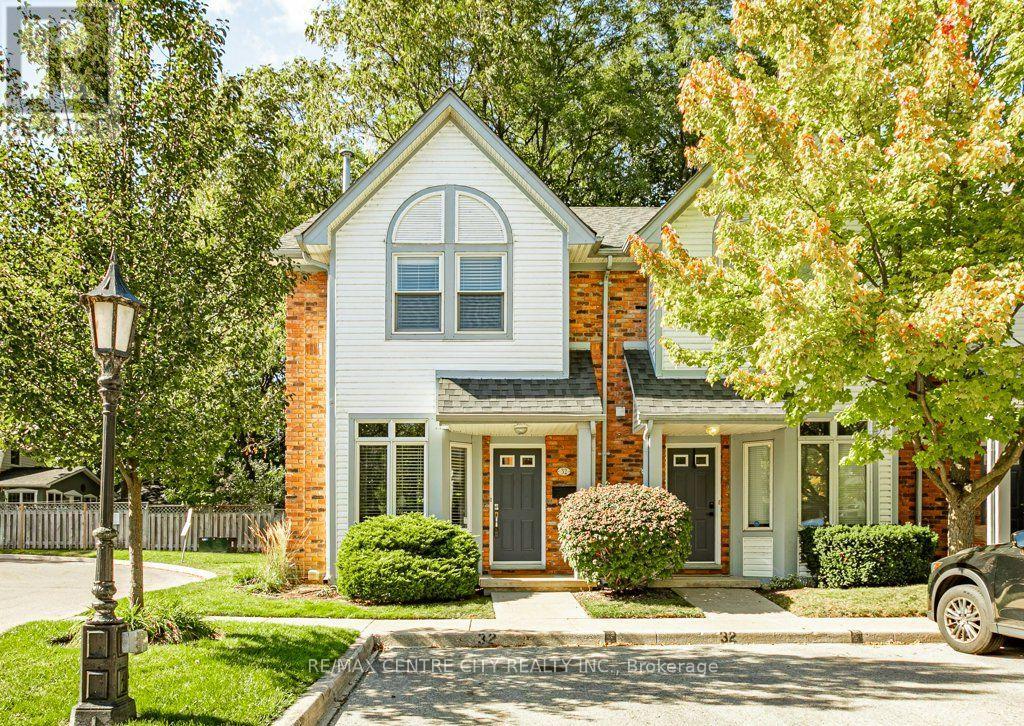
32 - 1415 Commissioners Road W
London South, Ontario
Welcome to Unit 32 at 1415 Commissioners Road West. This impeccably maintained 2 bedroom, 2 bathroom end unit was renovated with beautiful hardwood floors throughout the main level. The entrance leads to an updated kitchen with eat in area as well as an open living/dining room with plenty of windows and natural light. Enjoy the gas fireplace this season and benefit from fresh air through the patio doors leading to your exclusive wooden deck looking onto a small woods. Upstairs you'll find 2 large bedrooms (was 3 beds & could be reverted). The basement is finished with a recreation room and makes for the perfect movie room or additional sleeping area for guests. Benefit from 2 exclusive parking spaces directly in front of the unit. Convenience doesn't get much better than this. Situated in the heart of Byron village, this location offers a community with all of the retail, dining, medical, trails, parks, community centres and transit amenities you could want. Minutes to Thames River, Springbank Park, Storybook Gardens and Byron Northview PS, this property is well positioned and well thought out. (id:47351)
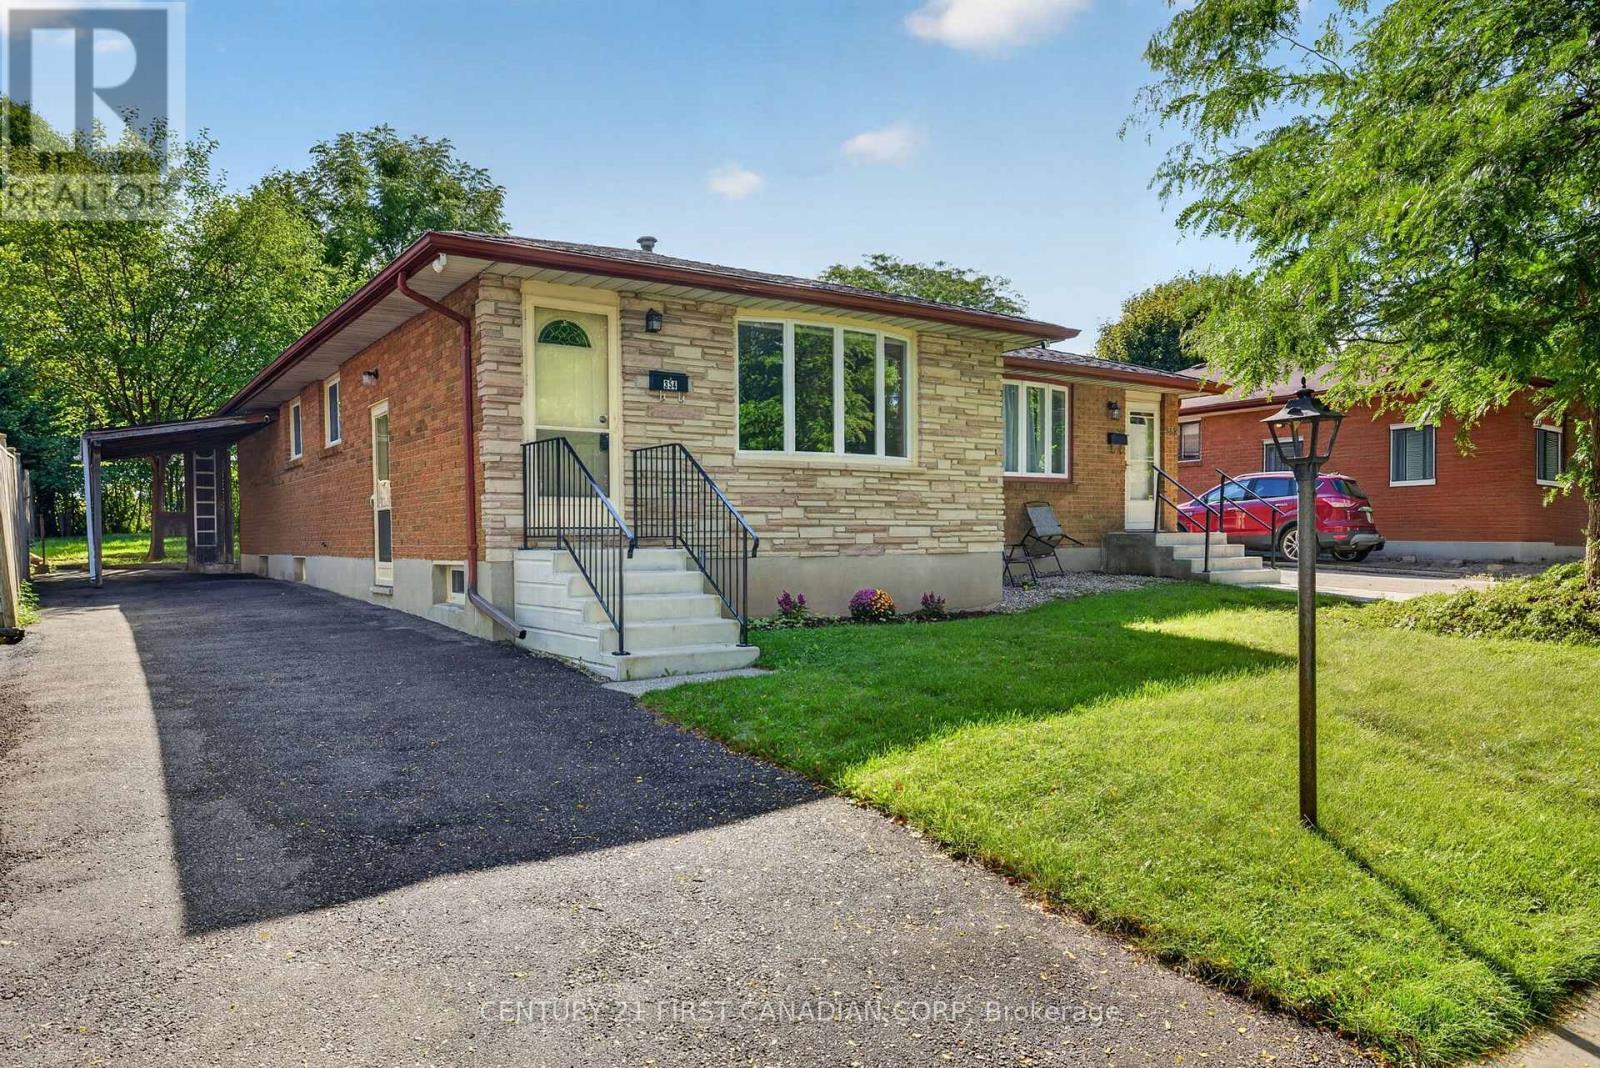
354 Base Line Road W
London South, Ontario
Welcome to 354 Baseline Road West! Offering 3 bedrooms, 1 bathroom and plenty of finished living space, this updated home is ready for its next owners. The bright main level features fresh paint, refinished hardwood flooring in the bedrooms, an updated kitchen with new countertops and a refreshed bathroom. Downstairs, the fully finished basement expands your living space with new flooring and paint, plus a flexible den that works well as a home office, playroom, guest area or hobby space. Outside, the private backyard provides room to relax, entertain or enjoy time outdoors. Set in an established, family-friendly neighbourhood close to everyday amenities, this home combines a functional layout with thoughtful updates and plenty of versatility. A great opportunity for first-time buyers, families, downsizers or investors looking for a move-in-ready home in a convenient location. *Some photos have been virtually staged. (id:47351)
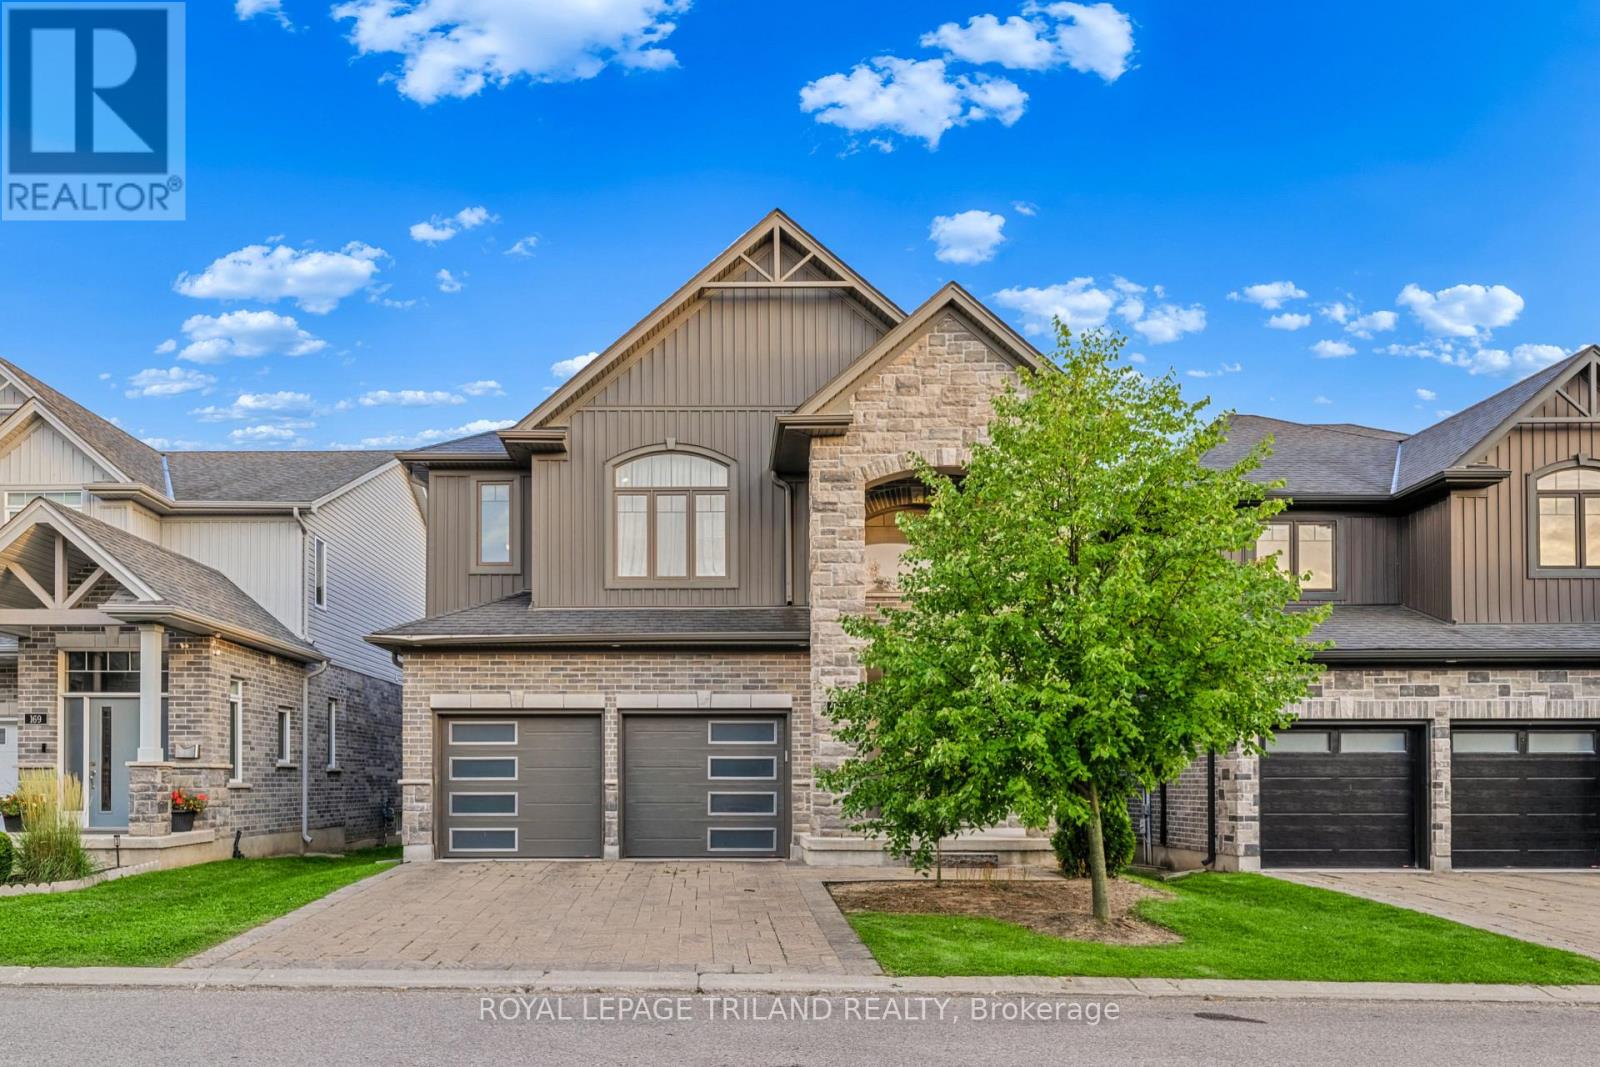
167 - 1061 Eagletrace Drive
London North, Ontario
open concept + + Welcome to 1061 Eagletrace Drive, Unit 167, a spacious detached condo in desirable North London. This beautifully maintained 2-storey home offers 3 bedrooms and 2.5 bathrooms, featuring an impressive open-concept layout with generous living spaces and an abundance of natural light. The main floor feels bright, open and exceptionally spacious, with a modern kitchen flowing seamlessly into the living and dining areas-perfect for everyday living and entertaining. Upstairs, all three bedrooms are generously sized, including a spacious primary suite with a private ensuite featuring a soaker tub and separate glass shower. Two additional large bedrooms and a full bathroom complete the second level. Additional features include an attached double garage, private driveway, central air, gas forced-air heating, and a full unfinished basement offering plenty of storage. Conveniently located near parks, schools, shopping and everyday amenities. Beautifully maintained and move-in ready, this is a home you'll appreciate the moment you step inside. Available for lease at $3,200/month. (id:47351)
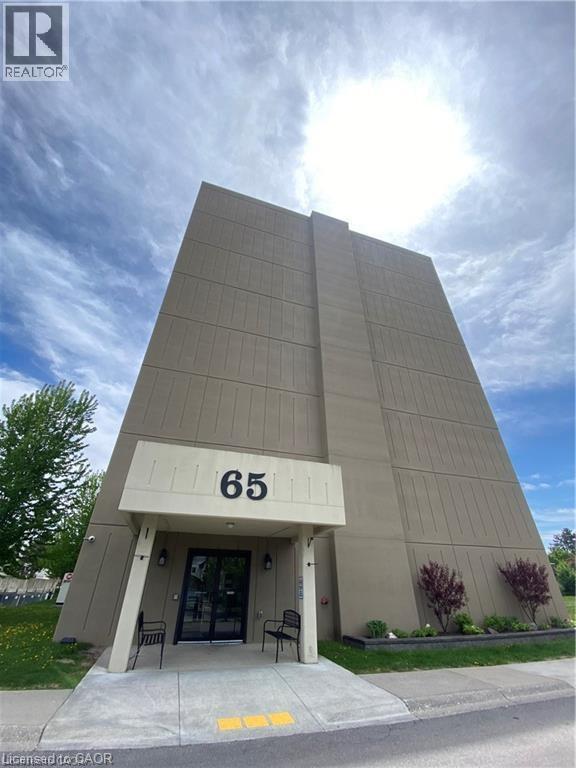
65 Highland Crescent Unit# 502
Kitchener, Ontario
An excellent opportunity to own in Kitchener’s established Victoria Hills community. This 2-bedroom, 1-bathroom condo offers 1,000 sq. ft. of comfortable living space with a practical layout, generous room sizes, in-suite laundry, and one parking space. With shopping, groceries, restaurants, public transit, parks, and everyday essentials all within easy reach, the location makes getting around simple. A versatile property for a first-time buyer, downsizer, or anyone looking for a low-maintenance place to call home, while also offering strong appeal as an investment property. Conveniently located with easy access to both Downtown Kitchener and Uptown Waterloo, this spacious condo is a great opportunity in a well-connected Kitchener neighbourhood. (id:47351)
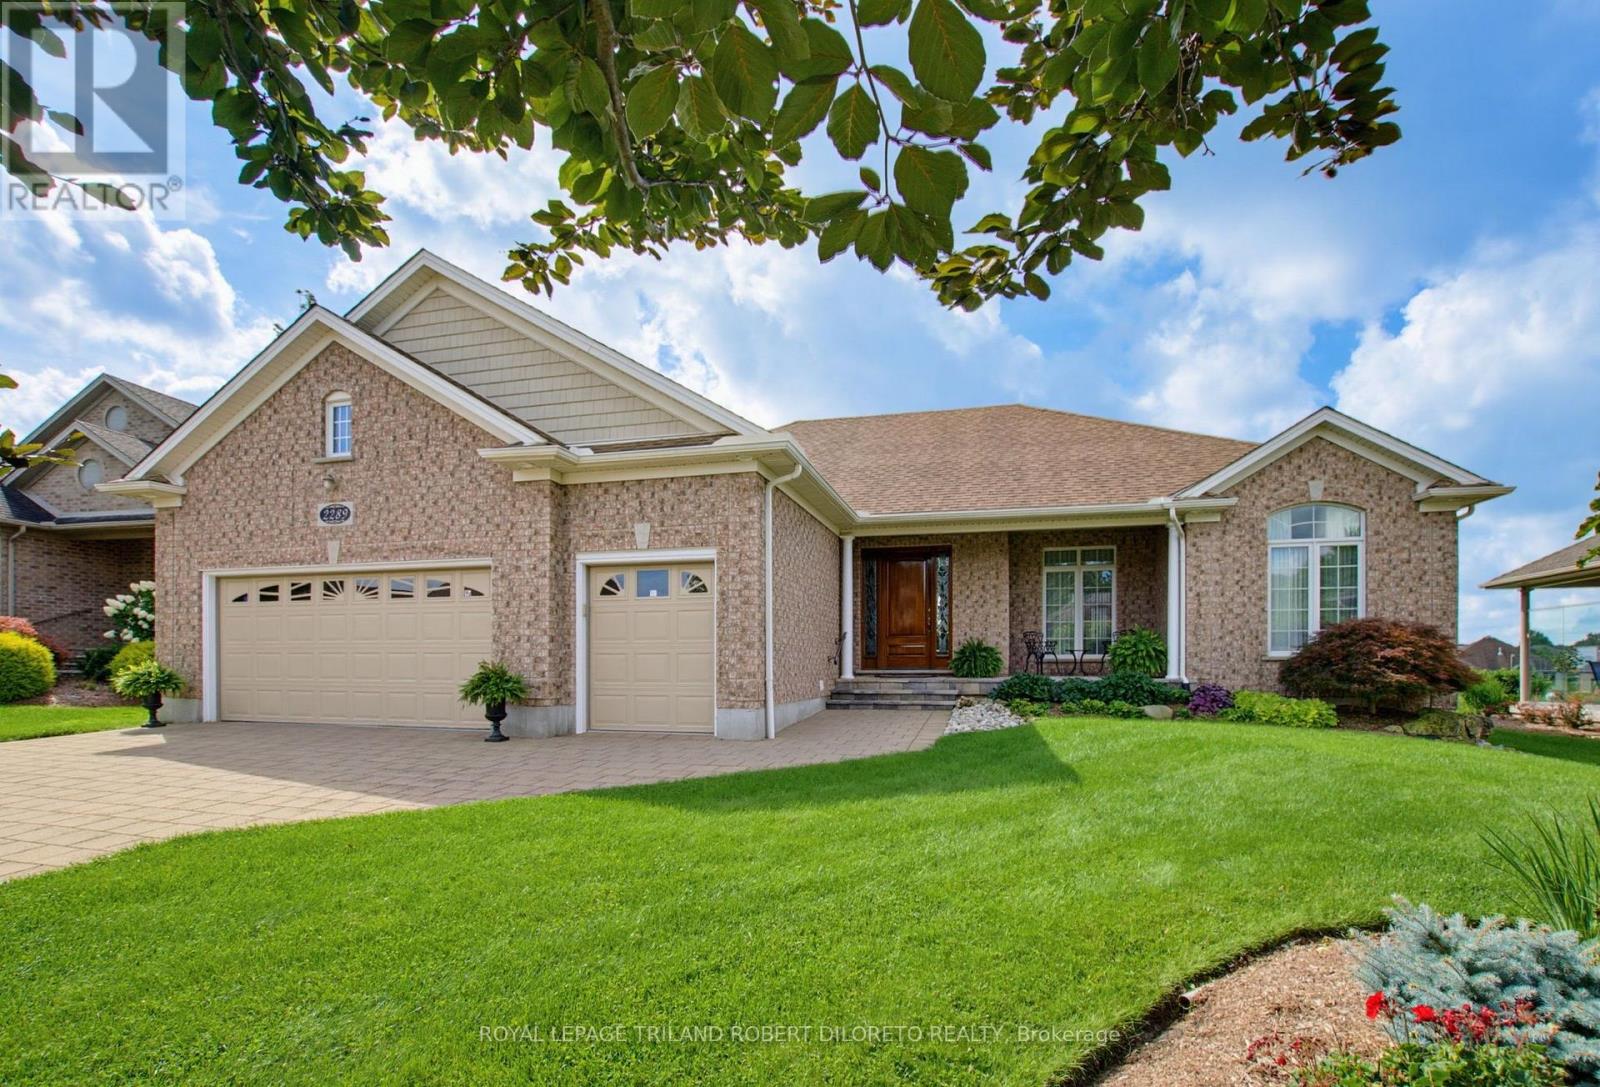
2289 Jack Nash Drive
London South, Ontario
Impeccably maintained & sprawling 2+1 bedroom, 3 bath one floor executive home backing onto picturesque 14TH GREEN in upscale gated RIVERBEND GOLF COMMUNITY w/24HR concierge security, community club house w/pool, gym & chef prepared dining! This beautifully customized home offers the very best of convenience & luxury living within a lifestyle community for active adults 50+! Features: attractive curb appeal w/wide multi-car paver stone driveway, oversized double garage extended by 2ft for ease of vehicle access + golf cart bay; large covered front porch w/stone floor & custom mahogany front door; elegant neutral wall colours & interior decor; high ceilings w/plenty of recessed lighting & crown moulding; gleaming hardwood floors; main floor office w/French doors; bright & airy open concept main living areas boast living room w/vaulted ceiling, gas fireplace & picture windows w/transoms overlooking the green-- all open to formal dining area & gorgeous custom kitchen w/timeless maple wood cabinetry, undermount & above cabinet lighting, quartz countertops (2025), island + quality stainless steel appliances less than one year new; spacious bedrooms feature large primary w/2 oversized windows, 4pc luxury ensuite w/double vanities & walk-in closet; an additional bedroom & 3pc bath is perfect for private guest suite; the professionally finished lower level affords loads of extra flex space accented by neutral decor & ample natural light featuring huge recreation area with custom wet bar, bedroom, bathroom, exercise area and loads of extra space. Enjoy fantastic views year round from the large extended covered concrete deck w/BBQ gasline + lower patio. Steps to all amenities including nature trails & fantastic WEST 5 community restaurants & shopping. Extras: drapes & privacy blinds-2025, furnace, heat pump & AC-2024, roof shingles-2018; 2xHRV; current Land lease fees-$937/month, maintenance fees $647/month & min $450/PP ann. for clubhouse food/beverage. NO LAND TRANSFER TAX. (id:47351)
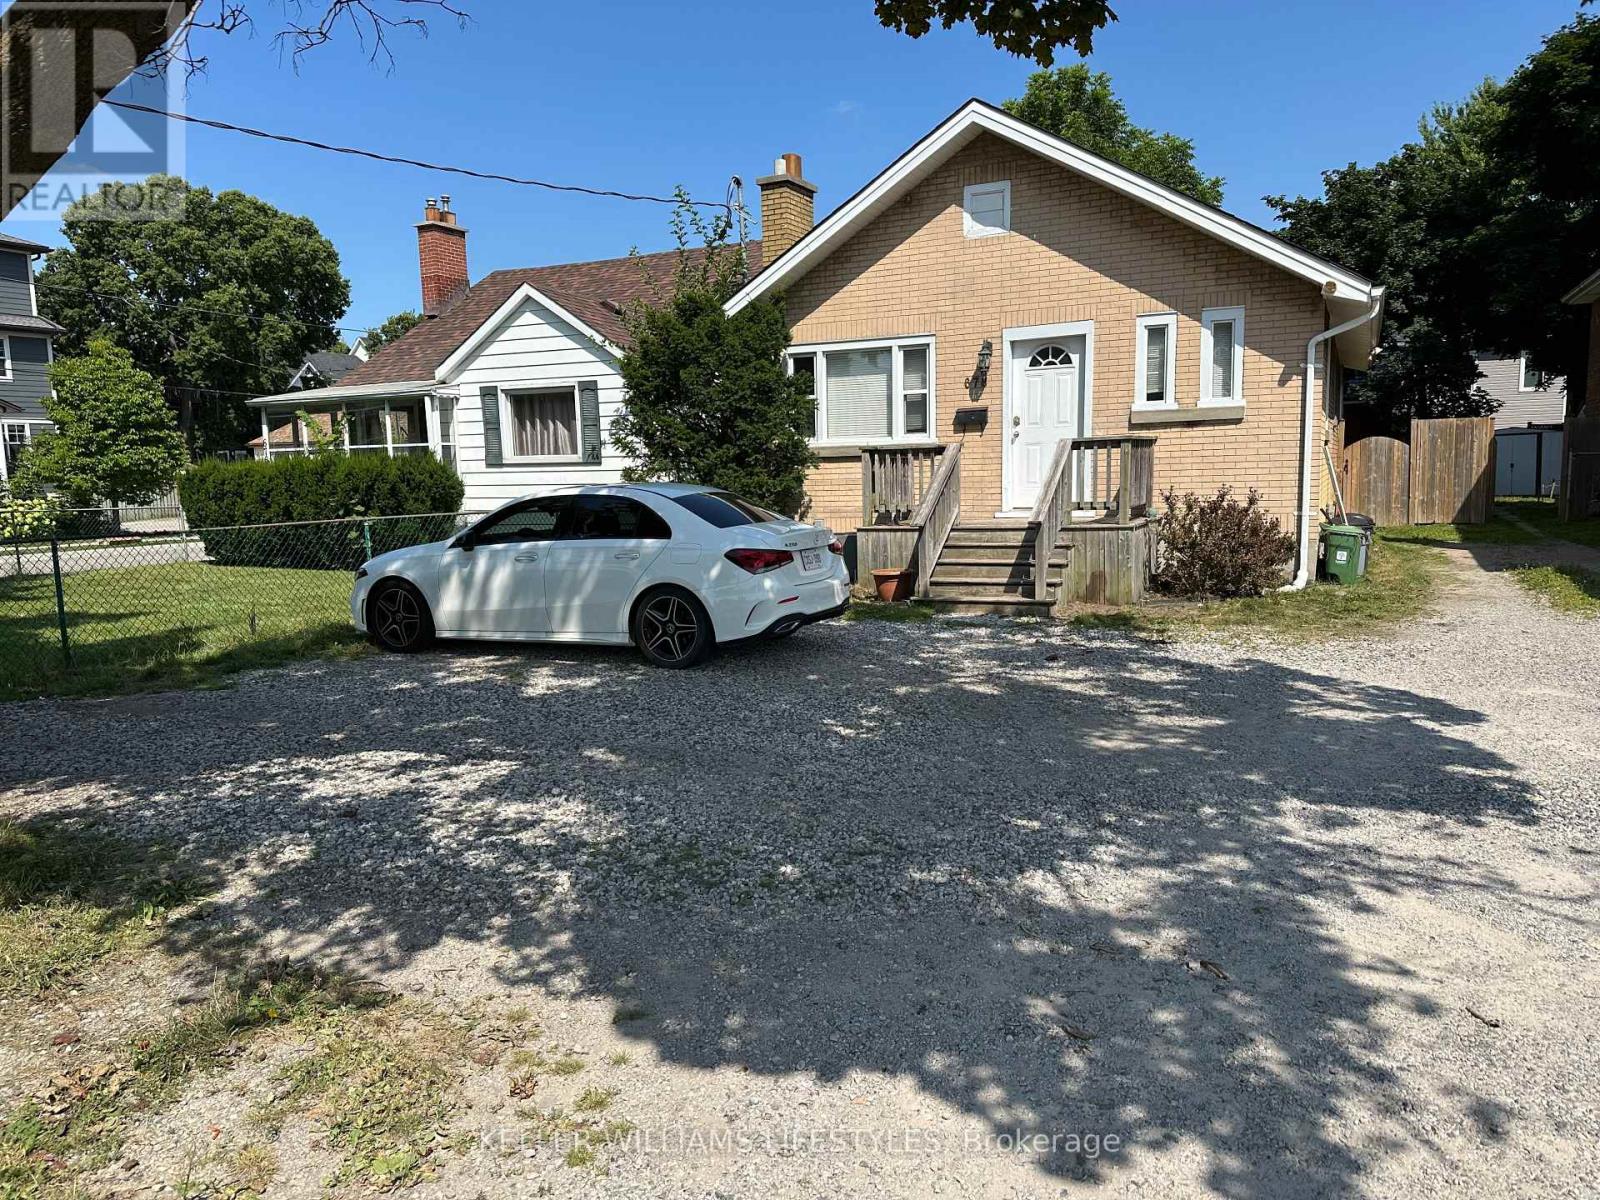
678 Oxford Street E
London East, Ontario
Gas and water included! Welcome to this bright and well-maintained 2-bedroom lower-level unit in a duplex, ideally located with convenient access to Fanshawe College, Western University, and Downtown London. The unit features plenty of natural light, a private entrance, in-unit laundry room, central air conditioning, and parking for one vehicle, plus shared guest parking.Enjoy the fully fenced backyard and a convenient location close to shopping, transit, schools, and amenities. Tenants are responsible only for their personal electricity usage. Available ASAP. 12-month lease required. First and last month's rent. Good credit required. (id:47351)
1053 Frances Street
London East, Ontario
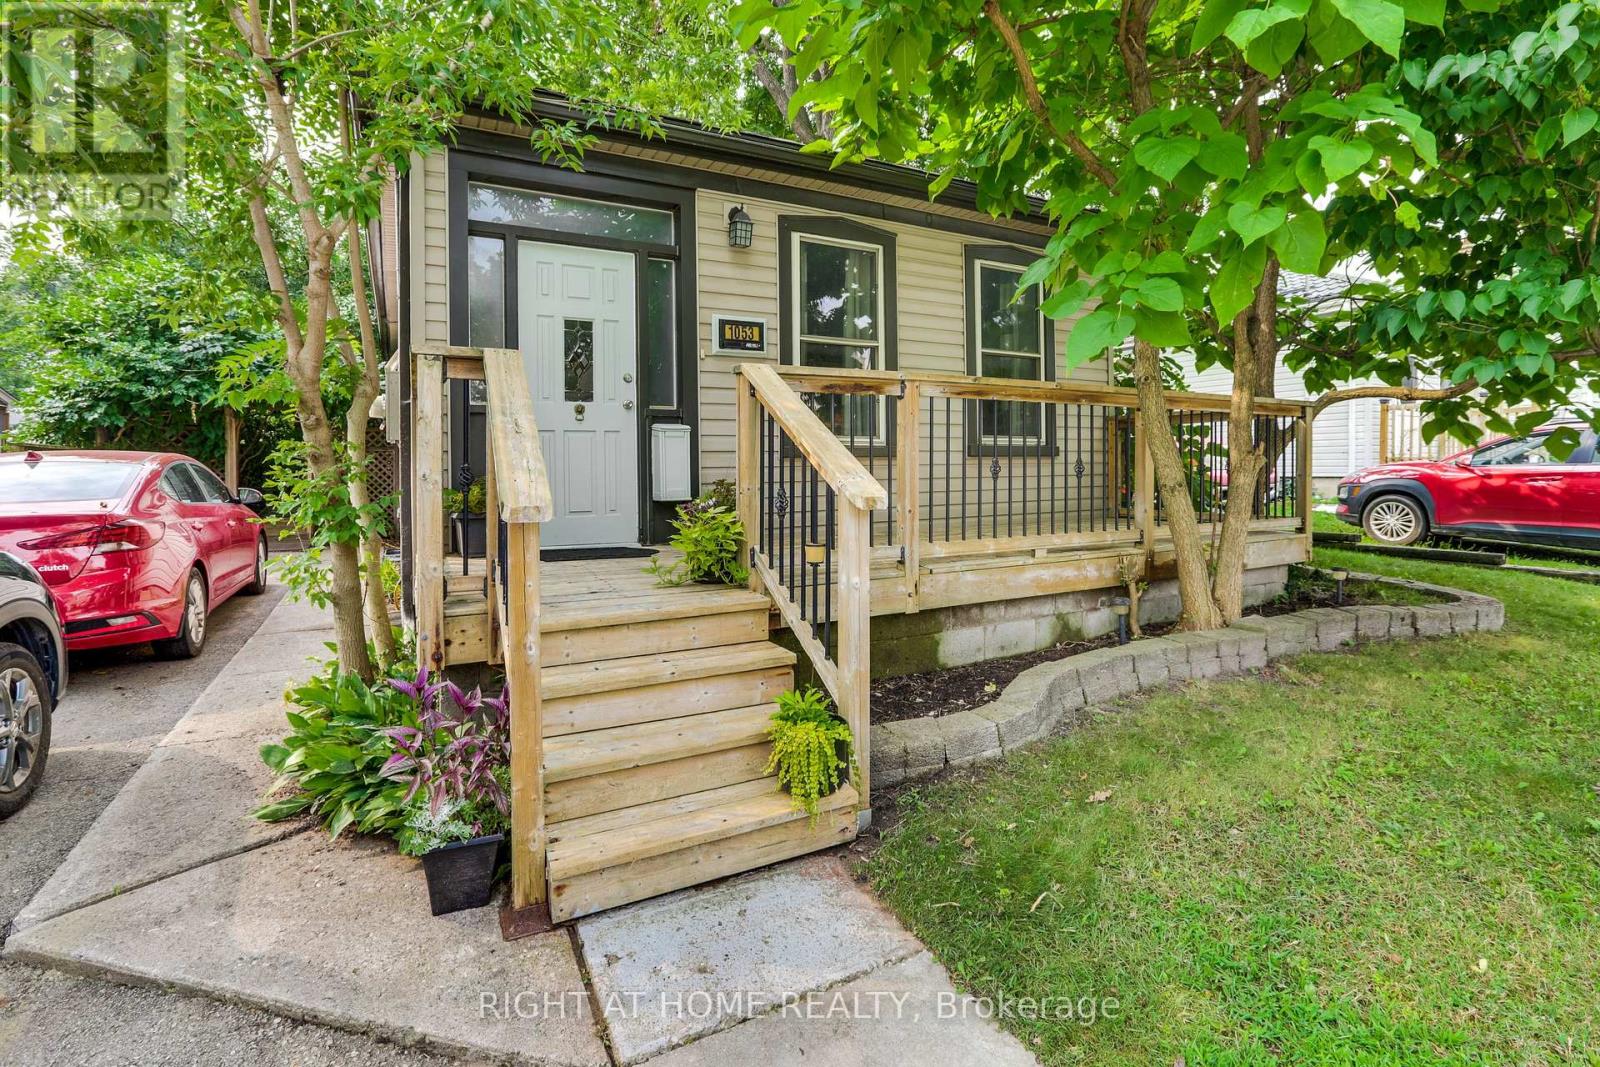
Welcome to this adorable, fun home in the Old East Village. This 2 bedroom, 2 full bath home has outstanding charm, sure to captivate. Front foyer comes complete with a barn door into bedroom/office and plenty of storage space.The spacious kitchen has a gas countertop range, built-in dishwasher, tin ceiling and lots of cupboards, leading to the main floor laundry, 3 piece bathroom and outside to a covered deck. Primary bedroom has an ensuite with soaker tub. Huge backyard with a side ramp leading up to the deck, perfect for those with mobility issues plus a garden shed and fire pit. Parking for two cars and a private front porch, add to the charm. Basement has a workshop, with built-in cabinets, a large utility room, plus an open area perfect for a den, complete with a pool table. Located on a quiet street, within walking distance of 100 Kellogg Lane, one of Canada's premier entertainment areas. A perfect home for first time homebuyers, or those looking to downsize somewhat. (id:47351)

19 Kaiser Lane
Middlesex Centre, Ontario
Welcome to this beautifully finished 4-bedroom, 3.5-bath two-storey home in the sought-after Kilworth/Komoka community. Offering 2,516 sqft thoughtfully designed living space above grade, functional family layout, quality finishes, premium 165 ft pool-sized lot, this home checks all the boxes. Bright two-storey foyer with elegant oak staircase welcomes you inside. Just off entrance, the front den provides a versatile space for a home office/playroom/or guest room. Open-concept main floor is designed with everyday living in mind, featuring a spacious living room with gas fireplace & bright bump-out dining area that adds natural light while creating a comfortable, functional flow.The kitchen is both stylish & practical, featuring quartz countertops, stainless steel appliances, large centre island, subway tile backsplash, & an oversized walk-in pantry with full-height cabinetry, additional countertop space-ideal for storage, meal prep, or keeping small appliances neatly tucked away. Carpet-free interior is finished with hardwood & ceramic flooring, while convenient main floor laundry adds to the home's practical layout.Upstairs, the spacious primary suite features a large walk-in closet & five-piece ensuite with double vanity, glass-tiled shower, & soaker tub. Second bedroom benefits from its own private ensuite, remaining bedrooms are generously sized.The basement has been thoughtfully framed for future completion, with plans for two additional bedrooms, full bathroom, & a large rec room, offering an opportunity to expand your living space.Enjoy the fully fenced, pool-sized backyard set on a premium 16 ft deep lot, complete with a concrete patio, plenty of space for activities, entertaining, or a future pool.Ideally located close to parks/trails/shopping/restaurants, & everyday amenities. Steps from future Catholic elementary school expected to open in 2027, this home offers an exceptional opportunity to enjoy one of Middlesex Centre's most desirable communities. (id:47351)
873 Southdale Road E
London South, Ontario
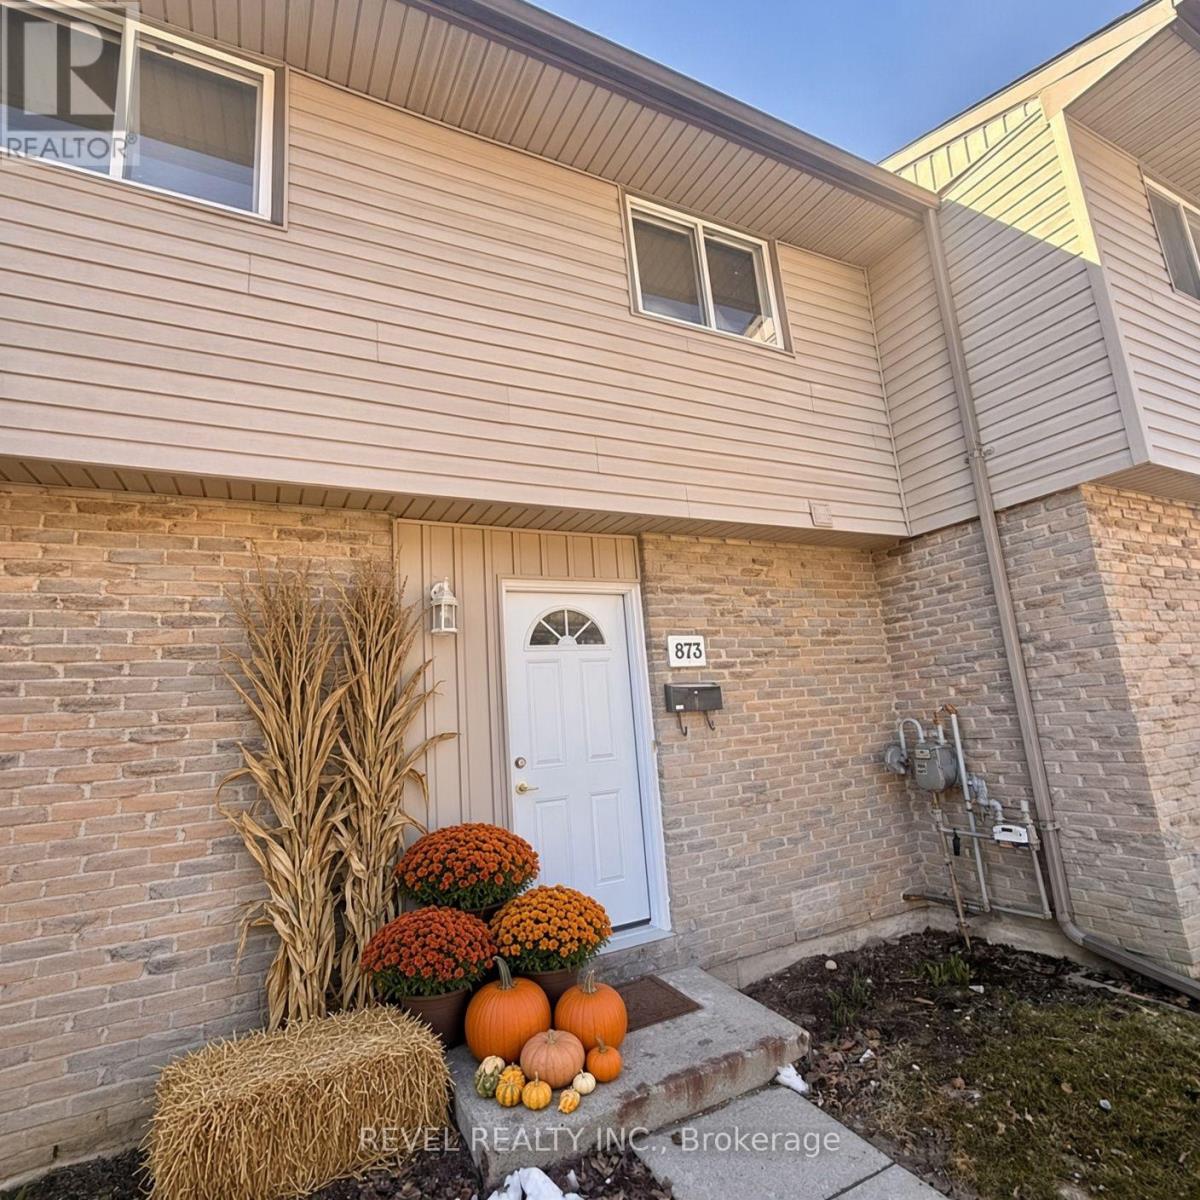
Tucked quietly away from the bustle of the day-to-day, this inviting townhouse-style condo offers a wonderful sense of calm from the moment you arrive. Thoughtfully refreshed with several updates already completed, the space feels bright, comfortable, and ready for its next chapter - all that's missing is your personal touch and décor. Inside, you'll find three bright and welcoming bedrooms along with two well-appointed bathrooms, creating a layout that works beautifully for everyday living. The finished basement den provides that extra bit of flexible space everyone appreciates - perfect for a cozy movie room, home office, or quiet retreat. Step outside to your own private back patio, an ideal spot for morning coffee, evening unwinding, or simply enjoying a peaceful moment outdoors. Location-wise, it's hard to beat. Surrounded by many nearby amenities and with excellent highway access, commuting is easy and spontaneous day trips are always within reach. Yet despite the convenience, the home itself remains pleasantly tucked away, offering a welcome reprieve from the noise and pace of the city. Comfortable, convenient, and full of potential - this is a home that invites you to settle in and allow your next chapter to unfold beautifully. *some photos virtually staged* (id:47351)
1263 Sorrel Road
London East, Ontario
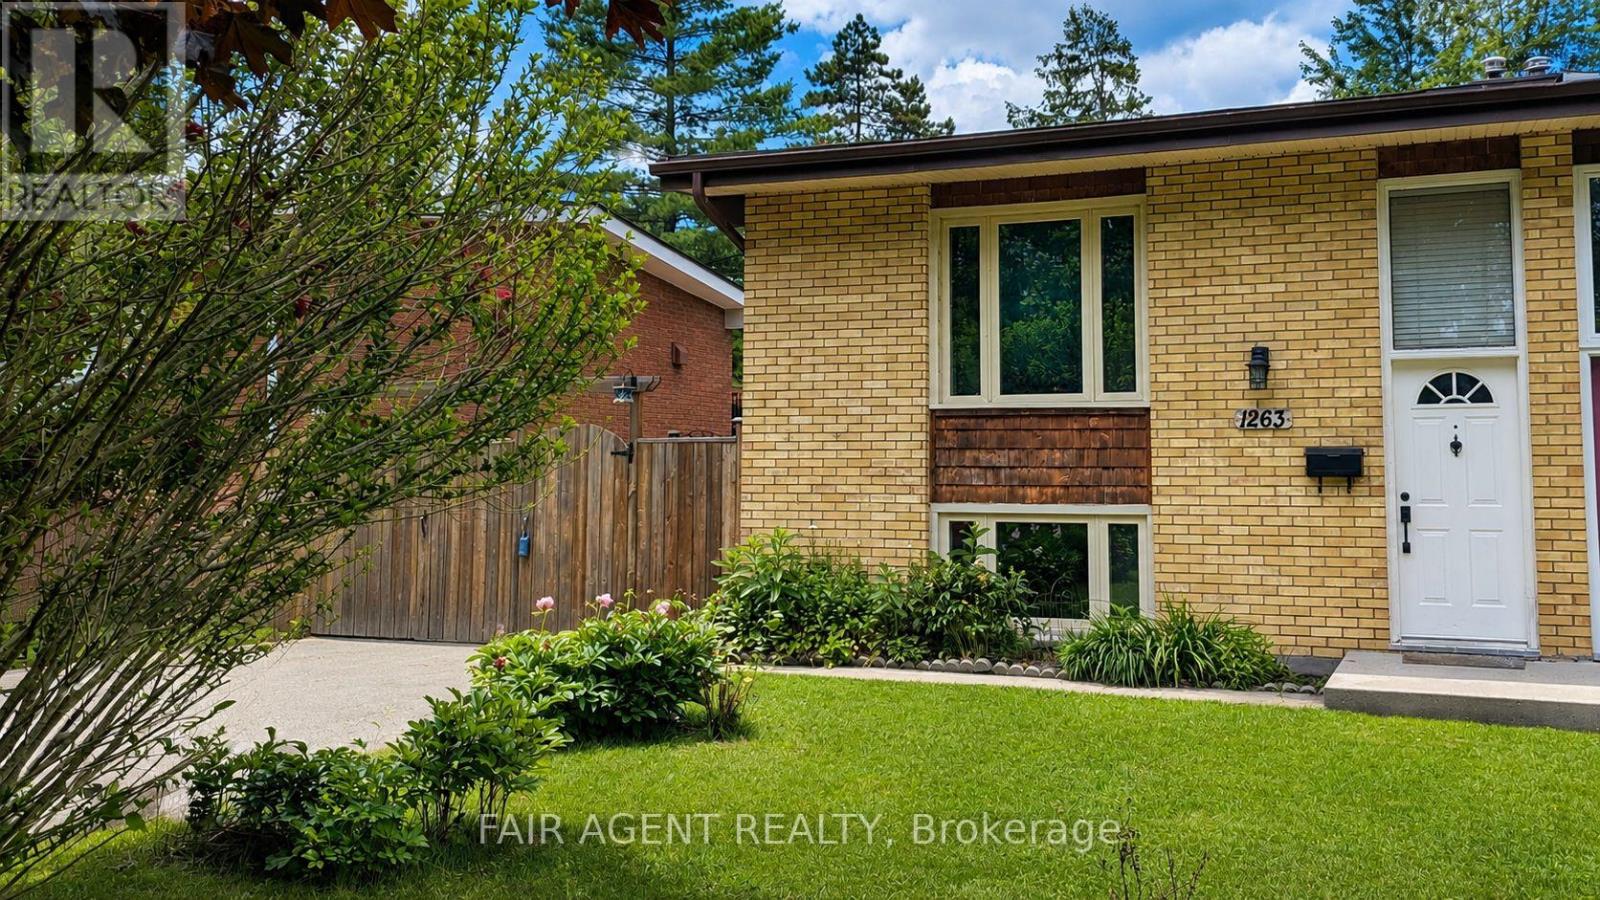
Freshly painted throughout and move-in ready, this semi-detached raised bungalow offers a flexible layout with space to suit a variety of needs. The main floor includes an updated kitchen with granite countertops (2019), a bright living room, a 2-piece bathroom, and a flexible space presently used as a dining room but equally suited as a third bedroom, home office, or guest space. A deck off the kitchen provides a great spot for outdoor dining and overlooks the private, fenced backyard. The lower level includes a spacious family room, two bedrooms with large windows, a 4-piece bathroom, and a laundry room. Recent updates include new laminate flooring in the lower level, an electrical upgrade completed in February 2020, and fresh paint throughout the entire home. Situated on a 30' x 125' lot with parking for multiple vehicles, this home offers a practical layout and plenty of outdoor space to enjoy. (id:47351)

1098 Coverdale Drive
Kingston, Ontario
Bringing You Home to this lovely carpet-free bungalow in Kingston's sought-after Westpark neighbourhood, offering the perfect blend of comfort and space. The bright, functional main floor features three generously sized bedrooms and two full bathrooms, making it ideal for families, retirees, or those who love to entertain. The spacious eat-in kitchen offers plenty of room for casual meals and gatherings, while the inviting living room boasts a beautiful fireplace and plenty of natural light. The primary bedroom is a peaceful retreat, complete with a private ensuite bath for added comfort and convenience. The finished basement expands your living space with a large recreation room, a separate games room, and a full bathroom-perfect for family fun, hobbies, guests, or a home theatre. Step outside to relax under the covered deck and enjoy the tranquil backyard. Additional highlights include a two-car attached garage with convenient inside entry, ample storage, and a desirable location close to conservation area, parks, schools, shopping, and all the amenities Kingston's west end has to offer. This well maintained bungalow is now ready for new owners and new memories. (id:47351)
14 Waite Court
Marmora And Lake, Ontario
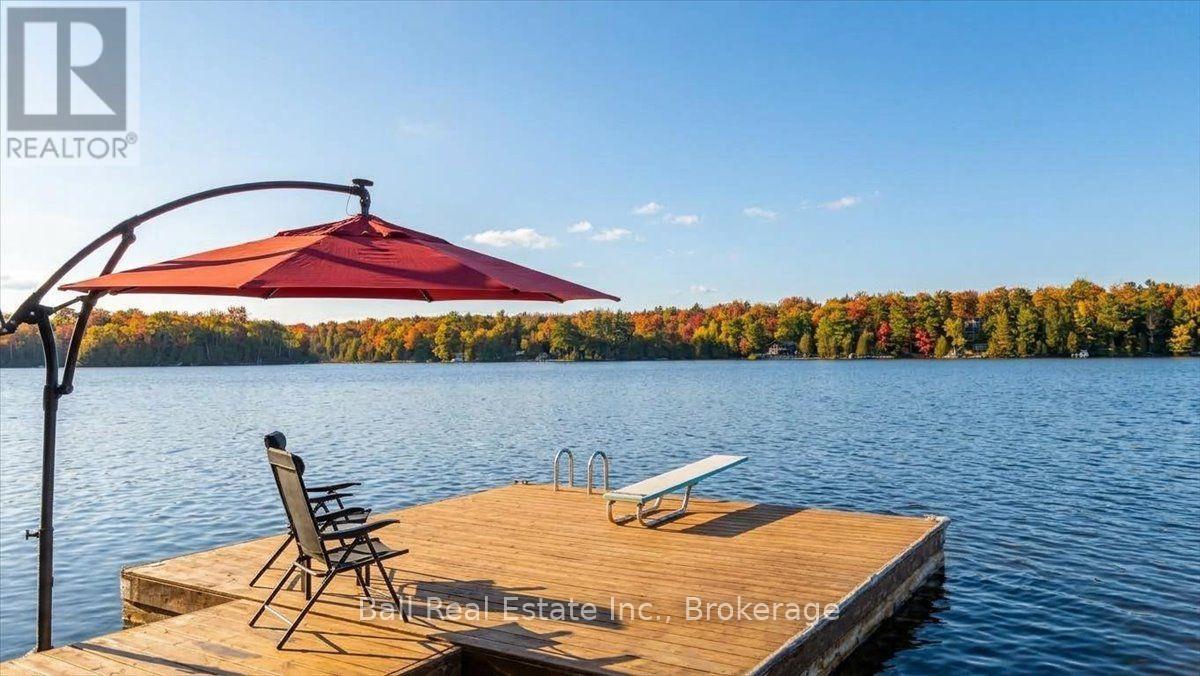
This four season home or cottage is sure to have the space for all generations. The North West facing waterfront property on crystal clear Dickey Lake has a sandy/gravel entry, and you can dive off the dock. Good for all ages. The home is situated on a four season road with garbage and recycling pickup, and it is even on the school bus route. The home features 3 main floor bedrooms, a sunken living area and a formal dining area. This is a very bright and cheery home with tons of natural light from all the large windows. There is a second storey space currently set up with bed space and a hangout spot for the kids, but it could easily be a separate suite with a private entrance. The attached two car garage is a huge feature in cottage country. There is a bonus room at the back of the garage with large windows facing the water and patio door access which would make an incredible games room or man cave. There is so much potential with all this space and this Lake has a great community feeling. (id:47351)
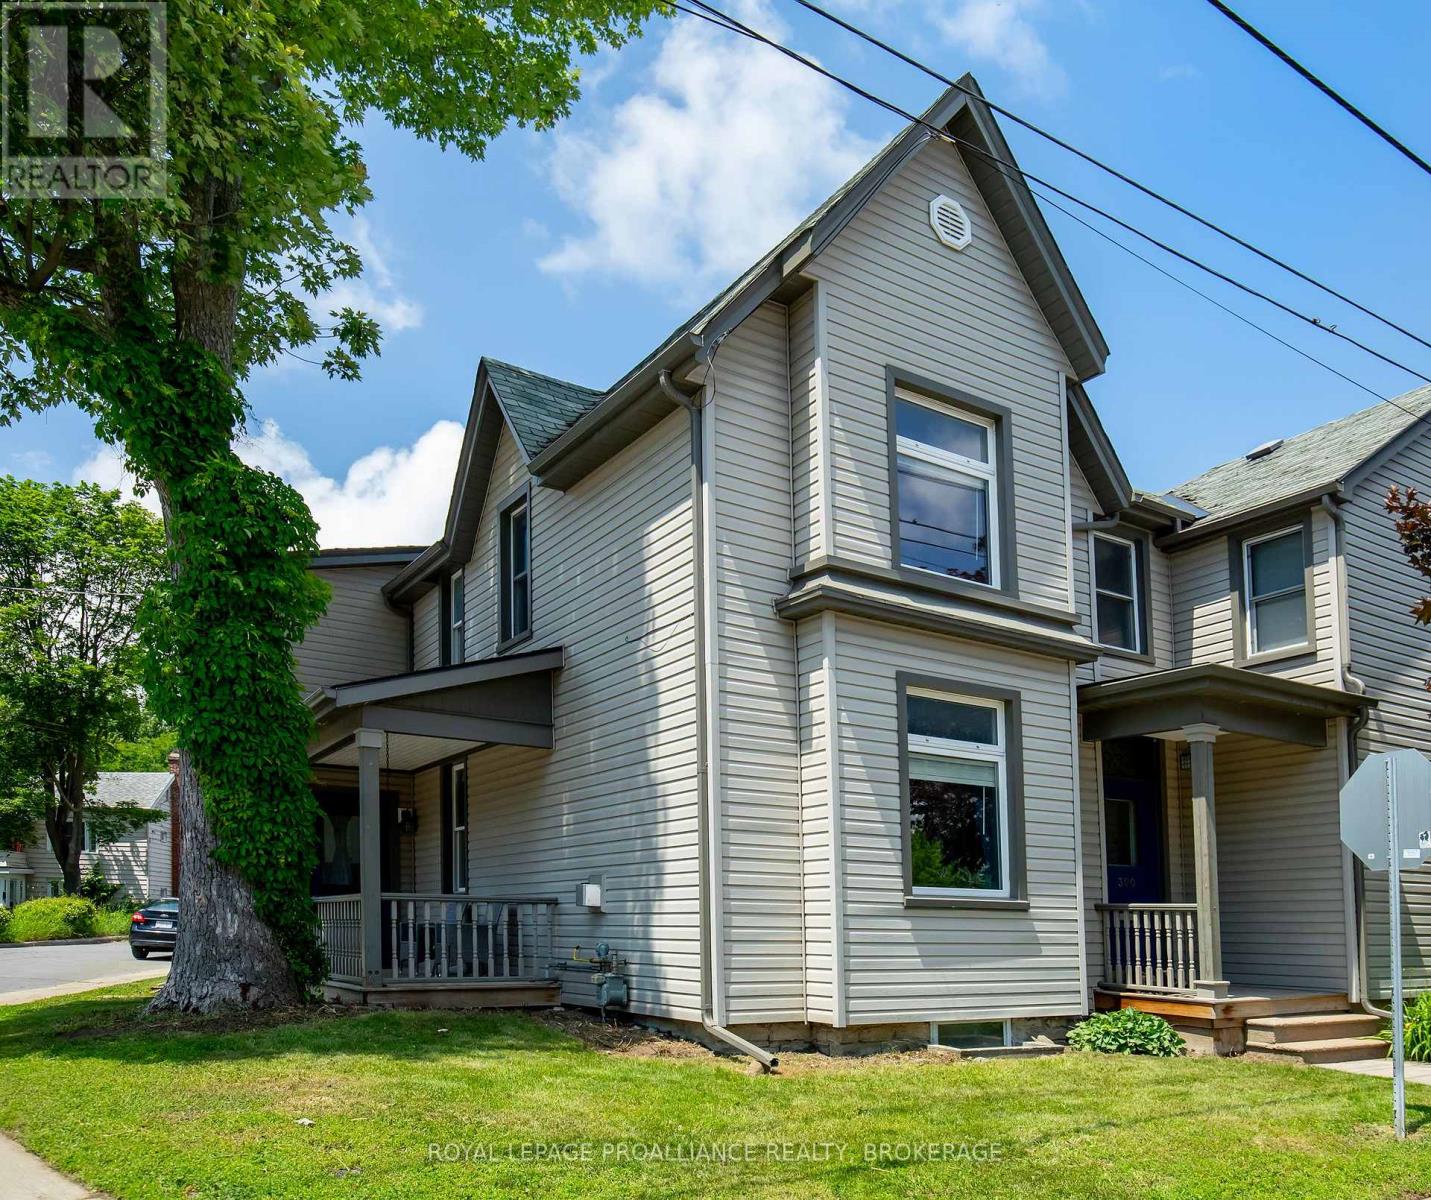
300 Sydenham Street
Kingston, Ontario
Located in one of Kingston's most desirable neighbourhoods, this charming circa-1890 two-storey semi-detached home blends timeless character with modern comfort. Ideally located within walking distance of downtown Kingston, McBurney Park, local shops, restaurants, and waterfront amenities, it offers the perfect balance of historic charm and urban convenience. Inside, you'll find a warm and inviting mix of original architectural details and thoughtful updates. Classic features such as high ceilings, large windows, and period-inspired finishes are complemented by modern improvements designed for today's lifestyle. The bright and functional layout provides comfortable living spaces for families, professionals, or those seeking a walkable city lifestyle. The home features three well-proportioned bedrooms and two full bathrooms, including a private ensuite off the primary bedroom. Updated kitchen and bathroom spaces blend seamlessly with the home's character, while generous living and dining areas create an ideal setting for both everyday living and entertaining. Outside, enjoy an outdoor space perfect for relaxing or gardening, along with the convenience of dedicated parking-an added bonus in this sought-after downtown location. With its combination of modern amenities, three bedrooms, two full baths, parking, and an exceptional location just steps from downtown Kingston and McBurney Park, this is a wonderful opportunity to enjoy the best of city living in a character-filled home. This home is now ready for new owners and new memories. (id:47351)
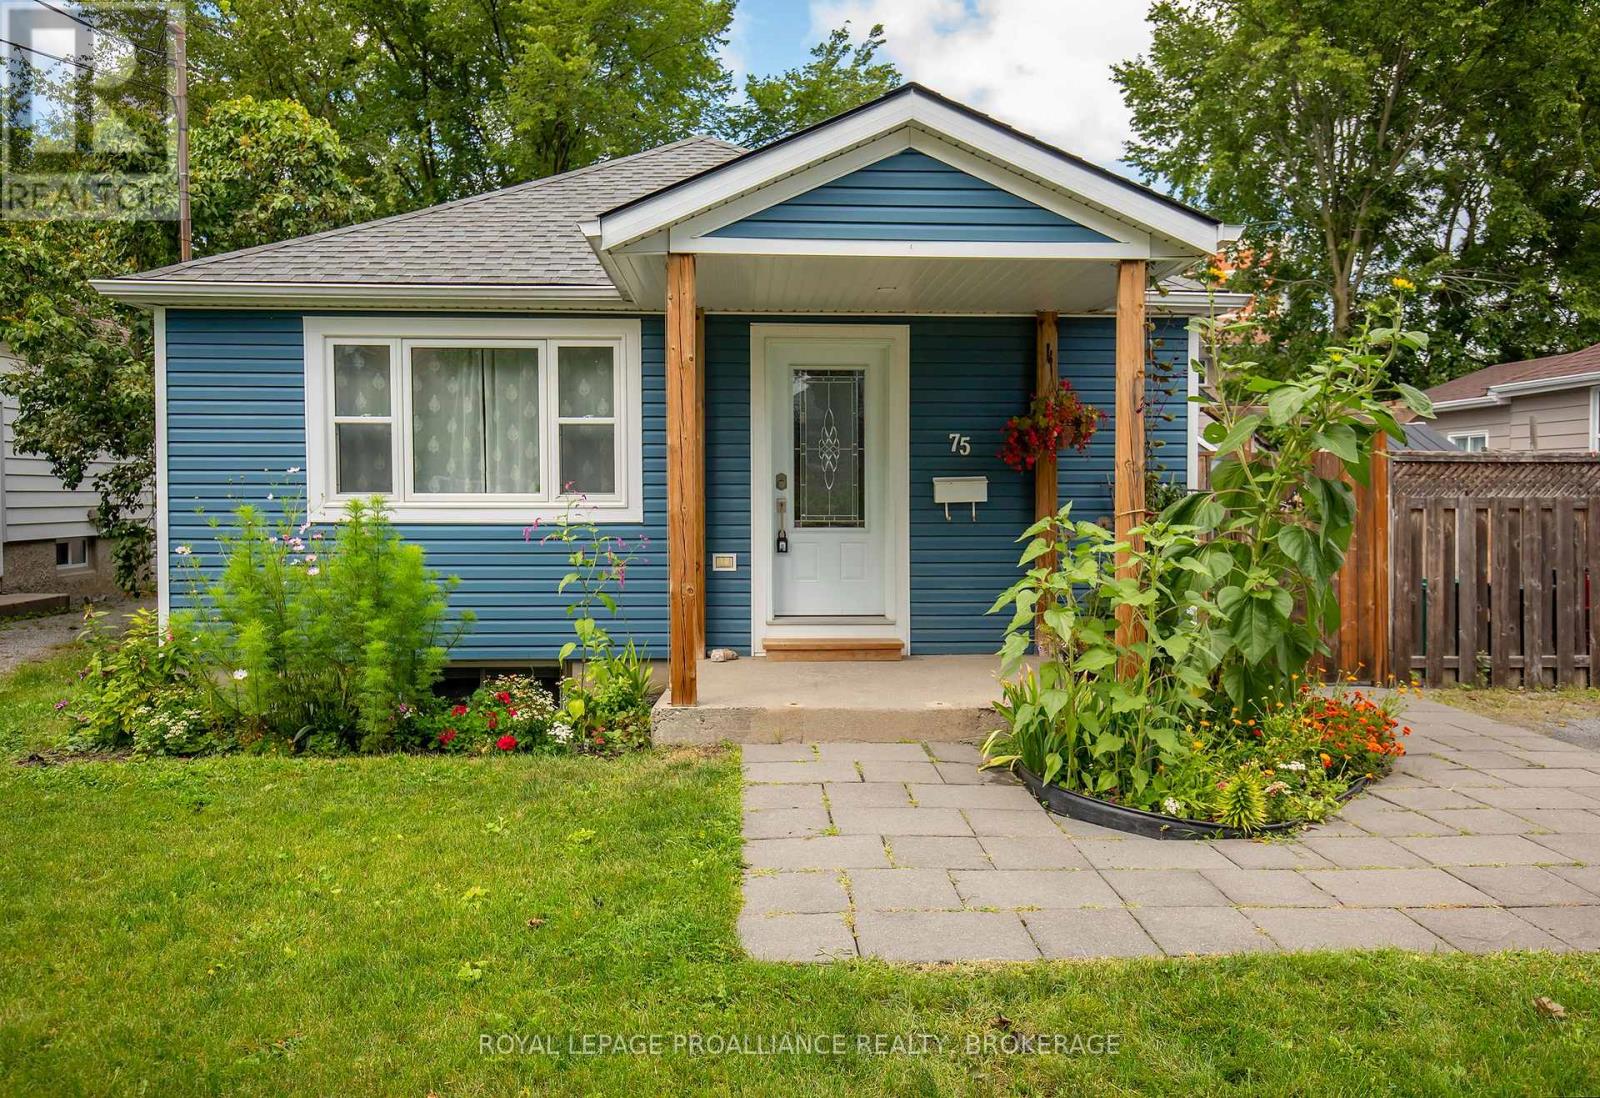
75 Scott Street
Kingston, Ontario
Welcome to this charming, updated bungalow offering fantastic curb appeal and tasteful modern finishes. The bright, main floor features a functional kitchen; a living/dining room combo; two comfortable bedrooms and a 3-piece bathroom, creating a warm and welcoming space that's perfect for first-time buyers, professionals, students or downsizers. The finished basement adds valuable living space with a cozy rec room, convenient laundry area, a two-piece bathroom, and plenty of room for utilities and storage. Step outside to enjoy the spacious, fully fenced backyard-ideal for children, pets, and entertaining. A generous patio provides the perfect spot for relaxing or hosting friends, while the well-sized shed offers excellent storage for tools and outdoor equipment. Easy access to Queen's University, downtown, public transit and many local amenities. With parking for two vehicles, excellent outdoor space, and a location in one of Kingston's established and sought-after neighbourhoods, this move-in-ready bungalow is now ready for new owners and new memories. (id:47351)
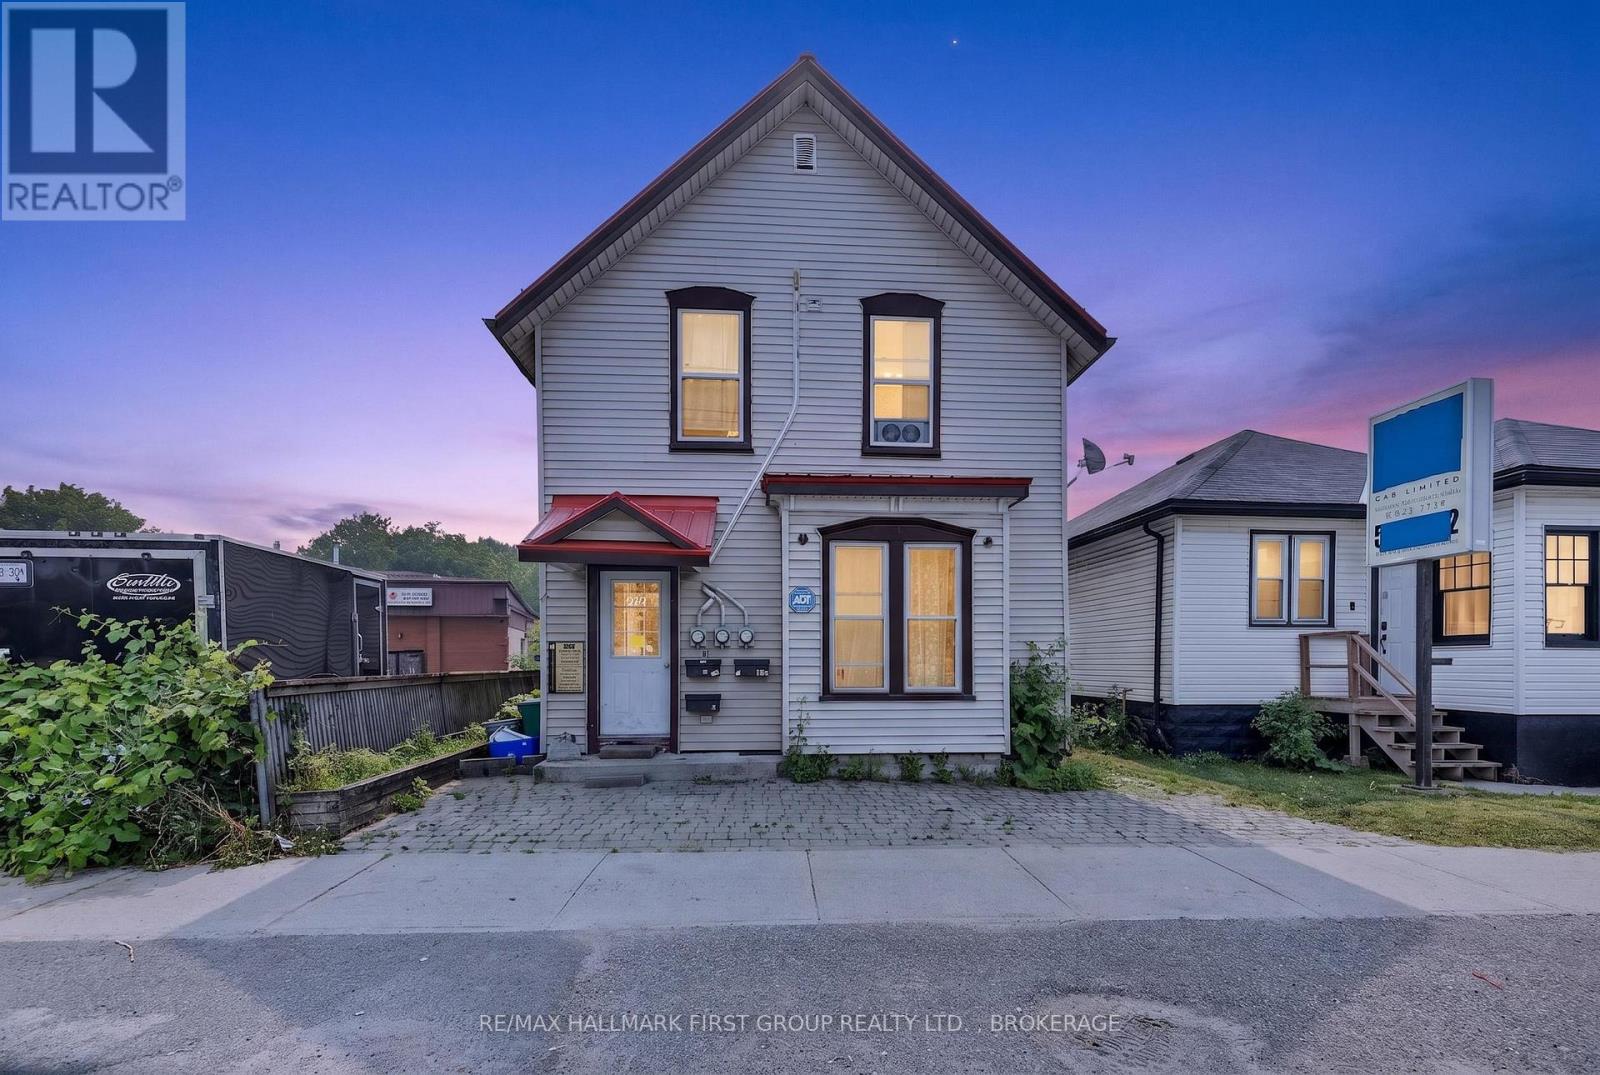
667 Montreal Street
Kingston, Ontario
Great investment opportunity for landlords! This well-located property is set up as a duplex with two separate units, offering strong income potential. Situated just minutes from downtown Kingston and Highway 401, it provides excellent convenience for tenants and owners alike. The bright main-floor unit features a one-bedroom layout with a three-piece bathroom and laundry hookups. The second-floor unit offers two bedrooms, a four-piece bathroom, and a full laundry setup. Each unit has access to its own private deck, and the shared backyard provides a comfortable outdoor space. Additional updates include many newer windows and a durable steel roof, while forced-air natural gas heating ensures efficient year-round comfort. Whether you're looking to expand your rental portfolio or secure a solid income-generating property in a central location, this duplex presents a fantastic opportunity. (id:47351)
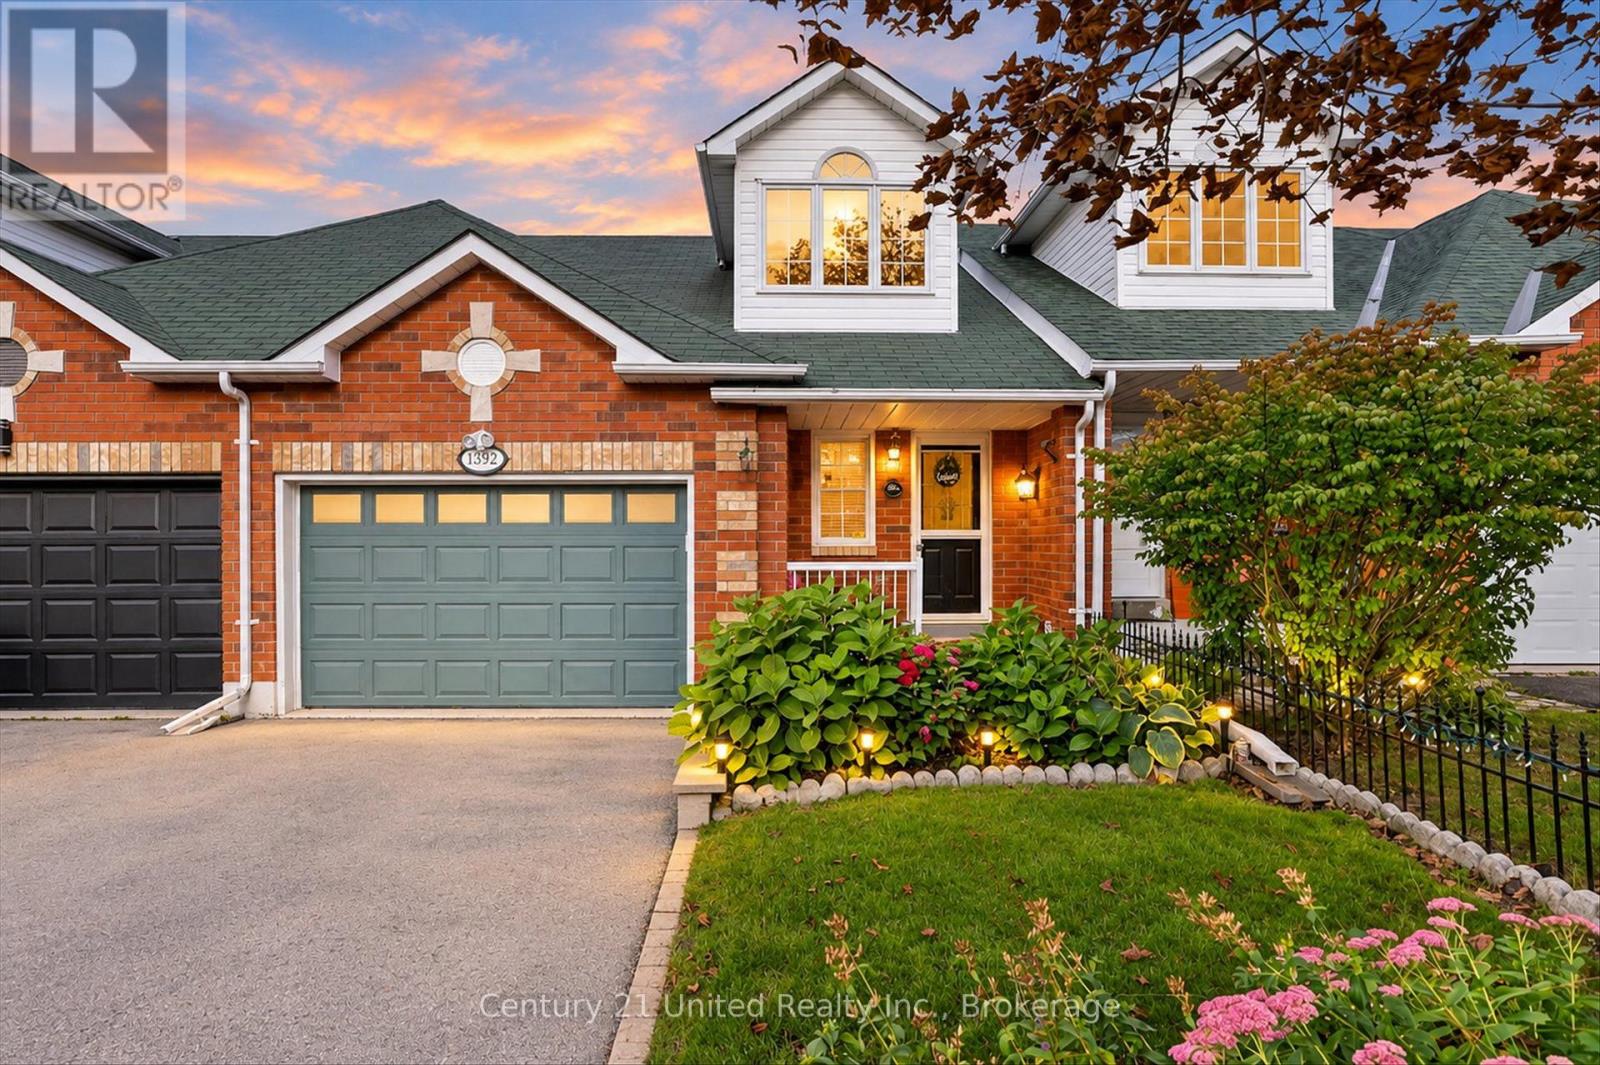
1392 Lillico Crescent
Peterborough, Ontario
Welcome to one of the most desirable locations in Peterborough. Quiet and friendly neighbourhood with parks, green space, schools, and hospital all nearby. This 2 bedroom, 2 bathroom property will have you captivated from start to finish. Beginning with a beautiful front garden and entry, matched with a large driveway and spacious 1.5 car garage with workbench at the back. Inside you'll find hardwood floors throughout the entire main floor. An incredible open concept living room, dining room, and kitchen flow seamlessly into the well landscaped backyard that is fully fenced with a shade structure for added comfort. Back inside, the beauty continues with the 2 large bedrooms on the second floor, with one including an ensuite. The large unfinished basement has tons of potential for expansion or storage. Lots of upgrades have kept this property thriving and functional. One visit and you'll be ready to move in! (id:47351)
5 Chapel Boulevard
Quinte West, Ontario
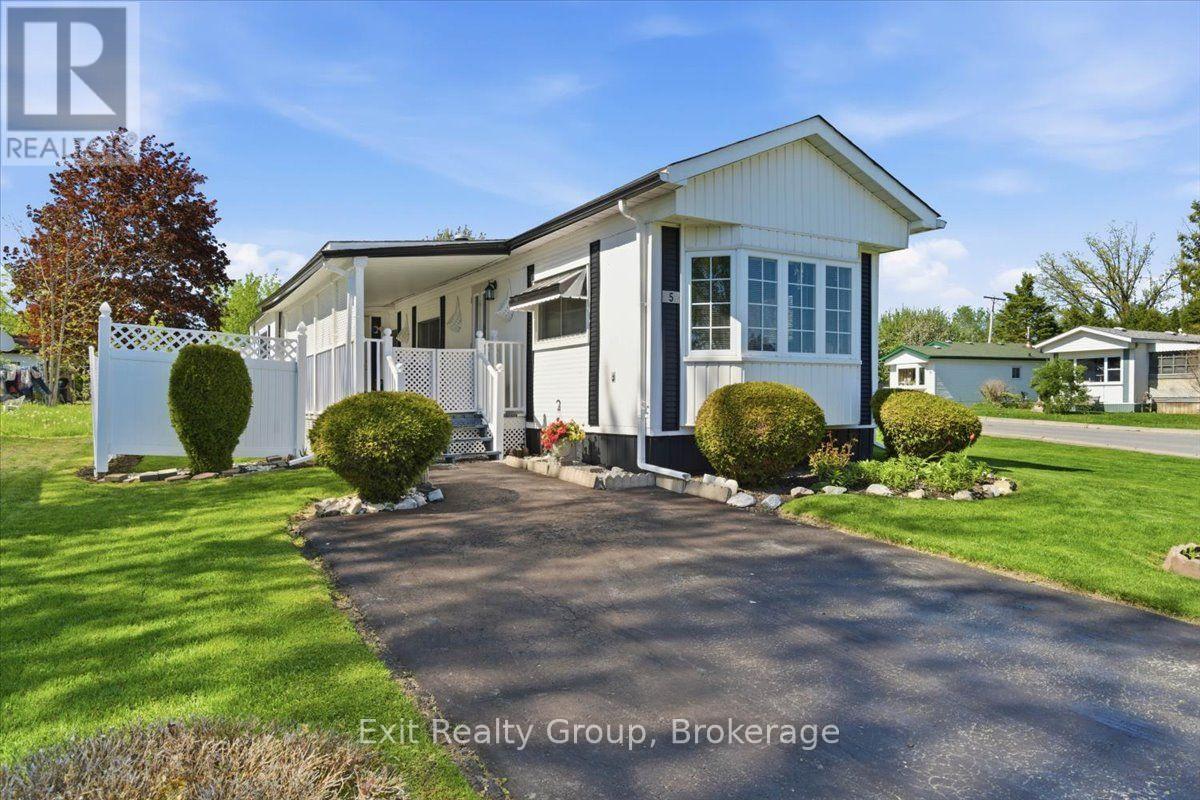
Bright and charming 2-bedroom, 1-bathroom mobile on a corner lot in the highly desirable community of Kenron Estates! Thoughtfully designed for both comfort and function, this home welcomes you with a warm and airy living room highlighted by a stunning, bay window that floods the entire space with natural light. The efficient galley kitchen offers a smart workspace that flows seamlessly into a dedicated formal dining area - perfect for hosting family dinners or entertaining friends. Looking for a quiet spot for your morning coffee, a cozy reading corner, or a dedicated work-from-home setup? The versatile breakfast nook/den provides that ideal bonus space to tailor to your lifestyle needs. Down the hall, you will find two comfortable, well-sized bedrooms offering peaceful retreats at the end of the day. Servicing the home is a spacious 4-piece bathroom that conveniently incorporates the main-level laundry right into the space, making everyday chores completely hassle-free. Step outside to enjoy the beautiful covered deck - the ultimate outdoor extension of your living space, perfect for relaxing with a book or entertaining guests rain or shine! Whether you are looking to downsize into easy, step-free living or seeking a turn-key, low-maintenance home, this property delivers the perfect combination of charm, convenience, and community. (id:47351)
1664 Forster Avenue
Peterborough, Ontario
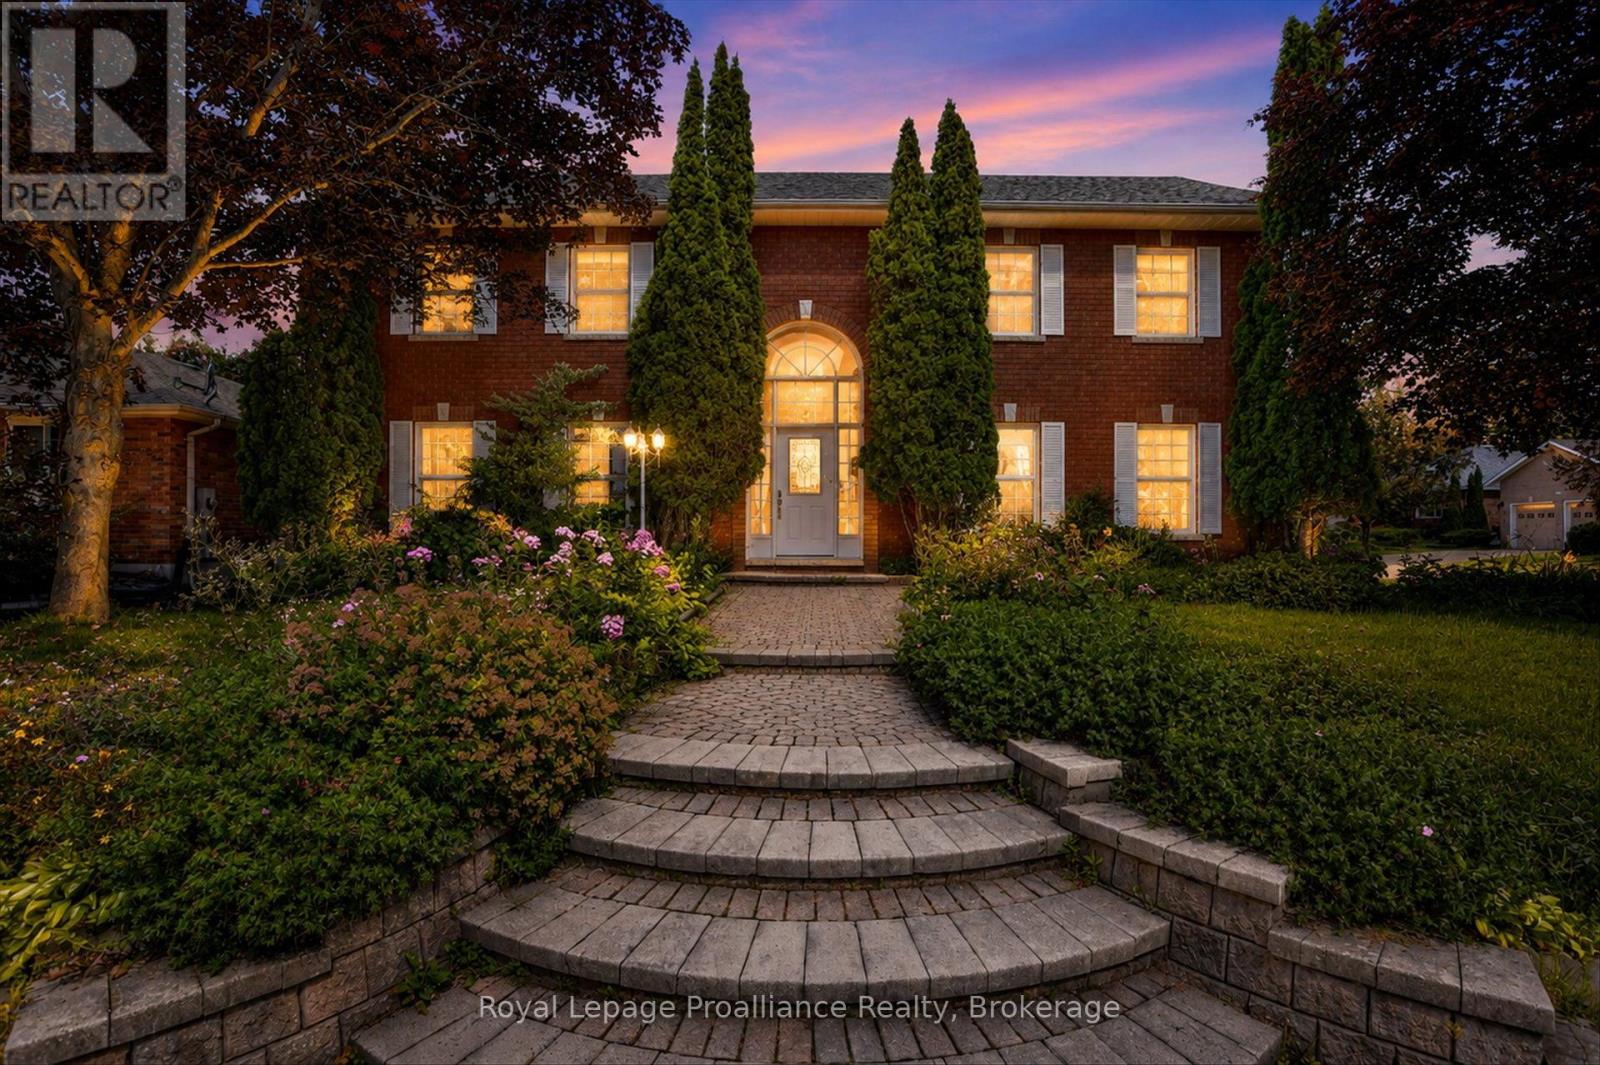
In an area of Peterborough's west-end sits College Park, a community of upscale homes on oversized lots. The location offers nearby parks and trails, groceries, the Wellness Centre, and Fleming College ... and just a short walk away. This executive home sits on the corner of Forster and Waddell, has a 0.2 acre lot, with beautiful perennial gardens, a gorgeous patio backyard, and interlocking walkways. With over 2800 square feet of finished space across three levels, this home offers 5 bedrooms, 4 bathrooms, and separate living spaces on each floor. Plenty of room for storage plus a double car garage. Prestigious curb appeal and the entry foyer with high ceilings set this home apart. The formal living room features a brick fireplace and open concept to the dining room. Eat-in kitchen with granite counters, ceramic floors and walk-out to the backyard, where you will really enjoy space made for entertaining and outdoor enjoyment. The second level has four bedrooms and two bathrooms, plus a family room, with the primary bedroom offering a large en-suite bathroom and his/her closets. The lower level has so much space including a bedroom plus a great office / den, with plenty of room to set up entertainment areas, exercise equipment, or perhaps a full in-law suite. A magnificent home awaiting its next family to make it their own. (id:47351)
628 Ontario Street
Cobourg, Ontario
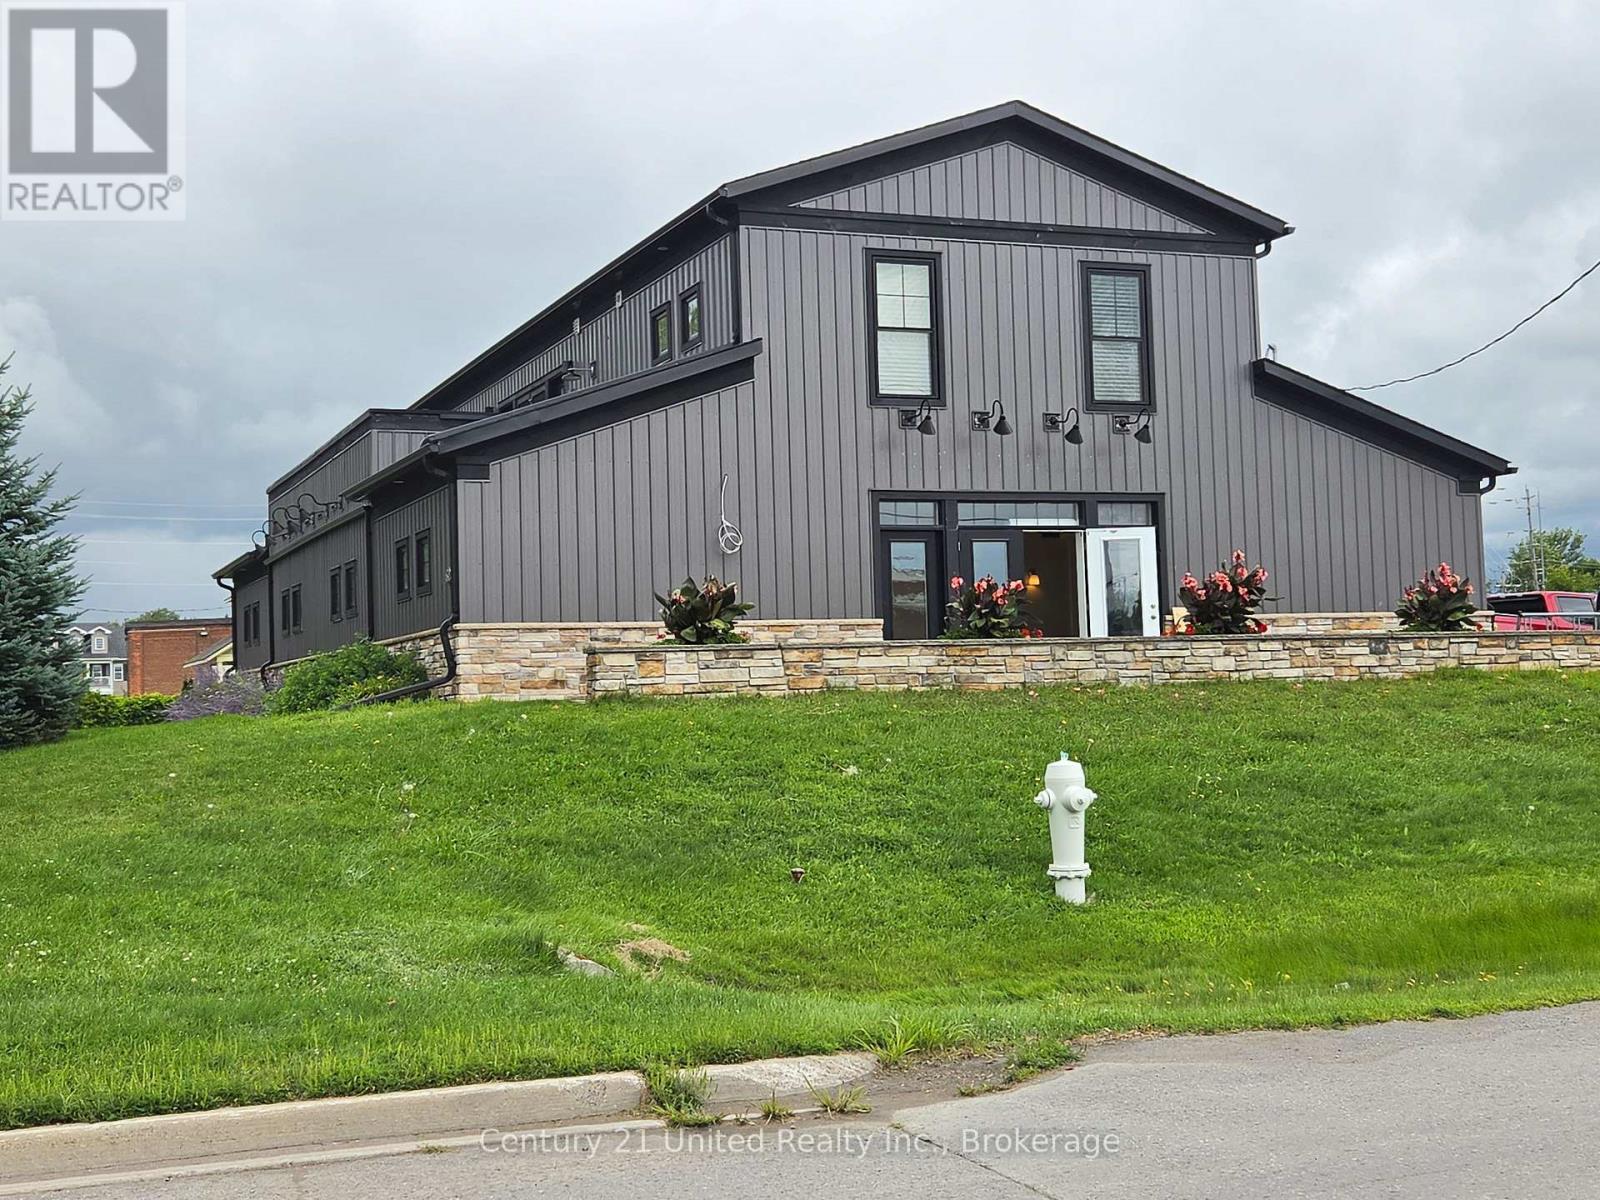
Fabulous new opportunity for rent! This unit is available now for quick possession. It is located on the upper level of the gorgeous building at 628 Ontario Street Cobourg and is 1600 sqft.. This 2 bedroom apartment is conveniently located and shows very well. Built with a chefs kitchen with top of the line appliances with a huge island with sink along with a cooks sink. Wood burning fireplace in the livingroom. Harwood flooring and gorgeous vaulted space makes for a very upscale feel. Tons of storage within the apartment. Ensuite laundry, 2 full baths with marble flooring and a west face terrace/deck that is approx 400 sqft. Have your own veggie garden or flowers to feel right at home. This unit comes with 2 parking spaces and is very quiet at nights and weekends. The monthly rent of $3600 is all in! It includes, parking, heat, A/C, water, sewer, taxes, outside maintenance and snow removal. (id:47351)
112959 Highway 7 Highway
Addington Highlands, Ontario
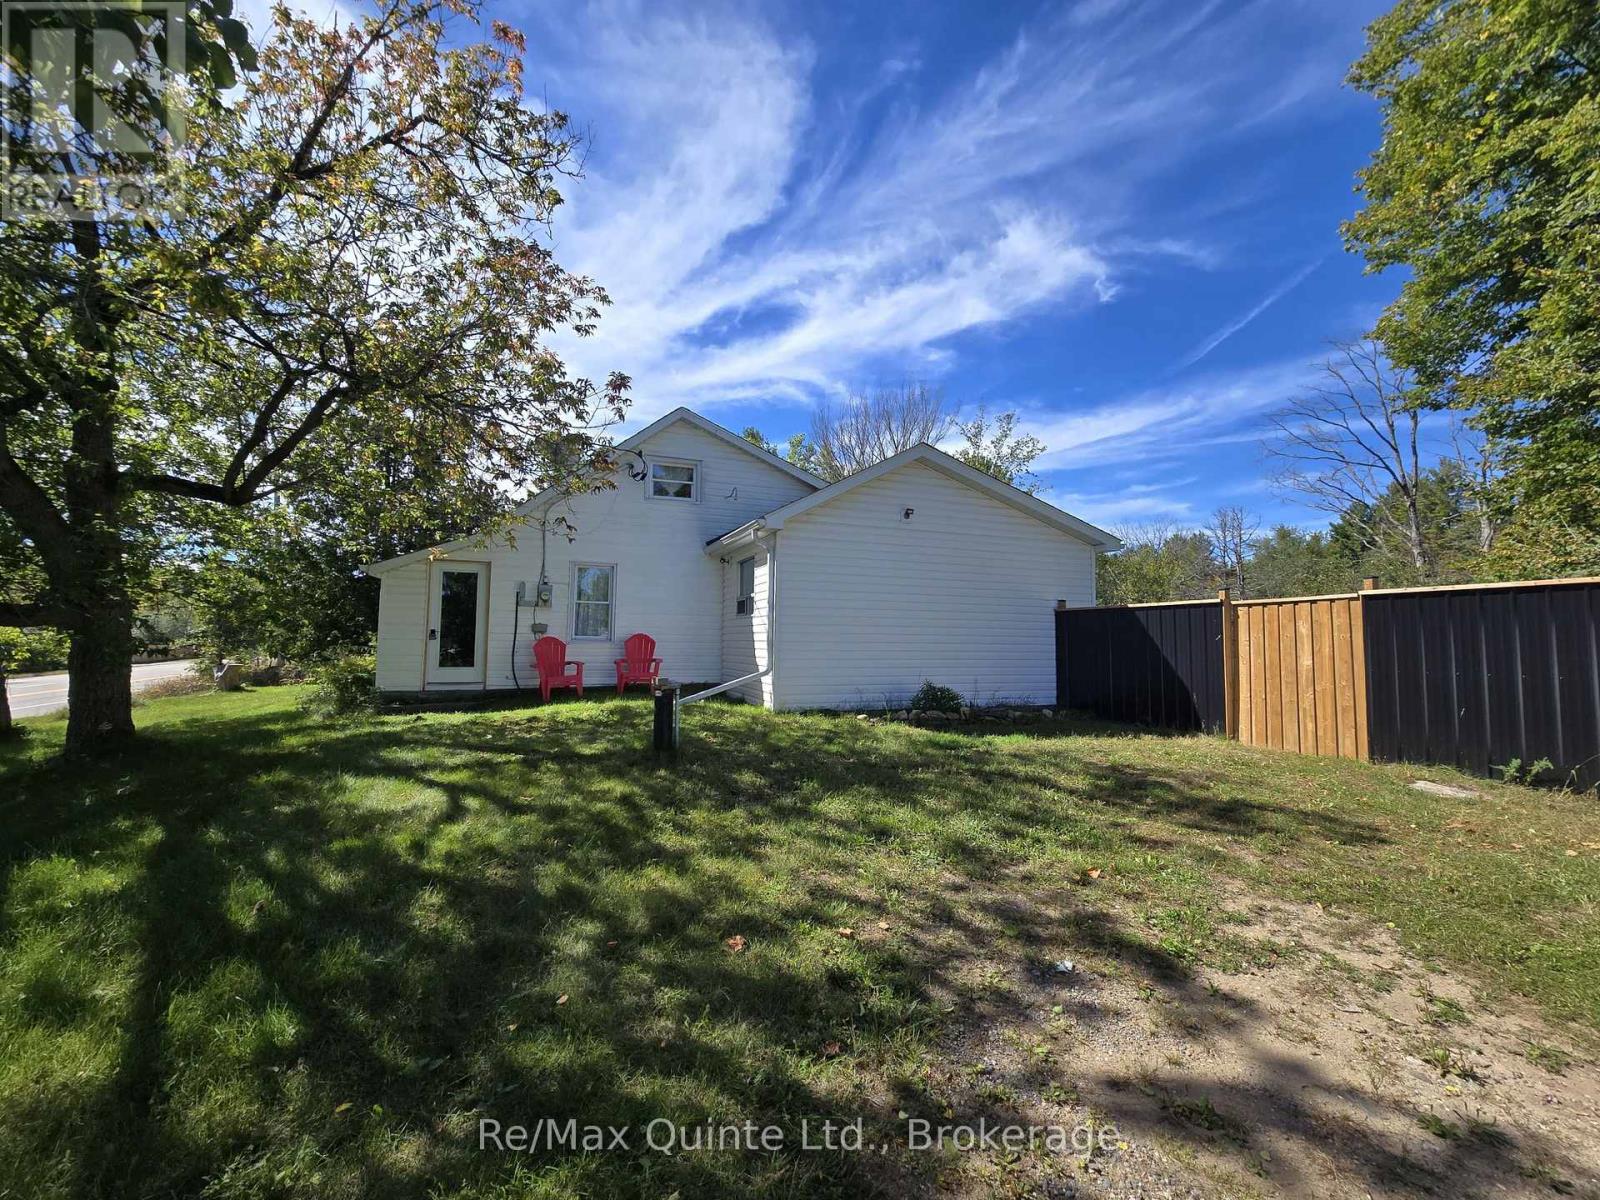
This wonderful 3 bedroom bungalow is perfect for first-time buyers or a growing family. Entering into the inviting enclosed porch you'll find lots of room for your boots & coats. Inside you'll find a bright living room filled with lots of natural light and French doors leading to a very private fenced backyard with no neighbors behind. Eat-in kitchen with lovely black cabinetry and newer appliances. Large 4 pc bathroom with laundry and 2 spacious bedrooms with double closets that provide plenty of space for your family or guests. Upstairs features a generous sized loft currently used as a primary bedroom, could also be a home office or craft room, lot's of possibilities and a sitting room to curl up and enjoy your coffee while reading your favorite book. Outside, the wonderful yard has plenty of room with a fenced in backyard for your children or pets, ample space for lots of flower gardens, a shed and a large detached garage with workshop for tinkering with your toys. Lots of updates have been done and is ready to move in. A must see as this property would be a fantastic first-time buyers home. Quick possession available. All Offers welcome, vendor motivated to sell. (id:47351)
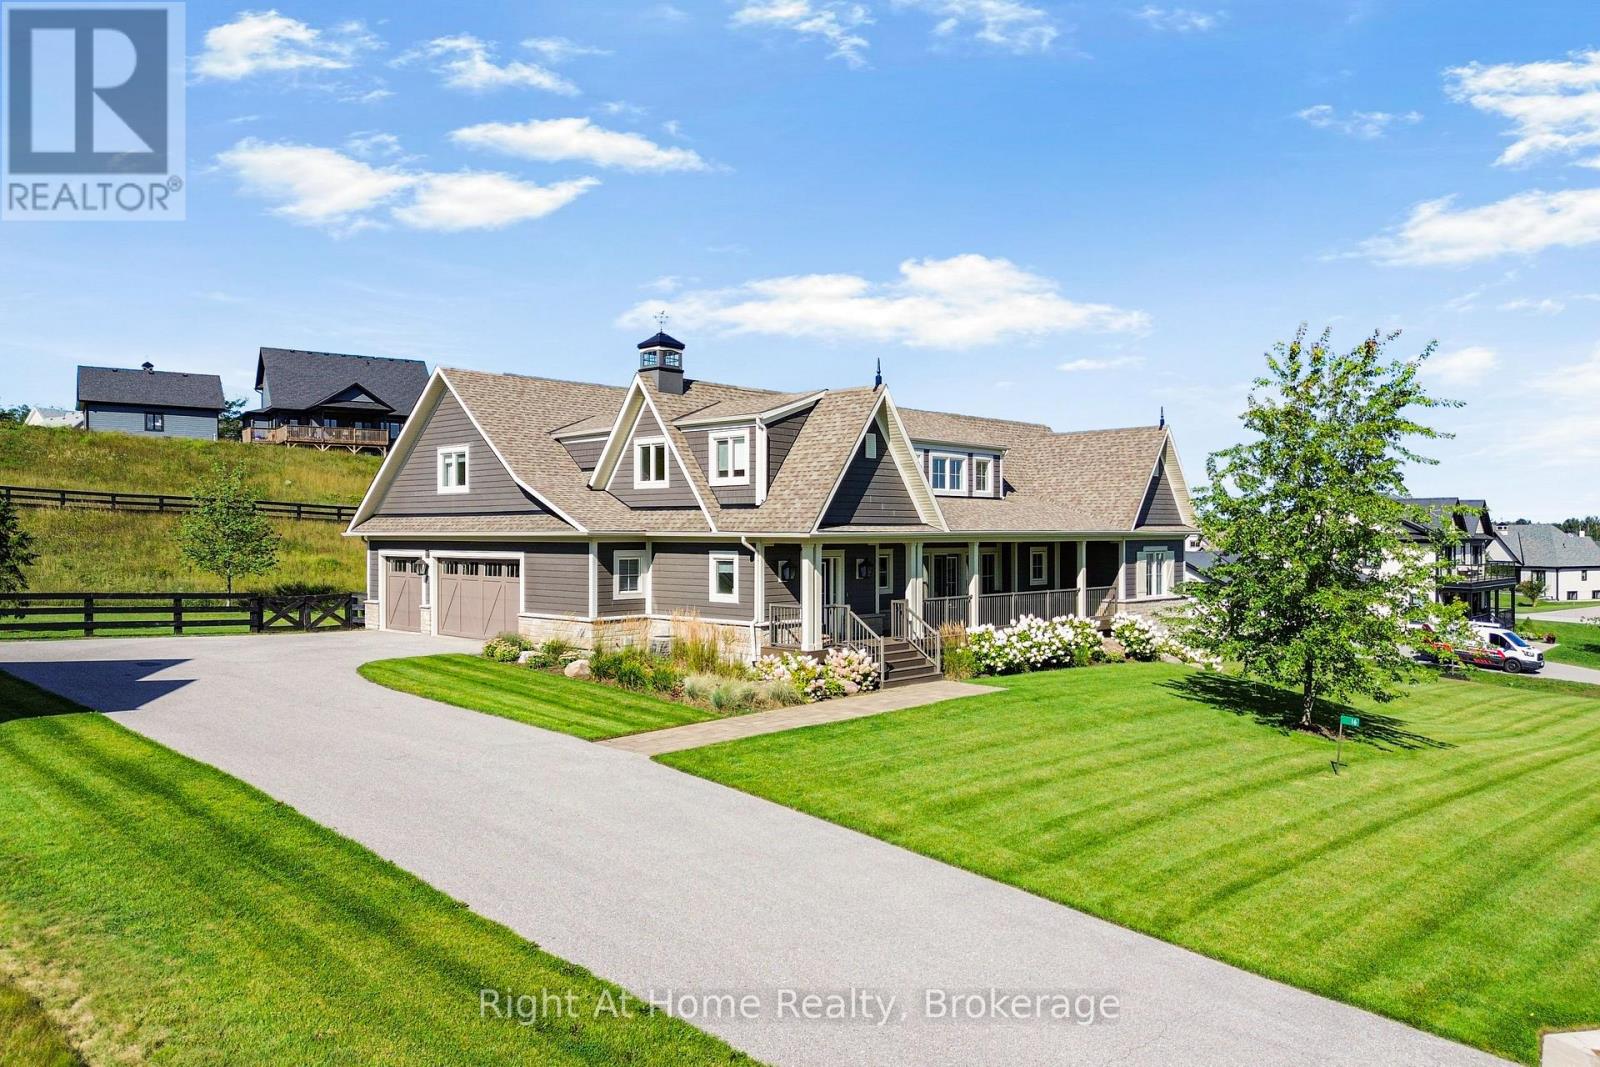
16 Gelderland Crescent
Oro-Medonte, Ontario
Welcome to the prestigious Braestone community of Oro-Medonte, nationally recognized for excellence in community design. Built in 2020 and set on a premium 195 x 191 ft lot just under 1 acre, this exceptional home offers 4,228 sq ft of finished living space with 3 bedrooms upstairs, 1 additional bedroom in the finished walkout basement, and 4 bathrooms. The main floor is filled with natural light and features a vaulted ceiling and stunning stone floor-to-ceiling gas fireplace in the great room. It also offers an eat-in kitchen with ample cabinetry and drawer space, a spacious great room, primary bedroom, second bedroom, and convenient main floor laundry. The upper level loft features an additional bedroom with a walk-in closet and 3-piece ensuite, making it an ideal private retreat that could also serve as a primary suite. The finished walkout basement with separate entrance adds incredible flexibility and includes a 4th bedroom ideal for extended family, plus a home theatre perfect for movie nights or entertaining family and friends. Enjoy a beautifully fenced outdoor space with ample privacy, along with parking for up to 12 vehicles with a 3-car garage and 9-car driveway. Braestone offers an exceptional lifestyle surrounded by nature and year-round recreation. Enjoy scenic walking trails, the paddocks, winter skating, pumpkin and berry patches, and a maple syrup shack. The community is also set within the natural beauty of Horseshoe Valley, where outdoor enthusiasts can enjoy activities such as cross-country skiing, horseback riding, tobogganing, orchard visits, and more. Conveniently located just minutes to Braestone Golf Club, Braestone Farm, Bass Lake, Lake Simcoe, Spa amenities, 10 minutes to Orillia, and 25 minutes to Barrie. (id:47351)
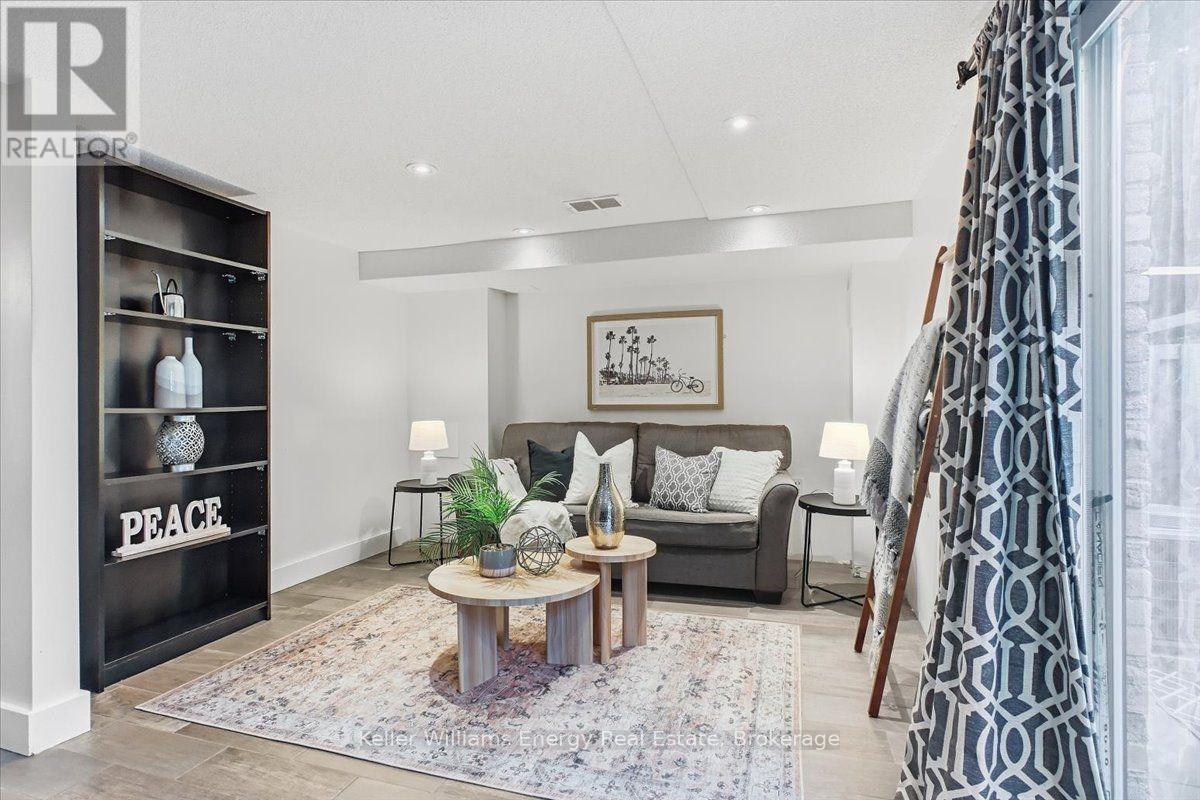
E45 - 221 Ormond Drive
Oshawa, Ontario
Test results are in, and this exceptional 3-storey, 3-bedroom townhome is looking very healthy. Following a thorough and completely rigorous (if slightly unconventional) examination, the professional diagnosis is clear: this home is in great shape and ready for its next patient-err, homeowner. Starting on the main floor, the vital signs are strong with sleek tile flooring, bright potlights, a convenient powder room and practical laundry space. The welcoming, functional layout passes the initial inspection with flying colours. Follow the pulse into the heart of the home: the kitchen. Stainless steel appliances, a white subway tile backsplash, plenty of storage and a bright breakfast area make this a healthy spot for everything from morning coffee to family meals, so we're prescribing regular use. The spacious living room flows seamlessly into the dining room, showing excellent circulation and plenty of room for everyday living and entertaining. Just excellent. Upstairs, the private quarters reveal 3 bedrooms and a full bathroom, offering comfortable space for family, guests or a home office. The residential anatomy is checking out beautifully, with no further testing required. Outside, the examination continues with a good-sized backyard and patio stone area, providing plenty of room to relax, entertain or simply breathe easy. The final diagnosis? A well-rounded townhome in a North Oshawa location close to Ritson Fields, shopping, grocery stores, restaurants and everyday amenities. With the important boxes checked and the prognosis looking this good, this one deserves a closer examination. (id:47351)