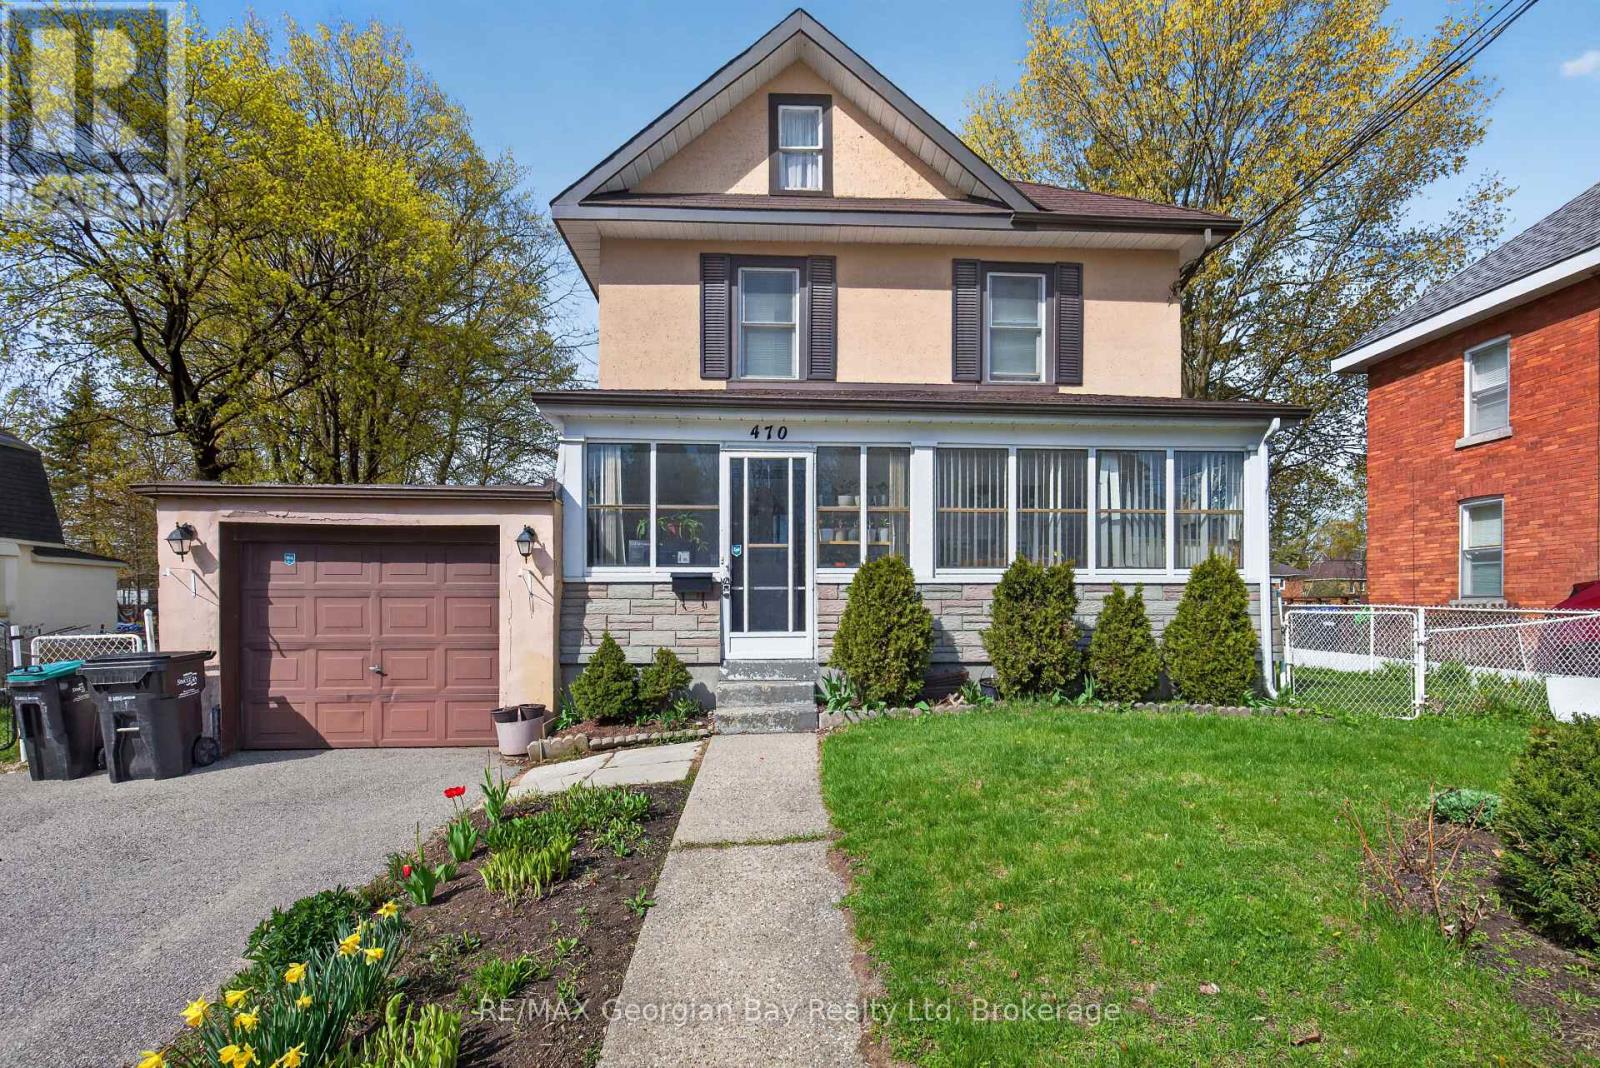
470 Manly Street
Midland, Ontario
Great Family Home in a Convenient Midland Location! This well-kept 3-bedroom home is set in a desirable neighbourhood within walking distance to schools, shops, and all amenities, and just minutes to Little Lake Park and the shores of beautiful Georgian Bay. The main floor features comfortable living and dining spaces alongside a functional kitchen, while the second level offers three bedrooms and a spacious 5-piece bathroom. A cozy gas fireplace adds warmth and charm to the living area. Outside, enjoy the impressive 86' x 161' oversized backyard with a deck-perfect for entertaining family and friends or relaxing outdoors. Additional features include a 1-car garage and plenty of space for gardening or play. A solid, welcoming home in a great neighbourhood-ideal for families looking for space and convenience. (id:47351)
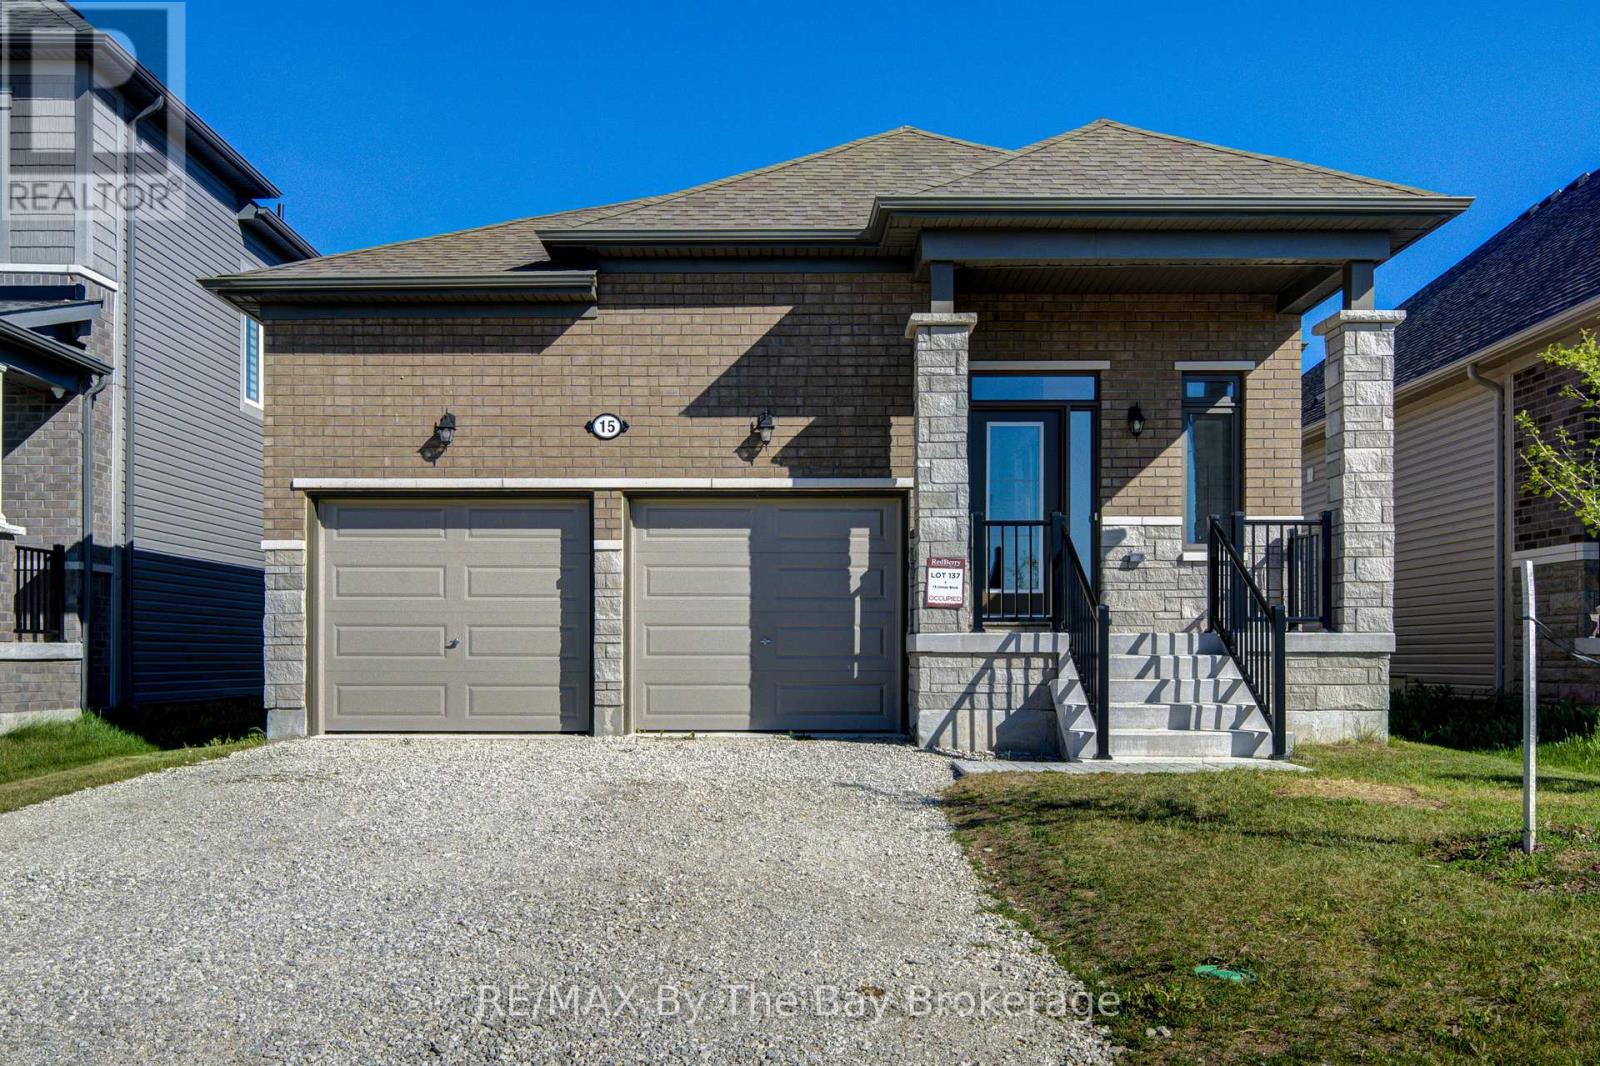
15 Union Boulevard
Wasaga Beach, Ontario
Welcome to 15 Union Blvd. Right-size your lifestyle without compromising on comfort. If you've been waiting for the perfect bungalow that offers the ease of main floor living without feeling like you're giving anything up, this is the one. Built just a few years ago and freshly painted, this move-in-ready home was designed for effortless everyday living. The bright, open-concept layout is both inviting and functional, featuring a modern kitchen with quartz countertops, stainless steel appliances, and seamless flow into the dining and living areas-perfect for entertaining family or simply enjoying a quiet evening at home. Offering 3 spacious bedrooms and 2 full bathrooms, including a generous primary suite with a walk-in closet and spa-inspired ensuite, this home delivers the comfort and privacy you deserve. Main floor laundry adds even more convenience, making daily living simple and accessible. What truly sets this property apart is the unfinished basement with multiple large windows. Located in one of Wasaga Beach's fastest-growing neighborhoods, you'll enjoy being just 5 minutes from the world's longest freshwater beach & upcoming new Costco, Less than 30 minutes to ski hills of Blue Mountain, and close to shopping, trails, golf, and everyday amenities. With a new high school planned for the area by 2029. This is a perfect place to call home. Seeking responsible tenants who will appreciate and care for this exceptional home. Rental application, credit report, employment verification, references, and proof of income required. (id:47351)
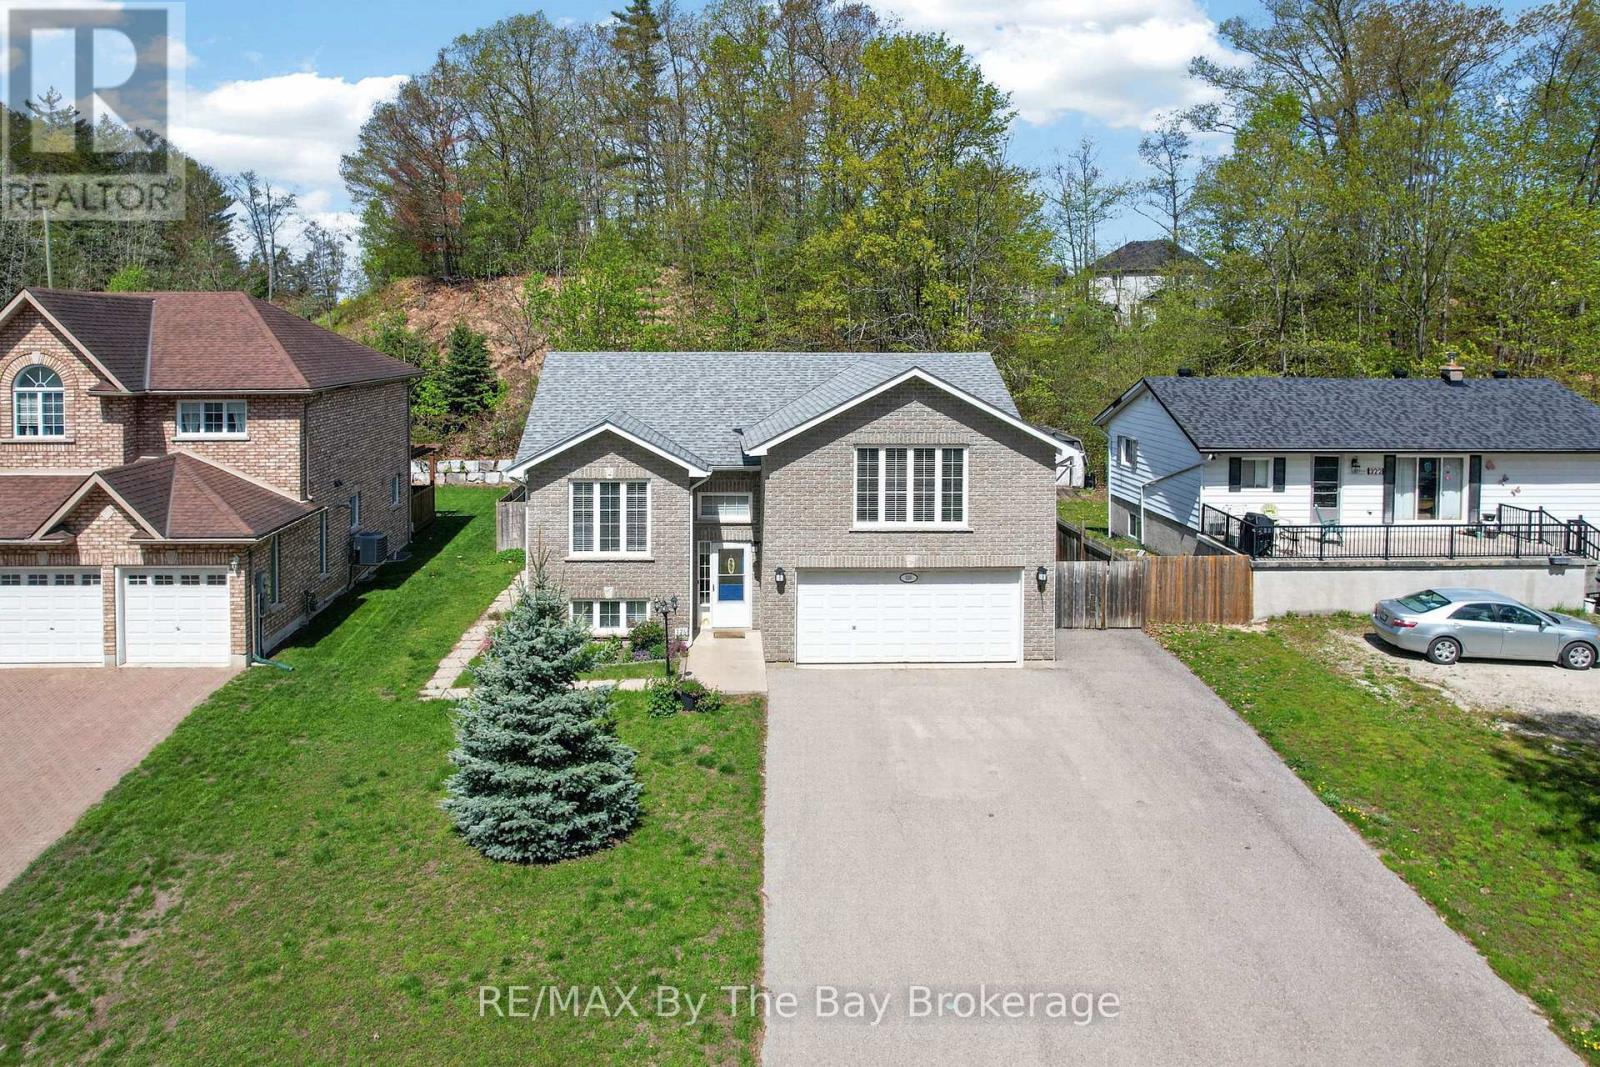
326 Golf Course Road
Wasaga Beach, Ontario
Client RemarksWelcome to 326 Golf Course Road! Nestled in the heart of Wasaga Beach, this beautifully maintained home offers the perfect blend of comfort, space, and convenience-just 5 minutes from the world-renowned Beach Area 1. Set on an impressive 61.48 x 268.27 ft lot, this property provides exceptional outdoor space while being close to local amenities, the library, and the popular Wasaga Stars Arena. Offering approximately 1,358 sq. ft. of living space, the home features 2 bedrooms on the main floor plus 2 additional bedrooms in the finished basement, making it ideal for families, guests, or multi-generational living. With 3 bathrooms throughout, including a beautifully renovated main bathroom and updated primary ensuite completed in 2023, this home combines modern updates with everyday functionality. Additional peace of mind comes with the roof, which was updated in 2018. Enjoy the lifestyle and charm of Wasaga Beach while being minutes from shopping, recreation, and the world's longest freshwater beach. Book your showing today-you do not want to miss this opportunity! (id:47351)
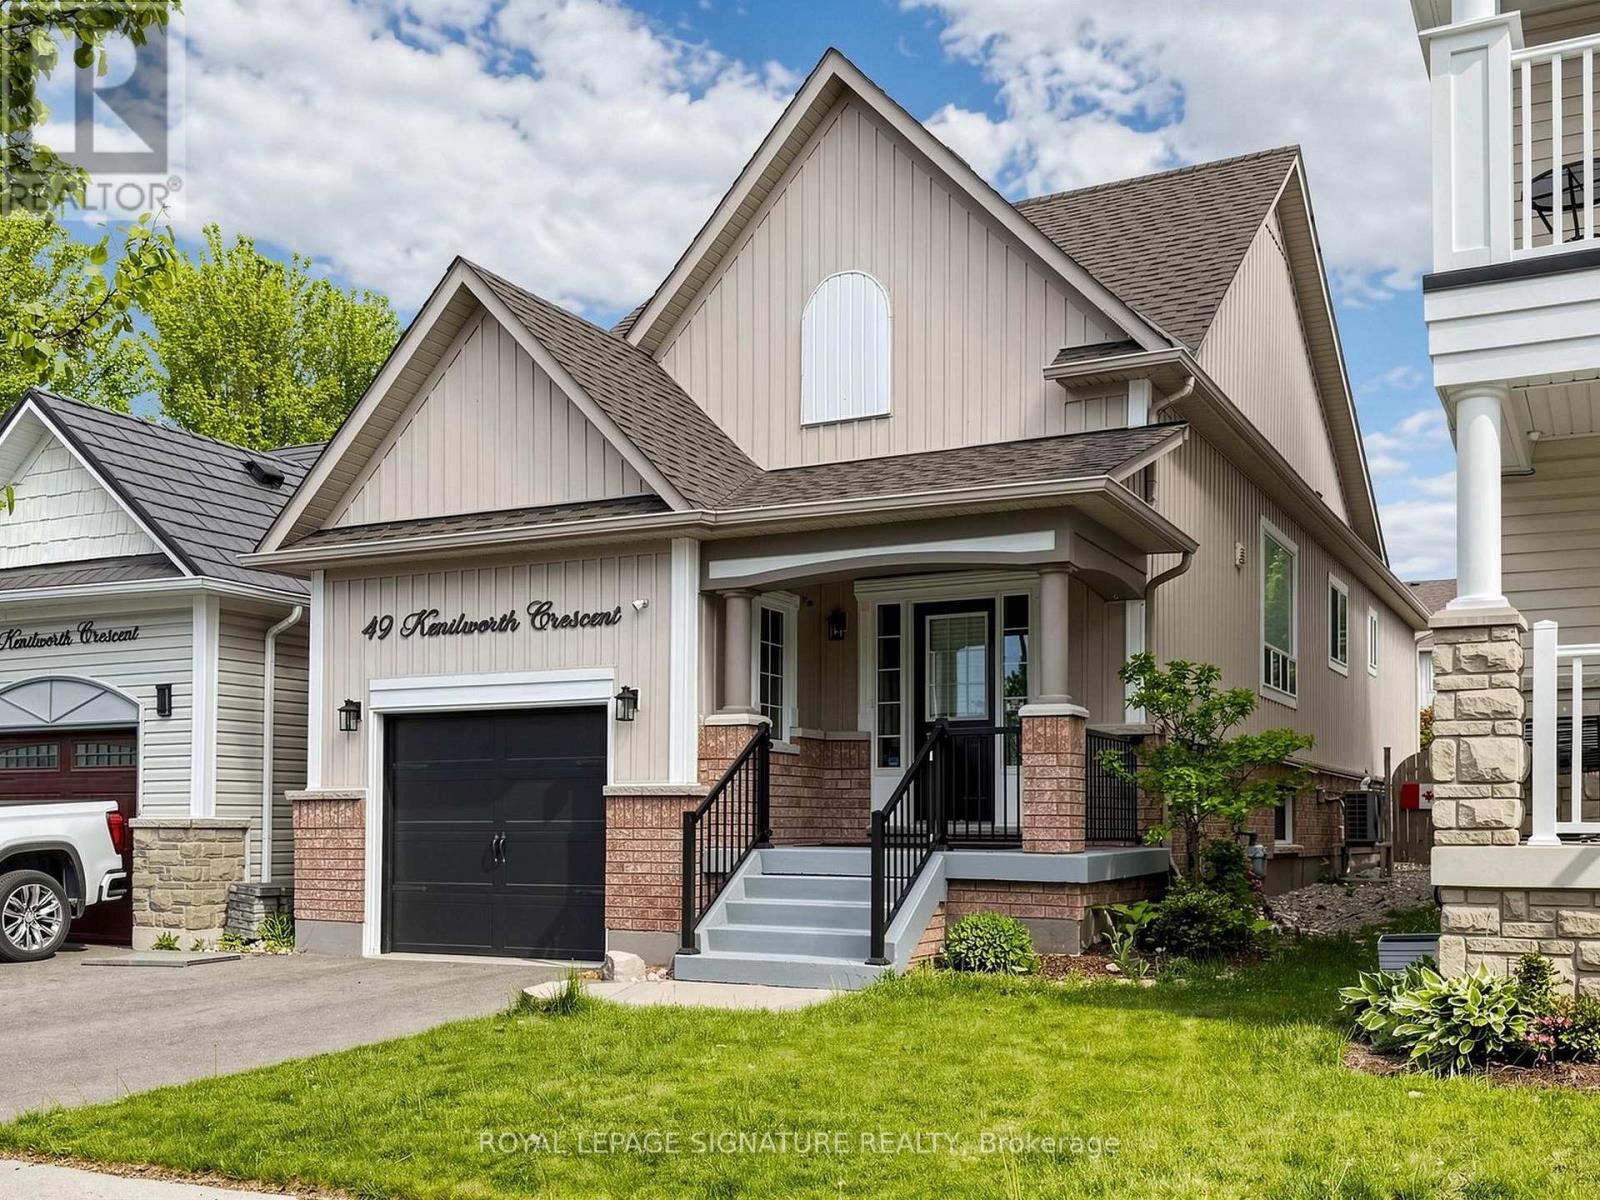
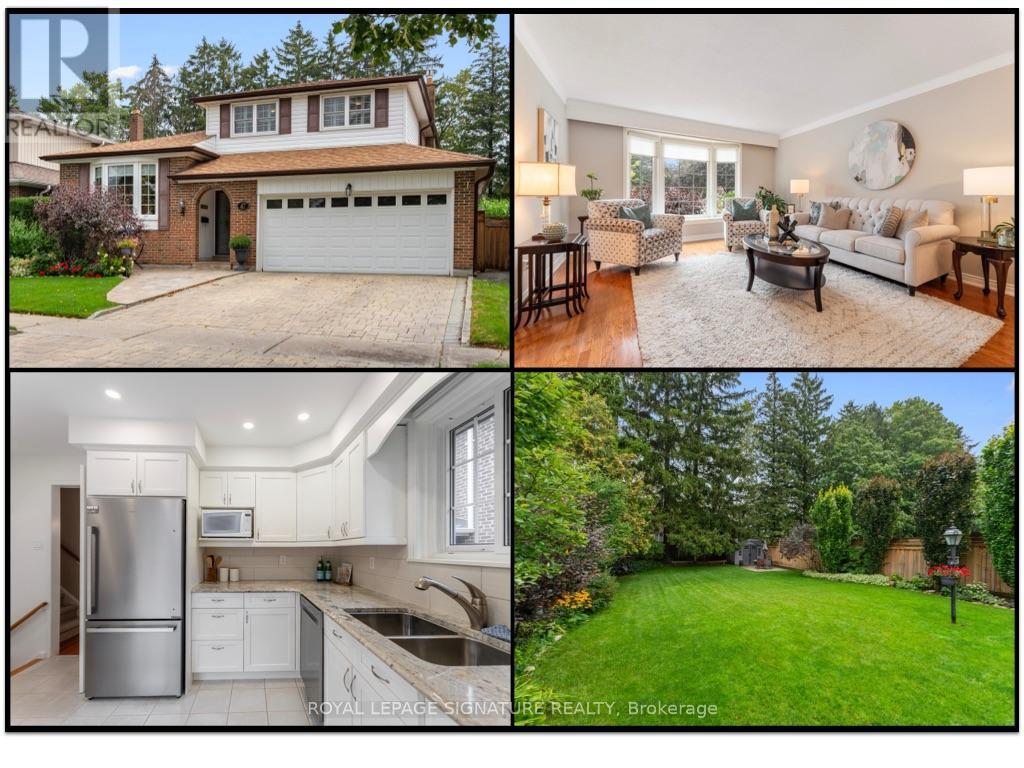
49 Kenilworth Crescent
Whitby, Ontario
Renovated throughout in 2025, this house is in like-new condition. The kitchen was redesigned, with new cabinetry, Silestone counters and a porcelain backsplash. Appliances include an LG induction range, LG fridge with ice & water and a Bosch dishwasher. The functional layout maximizes the counter space and storage area as well as allowing for a separate eating area or family zone tucked to the rear of the kitchen. There is direct access to the back garden for outdoor entertaining on the wood deck with roofed dining area and adjacent shed. The kitchen is open to the living/dining area, which includes built-in shelving surrounding the electric fireplace. The living room overlooks the front entry area with its powder room, oversized closet and direct access to the garage. Glass sidelights flood the entry with light. The primary bedroom overlooks the back garden through a bay window, has a walk-in closet and a 3-piece ensuite bathroom. The second bedroom is adjacent, with its own large closet. The basement recreation room is huge and is open to the kitchen via the light-filled rear stairway (potentially allowing for in-law suite in future). Also on the lower level is the Third Bedroom, Office (currently used as a gym), Laundry Room and Furnace Room as well as a storage closet and crawl space storage area. 2025 updates include: hardwood flooring throughout the ground floor, vinyl plank flooring on the lower level; plumbing and electrical connections in Kitchen; handrails & balustrade to front and rear stairs; 3 toilets; 2 vanities; deck with roof & shed; pot lights; furnace, air conditioner & Ecobee thermostat; gas water heater; gas line for bbq; interior door hardware; exterior caulking, feature wall in Primary Bedroom. ** This is a linked property.** (id:47351)
47 Pepper Tree Drive
Toronto, Ontario
Welcome to 47 Pepper Tree Drive, a lovingly maintained 3 bedroom, 3 bathroom detached home on a quiet, mature tree-lined street in the Waterfront Community of West Rouge. Owned by the same family for 29 years, this special home has been enjoyed and impeccably maintained and is ready for its next chapter. Tucked away in a private enclave of homes south of Lawrence, the home offers a spacious multi-level layout with plenty of room for everyday family living. The bright living and dining rooms overlook the front yard, while the heart of the home is found at the back where the kitchen and family room enjoy beautiful views and natural light from the east-facing backyard. Step outside to an immaculate and private outdoor space designed to be enjoyed, with a large deck, gazebo, patio area and beautifully maintained gardens providing plenty of room for outdoor dining, entertaining or simply relaxing. A gazebo and 2 garden sheds add additional function and storage. Back inside, the inviting family room features a cozy fireplace, patio door walkout to the yard and a tucked-away office perfect for working from home. Upstairs are 3 good-sized bedrooms and a 4-piece bathroom, including a primary bedroom with double closets. The finished lower level provides even more living space with new broadloom, a convenient laundry area and 3-piece bathroom, while an impressive crawl space offers an abundance of storage. A 2-car garage and private double driveway provide plenty of parking. This is a wonderful opportunity to own a longtime family home in one of West Rouge's most established and desirable neighbourhoods. Walk to the nearby plaza for LCBO, Jack & Jill Bakery, Mr. Beans coffee shop, vet clinic, doctor's offices, pharmacy, pizza and many more everyday conveniences. Waterfront Trail and Rouge Beach Park, along with excellent neighbourhood schools and easy access to the Toronto Zoo, Centennial College and the University of Toronto Scarborough Campus. (id:47351)
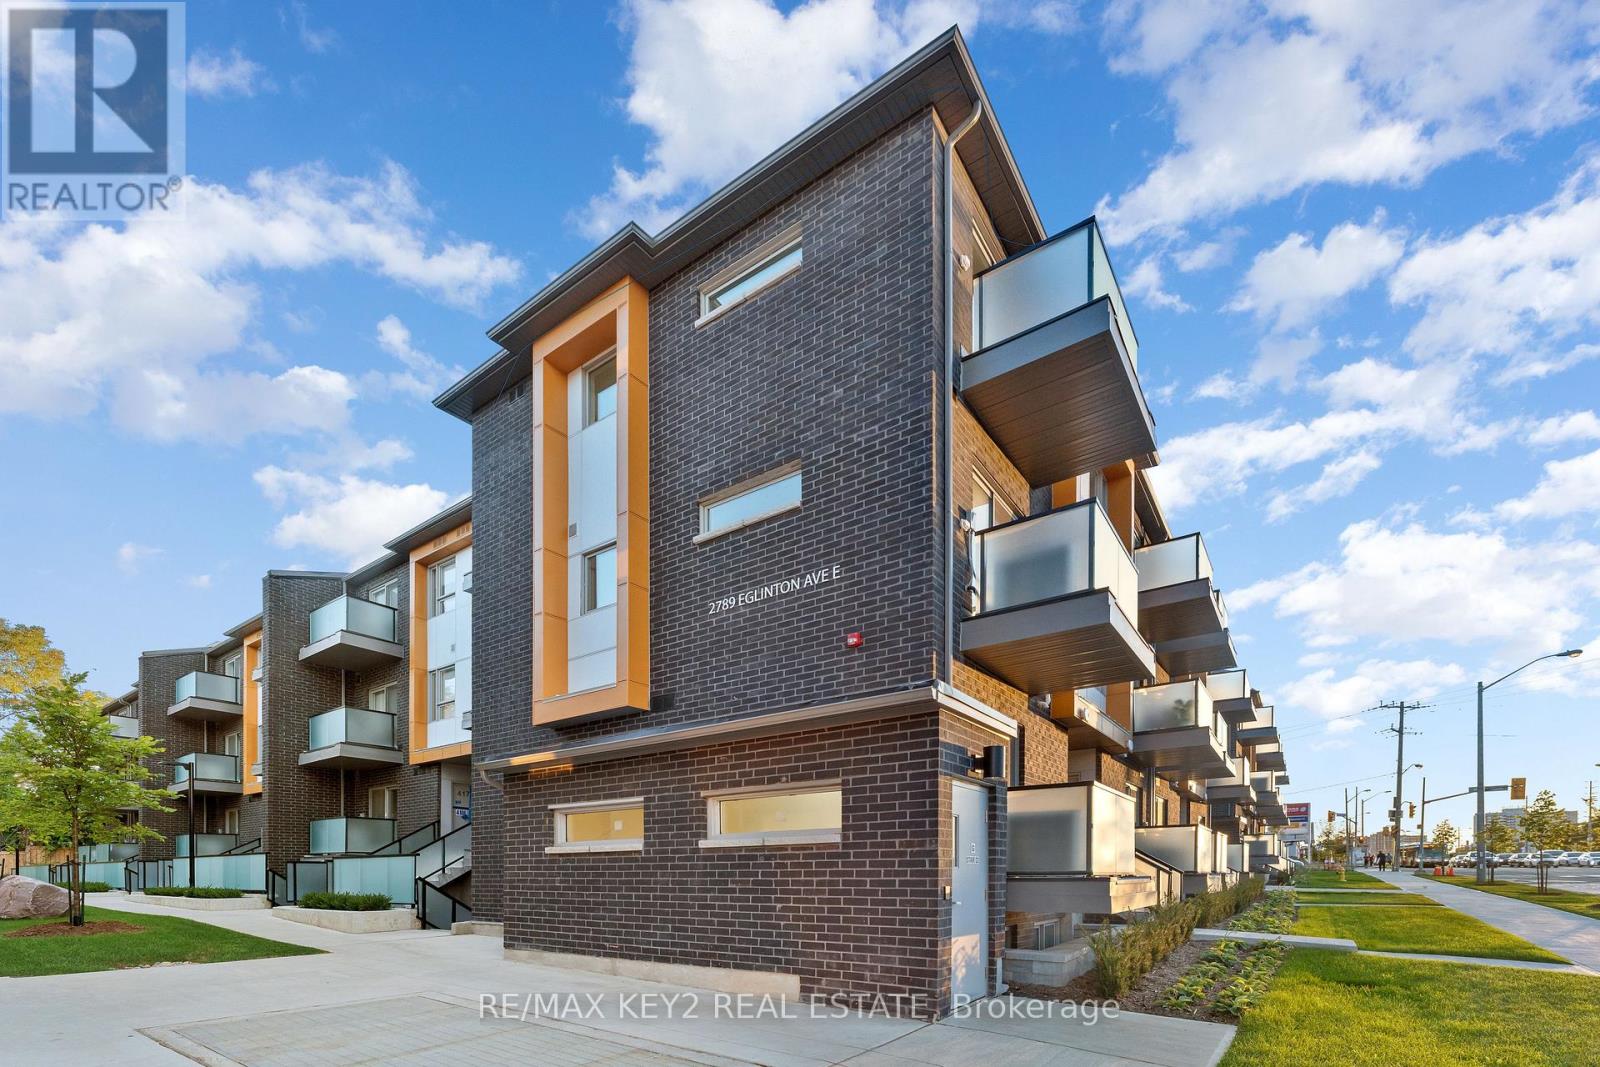
407 - 2789 Eglinton Avenue E
Toronto, Ontario
Discover The Perfect Blend Of Modern Living, Convenience, And Affordability In This Charming 1-Bedroom, 1-Bathroom Stacked Condo Townhouse, Ideal For Young Professionals. The Functional Kitchen Boasts Stainless Steel Appliances, Ample Cabinetry, And Sleek Countertops. Enjoy Your Morning Coffee Or Relax In The Evenings On The Front Patio. This Condo Townhouse Is Ideally Located Close To All Essential Amenities, Offering Easy Access To Shopping Centers, Dining Options, Parks, Schools, And Public Transit For A Hassle-Free Commute. (id:47351)
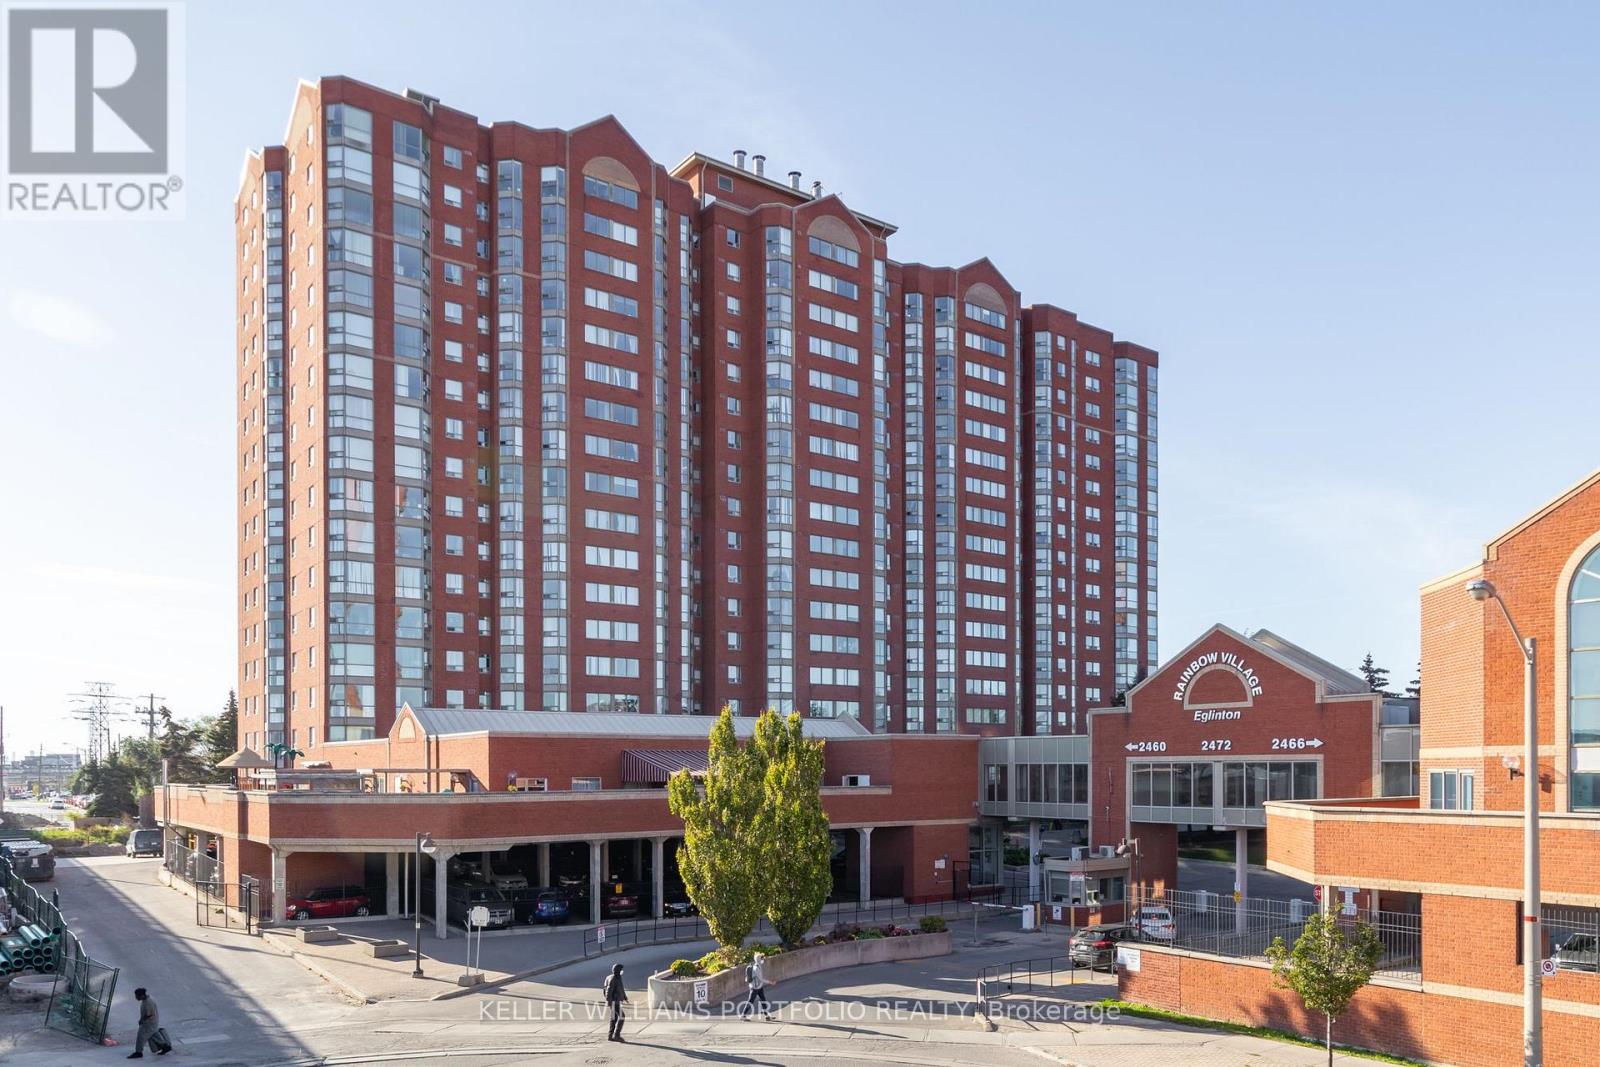
810 - 2460 Eglinton Avenue E
Toronto, Ontario
This larger 2+den unit in "Rainbow Village" offers a bright and spacious open-concept living space. The unit includes generous-sized rooms, two full bathrooms, and ensuite laundry. Residents will enjoy an excellent east view and a wide array of building amenities, including an indoor pool, gym, sauna, recreation room, daycare facility, and gatehouse security. The location is highly convenient, situated just steps from the Kennedy Subway and GO Station, across from a community center, and within walking distance of schools and shopping. (id:47351)
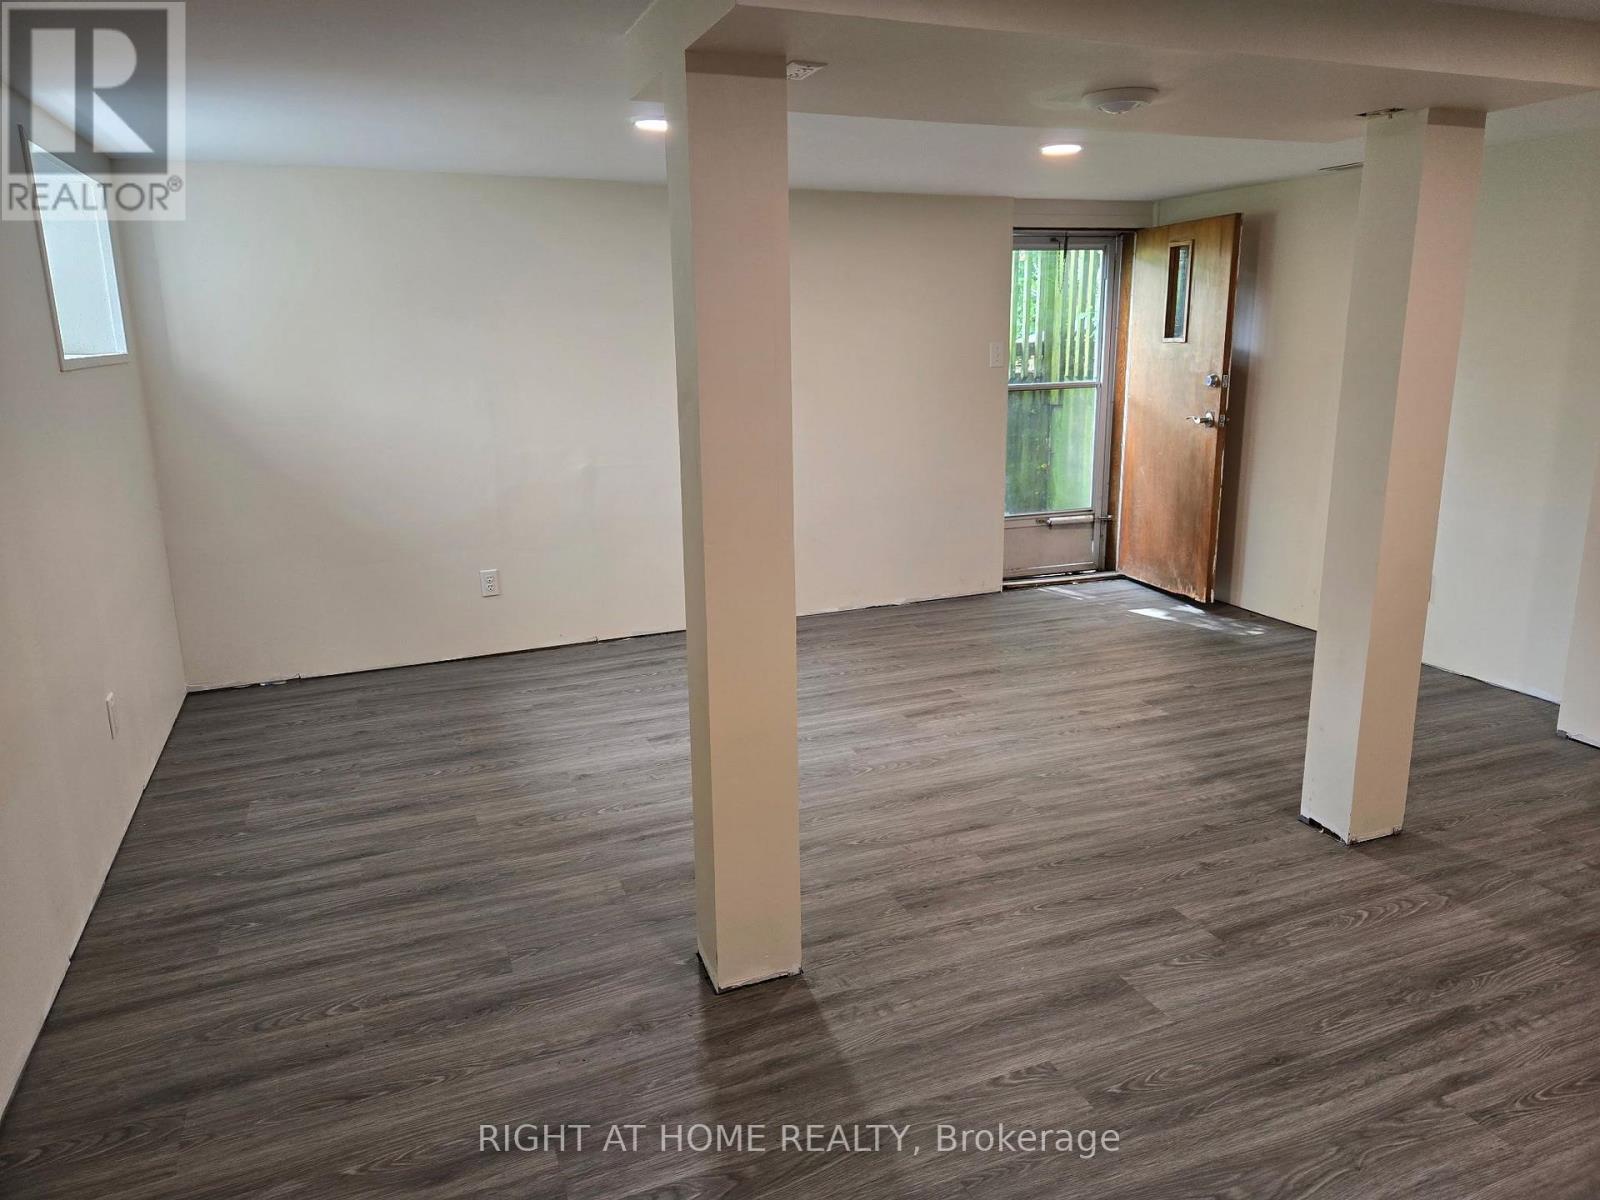
Basement - 109 Furnival Road S
Toronto, Ontario
Just renovated spacious open concept Living room with Kitchen combined. Above grade window, laminate floor and separate entrance. Good size bedroom with closet and Den. Walk to TTC, restaurants and other amenities in this highly demanded neighbourhood. Suitable for single person or a couple. Parking on street available. KITCHEN will be finished after the 15th of September (id:47351)
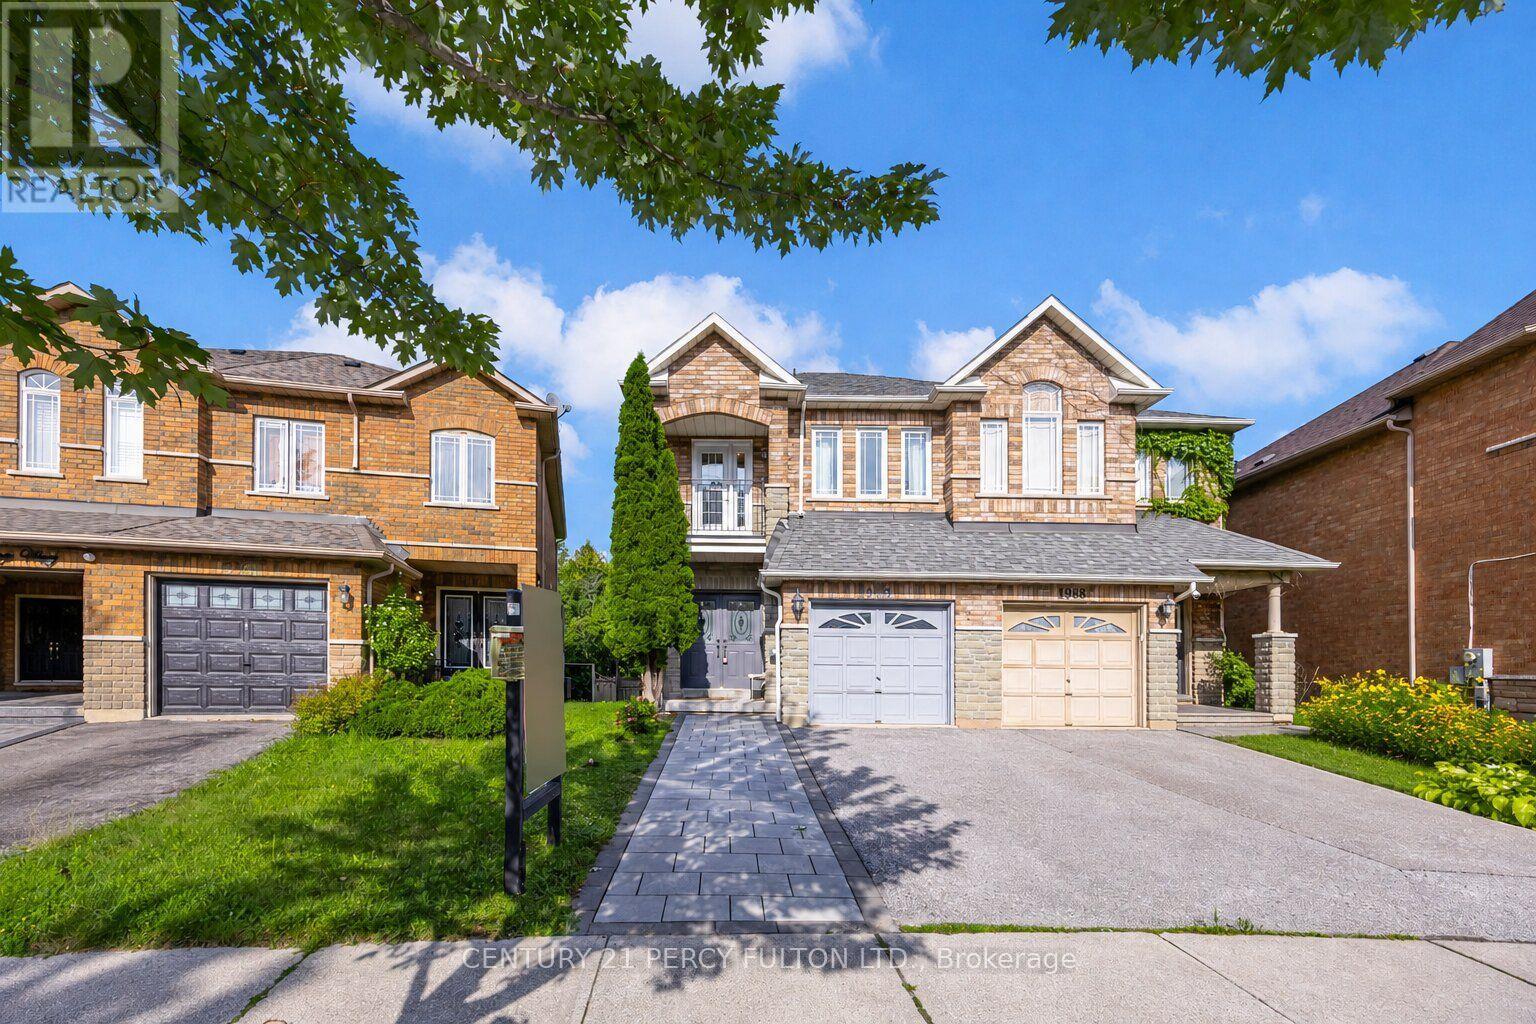
1990 Treetop Way
Pickering, Ontario
Spacious 3+2 Bedroom Semi-Detached Home In Desirable Highbush Community * Deep 100-Ft Lot Backing Onto Green Space * Bright Layout With Spacious Living & Dining Rooms * 10 Ft Ceiling In Living & Dining Room* 9 Ft Ceiling On Main* Oak Staircase* Kitchen Features Quartz Countertops, Backsplash* Three Spacious Bedrooms & Two Full Bathrooms On Upper Level * Primary Bedroom With Walk-In Closet, 4-Piece Ensuite , & Balcony * Finished Walk-Out Basement Featuring Two Additional Bedrooms & 4-Piece Bath * Walk-Out To Private Backyard * Electric Vehicle Charging Point *Conveniently Located Near Schools, Parks, Shopping, Transit, Amenities, Highway 401 & 407 . Windows 5 Yrs (id:47351)
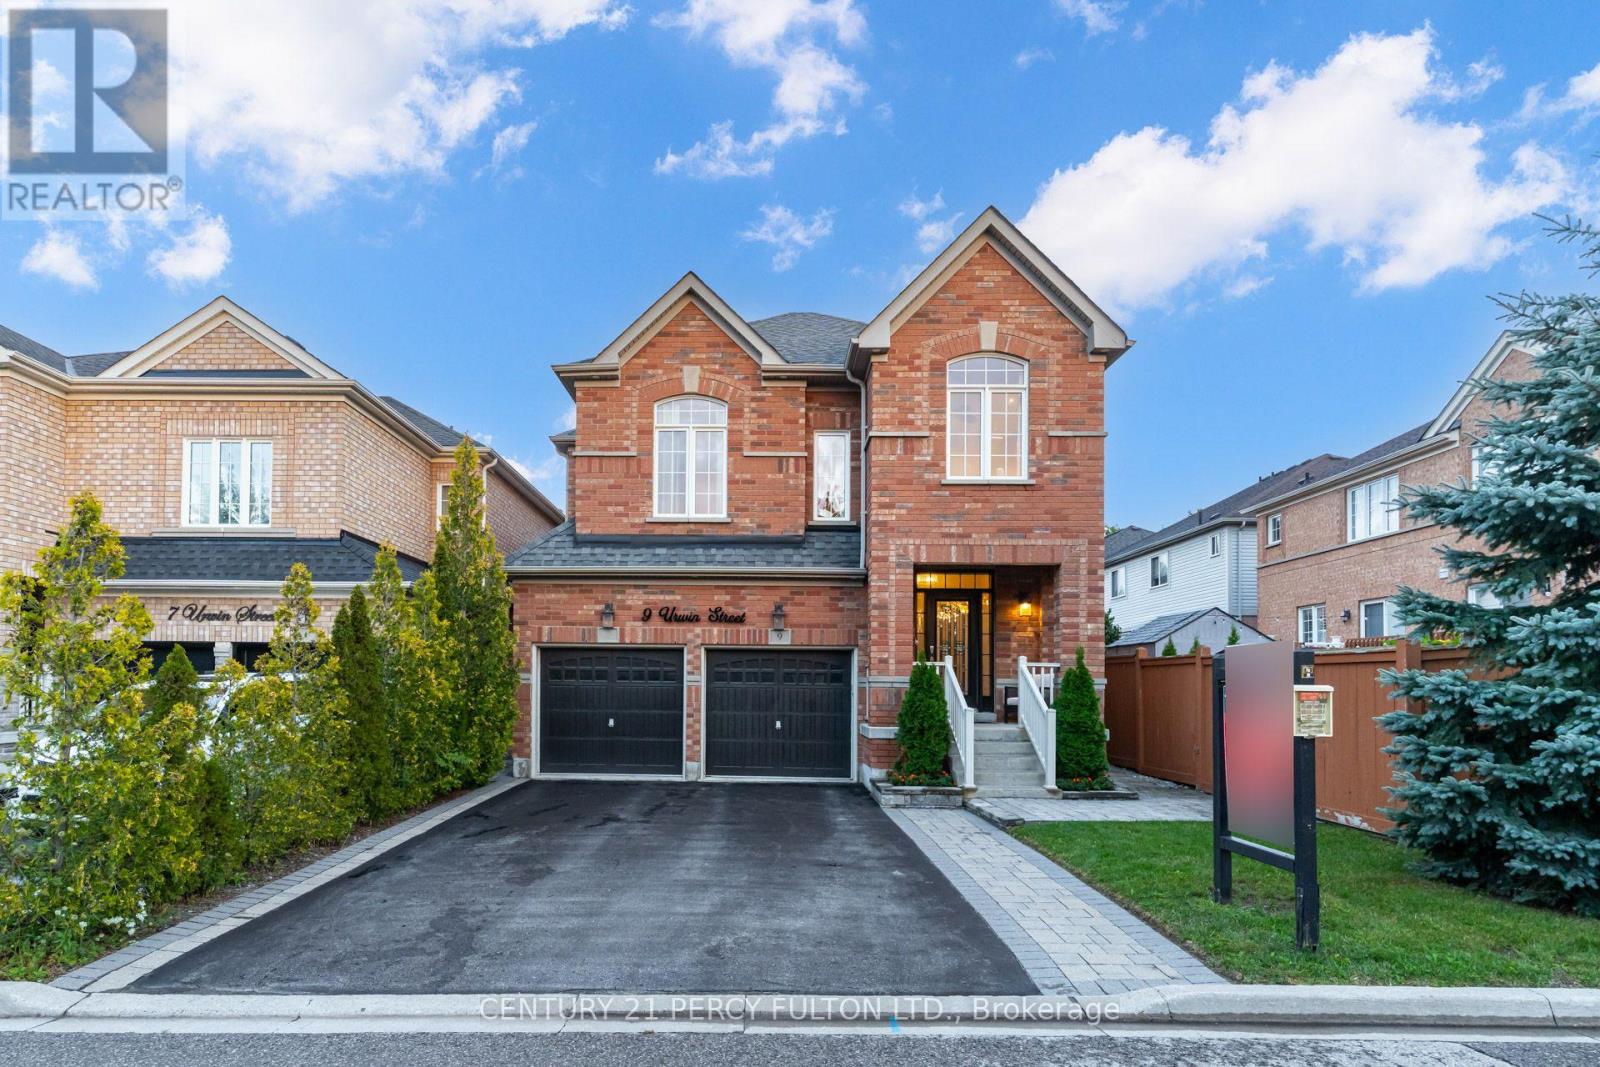
9 Urwin Street
Ajax, Ontario
Modern, Renovated 4-Bedroom Detached Home In Desirable Northeast Ajax * 2,350 Sq Ft * Carpet-Free Interior With Hardwood Floors & Pot Lights * Combined Living & Dining Rooms * Main-Floor Family Room With Gas Fireplace With Stone Mantel * Oak Stairs With Wrought Iron Pickets* Upgraded Bathrooms * Upgraded Kitchen With Quartz Countertops & Backsplash* Breakfast Area With Walk-Out To Yard * Main-Floor Laundry * Second Family Room On Second Level* Primary Retreat With Walk-In Closet & Renovated 6-Piece Ensuite * Fourth Bedroom With Vaulted Ceiling * Side Entrance To Basement Offering Excellent Future Living Or In-Law Suite Potential * 200-Amp EV Charger Rough-In * 4 Parking In Driveway * Interlocking Front Walkway & Backyard * No Grass To Cut In Backyard* Exterior Pot Lights * Walking Distance To Elementary & High Schools, Transit, Parks & Amenities* Roof 4 yrs (id:47351)
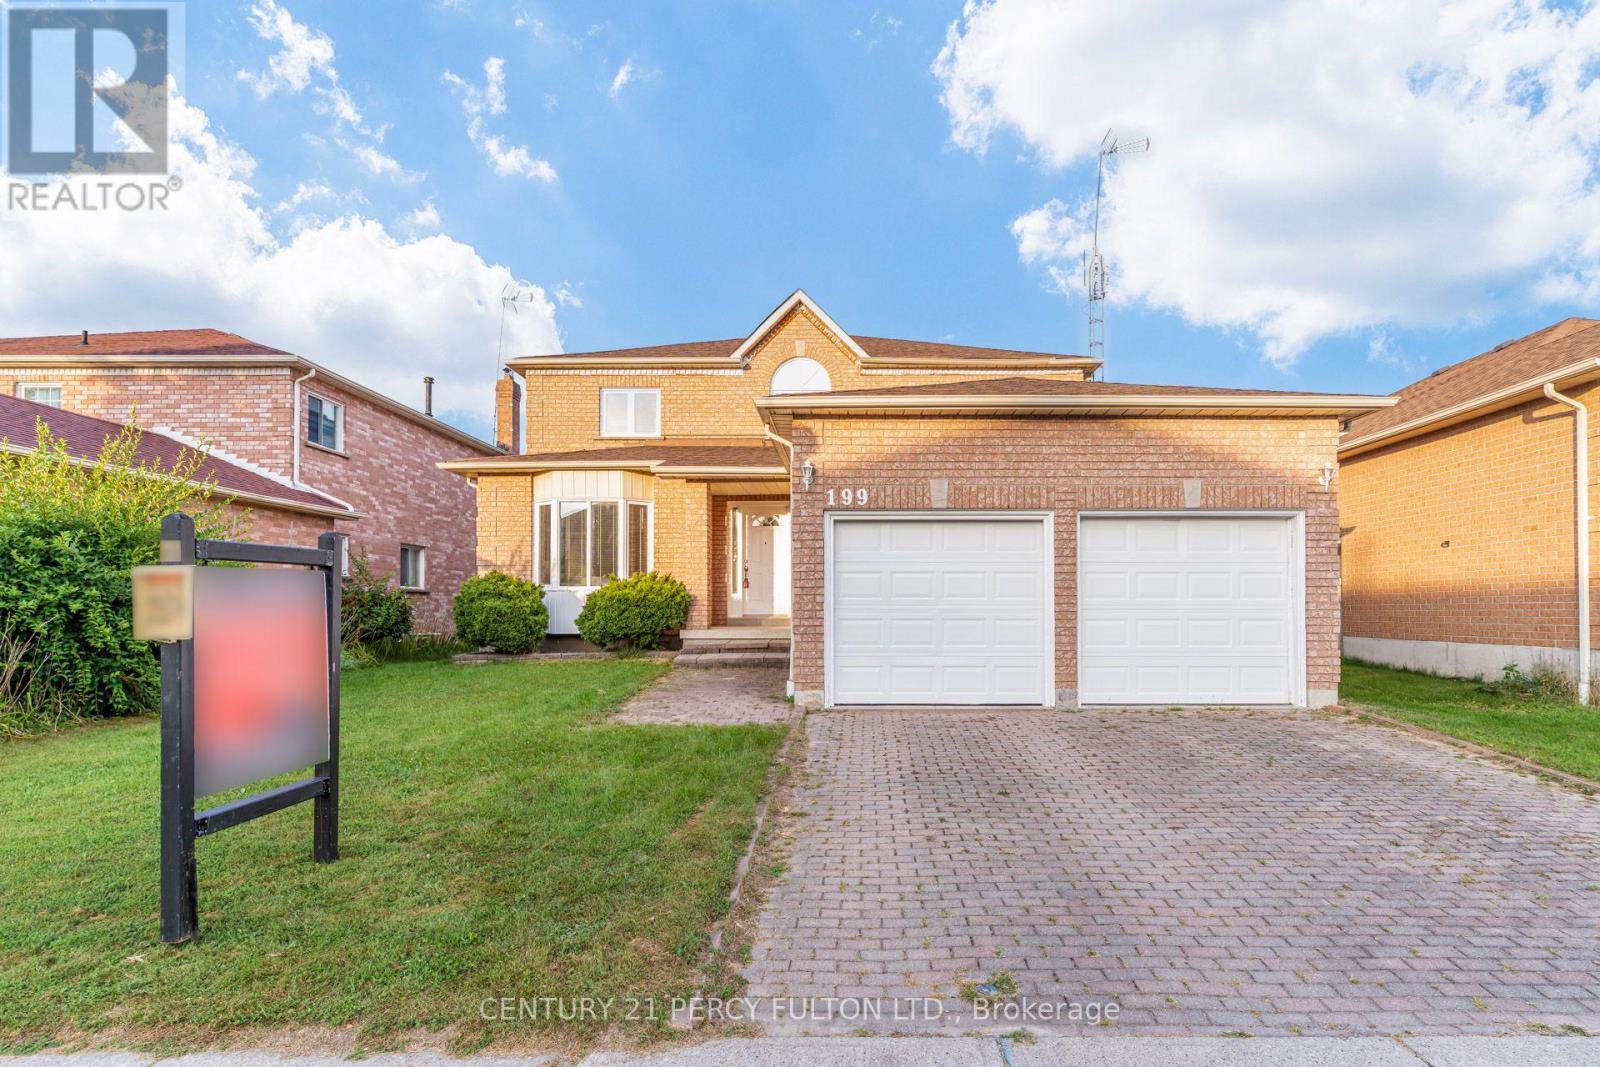
199 Fallingbrook Street
Whitby, Ontario
Perfect for Investors & First Time Home Buyers* Spacious 4+2 Bedroom Detached Home In Desirable Pringle Creek * 2,874 Sq Ft *49 Ft Wide Lot* Living & Dining Rooms With Hardwood Floors * Family Room With Gas Fireplace * Large Eat-In Kitchen With Breakfast Area & Walk-Out To Deck * Main-Floor Office * Spacious Primary Retreat With Walk-In Closet & 5-Piece Ensuite * Three Additional Spacious Bedrooms * Finished Walk-Out Basement With Separate Entrance, Recreation Room, Two Bedrooms & 4-Piece Bathroom-Offering Excellent In-Law Suite Or Income Potential * Garage With Direct Interior Access * Conveniently Located Near Schools, Parks, Shopping, Transit & Amenities. New Roof (id:47351)
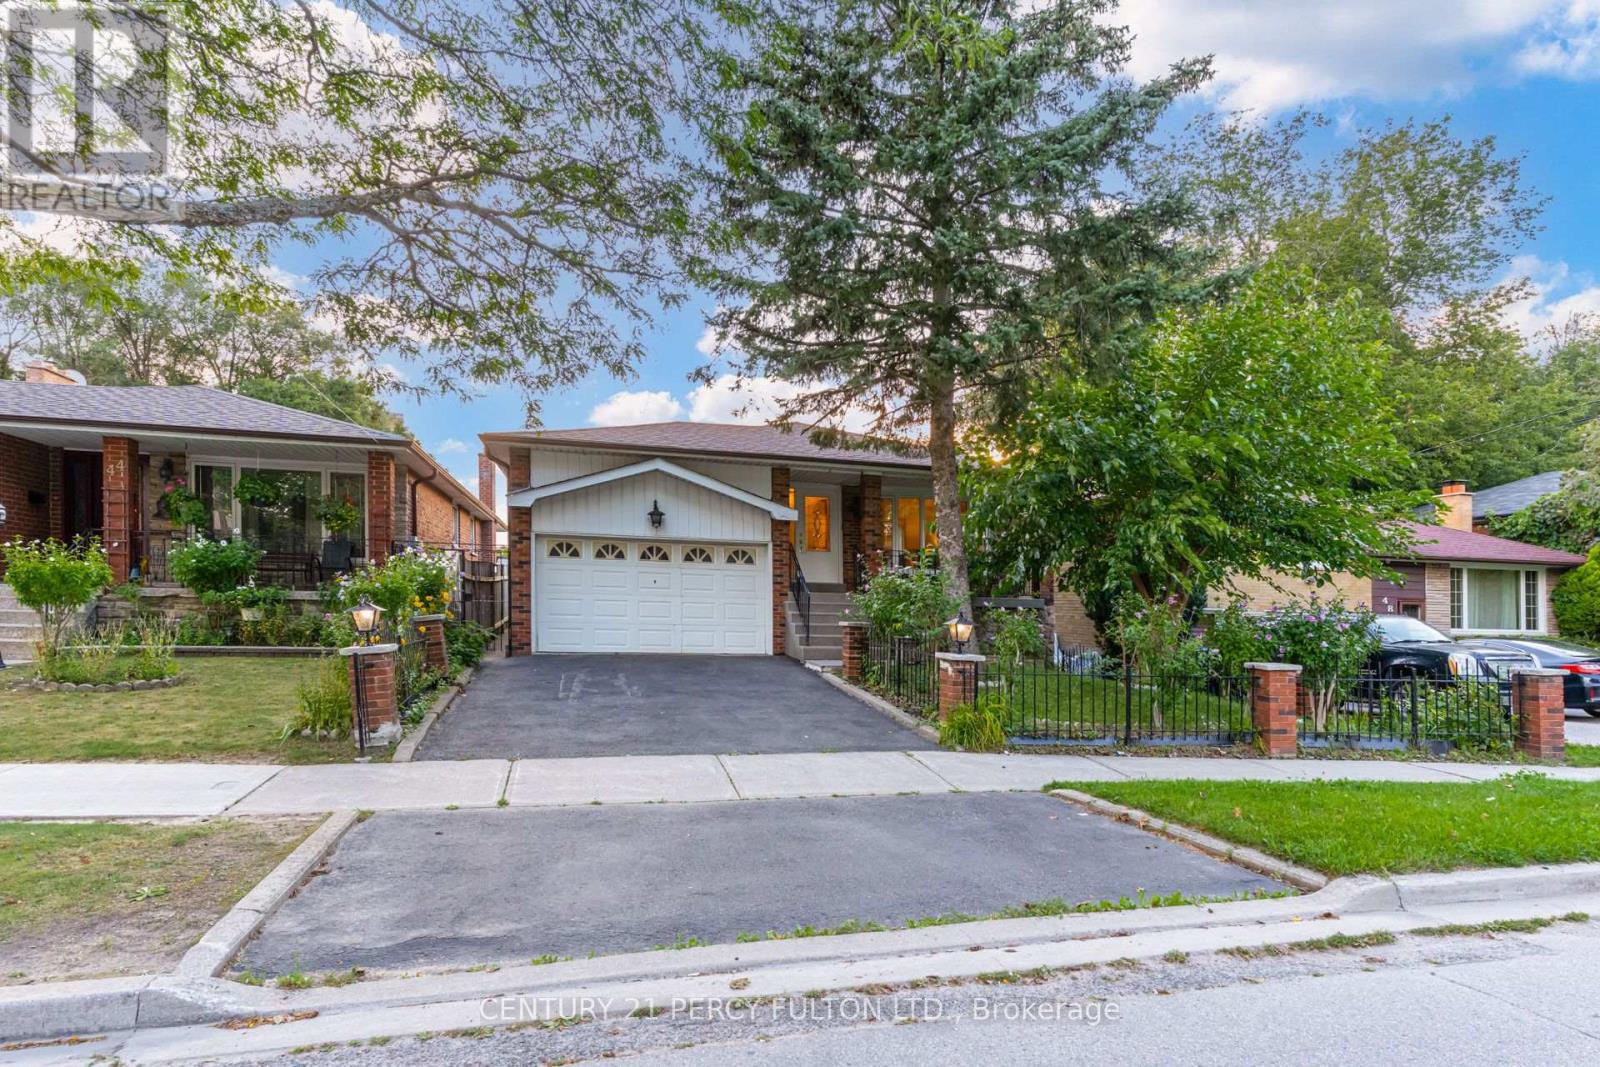
46 Cedar Drive
Toronto, Ontario
Spacious 3+1 Bedroom Detached Bungalow In Desirable Scarborough Village * Situated On A Deep 143-Ft Lot * 1,469 Sq ft * Bright Living & Dining Room With Crown Moulding* Large Eat-In Kitchen With Breakfast Area & Walk-Out To Yard * Three Spacious Bedrooms, Each With Double Closets * Basement Apartment With Separate Entrance, Kitchen, Bedroom, Family Room With Wood-Burning Fireplace, Expansive Recreation Room & 3-pc Bath * Cold Room * Built-In Charcoal BBQ In Backyard* Additional Storage at top of garage * Conveniently Located Near Schools, Parks, Shopping, Transit & Amenities. Apple, Pear, Cherry & Peach Trees in the backyard and a Mulberry Tree In The Front Yard (id:47351)
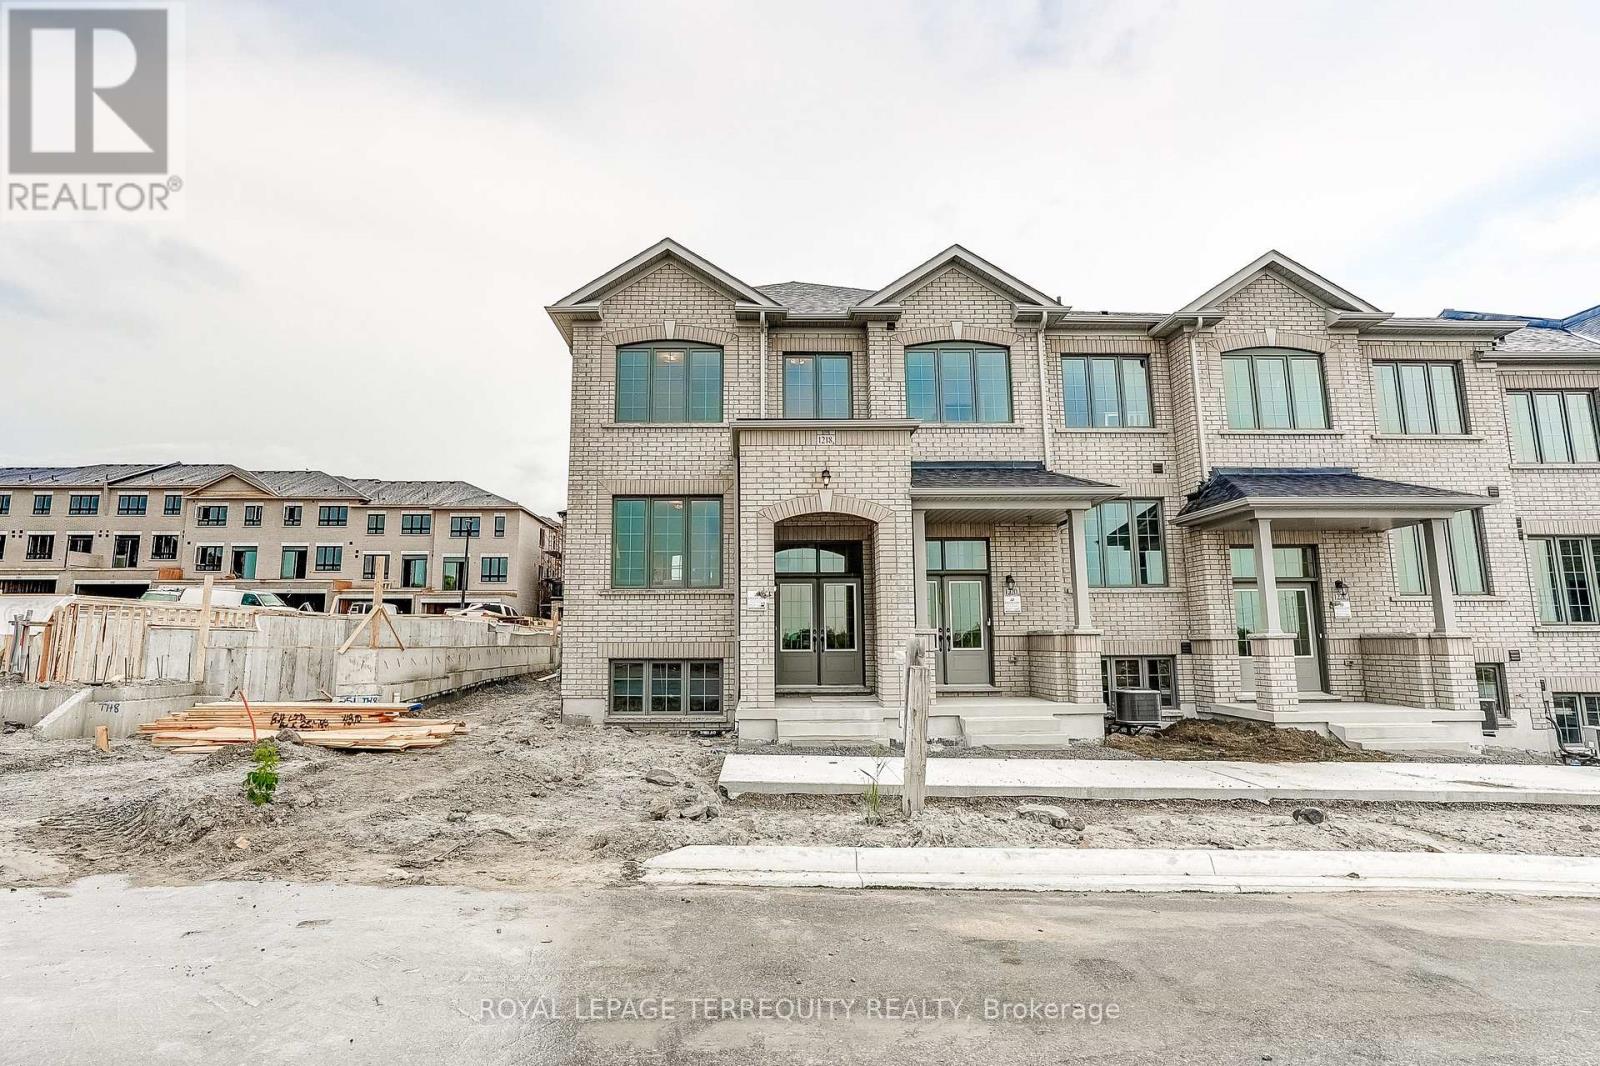
1218 Elizabeth Mackenzie Drive
Pickering, Ontario
Welcome to the Jade, a highly desirable end-unit home offering 1,777 sq. ft. of beautifully designed living space. Thoughtfully planned for modern living, the main level features an inviting great room with an electric fireplace, a stylish kitchen with breakfast bar and pantry, and a bright adjoining breakfast area. Upstairs, four bedrooms provide plenty of room, including a spacious primary retreat with walk-in closet and private ensuite, plus convenient upper-floor laundry. With its sought-after end-unit position and an impressive collection of designer-selected upgrades and features-including hardwood flooring, Caesarstone countertops, stainless steel appliances and a frameless glass shower-the Jade delivers an exceptional combination of space, style and value. (id:47351)
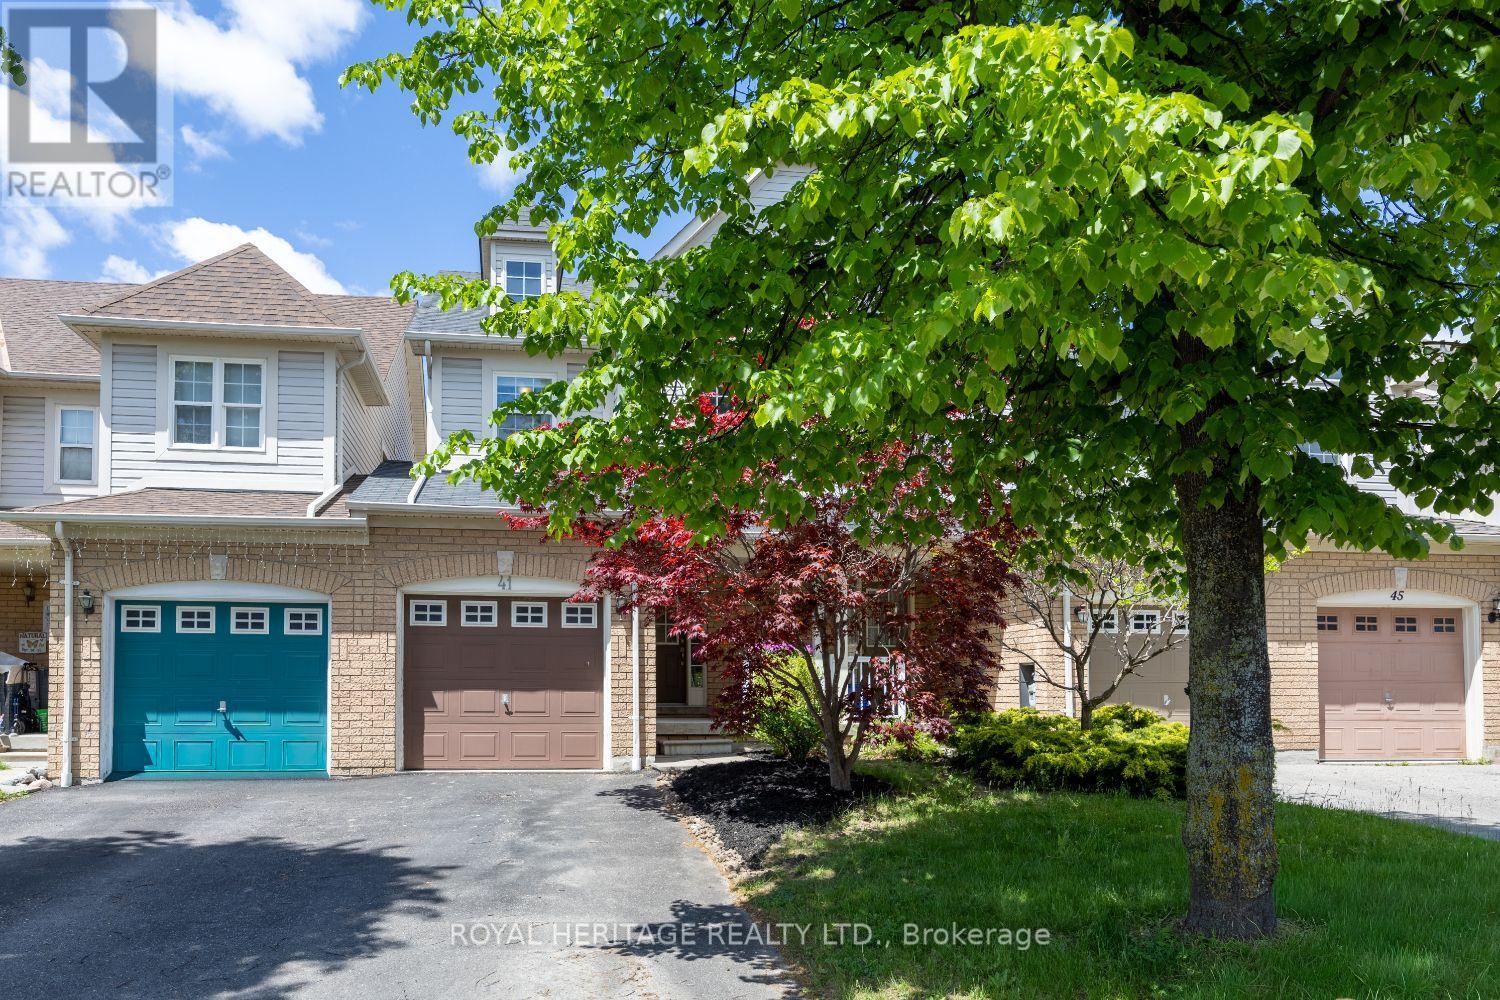
41 Toscana Drive
Whitby, Ontario
Offers Anytime on this exceptional TRUE freehold townhome (no monthly fees!) in one of Whitby's most sought-after neighbourhoods. Attached only at the garage on one side (like a semi!) Offering a true 4-bedroom layout this home delivers the space, comfort, and functionality that growing families and entertainers dream of. This model is much larger than others in the same pocket! Step inside to an oversized open-concept living and dining area, perfect for hosting gatherings, movie nights, or holiday celebrations. The seamless flow continues into a bright kitchen and living room overlooking the backyard, creating the ideal hub for everyday living. Enjoy the convenience of direct access from the garage, making daily routines effortless in every season. Outside, the generously sized private yard is ready for summer BBQs, kids' playtime, or simply relaxing in your own outdoor oasis. Upstairs, you'll find four spacious bedrooms, offering flexibility for family, guests, home offices, or hobby rooms-an incredibly rare advantage in a townhome. Located in an amazing Whitby neighbourhood, you're surrounded by top-rated schools, parks, trails, shopping, and easy commuter access. This is the kind of community people wait years to get into. A wonderful opportunity with unmatched value-don't miss your chance to make this exceptional home yours. (id:47351)

63 Hogarth Street
Oshawa, Ontario
Fully renovated throughout, featuring a brand-new basement washroom. This property offers a total of Three well-appointed washrooms across all levels, designed with comfort and functionality in mind. Beautifully upgraded three-level legal duplex offering exceptional versatility and style. This property features modern finishes throughout, including fully renovated washrooms and thoughtfully updated living spaces on every level. Each unit offers a bright, functional layout filled with natural light, making it ideal for multi-generational living or extended family use. An excellent investment opportunity with strong potential for additional income. A rare chance to own a well-maintained, move-in-ready property. (id:47351)

4 - 2199 Gerrard Street E
Toronto, Ontario
This is the Upper Beaches space you have been waiting for! 1 bed and 1 large den, perfect for work or a small family. A walkers paradise with everything you need only a few minutes away. Recently updated, this unit has quartz countertops in the kitchen, laminate flooring throughout, and plenty of sun! All essentials are nearby to make living easy. Groceries are five minutes away, and your morning espresso fix is solved by half a dozen local cafes within a two-block radius. When hunger strikes, international restaurants line Gerrard, from Chinese barbecue to shawarma. Need fresh air? Kew Gardens and the boardwalk are a fifteen-minute stroll away. Transit-wise, you are golden, with the 506 streetcar stopping out front, Main Station a ten-minute walk, and the DVP entrance three minutes by car for quick escapes. Shoppers Drug Mart, banks, and a pharmacy are all within eyesight. The unit itself has been tastefully updated with modern finishes throughout, offering a fresh and move-in-ready space. This is your launchpad to the best of Toronto. Water included. (id:47351)

54 Thames Drive
Whitby, Ontario
Welcome to this beautifully upgraded home, where modern comfort meets thoughtful design. Featuring energy-efficient solar panels, a brand-new garage, and a fully renovated basement complete with a spacious bedroom and full washroom, this property offers exceptional versatility and style. Every detail has been carefully updated, creating a move-in-ready space perfect for families or those seeking extra living or rental potential. ** This is a linked property.** (id:47351)
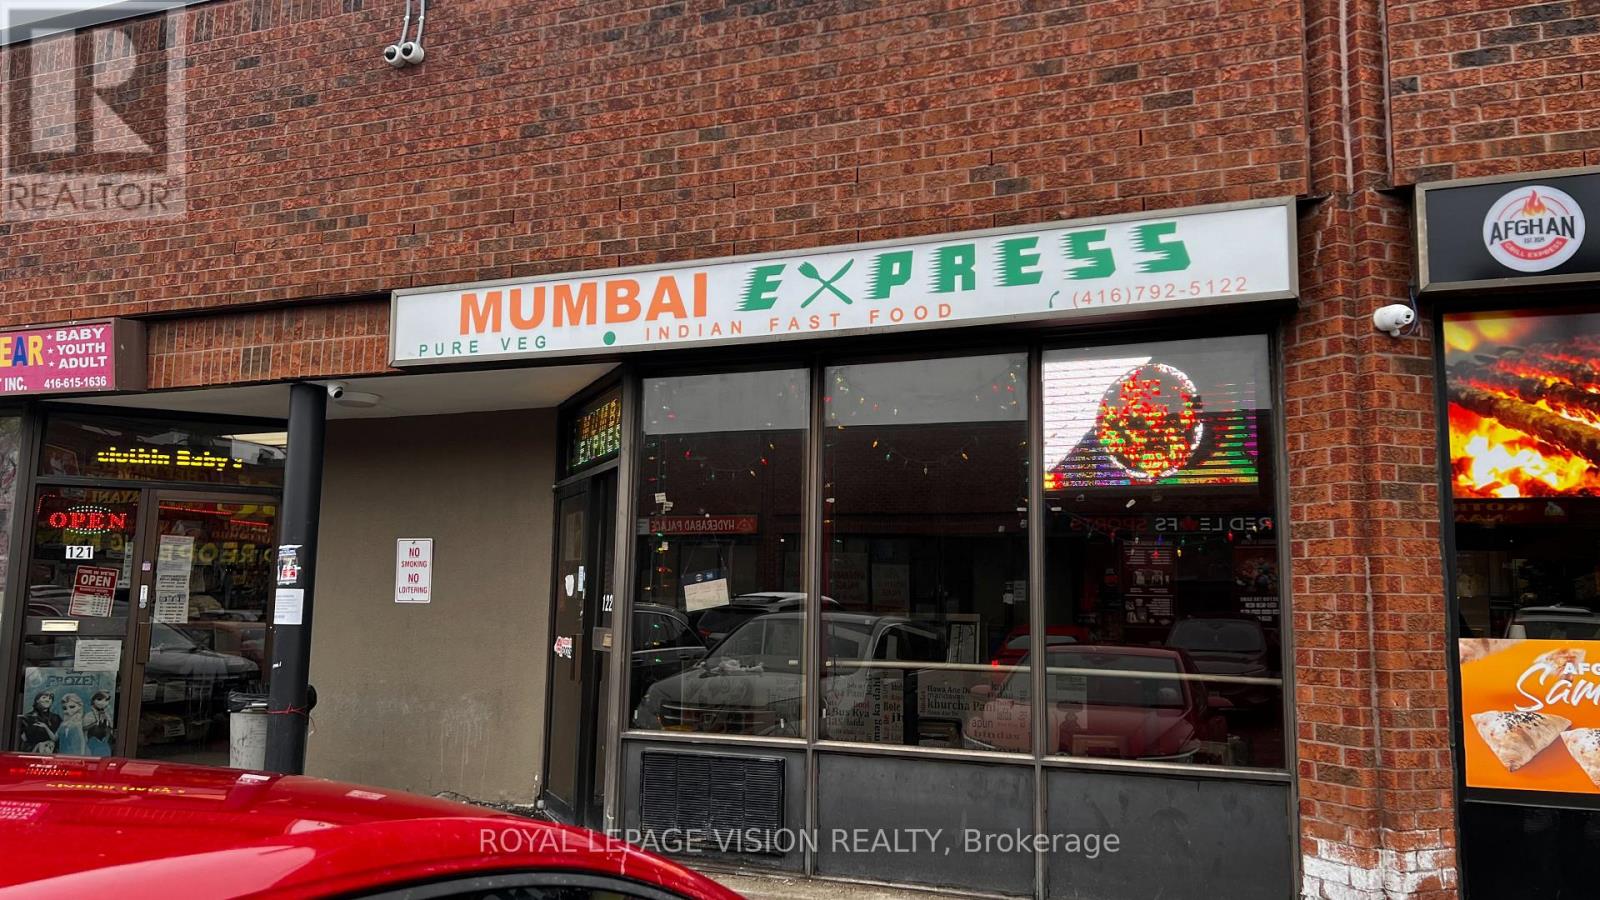
122 - 4800 Sheppard Avenue E
Toronto, Ontario
WELL ESTABLISHED INDIAN TAKEOUT RESTAURANT WITH MINIMAL RENT AND LOW OPERATING COST -PLENTY OPPORTUNITY WITH DEDICATED ONLINE ORDERS FROM UBER-EATS, SKIP-THE-DISHES, DOORDASH, LOCATED IN WELL-KNOWN TAKE-OUT FOOD PLAZA,WITH READY LOYAL CUSTOMERS, WELL-ESTABLISHED JUST FOR AUTHENTIC PURE VEGETARIAN CUISINE &FAST FOOD TASTE LIKE STREET FOOD OF MUMBAI, WILLING TO TRAIN NEW-COMER IN BUSINESS WITH FOOD PREPARATION, FOOD HANDLINGS AND COMPLETE KNOW-HOW ON SUPPLIERS/VENDORS, IDEAL FOR NEW COMERS OR BUSINESS ENTREPRENEURS WILLING TO VENTURE FOOD-BUSINESS OR YOU CAN BRING YOUR OWN BRAND OR CONVERT TO ANY CUISINE, BRAND OR TASTE ...LANDLORD APPROVAL REQUIRED ON CREDIT CHECKS AND QUALIFICATION FOR LEASE ASSIGNMENTS (id:47351)
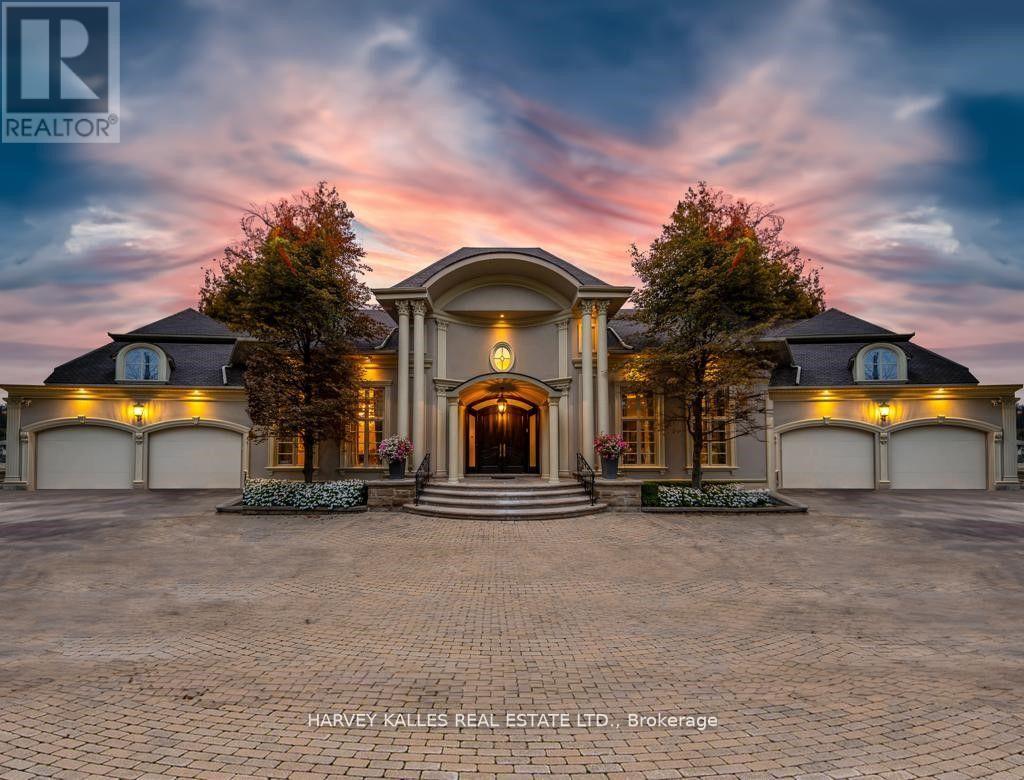
48 Wimpole Drive
Toronto, Ontario
Welcome Home to 48 Wimpole Drive, a breathtaking, freshly renovated home nestled on a gated, estate-sized lot in the prestigious St. Andrews neighborhood. ***VTB Option Available Offered By Seller*** Surrounded by mature trees and lush landscaping, this remarkable home offers true resort-style living in the heart of the city. A 15-meter infinity pool, hot tub, cabana, and two outdoor fireplaces are framed by Brazilian Ipe wood decks, creating an outdoor oasis that rivals the finest retreats. Relax in the Finnish and infrared saunas or entertain effortlessly in this private paradise. Inside, the grand foyer stuns with a dramatic two-storey leaded glass skylight and twin Scarlet O'Hara staircases, setting the tone for the opulence throughout. The formal living and dining rooms feature soaring ceilings and intricate crown mouldings that elevate every gathering. At the heart of the home is a handcrafted Falcon kitchen with leather-finished granite, copper accents, built-in appliances, and a servery designed for both beauty and function. A richly paneled main-floor office offers a quiet escape with its own separate walk-out. The primary ensuite is pure indulgence: wrapped in Calacatta marble, featuring dual rain showers, and a solid wood double vanity. Additional highlights include an elevator shaft, butlers kitchenette, and exquisite custom detailing throughout.48 Wimpole is more than a home its a statement of grace, comfort, and elegant design. (id:47351)
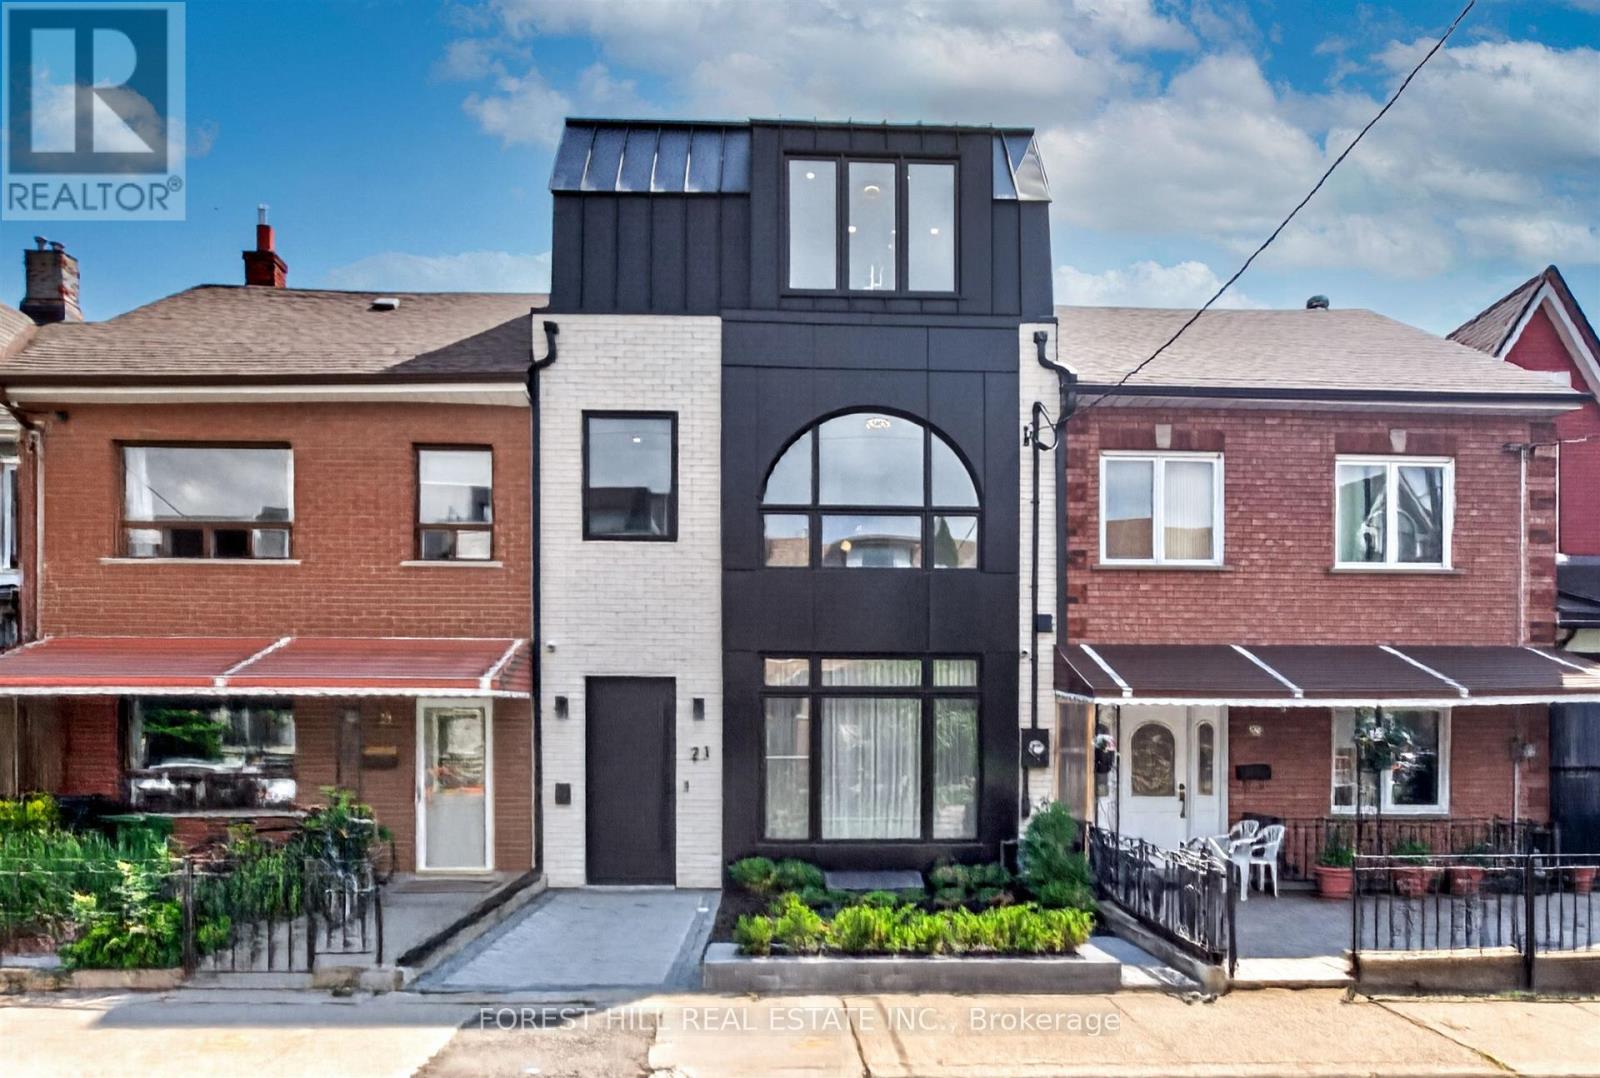
21 Foxley Street
Toronto, Ontario
Welcome To 21 Foxley Street, An Exceptional Custom Residence Where Sophisticated Design, Elevated Craftsmanship And Contemporary Luxury Come Together In One Of Toronto's Most Coveted Neighbourhoods. Completely Reimagined And Thoughtfully Expanded, This Striking Home Offers An Impressive Sense Of Scale, Light And Refinement Throughout. The Main Level Showcases An Exquisite Open-Concept Living And Dining Experience, Defined By Soaring Ceilings, Oversized Windows And A Beautifully Curated Neutral Palette. The Spectacular Chef's Kitchen Is A True Focal Point, Featuring Custom Cabinetry, An Expansive Centre Island, Premium Integrated Appliances, Sophisticated Stone Surfaces And An Abundance Of Thoughtfully Designed Storage. The Kitchen Flows Seamlessly Into Generous Living And Entertaining Spaces, Creating An Ideal Setting For Both Intimate Gatherings And Large-Scale Entertaining. Upstairs, Four Beautifully Appointed Bedrooms Each Enjoy The Privacy Of Their Own Ensuite. A Thoughtfully Designed Office Nook Offers A Quiet And Sophisticated Space To Work From Home. The Third-Floor Primary Suite Is A Private Oasis, Featuring A Custom Walk-Through Dressing Room, Elegant Dry Bar And Spa-Like Ensuite With A Luxurious Soaker Tub And Indulgent Glass-Enclosed Shower With Multiple Body Jets-A Serene Retreat Designed For Relaxation And Privacy. The Finished Lower Level Offers An Additional Bedroom And Bathroom, An Impressive Fully Equipped Home Theatre And Recreation Space. Multiple Outdoor Retreats, With Every Terrace Showcasing Breathtaking CN Tower And Toronto Skyline Views, Extend The Living Experience With Beautiful Spaces To Relax, Dine And Entertain. A Private Double Garage With EV Charger Completes This Sophisticated Turnkey Residence. Some Photos Are Virtually Staged. (id:47351)
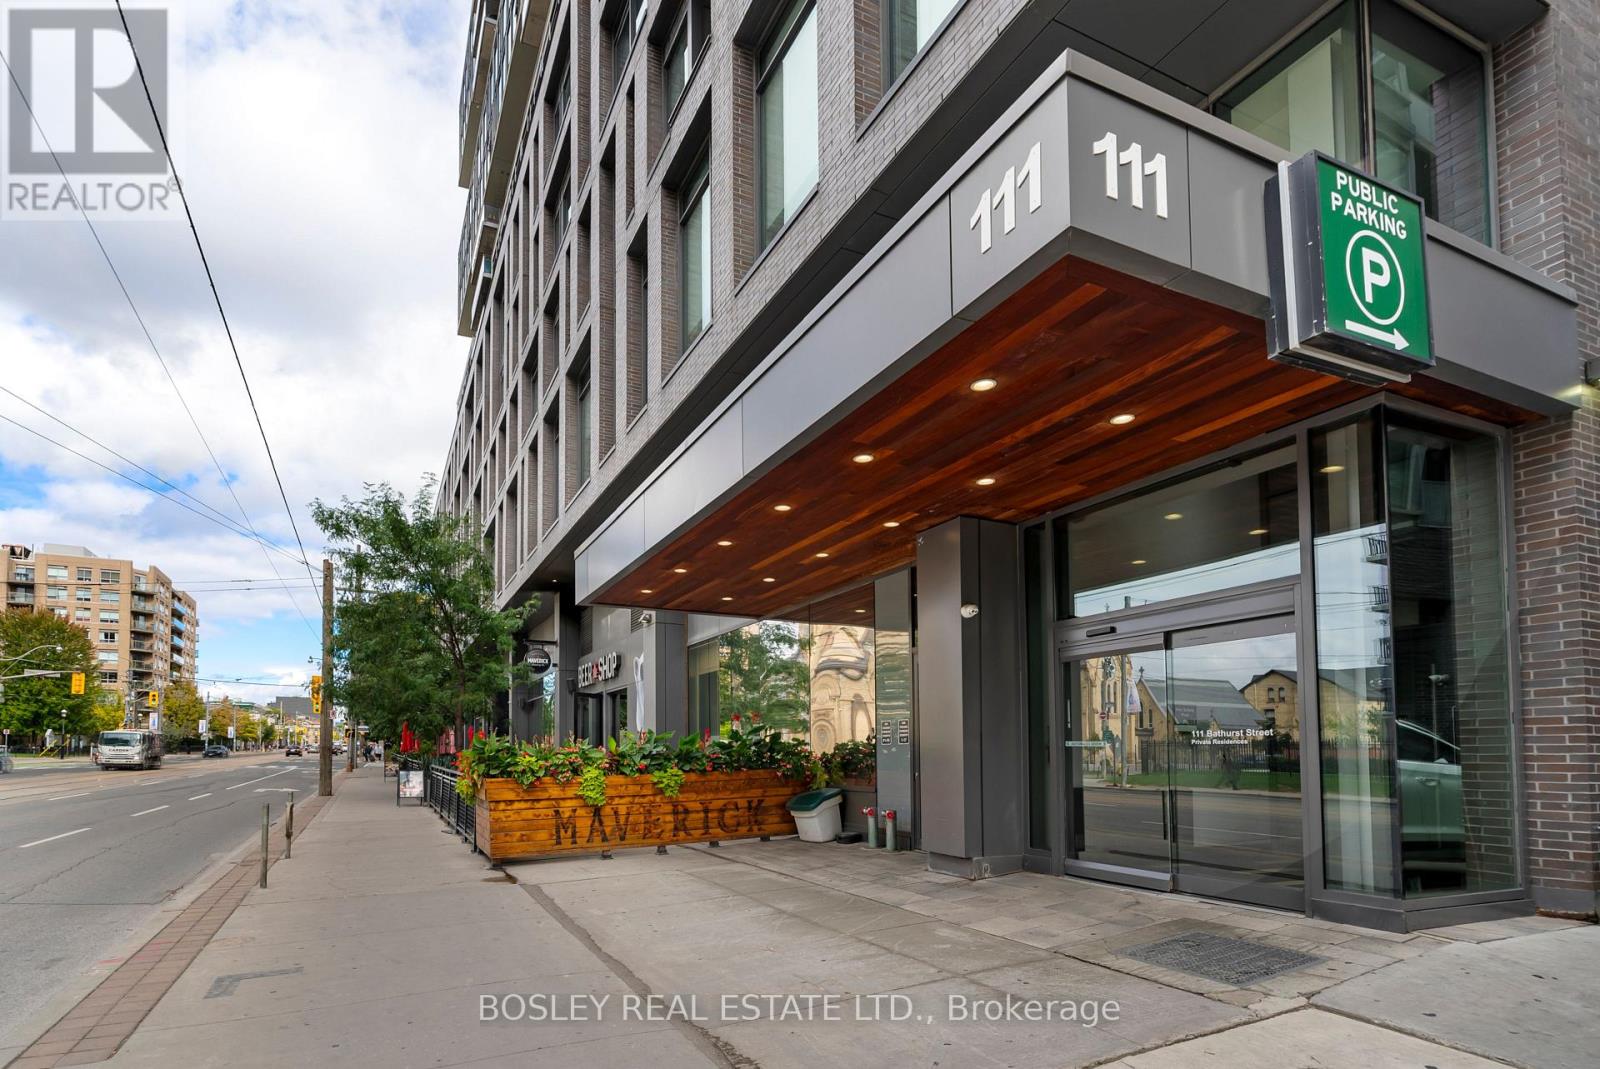
1007 - 111 Bathurst Street
Toronto, Ontario
Bright, airy and effortlessly stylish, this one bedroom soft loft at OneEleven offers the best of downtown living. Soaring 9' exposed concrete ceilings, floor-to-ceiling windows and an east facing balcony create a spacious, light-filled home. The open concept layout is ideal for both everyday living and entertaining, with a sleek modern kitchen featuring contemporary cabinetry, stainless steel appliances and generous counter space. The thoughtfully finished bathroom complements the clean, modern aesthetic throughout. Perfectly positioned between King West and Queen West, you're surrounded by some of Toronto's best restaurants, cafés, shops and entertainment, with transit, groceries and parks all close by. A well-designed home in one of the city's most vibrant neighbourhoods. (id:47351)
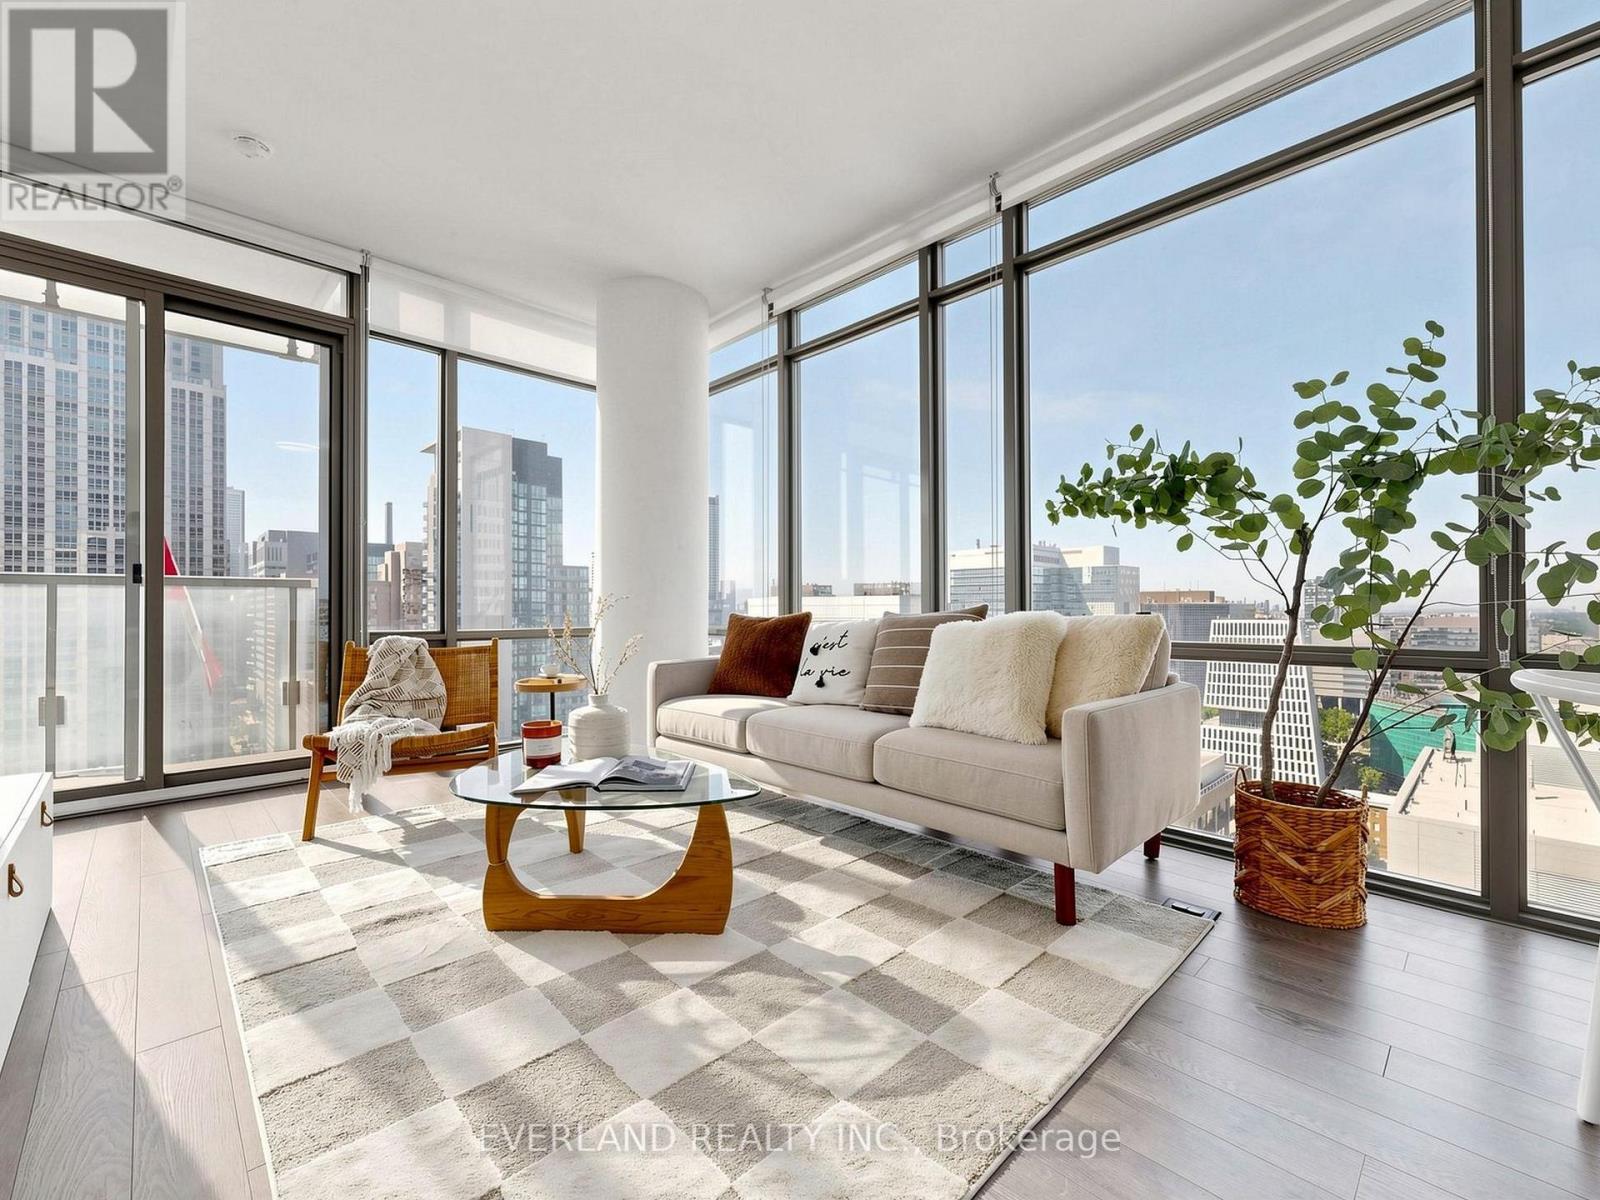
2303 - 38 Grenville Street
Toronto, Ontario
Welcome to this bright and spacious southwest corner suite in the prestigious Murano SouthTower, offering 857 sq.ft,of well-designed living space with one of the building's mostdesirable split 2-bedroom layouts. Enjoy 9-ft floor-to-ceiling windows with spectacularunobstructed panoramic city views, fresh paint, and newer hardwood flooring. Parking and lockerincluded.Located in the heart of downtown, just steps to the subway, University of Toronto, TorontoMetropolitan University, CF Toronto Eaton Centre, major hospitals, Queen's Park, Yorkville,restaurants, and all downtown amenities.Enjoy premium building amenities, including a 24-hour concierge, 10,000 sq.ft. fitness club,indoor pool, gym, library, billiards room, and visitor parking. Move-in ready and perfect forprofessionals, families, or investors. (id:47351)
509 - 115 Mcmahon Drive
Toronto, Ontario
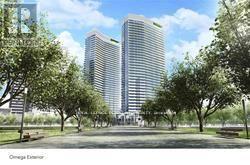
Gorgeous And Spacious 1Br + Den As A Study At Omega Condos By Concord Adex, Open Concept,Perfect And Functional Layout, Modern Kitchen, Stone Countertop,B/I Appliances, Large Balcony(111sqft), Enjoy Access to World-Class Amenities at the MegaClub Indoor&outdoor Pool, Basketball Court, Bowling Lounge, Gym, Tennis, Golf Simulator, Yoga Studio, BBQ, Sauna & More. Minutes Walk To Subway Station, Oriole GO, New Community Centre & Library York General Hospital, Ikea, Canadian Tire,Close To Fairview Mall, Bayview Village Mall,Restaurants,Banks, Parks, Trails And Hwy 401&404. (id:47351)
802 - 2a Church Street
Toronto, Ontario
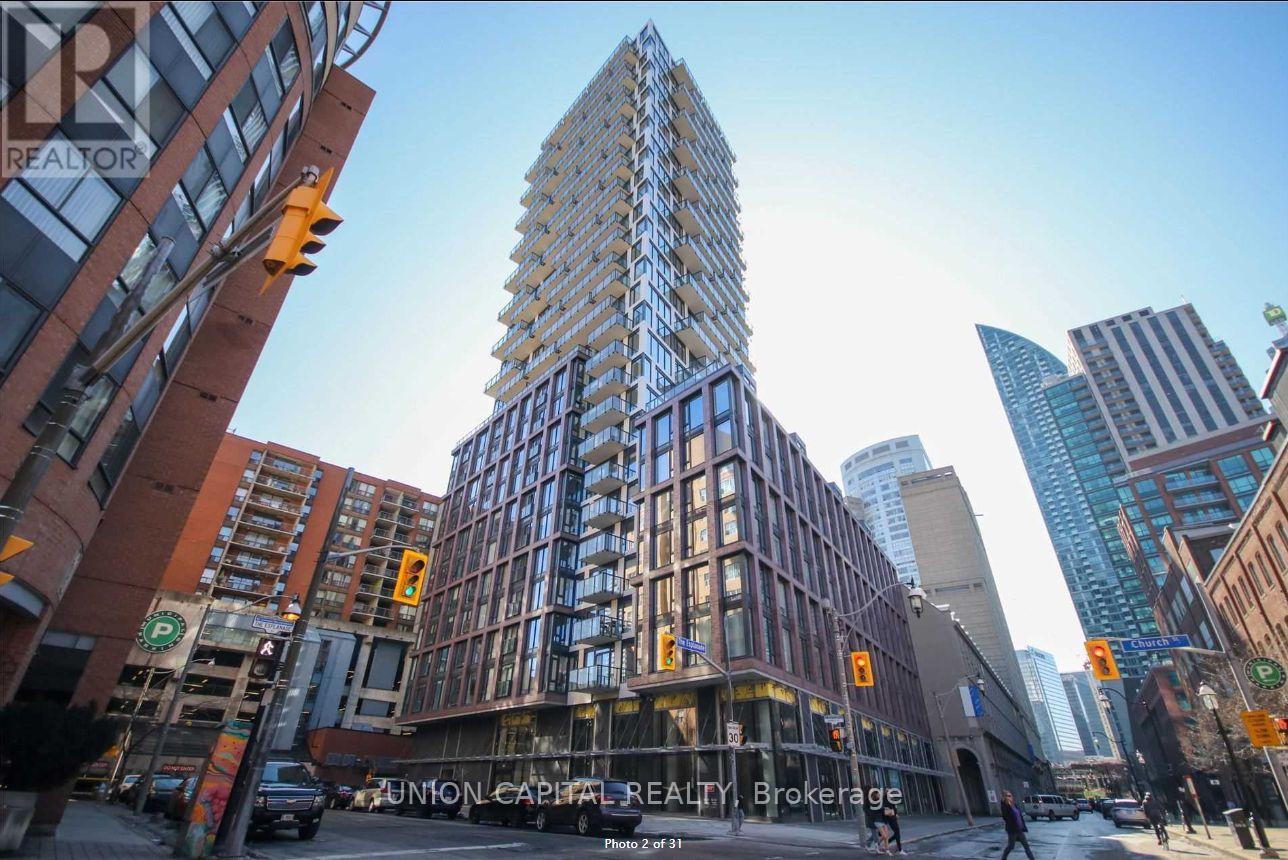
Amazaing 3 Bedroom + Den & 2 Baths With 1052 Sq Ft Of Living Space. Spacious Open Concept Layout Features High-End Modern Finishes & Floor To Ceiling Windows Offering Plenty Of Light! Walk-In Closet & 4Pc Ensuite In Main Bedroom. Includes 1 Parking & Locker. Prime Location! Just A Short Walk To Union Station, Finanical District, St Lawrence Market & Some Of Toronto's Best Restaurants! (id:47351)