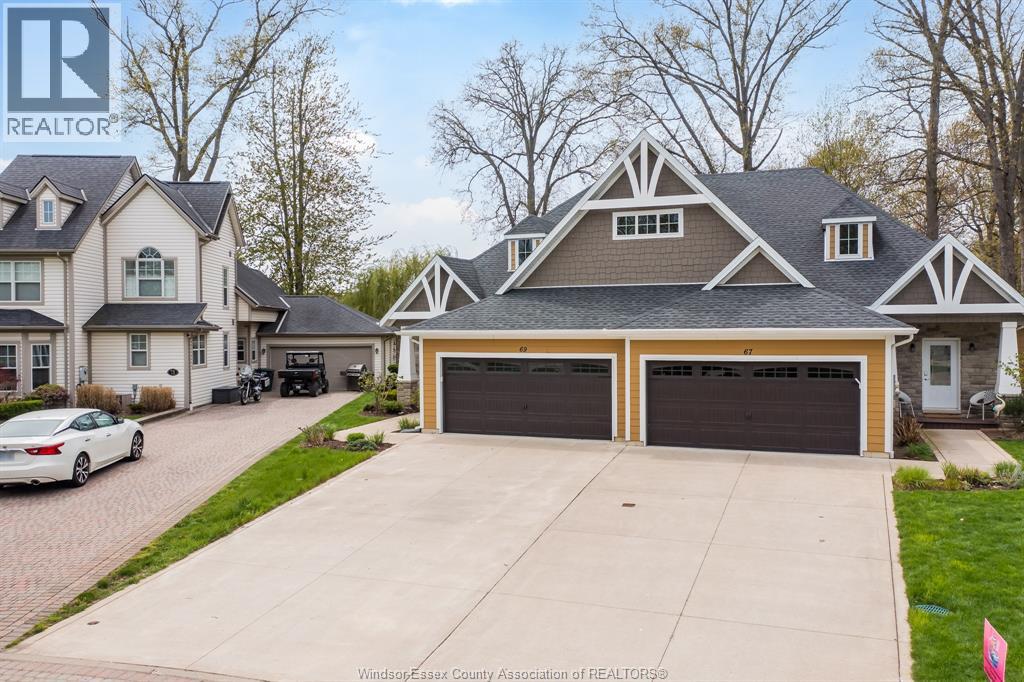
69 Red Oak Crescent
Amherstburg, Ontario
Welcome to your Bois Blanc Island retreat where every day feels like a vacation. Former model home with 2+1 beds, 2 baths, stunning kitchen with granite, large island, high-end appliances, soft-close cabinetry, and butler's pantry. Finished lower level with bedroom, egress, rough-in bath, epoxy floors. Covered Trex porch, 2-car garage, 50-year shingles, low utilities, and ample storage. Exceptional pride of ownership and serene island living throughout. (id:47351)
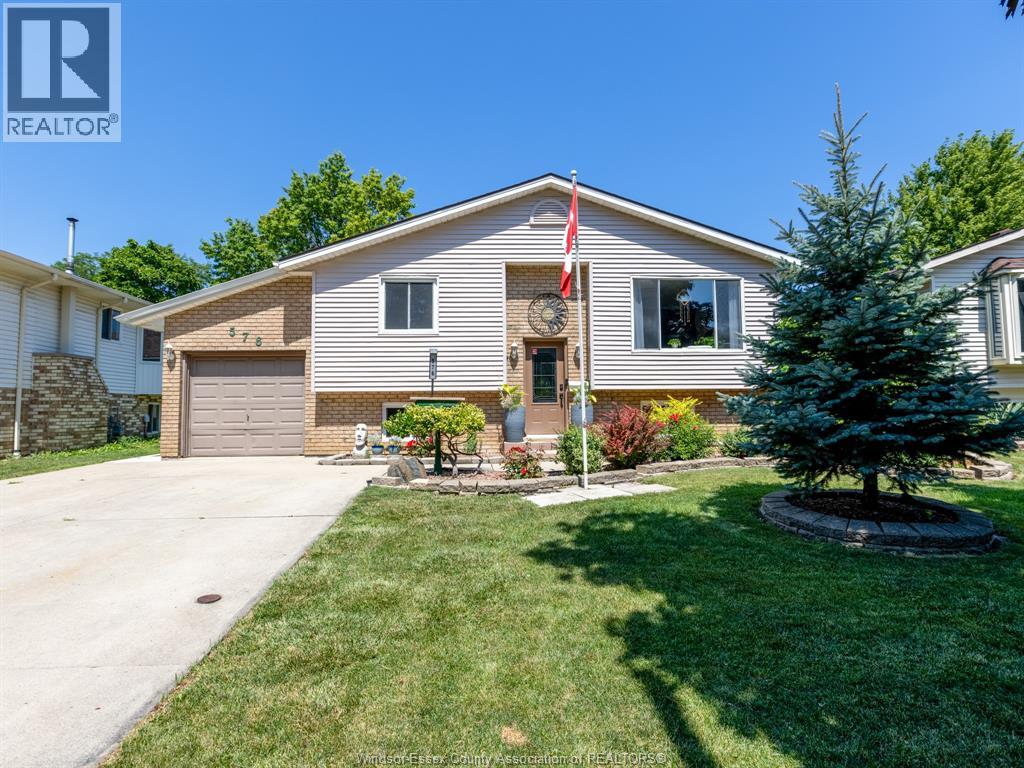
576 Richmond Street
Amherstburg, Ontario
Welcome to this beautifully updated raised ranch, ideally situated in a family friendly neighbourhood just steps from Jack Purdy Park and only minutes by car or bike from historic downtown Amherstburg, schools and shopping. Set on a generous lot, this versatile property offers comfortable living with fantastic potential for homeowners, investors or multi generational families. The bright main level features 2 spacious bedrooms, a full bath and an updated kitchen flowing into an inviting addition with a formal dining room, perfect for family gatherings and entertaining. A cozy den leads to the back patio and spacious yard, offering plenty of room for gardening, relaxing, entertaining and playtime. The completely renovated lower level was redone from the studs out in March 2026 and offers a stylish 1 bedroom, 1 bath living space with its own private entrance and laundry. Updates include new electrical, plumbing, ventilation, flooring, drywall, pot lighting and windows, along with fire rated ceiling drywall between the living spaces for added safety and sound insulation. Major components carry warranty through March 2028, offering additional peace of mind. An ideal setup for extended family, guests or potential rental income. Fresh paint and new light fixtures throughout add to the home's move in ready appeal. Outside, you'll also find a fantastic heated and cooled detached workshop, an incredibly versatile space for a home gym, studio, workshop, office or hobbies. With two distinct living spaces, a beautiful yard and an excellent Amherstburg location, this property offers a rare combination of lifestyle, flexibility and opportunity. This is one you truly need to see in person as photos don't do it jusitce. (id:47351)
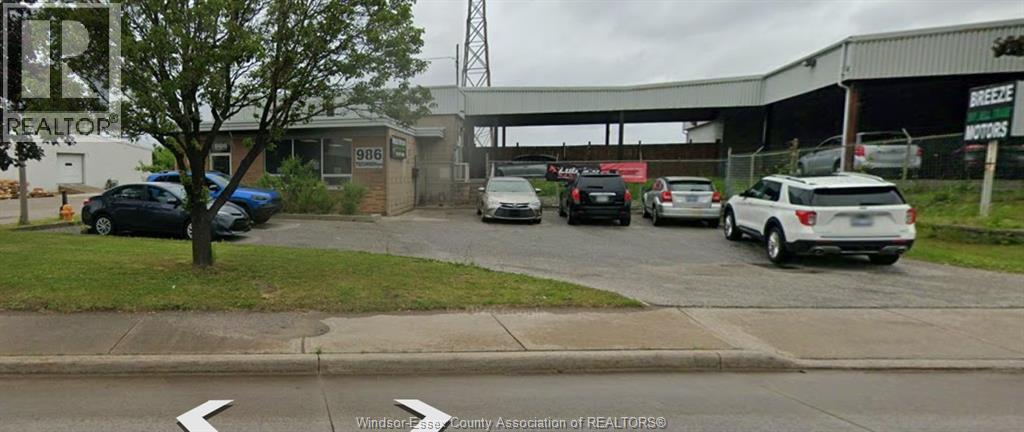
986 Tecumseh Road West
Windsor, Ontario
NOW AVAILABLE FOR SALE ... 986 Tecumseh Rd West ZONED MD2.1, 750 SQ FT OFFICE, 1,200 SQ FT WAREHOUSE & 6,500 SQ FT COVERED CANOPY. Set up for auto sales, mechanical service, and body work. Approx. 0.84 acres with approx. 275 ft frontage, fenced yard, office, main garage/workshop with two hoists and multiple access points, large canopy with covered parking, and additional rear workshop/storage bays. Flexible setup for automotive, contractor, service, storage, or industrial users seeking visibility, yard space, and functional work areas. Variety of permitted uses under MD2.1 zoning. Close proximity to the Detroit-Windsor Tunnel, Ambassador Bridge, and Gordie Howe International Bridge. Call 519-903-4002 for more information. (id:47351)
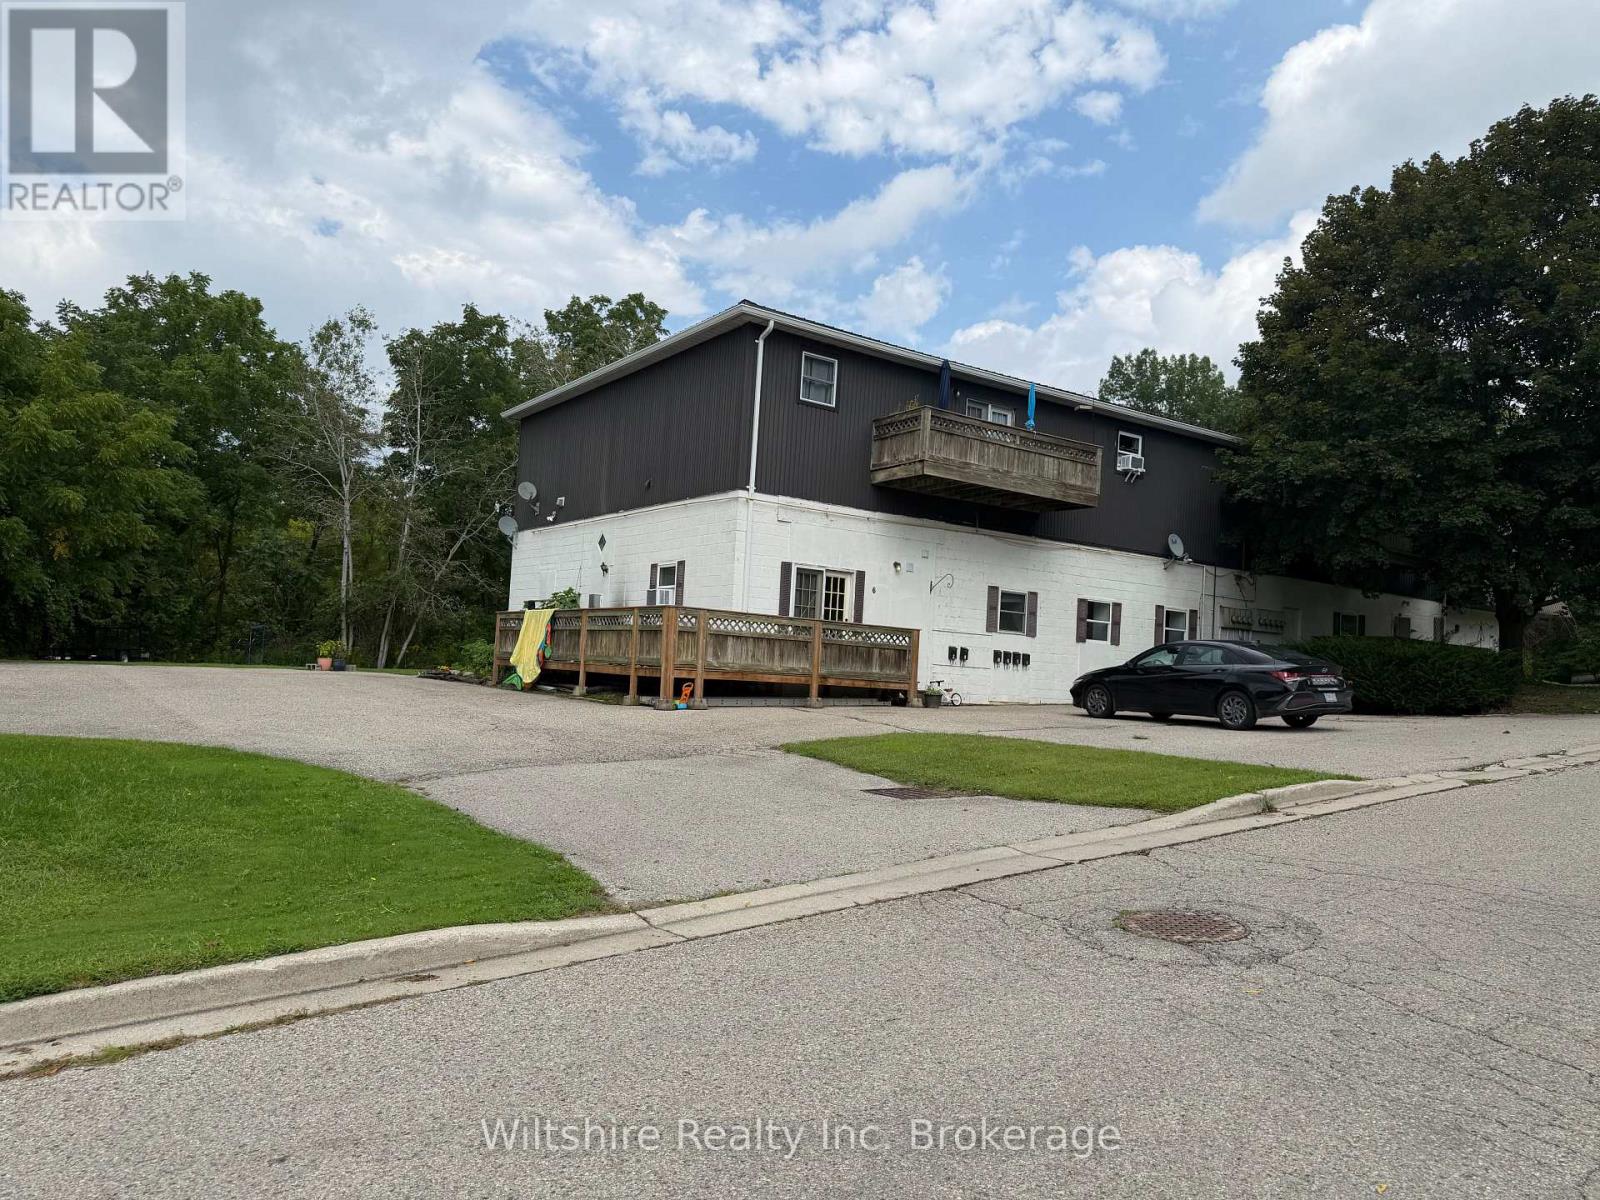
9 - 29 Old Vienna Street
Tillsonburg, Ontario
Welcome home to comfortable, private, main-floor living set against a peaceful ravine backdrop! Located in a quiet two-story building, this freshly updated 2-bedroom, 1-bathroom residence blends low-maintenance convenience with a modern, welcoming atmosphere.Step inside to discover light-filled living spaces and modern upgrades throughout. The layout is designed for easy daily living, complete with full in-suite laundry so you never have to share amenities. The kitchen comes fully equipped with an included fridge and stove, making move-in a breeze. Outside your window, enjoy calm, lush green views and unmatched privacy right in your backyard.Nestled in a prime Tillsonburg location, you're just minutes from downtown shopping, dining, scenic local walking trails, expansive parks, and the golf course. (id:47351)
7 Seres Drive
Tillsonburg, Ontario
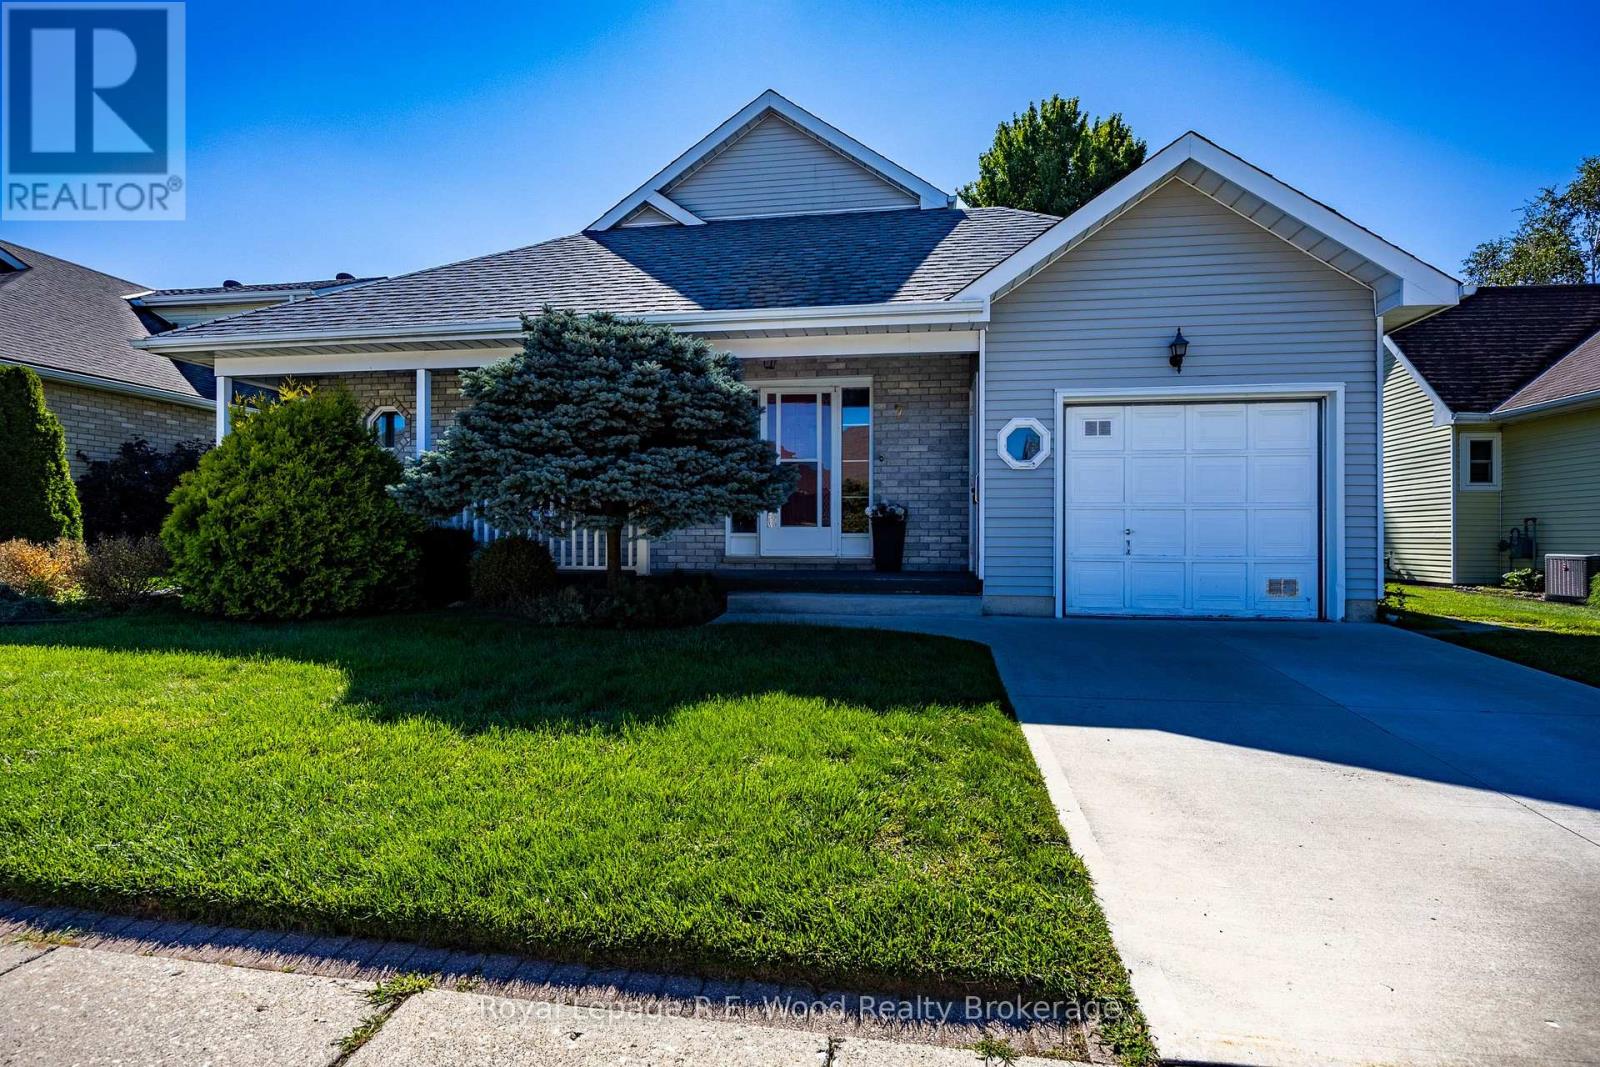
Retire in comfort and style at 7 Seres Drive, located in the desirable Hickory Hills Adult Lifestyle Community in Tillsonburg. This beautifully maintained 2-bedroom, 2-bath home offers exceptional main-floor living with the added flexibility of a spacious loft that can serve as a third bedroom, den, or home office. The welcoming foyer leads to a bright and functional interior featuring a living room with gas fireplace, formal dining room, family room, well-appointed kitchen with breakfast area, and convenient main-floor laundry/mudroom. The primary suite offers generous space and a private full ensuite, while a second bedroom and full guest bath provide comfortable accommodations for family or visitors. Large windows throughout fill the home with natural light, creating a warm and inviting atmosphere. The loft provides valuable additional living space and includes a bedroom area ideal for overnight guests. Outside, the property is meticulously cared for, featuring mature landscaping and a peaceful setting. Enjoy the views and tranquil surroundings from your covered front porch, or covered rear deck. A clean, open crawl space provides excellent additional storage. All appliances are included. Enjoy the ease and community of Hickory Hills, with amenities designed for an active adult lifestyle. Residents enjoy full access to the Hickory Hills Recreation Centre outdoor pool, hot tub, and many social gatherings! Located in close proximity to golf, trails, grocery, shopping, the hospital, and sports complex. Buyers acknowledge a one-time transfer fee of $2,000 and an affordable annual assessment of $665, both payable to the Hickory Hills Residents Association. (id:47351)

94 Smokey Hollow Place
Hamilton, Ontario
Welcome to this stunning 6-bedroom home offering approx. 4,597 sq. ft. of beautifully designed living space, ideally situated on a quiet court backing onto serene green space. With soaring 10-ft ceilings, generous room sizes and an exceptional layout, this home offers the perfect blend of luxury, comfort and functionality.A rare main-floor bedroom with private ensuite is ideal for guests, extended family or multi-generational living.The heart of the home is the bright, grand eat-in kitchen, featuring a large centre island, abundant cabinetry, pantry and exceptional storage. Designed for entertaining, it flows seamlessly into the spacious family room with a cozy gas fireplace and views toward the green space. A butler's pantry leads to the formal dining room, complemented by a separate living room and private home office/den.Upstairs, the impressive primary retreat features his-and-hers walk-in closets and a luxurious oversized ensuite. Upgraded hardwood flooring throughout adds warmth and sophistication, while upper-level laundry provides everyday convenience.The walk-out basement offers excellent natural light and incredible potential for additional living or entertaining space. Complete with a double-car garage and close to amenities, this exceptional home delivers the space, privacy and setting that are increasingly hard to find. (id:47351)
149 Green Pointe Drive
Welland, Ontario
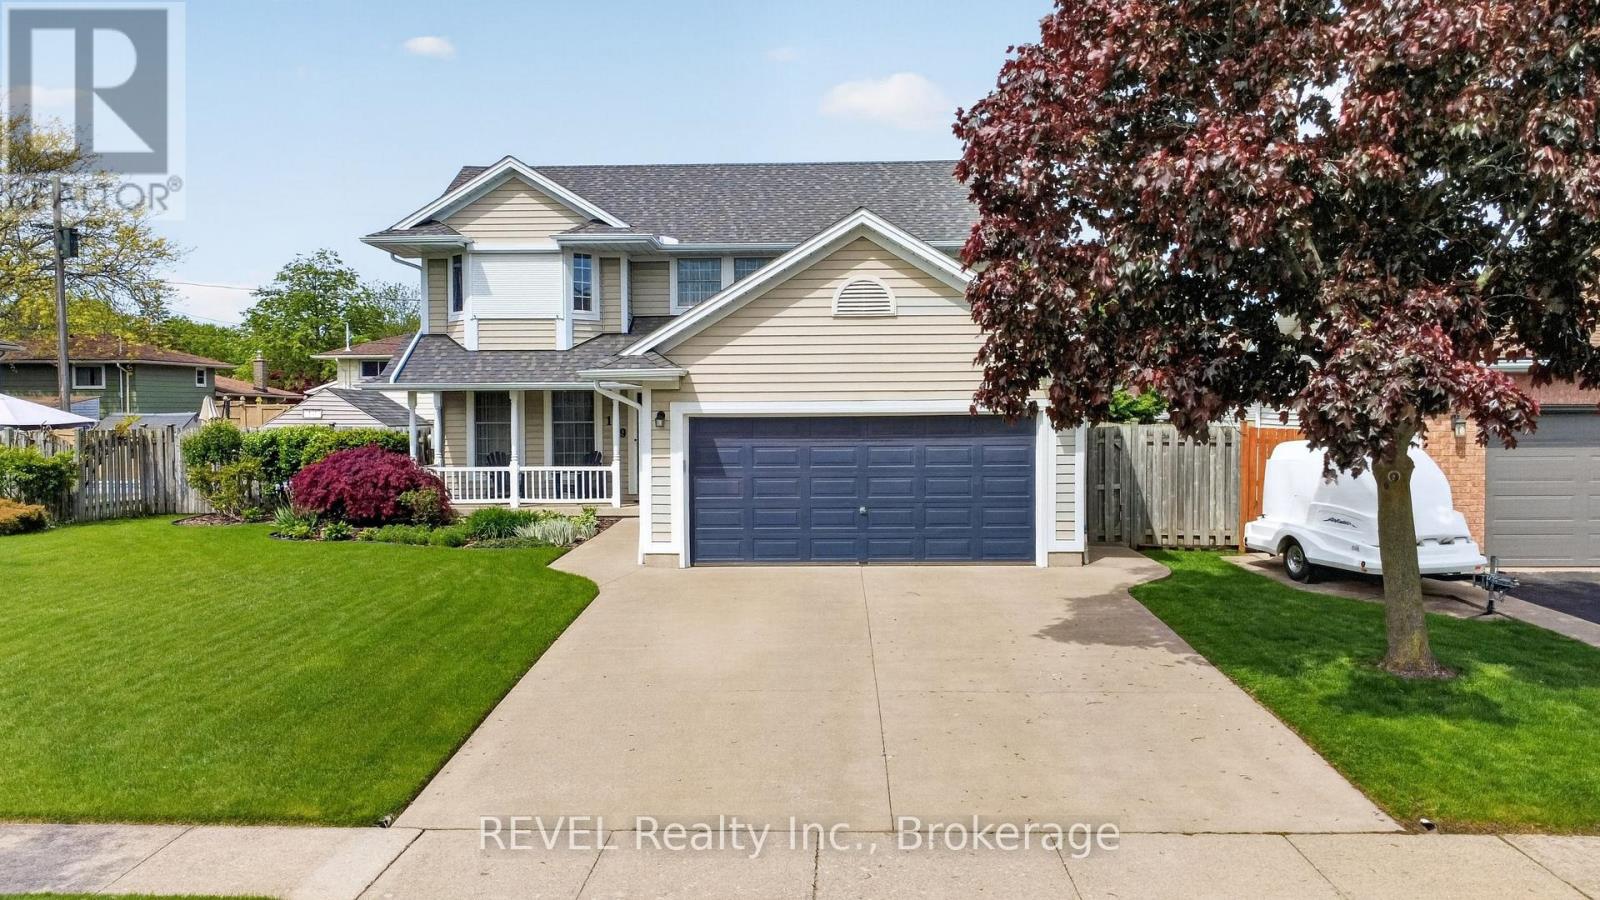
POOL IS OPEN!! Check out this beautiful 3+1 bedroom, 4 bathroom home located in a highly desirable family neighbourhood. This home boasts fantastic curb appeal that from the moment you pull up you're impressed. Upon entering you find yourself in the spacious living room with a cozy gas fireplace. The large kitchen is well appointed with plenty of cupboard space, making it a joy for anyone who loves to cook. Adjacent to the kitchen a separate formal dining room provides an elegant setting for more intimate meals and special occasions. From the kitchen the glass doors open to your gorgeous backyard where an in-ground heated pool awaits, ideal for summer gatherings and entertainment. Significant updates to this home include a new roof (2024), eaves (2025), appliances (2024), and a pool heater (2026), ensuring peace of mind for years to come. Upstairs are 3 nice sized bedrooms and 2 full bathrooms. In the comfy lower level is a rec-room with gas fireplace, large bedroom, bathroom and walk-in closet. The property also boasts a concrete driveway leading to an attached double car garage for convenient parking. Close to Niagara College and all amenities. (id:47351)
N/a Niagara River Parkway
Fort Erie, Ontario
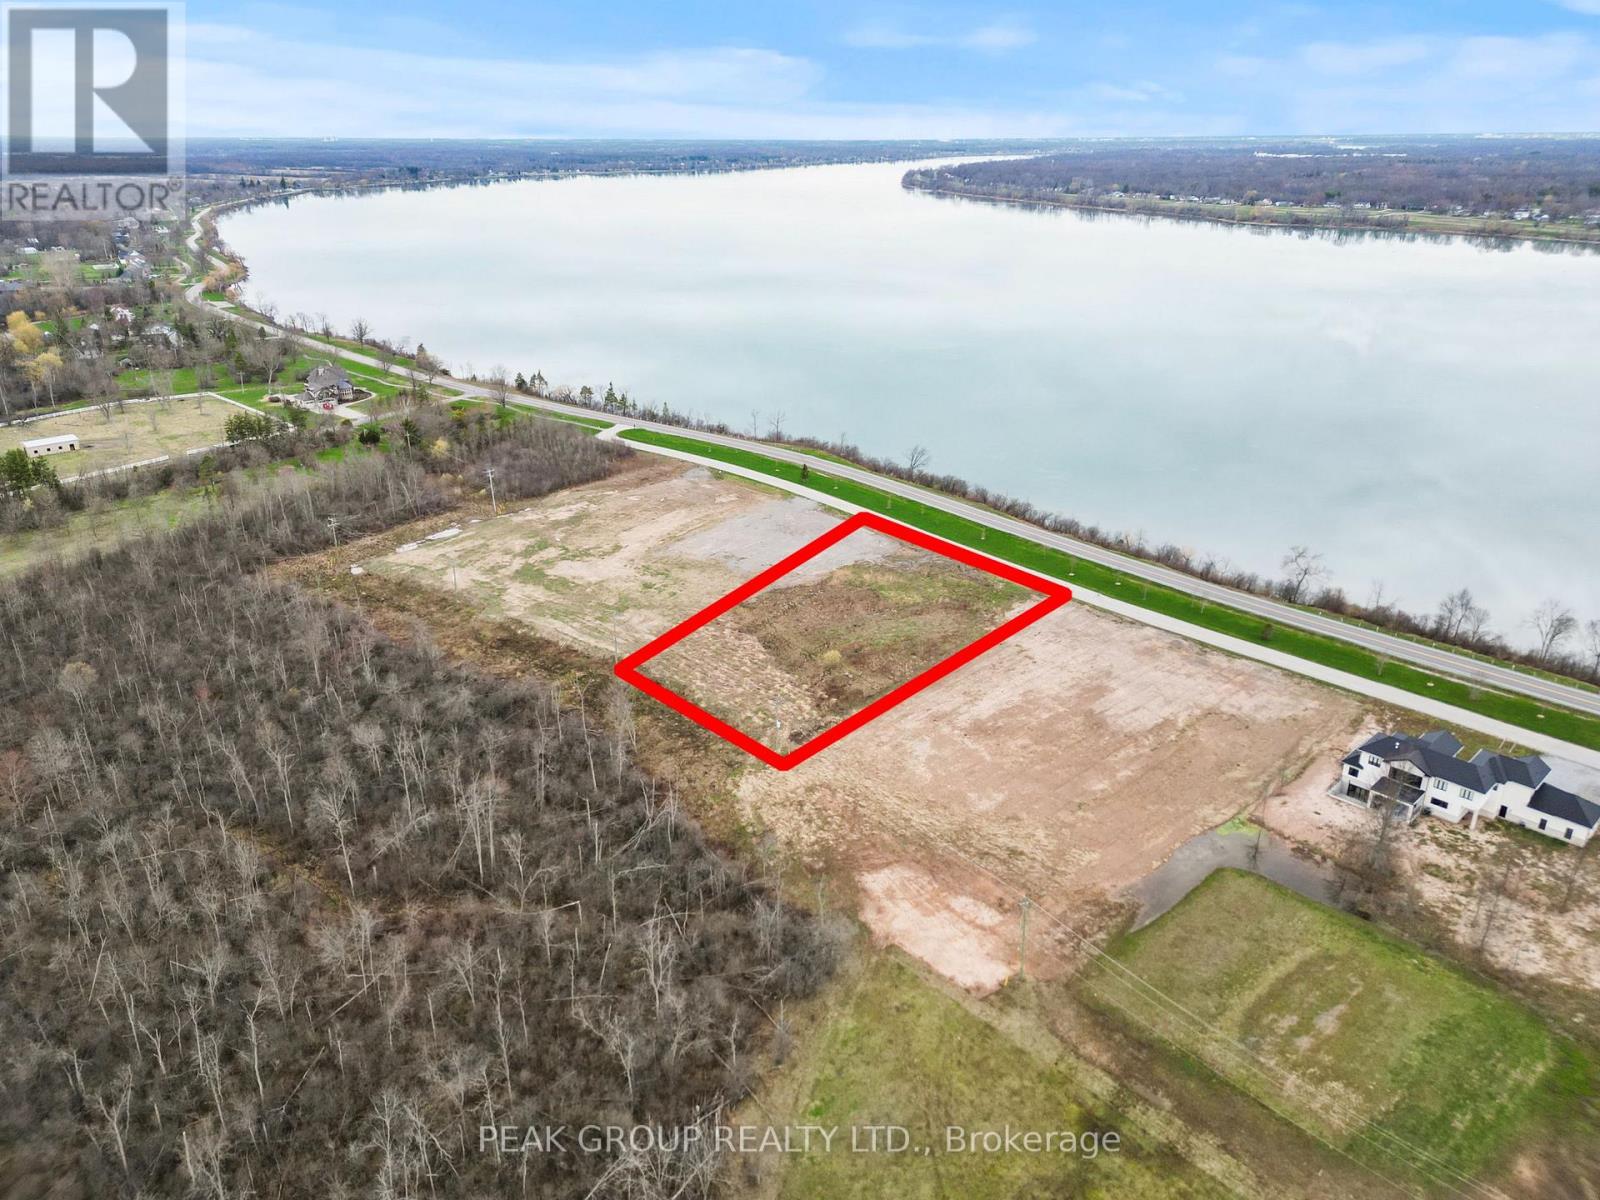
Build your dream home along the Niagara Parkway. An exceptional opportunity to own a premium vacant lot along the iconic Niagara Parkway, one of the most scenic and prestigious stretches in the region. Stretching approximately 201 x 317 ft (1.27 Acres), this expansive parcel offers breathtaking water views and the perfect canvas to design and build your custom dream home. Surrounded by some of Niagara's most luxurious estates, the Parkway is renowned for its natural beauty, peaceful setting, and unmatched connectivity-linking Niagara-on-the-Lake, Niagara Falls, and Fort Erie along a truly picturesque route. This exceptional vacant lot is being offered with no builder restrictions, providing complete flexibility to design and build your dream home exactly as you envision. For buyers seeking a more streamlined, turnkey experience, the seller is open to facilitating a custom build with Rahnama Homes. Now is an ideal time to build, with Ontario's new home construction HST rebate offering significant savings. Further value is added with HST included in the purchase price. The seller has also completed a major upgrade by relocating hydro services to the rear of the property, an approximately $30,000 investment allowing for a larger building envelope and greater design flexibility. Whether you're envisioning a luxury waterfront-inspired estate, a modern architectural masterpiece, or a private retreat immersed in nature this is a rare opportunity to secure a signature location along the Niagara River. (id:47351)
307 - 379 Scott Street
St. Catharines, Ontario
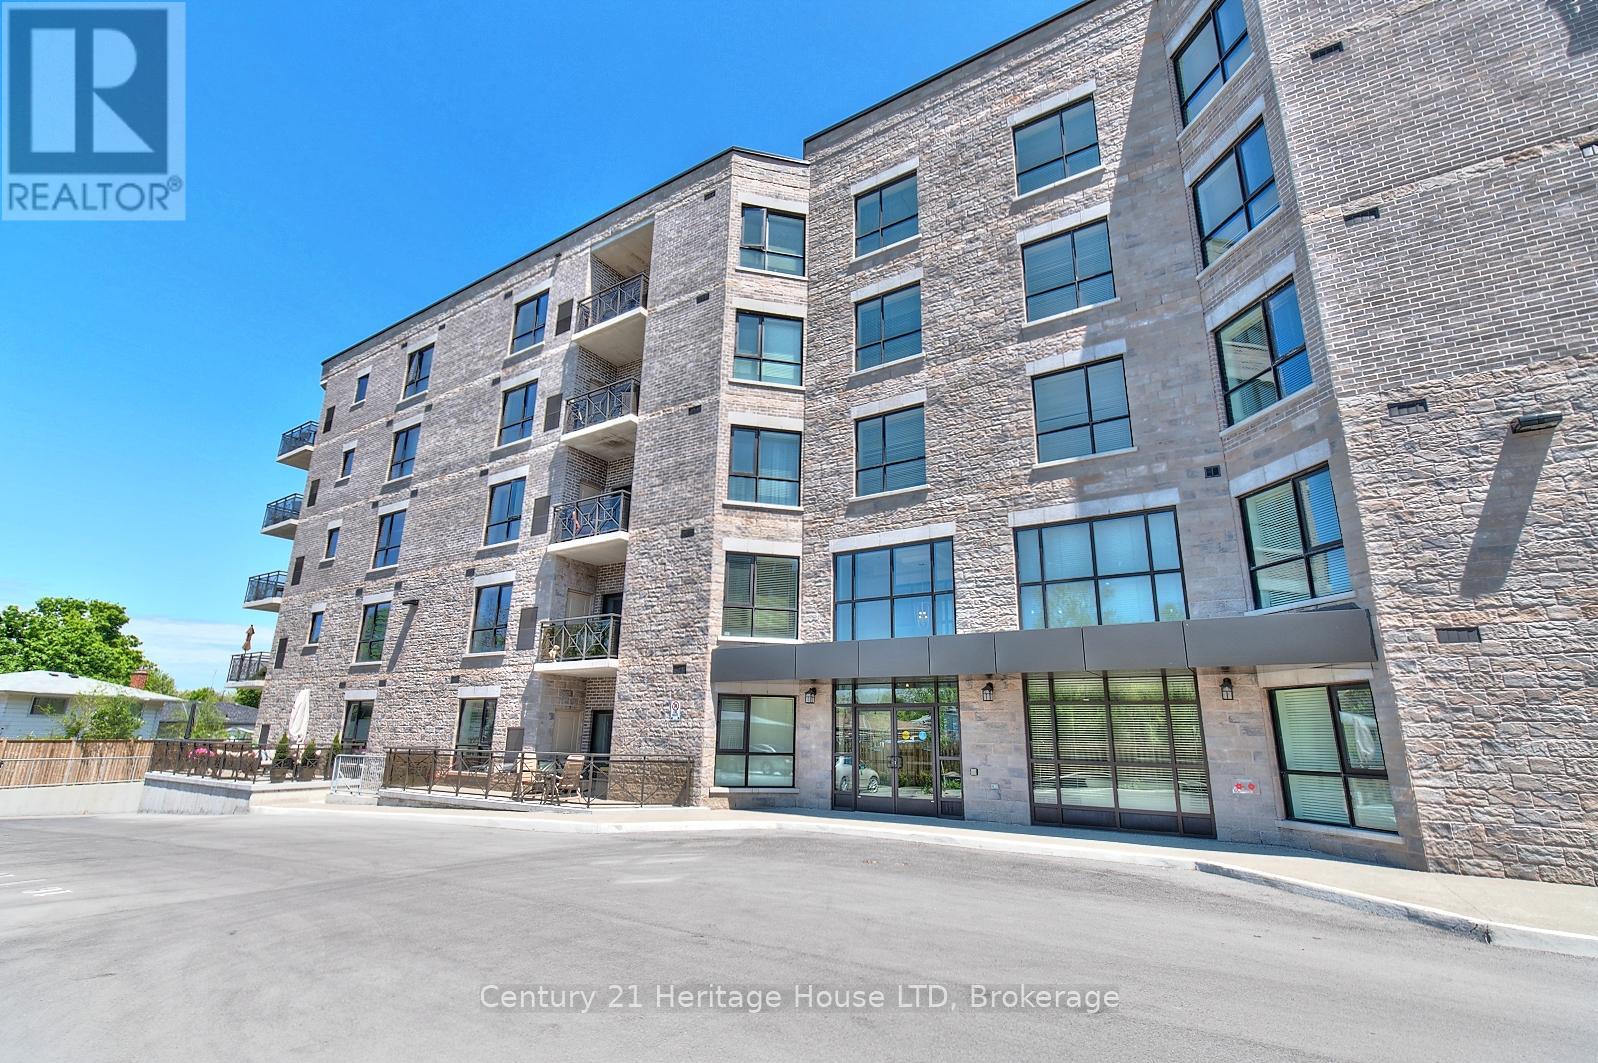
Welcome to a truly turn-key lifestyle. Whether you're a busy professional or looking to downsize without compromise, this immaculate unit offers the perfect blend of modern style and everyday convenience. Buyer does not have to pay condo fees until April 2027, as they have already been paid until then! This immaculate condo is truly turn-key and offers a gorgeous kitchen with modern cabinetry, a large island, stainless steel appliances, under cabinet lighting and sleek tile backsplash. The open-concept living and dining area flows seamlessly to your private balcony-the ideal space for your morning coffee or evening wind-down. This unit includes a generous laundry room equipped with extra cabinetry, a laundry sink, and additional storage space. Built with Insulated Concrete Forms (ICF), this 5-storey building is incredibly energy-efficient and quiet. Enjoy the community gazebo and BBQ area, a large gathering room for hosting, and ample visitor parking. This unit includes one storage locker and one dedicated outdoor parking space located just steps from the main entrance for maximum convenience. Located within walking distance to all major amenities - groceries, shopping, restaurants, banks & more, as well as quick highway access. Don't miss your opportunity to enjoy this one of a kind Walker's Creek building! (id:47351)
24 Churchill Street
St. Catharines, Ontario
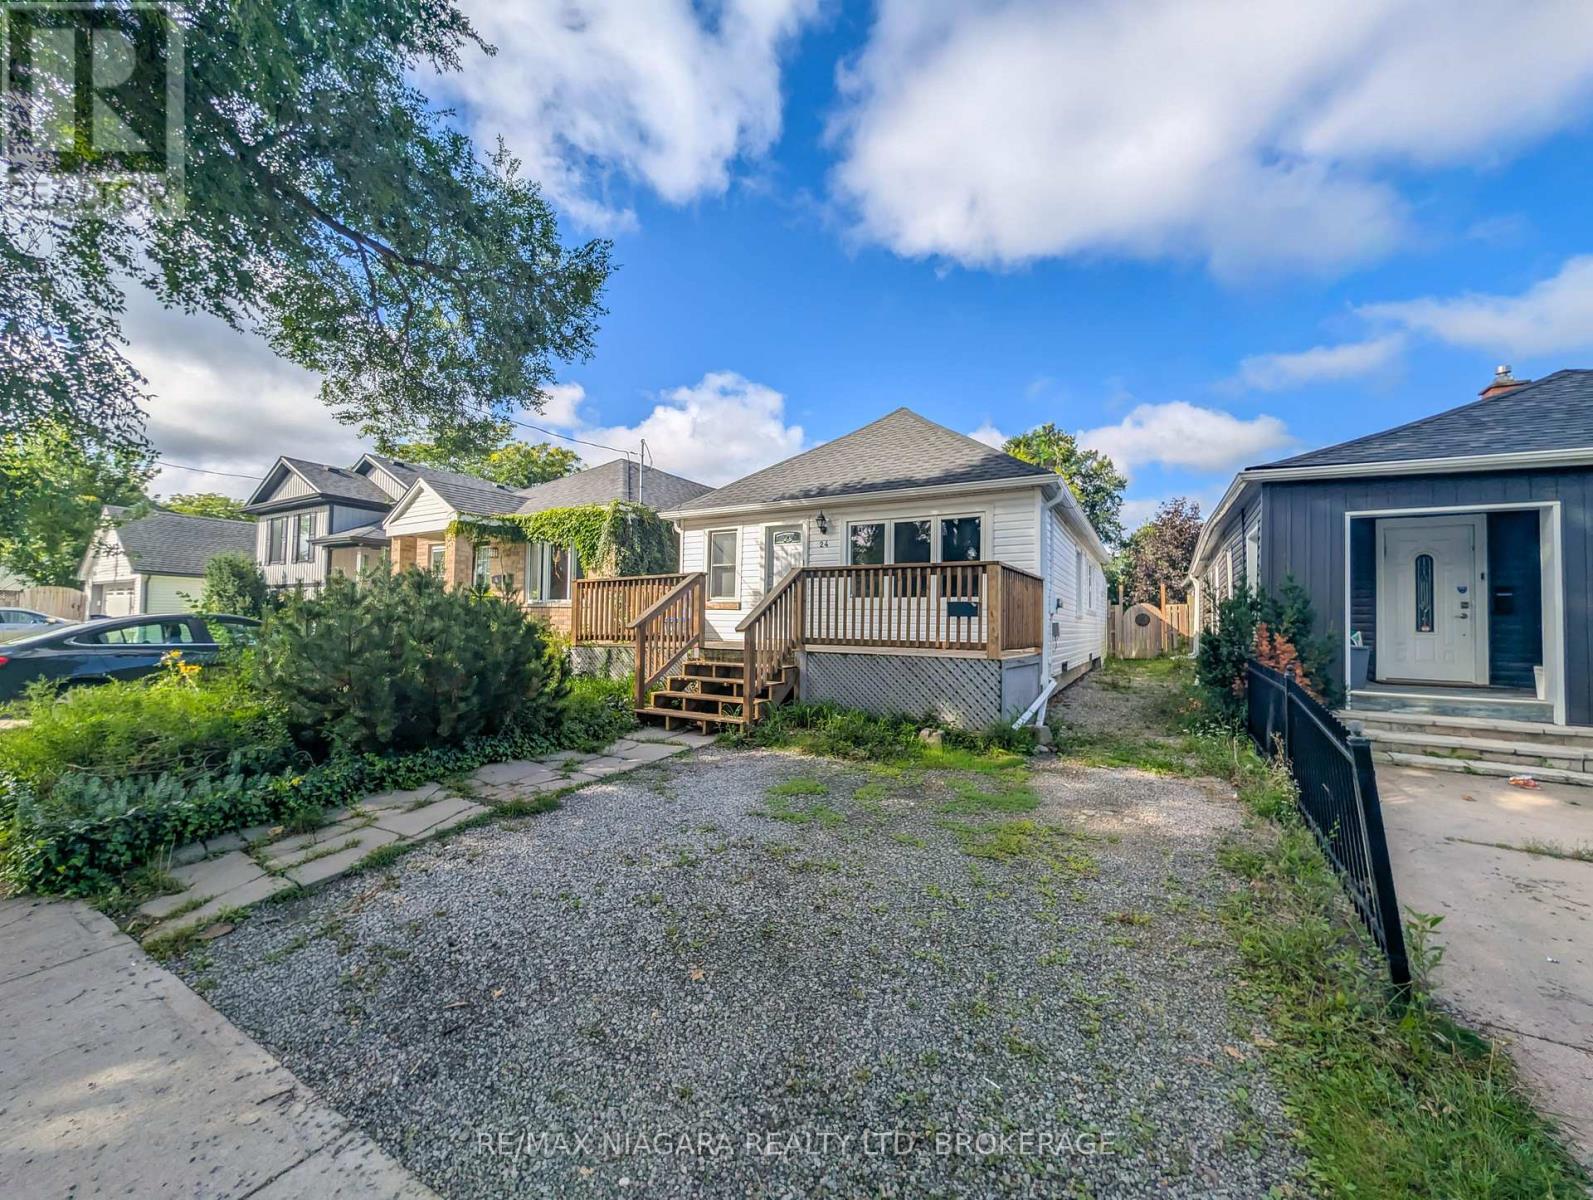
Welcome to 24 Churchill Street, a charming and thoughtfully updated bungalow offering comfortable living and excellent everyday functionality. This inviting three-bedroom home features a spacious rear addition with a walk-in closet and direct access to the backyard deck. The bright open-concept main living area flows into an updated kitchen featuring ample cabinetry, a centre island, granite countertops, tiled backsplash, under-cabinet lighting, and stainless steel appliances. Laminate flooring runs throughout the main living spaces, complemented by an updated three-piece bathroom. The full-width backyard deck overlooks a private, fully fenced yard, creating an ideal space for entertaining or relaxing outdoors. The lower level provides additional storage and utility space. The property has also been successfully operated as a rental for the past two years, generating $2,000 per month plus utilities. Conveniently located close to schools, parks, shopping, downtown amenities, major highways, and the future proposed GO Station, this home offers a great combination of updates, functionality, location, and income potential. (id:47351)
30 A Avenue
Fort Erie, Ontario
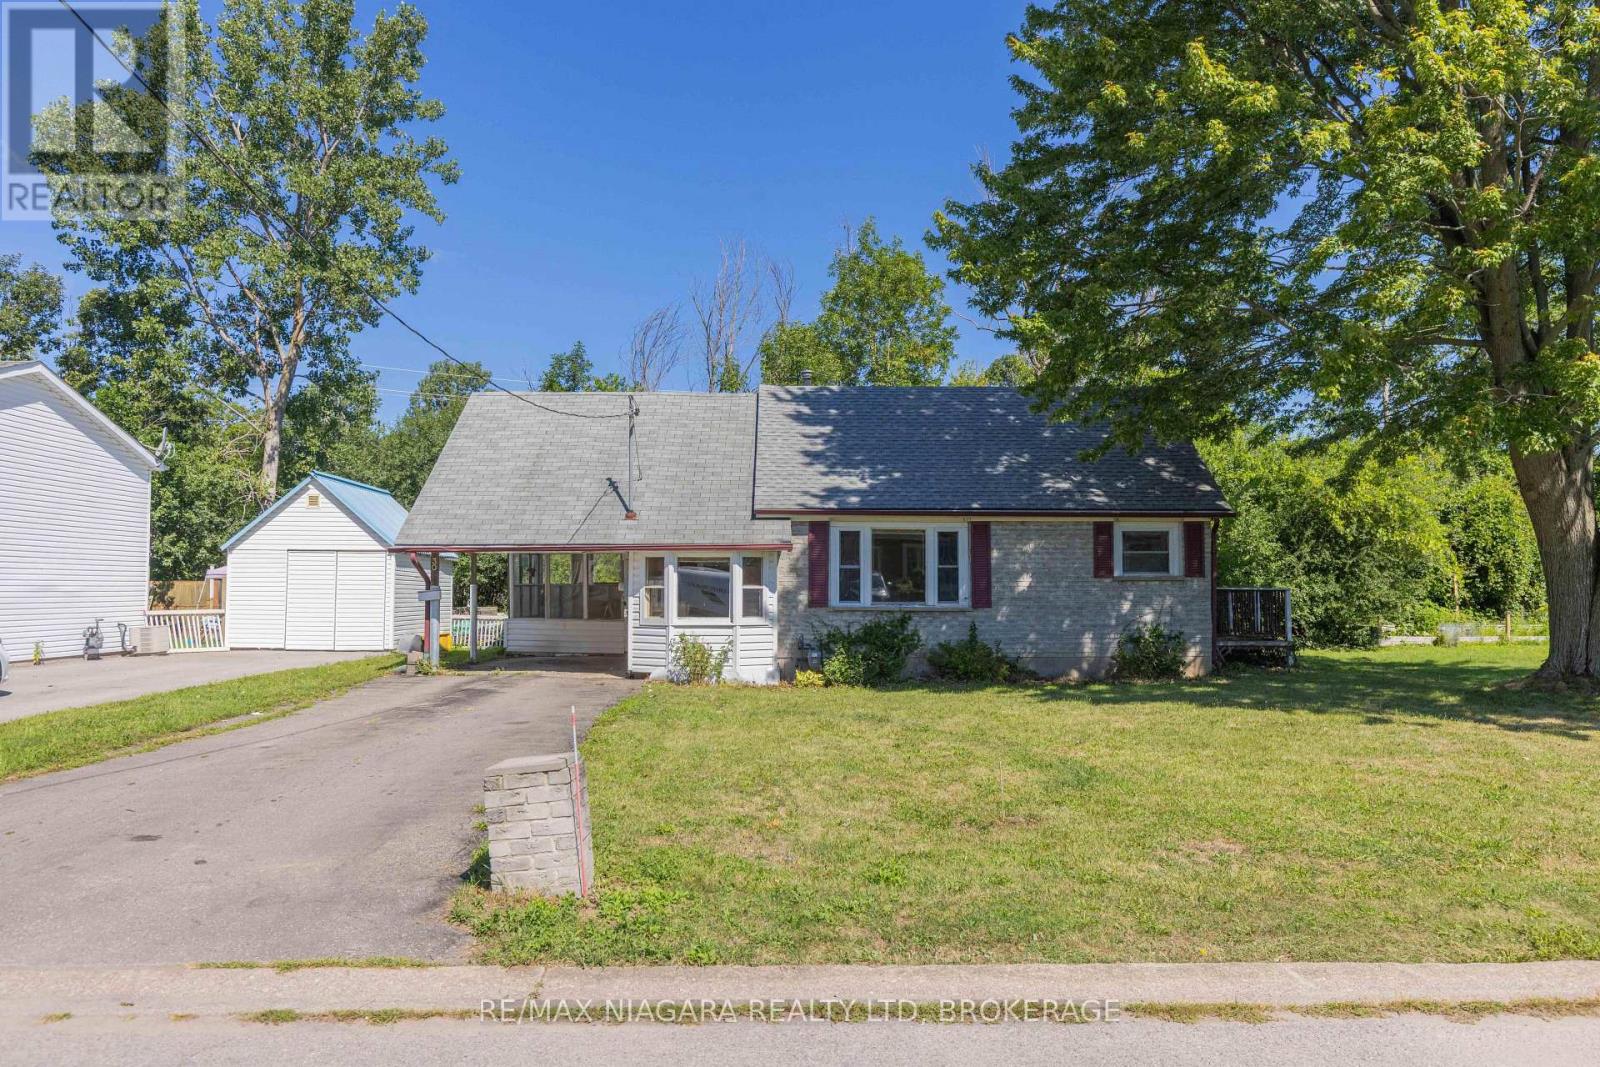
Opportunity awaits at 30 A Avenue in Fort Erie. This 2-bedroom, 1-bath bungalow sits on a 60' x 100' lot on a quiet dead-end street with no rear neighbours, all while being centrally located close to everyday amenities. Features include a carport, newer furnace and owned water heater. The home needs TLC and offers plenty of potential for the right buyer. Property is being sold as is. (id:47351)
Up32 - 50 Herrick Avenue
St. Catharines, Ontario
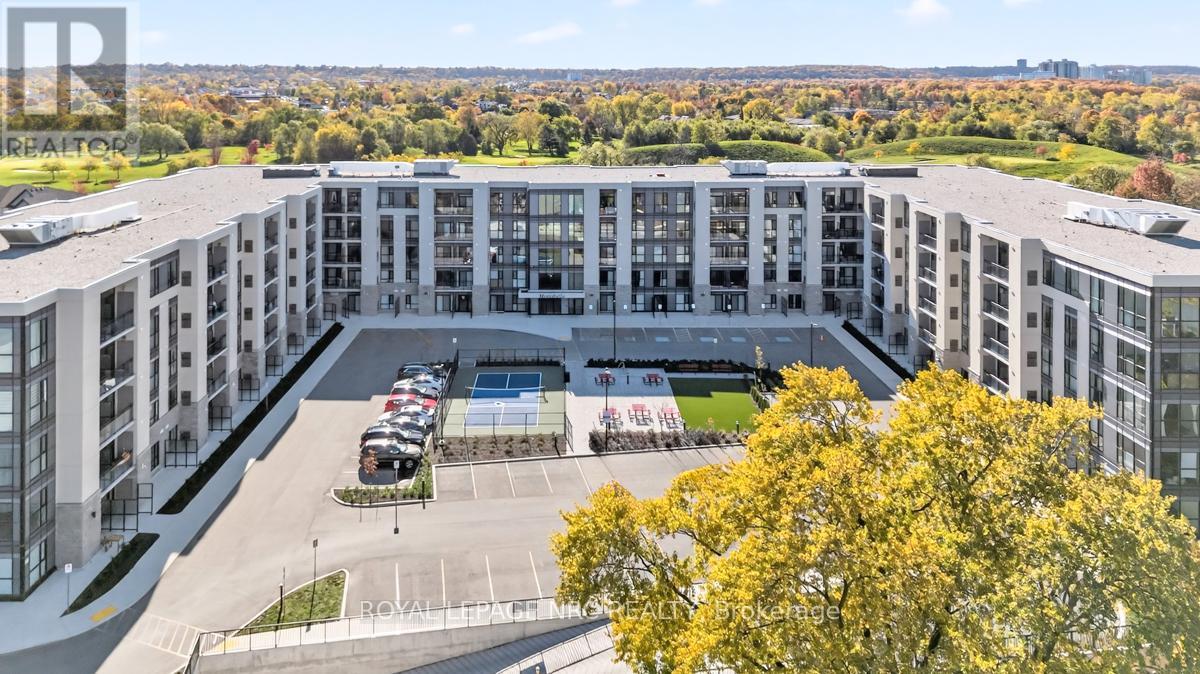
Experience life on your terms in this 2-bedroom, 2-bathroom open-concept kitchen and living room unit overlooking a golf course, with a view of Brock Tower in the distance. This bright, spacious unit has no expense spared on upgrades: luxury vinyl flooring, crown moulding, a custom kitchen, quartz countertops, stainless steel appliances, an upgraded trim package, a fireplace, floor-to-ceiling windows, and 10-foot ceilings. A place where you can do everything you want without worrying about upkeep. Enjoy the pleasure of staying fit and healthy, hosting a party for friends and family, or relaxing on a balcony overlooking nature. You can do all of this and more with the spectacular array of amenities at Montebello. If you love the energy and vibrancy of an uptown address, then you want to call this home. Montebello is a new luxury condominium development by Marydel Homes at 50 Herrick Avenue, St. Catharines. Enjoy the beautifully landscaped courtyard and grounds, sleek upscale lobby and lounge, state-of-the-art fitness center, elegantly appointed party room with kitchen, spectacularly landscaped terrace, Pickleball court, underground parking and much more. (id:47351)