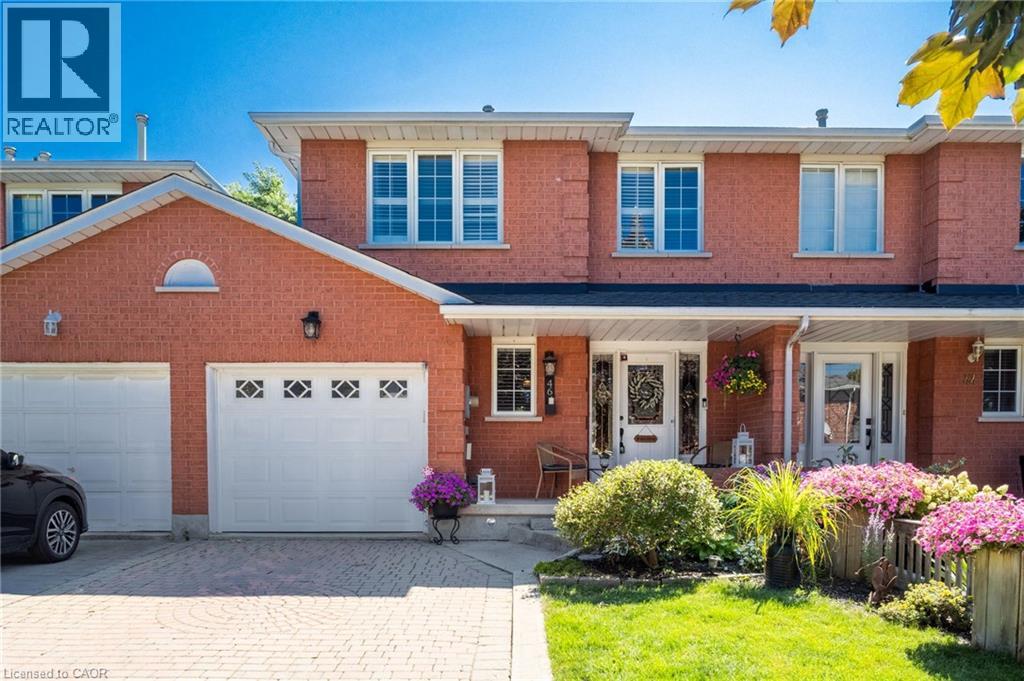
46 Chelsea Crescent
Stoney Creek, Ontario
Welcome to this beautifully maintained 3 bedroom 2.5 bathroom freehold townhome that offers the feel of a semi-detached home, connected on the other side by just the garage. Filled with natural light, the bright and open-concept main floor provides the perfect space for both everyday living and entertaining. Enjoy a private backyard with the added convenience of direct access from the garage, making outdoor living and storage effortless. Upstairs, the oversized primary retreat features a spacious ensuite bathroom, creating the perfect place to unwind at the end of the day. The fully finished basement expands your living space and includes an additional kitchen, offering incredible flexibility for extended family, guests, a home office, or recreation. Elegant California shutters throughout the home add timeless style and privacy. With its functional layout and freehold ownership, this home is an exceptional opportunity for families, professionals, and investors alike. Simply move in and enjoy! (id:47351)
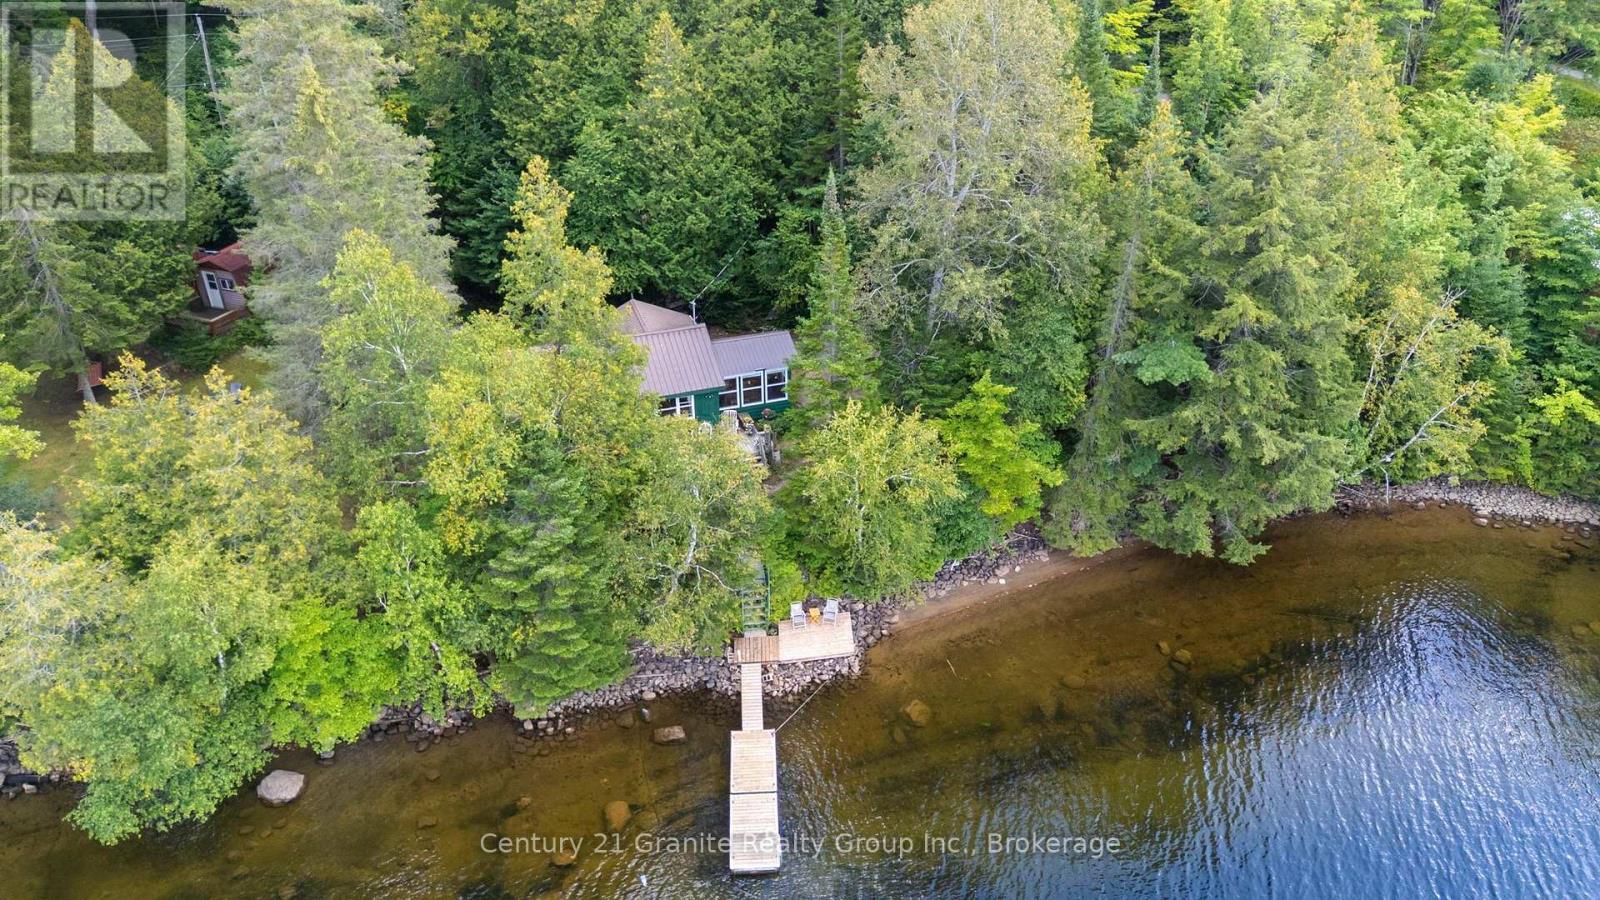
1010 Badger Lane
Dysart Et Al, Ontario
Welcome to 1010 Badger Lane, where the cottage dream comes to life on the shores of desirable Haliburton Lake. Set on 1.12 acres with an impressive 207 feet of beautiful rippled, hard-sand shoreline, this is the kind of place where summer days seem longer, evenings are spent by the water, and family traditions are built one memory at a time. This charming 3-bedroom bungalow embraces everything you want in a classic cottage getaway. Step inside to an inviting open-concept kitchen, dining and living area where everyone can gather together-whether it's pancakes before a morning on the lake, card games around the table on a rainy afternoon, or sharing stories after another unforgettable day on the water. A wonderful sunroom off the side provides the perfect spot to curl up with a book, enjoy your morning coffee, or simply slow down and take in the peaceful cottage surroundings. Three bedrooms and a 3-piece bathroom provide comfortable accommodations for family and friends.Outside is where the magic of Haliburton Lake truly takes over. With 207 feet of shoreline and hard, rippled sand underfoot, the waterfront invites you to swim, paddle, boat and play from morning until evening. The sought-after northwest exposure sets the stage for long afternoons in the sun followed by spectacular sunsets across the lake. This isn't about complicated living-it's about getting back to what cottage life is supposed to be. Kids jumping into the lake, dinners outside, boats tied at the shore, quiet mornings with coffee and evenings spent watching the sun disappear over the water.Whether you're searching for your family's first cottage or the place where generations will gather for years to come, 1010 Badger Lane offers the setting to create the kind of memories that never leave you. This is Haliburton Lake. This is cottage country. This is what you've been waiting for. (id:47351)
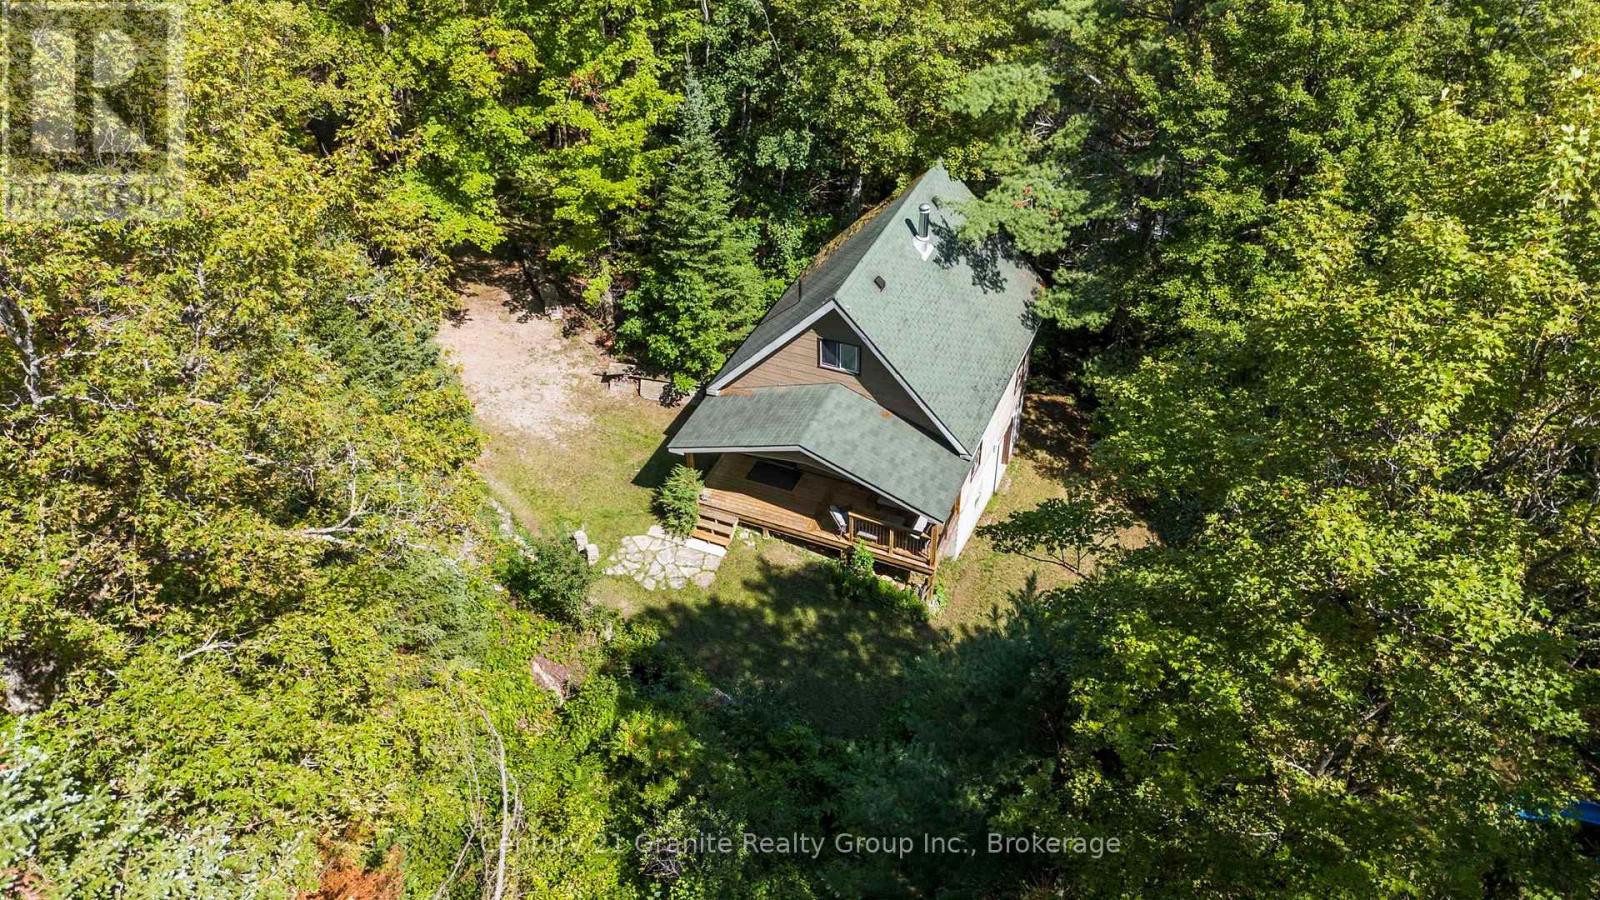
1140 Ashmont Lane
Dysart Et Al, Ontario
If you've been dreaming of a private cottage retreat with incredible acreage and waterfront, this is the one you've been waiting for. Set on 12.89 acres with over 560 feet of frontage on beautiful Blue Hawk Lake, this property surrounds you with classic Haliburton forest and complete privacy, with no neighbours in sight from the cottage. Step inside to a charming wood interior filled with cottage character. The main floor features a spacious living room, kitchen and dining area, along with a 3-piece bathroom. Walk out to the private deck, the perfect spot for BBQing with family, enjoying your morning coffee, or simply taking in the peaceful lake views and sounds of nature. Upstairs you'll find two bedrooms, including one with its own walkout to a private deck overlooking the property, a quiet oasis to start and end your day. A meandering path through the trees leads you down to the waterfront, where beautiful views and clean water await. With 12.89 acres to explore, over 560 feet of shoreline and remarkable privacy, this is a true Haliburton escape where you can slow down, unplug and enjoy cottage life the way it was meant to be. (id:47351)
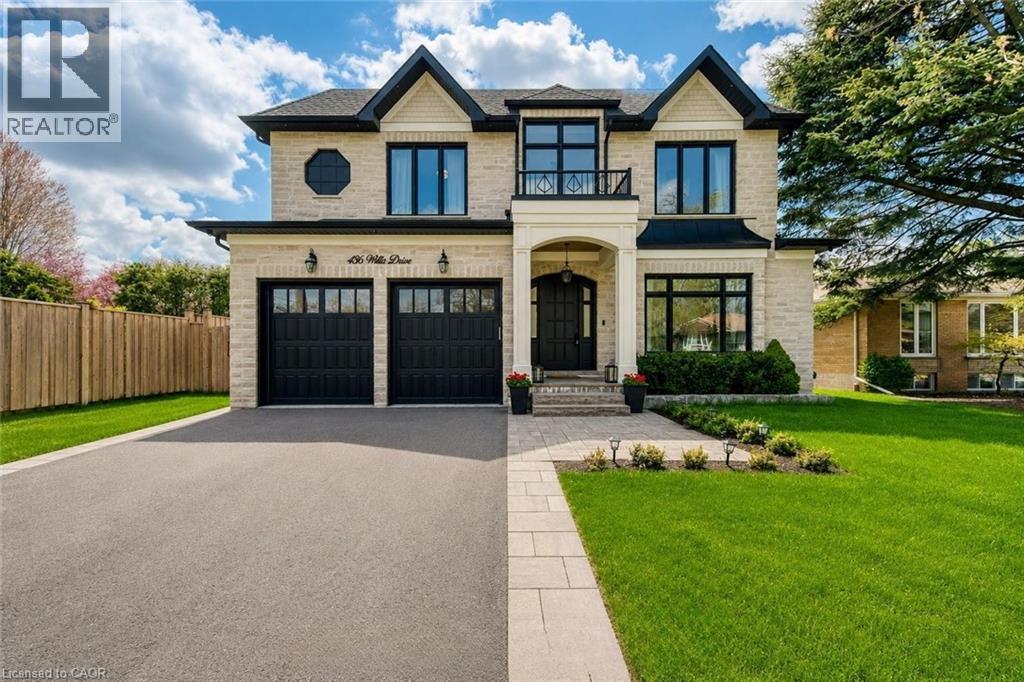
436 Willis Drive
Oakville, Ontario
Situated on an impressive 62' x 156' lot with desirable south-west exposure in prestigious West Oakville, this exceptional custom-built smart home was crafted with an extraordinary level of detail, offering approx. 5,280 sq. ft. of luxurious finished living space (3,400 sq. ft. above grade), 5 bedrooms, 5 full bathrooms & 2 powder rooms. Premium finishes include 10' main-floor ceilings, 9' upper/lower levels, massive Velux skylight, oversized windows, crown moulding, wainscoting, heated floors, built-in speakers, smart-home automation & multiple gas fireplaces. The designer Perola kitchen showcases custom cabinetry, leathered Calcutta granite island, Caesarstone counters, JennAir appliances, 6-burner gas cooktop with pot filler, wine fridge & pantry. The stunning great room features custom built-ins, accent lighting, gas fireplace & expansive backyard views. Elegant living/dining rooms offer imported crystal chandeliers, hardwood & custom millwork, while the private office features solid wood French doors, built-ins & CAT6 wiring. Retreat upstairs to the luxurious primary suite with vaulted ceilings, picture windows, built-in speakers, custom walk-in closet & spa-inspired heated 5-piece ensuite. Additional bedrooms feature heated ensuite bathrooms & custom built-ins. The professionally finished walk-up lower level offers heated floors, home theatre, games/rec areas, gas fireplace, wine bar rough-in & additional bedroom with ensuite. Outside, enjoy Indiana limestone accents, mahogany doors, irrigation, security cameras & parking for 6. Integrated controls for lighting, security, HVAC & audio complete this meticulously crafted luxury residence. (id:47351)
1045 Tremaine Avenue S
Listowel, Ontario
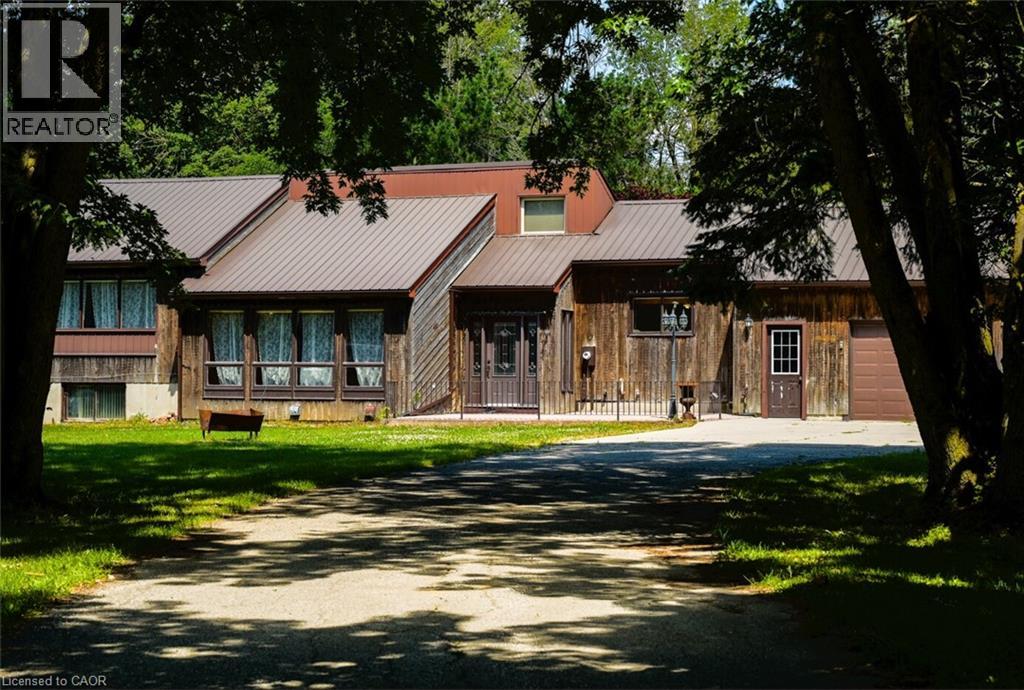
Two buyers, one property: 4.45 acres inside Listowel's growth boundary, offering move-in-ready comfort today and long-term hold potential for tomorrow. THE HOME: A freshly updated 3-bedroom, 2-bath bungalow set well back from the road for total privacy. Recent updates include new flooring throughout, a fully renovated bathroom, fresh paint, updated lighting, and new eavestrough - move in without lifting a hammer. A durable metal roof and attached 3-car garage complete the package. THE OUTBUILDINGS: This is where the property truly stands apart. Over 5,000 sq ft of additional space across two workshops, a barn, and multiple storage sheds - ideal for hobbyists, tradespeople, a home-based business, or anyone needing serious workshop and storage capacity. THE LAND: Zoned A2 Agricultural and situated inside North Perth's designated growth boundary, offering long-term hold and future land-use potential alongside everyday livability - a rare combination in this market. Private well, septic, and forced-air heat. Just 90 minutes from the GTA, on over 4 private acres. Whether you're looking for a workshop-ready home to move into now, or acreage with future upside to hold, 1045 Tremaine Ave S delivers both. Book your showing today. Located near Gray Ridge Egg Farms, St. Mary Catholic School, and Listowel Evangelical Missionary Church, with convenient access to town amenities while enjoying a peaceful, private environment. Seller directs that the shop and barn will be delivered vacant, cleared of all tenant contents (including vehicles, parts, tires, and equipment), and broom-swept on or before the closing date. (id:47351)
12 Second Avenue
Centre Wellington, Ontario
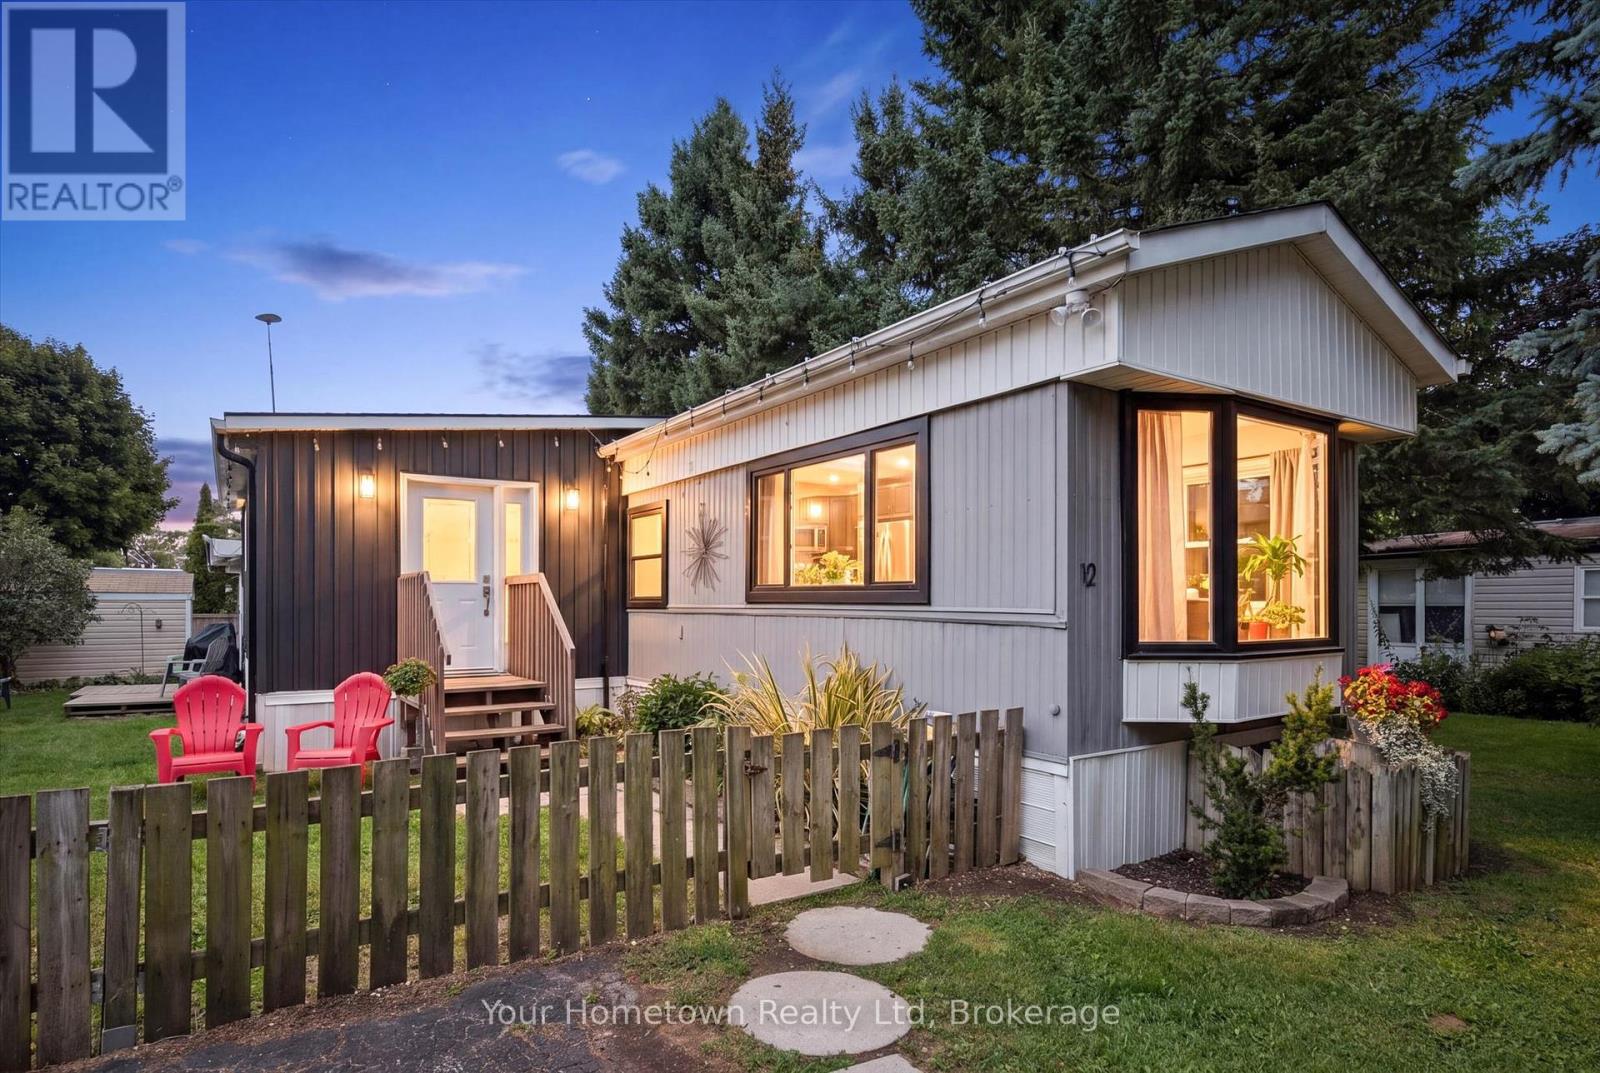
Bring the family and live by the Lake! Welcome to 12 Second Ave: your permanent stay-cation, where every day can feel like a holiday! Located on one of the best streets in the park, Second Ave is in the sought-after year-round, FAMILY section, on a huge 50x100 fully fenced lot (perfect for kids and furry friends). This home features over 1200 sq ft of space, ready for your family to start making memories. The layout offers plenty of options for any age range or lifestyle, featuring 2-plus bedrooms (currently set up as 3), one full 3pc bath and a handy additional 2pc for added convenience, open concept eat-in kitchen and living room with (new) large Bay window overlooking greenspace across the street. Recent years have seen many updates, including new front addition, all new plumbing, new windows and front door, 2pc bath, bedroom carpet, new furnace in 2019 and the entire underside spray-foam insulated in 2017. The park itself is consistently rated one of the best in Ontario, featuring two Rec Centers, hosting a variety of activities year-round (Dances, Darts, Shuffle Board, Pickle Ball etc). as well as an indoor salt-water swimming pool and hot tub. Outside, there is an additional outdoor swimming pool, playground, baseball diamond and sports field, trails, playground, horseshoe pits, dog park, and even seasonal take-out restaurant. All of this is aset on the shores of beautiful Belwood Lake, and members have access to boat launch, beach and docks. Only a few minutes from the village of Belwood, short drive to historic town of Fergus, and easy commute to Guelph, KW, GTA. This beautiful community even has school-bus pick-up, offering an affordable alternative opportunity for family home ownership. LOW fees; taxes only $457 a YEAR, monthly lot fee $372 is cheaper than most condos! Come and see why so many people choose to call this this popular community home! (id:47351)
187 Cameron Street
Goderich, Ontario
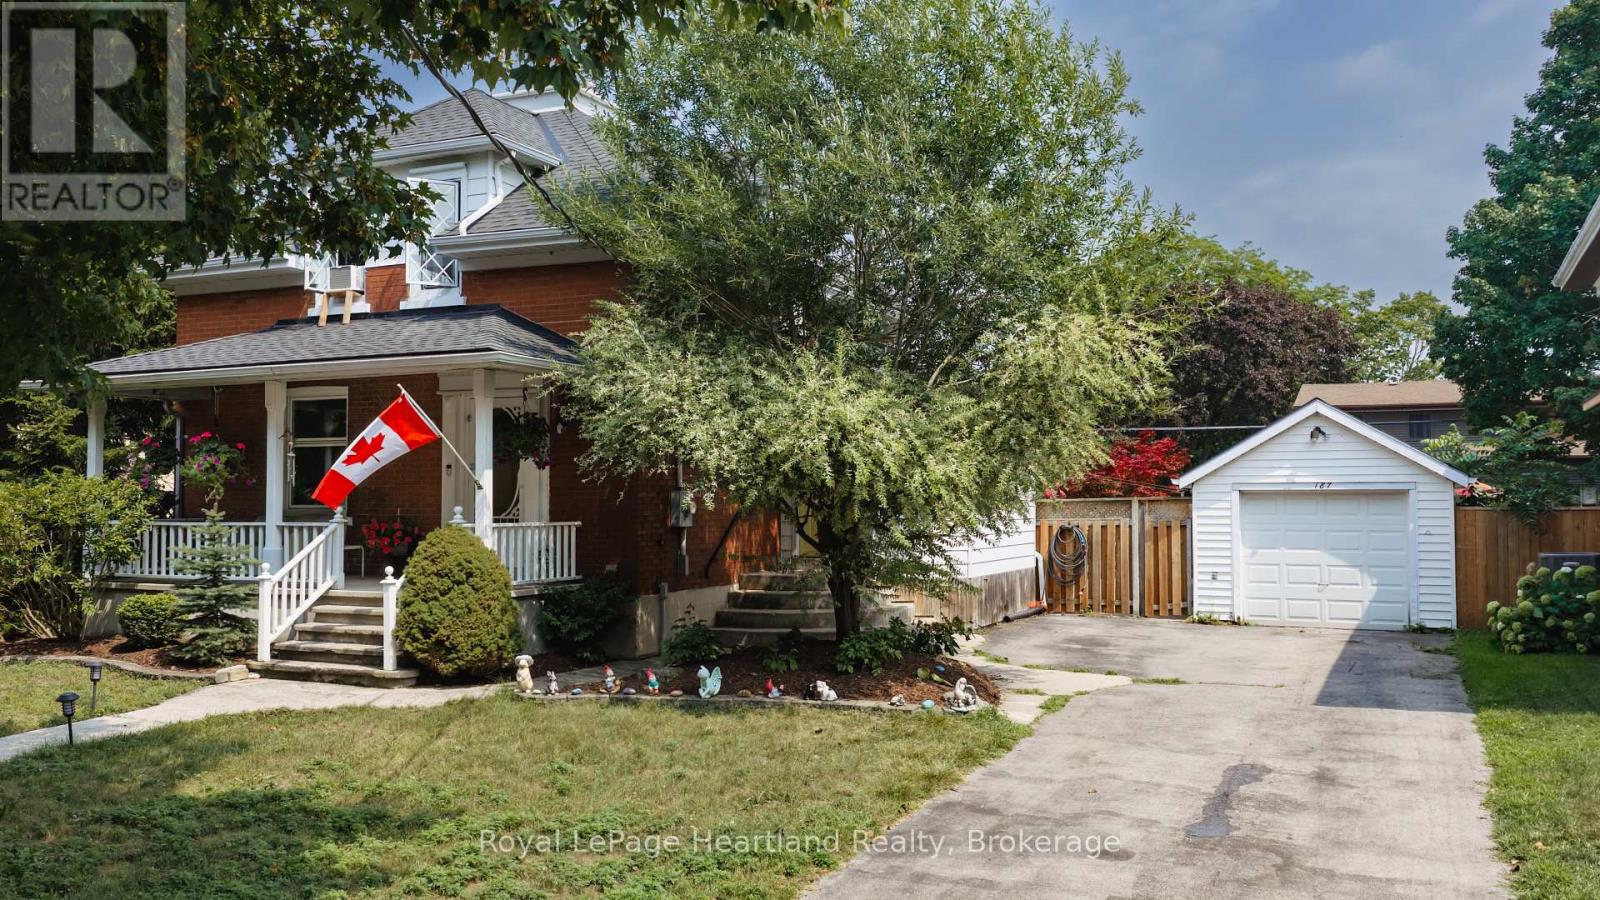
VICTORIAN CHARACTER MEETS RELAXED IN -TOWN LIVING. Set on a quiet street in Goderich, this inviting 3-bedroom home offers generous living space inside and an impressive backyard designed to be enjoyed. The main level features an open, comfortable layout connecting the kitchen, dining and living areas, complemented by hardwood flooring and the warmth of a gas fireplace. A spacious front foyer provides a welcoming entrance with plenty of room for everyday storage, while patio doors off the dining area create an easy connection to the outdoors.Step into the fully fenced backyard and discover your own private retreat, complete with a deck, above-ground pool, hot tub tucked beneath a gazebo, and a detached garage/shop-an ideal setting for summer days, evening gatherings and entertaining family and friends.Upstairs, three bedrooms are joined by a spacious landing and 4-piece bathroom featuring a jetted tub and separate walk-in shower. The finished lower level adds valuable versatility with a recreation room, office, 3-piece bathroom and laundry area, providing space for work, hobbies, guests or additional family living.All of this is conveniently located just blocks from Goderich's vibrant downtown, parks, schools and everyday amenities. With the charm and presence of a Victorian home, flexible living space and a backyard made for enjoying every season, this property offers a wonderful opportunity to make the most of life in one of Goderich's established neighbourhoods. (id:47351)
570 Pinedale Road
Gravenhurst, Ontario
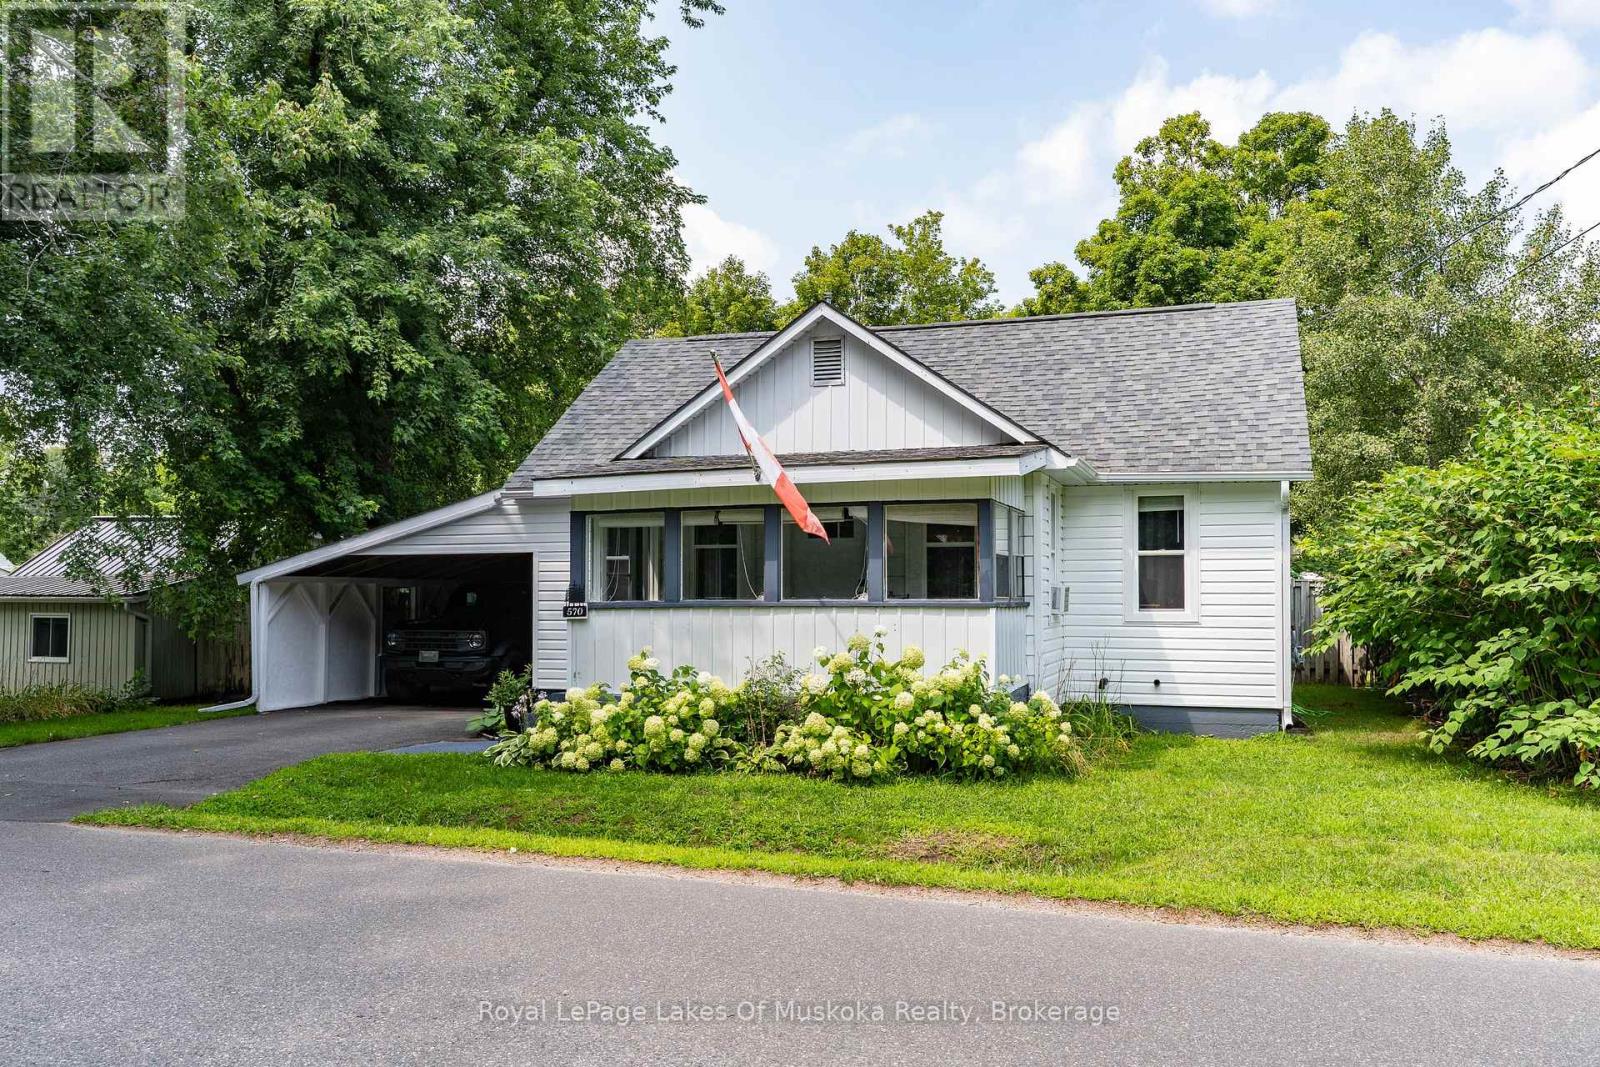
This wonderful Gravenhurst home is move-in ready with countless new upgrades and unique style. New siding, new insulation, new main floor energy efficient windows and doors, newer roof, complete main floor renovation, a new back deck, and much more. The large carport has barn doors leading to a rare oversized fully-fenced yard showcasing a fish pond, multiple raised garden beds, firepit area, handy shed, and impressive privacy. Grow your own food, host family and friends, or unwind at the gazebo cooking station. The exterior has new vinyl siding, soffit, and eavestroughs, and the yard and property have been lovingly maintained. The enclosed front porch is great for reading a book or doubles as a handy mudroom. Inside, the newly renovated living room leads to a complete pine kitchen with a cozy vibe and unique features like a built-in wine rack and exposed brick chimney, while the newly renovated bathroom boasts modern fixtures and contemporary elegance. With two main floor bedrooms plus a bonus loft space (with an extra bed) this energy efficient home would suit a small family, single professional, or empty nesters. Don't miss the chance to explore this tidy updated package. (id:47351)
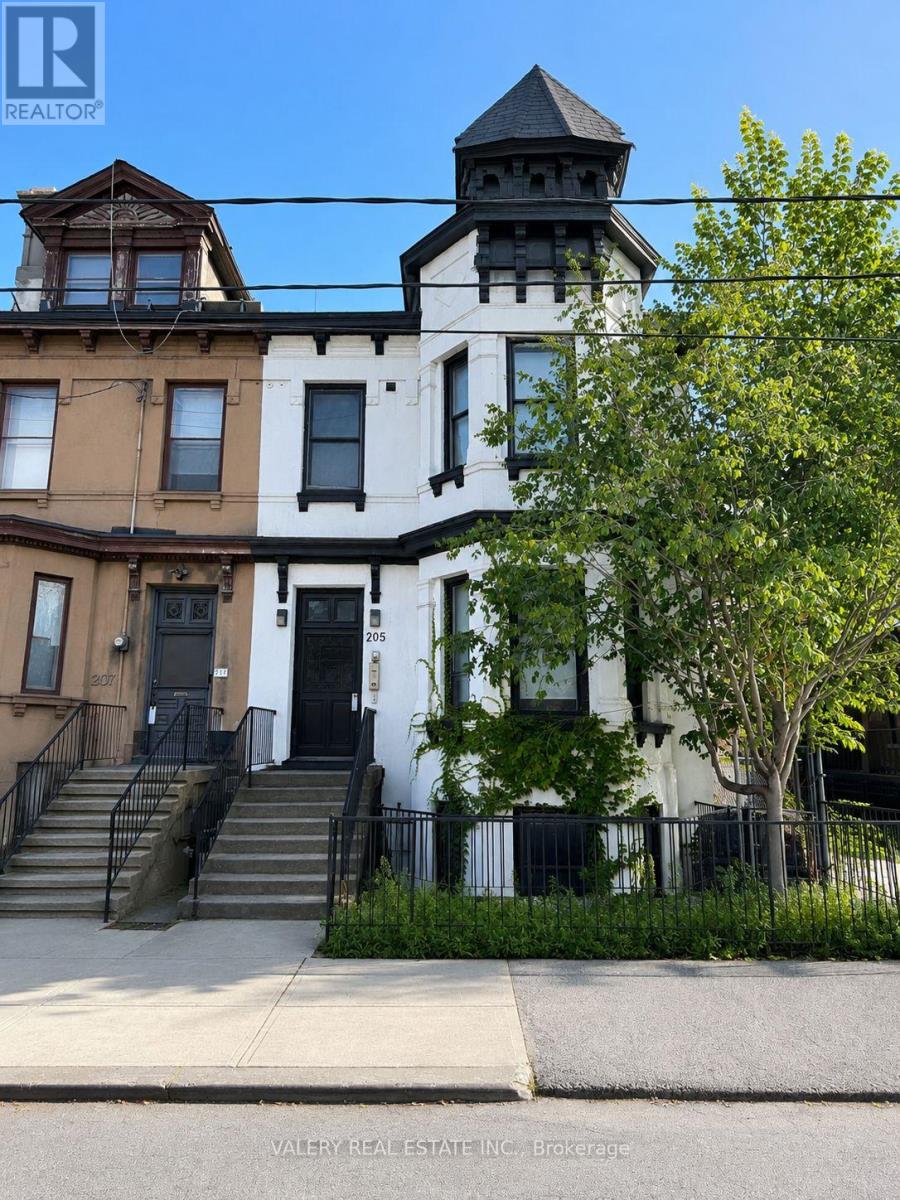
8 - 205 Gerrard Street E
Toronto, Ontario
Beautifully Finished & Recently Renovated 1-Bedroom Suite Offering Modern Finishes Throughout! Bright, Open-Concept Living Space With Ample Natural Light, Like-New Laminate Flooring & A Generously Sized Living Room. Modern Kitchen Features Stone Countertops, Full-Size Stainless Steel Appliances & Plenty Of Functional Workspace. Spacious Bedroom, Updated 4-Piece Bathroom & Roller Blinds Throughout. All Existing Light Fixtures & Window Coverings Included. Enjoy The Comfort Of Central A/C & Heating. Ideally Located Steps To TTC, Cafes, Shops, Restaurants, Parks & Everyday Conveniences. Excellent Location For Students & Professionals With U Of T, TMU & George Brown College (St. James Campus) All Nearby. Heat & Water Included. Tenant Pays Hydro. Parking Available For Rent At $150/Month. (id:47351)
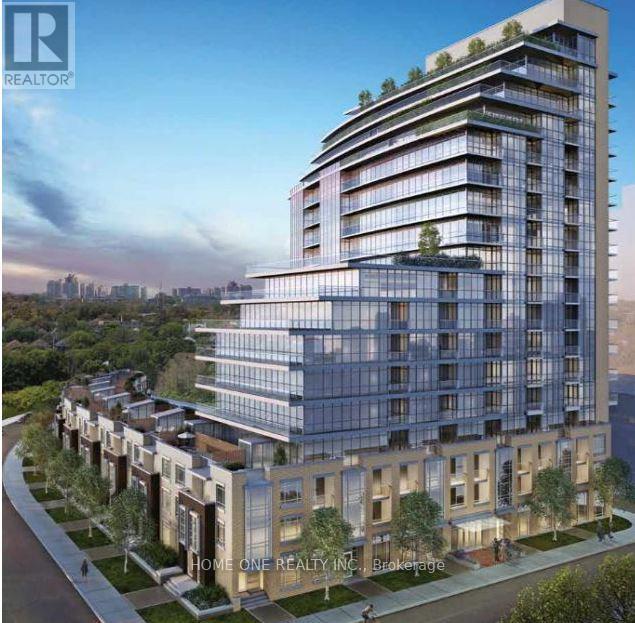
907 - 60 Berwick Avenue
Toronto, Ontario
2 Bedroom, 2 Bathroom Corner Unit With Unobstructed Bright North-West View. Living Space: 942 Sqft; Huge Big Terrace: 570 Sq.Ft. *9FootCeilings, Top-To-Bottom Windows. 1 Parking + 1 Locker. **Steps To Amazing Area Amenities: Subway, Restaurants, Shops, Cafes,Entertainment,Parks And Schools. (id:47351)
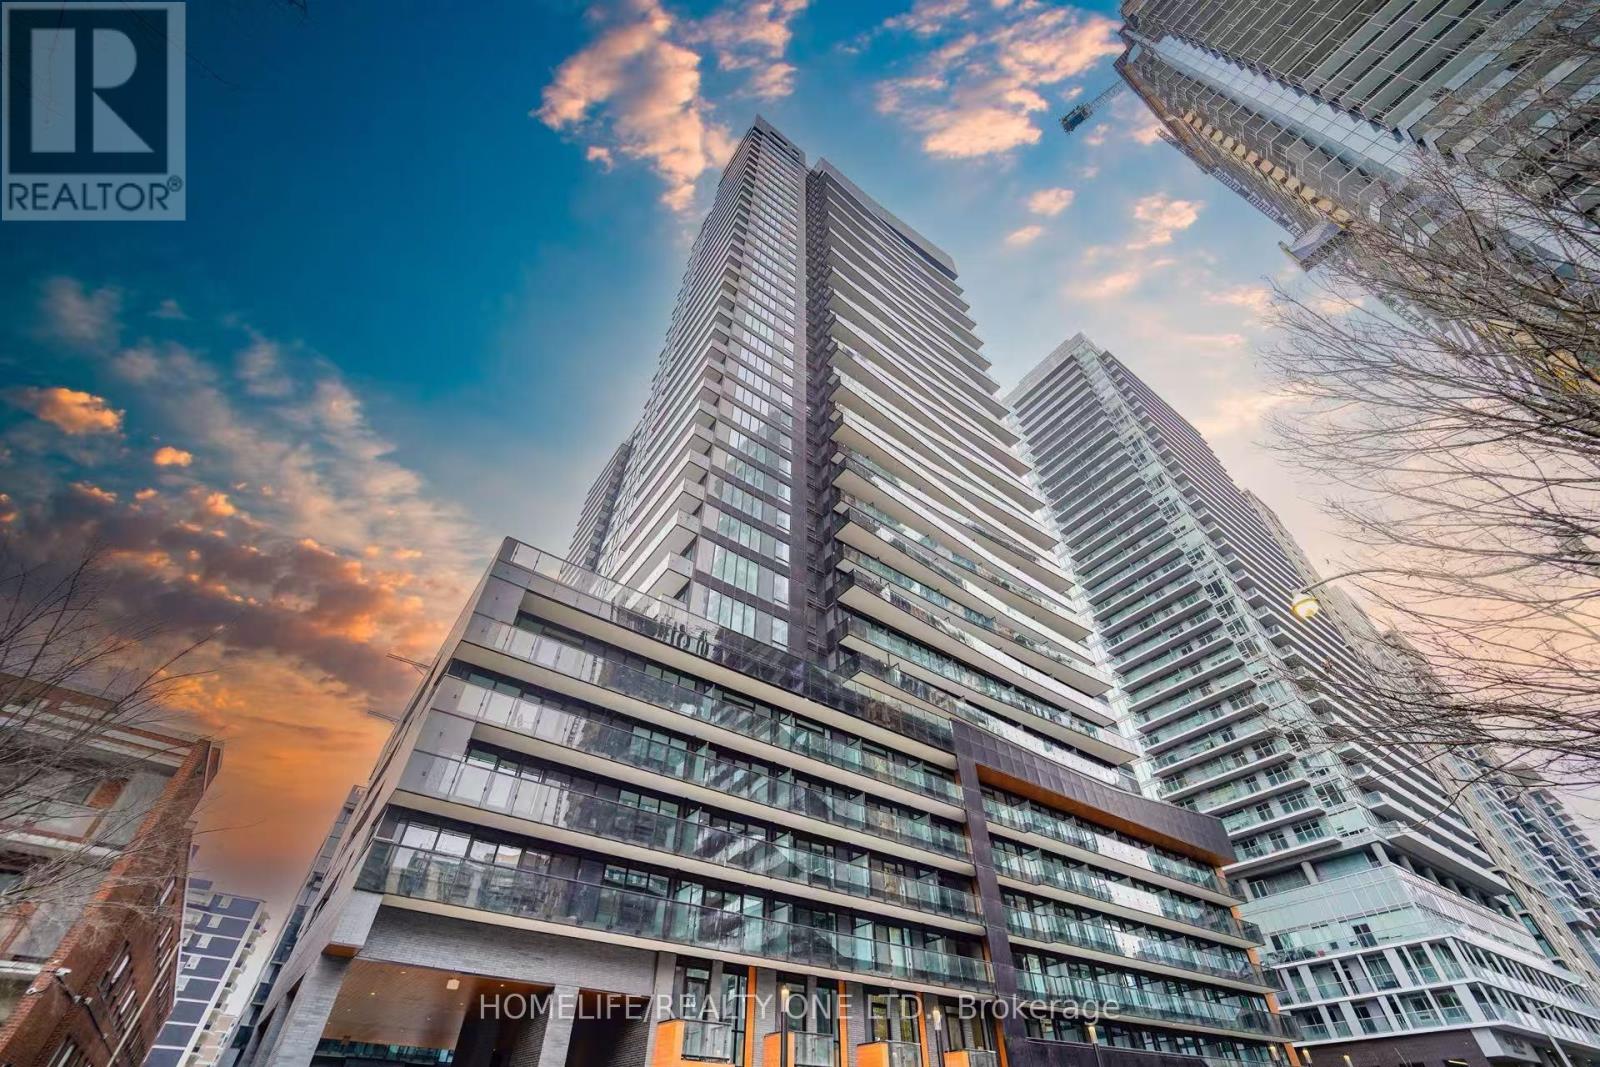
1111 - 117 Broadway Avenue
Toronto, Ontario
Welcome to Line 5 Condos, located in the heart of Mount Pleasant and Eglinton - one of Toronto's most vibrant and sought-after neighbourhoods. This 2-bedroom, 2-bathroom southeast-facing corner suite offers 741 sq. ft. of interior living space plus a spacious 118 sq ft private balcony, providing ample outdoor living space, featuring a smart and efficient layout. Floor-to-ceiling windows fill the home with natural light and showcase beautiful southeast city views. The open-concept living and dining areas flow seamlessly into a modern kitchen with built-in appliances and high-quality finishes. Both bedrooms are generously sized and thoughtfully separated to provide enhanced privacy, making this an ideal layout for professionals, families, or investors. Perfectly situated just steps from the LRT, Eglinton subway station, shops, restaurants, and top-rated schools. Building amenities include a 24-hour concierge, fitness centre, pet spa, BBQ area, and more. One locker is included. A rare opportunity to own a premium southeast-facing corner suite in the heart of Midtown Toronto. (id:47351)
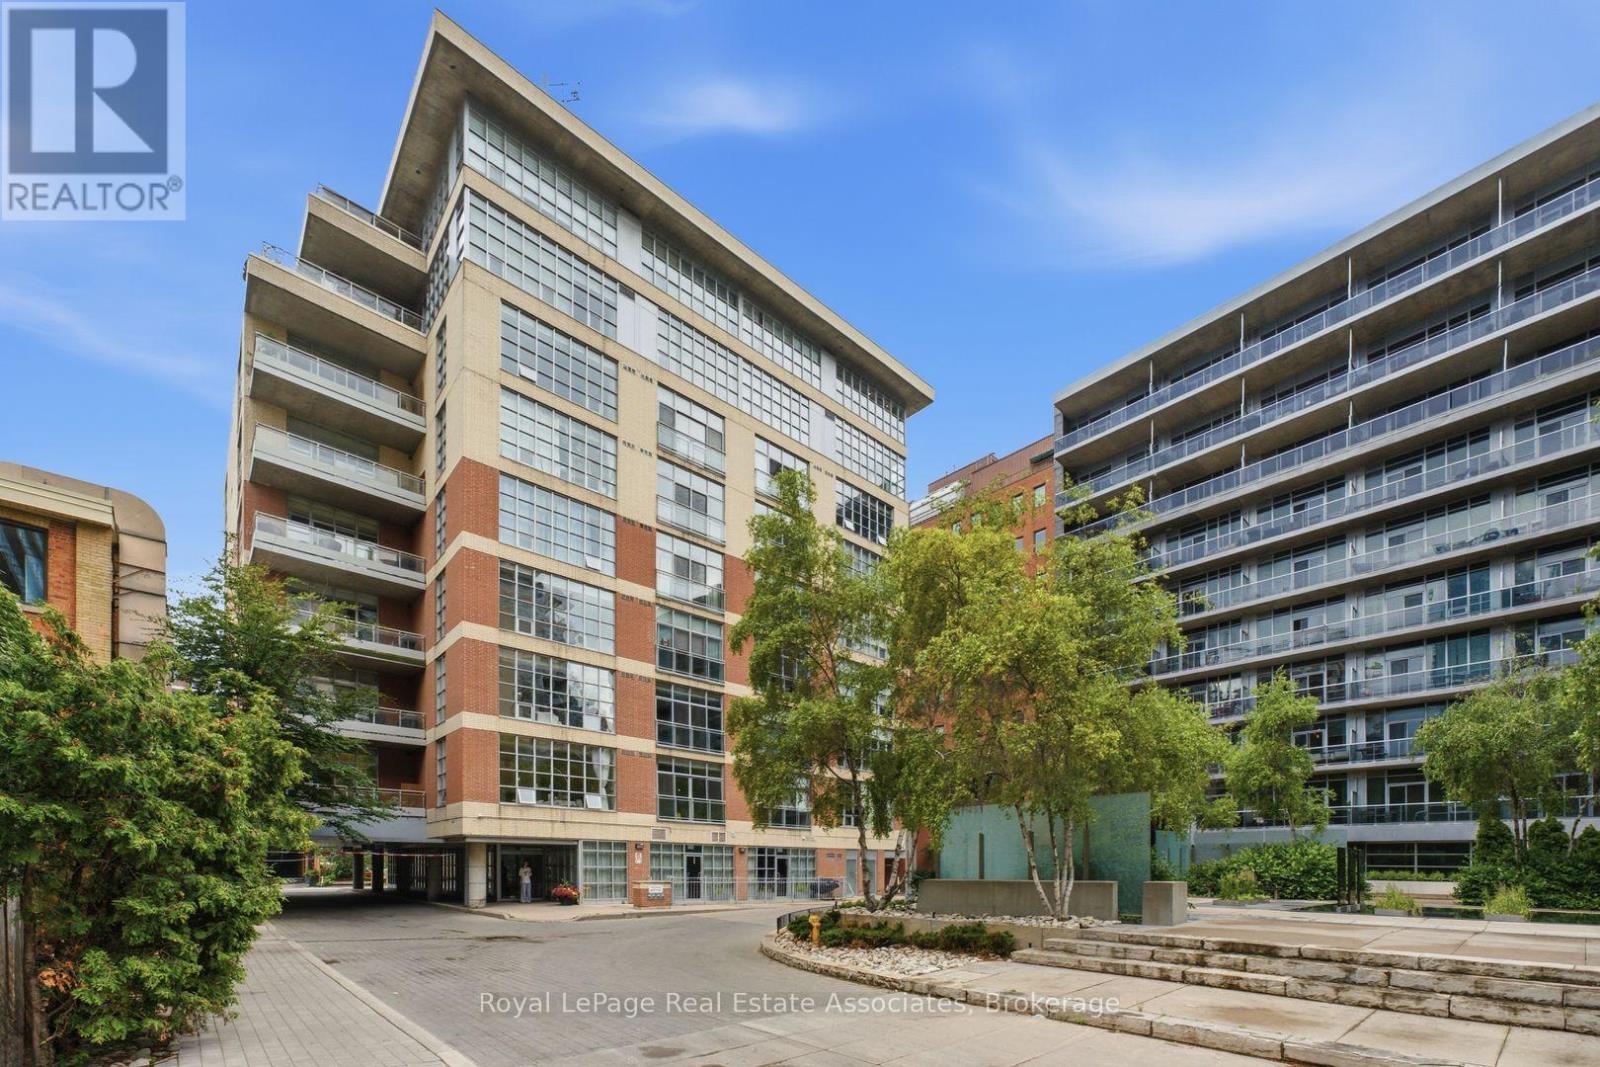
204 - 19 Brant Street
Toronto, Ontario
Step inside this rare corner loft at 19 Brant Street, and you'll instantly feel how it elevates your daily lifestyle. Tucked away in aboutique building just steps from the vibrant energy of King West, Unit 204 masterfully blends sleek designer style with a warm, welcomingenergy. The first thing you notice is the incredible sense of space, courtesy of the soaring 10.5-foot ceilings and expansive west-facingwindows that flood the home with gorgeous afternoon light. Perfect for hosting family and friends, the seamless open-concept floor planrevolves around a stunning custom waterfall marble island with breakfast bar. Whether you're cooking or chatting over drinks, the space flowseffortlessly out to a massive walkout terrace, your own private urban oasis. Beyond the walls of this stunning loft, the location truly shines. Petlovers will rejoice knowing the building is dog-friendly and sits just a short, scenic stroll from St. Andrew's Park, a beloved neighborhood hubfeaturing an excellent off-leash dog area. Foodies will love having Toronto's finest King St. restaurants right at their doorstep, while theinclusion of a private EV charger at your parking spot brings forward-thinking convenience to city living. It's more than a home; it's aneighborhood lifestyle waiting to be lived. (id:47351)