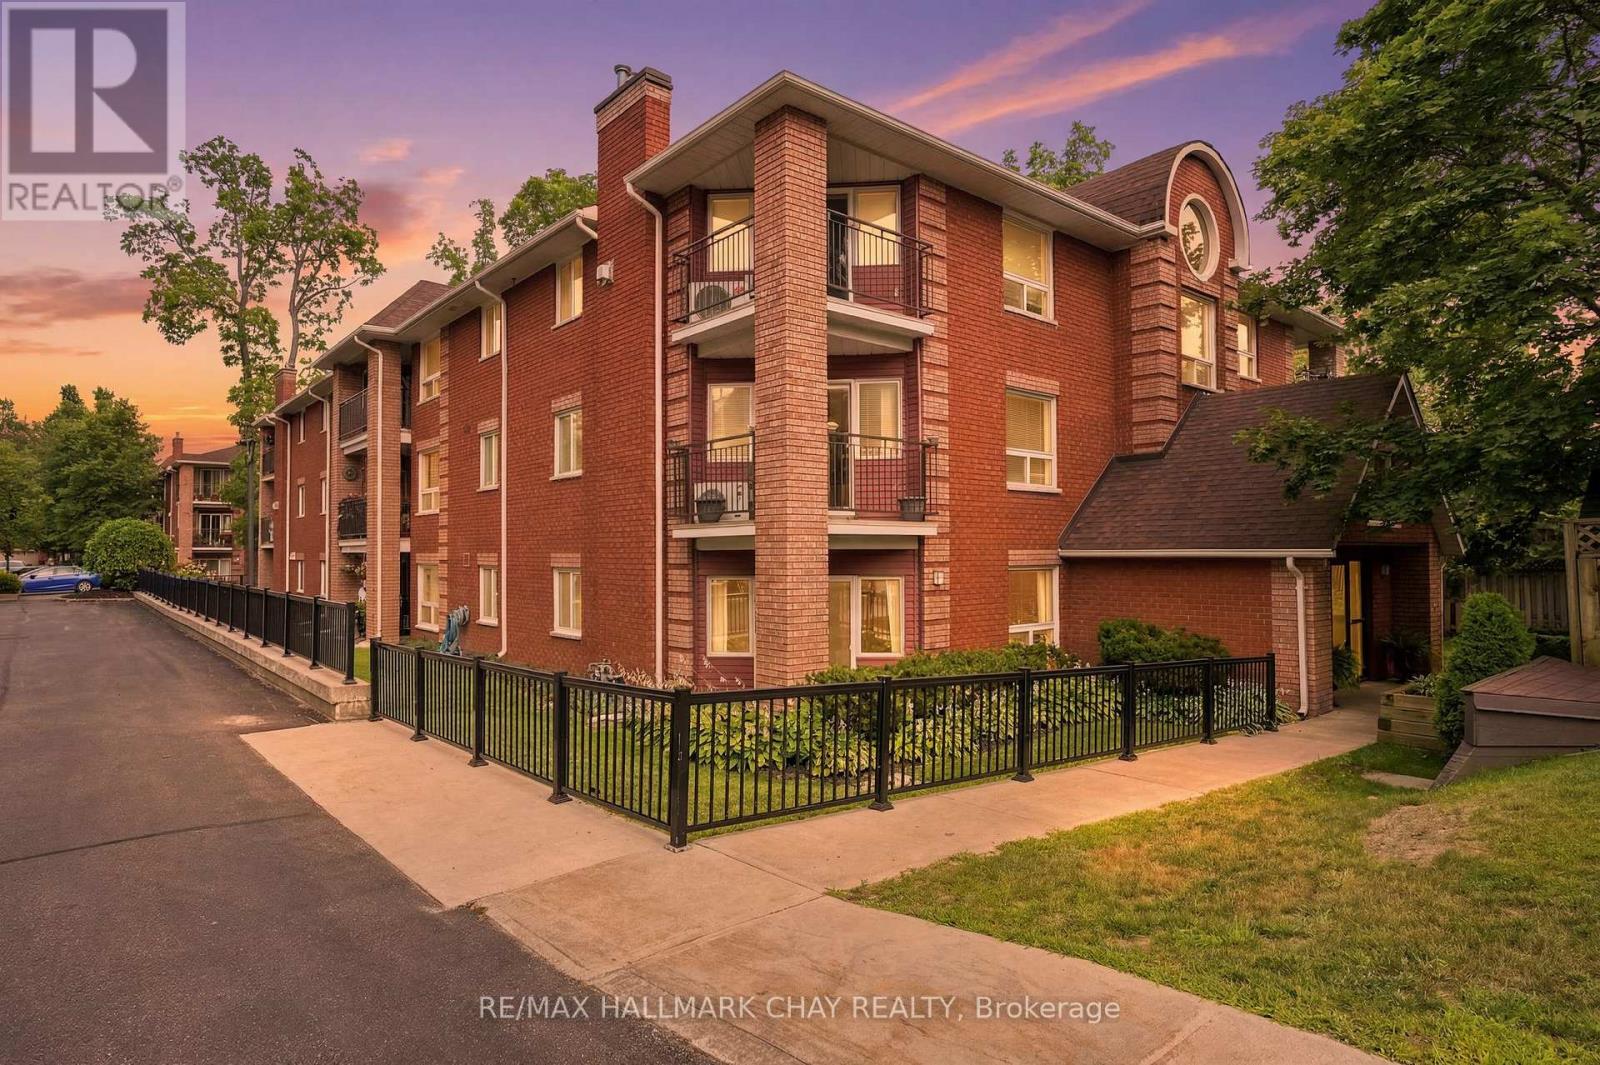
201 - 131 Clapperton Street
Barrie, Ontario
Welcome to this spacious 2-bedroom condo offering over 1,000 sq. ft. of comfortable living in a quiet, well-maintained building tucked away in a peaceful location. The bright and functional layout features a generous living and dining area, an eat-in kitchen, and a cozy gas fireplace-perfect for relaxing or entertaining. Step out side to the private corner balcony, ideal for enjoying your morning coffee or unwinding at the end of the day. Complete with two parking spaces, this home offers exceptional convenience. Located just minutes from downtown Barrie, the beautiful waterfront, shopping, restaurants, and Highway 400, you'll enjoy the perfect balance of tranquility and accessibility. An excellent opportunity for first-time buyers, downsizers, or anyone looking for spacious, low-maintenance living in a fantastic location. (id:47351)
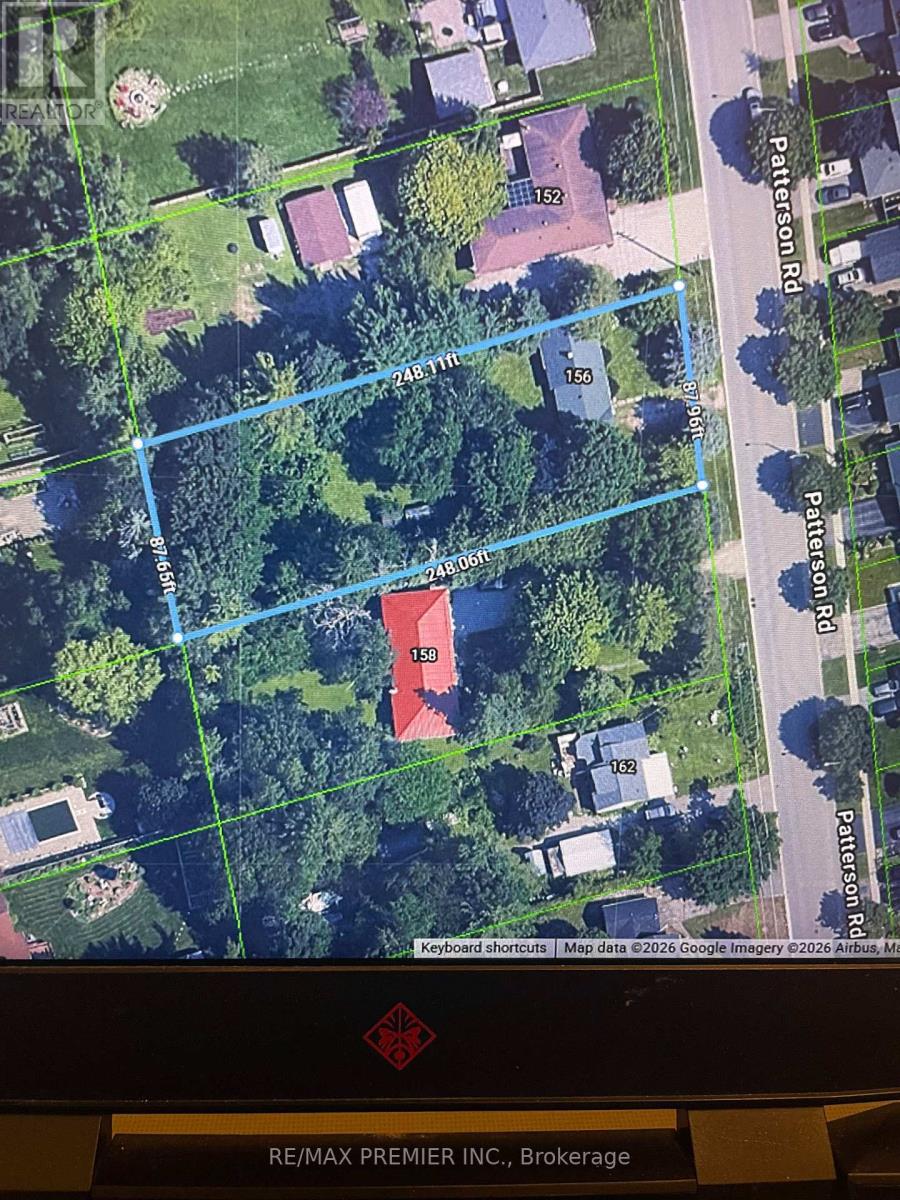
156 Patterson Road
Barrie, Ontario
Exceptional 88 x 248 foot lot in well established neighbourhood. beautiful treed lot. Being sold as and value only, no access to home. Conveniently located near Hwy 400. Minutes to all amenities. Many options available for owner/user, developers, contractors. (id:47351)
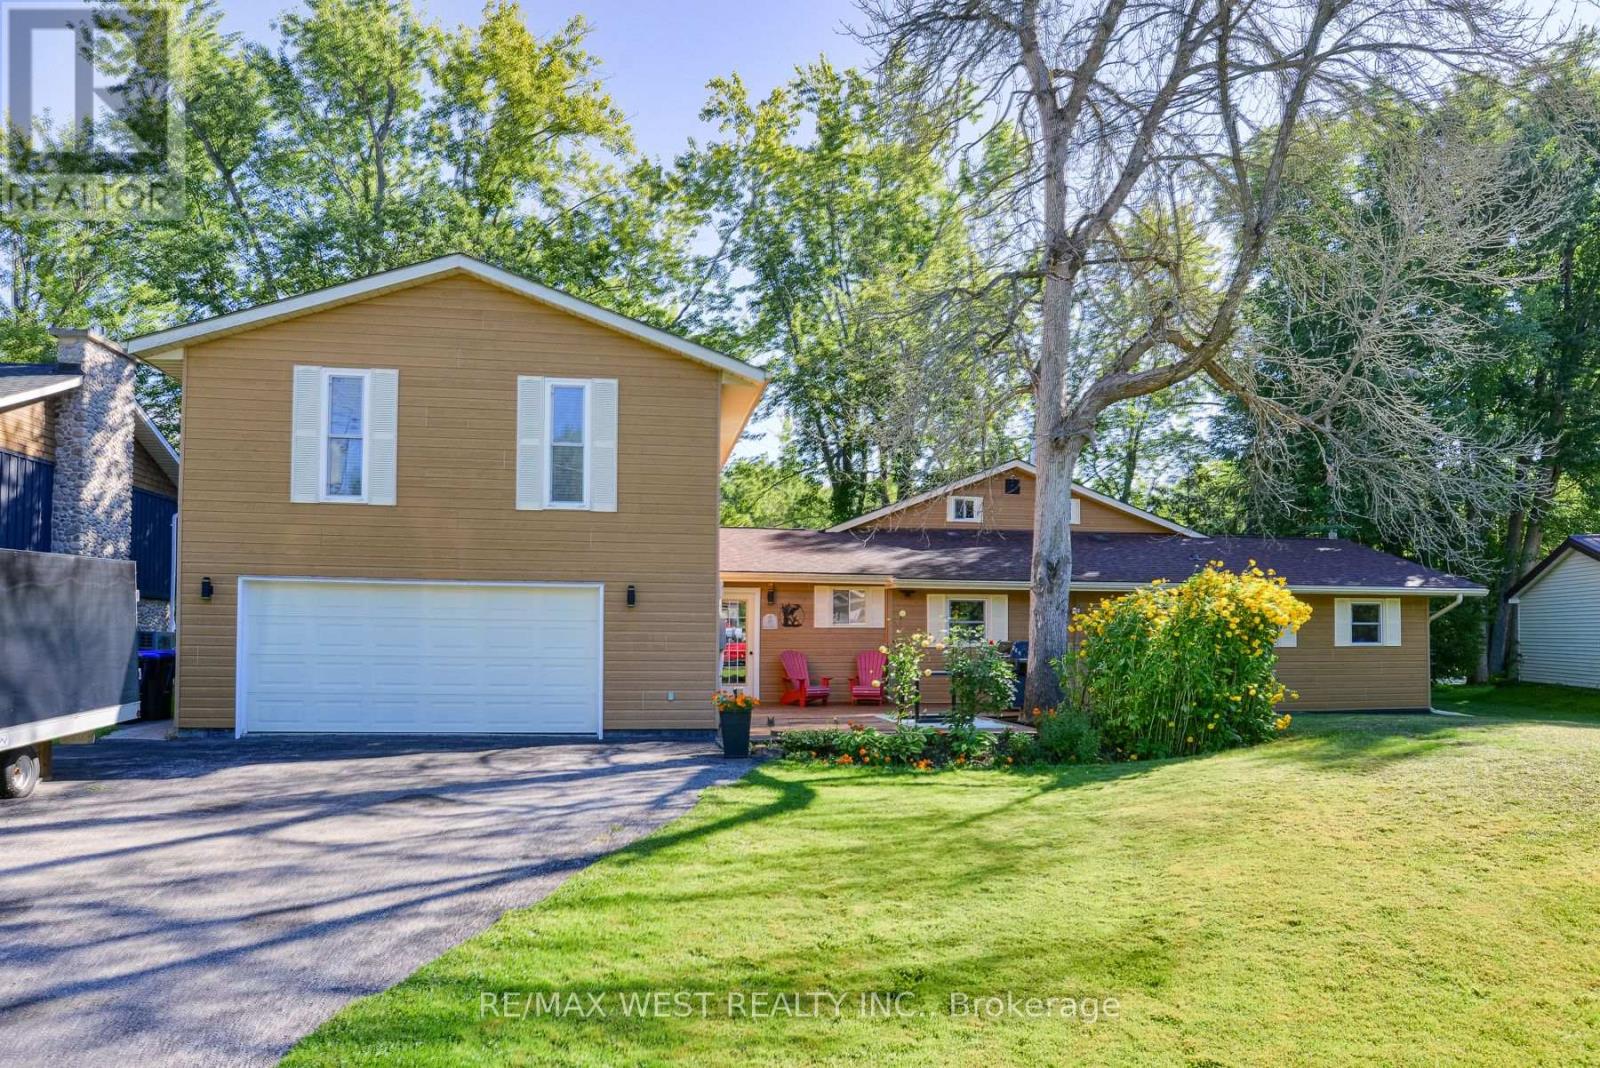
3587 Lauderdale Point Crescent
Severn, Ontario
Welcome to your private Trent-Severn waterfront oasis . Nestled on a quiet, year-round municipally maintained cul-de-sac, this premium, level pie-shaped lot boasts over 120 feet of stunning waterfront, just a stone's throw from the mouth of beautiful Sparrow Lake. Offering over 2,800 sq. ft. of thoughtfully designed living space, perfectly suited for both relaxed family living and effortless entertaining. Step inside to a spectacular open-concept main living area, where the kitchen, dining and family rooms seamlessly connect to create an inviting space for gatherings of any size. The Great Room is truly the heart of the home, showcasing breathtaking views over the Trent River and offering direct access to an oversized screened-in deck. Here, mornings begin with spectacular sunrises and the peaceful sight of boats cruising along the water, an idyllic setting to enjoy your morning coffee or unwind at the end of the day. The main level features a private primary suite complete with a luxurious ensuite and direct access to the screened-in deck, along with an additional well-appointed bedroom and 3-piece bathroom. A thoughtfully designed addition above the oversized drive-through double garage creates an entirely separate living wing, featuring a second spacious primary suite with oversized double closets and a private balcony overlooking the river, an additional bedroom and 4-piece bathroom. Ideal for extended family, guests or an in-law suite, this versatile space offers exceptional flexibility and privacy. Outside, embrace the ultimate waterfront lifestyle with an oversized covered boat slip, private dock and a location perfectly positioned for boating adventures along the Trent-Severn Waterway and Sparrow Lake. All this, while being just 90 minutes from Toronto, a short drive to major shopping and amenities, and within walking distance of the local marina. A rare waterfront offering, an exceptional setting, and a lifestyle that feels like a permanent vacation. (id:47351)
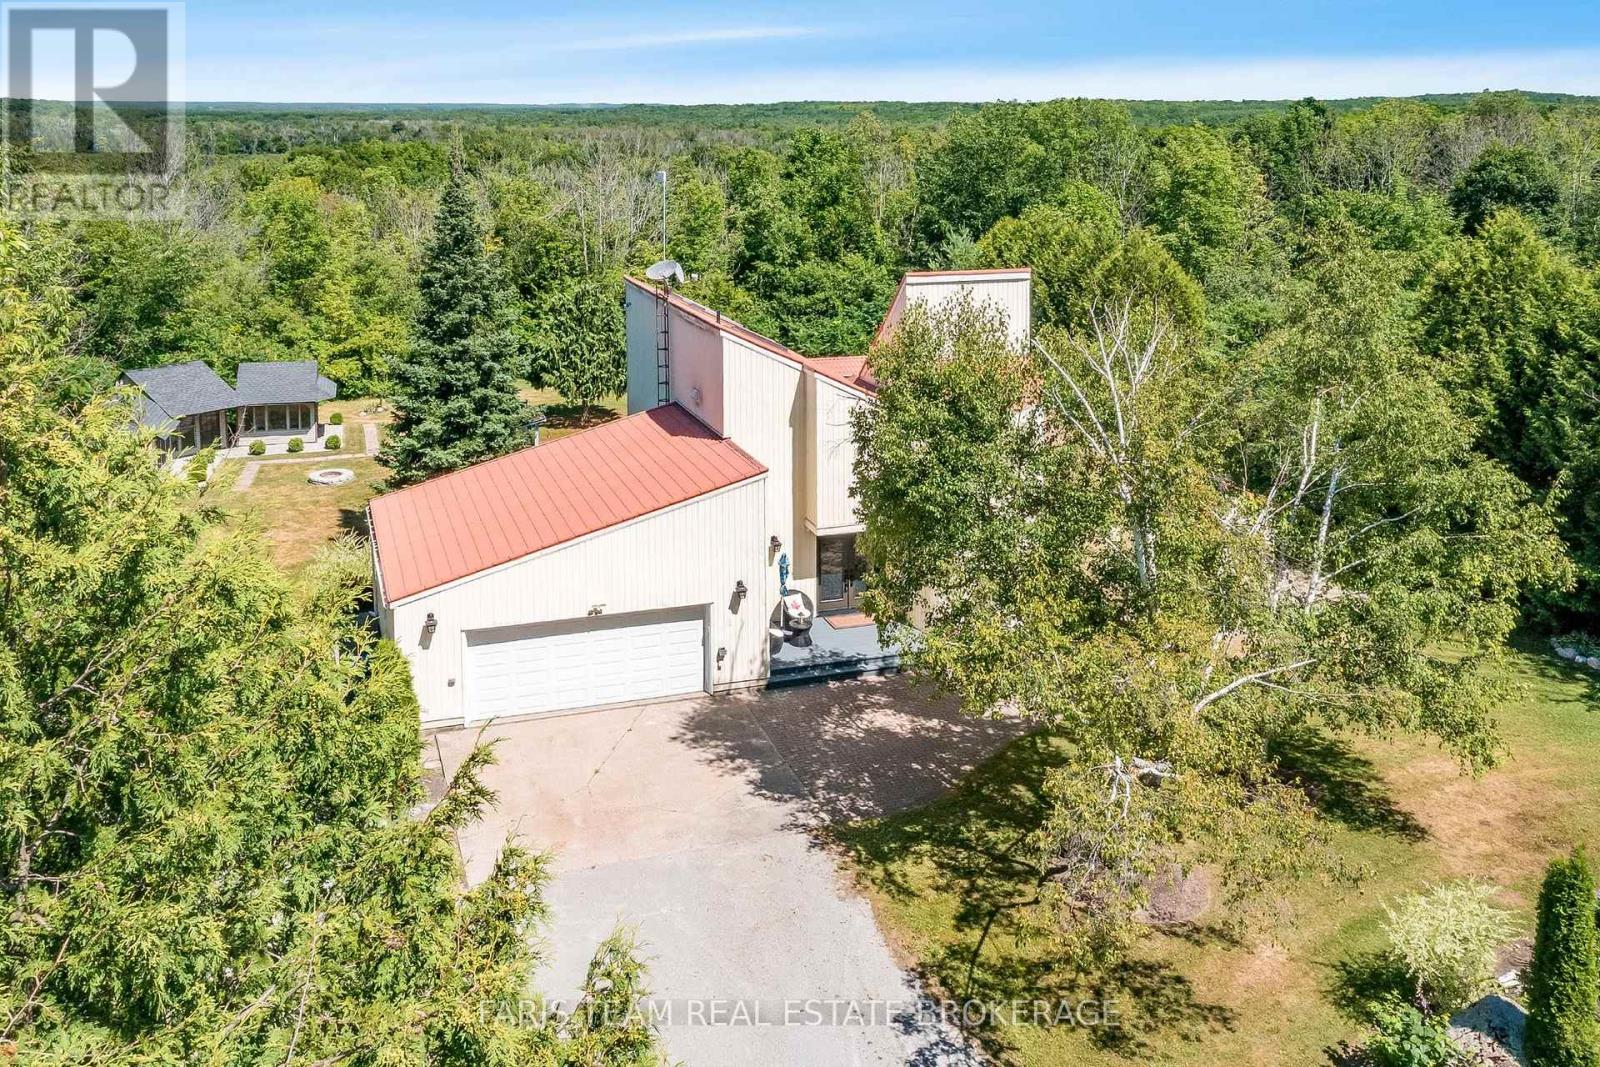
249 Medonte Sideroad 2
Oro-Medonte, Ontario
Top 5 Reasons You Will Love This Home: 1) Nestled on 2.15 peaceful acres near Mount St. Louis, this extensively renovated contemporary home offers comfort and privacy in a serene natural setting 2) The custom kitchen (2020) is a chefs dream, featuring quartz countertops, stainless-steel appliances, clever cabinetry with pull-out drawers, a spice and wine rack, a cozy breakfast nook, and a walkout to an elevated deck with a screened-in veranda, ideal for morning coffee with a view 3) The great room makes a striking impression with soaring vaulted ceilings, skylights, and a stunning feature wall with a gas fireplace, built-in shelving, and cabinetry, along with two main level bedrooms and a 4-piece bathroom, while the secluded upper level primary suite boasts a walk-in closet, vaulted ceilings with skylights, and a spacious 3-piece ensuite 4) Bright walkout basement hosting a recreation room, a workshop with backyard access, a 3-piece bathroom, and an additional bedroom with natural light, perfect for extended family or hobby space 5) Surrounded by mature trees for ultimate privacy, the backyard features a large open area for bonfires and play, three custom garden sheds, and a finished two-car garage with interior access and an exit to the wraparound deck. 2,038 above grade sq.ft plus a finished basement. (id:47351)
27 Joyce Lane
The Archipelago, Ontario
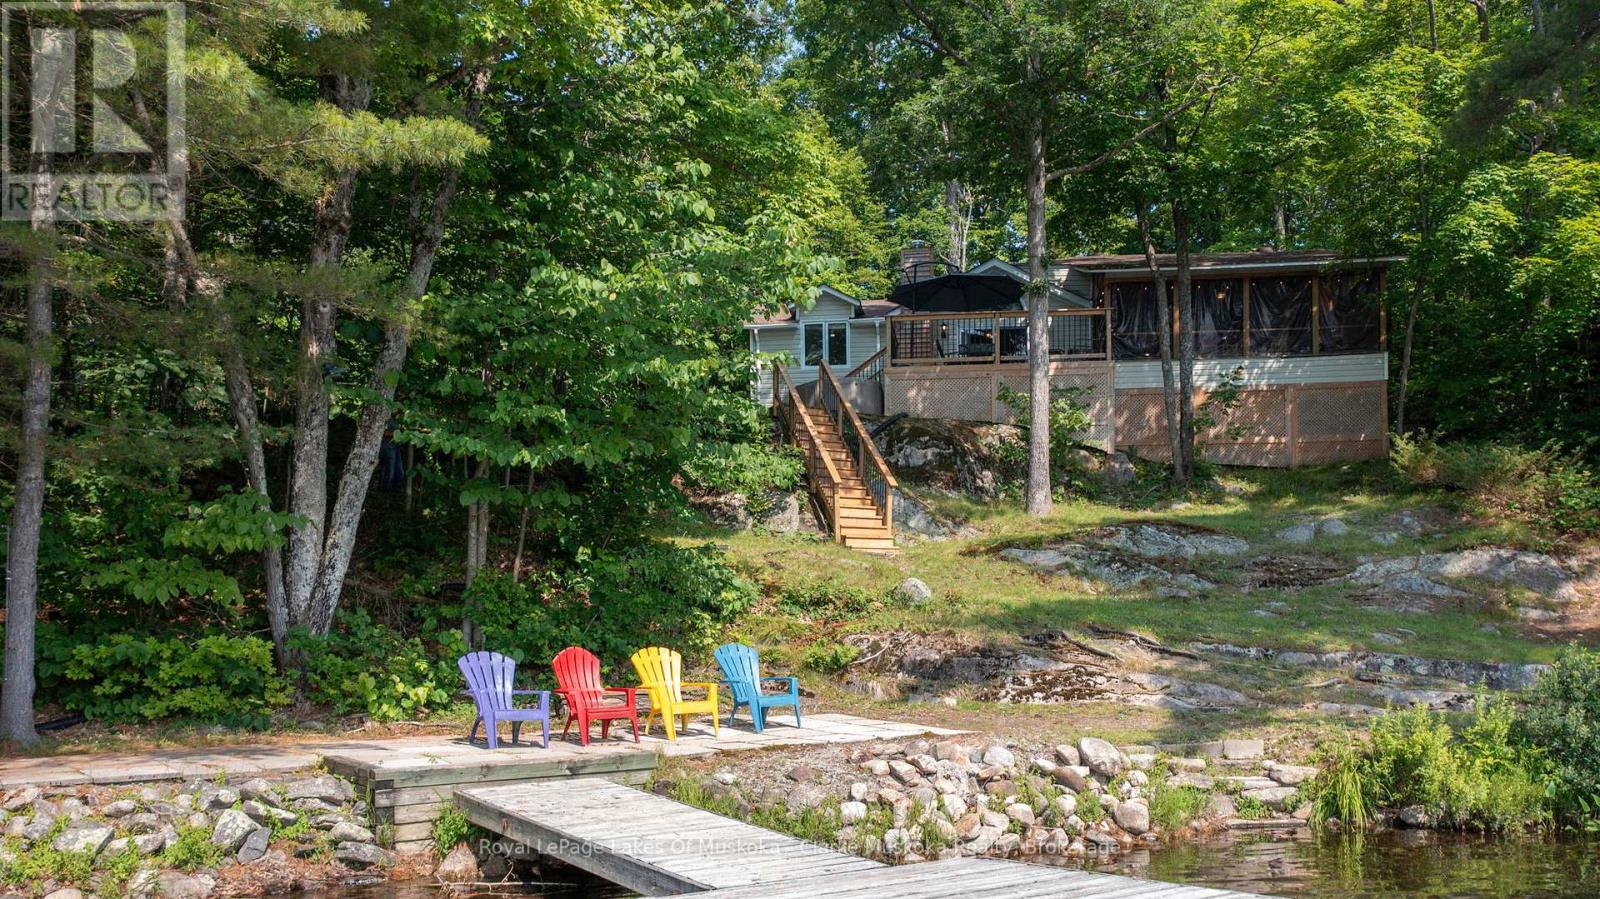
Escape to this tranquil 3-season retreat nestled on the serene shores of Kapikog Lake. Cottage has been used during winter months, this spacious 4-bedroom, 2-bath cottage is the perfect blend of rustic charm & modern comfort, offering everything you need for lifetime memories in the heart of cottage country. Step into the expansive Muskoka room, equipped with a wet bar and 200 amp outlet and heaters for Muskoka room and kitchen, perfect for enjoying panoramic views of the water, morning sunrises, & gentle lake breezes. The bright living room is anchored by a wood-burning stove, creating a warm & inviting atmosphere for cool evenings & family gatherings. Outdoors, enjoy direct waterfront access with a dry boathouse ideal for storing water toys & equipment. Unwind in the hot tub, perfectly positioned to overlook the lake & take in the peaceful, natural surroundings. The property features a bunkie for extra guests, a garden shed, & a storage building, providing ample space for all your seasonal needs. Whether you're enjoying the peaceful setting, entertaining guests, or out for a paddle, boat ride, cross country skiing, snowmobiling (lake is on the CTrail), snowshoeing, or hiking, 27 Joyce Lane is a rare opportunity to own a piece of paradise in the sought-after Nobel area. (id:47351)
56 Livingstone Street W
Barrie, Ontario
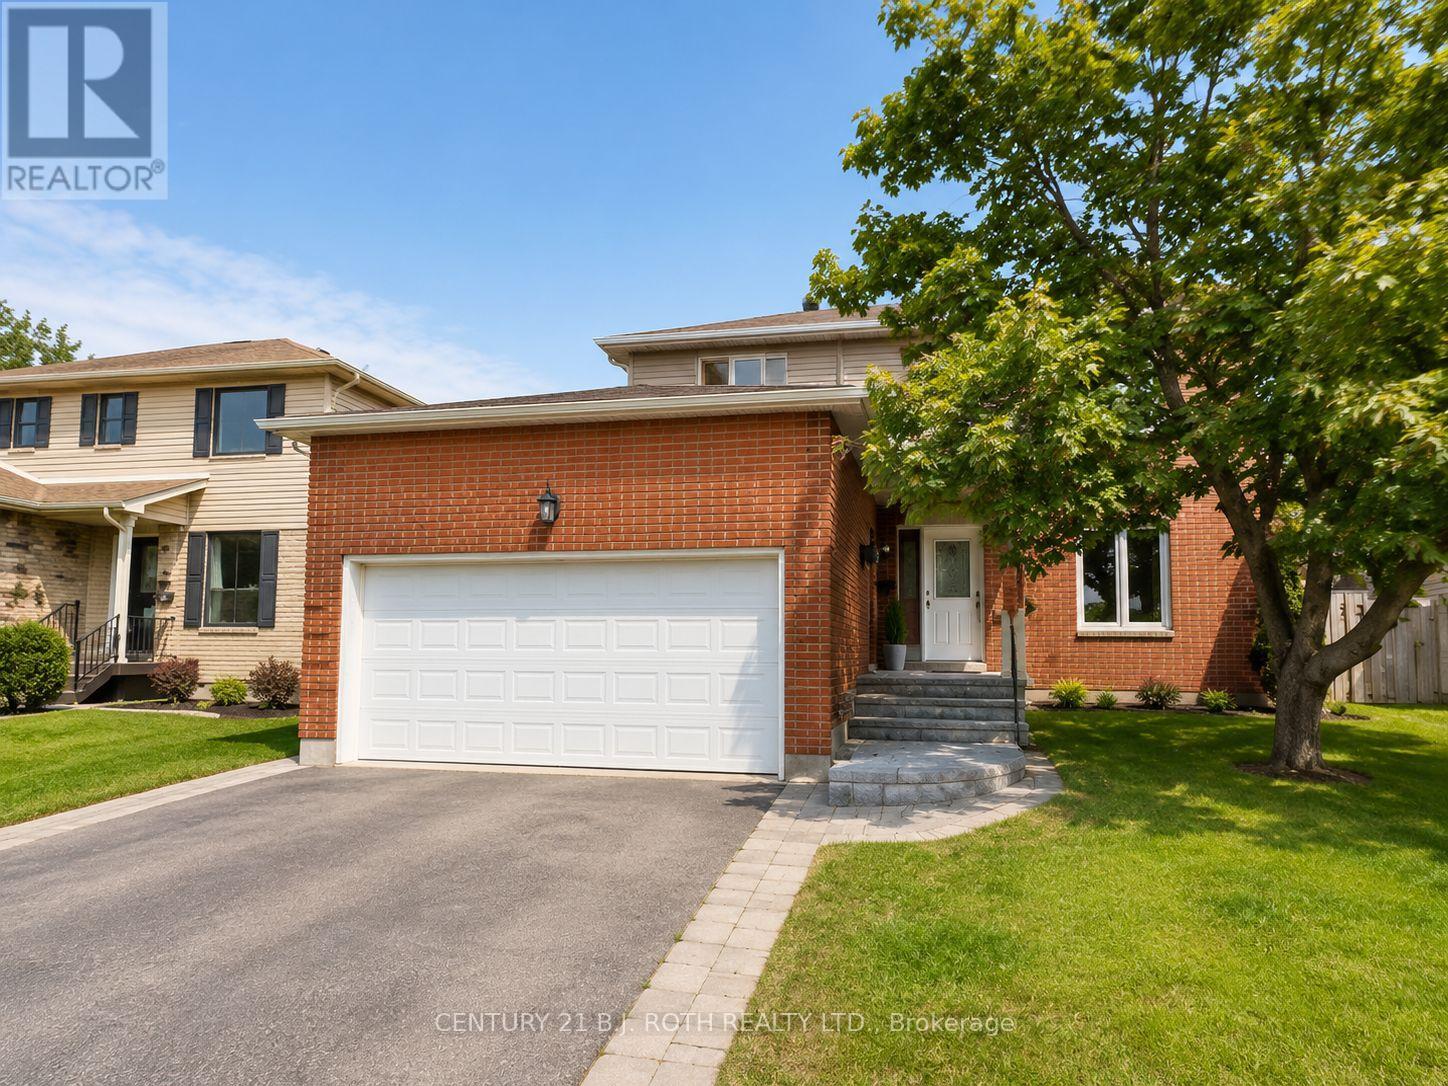
A Commuter's Dream in a Prime Location! This fantastic family home is conveniently located within walking distance to 24-hour public transit, Walmart, and a variety of other shopping and amenities.The home offers spacious living accommodations with 3 bedrooms on the upper level, 2 bathrooms, and a large recreation room, providing plenty of room for the whole family.An ideal opportunity for a AAA tenant seeking a comfortable home combined with exceptional convenience. Enjoy everything this fantastic location has to offer! "Some photos have been virtually rendered using AI for illustrative purposes." (id:47351)
34 Bear Creek Drive
Barrie, Ontario
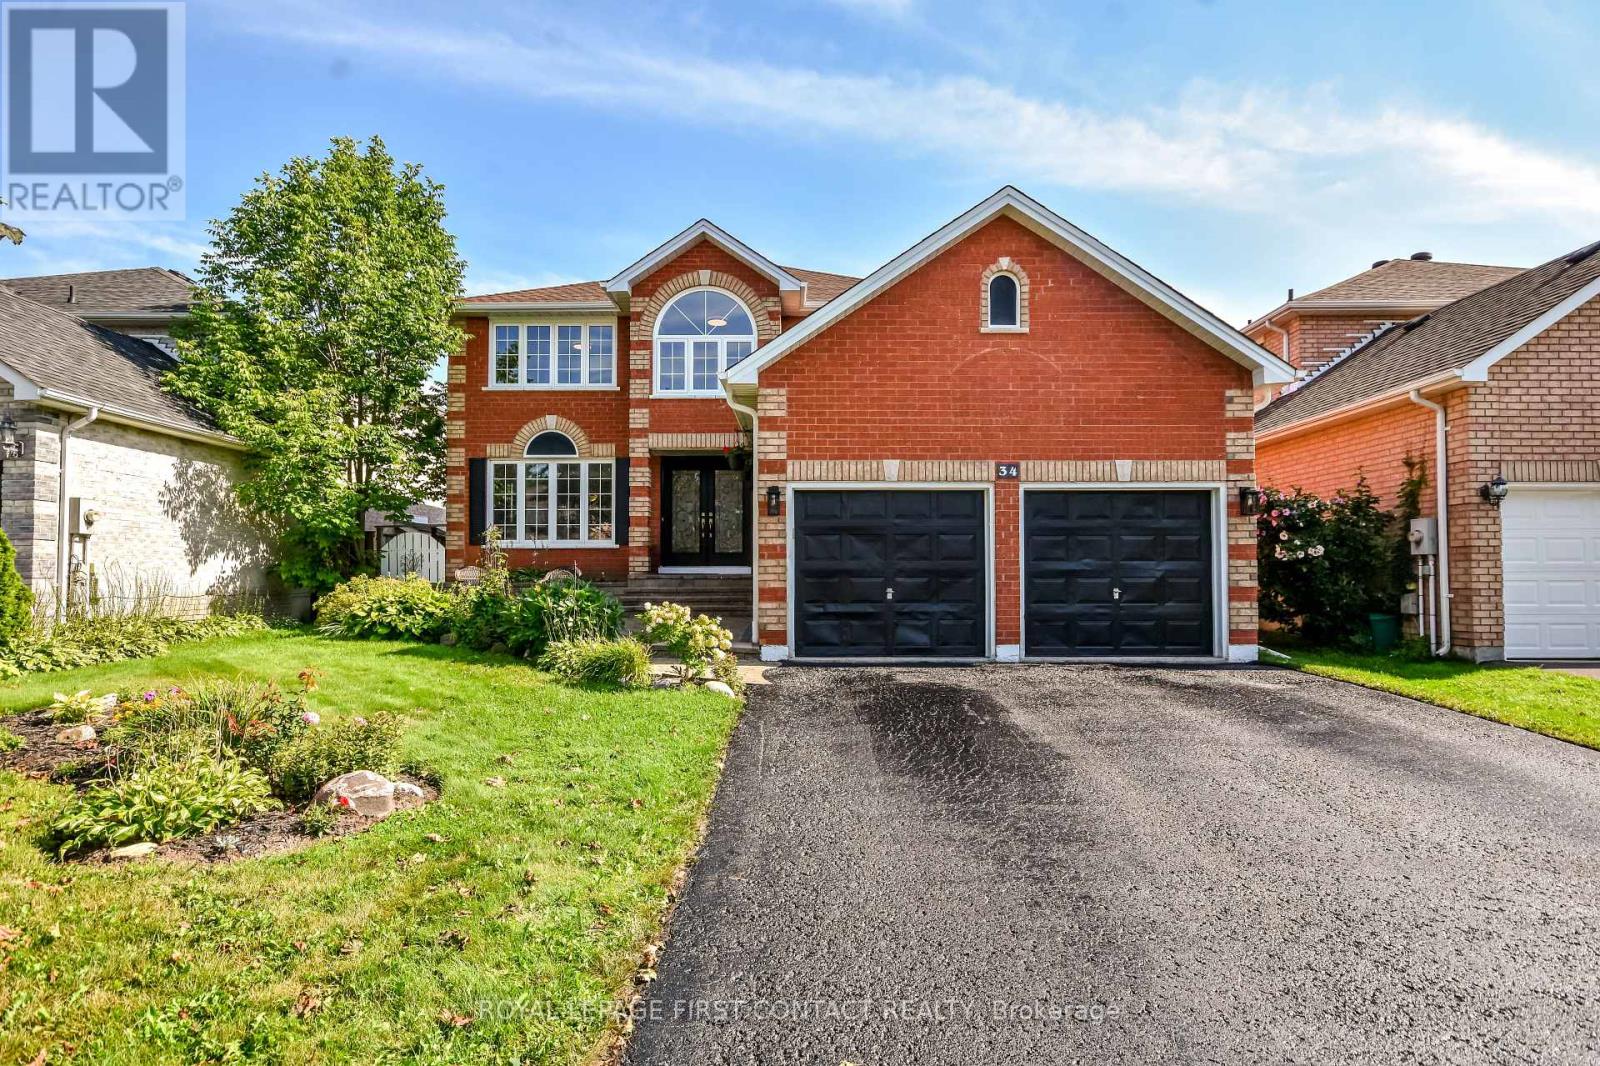
Completely Renovated , 3,500+ Sq. Ft. ,Premium Family Location. Welcome to 34 Bear Creek Drive - A stunning, completely renovated home offering over 3,500 sq. ft. of beautifully finished living space in one of Barrie's most desirable family-friendly neighbourhoods. Renovated from top to bottom with quality and style in mind, this home is truly move-in ready and designed to meet the needs of today's growing family. Enjoy engineered hardwood flooring throughout the entire home - no carpet anywhere - creating a seamless, sophisticated feel from room to room. The beautifully updated kitchen features quartz countertops, all-new appliances ,vanities and freshly painted , making it both stylish and functional for everyday family living and entertaining. The spacious great room offers a welcoming gathering space complete with a gas fireplace, while the primary bedroom provides a private retreat with its own gas fireplace - the perfect place to unwind at the end of the day. With generous living space, multiple areas for the family to gather, work and relax, this home offers the flexibility that growing families need. Whether you're looking for room for the kids, a home office, entertaining space or simply more room to spread out, this home delivers. The location is exceptional, with Holly Community Centre, excellent schools, parks, trails and everyday amenities all close by. A wonderful opportunity to own a thoughtfully renovated, spacious family home in a highly sought-after Barrie community. Turn-key, beautifully renovated and ready to welcome its next family - this is one you won't want to miss. (id:47351)
V 7, W 10 - 1020 Birch Glen Road
Lake Of Bays, Ontario
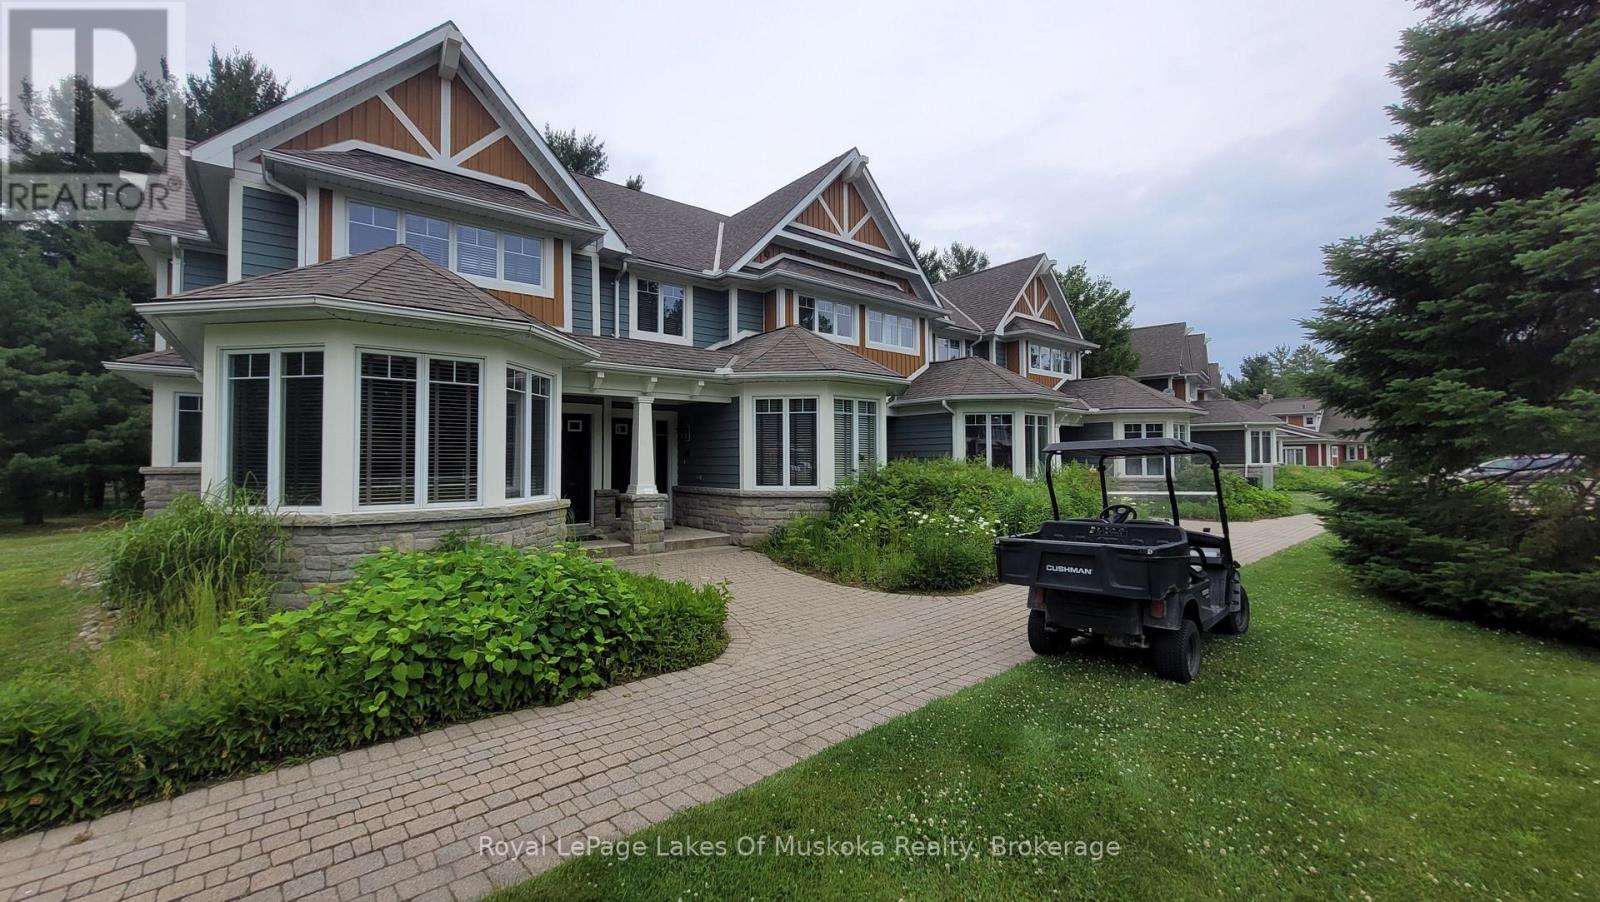
Experience luxury lakeside living with Villa 7 at Landscapes on Lake of Bays. This spacious and beautifully appointed 3-bedroom villa offers stunning views, upscale finishes, and all the comforts of a high-end Muskoka retreat. Week 10 being always the last week of August, is one of the most desirable times of year. You can enjoy most of the long weekend each year/summer. This also offers the potential to select the following week in September widely considered the best time of the year to enjoy Muskoka. Owners enjoy access to resort-style amenities including the waterfront pool, docks on Lake of Bays, recreation centre, walking trails across 19 wooded acres, and proximity to Baysville, Huntsville, Bracebridge, Algonquin Park, and nearby ski hills. A carefree ownership opportunity in one of Muskoka's most sought-after destinations. 2026 weeks are August 30th, Oct 18, and Dec 27, enjoy new years eve in Muskoka (id:47351)
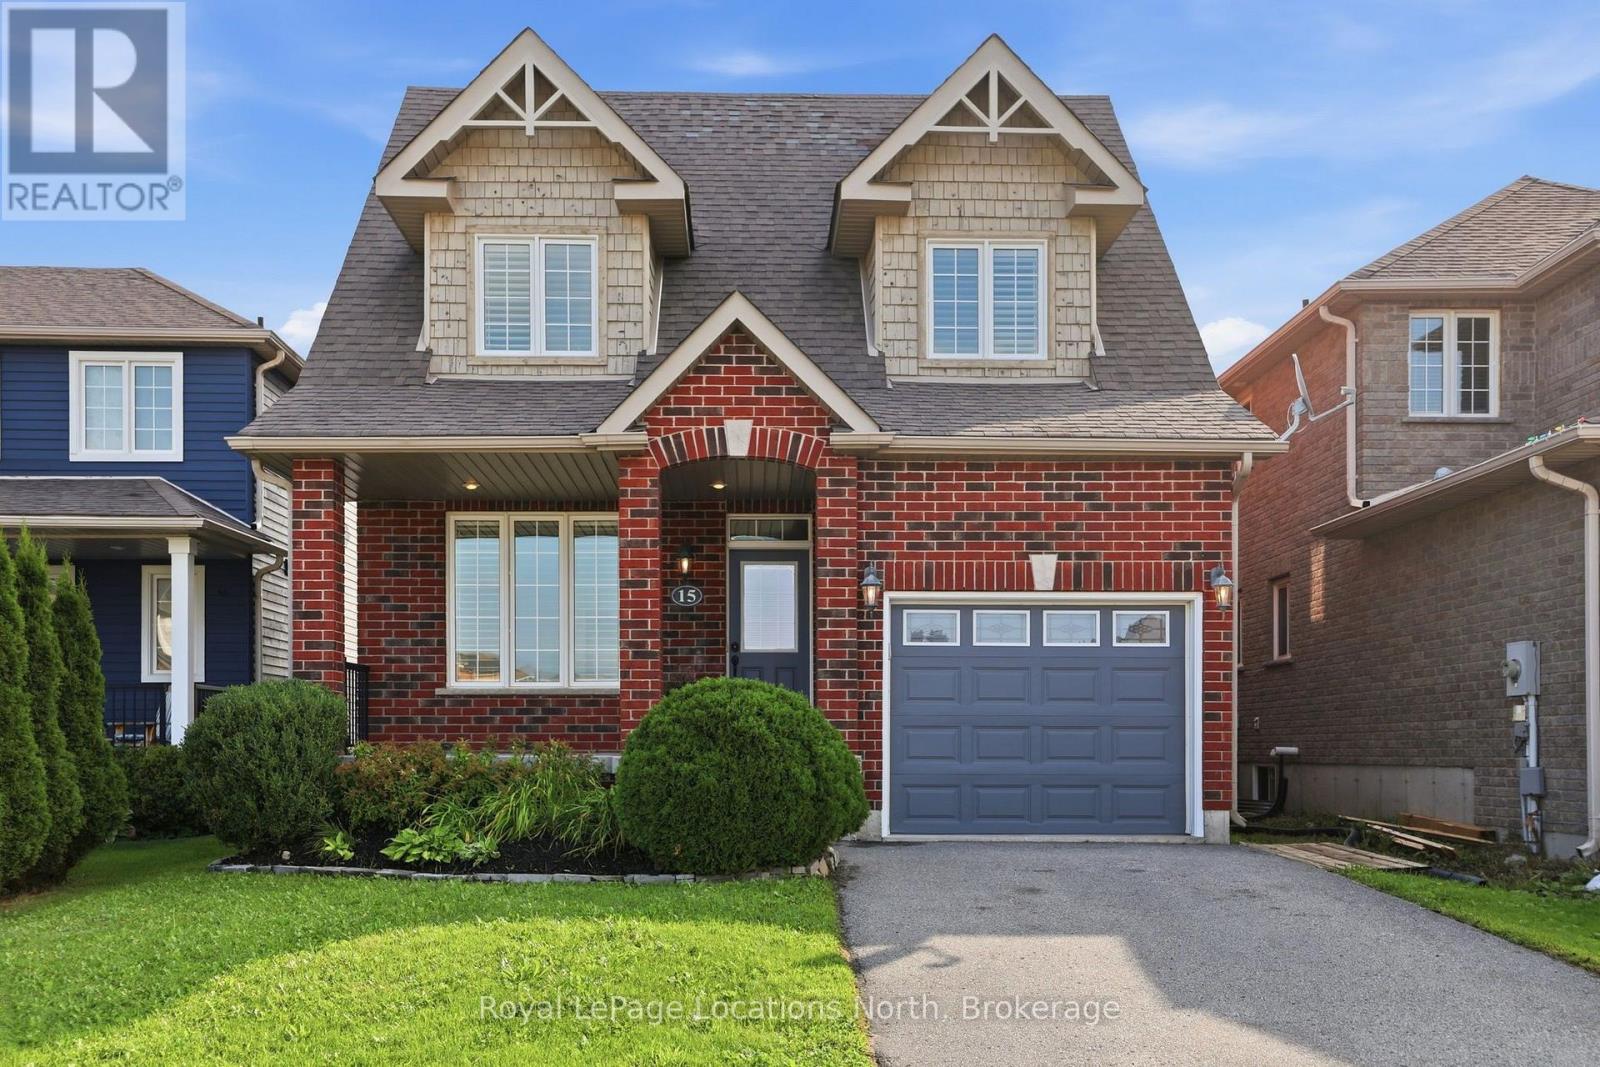
15 Clark Street
Collingwood, Ontario
Welcome to 15 Clark Street, a beautifully maintained all-brick home in the sought-after Mountaincroft community. With its charming covered front porch, welcoming curb appeal and thoughtful layout, this is a home that feels inviting from the moment you arrive. The main floor offers an easy flow for both everyday family life and entertaining, with 9' ceilings, hardwood flooring, California shutters and an abundance of natural light. A versatile main-floor den/family room with custom built-ins provides an ideal space for a home office, mudroom or quiet retreat, while the powder room and direct garage access add everyday convenience. The spacious kitchen features upgraded cabinetry, a breakfast bar, backsplash and stainless steel appliances, opening to the bright living area with a gas fireplace. Garden doors lead to a large deck with natural gas BBQ hookup and a fully fenced backyard - perfect for summer dinners. Upstairs, three generous bedrooms include a spacious primary suite with walk-in closet and 4-piece ensuite. The two additional bedrooms feature charming dormer windows with beautiful views toward the escarpment and spectacular sunsets. The finished basement extends the living space with a large recreation room, kids' play area, fourth bedroom and laundry, along with a rough-in for an additional bathroom. Located on a wonderful street with great neighbours, Mountaincroft offers an enviable four-season lifestyle with walking and hiking trails, excellent schools and parks, golf, skiing, Georgian Bay and downtown Collingwood all close by. A welcoming home, a great neighbourhood and the best of Collingwood living. (id:47351)
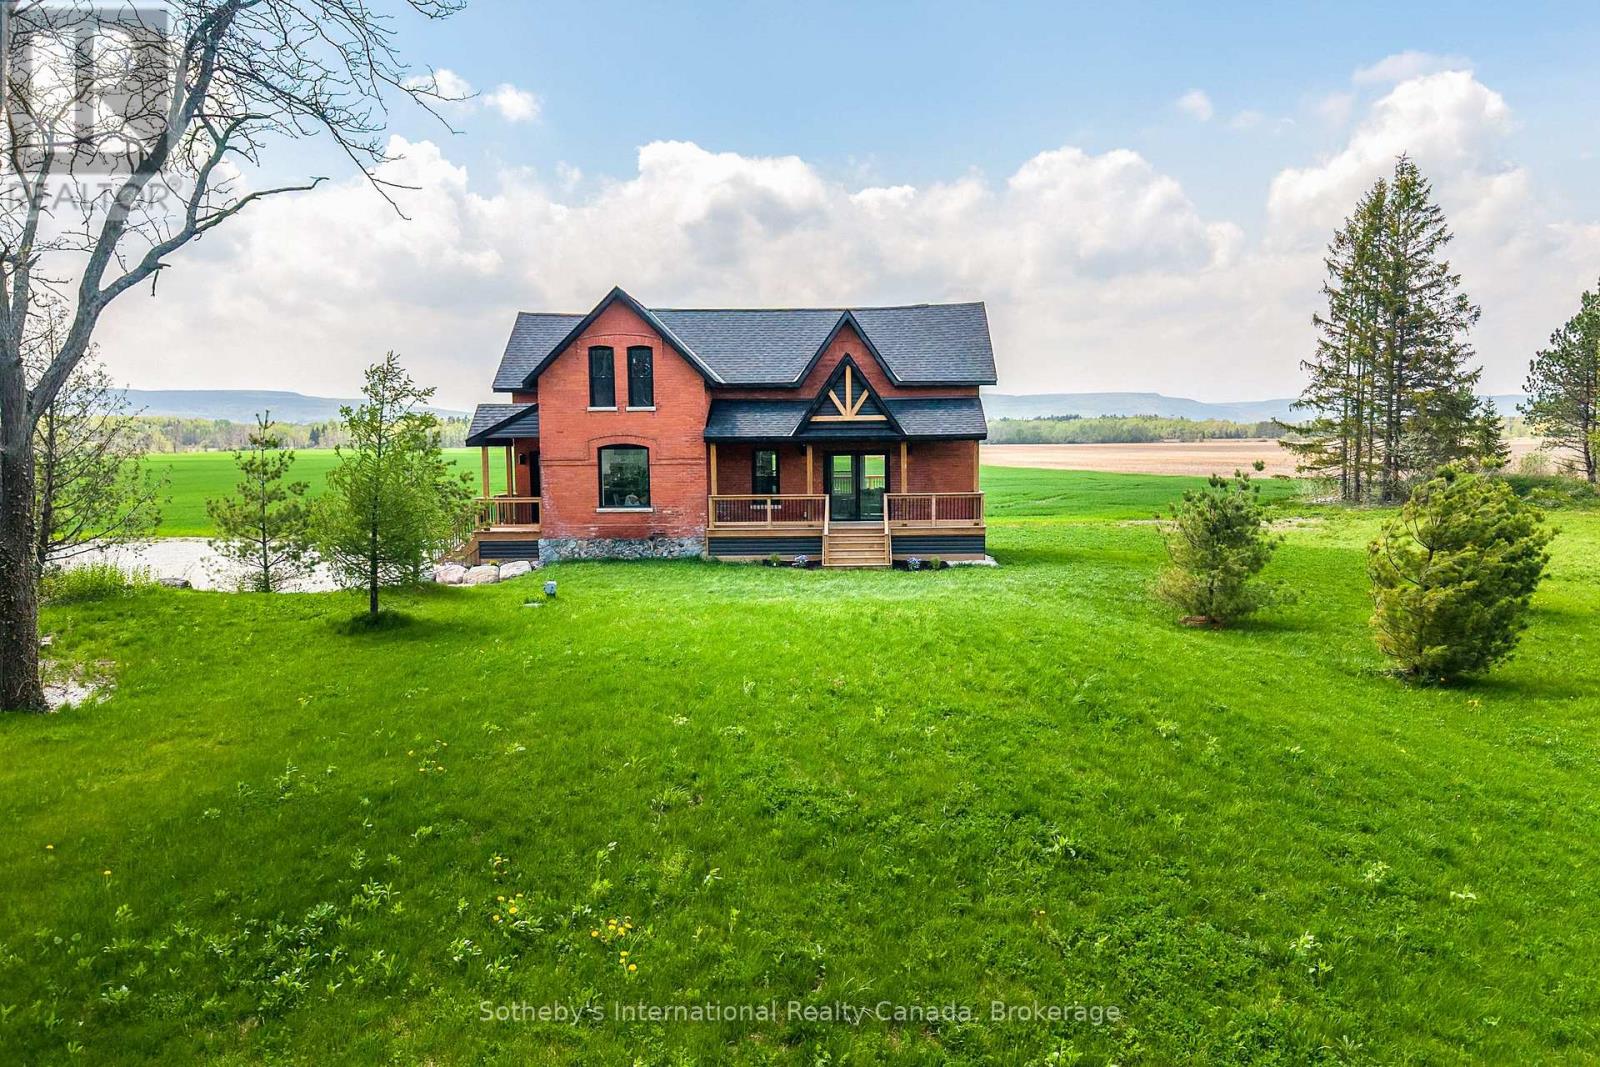
1952 Nottawasaga Concession 6 N
Clearview, Ontario
Solid brick farmhouse circa 1900, fully renovated inside and out, offering over 2,100 sq ft of finished living space on a private 2.5 acre parcel in Clearview Township. Blending timeless character with modern design, this property is surrounded by mature trees and open countryside, capturing stunning 180-degree views of the Niagara Escarpment, with sunsets and the evening lights of Blue Mountain Resort in the distance. The thoughtfully redesigned interior features an open-concept main level with soaring cathedral ceilings, a propane linear fireplace, and expansive windows that flood the space with natural light. The kitchen features a large centre island, quartz countertops, and stainless steel appliances, ideal for everyday living and entertaining. A striking mono staircase with glass railing adds architectural appeal, while multiple walkouts lead to three new decks, creating seamless indoor-outdoor living. A 3-piece bathroom completes the main floor. Upstairs offers two spacious bedrooms and a Jack and Jill 4-piece bathroom with double sinks, a soaker tub and a standalone shower. The fully finished lower level provides a bright family room, additional bedroom, and office, bringing the total to 2+1 bedrooms. Extensive upgrades (2023-2025) include new windows, doors, roof, insulation, well, septic, and mechanical systems. In-floor heating in bathrooms, water treatment system, air exchanger, and on-demand hot water ensure year-round comfort. Ideally located minutes to Blue Mountain, Collingwood, Wasaga Beach, and Creemore for skiing, beaches, trails, dining, and shopping. (id:47351)
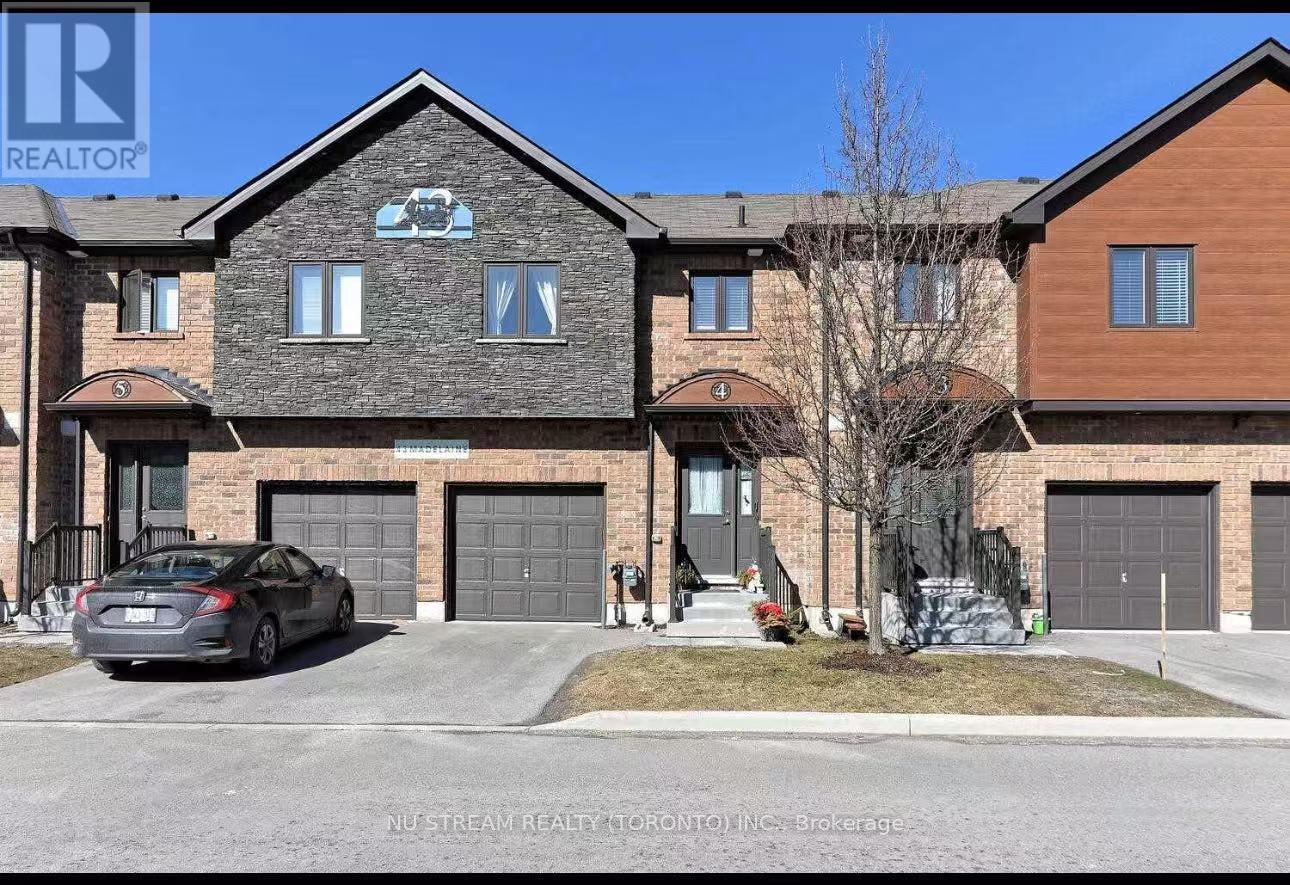
4 - 43 Madelaine Drive
Barrie, Ontario
This modern 3-bedroom, 3-bathroom townhouse rental includes water. Discover your perfect home ideally situated just steps from the South Barrie GO Station for easy commuting. Exterior Features: Driveway Parking, Garage Parking, and Visitor Parking directly in front of townhouse. Amenities Include: Access to Community Gym. Walk to Grocery, restaurants, banks, schools, parks, and The Go Train. Quick Drive to Barrie Waterfront, Highway 400, and Park Place. (id:47351)
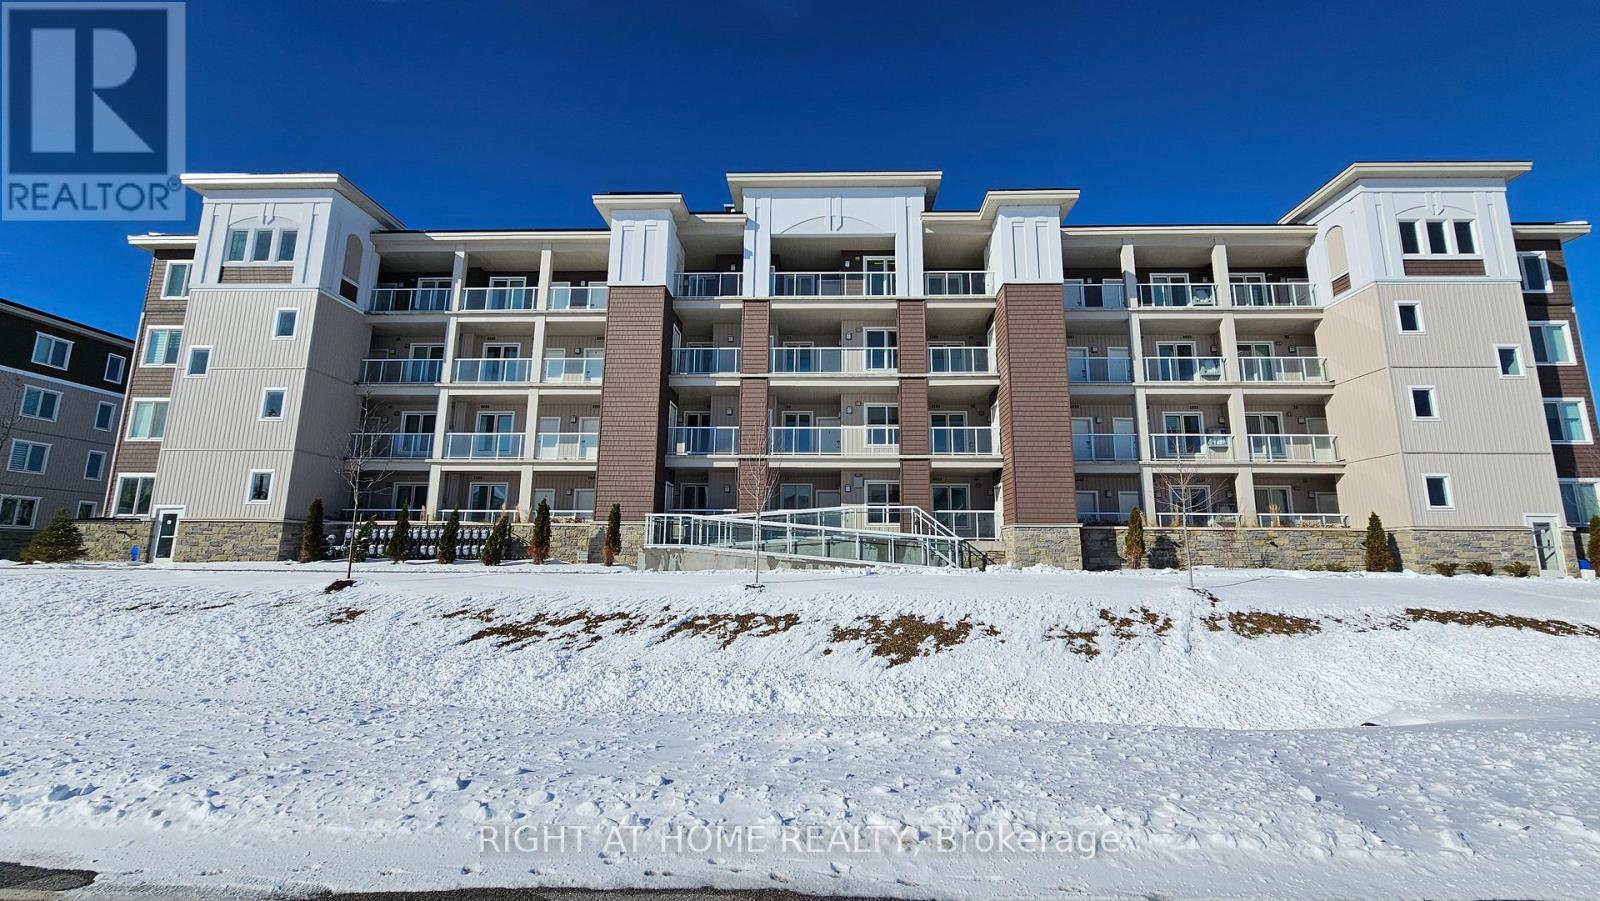
314 - 5 Spooner Crescent
Collingwood, Ontario
Beautifully maintained newly-built two-bedroom two-bath condo overlooking the Cranberry Golf Course, featuring a bright open-concept layout in a prime location just minutes from Blue Mountain and downtown Collingwood. The kitchen offers granite countertops, stainless steel appliances, and a functional island that flows into the spacious living and dining areas. A large private balcony with a barbeque hook-up provides peaceful year-round golf-course views. The primary bedroom includes a well-appointed ensuite with granite countertops, while the second bedroom offers excellent flexibility for guests, family, or a home office. In-suite laundry adds everyday convenience. This unit includes one owned outdoor parking space and a dedicated storage unit. Most furniture is included, making this condo an ideal turnkey option for full-time living, a weekend retreat, or investment use. Residents enjoy access to community amenities including a recreation centre with a fitness room, outdoor pool and playground, all within a well-managed, family-friendly development surrounded by trails, golf, and four-season recreation. QUICK CLOSING AVAILABLE! (id:47351)
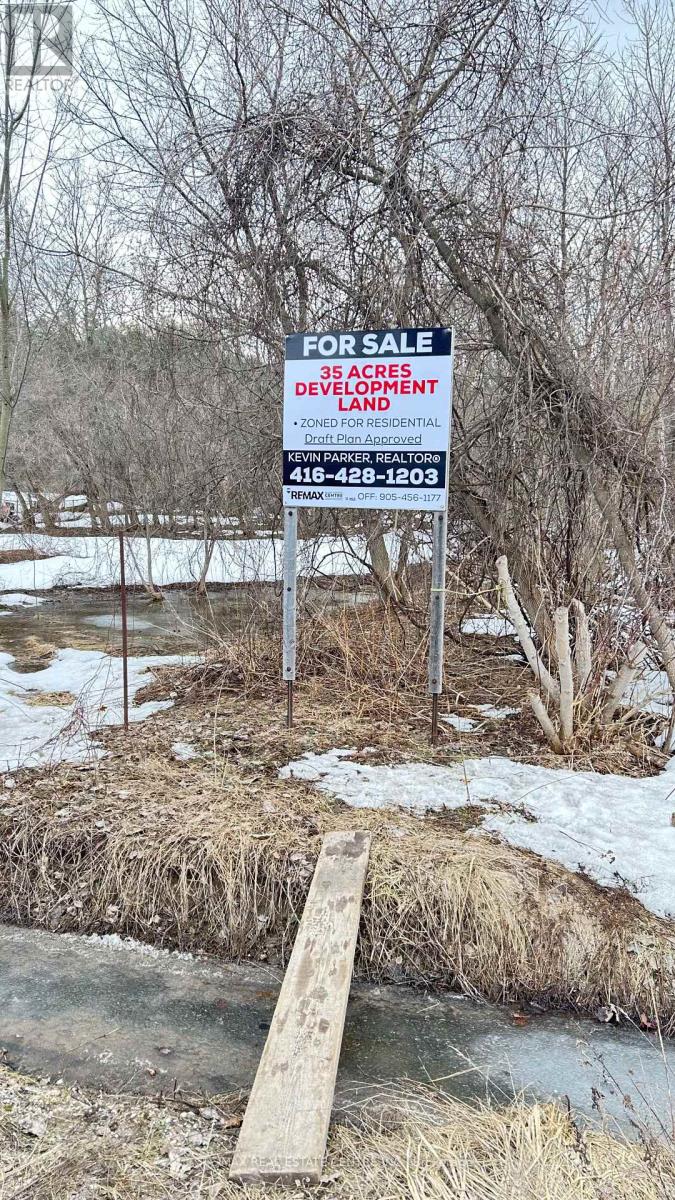
9874 County 10 Road
Clearview, Ontario
**Previously Draft Plan Approved** Developers, Builders, Investors This is the opportunity to purchase a total of 35 acres on two parcels of land which must be purchased together. (25 acres, 10 acres) Located in the township of Clearview just minutes from Wasaga Beach and good proximity to Toronto. The draft plan was previously approved for 30 estate type homes but there is a better opportunity to turn into bungalow type subdivision yield with lots more. Seller is serious to sell and may view a UTB with larger down payment. The city is open to suggestions and has been Co-operative in past. *This is a Great Buy*. Don't Miss this Opportunity. (id:47351)
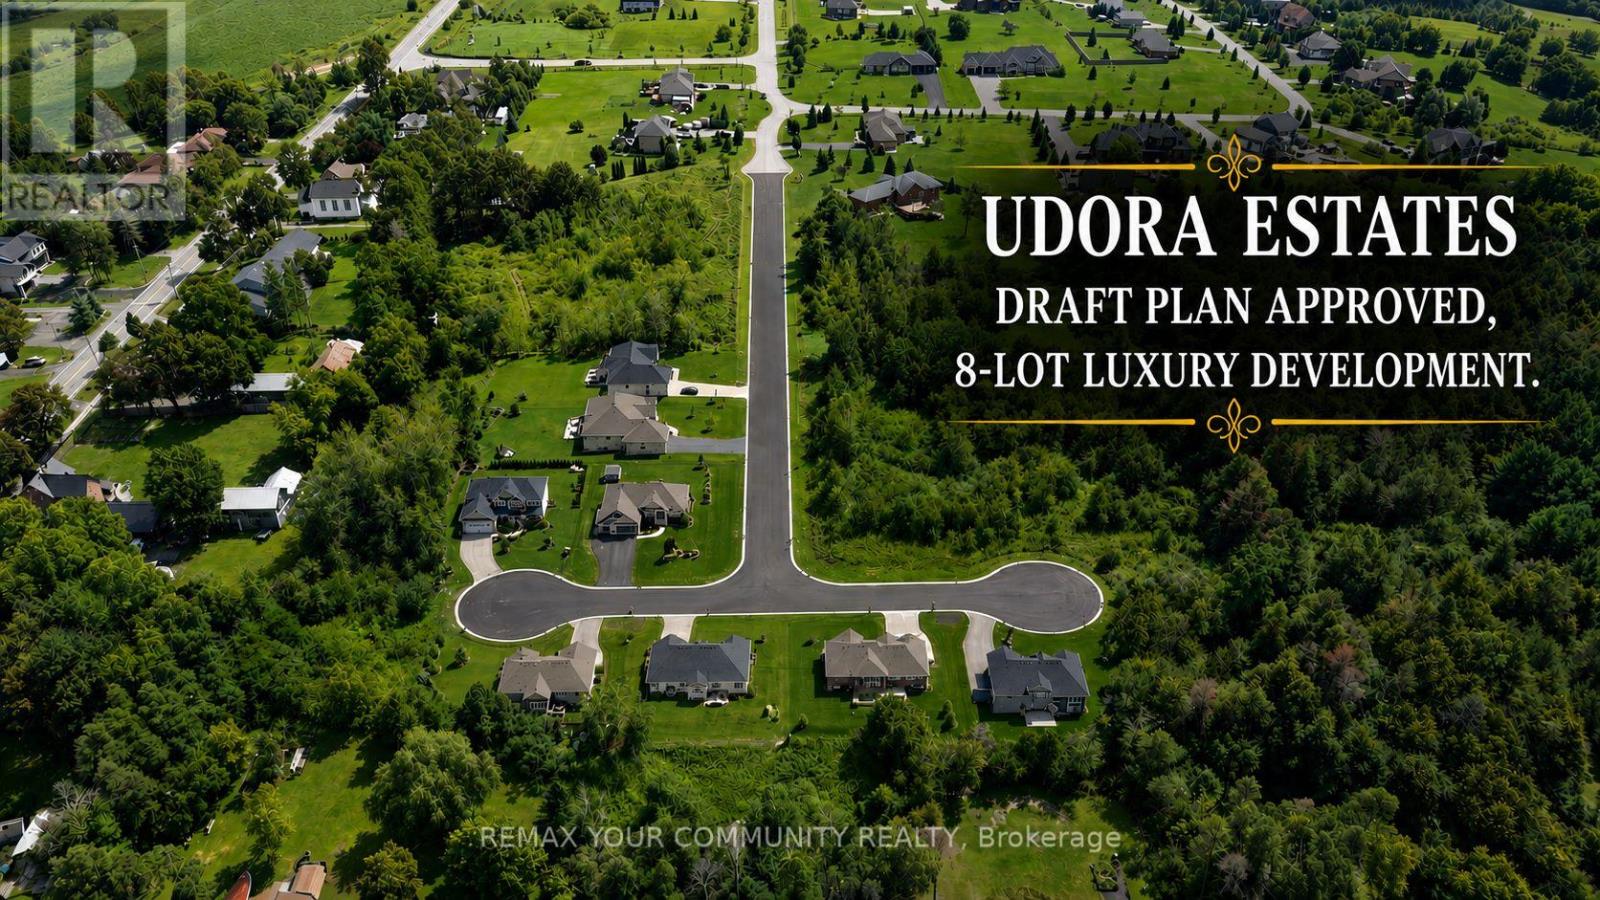
0 Birdie Smith Court
Uxbridge, Ontario
** Luxury Estate Home Development Opportunity ** Nestled right on the quiet borders of York and Durham Region, this premium enclave brings 8 fully draft-approved, 1/2 acre detached residential lots to one of the area's most peaceful hidden gems. Developer Ready: Featuring custom-tailored zoning amendments (2,000 sq m lot areas and 27.8m frontages) designed to comfortably fit sprawling luxury floorplans. (id:47351)
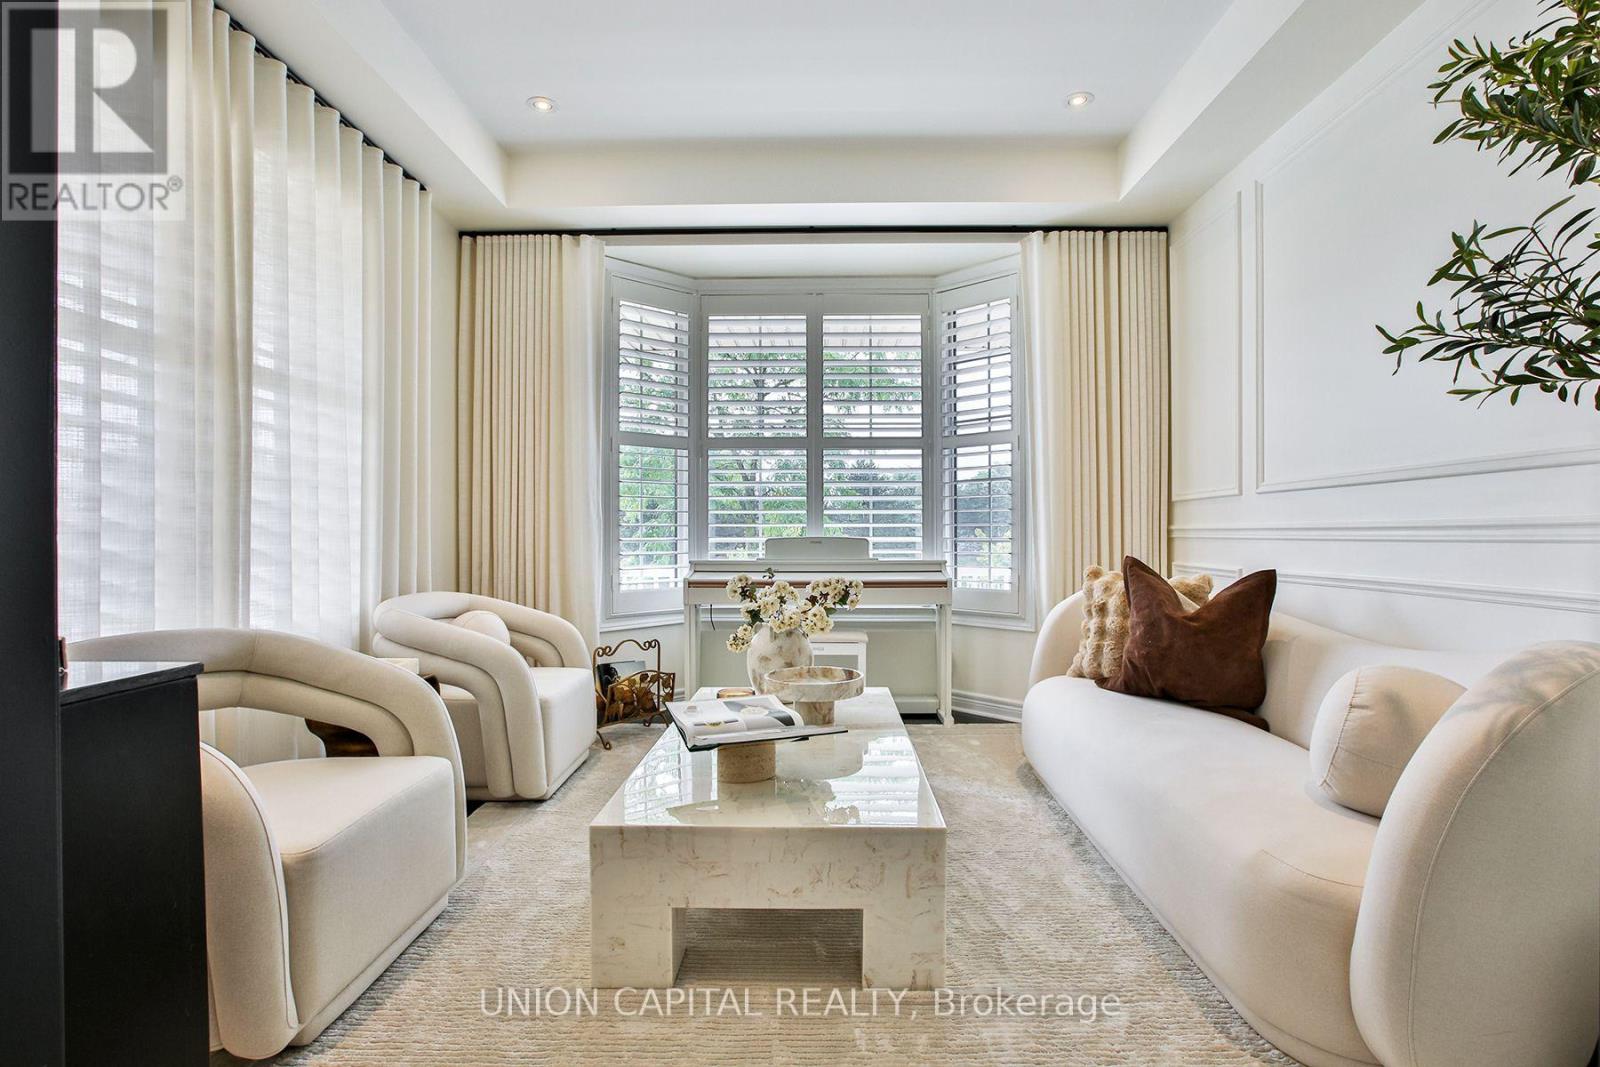
50 Christian Ritter Drive
Markham, Ontario
Welcome to 50 Christian Ritter Drive - a beautifully maintained and recently upgraded 4+1bedroom, 3.5 bathroom family home situated on a desirable corner lot in one of Markham's most sought-after communities. Offering over 3,000 sq. ft. of total living space including the finished basement, this bright and spacious home is designed for comfortable family living. One of the home's standout features is its exceptional privacy - there are no shared living-space walls with the neighbouring home, as the properties are linked only through the garage, offering the feel and privacy of a detached home. The premium corner lot allows for an abundance of windows and natural daylight throughout, creating a bright and airy atmosphere from morning to evening. Meticulously cared for and recently upgraded, this carpet-free, pet-free and smoke-free home shows true pride of ownership and is completely move-in ready. The functional layout features generous principal rooms, excellent bedroom sizes and plenty of space for both everyday living and entertaining. The professionally finished basement adds valuable additional living space and includes the 5thbedroom, making it ideal for guests, extended family, a home office, recreation area or children's playroom. Enjoy parking for 3 vehicles, including 1 inside the garage, along with the added convenience of an installed Tesla EV charger. Families will appreciate being located within the highly regarded Pierre Elliott Trudeau High School area, along with convenient access to excellent schools, parks, shopping, restaurants, transit and everyday amenities. (id:47351)
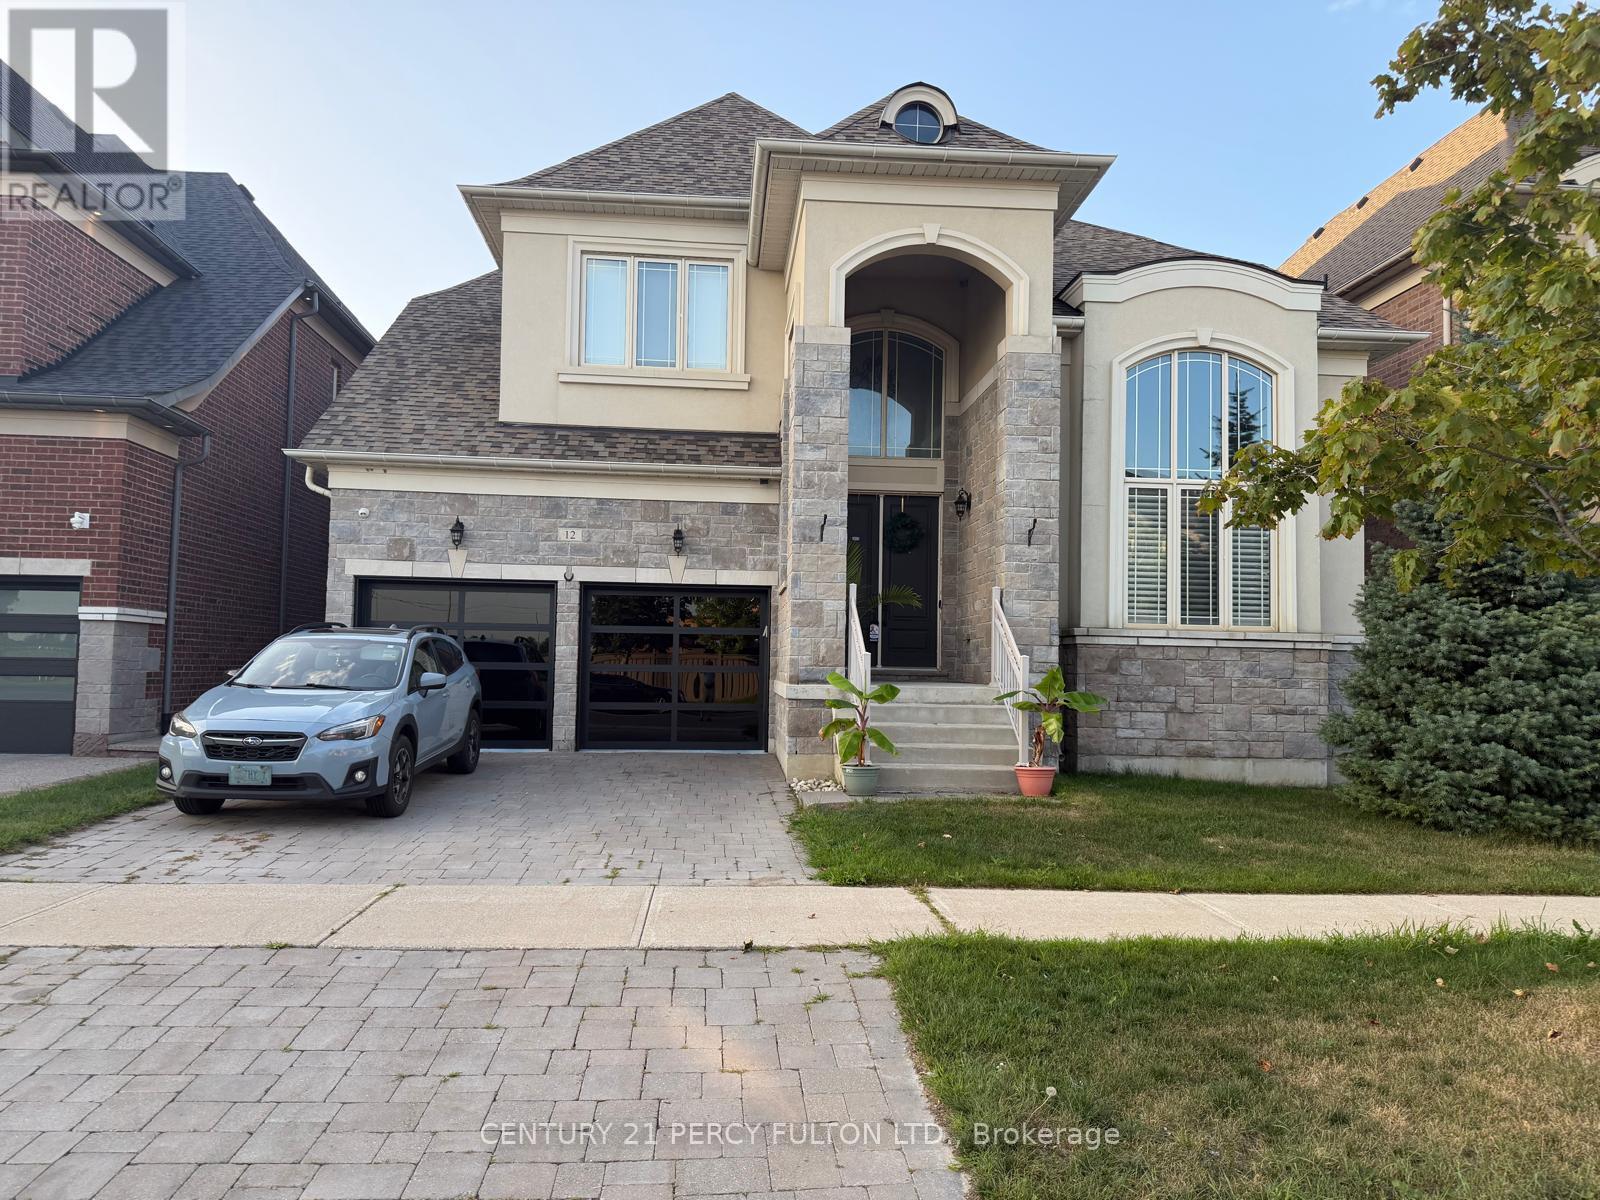
Bsmt - 12 Chesney Crescent
Vaughan, Ontario
Welcome to this beautiful and spacious 2-bedroom basement apartment featuring a gorgeous kitchen with ample cabinetry and storage, stainless steel appliances, and a convenient centre island. The large open-concept living and dining area features high ceilings and plenty of space to relax or entertain, complemented by pot lights throughout. The unit offers 2 spacious bedrooms, a full bathroom, shared laundry, and 1 parking space on the driveway. Partially furnished with a 3-piece sofa set, TV, 2 mirrors, 2 beds, and 1 side table. A bright, comfortable, and well-maintained space ready to call home! (id:47351)
Lower - 4 Theobalds Circle
Richmond Hill, Ontario
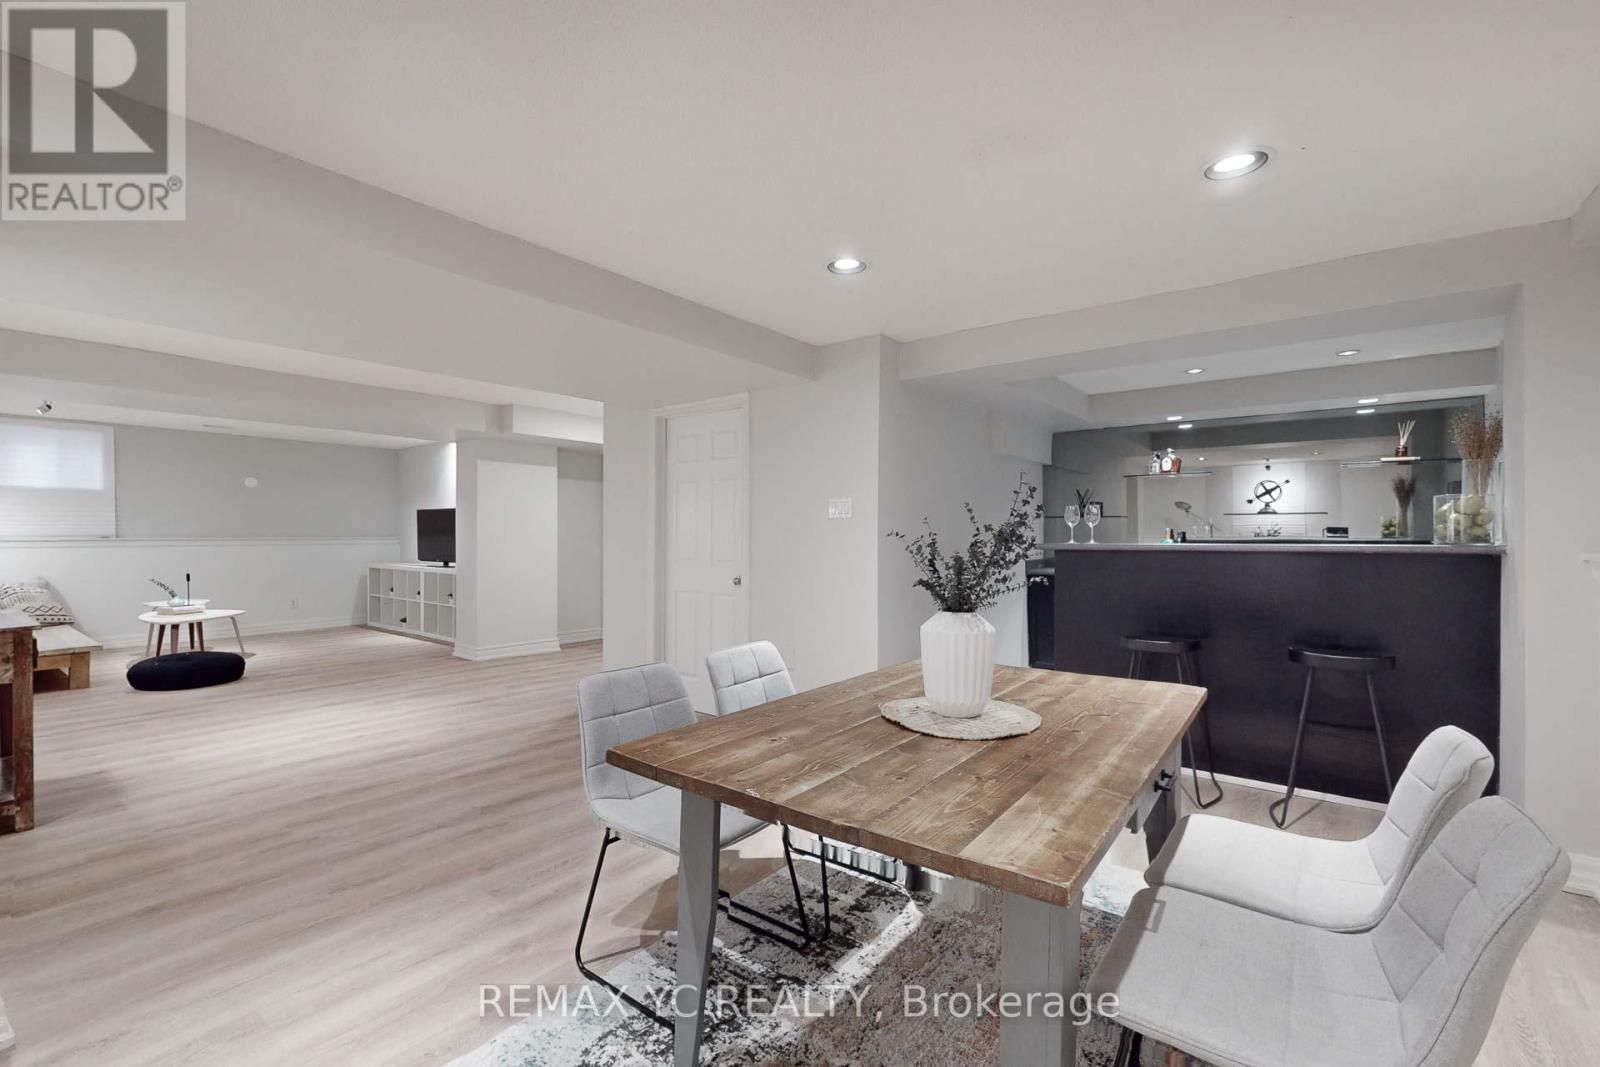
NEWLY RENOVATED 2 BED / 1 BATH WITH SEPARATE ENTRANCE! Laundry Separate From Upper Unit. Wellmanaged and maintained Bathroom, Ready to welcome tenant!!! 1 Parking is available. SharedWIFI internet with owner available. Located In A Very Quiet Residential Area. 2 Min.to Busstop, No transfer needed to Finch Station. Steps To Pleasantville P.S, Walking Distance ToMill Pond, Parks And Trails. Easy Access To Hwy7/407/404 (id:47351)
18 2nd - 120 Woodstream Boulevard
Vaughan, Ontario
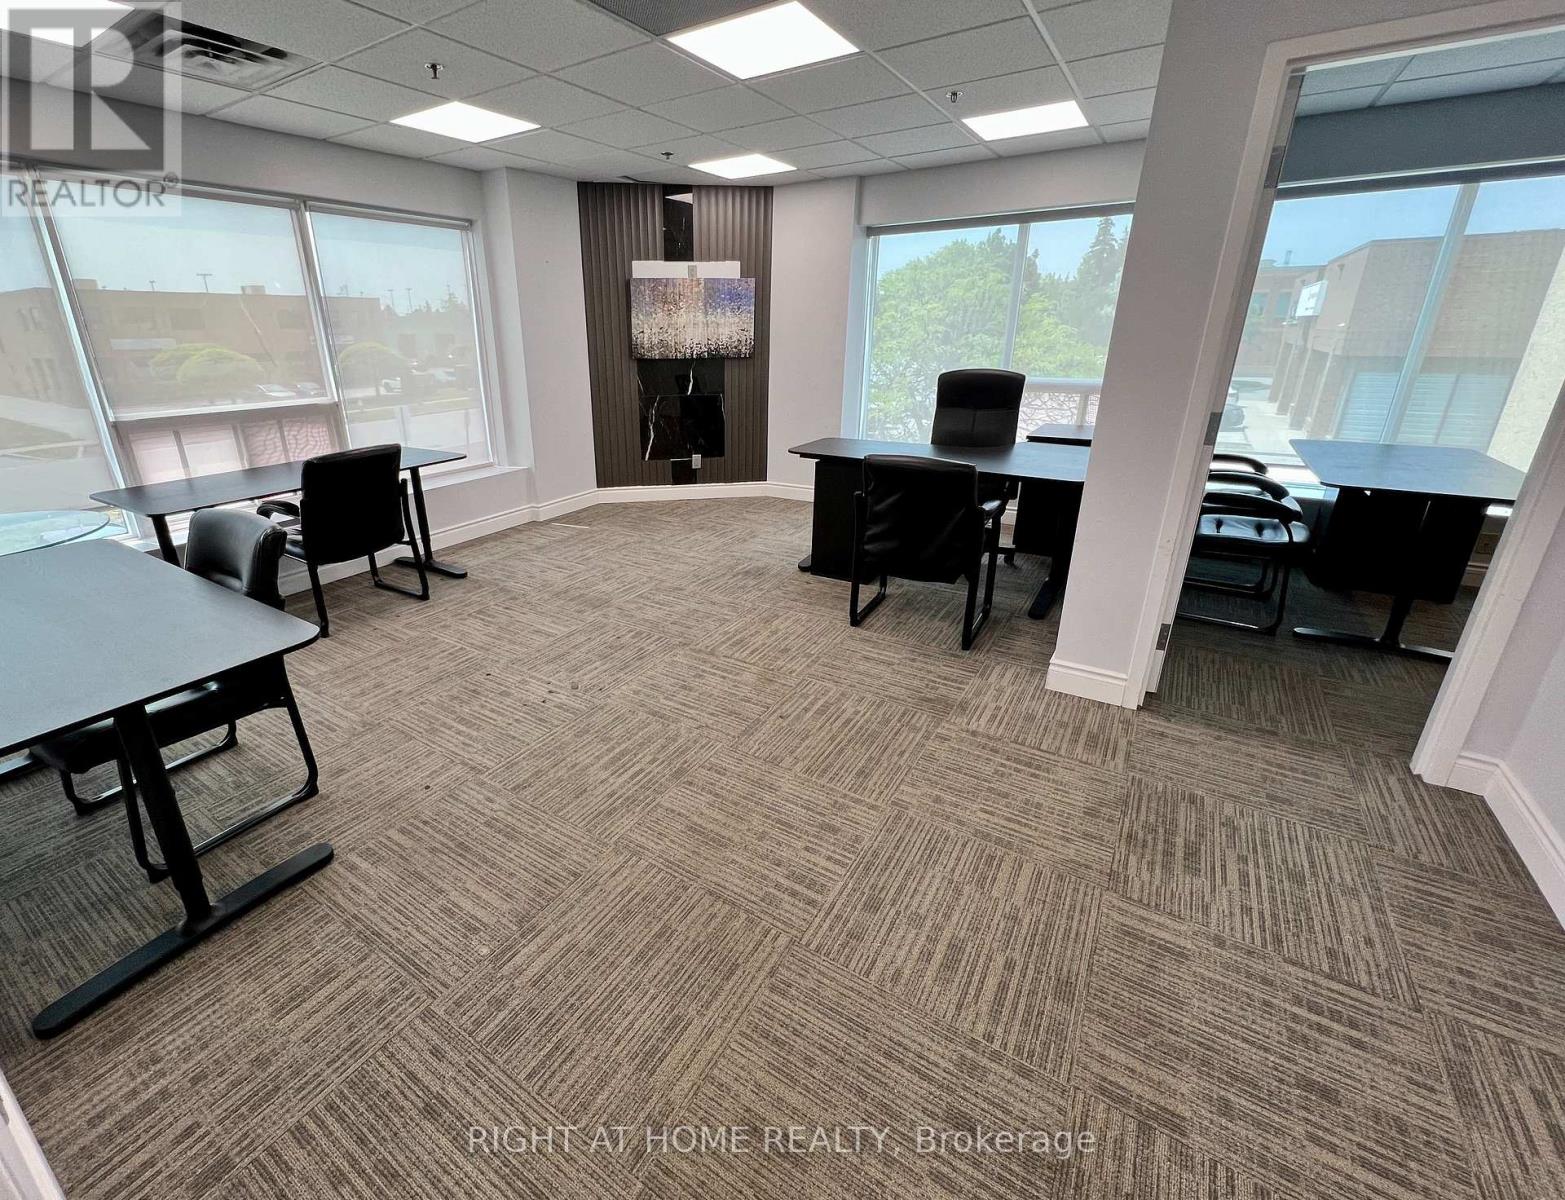
Bright, creative second-floor office space with a private entrance and loads of natural light perfect for startups, freelancers, or small businesses looking for a flexible work environment. The space includes a huge open office/workspace with its own private office, another large office that fits two workstations, a junior office, and an additional large office each with locking doors for privacy. A shared kitchenette and same-floor bathroom make it convenient for teams or clients. The landlord is very open to layout changes, giving you the freedom to customize the space to fit your vision. Rent the entire suite and sublet or manage the extra offices you don't need. Ideal for collaborating with other entrepreneurs or offsetting costs. Set in a great street-front location with excellent visibility and sunshine, this is a fantastic turnkey opportunity for growing businesses that need space to create, connect, and thrive (id:47351)
4927 25th Side Road
Essa, Ontario
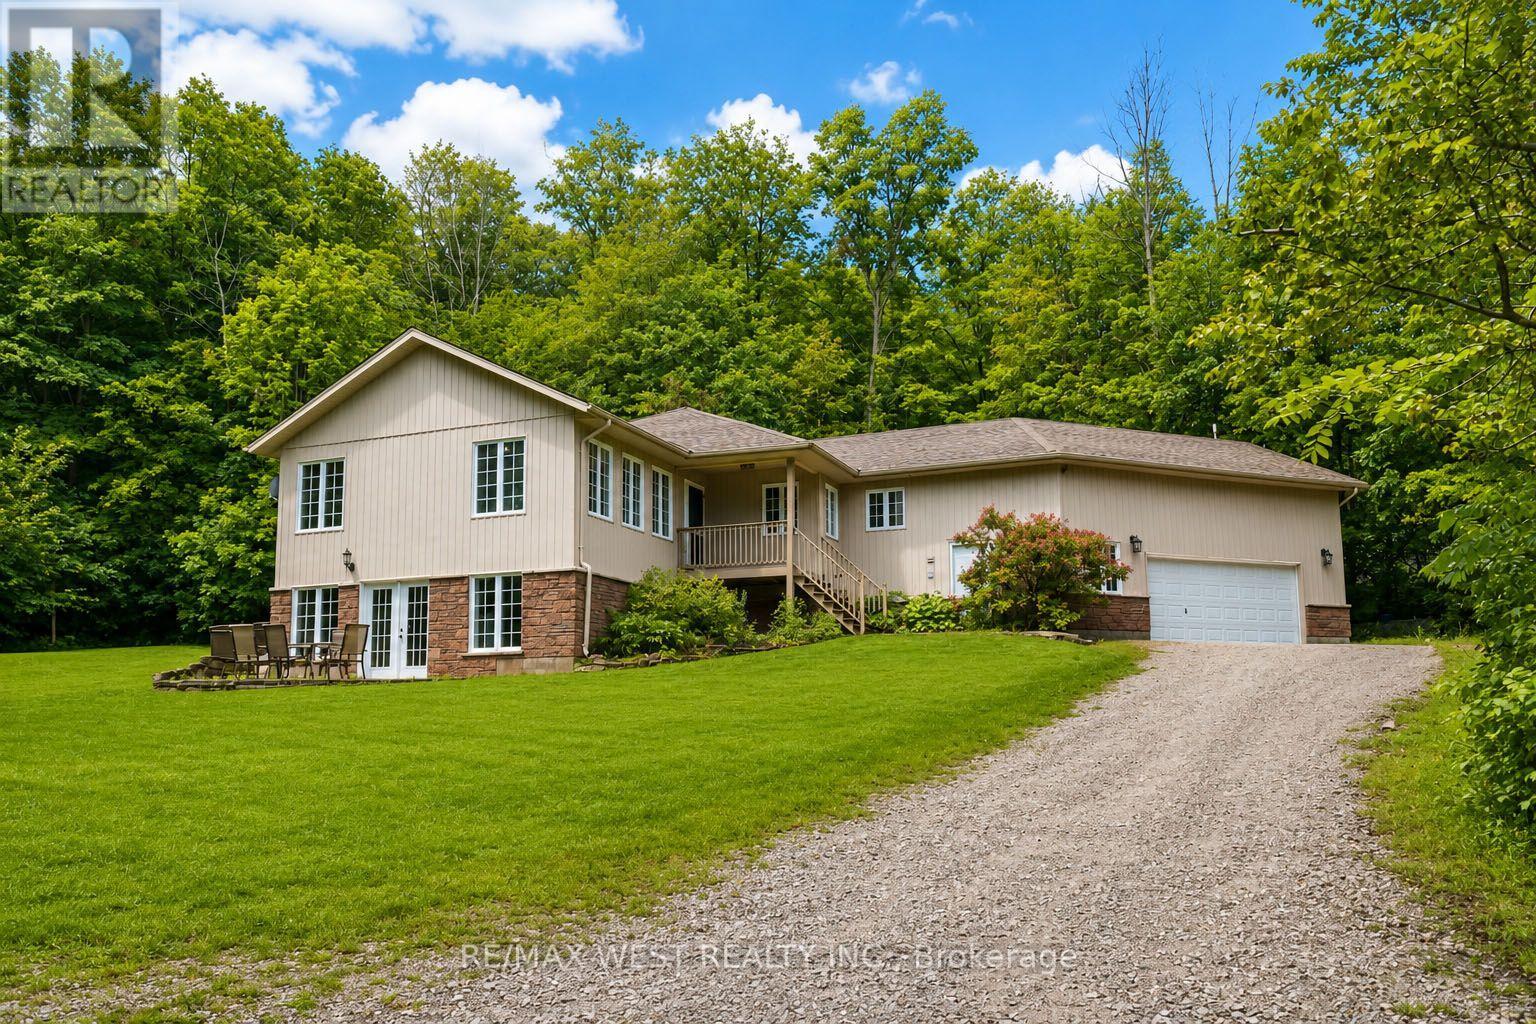
Opportunity awaits! Situated on 2.3 acres this fully finished 5 bedroom bungalow features almost 3000 sq ft of finished living space, open concept with a walk out basement. Located 7 minutes to Barrie and close to surrounding areas it offers the convenience of town with the privacy of the country on a treed lot. Large bedrooms, updated paint and floors, large ensuite bath and walk in closet offer all the amenities of a newer home as well as the potential of a full separate suite downstairs for rental income or multigenerational living with the walk out basement out to the fully treed property tucked away with ample privacy. This home must be seen to be appreciated! (id:47351)
36 Mulock Drive
Bradford West Gwillimbury, Ontario
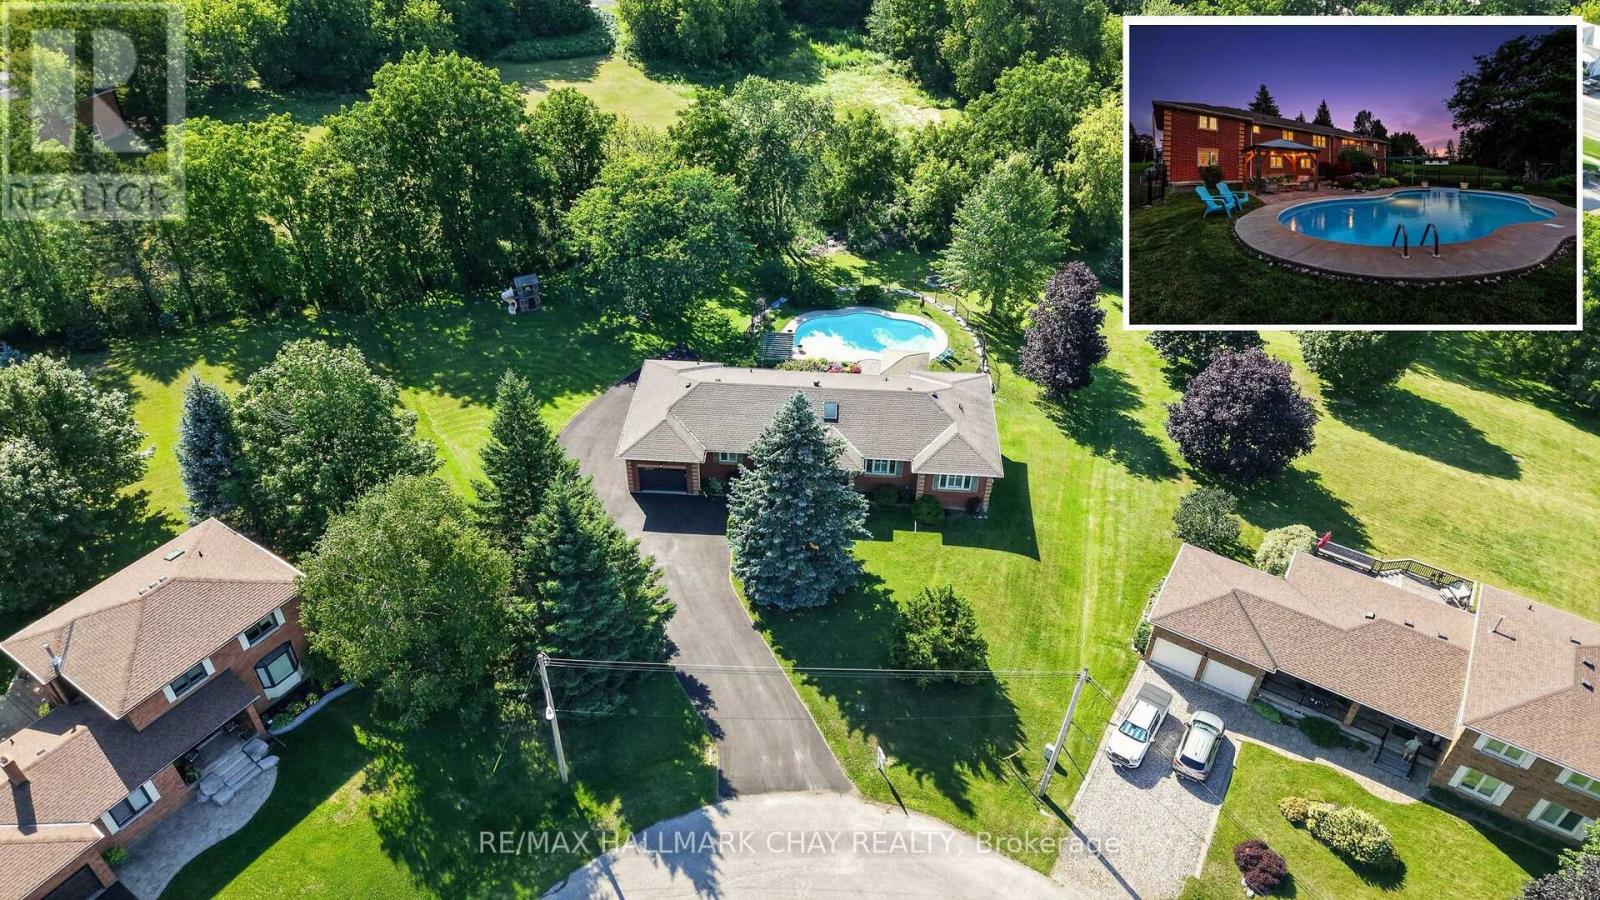
Welcome to one of Bond Head's most sought-after streets, where homes on this quiet cul-de-sac rarely become available. Set on an impressive pie-shaped lot measuring approximately 266 feet deep and 253 feet wide at the rear, this all-brick bungalow offers approximately 3,800 sq. ft. of available living space, seamlessly blending exceptional outdoor entertaining, main floor convenience, and the flexibility of a fully finished walk-out in-law suite. Step into your own backyard retreat, complete with a large heated in ground pool, poolside gazebo, spacious fire pit, apple tree, and a dedicated children's play area nestled beneath a mature tree. A freshly paved asphalt driveway (2024) wraps around the left side of the home, providing convenient backyard access and plenty of additional parking.Inside, the home features four main floor bedrooms, main floor laundry, and a bright, functional layout. Hardwood flooring and tasteful updates throughout create a warm and inviting atmosphere, while the rear deck is perfect for relaxing or barbecuing while overlooking the pool and backyard. The fully finished walk-out basement features a complete in-law suite, offering excellent flexibility for multigenerational families, extended family, guests, or potential income. Additional updates include a new front entrance door (2026), Patio door (2026) side garage door (2026), garage doors (2026), newer furnace (2024), hot water tank (2024), and 200-amp electrical service.Ideally located minutes from Highway 400, Highway 27, golf courses, and a short drive to Bradford for shopping, restaurants, schools, and everyday amenities, this is a rare opportunity to own an exceptional home in one of Bond Head's most desirable neighbourhoods. (id:47351)
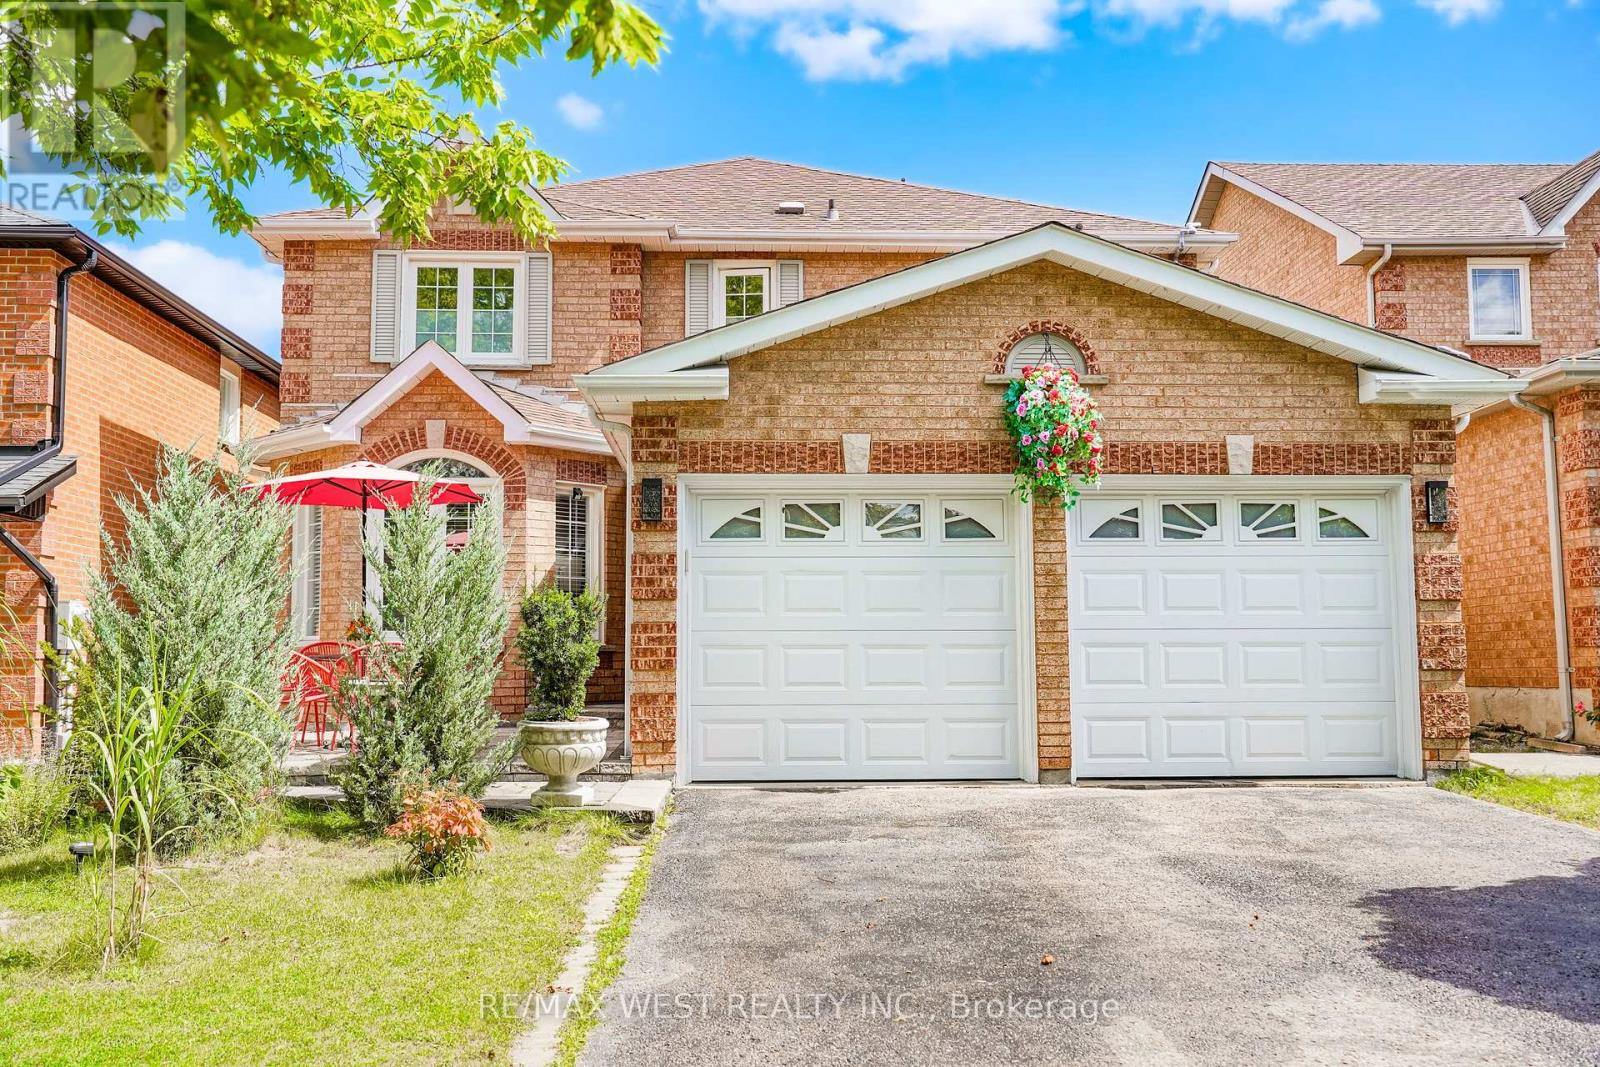
67 Dawlish Avenue
Aurora, Ontario
Discover the perfect blend of modern elegance, comfort, and thoughtful design in this exceptional Aurora home. Completely renovated from top to bottom! This stylish and chic residence offers exceptional quality and move-in-ready convenience. The main floor features beautiful hardwood flooring and oversized porcelain tile, open concept a modern kitchen with Bosch oven and microwave, Samsung gas stove, 2025 Samsung refrigerator, built-in dishwasher, and a stunning waterfall granite countertop. Approximately 100 recessed pot lights, upgraded electrical wiring, modern switches and outlets, and extensive plumbing upgrades enhance the home throughout. The second floor features engineered hardwood flooring and two full bathrooms, while the spacious basement offers laminate flooring, a gas fireplace, and a convenient second kitchen. Enjoy the warmth of multiple fireplaces, including one in the living room and an electric fireplace in the primary bedroom and one in the basement. A stunning skylight fills the home with natural light. Step outside to your private bean-shaped saltwater swimming pool, complete with solar and gas heating systems and a wonderful sitting area-perfect for summer parties, entertaining family and friends, and creating unforgettable memories. Additional upgrades include a 2018 garage door openers. The home also features a separate entrance to a private 2-bedroom in-law suite with its own kitchen, 4-piece bathroom, and fireplace, offering exceptional privacy and comfortable independent living for extended family or guests. (id:47351)
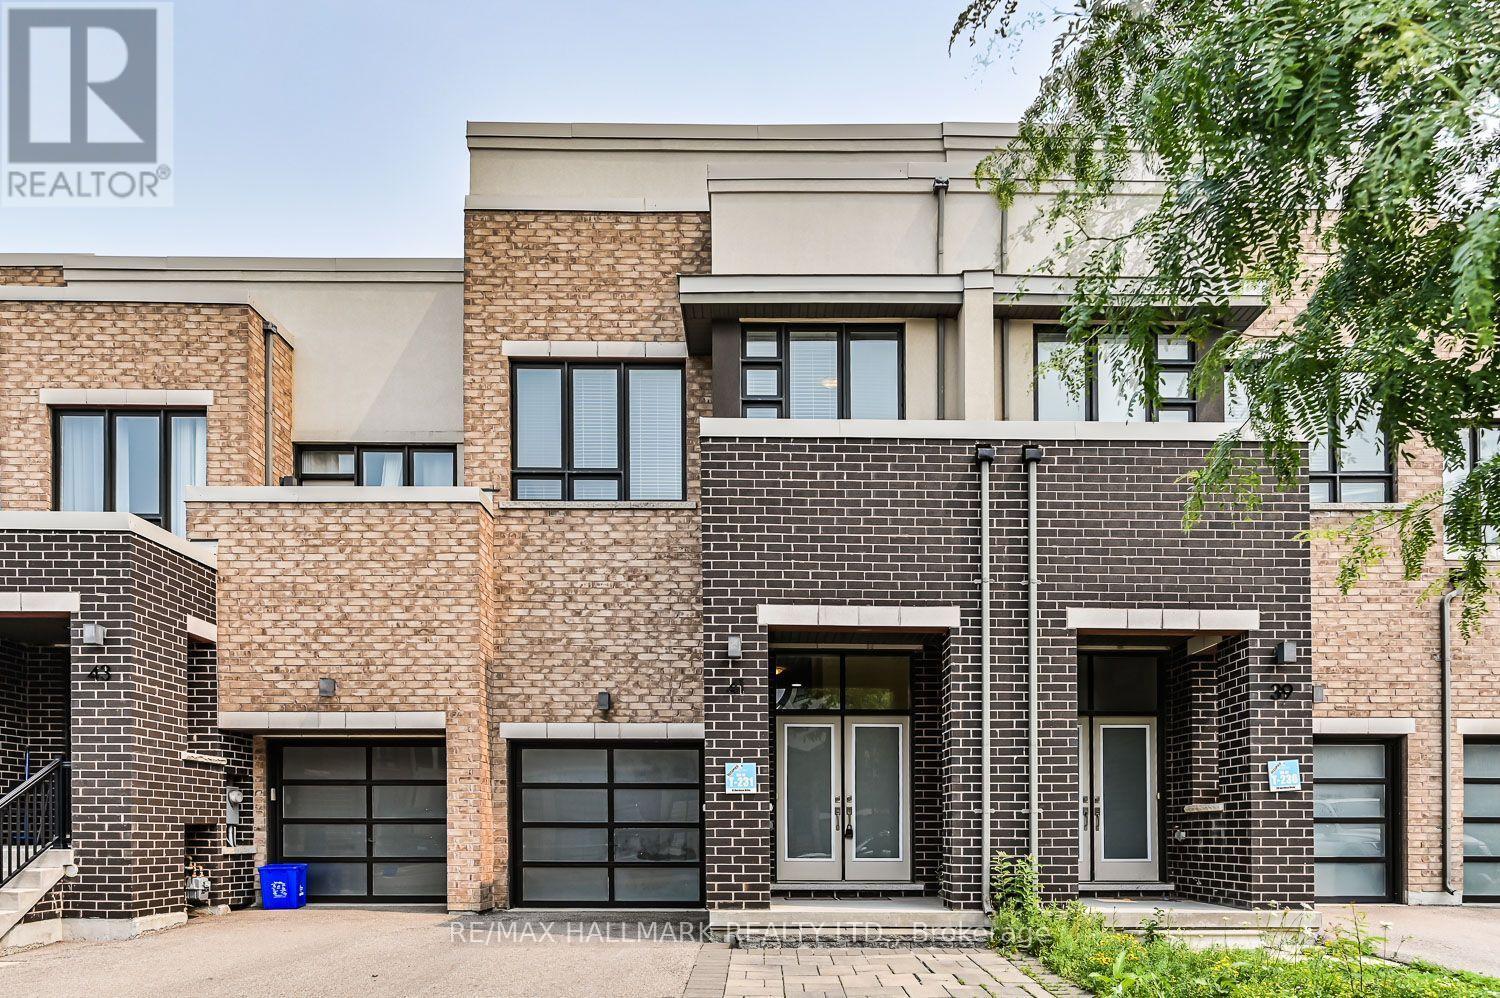
41 Anchusa Drive
Richmond Hill, Ontario
Freehold modern design 3brs and 3.5 bathroom townhouse located in Richmond Hill Oak Ridges Lake Wilcox Community. Close to Lake Wilcox & Community Centre and 404/Go station, surrounded by the conservation area in prestigious Lake Wilcox Neighborhood! Great/functional floor plan home with open concept/spacious, main floor & spacious foyer leading to open concept great room, kitchen, dining room, living room with hardwood floor and high ceiling. Gourmet kitchen with S-S appliance, center island and breakfast bar area, private deep backyard, fully interlocked/stone backyard. spacious master W/4Pcs own ensuite and W/I closet, sunny/bright brs & extra exposure balcony. Welcome to look this beautiful home! (id:47351)
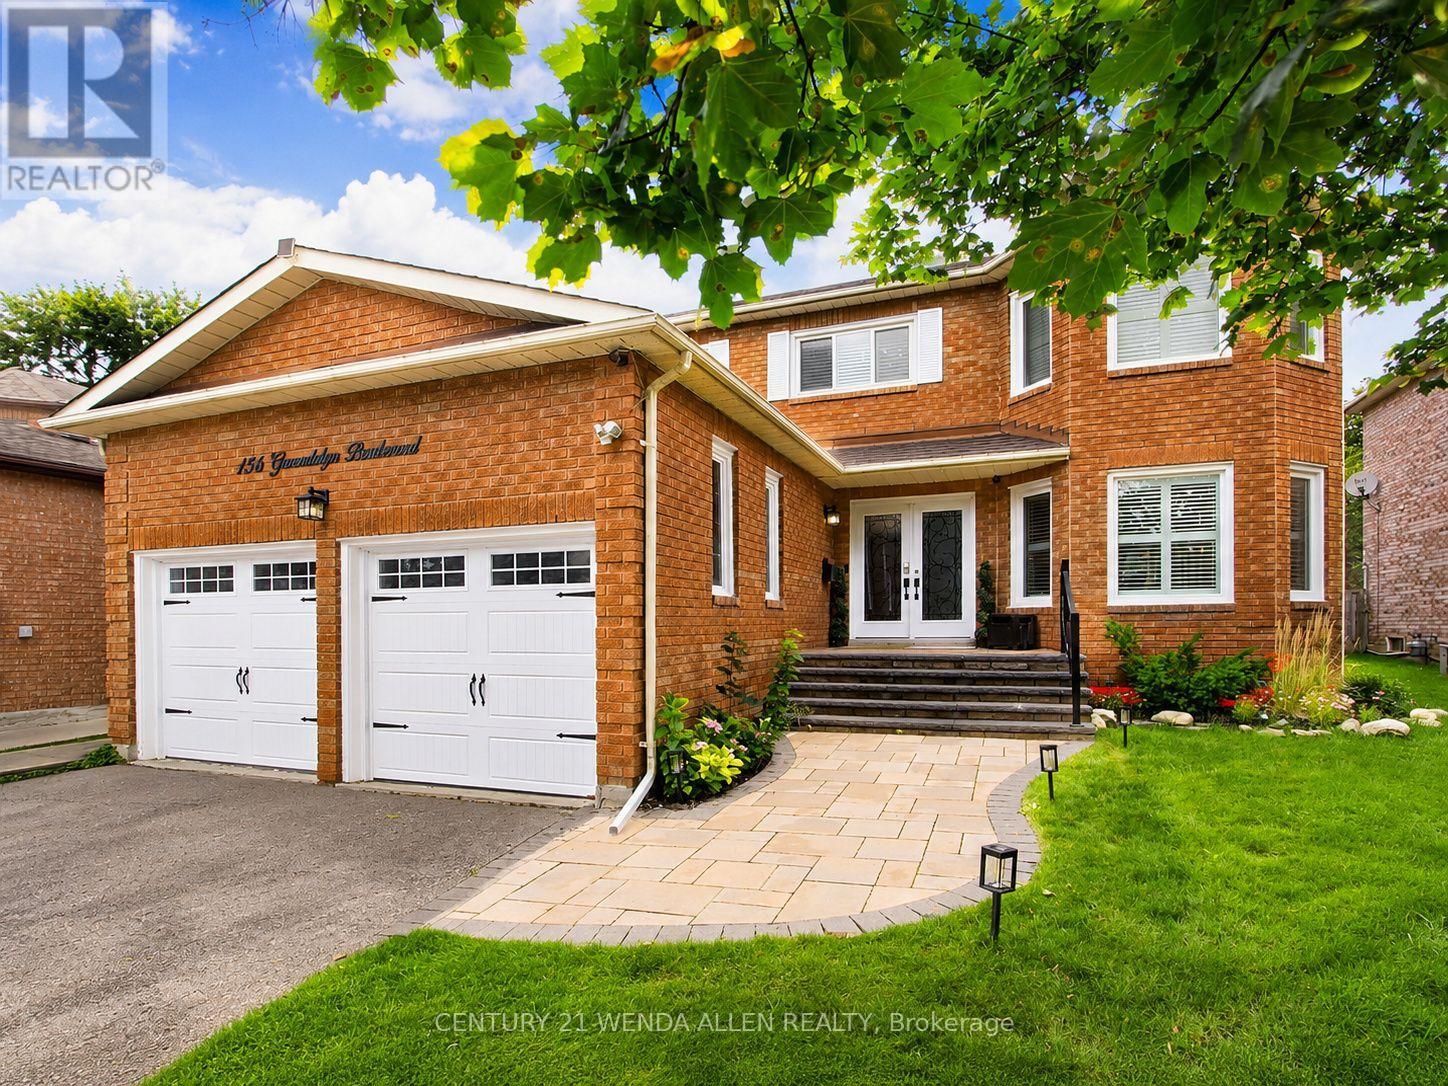
156 Gwendolyn Boulevard
Georgina, Ontario
FULLY RENOVATED FAMILY HOME ON A PREMIUM LOT IN KESWICK AN A+ WALKABLE LOCATION. LOCATION & LIFESTYLE: Walking distance to Lake Simcoe, multiple neighbourhood parks, grocery stores and local shops, Stephen Leacock Theatre at the end of the street Family-friendly setting with nearby waterfront walks, recreation and everyday amenities! INTERIOR FEATURES: Grand double-door entry and large foyer Hardwood floors, pot lights, smooth ceilings and crown moulding, Oak staircase with wrought-iron spindles, Two fully functional fireplaces: main floor and finished basement, Updated kitchen with large centre island, high-end appliances, re-sprayed cabinetry(2023) and walkout to rear deck. Main-floor laundry, direct garage access and open-concept mudroom. Spacious primary retreat with two walk-in closets Spa-inspired 2024 primary en-suite with freestanding soaker tub and rainfall shower. Finished basement with kitchenette, fireplace and new vinyl flooring (2024). Flexible lower-level space for recreation, Extended family or possible income potential, subject to buyer California shutters (2018) and garage storage lofts. EXTERIOR & KEY UPDATES: New roof, garden shed and asphalt driveway (2020) Rear deck, front-step railing, west-side gate, fully insulated garage doors and Culligan water softener (2021) Kitchen cabinetry re-sprayed (2023) New furnace, hot water tank, primary en-suite and basement flooring (2024) New front windows (2018) New rear windows (2022) New front walkway (2022) (id:47351)
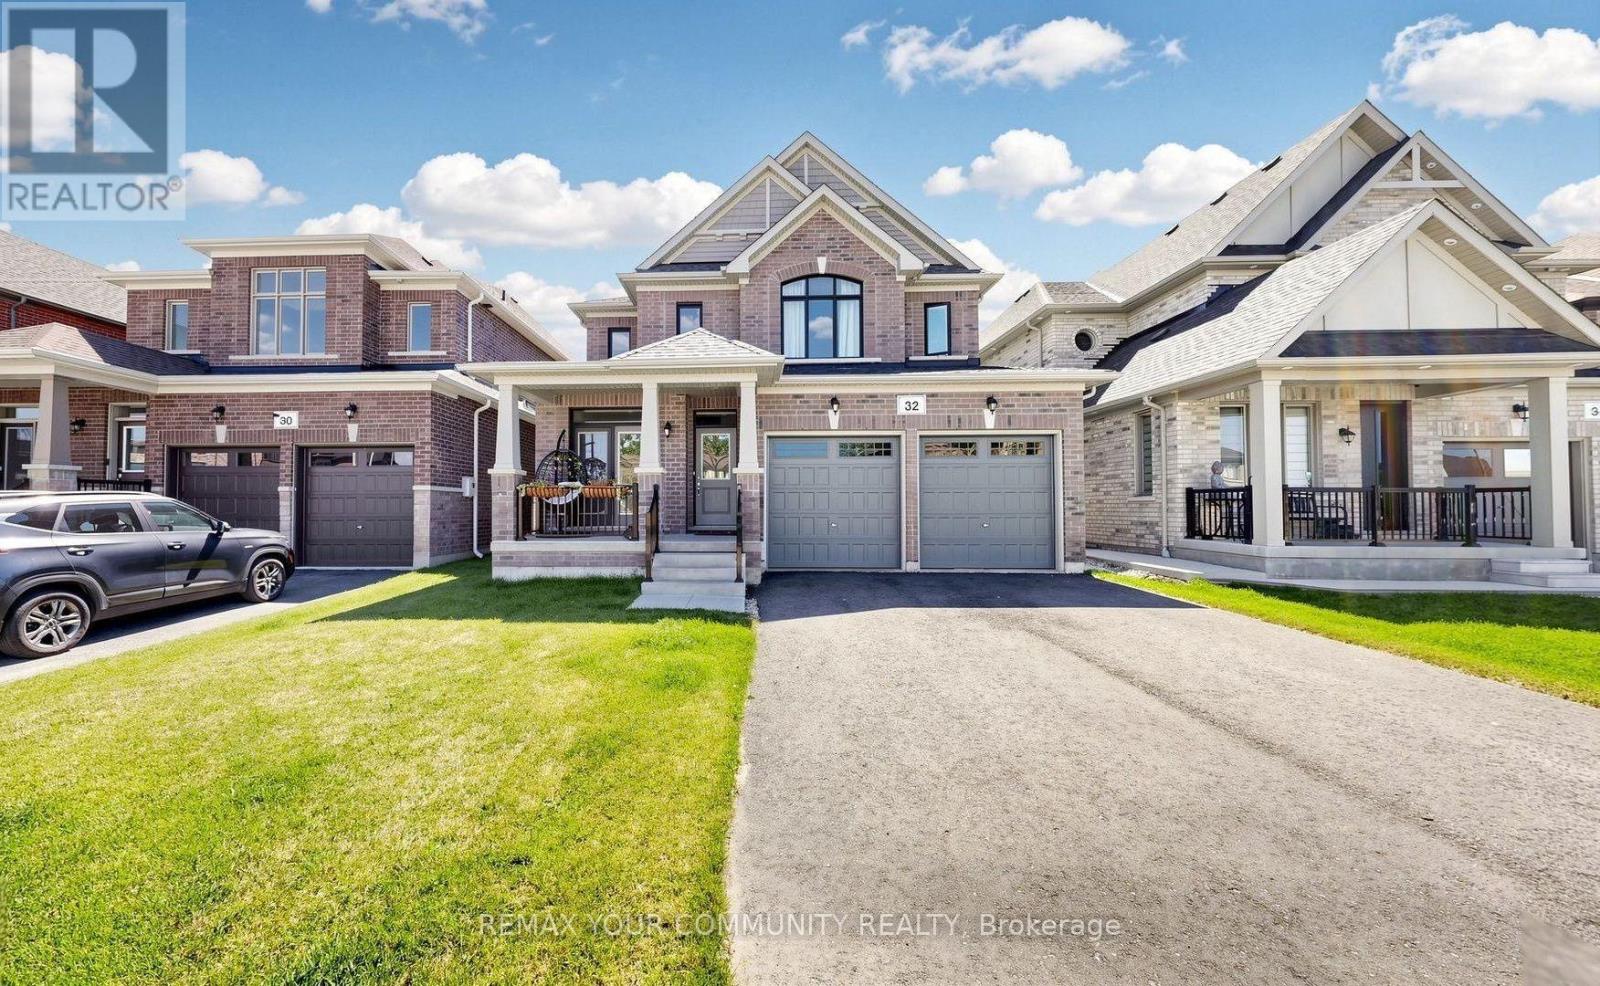
32 Baycroft Boulevard
Essa, Ontario
Beautiful Detached Home Spanning 3055 SQFT Above Grade. Backing onto Environmentally Protected Greenspace & Creek. No Neighbours Behind! Walk-Out Basement adds an additional approx. ~1500sqft of Unspoiled Space. Full & Functional Main Floor Plan includes a Home Office with Double Glass Door Entry, Open Living Room & L-Shaped Dining Room leading to a lovely Servery, Kitchen & Breakfast Area w/ Walk-Out to Deck. Family Room has Natural Finish Hardwood Floors, a Natural Gas Fireplace & Huge Windows Providing a Beautiful View of the Lush Protected Greenspace behind. 4 Bedrooms, 4 Bathrooms (incl. 2 Ensuites & 1 Semi-Ensuite). Large Primary Bedroom Features a Double-Door Entrance, His & Her's Walk-In Closets and a Huge 5-pc Ensuite w/ Tempered Glass Shower, Free Standing Tub, His & Her's Vanities overlooking the EP Greenspace View, plus a Separate Toilet Room w/ its own Fan for added Privacy and Convenience. Wall USB Charging Plugs in Master Bedroom and Kitchen. Upgraded Designer Architectural Shingles. Premium Roll Up 8' Garage Doors with Plexiglass Inserts. Unspoiled Walk-Out Basement has Huge Cold Room, Large Windows O/L Yard and a 2-Panel Glass Sliding Door W/O to Backyard. New Deck Installed, Walk Out from the Breakfast Area to the Deck Overlooking the Backyard & EP Greenspace behind. Complete Privacy & Peace with no neighbours behind, backing South-West onto the Creek with ample Sunlight all day long! Tarion New Home Warranty. **Brand New Fence Installed**. Showings 24hrs Notice. (id:47351)