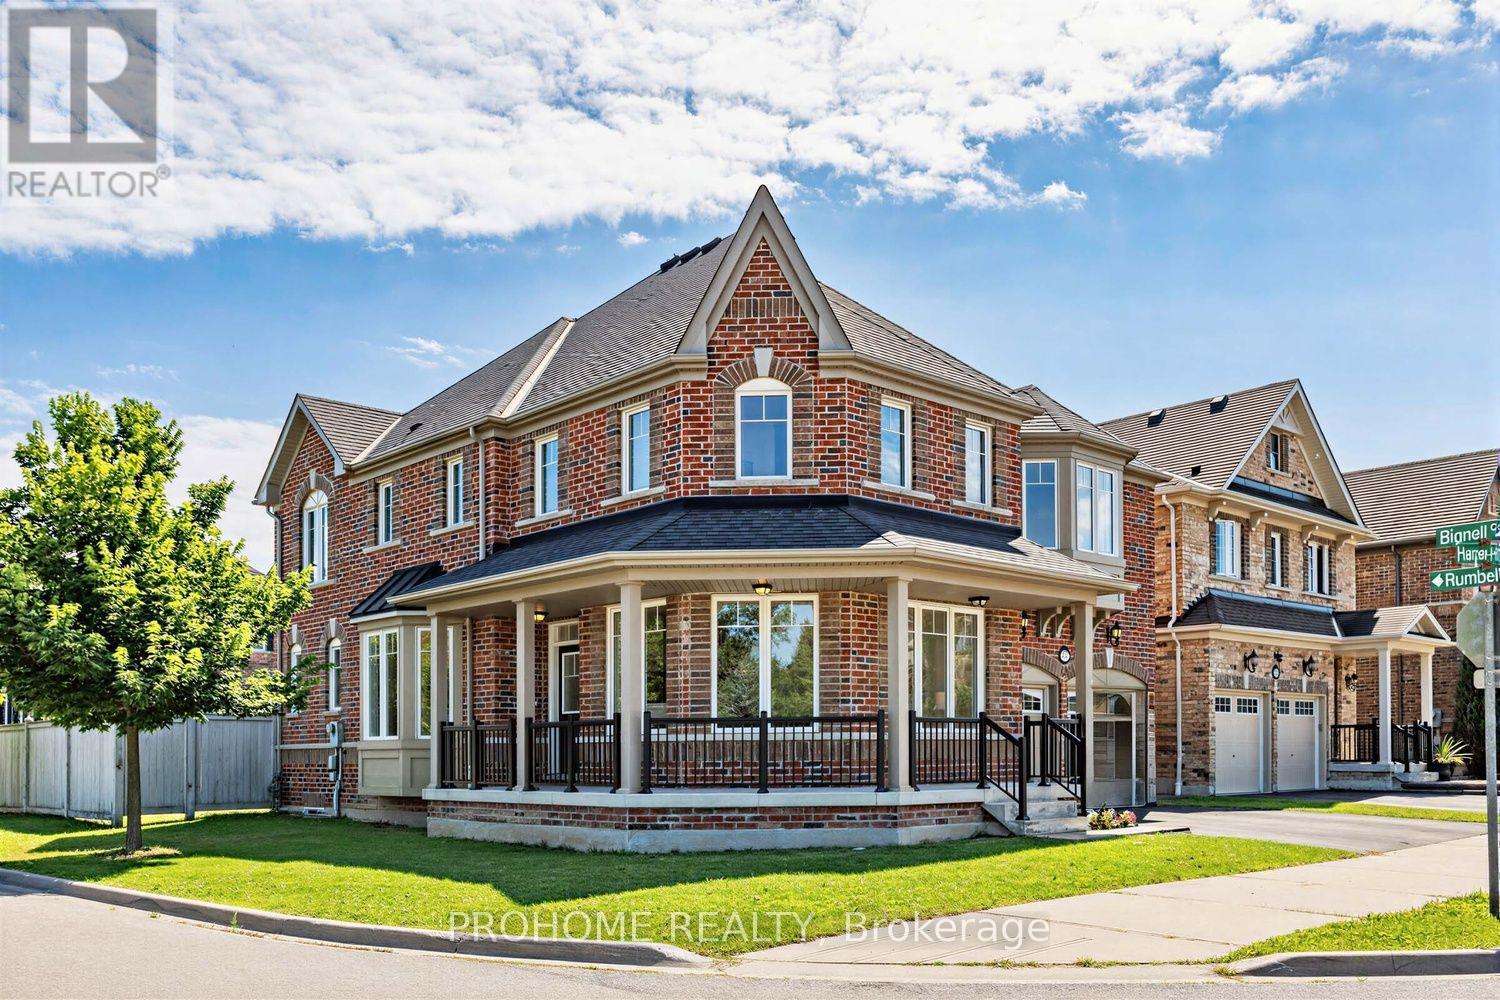
47 Harper Hill Drive
Ajax, Ontario
This is the one that checks every box! Set on a rare premium corner lot with park views right in front in Ajax's sought-after Tranquility community, this beautifully maintained original-owner home offers exceptional space, natural light and pride of ownership throughout.Featuring approximately 2,814 sq. ft. above grade, including 1,235 sq. ft. on the main level and 1,579 sq. ft. on the second floor, plus an additional 1,235 sq. ft. basement, this home offers over 4,000 sq. ft. of total interior space.The bright and airy main floor features 9-ft ceilings, oversized windows and an open-concept layout designed for both everyday living and entertaining. The modern kitchen with stainless steel appliances flows seamlessly into the spacious family room, while the premium corner-lot position allows natural light to pour in from multiple exposures. Upstairs, hardwood flooring runs throughout the entire second level, where you'll find four generously sized bedrooms, including a beautiful primary retreat with his-and-hers walk-in closets and a spa-inspired 5-piece ensuite. A second-floor family room provides the perfect bonus space for a home office, media lounge, playroom or additional sitting area. Outside, enjoy the added openness, frontage and privacy of the premium corner lot. The double-car garage offers ample parking and storage. Ideally located close to parks, trails, schools, shopping, restaurants and public transit, with convenient access to Ajax GO and Highways 401, 407 & 412. (id:47351)
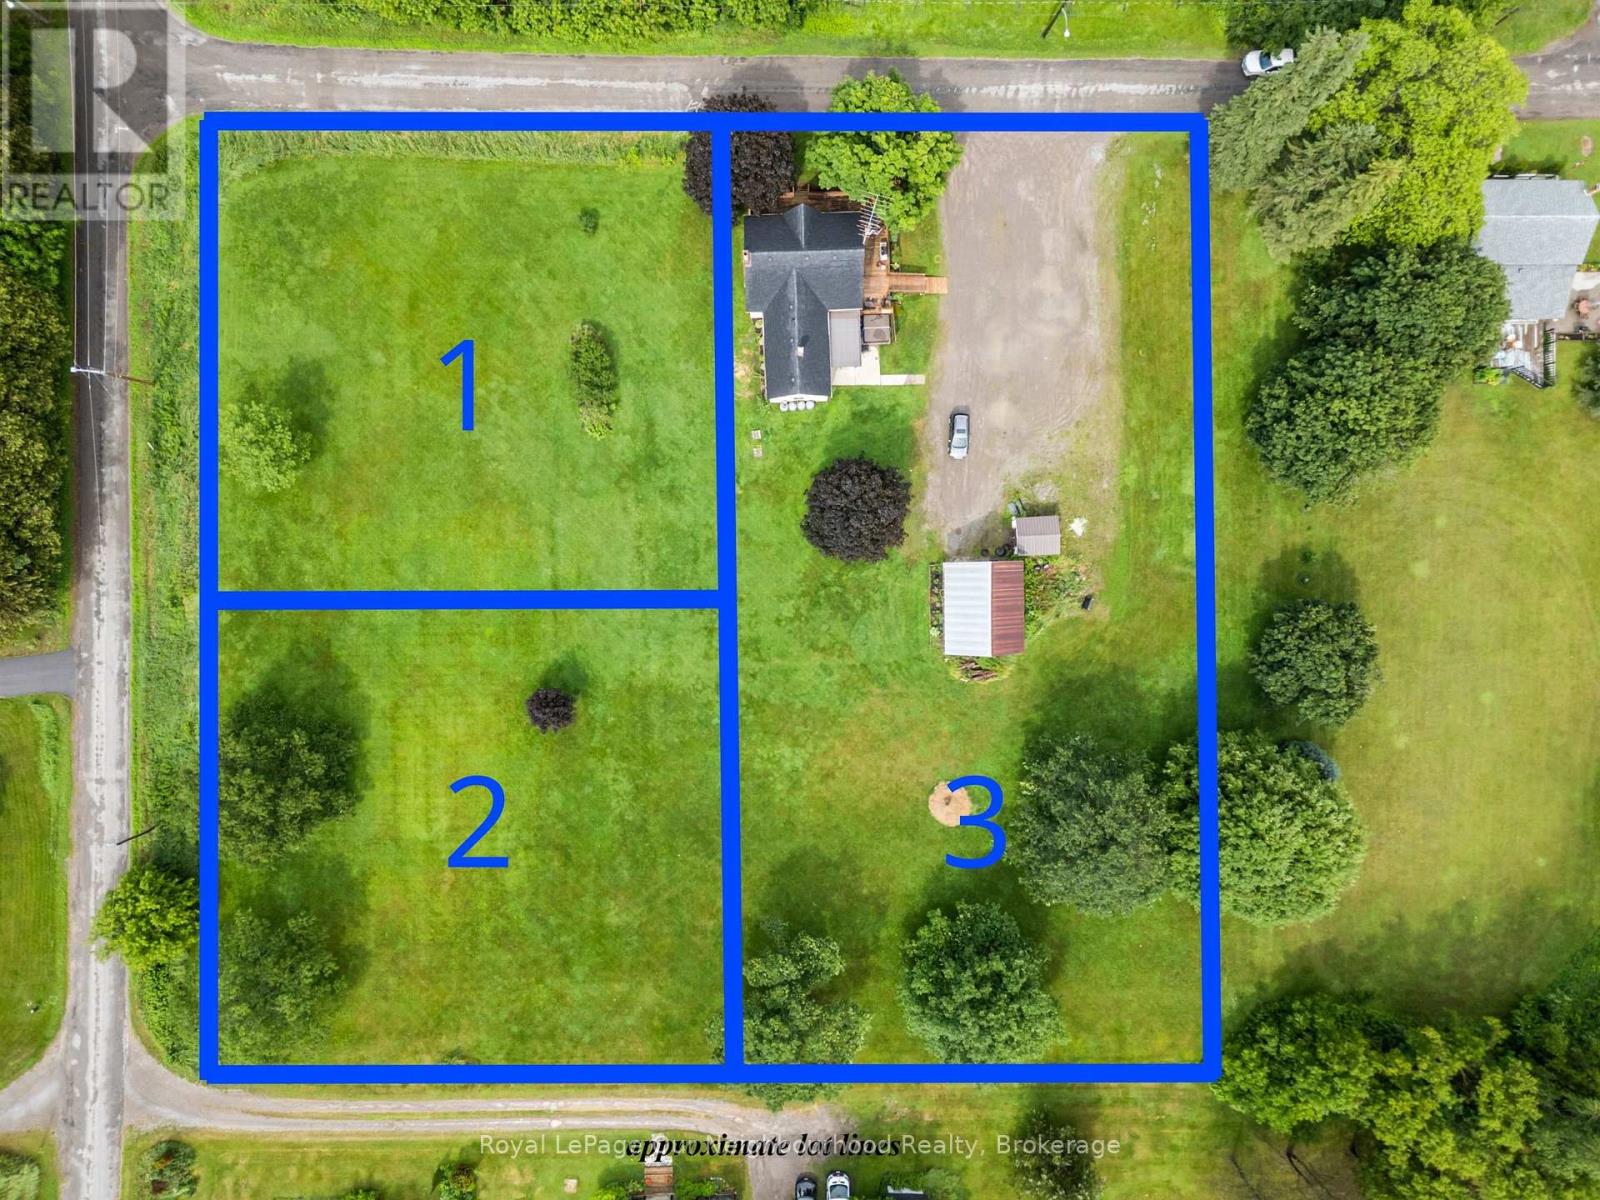
6 Douglas Street
Trent Hills, Ontario
Three parcels included in one incredible opportunity! This circa 1850 farmhouse sits on just over an acre and is being sold with two additional severed 0.53-acre vacant lots, offering endless possibilities to build, sell, or simply enjoy the extra space. If you're looking for peace, quiet, and country charm, this is the perfect place to call home. Ideal for first-time buyers, the home features a bright, spacious kitchen and dining area, a welcoming living room with a walk-out to the wrap-around deck, and a large mudroom with a propane stove and access to the storage room. Upstairs offers three bedrooms and a generous 4-piece washroom with convenient second floor laundry. Outside, the detached two-car garage/shop with hydro and a loft is perfect for hobbies, projects, or extra storage. Listing price includes all three parcels PIN 512300441, PIN 512300442 & PIN 512300443 (id:47351)
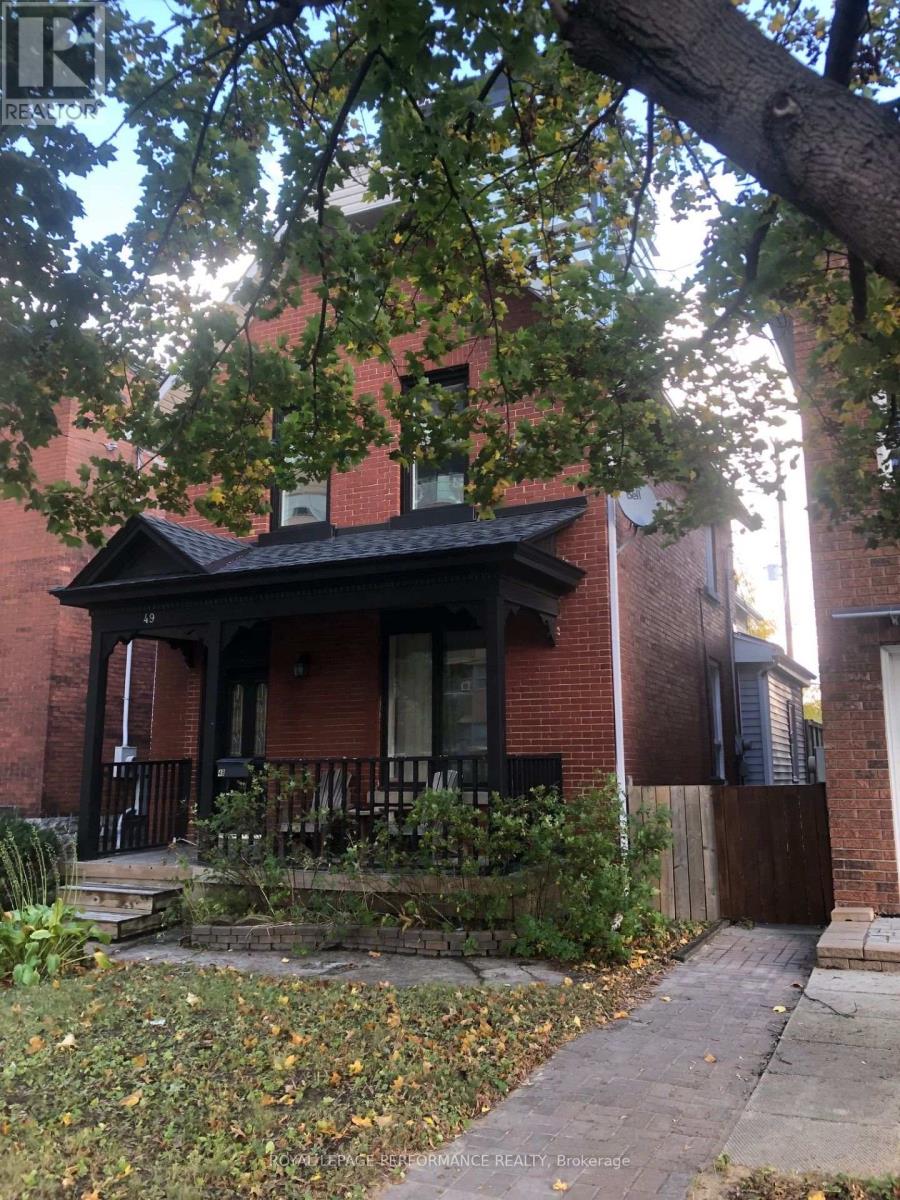
49 Bayswater Avenue
Ottawa, Ontario
Lovely century brick home in the heart of Hintonburg. Two story addition with separate entrance offers a perfect space for an in-law suite or home based business ( if zoning permits). Ideally situated just steps away from everything this vibrant neighbourhood has to offer - Cafes, Breweries, Restaurants, Local shops, Yoga Studios and several Recreational Amenities. Prime Location Meets Ultimate Accessibility ideally positioned just five minutes on foot from Bayview Station, Ottawa's central transit hub, this property offers unmatched transit convenience. Seamlessly connect to Line 1and Line 2 for easy travel east, west, north or south. This spacious home has a main floor full bathroom, laundry and a mud room leading to a large fenced yard and 3 parking spots. Sunny bright Primary bedroom boasts a quaint loft with two skylights. Updates between 2011 and 2020 include furnace (2011), AC (2019), roof (2011), majority of windows replaced, second floor bathroom (2019) and main kitchen updates. Rear addition has a bright sunny family room, with cozy gas fireplace, large bedroom, full bathroom and kitchen. Flooring includes beautiful hardwood, marble, tiles and laminate. Don't miss out on this great opportunity to call 49 Bayswater your home. Please note ** Photos were taken prior to the home being vacated.** Quick closing available. (id:47351)
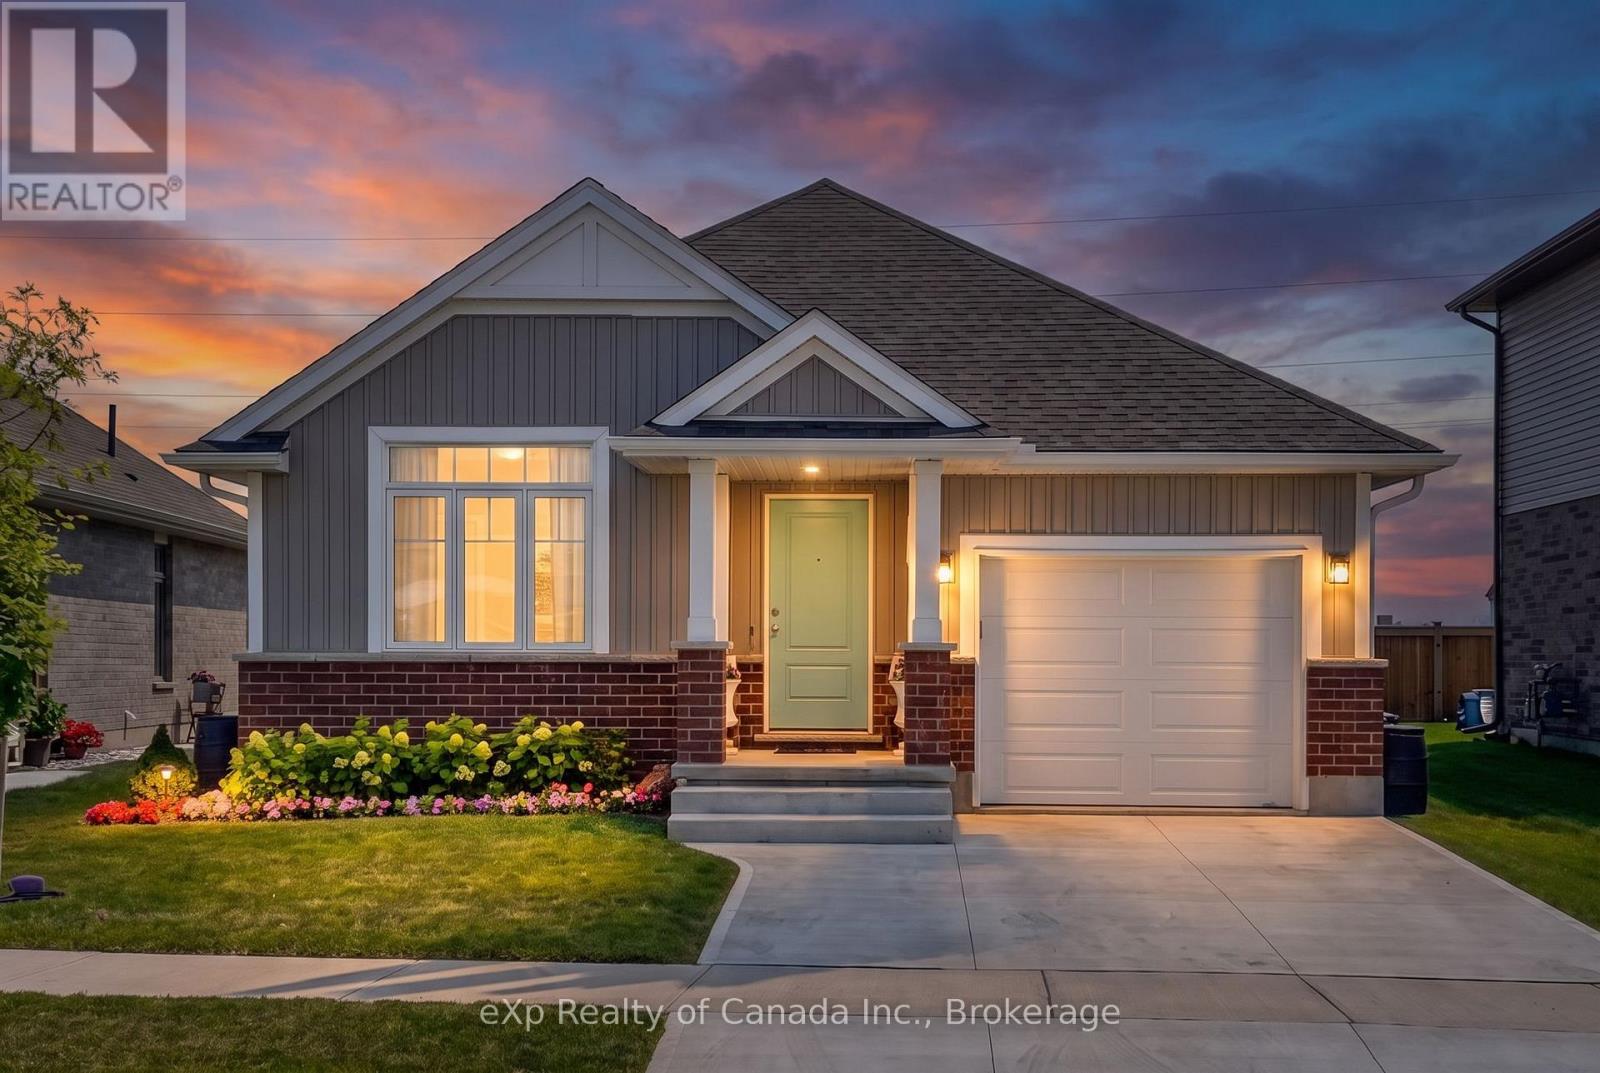
23 Evylean Court
St. Thomas, Ontario
Enjoy the ease of modern living in this nearly new bungalow, built in 2023 and located in the Orchard Park Meadows subdivision in St. Thomas! Offering 1,387 sq. ft. of thoughtfully designed main-floor living, this inviting home features a bright, open-concept layout with a cathedral ceiling stretching from the great room through to the kitchen, creating a spacious and welcoming atmosphere for everyday living and entertaining. The primary bedroom offers a large walk-in closet and 3-piece ensuite, while a second bedroom and additional 4-piece bathroom provide flexibility for family, guests or a home office. A convenient mudroom and laundry area with inside access to the single-car garage add to the home's practical design. The finished basement expands your living space even further with a comfortable recreation room, 2 additional bedrooms and another 4-piece bathroom, ideal for visiting family, overnight guests or a growing household. Step outside to enjoy the rear patio and covered gazebo area, perfect for morning coffee, summer barbecues or unwinding at the end of the day. A garden shed provides extra storage, while the partially fenced backyard offers room to relax, garden or enjoy time outdoors. With modern construction, flexible living space and inviting outdoor areas, this move-in-ready home is an excellent opportunity to enjoy comfortable, low-maintenance living. (id:47351)
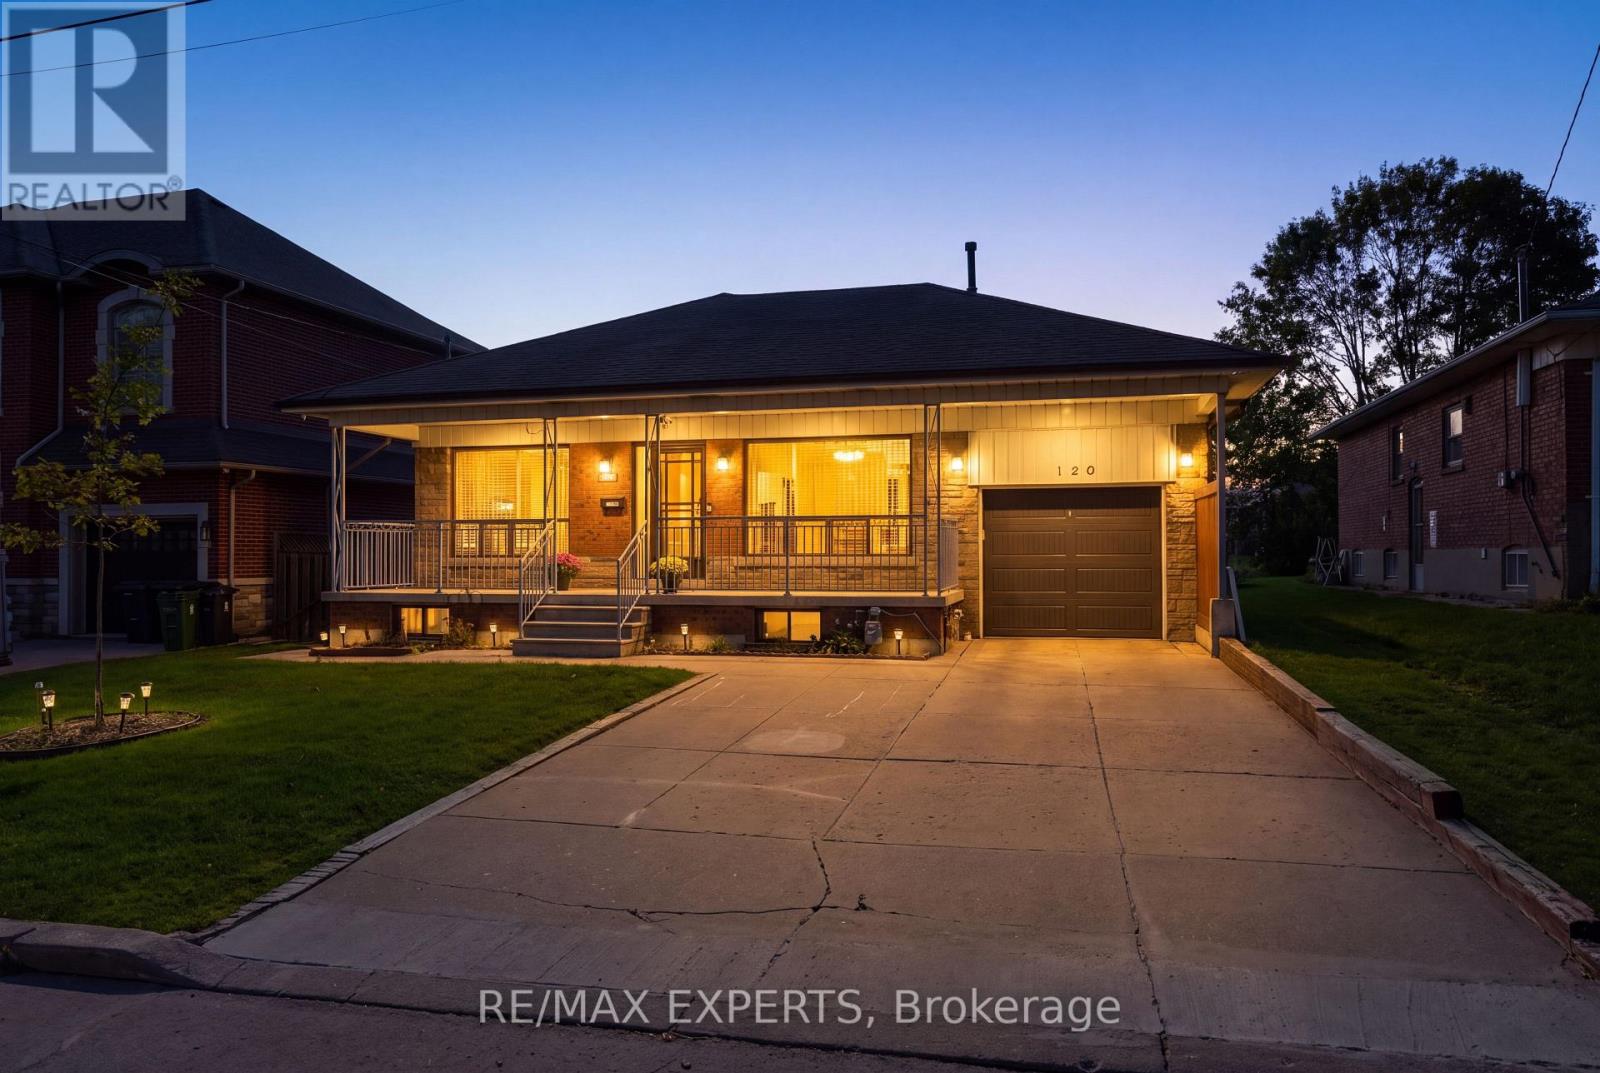
129 Sultana Avenue
Toronto, Ontario
Fantastic opportunity awaits in Toronto's highly sought after Englemount-Lawrence community! Being offered for sale for the first time in over 40 years is 129 Sultana Avenue! This 3 +1 bed, 2 bath raised bungalow has been lovingly cared for and meticulously maintained for decades! Features a functional and spacious floor plan with a large eat-in kitchen on the main floor, generous sized bedrooms, finished basement in law suite with separate entrance which offers the perfect space for extended family, teenage children, aging parents or rental potential! AAA location situated on a large 55' x 130' lot in a quiet cul de sac with a walkway that leads directly to Yorkdale Mall and the TTC station! Nestled nicely between Dufferin St and Bathurst St just South of the 401!! Pride of ownership is evident in this beautifully appointed home that offers tonnes of potential for end users or builders alike! (id:47351)

428 Bellevue Crescent
Cornwall, Ontario
Welcome to this beautifully maintained bungalow located in a highly sought-after family-friendly neighborhood. Filled with natural light, this spacious home offers 4 bedrooms and multiple living and family rooms, providing the perfect blend of comfort, functionality, and space for the entire family. The bright and inviting kitchen features stunning granite countertops, ample workspace, and a spacious dining area ideal for both everyday living and entertaining guests. Step outside to your own private backyard retreat, complete with an inground pool, enclosed porch, fully fenced yard, and direct gate access to a peaceful wooded area - perfect for enjoying the outdoors in privacy. Ideally situated close to excellent schools, grocery stores, restaurants, movie theatres, public transit, and many other amenities, this home offers convenience and lifestyle in one exceptional location. (id:47351)
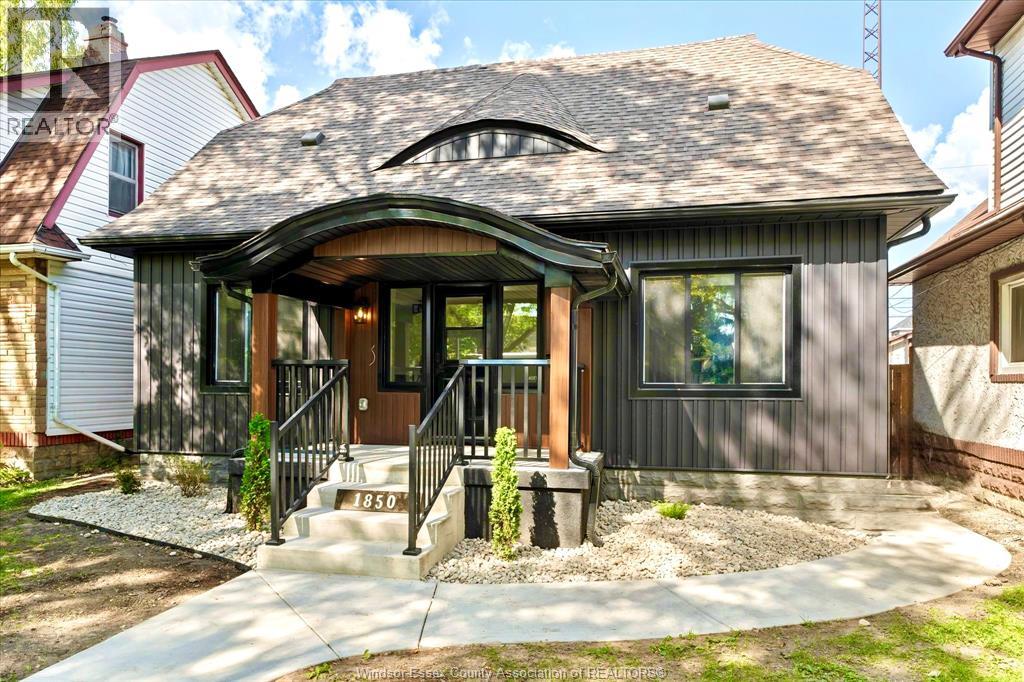
1850 Dacotah Drive
Windsor, Ontario
Welcome to 1850 Dacotah, a stunningly renovated home that has been completely gutted and updated from below ground and up, featuring all new siding. This meticulously redesigned residence offers convenient one-floor living, with the main floor boasting a spacious primary bedroom and laundry area for ease and accessibility. The heart of the home is the modern open concept kitchen, complete with a stylish island with quartz counters and brand new appliances, perfect for entertaining. A separate dining room with patio doors opens to a rear wood deck, offering a seamless indoor-outdoor flow. The upper level features two additional bedrooms and a second full bath, ideal for family and guests. The lower level offers excellent storage, equipped with new epoxy flooring, sump pump and waterproofing—backed by a 10-year warranty for true peace of mind. Additionally, the home is wired for sound and cameras, adding modern convenience and security. Situated in a prime location, 8 minute walk to the heart of Ottawa Street and 10 minute walk to Willistead Park, residents will enjoy easy access to shopping at the Walker Road/Ottawa Street area. The exterior includes a new concrete rear drive with an iron security gate, plus a new concrete walkway leading from the street to back parking, enhancing both functionality and security. Don't miss the opportunity to own this beautifully updated home in a convenient and sought-after neighbourhood! (id:47351)
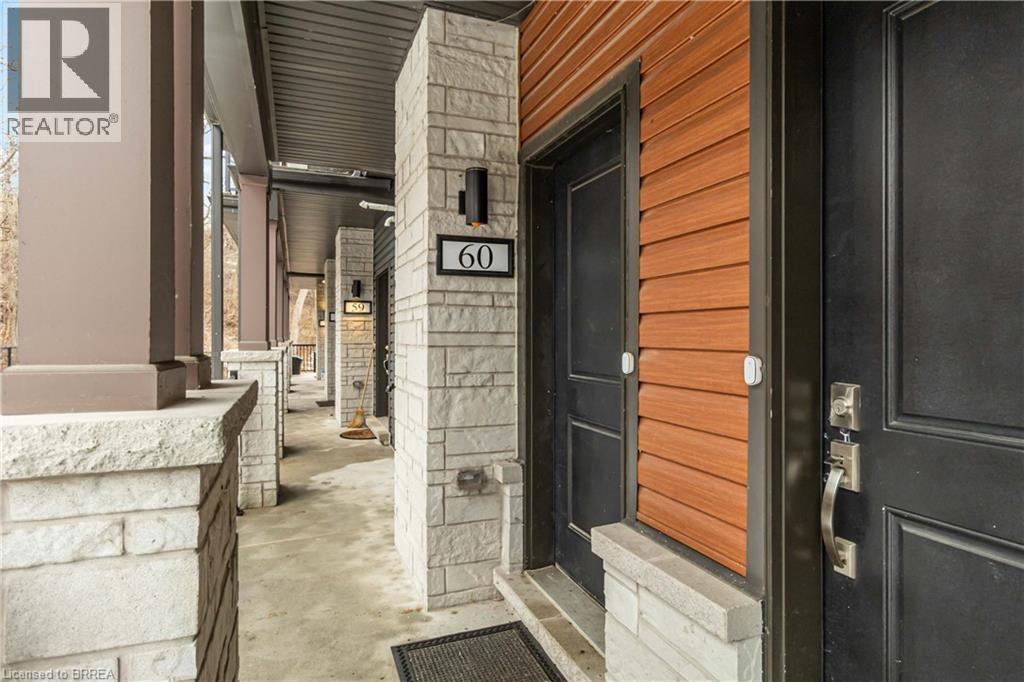
2 Willow Street Unit# 60
Paris, Ontario
Welcome to effortless living in one of Ontario's most charming towns. This turn-key 2-bedroom, 2.5-bath condo townhouse in Paris, Ontario blends modern finishes with an unbeatable setting-steps to the Grand River, scenic trails, and the shops and patios of downtown Paris. Inside, the open-concept main floor is designed for everyday comfort and easy entertaining. Enjoy a gourmet kitchen featuring stainless steel appliances, granite countertops, and a large island with bar seating, flowing seamlessly into the dining area with beautiful Grand River views. Remote control blinds on most windows. Thoughtfully selected upgrades throughout add a polished, move-in-ready feel. Two private balconies-perfect for morning coffee, evening BBQs, or winding down with a good book. Complete with in-unit laundry and secure parking, this home checks every box for first-time buyers, downsizers, or investors looking for a high-demand rental in a prime location. Modern. Low-maintenance. Riverside. Come see why life in Paris feels like a getaway-every day. (id:47351)
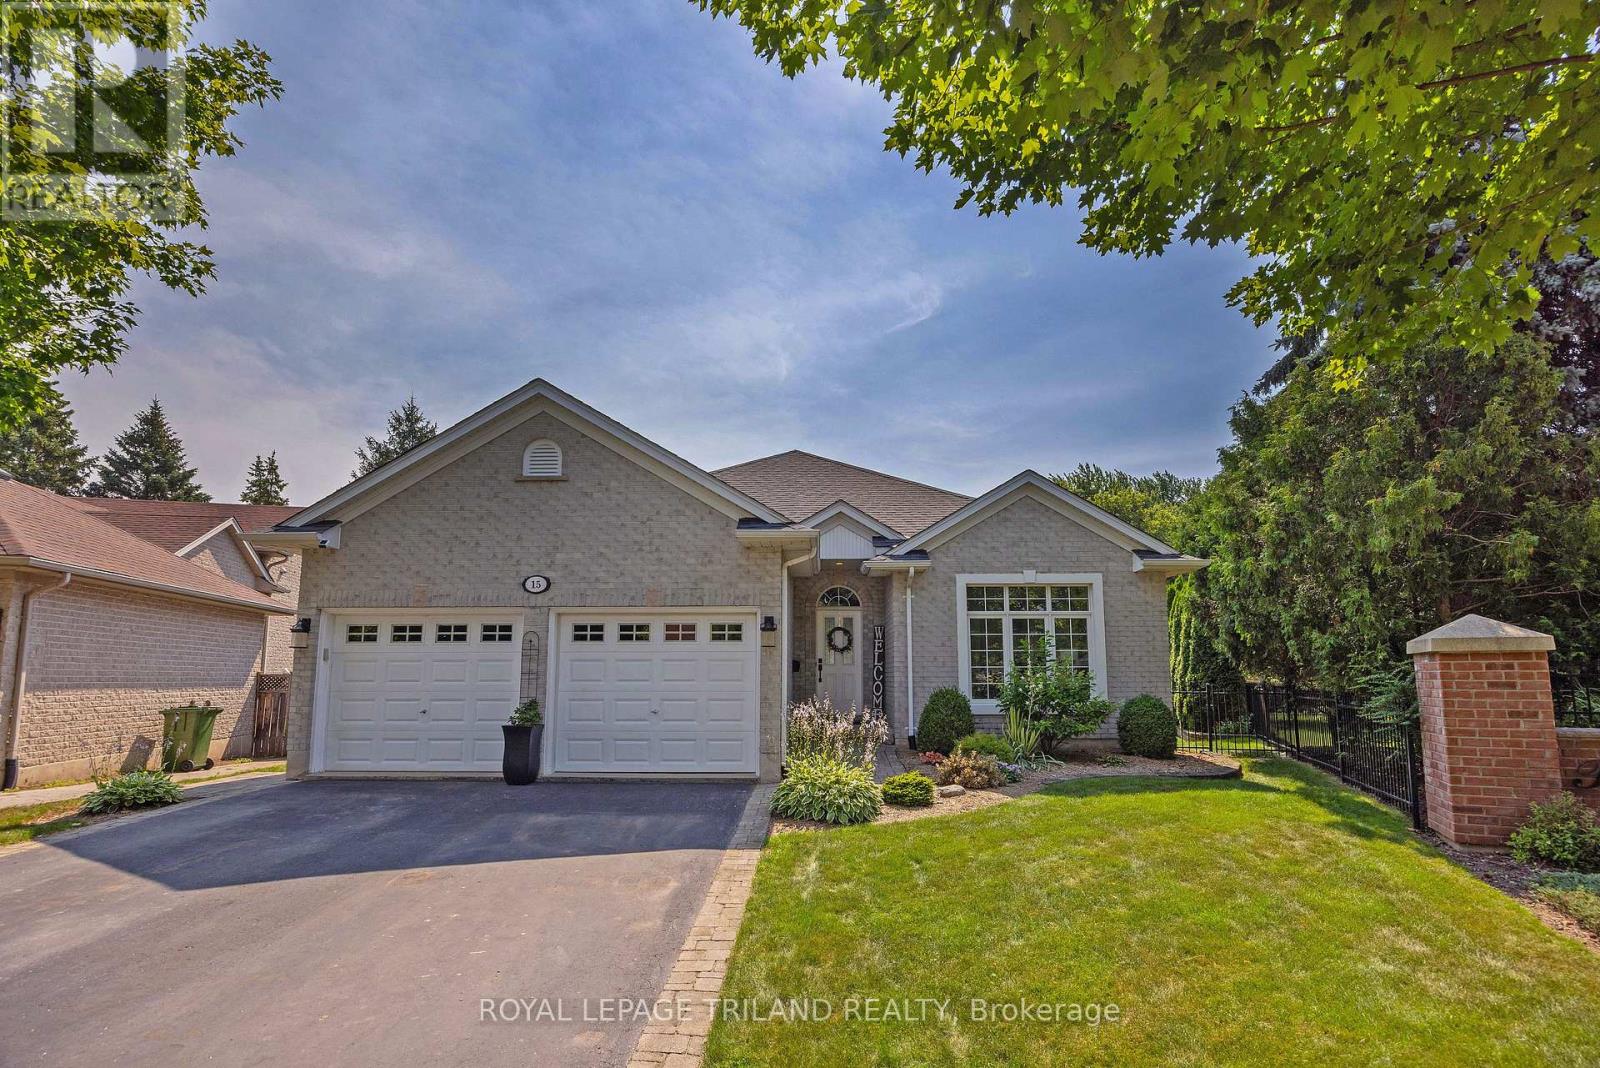
15 Augusta Crescent
St. Thomas, Ontario
Shaw Valley living at its finest! Welcome to 15 Augusta Crescent, nestled in one of St. Thomas's most sought-after neighbourhoods. This meticulously maintained, custom-built bungalow offers stylish one-floor living on a beautifully landscaped, park-sized lot complete with an in-ground sprinkler system. Inside, you'll find 2 spacious bedrooms plus a bonus room in the lower level, 2.5 bathrooms, soaring 9-foot ceilings, and a thoughtfully designed layout. The stunning kitchen, renovated in 2021, features quartz countertops and modern finishes, while the formal dining room provides the perfect setting for family dinners and entertaining. Additional highlights include central vacuum, a newer furnace (2023), and an attached double-car garage. The fully finished lower level expands your living space with endless possibilities for entertaining, recreation, or relaxing. Step outside to enjoy multiple decks with gazebo overlooking the fully fenced backyard, where mature gardens create a peaceful, private retreat. Easy commute to London and close to Pinafore Park and St. Thomas Elgin General Hospital. This exceptional home offers the perfect blend of comfort, quality, and location. Come experience everything Shaw Valley has to offer - 15 Augusta Crescent truly checks all the boxes! (id:47351)
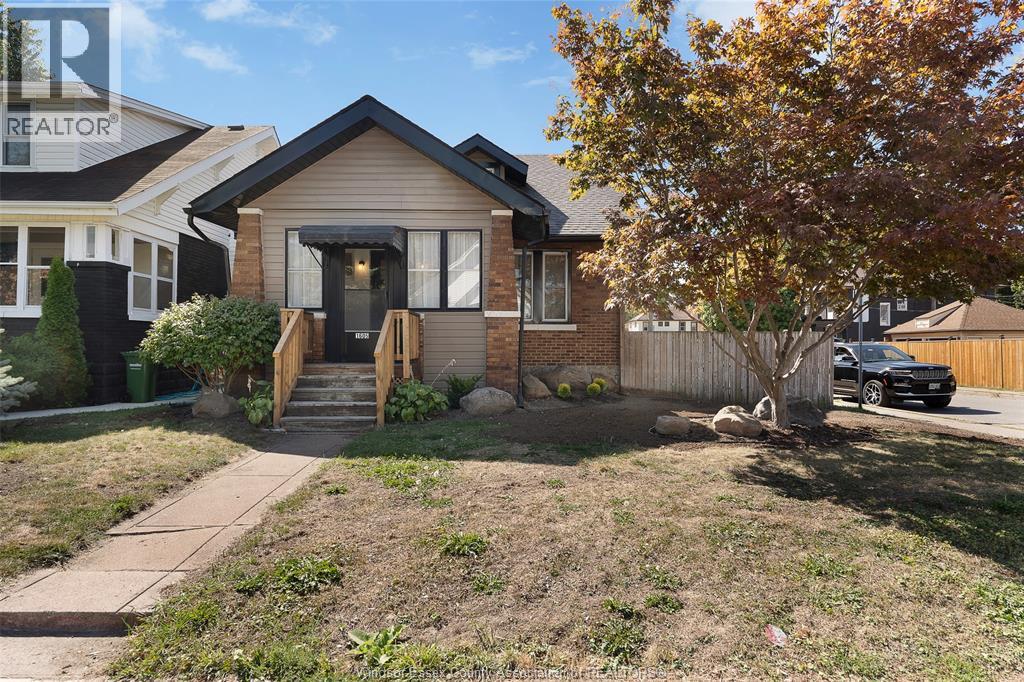
1605 Dougall Avenue
Windsor, Ontario
The ultimate HOUSE HACK!!! Excellent opportunity for investors or owner-occupants looking to live in one unit and rent out the other! This detached 1¾-storey home offers 3 bedrooms and 2.5 bathrooms, along with a separate basement suite featuring its own kitchen, living/dining area, bedroom and 3-piece bathroom. The main level offers a bright sunroom, spacious living and dining areas, an eat-in kitchen with ample cabinetry and included appliances, hardwood flooring and convenient laundry. The upper level provides two additional bedrooms and a 2-piece bathroom. Outside, enjoy a fully fenced and landscaped yard, covered porch, private patio, concrete driveway and double garage. Conveniently located close to shopping, public transit, playgrounds and walking trails. Whether you're looking to live in the main home while generating rental income from the basement, or add an income-producing property to your portfolio, this property offers excellent potential. Immediate possession. (id:47351)
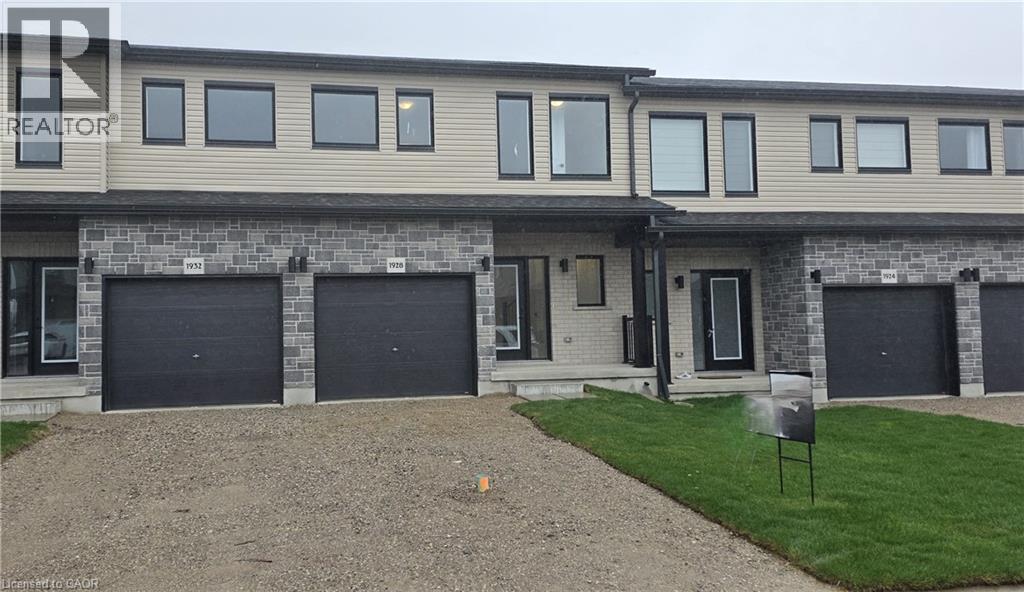
1928 Dunkirk Avenue
Woodstock, Ontario
Last Unit Available for 2027. This stunning 3-bedroom modern townhouse in the heart of Woodstock, Ontario, where contemporary design meets everyday comfort. From the moment you walk in, you'll be greeted by an inviting open-concept floor plan that is perfect for entertaining, relaxing, and enjoying life’s everyday moments. Flooded with natural light, the main level features a spacious living area that seamlessly flows into the dining space and a large kitchen complete with high-quality finishes, sleek cabinetry, and premium plumbing fixtures. Whether you're hosting family gatherings or enjoying a quiet night in, this layout delivers style and functionality. Upstairs, you’ll find three generous bedrooms, including a bright and airy primary retreat with ample closet space. The additional bedrooms are perfect for family, guests, or a home office—offering flexibility to suit your lifestyle. With modern exterior styling, a private outdoor space, and a location close to parks, schools, shopping, and major commuter routes, this home checks all the boxes for today’s buyer. Don’t miss your chance to own a beautifully crafted townhouse in one of Woodstock’s most desirable and growing communities! (id:47351)
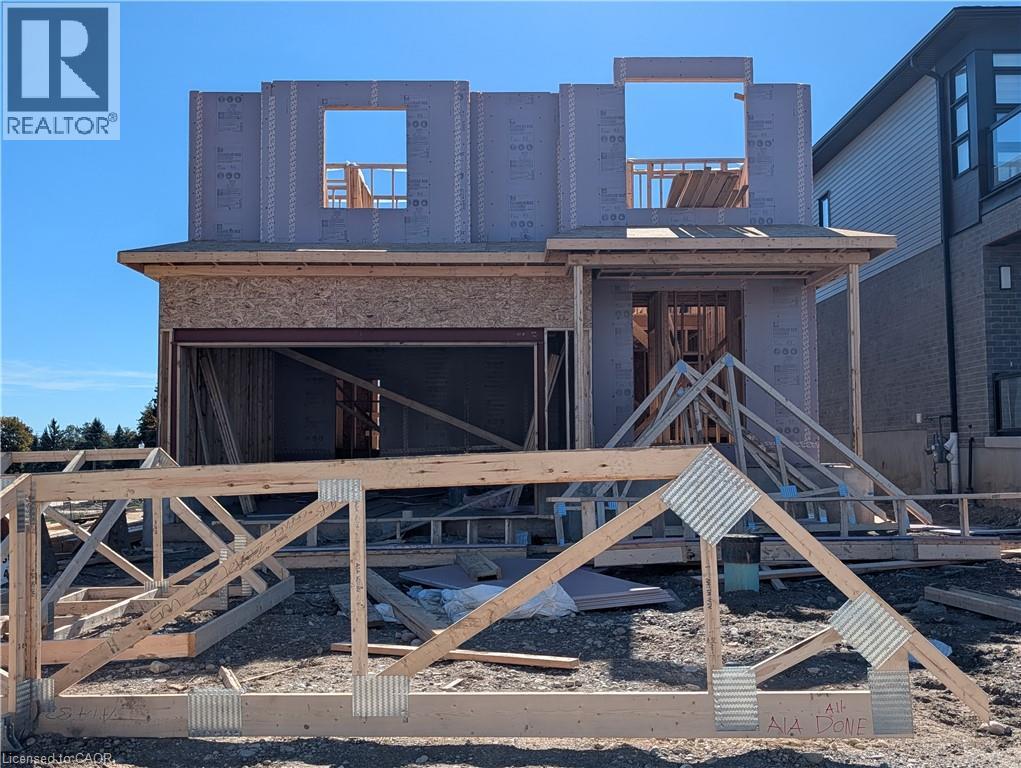
46 Wild Chicory Street Unit# Lot 0068
Kitchener, Ontario
Move in FEB 2027! Home under construction! Great Location! Doon South community minutes to HWY 401. Only 7 lots left! The JOSH T model boasts 2,447 sf 4 Bedroom 2.5 bath double car garage brand new home built on a 40ft lot. Open concept floor plan features 9ft ceiling to the main floor, large kitchen with a kitchen island open to the dinette and great room. Large front foyer with closet, and a powder room at the front of the house. Large mudroom with the option to install laundry. Second floor offers 4 good size bedrooms and 2 full baths. The primary bedroom includes an extra large walk in closet, Luxury ensuite with walk-in shower and a free standing tub. 2nd floor laundry standard in this layout. The builder is currently advertising an effective price after available HST rebates. Rebates are subject to purchaser eligibility, and assignment of rebates to the builder (id:47351)
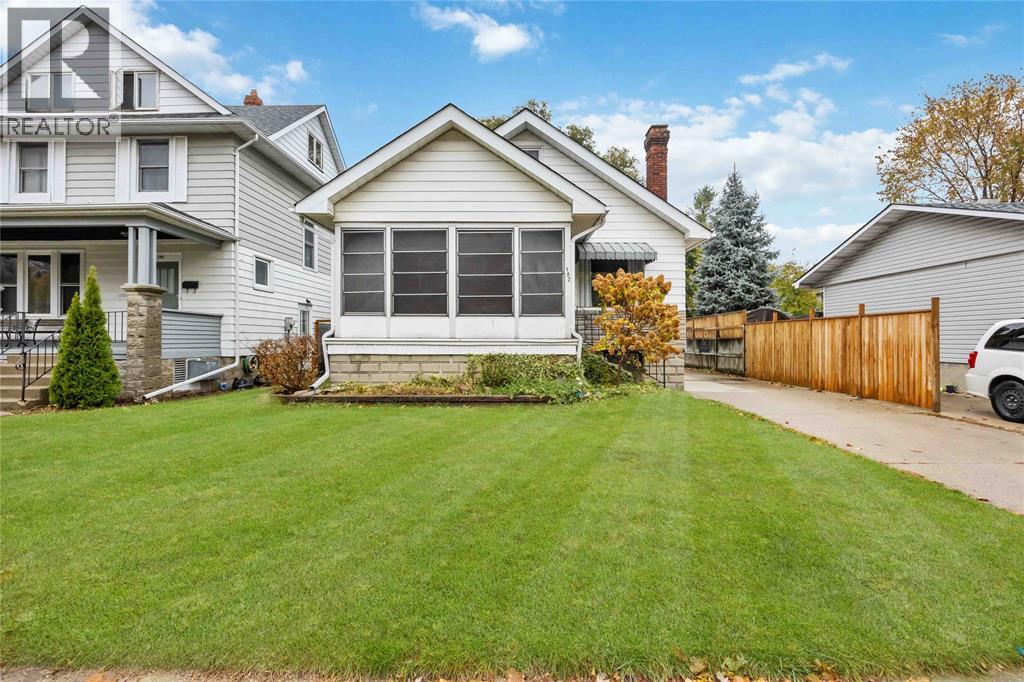
192 Penrose Street North
Sarnia, Ontario
THE OPEN CONCEPT MAIN FLOOR EXEMPLIFIES COMFORT W/COZY GAS F/P, HIGH CEILINGS & GORGEOUS HARDWOOD FLOORING. SPACIOUS BRIGHT KITCHEN & SEPARATE DINING AREA. ENJOY YOUR MORNING COFFEE IN THE ENCLOSED FRONT PORCH OR YOUR AFTERNOON WINE IN THE 3-SEASON SUNRM (ALSO SET UP FOR MN FLR LAUNDRY). 43' UPPER LEVEL LOFT, PERFECTLY LAID OUT FOR A MASTER BEDRM RETREAT OR FUTURE GAMES RM. OVERSIZED LOWER LEVEL LAUNDRY RM & PARTIALLY FINISHED, L-SHAPED REC RM AWAITING YOUR FINISHING TOUCHES. PRIVATE & EASILY MAINTAINED BACK YARD W/SINGLE DETACHED GARAGE. (id:47351)
3532 Rowdy Road
Plympton-Wyoming, Ontario
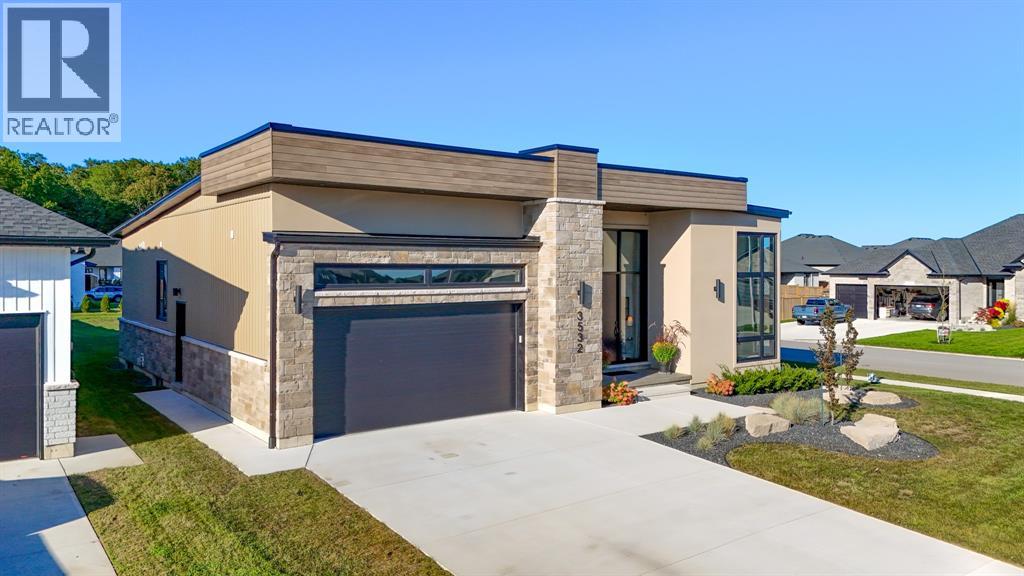
Tucked on a quiet cul-de-sac in Errol Woods, this bungalow was built with multigenerational living in mind. Step through the front door and the great room opens up in front of you, anchored by a tiled fireplace and flowing straight into a kitchen made for gathering: a big island, quartz counters, and enough sightlines to keep the cook in on the conversation. The dining room sits just off to the side, ready for everything from weeknight dinners to holiday crowds. Down the hall, the primary suite is a genuine retreat. A walk-in closet and a 5-piece ensuite that makes the rest of the day easier to face. A second bedroom, 4-piece bath, and a mudroom off the main-floor laundry round out the level, so life's logistics never have to leave the ground floor. Heading downstairs, a sprawling rec room with its own fireplace gives everyone a place to land, while three more bedrooms 3-piece bath mean there's space for guests, grown kids, or a home office. A grade entrance and a rough-in for a second kitchen leave the door open for an in-law suite, a rental unit, or whatever the next chapter calls for. This is a home with room to grow into. (id:47351)
181 Markland Street Unit# 1
Hamilton, Ontario
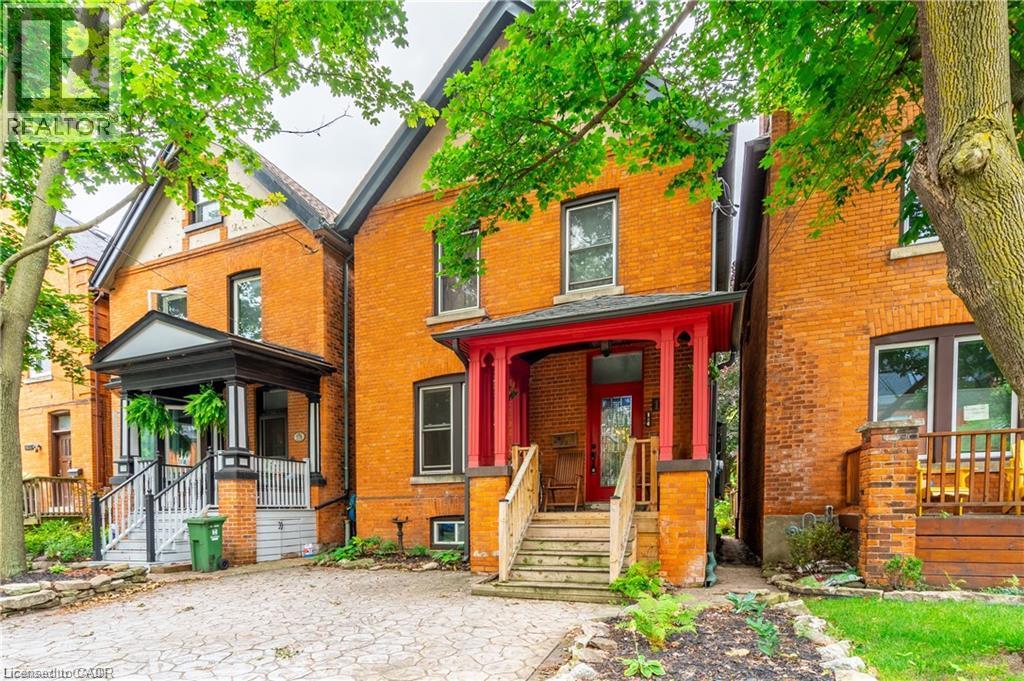
One of the most Prestigious Locations in West End Hamilton - Durand. Main floor of a lovingly maintained triplex. 2 Bedrooms. Private front drive parking. Usage of the backyard. Very close to: St Joe's Hospital, James Street North, GO Transit & Locke Street. Easy drive or Bus Ride to McMaster University. Lovely (formally owner occupied) Unit with original hardwoods and Victorian charm. Tenant to pay their own hydro and gas (individual heat pump - brand new). Landlord to pay Water. RSA (id:47351)
20 Wade Green
Cambridge, Ontario
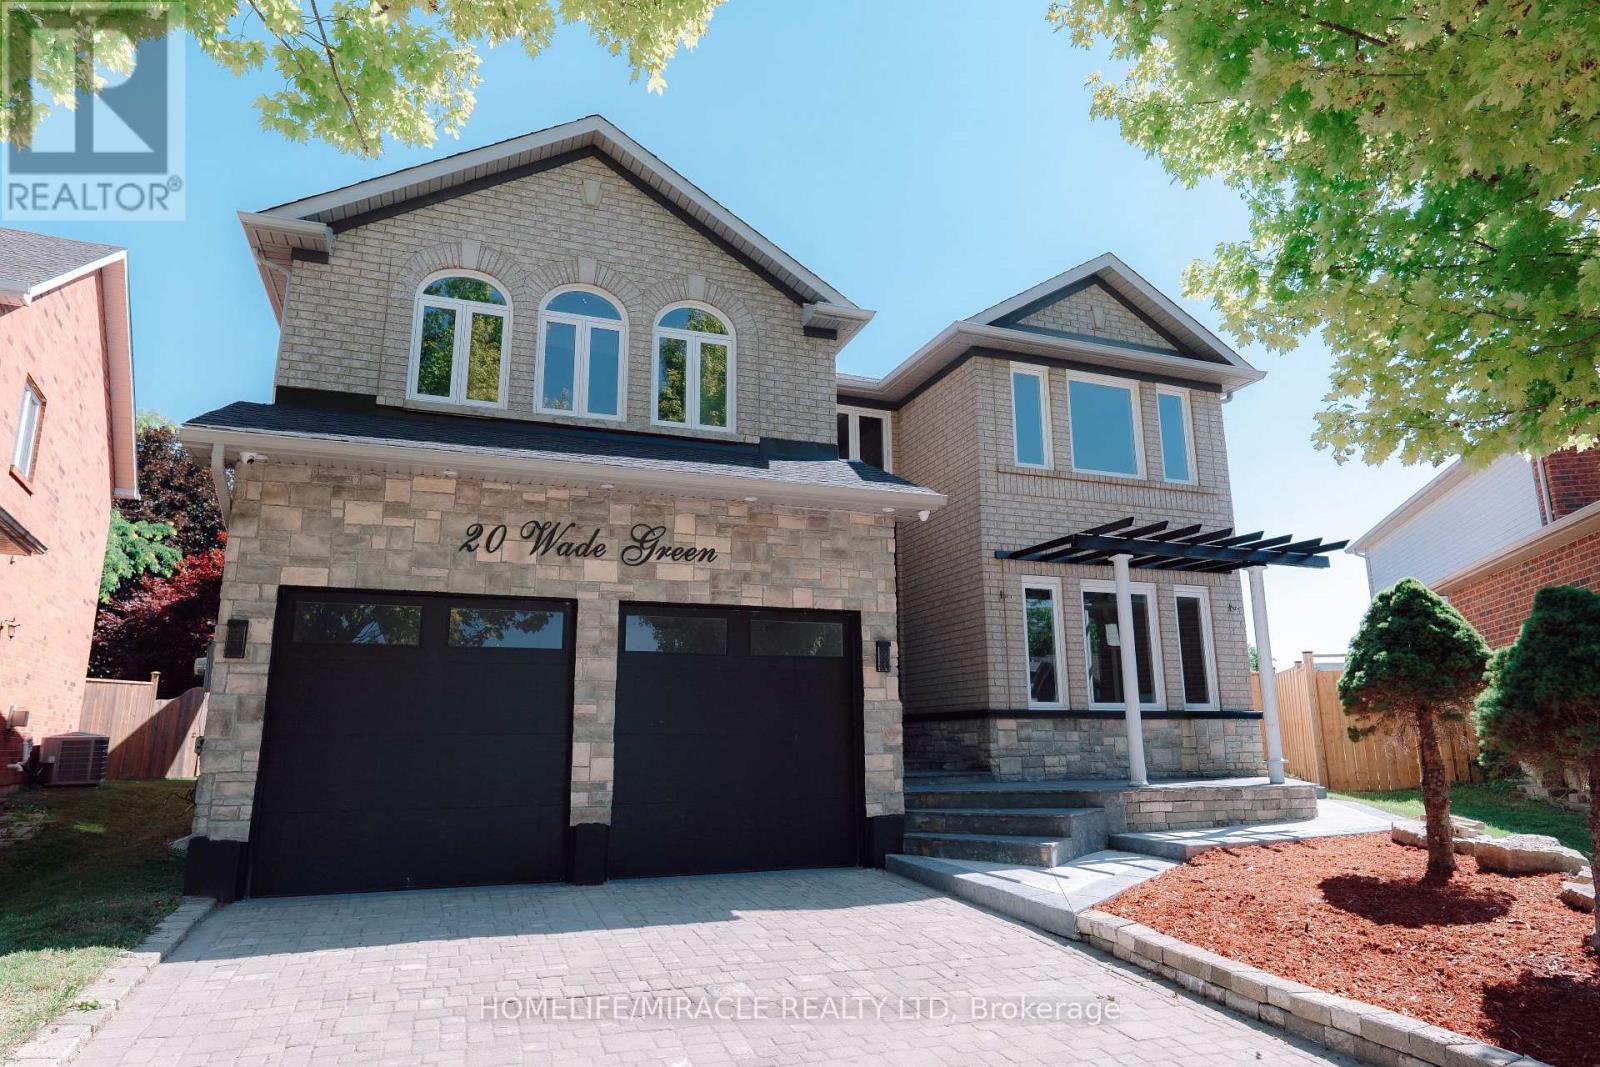
Welcome to 20 Wade Green, an exceptional 5-bedroom, 4-bathroom residence nestled on a premium pie-shaped lot in a quiet cul-de-sac. Thoughtfully designed for family living and effortless entertaining, this impressive home offers a perfect blend of luxury, comfort, functionality and resort-style outdoor living. The main home features a spacious layout with pot lights throughout, Wi-Fi-enabled lighting switches, a smart thermostat, elegant double-door entry and a beautiful step-up dining room. The expansive kitchen is the heart of the home, featuring a large island ideal for family gatherings and entertaining. A stunning modern spindle staircase with an elegant chandelier creates a striking focal point leading to the second floor, where you'll find 5 generously sized bedrooms. The luxurious primary suite features a walk-in closet and a stunning 5-piece ensuite with a freestanding tub and large jet shower. A second-floor linen closet adds convenience and storage. Step outside to your private backyard oasis, complete with an in-ground pool and hot tub-perfect for summer entertaining and relaxing in style. A new fence provides enhanced privacy, while the interlocked driveway, no sidewalk and Lift Master garage door openers add convenience and curb appeal. The property offers exceptional versatility with a 2-bedroom legal basement featuring a separate entrance and dedicated laundry, plus an additional 1-bedroom studio with a wet-bar kitchenette-ideal for extended family or guests. Additional features include a water softener, camera surveillance system and new fencing. Ideally located close to schools, major highways, shopping and everyday amenities, while offering the tranquility of a family-friendly neighbourhood. A rare opportunity to own a spacious, versatile home with premium outdoor amenities and exceptional functionality in a highly desirable Cambridge location. (id:47351)
401 - 80 Absolute Avenue
Mississauga, Ontario
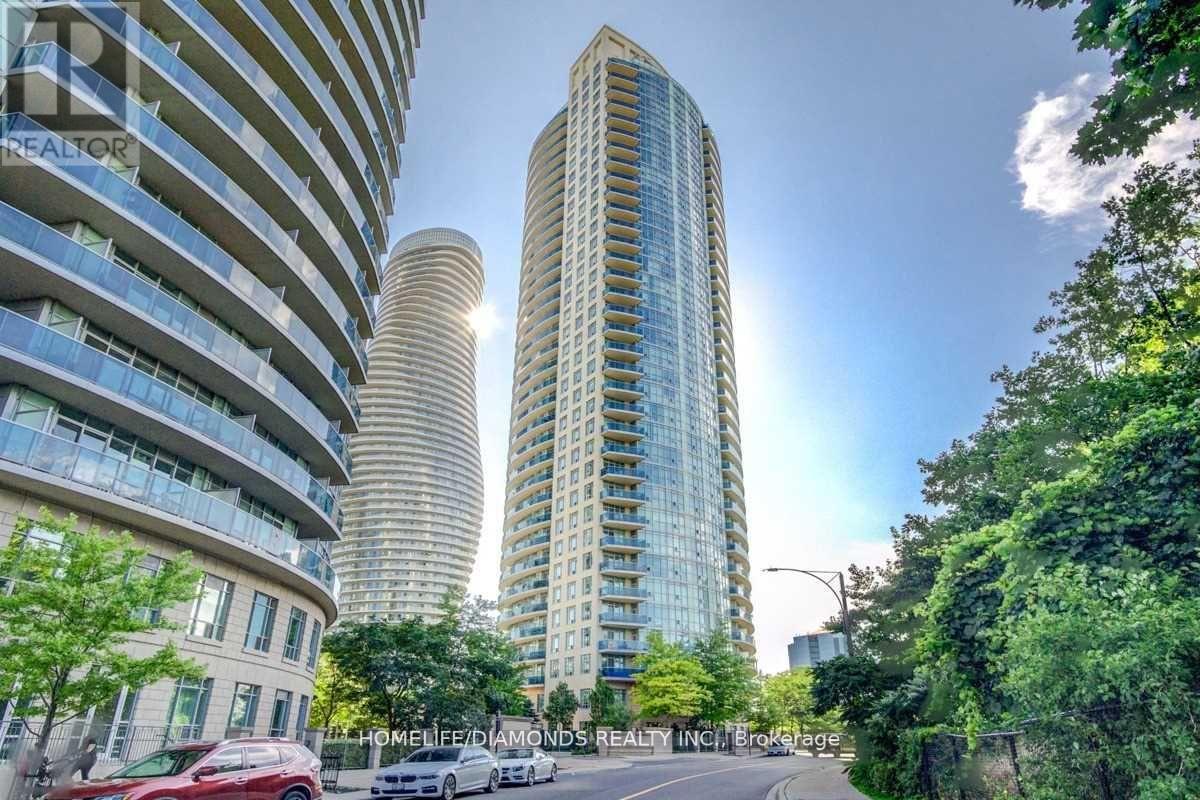
Enjoy This Sun-Filled Condo With An Unobstructed View! Second Bedroom Is A Large Den (Can Be Used As A 2nd Bedroom), 2 Bathrooms W/ Granite Counter, Large Balcony, 9 Ft Ceilings, No Carpet Throughout Unit. Kitchen W/ Appliances, Granite Countertop & Backsplash. Master Bed W/ Mirrored Closet & 4Pc Ensuite. Don't Miss Out This Opportunity! (id:47351)
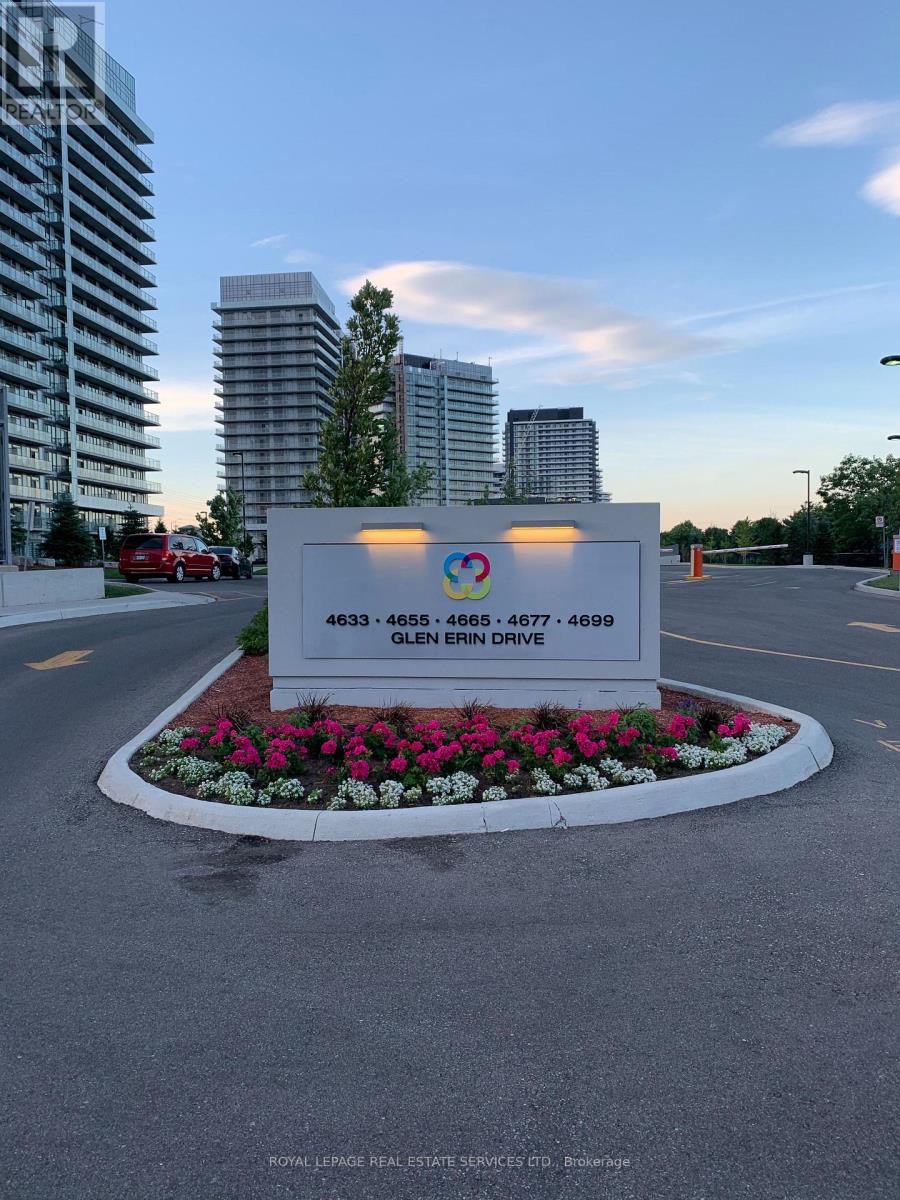
1707 - 4677 Glen Erin Drive
Mississauga, Ontario
Welcome to this beautifully laid-out 2 bedroom + Den, 2 bathroom condo in the heart of Central Erin Mills. Designed with athoughtful split-bedroom floor plan, this suite offers privacy and space for families or professionals alike, with the primary and second bedroom positioned on opposite sides of the unit. Floor-to-ceiling windows flood the space with natural light and frame breathtaking, unobstructed views of Lake Ontario and the CN Tower .... a rare outlook that changes with every season and sunset.The open-concept kitchen is both stylish and functional, anchored by a centre island perfect for casual dining, entertaining, or morning coffee, and flows seamlessly into a generous living and dining area - ideal for hosting or simply relaxing after a long day. A versatile den provides the flexibility for a home office, adapting easily to your lifestyle needs. One storage locker for extra convenience. Split-plan layout for maximum privacy between bedrooms. 2 full bathrooms. Unbeatable Central Erin Mills location, close to top-rated schools, Erin Mills Town Centre, parks, trails, and easy highway access (403/401/QEW). (id:47351)
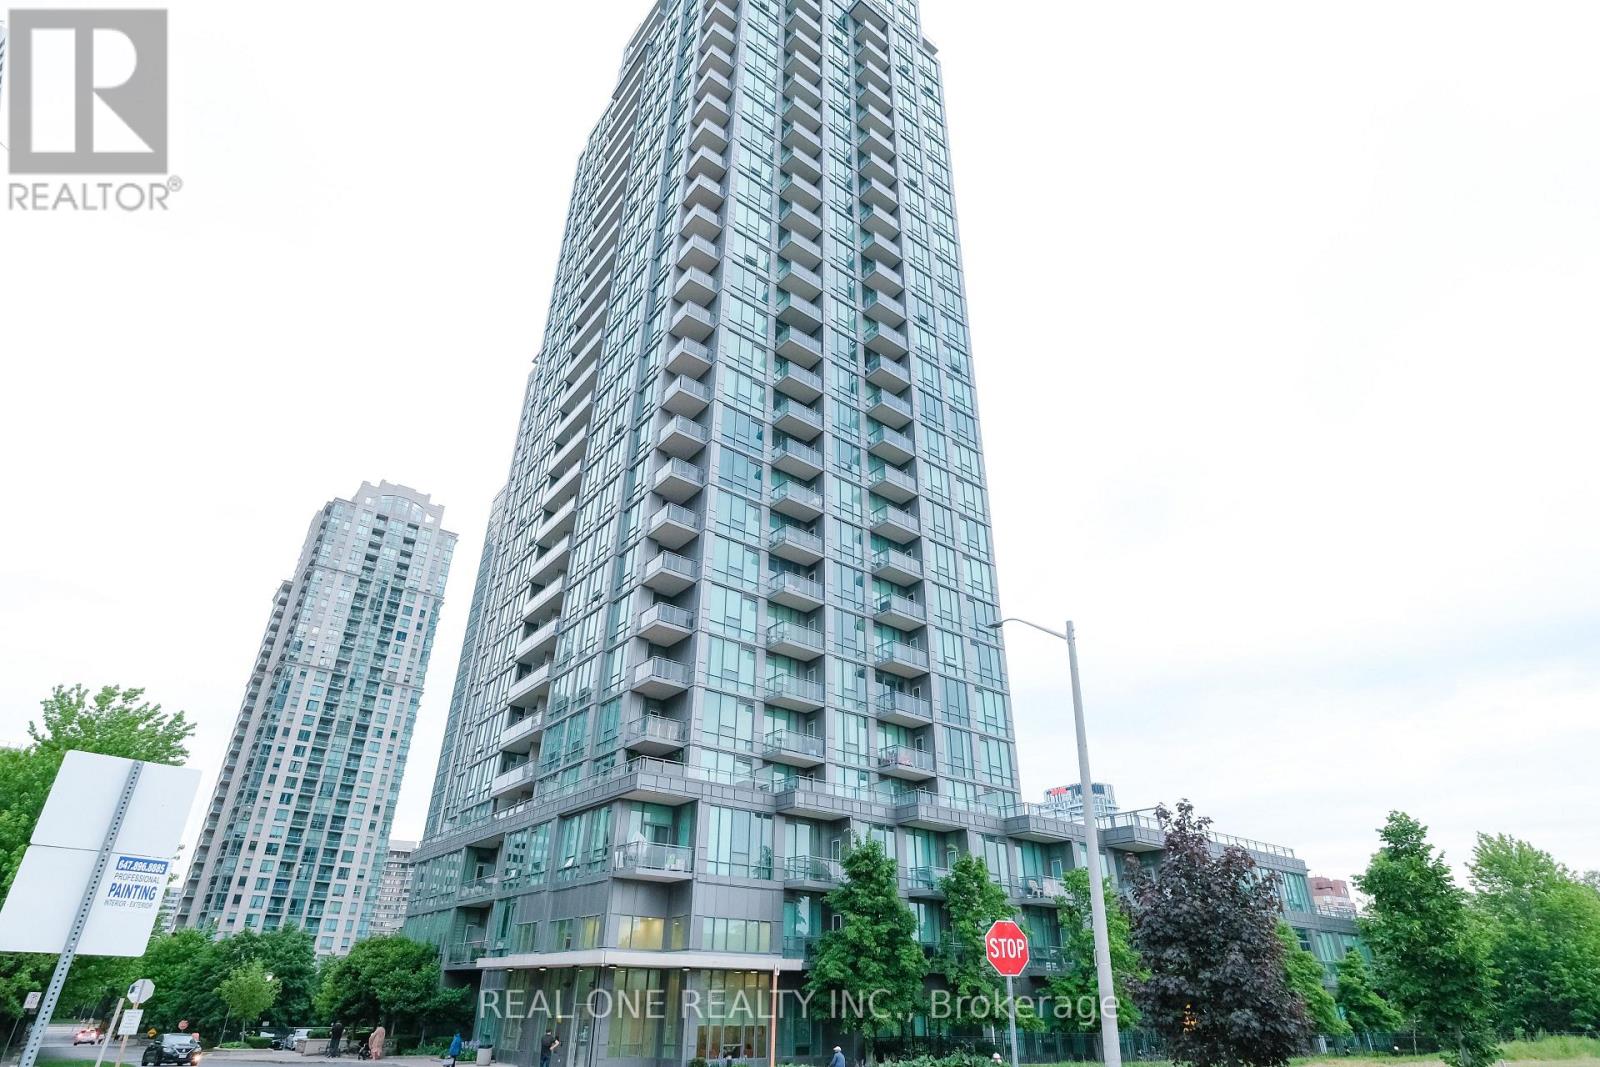
1608 - 3525 Kariya Drive
Mississauga, Ontario
Prime Location Within Walking Distance To Square One, Mississauga City Centre, Shopping, Transit, Elm Public School And Steps To The New LRT Line. Bright & Spacious Condo In A Luxurious Building. 9 Ft Floor-To-Ceiling Windows Highlight The Stylish Decor. Open Concept Living Area. Modern Kitchen With Eat-At Island, Granite Counter, Tiled Backsplash & Stainless Steel Appliances. Master Bedroom Features Large Walk-In Closet & 4-Pc Ensuite; Good Size 2nd Bedroom. Den Is An Ideal Added Bonus. Nice Size Balcony With Good View To Complete The Dream. Ideal Place To Call Home Or As An Investment. (id:47351)
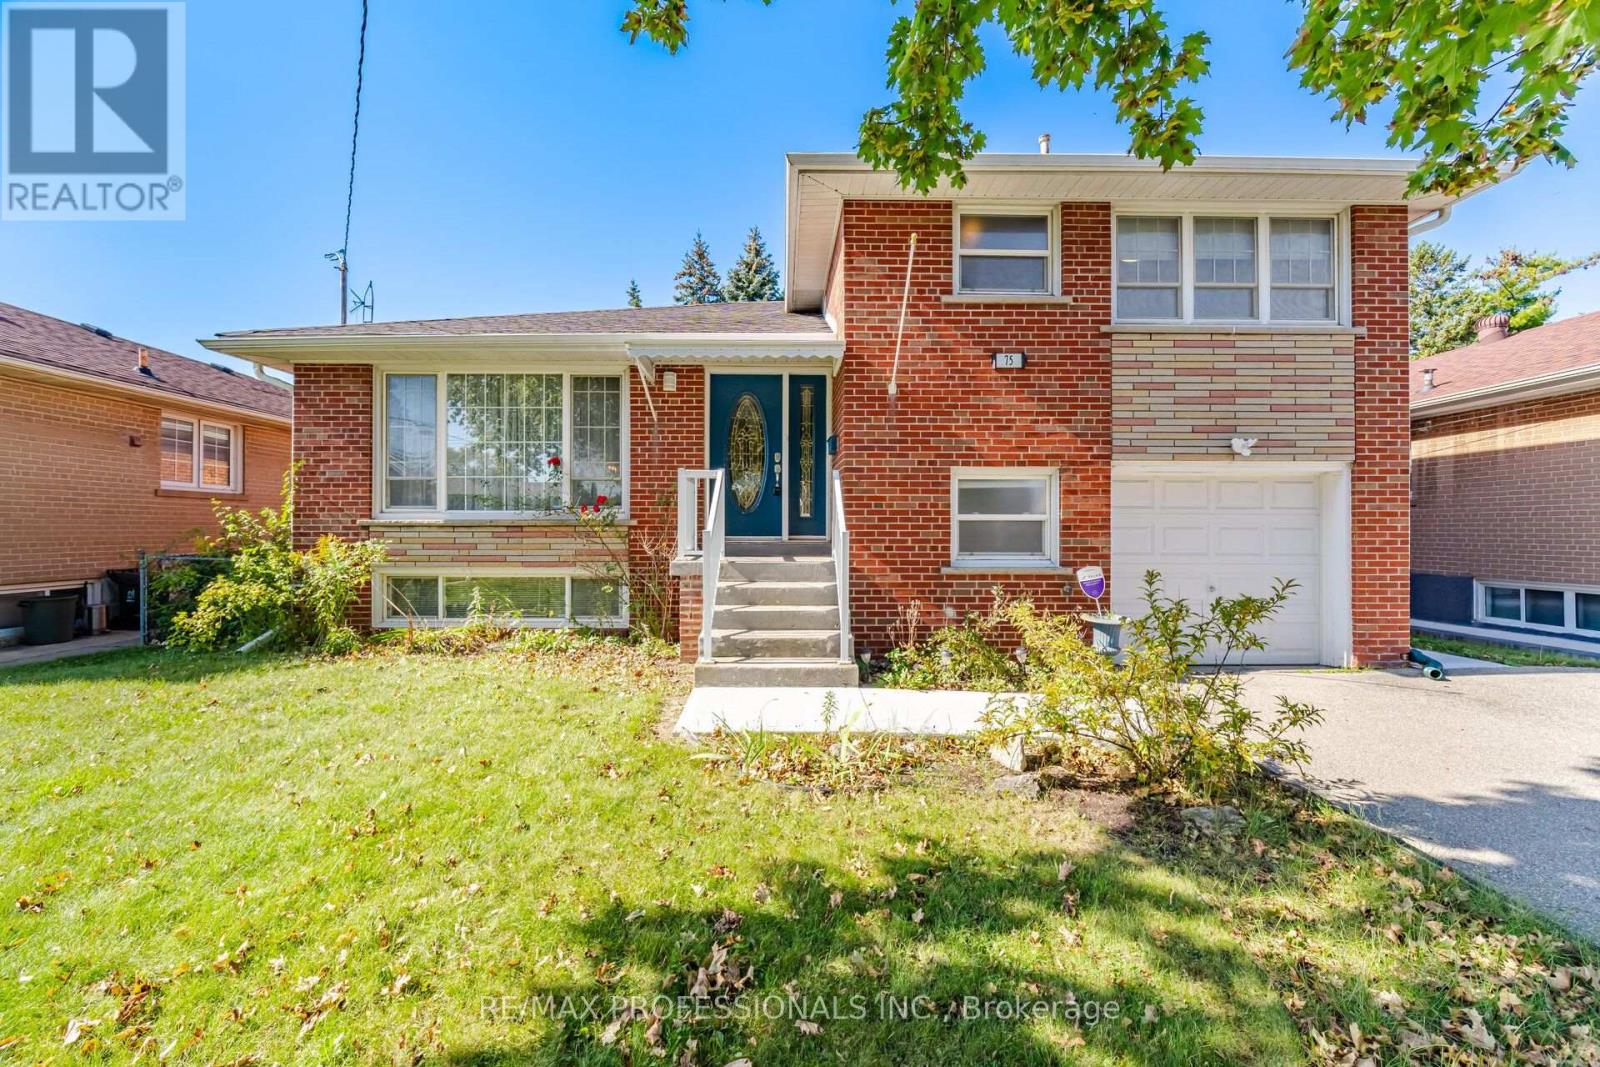
75 Sabrina Drive
Toronto, Ontario
Welcome to 75 Sabrina Drive, ideally situated in desirable Martin Grove Gardens community. Nestled on a quiet crescent, this bright and spacious 4-level sidesplit offers hardwood floors throughout the three upper levels, large windows and two walkouts to the backyard. The thoughtfully designed layout features 3 bedrooms on the upper level, while the ground level offers a 3-piece bathroom and flexible space that can be used as a 4th bedroom or family room, complete with a walkout to the patio. An ideal opportunity for extended family or potential rental income. The impressive finished lower level features large above-grade windows, a spacious recreation room and a generous laundry area with plenty of additional storage space. Enjoy the convenience of a family-friendly neighbourhood close to shopping, schools, parks and transit, with easy access to Highway 401. A wonderful opportunity to make this versatile home your own. (id:47351)
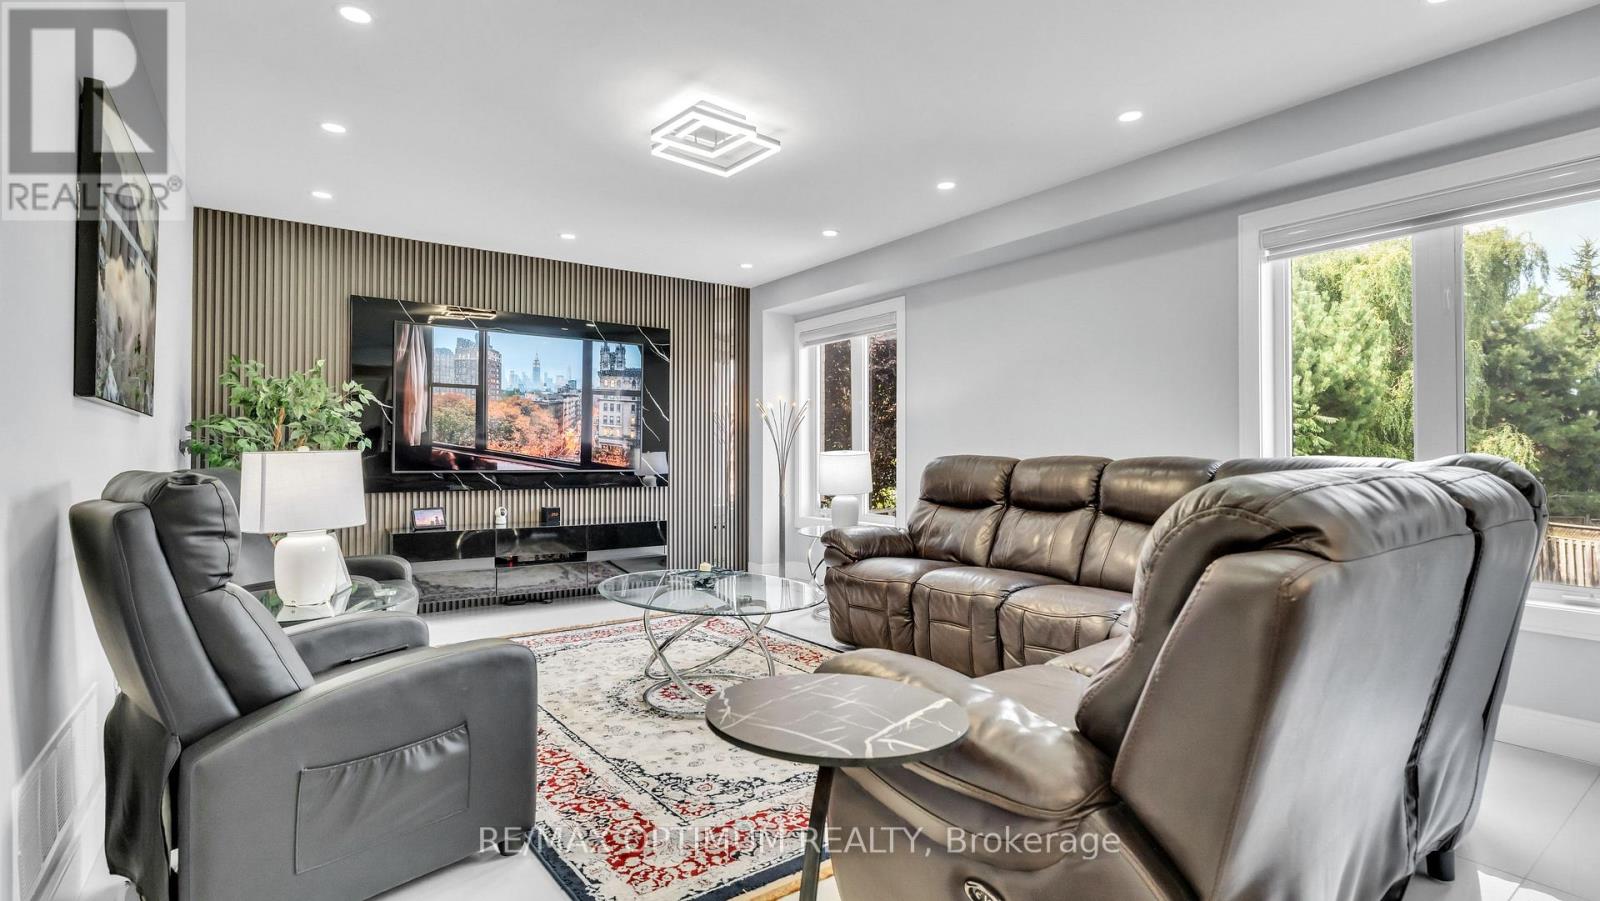
82 Penbridge Circle
Brampton, Ontario
Welcome to this stunning, upgraded detached 2-storey home, ideally situated on a quiet street in the desirable Fletcher's Meadow community and set on a premium, extra-wide, pool-sized lot. Approximately $180K has been spent over the last three years remodeling this home with custom finishes. This meticulously maintained residence showcases a combination of premium new Turkish floor tiles on the main floor and hardwood flooring on the upper level.An automated lock door and six security cameras are additional features.The redesigned kitchen features granite countertops, upgraded cabinetry, stainless steel appliances, a huge breakfast bar, a bar fridge, and a built-in coffee machine. The spacious layout offers a separate dining area and a bright great room with a feature wall, as well as an upper-level living room with a fireplace, handmade feature wall, and custom cabinetry. The primary bedroom features a walk-in closet for his and hers and a luxurious 6-piece ensuite complete with a sauna. Two additional spacious rooms make this house a perfect family home.All bathrooms have been extensively renovated with upgraded fixtures, premium finishes, and stylish feature walls. Additional upgrades include designer lighting, pot lights, motorized blinds, custom closets, smart-home features, an EV charger plug, a tankless water heater, upgraded stonework, and landscaping. All electrical switches and the main lock door are enabled with Alexa and can be controlled from a mobile phone. Complete with an attached double-car garage, private double driveway, and parking for four vehicles, this exceptional home offers a perfect combination of style, comfort, and functionality. The extra deep and wide backyard lot with a double deck and fire pit is an additional feature to enjoy during the summer.This home is truly move-in ready, and upgraded homes of this type are hard to find. (id:47351)
530 Golfview Court
Oakville, Ontario
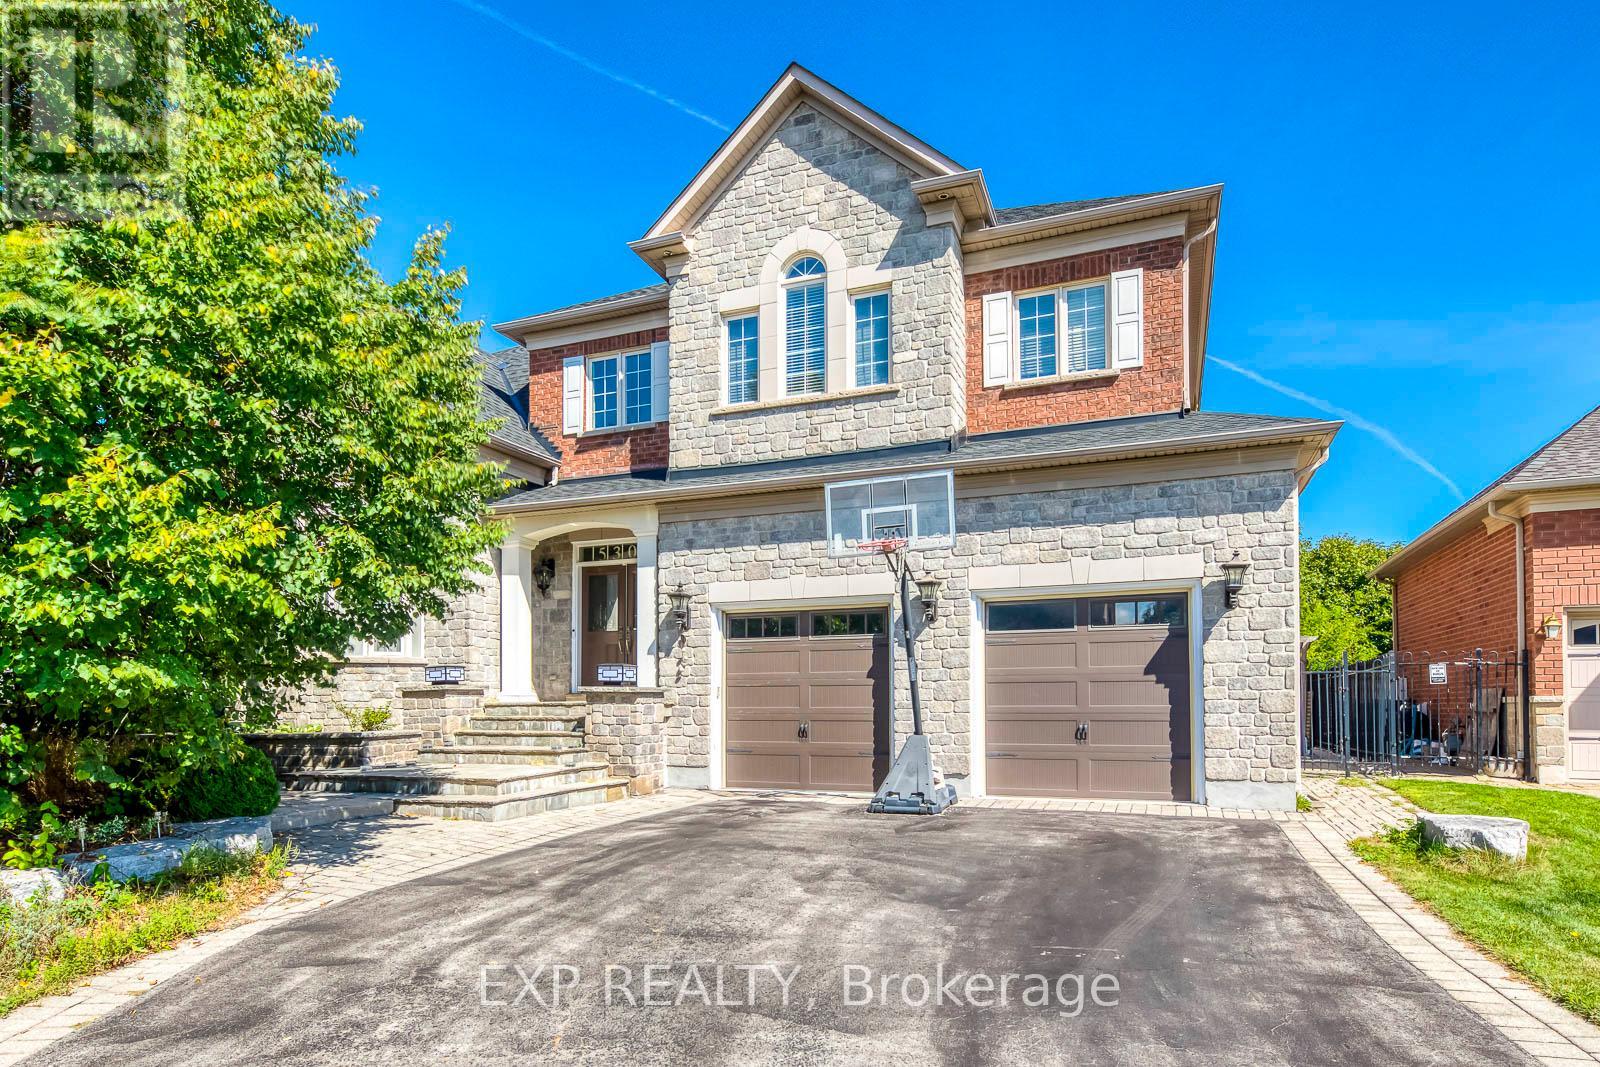
**Private Court Location in Sought After Fairway Hills Neighborhood. This Home Offers Stunning Panoramic Views of Conservation Lands and Backs Onto The 18th Tee at Glen Abbey Golf Course. **Over 3,800 sq ft Above Grade of Luxury Finishes Plus 2000 sq ft. Of Professional Finished Basement. **The Ground Floor Features Double Story Foyer, Library(Living Room) and Family Room. Double Height Windows, Vaulted & Custom Coffered Ceilings, Hardwood Floor Throughout, Custom Doors, Large Office, Two Serveries & Pantry. Large Eat-In Kitchen With Six B/I Stainless Steel Appliances. Central Island W/Granite Countertops. **The Upper Level Features Spacious Primary Bedroom w/Balcony Overlooks The Golf Course, Large W/I Closet W/Organizers. Lavish 6pc SPA Ensuite, Glass Shower, Soaker Tub, Double Vanity W/Expansive Counter Space. 3 Additional Well Sized Bedrooms, All Boast Walk In Closets & Bathroom Access. **Lower Level by Bachly Construction, Offering over 2,000 sq ft of Relaxation With Fireplace, 2 Guest Bedrooms and Full Bath. Outstanding Exterior Features Including Custom Decks and Large Covered Porch, Beautiful Landscaping Front and Back. In Ground Pool (2004) with Jets/Waterfall, Liner(2023), Pump(2021). Close To Top Public and Private Schools: Abbey Park, Rotherglen. Located Amongst Numerous Walking Trails and a Direct, Short Drive to Downtown Oakville. Fantastic Location for Commuters. Roof Shingles (2025). Furnace & CAC W/Reliance (-$139.99/month Plus HST). There Is a Fairview Hills Association Fee For Common Elements Maintenance: Approximately $1000 Annually. (id:47351)

817 Brass Winds Place
Mississauga, Ontario
Stunning detached 4 bedroom beauty in prime Meadowvale Village location!! Backing onto superb Greenbelt/Park belt! 2500 Sqft. Walk up to the front entrance and you'll first be greeted by an opulent over-towering front door. Inside you enter into a cavernous sky-reaching foyer. Bright, spacious eat-in modern kitchen with quartz counter tops, gas stove and extra-sized sliding door & W/O to a gorgeous back yard. 4 spacious bedrooms including large Primary Bdrm, custom built-in drawers and ultra-bright 4 pc ensuite with glass shower and double sinks. All 9' celings, ceramic floors and hardwood parquet flooring thruout. Carpet free! Professionally installed patterned concrete from front driveway, side walkway to back yard patio. Nicely landscaped. Inside entry from garage to Main-flr laundry rm. Roof 2021, Front Door 2022. Close to all amenities including Hwys 407, 401, shopping and Pearson Intrn'l Airport!l (id:47351)
1960 Pimlico Court
Mississauga, Ontario
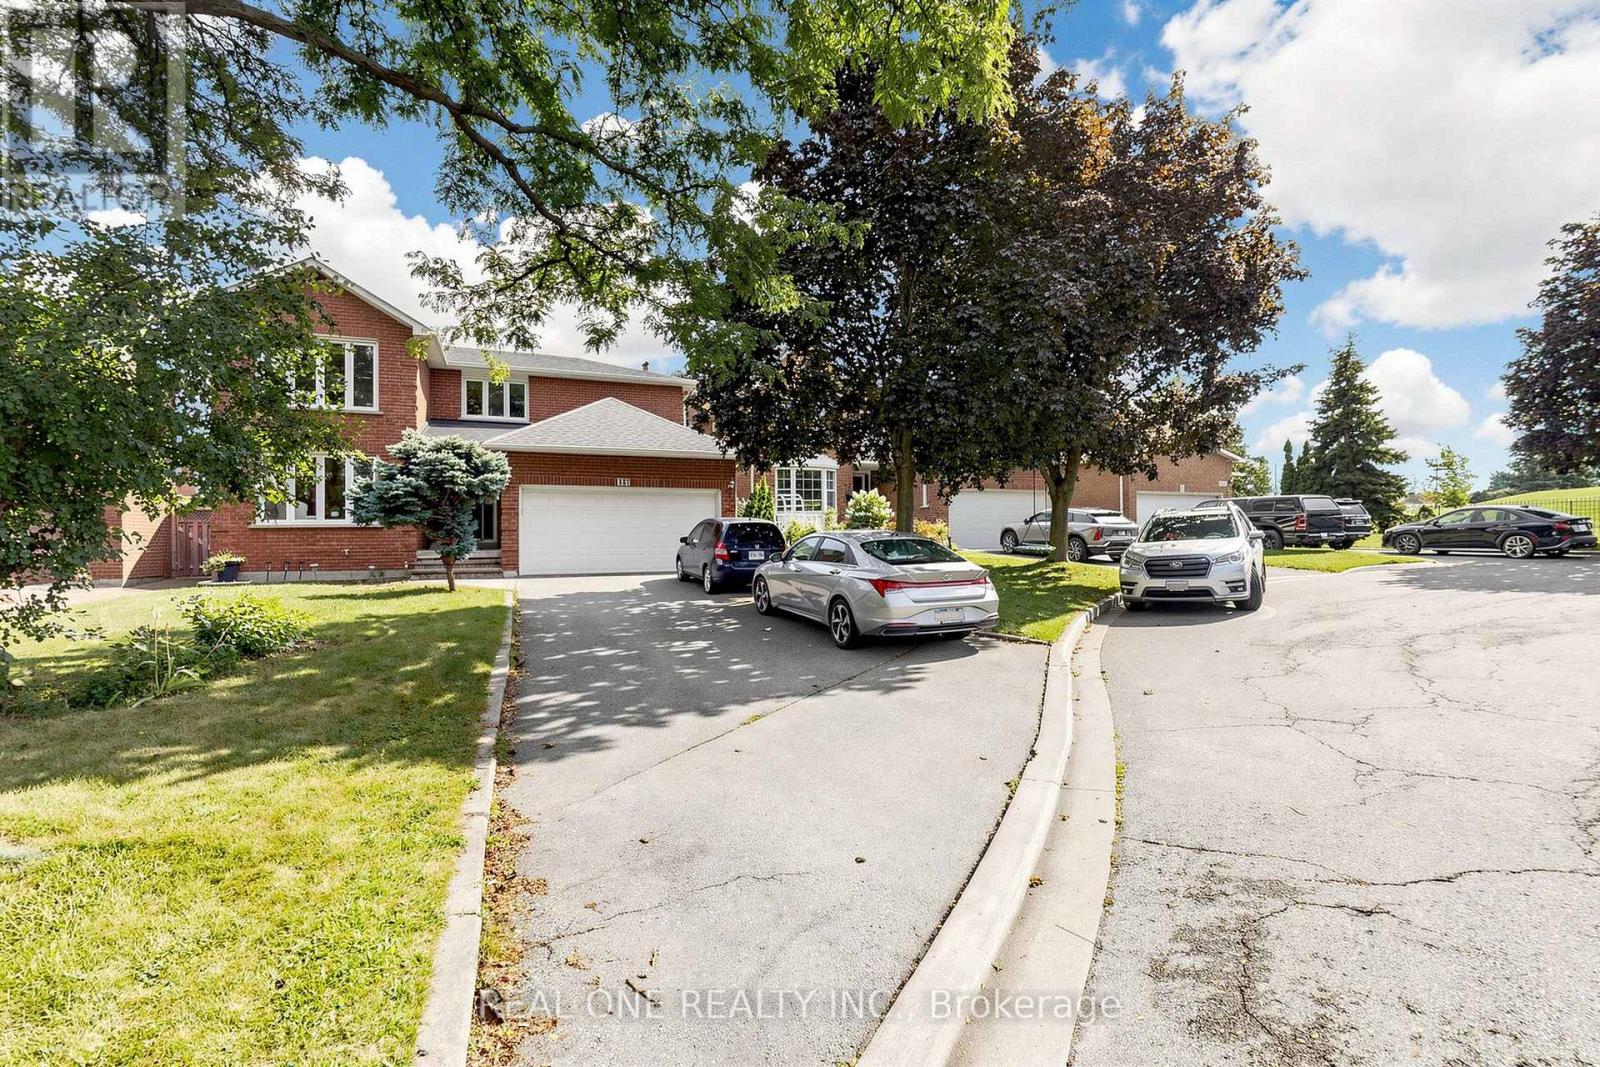
Welcome to this impressive family home, ideally situated on a quiet cul-de-sac in the highly sought-after John Fraser school district! Offering approximately 2,900 sq. ft. above grade, this spacious property features a long driveway with no sidewalk, parking for 4-5vehicles, a double garage, and a generous backyard. The bright and functional main floor offers spacious living and dining rooms, a warm and inviting family room with a cozy fireplace, and a convenient laundry room. Upstairs features four generously sized bedrooms and two full bathrooms. The exceptionally spacious primary retreat is a true highlight, complete with its own fireplace, a private sitting area, a walk-in closet, and a luxurious ensuite featuring a separate shower and relaxing soaker tub. The finished basement offers excellent additional living space with a separate entrance, three bedrooms, a kitchen, and a second laundry room-ideal for extended family. Conveniently located near major highways, Credit Valley Hospital, shopping, schools, parks, and everyday amenities. A rare opportunity to own a remarkable home in one of Mississauga's most desirableneighbourhoods! (id:47351)