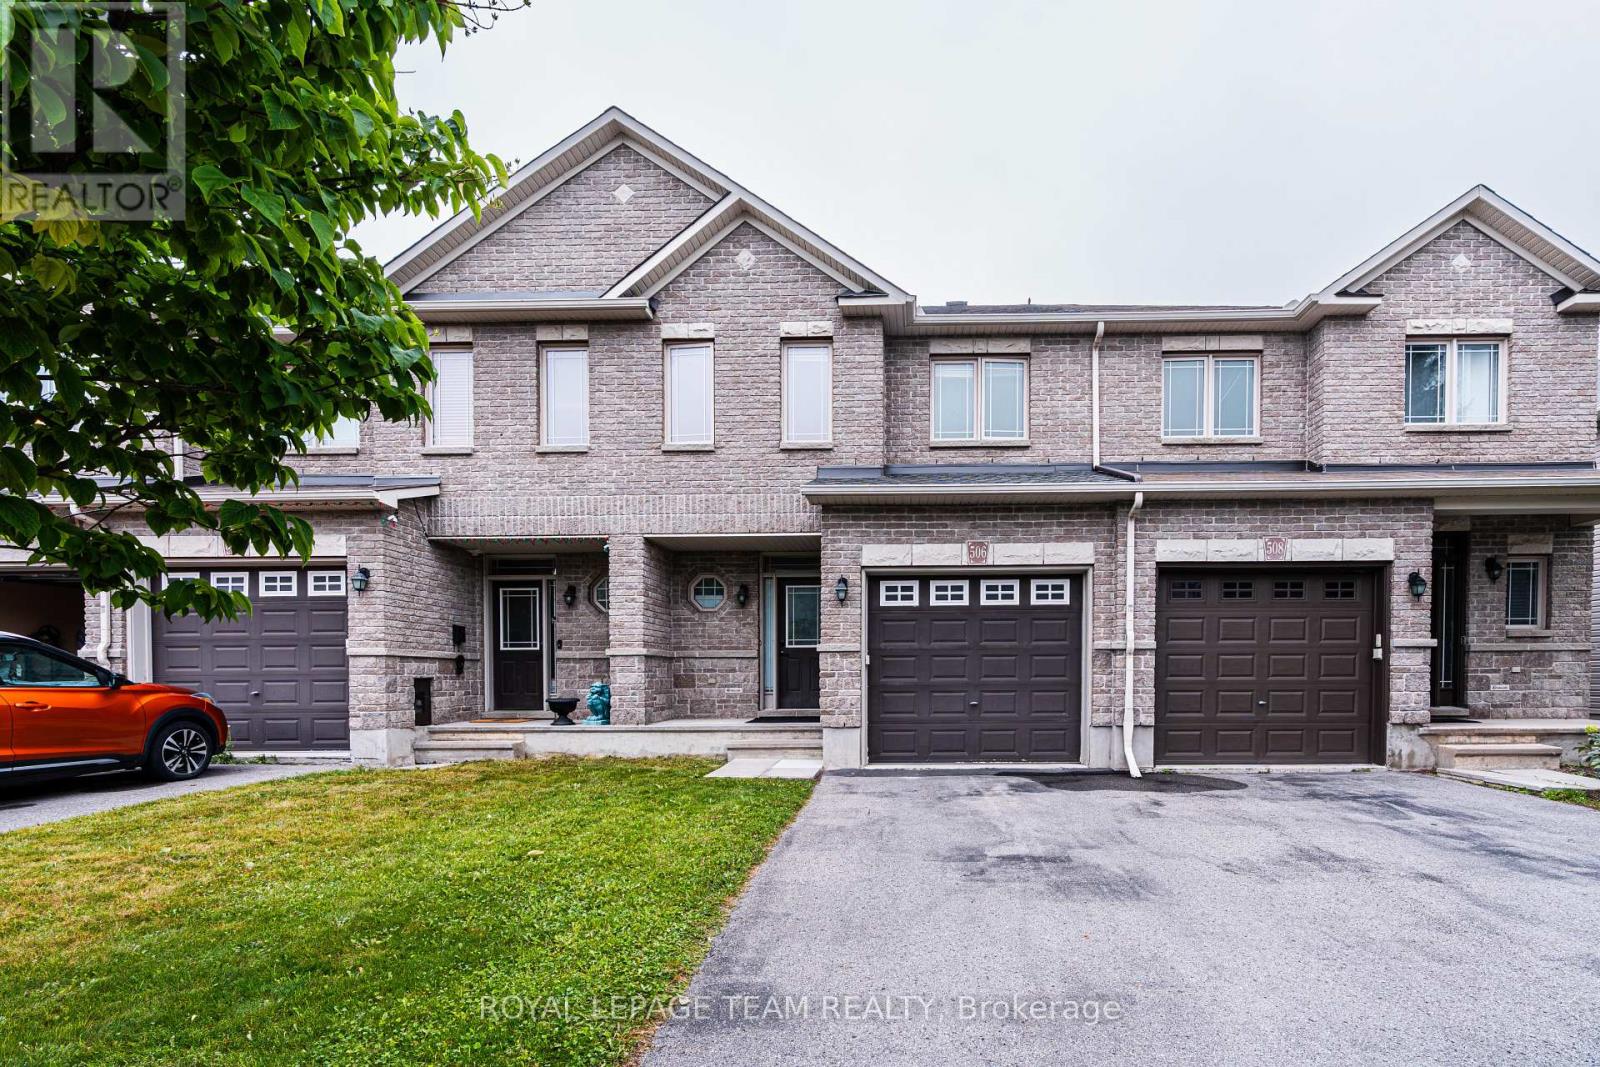
506 Pepperville Crescent
Ottawa, Ontario
This well-maintained 3-bedroom & 3-bathroom townhome is in close distance to shopping, parks and easy access to highway. Open concept main floor features high ceiling, gleaming hardwood flooring and plenty of pot lights. Spacious kitchen offers stainless steel appliances, ample cabinetry space, walk-in pantry and large island. Living room is bright with gorgeous windows and a gas fireplace pre-wired for the TV connection. 2nd floor large master suite, 4 piece en-suite with soaker tub and a walk-in closet; two other good sized bedrooms, a 4-piece main bath and laundry set. Professionally finished entertainment sized lower level family room, storage. Private & fully fenced backyard with large deck and planter boxes. Washer '23, Roof '24, Heat pump for cooling & duct cleaning '25. Freshly painted. Available for immediate occupancy. (id:47351)
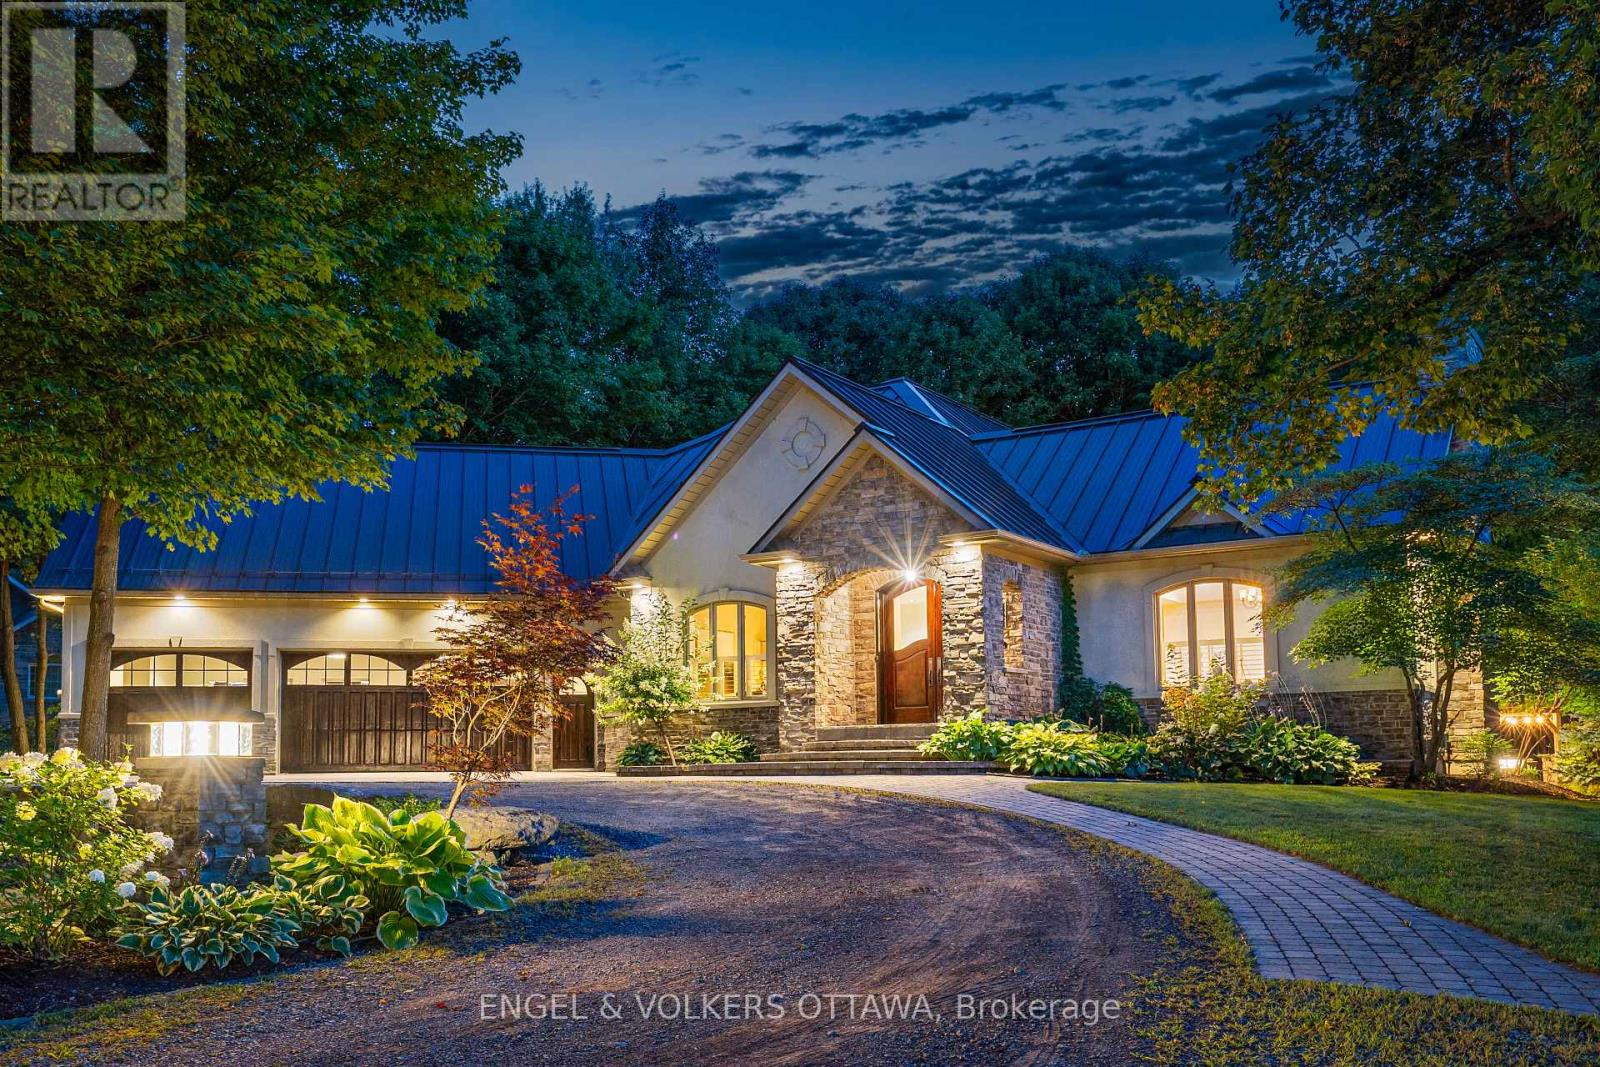
6 Marchvale Drive
Ottawa, Ontario
Welcome to "The Little Chateau," a custom built residence set on 2.5 acres, built with full ICF construction from foundation through walls for lasting durability and efficiency, wrapped in a stucco and stone exterior beneath a stunning steel roof, while Cedar garage doors and an oak front door create a grand entrance to this wonderful property. Step inside to a large foyer and through the French doors to an open concept kitchen, living, and dining space that soars beneath cathedral ceilings, anchored by a Napoleon Da Vinci gas fireplace. Custom Kitchen Craft cabinetry, stainless steel appliances, and a gas range outfit the kitchen. Brazilian cherry engineered hardwood flows through the main living areas, while radiant heated floors warm every space of the home, and granite thresholds mark every transition throughout the home. A dedicated office at the front offers a quiet workspace, and a two piece powder room adds convenience for guests. The primary suite offers a spa inspired ensuite with his and her closets, with an additional door to the three season sunroom with radiant floor heating, inviting year round enjoyment. Custom curved handrails lead down to a fully finished lower level with two additional bedrooms, a laundry room, and a full bathroom with double vanity. The lower level also features custom built cabinetry around the entertainment area, a wet bar, and cold storage. The 1,000 square foot, 3-car garage with an additional rear bay door acts as additional storage for vehicles, toys, and accessories. The exterior has significant landscaping, perfect for entertaining guests and enjoying the expansive private lot. A custom gazebo with a metal roof on landscaped pillars, an outdoor kitchen with a new $4,000 Napoleon gas range, and maple trees ready for tapping each winter. The current owners built this property to be their own and have hosted everything from concerts to weddings here, embracing the Montebello inspired lifestyle that gives this home its name (id:47351)
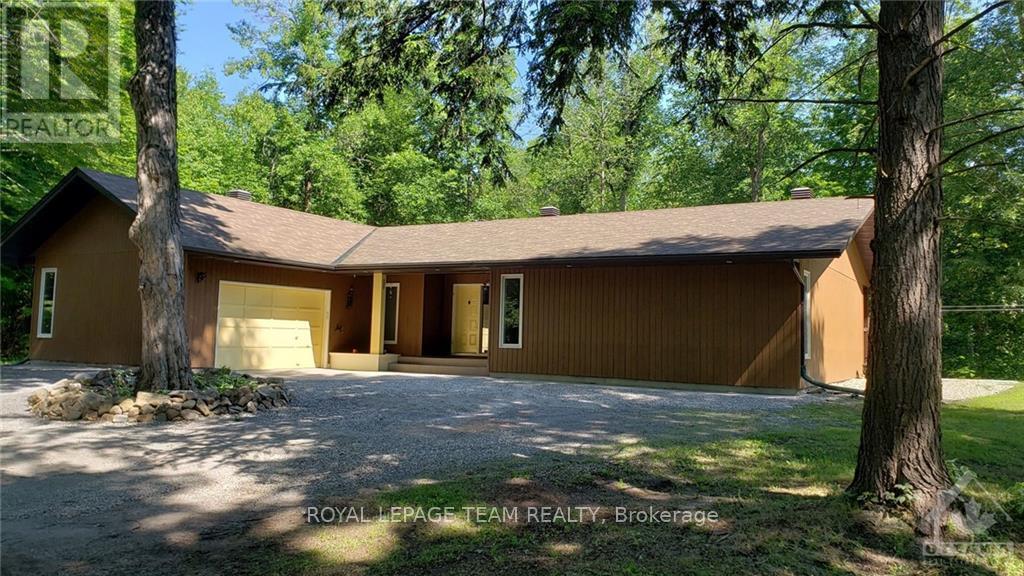
3005 Tompkins Road
North Grenville, Ontario
A true hidden gem. Stunning custom build home on an approximately two-acre lot. Awarded home design of the Year for National Magazine competition & was featured in The Ottawa Citizen. The welcoming foyer opens to a bright, open-concept living space featuring a sunken living room with striking stone accent pillars, cathedral ceilings, a wood-burning fireplace, and beautiful hardwood flooring. Expansive windows fill the space with natural light and create a warm, inviting atmosphere. The generous dining room is ideal for entertaining and easily accommodates large gatherings. The custom kitchen is designed for both everyday living and entertaining, featuring stone countertops, an abundance of cabinetry and workspace, and a spacious eating area with patio doors leading to one of two decks. The spacious primary bedroom offers its own patio door to the second deck, while two additional generously sized bedrooms provide plenty of room for family or guests. The oversized five-piece main bathroom is a standout, featuring a walk-in shower, freestanding soaker tub, and two vessel sinks. A beautifully designed stone counter adds a unique touch to the powder room. A large, well-organized laundry room provides excellent functionality, while the crawl-space basement offers abundant additional storage. Enjoy the privacy and tranquility of approximately two acres while remaining just a convenient 10-minute drive to Kemptville, with its amenities and Kemptville District Hospital. Close to schools, parks, including Riverside Park, this one-of-a-kind property offers a rare combination of distinctive architectural design, space, privacy, and convenience. (id:47351)

306 Waymark Crescent
Ottawa, Ontario
This 3-bedroom, 3-bathroom end-unit townhome combines a functional layout with the added benefit of extra natural light from its additional side windows. The main floor features hardwood flooring and an open-concept kitchen with stainless steel appliances, dining, and living area designed for everyday living and easy entertaining. A vaulted ceiling and corner gas fireplace add character to the living room, while the dining area provides direct access to the fully fenced backyard. Freshly painted throughout, the home also features new carpeting on the second floor and in the finished basement recreation room. The primary bedroom includes a walk-in closet and a private ensuite, while the second-floor laundry closet offers added convenience. The basement provides additional living space and includes a rough-in for a future bathroom, giving you flexibility for future use. Set in a family-friendly neighbourhood close to parks, schools, shopping, and everyday amenities, this home offers a well-designed floor plan, recent updates, and a location that suits families, or anyone looking for a low-maintenance home. 24 hours irrevocable on all offers. Roof (2022), Ensuite Shower (2018), Rear Fencing (2016) (id:47351)

23 Skeel Court
Ottawa, Ontario
**OPEN HOUSE - SUNDAY Sept 6th @ 2-4pm.** A statement of modern luxury set on over 2 acres. This custom-built bungalow offers exceptional design, soaring spaces, and endless potential with an unfinished walkout basement ready for your vision. The thoughtfully designed layout features 3 generous bedrooms, including a private primary retreat set on its own wing with a spa-like ensuite and expansive walk-in closet. The main living area impresses with 9' ceilings and a stunning family room highlighted by a 12' vaulted ceiling. A dramatic front foyer welcomes you with an impressive 19' ceiling height, setting the tone for the home's grand scale. The chef-inspired kitchen is built for entertaining, anchored by a striking quartz waterfall island and walk-in pantry. Complete with an oversized 3-car garage, this property offers the perfect balance of luxury, privacy, and space just minutes from Ottawa. Form 161 - Listing Agent has ownership. (id:47351)
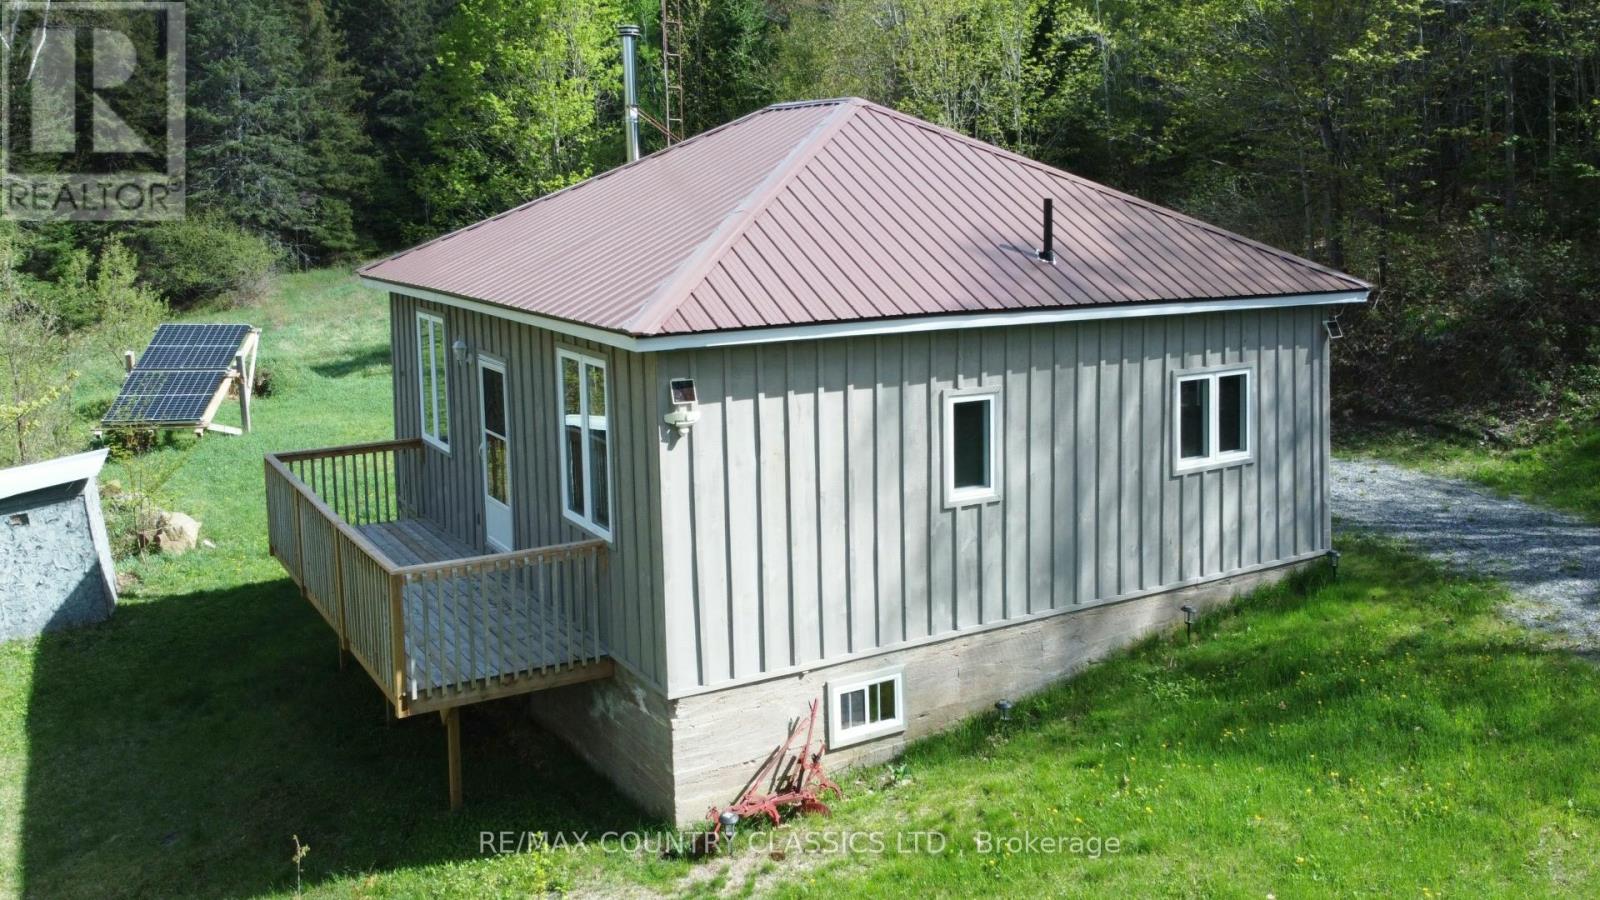
117 Craigmont Road
Brudenell, Ontario
Madawaska Valley. The ultimate in off-grid. Turnkey. Set on just over 4.5 private acres in the hills of Combermere, this fully updated off-grid cabin offers a comfortable four-season escape with direct access to nearby ATV and snowmobile trails. Powered by solar and fully winterized, the cabin features 2 bedrooms, 1 bathroom, and an open-concept kitchen and living area with a wood cookstove. A separate-entry basement provides added storage, while the property also includes two sheds, a dug well, septic system, and portable generator. Surrounded by lakes, trails, and Crown land, this move-in-ready property is ideal as a weekend retreat or year-round off-grid home. The system is a 4kw system charge controller and inverter are inside the power pack. It feeds the electrical panel 230 volts 30 amps (id:47351)
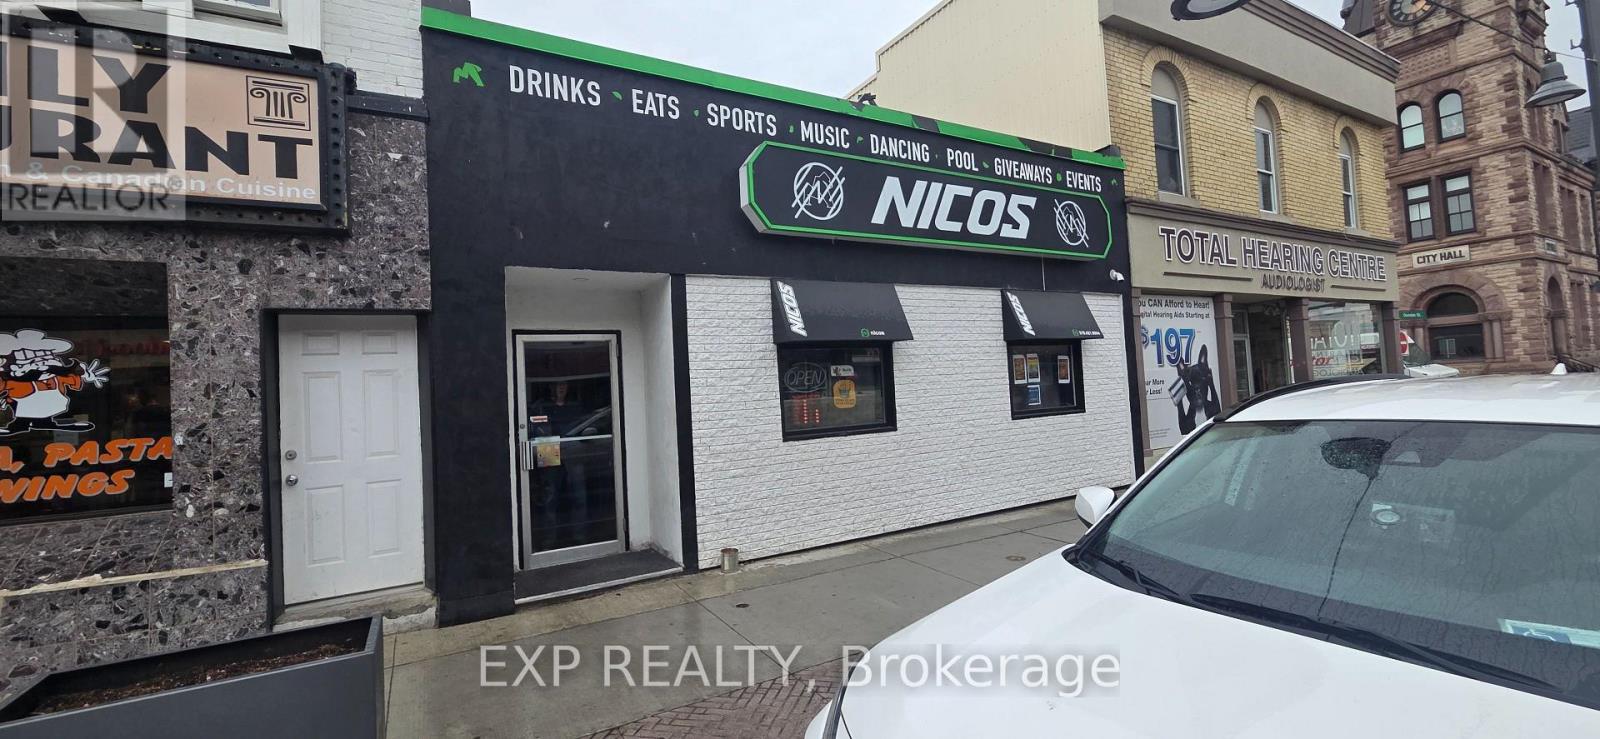
506 Dundas Street
Woodstock, Ontario
Excellent opportunity in a prime Downtown Woodstock location! Solid commercial building with full basement, presently operating as Nico's Bar & Grill, licensed for 140. The existing bar/nightclub operation with pool tables can be continued or rebranded with a new concept, while the property also offers potential for a variety of other commercial uses including retail, office or your own business venture. The full basement provides additional usable space and is currently utilized as a pool room. Property may be purchased with or without the existing Nico's Bar & Grill business. The neighbouring property and Dino's Dining Lounge business at 510 Dundas Street, under the same ownership, are also available separately, providing an opportunity to acquire one or both locations. Excellent Downtown exposure in the heart of Woodstock with numerous possibilities for an owner/operator, investor or entrepreneur. Owner is flexible on closing, terms and negotiations.. (id:47351)
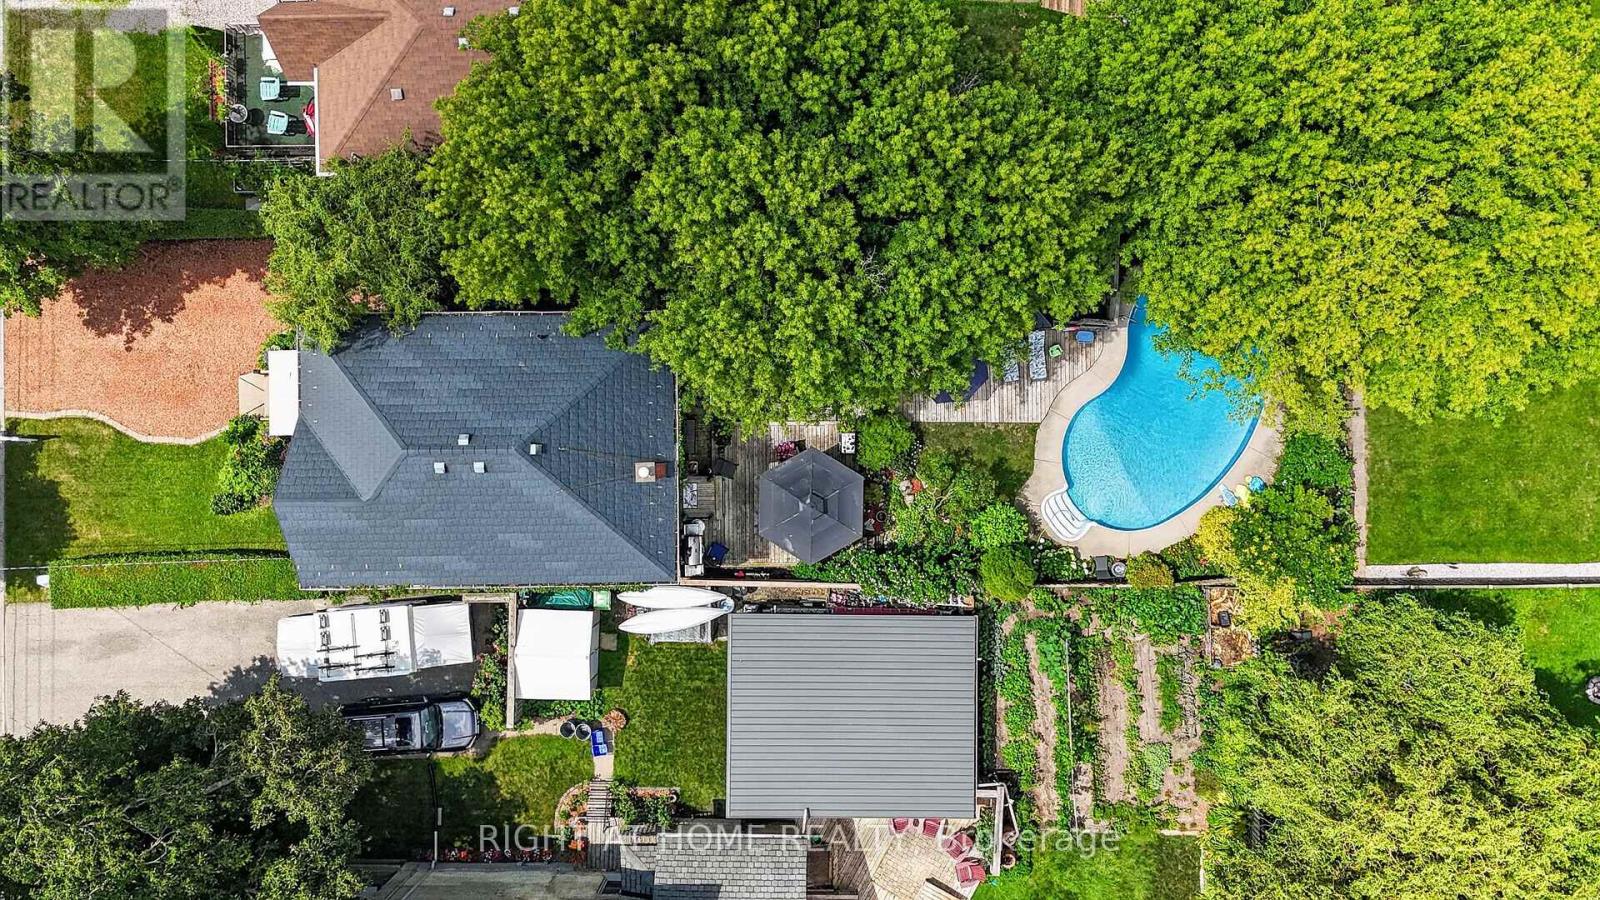
327 Wellington Street
St. Thomas, Ontario
Welcome to this beautifully maintained family home, lovingly cared for by the same owners for the past 36 years. Offering an exceptional combination of indoor and outdoor living, this property features 3 bedrooms, 2 bathrooms, a versatile office that could easily serve as a 4th bedroom, and a private backyard oasis complete with an inground pool, expansive deck, tranquil pond, and a detached workshop. The bright main floor offers a spacious living room with a cozy gas fireplace, a separate dining room, convenient 2-piece bathroom, and a well-appointed kitchen featuring concrete countertops, a gas stove, making it an ideal space for entertaining family and friends .Upstairs you'll find three generous bedrooms, a full 4-piece bathroom, and a flexible office space perfect for working from home or easily converted into a fourth bedroom. The lower level provides a laundry area, additional office or hobby space, and plenty of storage .Outside, you'll appreciate the beautifully landscaped yard featuring a large deck overlooking the inground pool with a new liner (2023), a peaceful pond, and a detached shop (22 x 11 feet)-perfect for hobbies, storage, or a workshop. This home has seen numerous updates, including: Durable metal roof, North Star replacement windows and exterior doors, New central air (2026), Blown-in insulation for improved energy efficiency, Interior waterproofing with sump pump and tiled drainage system, Appliances included, plus two refrigerators and window coverings. Ideally located with easy access to Highbury Avenue and London, this home is just minutes from the hospital, shopping, restaurants, schools, and everyday amenities, making it an excellent choice for commuters and families alike. This is a rare opportunity to own a well-maintained home with outstanding outdoor living space and thoughtful updates. (id:47351)
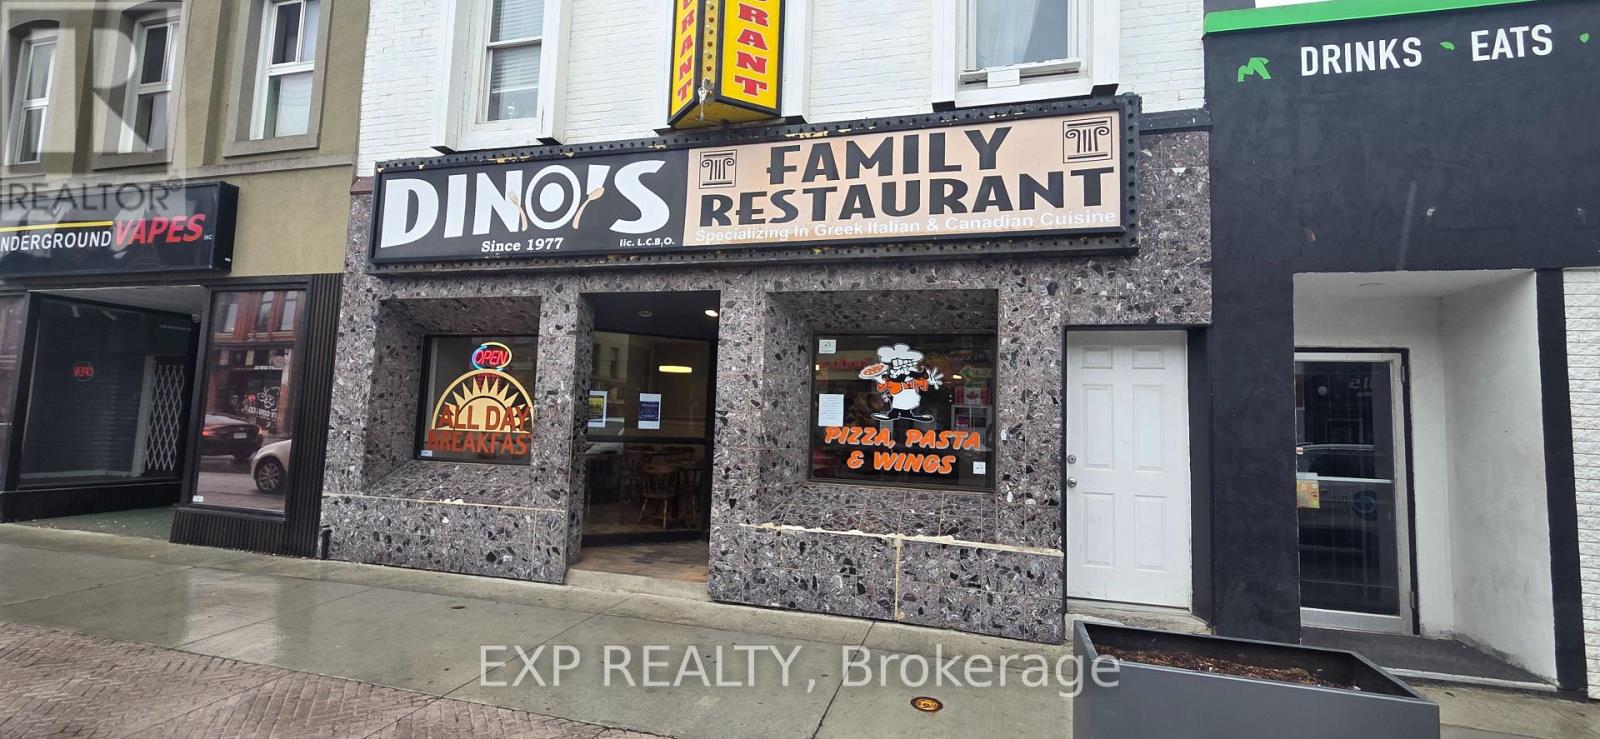
510 Dundas Street
Woodstock, Ontario
Excellent opportunity in a prime Downtown Woodstock location! Solid approximately 2,600 sq. ft. commercial building on a 25.56' x 98.91' lot with a full basement, presently home to the well-established Dino's Dining Lounge, licensed for 118. Continue the existing restaurant operation, rebrand with your own concept, or explore a variety of other commercial uses including office, retail or your own business venture. The second floor features a spacious 3-bedroom apartment with kitchen, bath and common room, currently rented for $1,600/month with landlord paying utilities, providing additional income. The full basement offers extensive restaurant and storage space. Property may be purchased with or without the Dino's Dining Lounge business. The neighbouring property and business at 506 Dundas Street, under the same ownership, is also available separately, providing an opportunity to acquire one or both locations. Excellent Downtown exposure with commercial, business and residential income potential. Owner is flexible on closing, terms and negotiations. (id:47351)
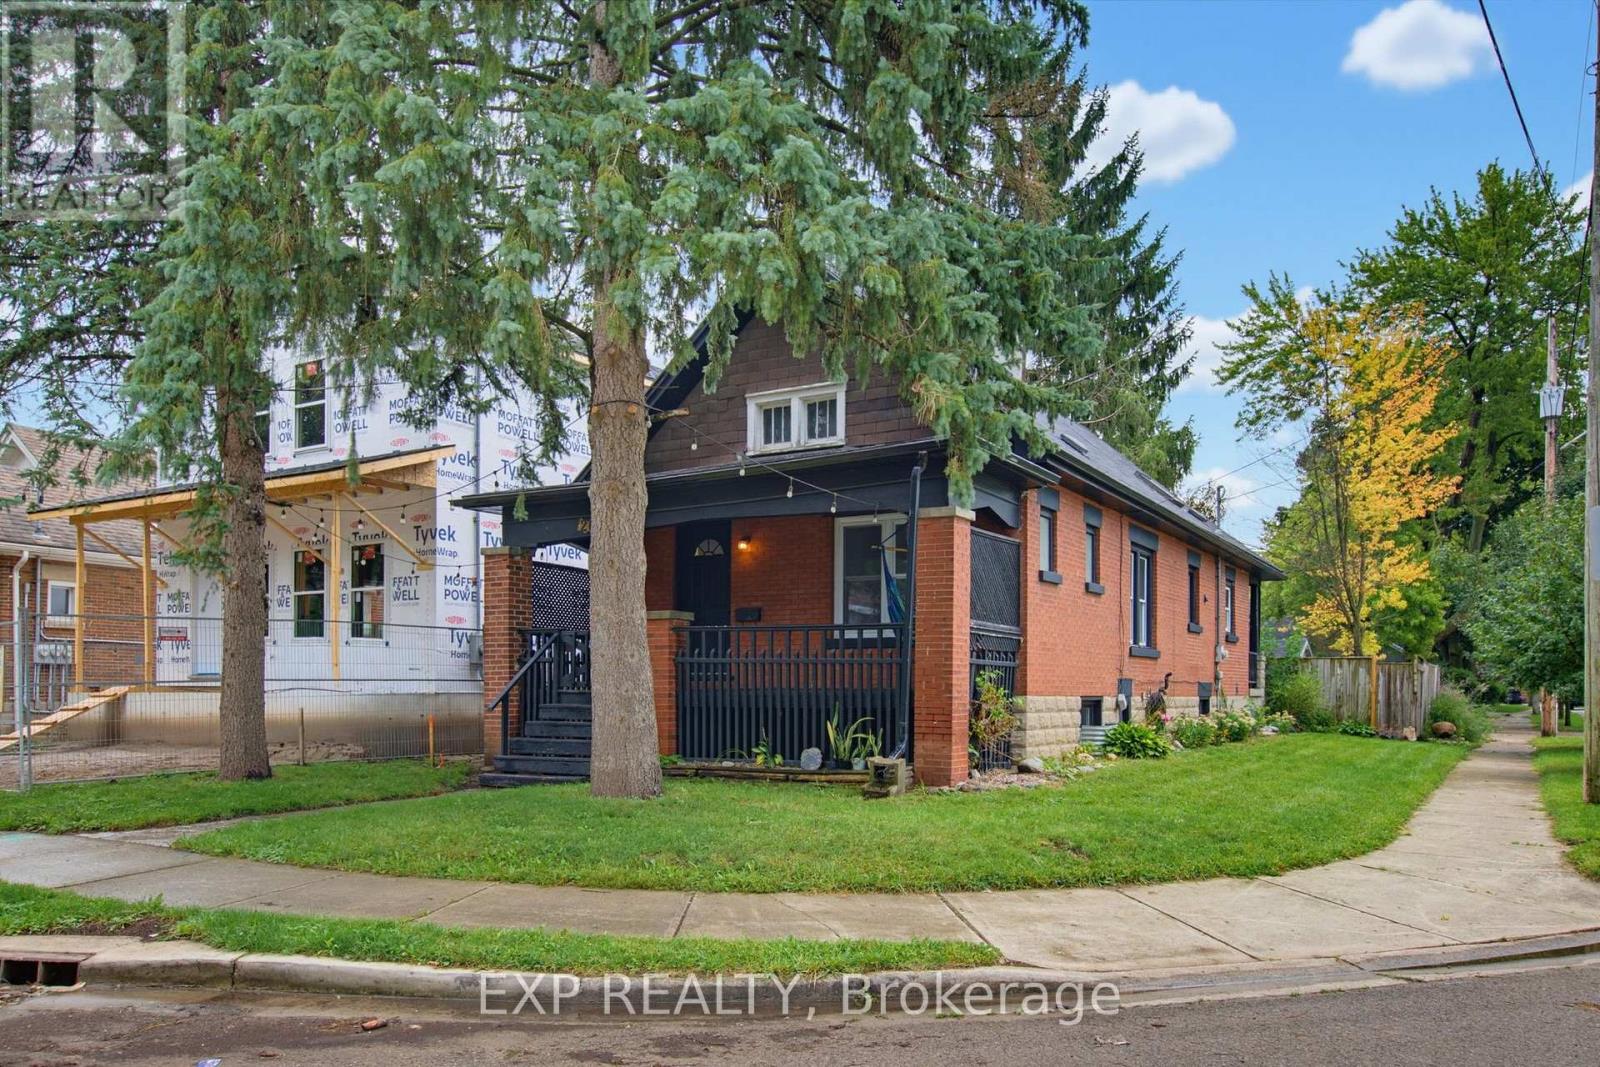
20 Barrington Avenue
London North, Ontario
Ideally located between UWO and downtown with major transit routes to all parts of the city, direct bus routes to UWO campus and Fanshawe College, short walk to downtown, various fast food, library, restaurants, 24 hours grocery and medical center nearby. Corner house on a quiet one way street, with beautiful view of West Lions Park and Kingsmen recreation center. 3 bedrooms on main floor, Finished Basement with 2nd bathroom & Kitchenette. Separate back entrance. Fenced Yard & Garage for Storage. (id:47351)
5 Cove Road
London South, Ontario
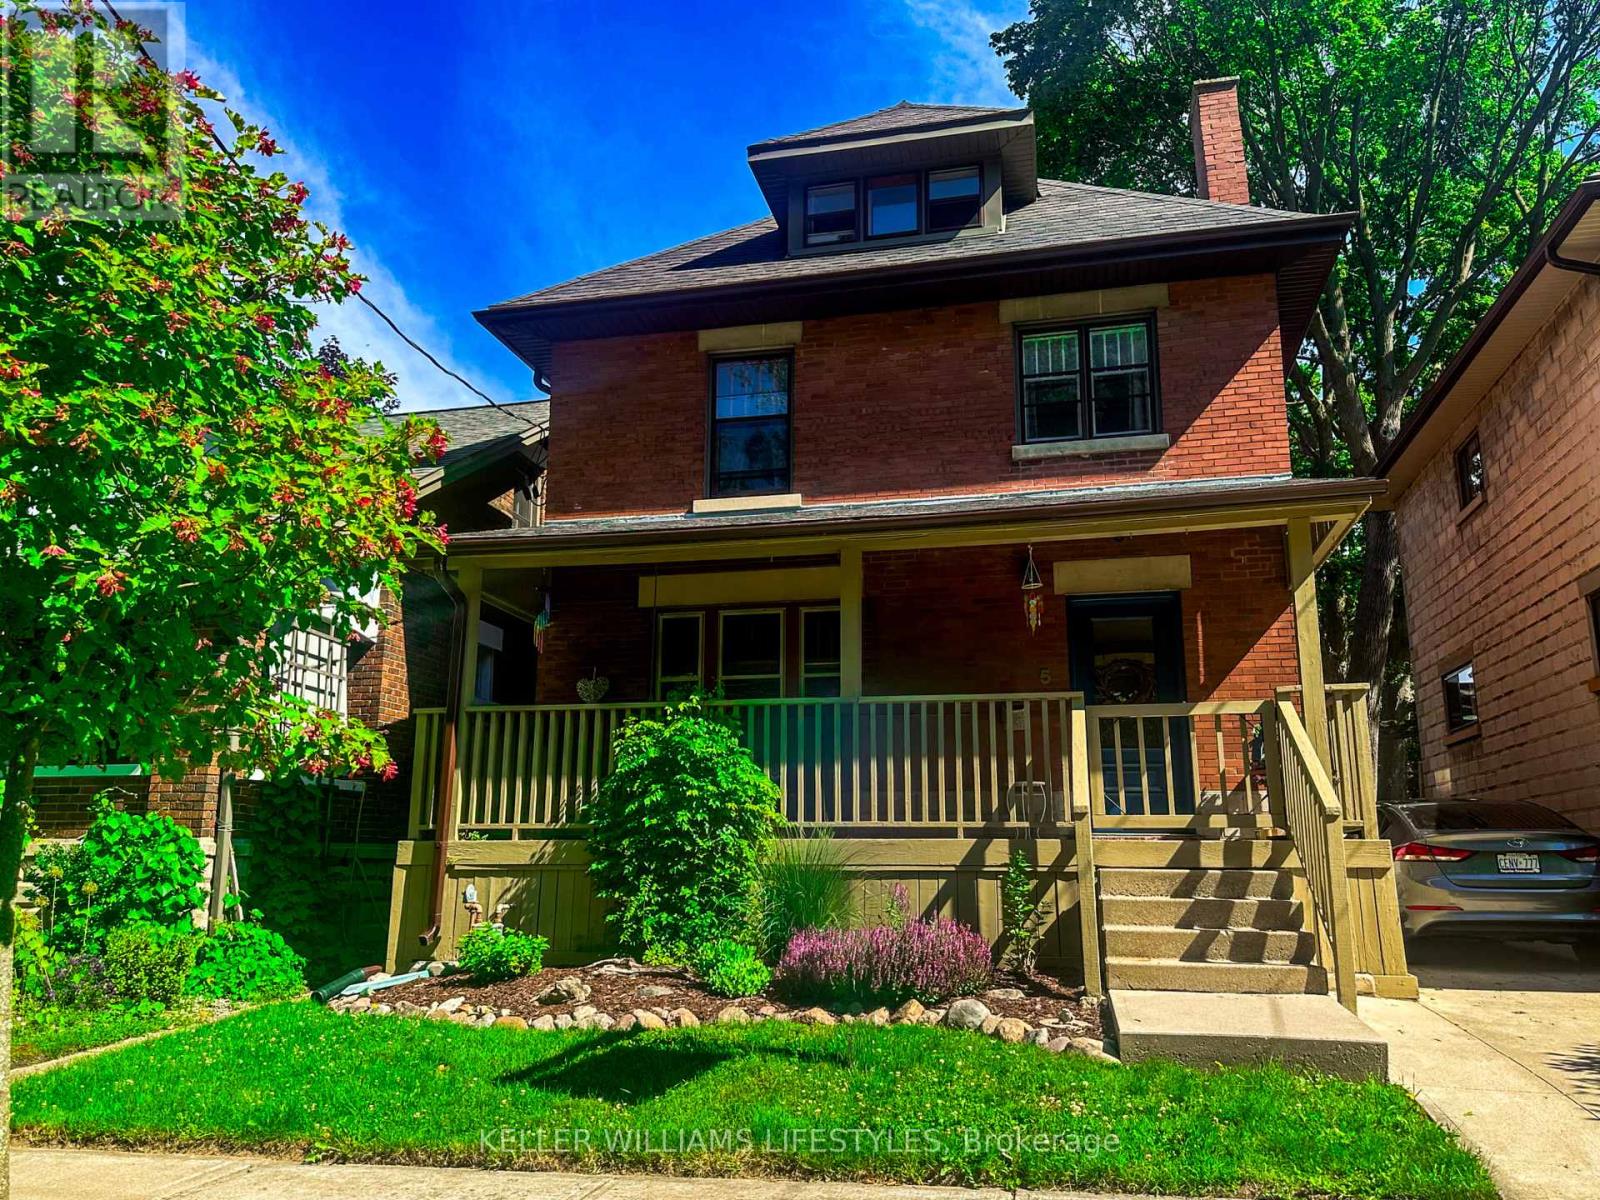
Welcome to The Coves, one of London's best-kept secrets, where nature, character and community come together. Surrounded by environmentally significant green space, peaceful ponds and winding walking trails, this unique neighbourhood offers a feeling of being tucked away from the city while keeping everything you need close at hand. It's a setting that makes it easy to forget you're still right in the city. With fall just around the corner, imagine relaxing on the front porch swing, included with the home, while enjoying the changing colours of the forest just across the way. Step off the porch and you are moments from beautiful walking paths where every season brings something new to enjoy. This charming 2.5 storey red brick home offers plenty of room for a growing or busy family, with generous bedrooms, parking for three vehicles and an easy-care yard. One of the home's unexpected bonuses is the fully finished attic, accessed by a full staircase and offering flexible additional living space. Create a cozy upper family room, a private parents' retreat, or even a spacious primary bedroom tucked away on its own level. The basement, with its separate entrance, kitchenette and 3-piece bath, provides a great space for a teenager or young adult wanting a little independence while still being close to home. Just a short walk away is Wortley Village, with its local shops, restaurants and welcoming community atmosphere. The Coves itself has a wonderful neighbourhood feel, including organized street gatherings that make it easy to get to know the people around you. If you have been looking for a home with character, space and a setting that feels a little different from anywhere else in the city, this one deserves another look. Come experience The Coves and see why people who discover this neighbourhood tend to fall in love with it. (id:47351)
34 Ashberry Place
St. Thomas, Ontario
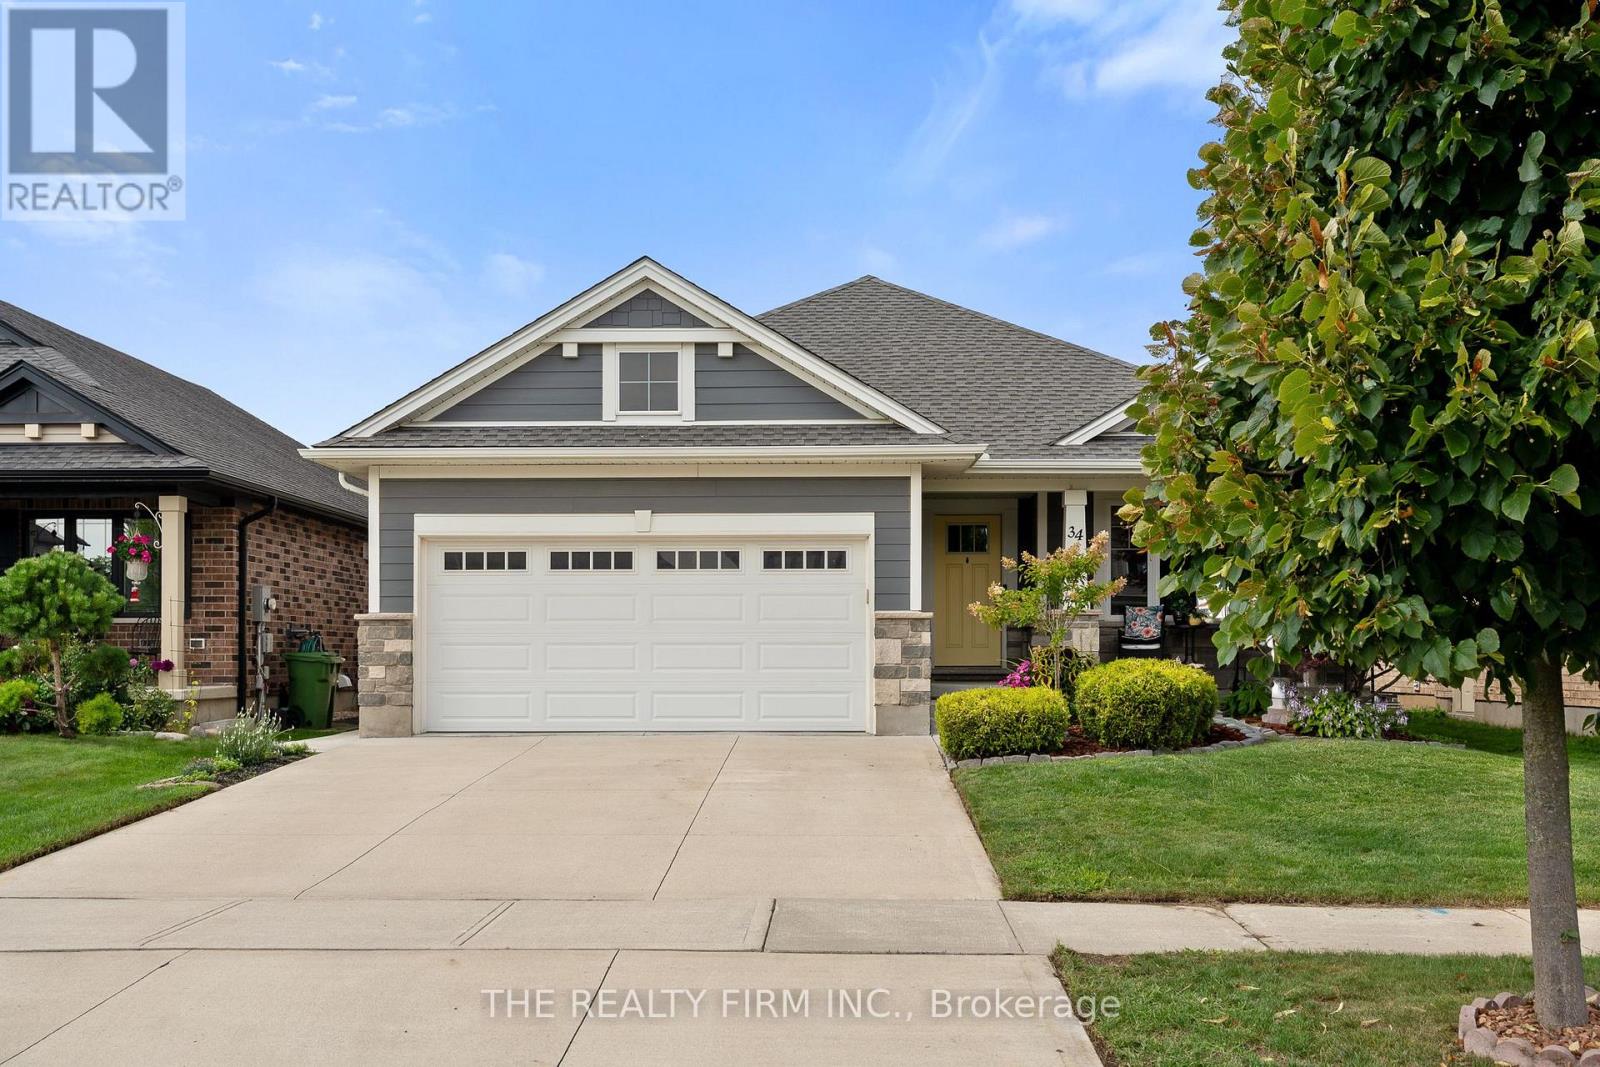
Beautiful bungalow situated on a quiet street in the sought-after Mitchell Hepburn school district! A Doug Tarry build, this thoughtfully designed Net Zero Ready home offers impressive energy efficiency, quality construction and custom finishes throughout.Featuring 2+2 bedrooms and 2.5 baths, the home offers a spacious and functional layout ideal for a variety of lifestyles. The main floor features hardwood flooring throughout, a bright and inviting living room with a cozy electric fireplace, and a custom kitchen complete with quartz countertops, updated sink, ample cabinetry and a walk-in pantry. Convenient main-floor laundry with built-in cabinetry adds to the ease of one-floor living.The fully finished lower level provides plenty of additional living space with a large recreation room, two bedrooms and a full bathroom-perfect for growing families. Step outside to a private backyard designed for relaxing and entertaining, featuring a gazebo, privacy shutters and a freshly stained deck.Notable upgrades include custom blinds throughout the main floor, hardwood flooring in the main-floor bedrooms, concrete driveway and walkway (~2020), plus a freshly stained deck, privacy shutters, kitchen sink and quartz countertops, all completed in 2026.This move-in-ready home is an excellent fit for first-time buyers, young families and empty nesters alike! (id:47351)
7 Armstrong Street
Strathroy-Caradoc, Ontario
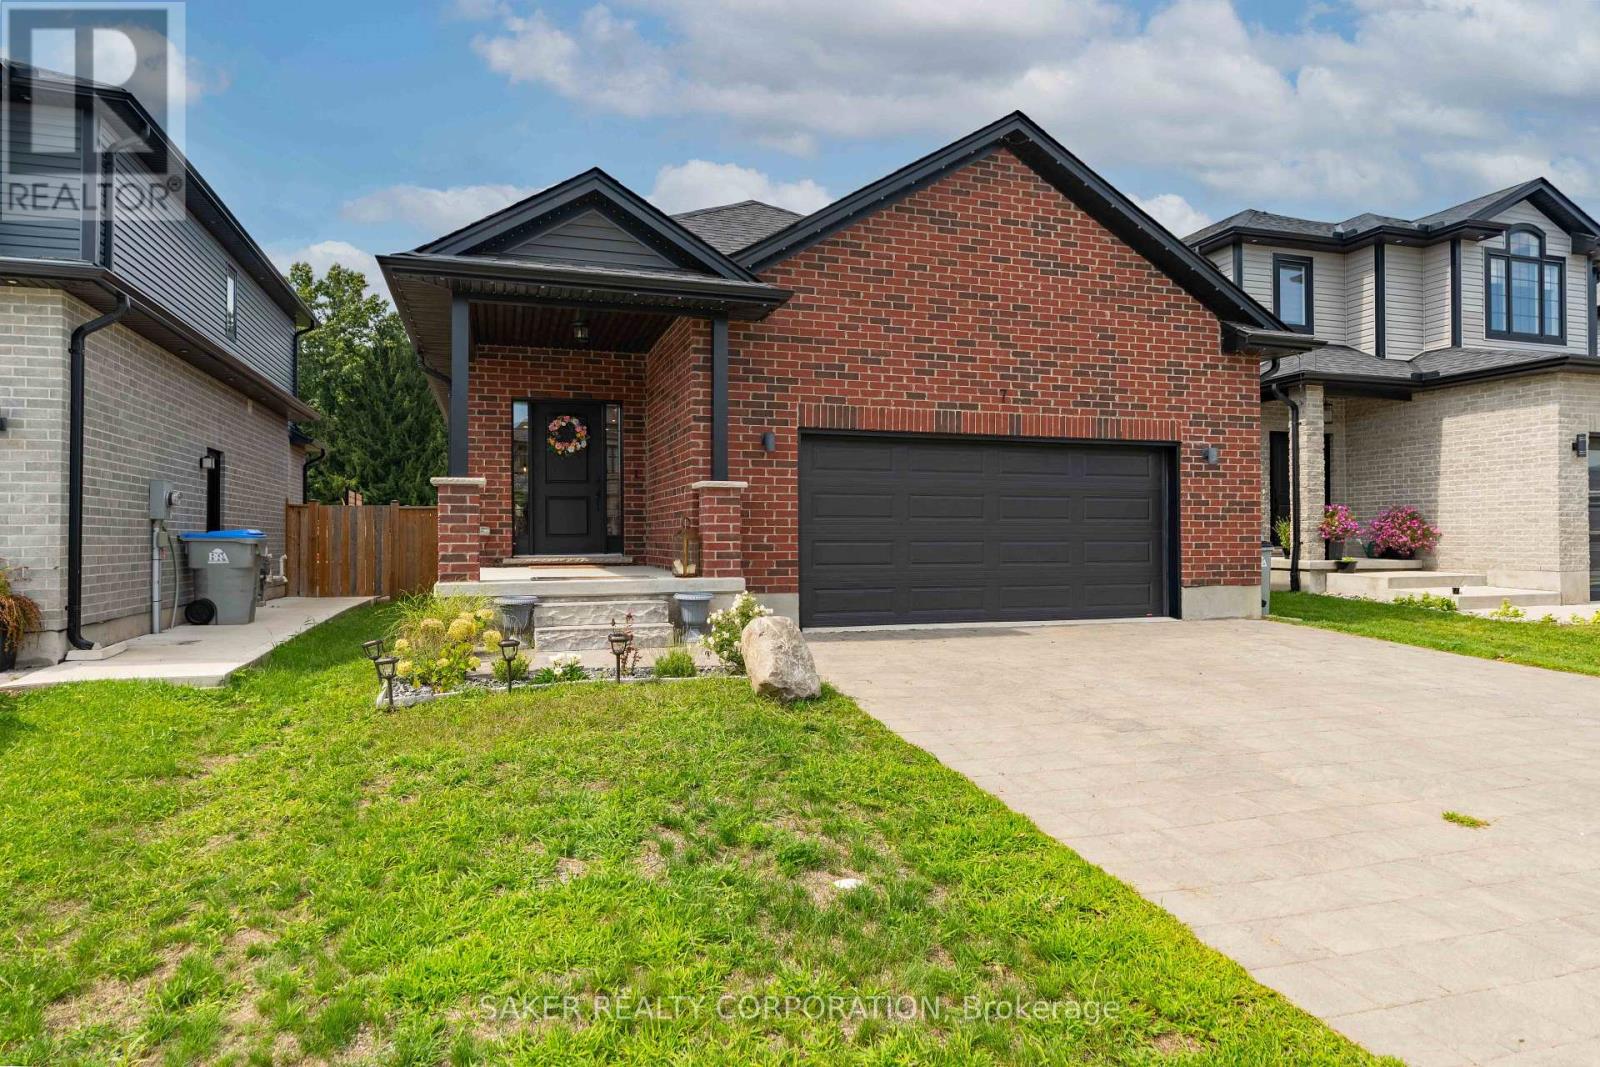
Calling all first-time home buyers and empty nesters! Welcome to your nearly new home in Mount Brydges, where affordability, convenience and easy one-floor living come together. Located just 15 minutes from London, 3 minutes from Highway 402 and surrounded by great local amenities and recreation, including The Delaware Speedway, several golf courses and multiple hockey arenas within a small radius. This growing community offers the perfect balance of small-town living with easy access to the city. Step inside this turnkey, all-brick bungalow and you'll immediately appreciate the open sightlines, engineered hardwood flooring and bright, spacious layout. The living room flows seamlessly into the gourmet kitchen, complete with two peninsulas, quartz countertops and space to gather on either side. The open-concept design continues into the dining area, where you'll find direct access to the covered back deck. Built for entertaining inside and out, the backyard is ready for summer nights with family and friends, featuring a covered deck, hot tub and gravel fire pit. The spacious primary suite offers a walk-in closet and spa-like 5-piece ensuite, while a second main-floor bedroom is ideal for kids, guests or a home office. Downstairs is where the opportunity really stands out. While the lower level is unfinished, much of the hard work has already been completed, including the mechanical rough-ins and a finished full bathroom. With drywall, flooring and finishing touches, you can quickly add significant living space while building strong equity. There's even an additional room already framed that makes an ideal home office or future bedroom once completed to your needs. Nearly new. One-floor living. Built for entertaining and an easy opportunity to add value from day one. All in a growing community just minutes from West London. Come see this one TODAY! Note the owner is a cousin of the listing salespeople (id:47351)
83 Amy Crescent
London East, Ontario
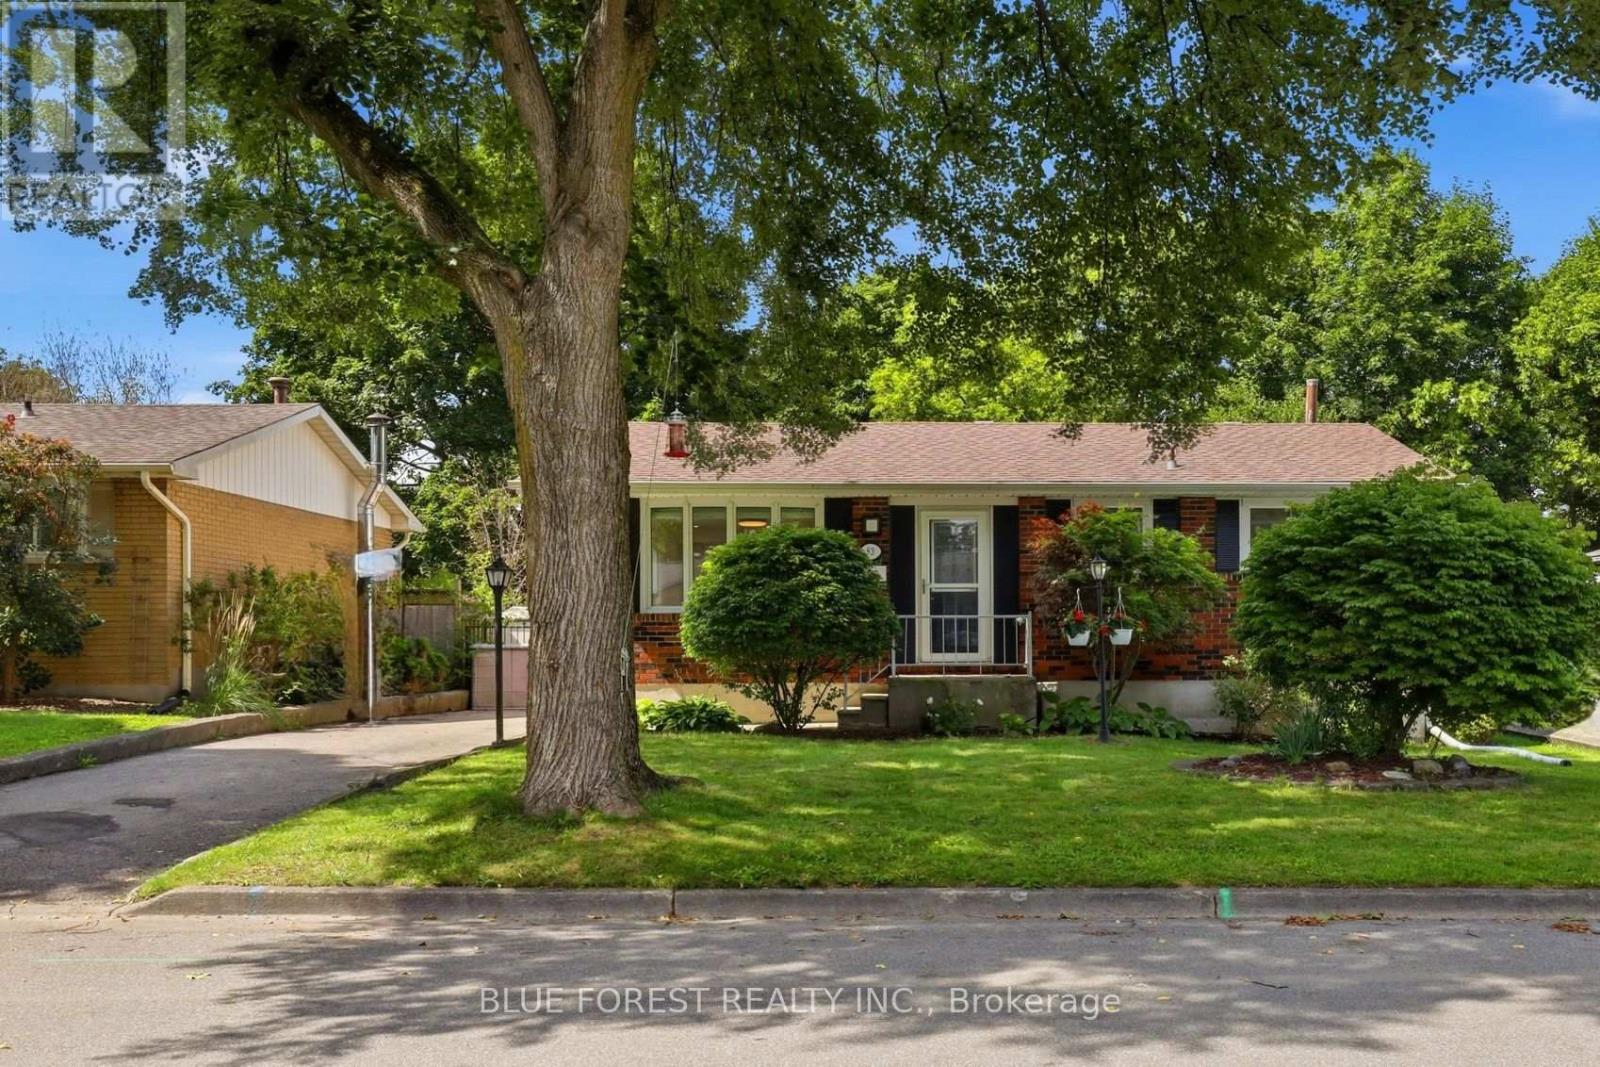
Welcome to 83 Amy Cres., a well cared for all brick ranch located in a quiet neighbourhood with tree lined streets. The bright and cheerful front entrance features a large bay window and an abundance of natural light. The open concept living room connects to the kitchen and dining area, highlighted by a stylish island with convenient pot drawer storage and a stone countertop.The backyard features a large concrete patio, deck, 9 person swim spa and Tiki bar, perfect for entertaining. A retractable awning provides additional covered space for rainy afternoons.The spacious main floor primary bedroom offers plenty of storage, including a full walk in closet plus an additional closet. A second bedroom and updated main floor bathroom with a tiled walk in shower and glass door complete this level. Newer vinyl flooring runs throughout the main floor.The large finished lower level offers a comfortable recreation area with plenty of space for a bar or games table, plus a kitchenette for added convenience and potential for an in law suite. Two spacious bedrooms, an updated 4 piece bathroom and finished laundry area complete the lower level. Newer vinyl flooring runs throughout the lower level. Additional updates include a furnace and A/C replaced in 2016 and an owned water heater installed in 2022, Stamped concrete, Deck and Swim Spa in 2022. With its functional layout, generous finished living space and great backyard amenities, 83 Amy Cres is a home that offers comfort and plenty of space to enjoy with family and friends. (id:47351)
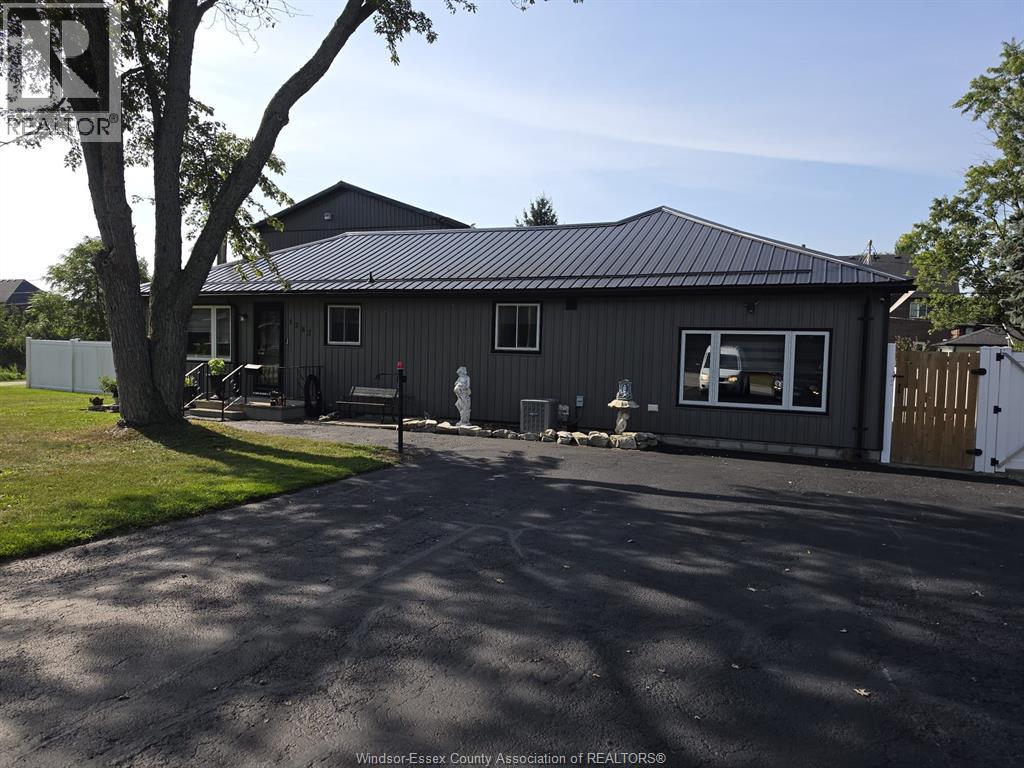
1282 Stuart Boulevard Unit# Main
Lasalle, Ontario
WELCOME TO 1282 STUART FOR LEASE IN THE BEAUTIFUL TOWN OF LASALLE. 3 BEDROOM, 2 FULL BATH, FULLY RENOVATED RANCH STYLE HOME. LARGE KITCHEN W/ HIGH END APPLIANCES, LIVING ROOM, FAMILY ROOM, 3 GOOD SIZE BEDROOMS, AND FENCED YARD. GARAGE AND SHED ARE NOT INCLUDED IN LEASE. THIS HOME IS CLOSE TO ALL AMENITIES, SCHOOLS, SHOPPING ETC. RENT IS PLUS 50% OF THE UTILITIES. 1 YEAR LEASE, CREDIT CHECK, AND EMPLOYMENT LETTER REQUIRED. LANDLORD TAKES CARE OF ALL GRASS CUTTING AND TRIMMING. TENANT FOR MAIN HOME TO KEEP SNOW CLEARED. LANDLORD WILL PROVIDE SHOVEL. PLEASE CALL FOR ANY FURTHER INFORMATION. (id:47351)
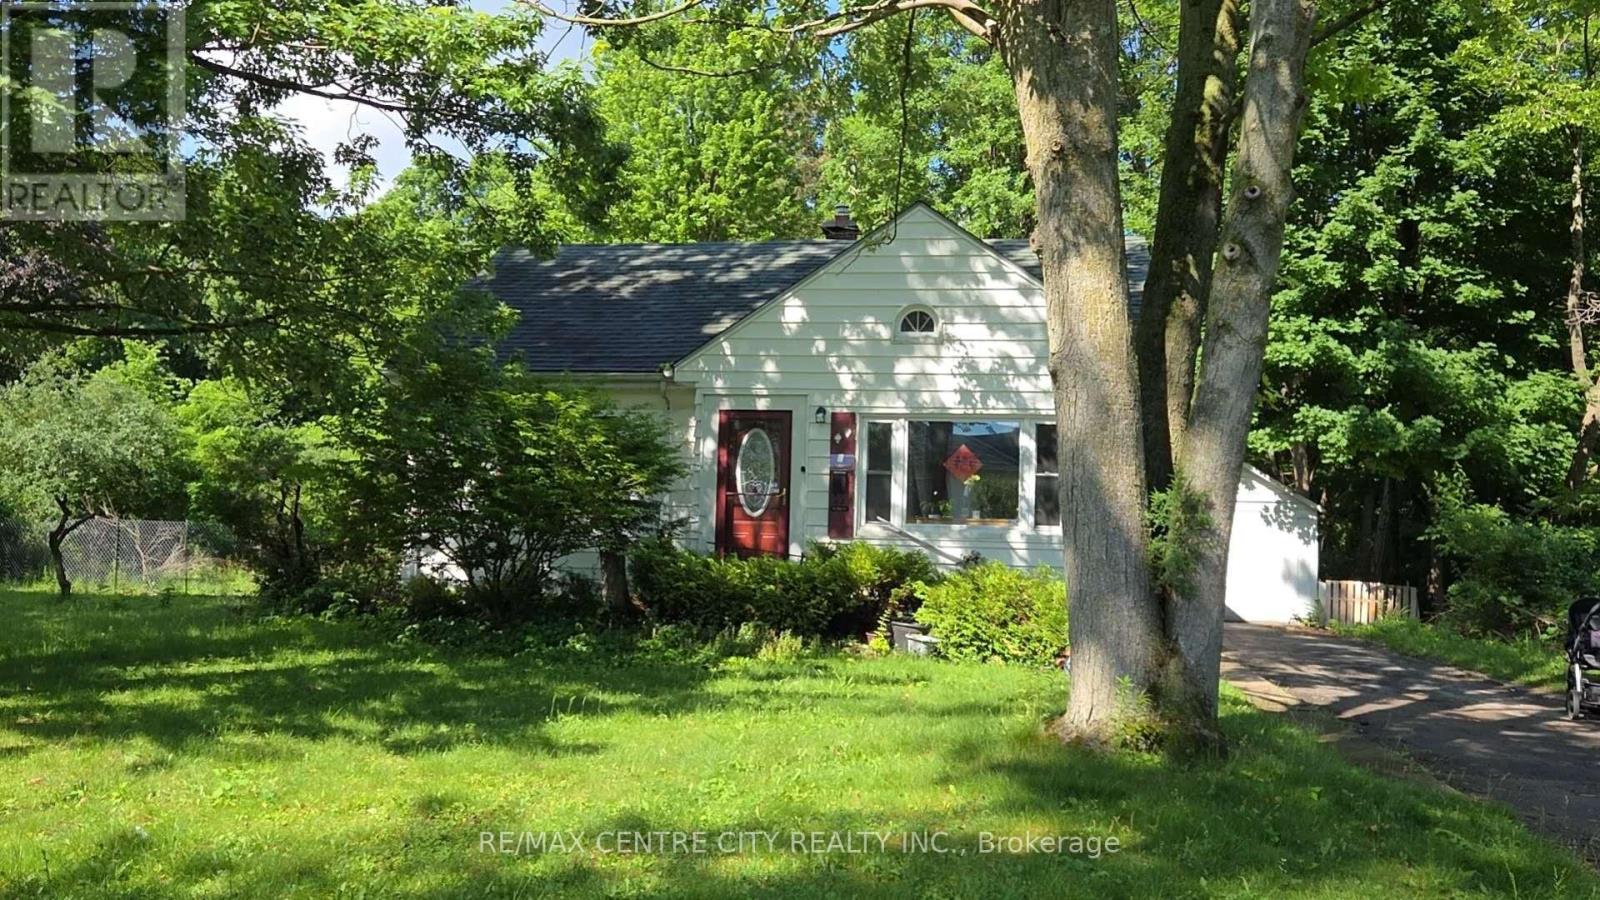
1473 Oakdale Street
London North, Ontario
Welcome to this exception executive home located in one of London's most sought- after family-oriented neighbourhoods. Prime Location. This unique property is surrounded by mature trees and offers everything for an active lifestyle but preserves a natural environment backing onto a protected forested ravine. Very few homes turn over in this area. Offering approximately 1540 square feet of thoughtfully designed living space above the ground. It features 4 bedrooms & 2 bathrooms. Close to Masonville shopping, UWO, AB Lucas SS, Stoneybrook PS, St. John & Louise Arbour French Immersion schools. Don't wait , very few homes turn over in this area. Move-in Condition. Its available after August 1st, 2026. (id:47351)
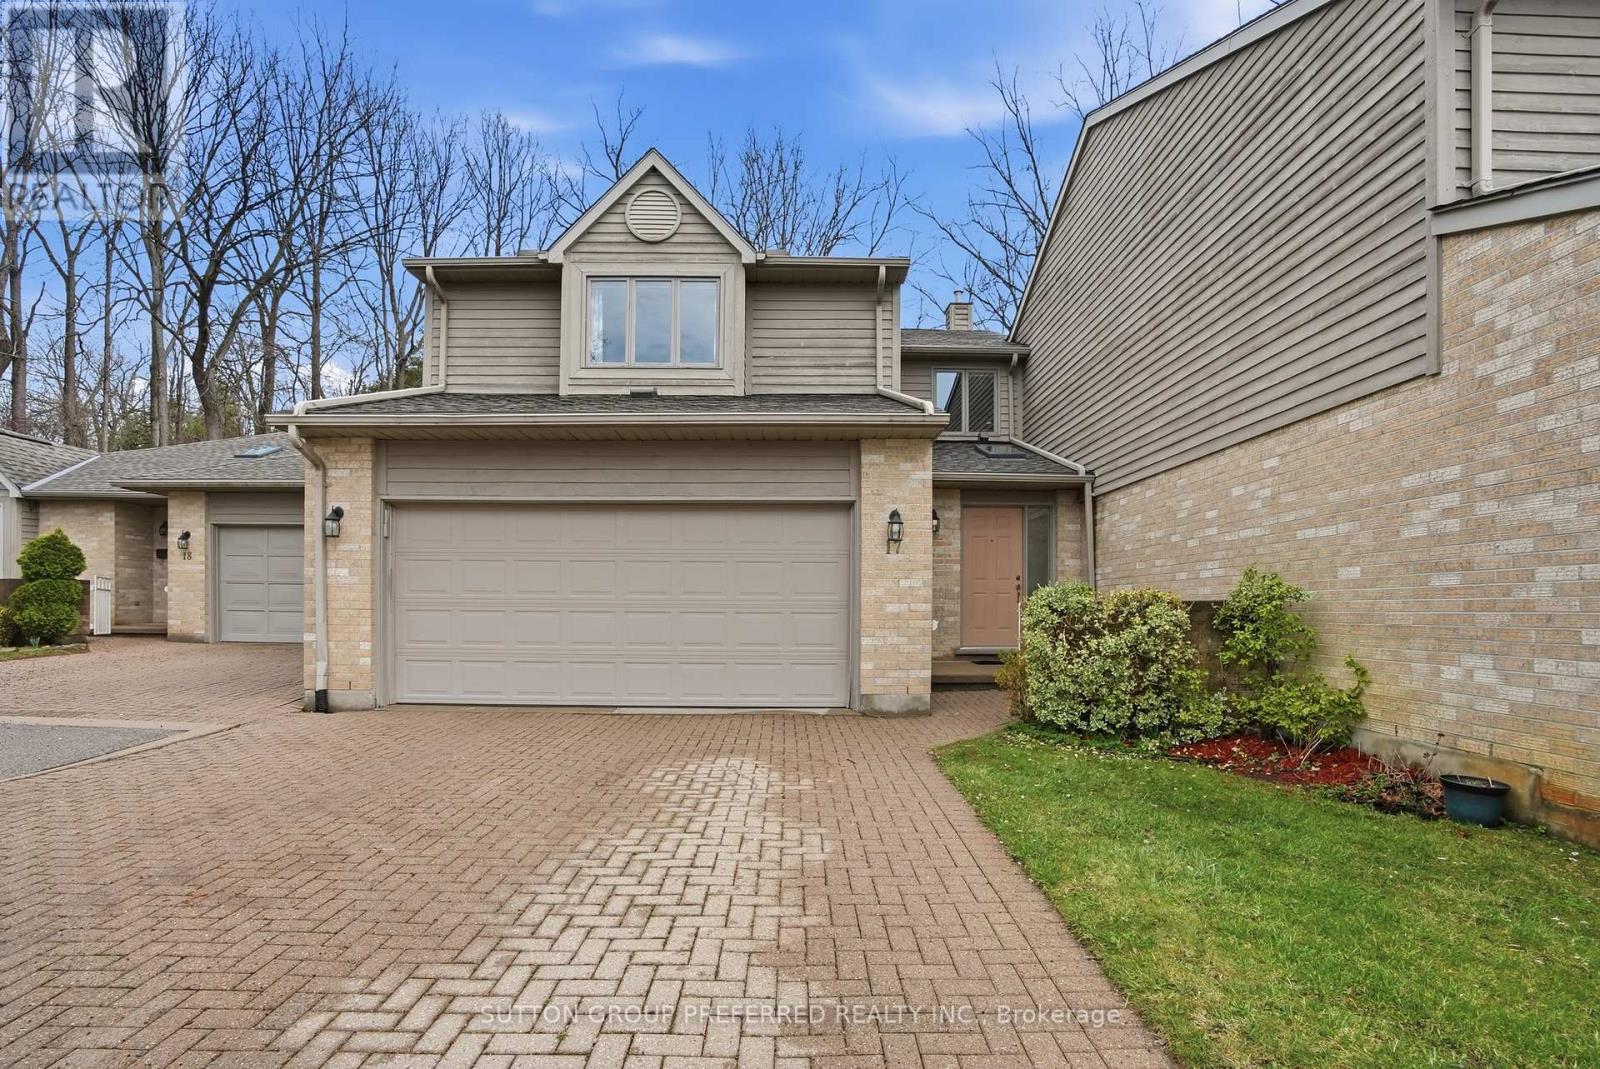
17 - 1500 Richmond Street
London North, Ontario
Welcome to this exceptional 2 bedroom + loft, 3.5 bathroom 2 storey home in a desirable North London neighbourhood steps from University Hospital and Western University. Backing onto a private wooded space, this home offers a rare combination of privacy, convenience, and sophisticated living. Step into a stunning open-concept main floor layout featuring a soaring double-height ceiling in the living room that floods natural light into the living and dining area with hardwood floors. The kitchen features maple cabinets, quartz counters and 3 SS appliances -perfect for everyday living and entertaining. There's also a main floor powder room. On the second level the generously sized primary bedroom includes a 3 piece ensuite bathroom, walk-in closet and additional double closets. The spacious second bedroom offers a walk-in closet with a 4 piece bathroom just steps away. A versatile loft area is ideal for a home office or third sleeping space. Convenient upper-level laundry completes this floor. The Lower Level offers additional living space with a rec room, flex area perfect for a bar or games table, a 3-piece bath with walk-in storage, plus bonus space for yoga or meditation plus storage areas. Outdoors your private cedar deck overlooks mature trees-a peaceful retreat for relaxing or entertaining in complete privacy. Effortless Living: A double-wide driveway and double-car garage eliminate parking worries, while condo fees cover lawn care and snow removal. This Prime Location is Minutes from University Hospital - LHSC, The University of Western Ontario - UWO, Masonville Mall, the Thames Valley Trail system and many amenities-ideal for medical professionals, professors, and anyone seeking convenience alongside tranquility. Seller is willing to sell the unit furnished. (id:47351)
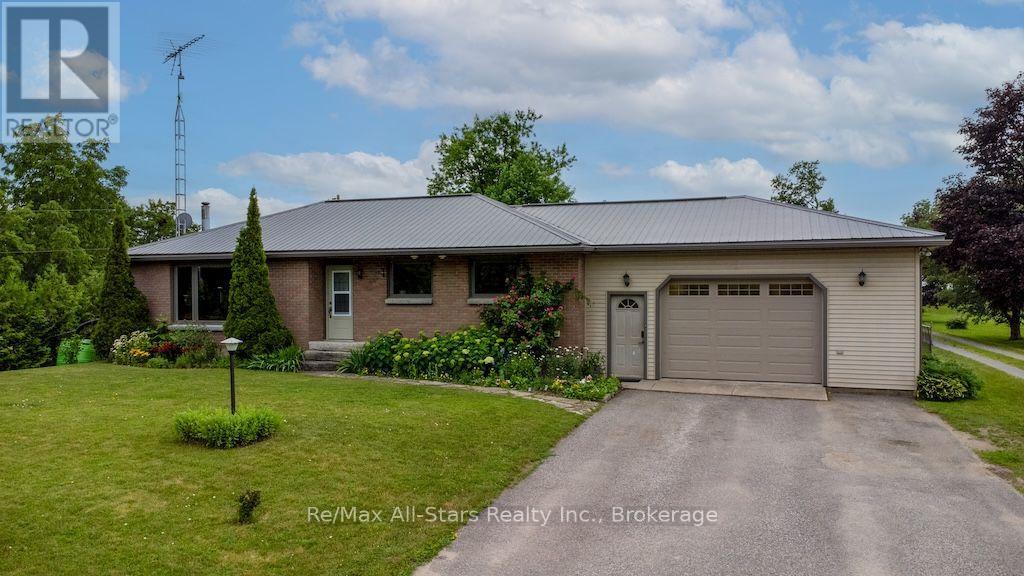
1571 Elm Tree Road
Kawartha Lakes, Ontario
COUNTRY LIVING, JUST MINUTES FROM LINDSAY! Welcome home to this charming solid brick bungalow offering the perfect blend of country tranquility and convenient location. Centrally located and just a short drive to Lindsay, this property gives you the peaceful feel of rural living without being far from everyday amenities. Step inside to discover stunning hickory flooring, a welcoming enclosed entry, and a comfortable layout featuring 3 + 1 bedrooms and 2 bathrooms, over 2000 SqFt of living space. The finished basement provides additional living space, while the wood stove adds warmth and cozy charm on those cool country evenings. The basement offers the possibility for in-laws or extended family. Outside, enjoy a beautifully landscaped yard , paved driveway, attached garage, steel roof, garden shed, kennel and playhouse - plenty of space for the whole family, pets and hobbies. And one of the best spots? The enclosed rear sitting area, where you can relax at the end of the day and watch the stars come out over head. Whether you're looking for your first home, a place to raise your family, or simply a peaceful country retreat close to town, this property is ready to welcome you home! Country charm, practical features, and a location that makes life easy- this one deserves a look! (id:47351)
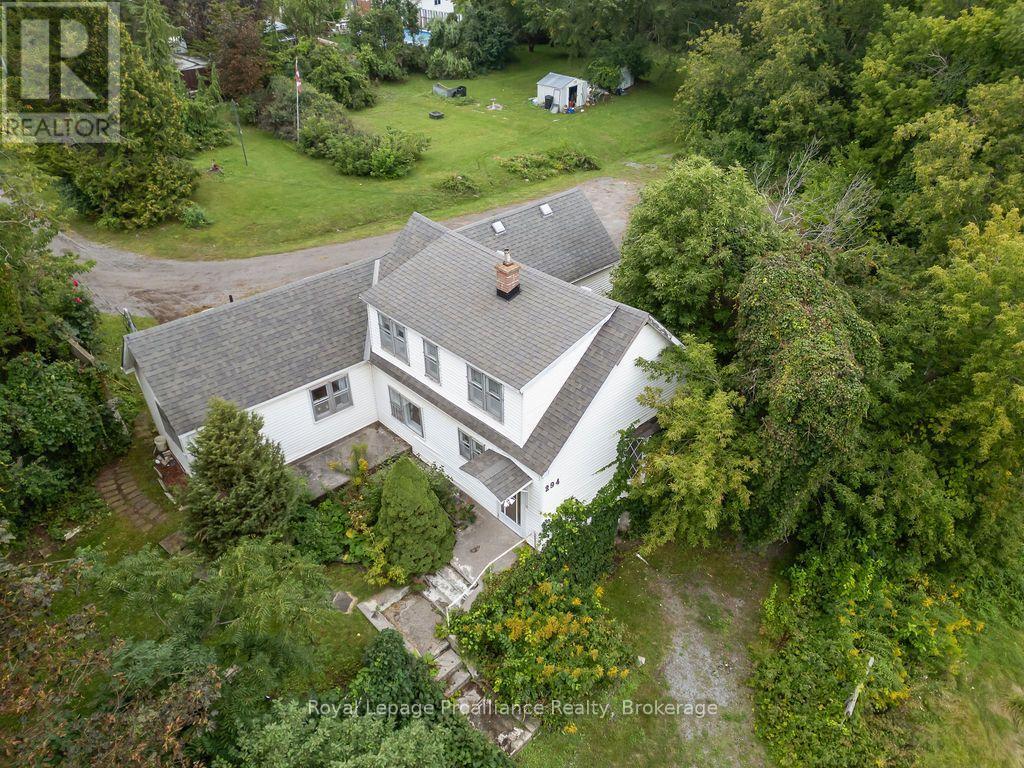
294 Moira Street E
Belleville, Ontario
A rare in town acreage with privacy, potential, and space to make it your own! Opportunities like this 1.01 acre property are becoming increasingly rare in Belleville, offering the privacy of mature trees, a fenced lot, and access from both Moira St. E. and Elvins Gardens. Tucked away from the road, this unique property creates the feeling of an in town oasis while remaining close to everything Belleville has to offer. The large storey-and-a-half home offers three bedrooms and two bathrooms, with a practical layout and plenty of room to bring your vision to life. The main floor features a kitchen, living room with walkout to the patio, bedroom, laundry, and two bathrooms, while two additional bedrooms are located upstairs. The home requires some attention and updating, but the potential is undeniable. With its generous footprint, mature surroundings, fenced yard, multiple access points, and an exceptionally large in town lot, this property offers an opportunity to restore and transform it into something truly special. A property with this much land, privacy, and potential within the city is a rare commodity. Bring your ideas and create your own private Belleville oasis. (id:47351)
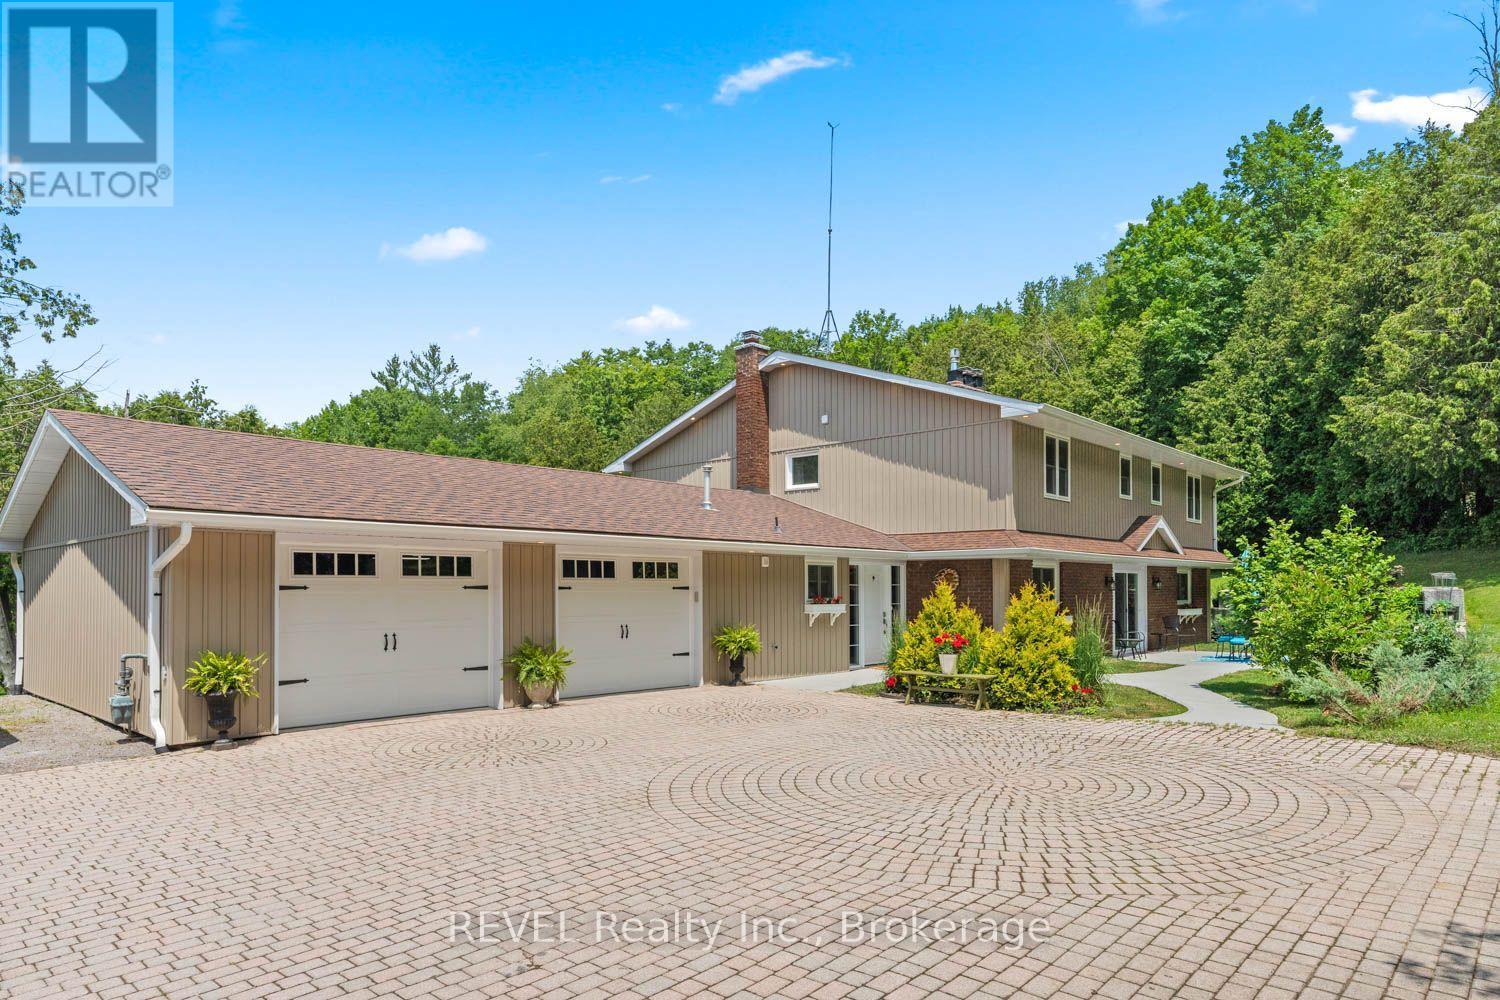
208 Ski Hill Road
Kawartha Lakes, Ontario
Nestled in the rolling hills of Bethany, "Cedarcrest Manor" is a fully renovated, modern, airy executive retreat on an 18-acre estate - south of the Wutai Shan Buddhist Garden & Temple.An entertainer's dream: a Chef's Kitchen with features like a pot filler, double ovens, full fridge/freezer, fireplace, double sinks, large island with stunning granite countertops, a breakfast area, patio walkout, and a large walk-in pantry. The two-storey GREAT room impresses with a soaring atrium overlooked by a balcony library/reading nook, plus built-in bookshelves, a sundeck, and a fireplace. The Dining Room hosts large gatherings with a built-in servery/coffee station.A main floor Study with garage access, fireplace, and oversized closet flexes as a 5th bedroom or guest quarters. Heated foyer, hardwood throughout, oversized windows, 2 walk-outs, main floor laundry, and a granite bath round out the main level. Upstairs, 4 bedrooms include a primary suite with a stunning ensuite/dressing room, plus a second bedroom with semi-ensuite and forest views. A plethora of updates from electrical, plumbing, furnace, windows, and so much more.The land was reclaimed from a former aggregate pit, now home to forest and two creeks. The staircase newel post is salvaged from the original Bethany schoolhouse, lost to fire.Three cleared plateaus give the estate its character - fruit trees and a fire pit up front, a mid-hill clearing, and a hidden plateau north - with trails and sweeping views, offering room for agricultural use, hobby farming, even a private golf course, or simply quiet, protected green space. Frontage also carries potential for a second dwelling, subject to municipal provisions. The old rail line across the road is now an ATV/hiking trail.Minutes to Bowmanville, Oshawa, Bobcaygeon & Peterborough, easy access to Hwys 115, 401 & 407. A must-see! (id:47351)
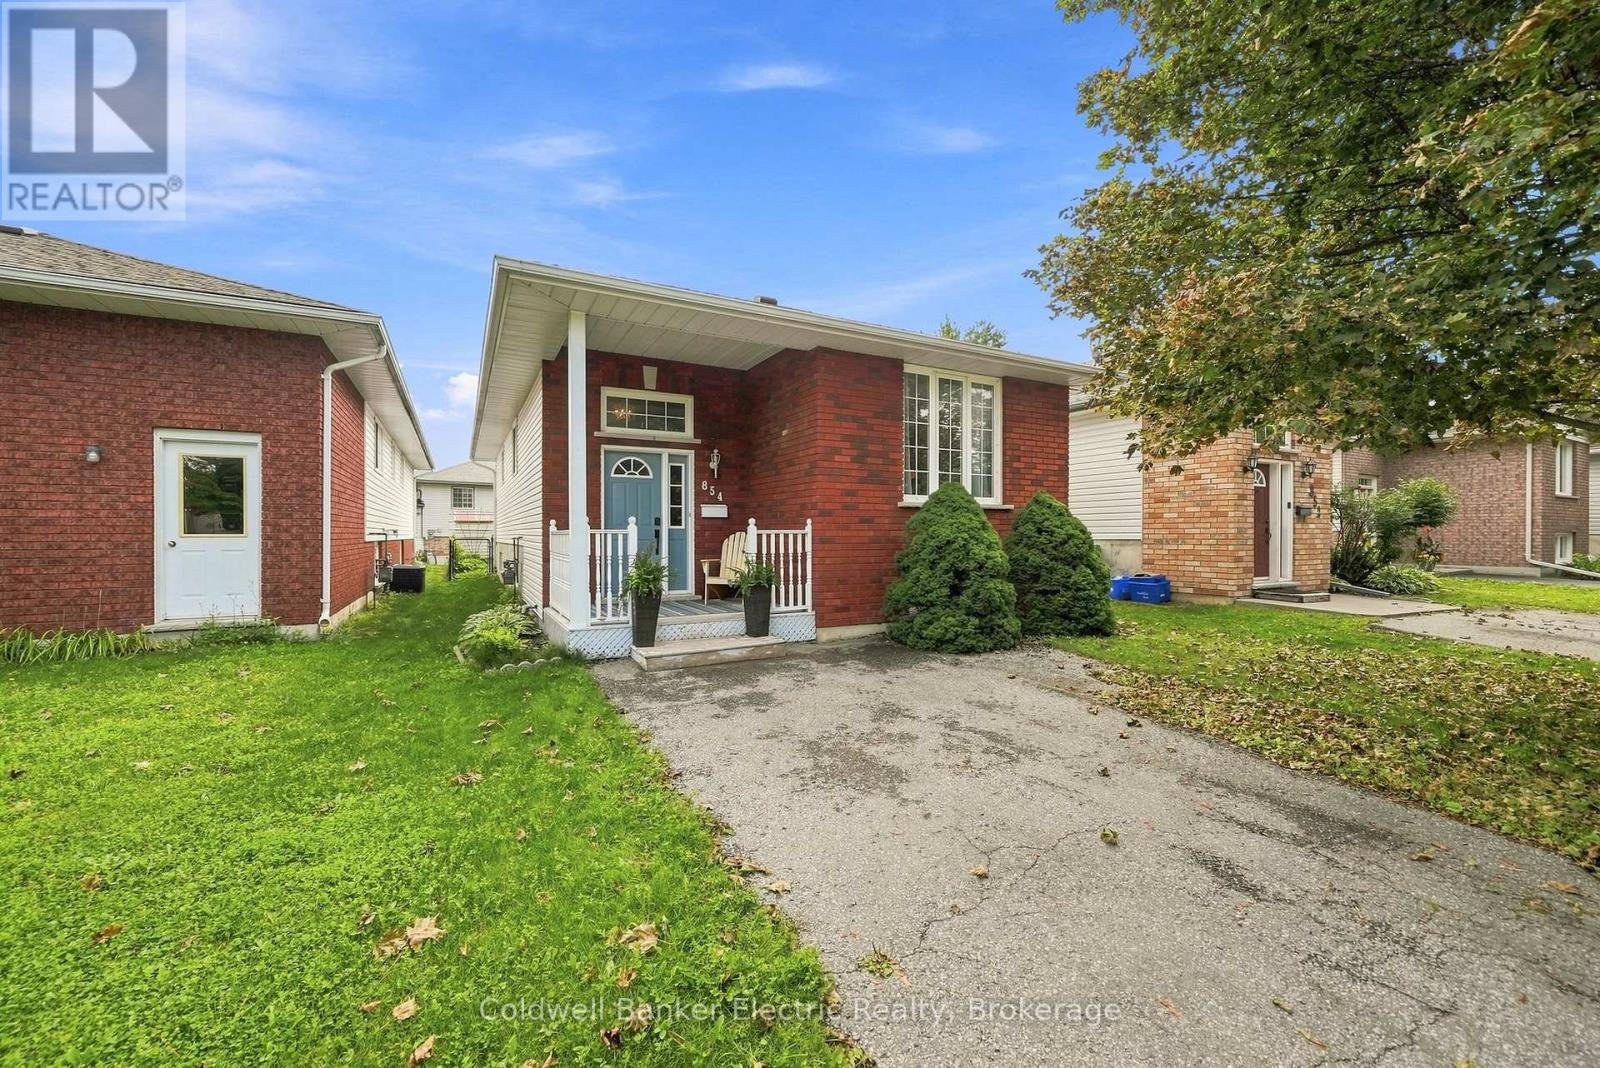
854 Abbey Lane
Peterborough, Ontario
Welcome to this charming home, tucked into a well-established, family-friendly neighbourhood. Perfect for first-time buyers, downsizers or a growing family, this versatile home offers plenty of space to settle in and make it your own. The spacious foyer makes everyday arrivals easy, with room for guests, groceries and coats. Upstairs, you'll find two generous bedrooms with large windows and ample closet space, a four-piece bathroom and a bright eat-in kitchen featuring two pantry closets and a walkout to the deck. The fully fenced backyard offers privacy and a recently professionally serviced hot tub is the perfect place to relax beneath the stars. Downstairs, two additional bedrooms create flexible options for teenagers, guests, a home office or extended family, with excellent in-law suite potential. The large soundproofed bedroom is ideal for gaming, podcasting, music or a quiet workspace. A warm, welcoming home with flexible living space and possibilities for every stage of life. (id:47351)
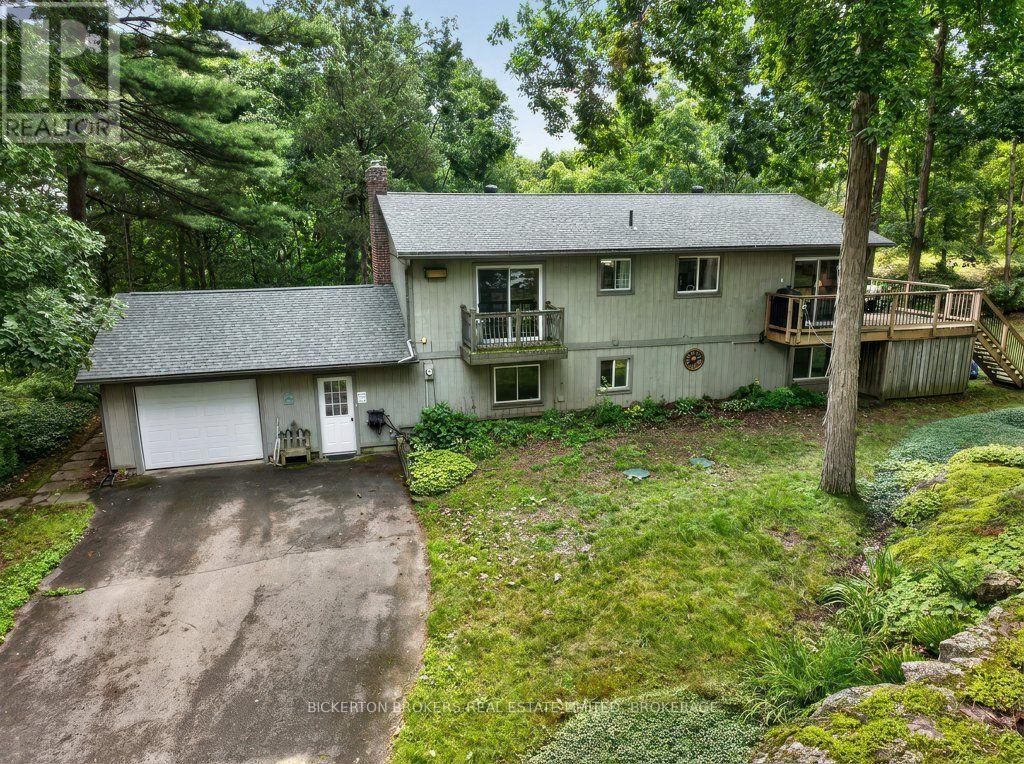
237 Old River Road
Leeds And The Thousand Islands, Ontario
Beautiful 2 + 2 bedroom home set on 2 acres in a peaceful natural setting just off the 1000 Islands Parkway east of Rockport. Bright and inviting with lots of natural light, this home features 2 bedrooms and a bath on the lower level, plus 2 bedrooms and a bath upstairs. Enjoy the lovely, spacious home in amazing area and so close to St Lawrence River, with large, raised deck off dining and the small deck off of bedroom/office, the attached 1-car garage, workshop and spacious, amazing pool room with pool table setup. Pool table and accessories included A large deck provides the perfect space for entertaining and enjoying the surrounding nature. A secondary bunkie offers great potential with some TLC. Fantastic location close to bike paths, the water and all that the Thousand Islands region has to offer. A wonderful opportunity for a family home or getaway! (id:47351)
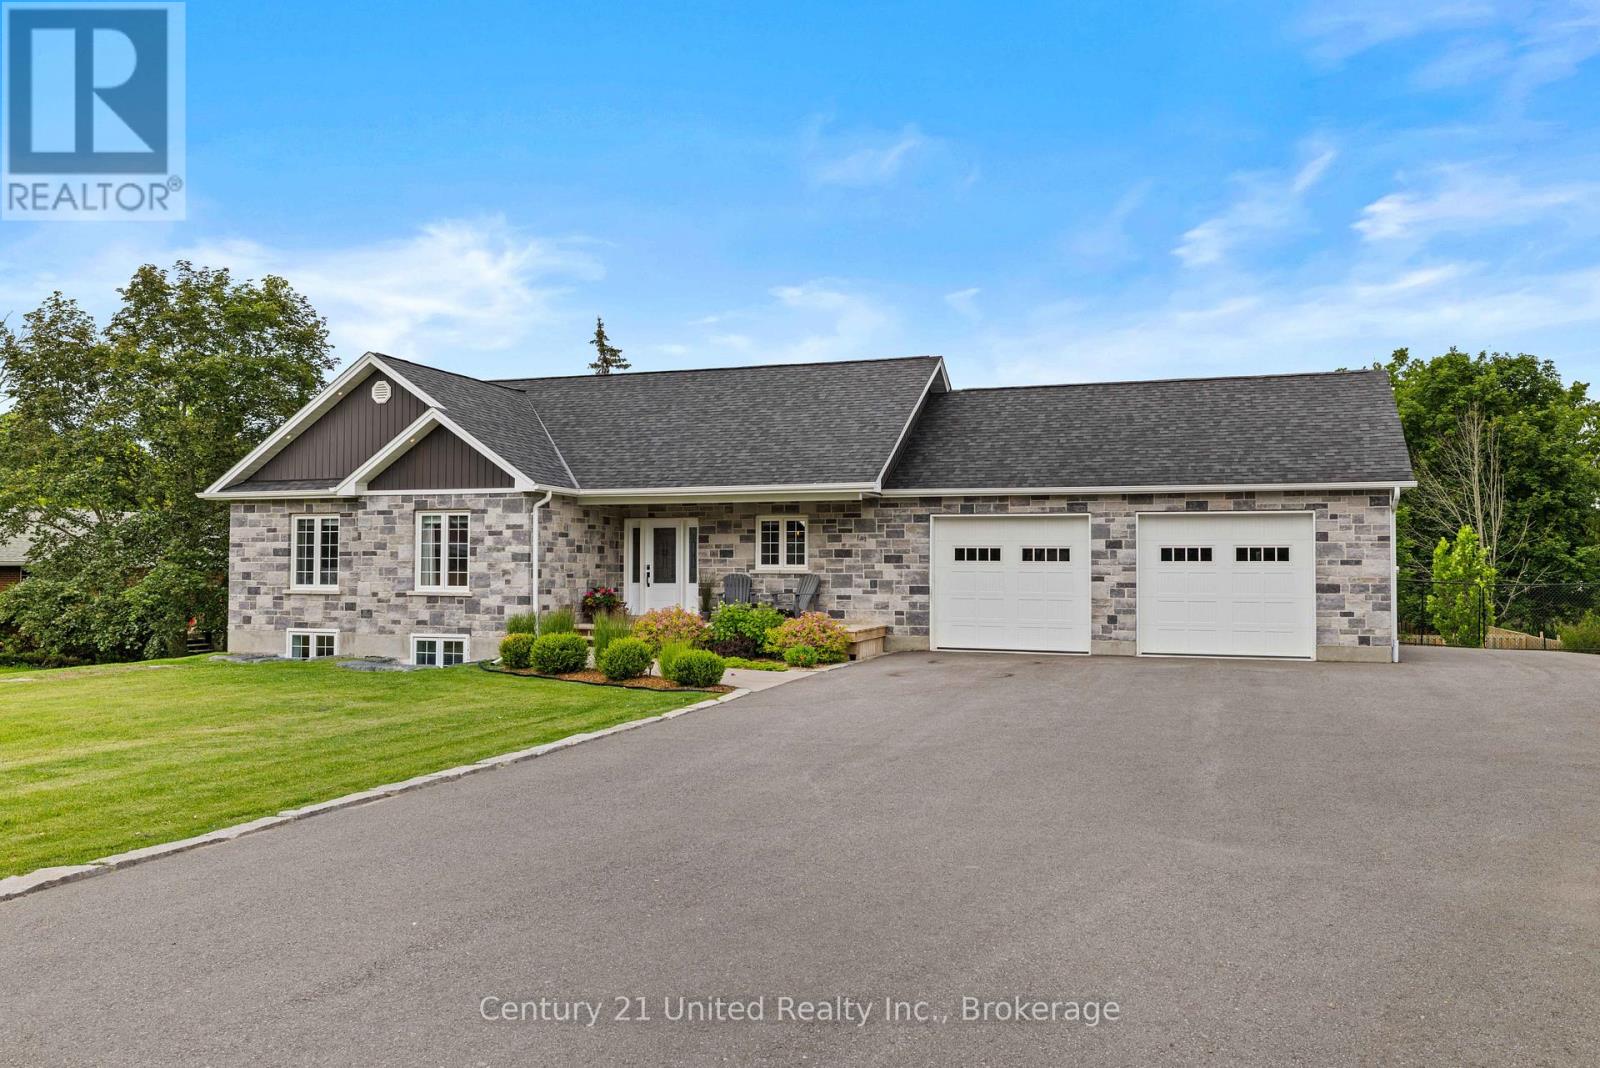
929 Mount Pleasant Road
Cavan Monaghan, Ontario
Welcome to 929 Mount Pleasant Rd. This 2018, custom-built bungalow offers 5 bed/3 full bath with multi-generational living compatibility, situated in the heart of Mount Pleasant, Cavan. Walking into the home you are greeted with a thoughtfully designed open concept layout of the kitchen and main floor living room. The kitchen features stainless steel appliances, a walk-in pantry, and a center island double sink. Off the kitchen is an entrance to the heated double car garage, and sliding glass doors leading out to the back deck and covered pergola. The living room offers a cozy ambiance and is accentuated with a gas fireplace. Through the sliding barn door is the primary bedroom, which boasts a walk-in closet and 5 pc ensuite with a freestanding soaker tub. The rest of the main floor includes 2 additional bedrooms, a 4pc bathroom, and convenient main floor laundry. The fully finished basement features the in-law compatible layout, with a second kitchen and large pantry, a gas fireplace, walkout to the covered patio and backyard, separate entrance through the garage, 2 bedrooms, a 4pc bathroom, laundry, and storage. The backyard is fully fenced, with a shed for outdoor storage on one side, and off the garage/driveway a large gated entrance for easy yard access for lawnmowers or vehicles. The large driveway has enough space for multiple vehicles as well as RV or boat storage. This home is a lovely blend of rural living with close proximity and access to Peterborough and amenities. (id:47351)
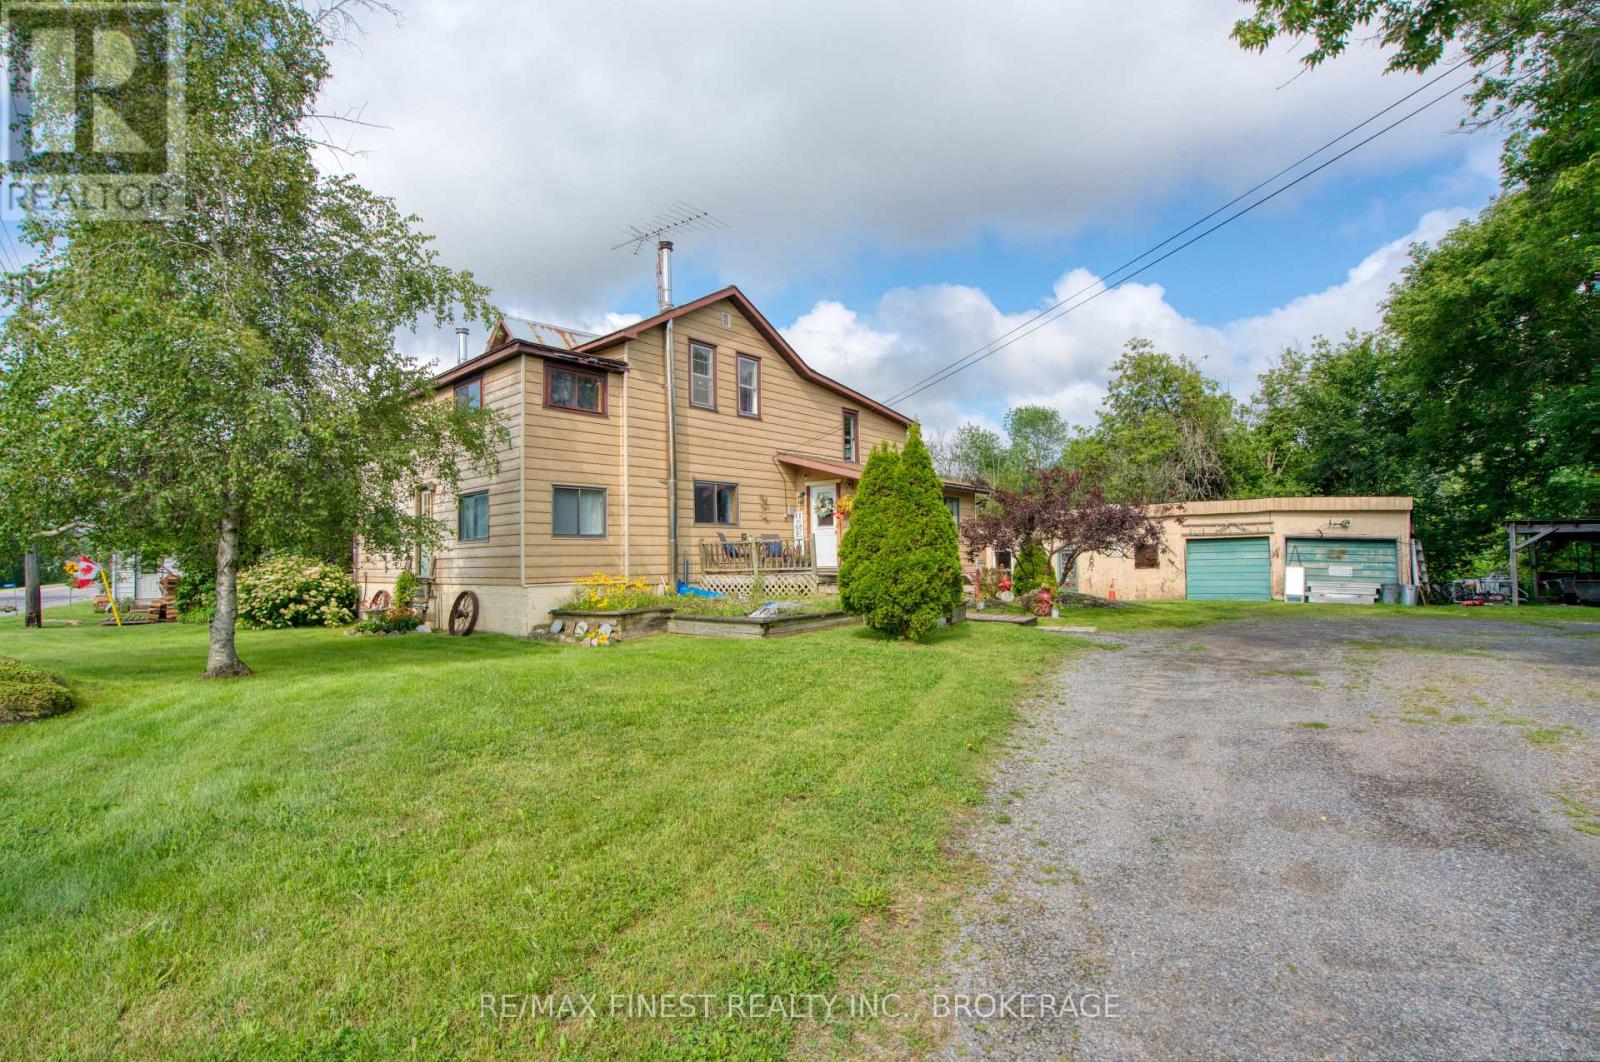
11621 Road 38
Frontenac, Ontario
Charming Century Home in the village of Tichborne Step into the warmth and character of this inviting circa 1900 home, where timeless charm meets everyday comfort. Nestled on a beautifully landscaped, level lot, this welcoming property offers the perfect blend of history, practicality, and small-town living. Inside, you'll find a cozy, comfortable decor highlighted by a woodstove that creates the perfect place to gather on cooler evenings. The original wide plank flooring upstairs adds to the home's character. The home features three bedrooms on the second level, with a fourth bedroom on the main floor that could easily serve as a home office, den, or playroom to suit your family's needs. With1.5 bathrooms, there's plenty of space for growing families, first-time buyers, or anyone looking for the charm of a historic home with flexible living space. Recent updates include a newer submersible well pump and hot water tank provide added peace of mind. A detached garage is ideal for a workshop, or storage space. Backyard privacy allows for a place to relax and enjoy time with friends and family. Located in the picturesque community of Tichborne, you'll enjoy a relaxed village lifestyle with the K&P Trail and the local rink just minutes away. Surrounded by some of Eastern Ontario's best lakes for boating, fishing, and swimming, outdoor recreation is always close at hand. The Village of Sharbot Lake is only about 15 minutes away for groceries, restaurants, schools, and everyday amenities, while Kingston is an easy 45-minute commute, making this an ideal location for those seeking small-town living without sacrificing convenience. Whether you're searching for your first home, a place to raise a family, or simply a property filled with warmth and character, this charming century home is ready to welcome its next chapter. (id:47351)