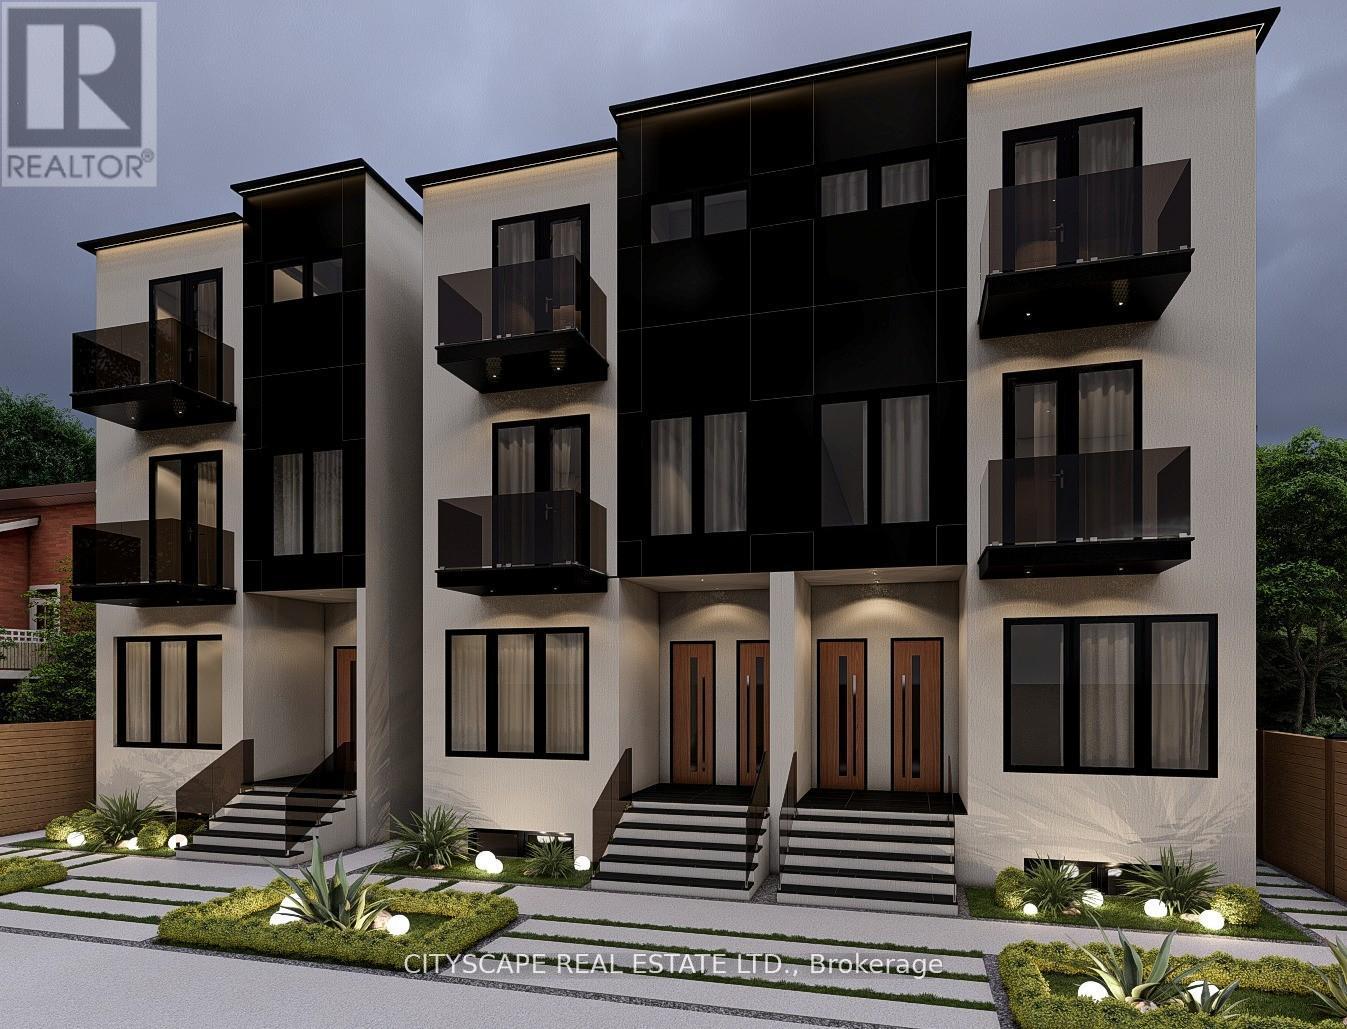
Upper #4 - 589 Oakwood Avenue
Toronto, Ontario
Oakwood Oasis invites you to experience the perfect blend of urban convenience and neighbourhood charm in the heart of York. Nestled within the vibrant Oakwood-Vaughan community, this location offers a highly walkable lifestyle where daily errands, local shops, schools and essential amenities are all just steps away. With excellent transit access, including the newly opened Eglinton Crosstown LRT line, commuting across Toronto is seamless, making it an ideal choice for professionals and families alike. Beyond convenience, Oakwood Oasis is surrounded by a thriving, culturally rich neighbourhood, with the local street art and long-established businesses along Eglington West showcasing the Jamaican and Caribbean roots of the neighbourhood. From local cafes and diverse dining options to community hubs like the Oakwood Village Library and Arts Centre, residents enjoy a balanced lifestyle that feels both connected and relaxed. Nearby green escapes like Cedarvale Park and the Beltline Trail. The unit is pet-friendly. (id:47351)
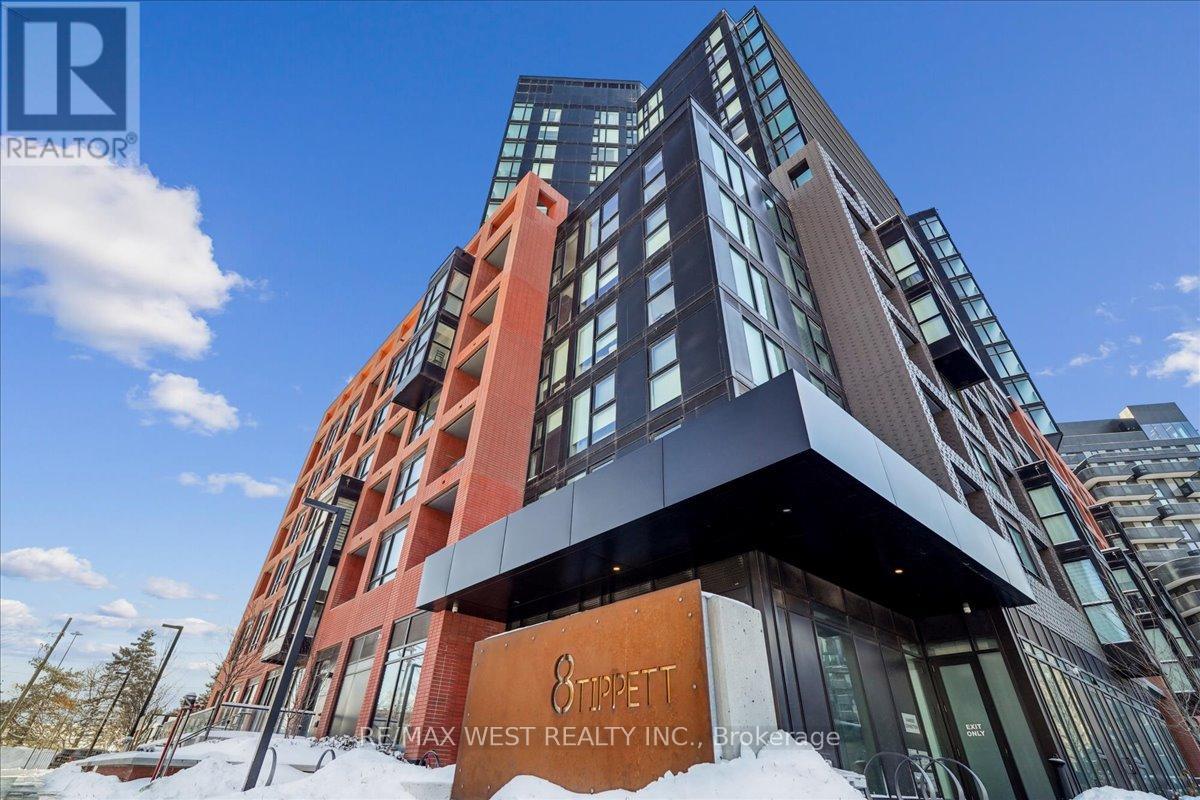
426 - 8 Tippett Road
Toronto, Ontario
Welcome to Express Condos by Malibu Investments, where modern design meets ultimate convenience. This well-maintained unit offers an open-concept layout with expansive windows. The upgraded mirror closet doors and custom roller shades create a sleek and contemporary atmosphere. With one parking space and one locker conveniently located on P2, this unit provides both practicality and comfort. The building boasts exceptional amenities, including a gym, a Wi-Fi lounge, and a spacious party room designed to host up to 60 guests. Residents can also enjoy a splash pad and a children's playroom, making this an ideal home for all lifestyles. Outdoor enthusiasts will appreciate the beautifully designed courtyard with Muskoka chairs and a BBQ. A dedicated 24-hour concierge service ensures security for all residents. Steps from Wilson Subway Station, commuting is seamless, with York University only one stop away. The condo is also minutes from Costco, Home Depot and an array of shops, dining options, recreational facilities and highways. Offering a perfect blend of style, practicality and location, this is a rare opportunity. Amenities include 24hr-concierge, private courtyard with BBQ's and Muskoka chairs, gym with yoga studio, indoor child play area, party room, dining room, rooftop deck with a splash pad, guest suites. (id:47351)
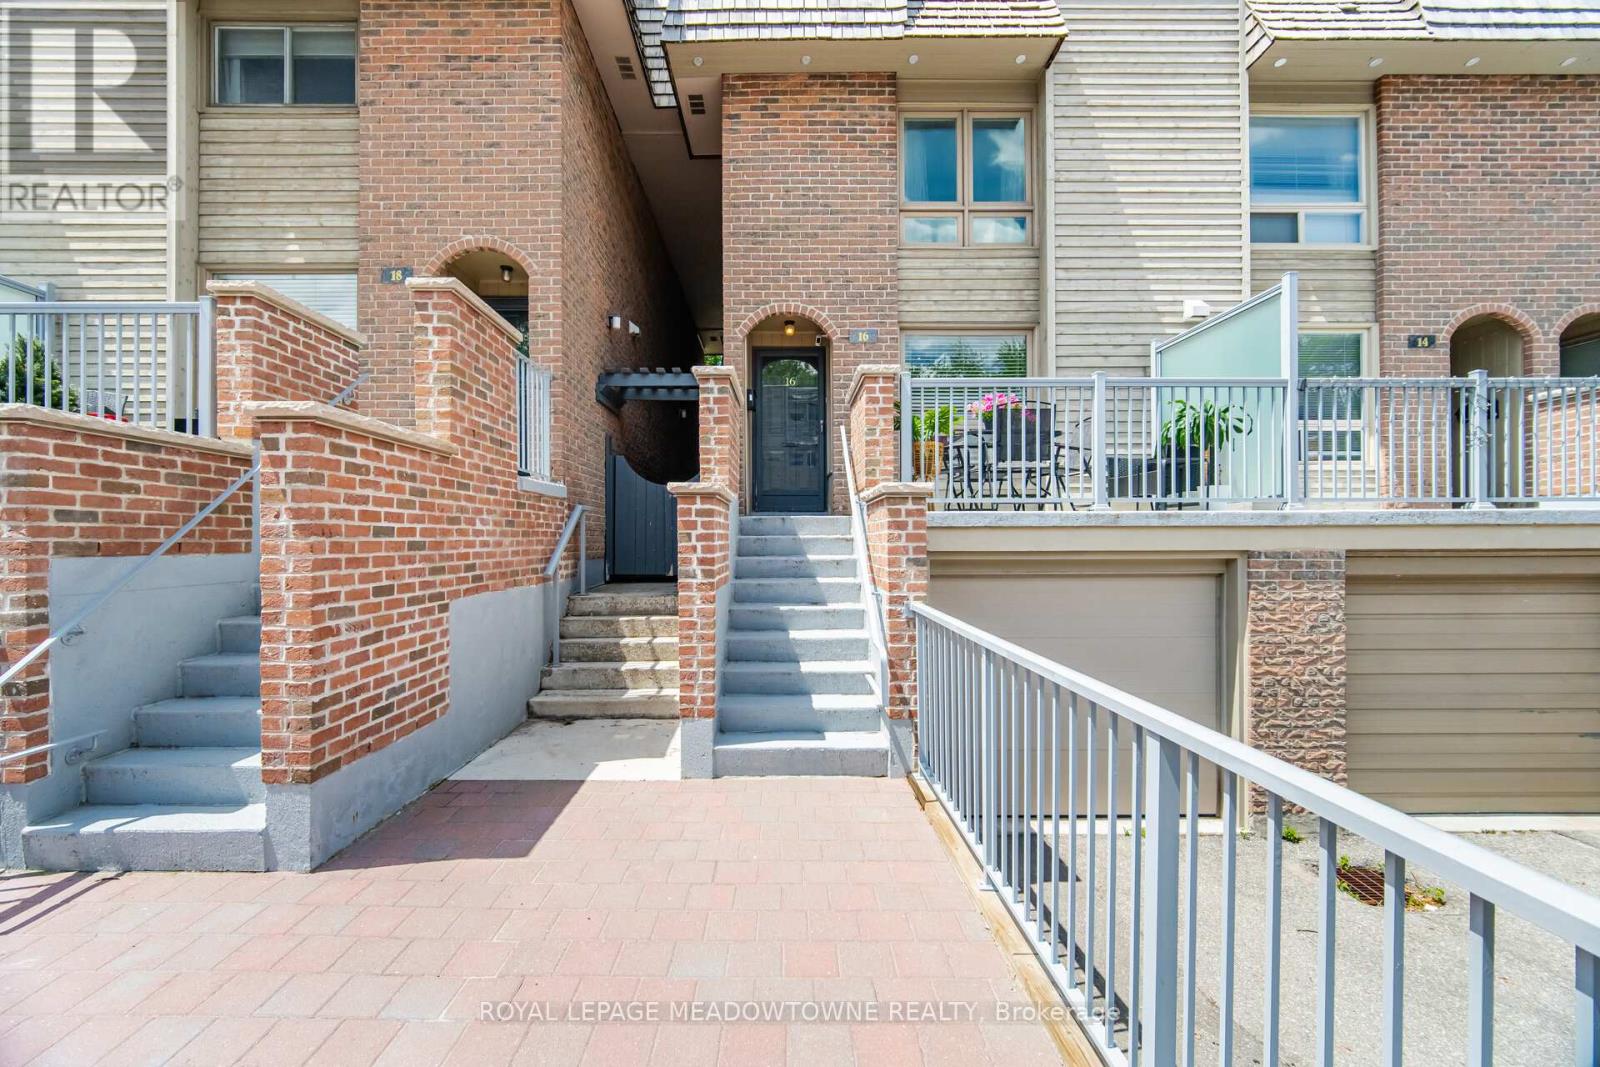
16 Dutch Myrtle Way
Toronto, Ontario
Don't Miss This Rare Opportunity To Move Into This Coveted Banbury-Don Mills Family Friendly Neighbourhood! This Large Executive 3 Storey Townhome Is Updated And Move In Ready! With A Light Filled Open Concept Design On The Main Floor, This Home Offers The Perfect Blend Of Comfort, Style, And Convenience. Enjoy A Functional And Spacious Layout With A Renovated Chef-Inspired Kitchen And Oversized Centre Island That Seamlessly Flows Into The Living/Dining Area With Access To The Backyard And Private Patio. The Expansive Second Floor Features A Family Room Which Showcases Soaring Ceilings, A Skylight, And A Cozy Wood Burning Fireplace, In Addition To A Third Bedroom Or A Possible Home Office. From The Second Floor Family Room There's A Walkout To An Oversized Terrace, Allowing For A Private Outdoor Space To Entertain, Or To Just Relax And Unwind. The Bright And Spacious 3rd Floor Offers A Lovely Primary Suite With Ensuite As Well As An Additional Bedroom Which Can Fit A Queen Size Bed! The Partially Finished Lower Level Provides A Huge Laundry Room, 2 Piece Powder Room, As Well As Direct Access To The Garage. There's Plenty Of Space For A Vehicle As Well As Lots Of Storage And Shelving. New And Improved External Updates To The Complex Were Completed 2 Years Ago By The Condo Corporation. The Updates Included: Front Exterior Concrete Stairs, Walkway & Railings, New Patio Stones and Retaining Walls. Refreshed And Ready For You To Move In! The Location Of This Home Can't Be Beat! Just Minutes From Shops at Don Mills, Top Rated Schools Including Norman Ingram Public School, Parks And Trails, Minutes To DVP, Eglinton Crosstown LRT, Sheppard Subway Line, Sunnybrook Hospital And All Major Amenities. Come See For Yourself What This Home Has To Offer! (id:47351)
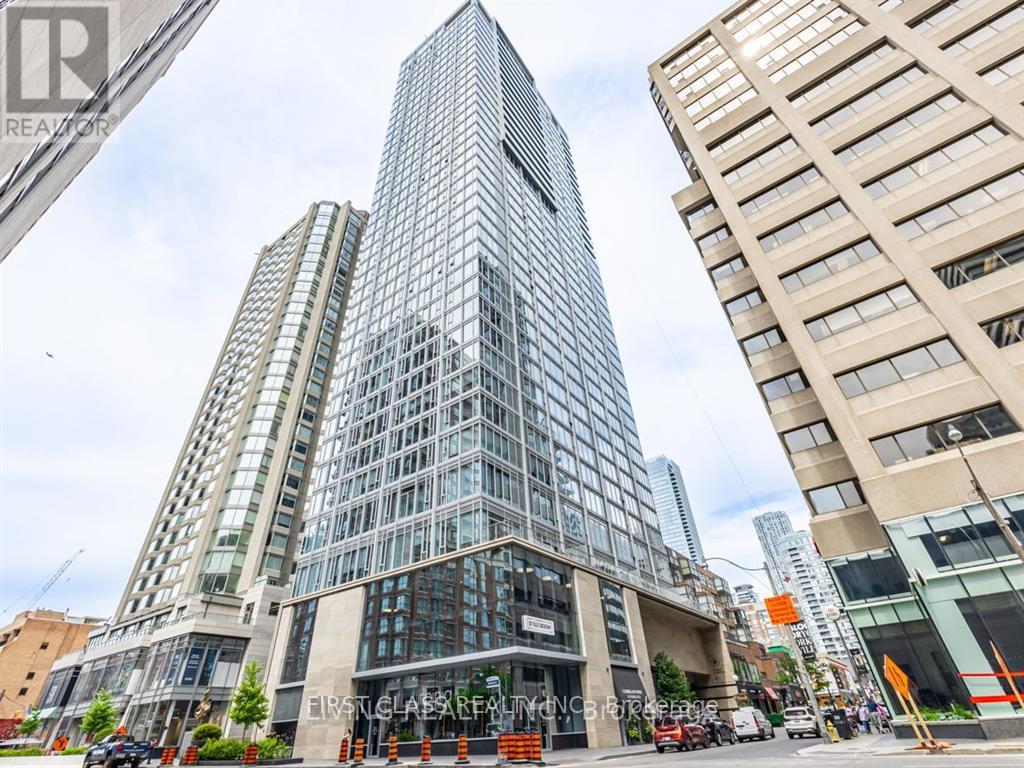
801 - 188 Cumberland Street
Toronto, Ontario
Experience luxury living in Yorkville at 188 Cumberland Street, Features floor-to-ceiling windows, an open-concept layout, custom Miele appliances, and a sleek standing shower. Steps from U of T, the ROM, Bloor Street flagship stores, transit, and top dining, this vibrant urban retreat delivers unmatched convenience. (id:47351)
207 - 52 Sumach Street
Toronto, Ontario
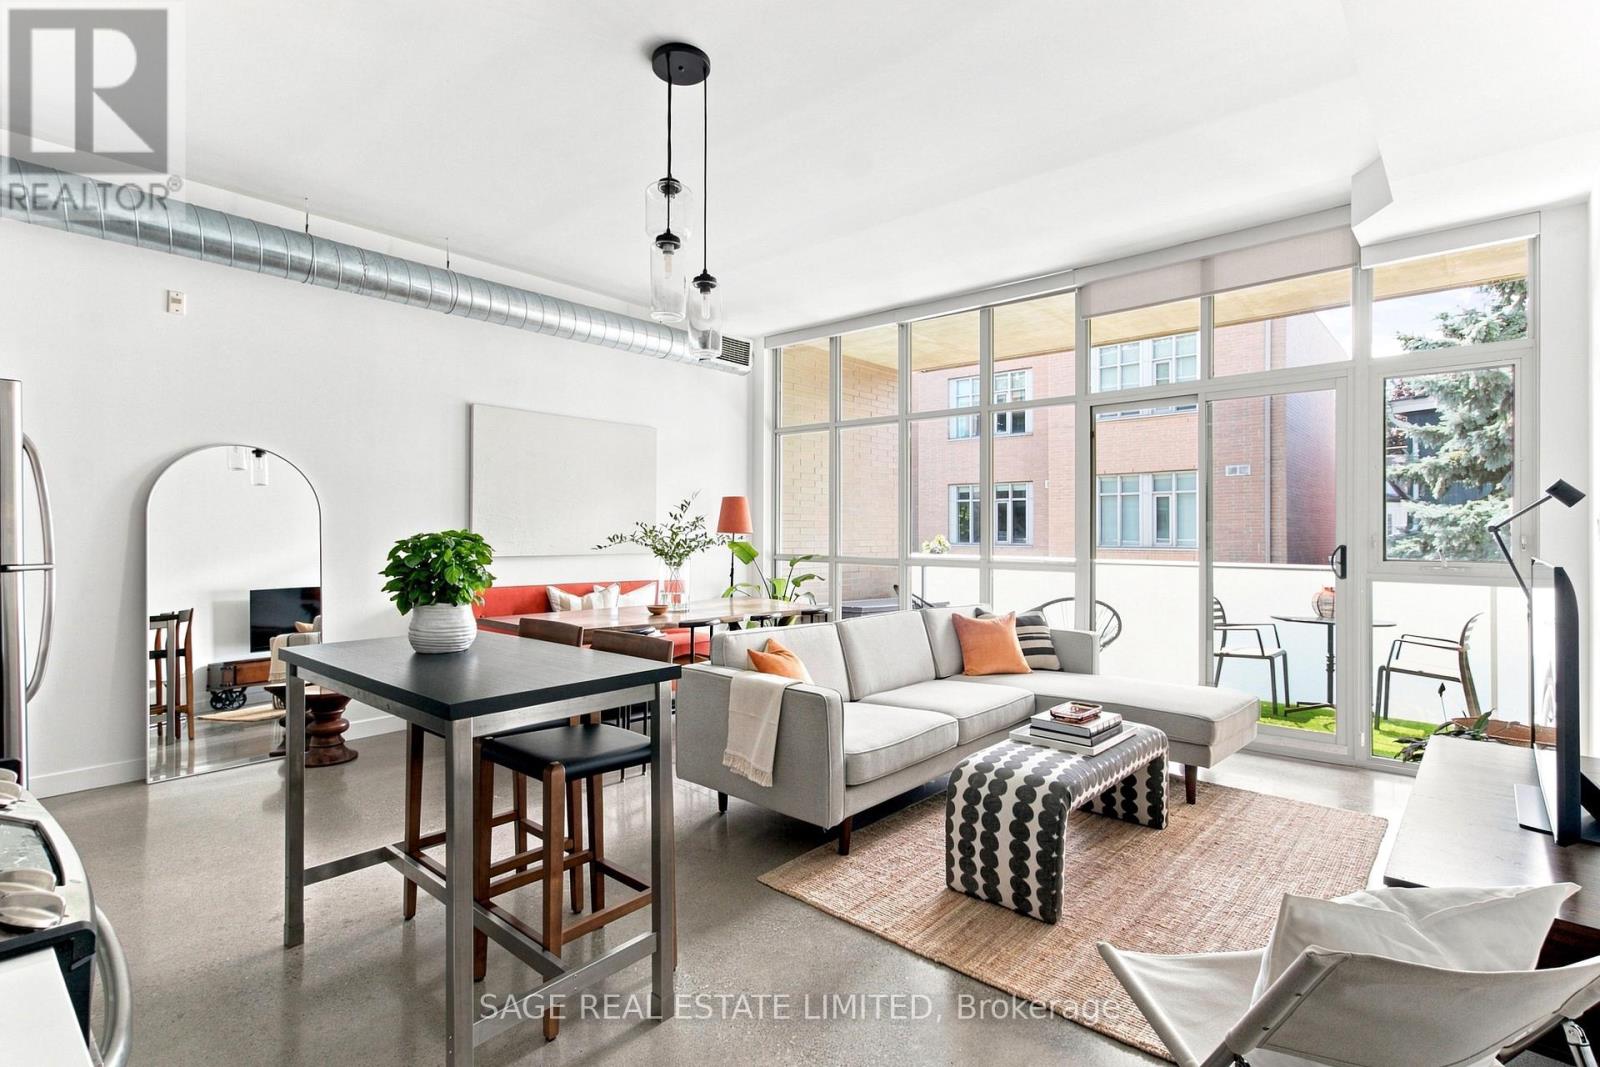
Tired of the narrow, cookie-cutter condos dominating today's market? Welcome to Suite 207 at 52Sumach Street-a rare opportunity to own a home that lives more like a true loft. With 10-foot ceilings, polished concrete floors, exposed ductwork, west-facing terrace and 665 square feet of bright, open-concept living space, this boutique Corktown residence offers character, scale, and style that's increasingly hard to find.A proper foyer welcomes you inside before opening into the expansive living and dining area, where the well-appointed kitchen anchors the space with quartz countertops, an undermount sink, and full-sized fridge, stove & microwave. Large west-facing windows fill the home with natural light, while the spacious 120sqft terrace overlooks the quiet side of the building. Wide enough to comfortably accommodate both a full dining space and a lounge area, it's a private outdoor retreat surrounded by mature greenery.The generous bedroom features a large walk-in closet with closet organizers and a four-piece semi-ensuite bathroom with convenient access from both the bedroom and foyer, creating an ideal layout for everyday living and entertaining alike.Opportunities in this intimate boutique building are few and far between. Tucked away on a quiet street yet only minutes from downtown, you're just steps to transit and approximately five minutes to the city's core. Enjoy some of Toronto's best dining right outside your door, including Gusto 501, Terrain's Sud Forno, and an ever-growing collection of neighbourhood favourites, with Leslieville, Riverdale Park, the Distillery District, and St. Lawrence Marketall within easy walking distance.Character, space, and an unbeatable location-this is Corktown loft living at its best. (id:47351)
2008 - 85 East Liberty Street NE
Toronto, Ontario
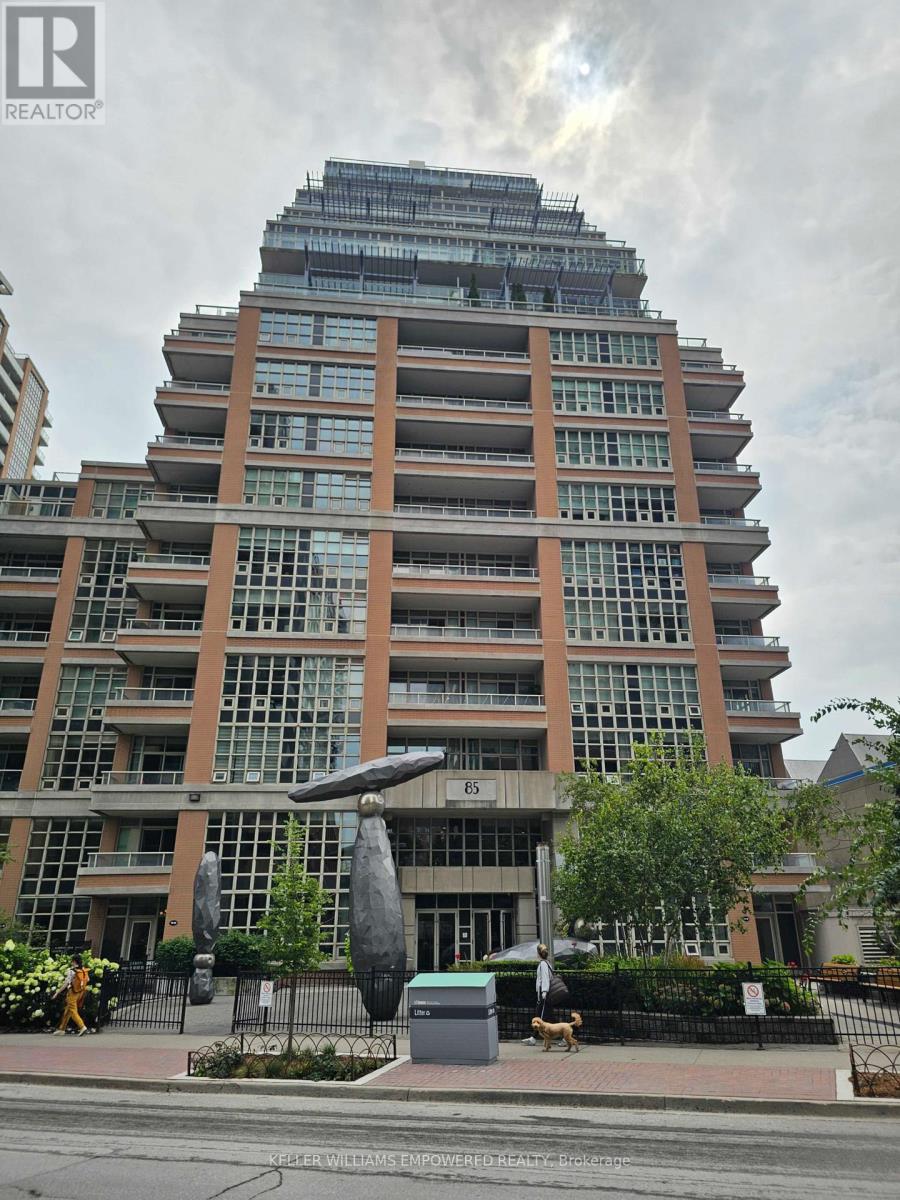
DownTown Core at the King West. ( Liberty Village). A high demand location and very convenient entertainment / lifestyle areas, One bedroom plus Den condo. Free Visitors Parking & Just a few steps To TTC & LRT. One Bedroom Plus Den. Well-Equipped Gym, 24 Hr Concierge,Yoga/Pilates, Guest Suite, Party Rm, For Non-Smokers. No Pet. Available to move in Nov 1, 2026. (id:47351)
215 Trudeau Drive Unit# 69
Sarnia, Ontario
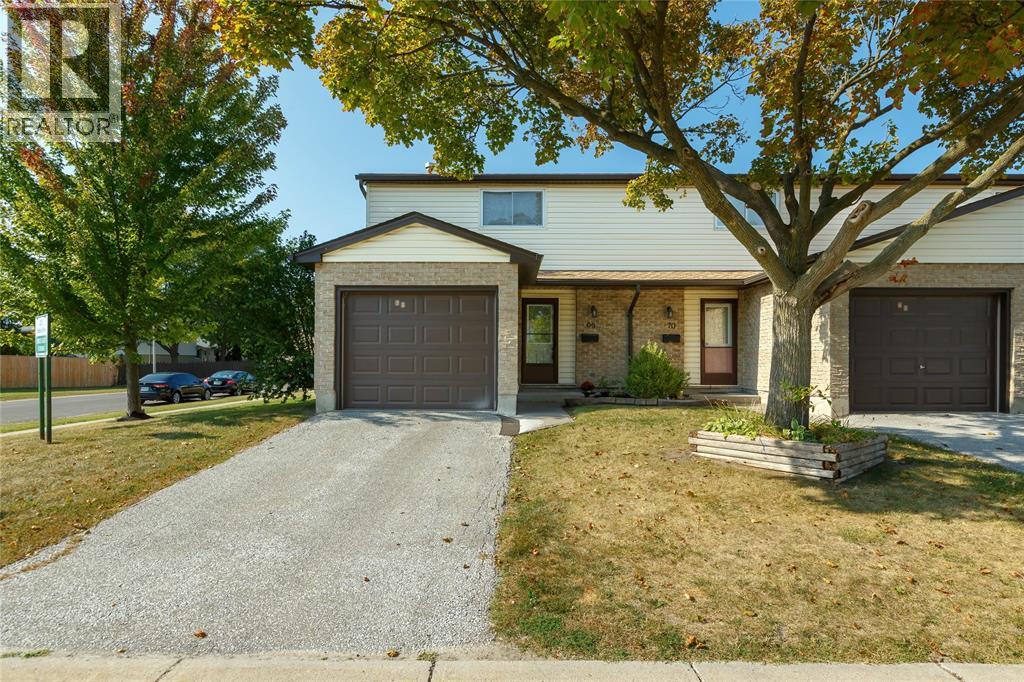
Welcome to 215 Trudeau Drive #69, a beautifully updated end-unit townhouse in the desirable Sherwood Village community. This move-in ready 3-bedroom, 2-bathroom home features a professionally redesigned open-concept main floor, complete with a structural beam that creates a bright, spacious layout perfect for everyday living and entertaining. The stunning new kitchen offers a large breakfast bar, modern finishes, and flows seamlessly into the sun-filled living room with walkout to a private fenced patio. A rare highlight is the added main floor 3-piece bathroom with a walk-in shower, while upstairs you'll find three generous bedrooms and a stylish 4-piece bathroom. The finished basement provides additional living space, laundry, and storage. Ideally located just steps from shopping, restaurants, schools, and everyday amenities, this low-maintenance home offers the perfect blend of style, comfort, and convenience. Renovated in 2022. (id:47351)
1704 - 55 East Liberty Street
Toronto, Ontario
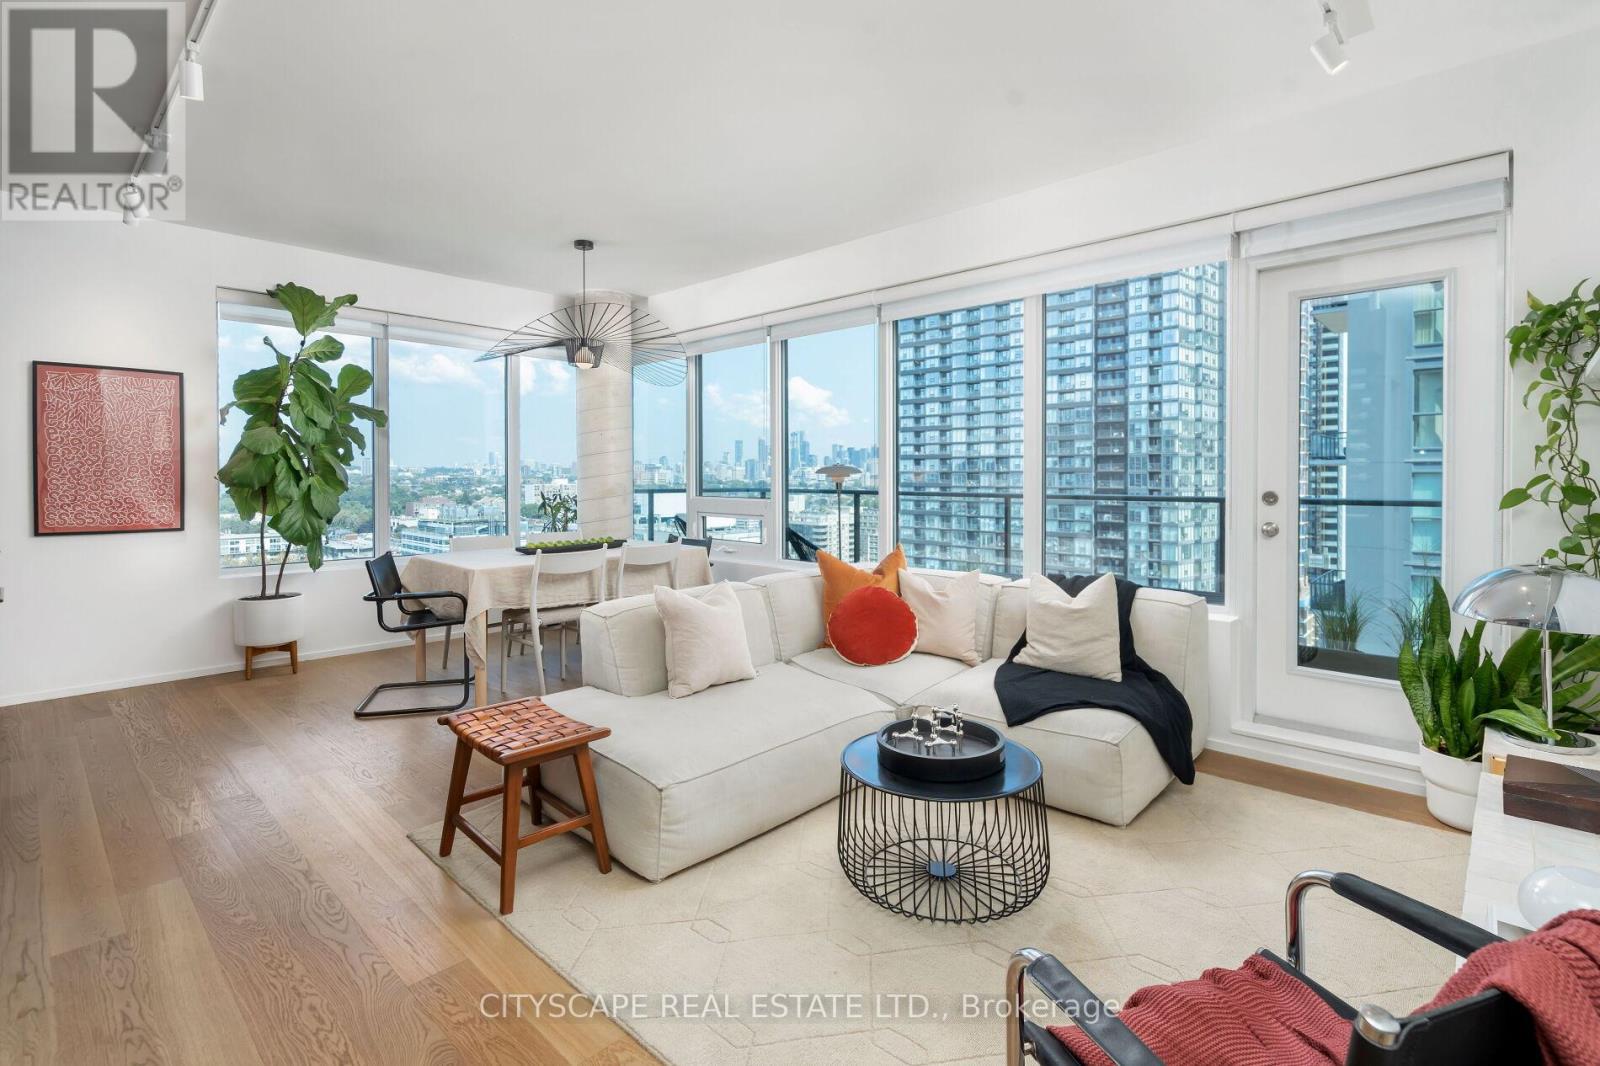
Must See Multimedia Tour! Professionally Renovated Corner Unit! Experience Sophisticated Living In This Stunning Open Concept Layout Flooded With Natural Sunlight W/ City & Lake Views. This Meticulously Designed 930 Sq.Ft Unit Showcases A Spacious Layout Featuring Two Bedrooms Plus Den & Two Bathrooms. Primary Bedroom Fits King Size Bed. High End Finishes Throughout! Custom Designer Kitchen W/ Fully Integrated Appliances, Induction Cooktop, Pantry, Ample Upper Cabinet Storage, Marble Countertop & Backsplash. Wine Bar & Finished Balcony for Entertaining Guests. Oiled White Oak Hardwood Floors Throughout. Solid Wood Trimless Doors. Hunter Douglas Shades. Custom B/I Closets & Storage For All Your Belongings. Upgraded Plumbing Fixtures. Upgrade Lighting Package (Dimmable Track Lighting, LED Lighting Throughout, Legrand Light Switches, Bocci Outlets). 1 Large Locker, 1 Parking Spot Conveniently Located Near Elevators. Don't Miss This Opportunity To Live In A Spacious, Sunlit Corner Unit In The Heart Of Liberty Village Steps Away From Shops, Restaurants & Parks! Act Fast & Call This Place Home! (id:47351)
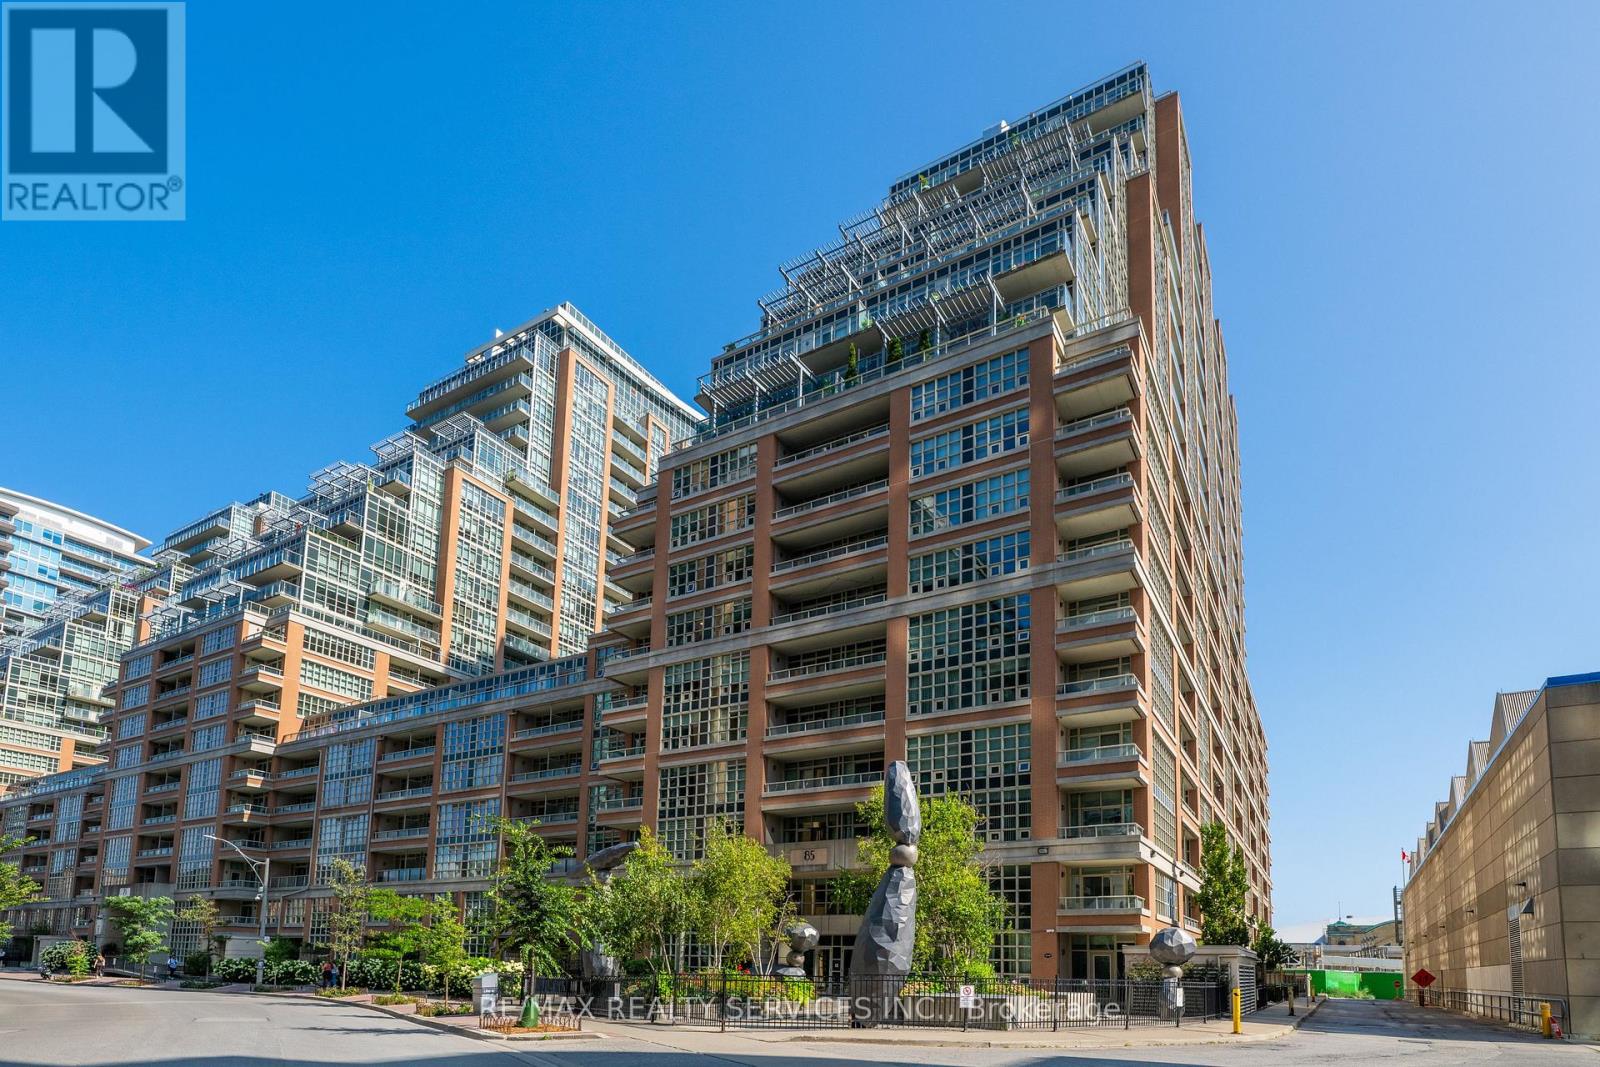
1802 - 85 East Liberty Street
Toronto, Ontario
1 BED + DEN | 18TH FLOOR LAKE VIEWS | UPGRADED AUG 2026 | INCLUDES 1 PARKING & 1 LOCKER. Welcome to modern urban living at its finest in the heart of Liberty Village! Soaring high on the 18th floor, this premium turnkey 1-bedroom plus den suite offers elevated, direct views of BMO Field, the sparkling waters of Lake Ontario, and stunning daily sunsets. Total transformation that feels just like walking into a brand-new construction unit. Exquisitely upgraded and Renovated in August 2026 from top to bottom, the bright interior showcases brand-new blonde oak luxury vinyl plank flooring and, pristine fresh paint, new baseboard trim, and updated modern lighting. The climate is seamlessly controlled by a newly installed smart thermostat for ultimate efficiency and comfort. The open-concept kitchen features solid quartz countertops, a stylish tile backsplash, and full-size appliances, while the spacious den offers the perfect dedicated space for a home office or dining area. Step out onto your private balcony from this high-floor vantage point, or relax in the primary bedroom with an immaculate 4-piece bath and in-suite laundry nearby. World-class resort-style amenities include an indoor pool, full gym, rooftop party room and terrace, courtyard party room, movie theatre, virtual golf simulator, bowling alley, billiards and games room, kids club, and meeting room. Unbeatable location-steps to Metro, LCBO, local cafes, TTC, Exhibition GO, and the waterfront. Spotless, soaring, fully captured in brand-new high-definition media, and truly brand-new in feel! Note: Select photos have been virtually staged for illustration purposes (id:47351)
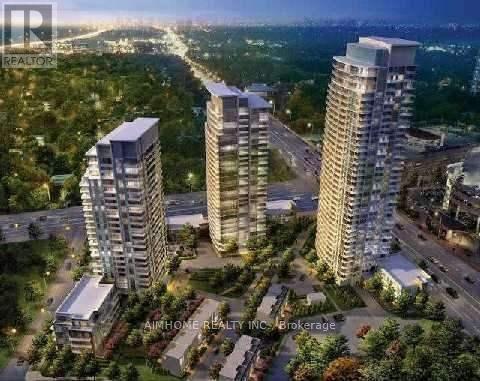
305 - 66 Forest Manor Road
Toronto, Ontario
Welcome to Luxury One Bedroom Suite Condo At The Luxury Emerald City Condominiums. Features 9' Ceiling, large balcony with unblocked views, Modern Open Concept, Modern Kitchen with Stone Countertop and Stainless Appliances. New Vinyl floor. New Painting, Stainless Steel Fridge, Stove, Built-In Dishwasher. Steps To Don Mills Subway And Ttc Bus, Fairview Shopping Mall, TNT Supermarket, Community Centre, Minutes To Highway 401, 404, And Dvp. 24 Hours Concierge . 24 hours access to Concierge, Gym, Indoor swimming pool, visitor parking are available. (id:47351)
2 Lincoln Avenue
South River, Ontario
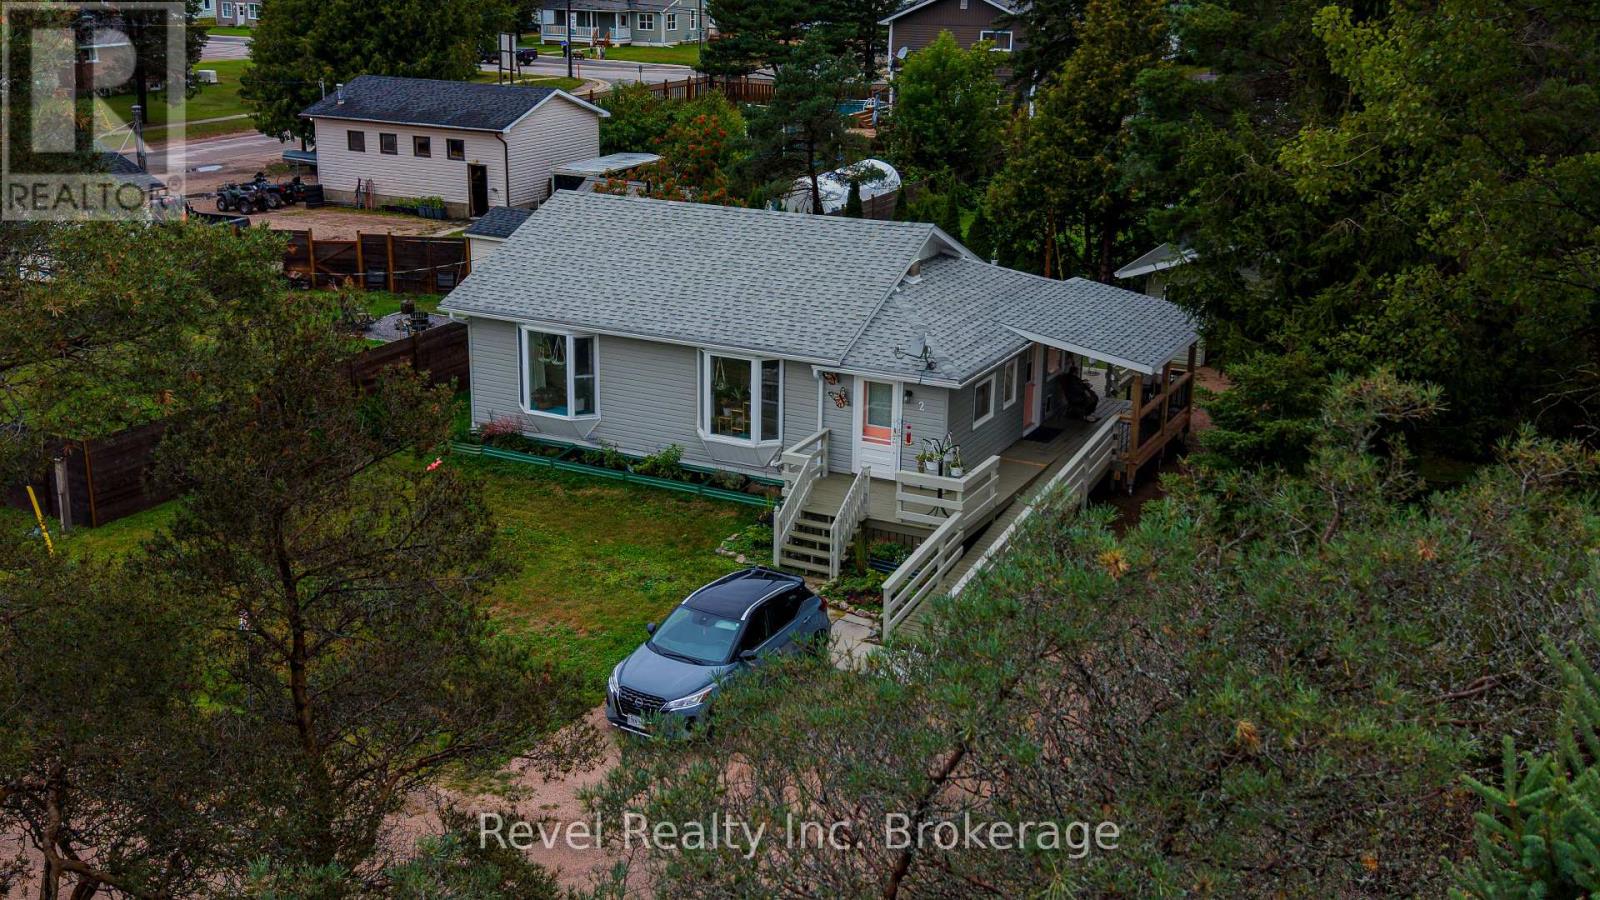
Welcome to this charming, well-maintained bungalow with beautiful outdoor spaces and plenty of potential! A bright and inviting home offering 1 bedroom and 1 bathroom on the main floor, with a layout that is both comfortable and functional. The spare room with a large bay window would make for a beautiful home office or nursery. The main living area features warm hardwood flooring, a spacious living room with plenty of natural light, and a dining area that flows into the bright, character-filled kitchen. The lower level provides additional space and potential for a third bedroom, home office, family room, or plenty of additional storage, depending on your needs. A standout feature of this property is the beautifully landscaped and meticulously maintained backyard. It provides wonderful opportunities for summer entertaining, gardening, barbecuing, or simply enjoying the outdoors. The exterior also offers excellent accessibility, with a gently sloped ramp leading to the home and a welcoming wrap-around, covered porch. The property has been thoughtfully cared for and offers a wonderful combination of charm, functionality, and future potential. Recent upgrades include new electrical panel (2024), new windows (2024-2026), new roof (2025) and roof over porch (2026). A great opportunity to own a comfortable bungalow in South River with a beautifully established yard and room to make the home your own. (id:47351)
2nd Floor - 101 Mcintyre Street W
North Bay, Ontario
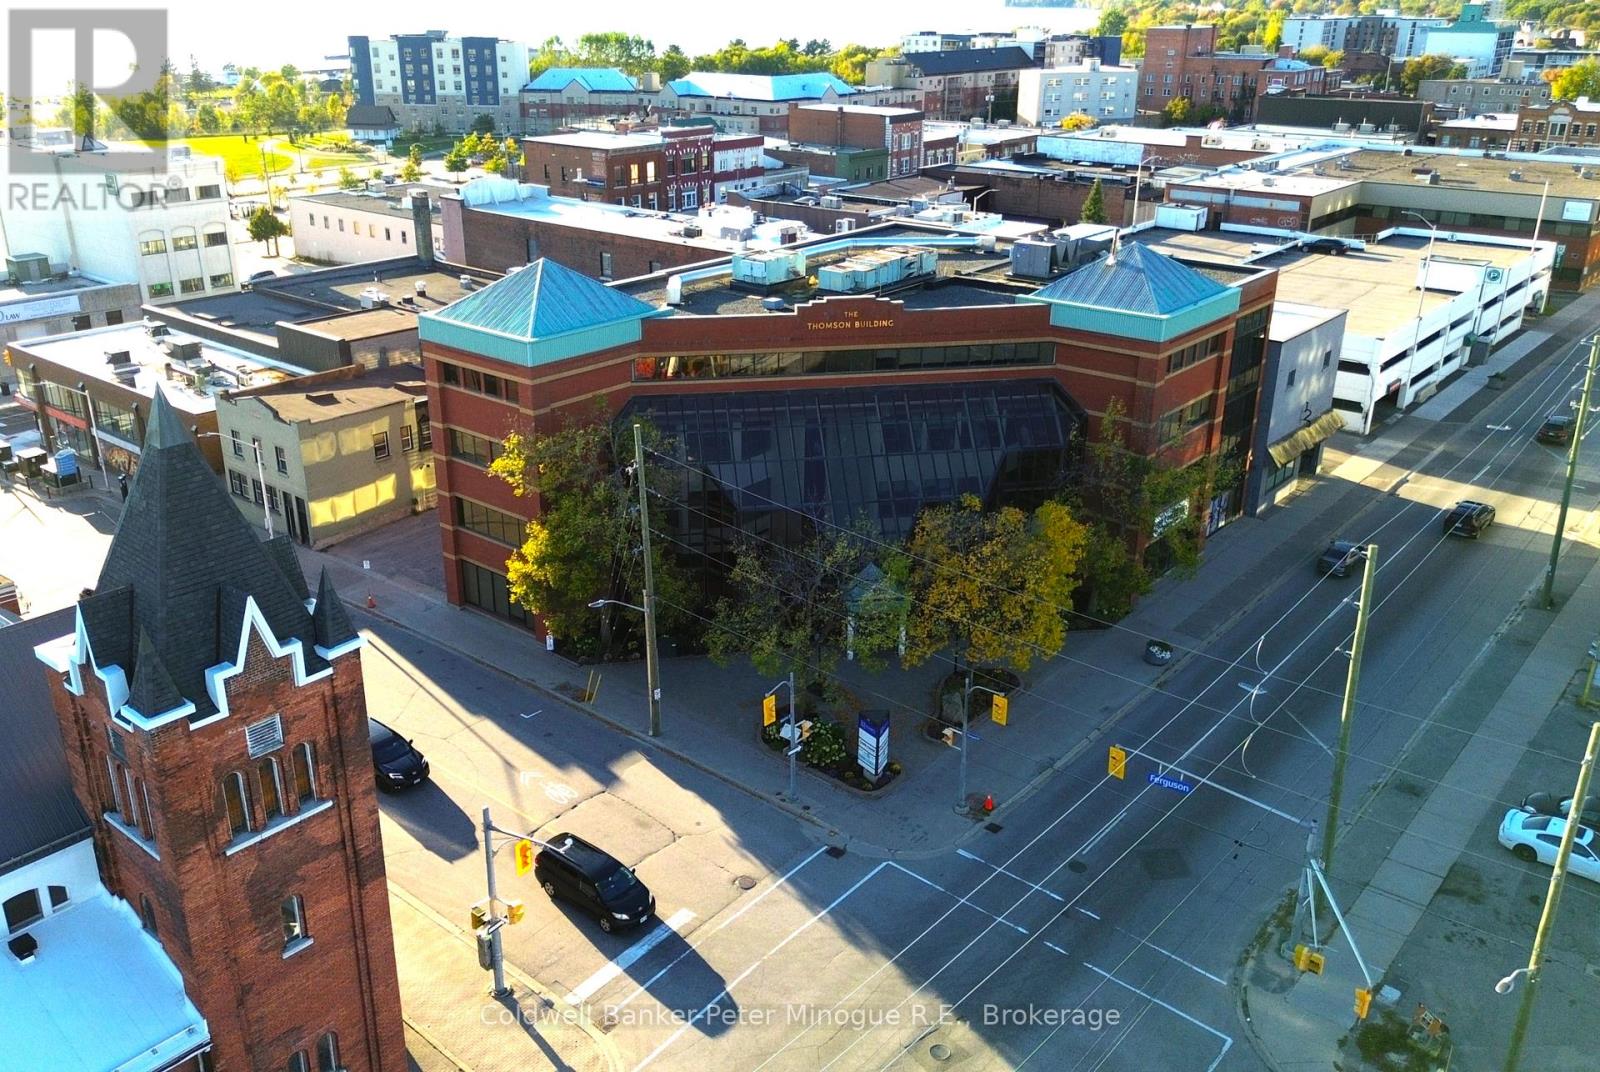
Discover an exceptional leasing opportunity in one of North Bay's most distinguished office buildings. This premium 7,631 sq. ft. office space is ideally located in the heart of the downtown core and offers a rare valuable downtown perk of 10-15 parking spots, conveniently located across the street-ideal for both staff and client use. Designed to impress, the building features a striking glass elevator and an abundance of natural light throughout. The well-appointed layout includes a welcoming reception area with a front 1-piece bathroom, a spacious open-concept workspace spanning the full length of the building, and large lake-facing windows that flood the space with natural light. Additional features include four private offices, four medical exam rooms, a stunning large boardroom, and a kitchenette. Two separate multi-stall washrooms add convenience and functionality. Overlooking the building's elegant atrium, the space offers a bright and sophisticated professional atmosphere. For those seeking a smaller footprint, an additional 2,500 sq. ft. suite is also available on the third floor. Now is your opportunity to elevate your business in a prime downtown location-this space truly has it all. (id:47351)
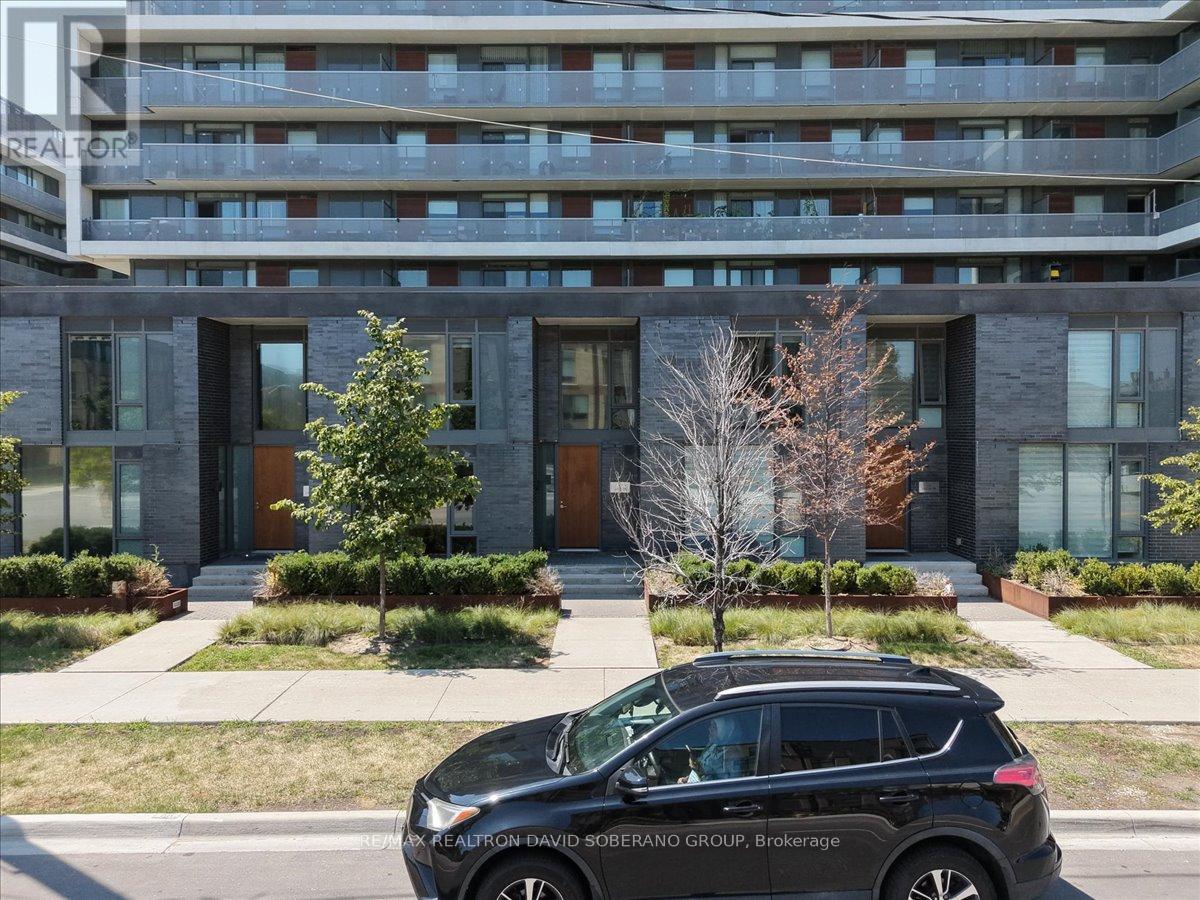
112 Varna Drive
Toronto, Ontario
Welcome to 112 Varna Drive, Unit 4, a clean, bright, and inviting residence offering comfortable living in the desirable Englemount-Lawrence community. This well-maintained unit features a functional layout with spacious principal rooms, plenty of natural light, and a warm, welcoming atmosphere throughout. The thoughtfully designed living space is ideal for relaxing, entertaining, or working from home, while the practical floor plan provides excellent everyday functionality. Ideally located in a well-established and family-friendly neighbourhood, residents can enjoy convenient access to public transit, schools, parks, shopping, restaurants, places of worship, and a variety of everyday amenities. Just minutes from Yorkdale Shopping Centre, major highways, and convenient transit connections, this property offers easy access throughout Toronto. An excellent opportunity for first-time buyers, down-sizers, young professionals, or investors looking for a bright and comfortable home in a convenient and well-connected community. (id:47351)
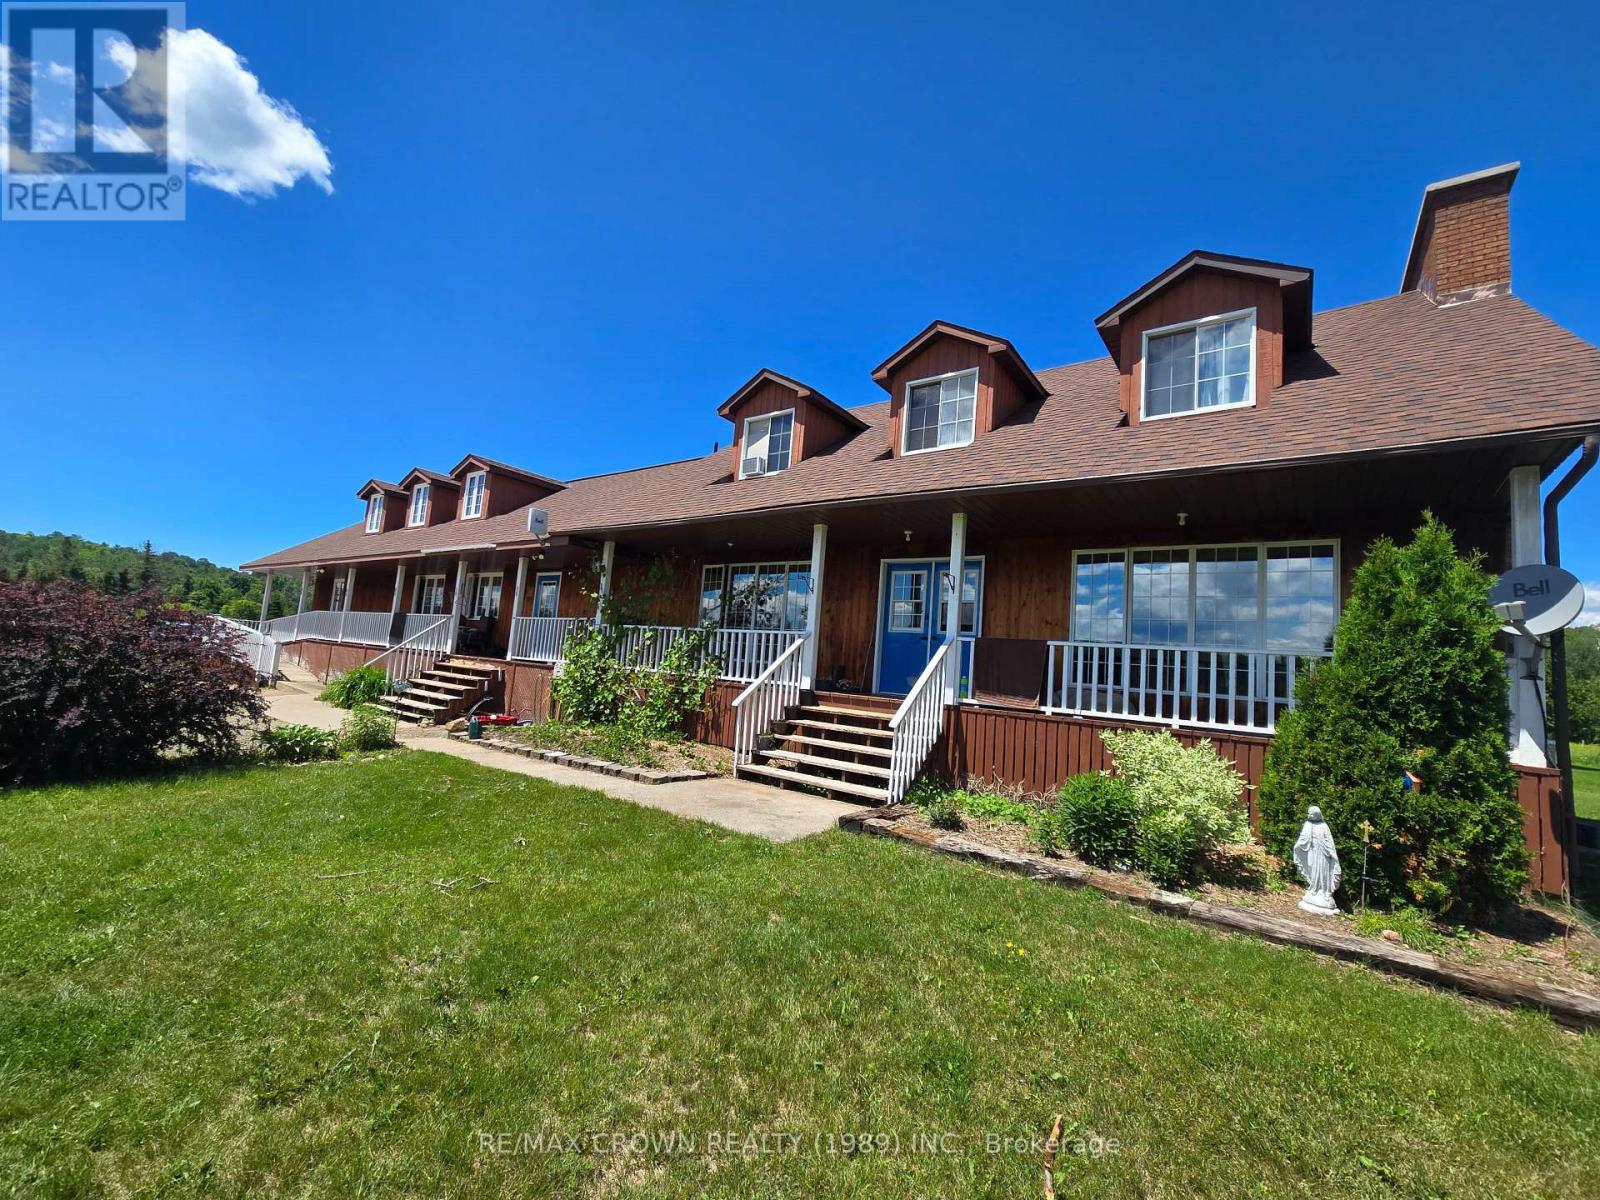
43 Line 3 Road N
Bonfield, Ontario
43 Line 3 North - Large 3 Bedroom Home with Attached 4 Bedroom Lodge on 5.7 Acres. Quiet 5.7 acre parcel just off the main skidoo trail between North Bay and Mattawa. Primary residence: spacious 3 bedroom home. Attached lodge: 4 bedrooms (three with queen beds; one with two double beds and a private suite), ideal for guests or short term rental. Total of 9 bathrooms (home + lodge), with two separate septic systems (one servicing the home, one the lodge).Key Features: Lodge includes a restaurant area with a professional kitchen and comfortable lounge - turnkey for bed and breakfast, event hosting or continued food service. Large barn with space for a tractor and equipment, excellent storage and maintenance capabilities. Expansive fenced free range chicken area and coop in place. Peaceful, private setting with easy access to outdoor recreation via the nearby skidoo trail. Potential Uses Multi family living, B&B or hospitality business, event venue, hobby farm, or recreational retreat. Ready for operators seeking on site dining/food service plus ample guest accommodations. Additional Notes Strong value for buyers needing both residential comfort and commercial/hospitality infrastructure in a rural, recreation friendly location. Being Sold as a Residence (id:47351)
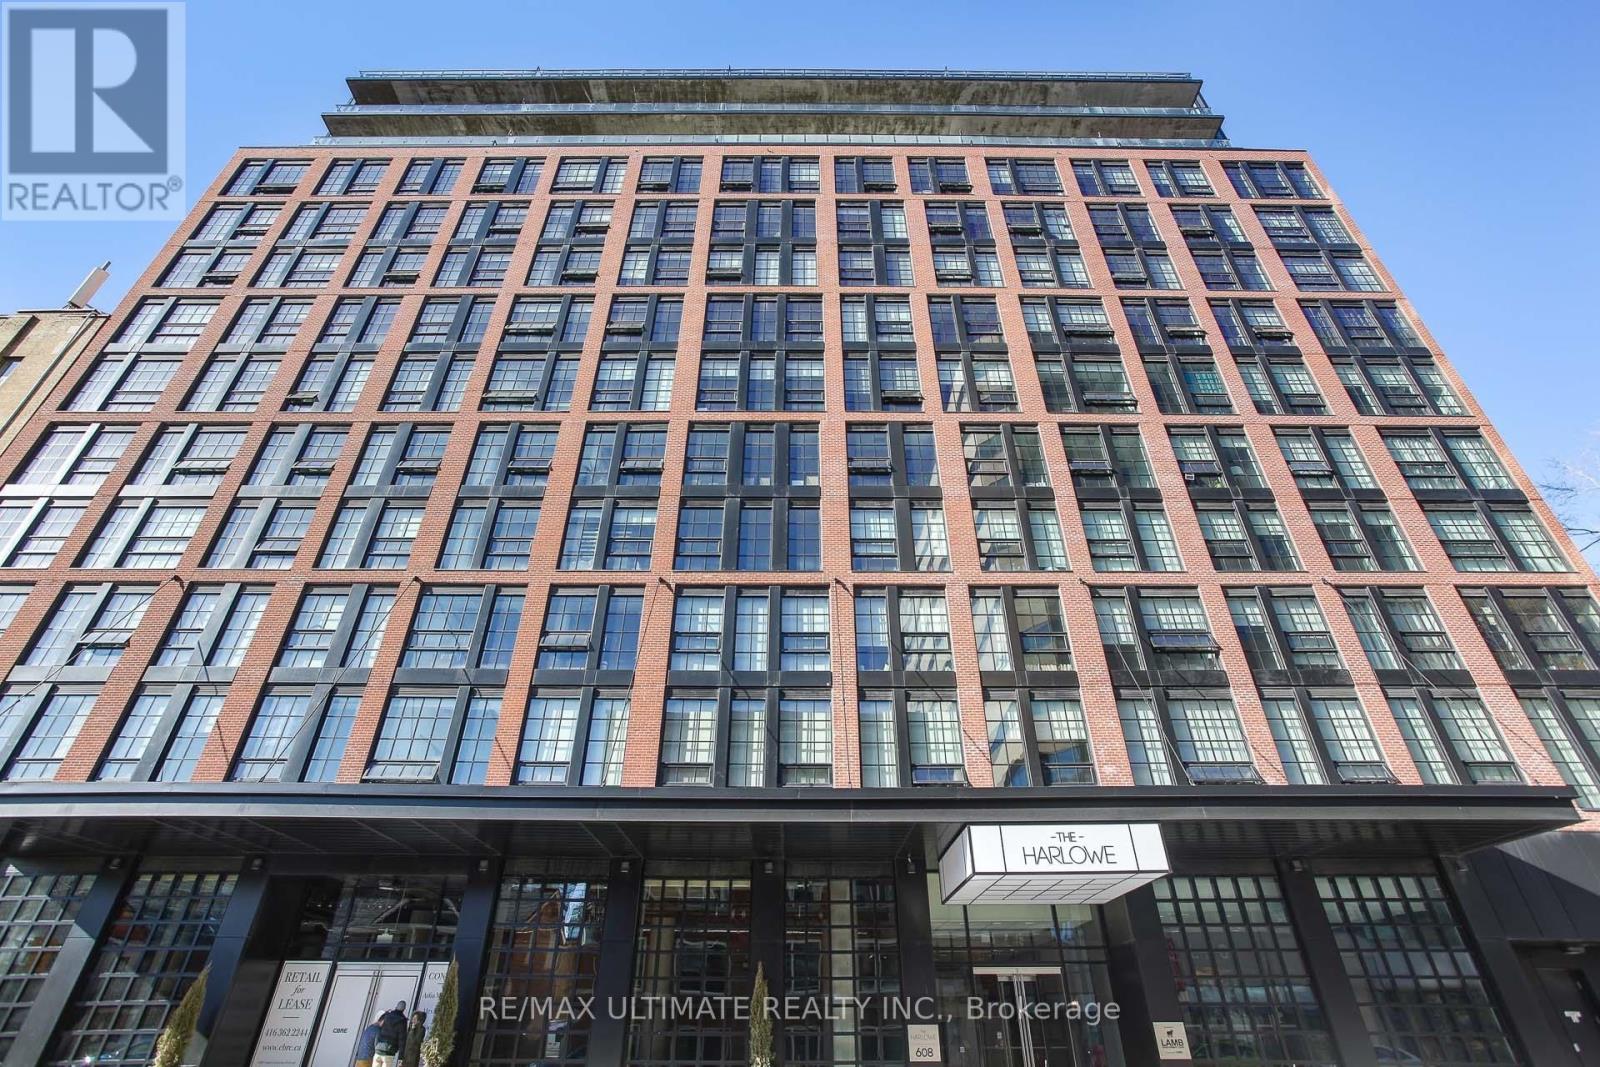
210 - 608 Richmond Street W
Toronto, Ontario
Welcome to this unique 1 bed, 1 bath loft in the highly sought-after Harlowe, one of King West's most iconic boutique residences, available immediately. This stylish home blends industrial character with modern finishes, offering the perfect balance of function and design. Step inside and be greeted by soaring 10-ft ceilings and a striking exposed concrete feature wall that sets the tone for true loft living. The bright and open layout is enhanced by engineered wood flooring throughout and oversized windows that fill the space with natural light. The European-inspired kitchen is a standout, complete with quartz countertops, stainless steel appliances, a glass backsplash, gas cooking, and Scavolini soft-close cabinetry-perfect for both home chefs and entertainers. The primary bedroom is thoughtfully designed with custom-built closet shelving, maximizing storage without sacrificing style. Residents of The Harlowe enjoy boutique-style living in a building that captures the essence of downtown Toronto's urban lifestyle. Located just steps from the TTC & future subway station, top-rated restaurants, trendy cafes, Trinity Bellwoods Park, and the energy of King & Queen West, this suite offers unmatched convenience and vibrant city living. (id:47351)
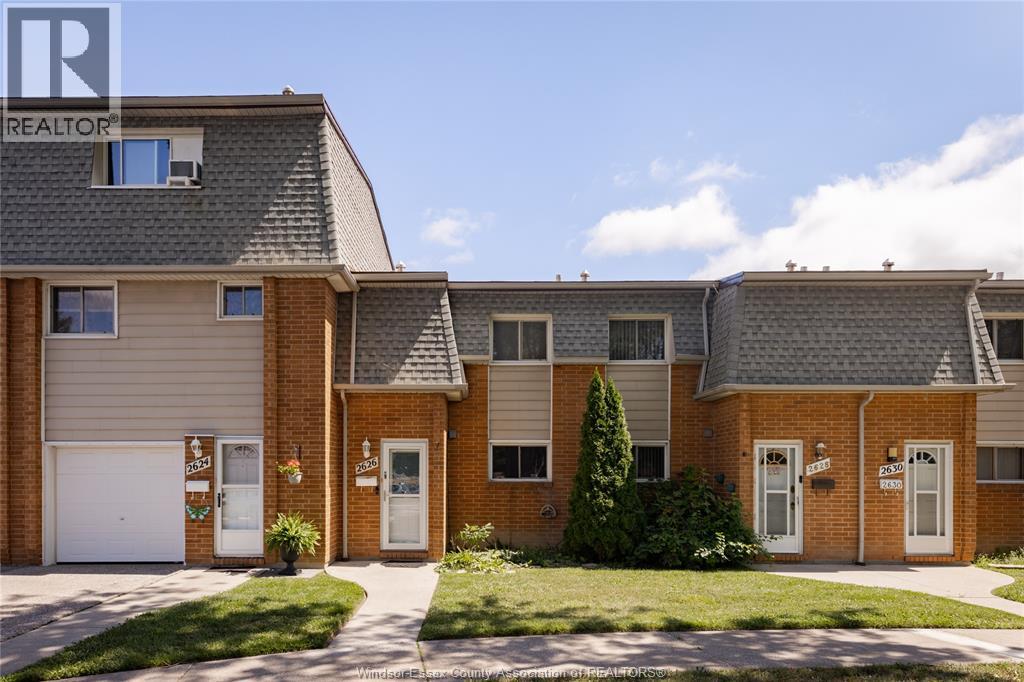
2626 Vine Court Unit# 137
Windsor, Ontario
Welcome to this well-maintained 3-bedroom, 1.5-bath, 2-storey townhome in a desirable East Windsor location. The main floor offers a comfortable and functional layout featuring a spacious living room, kitchen, dining area, and convenient access to the patio overlooking green space. Upstairs, you’ll find three well-sized bedrooms along with a full 4-piece bathroom. The fully finished basement provides additional living space and includes a convenient half bath, making it ideal for a family room, home office, gym, or extra storage. Located close to shopping, restaurants, public transit, and everyday amenities, this home offers a great combination of comfort and convenience. Affordable condo fees of $250.88/month include snow removal, grass cutting, and exterior maintenance, adding to the ease of home ownership. Property taxes are also affordable, making this a great opportunity for first-time buyers, families, or investors. Move-in ready and ready to welcome its next owner! (id:47351)
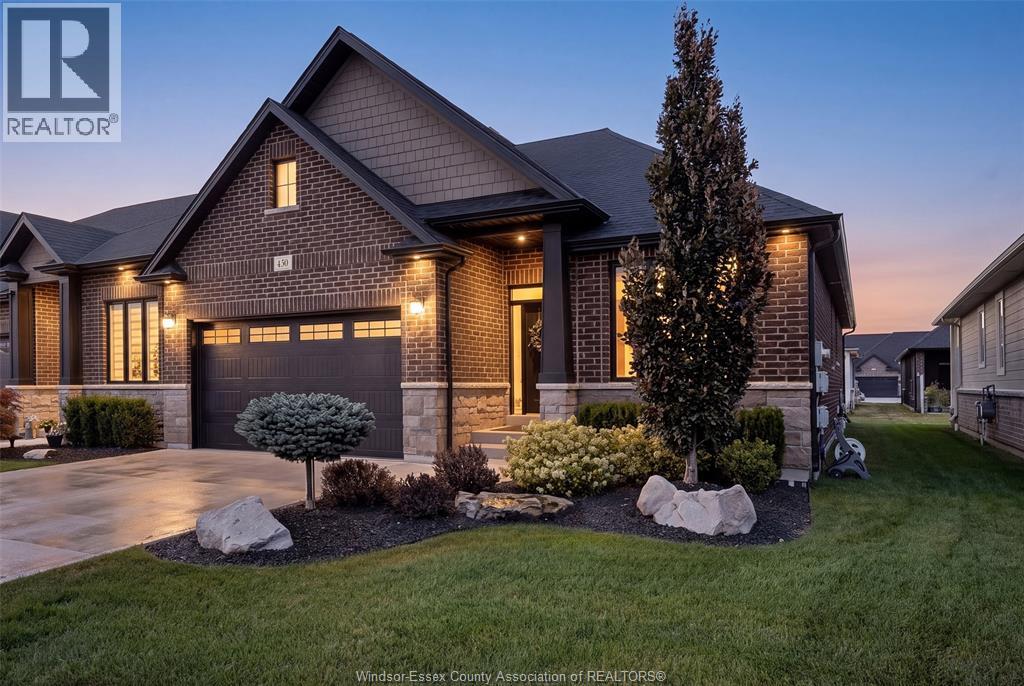
450 Brunmar Crescent
Lakeshore, Ontario
Sharp brick Ranch Townhome in Lakeshore! Significantly upgraded over & above standard finishes! Beautiful end unit offers 2 Bdrms, 2 Baths – master w/elegant ensuite & California style walk-in closet. 2nd Bdrm or Study, stunning white kitchen w/13ft island, quartz counter tops, SS appls & patio drs to covered deck & patio, living rm w/vaulted ceilings & fp, main flr laundry & full bsmnt w/lots of storage. Gorgeous 10ft ceilings thru out, 8ft drs, wainscoting & crown molding, hwrd & cer flrs, elegant lighting & window coverings, nicely landscaped complete w/spr sys & spectacularly finished 2 car heated garage w/epoxy floor! (id:47351)
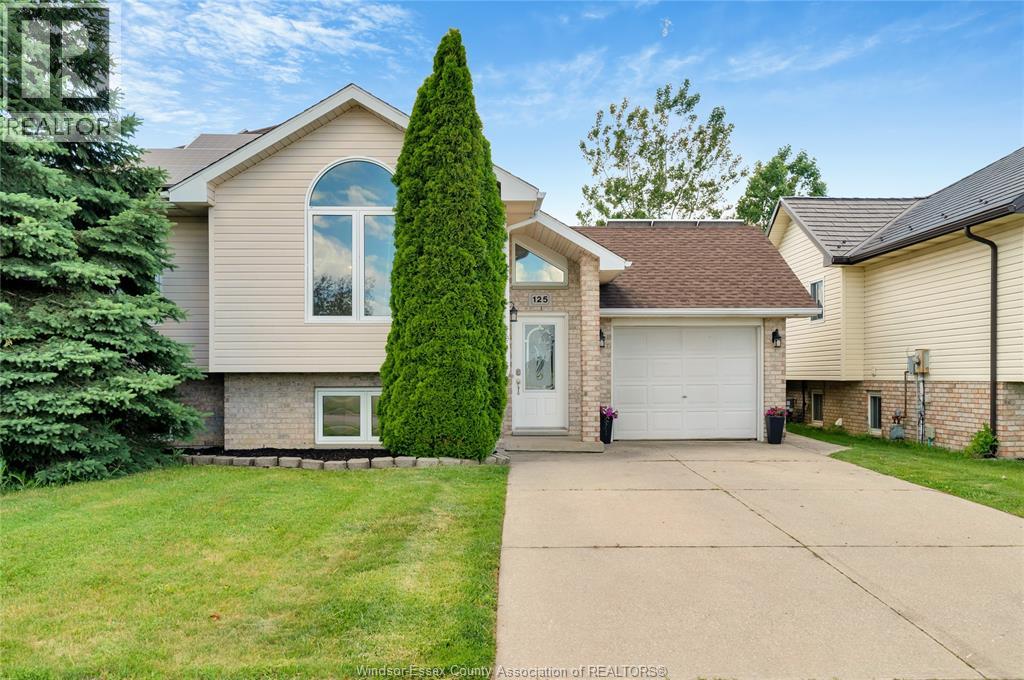
125 Queen Street South
Tilbury, Ontario
Move-in-ready raised ranch on the quiet edge of Tilbury - just 10 minutes to Hwy 401 for Windsor or Chatham commutes. Bright bi-level with 3 bedrooms up, a 4th on the fully finished lower level, and 2 full baths. Newer flooring throughout, central air, attached single-car garage, and a brand-new sump pump in the finished basement. Out back: your own inground pool and an open yard made for summer. Vacant and ready for a quick close - just bring your boxes! (id:47351)
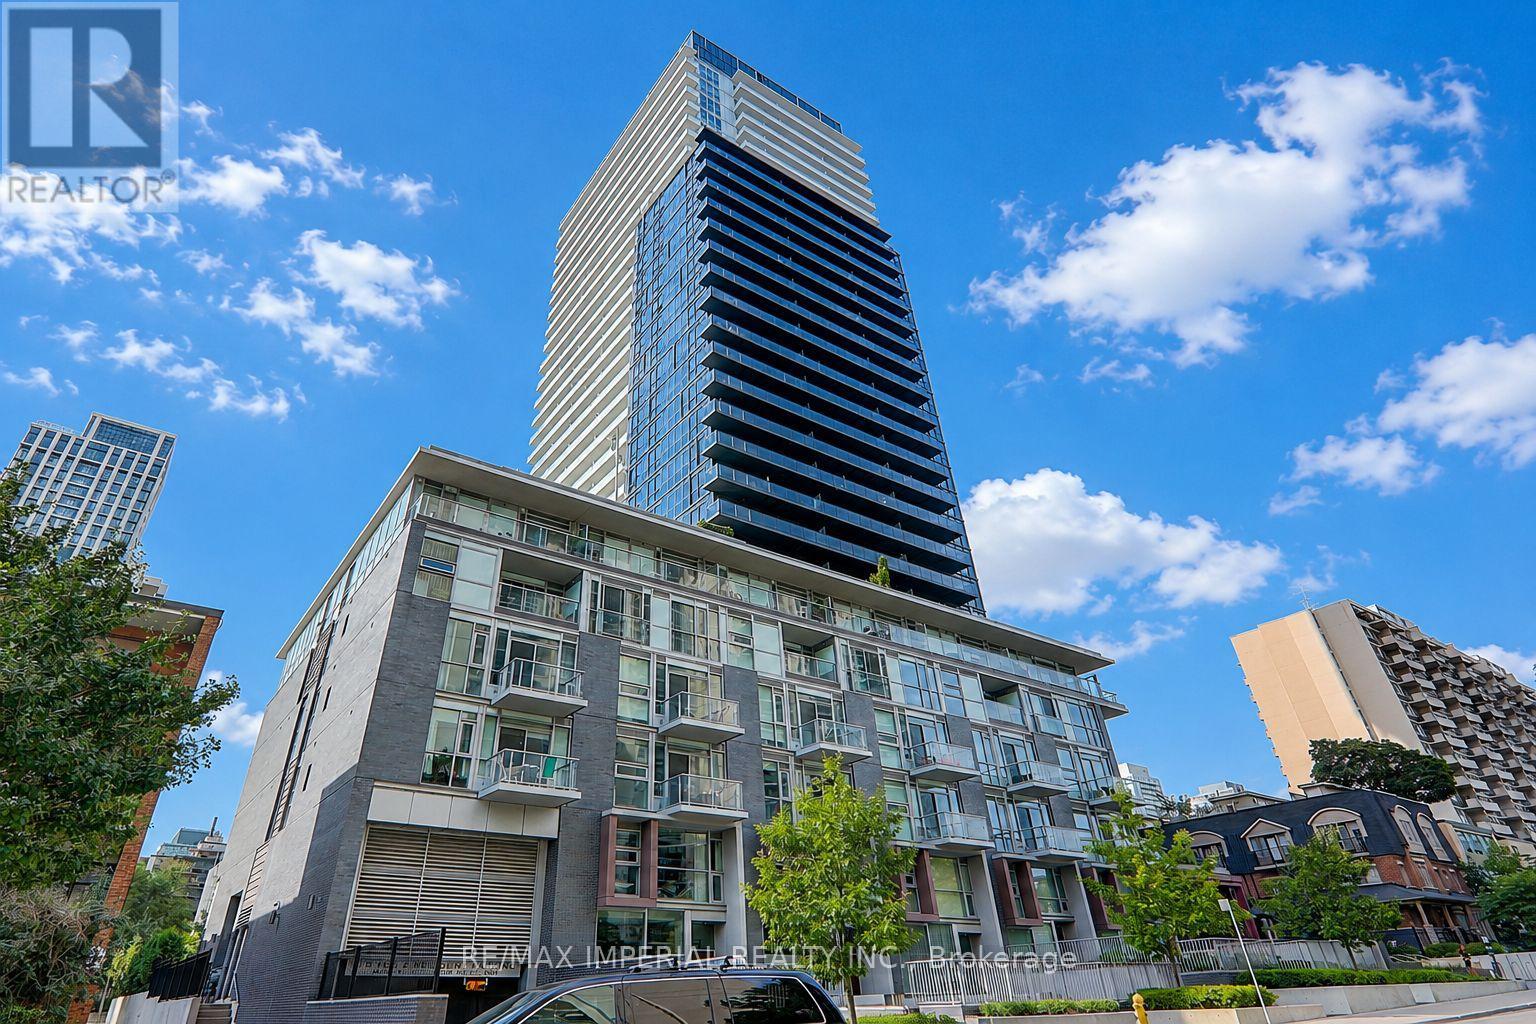
2905 - 101 Erskine Avenue
Toronto, Ontario
Welcome to Tridel's prestigious Erskine community in the heart of Yonge & Eglinton. This beautifully designed 1-bedroom + den suite offers approximately 591 sq. ft. of interior living space plus an 87 sq. ft. balcony. Features include 9-ft ceilings, floor-to-ceiling windows, a modern kitchen, a versatile den, and laminate flooring throughout-no carpet. Enjoy premium amenities including an outdoor pool, rooftop garden, theatre, yoga studio, and more. Just steps to the TTC, Eglinton Crosstown LRT, restaurants, cafés, shopping, parks, and everyday essentials. (id:47351)
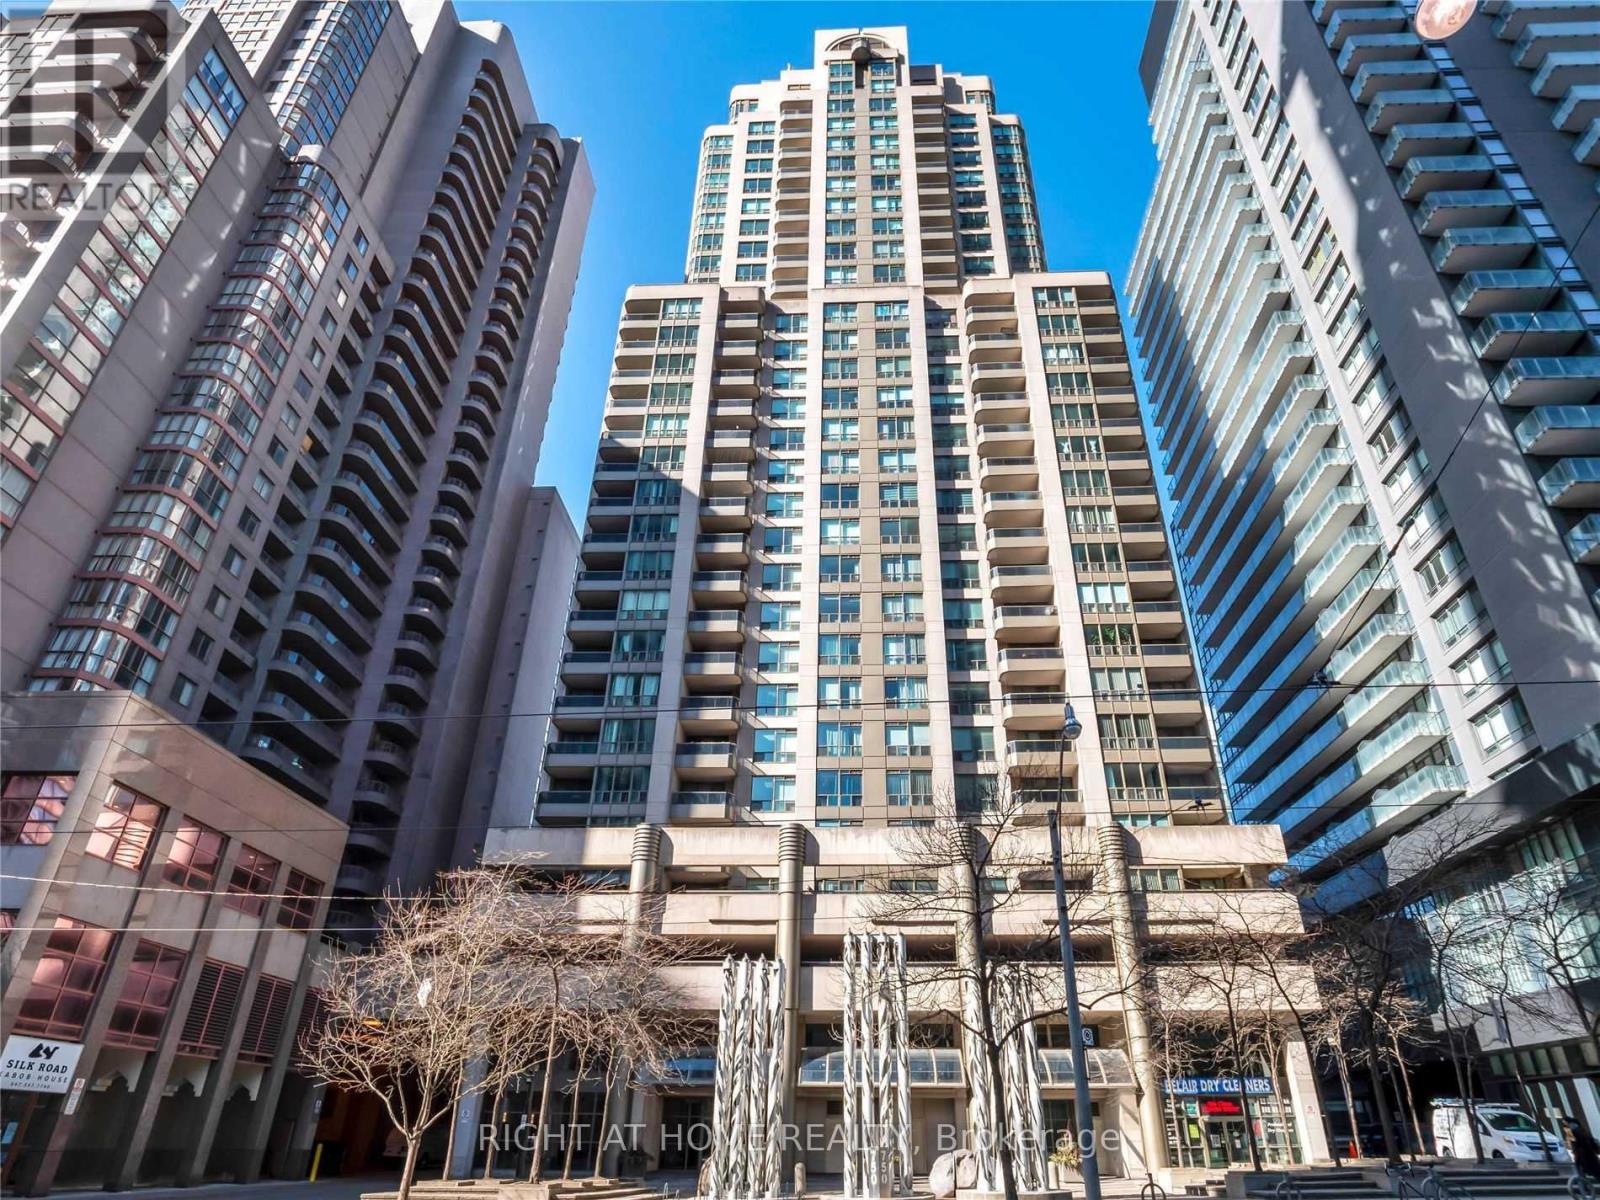
2306 - 750 Bay Street
Toronto, Ontario
Beautiful High Floor Corner Unit In The Heart Of The City. Spacious Approx 1200 Sqft Condo. Huge Principal Room Perfect For Small Home Office. Unobstructed Views Can Be Enjoyed From The Private Balcony And Large (Approximately 300sqft) Wrap Around Terrace. Gourmet Kitchen With Stainless Steel Appliances And Quartz Countertop.. Renovated Bathrooms. Very Quiet & Exclusive, Only 6 Units On The Floor. Steps To UHN Hospitals (Princess Margaret, Toronto General, Mount Sinai and Sick Kids), Financial District, UofT, TMU, Grocery Stores, Eaton Centre, And Ttc College Park Station. (id:47351)
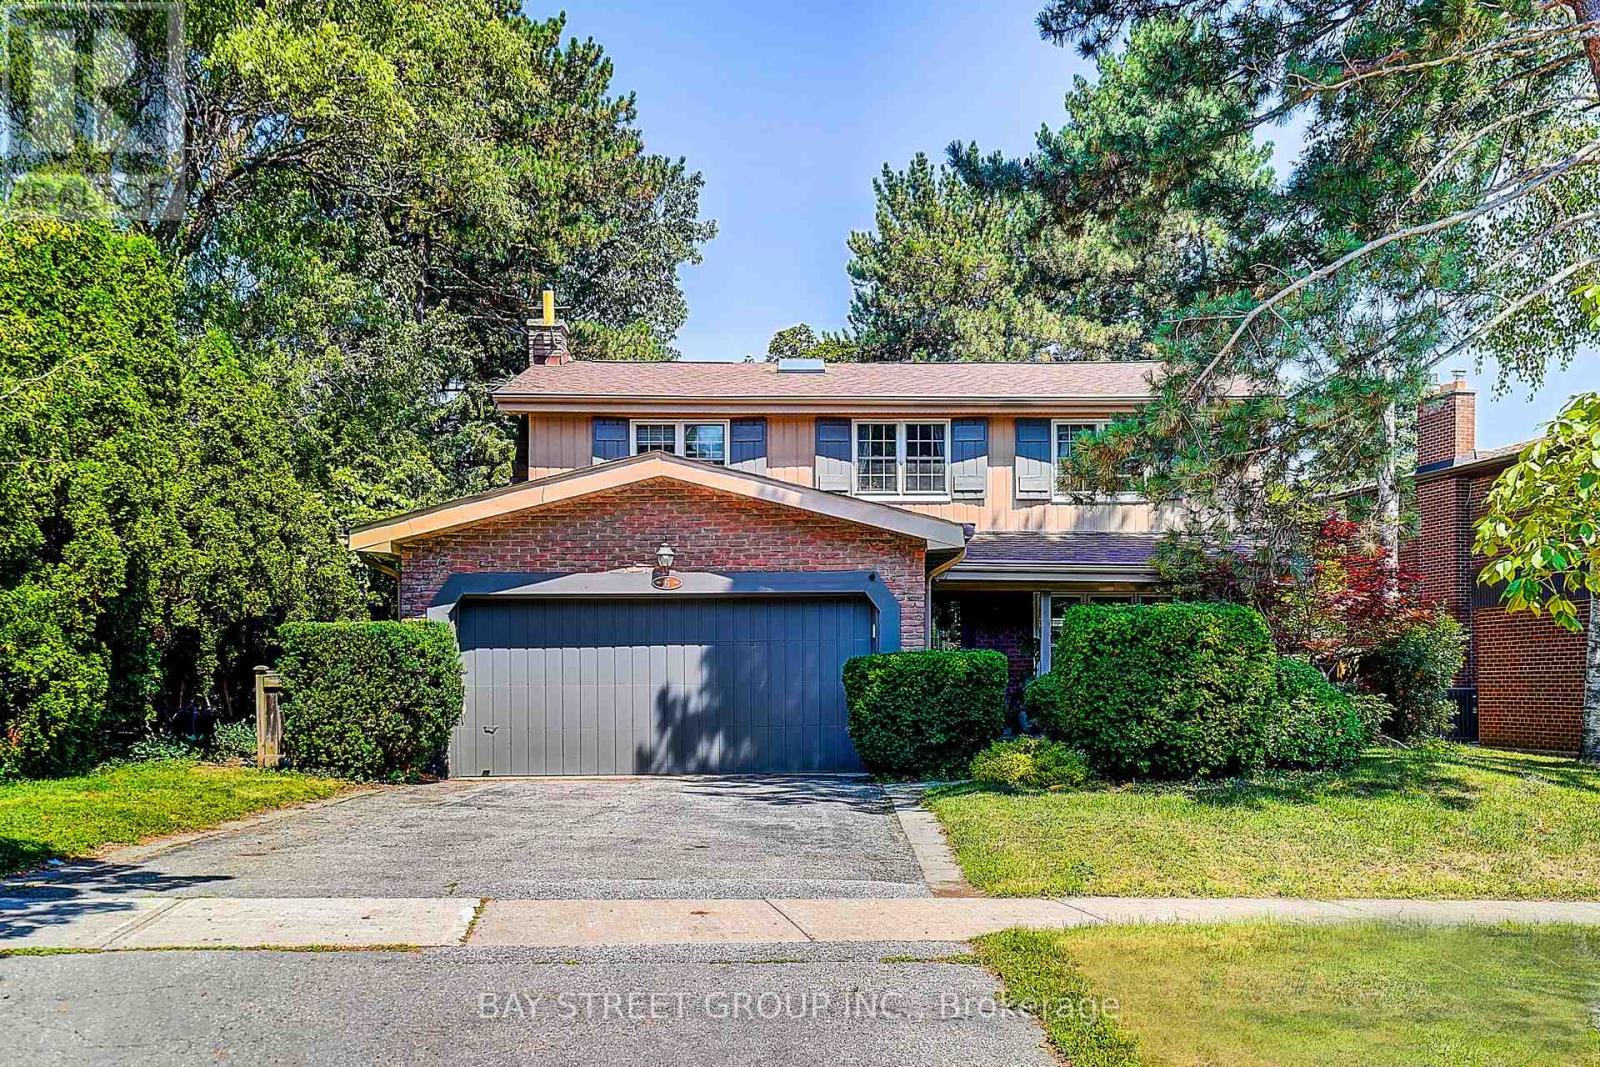
6 Caravan Drive
Toronto, Ontario
Welcome to this beautifully designed 4-bedroom, 4-bathroom executive residence in the heart of the highly desirable Denlow neighbourhood. Thoughtfully updated throughout, this warm and inviting home offers the perfect blend of elegance, comfort, and functionality for modern family living.The stunning gourmet kitchen features custom-designed cabinetry, premium quartz countertops, and quality finishes, creating the perfect space for everyday living and entertaining. Rich Jatoba Brazilian hardwood flooring extends throughout the main level, while the spacious, cozy family room provides an ideal setting for relaxing and gathering with loved ones.The luxurious primary suite is a true retreat, complete with a beautifully renovated spa-inspired ensuite. Three additional generously sized bedrooms offer comfortable accommodations for family members.The finished basement adds exceptional versatility with an additional bedroom and full bathroom, making it ideal for guests, extended family, or a nanny suite. A large recreation area and abundant storage space provide flexibility and convenience for today's lifestyle.Beautifully maintained and thoughtfully designed, this exceptional home offers timeless style, functional living spaces, and an outstanding location in one of Toronto's most sought-after family communities. (id:47351)
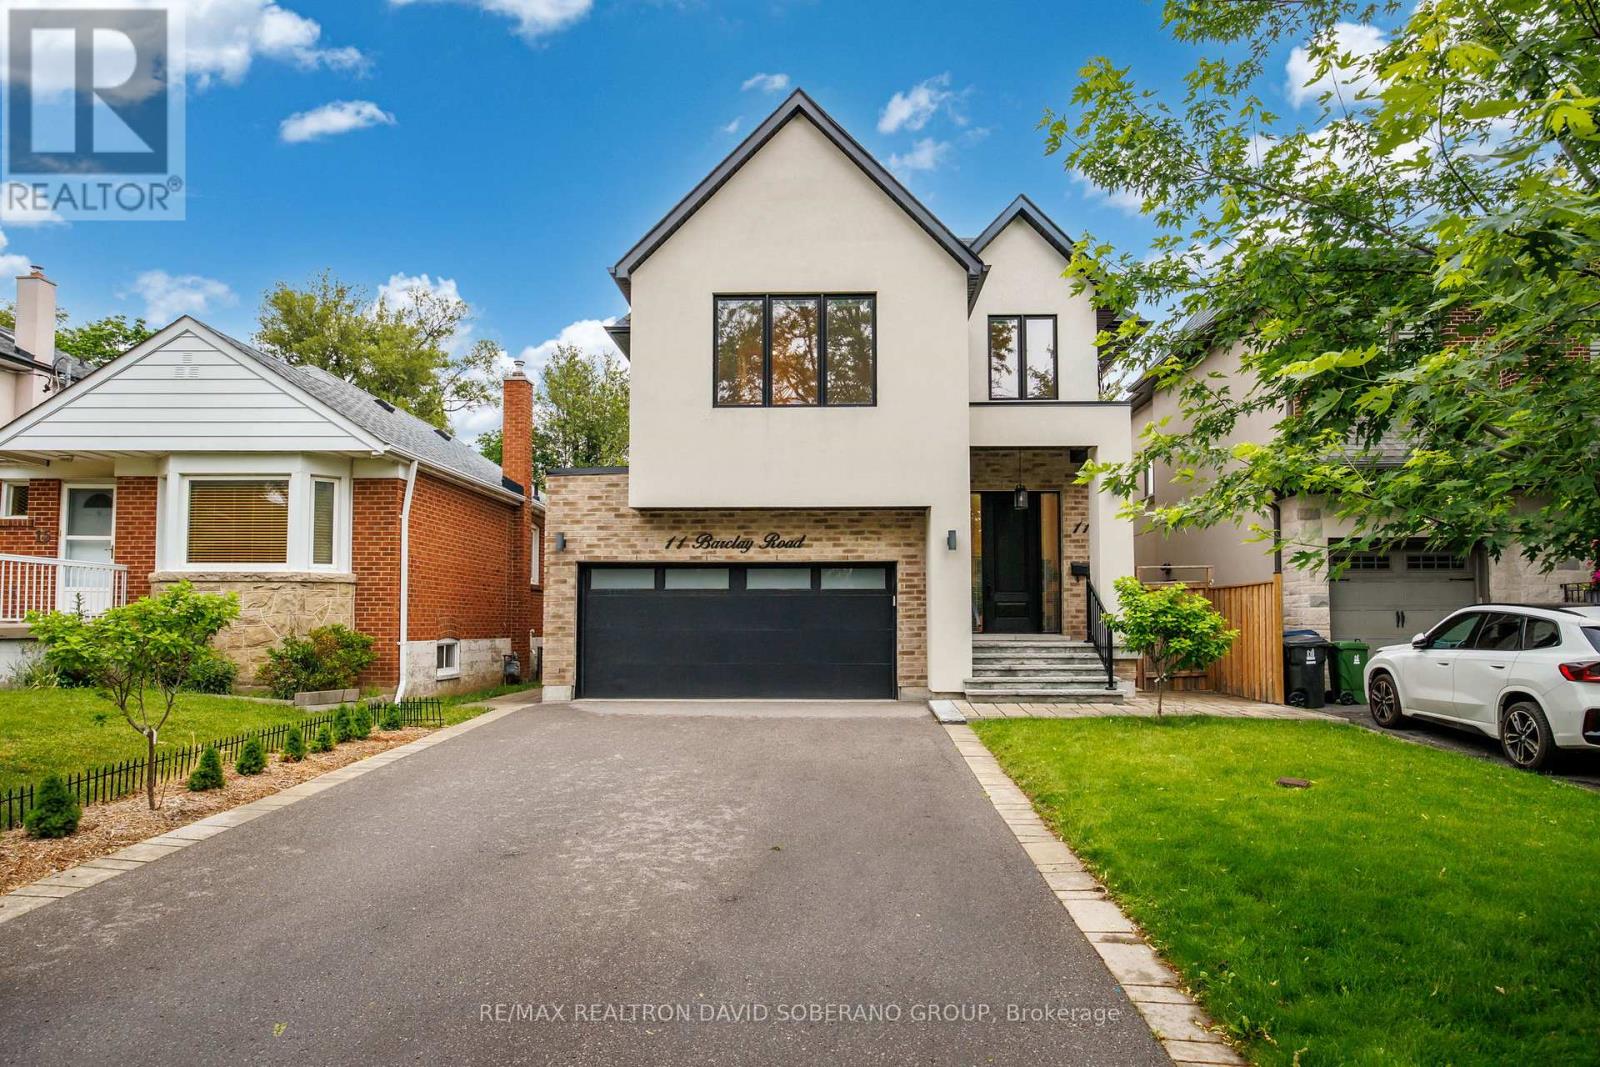
11 Barclay Road
Toronto, Ontario
Welcome to 11 Barclay Road, a beautifully maintained designer residence offering an exceptional blend of style, comfort, and everyday functionality in a highly sought-after, family-friendly neighbourhood. Thoughtfully designed and meticulously cared for, this impressive home features a dramatic double-height opening that creates a sense of spaciousness and a beautiful visual connection between the main and upper levels. The home showcases custom built-in closets throughout, an elegant stone entrance with stone front steps, and an inviting electric fireplace with an existing gas line in place for a future upgrade. The well-appointed kitchen is equipped with a complete collection of Bosch appliances, along with a Sharp Smart 3-in-1 Combination Oven offering steaming, convection baking, grilling, and superheated steam for exceptional cooking versatility and healthier reheating. The finished lower level provides valuable additional living and recreation space, complete with a wet bar, laundry room, three-piece bathroom, and an additional gas line for a potential second fireplace. Outside, enjoy a fully fenced backyard designed for entertaining and relaxation, featuring a spacious deck, stone patio, BBQ gas line, and an automated lawn sprinkler system installed in fall 2025. Additional upgrades include a whole-house salt-based water-softening system with dedicated hard-water tap locations, a tankless water heater, and a heat recovery ventilator that exchanges stale indoor air for fresh outdoor air while helping conserve energy. A Lorex home-monitoring and security system with exterior cameras provides added peace of mind. A truly move-in-ready home offering thoughtful design, quality upgrades, and outstanding versatility in a desirable community. (id:47351)
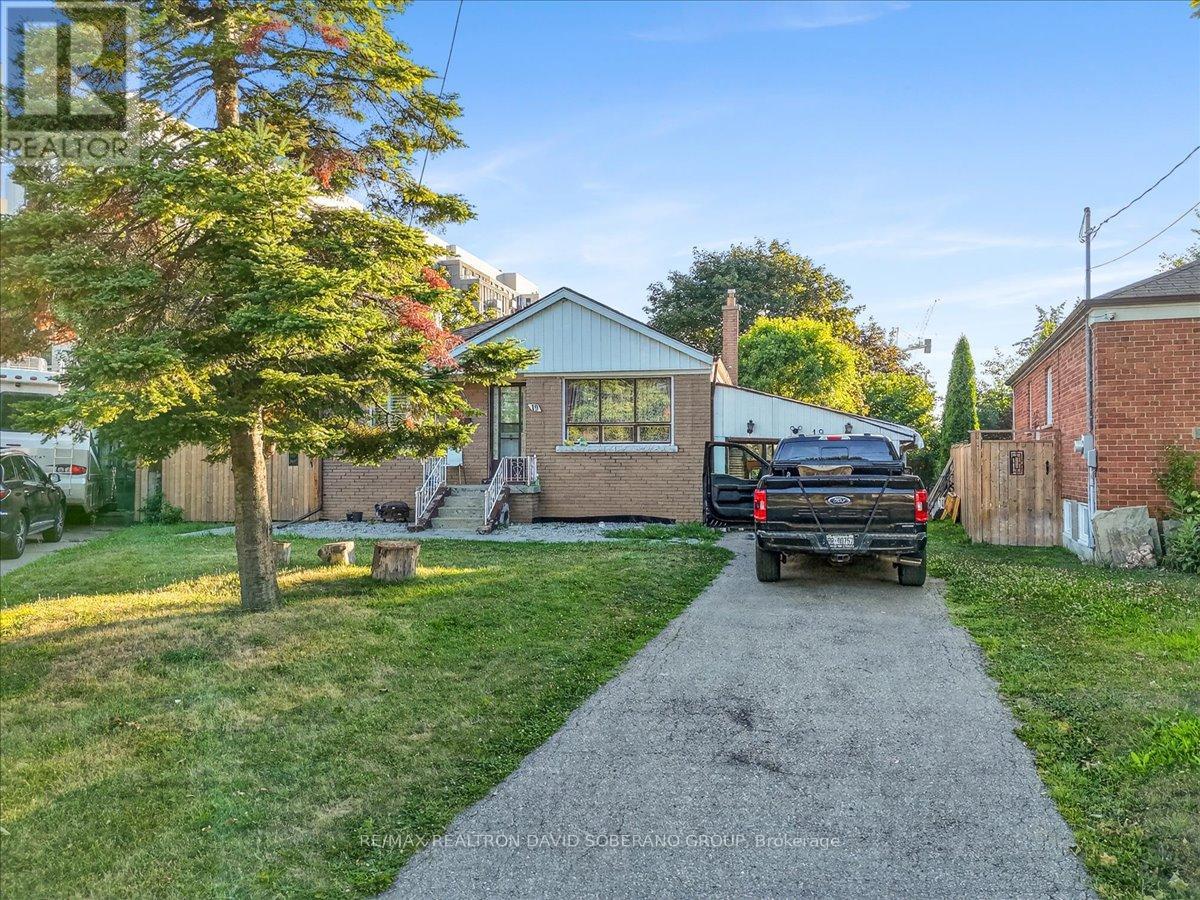
19 Wigan Crescent
Toronto, Ontario
A rare opportunity in highly sought-after Clanton Park, set on an exceptional lot that widens dramatically to approximately 130 feet at the rear, creating one of the largest and most impressive backyards in the neighbourhood. The expansive, pool-sized outdoor space offers endless possibilities for entertaining, recreation, future landscaping or the creation of a truly remarkable custom residence.The existing home provides the flexibility to move in, renovate over time or build your dream home on this outstanding property. A separate side entrance leads to a spacious finished lower level featuring two bedrooms, a kitchen and generous living space, making it ideal for extended family, guests or additional household use. Perfectly positioned for everyday convenience, the property is only minutes from Highway 401, Allen Road and subway service, providing easy access throughout Toronto. Enjoy the ability to walk to neighbourhood schools, restaurants, shopping, public transit and places of worship. An exceptional combination of lot size, location and future potential in one of Clanton Park's most desirable family communities. (id:47351)
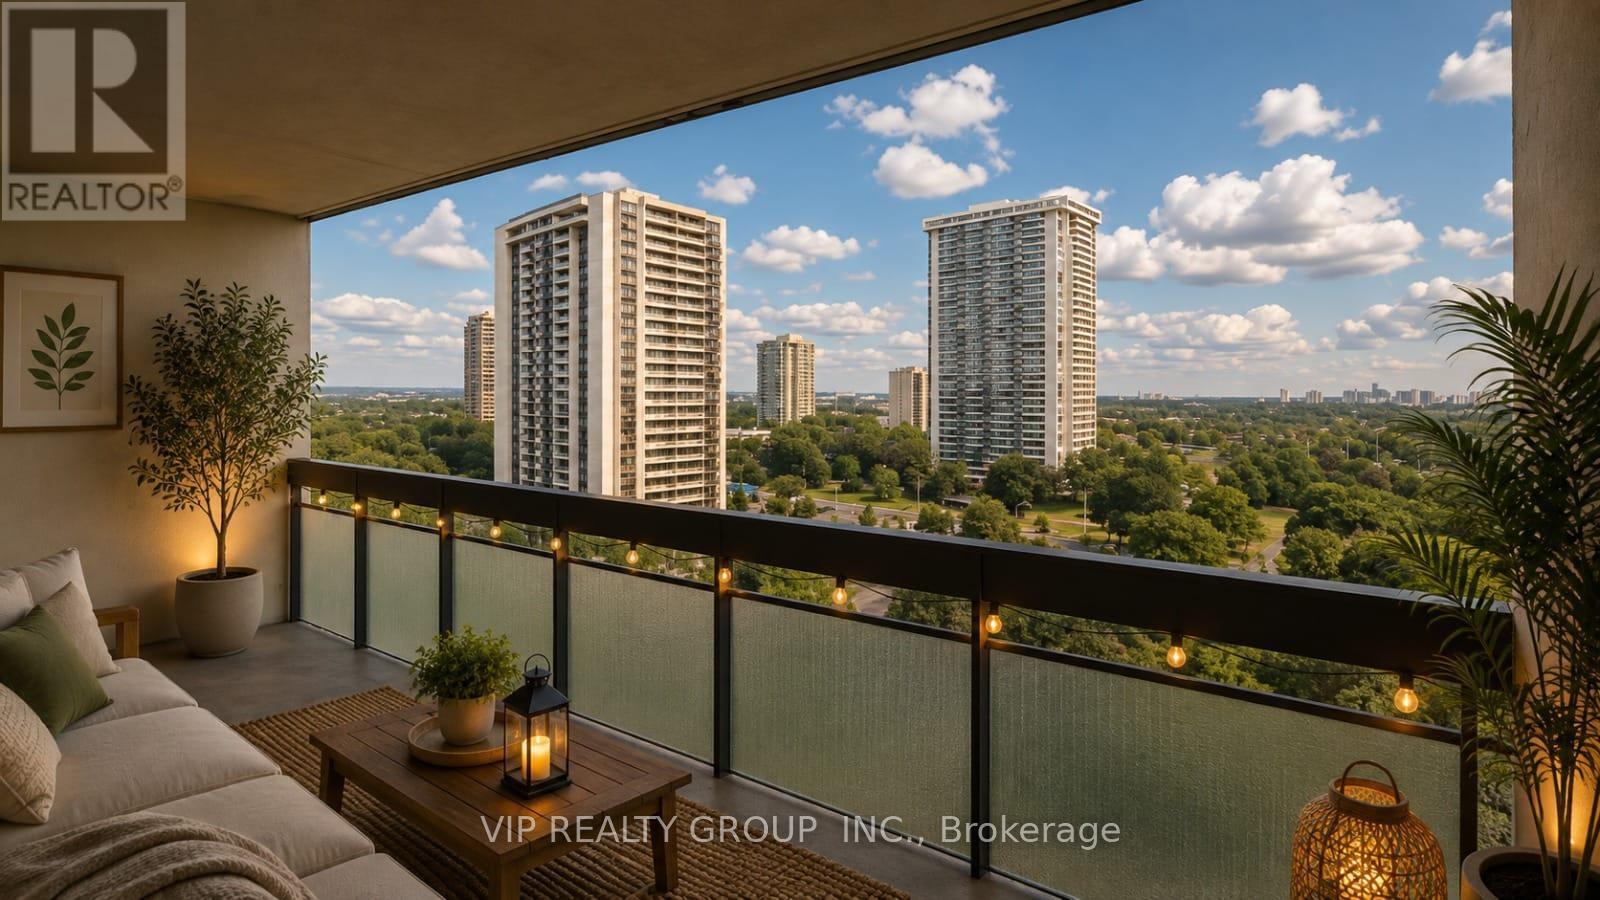
1611 - 350 Seneca Hill Drive
Toronto, Ontario
Fully renovated and sun-filled 2-bedroom, 1-bathroom unit with unobstructed east views in the highly sought-after Crestview Place condo. Freshly painted and laminate floor throughout, this unit features a brand new modernized kitchen with stainless steel appliances, abundant storage space, and a functional open-concept layout filled with natural light, Step onto the oversized East-facing balcony and enjoy breathtaking panoramic views. easy access to Seneca College, Finch and Don Mills subway stations, Highway 401 & 404. step to park, school , supermarket and more. (id:47351)