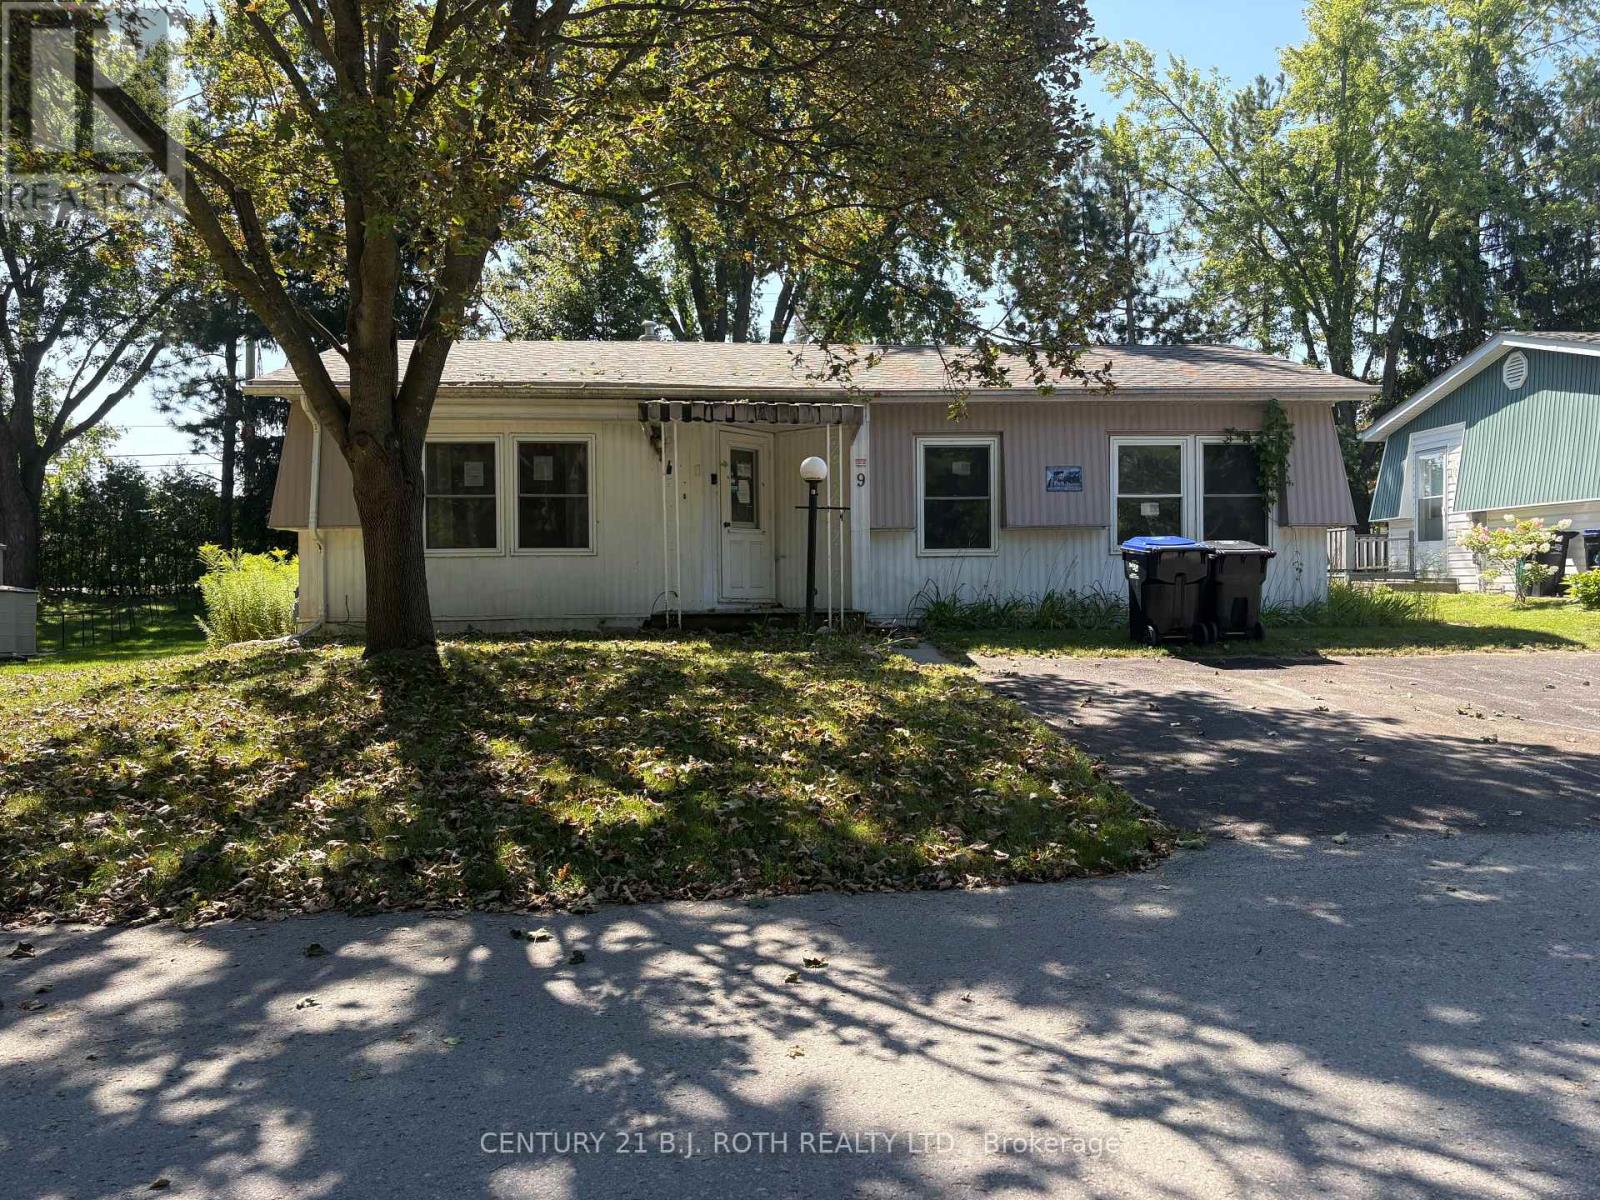
9 Cherrywood Lane
Innisfil, Ontario
Welcome to Sandy Cove Acres! This 2-bedroom, 1-bathroom home offers an excellent opportunity to bring your vision to life in one of Innisfil's sought-after adult lifestyle communities. The home is in need of some work and updating, making it ideal for a buyer looking to renovate and create a space that suits their own style and needs. Offering a practical layout and plenty of potential, this property is being offered as-is and is ready for someone with a little vision to make it their own. Enjoy all that Sandy Cove Acres has to offer, with a vibrant community atmosphere and an array of amenities and activities (id:47351)
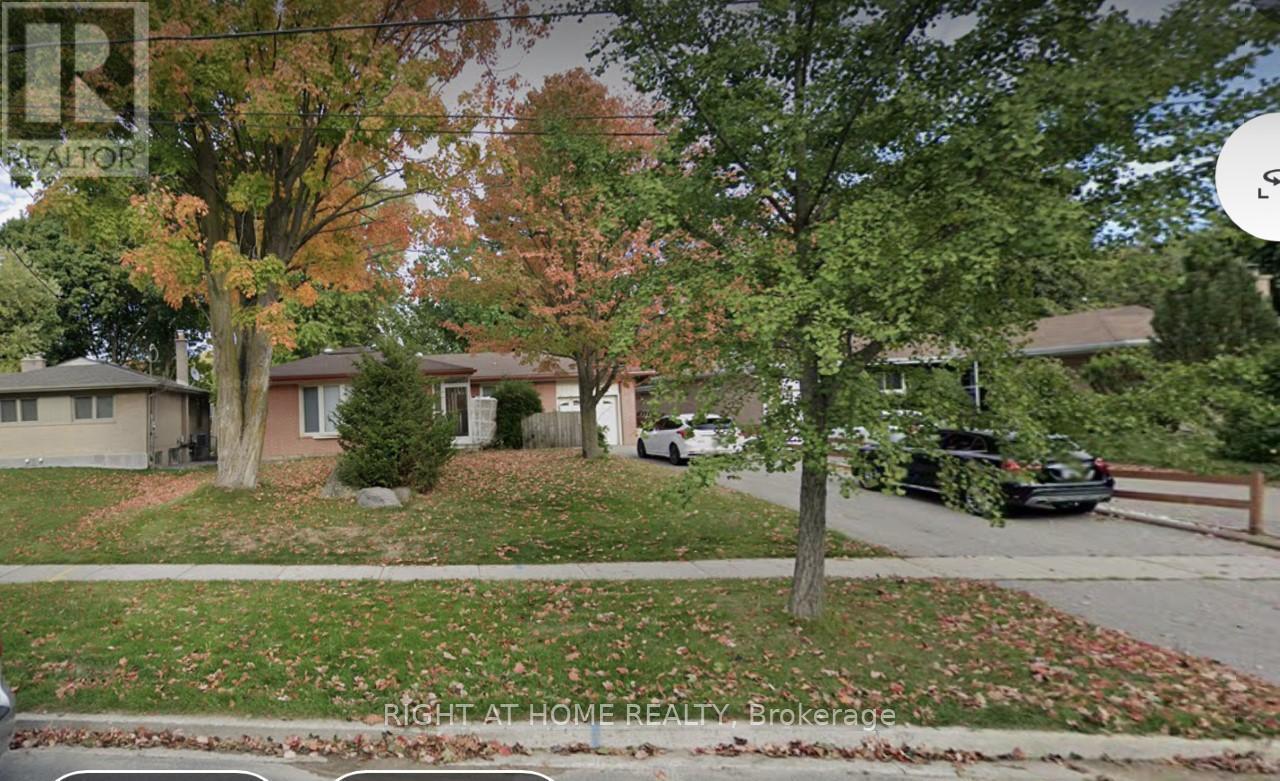
Basement - 11 Galsworthy Drive
Markham, Ontario
Bright & Sun Filled In A Great Neighborhood,Separate Entrance To 3 Bedroom Basement Apartment,Large Bedroom Windows, Newer Kitchen & Appliances, 4 Driveway Parking Spots. Walking To Top Ranking Schools, Parks, Mall, Supermarkets, Community Centre, Main Street, Transit & Etc. Tenant Pay Their Utilities. (id:47351)
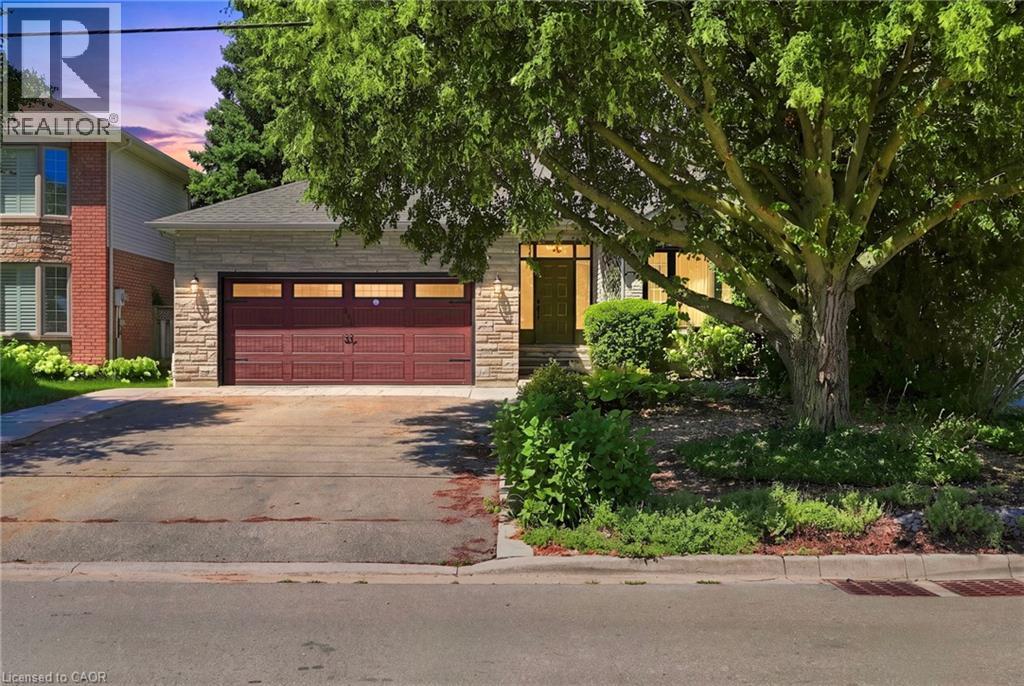
121 First Road W
Stoney Creek, Ontario
Welcome to this beautifully maintained model home, offering just over 2,000 square feet of thoughtfully designed living space on a premium lot. Situated in a highly sought-after family-friendly neighbourhood this home showcases pride of ownership as it has been lovingly cared for by the original owner since it was built. Located on a quiet dead-end street, it offers the perfect blend of privacy and convenience, just minutes from schools, parks, shopping, restaurants, and everyday amenities. Inside, you'll find a spacious layout featuring new carpet and fresh painted throughout majority of the house. The generous primary suite offers a large walk-in closet and a private ensuite, creating the perfect retreat. The finished basement provides additional living space for a rec room, gym and ample storage. Step outside to enjoy the private backyard, ideal for relaxing or entertaining. With its spacious layout, peaceful setting, and unbeatable location, this is the perfect family home and a fantastic opportunity to own a move-in ready property in an exceptional neighbourhood. Don’t be TOO LATE*! (id:47351)
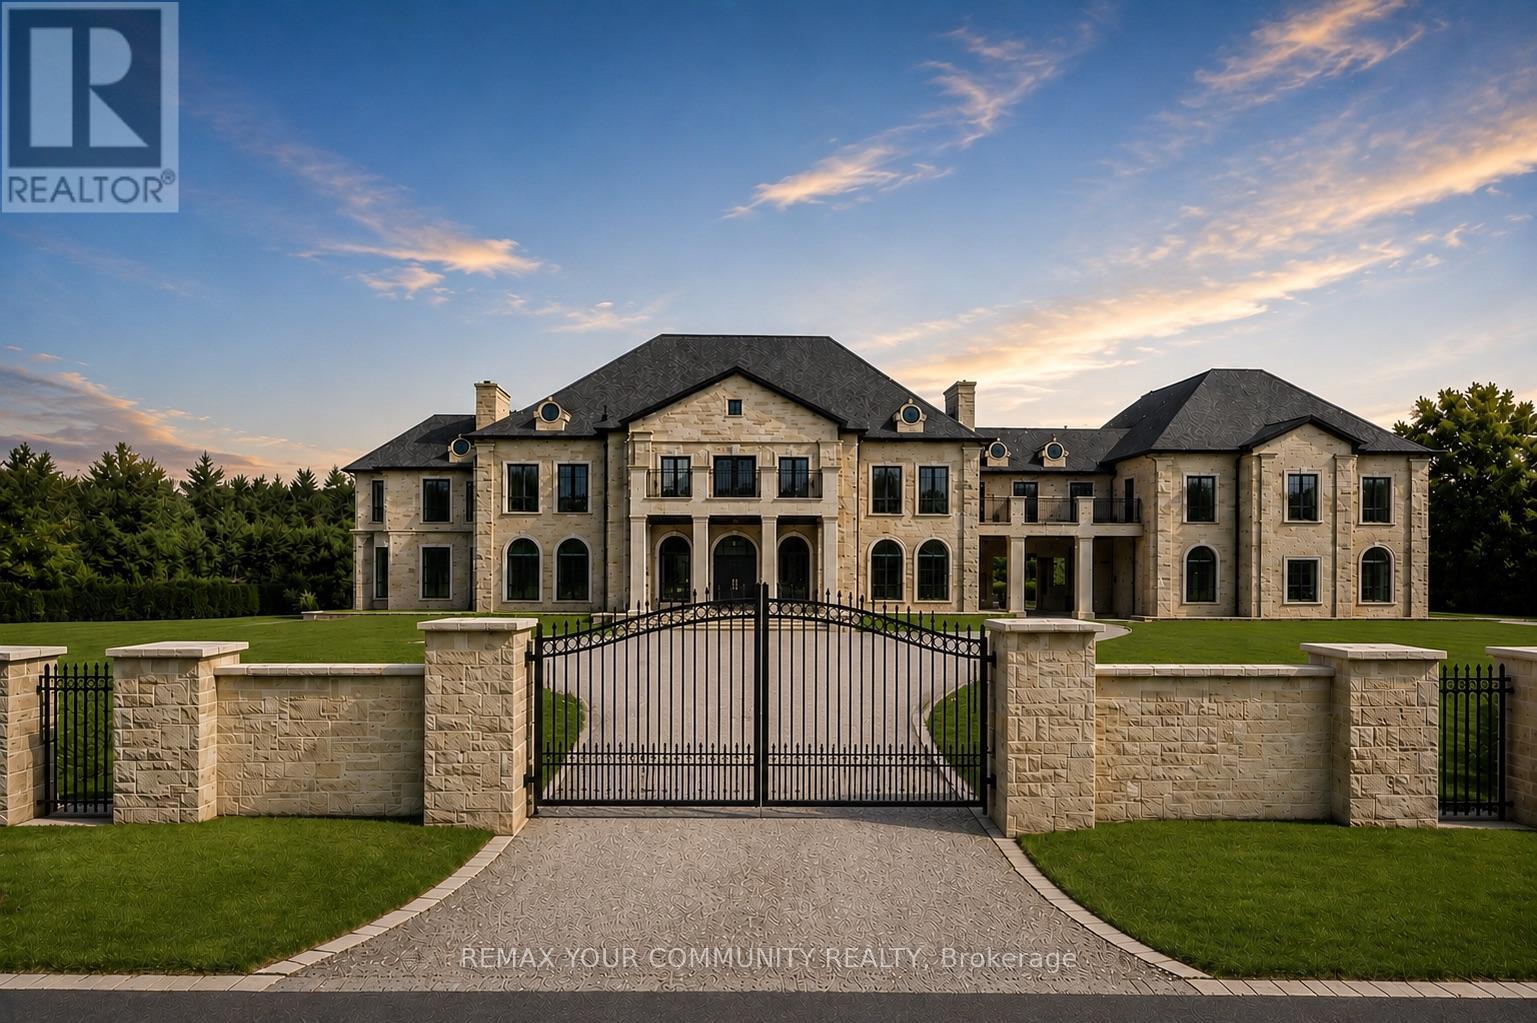
15 Eden Vale Drive
King, Ontario
Welcome to Fairfield Estates, a prestigious ultra-luxury enclave in King City. Designed for glamorous living, this exceptional 18,000-square-foot residence, set on a 2-acre lot, impresses from the moment you step into the grand double-staircase foyer. The main level features a formal lobby, spectacular two-storey great room with soaring 26-ft ceilings, private office, music room and an expansive family room overlooking the backyard, seamlessly connected to the kitchen and breakfast area. A second kitchen, discreetly concealed behind a hidden door, provides an ideal setting for entertaining. A private main-floor guest suite offers a 3-piece ensuite and walk-in closet. The four-car garage features impressive ceiling height with potential for car lifts, while the elevator provides access to all three levels.Upstairs, the private primary quarters feature an exceptionally large walk-in closet with centre island, private balcony overlooking the backyard and a spa-inspired 6-piece ensuite with double vanities, dual toilets, steam shower and soaking tub. Four additional generously sized bedrooms each offer a walk-in closet and private ensuite. A substantial study/library with built-in shelving, multiple sitting areas overlooking the great room and additional balcony access complete the second level.The lower level is designed for recreation and entertaining, featuring an expansive recreation room, Commercial-scale three-tier private cinema , gym, sauna, games room, full kitchen with oversized island and two additional bedrooms with closets and private ensuites. Outdoors, enjoy a private resort-inspired setting complete with swimming pool, cabana and hot tub. A gated circular driveway completes this exceptional King City estate-an impressive combination of scale, privacy, entertainment and refined living, surrounded by extravagant custom mansions, rolling countryside and adjacent to equestrian facilities with a dedicated bridle path. (id:47351)
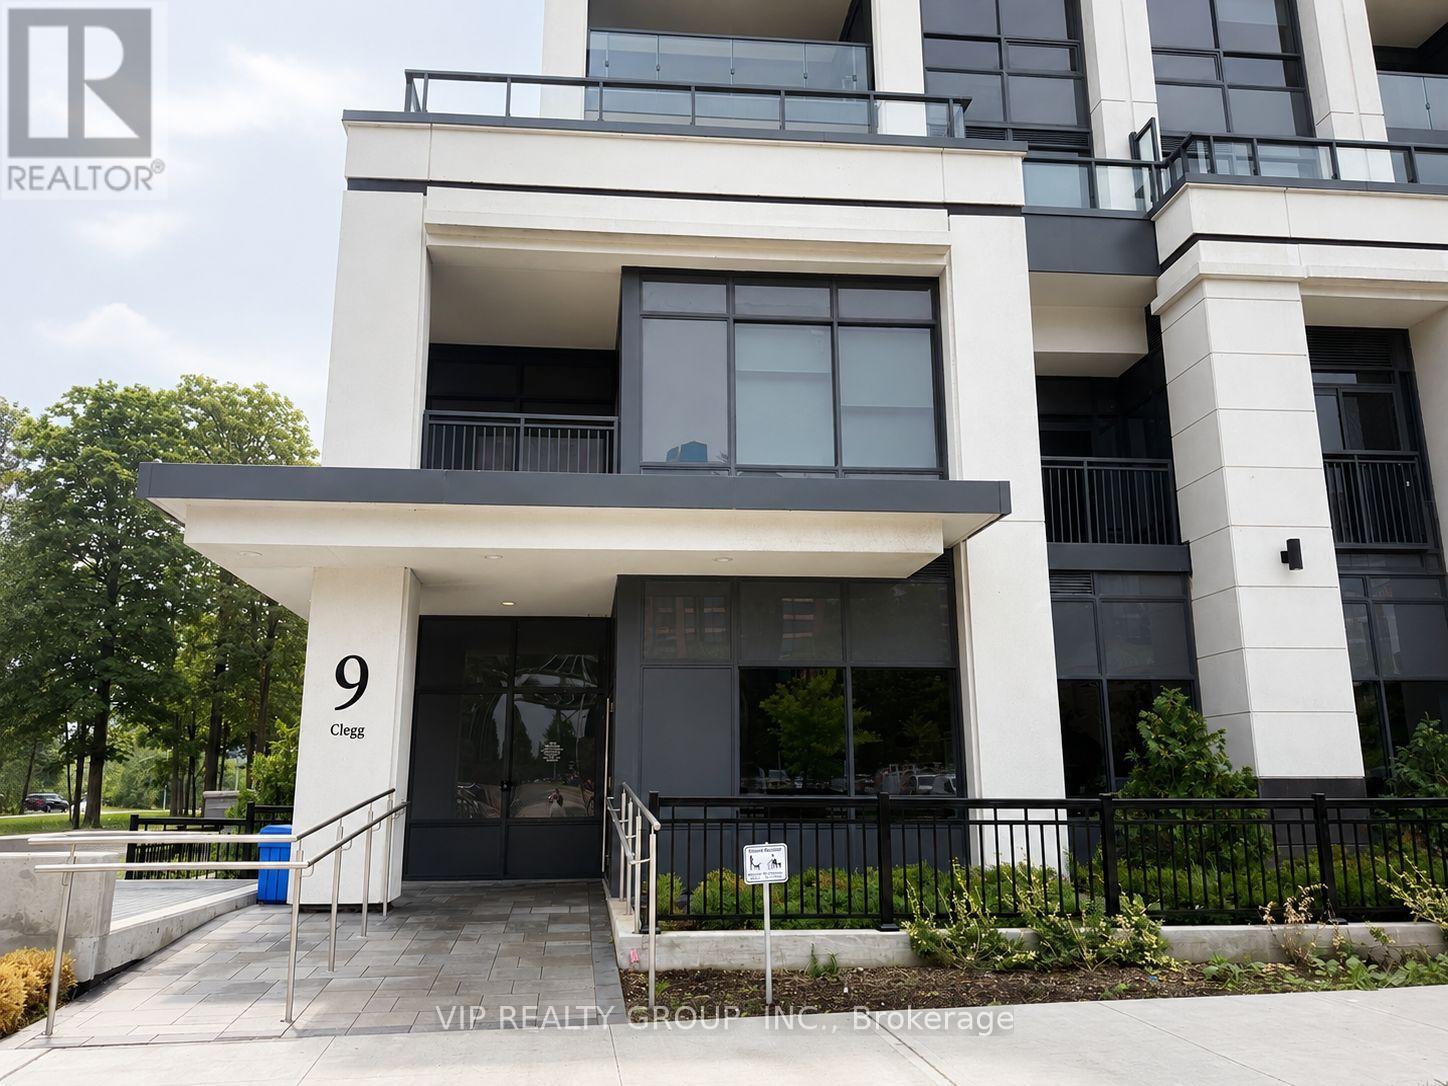
816 - 9 Clegg Road
Markham, Ontario
Welcome to Vendome Condominium, located at the highly sought-after Unionville area of Markham, This one bedroom + den unit comes with TWO full bathrooms, open living and dining area, quartz countertop& backsplash, S/s appliances, in-suite laundry and a balcony. The big size den can be used as 2nd bedroom. It's walking distance to Unionville High School / Markham Civic Centre / Flato Markham Theatre; Steps away from Viva bus stop, Supermarket and few minutes' drive to the Unionville GO Station, Hwy 407 & 404. (id:47351)
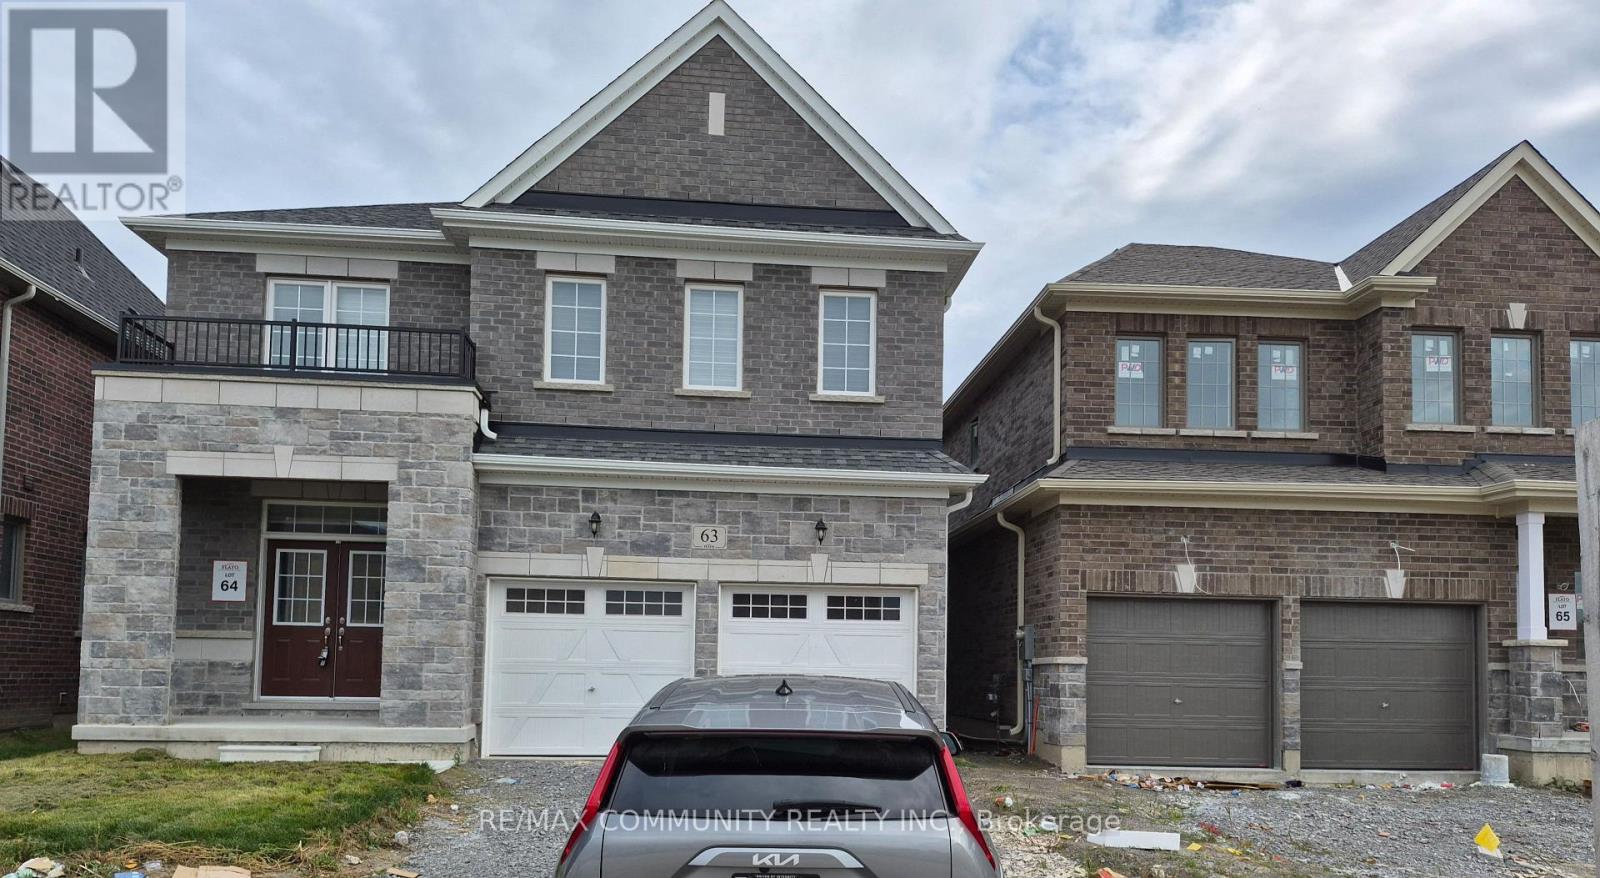
63 English Drive
New Tecumseth, Ontario
Brand-new 4-bedroom, 3-bathroom upper-floor residence is available for Lease in the desirable, family-friendly community of Beeton. Featuring 9-foot smooth ceilings, expansive windows, premium finishes, and a modern open-concept layout. The sleek gourmet kitchen overlooks the spacious living and dining areas, perfect for everyday living and entertaining. Generously sized bedrooms offer comfort and functionality, including a spacious primary suite. Conveniently located near schools, parks, trails, shopping, and major highways including 400, 27, and 9. A fantastic opportunity to lease a stylish and modern home in a peaceful yet well-connected community. (id:47351)
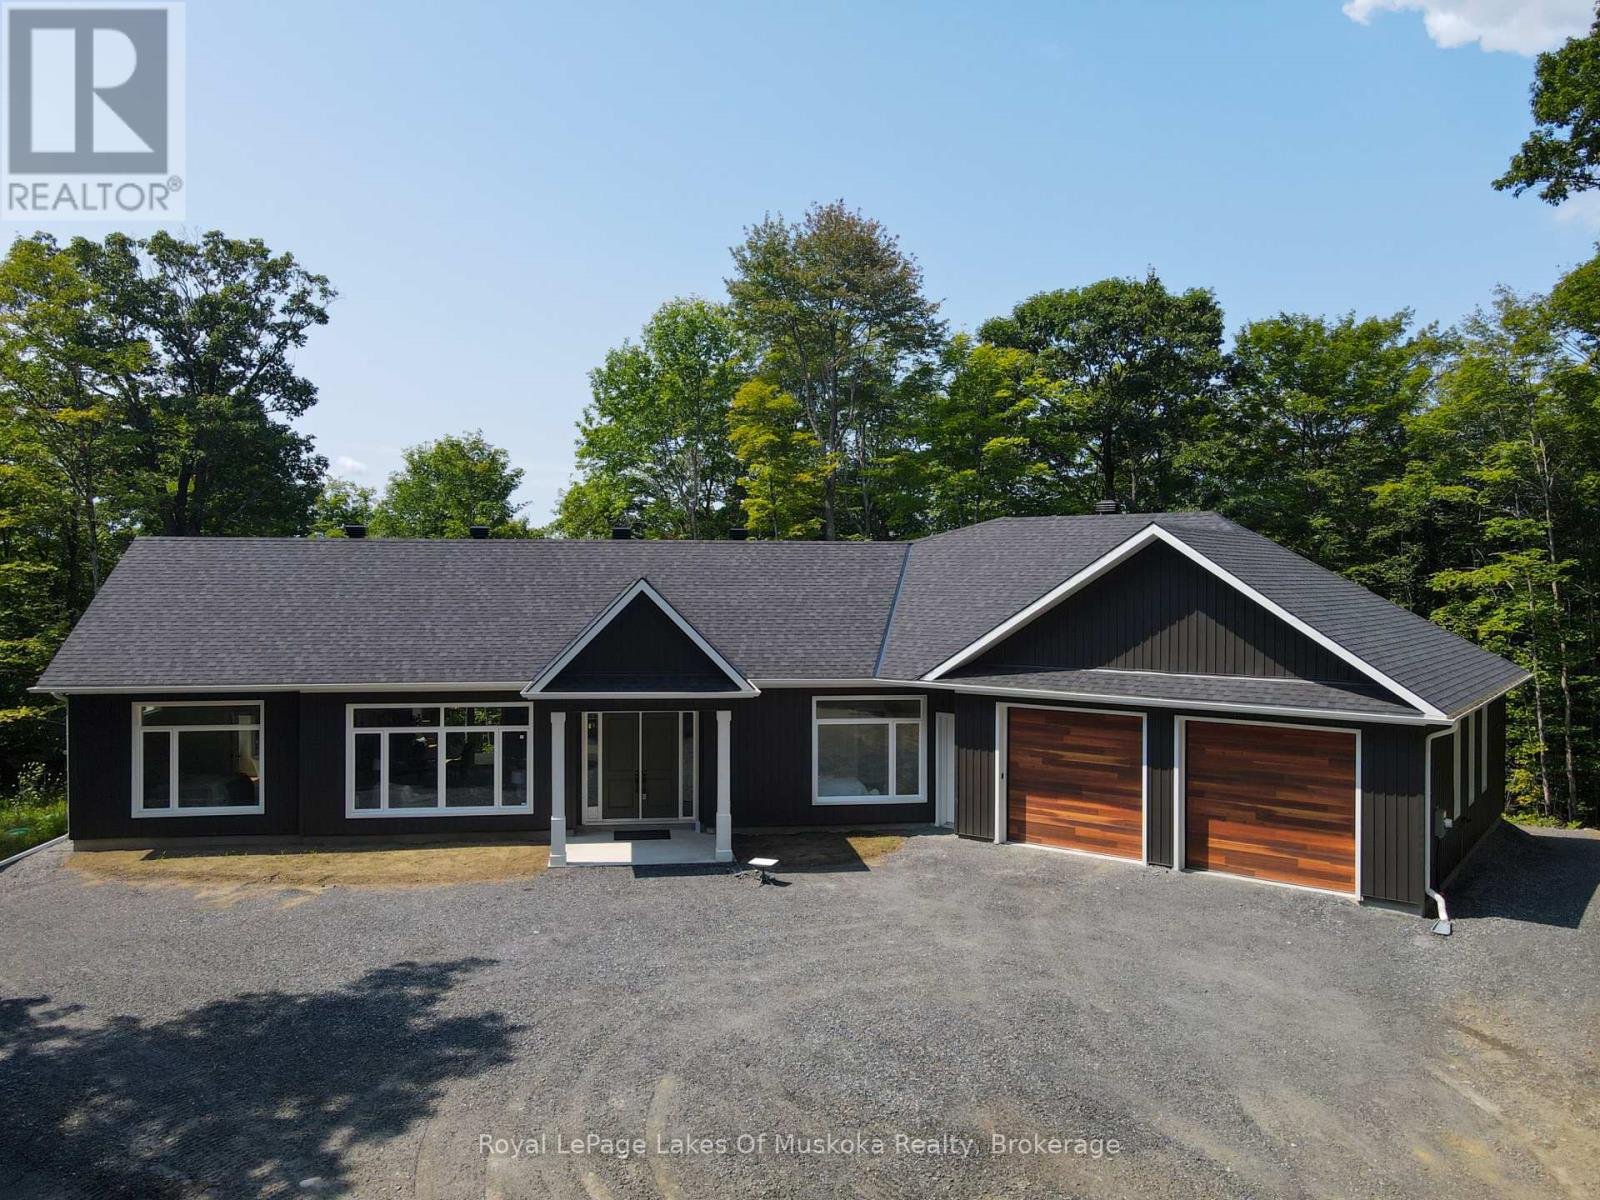
5 Flicker Lane
Mcdougall, Ontario
Welcome to this exceptional newly built Net Zero home, completed in 2025/2026 and set on 3.5 private acres in a peaceful country setting close to several nearby lakes. Thoughtfully designed for energy efficiency, comfort, and modern living, this stunning 3-bedroom, 2.5-bath bungalow offers over-the-top quality and impressive attention to detail throughout. The bright, open-concept living space features soaring 10-foot ceilings, oversized windows that fill the home with natural light, and a beautiful electric fireplace that creates a warm focal point in the living room. The chef-inspired kitchen is sure to impress with a 36-inch gas stove, an expansive 5' x 9' island with storage on both sides, a beverage fridge and microwave, and plenty of workspace for cooking and entertaining. The spacious primary suite includes a walk-in closet and a luxurious ensuite featuring a relaxing soaker tub. Two additional bedrooms and a well-designed layout make this home ideal for families, retirees, or those seeking one-level living. Enjoy the outdoors from the 300 sq. ft. covered rear deck or the welcoming 100 sq. ft. covered front entry. The property offers a private yard with a fire pit and plenty of room to explore and enjoy nature. A massive 1,000 sq. ft. attached garage provides ample space for vehicles, recreational equipment, and storage.Efficient propane in-floor heating is complemented by a heat pump that provides air conditioning and supplemental heating during the shoulder seasons. Located on a seasonal road that is maintained year-round by full-time neighbouring residents, this property offers the perfect balance of privacy and accessibility. A rare opportunity to own a modern, energy-efficient home on acreage in a desirable location close to lakes and outdoor recreation. (id:47351)
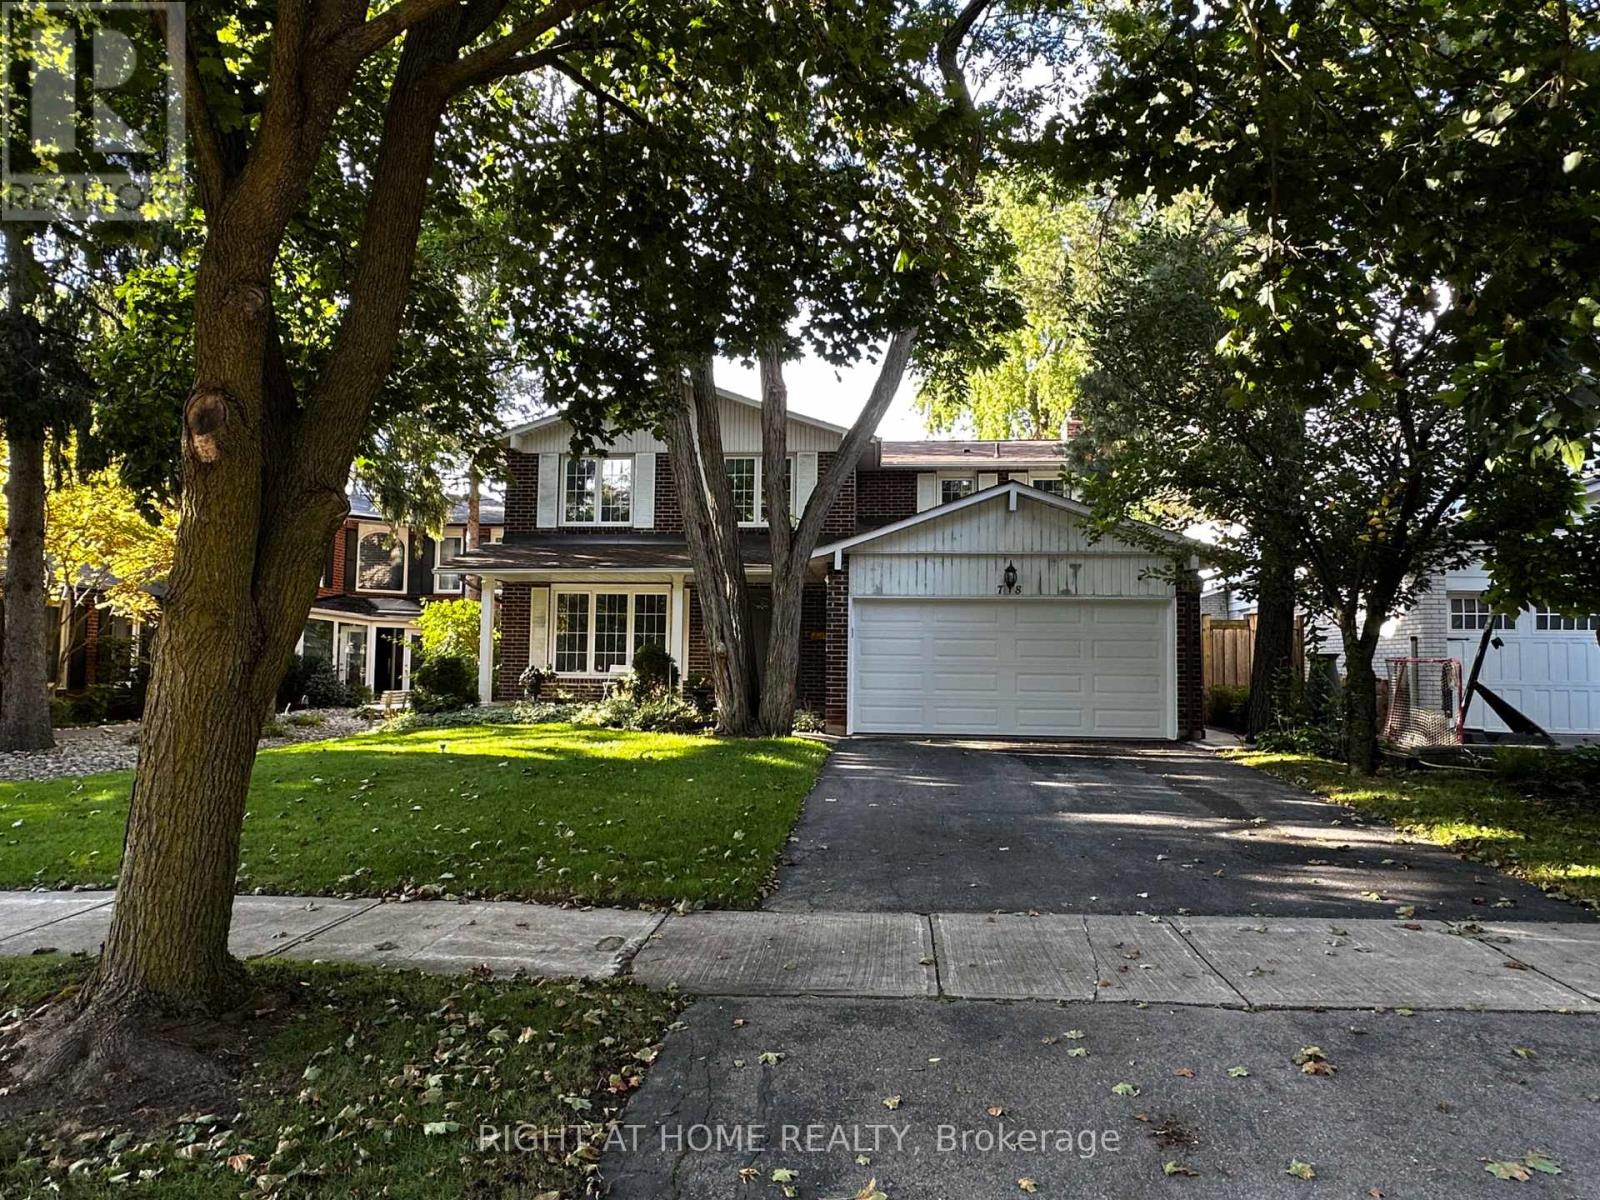
78 Julia Street
Markham, Ontario
Fully renovated 3-bedroom basement unit with a separate entrance in a quiet, family-friendly neighborhood. Newly updated throughout, and the tenant will be the first to live in the unit after renovation. Features a large and spacious living room, modern finishes, brand-new kitchen appliances, and closets in 2 of the bedrooms. Enjoy a private washer and dryer exclusively for this unit - not shared. Includes 1 driveway parking space, plus 1 garage parking space if the tenants have 2 cars. Conveniently located close to great schools, public transit, parks, shopping, and everyday amenities. Move-in ready! Tenant to pay 1/3 of utilities. (id:47351)
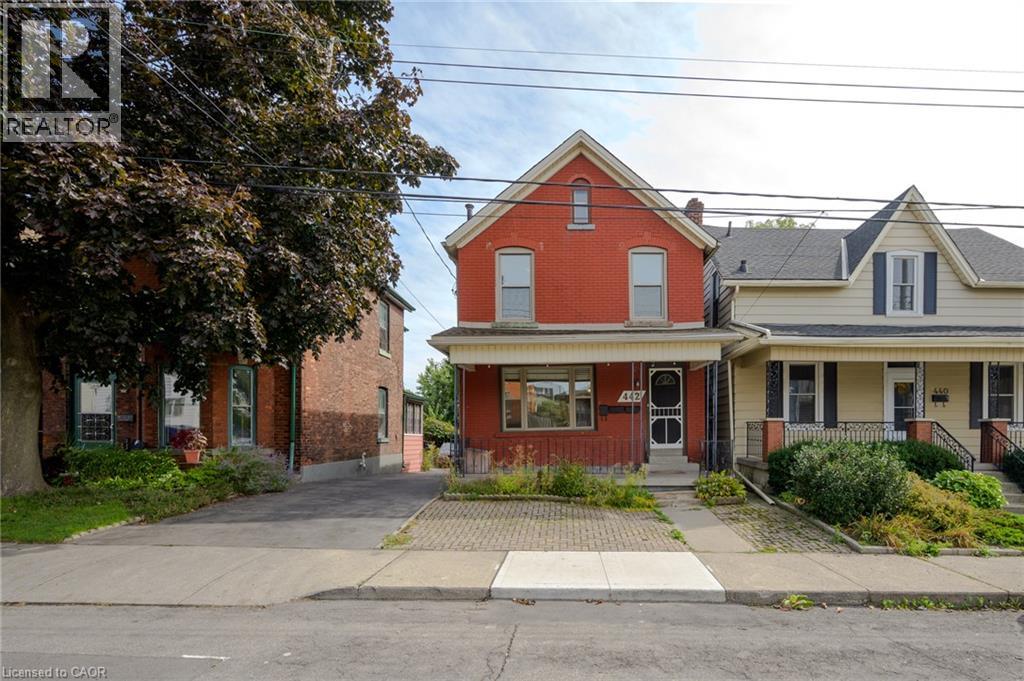
442 Mary Street Unit# Basement
Hamilton, Ontario
Welcome to this bright and inviting 1-bedroom, 1-bathroom apartment in Hamilton’s sought-after North End. Offering over 500 square feet of thoughtfully designed living space, this well-maintained lower-level suite provides a comfortable and convenient place to call home. The apartment features six stainless-steel appliances, generous storage throughout, and a dedicated safety escape hatch for added peace of mind. The functional layout makes excellent use of the space and is ideal for a professional, student, or anyone looking to enjoy all that this vibrant neighbourhood has to offer. Commuters will love being just a 12-minute walk from West Harbour GO Station, while Hamilton General Hospital, McMaster University, and McMaster Children’s Hospital are all within approximately 15 minutes. Parks, schools, shopping, restaurants, transit, and everyday amenities are also conveniently close by. A great opportunity to live in one of Hamilton’s most established and connected neighbourhoods — comfortable, convenient, and ready to move in and enjoy. (id:47351)
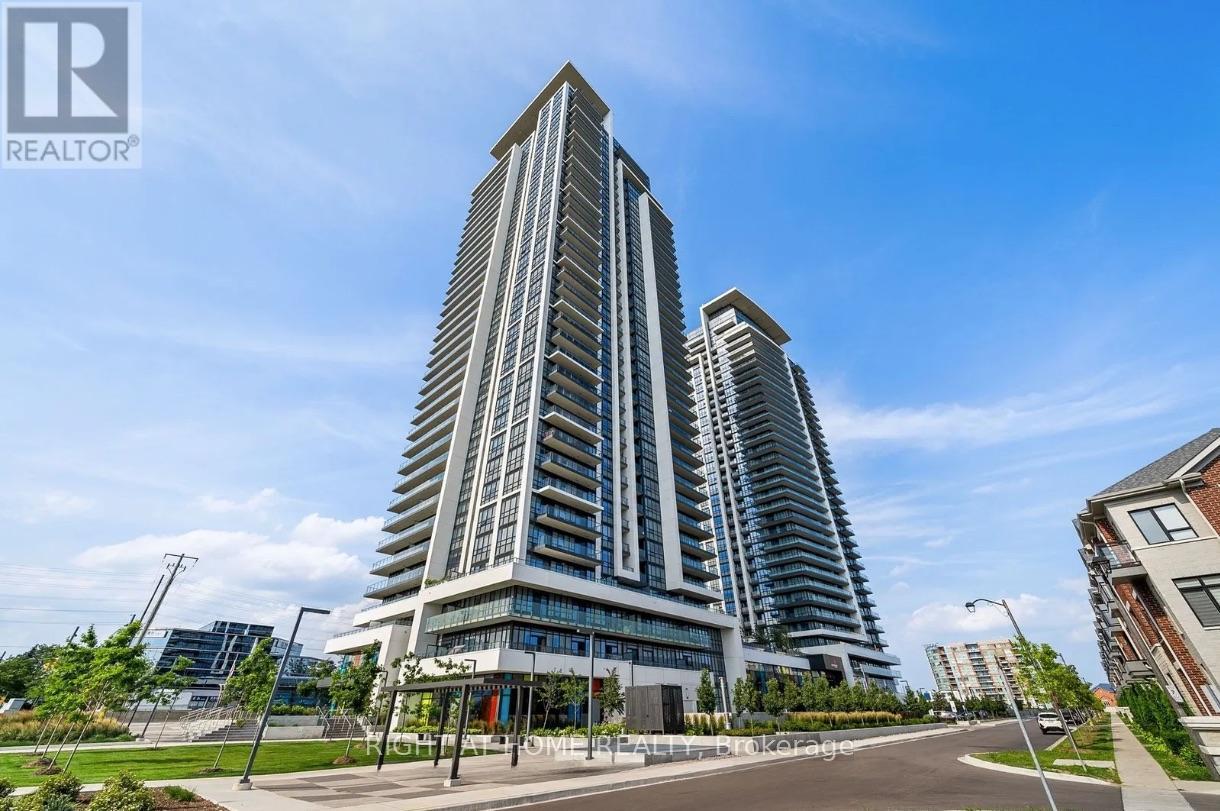
702 - 38 Gandhi Lane
Markham, Ontario
**2 PARKING& 1 LOCKER** Luxurious 2 Bedroom + 2 Full Bath condo unit at Pavilia Towers In Thornhill with unobstructed panoramic views. Bright and spacious corner unit with 9' feet ceiling and functional layout. Upgrade Quartz counter top and backsplash with modern cabinets. Lot of amenities, including gym room, yoga room, infinity pool, ping pong room, billiards room, party room, kids play room and rooftop terrace. Minutes to Hwy 404/407. Steps to VIVA and publictransit. Close to plazas, restaurants, medical buildings and banks. No pet and no smoker. (id:47351)
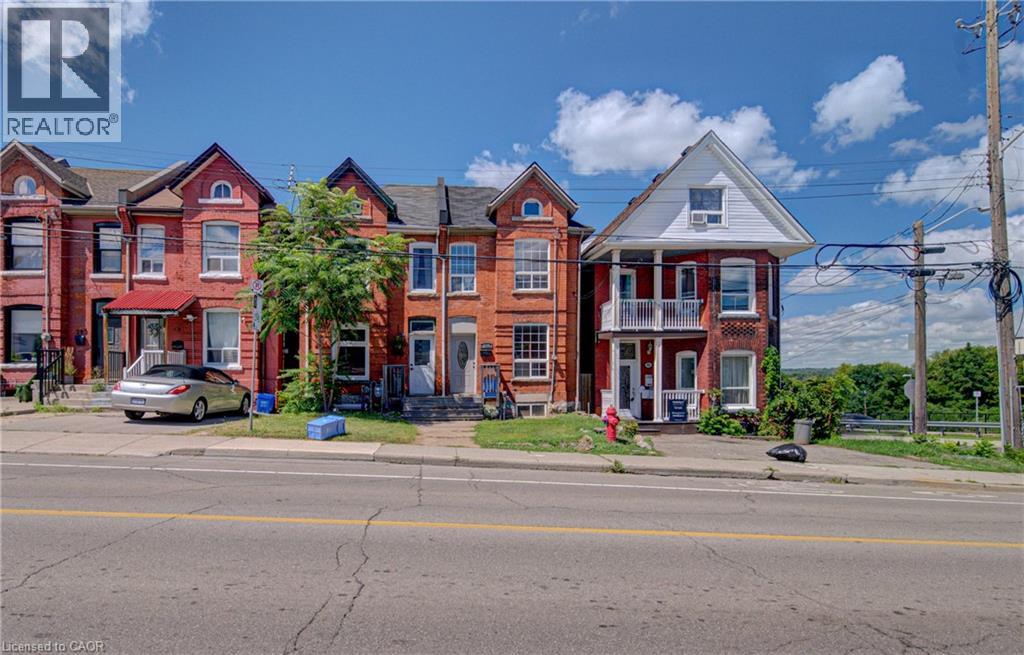
299 Bay Street N
Hamilton, Ontario
Welcome to 299 Bay Street North! This freshly painted, beautifully maintained 2-bedroom + den semi-detached home offers approximately 1,200 sq. ft. of comfortable living space in Hamilton's desirable North End. Featuring a bright and inviting layout, carpet-free living areas, charming character details and a functional floor plan, this home is move-in ready and full of warmth. Enjoy the convenience of being just steps from Pier 4 Park, West Harbour GO Station, waterfront trails, schools, transit and a variety of local amenities. The private, fully fenced backyard provides an ideal space to relax or entertain. Perfectly situated in a vibrant, walkable neighbourhood with easy access to downtown Hamilton and major commuter routes. A wonderful opportunity to live in one of Hamilton's most convenient and established waterfront communities. (id:47351)

170 Garden Avenue
Richmond Hill, Ontario
Pride of Ownership in Prestigious South Richvale! This exceptionally well-maintained/Renovated home is a true gem, nestled on a sprawling 72' x 140' lot in a coveted neighborhood surrounded by multi-million dollar homes. Inside, the functional layout is designed to maximize comfort and style.The 3 south-facing bedrooms on the second floor are filled with natural light, radiating warmth and positive energy throughout the home. A family room with 12' vaulted ceilings, perfect for gatherings or quiet evenings. An extended driveway accommodating up to 6 cars, providing ample parking. Huge potential to grow and expand, making it an ideal choice for families and investors alike. Located in the heart of South Richvale, this home offers unmatched convenienc. Steps to the prestigious Langstaff High School. Close to golf courses, shopping plazas, the GO Station, and a host of amenities. (id:47351)
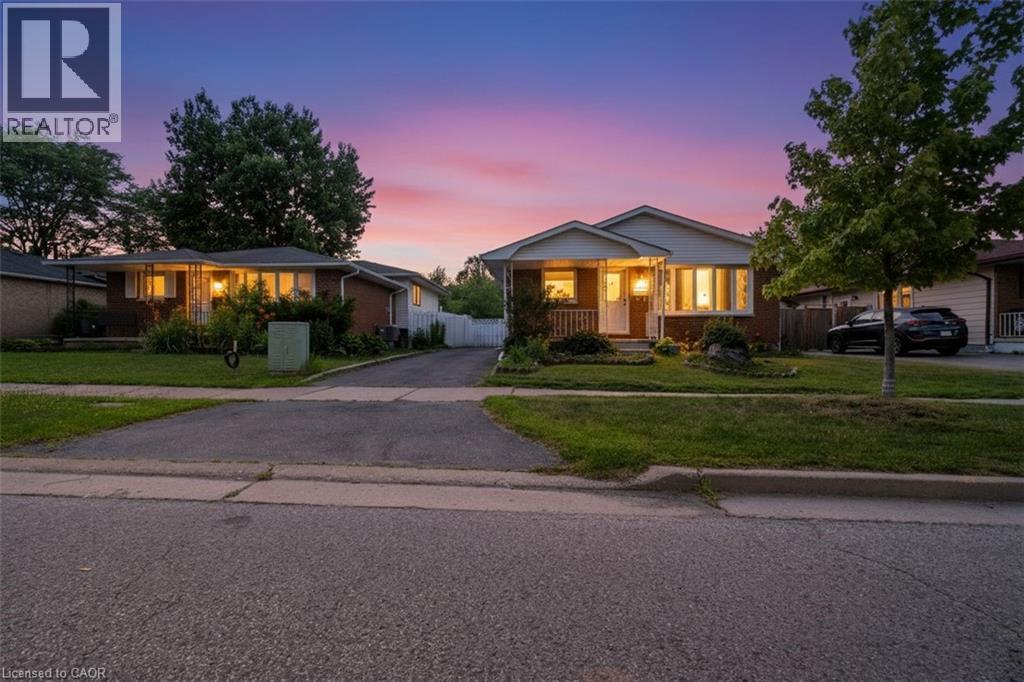
1259 Ernest Avenue
London, Ontario
Welcome to this spacious and well maintained 4 bedroom, 2 bathroom back-split in the heart of London, ideally located just minutes from White Oaks Mall, Costco, schools, parks, and all essential amenities. Perfect for growing families or professionals, this home offers a functional layout with generous living space and a large backyard ideal for entertaining, gardening, or relaxing. Enjoy peace of mind with numerous recent updates, including a new roof, new roof plywood, and new roof vents (2026), a 200-amp updated electrical panel, and central air conditioning installed in 2024. Move-in ready and situated in a sought-after neighbourhood, this is a fantastic opportunity to own a beautiful home in a prime location. ** RENTAL ITEMS: Hot Water Tank ** (id:47351)
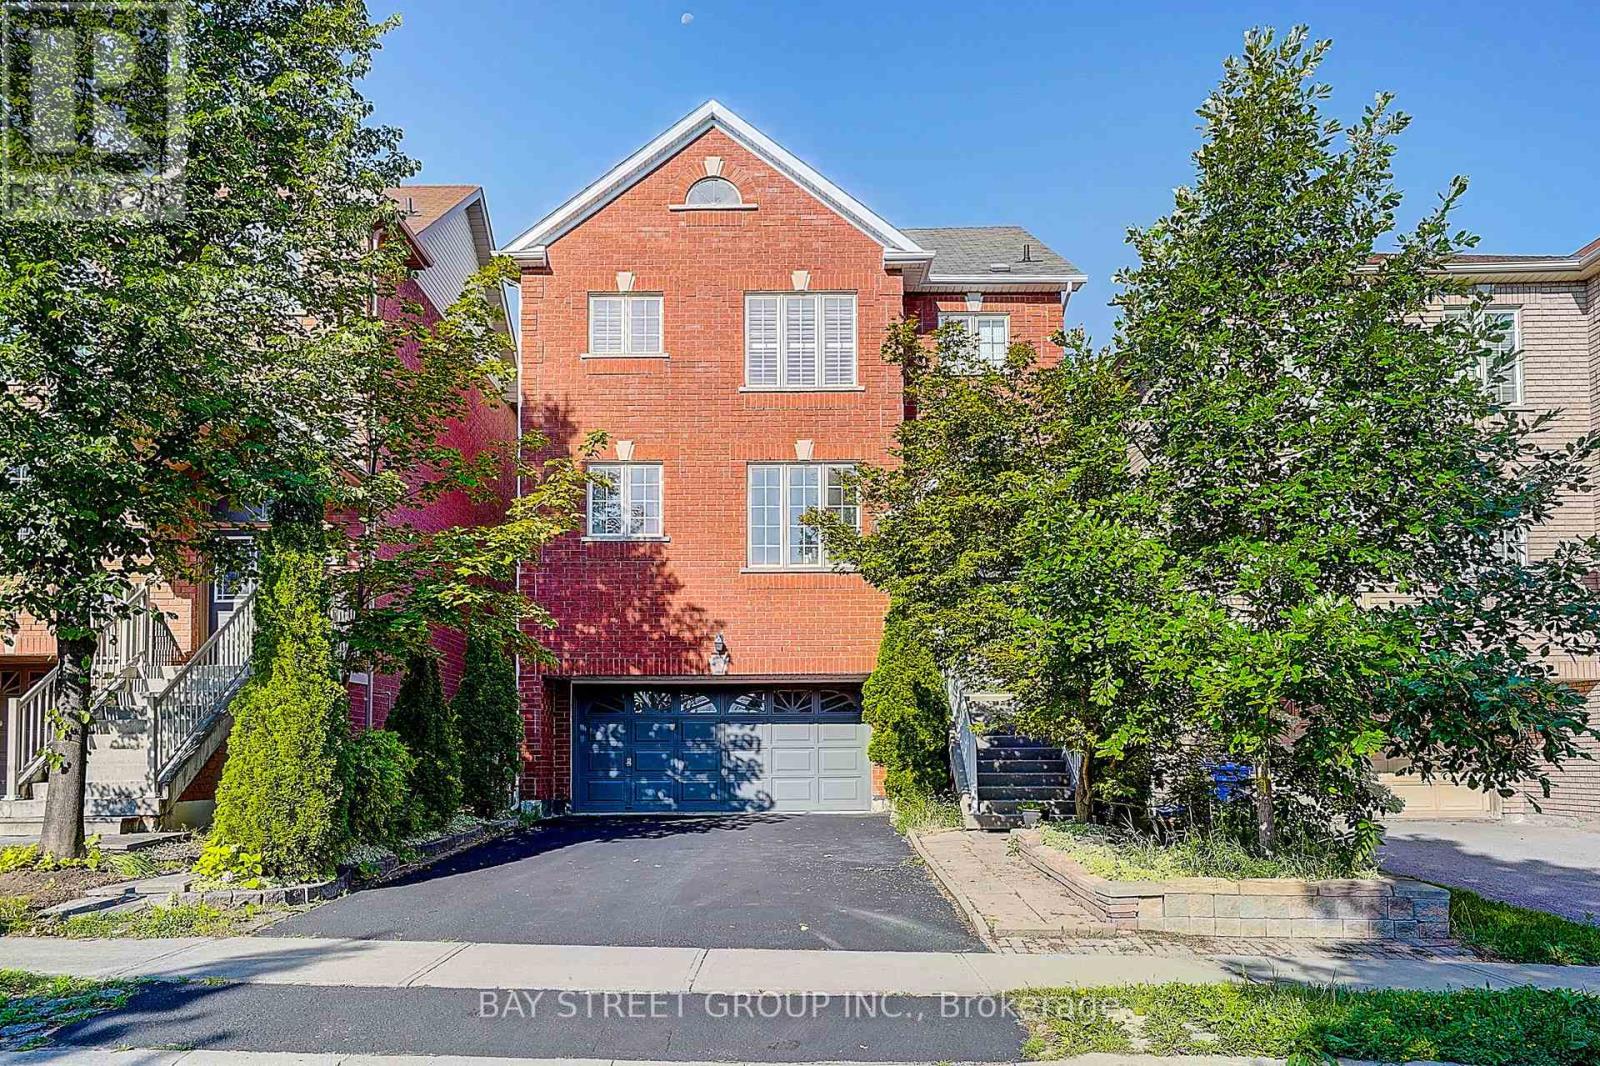
57 Gail Parks Crescent
Newmarket, Ontario
2-Car Garage Home! Finished Walk-Out Basement! Open to Top Foyer! Nestled on a quiet family-friendly crescent, just a short walk to Upper Canada Mall, this beautifully maintained home offers the perfect blend of style, comfort, and convenience. Featuring 9' ceilings, hardwood floors & stairs, and a bright open-concept layout, the home is ideal for both everyday living and entertaining. The upgraded eat-in kitchen boasts granite countertops, stainless steel appliances, and a walk-out to a spacious wood deck. Relax in the inviting family room with a gas fireplace or host guests in the formal dining area. The spacious primary suite features California shutters, a walk-in closet, and a 4-piece ensuite. The finished walk-out basement with garage access provides exceptional flexibility for a recreation room, home office, or extended family. Move-in ready and located in one of Newmarket's most desirable communities-don't miss this fantastic opportunity to call it home! (id:47351)
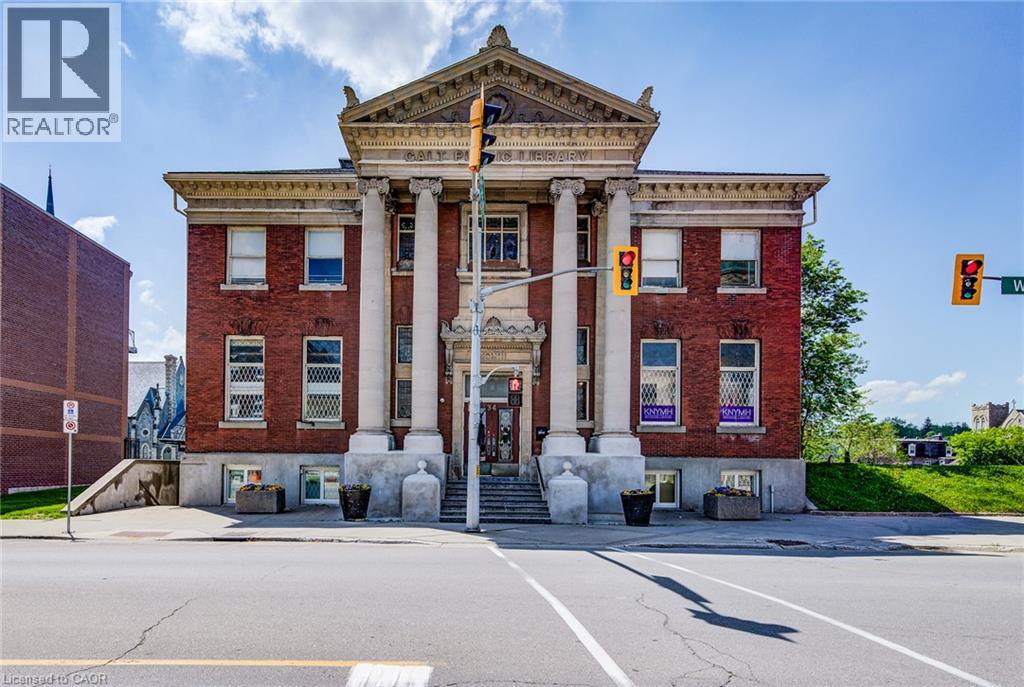
34 Water Street N Unit# Ll
Cambridge, Ontario
Beautifully finished office or retail space for lease in the historic former Carnegie Library Downtown Galt! 2,145 sq. ft. on lower level with natural light. Separate access to exterior and potential for patio area. All tenants have access to common boardroom and grand foyer. Sq Ft shown is rentable area. (id:47351)
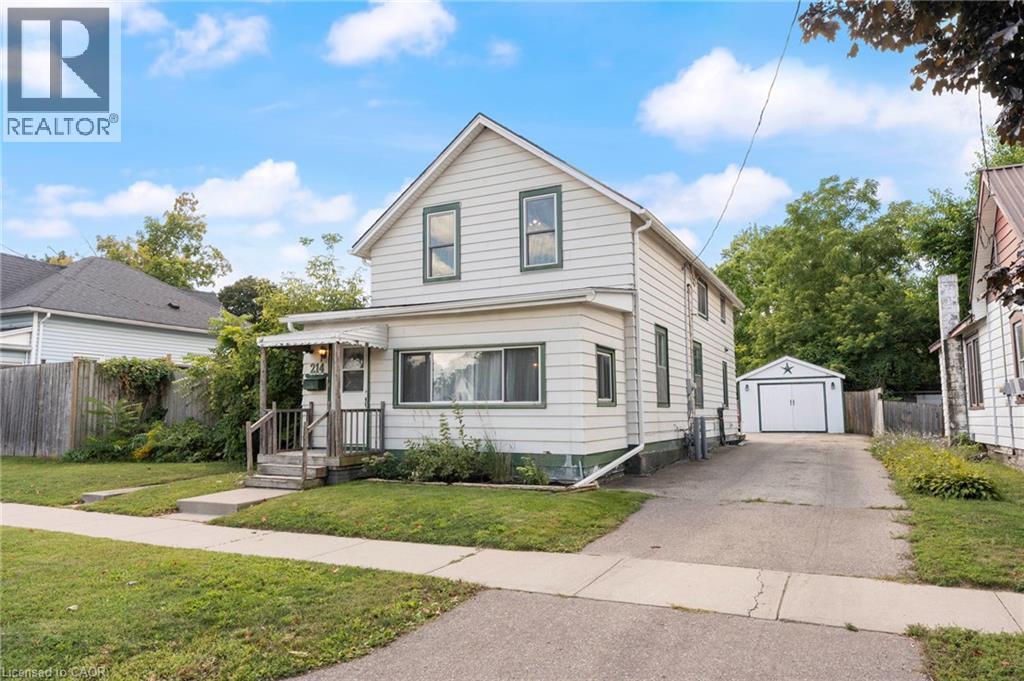
214 John Street
Simcoe, Ontario
Welcome to 214 John Street in Simcoe! This charming home offers a warm and inviting atmosphere with an open-concept main floor designed for comfortable everyday living and entertaining. The bright living room provides a welcoming space to gather, while the main-floor laundry adds convenience. With 3 bedrooms and 2 bathrooms, there’s plenty of room for the whole family. Outside, enjoy the large yard and detached garage, offering great space for outdoor activities, storage, and hobbies. Major updates include a new furnace in 2021, air conditioner in 2022, and shingles in 2021. Conveniently located close to shopping, schools, the recreation centre, and other amenities, this home is a great opportunity in the heart of Simcoe. (id:47351)
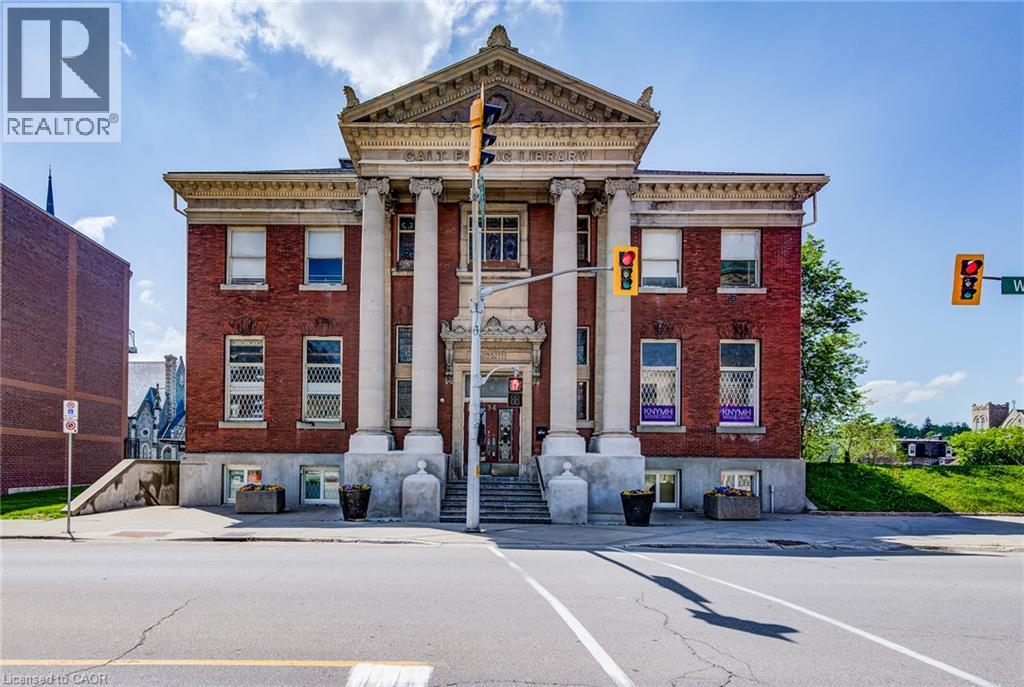
34 Water Street N Unit# 201
Cambridge, Ontario
Beautifully appointed second and third floor office space available for lease within the historic former Carnegie Library, ideally positioned in the heart of Downtown Galt. This two-level suite comprises 5,204 sq. ft. of rentable area and is highlighted by rooftop skylights that bring in abundant natural light, along with sweeping views of the river—creating an exceptional and inspiring workspace for a variety of professional users. Tenants also enjoy shared access to a fully equipped boardroom and the building’s grand historic foyer, offering an impressive and welcoming arrival experience for clients and employees alike. (id:47351)
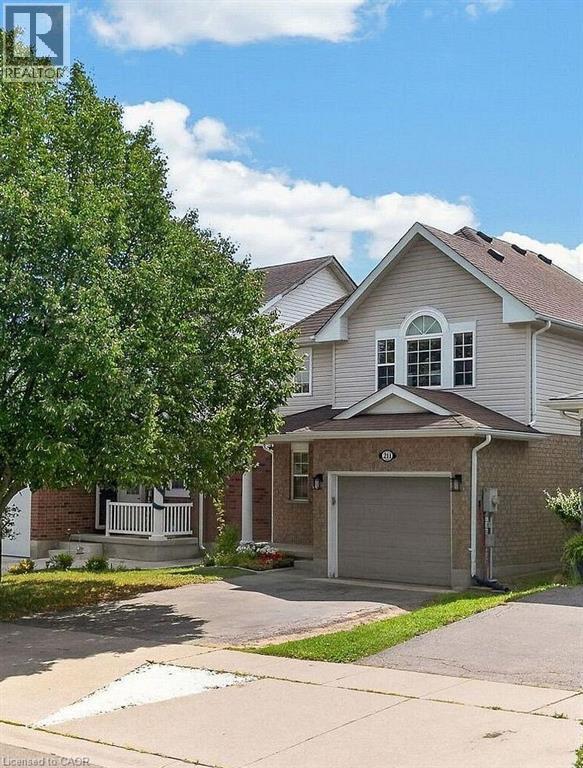
211 Melran Drive
Cambridge, Ontario
Welcome to 211 Melran Drive, a wonderful detached 2 story home in a desirable Cambridge neighborhood. This inviting 3-bedrooms & OFFICE on 2nd floor offering a perfect blend of comfort, functionality & outdoor living. The bright open concept living room creates a spacious and inviting atmosphere, flowing seamlessly into the dinning area and upgraded kitchen. The kitchen features a elegant granite countertops and a spacious center island, making it ideal for everyday living and entertaining, and a full basement providing excellent potential to create additional living space tailored to your needs. Enjoy the convenience of an attached garage with direct access to the home, plus a private driveway offering additional parking. The fully fenced backyard is your own private retreat-perfect for relaxing, entertaining family and friends, or enjoying summer evenings under the louvered pergola. For nature lovers and green thumbs, the backyard comes complete with a mature apple tree providing seasonal fruit and established in-ground garden beds, ready for growing your own fresh produce right at home. Ideally located just 2 minutes from historic Hespeler Village downtown, you are within easy walking distance of scenic Speed River lookouts and the local Cambridge Public Library. Enjoy quick access to parks, walking trails, schools, golf courses, Puslinch Lake, and everyday grocery options. Commuters will appreciate being just 2 km from Highway 401, offering seamless travel throughout Cambridge, Kitchener-Waterloo, and the GTA while maintaining a peaceful, community-focused lifestyle. School buses and city buses come right to the street, Melran Drive being a priority street for plows in the winter, ensuring that your commute isn't interrupted by the snow. A great opportunity for families, first-time buyers, or anyone looking for a detached home in a well-connected Cambridge community. Don't miss the opportunity to make 211 Melran Drive your new home! (id:47351)
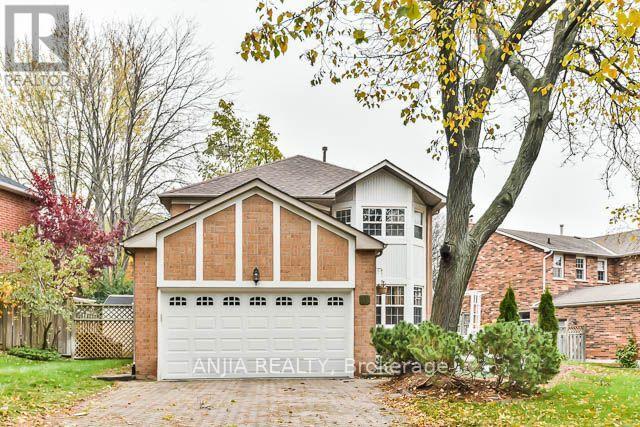
11 Berkeley Court
Markham, Ontario
Unionville Perfect Location, Step To Toogood Pond & Main St. Unionville. Newly Renovation With Very Good Condition. New Hardwood Flooring, New Appliance, Newly Roof. Four Bedroom Double Car Garage Detach With Enclosed Pool & Turfed Play Area. Must See, Don't Miss. (id:47351)
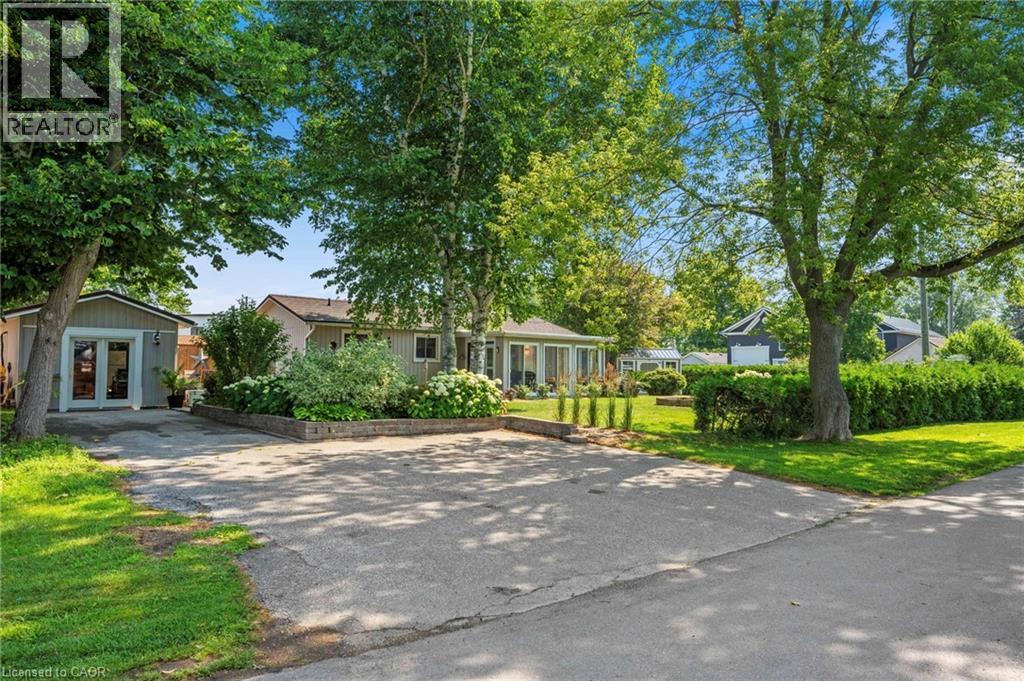
181 Cedar Drive
Turkey Point, Ontario
Looking for the perfect beach cottage to escape to? Look no further! Welcome to 181 Cedar Drive located in the beautiful town of Turkey Point on Lake Erie. This 864 sqft 2 bed 1 bath cottage is high and dry located on one of Cedar Drive's highest points. This fully renovated cottage is the perfect getaway. Located just a short stroll away from a beautiful beach, ice cream shop and convenience store, this property is perfectly situated for those who want to relax and enjoy the best of what the area has to offer. This cottage has everything you need to make your stay comfortable and enjoyable. The large corner lot comes complete with a newly finished bunkie/garage (20x12), shed and fire pit, providing the perfect place for you to unwind and enjoy the great outdoors. Not only is this cottage perfect for a summer retreat, but it's also fully winterized, so you can enjoy it year-round. Poured concrete crawl space with good venting. Whether you're curling up with a good book by the fire or taking a brisk walk on the beach, this property has it all. Don't miss out on your chance to own this beautiful beach cottage. 181 Cedar Drive, your perfect year round Turkey Point cottage/home. (id:47351)
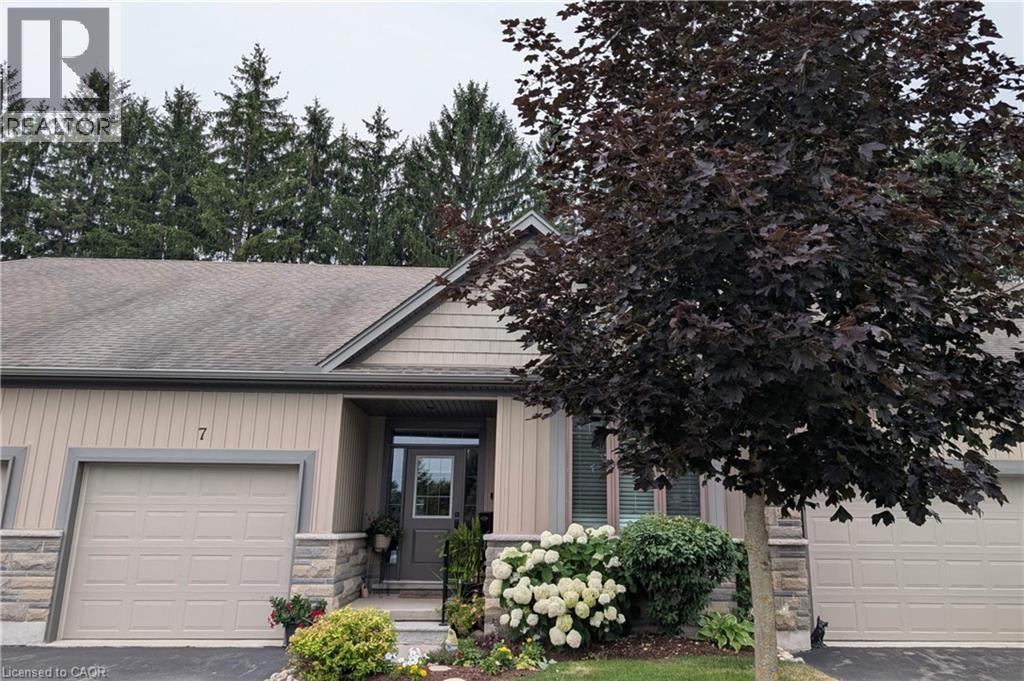
250 Hostetler Road Unit# 7
New Hamburg, Ontario
This 2013 bungalow townhome is ideal for those looking for low-maintenance living backing onto green space! The covered front porch is a welcoming entry, or come through the wheelchair lift in the garage (protecting you from the weather). Both lead into a spacious foyer and into the open concept living space. With hardwood floors, potlights and California knock down ceilings. The kitchen is the heart of the home here, with dark wood cabinetry, granite countertops, stainless steel appliances, and convenient 3 seater island. Made for gatherings, the living areas include enough space for a proper dining table, as well as a stone-clad gas fireplace creating a beautiful feature. The room is flooded with natural light from the wide sliding patio doors. The home backs onto the arboretum, creating a lovely view and feel of privacy and serenity right from your home. Off the living room, you'll find an oversized primary suite complete with a view of the back garden and arboretum, double closets, and it's own ensuite bath. The ensuite has a barrier-free roll in shower, double sinks, and built in linen storage. A second main floor bedroom and second full bathroom complete the main floor. It's a straight run downstairs, leading to a large cozy rec room. Another bedroom and full bath are located just at the bottom of the stairs, providing room for a small family to spread out or a great guest space. The remainder of the basement remains mostly unfinished for your personal touch. With an area currently set up as a bedroom, it would make an ideal office! The back basement would be a great play room, workshop, or huge storage area. The home has a variety of features to accommodate wheelchair accessible needs if required, a list is available. (id:47351)
648 9th Street E
Owen Sound, Ontario
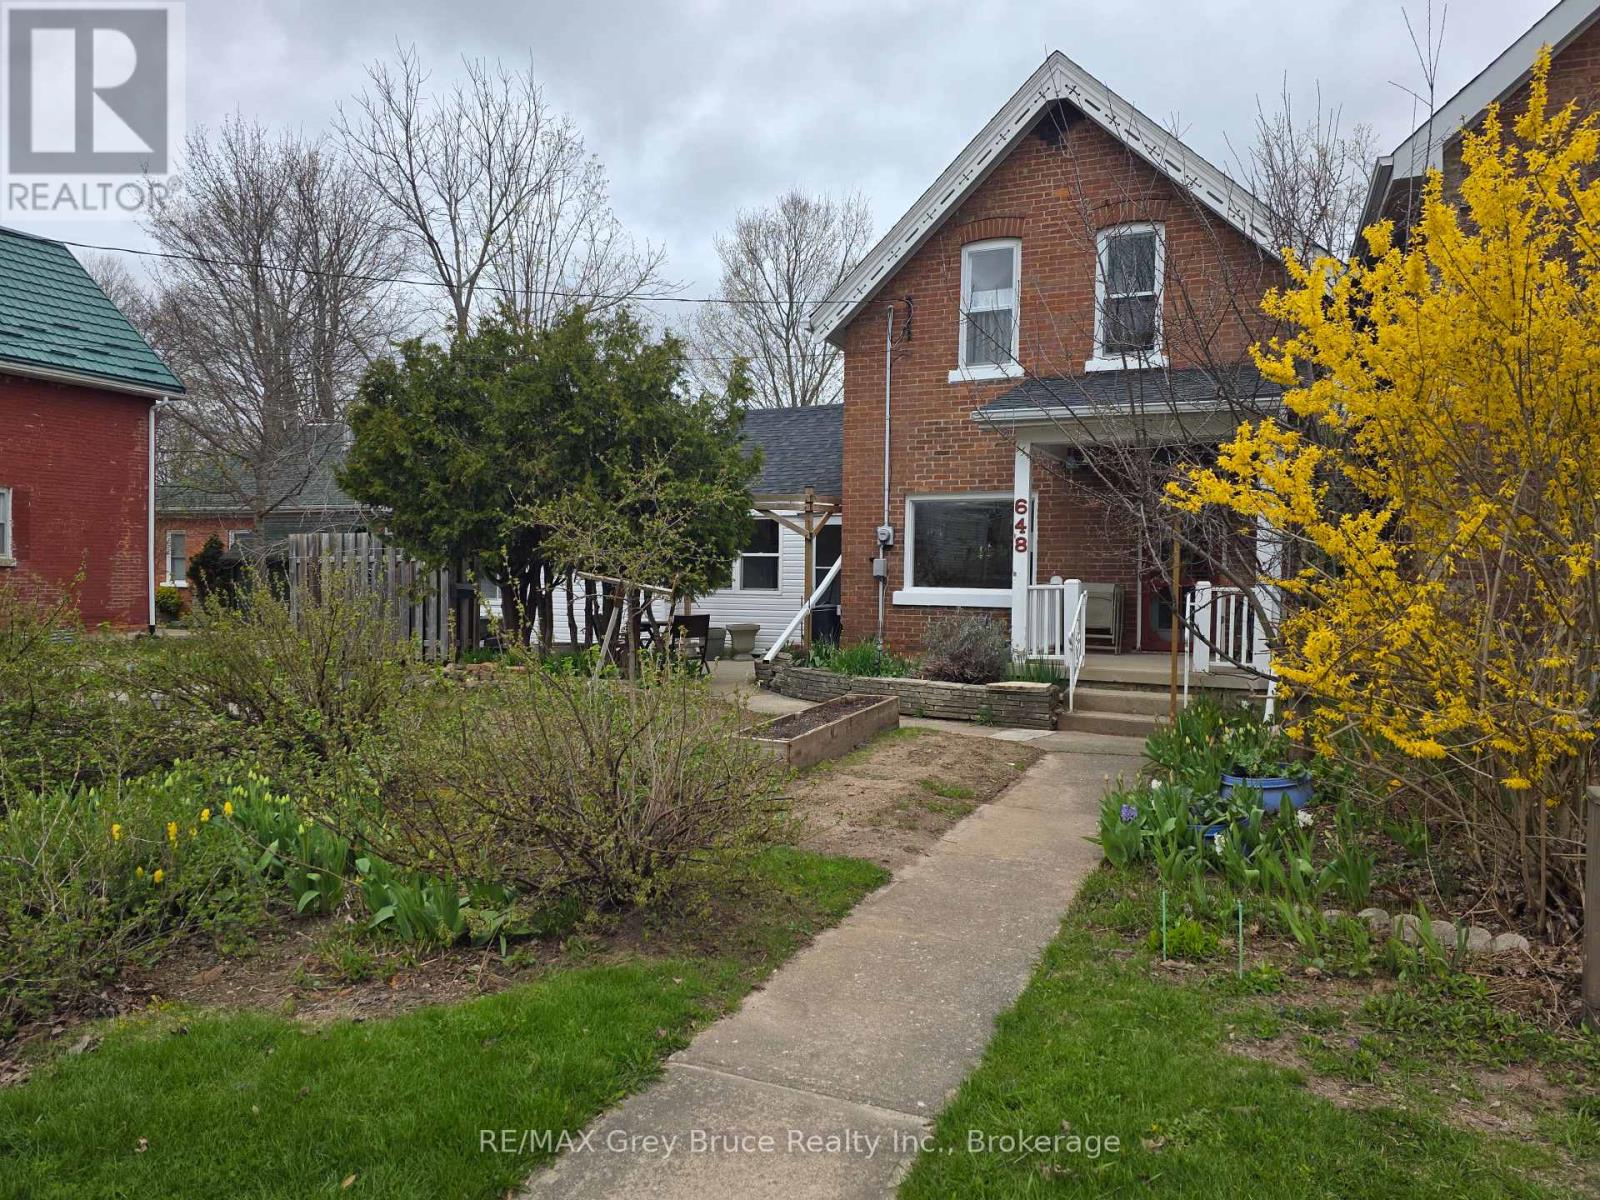
This classic Owen Sound house welcomes you with its lovely front yard plus a sense of privacy from the perennial plantings. Hang your coat here if you want to live more and maintain less. With absolutely no back yard to look after, your weeks can be filled with everything an east-side location has to offer: walk to class at Georgian College, head for a swim at the Rec Centre or a performance at the Roxy, be at the hospital in minutes, or visit with friends at Timmy's. Inside, the home feels bright, airy, and full of life. The comfortable living room with its hardwood floor spills into the dining room for sharing meals. The straightforward kitchen leads to a recreation space for more casual living. Heating with a newer gas fireplace and a gas wall furnace gives no worries during power outages. Upstairs, there is a 4-piece bathroom and three bright, cozy bedrooms. The basement offers storage and laundry hookups-which could also easily move to the main floor. With a paved 2-car driveway, this is an easy care property for families, professionals, or investors. Don't spend your time working on a yard-relax and make memories! (id:47351)
107 Crawford Rose Drive
Aurora, Ontario
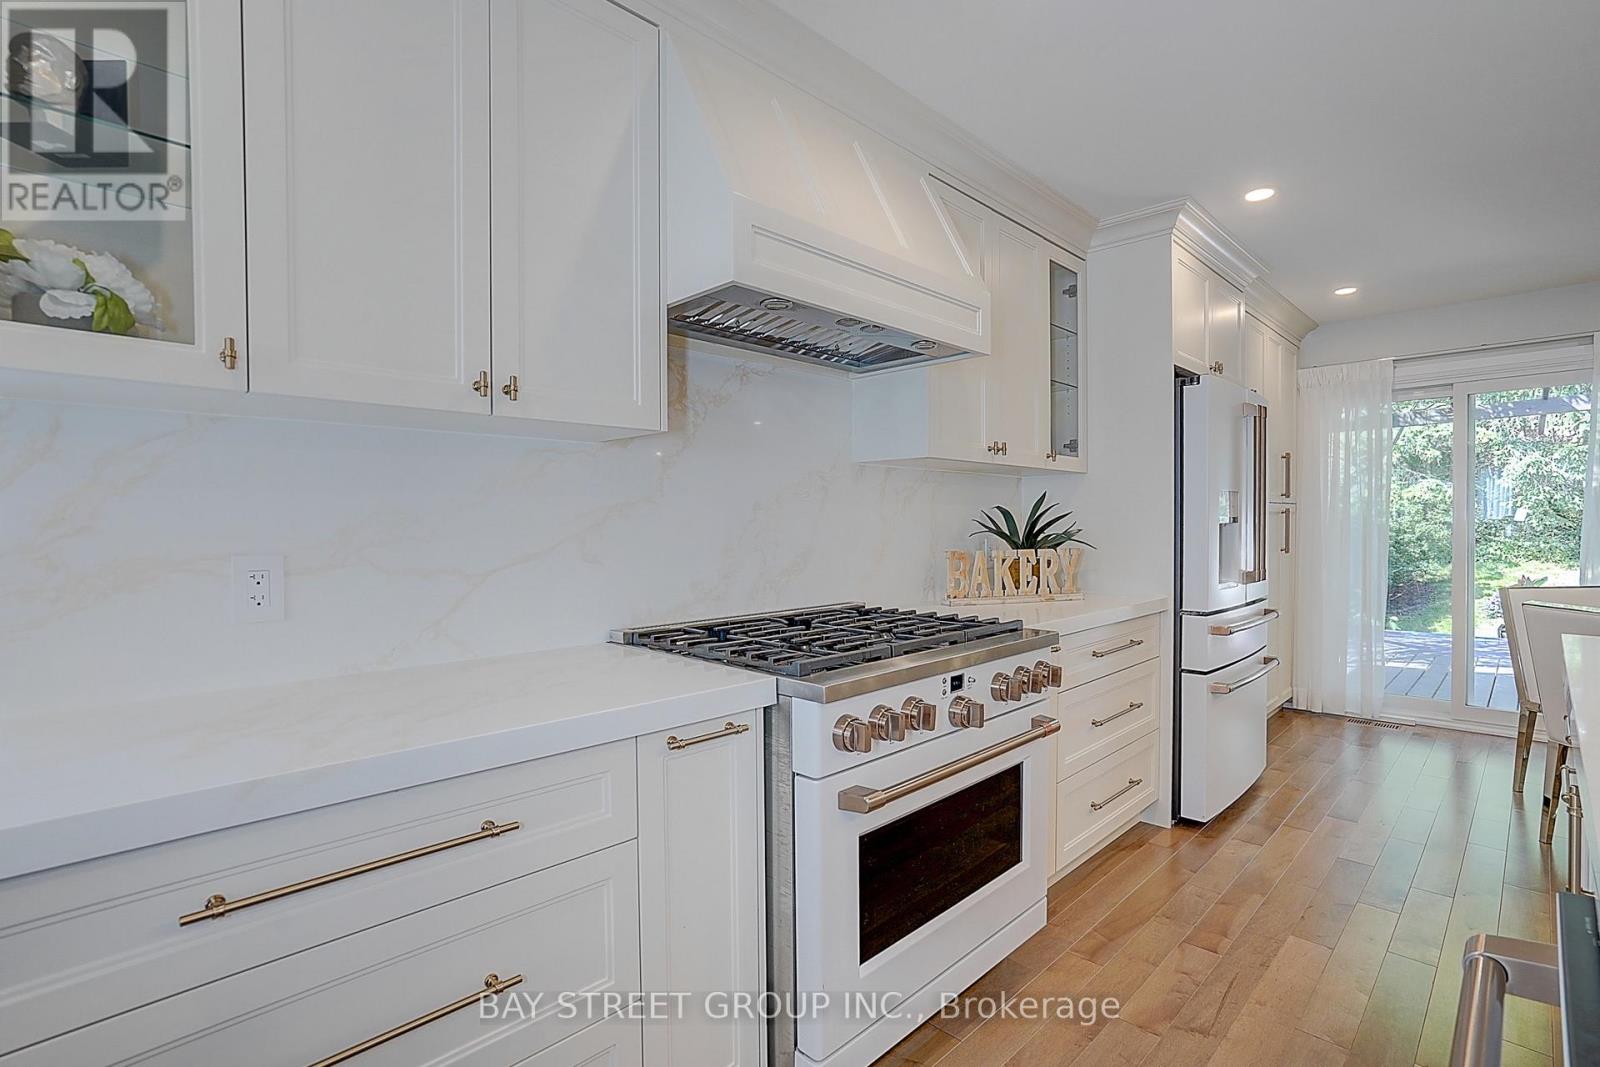
Fully Renovated with Permit! Raised Bungalow with Basement Walk-Out to Garage! $$$ Spent! Welcome to this beautifully reimagined home, professionally redesigned with a modern open-concept layout that combines luxury, comfort, and everyday functionality. With over $400,000 in premium renovations, every detail has been thoughtfully upgraded using high-quality materials and exceptional craftsmanship.The custom chef's kitchen features brand-new premium appliances, including a refrigerator, stove, dishwasher, range hood, washer, dryer, HRV fresh air ventilation system, and water softener. Elegant hardwood flooring runs throughout the home, complemented by pot lights and designer finishes.The spacious living room offers the flexibility to be easily converted into a 3rd bedroom, making it ideal for growing families or multi-generational living. Each upper-level bedroom includes its own private ensuite bathroom, providing comfort and privacy. The fully renovated basement features an additional bedroom, a modern 3-piece bathroom, and direct walk-out access to the garage-perfect for extended family, guests, or a home office.Located on a quiet, family-friendly street in one of Aurora's most desirable neighbourhoods, this home is just minutes from Hwy 404, Aurora GO Station, parks, walking trails, shopping, restaurants, Aurora High School, and the prestigious St. Andrew's College. This is a truly move-in-ready home where every major renovation has already been completed. Simply move in and enjoy! (id:47351)
4547 Carlsbad Lane
Ottawa, Ontario
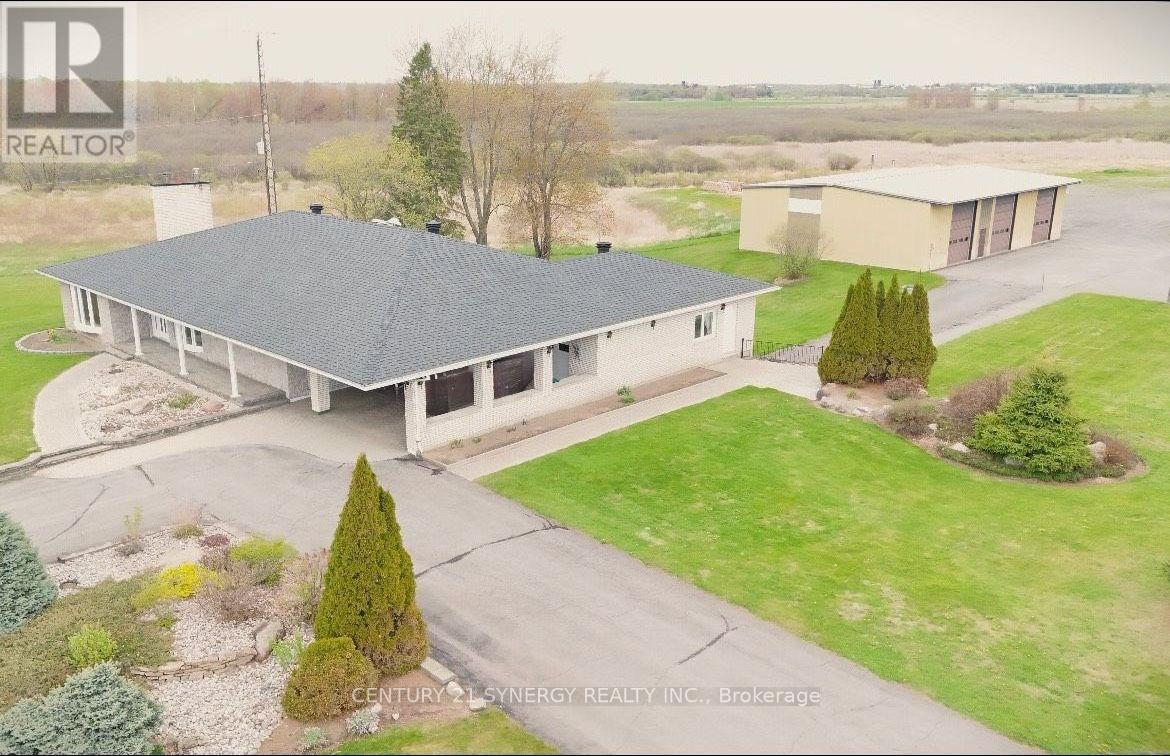
Multigenerational living Bungalow on 52 acres with a detached 3 Bay Heated Garage/ Workshop with separate 200 Amp Service. Discover the extraordinary potential of this picturesque property, showcasing a meticulously crafted, custom-built, all-brick bungalow with bright and airy main-floor living space, complemented by a fully finished walkout basement and a detached 50'x 75' heated workshop. This thoughtfully designed home features oversized hallways, exceptionally deep closets for ample storage, and a generously sized main-floor laundry room. The hardwood floored main level boasts 3 spacious and well-appointed bedrooms, while the expansive walkout basement offers 2 additional inviting bedrooms, a full kitchen, a bar area perfect for entertaining, a full bathroom, and a versatile office space easily convertible, all with the convenience of a private entrance. Additional standout features include an attached 2-car garage accessible through a charming carport, a second lower-level garage for added versatility, and a massive separate metered and heated 3-bay detached garage/workshop ideal for hobbyists or entrepreneurial ventures. Experience the serene beauty and unmatched tranquility of rural living, all within a convenient drive to city amenities. (5 mins drive to Boundary Rd. and 417 interchange and 15 mins to Orleans big box stores) Buyer to verify zoning and permitted uses. Note: Some pictures have been virtually staged. Appliances are considered to be in as-is/ where is condition. Rogers Fibe available. (id:47351)