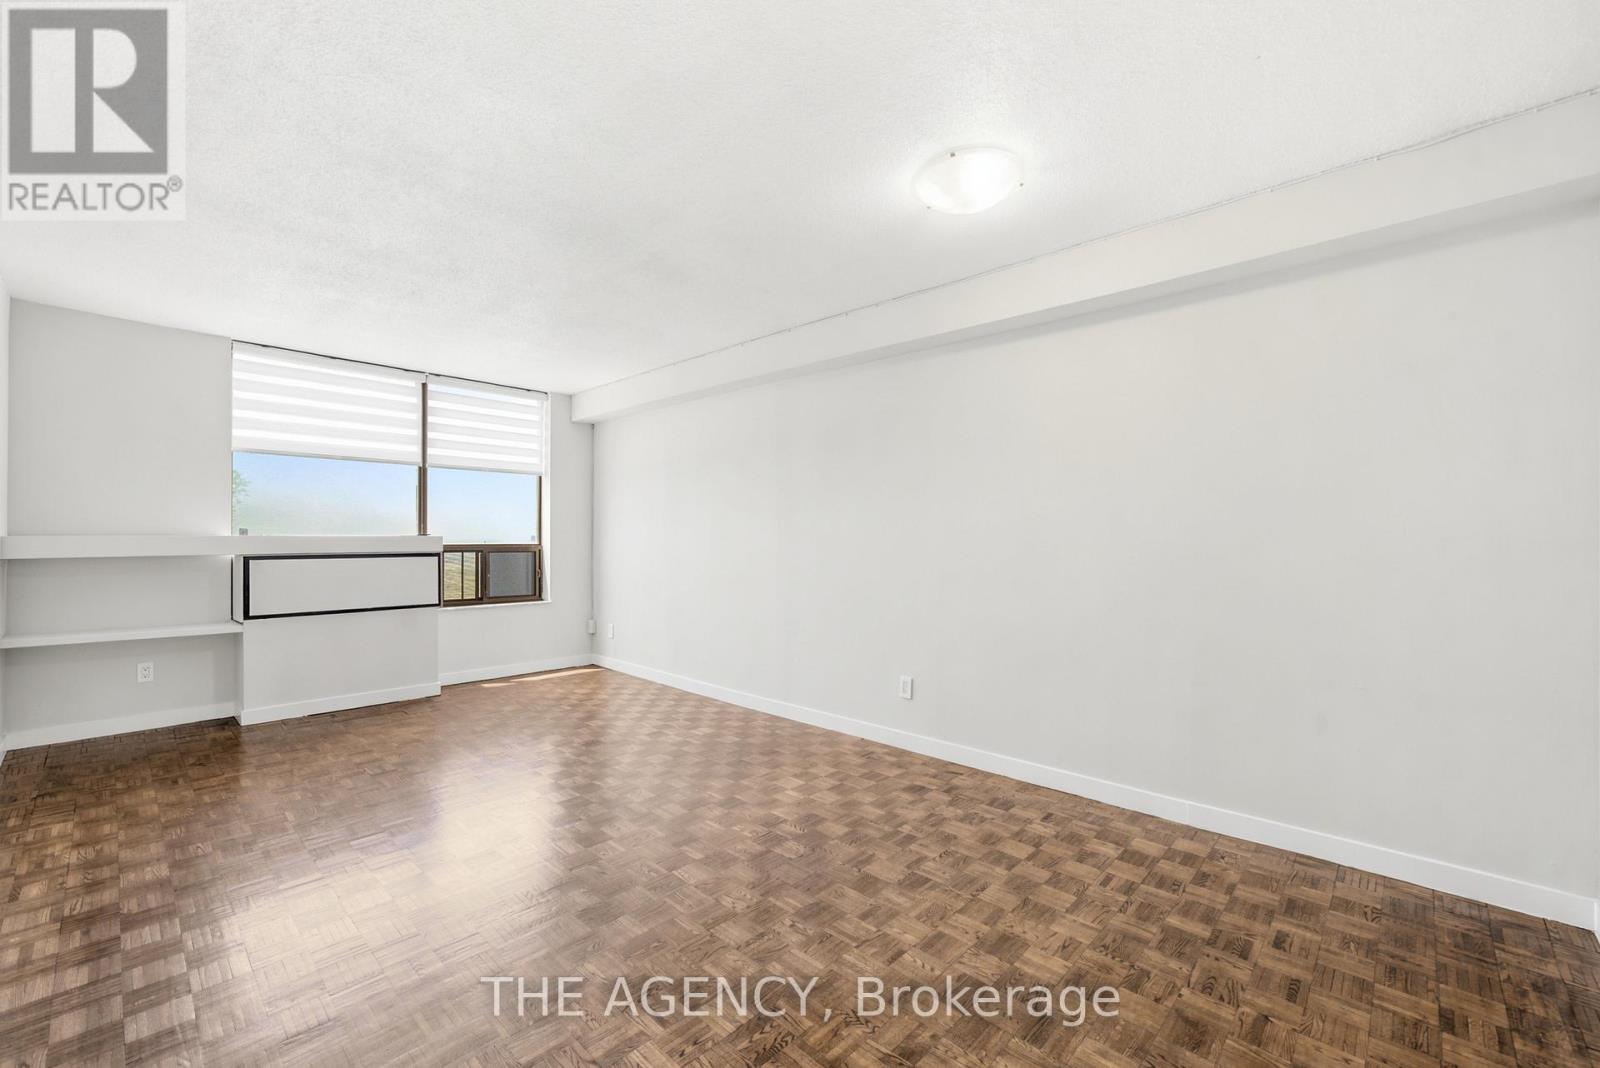
2511a - 2350 Dundas Street W
Toronto, Ontario
Welcome to The Crossways - perfectly positioned between the Junction Triangle and High Park. This sun-filled one-bedroom offers breathtaking city views, creating a serene backdrop for everyday living. The well-designed layout features a spacious living space with ample storage and all open-concept with large windows that flood the space with natural light while framing stunning views of The City. Enjoy unmatched transit access with the UP Express and TTC subway literally at your front door, making downtown, Pearson Airport, and the rest of the city effortlessly accessible. Residents enjoy amenities including an indoor pool and 24/7 security. An ideal opportunity for those seeking comfort, convenience, and captivating views in one of Toronto's most connected neighborhoods. (id:47351)
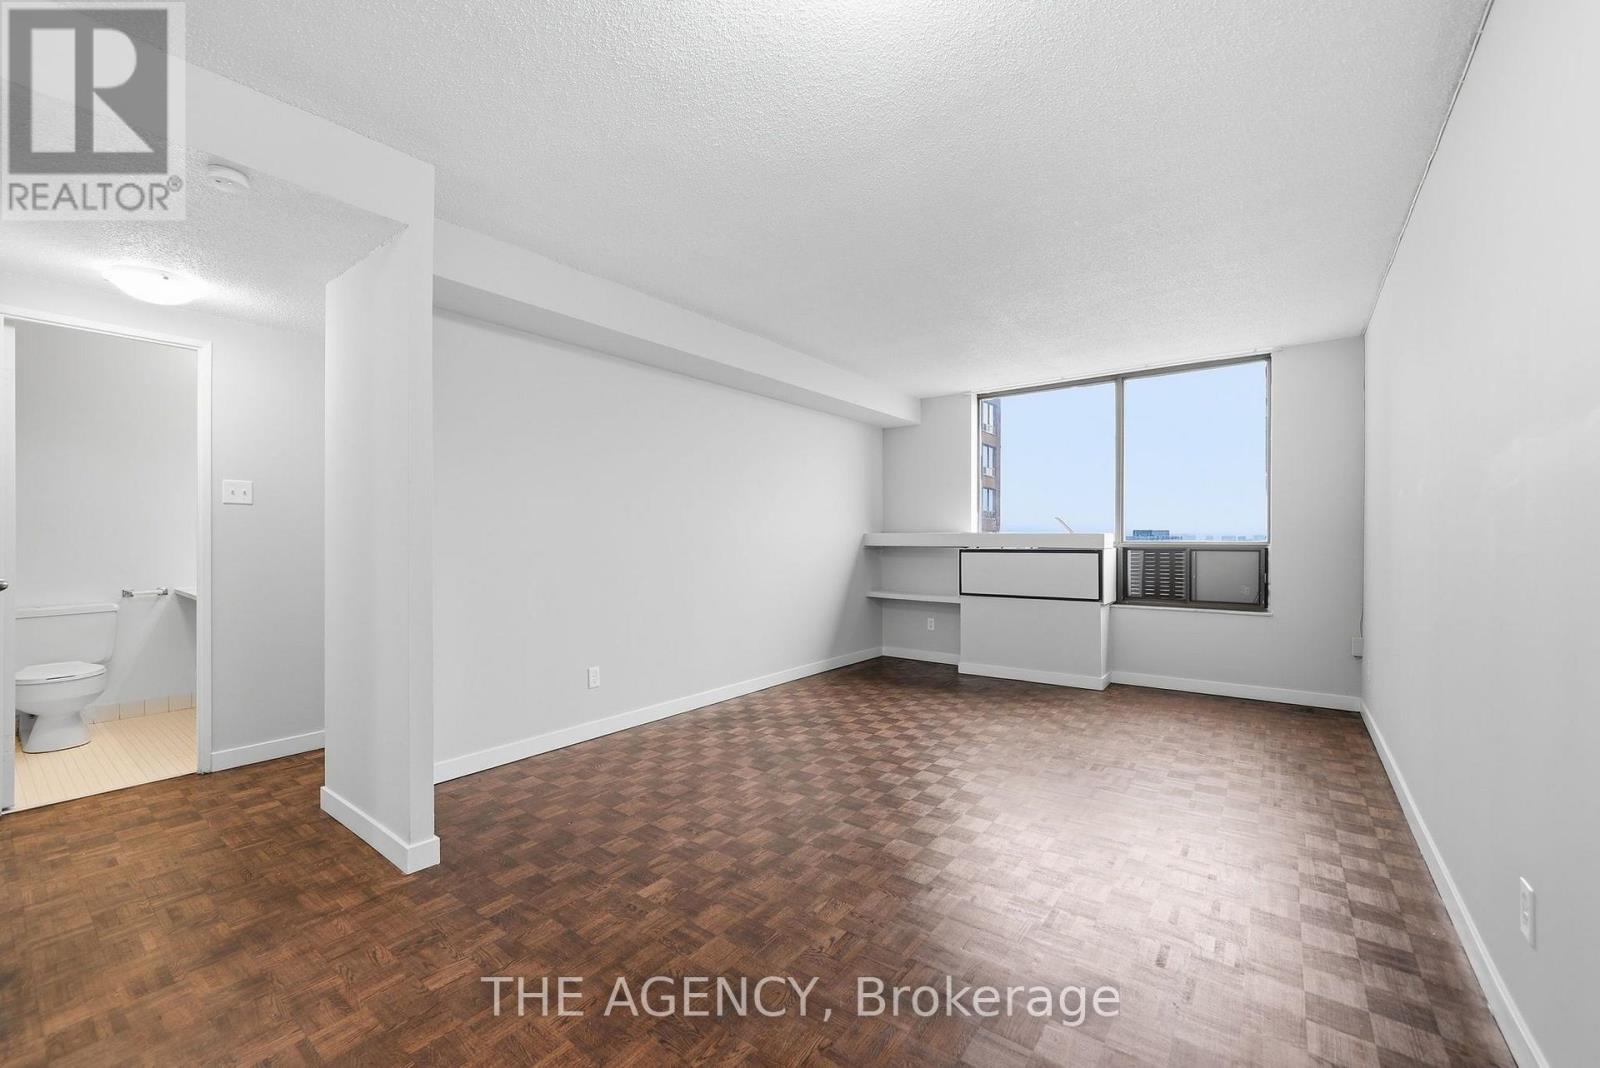
2004a - 2350 Dundas Street W
Toronto, Ontario
Welcome to The Crossways-perfectly positioned between the Junction Triangle and High Park. This sun-filled one-bedroom offers breathtaking city views, creating a serene backdrop for everyday living. The well-designed layout features a spacious living space with ample storage and an open concept with large windows that flood the space with natural light while framing stunning views of the city. Enjoy unmatched transit access with the UP Express and TTC subway literally at your front door, making downtown, Pearson Airport, and the rest of the city effortlessly accessible. Residents enjoy amenities including an indoor pool and 24/7 security. An ideal opportunity for those seeking comfort, convenience, and captivating views in one of Toronto's most connected neighborhoods. (id:47351)
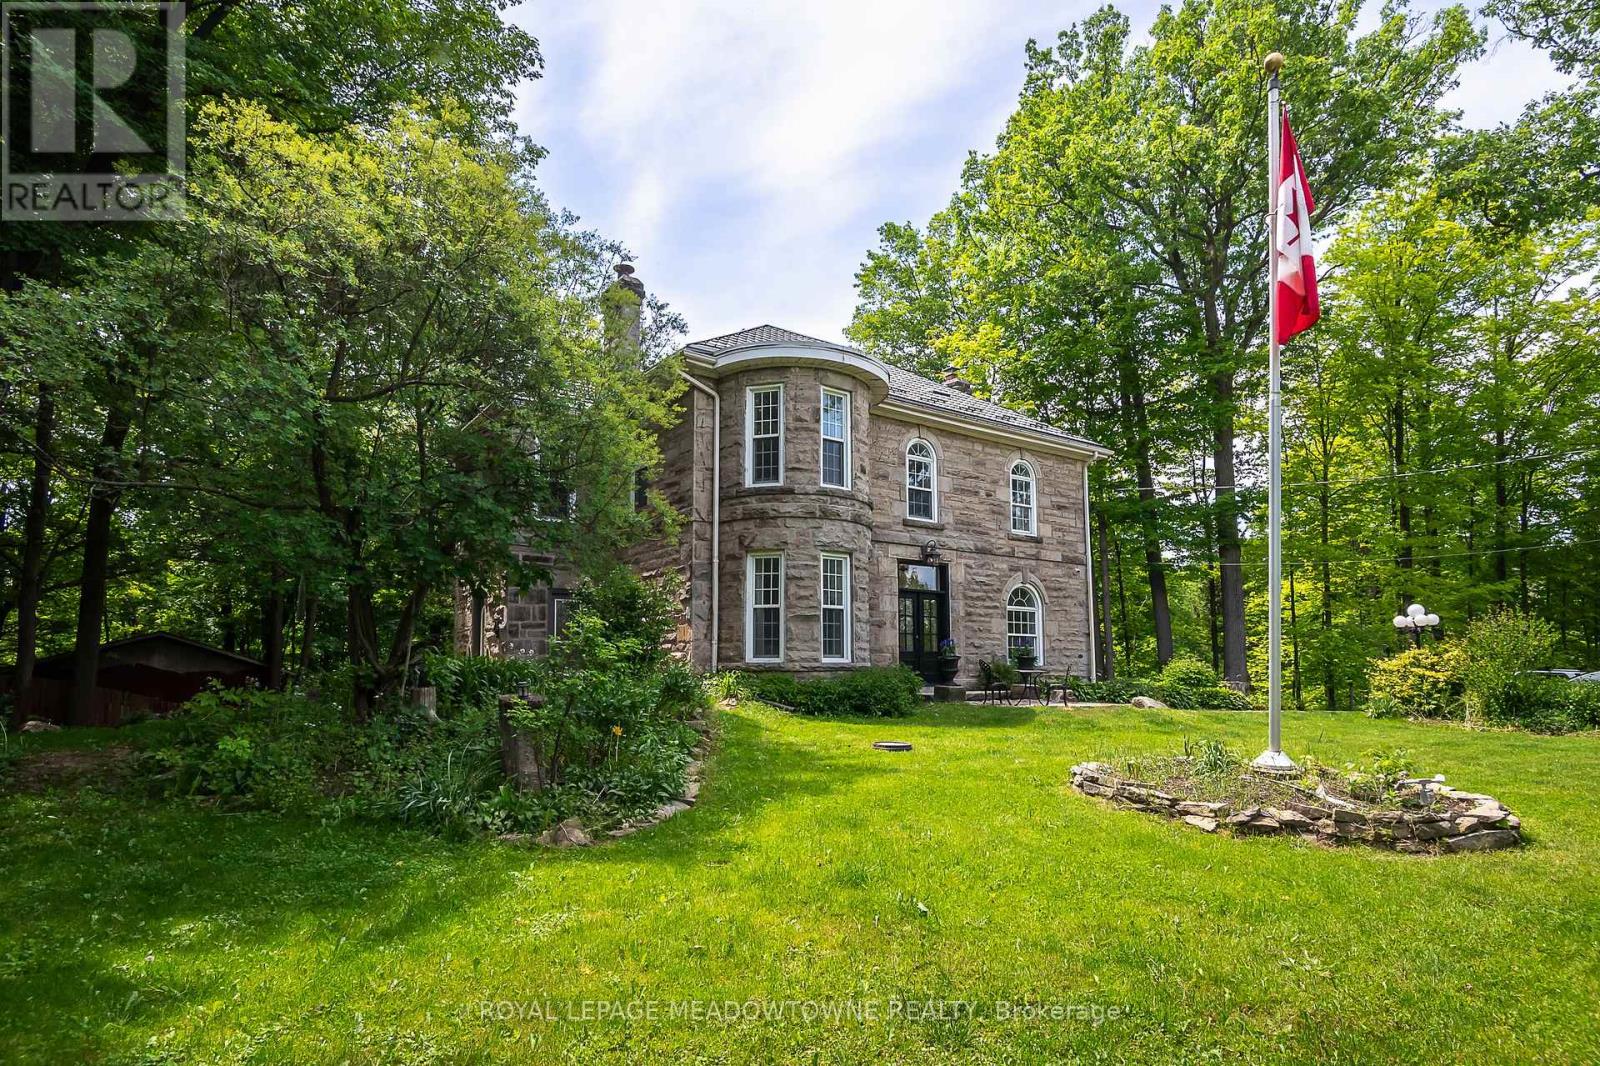
9920 Regional Road 25 Road
Halton Hills, Ontario
Situated on a 4.1-acre property in desirable Rural Halton Hills, this notable solid cut-limestone century home (c. 1890s) offers the perfect blend of historic charm, modern updates, and exceptional privacy just five minutes from Milton and Highway 401. Backing onto a protected ravine, the picturesque setting features scenic views, mature trees, multiple outbuildings including a workshop, woodshed, garden sheds, and a garage equipped with an EV plug, plus a second driveway providing convenient access for maintenance vehicles and the workshop. Inside, over 3,200 sq. ft. of beautifully maintained living space showcases original millwork, hardwood flooring throughout, elegant light fixtures, and freshly painted interiors in a soft neutral palette. The heart of the home is a bright kitchen with black granite countertops, a large island, stainless steel appliances, and views of the surrounding grounds. Separate living, dining, and family rooms offer abundant space for entertaining and everyday living, with direct access to the backyard deck. The home features five spacious bedrooms and three bathrooms, including a private third-floor retreat complete with its own 4-piece ensuite and vessel tub. Additional highlights include a brand-new electric heat-pump HVAC system (2026), custom front door (2025), new basement exterior door (2026), invisible perimeter dog fence with dedicated dog run, a partially finished basement, and exceptionally low annual property taxes. This is the dream home we know you have been waiting for! (id:47351)
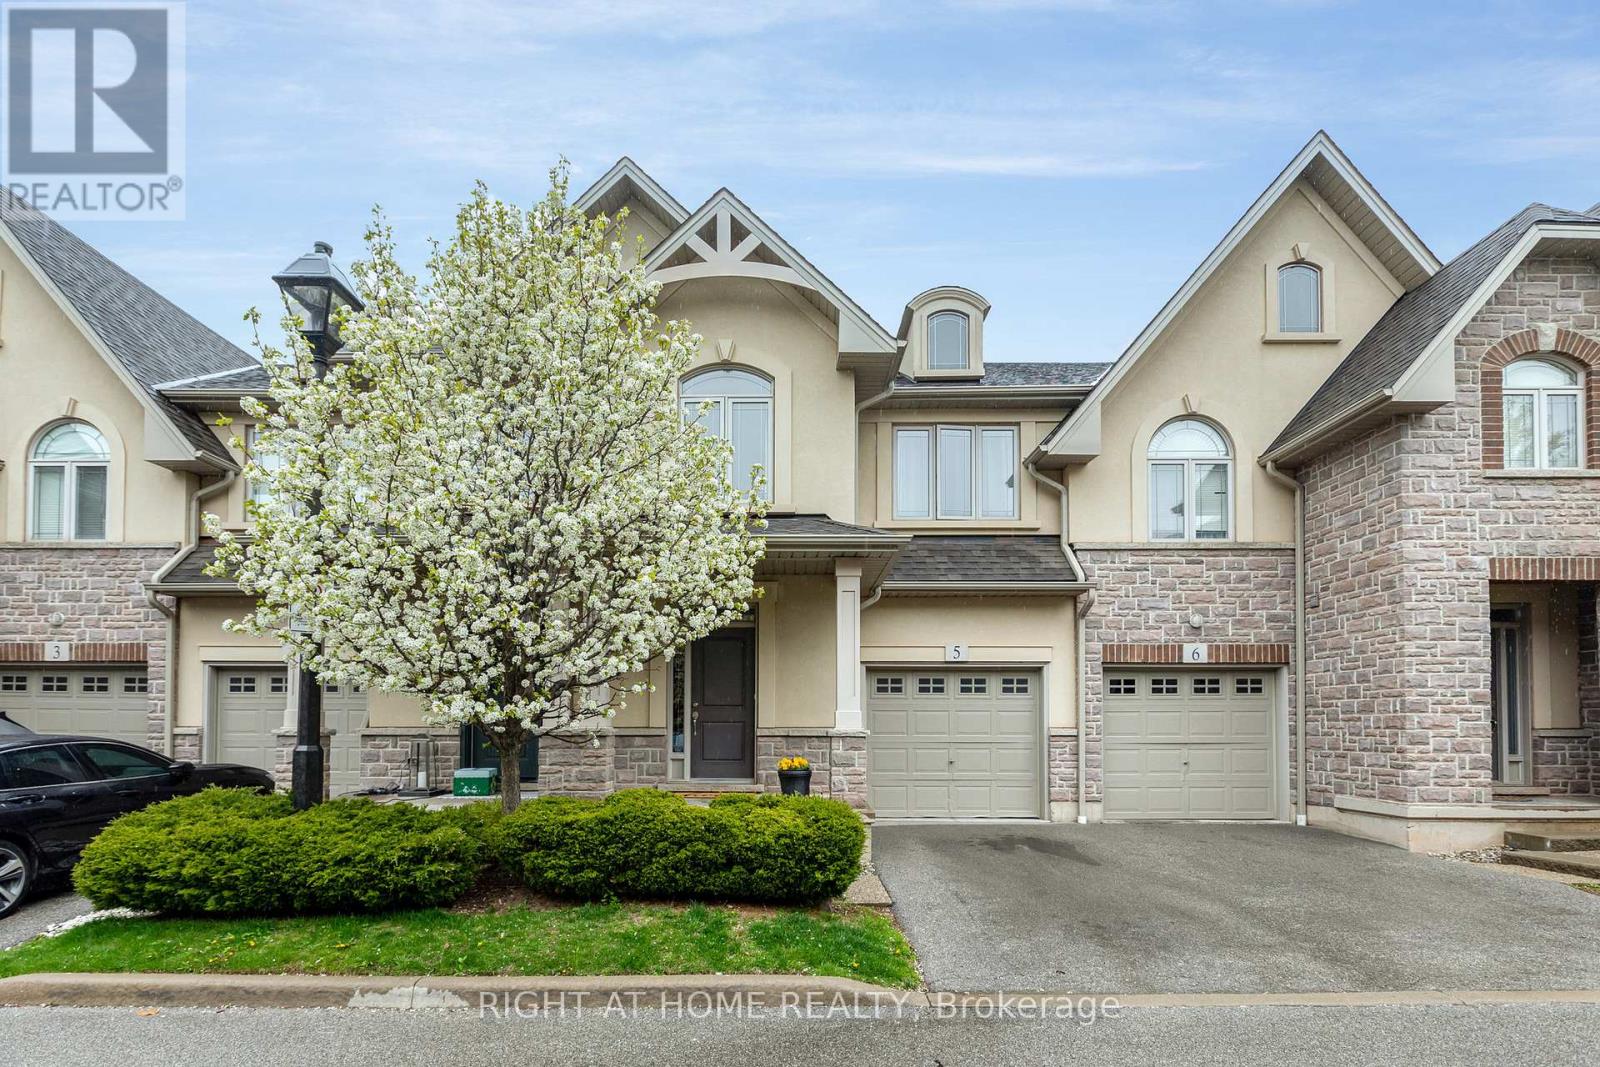
5 - 5056 New Street
Burlington, Ontario
Outstanding 3-bed, 2.5-bath townhouse in prime South Burlington. Main level features 9ft ceilings, open-concept living/dining, interior garage entry, and kitchen walkout to the yard. Upper level boasts a generous primary suite with a recently updated ensuite bath and 2 walk-in closets, plus 2 additional bedrooms, a 4pc bath, and a dedicated office/den space. Unbeatable walkability-steps to Appleby Village shopping, popular local eateries, Centennial Pool, parks, and top-rated schools (Pineland PS & Nelson HS). Commuter friendly: minutes to Appleby GO, QEW, and Lake Ontario. (id:47351)
1910a - 2350 Dundas Street W
Toronto, Ontario
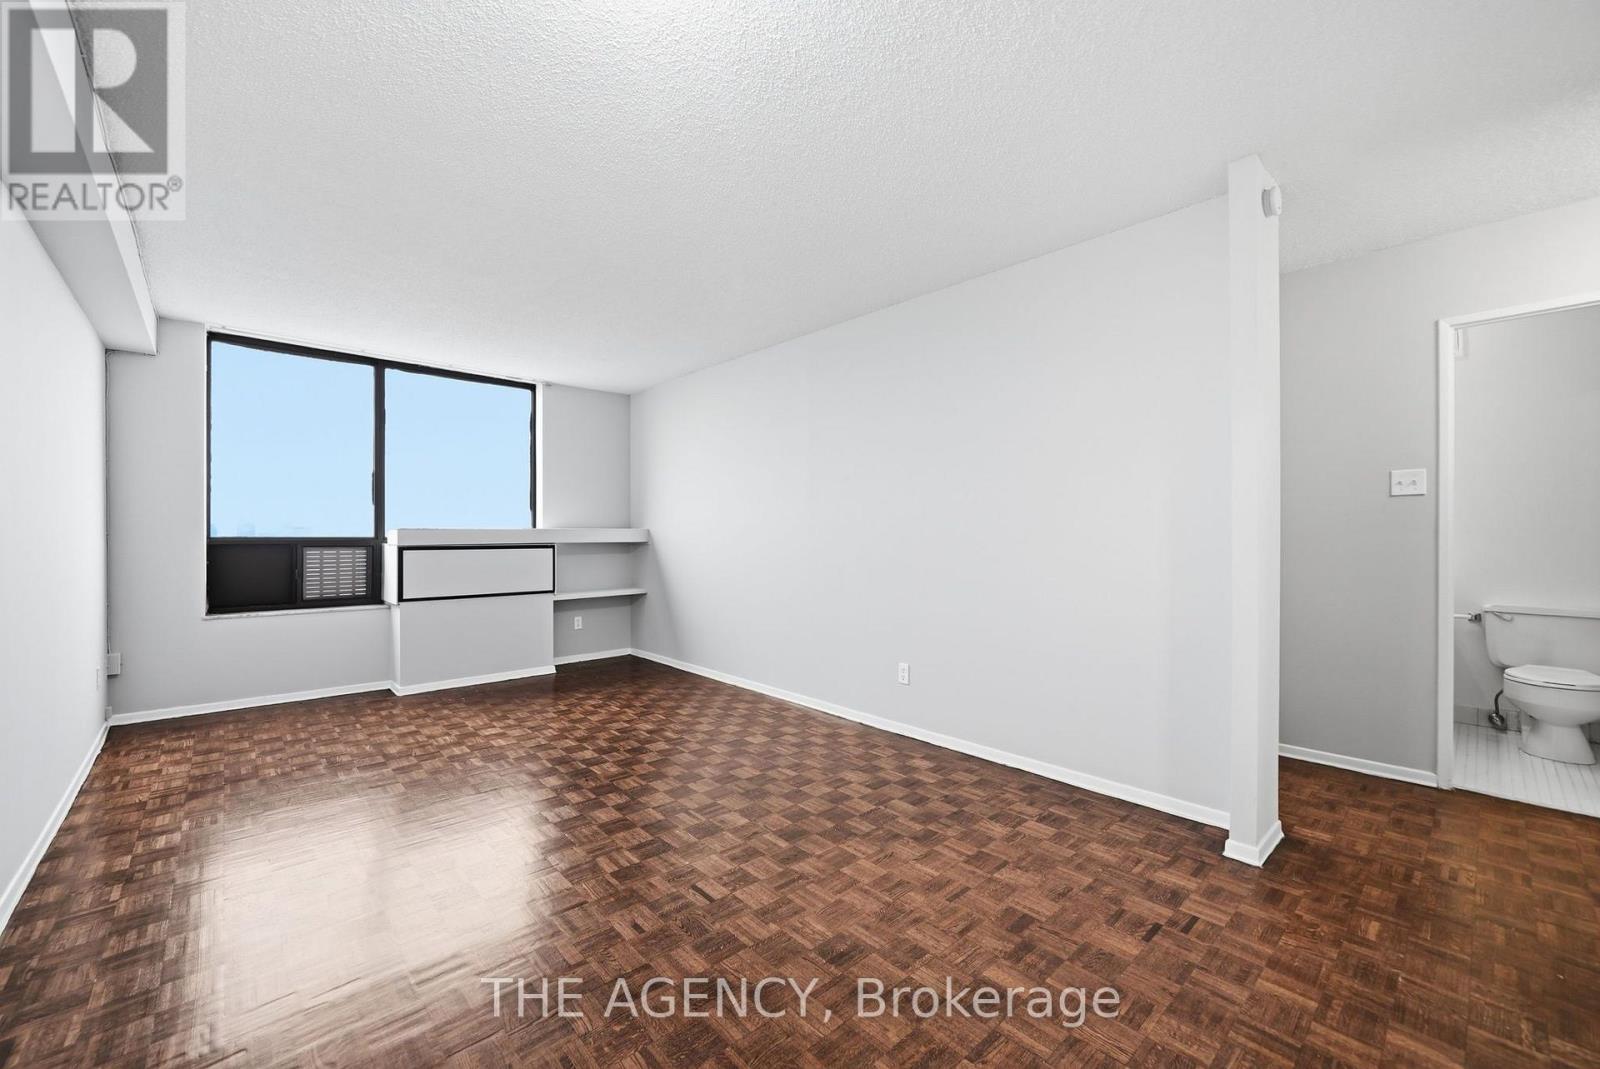
Welcome to The Crossways-perfectly positioned between the Junction Triangle and High Park. This sun-filled one-bedroom offers breathtaking city views, creating a serene backdrop for everyday living.The well-designed layout features a spacious living space with ample storage and an open concept with large windows that flood the space with natural light while framing stunning views of the city. Enjoy unmatched transit access with the UP Express and TTC subway literally at your front door, making downtown, Pearson Airport, and the rest of the city effortlessly accessible. Residents enjoy amenities including an indoor pool and 24/7 security. An ideal opportunity for those seeking comfort, convenience, and captivating views in one of Toronto's most connected neighborhoods. (id:47351)

43 Queen Street E
Brampton, Ontario
Unique retail opportunity in a beautifully renovated boutique, heritage style building downtown Brampton. Recently rejuvenated facade, electrical, plumbing, Hvac, etc. Incredibly well maintained building close to every amenity imaginable. One of only a few properties offering onsite parking at rear of building. Main floor retail space ideal for any retail user. Could also suite many office uses as well. Currently operating as a cafe. Great exposure onto Queen Street with lots of walking traffic. The city recently upgraded the streetscape in the area with widened sidewalks, granite pavers, trees, plants, etc. Semi-gross rent includes everything but gas which is separately metered. (id:47351)
37 Gilbert Avenue
Toronto, Ontario
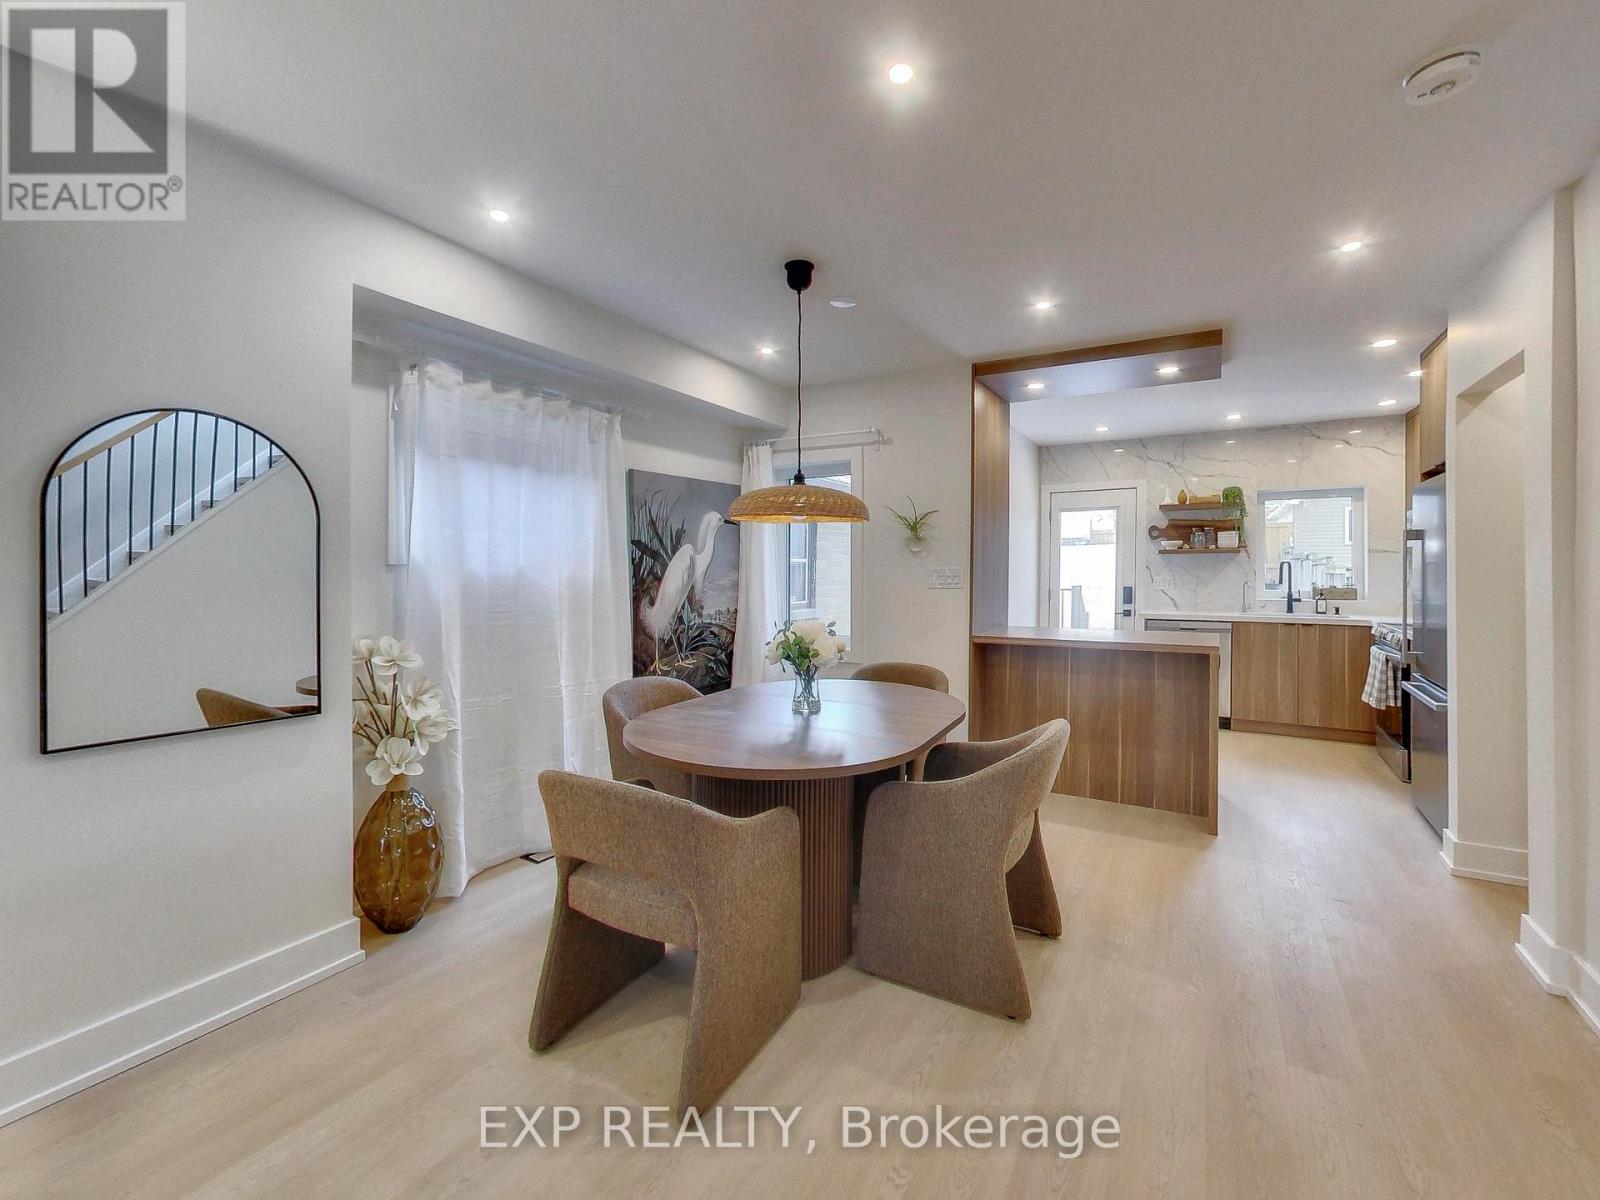
Thoughtfully renovated to create a sense of calm, comfort, and escape from city life, this boho-inspired mid-century modern home blends style, wellness, and functionality. Bright, sun-filled interiors feature new windows, skylight, designer fixtures, stainless steel appliances, reverse osmosis drinking water, upgraded 3/4" water service and 2 car parking. The private backyard feels like a cottage retreat in the heart of Toronto, complete with a barrel sauna, fire pit, and fresh sod to ground your feet into shaded by the most perfect tree. Enjoy the freedom of fully owned HVAC equipment, including the hot water tank. The finished basement offers flexibility with a separate entrance and rough-ins for a future kitchen/bar, creating potential for an accessory suite. Additional rough-ins for second-floor laundry provide future convenience. Further upgrades include new electrical throughout, a 200-amp service with EV charger rough-in, new flat roof, and fully insulated attic space. Laneway parking, wonderful neighbours, and the option to purchase fully furnished make this a truly turnkey opportunity (potential for $5k/month furnished rental). A thoughtfully designed home for those who value a peace, wellness, and easy living. Above grade Carson Dunlop Home inspection available. (id:47351)
71 Birchview Crescent
Caledon, Ontario
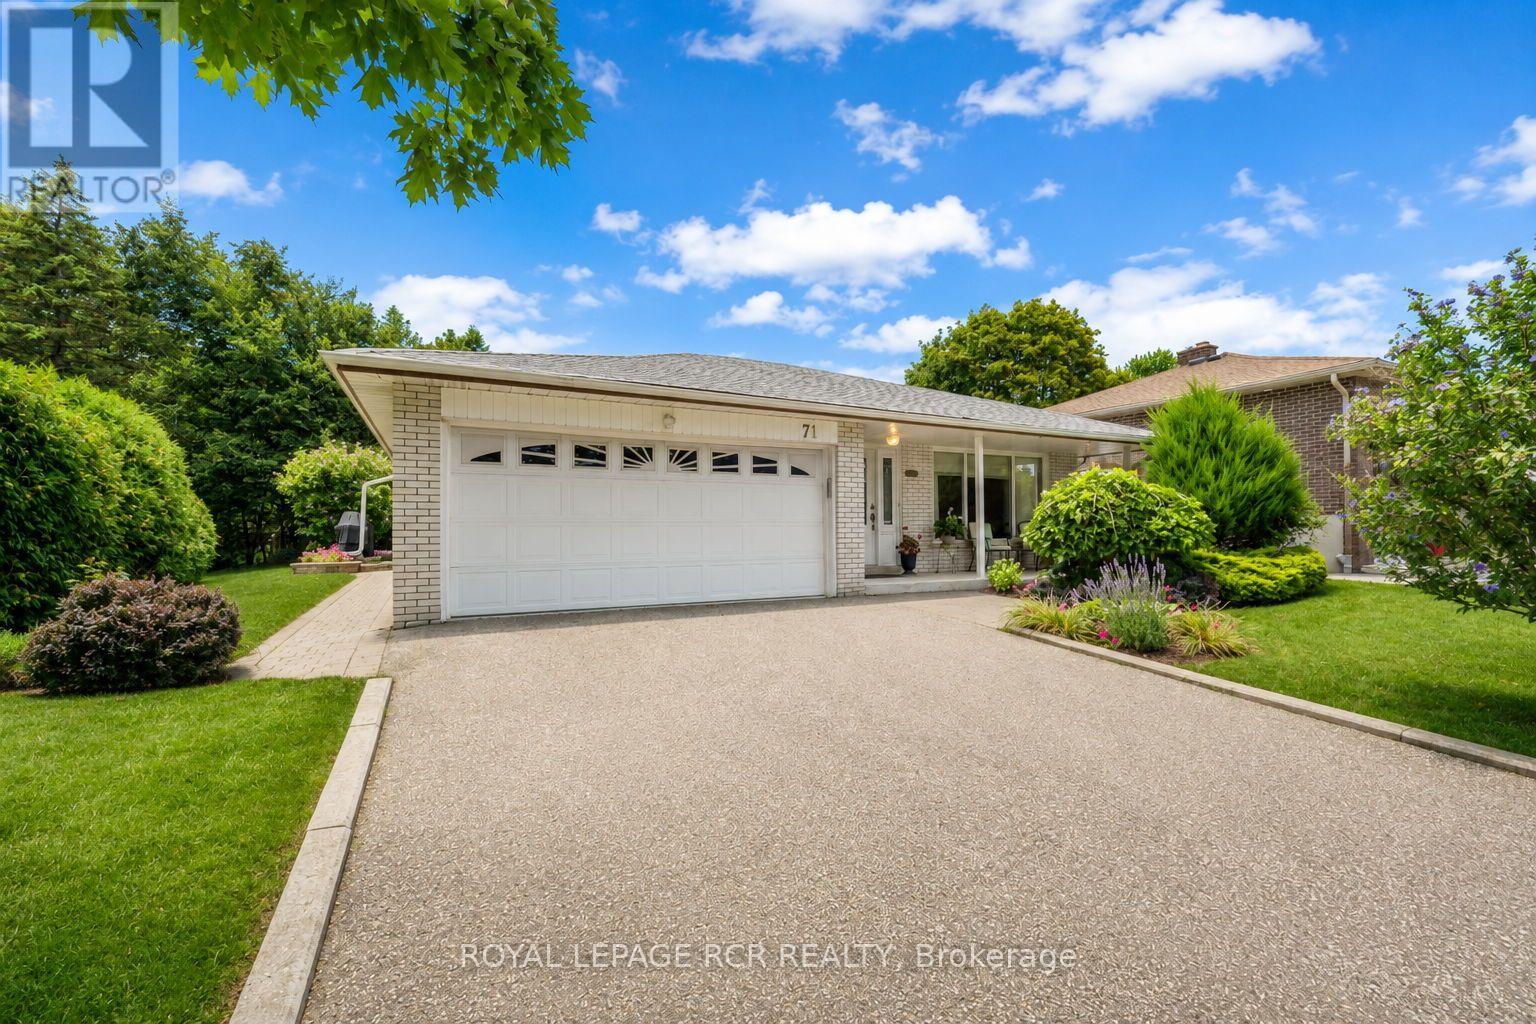
Welcome Home to 71 Birchview Cres located in the beautiful sought-after Bolton North community, a family-friendly neighbourhood perfectly situated near schools, parks, nature paths and just minutes to Hwy 50 and Downtown Bolton. Set on a desirable 57.6-ft-wide lot, this well-maintained Backsplit offers wonderful curb appeal, pride of ownership and a functional layout for comfortable family living. A long driveway leads to the sizeable covered front porch and bright, sun-filled foyer. The inviting front entry featuring elegant operable glass sidelights with screens, brings in natural light and fresh air. The main level features spacious principal rooms, including a formal open-concept living and dining area with beautiful hardwood floors and a large picture window overlooking the front gardens. The dining room is conveniently located across from the kitchen, creating an inviting space for entertaining and family meals. The sizeable eat-in kitchen offers a breakfast area, access to the garage and a walk-out to the backyard. Step outside to a private, fenced yard surrounded by mature trees, lush gardens and beautifully maintained lawns. There is plenty of room to enjoy the outdoors and create your own backyard oasis. The upper level features a spacious primary bedroom with ample closet space and a 2-piece ensuite, along with two additional well-sized bedrooms and a 4-piece main bathroom complete with a standalone shower and soaker tub. The lower level provides excellent additional living space with a fun recreation room featuring a brick showcase wall and fireplace, dry bar area, a cozy home office featuring built-in desks and bookcases, with the flexibility to convert into a potential 4th bedroom, 2-piece washroom, laundry room and plenty of storage space. A wonderful opportunity to own a lovingly cared-for home in one of Bolton's desirable family neighbourhoods, with space, privacy, mature landscaping and endless potential to make it your own. Don't miss this one! (id:47351)
22 Arctic Willow Road
Brampton, Ontario
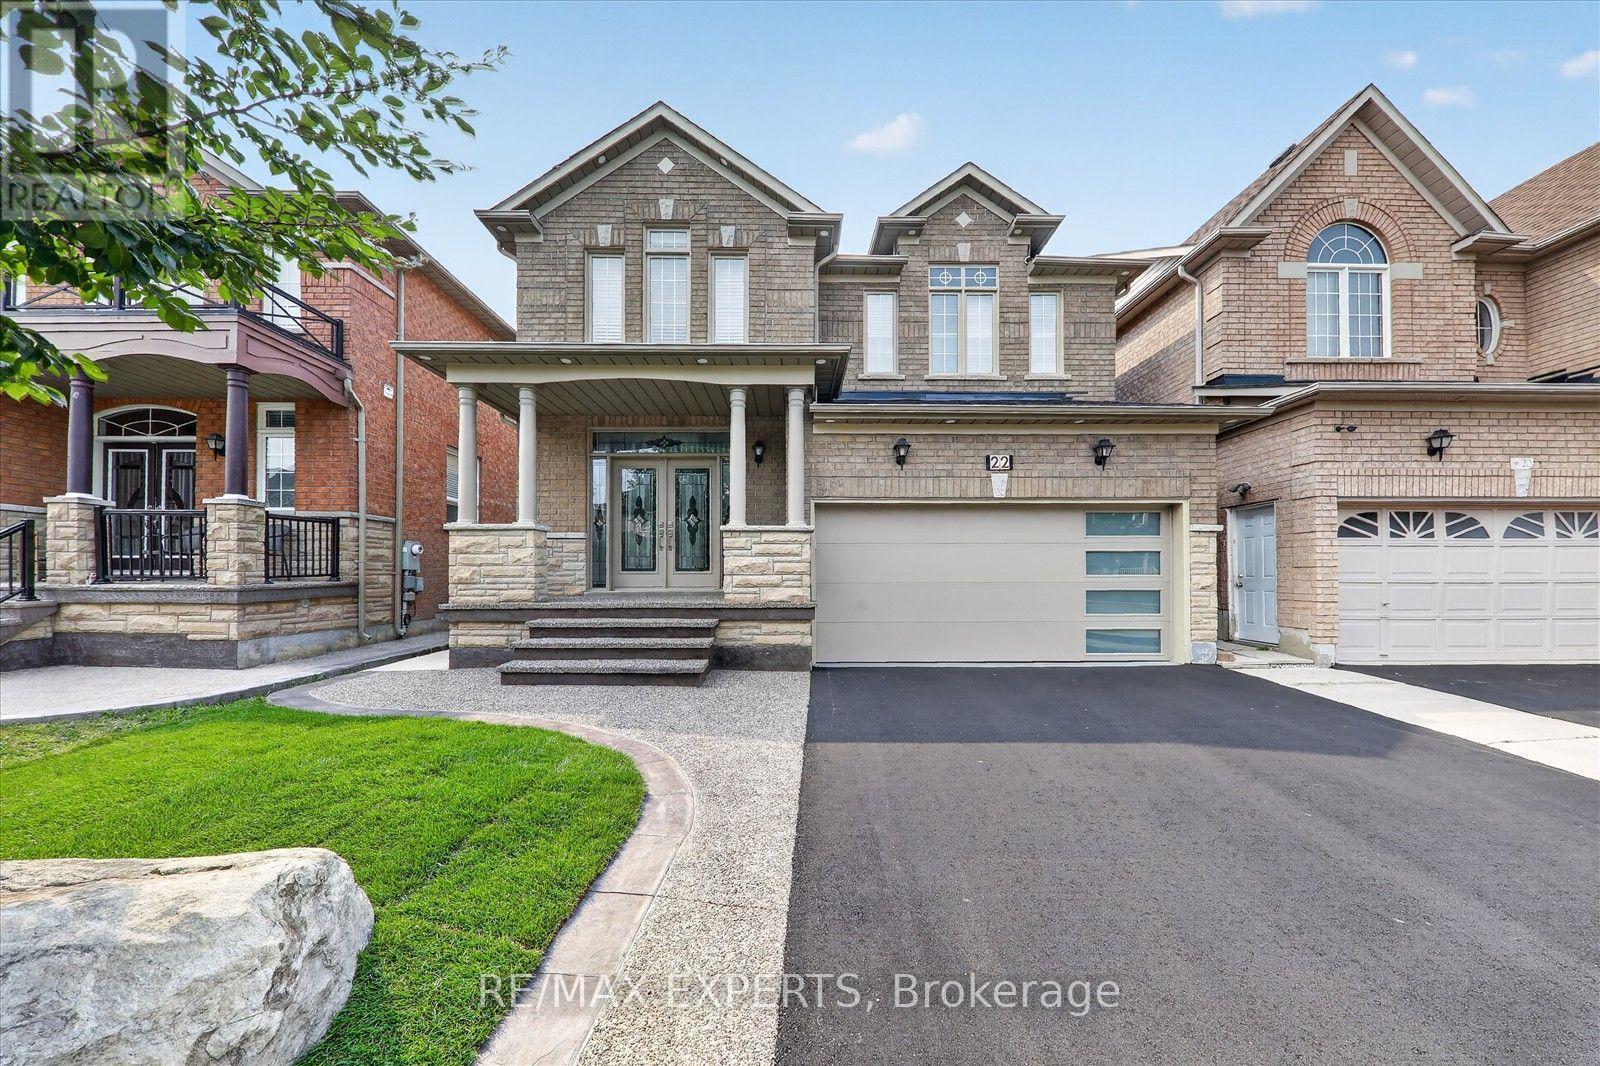
Welcome To 22 Arctic Willow Rd! This Stunning Detached 2-Storey Home Offers A Beautifully Upgraded & Spacious Layout, Perfect For Family Living. Featuring 4 Generous Bedrms, A Bright Main Flr W/ 9' Smooth Ceilings, Hardwood Flooring & Fresh Paint Throughout. The Upgraded Kitchen Features Quartz Countertops & S/S Appliances, Combining Style & Functionality. Spacious Bedrms Provide Plenty Of Comfort, While The Renovated Bathrooms Feature Elegant Quartz Counters & A Double Vanity On The 2nd Flr. Enjoy A Functional Family-Friendly Layout W/ Plenty Of Natural Light Throughout. Ideally Located Close To Schools, Parks, Shopping, Transit & Everyday Amenities. Basement Not Included. Tenant (s) To Pay 70% Of All Utilities. (id:47351)
37 Ancestor Drive
Brampton, Ontario
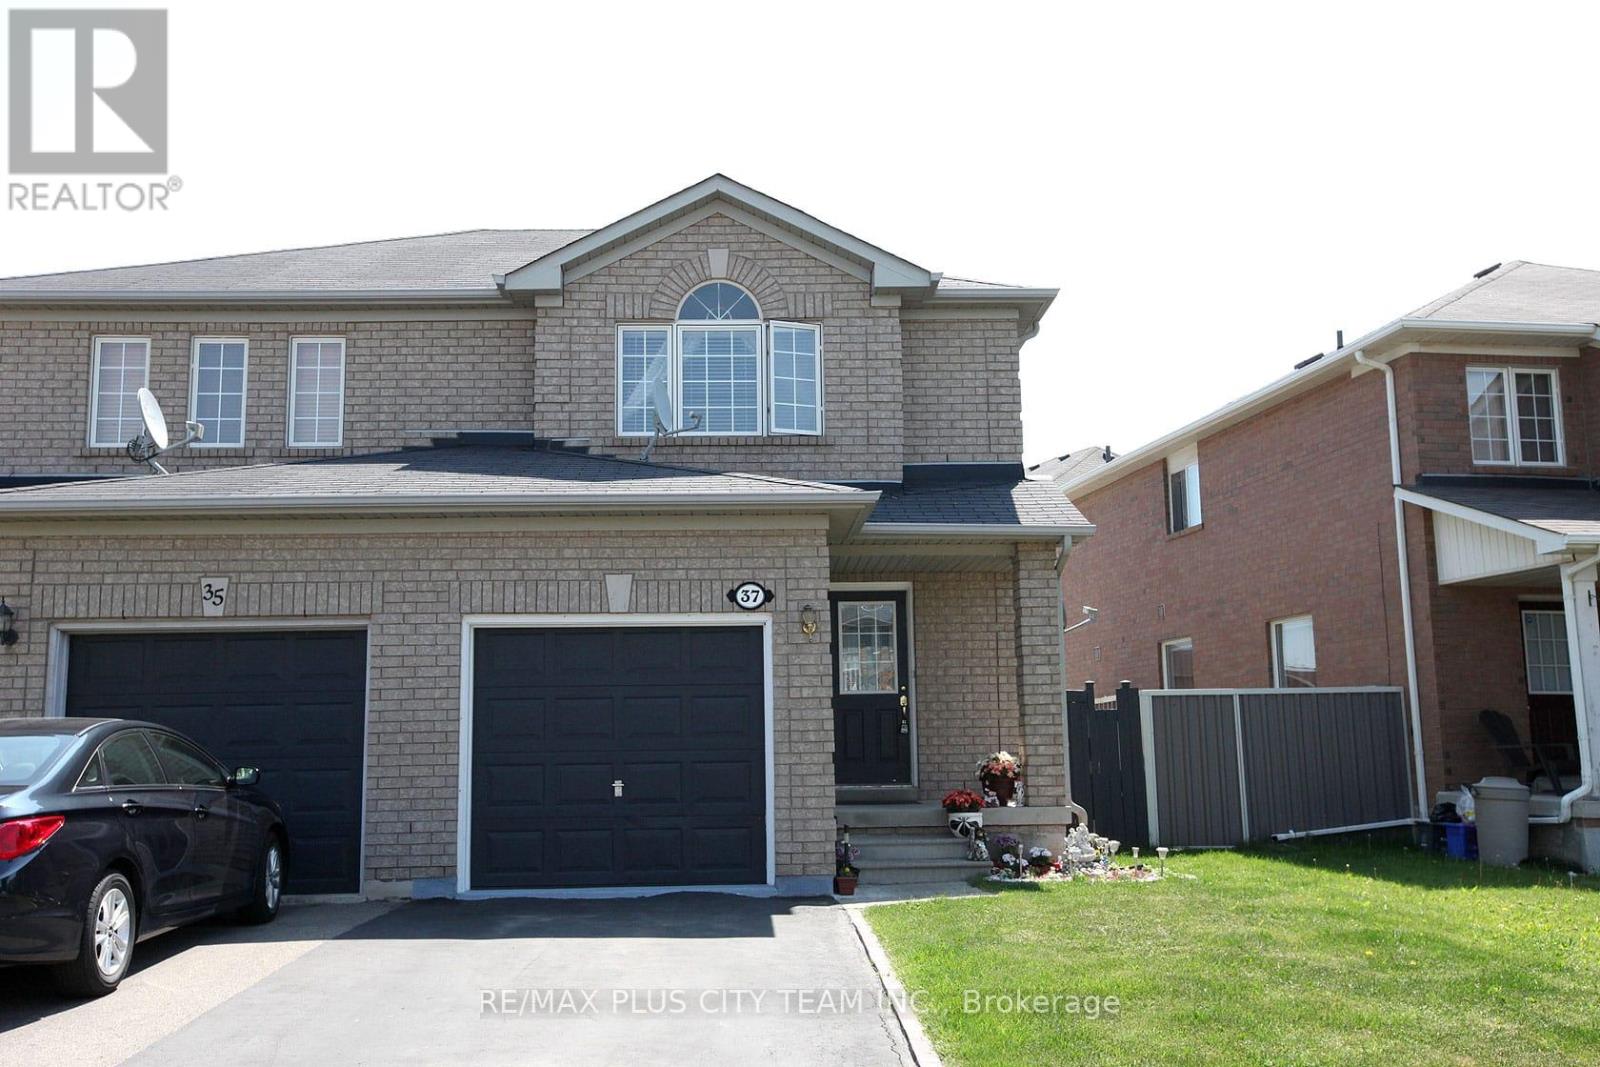
Welcome to this beautifully maintained semi-detached home offering a spacious and functional layout in a highly desirable family-friendly neighbourhood. Filled with natural light, the open-concept living and dining area creates an inviting space for both everyday living and entertaining. The family-sized eat-in kitchen features quartz countertops, a stylish backsplash, abundant cabinetry, ample prep space, and a breakfast bar overlooking the main living area. Upstairs, the spacious primary bedroom includes a large walk-in closet, while the additional bedrooms provide flexibility for growing families, guests, or a home office. The home offers well-appointed bathrooms and comfortable living spaces throughout. Step outside to enjoy the expansive backyard complete with a large deck, ideal for summer barbecues, outdoor dining, and entertaining family and friends. The fully fenced yard provides plenty of space for children and pets to play. Conveniently located close to Mount Pleasant GO Station, schools, parks, community centres, shopping, restaurants, and everyday amenities, this home offers the perfect balance of comfort, convenience, and family-friendly living. An excellent opportunity for first-time buyers, growing families, or investors alike. (id:47351)
4653 Dundas Street W
Toronto, Ontario
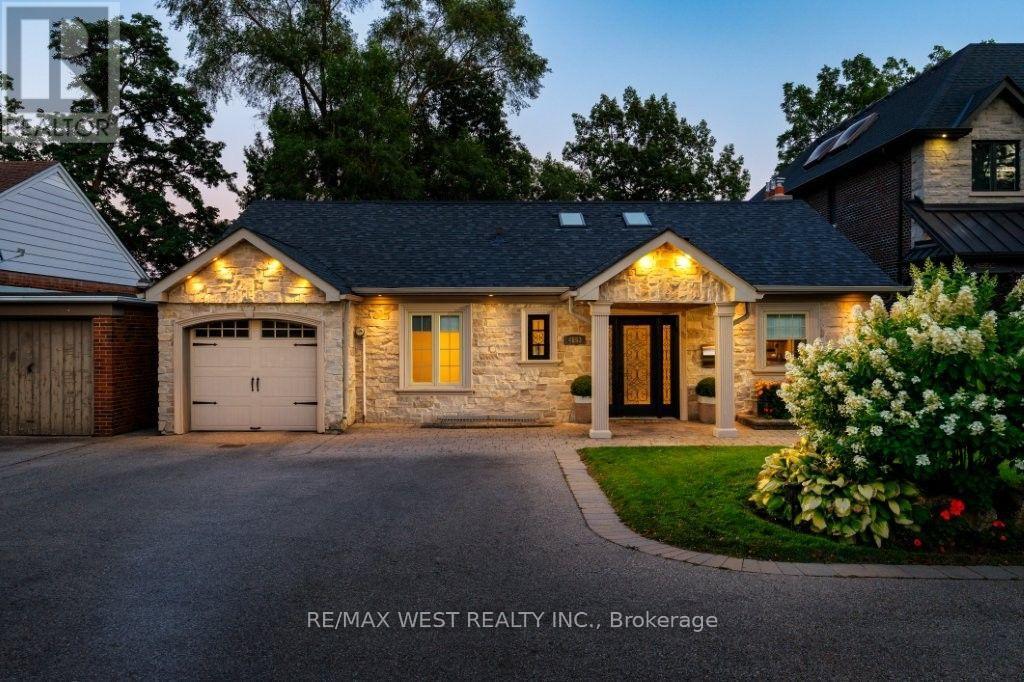
Stunning and fully renovated stone-façade bungalow nestled in the coveted Kingsway! This beautiful home features a brand new gourmet kitchen with top-of-the-line stainless steel appliances, quartz counters and breakfast bar with pendant lighting. Open concept living & dining area boasts a 16-foot cathedral ceiling, skylights and a gas fireplace with custom built-in shelving. Walk-out to an oversized deck that overlooks a fully landscaped tiered back yard with views of the city skyline. Primary bedroom retreat boasts a vaulted ceiling, ensuite bathroom and wall-to-wall mirrored closets. Other notable features include 3+1 spacious bedrooms, 3 spa-inspired bathrooms, gleaming hardwood floors and ample parking for at least 8 cars on the private driveway. Functional lower level has a family room, kitchenette, dining area and office... perfect for in-law suite or nanny's quarters. There is a ground level walk-out to a stone patio and manicured south-facing gardens. Set back on a sprawling 50' x 150' lot, this quiet family home is conveniently located close to excellent schools, transit, shopping, renowned golf courses and parks. Welcome Home! (id:47351)
3512 - 4065 Confederation Parkway
Mississauga, Ontario
Welcome to Wesley Tower at Daniels City Centre - steps to Square One, Celebration Square, City Hall, Sheridan College & transit, with easy access to Hwy 403/401/QEW. This bright 1 bed, 1bath suite offers 525 sq ft of interior living space plus a spacious 100 sq ft balcony with west/southwest views. Floor-to-ceiling windows fill the open-concept layout with natural light. Ensuite laundry adds everyday convenience in this beautifully maintained unit. Includes1 parking & 1 locker. Building amenities include a fully-equipped gym, kids' room, co-workspace, meeting rooms & playing courts. Perfect for first-time buyers, downsizers or investors seeking turnkey urban living in the heart of Mississauga's City Centre! (id:47351)