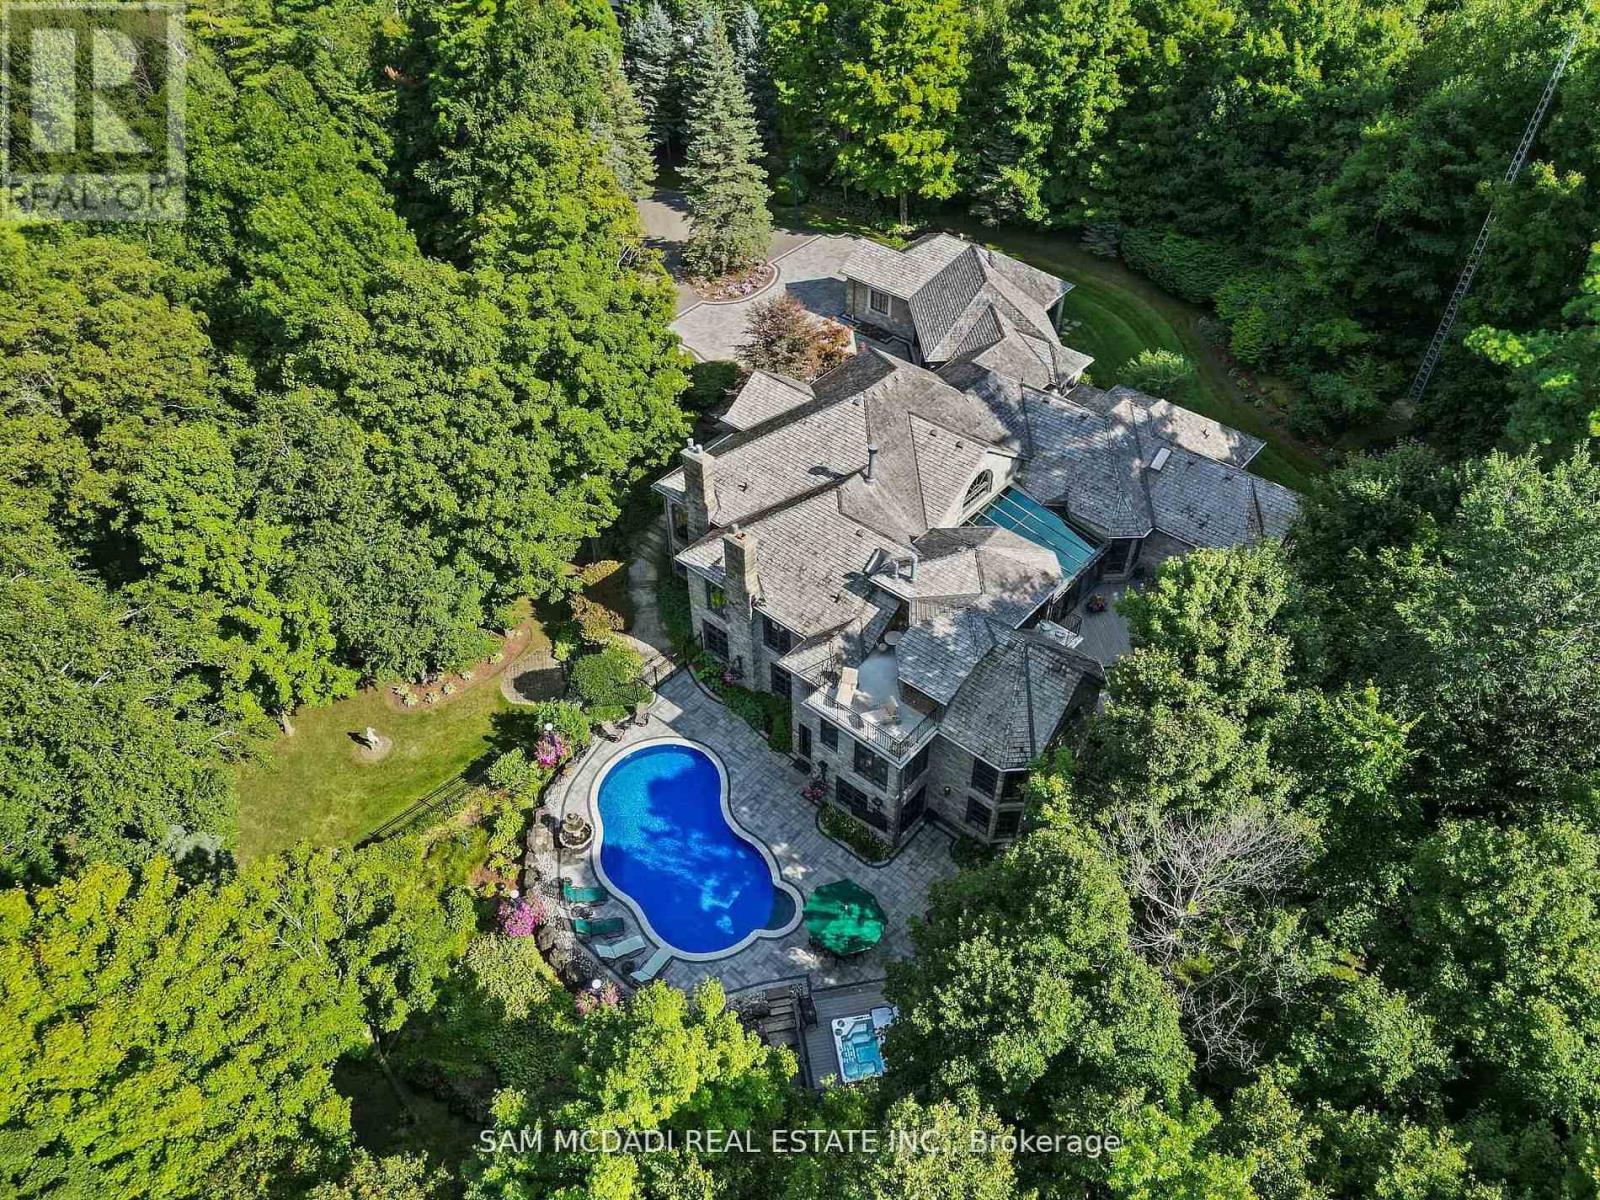
10140 Pineview Trail
Milton, Ontario
Welcome to an extraordinary luxury residence set within the prestigious enclave of Whispering Pines-a private, tree-lined haven of country estates tucked away on a quiet cul-de-sac. Custom-built by Jay Robinson, this exceptional estate showcases the perfect balance of timeless craftsmanship, refined elegance & modern comfort. Resting on a private 3-acre lot, the property is beautifully landscaped & features a serene pond with fountain, creating a truly picturesque setting. At the rear, a newly renovated pool, hot tub & expansive patio overlook lush gardens, offering an exceptional space for outdoor living & entertaining. Spanning nearly 11,000 sq. ft. of finished living space, the home was designed with scale & sophistication in mind. Inside, grand principal rooms provide the ideal setting for both everyday family living & hosting large gatherings. The award-winning kitchen-paired with custom cabinetry by Gravelle Kitchens-serves as a stunning focal point, blending elevated design with everyday functionality. The residence features four spacious bedrooms, a wine cellar & tasting room, a four-car garage & thoughtful architectural details throughout-delivering a rare blend of luxury & livability. Ideally located, the property offers quick access to Highway 401 & is just a short drive to Guelph, Milton, Burlington & Toronto Pearson International Airport, providing outstanding convenience without compromising the tranquility of its secluded setting. Every detail speaks to prestige & privacy, making this one of the most desirable offerings in the region. (id:47351)
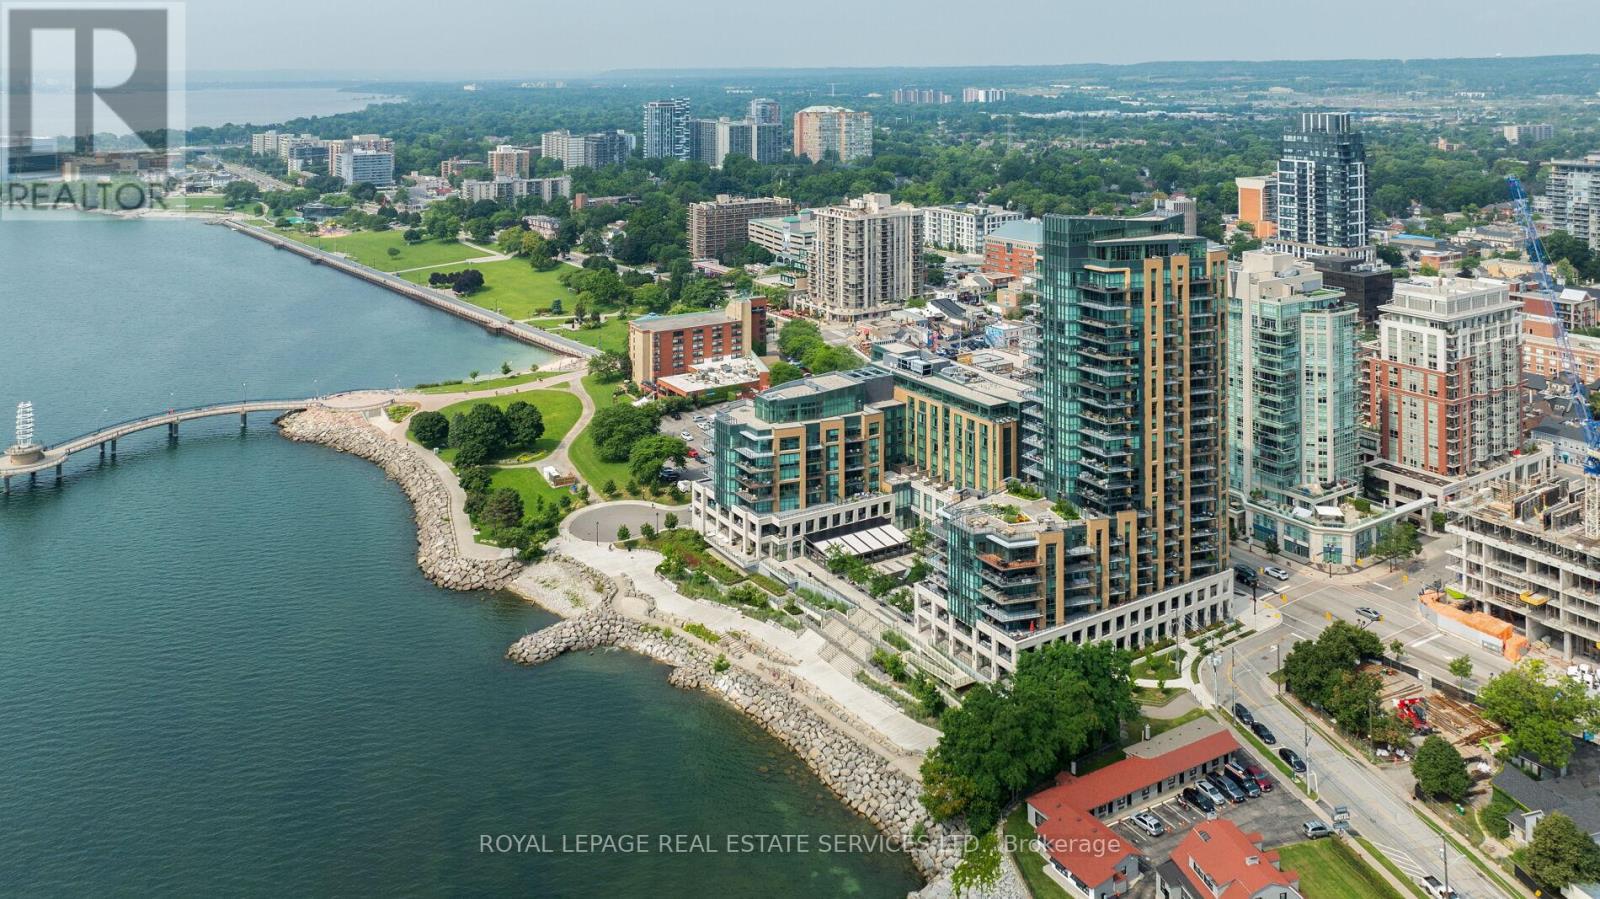
1802 - 2060 Lakeshore Road
Burlington, Ontario
Experience exclusive luxury lakefront living in downtown Burlington at the prestigious Bridgewater Residences, a boutique condominium positioned directly on the shores of Lake Ontario with breathtaking lake and sunset views, easy access to waterfront parks and trails, and a vibrant downtown lifestyle, steps from dining, shopping, and cultural amenities. This extravagant two-bedroom, two-bath suite & den/fam rm offers approximately 1,571 sq. ft. of refined space plus two balconies with lake views, and features 9-foot tray ceilings, crown mouldings, engineered hardwood floors, designer stone tiles, pot lights, expansive windows, two walkouts, and a striking electric fireplace. The open-concept living and dining areas lead to an extra-large east-facing balcony with a natural gas hookup. A chef's kitchen includes extensive shaker-style cabinetry with valance lighting, stone counters, an island with breakfast bar seating, and high-end Thermador appliances. The den/family room opens onto the second balcony, offering unobstructed southern lake views. The luxurious primary suite offers a walk-in closet with built-ins and a spa-like 4-piece ensuite with heated floors & a deep soaker tub. Completing the suite is a private second bedroom with double closets, a lavish 3-piece bath, in-suite laundry, and one underground parking space an and locker. Residents enjoy world-class amenities, including an indoor pool and spa, state-of-the-art fitness centre, an eighth-floor outdoor terrace, an elegant party room, concierge service, and direct access to the 5-Star Isabelle Restaurant within the adjacent Pearl Hotel. With an exceptional Walk Score of 95 and convenient proximity to highways and the Burlington GO Station, Bridgewater Residences offers an unmatched blend of luxury, comfort, and convenience on the shimmering Lake Ontario waterfront. Gorgeous! (id:47351)
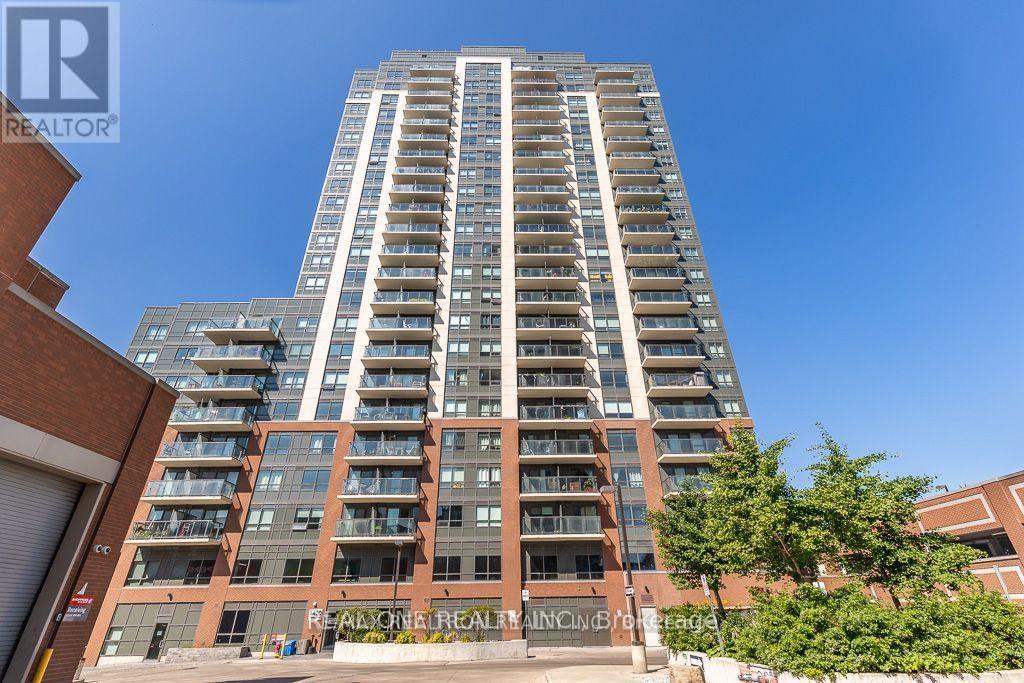
1207 - 1420 Dupont Street
Toronto, Ontario
This bright 1 bedroom unit has lots of natural light with a walkout balcony. Laminate Flooring Throughout. Stainless Steel Appliances, Granite Countertops. Great Location With TTC At Your Front Door & Groceries & Pharmacy Below. New Toronto Public Library Across the Street, Lots of Cafes and Restaurants along Dupont! All appliances, light fixtures and Easy Access To The Junction & High Park. (id:47351)
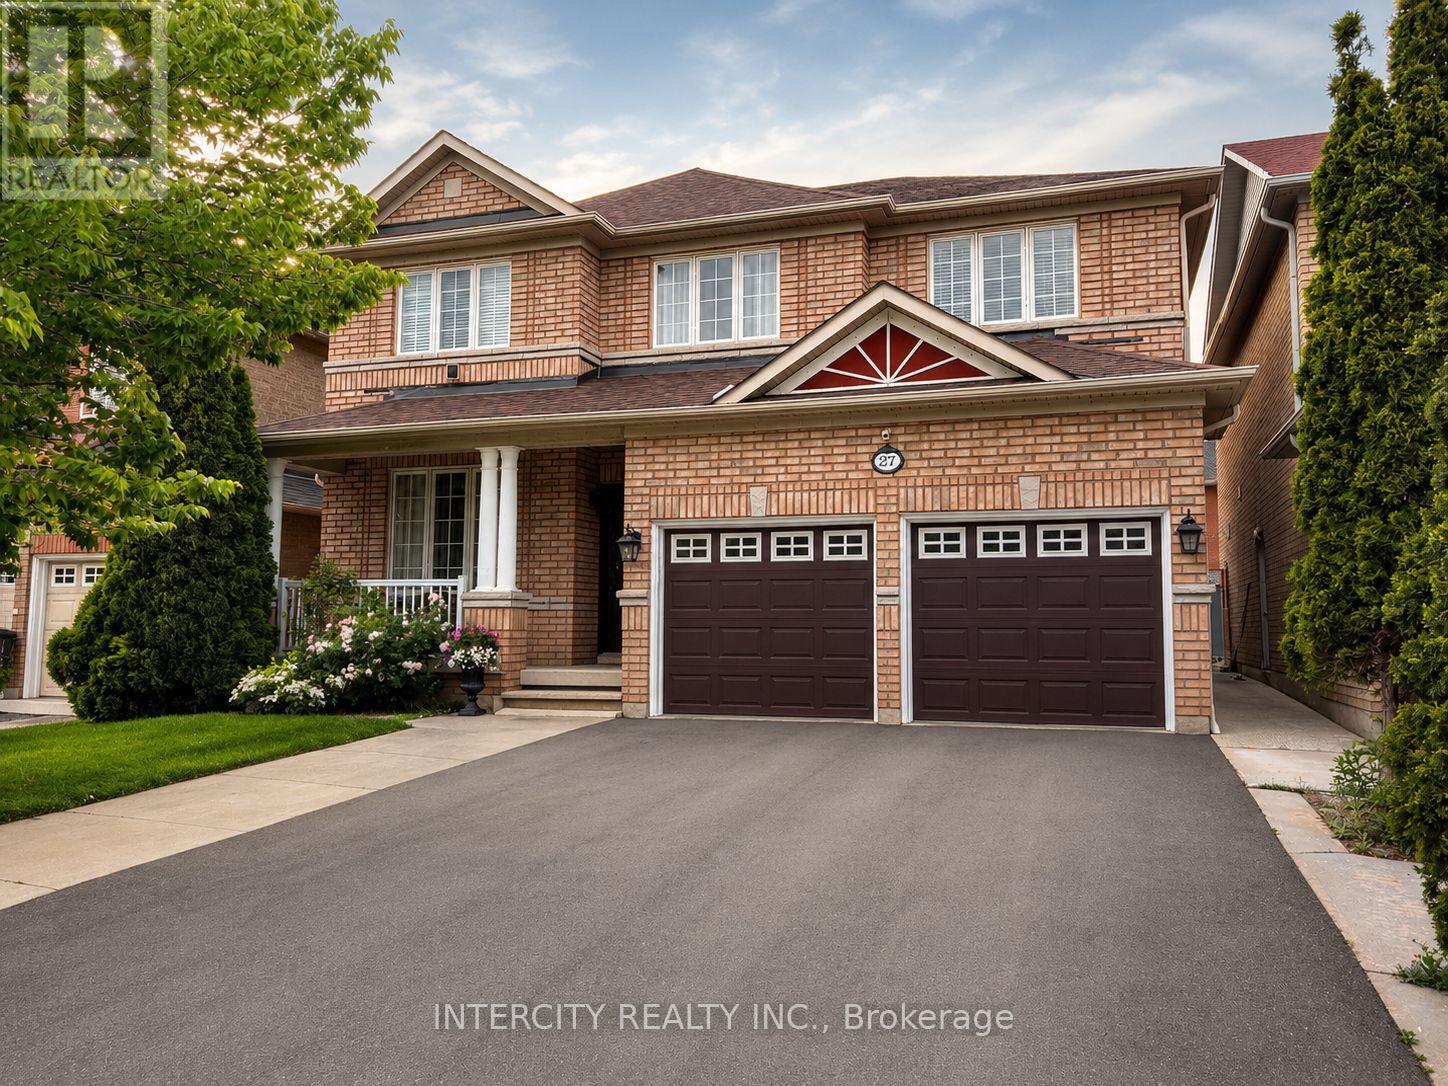
27 Modesto Crescent
Brampton, Ontario
Welcome to 27 Modesto Crescent, a beautifully maintained home proudly offered by its original owners. This bright and spacious residence showcases an open-concept layout with 9-foot ceilings, hardwood and tile flooring throughout, pot lights, and a cozy gas fireplace. The modern kitchen is equipped with white cabinetry, quartz countertops, stainless steel appliances, and a breakfast area overlooking the fully fenced backyard with freshly laid sod perfect for entertaining family and friends. Second floor boasts spacious bedrooms with an open concept foyer that can be easily converted to a 5th bedroom or office space. The finished basement offers exceptional flexibility with a kitchenette, full bathroom, and additional bedroom, ideal for extended family, guests, or recreation space. Conveniently located just minutes from Highway 427, this home provides easy access to public transit, shopping, grocery stores, restaurants, parks, schools, places of worship, and everyday amenities. A rare opportunity to own a meticulously cared-for home in a highly sought-after location. (id:47351)
2001 - 265 Enfield Place
Mississauga, Ontario
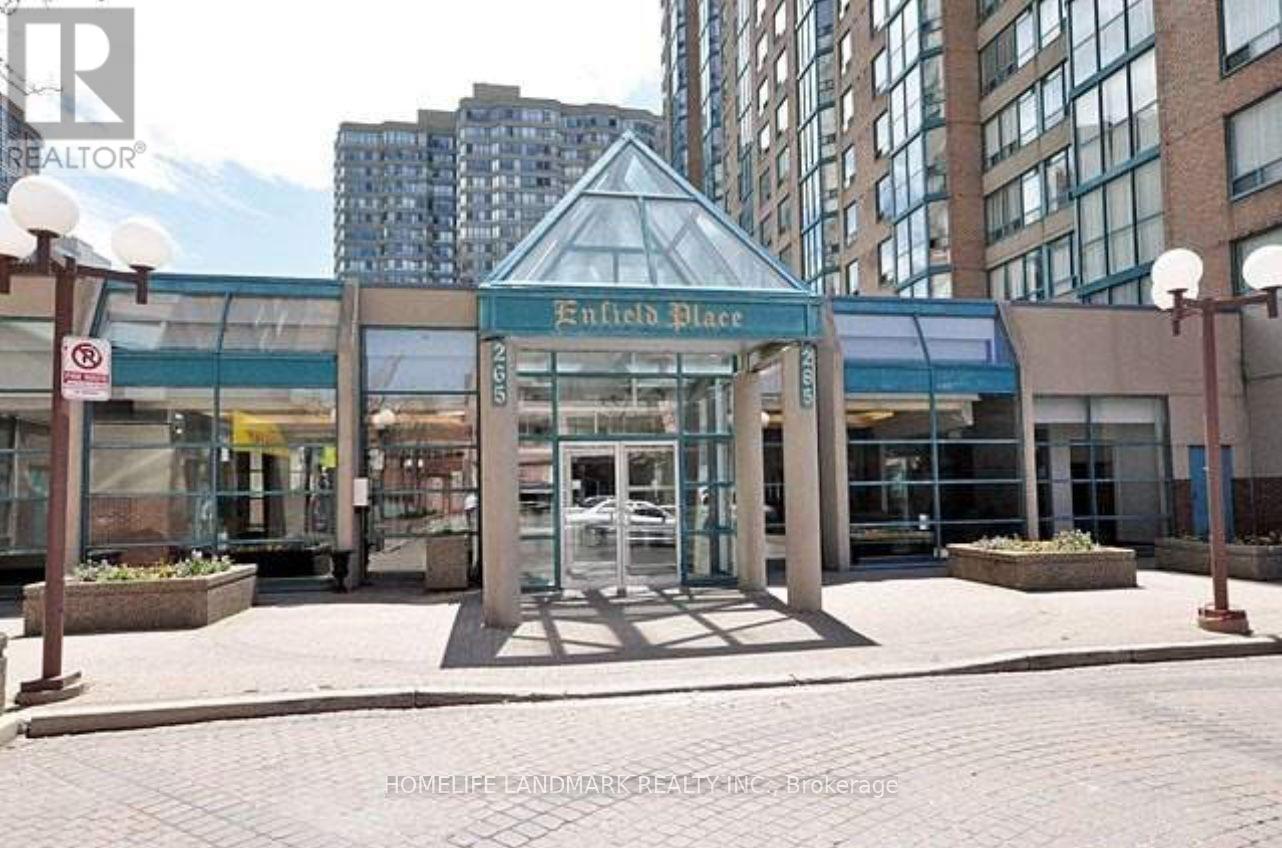
All Utilities Included! Bright & Spacious 2 Br+2 Full Bath+Solarium In Heart Of Mississauga. South Exposure. Hardwood Flr Thru Out. Open Concept Kitchen W/ Granite Countertop. Master With W/I Closet. All Utilities And Internet Included. 1 Locker+1 Parking. Walk To Square One, Park, Transit, Library, Art Centre..Great Building With Amenities Including Indoor Pool, Sauna, Gym....The Unit Will Be Professional Cleaned. (id:47351)
5 - 10215 Kennedy Road N
Brampton, Ontario
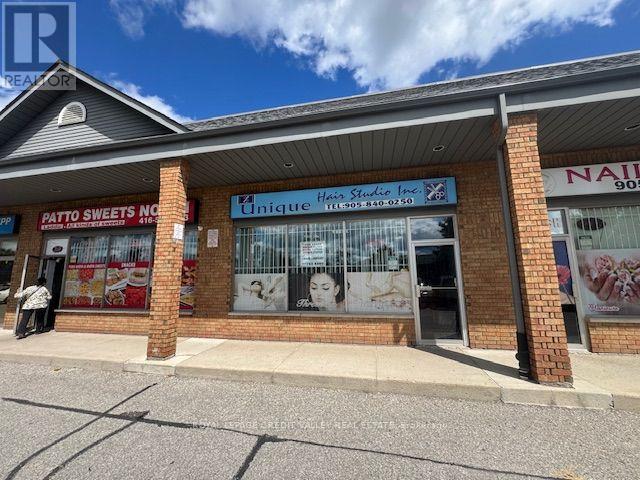
Great retail space on busy Kennedy Rd N right beside Notre Dame High School. Great exposure and signage on Kennedy Rd. Space is currently built out as a hair salon with aesthetics. Two wash stations and room for several chairs. Two rooms built out for aesthetic treatments. Landlord is looking for a one-time payment for leasehold improvements and equipment. Current tenants include pizza restaurant, chicken restaurant meat shop optical, nail salon, sweets restaurant, MP office and dentist. Excellent opportunity to start a hair salon. Just move in your equipment and start operating. (id:47351)
1019b - 2360 Dundas Street W
Toronto, Ontario
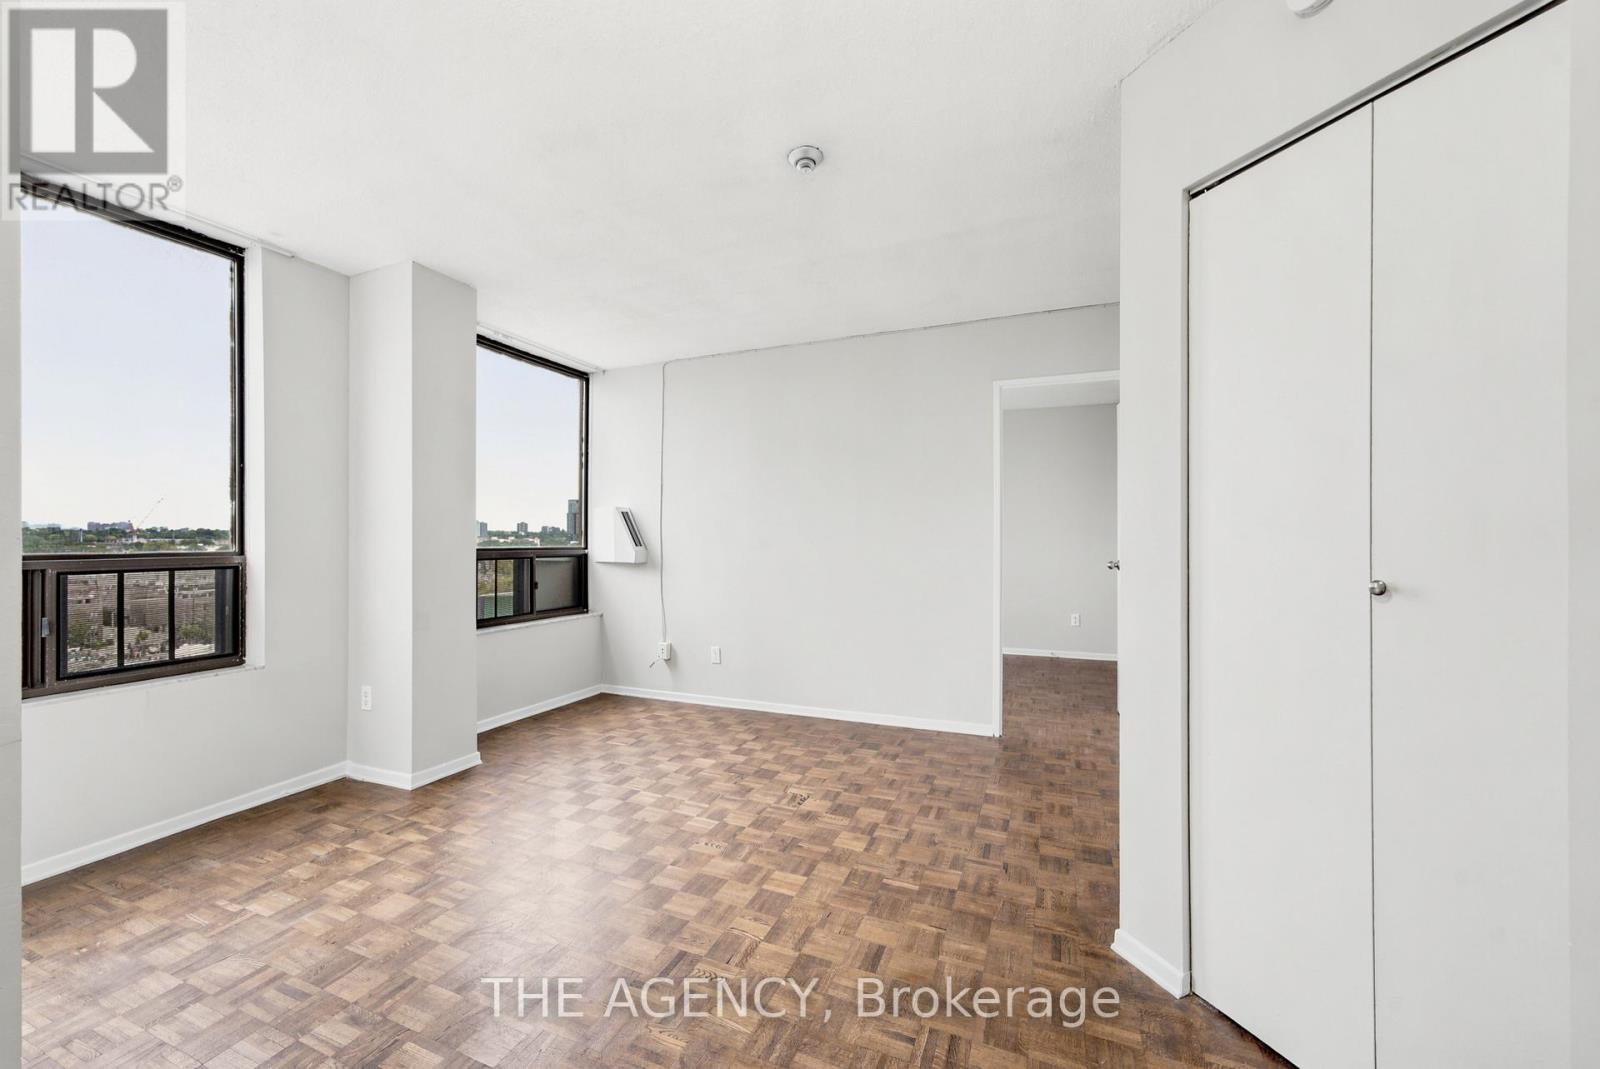
Welcome to The Crossways-perfectly positioned between the Junction Triangle and High Park. This sun-filled Jr 1-bedroom offers breathtaking city views, creating a serene backdrop for everyday living. The well-designed layout features a spacious living space with ample storage and all open-concept with large windows that flood the space with natural light while framing stunning views of the city. Enjoy unmatched transit access with the UP Express and TTC subway literally at your front door, making downtown, Pearson Airport, and the rest of the city effortlessly accessible. Residents enjoy amenities including an indoor pool and 24/7 security. An ideal opportunity for those seeking comfort, convenience, and captivating views in one of Toronto's most connected neighborhoods. (id:47351)
2808b - 2360 Dundas Street W
Toronto, Ontario
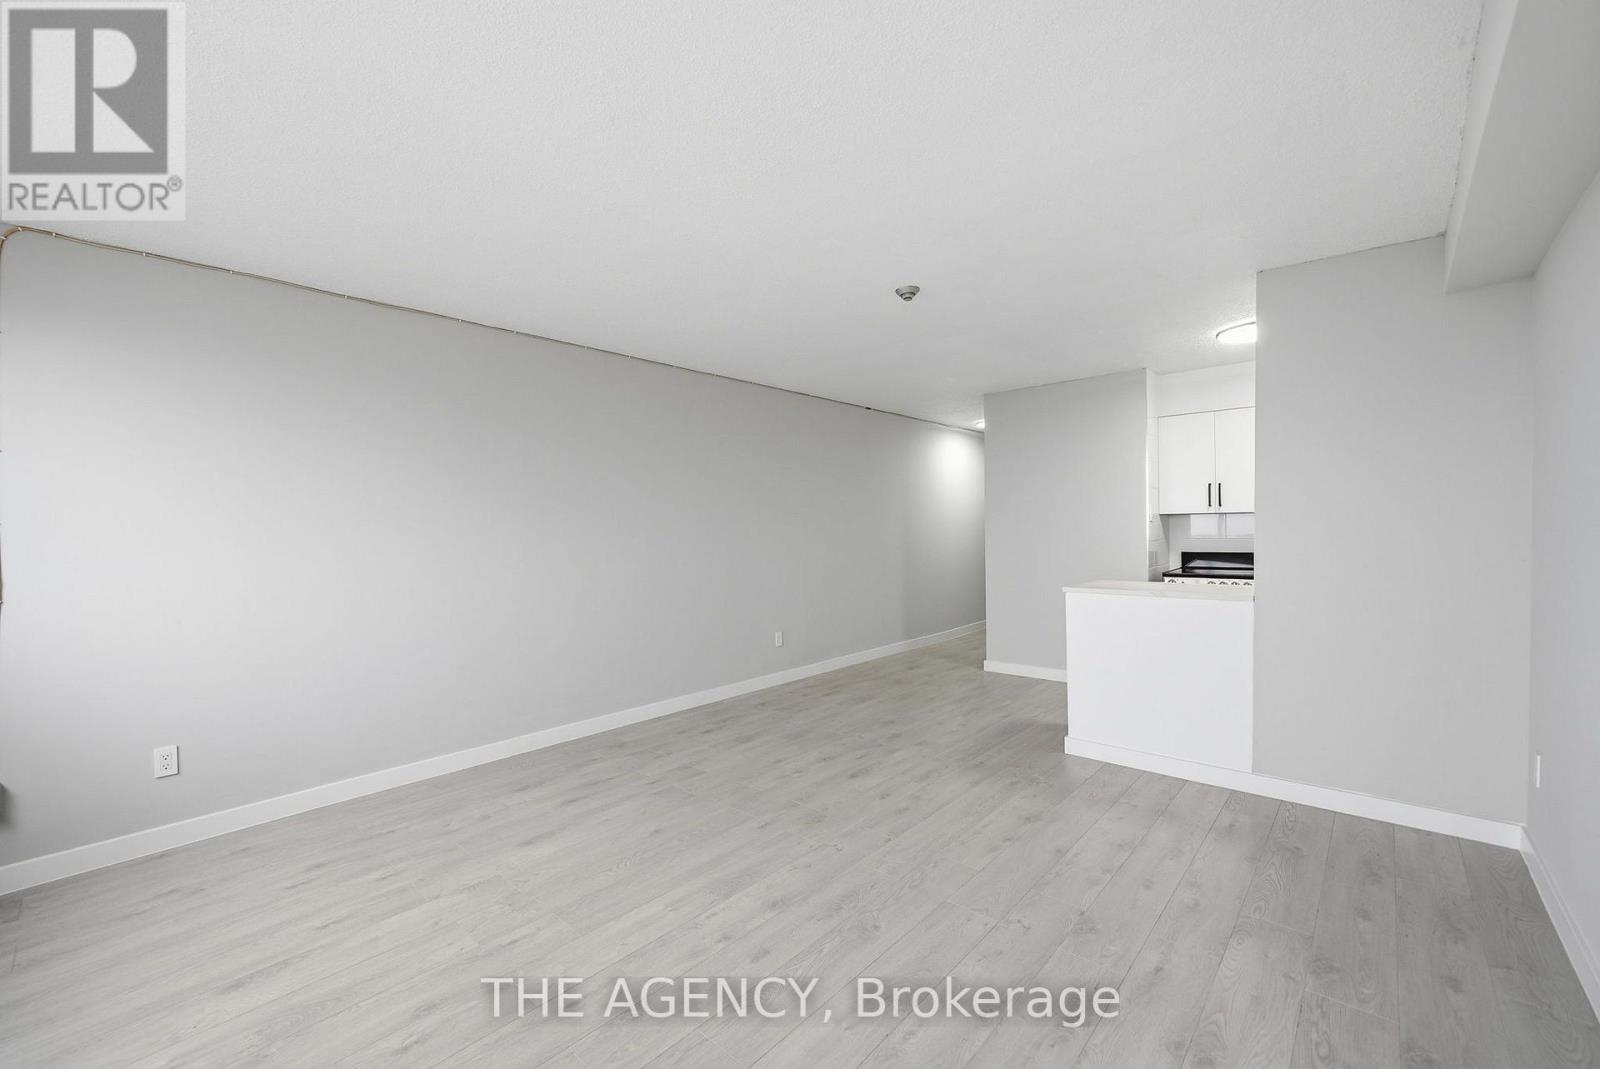
Welcome to The Crossways-perfectly positioned between the Junction Triangle and High Park. This sun-filled studio offers breathtaking city views, creating a serene backdrop for everyday living. The well-designed layout features a spacious living space with ample storage and all open-concept with large windows that flood the space with natural light while framing stunning views of the city. Enjoy unmatched transit access with the UP Express and TTC subway literally at your front door, making downtown, Pearson Airport, and the rest of the city effortlessly accessible. Residents enjoy amenities including an indoor pool and 24/7 security. An ideal opportunity for those seeking comfort, convenience, and captivating views in one of Toronto's most connected neighborhoods. (id:47351)
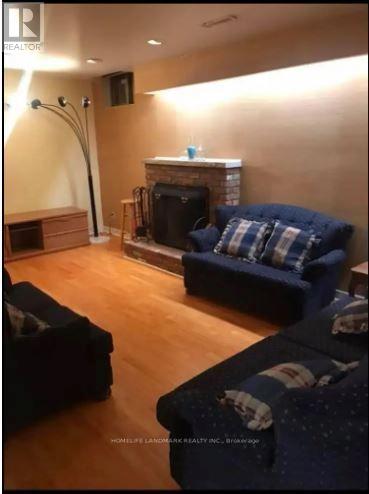
1053 Manchester Crescent
Oakville, Ontario
Glen Abbey Oakville - One bedroom spacious and clean basement apt with large living room space and kitchen. Internet included, tenant pays utilities (water, hydro and gas) at 30%. Excellent location - Mayfair rd/Manchester crescent. Walking distance to groceries, banking, convenience and doctor's plazas. Good size bedroom, family area and kitchen. Very clean, new appliances - fridge, washer and dryer. Separate entrance, furnished and available from October 1st 2026. Highly sought after neighborhood, lots of walking trails around and parks nearby. Close to bus stop and Bronte go station. Shopping mall, hospital and QEW. Job letter, current paystubs, full equifax credit report, ID's, Job and personal references required. No pets. New immigrants, work permits are also welcomed. Good for a single professional or a couple. One parking include. No stove. (id:47351)
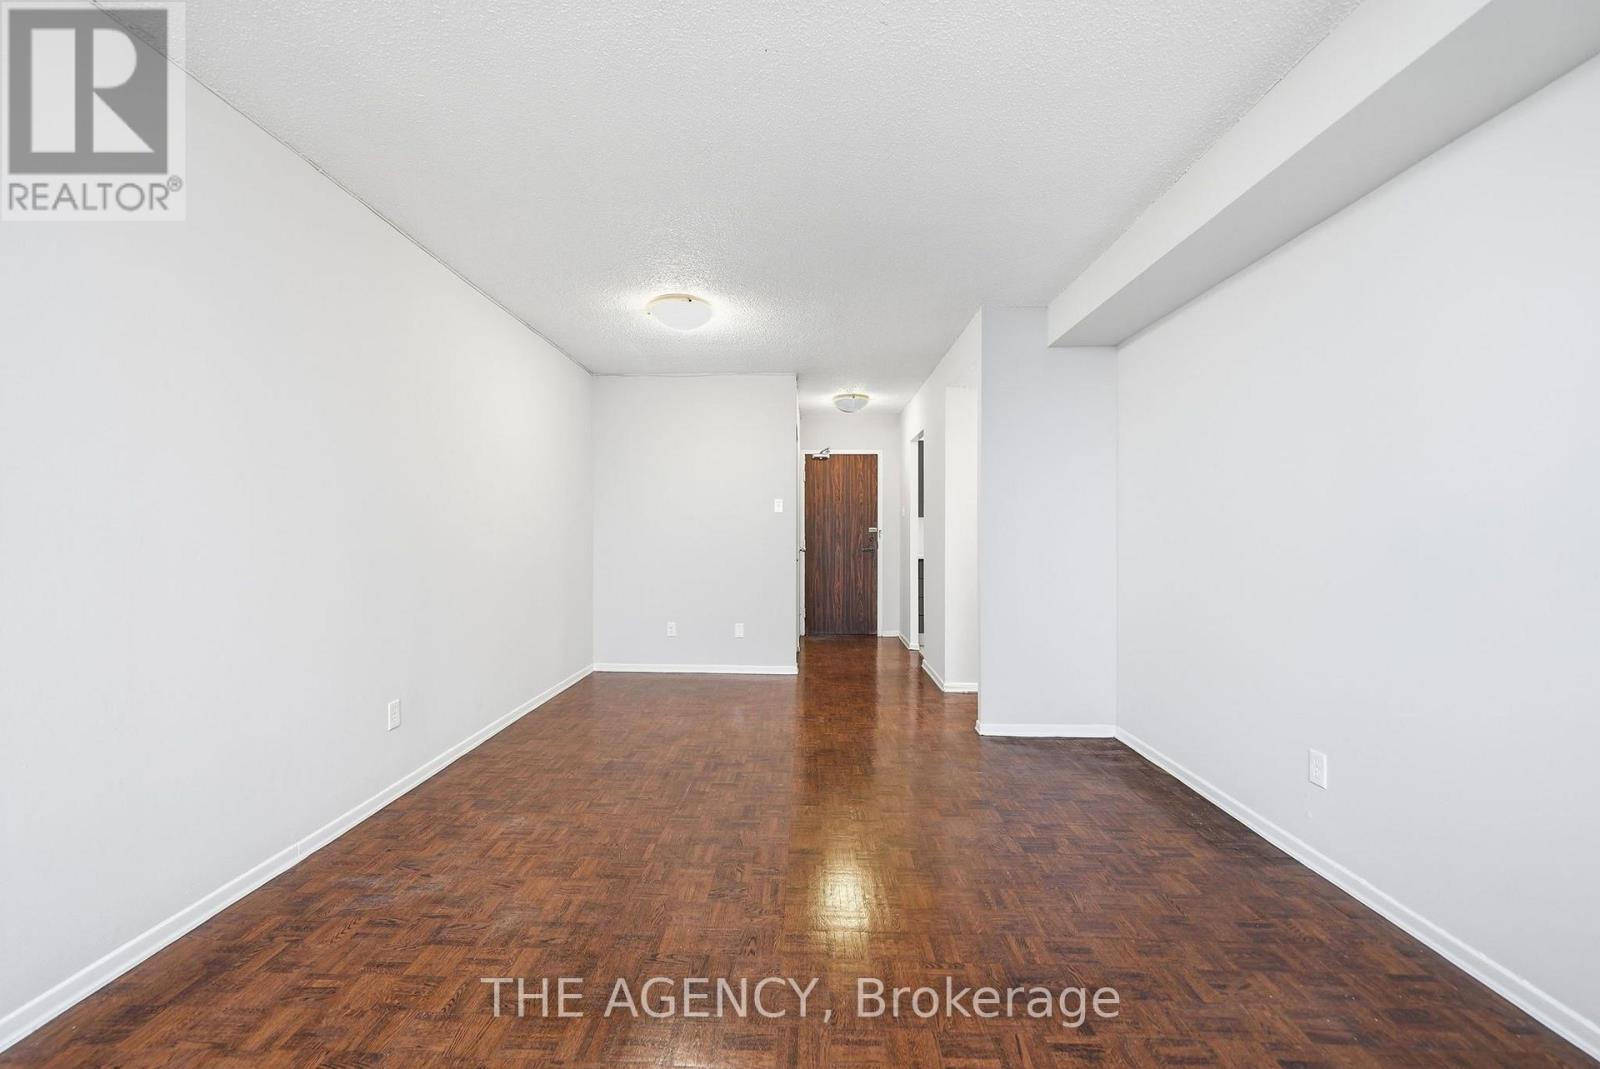
2204a - 2350 Dundas Street W
Toronto, Ontario
Welcome to The Crossways-perfectly positioned between the Junction Triangle and High Park. This sun-filled One Bedroom offers breathtaking city views, creating a serene backdrop for everyday living. The well-designed layout features a spacious living space with ample storage and an open concept with large windows that flood the space with natural light while framing stunning views of the city. Enjoy unmatched transit access with the UP Express and TTC subway literally at your front door, making downtown, Pearson Airport, and the rest of the city effortlessly accessible. Residents enjoy amenities including an indoor pool and 24/7 security. An ideal opportunity for those seeking comfort, convenience, and captivating views in one of Toronto's most connected neighborhoods. (id:47351)
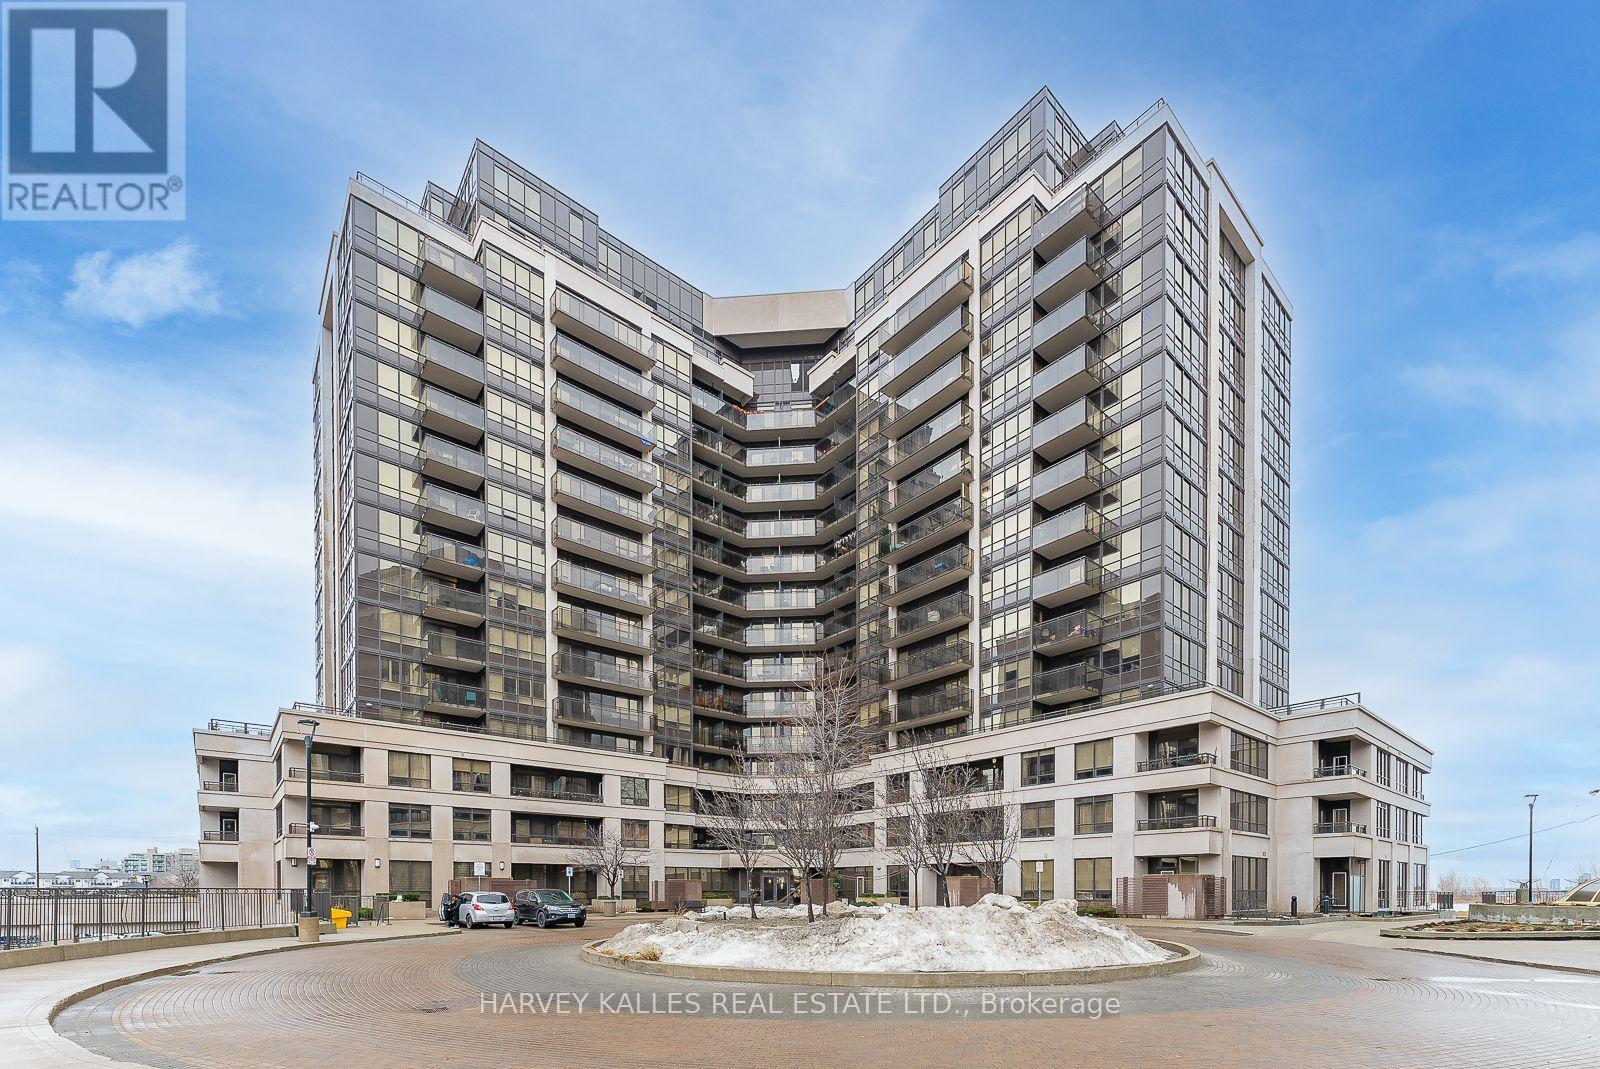
1021 - 1060 Sheppard Avenue W
Toronto, Ontario
Bright, spacious and beautifully laid out, Suite 1021 offers 685 sq ft of open-concept living plus a 70 sq ft extra-large balcony with lovely courtyard and sunset views. The oversized den is a real bonus. It is large enough to serve as a second bedroom, a nursery, a guest room or a dedicated work-from-home office, giving this suite the flexibility of a two-bedroom at a one-bedroom price. Natural light fills the combined living and dining area, which flows into a fully renovated kitchen finished with granite countertops and a full stainless steel appliance package. Stove, fridge, dishwasher and microwave-hood fan are all included, along with a stacked full-size washer and dryer in the suite. One parking spot is included. Water is included in the rent; hydro is extra. Residents enjoy an outstanding amenity package: pool, jacuzzi, fully equipped gym, party room, golf simulator and 24-hour concierge. It is the kind of building where you can swim laps before work, host friends in the party room and get your short game sorted without ever leaving home. The location is hard to beat. You are steps from Sheppard West Subway Station on Line 1, putting York University, Yorkdale Mall, midtown and the downtown core within an easy, direct ride. Drivers are minutes from Highway 401 and Allen Road. Downsview Park, groceries, cafes, restaurants and everyday essentials are all close at hand. (id:47351)
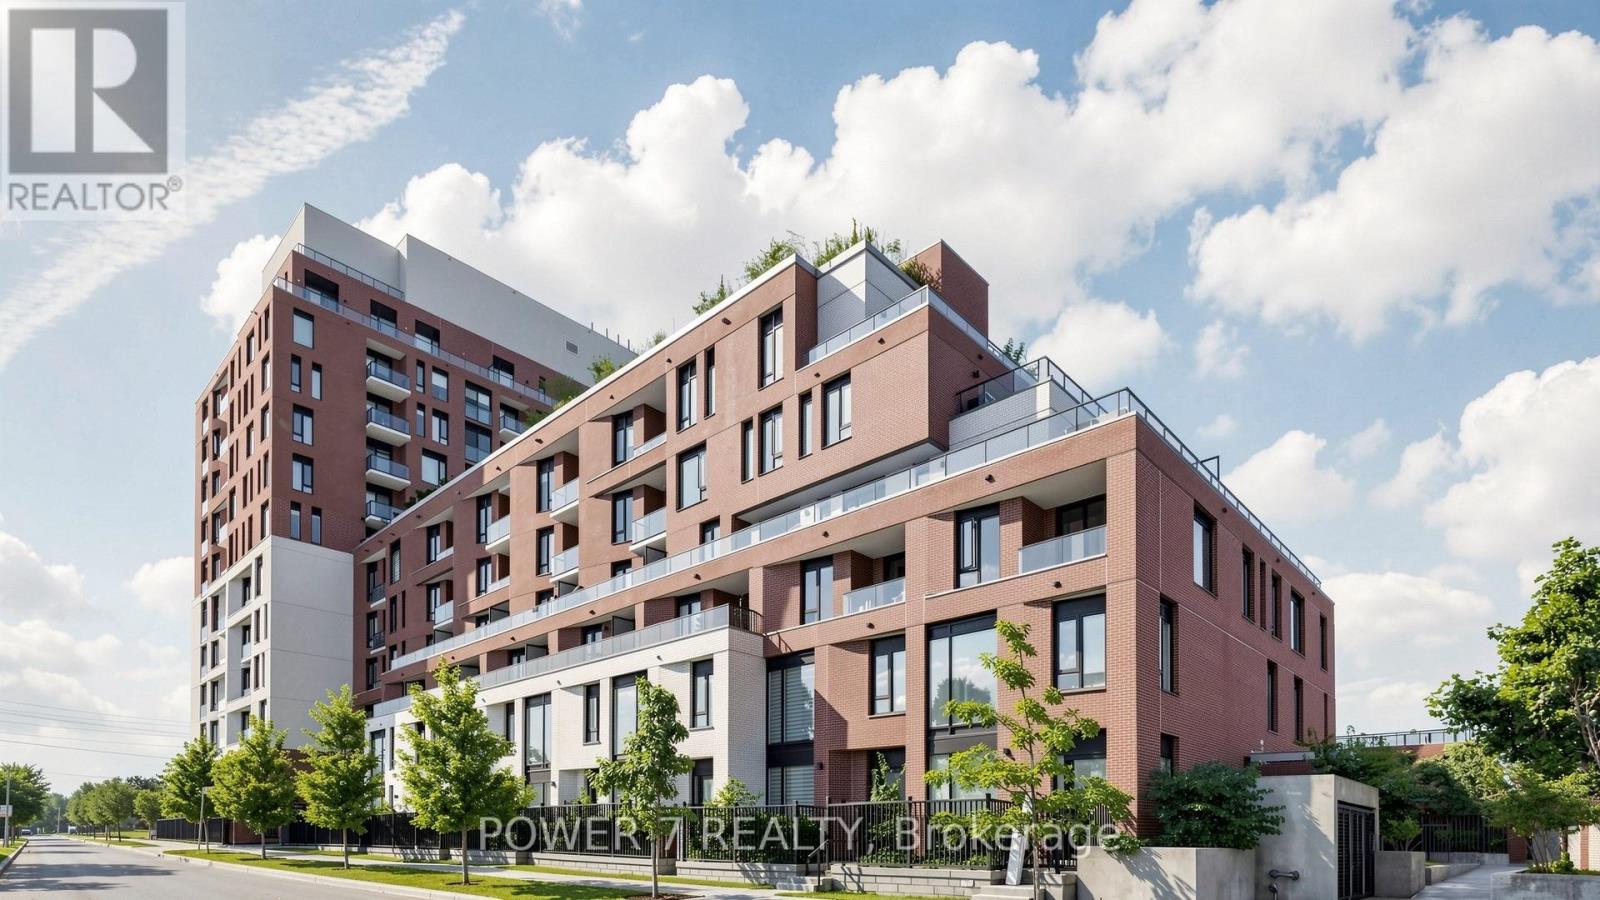
814 - 3100 Keele Street
Toronto, Ontario
Bright, spacious suite at The Keeley in Downsview Park. Open-concept living/dining with modern kitchen: stainless-steel appliances, quartz counters, and plenty of storage. Large windows, efficient layout, and abundant natural light. Steps to TTC; minutes to new subway extension, York U, Humber Hospital, and 401/400. Building amenities include 7th-floor Sky Yard with BBQs, gym, rooftop garden, library/media lounge and co-working space (5th floor), party/dining/kitchen and lounge on the 1st floor. 24-hour concierge. Unit 814 is vacant, professionally cleaned, and ready for immediate occupancy. (id:47351)