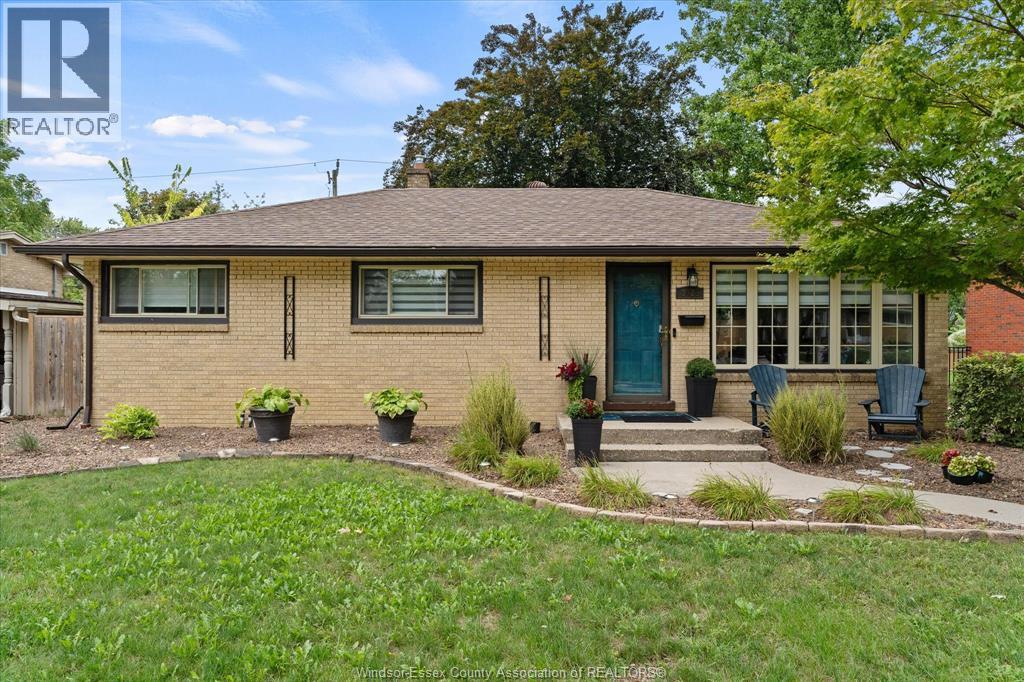
3425 Roxborough Boulevard
Windsor, Ontario
Welcome to this well-maintained brick 3-bedroom, 2-bath home in sought-after South Windsor, ideally situated within walking distance to both Glenwood Public School and Vincent Massey High School. Numerous updates throughout include new window treatments, light fixtures, kitchen countertops, sink and backsplash, plus a gas line hookup for a gas stove (2021) and new pot lights (2025). The finished lower level provides excellent additional living space with a cozy family room and fireplace, bar and large modern 3-piece bath. Step outside to enjoy the spacious, park-like backyard featuring an on-ground pool - perfect for relaxing, entertaining and summer fun. A wonderful family home in a convenient location close to schools, parks, shopping and amenities. (id:47351)
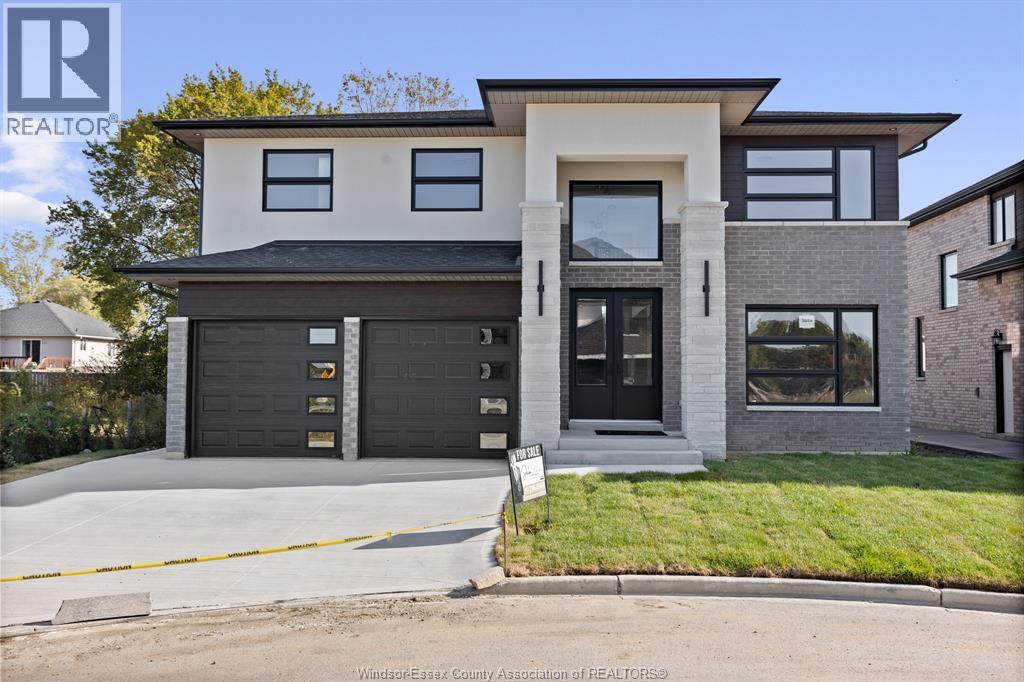
1213 Campana Crescent
Lakeshore, Ontario
PRICE INCLUDES HST REBATE! FANTASTIC NEW HOME OPPORTUNITY BUILT BY J RAUTI CUSTOM HOMES in our Lakeshore New Centre Estates Phase 2. When you build with J.Rauti, you can only expect the best as our homes include the highest quality materials and finishes. Including luxurious granite & quartz countertops, porcelain tile & engineered hardwood flooring, as well as custom woodwork on the staircase and fireplace, the options and selections are endless. With custom drawn floorplans, your home will be specifically designed for you and your family, with many different possibilities and inclusions. Between the custom floorplan, the highest quality finishes, and the best building locations in the city, building a home with J.Rauti is not only the best decision for you, but also for the hundreds of satisfied families who have worked with us to create their dream home. Call now to start your perfect home process. ASK ABOUT 3rd CAR GARAGE OR FIN BSMT. L/S related to selling corporation. Photos not exact. (id:47351)
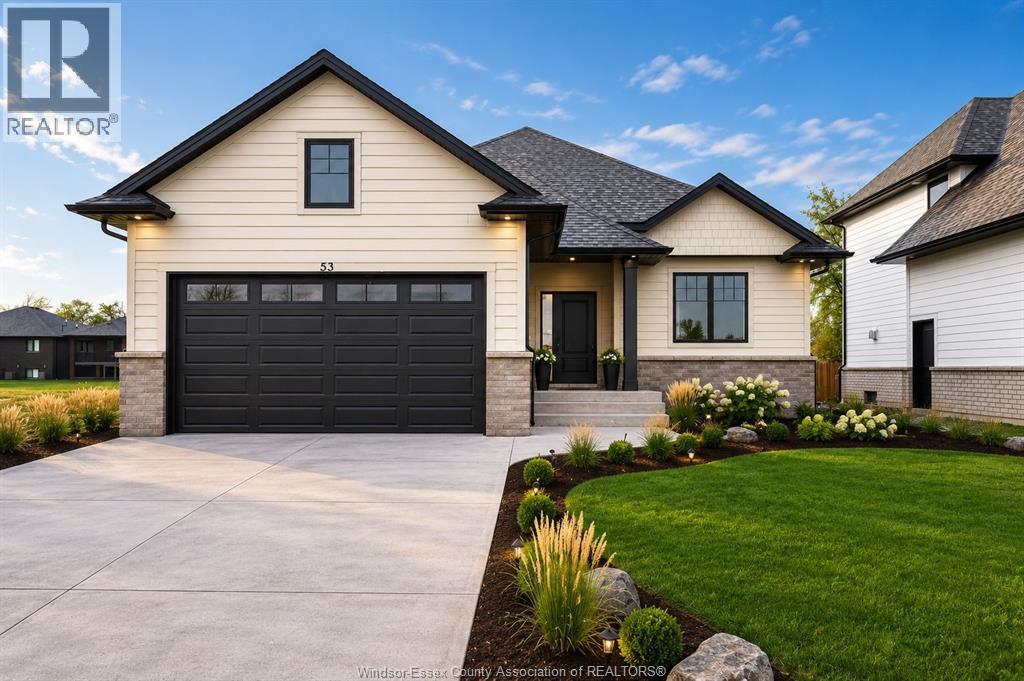
53 Belleview
Kingsville, Ontario
Limited-time savings. The HST rebate is in effect! Why wait? This brand-new BK Cornerstone ranch in Woodridge Estates, Cottam, is finished, vacant and ready for immediate possession. The main floor has 2 bedrooms and 2 full baths, including a private ensuite with walk-in closet. Open concept living & dining space, quartz kitchen, a cozy gas fireplace and main-floor laundry. The fully finished lower level has its own grade entrance, second kitchen, 2 bedrooms, 3-piece bath, gas fireplace and second laundry. It's ideal for parents or adult kids, or for rental income to help offset your mortgage. Also includes a double attached garage, covered patio and a 50 x 165 ft lot. Energy Star certified with a 7-year Tarion warranty. Conditional offers welcome. Other lots and models are also available. Book your private tour, visit the open house Sundays 1–3 PM or call for details. (id:47351)
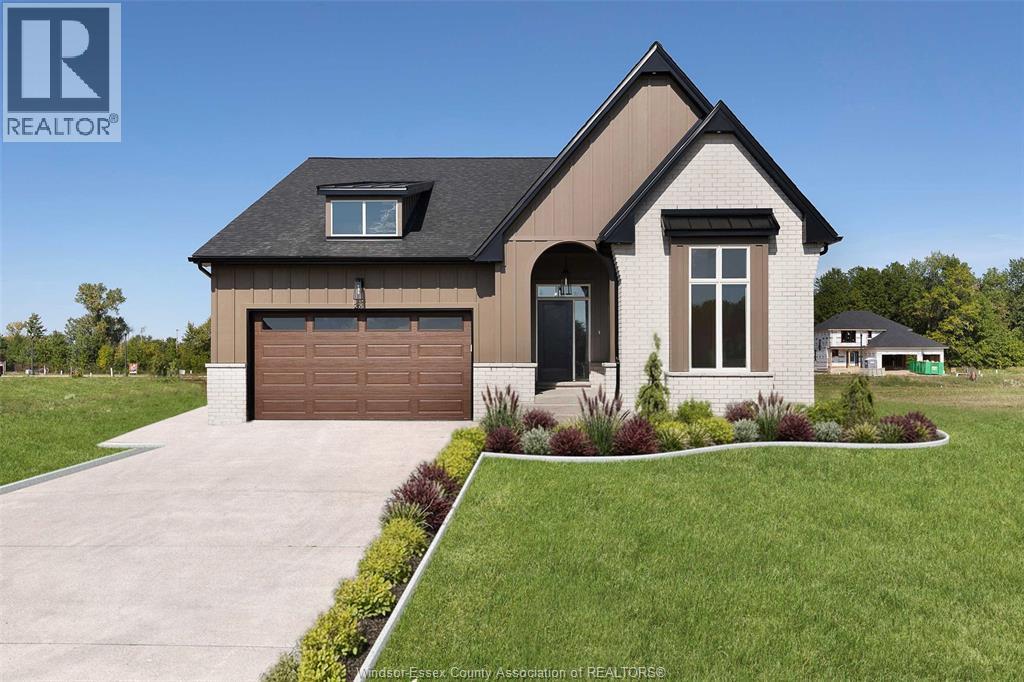
265 Charles Street
Essex, Ontario
LIMITED TIME HST REBATE PRICING! Welcome to Woodview Estates in Essex! BK Cornerstone proudly presents the Tiverton, now available in this sought-after new subdivision. This move-in ready home is LOADED with upgrades, starting with a striking modern Tudor exterior and covered front porch. Inside, you’ll love the bright open-concept layout, gourmet kitchen with custom cabinetry, quartz counters and oversized island, plus a cozy gas fireplace in the family room. Featuring 3 spacious main floor bedrooms, including a private primary suite with walk-in closet and ensuite bath, plus convenient main floor laundry. The fully finished basement provides incredible additional living space for family and entertaining. Built with the unmatched quality of BK Cornerstone and Energy Star certified, this home delivers luxury, comfort and efficiency. Seller reserves the right to accept or reject any offer for any reason. (id:47351)
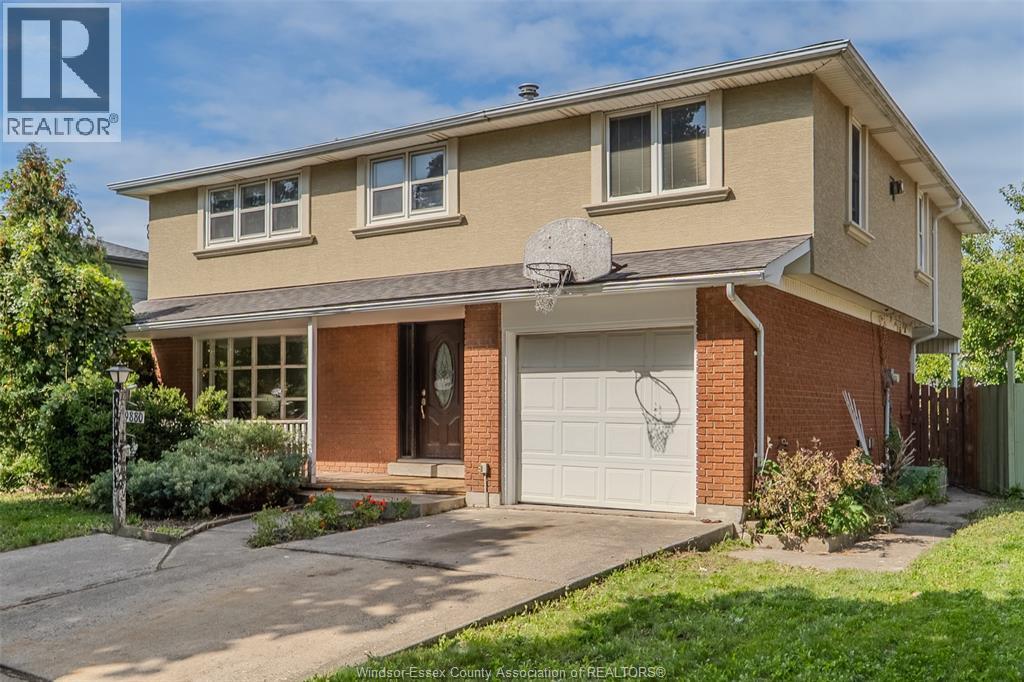
9880 Asgard Road
Windsor, Ontario
Welcome to 9880 ASGARD in the highly desirable Forest Glade area! On a quiet East Windsor street, this spacious 2-storey is LARGER THAN MOST nearby, with a full 2nd floor even over the garage. Step through the leaded glass front door into a gleaming marble tile foyer leading to the hardwood living room, where a large front window overlooks the covered front porch, framed by just enough landscaping for privacy. 2pc bath matches the finishes and quality of the foyer, absolutely beautiful. The modern granite expanded kitchen opens to an area with wrap-around cabinets, a breakfast bar, roll-out shelving and even another sink. All of this overlooks the inground pool area which is quite unique. The separate dining room next to the kitchen features a nice cozy fireplace where you also can exit to a massive covered back deck. Upstairs, hardwood runs through the hall and all 4 bedrooms, including cherry hardwood in the oversized primary bedroom, where a gas fireplace is the focal point. Add to that a HUGE walk-in closet! Two of the hardwood bedrooms have recently installed carpet on top. You'll love the modern 5pc bath with a long double granite vanity (did we mention LOTS OF STORAGE?), a large, deep soaker tub and a separate ceramic shower. The finished basement offers a family room, a rec area with a wet bar to gather around, leaving just the laundry, utility and tons of storage. Outside, enjoy the 16x36 inground pool with shallow and deep ends and concrete surround, a covered front porch with room to sit awhile, a double concrete drive and inside entry to the attached garage. Close to schools, parks, shopping and transit. Make it yours, and book your private viewing today before it's gone! (id:47351)
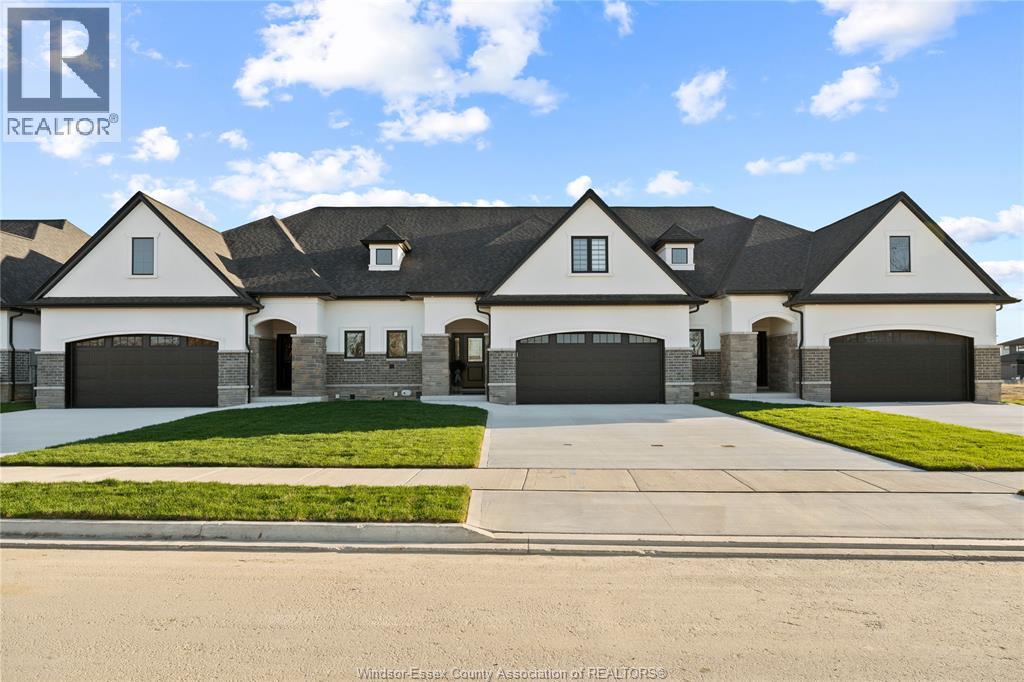
3225 Tullio Drive
Lasalle, Ontario
Welcome to the Brighton 2 in Silverleaf Estates, LaSalle! This 2,600+ sq. ft. two-storey townhome by BK Cornerstone offers an impressive blend of luxury, functionality and main-floor convenience. The open-concept main level features a modern L-shaped kitchen with large island, dining area and great room with cozy fireplace. The main-floor primary suite includes a walk-in closet, spa-like 5-piece ensuite and direct access to the spacious covered rear patio. Also on the main floor are a dedicated laundry room, mudroom and powder room. Upstairs offers two generous bedrooms, a full bath, large flex room and loft—perfect for family, guests, a home office or additional living space. ENERGY STAR® certified and thoughtfully designed for modern living in one of LaSalle’s desirable communities. Open houses are held every Sunday at 3265 Tullio from 1-3pm. (id:47351)
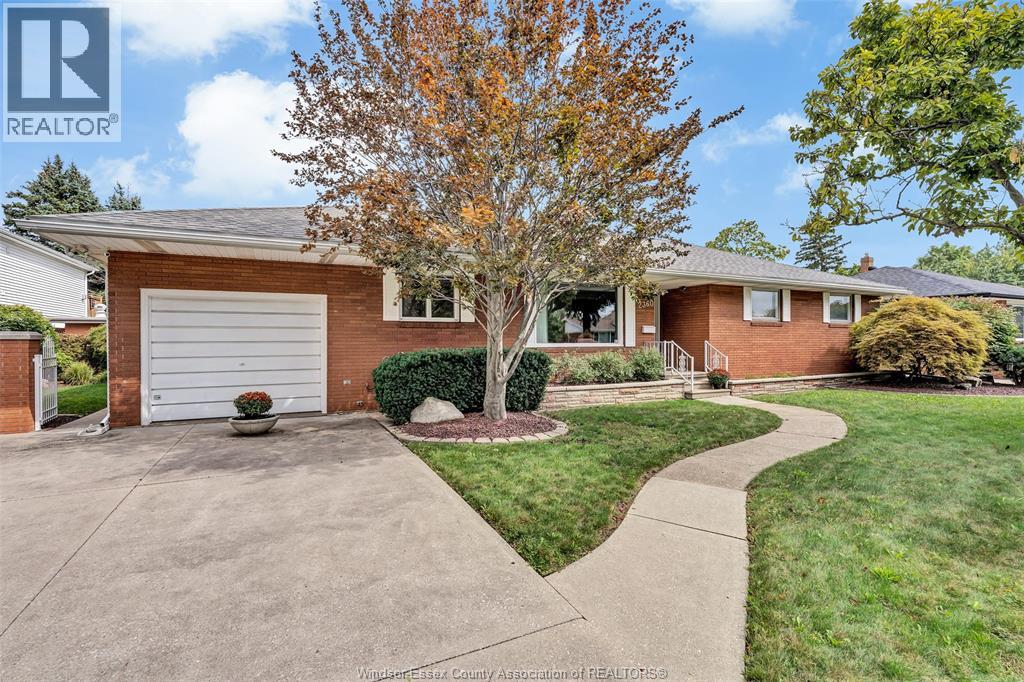
2360 Leonard Road
Windsor, Ontario
RARE 90-FT LOT in a sought-after Central Windsor enclave! Exceptionally maintained executive ranch offering approx. 2,200 sq ft, 4 bedrooms, vaulted great room with skylights, multiple fireplaces, updated kitchen and finished lower level. Flexible attached space offers home office or in-law suite potential. Two outbuildings, including former pool house with 3-pc bath. Park at the end of the street, new development nearby. Easy EC Row access. Contact us today to book your private showing! (id:47351)
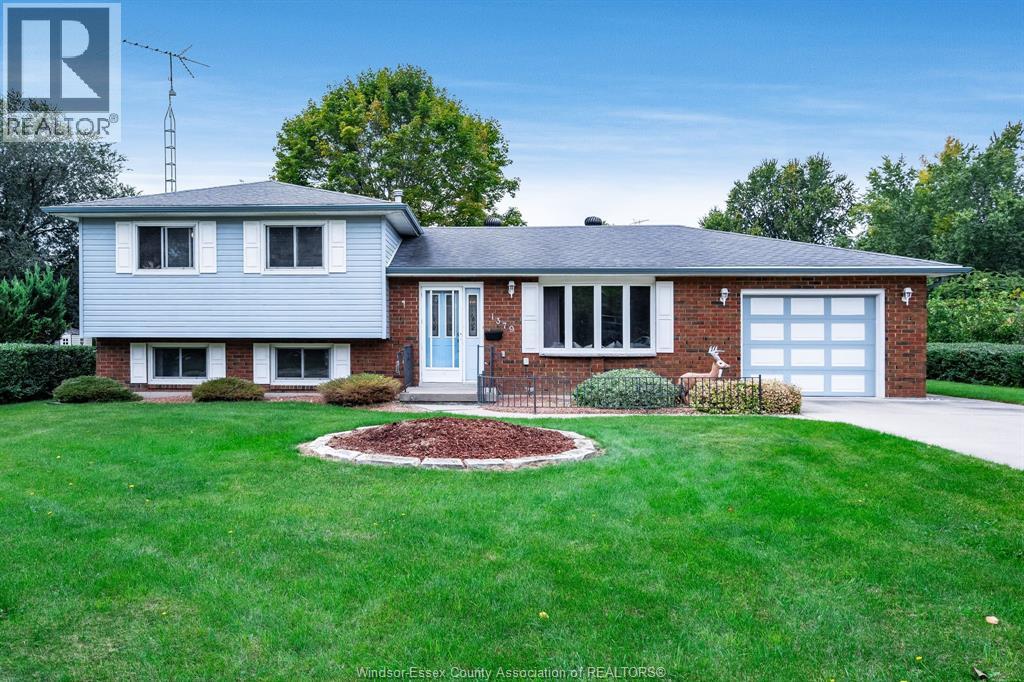
1379 Oxford Ave
Kingsville, Ontario
SPACE, COMFORT AND A GREAT KINGSVILLE LOCATION. 1379 Oxford E offers the kind of layout that just works, with generous living spaces, three good-sized bedrooms and plenty of room to make it your own. Hardwood flooring adds warmth and character throughout the main living areas, while the enclosed sunroom overlooking the large backyard creates a great spot for morning coffee, reading or simply enjoying the view in any weather. The lower level adds even more usable living space with a cozy fireplace and a second full bathroom—ideal for movie nights, guests or a comfortable family hangout. Sitting on 1/3 acre the spacious yard offers lots of room for kids, pets, gardens or summer entertaining. Set in a great Kingsville location with everyday amenities close by, this is a solid, spacious home with plenty to offer its next owners. (id:47351)
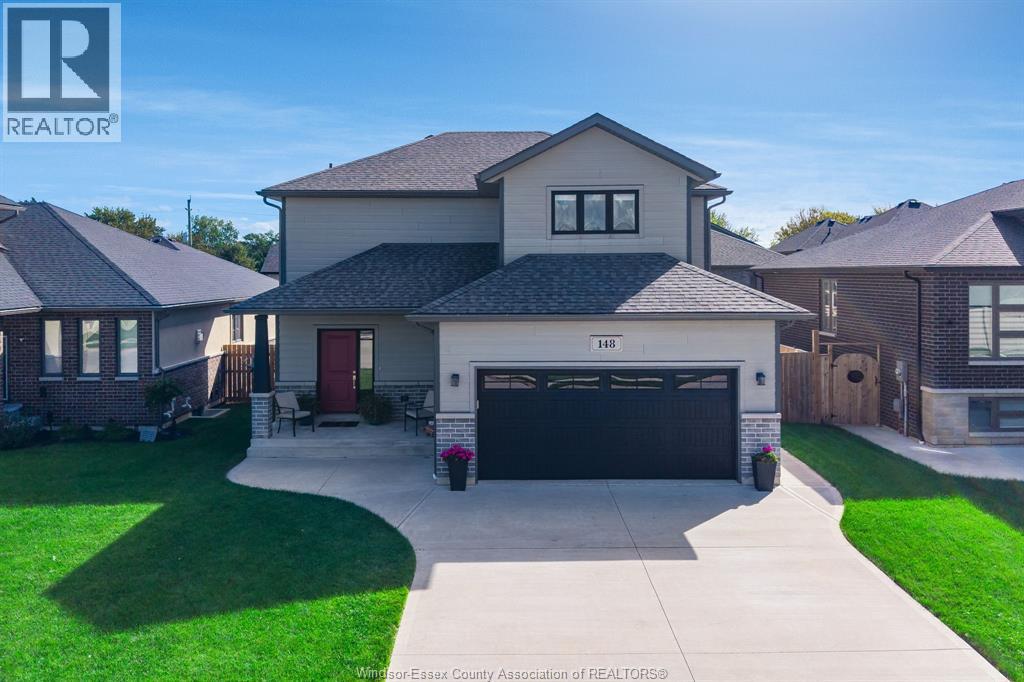
148 Summer Street
Belle River, Ontario
Welcome to 148 Summer Street in sought after Belle River. Set within a quiet and family friendly neighbourhood, this home features 3 spacious bedrooms and 2.5 bathrooms, perfectly combining comfort and functional design. The bright main floor features an open living area and a well appointed kitchen with easy access to the backyard for entertaining. Upstairs, the primary bedroom includes a private ensuite, while two additional bedrooms share a full bath. Minutes from local gold courses, parks, and schools, 148 Summer Street offers an incredible lifestyle. Schedule for your tour today! (id:47351)
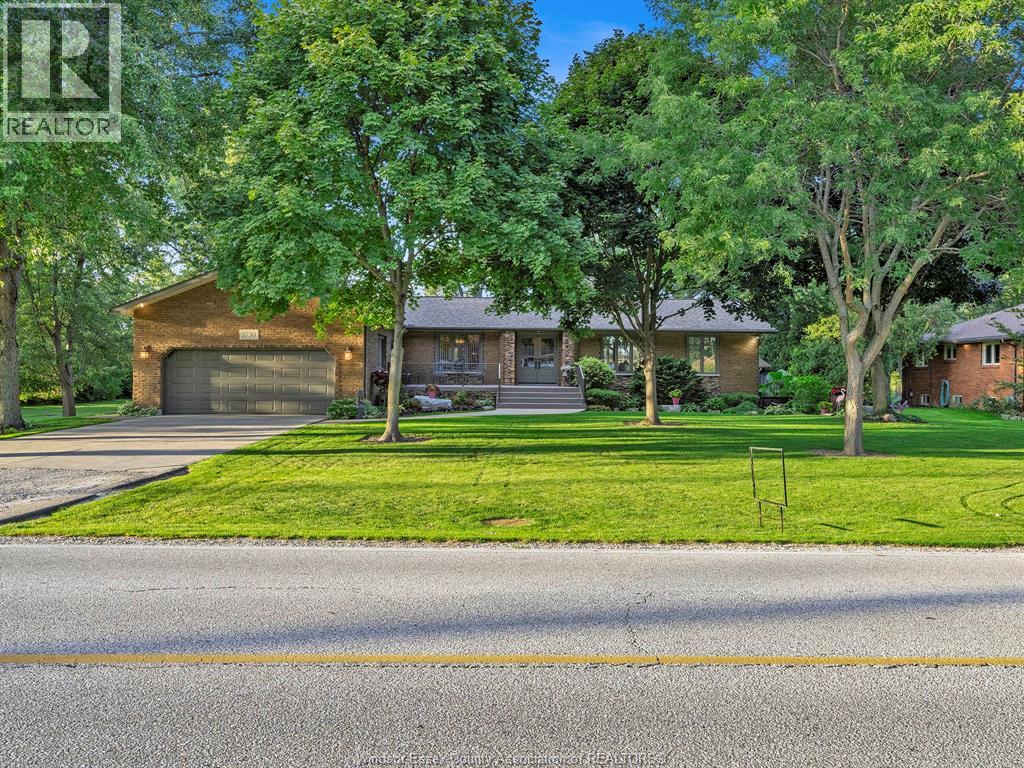
2730 Bouffard
Lasalle, Ontario
Welcome to 2730 Bouffard. Tucked among mature trees on a beautifully landscaped 100 x 218 ft lot, this well cared for home offers room to spread out indoors and enjoy the outdoors. This gorgeous home boasts 1,852 sq ft on the main floor and features three bedrooms, a spacious living room, and a kitchen with custom wood cabinetry and stone countertops that opens toward the dining area. At the rear of the home, the bright four season sunroom with a gas fireplace provides another inviting place to relax and look out over the yard. Step outside to a partially covered deck and a generous backyard flanked by mature trees. An underground sprinkler system helps maintain the front and rear landscaping. For anyone needing room for vehicles, projects or hobbies, the property includes an attached two car garage and a separate heated workshop area with additional storage. The finished basement adds flexible living space, with the potential to add a 4th bedroom. Many quality updates over the years include the roof shingles and sunroom in 2015, furnace and central air in 2018, and an owned hot water tank and interior renovations in 2024. Offering country living at its best, this home is conveniently located near the Vollmer Recreation Complex, Highway 401, the Gordie Howe International Bridge and great shopping areas. A family "" Dream Home"" awaits you as 2730 Bouffard pairs a country lot with the space and practical features to make it your own. (id:47351)
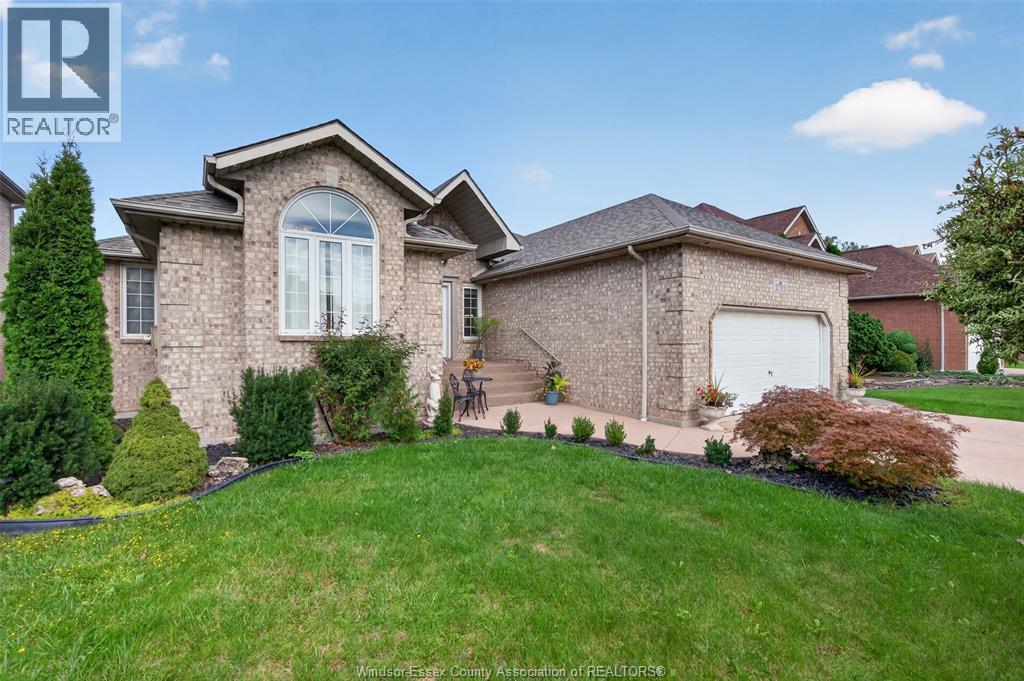
2703 Lombardy Cres
Lasalle, Ontario
SPACIOUS LASALLE RANCH BACKING ONTO GREEN SPACE! Welcome to this generously sized and thoughtfully designed home in a quiet, family-friendly LaSalle neighbourhood. Offering six bedrooms with three on each level and 4 bathrooms, this home provides abundant space and flexibility for growing families, multi-generational living, or those who simply appreciate room to spread out. The main level features approx. 2,200 sq. ft. of living space plus a finished lower level. This home features a bright, open-concept layout that seamlessly connects the living, dining, and kitchen areas—creating an inviting setting for everyday living and entertaining. Step outside to enjoy the expansive covered rear deck, an ideal spot for relaxing or hosting family and friends. The private backyard offers a peaceful backdrop with no rear neighbours and direct views of green space. For peace of mind, the roof is new, while the furnace and A/C are approximately are a couple years old. Ideally situated in a desirable LaSalle community close to schools, parks, amenities, and more. A rare opportunity to own a spacious home with exceptional versatility and a private, green-space setting! (id:47351)
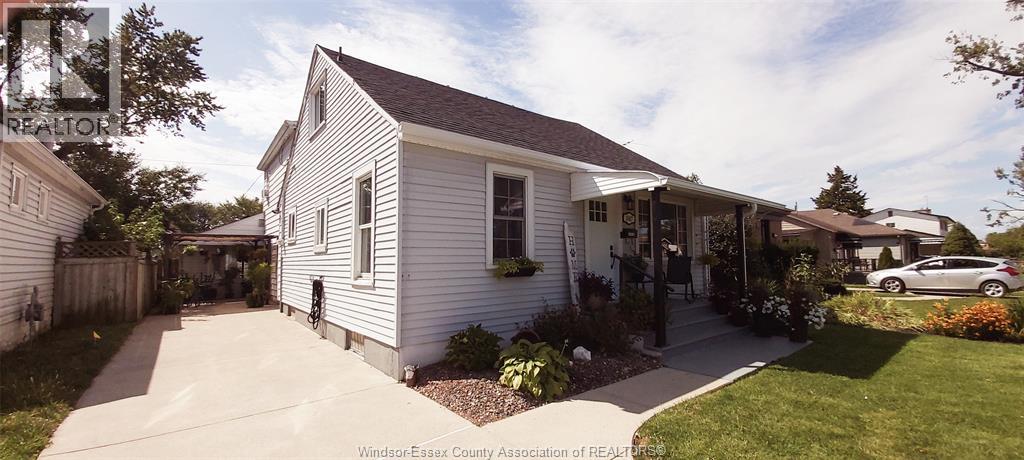
1047 Esdras Avenue
Windsor, Ontario
WELCOME HOME TO A GREAT RIVERSIDE 3 BEDROOM 2 FULL BATHROOM HOME, MUCH LARGER THAN IT LOOKS FROM OUTSIDE, HUGE FAMILYROOM (CONVERTED FROM GARAGE) WITH BAR & GAS FIREPLACE, TONS OF SPACE, IN EXCELLENT MOVE IN CONDITION. BIG LIST OF UPDATES IN THE LAST 2 YEARS INCL. NEW FLOORING, SOME NEW DOORS, PLUMBING & ELECTRICAL, PAINT, POOL EQUIPMENT, DRYWALL, INSULATION, KITCHEN UPDATES, LIGHTING, NEW STORAGE SHED, NEW UPPER TOILET, BOTH BATHROOMS ARE IN GREAT SHAPE, UPDATED WINDOWS & ROOF AND MUCH MORE TO LOVE. GORGEOUS REAR FENCED YARD, INGROUND POOL WITH DEEP END. EXCELLENT LIFESTYLE IN A VERY NICE AREA. WELL LANDSCAPED AND WELL MAINTAINED. UPGRADED HIGH EFFICIENCY FURNACE & A/C (LEASED), CEMENT DRIVE AND 2 PAVED PATIO AREAS. (id:47351)
381 Carling
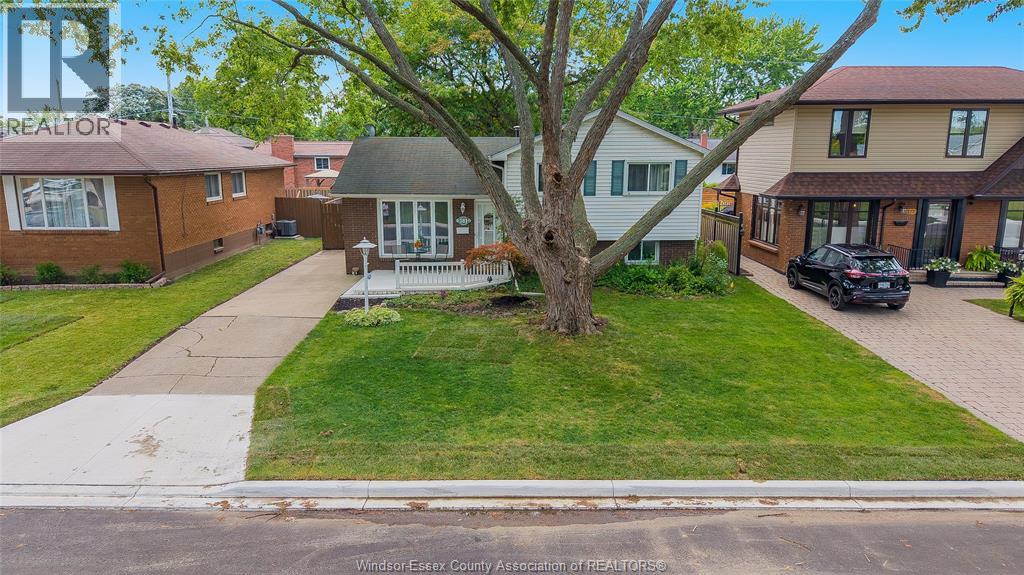
Windsor, Ontario
Steps from Riverside and scenic walking trails, welcome to 381 Carling! This charming 3-bedroom home offers comfortable living spaces, plenty of potential to make it your own, and a beautiful backyard made for entertaining and summer nights. A fantastic opportunity in a sought-after location close to parks, schools and amenities. Come see why 381 Carling could be the perfect place to call home! (id:47351)
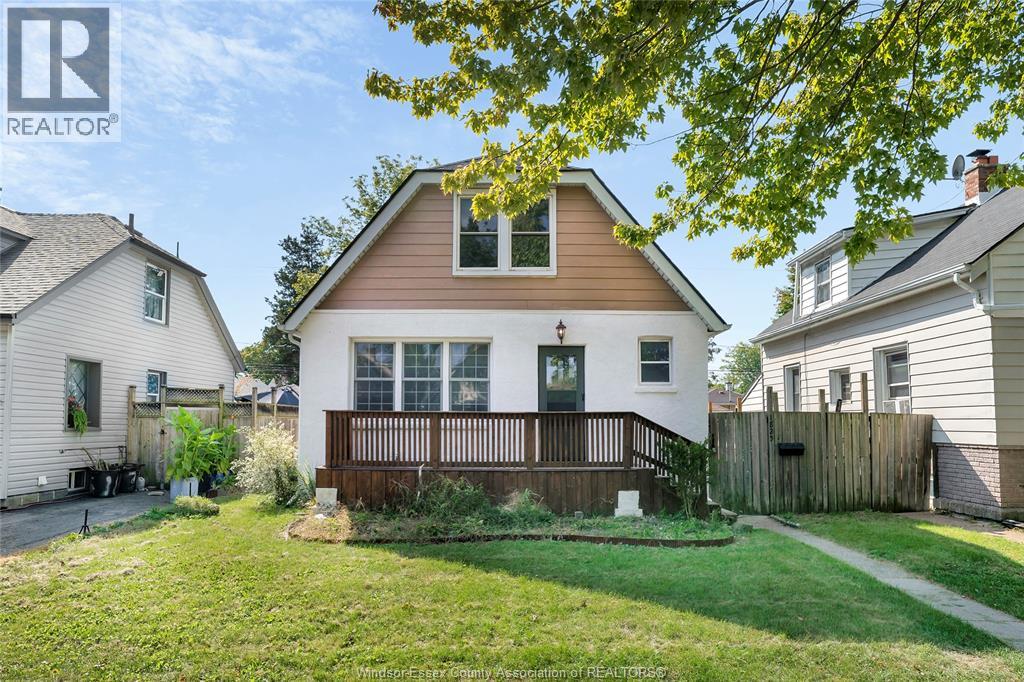
1825 Windermere
Windsor, Ontario
Fabulous Walkerville location! This bright, cheerful, and updated 3 bdrm, 2 bath home is move in ready, and full of charm! Step in to large family and dining rm, big updated white kit, main flr primary, large 4pc main flr bath w/clawfoot tub & shower, PLUS large sunroom to enjoy your morning coffee. Upstairs find 2 more bdrms, all new flooring, 3pc bath, and plenty of storage. Lwr lvl partially finished w/large fam rm w/new carpet, and big storage space in laundry/util rm. Updated large front porch, back Deck, fully fenced, Furnace and central air replaced 2024. Stucco recently updated, roof 2020, newer vinyl windows, updated electrical and plumbing. (id:47351)
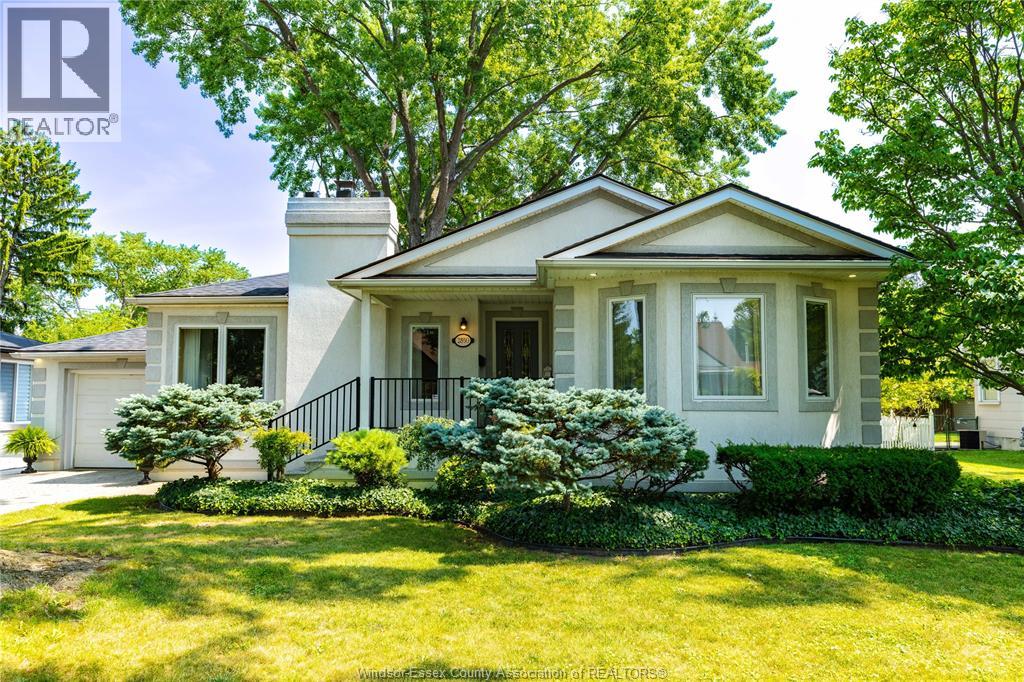
2850 Academy
Windsor, Ontario
Unique and beautifully maintained over 1700 square foot custom stucco ranch in a convenient location close to shopping, schools, restaurants, and everyday amenities. This distinctive 3-bedroom, 2-bath home offers a bright white kitchen (Kohler fixtures thru-out) with granite countertops, plenty of hardwood flooring, and a welcoming living room with gas fireplace. The sunken main-floor family room provides wonderful additional living space, while Pella windows bring in an abundance of natural light. Main-floor and lower level laundry rooms add exceptional convenience. The spacious primary bedroom suite features its own ensuite bath( previously configured as a self-contained bachelor unit with a kitchen—ideal for extended family, guests, or flexible living arrangements) Set on a huge 80-foot lot with a sprinkler system servicing both front and back yards. Roof replaced in 2024. Partial basement includes a large cedar closet plus a huge, finished room perfect for crafts, hobbies, exercise or a home workshop. One-car garage and all appliances included. This is a truly one of- a-kind home with a versatile layout and so much to offer. Be sure to check out all the photos! (id:47351)
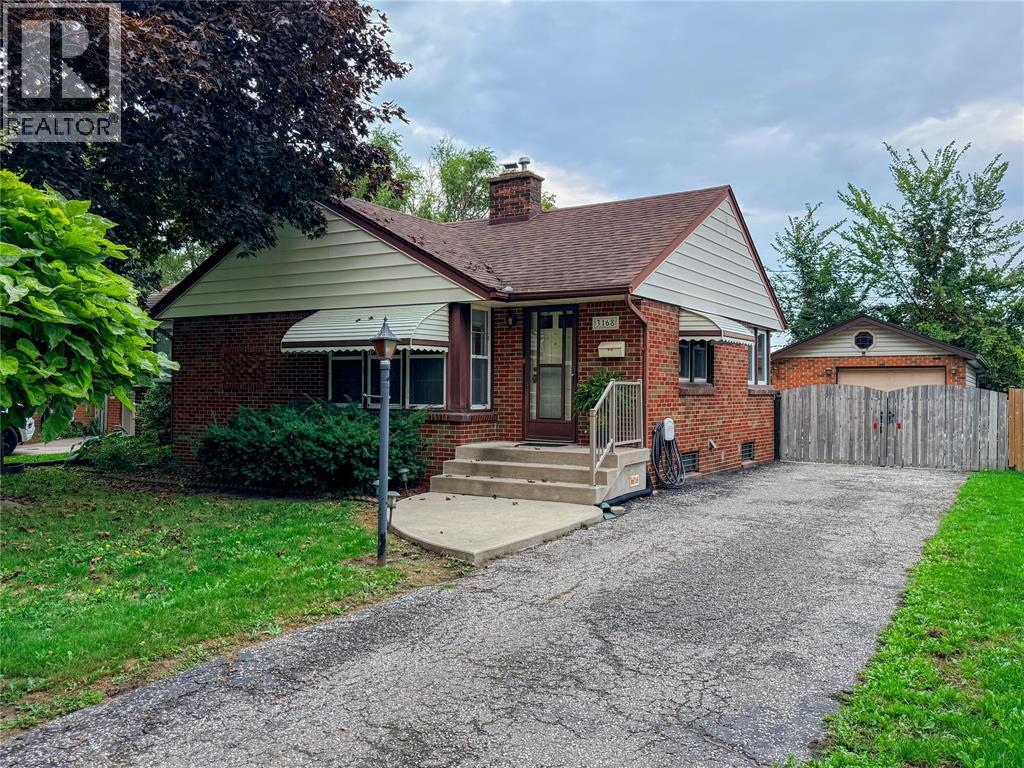
3168 Church
Windsor, Ontario
GREAT SOUTH WINDSOR OPPORTUNITY! EXCELLENT OPPORTUNITY TO OWN A WELL-MAINTAINED 3-BEDROOM RANCH IN DESIRABLE SOUTH WINDSOR, SITUATED ON A GREAT RESIDENTIAL STREET CLOSE TO PARKS, SHOPPING, TRANSIT AND SOME OF THE AREA'S TOP-RATED SCHOOLS. THE MAIN FLOOR FEATURES 3 BEDROOMS, A SPACIOUS LIVING ROOM WITH A NATURAL FIREPLACE AND HARDWOOD FLOORING, PLUS A DINING AREA CONVENIENTLY LOCATED OFF THE KITCHEN. THE FULL HIGH UNFINISHED BASEMENT OFFERS EXCELLENT POTENTIAL FOR ADDITIONAL LIVING SPACE AND INCLUDES A ROUGH-IN FOR A FUTURE BATHROOM. ADDITIONAL FEATURES INCLUDE A SPACIOUS 1.5-CAR GARAGE AND A REAR SUNDECK. A SOLID HOME IN A SOUGHT-AFTER NEIGHBOURHOOD OFFERING AN EXCELLENT OPPORTUNITY TO UPDATE, PERSONALIZE AND BUILD EQUITY. (id:47351)
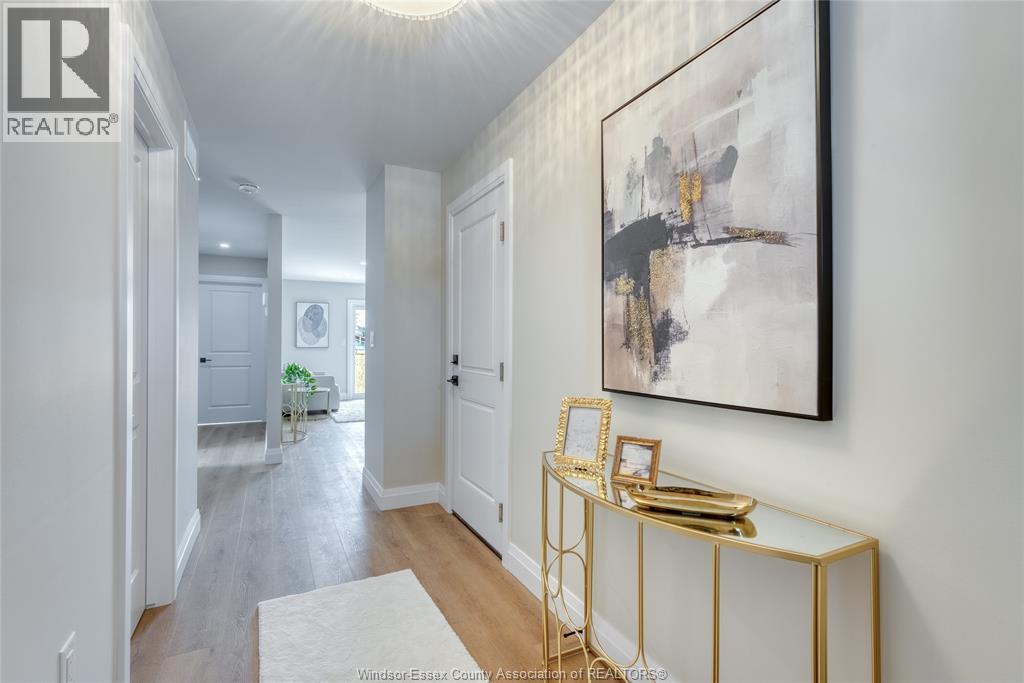
3 Sarkis Street
Kingsville, Ontario
Introducing Tamam Gardens. Discover a new community featuring Twin Villas, one-floor semi-ranch homes that combine contemporary living with great convenience. Each residence is beautifully crafted, showcasing modern aesthetics and cozy living suited for any lifestyle. With two bedrooms, one and a half bathrooms, and main floor laundry, these homes are move-in ready, complete with a fully finished driveway and patio perfect for outdoor gatherings and relaxation. Tamam Gardens is centrally located, providing easy access to shopping, dining, schools, banking, and all the necessary amenities. Enjoy the outdoors with walking trails and parks just minutes from your home, ideal for recreational activities. Explore the quality and affordability of these homes. Call to reserve your home today and inquire about custom options. List price reflects full HST savings based on qualification under current and proposed 2026 Ontario tax relief. (id:47351)
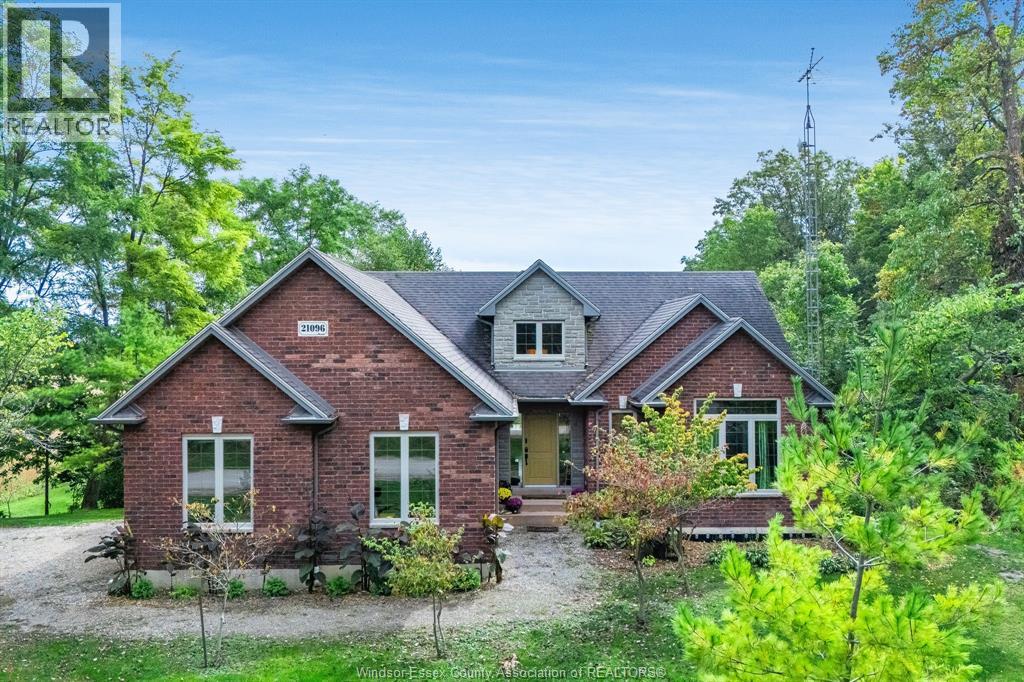
21096 Cemetery Road
Wheatley, Ontario
Tucked away on a huge 150' x 250' lot with complete privacy and no neighbours, this solid brick ranch in Wheatley is a nature lover's ultimate dream. Enjoy gorgeous, south-facing views from every room all year long. The main floor features an open-concept living/dining area, kitchen patio, and black stainless steel appliances (2020). Outside, the private, terraced yard is surrounded by mature trees and native plants, thoughtfully graded with no flood risk. Relax by two fire pits, watch fireflies, or spot deer, eagles, and owls right from home. Standout features include an oversized 24.6' x 24.6' garage and a unique two-storey bunkhouse with an upper viewing deck, workbench, and dog kennel. The walk-out basement offers a blank canvas with the bathroom rough-in and room for two extra bedrooms. Enjoy key updates including a heat pump, coil, furnace, and hot water tank (2023), cleaned septic (2025), a new main deck (2026), and new bunkhouse stairs (2026). All this within walking distance to Lake Erie beaches, Wheatley Provincial Park, and Talbot Trail Golf Club! (id:47351)
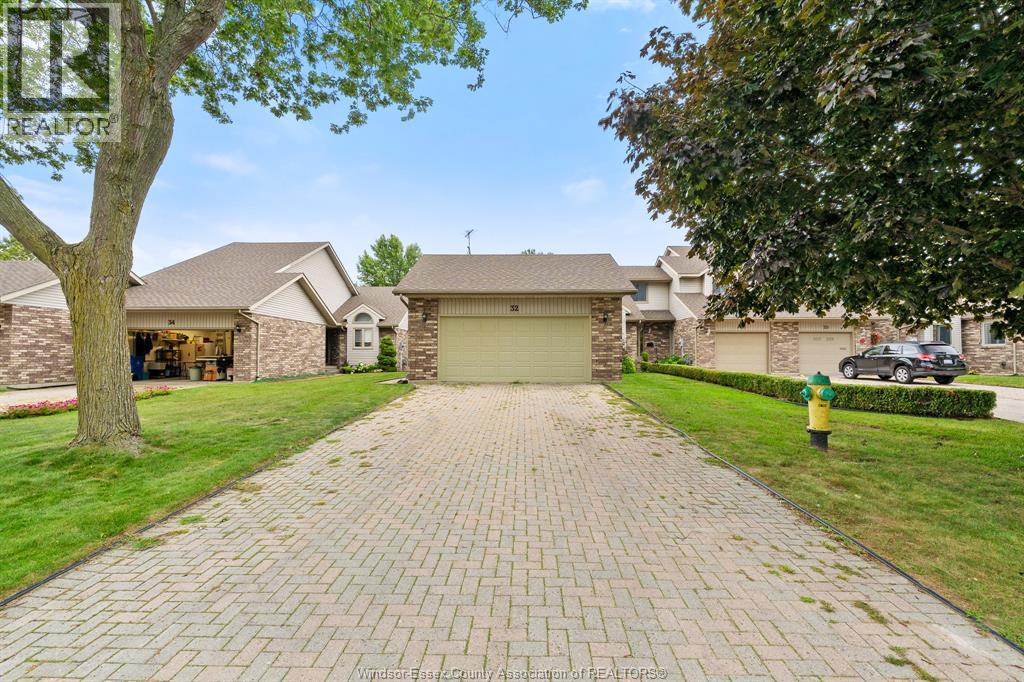
32 Cheyenne Crescent
Leamington, Ontario
Welcome to 32 Cheyenne, an updated 2 bedroom end-unit townhouse in a highly desirable location close to the marina, golf course, beach and Point Pelee National Park. Step inside to a bright, welcoming living room with a soaring vaulted ceiling, gas fireplace and new patio doors leading outdoors. The spacious eat-in kitchen has been updated with new countertops, backsplash, sink, high-end faucet and a brand-new fridge. All-new subfloors and flooring, fresh paint throughout, new light fixtures and two new windows give the home a clean, modern feel. The primary bedroom offers a private ensuite and its own new patio doors opening to the deck. Main-floor laundry adds everyday convenience. The finished lower level provides a generous family room ideal for entertaining, or home office, and plenty of storage along with 2 pc bathroom. Complete with a two-car attached garage, this move-in-ready home combines comfort, function and a wonderful lifestyle near some of Leamington's best outdoor attractions. (id:47351)
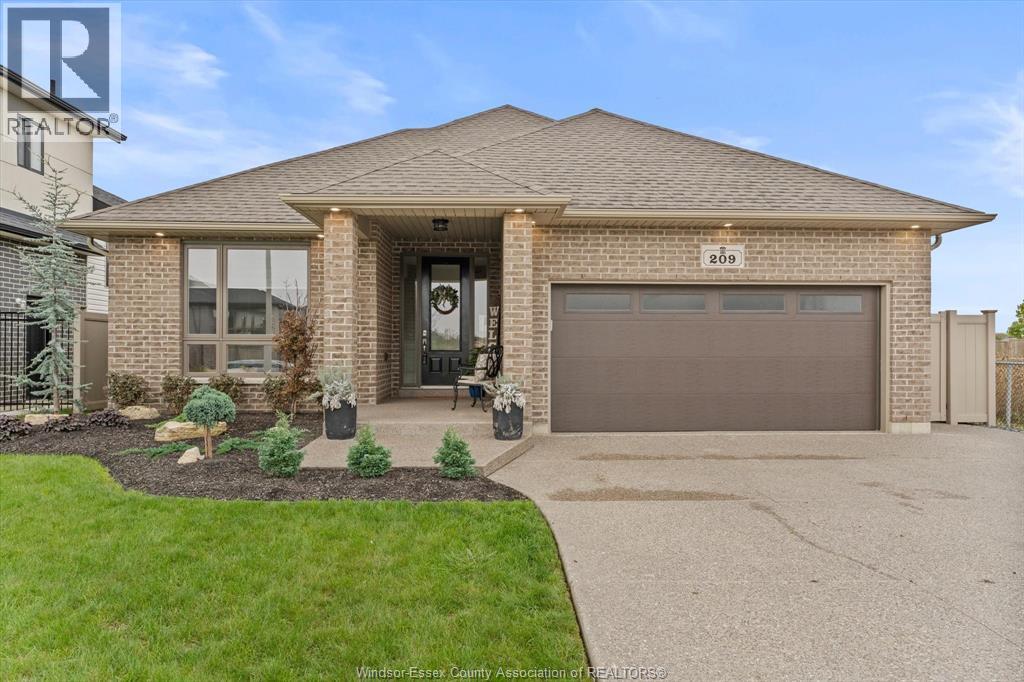
209 Mullen Crescent
Amherstburg, Ontario
CUSTOM BUILT IN 2020, THIS FULL BRICK RANCH SITS ON A PREMIUM LOT WITH GREENSPACE ALONG THE SIDE & REAR, OFFERING ADDED PRIVACY. WITH JUST OVER 3300 SQ FT OF FULLY FINISHED LIVING SPACE, THIS HOME OFFERS PLENTY OF ROOM FOR THE WHOLE FAMILY PLUS EXCEPTIONAL STORAGE THROUGHOUT. THE MAIN FLOOR FEATURES 9 FT CEILINGS, 3 BEDROOMS, BEAUTIFUL OPEN CONCEPT DESIGN, CUSTOM WAINSCOTTING, UPGRADED LIGHTING, MAIN FLOOR LAUNDRY & CUSTOM BLINDS. THE KITCHEN OFFERS THE ADDED CONVENIENCE OF 2 PANTRIES. PRIMARY BEDROOM FEATURES A 3PC ENSUITE, PLUS A 4PC MAIN BATH. FULLY FINISHED LOWER LEVEL OFFERS A MASSIVE LIVING AREA, 2 GREAT-SIZED BEDROOMS INCLUDING ONE WITH A WALK-IN CLOSET, 3PC BATH & PLENTY OF ADDITIONAL STORAGE. OUTSIDE, ENJOY AN EXPOSED AGGREGATE DRIVEWAY WITH AMPLE PARKING, WALKWAYS & REAR PATIO, SPRINKLER SYSTEM, FULLY PVC-FENCED YARD & LARGE GAZEBO—PERFECT FOR SUMMER NIGHTS. SCHEDULE B TO ACCOMPANY ALL OFFERS. (id:47351)
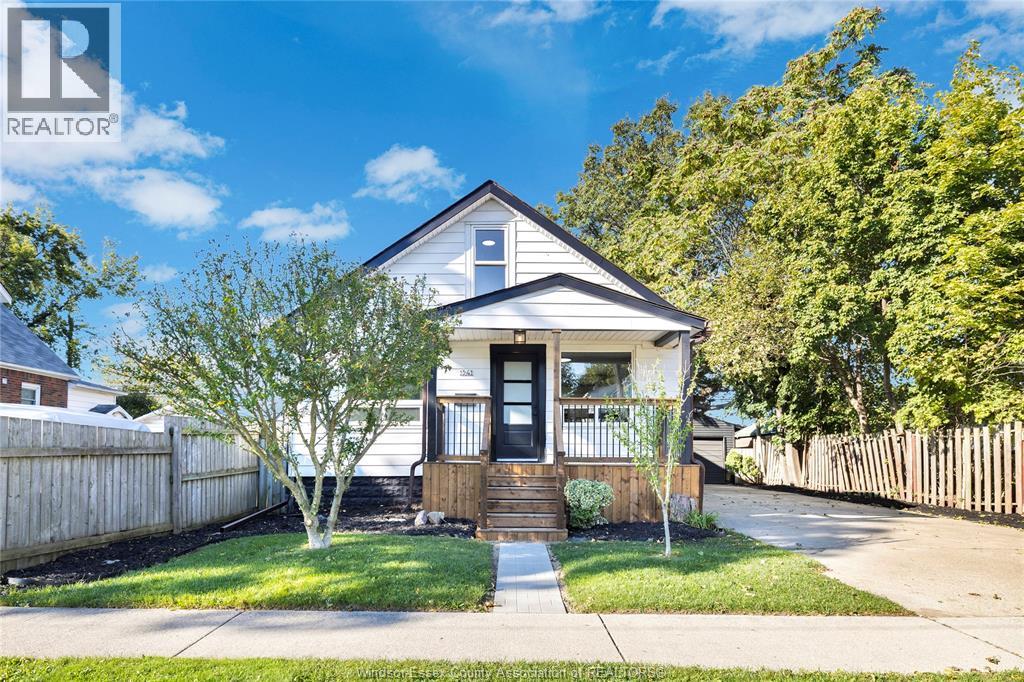
1541 Albert
Windsor, Ontario
YOUR HOME SHOULD FEEL EXCITING—NOT LIKE ANOTHER PROJECT. Welcome to 1541 Albert, a beautifully updated 3-bedroom home where modern style meets practical peace of mind. Step inside to discover a spacious open concept home ready to enjoy from day one! A brand-new kitchen w/ quartz countertops, plenty of cupboard space and new stainless steel appliances make a perfect backdrop for entertaining. Brand new bathroom with tile tub surround, new flooring throughout, modern black finishes and hardware, and conveniently located laundry room. The spacious upper-level primary suite offers a private retreat with plenty of room to unwind, while two additional bedrooms provide flexibility for children, guests or a home office. The improvements just keep going… The full unfinished basement (with rough in for a second bathroom!) has been waterproofed and is equipped with a sump pump and backwater valve, providing confidence, valuable storage and future potential. Additional updates include a brand-new central air-conditioning unit, on-demand hot water, several newer windows, new sliding patio door and new stylish front door. Outside, a beautiful new covered front porch sets the stage to welcome you home, the detached garage with hydro features new metal siding and new shingles, offering secure parking, additional storage or space for your next project. The oversized concrete driveway offers exceptional off street parking and a spacious backyard in an oversized lot give you more room to enjoy. Amazing neighbours in a family friendly neighbourhood make this the perfect place to call home. Professionally staged and pre-inspected for added buyer confidence, this move-in-ready home is an exceptional opportunity for buyers looking for modern finishes without taking on a major renovation. Simply unpack, settle in and make it your own. Book your private showing before this one is gone! (id:47351)
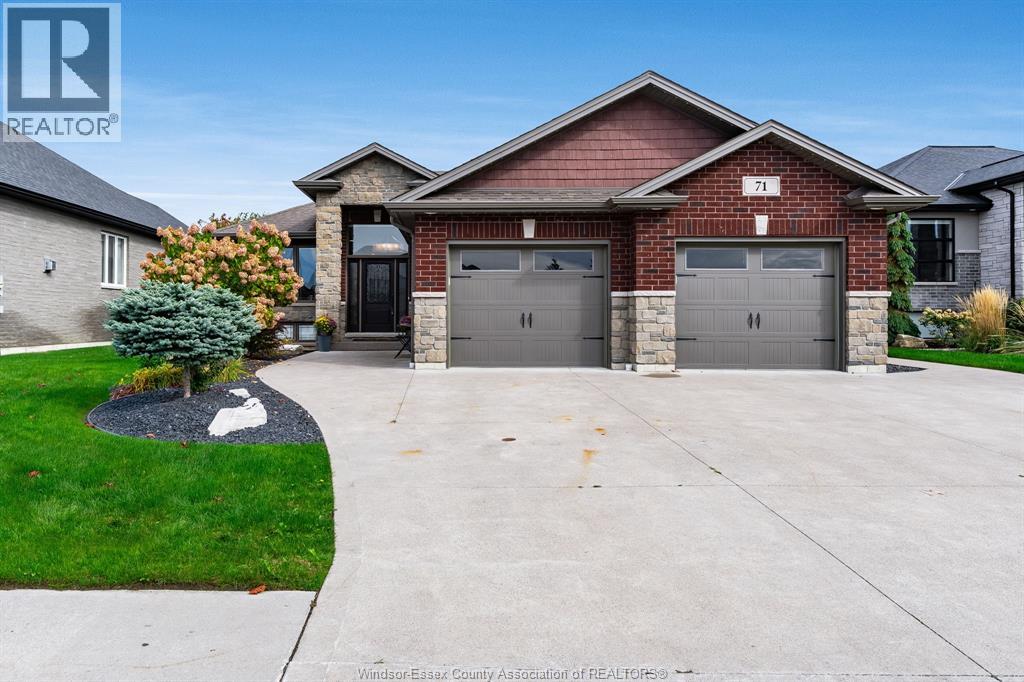
71 Conservation Boulevard
Kingsville, Ontario
71 Conservation Boulevard, a showcase of premium craftsmanship located in one of Kingsville’s most highly sought-after neighbourhoods. This exceptional 3+1 bedroom property seamlessly blends sophisticated indoor spaces with an elite outdoor entertainment setup, making it the ultimate haven for modern families, multi-generational living, or those who simply love to host. Two Gorgeous Kitchens: A premium, open-concept chef’s kitchen on the main floor, paired with a second fully equipped Quartz kitchen downstairs—ideal for an in-law suite or hosting. Resort-Style Backyard: A private outdoor oasis featuring a pristine inground heated salt water pool, professional landscaping, and a spacious covered deck for all-weather dining. Heated 2-Car Garage: A large, attached two-car garage equipped with built-in heating, serving as a comfortable year-round workshop or pristine vehicle shelter. Every detail was already thought of so you don't have to. Call for your private showing today! (id:47351)
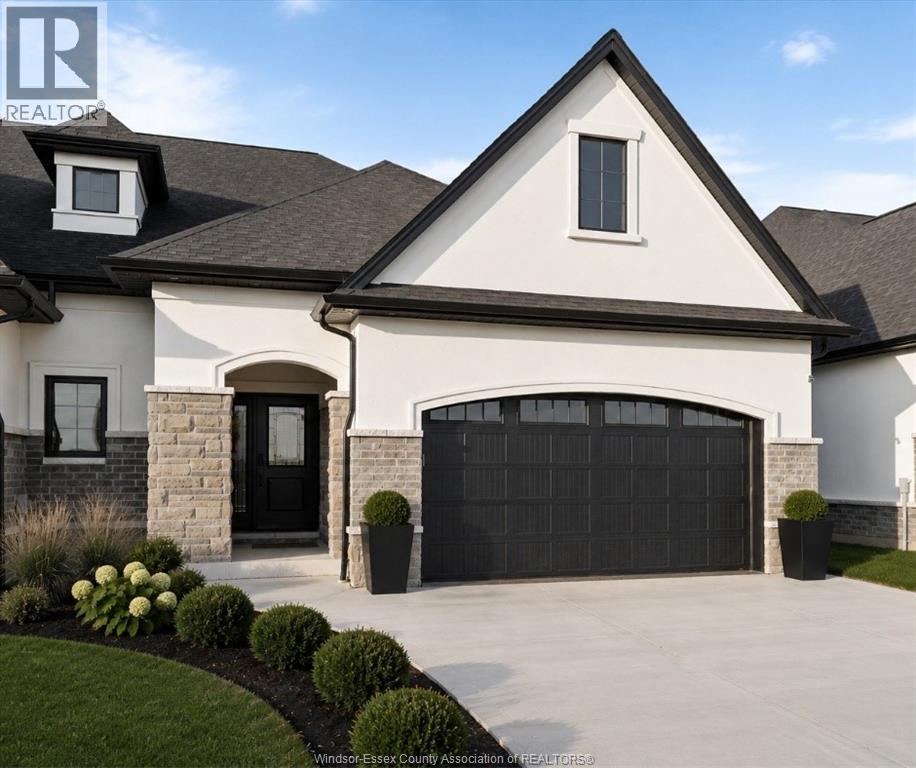
3148 Tullio Drive
Lasalle, Ontario
A rare opportunity to own a one-of-a-kind townhome by BK Cornerstone in sought-after LaSalle! This expanded ranch offers approx. 2,000 sq ft of beautifully designed main-floor living on a large corner lot. Currently at the framing stage, there is still time to make select interior choices and personalize the home before completion. Featuring the quality, craftsmanship and thoughtful design BK Cornerstone is known for, this home offers an open-concept layout, spacious bedrooms and true one-level living. Enjoy all that LaSalle has to offer, with shopping, restaurants, parks, trails, schools and everyday conveniences just minutes away. HST-reflected pricing provides exceptional value, and with possession available in approximately 90 days, you can be settled into your brand-new home sooner than you think. This is the last BK home currently available in the area at this stage of construction, offering a rare chance to personalize a new build without the typical wait! Don't miss out! * Photos are of a previously built model and may reflect changes or upgrades* (id:47351)
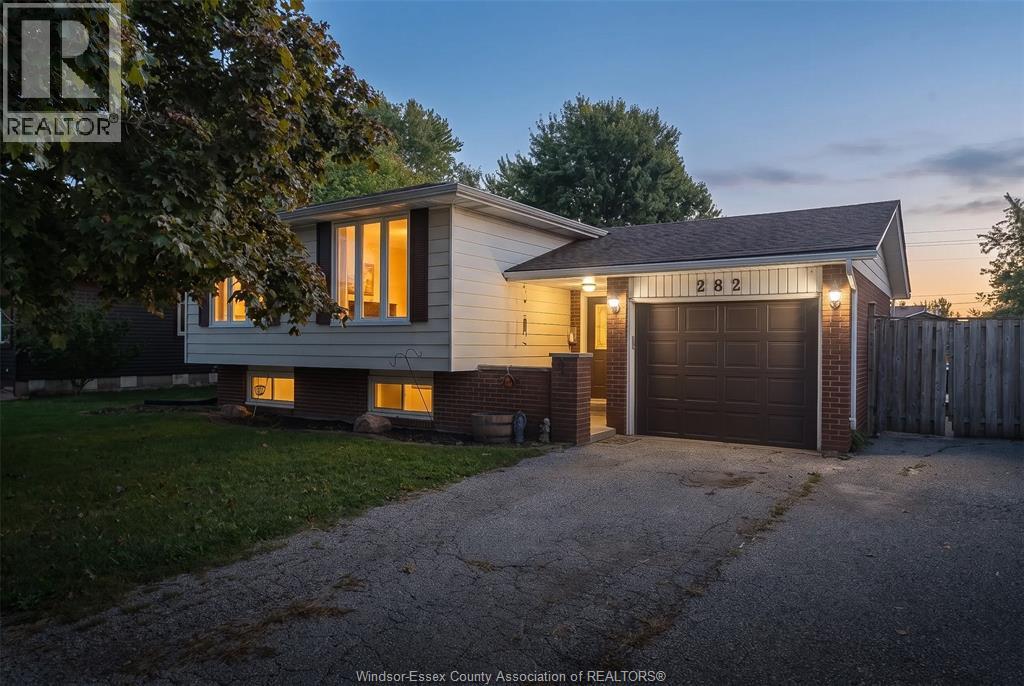
282 Brien East
Essex, Ontario
Welcome to this newly renovated, large raised ranch, in a very family friendly location! New floors, paint, and brand new kitchen in this must see! Classic layout with tons of space, with large detached garage in the back with all kinds of possibilities. New A/C 2022. Schools, parks, grocery stores, great dining options, plus Hwy 3 and 401 nearby. This area has been selling fast, so don’t wait to check this one out! Contact listing agent! (id:47351)