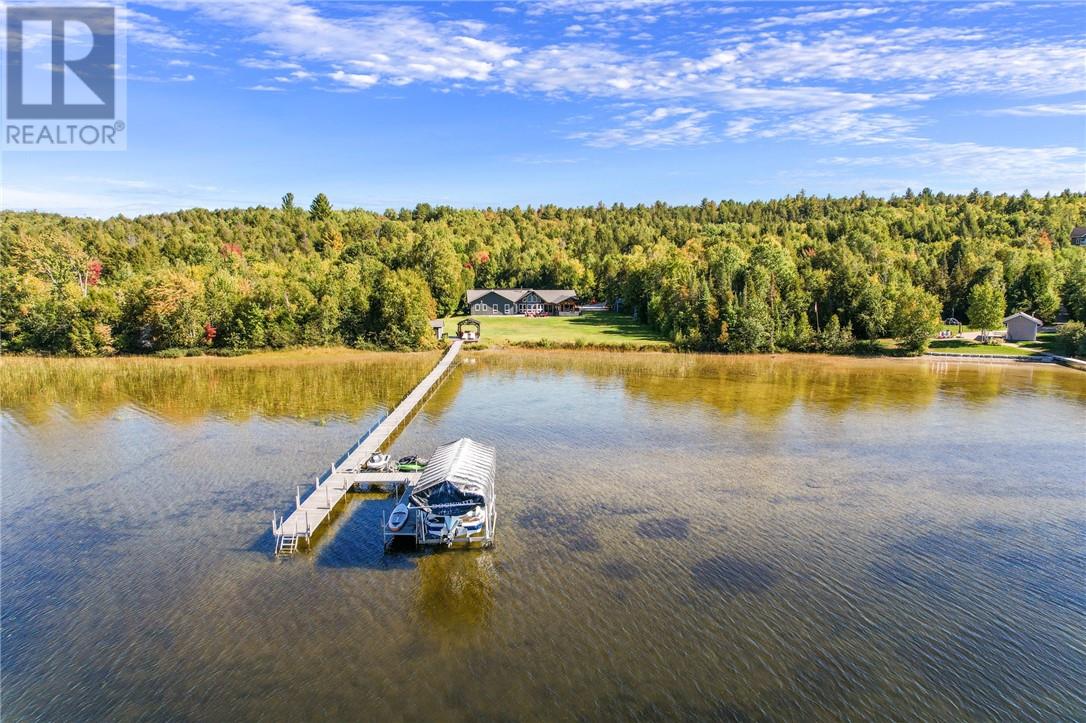
2500 Eden Township Road
Greater Sudbury, Ontario
This is the unicorn you’ve been waiting for—6.8 acres with nearly 300 feet of water frontage on what every Long Laker knows as Sudbury’s best lake. A once-in-a-lifetime opportunity, this property offers the privacy and tranquility you’ve been dreaming of. Most of the acreage remains natural and untouched, while the waterfront area has been thoughtfully developed with a sprawling landscaped lawn. There’s more than enough space for all activities. The 2500 sq ft slab on grade bungalow has comfortable in-floor heating throughout, with 3 spacious bedrooms, and 2 full bathrooms. The en-suite off the primary bedroom is an absolute spa get away. The great room has the most stunning views of the lake with 14 foot cathedral ceilings highlighted by the stone wood fireplace. There is a wet bar off the living room for convenient entertaining. The kitchen is stunning with a granite island built for large gatherings. The family room has vaulted ceilings and offers a second recreational space or TV room. It leads to your 3 season porch. The lakeside has some great features including a custom fire pit sitting area and the covered outdoor kitchen with cabinets, prep area, sink and granite countertops. At the lake you have another deck with a gazebo and no waterfront home is complete without the wood burning sauna and outdoor shower. The waterfront offers the most beautiful shallow sand that you can walk out for hundreds of feet. The original garage has been converted to a Bunkie for the kids and guests. With two bedrooms and a space for a bathroom. The brand-new 60x40 completely finished garage provides endless possibilities. With a state-of-the-art boiler system creating the perfect in-floor heat. Whether it's for your vehicles or toys, this addition makes the property as practical as it is beautiful. The whole property back-up generator offer country living peace of mind. This unique combination of space, privacy, and pristine lakefront living is unmatched. (id:47351)
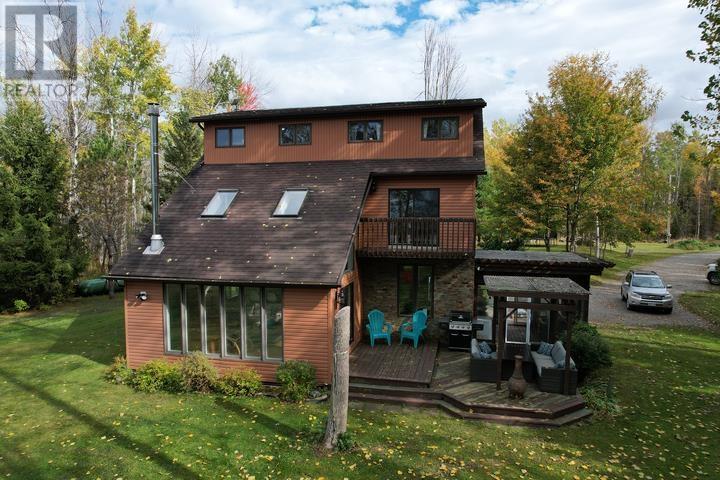
200 Watson Rd
Echo Bay, Ontario
Your dream home on the water is here! This stunning 3-storey waterfront home offers the perfect balance of comfort, space, serenity, and privacy. With plenty of windows for natural light, you will also enjoy the phenomenal views of the water and unforgettable sunsets from the inside comfort of your own home. Whether you're sipping coffee on the deck or enjoying a quiet evening by the shore, this home is your personal escape to peace and quiet. Featuring 4 bedrooms, 2 full baths, a large 24x32 detached garage with additional 12x32 lean-to a large yard fir the kids/dogs to play, and a sandy waterfront, there is much to be desired about this home and property. With almost 3 acres and only one neighbor, your private oasis is less than 20 minutes from Sault Ste. Marie city limits. Don't miss the opportunity to make cottage-life your daily life! Call now to book your own private showing! (id:47351)
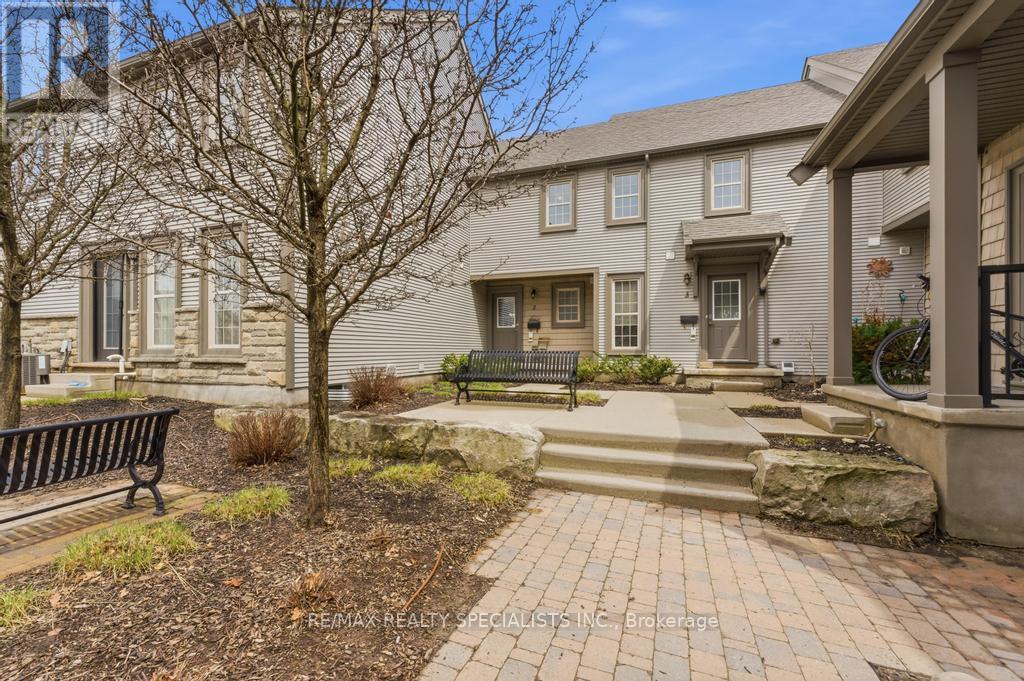
2 - 101 Frederick Drive
Guelph, Ontario
Welcome to this spacious and beautifully designed 3-bedroom condo townhouse in the heart of Guelph, perfectly located just minutes from the highway - ideal for commuters and families alike. The open-concept main floor features a modern kitchen with quartz countertops, stainless steel appliances, and a bright breakfast area that flows seamlessly into the dining and living spaces. Large windows fill the home with natural light, creating a warm and inviting atmosphere. With three bathrooms, there's plenty of convenience for busy mornings and family life. The fully finished basement adds even more functional space, complete with an additional bedroom and open-concept layout, perfect for guests, a recreation room, or a private home office. Step outside to a huge enclosed patio, offering a safe and versatile area for BBQs, kids to play, or pets to enjoy. This property offers exceptional value - a beautiful opportunity for first-time homebuyers, growing families, or savvy investors looking for a move-in-ready home. (id:47351)
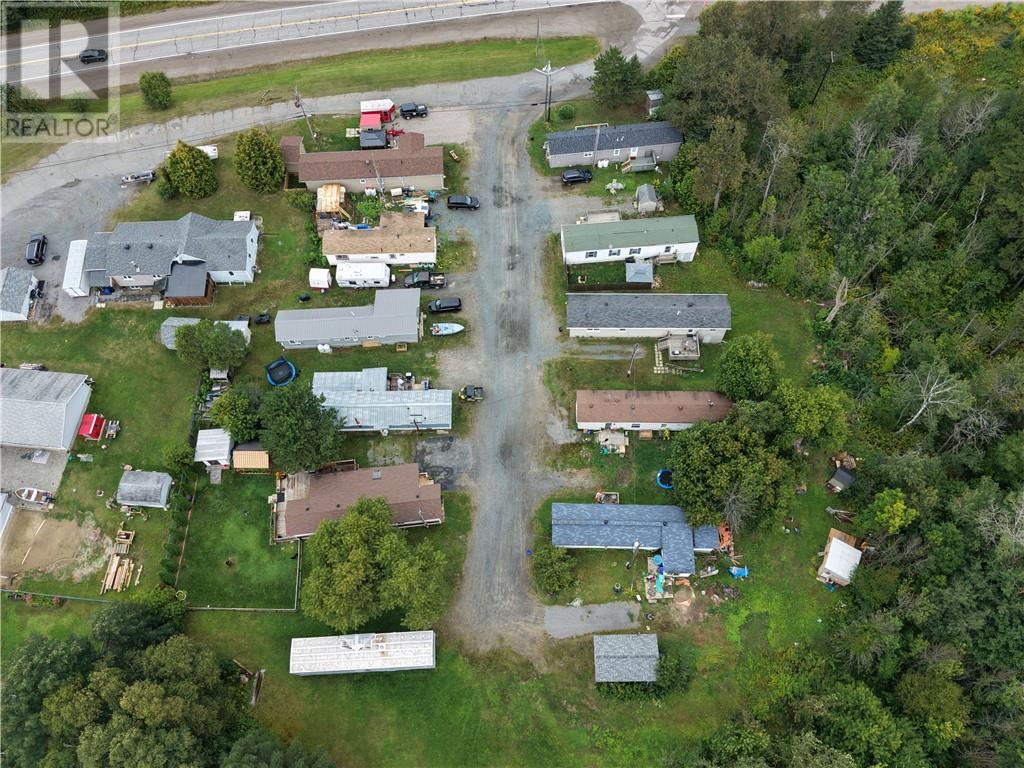
2125 Regional Road 55 Highway
Naughton, Ontario
Ideal multi-generational home offers 2800 sq. Ft of living space 1400 ft up and 1400 down. There is a large country kitchen stove, dishwasher (4yrs old) large refrigerator 2 years old just off the kitchen to left laundry area with 4-year-old stackable washer and dryer. Home also offers an enclosed porch with a walk into a spacious living room, then off here are 3 bedrooms and another bath at the entrance. Home well maintained. Offers high efficiency furnaces 2.5 years old with central air conditioning which was installed 3 months ago. The lower level is 1400 square ft some is finished with a Richelieu fireplace there is two exits and a bathroom in need of TLC also part of lower-level need completion offers sub floor. awaits new owners' touches. The highlight is there is added income and requires minimal work to maintain, cutting of grass and snow removal it has 10 tenants who rent the land and this rental fee includes the tenants' taxes, water, sewage, garbage p/u. OFFERS 7 cap rate. there is school bus pick up also city bus pick up and two fire hydrants on property making insurance cheaper. (id:47351)
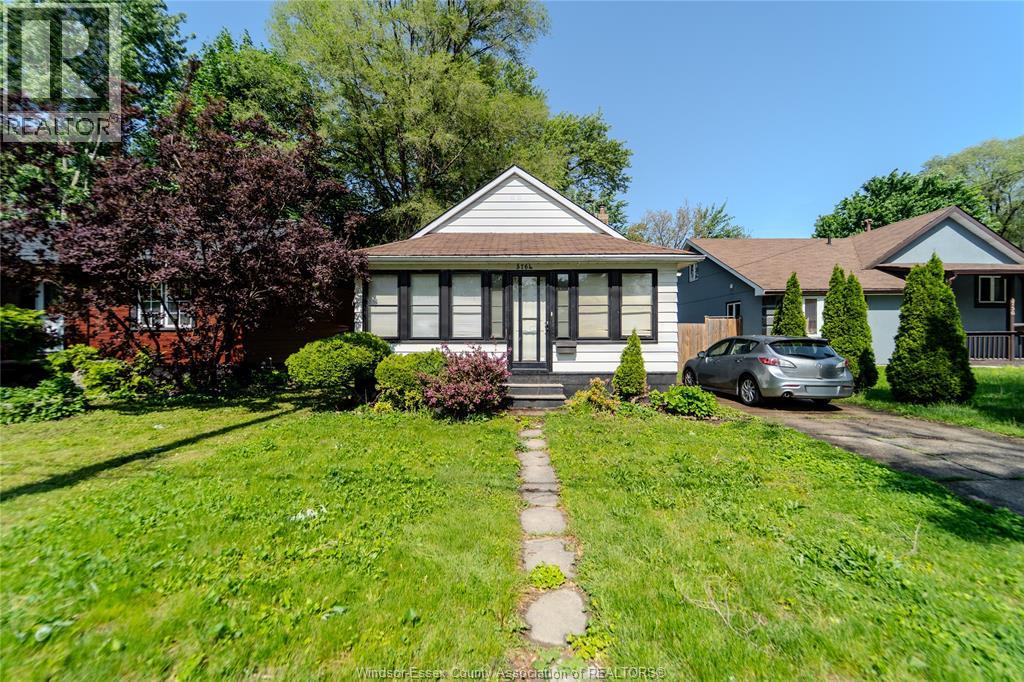
3764 Matchett Road
Windsor, Ontario
The tenant is the owners' son and will be moving so vacant possession is guaranteed. What's not to like? It's a well-kept 3 bedroom home with a functional layout plus an unfinished basement with plenty of storage and lots of value-add potential. Do you want to stop paying your landlord's mortgage and start building your own future equity! Are you an investor looking for an easy to rent property? It's easy to get started with this deal... just give us a call. (id:47351)
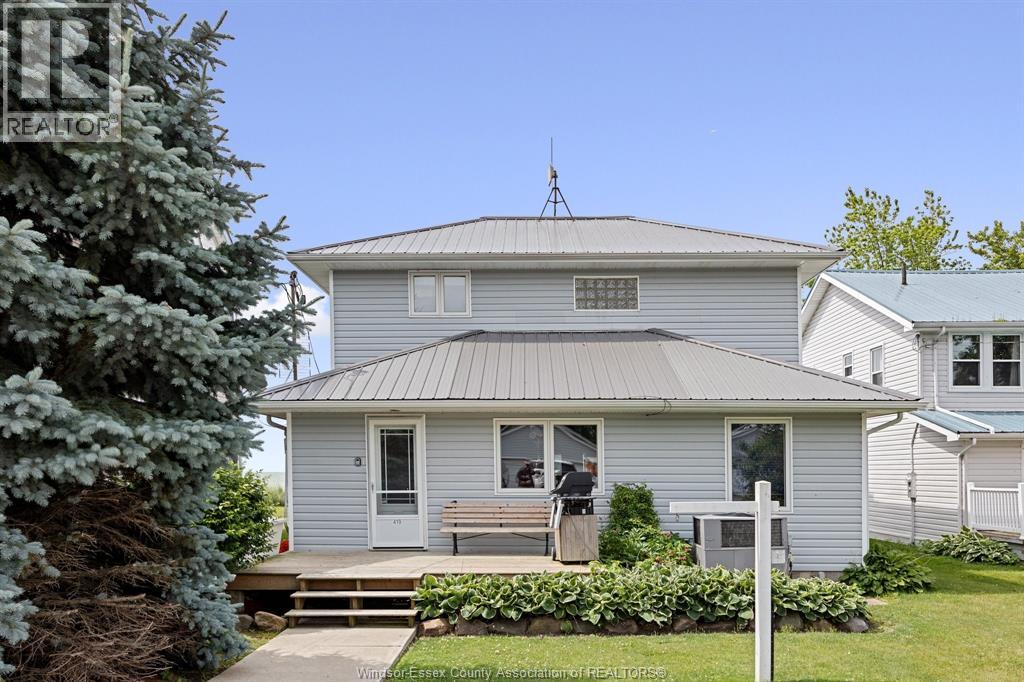
419 Lakeside
Amherstburg, Ontario
Enjoy the panoramic views from this 4 bedroom, 2 bath, 2 storey home featuring a captivating open floor plan and breathtaking views of Lake Erie. The spacious living room boasts a natural fireplace, while the sunroom and sun deck offer additional spaces to relish the lake scenery. Enjoy a formal dining room, two main floor bedrooms, and convenient main floor laundry. A detached 2 car garage, complete with a bathroom and heating, overlooks scenic marshlands teeming with wildlife. Revel in the best of both worlds with this unique property. Buyer agrees to assume Lake Erie Country Club dues in the amount of $1,142.25 per year. Fees give the right of use for the clubhouse, park, boat ramp, etc. (id:47351)
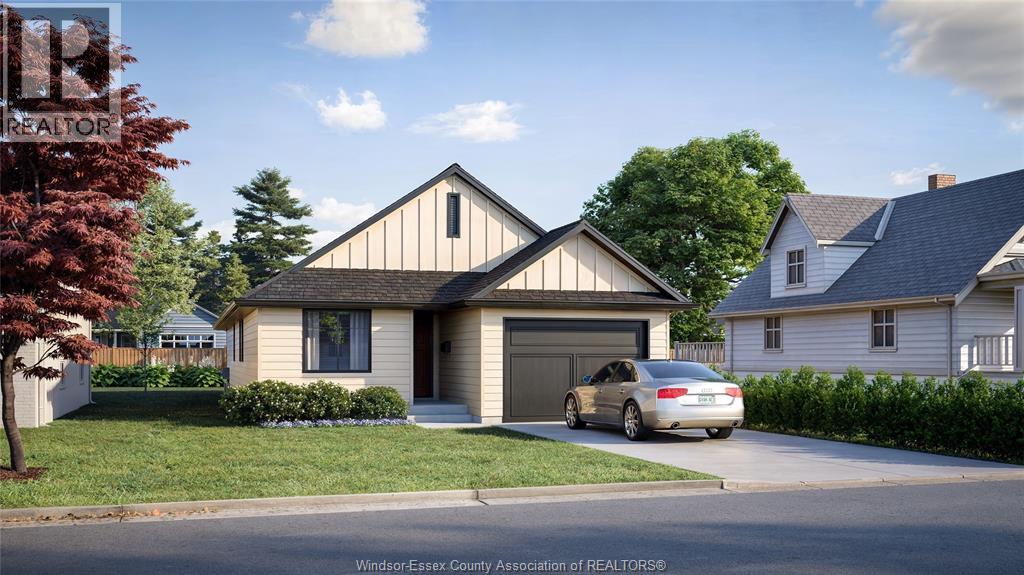
265 Richmond
Amherstburg, Ontario
TO BE BUILT BY AWARD WINNING COULSON DESIGN BUILD INC. IN BEAUTIFUL WALKABLE AREA OF AMHERSTBURG. THIS STUNNING 1037 SQ FT HOME OFFERS 2 BEDROOMS AND 2 BATHROOMS, INCLUDING A LUXURIOUS MASTER SUITE WITH A WALK-IN CLOSET AND PRIVATE ENSUITE BATH. THOUGHTFULLY DESIGNED WITH COMFORT AND STYLE IN MIND, THE LAYOUT INCLUDES OPEN-CONCEPT LIVING, A COVERED FRONT PORCH, AND A GENEROUS REAR COVERED PATIO WHICH IS PERFECT FOR ENTERTAINING OR RELAXING. A FULL UNFINISHED BASEMENT OFFERS ENDLESS POTENTIAL AND THE ATTACHED GARAGE PROVIDES ADDED CONVENIENCE. QUALITY CRAFTSMANSHIP THROUGHOUT MAKES THIS AN IDEAL CHOICE FOR YOUR NEXT DREAM HOME. (id:47351)
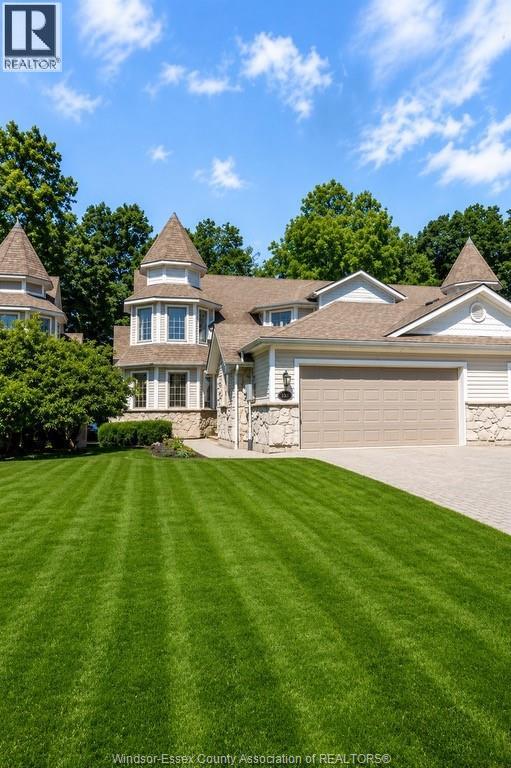
208 Crystal Bay Drive
Amherstburg, Ontario
Stunning 2-storey semi-detached waterfront home on scenic Boblo Island! This spacious 2+3 bedroom, 3.5 bath beauty features a modern kitchen with granite countertops and island, sunken living room with fireplace, and two upper-level bedrooms each with ensuite baths. The fully finished basement includes 3 bedrooms, a full bath, and rough-in for a wet bar-perfect for guests or extended family. Enjoy the curb appeal of stone exterior accents, a covered porch, and an attached 2-car garage with epoxy floor. Includes fire protection sprinkler system for added safety. Enjoy the amazing sunsets and peaceful setting! $5,500 annual ferry fee, $225.00 annually for BBHOA fee. Furnace and C/A rental $177.40/mo. (id:47351)
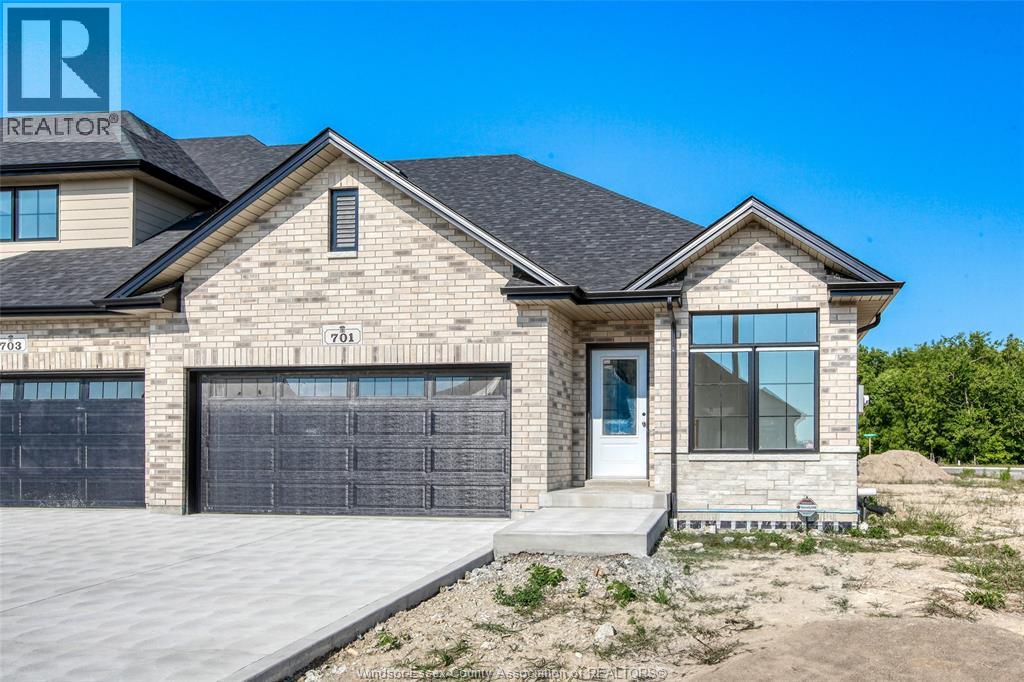
701 Elliot Point Road
Amherstburg, Ontario
Don't miss this exceptional opportunity to own a brand-new freehold end-unit townhome on a premium corner lot in the charming waterfront community of Amherstburg. ""The Government of Canada's HST waiver has significantly reduced the purchase price, adding outstanding value for eligible buyers."" Buyers are encouraged to verify HST rebate terms and eligibility. Built by the trusted team at Everjonge Homes, this quality residence offers approximately 1,435 sq. ft. of thoughtfully designed main-floor living with a grade entrance and excellent potential for a future in-law suite in the lower level. The open-concept layout features 9-foot ceilings, 2 spacious bedrooms, 2 full bathrooms, including a private ensuite, a walk-in closet in the primary bedroom, and convenient main-floor laundry. A concrete driveway leads to the attached 2-car garage, providing plenty of parking and storage. Located in a quiet, desirable neighbourhood, this move-in-ready home combines modern comfort/exceptional value (id:47351)
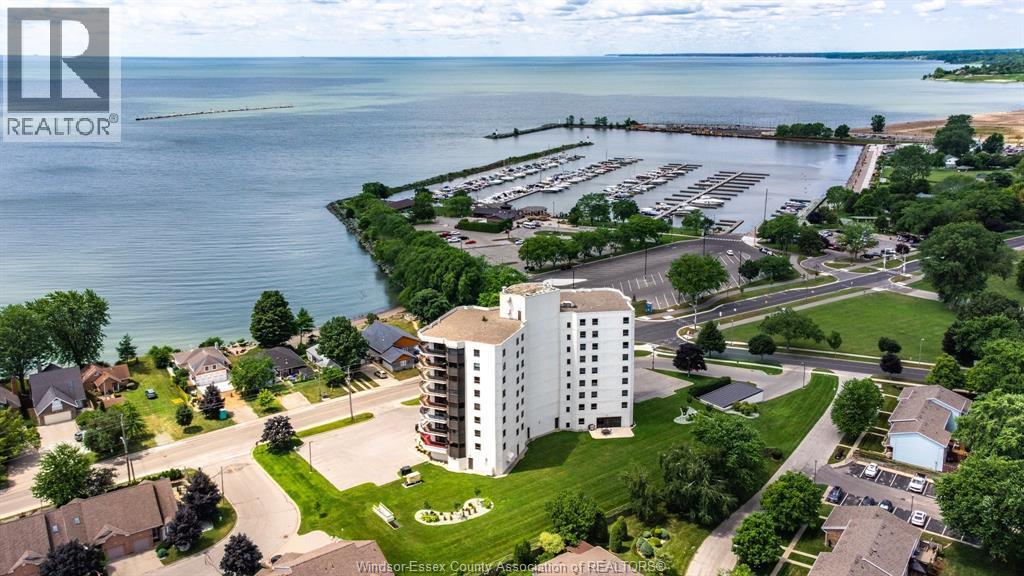
109 Robson Unit# 403
Leamington, Ontario
Experience elevated condo living in this spacious, open-concept suite at the highly desirable Bayview Tower Condominiums. Unit 403 offers 2 bedrooms, 2 bathrooms, and stunning southwest-facing views of Lake Erie and the Leamington Marina. Enjoy the waterfront scenery from the expansive wrap-around balcony, ideal for relaxing or entertaining. The generous primary bedroom features a walk-in closet and private ensuite. A bright living room with balcony access, separate dining area, functional kitchen, and convenient in-suite laundry complete the well-designed layout. This exceptional unit also includes a storage locker and two parking spaces-one underground and one surface. Ideally located close to Erie Shores Golf Club, Seacliff Park, Point Pelee National Park, shopping, dining, walking trails, and more. Please review the attached list of upgrades and building amenities for additional details. Seller reserves the right to accept or reject any offer. Contact the listing agent today to arrange your private showing. (id:47351)
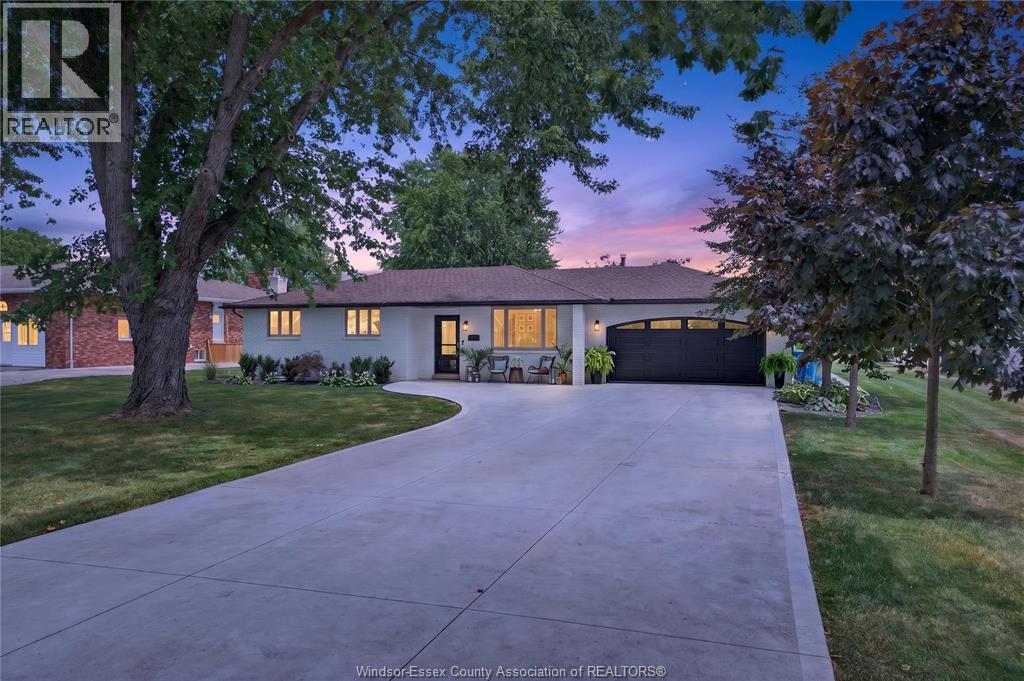
1579 Front Road South
Amherstburg, Ontario
Vacation at home in this beautifully updated 3+1 bedroom, 2-bath brick-to-roof ranch, ideally situated on a massive landscaped lot just minutes from Amherstburg and a short walk to the water. Thoughtfully renovated inside and out, this tranquil, move-in-ready home offers exceptional comfort, quality and curb appeal. The beautiful interior features an updated kitchen with granite countertops and professional-series appliances, new flooring throughout, renovated main-floor and lower-level bathrooms, custom closets, a formal dining area and a fully finished basement with a cozy gas fireplace and grade entrance. Enjoy year-round relaxation in the sunroom with a mini-split system or unwind in the screened-in rear porch overlooking the inground sports pool, pool house and expansive covered patio. Additional highlights include an attached two-car garage with epoxy flooring, a separate 24' x 24' garage/workshop, irrigation system, new driveway, furnace, central air, pool liner, pool fence, appliances, doors and extensive landscaping. For added comfort and peace of mind, the home comes equipped with a full-house natural gas generator backup system. Simply move in, relax and enjoy this exceptional property. (id:47351)
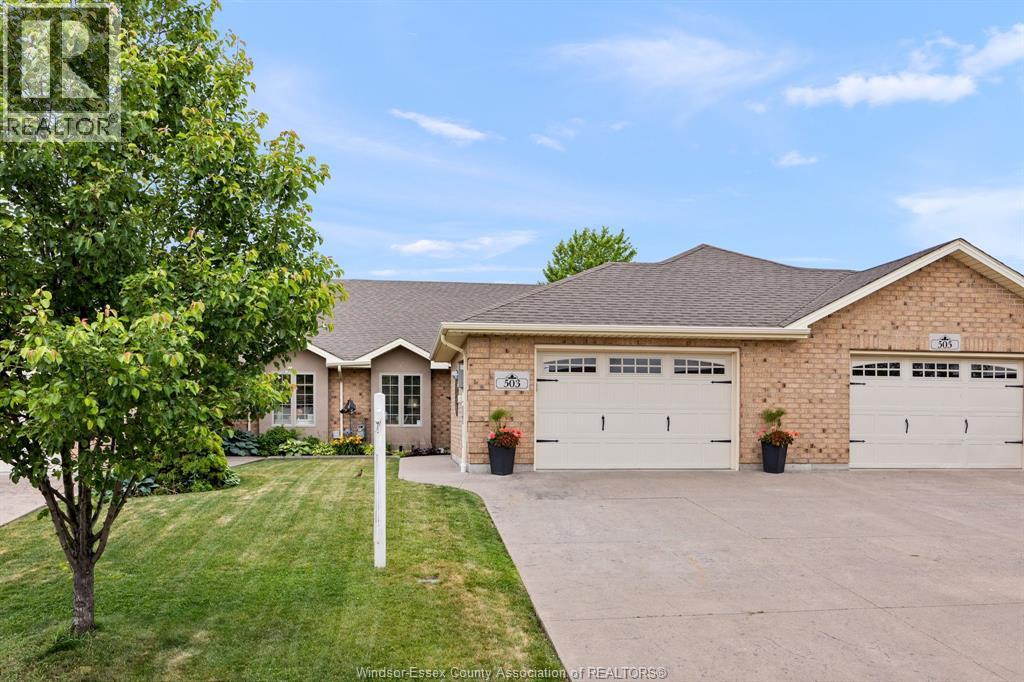
503 Golfview Drive
Amherstburg, Ontario
Welcome to 503 Golfview Drive, Amherstburg! This beautifully maintained 2+1 bedroom townhome offers approximately 1,245 sq. ft. of comfortable living space with a fully finished basement and 3 bathrooms. The spacious primary bedroom features a walk-in closet and private ensuite. Vaulted ceilings enhance the bright, open-concept living room, while gas heating and central air provide year-round comfort. Enjoy the convenience of an attached heated 1.5-car garage and concrete driveway. Step outside to a fully fenced backyard complete with a covered rear porch, hot tub, and storage shed perfect for relaxing or entertaining. Located in a desirable Amherstburg neighbourhood, this move-in-ready home combines style, comfort, and functionality. (id:47351)
1776 Hall
Windsor, Ontario
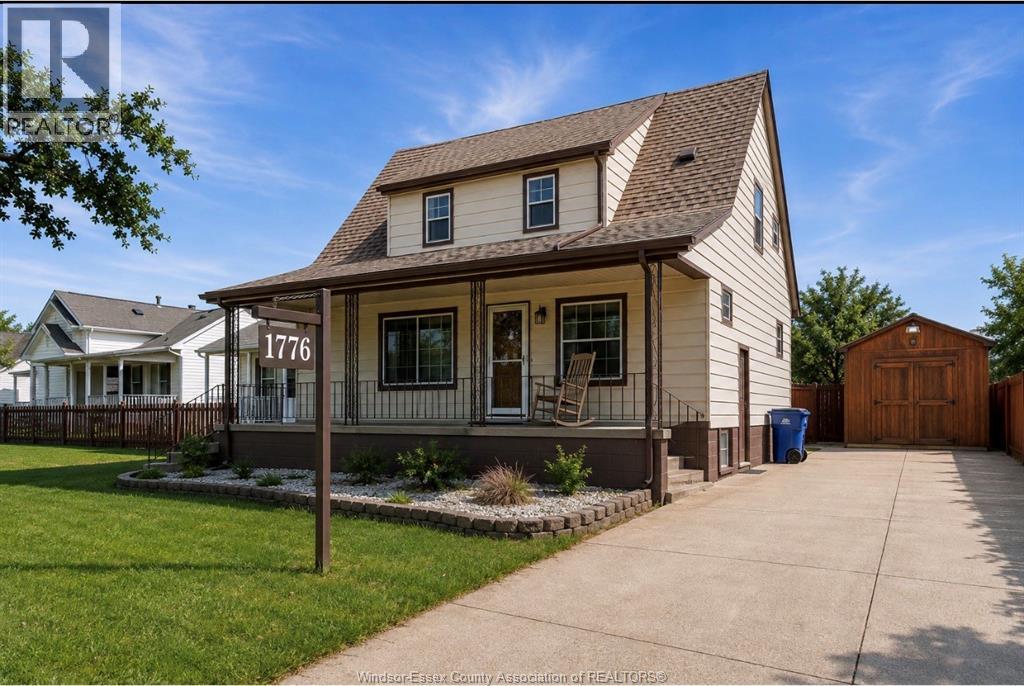
Welcome to 1776 Hall! This charming 3 Bdrm + office & 2 Bth home offers a wonderful combination of character, space and outdoor living. Relax on the inviting covered front porch before stepping inside to a bright, welcoming interior featuring hardwood floors, a cozy fireplace and an eat-in kitchen with plenty of cabinets, main floor office & 3 piece bath. 3 Bdrms and another 3 piece bath upstairs. A full unfinished basement provides additional space and storage . Out back, your private retreat awaits! Enjoy summer days around the above-ground pool with expansive deck, unwind all year round in the hot tub & entertain family and friends. A large detached shed with 220V electrical service is ideal for a workshop, hobbies or extra storage. With many updates and improvements throughout, this move-in-ready home is ready to enjoy! Contact listing agent for full list of improvements and details (id:47351)
359 Dalhousie Street Unit# 102
Amherstburg, Ontario
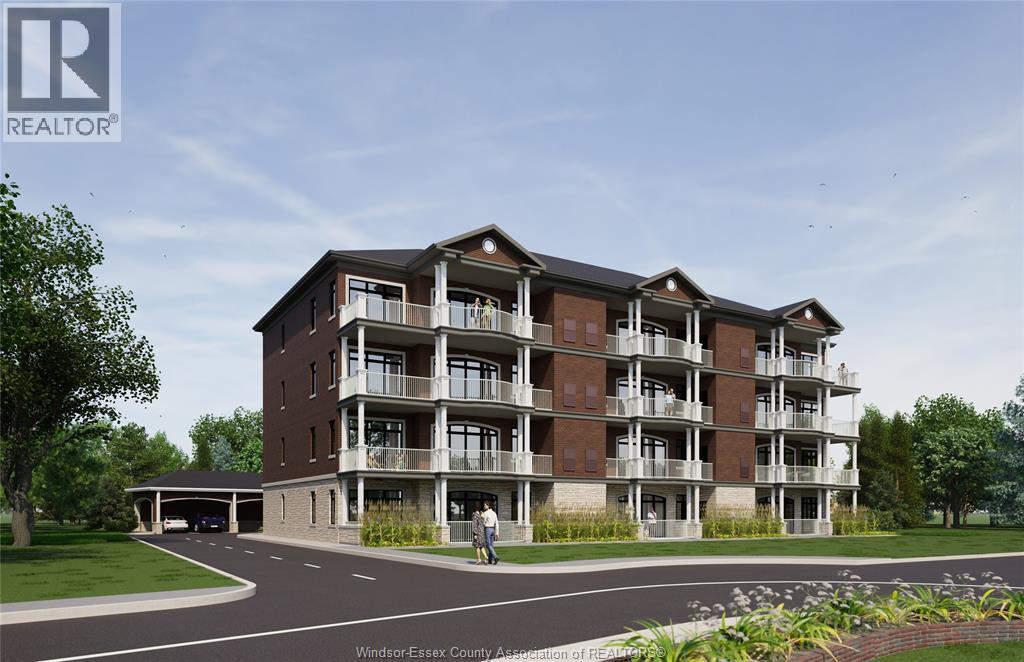
Experience contemporary living at 359 Dalhousie, a premier development by Nor-Built Construction. Unit 102 is a 1,382 sq ft first-floor interior unit that beautifully balances elegance and comfort. With high ceilings at 10 ft, the spacious layout is filled with natural light and warmth. The stylish kitchen is designed for modern living, featuring premium appliances and generous counter space, perfect for culinary creations. The open floor plan flows seamlessly into the living and dining areas, making it ideal for entertaining or enjoying quiet evenings at home. Situated in the heart of Amherstburg, residents are just steps away from the scenic Detroit River and a vibrant downtown filled with shops and restaurants. This unit offers a unique blend of luxury and convenience, making it a perfect choice for those seeking a refined lifestyle. Don't miss your opportunity to call Unit 102 at 359 Dalhousie your new home! (id:47351)
359 Dalhousie Street Unit# 101
Amherstburg, Ontario
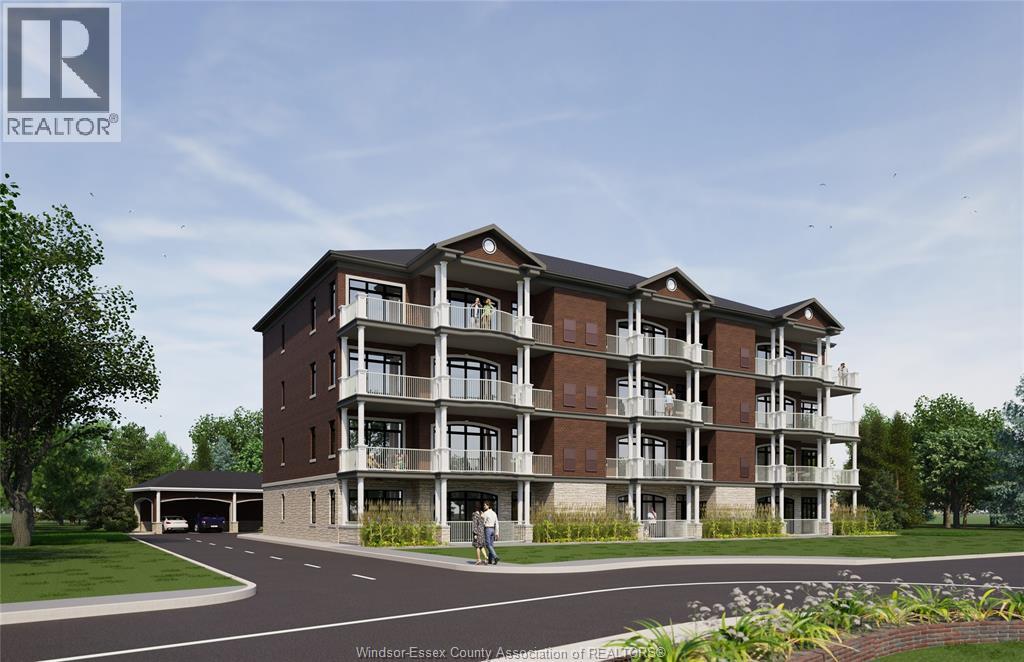
Welcome to 359 Dalhousie, an exquisite new development by Nor-Built Construction! Unit 101 is a spacious 1,940 sq ft ground-floor end unit with breathtaking views of the Detroit River. The open-concept layout features 10-ft ceilings and large windows, creating an airy atmosphere filled with natural light. Step outside onto your expansive private balcony, perfect for enjoying morning coffee or evening sunsets. The modern kitchen is equipped with high-end appliances and ample storage, ideal for both culinary enthusiasts and entertaining guests. Located just moments from the vibrant downtown of Amherstburg, residents will appreciate easy access to charming shops, dining options, and recreational activities along the waterfront. This luxurious condo combines elegance and comfort, making it the perfect retreat in a picturesque setting. Experience the upscale living at 359 Dalhousie, where every detail has been meticulously crafted for your enjoyment. (id:47351)

4300 Howard Avenue
Windsor, Ontario
SELLERS ARE SELLING CHATTELS AND FIXTURES ONLY .SALE INCLUDES ALL KITCHEN EQUIPMENT AND FURNITURE . (id:47351)
372 Regent Court
Essex, Ontario
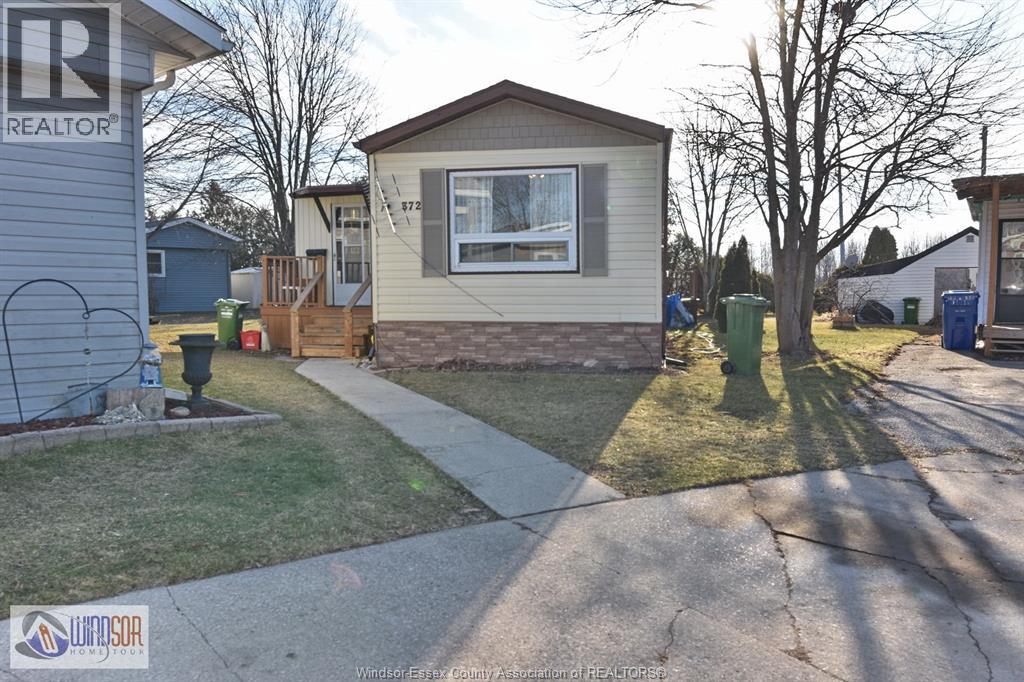
LOCATED ON A QUIET CRT IN VISCOUNT ESATES YOU FIND THIS VERY WELL CARED FOR 2 BEDROOM HOME. INCLUDED A NICE KITCHEN , GOOD SIZE LIVING ROOM AND DINING AREA AND AN ATTACHED FLORDIA ROOM . ALL THE APPLIANCES STAY . LOT RENT FOR THE NEW HOME OWNER WILL BE APPROXIMENTLY 629.92. BUYER WILL HAVE TO VERFIFY THE RENT THE PARK MANAGEMENT COMPANY . THE BUY MUST ALOS BE APPROVED BY THE PARK MANGEMENT . (id:47351)
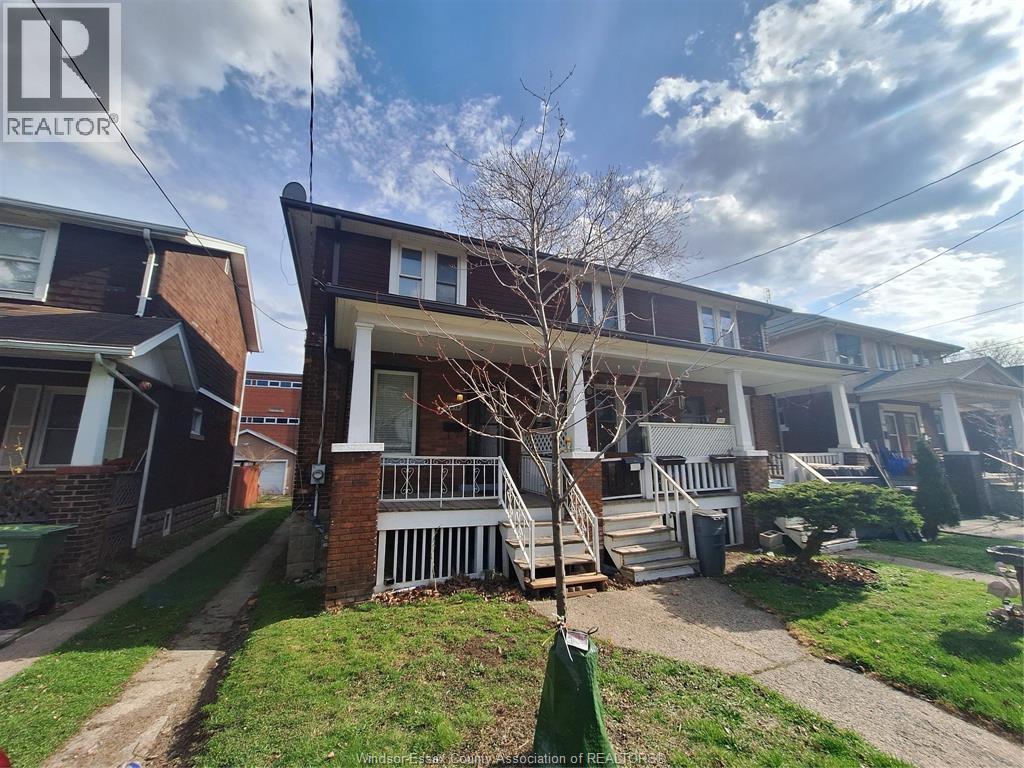
3219 Linwood Place
Windsor, Ontario
Attractive and ample end unit of 3 unit townhome, with good next door neighbours, and a walk to U Of W and the Olde Sandwich Town amenities. Steps to bus routes, with parking at rear. Unit offers a main level with separate dining area, and both a front covered porch and a newly built rear deck great for BBQs and get togethers. The basement is full, with plenty of room for storage. A great buy, a great investment! (id:47351)
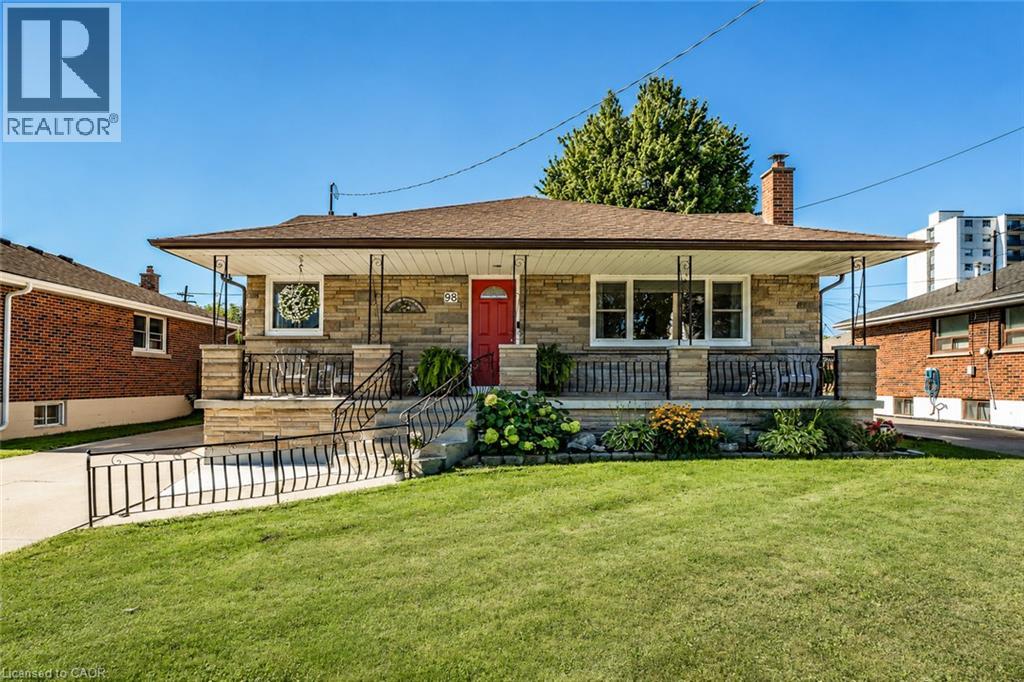
98 Duncombe Drive
Hamilton, Ontario
Welcome to 98 Duncombe Dr. - a charming Hamilton Mountain bungalow in the coveted Hill Park area. This home offers multi-generational living or additional space for the in-laws or older children. This meticulously maintained home offers almost 2,200 sq. ft. of total living space, plenty of natural light and a freshly painted main floor. The spacious Living Room is ideal for family nights in. The inviting eat-in kitchen offers plenty of cabinets for all your storage needs, stone counters and a tiled backsplash. There are 2 spacious bedrooms, master with walk-in closet, beautifully updated 4 pce bath and the convenience of a mudroom/laundry with walk-out to the back deck completing this level. The lower level with separate entrance is a true showstopper. Fully renovated and professionally soundproofed in 2022, this premium 2-bedroom suite features spacious Living Room, an oversized eat-in kitchen will make you the envy of your friends & family. Primary retreat with a walk-in closet, an additional spacious bedroom and your own private laundry complete this great living space. The backyard seals the deal on this beauty, with spacious deck with plenty of room for BBQs and family meals, large concrete patio area for entertaining family & friends, large shed for all your storage needs as well as a double garage perfect for all the toys or a great he/she shed and still offering room for the kids/grandkids and dogs to play. This beauty is situated on a private lot with mature gardens, large concrete drive with plenty of parking, a large covered porch ideal for morning coffee or evening wine. All this and a location that can not be beat, central location easily walkable to Lime Ridge Mall, recreation centres, Sackville Hill Memorial Park and easy access to the Linc and transit. You will want to call this one home TODAY! (id:47351)
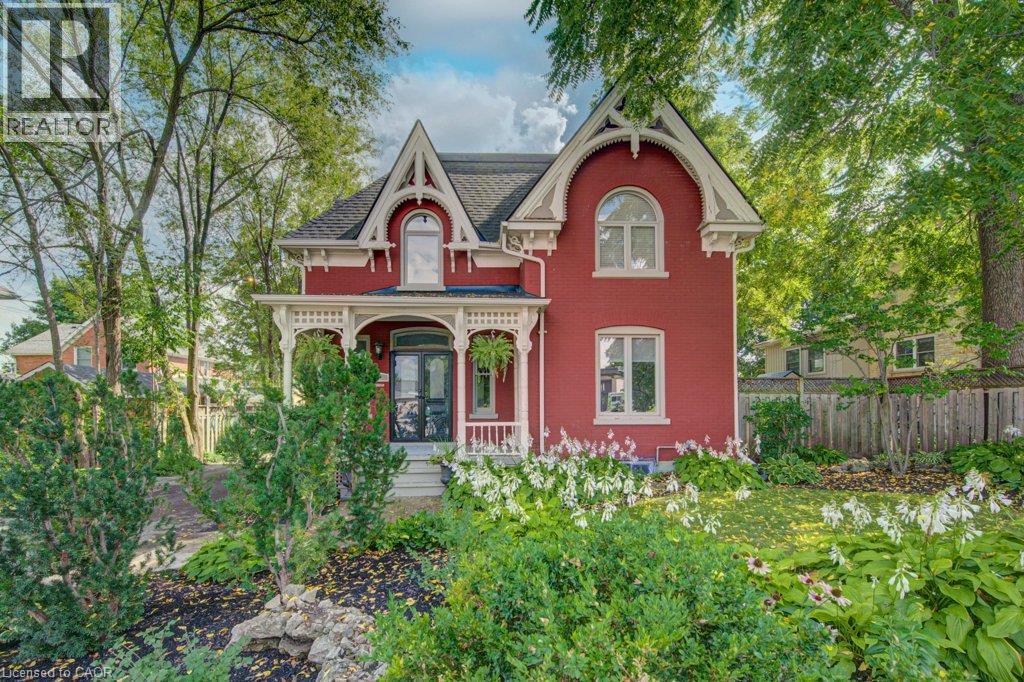
15 Gilholm Avenue
Cambridge, Ontario
Welcome to 15 Gilholm Avenue, a beautifully maintained and thoughtfully updated century home in desirable West Galt. Filled with timeless character, its striking facade blends elements of Classical Revival and Italian Renaissance design, highlighted by well preserved gingerbread detailing and an elegant cornice entablature. Inside, you’ll find hardwood flooring, soaring nine foot ceilings, French doors, a formal dining room, a separate living room, a spacious kitchen and an updated main floor bathroom. Three bedrooms upstairs and the potential for a fourth on the main floor. Pride of ownership is evident throughout, with major improvements including replacement windows in 2010, a new furnace and central air conditioning in 2021, and a new water service line in 2026. The home also features an exceptionally dry basement a notable benefit for a century property. A detached double car garage provides excellent parking, storage and workshop space. Located in an established, tree lined neighbourhood near downtown Galt, the Grand River, scenic trails, parks, schools, shopping, restaurants and the Gaslight District. Enjoy convenient access to public transit and major commuter routes while living in one of Cambridge’s most character filled communities. (id:47351)
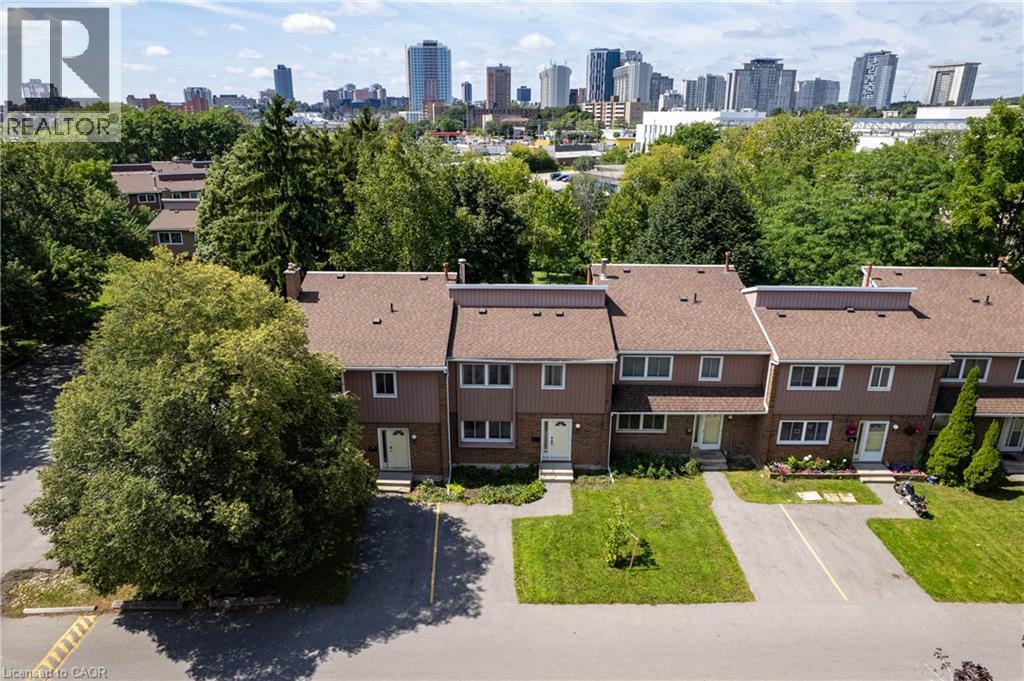
121 University Avenue E Unit# 80
Waterloo, Ontario
Welcome to Waterloo’s mature Village on the Green enclave. Offering over 1,500 square feet of finished above-grade living space, this 2-storey condo townhouse features 3+1 bedrooms, 3 bathrooms, and a private setting backing directly onto peaceful greenbelt space. Turn-key property offers ideal quiet and convenience for first-time buyers, retirees, or post-secondary families looking for the ideal property for their son/daughter to attend either universities with the convenient walking distance or bus routes. Living room has a natural stone corner fireplace, a dedicated dining room, and a bright kitchen with subway backsplash, expanded cabinetry and counter space. Laminate throughout keeps the cleaning simple and easy. Many units feature a dining room conversion to allow for a fourth bedroom. Lovely upstairs with laminate flooring and 2 renovated bathrooms! Primary suite has its own private 3-piece ensuite bath and walk-in closet. Basement includes 2 bonus rooms and open area for future development or storage. Solid construction with sound-dampening concrete, central air conditioning, gas forced-air heating, water softener. This unit features parking right at the front door for the ultimate convenience. Post-Secondary Access: Situated directly across the street from the Conestoga College Waterloo Campus and minutes from Wilfrid Laurier University and the University of Waterloo. Recreation & Community: Walking distance to the Moses Springer Community Centre for outdoor swimming, arena sports, and local park trails. Retail & Amenities: Minutes to Uptown Waterloo and Bridgeport Plaza (Sobeys, Walmart, dining, and daily services). Commuter Friendly: Quick access to Grand River Transit (GRT) bus routes and expressway. (id:47351)
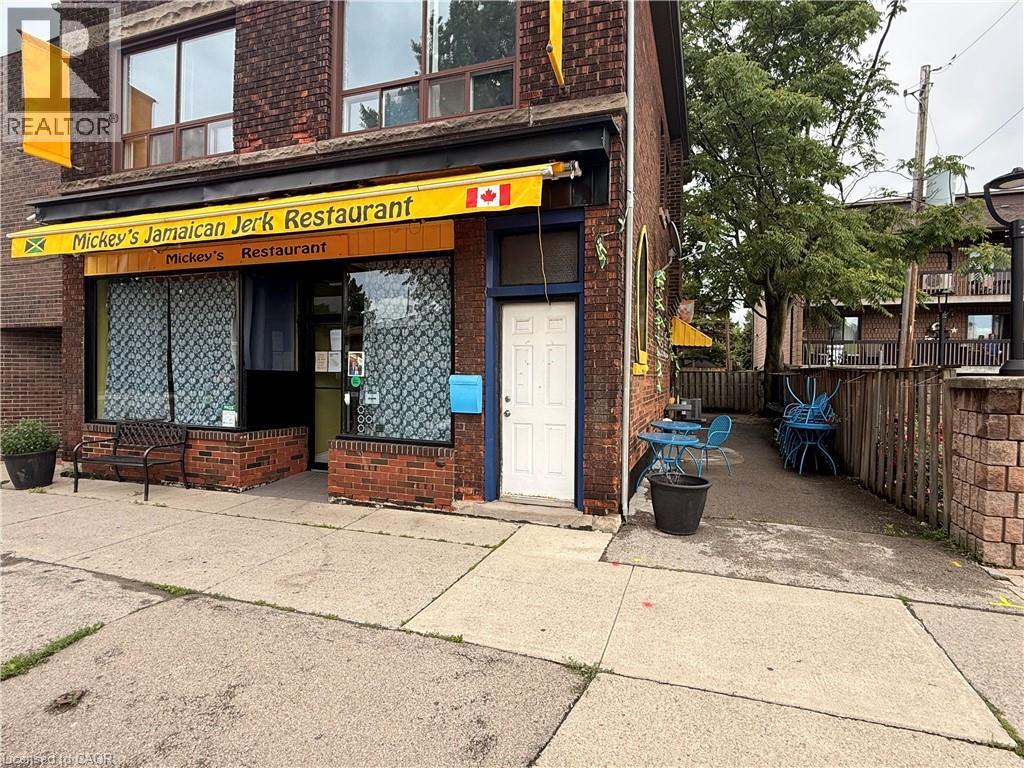
486 James Street N
Hamilton, Ontario
An amazing opportunity to bring your business vision to one of Hamilton’s most vibrant and sought-after corridors. Located at 486 James St. N, this turnkey space is ideal for a QSR, sit-down restaurant, café, coffee shop, or other creative food concept. Situated in the heart of James Street North, Hamilton’s destination for independent restaurants, boutique shopping, galleries, and the arts, this location offers excellent exposure in a high-traffic, walkable neighbourhood. Just a short walk to West Harbour GO Station, Pier 4 Park, the Hamilton Harbour Waterfront Trail, and Pier 8, the area continues to see major growth and investment. With thousands of new condos, apartments, housing units, and a new retail boardwalk planned nearby, this is a rare chance to secure a highly visible location in a rapidly expanding waterfront district. Bring your concept to life in one of Hamilton’s most exciting neighbourhoods. (id:47351)
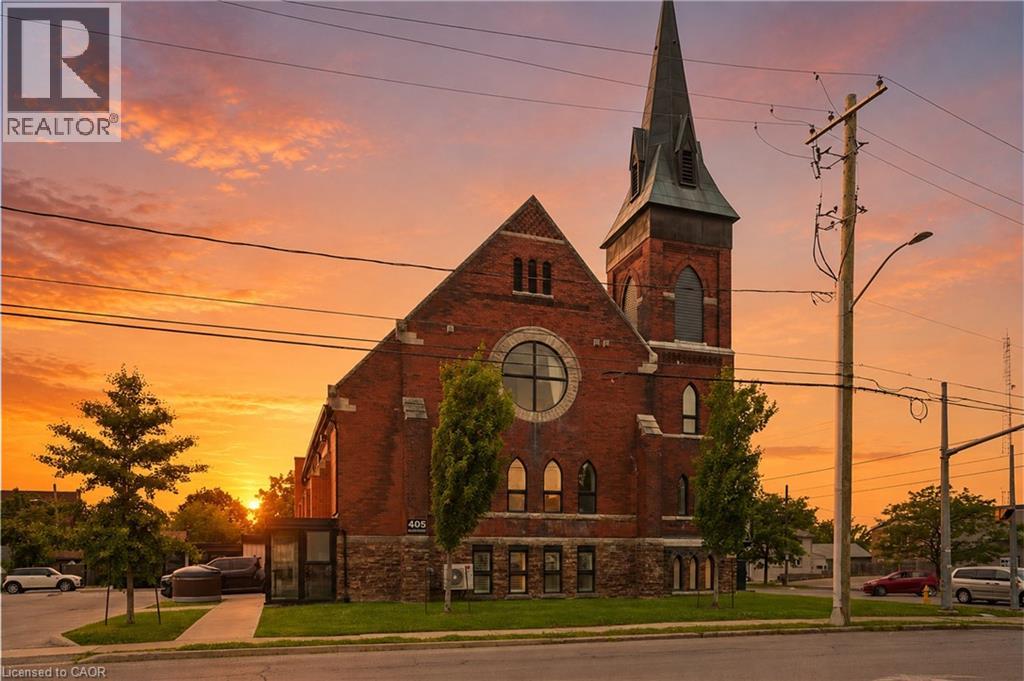
405 Merritt Street Unit# 8
St. Catharines, Ontario
Welcome to St. James Lofts, where modern condo living meets timeless character. This beautifully designed one-bedroom suite offers an open-concept layout with soaring ceilings and oversized windows that fill the space with natural light. The stylish kitchen overlooks the spacious living and dining area, creating the perfect setting for everyday living and entertaining. Enjoy the convenience of in-suite laundry, one parking space and storage locker, all within one of St. Catharines' most unique boutique condominium communities. Whether you're a first-time buyer, professional, downsizer or investor, this low-maintenance home offers the perfect blend of style and functionality. Ideally located in the heart of Merritton, you're just minutes from shopping, restaurants, Brock University, the Welland Canal, Highway 406 and everyday amenities. (id:47351)
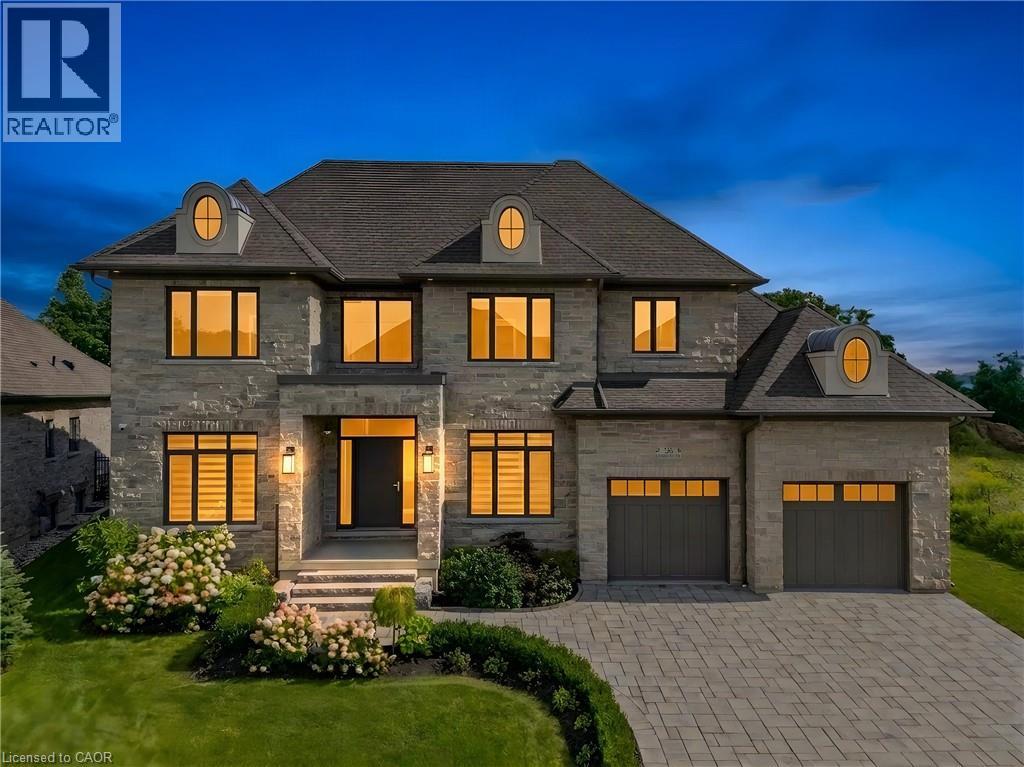
56 Pioneer Ridge Drive
Kitchener, Ontario
BRAND NEW IN DEER RIDGE ESTATES! Timeless Architecture. Extraordinary Setting. Uncompromising Quality. A rare opportunity to experience the exceptional craftsmanship of renowned Surducan Custom Homes in one of Deer Ridge Estates most extraordinary settings. This magnificent JUST UNDER 6,000 sq. ft. custom All Natural Stone exterior-estate residence represents the art of luxury homebuilding. Grand scale, sophisticated finishes and exceptional functionality that feels both distinguished and effortlessly comfortable. Positioned on an expansive approximately 1/2 acre estate lot backing directly onto protected conservation lands. Protected natural landscape create an uninterrupted backdrop that will remain beautifully untouched. Inside, 10-foot ceilings establish an impressive sense of volume throughout the main level. An exceptional open-concept design w/modern gas floor to ceiling fireplace, & enhanced by a rear wall of glass, and walk-out to large covered porch designed for year round enjoyment, with custom outdoor cooking area. The gourmet kitchen is designed for entertaining and everyday living, featuring a professional gas range with double ovens, built-in refrigerator and generous walk-in butler/service pantry. Two private main-floor offices w/custom built-in cabinets provide elegant and functional spaces for today's lifestyle. Upper 2nd level retreats you will find generous bedrms each w/own private ensuite bath. Convenient second-level laundry w/custom built-ins. Lower-level thoughtfully designed to accommodate a private nanny or in-law suite, separate kitchen area, beautiful recrm w/ gas fireplace to match upper-level. Mechanical systems are all owed & include 2 zone furnace system, tankless hot water heater, water softener, full irrigation system, security cameras, and security system. Surducan has created a distinguished custom residence, on a extraordinary conservation setting, timeless natural stone architecture. And uncompromising craftsmanship. (id:47351)