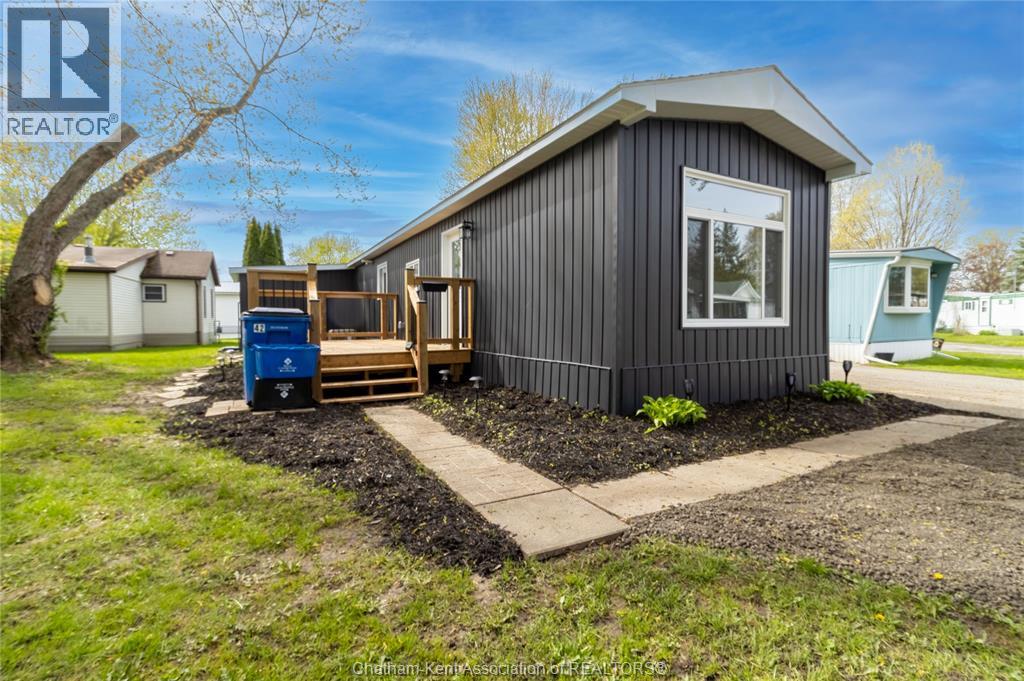
42 London Court
Chatham, Ontario
Welcome to 42 London Crt. in popular St. Clair Estates! This 2 bedroom, 1 Bathroom mobile home has been fully renovated inside and out - truly move-in ready. Renovations include New roof, Exterior siding, Windows, Flooring, New kitchen and bathroom, no stone left unturned. A bonus space side extension creates a large utility/laundry/storage room - rare extra space for a mobile home. Land Lease is currently at $465.90 per month, Buyer to assume at $515.90/month. Fee covers water, park maintenance. Affordable living with modern finishes in a well-managed community. Close to Highway 40 access. Buyer must be approved by park management. Showings booked through touch base. (id:47351)
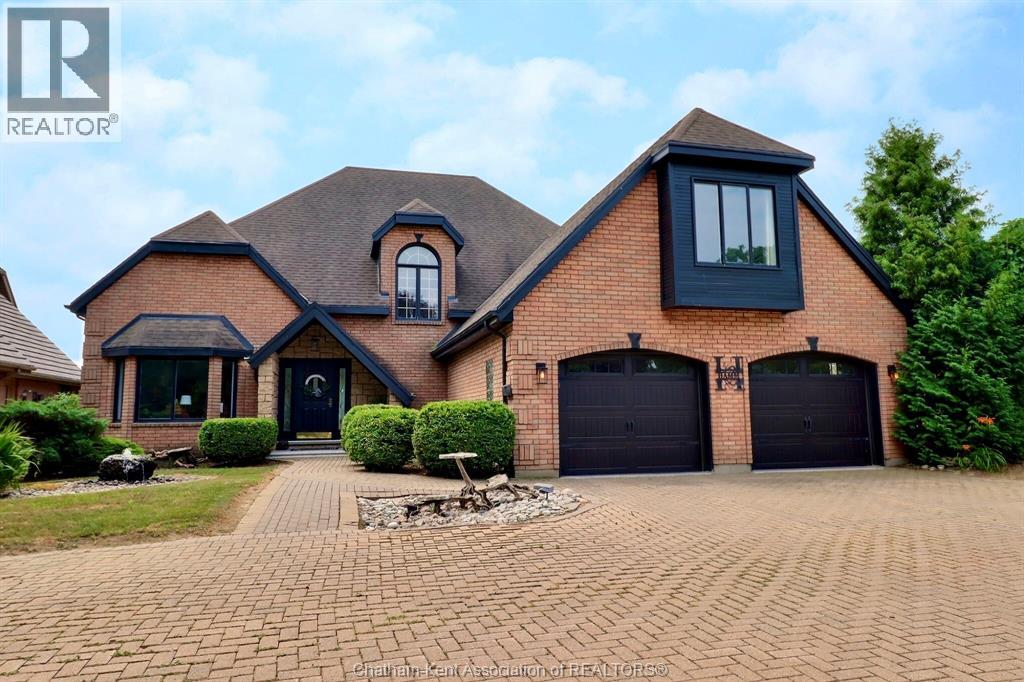
932 Grand Avenue West
Chatham, Ontario
Welcome to your dream home! This custom built executive home is situated on the picturesque Thames River. You'll experience a peaceful escape while staying close to all essential amenities. Perfect for entertaining or pure self indulgence , this home delivers a backyard oasis with meticulously manicured landscaping and stunning views. Enjoy your in ground pool, expansive patio area and additional deck with both, guests or relaxing with family. This home boasts a master bedroom with ensuite and three additional bedrooms and bathrooms plus bonus room. Main floor offers enormous gourmet kitchen with eat in area. New granite countertops and granite sink situated on the expansive island, alongside new high end kitchen appliances. Two sitting areas to enjoy amazing views with family and friends, and a main floor office that allows you to work from home. Fully renovated basement has two separate areas for relaxation or entertaining equipped with hot tub, sauna and ample storage. Fully finished from top to bottom giving separate areas for multiple family gatherings. Spacious 2.5 car garage finished with gleaming epoxy floors, perfect for your water recreational vehicles and additional storage. A rare opportunity to own a turn key home that offers luxury, privacy and function. Schedule your private viewing today! (id:47351)
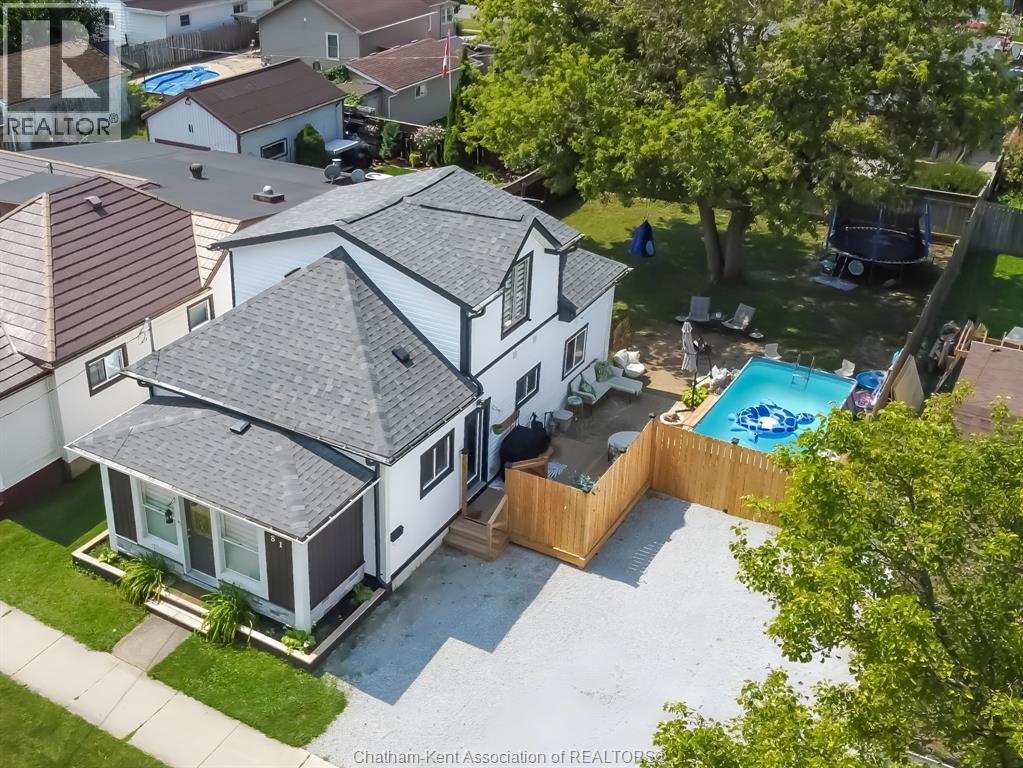
81 Sandys Street
Chatham, Ontario
Welcome to a home that truly delivers on comfort, style, and outdoor living. This beautifully maintained three-bedroom property offers the perfect blend of functionality and retreat. The spacious upper-level primary suite feels like a private getaway, complete with a well-appointed ensuite bath. On the main floor, two additional bedrooms provide flexibility for family, guests, or a home office—one featuring a convenient cheater ensuite. At the heart of the home, the open-concept kitchen and living area is designed for connection. The central island anchors the space, making it ideal for entertaining or everyday living. Main floor laundry with included appliances adds ease and practicality. Step outside and you’ll find where this home truly shines. The fully fenced backyard is your own private oasis—featuring a sparkling pool, inviting deck, and cozy firepit area, perfect for summer evenings and weekend gatherings. A large shed offers additional storage, while the double driveway ensures plenty of parking. Thoughtful updates, including ductless heating and cooling units and improved insulation, provide year-round comfort and efficiency. Move-in ready and designed for living—this is a home you won’t want to miss. (id:47351)
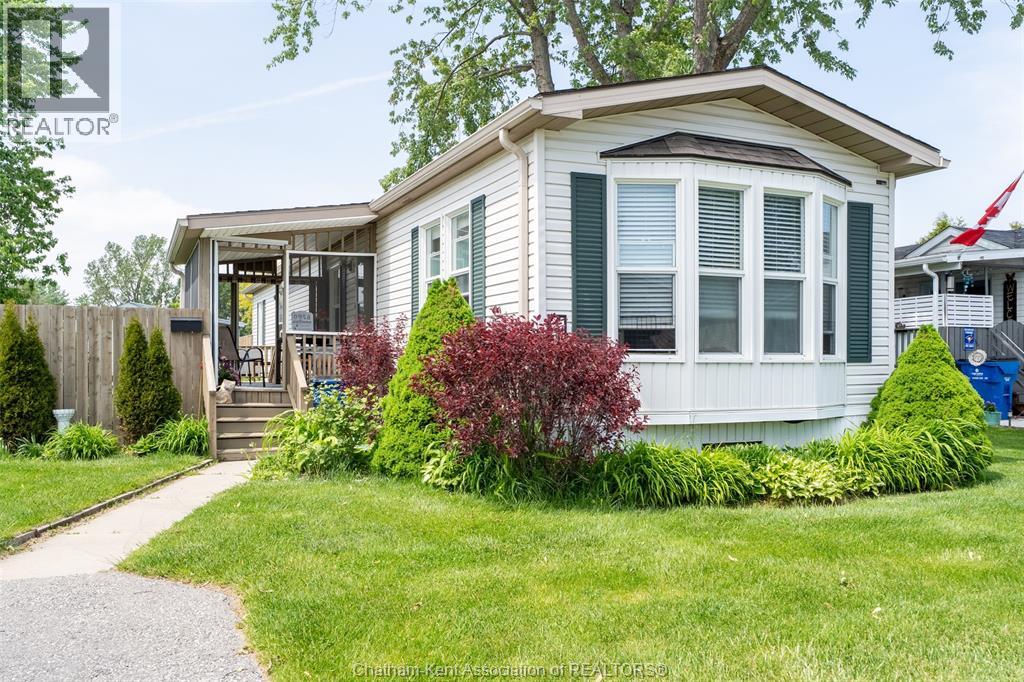
144 Dunkirk Drive
Chatham, Ontario
Bright, spacious, and beautifully updated, this lovingly maintained mobile home offers exceptional value in one of Chatham’s most sought-after year-round parks. Enjoy an inviting open-concept layout filled with natural light, complemented by a charming covered porch perfect for morning coffee or relaxing evenings. The partially fenced yard adds privacy and convenience for pets, gardening, or outdoor enjoyment. Pride of ownership shines throughout — this home has been very well cared for and it shows. Located in a friendly, community-oriented park known for its welcoming atmosphere, you’ll love being just minutes from shopping, restaurants, parks, and schools, making everyday living easy and accessible. A fantastic opportunity for downsizers, first-time buyers, or anyone seeking affordable comfort in a great location. Move-in ready and truly a pleasure to show. Lot fees $488 + $50 to new owner, (to be verified when receiving Park approval). (id:47351)
240 Ironwood Trail
Chatham, Ontario
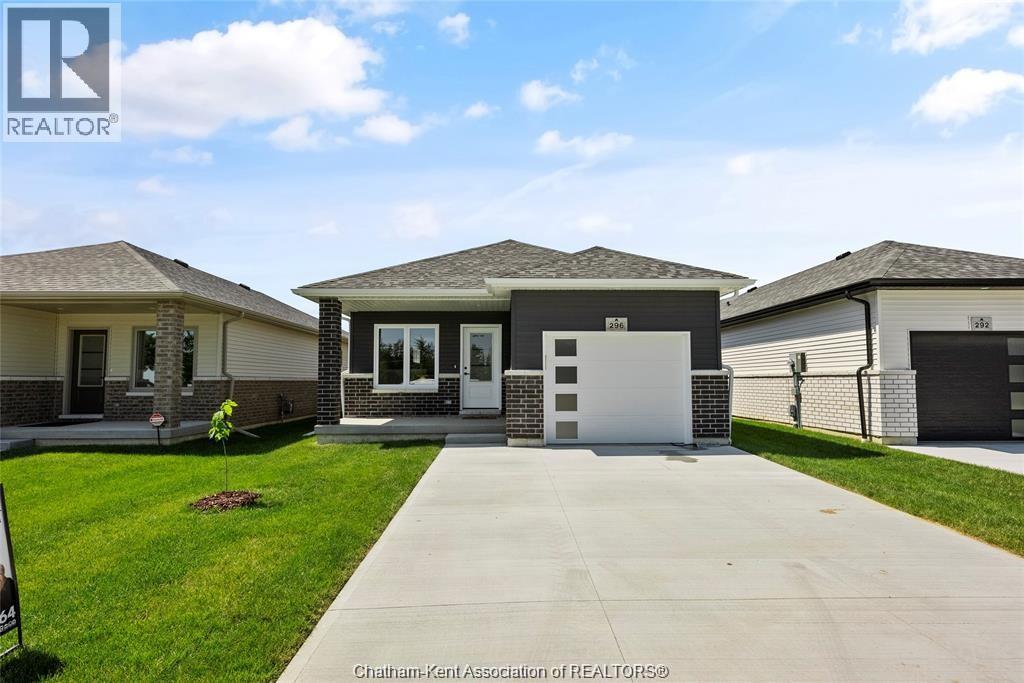
Secure your brand-new home with anticipated occupancy by October 2026. Visit the model home at 260 Ironwood Trail to explore finishes and layout. Welcome to your future brand-new detached home at an incredible and affordable price, where comfort, style, and low-maintenance living come together. Introducing “The Alder”, built by Maple City Homes Ltd., offering approximately 1,150 sq. ft. of thoughtfully designed one-level living with an open-concept layout. Located on the edge of town and just minutes from Highway 401. Featuring a covered front porch and a centrally located kitchen, the design creates a seamless flow from cooking to dining to relaxing in the living room. The primary bedroom offers a peaceful retreat with a walk-in closet and ensuite bathroom. Please note: Photos shown are from a similar completed model at another address and are intended for illustration purposes only. Finishes and features may vary and are subject to change. Buyers can choose from a variety of color schemes and finishes to match their personal preferences. Enjoy low-maintenance, worry-free living backed by a 7-Year Tarion New Home Warranty, plus the efficiency and savings of an Energy Star rated build. Every detail has been carefully selected to ensure long-term comfort, durability, and value. Book a showing at the model home today! (id:47351)
244 Ironwood Trail
Chatham, Ontario
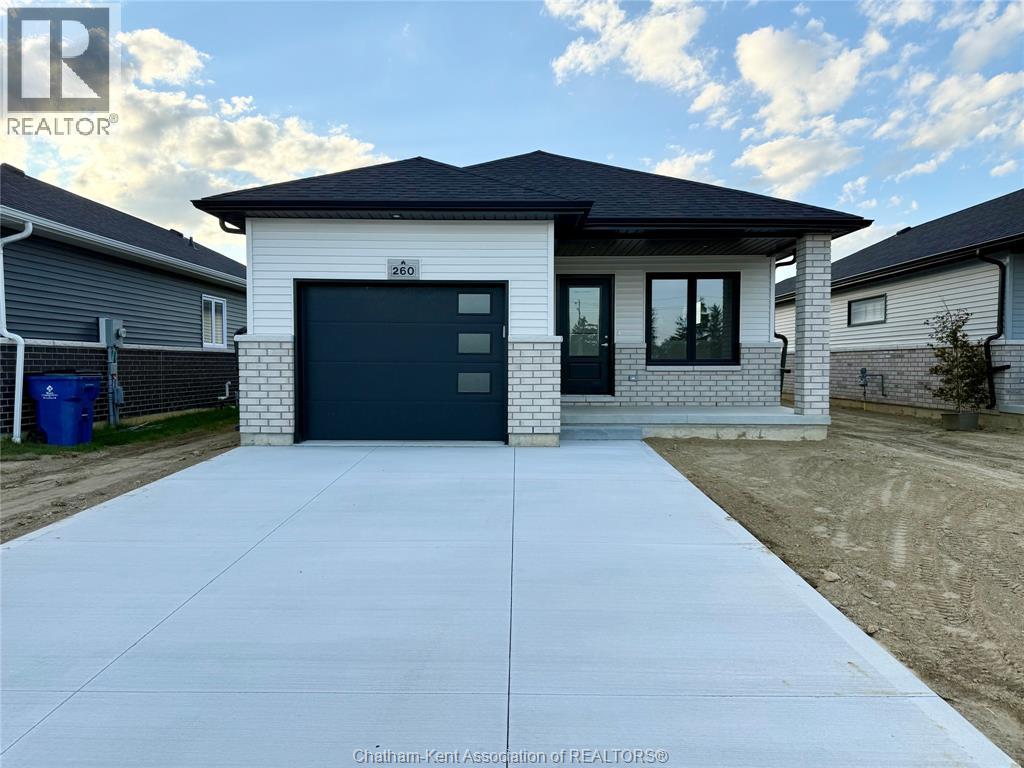
Secure your brand-new home with anticipated occupancy by October 2026. Visit the model home at 260 Ironwood Trail to explore finishes and layout. Welcome to your future brand-new detached home at an incredible and affordable price, where comfort, style, and low-maintenance living come together. Introducing “The Alder”, built by Maple City Homes Ltd., offering approximately 1,150 sq. ft. of thoughtfully designed one-level living with an open-concept layout. Located on the edge of town and just minutes from Highway 401. Featuring a covered front porch and a centrally located kitchen, the design creates a seamless flow from cooking to dining to relaxing in the living room. The primary bedroom offers a peaceful retreat with a walk-in closet and ensuite bathroom. Please note: Photos shown are from a similar completed model at another address and are intended for illustration purposes only. Finishes and features may vary and are subject to change. Buyers can choose from a variety of color schemes and finishes to match their personal preferences. Enjoy low-maintenance, worry-free living backed by a 7-Year Tarion New Home Warranty, plus the efficiency and savings of an Energy Star rated build. Every detail has been carefully selected to ensure long-term comfort, durability, and value. The listed price reflects the anticipated HST rebate for the period of April 1, 2026 through March 31, 2027, with all rebate amounts assigned to the builder. This address has a covered back porch which is why it is $10,000 more than 240 Ironwood Trail. Book a showing today at the model home! (id:47351)
16 Cabot Trail
Chatham, Ontario
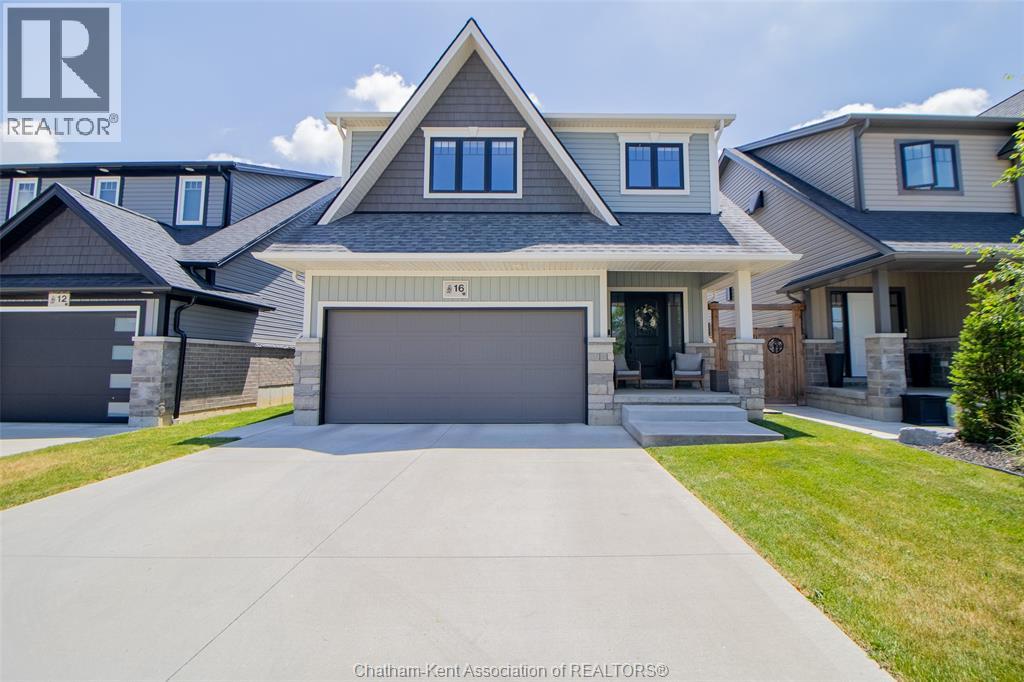
Better than new! Welcome to this stunning two storey, family home with a double car garage in the desirable Landings Subdivision. Walk in to the open concept main floor featuring a beautiful kitchen with two tone cabinets, quartz counters and a walk in pantry, a large living room with built in cabinets for storage with a fireplace, as well as a 2 pc powder room for convenience. Upstairs you'll find 3 bedrooms, inclusive of the primary room featuring an ensuite, walk in closet, second floor laundry as well as a 4pc bathroom. Downstairs is fully finished offering substantial extra living space, a 4th bedroom, additional powder room, and lots of storage space. Outside you'll find a lovely covered patio, a fenced yard, a good sized shed and growing cedars for privacy. This move-in-ready home has been thoughtfully finished throughout and is ready for its next family to enjoy. (id:47351)
615 Lacroix Street
Chatham, Ontario
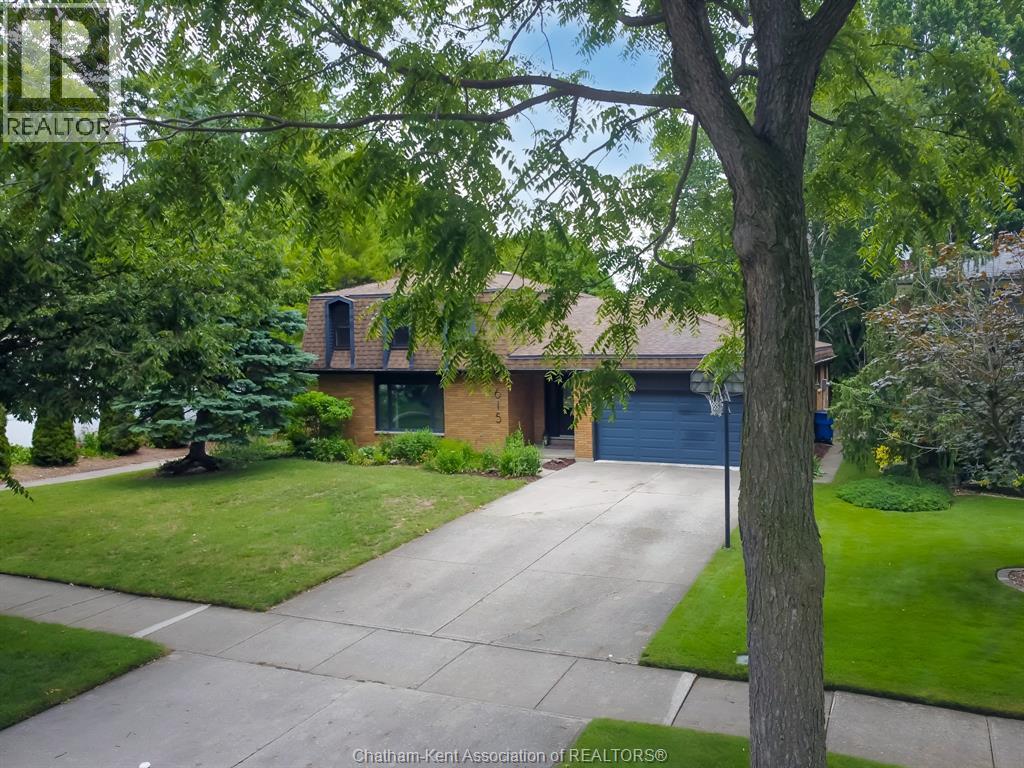
Your home search ends here! Nestled along the scenic walking trails of Indian Creek and just steps from the beautiful Links of Kent Golf Course, this exceptional property offers the perfect blend of nature, recreation, and city convenience. Enjoy a peaceful, park-like setting that feels like your own private retreat while remaining close to all amenities. This spacious 3+1 bedroom home boasts three generous living areas, providing ample room for entertaining, relaxing, and family gatherings. The stunning open-concept kitchen and dining area is the heart of the home, featuring an expansive picture window that fills the space with natural light and showcases breathtaking views of the oversized backyard and the picturesque landscape beyond. The convenient attached two-car garage offers direct access to the lower level, adding practicality to everyday living. Year-round comfort is ensured with efficient hot water heating and central air conditioning. Set on a large, beautifully situated lot, there's plenty of space for outdoor entertaining, gardening, play, or simply enjoying the tranquility of your surroundings. Opportunities like this are rare—experience the best of both nature and city living in one remarkable home. (id:47351)
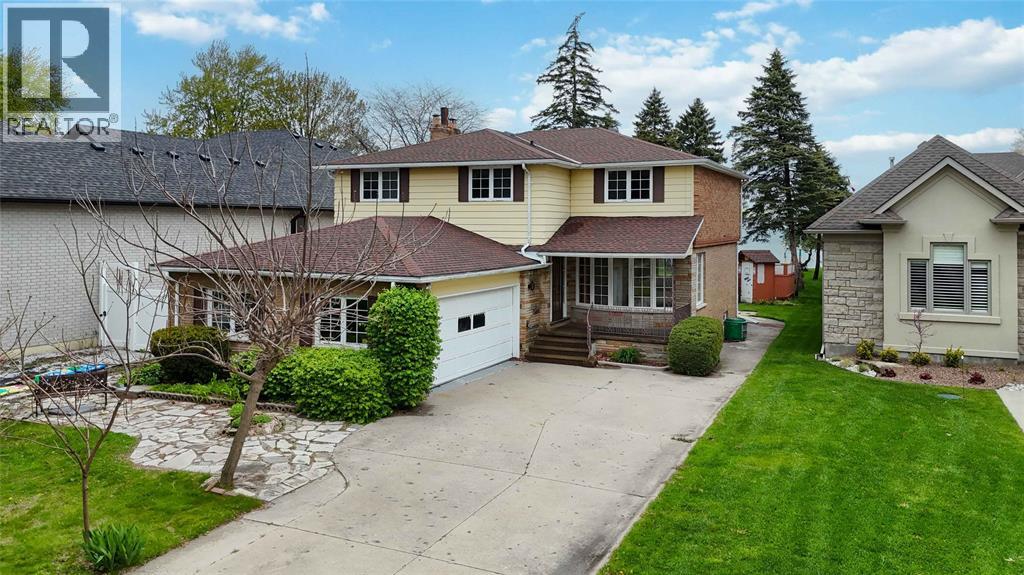
2088 Lakeshore Road
Sarnia, Ontario
Located along the shores of Lake Huron, 2088 Lakeshore Road offers an incredible opportunity to enjoy waterfront living with your own private beach and deep lot just minutes from the heart of Bright's Grove. This spacious 2-storey home features 4 bedrooms and 3 bathrooms, designed to capture stunning lake views throughout the main living spaces. The main floor offers a bright living room flowing seamlessly into the dining area overlooking the water, a cozy family room with fireplace, functional kitchen, and breakfast nook perfect for enjoying peaceful mornings by the lake. Upstairs, you’ll find 4 spacious bedrooms including a primary suite complete with a private 3-piece ensuite, along with an additional 5-piece bathroom. The basement expands your living space with a second kitchen, large rec room, utility area, and plenty of storage. Step outside to enjoy the expansive backyard patio and breathtaking waterfront setting, ideal for entertaining, relaxing, and making the most of summer on the lake. A rare chance to own a private beachfront property in one of Sarnia’s most desirable lakefront locations. (id:47351)
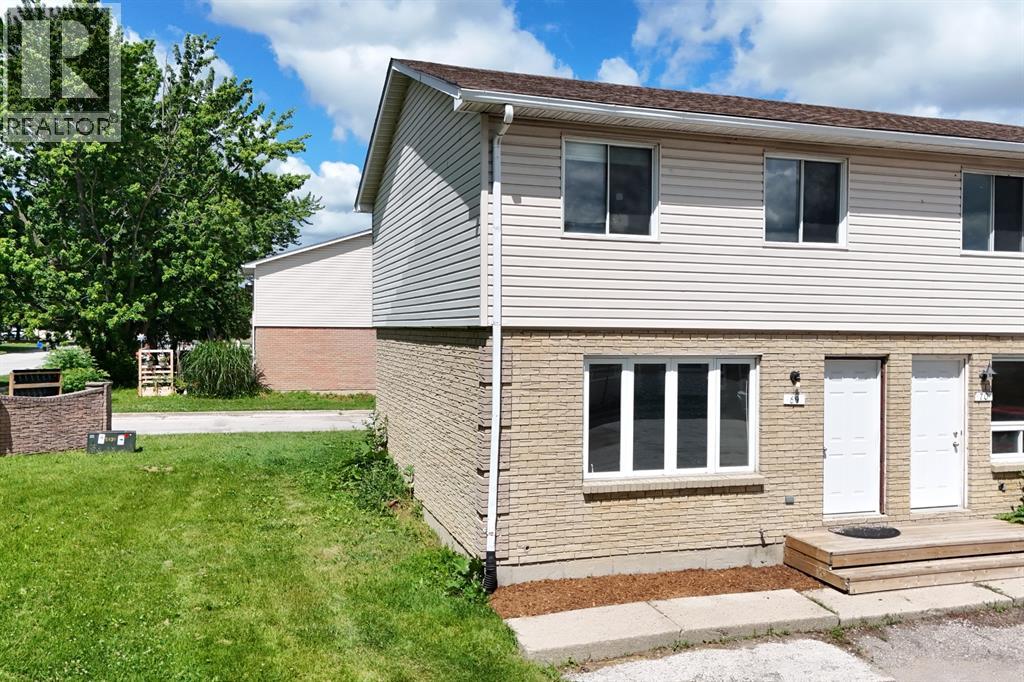
348 Cameron Street Unit# 69
St Clair, Ontario
Rare corner end-unit townhome! Perfect for first-time homebuyers, investors, or anyone looking to upsize into a fantastic, highly walkable neighbourhood. This beautifully laid-out 2-storey home offers 3 spacious bedrooms, 1.5 bathrooms, and impressive closet throughout the main floor and upstairs. The bright main floor boasts a highly sought-after, open-concept kitchen and dining area. You'll love the functional kitchen, complete with a dedicated pantry for all your storage needs, and a dining area that offers a seamless walkout to the back deck. From there, step out to a large cement patio perfect for summer BBQs, entertaining, or relaxing. Downstairs, the partially finished basement is ready for your personal touches and comes equipped with laundry hookups. Situated just steps away from Colonel Cameron Public School, Corunna Athletic Park, and everyday amenities. (id:47351)
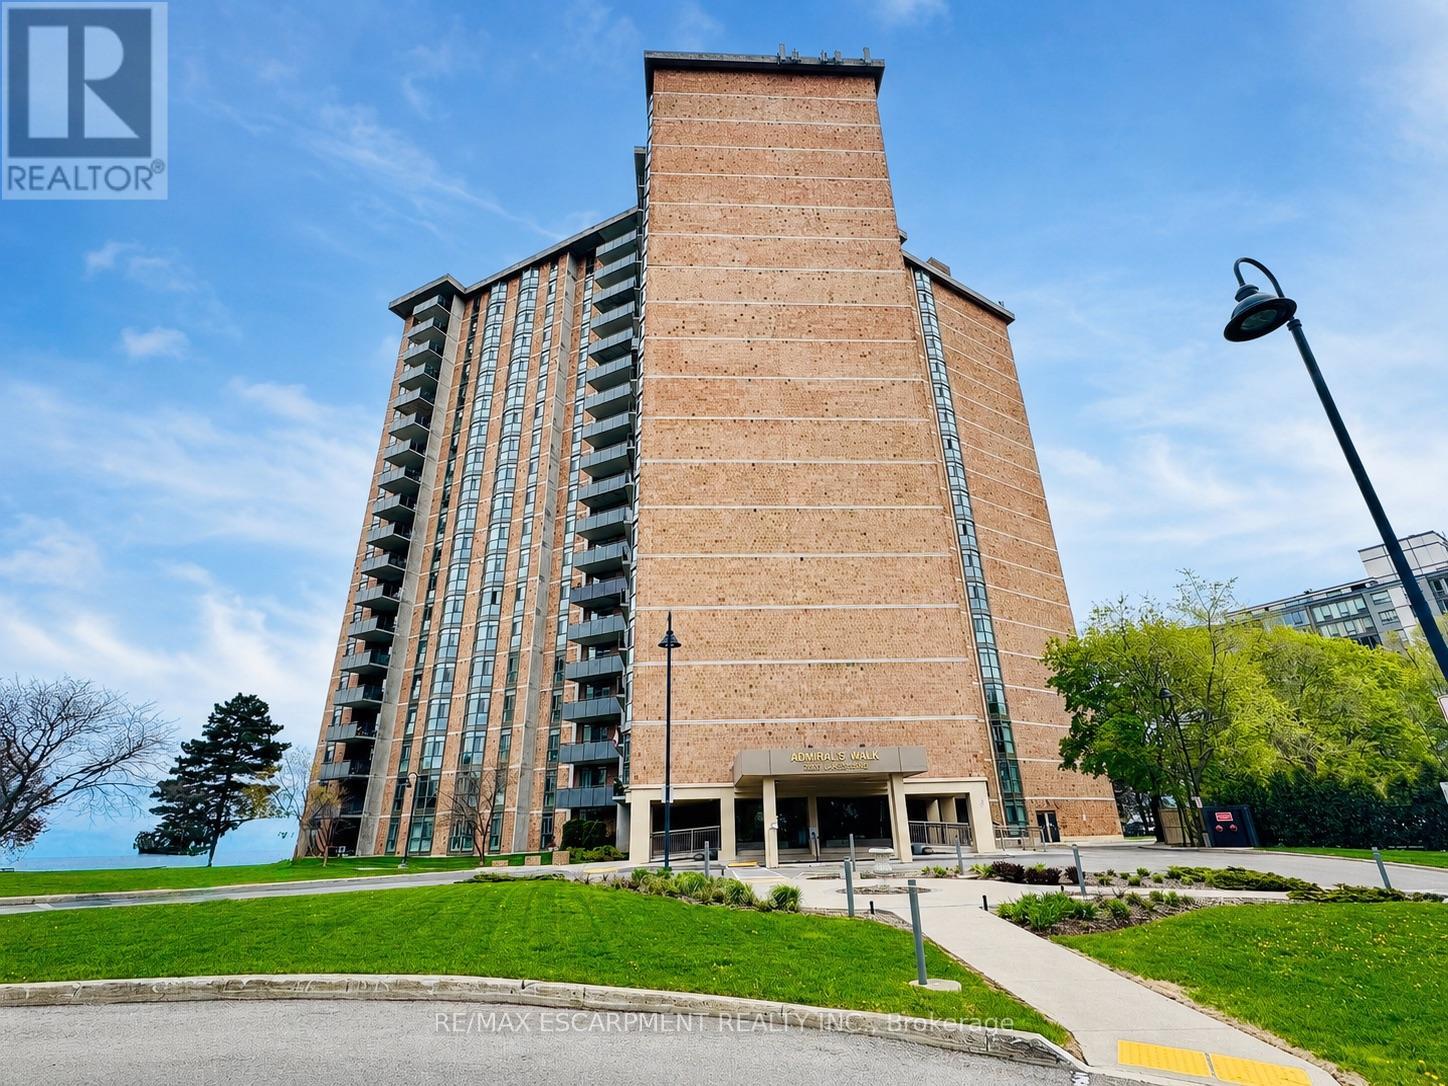
602 - 5250 Lakeshore Road
Burlington, Ontario
Experience luxury waterfront living at suite 602 in Admiral's Walk - a beautifully renovated 1,560 sq. ft. corner-unit condominiumwith breathtaking panoramic views of Lake Ontario from every window. Ideally situated in sought-after South Burlington, thisexceptional 3-bedroom, 2-bath residence combines spacious living with elegant modern updates and resort-style amenities. Stepinside to discover a fully updated interior featuring a stunning open-concept kitchen with quartz countertops, upgraded stainlesssteel appliances, tiled flooring, and seamless flow into the bright living and dining areas - all designed to maximize natural lightand spectacular lake views. Hardwood flooring enhances the main living spaces, while the tiled foyer creates an impressivewelcome. The spacious primary suite provides a peaceful retreat complete with lake views, generous closet space, and abeautifully updated 3-piece ensuite bathroom. Two additional bedrooms provide flexibility for family, guests, or home officespace. Convenient in-suite laundry and abundant storage add to the functionality of this exceptional home. Enjoy incrediblebuilding amenities including an outdoor pool, games room, party room, workshop/pottery room, fully equipped exercise room withsauna, library, additional laundry facilities, car wash bay, and ample visitor parking. The unit also includes one undergroundparking space and a storage locker. Perfectly located close to waterfront parks, trails, restaurants, cafés, shopping, groceries,schools, community centres, major highways, and GO Transit, this is a rare opportunity to enjoy carefree condominium living withunmatched lakefront views in one of Burlington's premier waterfront communities. (id:47351)

1322 - 30 Shore Breeze Drive
Toronto, Ontario
Available for Lease July 1st - Welcome To Eau Du Soleil. This Fully Upgraded 1 Bedroom apartment. Great Floor Plan With High Smooth Ceilings, Floor to Ceiling Windows, & A Large Balcony. 1 Parking, 1 Locker. Luxurious Amenities Including a Games Room, Saltwater Pool, Lounge, Gym, Yoga Studio, Party Room, Guest Suit, and more.Conveniently Located Near The QEW, Airports, Downtown Core, GO Train, TTC, Bike Paths, Restaurants, And Shops, This Exceptional Property Redefines Lakeside Living With Effortless Access To City Amenities. (id:47351)
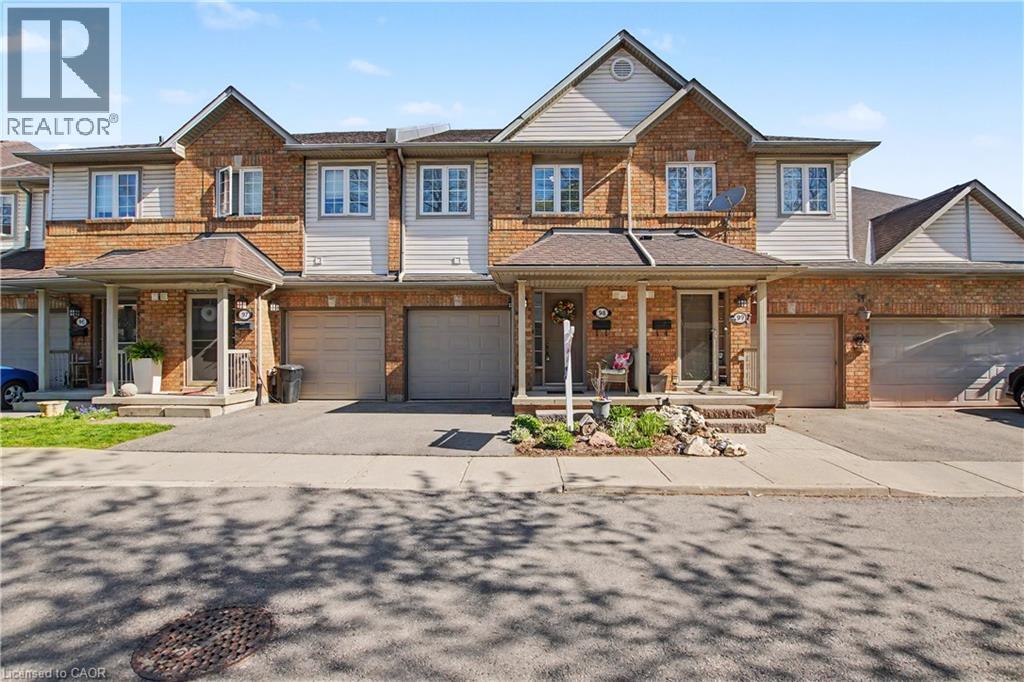
100 Beddoe Drive Unit# 98
Hamilton, Ontario
PRICED TO SELL! Welcome to 100 Beddoe Drive, Unit 98 — an executive townhome offering rare privacy, generous space, and an unbeatable Hamilton location. Tucked into the prestigious Chedoke Park community in the sought-after Kirkendall South neighbourhood, this exceptional condo townhouse offers over 2,100 sq. ft. of finished living space designed for comfort, convenience, and lifestyle . The bright, open-concept main level features a spacious living and dining area, perfectly suited for both everyday living and entertaining. The well-appointed kitchen is complete with stainless steel appliances, abundant counter space, and generous storage, delivering both style and functionality for the home chef. Upstairs, three bedrooms provide plenty of room for family, guests, or a dedicated work-from-home setup. The spacious primary suite includes ensuite privileges and ample closet space. The fully finished walk-out basement expands your living area with a bright, flexible space perfect for a recreation room, home office, gym, or guest suite. Surrounded by lush greenspace and backing onto a private park, this home offers a rare sense of privacy and connection to nature, creating a peaceful setting to relax and unwind. Enjoy the benefits of condo living with maintenance-free exterior upkeep, water, building insurance and more included in the monthly fees, ideal for those seeking low-maintenance living without sacrificing space or comfort. An attached garage with inside entry and a private driveway provide added convenience and ample parking. Ideally located just steps from Chedoke Golf Course, McMaster University, Locke Street, scenic trails and waterfalls, excellent schools, and minutes to Highway 403 and public transit, this move-in ready home is perfectly suited for professionals, families, and downsizers alike. (id:47351)
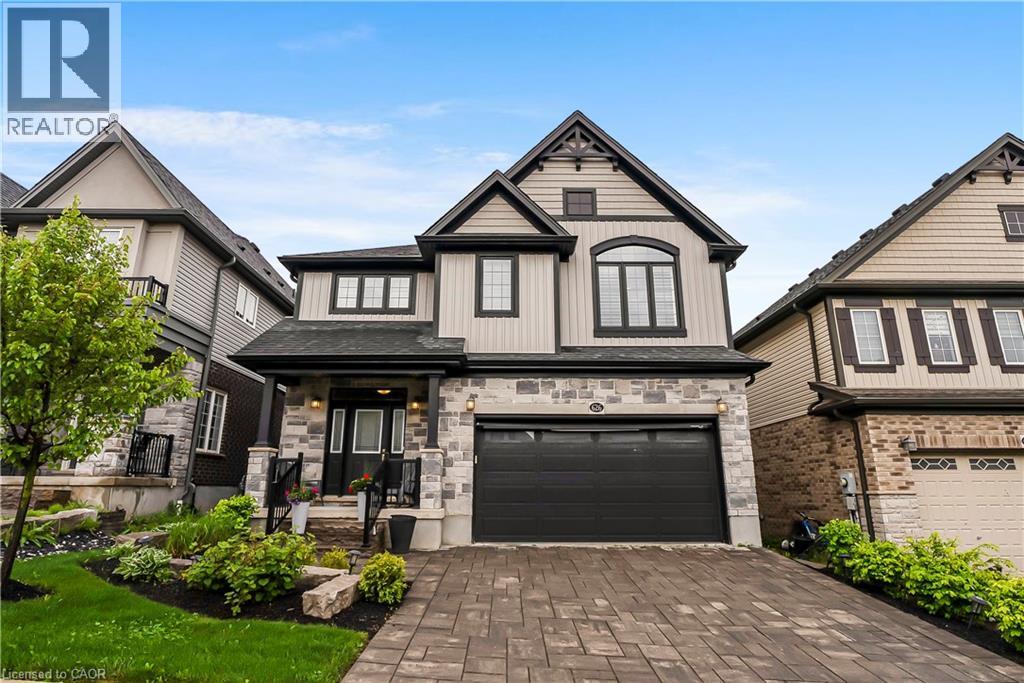
626 Wild Rye Street
Waterloo, Ontario
Welcome to 626 Wild Rye Street, a quintessential 4-bedroom, 3.5-bathroom home located in Waterloo's highly sought-after Vista Hills community. This exceptional property seamlessly blends comfort, functionality, and modern luxury. Pride of ownership is evident the moment you arrive and take in the home's outstanding curb appeal. This is far from your typical builder-basic home. Extensive upgrades and high-quality finishes can be found throughout. The thoughtfully designed mudroom entry from the garage has been meticulously planned with custom storage, benches, and hooks to keep everyday essentials organized and easily accessible. The main floor is the definition of open-concept living, anchored by a show-stopping kitchen featuring top-of-the-line appliances, premium finishes, and a dedicated bar area complete with an additional wine fridge. The built-in Sonos sound system throughout the home is a feature you'll quickly learn not to live without, setting the perfect atmosphere whether hosting guests or enjoying a quiet evening at home. Step outside to a professionally designed backyard retreat complete with outdoor dining, comfortable seating around a gas fire pit and a gas BBQ. For golf enthusiasts, a private putting green provides the perfect opportunity to work on those three-foot putts between rounds. The second floor offers four generously sized bedrooms, abundant storage, and three full bathrooms. The impressive primary suite features separate his-and-her walk-in closets and a private spa-inspired ensuite. Laundry day becomes effortless with the convenience of a dedicated second-floor laundry room. Located close to top-rated schools, scenic walking trails, parks, and all the amenities Waterloo has to offer. All furnishings are negotiable, creating a rare opportunity for buyers seeking a move-in-ready lifestyle. (id:47351)
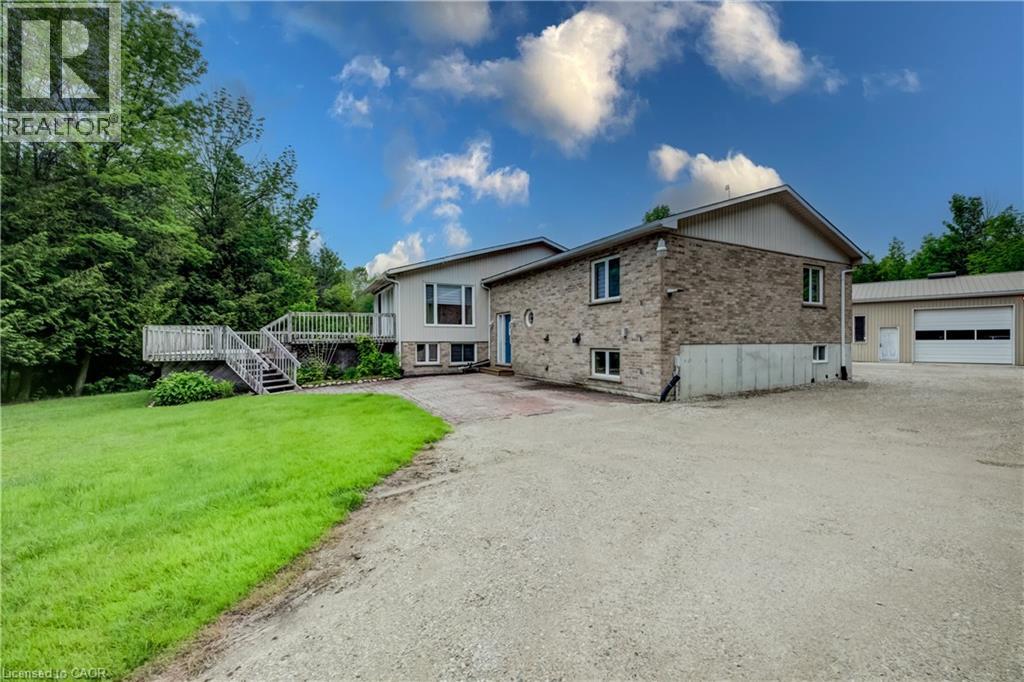
7298 Sideroad 8 W
Wellington North, Ontario
Discover the perfect blend of privacy and nature on this beautiful 13+ acre property, featuring mature bush, a picturesque small pond, and expansive garden areas ready for your landscaping or hobby farming dreams. Conveniently located between the great communities of Mount Forest and Arthur where you will find all the amenities you need. The well-maintained raised bungalow offers a durable brick and vinyl exterior, 3 spacious bedrooms, and 2 full bathrooms. Enjoy year-round comfort and energy efficiency with a ground source geothermal heating and cooling system. Whether you’re looking for a tranquil family home, a recreational property, or a place to enjoy gardening and the outdoors, this unique acreage offers endless possibilities. Surrounded by nature yet offering the comfort of modern amenities, this is country living at its finest. (id:47351)
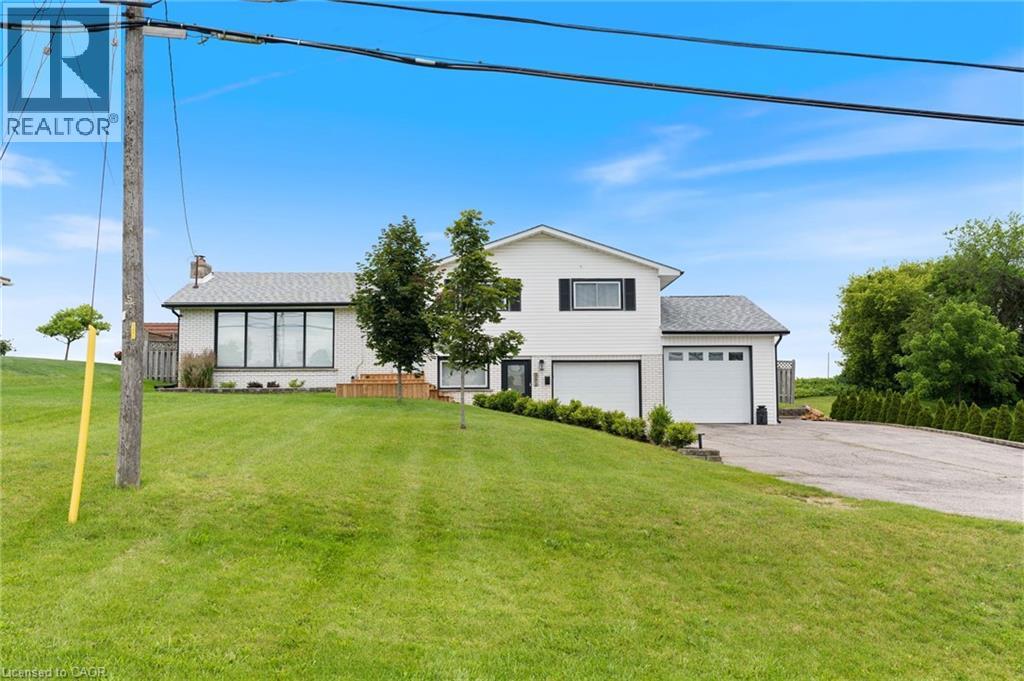
351 Talbot Road
Delhi, Ontario
Welcome to 351 Talbot Road in Delhi — a spacious, beautifully updated family home in a prime location. This 3-bedroom, 2-bathroom home offers generous living space and an unbeatable setting directly across from the Delhi Community Centre, arena, pool, and splash pad — perfect for active families who value convenience and community. Step inside to a bright, inviting living room filled with natural light and a cozy gas fireplace. The large kitchen and dining area provide plenty of room for everyday living and entertaining, with sliding doors leading to a brand new deck and fully fenced backyard. Just off the oversized heated garage (complete with new doors), you’ll find a spacious mudroom featuring a convenient kitchenette area and a brand new 3-piece bathroom and laundry — a practical, functional space designed for busy households. Upstairs offers three generous bedrooms with new flooring throughout, along with an updated main bathroom featuring a modern double-sink vanity. With thoughtful updates, spacious rooms, and a fantastic location on the outskirts of town and close to recreation amenities, this home delivers comfort, functionality, and lifestyle all in one. (id:47351)
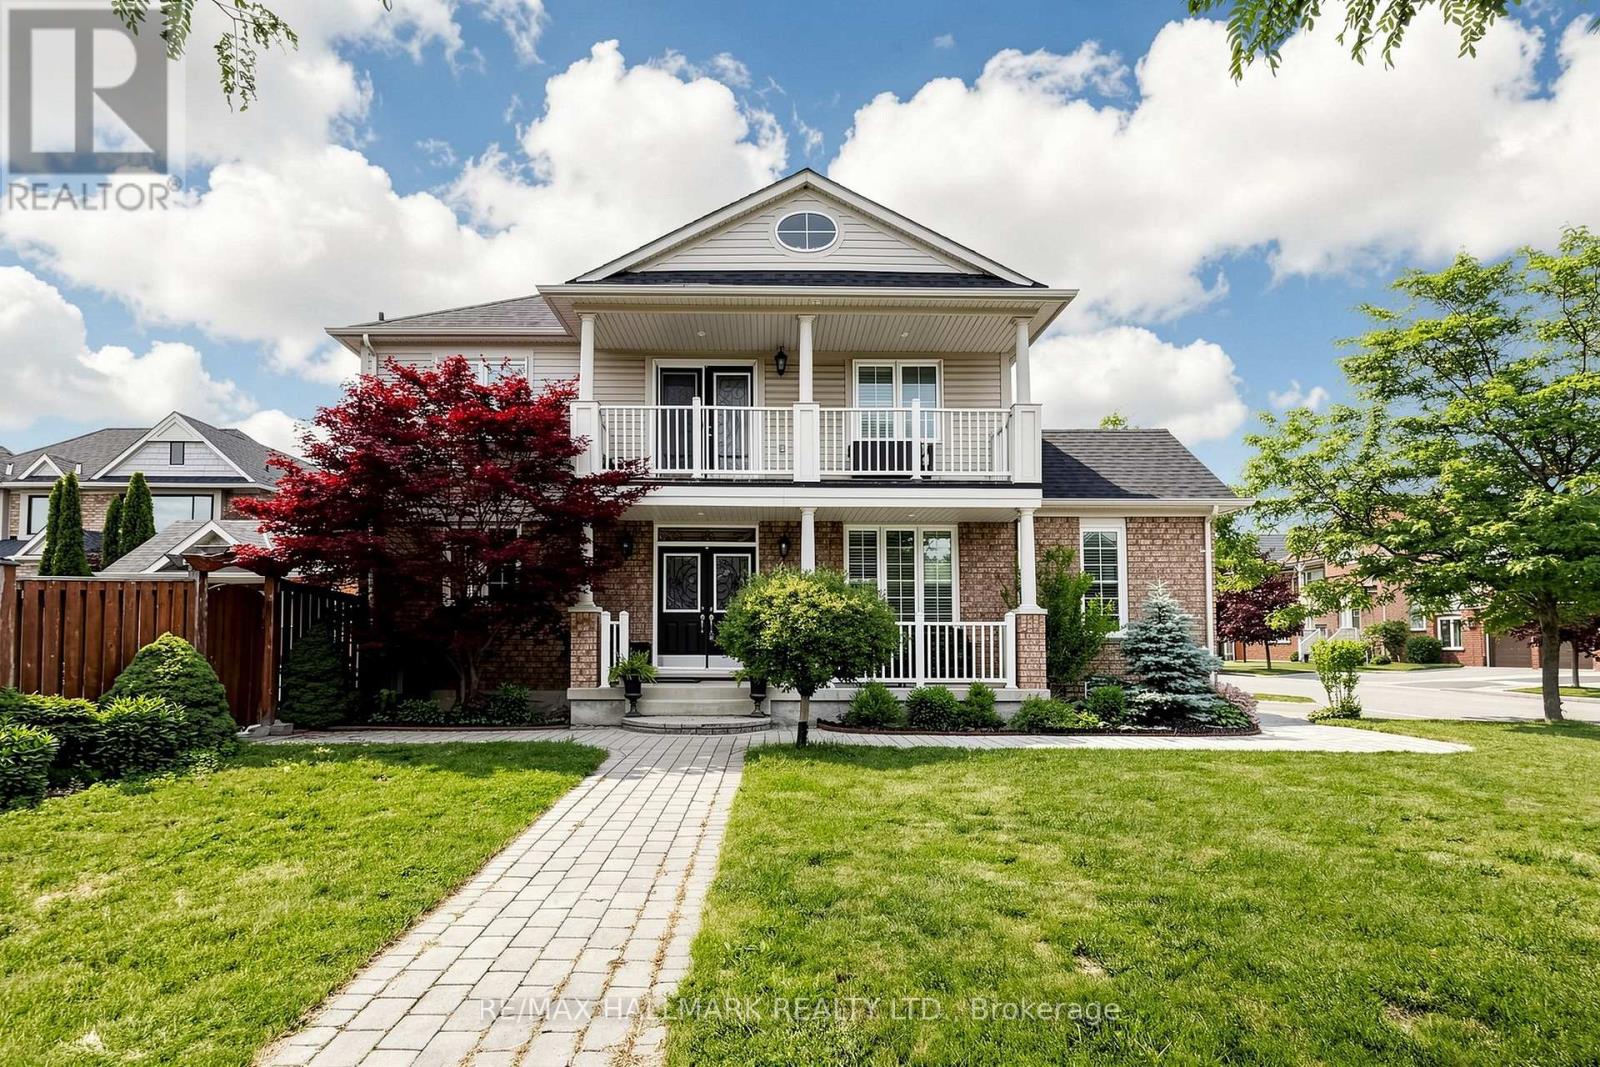
26 Merdock Court
Whitchurch-Stouffville, Ontario
Welcome to this beautifully maintained detached home located on a child-friendly neighbourhood in desirable Stouffville. This bright and inviting home features 4 spacious bedrooms, plenty of natural light, and a functional layout perfect for family living. Enjoy 9-foot ceilings, hardwood flooring , granite countertops, California shutters throughout, and convenient second-floor laundry. Step outside to a low-maintenance backyard complete with an irrigation system, exterior pot lights, a garden shed with electricity. The second-floor balcony and charming front porch provide additional spaces to unwind and enjoy. Ideally situated within walking distance to schools, parks, trails, shopping, and everyday amenities. (id:47351)
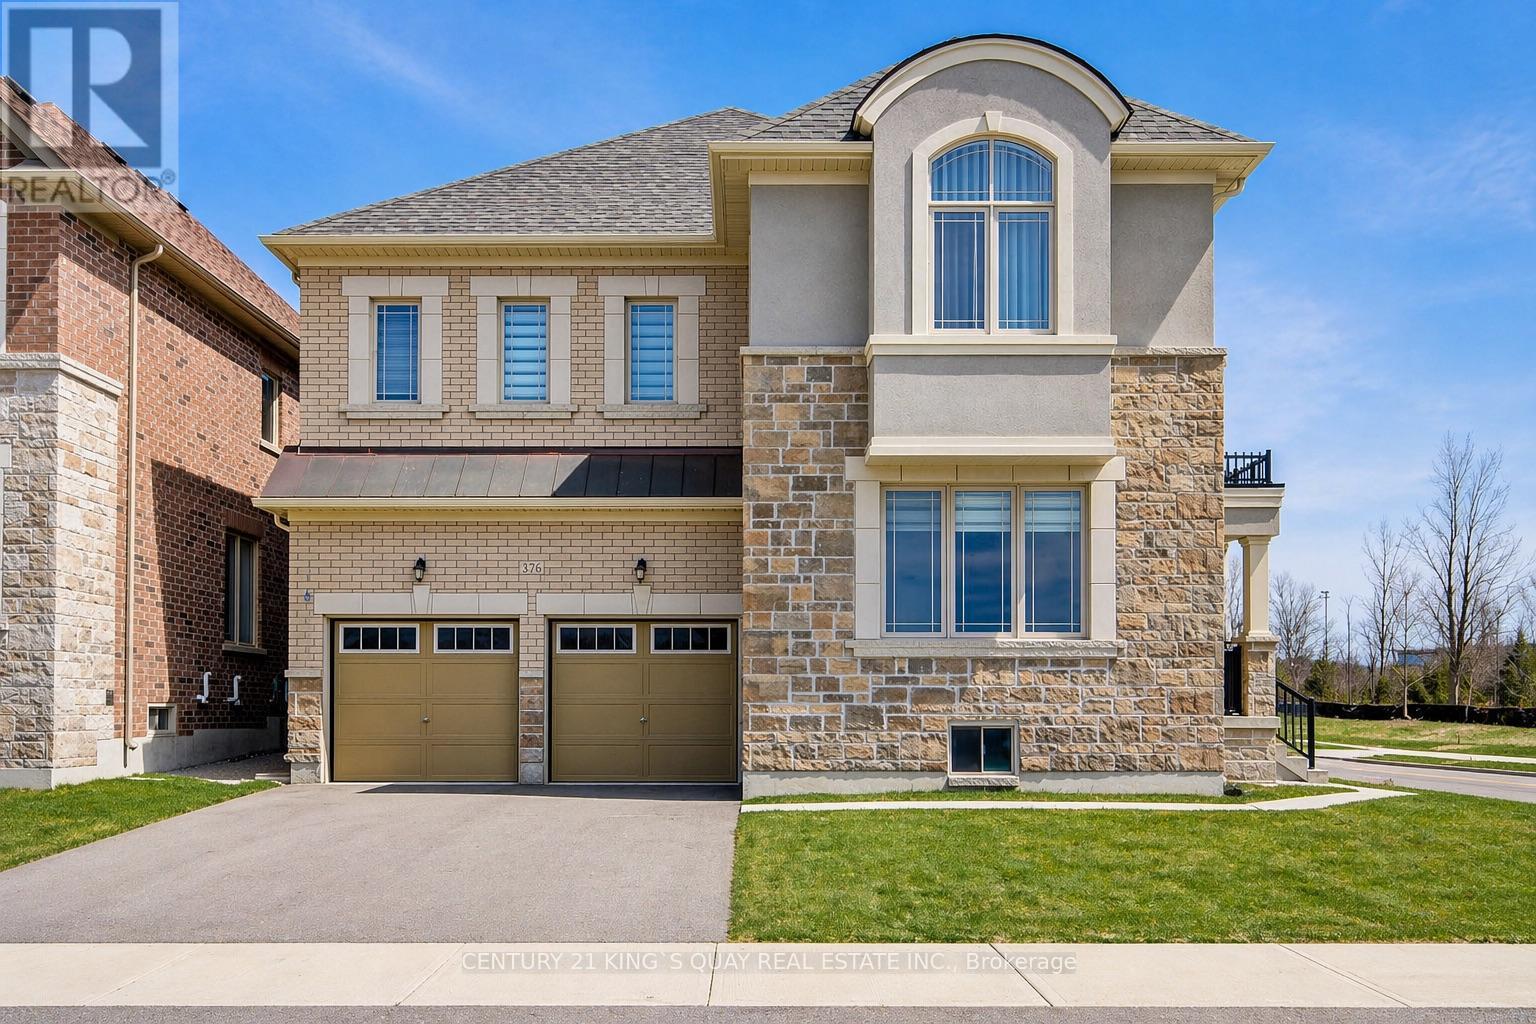
376 Seaview Heights
East Gwillimbury, Ontario
Welcome to this beautifully maintained home located in the desirable and growing community of East Gwillimbury, featuring unobstructed ravine views. This 3-year-new home offers 5 generously sized bedrooms and 3.5 bathrooms, with a thoughtfully designed layout ideal for modern family living. The bright and functional interior is enhanced by 9-ft ceilings on both main and second floors, and includes spacious living and dining areas perfect for everyday comfort and entertaining. The well-appointed chef's kitchen showcases high-end stainless steel appliances, ample cabinetry, and workspace. Large windows throughout allow for abundant natural light, creating a warm and inviting atmosphere, while the backyard provides excellent outdoor enjoyment.Conveniently located close to parks, schools, shopping, and major routes, this home offers the perfect balance of space, comfort, and suburban convenience. Extensively upgraded throughout, it features thoughtfully curated finishes, a modern walk-in shower, elegant doors, and cohesive designer selections-delivering a sophisticated, turn-key living experience.Loaded with premium builder upgrades, including hardwood flooring throughout (incl. bedrooms), upgraded kitchen cabinetry with quartz countertops, luxury ensuite with designer tiles and glass shower, modern staircase with black metal pickets, large format tiles in kitchen, foyer and bathrooms, and smooth ceilings in multiple rooms. Additional features include gas line rough-in for stove, upgraded undermount sinks and plumbing fixtures, and enlarged basement windows for enhanced natural light.Move-in ready with quality upgrades-a perfect blend of style, comfort, and functionality! Separate entrance to the unfinished basement provides excellent potential for future income or an in-law suite ! (id:47351)
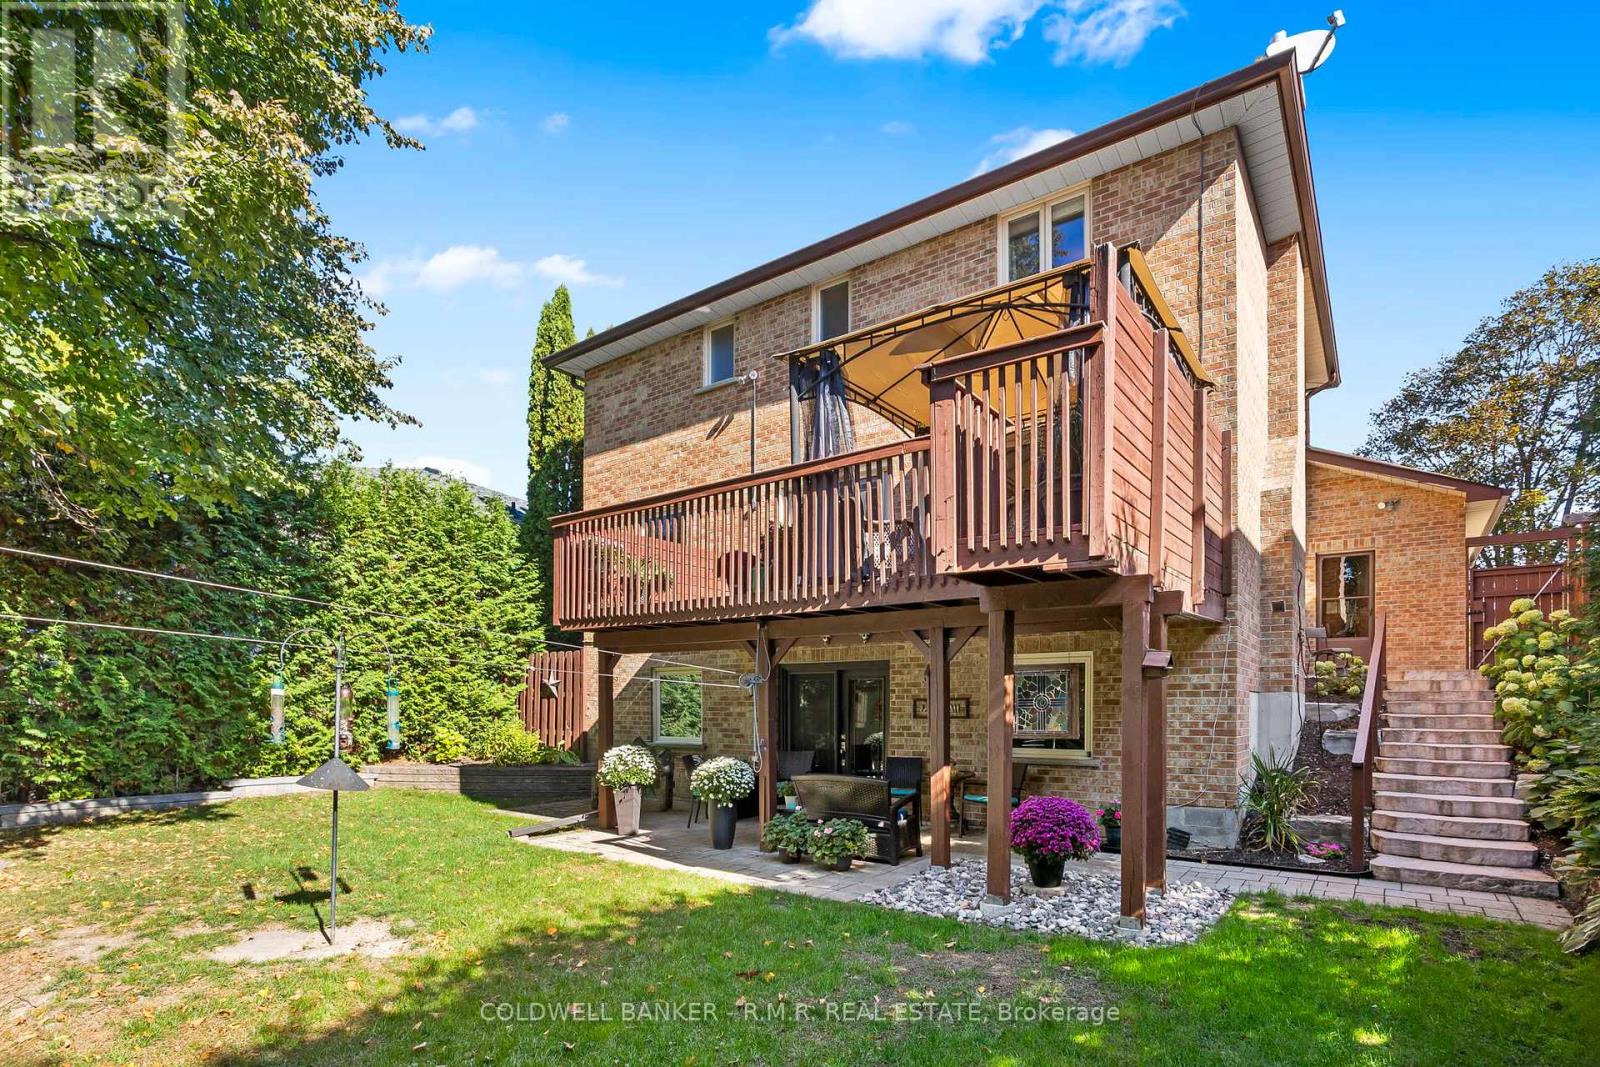
24 Testa Road
Uxbridge, Ontario
Welcome to this beautifully maintained family home in one of Uxbridge's most desirable neighbourhoods, featuring a fully finished walkout basement with a separate entrance and in-law suite. Complete with its own kitchen, bedroom, 4-piece bathroom, separate laundry, and comfortable living room with fireplace, this versatile lower level is ideal for multigenerational living, accommodating guests, or exploring the potential for additional income. Perfectly located close to top-rated schools, Uxpool, parks, trails, and shopping, this home offers the ideal combination of convenience and small-town charm. The main floor is designed for comfortable family living and entertaining, featuring a spacious eat-in kitchen with abundant cabinetry, generous counter space, and plenty of natural light. The kitchen opens seamlessly to the inviting family room with a cozy fireplace and overlooks the beautifully landscaped, tree-lined backyard. Walk out to the large deck and enjoy a private outdoor retreat perfect for relaxing or entertaining. Upstairs, the spacious primary bedroom offers a 3-piece ensuite and walk-in closet, while the additional bedrooms provide plenty of space for family members, guests, or a home office.Additional highlights include central air conditioning and all-brick construction. Combining an exceptional location with flexible living space and income potential, this is a home that truly checks all the boxes. (id:47351)
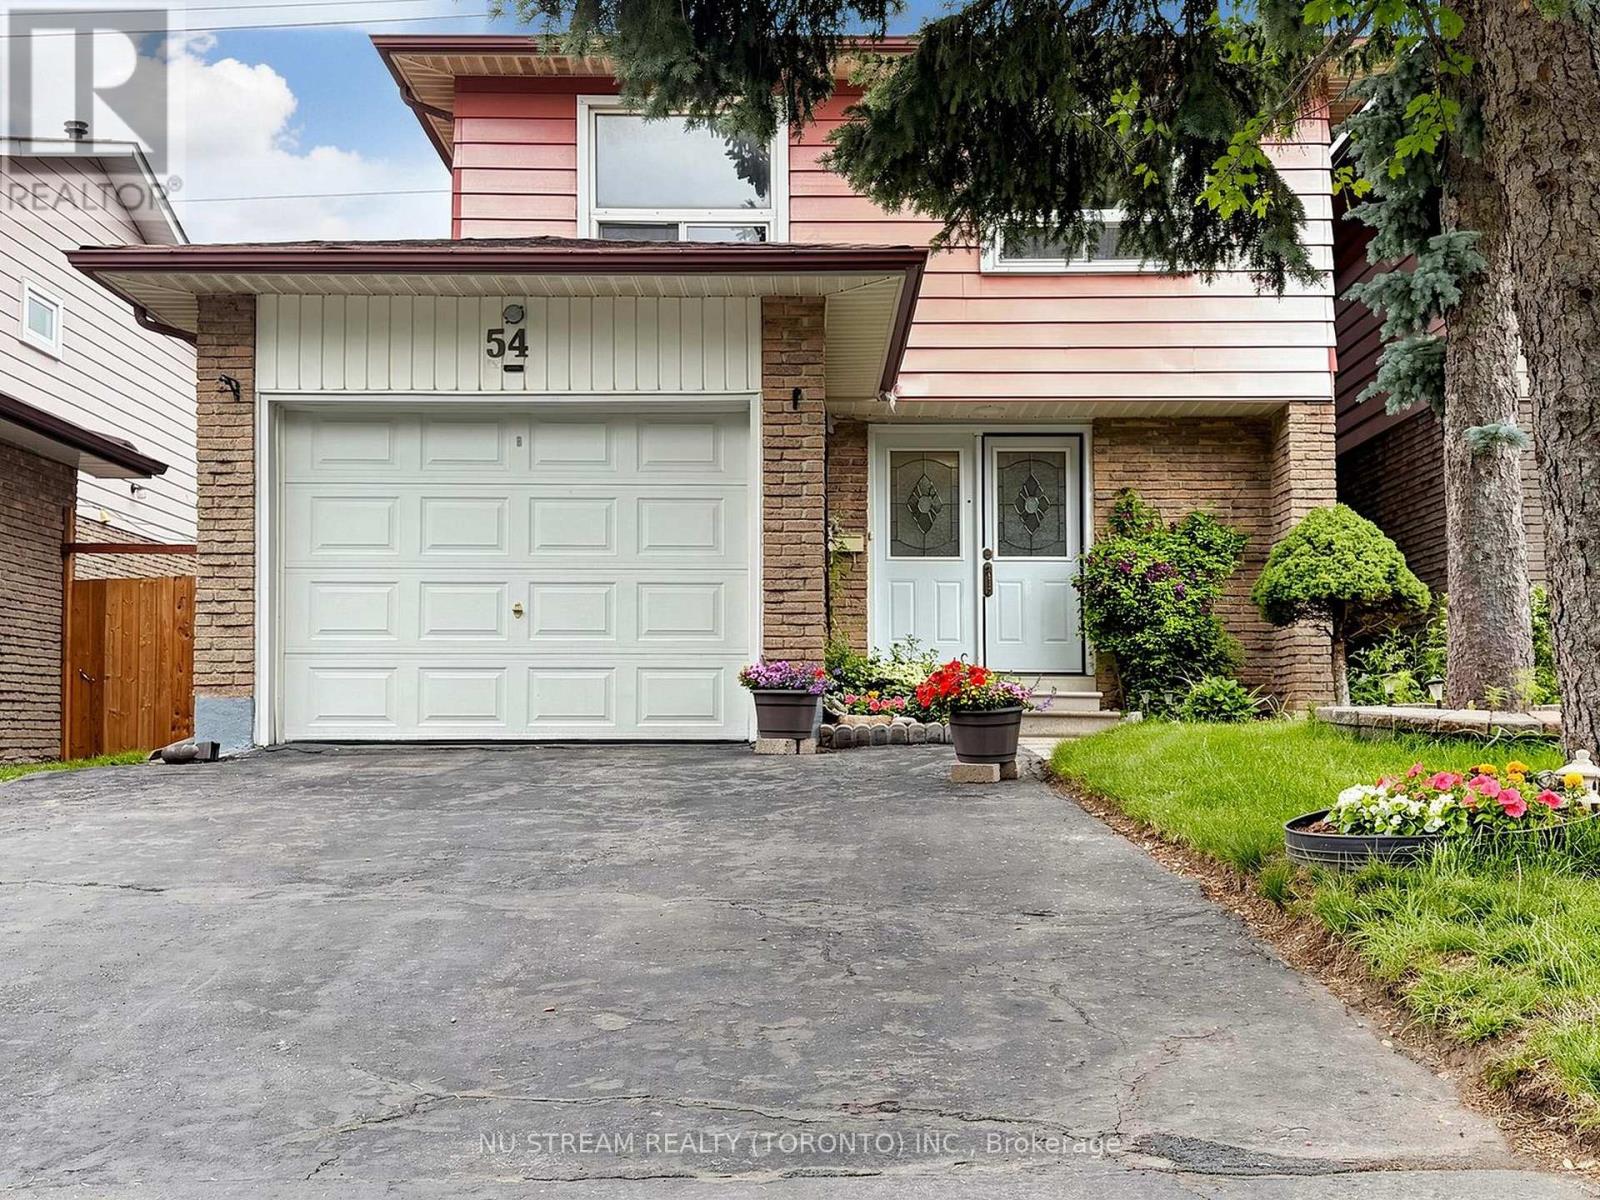
54 Ashridge Drive
Toronto, Ontario
Welcome to this south-facing, well-maintained and beautifully updated 4-bedroom, 2-bathroom linked detached home! Featuring ***Lot Frontage of OVER 30 Ft*** and ***Grand, Inviting DOUBLE-DOOR FRONT ENTRANCE*** that adds to its curb appeal. Offering the perfect blend of comfort, functionality, and convenience, this home is ideal for families looking for space, comfort, and convenience. The bright and spacious interior has a practical layout with generously sized bedrooms, creating an inviting space for both everyday living and entertaining. Enjoy peace of mind with numerous recent upgrades, including ***new heat pump (2025)***renovated primary bathroom (2025)***roof (2021)***roof insulation (2025)*** basement insulation (2025)***and an updated circuit breaker panel***, enhancing comfort, safety, and energy efficiency. The infinite greenspace in the back of the house transforms your backyard like a private sanctuary, maximizing privacy and an open, airy view. Ideally situated close to schools, parks, public transit, Hwy 401, and everyday amenities, including Woodside Square, this home offers exceptional convenience for commuting to work, shopping, dining, and daily essentials. A fantastic opportunity to own a move-in-ready home in a family-friendly neighbourhood. Don't miss your chance to make this wonderful property your new home! ** This is a linked property.** (id:47351)

206 - 1530 Pickering Parkway
Pickering, Ontario
Welcome to 1530 Pickering Parkway - Unit 206, a bright and beautifully updated corner suite offering nearly 1,300 sq. ft. of comfortable, well-designed living in the sought-after Village at the Pines community. This spacious 3-bedroom, 2-bath home features a thoughtful layout with multiple windows that fill the space with natural light. The large primary bedroom includes its own private ensuite, creating a comfortable retreat. The suite also provides ample ensuite storage, and maintenance fees conveniently include internet, cable, and phone. Residents value this established, well-managed building for its cleanliness, stability, and exceptional value. Located in the heart of Pickering, you're just steps from Pickering Town Centre, the recreation centre, medical offices, parks, the library, theatres, and the GO Station. A rare opportunity to own a bright, spacious corner unit in one of Pickering's most convenient and community-focused complexes. (id:47351)
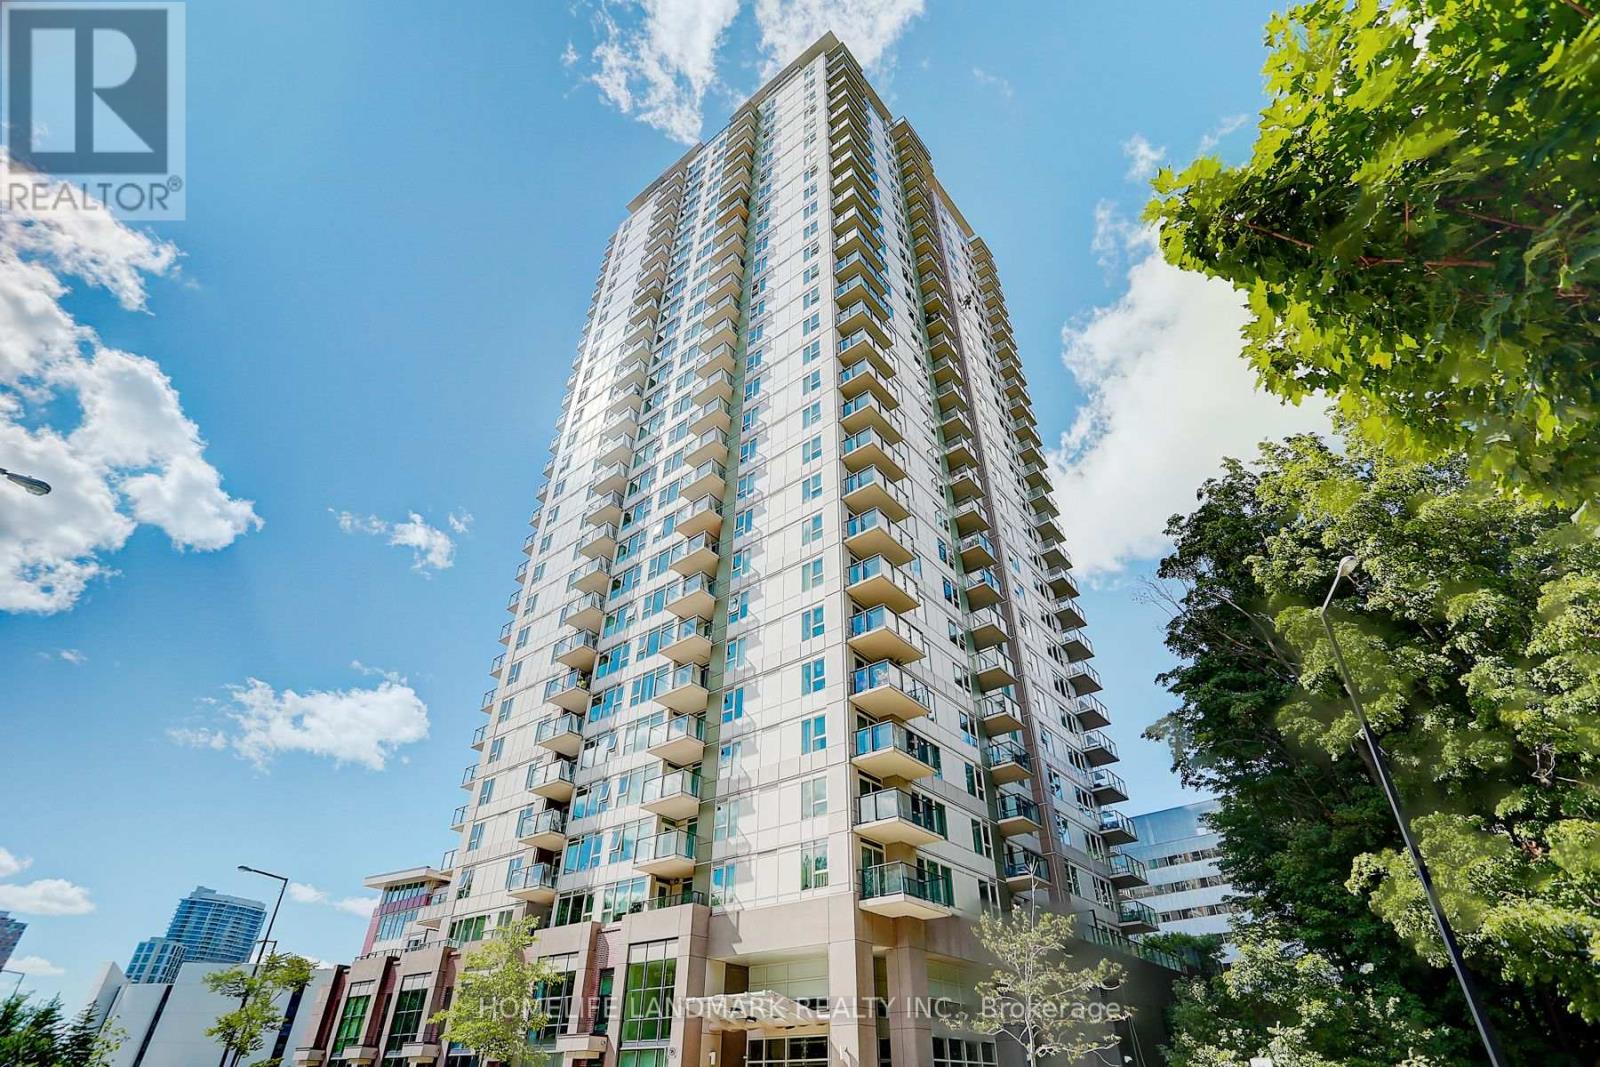
2307 - 190 Borough Drive
Toronto, Ontario
Luxurious Centro Condos - South Tower. Bright & Spacious With Unobstructed South Panoramic View, One Bedroom + Den Unit, Den Can Be Used As 2nd Bedroom, Freshly Painted, Granite Counters, Laminate Flooring throughout, 24-Hr Security, Excellent Amenities: Exercise Room, Large Indoor Pool, Sauna & Party Room. Steps To Scarborough Town Centre, Public Transit, Go Bus And Close To University Of Toronto, Centennial College & Highway 401. (id:47351)
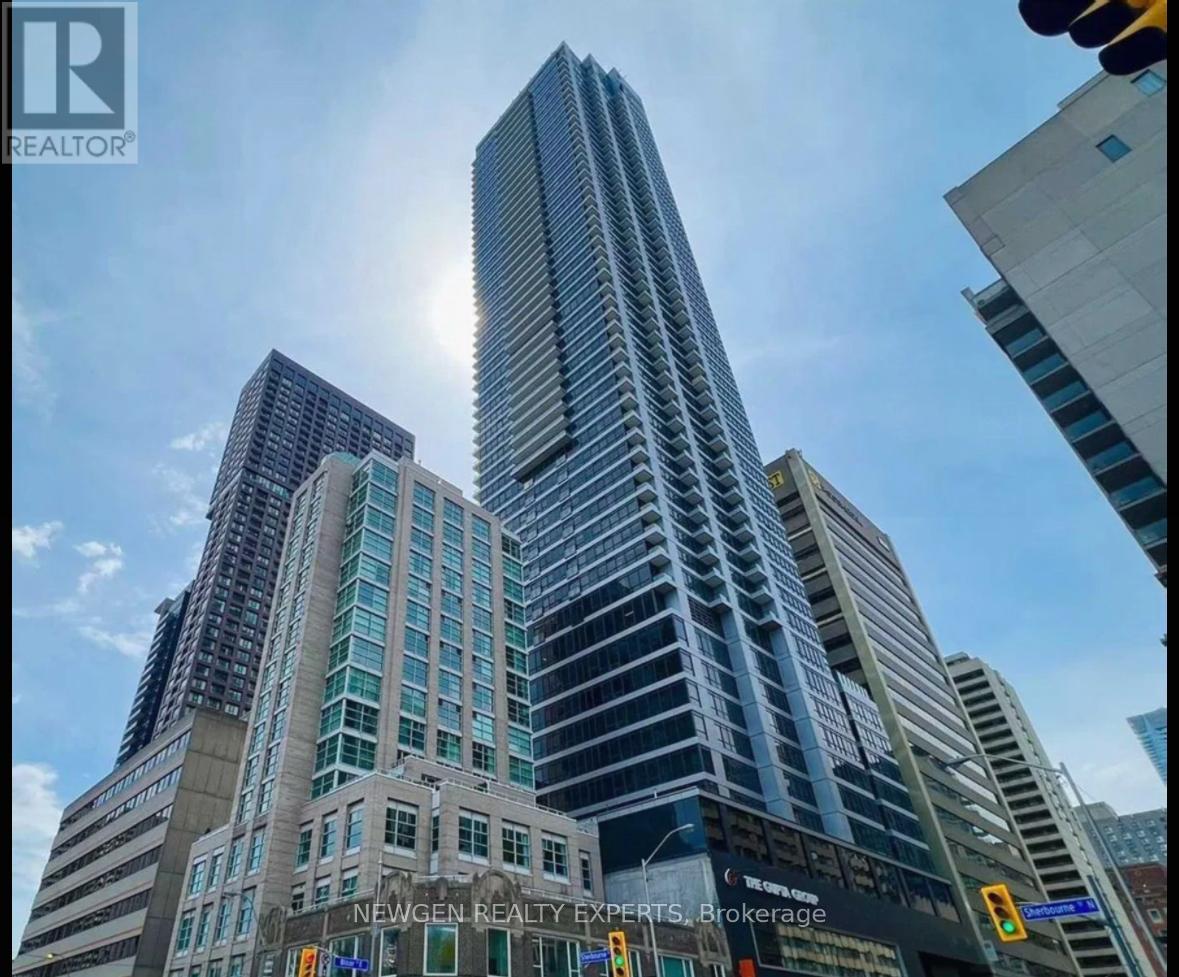
2807 - 395 Bloor Street E
Toronto, Ontario
Beautiful, Bright & Very Well Maintained 1 Br + Study Condo Right on Bloor St. Clear Views From the Unit. Modern Cabinetry And Kitchen with lots of Natural Light throughout. En-suite Laundry. Right On Bloor With Transit Easily Accessible, Steps to Sherborne Subway Station And Mins from Yonge And Bloor, Yorkville And U Of T, High End Boutiques, Restaurants, Shopping And Other Amenities. Fridge, Stove, Dishwasher, Washer and Dryer, Curtains and Window Coverings. (id:47351)
701 - 6 Parkwood Avenue
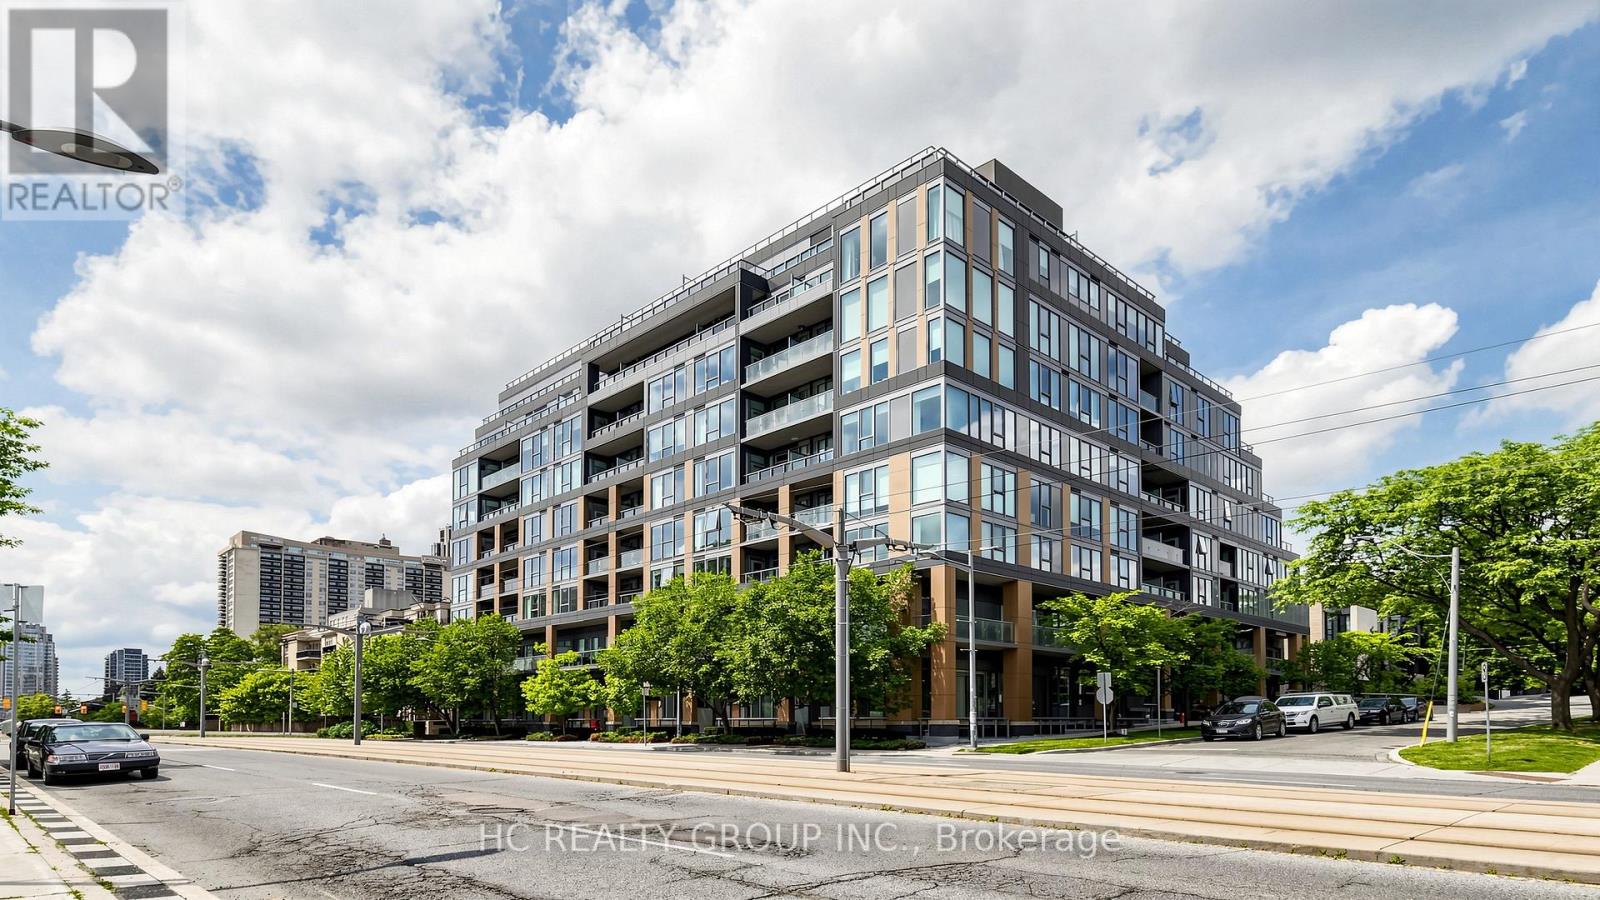
Toronto, Ontario
Welcome to The Code by Lifetime Developments, a luxury boutique residence in prestigious Forest Hill. This bright and quiet northwest corner suite offers 2 bedrooms, 2 bathrooms, approximately 875 sq. ft., 1 parking space and 1 locker. Featuring a functional open-concept layout, Floor-to-ceiling windows Provide Abundant Natural Light Throughout the Day,and an expansive private terrace with BBQ gas hookup overlooking the treetops and charming homes of South Forest Hill.This boutique building offers 24-hour concierge, fitness centre, party room and more. Steps to St. Clair West Subway, Loblaws, cafés, restaurants, parks and shops. Located near Toronto's top private schools, including The Bishop Strachan School and Upper Canada College, making it an exceptional choice for families seeking one of the city's most prestigious neighbourhoods. (id:47351)
936 - 135 Lower Sherbourne Street
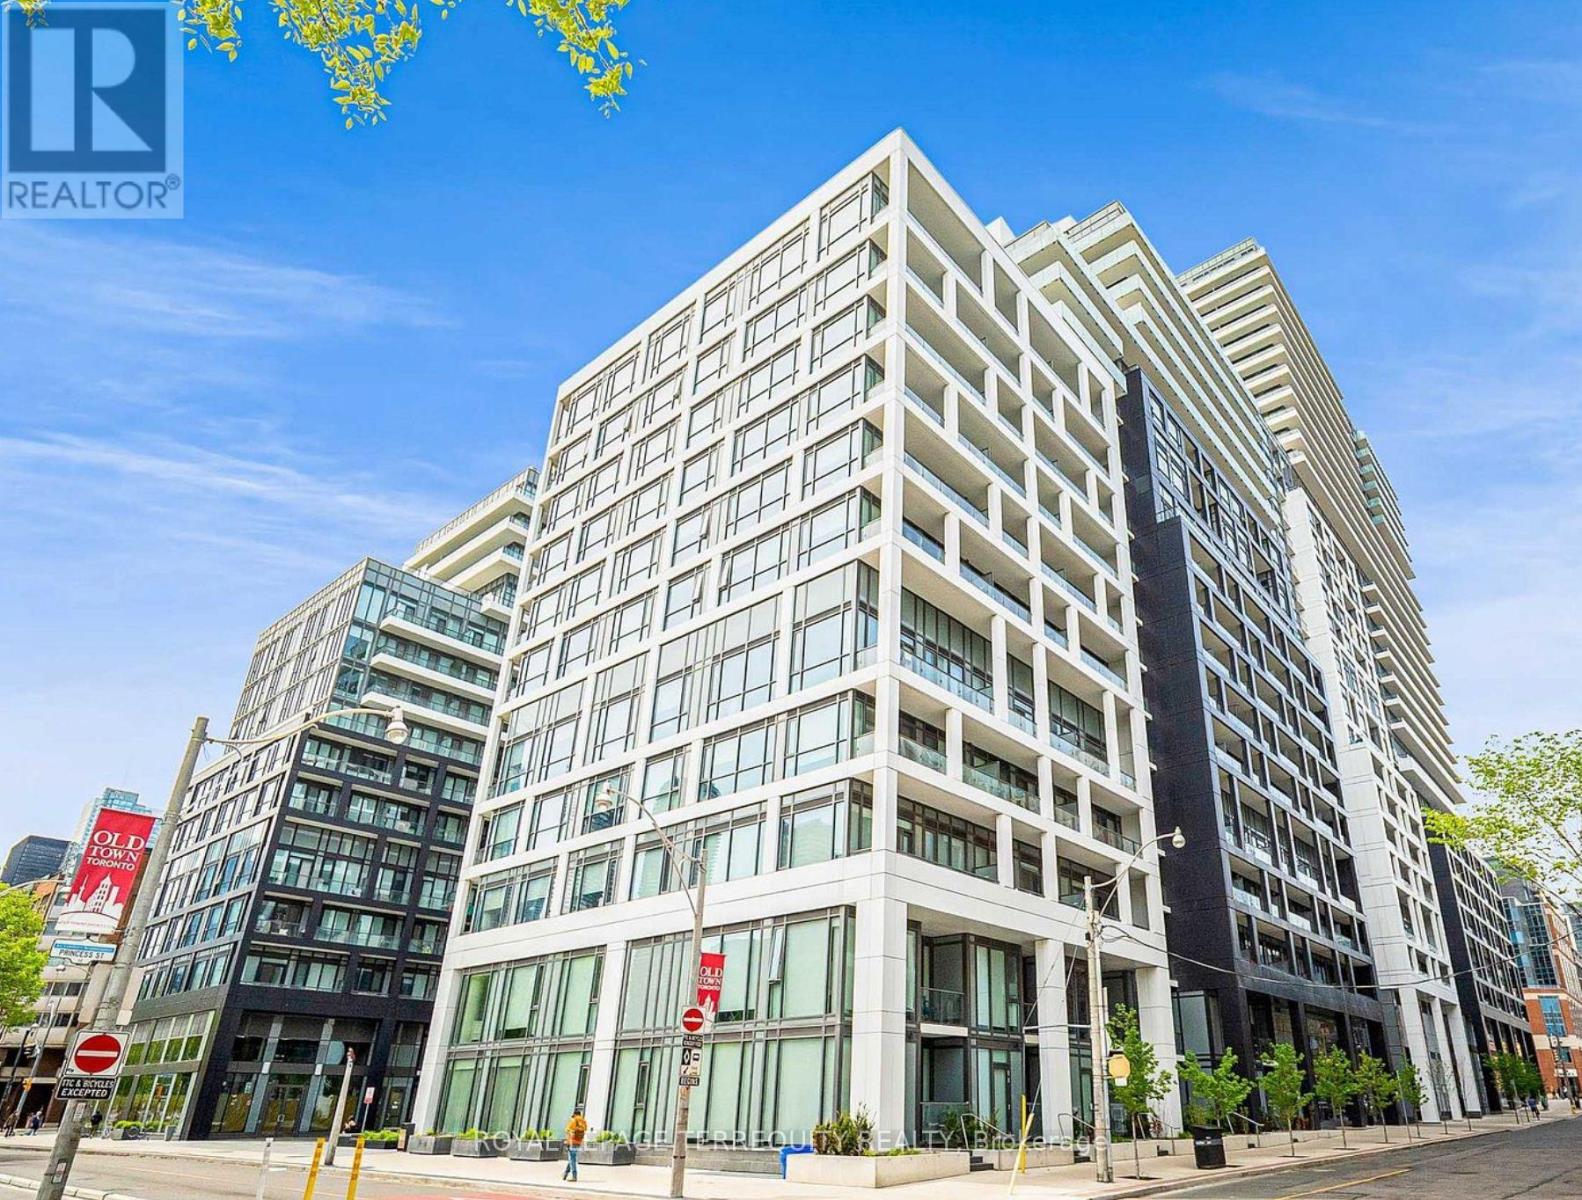
Toronto, Ontario
Welcome to Time & Space by Pemberton, where contemporary design meets an exceptional downtown lifestyle at Front St. E. & Sherbourne. This bright, move-in-ready 2-bedroom, 2-bathroom suite features a thoughtfully designed open-concept layout, complemented by expansive south-facing windows that fill the home with natural light while showcasing skyline views onto Lake Ontario. The primary bedroom includes a stylish ensuite with a large glass walk-in shower, while the second bathroom is complete with a relaxing soaker tub. Designed with both comfort and convenience in mind, this suite also features modern appliances, roll-up window blinds, and a built-in security system, making it an excellent choice for the discerning buyer. Step outside to your generous private balcony for your morning coffee or evening entertaining. Residents enjoy an outstanding collection of resort-inspired amenities, including an 11th-floor infinity-edge pool, rooftop cabanas, outdoor BBQ area, fully equipped fitness centre, yoga studio, games room, theatre, party room, and much more. Situated in one of Toronto's most vibrant neighbourhoods, you are steps from an incredible selection of shops, restaurants, cafés, and entertainment. Explore nearby landmarks such as the Distillery District, St. Lawrence Market, the waterfront, and Sugar Beach, all minutes from your front door. Commuting is effortless with convenient access to TTC transit, the subway, and the Gardiner Expressway, placing the entire city within easy reach. Complete with the added convenience of a 24 hour concierge, included locker unit, ample visitor parking, and bike storage, this exceptional residence offers the perfect blend of luxury, comfort, convenience, and connectivity. Right in the heart of the city, this is an opportunity you won't want to miss. (id:47351)
4555 Glen Roy Road
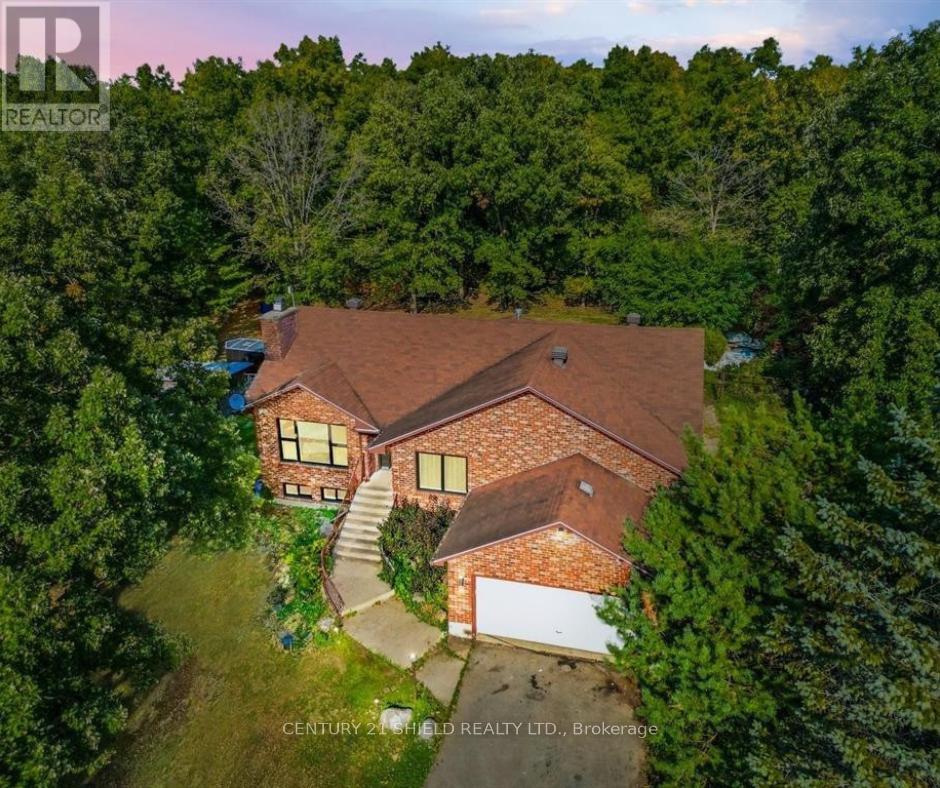
South Glengarry, Ontario
Welcome to this charming raised bungalow retreat, perfectly perched on nearly an acre of land the ultimate mix of privacy, space, and comfort. From the moment you arrive, the extended driveway and impressive two-car garage set the stage for a property thats as practical as it is inviting. Stroll up the concrete steps and through the front entrance, where a generous foyer welcomes you into your new country lifestyle. To the right, you'll find a cozy office nook ideal for remote work, reading, or even a hobby space. Step further in and discover the bright living room, anchored by a propane fireplace and sun-filled windows, seamlessly flowing into the dining area. At the heart of the home is the cheerful culinary area, with an eat-in space, featuring an island with quartz counters, abundant cupboards, a propane stove, a wine fridge, and a picturesque view of your backyard oasis. Better yet, theres a walkout to a charming enclosed porch, perfect for morning coffee, evening wine, or simply soaking in the serenity. The main floor also offers two additional bedrooms, including a spacious primary suite with an ensuite, giving you a private retreat at the end of the day. Head downstairs to the fully finished basement, where you'll find a welcoming family-room, two more bedrooms, a full bathroom, and ample storage space ideal for guests, extended family, or creating your dream rec. room. With its private setting, spacious layout, and modern country charm, this property is more than a home, it's a lifestyle. Please allow 24 business hrs irrevocable with all offers. (id:47351)
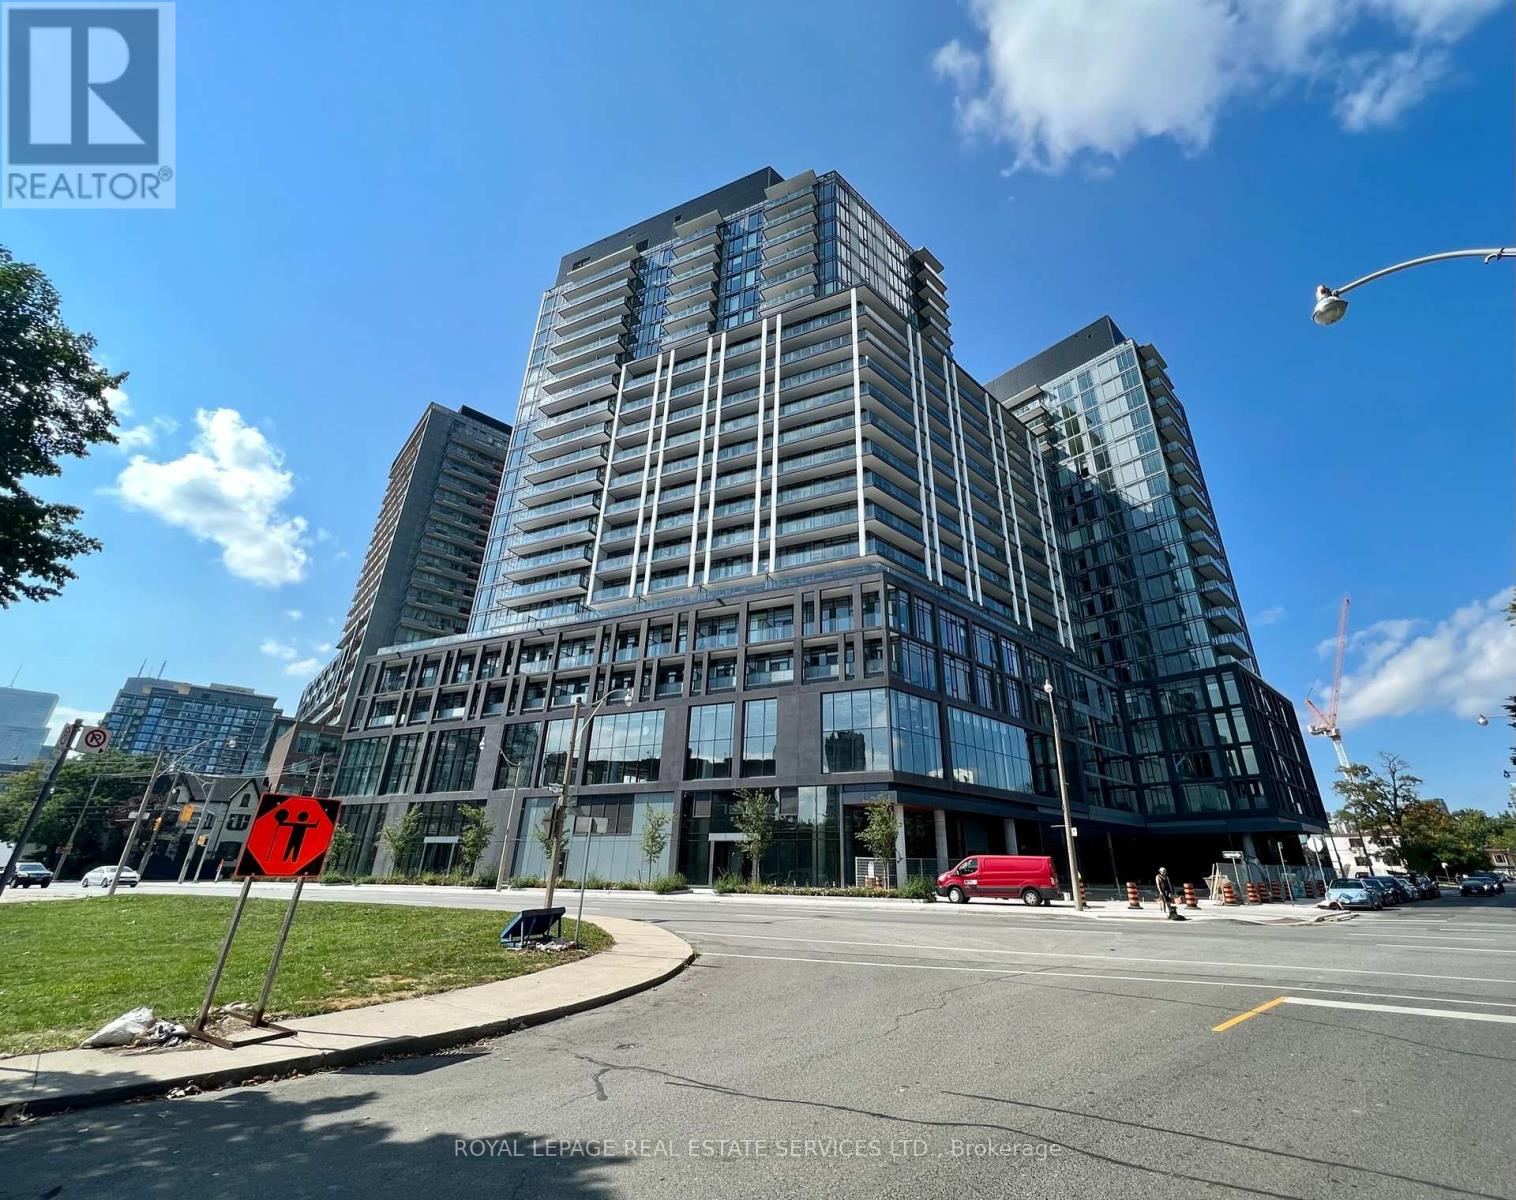
920 - 50 Power Street
Toronto, Ontario
Functional, and spacious two bedroom two washroom condo available for lease. Laminate throughout, floor to ceiling windows with lots of natural light. Three closets including a walk in closet and a locker for plenty of storage. Stainless steel appliances and a large balcony for summery days makes this unit great for couples or families. Tons of amenities such as outdoor pool, 24 hr concierge, gym, pet spa, outdoor grills and fireplace and much more. Walking distance to parks, shopping, distillery district, TTC, restaurants, and is very close to DVP/ QEW. Come see for yourself. (id:47351)
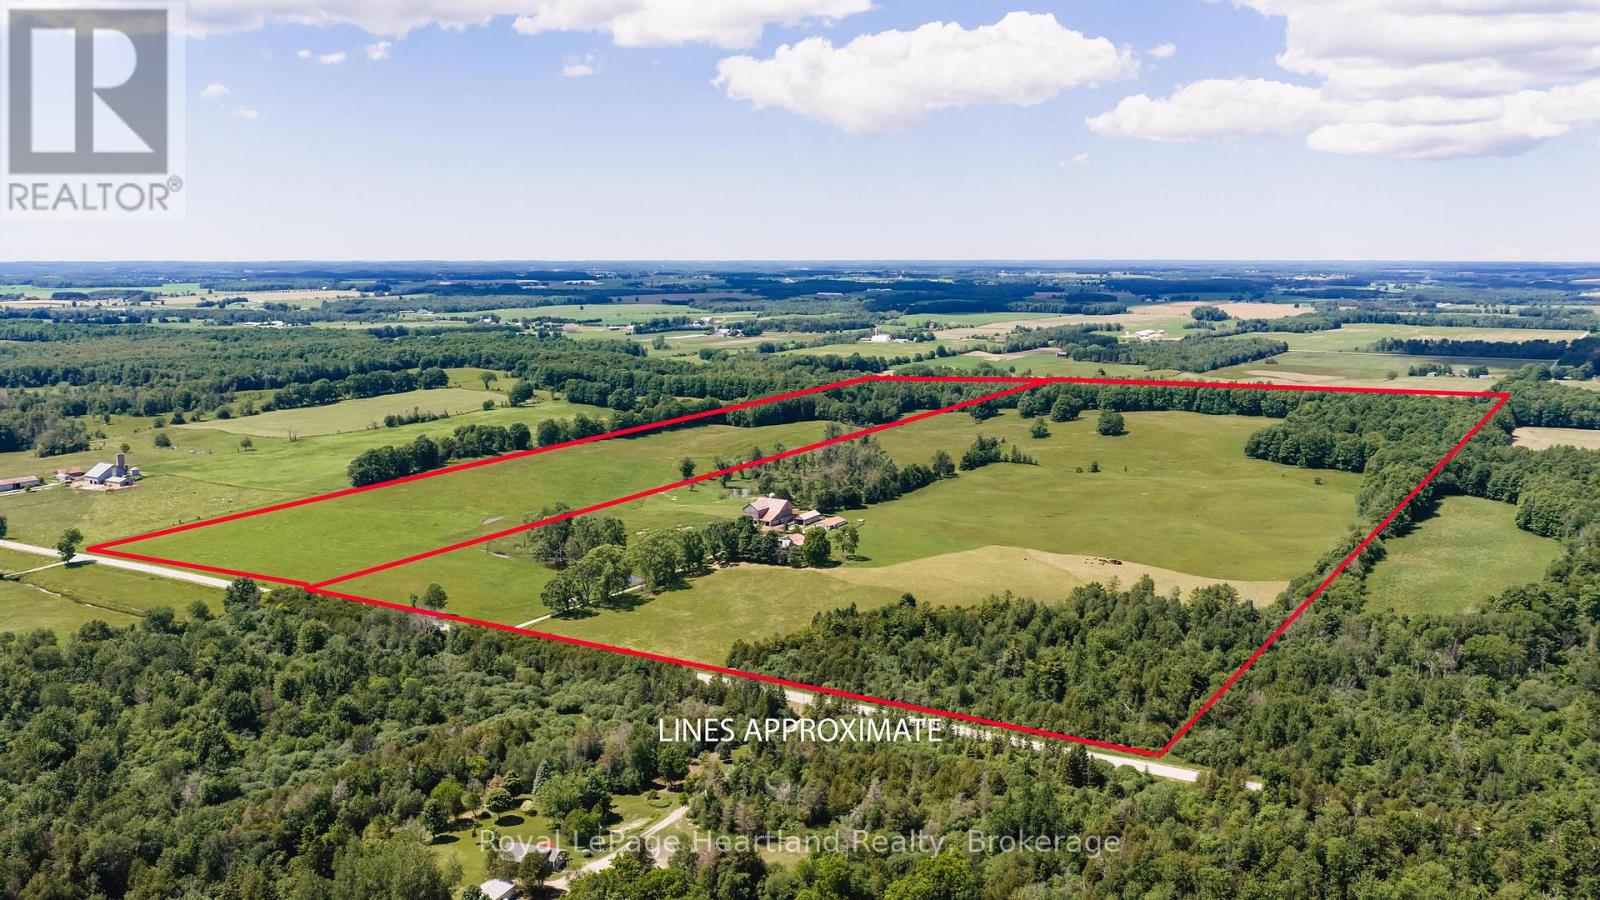
41996 Glenannon Rd., R.r. #2 Road
Morris Turnberry, Ontario
Expand your farming operation with this exceptional 150-acre farm located just outside Wingham. Offering approximately 80 workable acres of sandy loam farmland currently in hay, this property presents a valuable opportunity to add significant acreage to your existing land base in a strong agricultural area.The remaining acreage of the farm consists of 20 acres of pasture land, 40.93 acres of mature mixed bush featuring hardwood, cedar, and pine trees, and 8.11 acres of wetland, providing livestock grazing opportunities, recreational enjoyment, and long-term investment value. The diverse landscape makes this a well-rounded agricultural property with multiple potential uses.The farmstead includes a traditional bank barn currently utilized for beef cattle, and two additional outbuildings offering ample space for equipment storage, livestock operations, and general farm support needs. Whether you're a cash crop producer looking to expand your workable acreage, a livestock farmer seeking additional pasture and infrastructure, or an investor searching for a diversified agricultural asset, this 150-acre farm offers the productive land, established buildings, and versatility to support your operation now and into the future. (id:47351)
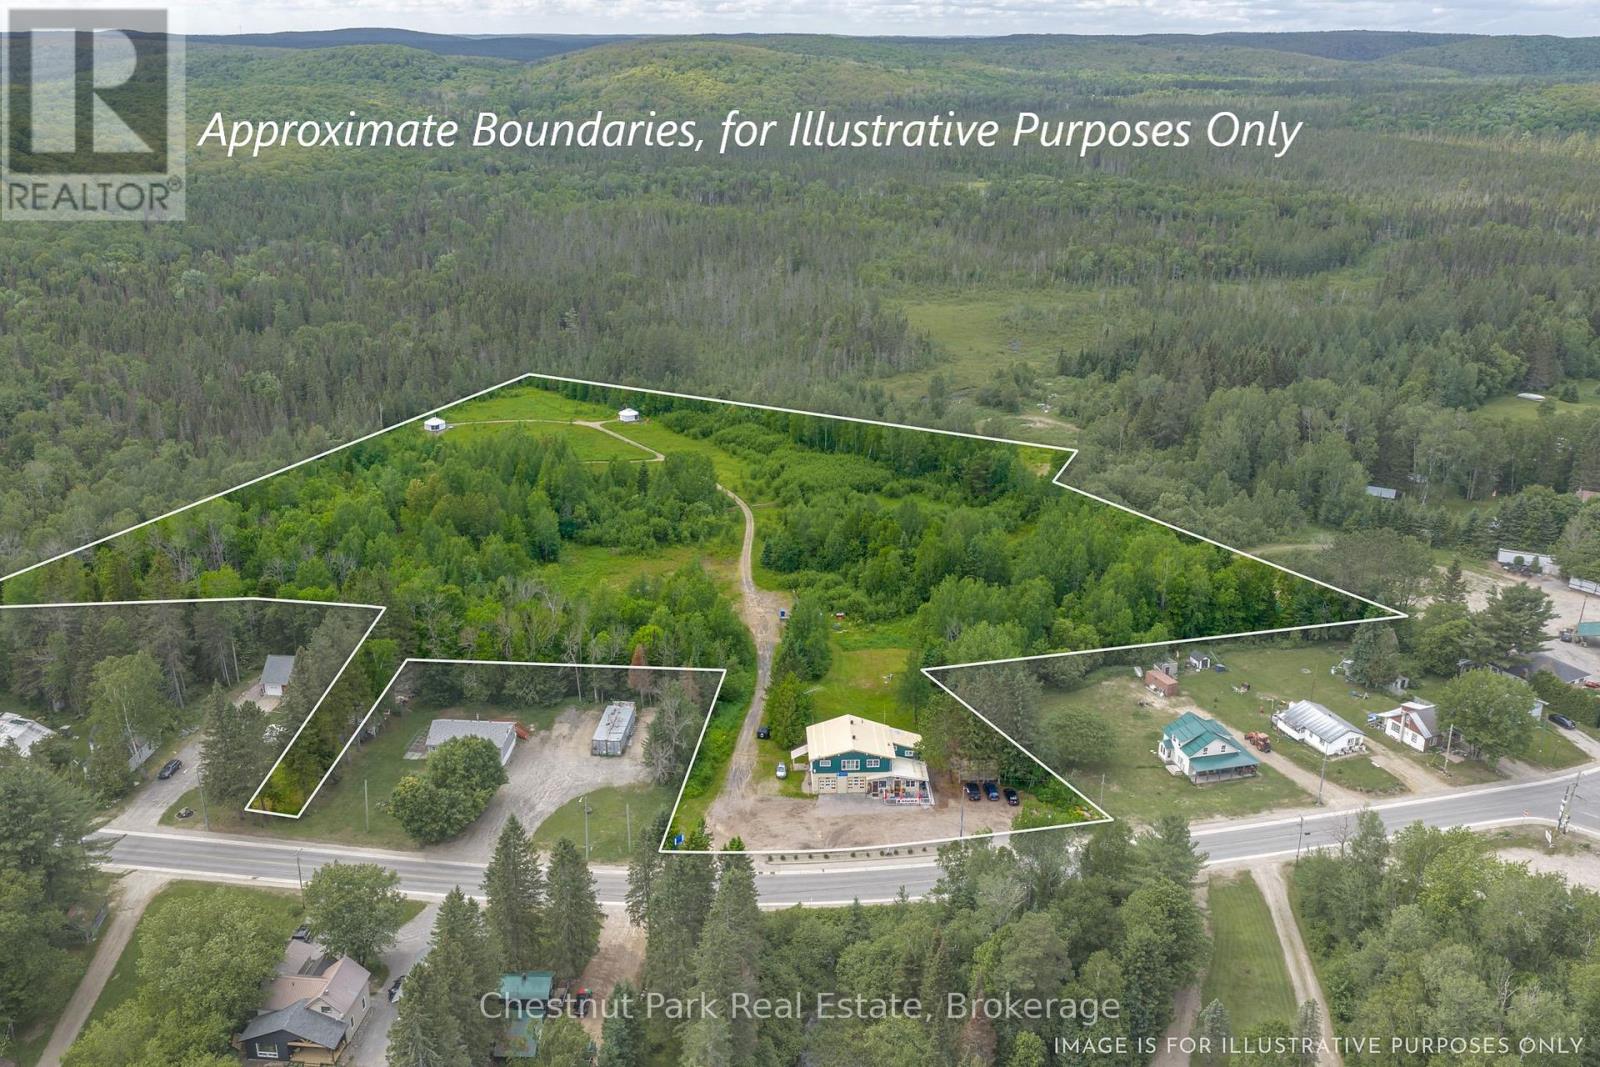
1734 Highway 518 E Highway
Kearney, Ontario
Live and Earn in the Heart of Cottage Country! Escape to Kearney, Ontario, with this unique 10-acre live/work property offering exceptional exposure. Kearney has 3 access points to Algonquin Park, trails, and over 20 local lakes. Property Highlights: Both Commercial and Rural zoning. The commercial building features two main-floor commercial units with individual washrooms and one commercial kitchen (perfect for existing tenants, your own business, or multi-family conversion). While the residential unit includes a spacious 5-bedroom, 1-bathroom upper-level apartment ideal for owner-occupancy or additional rental income.Three fully furnished, 4-season authentic Mongolian yurts situated in a private wildflower meadow, currently operating as year-round short-term rentals.The yurts include all furnishings and accessories (some personal items excluded). Located in a prime location, peaceful acreage, in-town convenience, within walking distance to Kearney's general store, beach, and boat launch. Only 25 minutes from Huntsville's amenities and major shopping centres. Whether you are an investor, entrepreneur, or someone dreaming of a lifestyle business in one of Ontario's premier outdoor destinations, this property offers many possibilities. Do not show up to view the property without booking an appointment with a licensed Real Estate Agent; also, do not show up early to any booked appointments. Vehicles need to be parked in the parking lot; do not drive through the property, thank you! (id:47351)
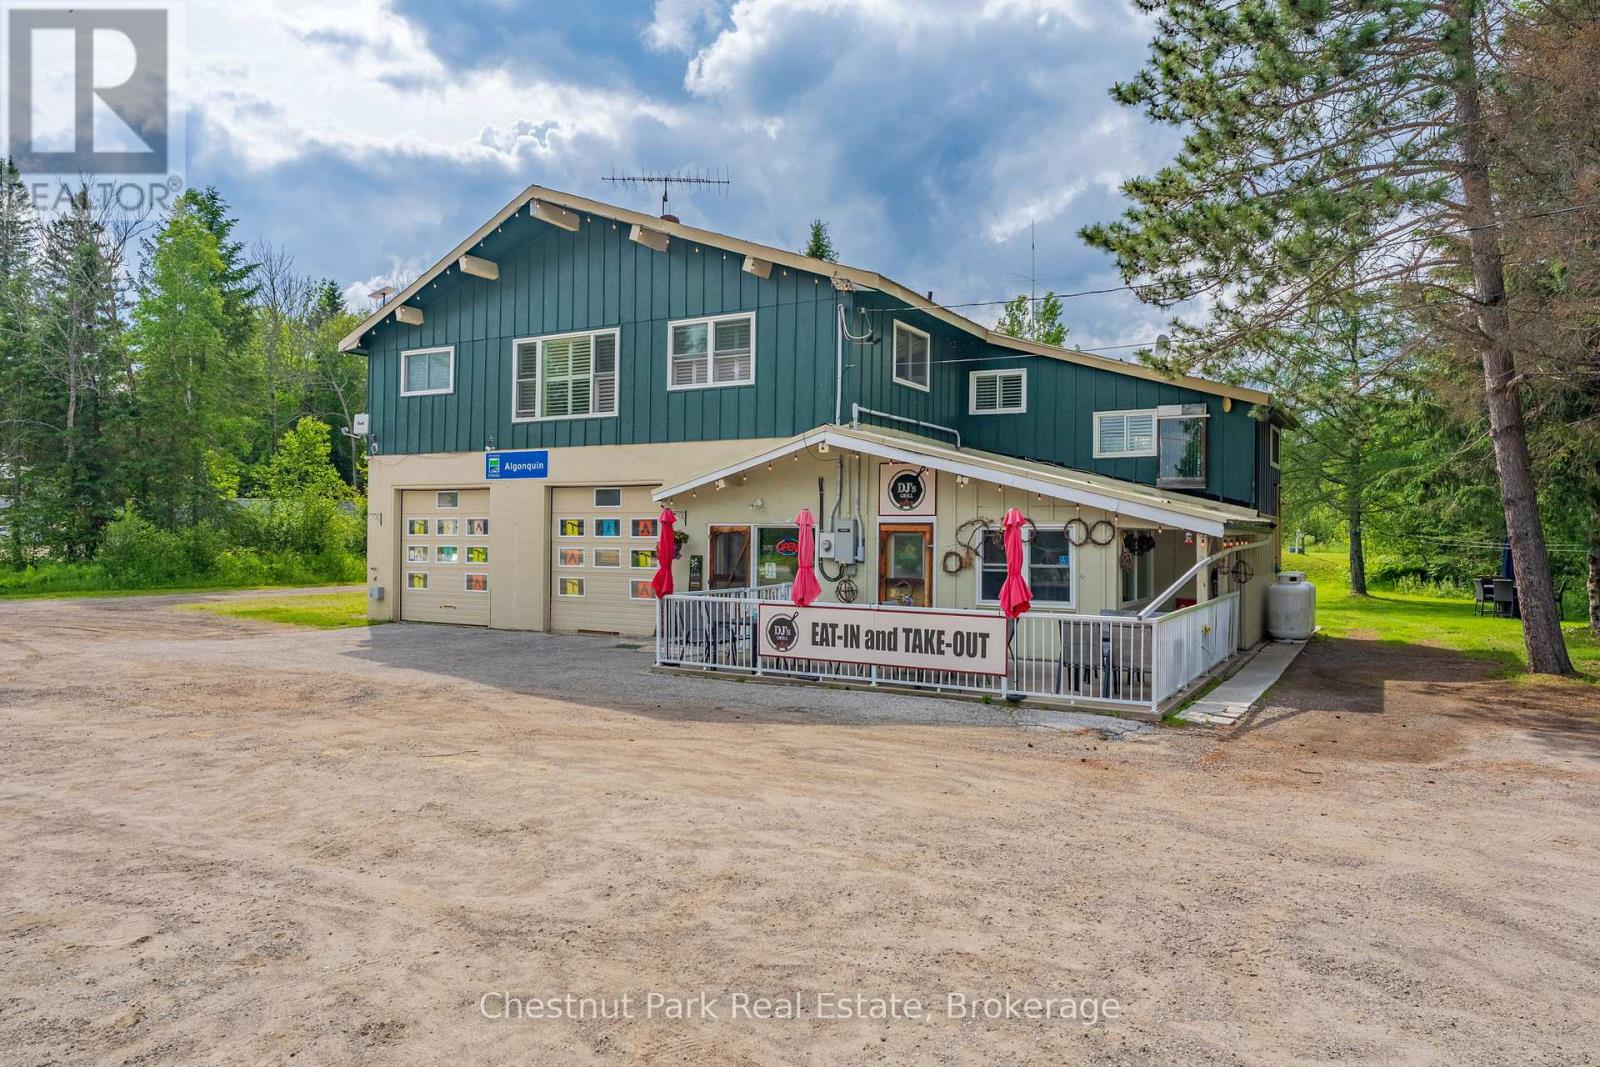
1734 Highway 518 E Highway
Kearney, Ontario
Live and Earn in the Heart of Cottage Country! Escape to Kearney, Ontario, with this unique 10-acre live/work property offering exceptional exposure. Kearney has 3 access points to Algonquin Park, trails, and over 20 local lakes. Property Highlights: Both Commercial and Rural zoning. The commercial building features two main-floor commercial units with individual washrooms and one commercial kitchen (perfect for existing tenants, your own business, or multi-family conversion). While the residential unit includes a spacious 5-bedroom, 1-bathroom upper-level apartment ideal for owner-occupancy or additional rental income.Three fully furnished, 4-season authentic Mongolian yurts situated in a private wildflower meadow, currently operating as year-round short-term rentals.The yurts include all furnishings and accessories (some personal items excluded). Located in a prime location, peaceful acreage, in-town convenience, within walking distance to Kearney's general store, beach, and boat launch. Only 25 minutes from Huntsville's amenities and major shopping centres. Whether you are an investor, entrepreneur, or someone dreaming of a lifestyle business in one of Ontario's premier outdoor destinations, this property offers many possibilities. Do not show up to view the property without booking an appointment with a licensed Real Estate Agent; also, do not show up early to any booked appointments. Vehicles need to be parked in the parking lot; do not drive through the property, thank you! (id:47351)
77 Hanes Road
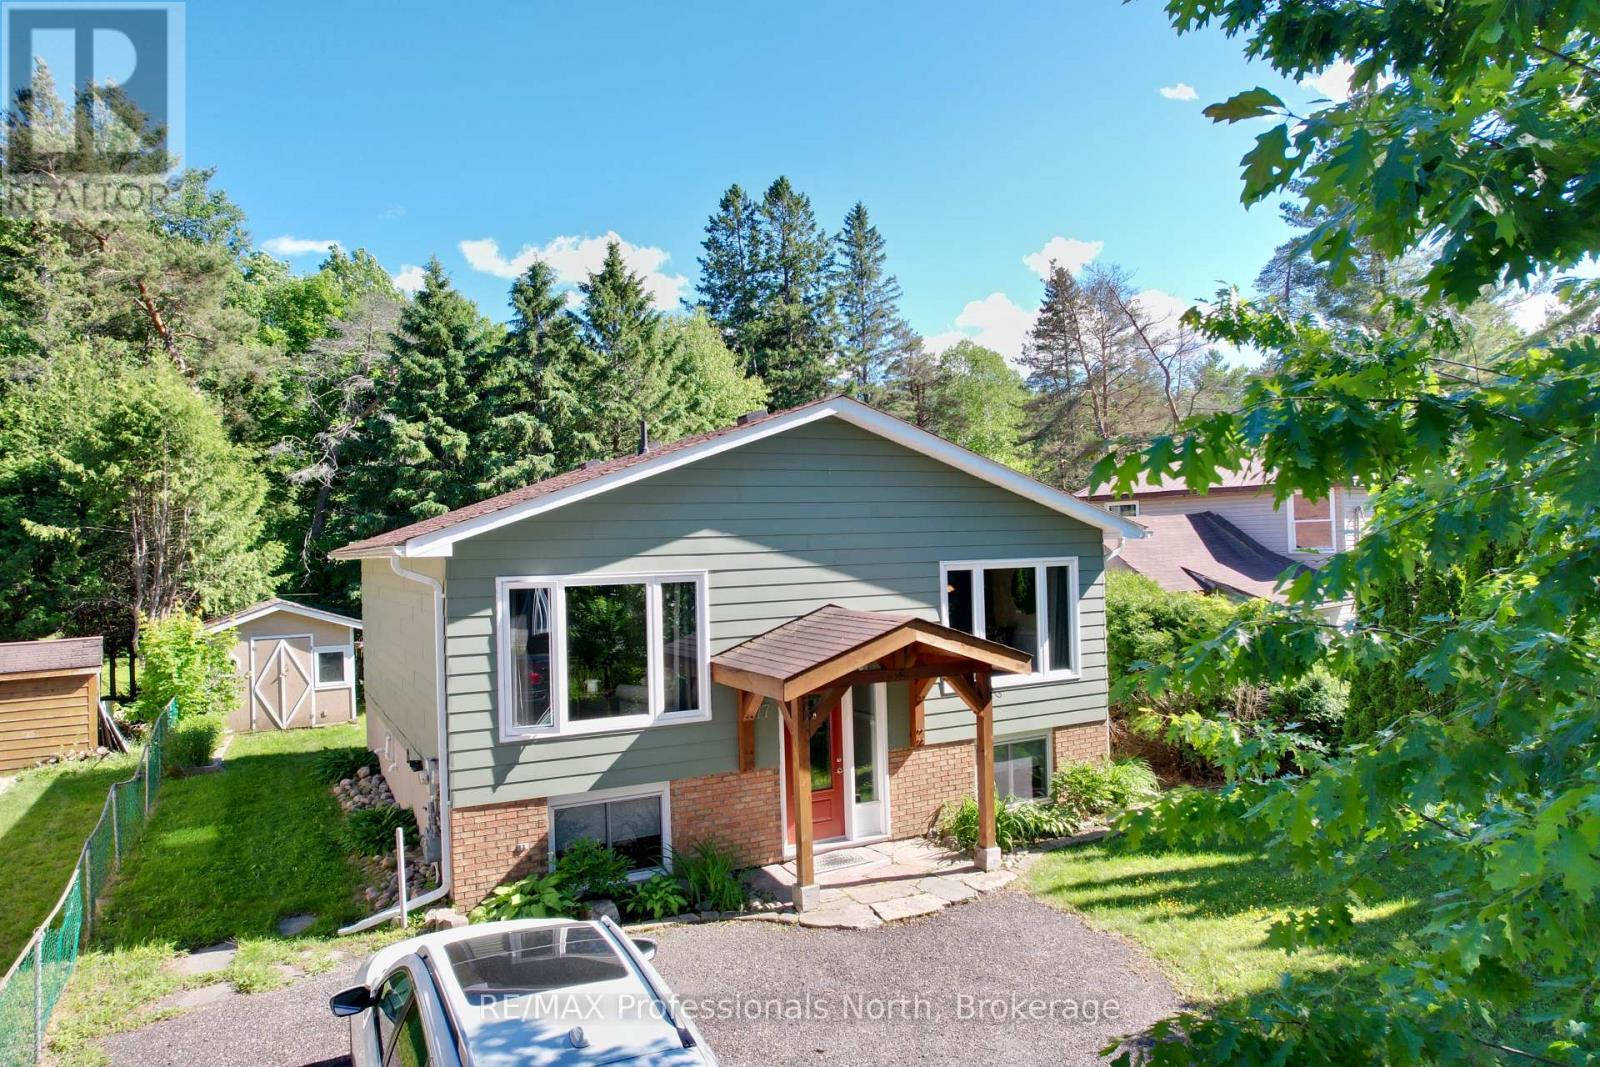
Huntsville, Ontario
Like new 3 bedroom, 2 bathroom in town home ready for quick occupancy. Finished lower level, which includes a den/office and a large family room adds to your family's living space. This home has had many recent updates including a new roof in 2021, a new gas furnace in 2019, new windows and doors in 2017, among others. It also features a nicely landscaped lot with a fenced-in backyard. Job transfer is the reason this owner is selling so don't hesitate to check out this decent offering. (id:47351)
95 Sama Park Road
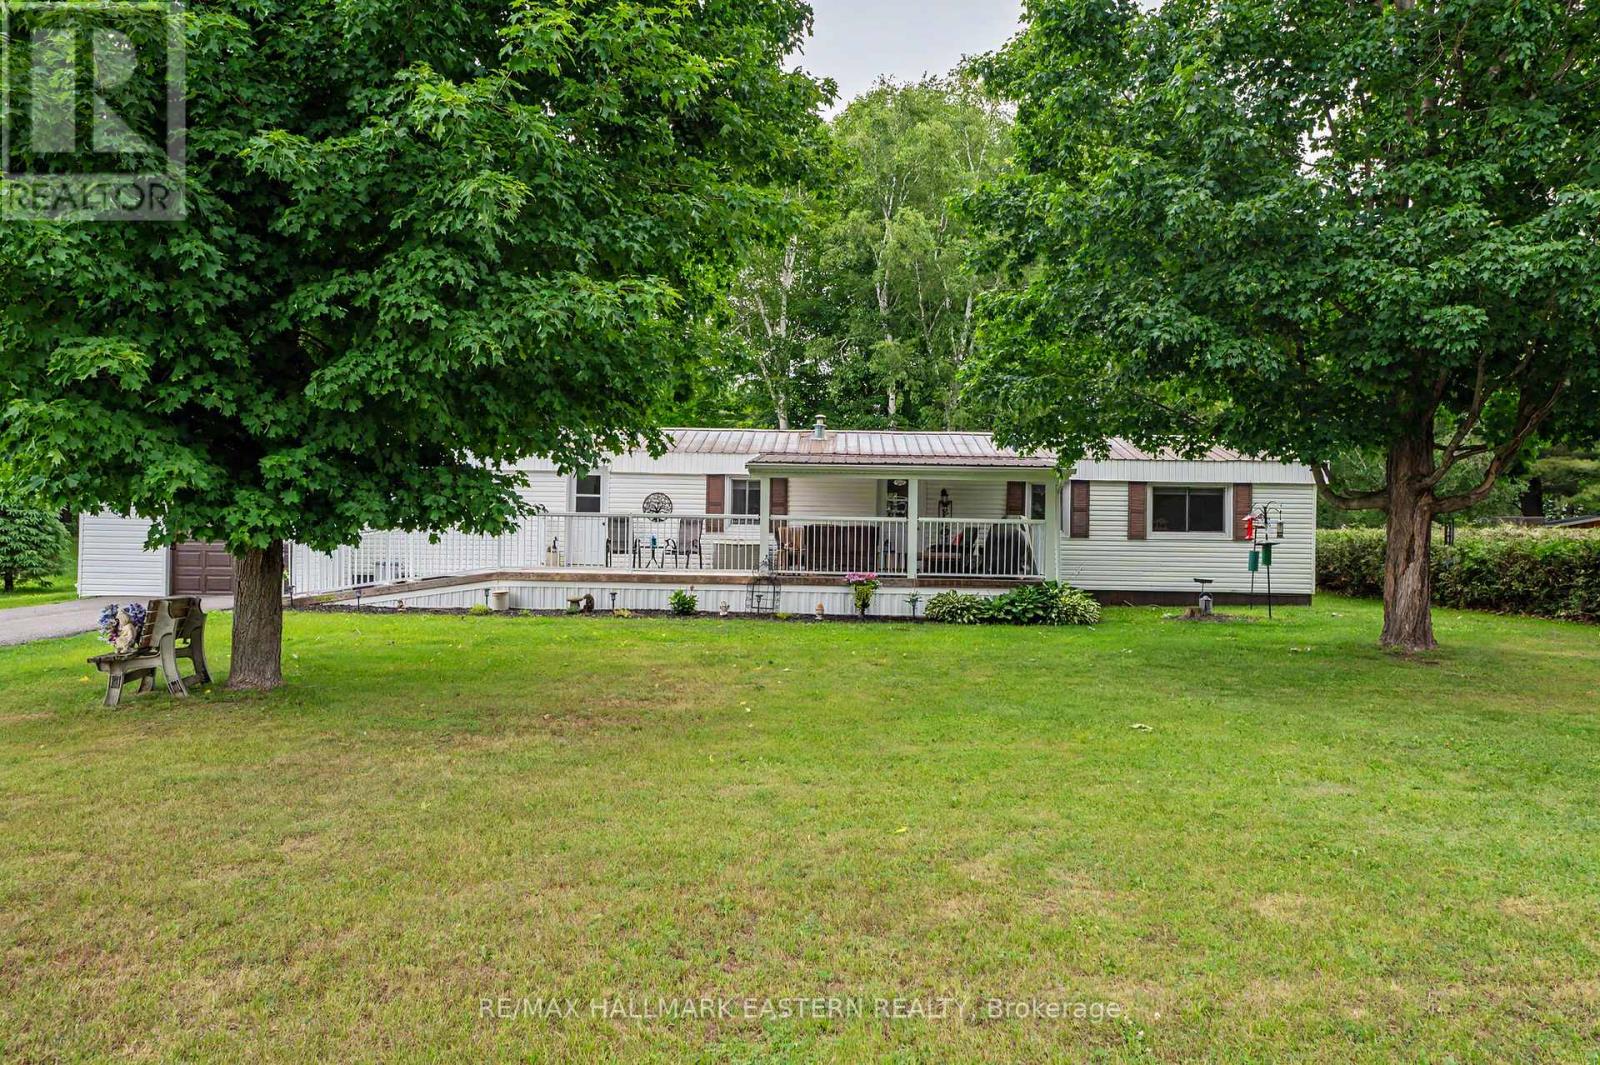
Havelock-Belmont-Methuen, Ontario
Nestled in the community of Sama Park near Havelock, ON, this modernly updated four season, 2-bedroom mobile home offers both comfort and convenience. The kitchen is outfitted with stainless steel appliances, and updated windows fill the space with light. A backyard 10 x 10 garden shed provides ample storage for tools and a lawn tractor. Enjoy peace of mind with a whole home generator and stay cool with central air. The property features a single bay garage and an asphalt-paved driveway. Just minutes from Havelock or Marmora and a short drive to charming Campbellford, this home is surrounded by lakes and recreational opportunities-offering a perfect blend of nature and modern living. Great, economical living, so much to appreciate! (id:47351)
375533 6th Line
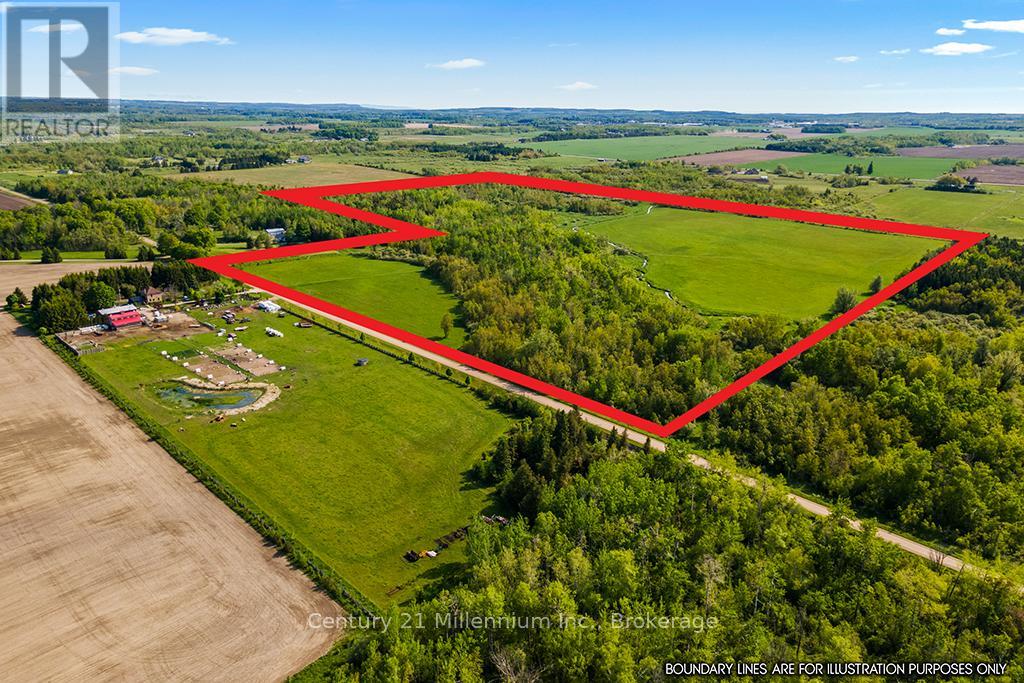
Amaranth, Ontario
Discover the potential of this expansive 78+ acre parcel of vacant land located in the heart of Amaranth, Ontario, part of the highly desirable Dufferin County. With approximately 40 to 45 acres of fertile, workable farmland and a creek running through, this property offers an excellent opportunity for agricultural use, hobby farming, or future investment. Nestled within a strong and vibrant rural community, the land is surrounded by picturesque countryside and well-established farms. Enjoy the peaceful charm of country living while being conveniently located just minutes from the thriving towns of Orangeville, Grand Valley, and Shelburne. Whether you're expanding your farming operation, looking to build your dream rural estate, or investing in a rare piece of Ontario farmland, this property is not to be missed. (id:47351)
8 - 2 Ramblings Way
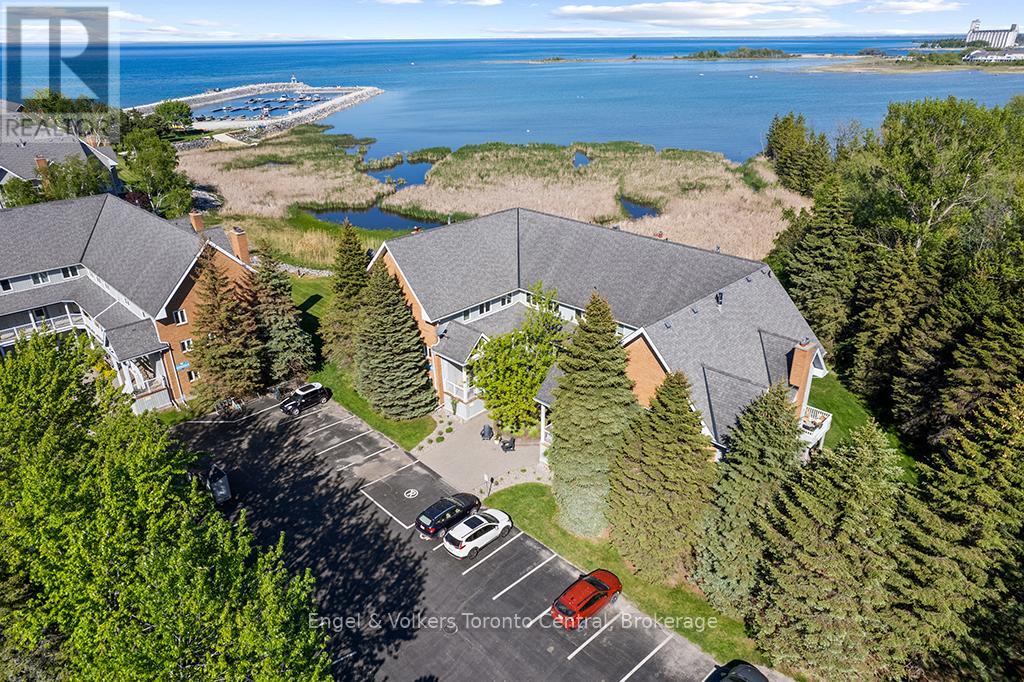
Collingwood, Ontario
Live Like You're on Vacation Every Day at Ruperts Landing! Welcome to Ruperts Landing, one of Collingwood's most desirable gated waterfront communities, offering true resort-style living year-round. Ideal for boaters, skiers, investors, or those seeking an active retirement lifestyle. This bright and spacious upper unit features 2 bedrooms and is filled with natural light from large windows, offering tranquil garden surroundings and beautiful Georgian Bay water views. Enjoy two private balconies-one off the main living area and another from the primary bedroom-perfect for morning coffee or evening relaxation. Inside, you'll find updated main and ensuite bathrooms, including a stylish walk-in shower in the primary ensuite. The unit also offers in-suite laundry/storage plus additional exterior storage, providing ample space for skis, kayaks, bicycles, and seasonal gear. Residents enjoy exceptional amenities including a private marina with boat launch and slip rentals, indoor heated pool and spa, fitness centre, newly updated tennis and pickleball courts, squash/racquetball court, shuffleboard, walking trails, and a kids' zone. For investors, this property offers a strong opportunity with a reliable tenant already in place, providing immediate rental income and peace of mind. A rare opportunity to enjoy waterfront living in one of Collingwood's most sought-after communities. Please note: The bell fibre cable internet is included in the condo fees. Also, the unit is currently tenanted. A minimum of 24 hours' notice is required for all showings. Book your private showing today! (id:47351)
- - 1753 Heatherington Road
Ottawa, Ontario
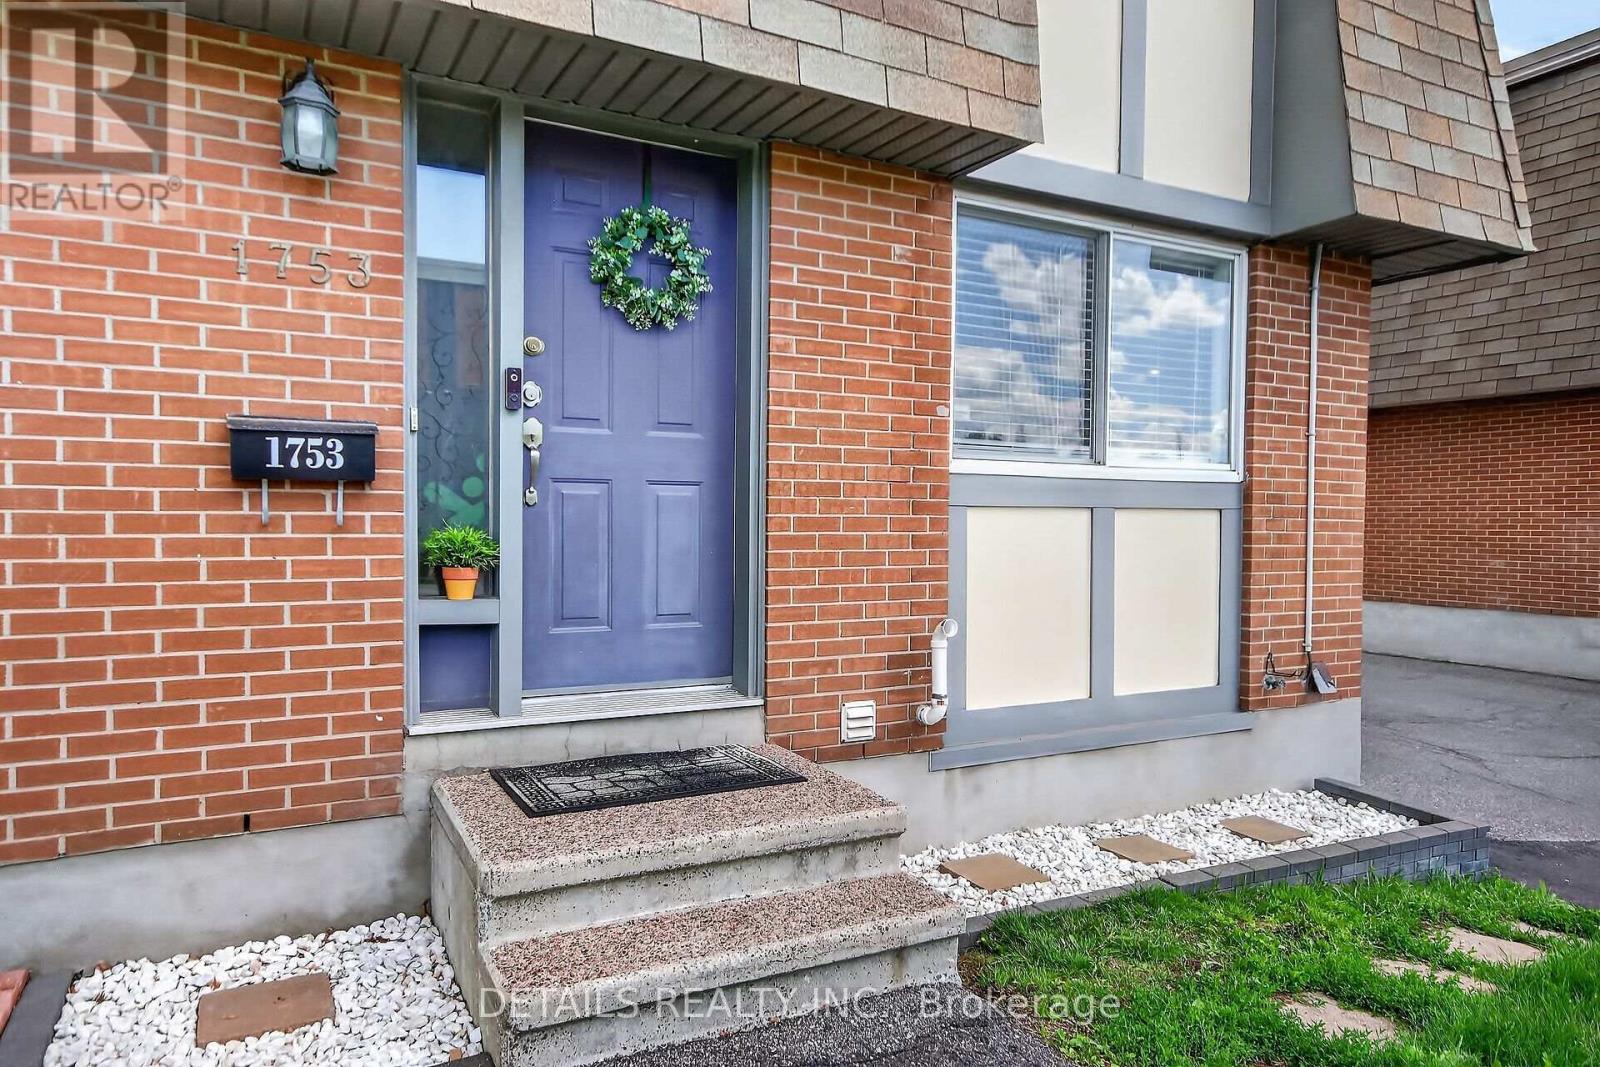
Welcome to 1753 Heatherington Rd! This charming 3-bedroom townhome is conveniently located close to Carleton University, shopping, transit, parks and everyday amenities you need. The bright and inviting main floor is designed for comfortable living, featuring a spacious living room with cozy gas fireplace and patio doors that open to the fully fenced backyard and private patio - perfect for relaxing or entertaining. A functional kitchen offers ample workspace and flows seamlessly into the separate dining room. Upstairs, you'll find three generously sized bedrooms with a main bathroom. The finished lower level offers a spacious recreation room, creating the perfect space for a family room, games room, home gym, or office, along with additional storage. Whether you're a first-time buyer, investor or looking to downsize, this home offers and excellent combination of comfort, convenience, and value in a desirable location. Be sure to explore the virtual tour to fully appreciate everything this property has to offer! Furnace and AC (2026), Owned HWT (2023), Dishwasher & Stove (2025). Kitchen updated (2025), Bathroom updated (2024), Main level floors (2026). (id:47351)
2204 - 1785 Frobisher Lane
Ottawa, Ontario
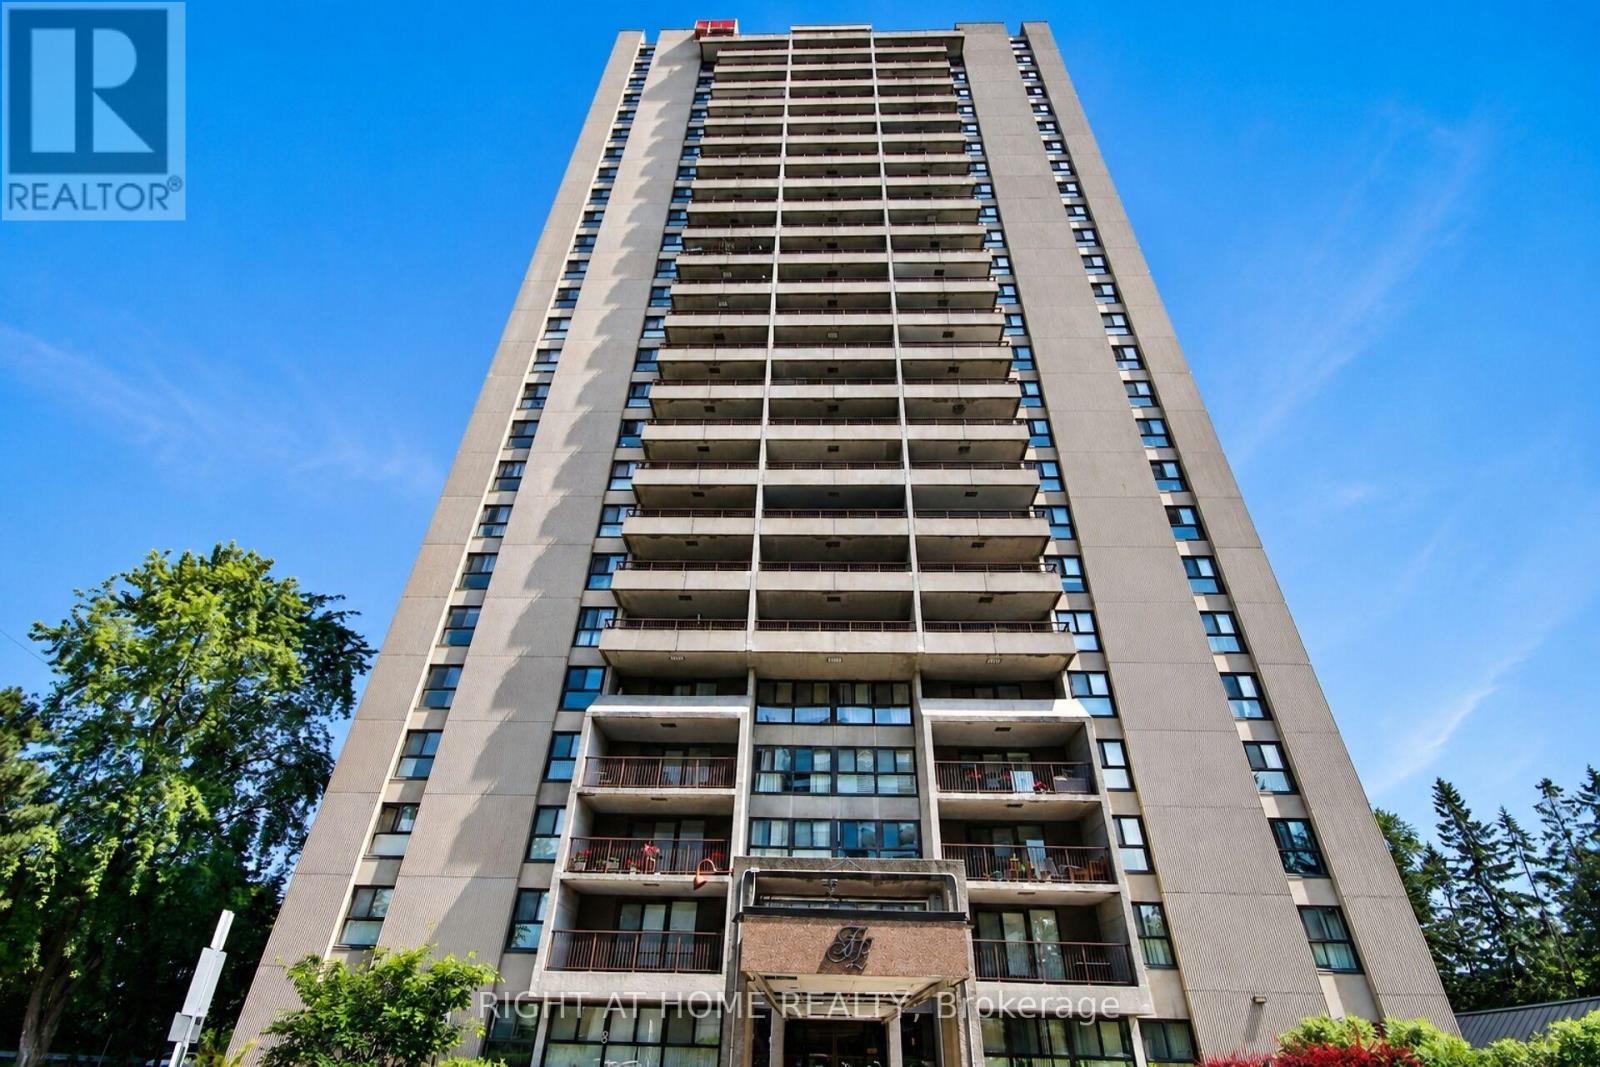
This bright and spacious North-facing 1,500+ sq. ft. corner unit is filled with natural light and offers 3 bedrooms, 2 full bathrooms, and two private balconies with unobstructed views of the Rideau River, downtown skyline, and Lansdowne Park. Designed for easy, low-maintenance living, the unit also includes a large storage locker, while condo fees cover heat, hydro, and water for added convenience and predictable monthly costs. Residents enjoy an exceptional selection of amenities, including an indoor pool, sauna, fitness centre, party room, games room, library, guest suite, workshop, bike storage, car wash, dog run, landscaped terrace with BBQ area, and an on-site convenience store. Shared laundry facilities are conveniently located on every floor, and underground parking offers secure interior building access. Ideally located just steps from the Smyth Transit Station, with OC Transpo at your doorstep and the LRT only two stops away, commuting anywhere in the city is effortless. Enjoy quick access to Highway 417, The Ottawa Hospital's Riverside and General Campuses, CHEO, shopping, dining, grocery stores, and everyday conveniences at Trainyards, as well as nearby parks, pathways, and cycling routes. Move-in ready and offering outstanding comfort, convenience, and value, this home is an excellent choice for medical professionals, downsizers, or anyone seeking carefree, bungalow-style living in one of Ottawa's most convenient locations. (id:47351)
30 Midwood Private
Ottawa, Ontario
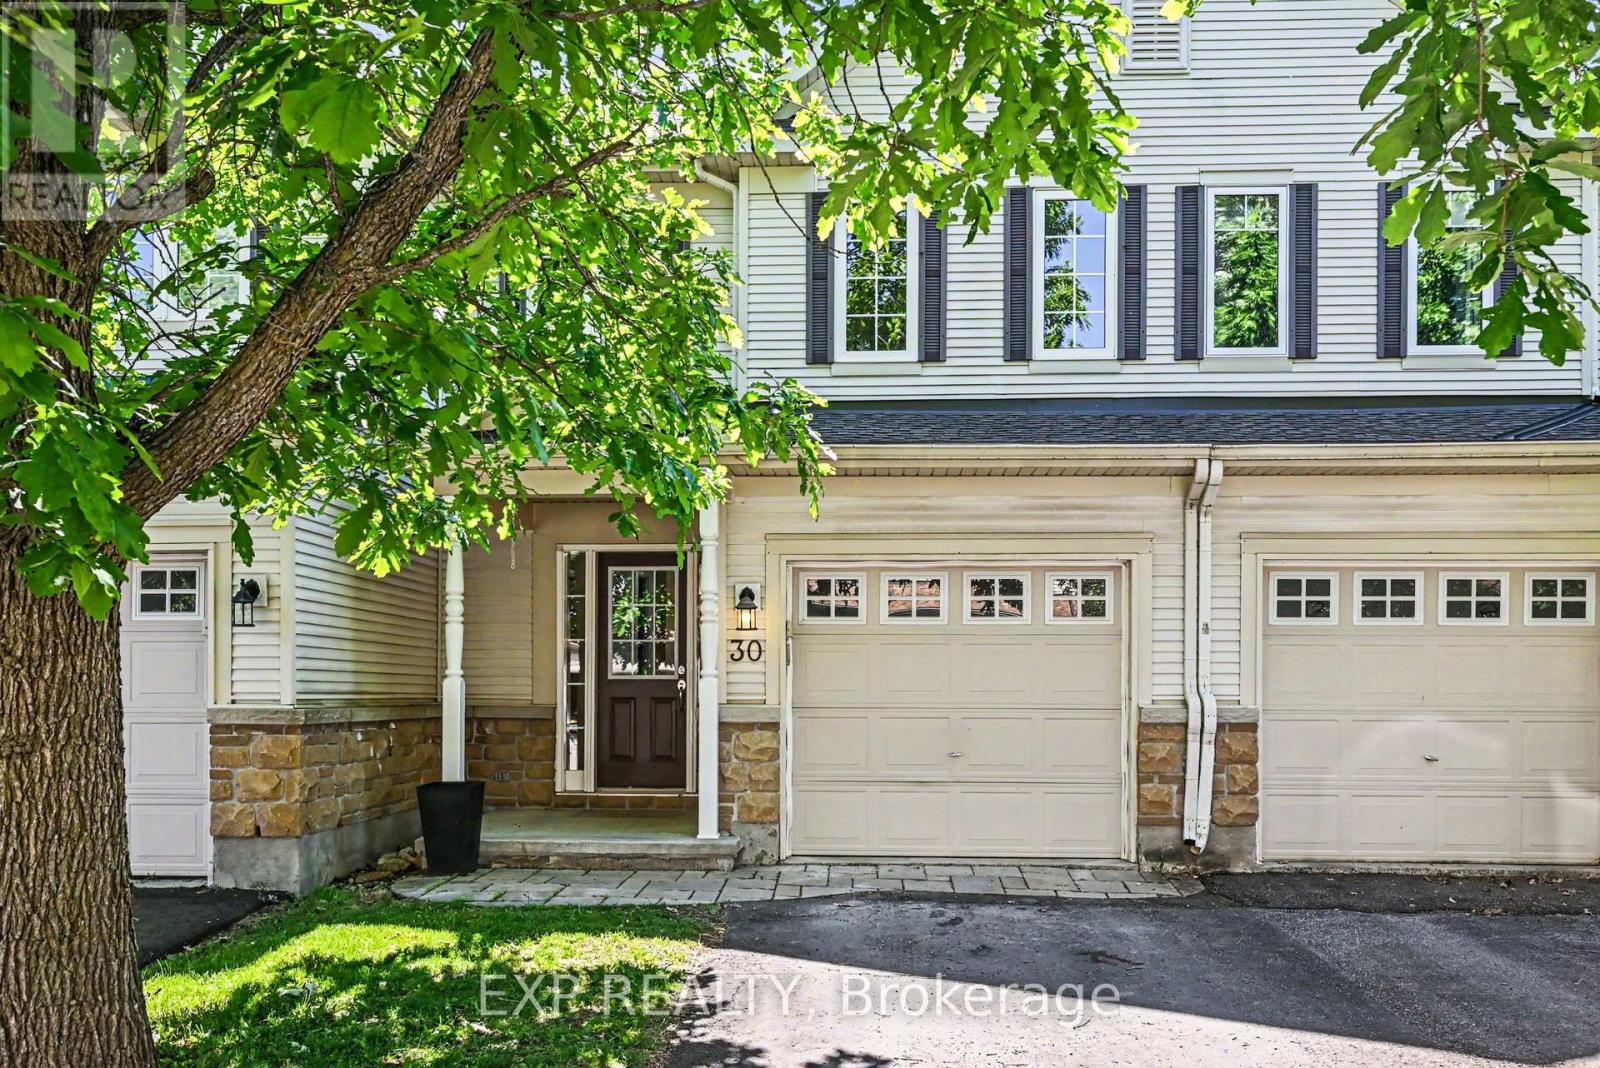
Wonderful 3 Bed, 2.5 Bath townhome nestled in the sought after community of Stonebridge. Offering a thoughtful layout, comfortable living spaces, and an unbeatable location, this home is perfect for Families, Professionals, and anyone looking to enjoy the convenience and lifestyle this area is known for. The main level is functional, featuring a Bright and Spacious Living Room highlighted by a Large Picture Window overlooking the rear yard and a Gas FP that naturally becomes the heart of the home - perfect for quiet evenings in. The Kitchen is designed for real life and everyday ease, complete with SS Appliances, Plenty of Cabinetry, and Ample Counter Space. A Breakfast Bar with seating for 3 makes it easy to catch up over coffee or help with homework while meals are being prepared. The Eat In Area offers a relaxed spot for casual dining, while just off the kitchen, the dedicated Dining Room provides a more defined space, ideal for hosting family dinners or enjoying special occasions with friends. Upstairs, the Spacious Primary Bedroom has a comfortable retreat at the end of the day, complete with a W.I.C and 4pc Ensuite featuring a Standing Shower, Soaker Tub and Vanity with Storage. 2 additional Bedrooms are both Well Sized and Versatile, easily adapting as kids rooms, guest space, or a Home Office depending on your needs. Fresh New Carpets (2026) create a Clean, Updated, Move In Ready Feel while enhancing comfort throughout the upper level. The Finished Lower Level extends your living space with a Comfortable Recreation Room - an easy spot for Movie Nights, a Playroom, Home Gym or a quiet workspace when you need it. Located in one of Ottawa's most desirable suburban communities, residents enjoy easy access to Top-Rated Schools, Parks, Walking Paths, Transit, and Everyday Amenities. Everyday Functionality, and a Lifestyle that truly fits the way people want to live today! Schedule your Private Viewing today! (id:47351)
51169 Clinton Street
Malahide, Ontario
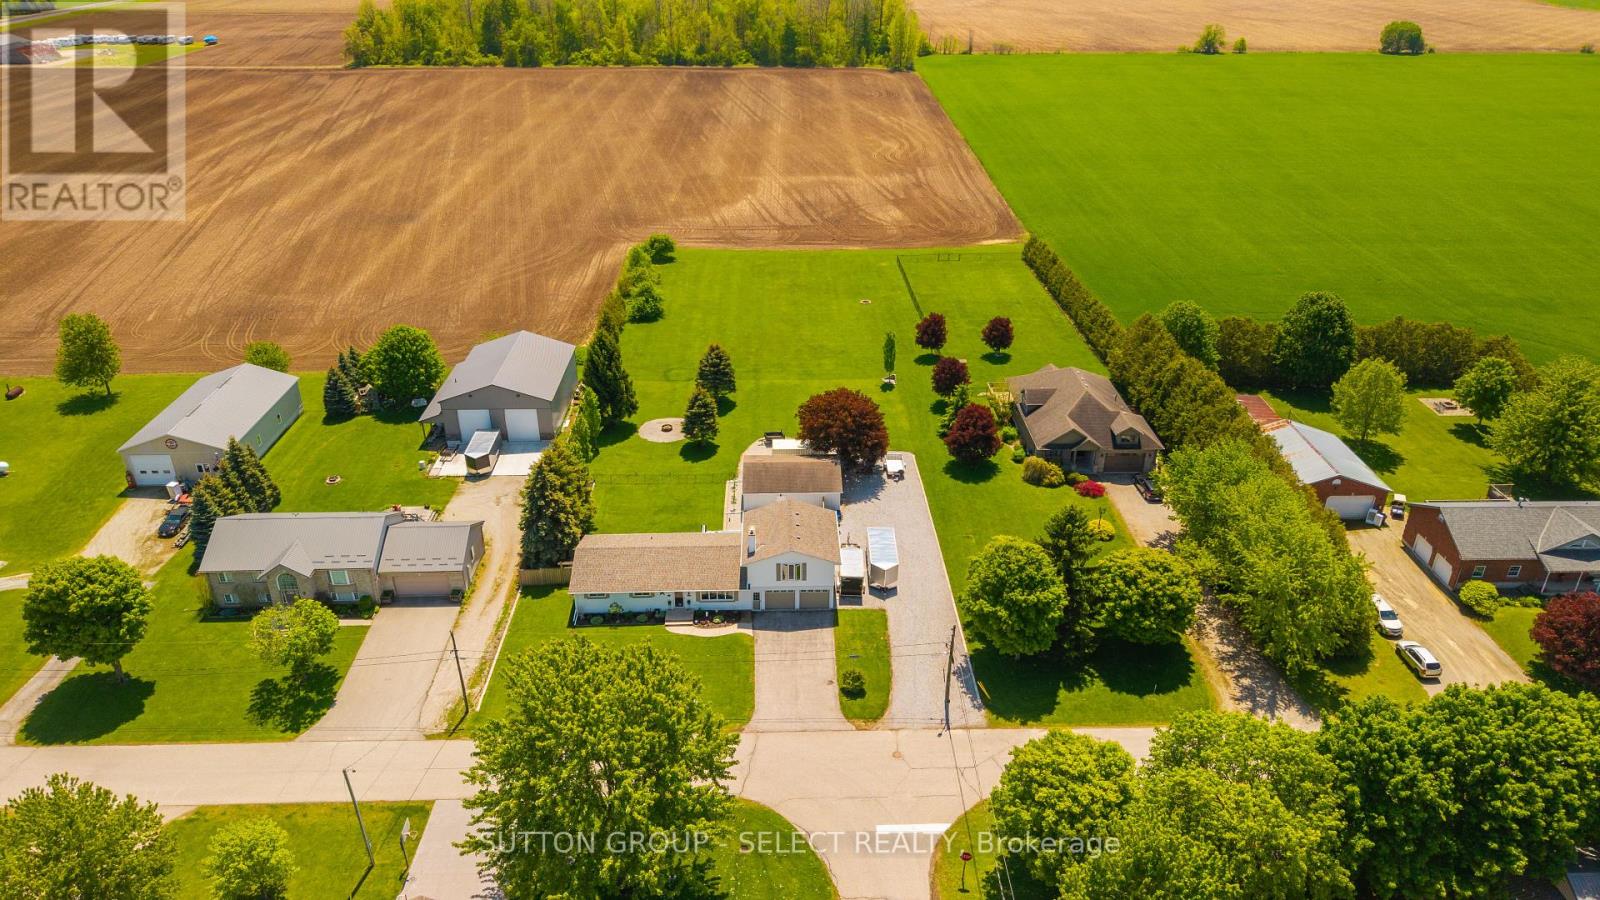
Lovely 3 bedrm 1.5 bath Ranch with HUGE Bonus/Flex/Family Rm above the oversized 23' X 25' garage AND 24 X 30 workshop on a 0.6 acre lot on a quiet dead end street. Meticulously maintained, upgraded and updated since 2018 by the current owners. Outstanding curb appeal greets you with freshly painted exterior of the house and workshop, stylish and easy to care for landscaping, fencing and driveway enhancements, allowing for RV/truck and trailer parking. Upon entering you'll be delighted with the cozy living rm with WETT Certified wood burning fireplace and large window flooding the rm with natural light. The practical eat in kitchen with solid wood cabinetry, quartz counters and island offers excellent storage space, GE SS appliances including gas stove with convection oven and access to the patio with roll out awning for convenient bbq and entertaining. 3 sizable bedrms, renovated both 4pc bathrm and powder rm/laundry with Whirlpool washer and gas dryer. New luxury vinyl plank flooring completes the main floor. Head up the stairs to your HUGE Bonus/Flex Rm with new windows and new electric fireplace. For the hobbyist, a 24 X 30 X 9'H workshop with two 9' doors with automatic openers, cement floor, hydro and heater. The 0.6 acre lot has been intentionally designed with supreme privacy and leisure in mind, with concrete patio area the length of the back of the house, 7' X 15' Swimspa, fire pit area and a fully fenced in (portable) area to keep your young children and pets safe. A short drive to St Thomas, London, Aylmer and Tillsonburg for numerous amenities and attractions available near by. Updates since 2018 include but not limited to: well pump, pressure tank, roof, furnace, Ac, attic insulation (R-60), both bathrooms renovated, water softener, reverse osmosis system... (complete list available). Workshop improvements include hydro panel, insulation, heater, 2 garage doors & openers, metal siding, soffit and eavestrough. EVERYTHING is done! Just move in and Live! (id:47351)
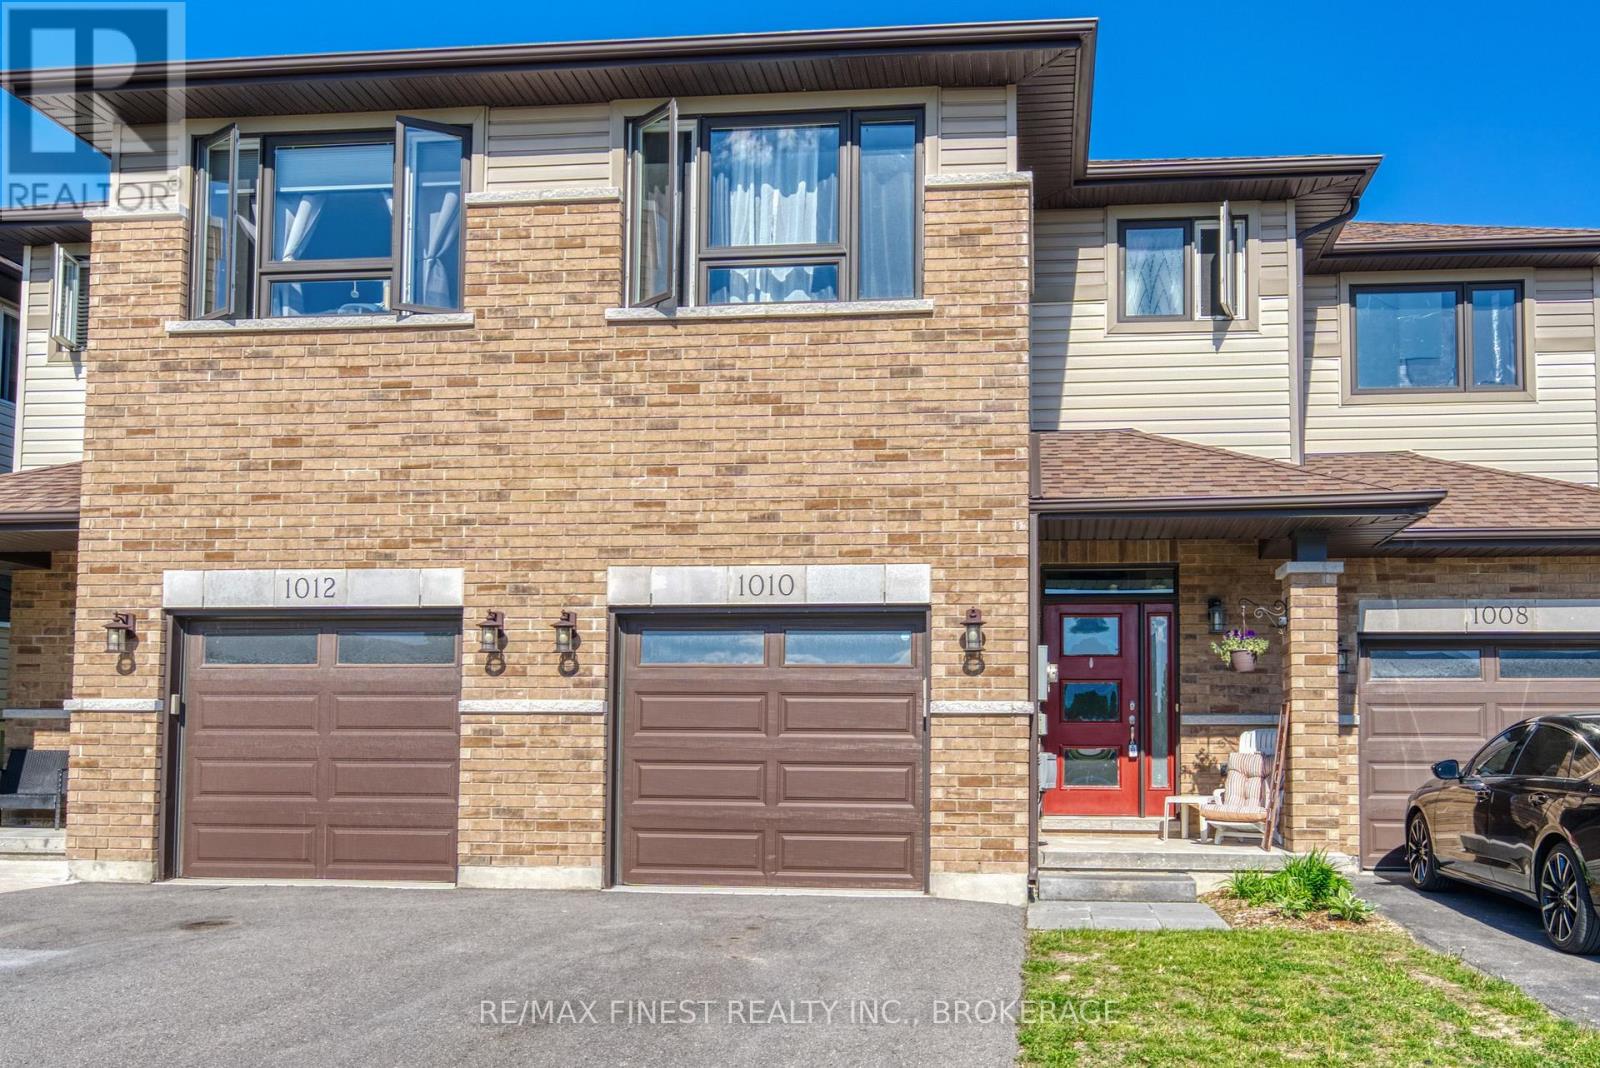
1010 Rosanna Avenue
Kingston, Ontario
Welcome to sought-after Woodhaven West! This beautifully designed 1,638 sq. ft. two-storey townhome offers a functional and spacious layout ideal for modern living. Featuring 3 generously sized bedrooms, 2.5 bathrooms, and the convenience of a second-floor laundry room, this home is designed with comfort and practicality in mind. The bright open-concept main floor showcases a spacious kitchen complete with a large corner pantry, seamlessly flowing into the living and dining areas-perfect for everyday living and entertaining. Additional highlights include an attached garage with inside entry, a paved driveway, and a welcoming floor plan that makes the most of every square foot. (id:47351)
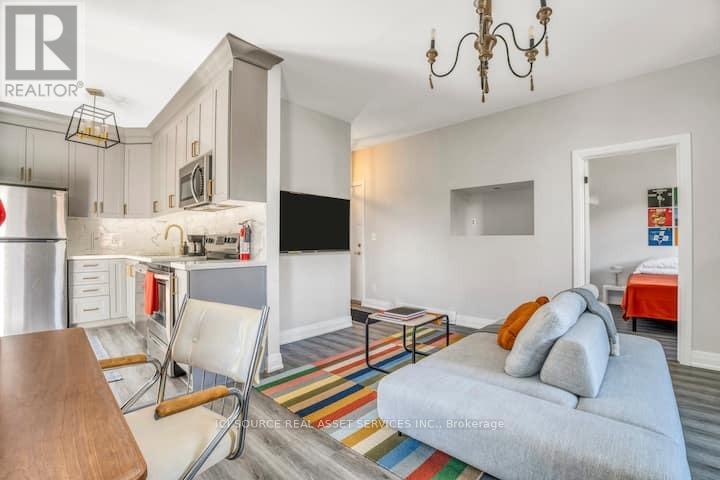
4 - 291 Stewart Street
Peterborough, Ontario
Welcome to Unit 4 at 291 Stewart Street, Peterborough! This bright and well-maintained 1-bedroom, 1-bathroom apartment offers comfortable living in a convenient central location. The unit features a functional layout, plenty of natural light, and easy access to public transit, shopping, restaurants, and downtown amenities. Features: 1 Bedroom, 1 Bathroom, Clean and well-maintained unit, Quiet residential area, Convenient Peterborough location, Close to schools, shopping, restaurants, and transit, Non-smoking building. Perfect for a working professional or student looking for a clean, comfortable, and affordable place to call home. *For Additional Property Details Click The Brochure Icon Below* (id:47351)
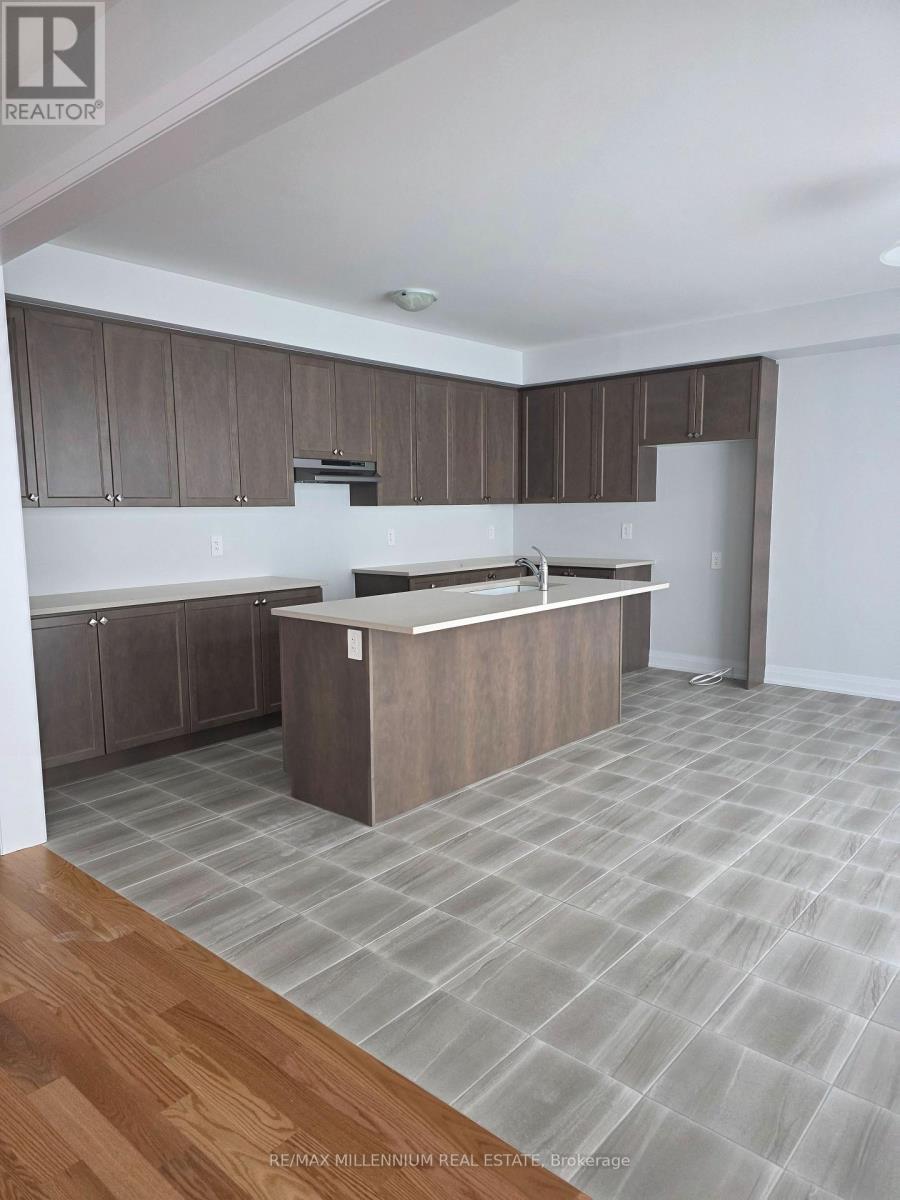
56 Butler Boulevard
Kawartha Lakes, Ontario
4 bed room house for rent. Vel maintained house. EV charger and Security camera installed. (id:47351)
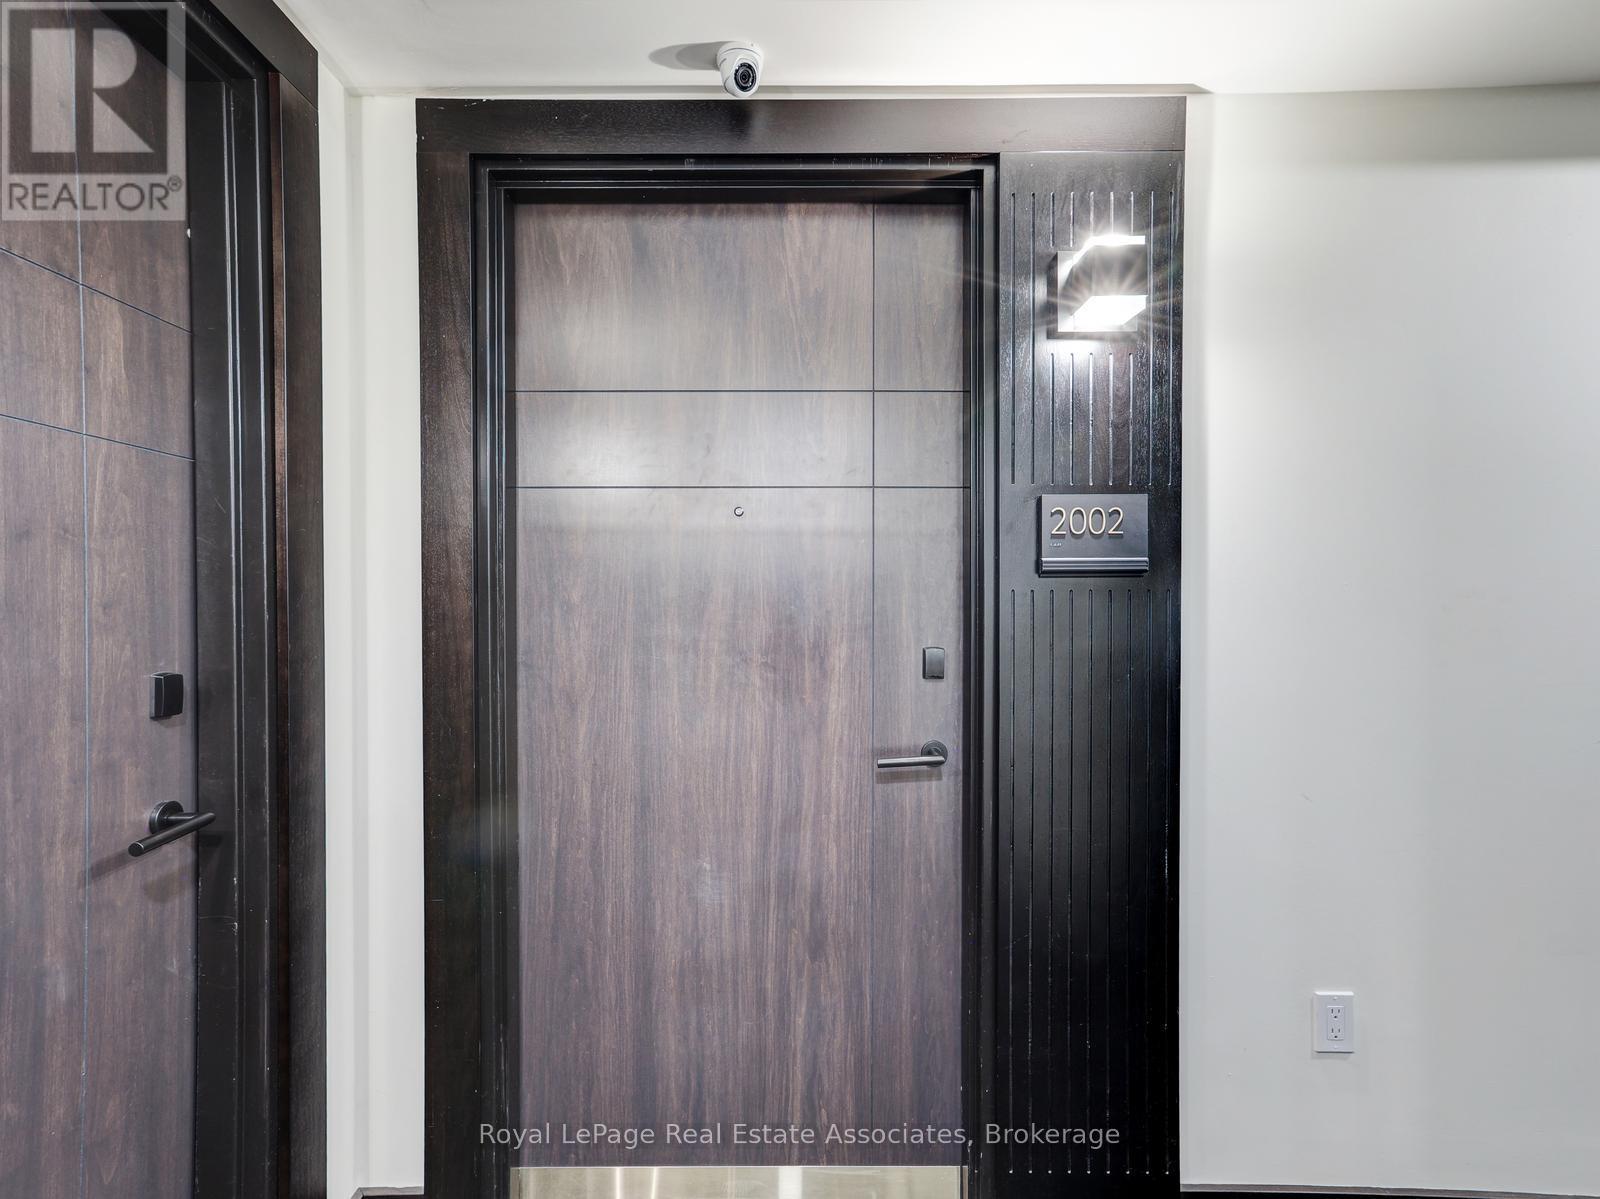
2002 - 145 Columbia Street W
Waterloo, Ontario
Live in style with absolutely world class amenities. Fully furnished entire unit being offered for lease. Current lease ends last week of August. Showings need 24hr notice as property is tenanted. (id:47351)
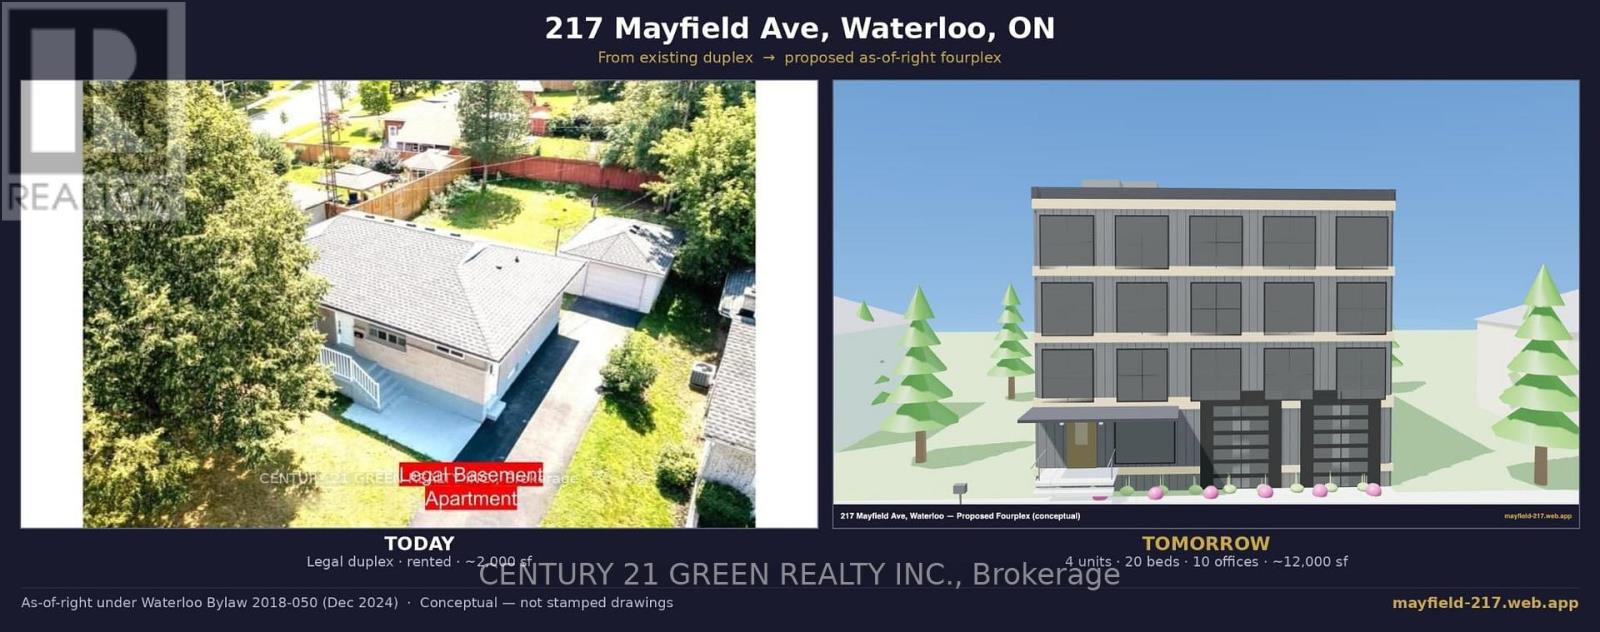
217 Mayfield Avenue
Waterloo, Ontario
Rare Find! Highly auspicious North-facing VASTU-compliant home; Fully Renovated LEGAL DUPLEX - Turnkey & Positive Cash Flow. Minutes from 3 universities 3+2 Bedrooms 2 Full Baths, 2 Kitchens. Detached bungalow on a large lot in a quiet, family-friendly avenue in the desirable Lincoln Heights / Glenridge neighbourhood - within the boundary of top-rated schools. MAIN FLOOR: Spacious layout with a Large primary bedroom and walk-out to a private deck overlooking the backyard, plus two additional regular bedrooms. LEGAL BASEMENT: 2 Large bedrooms + Office room. Highlights: Over 2,000 sq ft of finished living space; Detached oversized garage + long driveway with ample parking; Currently rented to respectful, responsible university students who pay on time and care for the property; POSITIVE CASH FLOW from day one; Bonus upside - BUILD BIG LATER: This large lot qualifies as-of-right for up to a 4-unit, 4-storey building under Waterloo's December 2024 "FOUR Units, FOUR Storeys" bylaw - no rezoning, no variances. A complete conceptual fourplex design (3D model + floor plans) is available for serious buyers. A standout opportunity for homeowners & investors alike. No gimmicks. NO offer date. (id:47351)
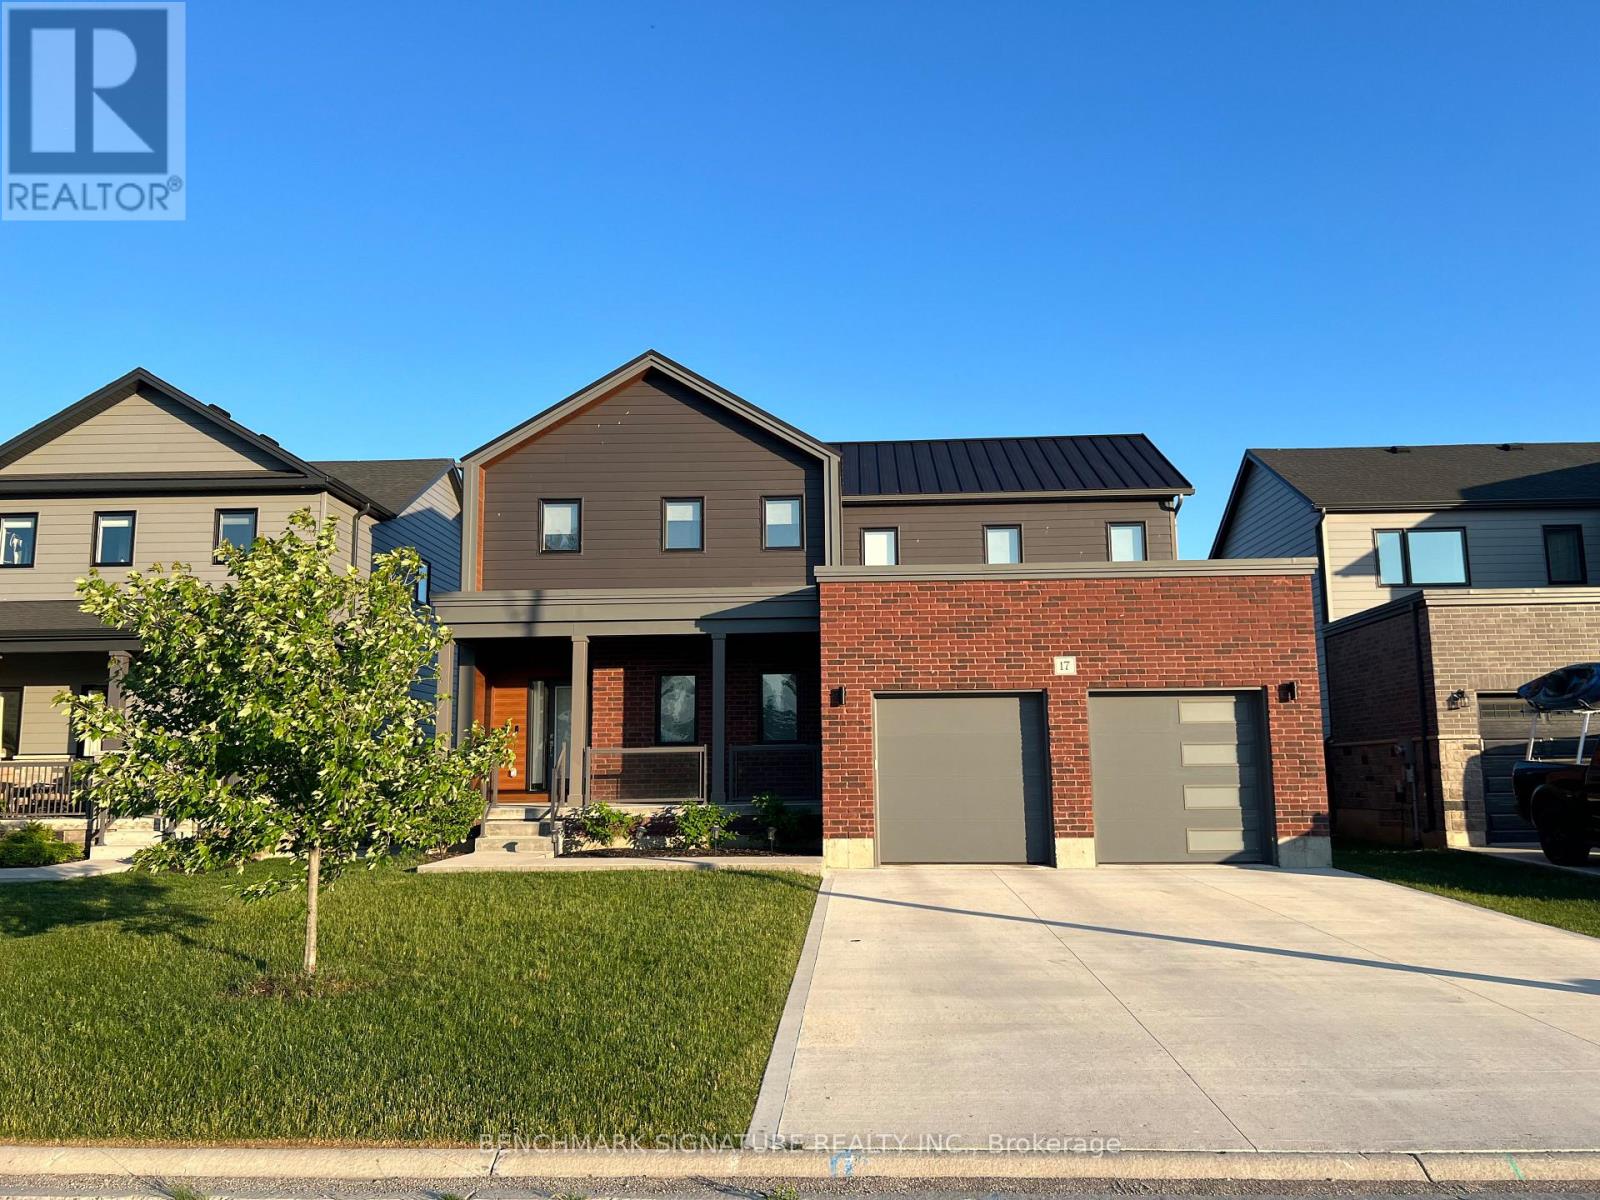
17 Totten Street
Zorra, Ontario
Over $150,000 in upgrades define this builder model home, built to Net Zero Ready standards. Embrace the privacy of country living on a 52-foot lot that backs directly onto unobstructed farm views. The exterior is built for longevity and outdoor enjoyment, featuring a modern elevation, steel roof, brushed concrete driveway, and a large covered rear porch perfect for quiet rural evenings.The main floor offers a dedicated office, engineered hardwood, and premium 24x24 tile throughout. The living area centers around a 60-inch Napoleon Trivista 3-sided electric fireplace integrated into a natural gray concrete-tiled feature wall. Built for entertaining guests, the kitchen is anchored by a massive 11-foot island. The space features a lot of counters and is full of drawers, complete with stone countertops, Series 4 extended upper cabinets, a walk-in pantry, and a KitchenAid wall oven.Solid white oak stairs lead to the upper level, where the primary suite includes a dedicated soaker tub and frameless glass shower. The fully finished basement expands the living space with oversized 36"x47" egress windows, a recreation room, an additional bedroom, and a 4-piece bathroom finished with luxury vinyl plank flooring.The garage is equipped with a Level 2 EV charger. Located just 10 minutes from Woodstock, this property offers the ideal balance of a tight-knit rural community and city convenience. Embro features excellent local amenities including a community centre with a skating rink, EarlyON programs, two parks with playgrounds, splash pads, baseball diamonds, an elementary school, and a local butcher. (id:47351)
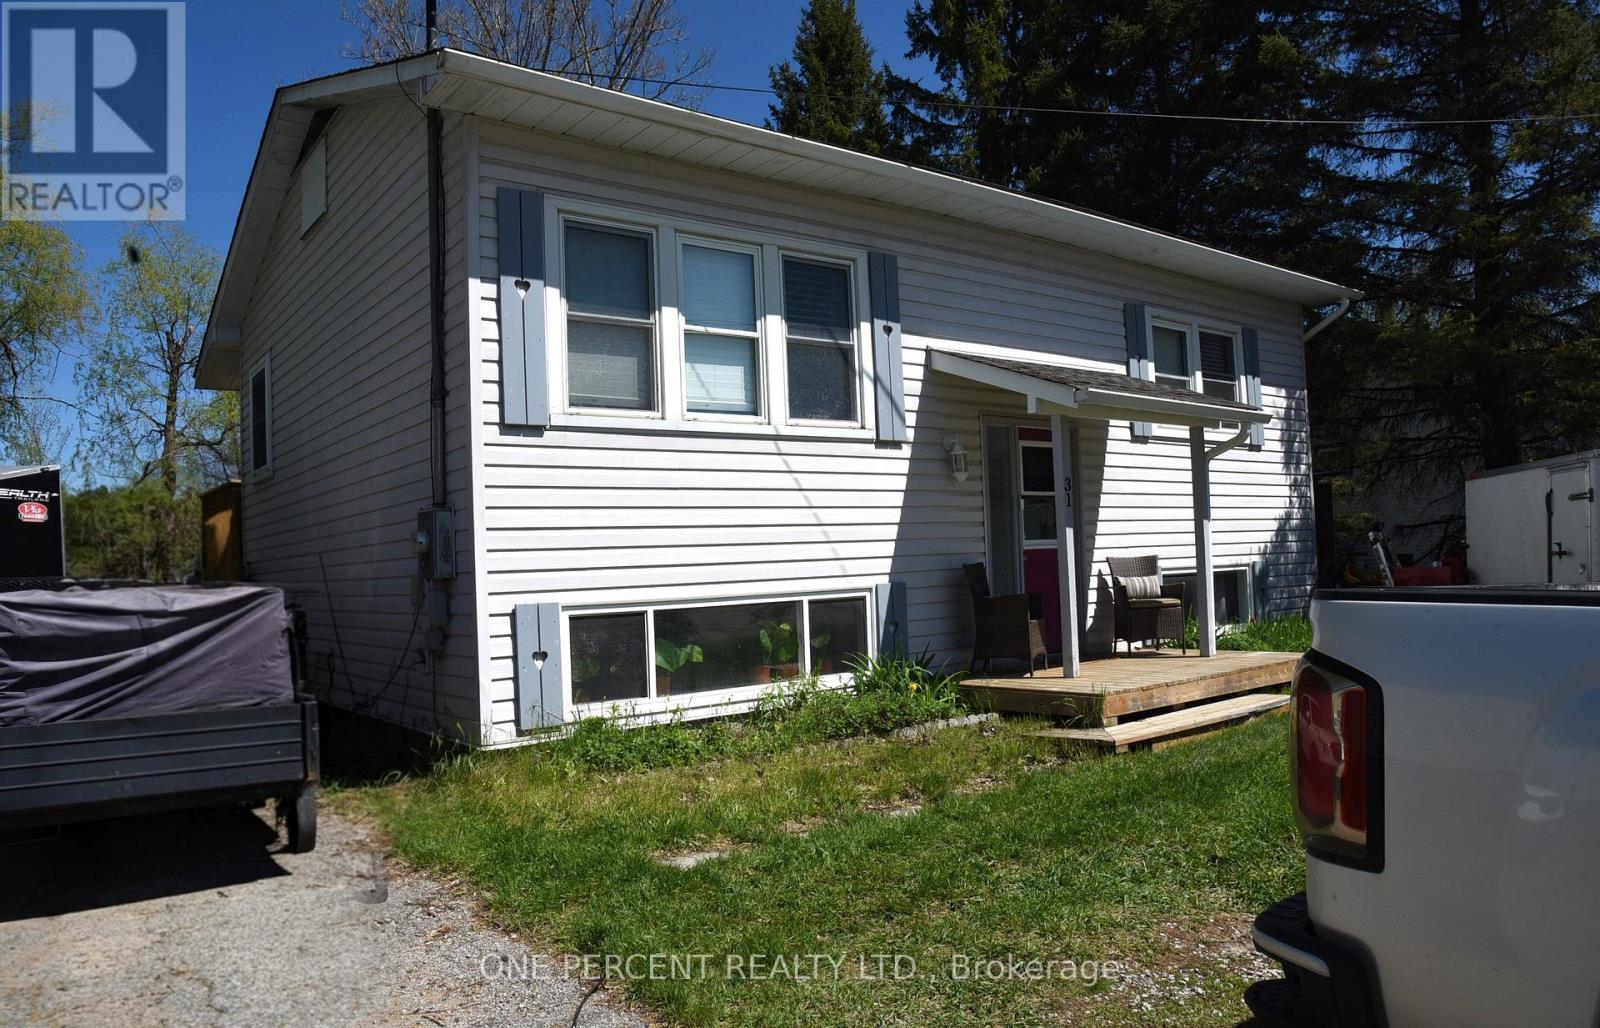
31 Prince Street
Minden Hills, Ontario
Motivated seller! Great family home with an in-law or possible income suite meets premium privacy in Minden! Stop renting & build equity in this professionally renovated raised bungalow with full municipal services, located on a school bus route in a great family neighbourhood where you can walk to the river. The bright, open-concept main floor features a seamless living/dining flow, a central kitchen island, & 2 spacious bedrooms. Step onto the massive oversized deck overlooking your large, private backyard with no rear neighbours-perfect for entertaining. The bright lower level serves as an ideal potential suite, flooded with natural light from large, above-grade windows. Both levels share a common front entrance, balancing connection & privacy. Outdoors, enjoy fenced raised garden beds & a storage lean-to. Move-in ready & steps to local shops, community features, & ATV trails. Exceptional value! (id:47351)
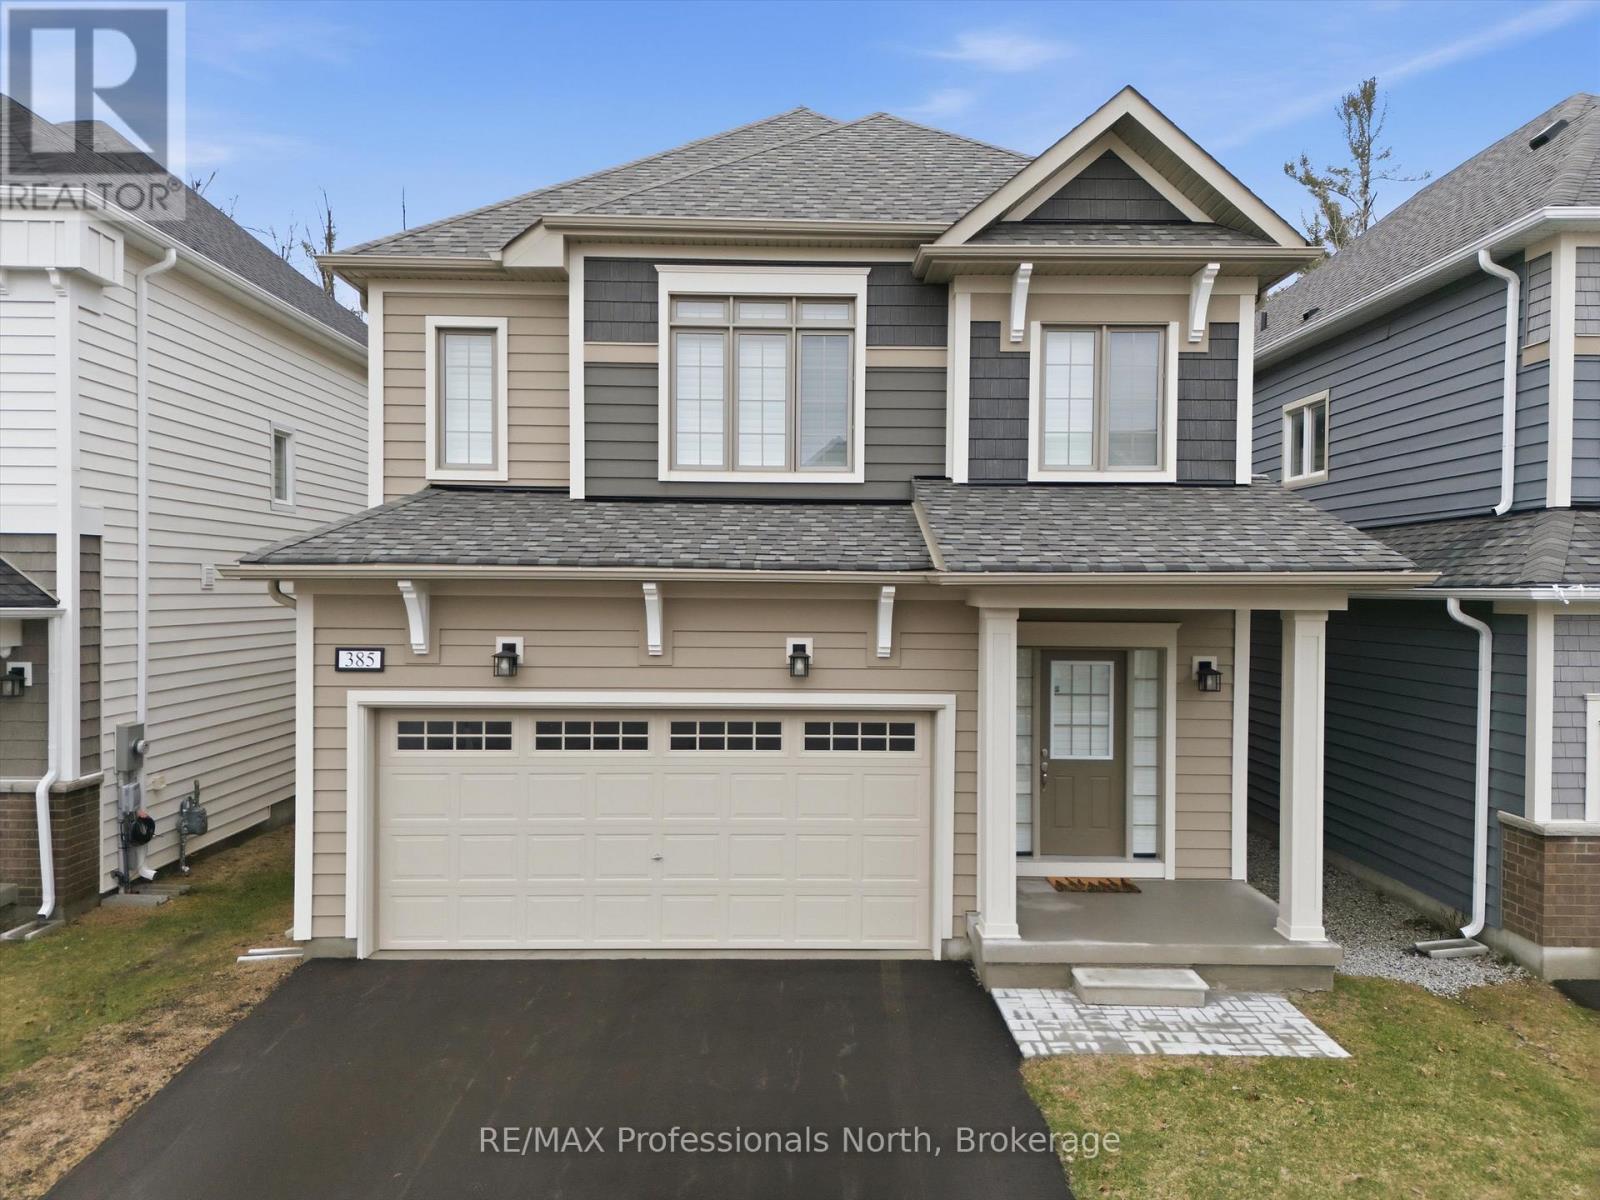
385 Beechwood Forest Lane
Gravenhurst, Ontario
Pride of ownership is evident from the moment you step into this immaculate, 2-year-old home located in the heart of Gravenhurst. Offering 4 spacious bedrooms and 3 bathrooms, this beautifully maintained property combines modern finishes with thoughtful design, perfect for today's family living.The main floor features impressive 9-foot ceilings, a welcoming foyer with ceramic tile, and durable wide plank vinyl flooring throughout. The open-concept kitchen and living area create an inviting space for everyday living and entertaining, complete with a walkout to a private BBQ deck overlooking a mature wooded backdrop. A separate dining room just off the kitchen provides the perfect setting for hosting family and friends. This level is rounded out by a convenient 2-piece bath, laundry/mud room with laundry tub (2025), mudroom with direct access to the attached garage. Upstairs, the generous primary suite offers a walk-in closet and a 4-piece ensuite, while three additional well-sized bedrooms and another full 4-piece bathroom provide ample space for family or guests. Additional upgrades include luxury appliances, Levelor shutters and custom blinds, quartz kitchen countertops, central air, an eco-smart thermostat, new vinyl plank flooring on the second level, and central vac system. The lower level offers incredible future potential with a rough-in for a fourth bathroom and enlarged windows designed with egress in mind-ideal for additional living space or bedrooms.Enjoy the convenience of nearby shops, dining, and amenities, all while embracing the lifestyle that Muskoka is known for. This is your opportunity to start living the Muskoka lifestyle to the fullest! (id:47351)
Lower - 57 Miranda Avenue
Toronto, Ontario
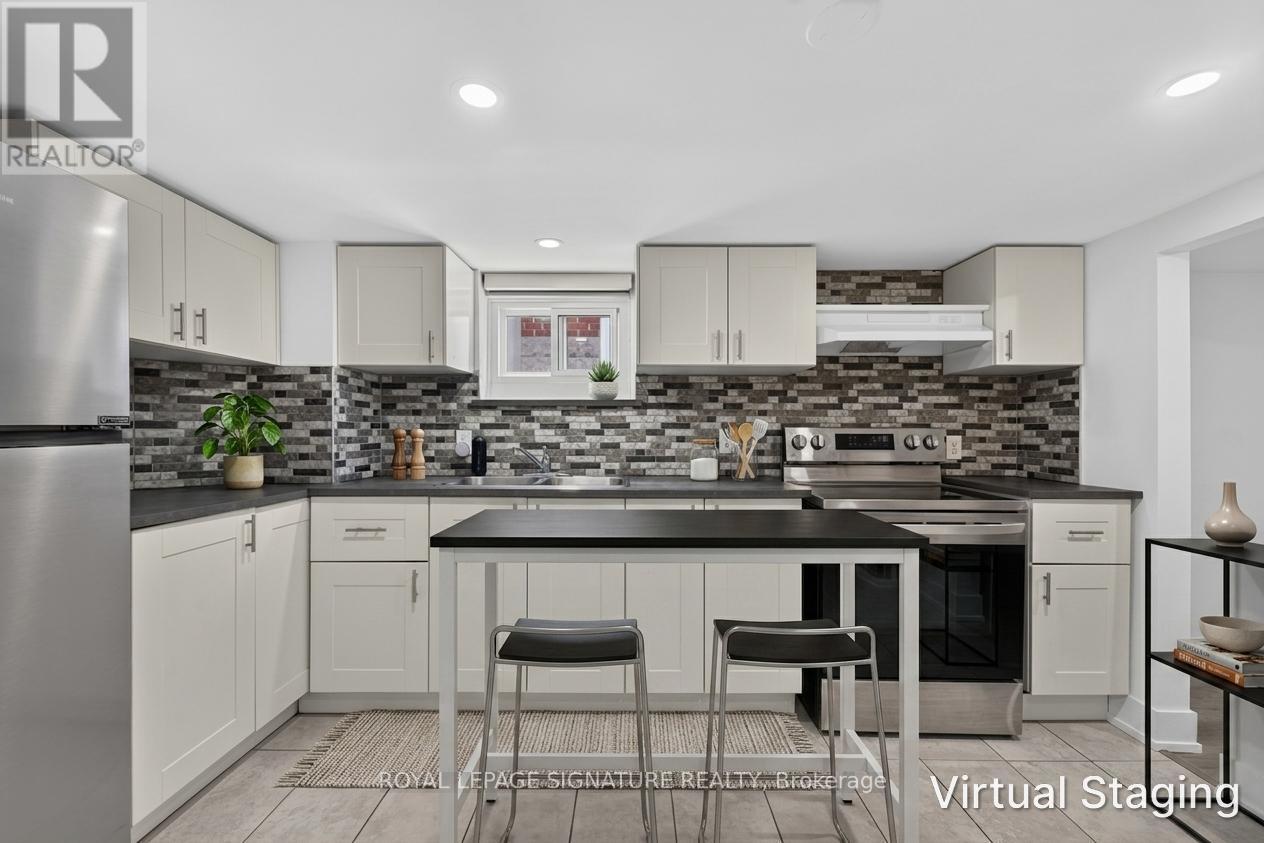
Welcome to 57 Miranda Ave, a thoughtfully renovated 1-bedroom basement apartment in the heart of Briar Hill-Belgravia, one of Toronto's most exciting and rapidly evolving neighbourhoods.Be the first to live in this beautifully refreshed unit, ideally located on a quiet, family-friendly street just moments from the Eglinton Crosstown LRT, parks, schools, Yorkdale Shopping Centre, and major commuter routes.Designed for comfort and functionality, this bright lower-level suite features above-grade windows for natural natural light, a modern kitchen with stainless steel appliances, an expansive living and recreation area, a spacious bedroom, and a sleek 4-piece bathroom.Shared laundry is conveniently located on-site. Tenant is responsible for 40% utilities (Hydro & Water/SWM. (id:47351)
Main - 57 Miranda Avenue
Toronto, Ontario
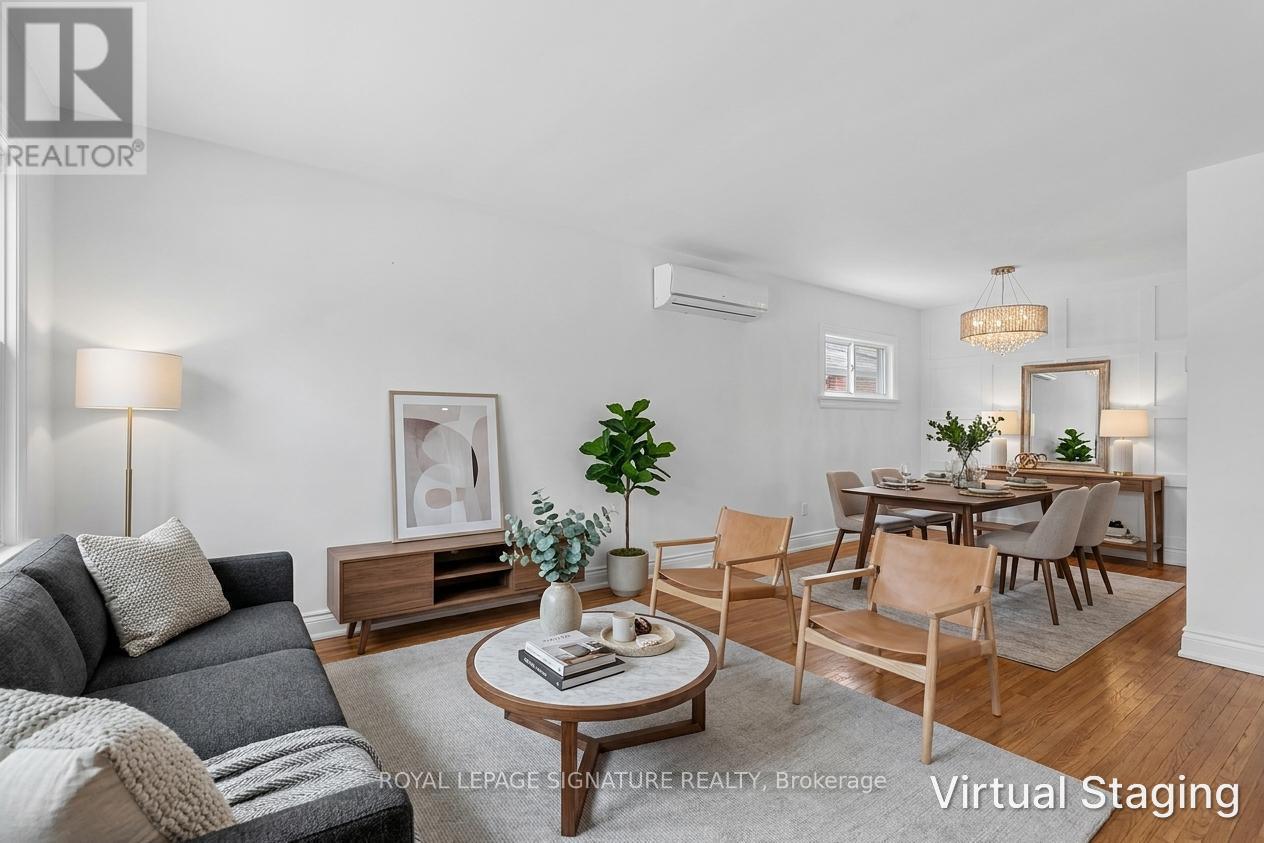
Welcome to 57 Miranda Ave, a beautifully updated bungalow nestled in the heart of Briar Hill-Belgravia, one of Toronto's most exciting and rapidly evolving neighbourhoods. Situated on a quiet, family-friendly street just moments from the Eglinton Crosstown LRT, parks, schools, Yorkdale Shopping Centre, and major commuter routes, this exceptional home offers the perfect blend of comfort, convenience, and lifestyle.Filled with natural light from oversized windows, the bright main floor features an inviting open-concept living and dining area, a well-appointed kitchen with stainless steel appliances, two generously sized bedrooms, and a stylishly updated 4-piece bathroom.Step outside to a spacious, private backyard with plenty of room to entertain, garden, play, or simply relax, along with a long private driveway offering ample parking.Shared laundry is located in the basement. Tenant is responsible for 60% utilities (hydro and Water/SWM) (id:47351)