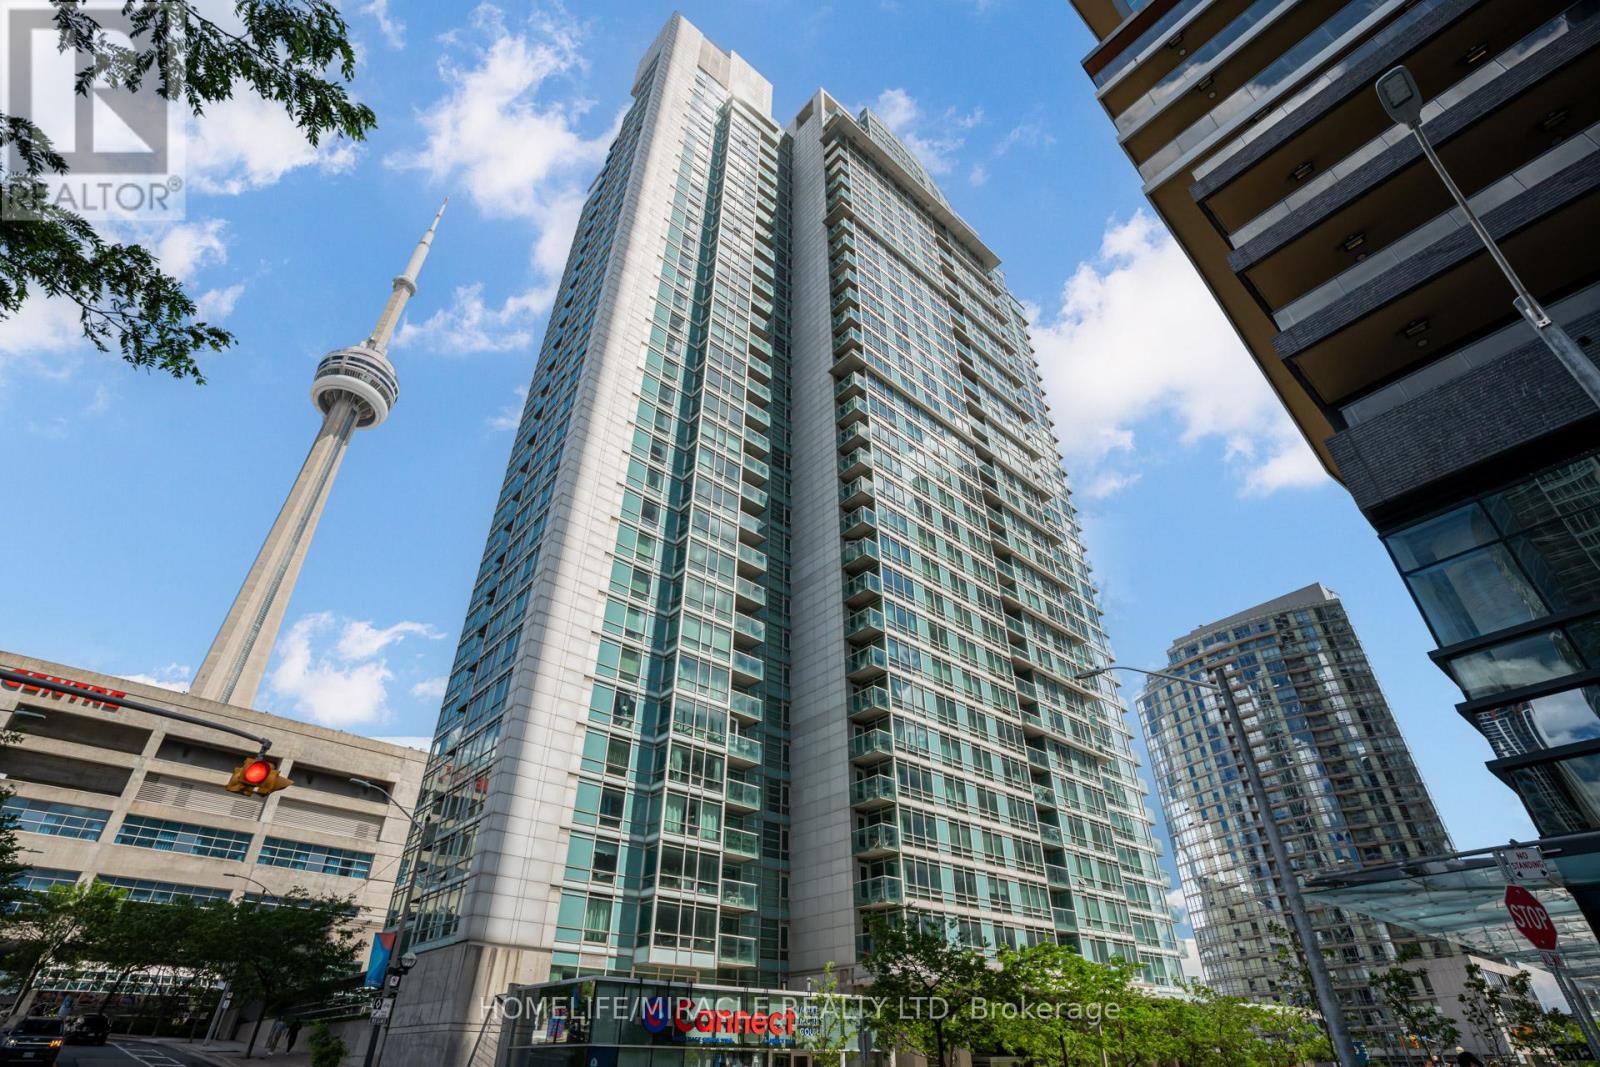
201 - 81 Navy Wharf Court
Toronto, Ontario
Elevate your urban lifestyle from this pristine, sun-drenched residence positioned right in the pulse of Toronto's entertainment hub. Offering front-row access to the CN Tower, Rogers Centre, and the bustling new shops at The Well, this location connects you effortlessly to the lakefront and downtown transit networks. The interior highlights a versatile one-bedroom plus distinct den layout-ideal for a dedicated remote workspace-framed by expansive floor-to-ceiling windows and a modern kitchen. Complete with a private parking space, storage locker, and exclusive entry to premium building amenities like an indoor pool, full gym, and round-the-clock concierge, it is the ultimate turnkey package for city living. (id:47351)

1601 - 75 Canterbury Place
Toronto, Ontario
Location At Its Very Best !, Bright & Awesome View, 9' Ceiling, 545 Sf. 1 Bedroom Plus Den, Designer Cabinetry, Granite Kitchen Counter Top, Subway, Hwy #401, Shopping Centers, Restaurants. Open Concept Living Designer Kitchen Laminate Flr. Building Amenities: 24 Hrs Concierge, Exercise Rm, Party Rm, Yoga Rm, Sauna, Theatre, Guest suites, Outdoor Bbq Area. In The Heart Of North York Steps To Finch Stn. (id:47351)
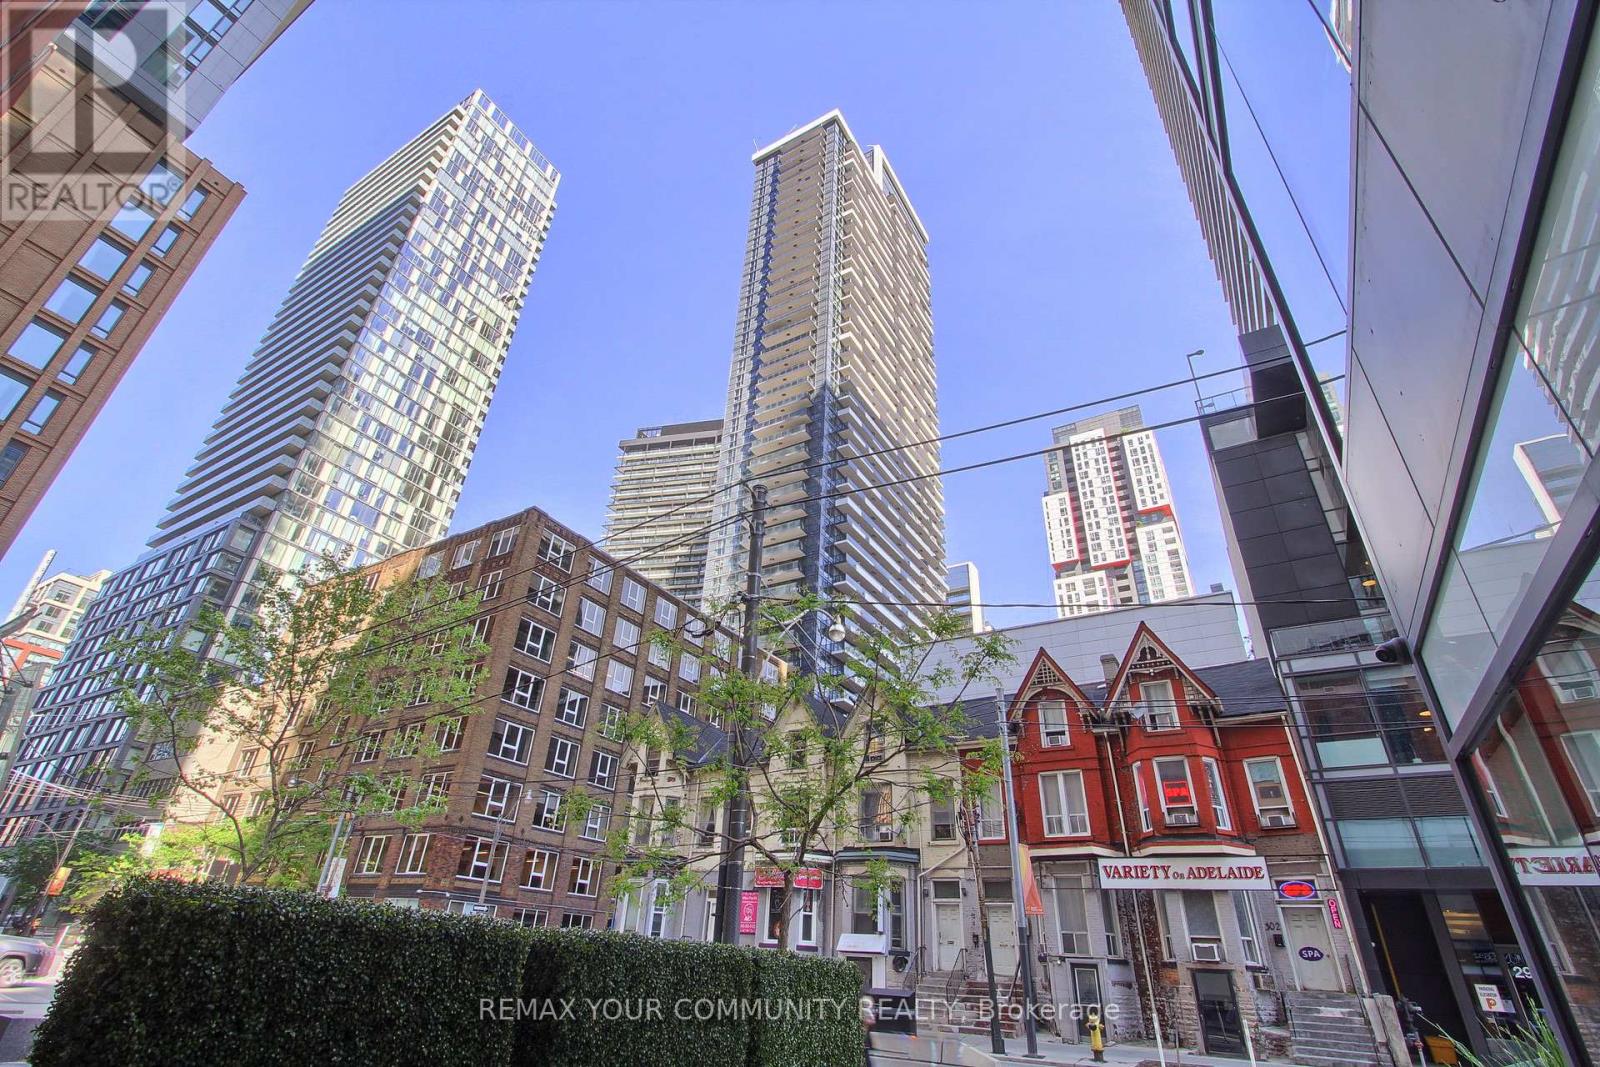
2809 - 38 Widmer Street
Toronto, Ontario
Welcome to Central at 38 Widmer by Concord, a fully furnished luxury residence in the heart of Toronto's Entertainment District and thriving Tech Hub. This beautifully appointed 1-bedroom, 1-bathroom suite offers approximately 535 sq. ft. of total living space (475 sq. ft. interior plus a 60 sq. ft. balcony). Featuring premium built-in Miele appliances, custom closet organizers, and a heated, fully decked balcony, this move-in-ready home combines style, comfort, and convenience. Residents enjoy exceptional high-tech amenities, including keyless NFC building entry, state-of-the-art conference rooms and co-working spaces, and refrigerated parcel storage for secure deliveries. Boasting a perfect 100 Walk Score, you''re just minutes from Osgoode Station, the Financial District, CN Tower, Rogers Centre, Scotiabank Arena, Union Station, TIFF, U of T, premier shopping, dining, entertainment, and more. (id:47351)
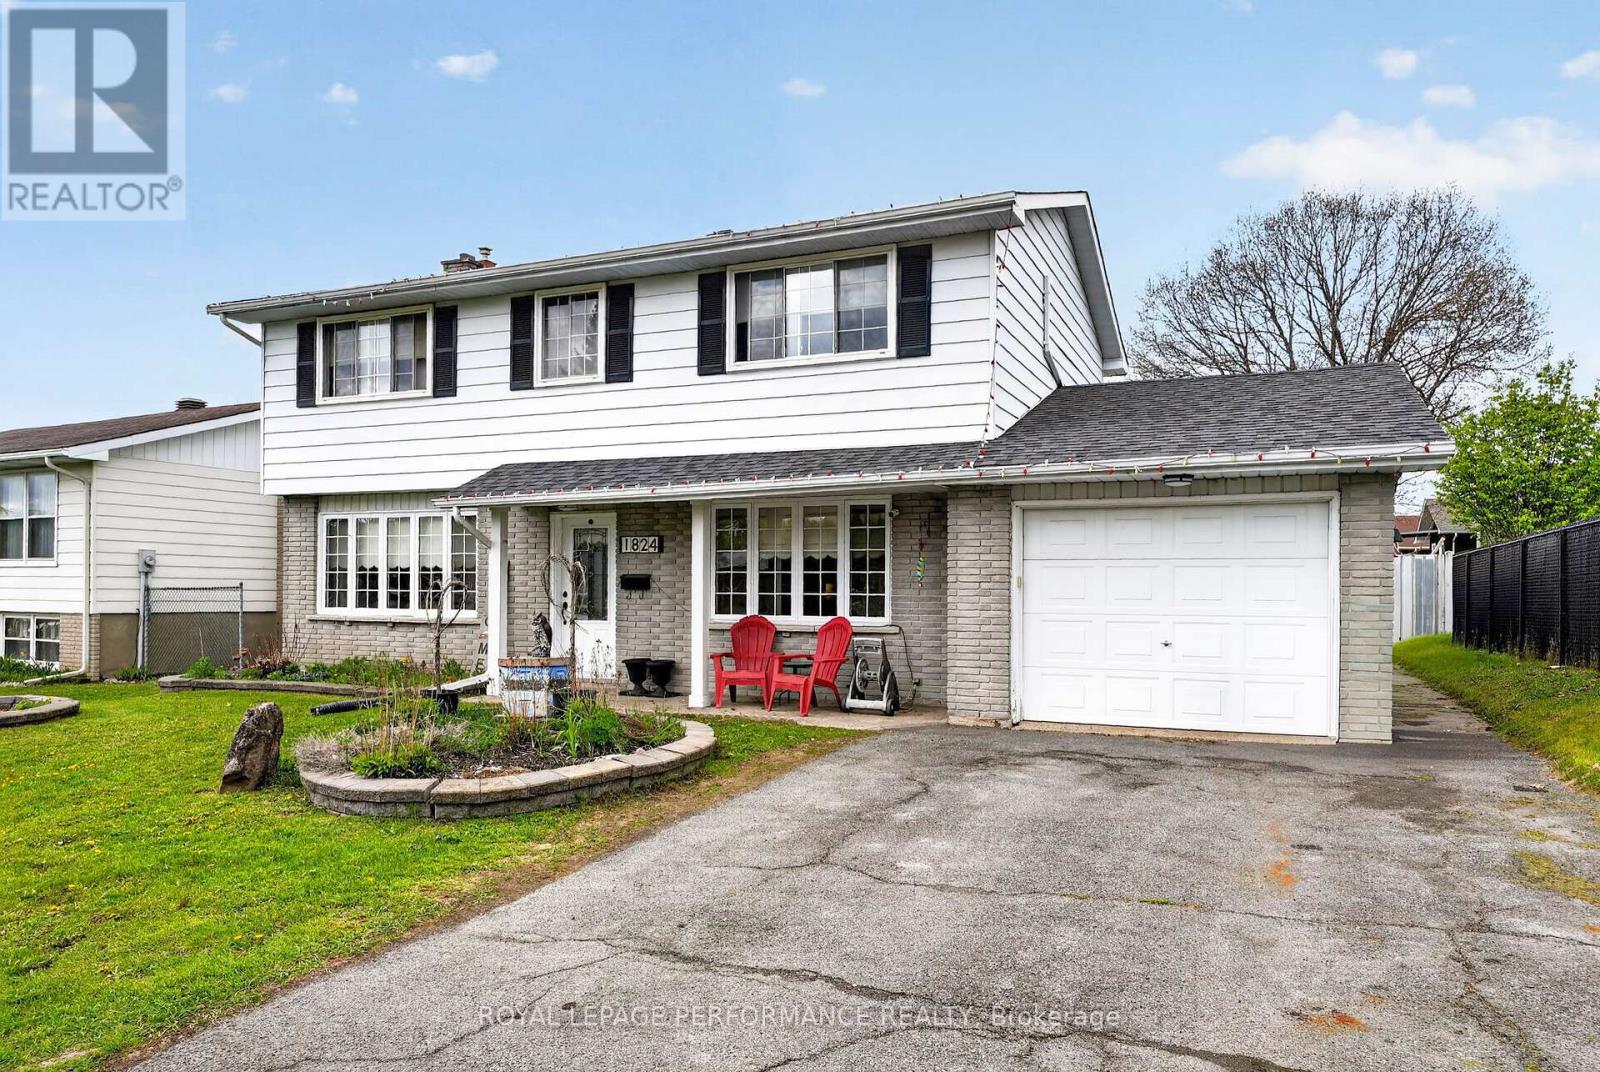
1824 Elgin Street
Cornwall, Ontario
Welcome to this spacious and well maintained 3+1 bedroom family home offering nearly 1,700 sq ft of living space in a desirable mature neighbourhood. Designed with room for the family to grow, this inviting home features a bright kitchen with heated flooring, matching appliances, and an abundance of cabinetry. The adjoining dining area flows seamlessly into the spacious living room highlighted by a cozy gas fireplace. The second level offers 3 generous bedrooms with ample closet space, including a primary bedroom complete with a dedicated home office featuring a window for natural light. A 3pc bathroom with shower completes the upper level. The finished basement adds additional living space with a large rec room, 4th bedroom, 4pc bathroom with soaker tub, laundry area, and storage room.Step outside to your own backyard oasis featuring an above ground pool, fenced yard, stone patio, and garden shed, perfect for entertaining or relaxing during the warmer months. Additional highlights include a covered front porch, attached single car garage, and paved driveway. Roof shingles on home 2015, on garage 2018. Recently installed (2026) efficient electric baseboards throughout. Ideally located close to schools, parks, shopping, and many other amenities, this is a fantastic place to call home. As per Seller direction allow 24 hour irrevocable on offers. (id:47351)
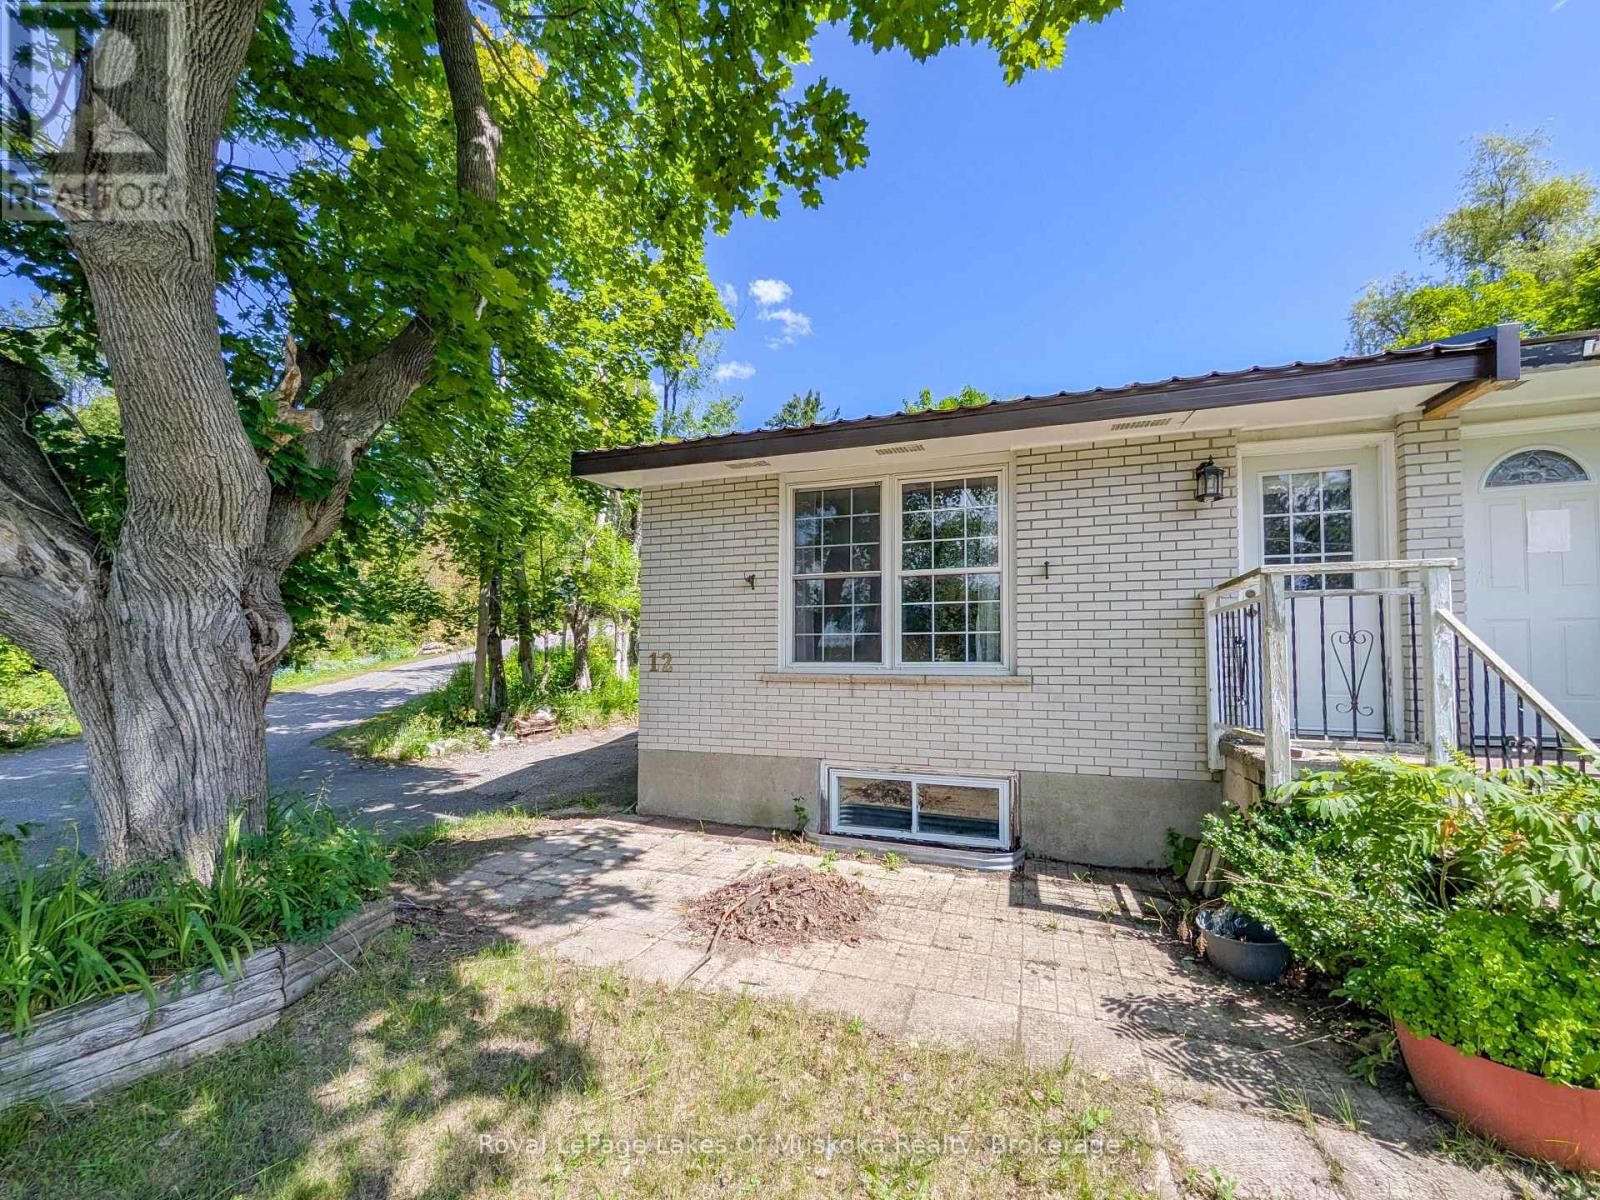
12 Valley Drive
Bracebridge, Ontario
This practical bungalow offers a low-maintenance layout, making it an ideal choice as a starter home or a manageable option for downsizing. The main floor features a functional, open-concept living, dining, and kitchen area complete with a freestanding island, alongside two bedrooms and a full 4-piece bathroom. The home is accessed via a split-entry side door, and features a metal roof, back deck, and a front porch (in need of repair). The basement features a recreation room, a combined laundry and powder room, ample storage, and a private space for a third bedroom with walk-in closet. The basement is currently 80% finished and requires drywall repair, replacement of trim/baseboards, and flooring installation to complete the space. Situated in-town on a quiet dead-end street, the location is highly convenient. It is just a 4-minute walk to public transit and less than a 10-minute walk to local shopping, dining, and entertainment. (id:47351)
6 Jean Anderson Crescent
Guelph, Ontario
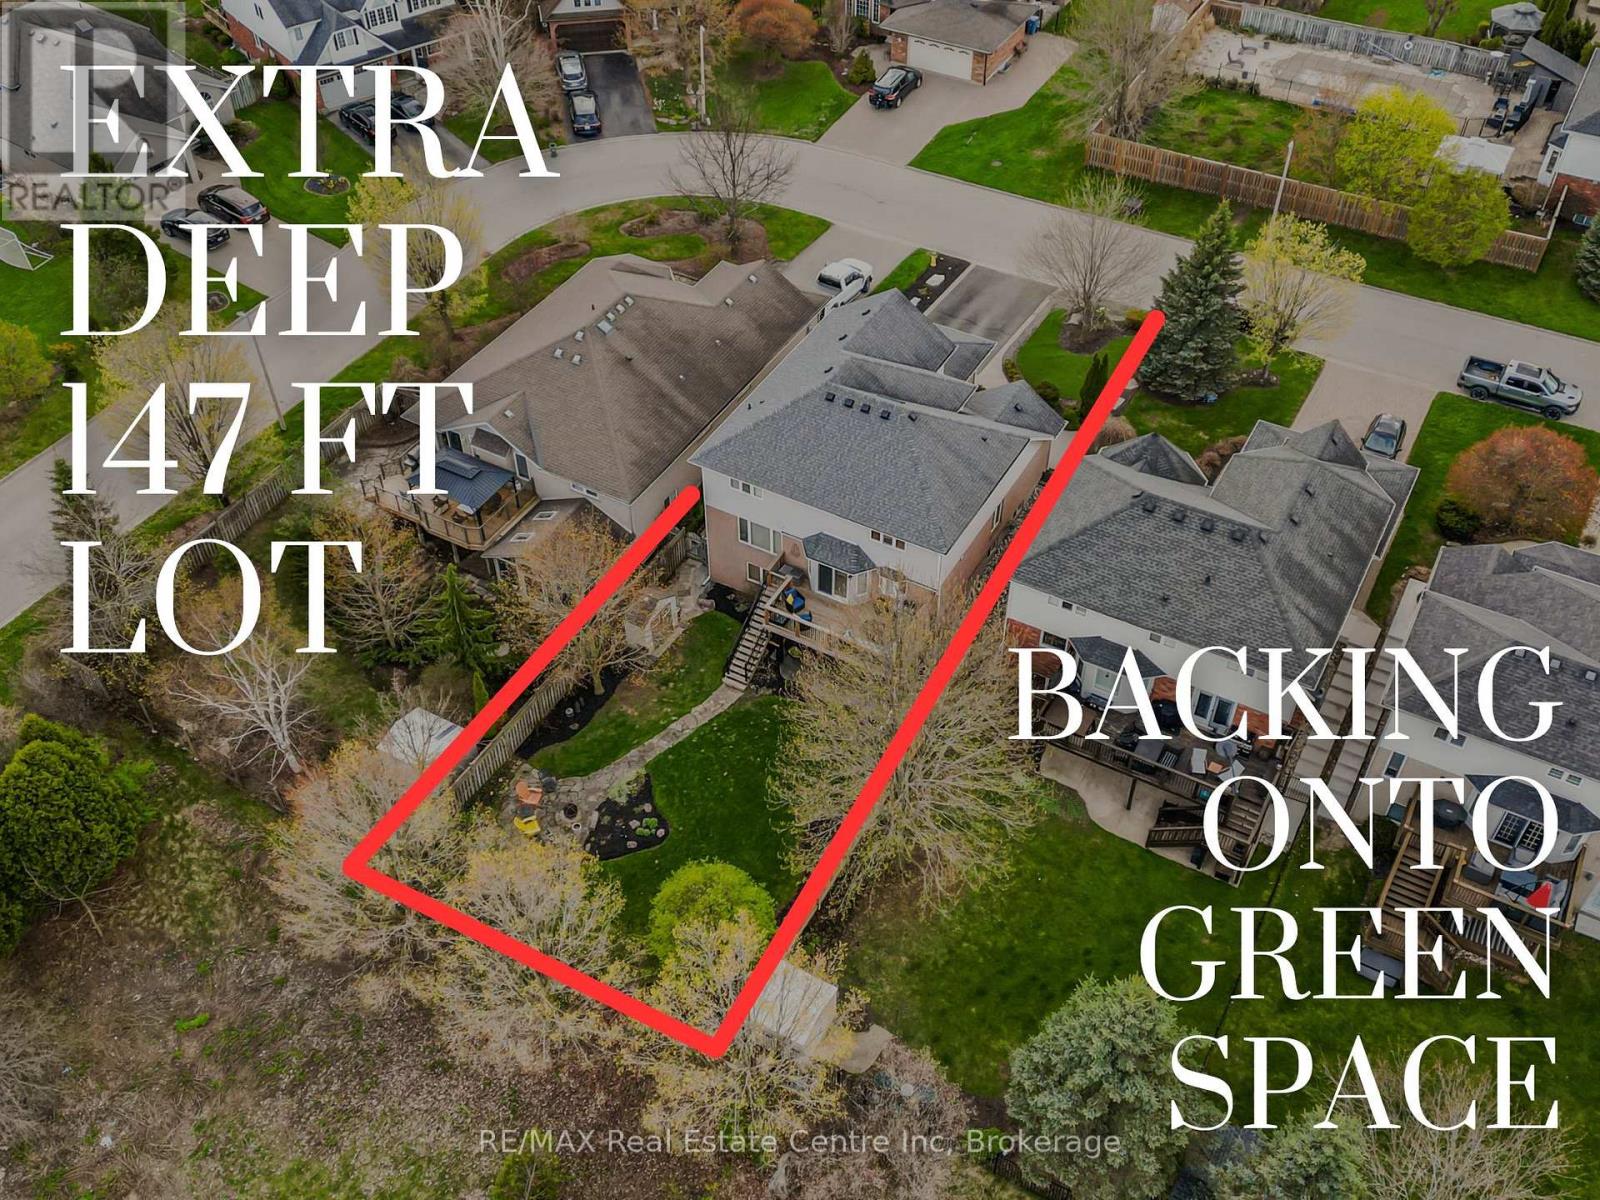
There's a version of your life where Sunday morning starts with coffee on the deck, the yard still quiet, kids not yet up, nothing behind you but protected green space and mature trees. Where after school the front door flies open and the house just absorbs it. The bags, the noise, the chaos. Because there's room for all of it. Where the basement becomes whatever you need it to be this year, and something different three years from now. Jean Anderson Crescent doesn't announce itself. It sits tucked away in one of the south end's most established and sought-after pockets. The kind of street you only know if you live there, or you know someone who does. Quiet enough that the kids still play out front on the street. Homes here don't come up often. When they do, the people who get them tend to stay. Nearly 4,000 square feet of finished living space. A grand two-storey foyer leads into a main floor with formal living and dining, a family room anchored by a gas fireplace, and a kitchen built to actually cook in. Thermador induction cooktop, Miele dishwasher, granite countertops, undermount and tray lighting. Mudroom and laundry off the garage. Main floor bedroom. Upstairs, four generously sized bedrooms, including a primary with a walk-in closet and updated 5-piece ensuite. Below, a finished walkout basement with rec room, second fireplace, wet bar, full bath, and a gym - or throw up some walls and you've got a sixth bedroom or the start of an accessory suite. Mature tree-lined backyard, fully fenced, backing onto protected green space with trail access out the rear gate connecting you to the Great Plains trail system. Parking for six. Sitting on a 50x147 ft lot. But none of that is really the point. The point is the life that fits inside it. (Virtual Tour available upon request). (id:47351)
10 Williamson Place
South Bruce Peninsula, Ontario
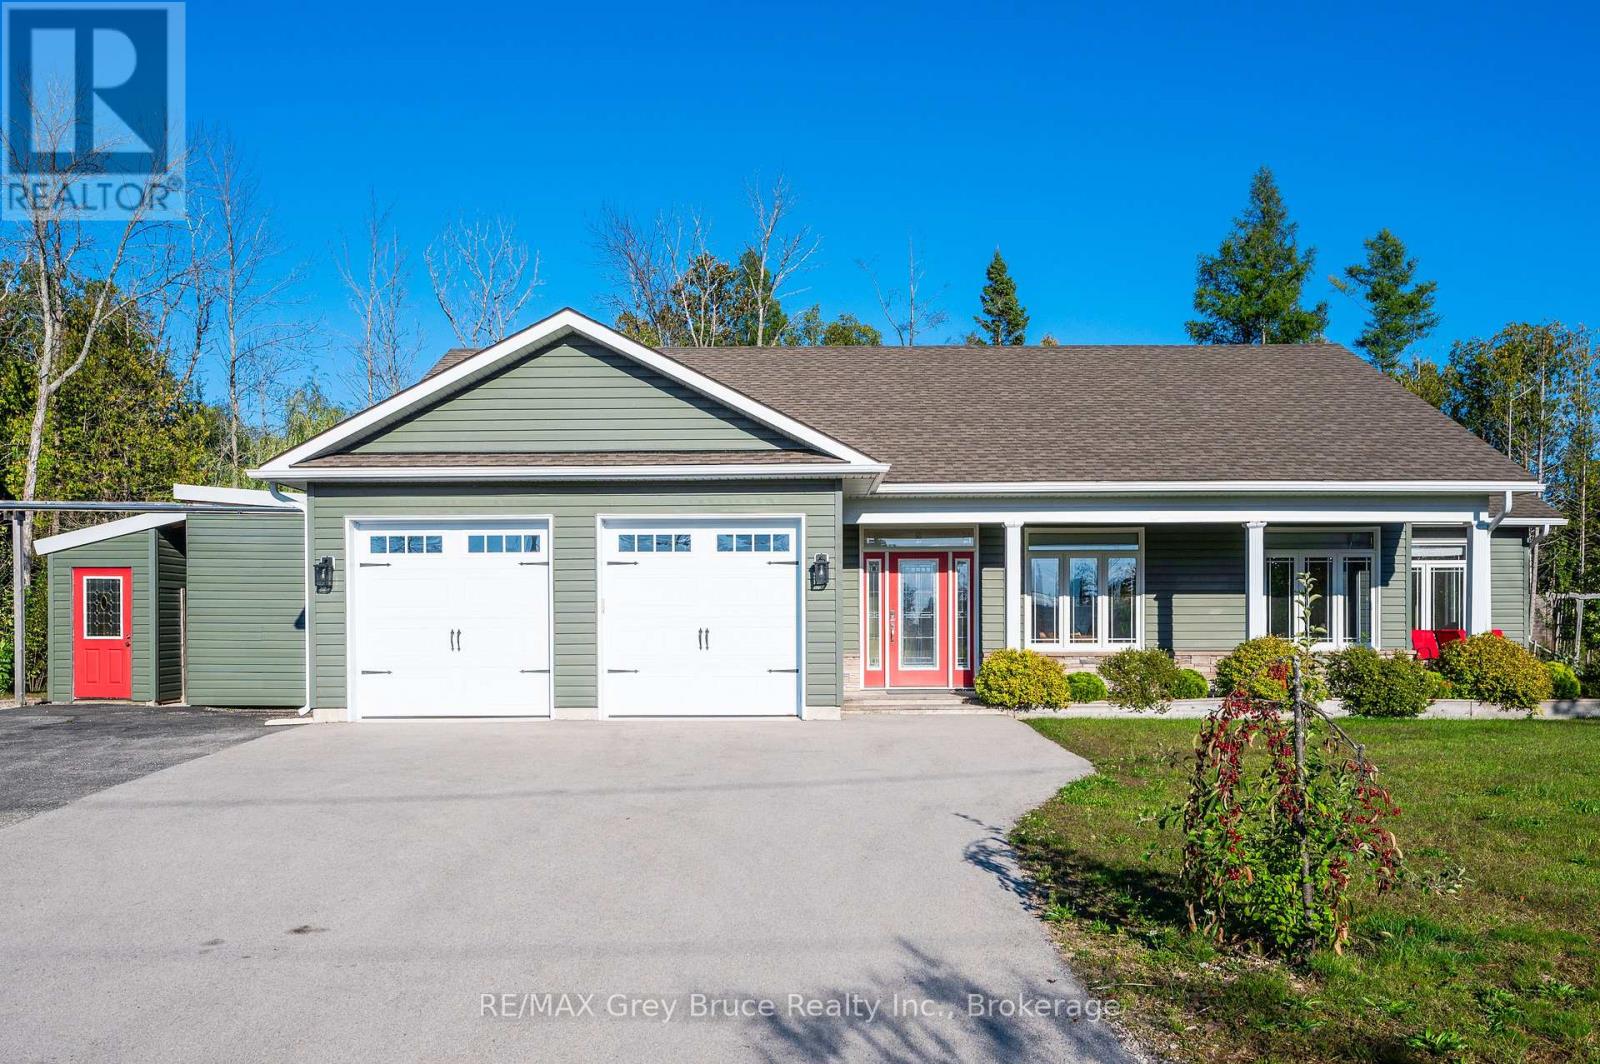
Welcome to 10 Williamson Place - a refined coastal retreat in highly sought-after North Oliphant, just moments from the pristine shores of Lake Huron and positioned to capture the area's WORLD FAMOUS WEST-FACING SUNSETS. This custom-built 3 bedroom, 2 bathroom bungalow blends elevated design, relaxed luxury, and effortless one-floor living in one of the Bruce Peninsula's most desirable beachside communities. Soaring 13.5 ft ceilings and abundant windows flood the OPEN CONCEPT great room with natural light, while the dramatic floor-to-ceiling gas fireplace creates warmth and ambiance throughout. Engineered hickory hardwood flooring adds timeless character and durability. The beautifully appointed chef's kitchen features premium finishes, stainless steel appliances, oversized island seating, and seamless flow into the dining and living spaces. The intelligent layout offers privacy with a luxurious PRIMARY SUITE complete with spa-inspired ensuite, while two additional bedrooms and full guest bath are positioned on the opposite side of the home. Enjoy year-round comfort with 4 ZONES OF IN-FLOOR HEATING and ductless cooling. Step outside into your professionally landscaped outdoor sanctuary featuring approximately 1,000 sq ft of cedar decking, enclosed patio space, professionally maintained Beachcomber hot tub, fire pit area, and exceptional outdoor entertaining spaces. DOUBLE CAR GARAGE with extended driveway and ample parking. Located only one street from the beach with TWO SEPARATE LAKE ACCESS POINTS nearby. Offered FULLY FURNISHED with premium curated furnishings and completely move-in ready. Currently professionally managed as a proven vacation rental property with assumable property management available for buyers seeking a turnkey recreational or investment opportunity. Live greatly on the Lake Huron coast. (id:47351)
Lp45 - 50 Herrick Avenue
St. Catharines, Ontario
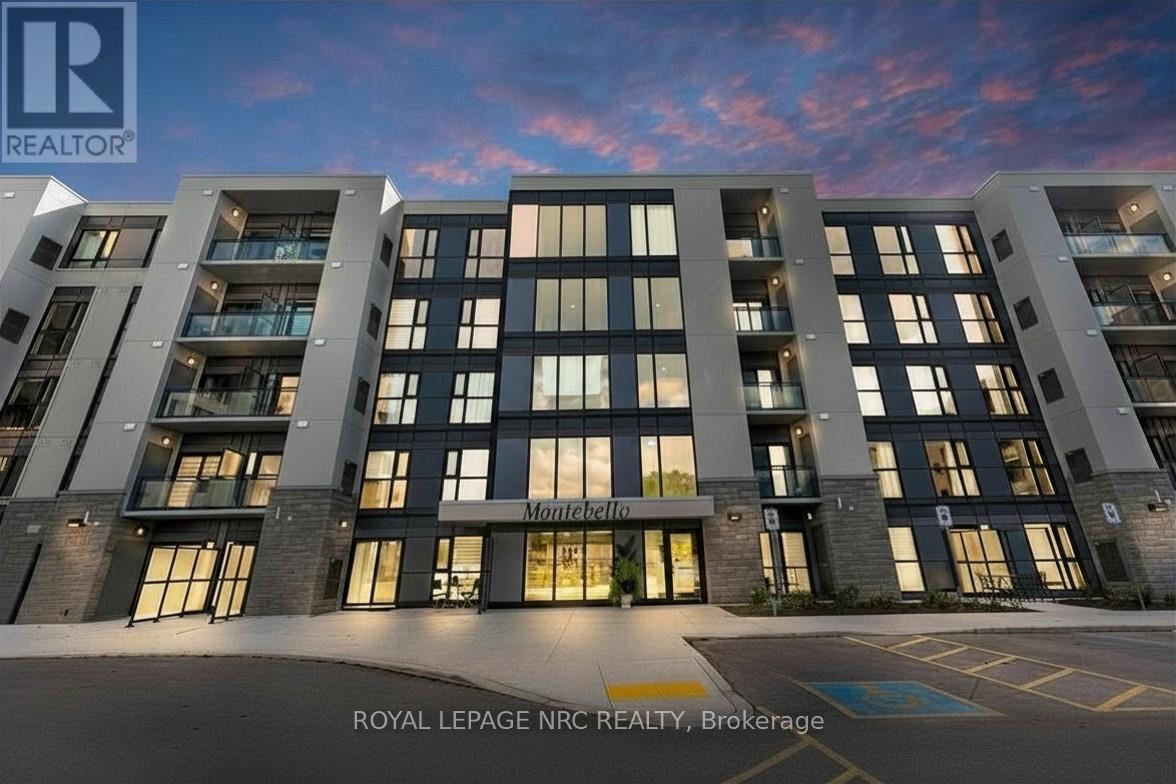
Welcome to Lower Penthouse Unit LP-45 at 50 Herrick Avenue, St. Catharines a home thats bright, modern, and designed to make life easy and enjoyable.This bright and spacious 1-bedroom, 1-bath condo offers nearly 700 sq. ft. of thoughtfully designed living space, featuring soaring approximately 10 ft ceiling that adds openness and elegance. The huge bedroom provides a cozy retreat, while the modern kitchen is perfect for both everyday living and entertaining. Enjoy access to an incredible list of building amenities including a state-of-the-art gym, games room with snooker and poker tables, and even your very own pickleball court offering something for everyone. This unit also comes with 1 underground parking space, keeping your vehicle safe, secure, and protected from the elements all year round. The location is unbeatable just minutes from Brock University, Niagara College campus, St. Catharines GO Station, downtown cafes, restaurants, and plazas. Plus, you're only a short 15-minute drive to Niagara Falls, making this an ideal spot for students, professionals, or anyone seeking modern living in a vibrant community. Don't miss the chance to call this stylish Lower Penthouse your home! (id:47351)
4 - 35 Scullers Way
St. Catharines, Ontario
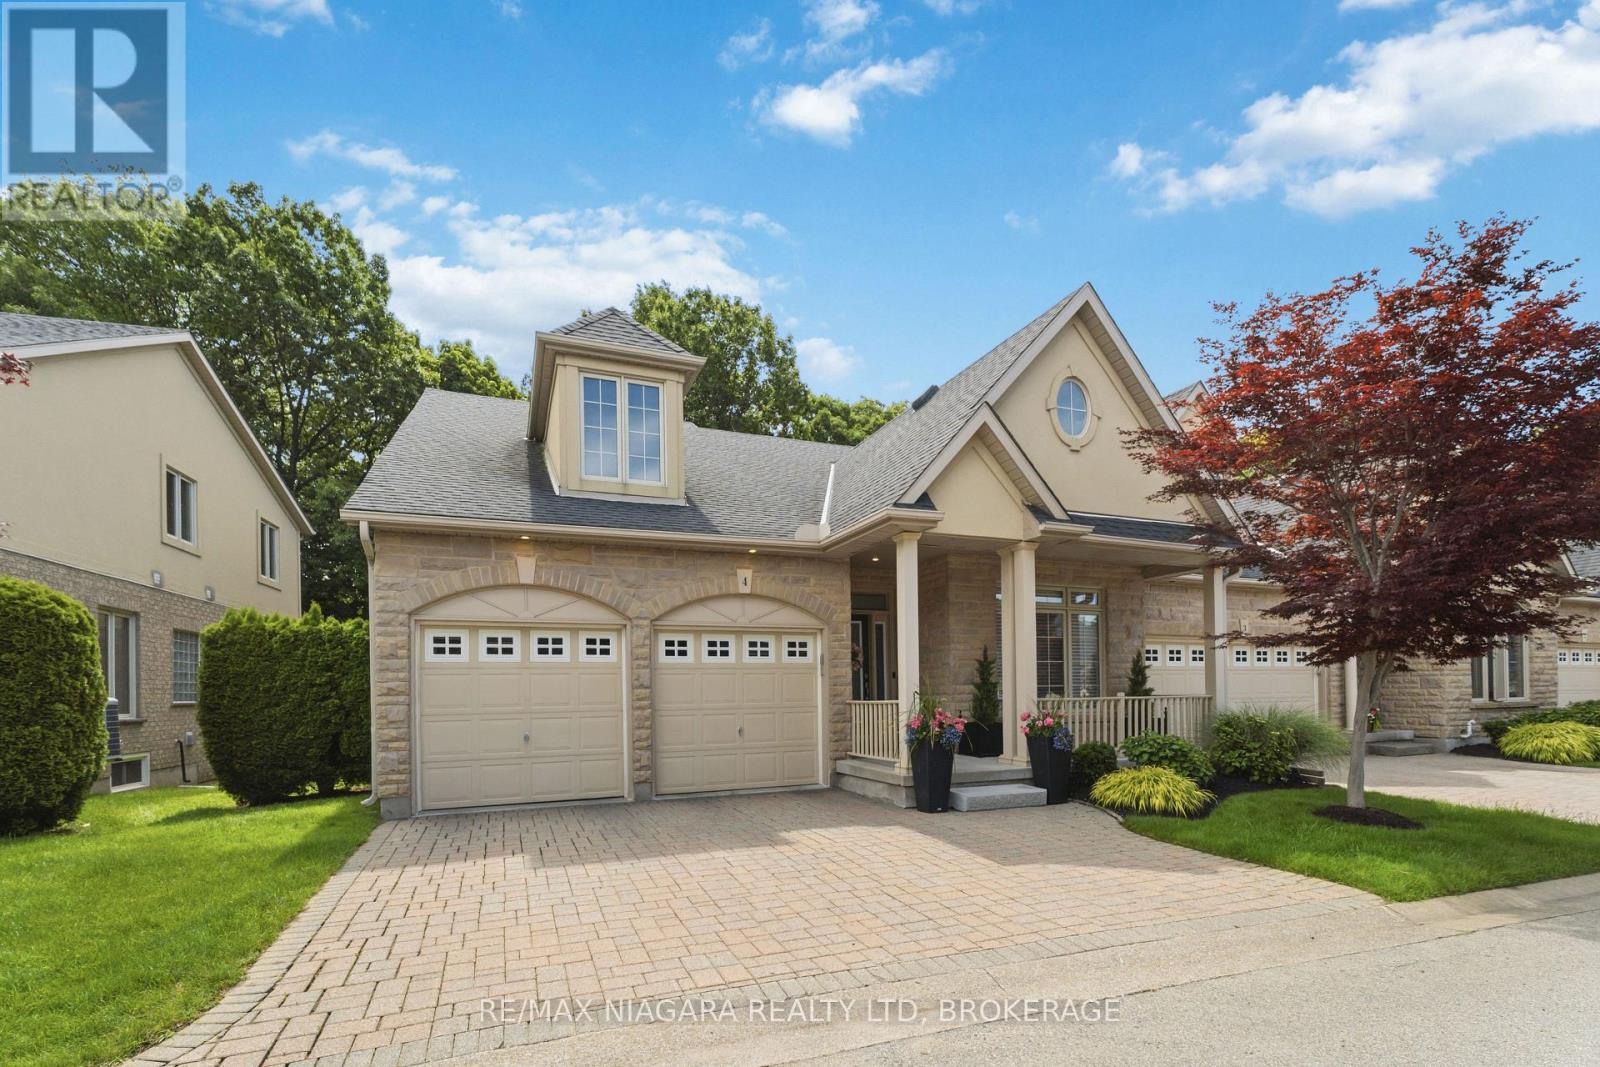
Nestled in the heart of Port Dalhousie, this exceptional waterfront end-unit townhome is located within the highly sought-after Victory Walk community. One of only a handful of residences backing onto Martindale Pond, this remarkable home offers an unparalleled lifestyle just steps from Lake Ontario, the beach, Port Village, and waterfront trails. Offering over 2,400sqft above grade plus a fully finished lower level, the extensively renovated interior showcases soaring vaulted ceilings & abundant natural light. The open-concept design features a striking stone fireplace, spacious great room, oversized dining area, and a chef-inspired kitchen with granite countertops, premium appliances, abundant cabinetry, and a large island designed for gathering and entertaining. The second-level primary suite serves as a private retreat, complete with a walk-in closet, convenient laundry, and a beautifully renovated spa-inspired 5-piece ensuite featuring a freestanding tub, glass shower with rainfall head, dual vanity, and elegant finishes. An open staircase leads to the finished lower level offering an additional bedroom & office/den, a spacious recreation room with gas fireplace, a 3-piece bathroom, private sauna, and walk-up access to the backyard. Outside, the oversized composite deck overlooks the tranquil waters of Martindale Pond and is surrounded by mature trees, creating a peaceful and private setting. A retractable awning provides shade while you enjoy morning coffee, birdsong, and world-class rowers gliding across the water. Combining luxury, comfort, and convenience, this rare offering delivers carefree living in one of Port Dalhousie's most coveted waterfront communities. (id:47351)
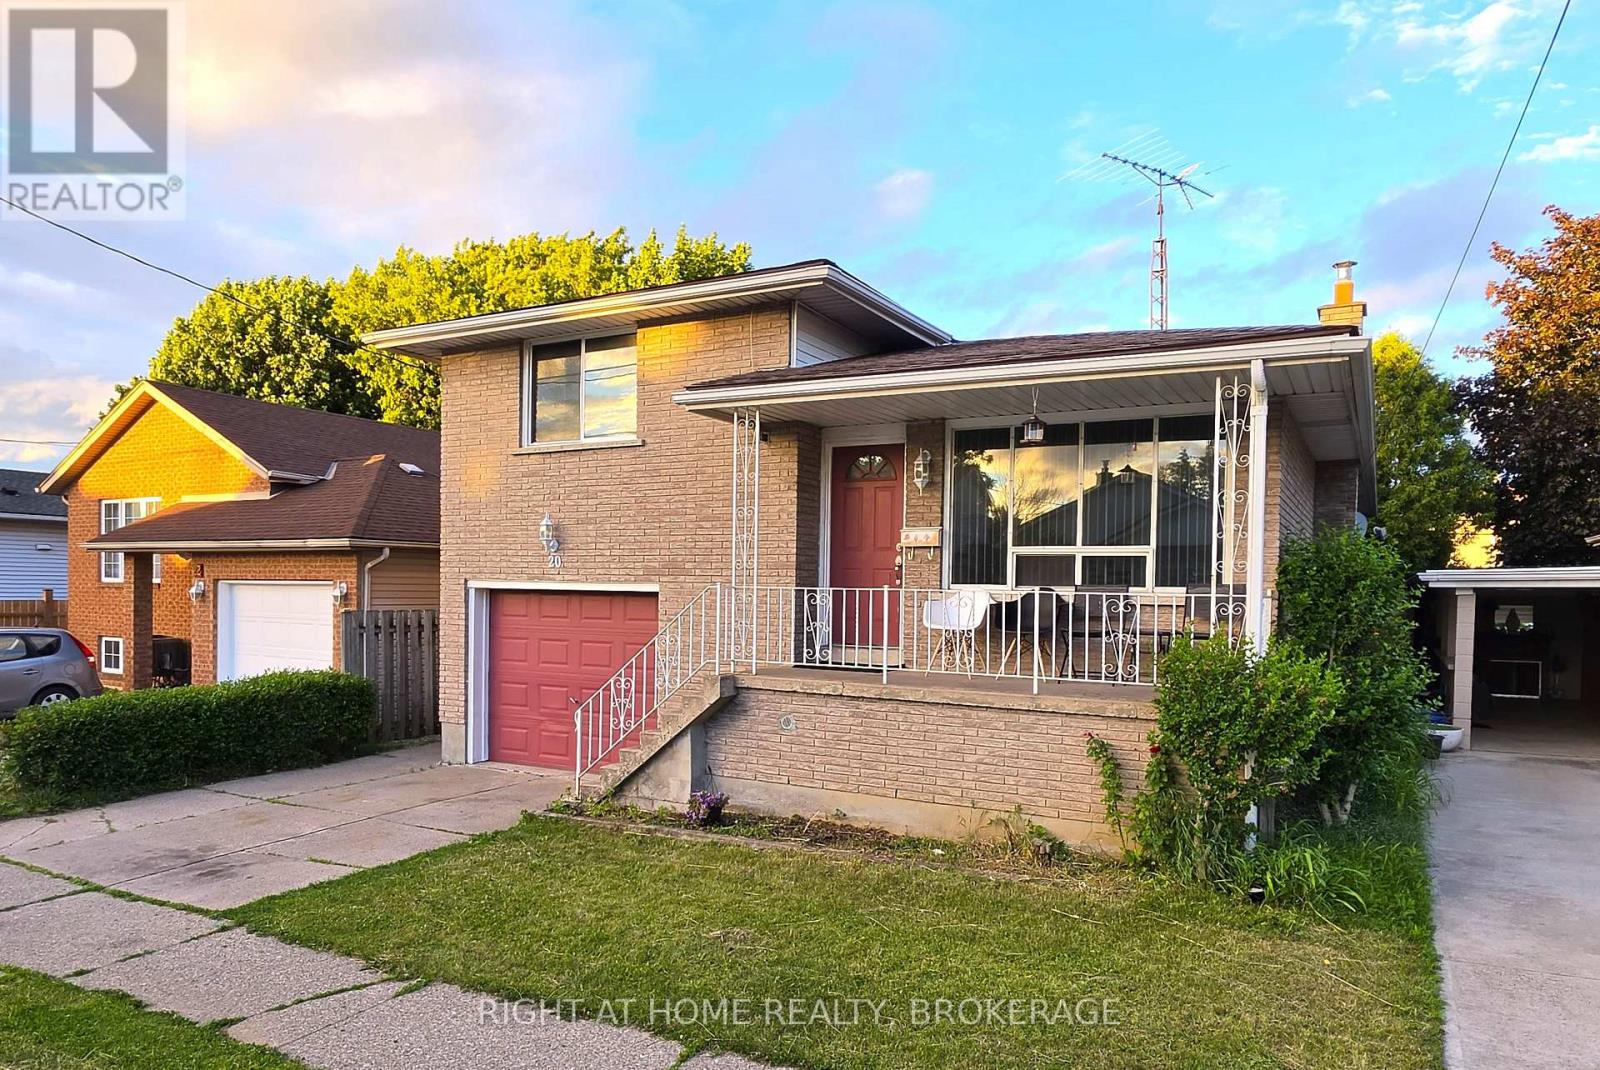
20 Augusta Avenue
St. Catharines, Ontario
ATTENTION INVESTORS!!! INCOME PROPERTY GENERATING $3,400 /MONTH PLUS BILLS!!! VERY SPACIOUS OPEN CONCEPT 3 BED 2 BATH UPPER LEVEL ($1,850/MONTH PLUS BILLS)! 2 BED 1 BATH LOWER LEVEL WITH SEPARATE ENTRANCE ($1,550/MONTH PLUS BILLS)! BOTH LEVELS CURRENTLY RENTED TO VERY NICE TENANTS WHO WOULD LIKE TO STAY OR LEAVE WITH 2 MONTHS NOTICE! YOU CAN ALSO LIVE ON ONE LEVEL AND RENT THE OTHER LEVEL OR KEEP THE WHOLE HOUSE FOR YOURSELF! ENDLESS POSSIBILITIES! SOLID BUILDING ALL BRICK OUTSIDE, CARPET FREE INSIDE! NEW ELECTRIC PANEL 2021, ALL NEW ROOF 2023, NEW FURNACE 2024! GOOD SIZE GARAGE WITH INSIDE ENTRY! DON'T MISS THIS OPPORTUNITY! (id:47351)
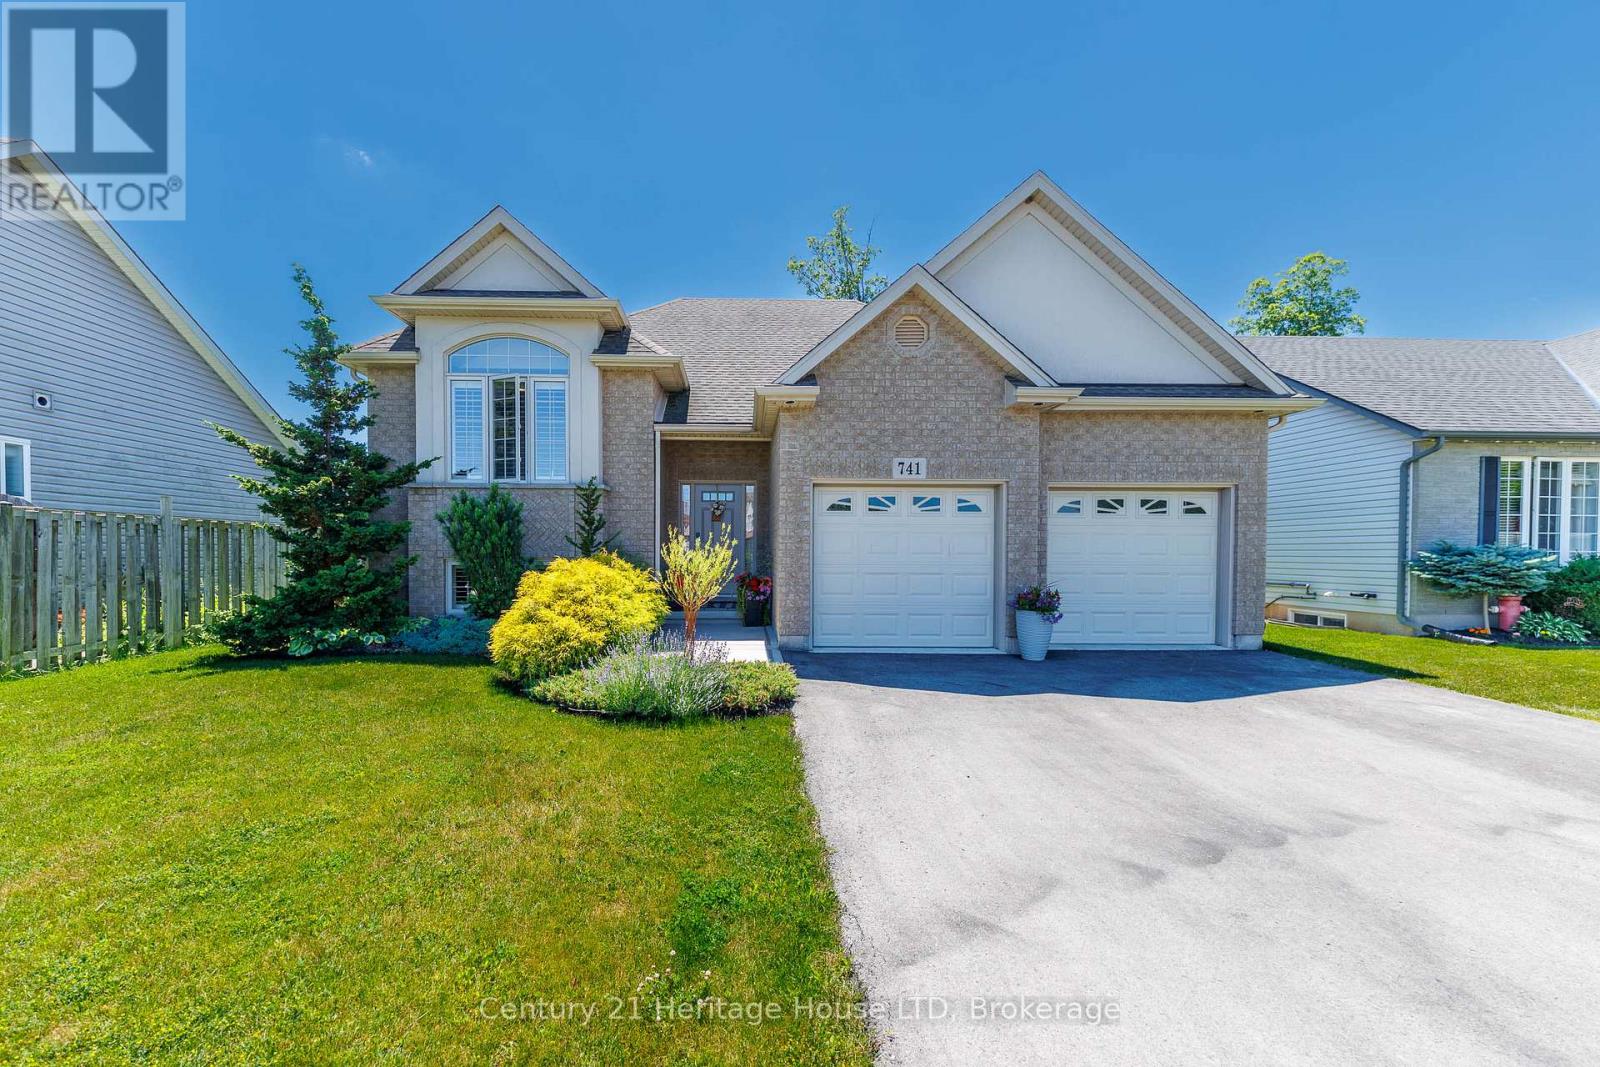
741 Nancy Road
Fort Erie, Ontario
Welcome to this beautifully maintained raised bungalow, where exceptional curb appeal, mature landscaping, and attractive exterior finishes create a lasting first impression. Thoughtfully designed for both everyday living and entertaining, this home offers a warm and inviting atmosphere throughout.The bright, open-concept main living area serves as the heart of the home, featuring a cozy fireplace and large windows that showcase peaceful views of the backyard. The spacious kitchen provides abundant cabinetry and counter space, while the center island offers additional prep space and a convenient gathering spot for family and guests. Adjacent to the kitchen, the dinette opens to a covered elevated deck, creating the perfect setting to relax, entertain, and enjoy the beauty of nature in any season.The main level also features two generous bedrooms and a well-appointed 4-piece bathroom. Downstairs, the fully finished lower level expands your living space with a large family room highlighted by a second fireplace and walk-out access to the backyard. An additional third bedroom and 3-piece bathroom make this level ideal for guests, teens, or multi-generational living.Additional features include an attached double-car garage, hardwood and ceramic flooring, and the rare benefit of no rear neighbours. Ideally located near a community walking path, major highways, and the Peace Bridge, this impressive home combines comfort, convenience, and privacy in a sought-after setting. A truly wonderful property that must be seen to be appreciated. (id:47351)
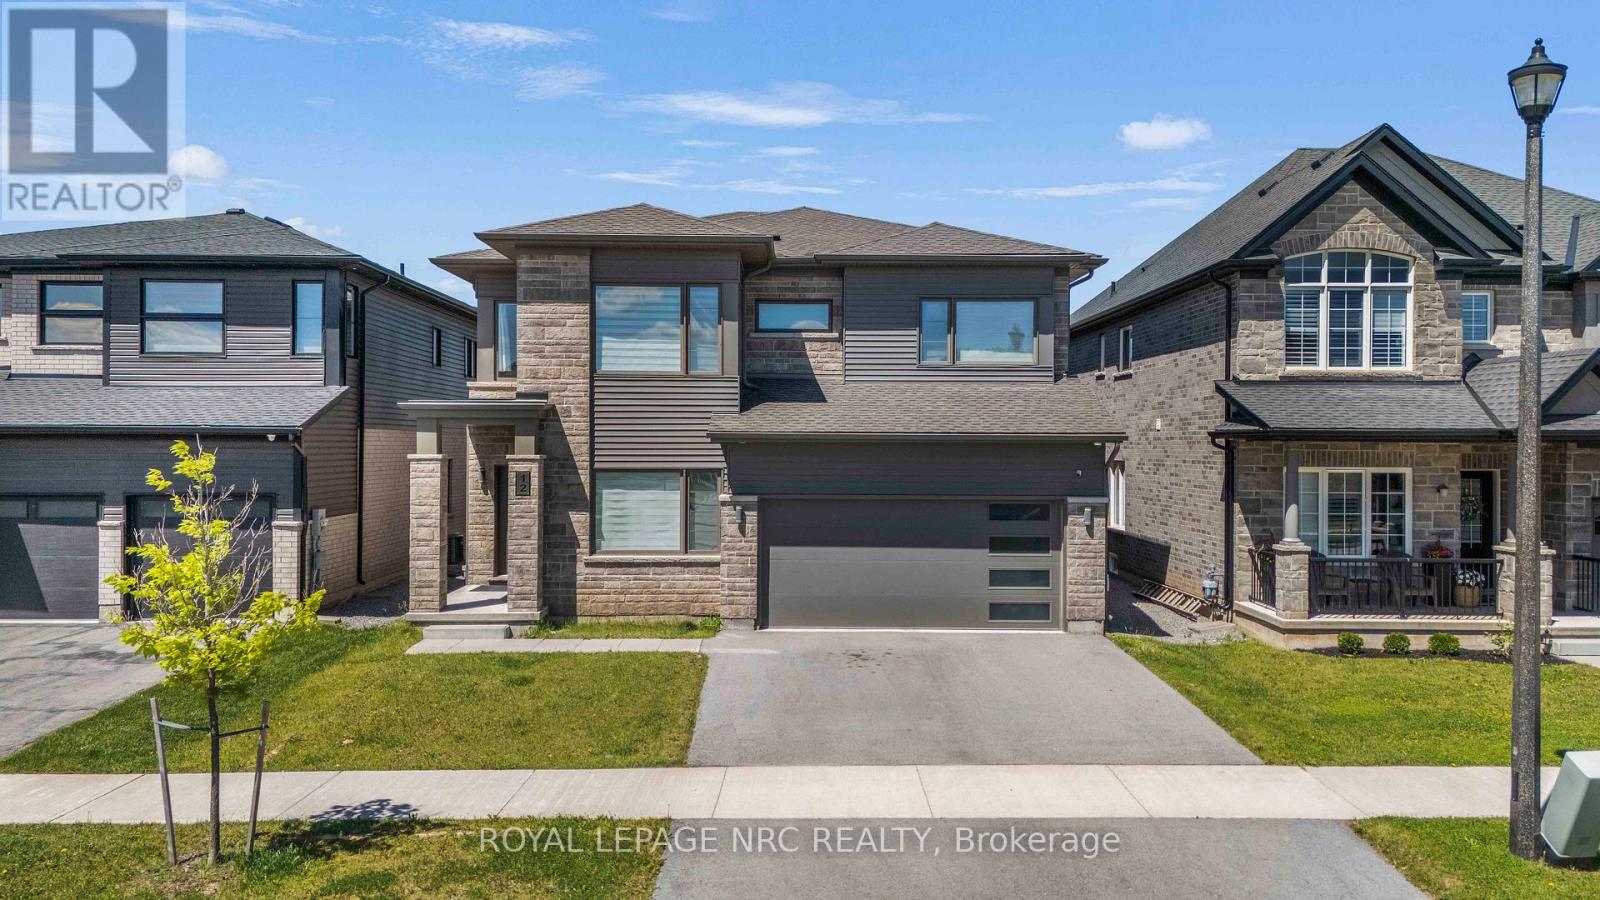
12 Swan Avenue
Pelham, Ontario
Welcome to 12 Swan Ave, an exceptional double car garage detached home located in one of Fonthill's most desirable and family-friendly communities. Offering over 3,000 square feet of beautifully finished living space above grade, this impressive residence combines luxury, functionality, and versatility to meet the needs of today's modern family. Step inside and be greeted by soaring 9-foot ceilings on both the main and second floors, creating an airy and elegant atmosphere throughout. The thoughtfully designed open-concept layout is complemented by high-end modern finishes, abundant natural light, and spacious principal rooms that are perfect for both everyday living and entertaining.The heart of the home is the stunning chef's kitchen, featuring a gas stove, ample cabinetry, generous counter space, and a layout that seamlessly connects to the surrounding living areas. With three separate living spaces on the main floor, there is room for everyone to relax, work, entertain, or gather with family and friends. The main floor also features a convenient powder room for guests and everyday functionality. The carpet-free main floor adds both style and practicality. Upstairs, you'll find four spacious bedrooms, two full bathrooms, a convenient second-floor laundry room, and a huge loft that offers endless possibilities as a media room, home office, children's play area, or additional family lounge. Adding tremendous value and flexibility, the finished basement features a separate entrance, kitchen, laundry, bedrooms, and living space, making it an excellent option for extended family, multi-generational living, or potential rental income. Perfectly situated in the charming community of Fonthill, this home offers luxury living and space, along with being close to parks, schools, shopping, restaurants, and everyday amenities.This is more than just a home, it's a lifestyle opportunity that offers comfort, elegance, and exceptional potential under one roof. Don't miss it! (id:47351)
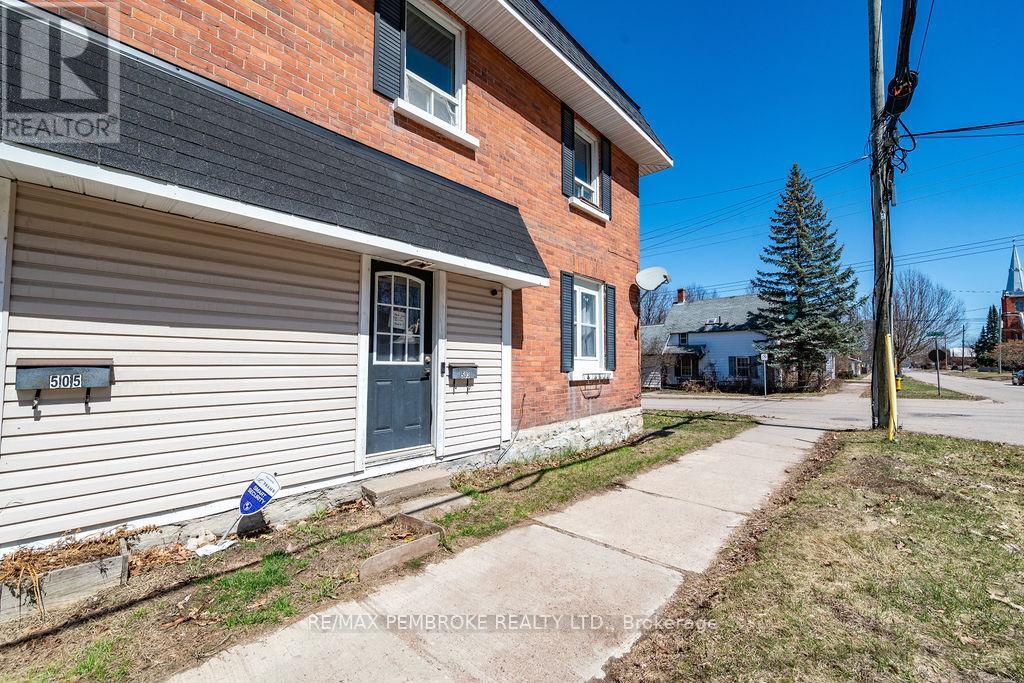
503 Miller Street
Pembroke, Ontario
Affordable heat, hydro and taxes! It has never been easier to get into your own 3 bedroom home located close to downtown and 1 block from Rotary Park. And with modern windows, updated electrical, new 2022 gas furnace and central air, this home will not to disappoint. All three bedrooms and a beautifully renovated bath on the second level have all new flooring. This charming, brick, character home has a spacious main floor living space with new laminate floors, is freshly painted and has gorgeous wood ceilings you will love. The bright open kitchen, includes appliances and has access onto a new patio deck overlooking a small, partly fenced yard, perfect for families and spending time outdoors. Enter through the front door and discover a little mud room area too. Comfortable basement with spray foam insulation is where you can find the laundry tucked away, out of sight, and has lots of storage area. With private ample parking to complete this attractive home. Whether making a new start, downsizing or looking for a great investment, here it is! Cheaper than rent & a quick easy commute to Garrison Petawawa too. Low maintenance living in the heart of the city. Truly must be seen to appreciate. (id:47351)
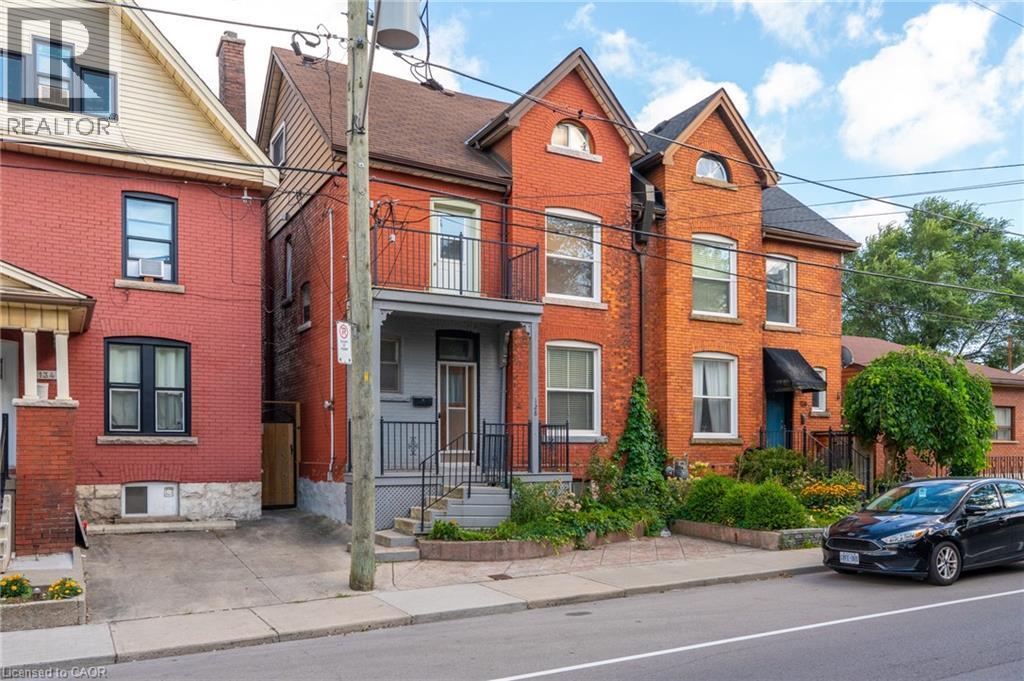
128 Hess Street N
Hamilton, Ontario
LOCATION, LOCATION, LOCATION! Welcome to 128 Hess Street North! This hidden gem has been in the same family for around 75 years. Lovingly maintained and retaining many original features, be ready to fall in love with this one. Entrance foyer, with original tiles, leads to the spacious living room, followed by an equally large dining room, both with engineered parquet square flooring and original picture rail detail. Kitchen with access to both the rear deck and entrance foyer, is large enough to eat in, rustic kitchen with ample working space, tiled floor. All rooms on main level boast 10ft ceilings. Upstairs you will find three large bedrooms, one fourth bedroom/office with balcony to the front, and a newly renovated four piece bathroom. Stairs from the main hallway lead up to the attic. The attic boasts two large separate rooms, and is awaiting your vision, huge potential for extra living space (subject to approvals), great ceiling height in both rooms. The large basement is partially finished, has a two piece bathroom and cold room. Would make a perfect playroom or rec room, subject to approvals. Outside you will find the ample garden with deck, easy to upkeep, perfect for summer nights. A short walk to Dundurn Castle, Jackson Square, the Farmers’ Market, all downtown shopping, new TD Coliseum, and the popular James Street North, Locke Street and Hess Village, entertainment area's. A stroll to Bayfront Park and Pier 4, offering beautiful views of the surrounding harbour area. Public transit, GO station and highway access at your doorstep make 128 Hess Street North a commuters dream! (id:47351)
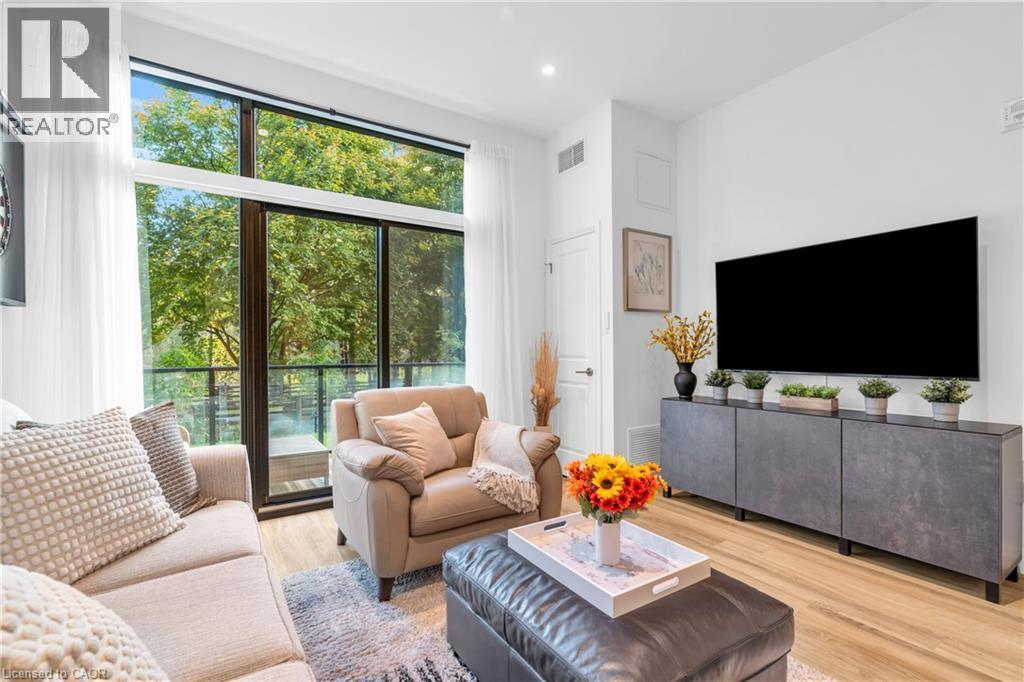
525 New Dundee Road Unit# 101
Kitchener, Ontario
Welcome to 525 New Dundee Road, Unit 101. A modern and bright one-bedroom condo located on the main floor of a newly built building. This spacious unit features impressive 10-foot ceilings and a thoughtfully designed open-concept layout, creating an airy and inviting living space. Step out onto your private balcony, where you can enjoy peaceful views of the forest and walking trail just beyond. The stylish kitchen is equipped with stainless steel appliances, sleek cabinetry, and a reverse osmosis water system, offering both functionality and modern appeal. The living area is enhanced with power remote-control blinds, providing effortless comfort and convenience. This well-appointed unit also includes in-suite laundry, ample storage, and contemporary finishes throughout. Residents enjoy access to exceptional building amenities including a fitness centre, sauna, party room, library, pet wash station, and a beautifully designed outdoor patio with BBQs. Perfect for entertaining or unwinding. Ideally located just minutes from Highway 401, Conestoga College, shopping, restaurants, and scenic walking trails, this home offers the perfect balance of comfort, nature, and accessibility. A fantastic opportunity for first-time buyers, down-sizers, or investors looking for low-maintenance living in a growing community. (id:47351)
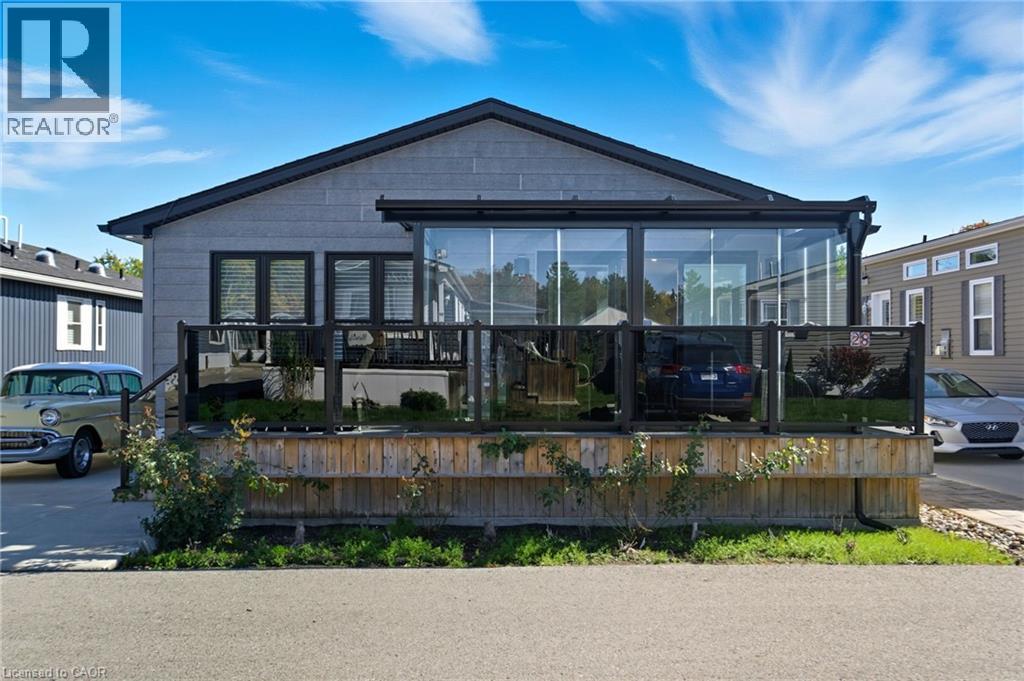
4449 Milburough Line Unit# 28 Ash Street
Burlington, Ontario
Welcome to 4449 Milburough Line, #28 Ash Street in Burlington — a beautifully maintained 2-bedroom, 2-bathroom home nestled in the quiet, welcoming community of Lost Forest Park. Less than five years old, this modern residence features an open-concept layout highlighted by an oversized two-tone custom kitchen island—perfect for entertaining. The spacious kitchen provides plenty of storage, while the separate dining area and built-in electric fireplace create a warm and inviting ambiance. A dedicated office space offers privacy for work or hobbies, and pot lights throughout add a bright, contemporary feel. Step outside to a stunning Lumon-enclosed 3-season sunroom—ideal for relaxing, hosting guests, or enjoying clear, starry nights. Lost Forest Park offers a peaceful setting with a strong sense of community, along with amenities such as an in-ground swimming pool, horseshoe pits, and beautifully landscaped grounds. Whether you’re looking to downsize or embrace a more tranquil lifestyle with modern comforts, this home is the perfect year-round retreat. (id:47351)
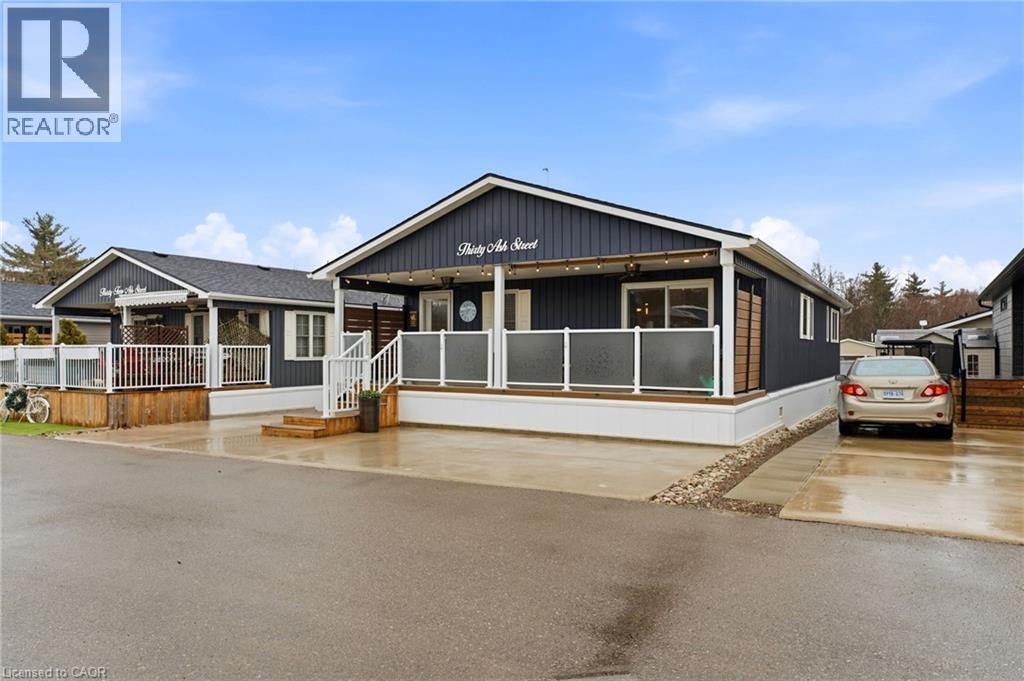
4449 Milburough Line Unit# 30 Ash Street
Burlington, Ontario
Discover one of Burlingtons best kept secrets, Lost Forest Park. An exclusive, gated community offering a truly unique, low maintenance lifestyle tailored for the most discerning buyers. Surrounded by nature and designed for privacy and comfort, this is a rare opportunity to experience refined living in a serene setting. This is the model you have been waiting for, showcasing a spacious, bright, open concept layout complimented by elegant finishes throughout. The designer like kitchen is crafted for entertaining and definitely the heart of the home. Featuring a 10 foot island, abundant and well appointed white cabinetry, stainless steel appliances, pendant lighting and a tasteful backsplash. This rare floor plan offers ample space for dining and gathering alike. Thoughtfully designed, offering two bedrooms, each with its own private ensuite. One bedroom provides in-law potential, complete with sitting room, sink, fridge and private bathroom. Completing the space an in-suite laundry room. Indulge on the expansive porch, a retreat perfect for savouring peaceful mornings or unwinding in the evening. Lost Forest Park presents a rare blend of tranquility and community in a resort inspired setting. Residents enjoy access to thoughtfully curated amenities including a seasonal pool, horseshoe pits, a community centre with activities and meticulously maintained grounds. Designed for comfort and ease, this enclave the opportunity to downsize gracefully or embrace a more maintenance free lifestyle. Conveniently located in North Burlington, minutes from Waterdown, shopping, trails, golf and highway access. (id:47351)
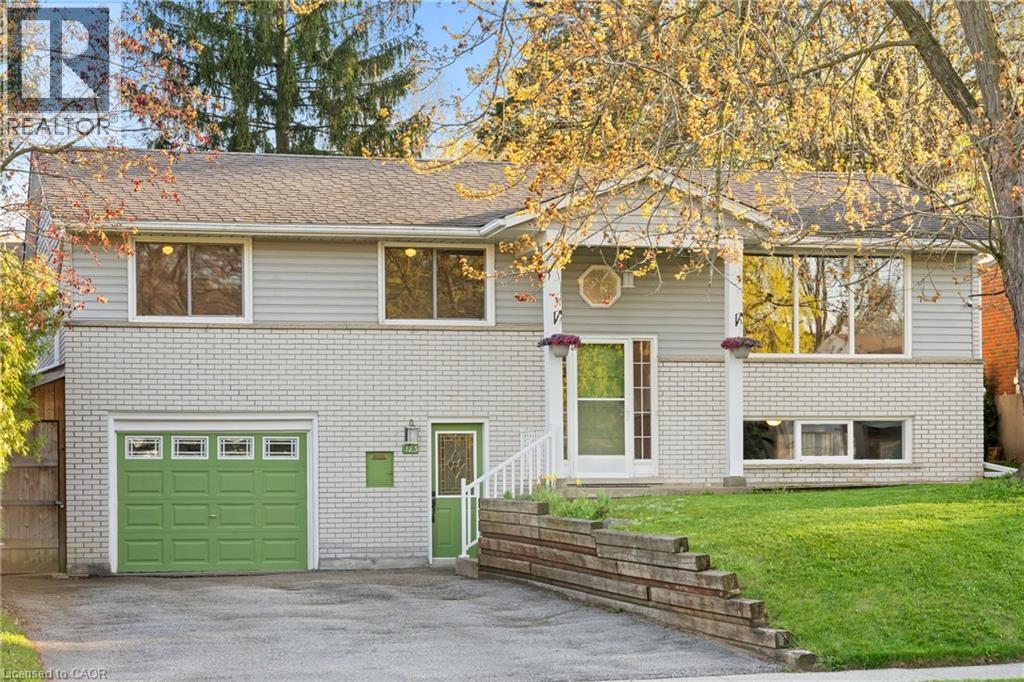
183 Harvard Road
Waterloo, Ontario
Nestled in a highly sought-after enclave, this stunning raised bungalow offers the perfect balance of modern refinement and classic comfort. This residence has been freshly painted throughout, showcasing a bright and airy atmosphere complemented by gleaming hardwood flooring across the main level. The heart of the home is a contemporary kitchen designed for both the home chef and the frequent entertainer, featuring a substantial center island and modern finishes. The upper level boasts three spacious bedrooms, while the expansive lower-level recreation room provides the ideal sanctuary for a home theater or family lounge. The exterior is equally impressive, situated on a rare, oversized lot that serves as a private canvas for gardening enthusiasts or those who love to host outdoor gatherings. This home is ideally situated in a prime location, offering both convenience and excellence in education. Whether your children are just starting their journey or are heading into their high school years, you are perfectly positioned: Elementary: Just steps away from Lincoln Heights Public School. Secondary: Within the district for Bluevale Collegiate Institute (Grades 9-12). (id:47351)
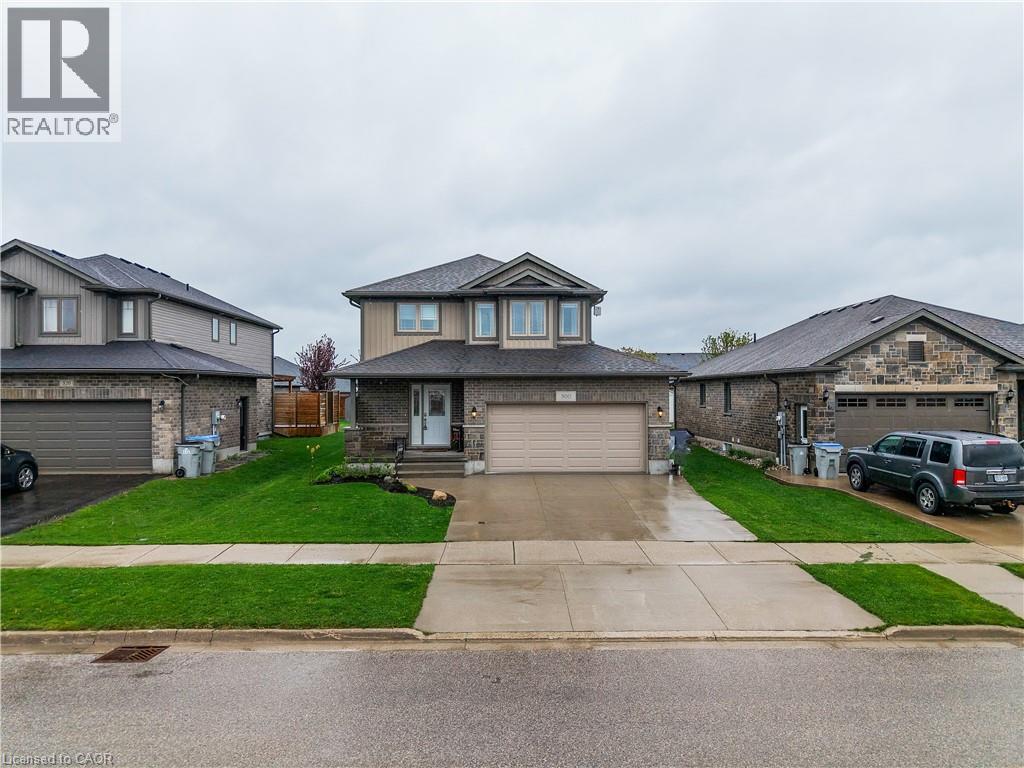
300 Hutton Street E
Listowel, Ontario
Nestled in a vibrant and growing subdivision, this charming two storey home offers the perfect blend of comfort, quality, and family friendly living. Boasting 1,896 sq ft of beautifully designed and highly functional living space, this bright and welcoming residence presents an exceptional opportunity to enjoy a wonderful lifestyle in a family oriented community. The main level features attractive, high-quality flooring throughout, a convenient main floor laundry room, and a spacious open-concept layout ideal for both everyday living and entertaining. The dining area walks out to a backyard deck, creating the perfect setting for summer BBQs, morning coffee, or relaxing evenings outdoors. Upstairs, retreat to the spacious primary bedroom complete with a large walk-in closet and private 3-piece ensuite. Two additional generously sized bedrooms and another full 3-piece bathroom provide plenty of space for family, guests, or a home office setup. An attached double garage, California shutters, and a large backyard further enhance the appeal of this wonderful home. Ideally located close to local schools, parks, and scenic walking trails, this is a fantastic opportunity to enjoy comfort, style, and community all in one beautiful package. (id:47351)
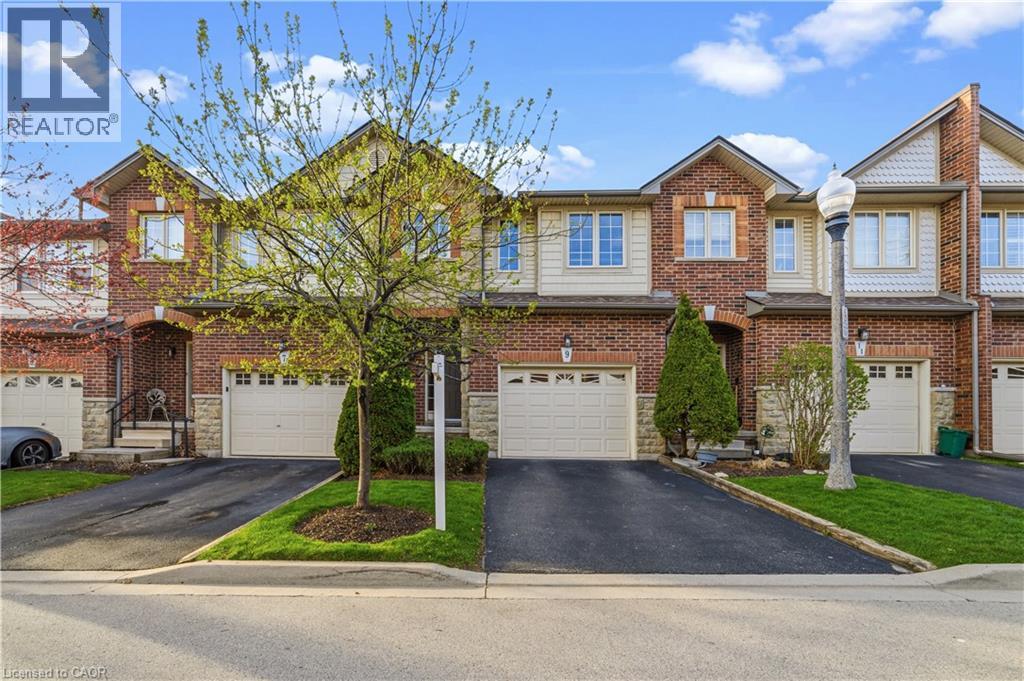
9 Liddycoat Lane Unit# 18
Ancaster, Ontario
Tucked into one of Ancaster's most desirable communities, this recently updated townhome offers nearly 2,000 sq. ft. of well-finished living space across three bedrooms and two and a half bathrooms. It's a great fit for anyone looking for room to breathe without the upkeep of a detached home. The main floor is open and bright, with a cozy gas fireplace and a layout that connects the kitchen, dining, living areas, and powder room naturally. Step out onto the back deck and enjoy the view directly overlooking the pond, with no rear neighbours and a genuinely peaceful backdrop. Upstairs, the primary bedroom features a walk-in closet and private 4-piece ensuite. Two more bedrooms, a second full bathroom, and a dedicated desk nook round out the upper level, giving you plenty of flexibility for family, guests, or working from home. The finished walkout lower level includes a recreation room, laundry area, and ample storage space, with direct access to the backyard. The walkout makes it a genuinely usable space rather than an afterthought. A built-in garage with inside entry, and private driveway handle the day-to-day practicalities, and monthly fees cover snow removal, lawn care, roof, window cleaning, and common areas, so the exterior largely takes care of itself. Conveniently located near schools, parks, shopping, and highway access, this is a move-in ready home with a setting that's genuinely hard to find. *Some images have been virtually staged* (id:47351)
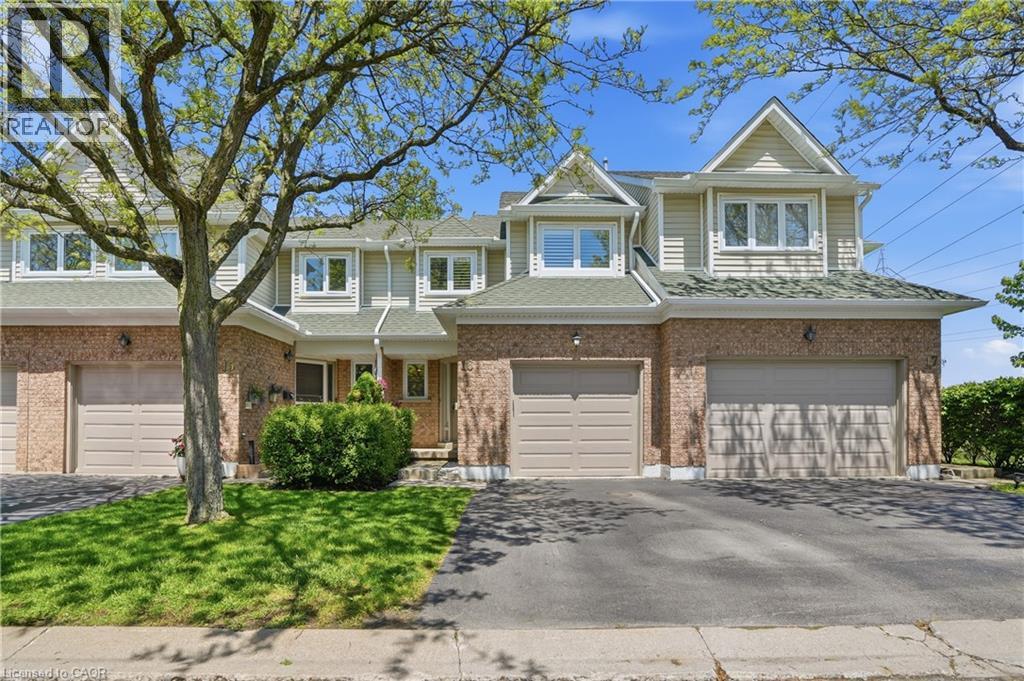
2215 Cleaver Avenue Unit# 16
Burlington, Ontario
Welcome to this fantastic opportunity in the highly sought-after Headon Forest community! Perfect for first-time buyers, young families, or those looking to downsize without compromise, this move-in-ready home offers comfort, updates, and a functional layout in a quiet and family-friendly complex. Step inside to an inviting open-concept main floor featuring a spacious family room and dining area with beautiful hardwood flooring-ideal for everyday living and entertaining. The bright kitchen offers plenty of cabinetry and convenient access to your private backyard, creating the perfect space to enjoy summer evenings or morning coffee. A main floor powder room adds everyday convenience. Upstairs, you'll find three generous bedrooms and two full bathrooms, including a spacious primary retreat complete with a private ensuite and walk-in closet. The finished lower level extends your living space with a renovated basement (2021), featuring a laundry area and an additional bedroom-perfect for guests, a home office, or growing families. Plus, there's a rough-in available for an additional basement washroom, offering future potential to customize the space even further. Enjoy peace of mind with major updates already completed including furnace and A/C (2020), basement renovation (2021), and stylish window shutters (2021). Located in a desirable neighbourhood close to parks, schools, shopping, and all amenities, this home truly checks all the boxes. Don't miss your chance to make it yours! (id:47351)
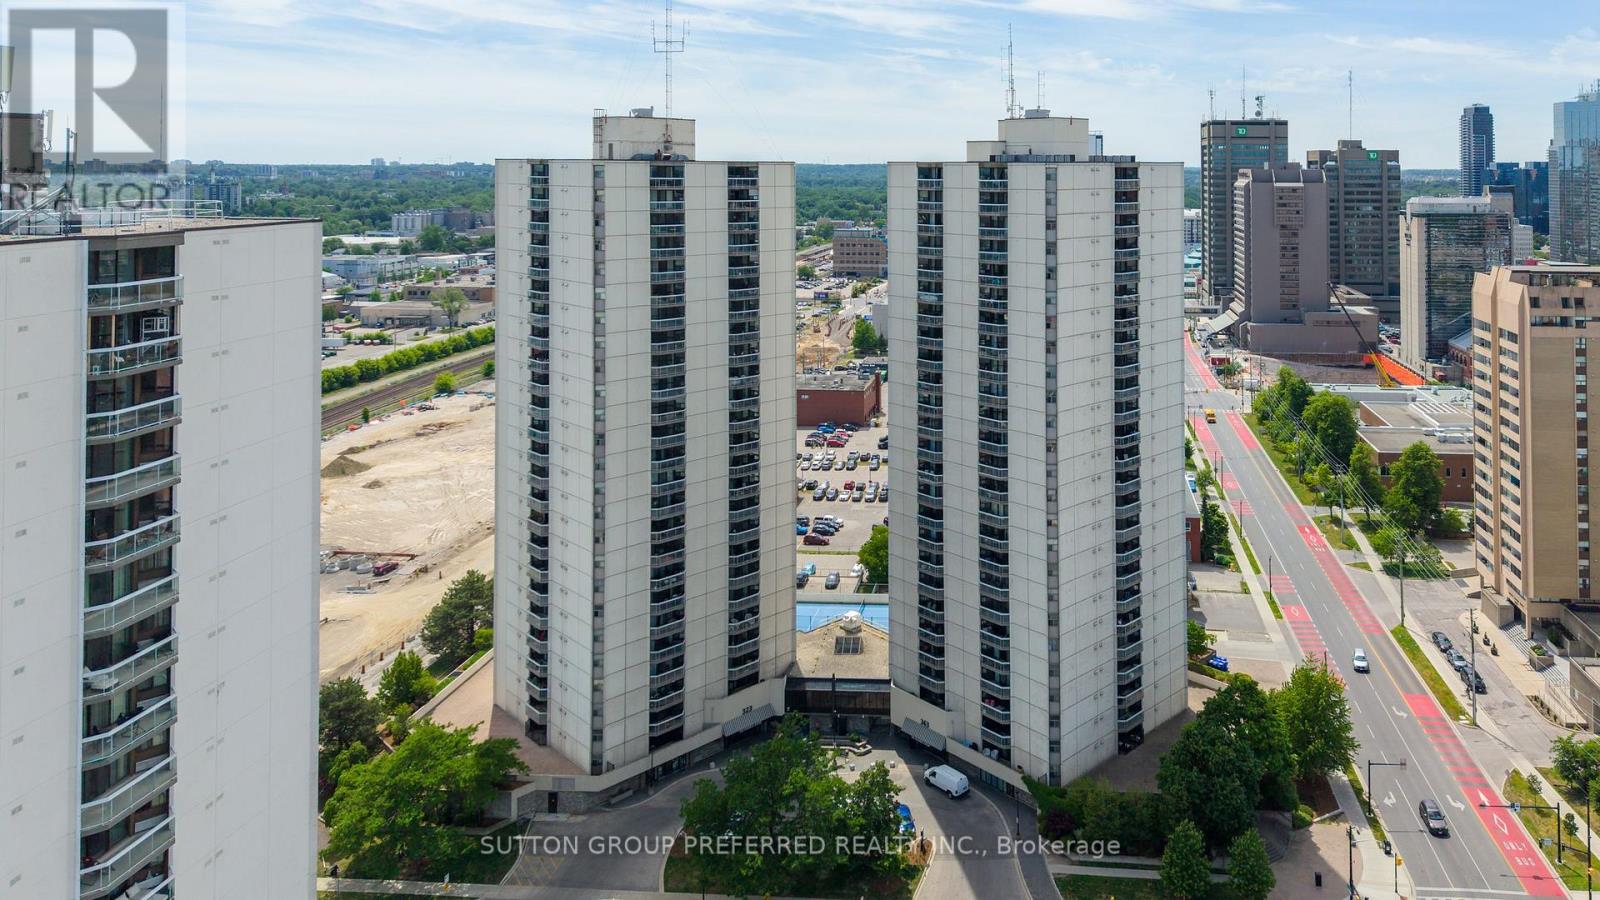
704 - 363 Colborne Street
London East, Ontario
Colborne Towers. Downtown London - Spacious 2 bedroom, 2 bathroom apartment with south east view from the balcony. Open concept - large living and dining areas with patio doors to the balcony. Lots of cupboards and counterspace in the kitchen. Master bedroom with large closet and updated 3 piece ensuite - 2026. Storage room with laundry. Mix of carpet, vinyl and ceramic flooring. Includes appliances - fridge, stove, washer, dryer, dishwasher and microwave. Great building offers underground parking, indoor pool, whirlpool, sauna, gym, common room for meetings/parties, tennis court, exterior patio common area with barbecues, Guest suite and bike storage. Some updates - flooring, some windows, patio door, kitchen. Possession flexible. (id:47351)
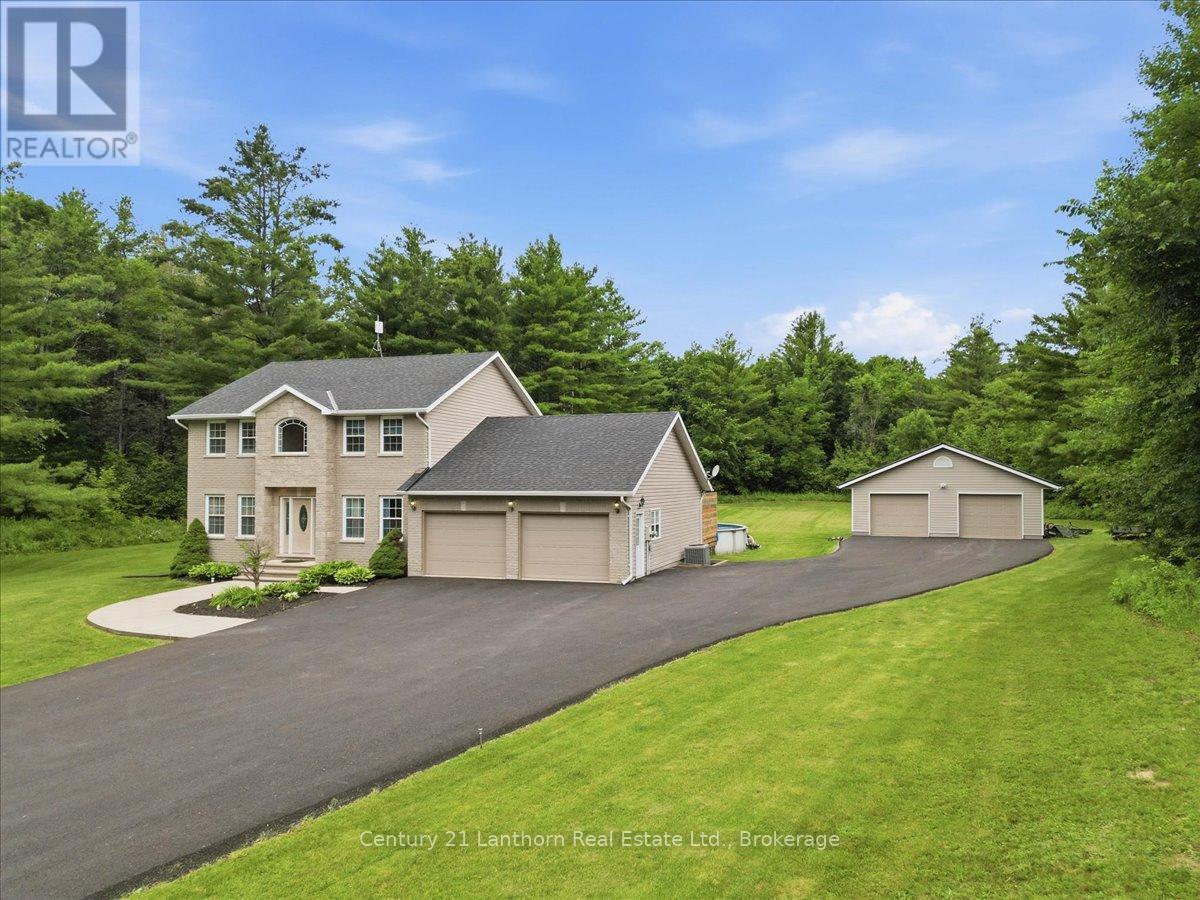
170 Centre Road
Centre Hastings, Ontario
Welcome to 170 Centre Road! Nestled on a paved country road just minutes from Madoc, this exceptional property checks all the boxes for family living. Set on a beautifully manicured 3-acre lot with a peaceful wooded backdrop, you'll enjoy the perfect balance of privacy and convenience. A paved driveway leads to both the attached double garage with inside entry and an impressive 28' x 30' detached garage, offering plenty of space for vehicles, hobbies, or storage. Built in 2007, this spacious home features three fully finished levels of comfortable living. The main floor offers a bright, well-appointed kitchen with new appliances overlooking the backyard, a formal dining room, formal living room, versatile bedroom or home office, convenient powder room, and a welcoming family room with walkout access to the rear deck. Step outside to your own backyard retreat, complete with a swimming pool and hot tub, perfect for entertaining or relaxing. Upstairs, you'll find two generous guest bedrooms, a 4-piece main bathroom, and a spacious primary suite featuring a walk-in closet and private 4-piece ensuite.The finished lower level expands your living space with a large recreation room warmed by a cozy pellet stove, along with two additional bedrooms, ideal for guests, teens, or extended family. Outdoor enthusiasts will appreciate being just minutes from Moira Lake, with numerous other lakes nearby for boating and fishing. The nearby Heritage Trail provides endless kilometres of recreational trails for ATVing, snowmobiling, hiking, and cycling. Ideally situated between Toronto and Ottawa, the property is approximately one hour from Peterborough and just 40 km from Belleville and Highway 401, making it an excellent location for commuters, cottagers, or those seeking the best of rural living with easy access to major centres. (id:47351)
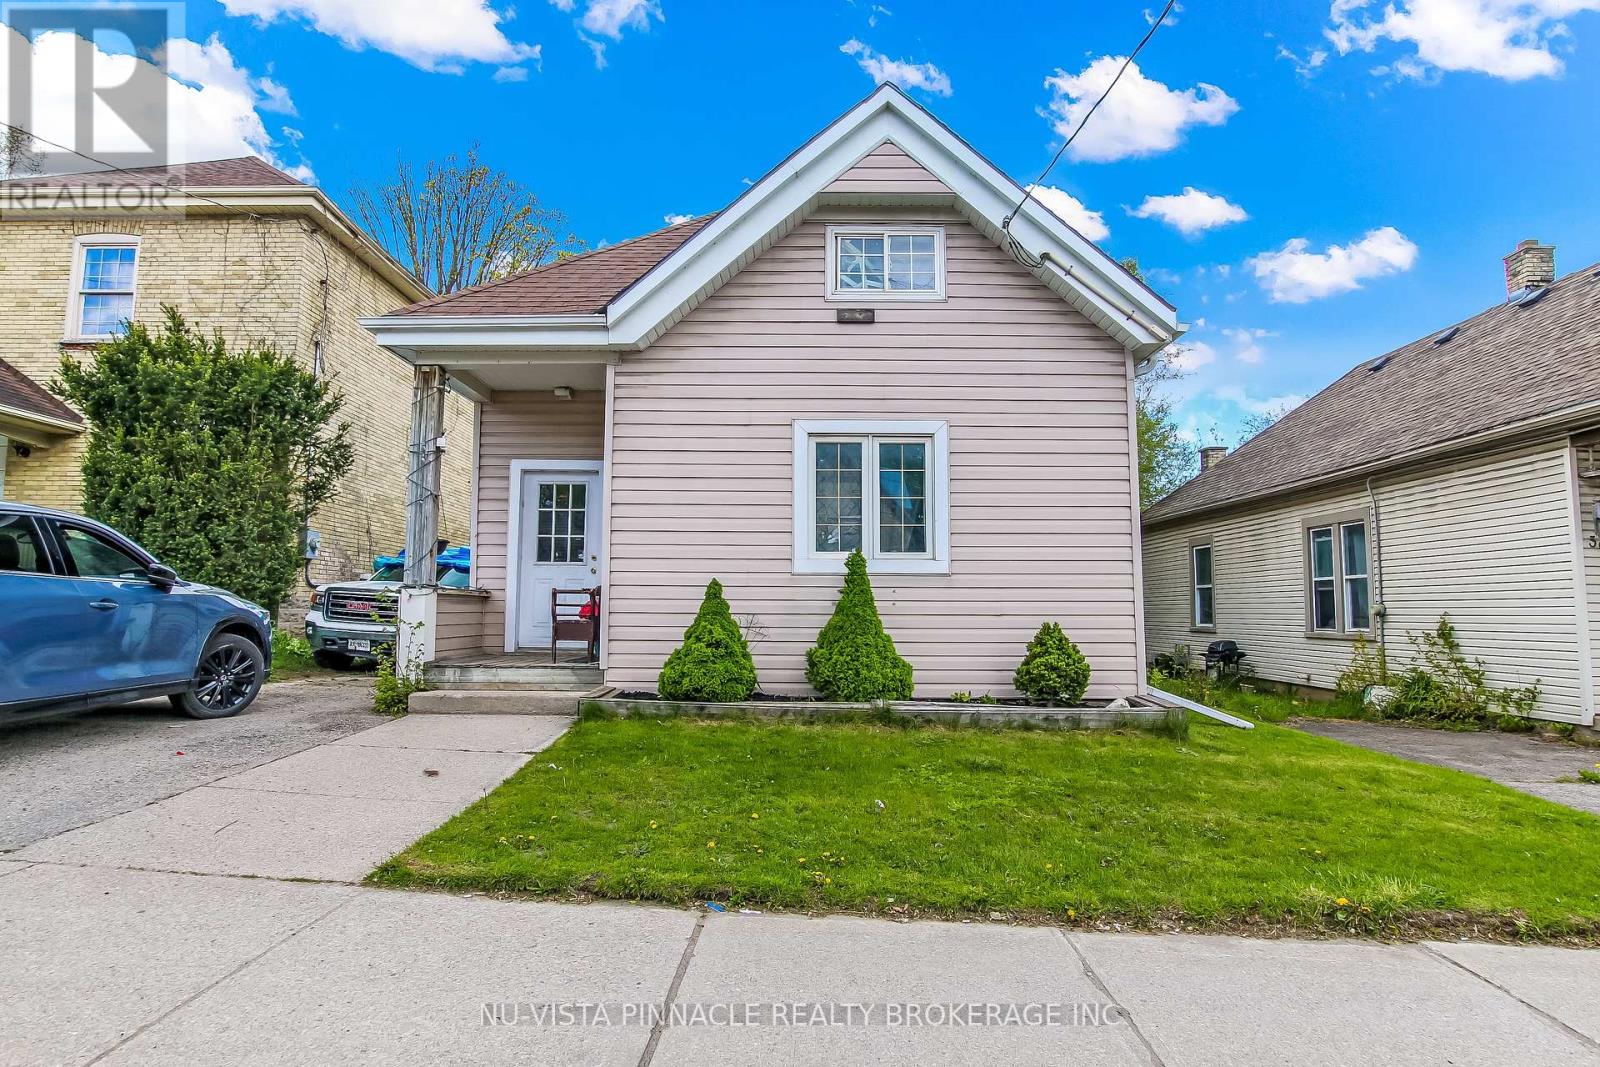
41 Adelaide Street S
London South, Ontario
Licensed Duplex with separate Utilities Perfect for First Time Buyers , with income to help with the mortgage .3 Bedroom 1 Bathing front and 1 Bedroom 1 Bath in rear Close Parkwood and Victoria hospital . Perfect way to Start your Portfolio . Live in the upper unit and rent the lower unit or use as an Airbnb. Let the income pay your Mortgage. Name your own Rent, will be totally vacant . (id:47351)
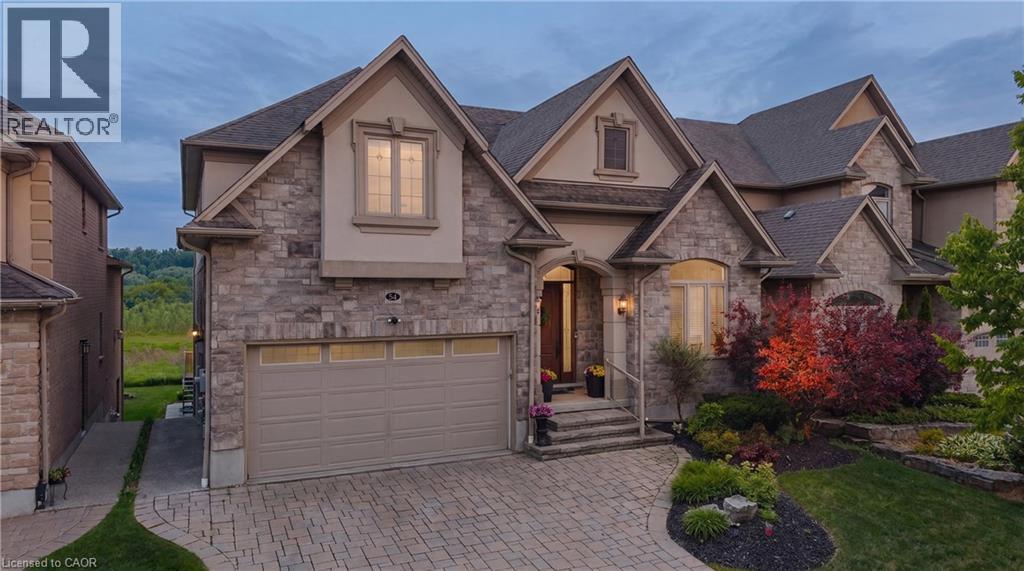
54 Paige Street
Kitchener, Ontario
There are homes that check boxes, and then there are homes that change how you live. 54 Paige Street is the latter. The 20-foot foyer sets an unmistakable tone, opening into a main floor where the living room, kitchen, and dining room flow together with an ease that feels both grand and deeply livable. Rich hardwood floors, a stone-surround gas fireplace, and soaring windows draw the eye from one space to the next, while the quartz waterfall island grounds the kitchen as the natural heart of the home. The sunroom extends the living space further, leading out to a heated stamped concrete deck, and a backyard wrapped in mature landscaping that offers a rare sense of seclusion within the city. Every detail has been considered, right down to the custom-appointed laundry room with built-in cabinetry and designer lighting that brings the same level of craft to every corner of the home. Just off the main living area, the primary suite is a serene retreat with a 5-piece ensuite and its own walkout to the deck. Close enough to the heart of the home, yet completely removed from it. Upstairs, three beautifully scaled bedrooms surround a generous family room with french doors that spills light across the entire floor. It's the kind of space that becomes the most used room in the house, shifting from playroom to study to weekend gathering place as life demands. The lower level reveals the full depth of what this property offers. A home theatre and wet bar anchor one side, while a fully self-contained two-bedroom suite with private entrance, full bath, and kitchen anchors the other, purpose-built for multigenerational living or strong rental returns in one of Kitchener's most coveted neighbourhoods. Bridgeport East offers Grand River trail access, top-rated schools, and effortless connections to Downtown Kitchener, Uptown Waterloo, and the 401. The location draws people here. This home gives them every reason to stay. (id:47351)
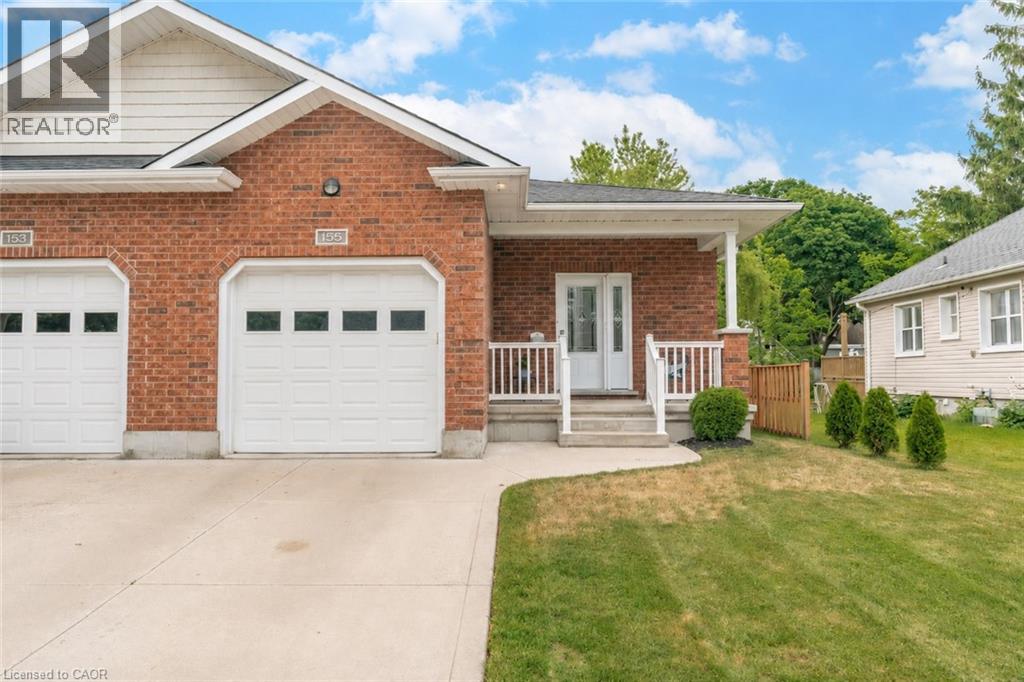
155 South Street
Goderich, Ontario
Welcome to 155 South Street, Goderich-Canada's Prettiest Town! This beautifully maintained, move-in-ready semi-detached bungalow offers 3 bedrooms, 2 full bathrooms, an attached garage, concrete driveway, and a fully finished basement (2022/2023), providing comfortable, low-maintenance living in one of Ontario's most desirable lakeside communities. The bright and inviting open-concept main floor offers 1,210 square feet of thoughtfully designed living space, seamlessly connecting the kitchen, dining, and living areas, perfect for both everyday living and entertaining. With 2 bedrooms and a full bathroom on the main level, convenient main floor laundry, and California shutters throughout, this home combines functionality with style. Step outside to your own private backyard retreat, featuring beautifully landscaped gardens, a stamped concrete patio, underground sprinkler system, and a partially fenced yard (2025) that creates a peaceful and private setting to relax or host guests. Ideally located just a short drive from both the shores of Lake Huron and Goderich's vibrant downtown core, you'll enjoy easy access to beaches, shopping, dining, and local amenities. The front portion of the roof was replaced in 2024 and comes with a transferable 10-year warranty, offering added peace of mind. Whether you're downsizing, investing, or simply searching for a turnkey home close to the beach and downtown, this exceptional property is ready to welcome you home! (id:47351)
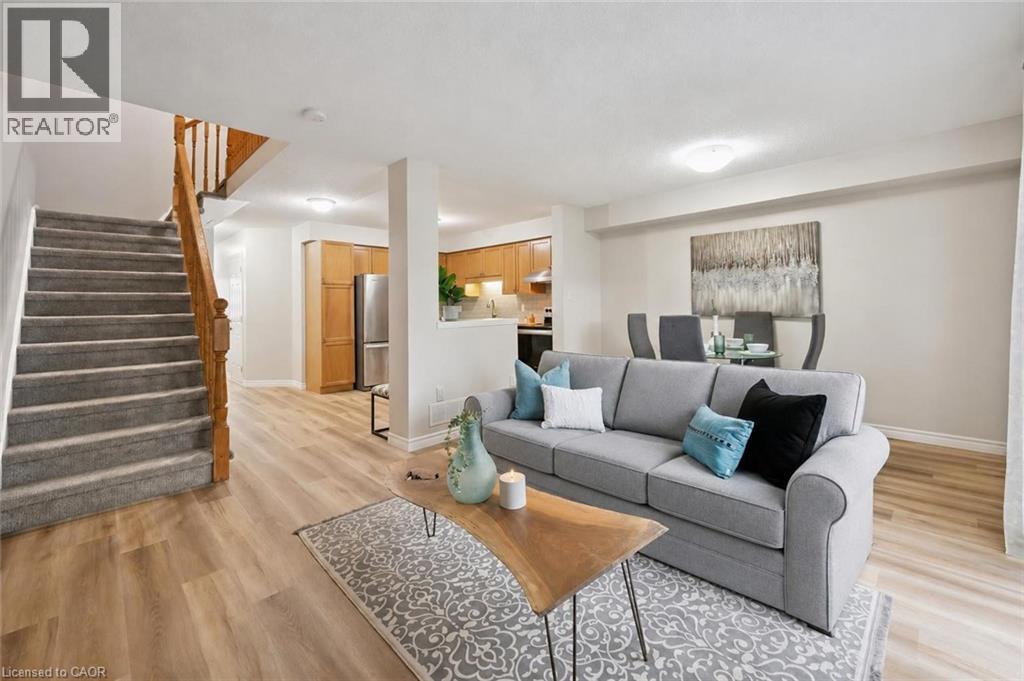
124 Gosling Gardens Unit# 44
Guelph, Ontario
Welcome to 44-124 Gosling Gardens, a lovely 3-bedroom townhouse tucked into one of Guelph’s most desirable south-end communities, surrounded by an abundance of amenities! Upon entering you’ll notice the spacious kitchen with trendy subway tile backsplash, S/S fridge & stove, ample cabinetry & convenient pantry cupboard. The kitchen flows into the open-concept living & dining room where brand new luxury vinyl plank flooring & large sliding door allow an abundance of natural light to fill the space while providing direct access to the backyard. Convenient 2pc bath completes this level. Upstairs you’ll find an enormous primary suite with his-and-hers double closets & lots of space for a sitting area, dressing area or cozy reading nook. Two additional generously sized bedrooms each offer luxury vinyl plank flooring, large windows & ample closet space. The chic 4pc bathroom offers a modern vanity & shower/tub combo with beautiful tile detailing. Partially finished basement features a large framed, drywalled & painted room with a door already in place, awaiting your finishing touches. This flexible space would make an excellent 4th bedroom, rec room, office or gym. Relax on your back patio where there is plenty of space to unwind, BBQ & enjoy time with friends & family. This home also includes an attached 1-car garage & driveway parking. Enjoy the benefits of living in a well-maintained complex with low condo fees of $320/mth offering a more affordable & low-maintenance lifestyle. Perfect for both families & investors, the property is just steps from direct bus routes to University of Guelph & within walking distance of top-rated schools, trails, parks, grocery stores, LCBO, banks, restaurants & Galaxy Cinema. Commuters will appreciate quick access to Highway 401, while nature lovers will love being close to Gosling Gardens Trail & surrounding green spaces. Whether you’re settling into your first home or investing in a high-demand rental area, this home checks every box (id:47351)
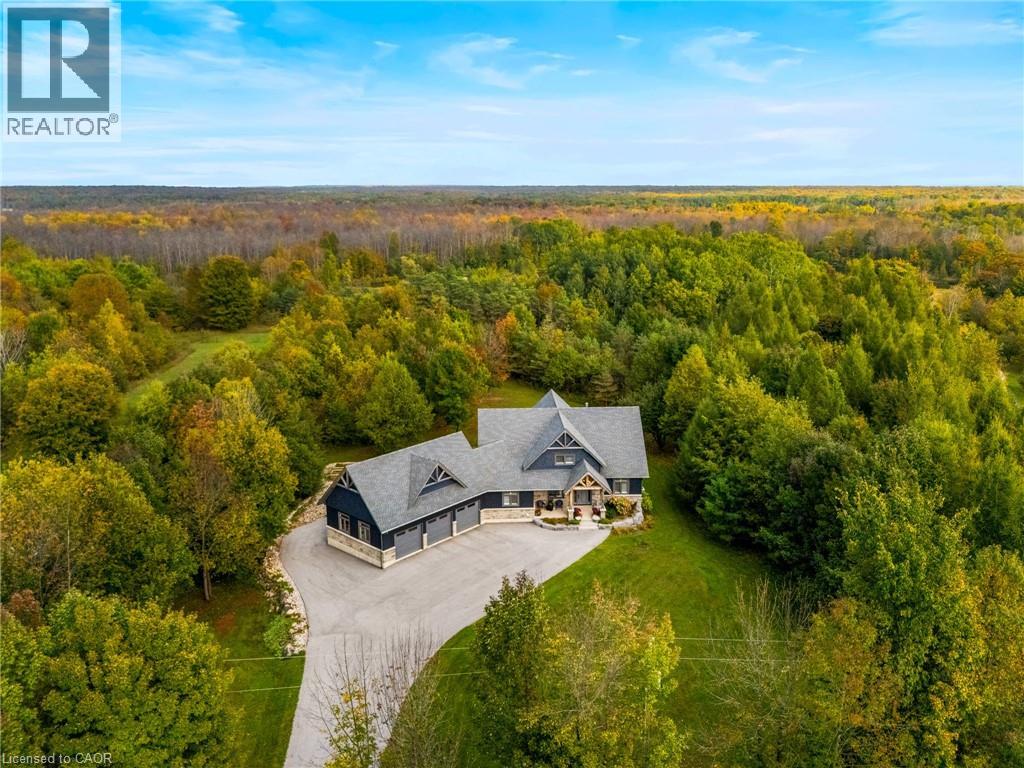
70167 Zion Church Road
Georgian Bluffs, Ontario
An extraordinary lifestyle opportunity awaits in sought after Georgian Bluffs, where refined design and natural beauty come together on nearly 3 private, forested acres. Built in 2020, this custom timber frame estate offers over 4,600 sq. ft. of thoughtfully designed living space, blending luxury, comfort, and year round recreation in one remarkable property. Inside, soaring 24 foot cathedral ceilings, a stunning stone fireplace, and expansive windows fill the home with natural light and peaceful forest views. The open concept layout flows into a chef’s kitchen featuring a 9x5 quartz island, premium appliances, and a spacious walk in pantry, creating a space that feels both functional and inviting. The main floor primary suite offers a spa inspired ensuite and walk in closet. Upstairs, two additional bedrooms, a full bath, and loft area provide flexible space for family or guests. The finished lower level adds two more bedrooms, a large rec room with bar area, and direct garage access. Over $135,000 in upgrades include a Generac whole home generator, new asphalt driveway, professional landscaping with armour stone, and a full security system. The heated and insulated triple garage features oversized doors and high ceilings with room for vehicles, storage, ATVs, boats, and recreational equipment. Perfectly located near Georgian Bay, beaches, marinas, hiking and biking trails, golf courses, and snowmobile routes, this property offers the best of four season living while still being close to shopping, restaurants, schools, healthcare, and everyday amenities. A rare opportunity to experience privacy, luxury, and nature in the heart of Georgian Bluffs. Call your REALTOR® today to schedule your private showing! (id:47351)
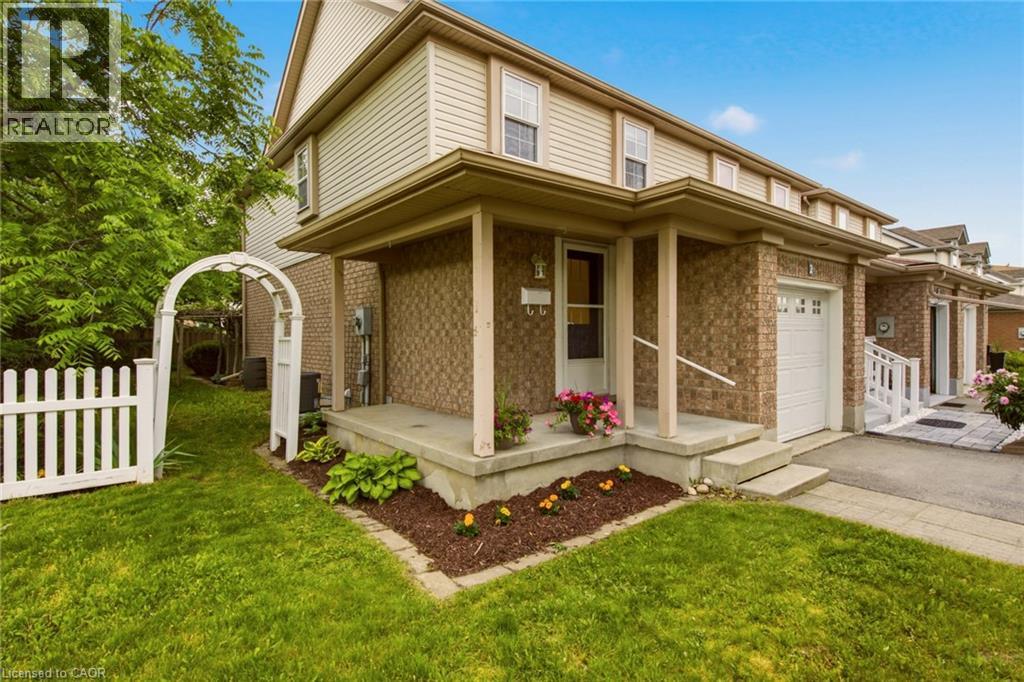
2 Ireland Place
Guelph, Ontario
Looking for an affordable first home or thinking about downsizing? This charming freehold end-unit townhome could be exactly what you've been searching for. Situated on a quiet cul-de-sac, this well-maintained 1,273 sq. ft. home offers plenty of space both inside and out. The fully fenced backyard with perennial gardens, a deck, and patio—perfect for entertaining friends, or simply relaxing outdoors. Step inside and you'll immediately appreciate the bright, open-concept layout. Natural light fills the main floor, which features a spacious living and dining area, an inviting kitchen, a generous foyer, convenient 2-piece bathroom, and inside access to the single-car garage. Upstairs, the large primary bedroom offers double closets, two additional bedrooms and a full 4-piece bathroom complete the upper level, while the finished lower level provides extra living space for your family's needs. With plenty of room to spread out, this home is a great fit for first-time buyers, young families, or those looking to simplify without sacrificing space. Conveniently located close to some of the area's most sought-after schools, including a highly regarded French immersion school, this home offers an excellent location for growing families. Notable updates include: Freshly painted main and upper level, New Carpet on stairs and upper level (June 2026) A/C 2026, Furnace 2016, Roof 2013. Some rooms virtually staged. (id:47351)
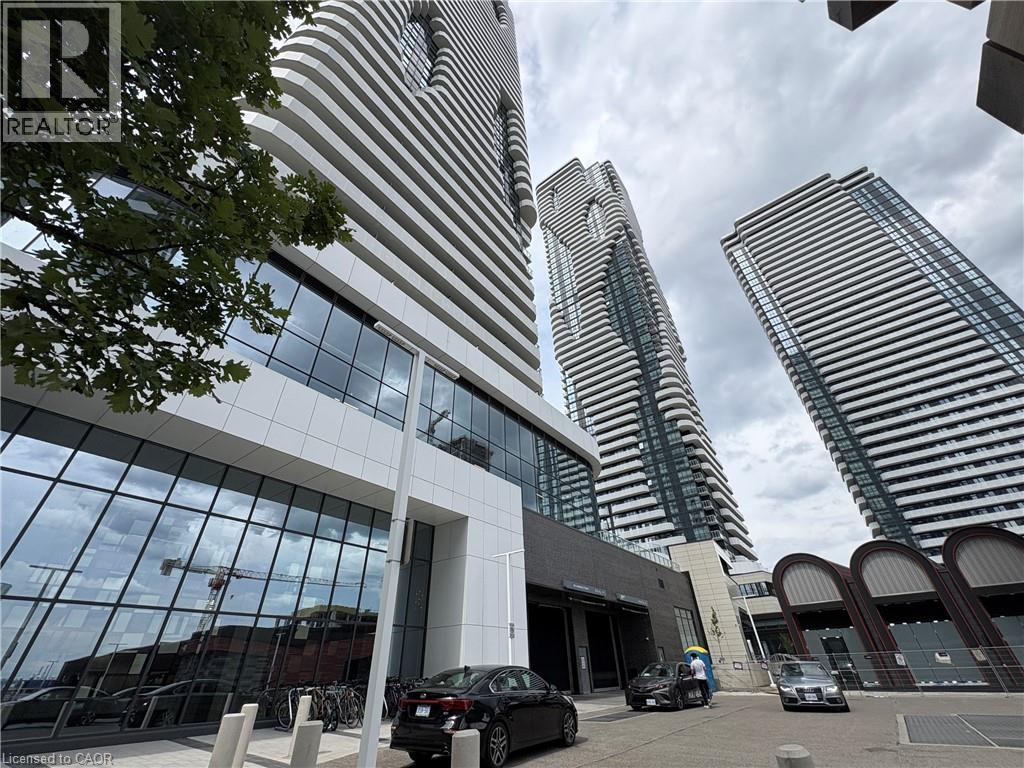
195 Commerce Street Unit# 1603
Vaughan, Ontario
Welcome to Unit 1603 at Festival Tower by Menkes! Experience modern urban living in this beautifully cleaned and vacant 2-bedroom, 2-bathroom with 1 parking condo spanning a generous 698 sq. ft. feature-rich layout. With a bright, open-concept design and floor-to-ceiling windows, natural light floods the entire space, creating a warm and inviting vibe. Step out onto your private balcony to enjoy stunning, unobstructed city views—perfect for relaxing or entertaining. Located steps from the Vaughan Metropolitan Centre (VMC), this home offers unbeatable transit convenience with easy access to Hwy 400. Minutes away from IKEA, Costco, Walmart, Cineplex, and a variety of dining options, this is an incredible opportunity to live in the heart of it all. Don't miss out! A Fantastic opportunity for buyers who want to lock in a great high-floor condo now and move in late summer. (id:47351)
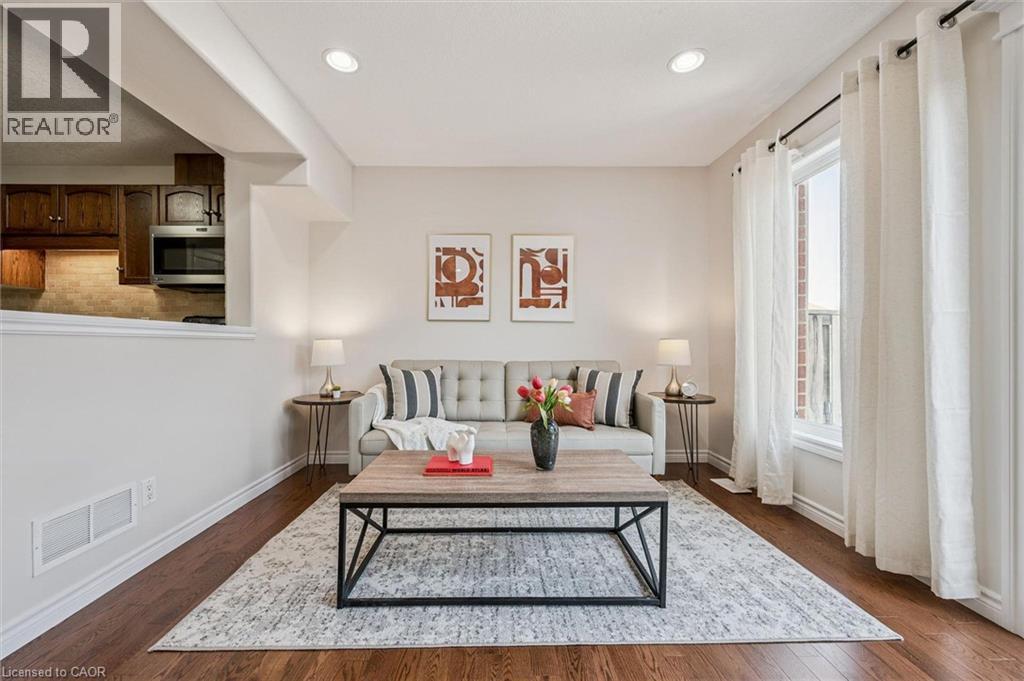
93 Washburn Drive
Guelph, Ontario
Welcome to 93 Washburn Dr, a beautifully updated 3-bedroom FREEHOLD townhome with a charming stone exterior, set on a quiet street in a family-friendly neighbourhood! Step inside to a bright, welcoming eat-in kitchen featuring handsome dark cabinetry, stainless steel appliances, a stylish stone backsplash and a pantry for added storage. The kitchen opens seamlessly into the spacious living room, where rich hardwood floors and a large sliding door fill the space with natural light and create effortless indoor-outdoor flow. Completing the main level is a convenient 2pc bathroom. Upstairs, you’ll find a spacious primary bedroom with three windows, a double closet and a cheater ensuite featuring a corner soaker tub, separate shower and oversized vanity. Two additional bedrooms offer large windows and double closets, along with the added bonus of upper-floor laundry for everyday convenience. This home has been thoughtfully updated with new paint, flooring, lighting, toilets and carpet, giving it a fresh, move-in-ready feel! Step outside to your fully fenced backyard with a beautiful stone patio—designed for low-maintenance living, so you can spend more time enjoying your space rather than maintaining it. Located within walking distance to Summit Ridge Park, Ken Danby Public School, Holy Trinity Catholic School and École Guelph Lake and just minutes from everyday amenities. Plus, you’re less than 5-minutes from the scenic trails of Guelph Lake, perfect for weekends spent hiking, canoeing or relaxing by the water (id:47351)
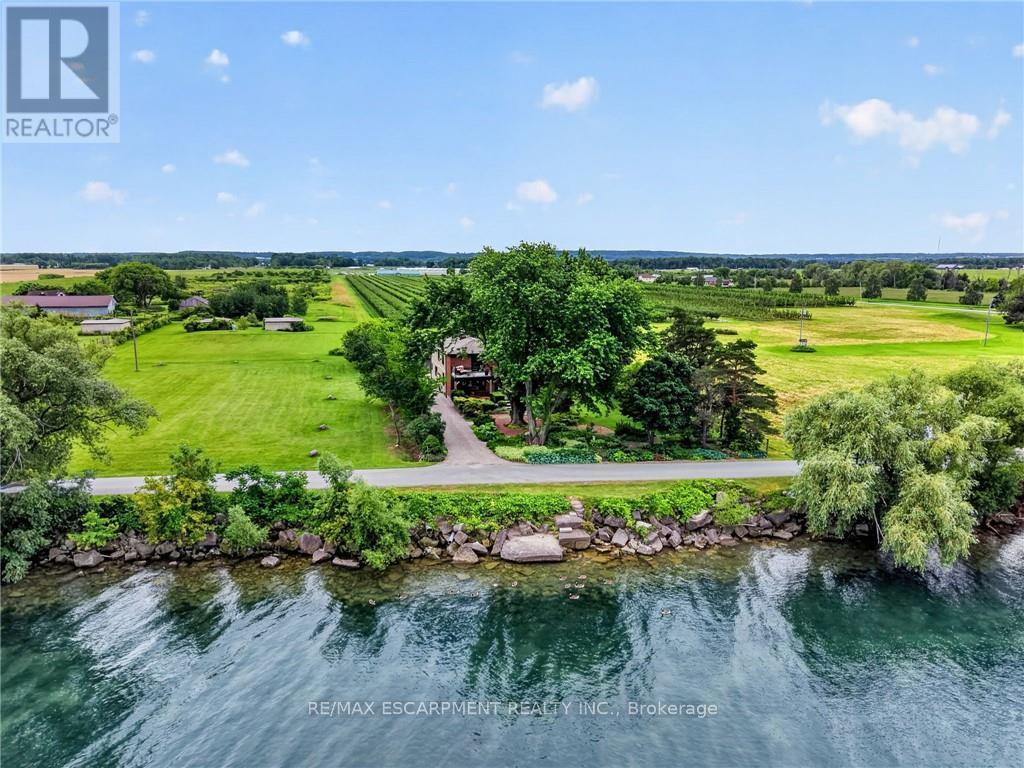
3754 Lakeshore Road
Lincoln, Ontario
Ninety feet of private Lake Ontario frontage, gardens at every turn, and a 4 bedroom home renovated floor to ceiling - 3754 Lakeshore Road delivers the lakefront lifestyle at a price point that is rare to find. Set on a 0.37-acre lot in Vineland's Lakeshore community, mature trees, perennial beds, and stone pathways wind from a long gravel drive to a home that feels like a year-round retreat. Inside, craftsmanship shows in every space: a renovated eat-in kitchen (2019) with island seating, an updated primary ensuite (2015), and a refreshed mudroom and bathroom (2018). Three fireplaces, including one in the primary bedroom and another in the sunroom overlooking the water, set the tone for cozy nights in, while open living areas flow easily for entertaining. Step outside and the lifestyle continues: a salt water hot tub under a pergola, a fire pit for evening gatherings, a gravel patio for outdoor dining, and direct access to your own shoreline. A detached workshop and barn offer space for hobbies or projects, with parking for six vehicles in the driveway. Recent upgrades include a new propane furnace (2025), central air (2020), new vinyl siding (2019), and a brand new 3,200-gallon cistern with new pump (2026). This is direct waterfront living, gardens and gathering spaces included, minutes to Niagara wine country, the QEW, and downtown Beamsville. (id:47351)
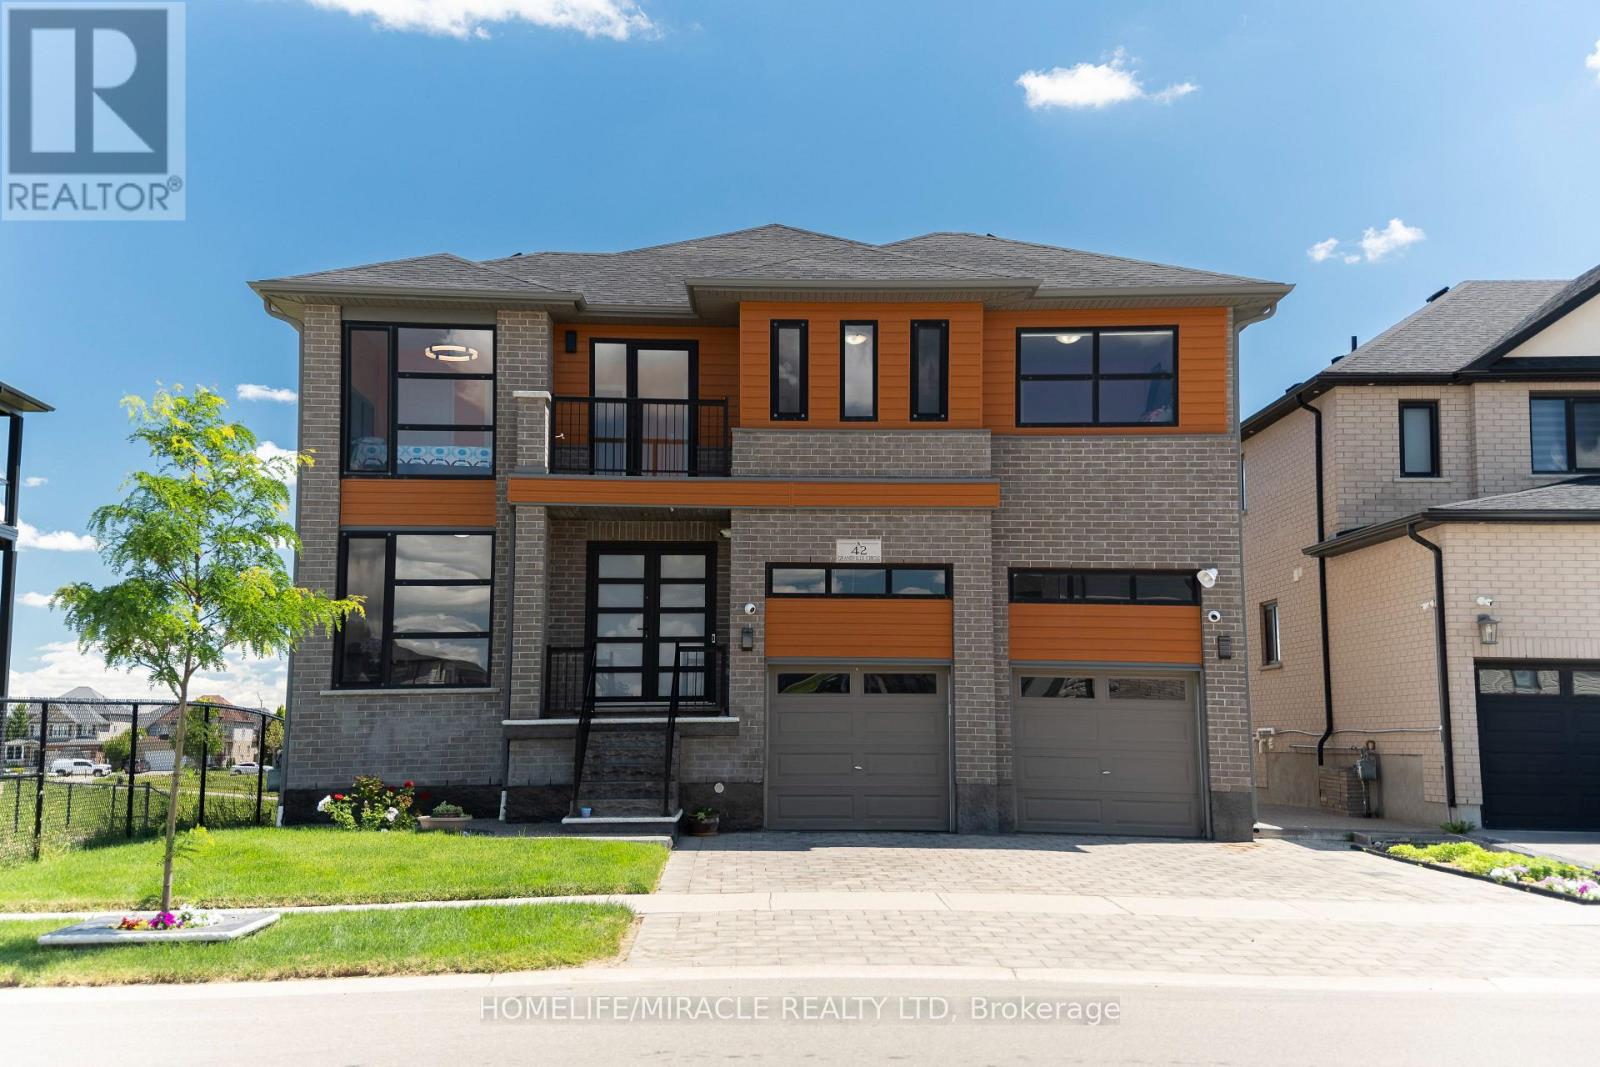
42 Grandville Circle
Brant, Ontario
Welcome to this exceptional luxury home offering over 3,000 sq. ft. of beautifully finished living space, ideally located on a premium lot backing onto a tranquil pond with no rear and no side neighbours. This stunning property offers unmatched privacy and scenic views in a highly sought-after and family-friendly neighbourhood.Step inside to a breathtaking grand foyer/entrance, leading into an elegant open-concept layout featuring a beautiful oak staircase. The bright and spacious open-concept main floor is filled with abundant natural light and showcases beautiful unobstructed views of the pond from the main living areas. The upgraded kitchen features extended cabinetry and stainless steel appliances, offering excellent storage, functionality, and style. The kitchen, dining, and living areas all connect effortlessly, enhancing the home's open and airy feel. Enjoy peaceful pond views from your extended balcony, perfect for relaxing or entertaining.The upper level includes 5 spacious bedrooms, ideal for families or multi-generational living. One of bedroom has access access to Balcony. The fully finished walkout basement also has a side entrance which adds incredible value with 2 bedrooms, a full washroom, and excellent in-law suite or income potential.The exterior features a fully landscaped and fully fenced backyard, offering privacy and a serene outdoor retreat surrounded by nature.Close to all amenities including schools, parks, plazas, places of worship, and just minutes to Highway 403 and downtown Paris. (id:47351)
33 Newkirk Boulevard
Bancroft, Ontario
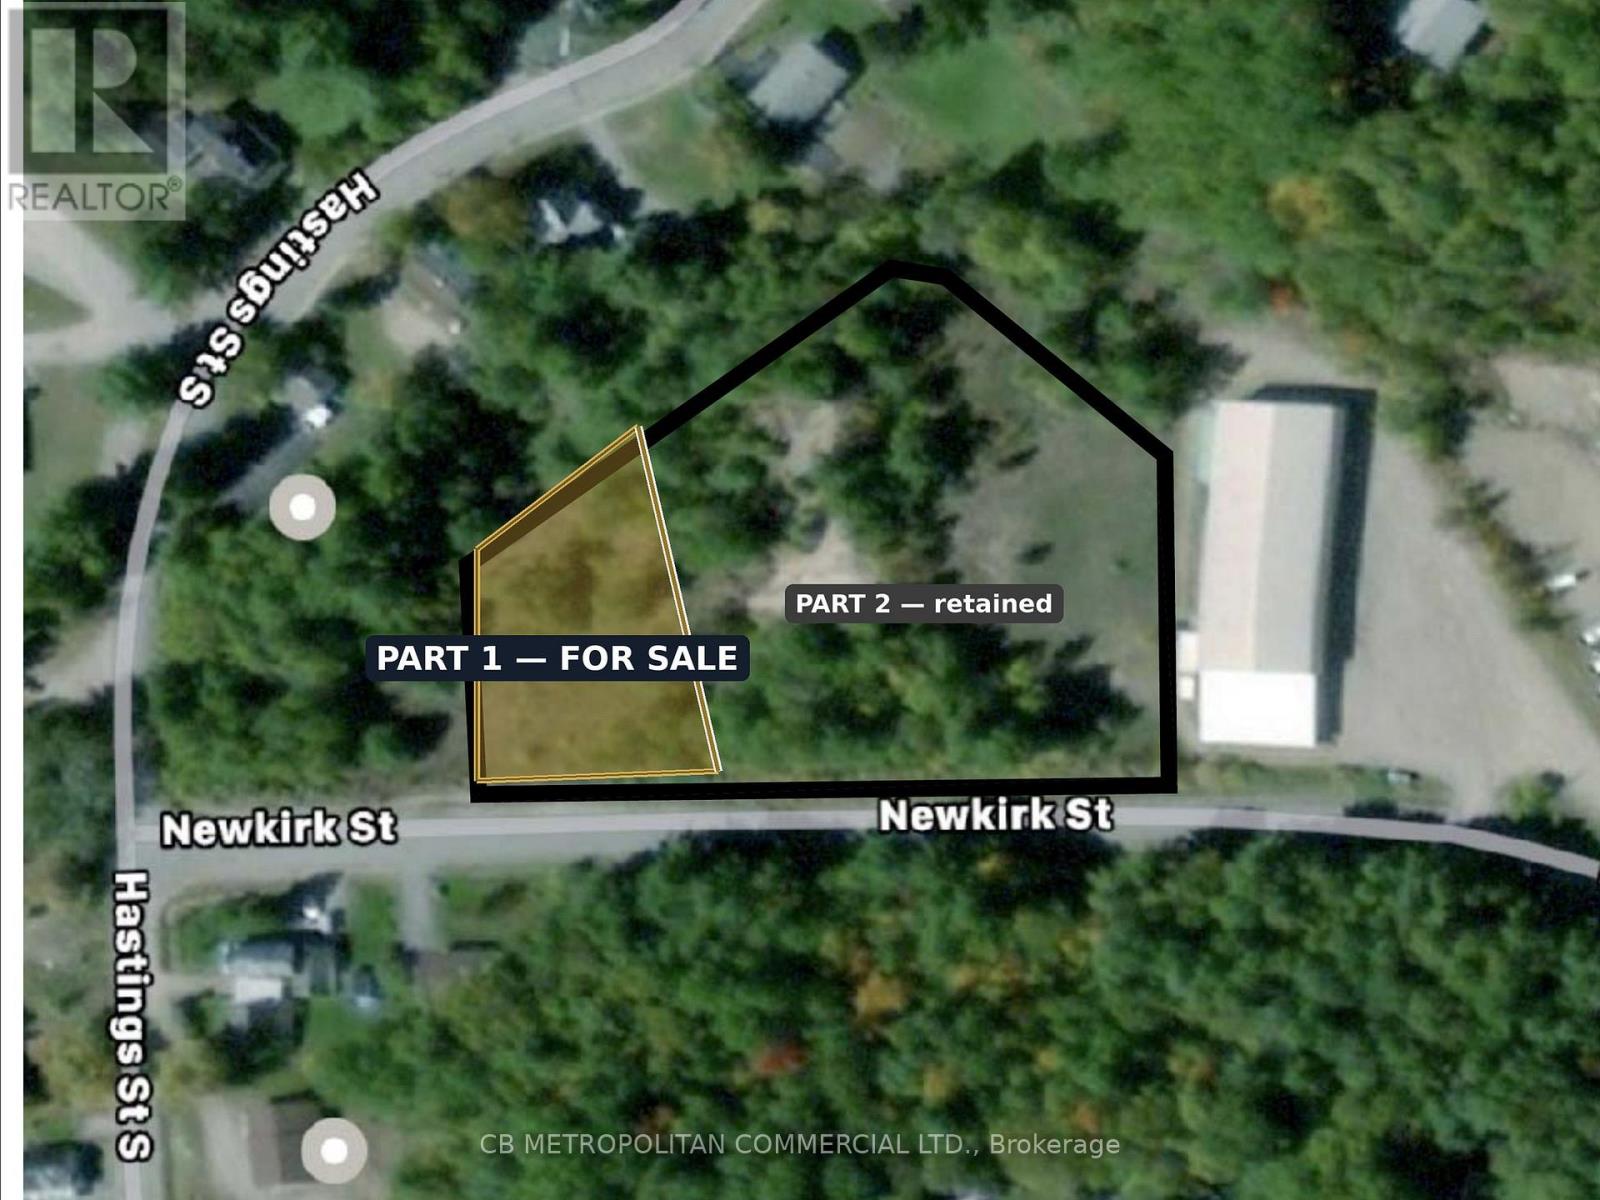
Rare fully entitled multi-residential development parcel in the Town of Bancroft. This severed 0.49-acre lot (Part 1, Plan 21R-27030) fronts 42.3 m on Newkirk Boulevard and is zoned R3-13(h) Multiple Residential - permitting triplex, fourplex, townhouse and low-rise apartment. By-Law 47-2024 is in force with no appeals, and an architectural site plan supports an 8-unit townhouse concept. Reference plan and topographic survey available. Immediately abuts a 76-unit retirement residence under development, supporting rental and staff-housing demand. Walkable to the Bancroft core, at the Highway 28/62 hub of North Hastings. Buyer to confirm servicing and removal of the Holding ("h") provision. Part 1 only - retained adjoining lands are excluded. (id:47351)
39 Summer Lane
Selwyn, Ontario
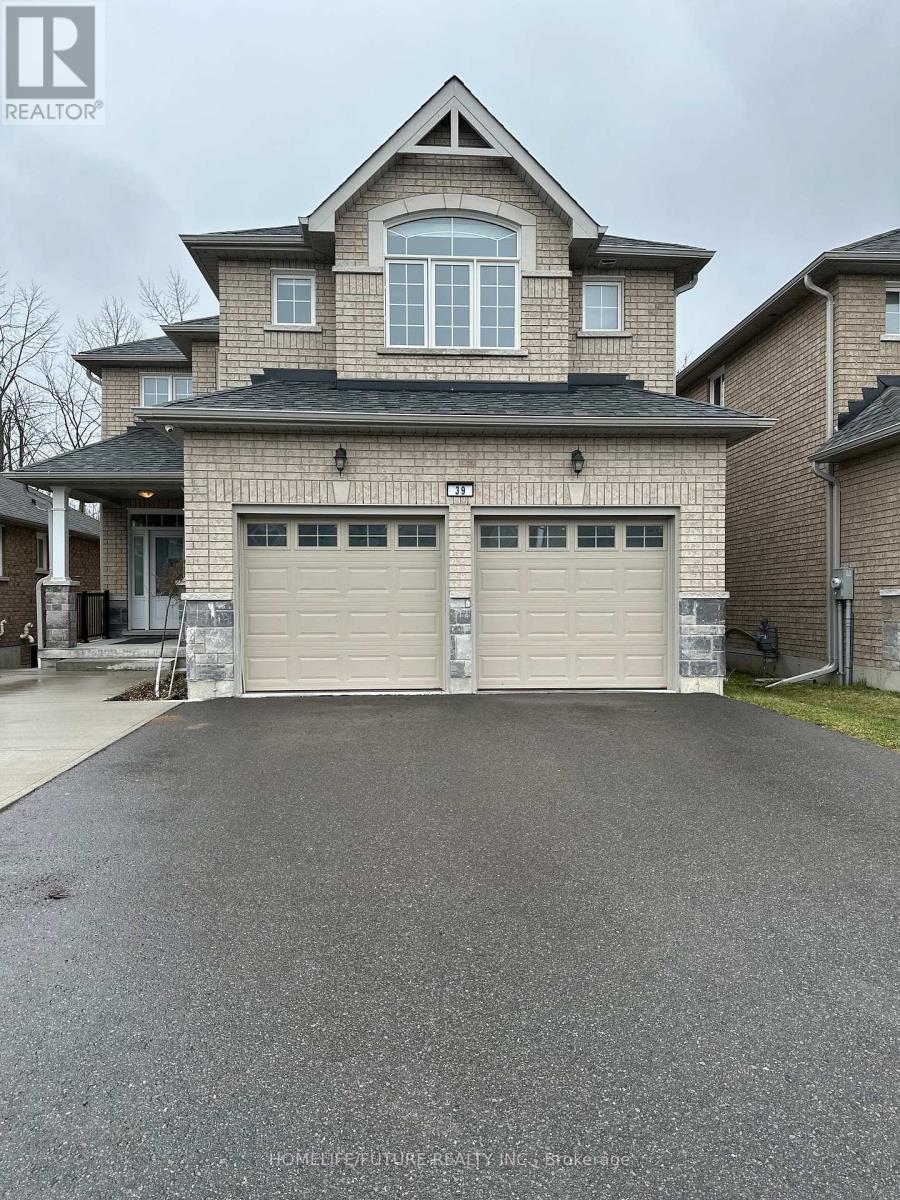
Location! Location! --Stunning Legal 2-Unit Detached Brick Home With Ravine Views. Income Potential & Luxury Living Combined:- Wow! This Beautifully Maintained 8-Year-Old, Full-Brick, 2-Storey Home Is A Rare Opportunity Offering Both Luxurious Families Living And Exceptional Income Potential. Nestled On A Premium Ravine Lot With Breathtaking Views And Unmatched Privacy, This Property Is Conveniently Located Just Minutes From Trent University, Riverview Park & Zoo, Walking Trails, And Only 10 Mins From Downtown Peterborough. - **Main Upper Unit** *5 Spacious Bedrooms, 4 Bathrooms *Elegant Hardwood Flooring Throughout *Main-Floor Office/Den, Ideal For Working From Home Or A Quiet Reading Space Bright And Spacious Open-Concept Layout *Freshly Updated With New Lighting, Trim, And Paint *Walk Out To A Large Private Deck Overlooking A Tranquil Ravine With No Rear Neighbors * Luxurious Primary Suite Featuring A 4-Piece Ensuite And A Generous Walk-In Closet, *Convenient Main-Floor Laundry Room. **Legal BSMT Apartment**2 Bedrooms, 2 Bathrooms *Fully Self-Contained Legal Unit *Separate Private Entrance *Independent Laundry Facilities Large Lookout Windows *Providing Abundant Natural Light *Ideal For Rental Income, Multigenerational Living, Or Extended Family. **Exterior & Location Highlights** *Double Car Garage *No Sidewalk. Enjoy Additional Driveway Parking *Premium Ravine Lot Offering Scenic Views And Exceptional Privacy *Close To Walking And Biking Trails, Trent University, Schools, Shopping, Parks, And Public Transit *Located In One Of Peterborough's Most Desirable And Growing Neighbourhoods. -A Perfect Opportunity- This 100% Move-In-Ready Is Ideal For Families, Investors, Or Homeowners Looking To Offset Their Mortgage With Rental Income. Live Comfortably In The Spacious Upper Unit While Generating Income From The Legal BSMT Apartment. A Rare Combination Of Location, Lifestyle, Privacy, And Investment Potential. This Is A Property You Won't Want To Miss! (id:47351)
316 Gordon Street
Shelburne, Ontario
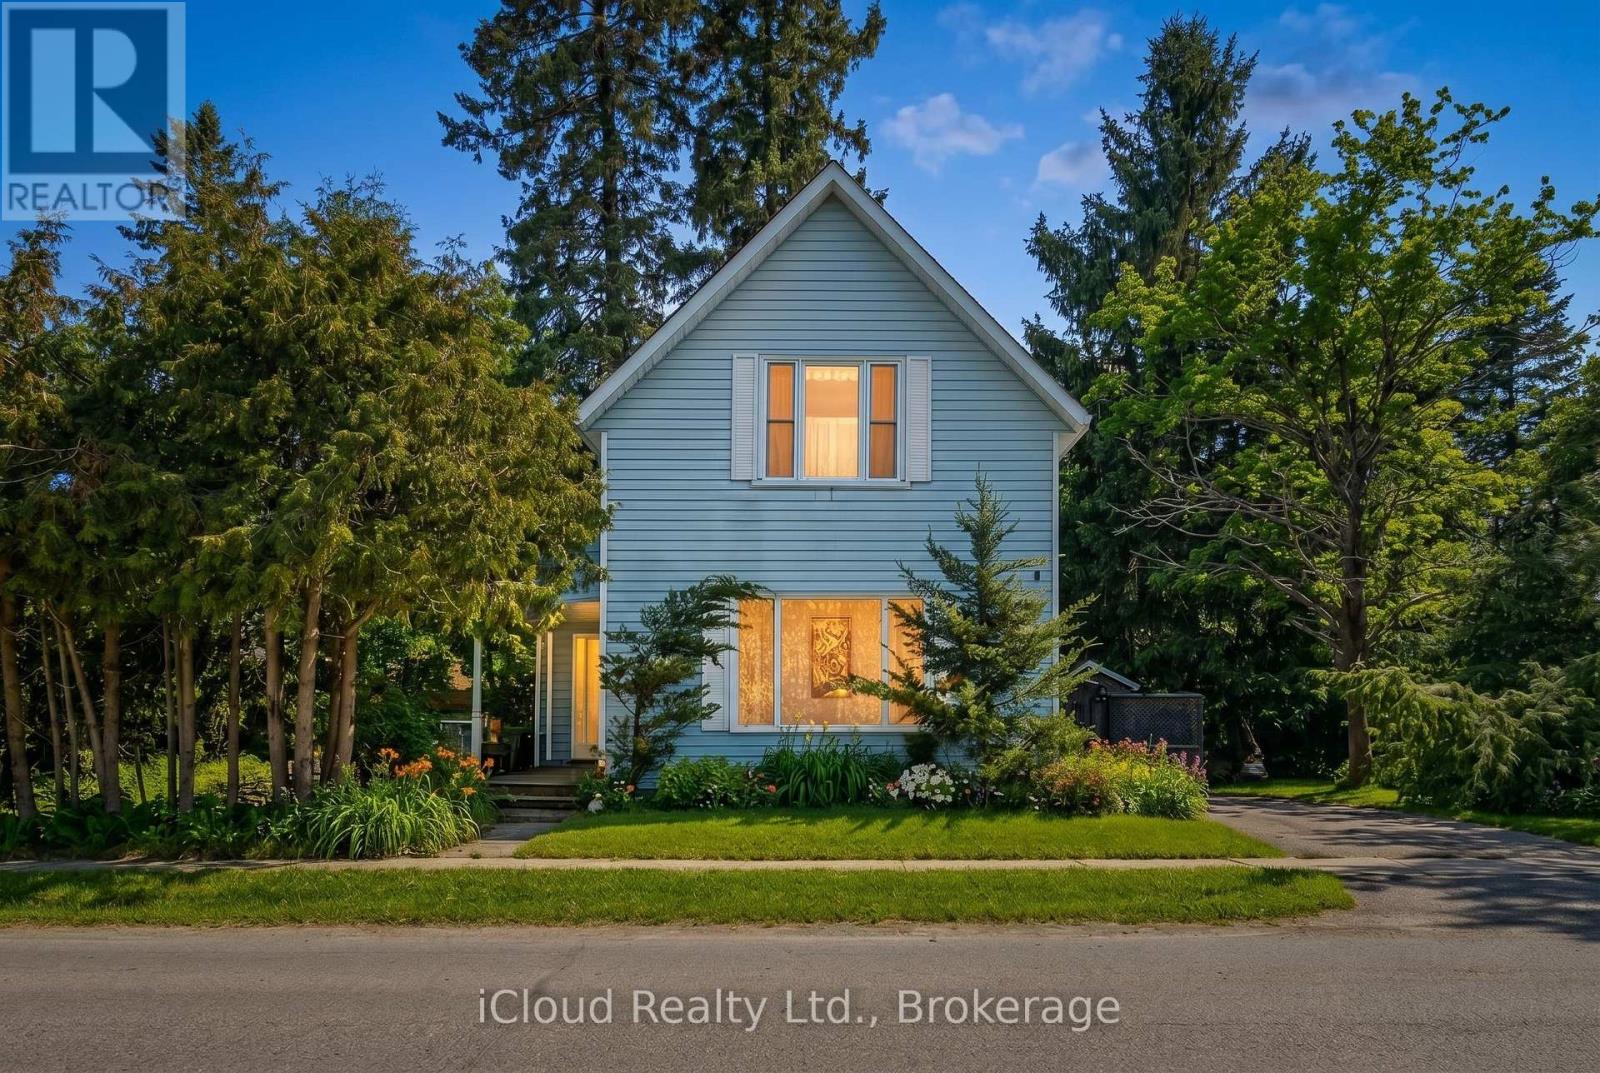
First time home buyer? investor? DIY enthusiast? This home is for you!!! This home is located on a double wide frontage lot in a great neighbourhood. Just steps from schools, parks and walking trails. Beautifully treed private lot with no neighbours to the north. The home its self has great bones, with all copper wiring solid beams and is very level for its age, also has newer furnace and water heater(rentals). The main floor has an open concept eat in kitchen with dining area, the living room faces east and boast a large picture window. Also on the main floor is a third bedroom with 2 pc ensuite which could double as an office. The second floor houses two good size bedrooms and the main bath. With some ingenuity and love this home could become the modern farm house yu have dreeamed of. (id:47351)
56 Anfred Street
Leamington, Ontario
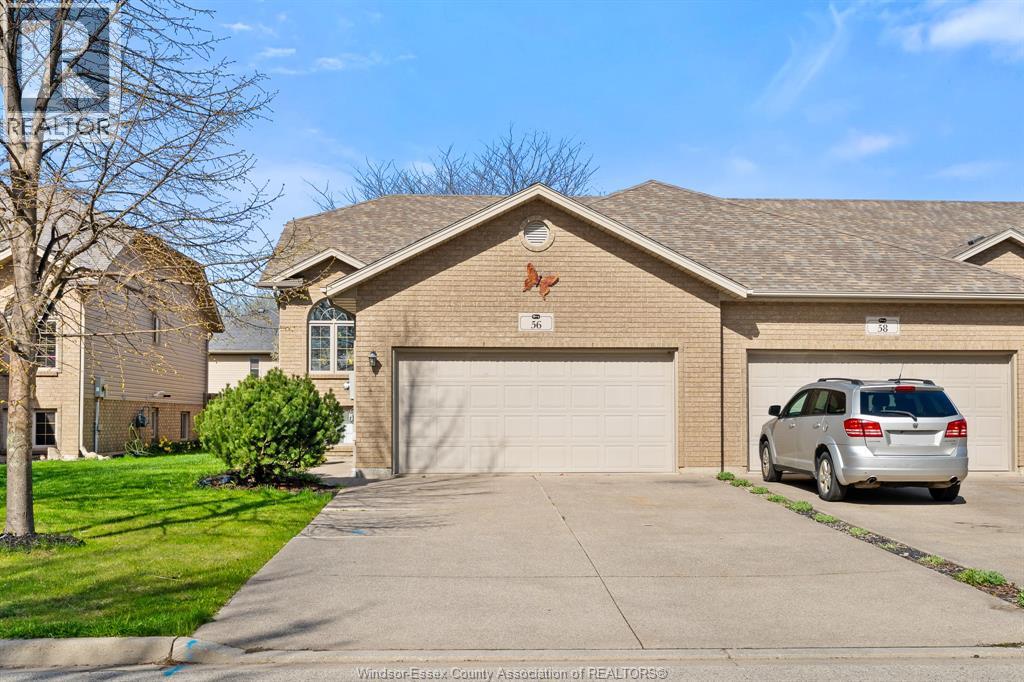
Nestled in a quiet, family-friendly neighbourhood, this beautifully maintained home offers the perfect combination of comfort, style, and functionality. The bright, open-concept main floor is designed for both everyday living and effortless entertaining, featuring a sun-filled kitchen with modern finishes and plenty of storage. The fully finished basement expands your living space and showcases a cozy fireplace, creating the perfect spot to relax and unwind. With 2+1 bedrooms, this home offers flexibility for growing families, guests, or a home office. The spacious primary bedroom includes a walk-in closet, while the additional bedrooms provide comfort and versatility. (id:47351)
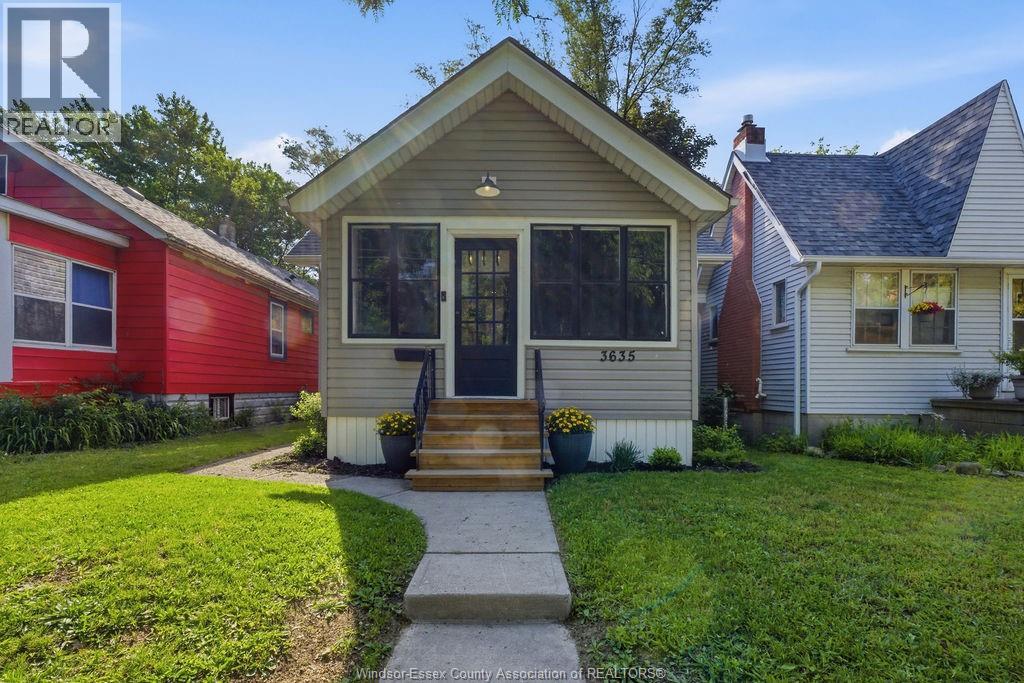
3635 Peter Street
Windsor, Ontario
Fully renovated in 2024, this move-in ready 2 bedroom, 1 bathroom home offers exceptional value and affordability in a convenient west Windsor location. Perfect for first time buyers, investors, or those looking to downsize and enjoy main floor living. Features include a charming front sun porch, stylish kitchen with quartz countertops and new appliances (2024), functional layout, full basement offering ample storage space, and off-street rear parking. Zoned RD2.2, offering potential for a legal duplex if desired. Ideally located close to all amenities, the University of Windsor, public transit, and major international border crossings including the Gordie Howe International Bridge, Ambassador Bridge, and Detroit–Windsor Tunnel. An excellent opportunity to own an affordable, updated property in a growing area of Windsor. (id:47351)
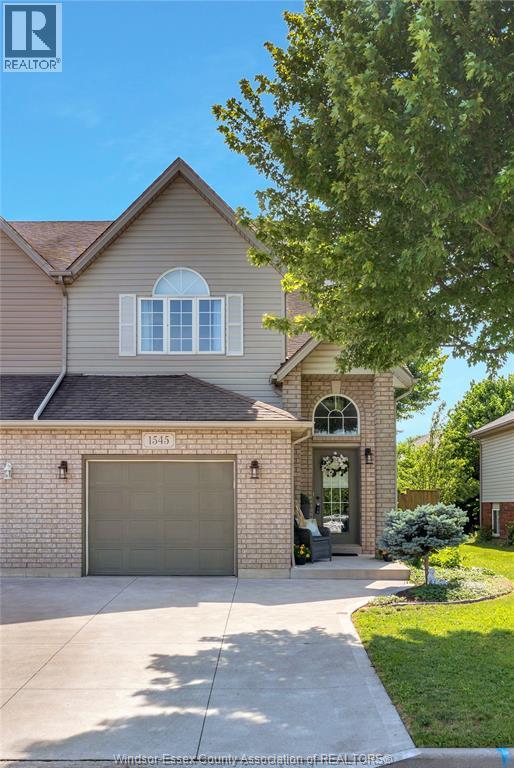
1545 Vollans Street
Lasalle, Ontario
Fantastic location for this fantastic fully finished 2 storey semi in LaSalle, near all of the new shopping and restaurants! Walk in to soaring ceiling in a bright foyer, leading you into a large kit w/ample cabinets and breakfast bar, dining area, and fam rm w/gas f/p. On the 2nd flr, find a beautiful primary bdrm w/vaulted ceilings, 2 more big bdrms, 4pc updated bath, and convenient laundry! Lwl lvl complete w/massive rec rm, tons of storage. Lovely fully fenced backyard w/2 patios. All new cement, furnace, A/C - and trendy, modern updates throughout! (id:47351)
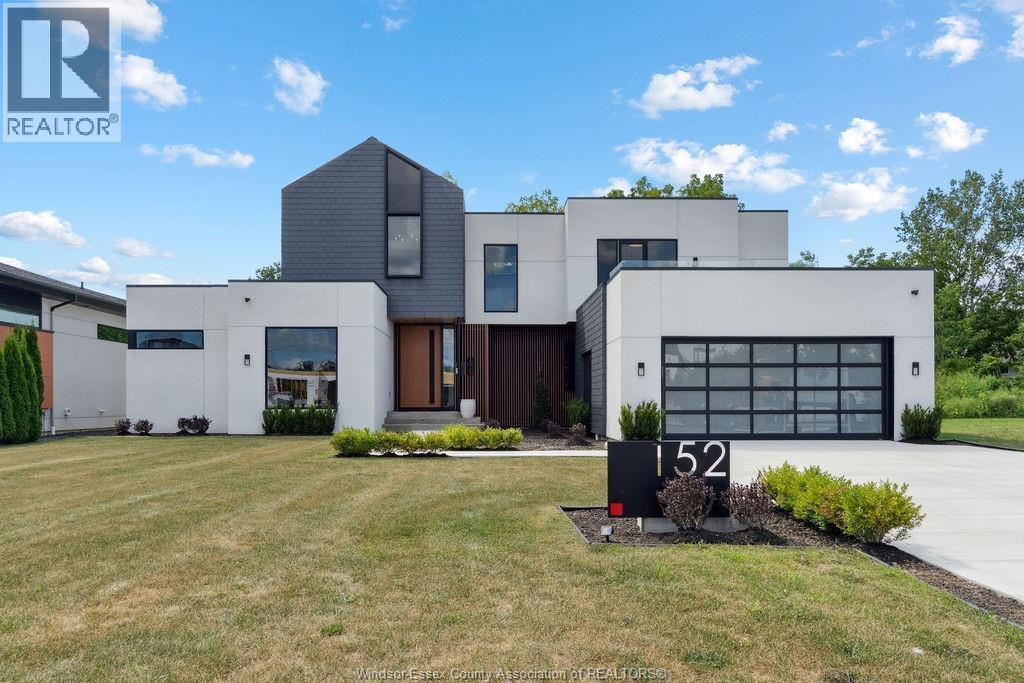
152 Grandview Avenue
Kingsville, Ontario
Welcome to this truly unique residence in the heart of prestigious Timbercreek Estates in Kingsville, where timeless craftsmanship meets modern luxury. This brand-new, two-storey masterpiece by Torreon Land Design & Build is tucked away on a quiet cul-de-sac, offering the ultimate in luxury & privacy. Designed with intention and built to impress, this home features four spacious bedrooms, including the rare luxury of primary suites on both the main and upper levels, along with 4 spa inspired bathrooms. Every detail speaks of sophistication, from a custom-designed 10' European pivot front door, solid 8-foot doors throughout, polished Italian terrazzo flooring, handcrafted wall features to designer light fixtures that elevate each space. Expansive, energy-efficient windows flood the interiors with natural light, highlighting the home’s open yet refined flow, especially from the 600+ sq ft outside patio. The kitchen is a culinary dream, appointed with premium JennAir and Bosch appliances, complemented by the finest finishes for both style and performance. This residence is more than a home, it’s a statement of lifestyle, offering unmatched design and thoughtful craftsmanship. Torreon’s signature philosophy, “Lifestyle by Design,” is evident in every corner of this extraordinary property. (id:47351)
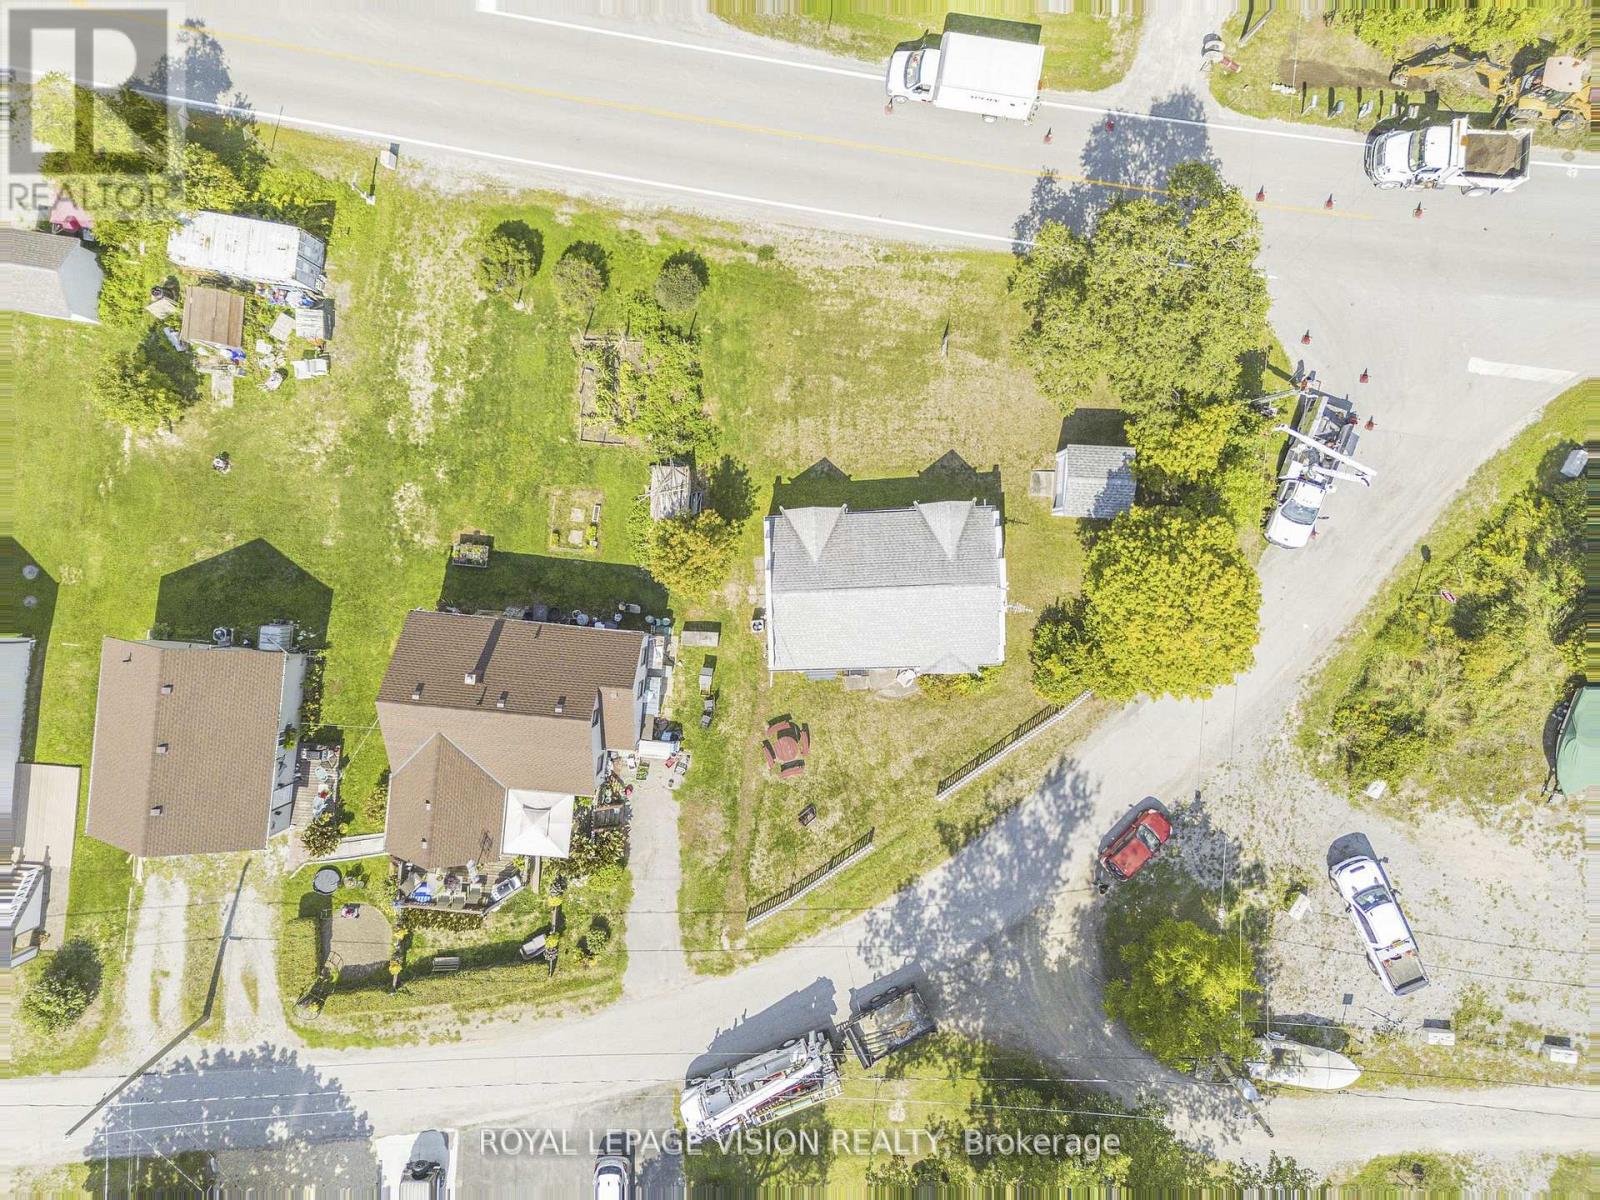
12874 Old Lakeshore Road
Wainfleet, Ontario
Don't miss this rare opportunity to own an adorable 3-bedroom all-season cottage next to the Long Beach Conservation Area, with walking access to the sandy shores of beautiful Lake Erie. Thoughtfully updated with heating, air conditioning, a new water pump, owned water heater, and holding tank, this home is move-in ready and perfect for year-round enjoyment. Inside, you'1l love the soaring vaulted ceilings and bright open layout, complete with an upper loft that offers plenty of additional sleeping space for family and guests. A garage-sized shed (10'3 x 10'3) provides ample storage for all your beach toys and outdoor gear. Nestled on a quiet dead-end street, the property combines privacy with convenience, offering quick access to Lakeshore Road. You'll also be just minutes from two golf courses, the famous DJ's Roadhouse and the shopping, dining, and boutique experiences of thriving Port Colborne. All furniture is included as-is, making this a fantastic investment property, a weekend retreat, or a year-round lakeside escape. (id:47351)
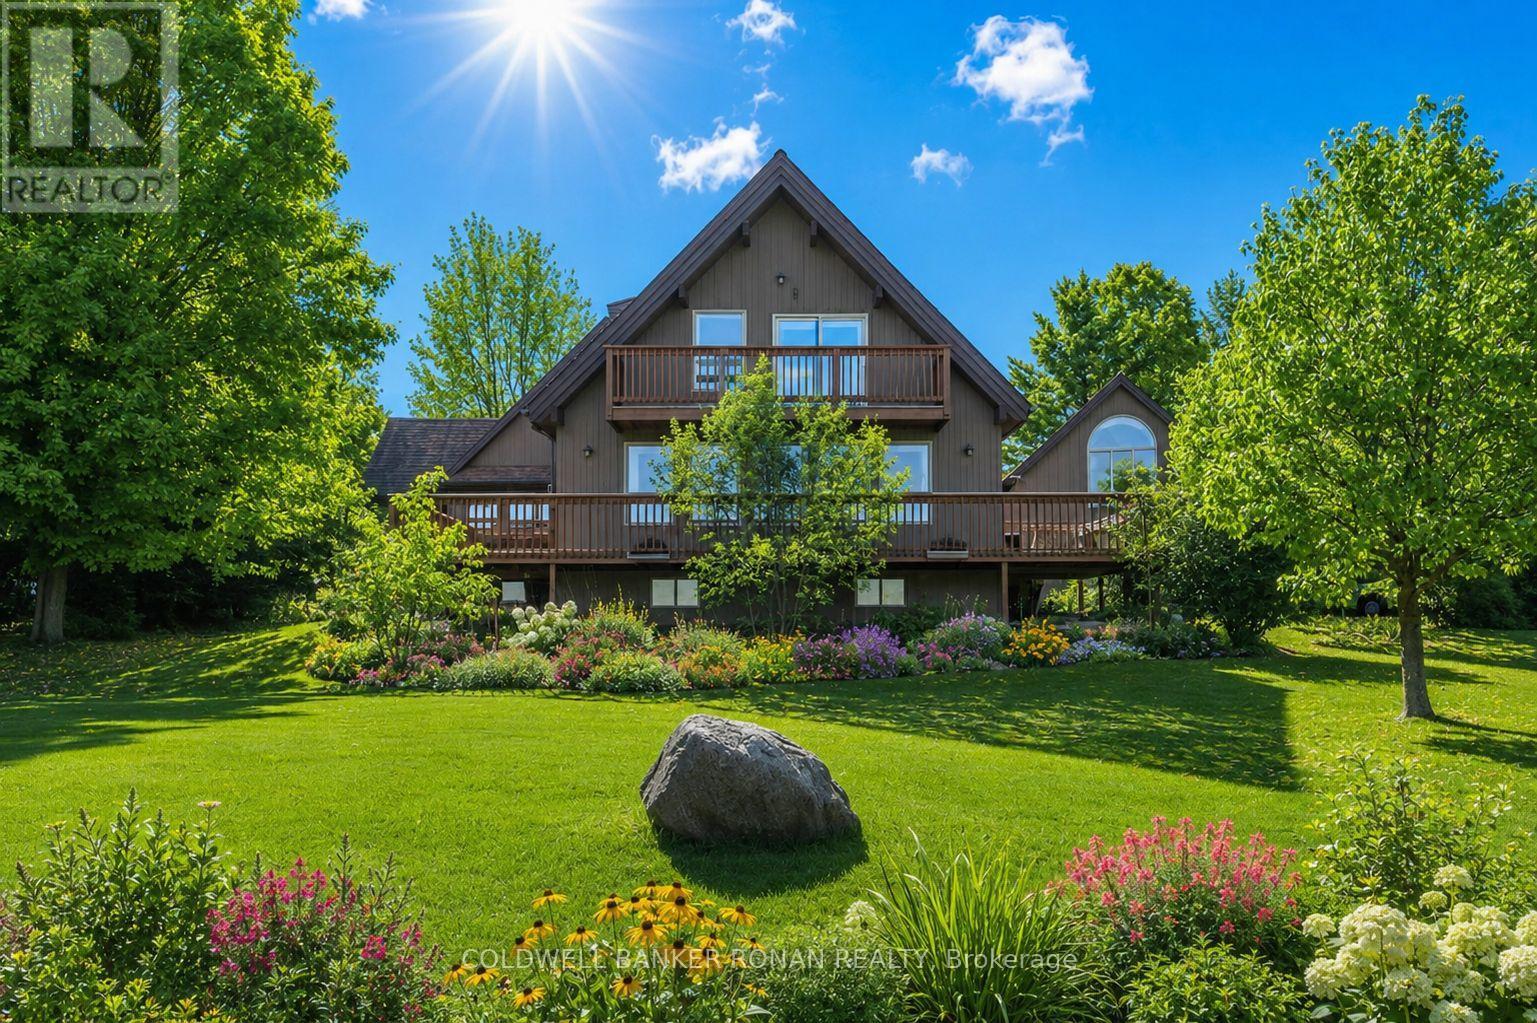
20 Mountainview Road
Mulmur, Ontario
This beautiful 1 1/2 storey is set high on the Hills of Mulmur on 1.36 acres, with stunning views & countryside & a minute from the Mansfield Ski Club. Make this your home or a vacation house. Drive up the long driveway and you will find this lovely home situated at an angle with the detached double garage with work loft, along with strategically planted trees to give you the utmost privacy; it also overlooks a pond. You will feel the love & warmth when you walk in the door, especially with the heated floors in the spacious mudroom, great room & basement! This rustic country home is the perfect setting to entertain with a large great room offering lots of light & walk out to patio; excellent for guests to stay. The kitchen is next to the living & dining rooms offering wooden floors and several walk outs to the deck, along with a fireplace to relax on those cold evenings. There is main floor laundry for your convenience. The basement offers a finished rec room with plush carpet, 2 bedrooms & a large storage area, great for keeping your preserves & other fine items. This home will not disappoint as it feels like you're on vacation. The backyard has a firepit, garden shed & large deck & patio. Come take a look, you won't be disappointed. (id:47351)
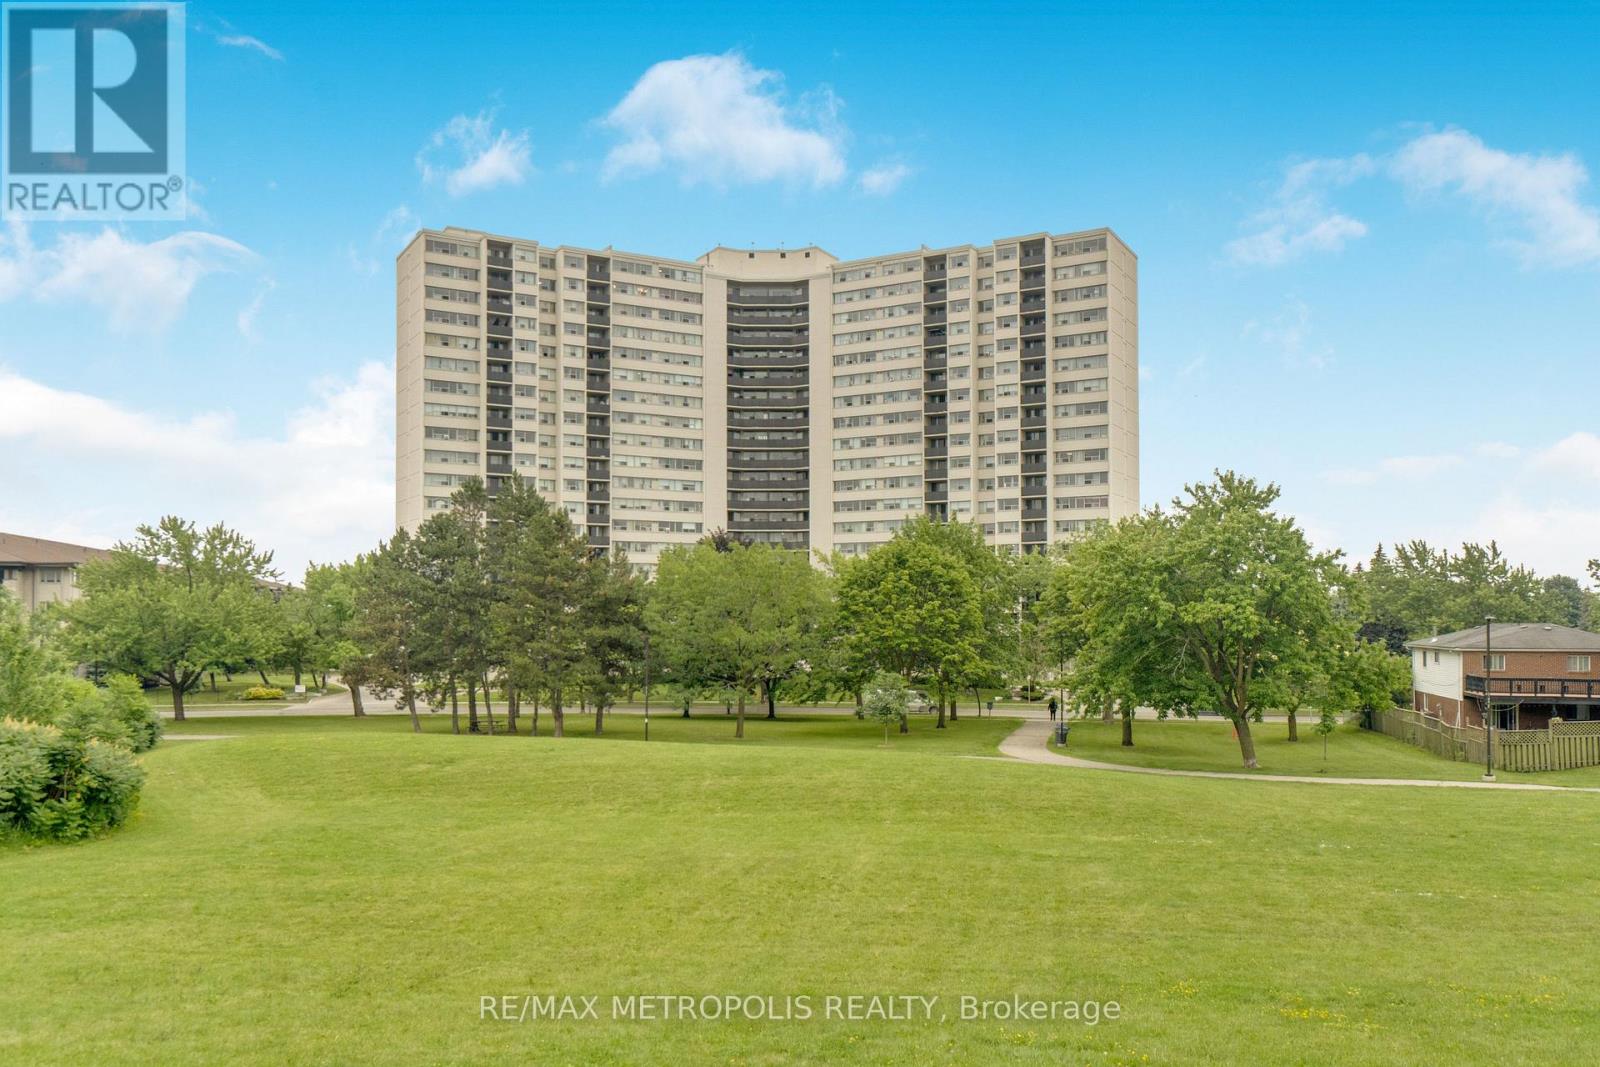
1903 - 530 Lolita Gardens
Mississauga, Ontario
Welcome to this beautifully maintained 3-bedroom condo in the highly sought-after Mississauga Valleys community! Featuring a bright open-concept layout, this spacious unit is perfect for first-time buyers, growing families, or savvy investors.Thoughtfully upgraded throughout, this bright and inviting home is filled with natural sunlight through large windows and offers beautiful views of the Mississauga skyline. Updated light fixtures throughout enhance the airy feel and create a modern, welcoming atmosphere.The upgraded kitchen features quartz countertops and stainless steel Samsung appliances (included) with approximately 3 years of light use-offering both style and functionality.The fully renovated bathroom (2025) features built-in LED lighting and a modern LED mirror. Additional upgrades include an upgraded electrical panel (converted from fuse to breaker) for added reliability and peace of mind, plus Wi-Fi-enabled smart switches in the dining room, living room, and primary bedroom-conveniently controllable from your phone.Enjoy added value with new windows (2024) and newly upgraded balcony glass (2024), improving comfort, efficiency, and overall appeal.Rare for the area, this unit includes two underground parking spaces and all-inclusive maintenance fees covering high-speed internet, cable TV, hydro, water, heating, building insurance, and parking-helping keep monthly expenses predictable and convenient.Residents also enjoy access to excellent building amenities including a gym, indoor pool, sauna, bike storage, party/meeting room, games room, laundry facilities, and visitor parking.Ideally located close to major highways, parks, schools, places of worship, public transit, shopping, and everyday amenities, this is an excellent opportunity to own a spacious 3-bedroom condo in a prime Mississauga location.Move in and enjoy-homes like this don't last long! Book your showing today. (id:47351)
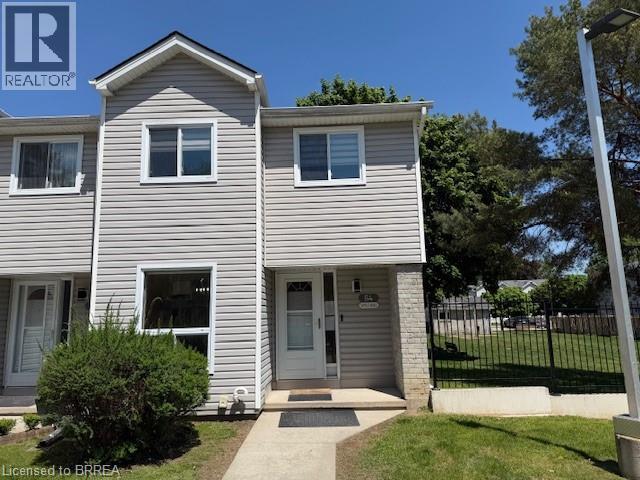
480 Grey Street Unit# 54
Brantford, Ontario
Beautifully renovated 3-bedroom end-unit townhome that feels like a semi-detached home, located in a family-friendly neighbourhood close to schools, parks, shopping, and highway access. The main floor features a modern kitchen with quartz countertops and an eat-in area overlooking the spacious great room with walkout to the backyard. The second floor offers three generously sized bedrooms filled with natural light. The finished basement includes a large rec room and full bathroom, ideal for entertaining or extended family living. Quality finishes throughout. Carpet-free home with pride of ownership evident throughout. (id:47351)
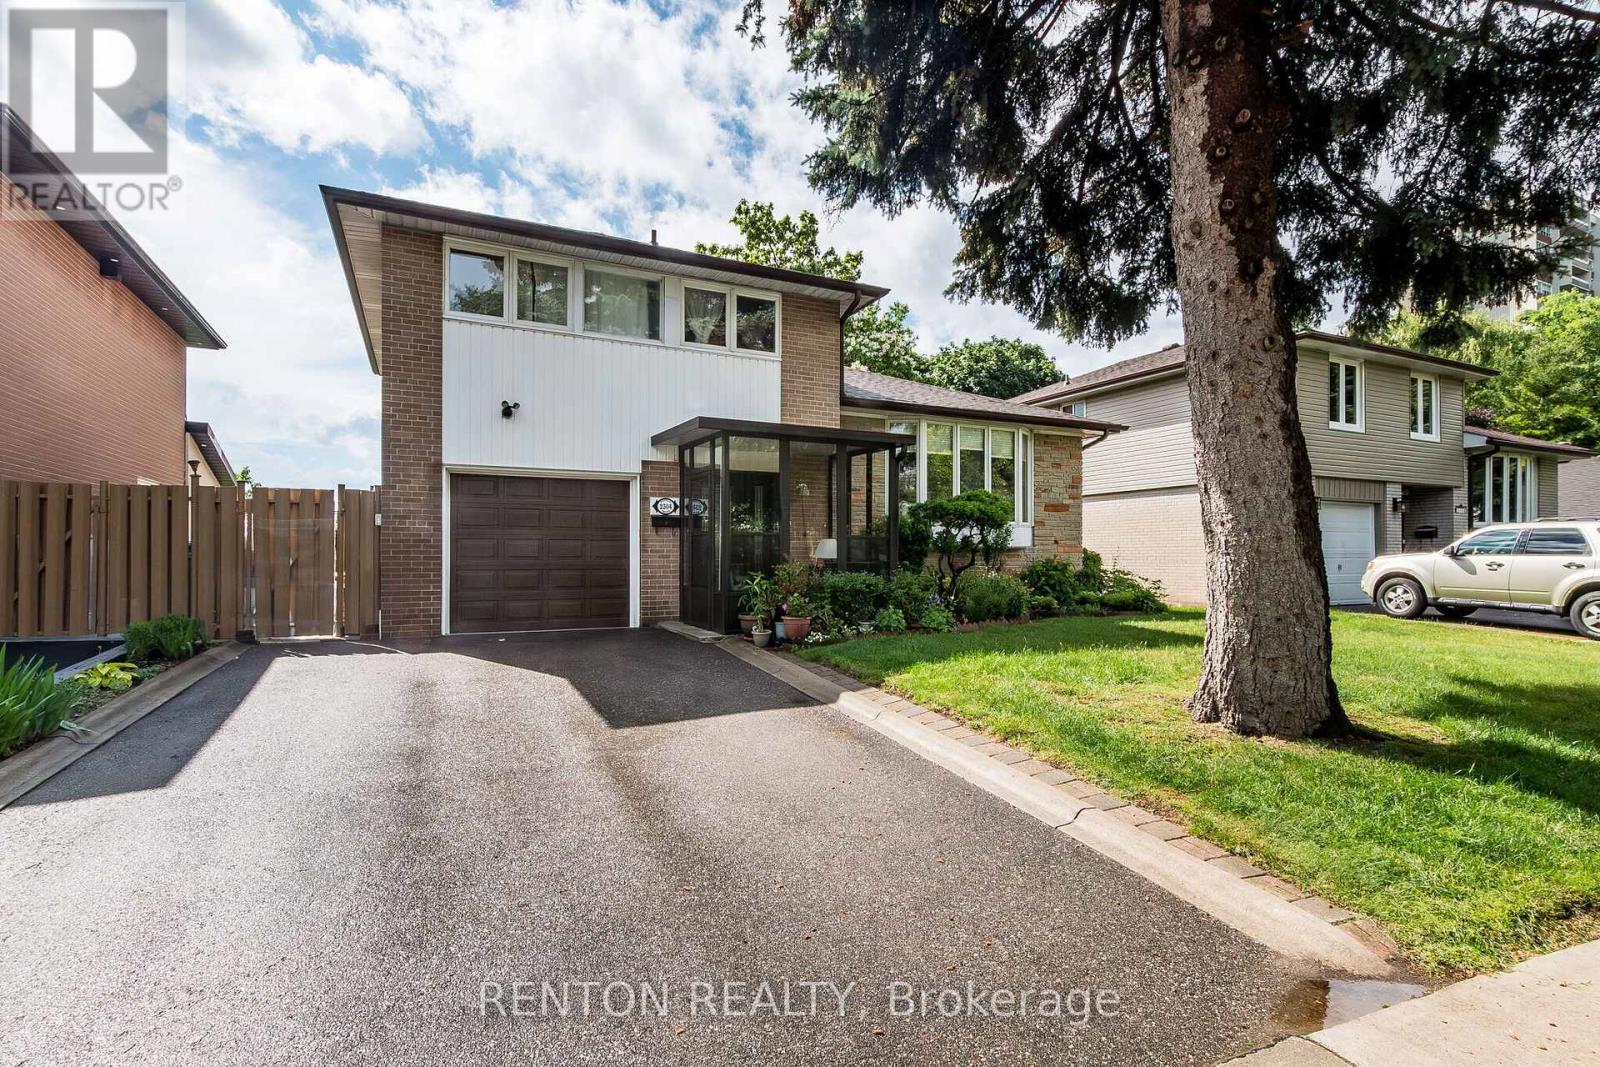
2304 Bonner Road
Mississauga, Ontario
Beautifully landscaped property with plum and peach trees, perennials and lush vegetation that backs onto greenspace! Utterly private and serene! Great curb appeal! Owner of 32 years ready to downsize. This desirable side-split features a built-in garage, enclosed front porch, 2 backyard walkouts to patio and deck...and more than 1800 square feet of living space! Numerous upgrades include roof shingles (2021), kitchen, appliances, hardwood flooring, most windows replaced, furnace, owned hot water tank and MORE! Don't miss this opportunity to live in one of Mississauga's most desirable neighborhoods on a street where homes rarely become available! Literally steps to Sheridan Creek! A 2-minute walk to famous Truscott Italian Bakery and Delicatessen, shopping and restaurants! Close to the Clarkson Community Centre, library, QEW and Clarkson GO Train! Fully fenced and 2 walkouts to deck and backyard paradise! (id:47351)
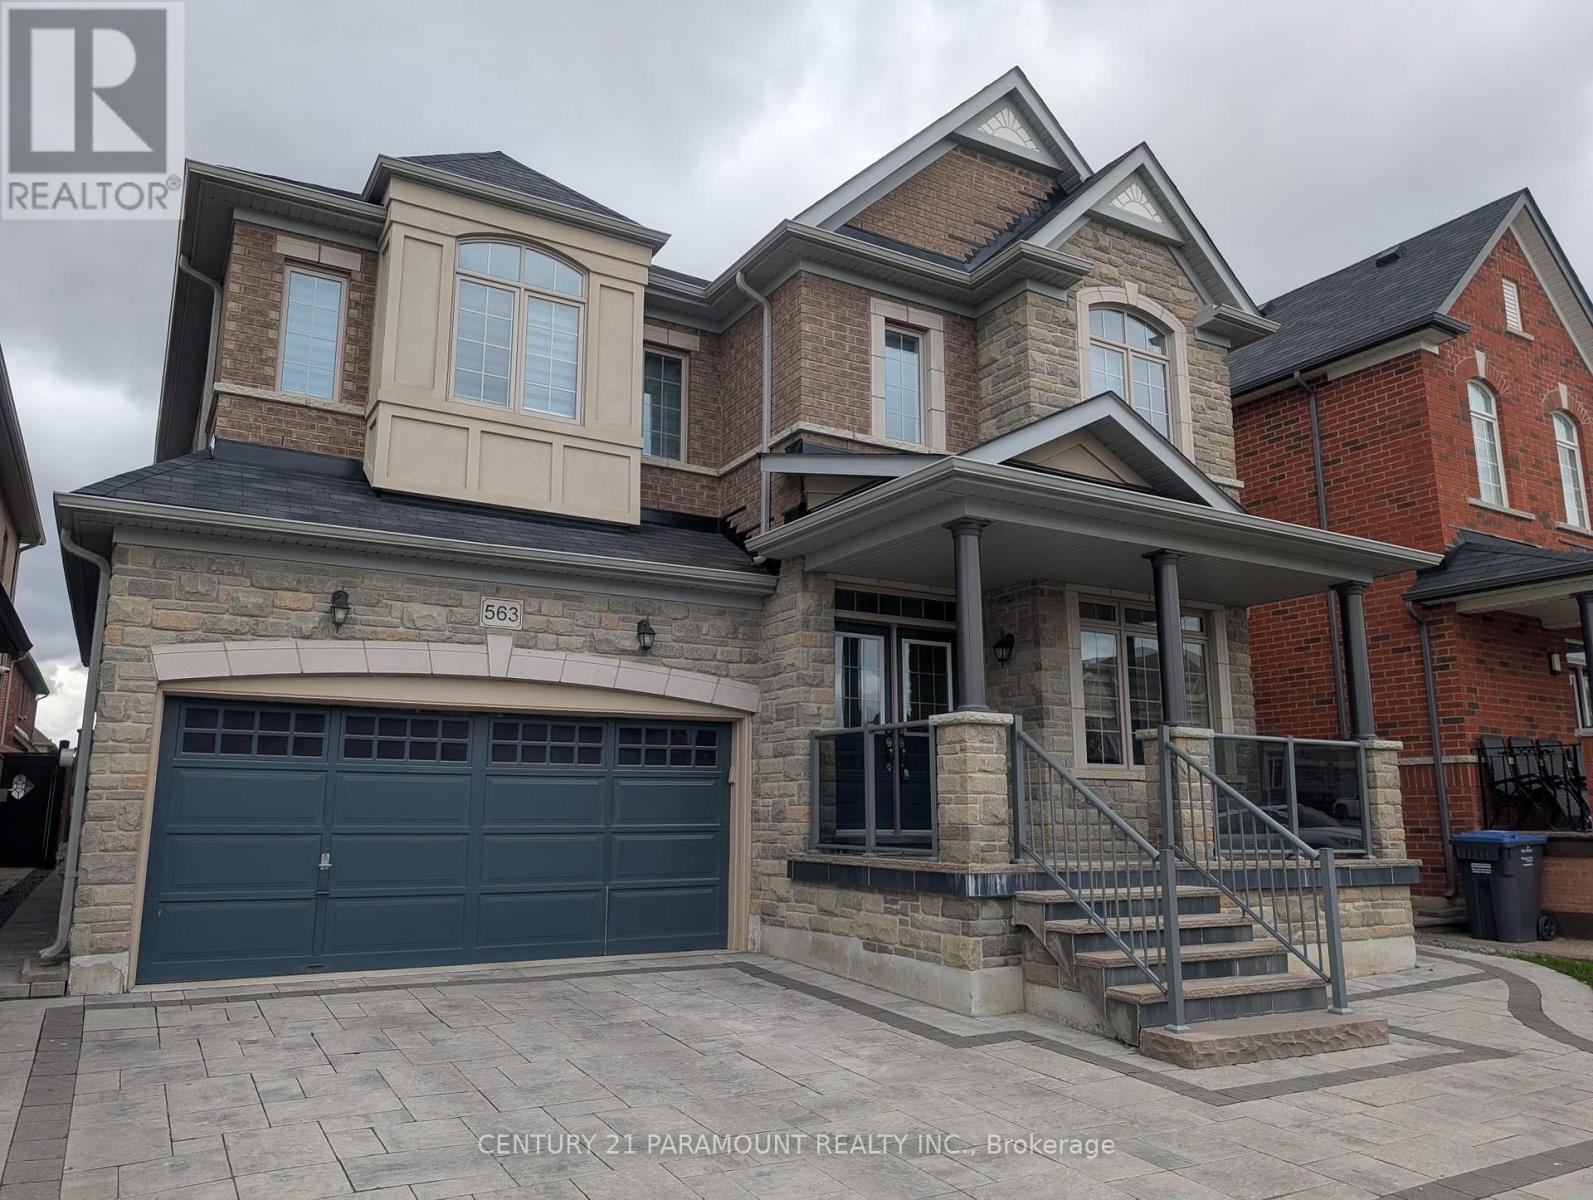
563 Dougall Avenue E
Caledon, Ontario
BEST VALUE IN SOUTHFIELDS COMMUNITY - This Detached Home On A Wide Lot, Showcasing An Elegant Brick And Stone Elevation, This Impressive Residence Offers 4 - SPACIOUS BEDROOMS - EACH WITH ITS OWN PRIVATE ENSUITE WASHROOM, Making It Perfectly Suited For Growing Or Multi - Generational Families. Adding Outstanding Value Is The 2-BEDROOM LEGAL BASEMENT APARTMENT With A Separate Entrance, Already Rented And Generating Income.The Main Level Features A Grand Double-Door Entry, A Private Den Ideal For A Home Office, Gleaming Hardwood Floors, And A Bright, Spacious Family Room Designed For Both Comfortable Everyday Living And Entertaining. The Upgraded Kitchen With Breakfast Area Blends Style And Functionality, While The Convenience Of Main-Floor Laundry Enhances The Home's Practical Appeal. A Standout Feature Of This Home Is All Four Bedrooms Come Complete With Their Own Private Ensuite Washrooms, Offering Exceptional Comfort, Privacy, And Convenience For Every Member Of The Household. Located In A Quiet, Family-Friendly Neighbourhood, This Home Is Close To Top-Rated Schools, Parks, Trails, Shopping, Recreational Facilities, And Everyday Amenities, With Easy Access To Major Roadways. With Its Functional Layout, Spacious Principal Rooms, And Income Potential, This Is A Rare Offering In One Of Caledon's Most Sought-After Communities. (id:47351)
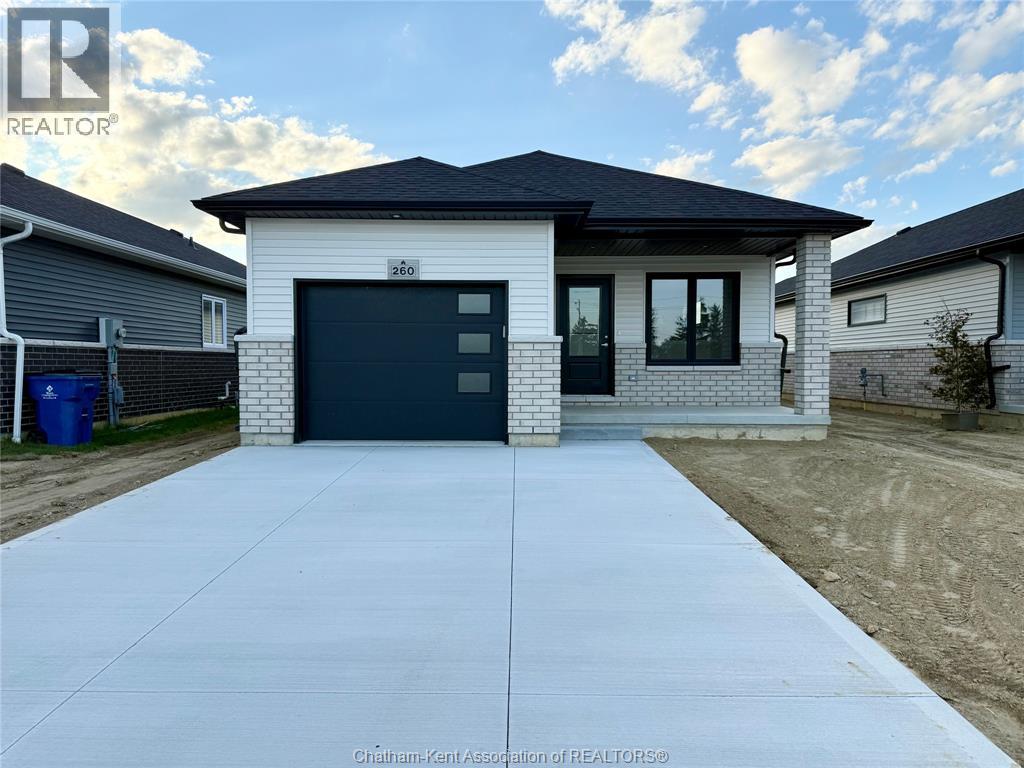
260 Ironwood Trail
Chatham, Ontario
Move in ready! Welcome to your future brand new home, at an affordable price, where you will find comfort, style and low maintenance living. Introducing ""The Alder"", built by Maple City Homes Ltd. Offering approximately 1150 square feet of living space, this one level home has an open concept design. These photos are from another address and are subject to change. This home has a covered porch & the kitchen in the centre of the room. There are different colour schemes to choose from, catering to a variety of different preferences. The kitchen includes beautiful quartz countertops, that flows into the dining space and living room. Retreat to your primary bedroom, which includes a walk-in-closet and an ensuite. Price also includes a concrete driveway, fenced in yard, sod in the front yard and seed in the backyard. With Energy Star Rating to durable finishes, every element has been chosen to ensure your comfort and satisfaction for years to come. The listed price reflects the anticipated HST rebate for the period of April 1, 2026 through March 31, 2027, with all rebate amounts assigned to the builder. The discounted price is conditional upon the Buyer qualifying for the applicable rebates and subject to the rebate program being enacted into law. If the buyer does not qualify or the rebates are not fully approved, the purchase price will increase by the full amount of HST. All Deposits payable to Maple City Homes Ltd. (id:47351)
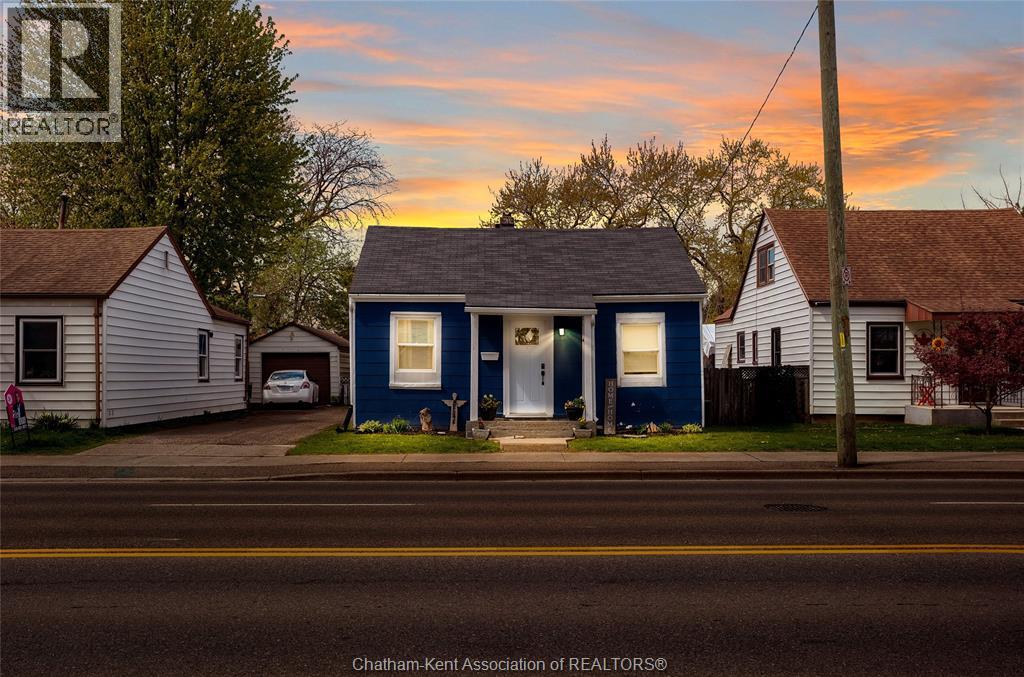
14 Mcnaughton Avenue
Wallaceburg, Ontario
Welcome to this beautifully updated bungalow that blends comfort, style, and convenience. Ideal for first-time buyers, downsizers, or investors. This charming home offers modern updates with a warm, inviting feel. The living area is filled with natural light and flows effortlessly into the kitchen and dining space. This home offers 2 spacious bedrooms and a 4-piece bathroom. Outside, enjoy the convenience of a detached garage, providing great storage or a perfect workspace for hobbies. The garage has gas line, electrical panel and can be reconnected to have heat. Windows (2018) Furnace and AC (2021) (id:47351)