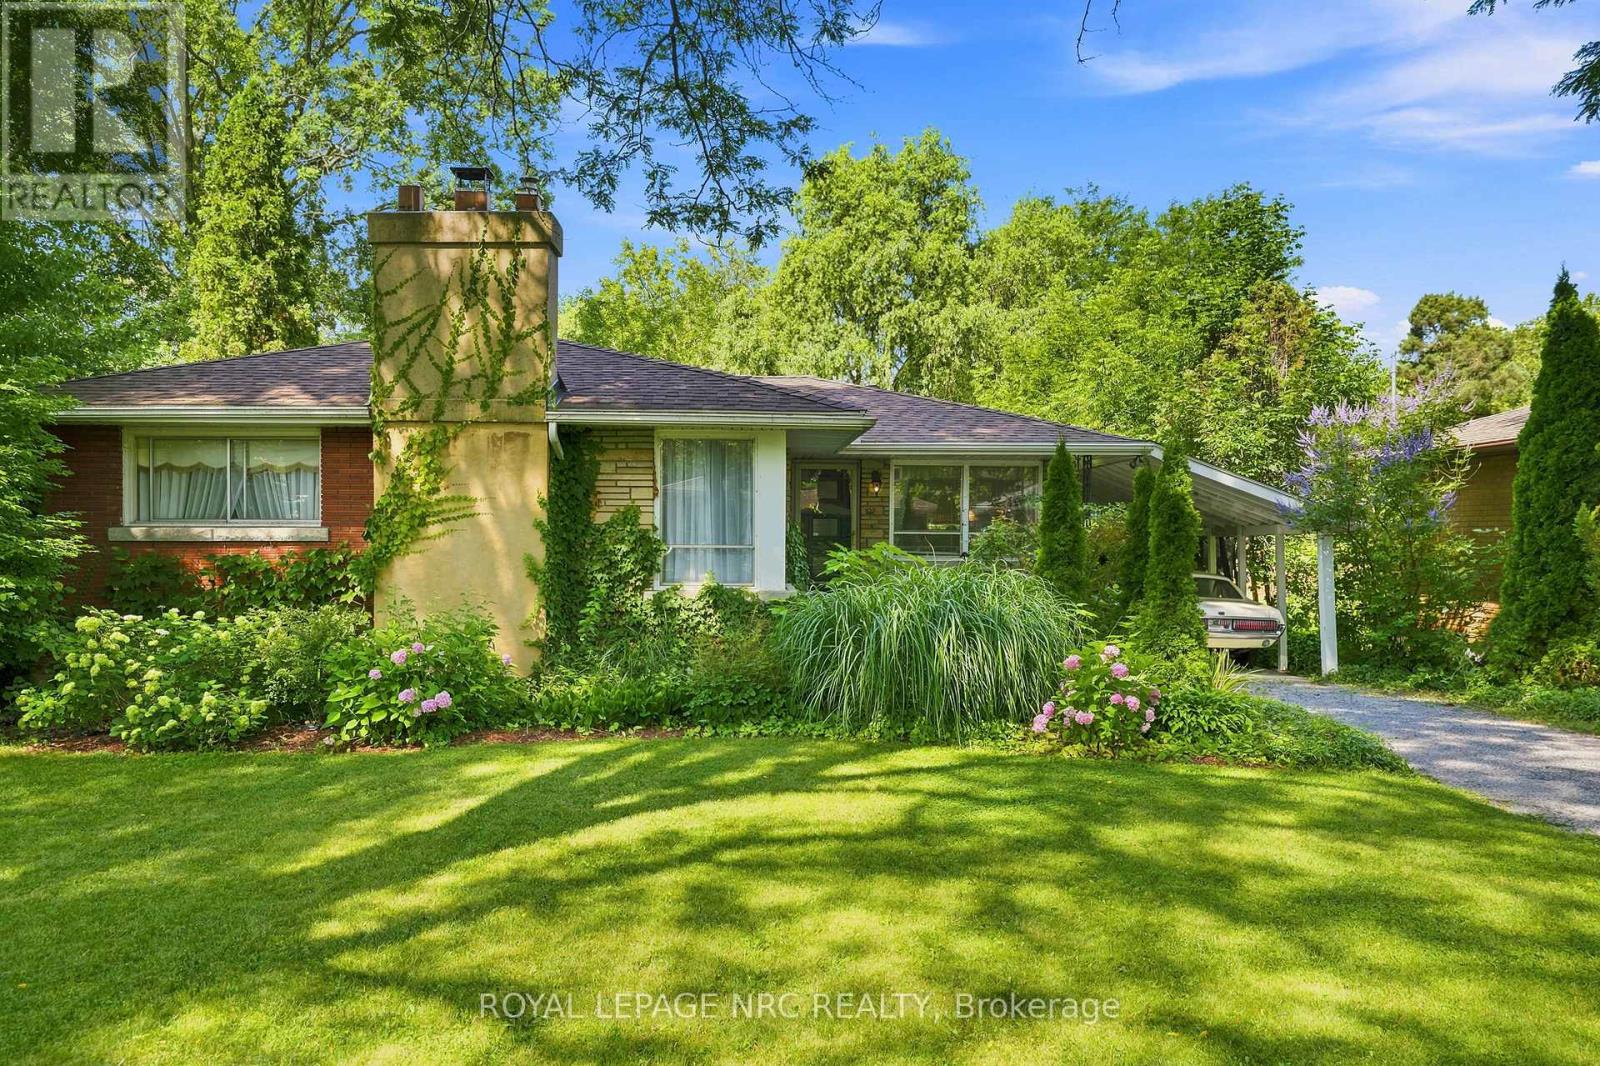
102 Masterson Drive
St. Catharines, Ontario
Welcome Home!! South End. Just listed 3+ bdrm bungalow located on a very private backyard with a pool! Whether you are a young couple starting out or a multi-generational family looking for flexible living space or "downsizers" who love to entertain overnight guest, this beautifully appointed south end bungalow offers exceptional versatility & charm. A warm & inviting generous, sunlit living rm plus cozy fireplace as the centerpiece are on the main floor. The functional eat-in kitchen features ample counter space & lots of storage. The convenient built-in computer desk is ideal for working from home, students, or manage household schedules. A corner seating unit allows lots of company for dinner! 3 good-sized bedrooms & 4 pce bath complete this level! Accessible via a separate exterior entrance, make this home ideal for extended family or guest/rental accomodations. A great secondary living area in the spacious rec room make this area ideal for movie nights, hobbies and gaming. The bdrm (presently twin beds) plus the extra open living space (used as bed set-up presently) leaves the lower level open to many desires! The 3 pce bath, also incl laundry facilities, and the traditional fruit cellar complete the lower level. A whole room for storage!! The landscaped private, totally fenced lot features an inviting swimming pool, great for entertaining your family & friends! Nested in one of the city's most accessible & sought after south end neighborhoods, this home is just minutes to Brock University, top rated high schools & local elementary schools, and Niagara College. Also quick access to the Pen Centre, downtown, entertainment, PAC, restaurants & boutique shopping. It is also very close to the Shaver Hospital & access to Hwy 406 for easy commuting. This home can be move in ready with flexible living options for every stage of life. Don't miss out on this south-end gem!! (id:47351)
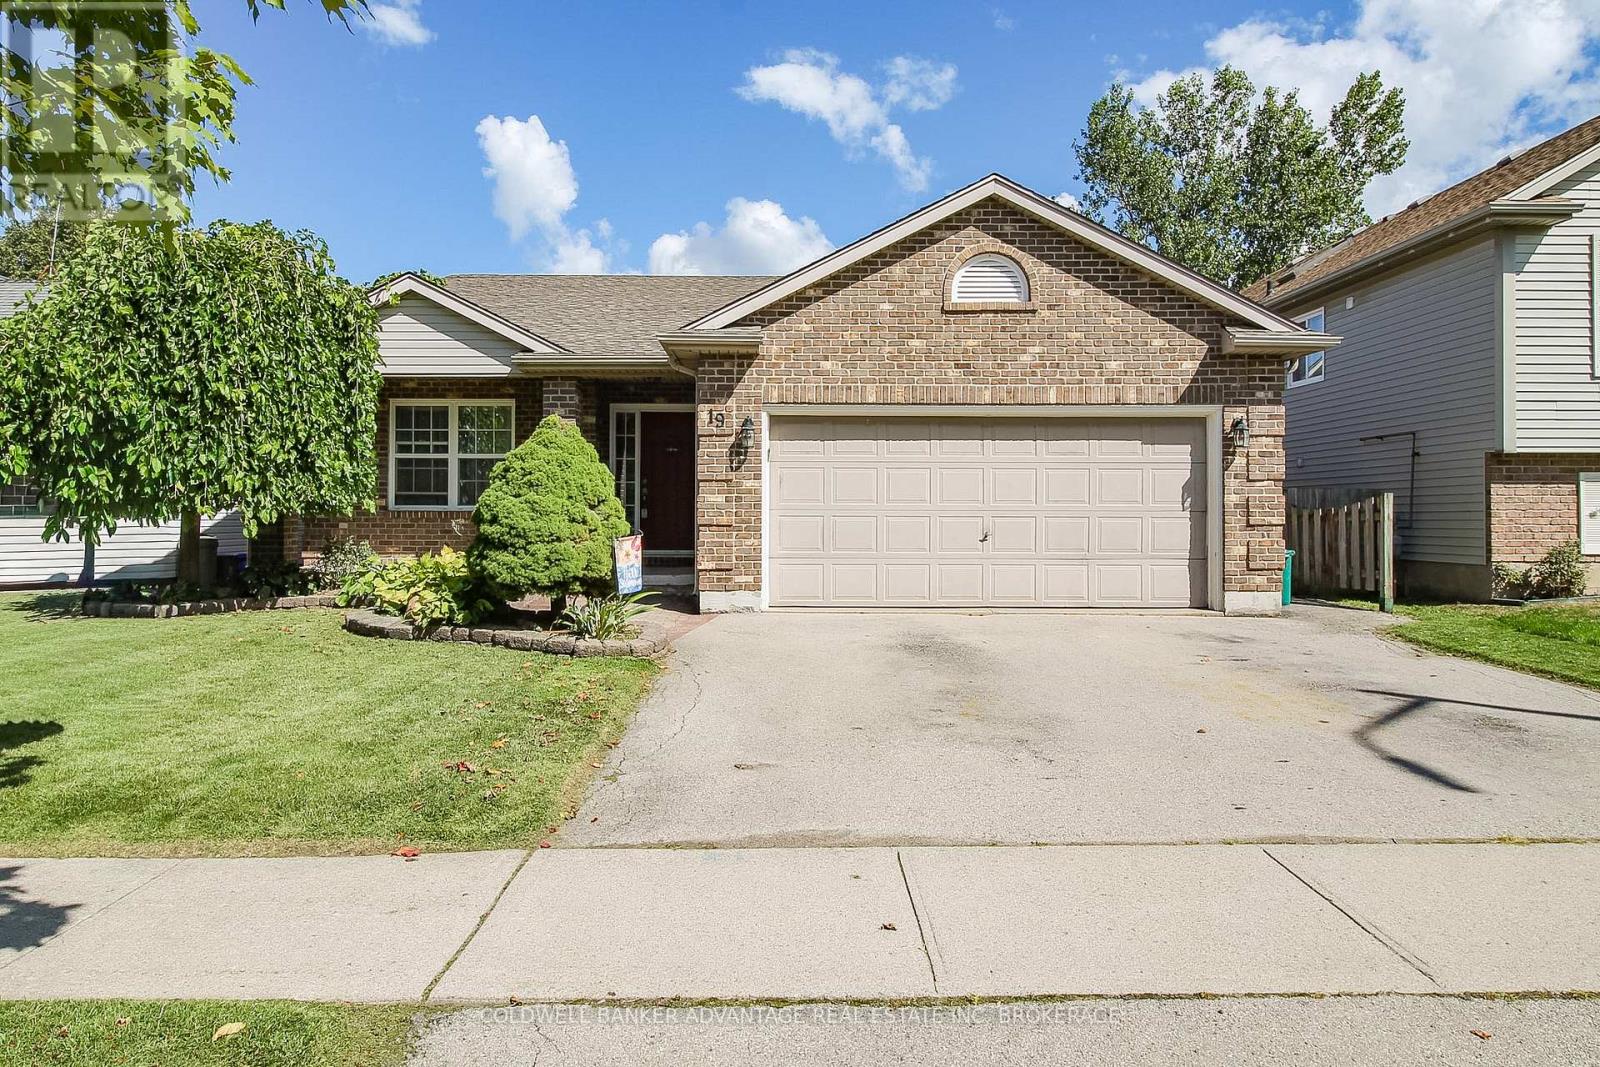
19 Windle Village Crescent
Thorold, Ontario
Amazing family home in the heart of Niagara. This 4-level backsplit is roughly 1,265sqft of living space, uniquely designed with great functionality and versatility! Main floor features a front facing living room, formal dining room, and spacious eat-in oak kitchen, with patio doors leading to a private rear deck. Take a few steps to the second level to find a true 4-piece bathroom (walk-in shower & deep soaker tub) along with 3 bedrooms, including a primary bedrooms with ensuite privilege. The lower level is a beautiful open space, carpeted with a gas fireplace. Cozy and warm in the winter, and spacious enough for the whole family + friends! Finally the basement is partially finished, framed and insulated. Unlock additional living space with this basement space, office area, recreation room, storage, or even a 4th bedroom. Another huge bonus is the double attached garage, insulated and heated. Great functionality for storage, studio, workshop, etc. Very private yard, fully fenced. Covered front porch, paved driveway. 100AMP service. Forced air and central air. Stainless steel appliances, all included. This lovely home is situated in a quiet Thorold South neighbourhood, very centralized location, close to major highways, a short walk away from public school, and more! There's lots to love about this home, you have to see it for yourself. (id:47351)
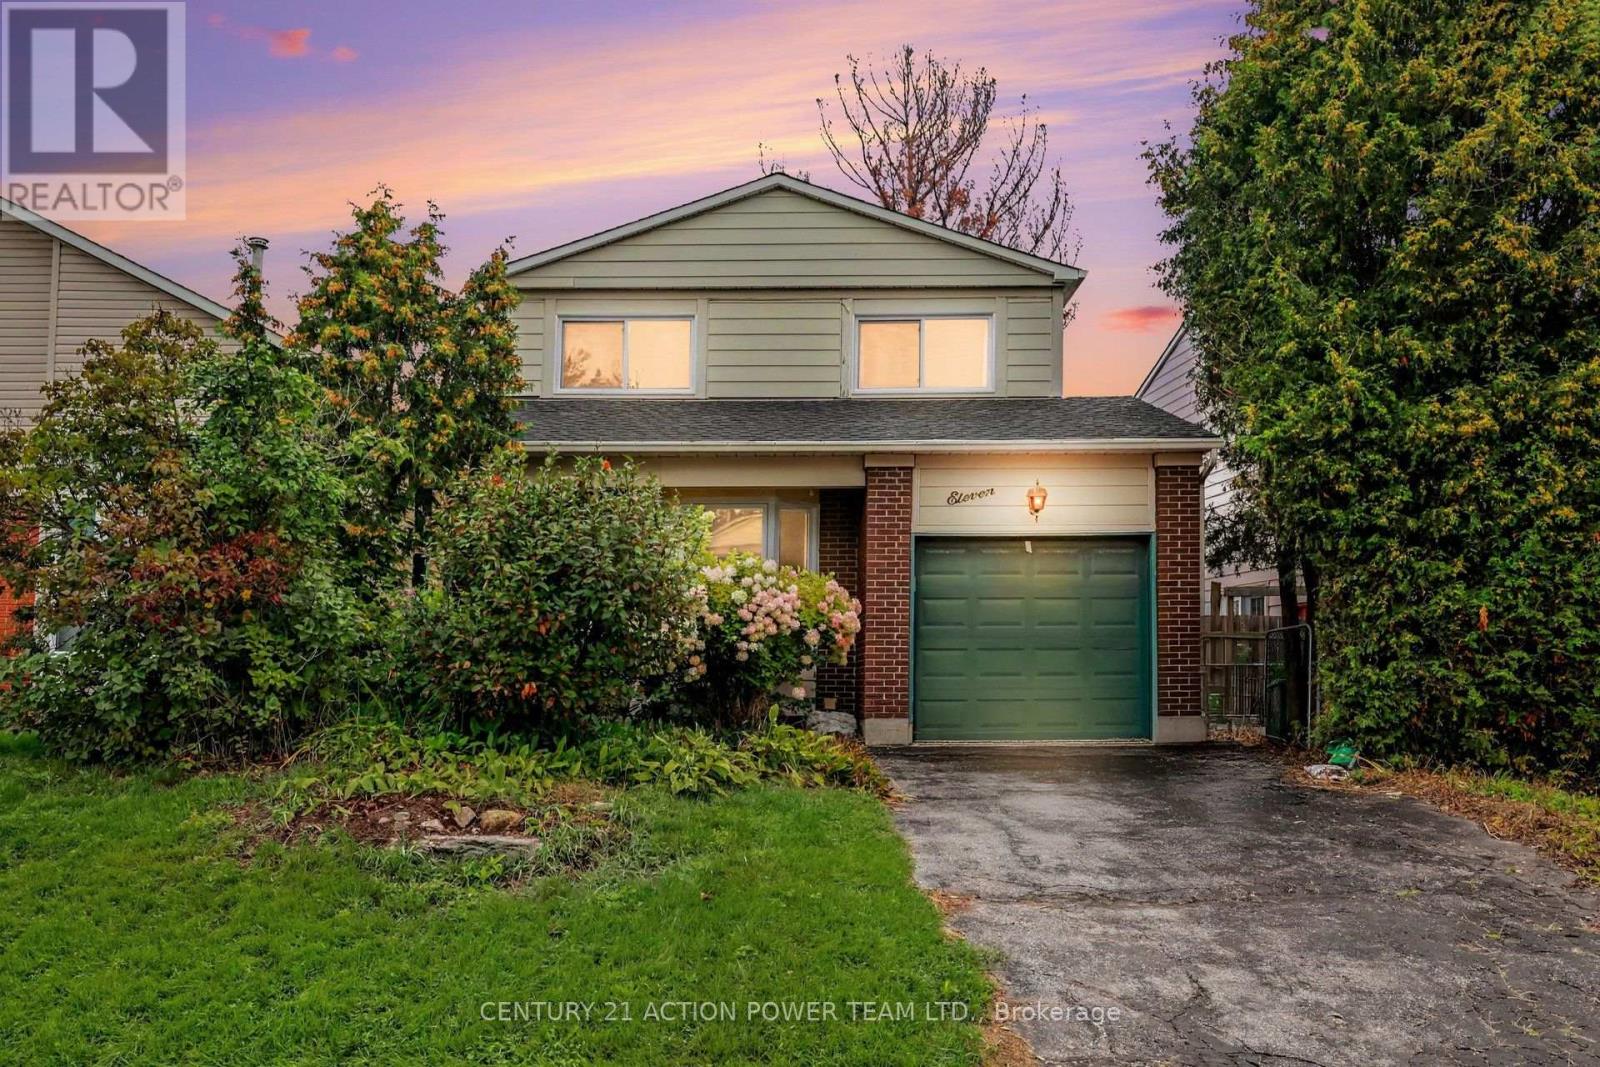
11 Riding Way
Ottawa, Ontario
Affordable Family Home Awaits in Bridlewood. Welcome to a 11 Riding Way a single detached home where comfort meets convenience. Nestled in the heart of Bridlewood, just steps from Eagleson Road, this beautiful property has everything your family needs to thrive. Step inside and fall in love. The moment you enter the family room, you'll be captivated by the soaring 16-foot ceiling. Natural light pours in, creating a bright, open space that feels grand yet welcoming. It's the perfect spot for movie nights, family gatherings, or simply relaxing after a long day. Room for everyone. With 3 spacious bedrooms and 4 bathrooms, there's plenty of space for growing families and guests alike. Every corner of this home has been designed with comfort and function in mind. Take the fun outside. The great backyard is ready for summer barbecues, weekend playtime, and quiet mornings with your coffee. Whether the kids want to run around or you dream of building a garden, this outdoor space gives you room to make memories. Parking made easy. The private laneway comfortably fits 2 vehicles, so coming and going is always a breeze. Amenities that you need, are right nearby. Location is everything, and this home delivers. You're minutes from the Metro grocery store, wonderful restaurants, pharmacies, and top-rated schools. Daily errands and family outings have never been simpler. This is more than a house - it's the place where your family's next chapter begins. (id:47351)
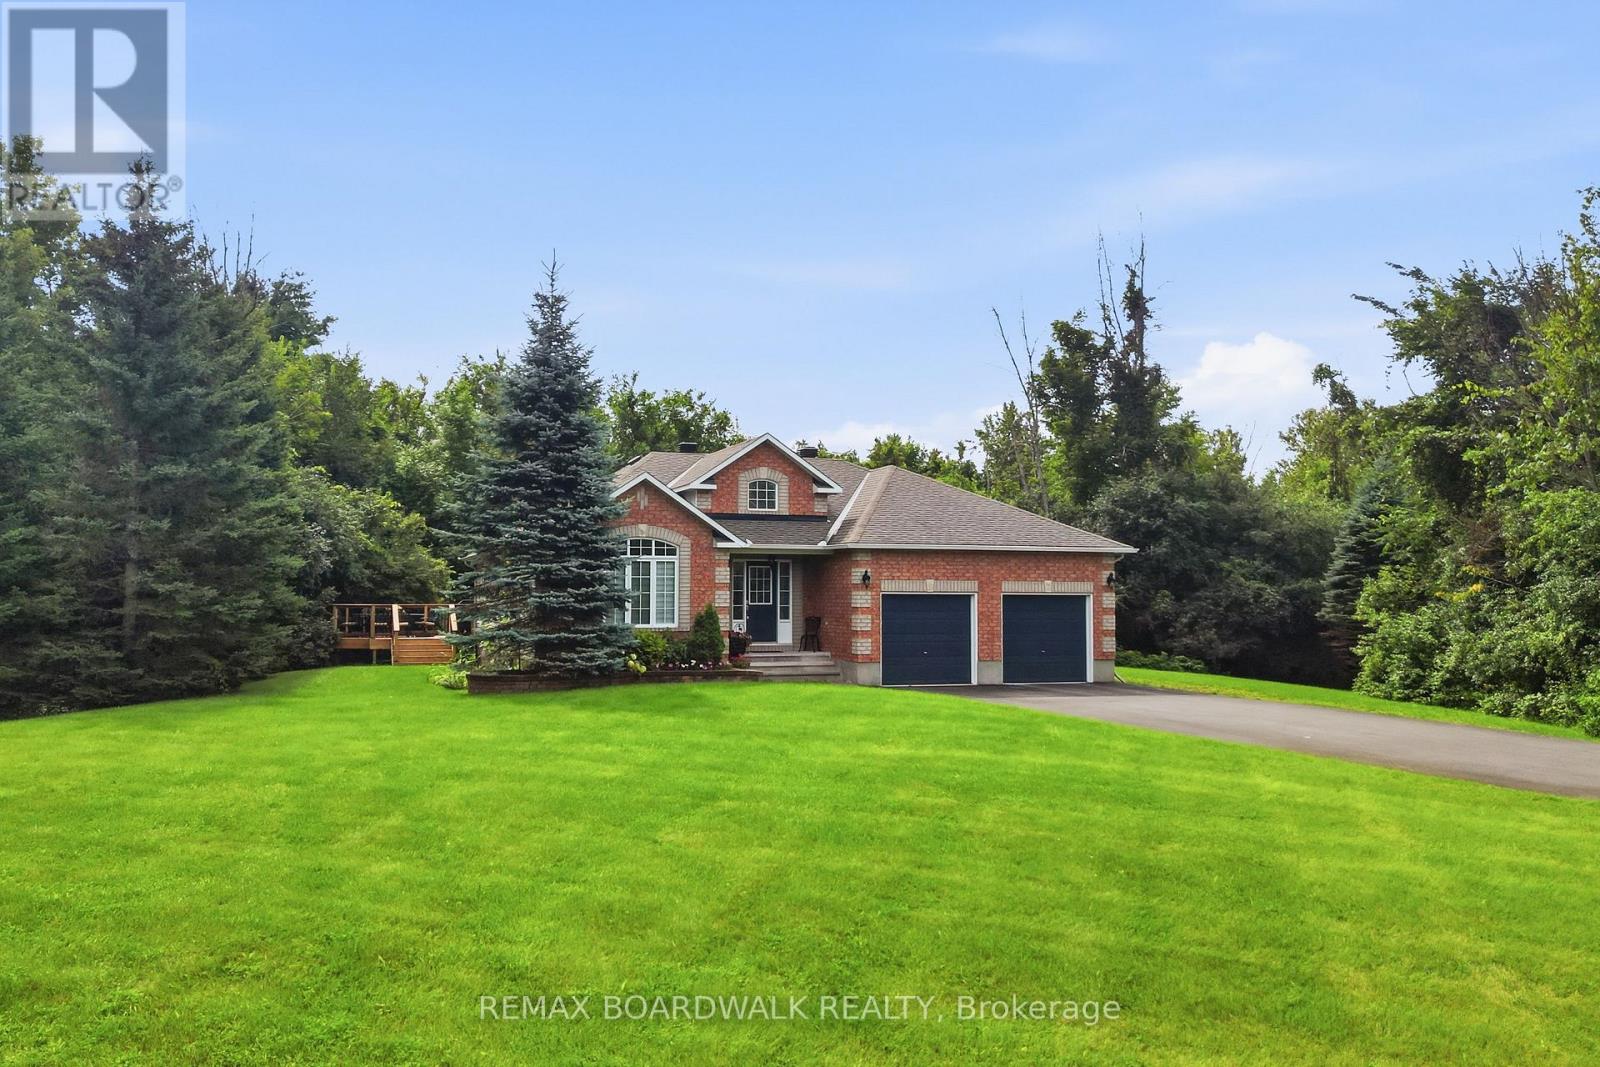
154 Catherine Avenue
Beckwith, Ontario
Nestled in a quiet, established subdivision in Beckwith, where homes rarely come to market this exceptional property offers the perfect blend of privacy, space and natural beauty. Situated on a beautiful lot just steps from the Beckwith Waterfront Park where you can access the beautiful Mississippi Lake, you'll enjoy a peaceful setting with recreation right at your doorstep. Step inside to a spacious and welcoming foyer showcasing stunning renovations, custom beam work and an impressive wall of windows framing picturesque views of nature. Thoughtfully designed with both style and functionality in mind, the flowing floor plan features generous principal rooms and numerous updates throughout. The upper level offers 2 bedrooms + Den and two full bathrooms. Downstairs, the finished basement provides even more living space, complete with a cozy fireplace in the recreation room and ample storage. Outside, discover your own private retreat with a paved driveway, mature trees and a tranquil wooded backdrop. With plenty of room to relax, entertain and enjoy the outdoors, this property truly offers something for everyone. Come experience the lifestyle that makes Catherine Avenue such a special place to call home. (id:47351)
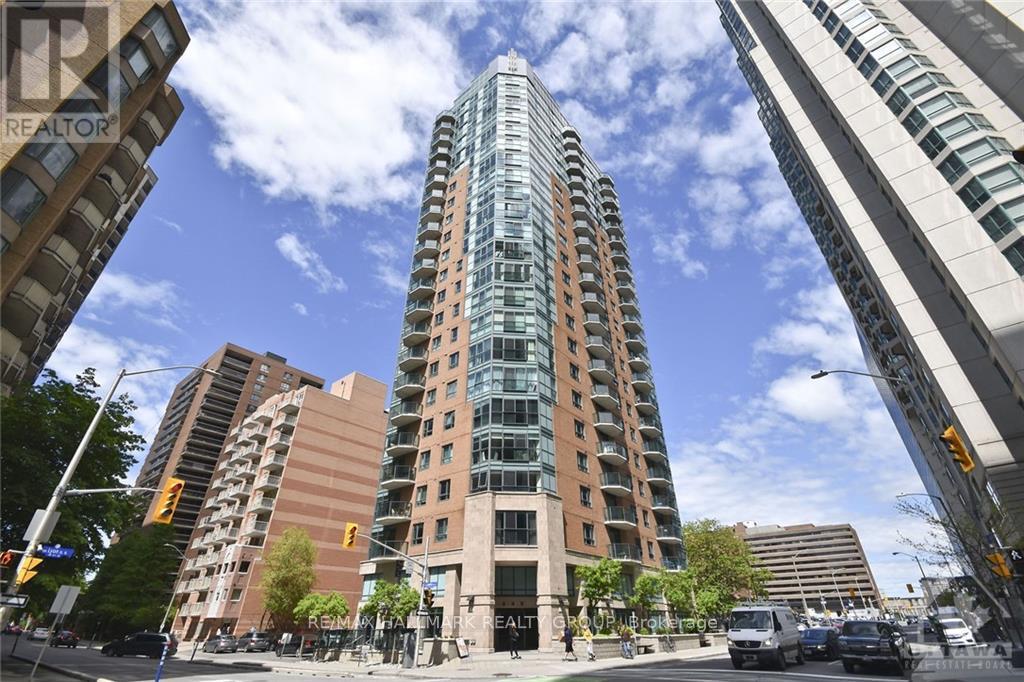
1101 - 445 Laurier Avenue W
Ottawa, Ontario
Stunning renovated bright corner unit, Mont Blanc model with 985 sq ft. Floor to ceiling windows offer panoramic views of downtown Ottawa. Unit is located in Centretown close to the Lyon LRT station and full amenities of downtown Ottawa. 2 bedrooms, 2 bathrooms, in unit laundry. Expansive open concept living/dining/kitchen combination features hardwood flooring, floor to ceiling windows that flood the principal room with light. Efficiently designed kitchen with breakfast bar, double undermount sinks, pantry, ceramic floor and ample cupboards and granite counter top. Master bedroom with carpet, walk-in closet and 4 pc ensuite bath with granite counter top. Additional bedroom with carpet. French balcony. Enjoy this urban lifestyle. Tenant pays hydro and internet. Water, heating and c/air included. (id:47351)
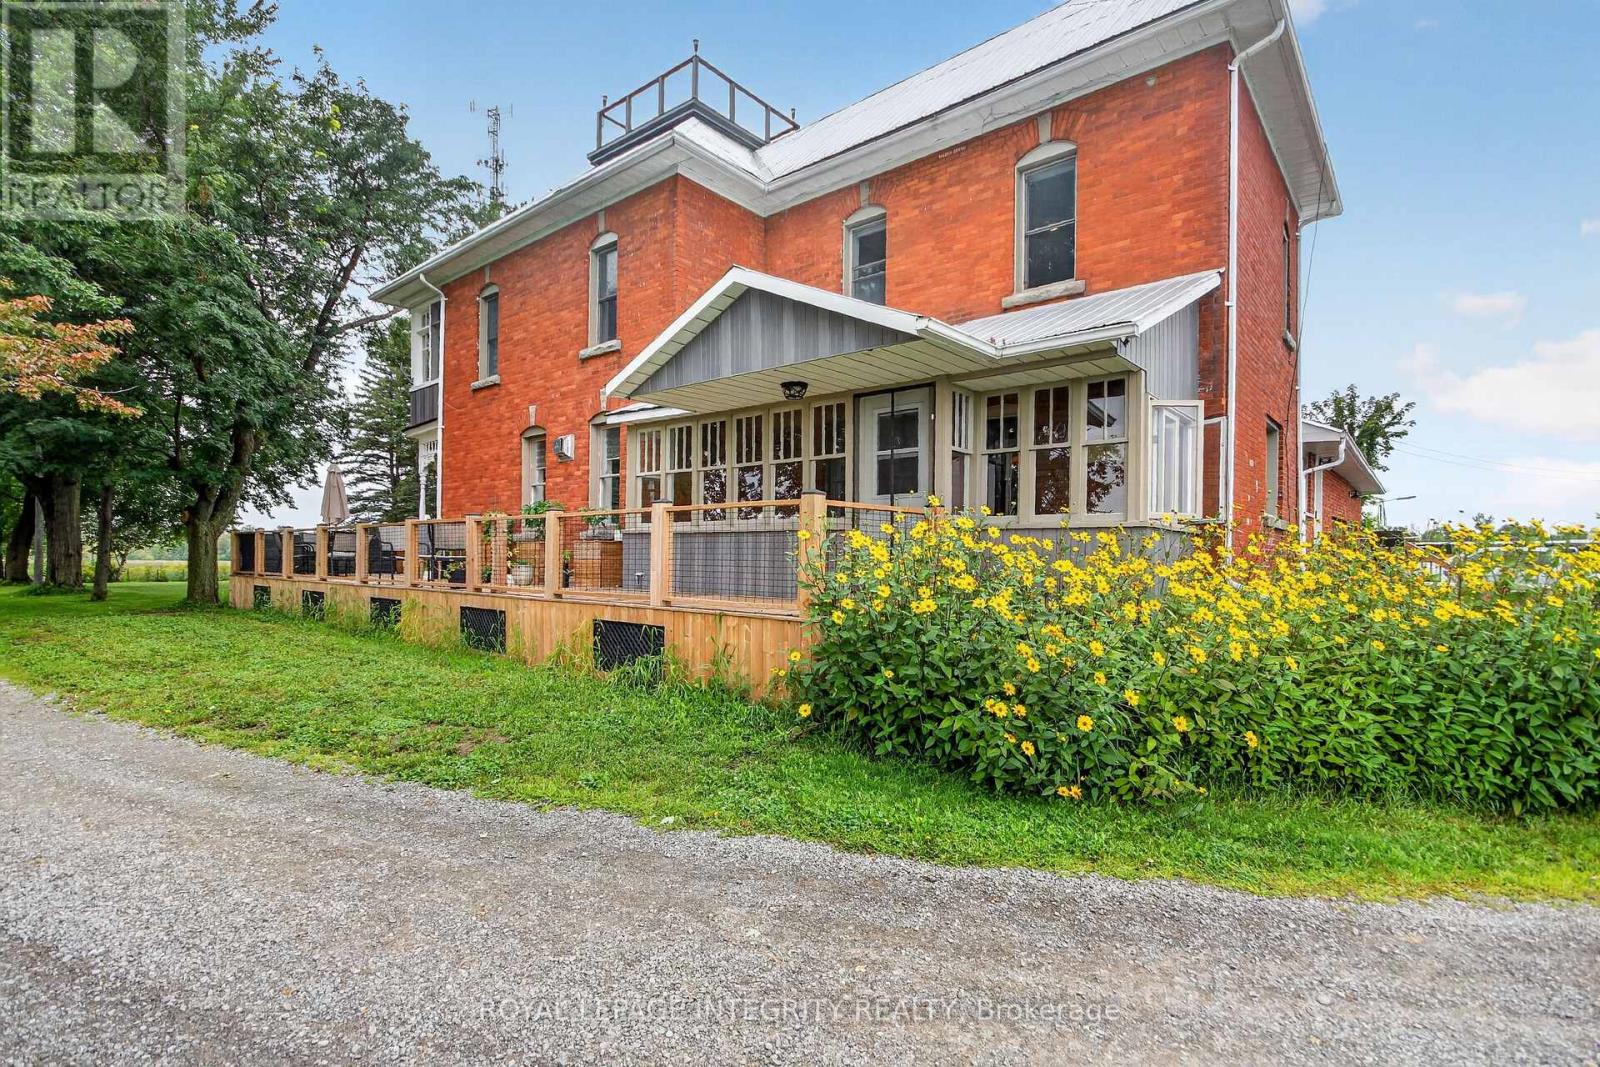
3131 River Road
Ottawa, Ontario
Welcome to Craig Farm, a beautifully restored century farmhouse on over 4.2 picturesque acres, offering a rare opportunity to lease a property rich in character, history and versatility. A tree-lined driveway leads to the charming farmhouse with wrap around porch, where authentic period details have been thoughtfully preserved and enhanced with modern conveniences for comfortable contemporary living. The spacious home offers beautifully updated rooms, high ceilings, detailed trim and striking exposed brick accents that celebrate the home's historic character. The front entrance leads to the bright formal living room that offers a picturesque view of the property. The dining room provides plenty of space with a elegant fireplace for family dinners and larger gatherings. The gourmet kitchen is complete with custom cabinetry, a large island with quartz counter tops and stainless steel appliances that flows to a charming three-season sunroom. A convenient main-level 2 piece bathroom with laundry space add everyday functionality. The primary suite includes a walk-in closet and private 5-piece en-suite, along with a unique private staircase connecting directly to the main level kitchen. 2nd bedroom with ample closet space, a corner 3rd bedroom with walk-in closet and double closet and a full 3 piece bathroom with glass shower. The 2nd level also features an expansive 3 season sunroom that completes the upper level. The 3rd level loft provides exceptional flexibility and is ideal for an office, studio, gym or 4th bedroom. The expansive mudroom has access to double car garage with ample storage. The outdoor retreat features a wraparound porch, deck and an above ground pool. Close to the village of Osgoode, Rideau River and Marina. Craig Farm offers a truly unique combination of country living, convenience and exceptional versatility. A rare leasing opportunity unlike anything else on the market. All out buildings & storage facility are not included in the lease. (id:47351)
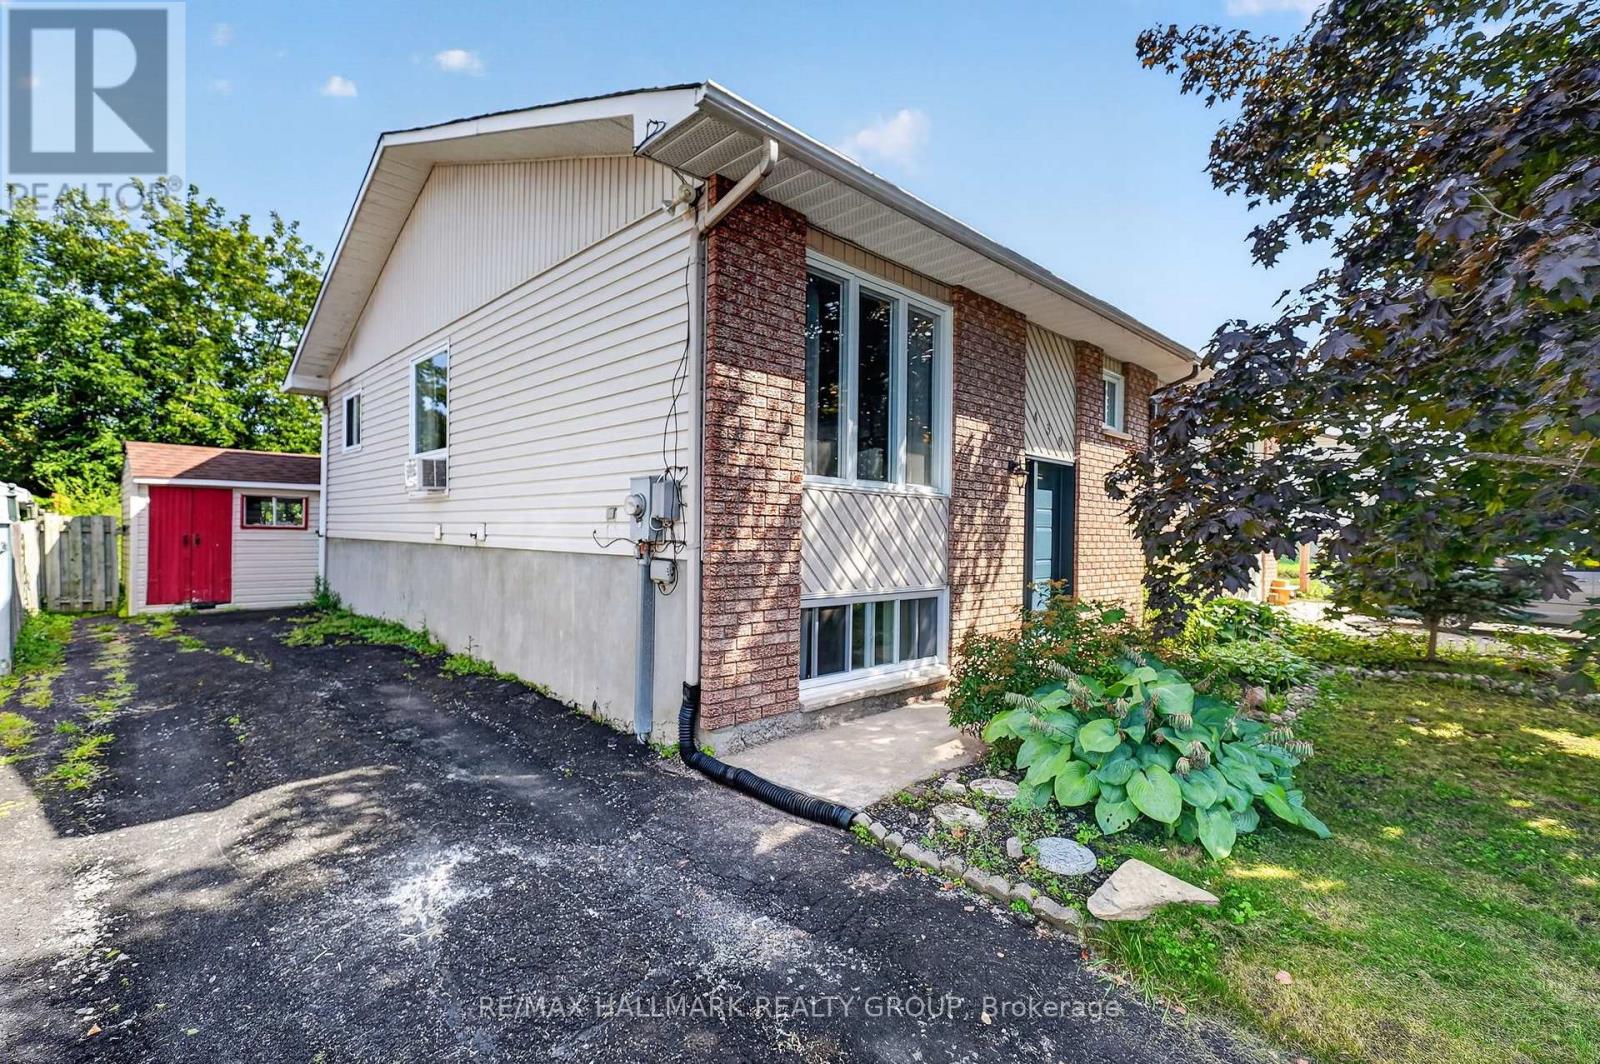
430 Dalrymple Drive
Clarence-Rockland, Ontario
Welcome to 430 Dalrymple Drive, a move-in ready semi-detached hi-ranch offering a functional layout, tasteful updates, and excellent value in the heart of Rockland. Freshly painted throughout, this home features a renovated kitchen (2023), durable flooring with no carpet, and a thoughtful floor plan that makes efficient use of every square foot. The main level offers two well-proportioned bedrooms, a bright living area, and a modern kitchen, while the fully finished lower level adds a spacious family room filled with natural light from oversized windows, a third bedroom, and excellent flexibility for growing families, guests, or a home office. Outside, enjoy a large backyard with plenty of room for entertaining, gardening, or play, along with a rear deck completed in 2025. Major updates include the roof (2021), remaining windows (2021), renovated bathrooms (2016), and the front and back doors plus additional bathroom and dining room windows (2016), making this a turnkey home with lasting value. Conveniently located close to schools, parks, shopping, and everyday amenities, 430 Dalrymple is ready for its next owners. 24 hour irrevocable on all offers. (id:47351)

124 Lyon Street
Russell, Ontario
Modern bungalow on quiet street features open concept living with classic grey kitchen and island. Two spacious bedrooms and two full bathrooms on the main floor , plus laundry. Unfinished basement offers endless potential with full bathroom. Large private fenced backyard with stone patio ideal for entertaining or relaxing. Move-in ready with room to grow! (id:47351)
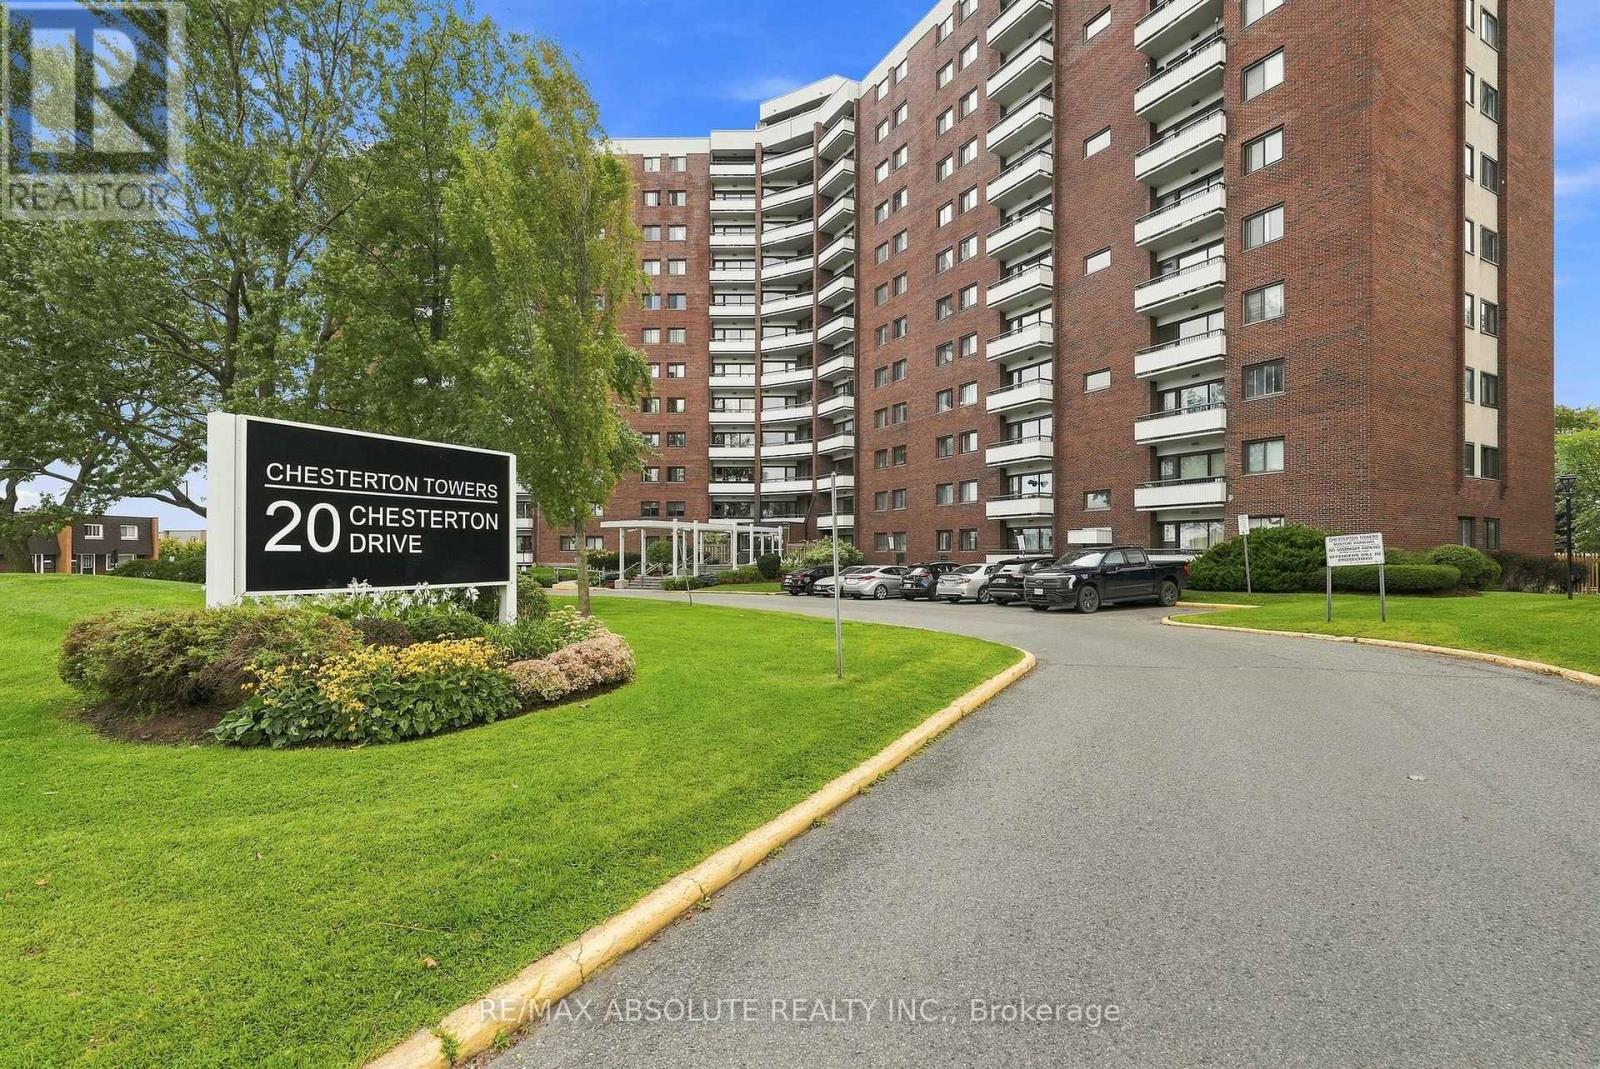
411 - 20 Chesterton Drive
Ottawa, Ontario
RARELY OFFERED 3-BEDROOM END-UNIT CONDO! Welcome to this beautifully updated 3-bedroom, 1.5-bathroom end unit, offering an exceptional combination of space, style and peace of mind. With Heat, Hydro and Water, all included in your condo fees. Thoughtfully renovated from top to bottom, this home is truly move-in ready. The stunning updated kitchen features all-new cabinetry and appliances, a centre island, pantry and under-cabinet lighting. Additional upgrades include new flooring, doors, moldings, updated electrical, fresh paint throughout, a renovated main bathroom and air conditioning. The living room is enhanced by all-new windows and door, creating a bright and inviting space to relax and entertain.Enjoy the added confidence of extensive building improvements already completed or underway. Updates include new carpet and fresh paint on every floor, painted balconies, an upgraded party room, and a renovated gym with new flooring and equipment. All three levels of parking have undergone extensive work, with repairs nearly complete. The building has also benefited from an upgraded front entrance and landscaping, new roof and deck, completed exterior brickwork, fenced garbage area, and security cameras throughout the building and exterior areas.Best of all, the building has never had a special assessment. A rare opportunity to own a spacious, extensively upgraded end unit in a building that has seen significant improvements. Simply move in, unpack and enjoy! (id:47351)
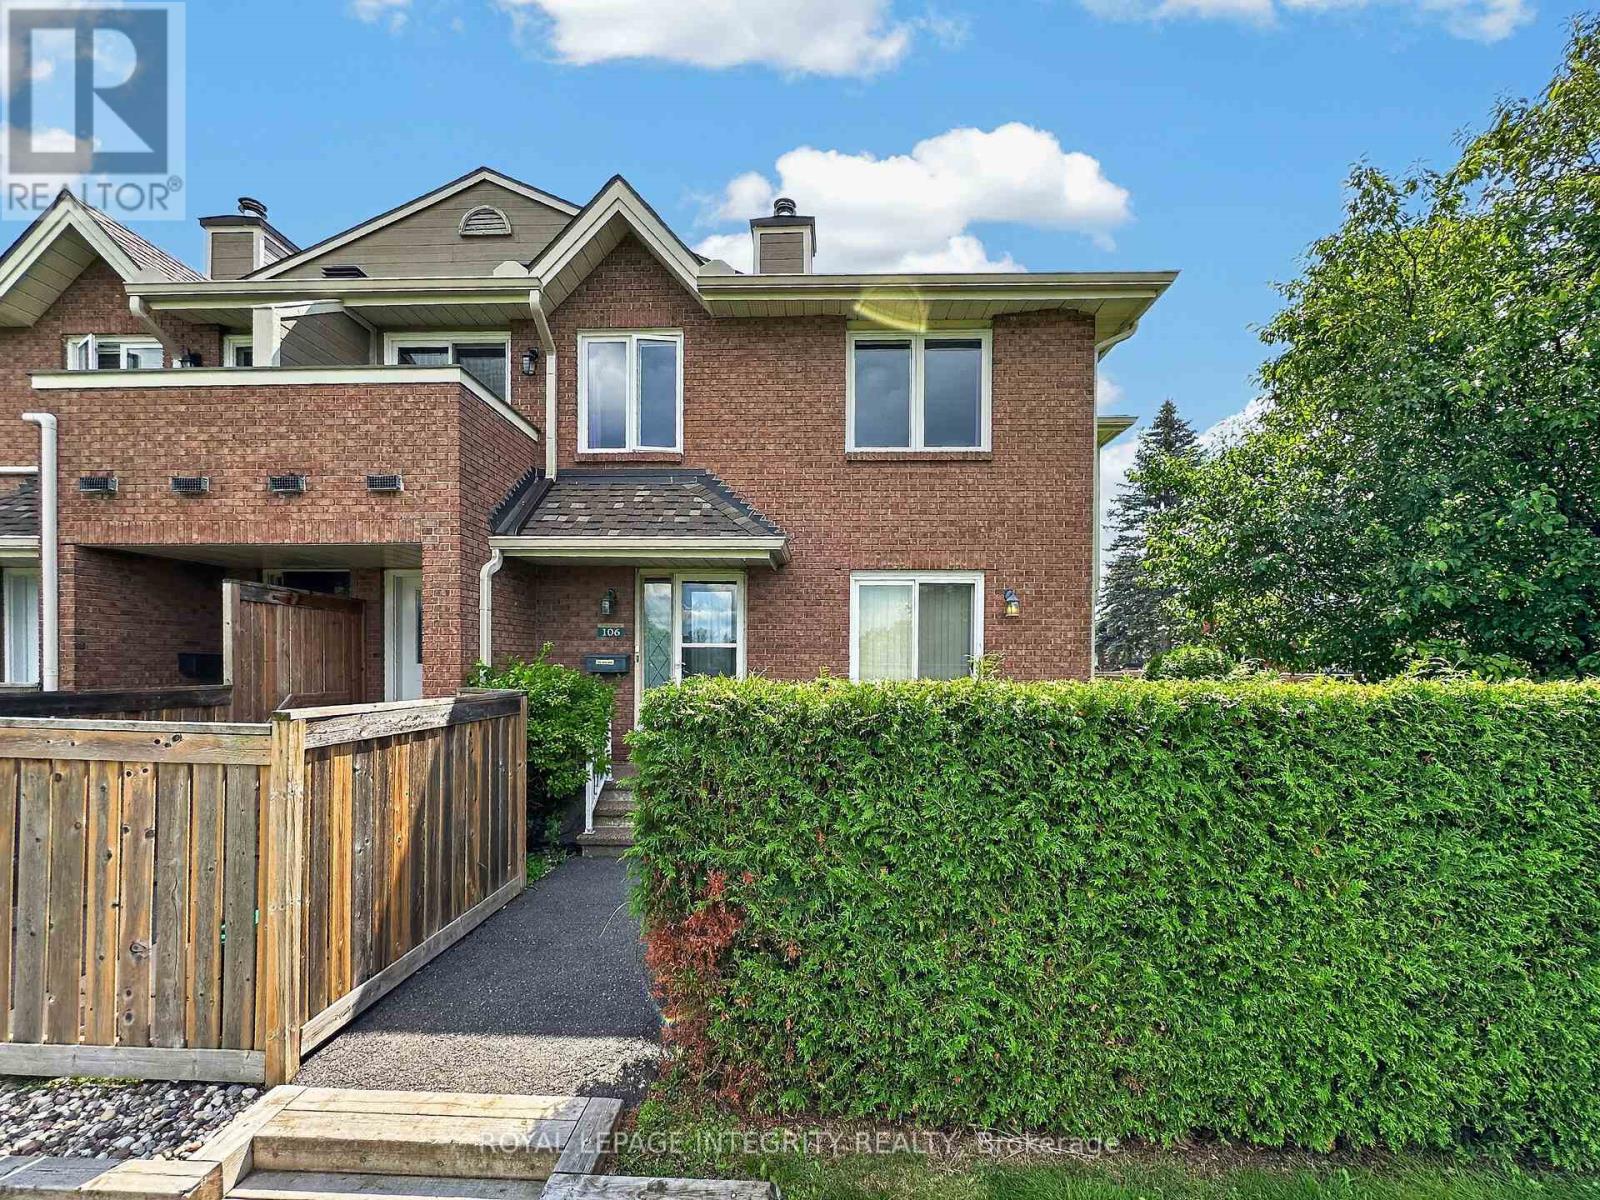
106 - 1720 Marsala Crescent
Ottawa, Ontario
Welcome to 1720 Marsala Crescent Unit 106 in sought-after Club Citadelle, a well-established condominium community offering a low-maintenance lifestyle, fantastic amenities, and a convenient location! This charming corner unit enjoys a peaceful setting with no front neighbour, overlooking the park and green space. A private, hedged front area and cozy front porch lead you into the welcoming foyer with a large closet. The carpet-free main level opens into a bright and inviting living space, where the corner-unit location provides additional windows and plenty of natural light. The generous living room features patio doors leading to your own private courtyard, an ideal spot to relax, BBQ, or enjoy the views of the park. A dedicated dining area flows into the functional kitchen, offering plenty of oak cabinetry, counter space, storage, and white appliances. Down the hall, you'll find a full 3-piece bathroom with a tub/shower combination, a convenient linen closet, and the spacious primary bedroom with a large window. The finished lower level provides even more living space with an oversized family room ready to suit your needs, whether as a media room, home gym or hobby space. A separate utility room includes the laundry area, utility sink, and additional storage for everyday convenience. Residents of Club Citadelle enjoy access to an impressive range of amenities, including an outdoor pool, clubhouse, exercise room, party room, tennis court, and play area. Ideally situated close to shopping, recreation, schools, and public transit, this home offers a wonderful combination of space, convenience, and community living. (id:47351)
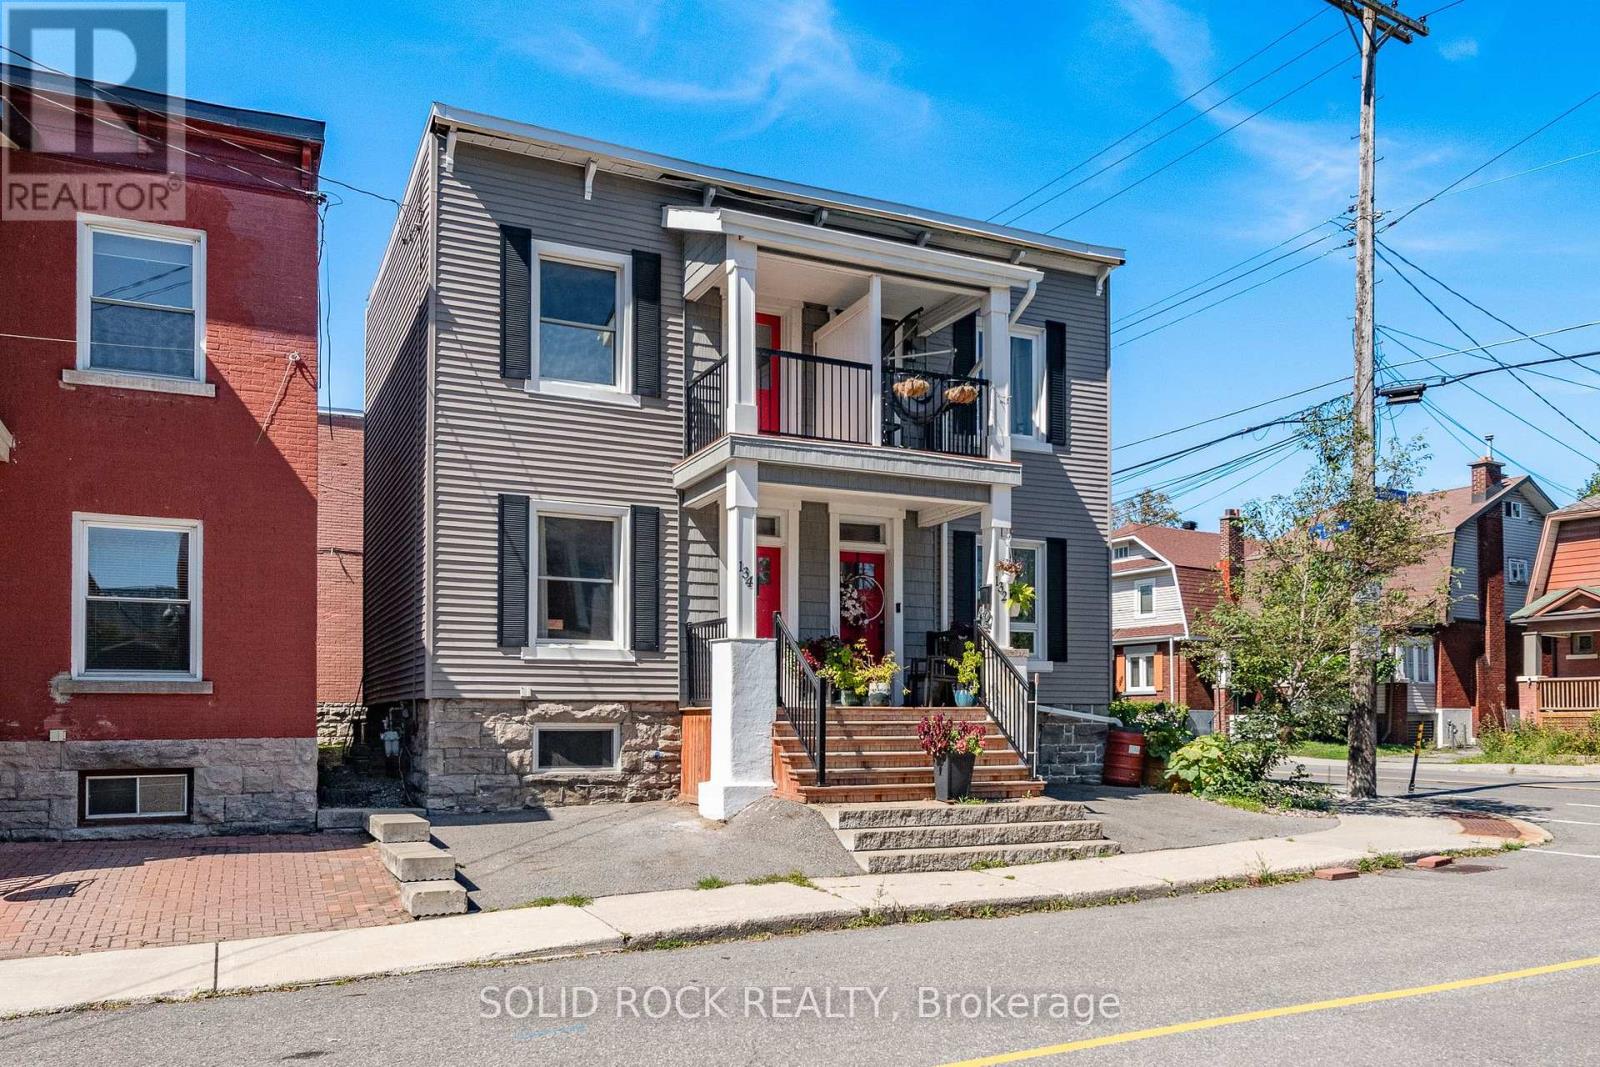
134 Concord Street S
Ottawa, Ontario
Welcome home! Well maintained 3+1 bedroom, 2 full bathroom semi-detached home in highly sought-after Old Ottawa East. Lots of natural light throughout. Hardwood floors in the living room, dining and upstairs. The upper level features three bedrooms, including a primary bedroom with a shiplap accent wall and a private balcony. Updated bathroom with a glass-enclosed walk-in rainfall shower, ceramic tile and granite vanity counter. Covered front porch and small private patio in the rear. Laundry, storage and additional bedroom with legal egress window in basement. Basement bathroom has very low ceiling but is functional. Short walk from shops, cafes, and amenities on Main Street, or a few minutes farther to the heart of the Glebe. Easy access to the Rideau River, Rideau Canal and Springhurst park. Steps to public transit and minutes to Highway 417. Some photos virtually staged. (id:47351)

3004 Victoria Heights Crescent
Ottawa, Ontario
A 3 bed, 2.5 bathroom detached home with finished basement for less than the price of a townhome! Ideally situated in Blossom Park close to schools, parks, transit, the airport and all amenities. The main floor features a fabulous kitchen with stainless steel appliances, breakfast nook and pass through window to the formal dining room. The living room offers a cozy fireplace and opens to the large, fenced rear yard. The second floor offers 3 large bedrooms and two full bathroom including a spacious primary suite with walk in closet and ensuite. Enjoy more great space in the finished basement offering a large versatile finished area plus storage. Updates include roof (2018) and windows (2020). An incredible opportunity to own a detached home in one of the City's prime neighborhoods for under $600,000! A monthly common fee of $125 applies for maintenance of common areas. (id:47351)
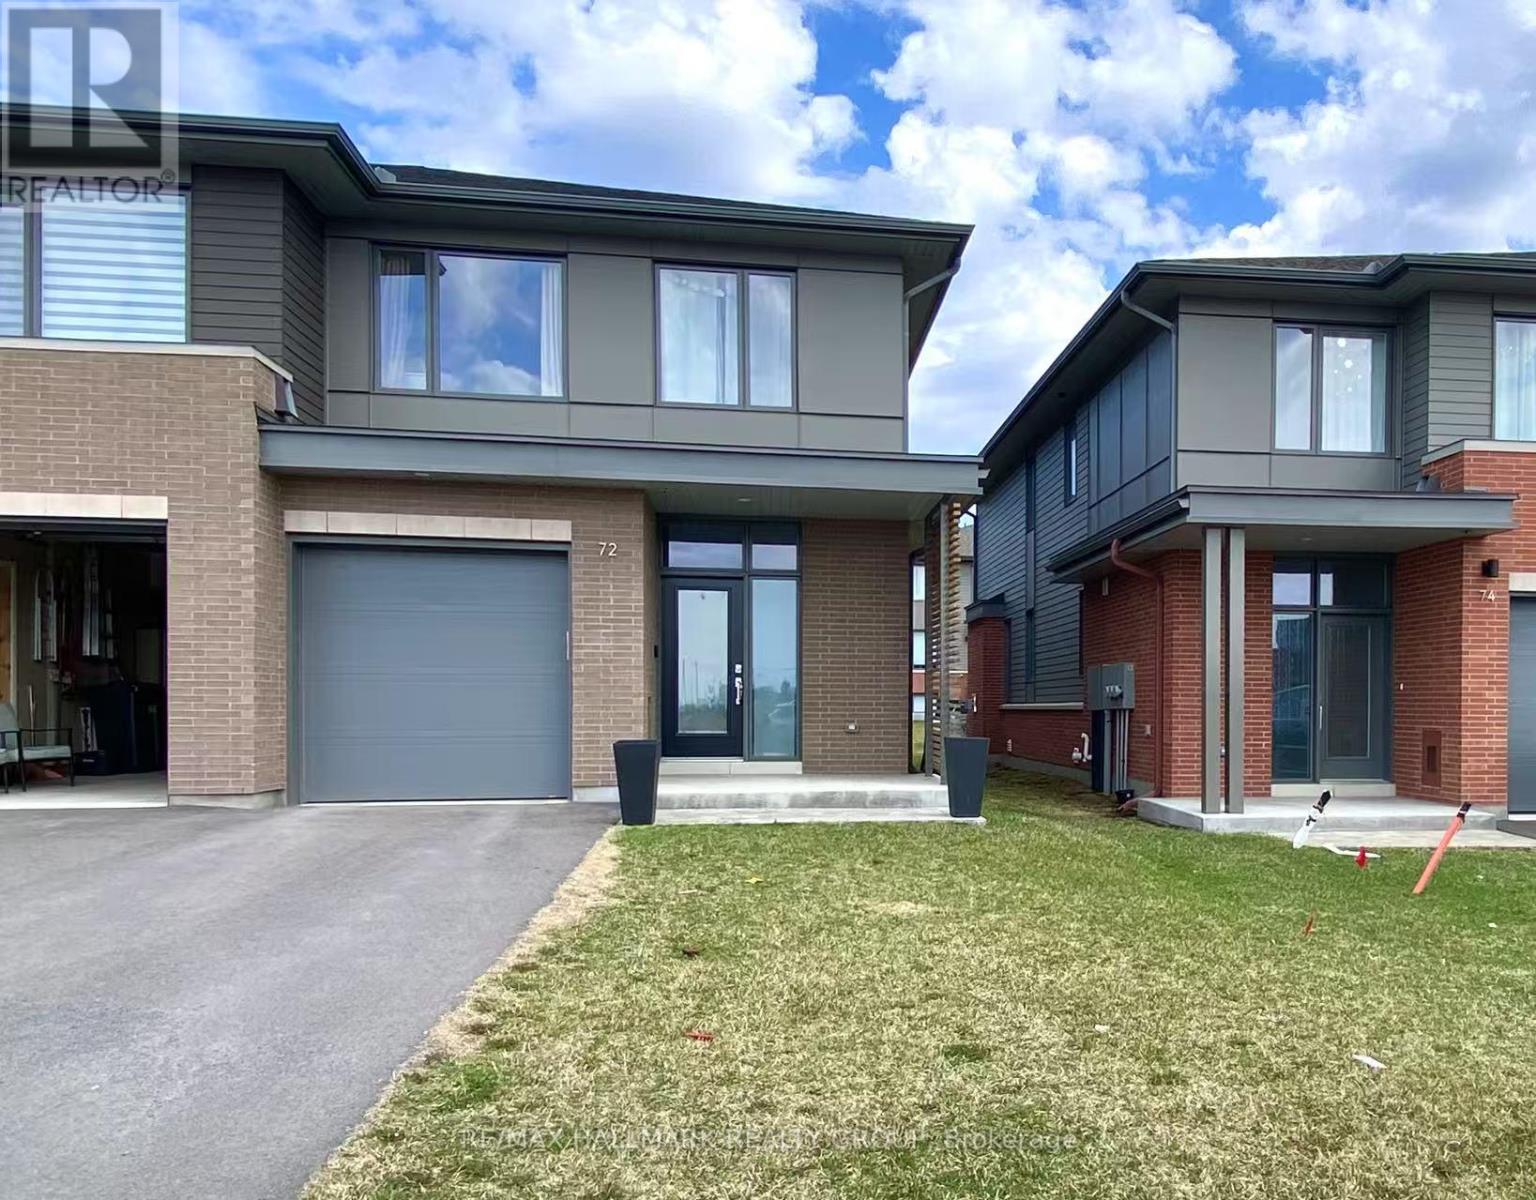
72 Michael Stoqua Street W
Ottawa, Ontario
NEW EXECUTIVE END UNIT TOWNHOUSE FOR RENT! Built by Uniform, one of Ottawa's premium builders. Ideally located in the family-oriented neighborhood of Wateridge Village, a new community between ROCKCLIFFE Park and Beacon Hill. This large end unit offering 2254 SQFT with 3 beds, 3 baths, a large foyer, an expansive living space, open concept kitchen with quartz, large windows, stainless appliances, central vaccum, custom cabinetry and an upgraded gas Naploleon fireplace as a focal point. The second floor has 3 beds, fully upgraded master bathroom, and full main bathroom. Partial finished basement with a huge recreation room. Advanced HVAC, HRV, high efficiency gas furnace and hot water on demand, Central Vacuum Built-in. Great location, walking distance to NRC, Hôpital Montfort and CMHC, only 10 mins to Parliament Hills, Business Center/Costco (Beacon Hill), Downtown and the prestigious schools, Ashbury, Elmwood, Colonel By, Lisgar etc., and scenic walking trails. Offers a lifestyle of comfort, style and unbeatable convenience. (id:47351)
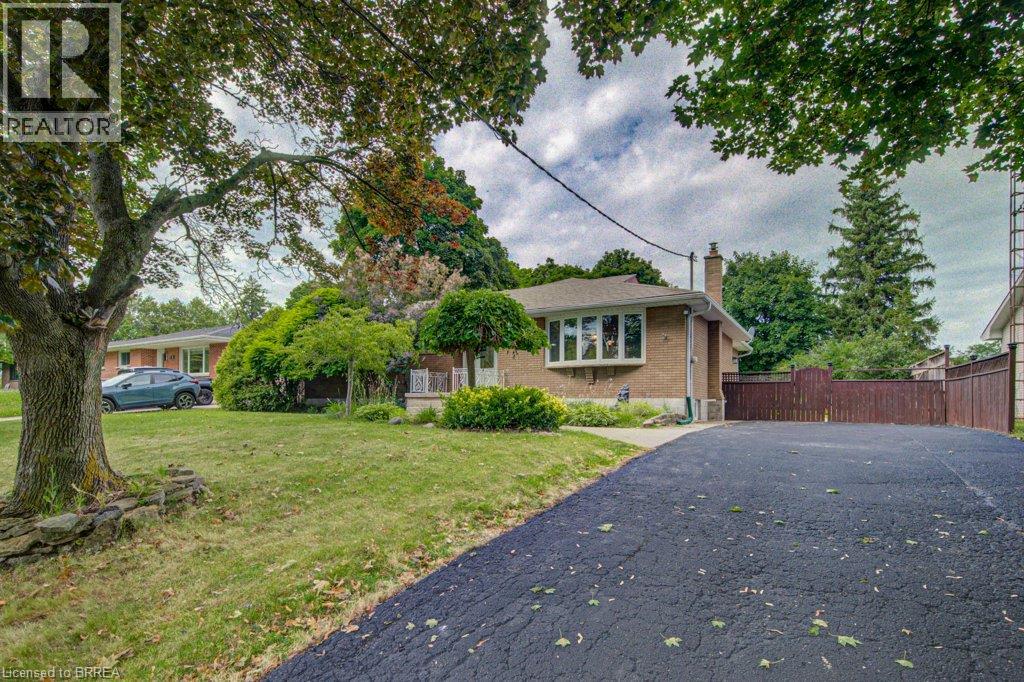
6 Bayly Drive
Paris, Ontario
Looking for a family home in a established area with room to grow? 6 Bayly is for you! Great layout and open concept with 3 bedrooms & 1 3 pc bath up and rec room, more bedroom options and another 3 pc bath downstairs. Large deck, great size yard that backs onto the high school and a shed that can hold all your outside extras. Now let's talk about the location...the best of both parts of Paris, downtown to the south, grand river to the east and newer part with Sobeys and Canadian Tire to the North and the fairgrounds to the west. Access to everything Paris has to offer! (id:47351)
6535 Rideau Valley Drive N
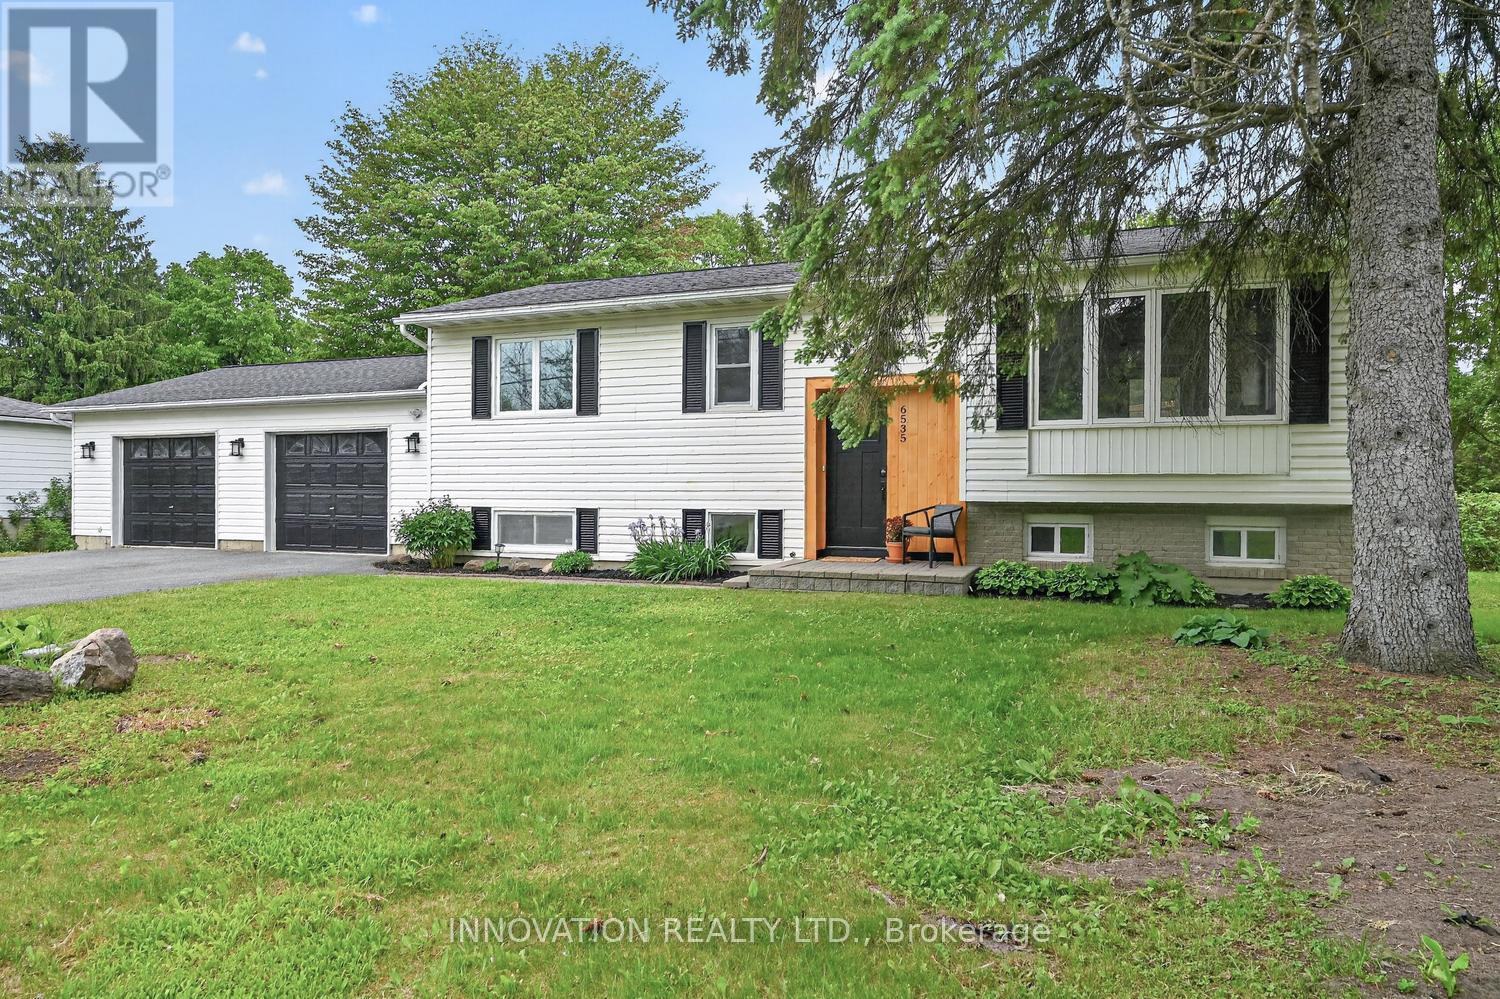
Ottawa, Ontario
Completely renovated by a professional home renovation company, this exceptional family home offers extensive updates and upgrades throughout and is truly move-in ready. Situated on a generous 100' x 163' lot just minutes from the Village of Manotick, you'll enjoy easy access to restaurants, shopping, recreation, schools, & the Manotick Marina for nearby water access.The bright and modern main level features a stunning open-concept design, seamlessly combining the kitchen, dining, and living areas into one spacious and inviting gathering space. Large windows fill the home with natural light, creating a warm and welcoming atmosphere. The main floor also offers three well-sized bedrooms and a beautifully updated full bathroom with heated floors.The fully finished lower level significantly expands the living space and features a large family room with a new gas fireplace a stylish 3-piece bathroom, a fourth bedroom, and a separate office-ideal for working from home, hobbies, or accommodating a growing family. The flexible layout provides plenty of room for guests, teenagers, or multi-generational living.Step outside to enjoy the private backyard surrounded by mature trees. The expansive deck is perfect for entertaining, summer barbecues, and relaxing with family and friends. The oversized double garage (28' x 23') includes a convenient rear overhead door providing direct access to the backyard, making it ideal for lawn equipment, recreational vehicles, and additional storage. A storage shed adds even more practicality. Brand new fridge, over range microwave/hood fan and dishwasher included.Nestled near the Village of Manotick, the Carleton Golf & Yacht Club, parks, walking trails, schools, and everyday amenities, this beautifully renovated home offers the perfect combination of modern living, generous outdoor space, and an unbeatable location in one of Ottawa's most desirable communities. (id:47351)

604 - 138 Somerset Street W
Ottawa, Ontario
Welcome to 138 Somerset St W #604! This beautifully maintained & freshly painted 1 bedroom + den condo is located in the heart of Centretown. Steps away from restaurants, transit, parks, shopping and scenic pathways along the Rideau Canal, this condo has it all! As you step inside, you're greeted by a functional & open-concept layout, complete with hardwood flooring, a bright solarium, and newly installed tile flooring in the kitchen. The kitchen features stainless steel appliances and a convenient breakfast bar, flowing seamlessly into the dining and living area. A spacious bedroom, full bathroom, additional den (perfect to use as office space) and in-unit laundry complete this condo. Amenities include a stunning rooftop terrace, party/meeting room & bike storage! (id:47351)
183 Bilanski Farm Road
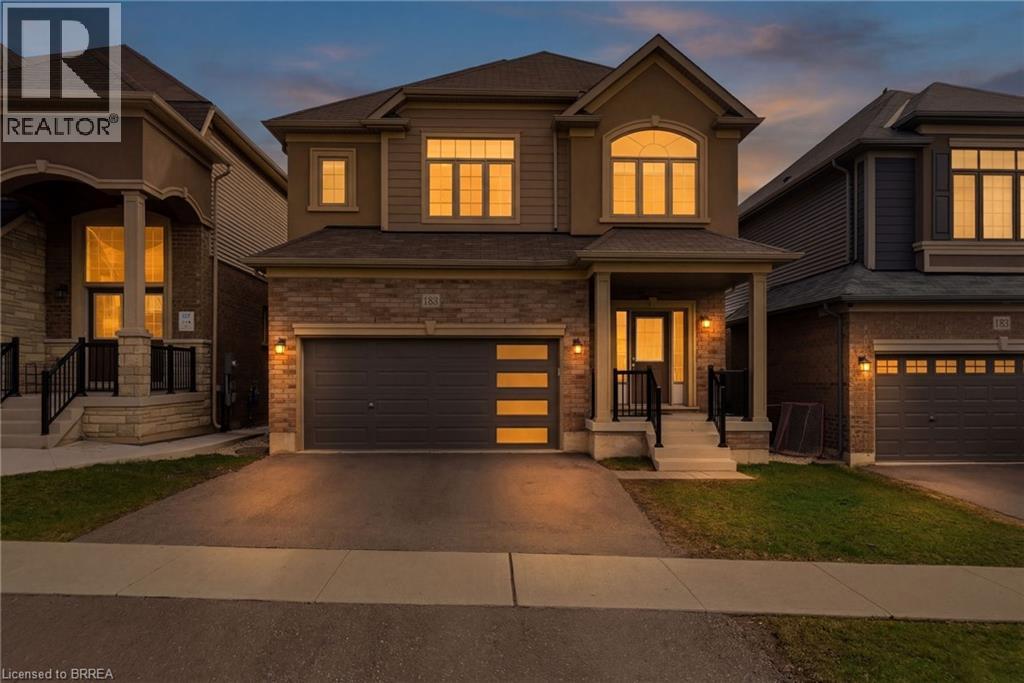
Brantford, Ontario
Beautiful Family Home! - Prime Location! Welcome to this stunning 6 year new 2,211 sq ft family home designed with comfort and functionality in mind. Step inside the bright open concept main floor, 9 foot ceilings, spacious layout, large kitchen flows seamlessly into family room. This home offers 4 generous bedrooms, 2.5 baths. Location sets us apart. Situated in desirable East End minutes from Hwy access for commuters. Enjoy rare privacy with no rear neighbours, no front neighbours, positioned near end of cul-de-sac with minimal traffic and plenty of street parking. (id:47351)
18203 Kenyon 19 Concession
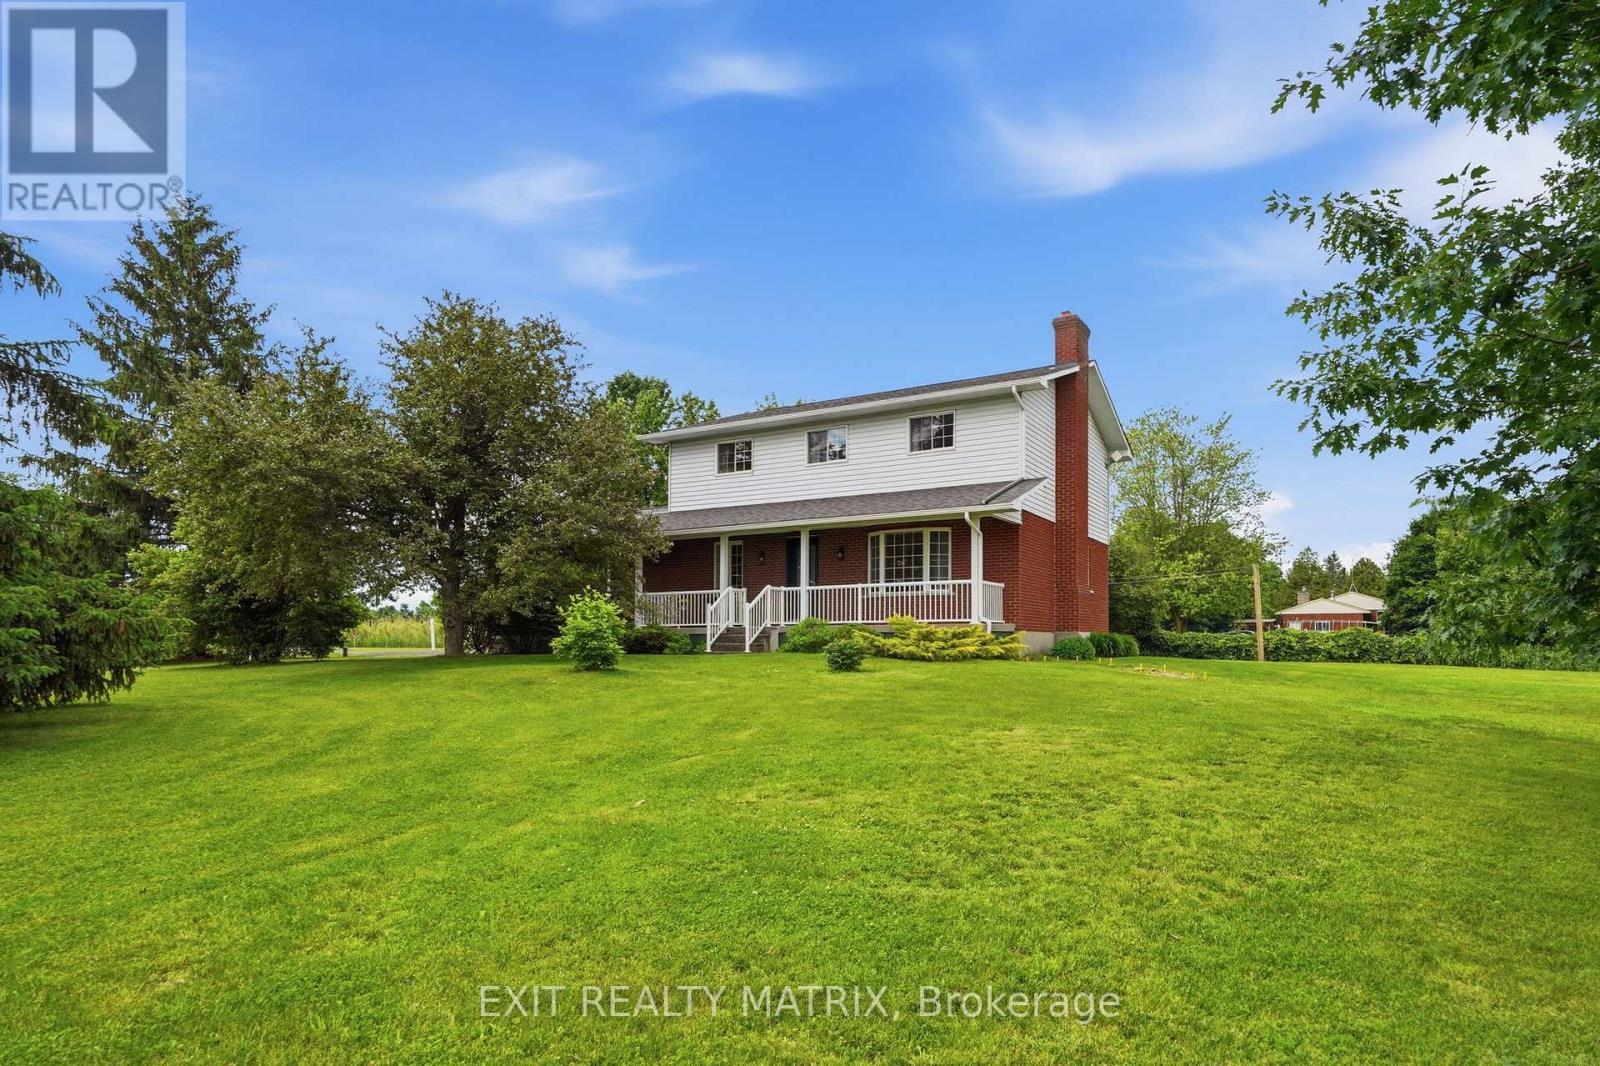
North Glengarry, Ontario
Welcome to this lovely 2-storey country home ideally located just 1.6 km from the charming village of Maxville, 3 km from Highway 417 & only 30 minutes to Cornwall. Nestled on a beautifully landscaped lot surrounded by mature trees, this inviting home features an attached garage with convenient inside entry, newer garage doors & abundant space for lawn and garden equipment. The 32 ft covered front verandah, complete with white railings & green skirting, is the perfect place to enjoy the countryside. Step inside to a bright foyer leading into a thoughtfully designed main level. The spacious kitchen offers ample cabinetry & counter space, updated cushion flooring, newer fixtures, range hood & appliances included. A cozy breakfast nook provides direct access to the beautifully maintained 12' x 16' pressure-treated deck, with convenient stair access from both ends, for outdoor dining & entertaining. The main floor also features a formal dining room, cozy living room, dedicated home office, main floor laundry with storage & an updated 2 piece bathroom. The oak staircase leads to the second level where you'll find a generous primary bedroom with a large closet, 3 additional well-sized bedrooms & a fully renovated 4 piece bath. Rich hardwood flooring extends throughout the main & second levels, complemented by updated carpet on the staircase. The unfinished lower level has been completely drywalled, providing excellent storage, a dedicated cold room, & endless possibility to customize for your family's needs. This impressive home has seen numerous updates, including roof shingles, eavestroughs with leaf guards, septic tank, water conditioner, pressure tank with battery backup sump pump, exterior doors, lighting & more. If you are looking for a well-maintained family home in the country with plentiful and attractive indoor & outdoor living space, yet conveniently close to larger centers, this property is ready to welcome you. (id:47351)
104 Nash Road S
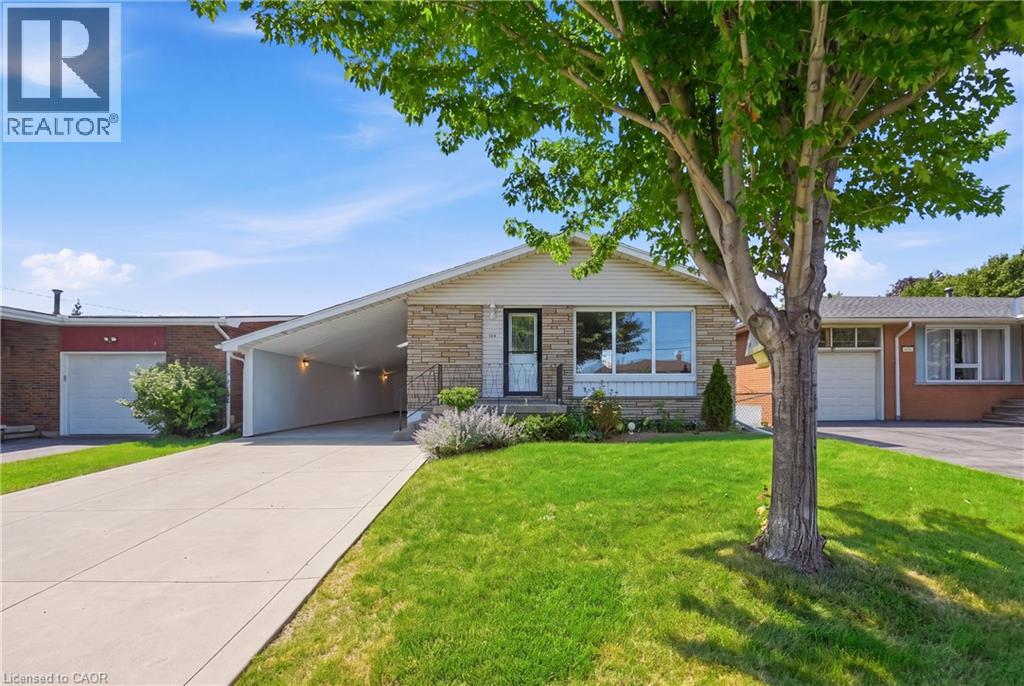
Hamilton, Ontario
Welcome to this beautifully updated bungalow offering exceptional flexibility for families, investors, or those seeking multi-generational living. Featuring a separate side entrance and a fully finished basement complete with its own newer white kitchen and full bathroom, this home offers excellent in-law suite potential. The main level boasts a bright, modern white kitchen, gleaming hardwood floors, and no carpet throughout, creating a clean, timeless feel. With two updated full bathrooms and quality finishes throughout, this home is truly move-in ready. Recent updates include newer windows, a 200-amp electrical service, concrete driveway and walkways, providing peace of mind for years to come. A standout feature is the impressive approximately 45-foot enclosed carport, complete with two skylights and hydro—ideal for a workshop, hobbyist, extra storage, or even a home-based business. Located in a convenient, family-friendly neighbourhood, you'll enjoy being just minutes from shopping, schools, parks, and public transit, making everyday living effortless. (id:47351)
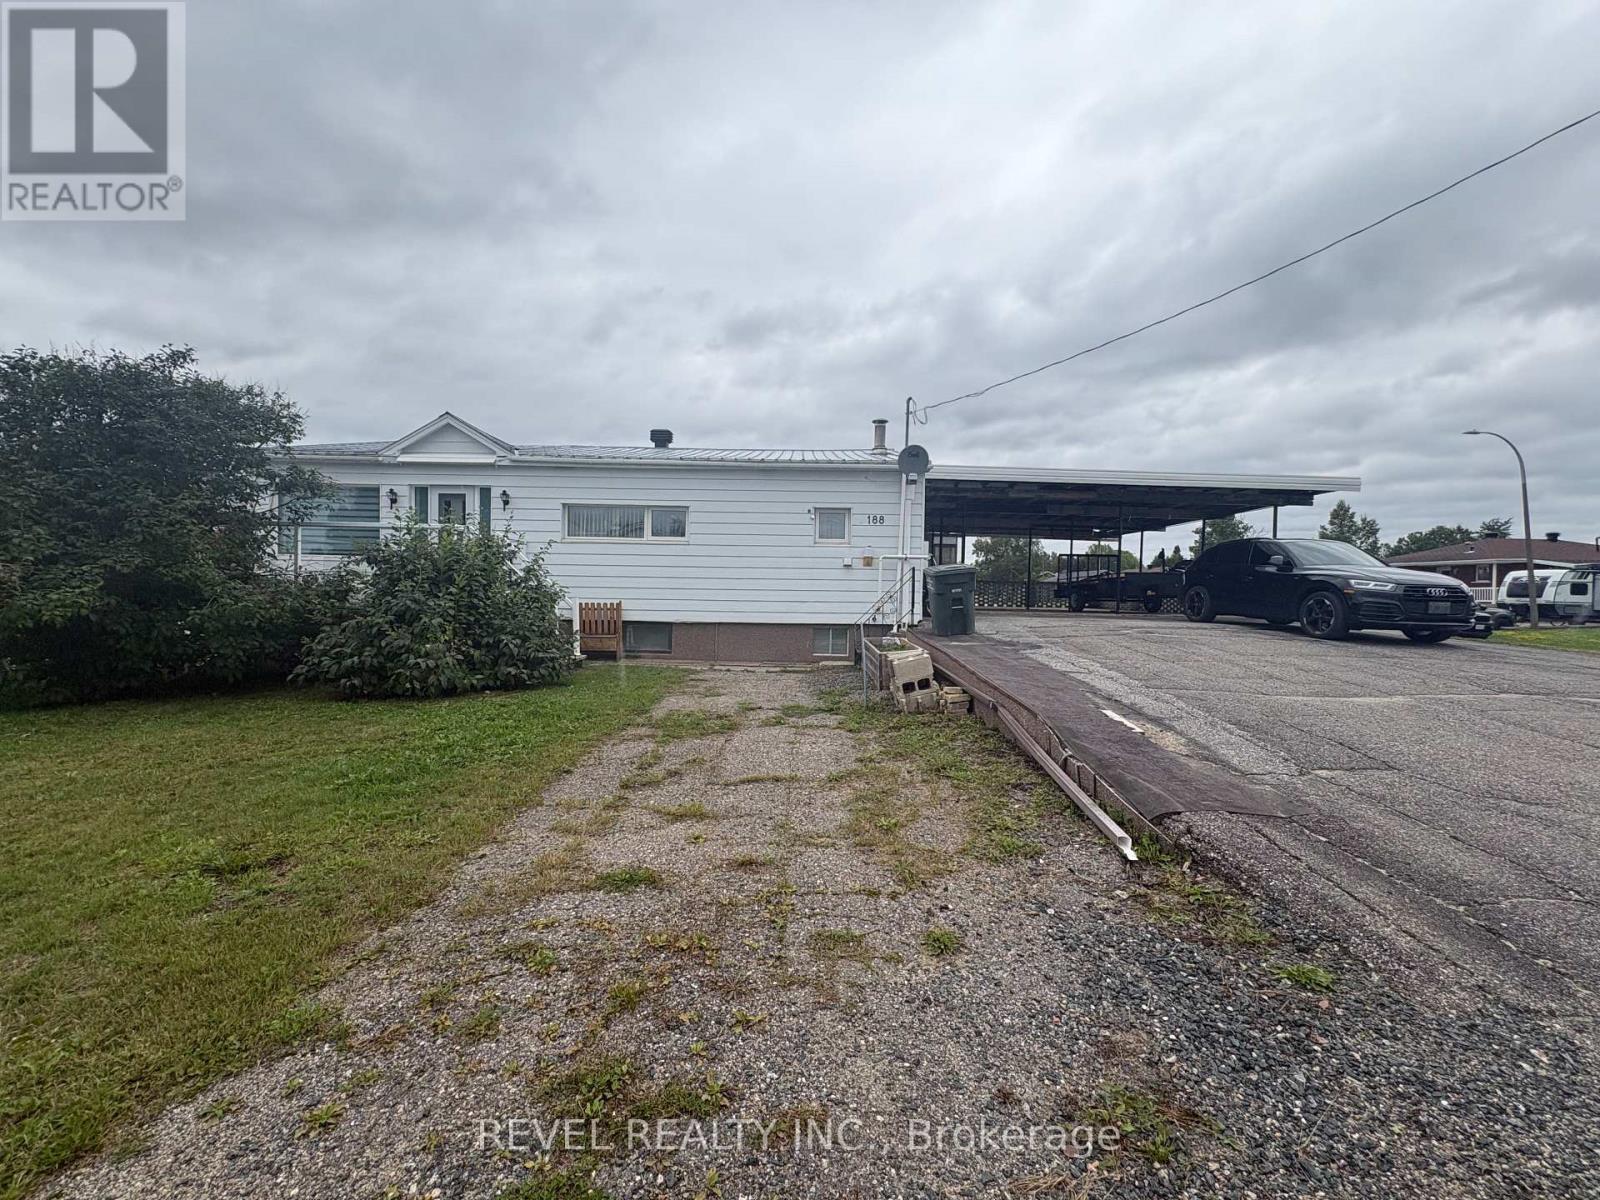
188 Elaine Avenue
Smooth Rock Falls, Ontario
Versatile Investment Opportunity on a Corner Lot! This 5-bedroom, 2-bathroom home offers a flexible layout with 3 bedrooms and 1 bathroom on the main floor, plus 2 bedrooms, 1 bathroom, and a second kitchen in the lower level. Both the main level and basement level each have its own exterior entrance, with the interior connection between the two spaces separated by a pocket door, offering added flexibility and privacy. The setup provides an excellent opportunity for investors, multi-generational living, or buyers looking to generate rental income while occupying one level themselves. The lower level is partially finished, allowing the new owner to complete the space and customize it to their needs. Outside, the property offers generous parking and a large carport, providing convenient covered parking throughout the winter months. Located on a quiet street and desirable corner lot, this property offers plenty of space and flexibility for its next owner. A great opportunity to create a property that works for your lifestyle while adding income potential. (id:47351)
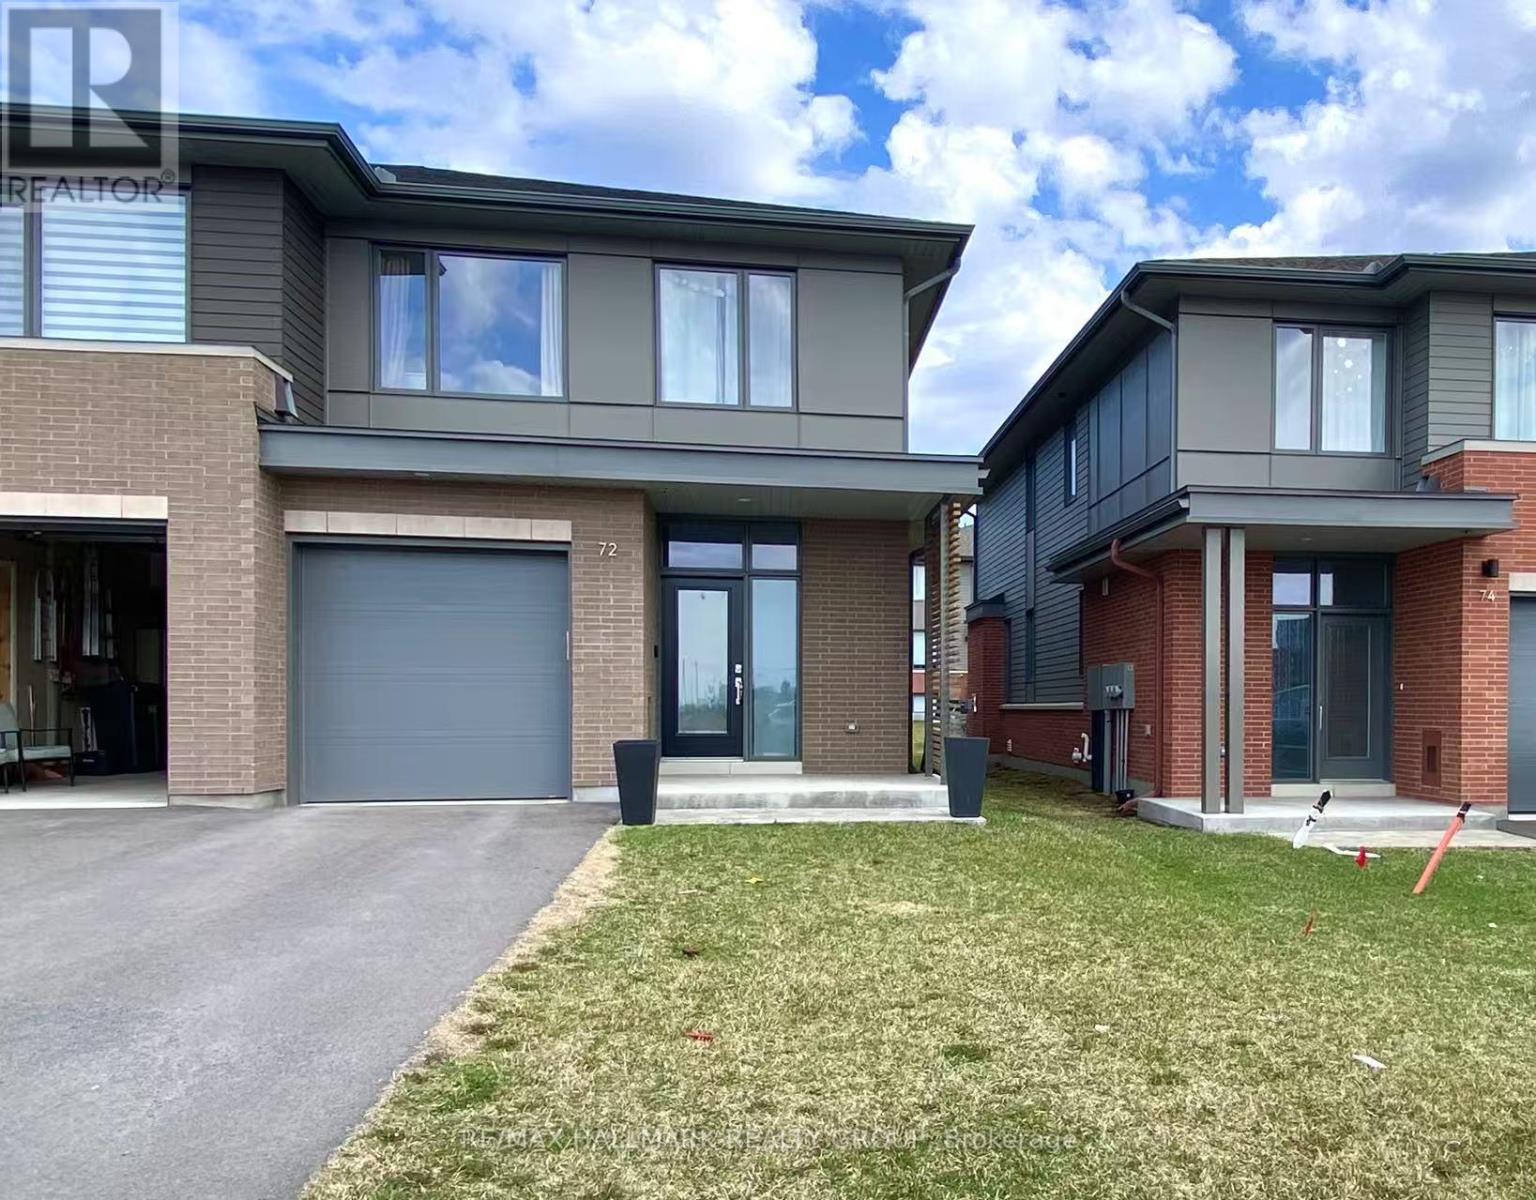
72 Michael Stoqua Street W
Ottawa, Ontario
NEW EXECUTIVE END UNIT TOWNHOUSE FOR RENT! Built by Uniform, one of Ottawa's premium builders. Ideally located in the family-oriented neighbourhood of Wateridge Village, a new community between Rockcliffe Park and Beacon Hill. This large end unit offering 2254 SQFT with 3 beds, 3 baths, a large foyer, an expansive living space, open concept kitchen with quartz, large windows, stainless appliances, central vacuum, custom cabinetry and an upgraded gas Napoleon fireplace as a focal point. The second floor has 3 beds, fully upgraded master bathroom, and full main bathroom. Partial finished basement with a huge recreation room. Advanced HVAC, HRV, high efficiency gas furnace and hot water on demand, Central Vacuum Built-in. Great location, close to parks, Walking distance to NRC, Hôspital Montfort and CMHC, only 10 mins to Parliament Hills, Business Center/Costco (Beacon Hill), Downtown and the best schools, Ashbury, Elmwood, Colonel By, Lisgar etc. Fantastic Location and Excellent House - A Perfect HOME in Every Way! (id:47351)
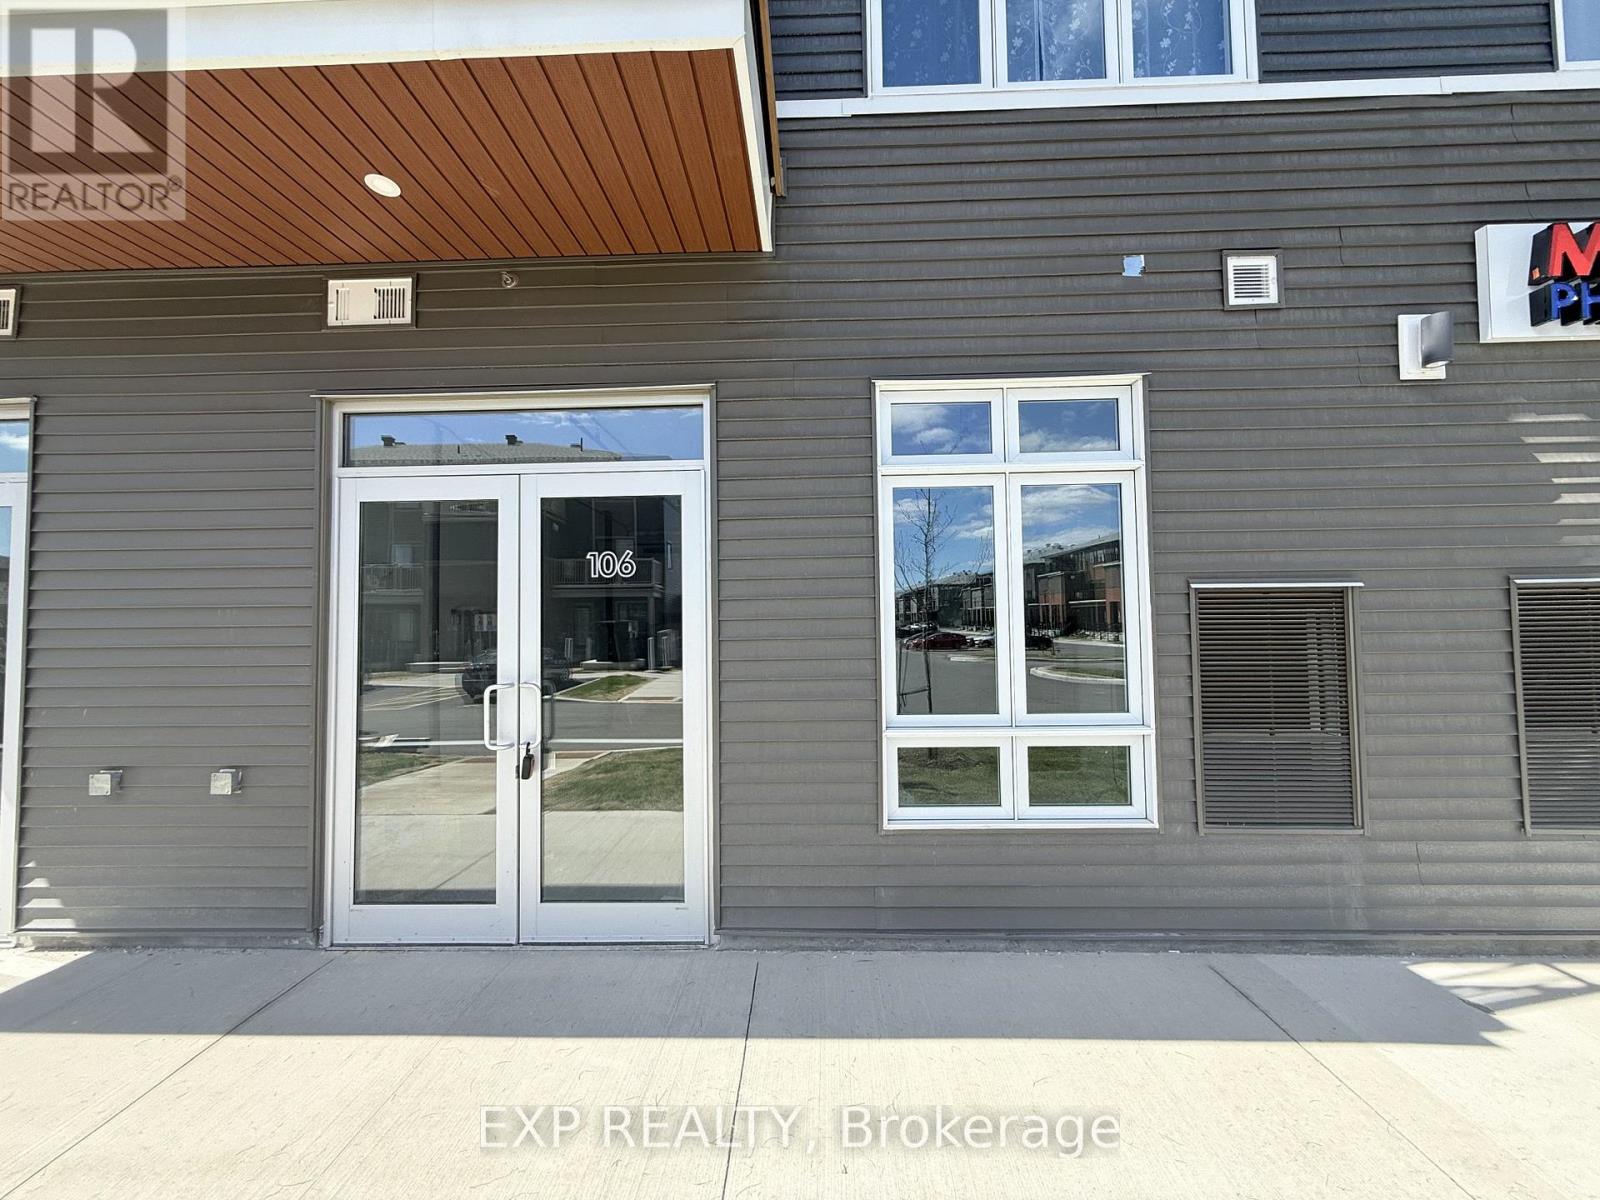
106 - 3600 Brian Coburn Boulevard
Ottawa, Ontario
Position your business for success at Locale, Mattamy Homes' modern mixed-use development in the heart of rapidly growing Orleans. Adjacent to already operational clinic and pharmacy! Excellent opportunity for medical related practice/business. This bright ground-floor commercial unit offers approximately 741 sq ft of versatile space with excellent exposure along Brian Coburn Boulevard. Featuring high ceilings and expansive storefront glazing, the unit provides a modern open-concept layout ready to accommodate a variety of business concepts. Potential permitted uses include professional office, medical or wellness services, boutique retail, specialty food services, pet-related services, and more. Surrounded by an established and expanding residential community, the location benefits from strong daytime and evening traffic, convenient customer parking, prominent signage opportunities, and easy access to Tenth Line Road and public transit. An excellent opportunity to establish your business in one of Orleans' fastest-growing commercial corridors. (id:47351)
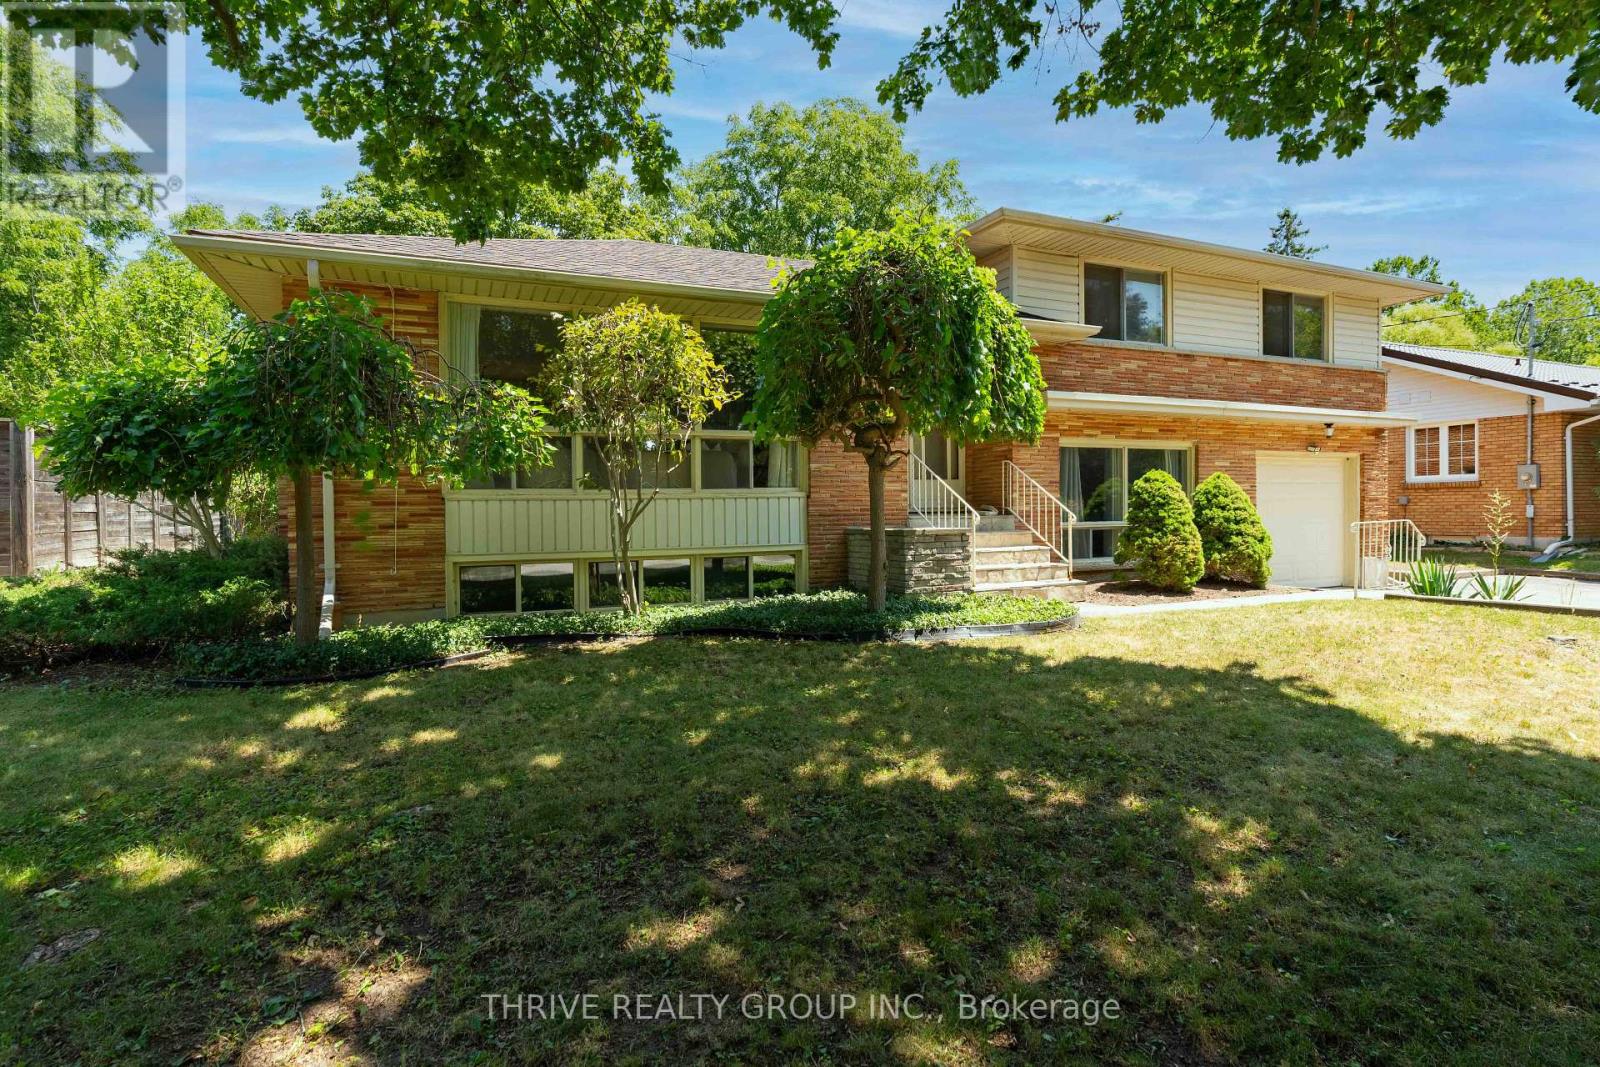
85 Bloomfield Drive
London North, Ontario
Nestled on a beautiful, private treed lot in one of London's most sought-after neighbourhoods, this well maintained home offers the perfect blend of comfort, style, and functionality. Backing onto peaceful green space, you'll enjoy exceptional privacy while being just a short walk to both Brescia University College and Western University. Families will appreciate the unbeatable location, just steps from one of London's top-rated elementary schools. Inside, the thoughtfully updated open-concept layout is designed for modern living. The stylish kitchen features contemporary finishes and flows seamlessly into the dining area, where patio doors lead to a spacious deck overlooking the tranquil, tree-lined backyard. Generous bedroom sizes rooms, updated bathrooms, and welcoming family spaces provide the ideal setting for both everyday living and entertaining. With numerous recent upgrades offering peace of mind, this move-in-ready home presents a rare opportunity to own in one of London's most desirable neighbourhoods! (id:47351)
22 - 430 Head Street N
Strathroy-Caradoc, Ontario
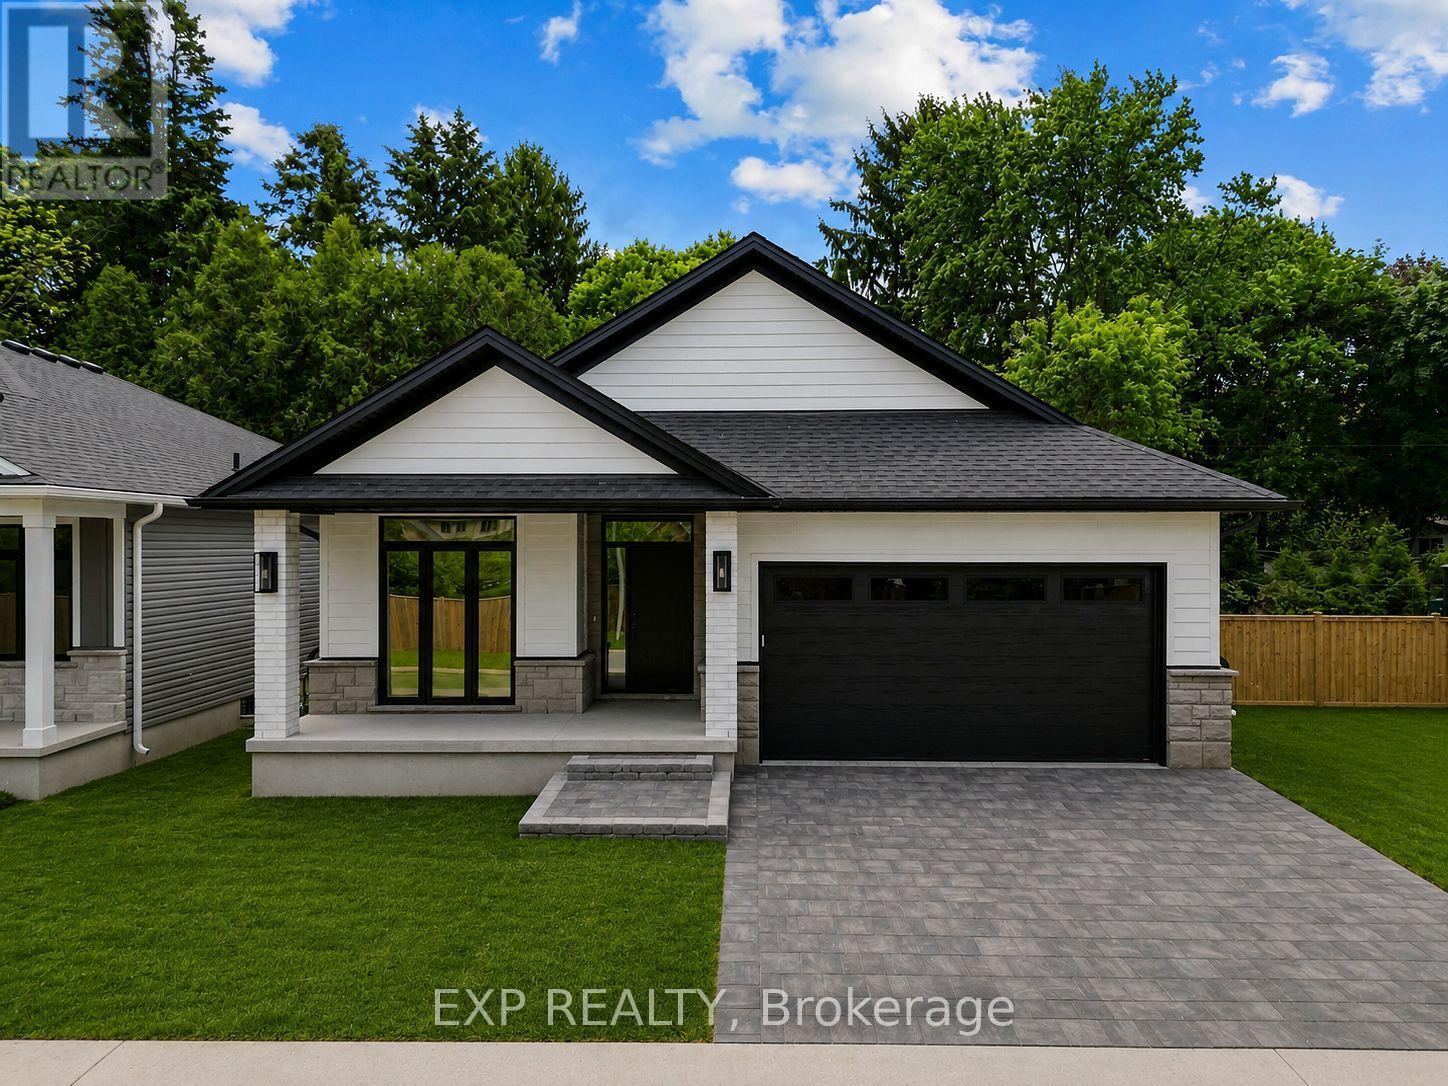
** TO BE BUILT. Welcome to this stunning new build by Rocco Luxury Homes, nestled in a sought-after enclave in Strathroy. Thoughtfully designed with high-end finishes throughout, this bungalow offers over 2,100 square feet across two levels; with 1,290 sq ft of beautifully appointed main floor living plus a fully finished basement (874 sq ft), providing 4 bedrooms and 3 bathrooms across two levels. One of the standout advantages of this home is the level of features that come standard with Rocco Luxury Homes, giving this home a more elevated feel from the start and offering exceptional value without the added cost. The open-concept main floor impresses with wide plank engineered hardwood flooring featuring Aria floor vents, 9 ft ceilings paired with 8 ft doors. The striking kitchen features white shaker cabinetry to the ceiling, quartz countertops, a sleek backsplash with pot filler, a wood-panel island with undermount sink, and a walk-in pantry all flowing into a living room anchored by a sleek linear fireplace and floor to ceiling windows overlooking the backyard. The dining area walks out to the rear yard, perfect for entertaining. The main floor primary suite offers a walk-in closet and 4-piece bath with double vanity and tiled glass shower, while a second bedroom, 4-piece bath, and full laundry/mudroom complete the level. Downstairs, the customizable finished basement adds two additional bedrooms, a spacious recreation room, and a full bathroom, ideal for guests, teenagers, or a home office setup. Outside, enjoy an attached and insulated double garage with man door and private double drive. Price includes proposed 2026 HST rebates. Taxes not yet assessed. Photos are of model home, finishes/upgrades may vary. 4 lots available (2 are walk-outs with no extra lot premium.) (id:47351)