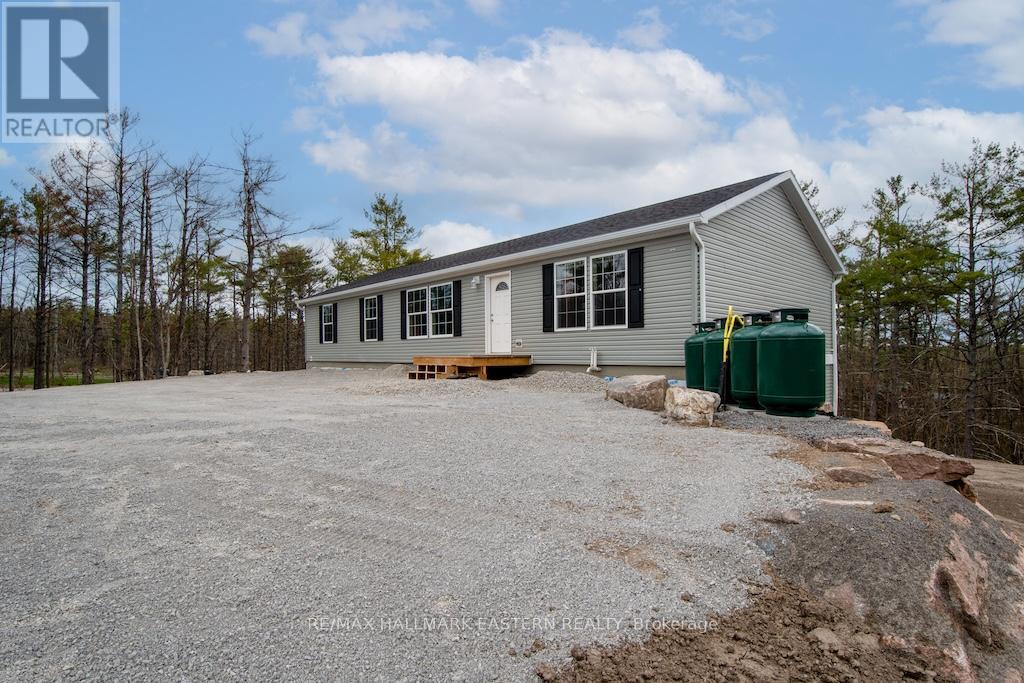
1862 Lakehurst Road
Trent Lakes, Ontario
New bungalow featuring 3,100 sq.ft. of living space - 5 bedrooms, 4 baths & a full separate apartment/in-law suite with its own entrance, furnace, laundry & electrical meter. Sitting on 1.23 acre lot, this property has great income potential to live in one unit and/or rent out both units to collect monthly rent. Professionally built with a full ICF foundation, the main floor has 3 bedrooms, 2 baths, open concept layout and walkout to large deck. Lower unit has 2 bedrooms, 2 baths, separate laundry and private walkout to yard. Located within walking distance to buckhorn restaurants, drug store and amenities. (id:47351)
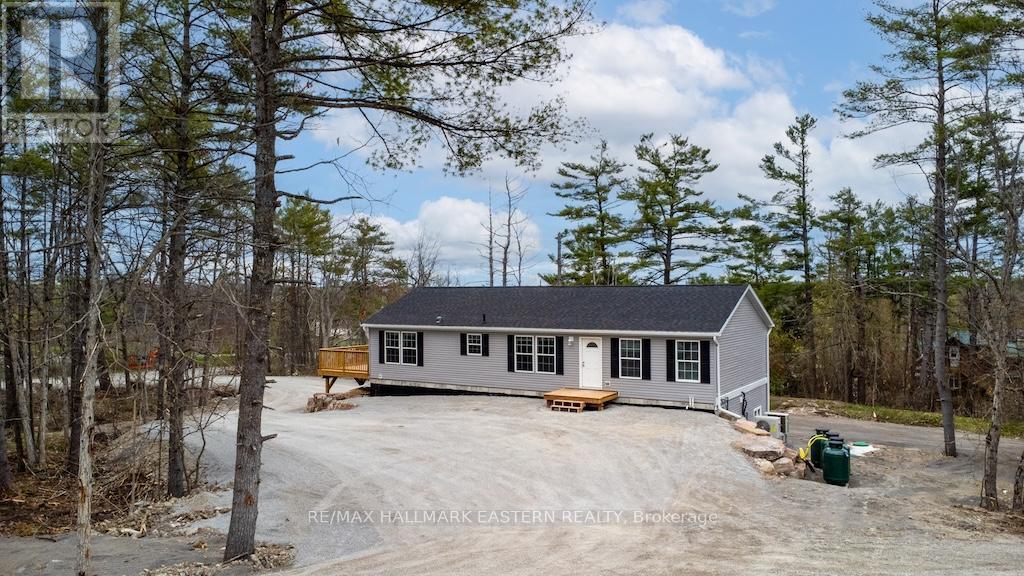
1864 Lakehurst Road
Trent Lakes, Ontario
New bungalow featuring 2,850 sq ft of living space with 5 bedrooms, 4 baths and a full separate apartment/in-law suite with separate entrance, furnace, laundry and electrical meter. Sitting on 1.14 acre lot, this property has great income potential to live in one unit and/or rent out both units and collect monthly rent. Professionally built with a full walkout basement, the main floor has 3 bedrooms, 2 baths, fireplace and walkout to large deck. Lower unit has 2 bedrooms, 2 baths, separate laundry and private walkout to yard. Located in walking distance to Buckhorn restaurants, drugstore and amenities. (id:47351)

9 Cheer Drive
Brighton, Ontario
Enjoy the perfect blend of modern updates, generous outdoor space, and walkable in-town living in this beautifully renovated bungalow in the heart of Brighton. Just a short stroll to downtown Brighton's Main street, local shops, restaurants, parks, and everyday amenities, this 2+1 bedroom, 2 bathroom home offers the comfort, convenience, and flexibility that today's buyers are looking for. Inside, the thoughtfully updated interior is designed for easy everyday living. Laminate flooring extends throughout the main level, with the original hardwood flooring preserved beneath. Ceiling fans in every room and pot lights in the living room and kitchen create a bright, welcoming atmosphere. The fully renovated kitchen (2023) features stylish soft-close cabinetry and a brand-new refrigerator, making it an inviting space for preparing meals and gathering with family and friends. The finished basement adds valuable living space with a third bedroom and a full bathroom, that's ideal for guests, a home office, or a recreational room. Step outside to a private backyard that offers plenty of room to relax, entertain, and enjoy the outdoors. A stamped concrete walkway, along with a pathway and patio creates an inviting setting for summer evenings, while the attached two-car garage, and storage shed provide excellent space for vehicles, hobbies, and seasonal storage. Additional updates include the roof (2016), improved attic insulation, furnace, new central air conditioning (2024), an owned water softener and hot water tank, plus a security camera and smart doorbell system. Combining quality renovations, a spacious outdoor setting, and a walkable location in one of Brighton's most desirable in-town neighbourhood's, this move-in-ready bungalow is ready to welcome you home. (id:47351)
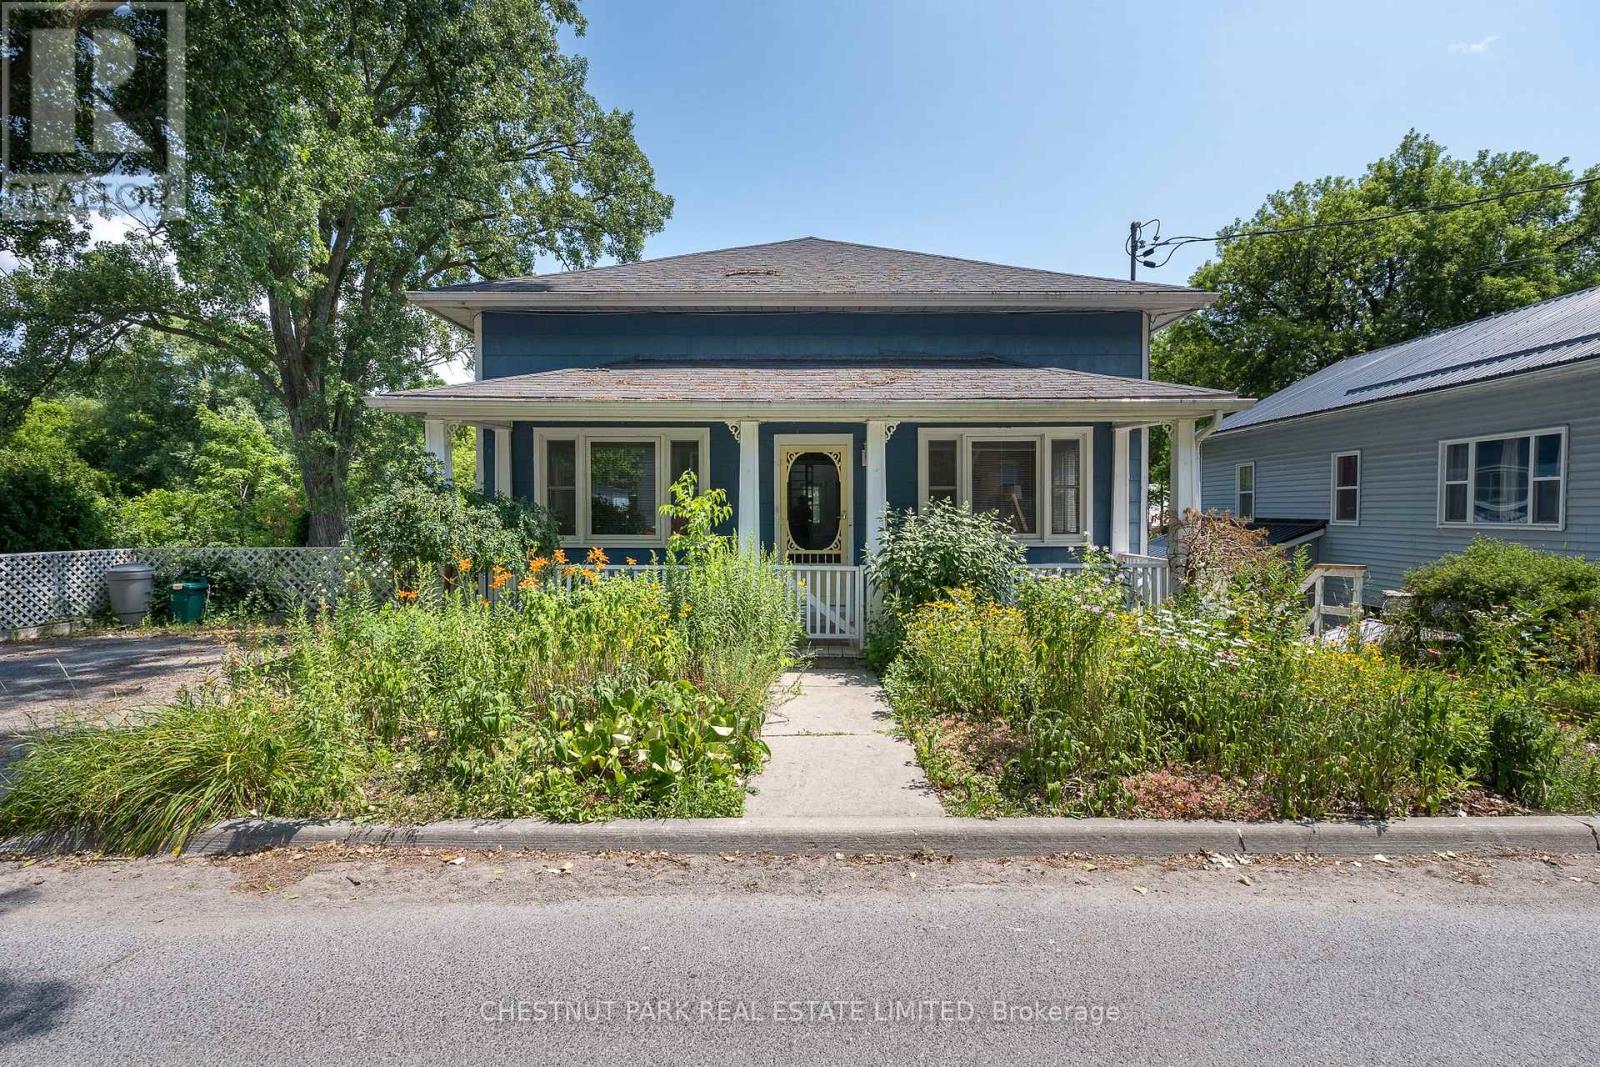
9 East Mary Street
Prince Edward County, Ontario
TWO UNITS FOR THE PRICE OF ONE! Discover the perfect blend of investment opportunity and lifestyle living with this unique property, ideally situated on a spacious double lot just one block from Picton's vibrant Main Street, in the heart of Prince Edward County. The home consists of two income producing self-contained units offering tons of flexibility for the next owners. The main level is a licensed short-term accommodation, thoughtfully designed with an expansive, light-filled layout. Enjoy two inviting living rooms, a formal dining room, a well-equipped kitchen leading out to a deck making it the ideal spot for barbequing, plus one comfortable bedroom, and a full bath. Upstairs, a versatile loft space provides a blank canvas that would be perfect for creating a family room, studio, or a luxurious primary suite to suit your needs. Step out onto the charming covered front porch, perfect for morning coffee or relaxing evenings. The lower level is configured for a long-term rental or to be owner occupied. It features a functional, open-concept layout including a bright kitchen, cozy living room, two bedrooms, a full bath, and a screened-in sunroom offering a peaceful retreat. Outside, the fully fenced backyard is a private oasis, beautifully landscaped with mature gardens consisting of a variety of unique plantings and having no rear neighbours provides additional privacy. A community walking trail runs behind the property, seamlessly connecting you to a nearby park at one end and the picturesque PEC Harbour and Marina at the other - a playground for outdoor enthusiasts. This property offers exceptional flexibility for investors, multi-generational living, or anyone seeking to enjoy the best of Prince Edward County's lifestyle and amenities. Don't miss your chance to own this special spot in one of the County's most desirable locations! (id:47351)
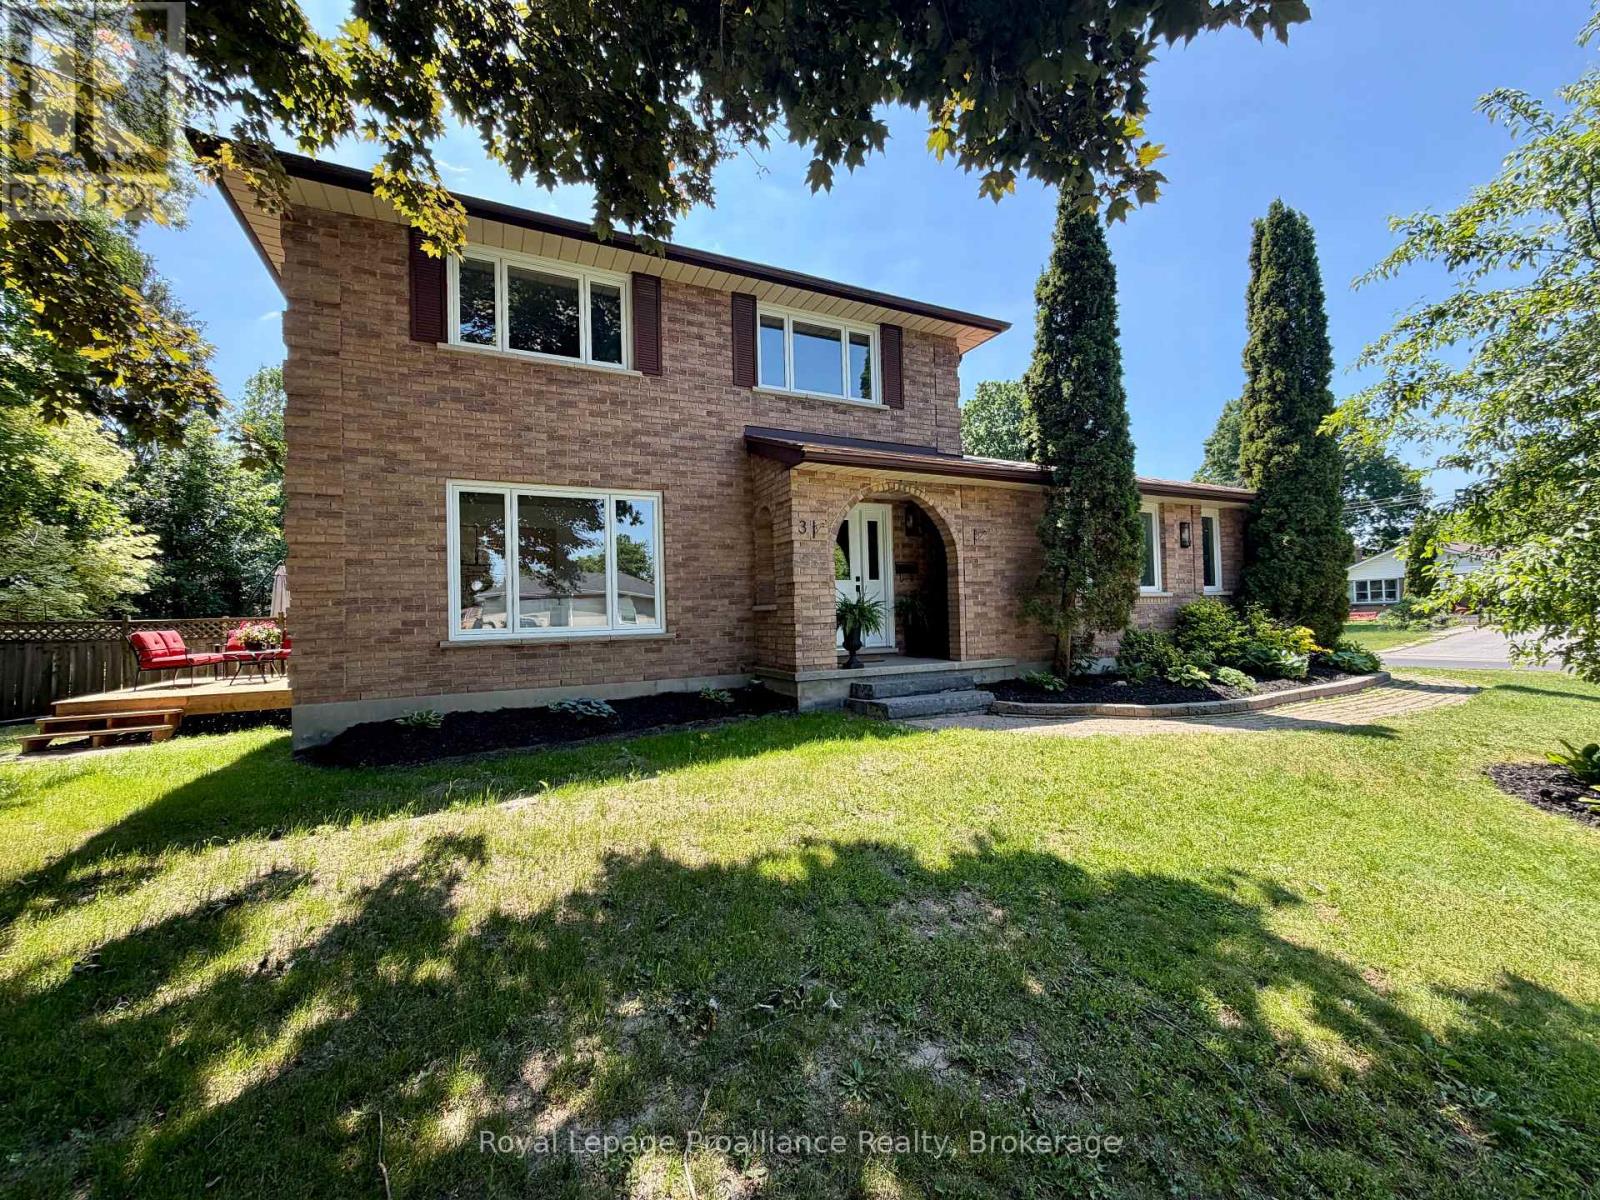
3 Cooke Court
Belleville, Ontario
Where modern luxury meets mature neighbourhood charm! Nestled on a quiet court in the highly desirable East End, this all-brick, two-story home features 3+1 bedrooms and 2.5 baths, offering the perfect footprint for a growing family. Surrounded by mature trees in a welcoming community, this property delivers the ideal balance of character and convenience, located just steps from schools, parks, scenic trails, and local amenities.The home has been beautifully transformed with extensive updates and offers a rare opportunity to enjoy the luxury of a turnkey, essentially brand-new interior without sacrificing the warmth and stability of an established neighbourhood. Step inside to find a bright layout featuring brand-new windows, doors, flooring, and contemporary lighting throughout. The heart of the home is the stunning, brand-new kitchen equipped with a walk-in pantry, thoughtfully designed alongside a newly added mudroom and convenient main-floor laundry. The primary bedroom serves as a true retreat with its own walk-in closet and private ensuite bath. Upstairs and down, the space functions beautifully for everyday family life, including a recreation room and an additional lower-level bedroom perfect for guests or teens.The extensive upgrades continue outside and behind the walls, offering complete peace of mind and the worry-free living of a new build. The property boasts updated plumbing and electrical, an on-demand hot water tank, and a durable metal shingle roof. Step outside onto the brand-new deck, which serves as the perfect vantage point to overlook a yard ready for your personal touch, whether you envision a pool, gardens, or the ultimate outdoor living space. Parking and storage are a breeze thanks to the oversized single-car garage and a recently resurfaced asphalt driveway. Every major update has been done for you, all that's left to do is move in and enjoy. Come see the perfect blend of style and location for yourself. (id:47351)
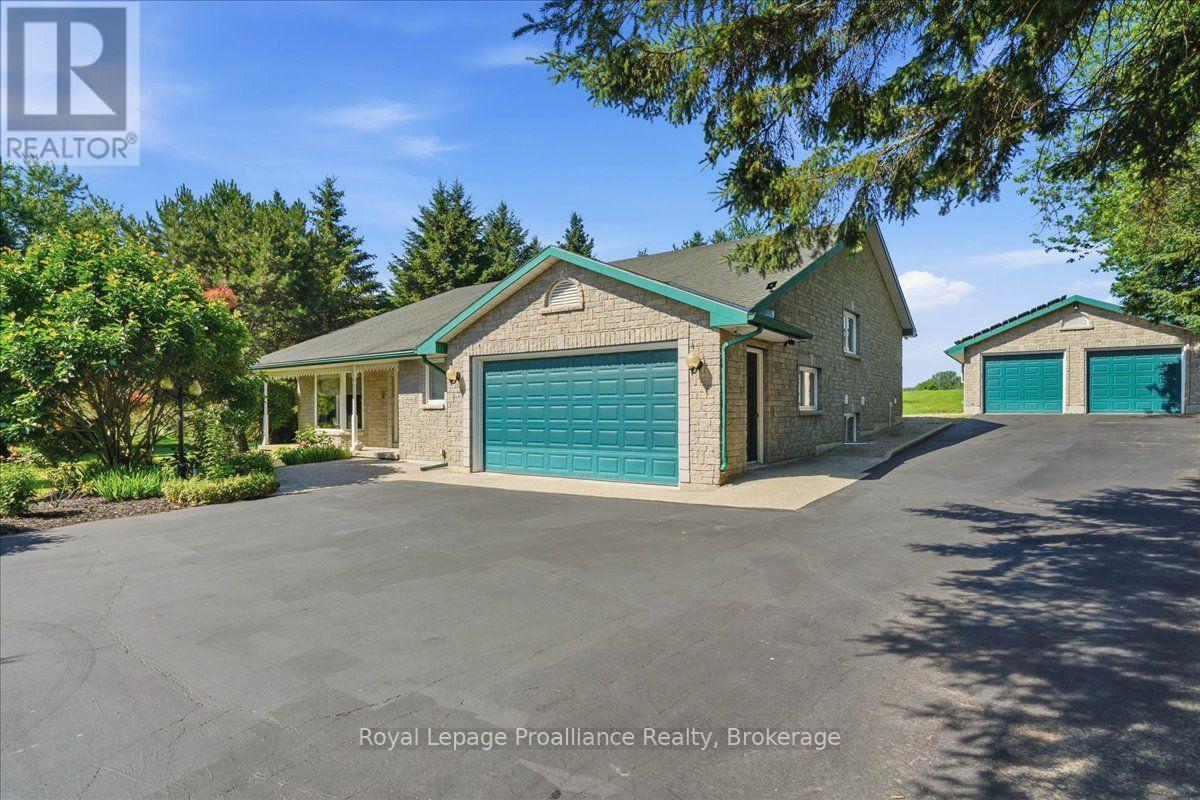
12 Experimental Farm Road
Quinte West, Ontario
Beautiful energy efficient home! This custom built, one-of-a-kind home has over 3000 sq ft of finished living space. Not only is this home a wonderful size, but is energy saving with Geothermal heating/cooling, fully updated sub panel with smart breakers and solar panels (detached garage) net metered and not under contract. This property has been meticulously maintained and cared for. First level has an open foyer, lovely living room and 2 pc bath. Convenience of main floor laundry and indoor access to the double car garage. Second level opens up to dining room, family room with vaulted ceilings and cozy propane fireplace. Bright spacious kitchen with eat in area and walk out to deck, perfect for entertaining or enjoying a quiet evening. Primary bedroom, walk in closet, ensuite bath and private walk out. Lower level offers an abundance of space with 3 bedrooms and 4pc bath. Large rec room currently being used as a gym. This multi purpose area can be an additional bedroom, hobby room and was a kitchen in the past. In law suite potential with separate entrance. Bonus 24 x 30 detached heated double car garage. Further updates include updated electrical panel, transfer switch, well pump, backup sump pump, hot water tank, home wired for generator, Geothermal circulating pump 2023. Conveniently located between Trenton and Brighton. Close to schools, shopping, CFB Trenton and the 401. This charming rural home is nestled on a generous lot with mature trees and privacy. This home has everything and more! (id:47351)
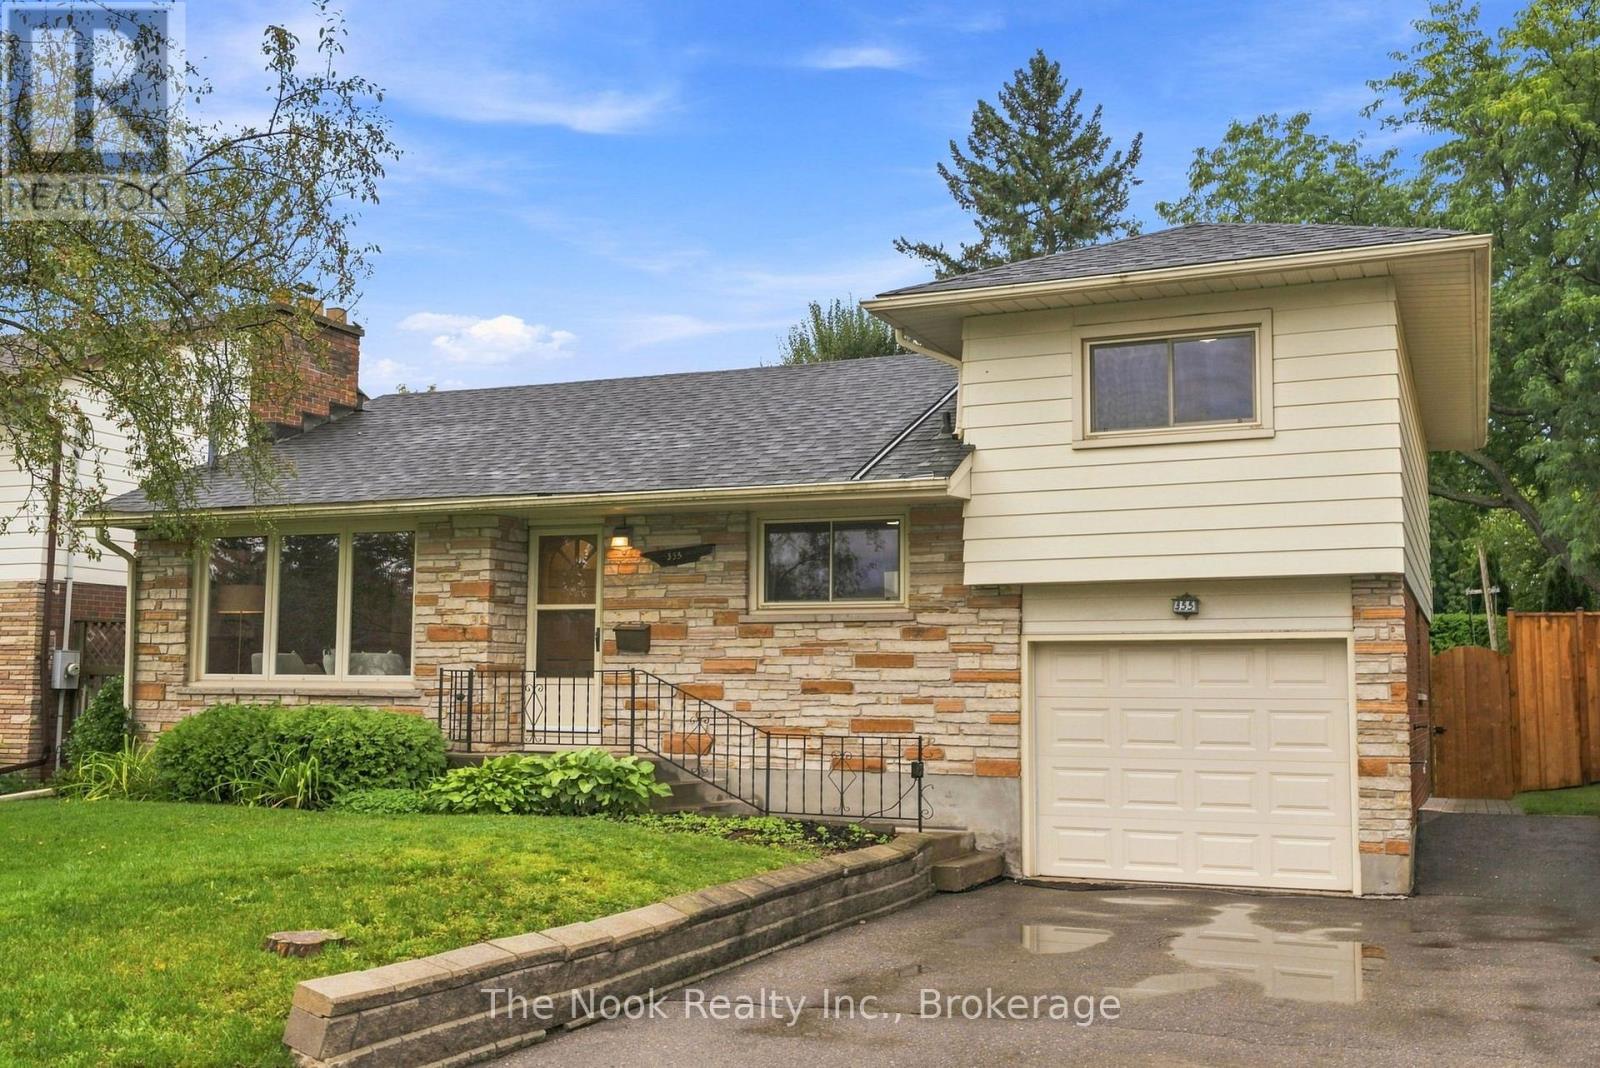
355 Ridgeway Avenue
Oshawa, Ontario
Welcome to 355 Ridgeway Ave in Oshawa! This home has been in the hands of the same family for 50+ years and now it is looking for a new family to call it home. Step inside and you will feel the mid century modern vibe in the livingroom with the rich deep wood tone of the feature wall panelling and the floor to ceiling stone faced wood burning fireplace(not wett certified). This space is bright with the wall to wall north facing windows. The original strip hardwood flooring has been exposed so you can see they are in good condition and you could sand/polish if you wish. The kitchen has been updated in the past with maple cabinets, featuring a large pantry with pull out shelving, pot drawers in the peninsula and great, functional counter space. The breakfast area does accomodate a good size table and you then step down to the spacious family room that you could add a formal dining table to if you like to entertain large groups while still having comfortable seating space around the gas fireplace for the family to relax. There is a walk out to the private backyard from the family room. There is a mainfloor bedroom with double closet and right across from the 4 pc bathroom. Then step up to bedroom 2&3, both with closets and original hardwood flooring. There is a partially finished basement though dated, you can see how the space functions with a dry bar and lots of space for the kids to hang out with their own dedicated living space. There is a 2pc powder room on this level as well. There is a separate entrance at the back of the house that leads to the basement or to the main level. As well there is a door to the single car garage for convenience of coming home and parking in the garage and not having to brush off your car of snow in the winter. The backyard has a new fence on the west side and has a covered patio area to relax in this shaded space. Many mainfloor windows were replace in the late 90's with vinyl windows, shingles less than 5 years (id:47351)
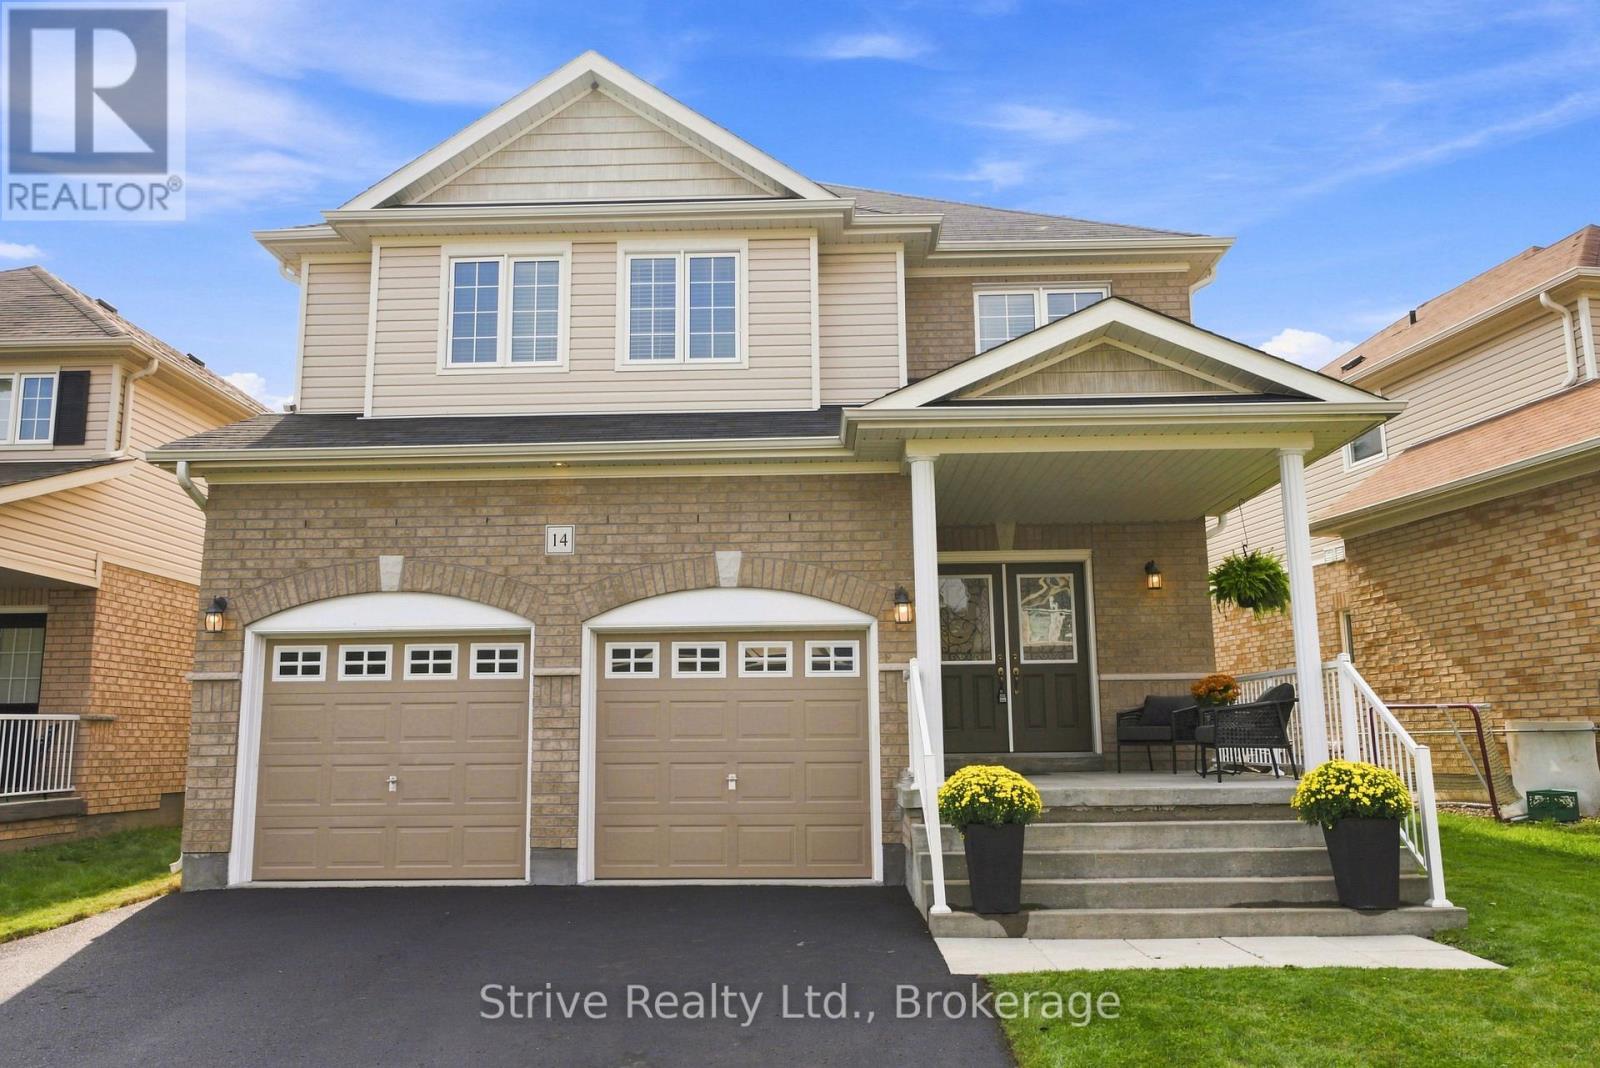
14 Vetzal Court
Clarington, Ontario
Welcome to elevated family living in one of Courtice's most sought-after private court locations! This beautifully maintained, newer-built 3-bedroom, 3-bathroom home offers the perfect blend of modern style, thoughtful design and turnkey convenience. From the moment you arrive, the pride of ownership is undeniable. Step inside to a bright, inviting interior featuring a spacious and functional layout designed for modern family living. A standout second-floor loft/bonus living area provides the flexibility buyers crave-perfect as a second family room, home office, media space, kids' retreat or additional lounge.The primary suite offers a comfortable private retreat, while the additional bedrooms provide plenty of room for family and guests. Meticulously maintained and completely turnkey, this is a home you can move into and enjoy from day one. Outside, the setting truly sets this property apart. Tucked away on a quiet, family-friendly court, the large and private backyard offers a peaceful escape rarely found in newer communities. The expansive deck creates the perfect backdrop for summer entertaining, BBQs, morning coffee or relaxing evenings with family and friends. A double-car garage adds valuable parking, storage and everyday convenience.Ideally located close to schools, parks, shopping, restaurants, recreation and everyday amenities, with easy access to major routes for commuters.A rare opportunity to own a newer, turnkey home in a premium court location-with a private backyard, double garage and highly desirable bonus living space. Simply move in, settle in and enjoy. (id:47351)
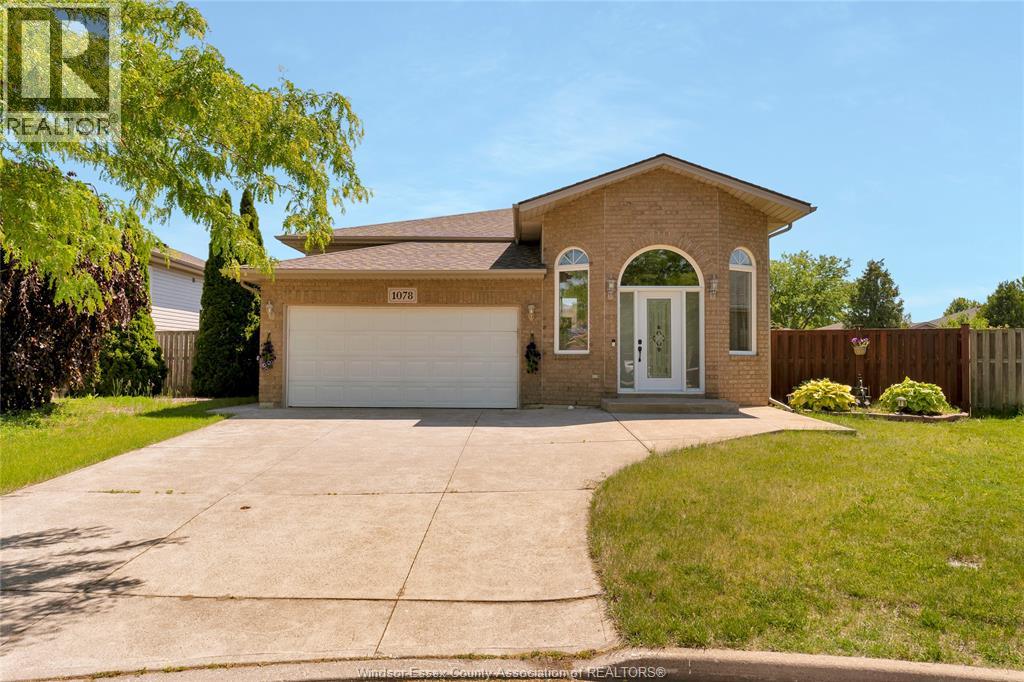
1078 Treverton
Windsor, Ontario
This spacious raised Ranch features 2+3-bedroom, 3 full bath home features stainless steel appliances. The fully finished lower level offers a large family room with a gas fireplace, hardwood and ceramic flooring only, conveniently located near schools, parks, shopping, and all other amenities. (id:47351)
1068 Thunderbay Avenue
Windsor, Ontario
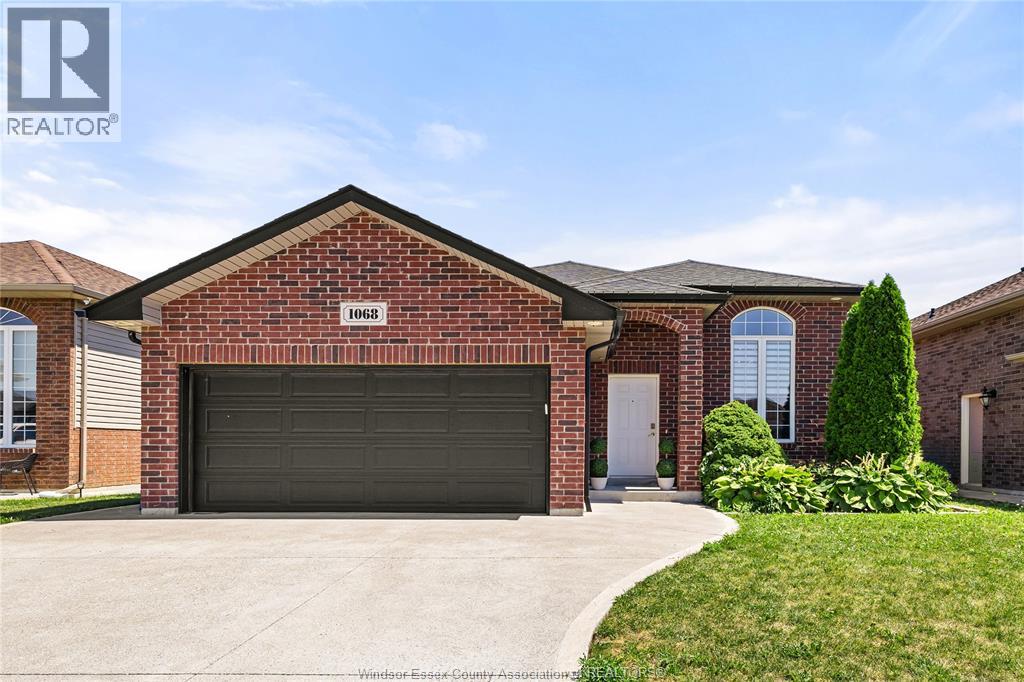
Welcome to 1068 Thunderbay Ave, a beautifully maintained all-brick ranch in a desirable East Windsor neighborhood. This move-in-ready home features a bright open-concept layout, soaring ceilings, hardwood floors, a cozy gas fireplace, and a spacious kitchen with granite countertops, stainless steel appliances, and ample cabinetry. Enjoy a private landscaped backyard with a covered patio, just minutes from schools, parks, shopping. (id:47351)
314 - 80 King William Street
Hamilton, Ontario
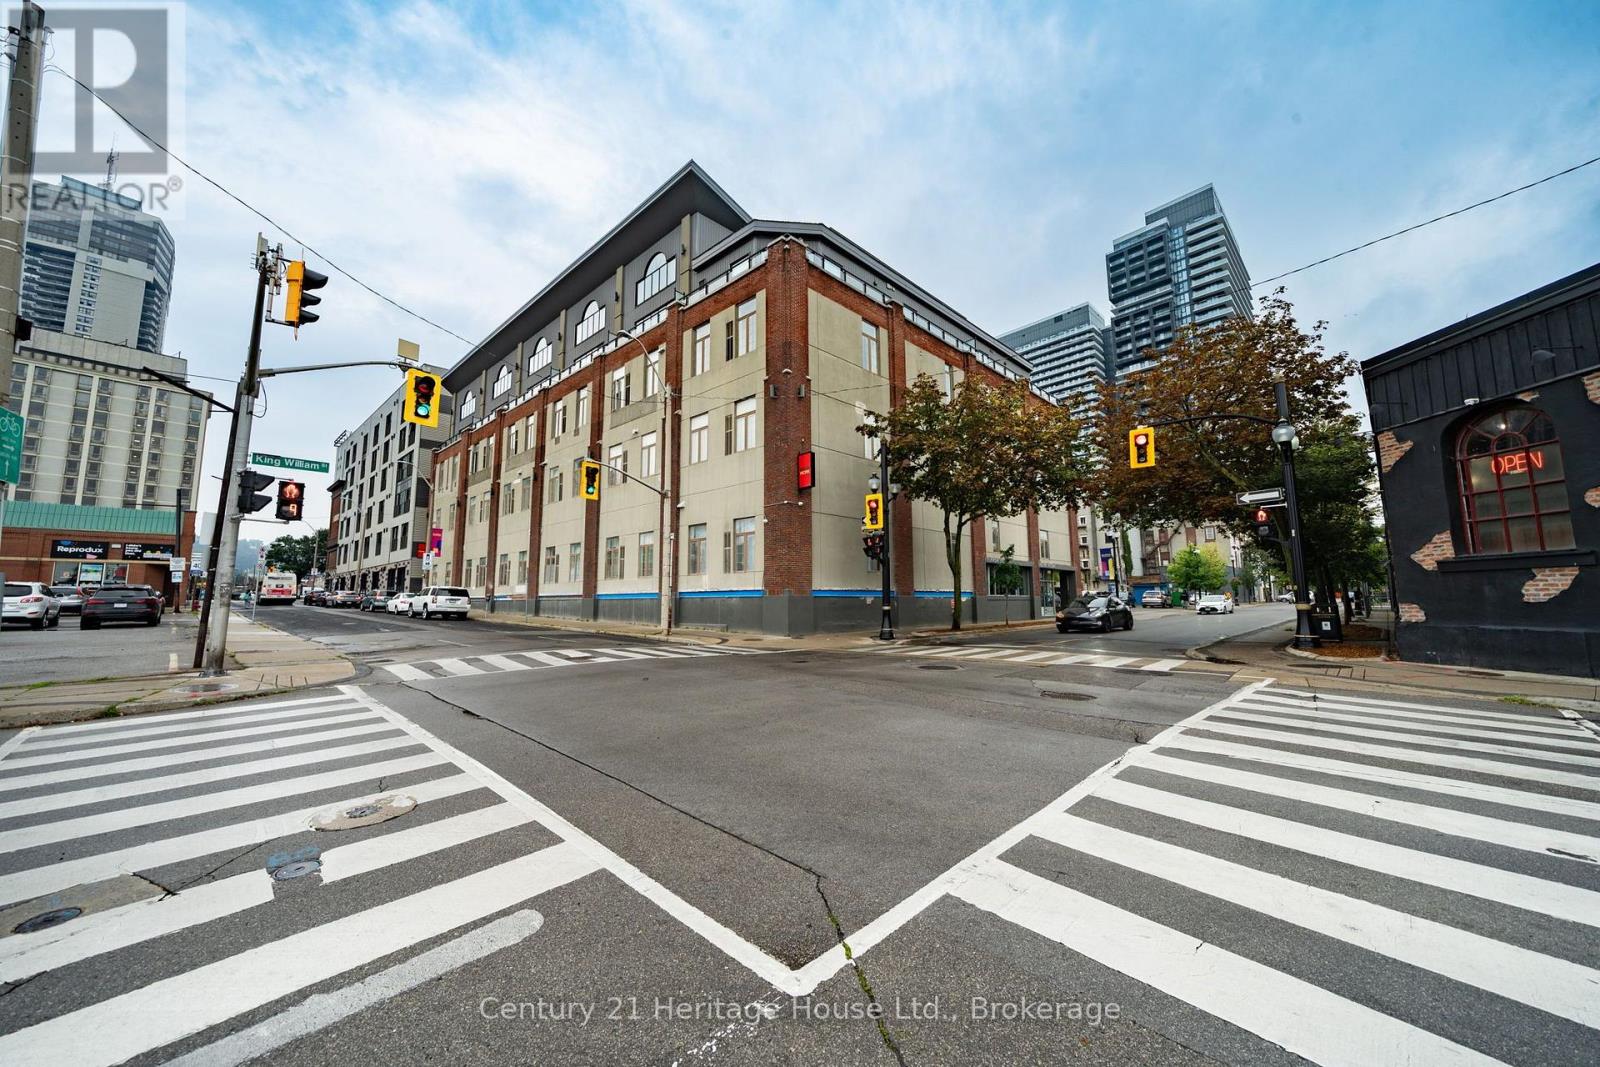
Welcome to 80 King William Street, Unit 314, where downtown convenience meets a spacious and functional floor plan in the heart of Hamilton. Offering approximately 814 sq. ft. of interior living space, this well-proportioned 1-bedroom plus den suite provides something increasingly difficult to find at this price point: room to actually live, work and entertain. The open-concept living and dining area offers excellent flexibility for everyday living, while the separate den provides a valuable additional space for a home office, reading area, studio or occasional guest space. The bedroom is comfortably sized, complemented by a full 4-piece bathroom and a layout that makes excellent use of the suite's square footage. One dedicated surface parking space adds further convenience and value, particularly for buyers who want the accessibility of downtown living without giving up the practicality of having a vehicle. Located in the heart of Hamilton's downtown core, you're surrounded by some of the city's best restaurants, cafés, entertainment and cultural destinations. Gore Park, James Street North, the Hamilton GO Centre, public transit, shops and everyday amenities are all within easy reach, while quick access to major routes makes commuting throughout Hamilton and beyond straightforward. Whether you're a first-time buyer looking for more space than the typical downtown condo, a professional seeking a dedicated work-from-home area, a downsizer who doesn't want to sacrifice functionality, or an investor looking for a versatile downtown property, Unit 314 deserves a closer look. (id:47351)
3617 Turner Road
Windsor, Ontario
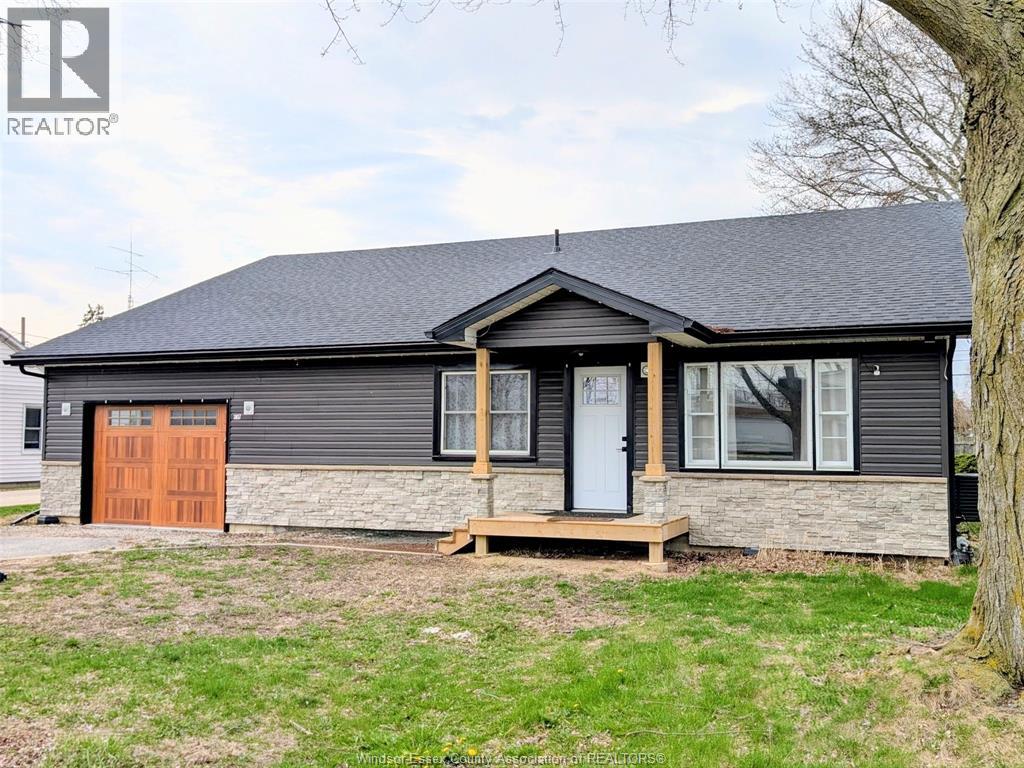
Prime Windsor location with top-rated schools, short drive to the Airport, expressway, all amenities by Walker Rd. This solid ranch features 3 bdrms, 2 full baths, Open concept Living & dining. The house was redone in 2022 with a large addition, Updates:40 year shingles, Furnace & AC, pot lights and luxury vinyl flooring, windows, kitchen with high end quartz counter tops and backsplash, also comes with a walk-in pantry, and sliding patio door leading to fenced backyard. Grade entrance leads to an unfinished lower-lvl already framed, has plumbing roughed in for a kitchen and a full bathroom. Excellent rental potential in this blank canvas awaiting your final touches. (id:47351)