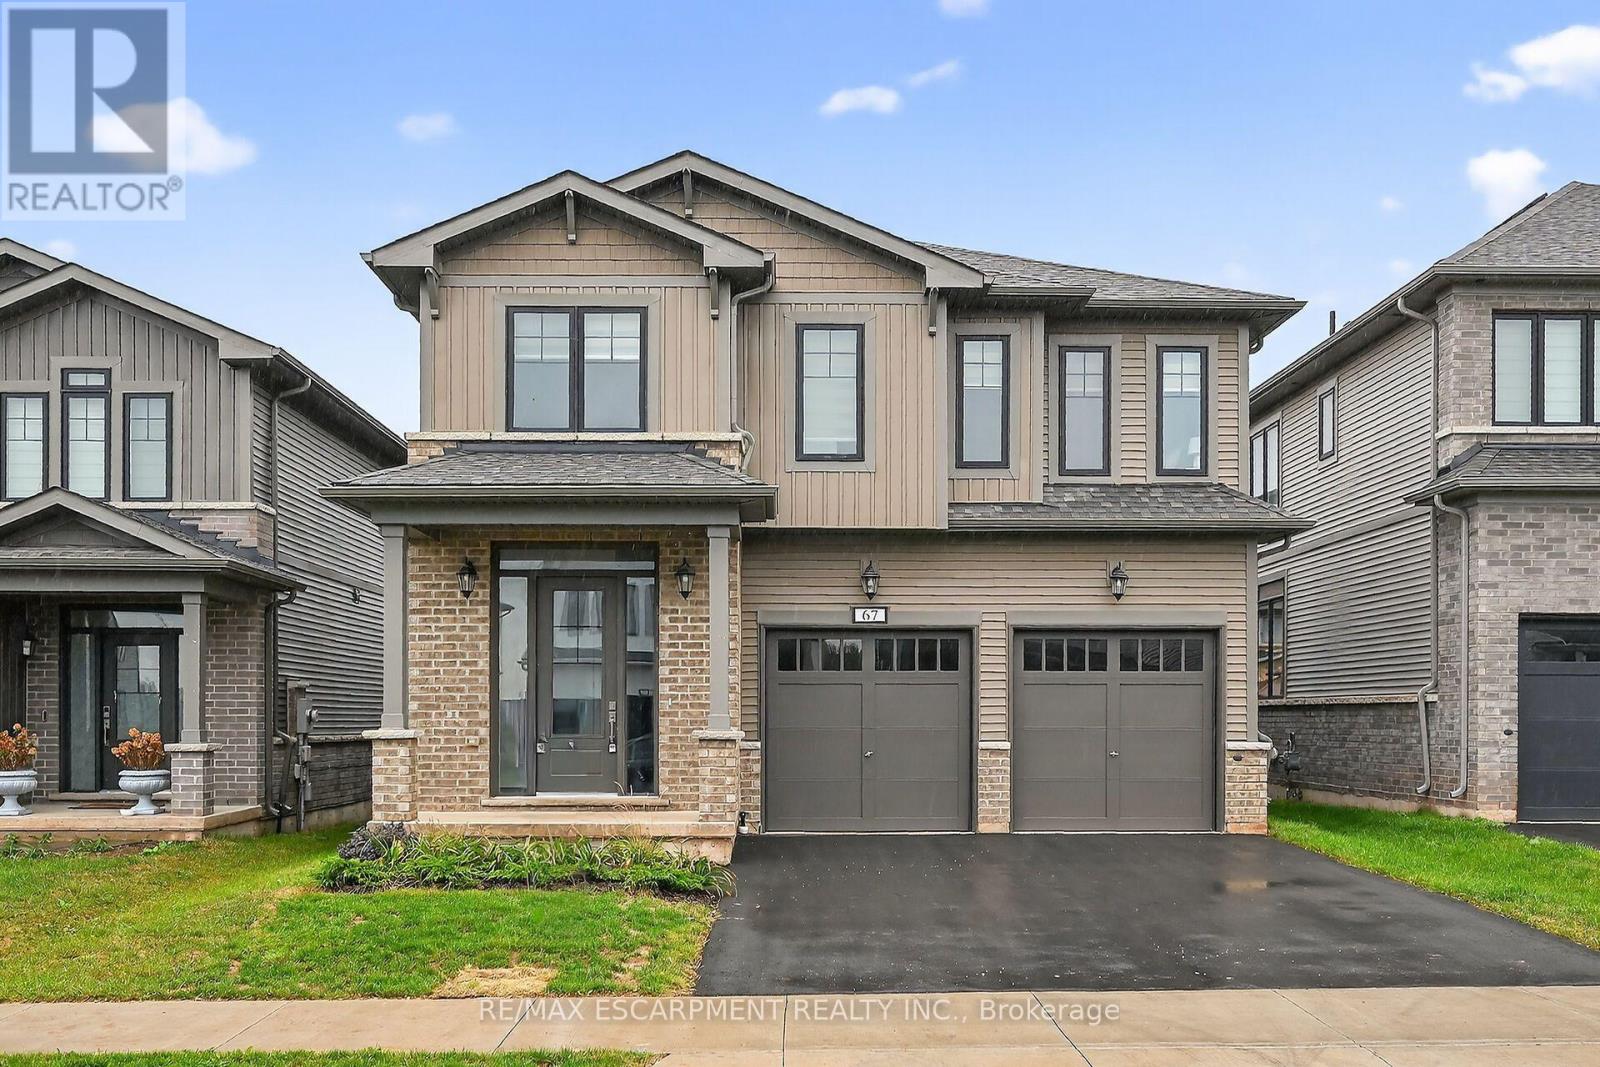
67 Starfire Crescent
Hamilton, Ontario
Welcome to 67 Starfire Crescent - a stunning detached home offering approximately 3,017 sq ft of beautifully designed living space in a quiet, family-friendly Stoney Creek neighbourhood with escarpment views. The bright main floor features 10 ft ceilings, hardwood flooring, a private den with French glass doors, and a spacious family room with a two-sided fireplace. The modern kitchen offers extended cabinetry, quality finishes, and a generous breakfast area ideal for everyday living and entertaining. Upstairs, enjoy the convenience of second floor laundry and well-appointed bedrooms, including semi-ensuite access with a functional Jack & Jill layout. The primary suite features a private ensuite and a large walk-in closet. Hardwood stairs and a double-car garage complete this impressive home. Conveniently located near the QEW, Fifty Point Conservation Area, parks, schools, shopping, and dining. (id:47351)
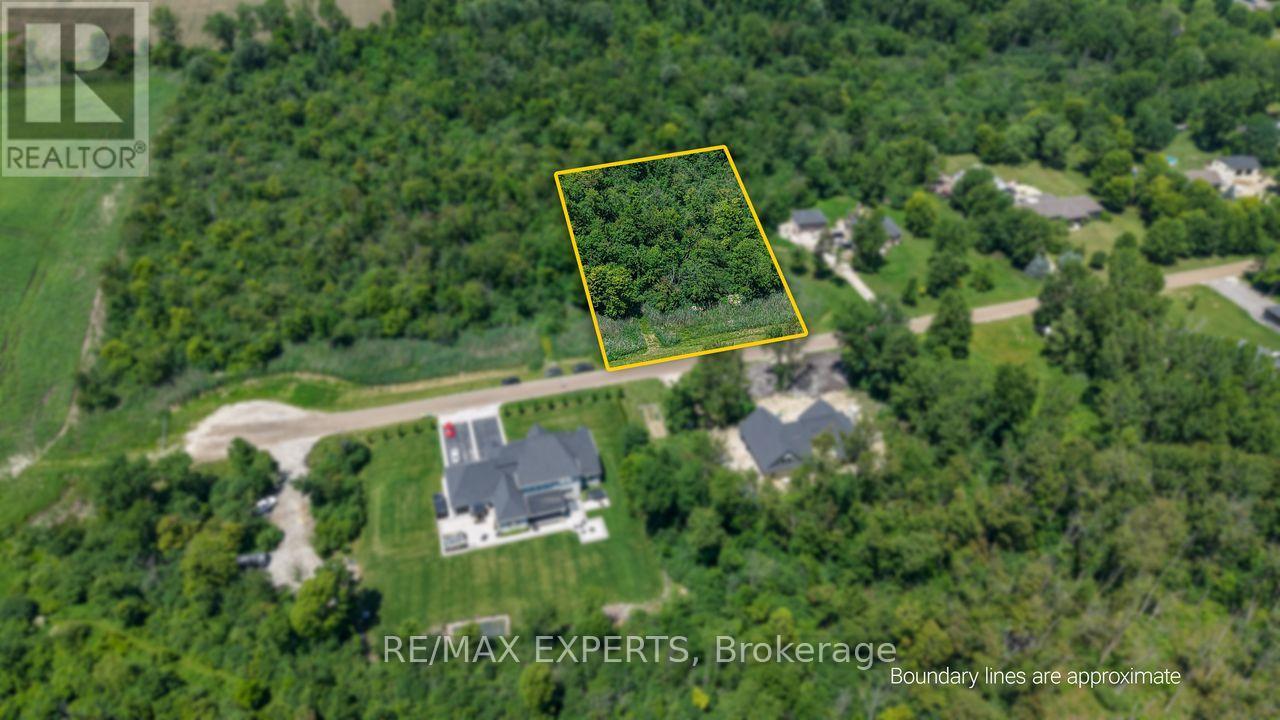
6506 Krista Lane
Southwest Middlesex, Ontario
Welcome to 6506 Krista Lane. This beautiful, flat 1.5 acre Rural Residential Lot is situated on a private street and awaits your vision of building a dream home. It is a peaceful and tranquil location surrounded by nature, farms and natural conservation. This property is a short drive to Mt Brydges, London and Strathroy which allows nearby access to everyday amenities while enjoying country living. It is country municipal lane with lot line services including municipal water, natural gas and hydro. Buyer to install septic system at their own expense. This exceptional property offers endless potential. (id:47351)
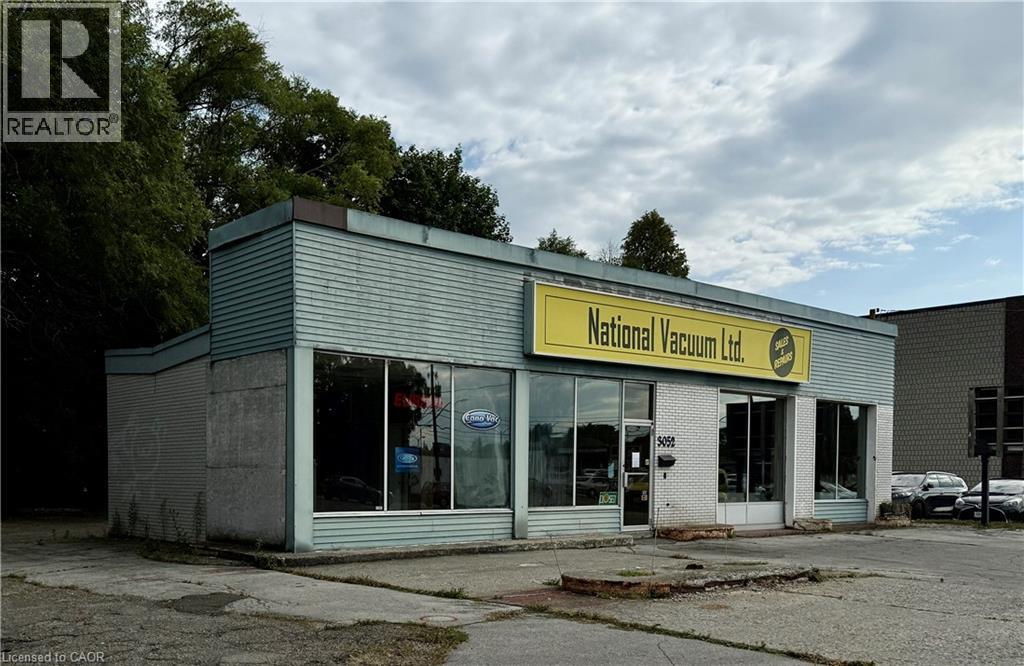
3052 New Street
Burlington, Ontario
South Burlington commercial lot. Develop or for your own use. Lot is 11,915 sq ft (0.274 ac), 122 ft frontage. Current zoning allows for lots of uses, retail, restaurant, grocery, office, recreational/entertainment. City of Burlington pre-consult done for commercial/residential development. (id:47351)
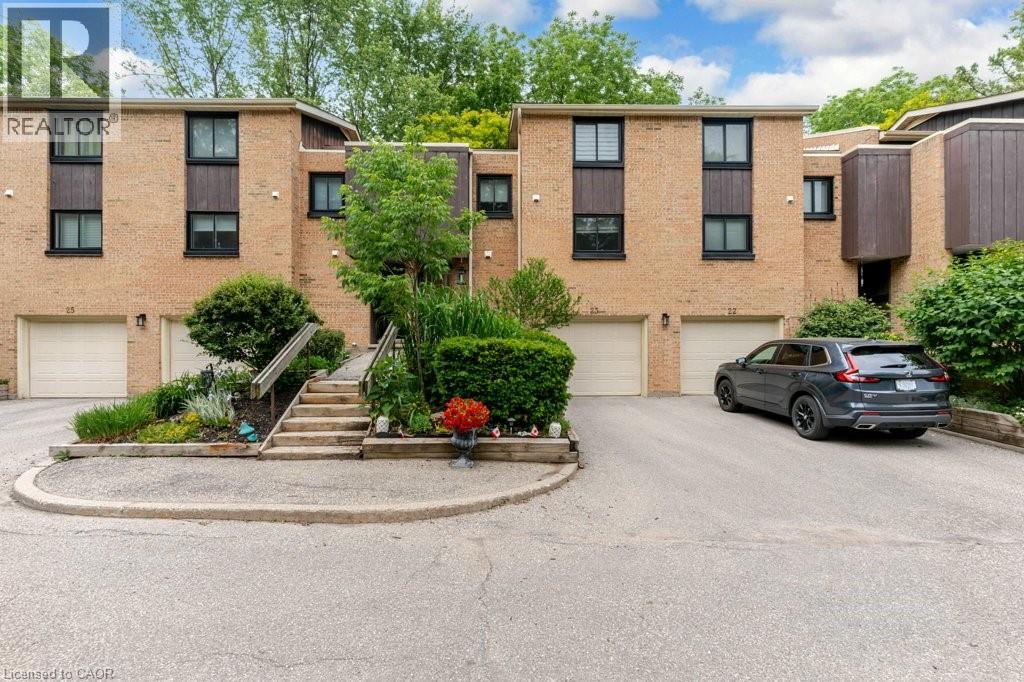
220 Salisbury Avenue Unit# 23
Cambridge, Ontario
Condo fees paid until 2027! Tucked away in a premier neighborhood, this multi-level townhouse condo perfectly blends functional modern living with serene natural beauty. The welcoming foyer sets the stage, offering a spacious closet and a convenient two-piece powder room. Step into the open-concept main floor, where near floor-to-ceiling windows frame stunning forest views and regular wildlife sightings. The beautifully refreshed kitchen is a chef's delight, complete with cozy heated floors, a double pantry, and stainless steel appliances. Upstairs serves as a peaceful retreat, featuring a generous primary bedroom with a private two-piece ensuite, a bright second bedroom, a full bathroom, and a flexible third bedroom currently used as a den. The walk-out lower level is built for entertaining, boasting a fully finished rec room, a condo-approved hot tub, and direct access to a private deck overlooking the woods—ideal for bird watching or unwinding. Complete with two parking spaces (including one garage), quick transit access, and a short walk to the vibrant downtown core, this property is a rare find for nature lovers. Water is included in the condo fees. (id:47351)
Lower - 6 Bell Royal Court
Toronto, Ontario
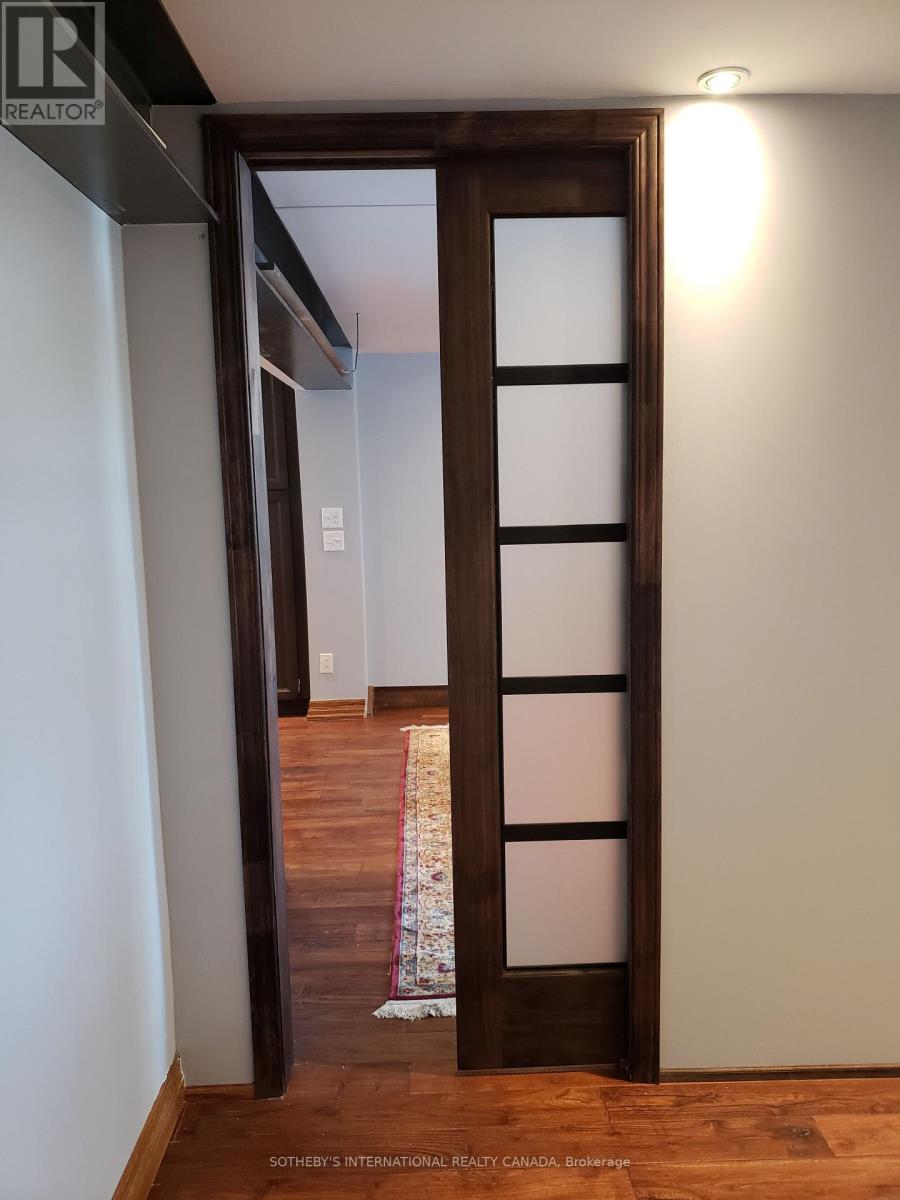
Bright & Spacious one bedroom apartment on the lower level of a beautiful home on a quiet courtin one of the most prestigious & sought after areas of Etobicoke.Kitchen includes s.s appliances, island counter & sliding doors.Hardwood throughout. 3 piece washroom with private laundry area included.Raised Basement W/O to stone walkway. Private entrance through the back of the house.Oneparking spot available. (id:47351)
1918 - 8 Nahani Way
Mississauga, Ontario
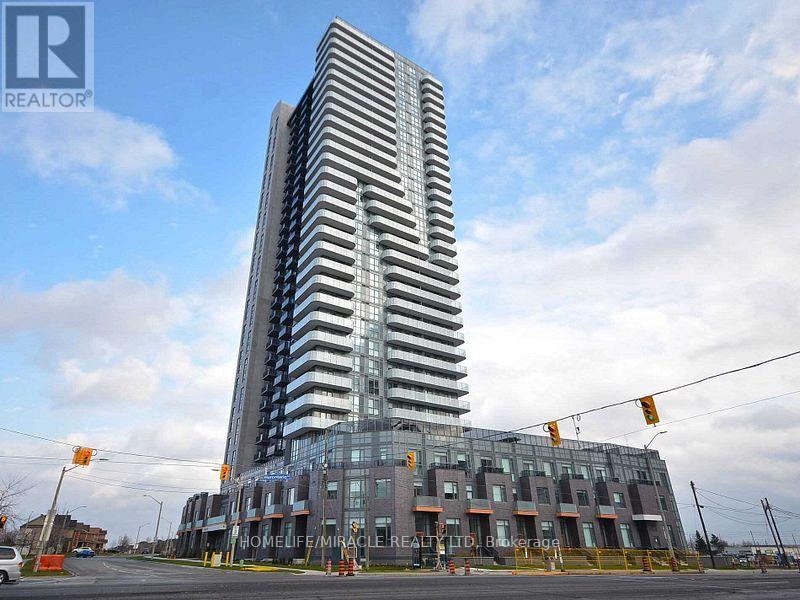
Great Location!! 1 Bedroom Den With 2 Full Baths Unit At Prime Central Location Of Mississauga. Large Open Balcony W/Clear City View & South Exposure. Function Layout W/Large Den Can Be Used As A 2nd Br/Office. Modern Kitchen. Excellent And Convenient Located At Heart Of Mississauga. Close To Grocery, Restaurants, Public Transit, Square One, Library, Community Centre, Sheridan College, Mi-way, Go Bus Terminal And Hwy 403/401/QEW. Building Amenities Include Concierge, Rooftop Deck & Outdoor Pool, Gym, Yoga, Party Rm, Business Center, Billiards, Lounge Area, Guest Suites + More. (id:47351)
2 - 42 Emerald Crescent
Toronto, Ontario
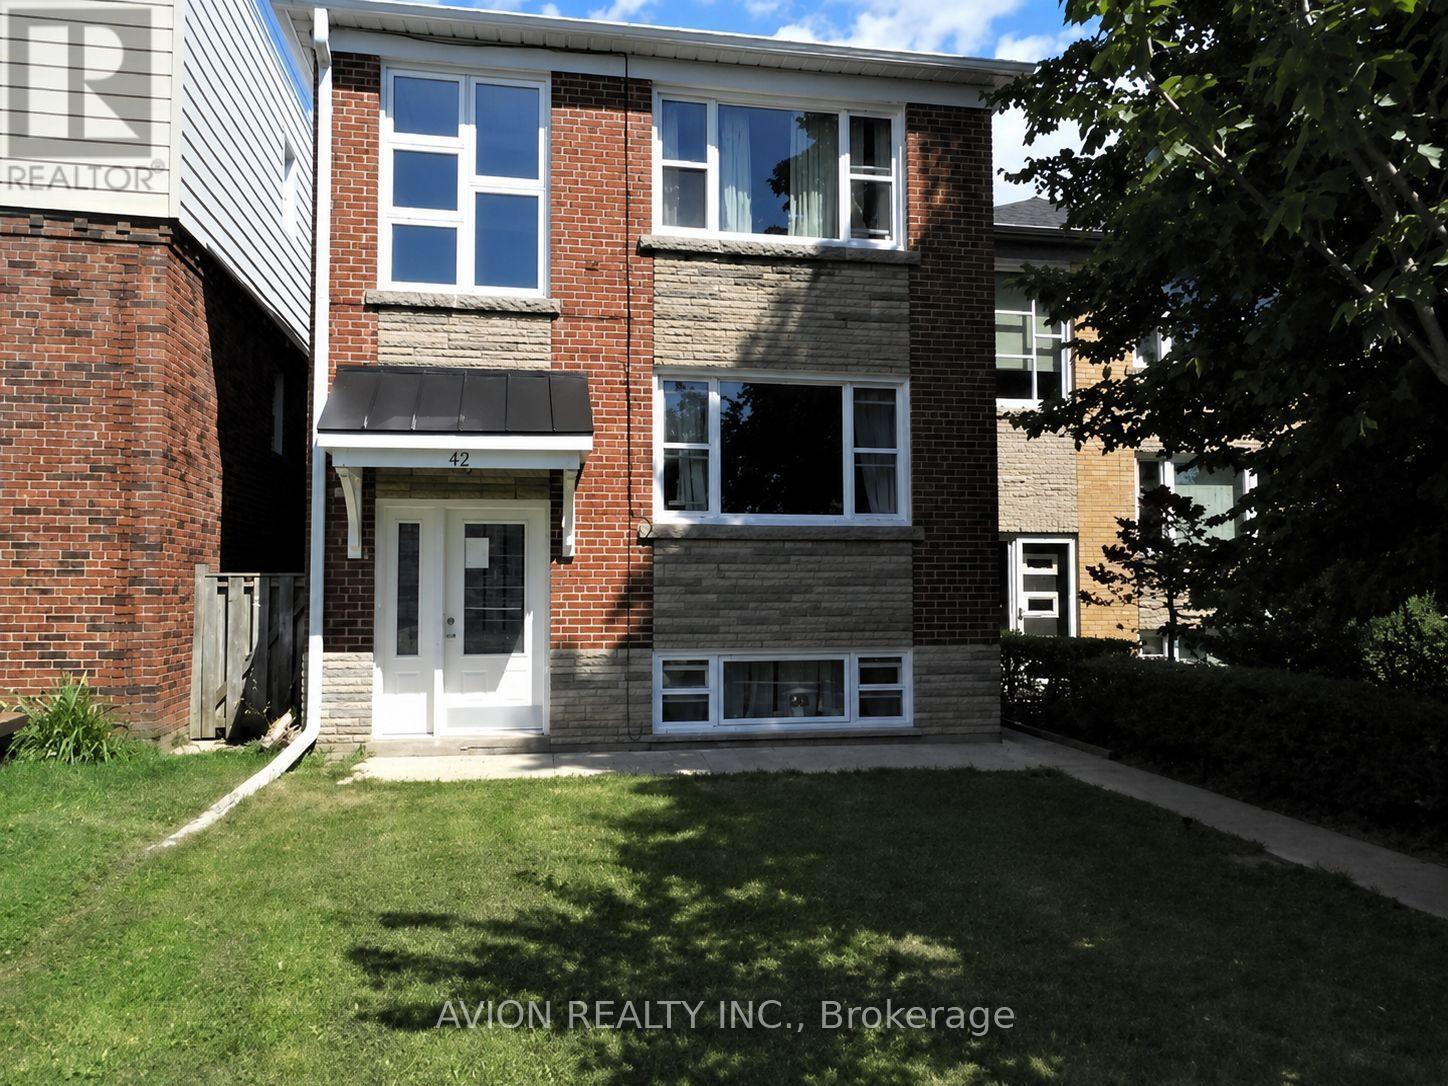
Great Location In The New Toronto Area South of Lakeshore. This Gorgeous fully Renovated Unit In An Original Brick 4-Plex Is Steps From The Lake And Close To Parks, Trails, TTC, Medical Services, Shopping, Schools & Downtown Toronto. This Unit Boasts Complete Privacy, 3 Bedrooms, Stainless Steel Appliances, Pot Lights, High Ceilings And Includes One Parking Spot. Enjoy Walks To Cliff Lumsdon Park And Bike Trails! This Sun-Drenched Unit Is Ready For You To Call It Home! (id:47351)
277 Old Weston Road
Toronto, Ontario
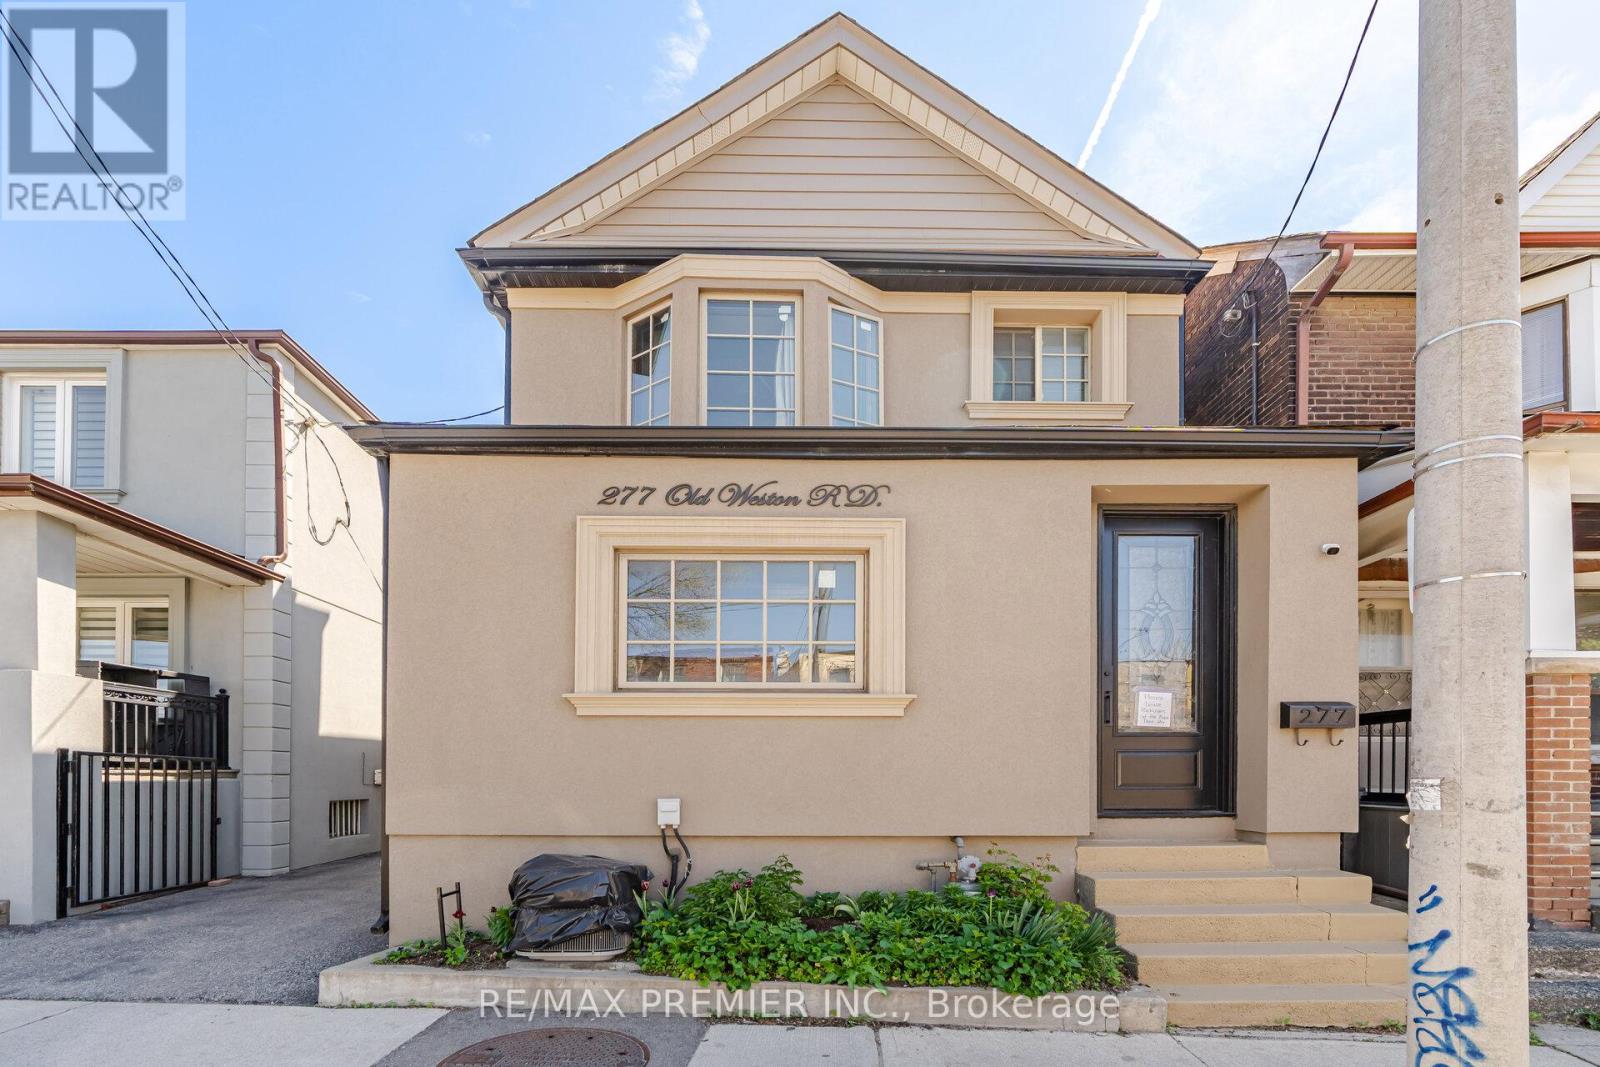
Beautiful detached home in a well-connected Toronto neighbourhood! Offering a blend of character and modern updates! This home features a spacious main floor boasting gorgeous hardwood flooring in living & dining areas, crown moulding, and pot lights. The second level has good-sized bedrooms. The finished basement offers additional space and room with flexible use potential. This lovely home features a nice and functional layout for comfortable day-to-day living and entertaining. Updated finishes throughout provide a clean and contemporary feel while maintaining a warm atmosphere. Conveniently located close to shops, restaurants, grocery stores, parks, schools, and public transit. Easy access to TTC routes and nearby amenities make this a great opportunity in a vibrant community. (id:47351)
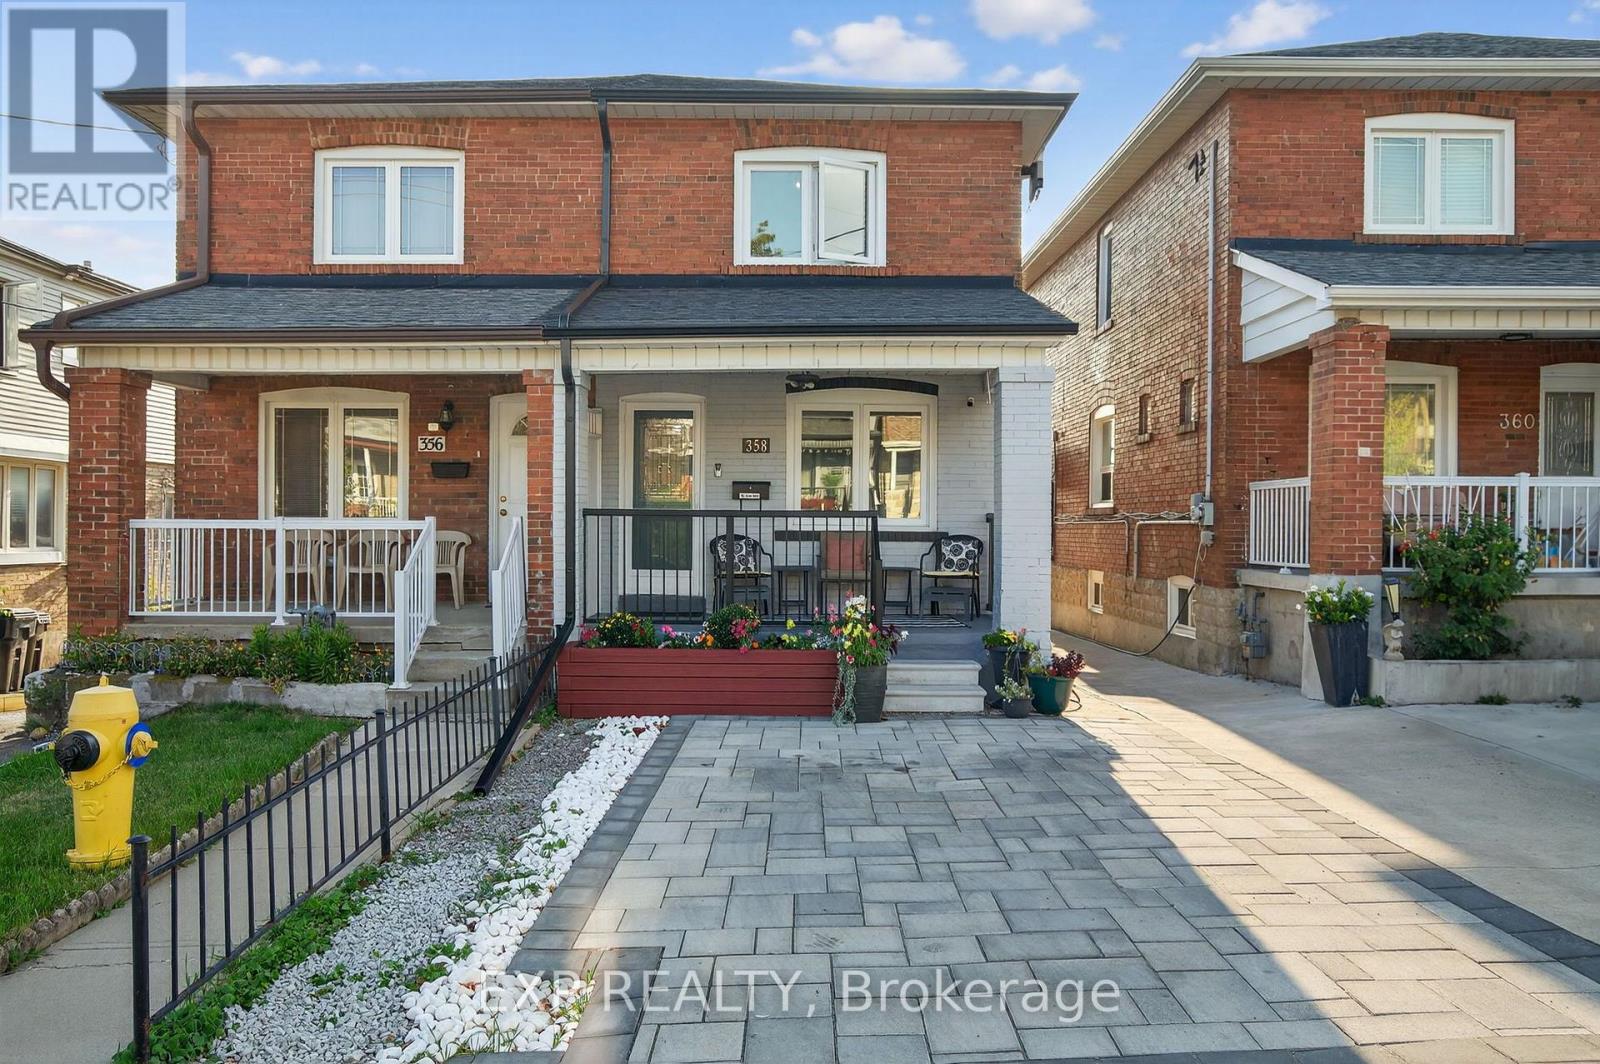
358 Mcroberts Avenue
Toronto, Ontario
Discover an exceptional investment or your next multigenerational home at 358 McRoberts Ave, in the sought-after Caledonia-Fairbank neighbourhood. This solidly built semi-detached property has 3 private entrances, ideal for savvy investors or can function seamlessly as a spacious single-family residence for first-time buyers. Featuring 3+1 bedrooms and 3 bathrooms, this flexible home includes a laundry area in its own separate space and rough-in for a basement kitchen. Enjoy the cozy private backyard, an enviable oasis in the city. The location is standout: steps to the trendy St. Clair West, TTC at your doorstep, and minutes to the upcoming LRT. Fantastic access to major highways and bike paths makes commuting effortless. Nestled on one of the best-valued streets in the area, this home strikes the perfect balance between flexibility, location, and value. Whether you're looking for an investment or room to grow for your own family, this property offers both opportunity and comfort in one outstanding package. (id:47351)
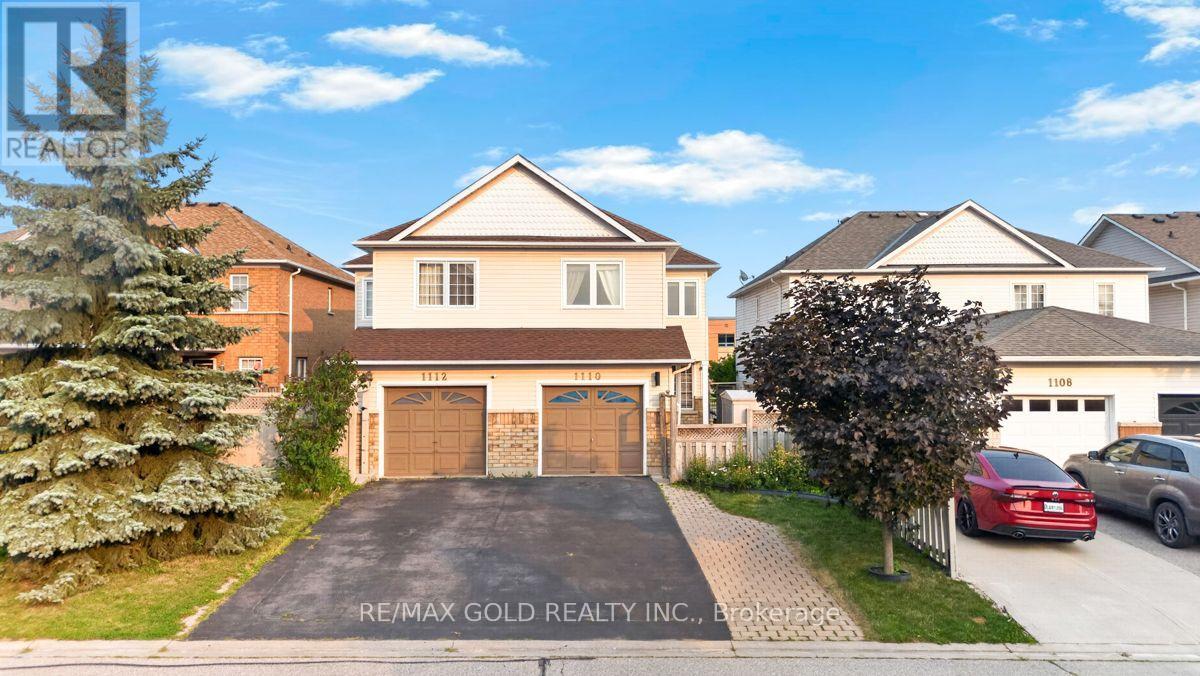
1110 Davis Lane
Milton, Ontario
Welcome to this beautifully updated semi-detached home in a convenient central Milton location, offering 3 bedrooms, 2.5 bathrooms, a bonus upper-level family room, plus a finished 1-bedroom basement apartment with separate entrance and separate laundry $1500 Rent . The home features oak engineered hardwood flooring throughout, fresh paint, updated light fixtures and pot lights in the living and upper family rooms. The refreshed eat-in kitchen showcases quartz countertops, refinished cabinetry with new hardware and updated appliances including fridge, stove and dishwasher. Upstairs, the spacious primary bedroom offers a full ensuite, double closets and laundry. Major updates include upper-level triple-pane windows (2020), roof (2018). Enjoy direct garage access, parking for 4 cars, a backyard patio with storage shed and quick access to Hwy 401. Ideally located within walking distance to GO Transit, recreation centre, arena, library, arts centre, shopping and everyday amenities. A move-in-ready home offering space, upgrades and excellent flexibility for today's family! (id:47351)
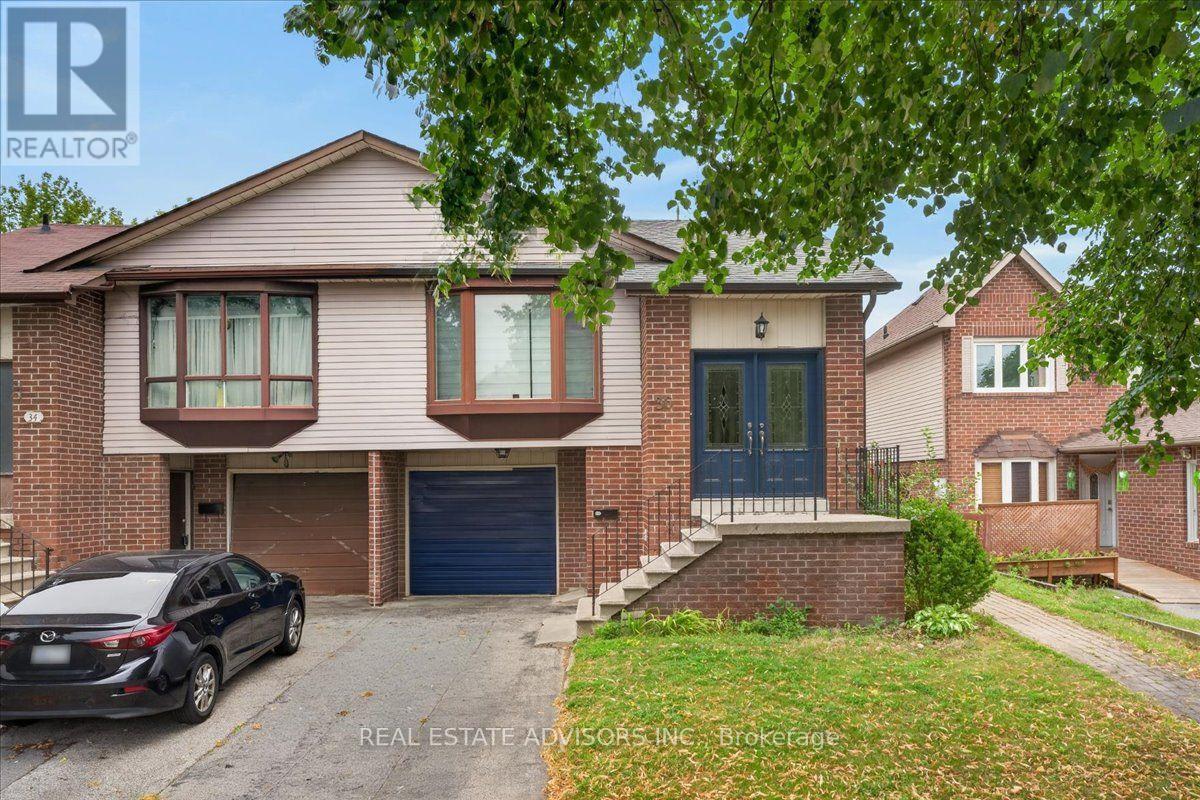
36 Mount Pleasant Drive
Brampton, Ontario
Welcome to this beautifully maintained and very spacious 5-level semi-detached home featuring 4 bedrooms and 2 bathrooms. This move-in-ready property offers an inviting eat-in kitchen and a bright family room with a sliding door leading to the backyard. Perfectly situated in the heart of Heart Lake, this home provides an ideal blend of comfort, convenience, and community. A fantastic opportunity you won't want to miss. Sold in "As Is" Basis (id:47351)
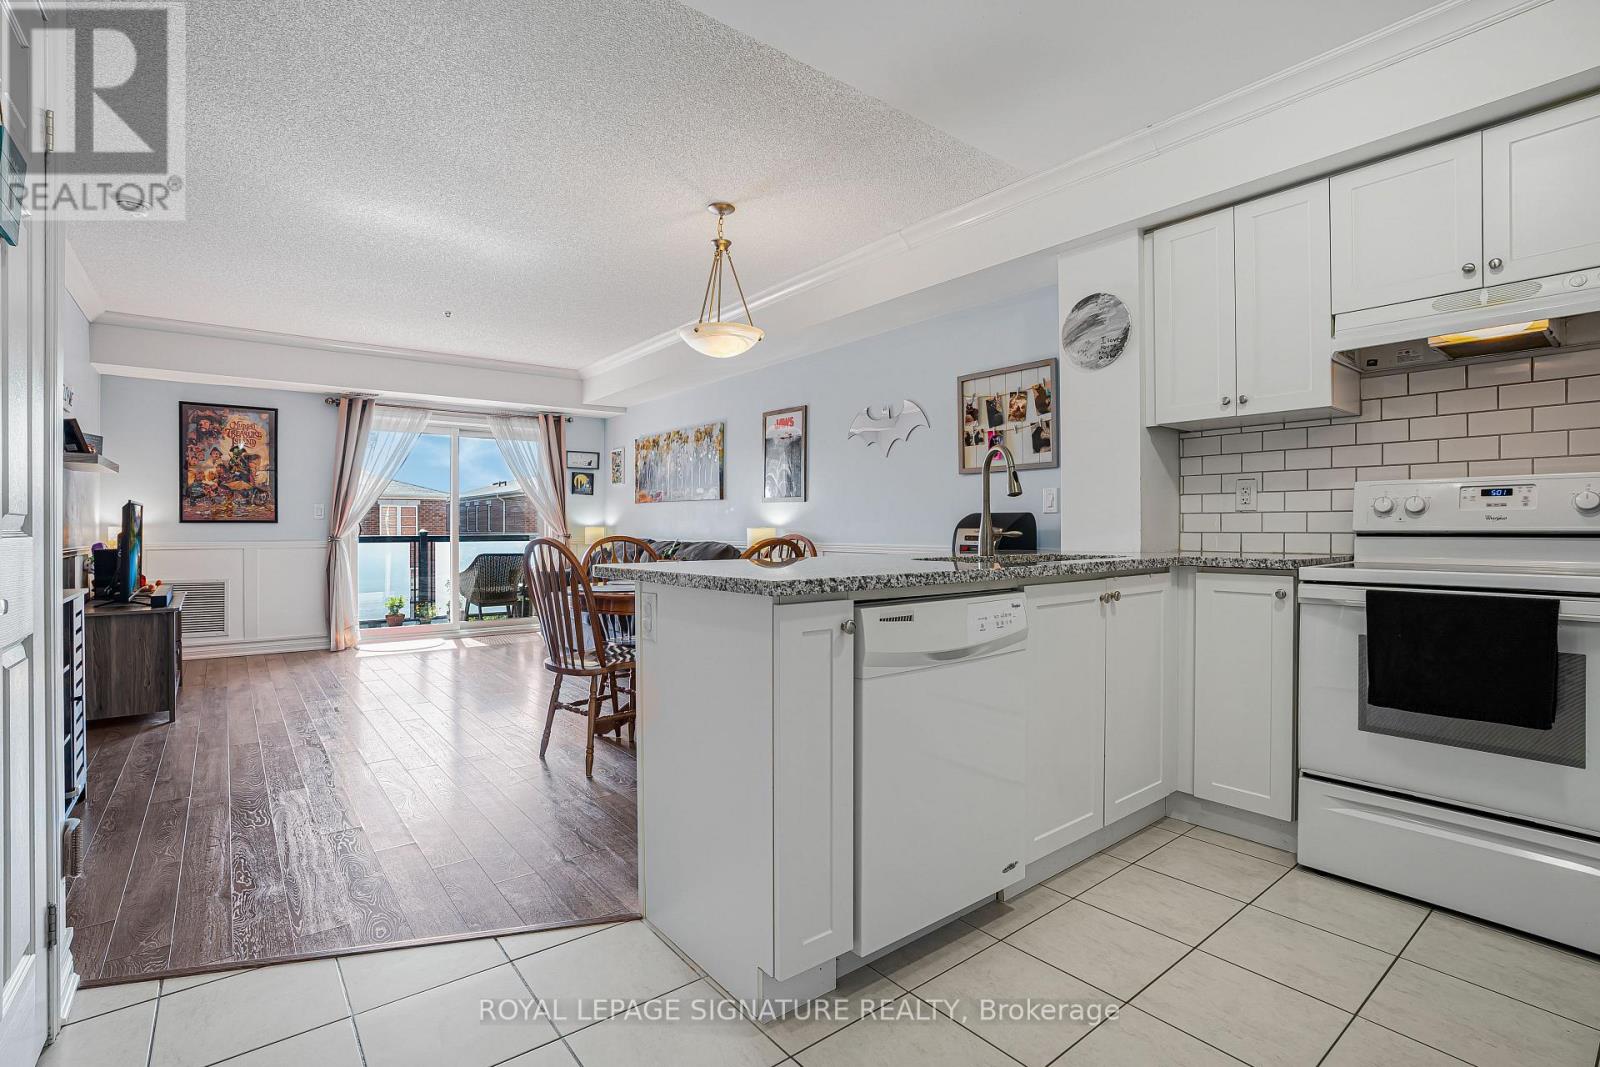
312 - 70 Baycliffe Crescent
Brampton, Ontario
Welcome to this stylish and sun-filled 1 Bedroom + Den residence in the highly desirable Mount Pleasant Village community. Thoughtfully designed with an open-concept layout, this inviting home features a modern kitchen with a custom backsplash, breakfast bar and generous storage, flowing seamlessly into the spacious living and dining area-perfect for everyday living and entertaining. The versatile den provides the ideal work-from-home space, nursery or guest area, while the spacious primary bedroom offers comfort and functionality. Complete with ensuite laundry, a private balcony, 1 parking space and 1 locker. Unbeatable location just steps from Mount Pleasant GO Station, public transit, parks, schools, shopping, restaurants, cafés and the library, offering an exceptional lifestyle with easy commuting throughout the GTA. Perfect for first-time buyers, professionals, downsizers and investors alike. (id:47351)
159 Hillside Avenue
Toronto, Ontario
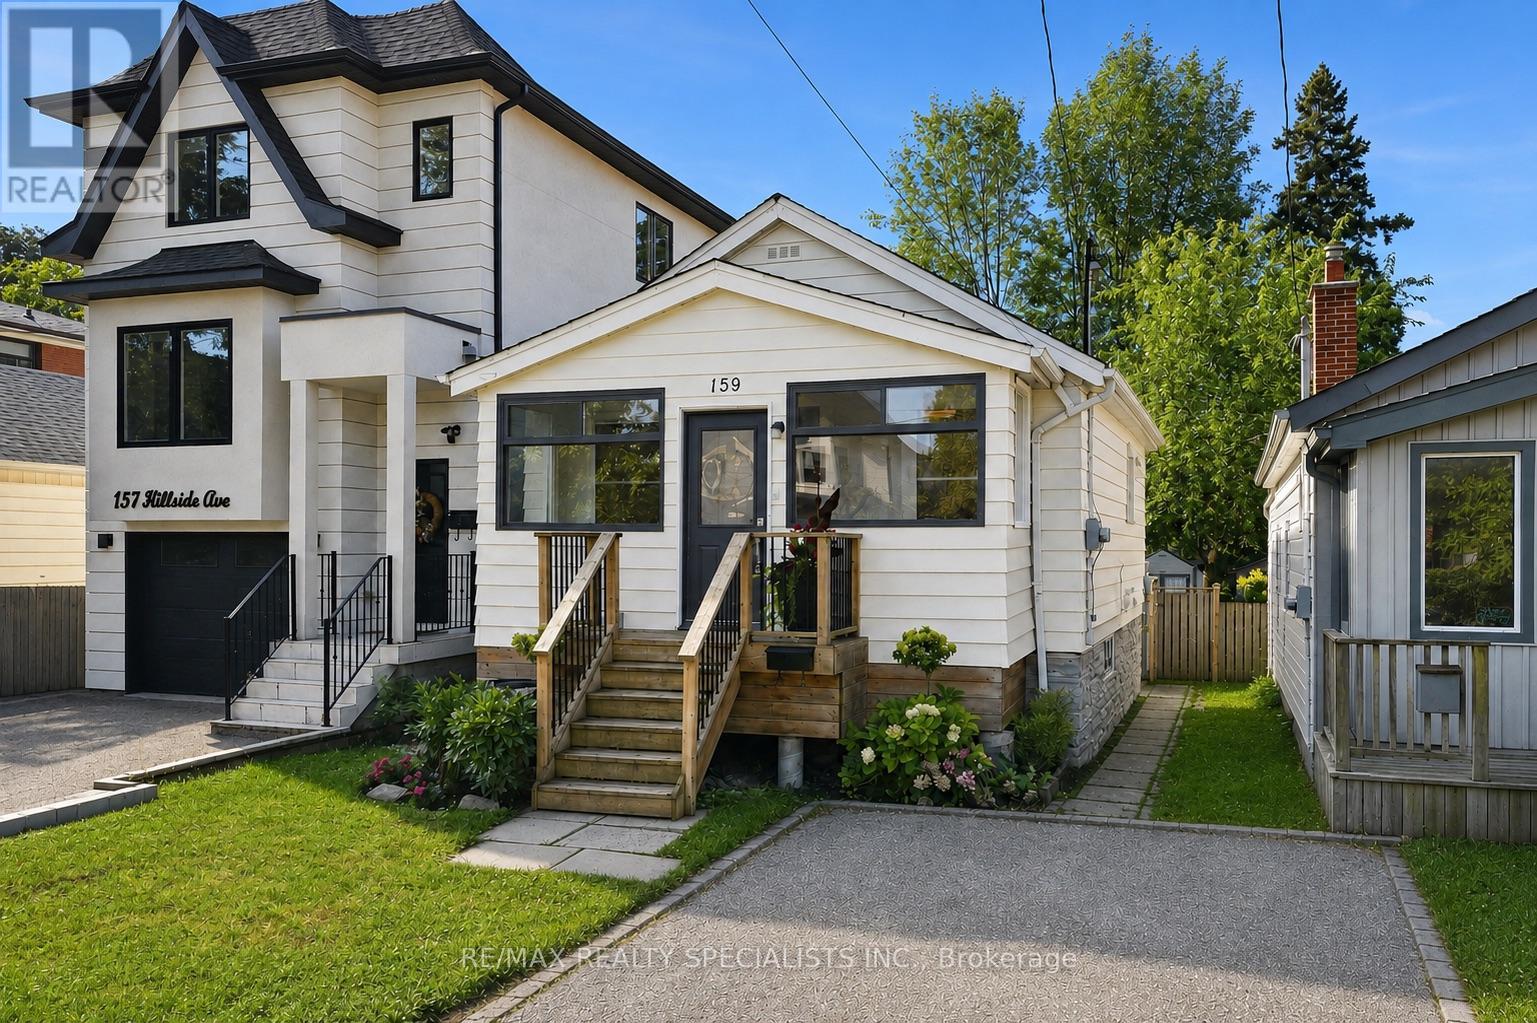
159 Hillside has a way of calling you home. Perched among the mature trees on one of Mimico's favourite streets, this raised bungalow (with tall basement) sits quietly above it all, the kind of home you don't find so much as arrive at (with your jaw wide open). 2+1 beds, 2 full baths, 2 kitchens, and a ton of warmth and character. Enter through a full-sized mudroom - boots, stroller, life - all taken care of before you step into the open-concept great room. The eat-in kitchen with peninsula and generous living space flow together the way a home should, easy and unhurried. Both bedrooms are a great size with serious storage ability. The bathroom has the size, function, and just the right amount of Kinfolk-cabin-kitsch to make you forget the city exists. Follow the back foyer - desk space, playroom, or simply a moment to breathe - and step out to a massive deck overlooking an even more massive private yard. The kind of yard that makes your friends jealous. Now descend into something that surprises. Large, bright shared laundry and ceilings that just keep going - nearly 8 feet, with ample soundproofing. This one's for you, Mr. Big, who keeps vetoing every house because you can't stand in the basement. Stand here. Comfortably. AND NOW FOR THE MAIN EVENT ... behind the laundry door: a lower-level kitchen, bath, and bedroom finished just as well as upstairs, with a separate side entrance for sneaky late-night pizza deliveries - no questions asked. Walk to Mimico GO and TTC, parks, shops restaurants and the famous lake front trails. Hillside has it all. First image has virtual car removal. (id:47351)
32 Redcastle Street
Brampton, Ontario
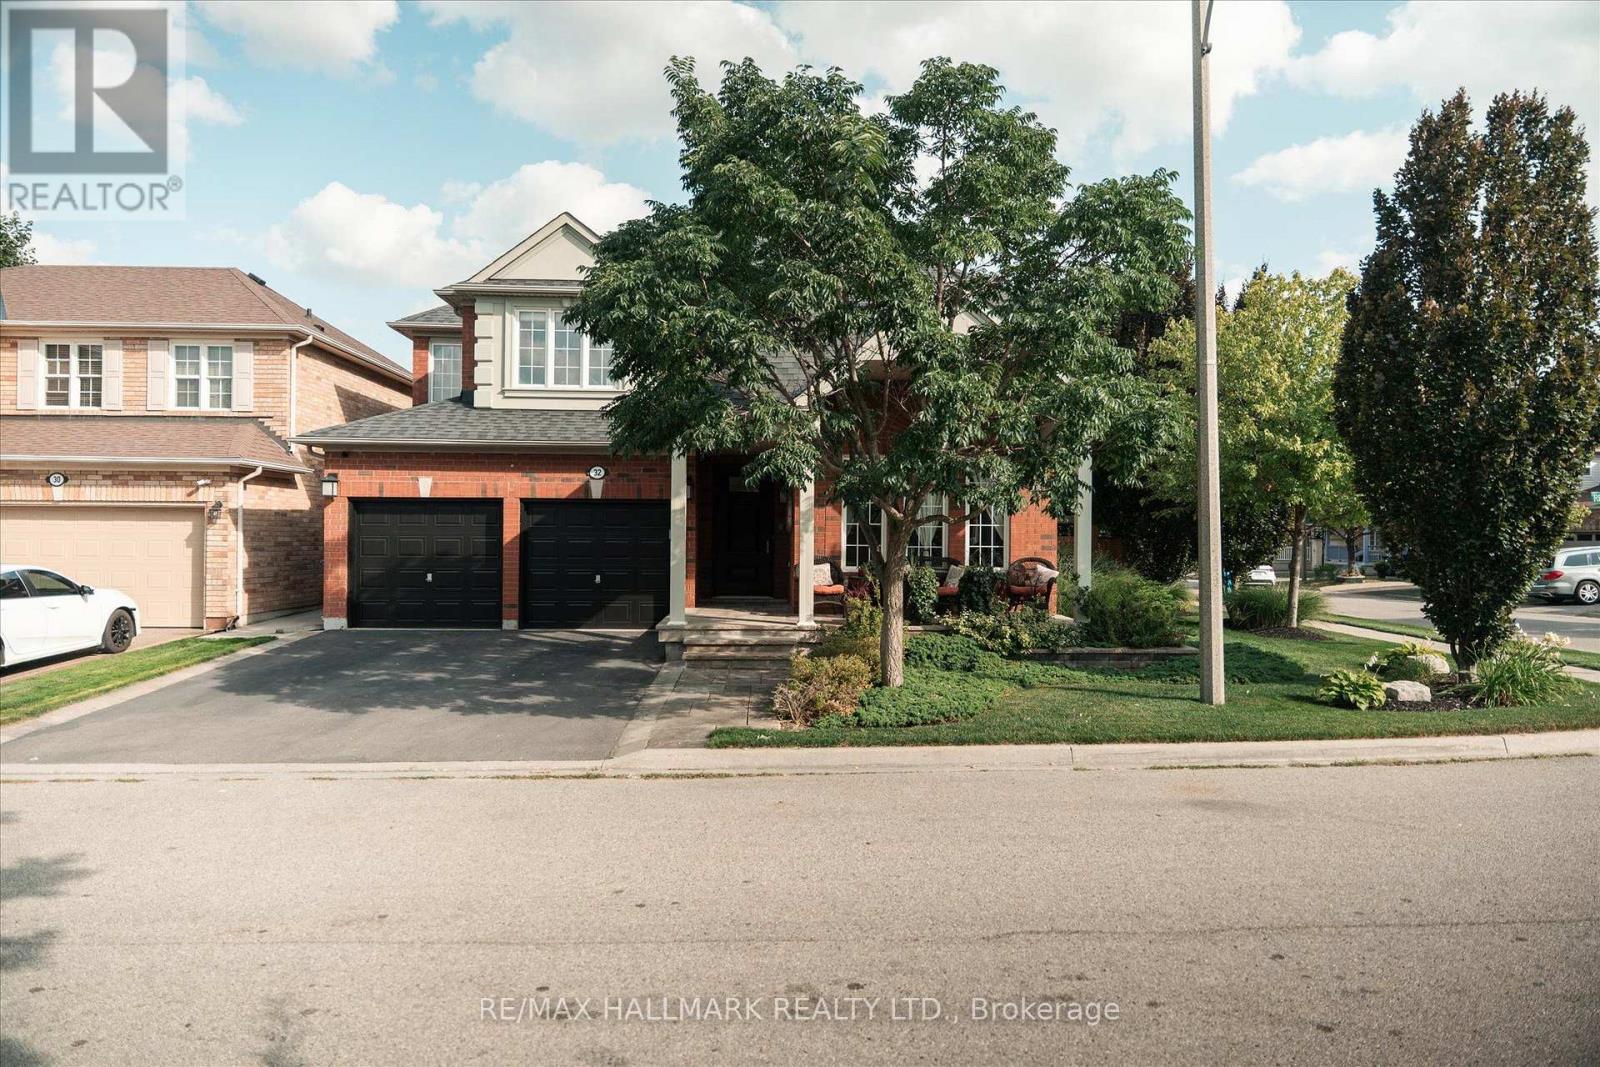
Welcome to 32 Redcastle Street, a beautifully maintained 4-bedroom family home on a premium corner lot in the sought-after Fletcher's Meadow community. Surrounded by professionally landscaped front, side and backyard spaces, this spacious, carpet-free home combines comfort, functionality and exceptional outdoor living. The open-concept main floor features 9-foot ceilings, hardwood flooring and combined living and dining areas, plus a welcoming family room with a cozy gas fireplace overlooking the oversized kitchen and large eat-in breakfast area. The impressive kitchen offers tall cabinetry, abundant counter and storage space, a granite island, stainless steel appliances, convection wall oven and induction cooktop. An oversized patio door opens to the professionally landscaped backyard, while convenient garage access leads through the laundry room directly to the kitchen. Upstairs are four generous bedrooms and two full bathrooms. The spacious primary suite features a walk-in closet with organizers, a second closet and large ensuite with soaker tub, glass shower and generous vanity space. Additional highlights include ceramic flooring in the entry, kitchen and bathrooms, laminate flooring upstairs, an all-wood staircase, whole-home central vacuum and an unfinished basement ready for your personal touch. Outside, enjoy the slate-covered front porch, powered backyard shed on a concrete pad, 2-car garage and 3-car driveway completed in 2022-providing parking for up to five vehicles. Ideally located in family-friendly Fletcher's Meadow, close to Mount Pleasant GO Station, schools, parks, shopping, public transit, Creditview Sandalwood Sportsfield and Cassie Campbell Community Centre, with convenient access to everyday amenities. A fantastic opportunity to own a spacious, move-in ready family home with exceptional indoor and outdoor living space on a beautifully landscaped corner lot. (id:47351)
271 Sixteen Mile Drive
Oakville, Ontario
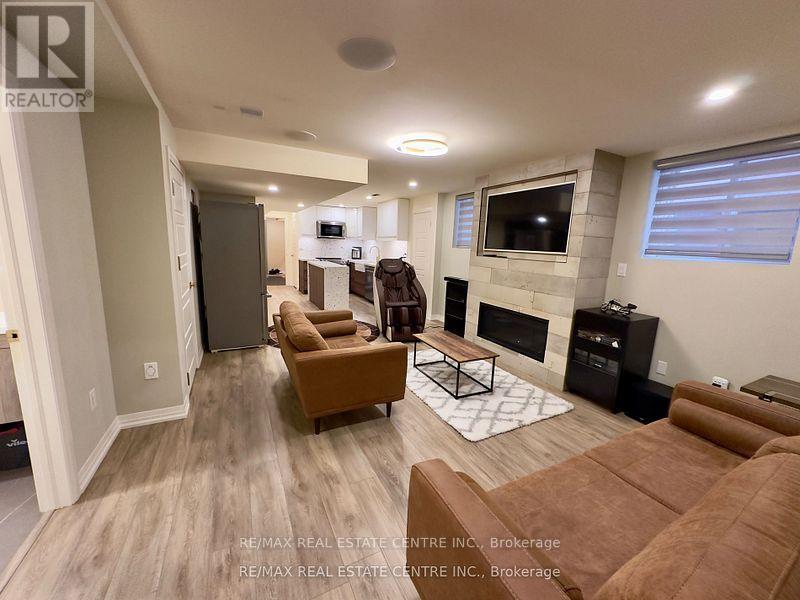
Luxury fully furnished legal basement apartment with separate entrance located in the heartof Oakville. Features 2 spacious bedrooms with comfortable beds . Indulge in the ultimaterelaxation with two full bathrooms, including a luxurious steam shower Rm with benches andtowel warmers. fully equipped kitchen, complete with a double door fridge, dishwasher, andelectric stove. Pamper yourself with a rejuvenating massage chair and gym. Enjoy the top-of-the-line sound system and Frame TV. Stay connected and in control with smart systems thatcater to your every need, This luxury furnished basement is the perfect for your stay.Experience the epitome of comfort and style. (id:47351)

892 North Shore Boulevard W
Burlington, Ontario
Set in Burlington's prestigious Aldershot South community, this home offers approx. 3,371 sf of finished living space, 3 beds and 3 baths, just steps from the lake. Surrounded by mature trees, this beautifully maintained bungalow combines generous one-floor living w/ a private backyard retreat featuring an inground saltwater pool, cedar sauna and extensive entertaining areas. Step inside to a welcoming foyer highlighted by an impressive, oversized skylight that fills the entry with natural light. The living room features custom built-ins, a wood f/p and large windows, opening to the dining area for an easy flow when entertaining. Spacious kitchen offers abundant cabinetry, granite counters, s/s appliances, gas range, centre island with seating and a breakfast nook overlooking the property. This area has plenty of natural light coming in from the bay windows and an additional large skylight. The bedroom wing offers 3 well-proportioned bedrooms, including an impressive primary retreat with hardwood flooring, gas fireplace, walk-in closet and walkout to the backyard. The private ensuite features a glass shower and soaker tub. 2 additional bedrooms, a full bath & main-floor laundry add everyday convenience. The finished lower level adds substantial living space with a spacious rec room centred around another fireplace, additional bath, laundry, flexible rooms and excellent storage-ideal for a home office, gym, games room or guest space. Outside, enjoy a resort-inspired setting designed for summer living with an inground saltwater pool, cedar sauna, patio areas and mature landscaping creating exceptional privacy. Additional highlights include solar panels, updated skylights and rear roof shingles and newer garage door. Ideally located near LaSalle Park & Marina, Royal Botanical Gardens, Burlington Golf & Country Club, Aldershot amenities, GO transit and major highways, this distinctive home offers exceptional space, privacy and lifestyle in a coveted Burlington setting. (id:47351)
213 - 25 Via Rosedale Way
Brampton, Ontario
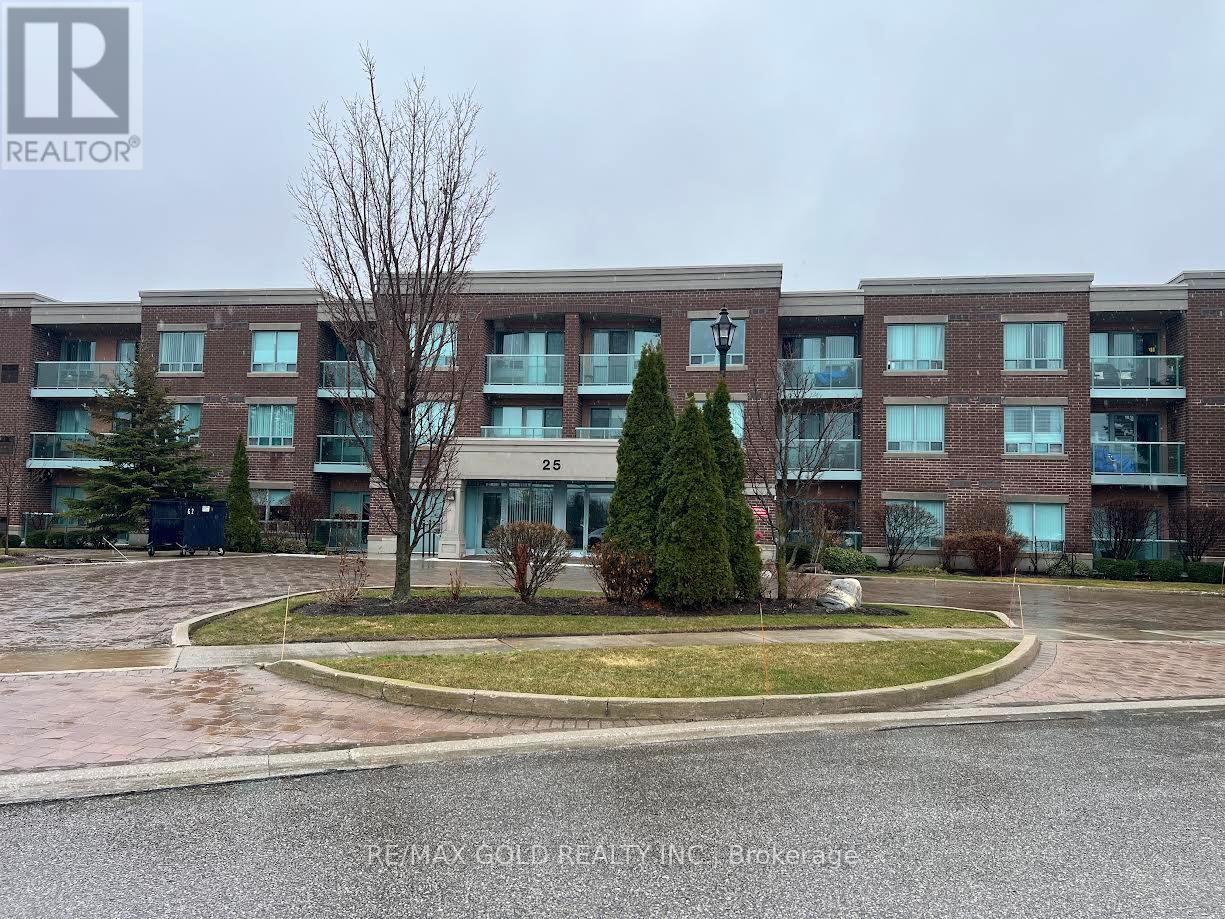
Experience relaxed, resort-style living in the highly desirable gated retirement community of Rosedale Village, where comfort, security, and a vibrant social atmosphere come together. This bright 2-bedroom, 2-bathroom condo offers a well-designed open-concept layout with abundant natural light and a walk-out to a private balcony overlooking the clubhouse and serene green space. The modern kitchen features quartz countertops, a stylish backsplash, and ample workspace, while the spacious primary bedroom includes a walk-in closet and a private 4- piece ensuite. Laminate flooring throughout and in-suite laundry add to the home's ease and convenience. Residents enjoy access to an impressive selection of amenities, including a private golf course, clubhouse, indoor saltwater pool, fitness centre, sauna, tennis and pickleball courts, along with beautifully maintained walking paths and gardens. Complete with underground parking and a locker, this is an ideal opportunity for downsizers or anyone seeking a comfortable, low-maintenance lifestyle in a welcoming community. (id:47351)
78 Meadowbank Road
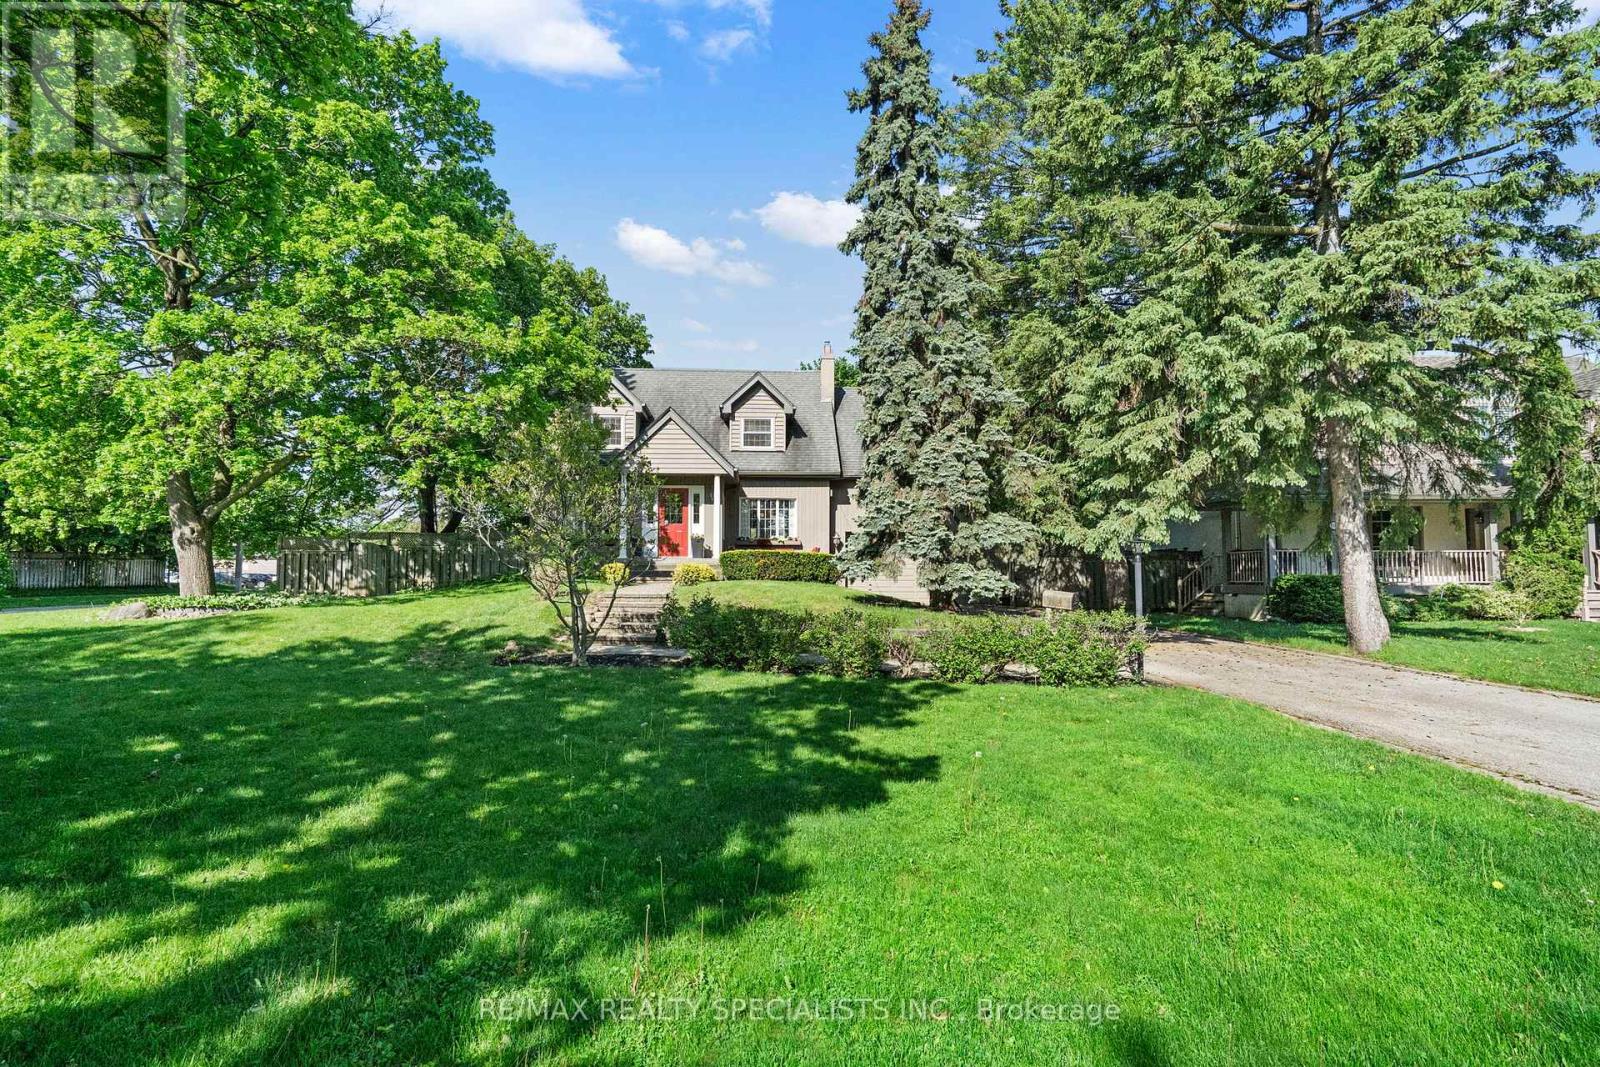
Toronto, Ontario
Late summer in Toronto and the trees are at their fullest. This is the moment this home was made for. Sunlight doesn't simply enter here. It pours through every space, warm and golden the way only summer light can be. Once a traditional centre-plan residence, it has been thoughtfully reimagined into something genuinely rare: a seamless blend of classic craftsmanship and modern life. Warm hardwoods and traditional detail meet vaulted ceilings and an abundance of space that deserves your attention. Vast without feeling lost. From the moment you step into the foyer this home holds you. A large living room anchored by a gas fireplace peers into a formal dining space that flows effortlessly into a galley, eat-in kitchen built entirely for the way we actually live. From there the laundry mudroom, a spectacular yard that is begging for one last summer gathering, or the pull of a sunken main level family room. A separate garage entrance and powder room complete the picture. Upstairs is equally impressive. Three plus one oversized bedrooms each with built in storage and loads of character. The principal suite is sunken, anchored by its own fireplace and ten closet spaces (not a typo). A private office floats above the family room below, bathed in light from abundant skylights. A luxe ensuite completes the retreat. The other bedrooms are equally beautiful sharing a Jack and Jill bath that won't disappoint. Pause up here. Feel the ease, the richness, the late summer treetops pressing in. You'll understand this home. The lower level brings a fourth fireplace, family room, wet bar and room for whatever comes next. Outside: 85 x 146 feet of pure privacy. Expansive decks front and rear, a side yard that earns the word garden. The season is still here. This is one of the most sought after pockets in Etobicoke and it shows. Come enjoy it. (id:47351)
52 Mockingbird Drive
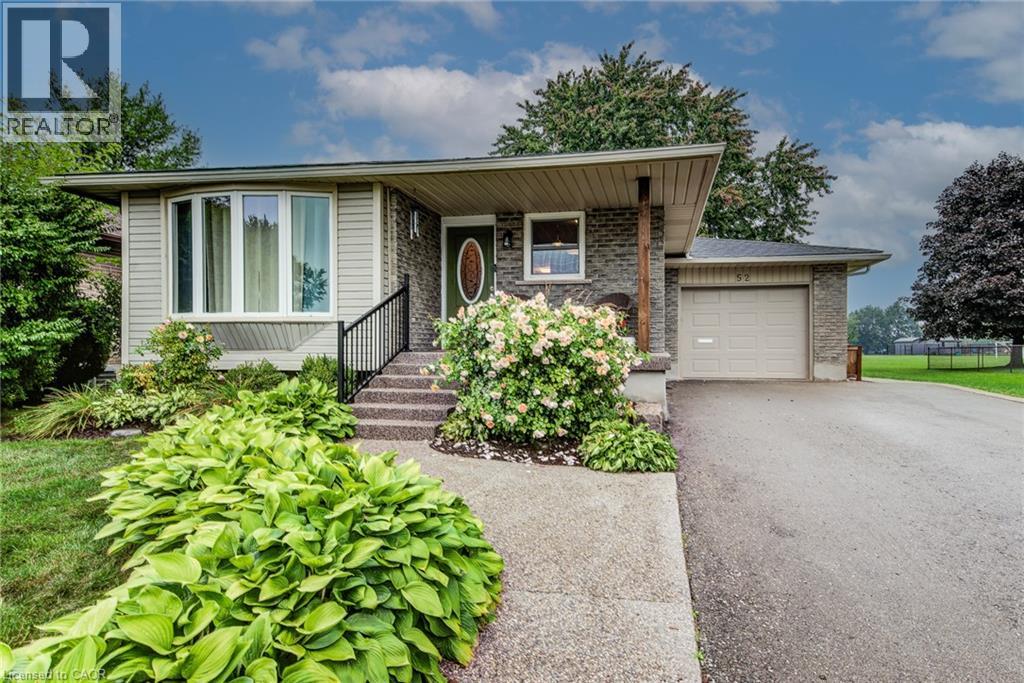
Elmira, Ontario
Welcome to 52 Mockingbird Dr. This beautiful 3-bedroom, 2-bathroom bungalow ideally located in the heart of Elmira! This inviting home offers a comfortable and functional layout, perfect for families, first-time buyers, or those looking to downsize. The fully finished basement provides additional living space and endless possibilities for a recreation room, home office, gym, or entertainment area. This home offers a backyard with vibrant flower beds and a cozy deck that creates a peaceful outdoor retreat. With thoughtful updates throughout and a convenient central location close to schools, parks, shopping, and local amenities. This home is a wonderful opportunity to enjoy everything Elmira has to offer. Don't miss out, call today for your viewing. (id:47351)
21 Villella Road
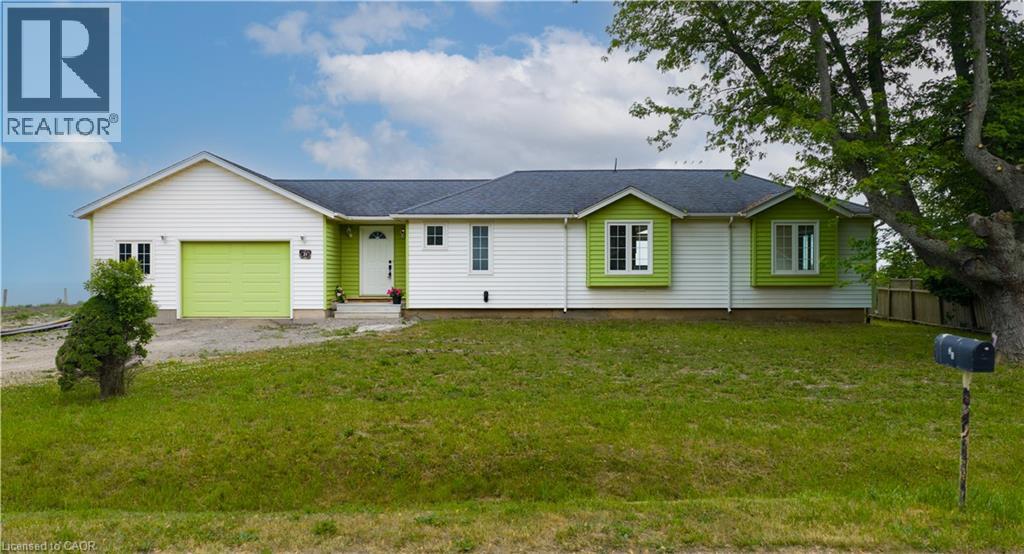
Lowbanks, Ontario
Charming bungalow with stunning Lake Erie views. Sitting on a rare double lot with 152 ft of frontage, this property offers endless possibilities. The expansive lot/backyard provides the perfect canvas to create an incredible outdoor oasis. Large lot allows for potential to expand the home, add a guest suite, or reimagine the lot entirely. Excellent opportunity for short-term rental or a private lakeside getaway. Attached garage for added convenience. Full of potential — customize with your personal touches and maximize its value. Amazing location near Hippos Marina, Byng Island Park, campgrounds, parks, and more. Breakwall has been completed. (id:47351)
54 Royal Orchard Place
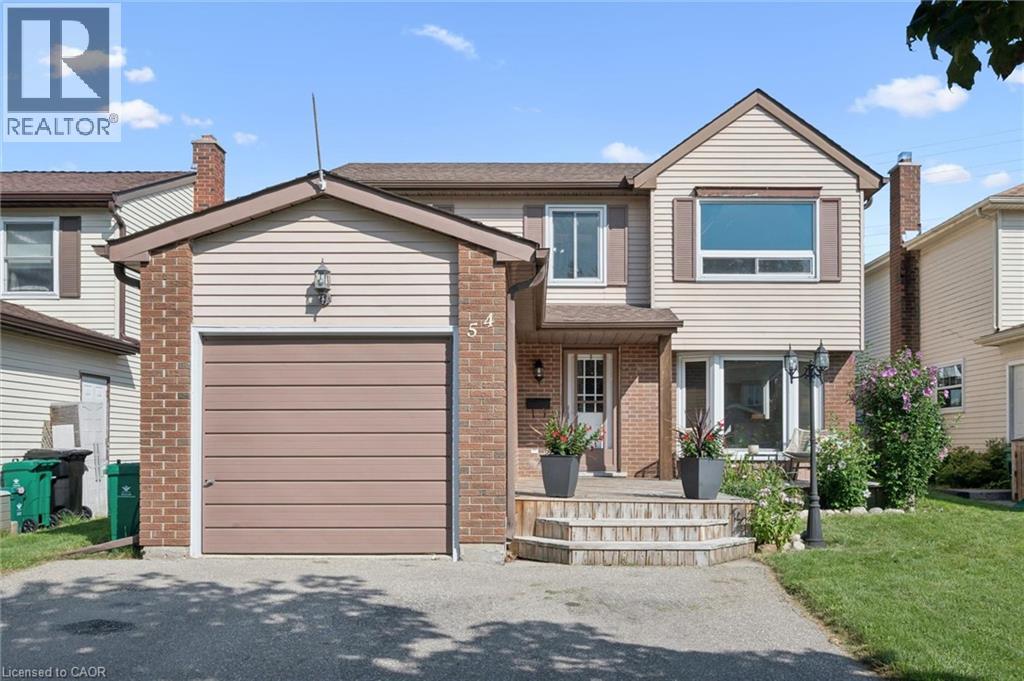
Kitchener, Ontario
Welcome home to this beautifully updated 3-bedroom, 3-bathroom detached home located in the established and family-friendly Forest Heights neighbourhood of Kitchener on a cul-de-sac with lots of pathways and parks surrounding. Step inside to a bright, welcoming interior finished in neutral tones and featuring numerous upgrades throughout. At the heart of the home is the spacious eat-in kitchen, offering plenty of room for everyday family living and entertaining. Walk out directly from the kitchen to the fully fenced backyard, where an above-ground pool creates the perfect setting for summer fun, BBQs and relaxing outdoors. Upstairs, you'll find three comfortable bedrooms, including a spacious primary bedroom with convenient cheater ensuite access. The fully finished basement adds even more functional living space and features a full bathroom, making it ideal for a family room, home office, playroom, gym or guest space. Located in sought-after Forest Heights, you'll enjoy an established community with convenient access to parks, trails, schools, shopping, the Forest Heights Community Centre, pool and library. A move-in-ready home offering plenty of space inside and out, in one of Kitchener's established family neighbourhoods. Furnace- 2025, A/C-2025, Sump Pump-2025, Painted-2026, floors refinished-2025, windows-2015, Kitchen -2025, Pool-2019, Carpet - 2026, Bathroom upstairs- 2026, bathroom basement -2026, Basement-2025, Duct Cleaning-2026 and Dishwasher-2024 (id:47351)
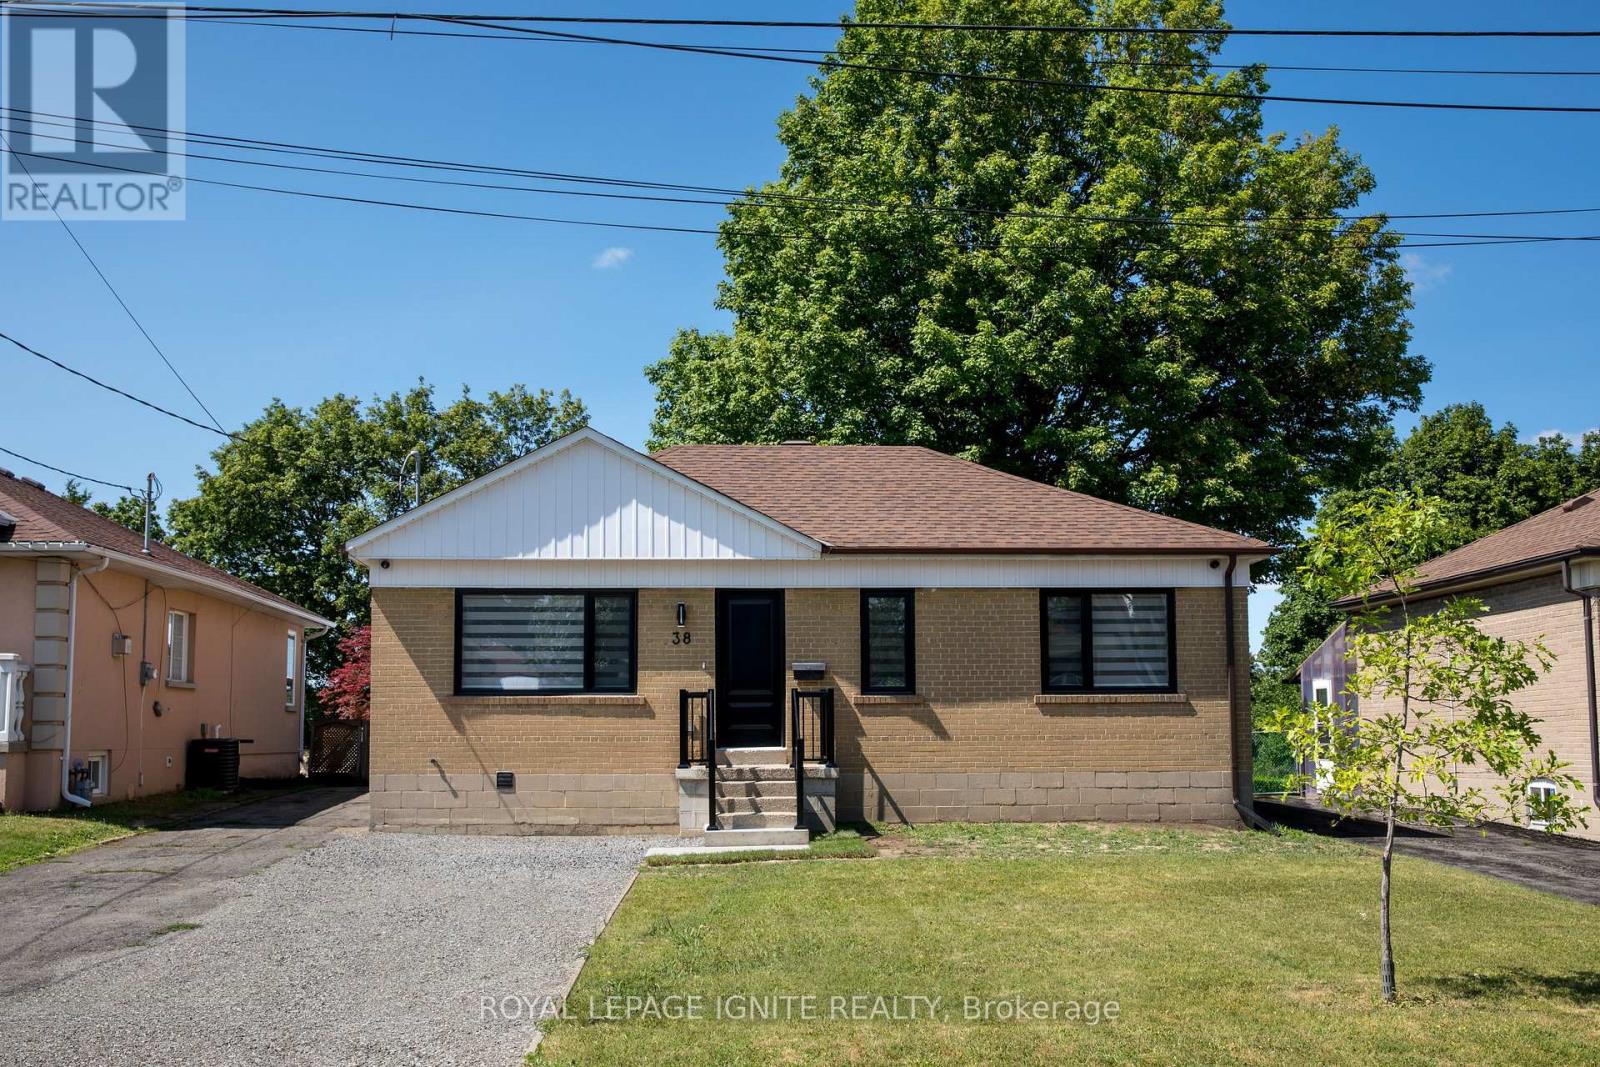
Main - 38 Parent Avenue
Toronto, Ontario
Beautifully renovated, bright & spacious 3-bedroom main-floor bungalow nestled on a quiet street in a fantastic neighbourhood in the Keele & Wilson area. An abundance of natural light floods this home. Eat-in kitchen overlooking the dining/living space, pot lights throughout, and the convenience of a private ensuite laundry (coin-operated). One parking spot included. No garage or shed access. Enjoy a shared, spacious, fenced-in backyard. Just a 3-minute walk to the bus stop. Ideally located with easy access to Wilson Subway, TTC, Hwy 401/Allen Rd, Yorkdale Shopping Centre, Downsview Park, Humber Hospital, York University, Starbucks, LCBO, Costco, and all amenities and so much more. If needed, one extra parking spot is available for $50 monthly. (id:47351)

6287 Graham Court
South Glengarry, Ontario
Are you looking to downsize? This cozy 2 bed 2 bathroom home with attached garage is located in the adult community of Creg Quay, located 1hrs from downtown Montreal, and 45 minutes from YUL. This home features an electric awning on the back deck, fire place in the living room, and a generac backup system for peace of mind. The backyard features many perennial plants, which is sure to please the avid gardener. Monthly Association fee of $345/month which includes water/sewer, snow removal in residents driveways and streets, tennis and pickleball courts, club house, veggie gardens, swimming pool, boat launch, docks use and maintenance of all common area's + amenities etc. There is a special assessment of $ 5,000 to top up the reserve fund, payable at $ 1,000 per year from 2026 to 2030. Call today to book your showing. (id:47351)
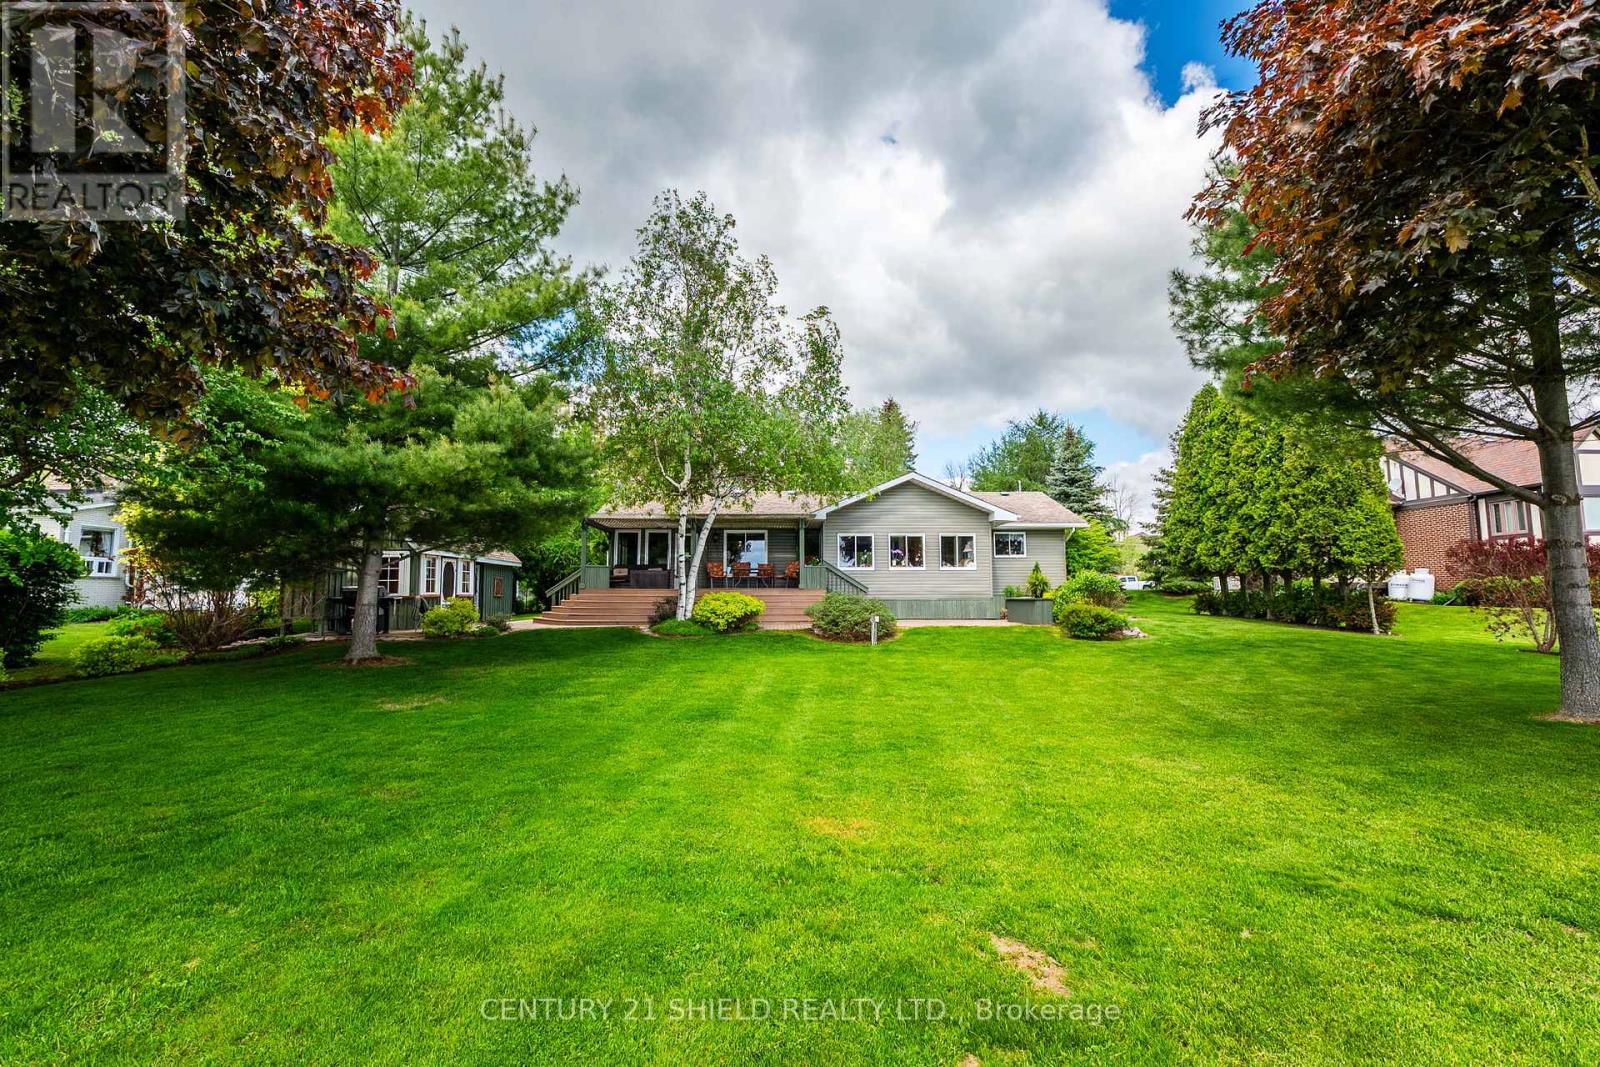
14118 Willbruck Drive
South Stormont, Ontario
Welcome to waterfront living at its finest on highly desirable Ault Island. Situated on a generous 100 x 200 ft lot with sought-after southern exposure, this beautifully maintained and extensively updated bungalow offers breathtaking panoramic views of the St. Lawrence River and a rare sandy walk-in shoreline complete with a seasonal dock, creating the perfect setting for swimming, boating, fishing, or simply enjoying life on the water. Inside, the bright open-concept layout features hardwood flooring throughout the main living areas and stunning river views spanning the entire rear of the home. The spacious main floor offers two bedrooms, including a comfortable primary retreat, a modern full bathroom, an additional 3-piece bathroom, and convenient main floor laundry. The inviting living room flows seamlessly into the dining area and continues into a spectacular rear sitting room where walls of windows capture uninterrupted waterfront views year-round. The kitchen offers an abundance of quality cabinetry, ample workspace, and timeless appeal. A fully insulated and heated four-season recreation room provides additional living space ideal for entertaining, hobbies, or accommodating guests. Outside, the beautifully landscaped grounds feature interlock pathways, patio areas, and a pergola-covered deck overlooking the river, creating an exceptional outdoor living experience. Near the shoreline, a charming storage shed offers added flexibility for seasonal equipment, while the detached garage with heated workshop provides outstanding functionality for hobbyists and outdoor enthusiasts alike. Located just minutes from Ingleside and Morrisburg, this exceptional waterfront property combines privacy, comfort, and natural beauty in one of Eastern Ontario's most sought-after riverfront communities. (id:47351)