83 Divadale Road
Vaughan, Ontario
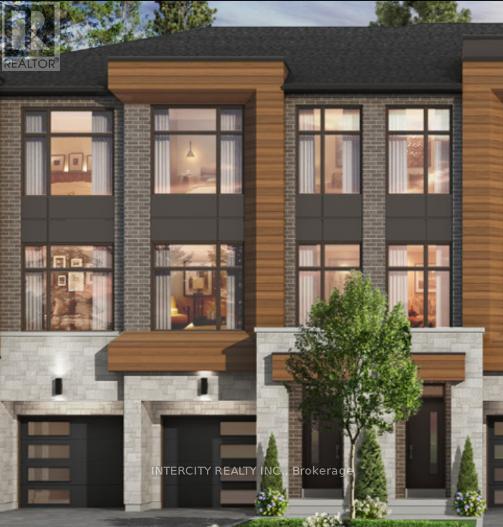
Rutherford Heights by Caliber Homes The Harris 2 Model. Discover The Harris 2, a stunning 2,080 sq. ft. executive townhome designed to impress. With soaring 9 ft ceilings on the first, second, and third floors, this sun-filled home is enhanced by massive windows that bathe every room in natural light. Smooth ceilings on main level. Featuring 3 spacious bedrooms and 3 modern bathrooms, the second level showcases hardwood floors (except in tiled areas) for a sophisticated touch. The gourmet kitchen boasts granite countertops, extended-height cabinets, and a large island with an extended breakfast bar-perfect for both casual meals and entertaining. Additional highlights include elegant 4 1/8" baseboards and the peace of mind of a 7-Year Tarion Warranty. The images have been virtually staged. Furnishings and decor have been digitally added and may not represent the actual property. ** Purchase Price is Net of H.S.T. Rebate ** (id:47351)
5087 15th Line
New Tecumseth, Ontario
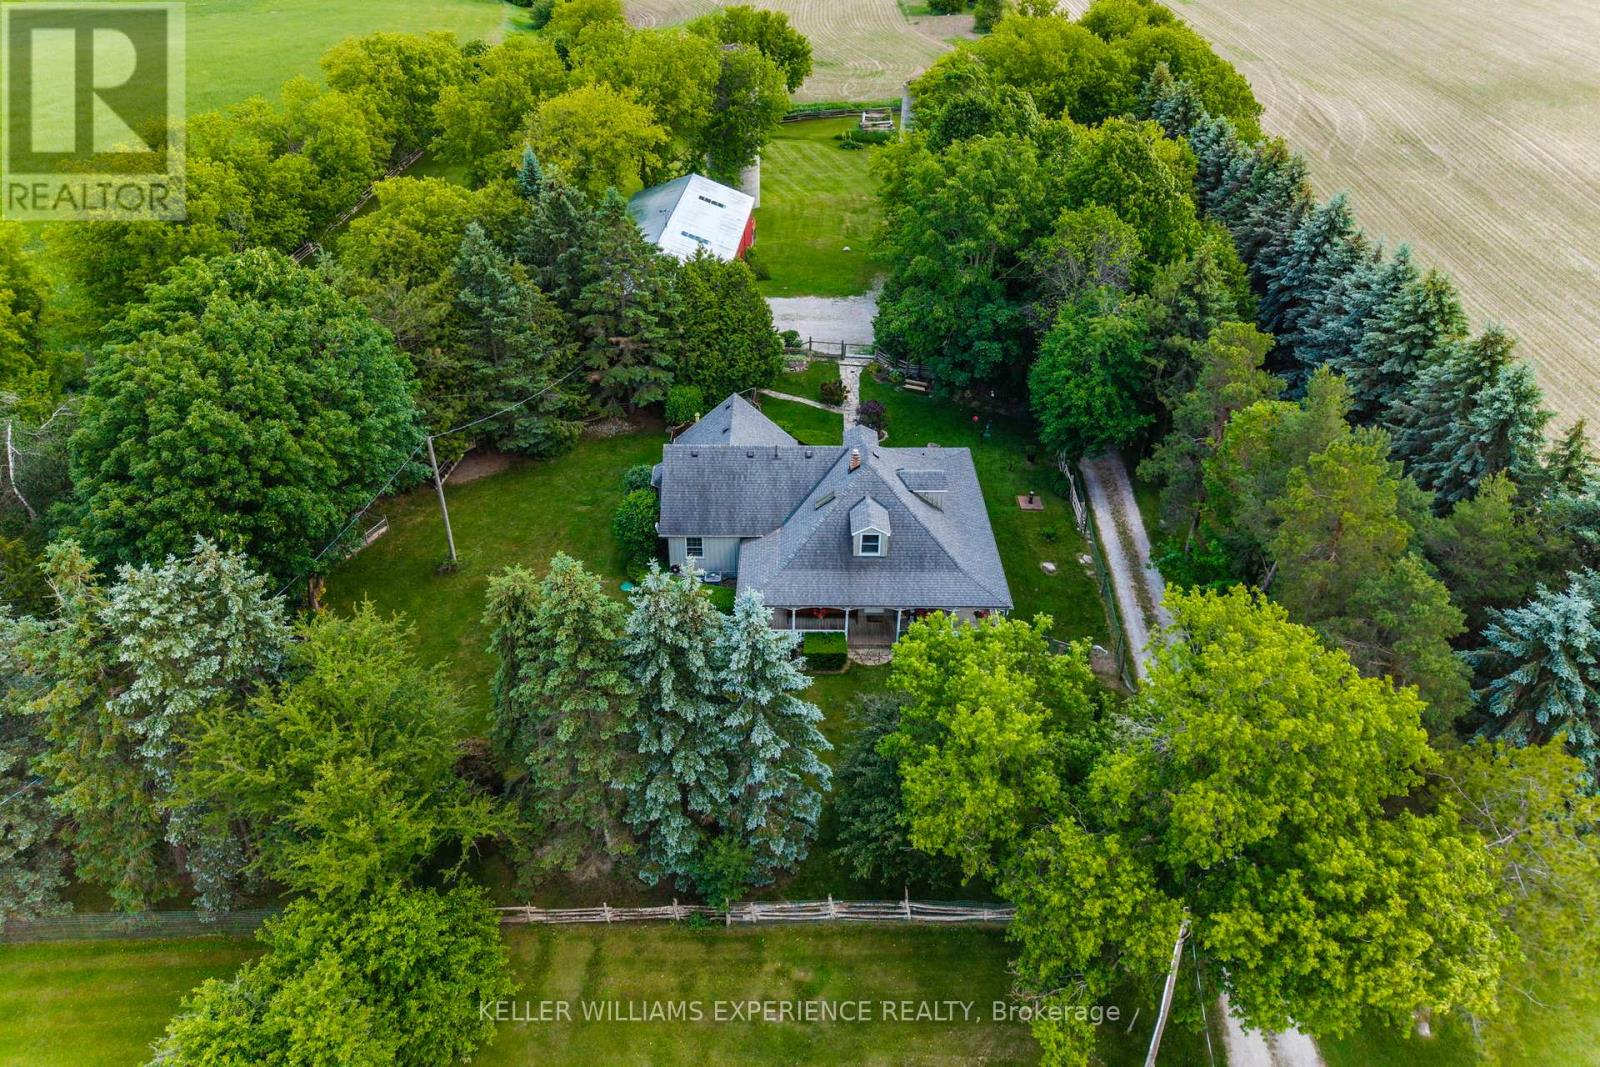
Private. Wooded. Welcoming. Tucked away beneath a canopy of mature trees on 2.2 private acres, this picturesque country property has been lovingly cared for by the same owners for more than three decades. A winding drive leads to a charming wraparound porch, where morning coffee is enjoyed with sweeping countryside views, afternoons are spent surrounded by nature, and quiet evenings linger a little longer. Established gardens, expansive green space, and ever-changing vistas create a setting that feels wonderfully removed from the pace of everyday life, while convenient highway access keeps local amenities within easy reach. Inside, timeless craftsmanship and thoughtful updates create a home that feels warm, welcoming, and effortlessly lived in. Rich hardwood floors, detailed ceilings, and sun-filled living spaces strike a balance between character and comfort, while the heart of the home is a beautifully appointed kitchen featuring custom hickory cabinetry and granite countertops. Offering three bedrooms, two bathrooms, and a fully finished lower level with generous recreation space this home offers space to gather, unwind, and grow. A standby generator provides added peace of mind, ensuring comfort in every season. Beyond the home, the impressive detached workshop offers endless possibilities. Equipped with 600-volt, three-phase electrical service, it's an ideal space for hobbyists, tradespeople, entrepreneurs, or anyone looking for exceptional storage and workspace. Nearly one acre of fully fenced yard allows children and pets to roam safely, while a whimsical Dr. Seuss-inspired treehouse sparks endless adventures. A charming chicken coop completes the country experience. This is the kind of property that becomes part of your family's story-a place where weekends are spent creating in the workshop, afternoons are filled with backyard adventures, and every sunset is enjoyed from the porch overlooking the countryside. (id:47351)

22 - 462 Birchmount Road
Toronto, Ontario
PRICE TO SELL! PRICE TO SELL! Exceptional opportunity to acquire Toruni Collection Inc., a well-established fashion and retail business located at 462 Birchmount Rd, Unit 22. This turnkey operation features a loyal customer base, strong brand presence, and a curated collection of high-quality South Asian women and men's fashion clothing, jewelry, and other accessories. Situated in a high-traffic commercial plaza with excellent visibility and ample parking, the business benefits from steady walk-in traffic and repeat clientele. Beautifully designed retail space with attractive displays, organized layout, and efficient use of space. **Please refrain from going direct and talking to employees** (id:47351)
56 Mortimer Avenue
Toronto, Ontario
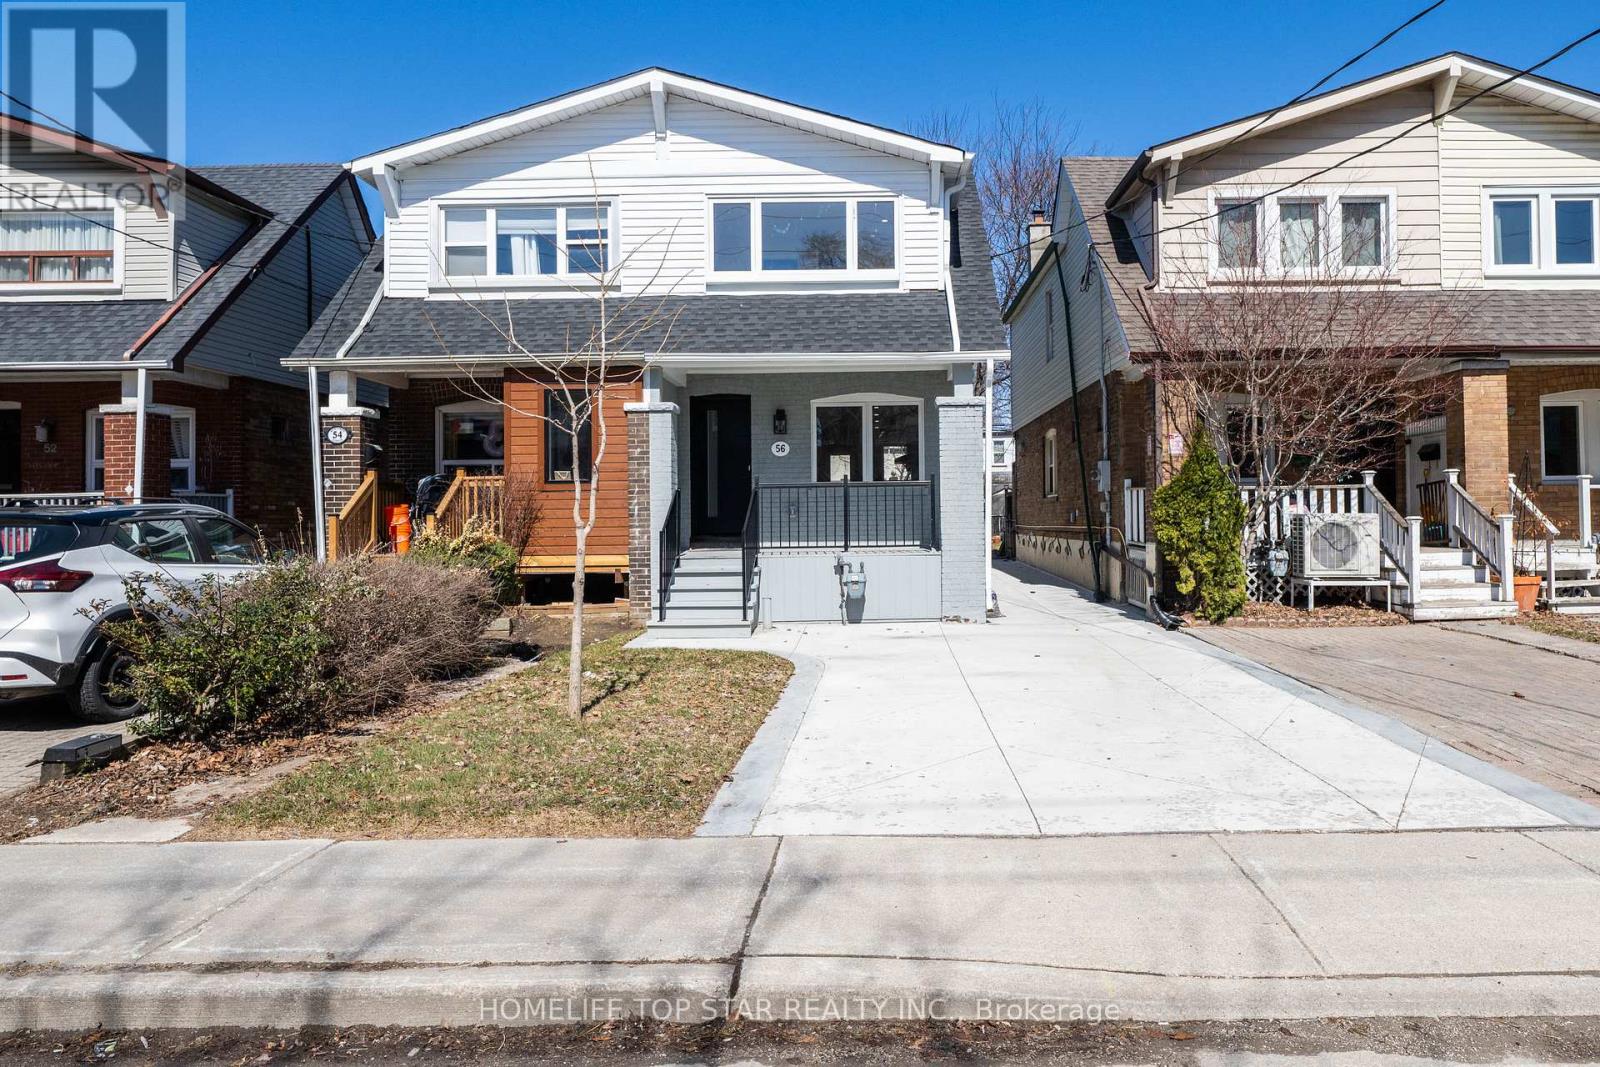
Stunning Fully Renovated Semi-Detached Home in Prime East York!!LEGAL BASEMENT APARTMENT !! Welcome to this beautifully Reimagined Home in the heart of East York Broad view and Pape Area. Completely gutted and Rebuilt with exceptional attention to Detail and Quality Craftsmanship throughout. This executive Home offers modern living at its finest with Premium Finishes from top to bottom. Over Cad $250k spent in ultimate upgrading and rebuilding. The main and upper levels feature a bright, open-concept layout with brand-new Engineered wood flooring, upgraded insulation, and newer walls. The Designer Kitchen is a true Show stopper, complete with custom cabinetry, sleek built-in appliances, Gas Cook-Top, and a large Central Island-perfect for entertaining and everyday living. Enjoy the Elegant Living space highlighted by a Stylish Electric Fireplace and a Custom Feature wall, creating a warm and inviting atmosphere. Upstairs, you'll find generously sized bedrooms with thoughtfully designed Custom Closet Organizers, offering both comfort and functionality. The Fully Finished basement includes a Legal Apartment, ideal for rental income or extended family living, featuring its own modern finishes and private space. Additional upgrades include New Electrical and Mechanical systems, Built-in Furnace, and brand-new appliances throughout-offering peace of mind and true move-in readiness. Located in a desirable, family-friendly neighborhood close to parks, schools, transit, and all amenities. "This home is a rare opportunity for the discerning homeowner seeking refined living, exceptional space, and elevated finishes." (id:47351)
302 - 222 Finch Avenue W
Toronto, Ontario
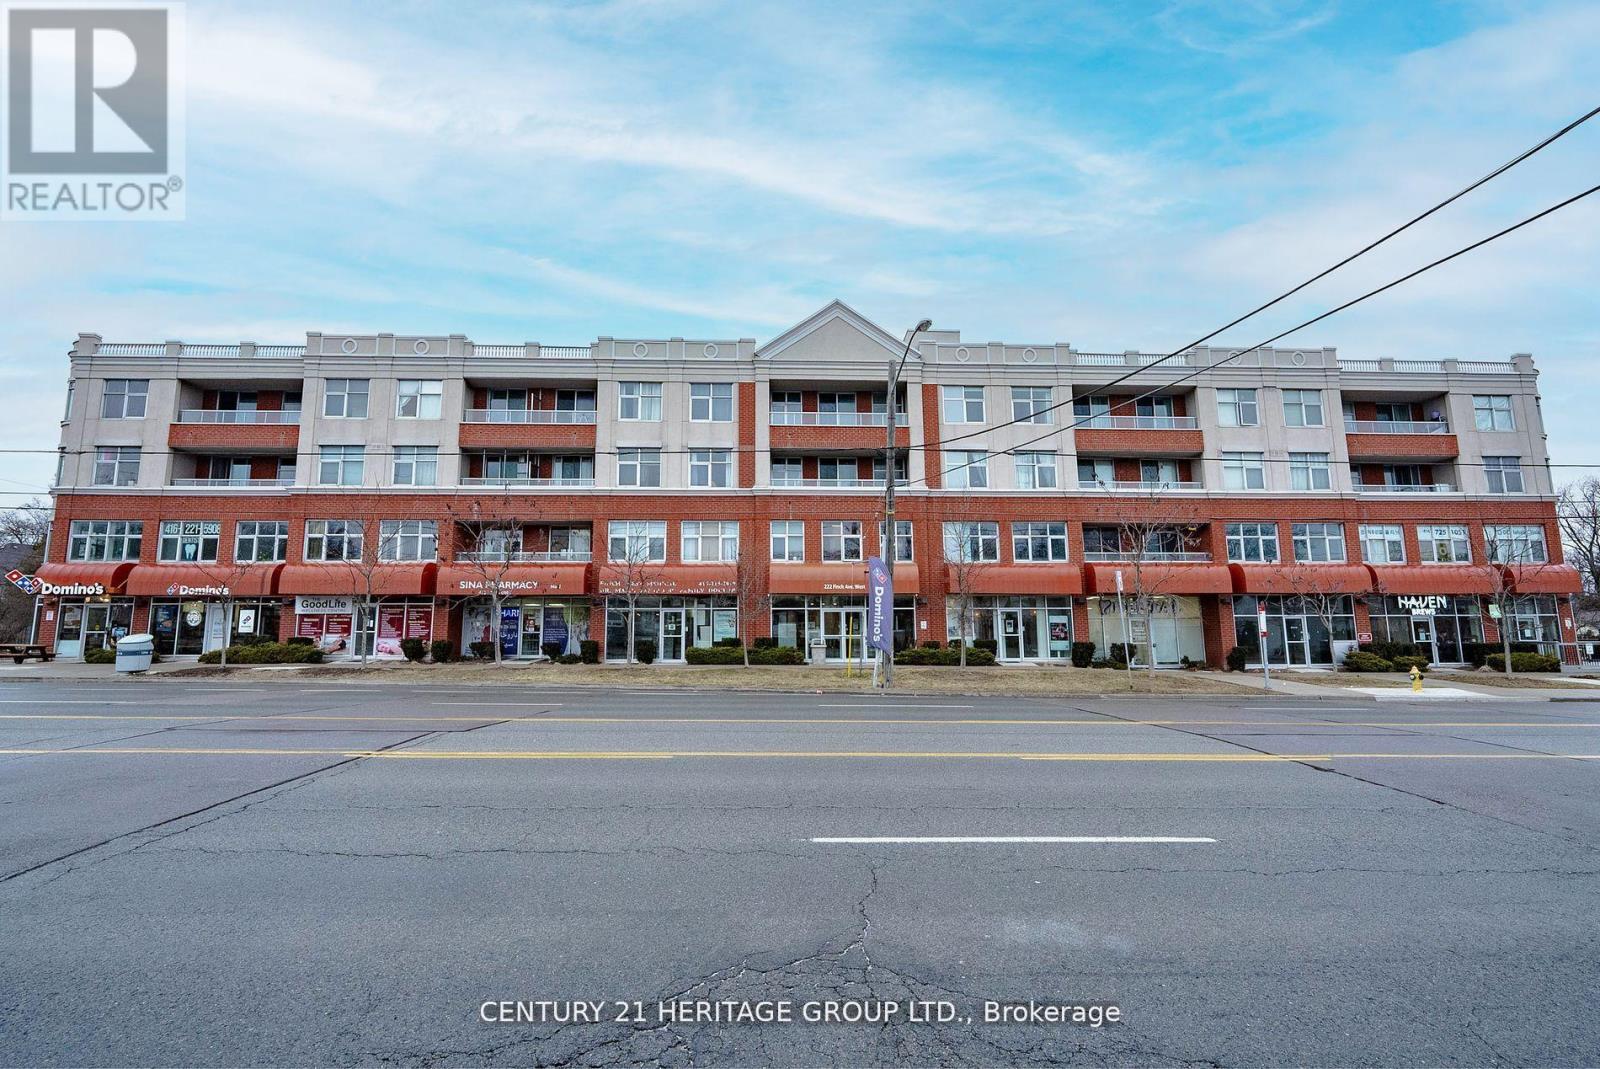
Welcome to 222 Finch Ave West in the desirable Willowdale West community. This bright 1?bedroom suite offers unobstructed north views from your private balcony and a functional layout perfect for comfortable everyday living. The kitchen features stainless steel appliances, quartz counters, a dishwasher and a built-in microwave. Wide plank laminate flooring adds a modern touch throughout, and the in-suite stacked washer & dryer provides added convenience. The unit includes both a parking space and a separate locker for extra storage. Walking distance to Finch Subway, a short drive to York University, and minutes to Allen Rd, Hwy 401, Yorkdale, Costco and local restaurants. Exceptional value - this price is rarely found anywhere in C07 / North York. (id:47351)
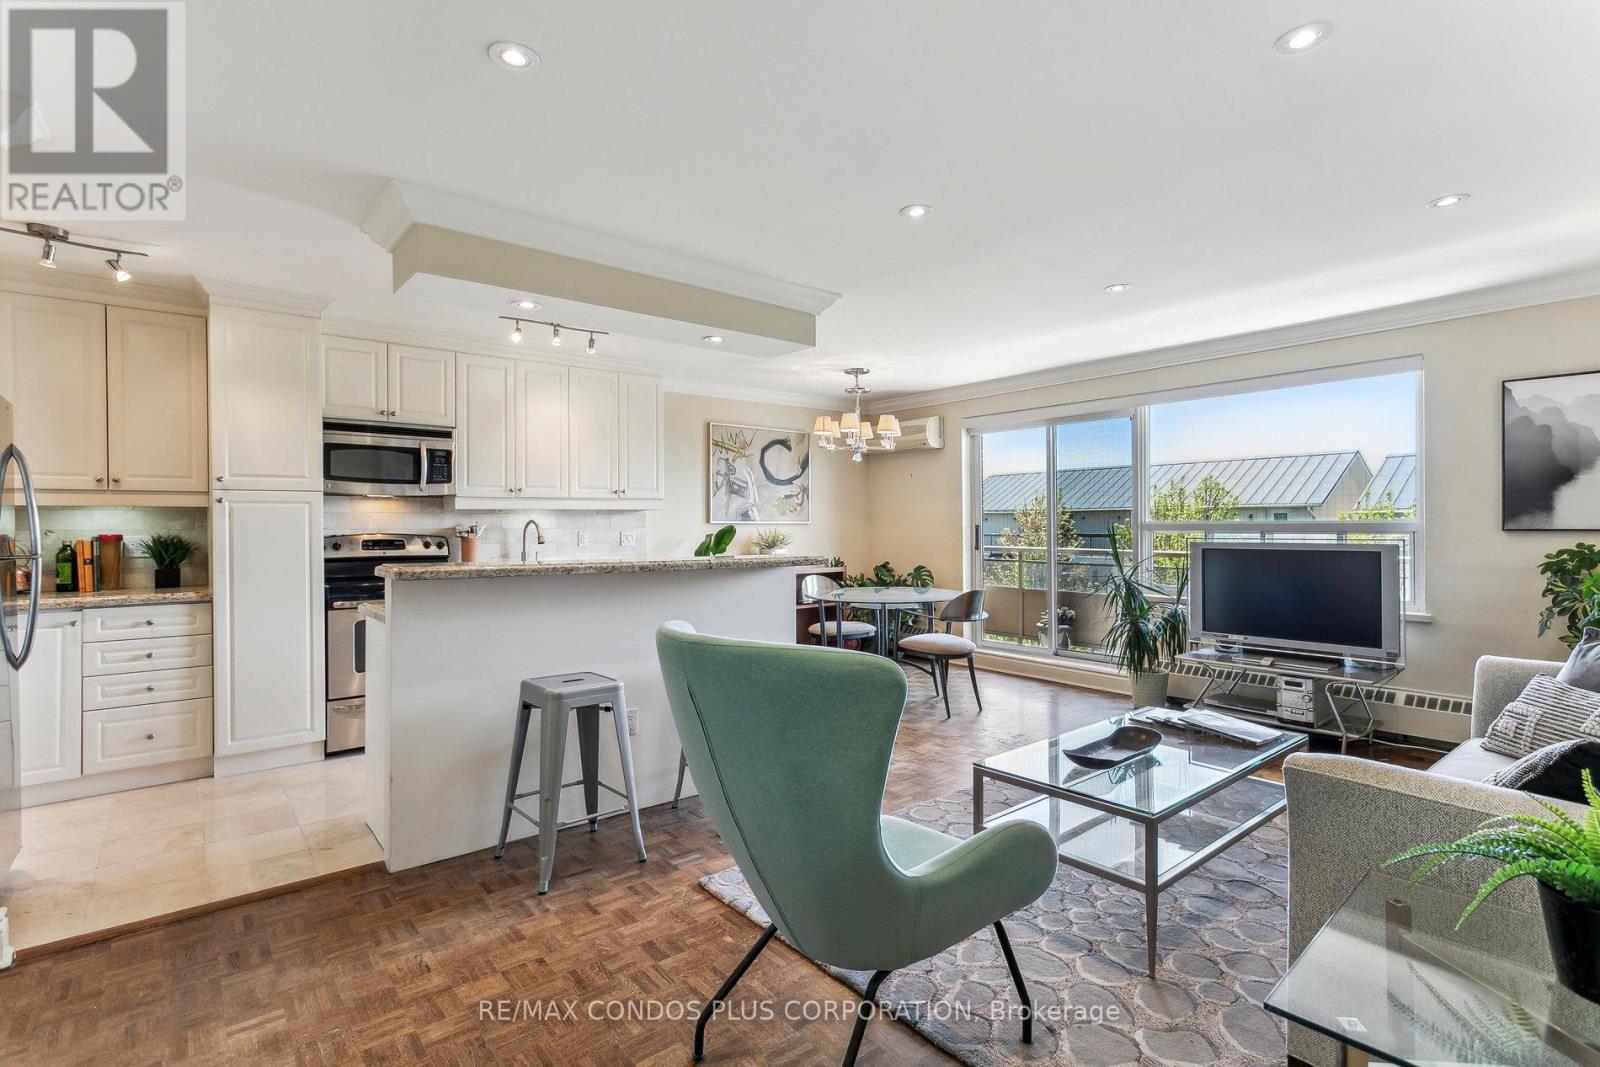
409 - 71 Jonesville Crescent
Toronto, Ontario
Value - Space - Location! Top Floor, 735 Sq. Ft. 1 Bdrm. $628.69 All inclusive monthly maintenance & Taxes. NOT A CO OP. NO SHARES. NO BOARD APPROVAL. Building East parking lot entrance has wheelchair accessibility, easy access to lockers, moving and in and out & deliveries. Short walk (400m to Eglinton Crosstown LRT Sloane Station). Dining Room W/Sliding door W/O to Private 142 Sq Ft Balcony (only a few this size!) Superb bright S/W Panoramic View on Quiet North York residential Street W/Multi million dollar Townhomes as your neighbours. This suite had a Full Custom Reno (2012) with all upgrades offered by developer, and continuing updates to present. Suite has Large thermal windows - - crown moldings -7in. baseboards. Smooth Ceilings, Recessed lighting & tracks - Updated Electrical that added additional Decora wall outlets & Dimmer Switches, Quiet Ductless A/C System, - Fantastic Finishes. 13 Ft Kitchen with Granite Countertop and 4 SS Appliances -12 drawers (fantastic) - abundant upper Storage Cabinets - spacious lower cabinets - (built in Lazy Susan and Slat wood Wine rack). Large Breakfast bar, Travertine stone Backsplash & Flooring. Ready for Gourmet cooking & Sumptuous entertaining -- before strolling to the private 31 ft wide Balcony; Painted, Furnished (included) & Updated W/Protective netting April 2025 to enjoy a beautiful evening view. Minutes to A SHOPPERS PARADISE with ALL amenities shopping from High End Clothing & Boutiques, to Big Box W/Costco, Walmart, Canadian Tire, Rona, Winners, Home Sense, Marshalls, Mandarin & International Restaurants & Fast Food Places all in rows of multiple Plazas Plus a Movie Theatre Complex ALL With Free Parking. NOTE low ALL inclusive fees: Common Elements, Maintenance, Heat, Hydro, Water, A/C, Parking, Locker & PROPERTY TAXES. Do not miss out on this amazing opportunity. NOT A CO OP. NO SHARES. NO BOARD APPROVAL (id:47351)
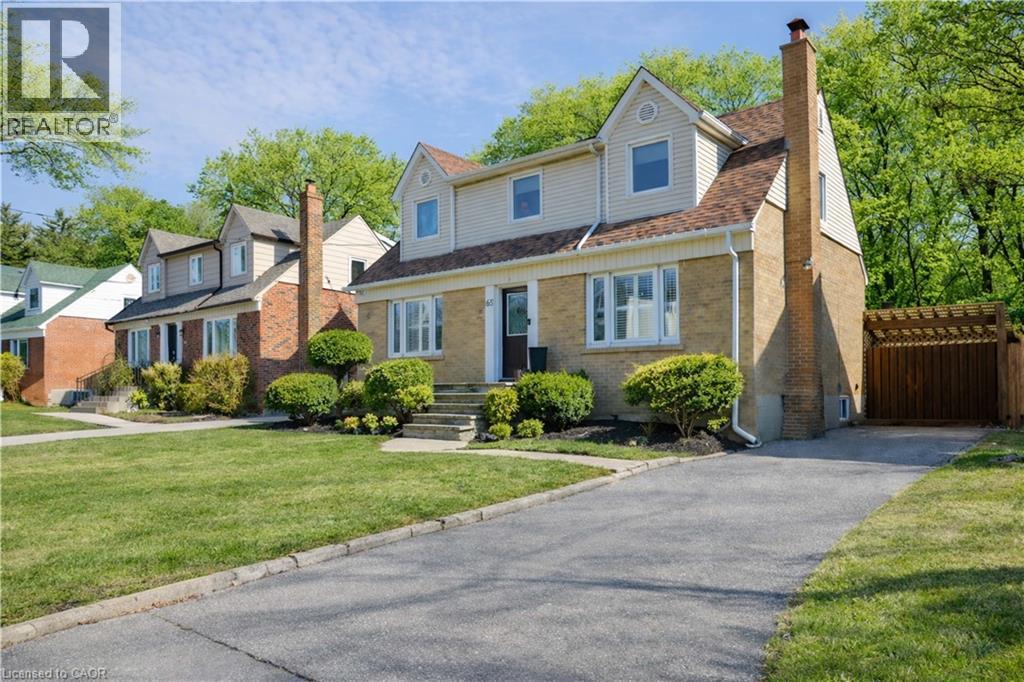
65 Craigmore Crescent
North York, Ontario
Welcome to this charming and beautifully updated 1.5-storey character home, perfectly situated on a spacious 120-ft lot in a highly desirable location backing directly onto Shepherd East Park. Offering exceptional privacy with mature trees and direct access to walking trails, this property combines nature, convenience, and timeless appeal-just minutes to the 401 and a short walk to Glendora Park.Inside, you'll find a thoughtfully designed layout featuring 3 bedrooms and 3 bathrooms-one on every level for ultimate functionality. The main floor offers incredible versatility with a potential fourth bedroom, currently used as a home office, or ideal as a cozy family room. The bright and inviting living room flows seamlessly into the dining area, showcasing elegant crown moulding and California shutters.The beautifully renovated kitchen (2023) is sure to impress with quartz countertops and stainless steel appliances, blending modern style with everyday practicality. Upstairs, the spacious primary bedroom comfortably accommodates a king-sized bed and features double closets, while the bedroom level is finished with classic hardwood flooring, adding warmth and character throughout.The fully finished lower level expands your living space with a large recreation room complete with a stunning wood-burning fireplace, brick mantle, and built-in shelving. You'll also find a 3-piece bathroom with a glass shower and rain feature, sauna, laundry area, craft space, and plenty of storage, along with potential for an additional bedroom.Step outside to your private backyard oasis featuring an inground heated concrete pool, surrounded by mature landscaping-perfect for entertaining or relaxing in total privacy.Additional updates include central air (2025), shingles (2016), updated bathrooms, a solid wood staircase, and a security system for peace of mind.This is a rare opportunity to own a beautifully finished home on a premium lot in an unbeatable location. (id:47351)
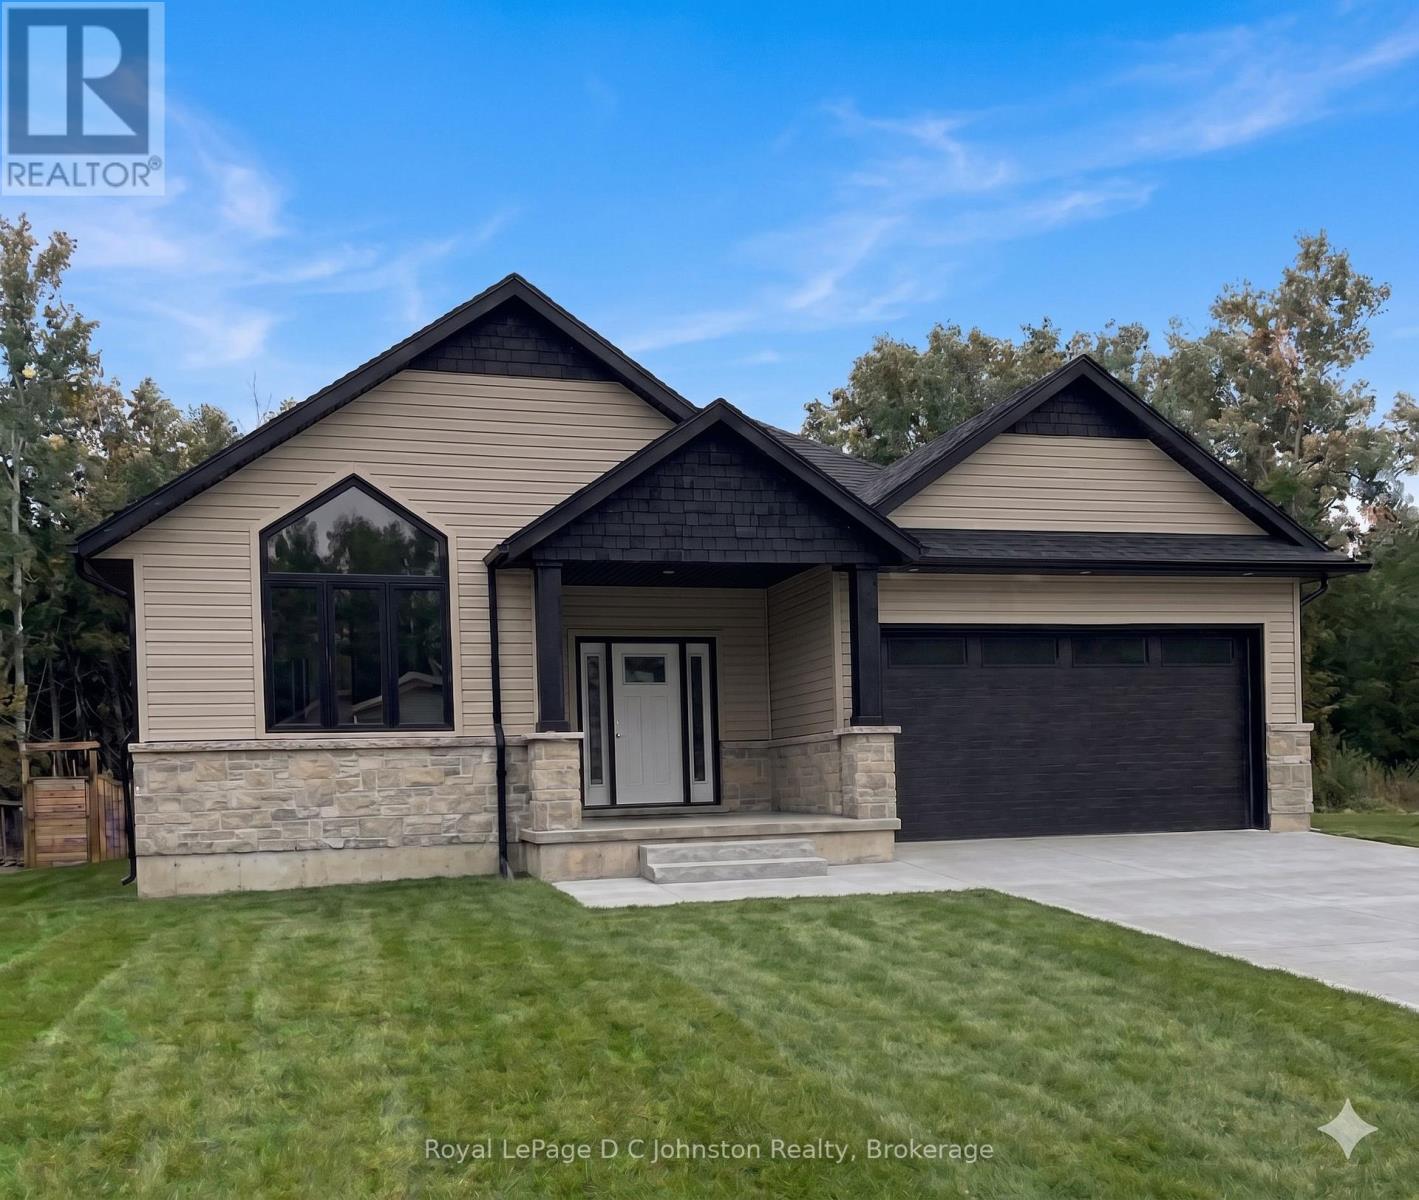
14 Lakeforest Drive
Saugeen Shores, Ontario
Custom-built by Berner Contracting, this new construction 2-bedroom, 2-bathroom home opens to a spacious foyer with engineered hardwood flooring that flows seamlessly into a striking great room, highlighted by a stone fireplace and a vaulted ceiling accented with stylish shiplap and beams. The thoughtfully laid out kitchen, complete with a walk-in pantry and a large island that flows into the dining room with a patio door to the back covered porch. The Master suite with a walk-in closet also includes an ensuite bathroom with a soaker tub, tiled walk-in shower and a double sink vanity. Completing this highly functional layout is a second bedroom on the main floor, as well as a convenient main floor laundry and mudroom located just off the garage entrance. This home can be ready for occupancy in 60-90 days. The basement is a blank canvas, has a rough-in for a third bathroom, and you could add a rec room and 2 additional bedrooms. This home will be finished off with a double concrete driveway and fresh sod. (id:47351)
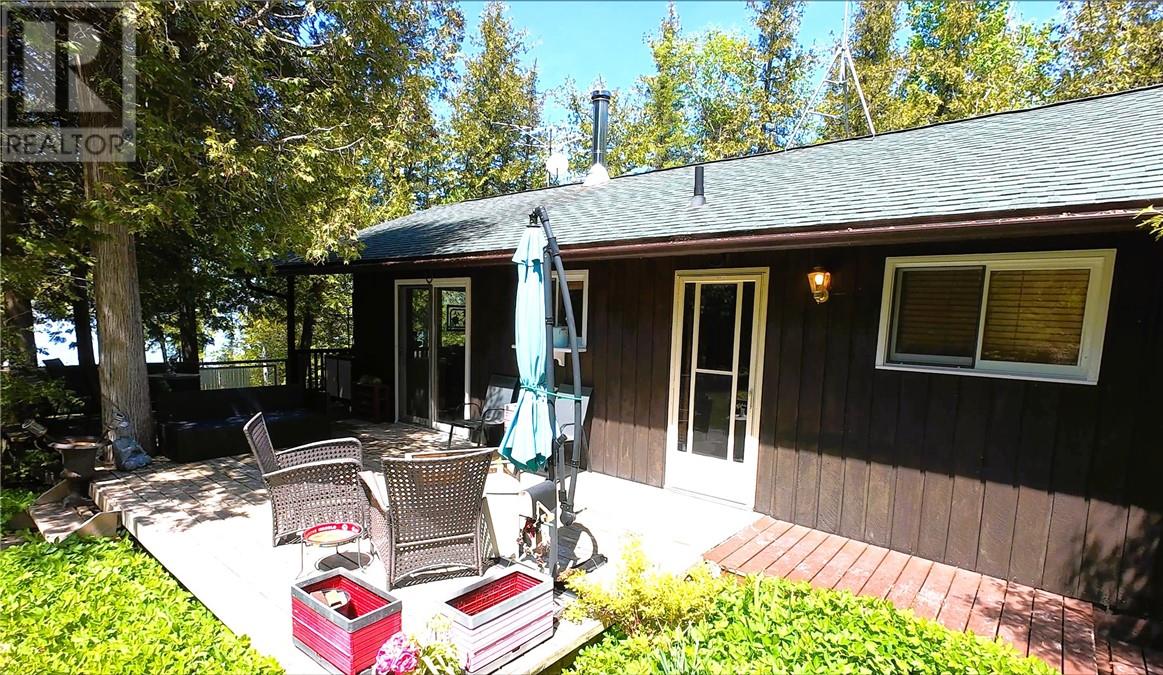
214 Tamarack Lane
Little Current, Ontario
Waterfront Living on the North Channel - Experience the perfect balance of rugged northern beauty and modern convenience. Nestled on the beautiful shores of Manitoulin Island, this stunning property offers a rare opportunity for true year-round waterfront living. The setting features a heavily treed, high-privacy lot that feels worlds away from the hustle, yet keeps you connected. Also a sandy walk-in shore—perfect for swimming, launching kayaks, or peaceful morning strolls. West-facing orientation provides front-row seats to the North Channel’s legendary sunsets. The charming, versatile residence is perfect as a cozy year-round cottage or a primary family home! It comes complete with a functional carport. Enjoy nature at your doorstep from this private location with quick, easy access to local schools and shopping. (id:47351)
954 Sheridan Rapids Road
Lanark Highlands, Ontario
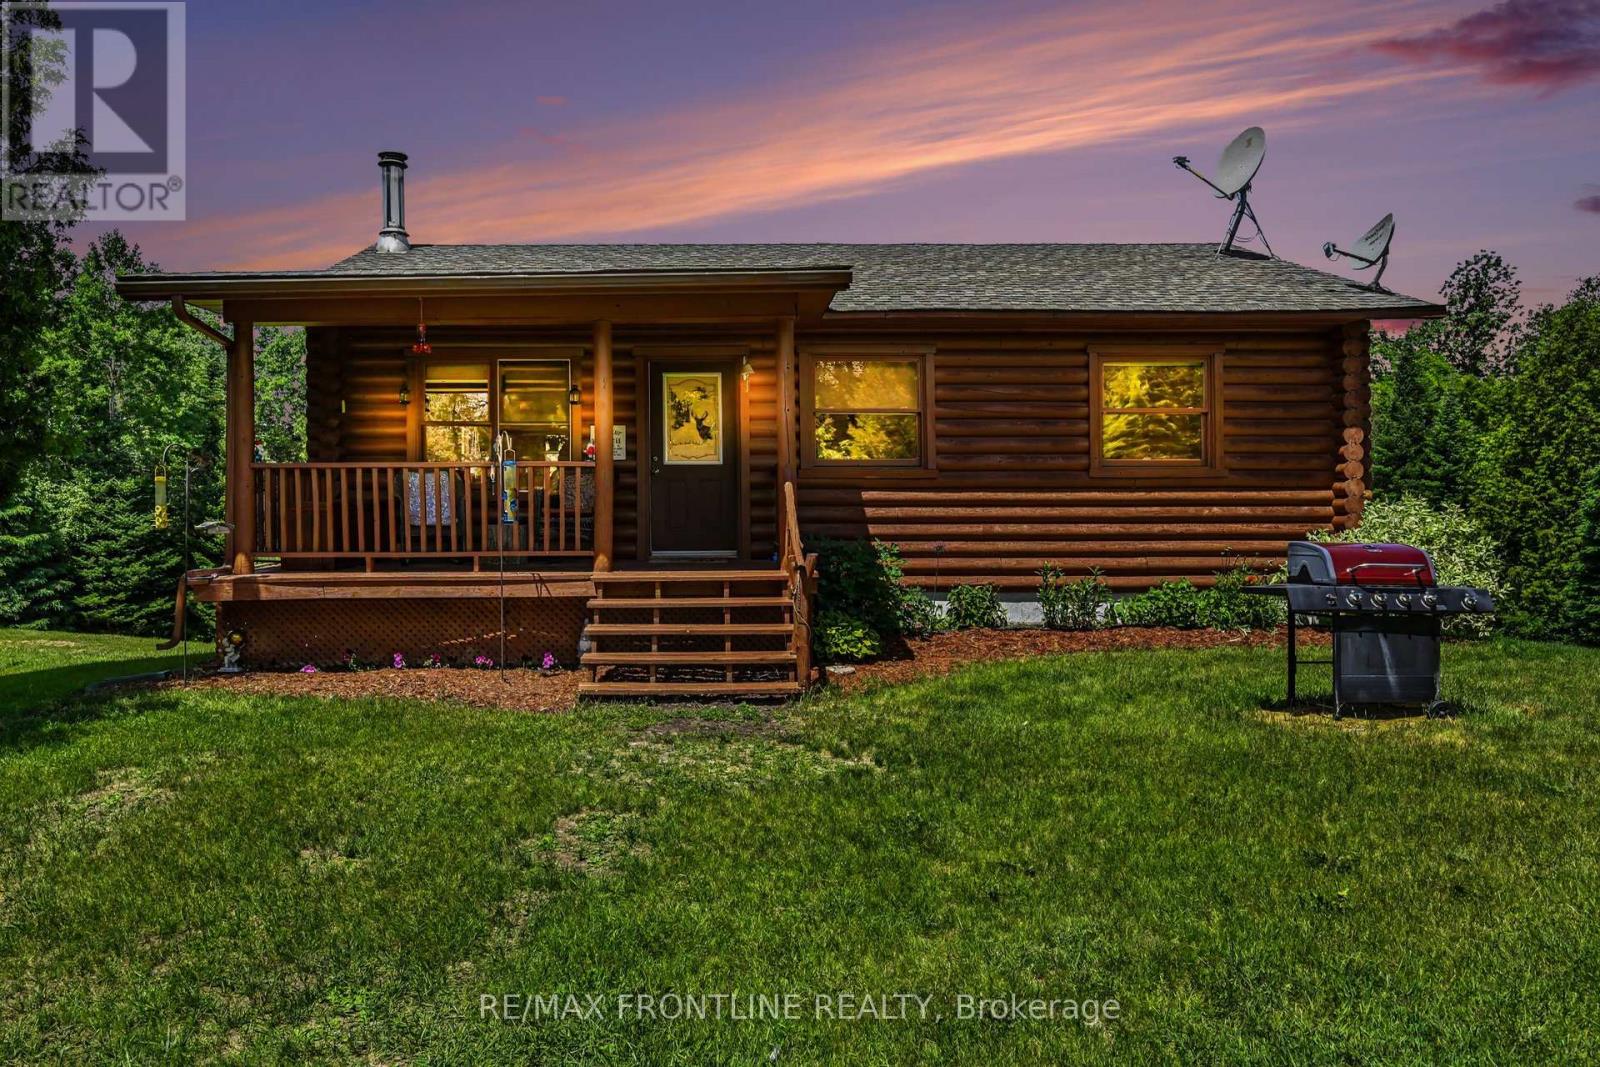
There is something remarkably private about this 3 bedroom, 2 bathroom log home set on some 105 acres. Set back nicely from the road this home is constructed with 8 inch diameter cedar logs and is not just naturally cozy with all of its natural wood finishing but it is well laid out on the main level. Enter via a welcoming verandah. The living space is open with panoramic views of the property - kitchen has an island + good counter space and storage. A stylish 3-pc bathroom and 2 good size bedrooms (one currently used as office) complete the main floor. Take the stairs to the lower level that has been perfectly set up for entertaining complete with a living room, wet bar, recreation room, guest bedroom, 4-pc bathroom, laundry, utility and storage rooms. Custom bar and laundry room - both with granite counter tops. House plans indicate interior space is 816 sq ft on main level and 1360 sq ft on lower level; total 2176 sq ft. Heat sources are oil and wood with a handy dry wood storage shed right at the back of the house. House panel is 200AMP. A huge 30' x 60' building, yet to be finished has a 60AMP service and is ideal for finishing as a workshop, garage or other uses - floor is gravel, partially sided with board & batten and roof is asphalt shingles. A mix of mature forest (mainly cedar), meadows and wetlands make up this property and provide for a wide range of recreational activities. Property, house, shed and inclusions being sold in "AS IS" condition. Conveniences: 8 min to General Store at McDonalds Corners; 11 min to Lanark; 25 min to Perth and 55 min to Kanata. It is truly quiet, tranquil and peaceful. Enjoy this country lifestyle! WELCOME HOME (id:47351)
463 Gillespie Street
Woodstock, Ontario
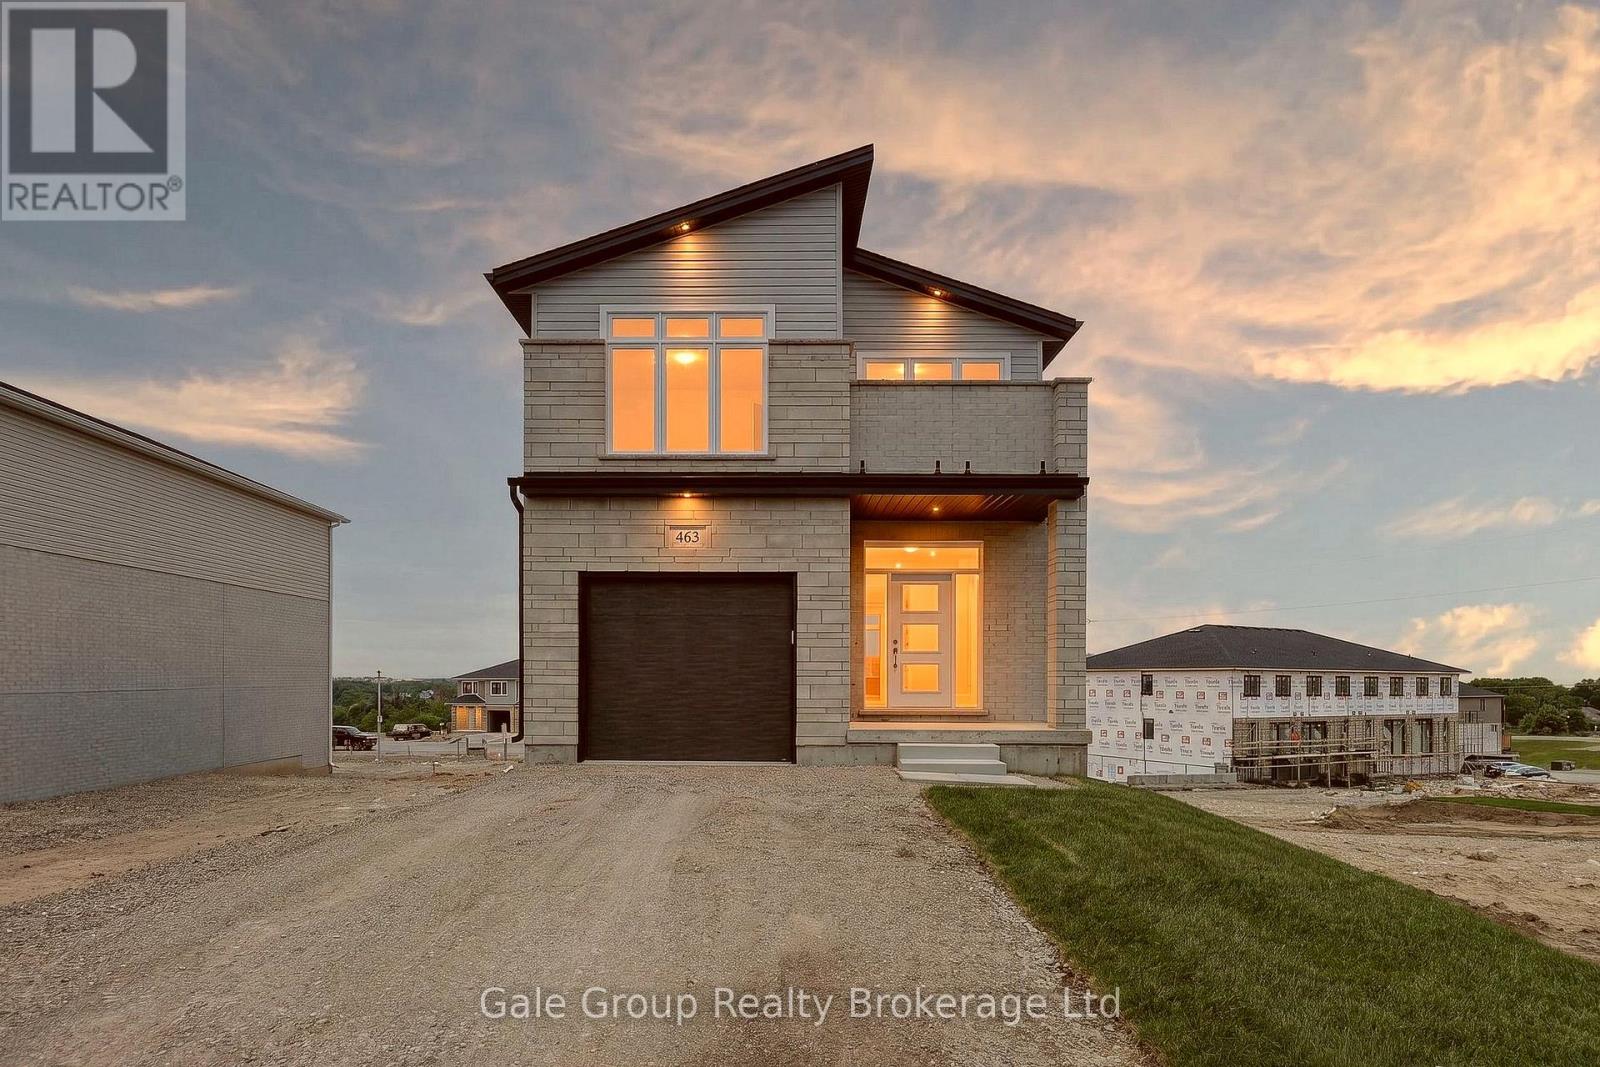
Gorgeous new home w/potential for multi-generational living! This 4 bedroom, 2.5 bathroom attractive 2-storey home features many upgrades and very high build quality. The main floor has an open foyer featuring medium-light coloured high quality durable water proof premium laminate floor leading you to the open concept kitchen, living, and dining room space. The kitchen features custom timeless white cabinetry and stunning quartz countertops, perfectly accented with stainless fridge, stove, and dishwasher. Plenty of room for gatherings in the adjacent living/dining room while overlooking the beautiful city scape. Access to a covered deck via sliding door off dining area - perfect for BBQing or relaxing. The second floor features 4 good sized bedrooms with a large primary at the front of the house. The primary bedroom has a huge walk-in closet, gorgeous custom built tile and glass shower, and a unique Juliette balcony with vinyl floor and frameless glass railing; perfect for enjoying some private relaxation. Another excellent feature of this home is the 2nd floor laundry: No more carrying laundry up and down the stairs! The walk-out basement is unfinished and features a rough in for an additional kitchen/bathroom, and has been thoughtfully designed to encourage use as an accessory apartment or in-law suite. Upgrades over standard build quality include: Engineered floor trusses, (eliminate support posts, prevent squeaks, and eliminates need for bulkheads), Maintenance free windows and doors, synthetic underlayment on entire roof (not just 4'), spray foamed rim joists, etc. Fully insulated garage feat. painted, insulated overhead door, poured concrete floor, and has been drywalled, and is fully paint-ready with 1 coat of primer already applied. Price does not include HST and reflects the proposed enhanced HST rebate for qualified buyers using the home as a primary residence (for agreements signed April 1, 2026-March 31, 2027). Program may change & conditions may apply. (id:47351)
612 Fox Mill Place
London South, Ontario
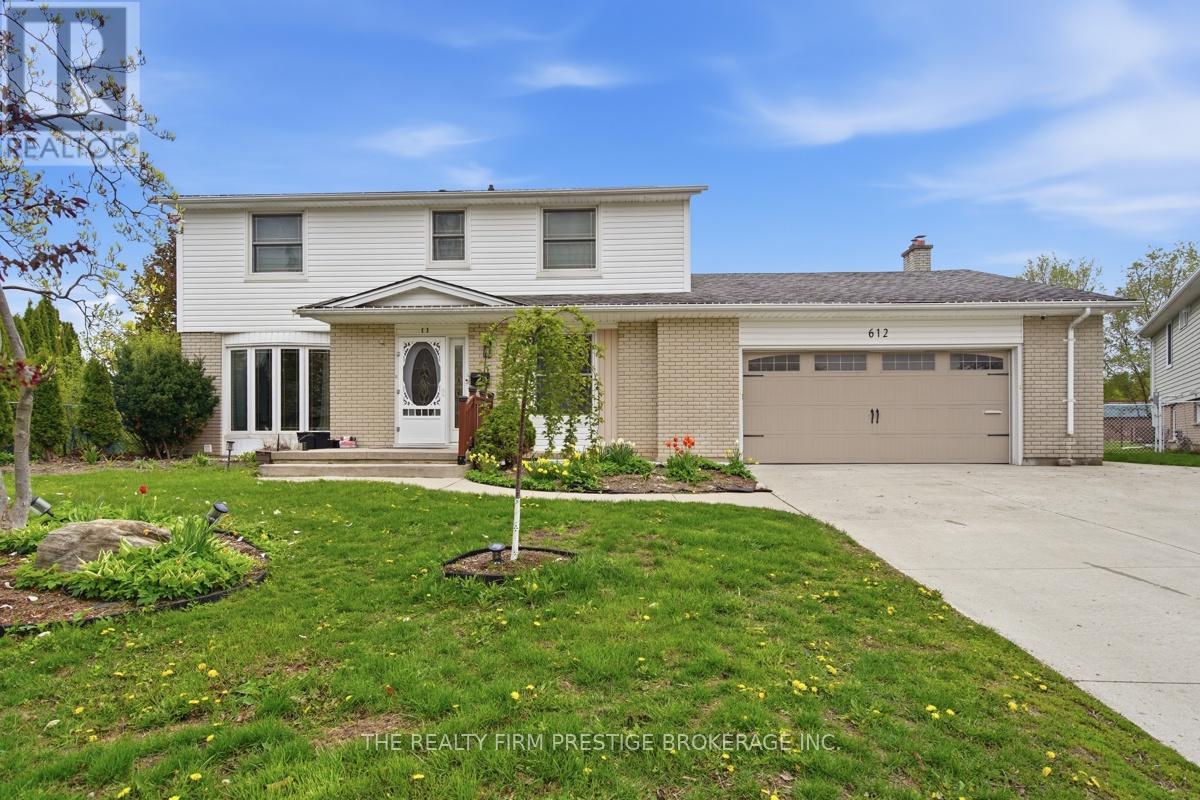
Welcome to 612 Fox Mill Place! Nestled on a quiet, tree-lined street, this bright and spacious bachelor unit offers the perfect combination of comfort, convenience, and a peaceful setting. With its own private entrance, you'll enjoy added privacy and independence. This fully furnished unit includes a bed with a brand-new mattress, desk and chair, full-size refrigerator, hot plate, and kitchen essentials, making it move-in ready. The newly renovated 3-piece bathroom adds a fresh, modern touch. Shared laundry is conveniently located in the lower level, and one parking space is included. Located in a quiet neighbourhood close to schools, parks, shopping, and public transit, this is an ideal home for someone looking for an affordable, low-maintenance lifestyle. Available immediately for $1,000/month, with all utilities and high-speed internet included. Tenant responsible for snow removal along pathway to backyard (shared with lower level). No smoking. Rental application, references, credit check, income verification, and first and last month's rent are required. (id:47351)
9897 Eric Street
Lambton Shores, Ontario
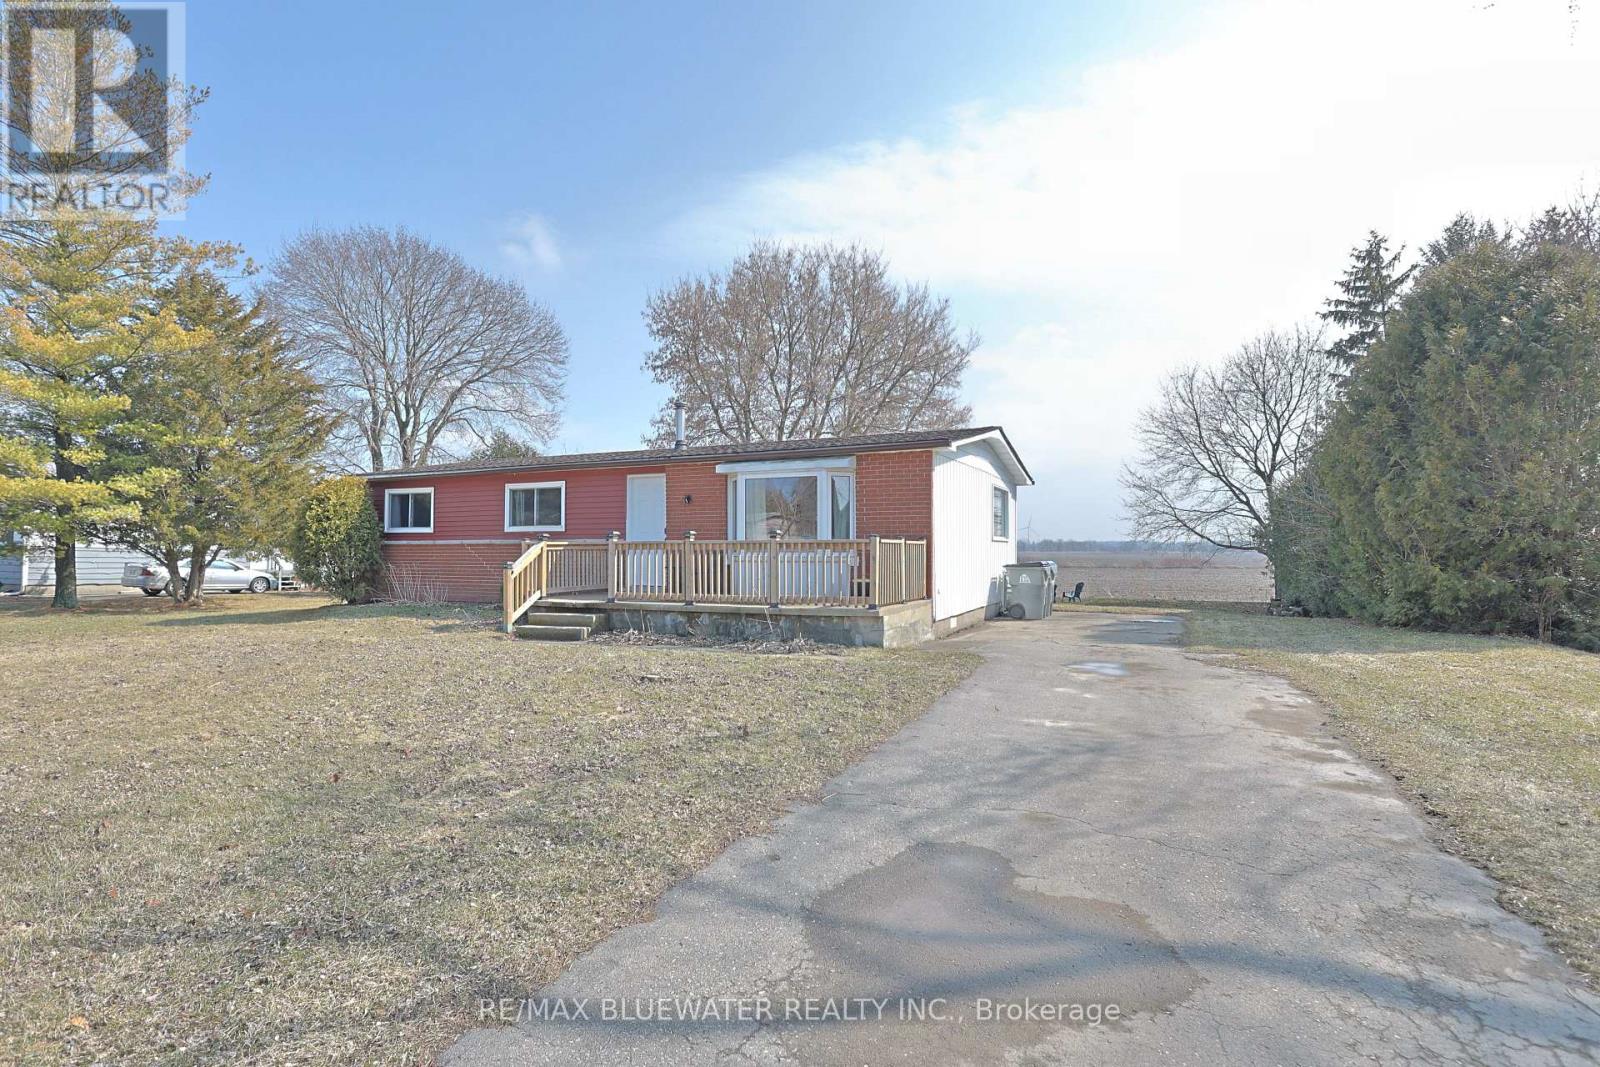
Three-bedroom bungalow with community boat docking in the Ausable River near Port Franks. Located at 9897 Eric Street, this well-maintained home offers comfortable, one-floor living-perfect for first-time buyers, retirees, or those seeking a peaceful getaway near Lake Huron. Situated on a quiet street backing onto farmland with a spacious yard, paved driveway and back yard firepit. Inside, the home features laminate flooring throughout finished in a beach tone color palette highlighting accent walls with wall trim molding or themed wallpaper. Large living room with bay window overlooking the front yard. Kitchen features stainless steel appliances, beach toned backsplash and modern design with lower cabinetry and upper floating shelving. Eating area between the kitchen and living room with patio doors to back deck. Main floor bathroom with decorative wall tile above a tub insert includes both a shower and bath option. Lots of area for guests with 3 bedrooms. Just steps to the Ausable River and the community riverfront parcel for your boat dock. Take the short ride up the river to Lake Huron at Port Franks. Just a short drive to the amenities of Grand Bend, beaches of Lake Huron or Pinery Provincial Park. (id:47351)
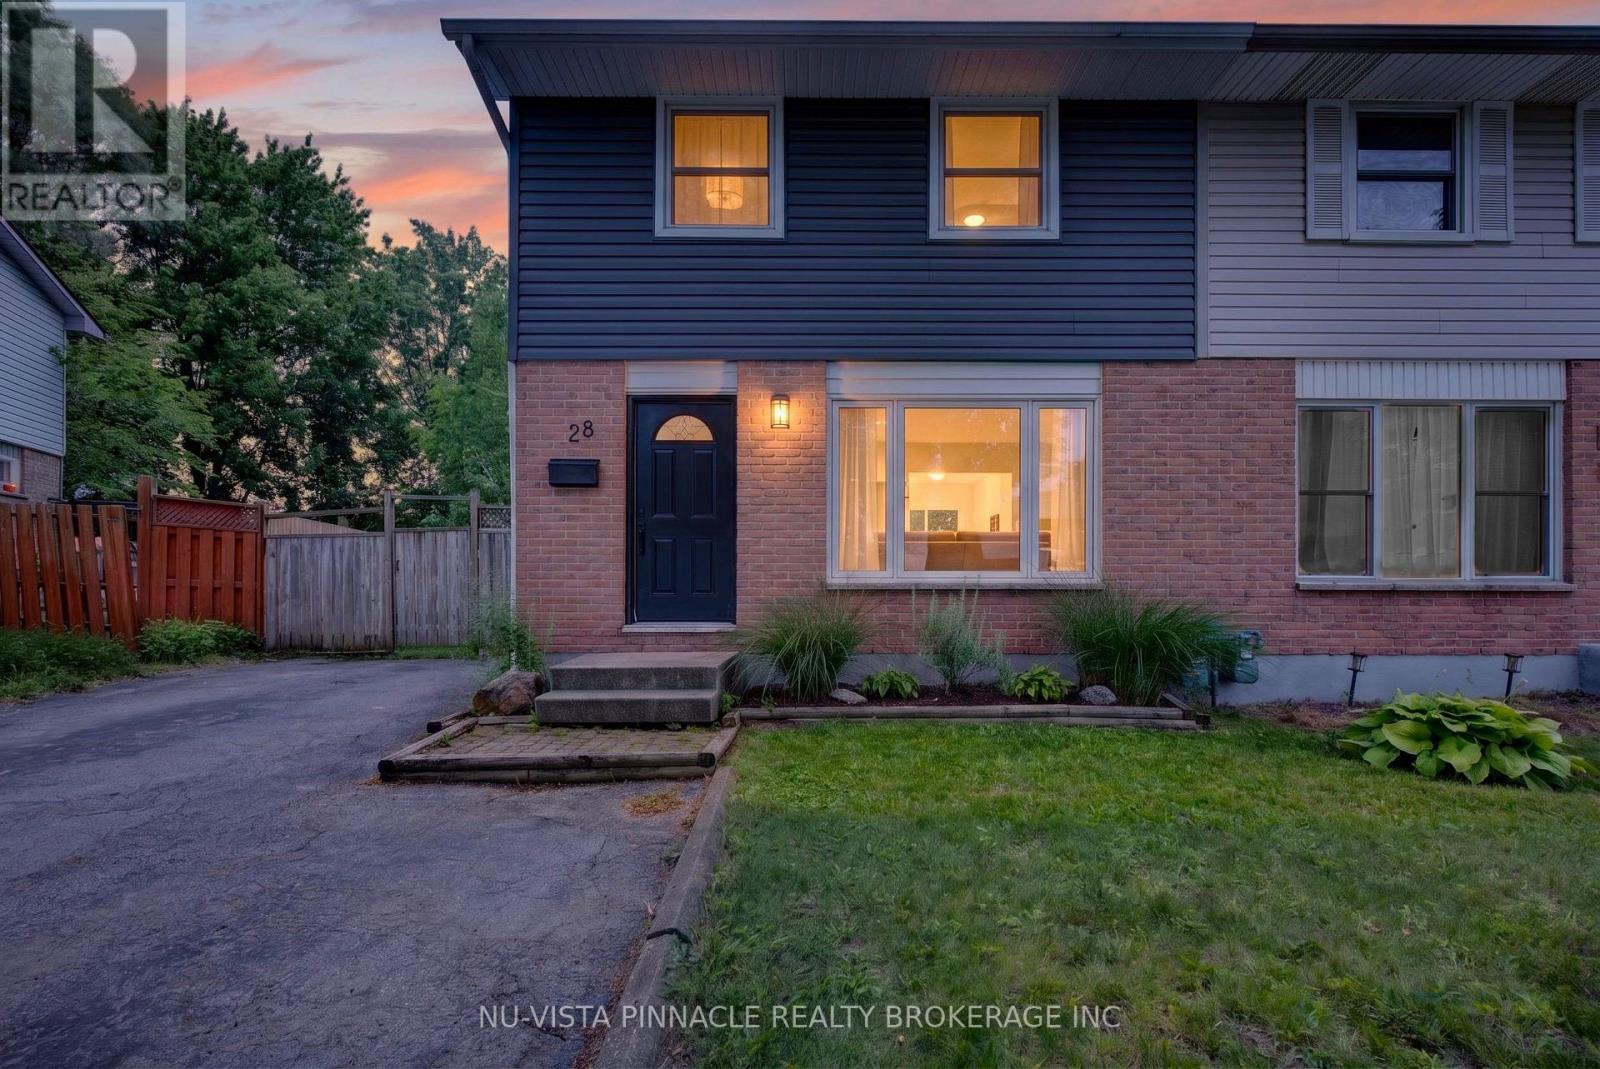
28 Edgemere Crescent
London South, Ontario
Welcome to this updated 3-bedroom, 1.5-bath semi-detached home in the desirable Pond Mills neighbourhood. This move-in ready home offers comfortable living space both inside and out. The bright main floor features a spacious living room and a functional kitchen complete with an island and adjoining dining area, with sliding patio doors leading to the backyard - perfect for entertaining or enjoying summer evenings outdoors. Upstairs, you'll find three bedrooms and a 4-piece bathroom, while the partially finished basement offers additional flexible living space for a rec room, home office, gym, or play area. Situated on a pie-shaped lot, the fully fenced backyard features a large deck, fire pit area, and storage shed, providing plenty of room for outdoor enjoyment. Conveniently located close to parks, schools, shopping, and amenities, this home is an excellent opportunity for first-time buyers, young families, or anyone looking for affordable home ownership in a great neighbourhood. (id:47351)
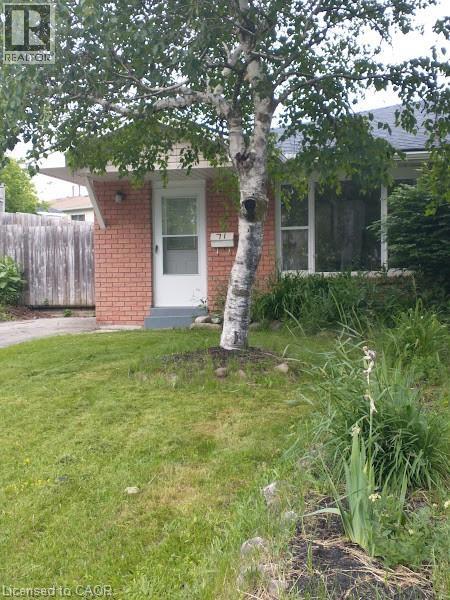
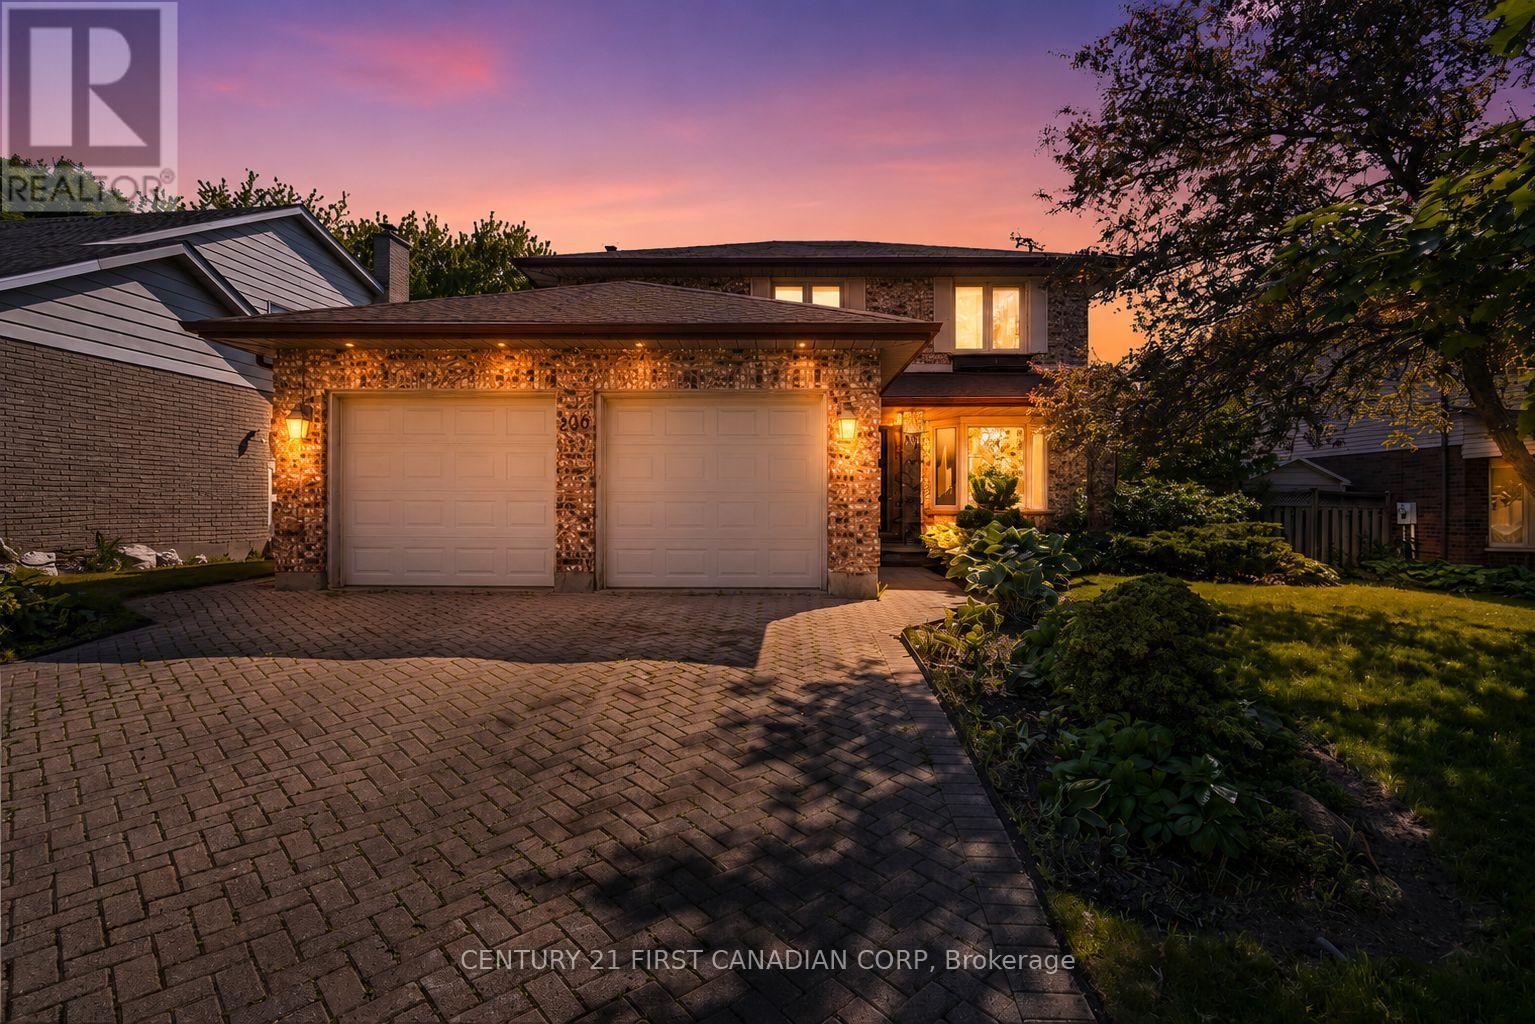
106 Pine Valley Drive
London South, Ontario
Solid 3-bedroom home located in desirable Westmount. The main floor features a formal living and dining room, and a kitchen overlooking the family room-an ideal layout for everyday living and entertaining. The spacious primary bedroom includes a 5-piece ensuite, and the large deck offers a great space to relax and enjoy the backyard. This home presents a great opportunity for buyers looking to personalize a property with their own style or for investors looking to add value to their portfolio.Conveniently located close to shopping, schools, and just minutes from major highways. (id:47351)
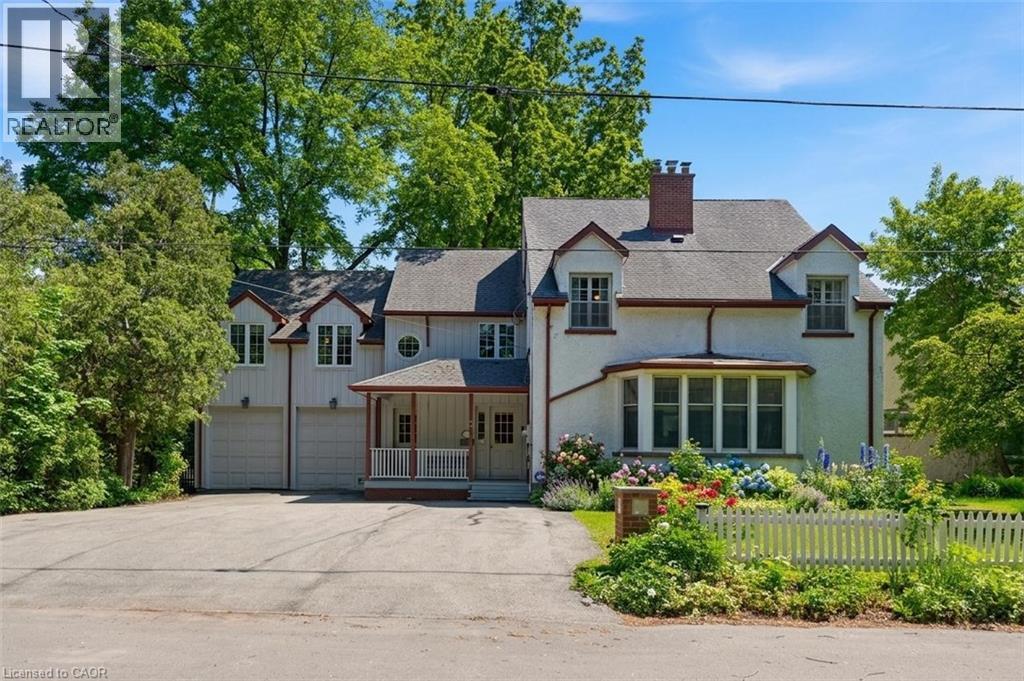
3 Ancaster Street E
Dundas, Ontario
Offered for the first time in over 50 years, this 5-bedroom, 6-bathroom detached home presents a rare opportunity in the heart of Dundas. The property offers substantial square footage, oversized principal rooms, and a highly flexible layout suited to multi-generational living or income potential. Configuration includes multiple kitchen areas across all levels, including a secondary main floor kitchen, upper-level kitchen space, and additional kitchen setups in the lower level. Two separate laundry areas further support independent living arrangements within the home. The layout is well-suited for large families, extended family living, home-based work setups, or future conversion potential. Exterior features mature landscaping and established gardens, offering privacy and usable outdoor space. The home provides strong structural fundamentals, scale, and configuration flexibility for repositioning. Zoning and layout may present potential for multi-unit conversion (e.g. 4–5 units), subject to municipal approval and due diligence. Located in central Dundas, the property is within close proximity to schools, parks, conservation areas, trails, and the downtown core with restaurants, shops, and local services. A large-scale property offering space, flexibility, and long-term upside in one of Dundas’ most established neighborhoods. (id:47351)
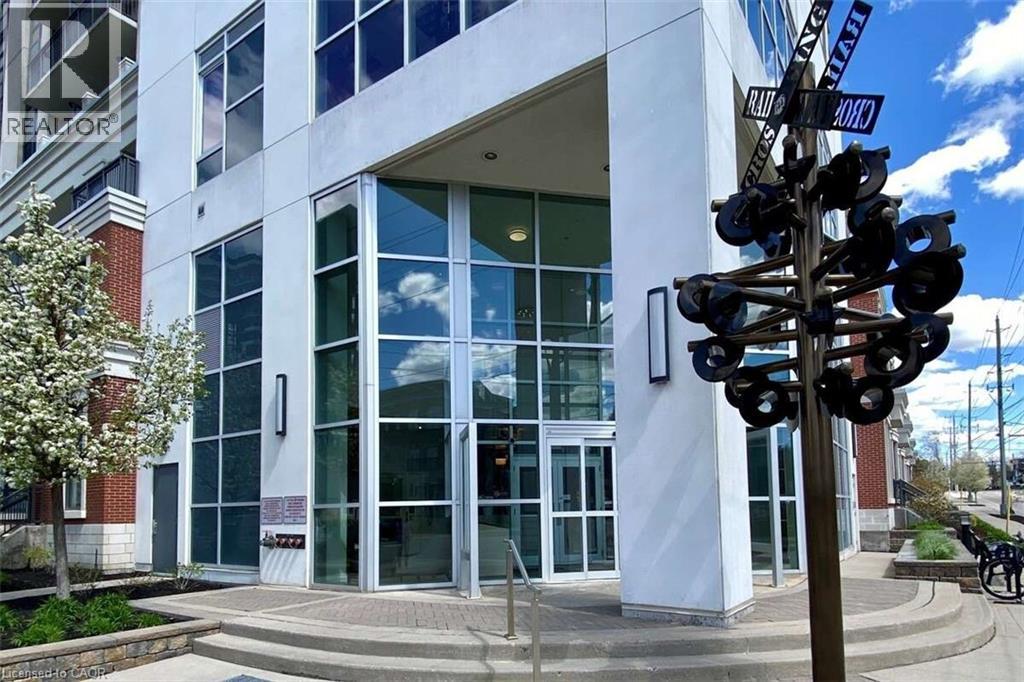
144 Park Street Unit# 1807
Waterloo, Ontario
For more info on this property, please click the Brochure button. This rare 18th floor penthouse suite provides the perfect balance of condo living and outdoor lifestyle in the Bauer District of Uptown Waterloo. The spacious unit features 1262 sq feet of interior living space. 10 foot ceilings throughout, Two glass wrapped balconies with a combined 189 sq feet of exterior entertaining space, Two large bedrooms with walk in closets. Two full bathrooms with quartz countertops and tiled flooring and tub area. (Master ensuite also has a fully tiled glassed shower), and a private balcony with sliding glass doors. Spacious Den / Dining room Upgraded gourmet kitchen featuring quartz countertops with double stainless sinks, ceiling height cabinets with self closing doors and drawers, under counter lighting and stainless steel appliances. Hardwood flooring throughout living area and bedrooms. In house laundry complete with separate stacked washer and dryer. The unit is complete with over $30,000 in luxury upgrades. Private 2nd level parking spot next to entrance doors Extra large storage locker Luxury Living Life at 144 Park is grand and easy featuring a mix of modern high rise condominium suites, penthouses, and luxury street level brownstones. 144 Park was designed to define luxury condominiums in Waterloo. Enjoy southern views of Uptown Waterloo and Belmont Village with floor to 10 foot high ceiling windows providing abundant natural light. 144 Park is complete with an unmatched host of amenities including on-site superintendents provide timely assistance, a dedicated concierge service, fitness studio, theatre room, guest suite, residence lounge and 4th floor 30,000 square foot terrace complete with putting green. (id:47351)
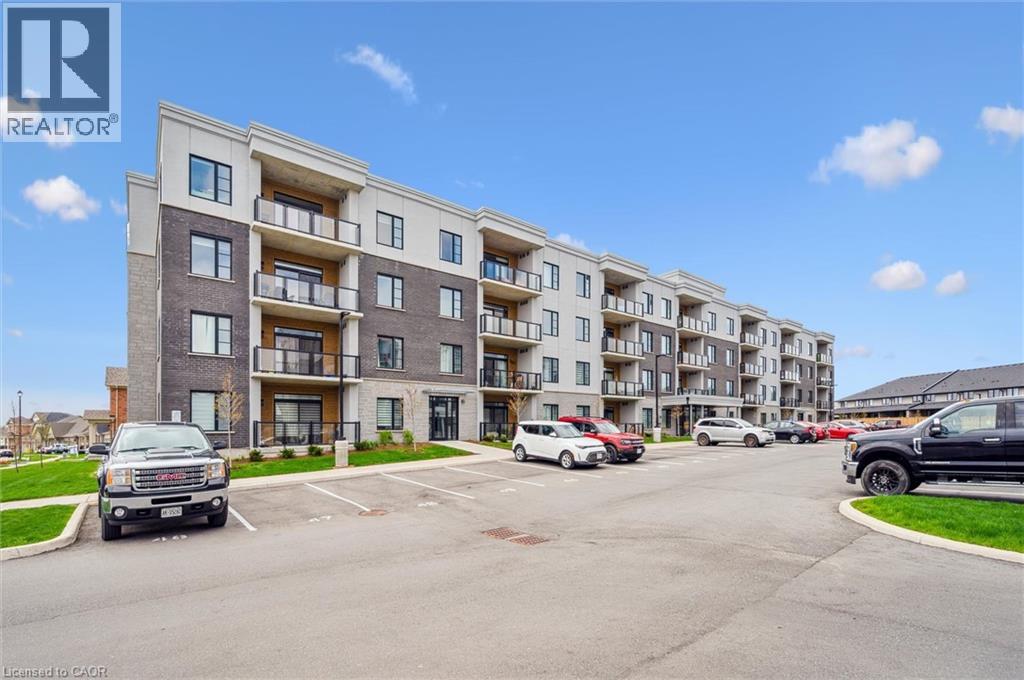
99b Farley Road Unit# 203
Fergus, Ontario
Welcome to 99B Farley Road in Centre Wellington. Unit #203, a stunning corner unit in this beautifully appointed building means – extra windows, amazing sunrises, and beautiful natural light throughout. The exclusive parking spaces – an underground space with storage, as well as a surface level spot just below the balcony, provide incredible added convenience and value. The AZURE layout includes 1439 square feet of living space, as well as a gorgeous and comfortable balcony where you’ll enjoy views of the surrounding neighbourhood. This two bedroom, two bath home features multiple upgrades including pot lighting throughout, under cabinet lighting, pot & pan drawers, a plumbing water line to fridge, reverse osmosis water system, tv wall mount and more. This bright and very spacious corner unit combines low-maintenance living with timeless, quality finishes. The location provides ready access to trails, schools, shopping, parks, professional services and entertainment. All of this within a one-hour drive to the GTA. (id:47351)
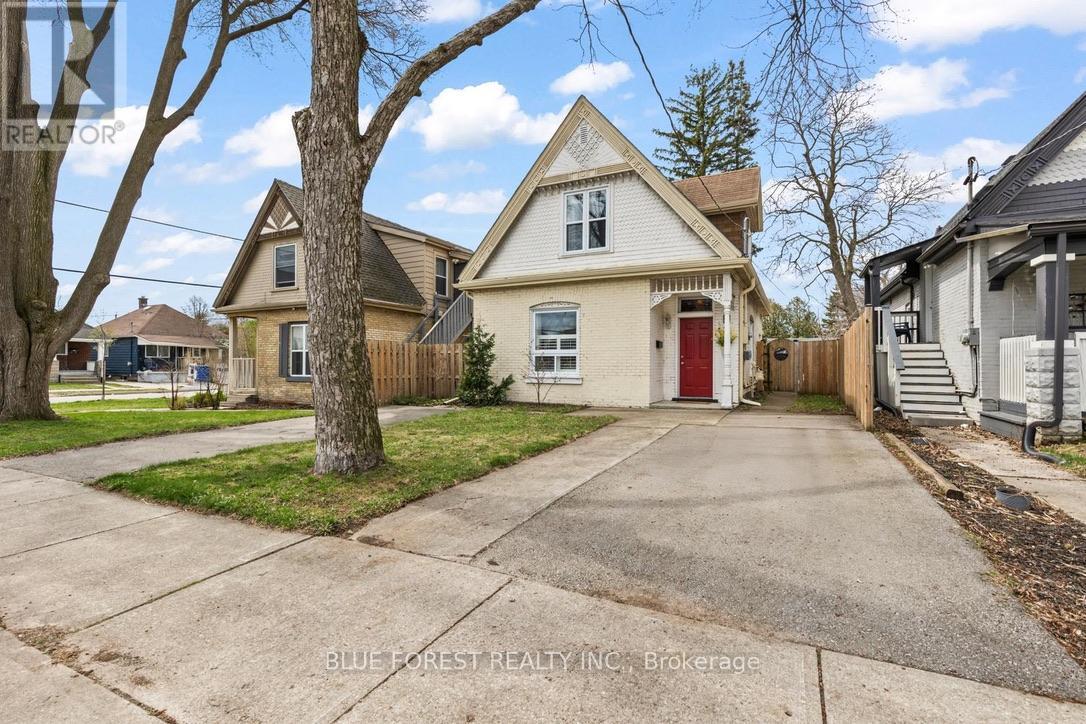
3 Marmora Street
London East, Ontario
Step into a piece of 1904 character in the heart of the East End - a home with soul, history, and thoughtful updates that make daily living effortless. This one-and-a-half-storey brick classic is designed for those who value charm, walkability, and atmosphere over cookie-cutter layouts. A bright tiled foyer opens to a cozy living room and a generous dining room made for hosting. The main-floor bedroom works beautifully as a home office or creative studio. A refreshed full bath offers updated flooring, and the kitchen features a brand-new fridge and stove (2026). Outside, the kitchen opens to a private, fully fenced yard with a solid concrete pad-an ideal spot for a patio or future sunroom/studio. Upstairs, two inviting bedrooms each offer rare walk-in closets, along with a well-designed second bathroom featuring a handheld shower that fits the home's original roofline. Convenient second-floor laundry adds modern ease. Exterior upgrades include gutters with gutter guards (2024). Two private driveways complete the package. Located steps from South Branch Park, Thames River trails, the TVP, local cafés, and transit, this home is ideal for professionals, couples, and anyone seeking a character-rich space with a strong sense of place. A true 1904 icon ready for its next chapter. (id:47351)
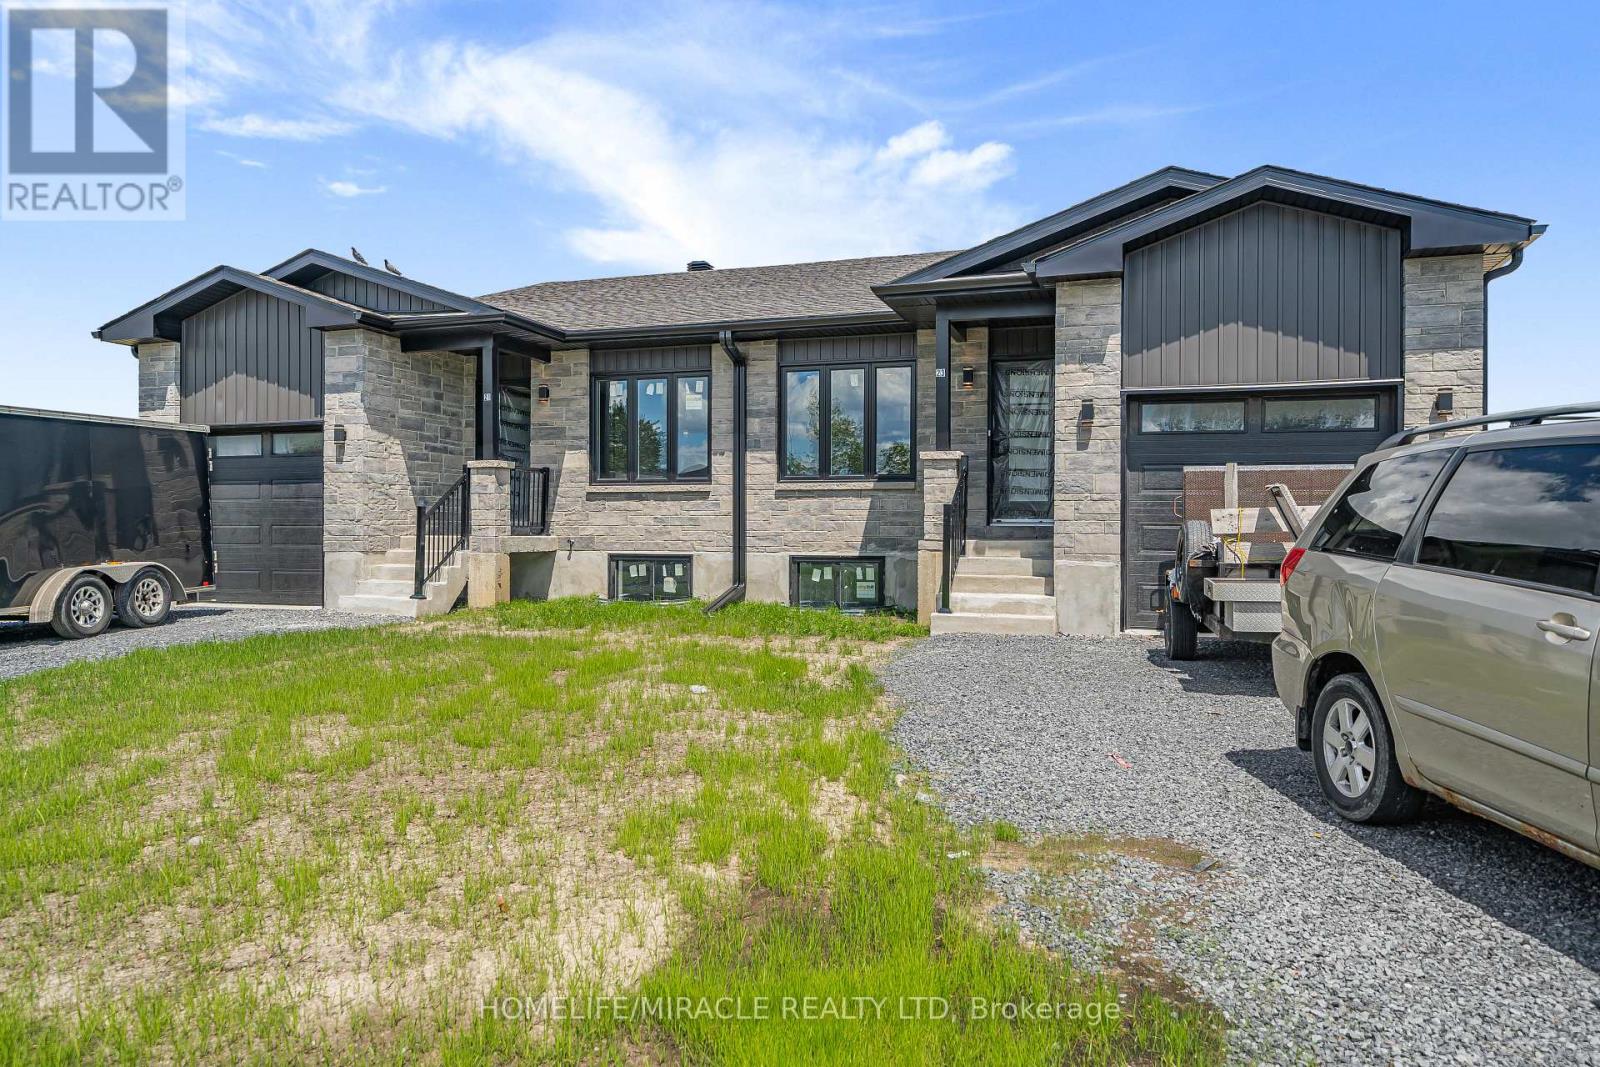
Bsmt - 23 A Portland Drive
Cornwall, Ontario
BRAND NEW Never Lived In Before Basement Home Available For Lease At An Affordable Price. This Lovely Unit Offers Over 1,100 Sq Ft., Of Livable Space & Comes With 2 Spacious Bedrooms, 1 Full Bathroom, 1 Car Parking & Your Very Own Laundry Closet. High Ceilings Throughout & Large Windows For Tons Of Natural Light. The Kitchen Equipped With Brand New S/S Appliances, Backsplash & Quartz Counter Tops. Sleek Finishes Throughout. You Also Get A 4 Piece Ensuite With Quartz Counter Top Vanity & Soaker Tub. Tenant To Pay 40% Of Water Bill. Electricity & Heat Has Its Own Meters. Backyard & Garage Is Off Limits. Great Location Just Mins Away From HWY 401, Restaurants, Schools, Parks & Many More. (id:47351)
1029 4th Avenue W
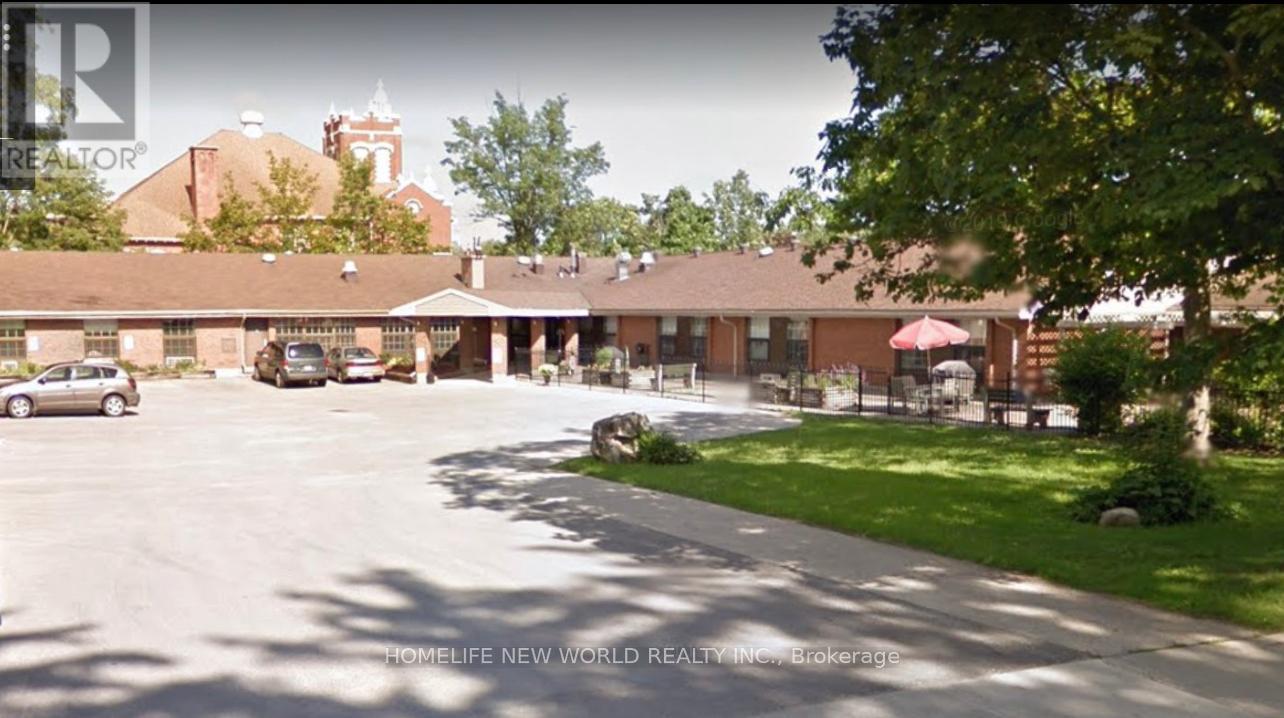
Owen Sound, Ontario
Owen Sound Prime Location. Zoning permited Many Uses: Clinics/Commercial School/Community Centre/Community Lifestyle Facility/Crisis Residence/Day Nursery/Group Home/Group Residence/Hospital/Library/Long Term Care Facility/Museums/Galleries/Place of Worship/Public Park/Public Use/Schools/Studio /Student Residence (id:47351)
1354 Clear Lake Road
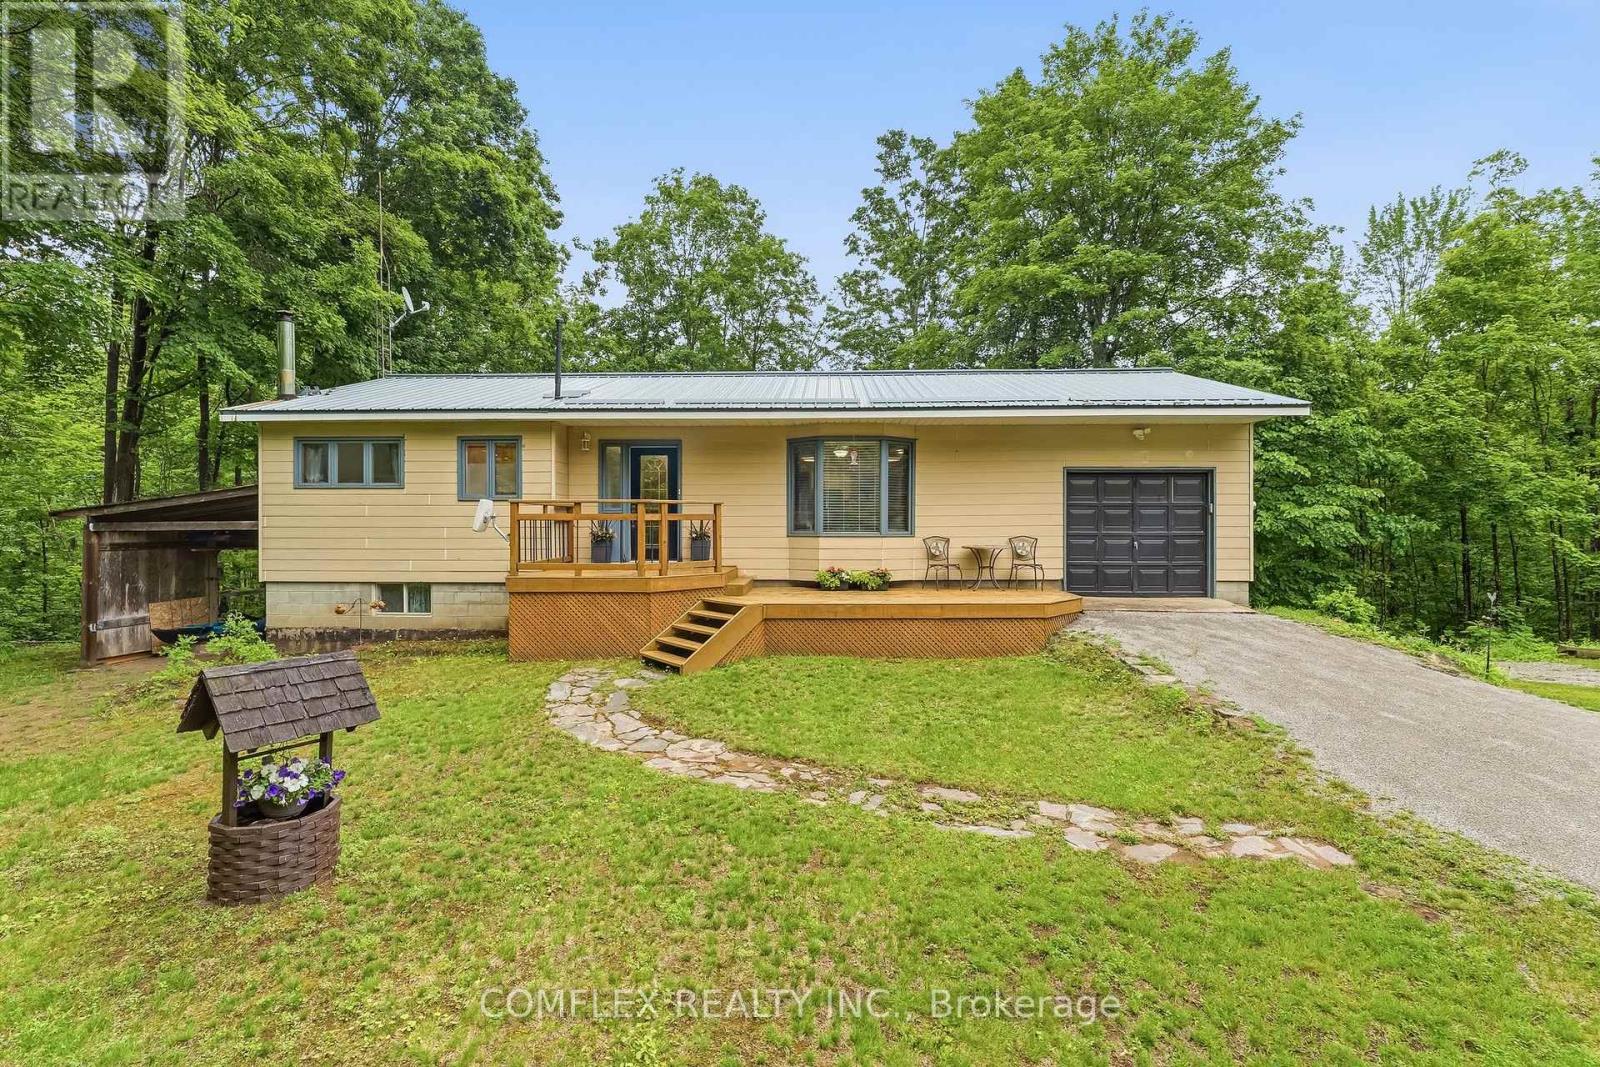
Minden Hills, Ontario
Escape to the breathtaking Haliburton Highlands-where endless outdoor adventures await right at your doorstep. Nestled on a private 5-acre wooded property with no close neighbours, this beautifully maintained bungalow offers the perfect blend of comfort, nature, and tranquility. Step inside to a bright, open-concept layout featuring spacious living, dining, and kitchen areas designed for everyday living and entertaining. The inviting living room showcases picturesque views through a large bay window, while the charming 3-season sunroom off the kitchen provides the perfect place to relax and take in the sights and sounds of your own forest retreat.Offering 2+1 bedrooms, a full bathroom and convenient 2-piece bath, this home is ideal as a year-round residence, cottage, or weekend getaway. The fully finished walkout basement provides additional living space with a spacious recreation room centered around a cozy wood-burning stove-perfect for gathering with family and friends after a day on the trails, the lake, or the snowmobile routes. Step directly outside from the walkout basement and explore your private 5-acre forest. Enjoy peace of mind with a durable metal roof and the efficiency of an updated heat pump, providing comfort and low-maintenance living throughout the seasons. A public boat launch is located just minutes away, offering convenient access to the area's pristine lakes for boating, fishing, paddling, and endless outdoor recreation. With no close neighbours and nature in every direction, this property offers the privacy and serenity that buyers dream of when escaping to cottage country. Whether you're looking for a peaceful retreat, a family cottage, or a full-time residence surrounded by nature, this exceptional property offers privacy, space, and the quintessential Haliburton lifestyle. Book your private showing today and discover everything this remarkable property has to offer. (id:47351)
1401 - 225 Malta Avenue
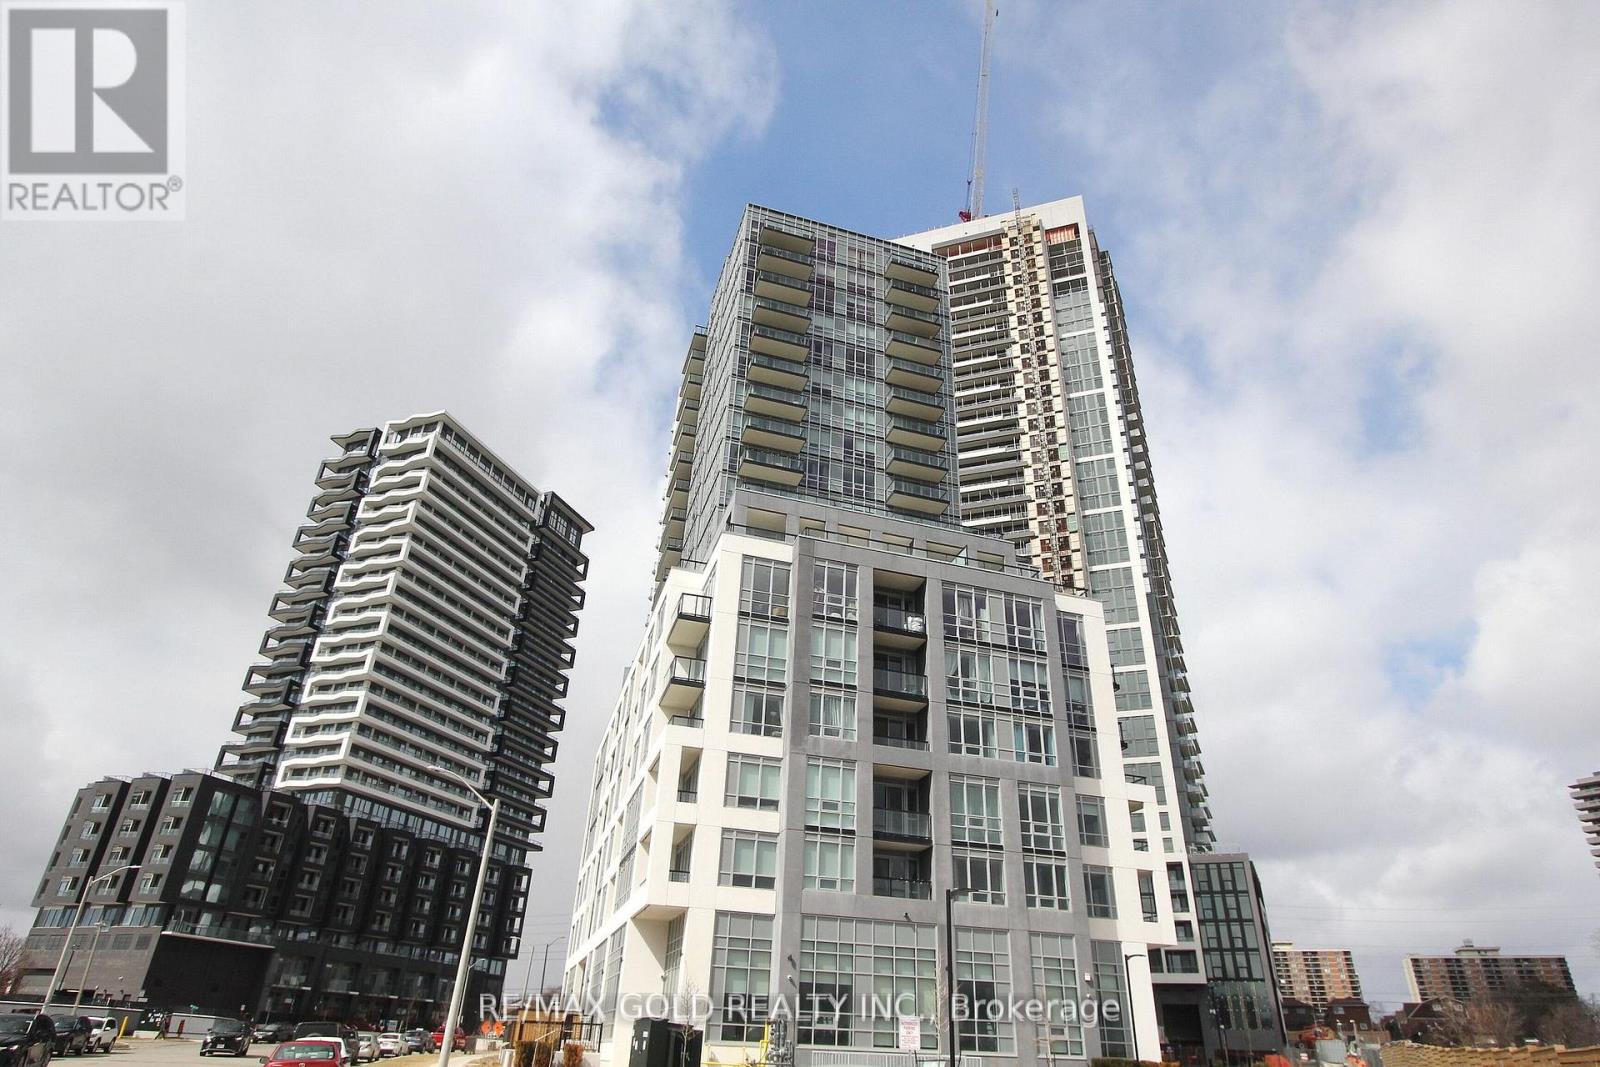
Brampton, Ontario
Almost new, modern 1 bedroom + den condo with high-tech features located in the heart of Brampton, right at Brampton Gateway Terminal and within walking distance to Shoppers World Brampton. This bright, carpet-free unit offers an open-concept living, dining, and kitchen area with a versatile den-perfect for a home office-along with ensuite front-loading laundry and stainless steel appliances including fridge, stove, dishwasher, and over-the-range microwave. Enjoy energy-efficient geo-thermal heating/cooling and an advanced in-ceiling VRF system for year-round comfort, plus smart home features like digital door lock, smart lighting, and thermostat controls. Comes with underground parking and locker, and access to premium amenities including gym, yoga studio, party/dining rooms, theatre, co-working space, BBQ area, pet spa, kids playroom, guest suites, rooftop lounge, and 24-hour concierge. Transit at your doorstep with upcoming LRT connectivity to Mississauga (Square One) and Port Credit GO Station, close to schools, parks ,shopping, and Hwy 407/401. Easy Showing with Concierge. (id:47351)
Basement - 5384 Valhalla Crescent
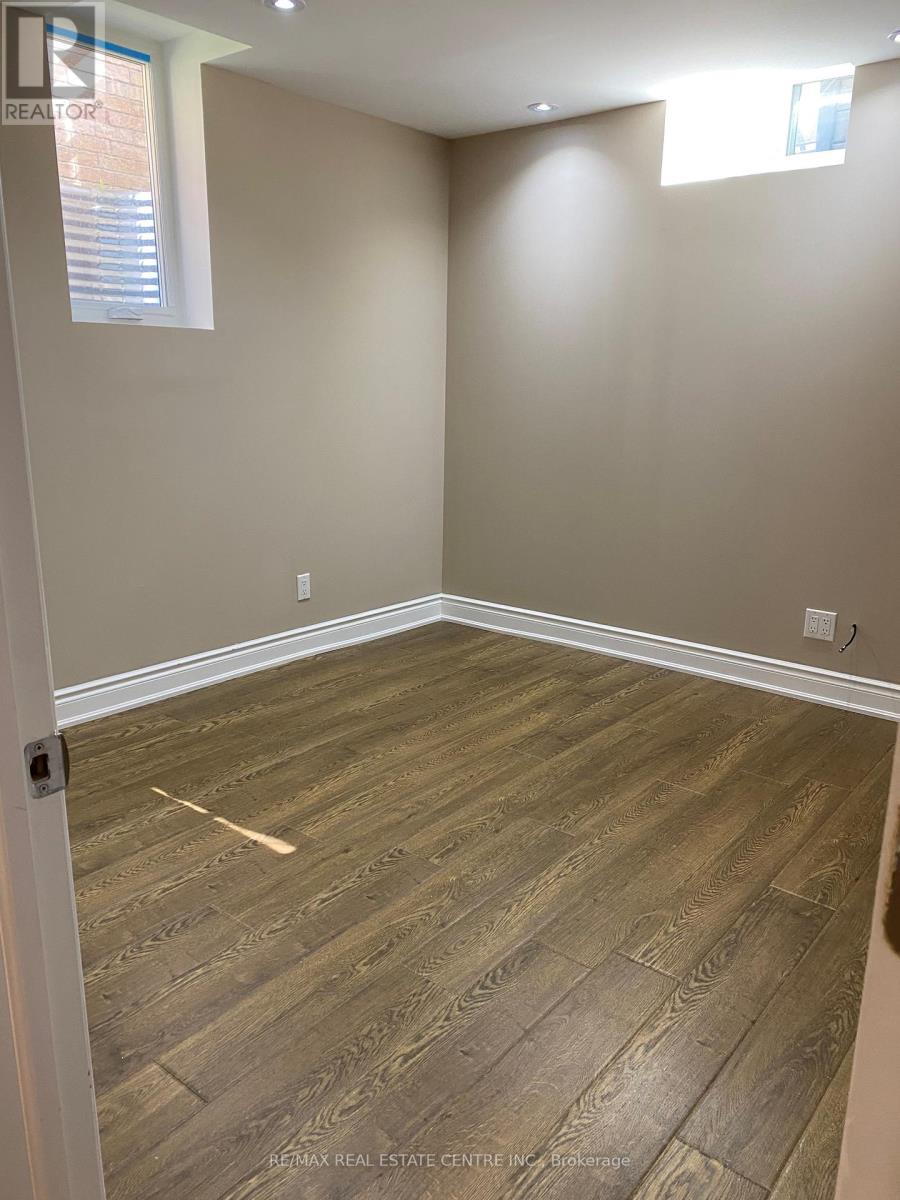
Mississauga, Ontario
Highly desirable Churchill Meadows lcoation on one of the best crescent in the area (id:47351)
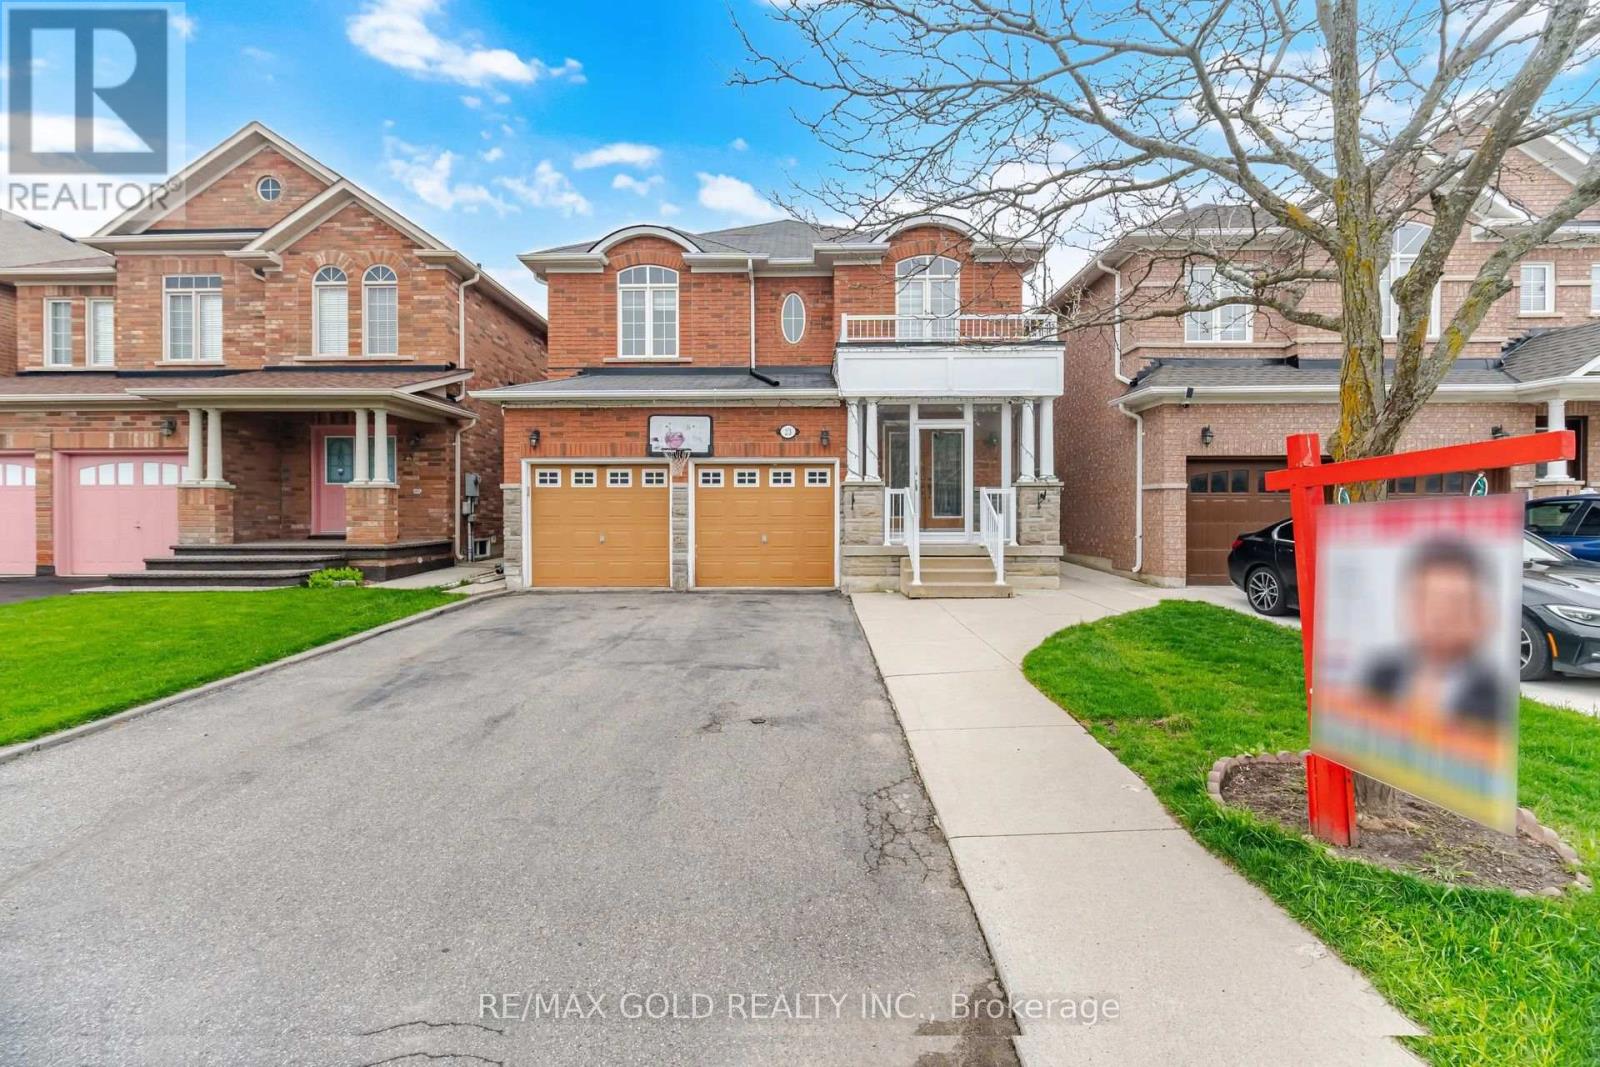
23 Millsborough Road
Brampton, Ontario
Shows 10 +++ Detached House With 4 + 2 Bedrooms, In One Of The Most Desirable Location Of Brampton east. double door entrance covered porch, serate family room and living room,Fully Upgraded new Kitchen With Extended Modern Cabinetry With Matching Counter Top & Back Splash, 6 car parking , All Elf's, Finished Basement With Laminate Floor, 3 Pcs Washrooms, Separate Entry, Hardwood Flooring Thru Out The House. Near All Amenities, School, Shopping, Major Hwy's & Worship Places. (id:47351)
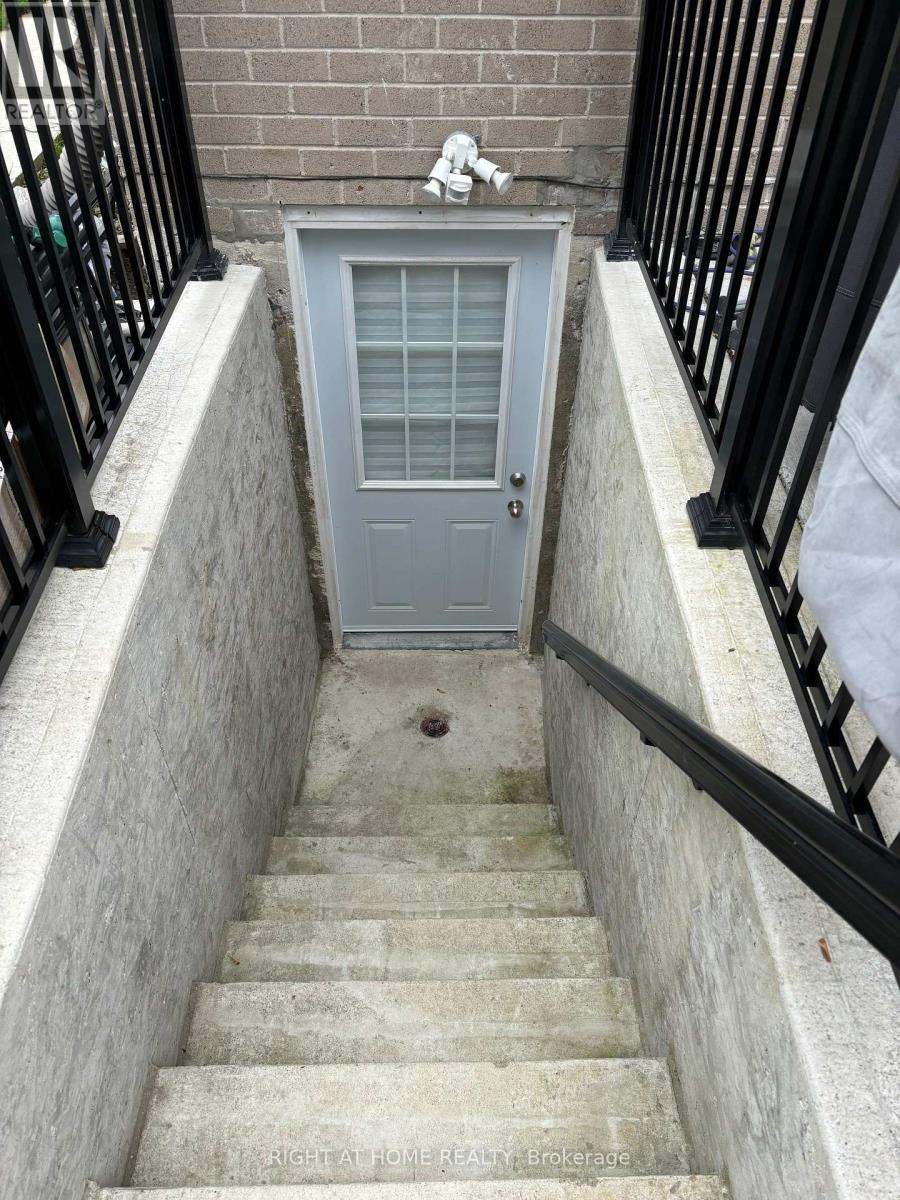
Basement - 17 Hollis Court
Brampton, Ontario
Beautiful basement bachelor suite in great location with separate entrance. Ensuite laundry. No use of the backyard. Close to public transportation, Bramalea City Centre and Chinguacousy Park. (id:47351)
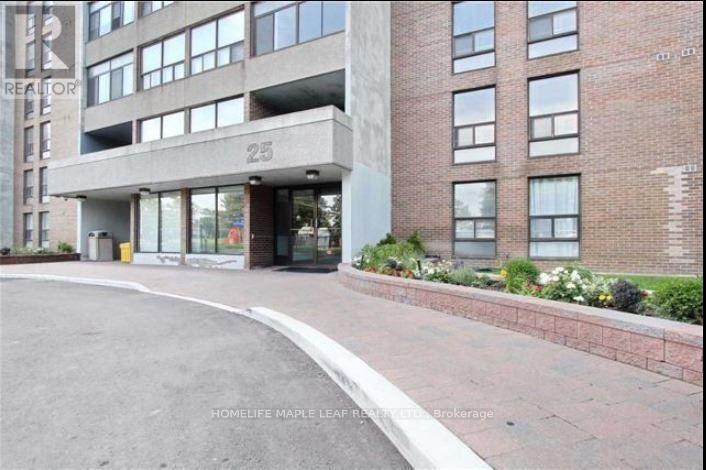
1106 - 25 Kensington Road
Brampton, Ontario
Beautiful Condo Apartment With North View. Close to all amenities, City Centre, Chinguacousy Park, Library, Bus Terminal. Closed Balcony. Brand New Kit and Brand New Washroom Very Ideal For First Time Buyers. Enjoy all amenities, Close to Bramalea Go Station. (id:47351)
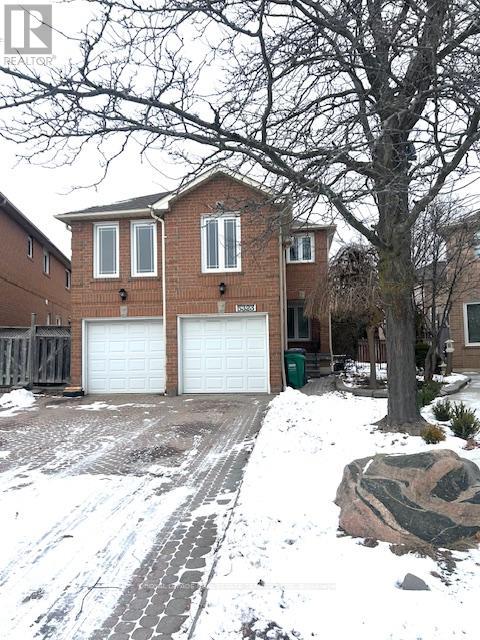
5323 Flatford Road
Mississauga, Ontario
Discover this stunning 4-bedroom, 4-bathroom detached home nestled in the highly sought-after East Credit neighborhood. Boasting an incredible pie-shaped lot with a private backyard, this home features a large two-tiered deck, perfect for entertaining or relaxing. Carpet-free throughout, Lots of windows brings brightness to the whole house, a freshly painted interior. The family-friendly design includes a large, functional family room situated between the 1st and 2nd levels. Complete finished basement with a spacious recreation room and an additional bedroom, offering extra living space for guests or family. No sidewalks and a driveway that accommodates up to 3 cars. This lovely home situated in a quiet neighborhood but close to all major amenities. Just minutes away from Square One Shopping Centre, Heartland Town Centre, and major roads for easy commuting. This home combines convenience, space, and modern updates to provide the perfect setting for your family. Hot water tank is owned. (id:47351)
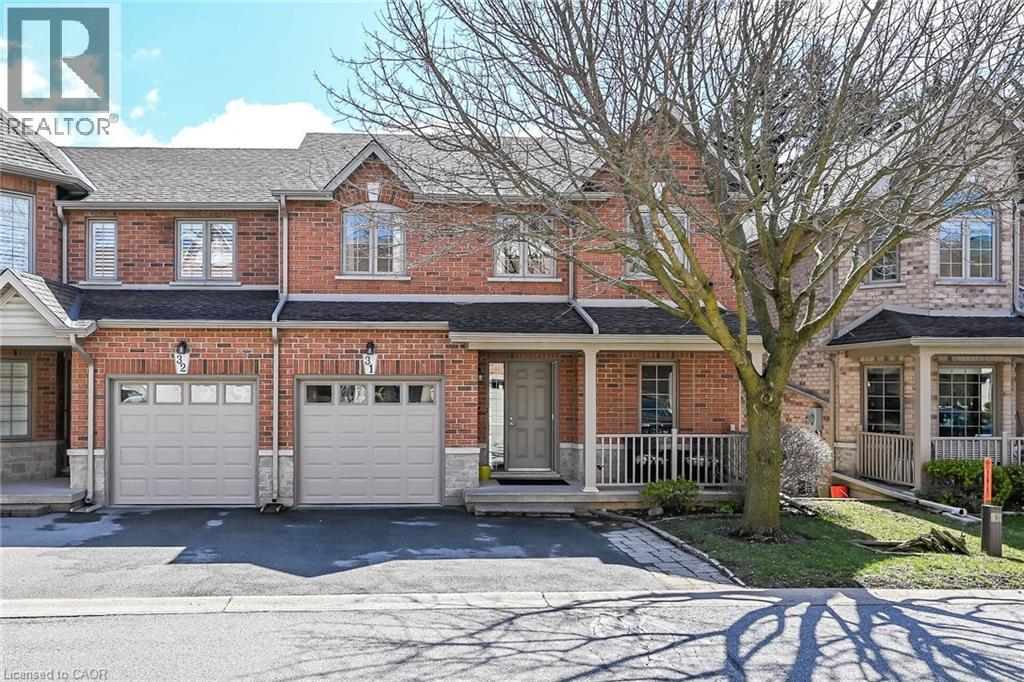
25 Hamilton Street S Unit# 31
Waterdown, Ontario
Welcome to 31-25 Hamilton Street South. This beautifully maintained 1+1 bedroom, all-brick semi-detached condo with garage is nestled in a quiet, well-kept complex in Waterdown. Step inside to a spacious and inviting front foyer that sets the tone for this warm and welcoming home, filled with an abundance of natural light throughout. This thoughtfully designed property features 2.5 bathrooms and hardwood flooring throughout the main living areas. The oak kitchen is equipped with stainless steel appliances and overlooks a bright, inviting great room—perfect for everyday living and entertaining. A separate dining room offers ample space for hosting family gatherings and special occasions. Originally designed as a main-floor bedroom, this space still includes a closet and could easily be converted back for added convenience or main-level living. Step through the sliding doors from the great room to your private outdoor retreat, complete with a composite deck, remote-controlled awning (approx. 5 years old), and a direct gas line for your BBQ—ideal for effortless outdoor entertaining. Upstairs, the spacious primary suite includes a walk-in closet and a large 3-piece ensuite featuring heated floors, a separate shower and large corner tub. An adjoining den overlooks the great room, creating a versatile space for a home office or reading nook. Convenient bedroom-level laundry adds to the home’s functionality. The fully finished walk-out basement extends your living space with an additional bedroom, full bathroom, rec room, and plenty of storage. A second laundry area in the basement offers added flexibility. Enjoy your morning coffee on the charming front porch, complete with a hide-away screen door. Additional updates include the roof (approx. 2018) and garage door (approx. 2025). With reasonable condo fees and located in a small, friendly complex close to shops, restaurants, and the quaint charm of Waterdown, this home offers comfort, convenience, and lifestyle. (id:47351)
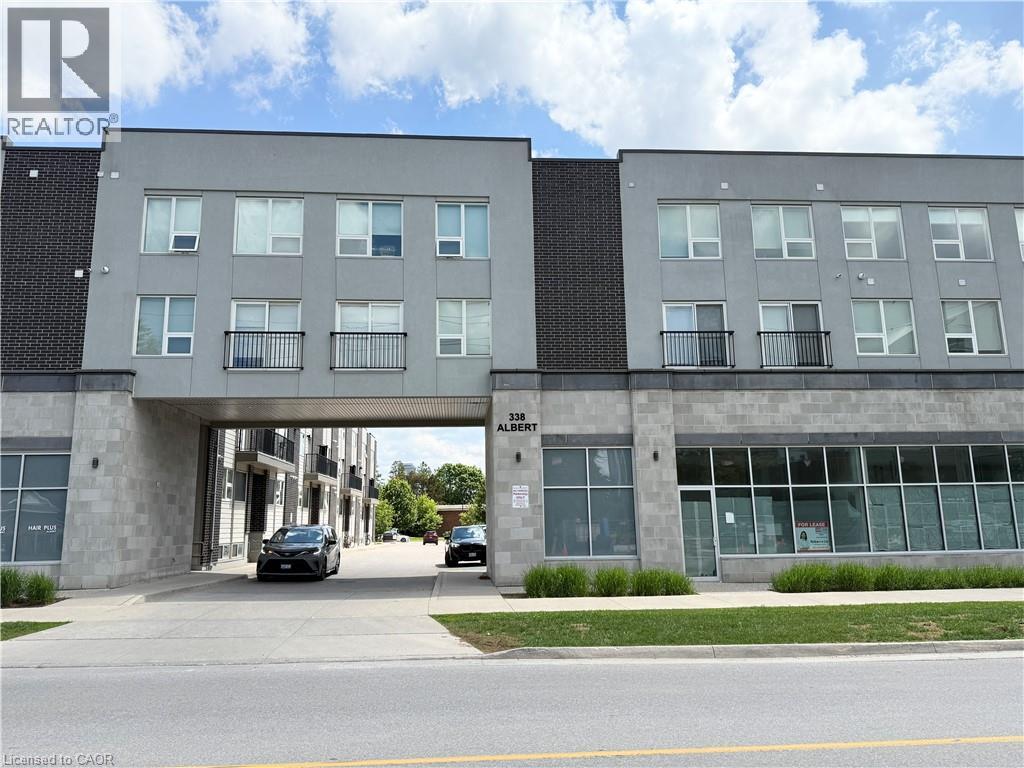
338 Albert Street Unit# 114
Waterloo, Ontario
Welcome to Ivy Towns 3 by IN8 Developments — a modern and spacious stacked condo perfectly suited for investors or university living. This stylish TWO-LEVEL unit offers approximately 1,600 sq. ft. of well-designed living space, featuring THREE BEDROOMS and THREE BATHROOMS, and a versatile den/study that can easily serve as a FOURTH BEDROOM. This move-in ready unit showcases low-maintenance porcelain and laminate flooring throughout, a functional open-concept layout, in-suite laundry, and a private balcony. One exclusive parking space is included for added convenience. Built in 2018 and well maintained by the current owner, the property is fully leased until August 2026, offering excellent investment potential with the option for vacant possession in time for the 2026/2027 school year. Condo fees conveniently include water and WiFi. Ideally located within a 10-minute walk to Wilfrid Laurier University and the University of Waterloo, and close to Conestoga College’s Waterloo campus, this home provides easy access to Uptown Waterloo, Waterloo Park, Conestoga Mall, and the LRT at UW Station. A rare opportunity to own a spacious, well-maintained condo townhome in one of Waterloo’s most desirable student-oriented communities. Offers welcome anytime. (id:47351)
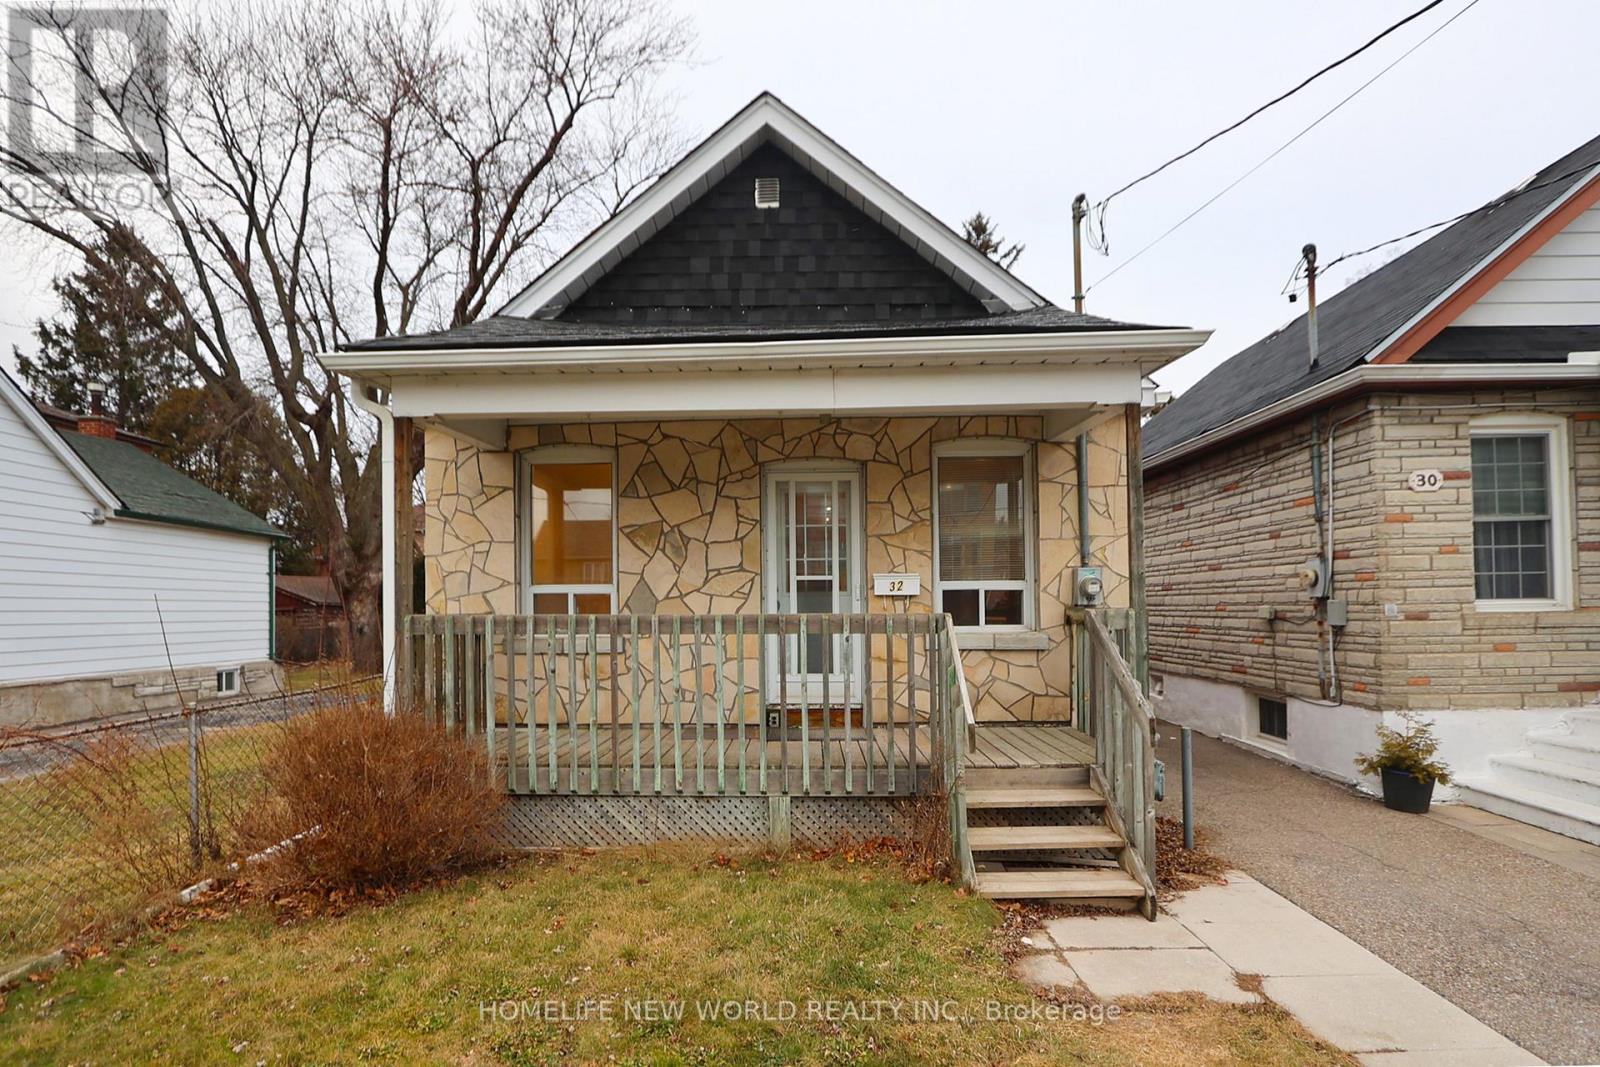
32 Pendeen Avenue
Toronto, Ontario
Welcome to this lovely renovated 2+2 home with laminate flooring, 3-piece washroom on main floor and 4-piece washroom with traditional elements in basement. 2 bedrooms, bright and spacious living room on lower level for extra living space. Close to Eglinton Ave. LRT, West Park Healthcare Centre,Tennis court, golf club, York Recreation Centre, Mount Dennis Library. Humber river and abundant green space are close by. Short walk to the future Eglinton Crosstown West Extension Jane/Eglinton station. Short-term lease over 6-month is possible with extra cost/month. (id:47351)
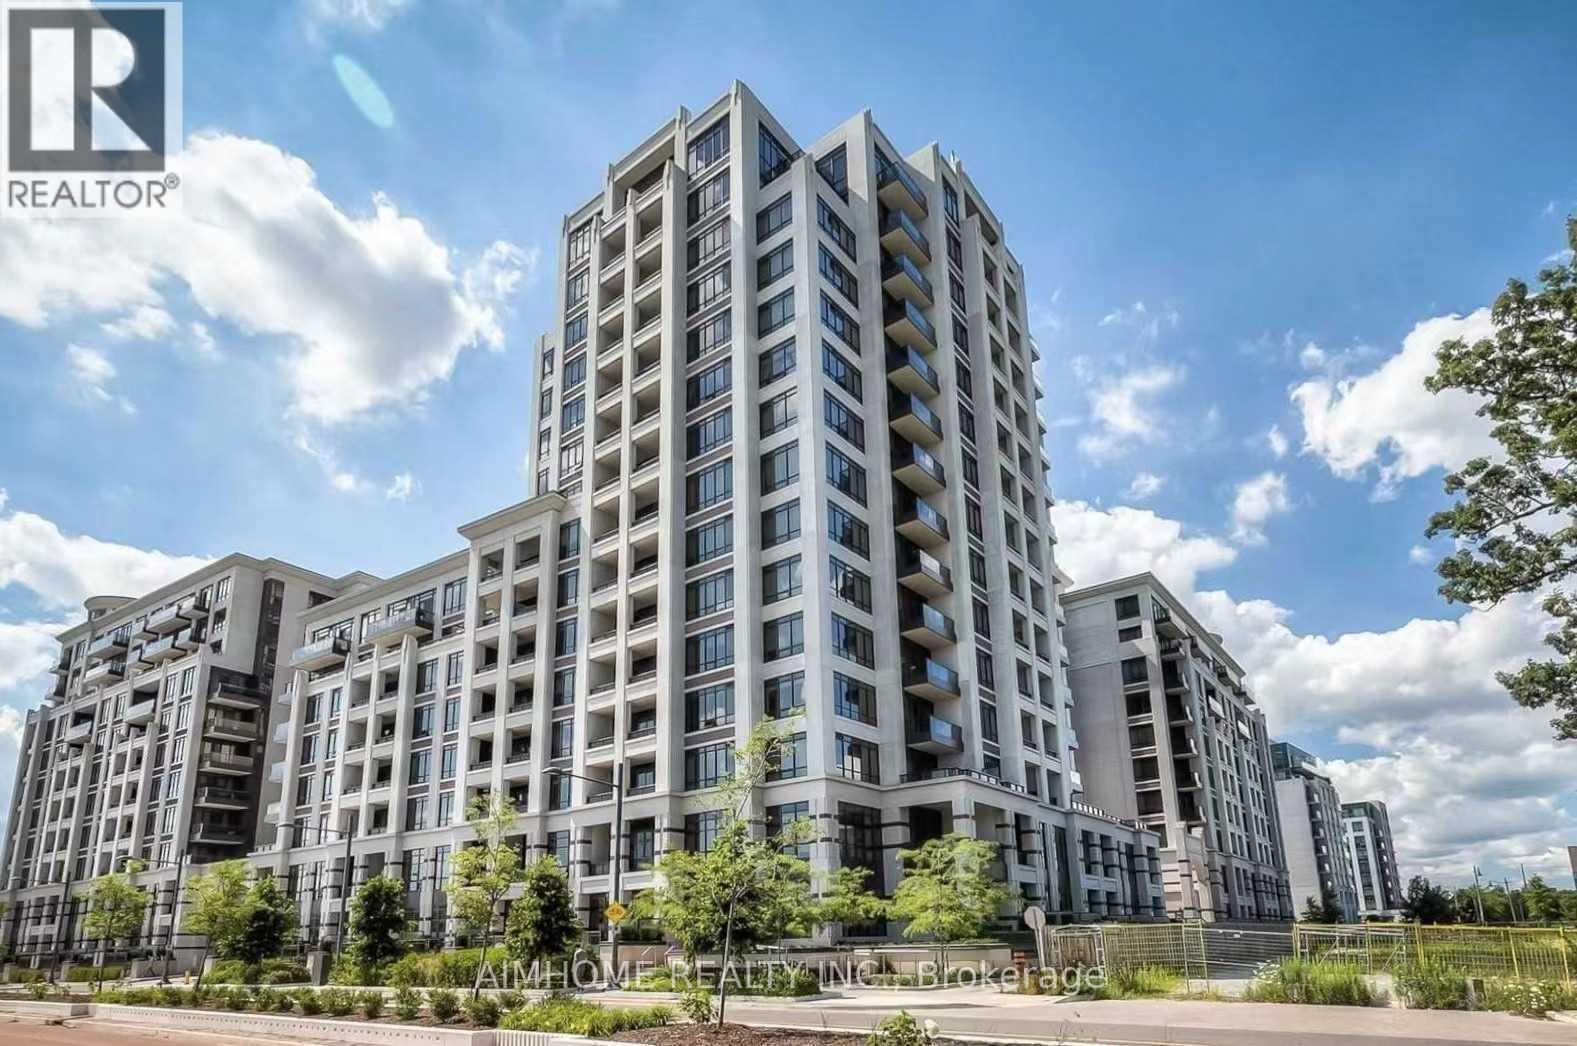
915 - 38 Cedarland Drive
Markham, Ontario
Luxurious 2-Bedroom + Den Suite in the Heart of Downtown Markham.Enjoy breathtaking unobstructed south-facing views and abundant natural sunlight from this bright and spacious 2-bedroom plus den suite. Featuring a modern open-concept layout, the unit offers a open concept kitchen with S/S appliances, 9-foot ceilings, and the convenience of a locker located on the same floor.Residents have access to exceptional building amenities, including 24-hour concierge service, a fully equipped fitness centre, indoor swimming pool, basketball court, and more. Ideally located in the vibrant Downtown Markham community, just steps to public transit and Viva Bus routes, shopping, restaurants, and everyday conveniences. Minutes from Highways 404 and 407, Markham Town Centre, Cineplex Cinemas Markham and VIP, and Unionville High School. (id:47351)
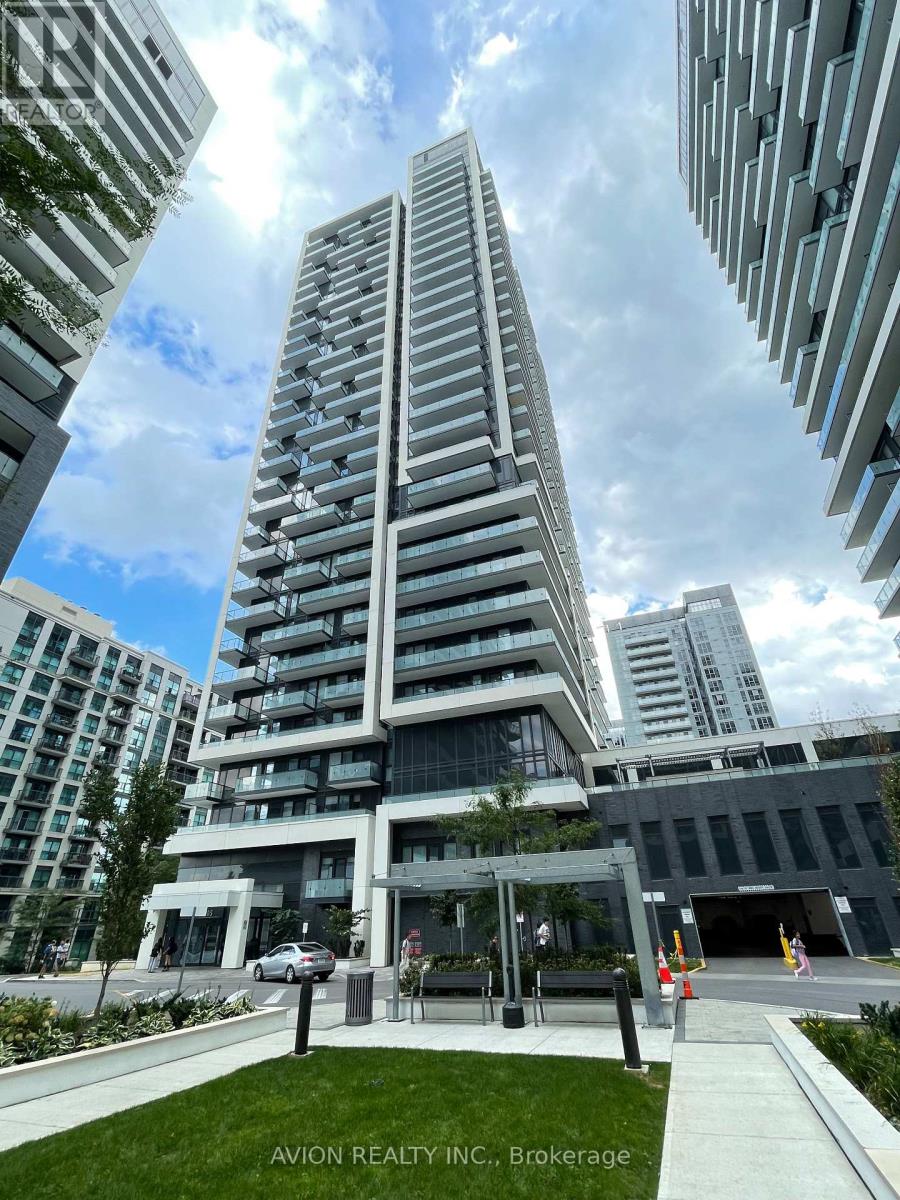
703 - 105 Oneida Crescent
Richmond Hill, Ontario
Fantastic Conner Unit! Welcome to Era Condos in Richmond Hill. This bright and spacious 2 Bedrooms + Den, 2 Bathrooms corner unit comes with amazing Huge balcony, 1 parking and 1 locker. The functional layout includes a large enclosed den with door, perfect as an office or 3rd bedroom. Featuring high ceilings, modern flooring, open living and dining with city views, a stylish kitchen with quartz countertops and stainless steel appliances, and in-unit laundry. The primary bedroom offers an ensuite bath and walk-in closet, while the second bedroom has easy access to the second full bathroom. Residents enjoy premium amenities including 24-hour concierge, gym, indoor pool, party room and rooftop terrace. Conveniently located steps to Langstaff GO Station, public transit, shopping, dining, parks and with quick highway access, this home is ideal for professionals or families seeking comfort and convenience. (id:47351)
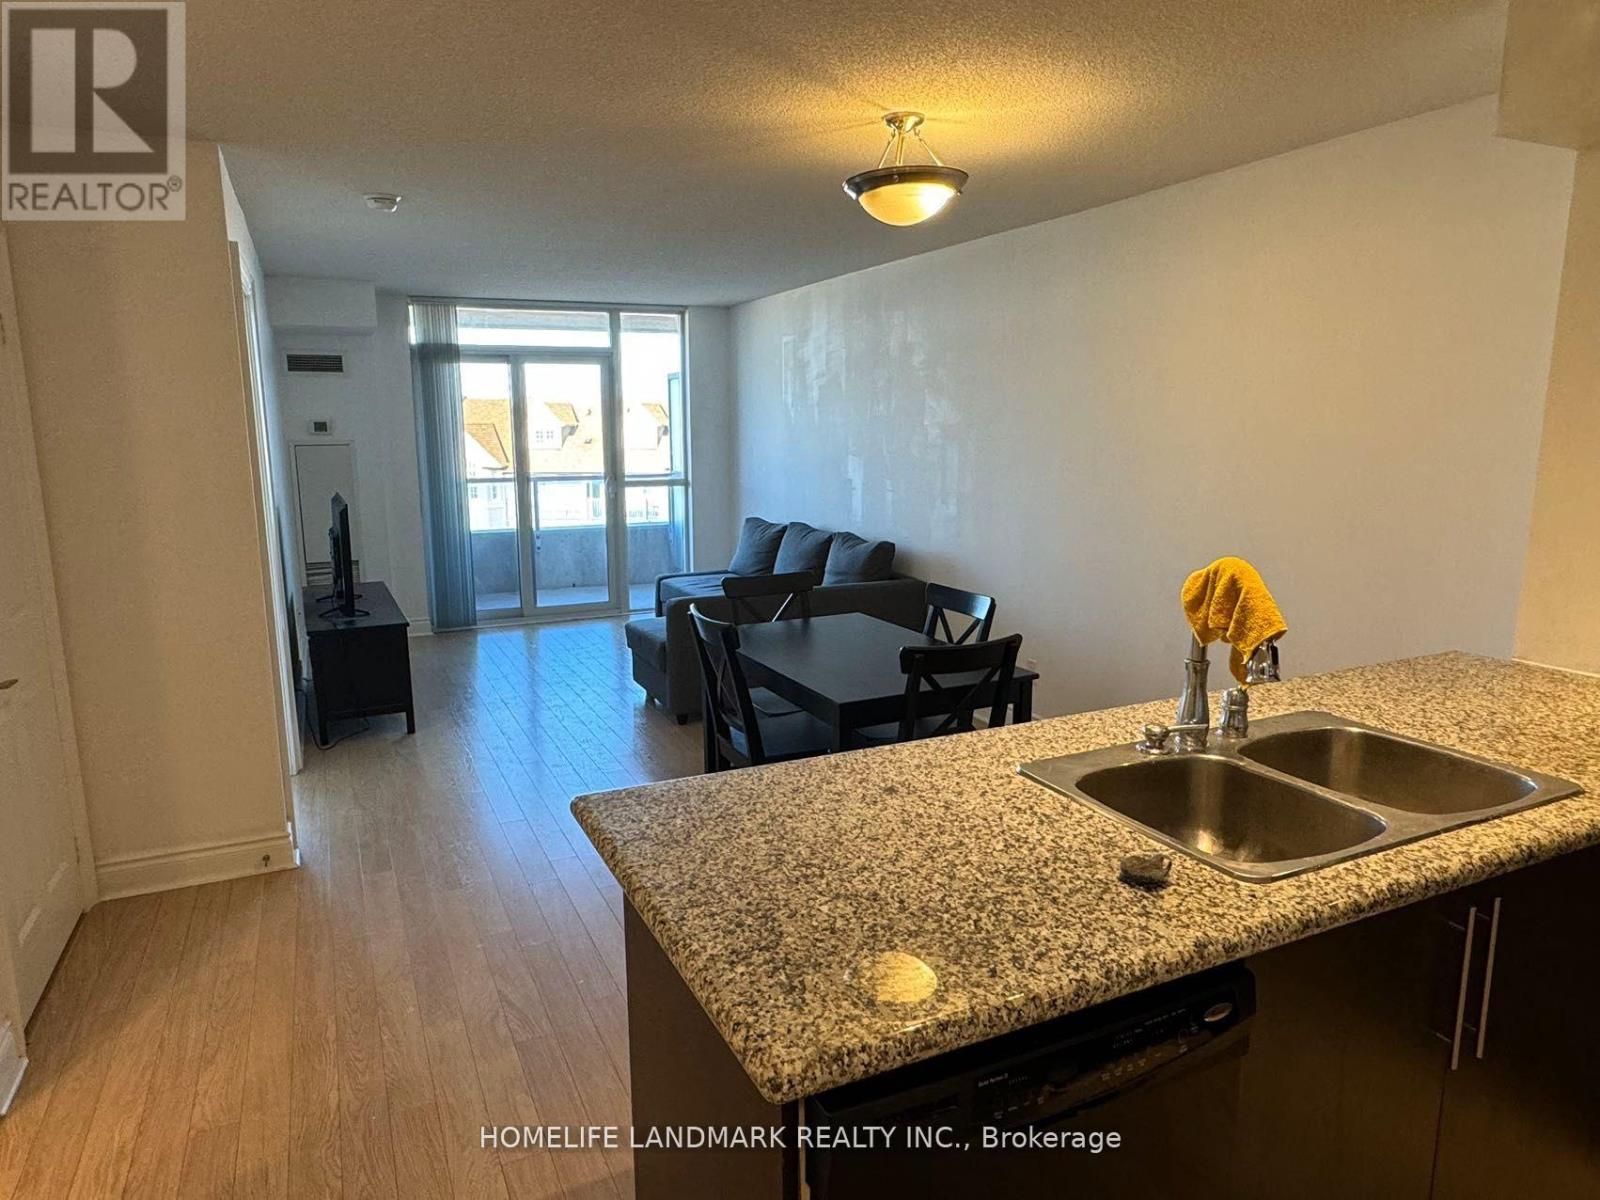
675 - 23 Cox Boulevard
Markham, Ontario
Luxury Tridel Circa 2 Desirable Location 1+1 Unit Approx 714 Sqft, 1 Parking, 1 Locker, Well Maintained Building With World Class Rec Club, Close To All Amenities. (id:47351)
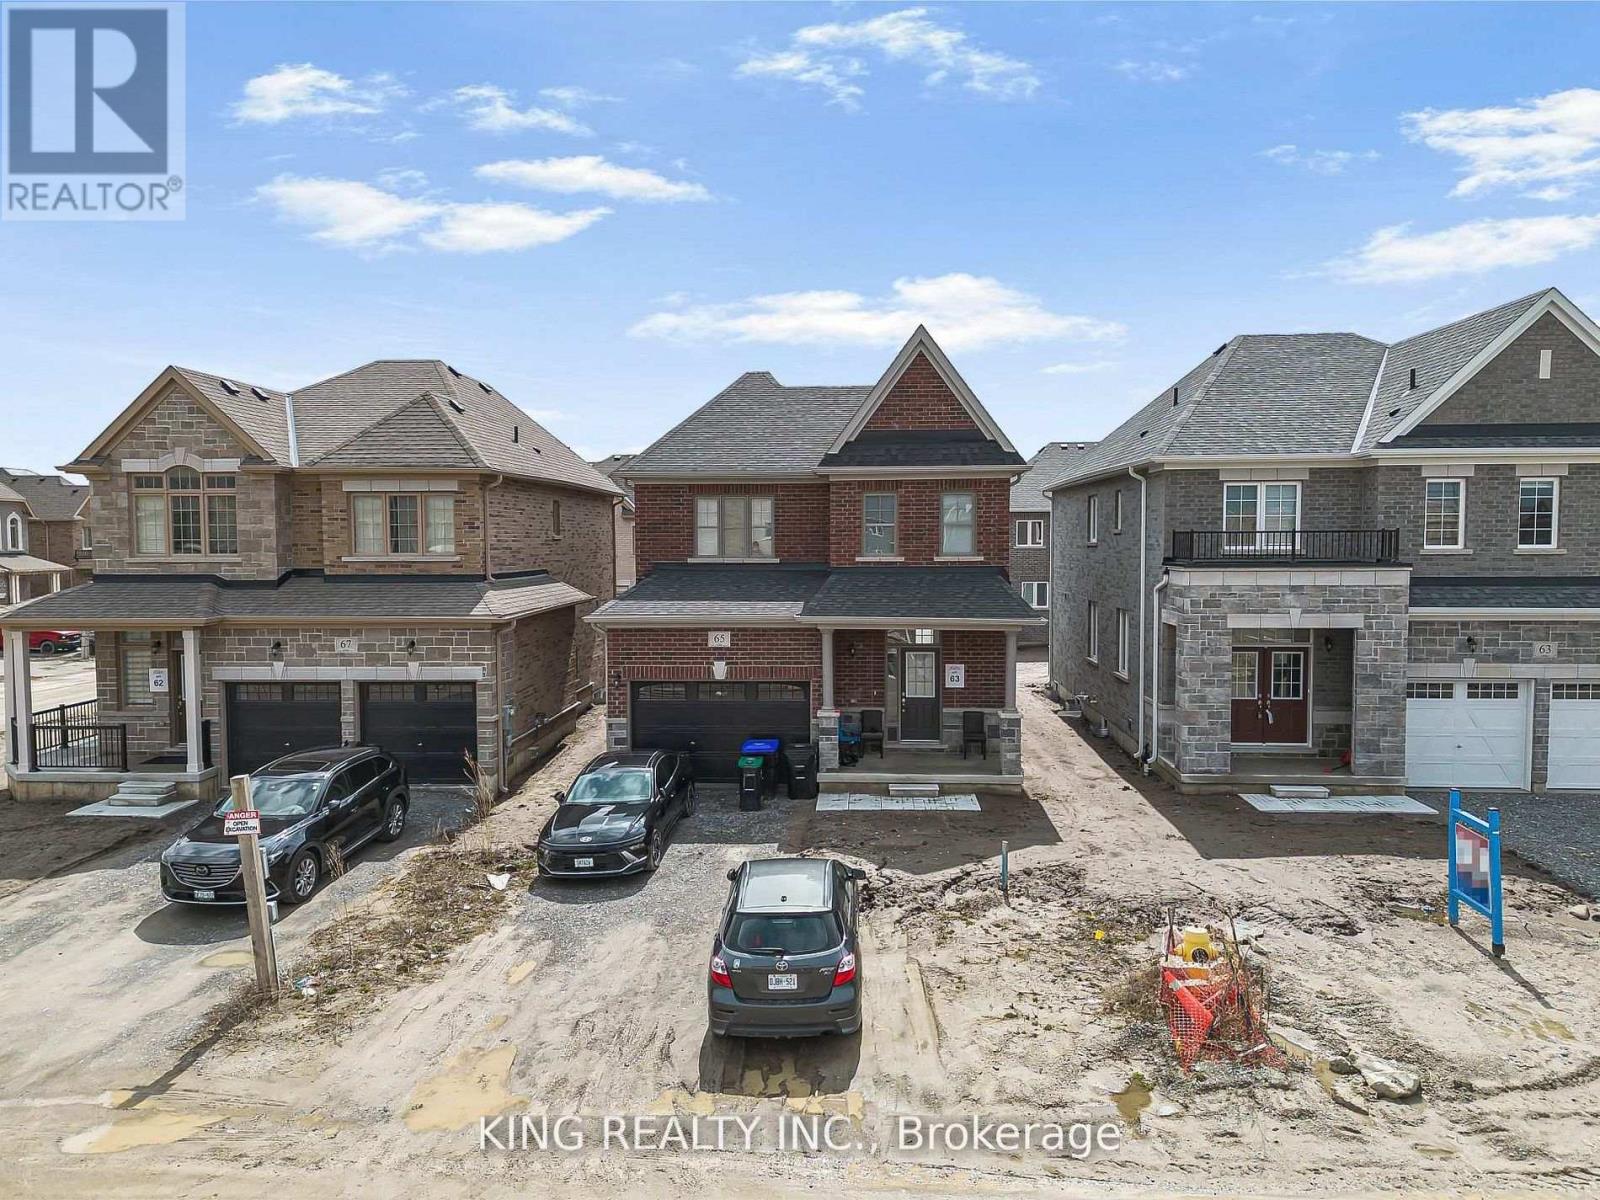
65 English Drive E
New Tecumseth, Ontario
Location, Location, Location! Welcome to 65 English DR -this gorgeous, well-kept, and truly pristine 4-bedroom quad offers a rare combination of space, comfort, and natural beauty. Enjoy a bright and functional layout with separate dining and family rooms, plus a walkout to a beautifully landscaped backyard with patio-perfect for relaxing or entertaining this home delivers the perfect balance of tranquility, privacy, and everyday convenience. A rare opportunity to own a premium ravine lot in a highly sought-after neighborhood.! Surrounded By Schools, Parks, 4 Banks, Walmart, Fortino. an absolute must see! (id:47351)
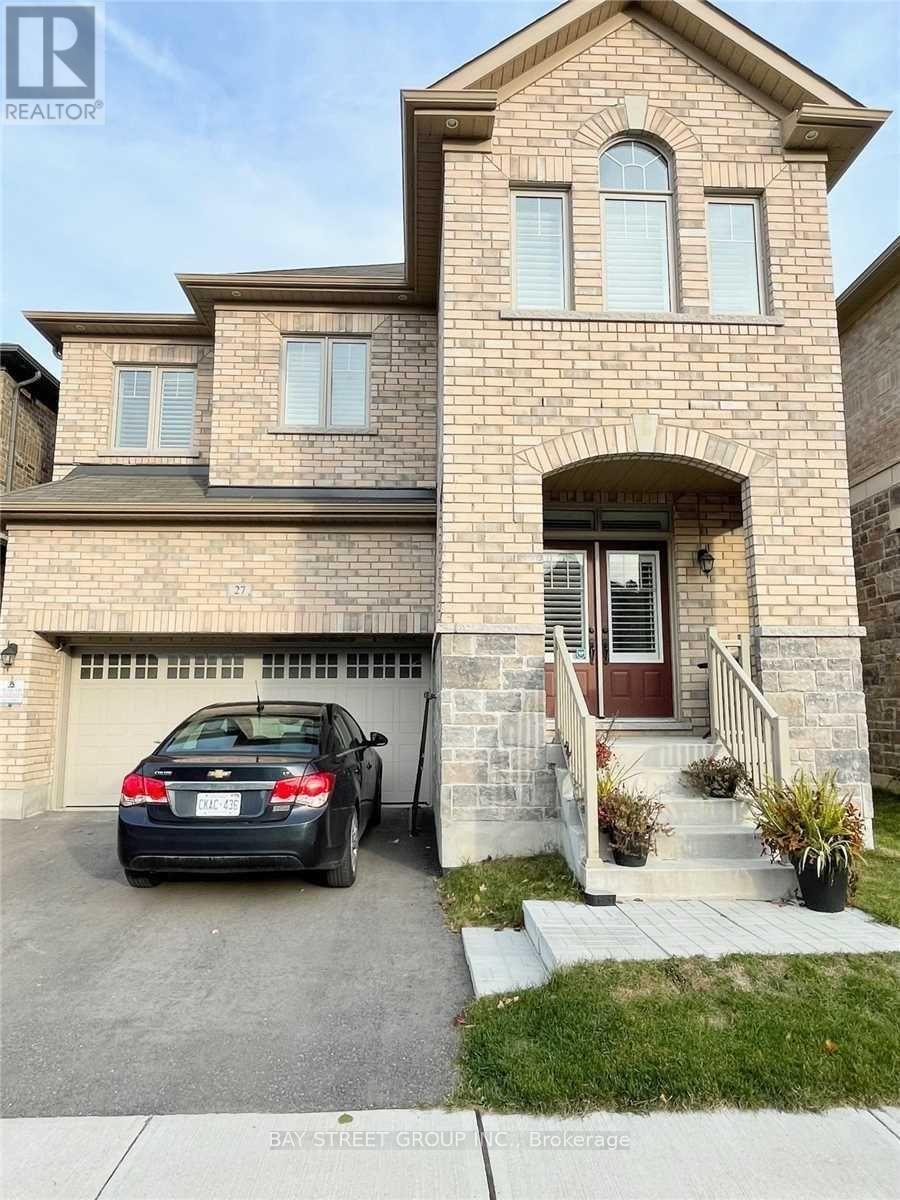
27 Brownsberger Road
Whitchurch-Stouffville, Ontario
Modern & Spacious Two Bedroom Bright Basement W/ Separate Entrance & Private Ensuite Laundry. 1300 Sq Feet + Of Living Space, Living & Dining Room, Kitchen With Brand New Appliances, Gorgeous Bathroom With Marble Floors. High Ceilings. Located In A Family Neighbourhood. Lots Of Storage Space. Minutes To Schools, Shopping & Transit! Won't Last A Must See! ***Utilities: Tenant to pay 33% of electricity and 33% of water*** (id:47351)
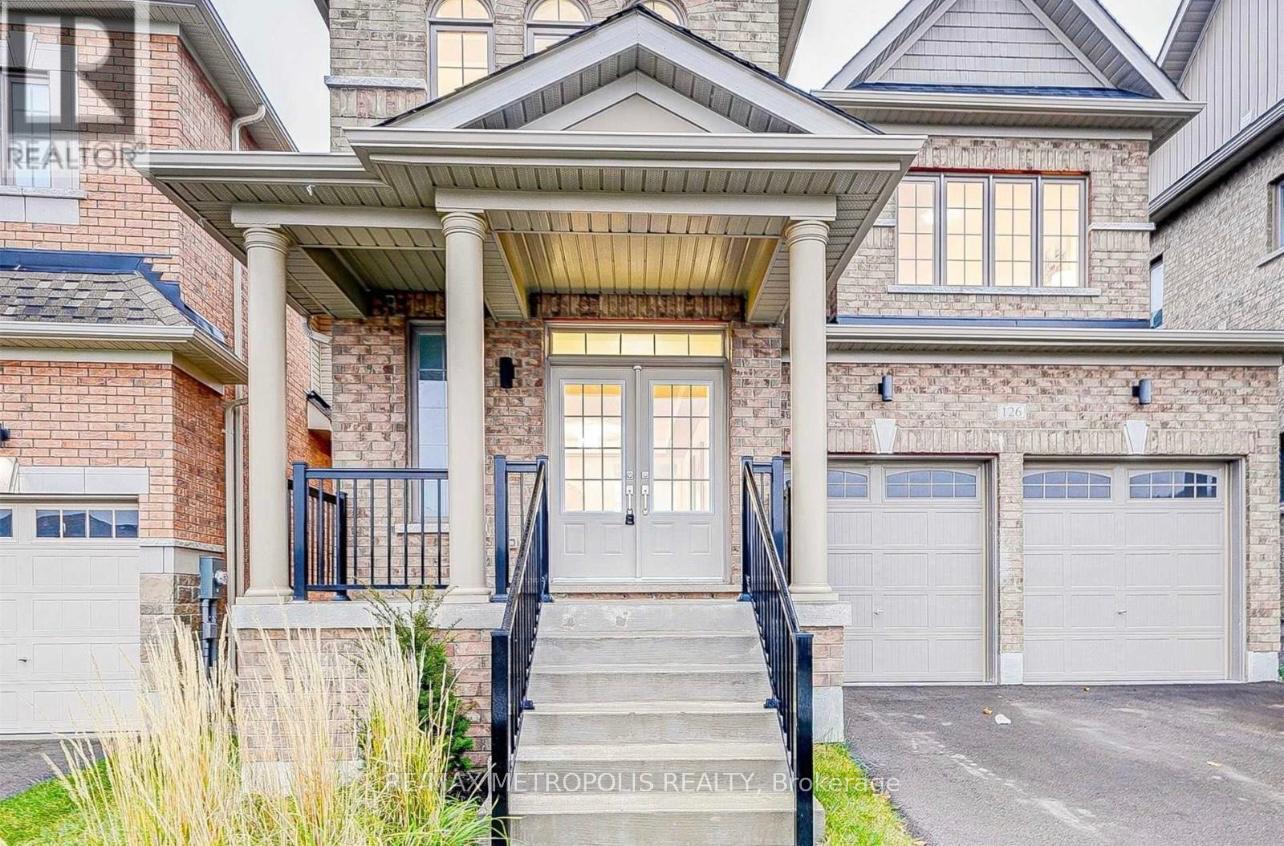
Basement - 126 Frank Kelly Drive
East Gwillimbury, Ontario
Spacious 2-bedroom basement available for lease in a desirable East Gwillimbury neighbourhood. This well-maintained unit features a functional kitchen with a fridge and stove, a modern 3-piece washroom, and in-suite washer and dryer. One bedroom includes a walk-in closet, providing ample storage. Enjoy the privacy and convenience of a separate entrance in a comfortable home, close to everyday amenities. Tenant is responsible for 30% of utilities. (id:47351)
2206 - 2910 Highway 7 W
Vaughan, Ontario
Experience modern condo living in the heart of Vaughan with this bright and spacious 1+Den, 2-Bathroom suite featuring a functional open-concept layout, soaring 9-foot ceilings, and floor-to-ceiling windows that fill the home with natural light. The versatile den is ideal as a home office, while the generous primary suite offers a spacious closet and a private ensuite. The upgraded kitchen boasts quartz countertops, a built-in island, stylish backsplash, stainless steel or integrated appliances, and ample storage, seamlessly flowing into the living. Enjoy the convenience of in-suite laundry, a large private balcony, parking, and locker. Residents have access to exceptional resort-style amenities, including a 24-hour concierge, fitness centre, indoor pool, sauna, yoga studio, party rooms, theatre, rooftop terrace, guest suites and parking. Ideally located steps to the TTC subway and minutes from Vaughan Mills, restaurants, parks, York University, hospitals, and Highways 400, 401, and 407. (id:47351)
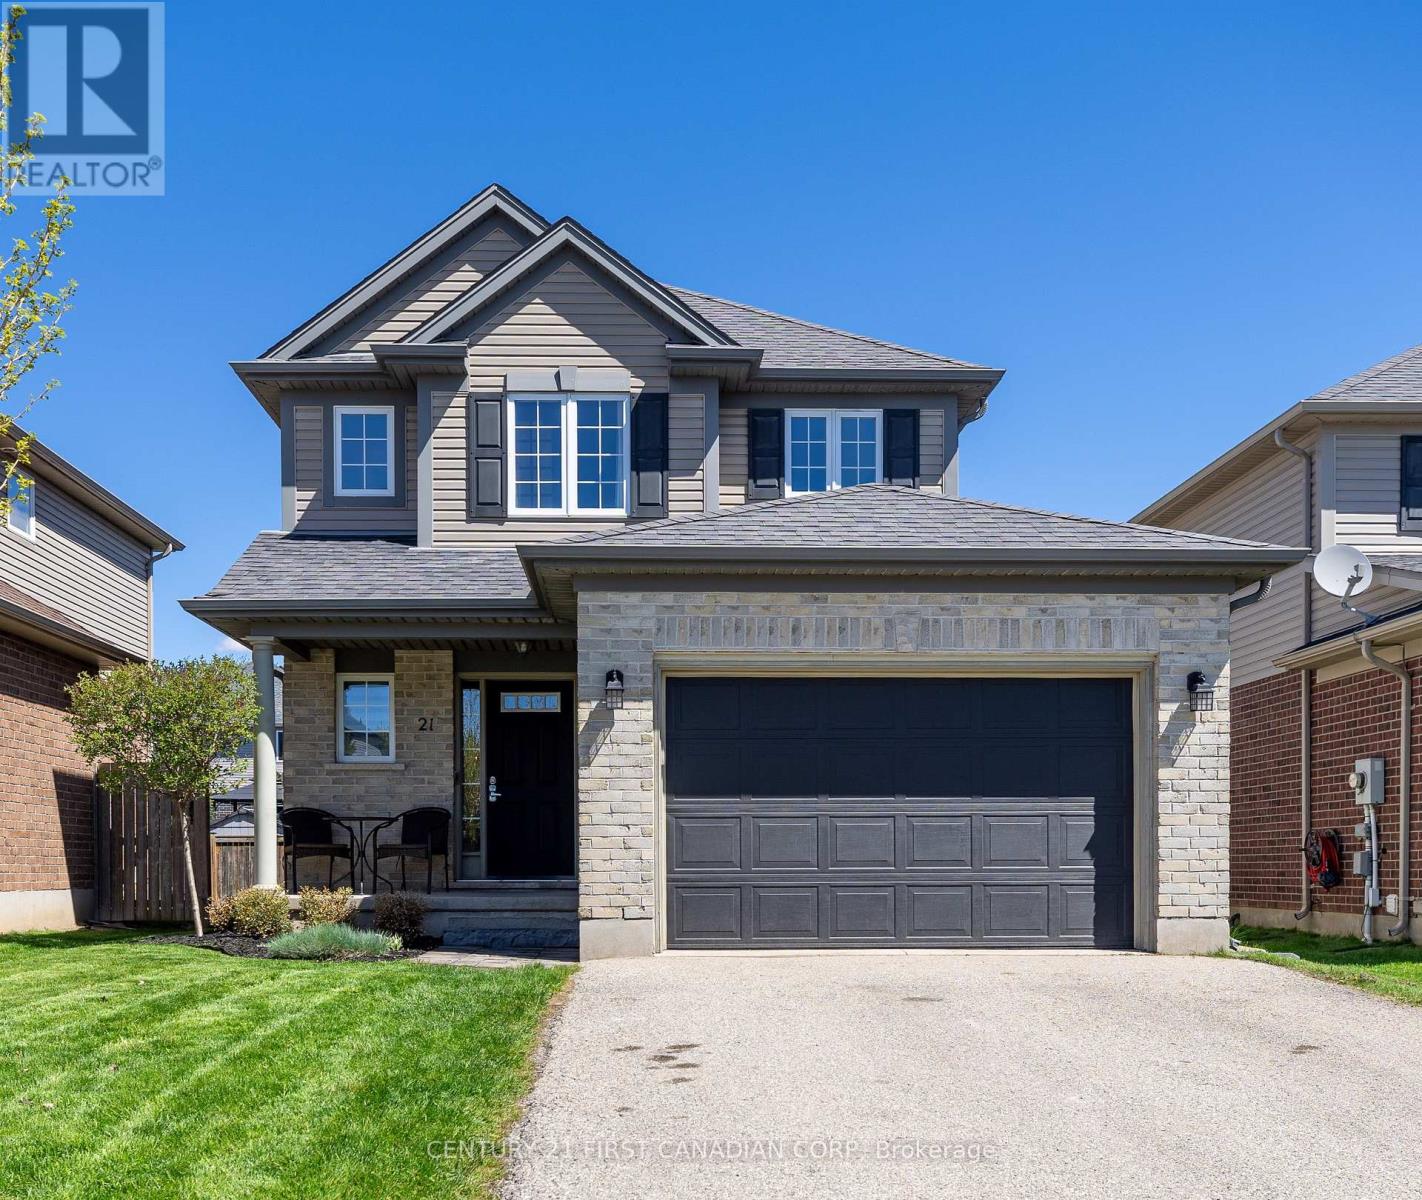
21 Pear Tree Avenue
St. Thomas, Ontario
Beautiful Doug Tarry built home located in desirable Orchard Park, close to Mitchell Hepburn Public School, Raven Park, and many other amenities. This well-maintained 2-storey home offers a 1.5-car garage, 3 bedrooms, 2.5 bathrooms, and a functional open-concept main floor perfect for everyday living and entertaining. Bright family room features hardwood flooring and a cozy fireplace, while the eat-in kitchen includes a gas stove, pantry, and plenty of storage space. Upstairs, you'll find 3 spacious bedrooms, including a large primary suite with access to a 4-piece cheater ensuite, as well as the convenience of second-floor laundry. Fully finished basement provides additional living space with a spacious family room, 3-piece bathroom, and ample storage. Step outside to the inviting backyard complete with a concrete patio, gazebo, hot tub, and gas BBQ hookup - perfect for relaxing or entertaining year-round. Additional features include hardwood and tile flooring on main, luxury vinyl on second level, fresh paint throughout and a newer furnace. Room sizes approximate. (id:47351)
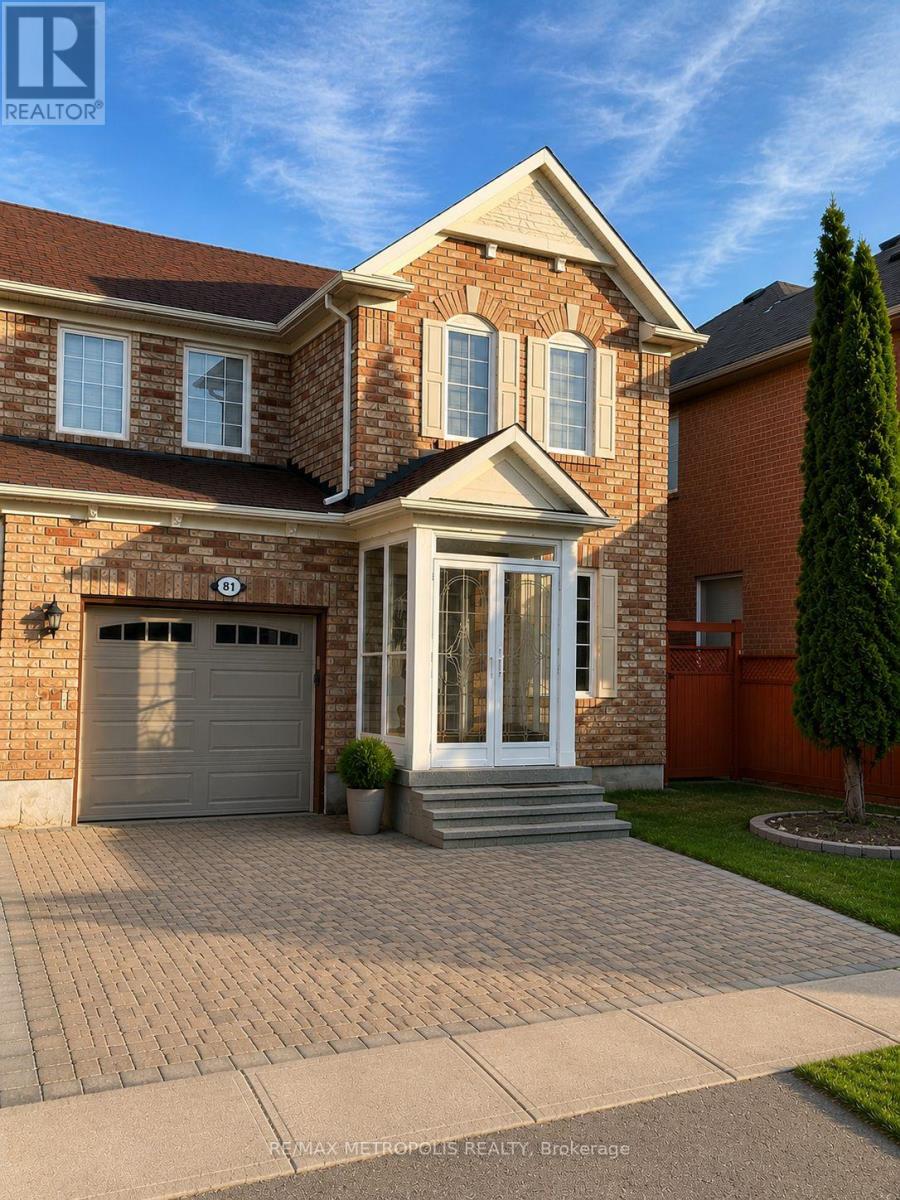
Bsmt - 81 Trumpeter Street
Toronto, Ontario
Bright and well-maintained basement suite with a private entrance in a convenient Rouge neighbourhood. This thoughtfully designed one-bedroom layout features an open-concept kitchen and living area with laminate flooring and pot lights, creating a comfortable and functional living space. Enjoy the convenience of an ensuite laundry, central air conditioning, and an unfurnished interior ready to make your own. The kitchen is equipped with stainless steel appliances, including a fridge and stove, along with a front-load washer and dryer. Located close to everyday amenities, parks, transit options, and major routes, this home offers a practical lifestyle with easy access to surrounding conveniences. A great opportunity for those seeking a clean, comfortable, and private space to call home. (id:47351)
37 Bennett Road
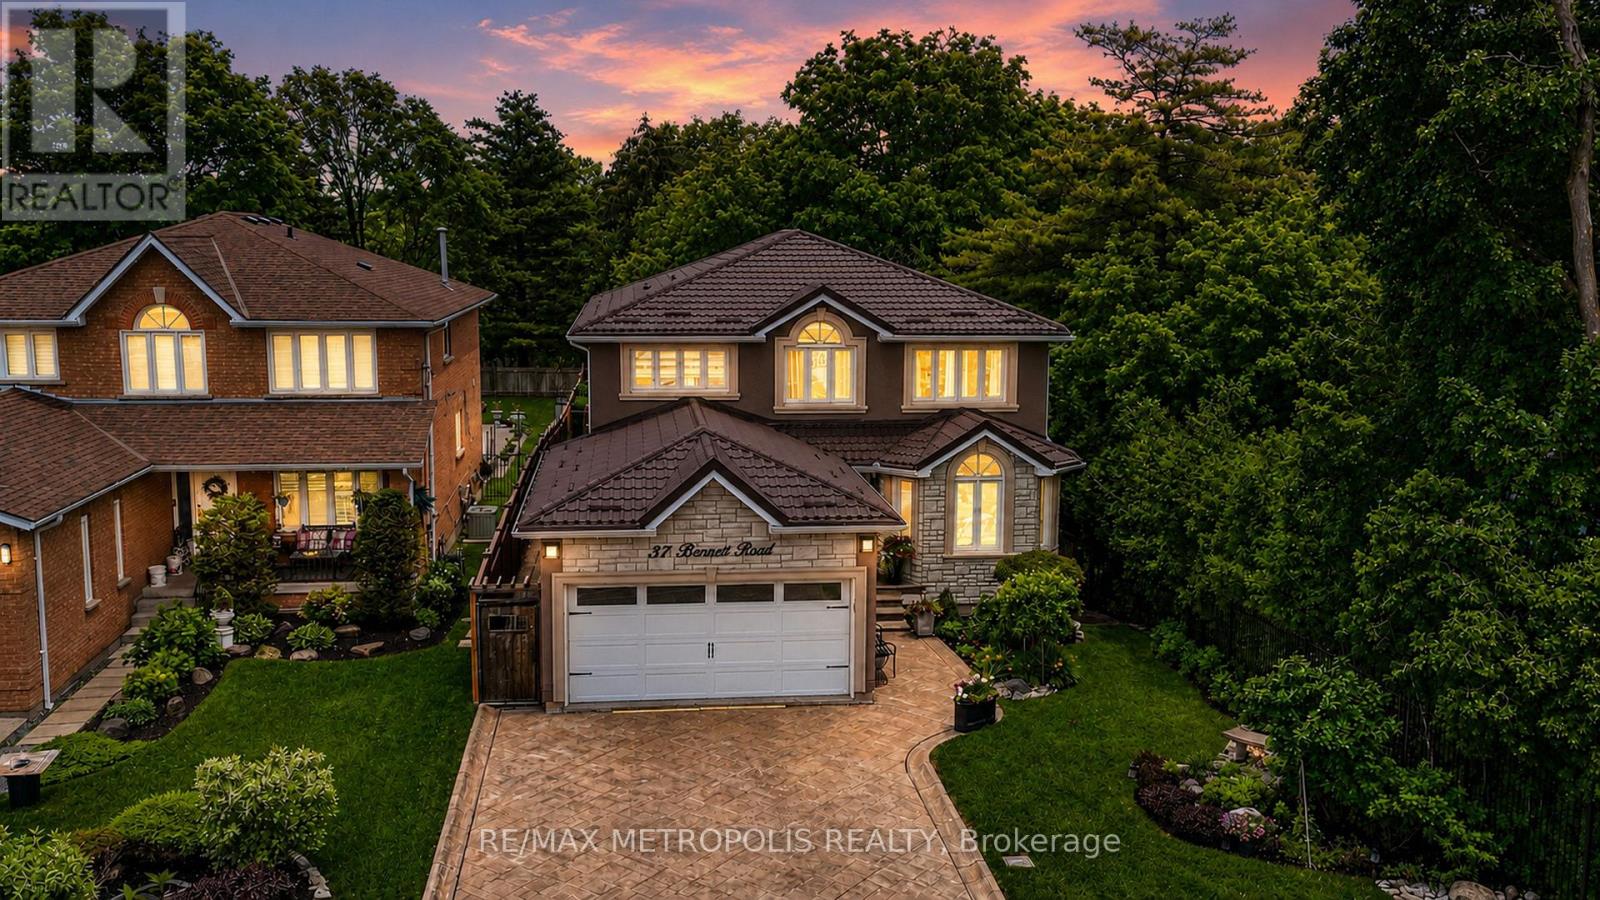
Toronto, Ontario
Beautiful Turnkey Home In A Quiet Neighborhood Featuring 4 Bedrooms, 4 Bathrooms, 2 Kitchens, And A Finished Walk-Out Basement With A Full Kitchen. Offering Over 3,000 Sq. Ft. Of Bright Living Space, This Home Sits On a Premium Lot Surround By Greenery, Providing a Peaceful Countryside Feel With Exceptional Privacy, While Being Close To Highway 401.The Stylish Modern Kitchen Features Quartz Countertops And Backsplash, Built-In Appliances (2023), And Two Large Islands With Breakfast Seating. Major Upgrades Include a Metal Roof (2023), New A/C (2025), And New Furnace (2025). Hardwood Flooring Extends Throughout The Main And Second Floors, Including The Staircase. Gas Fireplace in Family Room and Basement. This Smart Home Is Equipped With a Smart Front Door Lock, Philips Smart Outdoor Lighting, And a Smart Lawn Sprinkler System. Motorized Window Zebra Blinds Are Installed In The Primary Bedroom, Ensuite Washroom, Family Room, And Non Motorized Throughout The Home. Smart Toto Bidet Toilet Seats Are Installed On Both The Main And Second floors. The Walk-Out Basement Opens Directly To a Beautiful Patio, Creating The Perfect Space To Relax or Entertain Under The Pergola While Enjoying Peaceful Views Of Nature, Bringing The Feeling Of Outdoor Camping Right To Your Own Backyard. (id:47351)
95 Reidmount Avenue E
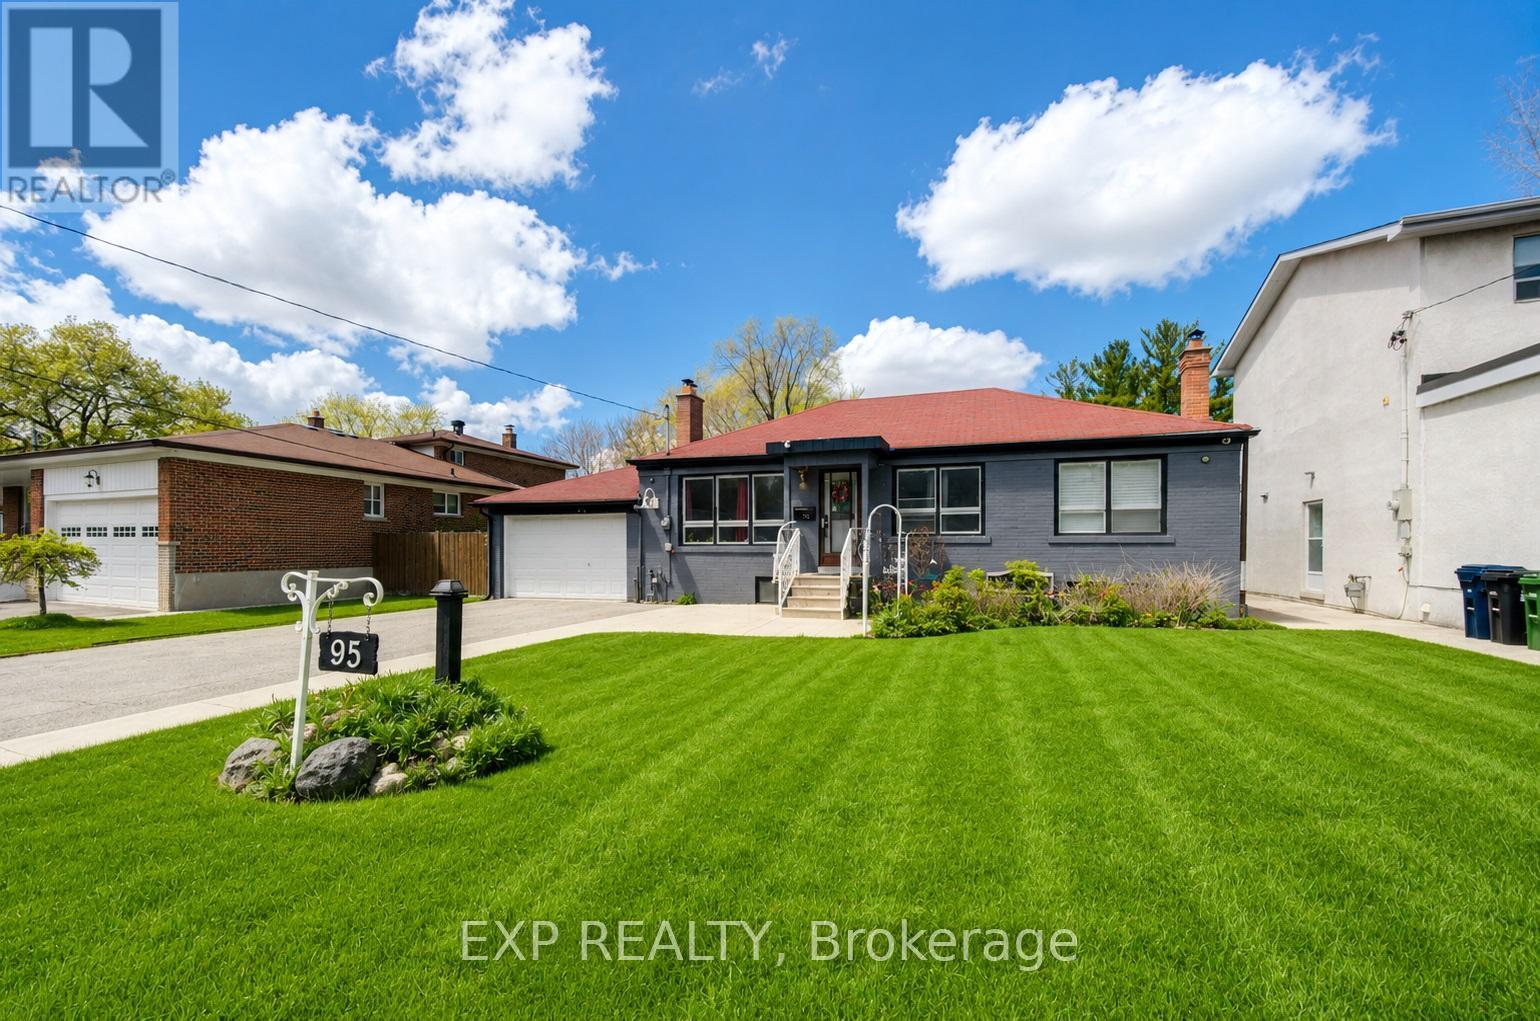
Toronto, Ontario
Welcome to 95 Reidmount, one of the most desirable communities in Agincourt. Situated on an enormous 56 x 231 ft lot on a quiet, low-traffic street, this bright, turnkey bungalow is fully renovated and ready for you to call home. Plenty of parking. The open-concept main floor is flooded with natural light through a large picture window, with pot lights throughout and a gourmet kitchen boasting quartz countertops, stainless steel appliances, and a view overlooking your private treed backyard. Downstairs, the basement apartment delivers with above-grade windows, pot lights throughout, two bedrooms, and a separate entrance. A large outdoor backyard perfect for entertaining! The backyard alone opens doors - build a garden suite, go modular, or leverage the strong redevelopment potential in an area already transforming with custom build homes. Location-wise, you've got Walmart Supercenter within walking distance, Agincourt GO Station nearby for commuters, Stephen Leacock Collegiate Institute for students, and excellent bus service connecting you to everything else. (id:47351)
811 - 180 Markham Road
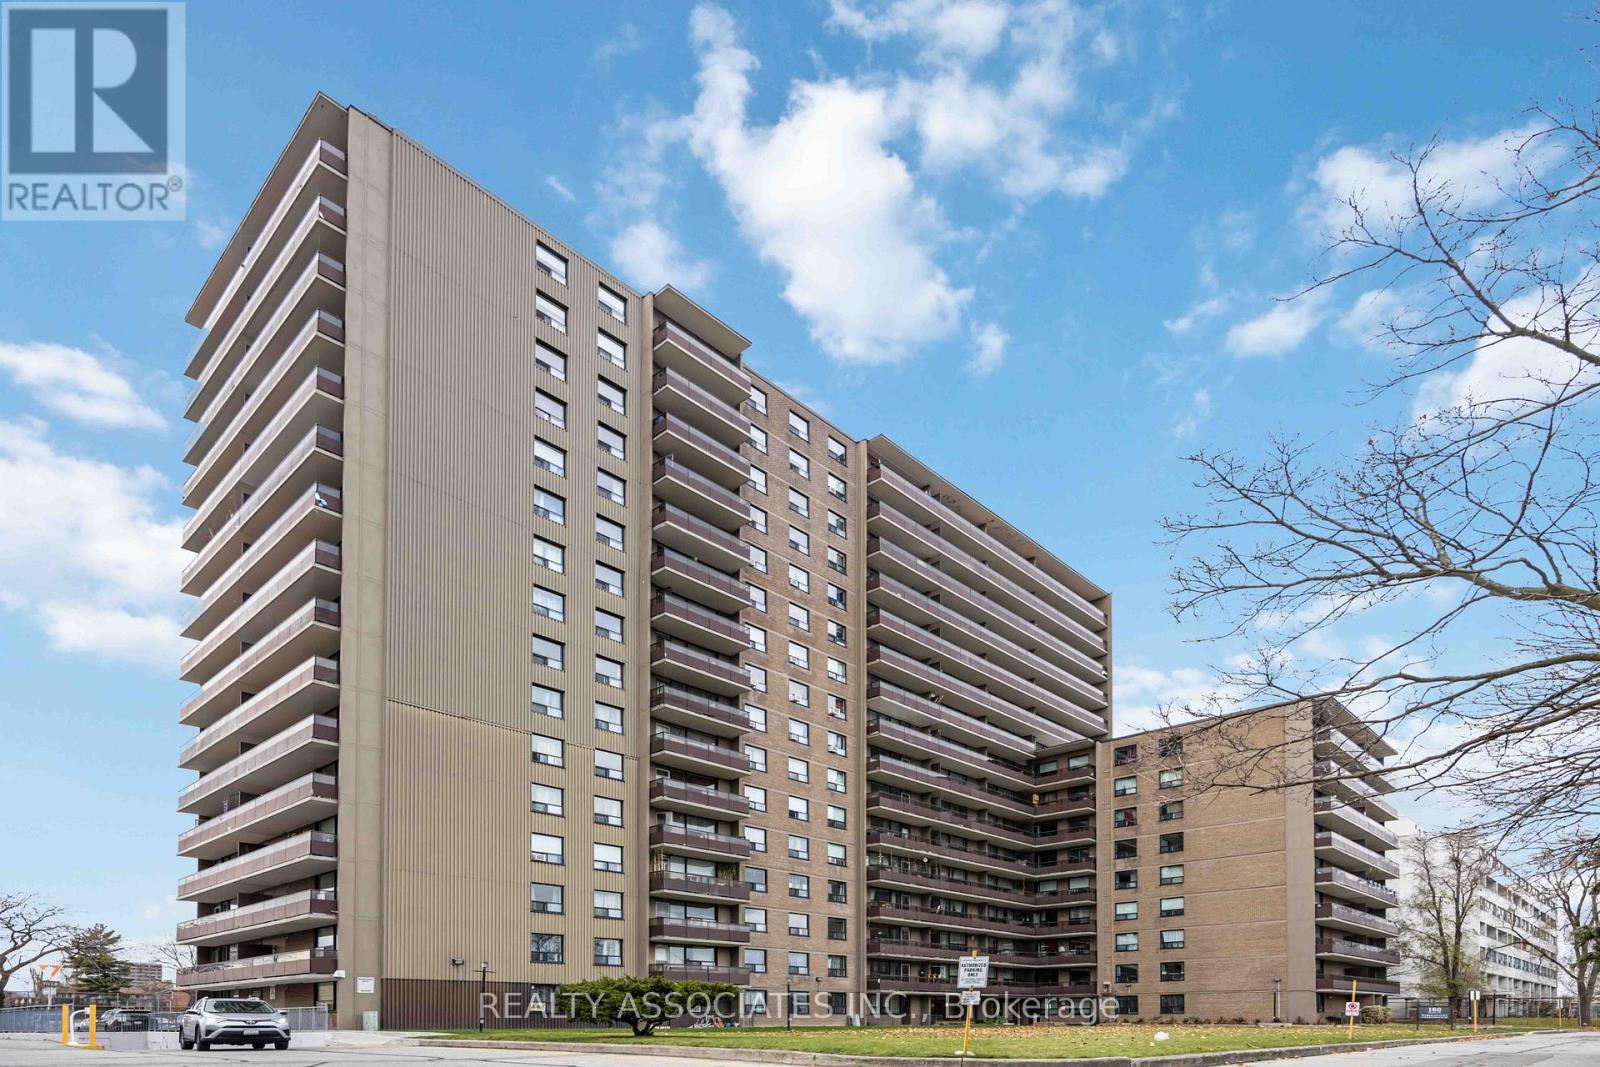
Toronto, Ontario
This Exceptionally Spacious 3-Bedroom, 2-Bathroom Condo Boasts A Renovated Kitchen Featuring Stainless Steel Appliances and Grantie Countertops. The Bathrooms The Update Are Update. The Unit, Which Has Been Meticulously Maintained Throughout. The Building Offers Fantastic Amenities, Including A Gym, Outdoor Pool, Recreation Room, Providing Convenience A. With Utilities Such As Heat, Hydro, Cable Tv and Water Included, Your Living Experience Is Both Hassle-Free and Cost-Effective. Underground Parking and Easy Access To Public Transit Make Commuting Effortless, While Nearby Schools Are Perfect For Families. This Property Is An Ideal Choice For First-Time Homebuyers Or Investors Seeking A Prime Opportunity. (id:47351)
2814 - 386 Yonge Street
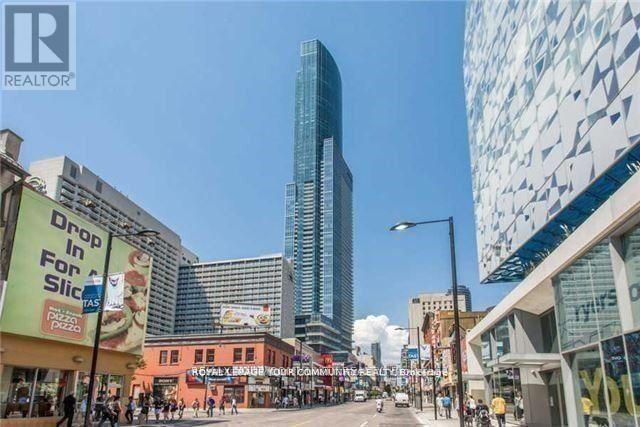
Toronto, Ontario
Chic 1 Bedroom @ Landmark Aura Building! Direct Access To Subway,Amazing Shopping Amenities,Steps To Financial District, U Of T,Ryerson University,College Park Shops And Eaton Centre. Six Major Hospitals Nearby. Stylish West-Facing Unit With Unobstructed, Bird's Eye View,Open Concept,Engineered Hardwood Floors Thru-Out, 9 Ft Ceilings. (id:47351)
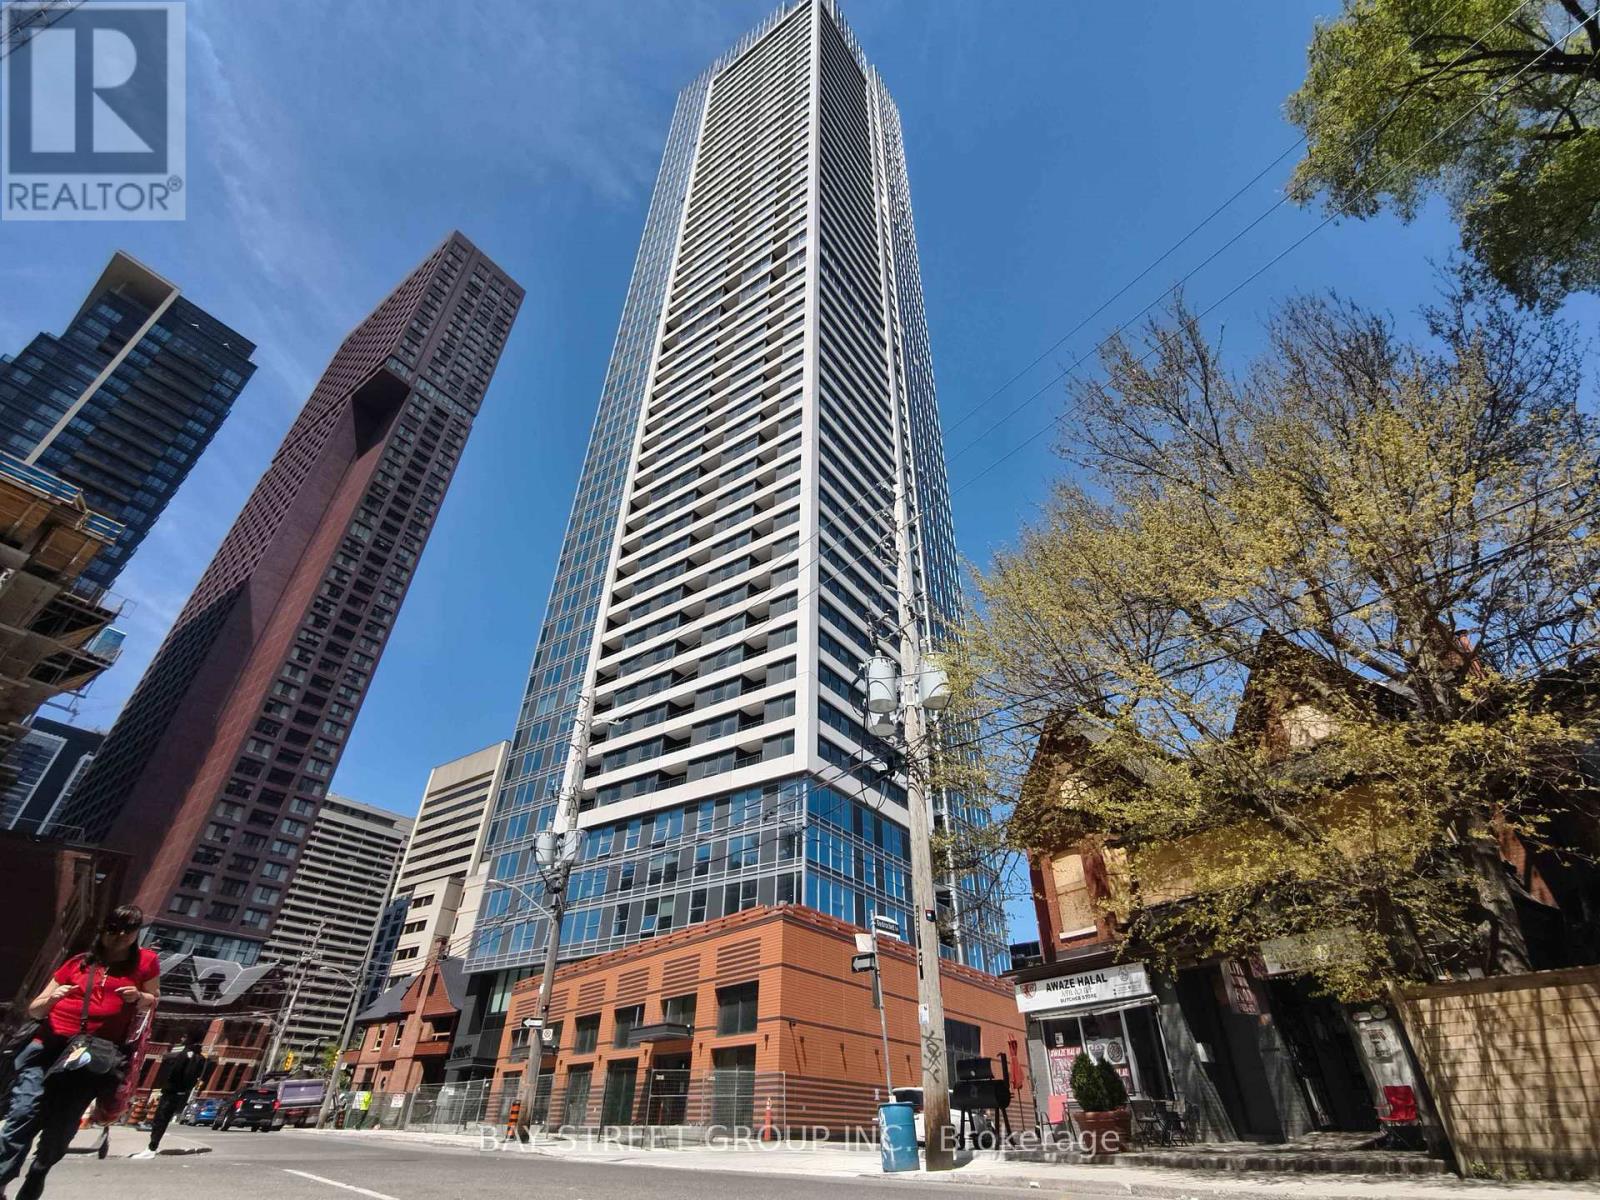
2409 - 609 Sherbourne Street
Toronto, Ontario
Brand-new 656 sqft one-bedroom suite at the highly coveted Burke Condos. Situated on a bright southeast corner, this sun-filled unit features oversized picture windows and a semi-enclosed south-facing balcony with unobstructed views of the CN Tower.Thoughtfully designed with a functional open-concept layout, the suite showcases premium modern finishes throughout. The designer chef's kitchen features quartz slab countertops, a marble-inspired backsplash, and a full suite of premium Bosch appliances, offering both style and functionality. (id:47351)
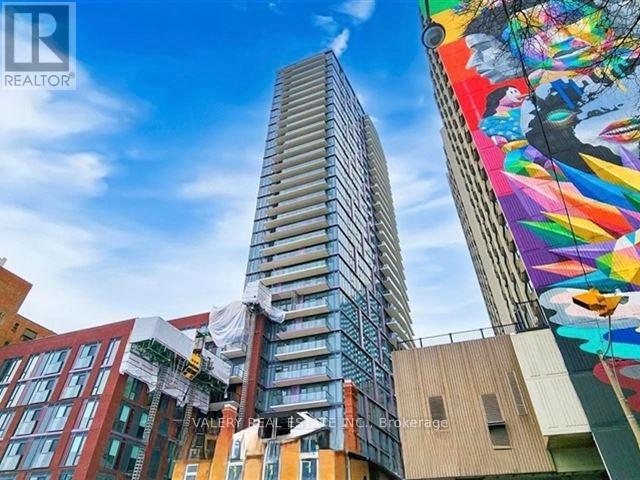
702 - 308 Jarvis Street
Toronto, Ontario
Luxury downtown Toronto condo offering a spacious 2-bedroom plus den layout with 2 bathrooms. Residents enjoy a wide range of amenities including a fitness centre, coffee bar, library, media/e-sports lounge, workroom, rooftop terrace with BBQs, party room, and more.Located at Jarvis and Carlton, this building places you in the centre of it all-steps to top restaurants, shopping, and entertainment. Convenient walking distance to subway access, the University of Toronto, Toronto Metropolitan University, Eaton Centre, the Financial District, George Brown College, and major cultural attractions. (id:47351)
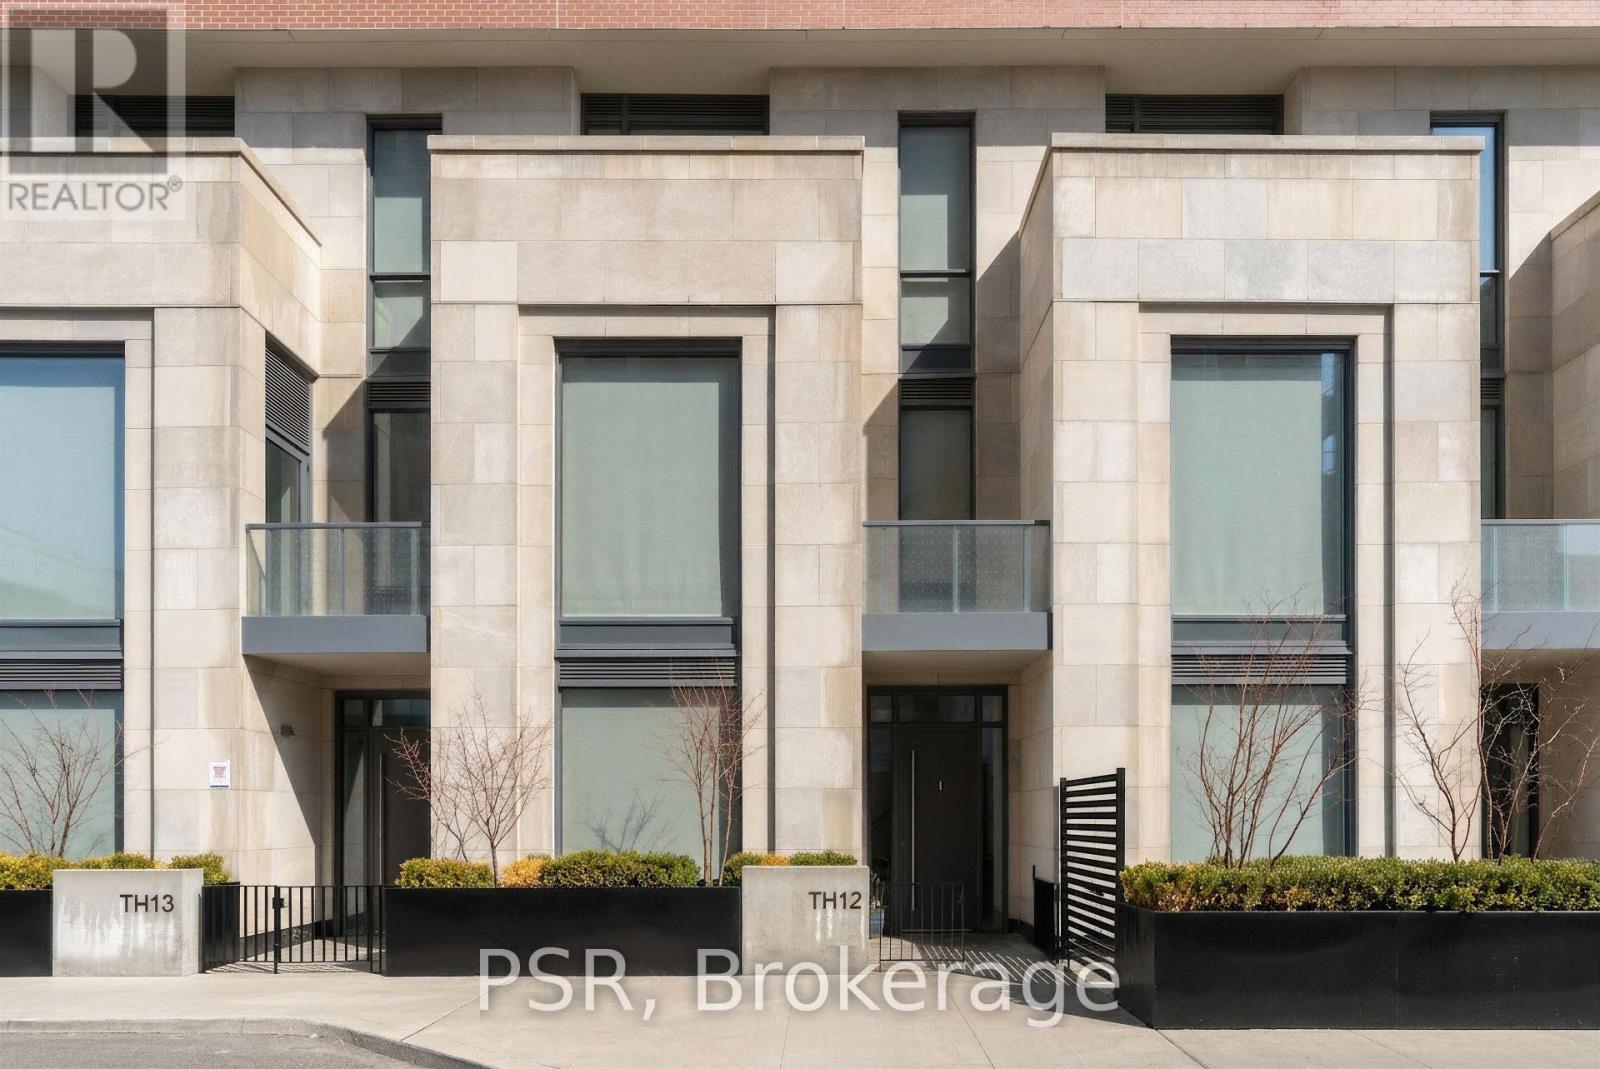
Th12 - 33 Frederick Todd Way
Toronto, Ontario
A Rare Opportunity In The Heart Of Leaside - Welcome To Townhome 12 At Upper East Village. This Beautifully Appointed 3 Bedroom + Den, 4 Bathroom Residence Spans An Impressive 2,056 Sf Across Three Thoughtfully Designed Levels, Blending The Comfort Of A Private Home With The Convenience Of Luxury Condominium Living. Featuring Its Own Private Street-Level Entrance In Addition To Interior Building Access, This Unique Offering Provides Both Privacy And Flexibility In A Highly Coveted Pocket. Designed For Both Everyday Living And Refined Entertaining, The Main Level Showcases A Chef-Inspired Kitchen Complete With Integrated Miele Appliances, Gas Cooktop, Stone Countertops, And A Large Centre Island - Seamlessly Flowing Into Generous Principal Living And Dining Spaces - Alongside A Convenient Main Floor Powder Room. The Second Level Hosts Two Well-Proportioned Bedrooms, Each Appointed With Its Own 3-Piece Ensuite Bathroom, Alongside A Spacious And Versatile Den - Ideal As A Home Office Or Optional Fourth Bedroom, Perfectly Suited For Evolving Lifestyle Needs. The Entire Third Floor Is Dedicated To An Expansive Primary Retreat. A True Sanctuary Featuring Not One But Three Large Walk-In Closets, A Luxurious 5-Piece Spa-Inspired Ensuite, And A Private Balcony - Perfect For Enjoying A Quiet Morning Coffee Or Unwinding With A Glass Of Wine At Sunset. Thoughtfully Upgraded, Light Fixtures And Custom Hunter Douglas Window Coverings Throughout Are Included, Enhancing Both Comfort And Design Continuity Across All Levels. 2 Underground Parking Spaces, As Well As 1 Large, Private Locker Room Included. Residents Of Upper East Village Enjoy Access To An Exceptional Array Of Amenities, Including 24-Hour Concierge Service, Indoor Swimming Pool, State-Of-The-Art Fitness Centre, Sauna, Yoga Studio, Pet Spa, Games, Party And Meeting Spaces, Along With Much More. Ideally Situated In Prime Leaside, Offering Unparalleled Access To Parks, Transit, & Some Of The City's Finest Shops And Dining. (id:47351)