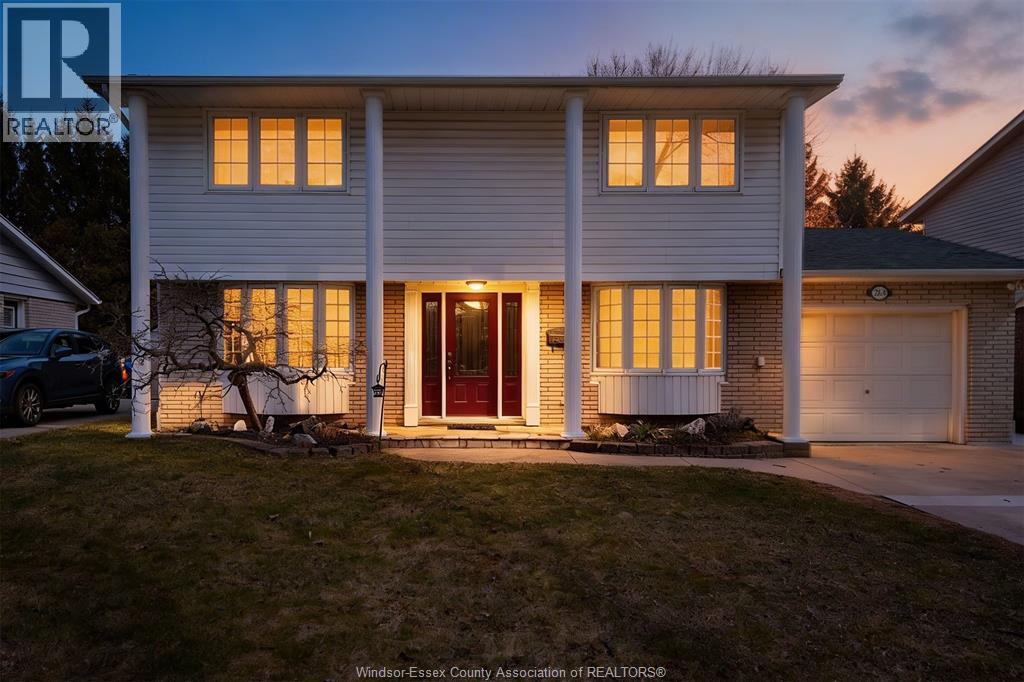
264 Baldoon Road
Chatham, Ontario
Welcome to this beautifully maintained 4-bedroom, 1.5-bath two-storey home, proudly owned by the same family for nearly 40 years. Featuring all four bedrooms on the upper level, this home offers the ideal layout for growing families. From the moment you arrive, you’ll appreciate the charming curb appeal and pride of ownership within this quiet & established neighbourhood. With no rear neighbours this property offers the perfect blend of space, privacy, and a true family-friendly lifestyle. Brand new furnace installed in 2026. (id:47351)
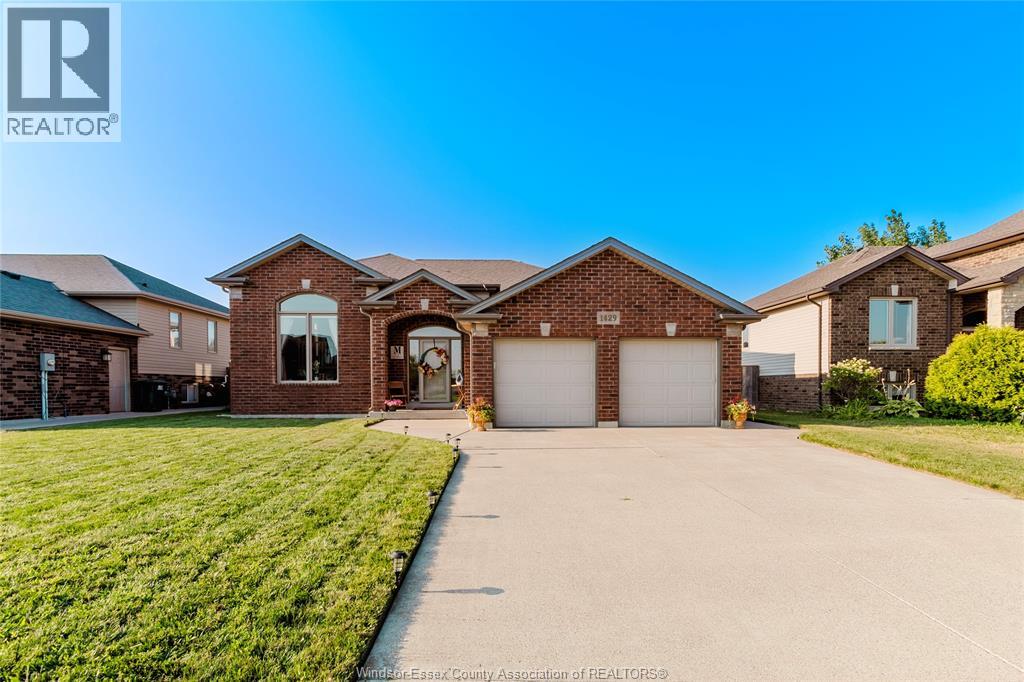
1429 Oakwood Avenue
Lakeshore, Ontario
Exceptional California Raised Ranch in desirable Belle River! Ideally located in a family-friendly neighborhood close to schools, shopping, parks, and amenities. This spacious home offers 3+2 bedrooms, 3 full bathrooms, including a stunning primary ensuite, and an open-concept layout; Custom closets, an alarm system, and underground sprinklers add convenience. Enjoy a beautifully updated kitchen (2026) featuring quartz countertops, a new sink, faucet, and refrigerator, along with renovated bathrooms (2026) showcasing quartz counters, new sinks, and modern fixtures. The finished lower level offers a large family room, an office and extra bedroom. Step outside to a fully fenced backyard with an upper deck, pergola (2022), and gas BBQ hookup. The custom shed/bar features vinyl flooring (2023), 60-amp service, an overhead garage door, and mezzanine storage. Additional updates include professional-grade appliances (2025), new basement vinyl flooring (2025), and a finished mechanical/laundry room (2025). Move-in ready and loaded with upgrades! (id:47351)
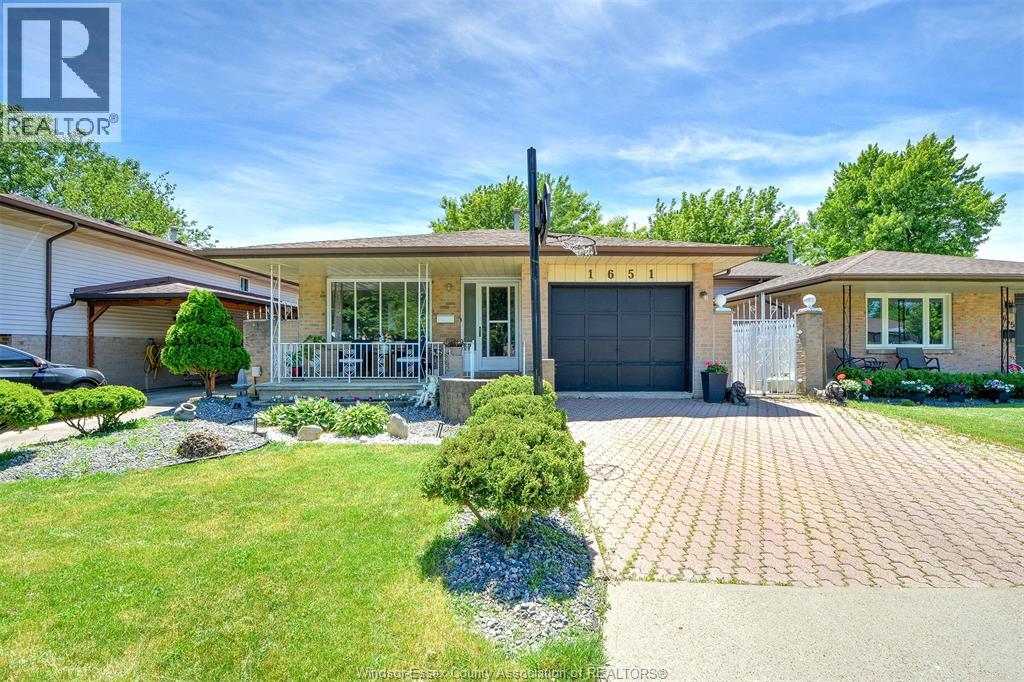
1651 Courtland
Windsor, Ontario
Welcome to this beautifully maintained family home in a quiet cul de sac in desirable East Windsor. Offering 3+1 bedrooms and 2 full bathrooms. The additional bedroom provides flexibility for growing family, home office or guest space. Located close to all amenities, you'll enjoy easy access to shopping, schools, parks and major routes. Whether you're a first time buyer, growing family, investor, this move in ready home offers perfect balance of quiet living and convenience. (id:47351)
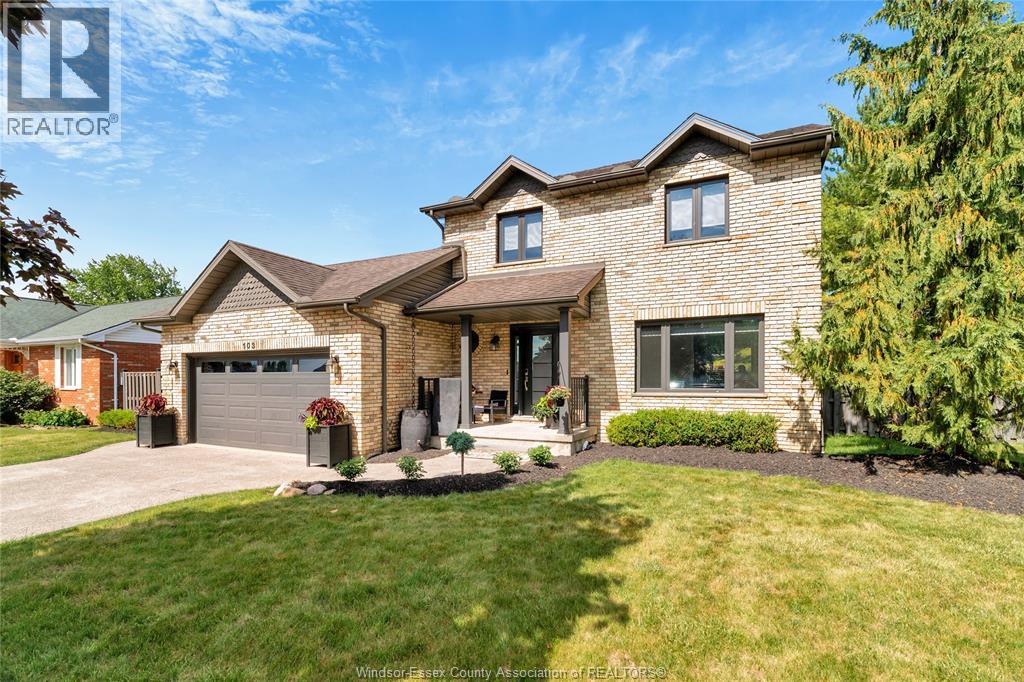
103 Pierella Drive
Lakeshore, Ontario
Located in sought-after Russell Woods, this fully finished 2-storey family home is sure to impress. The entertainer's kitchen features a large island, built-in stainless steel appliances, granite counters, and opens to the dining area with custom built-ins and buffet. Enjoy a bright formal living room/office and a stunning family room with cathedral ceilings, stone fireplace, and oversized windows overlooking the backyard. Upstairs offers 3 spacious bedrooms with hardwood floors and a 5-piece bath. The finished lower level includes a large bedroom with walk-in closet and luxurious 3-piece ensuite, family room, 5th bedroom/office, and laundry. Step outside to your private oasis featuring a heated sports pool, brand-new hot tub, multiple seating areas, and plenty of green space for kids and pets. Heated/cooled 2-car garage ideal as a gym, workshop, or hangout space. Beautifully landscaped with excellent curb appeal-simply move in and enjoy! All vinyl siding to be replaced prior to close. (id:47351)
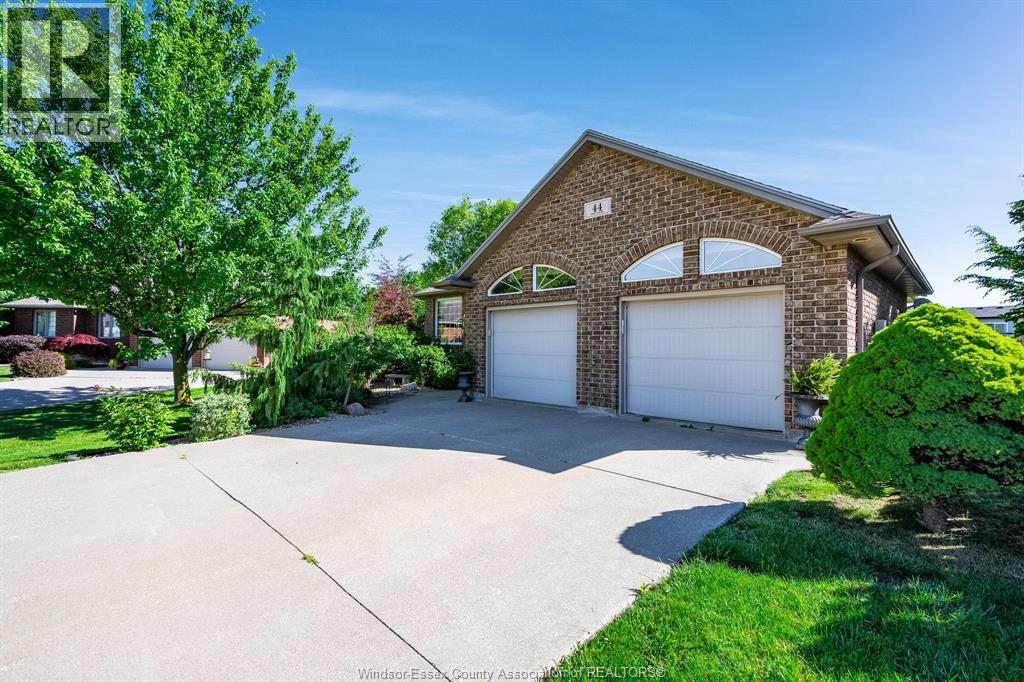
44 Deer Cross Avenue
Wheatley, Ontario
Welcome to 44 Deer Cross Ave, a charming 3-bedroom, 2.5-bathroom home nestled in the heart of Wheatley, Ontario. This thoughtfully laid-out home offers three comfortable bedrooms and two full bathrooms, providing ample space for families or anyone looking to plant roots in this warm, welcoming community. There is an opportunity for a fourth bedroom downstairs. The functional floor plan flows with ease, balancing everyday livability with a cozy, inviting feel throughout. Step outside to your private covered back porch; the perfect spot to enjoy your morning coffee, entertain guests, or unwind at the end of the day, rain or shine. It's the kind of outdoor space that instantly feels like an extension of the home. Situated close to local shops and amenities, with Windsor and Chatham just a short drive away, you'll enjoy small-town charm without sacrificing convenience. A lifestyle that's easy to love - welcome home. (id:47351)
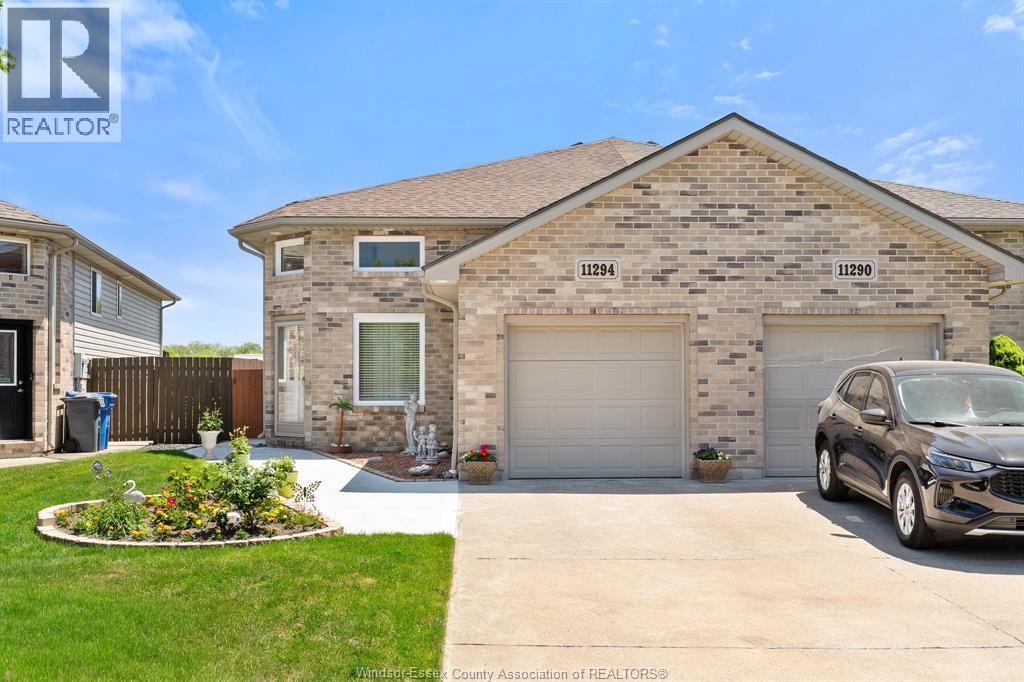
11294 Timber Bay Crescent
Windsor, Ontario
Welcome to 11294 Timber Bay Crescent, a well-maintained 3-bedroom, 2 full bathroom home located in the heart of Forest Glade, one of Windsor's most family-friendly neighborhoods. This inviting property offers a functional layout with numerous updates, including beautiful quartz kitchen countertops (2023), new windows (2024), a newer roof (2022), and air conditioning (2017), alarm system, providing peace of mind for years to come. Conveniently situated close to schools, shopping, parks, public transit, and everyday amenities, this home is perfectly suited for growing families, first-time buyers, or those looking to settle into a well-established community. Easy access to the E.C. Row Expressway makes commuting throughout Windsor-Essex quick and convenient. (id:47351)
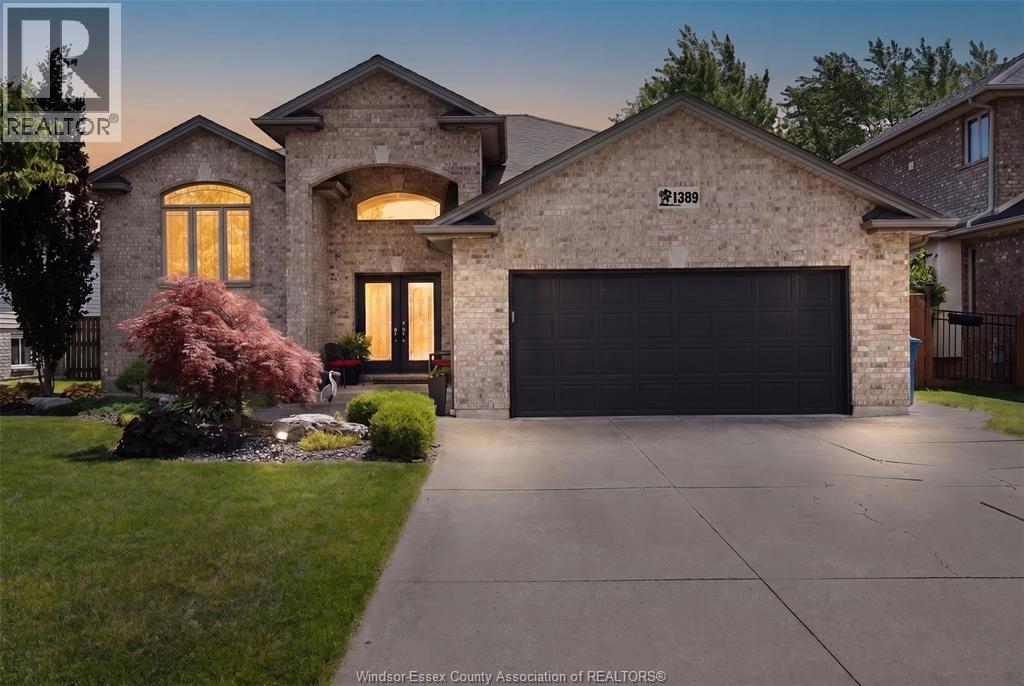
1389 Crosswinds Drive
Lakeshore, Ontario
Welcome to this spacious, beautifully updated family home, offering exceptional living space and versatility in a highly desirable setting. Fully finished from top to bottom, this impressive residence features 3+2 bedrooms and 3 full bathrooms, including a private primary ensuite. The bright and inviting main level showcases an open-concept living area, kitchen, and dining space enhanced by soaring cathedral ceilings, creating an airy and welcoming atmosphere. Durable ceramic and laminate flooring flow throughout the main living areas, providing both style and functionality for everyday family living and entertaining. The fully finished lower level expands your living space with a generous family room featuring a cozy gas fireplace, luxury vinyl plank flooring, two additional bedrooms, and a large office/multi-functional room. Whether you need space for a home office, gym, hobby room, playroom, or guest accommodations, this flexible lower level offers endless possibilities to suit your lifestyle. Step outside to a meticulously landscaped yard surrounded by mature trees that provide exceptional privacy and a tranquil setting. Enjoy outdoor gatherings and quiet evenings beneath the 10' x 12' covered pergola complete with sunshade, creating the perfect outdoor retreat. This truly move-in-ready home has been lovingly maintained and updated throughout. Pride of ownership is evident in every detail of this meticulously kept property. An outstanding opportunity for families seeking space, comfort, flexibility, and a beautifully maintained home ready to enjoy for years to come. (id:47351)
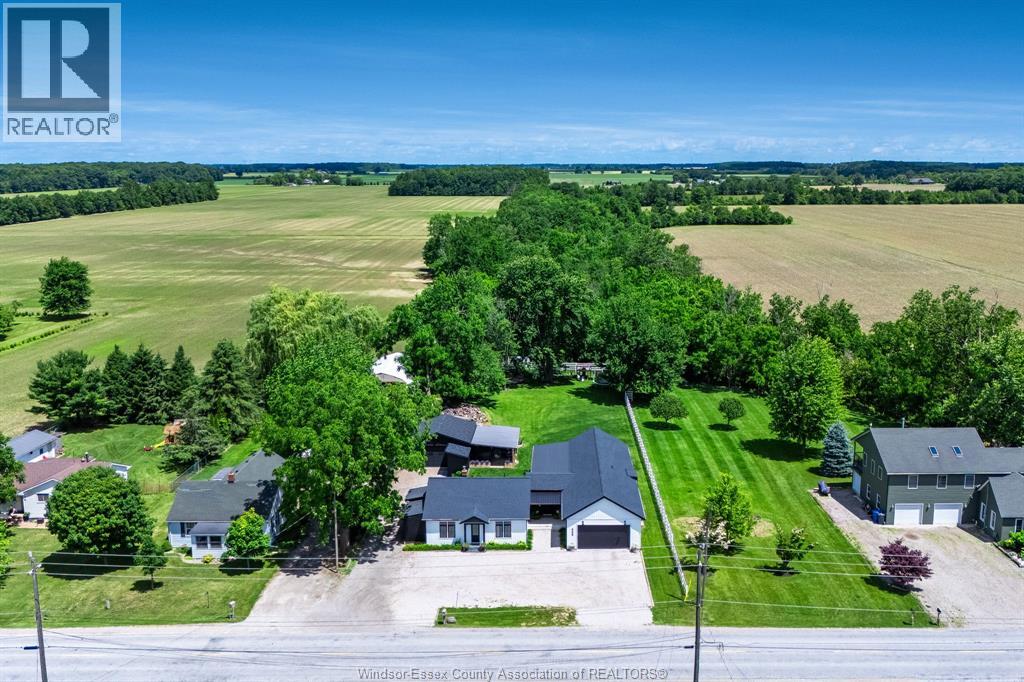
568 Road 2 West
Kingsville, Ontario
Nestled on nearly ¾ of an acre just on the outskirts of the Town of Kingsville, this beautifully updated country property offers approximately 1,900 sq. ft. of thoughtfully designed living space and an incredible park-like backyard oasis. Featuring 2+2 bedrooms, 3 full bathrooms including a private ensuite, and an additional half bath, this home provides the perfect blend of comfort and functionality for families and entertainers alike. Step inside through the spacious foyer and discover a bright, open-concept layout highlighted by oversized windows that fill the home with natural light. The generous living room is anchored by a cozy gas fireplace, while the large dining area and well-appointed kitchen create an ideal space for everyday living and hosting guests. A dedicated office offers the perfect work-from-home setup, and the finished lower level boasts a large family room, additional bedrooms, and ample utility and storage space. Outside, enjoy expansive decks overlooking the stunning backyard retreat, complete with a versatile man cave/bunkie equipped with its own mini-split heating and cooling system—ideal for entertaining, hobbies, or a private getaway. Quality updates include spray foam insulation, new windows, doors, roof, garage addition completed between 2021 and 2023, and a new septic system installed in 2023. Additional features include forced air gas heating, central air conditioning, laminate and ceramic flooring throughout, and an impressive appliance package featuring three refrigerators, two stoves, three dishwashers, a washer, dryer, and mini fridge. Offering the peace of country living with the convenience of nearby Kingsville amenities, this exceptional property is truly one you won't want to miss. (id:47351)
1488 Pierre Avenue
Windsor, Ontario
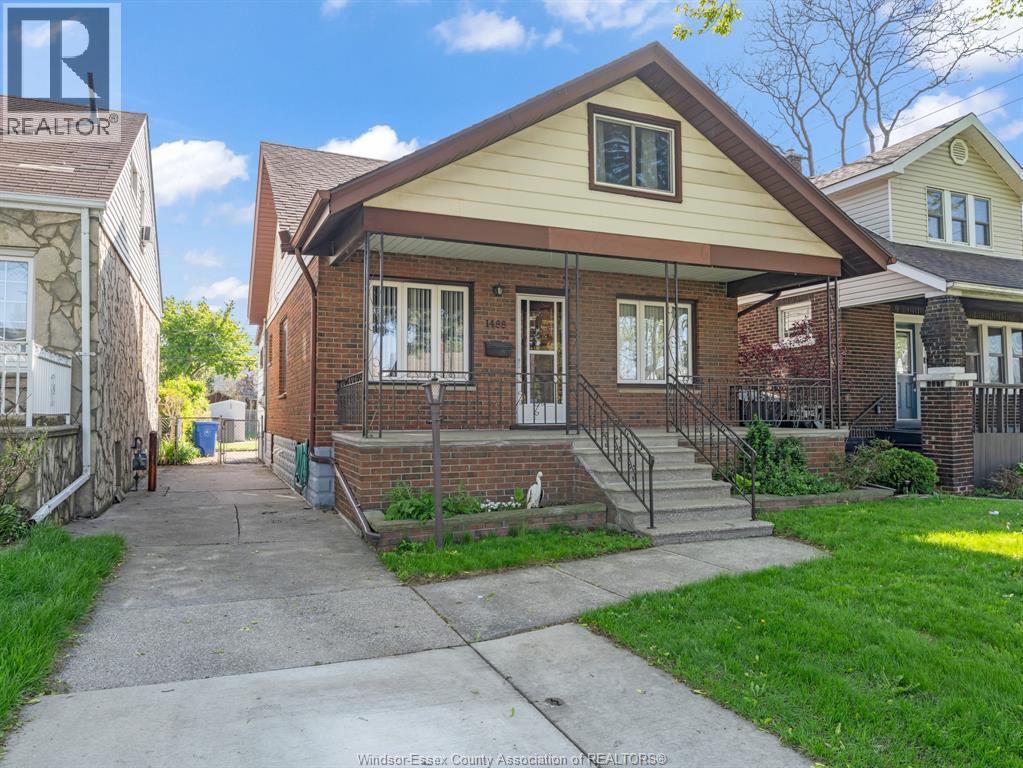
WELCOME TO 1488 PIERRE AVENUE, A BRICK / SIDING GEM W/ CEMENT DRIVE IN WALKERVILLE FEATURING 3 BEDROOMS ABOVE GRADE, 1 ON THE LOWER LEVEL, 2 KITCHENS ABOVE GRADE, 1 ON MAIN FLOOR, AND THE 2ND KITCHEN IN THE UPPER SUITE. THIS IS THE PERFECT HOME FOR MULTI-GENERATIONAL LIVING OR RENTAL OPPORTUNITIES. AS YOU ENTER THE FRONT DOOR, YOU HAVE A BRIGHT FOYER, WELCOMIMG LIVING ROOM, EAT IN KITCHEN, W/ CERAMIC AND HARDWOOD FLOORS, 2 BEDROOMS, & A 4 PC BATH. THE UPPER SUITE FEATURES, KITCHEN, EATING AREA, LIVING ROOM, 4 PC BATH, AND 1 BEDROOM. THE LOWER LEVEL HAS A 4TH BEDROOM, LAUNDRY FOR MAIN PART OF THE HOME, AND PLENTY OF STORAGE. AS YOU GO ON TO THE BACK DECK, YOU WILL FIND A GREAT SPACE FOR RELAXATION, A 1 CAR DETACHED GARAGE, FENCED YARD, AND ALLEY ACCESS WHICH IS OPEN AND AN EXTRA PARKING SPOT. (id:47351)
195 Francis Cres
Belle River, Ontario
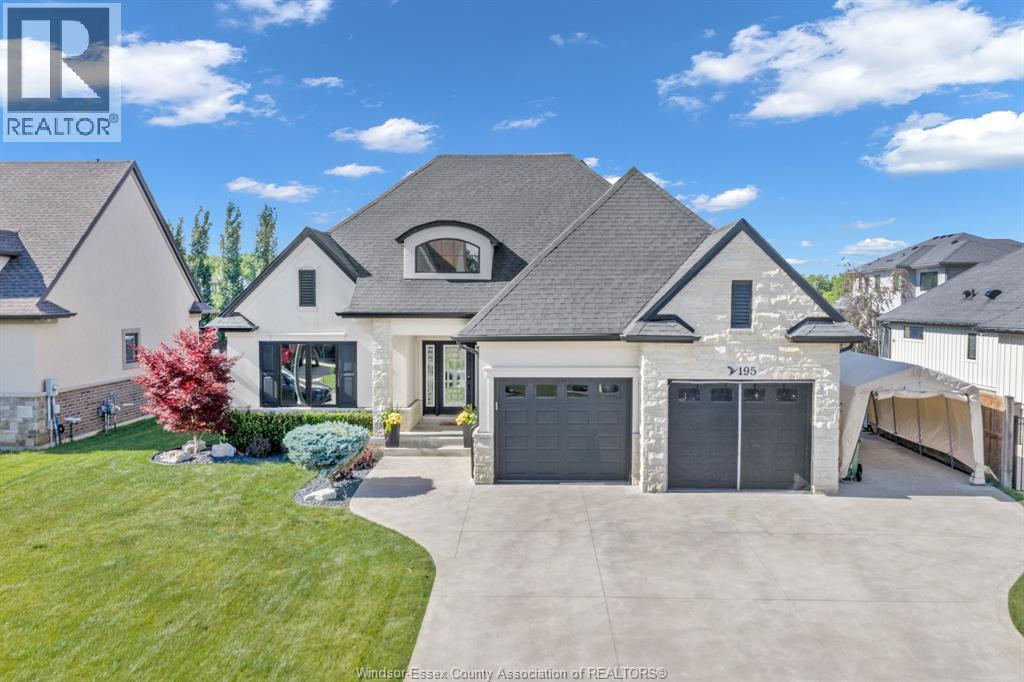
The perfect family home in Belle River! Located on a quiet court near schools, shopping, churches, parks, and all amenities, this beautifully maintained ranch offers a heated garage, huge finished basement, and an incredible backyard oasis. Enjoy the private, fully fenced yard featuring an inground pool, pool house, spacious patio, and BBQ area—perfect for entertaining and family gatherings. A rare opportunity to own a move-in-ready home in a highly desirable Belle River location. (id:47351)
1488 Pierre Avenue
Windsor, Ontario
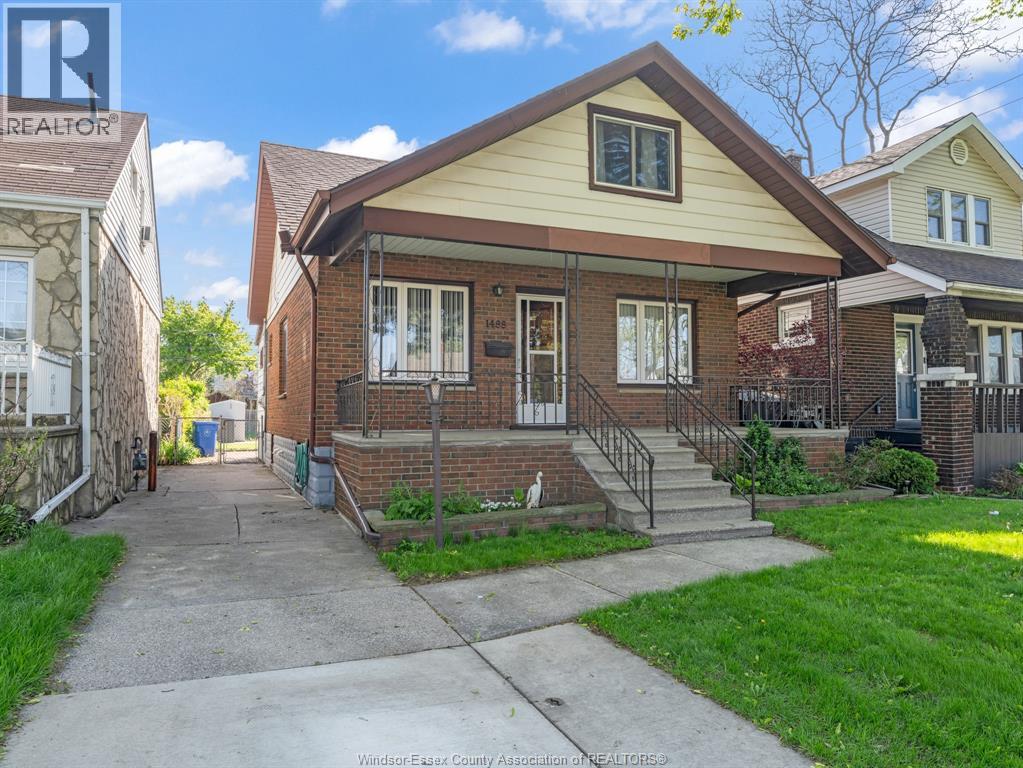
WELCOME TO 1488 PIERRE AVENUE, A BRICK / SIDING GEM W/ CEMENT DRIVE IN WALKERVILLE FEATURING 3 BEDROOMS ABOVE GRADE, 1 ON THE LOWER LEVEL, 2 KITCHENS ABOVE GRADE, 1 ON MAIN FLOOR, AND THE 2ND KITCHEN IN THE UPPER SUITE. THIS IS THE PERFECT HOME FOR MULTI-GENERATIONAL LIVING OR RENTAL OPPORTUNITIES. AS YOU ENTER THE FRONT DOOR, YOU HAVE A BRIGHT FOYER, WELCOMIMG LIVING ROOM, EAT IN KITCHEN, W/ CERAMIC AND HARDWOOD FLOORS, 2 BEDROOMS, & A 4 PC BATH. THE UPPER SUITE FEATURES, KITCHEN, EATING AREA, LIVING ROOM, 4 PC BATH, AND 1 BEDROOM. THE LOWER LEVEL HAS A 4TH BEDROOM, LAUNDRY FOR MAIN PART OF THE HOME, AND PLENTY OF STORAGE. AS YOU GO ON TO THE BACK DECK, YOU WILL FIND A GREAT SPACE FOR RELAXATION, A 1 CAR DETACHED GARAGE, FENCED YARD, AND ALLEY ACCESS WHICH IS OPEN AND AN EXTRA PARKING SPOT. (id:47351)
4235 Providence Crescent
Windsor, Ontario
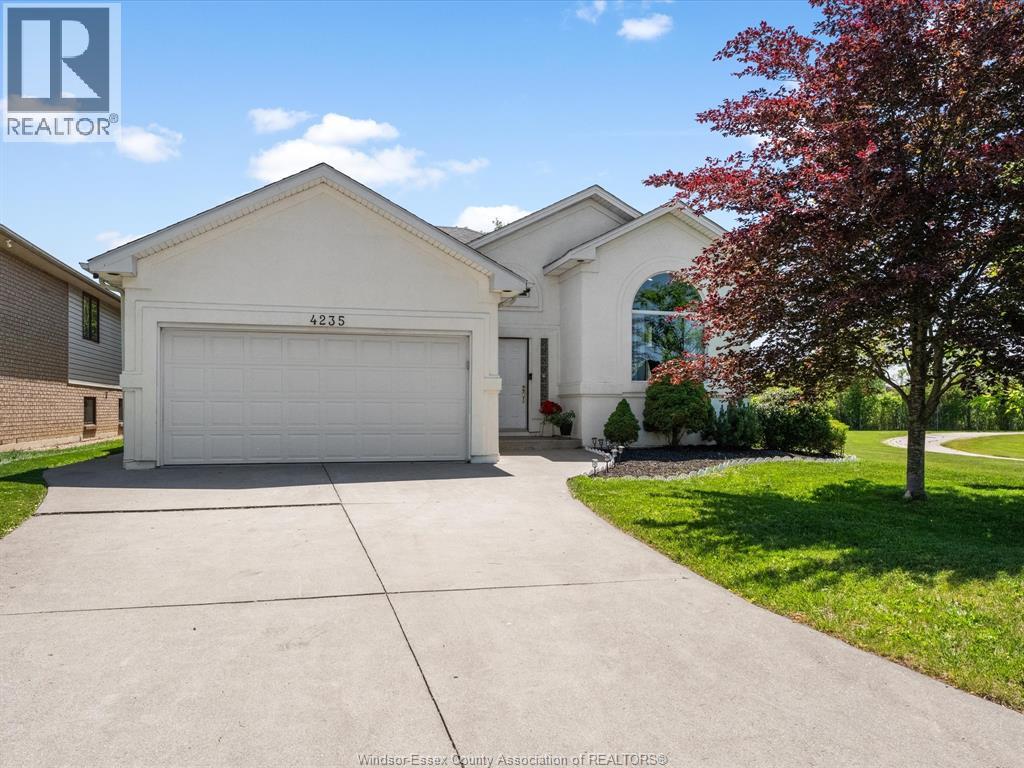
Situated on a corner lot directly beside a park in Walkergate Estates, this pre-inspected california raised ranch is sure to feel like home. Once you walk in, you can't help but notice the high ceilings in the spacious living room with gas fireplace open to the dining room and kitchen above. The kitchen features a granite countertops, an island, stainless appliances, and a coffee bar. Down the hall you'll find a large 5pc bath and 3 spacious bedrooms inc the primary w ensuite and W/I closet. In the finished basement you'll find a cozy family room, two more bedrooms, another full bath, and the laundry. Attached double garage, fenced yard, no rear neighbours, beside a park, minutes from shopping and the 401! (id:47351)
1950 Randolph Avenue
Windsor, Ontario
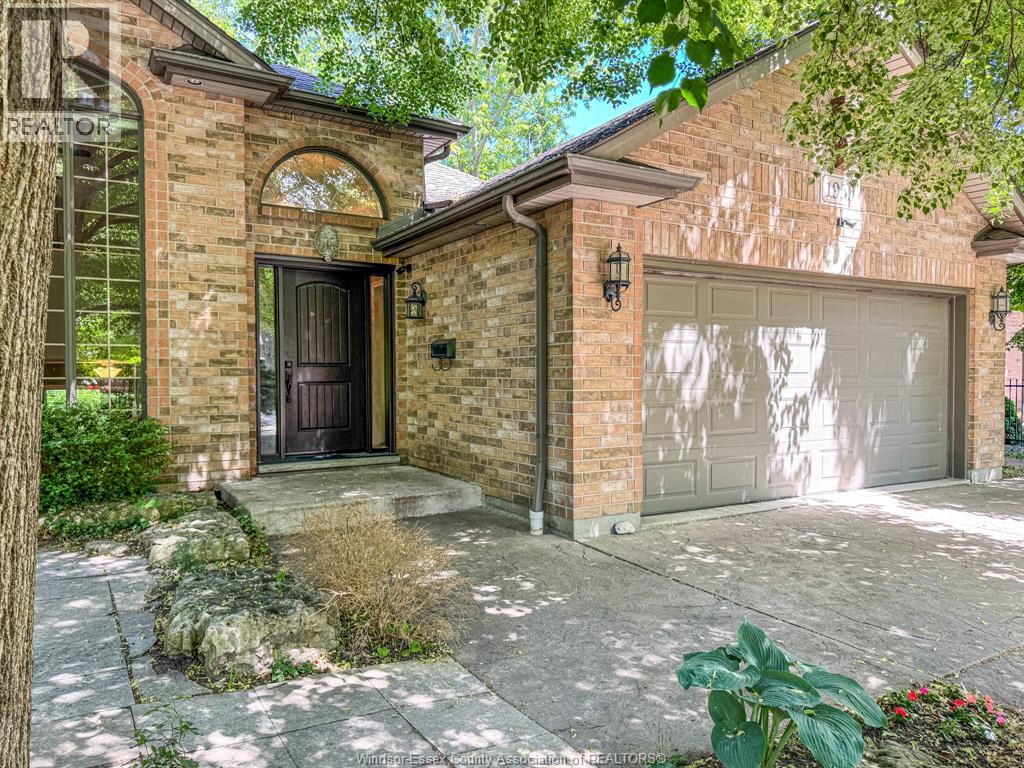
STUNNING RAISED RANCH IN A RARE AND SOUGHT AFTER QUIET DEAD END SOUTH WINDSOR LOCATION, SURROUNDED BY BEAUTIFUL GREENSPACE AND OFFERING EXCEPTIONAL PRIVACY WITH NO REAR NEIGHBOURS. THIS HOME FEATURES 2 BEDROOMS, 2 BATHROOMS, AN ATTACHED GARAGE, AND ROOM TO CREATE A 3RD BEDROOM. INSIDE, YOU WILL FIND UPGRADED FINISHES THROUGHOUT, BEAUTIFUL HARDWOOD FLOORING, AND A SPACIOUS LOWER LEVEL FAMILY ROOM WITH A GAS FIREPLACE. STEP OUT ONTO YOUR PRIVATE DECK AND ENJOY PEACEFUL VIEWS OF THE GREENSPACE, CREATING A RARE SETTING IN ONE OF SOUTH WINDSOR'S MOST DESIRABLE AREAS. THIS PROPERTY IS ALSO BEING SOLD WITH AN ADDITIONAL BACK LOT ADJACENT TO THE PROPERTY BEHIND THE NEIGHBOUR, MEASURING APPROXIMATELY 60' X 109'. THE BACK LOT IS NOT BUILDABLE, BUT MAY OFFER FUTURE INVESTMENT POTENTIAL. THE SELLERS MAKE NO REPRESENTATIONS OR WARRANTIES REGARDING THE CURRENT OR FUTURE USE OF THE BACK LOT, AND THE BUYER IS TO CONDUCT THEIR OWN DUE DILLIGENCE. A UNIQUE OPPORTUNITY IN A PRIME SOUTH WINDSOR LOCATION! (id:47351)
3783 Inglewood Avenue
Windsor, Ontario
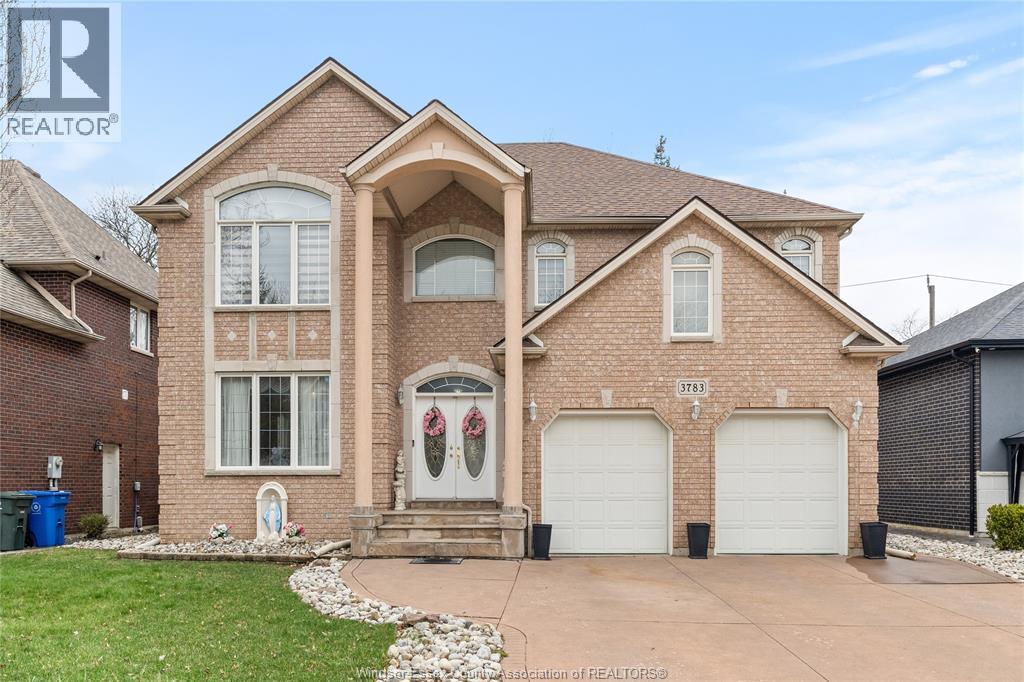
Exec quality 2-sty home offering approx 3,300 sq ft in prestigious Southlawn Gardens neighbourhood. Features 5 spacious bdrms upstairs & 2.5 baths. Exceptional design, superior constr. & quality workmanship t/o. Expansive main flr fam rm w/gas f/p, pot lights & elegant pillars. Formal liv & din rms w/gleaming hrdwd flrs. Bright gourmet kitchen w/upscale finishes & elegant Jacuzzi bath. Prime S Windsor location close to parks w/easy access to USA & Hwy 401. Located in excellent school districts incl Bellewood & Central Elem Schools & Massey H. S. Call today for more info and to book your private tour. (id:47351)
1855 Wyoming Unit# 111
Lasalle, Ontario
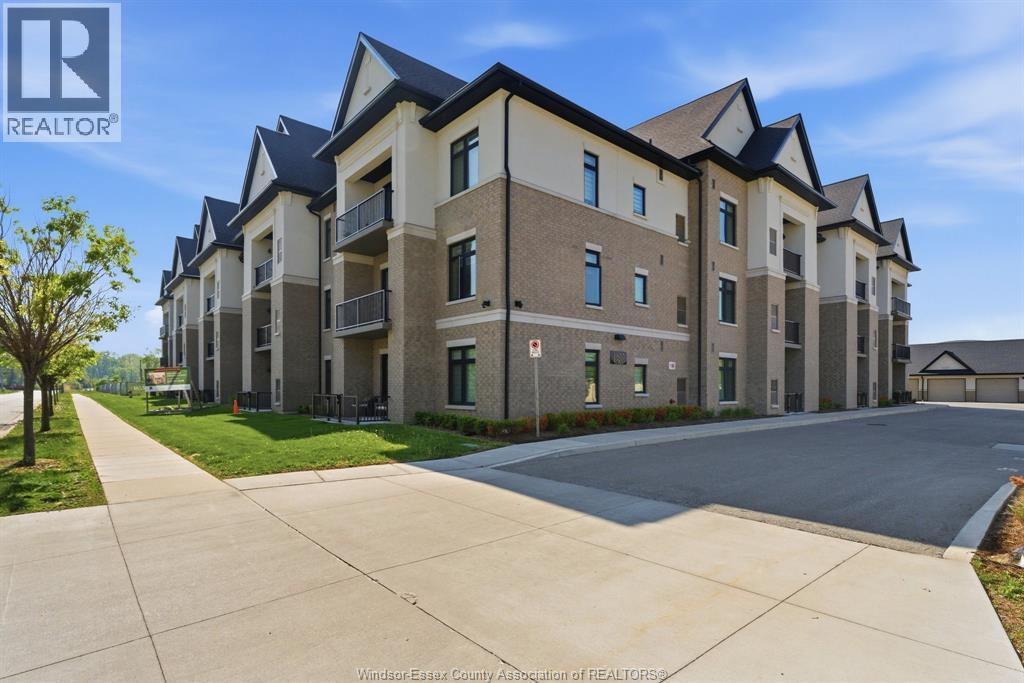
INCREDIBLE NEW PRICE INCLUDES A GARAGE! Offering exceptional value with an upgraded lifestyle in one of the building’s most desirable units! Welcome to this stunning main-floor corner condo featuring approximately 1400 sqft of elegant living space, the largest floor plan available. Perfectly situated just steps from your private garage, this luxurious home combines style & comfort. Offering two spacious bedrooms, the primary suite is a true retreat with a beautiful ensuite bathroom and a generous walk-in closet. The custom gourmet kitchen is designed to impress with quartz countertops, stainless steel appliances, pantry storage, and an open-concept layout ideal for entertaining. A striking tray ceiling adds sophistication, while the inviting great room with fireplace creates the perfect atmosphere to relax and unwind. Additional features include in-suite laundry, an extra parking space, and a storage locker. This exceptional condo delivers luxury living at an incredible value. (id:47351)
424 Lakeview Drive
Woodstock, Ontario
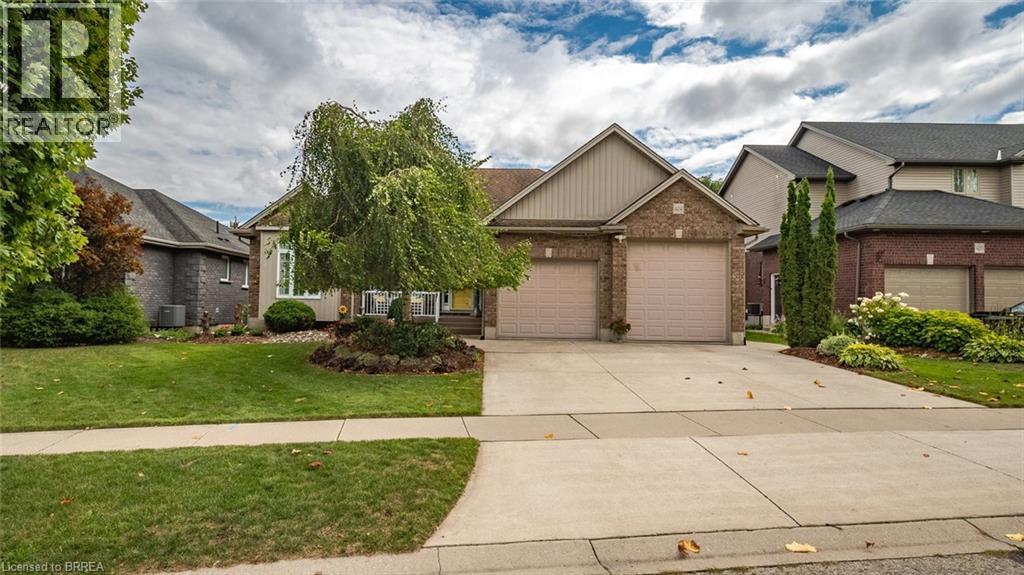
Welcome to 424 Lakeview Drive! An elegant and expansive bungalow that's perfectly situated in a desirable North Woodstock neighbourhood. This home seamlessly blends luxury, comfort, and unique functionality, offering a lifestyle of convenience and sophistication. Step into the spacious entryway and you'll immediately feel at home. The open-concept design leads you into a large living area, ideal for both entertaining and quiet family time, centered around a cozy fireplace. The main floor features three bedrooms and the convenience of main floor laundry. The primary suite is a true retreat, complete with a three-piece ensuite, a walk-in closet, and private access to the generous sized deck with a hot tub. The large basement is an entertainer's dream, featuring a wet bar, a cozy fireplace, and tons of room to gather. It also includes an additional bedroom and bathroom and a convenient walk-out to the backyard. The backyard is a private outdoor haven, fully fenced for privacy and complemented by a concrete walkway. It provides plenty of space for activities and gatherings. This home’s unique features truly set it apart, including a three-car garage with two oversized bays. One bay offers exceptional space for potential RV or boat storage, while the other bay is equipped with a car lift, appealing to any car enthusiast. Ideally located near nature trails, Pittock Lake, golf courses, and shopping, this property is a true gem. Don't miss the opportunity to own this exceptional home! (id:47351)
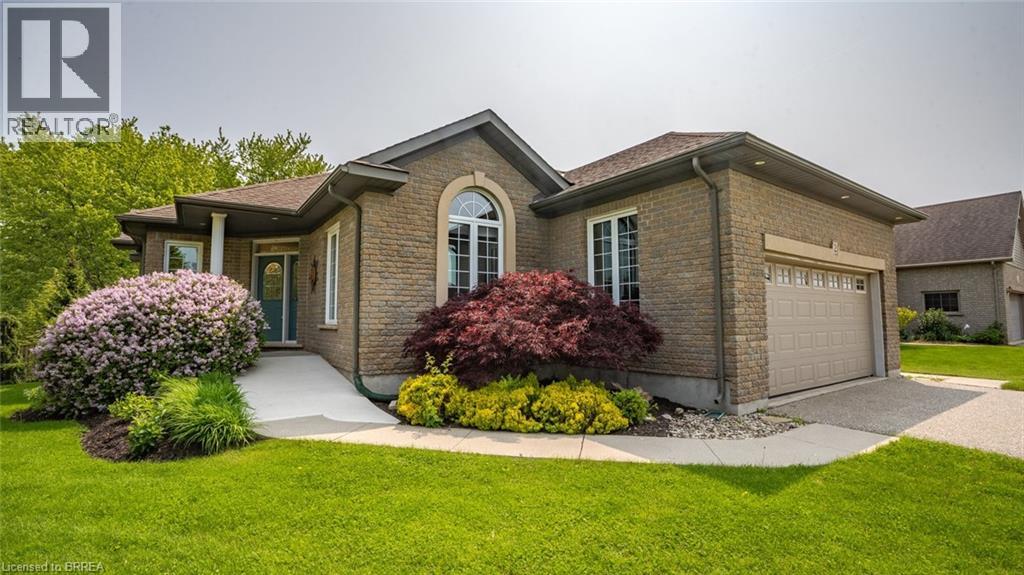
2 Hunter Drive S
Port Rowan, Ontario
The lifestyle you've been waiting for! Tucked away in “Ducks Landing” on a picturesque ravine lot, this custom-built brick bungalow offers the perfect balance of privacy, space, and convenience—all just steps from downtown Port Rowan. With 3 bedrooms and 3 full bathrooms, there’s room for everyone. The airy main floor features open-concept living, with a bright kitchen that features a quartz island, ample cupboard space, plenty of work-space, and a cozy dining room with a cathedral ceiling that opens into a spectacular screened-in deck- perfect for outside dining and entertaining complete with a separate bbq area! You’ll be impressed by the floor to ceiling stacked stone fireplace in the living room area. Retreat to the spacious primary bedroom with a private ensuite featuring double sinks and two walk-in closets. The second main-floor bedroom is set apart from the primary, and has access to a full 4 piece bath. Main floor laundry and pantry complete this level. The fully finished lower level features a large rec room with fireplace, office nook, third bedroom, three piece bathroom, and a walk-out to the backyard patio with retractable awning. Another room, which was used as a workshop, has a laundry tub and storage cupboards. You’ll always have extra space thanks to the large furnace room with plenty of storage and a separate cold cellar. With in-law potential and ample storage, this home will adapt to all of your needs. Outside, soak in the sounds of nature and watch hummingbirds flutter through the trumpet vines and honeysuckle from the gorgeous covered deck. You’ll love hosting parties or sipping a coffee while screened in with the ceiling fan keeping you cool. Sit by the Bay and enjoy the live Summer concert series. The quaint downtown boasts restaurants, a new Tim Hortons and shops. With marinas, beaches, golf, and Simcoe, Tillsonburg, and Long Point nearby—this home has it all. Bonus 20KW Stand By back-up generator installed in 2023. (id:47351)
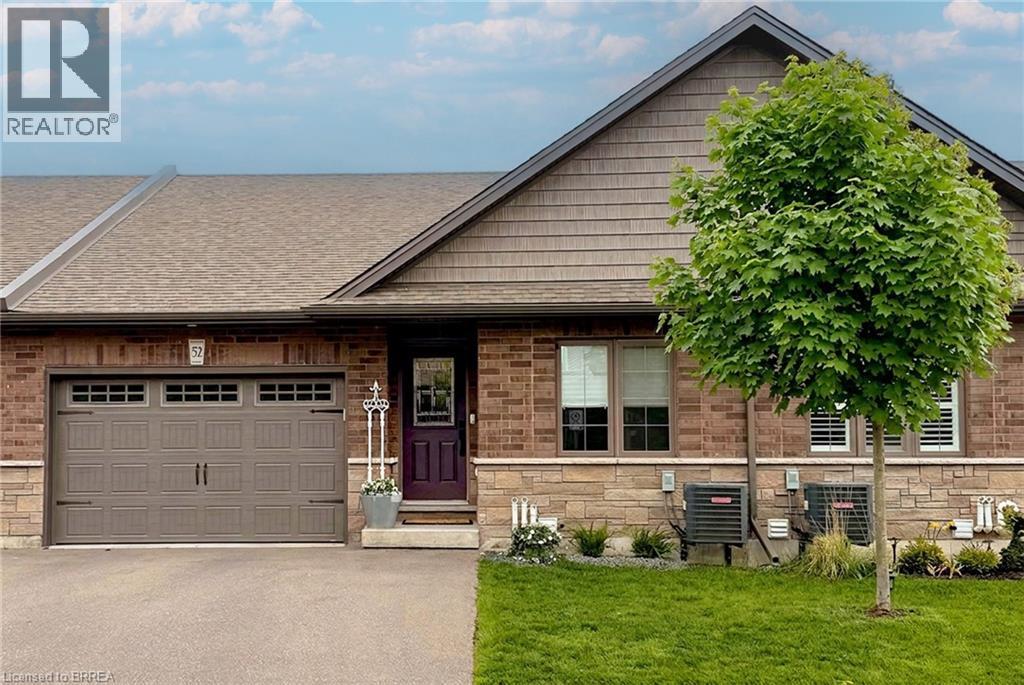
29 Schuyler Street Unit# 52
Paris, Ontario
Welcome to 52-29 Schuyler St, a stunning freehold bungalow townhouse offering the ultimate blend of luxury and low-overhead lifestyle in vibrant North Paris. This meticulously curated home boasts an impressive 2,214 sq. ft. of total finished living space with a remarkably low $131/month common road fee—giving you maintenance-free convenience without the high costs of traditional condo corporations. Complete with a rare 1.5-car garage, parking and storage are effortless. The main level is a beautiful example of functional elegance, featuring a seamless open-concept design that keeps all your primary living essentials on one floor, including a sun-drenched private deck, a chef's kitchen with quartz counters, and a living room highlighted by a stunning glass accent fireplace. The expansive, professionally finished lower level serves as a true sanctuary, complete with a massive recreation room, a dedicated games area, a second stunning glass accent fireplace, an additional guest bedroom with a walk-in closet, a full bathroom, and endless storage. Enjoy a simplified, lock-and-leave lifestyle free from heavy exterior upkeep, just steps from the scenic Grand River trails with quick commuter access to Ayr, Kitchener, and Cambridge. Welcome home to the best of Paris living! (id:47351)
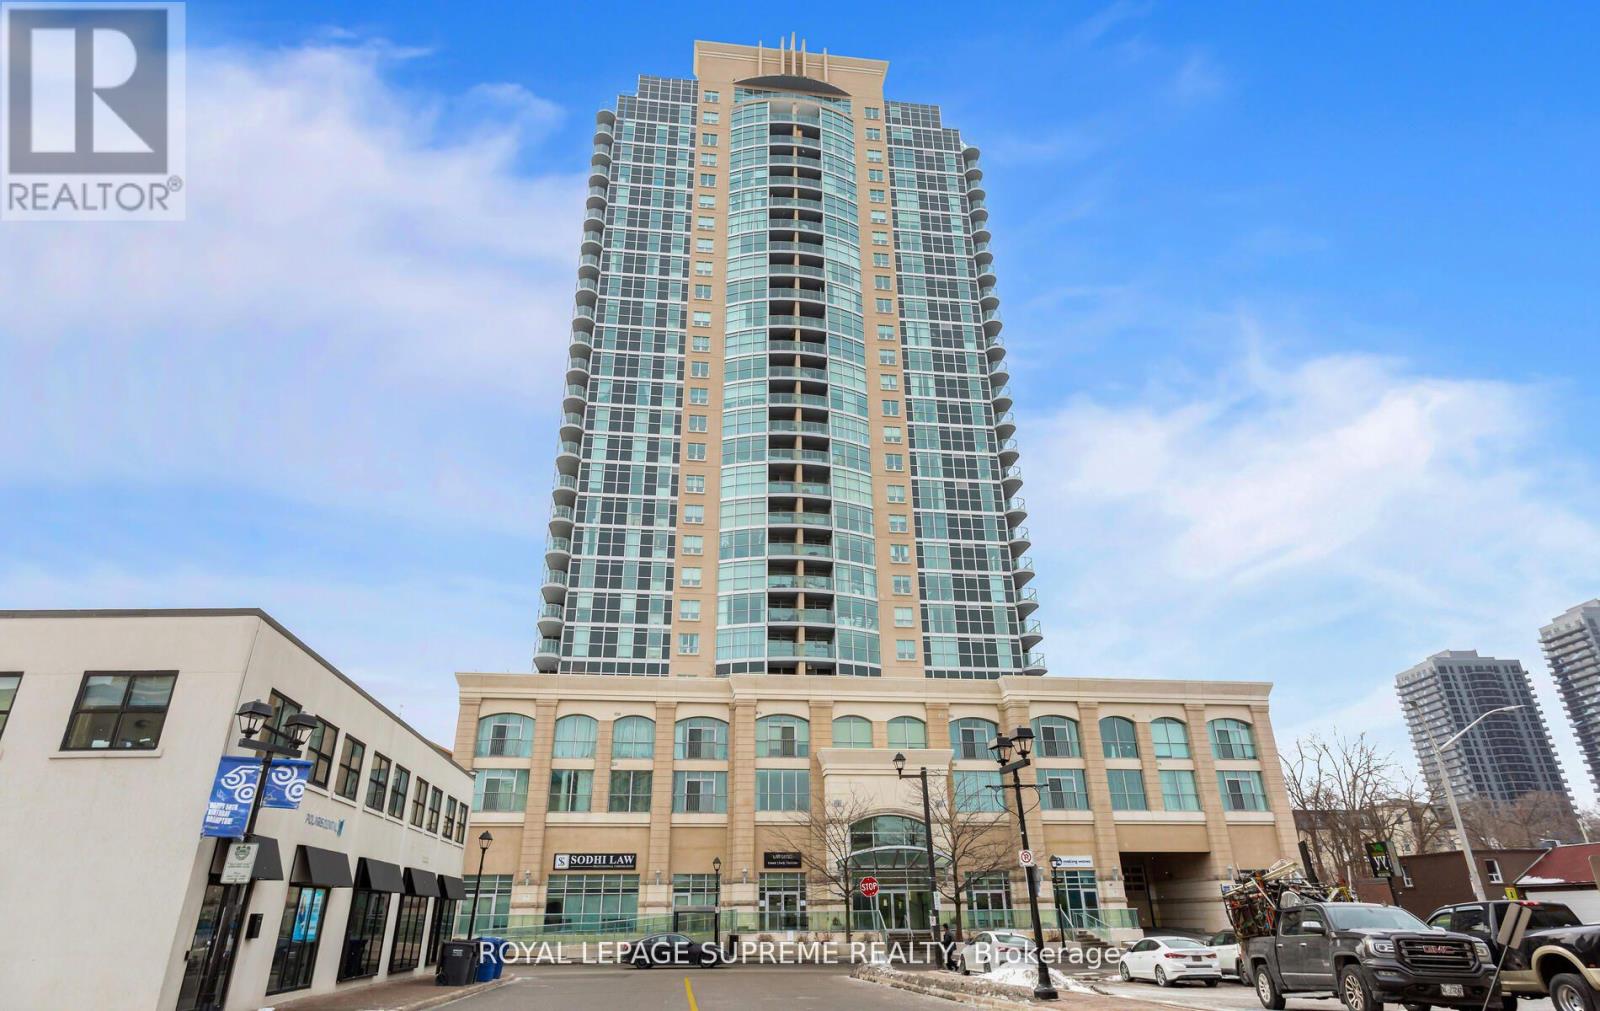
1606 - 9 George Street
Brampton, Ontario
Experience luxury living at The Renaissance in vibrant Downtown Brampton ! This southeast-facing 2-bedroom, 2-bathroom condo features floor-to-ceiling windows, flooding the spacious living and dining area with natural light, and a private balcony offering stunning views of downtown and the i conic CN Tower. The modern kitchen boasts granite countertops, stainless steel appliances, ample cabinetry, and a breakfast bar, perfect for entertaining. Additional highlights include ensuite laundry, ceramic and laminate flooring, underground parking, and a storage locker. Residents enjoy 24/7 concierge and security services, along with a stylish lounge and a party room undergoing exciting renovations. Located steps from Algoma University, the Rose Theatre, and Garden Square, with Gage Park nearby for concerts, gardens, and family fun, this prime location offers a rich array of restaurants, food trucks, and a Farmers Market, plus essential services like grocery stores, a hospital, and a library. Commuters benefit from proximity to the Brampton Bus Terminal, GO Station, and Via Rail, with quick access to major highways. Ideal for investors, young professionals, or retirees, this exceptional condo offers the perfect combination of luxury, location, and lifestyle. Schedule your showing today! (id:47351)
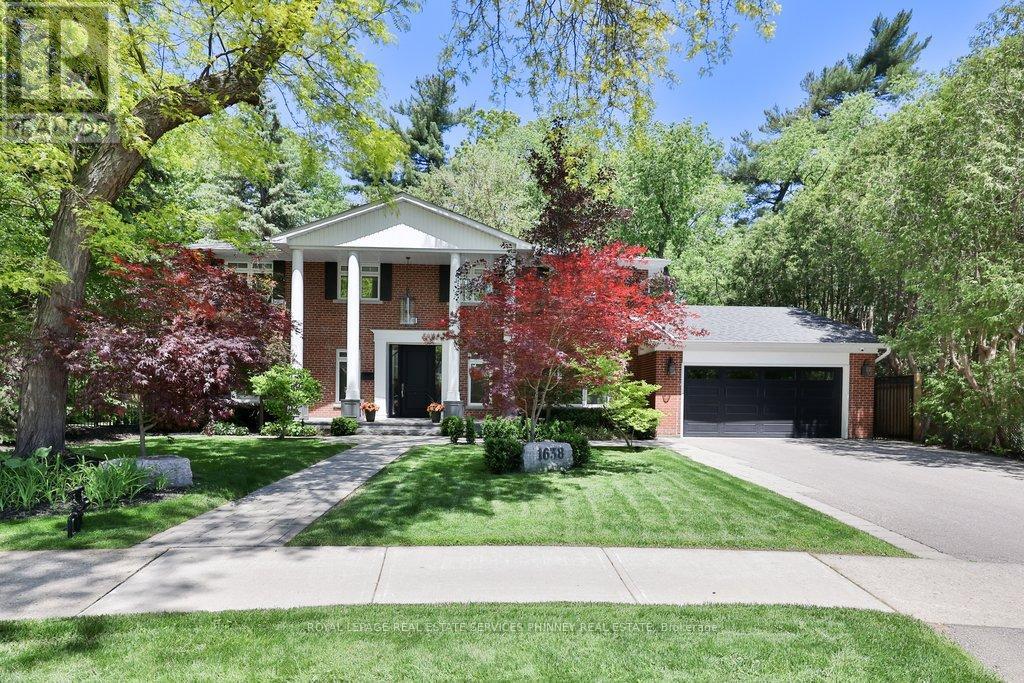
1638 Ruscombe Close
Mississauga, Ontario
An Exceptional Red Brick Colonial Home in The Heart of Lorne Park Nestled on a quiet court in the prestigious Whiteoaks of Jalna, one of Mississauga's most sought-after neighbourhoods, is 1638 Ruscombe Close. With classic curb appeal, this well appointed home is the perfect blend of traditional elegance & modern finishes. Featuring hardwood flooring throughout, expansive principal rooms, & an abundance of natural light, this home is bright, airy, & provides the perfect layout for entertaining. The spacious living room boasts a gas fireplace, pot lights,& French doors leading to a covered patio perfect for summer dinners al fresco. The designer kitchen is a chef's dream w/ premium JennAir appliances, custom B/I cabinetry, large porcelain centre island w/ seating for six, an eat-in breakfast area, B/Ibar & oversized sliding doors leading to the backyard deck. A separate formal, yet cozy dining room overlooks the front yard through a large picture window. The main floor also offers a generous mudroom/laundry area & private office featuring B/I desk/shelving. The luxurious primary suite serves as a true retreat, showcasing a gas fireplace, walk-in closet, custom built-ins,& double French doors leading to a private balcony overlooking the lush backyard. The spa-inspired 5pc ensuite features heated floors & premium finishes. Three additional spacious bedrooms all w/ hardwood flooring, double closets, crown moulding, potlights, & two additional 3pc baths & stunning skylight complete the upper level. The finished lower level offers exceptional versatility, featuring a large rec room w/ gas fireplace, hardwood floors, above grade windows, & pot lighting. A 3pc bathroom, separate office/gym, expansive utility room, & convenient walk-up to the backyard complete this level. The backyard is a private oasis, set on a pie-shaped lot of approx 150ft across the rear, features mature trees, landscaping, lighting, irrigation, covered patio, composite deck & shed. Not to be missed. (id:47351)
24 Jopling Avenue N
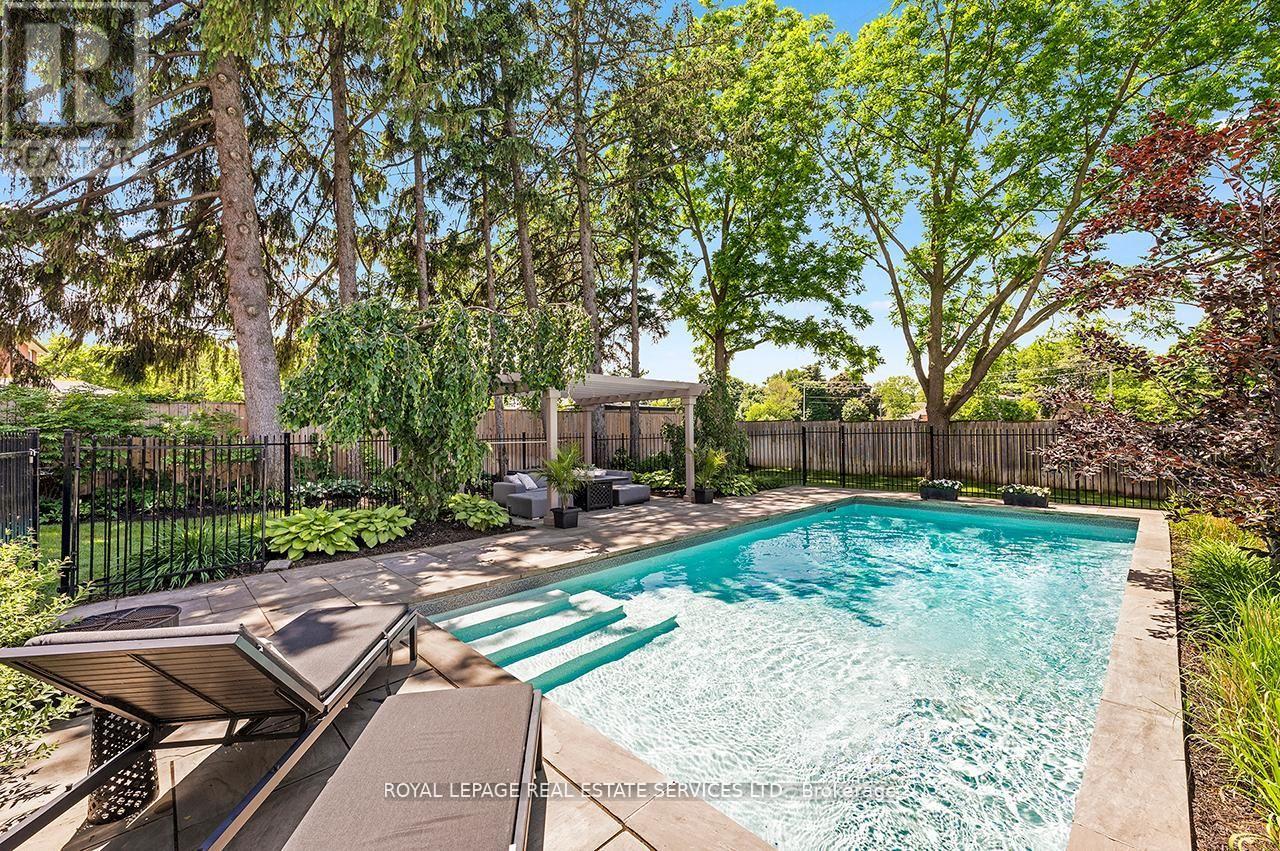
Toronto, Ontario
This custom-built, four-bedroom, five-bathroom home is situated in a premier Etobicoke location. An entertainer's delight, the property features a lush backyard oasis with a saltwater pool and professional landscaping. The main level offers gleaming hardwood floors throughout, featuring a private office, an open dining room, and a spacious family room with a gas fireplace and coffered ceilings. The custom kitchen includes upgraded cabinetry, stainless steel appliances, a large center island with breakfast bar seating, and an eat-in area with a walk-out to the backyard. This level also includes an updated two-piece powder room and a separate laundry room with direct garage access. The upper level continues with hardwood flooring throughout. The stunning primary suite features a walk-in closet and an updated five-piece ensuite with a separate tub, rain shower, custom cabinetry, and double vanity. The second bedroom includes its own updated three-piece ensuite, while the third and fourth bedrooms share a well-appointed four-piece bathroom. The lower level showcases a large recreation room that currently functions as a Sitting/TV room, but a portion is ideal for a games room or play area. This level also includes a three-piece bathroom and a dedicated gym area with custom flooring. Additional features include wainscoting throughout the main two levels, a fully finished garage with custom shelving, specialized flooring, a bike hoist and fabulous West facing sun drenched backyard. The home is in a superb location, just a five-minute walk to Kipling Subway and GO Transit. It is a two-minute walk to shopping at Six Points Plaza (including Shoppers Drug Mart and Starbucks, with Farm Boy directly across) and within walking distance of top-rated schools, including Our Lady of Peace Catholic School and Wedgewood Junior School. Enjoy easy access to Highway 427 and a quick ten-minute drive to Toronto Pearson Airport. (id:47351)
2789 Lakeshore Boulevard W
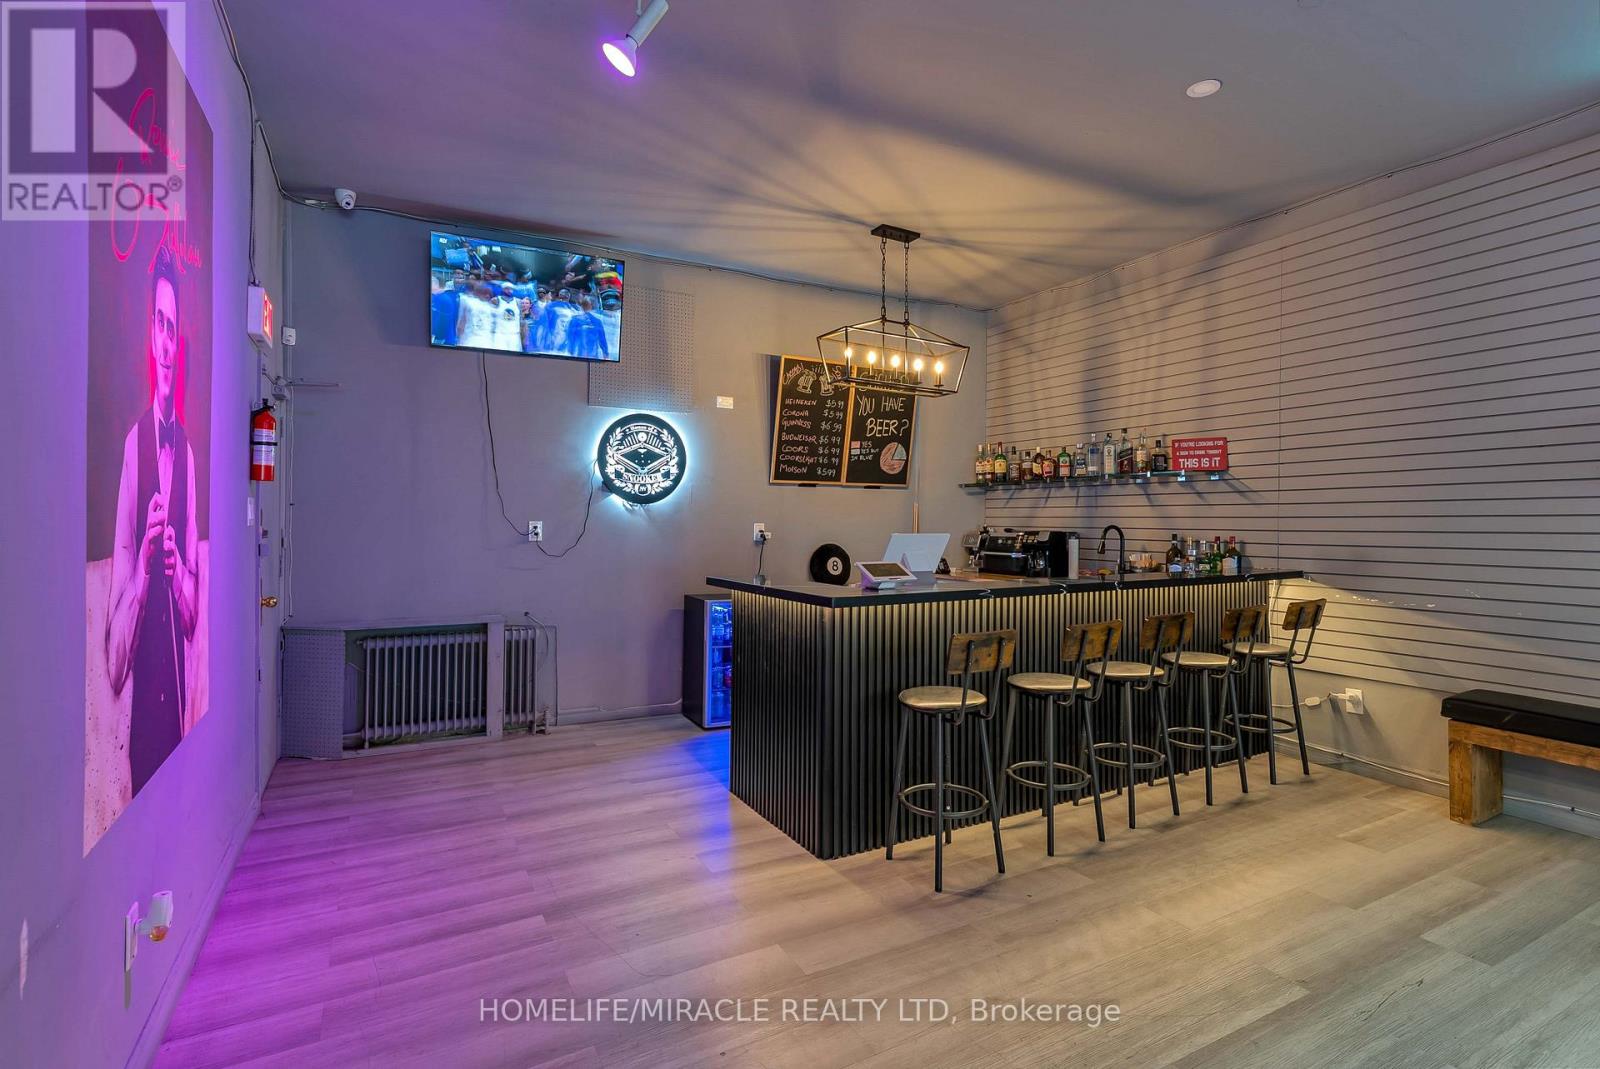
Toronto, Ontario
Run a Gaming Lounge, VR Studio, Virtual Golfing business in this fully turnkey business features brand-new bar setup and equipment, professionally maintained pool and snooker tables, and a valid LLBO license secured until August 2028. Low rent of $3900 (including TMI) and landlord already okay for a longer 5+5 year lease starting at monthly rent of $3900 a month including TMI. Boasting a 5-star Google rating, the lounge enjoys a loyal customer base and an excellent reputation. With low overhead and consistent income, it is ideal for tournament nights, birthday parties, date nights, corporate bookings, team-building events, and live sporting viewings. Currently operating from 4 PM till late night with no limitations on timings, there is strong potential to further increase revenue through expanded programming and events. A fantastic opportunity for investors or owner-operators seeking a steady-income business in a vibrant and established community. (id:47351)
237 Fowley Drive
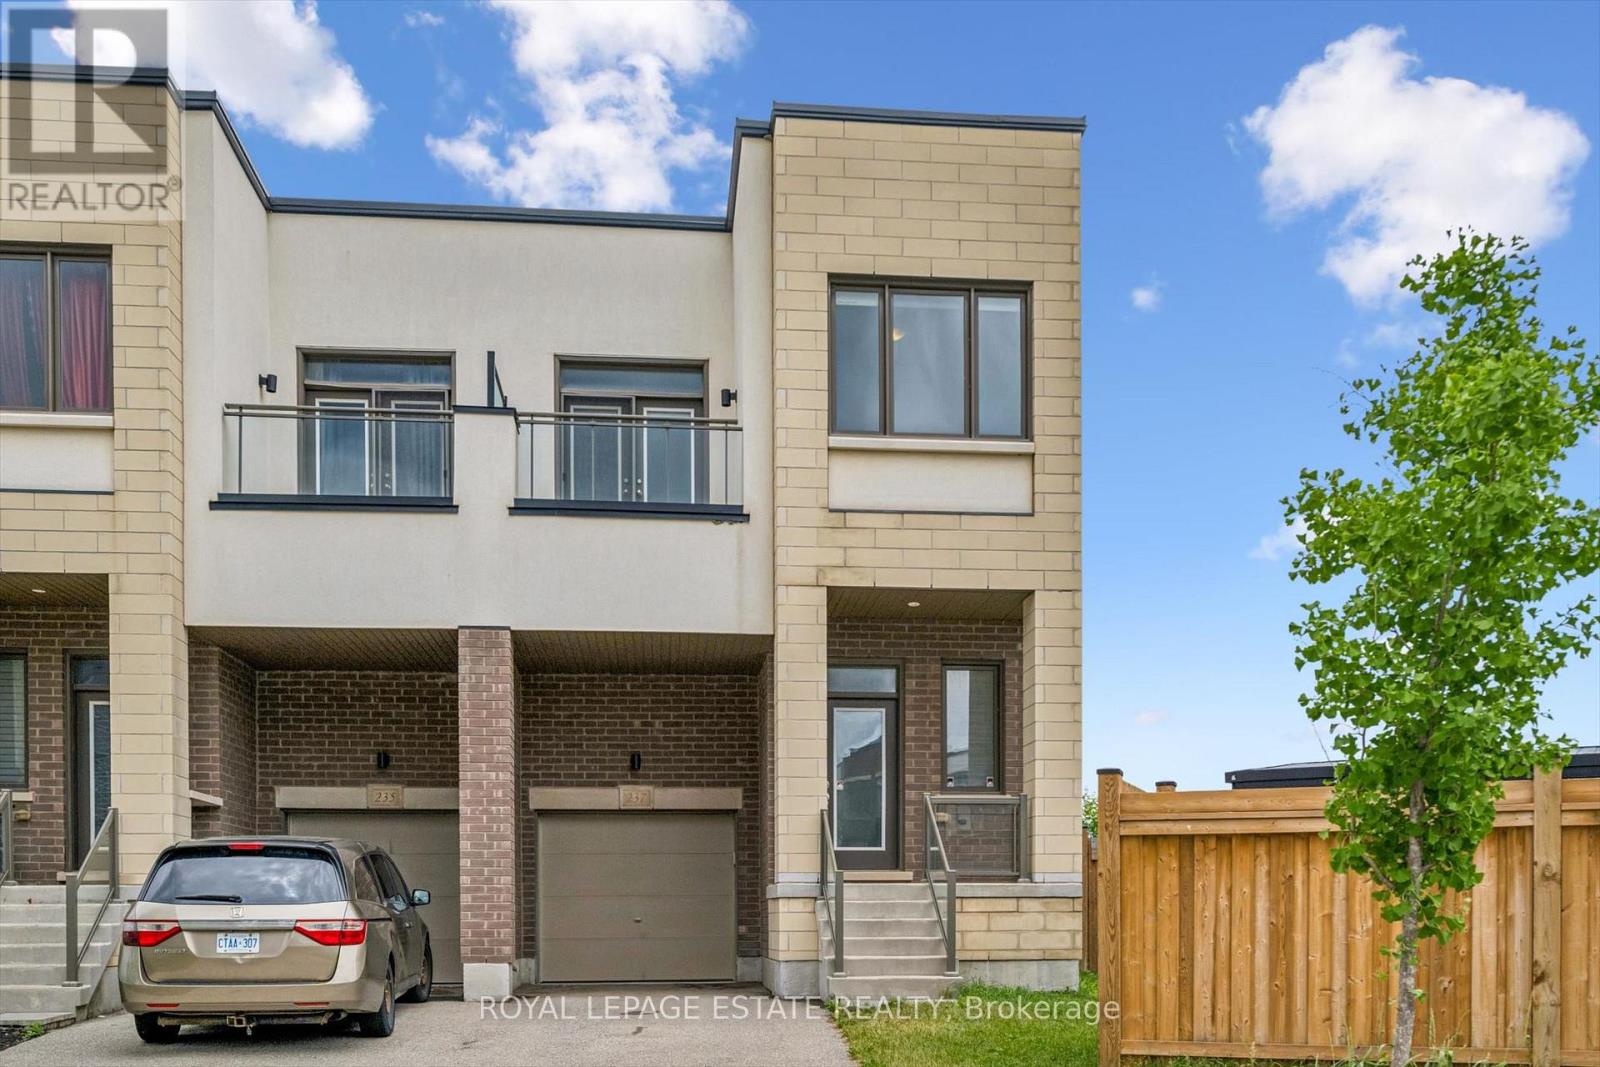
Oakville, Ontario
Welcome to this beautifully appointed townhome nestled in Oakville's prestigious Preserve community, where modern design meets an unbeatable location. Backing onto lush green space, this spacious home offers approximately 2,325 sq. ft. of thoughtfully designed living space with 3+1 bedrooms and 3.5 bathrooms.The sun-filled main level showcases a contemporary open-concept layout ideal for both everyday living and entertaining. Expansive windows flood the home with natural light, while quality finishes throughout create a warm and sophisticated atmosphere. The kitchen is both stylish and functional, featuring quartz countertops, stainless steel appliances, ample cabinetry, and a large island with seating. The adjoining living and dining areas seamlessly extend to a private balcony overlooking the greenery beyond. Upstairs, the spacious primary suite offers a peaceful retreat complete with a spa-inspired ensuite featuring double vanities and a large glass-enclosed shower. Two additional spacious bedrooms, a well-appointed main bathroom, and a convenient laundry area complete the upper level.The walkout lower level provides exceptional flexibility, featuring a generous recreation room, a fourth bedroom, a full bathroom, and direct access to the backyard.Surrounded by parks, trails, excellent schools, shopping, dining, and everyday amenities, this home also offers quick access to major highways and Oakville Trafalgar Memorial Hospital. Enjoy the perfect balance of nature, convenience, and contemporary living. (id:47351)
9 Flatlands Way
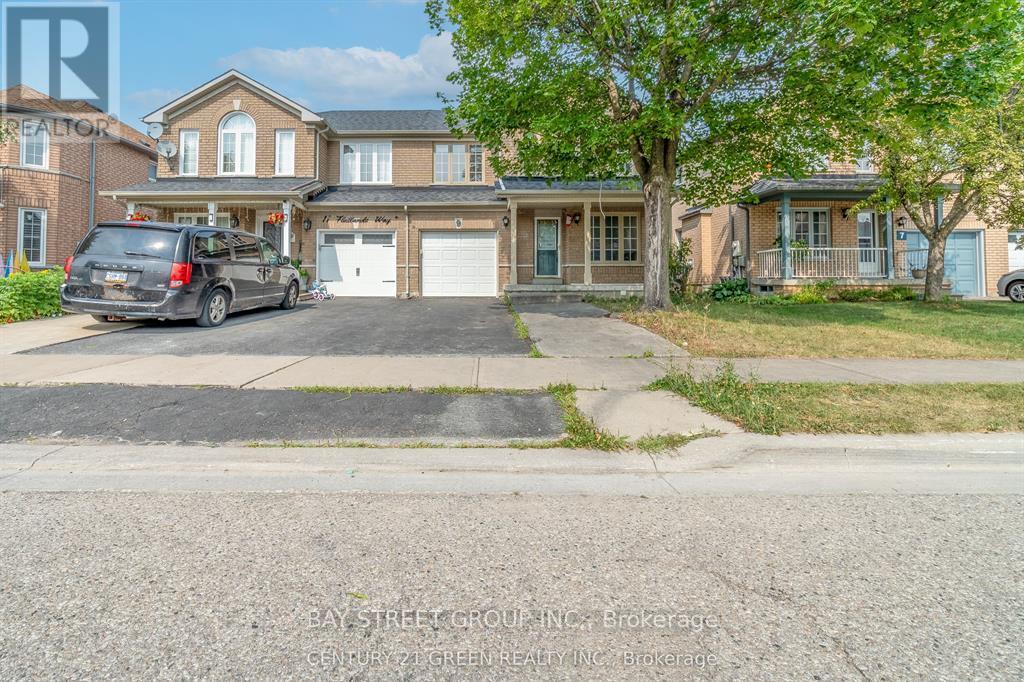
Brampton, Ontario
3+1 Bedroom Semi-Detached Home in a Highly Sought-After Brampton Neighborhood! Boasting a Wide 31 Ft Frontage and a Spacious Great Room Combined with a Dining Area Perfect for Families. Features Generously Sized Bedrooms and a Functional, Well-Designed Layout. Ideally Located Close to Schools, Parks, Shopping Plazas, Civic Hospital, and Recreational Facilities. A Fantastic Opportunity for First-Time Home Buyers & Investors. (id:47351)
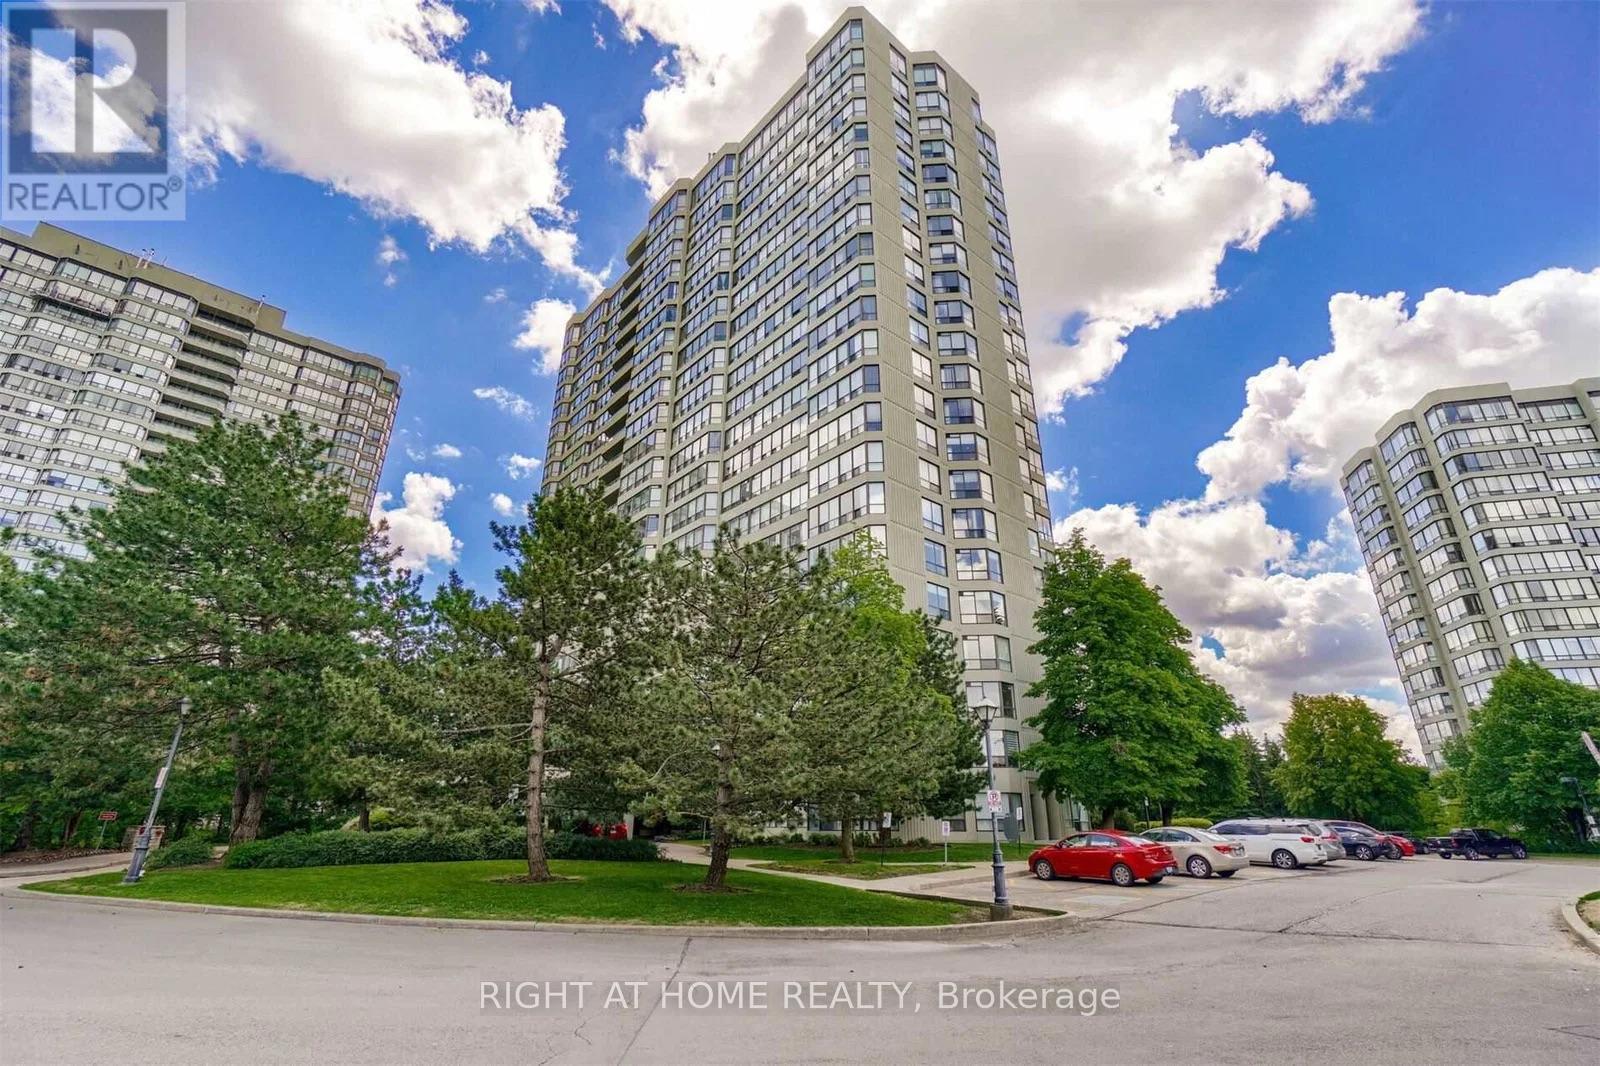
1507 - 24 Hanover Road
Brampton, Ontario
Enjoy a beautiful lifestyle of living at Bellair Condos! Condo fee includes all utilities & basic TV-you only pay Internet!! This spacious 2 bedroom, 2 bathroom & 2 parking spot unit has plenty to offer!! The comfort and convenience of space, the added brightness from the large windows, the open-air balcony and so much more will give you all the comforts of a home, without the maintenance. This large unit features an expansive living and dining area filled with natural light from oversized windows that overlook the picturesque Caledon Hills-the perfect setting to enjoy breathtaking sunsets after a long day. With only steps to most amenities and conveniences, hwys, GO-station transit, schools, shops, BCC, Chinguacousy Ski Hill, children's playground, and so much more, this building has it all, including 2 walkouts to the large balcony. Laundry is ensuite stacked washer & dryer, walkouts to private balcony & plenty of storage to boot! The prime bedroom is generously sized with ample closet space, a 4pc ensuite bath and a walk-in clothes closet. This well-maintained building offers resort-style amenities including an indoor pool, hot tub, sauna, fully equipped gym, racquetball & squash courts, billiard room, party room, tennis courts, beautifully landscaped grounds with a waterfall feature, 2 BBQ areas and a wonderful walking trail along with workout stations surrounded by mature trees as well as gardens.You won't run out of things to do, no gym membership required!! (id:47351)
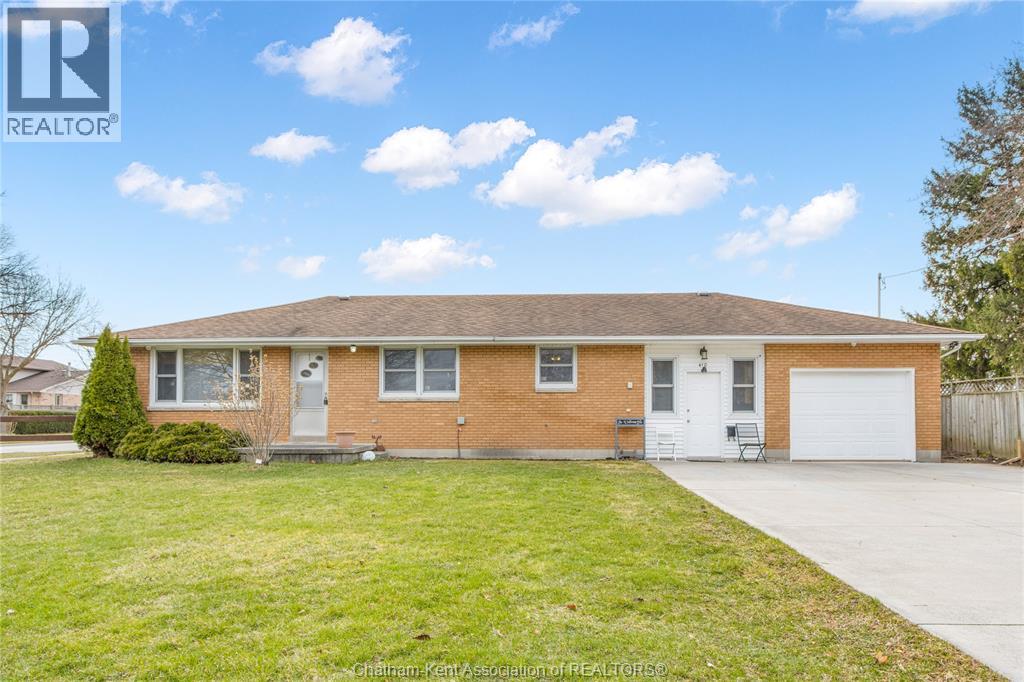
410 Mcnaughton Avenue East
Chatham, Ontario
Nestled on Chatham’s north side, within a great school district, this sprawling one-level brick ranch sits on a large corner lot set back from the road. Featuring 3 bedrooms and 1 bathroom, the home’s bright kitchen with ample cabinetry flows into a dining area and spacious living room creating a low maintenance lifestyle. Enjoy an abundance amount of parking with a long double-wide concrete driveway in front and a separate concrete driveway off Monarch Drive leading to a detached two-car garage/workshop. The attached garage is currently used as a den or additional room but can be converted back into an attached garage for even more paring or projects if desired. The laundry area and mudroom provides a great space for additional storage and convince while the fenced backyard with a covered deck is perfect for gatherings, kids, or pets with room to roam. New Furnace/AC Combo in Nov24. Close to schools and amenities, with low taxes, dont delay call today before it’s gone! (id:47351)
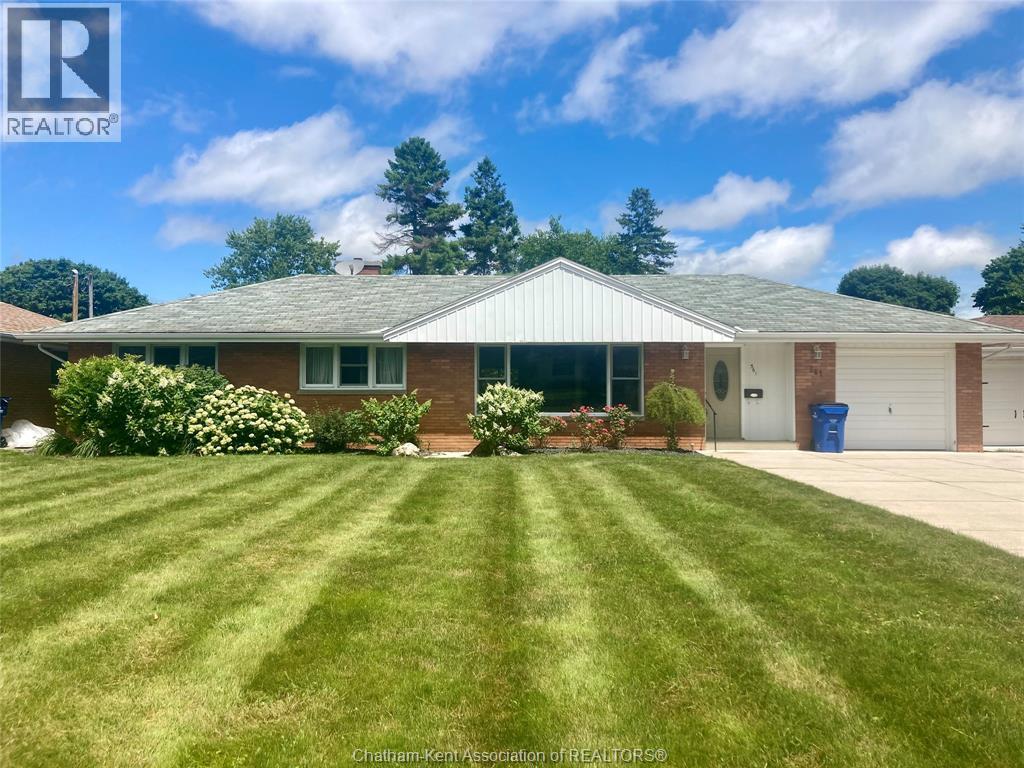
561 Lacroix Street
Chatham, Ontario
Bright and beautiful 4 bedroom rancher in Chatham's sought after South side awaits the perfect family to call it home and fill it with joy! You will be warmly welcomed by a newly renovated, open concept kitchen/dining/living space that will have you eager to entertain, along with a walkout screened in porch to make the most out of any weather! Sizeable yards in the front and rear are already beautifully landscaped for the summer and leave no shortage of space to run, play and add your own charm. Large windows fill this home with natural light and the serene essence of comfort and the basement comes partially finished with two big living/entertaining spaces...AS WELL as a sauna, shower insert, rough in for bath and laundry room. Plus, a single car garage and double concrete driveway offer plenty of parking. Need room for a large or growing family?? You've found your perfect fit;) Look no further than 561 Lacroix. Book your showing today!!! (id:47351)
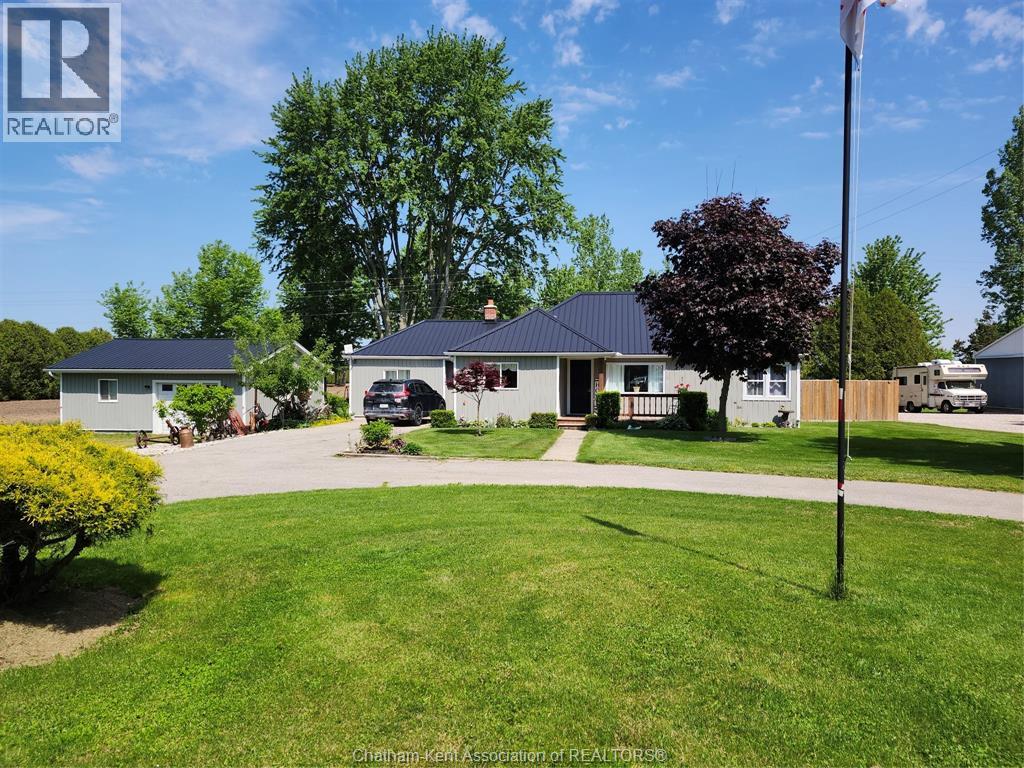
12937 Longwoods Road
Thamesville, Ontario
MOVE IN READY! COUNTRY HOME ON 0.66 ACRES JUST OUTSIDE OF THAMESVILLE. 3 BEDROOMS 2 BATHROOMS A SPACIOUS LOFT FOR A FOURTH BEDROOM. LOTS OF CUPBOARD SPACE IN NEWLY REDONE KITCHEN. FIREPLACE IN LIVING ROOM. SPACIOUS DINING ROOM FOR FAMILY GATHERINGS MANY UPDATES, 1.5 GARAGE WITH A NICE SIZED WORK SHOP AND A WOOD STOVE INCLUDING A WELDERS PLUG. FURNACE AND A/C ARE APPROXIMATELY 2 YEARS OLD. ROOF AND SIDING ABOUT 3 YEARS OLD. NEWER PORCH AT THE BACK OF THE HOUSE APPROXIMATELY 2YEARS OLD. FARMER'S FIELD IS YOUR BACK YARD NEIGHBOUR. COME OUT AND SEE THIS ONE . YOU WILL NOT BE DISAPPOINTED. (id:47351)
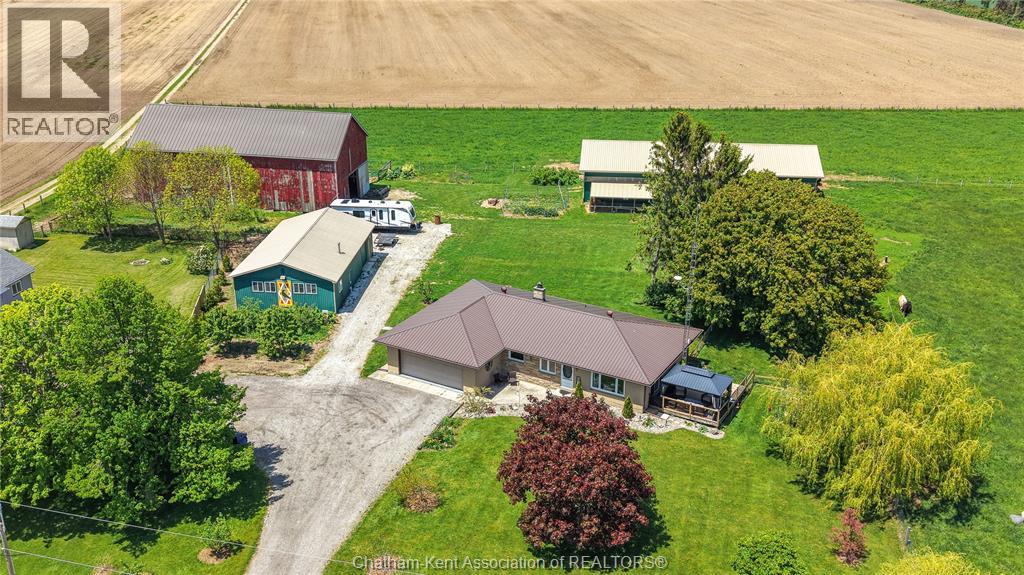
7527 Talbot Trail
Blenheim, Ontario
Set on approximately 7 acres with breathtaking views of Lake Erie, this fully renovated ranch-style home offers the perfect blend of country living, modern comfort, and endless opportunity. Enjoy stunning lake views from your front window, expansive deck, or while tending to your horses across two well-maintained pastures. Inside, the home has been thoughtfully redesigned with an open-concept layout, highlighted by a custom Mylen kitchen featuring a large island with leathered granite countertops connecting to the dining and living area, with patio door leading to the sundeck—ideal for entertaining or relaxation. The home offers 3 bedrooms and 2 bathrooms, with the third bedroom currently configured as a main-floor laundry space and office that offers relocation. This property is exceptionally well-equipped for hobby farming, business use, or recreational living. A 36’ x 84’ barn with hydro and water, 4 horse stalls along with a 29-foot concrete pad, provides versatile workspace. The impressive 48’ x 28’ heated and air-conditioned shop is perfect for a workshop, business, or ultimate “man cave,” offering year-round comfort. An additional 36’ x 78’ implement barn adds further storage or livestock capacity. Water infrastructure is equally impressive, featuring two newer wells (with the option to service the home) and two live water drinking posts for livestock. Extensive upgrades over the past three years include: furnace, central air, hot water heater, electrical panel, engineered hardwood and luxury vinyl flooring, windows, front door, fresh paint throughout, natural gas BBQ hookups, steel roof on the red barn, hydro to both barns, fencing for two pastures with double electric strands, boiler system and ductless split in the shop, LED lighting, and the addition of 15 fruit trees. Whether you’re envisioning a hobby farm, home-based business, or a private rural retreat—this property delivers unmatched versatility and lifestyle. (id:47351)
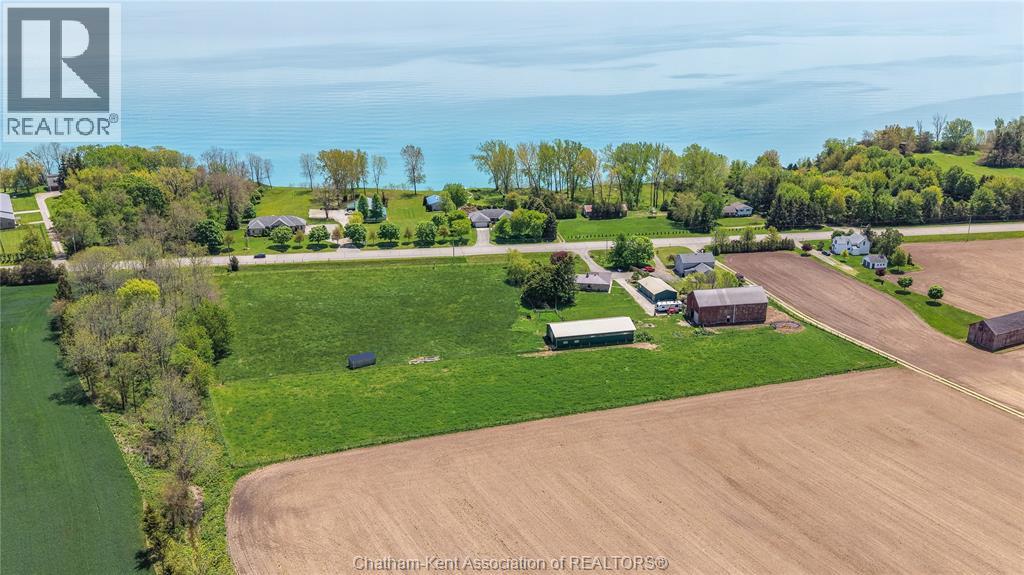
7527 Talbot Trail
Blenheim, Ontario
Set on approximately 7 acres with breathtaking views of Lake Erie, this fully renovated ranch-style home offers the perfect blend of country living, modern comfort, and endless opportunity. Enjoy stunning lake views from your front window, expansive deck, or while tending to your horses across two well-maintained pastures. Inside, the home has been thoughtfully redesigned with an open-concept layout, highlighted by a custom Mylen kitchen featuring a large island with leathered granite countertops connecting to the dining and living area, with patio door leading to the sundeck—ideal for entertaining or relaxation. The home offers 3 bedrooms and 2 bathrooms, with the third bedroom currently configured as a main-floor laundry space and office that offers relocation. This property is exceptionally well-equipped for hobby farming, business use, or recreational living. A 36’ x 84’ barn with hydro and water, 4 horse stalls along with a 29-foot concrete pad, provides versatile workspace. The impressive 48’ x 28’ heated and air-conditioned shop is perfect for a workshop, business, or ultimate “man cave,” offering year-round comfort. An additional 36’ x 78’ barn adds further storage or livestock capacity. Water infrastructure is equally impressive, featuring two newer wells (with the option to service the home) and two live water drinking posts for livestock. Extensive upgrades over the past three years include: furnace, central air, hot water heater, electrical panel, engineered hardwood and luxury vinyl flooring, windows, front door, fresh paint throughout, natural gas BBQ hookups, steel roof on the red barn, hydro to both barns, fencing for two pastures with double electric strands, boiler system and ductless split in the shop, LED lighting, and the addition of 15 fruit trees. Whether you’re envisioning a hobby farm, home-based business, or a private rural retreat—this property delivers unmatched versatility and lifestyle. (id:47351)
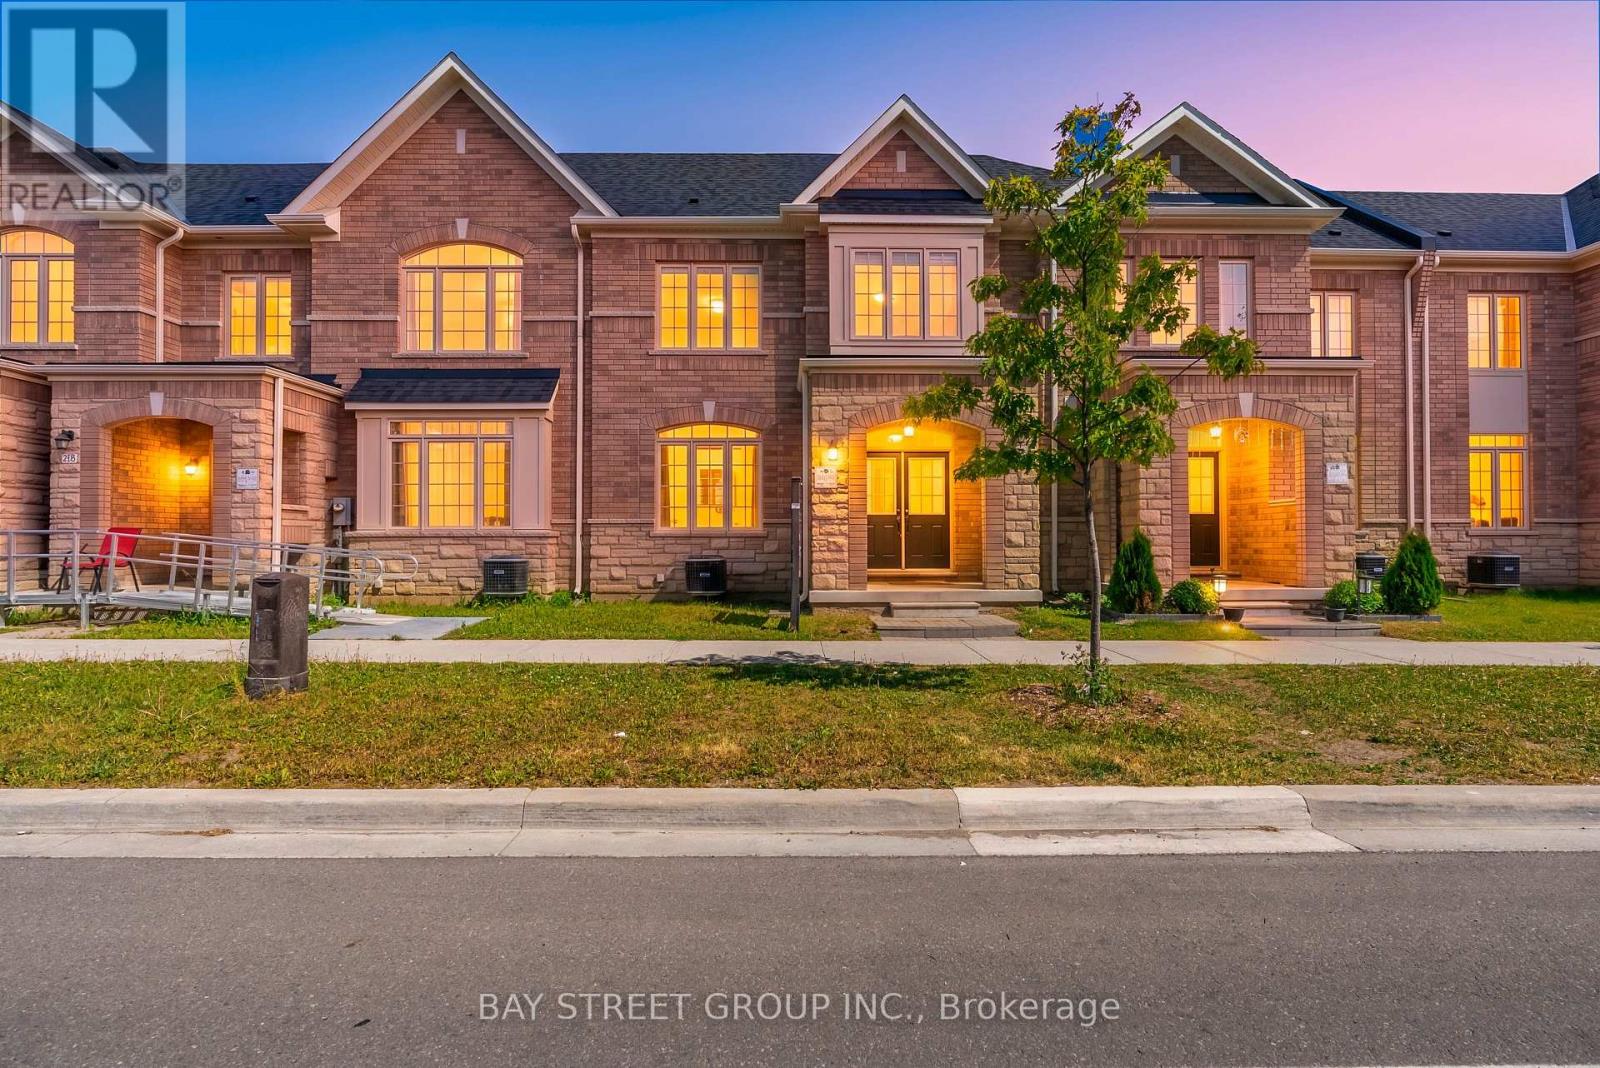
221 Clockwork Drive
Brampton, Ontario
Welcome to this beautifully maintained townhouse in the highly sought-after Northwest Brampton community, offered for sale for the very first time !This spacious home features 3 bedrooms, 3 bathrooms, and 1,761sq. ft. of thoughtfully designed living space. The open-concept main floor offers a bright and inviting layout, perfect for family living and entertaining. The modern kitchen comes with a breakfast bar, and plenty of storage. Step outside to your private courtyard featuring stamped concrete, creating the perfect low-maintenance outdoor space for relaxing or entertaining. Upstairs, you'll find three generously sized bedrooms, including a spacious primary bedroom with high ceilings, a walk-in closet, and a beautifully upgraded ensuite bathroom with a glass shower. The unfinished basement offers incredible potential for future finished basement. Located in a family-friendly neighbourhood, this home is just steps away from Red Cedar Public School and PLASP Daycare, making daily routines easy for growing families. You'll also enjoy a double-car garage, nearby transit, shopping, parks, and all essential amenities. This is a rare opportunity to own a move-in-ready home that combines quality upgrades, pride of ownership, and an unbeatable location. Don't miss your chance to make it yours! (id:47351)
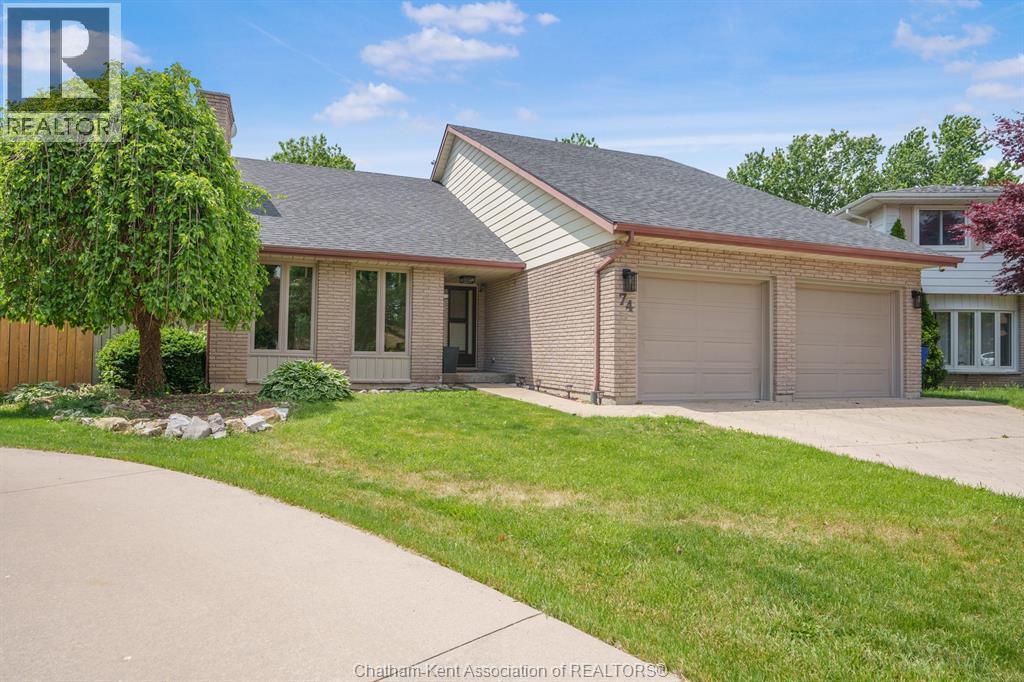
74 University Drive
Chatham, Ontario
Welcome to your own private resort on the highly sought-after north side of Chatham! This stunning 2-storey home offers 3 spacious bedrooms, 3 bathrooms, and an incredible backyard retreat that truly sets it apart. Step inside to soaring vaulted ceilings and an open-concept main floor designed for both everyday living and entertaining. The inviting living room features a beautiful natural fireplace, while the bright kitchen and dining area flow seamlessly together, creating the perfect gathering space. Patio doors lead directly to the backyard oasis, making indoor-outdoor living effortless. Upstairs, you'll find three generous bedrooms, including an oversized primary suite complete with a walk-in closet and a luxurious ensuite featuring a tiled shower and relaxing jacuzzi tub. A unique highlight is that each bedroom enjoys access to a balcony overlooking the spectacular pie-shaped backyard. The lower level offers even more living space with a large recreation room, den, and plenty of storage. Outside is where this property truly shines. The massive heated saltwater pool with a stunning waterfall creates a resort-style atmosphere that feels like a year-round vacation. With no rear neighbours and exceptional privacy, this backyard is the perfect place to relax, entertain, and make lasting memories. Why spend money on flights and vacation resorts when paradise is waiting right outside your back door? This is a rare opportunity to own a home that offers luxury, privacy, and an unbeatable lifestyle. (id:47351)
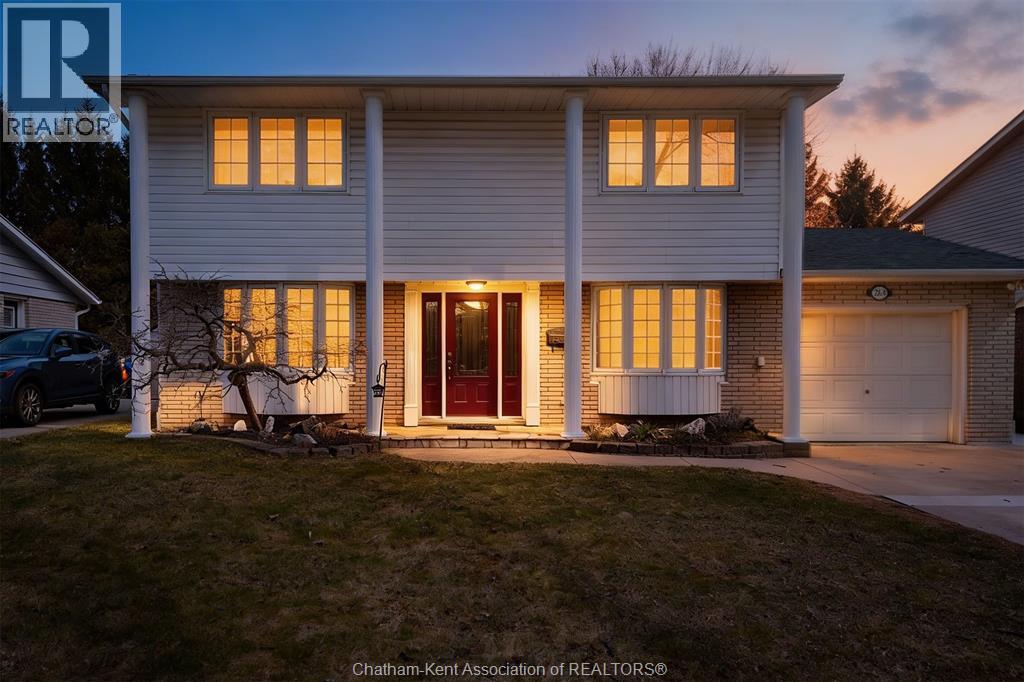
264 Baldoon Road
Chatham, Ontario
Welcome to this beautiful maintained 4 bedrooms, 1.5 bath two story home proudly owned by the same family for nearly 40 years. Featuring all bedrooms on the upper level, this home offers the ideal layout for growing families. From the moment you arrive, you'll appreciate the charming curb appeal and pride of ownership with this quiet established neighbourhood. With no rear neighbours this property offers the perfect blend of space, privacy and a true family-friendly lifestyle. Brand new furance installed 2026. Seller has the right to accept or decline any/all offers. (id:47351)
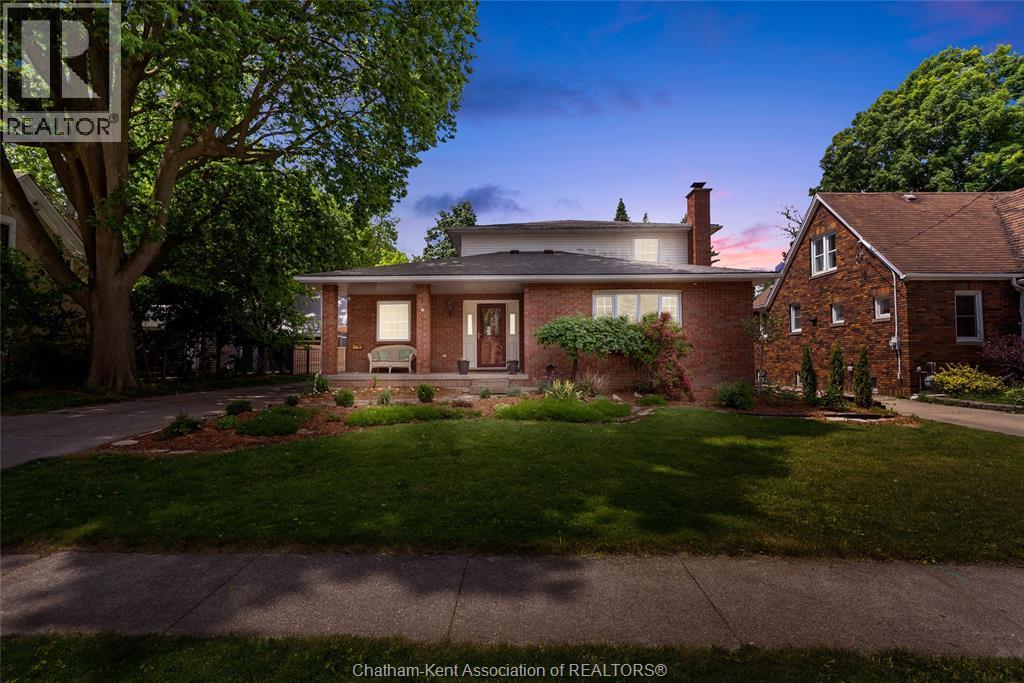
138 Elizabeth Street
Chatham, Ontario
Space, style, and summer fun await! Sprawling across nearly 3,000 sq. ft., this impressive 4-bedroom home delivers the space your growing family needs. Work from home effortlessly in the private main-floor office, or unwind by the fireplace in the oversized family room. The heart of the home is the freshly renovated kitchen—featuring brand-new cabinets and counters—which opens directly to the dining area and a sun-drenched sunroom. The main floor also features a practical mudroom/laundry combo and a full bath. Head upstairs to find FOUR spacious bedrooms, including a primary retreat with a private Juliette balcony. Looking for more space? The full, unfinished basement offers endless potential. The outdoor oasis features a fully fenced yard and a fantastic in-ground pool for seasonal entertaining. Bonus: oversized attached double garage (25.7x24.2), 200 amp, major updates include the roof and furnace (2020). (id:47351)
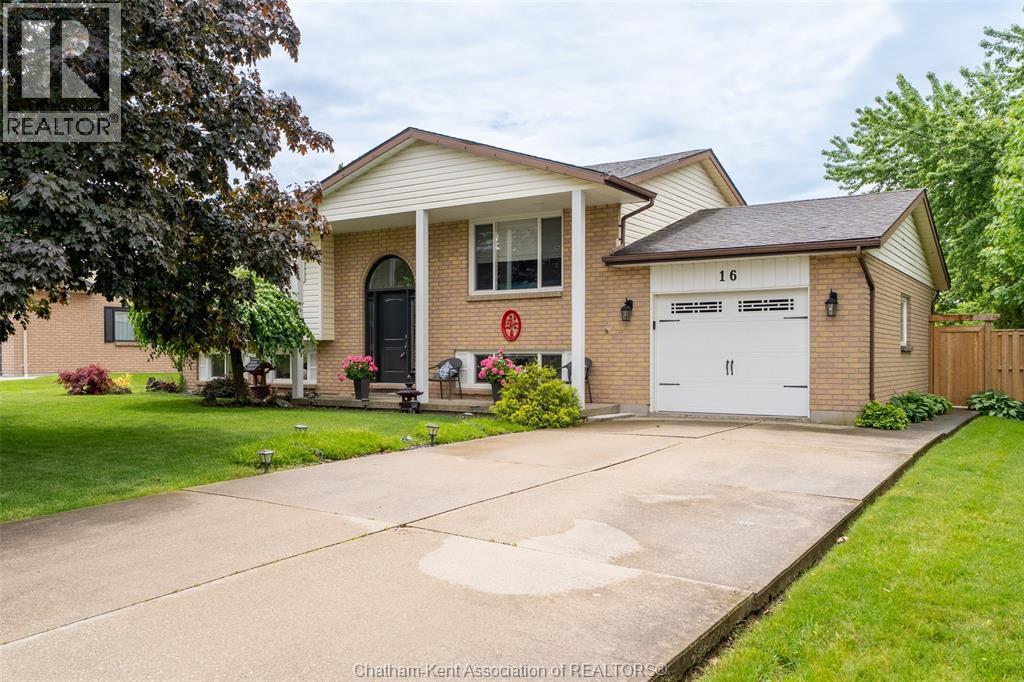
16 Mango Lane
Blenheim, Ontario
Located in one of Blenheim's most desirable areas, this beautifully maintained 3+1 bedroom, 2-bathroom raised ranch offers a perfect blend of comfort, style, and outdoor enjoyment. The property features a spacious 70 X 120 ft lot that backs directly onto a lovely greenspace and park, providing excellent privacy and scenic views. Enjoy a gorgeous, bright layout connecting the living, dining & kitchen. The kitchen boasts new cabinetry, granite countertops and updated tile flooring. Three well appointed bedrooms plus a 5-piece bathroom with cheater door to primary are conveniently located on the main level. Patio doors off the dining guide you directly to the deck and backyard oasis. The lower level significantly expands your living space, featuring an additional bedroom presently used as the ""pool table"" room, a cozy family room w/gas fireplace, a 3 piece bath plus laundry room with direct inside access to the garage. The backyard oasis is ideal for summer entertaining with heated inground pool & handy shed. Don't wait! (id:47351)
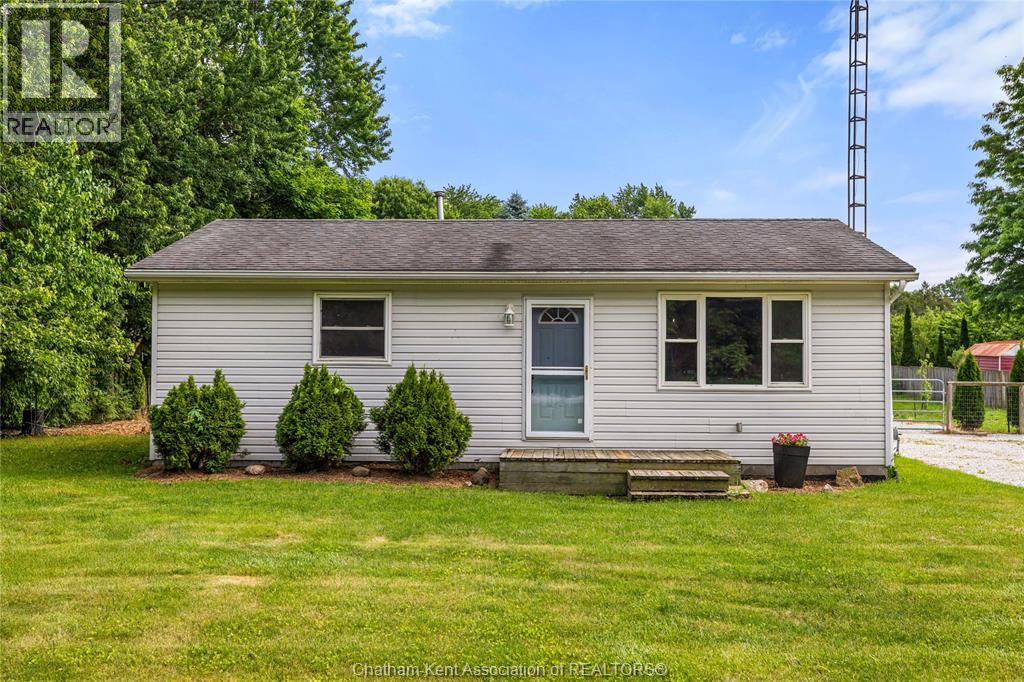
13320 Base Line
Thamesville, Ontario
Welcome to this charming and updated 3-bedroom, 1-bathroom bungalow located in the quiet and welcoming community of Thamesville. Inside, you’ll find a bright open-concept layout with comfortable living and dining spaces, three generously sized bedrooms, and an updated bathroom (2020). Step outside and enjoy your own private retreat featuring a spacious 27’ x 35’ garage/shop complete with washroom and kitchen hookups, offering endless possibilities for hobbies, storage, or additional workspace. The backyard is designed for making memories with a large deck (2025), patio area, pool, and plenty of green space to enjoy. Adding even more value is the updated 15’ x 17’ guest house, providing the perfect space for family, friends, or a private getaway. A rare opportunity offering comfort, space, and versatility - don’t miss your chance to make this one yours. Schedule your showing today! (id:47351)
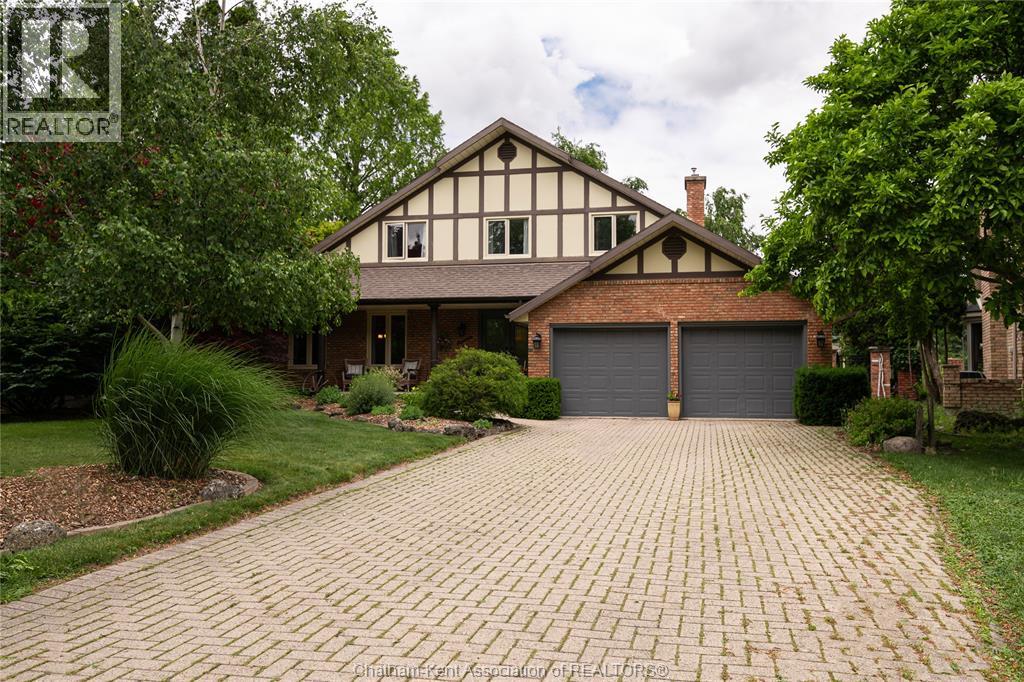
11 Algonquian Drive
Chatham, Ontario
WELL KEPT HOME IN AN EXCELLENT SOUTH SIDE NEIGHBOURHOOD, BACKS ONTO INDIAN CREEK WITH BEAUTIFUL AND PEACEFUL VIEWS. (id:47351)
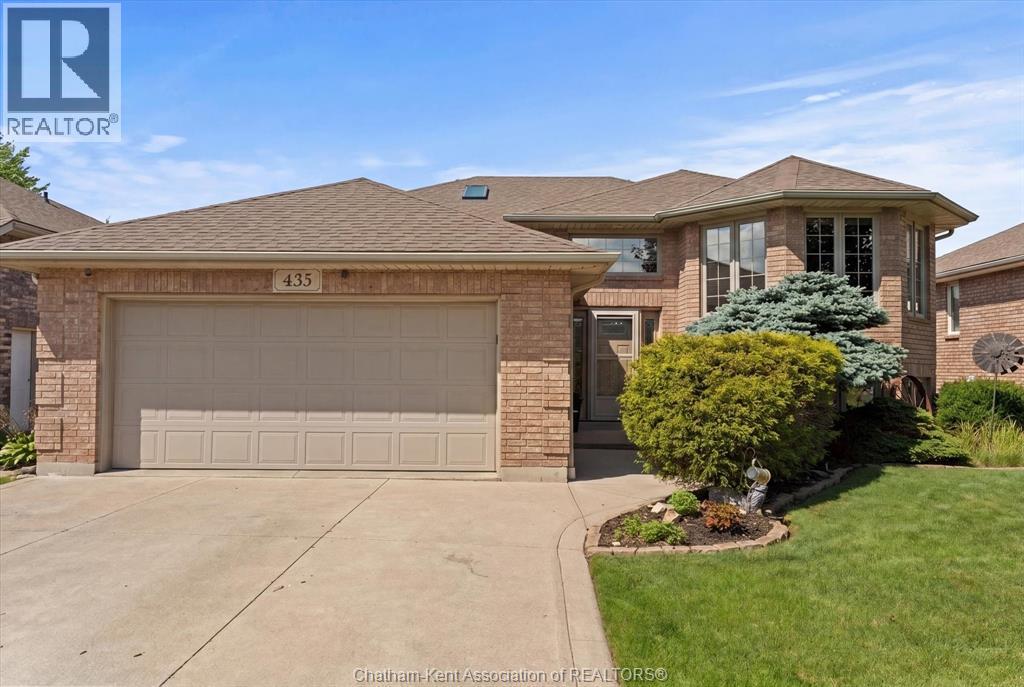
435 Fields Avenue
Lasalle, Ontario
Well-Maintained Raised Ranch Located in one of LaSalle's most sought-after family neighborhoods, this property offers convenient access to schools, parks, recreation facilities, shopping, restaurants, and major commuter routes. Pride of ownership is evident throughout this spacious ranch-style home offering approximately 1,495 sq. ft. on the main level, plus a fully finished lower level of similar size and an attached double-car garage with convenient loft storage. Built in 2000, this spacious home offers 5 bedrooms and 3 full bathrooms, including a beautifully updated primary ensuite bathroom. Thoughtfully maintained and updated throughout, the home provides an excellent combination of functionality, comfort, and space for growing families. This home features numerous updates and improvements, providing peace of mind for years to come. Updates & features include the roof, furnace, Central A/C, front door, patio doors with built in blinds, renovated ensuite bathroom, main floor bathroom and kitchen appliances. Step outside and enjoy your own private backyard retreat, designed for both relaxation and entertaining. The backyard features a beautiful on-ground pool installed approximately 2 years ago, complete with a new liner and pump installed at the same time. The pool heater and filter are approximately 8–9 years old and have been well maintained. A spacious covered rear deck, approximately 8 years old, was refreshed with new deck boards last year, creating the perfect space for outdoor gatherings. Completing the outdoor experience is a hot tub, featuring a new control/electrical board and new cover installed last year. The hot tub has been professionally maintained providing a worry-free space to relax and unwind year-round. The property also includes a front-yard sprinkler system for added convenience. Book a showing today! (id:47351)
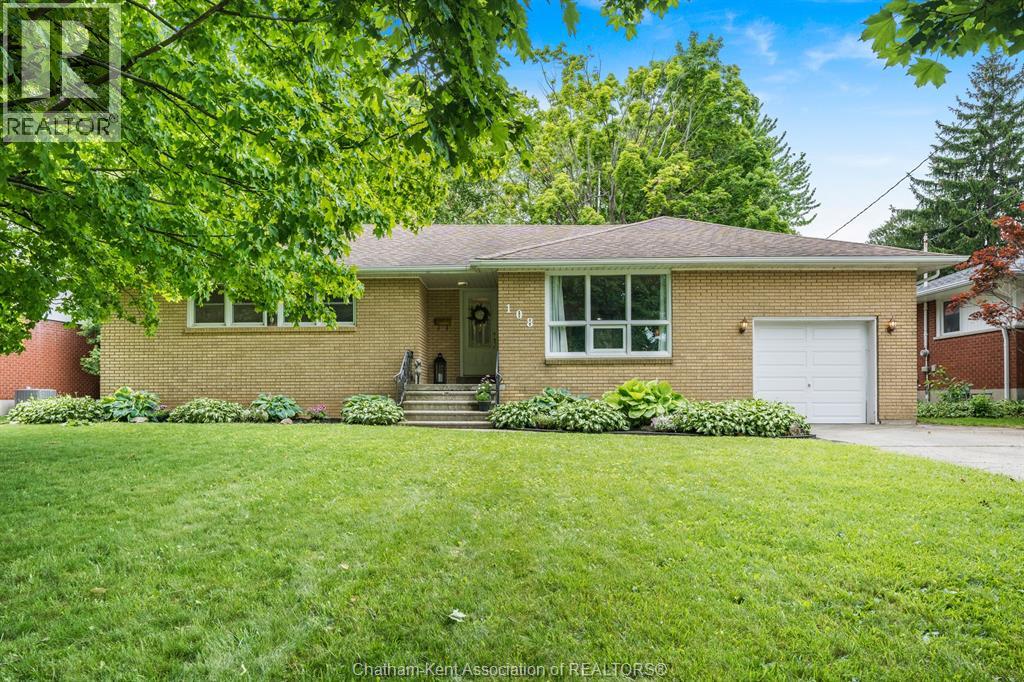
108 Faubert Drive
Chatham, Ontario
Welcome to one of Chatham’s most sought-after neighbourhoods! Nestled on desirable Faubert Drive, this fantastic all-brick ranch offers the perfect combination of location, character, and family-friendly living. Step inside to find beautiful original hardwood flooring and a bright, inviting layout featuring 3+1 bedrooms and 2 full bathrooms. The main floor provides comfortable living spaces filled with natural light, while the finished open-concept basement offers incredible flexibility for a family room, games area, home office, gym, or guest accommodations. The attached one-car garage adds everyday convenience, and vinyl replacement windows provide peace of mind and energy efficiency. Outside, you’ll find a spacious backyard with plenty of room for children, pets, gardening, or entertaining family and friends. Location truly sets this home apart. Situated in a spectacular Southside setting, you’re within walking distance of several excellent schools, including McGregor Public School, Indian Creek Road Public School, St. Angela Merici Catholic School, and Chatham Christian School. Parks, shopping, and everyday amenities are all just minutes away. Whether you’re looking for your first family home, a place to grow, or the convenience of one-floor living in an established neighbourhood, this well-maintained ranch is a wonderful opportunity to call one of Chatham’s most desirable streets home. Don’t miss your chance to make Faubert Drive your next address! (id:47351)
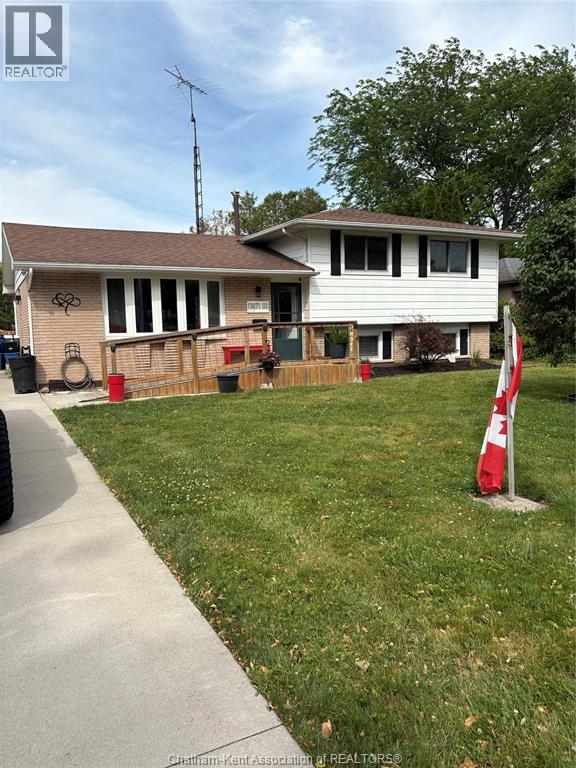
46 Ottawa Drive
Chatham, Ontario
TRULY A BEAUTIFUL HOME ON NORTHSIDE OF CHATHAM THAT IS MOVE IN CONDITION. QUIET NEIGHBOURHOOD WITH LOW TRAFFIC. CLOSE TO SHOPPING AND SCHOOLS. MANY UPDATES-NEW FLOORING IN LIVINGROOM AND KITCHEN, ELECTRICAL THROUGHOUT, NEW DECK. FEATURES THE FOLLOWING HOT WATER ON DEMAND, WATER SOFTENER AND FURNANCE ALL APPROXIMATELY 5 YEARS OLD. NEW SHED INCLUDED. MAIN BATH HAS BEEN FULLY RENOVATED FOR HANDICAP. CLOSING DATE TO BE 60-90 DAYS. (id:47351)
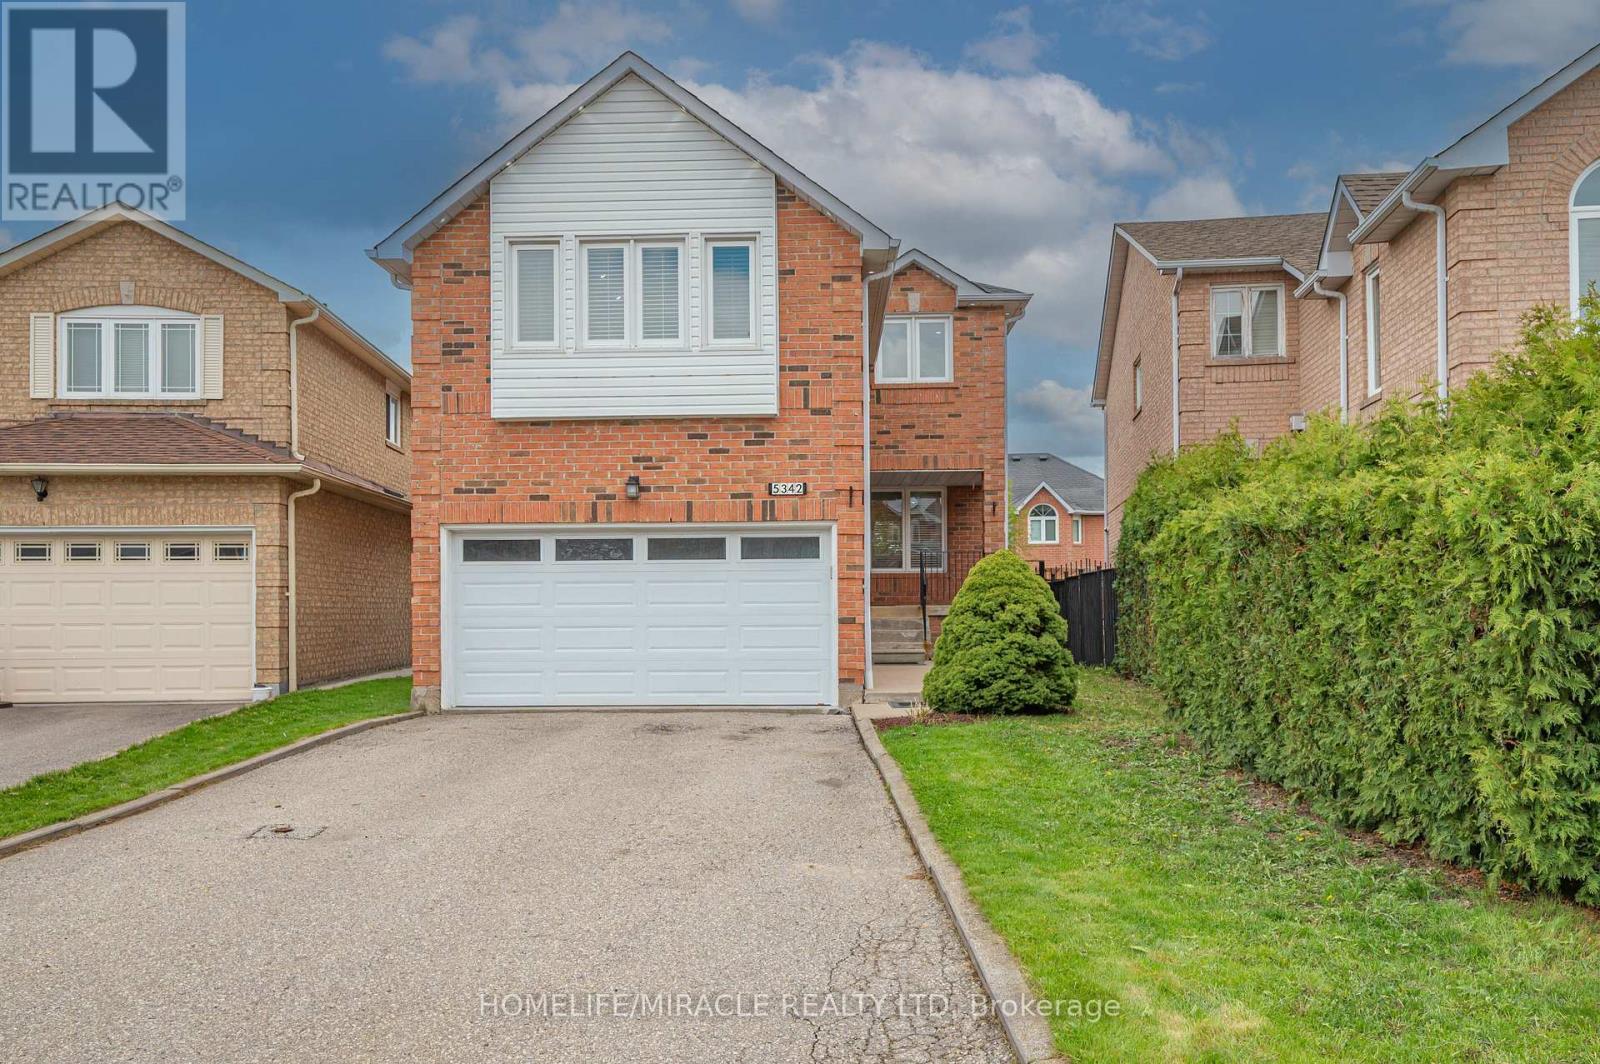
5342 Crane Court
Mississauga, Ontario
This bright and beautiful family home is nestled in the highly sought-after East Credit neighborhood within walking distance to Streetsville Village, excellent schools, shopping, parks, trails, and community center. This beautiful show piece home is located on a quiet, desirable Family Oriented Court. Huge and large Drive way without any walk way. The professionally finished basement has seen thousands of dollars in upgrades, providing additional living space for your family to enjoy. The home also boasts an extra-large double garage and is ideally situated close to major highways 403,401, Heartland, Erin Mills Town Centre, Square One, Go Transit for easy commuting. Don't miss this opportunity (id:47351)
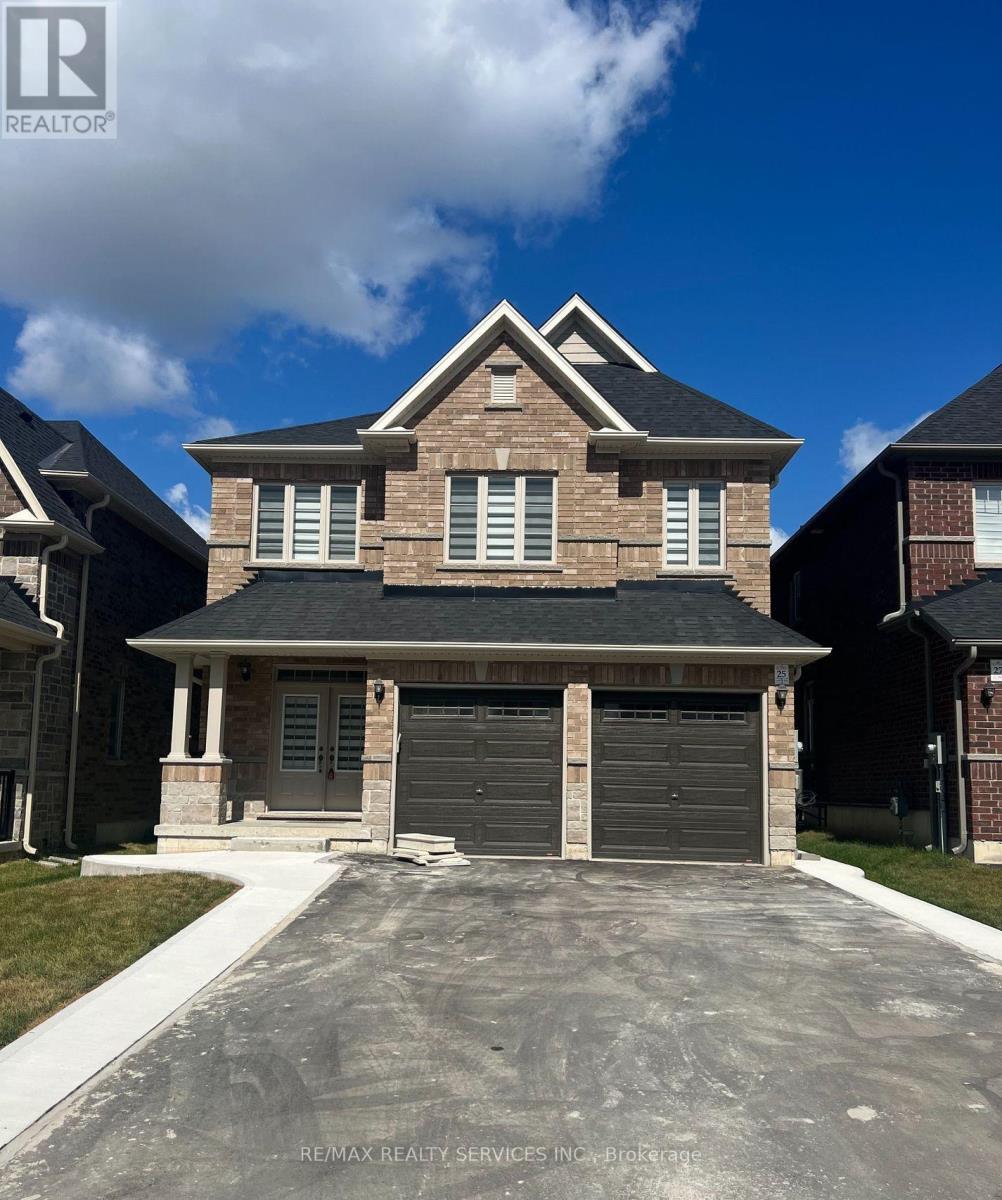
Basement - 25 Copperhill Heights
Barrie, Ontario
Welcome to 25 Copperhill Heights! Available July 1, 2026. This spacious, City-approved legalbasement apartment offers 2 bedrooms plus a den and 2 full bathrooms. Enjoy a private entrancewith a separate mailbox and key, private in-suite laundry, hardwood flooring throughout, andlarge windows that provide plenty of natural light. The unit includes 2 driveway parkingspaces. Separate Garbage collection includes disposal of up to 2 black garbage bags, one greenorganic bin, and unlimited recycling. Conveniently located just minutes from Costco, Walmart,shopping centres, schools, parks, public transit, and the GO Station, offering comfortableliving in a highly desirable neighbourhood. (id:47351)
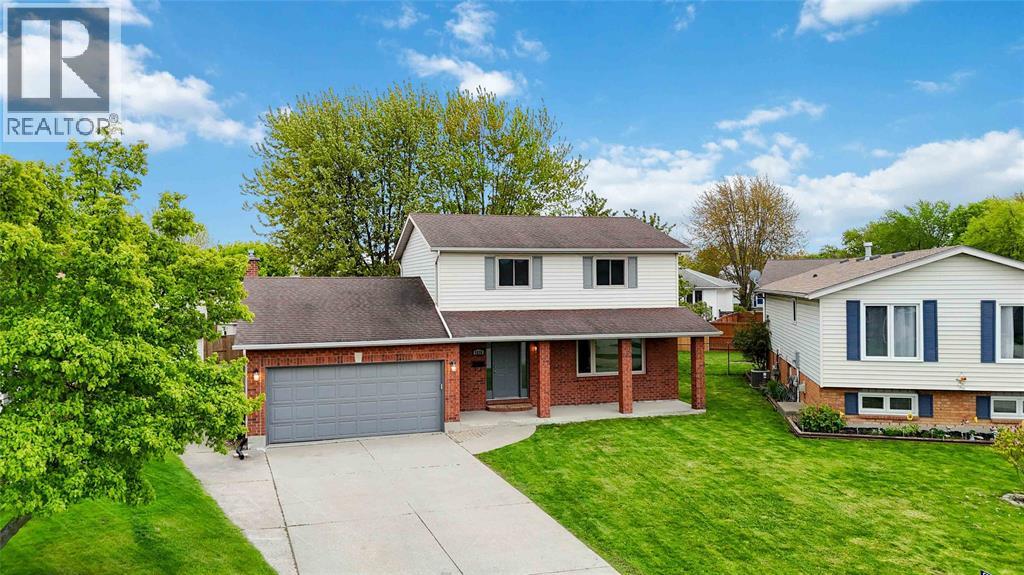
1516 Henley Crescent
Sarnia, Ontario
1516 Henley Crescent is a beautifully refreshed 2 storey home sitting on a large pie shaped lot with a fully fenced backyard! Step inside to find spacious rooms throughout, including a formal living room, dining area, and a brand new kitchen! The sunken living room offers a cozy fireplace and a warm inviting atmosphere. Upstairs features 4 generously sized bedrooms and a 4 piece bathroom, giving plenty of space for the whole family. The partially finished lower level provides additional living space ready for your personal touch whether it be a rec room, home gym, office, or play area. Enjoy the convenience of a 2 car attached garage, concrete driveway, and a fantastic location close to amenities, schools, and more. The main and upper levels have been completely updated with all new flooring, fresh paint, and trim, making this home move in ready from top to bottom. A beautiful home with space, updates, and a great layout to enjoy for years to come. (id:47351)
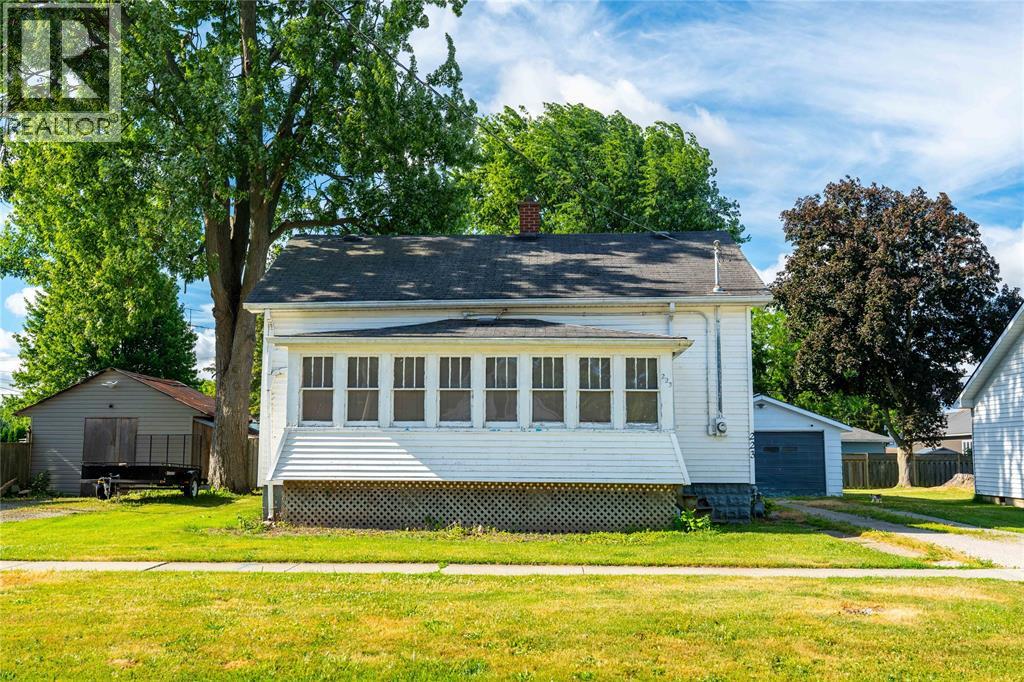
223 King Street
Wallaceburg, Ontario
Welcome to 223 King Street in Wallaceburg. This 4 bedroom, 1 bathroom home offers a functional layout with main floor laundry and 2 main floor bedrooms, making single-level living a possibility while still providing 2 additional bedrooms upstairs. The bright sunroom provides the perfect spot to enjoy your morning coffee, while the large backyard is made for summer entertaining with an above-ground pool, ample green space, and a detached single-car garage. Located just minutes from the scenic Sydenham River, you'll enjoy easy access to boating, kayaking, fishing, waterfront trails, and some of Wallaceburg's most popular community events, including the annual WAMBO festival and Sydenham Challenge Dragon Boat Festival. A great opportunity to enjoy small-town living with a strong sense of community and outdoor lifestyle. (id:47351)
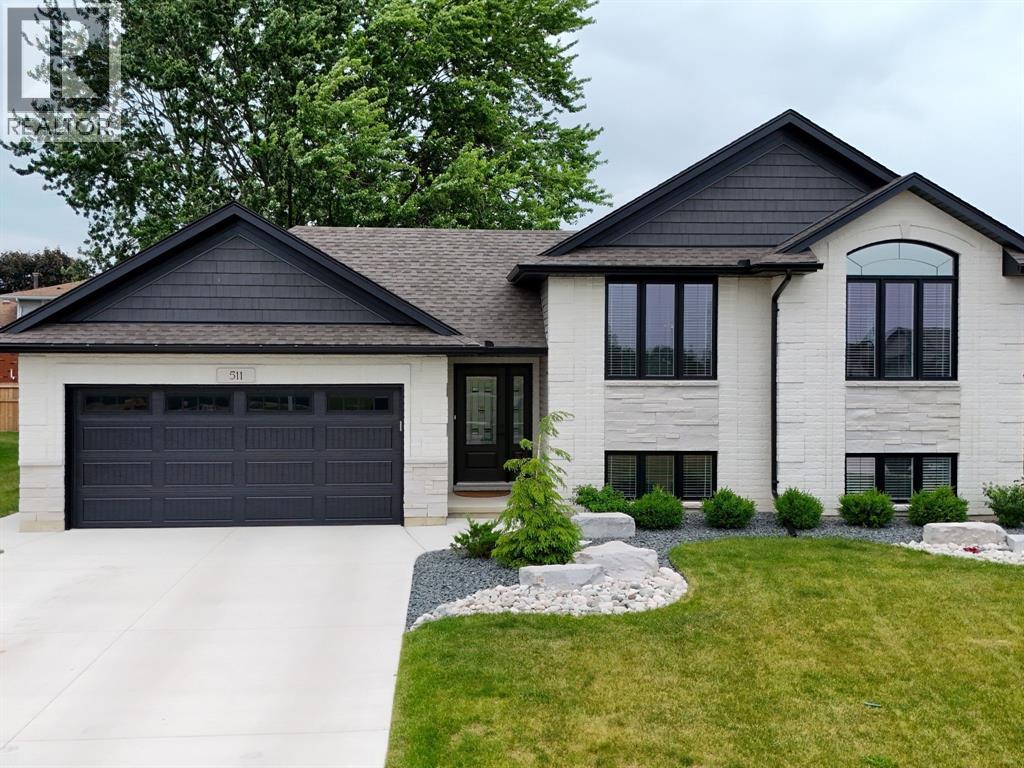
511 Mint Julep Drive
St Clair, Ontario
Better than new! Just over a year old and meticulously maintained, this move-in ready home offers all the benefits of new construction without the added cost of builder upgrades. Tastefully finished throughout, it includes all appliances and window coverings, saving you time and money. The fully finished lower level features a cozy fireplace with custom cabinetry, while outside you'll find an extended patio with a gazebo and fire pit, perfect for entertaining. A heated, insulated shed with power provides the ideal workshop or hobby space, and the additional garage door offers convenient backyard access. Skip the wait and extra expenses of building and enjoy a home where the upgrades are already done. Simply move in and enjoy! (id:47351)
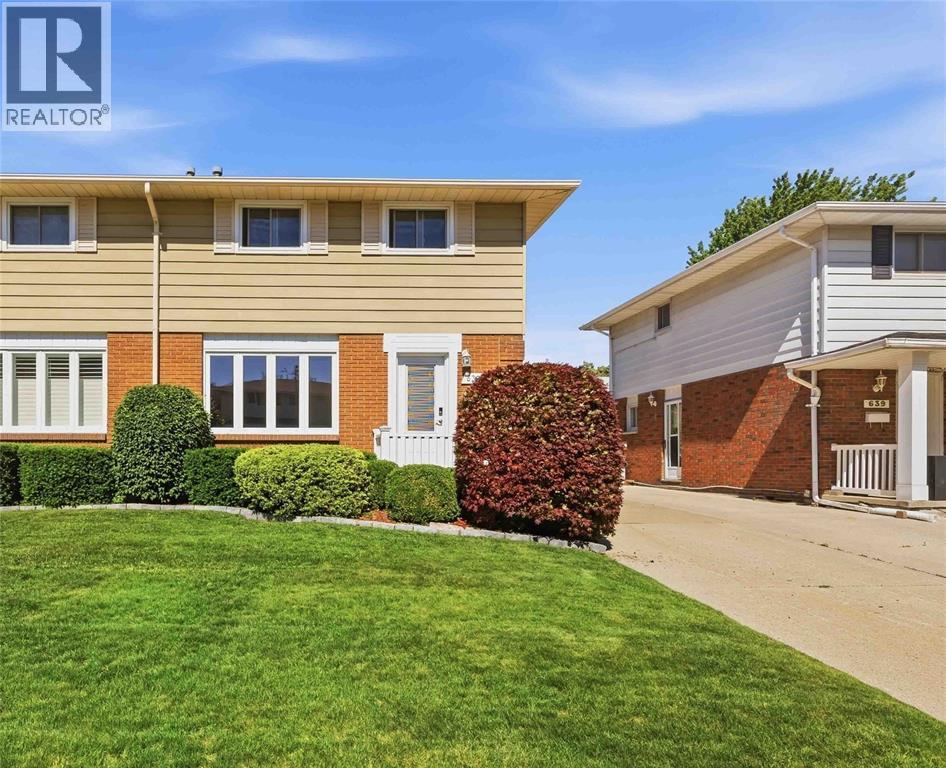
637 Roger Street
Sarnia, Ontario
Welcome to 637 Roger St, Sarnia - this well-maintained 2-storey semi-detached home offers functional living space and a family-friendly layout. The main floor features a bright living room, a convenient 2-piece bathroom, and an open-concept kitchen and dining area with direct access to the backyard deck—perfect for entertaining or enjoying summer evenings outdoors. Upstairs, you’ll find three comfortable bedrooms and a 4-piece bathroom. The finished basement adds valuable living space with a spacious rec room, along with laundry and storage areas. Outside, enjoy a fully fenced backyard complete with a wooden deck and storage shed. A great opportunity for first-time buyers, families, or investors alike. Updates include: Roof '19, HWT is owned '25, Vinyl Windows '16, AC '24, Furnace '11, Stove '20 (id:47351)
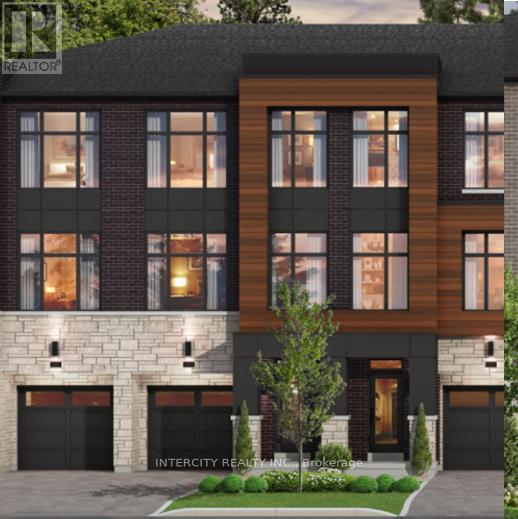
34 Radisson Street
Vaughan, Ontario
Rutherford Heights by Caliber Homes The Harris 1 Model. Discover The Harris 1, a stunning 2,080 sq. ft. executive townhome designed to impress. With soaring 9 ft ceilings on the first, second, and third floors, this sun-filled home is enhanced by massive windows that bathe every room in natural light. Smooth ceilings on main level. Featuring 3 spacious bedrooms and 3 modern bathrooms, the second level showcases hardwood floors (except in tiled areas) for a sophisticated touch. The gourmet kitchen boasts granite countertops, extended-height cabinets, and a large island with an extended breakfast bar-perfect for both casual meals and entertaining. Additional highlights include elegant 4 1/8" baseboards and the peace of mind of a 7-Year Tarion Warranty. The images have been virtually staged. Furnishings and decor have been digitally added and may not represent the actual property. ** Purchase Price is Net of H.S.T. Rebate ** (id:47351)
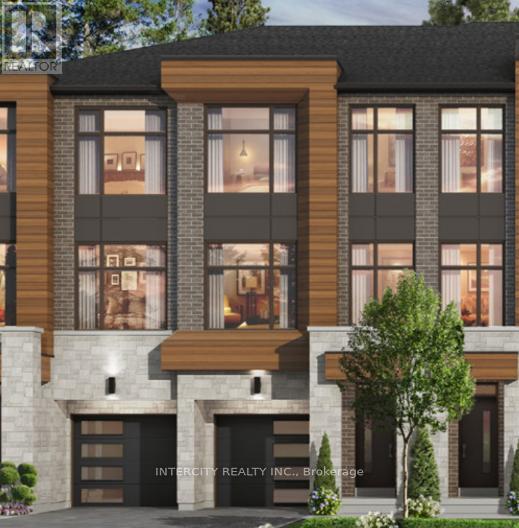
12 Radisson Street
Vaughan, Ontario
Rutherford Heights by Caliber Homes The Harris 1 Model. Discover The Harris 1, a stunning 2,080 sq. ft. executive townhome designed to impress. With soaring 9 ft ceilings on the first, second, and third floors, this sun-filled home is enhanced by massive windows that bathe every room in natural light. Smooth ceilings on main level. Featuring 3 spacious bedrooms and 3 modern bathrooms, the second level showcases hardwood floors (except in tiled areas) for a sophisticated touch. The gourmet kitchen boasts granite countertops, extended-height cabinets, and a large island with an extended breakfast bar-perfect for both casual meals and entertaining. Additional highlights include elegant 4 1/8" baseboards and the peace of mind of a 7-Year Tarion Warranty. The images have been virtually staged. Furnishings and decor have been digitally added and may not represent the actual property. ** Purchase Price is Net of H.S.T. Rebate ** (id:47351)