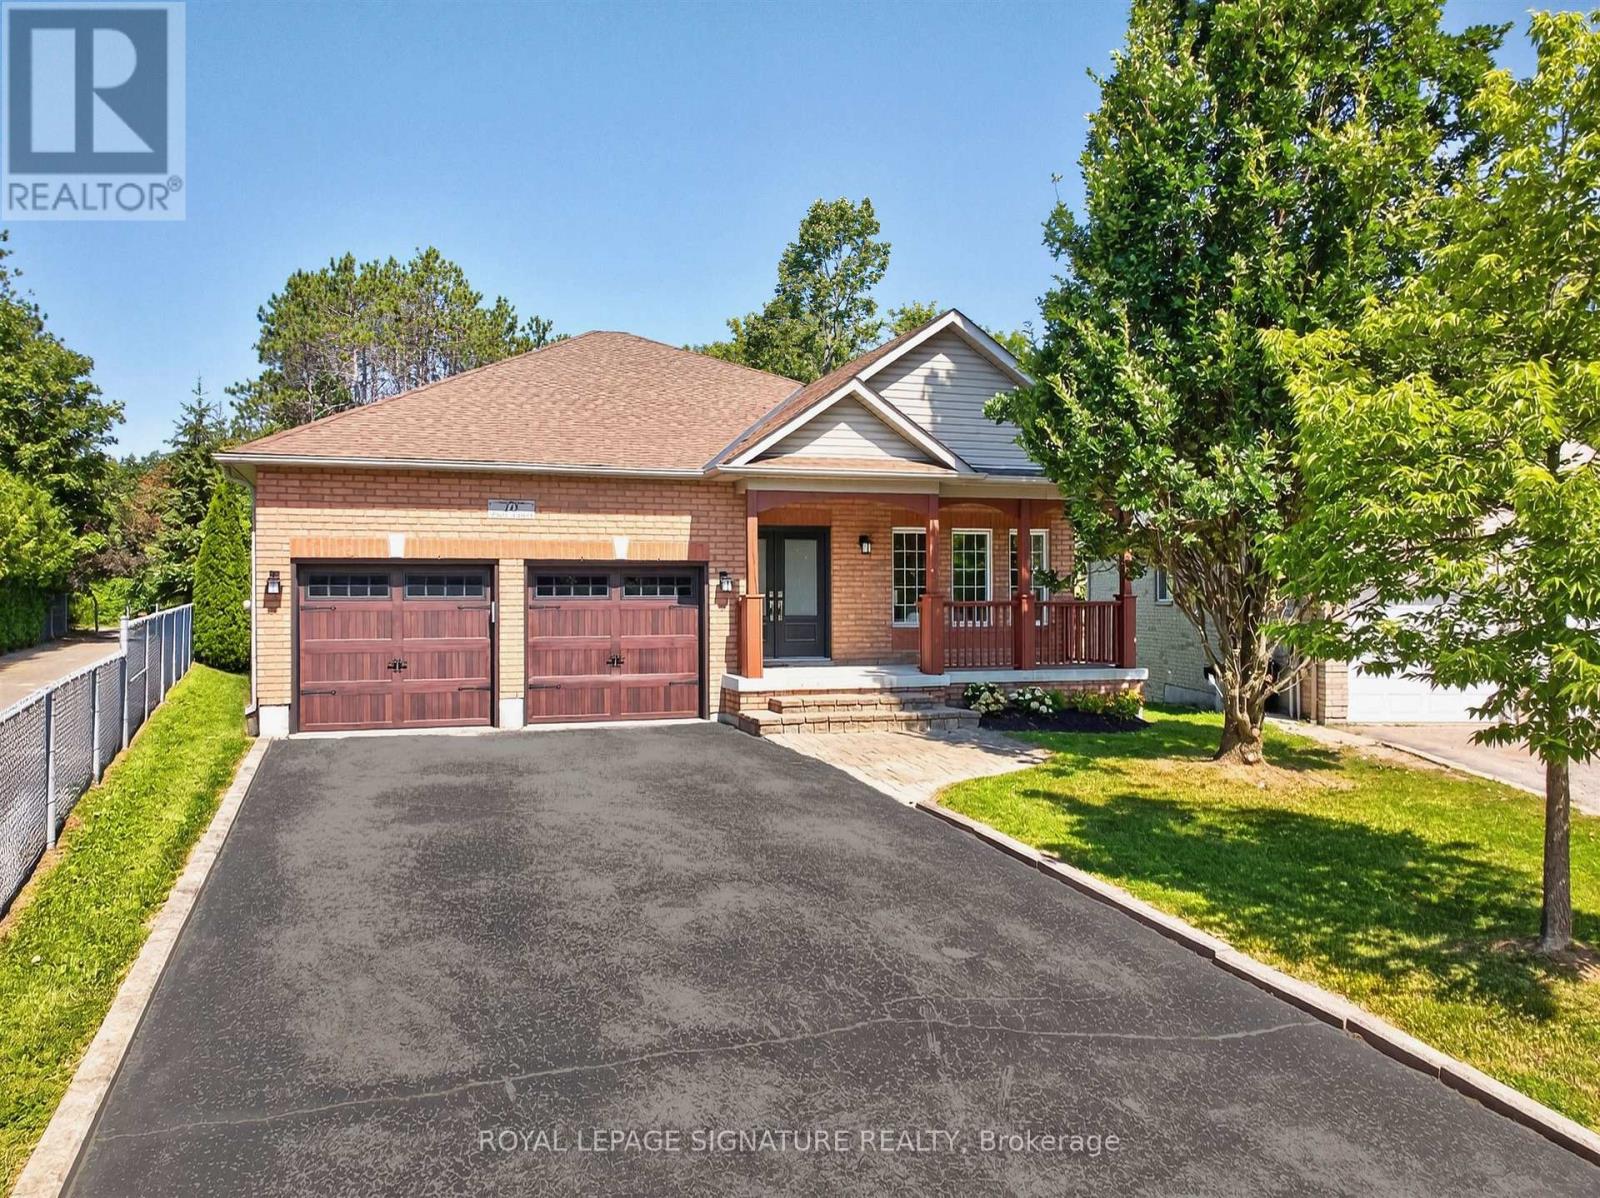
10 Purt Court
Barrie, Ontario
Some homes simply feel right the moment you arrive - 10 Purt Court is one of them. Set at the end of a quiet cul-de-sac and backing onto a peaceful ravine, this detached 3-bedroom, 2-bathroom bungalow blends comfort, privacy, and everyday practicality, suiting first-time buyers, growing families, and downsizers equally well. Inside, a bright, open living space centres on a large kitchen - the natural gathering spot for morning coffee, weeknight dinners, and everything in between - with natural light and an easy flow from room to room. Downstairs, an unfinished basement offers a blank slate for a home gym, rec room, home theatre, extra storage, or future in-law suite, while outside, the private backyard extends to the ravine's edge, offering a rare sense of seclusion, with potential for a future walkout, garden retreat, or simply a quiet place to unwind. A double car garage adds everyday convenience, and just beyond the cul-de-sac, that same privacy continues into a trail system connecting to local parks and Wilkins Walk (Warnica Trail), winding all the way to the southern shores of Lake Simcoe. Hurst Park, Valleyview Park, and Bayshore Park all sit within a 20-minute walk, local schools include Algonquin Ridge ES and Maple Ridge SS with Catholic and French-immersion options nearby, and commuters benefit from easy access to Barrie Transit, Barrie South GO, and Highway 400. Private, peaceful, and full of potential, homes like this don't come around often - take the opportunity to see it for yourself before it's gone. (id:47351)
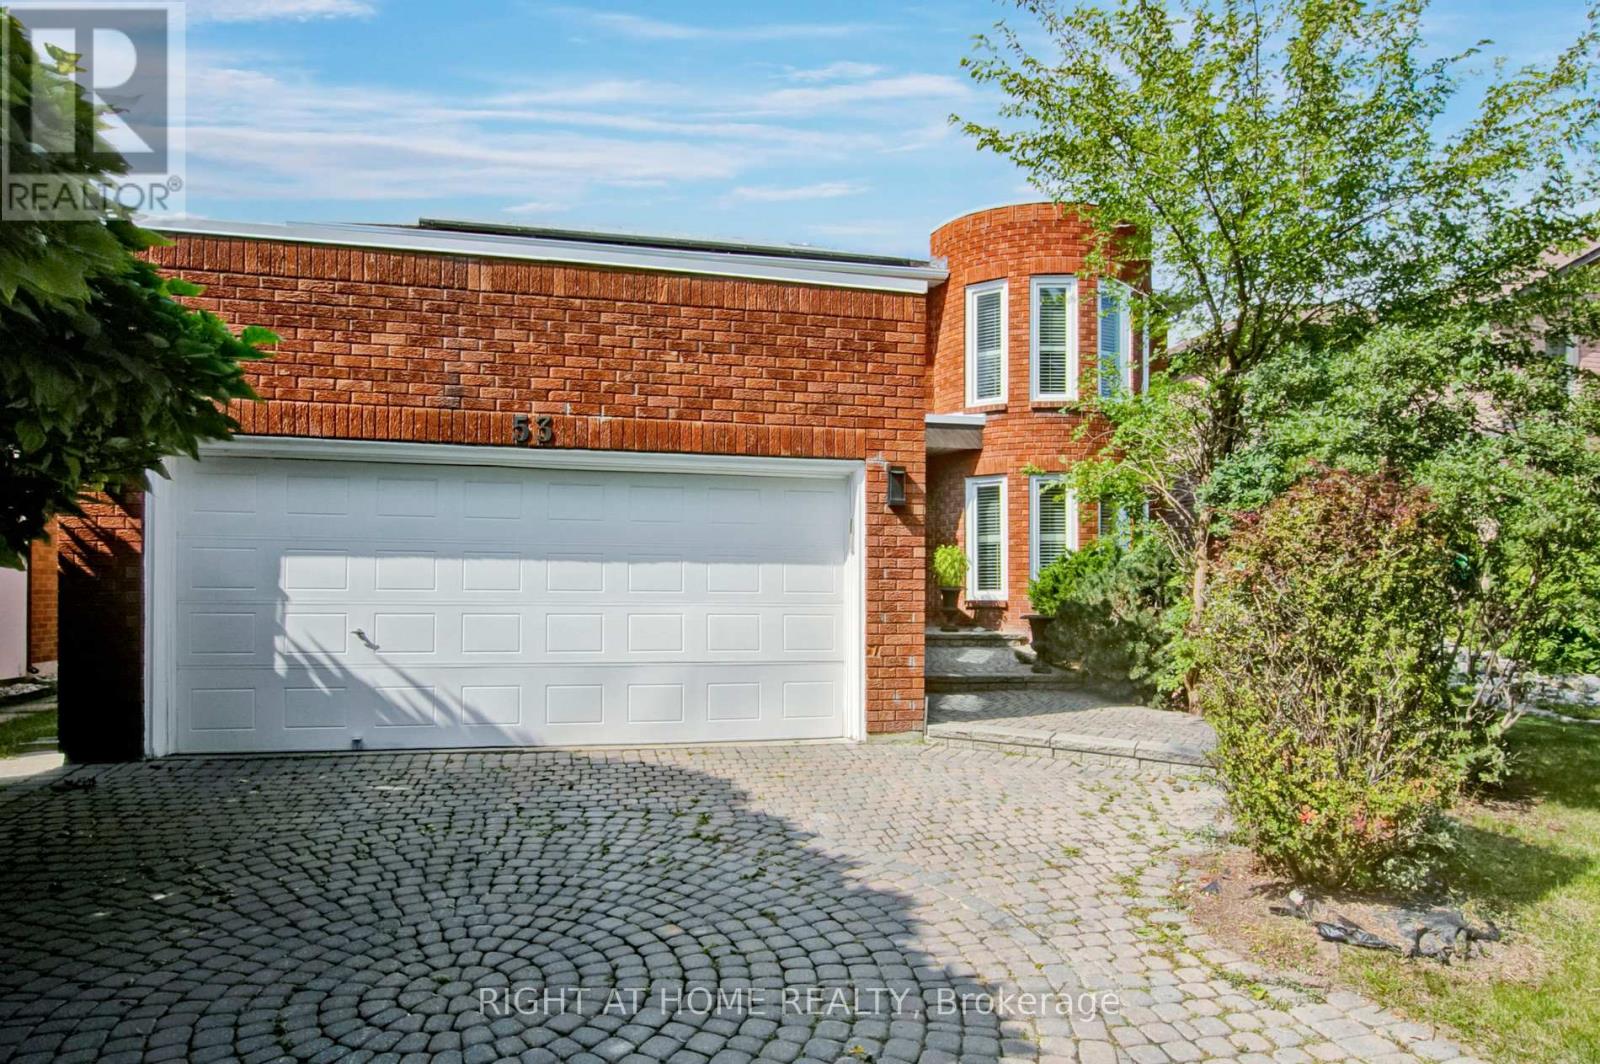
53 Waltham Crescent
Richmond Hill, Ontario
Move in this Fully Furnished 4 bedroom + 1 with 4 baths detached home that is located in a quiet crescent of the wonderful Doncrest neighbourhood and offers most conveniences you are looking for. This beautifully renovated home comes with nearly 3500 square feet of above grade living space with nice features you can live and enjoy. A fantastic living room with Piano, Kitchen with lots of cabinetry and large eat in breakfast area. Nice family room with fireplace, office and Laundry room on main floor and full size wall TV. Large primary bedroom that has a 5 PC ensuite bath and walk in closet, plus three large bedrooms. You will have fun in large basement with in-law suite, a games room with table tennis and an entertainment room. Back garden comes with a heated inground pool and barbeque to relax and entertain in the summer. Close to great Thornlea High School and shopping Plaza is minutes away for everyday needs on corner of Bayview and Blackmore. Minutes to HYW 7 and HYW 407. Kitchen has all small appliances, dishes, pots and pans and cutlery you need. Internet is included in the rent amount. Bring in your luggage, move in and you are all set! Cable is included in the Rent amount. (id:47351)
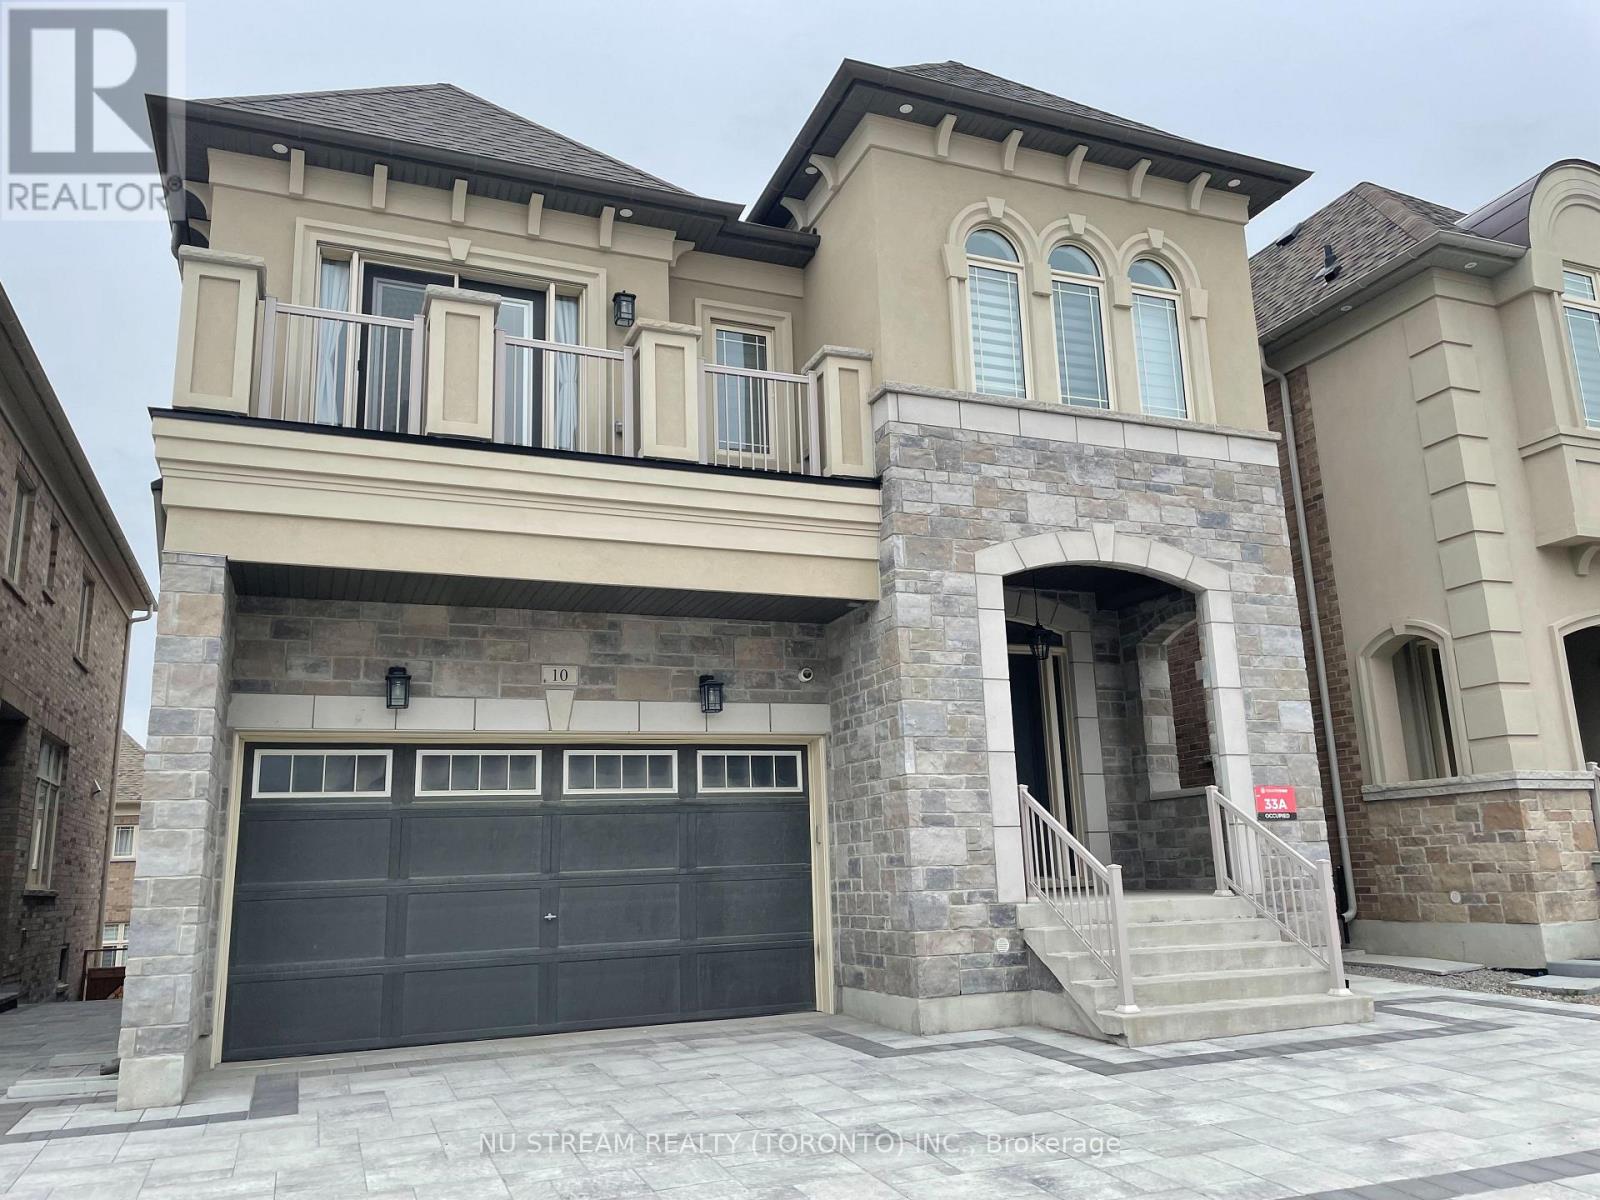
Lower - 10 Drizzel Crescent
Richmond Hill, Ontario
Welcome to this bright and cozy walk-out basement apartment with separate entrance, offering comfort, privacy, and convenience. Featuring large windows that bring in plenty of natural light, this spacious suite includes a two -bedroom one -bathroom layout with an open-concept living area. Newly renovated for three years. Great Condition. Enjoy your own private entrance and easy access to the backyard, perfect for relaxing outdoors. Conveniently Located In Prestigious Lake Wilcox Area of Richmond Hill. Close To All Amenities. Tenant Pays Rent + 1/3 Of All Utility Bills. Tenant Insurance & Key deposit Is Required. (id:47351)
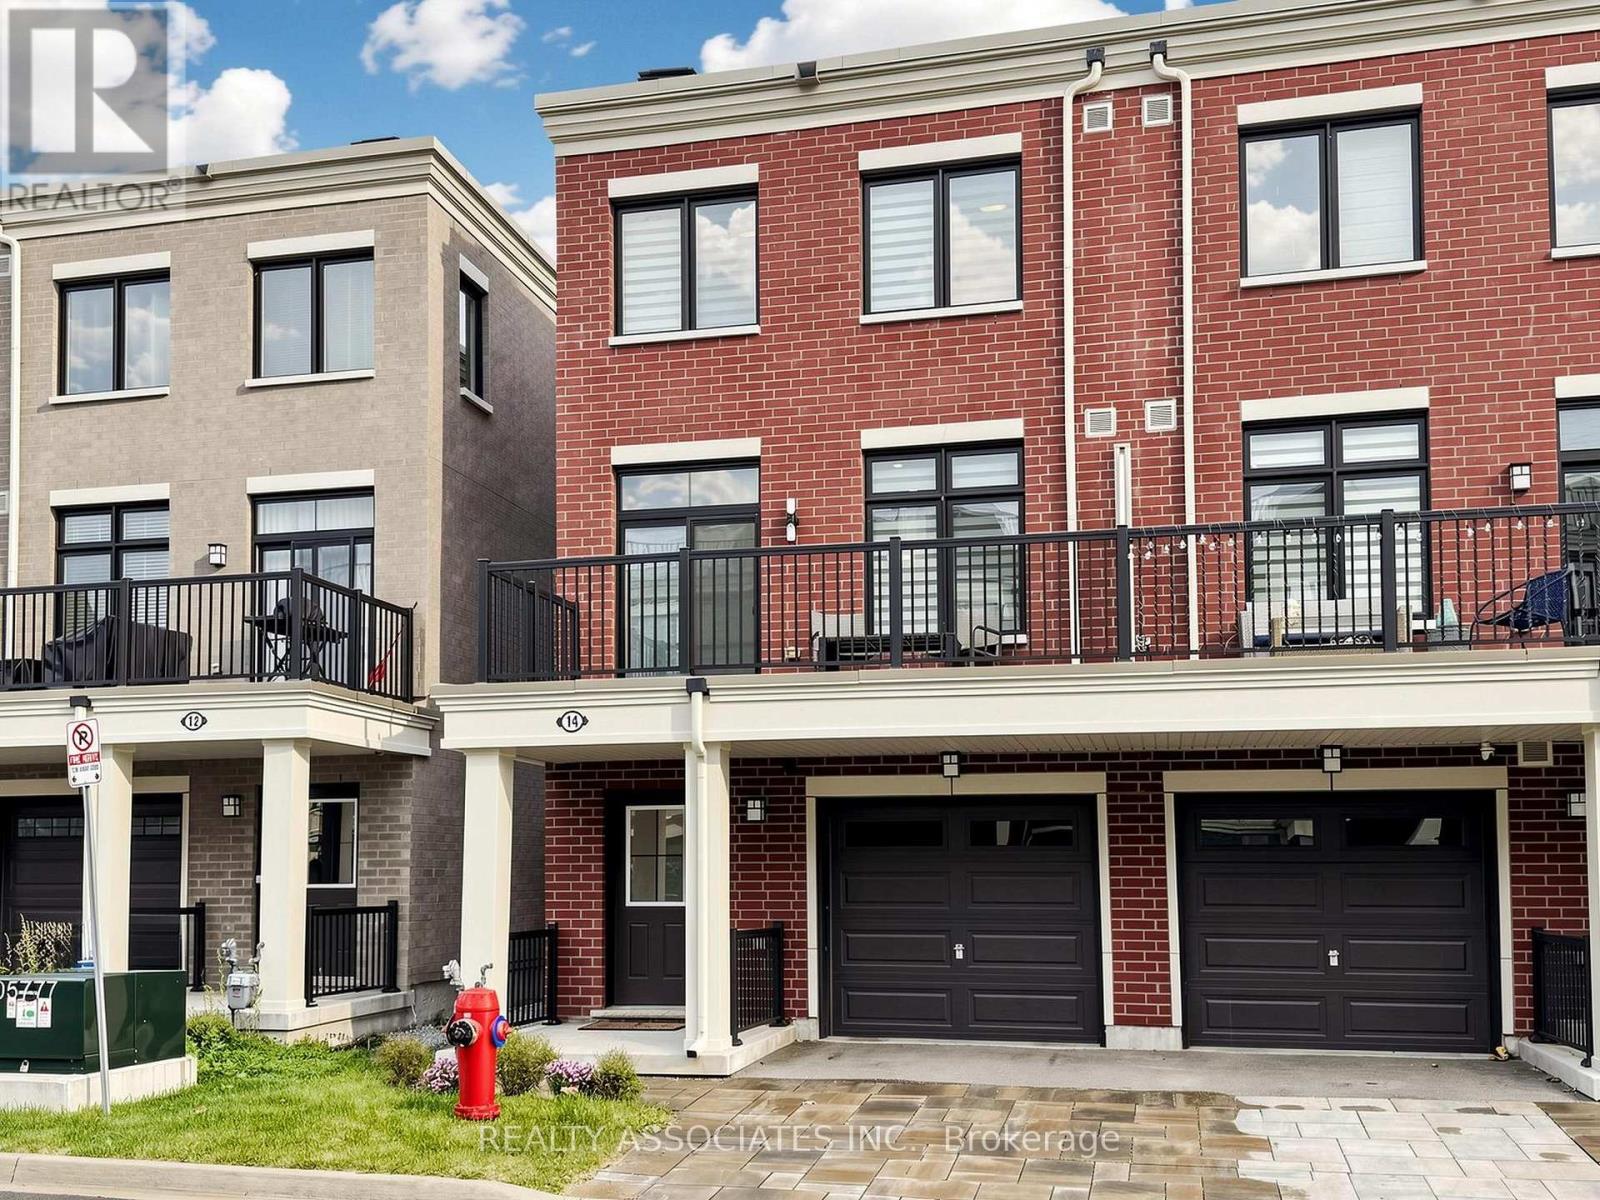
14 Baker Hill Boulevard
Whitchurch-Stouffville, Ontario
Rare Live/Work Investment Opportunity in the Desirable Baker Hill Community by Norstar! Just reduced 60 k. This stylish 2-year-old end-unit freehold townhome offers approximately 1,761 sq. ft. of thoughtfully designed space across three levels, combining residential living with a dedicated street-level commercial space-an attractive opportunity for investors, entrepreneurs, professionals, and owner-users. The ground-level commercial area is a key differentiator, featuring 9 feet ceilings, a 3-piece washroom, and direct street-level access from Baker Hill Blvd. The flexible layout provides potential for a professional office, studio, boutique, service-based business, or other permitted commercial uses. The commercial component is thoughtfully separated from the residential living areas above, creating excellent flexibility for an owner-user or potential leasing strategy, subject to applicable zoning and permitted uses.The residential portion features 3+1 bedrooms and 4 bathrooms, with an open-concept main living level offering approximately 9-ft smooth ceilings, laminate flooring, and a walk-out to a private balcony. The modern kitchen features quartz countertops, centre island, stainless steel appliances, and contemporary cabinetry-a highly desirable configuration for today's tenants or future resale. A unique opportunity to acquire a modern live/work property with both residential and commercial potential in a growing Stouffville community. (id:47351)
11 Harrisford Street Unit# 98
Hamilton, Ontario
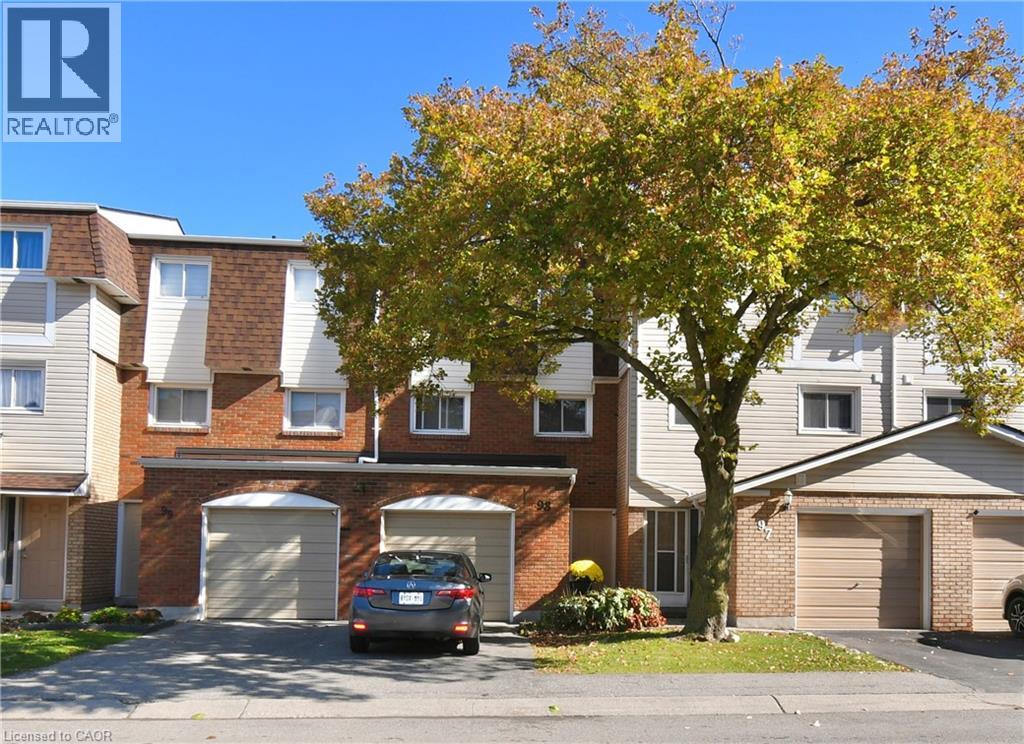
BEAUTIFUL & SPACIOUS Multi-Level Townhome Set in the Vibrant Red Hill Community with Added Privacy of No Rear Neighbours. Well Maintained with Incredible Natural Light Throughout. Offers an Ideal Combination of Open-Concept & Private Spaces for Both, Family Living & Entertaining. Entry Level Hall Features Access to the Versatile Lower Level Recreation Room for Potential In-law/Guest Suite, Home Office or Gym. The Main Split-Level Floorplan Boasts an Upgraded Eat-In Kitchen with New Quartz Counters (2025) Stainless Steel Appliances (2024) and Plenty of Cabinetry. The Well-Connected Dining Room Overlooks the Living Room with a Grand 12 ft Ceiling, Giving this Home a Bright & Open Atmosphere. Upstairs, 3 Good-sized Bedrooms with Floor-to-Ceiling Closet Spaces, Primary Bedroom with an impressive Wall-to-Wall Closet, Upgraded Main Bath and an Oversized Linen/Storage Closet. Head Outdoors to the Private Backyard Patio, Perfect for Summertime BBQs & Family Gatherings. Bonus Feature is the Backyard Gate that Leads to a Sprawling Park-Like Common Green Space with Picturesque Views. Visitor Parking is Conveniently Just Steps from the Rear Yard Gate and Front Entrance. Easy Walk to Parks, Schools, One with Before-and-After Care, SWL Recreation Centre and Minutes to an Array of Amenities, Shopping, Red Hill Vly Pkwy & Hwy Access. A Beautiful Home of Comfort & Convenience in a Prime Family-Friendly Neighbourhood. Move-in Ready & a Must See. (id:47351)

109 Catherine Street
New Hamburg, Ontario
MOVE-IN THIS YEAR!!! Welcome to New Hamburg's latest townhouse development, Cassel Crossing! Featuring the quality now under construction traditional street front townhouse The Preserve 4 bed layout end unit with sunshine basement by a local builder. PICK YOUR FINISHES WHILE YOU CAN; quartz countertops throughout, main floor luxury vinyl plank, 9ft main floor ceilings, central air & ERV and wood deck. Enjoy small town living with big city comforts (Wilmot Rec Centre, Mike Schout Wetlands Preserve, Downtown Shops, Restaurants) & much more! Conveniently located only 15 minutes to KW and 45 minutes to the GTA. BONUS: Limited time offer (6pc appliance package) with purchase and $15,000 in FREE UPGRADES!!! Current upgrades include: (4 bedroom layout plan, two piece rough-in in basement and sanitary backwater valve). (id:47351)

80-502 Hincks Street
New Hamburg, Ontario
Welcome to New Hamburg's latest townhouse development, Cassel Crossing! Featuring the quality to-be-built 3 bed, 2.5 bath back-to-back townhouse The Wilmot interior unit by a local builder. Features include; quartz countertops throughout, lower / main floor luxury vinyl plank, balcony, 9ft lower / main floor ceilings, central air & ERV. Enjoy small town living with big city comforts (Wilmot Rec Centre, Mike Schout Wetlands Reserve, Downtown Shops, Restaurants) & much more! Conveniently located only 15 minutes to KW and 45 minutes to the GTA. BONUS: Limited time offer (6pc appliance package) with purchase and $15,000 in FREE UPGRADES!!! (id:47351)

111 Catherine Street
New Hamburg, Ontario
MOVE-IN THIS YEAR!!! Welcome to New Hamburg's latest townhouse development, Cassel Crossing! Featuring the quality now under construction traditional street front townhouse The Park 3 bed layout interior unit with sunshine basement by a local builder. PICK YOUR FINISHES WHILE YOU CAN; quartz countertops throughout, main floor luxury vinyl plank, 9ft main floor ceilings, central air & ERV and wood deck. Enjoy small town living with big city comforts (Wilmot Rec Centre, Mike Schout Wetlands Preserve, Downtown Shops, Restaurants) & much more! Conveniently located only 15 minutes to KW and 45 minutes to the GTA. BONUS: Limited time offer (6pc appliance package) with purchase and $15,000 in FREE UPGRADES!!! Current upgrades include: (two piece rough-in in basement and sanitary backwater valve). (id:47351)

113 Catherine Street
New Hamburg, Ontario
MOVE-IN THIS YEAR!!! Welcome to New Hamburg's latest townhouse development, Cassel Crossing! Featuring the quality now under construction traditional street front townhouse The Park 3 bed layout interior unit with sunshine basement by a local builder. PICK YOUR FINISHES WHILE YOU CAN; quartz countertops throughout, main floor luxury vinyl plank, oak railings, 9ft main floor ceilings, central air & ERV and wood deck. Enjoy small town living with big city comforts (Wilmot Rec Centre, Mike Schout Wetlands Preserve, Downtown Shops, Restaurants) & much more! Conveniently located only 15 minutes to KW and 45 minutes to the GTA. Limited time offer (6pc appliance package) with purchase and $15,000 in FREE UPGRADES!!! BONUS: This unit comes with over $5,000 in extra upgrades already included. Current upgrades include: (double sinks in main & primary bath, additional pot lights throughout, two piece rough-in in basement and sanitary backwater valve). (id:47351)

80-501 Hincks Street
New Hamburg, Ontario
Welcome to New Hamburg's latest townhouse development, Cassel Crossing! Featuring the quality to-be-built 3 bed, 2.5 bath back-to-back townhouse The Waterwheel end unit by a local builder. Features include; quartz countertops throughout, lower / main floor luxury vinyl plank, balcony, 9ft lower / main floor ceilings, central air & ERV. Enjoy small town living with big city comforts (Wilmot Rec Centre, Mike Schout Wetlands Reserve, Downtown Shops, Restaurants) & much more! Conveniently located only 15 minutes to KW and 45 minutes to the GTA. BONUS: Limited time offer (6pc appliance package) with purchase and $15,000 in FREE UPGRADES!!! (id:47351)
184 London Street N
Hamilton, Ontario
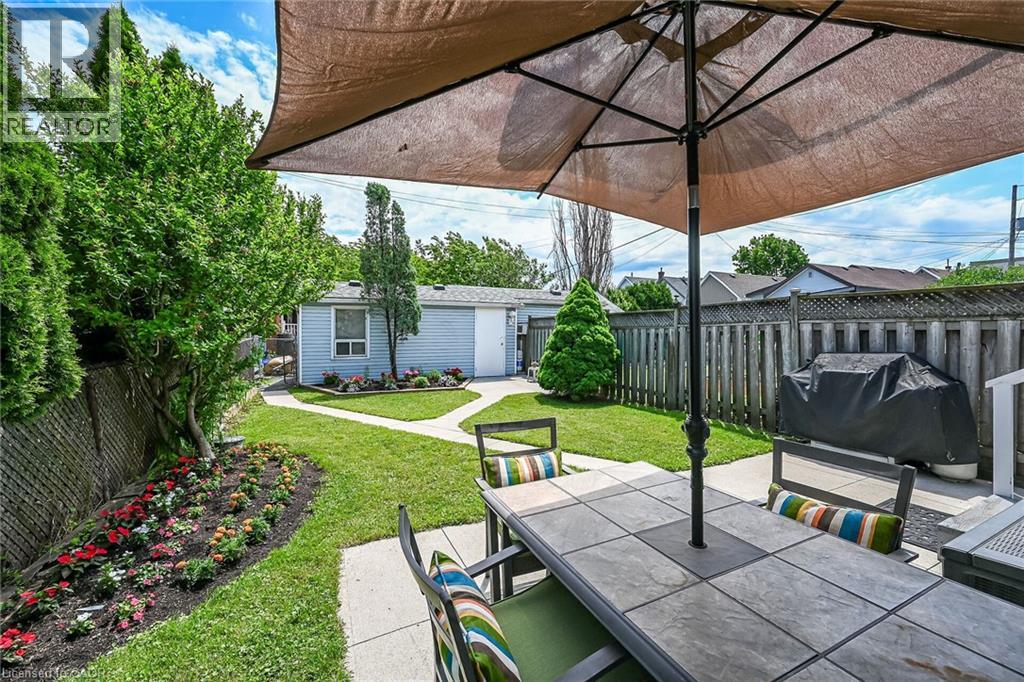
Tastefully updated 1 storey bungalow located in popular, established east Hamilton neighbourhood offering close proximity to Hospital, schools, churches, parks, arena/rec complexes, city transit, shopping, eateries plus quick access to Red Hill/The Linc & Mountain exits. This well maintained property has been renovated from “stud’s out” - incs new electrical, plumbing, insulation, drywall, bath/light fixtures & cabinetry-completed aprx. 26 years ago- situated on 25ft x 100ft lot fronting on London Street North - plus driveway off Edinburgh Street providing entry to 21ft x 11ft insulated/heated detached garage incs 12ft x 8ft rear extension, asphalt flooring, hydro, roll-up garage door & p/g wall heater. Concrete walk-way leads to front door - once inside, prepare to be pleasantly surprised, as you take in the 775sf open concept main floor design highlighted with comfortable living room enhanced with street facing window - floor plan flows effortlessly to modern kitchen boasts large skylight flooding interior with natural light - sports painted wood cabinetry & SS appliances -continues to sizeable primary bedroom, roomy guest bedroom, chicly appointed 4pc bath & spacious common area ftrs walk-out to 5ft x 15ft covered rear verandah extending to 280sf twin concrete entertainment patios & private fenced yard adorned with gorgeous landscape & flower gardens. Durable vinyl flooring compliment neutral décor with stylish flair. Hi & dry 775sf unspoiled basement houses laundry station, n/gas furnace-2018 equipped with AC/heat pump-2024, 100 amp hydro panel (breakers) & owned n/g water heater - open/airy space is easy to finish - potentially doubling living area square footage. Extras -all appliances, roof-2024, vinyl windows, 2 gas BBQ/Fire Table ports at rear porch, city water line-2024, French-drain weeping tile system, shed & paved drive. Perfect Venue for Young Professionals, Retirees or 1st Time Buyers - do not procrastinate - as he who waits-will be disappointed! (id:47351)
88 Brook Street
Simcoe, Ontario
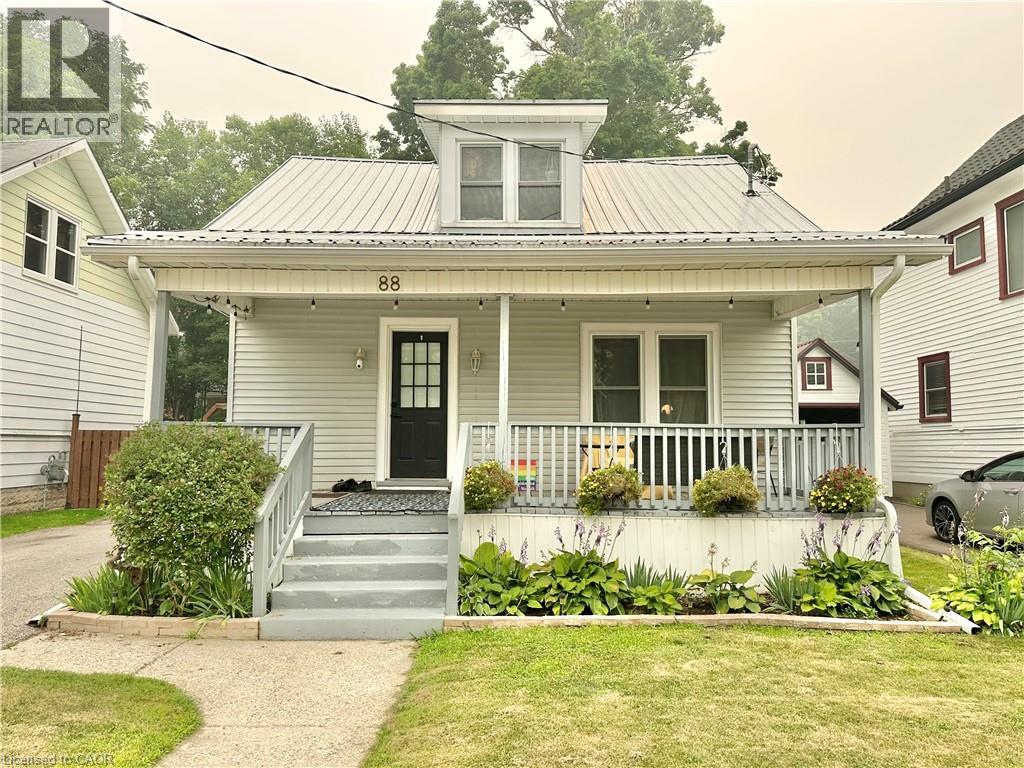
Discover this charming single-family home on a quiet street in Simcoe, perfect for starters or seniors! Featuring 3 bedrooms, 2 bathrooms, a metal roof, and no carpets, it offers comfort and low maintenance. Enjoy the fenced yard with 2 sheds and a lovely front porch, all close to amenities for convenient living at $464,444. (id:47351)
32 Waverley Drive
Guelph, Ontario
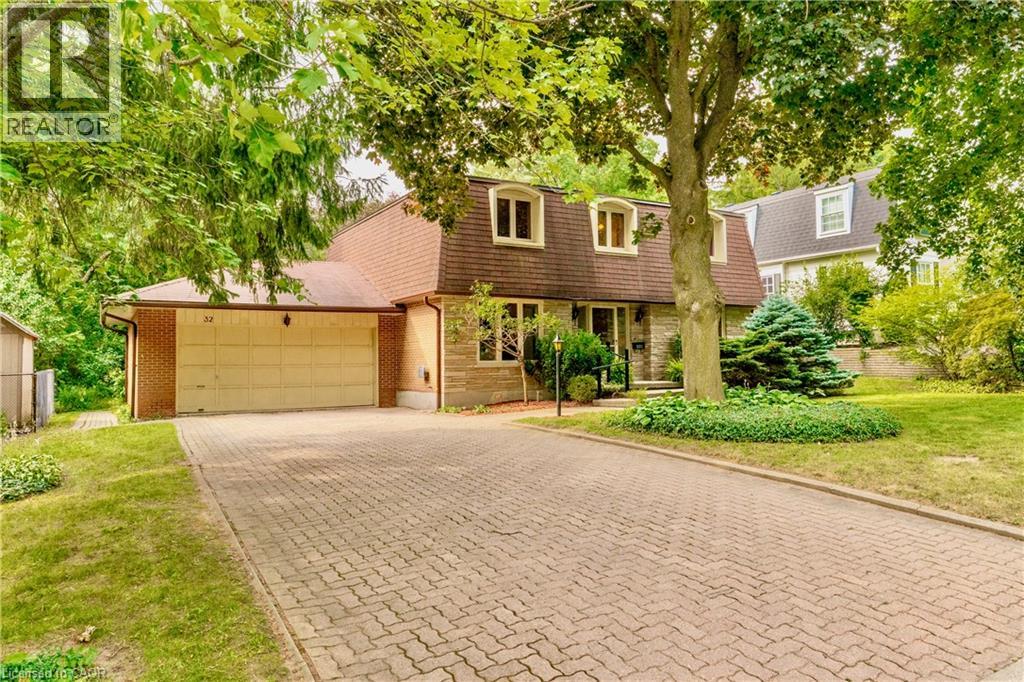
Welcome to Waverley Drive, one of Guelph's most sought after streets in the Riverside Park area and backing onto hole # 2 of the Guelph Country Club! Your game is about to improve in so many ways! Enjoy the serene backdrop of the fairway, watch the changing of the seasons, spot the wildlife passing through, or stroll the trails along the river all the way to Guelph lake ..life on the course is a beautiful thing. Homes rarely come up for sale on this end of the street and this family has been here for over 40 yrs. Now it's time for the next family to bring their vision and create lasting memories on this spectacular property. With 4 bedrooms, 3 bathrooms and over 2200 sqft above grade, there is plenty of space to bring your ideas of a modern transformation to this incredible neighbourhood. Open up the main floor, create your dream kitchen, add a main floor bedroom if needed...and there's another 1000 sqft. plus downstairs. This is a unique opportunity that won't last long, come by for a look. Bring the clubs. (id:47351)
457 Three Valleys Crescent
London, Ontario
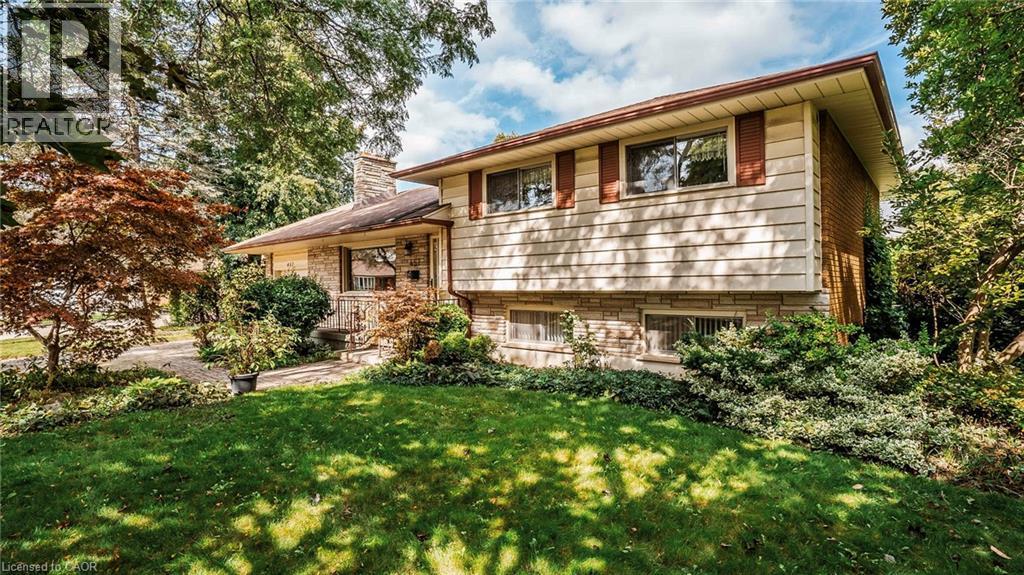
This one's been standing quietly on its corner lot since the 60s. Now it's ready for its next chapter. Corner lot. Cul-de-sac. Sidesplit. Glen Cairn, tucked into southeast London, the kind of neighbourhood where the trees are grown in and the gardens have history. Minutes to Westminster Ponds Conservation Area, White Oaks Mall, Highway 401 and Veterans Memorial Parkway. Schools, parks, shopping, restaurants, and public transit all nearby Curb appeal isn't an afterthought. Gardens, flowers, and trees lead you to a wide interlocking stone driveway, plus an almost 250 sq ft single-car garage for storing cars, bikes, the mower, and everything else that lives outside. Inside, hardwood floors and a big front window bring light into the living room. A separate dining room handles the meals that need their own space. The eat-in kitchen handles the rest, with a back door out to the patio for the mornings that call for coffee outside. This home has been well maintained over the years, but it's ready for someone willing to roll up their sleeves and make it their own. Fresh paint, maybe a change in the kitchen, and some updating throughout. A few steps up, the upper level holds three generous bedrooms and a 4-piece bathroom. The 450+ square foot lower level does double duty. A spacious family/rec room with a gas fireplace, a 3-piece bathroom, and access to the back door. That could be your future in-law suite, or mortgage helper, whatever you need it to be. But you may need to change the original carpet to something that fits your style. The basement handles laundry and offers over 520 square feet of unfinished space. Extra bathroom, second rec room, home gym, or a workshop, your call. That's almost an extra 1000 sq ft downstairs! Outside, two patio spaces and a yard on all sides of the house. Room to garden, room to play, room to just be outside. Well-maintained, full of potential, and waiting for a new family ready to make it their own home. (id:47351)
11 Glenda Street
Simcoe, Ontario
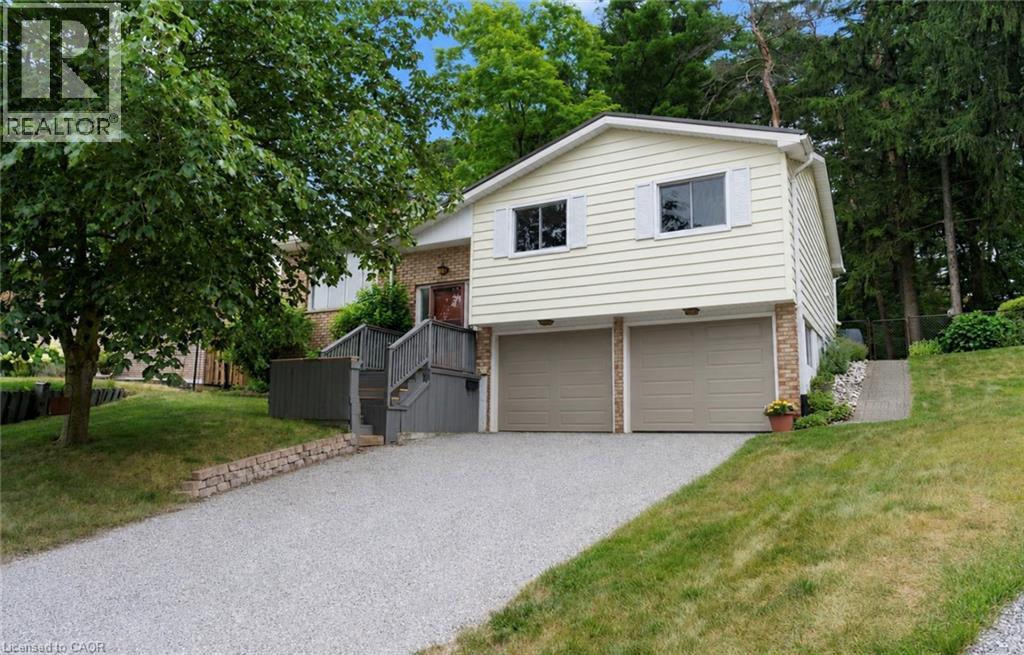
Welcome to 11 Glenda Street, a beautifully situated 3-bedroom home tucked away at the end of a quiet private court in Simcoe. Offering a peaceful setting with no rear neighbours and a backyard overlooking greenspace, this property provides the perfect blend of privacy and convenience. Inside, you’ll find a bright and inviting layout featuring fresh paint throughout and a newly updated kitchen designed with both style and functionality in mind. Recent upgrades include a new 200 amp electrical panel, steel roof, and newer furnace and air conditioning, providing comfort and peace of mind for years to come. Whether you’re enjoying your morning coffee overlooking the natural surroundings or relaxing in a quiet, established neighbourhood, this home offers a wonderful opportunity to enjoy low-maintenance living in a desirable location. (id:47351)
139 New Lakeshore Road
Port Dover, Ontario
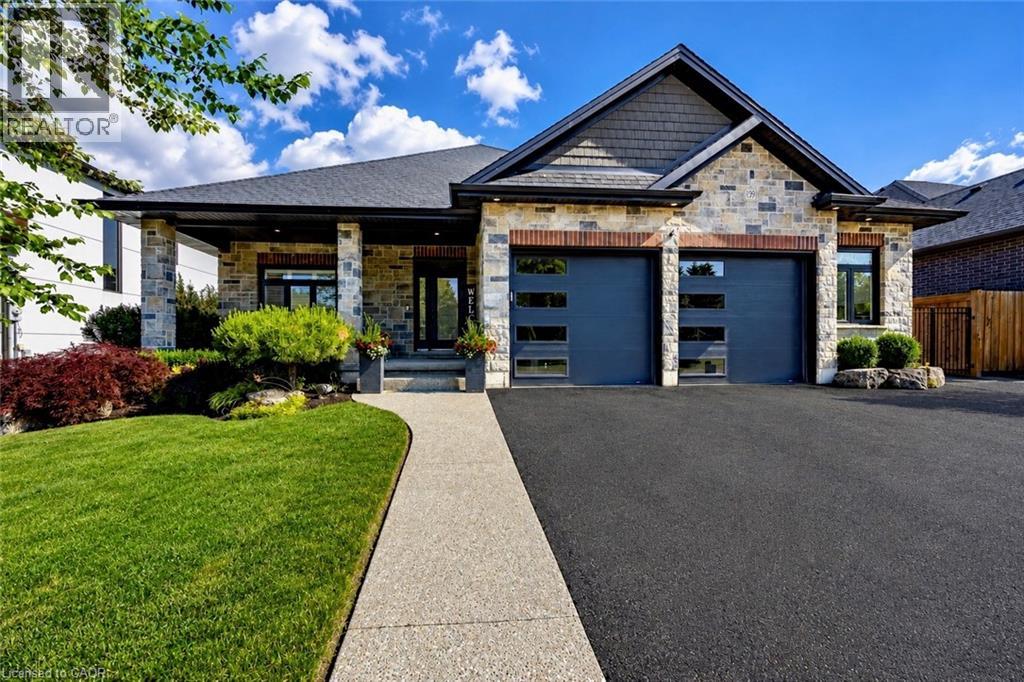
Welcome to 139 New Lakeshore Road, Port Dover! Built in 2019 and ideally situated directly across from the shores of Lake Erie, this stunning 4-bedroom, 3 bath custom home offers the perfect blend of luxury, comfort, and location. Enjoy beautiful water views and all the benefits of lakeside living while being just minutes from Port Dover's vibrant downtown, marina, beaches, restaurants, and golf courses. Inside, you'll find a thoughtfully designed open-concept layout featuring hardwood flooring, two gas fireplaces, and a stunning newer quartz waterfall island that serves as the centrepiece of the kitchen. Large windows fill the home with natural light, while California shutters throughout provide both elegance and privacy. The recently updated lower level offers a beautifully finished family room with newer flooring and carpet, creating the perfect space for entertaining, relaxing, or movie nights. A dedicated office space provides an ideal work-from-home setup, while additional space offers flexibility for a home gym, hobby room, or play area. Step outside to enjoy the fully fenced backyard, designed for both privacy and enjoyment. The screened-in porch features custom-made shades, creating a comfortable outdoor retreat throughout the warmer months. Additional highlights include a gas BBQ hookup, underground irrigation system, reverse osmosis water system, 2.5 car garage and updated laundry room cabinetry. This exceptional home combines modern finishes, quality craftsmanship, and an unbeatable location across from Lake Erie. Whether you're looking for a year-round residence or a place to enjoy the Port Dover lifestyle, 139 New Lakeshore Road is a property you won't want to miss. Luxury, location, and Lake Erie views—welcome home. (id:47351)

50 Grand Avenue S Unit# 901
Cambridge, Ontario
Rare two-bedroom corner unit in the highly sought-after Gaslight District, located in the heart of historic Downtown Galt! This bright and modern two-bedroom, two-bathroom condo features nine-foot painted ceilings, wide-plank flooring, floor-to-ceiling windows, and a spacious balcony. The stylish kitchen offers quartz countertops, a tile backsplash, stainless steel appliances, ample cabinetry, and an oversized island with an undermount sink and gooseneck faucet. The primary bedroom features balcony access, built-in closet organizers, and a four-piece ensuite with dual sinks and a walk-in shower. The spacious second bedroom also includes built-in closet organizers and large windows. A second full bathroom and convenient in-suite laundry complete the space. Enjoy outstanding Gaslight District amenities including a fitness centre, yoga and Pilates studios, a games room, a reading lounge, and an expansive outdoor terrace with seating areas, pergolas, fire pits, and BBQ stations. Steps from dining, shops, trails, entertainment, and everything Downtown Galt has to offer! (id:47351)
776 Sandy Bay Road
Dunnville, Ontario
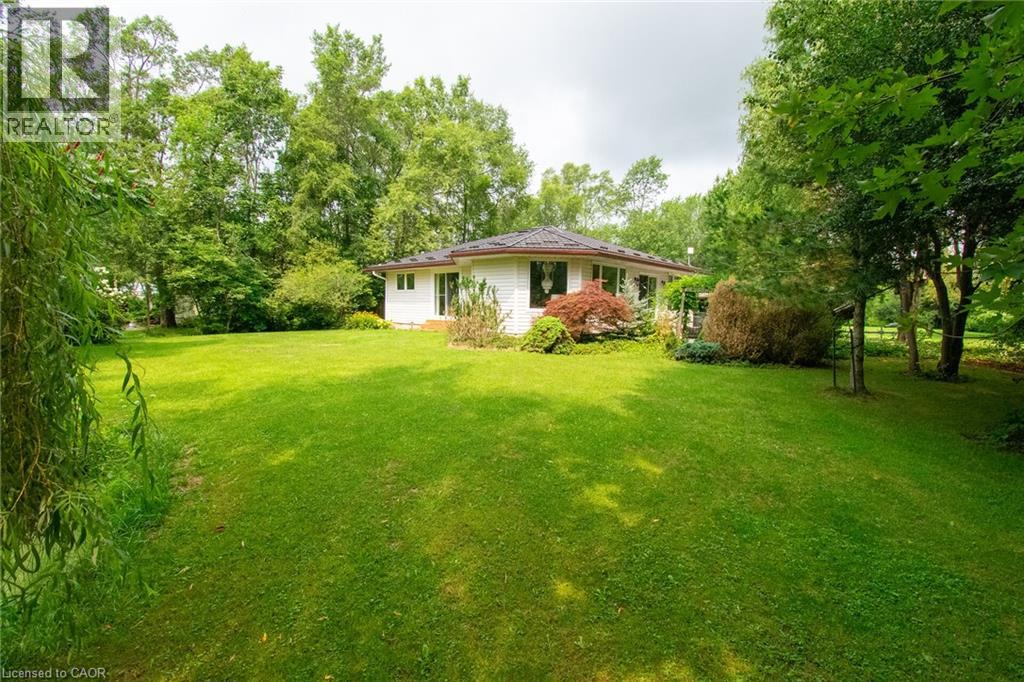
Escape to your own private retreat where comfort, nature, and recreation come together. This inviting 3-bedroom bungalow is ideally located within walking distance of a beautiful sandy beach and a nearby golf course, offering the perfect balance of peaceful living and everyday convenience. Inside, you'll find a warm and welcoming living room featuring a cozy gas fireplace, while the spacious primary bedroom offers its own electric fireplace and a walkout to the patio—creating the perfect place to enjoy your morning coffee or unwind at the end of the day. Two additional bedrooms and a beautifully updated 4-piece bathroom complete the thoughtfully designed interior. The practical front foyer is both functional and stylish, featuring a stainless steel sink cabinet, convenient laundry area, and abundant storage—ideal for keeping everything organized after a day at the beach or in the garden. A rare high-and-dry poured concrete crawlspace provides exceptional storage and utility space, while the lifetime metal roof offers peace of mind for years to come. Step outside to discover a beautifully landscaped ¾-acre property surrounded by mature trees. Enjoy the tranquil pond, relax on the new concrete patio, or entertain family and friends on the spacious patio complete with a hot tub and gazebo. Whether you're hosting summer gatherings or enjoying a quiet evening under the stars, this backyard is designed to impress. Offering privacy, comfort, and an unbeatable location close to the beach and golf, this exceptional property is the perfect place to call home. (id:47351)

188 Wentworth Avenue
Kitchener, Ontario
NEW PRICE! Charming Brick Home + Oversized Workshop in an Unbeatable Kitchener Location. Welcome to **188 Wentworth Avenue**, a charming all-brick home tucked away on a quiet dead-end street where comfort, convenience and an active lifestyle come together. Lovingly maintained by the same owner since it was built, this 3-bedroom, 2-bath home has been freshly painted throughout and features updated lighting and fixtures, creating a bright, fresh and move-in-ready home. The location is truly special. Step outside and you're just steps from the **scenic Iron Horse Trail**, perfect for walking, running and biking, with a **park and pickleball courts at the end of the street**. Enjoy the peace of a quiet residential setting while being just minutes from Downtown Kitchener, Belmont Village, Uptown Waterloo, shopping, transit and major commuter routes. Inside, the bright main floor features beautifully updated hardwood floors, spacious principal rooms and a welcoming layout designed for everyday living and entertaining. The updated kitchen flows into the dining and living areas, creating a warm, open space filled with natural light. Upstairs, you'll find three bedrooms and a spacious family bathroom. The finished basement adds valuable living space with a cozy recreation room, convenient 2-piece bathroom and plenty of storage. **The standout feature? The impressive 21' x 31' detached garage/workshop.** Whether you're a hobbyist, mechanic, entrepreneur, collector or simply need substantial workspace and storage, this is a rare and highly desirable feature. Fresh, well cared for and surrounded by everything that makes this neighbourhood so enjoyable, **188 Wentworth Avenue offers the perfect blend of home, lifestyle and location.** With a new price, this is one you won't want to miss! (id:47351)
286 Union Street
Simcoe, Ontario
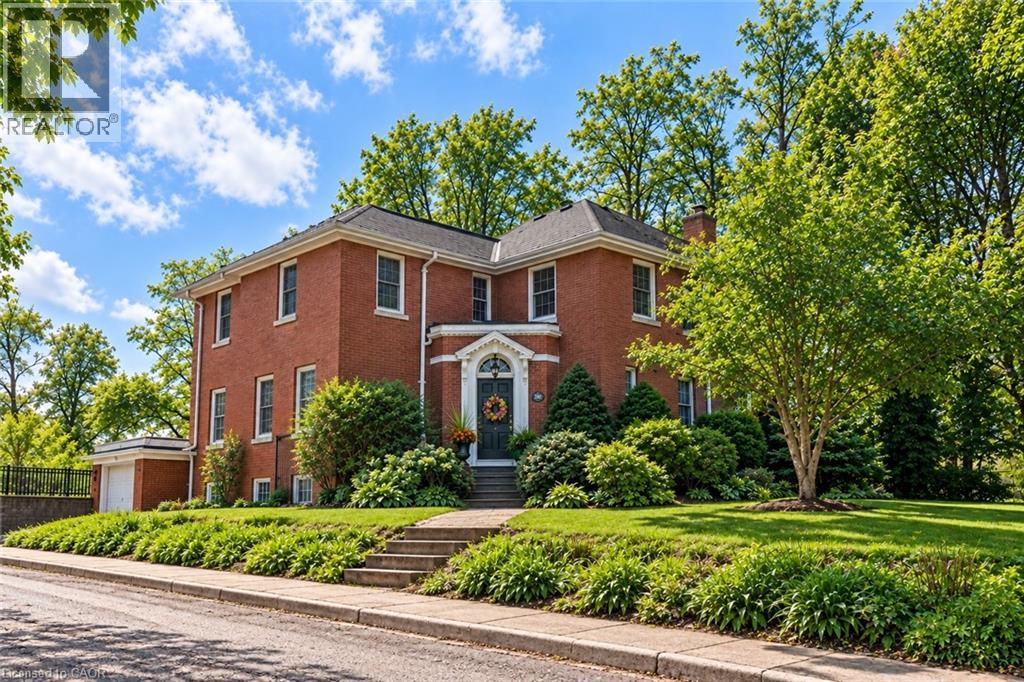
Set on nearly half an acre in one of Simcoe’s established neighbourhoods, 286 Union Street combines exceptional space, character and craftsmanship in a home that has been thoughtfully cared for by the same family for more than 30 years. With approximately 2,929 sq. ft. above grade, five bedrooms and three bathrooms, there is room here for family life, entertaining, working from home and welcoming overnight guests. Generous principal rooms, hardwood floors, substantial trim and millwork, built-ins and abundant natural light reflect the character of the home, while numerous updates to the windows and major systems speak to decades of careful stewardship. The kitchen features two built-in ovens, a Bosch gas range and dishwasher, Fisher & Paykel refrigerator and radiant floor heating. A welcoming reading room with built-in shelving, bright sunroom and multiple living spaces create plenty of choices for both gathering together and finding a quiet corner. Upstairs, the spacious primary suite includes a dressing and wardrobe corridor leading to its ensuite bath. The additional bedrooms provide excellent flexibility for family, guests, hobbies or home office space. Outside, mature gardens and established landscaping surround the home, with a patio, sunroom and upper balcony providing several ways to enjoy the private 0.47-acre property. Five bedrooms, almost 3,000 sq. ft. above grade and nearly half an acre, all in the heart of Simcoe. 286 Union Street is a distinctive home with a remarkable amount of space, warmth and character, ready for its next chapter. (id:47351)
22 Sihler Woods
Simcoe, Ontario
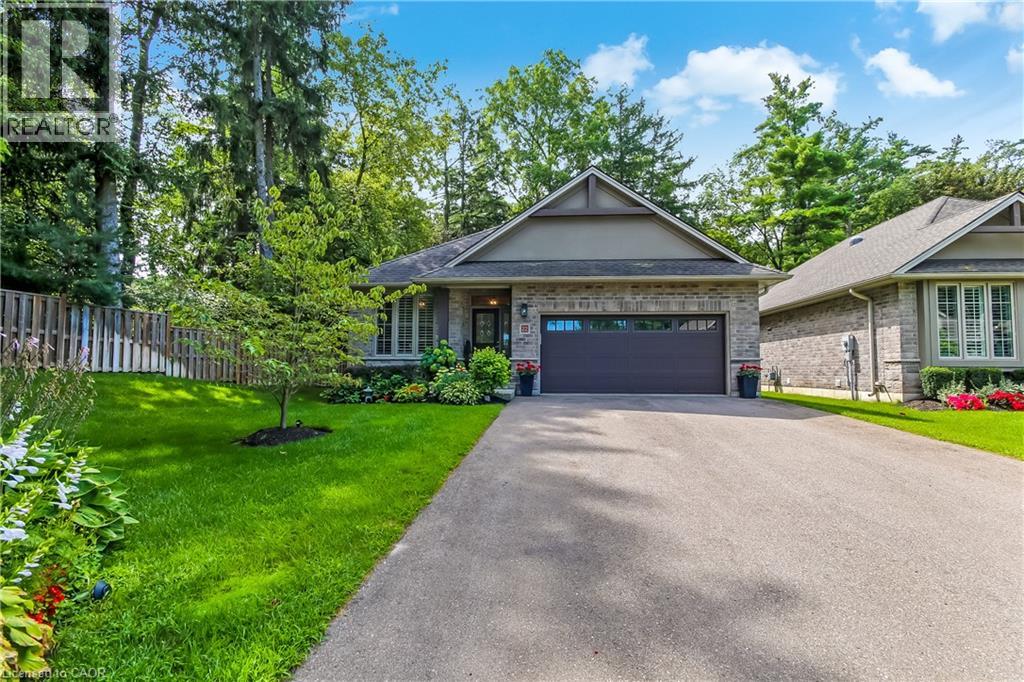
Welcome to 22 Sihler Wood! Beautiful detached bungalow condo with double car garage in Simcoe's most desired location. Luxury living that is backing onto a serene treed setting and loaded with upgrades. Walking in the front door you will notice the beautiful hardwood flooring that is laid in a herringbone design, 9 foot ceilings, crown moulding, the large windows offering tons of natural light. The open concept kitchen with quartz countertops, S/S appliances, large island, doors to large private deck that is perfect for entertaining. The living room features a stunning gas fireplace with views to the rear yard and open to the dining area. The lower level has a large family room complete with gas fireplace, another bedroom and full bath for your guests to enjoy. (id:47351)
7730 Jubilee Drive
Niagara Falls, Ontario
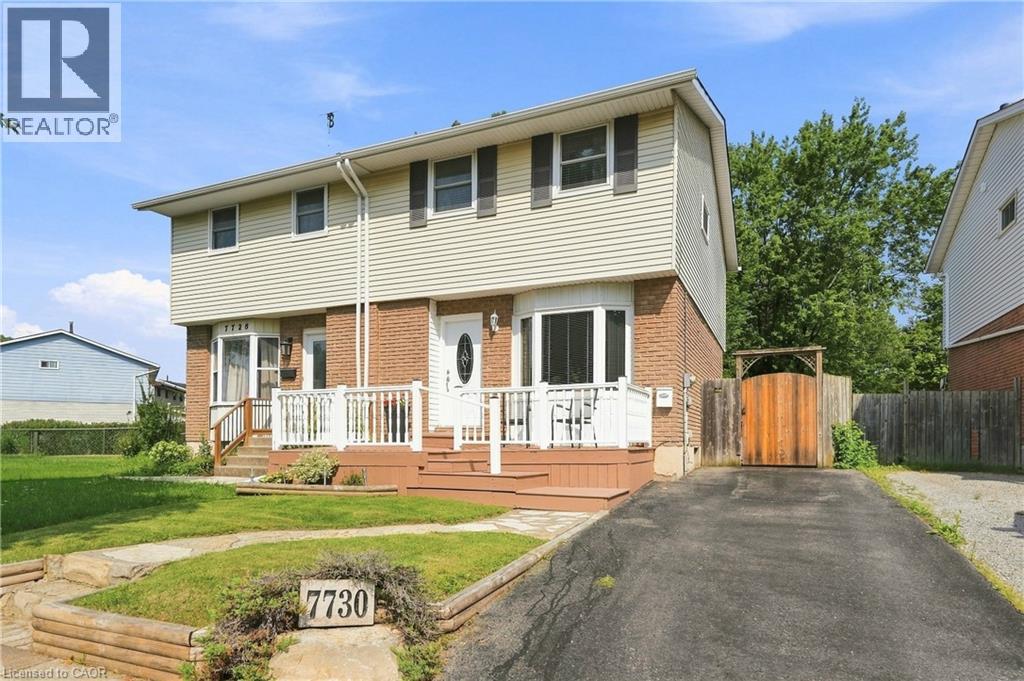
Welcome to 7730 Jubilee Drive, a nicely finished 3 bedroom, 2 full bathroom semi-detached home in a convenient Niagara Falls location, just minutes from the new South Niagara Hospital currently being built and close to shopping, schools, parks and everyday amenities. The main floor offers a bright, comfortable layout with an inviting living space and a spacious eat-in kitchen with plenty of room for a large family table. Upstairs you'll find three well-sized bedrooms and a full bathroom. The finished basement adds even more living space with a large rec room and second full bathroom, making it ideal for a growing family, guests or a home office setup. Outside, enjoy a deep, fully fenced backyard backing directly onto the park, providing extra privacy and a great view with no rear neighbours. A large deck with gazebo creates the perfect space for summer dinners, entertaining or simply relaxing outdoors. A great opportunity to own a move-in ready home in one of Niagara Falls' growing areas. New furnace and AC August 26 roof 2024. (id:47351)
Bsmt - 63 Keyworth Trail
Toronto, Ontario
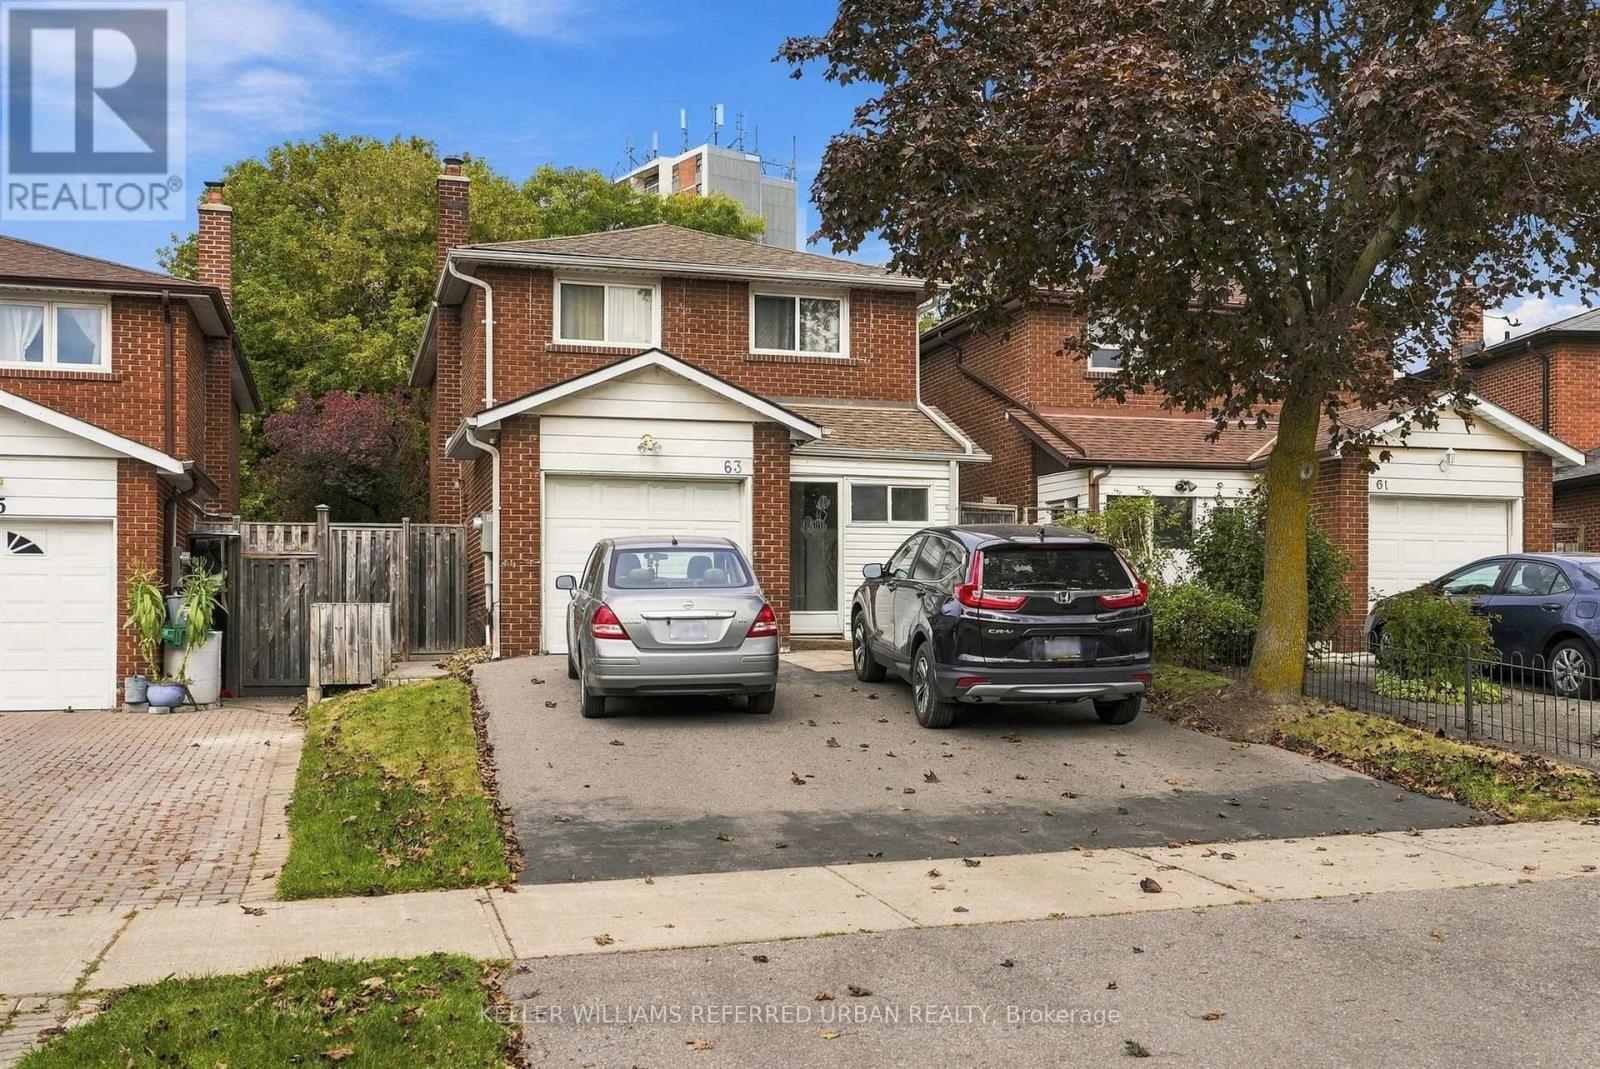
Newly renovated 2 bedroom, 1 bathroom basement apartment with its own separate entrance in a quiet Agincourt neighbourhood. Everything is fresh, so you move into a clean, updated space from day one. The open living and kitchen area works well for cooking at home and unwinding after work. Both bedrooms are a good size, with room for a queen bed and a desk. Shared laundry on site.Groceries, restaurants and shops are close by, and TTC bus service is steps away, making it easy to get around without a car. Highway 401 and Scarborough Town Centre are a short ride. A great fit for a professional, couple or roommates looking for a quiet, updated place in an established residential area.Tenants pay 40% of hydro and gas. No parking included. [ ** This is a linked property.** (id:47351)
899 Stone Church Road E Unit# 1
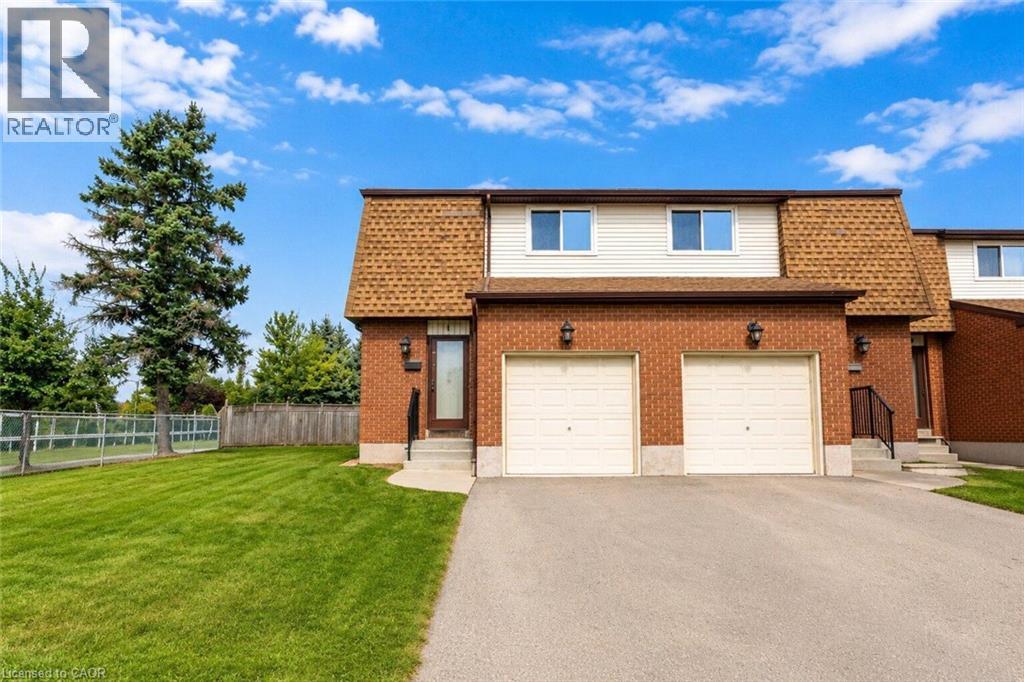
Hamilton, Ontario
Welcome to the #1 (literally!) starter home or downsize home opportunity in Hamilton Mountain's lovely Quinndale neighbourhood. Loaded with potential, this is a truly unique opportunity to get into the real estate market with easy, condo-style living. What makes this home different from the rest? First, enjoy a NEW AIR CONDITIONER, purchased and professionally-installed in 2025. Second, both furnace and hot water tank are OWNED (furnace still under warranty). Third, enjoy a prime, END-UNIT LOCATION in a small, quiet, and family-friendly complex (only 14 units in total). ALL UTILITY EQUIPMENT OWNED -- NO RENTALS!! Low-maintenance KITCHEN INCLUDES DISHWASHER and updated refrigerator (2024) with separate dining room looking out into the FULLY FENCED-IN BACKYARD. Spend your evenings relaxing in the generous-sized family room, included with ECOBEE smart thermostat. CONDO FEE INCLUDES ROGERS HIGH-SPEED INTERNET AND CABLE TV to further minimize bills and living expenses. Spacious unfinished basement is already on its way with a 2-piece bathroom (partially finished), drop ceiling, laundry area, and partially dry-walled. New front porch and handrail in 2026. Bring your creative vision to add your finishing touches and create your perfect home, or simply move in and enjoy the many things this home already has to offer at a low price! (id:47351)