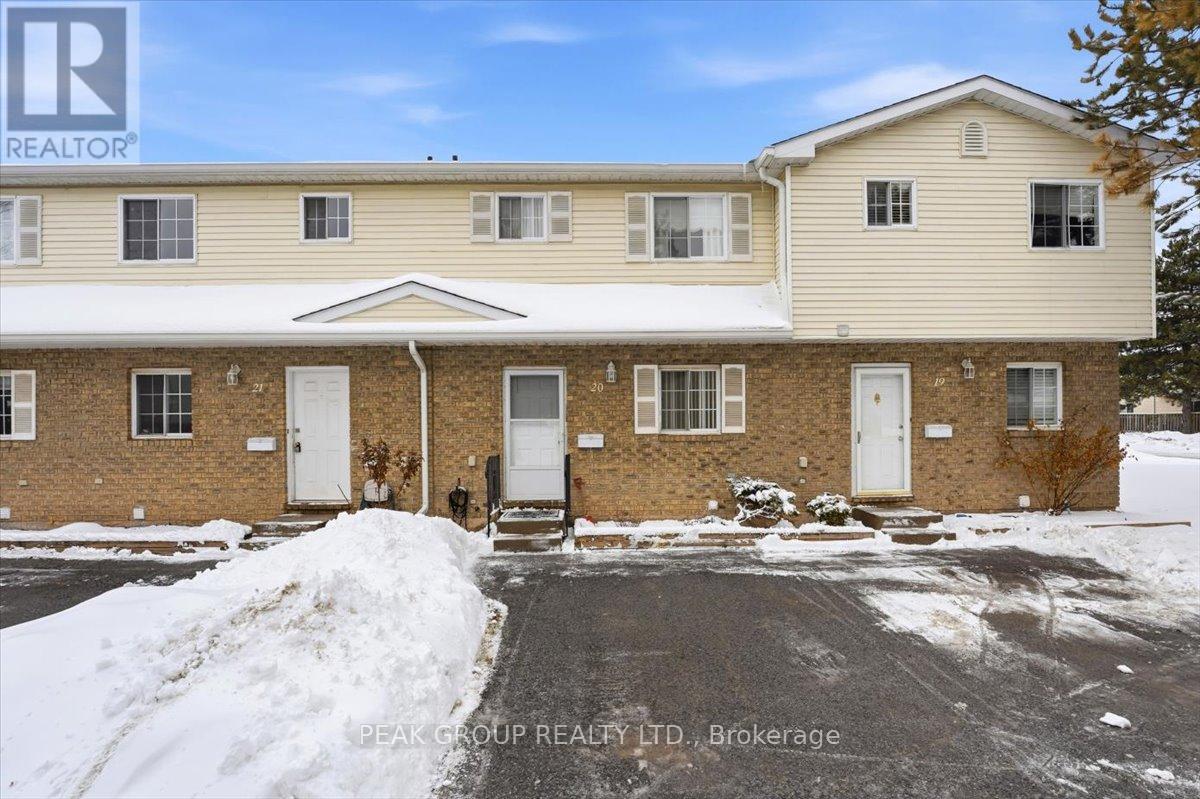
20 - 8136 Coventry Road
Niagara Falls, Ontario
Welcome to this well-maintained 2-storey condo townhouse located in a quiet, established community. Featuring a bright open living and dining area with walkout to a private fenced patio, functional kitchen, and convenient main-floor powder room. The upper level offers spacious bedrooms and a full bathroom, while the basement provides laundry, storage, and future potential. Low monthly fee covers exterior maintenance for your convenience. Close to shopping, parks, schools, transit, and everyday amenities - ideal for first-time buyers or investors. (id:47351)
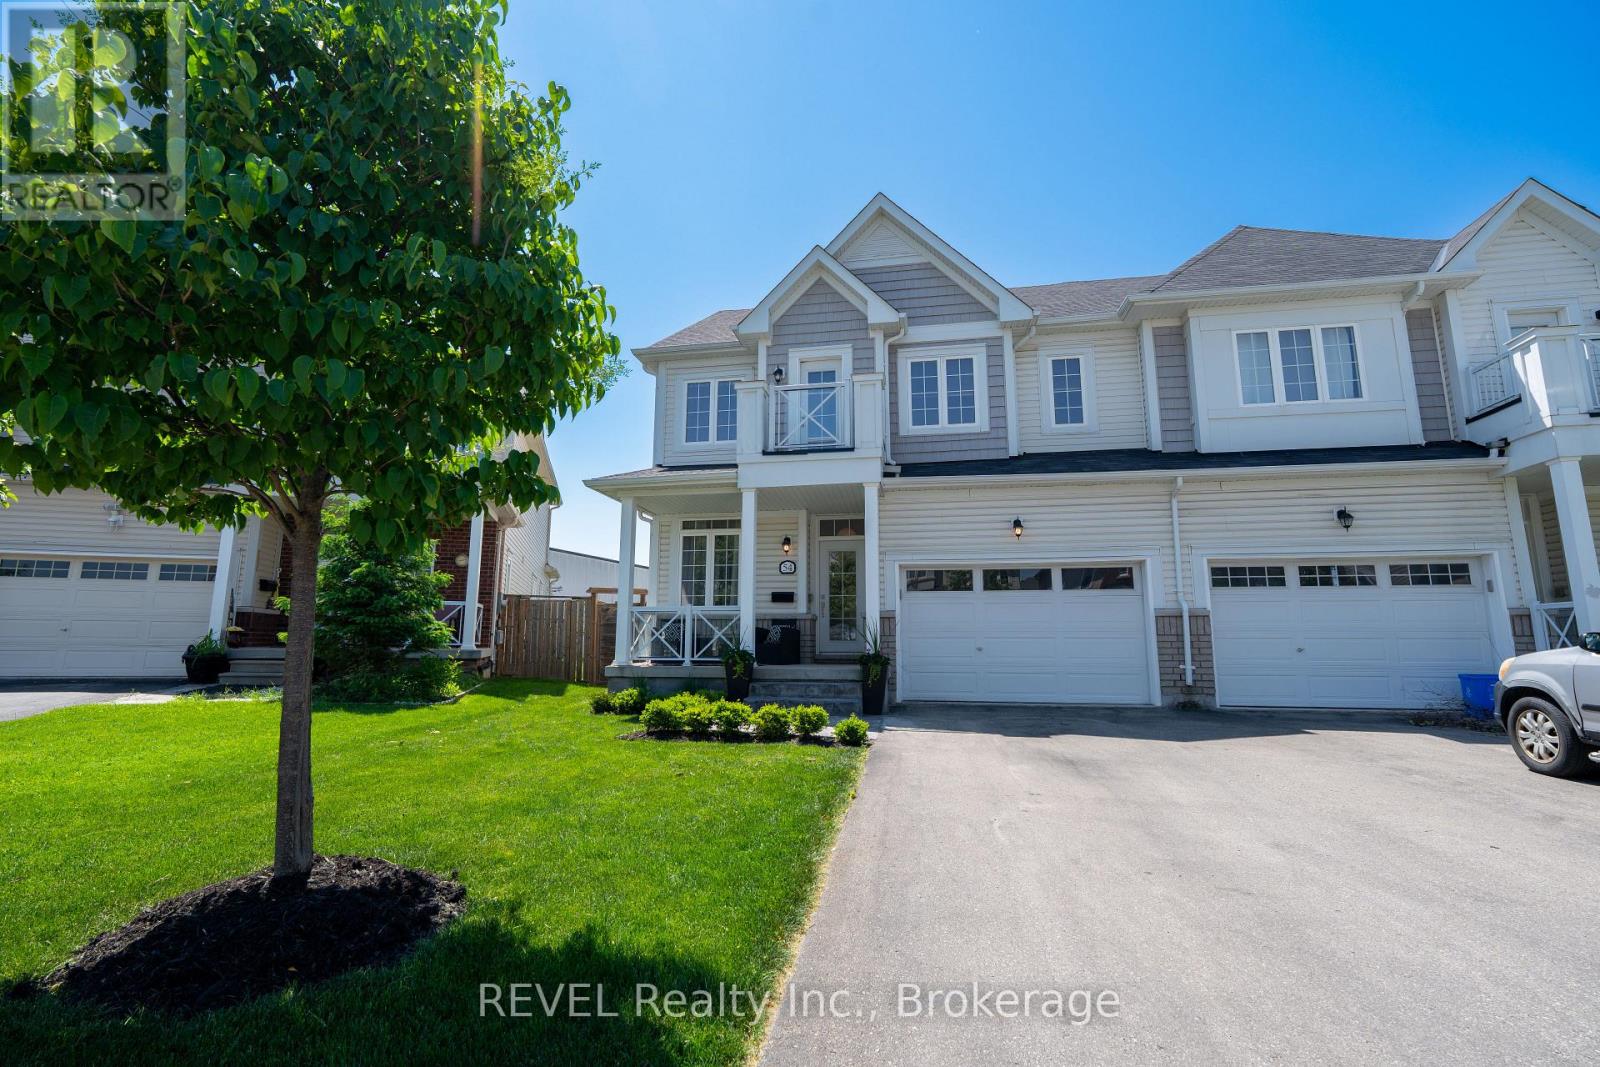
54 Dominion Crescent
Niagara-On-The-Lake, Ontario
Welcome to the heart of Niagara-on-the-Lake's renowned wine district! This beautiful modern 2-storey semi-detached home offers the perfect blend of style, comfort, and location. Featuring 3 spacious bedrooms and 3.5 bathrooms, this move-in-ready home is ideal for families, professionals, retirees, or those seeking a sophisticated lifestyle in one of Niagara's most desirable communities. Step inside to discover a convenient sitting space just off the front foyer. The main floor offers modern finishes throughout, including elegant quartz countertops, a timeless subway tile backsplash in the kitchen, and a bright open-concept layout designed for everyday living and entertaining alike. Finishing off the main floor is a 2 piece bathroom and main floor laundry. Move upstairs where you will find 3 spacious bedrooms and 2 full bathrooms suitable for a growing family. The primary bedroom offers a large walk in closet and a elegant ensuite bathroom. The fully finished basement provides additional living space perfect for a rec room, home office, gym, or guest retreat with a convenient 4 piece bathroom. Enjoy outdoor living in the fully fenced backyard complete with a large deck - the perfect setting for summer BBQs, entertaining friends, or relaxing with a glass of local Niagara wine. A single attached garage and private driveway add convenience and functionality. Located just minutes from award-winning wineries, charming boutiques, restaurants, golf courses, and scenic trails, parks, this exceptional home offers the very best of Niagara-on-the-Lake living. (id:47351)
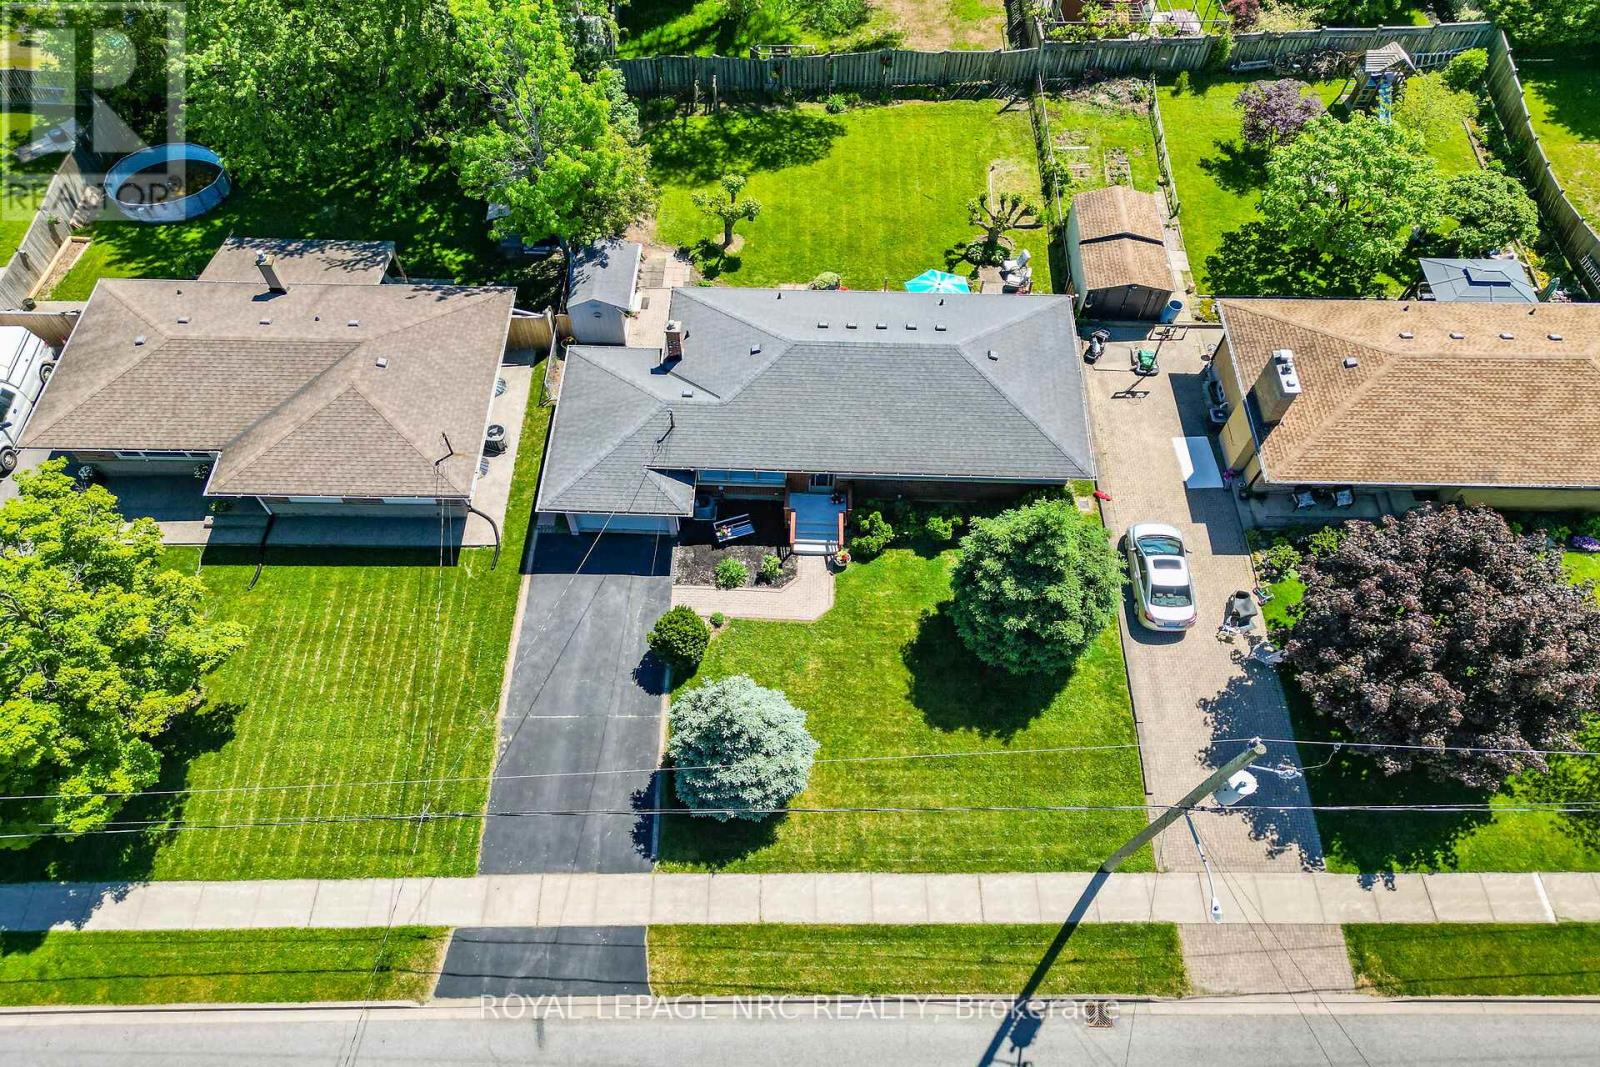
4103 Barry Drive
Lincoln, Ontario
Welcome To This Solid, Well-Maintained Brick Bungalow In A Quiet, Friendly Neighbourhood In The Heart Of Beamsville. This Lovingly Cared-For, One-Owner Home Offers 3+1 Bedrooms, 2 Bathrooms, An Attached Garage, A Large Backyard, And A Poured Concrete Foundation. Pride Of Ownership Is Evident Throughout, With Improvements And Maintenance Over The Years Including The Trane Furnace & Central Air Unit, Roof Shingles, And Updated Vinyl Windows On Most Of The Main Floor. Offering Great Bones And Plenty Of Potential To Make It Your Own, This Home Features A Bright, Spacious Living Room, Hardwood Floors Under Carpet In The Living Room And Bedrooms, And A Large Finished Basement Rec Room With An Additional Bedroom Or Office, And A 3-Piece Bath. Set On A Peaceful, Established Street, This Home Is Conveniently Located Close To Parks, Excellent Schools, Shopping, The Fleming Centre Community Hub, QEW Access, And Proposed Future GO Transit Expansion. Nestled Along The Picturesque Niagara Escarpment, Beamsville Is One Of Niagara's Most Desirable Communities, Offering A Perfect Balance Of Small-Town Charm And Modern Convenience, With Abundant Amenities, Recreation, Nature, And Renowned Wineries Just Minutes Away. With An Easy Commute To Both Toronto And Niagara, This Prime Location Presents A Wonderful Opportunity For First-Time Buyers, Families, Downsizers, And Commuters Alike. (id:47351)
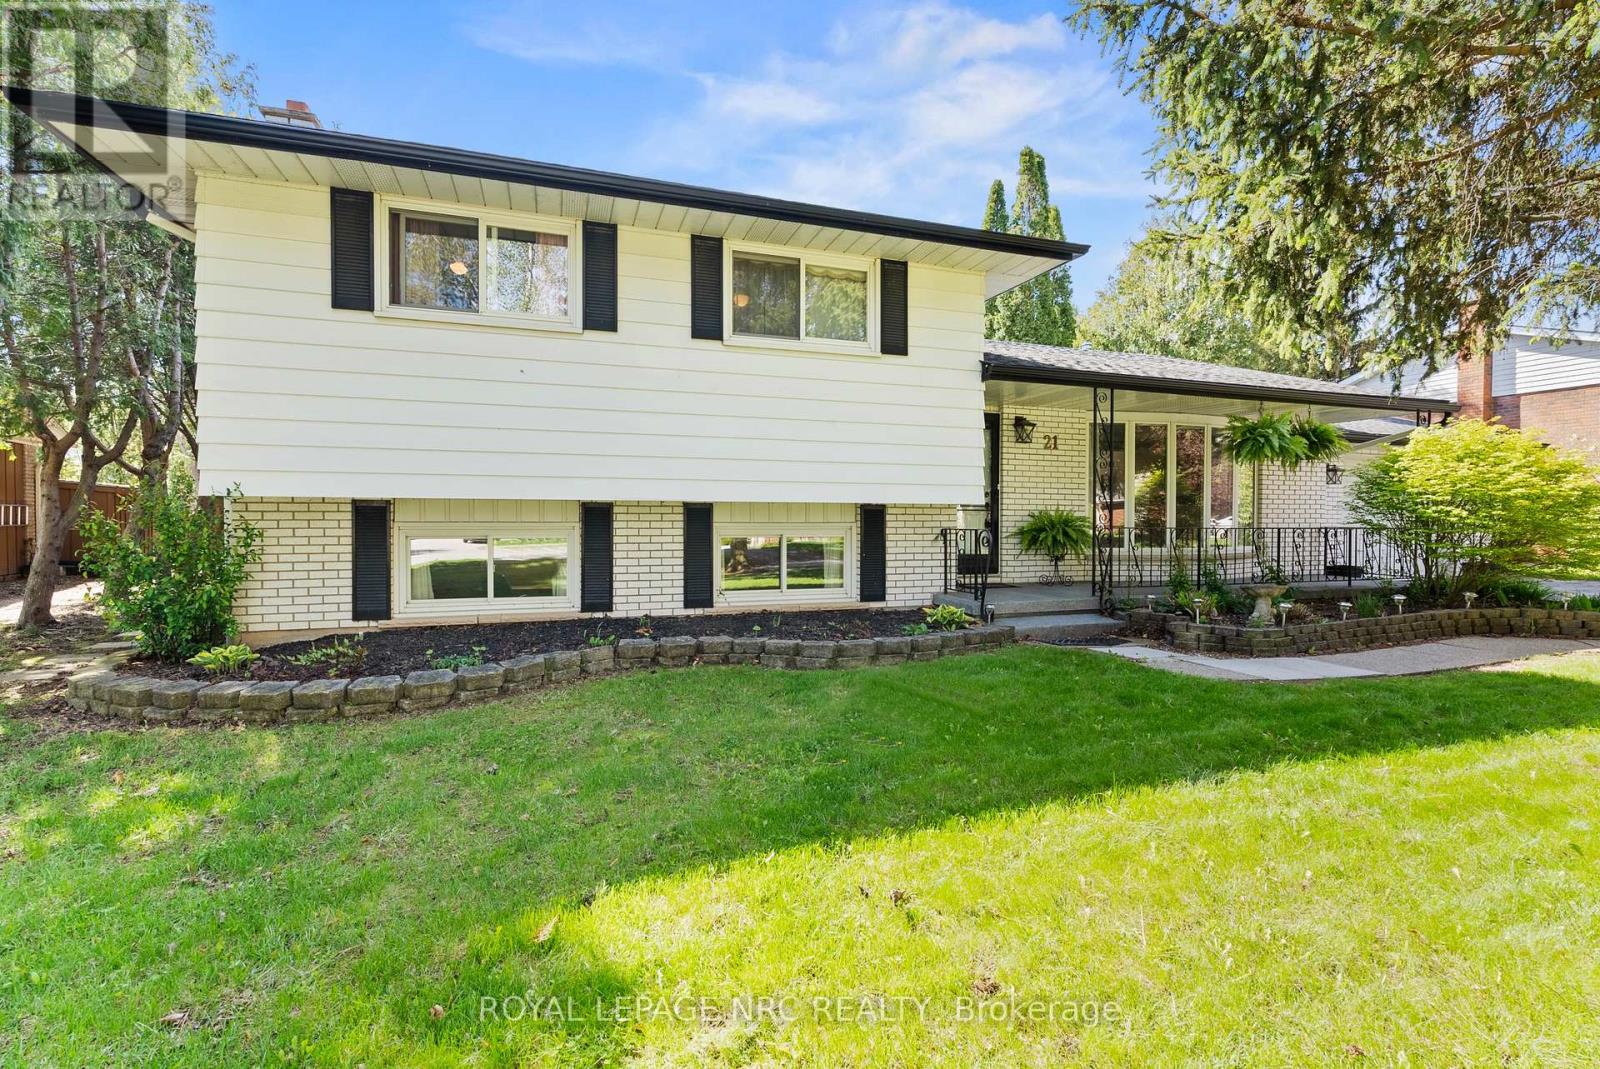
21 Upper Canada Drive
Niagara-On-The-Lake, Ontario
Set in the heart of Garrison Village, one of Niagara-on-the-Lake's most established and desirable communities, this side-split home offers a wonderful opportunity to make it your own. With three bedrooms and a functional, well-proportioned layout, the home also features a separate entrance to the lower level, providing flexibility for extended family or future use.Thoughtfully maintained and largely original in design, the property presents an inviting canvas for those looking to tailor a home to their personal style over time. It is an ideal option for buyers who appreciate solid construction, a mature neighbourhood, and the ability to add their own touches.The lower level includes an indoor sauna, creating a private space to unwind year-round. Outside, the backyard is designed for enjoyment, featuring an in-ground pool perfect for summer entertaining.Located just steps from a neighbourhood park with a tennis court and within close proximity to daily amenities, this home offers both convenience and lifestyle in a highly sought-after setting.A compelling opportunity to establish yourself in Garrison Village and create a home that reflects your vision. (id:47351)
22 Riesling Drive
Niagara-On-The-Lake, Ontario
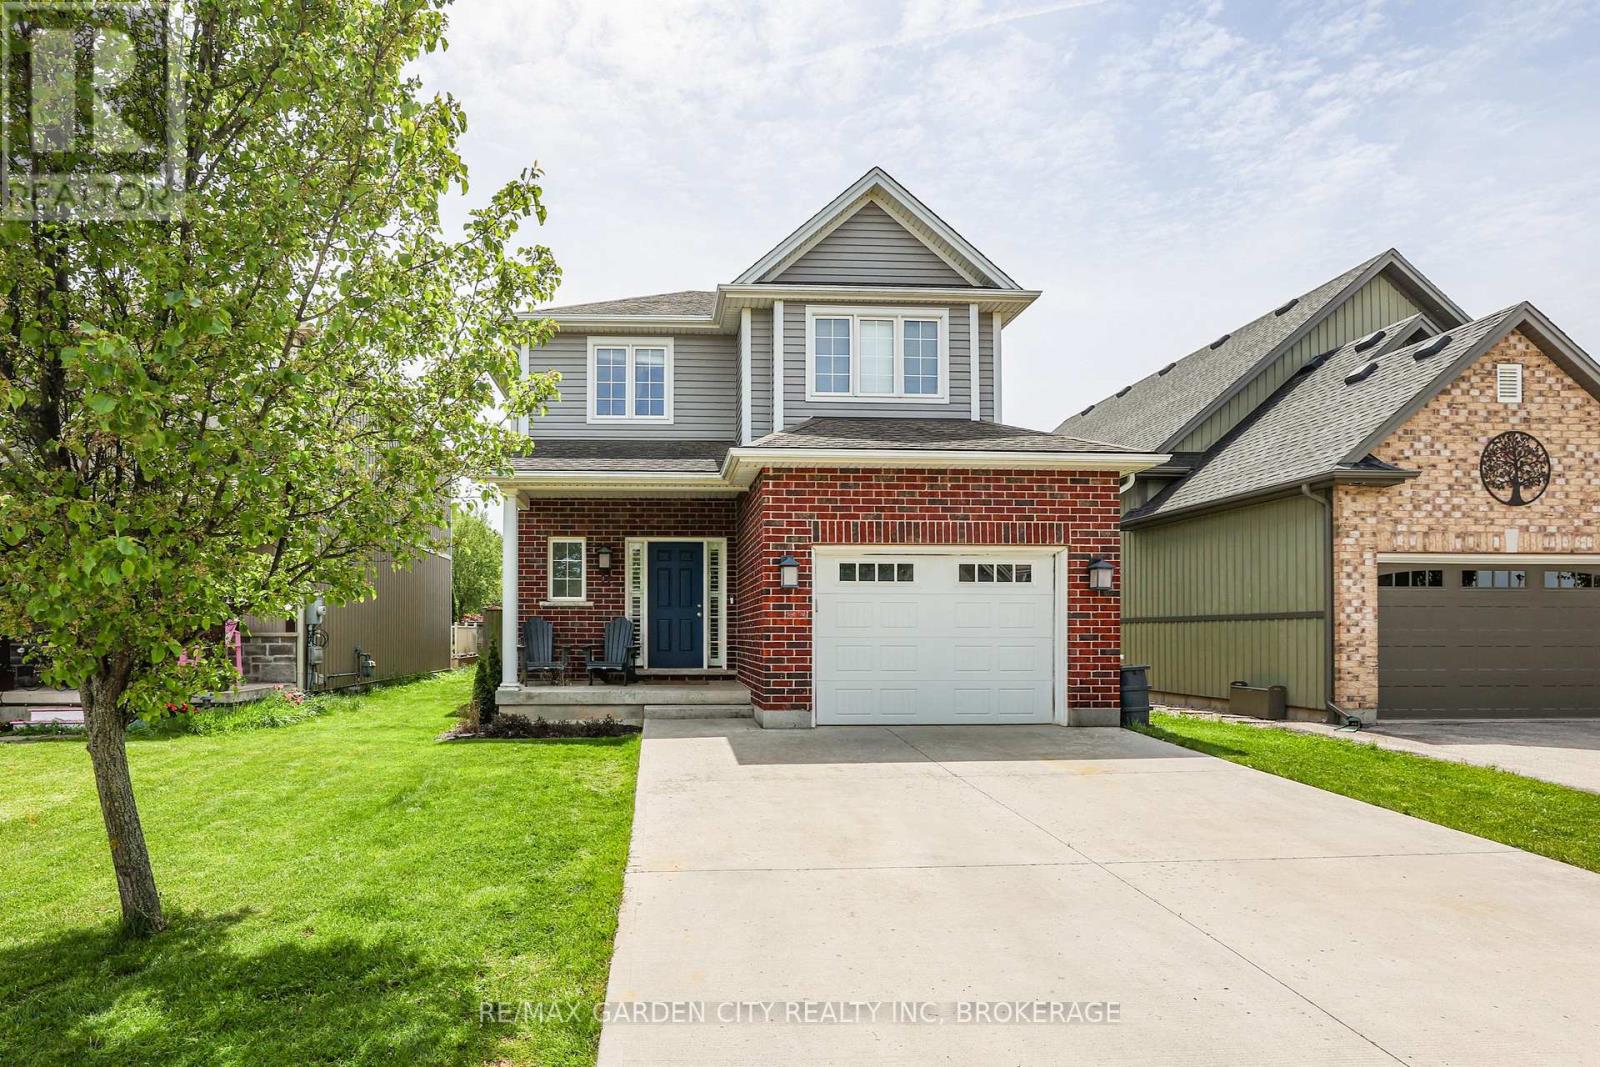
Built in 2011 this great quality detached two-storey home is located in the quaint community of Vigil in Niagara-on-the-Lake and is an excellent ready-to-enjoy option for a great value. Tucked into a private street only a short drive from the town center as well as within walking distance to Crossroads Public School on Niagara Stone Road. As you enter the home you find a welcoming foyer with plenty of storage, a secluded 2-piece powder room, and an interior access door to the attached garage. Moving into the living space we find a sophisticated open concept kitchen, dining, and living room space with a massive eat-in-island featuring a beautiful waterfall quartz countertop. The main space overlooks the comfortable backyard entertaining area with deck, pergola, and patio. On the second floor you'll find three spacious bedrooms, a 4-piece bathroom, second floor laundry closet, and the primary bedroom hosts a large walk-in closet with plenty of storage. The fully finished basement has a fourth bedroom, family room area, a 3-piece bathroom, and additional storage space. An all-around great option in a wonderful location and an encourageable asking price! (id:47351)

7719 Tupelo Crescent
Niagara Falls, Ontario
Welcome to this spacious all-brick Empire-built home located in one of Niagara Falls' newer family-friendly subdivisions. It is offering 4 bedrooms, 2.5 bathrooms, and an oversized open-concept layout, this home is designed for comfortable modern living.The bright main floor features 9-foot ceilings, a stylish kitchen and a large centre island perfect for entertaining. The open dining and living areas provide an inviting atmosphere, highlighted by the large windows full of sunshine. Upstairs, the generous primary retreat offers a walk-in closet and private ensuite, while three additional bedrooms, a full bathroom, and convenient upper-level laundry complete the second floor.The full unfinished basement gives endless future possibilities . Ideally located close to parks, schools, Costco, Walmart, shopping, dining, and quick QEW access for commuters.A perfect opportunity for growing families seeking space, comfort, and convenience in a desirable Niagara Falls neighbourhood! (id:47351)
4177 Brookdale Drive
Niagara Falls, Ontario
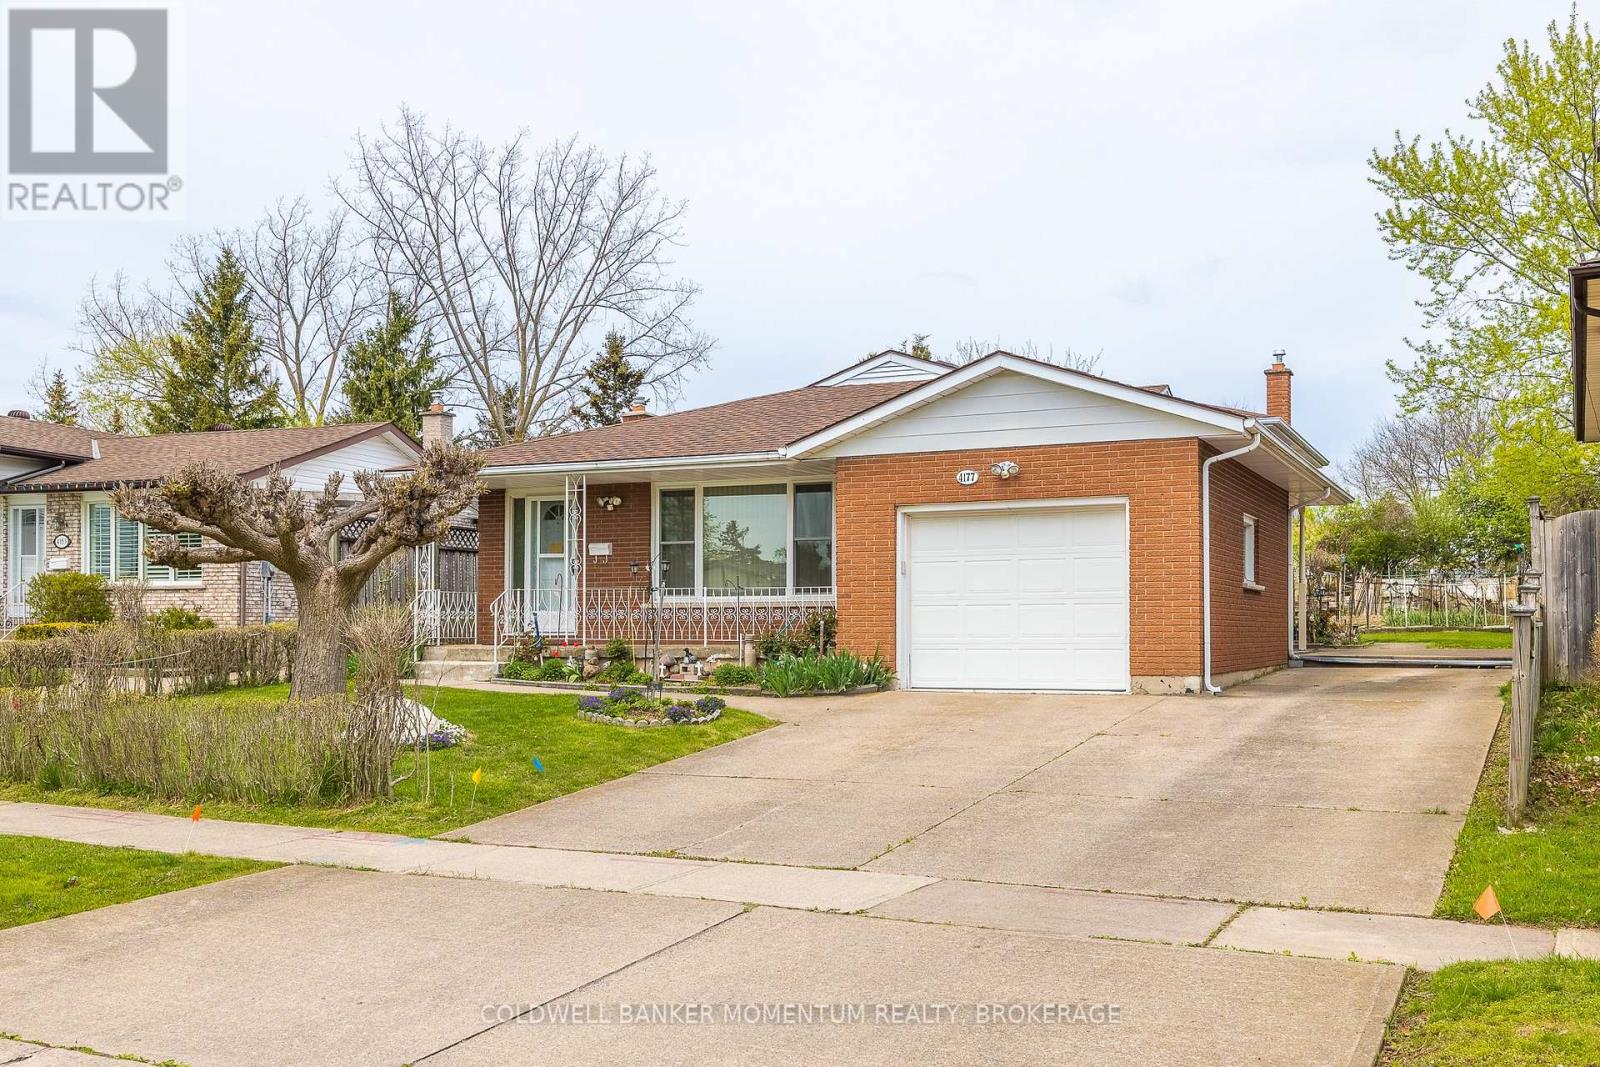
Spacious, meticulously clean 3 bedroom brick/metal siding back-spit with a single attached garage and large rear yard equipped with a vegetable garden. Layout consists of 3 upper level bedrooms, 4 pc bath and extra closets/storage. Main floor features an eat-in kitchen, dining room with built-in cabinets, living room, and a sliding door to a covered concrete patio (9'8" x 13'6") with an entrance to the garage. Lower level includes a second open concept kitchen, rec room with brick gas natural fireplace and 3 pc bath. The lower level has a separate walkout to the beautiful backyard with plenty of green space, huge garden and shed. Includes an extra 560sq.ft of living space. Basement laundry, workshop storage and cold storage. Shingles replaced in 2019, hot water heater owned, 100 amp electrical. Located in a great neighbourhood! Close to schools, shopping, restaurants, access to QEW and much more! Walking distance to shopping, bus stops, etc.. This home is full of character that you don't want to miss! (id:47351)
3945 Village Creek Drive
Fort Erie, Ontario
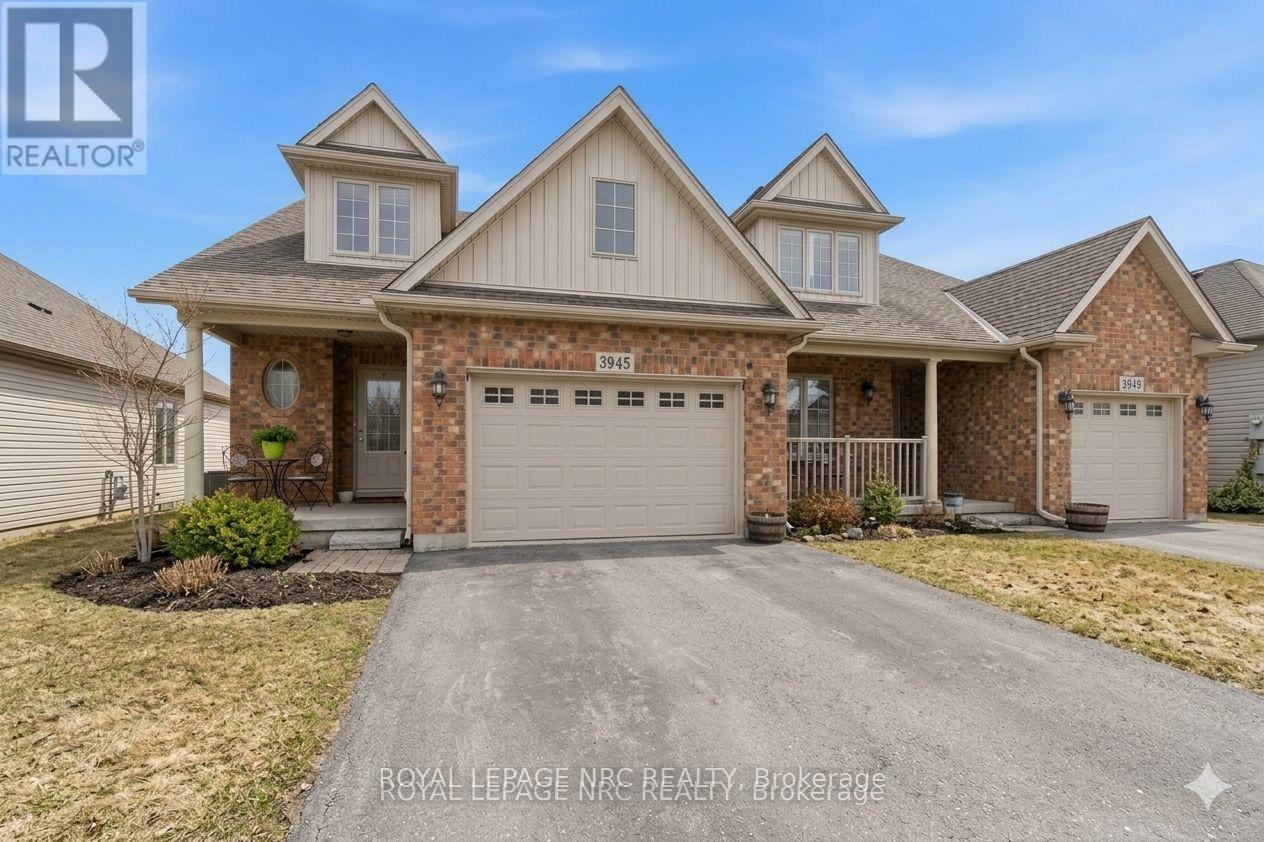
Located in the charming community of Stevensville, this beautiful semi-detached bungaloft presents exceptional value. This bright, open-concept home is uniquely designed for a couple or family needing distinct, private spaces with three finished levels. The spacious kitchen overlooks the dining/living area featuring a cozy gas fireplace and walkout to a private covered patio. The main floor has a convenient primary bedroom with a walk-through closet and ensuite bath. For ultimate flexibility, the upper level includes a versatile loft space with a walk-in closet and 3-piece bath, perfect as a dedicated primary retreat, guest suite, or home office. The fully finished lower level adds substantial living space with a large rec room (with a second gas fireplace!), a separate third bedroom, a 3-piece bath, and ample storage, ideal for mature kids or extended guests. Includes convenient main level laundry and inside access to the 1.5-car garage. Close to conservation areas, restaurants, Lake Erie, and everyday amenities. A fantastic opportunity to enjoy comfortable, segregated living in a great location! (id:47351)
46 Philmori Boulevard
Pelham, Ontario
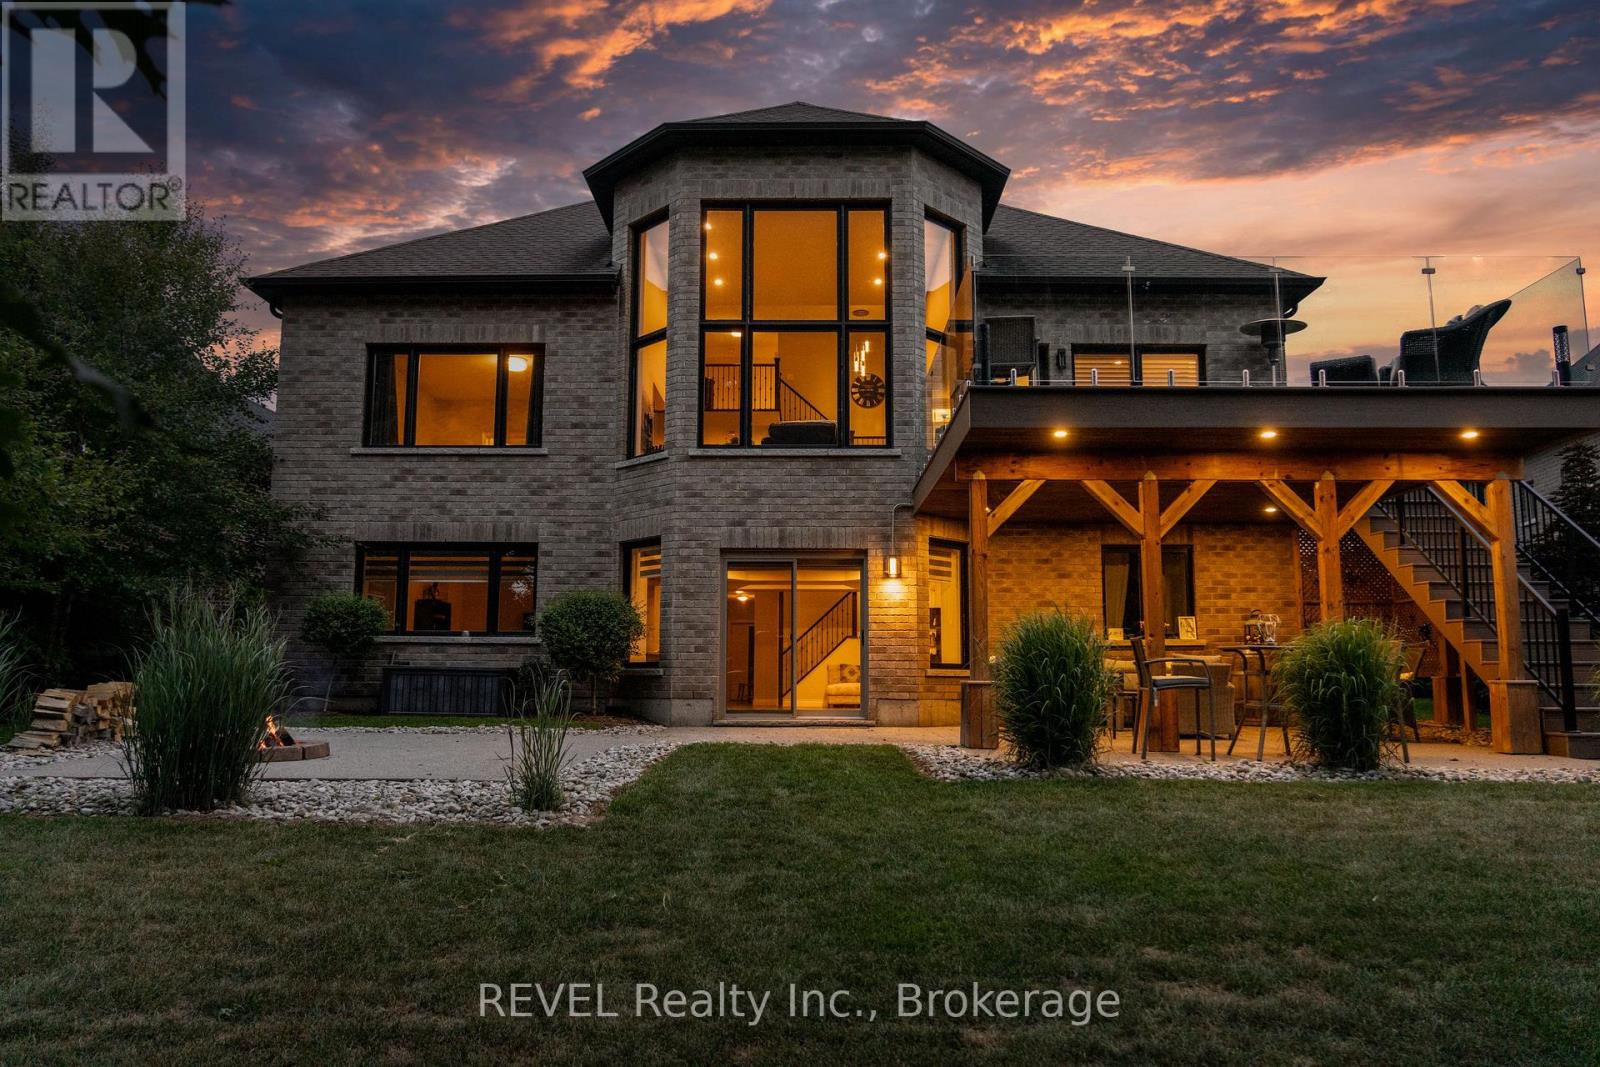
Imagine living on the highest point in Niagara. Atop the "Fonthill Kame" you will find stunning views of forests and escarpment that take your eye out to where the tree line meets the sky. With no rear neighbours and backing directly onto the escarpment you can be sure to enjoy the views uninterrupted for generations. Exquisitely constructed by Zeina Homes you can be confident in the quality of the home. Boasting 5 total bedrooms across three separate floors there is opportunity for separate living quarters for multiple generations and/or large families with wide age ranges in their children. With 4 full bathrooms, three with walk-in showers, there is a plethora of living arrangement opportunities. The primary ensuite with separate free standing soaking tub provides a level of luxury along with the stunning granite counters. The privacy and view from the primary bedroom overlooking the escarpment back drop provides a peacefulness to unwind at the end of the day. In the living and dining area the incredible 22 foot ceilings feel magnificent and unique. The kitchen is well equipped with full height white cabinets and granite counters including a massive island covered in granite that feels luxurious and elegant. The walkout to the upper deck is located here. Up the hickory stairs we find the loft space with hickory hardwood floors matching the main living area. The loft overhangs the front foyer and rear living areas and is spacious with a large bedroom and full 4 piece bath. Downstairs you will find 2 more large bedrooms and another full bath with walk-in shower as ensuite to one of the bedrooms. A massive living and entertainment area provides all of the space required for movie nights and sports gatherings. The basement walkout to the ground level patio and entertaining area is located here. There is incredible value in the location, size, and finish of this one of a kind property, and you will not be disappointed. (id:47351)
42965 3 Highway
Wainfleet, Ontario
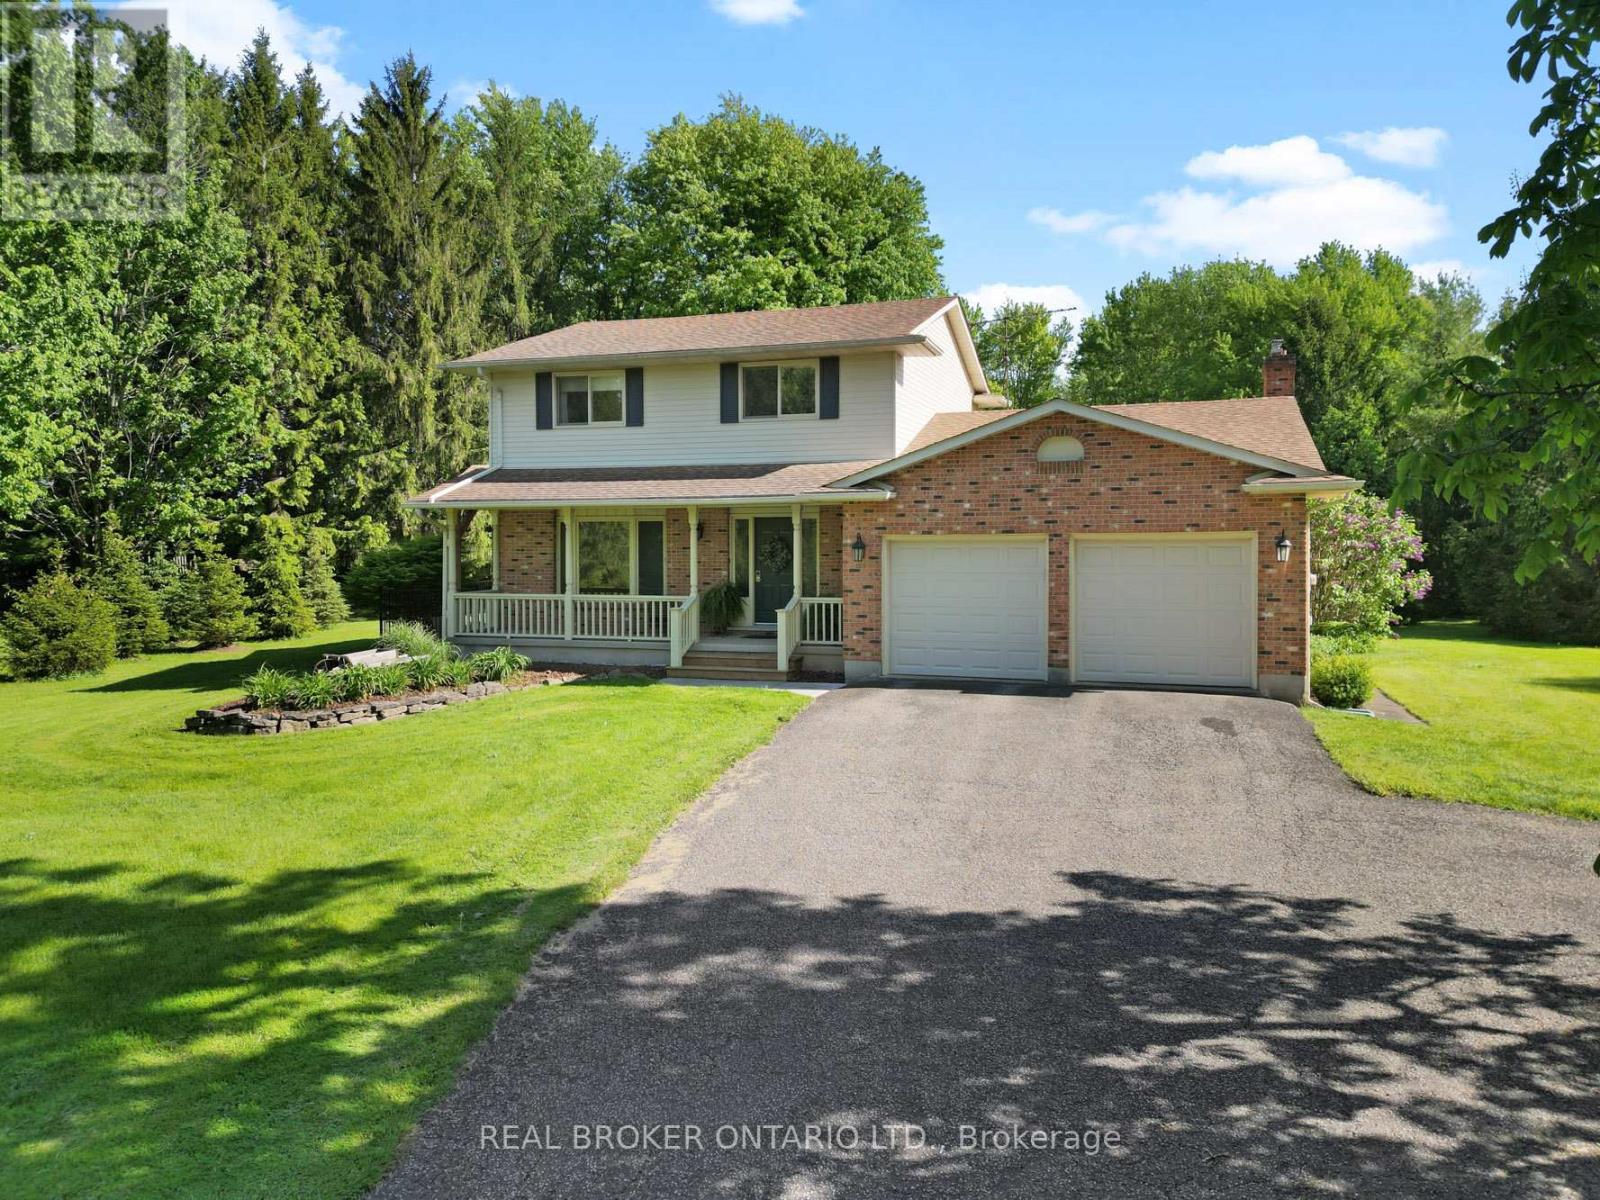
A Rare Country Retreat- Private, Peaceful & Perfectly Appointed! Escape the ordinary and discover the effortless charm of country living at 42965 Highway 3 in the tranquil township of Wainfleet. Nestled on a lush 1.5-acre lot enveloped by mature trees, this beautifully maintained one owner home offers the perfect balance of privacy, space, and everyday comfort. Whether you are searching for a peaceful family sanctuary or an escape from the city life, this property delivers on every front. Step inside to find a thoughtfully designed layout offering generous living space across multiple levels. With 3+1 bedrooms and 1.5 bathrooms, attached 2 car garage, there is ample room for the entire family, whether you require the partially finished fourth bedroom as a home office, guest suite, or hobby room. The main floor family room is a true gathering hub, offering the comfort of a gas fireplace and inviting space to relax, entertain, and make lasting memories. The basement level offers an abundance of storage space, or a blank canvas for those who may prefer to finish and add additional living space. The backyard is an entertainer's dream and a private oasis you will never want to leave. Enjoy long summer days lounging by the inground pool, host unforgettable gatherings under the covered patio, or simply unwind in the shade of the surrounding trees. The natural privacy afforded by the generous tree line creates a secluded atmosphere that is increasingly rare to find. Easy access to the amenities of nearby Welland, Port Colborne, and the greater Niagara area. Situated directly on Highway 3, this property combines the serenity of country life with convenient commuting options, a combination that is truly hard to beat. (id:47351)
16 Maracay Way
St. Catharines, Ontario
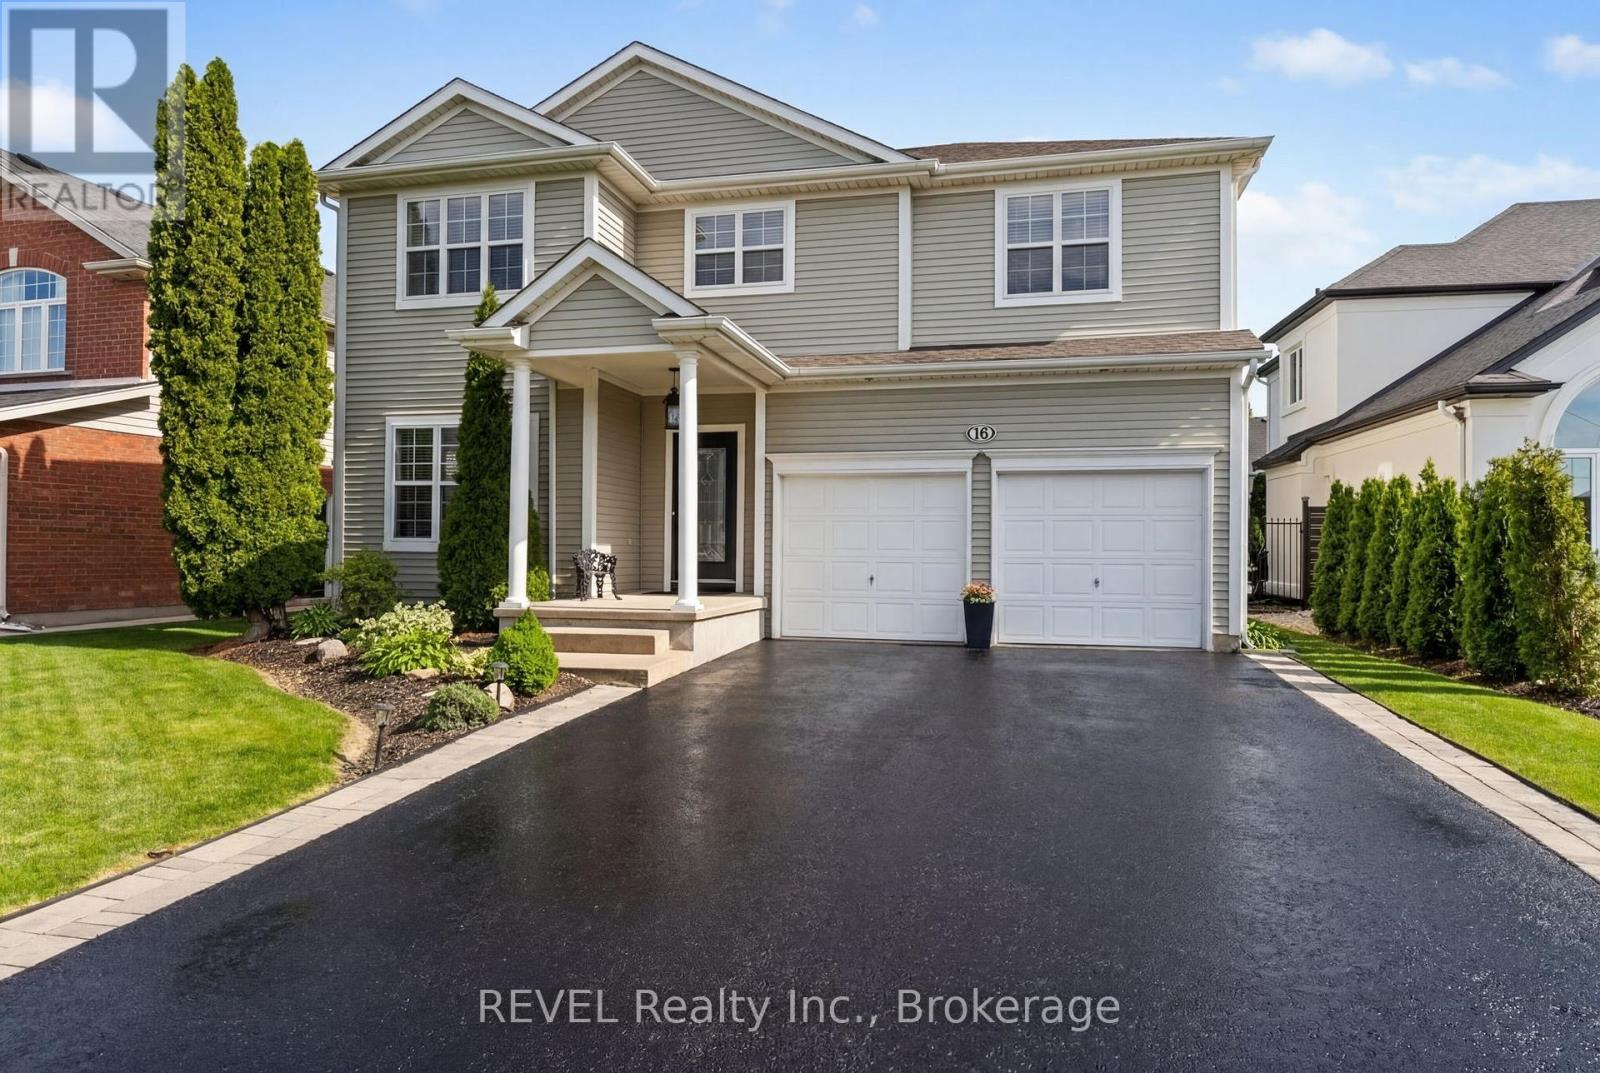
Introducing 16 Maracay Way, an exceptional residence nestled in one of St. Catharines' most sought-after family-friendly communities. Perfectly positioned near premier schools, hospital, parks, amenities, and convenient highway access, this meticulously maintained 3-bedroom, 3-bathroom home offers refined living in an unbeatable location. Designed with both elegance and comfort in mind, the spacious open concept living area showcases soaring vaulted ceilings, abundant of natural light, and a stunning gas fireplace with stone surround that anchors the great room with warmth and sophistication. The thoughtfully designed layout features three generously sized bedrooms, including a serene primary retreat complete with a private ensuite and walk in closet. The main floor laundry room offers convenient access to both the garage and backyard, enhancing everyday functionality. Step outside to your own private oasis featuring a covered deck, hot tub and expansive green space - the perfect setting for relaxing evenings or effortless entertaining. Impeccably cared for and truly move-in ready, this is a rare opportunity to own a beautifully appointed home in one of the city's premier neighbourhoods. (id:47351)
47 Honey Locust Circle
Thorold, Ontario
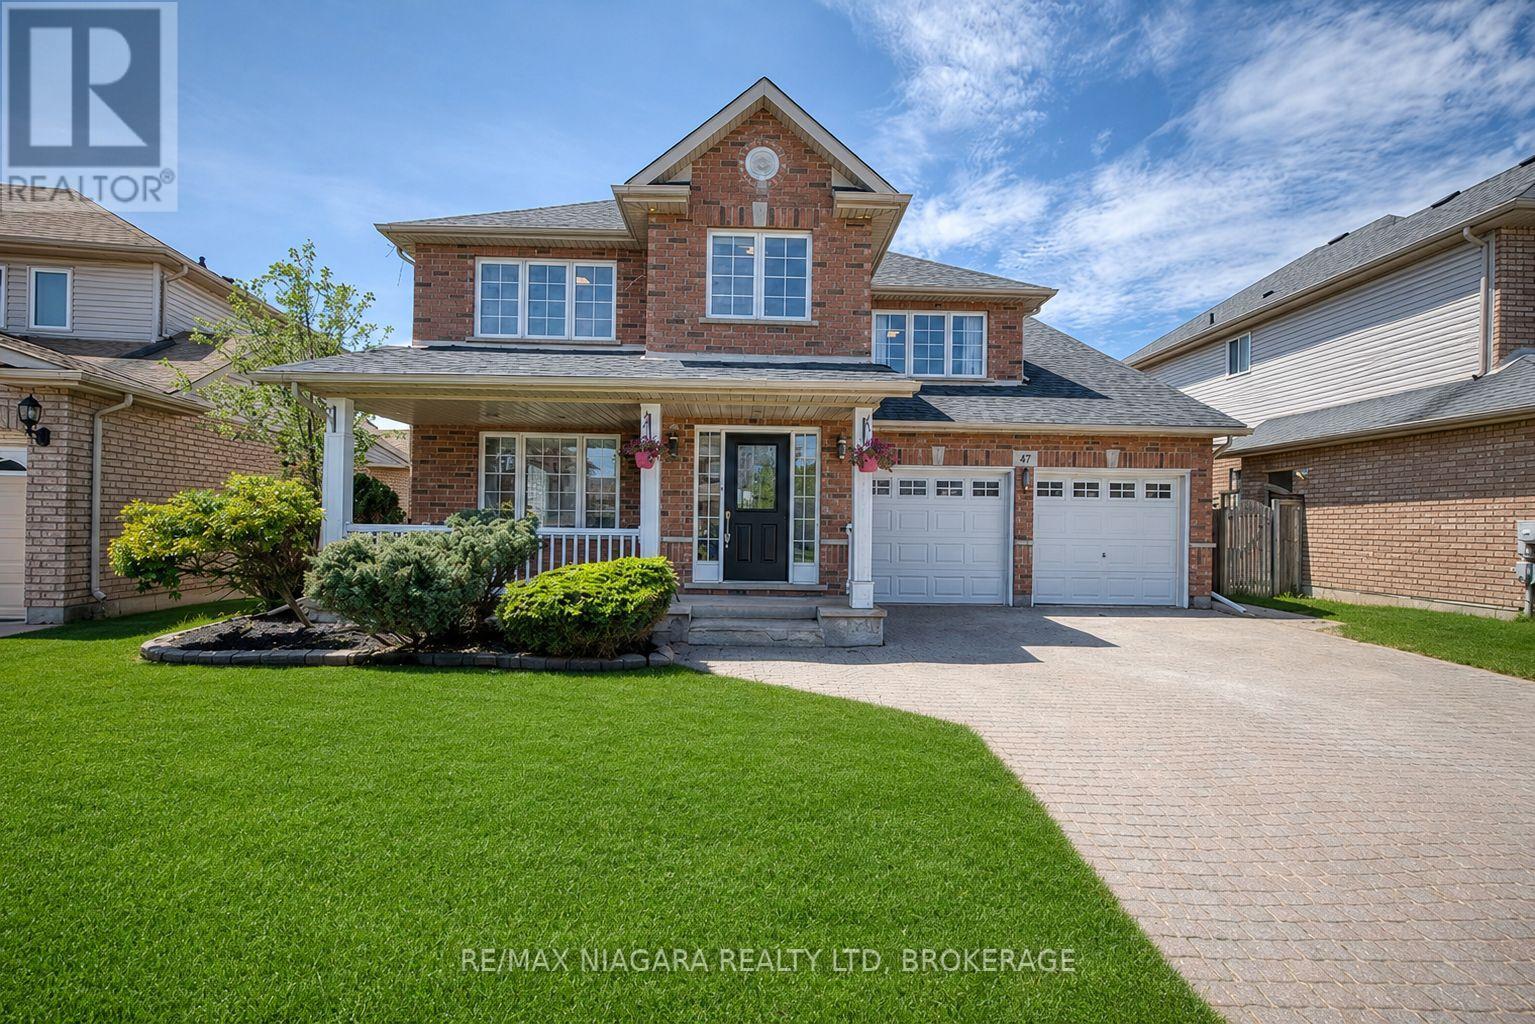
Nestled on a quiet, low-traffic street in the highly sought-after Confederation Heights neighbourhood of Thorold, 47 Honey Locust Circle offers the perfect blend of space, comfort, and convenience for family living. This well-maintained home boasts over 3,600 sq ft of total living space, featuring a bright open-concept main floor filled with natural light, a spacious family room with high ceilings and a cozy fireplace, and seamless flow for everyday living and entertaining. The upper level includes three generously sized bedrooms and two full bathrooms, while the uniquely offered fully finished basement with a separate walk-out entrance provides incredible versatility with two additional bedrooms, a 3-piece bath, full kitchen, living area, and its own laundry, ideal for extended family or income potential. A main floor bedroom addition further enhances the functionality and flexibility of the layout. Step outside to a fully fenced backyard perfect for kids, pets, and summer gatherings. Recent updates include roof (2021), paint throughout main and upper levels (2022), updated lighting fixtures (2022), furnace replacement (2023), repaired driveway, and updated flooring throughout the upper level. Located just minutes to Brock University, Highway 406, the Pen Centre, Niagara Outlets, along with excellent schools, parks, and trails, this home offers exceptional lifestyle value in a safe, family-friendly community where properties rarely become available. (id:47351)
586 Empire Road
Port Colborne, Ontario
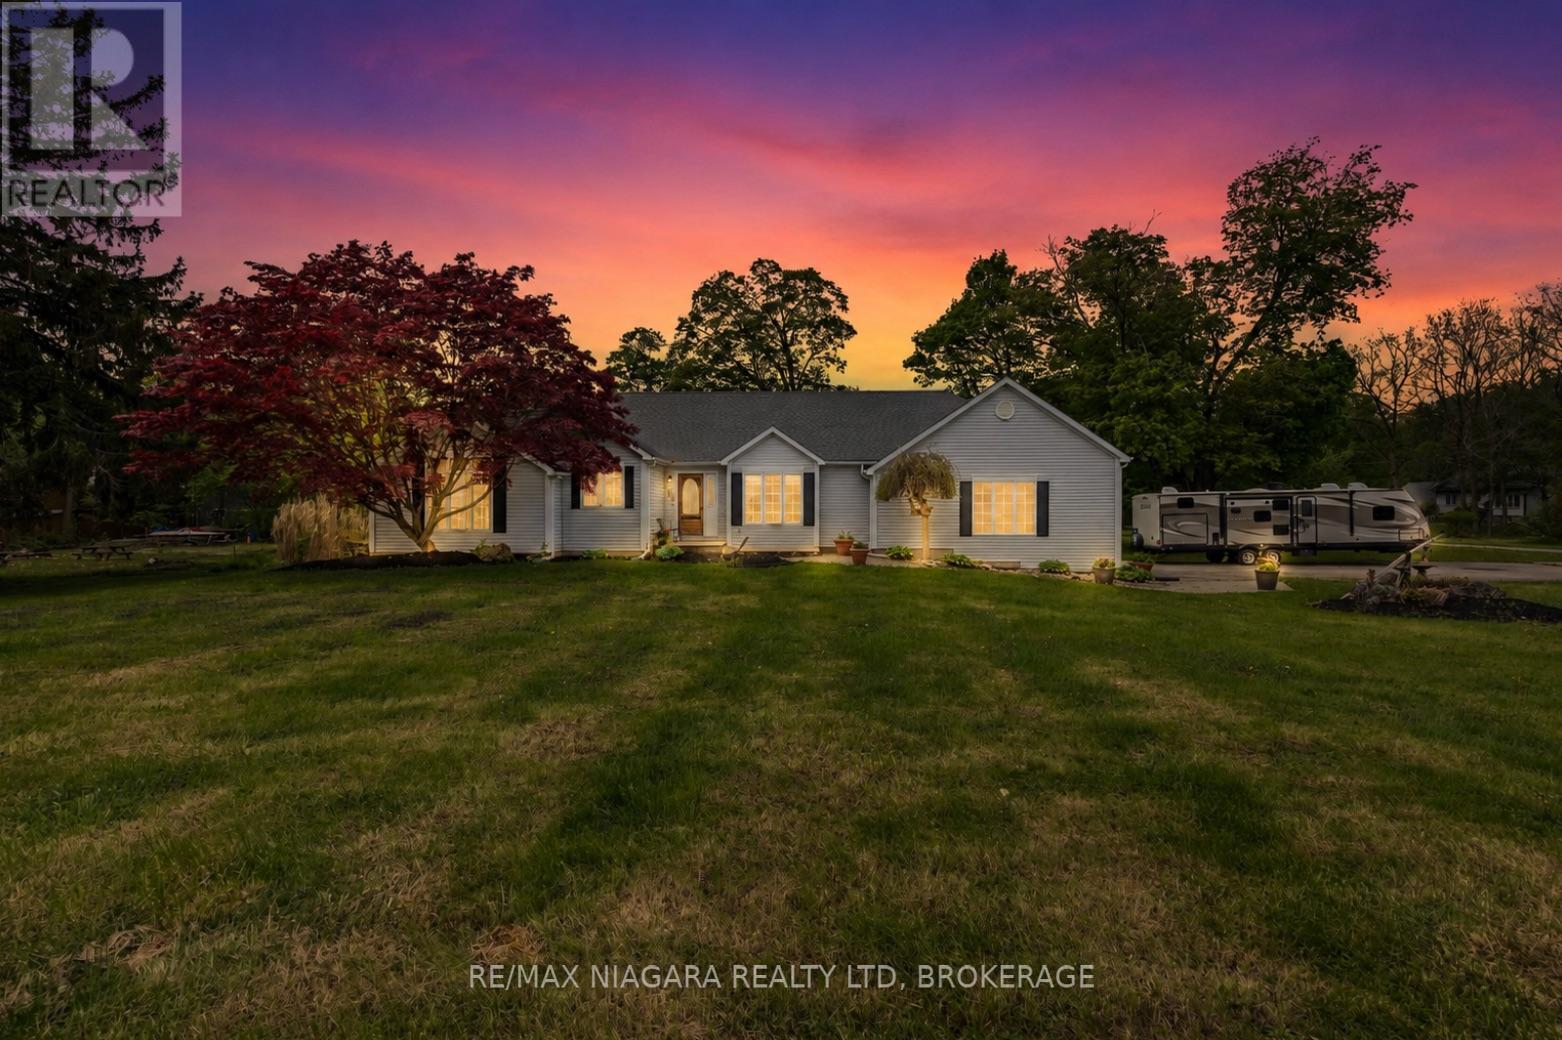
Where country roads lead to beach days! Welcome to this spacious 2,000+ sq ft bungalow perfectly positioned on 1.2 acres of peaceful property, offering the kind of lifestyle that's getting harder and harder to find. Surrounded by nature and loaded with unique features, this home blends country living with resort-style perks. Inside, you'll find a generous open-concept living area featuring cathedral ceilings, a cozy gas fireplace, and windows that flood the space with natural light and beautiful views of the property. The elevated kitchen and dining area overlook the living room below, creating the perfect layout for entertaining family and friends. Down the hall, you'll find the spacious primary bedroom complete with a large walk-in closet, along with two additional well-sized bedrooms and a 3-pc bath. Main floor laundry is conveniently located just steps away, alongside an additional 3-pc bath for added functionality.Ready to get a little country rowdy? The converted garage space has been transformed into the ultimate family room featuring another gas fireplace, a custom bar, and patio doors leading directly to the backyard where bonfires, and memories are waiting to be made. The attached single garage is conveniently located right beside for everyday practicality. Need space for your boat, toys, workshop, or hobbies? The detached heated 2.5 garage wth hydro, loft space, and its own designated driveway is an absolute dream setup for hobbyists, outdoor enthusiasts, or anyone needing serious extra storage and workspace.Step outside onto the large deck with gazebo and picture yourself enjoying quiet country evenings while watching the sunset over your own slice of paradise. As an added bonus, owners enjoy access to Sun Retreats, Sherkston Shores Resorts most famous beaches. Properties offering this much space, functionality, lifestyle, and value rarely come available! (id:47351)
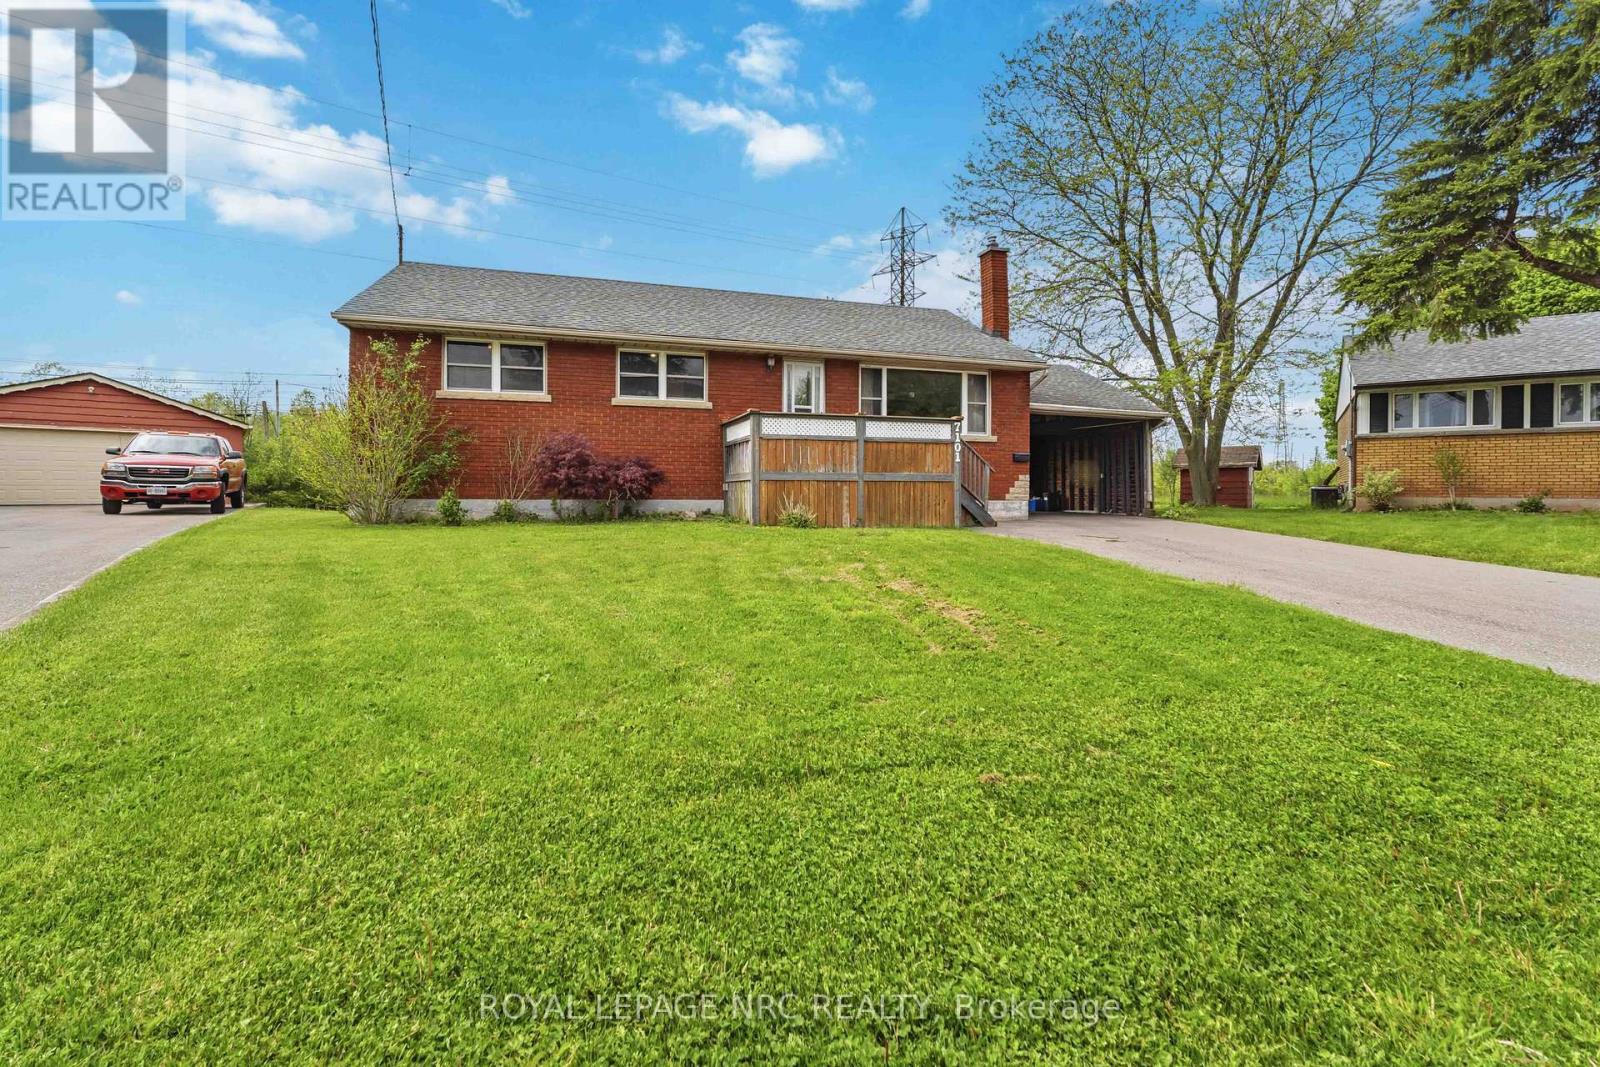
7101 Roger Crescent
Niagara Falls, Ontario
Solid brick bungalow on a quiet crescent just minutes from Murray Hill and the tourist district. Situated on a large pie-shaped lot, this property offers exceptional privacy with no rear neighbours. The home features 3 main floor bedrooms, a spacious living area, eat in kitchen, hardwood floors, carport, and a finished basement complete with rec room, workshop, 4th bedroom or den, and 3-piece bath. The lower level offers excellent in-law or apartment conversion potential. Well maintained and move-in ready, with an opportunity to update and add your own personal touch. A rare chance to own a solid home on a premium lot in a sought-after location. (id:47351)
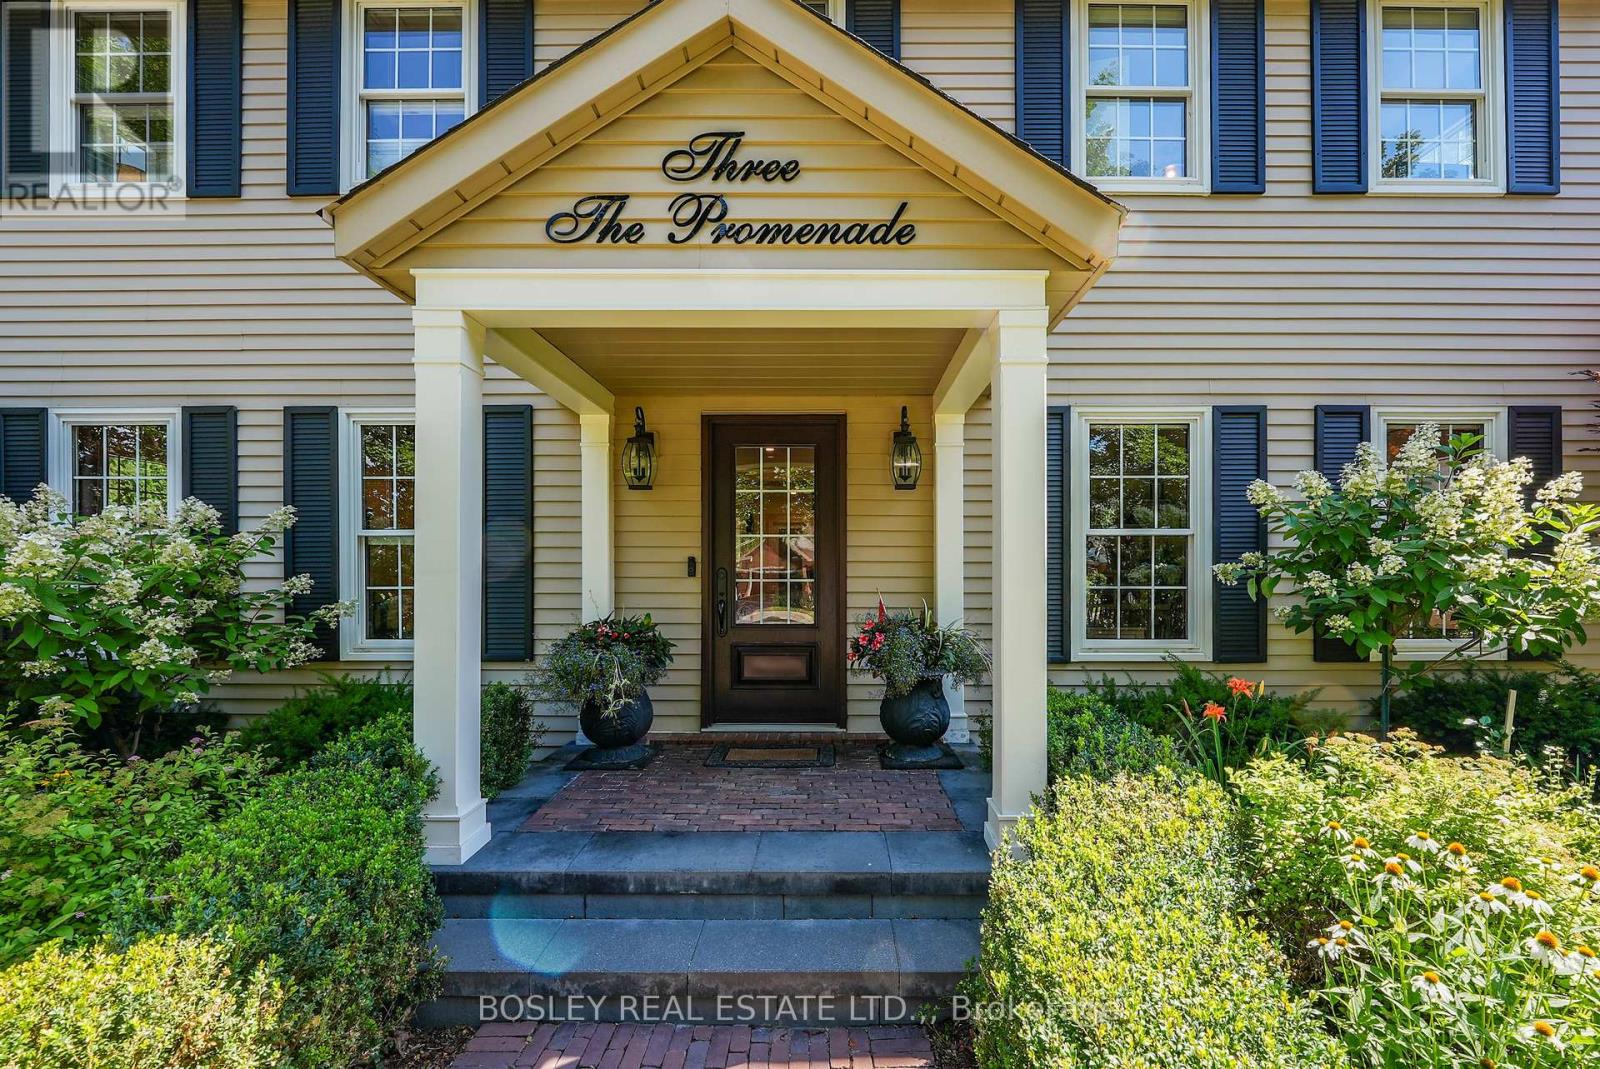
3 The Promenade
Niagara-On-The-Lake, Ontario
Fully Renovated Home on a Quiet Street. The entire property was completely updated in 2018. This residence seamlessly blends contemporary elegance with enduring charm and features a private backyard tailored for relaxation. The main floor was professionally and comprehensively redesigned to provide an expansive kitchen and family room. A separate dining room flows from the kitchen, with an additional living room at the front, complete with an open-hearth gas fireplace. This carefully considered layout delivers both open-concept and intimate spaces throughout the main floor. At the heart of the property is a modern kitchen anchored by a nine-foot island. It is appointed with premium countertops, stainless steel appliances, and generous cabinetry-an ideal setting for culinary pursuits. Ample natural light, provided by newer dual aspect windows in most rooms, accentuates the refined finishes and sophisticated interior design. The residence features spacious bedrooms, including a primary suite with a luxurious ensuite bathroom featuring contemporary fixtures. For added convenience, the laundry room has been relocated to the second floor. The finished basement presents an additional bedroom with an egress window and modern three-piece ensuite, along with a family room, den, and a substantial furnace room suitable for storage. Entering through the automatic gated driveway, you find a professionally landscaped, fully fenced private oasis, backing onto the Heritage Trail. There is multiple seating areas designed for both leisure and entertaining. Residents can enjoy the versatility of this garden, whether savoring morning coffee, hosting gatherings, or relaxing in the soaker pool. Additionally, the heated she-shed offers a retreat or supplemental storage as needed. The oversized, two-car garage is fully insulated with a separate, ductless HVAC system. All renovations have been completed, providing an exceptional opportunity to acquire a move-in ready, turnkey property. (id:47351)
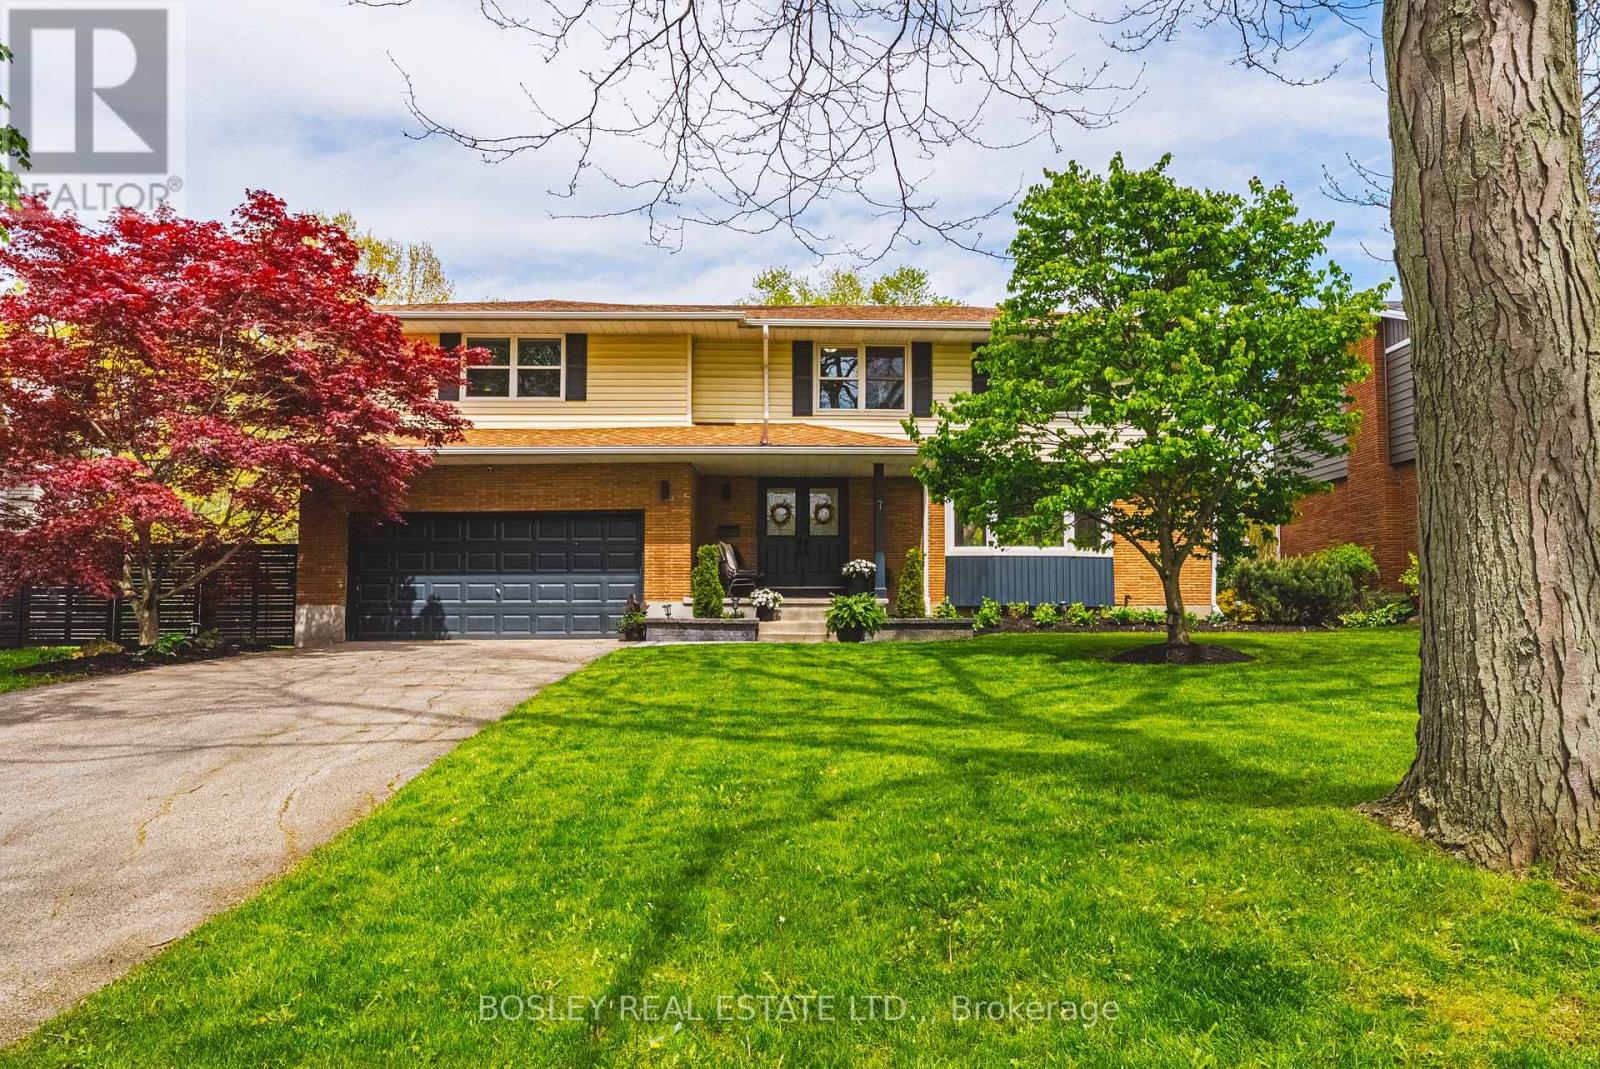
7 Rusholme Crescent
St. Catharines, Ontario
Welcome to one of the most family-friendly neighbourhoods in the city - a place where kids still walk to school, ride their bikes under tree-lined streets that arch overhead, and explore nearby escarpment trails right from the subdivision. This spacious 6-bedroom (all on the 2nd floor), 4-bathroom (2 have been updated), 2-storey home sits on an exceptional lot (approx. 200 ft deep, 120 ft across the back, & 60 ft across the front), offering room to grow, play, and entertain.The main floor has been professionally opened up, creating an airy, modern layout centered around a beautifully updated kitchen and generous 8 ft island. Electrical has been updated, and the backyard hydro line has been moved to the lot line to accommodate a future pool. A convenient main-floor den provides the perfect home office, playroom, or quiet retreat.The lower level offers incredible potential with a bright walk-up basement (only about 4 ft below grade, with raised-bungalow-style windows), an additional bathroom, wood-burning fireplace, cantina, and generous storage. The oversized garage provides even more space for vehicles, hobbies, or gear.This location is second to none: walk your kids to the local elementary school, choose from two high schools within the neighbourhood, and enjoy quick access to the Pen Centre, highway access, and Brock University. You can even hike through the nearby trails to get to swimming lessons at Brock. This is a neighbourhood I know personally and chose to raise my own children in - a true community setting with all the conveniences close by. If you've been looking for a large family home on an outstanding lot in a dream location, this is it. (id:47351)
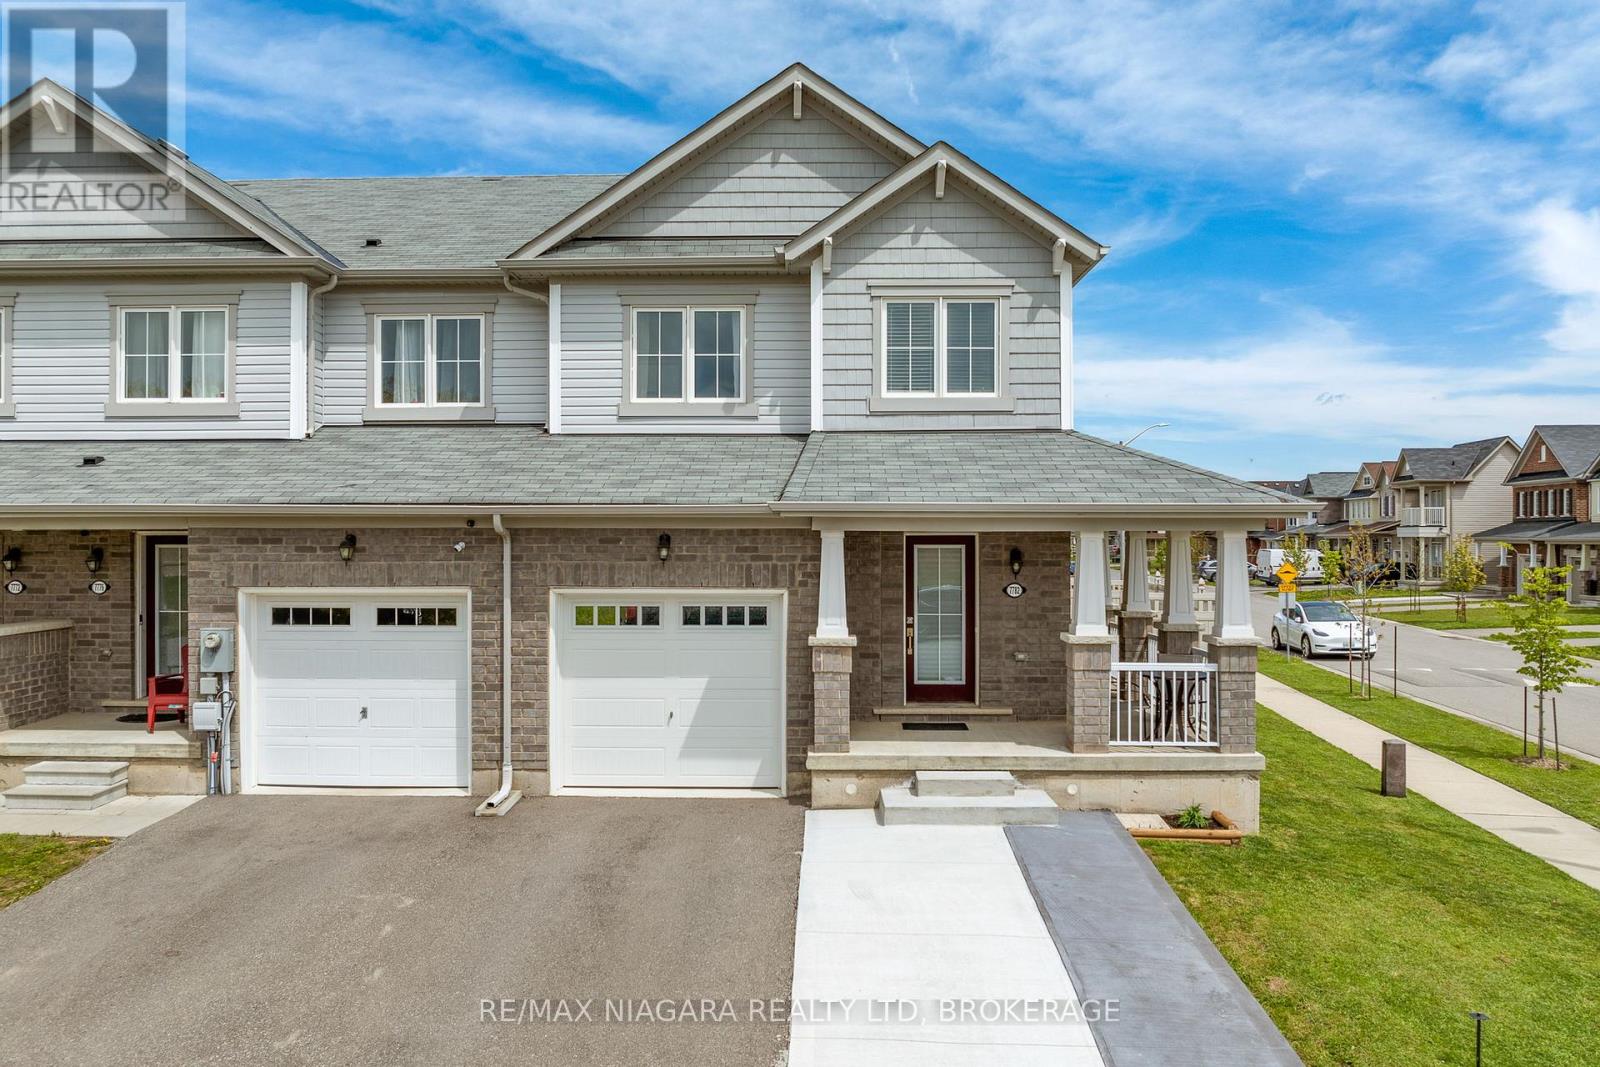
7782 Dockweed Drive
Niagara Falls, Ontario
7782 Dockweed Drive presents a rare opportunity to own a beautifully upgraded end-unit townhome that offers the feel, space, and presence of a detached home in one of the most desirable neighbourhoods in Niagara Falls. Built in 2019 and meticulously maintained by its original owner, this stunning property showcases approximately 1,650 sq ft above grade with a thoughtfully designed layout, sophisticated finishes, and exceptional outdoor space rarely found in townhomes. From the moment you enter, the attention to detail is evident through the elegant trim work, upgraded finishes, and bright open-concept living spaces designed for modern living. The spacious kitchen is both stylish and functional, featuring upgraded cabinetry, generous prep space, and seamless flow into the dining and living areas - ideal for everyday comfort and entertaining alike. Upstairs offers 3 generously sized bedrooms and 2.5 bathrooms, including a beautifully upgraded ensuite that adds a touch of luxury to the primary retreat. Every space throughout the home reflects pride of ownership and tasteful upgrades that elevate the overall living experience. Outside, the property truly stands out with one of the largest and most spacious backyard settings in the neighbourhood, complemented by premium high-end vinyl fencing for added privacy and sophistication. The double driveway adds extra convenience and curb appeal, further enhancing the detached-home feel this end-unit provides. Located minutes from Costco, QEW access, top-rated schools, shopping, dining, parks, and everyday amenities, this is a standout opportunity among homes for sale in Niagara Falls. A perfect blend of style, location, functionality, and outdoor living in one of the area's most sought-after communities. (id:47351)
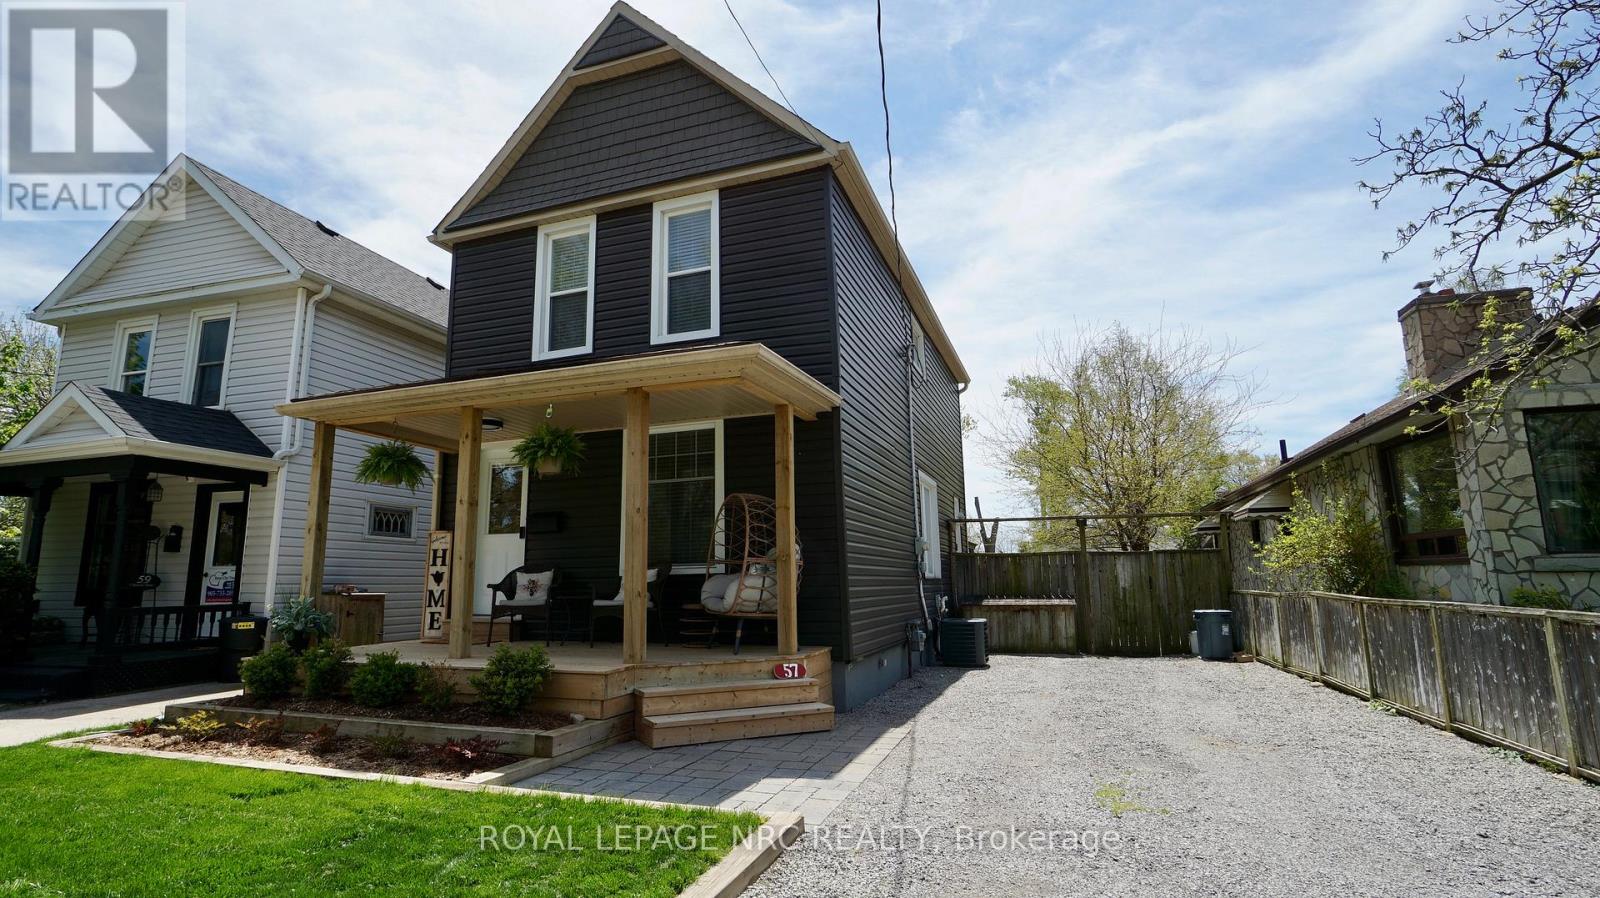
57 Church Street E
Welland, Ontario
Welcome to 57 Church Street East-the definition of a truly worry-free, turn-key home. Perfect for growing families or first-time buyers, this pristine 3-bedroom, 2-storey property offers the ultimate combination of updated features and modern aesthetic style. Rest easy knowing the costly core components of the home were completely overhauled in 2016, featuring a forced-air gas furnace, central air conditioning, an owned hot water tank, roof shingles, soffit, fascia, and eaves, basement windows('25), and siding ('24). The interior has been beautifully transformed over the past 5 years with contemporary, high-end updates. Step past the welcoming new front porch to find a flawlessly fresh, fully painted home boasting flooring, interior and exterior doors, and upgraded modern lighting. The heart of the home shines with a newer kitchen and a beautifully renovated bathroom, while the lower level features a fully finished basement recreation room. The living space effortlessly extends outdoors onto a 33x99 ft lot with rear decks and gazebo - perfect for summer entertaining and BBQs. Absolutely nothing to do but unpack and enjoy! (id:47351)
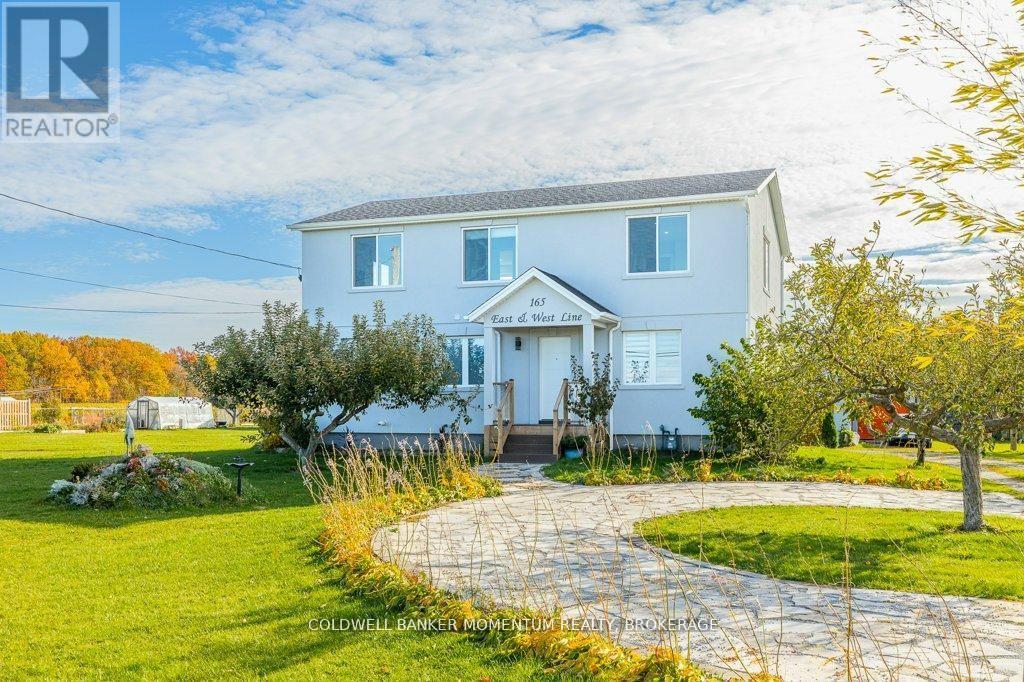
165 East West Line
Niagara-On-The-Lake, Ontario
Welcome to 165 East & West Line in Gorgeous Niagara on the Lake!! Nestled among serene orchards and lush vineyards, this unique country property offers nearly 2,400 square feet of finished living space and outstanding income potential, all in the heart of Niagara-on-the-Lake. This spacious completely renovated 2-storey home is thoughtfully designed with two separate living units, making it ideal for multi-generational living or investment purposes. The main floor unit offers 2 bedrooms, a 3-piece bathroom, a 2-piece bathroom along with an eat-in kitchen and comfortable living room. The second floor unit features a primary bedroom with private 3-piece ensuite and a spacious second bedroom. On the second floor there is also an additional 5-piece bathroom, eat-in kitchen and spacious living area. The property also includes a fully finished recreation room in the basement, offering additional space for entertainment or guest accommodations. Currently operating as a licensed Airbnb, alongside the home owners living there, this home generates solid rental income and is a proven money-maker in one of Ontario's most sought-after destinations. Bonus income comes from the 36' x 25' detached shop on the property which is currently leased out, providing an additional annual income of nearly $16,000. There is great potential to also convert the detached shop or garage into a beautiful accessory bungalow dwelling (ADU)for even greater income possibilities. Whether you're looking for a tranquil residence, multi-generational living, a vacation home with income, or a savvy investment, this property delivers. Enjoy the peaceful rural setting while being just minutes from wineries, restaurants, and all that Niagara-on-the-Lake has to offer. Act today for your private and confidential viewing of this amazing one of a kind house!! (id:47351)
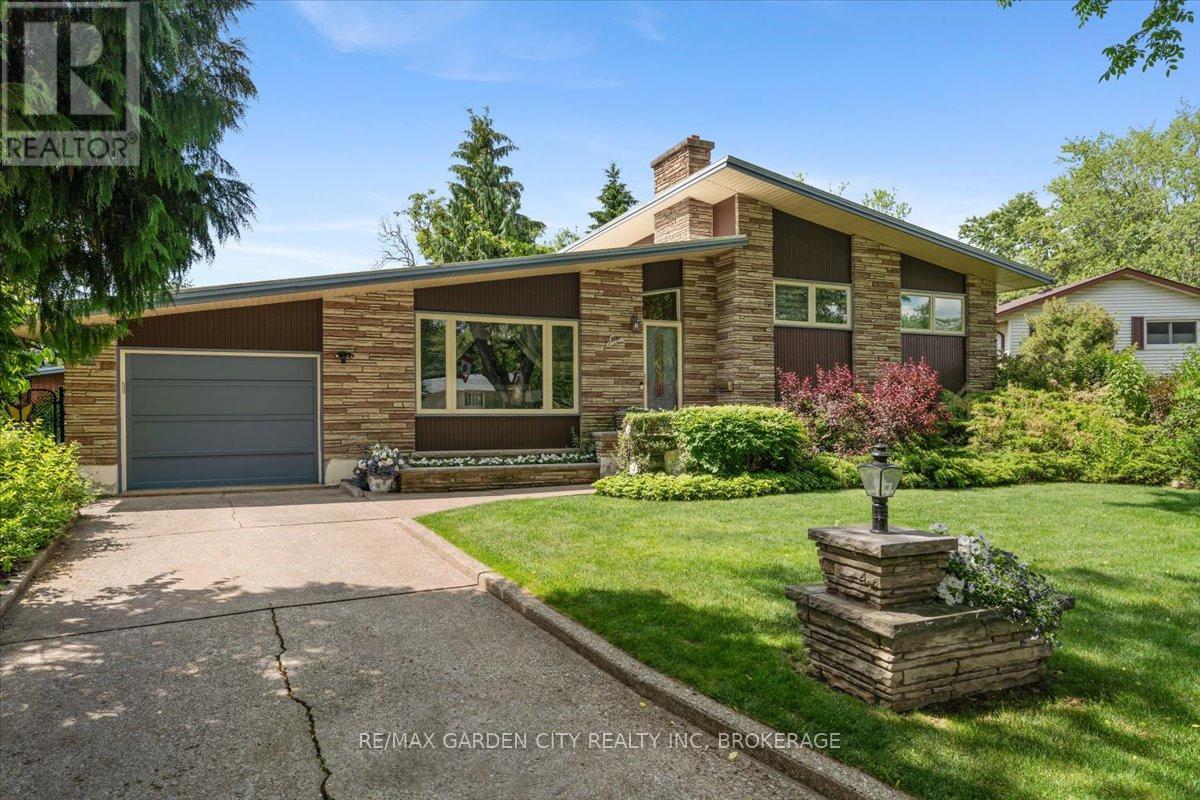
7 Glenayr Place
St. Catharines, Ontario
A Rare Mid-Century Modern Gem! Discover an exceptional opportunity to own this stunning, custom-built Mid-Century Modern home on one of St. Catharines' most coveted, pristine cul-de-sacs. Nestled on an oversized pie-shaped lot in a highly desirable neighbourhood, this grand and spacious 4-level side-split offers over 2,000 sqft of thoughtfully designed living space-ideal for growing families craving privacy, style, and room to thrive. Step inside to an expansive great room featuring soaring vaulted ceilings and seamless flow into a dining area with breathtaking views of the lush, meticulously maintained gardens. The updated kitchen boasts sleek granite countertops, generous cabinetry, and built-in oven and cooktop-perfect for everyday meals or gourmet entertaining. Pride of ownership shines throughout this impeccably maintained home. The lower level welcomes you with a cozy family room complete with a warm wood-burning fireplace and a convenient wet bar-ideal for relaxed evenings or hosting gatherings. An additional bedroom/den and a 3-piece bathroom provide flexibility and comfort. Further down, the practical lower level includes a spacious workshop, laundry area with pantry storage, and direct walk-up access to the heated garage (equipped with water, central vacuum, and floor drain). Step outside to your private backyard oasis: whimsical and gorgeous gardens bursting with flowers and vegetables, a charming potting shed (easily converted to a studio or home office), and a beautiful patio perfect for al fresco dining and entertaining. Tucked away on a peaceful, tree-lined cul-de-sac, this home masterfully blends timeless elegance, everyday comfort, and an unbeatable location. Whether you're hosting friends, enjoying quiet family moments, or simply soaking in the serenity, 7 Glenayr Place delivers the charm and space you've been dreaming of. This rare find won't last long-don't miss your chance to call it home! (id:47351)
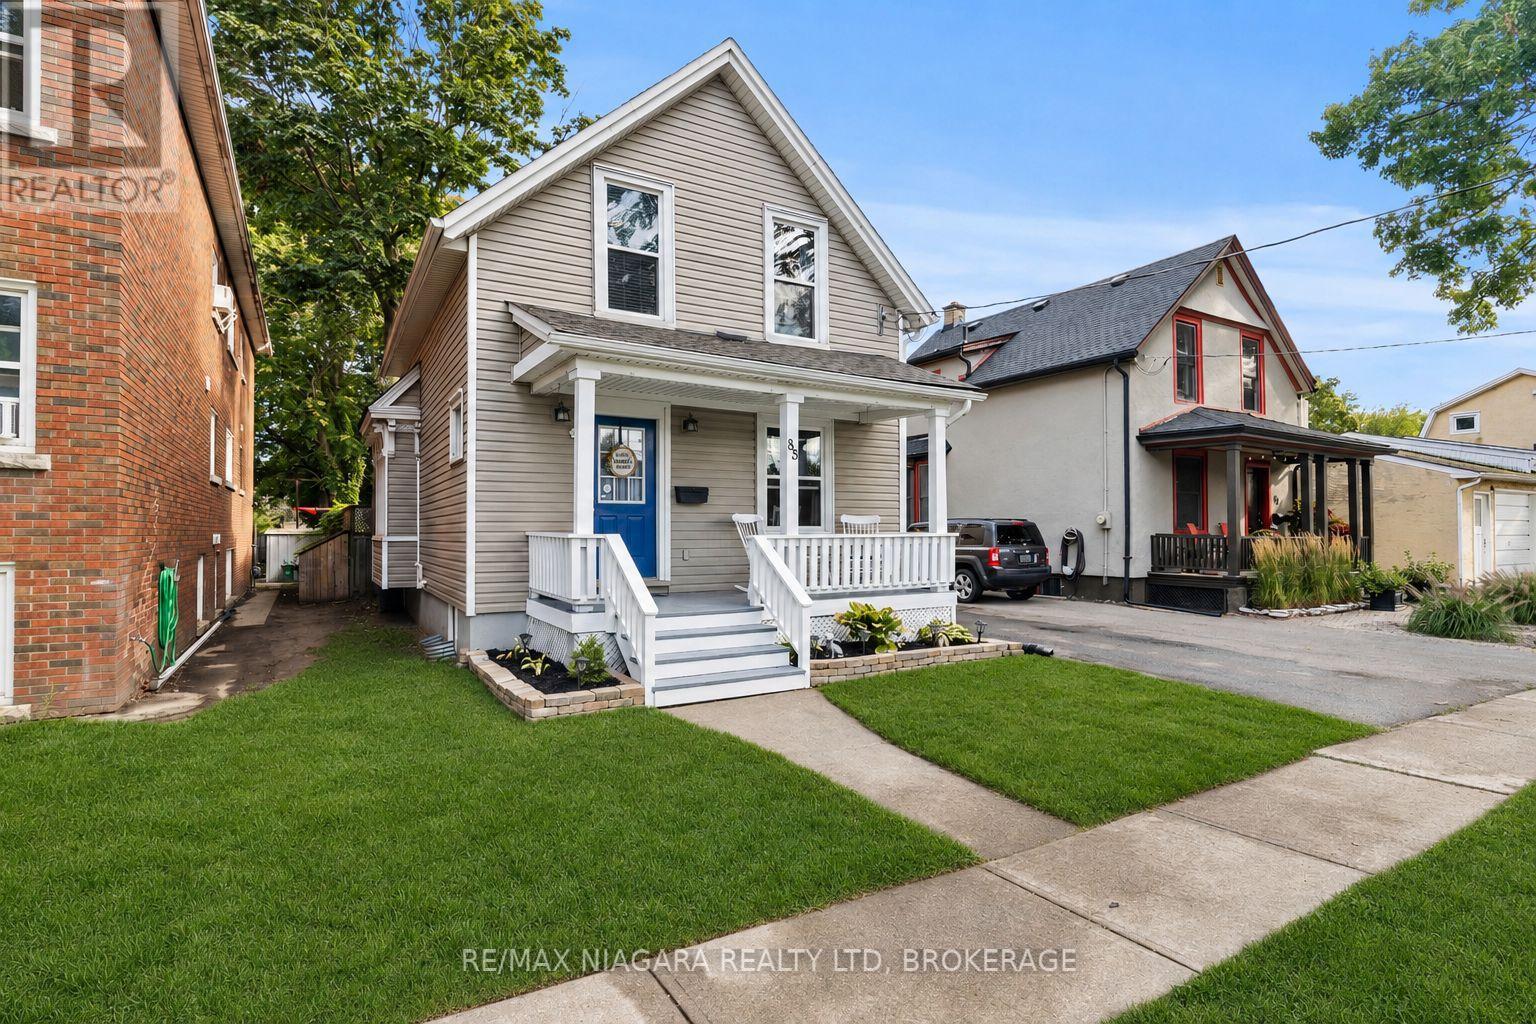
85 Maple Street
St. Catharines, Ontario
Welcome to this charming home set on a quiet, tree-lined street in close proximity to downtown. Full of character and warmth, this property blends timeless appeal with tasteful upgrades throughout. Offering 4 bedrooms and 1.5 bathrooms, the layout provides flexibility for families, professionals, or anyone seeking a vibrant, walkable lifestyle. The main floor features a 2-piece bathroom, a functional and inviting layout, and a warm, open-concept kitchen that walks out to a private deck, ideal for entertaining or enjoying the privacy of a large, fully fenced backyard. Upstairs, you'll find three bedrooms and a 4-piece bathroom. On the main level, the dining room offers additional versatility and can easily function as a 4th bedroom if desired, complete with a window and closet. Perfectly located within walking distance to downtown shops, restaurants, parks, transit, and a highly rated elementary school, this home delivers the ideal balance of character, comfort, and everyday convenience. (id:47351)
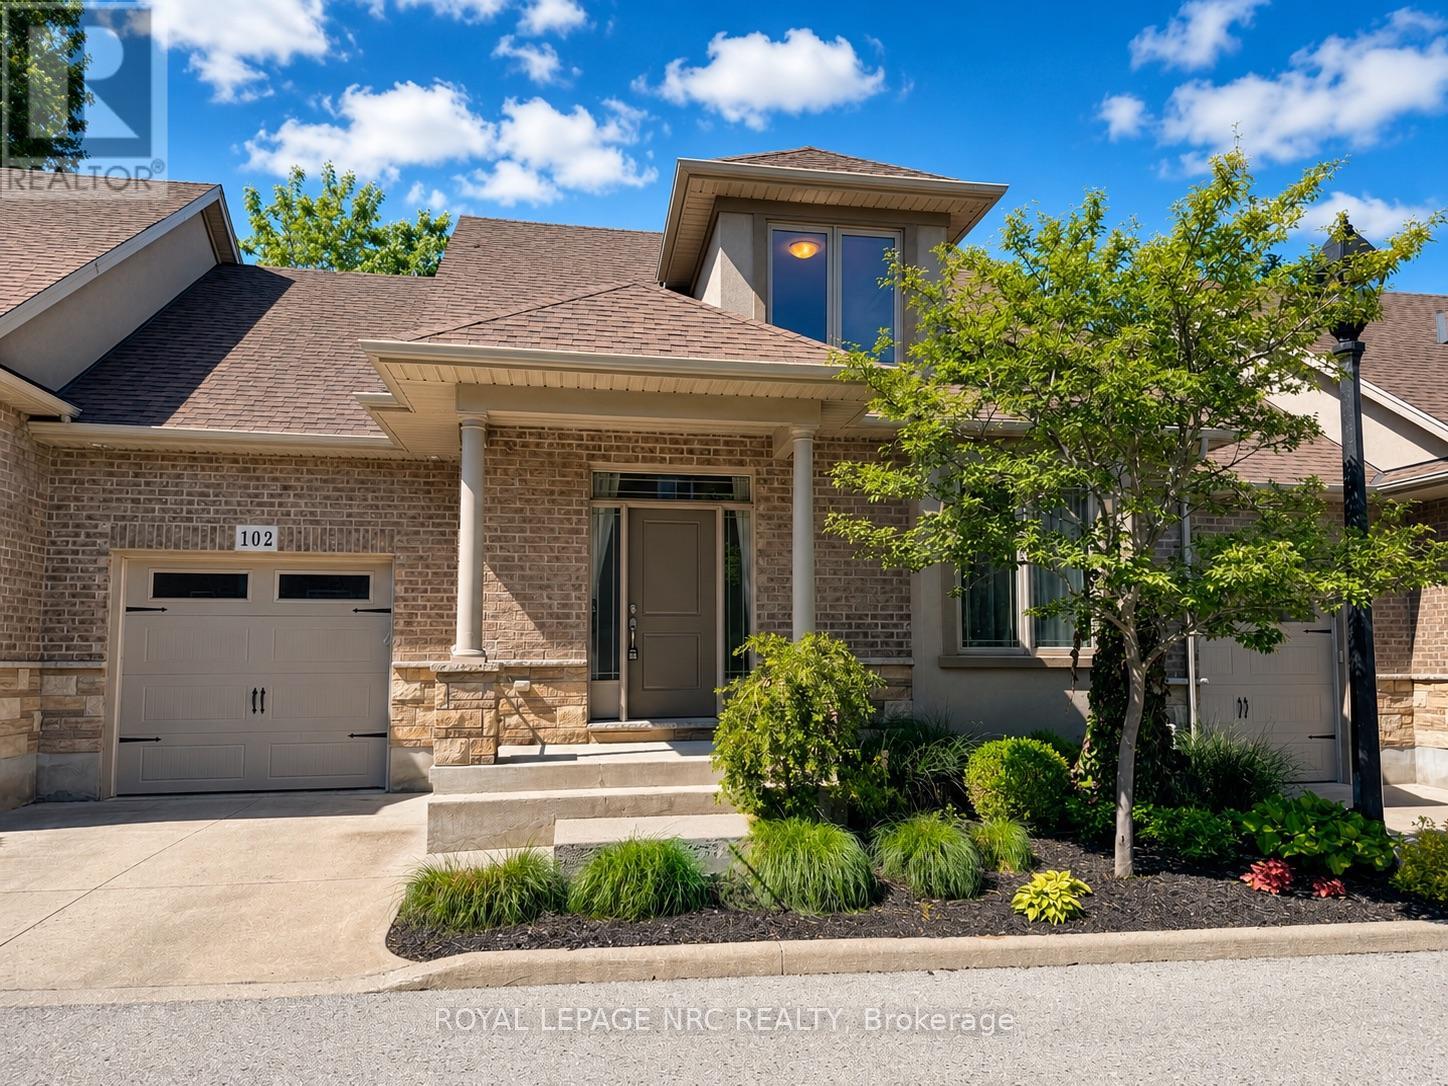
2 - 6186 Dorchester Road
Niagara Falls, Ontario
Welcome to Dorchester Place, where a unique enclave of only 6 modern & elegantly designed units rarely come up for sale! This quiet location is within walking distance to shopping, restaurants & amenities. Close proximity to QEW for easy travel whether it be to Fort Erie, Niagara or Bridge to the USA. This beautiful executive town home offers the convenience of enjoying a certain lifestyle, suitable for singles, couples, snow birds or anyone wanting to enjoy the comforts of having space, privacy, carefree and turn key low maintenance living! Features of this home include open concept main floor, ideal for entertaining, off white kitchen w/ceramic tile, granite countertops & over hang for extra seating, built in wall cabinets ideal for pantry, dining area & living room w/hardwood flooring & gas fireplace, sliding doors overlooking 12 X 14 deck and lush greenery, main floor master w/hardwood flooring & ensuite retreat w/soaker tub & glass tiled shower, main floor laundry, 2pce bath & 2nd bedroom complete the main floor. Upstairs you will find additional loft area suitable for many uses, nice size 3rd bedroom & 4pce bath complete the upper level. Unfinished lower level basement can be used for storage space, or can be finished to add more living space. Built by Costantino Construction in late 2015. Don't miss this opportunity to make this wonderful gem your next home! (id:47351)
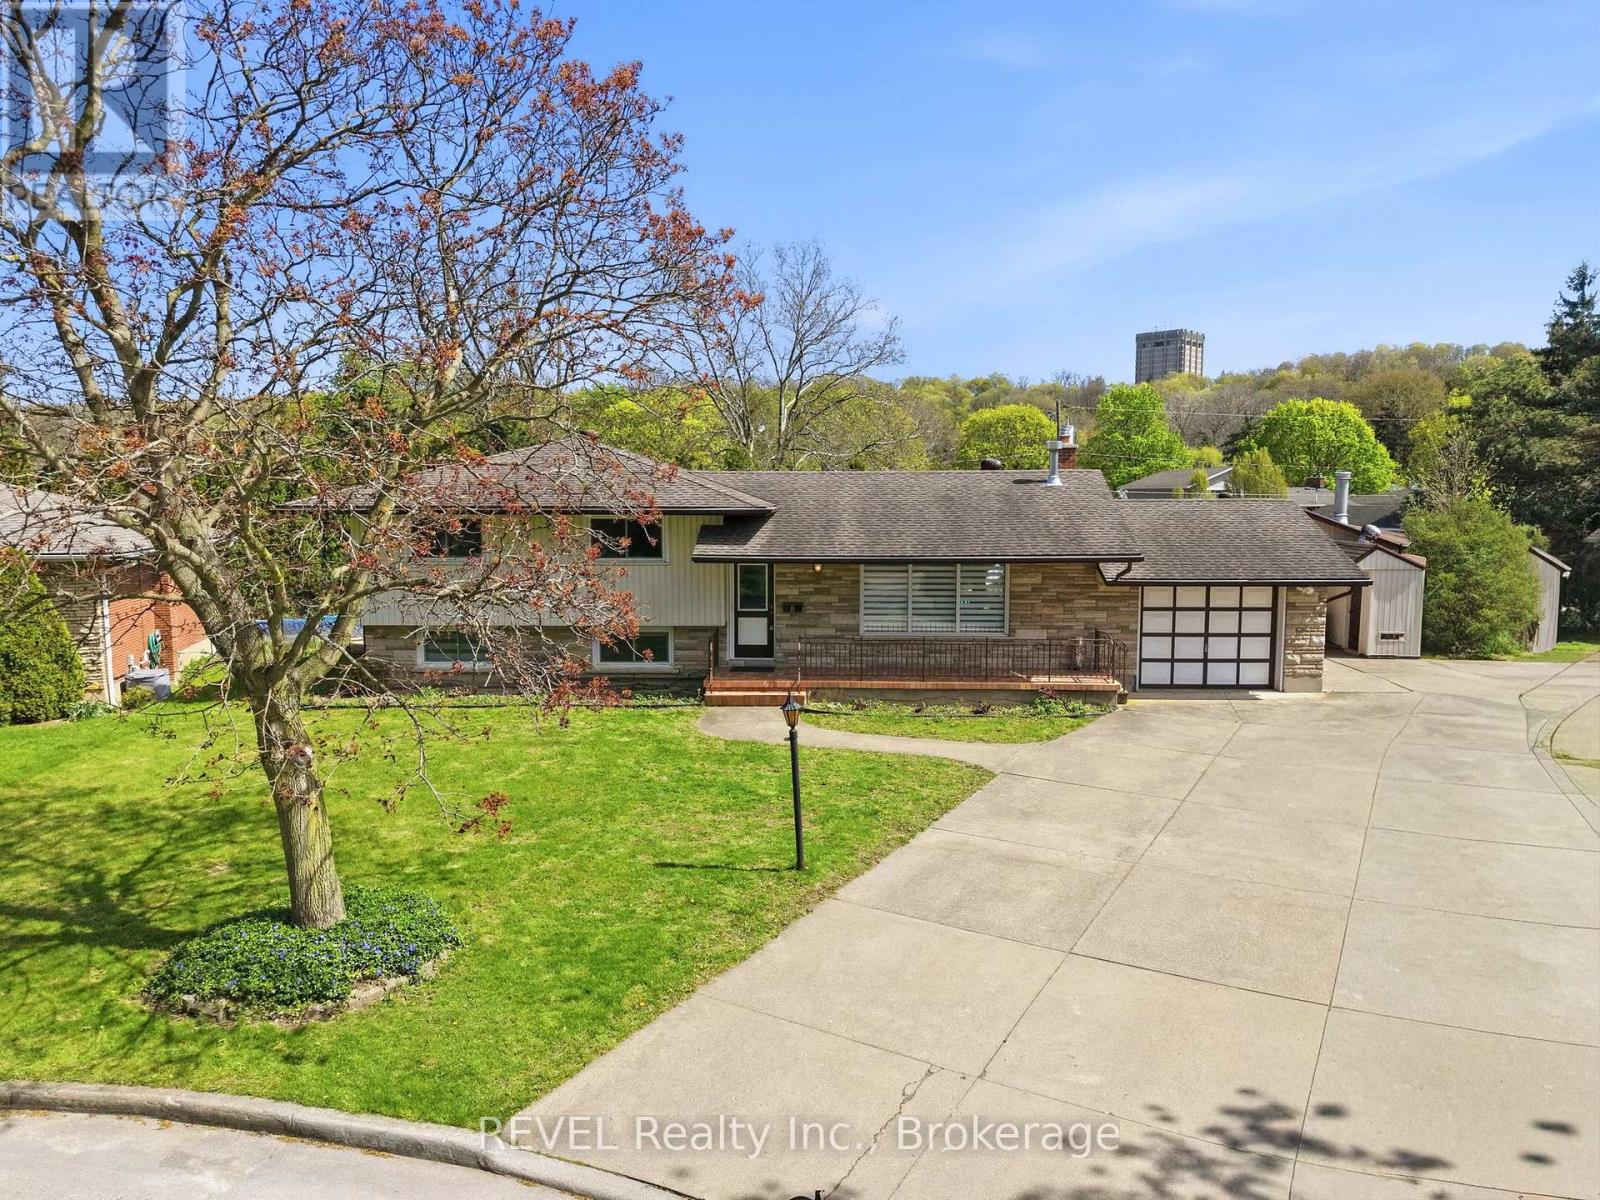
8 Fernwood Terrace
St. Catharines, Ontario
Tucked away on a quiet cul-de-sac in the prestigious Glenridge community, 8 Fernwood Terrace is a meticulously maintained 4-level sidesplit situated on an expansive 54 x 185-foot pie shaped lot. The interior features a bright, open-concept main floor with a large kitchen equipped with stainless steel appliances and a living room anchored by a cozy gas fireplace. For effortless daily living, the main floor also includes laundry and a patio door that leads directly to your backyard retreat. The upper-level features 3 bedrooms and a primary bath that includes a double sink and the added comfort of in-floor heating. Designed for versatility, the home offers a separate entrance leading to an updated lower level with a 2-piece bath and a large rec room. Going down to the 4th level, a 4th bedroom, a second kitchen, an updated full bathroom, and a second laundry area-creating an ideal setup for a private in-law suite. This home offers peace of mind with a newer roof (4 years) and an owned hot water heater. Your backyard is a true resort-style oasis, featuring a large in-ground swimming pool, an expansive covered patio for outdoor dining, and a pool house complete with its own sauna and bathroom. Complemented by an attached garage and a deep driveway with parking for 4+ vehicles, this property offers a rare combination of lifestyle flexibility and modern updates in one of St. Catharines' most sought-after neighbourhoods. This prime location offers the ultimate convenient living, located just minutes from the Pen Centre, Brock University, and top-tier golf courses, with a short drive connecting you to the refined wineries of Niagara-on-the-Lake, the scenic shores of Port Dalhousie, and the world-class entertainment of Niagara Falls. (id:47351)
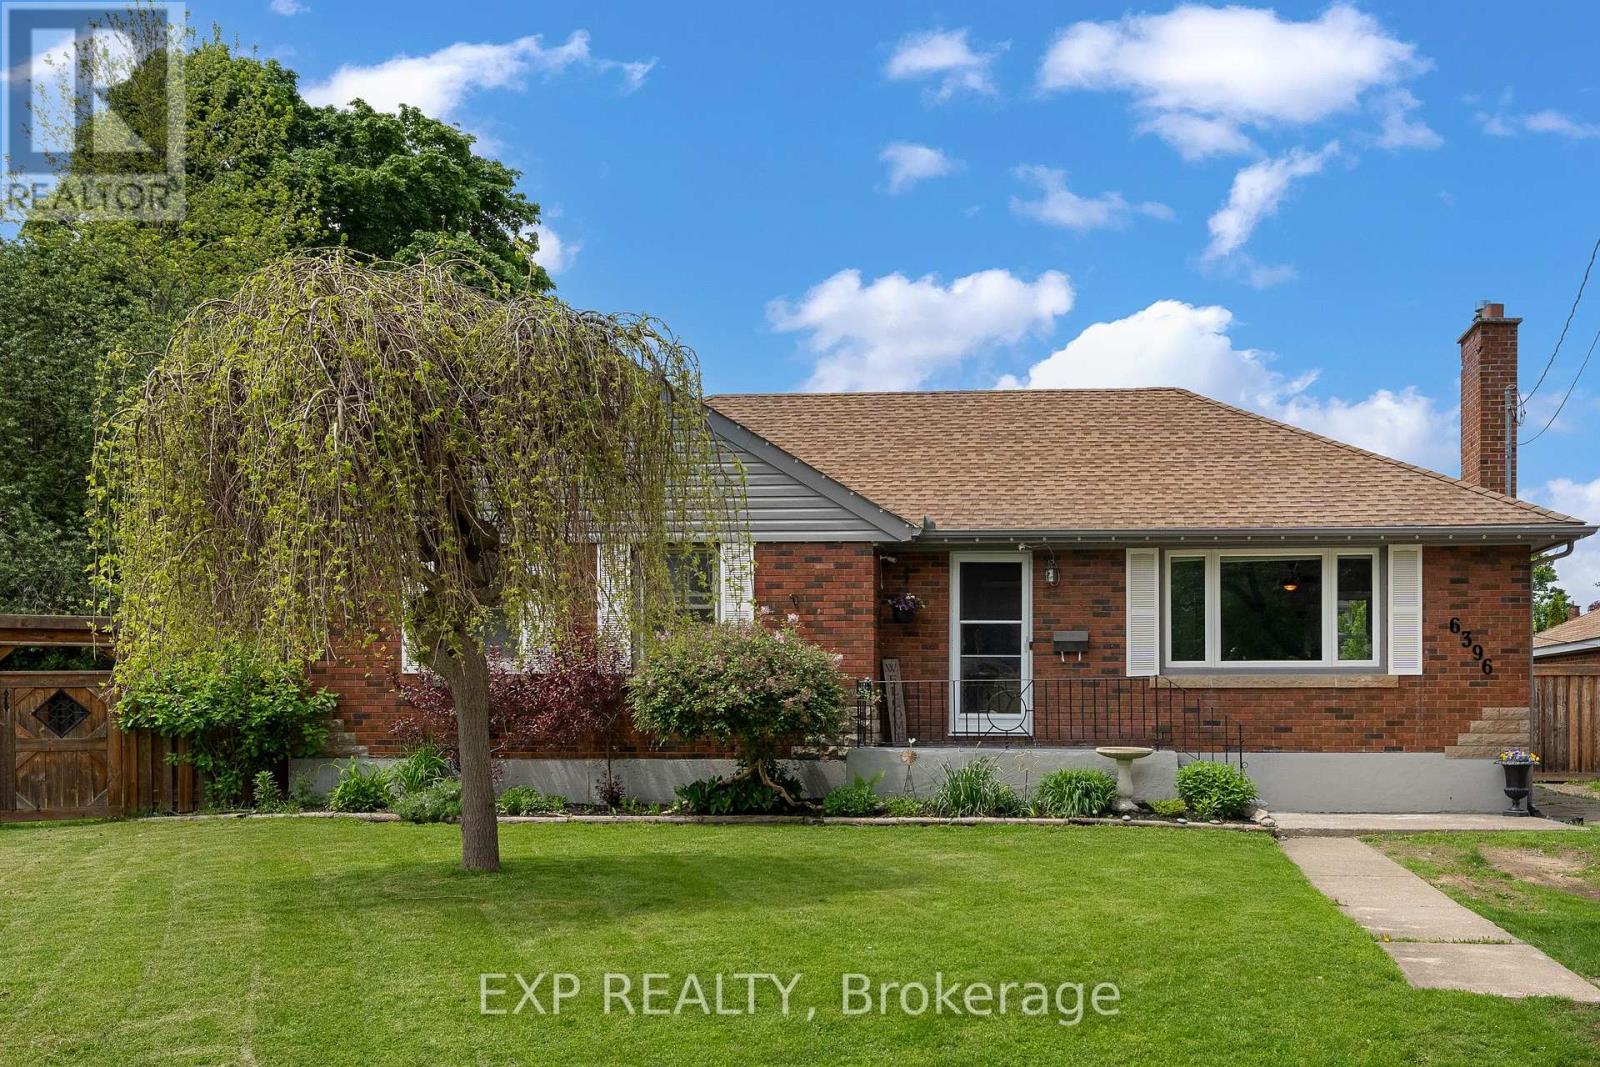
6396 Laura Crescent
Niagara Falls, Ontario
Bungalows are always in demand...and this one offers more than meets the eye! Welcome to 6396 Laura Crescent, on a quiet cul-de-sac in a family friendly Niagara Falls neighbourhood. Offering a functional layout and exceptional lot, this home presents a great option for buyers looking for space and versatility in a desirable area. Just off the entryway, you step into a bright and spacious living room, a comfortable space for gathering with family and friends. The kitchen flows nicely into the dining area, great for hosting family dinners...or providing potential for a future kitchen expansion. The main level also features 3 bedrooms and a beautifully updated bathroom. The lower level of this home is currently set up with a private primary retreat, complete with a walk-in closet and updated ensuite bathroom. With a cozy family room and separate entrance, it's a perfect addition for a growing family and provides in-law capability. A large, unfinished utility area houses the laundry, and provides ample storage and future development potential. Set on an oversized, irregular pie-shaped lot, the backyard offers endless possibilities-whether you're envisioning a play space, outdoor entertaining area, or even a pool. A detached garage with an enclosed lean-to, plus a large shed, gives you plenty of room for storage, tools, and seasonal items. All of this and ideally located close to schools, parks, public transit, and amenities. If you've been looking for a home with flexibility and room to grow, this is definitely one to come see in person! (id:47351)
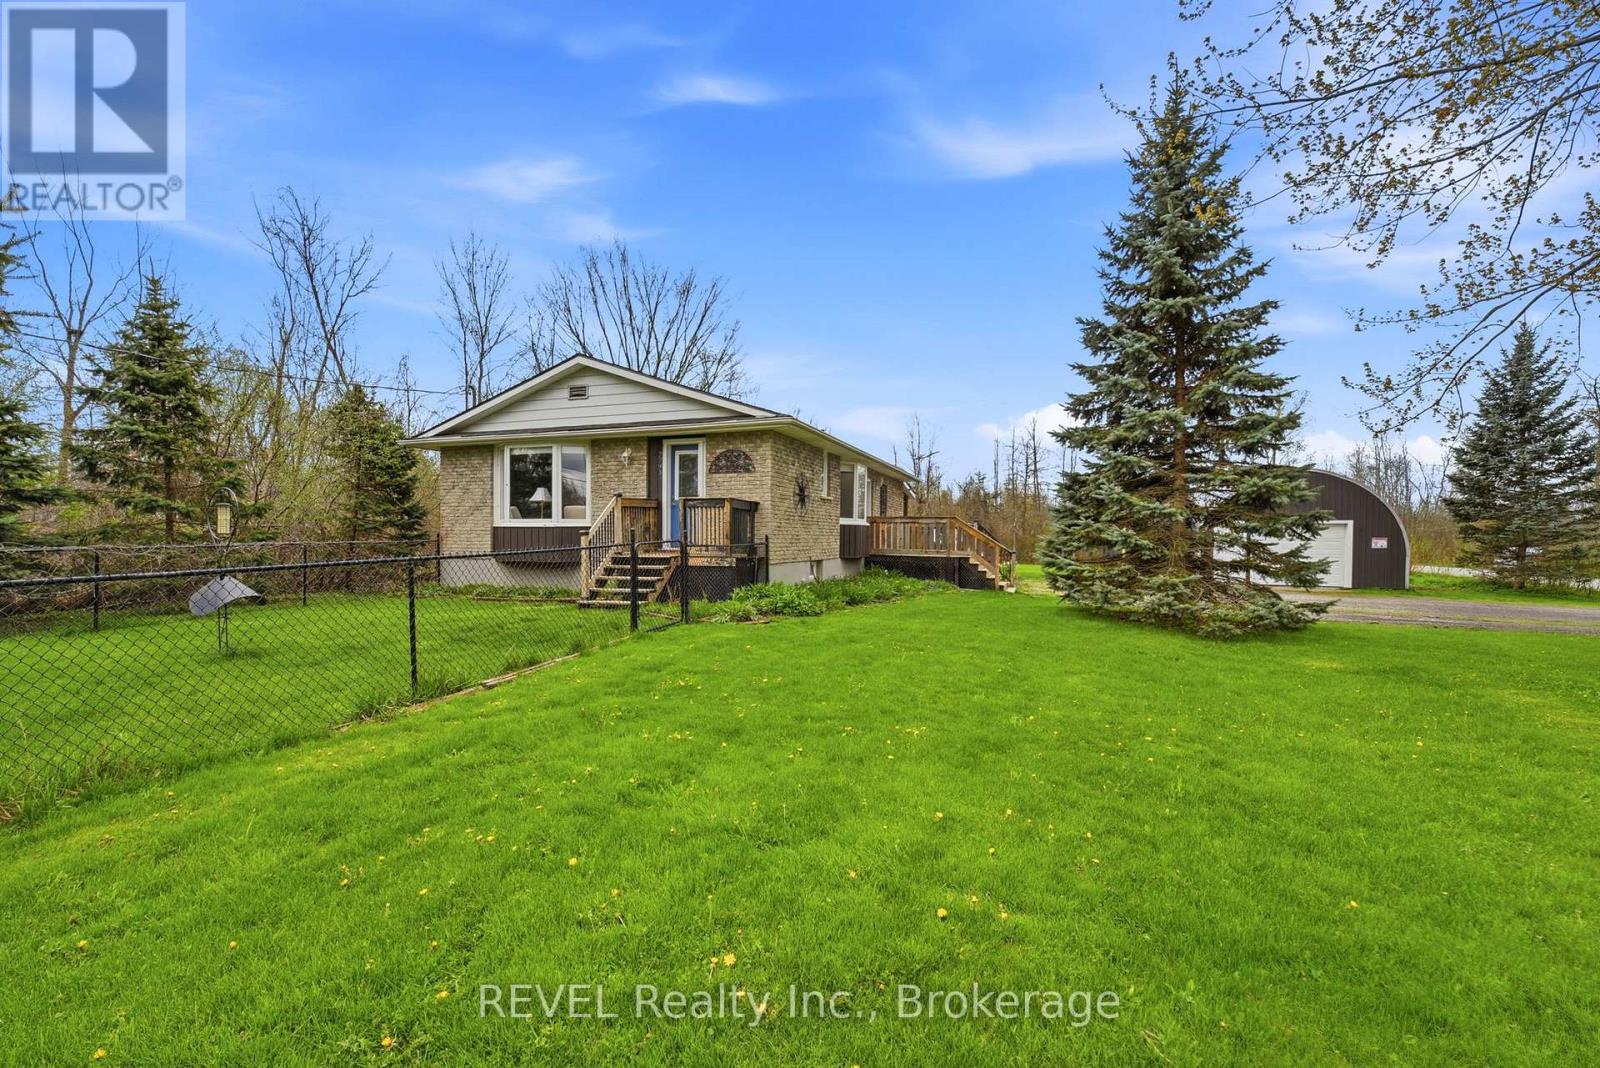
2793 Dominion Road
Fort Erie, Ontario
Welcome to 2793 Dominion Road - a rare opportunity to own a fully updated, move-in-ready bungalow set on almost half an acre, surrounded by peaceful, tree-lined surroundings and the kind of quiet that's getting harder to find. This is more than just a beautiful home - it's the kind of property that changes the pace of everyday life. Imagine slow mornings on the wraparound porch, evenings under the stars, and finally having the space to breathe, unwind, and enjoy where you live.Inside, the bright open-concept kitchen and living room create a warm, inviting atmosphere that instantly feels like home. The beautifully updated kitchen features granite countertops, a breakfast island, and seamless flow into the main living space - perfect for hosting friends, gathering with family, or simply enjoying a quiet night in. With three bedrooms on the main floor, beautifully updated bathrooms with granite countertops, and a fully finished basement featuring a massive rec room, second bathroom, and additional flex space, there's room here for real life to happen comfortably.Step outside and the possibilities continue. The expansive yard offers endless space to entertain, expand, garden, play, or simply enjoy the peaceful country setting. A dedicated dog run just off the front entrance adds convenience for pet owners, while the massive Quonset hut/workshop opens the door to so many opportunities - whether you need serious storage, space for hobbies, a home-based business, or future projects you've been dreaming about.And the best part? You don't have to sacrifice comfort or convenience to get it. Everything inside has already been done, including municipal water - a rare bonus for country living. This is the perfect blend of turnkey living and future potential: a home you can move into tomorrow and still grow into for years to come. A property like this doesn't just check boxes - it creates a lifestyle people have been searching for. (id:47351)
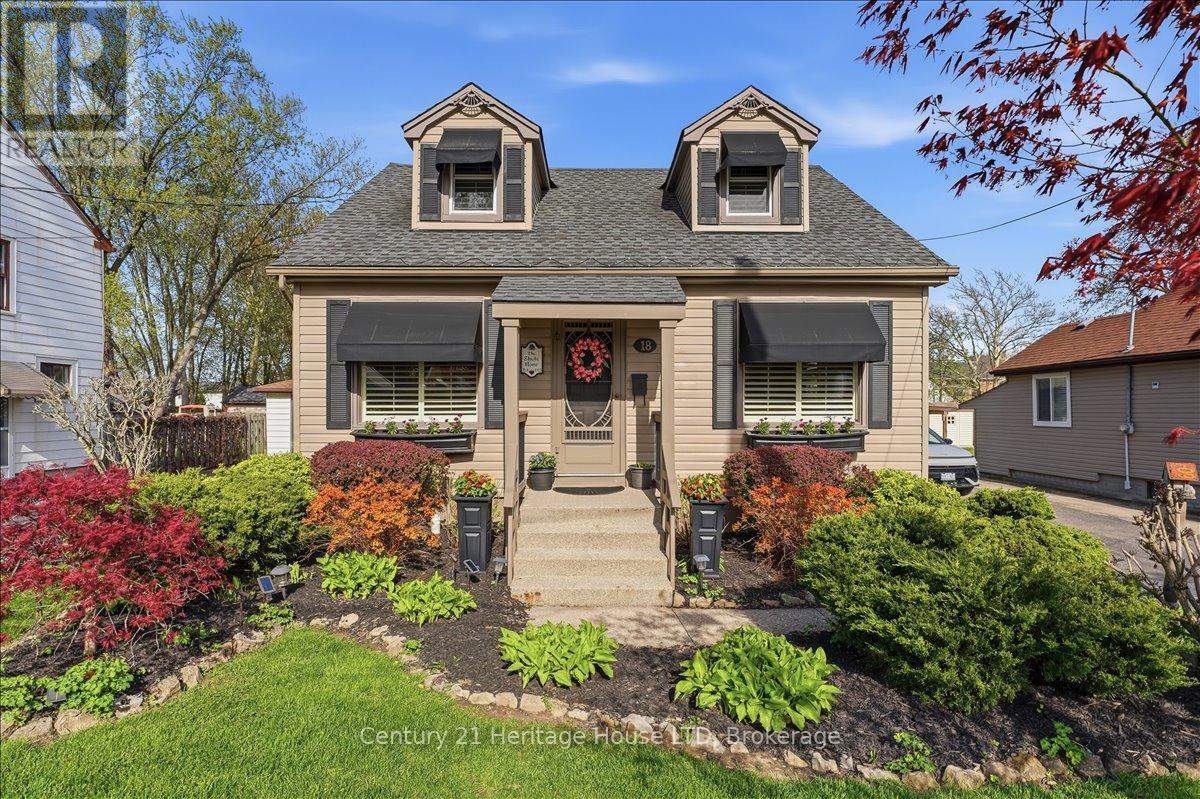
18 Northhaven Road
Welland, Ontario
Welcome to 18 Northhaven Rd. This charming 3 bedroom 2 bath home perfectly blends character with thoughtful updates. Nestled in a desirable North end location this property is just minutes to area Schools, shopping, banks, making everyday living convenient and comfortable. This home is absolutely impeccable inside and out with long term owners. Inside you will find it warm and inviting ideal for family gatherings or entertaining guests. The lower level is finished for additional living space perfect for a recreation room, home office or guest area. There is a newer quality 3 piece bath with large solid glass shower. Newer vinyl plank floors, california shutters, hardwood floors on second floor, most newer windows. The front and private rear yards are beautifully landscaped with a wood and metal gazebo and concrete patio. Fenced yard and shed. Newer eaves with metal gutter guards. Don't miss your opportunity to own this fantastic property in one of Welland's nicest North end location. NOTE- Sellars have signed a contract with a certified electrician to have 100 amp breakers installed before closing. (id:47351)
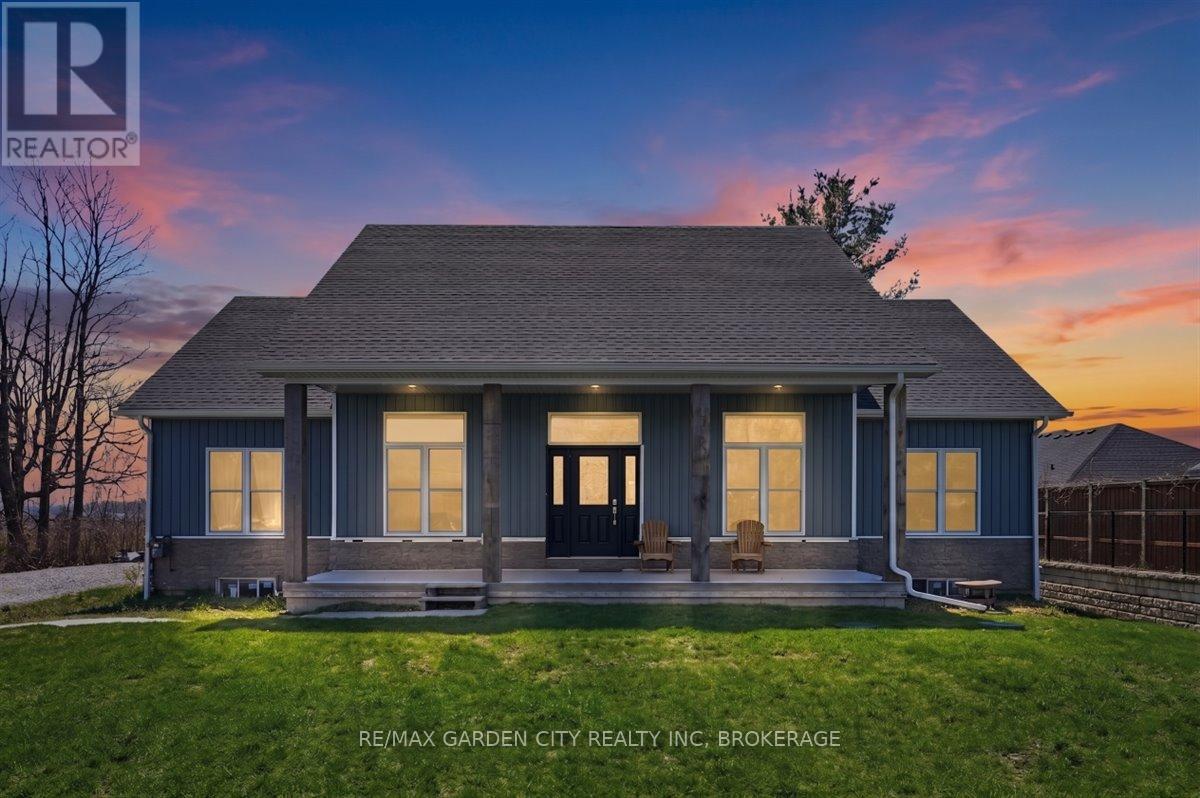
782 North Shore Drive
Haldimand, Ontario
Room to grow, space to breathe, and privacy to enjoy-welcome to 782 North Shore Drive. Set on a generous 1.1-acre lot just outside the city limits, this newly built 2,179 sq. ft. custom bungalow is designed for families who need space for everyone-and everything. Step inside to a stunning great room featuring soaring vaulted ceilings and a wall of windows and doors that flood the space with natural light and open to a covered back patio-perfect for indoor-outdoor living. The bright, open-concept kitchen is the heart of the home, ideal for family meals and gatherings, complete with a dream walk-in pantry. Function meets convenience with a main floor laundry and mudroom offering inside access to the oversized double garage-plenty of room for vehicles, tools, and toys. The spacious primary suite is a true retreat, featuring a large walk-in closet, second closet, beautiful 4-piece ensuite, and direct access to the covered deck. Three additional bedrooms and another full 4-piece bath provide ample space for a growing family. The partially finished lower level adds even more flexibility with a 5th bedroom, high ceilings, and a walk-up to the garage-perfect for hobbyists, multi-generational living, or future expansion. Enjoy the peace and privacy of country living with the convenience of nearby amenities. This is where your next chapter begins. (id:47351)
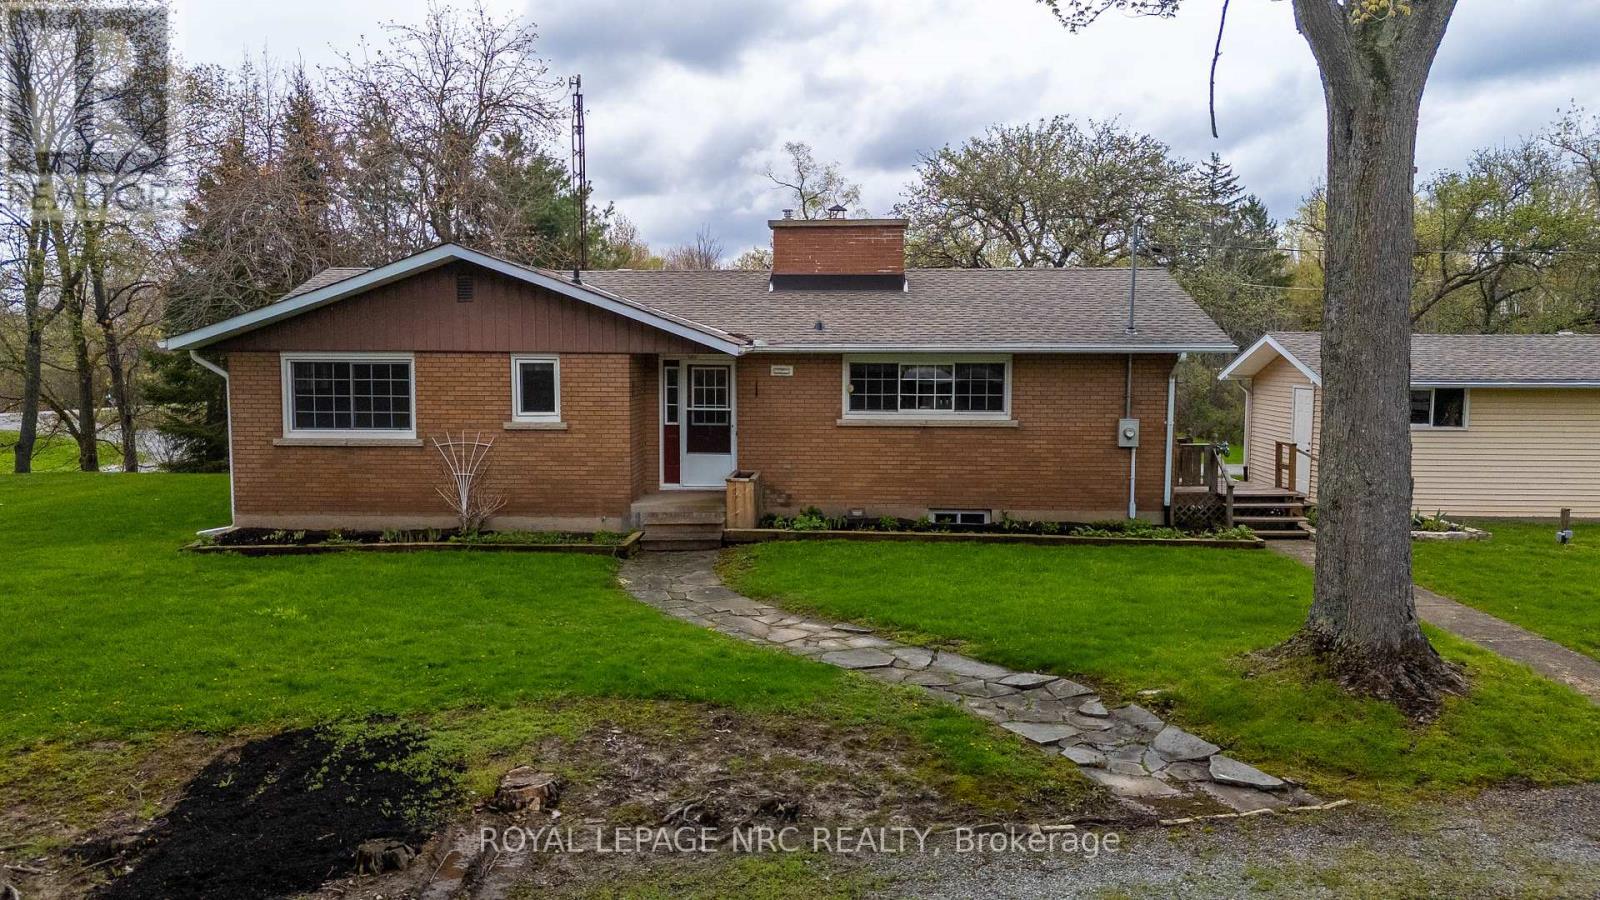
53 Pearson Road
Welland, Ontario
LOCATION LOCATION LOCATION! Who doesn't want to live in Cooks Mills on Pearson Rd! Absolutely gorgeous and very private 1.25 acre setting nestled at the top of a small hill and overlooking a small valley with a small stream. NO REAR NEIGHBOURS! This brick bungalow features a galley style kitchen with built in oven, microwave and range top. Lots of light from the cottage style windows over the double sink offers a magnificent view of the forest behind you. The spacious living room/dining room has great hardwood flooring a wood burning fireplace and lots of light. This room overlooks the front valley. Three bedrooms, all with hardwood flooring and a 4 pc bath with a deep tub completes this level. There is a huge wrap around deck that is partially covered with a gas BBQ and patio seating that will stay! Hot tub hook up available. Sit and relax while you watch the kids as they play in the huge front yard, roll down the hill in summer and toboggan in winter! A small patio is between the house and the garage. BONUS....there is a secondary garage behind the house that is huge! Concrete flooring, hydro, work bench, double doors with garage door opener. What a mancave this would make! Updates include roof (+/-2024), furnace and central air (+/-2020), septic tank approx 10 yrs old. The property has a cistern and a well for outside watering. Note: well has not been used in about 2 yrs. 200 AMP into the house and newer pump for cistern. Generator, snow blower, 2 Kubota tractors will be negotiable. Two garages, one is approx 16' x 24 and other is approx 30' x 34. (id:47351)
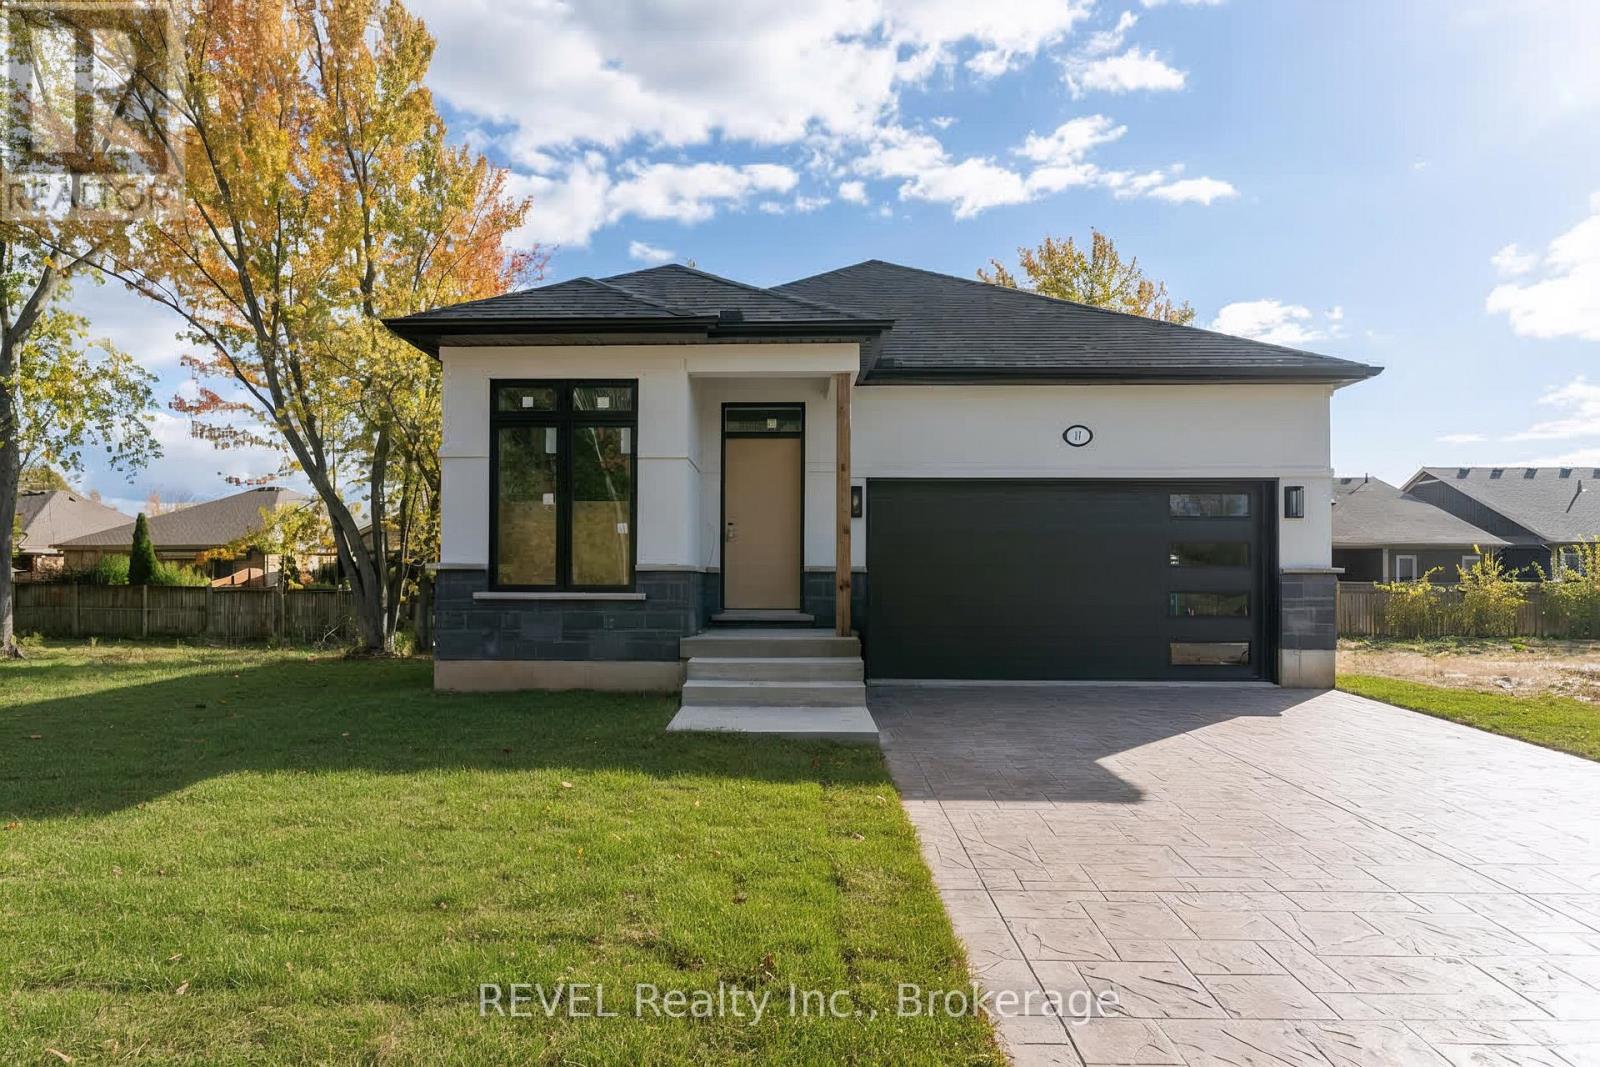
11 Stickles Street
Pelham, Ontario
Welcome to Tanner Woods, Fonthill's newest community, featuring this custom bungalow by Niagara's award-winning Blythwood Homes. The Balsam 33 model offers 1,380 sq. ft. of thoughtfully designed living space with 3 bedrooms and 3 bathrooms. Step inside to soaring vaulted ceilings and bright, open-concept living areas perfect for entertaining or relaxing. The kitchen showcases a large island with quartz countertops, breakfast bar, and dining nook, while garden doors from the great room lead to your backyard. The primary suite includes a 4-piece ensuite and double walk-in closets. The full-height finished basement, with oversized windows and 945 sq. ft. features a recreation room, additional bedroom, and 3-piece bath. Exterior highlights include professional landscaping beds with mulch, a fully sodded lot, poured concrete front walkway, and a double-wide gravel driveway leading to a 2-car garage. Built with efficiency in mind, the home includes a high-efficiency multi-stage furnace, 200-amp service, and a rental tankless hot water system. Situated at the end of Tanner Drive and Stickles Street, this location offers walking access to the Steve Bauer Trail, nearby shopping, schools, and amenities, plus quick connections to the QEW, Toronto, and Niagara Falls. Enjoy the regions finest wineries, golf courses, and outdoor recreation. (id:47351)
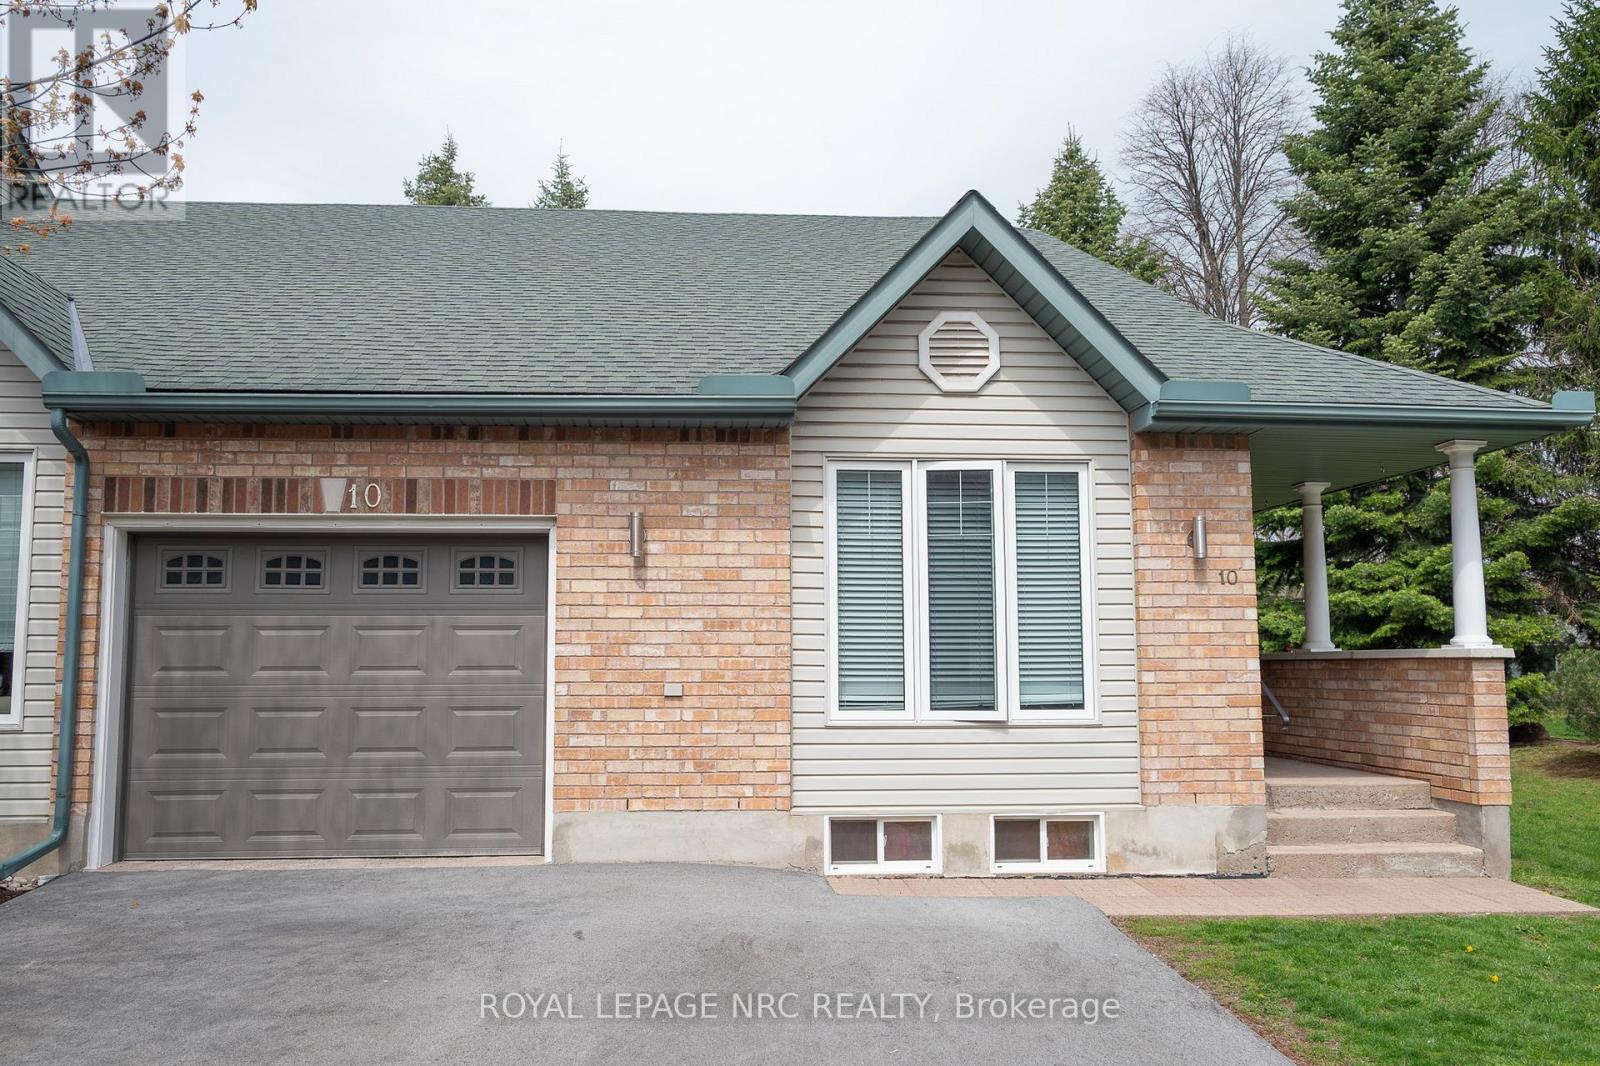
10 - 3797 Orlando Drive
Niagara Falls, Ontario
Welcome to 10-3797 Orlando Drive, a private corner-unit bungalow condo featuring a double-car driveway, attached garage, and front porch seating area. New flooring throughout offers a bright, updated feel, while vaulted ceilings in the kitchen and living room create an open, spacious atmosphere. The main floor includes a generous primary bedroom with ensuite and double closets, a spacious second bedroom, full main bath, and convenient main-floor laundry. The newly extended backyard patio provides great space for outdoor dining and entertaining, with landscaped grounds maintained by the condo corporation with snow removal in the winter months as well. The lower level features a newly updated third bedroom with ensuite, plus unfinished space with potential for a rec room, fourth bedroom, and additional storage. Ideally located within walking distance to grocery stores, restaurants, and amenities, this home is perfect for first-time buyers or downsizers. Come check it out today! (id:47351)
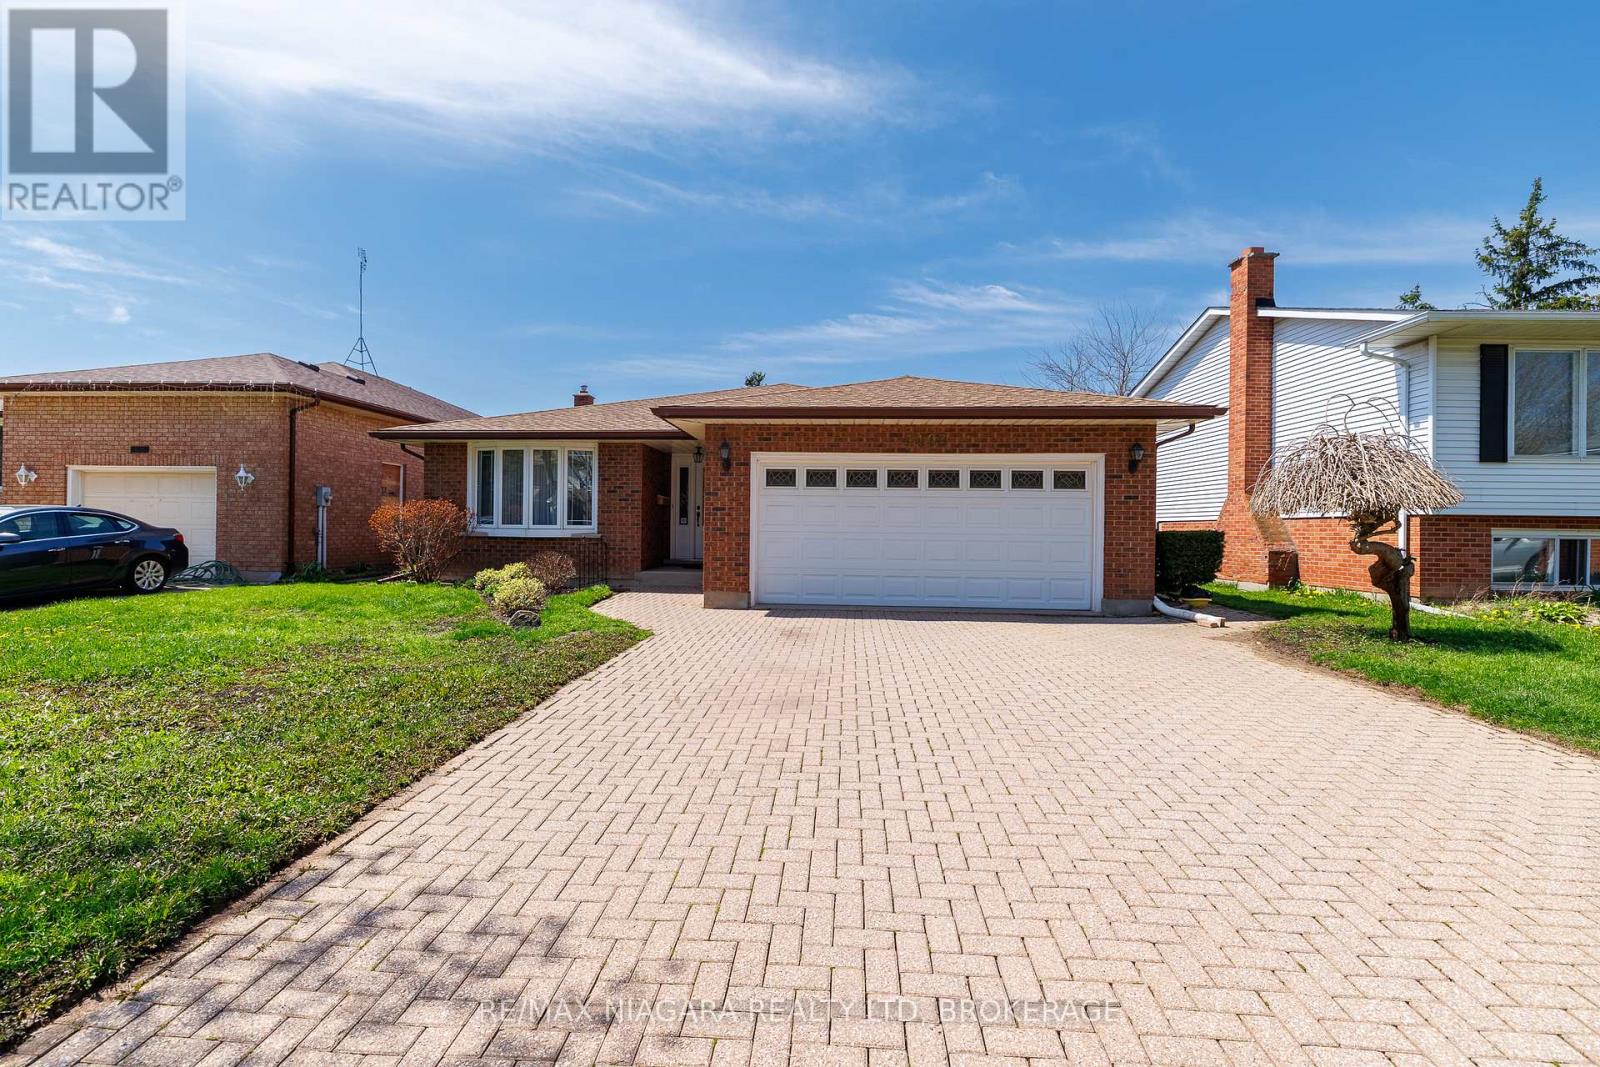
4409 Latina Crescent
Niagara Falls, Ontario
WELL MAINTAINED SOLID BACKSPLIT SET ON A QUIET RESIDENTIAL STREET IN A DESIRABLE LOCATION. OFFERING A FUNCTIONAL LAYOUT WITH 2 KITCHENS AND 2 FULL BATHROOMS, THIS HOME PROVIDES FLEXIBILITY FOR A VARIETY OF LIVING ARRANGEMENTS. A RARE WONDERFUL FUNCTIONAL DESIGN CREATES A COMFORTABLE FLOW WITH SPACIOUS LIVING AREAS THROUGHOUT. A BONUS FLORIDA ROOM EXTENDS THE LIVING SPACE, WHILE A BEAUTIFUL PRIVATE ENCLOSED ROOM OFF THE MAIN KITCHEN OFFERS A QUIET AND RELAXING RETREAT WITHIN THE HOME. REAR YARD OFFERS AMPLE OUTDOOR SPACE READY TO SUIT YOUR PERSONAL DESIRES. A PARK JUST DOWN THE STREET ADDS TO THE NEIGHBOURHOOD APPEAL & CONVENIENTLY LOCATED NEAR SCHOOLS, PARKS, SHOPPING, QEW AND EVERYDAY AMENITIES. (id:47351)
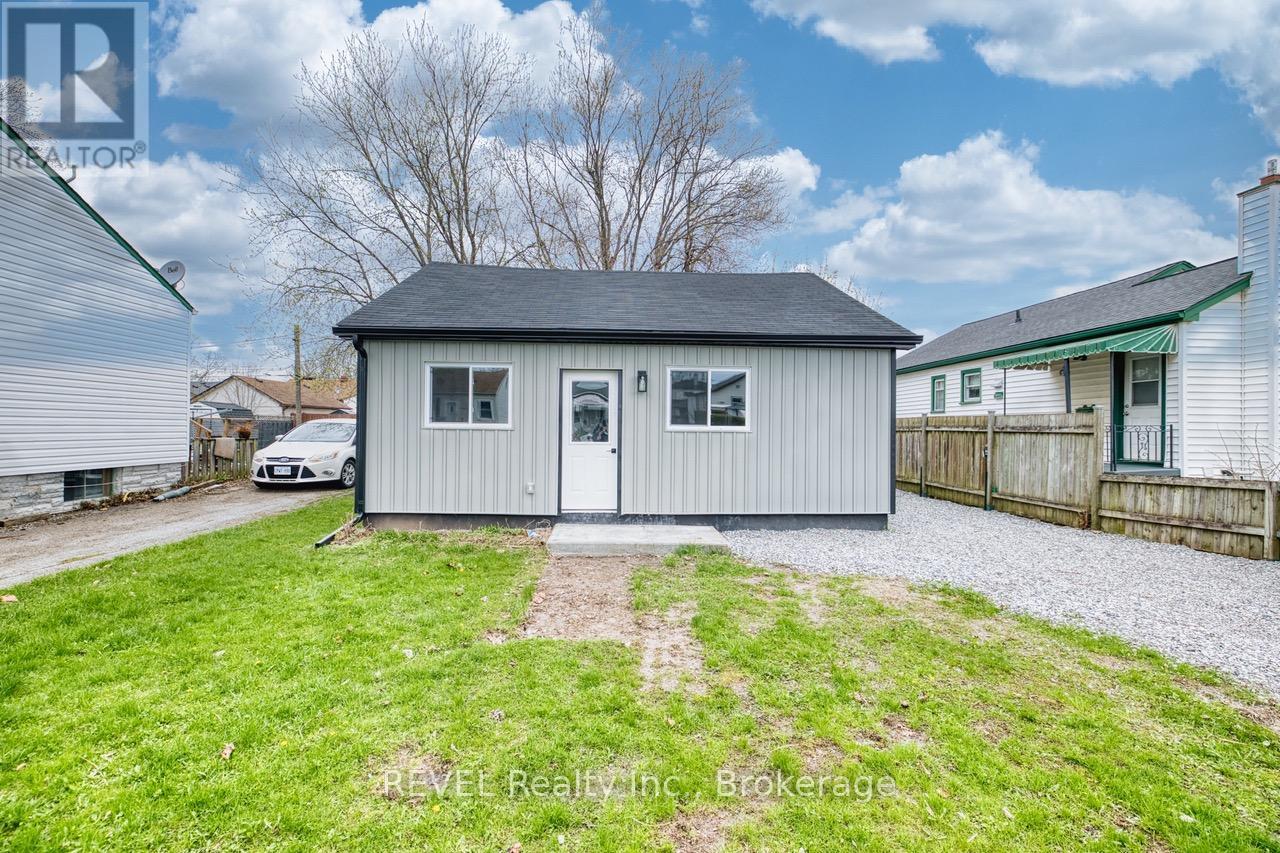
406 Hennepin Avenue
Welland, Ontario
From the street it may seem modest, but step inside this fully renovated home and you will quickly discover a stunning and unexpected transformation - completely updated and beautiful, with a high vaulted ceiling in the eat-in kitchen and family room; new drywall, windows, flooring, trim & doors throughout. Stylish cabinets in the bathroom and kitchen, including quartz countertops. And underneath it all, energy efficient spray foam insulation and a heat pump to keep you warm/cool. Any offers to be presented on Monday, June 29th. (id:47351)
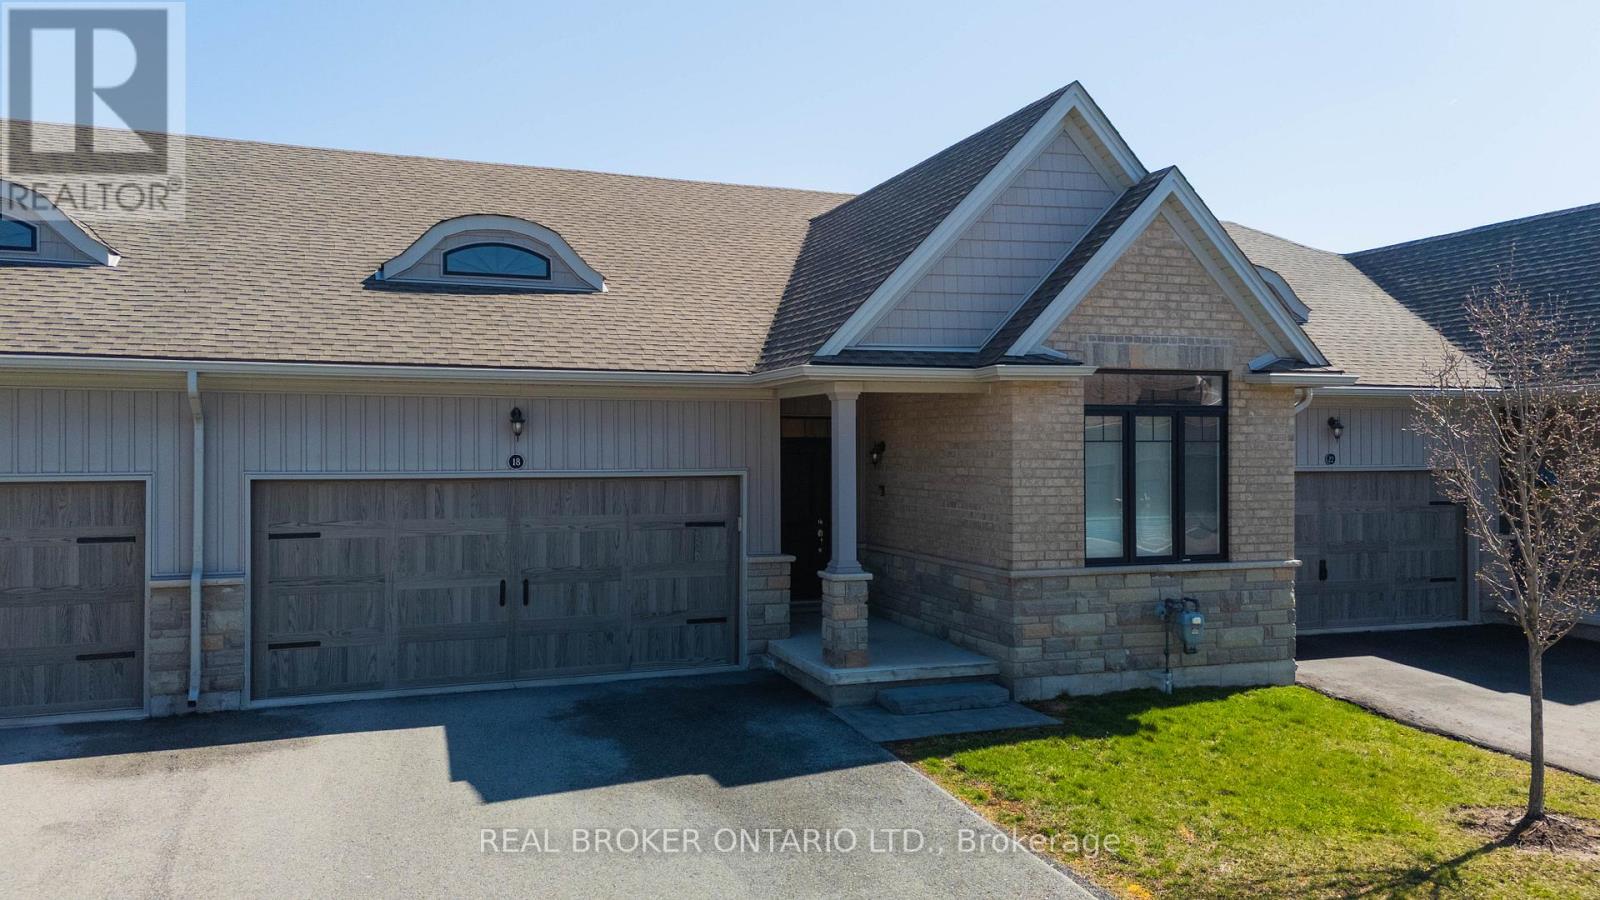
18 Borden Trail
Welland, Ontario
Welcome to 'The Prince' at the Village on Prince Charles, one of Welland's most sought after adult lifestyle communities. This beautifully appointed townhouse condominium offers the perfect blend of comfort, privacy, and low maintenance living, ideal for those looking to downsize without compromise. The thoughtfully designed open concept layout positions the primary and second bedroom at opposite ends of the home, ensuring maximum privacy for both owner and guest. The spacious primary suite features two closets, including a walk in, while soaring 9 foot ceilings throughout create an airy, elevated feel from the moment you walk in. The chef inspired kitchen impresses with granite countertops, an undermount sink, stylish backsplash, and ample cabinetry, perfect for everyday living and entertaining alike. The walk in shower with upgraded glass door adds a touch of luxury to the main bath, and the convenience of main floor laundry makes daily routines effortless. Step outside to your own private deck, complete with privacy screening, your personal retreat to enjoy your morning coffee or unwind at the end of the day. Additional features include a double car garage with automatic door opener, smart doorbell security camera, and an air purifier for enhanced indoor air quality. The community handles all grass cutting and snow removal, so you truly can lock up and leave with complete peace of mind. A short walk to a full medical clinic that includes walk-in services, and conveniently located near schools, parks, shopping plazas, and major highways, everything you need is right at your doorstep. Don't miss your opportunity to own in one of Welland's most prestigious and welcoming communities. (id:47351)
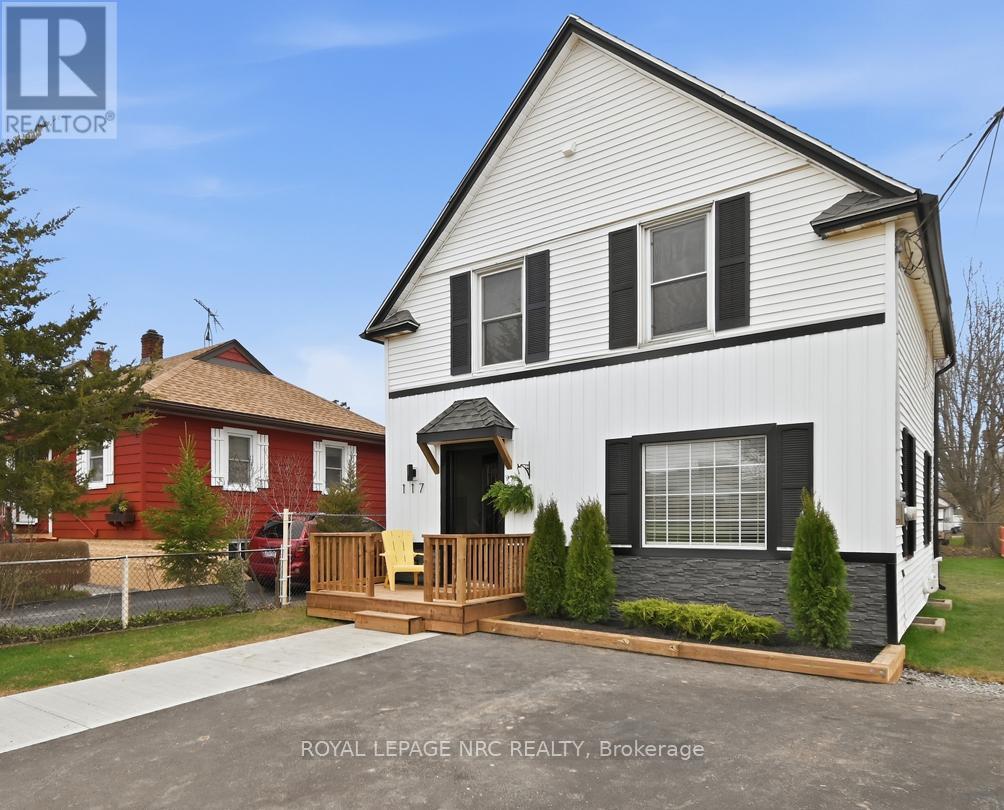
117 Humboldt Parkway
Port Colborne, Ontario
Attention first time home buyers! Check out this charming 1 1/2 story, 3 bed, fully refinished nest with new 4 pc bath and laundry area on the 2nd floor. Open concept main floor living with spacious galley style kitchen with bar fridge & Island, overlooking dining/living area, with fireplace and patio door entry to deck and rear fully fenced yard ideal for a young family! New flooring, furnace, plumbing & wiring throughout (south side privacy fence to be installed prior to possession) (id:47351)
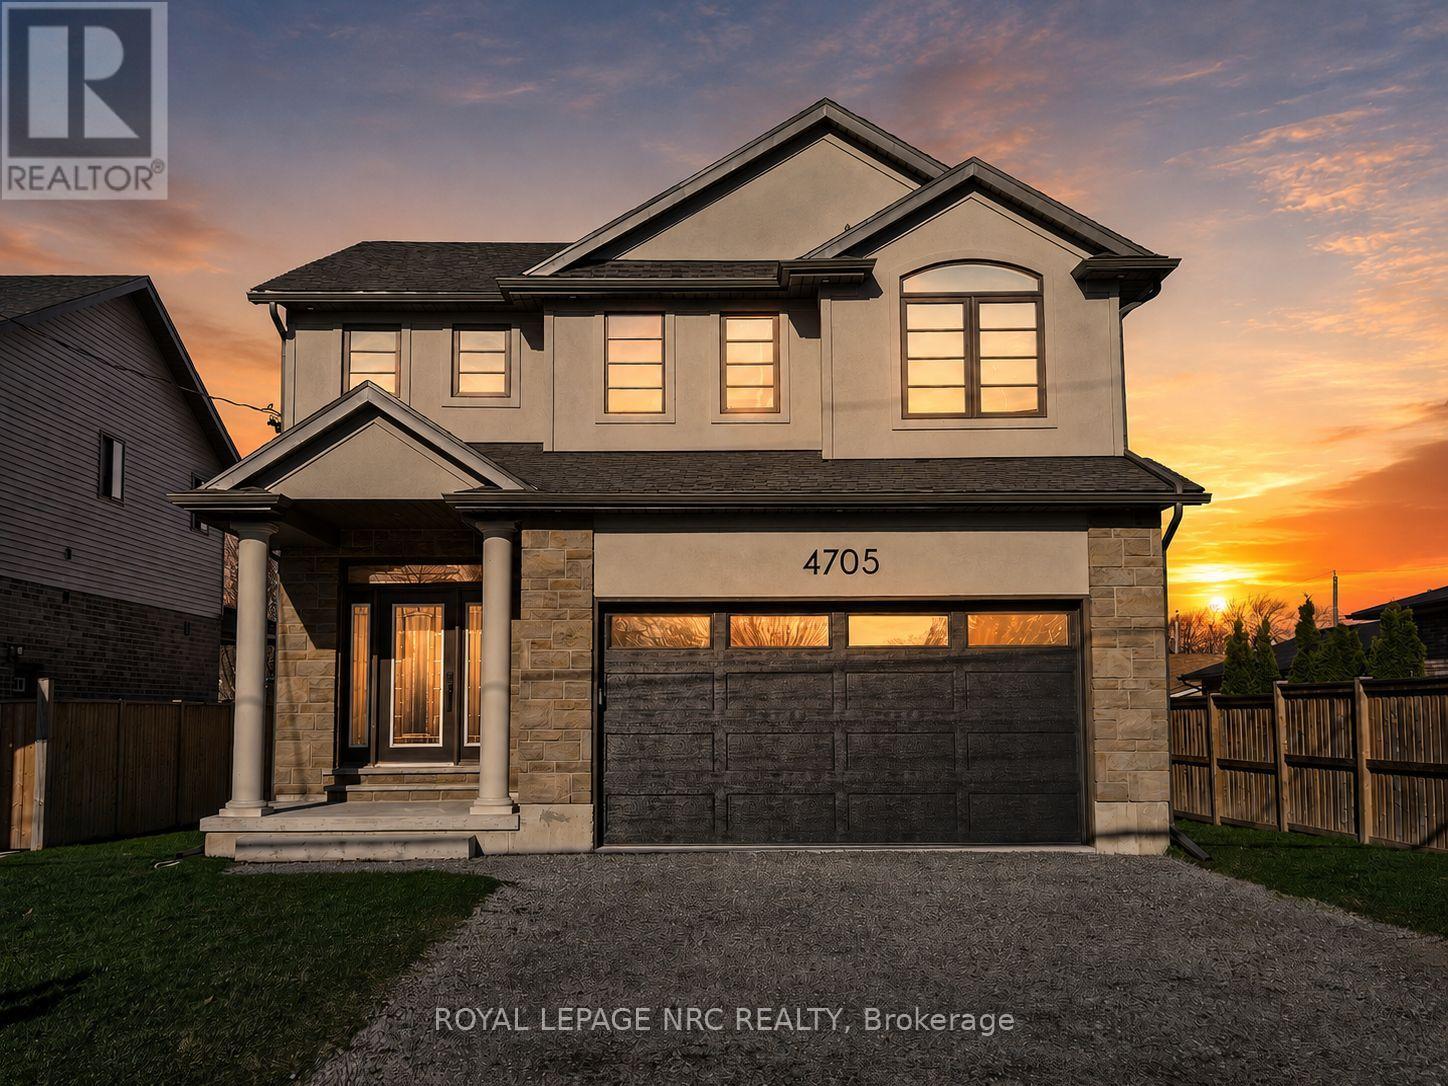
4705 Lee Avenue
Niagara Falls, Ontario
BRAND NEW and built with exceptional quality and craftsmanship! This impressive home offers over 2,400 sqft of finished living space on a rare 48x148 ft lot with an oversized backyard rarely found in new construction. The main floor features 9ft ceilings, a welcoming foyer, garage access and a stunning kitchen with quartz countertops, under-cabinet lighting, a large island, gas and electric stove hookups and a fridge waterline. The kitchen opens to the dining area and living room, highlighted by a tray ceiling, built-in cabinetry and fireplace. Upstairs, the spacious primary suite offers a WI closet and a 4-piece ensuite with double sinks and quartz counters. Two additional generously sized bedrooms, a full bath with quartz counters and a large second floor laundry room complete the level. The partly finished basement: an upgrade rarely included by builders adds a rec room, 3pc bath RI and potential for a 4th bedroom. Quality finishes include oak staircases with iron spindles, tray ceilings, 19 pot lights and enhanced closet shelving. The exterior features attractive stone and stucco finishes, a covered rear patio with gas hookup and a fully fenced yard with exceptional outdoor space for families and entertaining. Built by a local builder and backed by a Tarion Warranty, this home offers outstanding value in a convenient location close to parks, schools, shopping, transit, and highway access. Experience the difference quality construction makes! Note: List price reflects the HST rebate. (id:47351)
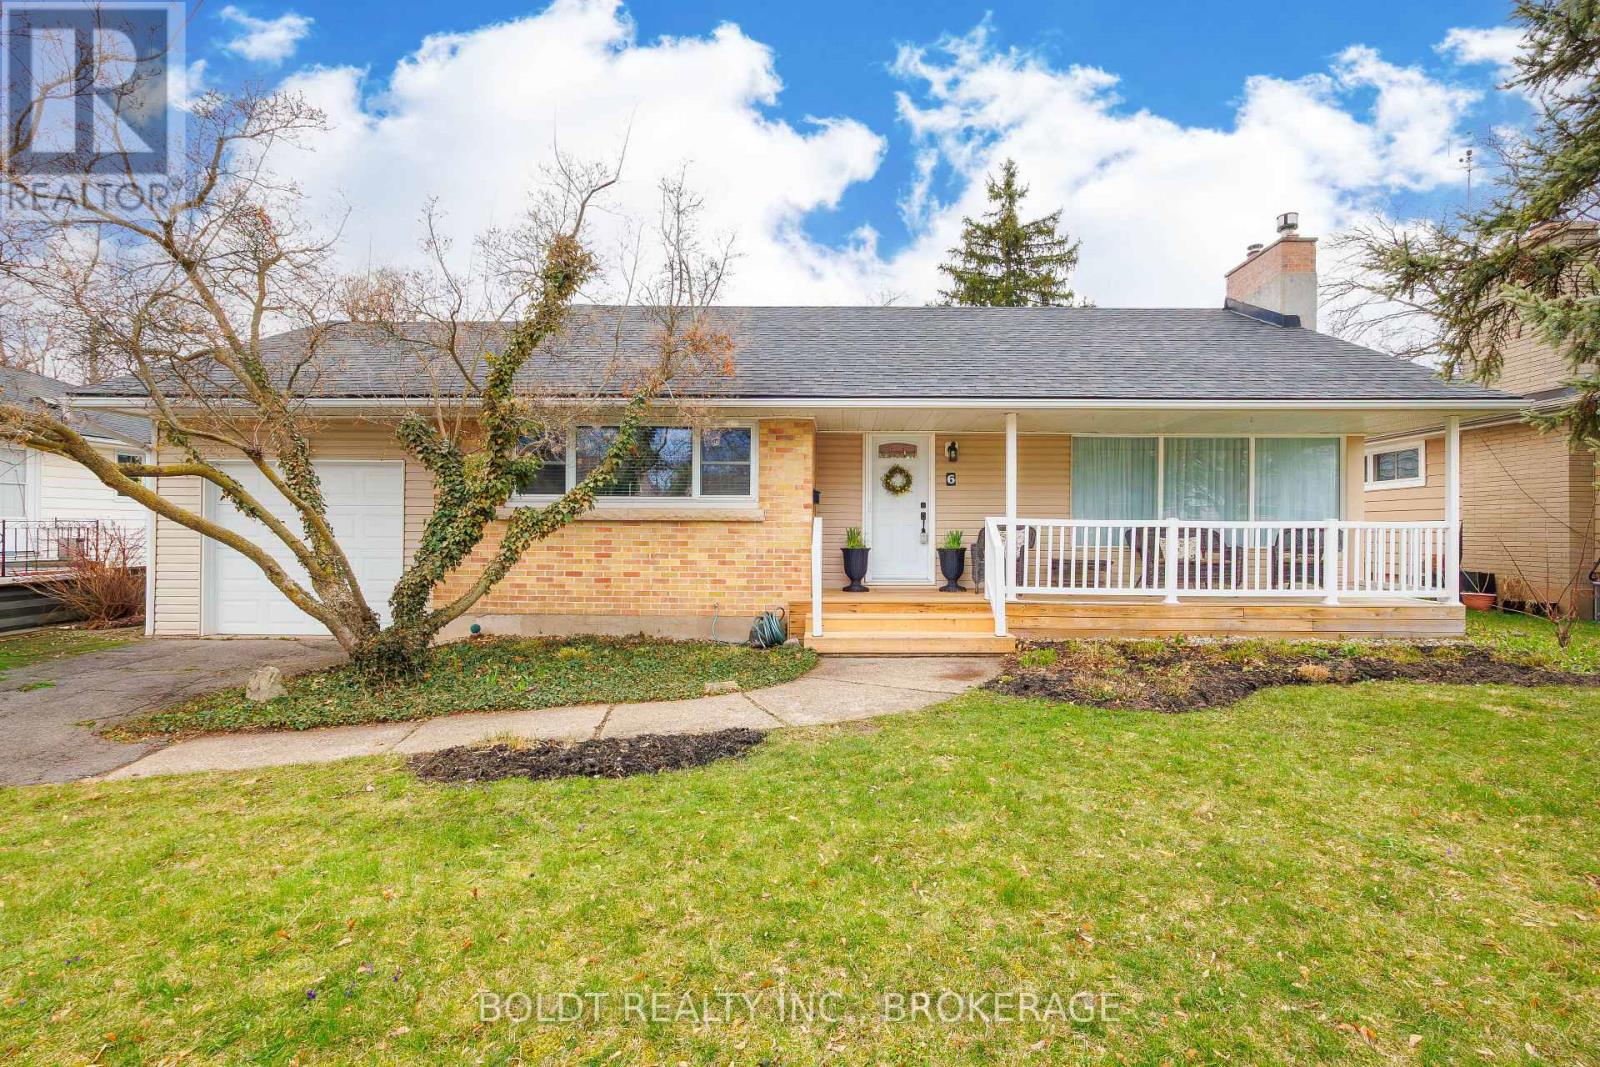
6 Mountainview Drive
St. Catharines, Ontario
Welcome to this well-maintained 1,500 sq ft bungalow located in desirable south St. Catharines-perfect for families seeking comfort, space, and convenience .This inviting home features 4 spacious bedrooms and 3 full bathrooms, including a private primary suite complete with a 3-piece ensuite and a walk-in closet. The functional layout offers bright, open living areas on the main floor, while the fully finished basement provides additional living space-ideal for a recreation room, home office, or guest accommodations. Situated in a highly sought-after neighborhood, this property truly delivers on location. Enjoy being just minutes from schools, parks, public transit, and the Pen Centre-one of the region's premier shopping destinations. A fantastic opportunity to own a move-in ready family home in a prime location. (id:47351)
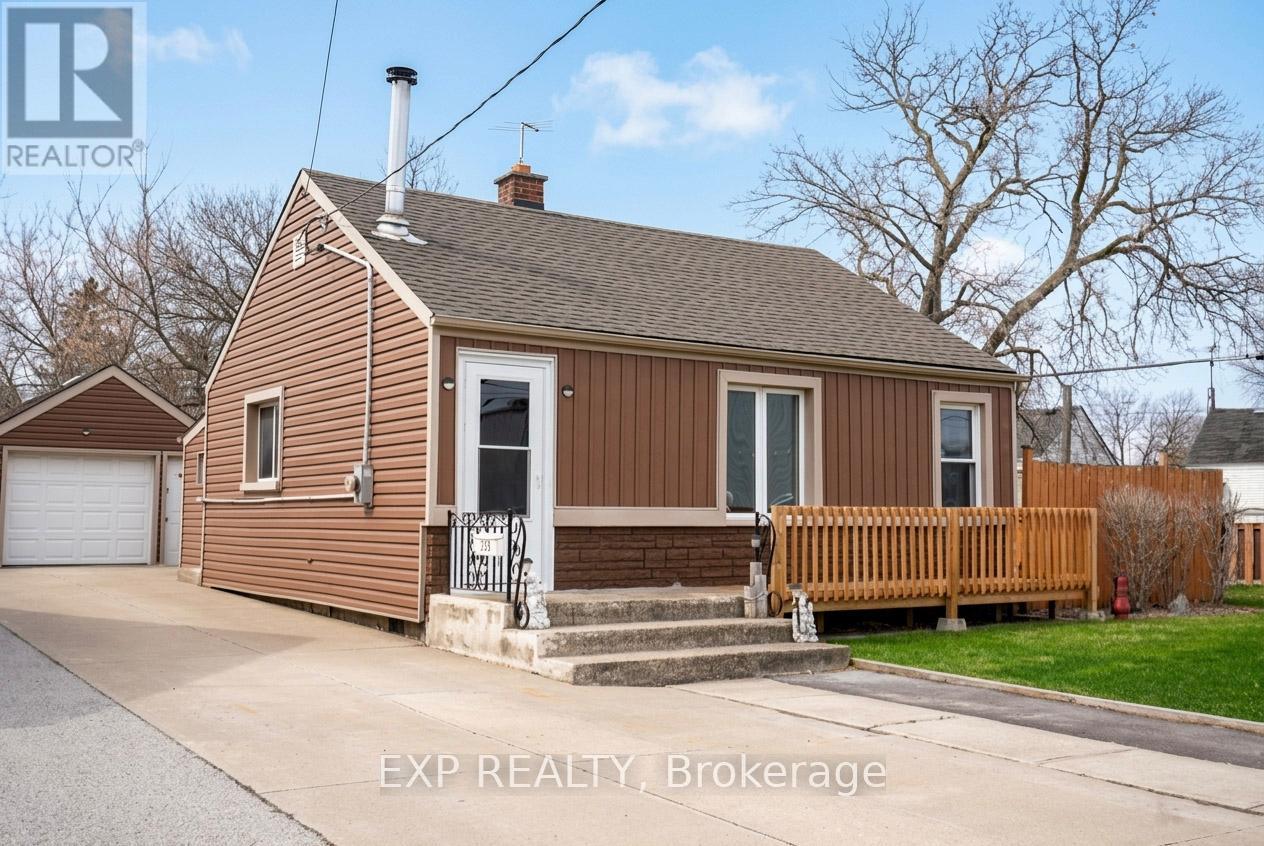
125 Grantham Avenue S
St. Catharines, Ontario
Affordable living with potential! Stop renting and start investing! This charming 2-bedroom bungalow sits on an expansive 80-foot wide lot backing onto protected park space - a rare find at this price point. Featuring a functional layout and a warm, inviting atmosphere, this home is ready for your personal touch. The detached garage with power provides utility for storage or a home business. With low taxes ($2,278 in 2025) and a prime location near the QEW and local amenities, this is a great opportunity for investors or those looking to downsize without sacrificing land. Don't miss out on the best-valued lot in St. Catharines! (id:47351)
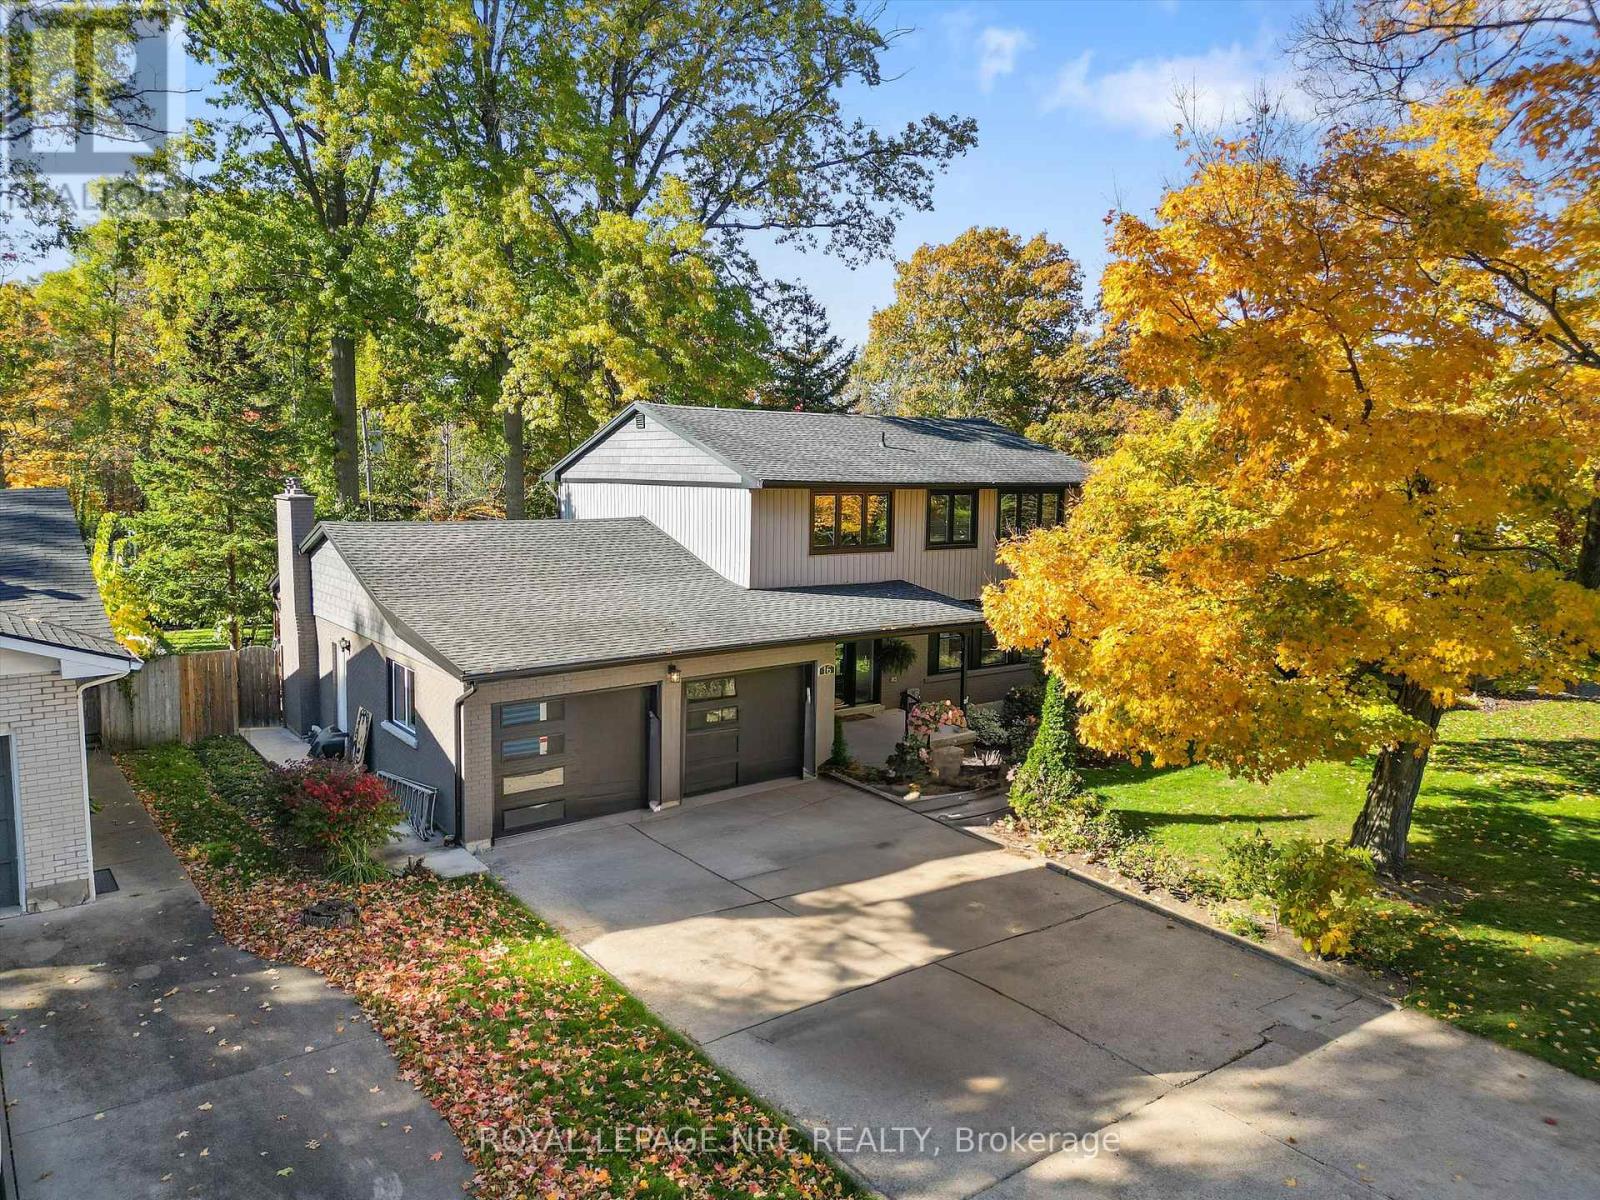
16 Briarfield Crescent
St. Catharines, Ontario
Welcome to 16 Briarfield Crescent. A place where luxury meets comfort in one of St. Catharines most sought-after neighbourhoods. This stunning two-story home has been completely remodeled from top to bottom, with every detail carefully considered. Step inside to discover spacious rooms with incredible natural light that offer plenty of space for both everyday living and entertaining. The custom-designed kitchen is a chef's dream, featuring premium Dacor appliances, double island, double oven, a six-burner gas range with griddle, and a built-in wine fridge. The sunken living room exudes warmth and elegance, complete with a gas fireplace and custom ceiling detail. From the kitchen, sliding glass doors open to a large, fenced backyard with a 15' x 32' deck-perfect for outdoor gatherings, playtime, or simply relaxing in privacy. There is also a 'table sized' covered area so you can enjoy regardless of the weather. Upstairs, you'll find four generously sized bedrooms, including a primary suite with a spa-inspired ensuite featuring a soaker tub, walk-in shower, double-sink vanity, and quartz countertops. A second full bathroom serves the remaining bedrooms with equal style and comfort. The fully finished basement offers even more living space with a large recreation room, bathroom, laundry area, and ample storage. It would also be simple to add additional bedroom(s). Further updates include updated electrical, A/C, windows and doors (including garage doors), ensuring modern comfort and efficiency throughout. Perfectly located on a quiet, tree-lined street, just steps from the Niagara Escarpment and Bruce Trail, this home combines tranquility with convenience-close to top-rated schools, major highways, and local amenities. Don't miss this rare opportunity to own a truly move-in ready home in one of St. Catharines most desirable locations. (id:47351)
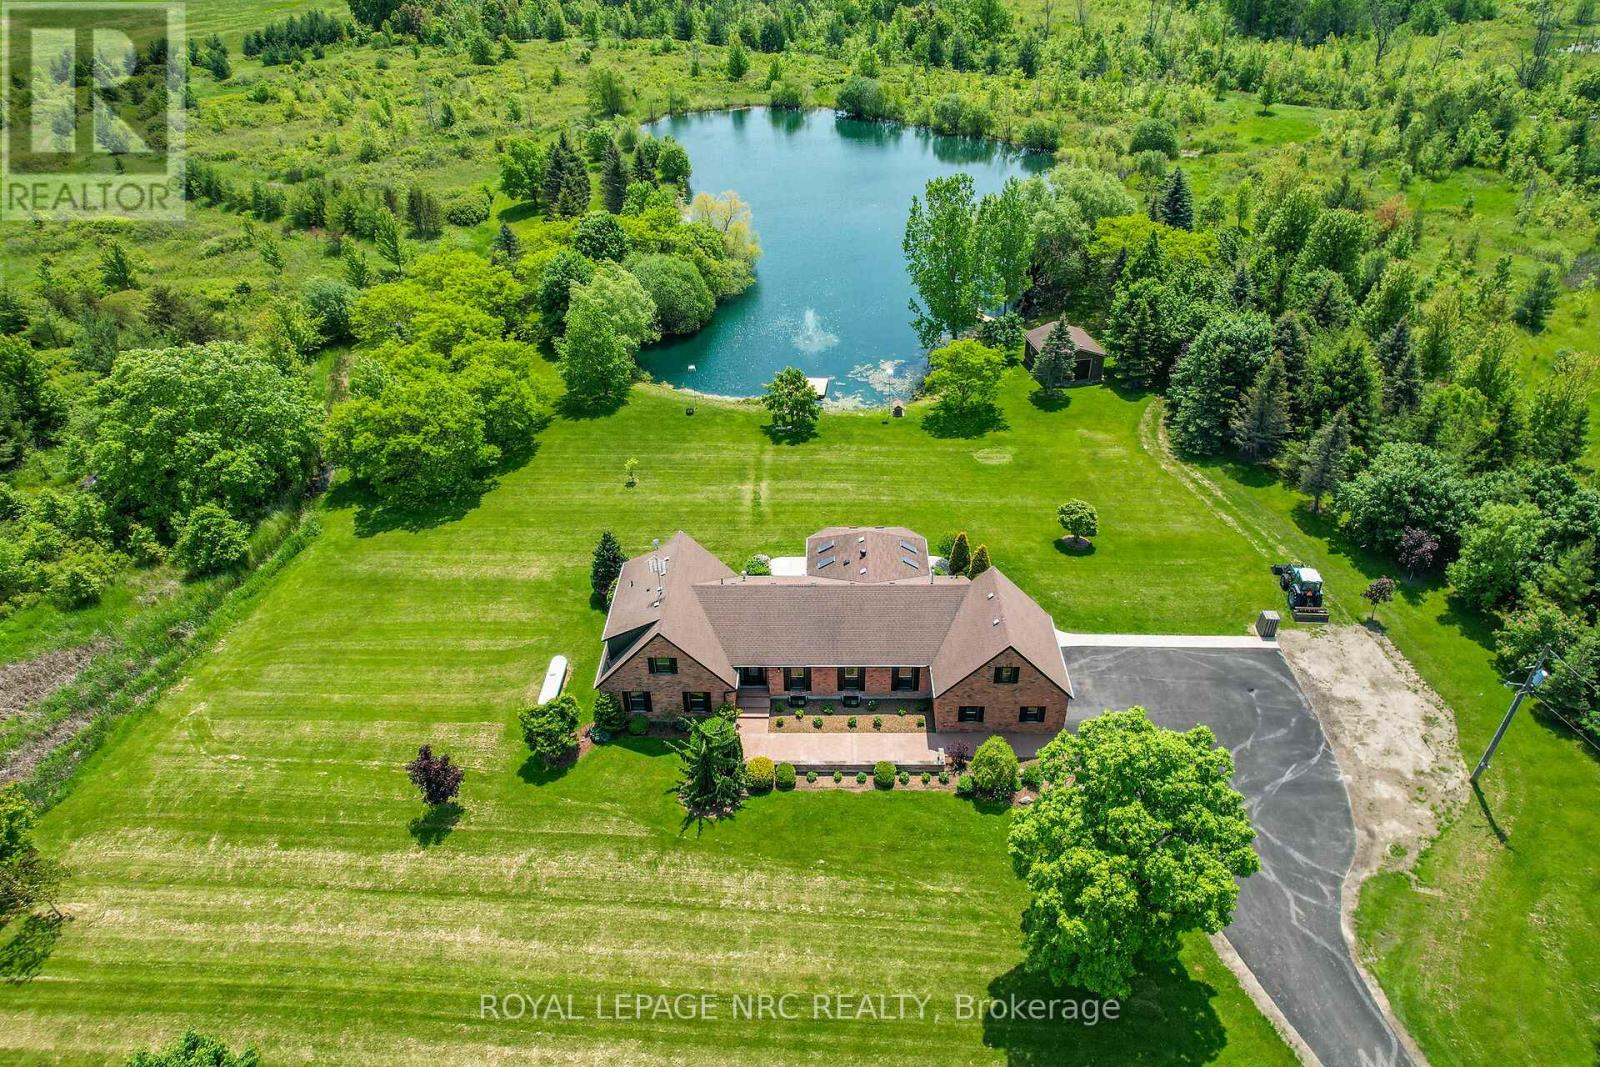
2021 Victoria Avenue
Pelham, Ontario
Welcome to 2021 Victoria Avenue, a breathtaking bungalow loft-style estate set on over 30 acres of pristine countryside in the heart of Fenwick. This extraordinary residence masterfully blends classic, luxurious country living with modern elegance and premium finishes throughout. Just over 4,000 square feet of beautifully finished living space, the home features 5 spacious bedrooms and 5 exquisitely appointed bathrooms, thoughtfully designed to provide both comfort and timeless style. Every inch of this estate has been completely renovated from top to bottom, showcasing custom cabinetry, high-end finishes, and meticulous craftsmanship. An inviting Loft games room above the garage adds a fun, versatile space for family gatherings, entertaining, or relaxing with friends the perfect complement to the homes thoughtful layout. The finished basement extends your living area, ideal for recreation, home gym, or a cozy retreat. A true highlight of this estate is the private 2.5 acre pond, fully stocked with fish, creating the perfect setting for peaceful afternoons, outdoor entertaining, and sunset reflections. The property also includes usable farmland, previously cultivated for cash crops, offering versatility for hobby farming, equestrian use, or future development. Enjoy the benefits of geothermal heating for year-round, eco-friendly comfort, while the immaculately maintained grounds provide endless opportunities to connect with nature whether its morning walks through the trees, fishing by the water, or simply relaxing in complete privacy. All of this is located just minutes from local amenities with quick, convenient access to the highway, offering the perfect balance of country seclusion and modern convenience. 2021 Victoria Avenue is more than a home it's an estate that captures the spirit of classic, luxurious country living. (id:47351)
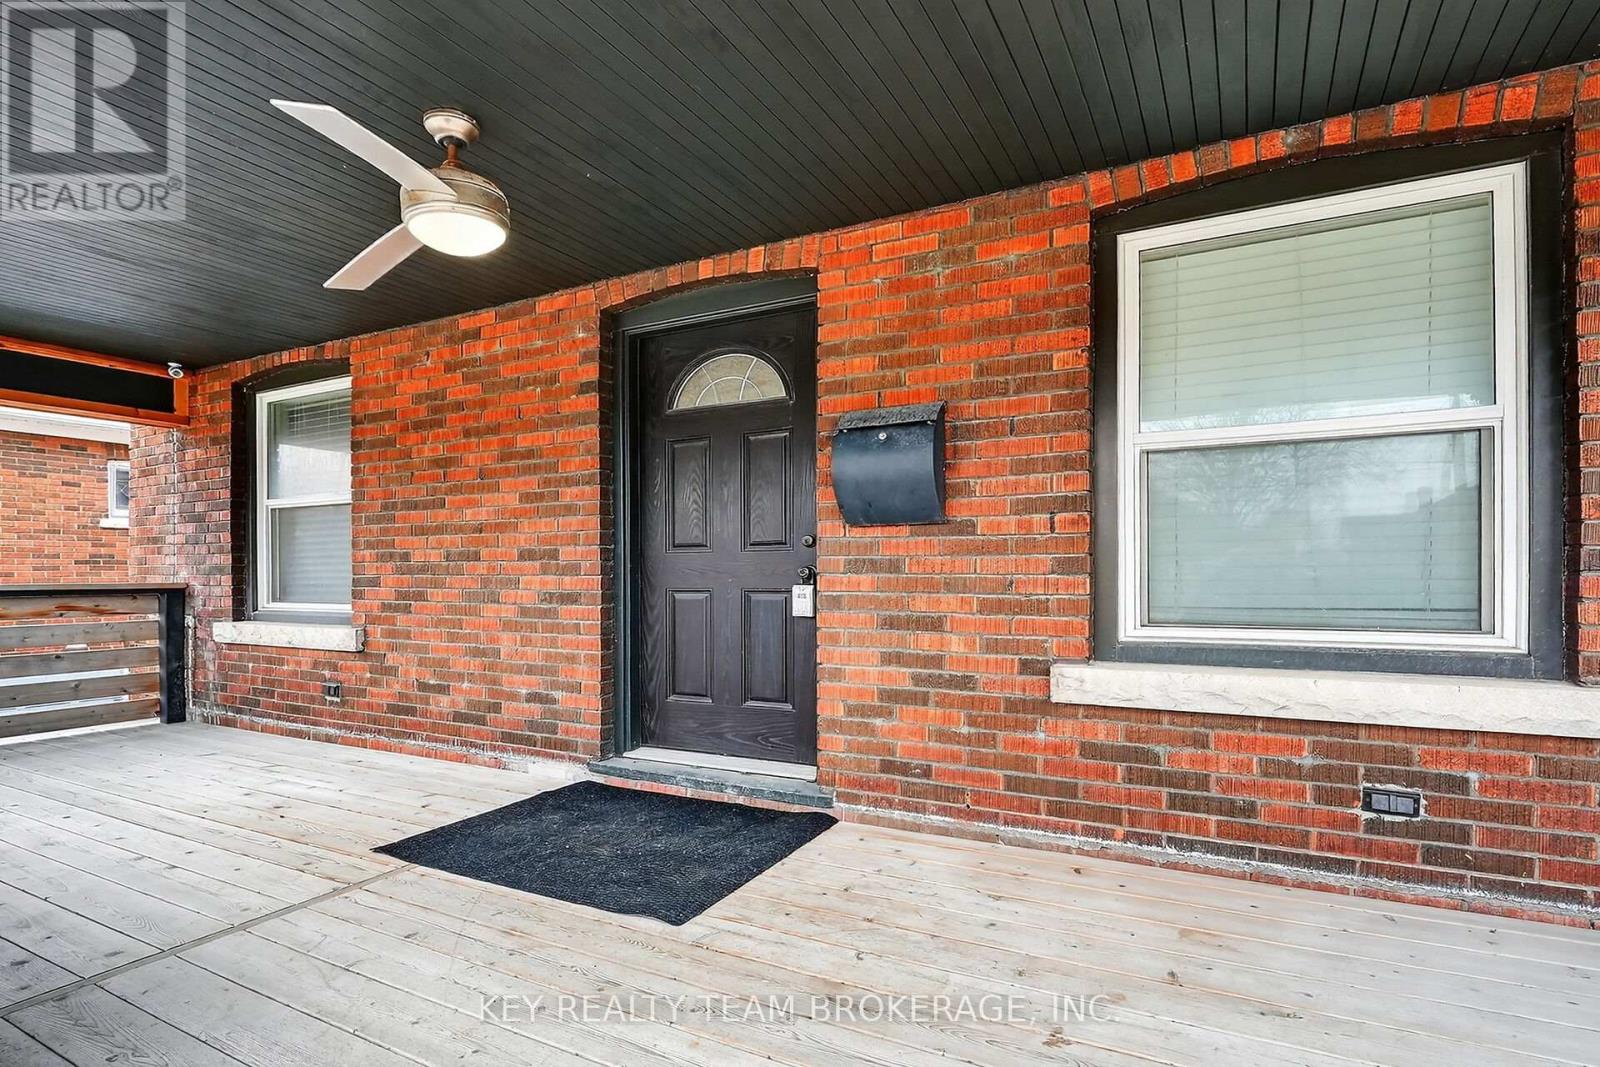
5169 Bridge Street
Niagara Falls, Ontario
Open House 2-4 pm Sunday June 28th. WELCOME TO 5169 BRIDGE ST., NIAGARA FALLS. DON'T MISS OUT ON THIS NICELY UPDATED 4 BDRM, 2 BATH HOME WITH A FENCED PRIVATE YARD LOCATED CLOSE TO GO TRAIN & BUS TERMINAL, NFALLS TOURIST DISTRICT AS WELL AS SHOPS & RESTAURANTS IN CHARMING OLD DOWNTOWN. CLOSE TO CASINO & ENTERTAINMENT. NEAR PUBLIC TRANSIT, SCHOOLS, PARKS, HOSPITAL & QUICK HIGHWAY ACCESS. MAIN FLOOR BOASTS SPACIOUS OPEN CONCEPT LIV RM/DIN RM, UPDATED KITCHEN & 4PC BATHRM, PLUS 3 MAIN FLOOR BDRMS. UPPER-LEVEL FEATURES LARGE PRIMARY BDRM SUITE W/BUILT IN CLOSETS AND CABINETS, PLUS 4PC ENSUITE BATHRM. FULL BASEMENT OFFERS LAUNDRY HOOKUPS, SUMP PUMP AND LOADS OF ROOM FOR STORAGE OR FUTURE FINISHING. BACKYARD INCLUDES LARGE PATIO IDEAL FOR ENTERTAINING FRIENDS AND FAMILY, AMPLE PLAY SPACE FOR KIDS AND A GARAGE IN NEED OF SOME RENOVATION/REPAIRS. MANY UPDATES THROUGHOUT SINCE 2017 INCLUDING ROOF SHINGLES IN 2019. GREAT OPPORTUNITY TO OWN A MOVE IN READY HOME IN A GREAT LOCATION WITH A FLEXIBLE LAYOUT THAT CAN FUNCTION LIKE A BUNGALOW OR A 1.5 STOREY. (id:47351)

2848 Mountain Road
Lincoln, Ontario
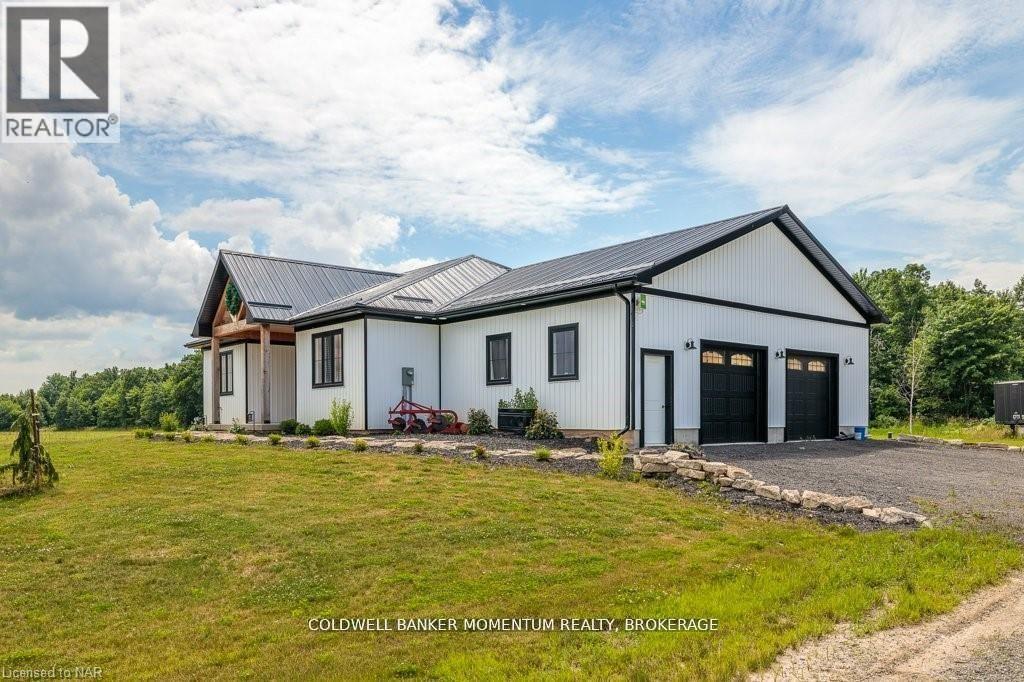
Welcome to 2848 Mountain Road in Lincoln! This gorgeous 90+ acre property is the epitome of quiet country living. This custom home built in 2022 oozes farmhouse charm and boasts 1,727 square feet of one floor living. The open concept floor plan is perfect for entertaining, with large dining and living areas and a 4-seat kitchen island! The main floor is flooded with light from beautiful windows in the foyer and patio door walkout. There are 2 bedrooms and a main floor bath, featuring a custom wine barrel vanity. The master suite (the 3rd bedroom) is a showstopper! The bedroom is a large oasis that leads to the spa-like master bath. The bathroom features a beautiful black free-standing tub and large walk-in shower with beautiful tile work. The unfinished basement is a blank canvas just waiting for you to put your own touch on it. Attached to this gorgeous home is a huge 2.5-3 car garage offering in-floor heating for those cold winter days and nights. Head outside to your Gorgeous 90 acre property with acres of beautiful farmland and wildlife living in the acres of bush and then check out every man's dream...... The heated detached approximately 32'x72' shop which was built in 2021 and which comes with hydro, on demand hot water and in-floor heating. There is also an attached approximate 14'x72' lean-to and an attached approximate 14'x72' Cow barn......a country living luxury. View this amazing property sooner than later as it is one of a kind! (id:47351)
2848 Mountain Road
Lincoln, Ontario
Welcome to 2848 Mountain Road in Lincoln! This gorgeous 90+ acre property is the epitome of quiet country living. This custom home built in 2022 oozes farmhouse charm and boasts 1,727 square feet of one floor living. The open concept floor plan is perfect for entertaining, with large dining and living areas and a 4-seat kitchen island! The main floor is flooded with light from beautiful windows in the foyer and patio door walkout. There are 2 bedrooms and a main floor bath, featuring a custom wine barrel vanity. The master suite (the 3rd bedroom) is a showstopper! The bedroom is a large oasis that leads to the spa-like master bath. The bathroom features a beautiful black free-standing tub and large walk-in shower with beautiful tile work. The unfinished basement is a blank canvas just waiting for you to put your own touch on it. Attached to this gorgeous home is a huge 2.5-3 car garage offering in-floor heating for those cold winter days and nights. Head outside to your Gorgeous 90 acre property with acres of beautiful farmland and wildlife living in the acres of bush and then check out every man's dream...... The heated detached approximately 32'x72' shop which was built in 2021 and which comes with hydro, on demand hot water and in-floor heating. There is also an attached approximate 14'x72' lean-to and an attached approximate 14'x72' Cow barn......a country living luxury. View this amazing property sooner than later as it is one of a kind! (id:47351)
344 Phipps Street
Fort Erie, Ontario
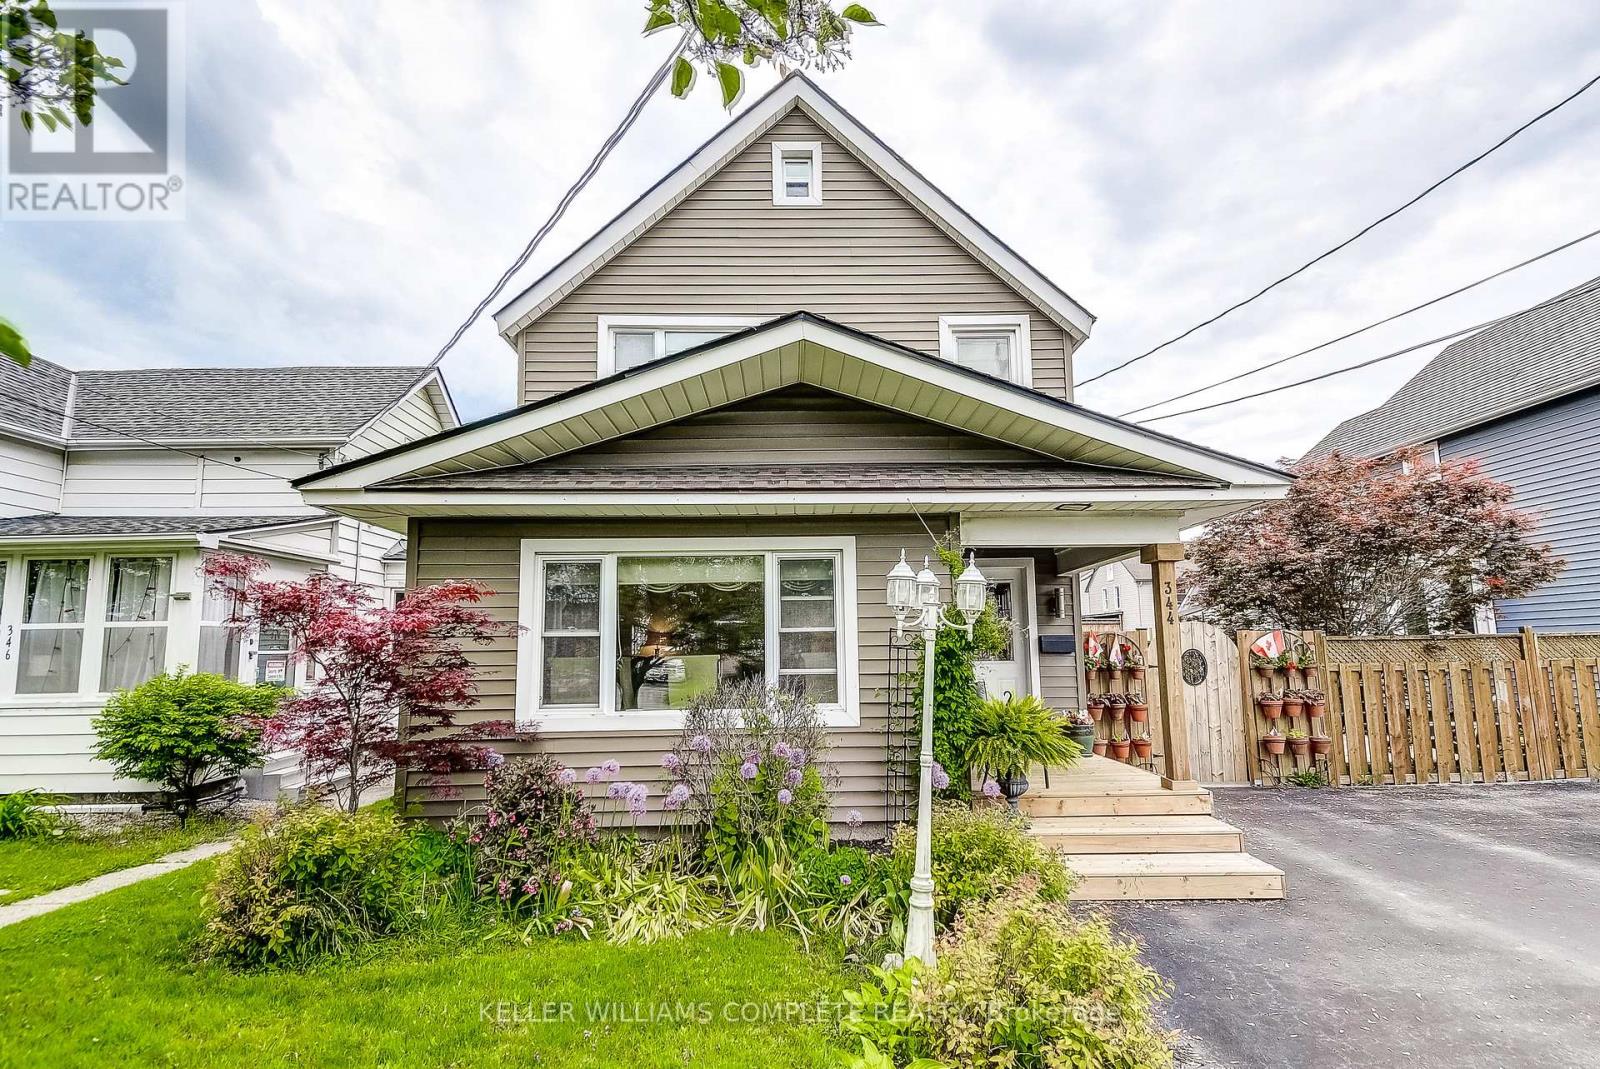
No showing between January 25 and Feb 3 Long-time owners and ready for you to move in . All backyard furnishings are included, making it easy to enjoy your beautifully landscaped yard from day one. The main floor offers a 3-piece bathroom combined with a convenient laundry area. Partial basement under the bathroom. The good sized kitchen boasts ample storage, perfect for everyday living and entertaining. Just off the kitchen is a versatile bonus room-ideal as a homeoffice, den or playroom-offering endless potential to suit your lifestyle. The large open-concept living and dining area is enhanced with hardwood floors and plenty of natural light. Upstairs, you'll find three bedrooms and a full 3-piece bathroom with soaker tub, providing comfort for the whole family. This charming home combines character with modern updates and offers a flexible layout to meet all your needs. Crawl space has just been encapsulated. Don't miss your chance to make it yours! (id:47351)
3169 Bartholomew Crescent
Mississauga, Ontario
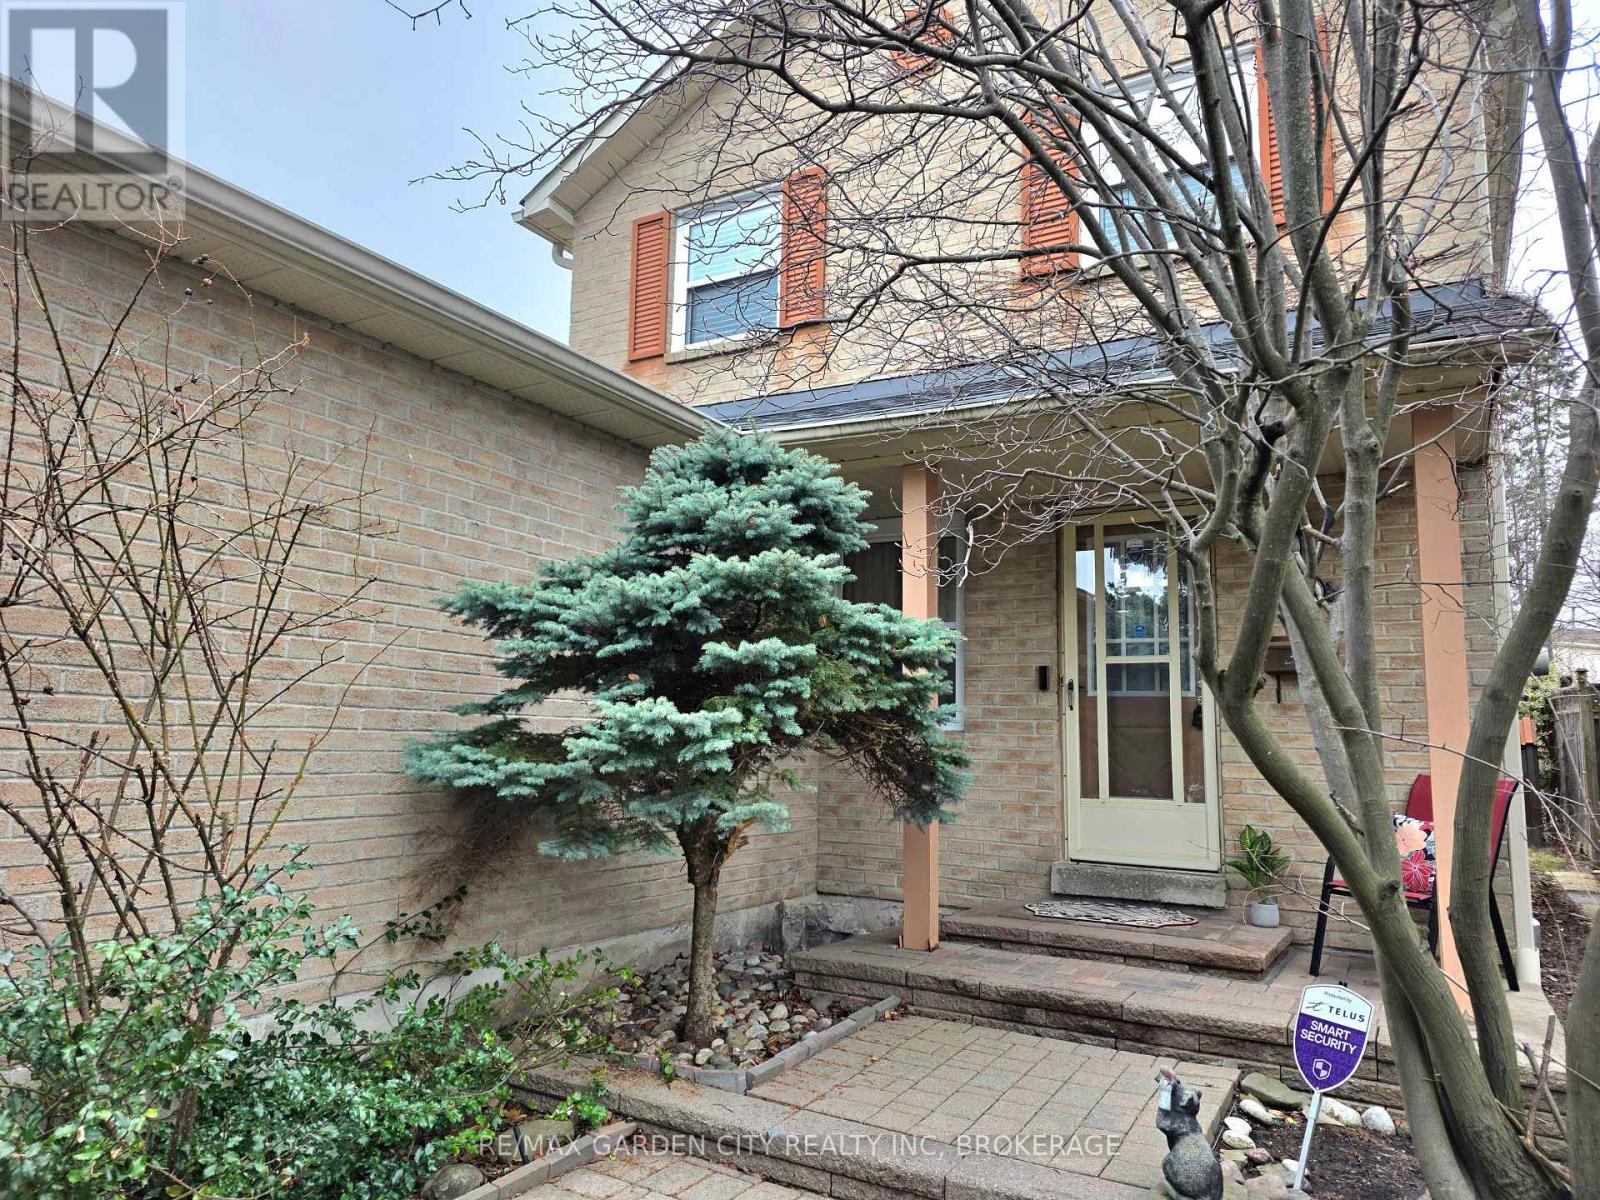
**** Open House Sunday June 28th, 2-4pm**** Welcome to 3169 Bartholomew Crescent, a beautiful three-bedroom, two-story family home located in the Meadowvale community of Mississauga. This lovely residence is situated on a quiet street in the desirable Miller's Grove Park area. The home features an attached garage and a welcoming stone walkway leading to a private front porch-perfect for enjoying your morning coffee. The main floor offers an open and modern layout with large living and dining rooms, a spacious kitchen, and sliding doors that open to a rear deck and a private, fenced backyard ideal for entertaining. A convenient two-piece powder room completes the main level. Upstairs, you will find three generously sized bedrooms, each with organized closet space. The primary bedroom is particularly spacious and includes access to a large, four-piece bathroom. The finished basement adds extra value with a large recreation room that includes office space, ample storage, and a bright laundry and utility room.Key updates to the home include: 30-year shingles installed in 2014, newer fencing and air conditioning system from 2018, garage door opener with keypad and remotes from 2020, new furnace 2025. This wonderful family home is close to all amenities, including transit, shopping, excellent schools, parks, and places of worship. Come see this fantastic property today! (id:47351)
32 - 1 Wootten Way S
Markham, Ontario
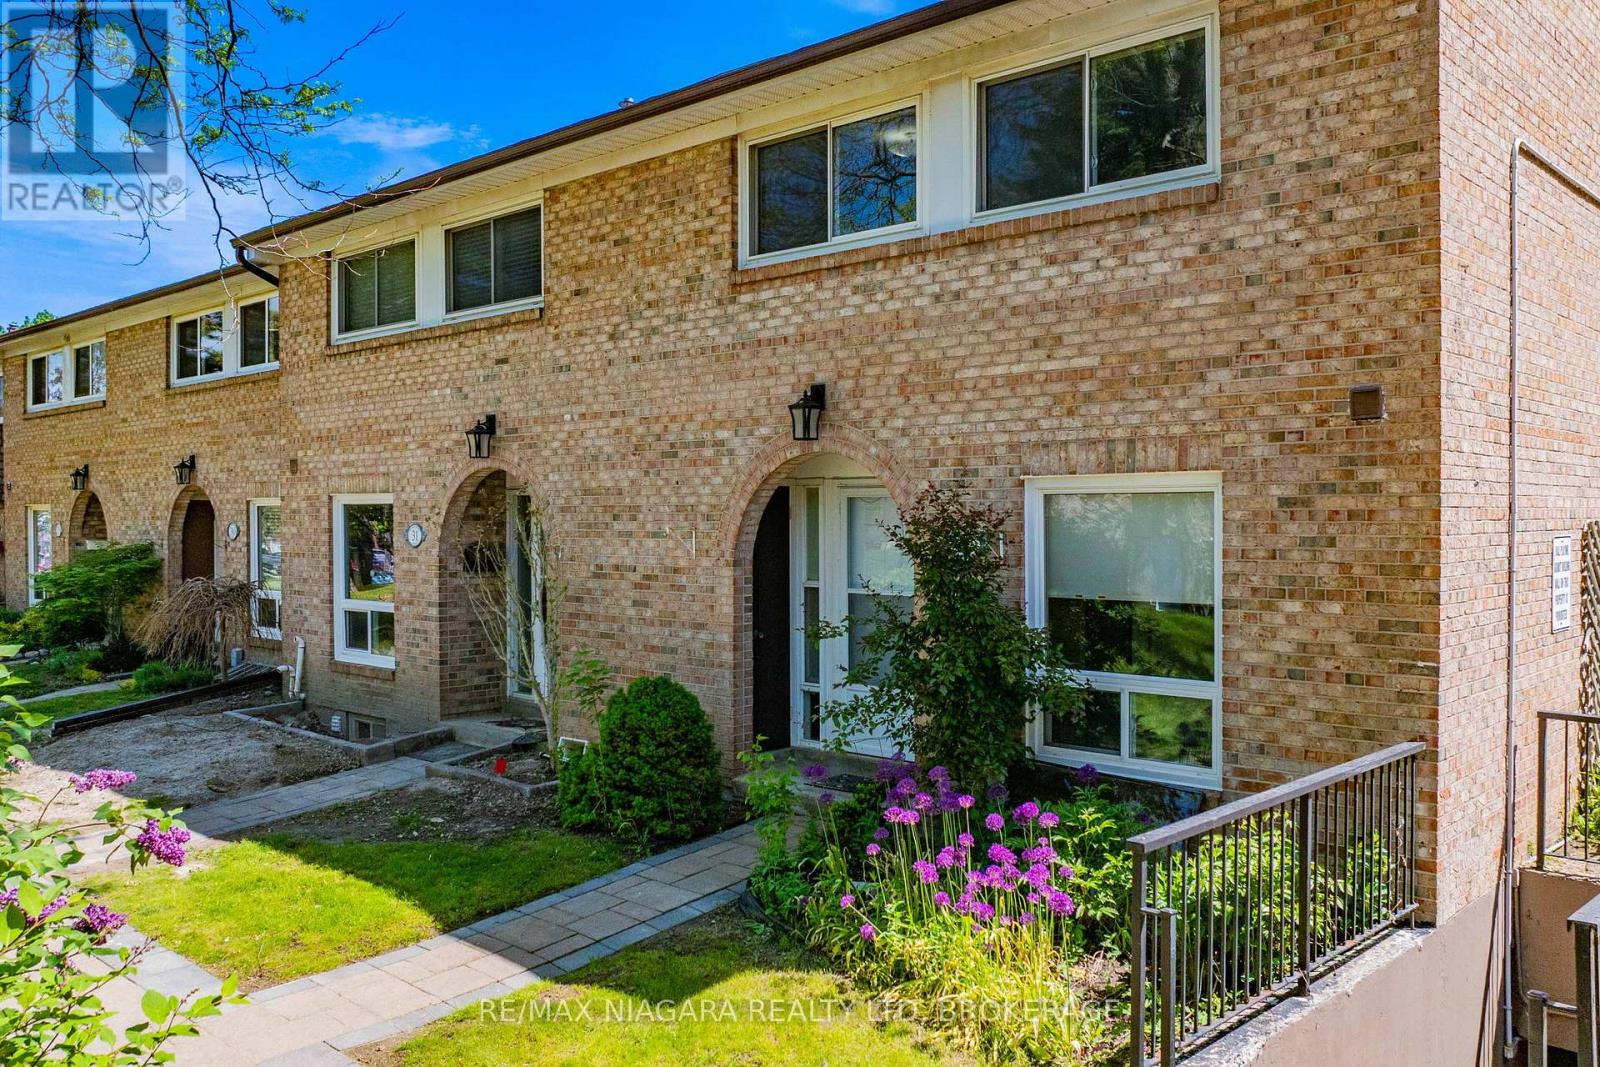
Welcome to 32-1 Wootten Way, a residence that stands apart through exceptional care, pride of ownership, and an unbeatable location. Lovingly maintained by only its second owner, this smoke-free and pet-free home within the highly desirable Sherwood-Amberglen community. This beautifully maintained 3-bedroom townhouse delivers the perfect balance of comfort, convenience, and value. You'll appreciate the warmth, functionality, and inviting atmosphere that make this property truly feel like home. The bright and thoughtfully designed main level features spacious principal rooms, a well-appointed kitchen with abundant cabinetry and workspace, and an open-concept living and dining area ideal for both everyday family living and entertaining. Large windows fill the home with natural light, while a walkout leads to a private fenced backyard retreat. Upstairs, three generously sized bedrooms provide comfortable accommodations for growing families, professionals, or guests. The finished lower level offers additional flexible living space. This home has been consistently maintained and updated, including a new roof (2023) and updated appliances (2021), allowing the next owner to move in with confidence. Situated minutes from Highway 407, Markham GO Station, Cornell Bus Terminal, Markham Stouffville Hospital, top-rated schools, parks and shops. Opportunities like this are becoming increasingly difficult to find-a meticulously maintained, move-in-ready home in one of Markham's most established communities, offering outstanding value, comfort, and long-term potential. (id:47351)
635 William Street
Midland, Ontario
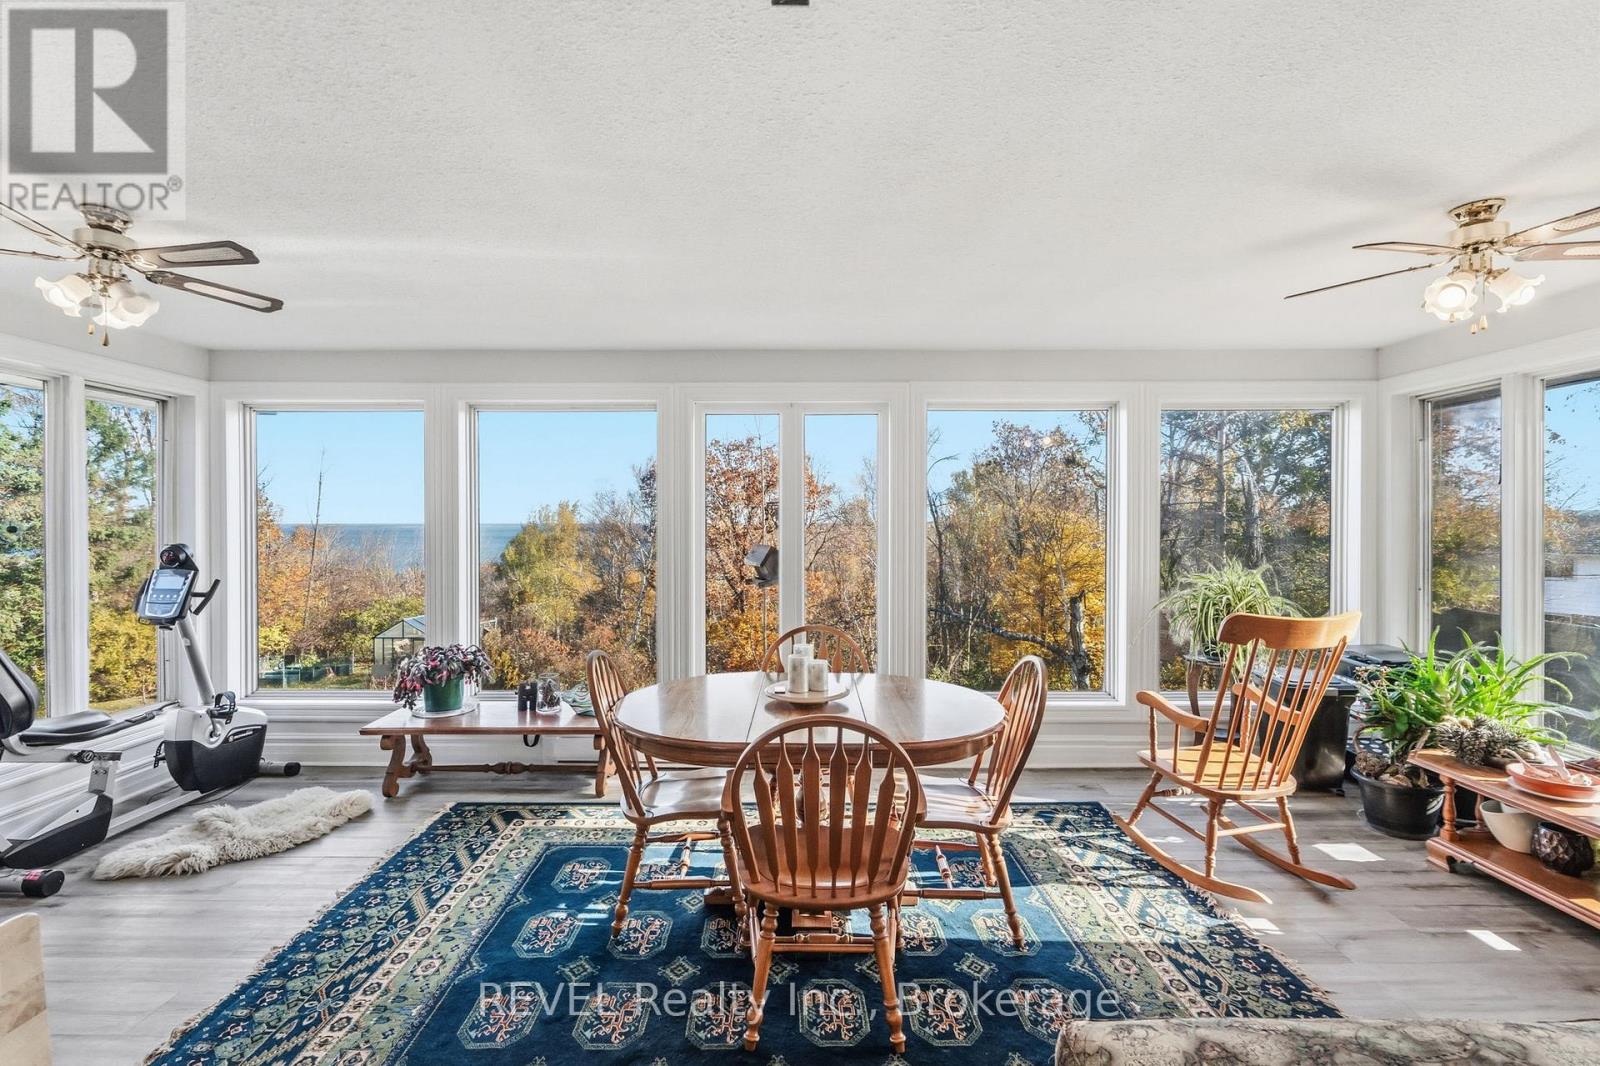
Executive Bungalow with elevated Georgian Bay Views on nearly 1/2 acre in-town lot.Rarely does a bungalow of this scale become available in such a prime Midland location.Set on a beautifully landscaped lot just one street from Georgian Bay with multiple public access points nearby, this expansive 3300+ sqft home offers stunning views and exceptional versatility. Built in 1967, an era known for solid construction and generous lot sizes, this home doesn't disappoint. Main floor living is here with oversized principal rooms including 3 bedrooms, 2baths and an updated kitchen providing ample prep space and storage. Large windows everywhere frame stunning year around Bay views.You've got flexibility with this space for entertaining and work from home options. A full lower level provides secondary kitchenette creating an ideal space for extended family, guests or multi generational living.The circular driveway allows effortless access and abundant parking, another rare and valuable feature for an in-town property. The private backyard is full of mature landscaping and lush gardens making it feel like a hidden retreat. Enjoy the Georgian Bay lifestyle with convenience and reap the longterm value without the waterfront costs. (id:47351)
13 Poole Creek Crescent
Ottawa, Ontario
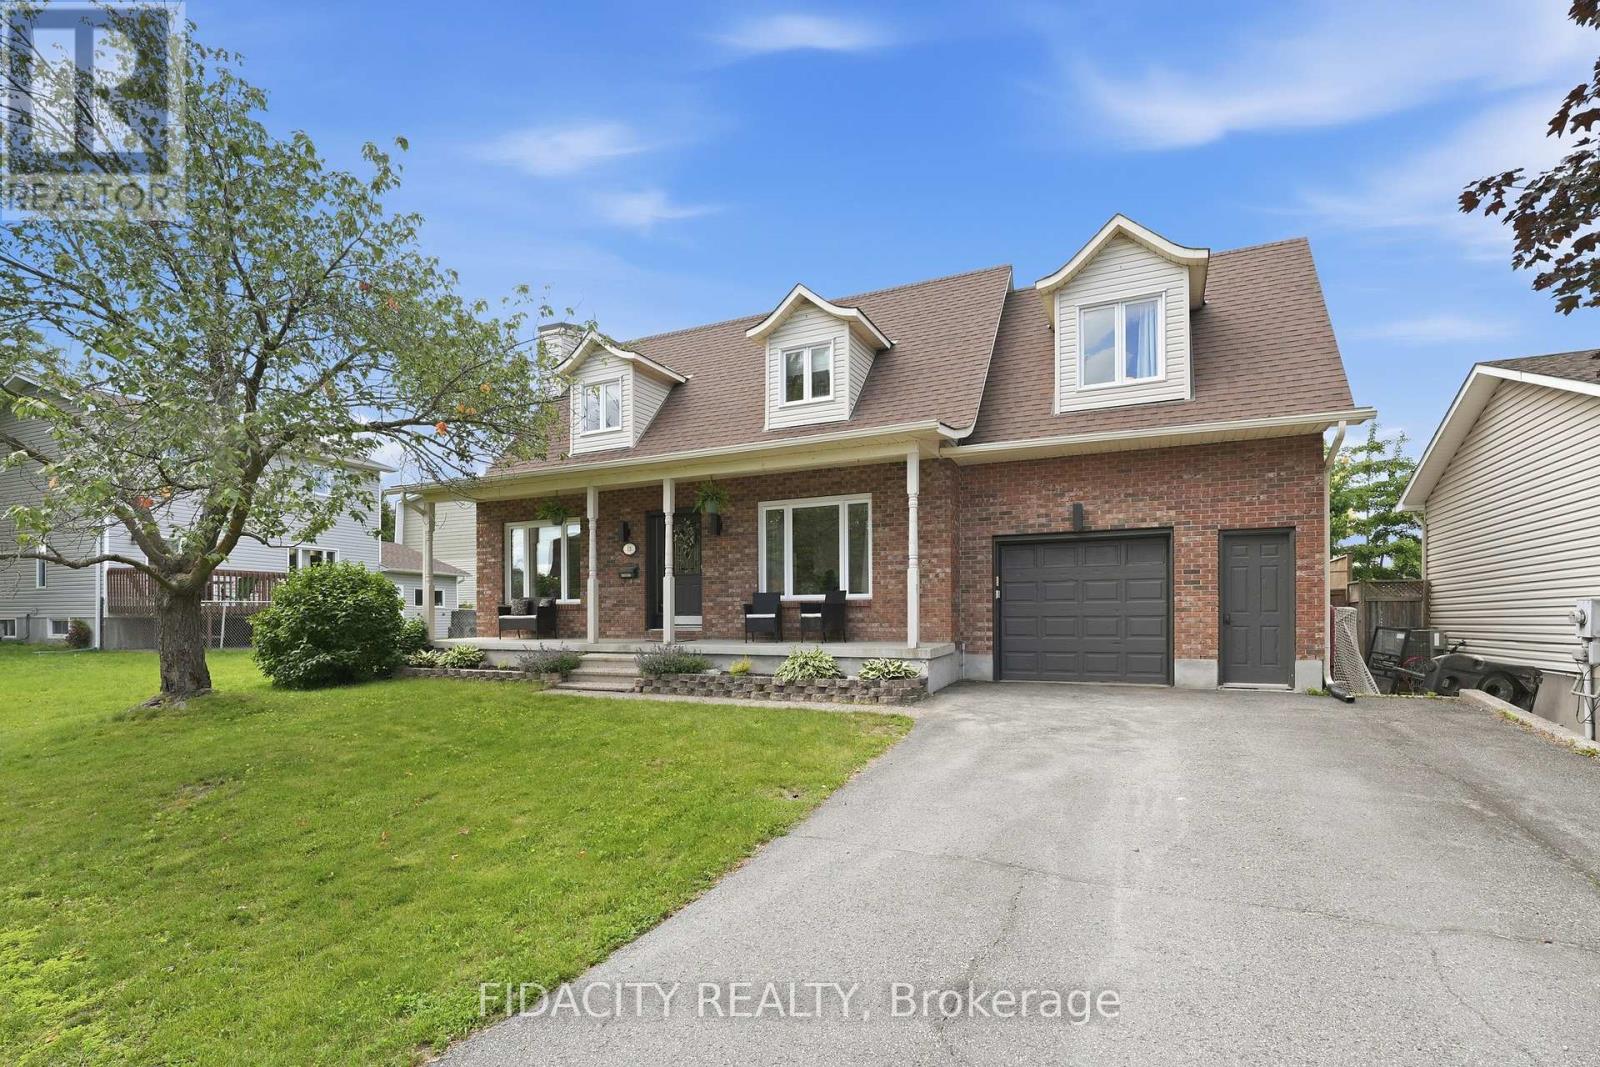
Welcome to the perfect family home in the heart of Fringewood! With 3+1 bedrooms, 4 bathrooms, and inviting living spaces throughout, this home offers the perfect balance of comfort, function, and fun. The updated kitchen features granite countertops, a large island, and plenty of storage, flowing into bright, welcoming living spaces designed for everyday living and entertaining. Upstairs, the spacious primary suite offers a cozy gas fireplace, private balcony, and ensuite with a walk-in shower. The finished basement adds even more versatility with a rec room, wet bar, gas fireplace, and a fourth bedroom or home office. The real showstopper is the backyard. Spend your summers enjoying the heated saltwater in-ground pool (new liner being installed), unwind in the heated sunroom with in-floor heating, or host family and friends in your own private backyard oasis. Whether you're entertaining or simply relaxing, this outdoor space is one you'll enjoy year-round. Located in one of Stittsville's most established family neighbourhoods, you're just steps from parks, schools, trails, shopping, and everyday amenities. Offering exceptional space, standout outdoor living, and incredible value, this is a house you'll love coming home to. (id:47351)
4620 Ogilvie Walk Crescent
Ottawa, Ontario
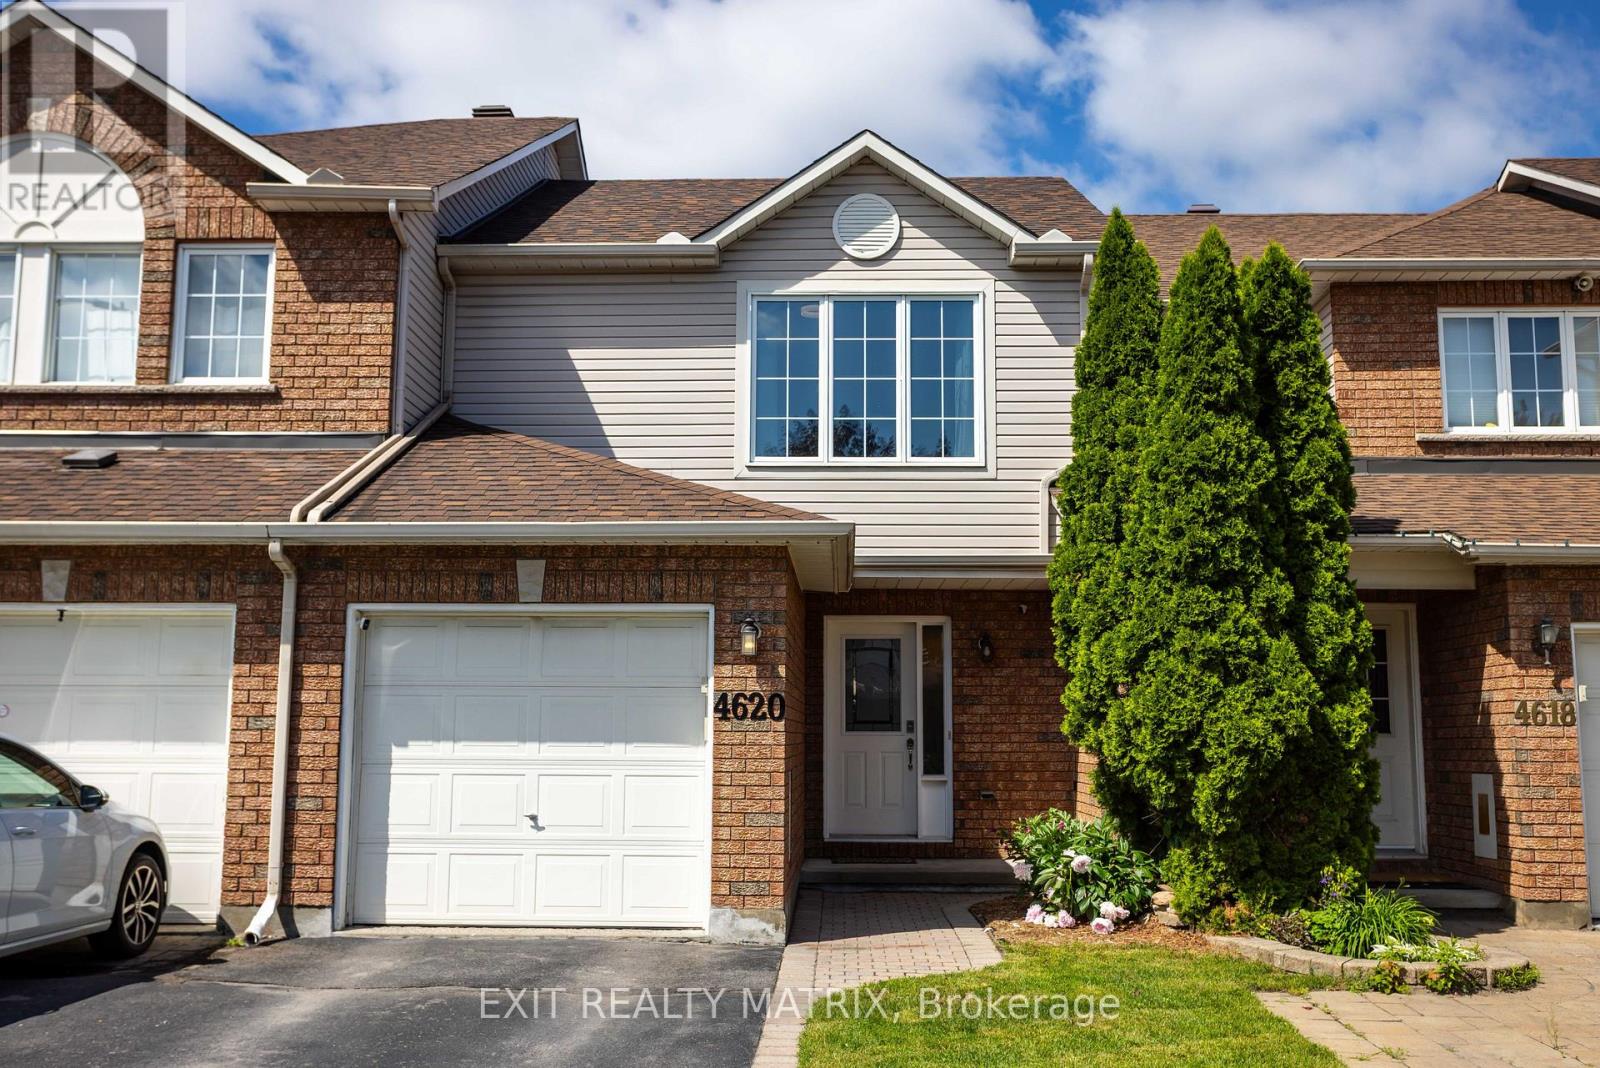
Welcome to 4620 Olgilvie Walk, where homeownership meets convenience in one of Ottawa's most connected neighbourhoods. Whether you're buying your very first home, looking to simplify your lifestyle, or searching for a low-maintenance property without sacrificing space, this charming 3-bedroom, 2-bathroom freehold townhome is the perfect fit. Tucked away on a quiet crescent in sought-after Carson Grove, this home offers the best of both worlds, a peaceful setting with no rear neighbours and exceptional walkability to everyday amenities. Leave the car behind and enjoy easy access to Blair LRT Station, public transit, parks, walking paths, splash pad, shopping, restaurants, cafés, grocery stores, movie theatres, Chapters, Starbucks, Montfort Hospital, La Cité collégiale, CSIS, CSE and more. Quick access to Highway 417 also makes commuting across Ottawa effortless. Inside, you'll find a bright, welcoming layout designed for comfortable everyday living. The spacious living and dining areas feature beautiful hardwood flooring and provide the perfect space to entertain friends or relax after a busy day. The generous eat-in kitchen offers abundant cabinetry, plenty of counter space, and direct access to the private backyard deck-ideal for summer BBQs, morning coffee, or simply enjoying the peaceful setting. Upstairs, three well-proportioned bedrooms provide flexibility for guests, a home office, or growing families. The spacious primary bedroom offers excellent closet space, while the updated main bathroom adds modern comfort. The finished lower level expands your living space with a recreation room that's perfect for movie nights, a fitness area, a hobby room, or a home office, while still leaving ample storage and laundry space. This home truly supports every stage of life, offering affordability, functionality, and an unbeatable location where everything you need is just a short walk away. Simply move in, unpack, and start enjoying the lifestyle you've been looking for. (id:47351)