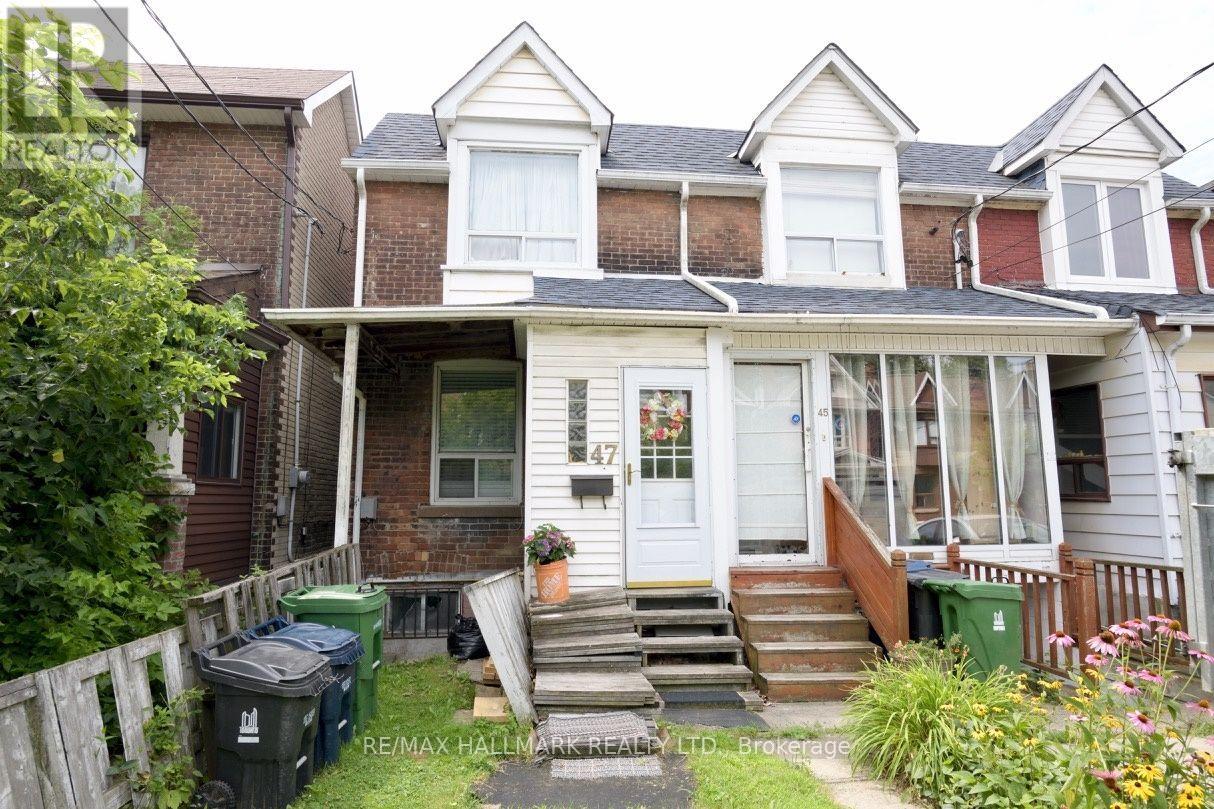
47 Dentonia Park Avenue
Toronto, Ontario
Cozy 2 Bedroom Semi Detached Home On A Quiet Child Friendly Street In East York. Less Than A 10 Minute Walk To Subway. Close To Parks & TTC. This Cute Home Is Already Set Up For A Separate Bachelor In-Law Suite. Home Shows Well, But Is Being Sold In "As Is', "Where Is" Condition. It Is A Home You Could Just Move Into. Needs A Hot Water Tank. Street Parking, No Survey. Home Features 2 Kitchens, 2 Bedrooms & 2 Bathrooms. Big Backyard! Closing Date Is Flexible. Short Walk To Danforth Shops! (id:47351)
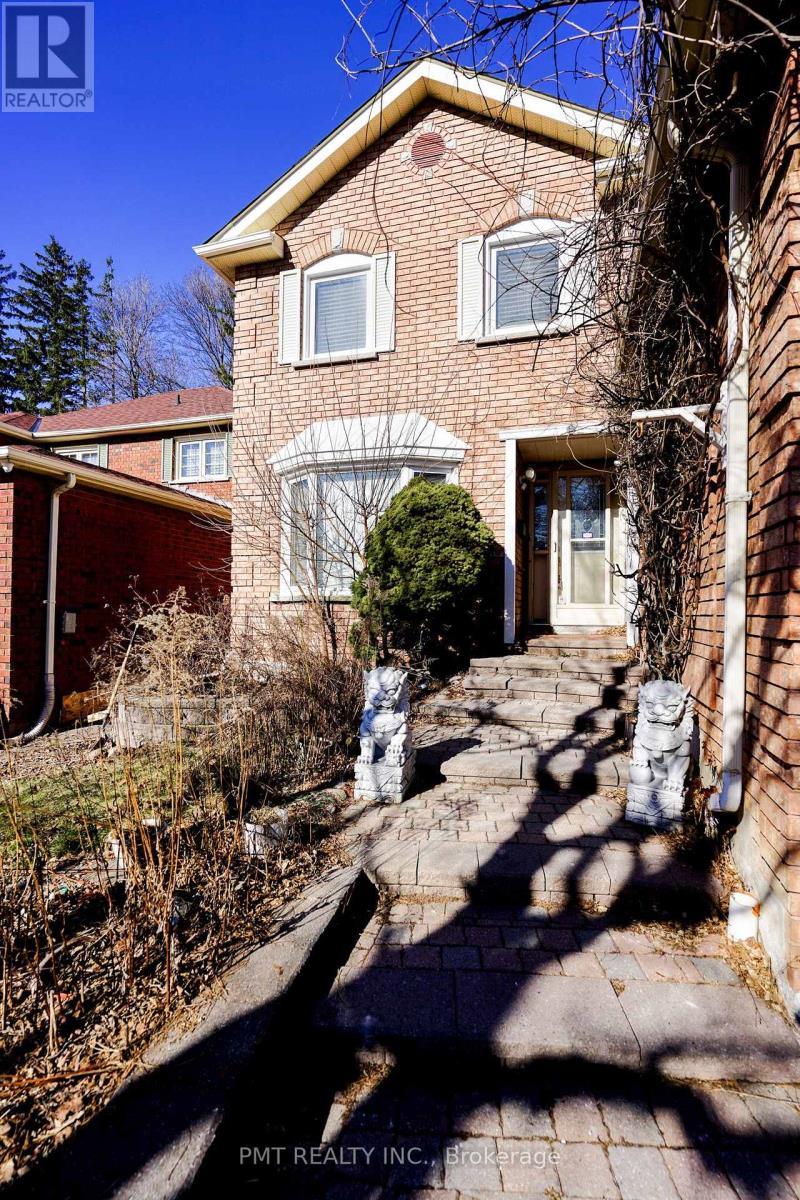
Main - 26 Dartmoor Drive
Toronto, Ontario
Welcome to this spacious and well-appointed 4-Bed, 2.5-Bath main and upper-level unit in the highly sought-after Morningside community of East Scarborough. Designed with comfort and functionality in mind, this bright and inviting residence features an exceptionally spacious layout, generously sized bedrooms, abundant storage, and large windows that fill the home with natural light. The primary bedroom offers a large walk-in closet and a private ensuite complete with a relaxing soaker tub. Step outside to enjoy the expansive backyard, perfect for entertaining, family gatherings, or simply unwinding outdoors. Ideally situated just minutes from Highway 401, a major outdoor shopping centre, parks, schools, and an array of everyday amenities, this home offers the perfect balance of space, convenience, and family-friendly living. A fantastic leasing opportunity not to be missed! (id:47351)
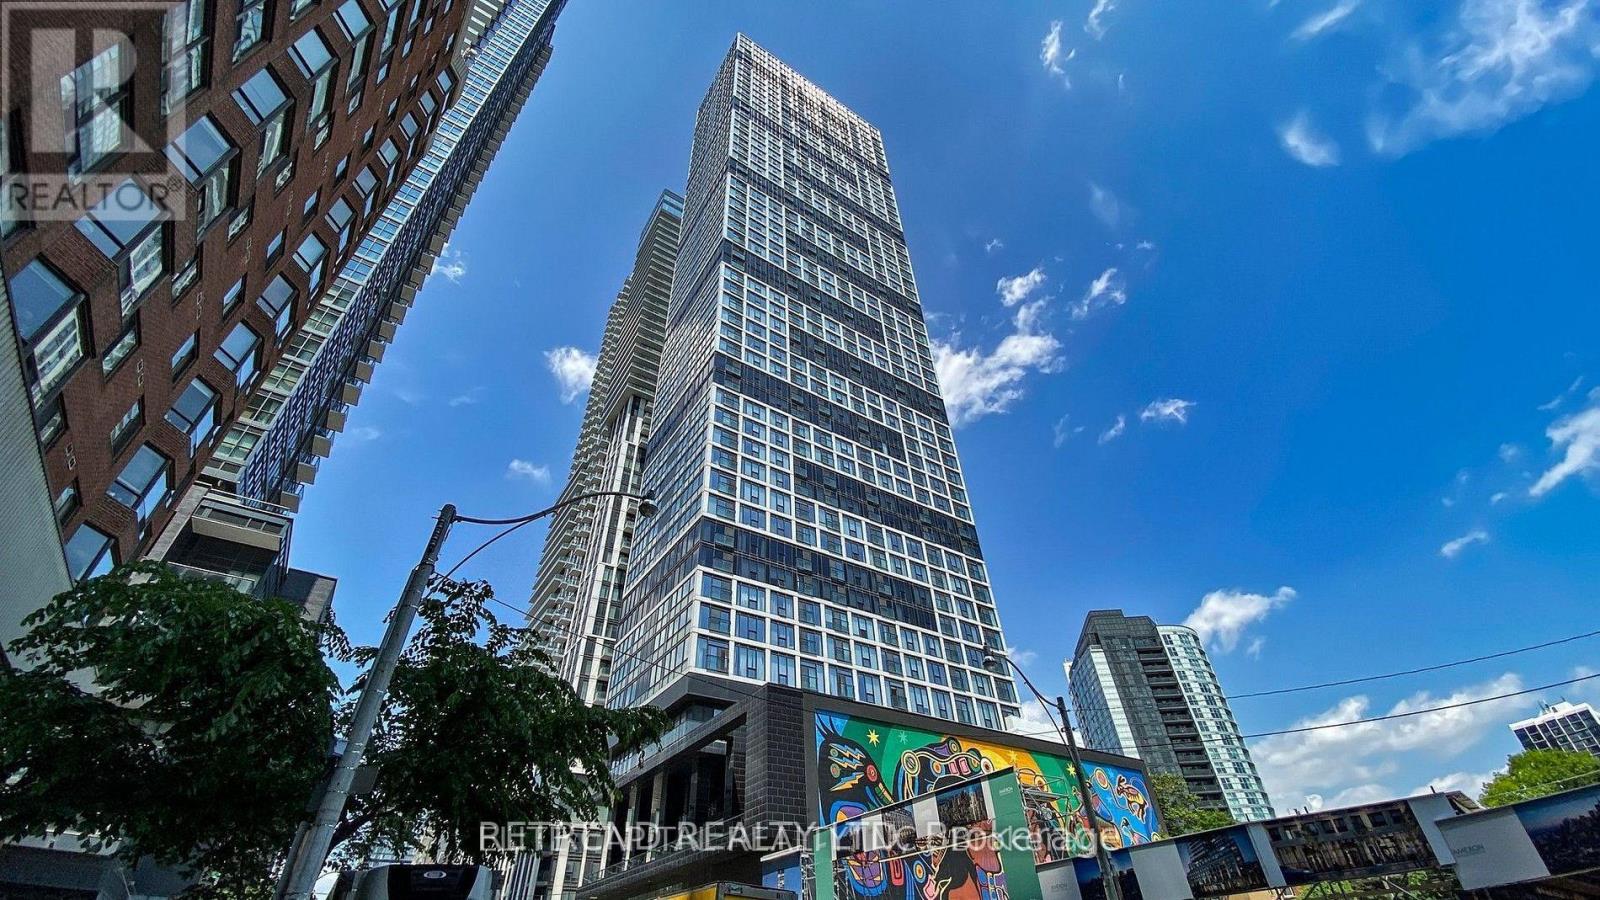
1201 - 181 Dundas Street
Toronto, Ontario
Discover refined downtown living at Grid Condos in this elegant 1-bedroom-plus-den residence. Bathed in natural light through expansive floor-to-ceiling windows, the suite features soaring 9-foot ceilings and a thoughtfully designed open-concept layout that feels both bright and inviting. The enclosed den, complete with sliding doors, offers valuable flexibility-ideal as a private home office, study, or comfortable guest space.Perfectly positioned in the heart of the city, you are steps from TMU, George Brown College, Eaton Centre, Dundas Subway Station, and Toronto's best dining, shopping, and entertainment. Residents enjoy more than 7,000 sq. ft. of exceptional amenities, including a fully equipped fitness centre, beautifully designed outdoor terrace, and expansive study and co-working lounges. A sophisticated opportunity to own in one of downtown Toronto's most connected and vibrant locations. (id:47351)
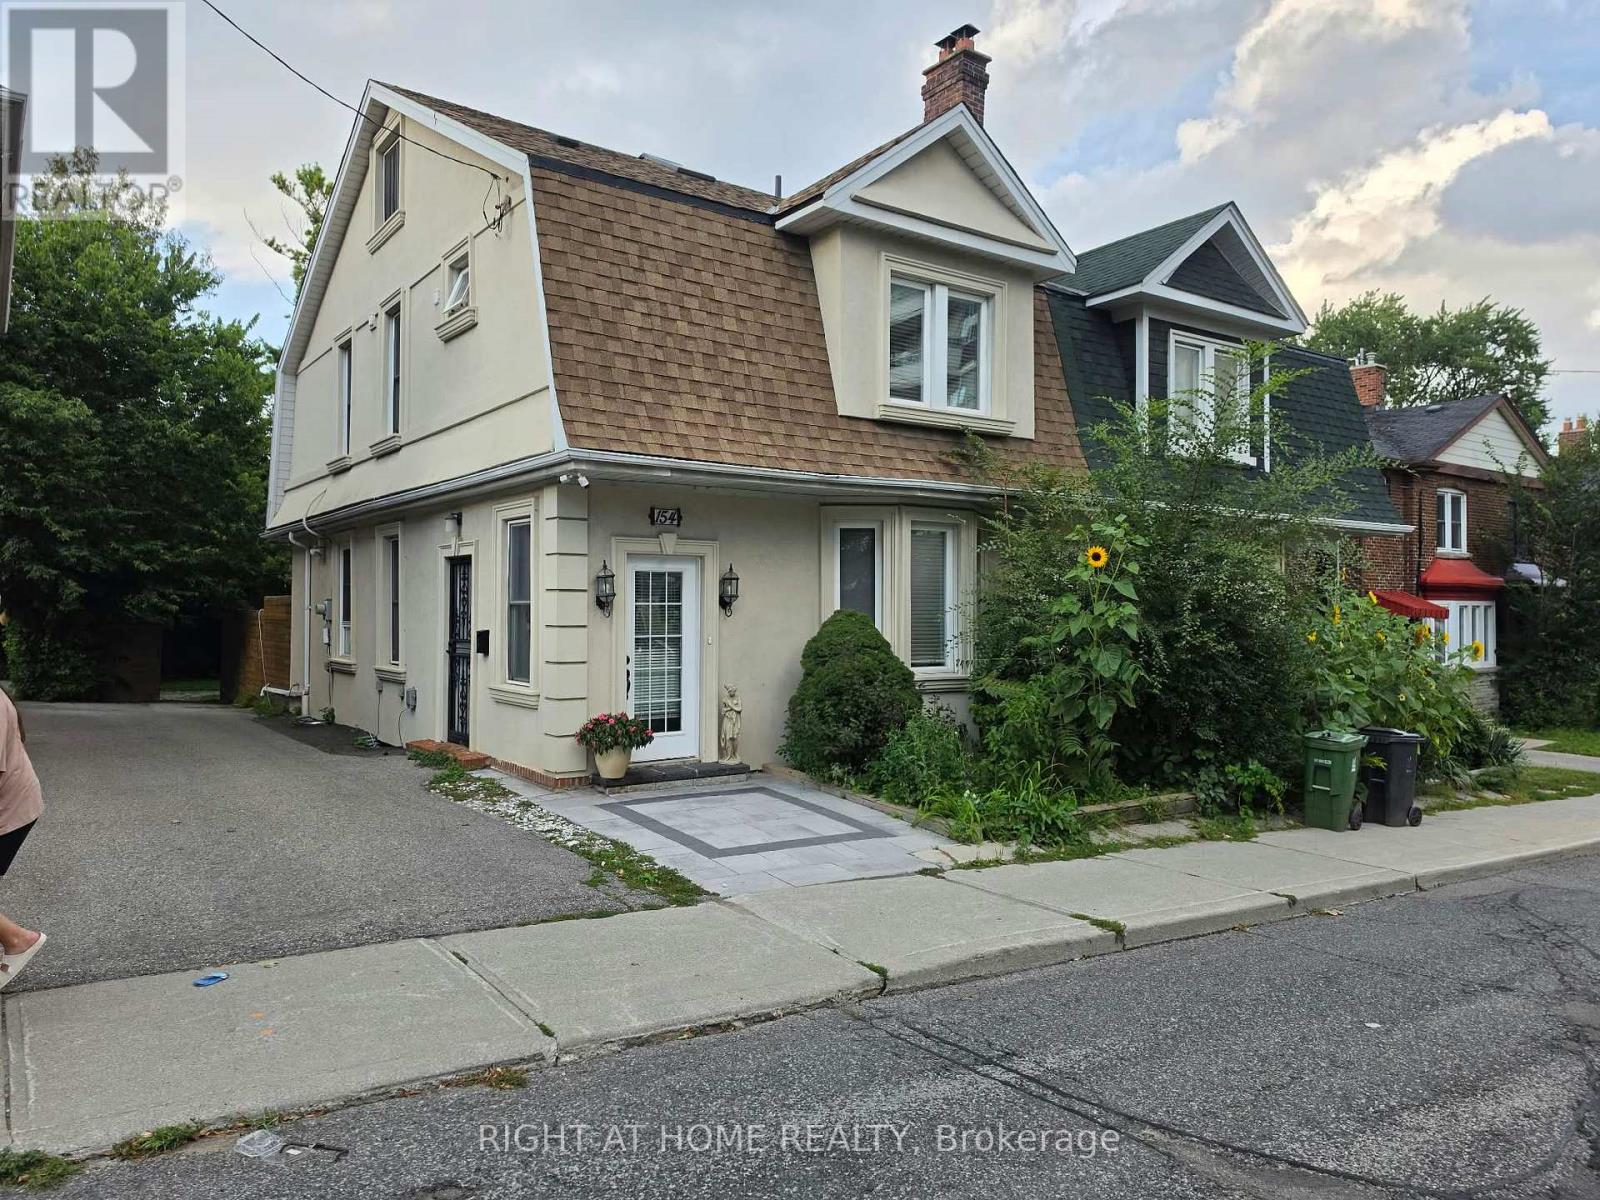
154 Davisville Avenue
Toronto, Ontario
A Delightful & Unique Davisville Village Home! Beautiful Park-Like Setting With 3rd Largest Lot Between Yonge & Mt.Pleasant. Generous Room Sizes! 9' Feet Ceiling, Tastefully Updated and Upgraded Throughout, Top to Bottom! KitchenAid appliances, Large Quartz Island, 4 Large and Well-Proportioned Bedrooms, 4 Washrooms, 3 Fireplaces, Gracious Entrance Foyer, formal living room, Open-Concept, Fenced and private Backyard, Wide driveway with easy 3 drive-in parking spaces, Security Cameras all around, central vac and lots more. Absolutely immaculate in a sought-after neighbourhood. Fresh Paint. French doors to deck with Gazebo and lush perennial garden oasis, Just Steps to the Subway, Shops, fine dining, great schools and great amenities! (id:47351)
60 Tangle Briar Way
Toronto, Ontario
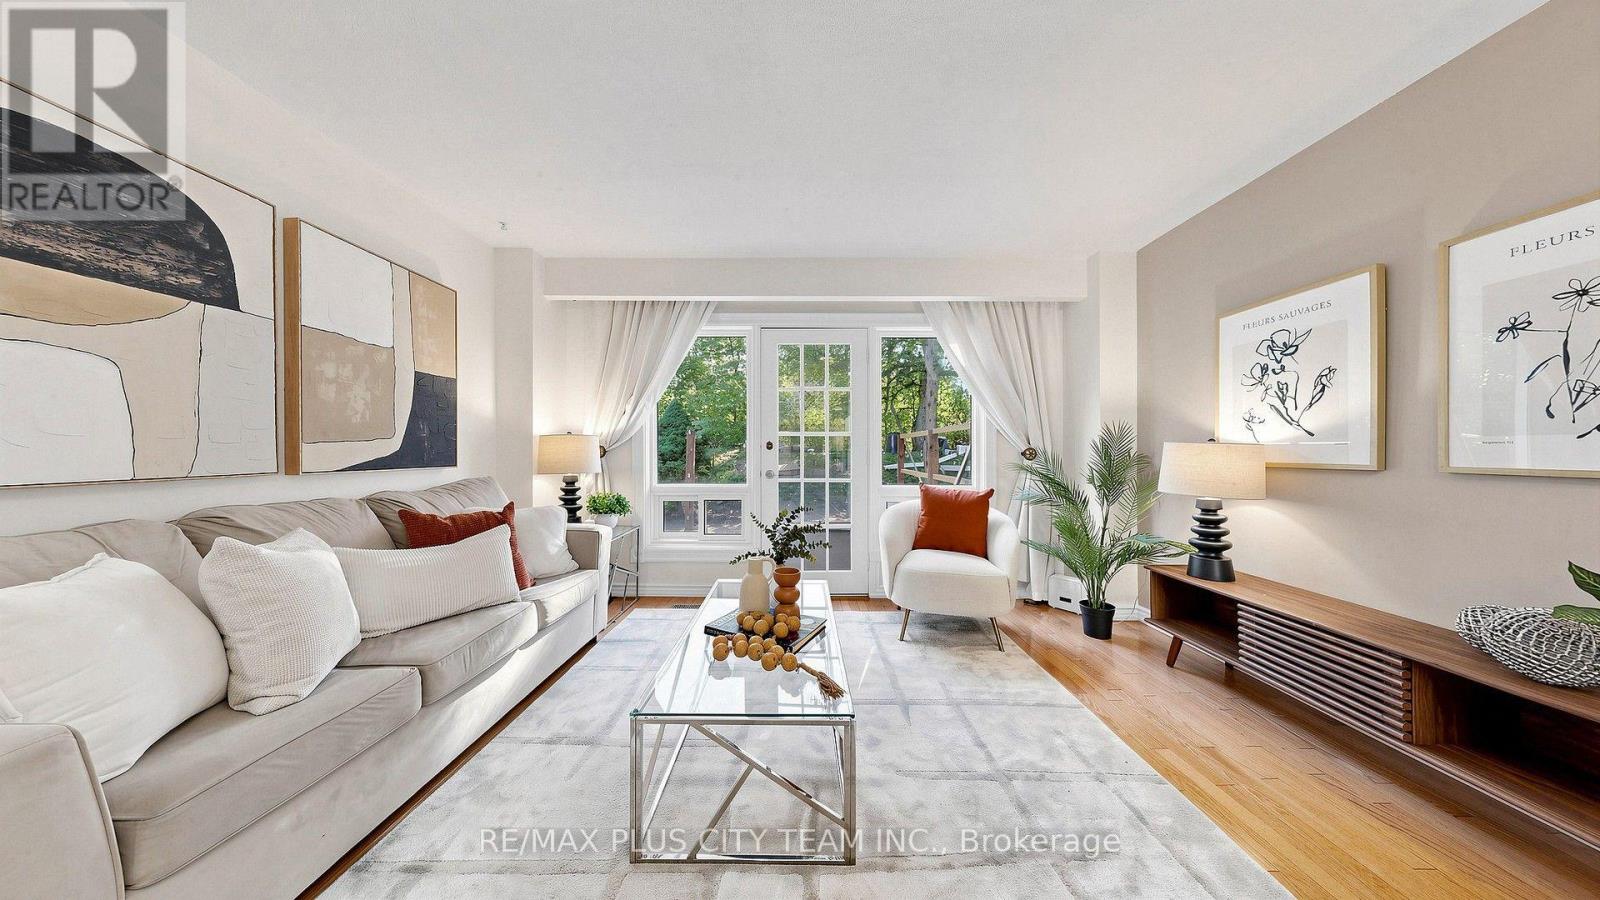
This well-maintained 1,684 sq. ft. townhouse for lease offers three bedrooms, three bathrooms, and a spacious multi-level layout in sought-after Bayview Village. Tucked within the quiet, family-oriented courtyard of Tangle Briar Way and backing onto a tree-lined yard, the home offers a peaceful setting with excellent access to neighbourhood conveniences. The main floor features an open-concept living and dining area with hardwood flooring and east and west exposures. The contemporary kitchen is equipped with quartz countertops, stainless steel appliances, ample cabinetry, and a window overlooking the courtyard. Two generously sized bedrooms and an updated 3-piece bathroom occupy the second level, offering flexibility for family, guests, or a home office. The entire third floor is dedicated to the primary retreat, complete with a separate sitting area ideal for an office or nursery, two closets, and a private 4-piece ensuite. The finished lower level offers additional living space, including a large recreation room suitable for a home gym, media room, playroom, or workspace. Outside, enjoy a tree-lined backyard with an updated interlock patio, perfect for outdoor dining and summer barbecues. Roof maintenance, landscaping, and garbage collection are handled by the condominium corporation. Heated underground parking is included, with stair access conveniently located directly across from the front entrance. Ideally situated near Bayview Village Shopping Centre, Fairview Mall, North York General Hospital, parks, community centres, top-rated schools, Highway 401, and the DVP. Enjoy walking access to Leslie Subway Station, Old Cummer GO Station, the Upper Don Recreation Trail, neighbourhood shopping, and TTC service just outside the complex. (id:47351)
5908 - 138 Downes Street
Toronto, Ontario
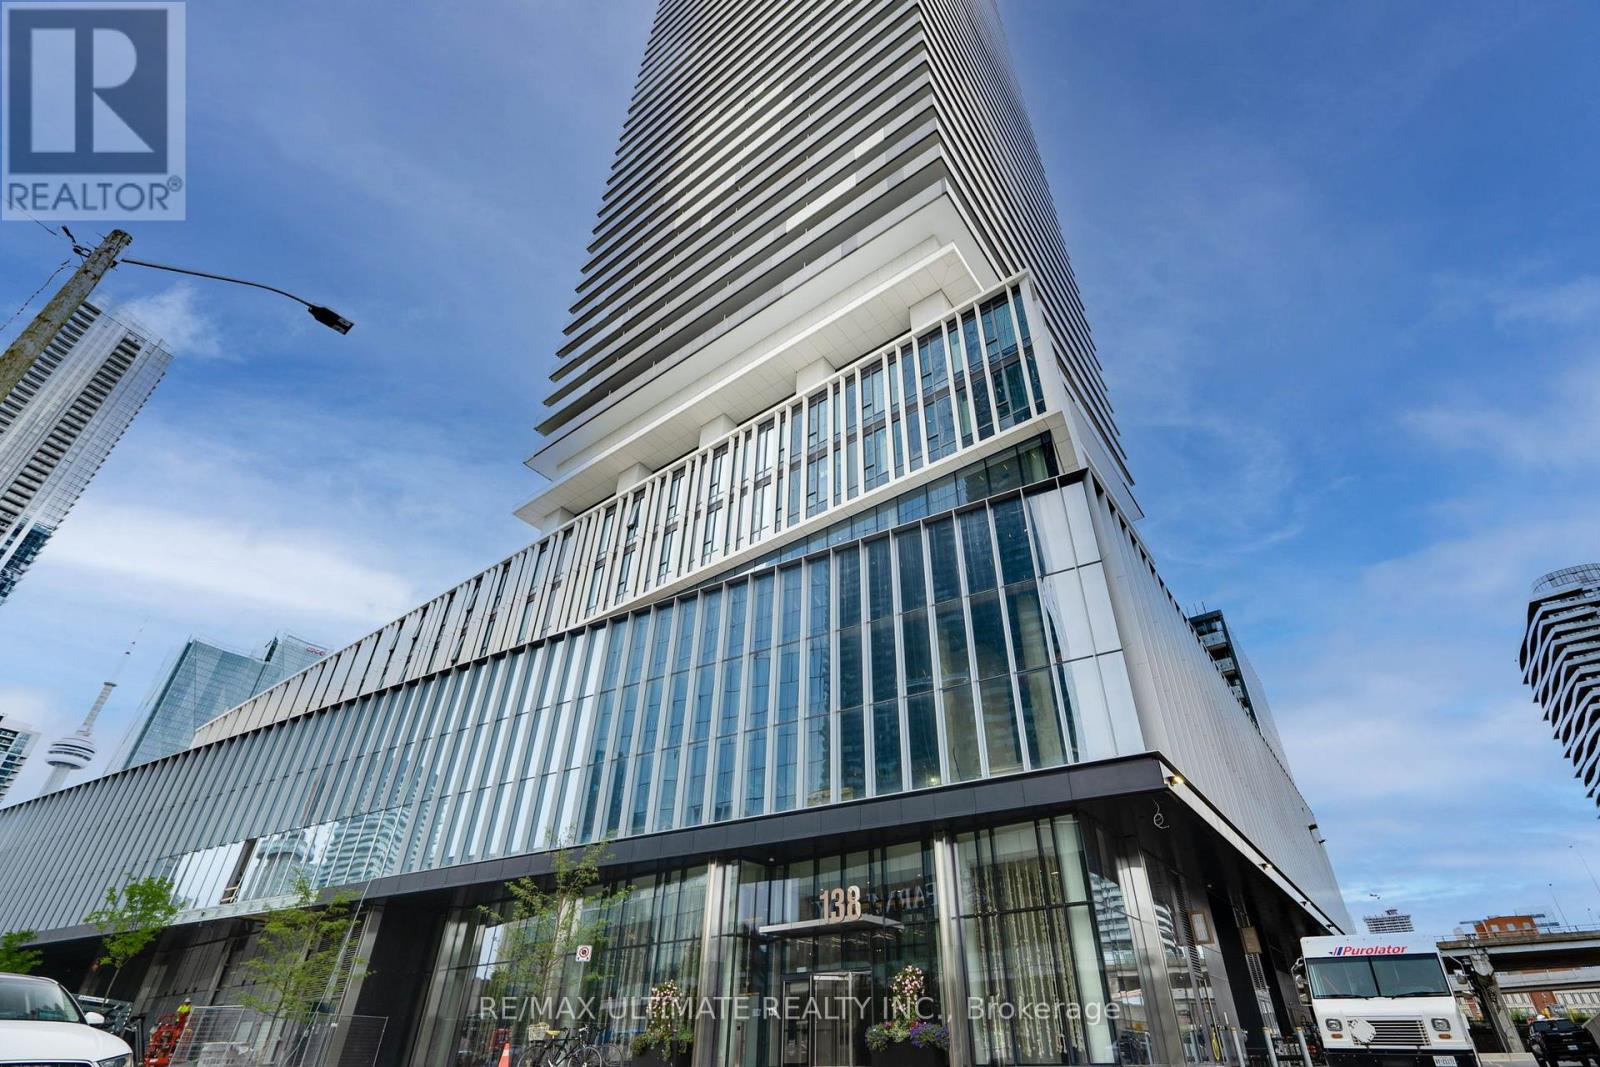
*Executive Waterfront Residence | 2 Bedrooms + Flex Office/Guest Space | Sugar Wharf**Discover the perfect balance of luxury, lifestyle, and functionality at Sugar Wharf - Toronto's premier waterfront community. This exceptional 2-bedroom + flex office/guest space, 2-bathroom residence offers over 900 sq. ft. of thoughtfully designed interior living space plus a private, spacious south-facing balcony showcasing breathtaking panoramic views of the Toronto skyline, iconic CN Tower, and Lake Ontario. Designed for today's professionals, this sophisticated residence offers a seamless blend of work, relaxation, and entertaining. The versatile flex office/guest space provides the ideal private workspace for hybrid professionals, virtual meetings, or a comfortable guest retreat when needed. The open-concept living and dining area is perfect for entertaining, with a modern kitchen featuring contemporary finishes and a seamless flow throughout the home. Floor-to-ceiling windows fill the residence with natural light, while the expansive south-facing balcony offers a spectacular backdrop from sunrise to sunset. Enjoy waterfront living at its finest with Sugar Wharf's unbeatable location. Step outside to Sugar Beach and the Harbourfront, while being minutesfrom the St. Lawrence Market, Union Station, Financial District, PATH network, Farm Boy, Loblaws, LCBO, and an exceptional selection of restaurants and cafés With premium amenities, effortless access to transportation, and a vibrant waterfront setting, this residence offers an elevated downtown lifestyle for professionals seeking a refined home with the flexibility to live, work, and entertain in comfort.**A rare opportunity to lease a sophisticated waterfront residence with exceptional views, thoughtful design, and one of Toronto's most desirable locations.** (id:47351)
15 Royal Oak Drive
Toronto, Ontario
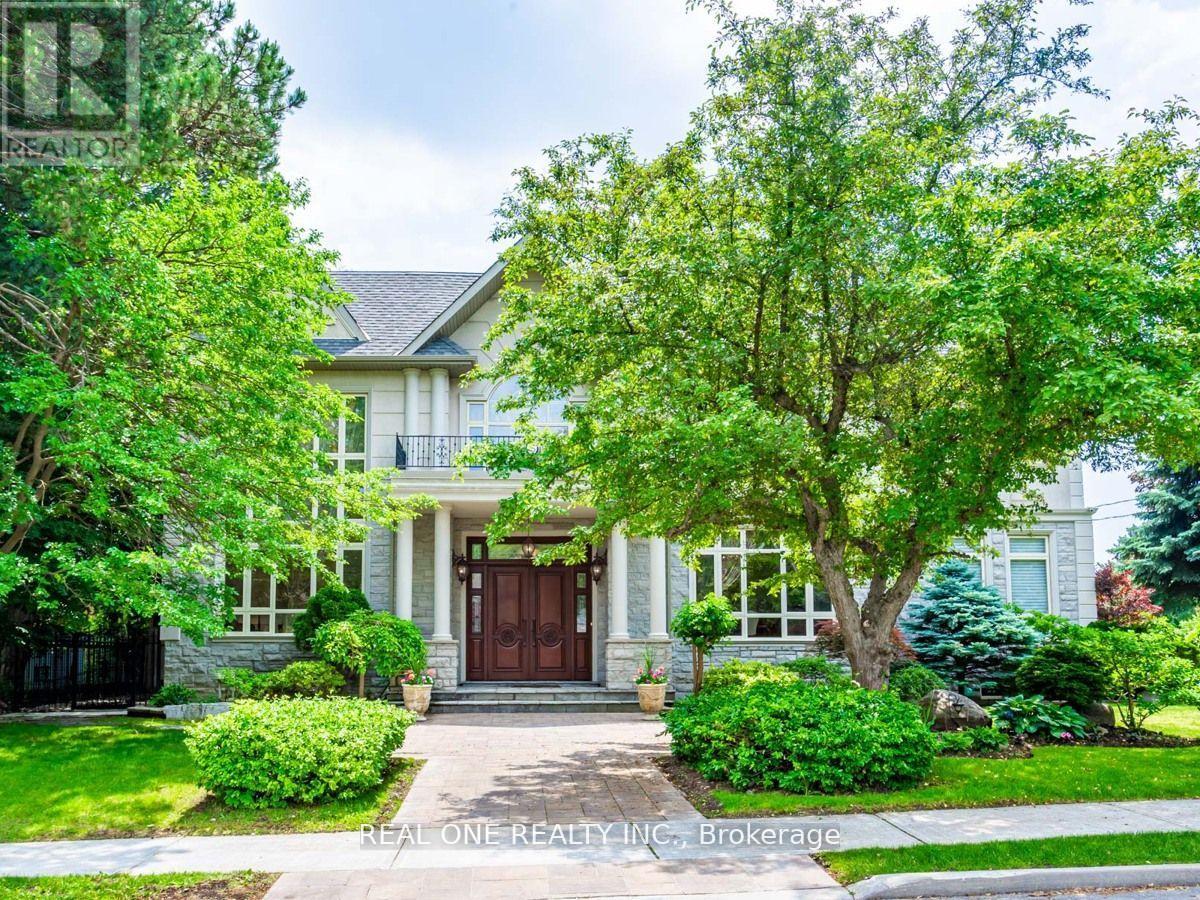
Most Affluent And Upscale Bridle Path Community, Custom Designed & Built In Elegant European Style, Countless Valued Upgrades, Well-Manicured Garden W/ Ample Greenery. Over 8000 Sft Living Area W/Luxury And Harmony, Natural Sunshine Thru Colossal Skylight On Grand Foyer, 19 Ft Ceiling Living Rm W Floor To Ceiling Windows & Gauze Curtains, Kitchen W/Gigantic Central Island, 5+1Brms, 7 Bathrooms, Master Ensuite With Heated Floor And Six Fixtures. The Recreation Room, Wet Bar , Wine Cellar, Theater and Sauna in Basement Boosting Your Enjoyment. The Renowned Bridle Path Community Close to Well Known Schools Crestwood, Crescent School, Havergal College, Toronto French School, St. Andrew, and York Mills Collegiate, Steps to Prestigious Edwards Gardens, Sunnybrook Park, Don Mills Shopping, Hwy DVP & 401. Don't Miss It. (id:47351)
54 Painswick Crescent
Toronto, Ontario
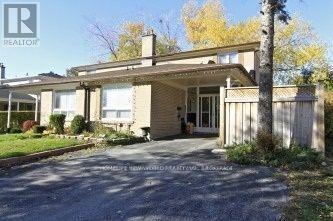
Lovingly Maintained Home At Super Convenience Location, Semi-Detached Home With Separate Entrance Of The Basement, Furnished With Two Bedrooms, Convenient Public Transit To Don Mills Subway Station,Fairview Mall. Mints Drive To Hwy 401/404. Walking Distance To High Rank Elementary School, Supermarkets , Restaurants. (id:47351)

2502 - 47 Mutual Street
Toronto, Ontario
Suite 2502 at 47 Mutual Street offers stylish downtown living in this bright 3-bedroom corner residence. Featuring 838 sq. ft. of interior space plus an 83 sq. ft. balcony, this southwest-facing suite is filled with natural light through floor-to-ceiling windows and showcases vibrant city views.The open-concept layout seamlessly connects the living and dining areas to a modern kitchen with integrated appliances and a sleek centre island. The primary bedroom includes a 3-piece ensuite, complemented by two additional well-sized bedrooms and a convenient powder room.Enjoy over 6,600 sq. ft. of premium building amenities, including a fitness centre, party lounge, outdoor terrace, kids' playroom, and pet spa. Steps to Queen & Dundas subway, Eaton Centre, TMU, St. Michael's Hospital, and minutes to the Financial District - urban convenience at its best. (id:47351)
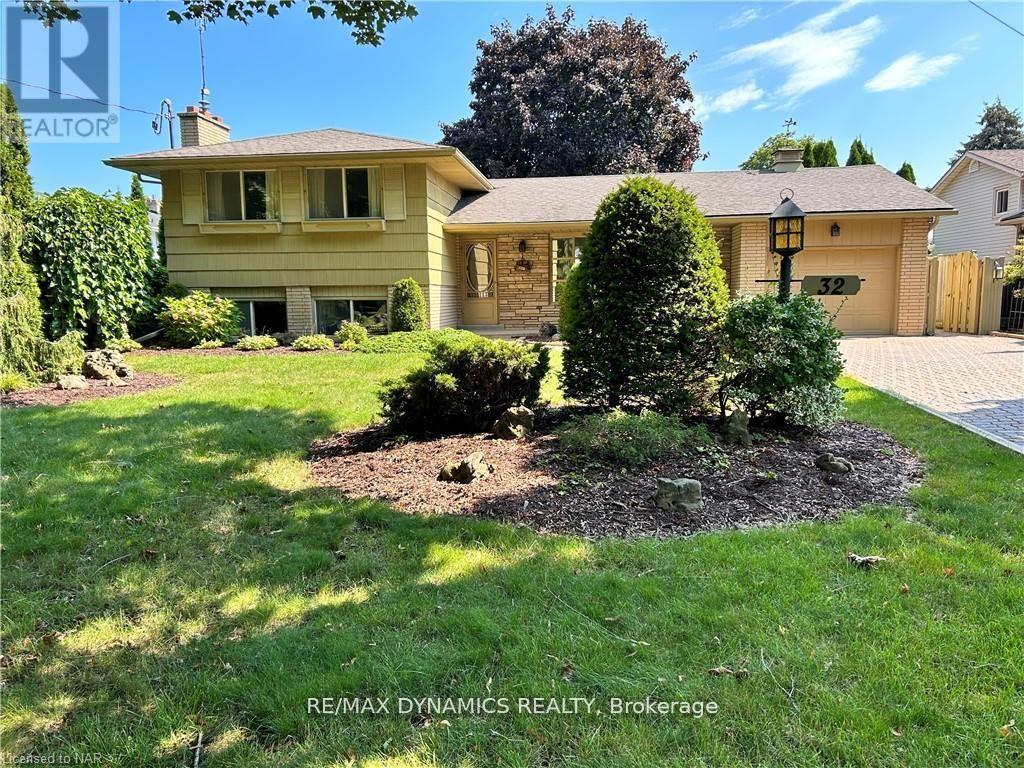
Lower - 32 Mississauga Road
St. Catharines, Ontario
beautiful 4 level side split house located in North-end St. Catharines, quiet and mature neighborhood, walking distance to the waterfront trail by the lake. This lower level unit has a walk-up basement. it offers 2 bedrooms and 1 washroom, large living space and a new kitchen. Separate entrance from the back yard. tenants pay 40% of utilities. (id:47351)
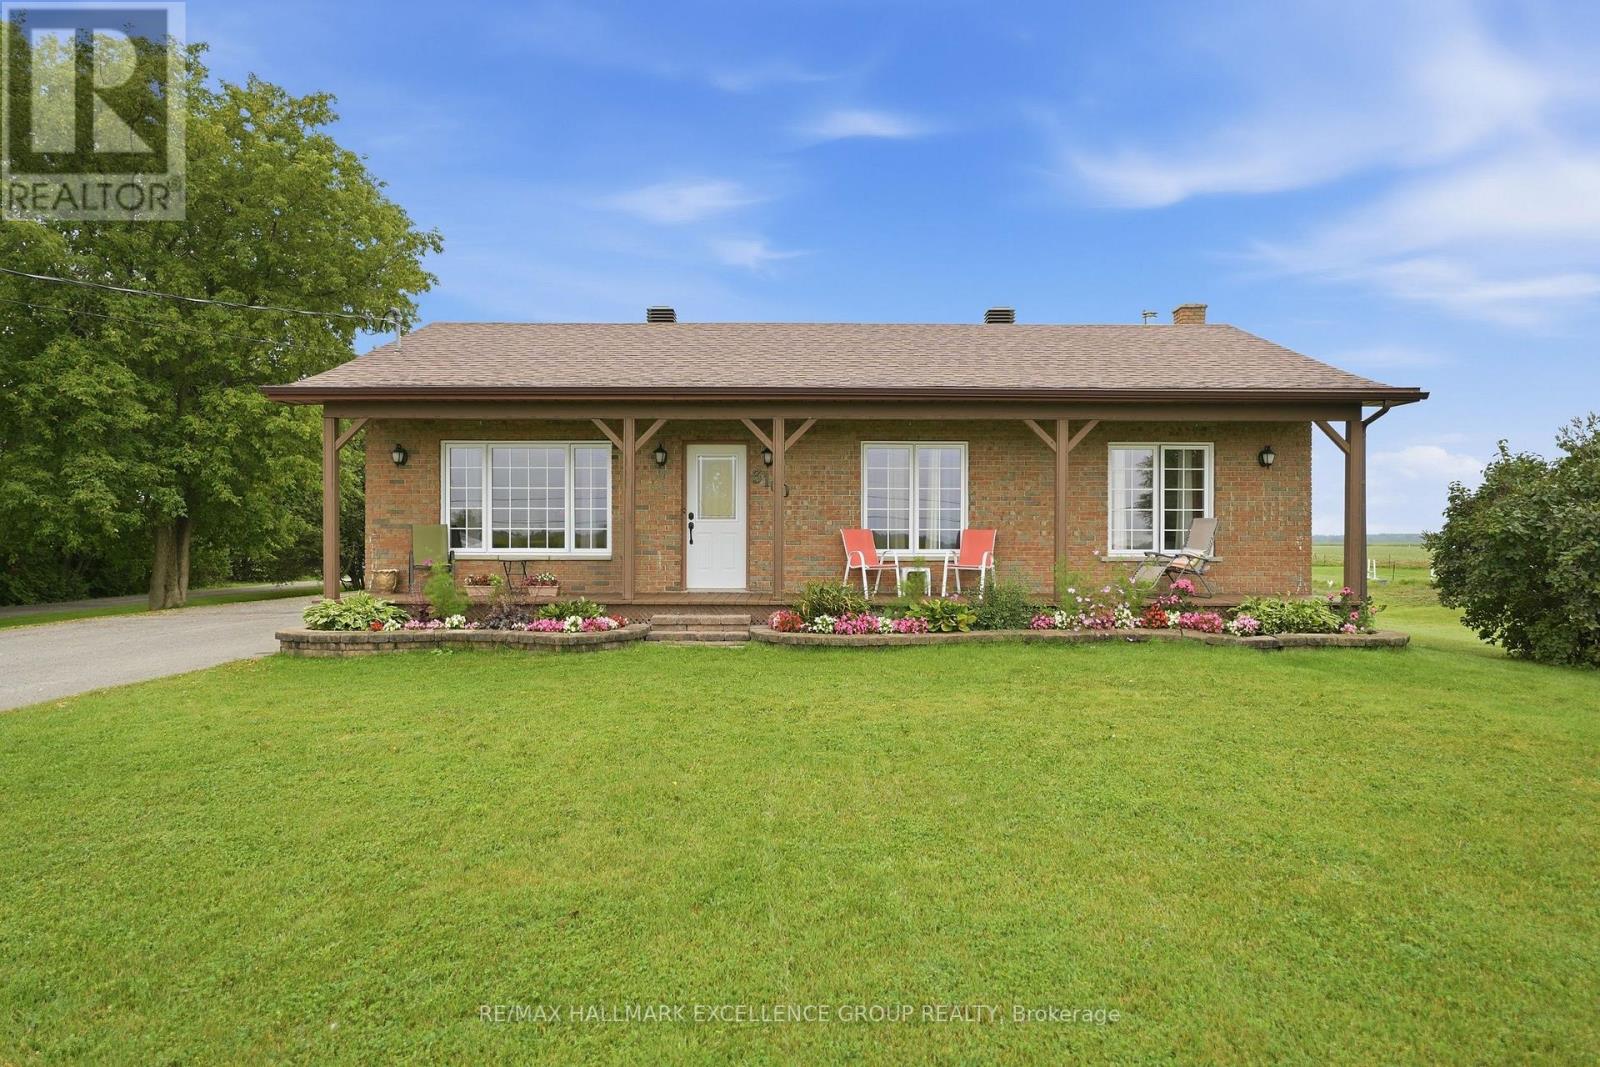
3160 Dunning Road
Ottawa, Ontario
Welcome to this inviting 3-bedroom bungalow, beautifully situated on 1.19 acres in the peaceful countryside of Sarsfield, neighboring an equestrian centre and featuring an impressive 40' x 30' detached garage. Surrounded by a tranquil rural setting, this property offers the perfect blend of comfort, space and country charm with a polished, well-appointed interior. The detached garage is a standout feature-fully insulated, heated and powered, offering exceptional versatility for a workshop, hobby space, vehicle storage or recreational toys. A decommissioned bathroom and water connection are also located within the garage. Inside, the main level features hardwood and ceramic flooring, convenient main-floor laundry and a bright eat-in kitchen designed for both everyday living and entertaining. The kitchen is complete with stainless steel appliances, granite countertops, a centre island and patio doors opening onto the back deck, where you can relax and enjoy the peaceful surroundings. The finished basement provides additional living space and includes a designated area for a wood stove; the former stove can be reconnected. New windows at front of the house & kitchen. A wonderful opportunity to enjoy privacy, space and a relaxed country lifestyle just outside the city. (id:47351)
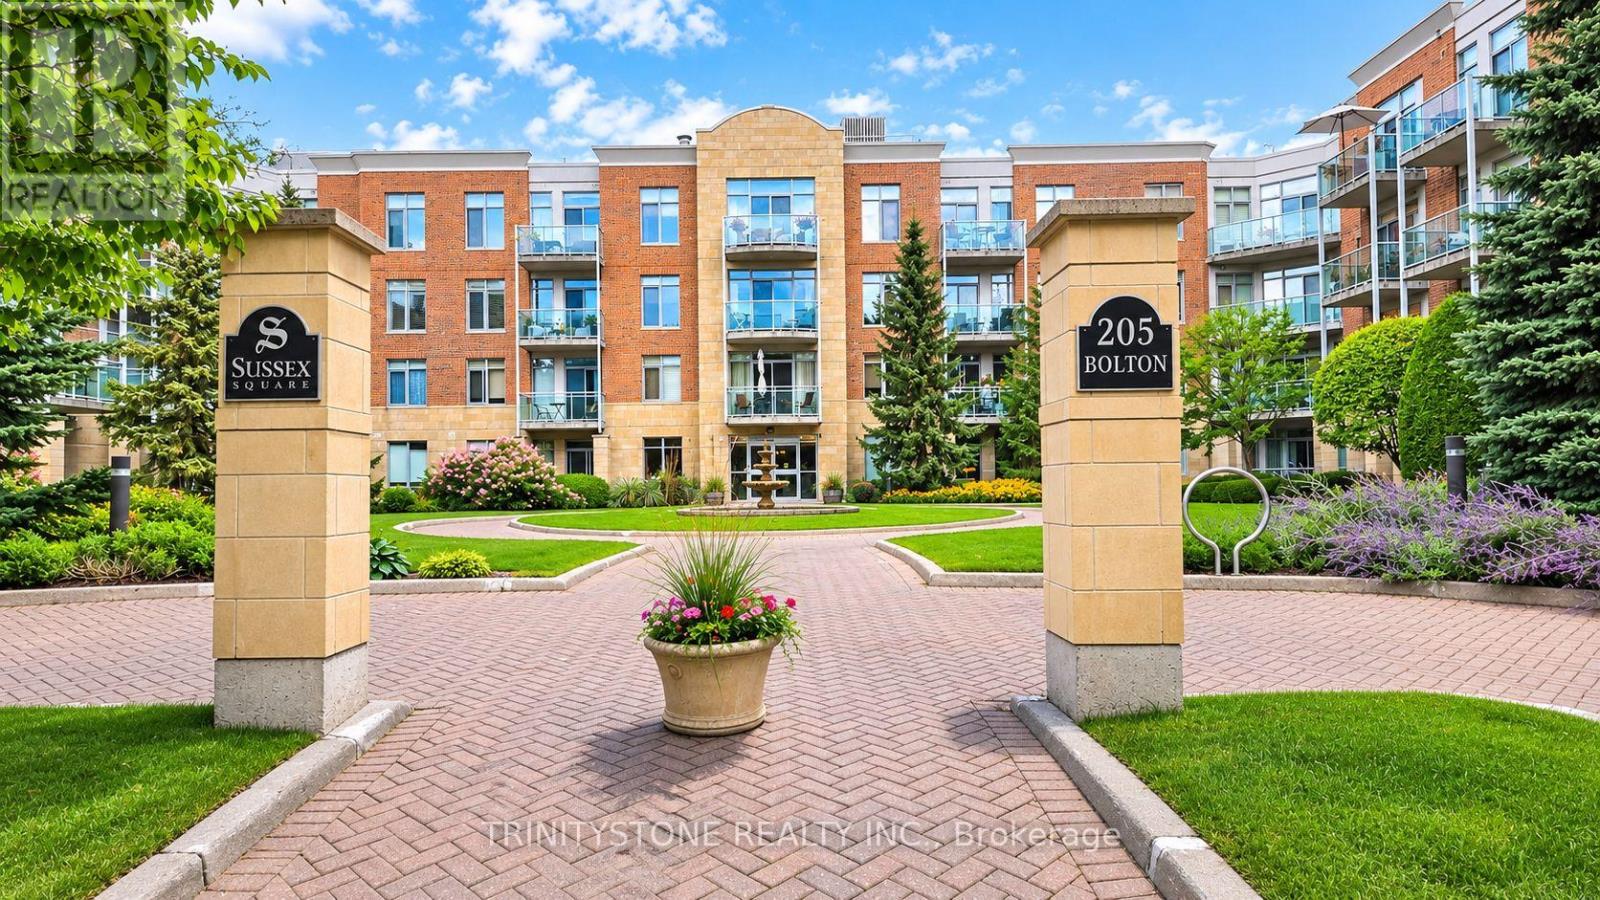
121 - 205 Bolton Street
Ottawa, Ontario
Welcome to this beautifully situated ground-level 1-Bed + Den, condominium offering the perfect balance of downtown convenience and peaceful urban living in the heart of Ottawa. Tucked away on a quiet, private section of Lowertown, this residence is just minutes from the energy and amenities of the ByWard Market, while offering a serene setting that feels like a hidden retreat within the city. One of the standout features of this home is the private walk-out patio, conveniently located on the ground level and overlooking a quiet Embassy setting. With no elevators or stairs required, enjoy a peaceful outdoor space with a particularly private feel. Inside, the thoughtfully designed open-concept layout features airy 9-foot ceilings, no carpet, stainless-steel appliances, in-unit laundry, and excellent storage space. The versatile den provides an ideal space for a home office, reading area, or additional flex space-perfect for today's urban professional. The building offers excellent amenities designed to complement downtown living, including a fitness centre and party room on the ground level, plus a spectacular rooftop terrace on Level 5 complete with BBQs and beautiful Ottawa skyline views. Underground parking and a storage locker are also included, adding everyday convenience. Located in Lowertown, one of Ottawa's most vibrant and historic downtown neighbourhoods, you're surrounded by an incredible selection of restaurants, cafés, shops, artisan markets, parks, recreational spaces, cultural attractions and everyday conveniences. Enjoy being close to the ByWard Market, Rideau Centre, Ottawa's downtown core, Global Affairs Canada, numerous embassies, community parks and recreational amenities. Ottawa's downtown attractions, scenic pathways and many of the city's best destinations are all within easy reach. This home offers an exceptional opportunity to live in the centre of Ottawa without sacrificing peace and privacy. Some photos have been done with ai. (id:47351)
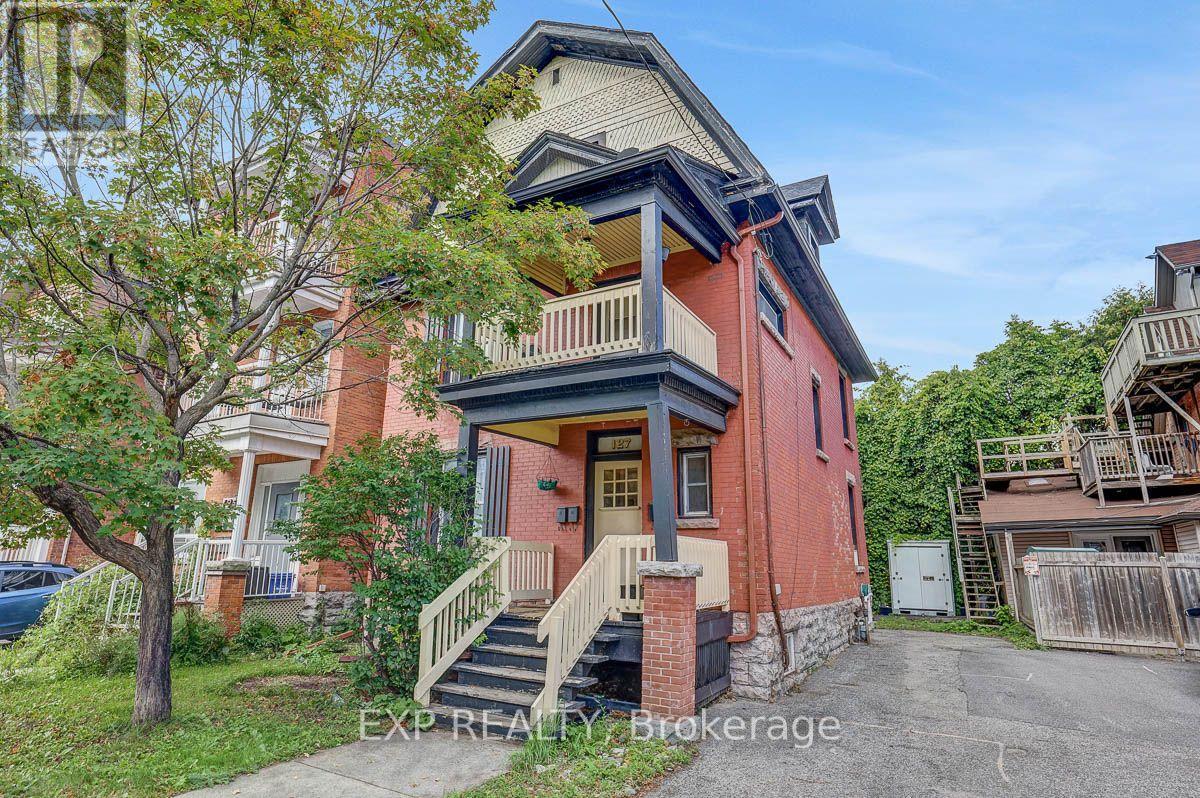
127 Osgoode Street
Ottawa, Ontario
Incredible opportunity to add a solid triplex to your portfolio in an unbeatable location just a short walk from Ottawa U! Located right off campus and in the heart of Sandy Hill, the demand is always sky high and there is never a vacancy. A great unit split on the fully tenanted building which includes a large 3 bedroom, 2 bathroom apartment that spans the main and lower level. The second floor consists of a bright 2 bedroom with a private balcony, and the top floor is a charming 1 bedroom with its own dedicated fire escape. Each unit has its own laundry for added convenience. Great tenants and a headache free building, a perfect addition for your portfolio or ideal for someone wanting to live in Sandy Hill while offsetting their mortgage expense with rental income. Currently grossing $76,800. (id:47351)
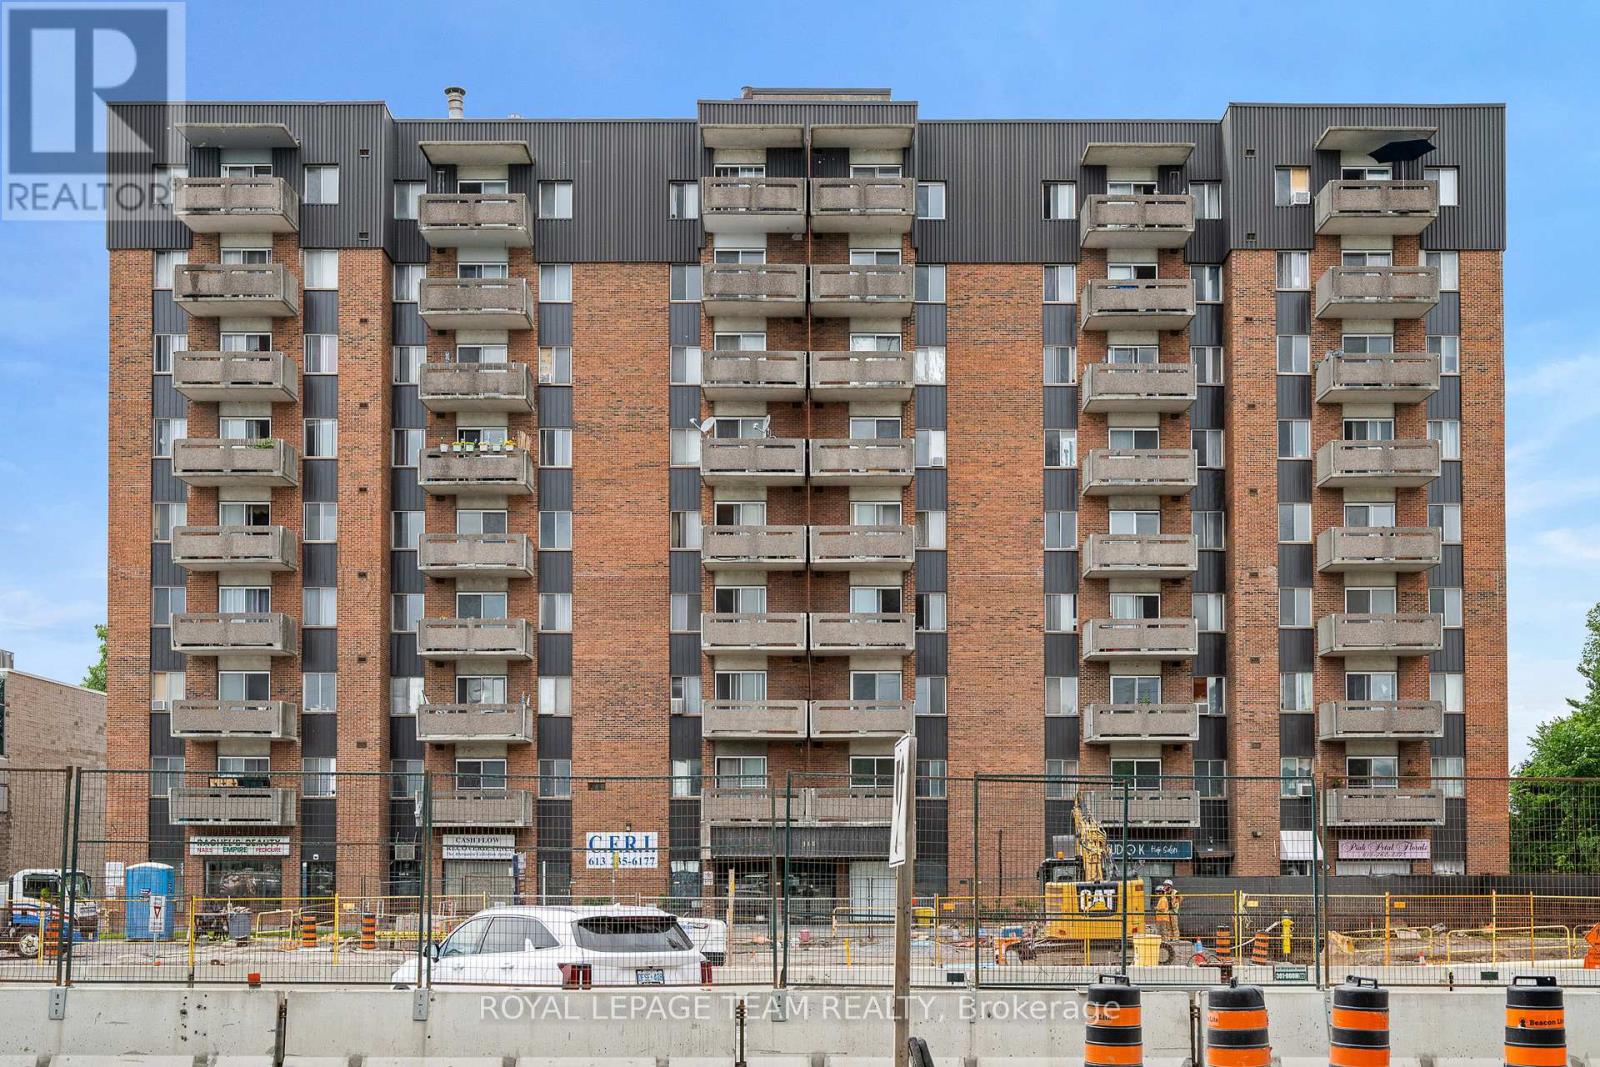
C - 945 Richmond Road
Ottawa, Ontario
Grab this opportunity while it's gone. This ground floor retail unit is located just steps from the intersection at Woodroffe Avenue. Formerly a Hair salon most of the plumbing infrastructure is still in place or renovate to your own needs. Take advantage of the exposure from the new LRT line which is crossing right in front of the unit. This provides convenient access to clients from anywhere in the city. There are signage opportunities. Three spots included with the rent as well as additional visitor parking. You will also have access to the building's washers and dryers. (id:47351)
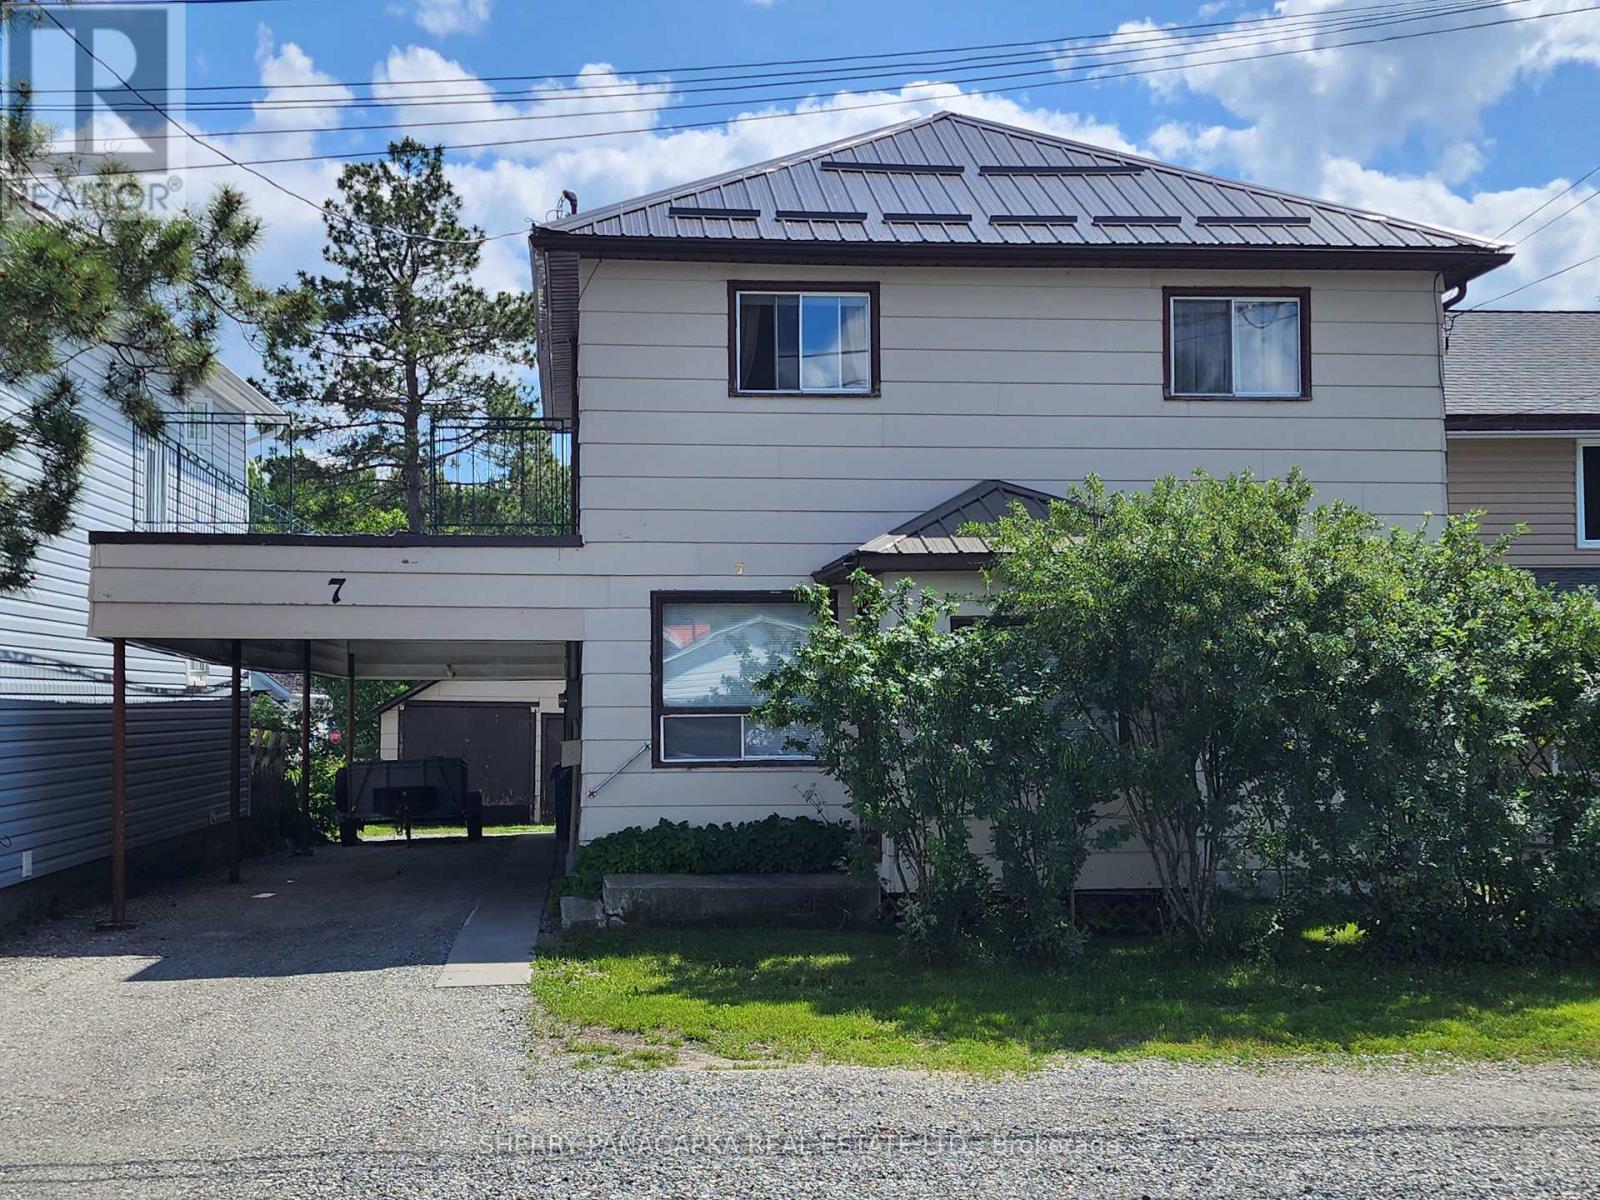
7 Federal Street
Kirkland Lake, Ontario
Located in the quiet and friendly Federal neighborhood, this triplex is ideal as an investment property or as a multi-generational family residence. Upstairs is a three-bedroom unit (one bedroom is presently used as a laundry room) while the main level has two self sufficient one-bedroom apartments. Two units are presently vacant. The third unit will be vacant as of Oct. 31, 2026...this will allow Buyer to choose tenants and to set the rents. The full unfinished basement has lots of space, a convenient workshop and a laundry area for main level tenants. Included are all appliances (three fridges, three stoves, two dishwashers, chest freezer and two sets of washers and dryers). There are four parking spaces with two located under the convenient carport. The rustic two bay outer building provides lots of extra storage space for your tools and toys. Many upgrades completed include: steel roof (2016), electrical upgrades, new steel support posts in the basement and a recently refinished entrance foyer. Conveniently located a short walk to Northern College and Kirkland Lake District Hospital. Live in one unit and have the other two units subsidize costs while your investment grows or add this triplex to your investment portfolio & rent out all three units. Now's the perfect time to invest as the region anticipates substantial growth in the very near future. (id:47351)
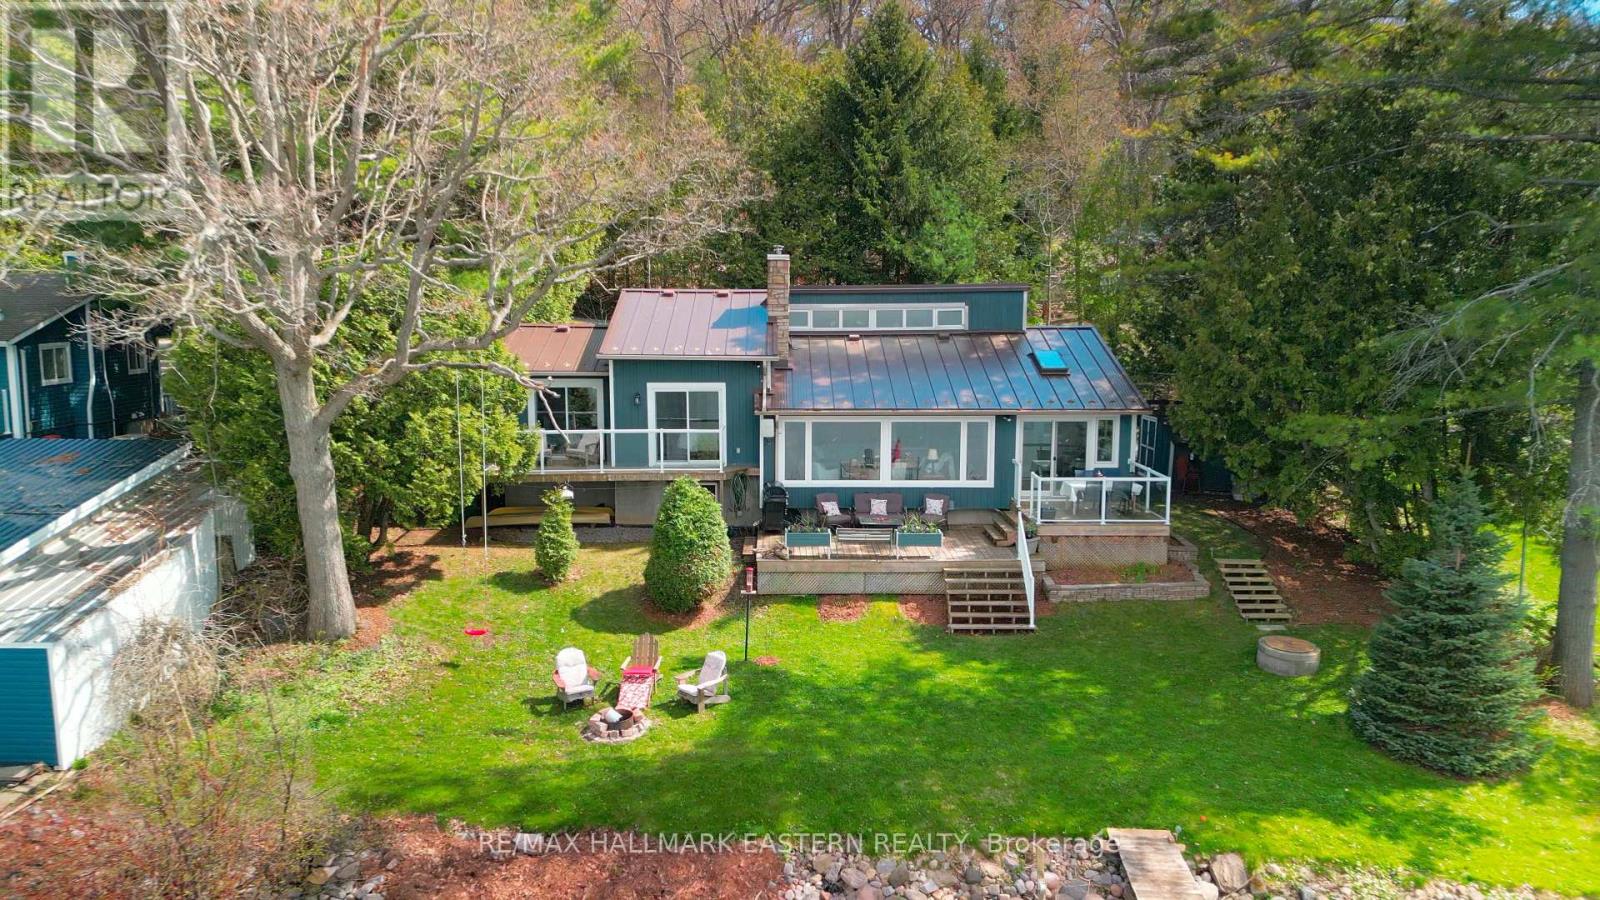
#200 - 8018 Taits Beach Road
Hamilton Township, Ontario
Situated on a quiet road on the beautiful south shore of Rice Lake, this exceptional Viceroy chalet-style waterfront home offers peaceful living on a spacious landscaped lot with plenty of privacy. The entry sunroom with its vaulted ceiling, skylight, and windowed walls introduces the stunning lake view. The main level living room with high sloped ceiling is centered by a stone fireplace and a wall of windows that floods the space with natural light and a gorgeous view of the lake. The dining room is ideal for hosting family gatherings and special occasions, while the kitchen, designed for those who enjoy cooking and entertaining, ample cabinetry and a sit up bar providing an open view to the living room and to the lake. Direct access to the 2-car garage and workshop adds convenience with generous space for all the toys, machines & tools. The main level continues with two well-appointed bedrooms, with double closets, vaulted ceilings, and walkouts to a full balcony. Hardwood carpet-free floors throughout add timeless appeal. A spa-like bathroom with relaxing bubble tub and glass shower completes the main level. The fully finished lower level enhances versatility with a large recreation room, guest bedroom, full bathroom, office/reading nook, plus a sauna for relaxation and rejuvenation. Outdoors, enjoy the elevated deck for alfresco dining and your morning coffee, framed by mature trees and expansive greenspace. The lakefront property provides effortless access on a gentle slope to the generous weed-free shoreline. Enjoy year-round fun-- boating on Rice Lake and the Trent-Severn waterway, fishing, swimming, snowmobiling and relaxation will fill your days. Appreciate the breathtaking sunsets and star-gazing from your living room, deck, balcony, or lakeside dock. Close to amenities & conveniently located 20 minutes to the 401/407, property delivers an exceptional lifestyle in a truly private and beautiful setting. (id:47351)
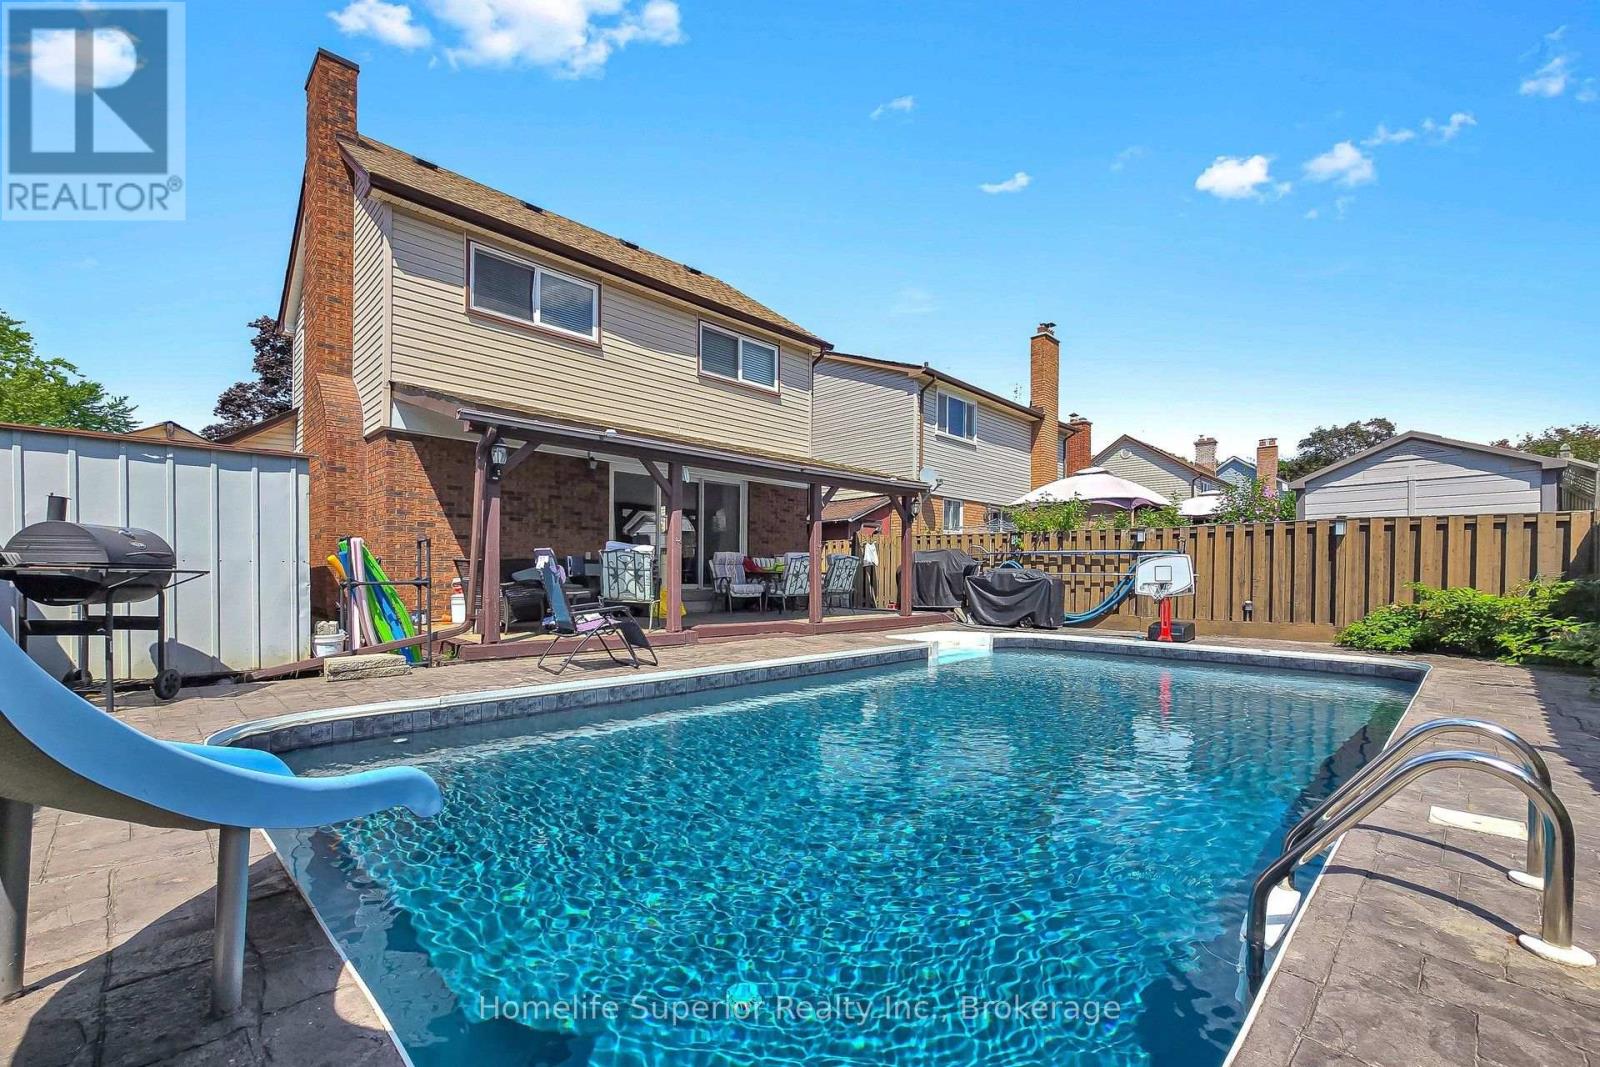
641 Merlin Court
Oshawa, Ontario
Looking for great home in a great family neighbourhood with an inground pool? Look no further. This home has plenty to offer! This detached home has 4 bedrooms and 4 bathrooms in total. Brand new kitchen with quartz counters, quartz backsplash, new light fixtures, B/I dishwasher and microwave and ss fridge and stove. Main level has new luxury vinyl flooring throughout. Dining room has ceiling fan and open concept to Living room which has brick faux fireplace and sliding glass patio door walk-out to deck and pool. Master has 4 pc ensuite and double closet. Extra bedroom in basement along with 3 pc washroom. Entertainers delight in yard featuring a gorgeous inground pool with newer liner, heater (3 yrs), slide, steps, and interlock surround, plus a permanent awning (with pot lights) to stay shaded on those hot summer days and 2 sheds for all your storage needs. Hot water tank owned! Great court location, walk to schools, shopping, parks, walking trails... (id:47351)
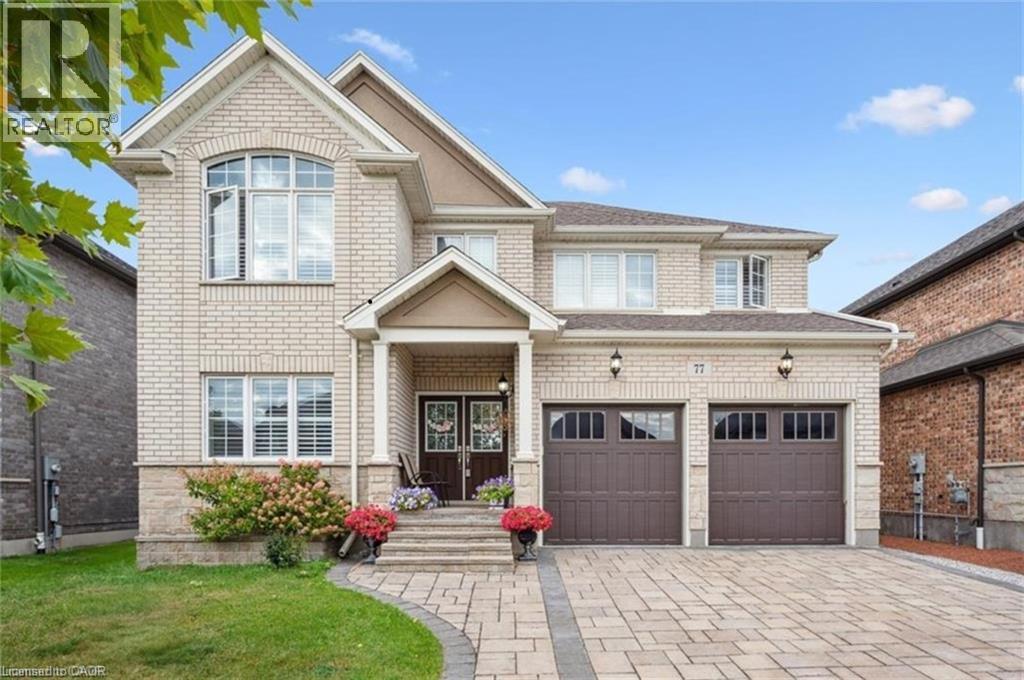
77 Eaglecrest Street
Kitchener, Ontario
Welcome to 77 Eaglecrest Street, an executive 2-storey home nestled in one of Kitchener’s most sought-after communities. Boasting 5generously-sized bedrooms and 3 full bathrooms upstairs, this home also features a main-floor office ideal for working from home. The gourmet kitchen opens to a spacious living and dining area adorned with oversized windows, allowing for exceptional natural light throughout. Highlights include a tray ceiling, dark wood-style flooring, a center island. Enjoy the curb appeal of a decorative interlock driveway and relax in the fully fenced backyard with a landscaped patio, perfect for entertaining or quiet evenings. Located steps from the Grand River, conservation trails, and minutes to shopping, schools, and highways, this home combines upscale comfort with everyday convenience. (id:47351)
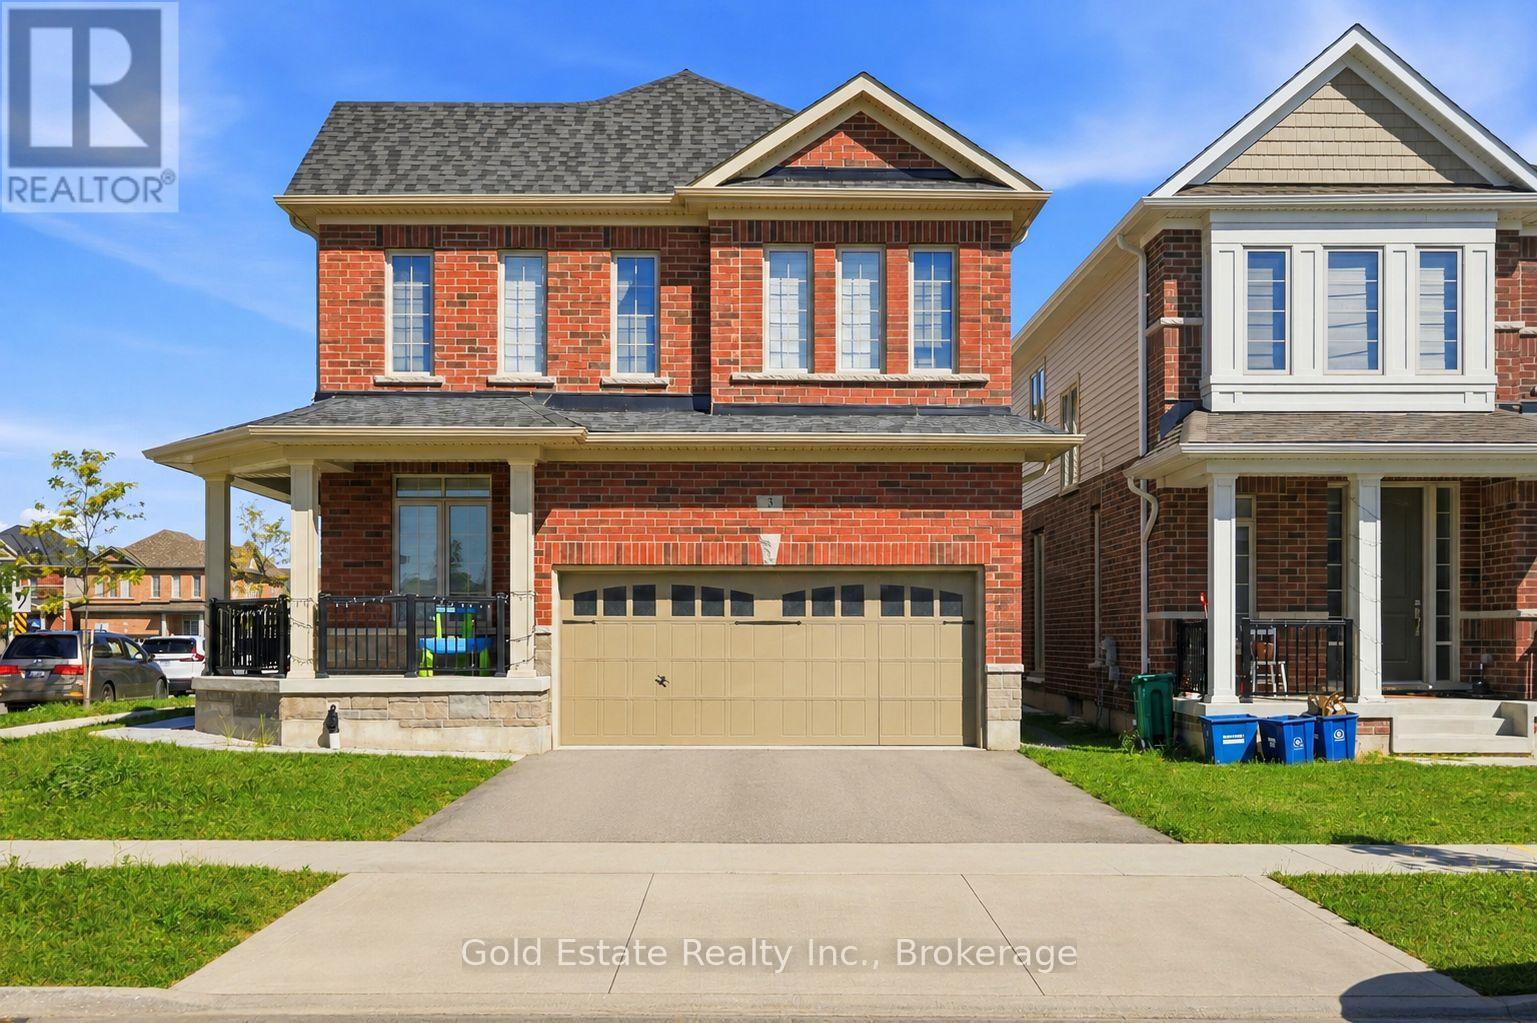
3 Georgina Street
Kitchener, Ontario
Welcome to 3 Georgina Street, Kitchener - a beautifully maintained 3-year-new home offering approximately 2,593 sq. ft. of above-grade living space, designed for modern family living with an impressive combination of space, functionality and natural light.The main floor immediately feels bright and open, with large windows, rich hardwood flooring and a highly functional open-concept layout. A separate front room provides the perfect space for a home office or study, while the spacious family room features a cozy fireplace and flows seamlessly into the dining area and kitchen. The kitchen is the heart of the home, showcasing quartz countertops, an oversized centre island with seating, abundant cabinetry, stainless-steel appliances, built-in wall ovens and a gas cooktop - ideal for both everyday family life and entertaining. A convenient powder room completes the main level.Upstairs, the generous primary bedroom offers a true retreat with a walk-in closet and large private ensuite featuring a freestanding soaker tub, separate glass shower and expansive vanity. The additional bedrooms are bright and well proportioned, while upper-level laundry adds everyday convenience. Large windows throughout the second floor keep the entire home filled with natural light.Outside, enjoy a fully fenced backyard with a patio area and plenty of open lawn space for children, entertaining or summer gatherings. The substantial covered front porch adds even more usable outdoor living space and gives the home excellent curb appeal.At only three years old, 3 Georgina Street delivers the space of a large detached home with a modern floor plan, contemporary finishes and approximately 2,593 sq. ft. above grade - without the wait of buying new construction. A fantastic opportunity for buyers looking for a spacious, move-in-ready family home in Kitchener. (id:47351)
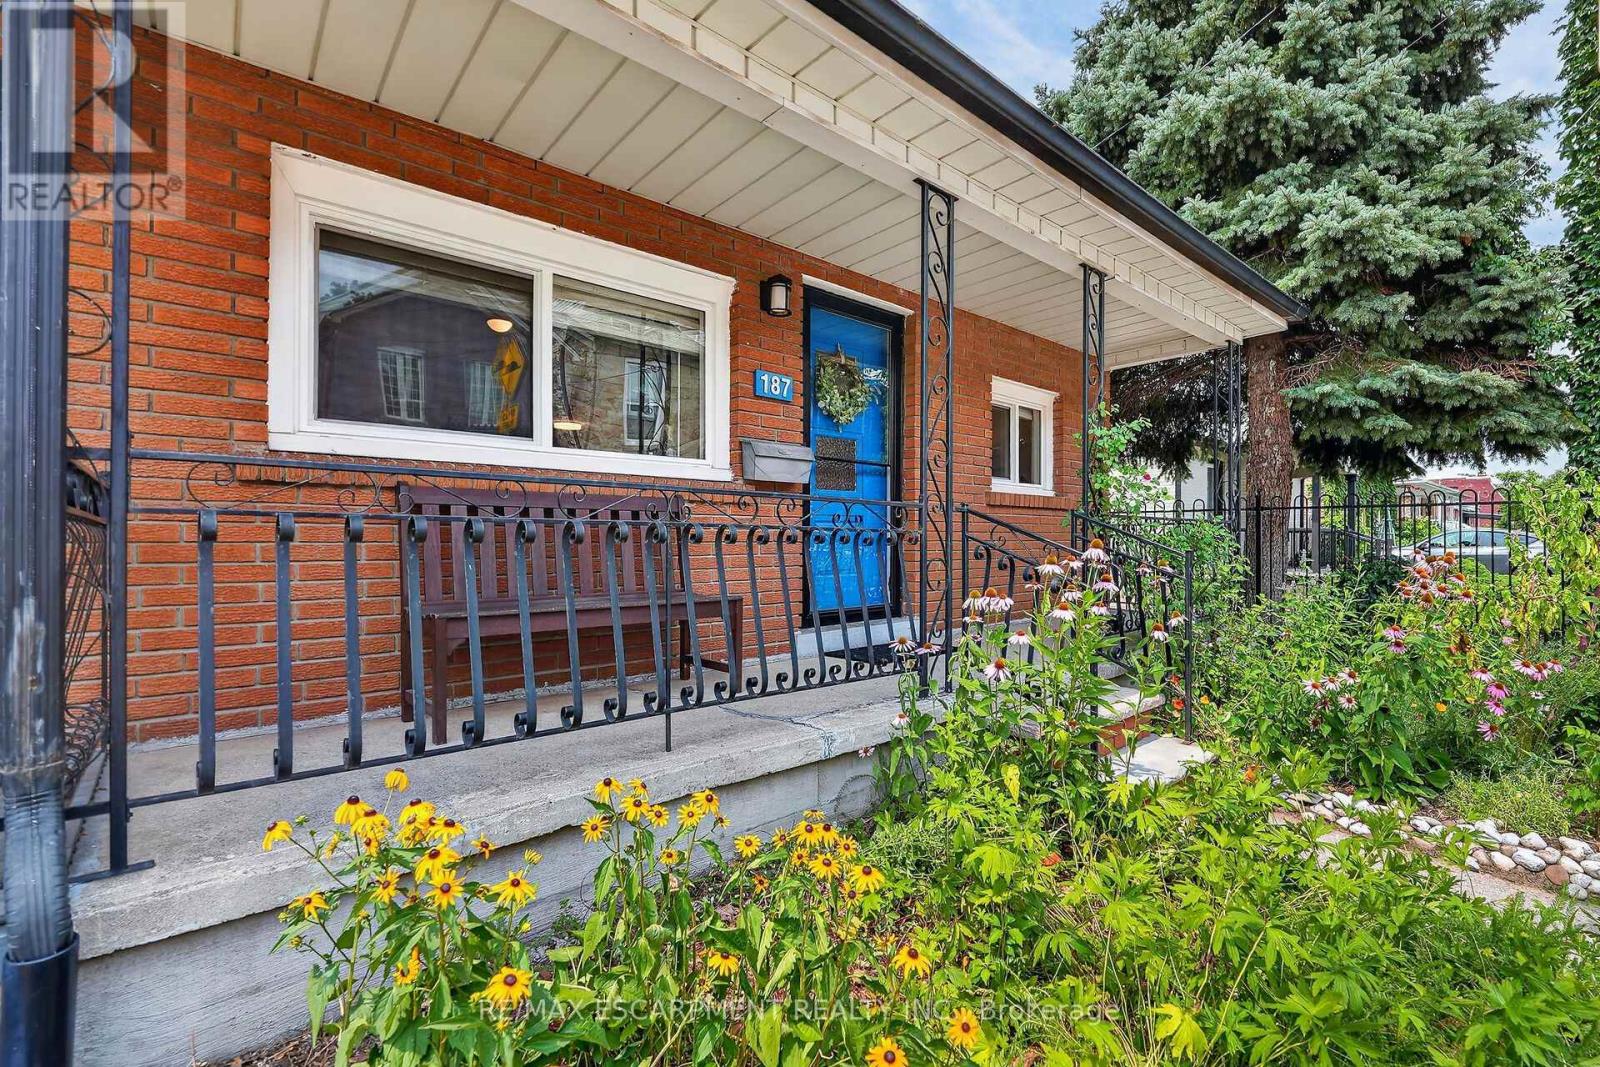
187 Ray Street N
Hamilton, Ontario
Nestled in one of Hamilton's most sought-after and rapidly evolving neighbourhoods, this beautifully renovated home offers an exceptional lifestyle just moments from Bayfront Park, West Harbour Go Station, TD Coliseum, James St. North, waterfront trails, vibrant downtown amenities, lush green spaces, & convenient highway access. Thoughtfully reimagined in 2024, the home blends timeless style with modern comfort. At its heart is a stunning designer kitchen featuring an expansive dining area, ideal for both everyday living and effortless entertaining. Significant upgrades provide peace of mind, including Timberline HDZ GAF shingles (2022), furnace (2021), central air conditioning (2025), stove (2022), dishwasher and refrigerator (2024). The home features two beautifully appointed bathrooms, including a spa-inspired main bath complete with a luxurious soaker tub. A separate rear entrance and kitchen sink rough-in create outstanding potential for a private in-law suite. Step outside to your own private retreat, where beautiful gardens are complemented by elegant concrete patios, manicured green space, and a spacious storage shed, offering the perfect balance of beauty and functionality. Completing this exceptional home are an impressive oversized living room and a generously proportioned primary bedroom, providing an abundance of space for comfortable, refined living in one of Hamilton's most desirable locations. (id:47351)
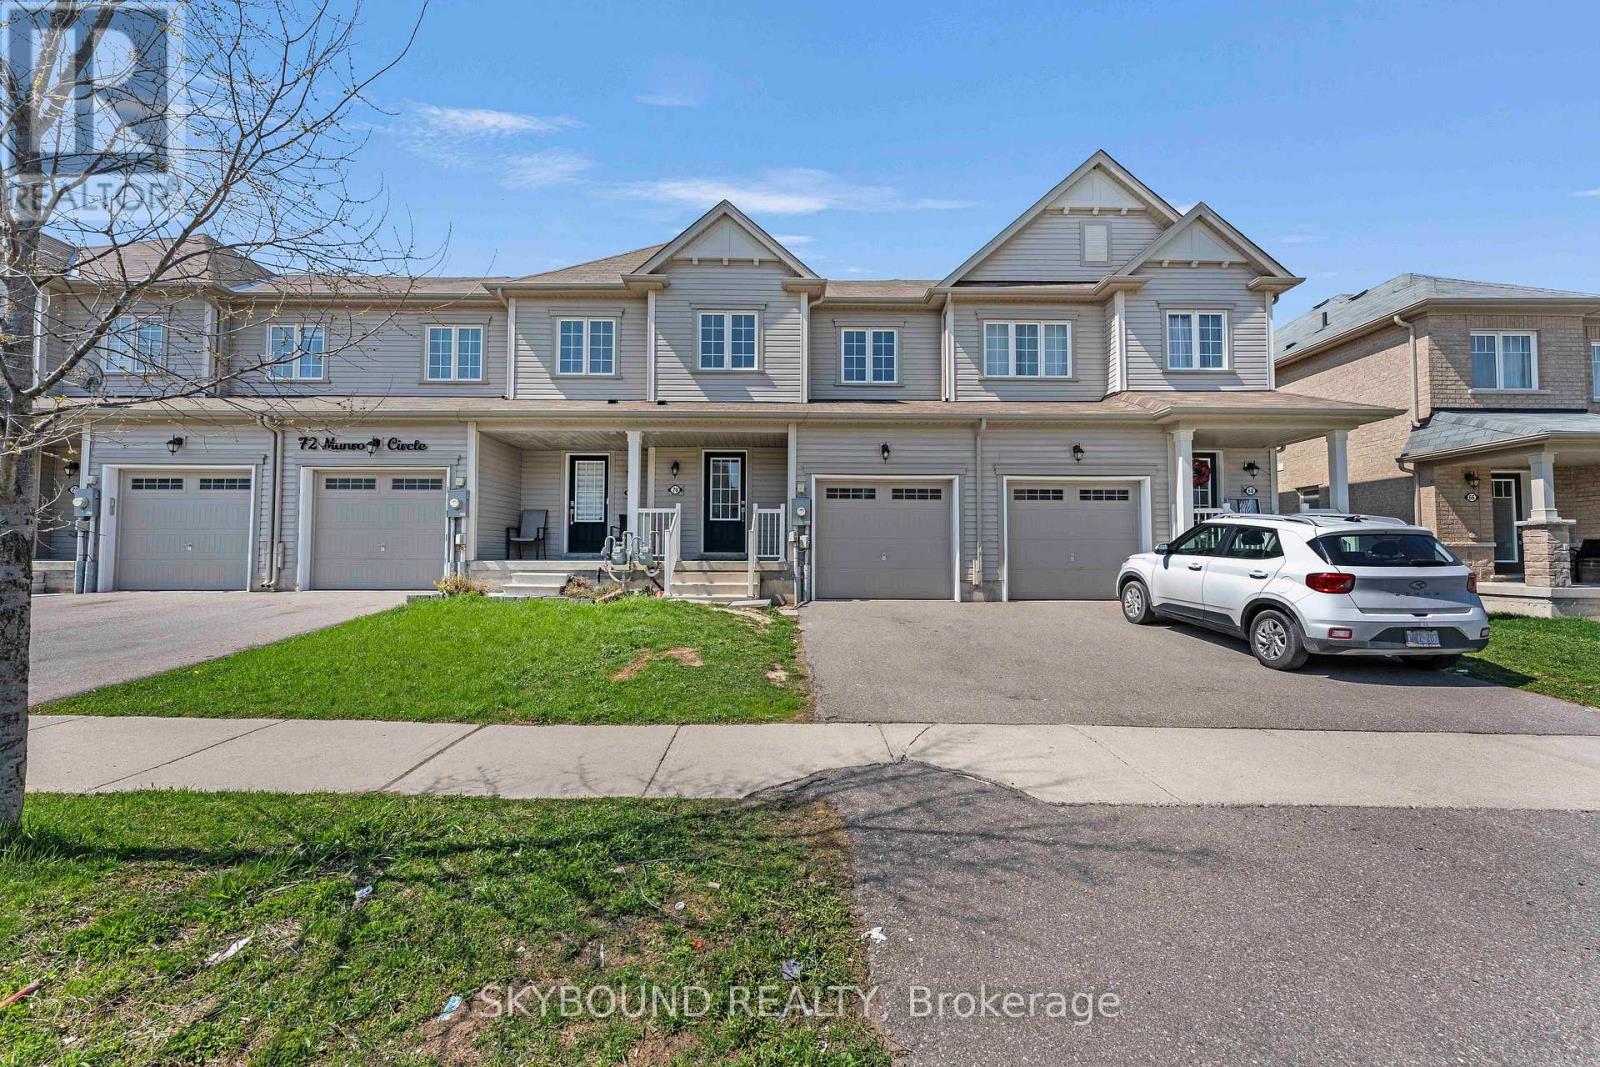
70 Munro Circle
Brantford, Ontario
Discover an incredible opportunity to own a modern, open-concept townhouse in the rapidly growing Brantford region. This beautifully maintained home features 3 spacious bedrooms, 3 well-appointed washrooms, and 2 convenient parking spaces. The main floor showcases elegant hardwood flooring, while the thoughtfully designed layout offers a bright and airy living space perfect for both relaxing and entertaining. Enjoy the convenience of a separate second-floor laundry room and step outside to a private, fully fenced backyard-ideal for families or outdoor gatherings. The property is currently tenanted and generating $2,450 per month in rental income, providing an attractive opportunity for investors. It is located in a family-friendly neighborhood, this home is just minutes from schools, shopping, community centers, and public transit, making everyday living both easy and accessible. (id:47351)
1259 Ernest Avenue
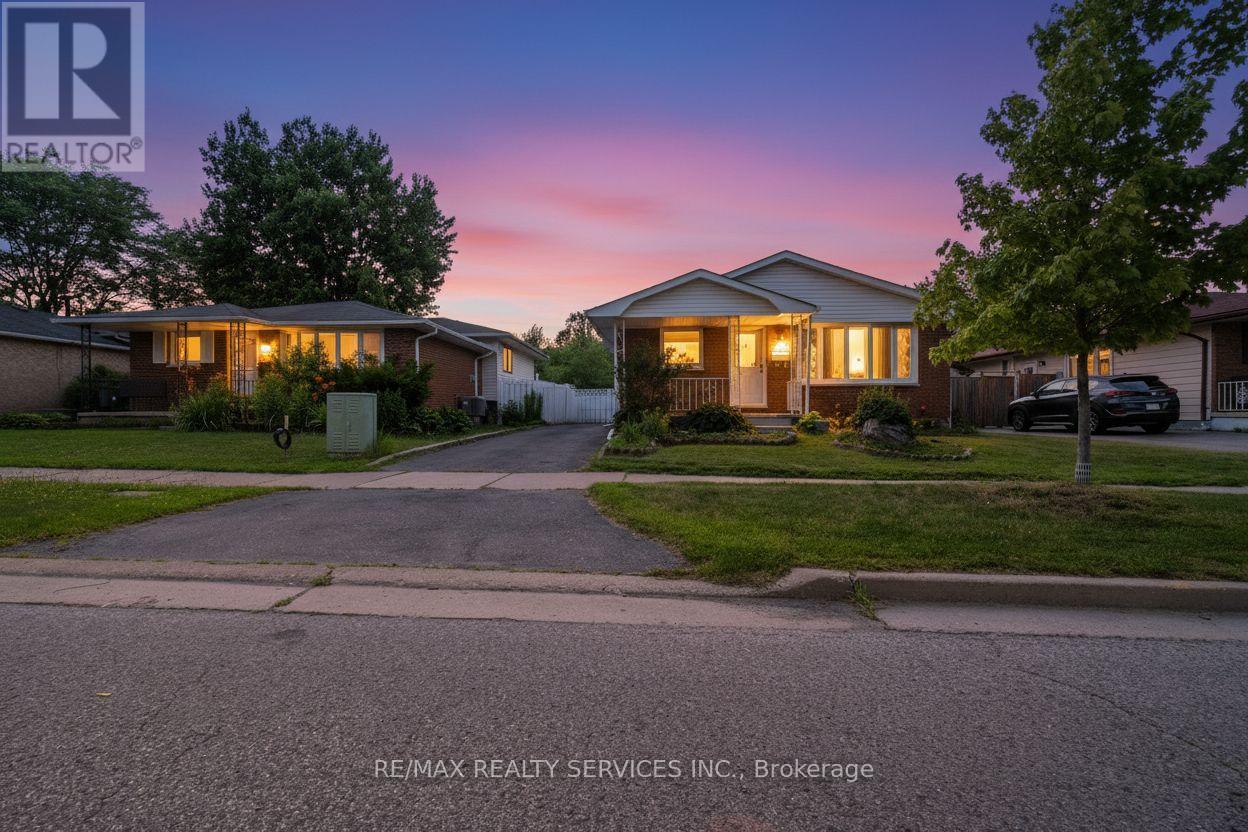
London South, Ontario
Welcome to this spacious and well maintained 4 bedroom, 2 bathroom back-split in the heart of London, ideally located just minutes from White Oaks Mall, Costco, schools, parks, and all essential amenities. Perfect for growing families or professionals, this home offers a functional layout with generous living space and a large backyard ideal for entertaining, gardening, or relaxing. Enjoy peace of mind with numerous recent updates, including a new roof, new roof plywood, and new roof vents (2026), a 200-amp updated electrical panel, and central air conditioning installed in 2024. Move-in ready and situated in a sought-after neighbourhood, this is a fantastic opportunity to own a beautiful home in a prime location. (id:47351)
196 Second Avenue E
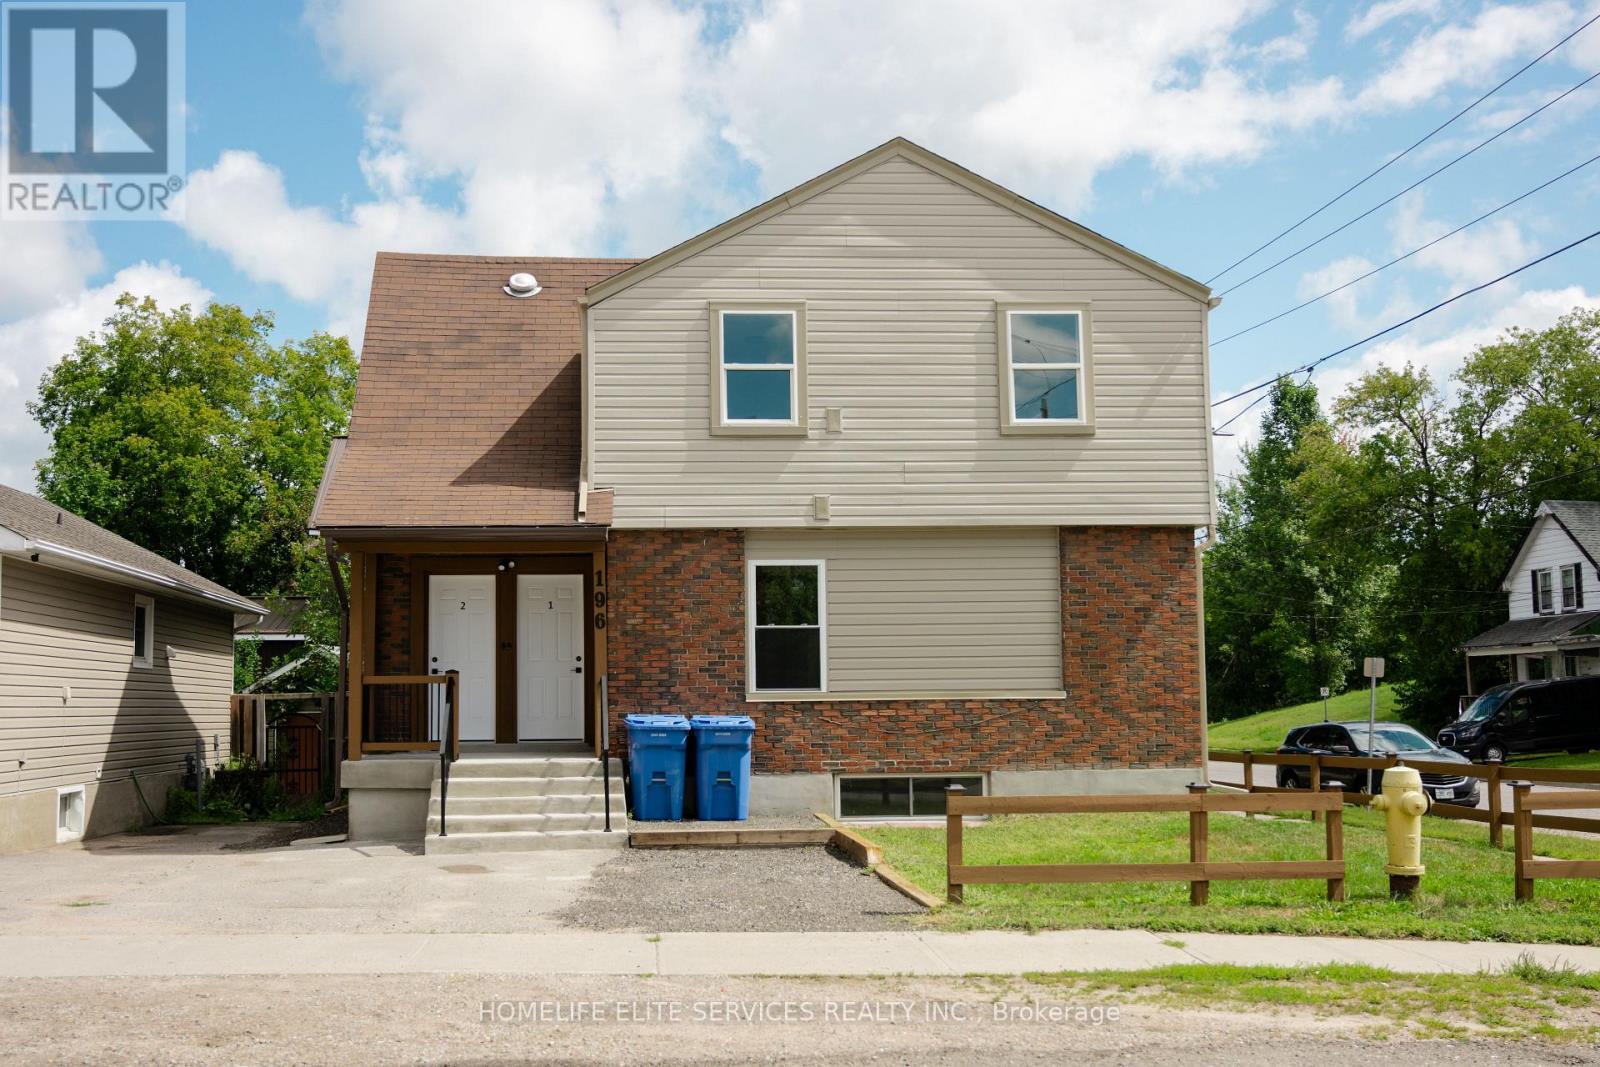
North Bay, Ontario
Calling all investors, this turn key ready to rent legal 4 plex [UNIT 1: 2 BRS & 1 BATH, UNIT 2: 2 BR & 1 BATH, UNIT 3: 3 BRS & 1 BATH, UNIT 4: 1 BR & 1 BATH ] is rebuilt brand new [all interior framing, electrical, heating, plumbing, drywall flooring, baths, kitchens, HRV, and the list goes on] all this work completed in 2026, occupancy permit issued in August 2026. brand new appliances [FRIDGE AND STIOVE] in all 4 units. excellent cash flow, projected NOI $76,660.00 offered at an excellent cap rate of 7.75% thus offering a solid addition to any investment portfolio. Detailed projected income and expense information are available under documents. 4 parking spots and a tool shed for tools in backyard. 5 hydro meters, tenants pay for their own hydro, landlord pays for hydro for mechanical room and laundry room. There were minor changes made to actual construction as compared to plans attached. (id:47351)
431 Victoria Beach Road
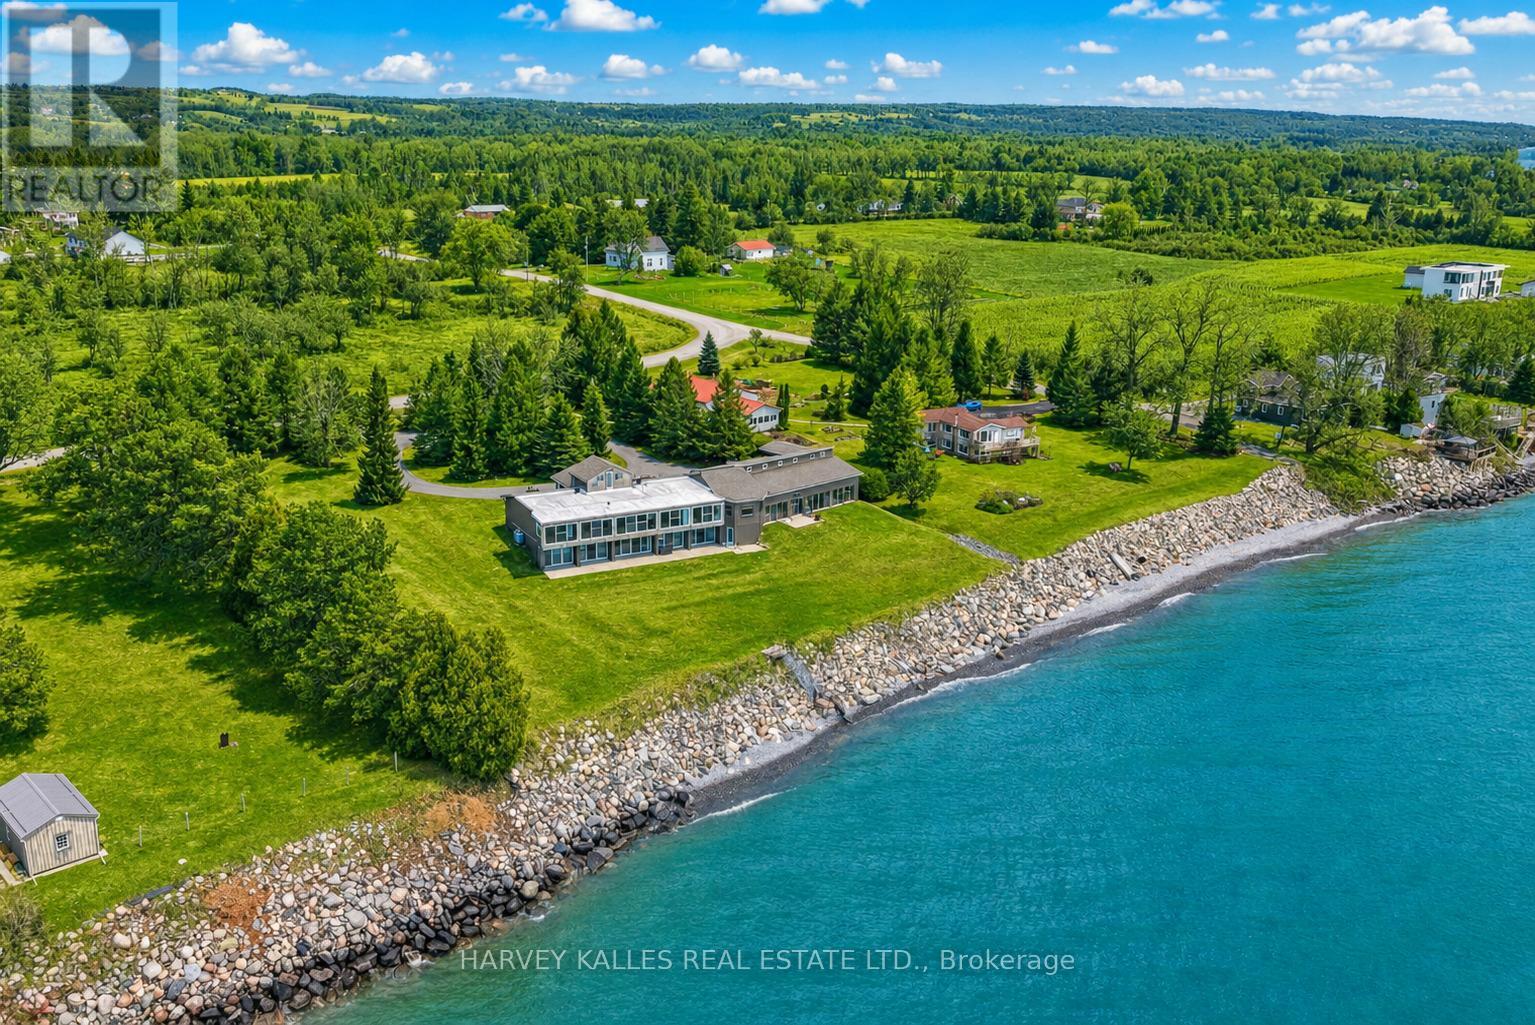
Cramahe, Ontario
Welcome to your private Colborne Estate - where luxury living meets the shores of Lake Ontario.Set on a tranquil, park-like 1.84-acre lot with your own private beach, this custom-built bungalow offers 5,074 sq ft of exceptional living space designed around 1 thing: The Lake. Floor-to-ceiling windows span the entire south side on both levels, framing unobstructed panoramic views of Lake Ontario that change with every season & every hour of the day.The 3,446 sq ft main floor features a split bedroom plan, anchored by a chef's kitchen overlooking the water - complete with an extended island, stunning waterfall quartz counters, & seating for every friend & family member you can gather. The primary retreat includes a private sitting room, en-suite washroom & multiple large closets. 3 additional bedrooms, 2 washrooms, & a generous family room complete this layout. & for year-round wellness, a cedar-lined pool room houses an indoor swim spa with a lap current & convenient motorized cover.The lower level is a 1,628 sq ft fully finished, self-contained residence with 5 walkouts to the lake - all with floor-to-ceiling windows flooding the space with light & waterfront views. It features a full kitchen, separate laundry, & a split-bedroom layout with a primary retreat including ensuite washroom & kitchenette, plus 2 additional bedrooms & 2 washrooms. An ideal guest suite, in-law apartment, or income-generating rental.Storage & flexibility abound: a 3-car garage, plus a 4th 2 car tandem, RV or large boat garage with EV & RV charging. Workshop or storage loft above the garage, & a 3rd-floor loft with future potential for additional living space.Zoned for both family living & Bed & Breakfast use, this property presents an exceptional lifestyle opportunity or income-generating investment.All of this just 10 minutes from Highway 401, 1 hour from Toronto, steps from downtown Colborne & Brighton, minutes to Presqu'ile Provincial Park, & a scenic 30minute drive to Prince Edward County (id:47351)