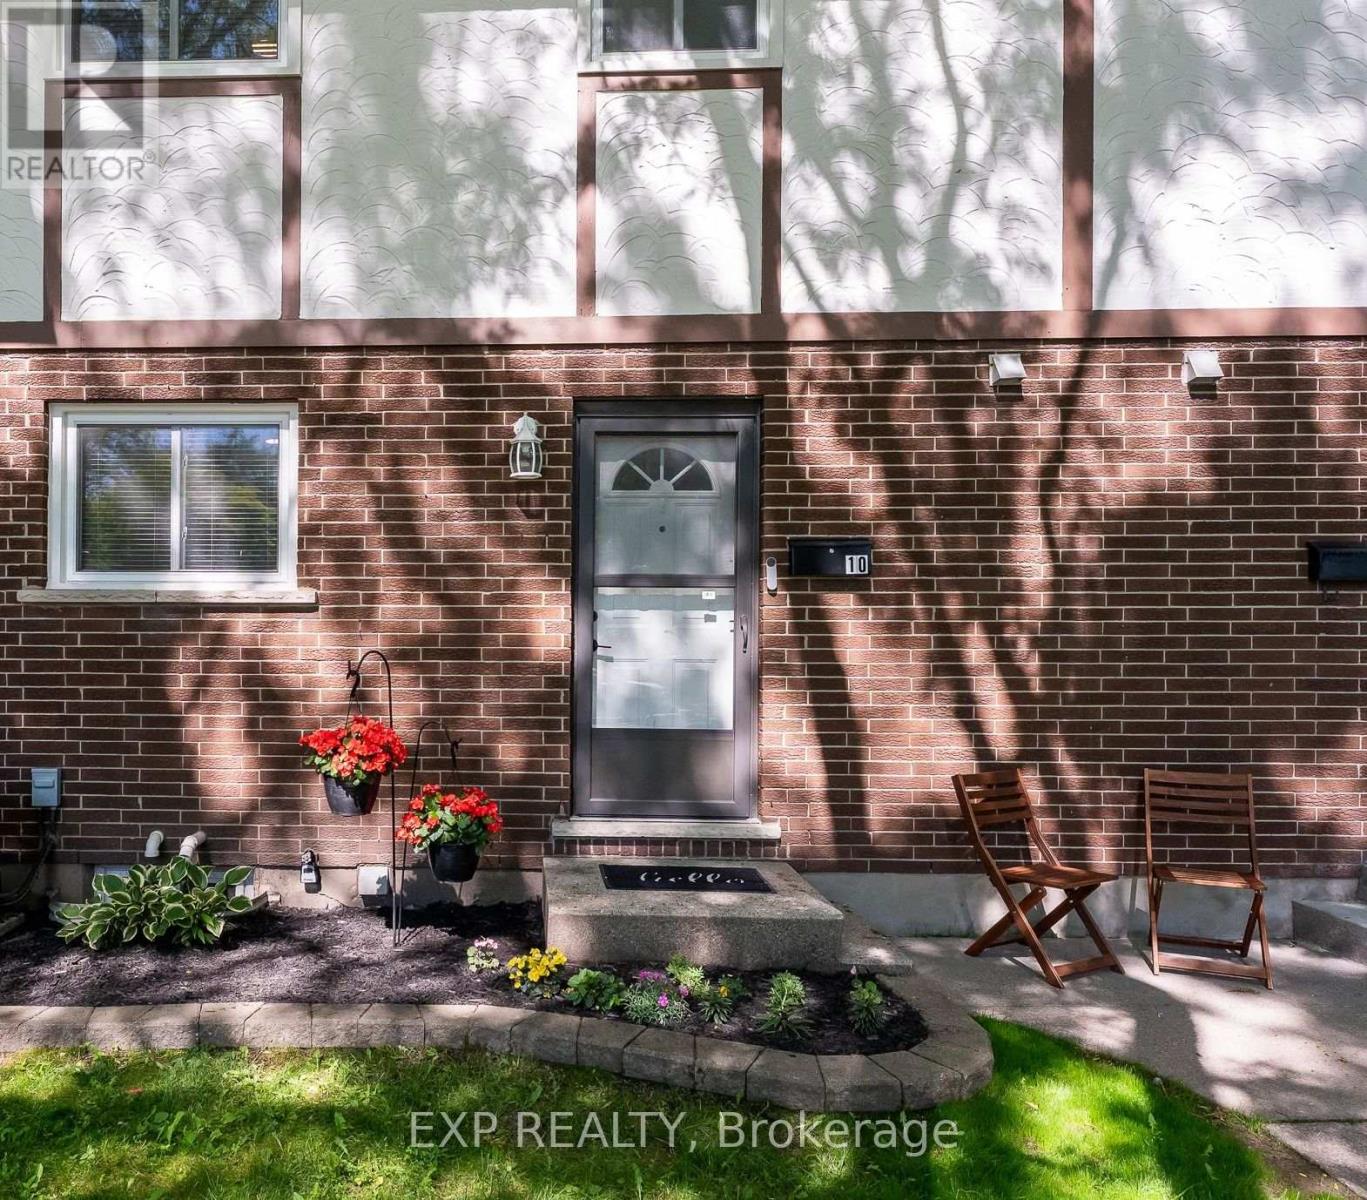
10 - 3322 Addison Avenue
Niagara Falls, Ontario
Welcome to this beautifully updated two-storey condo townhouse in a quiet, family friendly neighbourhood in north Niagara Falls. This three-bedroom home combines comfort and function, close to schools, parks, and amenities. The kitchen has been thoughtfully modernized with new cabinets, countertops, and appliances. The spacious combined living and dining area is filled with natural light from the sliding doors to the private fenced yard. Upstairs, you will find three bedrooms and a renovated 3-piece bathroom. The basement offers a rec room for the whole family to gather and relax, with an additional finished area perfect for a toy room or office. The unfinished area houses the laundry and has room for storage. Step out to the backyard, featuring a concrete patio and garden beds, for a low-maintenance outdoor space. Through the back gate, enjoy a common green space--perfect for kids and pets. Condo fees of $430 include exterior maintenance (including roof and windows), water, building insurance, lawn care, and snow removal. In a great area and under $400k, this is the perfect home for first time buyers and young families! (id:47351)
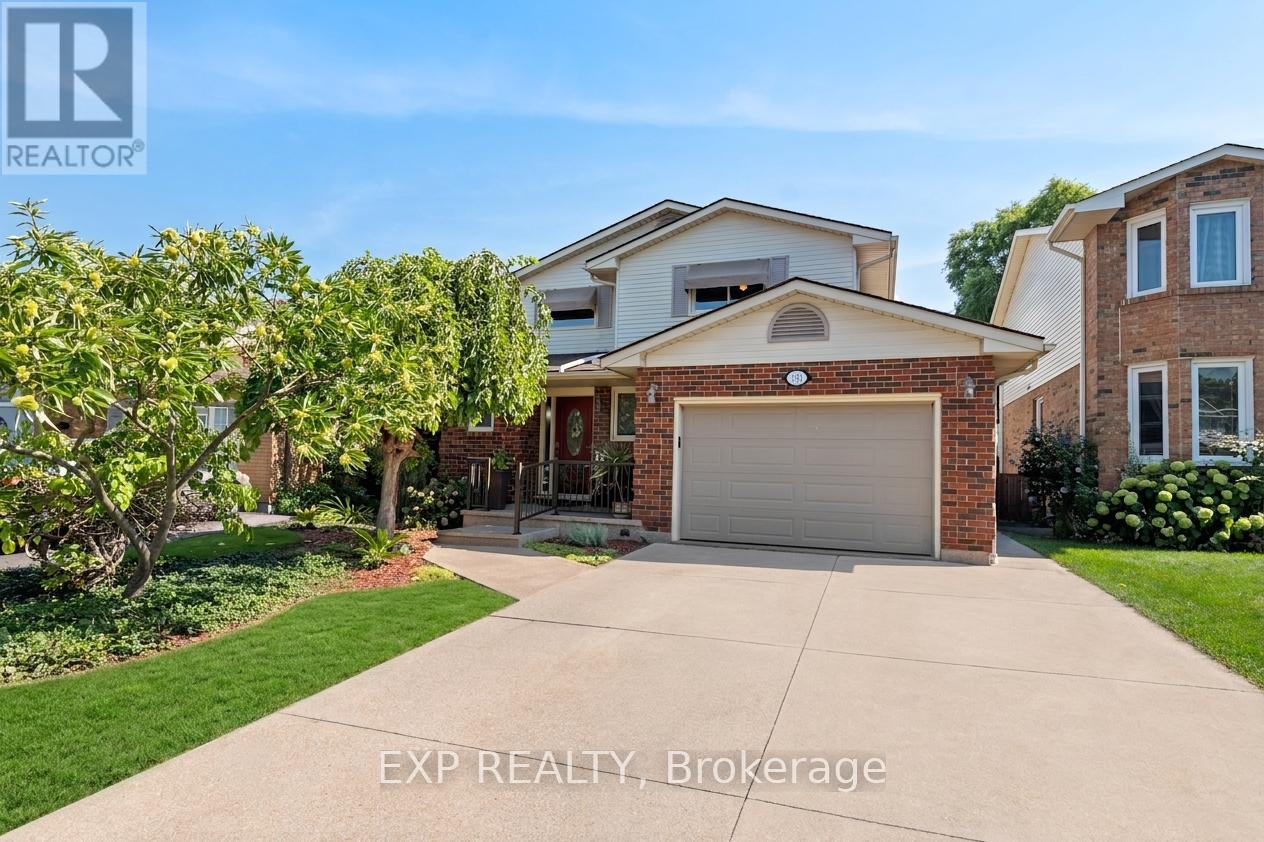
38 Capri Street
Thorold, Ontario
Welcome to 38 Capri Street, a warm and welcoming family home nestled in the heart of Confederation Heights in Thorold. This charming 3 bedroom, 3 bathroom family residence offers comfort, functionality and style in every corner. With its attached garage and a finished basement that offers its own separate entrance, there is space and flexibility for everyone, whether you want room for guests, a private workspace or multi-generational living. Step inside to discover inviting living areas filled with natural light, rich wood and warm tones that instantly make you feel at home. The kitchen is well laid-out for practical family living and entertaining, flowing seamlessly into cozy gathering spaces. Upstairs, three spacious bedrooms offer rest and retreat, while the bathrooms blend convenience with classic detail. Outside, the backyard is a peaceful oasis. A covered patio means you can enjoy al fresco meals rain or shine. The landscaping is lovingly designed with mature greenery and a charming pond adding a touch of tranquility. Kids can safely play, adults can unwind and every evening feels like a retreat. This home is centrally located in close proximity to parks, trails, schools, shopping, public transit, highway access and all amenities. If you're searching for a place where your family can truly grow, thrive and make lasting memories, 38 Capri Street offers the perfect family home in a desirable neighbourhood blending comfort, charm and community. Book your showing today! (id:47351)
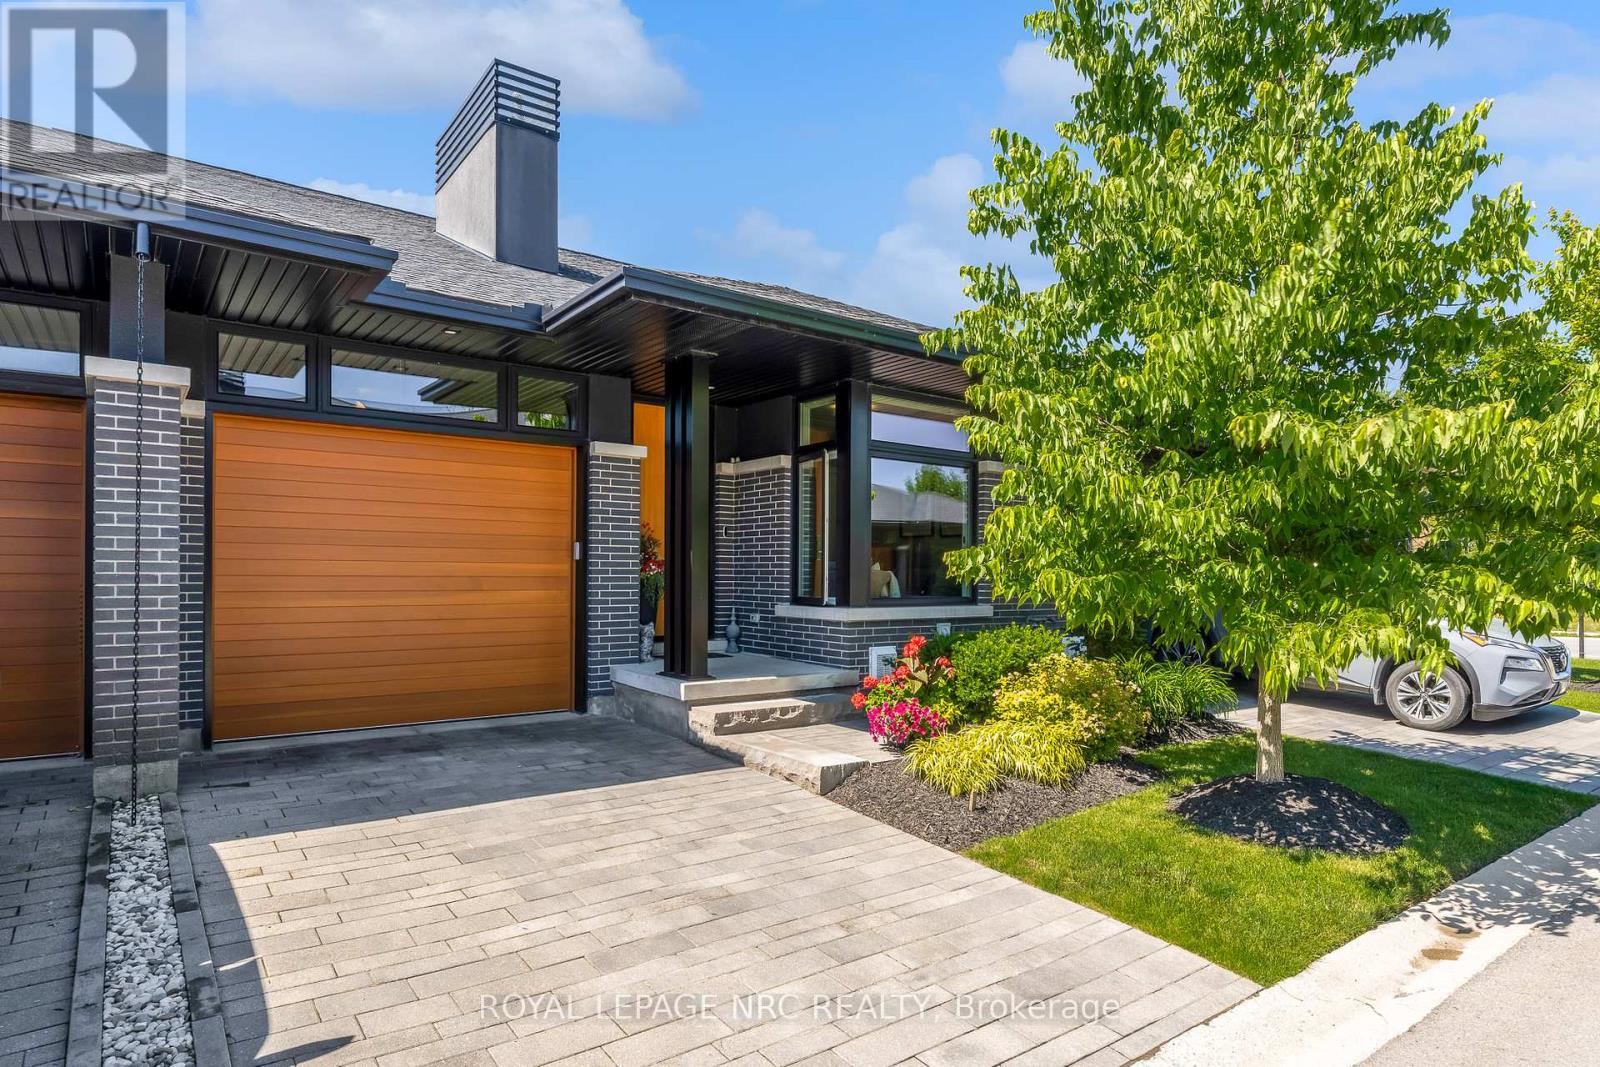
15 Taliesin Trail
Welland, Ontario
Looking for a like-new model home without the premium price? Look no further! This Rinaldi built bungalow townhome located in a private setting backing onto protected green-space.This former model home is perfectly appointed from head to toe and is simply stunning! Main floor features include: Engineered hardwood floors and incredible 14ft ceiling height with floor to ceiling window in the Great Room, Fisher & Paykel appliances custom cabinetry and quartz countertops throughout the kitchen, a monitored security system & cameras (alarm.com), Hunter Douglas blinds and bespoke drapes, an abundance of pot lights both inside and outside, a Primary Suite with a spa like bathroom including a floor to ceiling glass oversized shower, floating cabinets and a large custom built walk-in-closet, A fully covered private deck with Trex composite decking, aluminum and glass railings &privacy features, pot lights, ceiling fan and gas line for convenient BBQ hook up, private interlock patio...and gorgeous uninterrupted views of lush evergreen landscaping and protected green space that is Drapers Creek. The basement is an entertainer's dream with 8'4" ceiling height along with oversized windows, this room feels more above ground than below. Also included is a home cinema fitted with an Epson Pro Cinema Projector and a 110 inch screen with surround sound. A dining/ games area leads to a most amazing bar area that includes a floor to ceiling wine rack, ample cabinets for extra storage, two premium wine fridges, a dishwasher and wall mounted TV to watch the game whilst sipping on your favourite drink! The Basement also includes a spacious office (or 3rd Bedroom or gym), a beautiful 3 piece bathroom and a huge storage room that can be finished into even more living space. This home is just breathtaking at every turn - this is one! (id:47351)
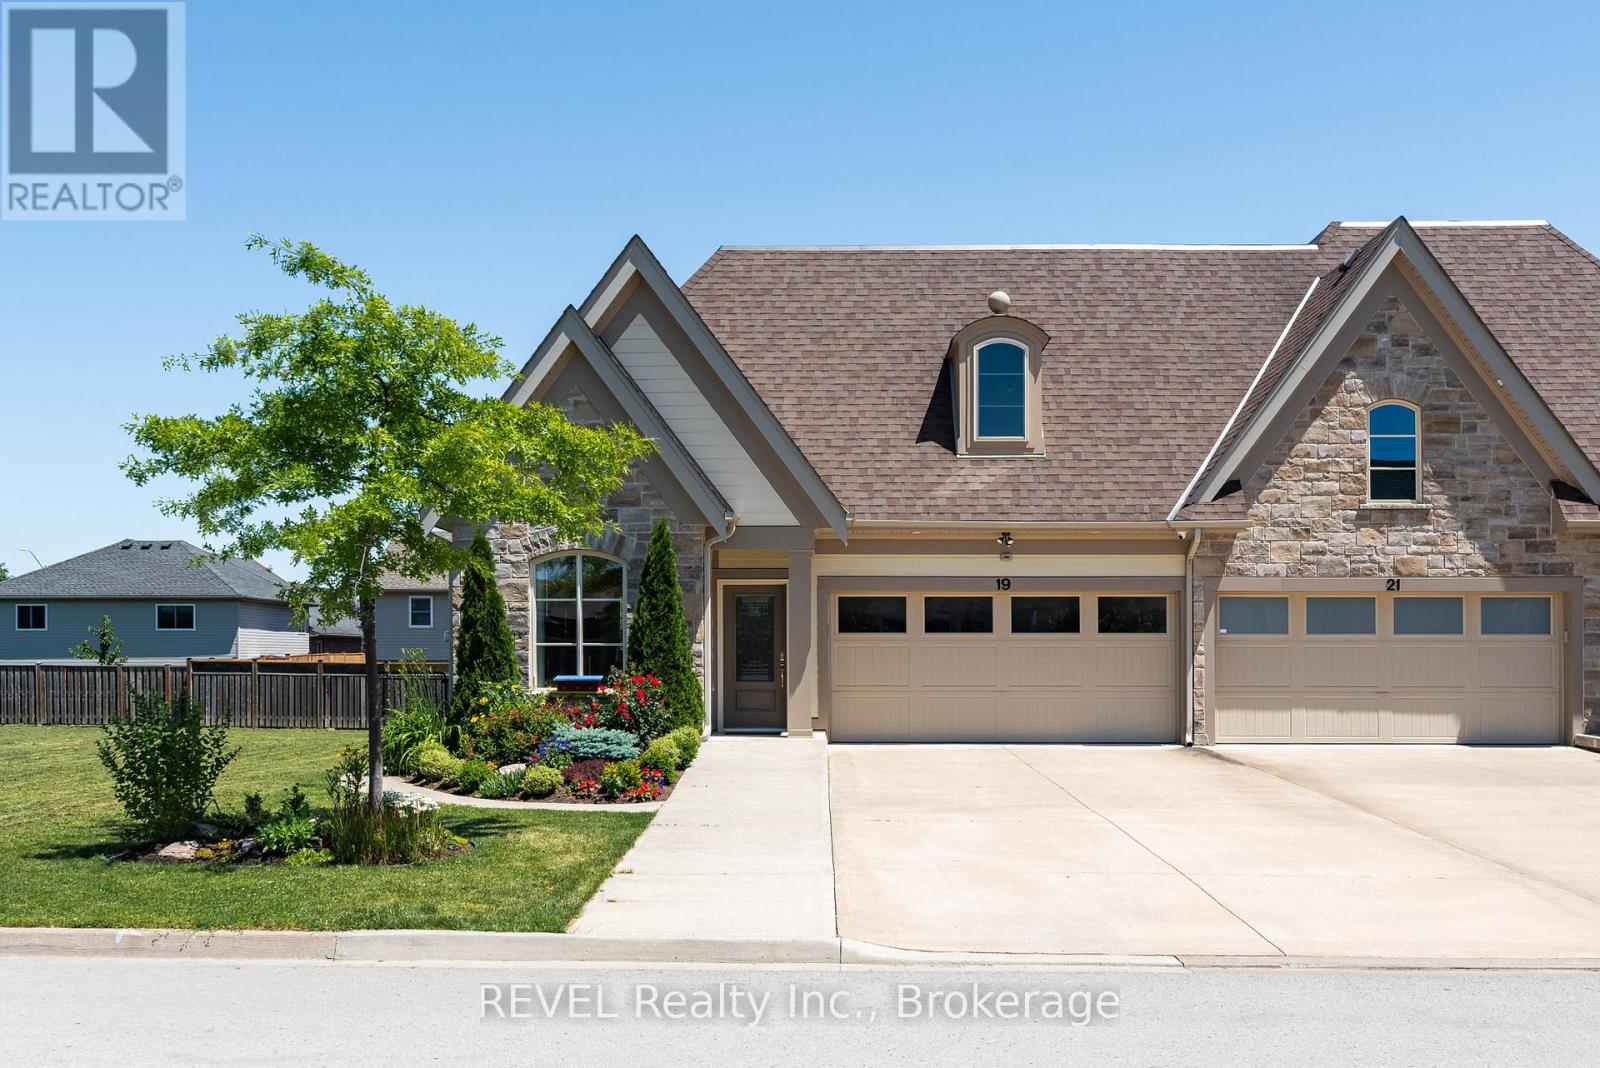
19 Francesco Crescent
St. Catharines, Ontario
Luxury Freehold Accessible Bungalow Townhome. Experience the ease of bungalow living without sacrificing style or space in this beautifully maintained freehold townhome, ideally situated in the Power Glen area of St. Catharines. Thoughtfully designed with an open concept layout, this exceptional end unit, offers bright, airy living spaces, quality finishes, and the convenience of main floor living. The welcoming ramp entrance, leads to the foyer and then onto a wonderful living space, featuring 10 foot ceilings, abundant natural light, and a seamless flow into the dining and living room area. Perfect for entertaining family and friends. The well appointed kitchen offers ample cabinetry, generous counter space, and high end appliances for everyday living. The main level, features a spacious primary bedroom, with easy access to the back deck, complete with an outstanding private ensuite with easy step in glass shower and a huge soaker tub. Main floor has an additional bedroom that can easily serve as a guest room or home office. Convenient main floor laundry with lower threshold access from the 2 car Garage, adds to the home's effortless lifestyle. The fully finished lower level significantly expands the living space with a large recreation room, an additional bedroom, full bathroom, and plenty of storage that is ideal for overnight guests, extended family, or a hobby area. The workshop is what woodworkers dream of. Step outside to enjoy your private backyard retreat on the covered deck or the lower patio area, offering a peaceful setting for morning coffee, summer barbecues, or simply relaxing at the end of the day. Located just minutes from shopping, restaurants, parks, golf courses, wineries, and easy access to the QEW, this home combines low-maintenance living with all the benefits of freehold ownership with no condo fees and no compromises. (id:47351)
69 Royal Road
Port Colborne, Ontario
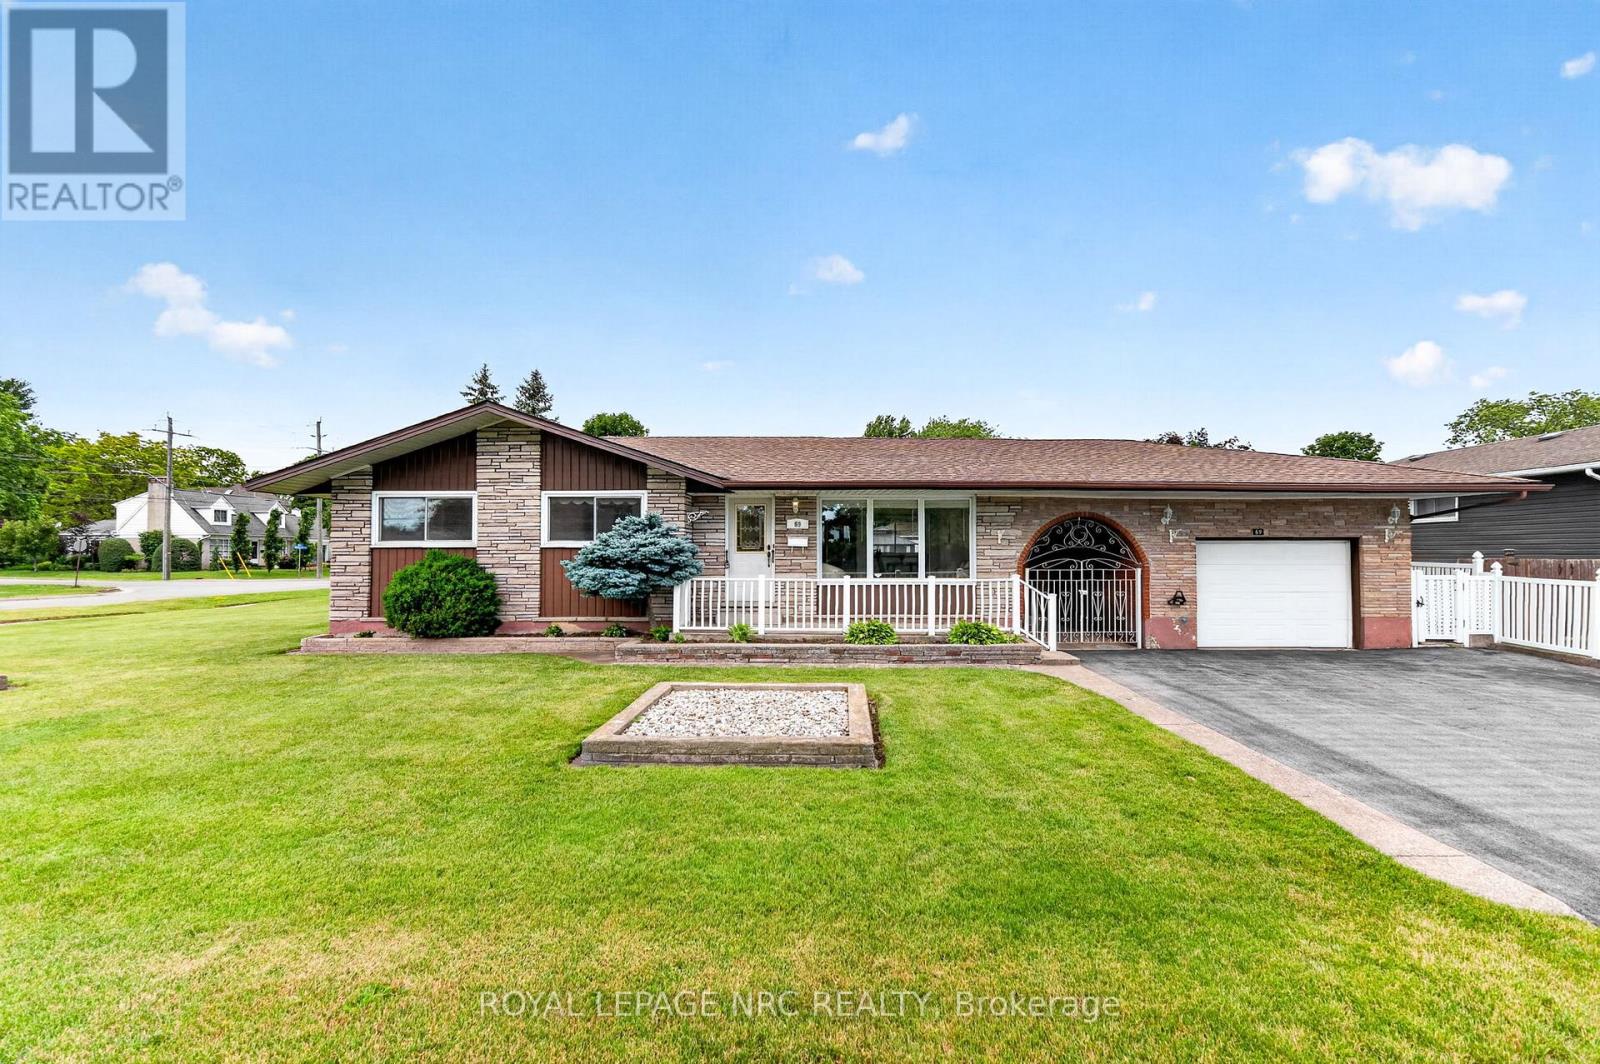
Pride of ownership is evident from the moment you arrive. With beautiful curb appeal, this spacious bungalow sits on a desirable corner lot and offers endless potential, both inside and out. Expand the backyard to create your dream outdoor oasis. Relax on the rear concrete patio area, or unwind in the covered vestibule while enjoying the convenience of the detached garage. Inside, you'll find three bedrooms, two bathrooms, hardwood floors in excellent condition, and large windows that fill the home with natural light. Lovingly maintained by its original owner, this home has been exceptionally cared for over the years. The lower level offers incredible flexibility, with a second kitchen and bathroom already in place, making it an ideal opportunity for an in-law suite, or additional living space to suit your needs. With fresh paint, updated light fixtures, and a home that has been lovingly maintained, all that's left to do is move in and make it your own. Located in a beautiful, established neighbourhood, this is a home full of warmth, character, and opportunity. It truly must be seen to be appreciated. (id:47351)
37 - 302 Vine Street
St. Catharines, Ontario
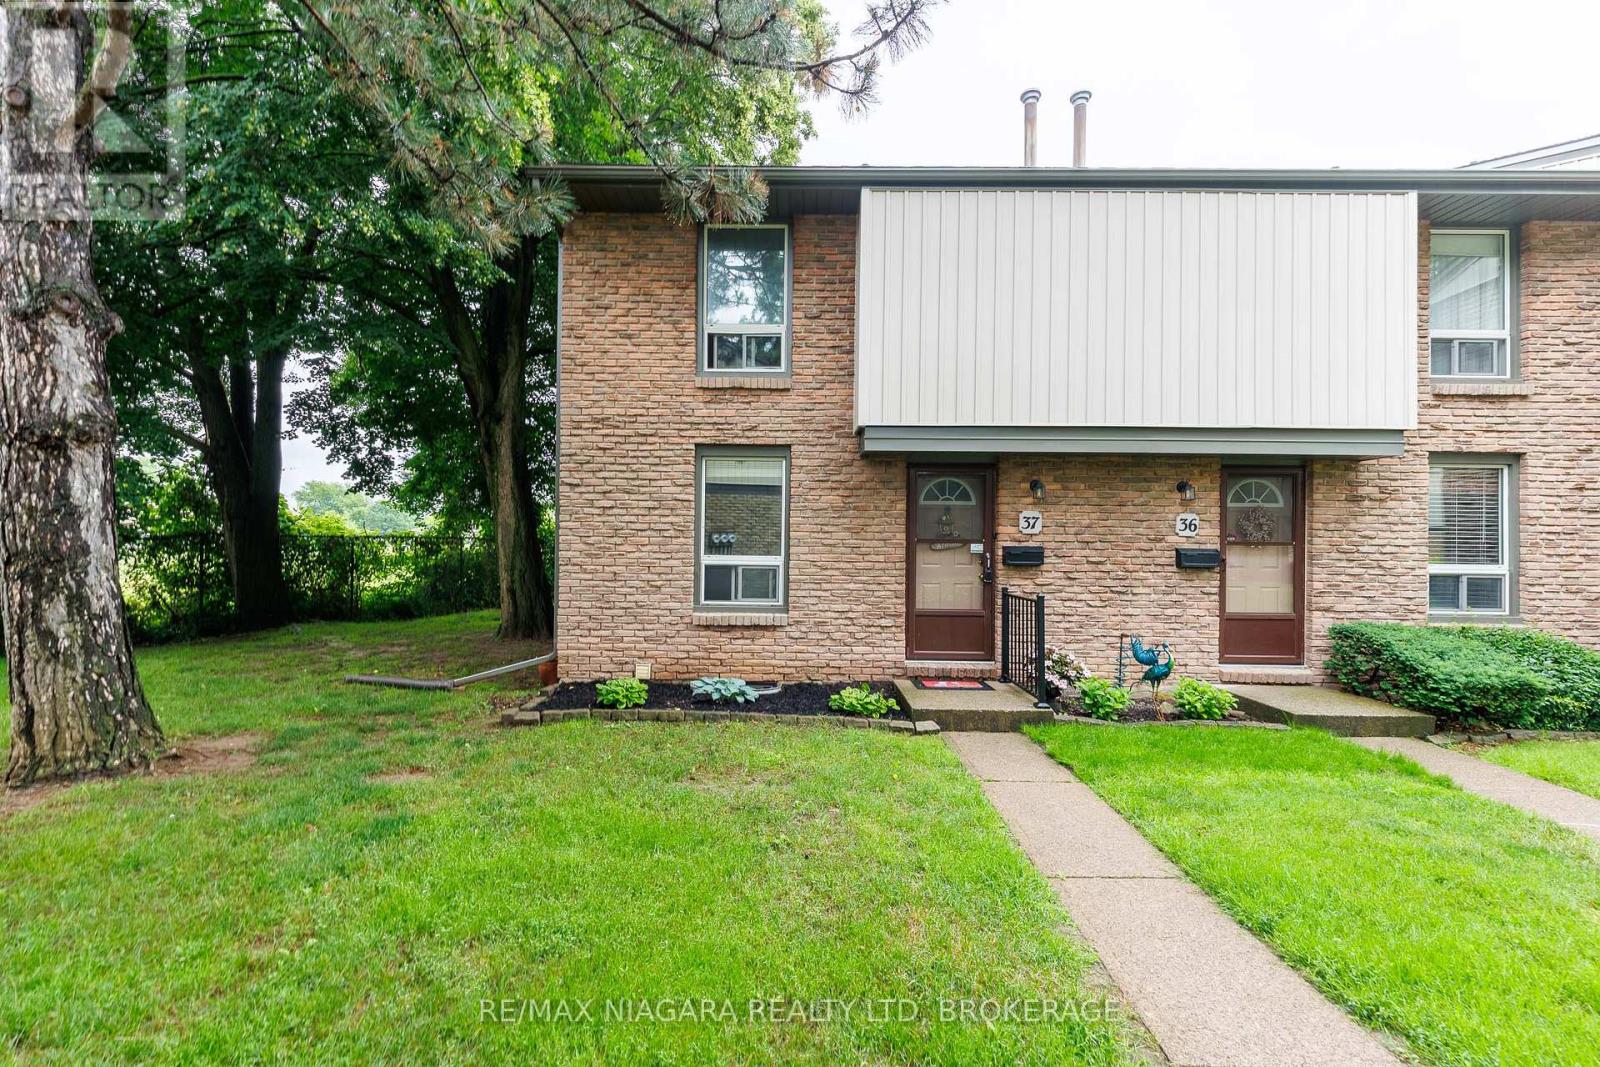
Welcome to 302 Vine Street, Unit 37, St. Catharines! Beautifully updated end-unit townhouse offering affordable, move-in ready living in a convenient north-end location. This 2-storey home features 3 bedrooms, 1.5 bathrooms, and a partially finished basement-perfect for first-time buyers, downsizers, or investors. Recently renovated, this home offers new flooring, a brand-new kitchen, fresh paint throughout, and a bright, clean interior ready for immediate occupancy. The main floor offers a functional layout with spacious living and dining areas and walkout access to a private fenced backyard / patio-ideal for relaxing or entertaining. Upstairs, you will find 3 well-sized bedrooms and a full bathroom. The finished basement adds valuable extra living space, perfect for a rec room, home office, gym, or playroom. This end unit enjoys added privacy, mature trees, green space, and includes one dedicated parking space. Conveniently located close to schools, shopping, parks, transit, and all amenities. Vacant and ready for quick possession. Priced aggressively for a quick sale-don't miss this opportunity! Condo fees of $532/month - includes parking, landscaping/snow removal, building insurance, property management fees, water, cable and internet (cogeco) (id:47351)
26 - 67 Linwell Road
St. Catharines, Ontario
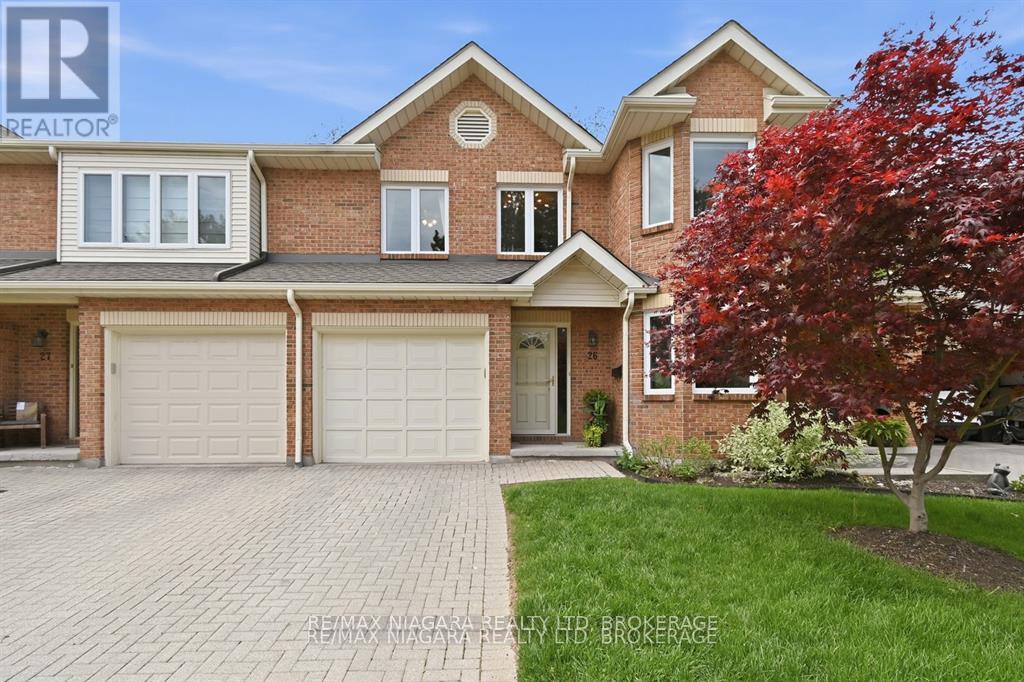
Welcome to Pine Ridge Estates. This enclave is tucked away in a quiet community of 36 condo homes backing onto a ravine, located in North End St. Catharines. A two-storey condo townhouse with attached garage offers 2 large bedrooms could easily be converted to three bedrooms, 2 and a half bathrooms. Great flow from the front entrance to the open concept living room, dining room and kitchen area amazing for entertaining. Sliding doors off the living room leading to a patio area overlooking a ravine. No rear Neighbours!! Leading up the second level offers lots of natural light with the skylight brightening the staircase. Upstairs primary bedroom has a walk-in closet, 4-piece en suite jacuzzi bathroom with a second skylight, located at the back of the home and has a small deck great for your morning coffee. Another 4-piece bathroom and a large bedroom or possibly two more bedrooms. Fully finished lower-level large recreational room, 2-piece bathroom and plenty of storage. Pine Ridge Estates has an outdoor swimming pool that is its own private summer oasis. (id:47351)
6 Creekside Drive
Niagara-On-The-Lake, Ontario
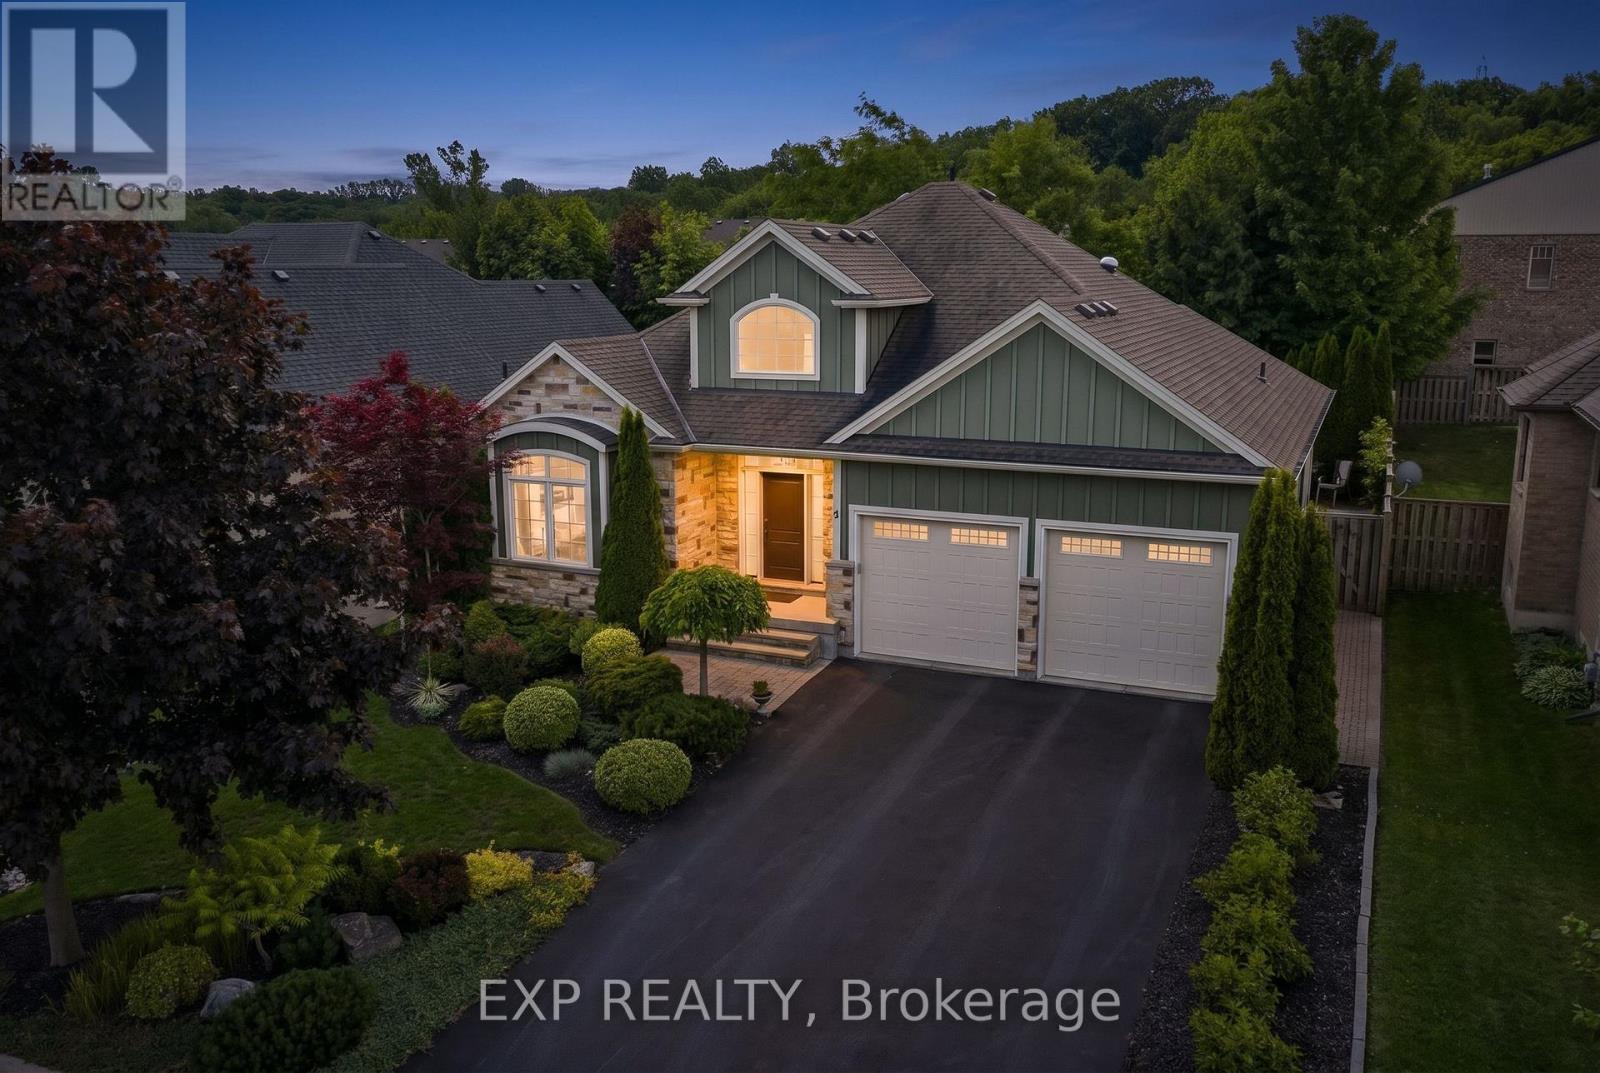
Nestled within the sought-after Creekside Estates community in St. Davids, this beautifully designed home offers a perfect balance of elegance and comfort. With approximately 1,600 sq. ft. above grade and almost 3,000 sq. ft. of finished living space, this exceptional property is ideally suited to both everyday living and effortless entertaining.The heart of the home is a bright open-concept living, dining, and kitchen area where quality finishes and timeless design create a warm and inviting atmosphere. The living room is anchored by a gas fireplace trimmed with stone and framed by built-in bookshelves. A beautiful sunroom extends the living space and provides the perfect place to relax and enjoy views of the professionally landscaped backyard. Thoughtful details, including solar tubes that enhance natural light in the kitchen and bathroom, add to the home's appeal. The spacious primary suite offers a peaceful retreat, while a second bedroom/office and full bathroom complete the main level. The finished lower level provides exceptional flexibility with two additional bedrooms, a full bathroom, and generous recreation space for guests, hobbies, or multi-generational living. Refined, welcoming, and perfectly positioned to enjoy everything Niagara-on-the-Lake has to offer, this is a rare opportunity to enjoy low-maintenance living in one of the region's most desirable communities. (id:47351)
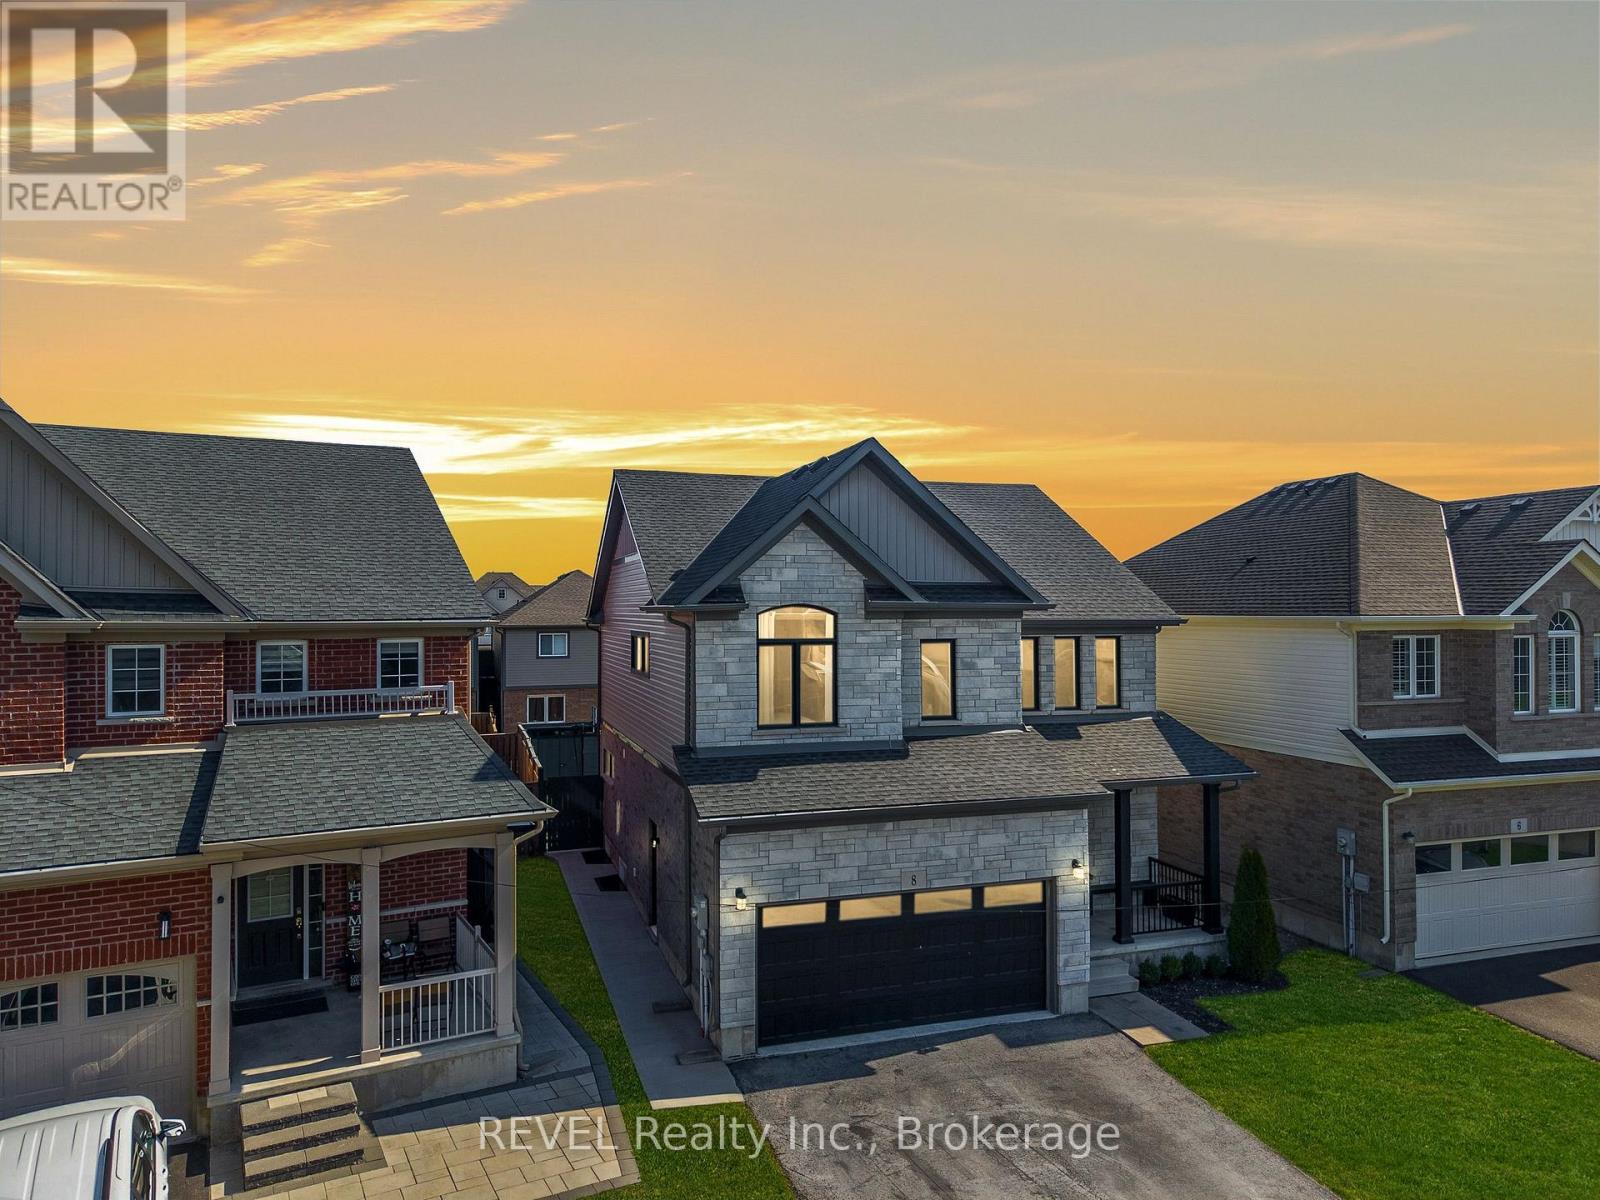
8 Elderberry Road
Thorold, Ontario
Located in a desirable area of Confederation Heights this 2200 sq.ft 2 story is fully updated inside and out! Key features that separate this property from the rest consist of engineered hard surface flooring and oversized tile throughout both levels, amazing open concept design on the main floor for that spacious feel from the time you walk through the front door and make your way through the DR/LR/to a large eat-in kitchen area with gas stove, sit at island, double sliding patio doors leading you to a 30''x10' concrete patio, fully fenced yard just asking to add a pool for your finishing touches, or enjoy the backyard as is. Added bonus on the main floor is tray ceilings in living room, 2 separate entrances from the garage where one entrance can be used to have a separate entrance to basement if in-law suite is desired. Wide Oak stairs lead you to second level where the spacious feel doesn't end, all three bedrooms have their own updated ensuite full bathrooms, primary bedroom is super spacious with his/her walk in closet, ensuite with soaker tub and walk in shower. Laundry hook ups in lower level and main floor off of the garage before you enter the kitchen. Double wide asphalt driveway with no sidewalks, so you can utilize the entire driveway for parking, property is beautifully low maintenance landscaped with wide concrete walkway leading you to large concrete patio in the backyard. House looks just as good in person as it does in the pictures, definitely worth a look don't wait book your showing today!! (id:47351)
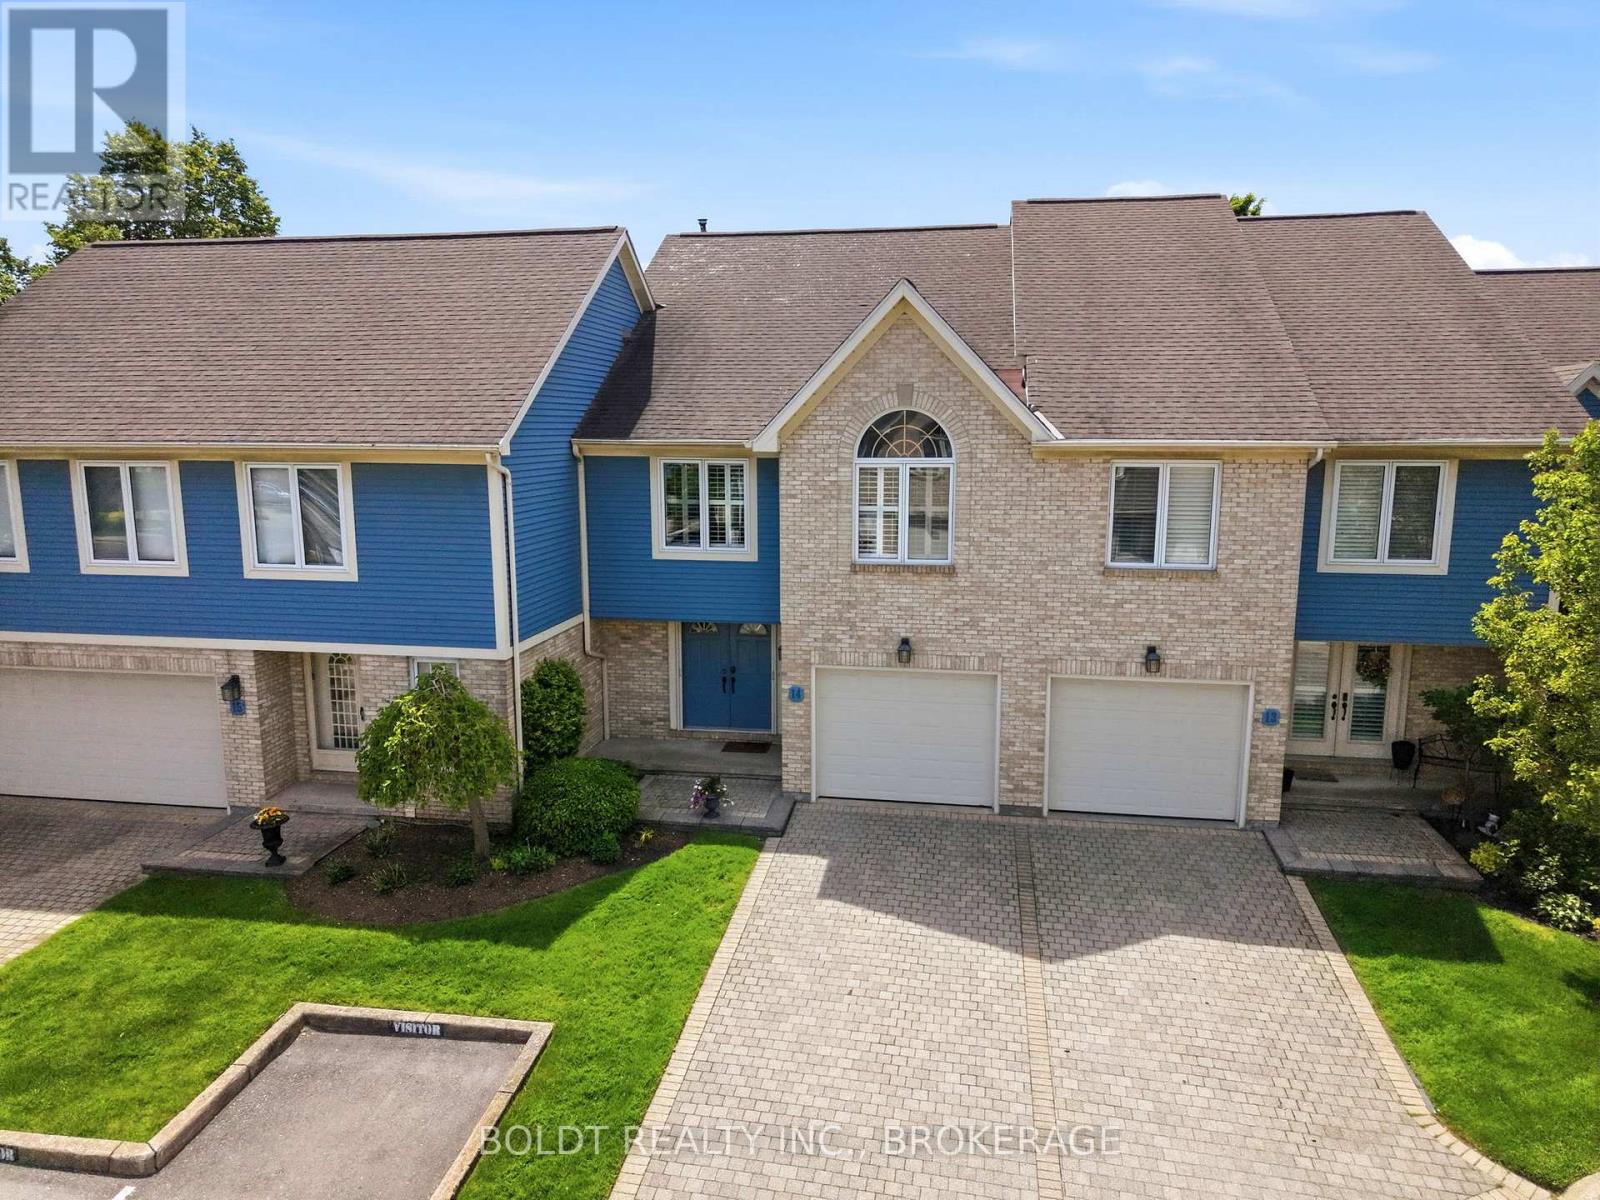
14 - 77 Erion Road
St. Catharines, Ontario
Welcome to Erion Village Estates. This executive-style 3 bedroom, 2+1 bathroom, 2020 sq ft condo is nestled in the sought after Grapeview neighbourhood. As you enter through the foyer with newer luxury vinyl flooring that leads you to experience the 2019 Artcraft kitchen, featuring quartz counters, stainless appliances, gas stove, pullout soft close drawers and garage door uppers throughout and under mount slim LED lighting. Next the dinette area has been transformed into a breakfast bar also with the same gorgeous quartz countertops and opened to the great room showcasing a new gas fireplace (2025) and extends to a private landscaped backyard with a large deck, including gazebo, BBQ with natural gas hookup. The newer flooring flows up the stairs where you have a huge primary suite with two walk-in closets and a massive ensuite with jetted tub and walk-in shower. The other two oversized bedrooms and another full bathroom are down the hall with one of them boasting vaulted ceilings. There's a main floor two-piece bath, laundry washer, and an unfinished basement for your vision. A ventless dryer can be installed on the main floor beside the washer as the electrical work is already in place. Furnace 2024. Conveniently located near schools, shopping, restaurants, the hospital, and highway access. Ready to impress! (id:47351)
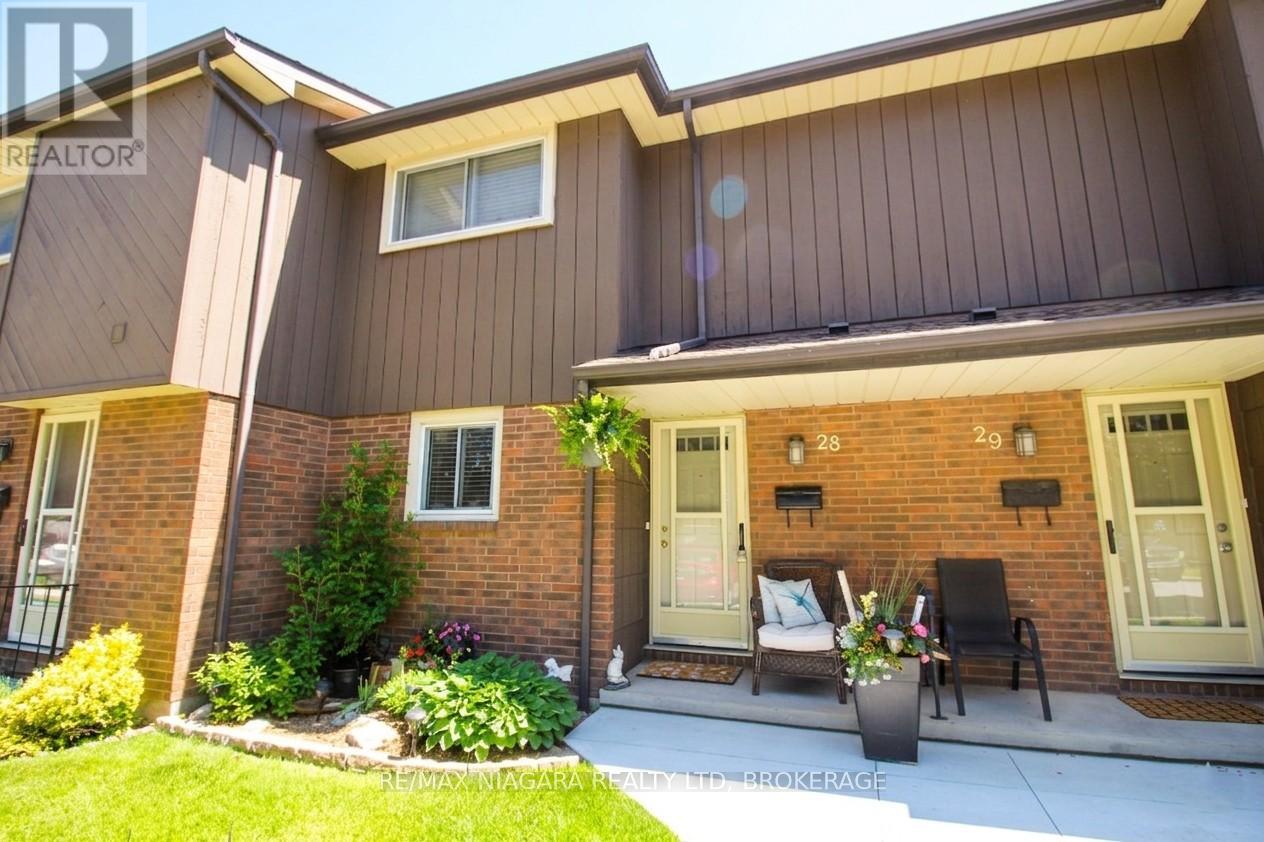
28 - 64 Forster Street
St. Catharines, Ontario
CONDO FEE INCLUDES TV & INTERNET!!! Welcome to the Burloak enclave, an inviting collection of townhomes tucked into a quiet North End neighbourhood. Situated within excellent school districts and just moments from major routes, this particular unit enjoys one of the most desirable positions in the complex: a peaceful rear location with a charming community park out front and a backdrop of mature trees behind. The private rear deck with pergola is a standout feature, surrounded by greenery and generously sized for family gatherings or relaxed outdoor entertaining. Inside, the unique split-level design offers six distinct levels of finished living space, most of which are appointed with rich, real hardwood flooring and matching real hardwood staircases. The recently renovated main bath feels fresh and modern with its bright white palette, soaker tub, and stone top vanity. The updated kitchen continues the light and airy feel, featuring quiet-close white cabinetry and a stylish buffet hutch. The lower level provides a cozy retreat with an electric fireplace set into the rec room wall, while the second basement offers exceptional storage, laundry, and a cantina, an ideal combination of practicality and well-planned utility spaces. Pride of ownership is evident throughout, making this home truly move-in ready. Notable updates include Furnace & AC (2016), Hydro Panel (2016), Washer & Dryer (2026). Condo fees include TV & INTERNET, adding even more value. Get away from those busy main streets and come to see this hidden treasure! (id:47351)
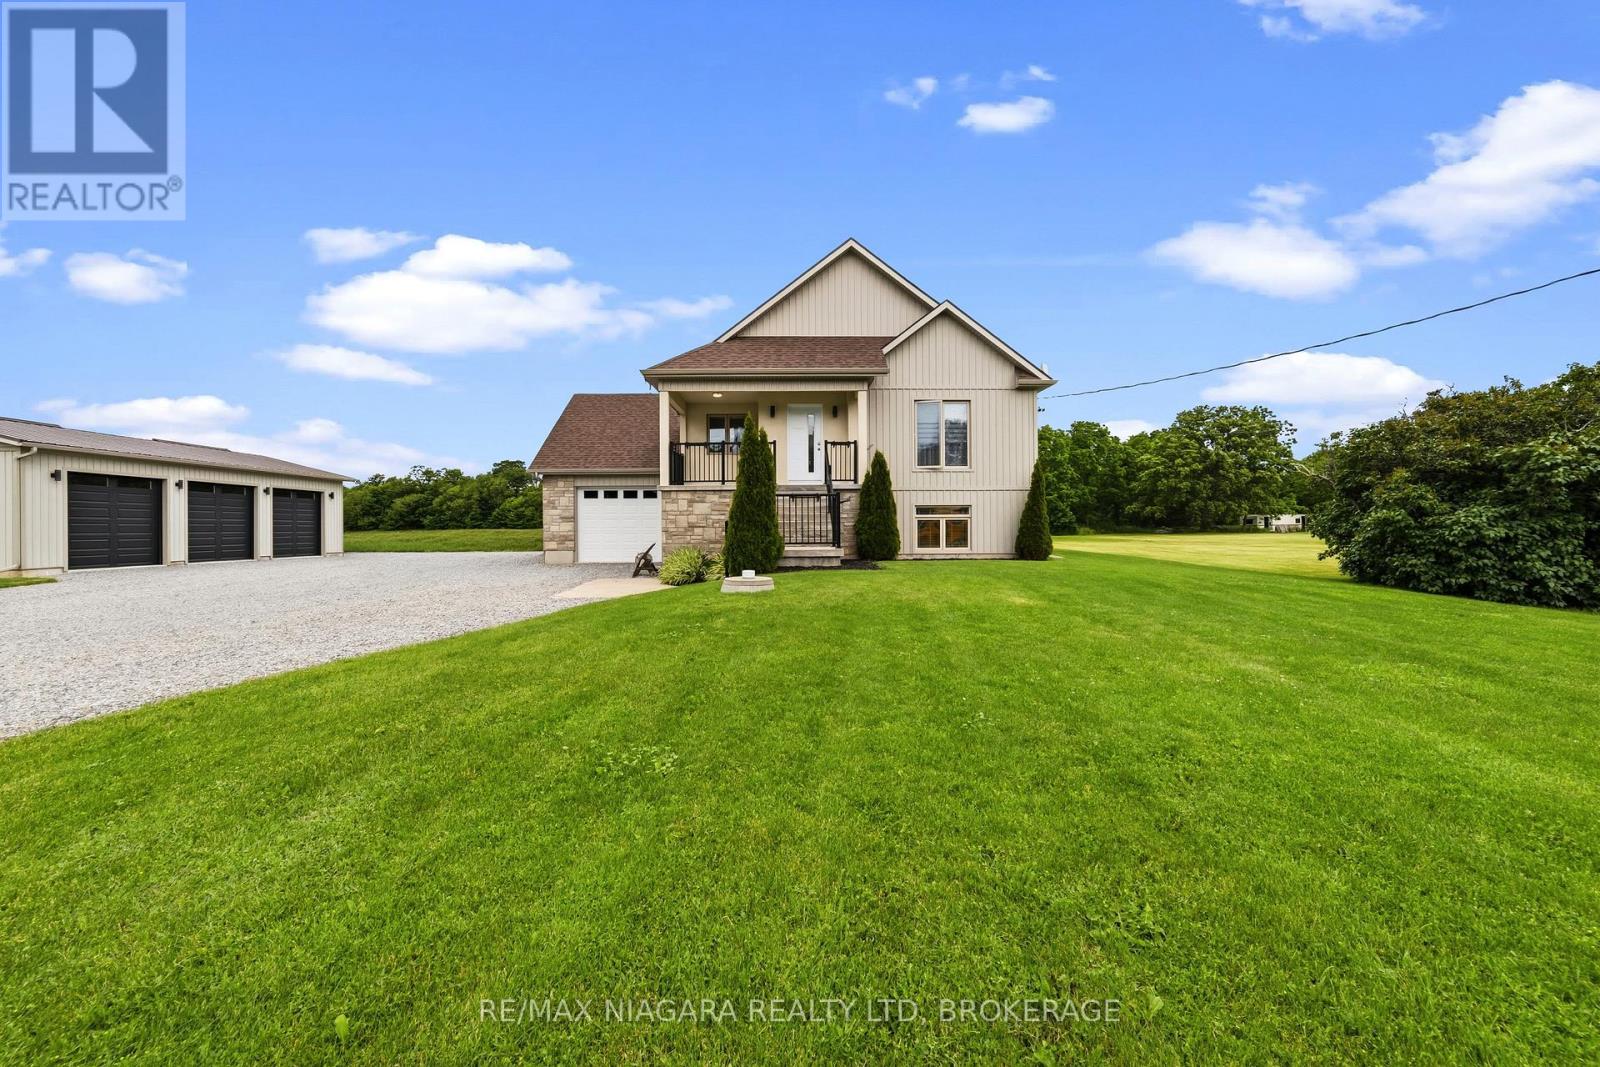
2876 3 Highway E
Port Colborne, Ontario
Welcome to 2876 Highway 3 E in Port Colborne - a custom-built raised bungalow offering the kind of space, privacy, and flexibility buyers are always asking for but rarely find this well-positioned. Set on approximately 1 acre, this property delivers room to breathe, excellent parking, a triple garage setup, and a practical layout suited for families, downsizers, hobbyists, tradespeople, or anyone wanting more than a standard subdivision lot.Inside, the home offers bright main-floor living, a functional kitchen, comfortable bedrooms, multiple bathrooms, and a finished lower level that adds valuable living space for guests, family, recreation, or work-from-home needs. The bungalow design keeps day-to-day living convenient, while the lower level gives the home the extra flexibility buyers appreciate.The location is a major bonus. Highway 3 provides easy access across Port Colborne, Wainfleet, Welland, Fort Erie, and the rest of Niagara, while still offering that quieter, more open feel. You are close to Lake Erie living, Nickel Beach, Centennial-Cedar Bay Beach, Sugarloaf Harbour Marina, H.H. Knoll Lakeview Park, the Welland Canal, downtown Port Colborne shops, restaurants, trails, schools, and everyday amenities. Port Colborne continues to attract buyers who want space, water, community, and value without giving up convenience.This is a rare opportunity to own a spacious property in a growing Niagara lakeside community with room for vehicles, toys, hobbies, family, and future plans. A solid home, a generous lot, and a location that offers both lifestyle and practicality - exactly the kind of combination buyers keep searching for. (id:47351)
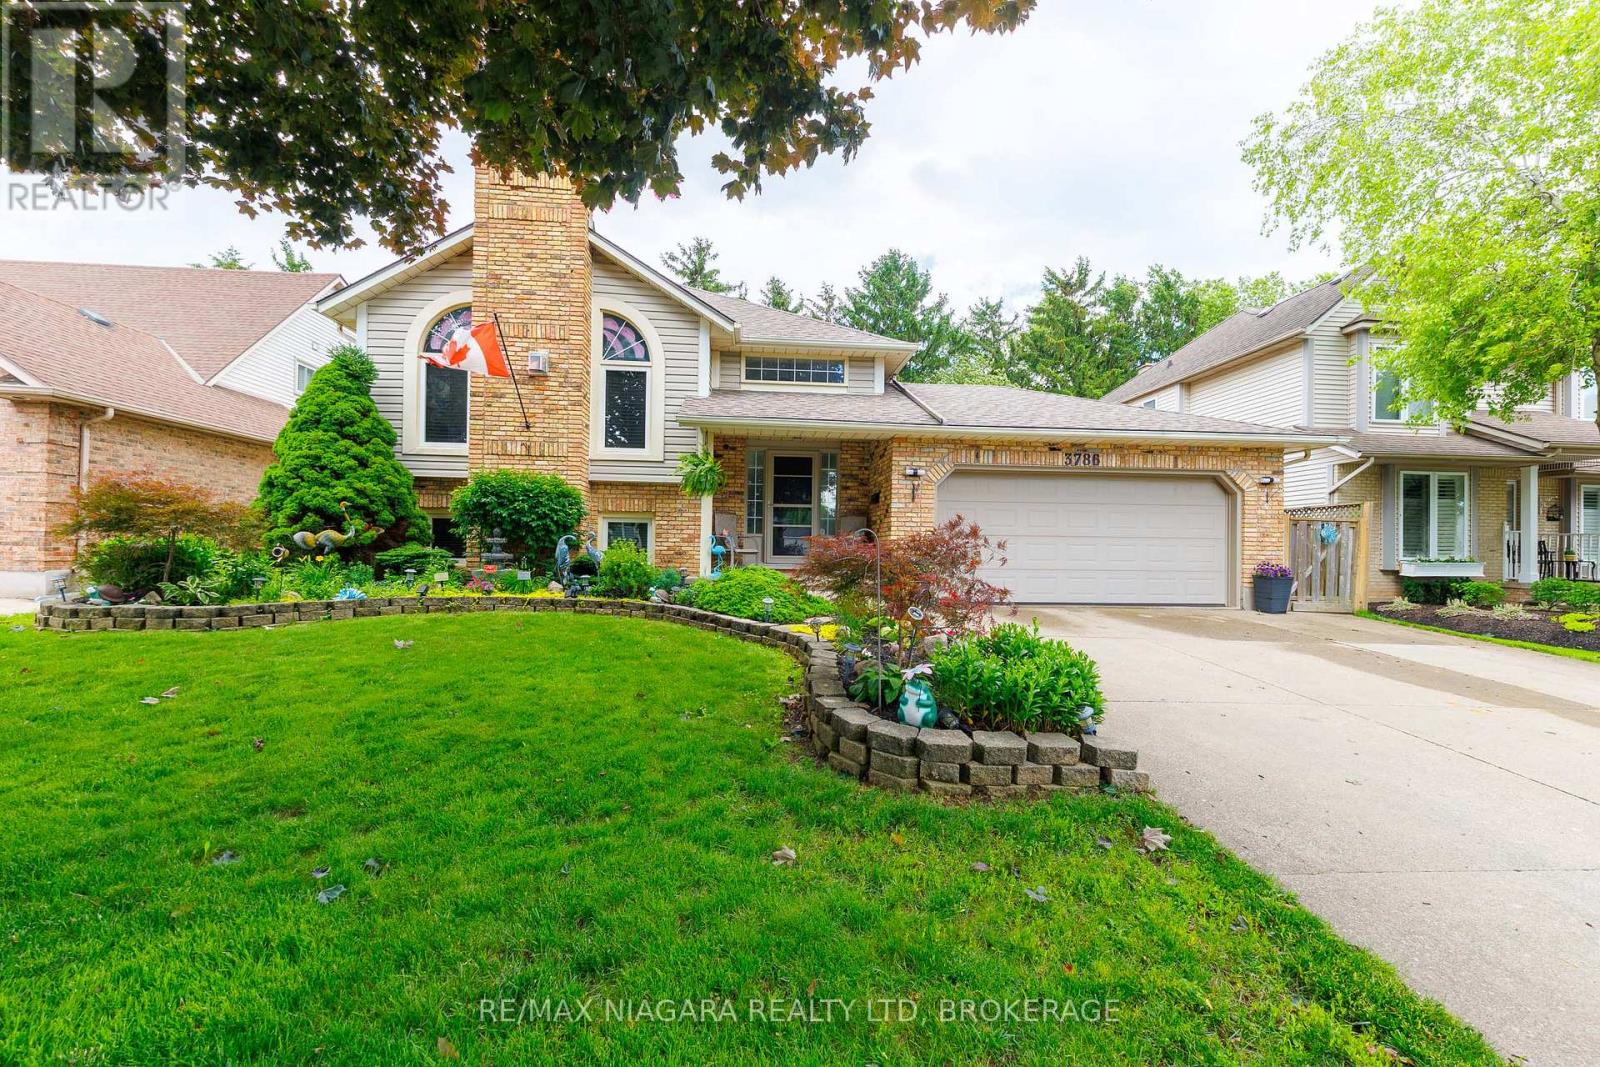
3786 Northwood Drive
Niagara Falls, Ontario
Beautifully maintained home in coveted Mount Carmel location, backing onto park with incredible yard including an above ground pool!! Great curb appeal, double car garage, large driveway, tastefully landscaped. Inside on the main floor, inviting living room, open to dining room (formerly the third bedroom upstairs, can be made back to bedroom easily), two bedrooms, main bath and ensuite bath, kitchen leads to 3 season sunroom, out to patio and pool deck, hot tub area, fully fenced yard with gate to park right behind the house. Full inlaw suite in lower level with large windows, eat in kitchen, recroom, two bedrooms, laundry and full bath. Ideal family home that has it all, even room for extended family. Walking distance to catholic elementary school, backing onto beautiful park. Many updates including furnace 7 years, roof 7 years, replacement windows, new pool liner, hot tub 5 years, new fireplace insert. Extras: central vac, metal gazebo, storage under deck. Some furniture inside and out would be negotiable. (id:47351)
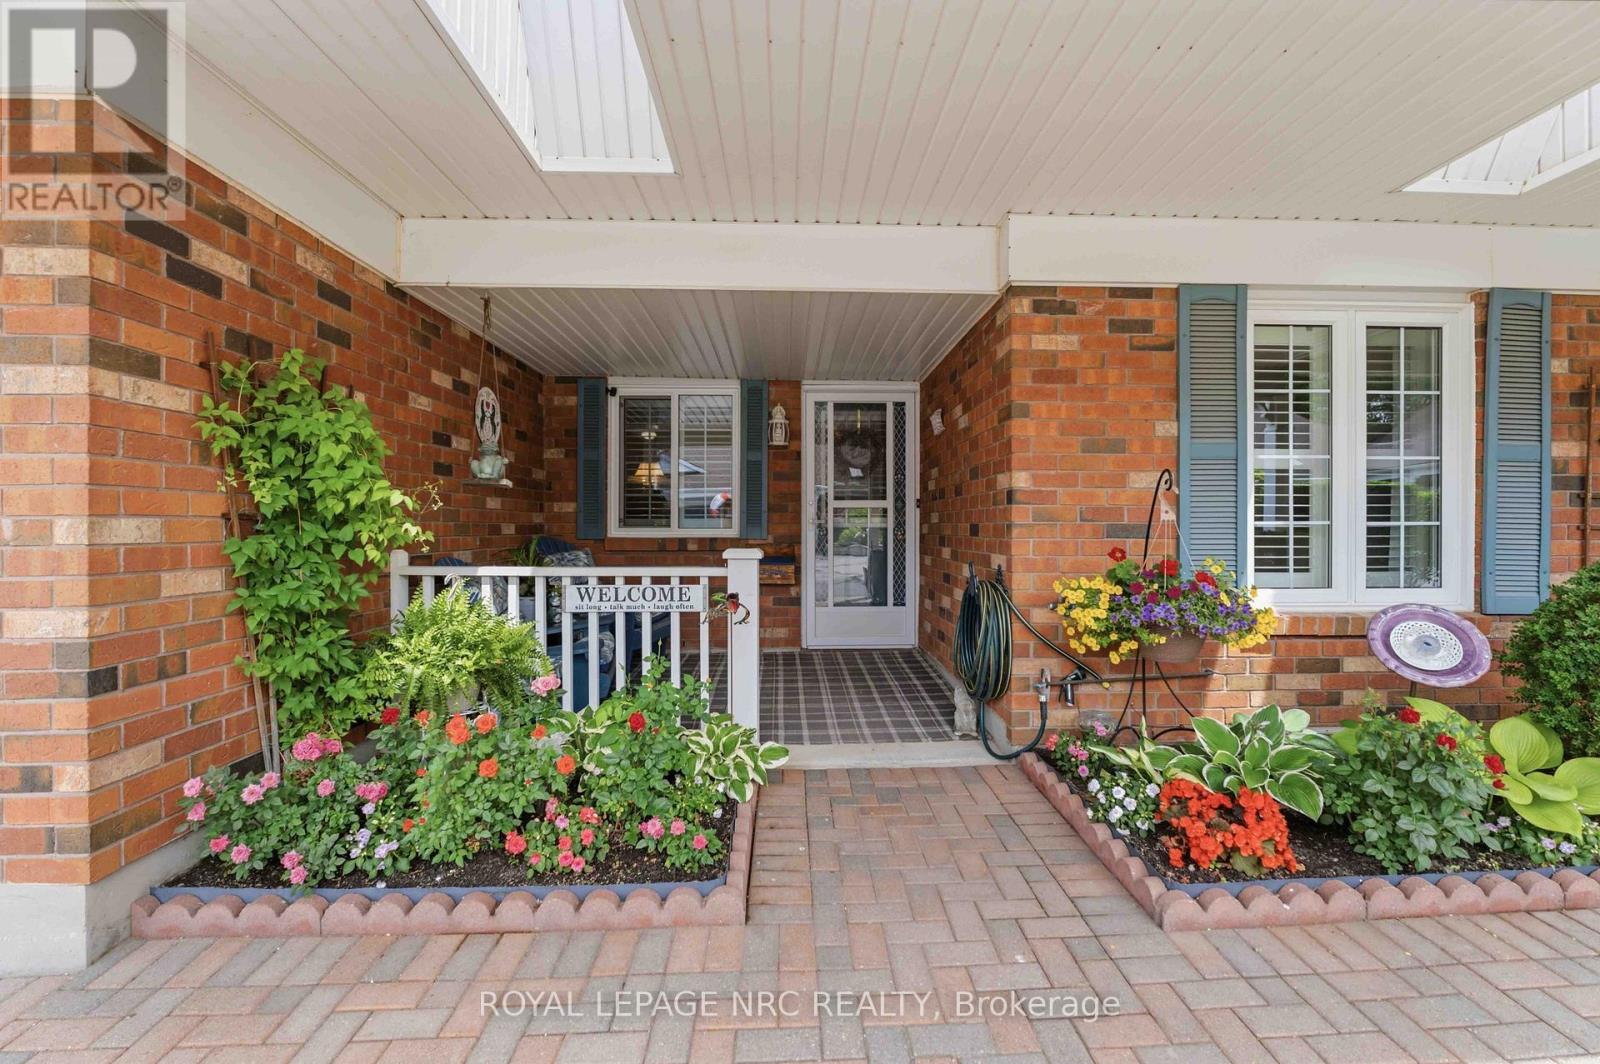
4122 Hazelnut Court
Lincoln, Ontario
Located in the sought-after Heritage Village community, this condo bungaloft offers an attached garage, two additional parking spaces with a versatile layout designed for comfortable everyday living. The main level features an updated kitchen with granite countertops, stainless steel appliances, cabinetry with pull-out organizers plus an eat-in breakfast nook. A convenient main floor laundry room includes newer washer and dryer, a laundry sink, extra cabinetry plus direct access to the garage. Defined living and dining spaces provide room for entertaining and everyday living while skylights with automatic blinds add natural light. California shutters on many windows, along with updated light fixtures throughout, contribute to the home's refreshed appeal. The 4-season sunroom extends the living space and garden door opens to an expanded deck with retractable awning surrounded by trees and perennial gardens, creating a private outdoor setting. Inside, the spacious primary bedroom features a walk-in closet and an updated ensuite with shower. A second main floor bedroom is conveniently located beside a four-piece bathroom. Upstairs, the generous loft offers exceptional flexibility and can be enjoyed as a family room, hobby area, home office or guest accommodation. There's additional closet space here and a two-piece bathroom, recently updated. The lower level includes a guest bedroom, large storage and utility rooms. Just around the corner, the exclusive Heritage Village Clubhouse ($70. p/mth) provides a retreat for residents with a heated saltwater pool, saunas, gym, games auditorium, library and a full calendar of monthly social activities. As one of Niagara's premier active adult communities, Heritage Village is an ideal neighbourhood for those looking to enjoy an engaging lifestyle while being just minutes from renowned wineries, fruit stands, golf courses, award-winning restaurants and the many attractions that make Niagara such a desirable place to call home. (id:47351)
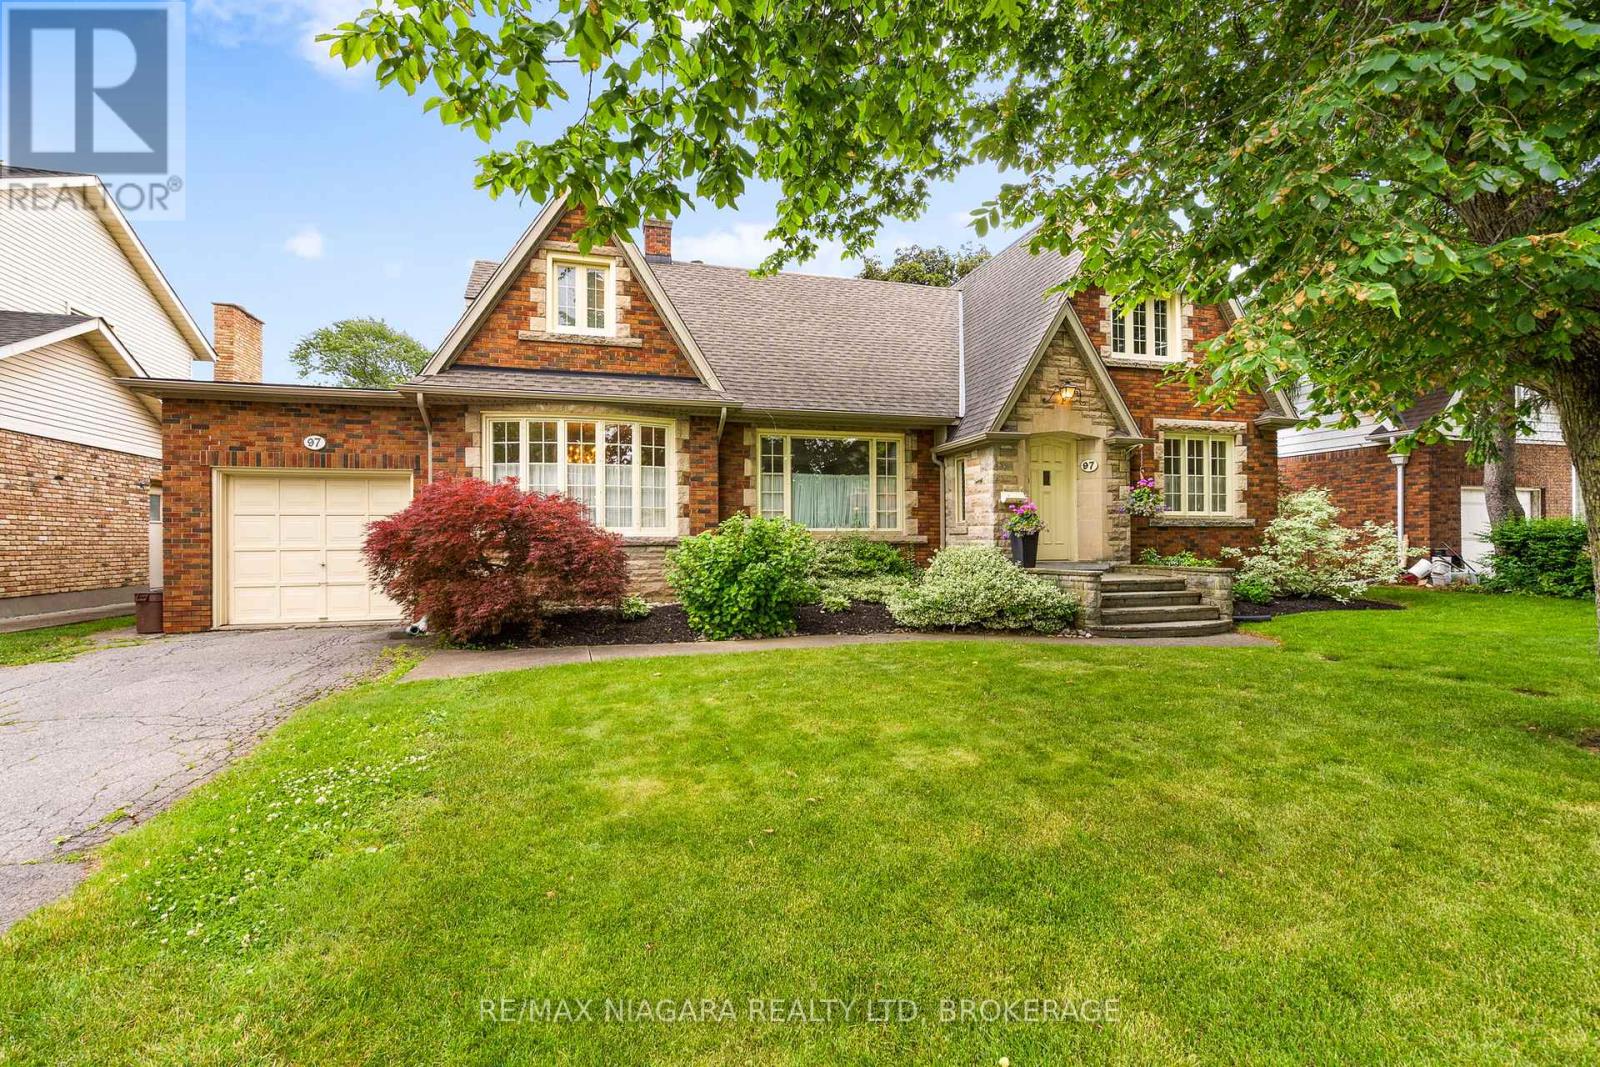
97 Glenridge Avenue
St. Catharines, Ontario
Nestled on a beautifully landscaped mature lot in one of St. Catharines' most sought-after neighbourhoods, this timeless Glenridge home blends classic character with exceptional versatility. Built in 1947, this charming residence features 4 bedrooms, 3 full bathrooms including a main-floor primary suite, and a completely separate upper-level apartment with its own exterior entrance-ideal for multi-generational living, guests, or potential income. From the moment you arrive, the stately brick & stone exterior, mature trees, and inviting front entrance create a lasting impression. Inside, spacious principal rooms are highlighted by original hardwood flooring, crown mouldings, and large windows that fill the home with natural light. The gracious living room overlooks the private backyard, while the formal dining room is perfect for family gatherings and entertaining. The updated kitchen offers granite countertops, stainless steel appliances, abundant cabinetry, and a functional island. A cozy den provides the ideal space for a home office, TV room, or reading retreat. The spacious main-floor primary bedroom offers convenient access to a full bathroom. The second floor offers 2 additional bedrooms; the self-contained upper apartment includes its own living area, kitchen, bedroom, and bathroom with a separate entrance from the yard. The high, unfinished basement provides laundry, excellent storage and future development potential. Outside, you'll discover a private backyard oasis featuring an inground pool, expansive patio areas, mature gardens, and beautifully maintained landscaping designed for summer entertaining and relaxation. Additional features include a single-car garage, updated fencing, and a prime location close to Brock University, Ridley College, downtown St. Catharines, excellent schools, parks, shopping, restaurants, and highway access. A rare opportunity to own a character-filled Glenridge home offering space, flexibility, and resort-style outdoor living. (id:47351)
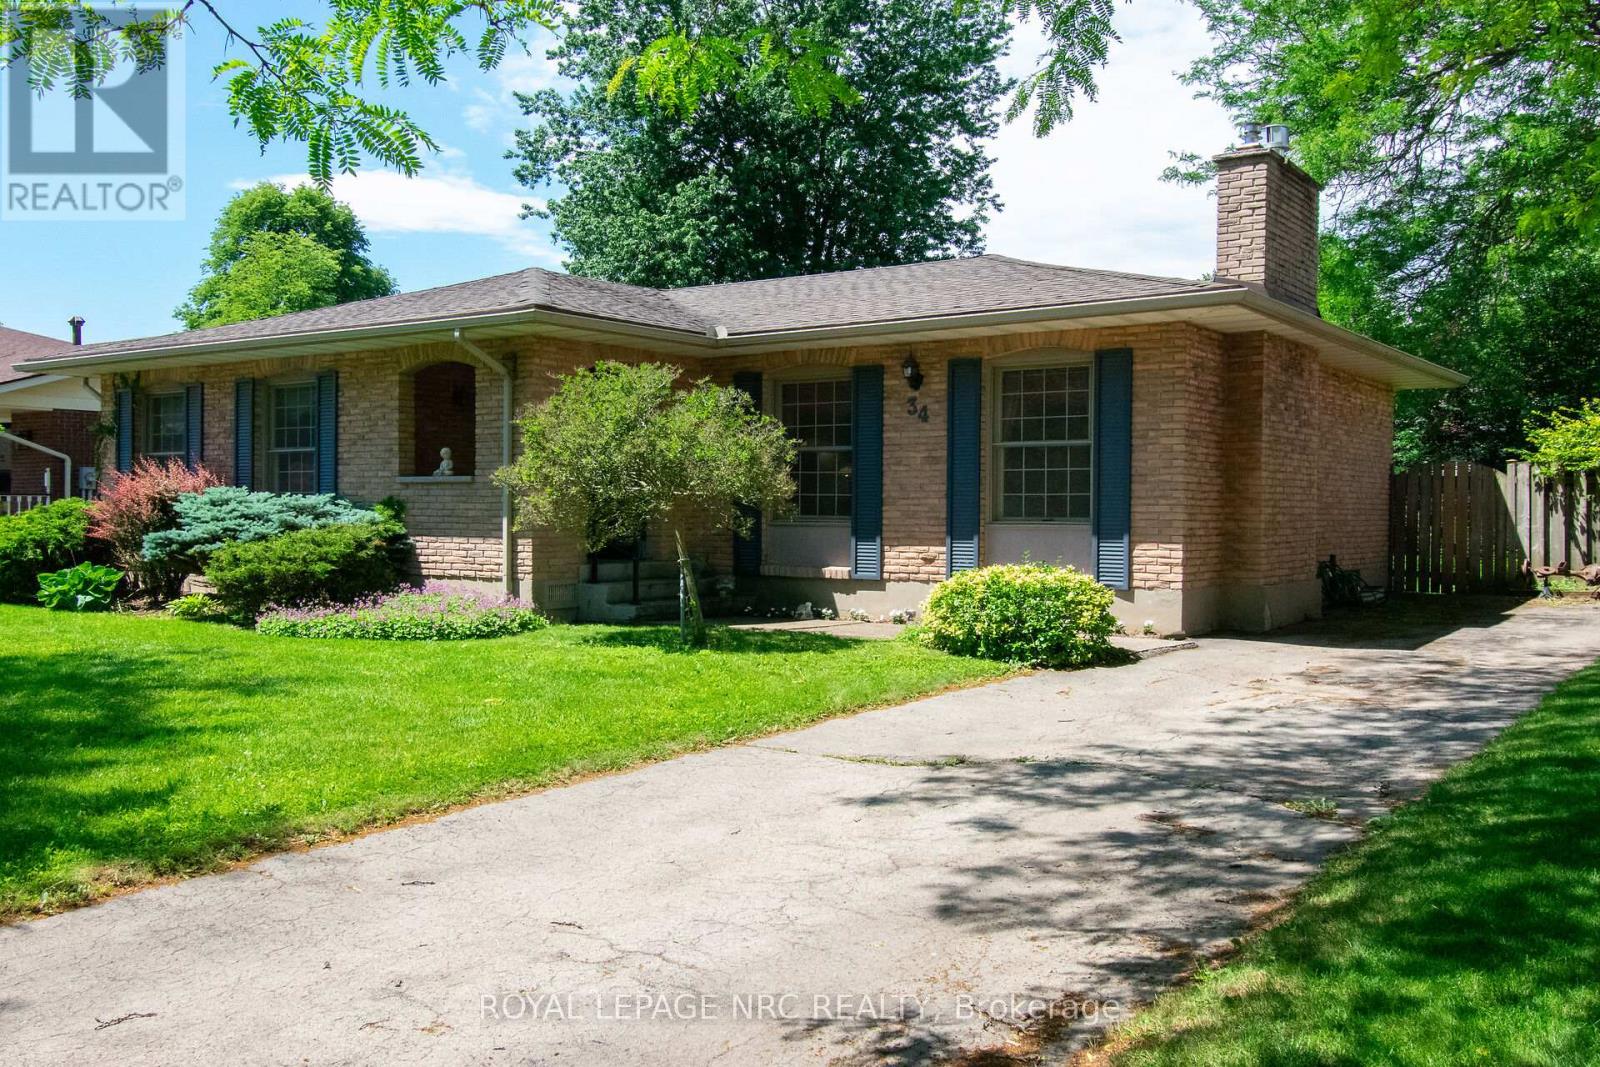
34 Woodington Place
Welland, Ontario
Welcome to 34 Woodington Place - a spacious, well-kept family home in one of Welland's most loved neighbourhoods. This 3-bedroom property sits on a large lot and offers the kind of flexibility, comfort, and location that buyers at every stage of life are looking for. Step inside to a bright main level with an easy, functional layout. The finished basement is a standout feature, offering its own outside entrance, a huge family room, a full bathroom, and an impressive entertainment-ready bar-perfect for hosting, movie nights, or creating a private living space for extended family. Outside, the oversized lot gives you room to garden, play, entertain, or plan future outdoor upgrades. The neighbourhood is known for its great schools, parks, and family-friendly atmosphere, making it an ideal place to settle in and stay awhile. Commuting and student life are effortless with Niagara College just minutes away, plus nearby transit routes that connect you across the city. Whether you're a first-time buyer, downsizer, investor, or someone looking for a versatile year-round home, this property checks all the boxes. A solid home in a great location - ready for its next chapter. (id:47351)
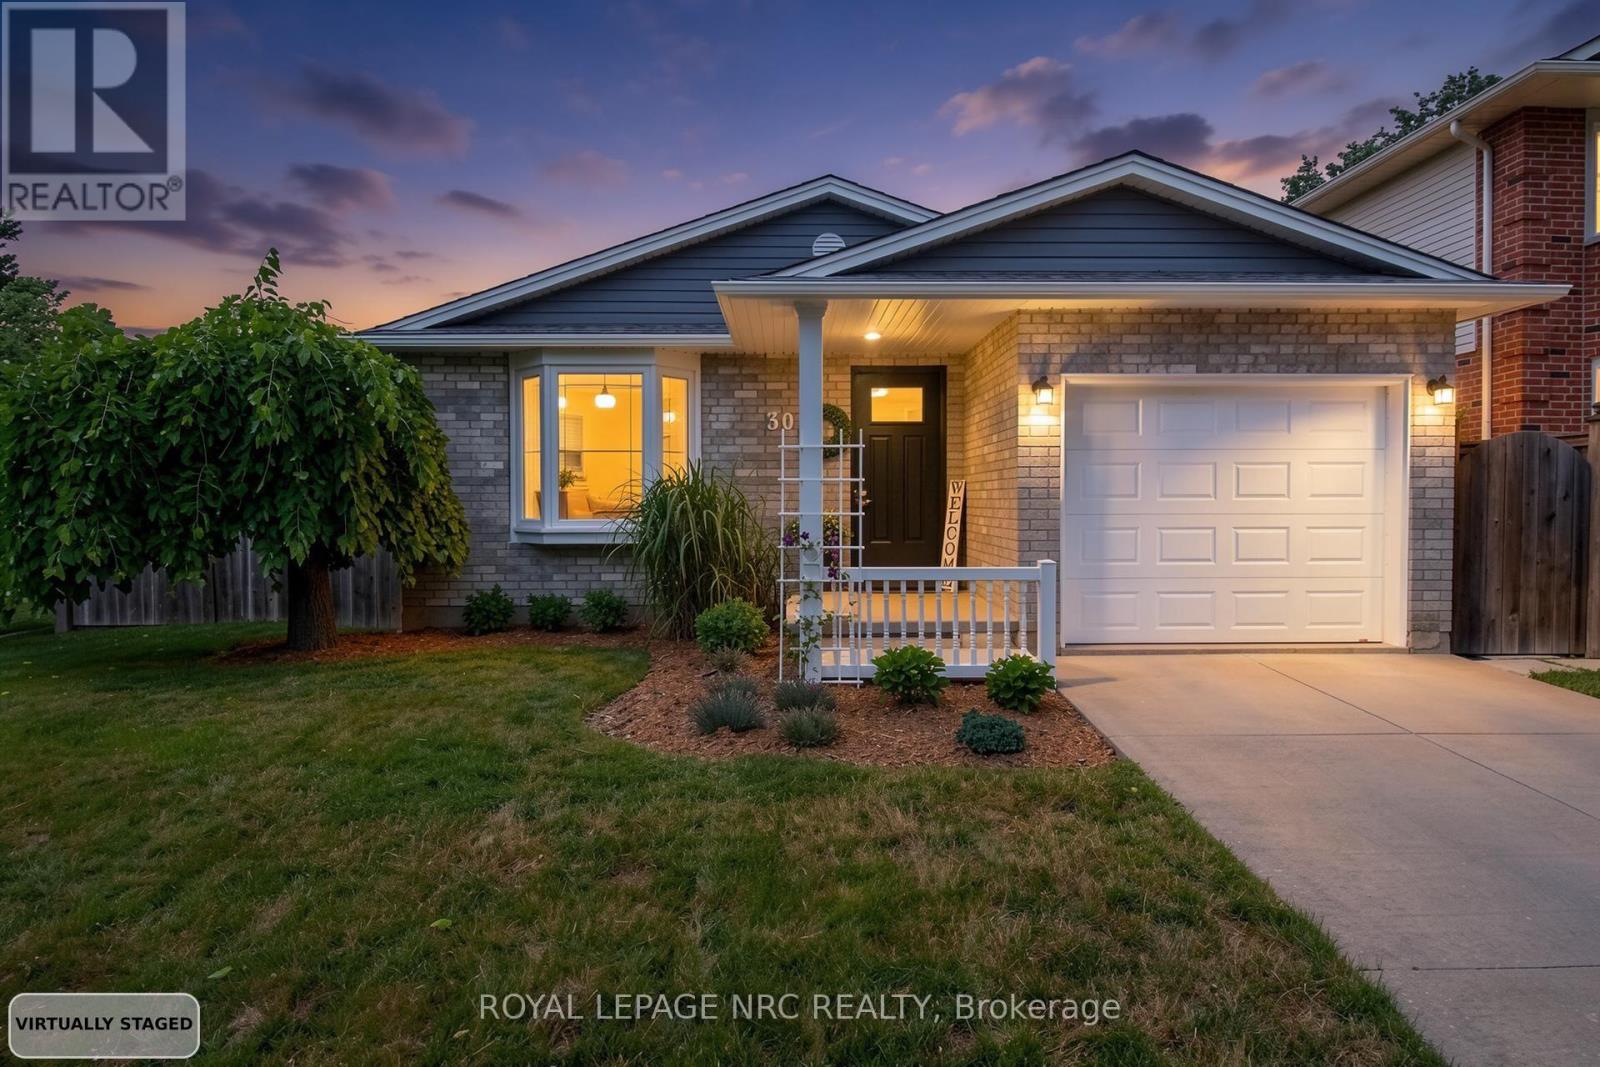
30 Elderwood Drive
St. Catharines, Ontario
"""STUNNING HOME IN GRAPEVIEW AREA OF ST. CATHARINES. THIS 4 LEVEL BACKSPLIT WITH 3+1 BEDROOMS, 2 FULL BATHS, UPSTAIRS LAUNDRY, ATTACHED GARAGE WITH INSIDE ACCESS, APPROX 2100 SQ FT OF FINISHED LIVING AREA OVER 4 LEVELS, UPDATED KITCHEN W/QUARTZ COUNTER TOPS, S/S APPLIANCES,OPEN CONCEPT LIVING RM & DINING RM, 2nd LARGE FAMILY RM WITH GAS FIREPLACE, FINISHED BASEMENT W/ BEDROOM, WET BAR, BEAUTIFULLY LANDSCAPED FENCED BACKYARD WITH PATIO AREA & I/G SPRINKLER SYSTEM, THE LIST IS ENDLESS & IS MOVE IN READY"" Welcome to 30 Elderwood Dr, St. Catharines, as you approach you immediately notice the Pride in Ownership with the beautifully landscaped gardens leading to front entrance. Enter inside and you are greeted with spacious Open Concept, Living Rm, Dining Rm & Kitchen area with hardwood flooring and great for entertaining. Continue and you notice the updated Kitchen (2024) with plenty of Cabinets & Quartz Counter Space with B/I S/S appliances & sliding door with b/I blinds leading to the back yard & patio area. Go up a few stairs to the upper area, and you see 3 good sized bedrooms with plenty of closet space and Updated 4pc bath & laundry area (2021). Off the kitchen you move down a few stairs to a large Family Rm/Games Area with gas fireplace great for relaxing with view to the main floor. Last head down to the finished lower level where you have another family room or gaming area with a small wet serving area and another bedroom/office & Cold Rm & furnace area. Lastly, for the outdoor enthusiasts enjoy your private landscaped fenced back yard & patio area with hot tub & shed. Great for Pets and young children. Close to the 406, Hospital, shopping, trails & 4 pad arena. With extensive upgrades, pride of ownership throughout, and an unbeatable neighbourhood, this is a rare opportunity not to be missed (id:47351)
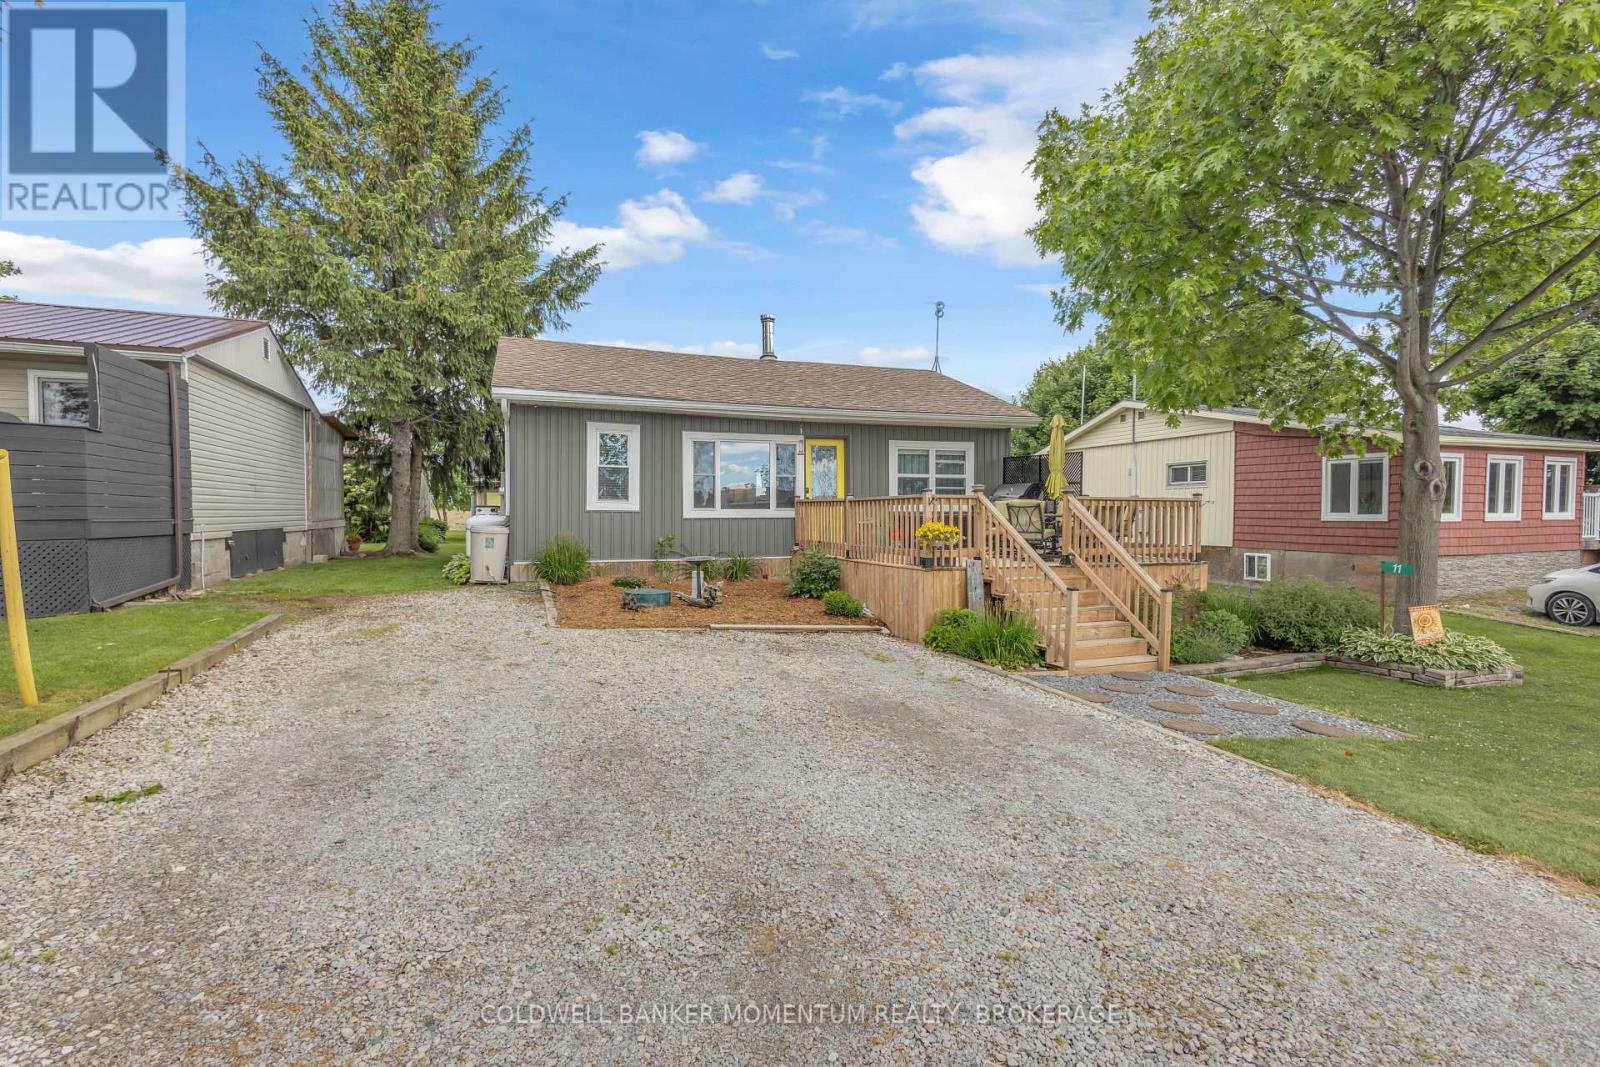
11 Cove Lane
Norfolk, Ontario
Welcome to 11 Cove Lane, Port Rowan-a rare hidden gem offering peaceful year-round living with water access, beautiful water views, and the privacy of a sought-after private road location. This charming 3-bedroom, 1-bathroom home has been thoughtfully updated while maintaining its warm cottage like character. Inside, you'll find hardwood floors throughout, an updated kitchen and bathroom, attic insulation upgraded to R50, central air conditioning, a UV water treatment system, and a WETT-certified wood stove that creates a cozy atmosphere during cooler months. The property is well-equipped for both everyday living and entertaining, featuring a detached garage/shop with 60-amp hydro service, while the home itself offers 100-amp service and the added peace of mind of a whole-home backup generator. Recent improvements include a new outdoor hot tub (2025), outdoor shower (2026), siding (2026), and a dishwasher installed in 2024. The durable 50-year roof shingles are approximately nine years old, and the home rests on a solid foundation supported by 20 pillars and 8 beams. A survey is available for buyer confidence. Whether you're searching for a year-round residence, weekend retreat, or waterfront lifestyle property, 11 Cove Lane offers a unique opportunity to enjoy the tranquility of Port Rowan with modern conveniences, exceptional outdoor living spaces, and rare access to the water. Properties like this seldom come to market, don't miss your chance to own this peaceful waterfront retreat. (id:47351)
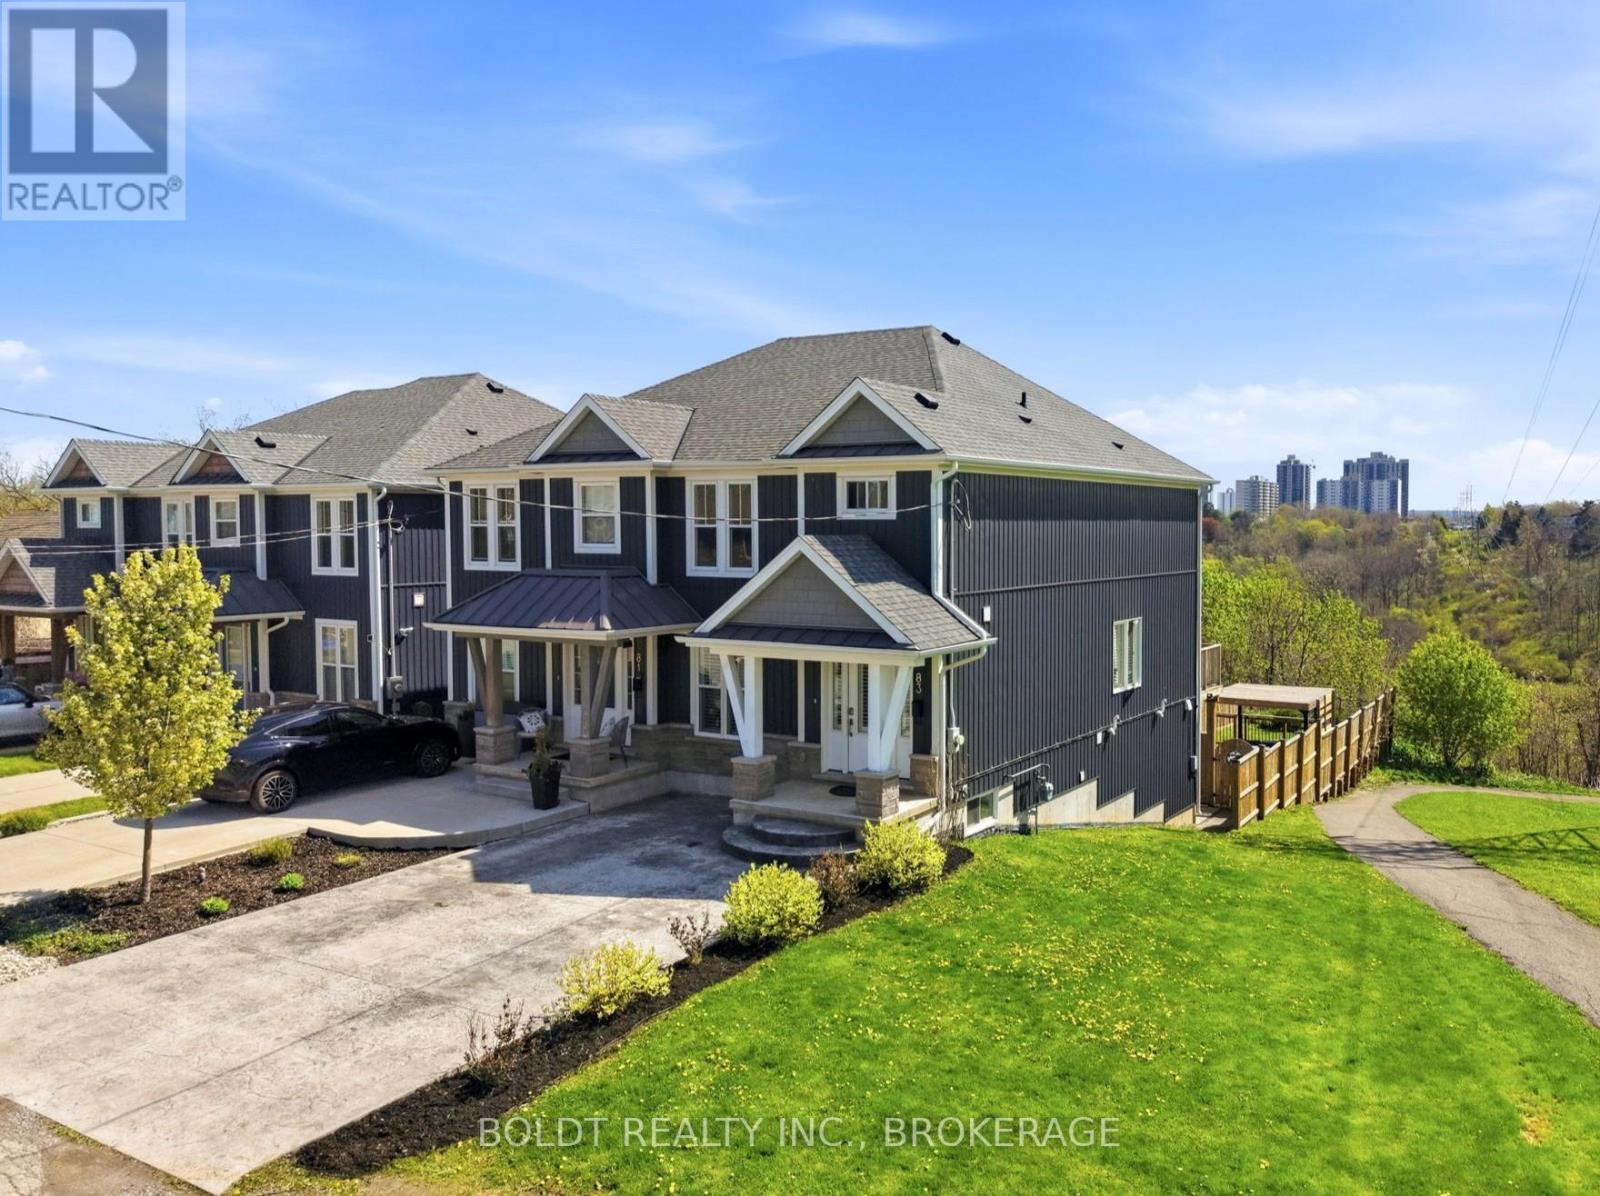
83 Hillview Road
St. Catharines, Ontario
Charming Semi-Detached Home with Income Potential and Peaceful Green Space ViewsThis beautifully upgraded semi-detached home offers the perfect blend of modern finishes, functional living space, and exceptional versatility. With thoughtful upgrades well above builder grade, this property stands out as a move-in ready gem ideal for growing families or savvy investors.Upstairs you'll find three spacious bedrooms and two bathrooms, providing comfortable living for the primary household. The main living areas showcase premium upgraded granite countertops throughout the kitchen and bathrooms, delivering a high-end feel and lasting durability.The fully finished basement features a private walk-out entrance, one additional bedroom, and a third bathroom, creating a completely separate and fully functional rental unit, with proper sound proofing. Whether you're looking for multi-generational living, in-law accommodation, or supplemental rental income, this lower level is ideally set up and ready to go.Outside, enjoy a fully fenced backyard that backs directly onto serene green space with no rear neighbours - a rare find that offers privacy and peaceful views. The front of the home features a sleek aggregate concrete double-wide driveway providing ample parking and excellent curb appeal.This turn-key home combines practical layout, quality upgrades, and outstanding location perks into one attractive package. Don't miss your opportunity to own this versatile and stylish semi-detached property. (id:47351)
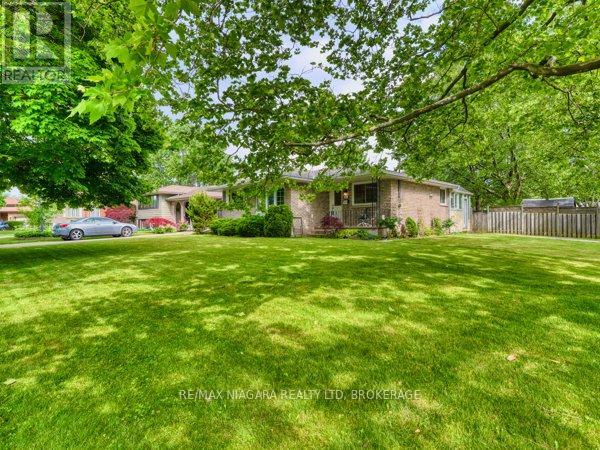
80 Pearce Avenue
St. Catharines, Ontario
Welcome to 80 Pearce Avenue, a beautifully maintained bungalow nestled in one of North-End St. Catharines' most desirable family-friendly neighbourhoods. Situated on a quiet, tree-lined street, this charming home offers exceptional curb appeal with mature perennial gardens, low-maintenance landscaping, and a welcoming covered front porch-the perfect place to enjoy your morning coffee.Step inside to discover a bright and inviting main floor featuring updated flooring, a neutral colour palette, and a spacious living room designed for everyday comfort. The functional layout includes three generously sized bedrooms and a well-appointed four-piece bathroom. The sun-filled kitchen offers ample counter space, abundant cabinetry, and a large window overlooking the property, while the formal dining area provides an ideal setting for family meals and entertaining.One of the home's standout features is the stunning four-season sunroom, offering year-round enjoyment and seamless access to the private backyard. Whether hosting guests, relaxing with family, or enjoying peaceful views of the garden, this versatile space is sure to impress.The fully finished lower level adds tremendous value and flexibility, with separate access through both the kitchen and sunroom, making it ideal for multi-generational living or future in-law suite potential. This level features a spacious recreation room with a cozy gas fireplace, a fourth bedroom, an updated three-piece bathroom, a modernized laundry area, and plenty of storage space, including an oversized linen closet.Perfectly positioned close to Sunset Beach, Happy Rolph's Animal Farm, the Welland Canal Parkway Trail, excellent schools, shopping centres, restaurants, parks, and Niagara's renowned wine country, this move-in ready home offers the ideal combination of location, comfort, and lifestyle.Don't miss this exceptional opportunity to own a wonderful family home in one of St. Catharines' most sought-after neighbourhoods. (id:47351)
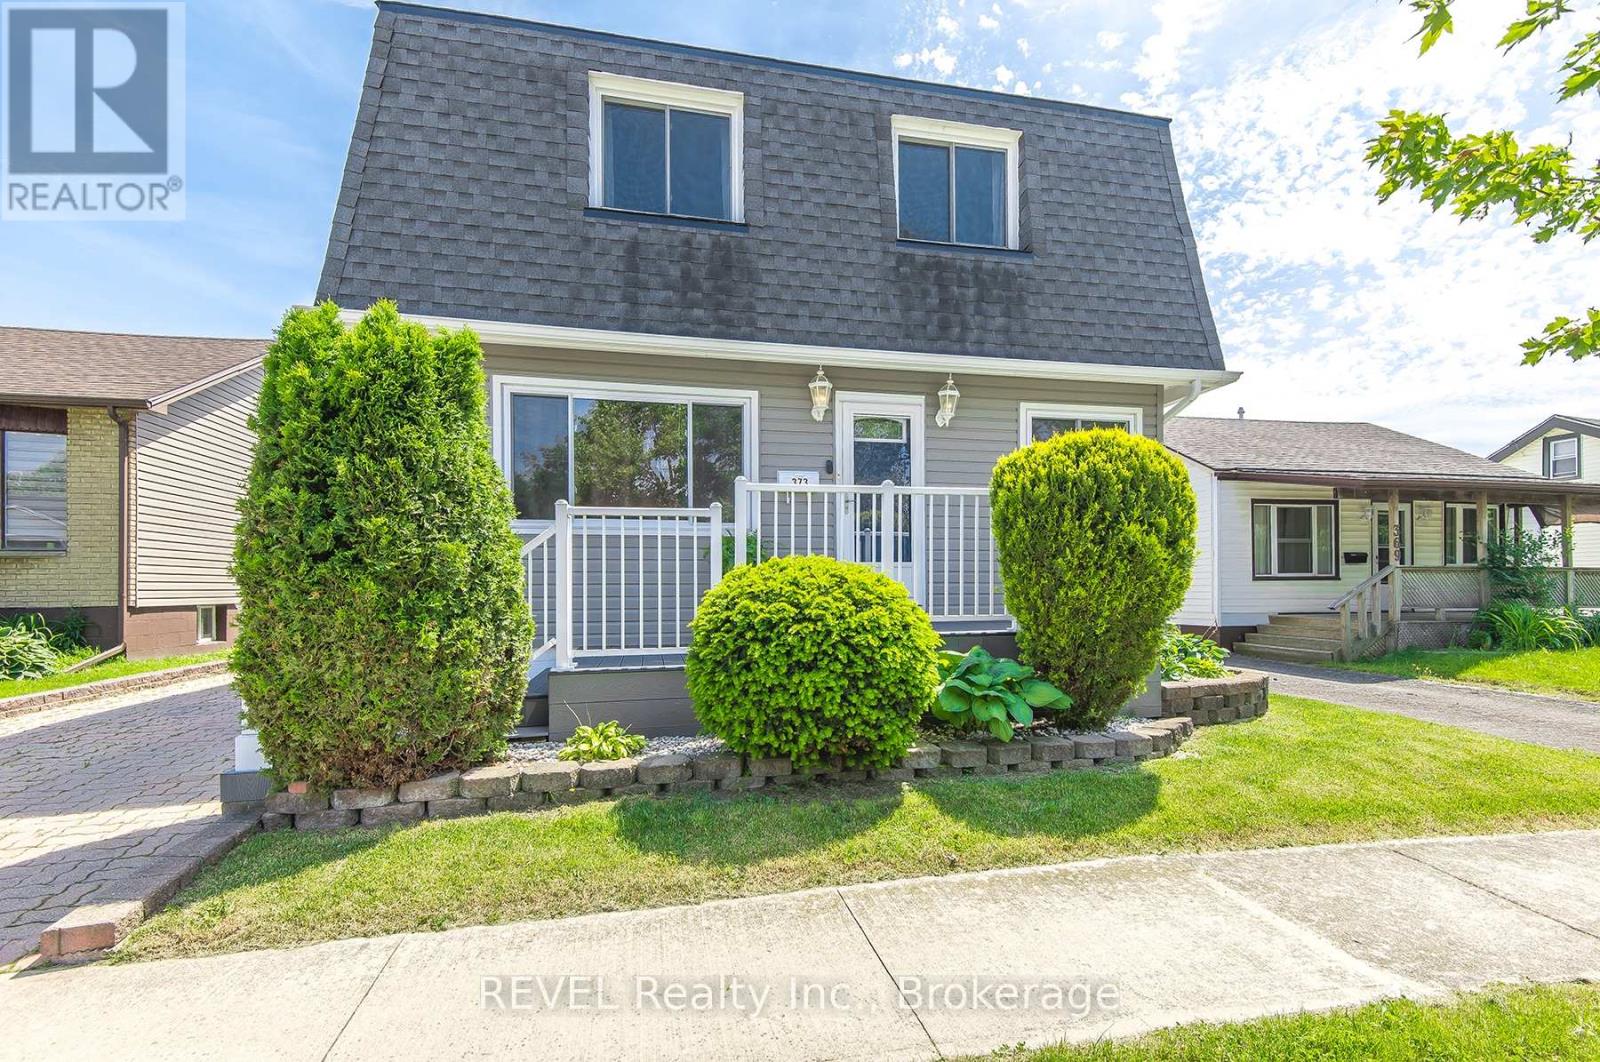
373 Hennepin Avenue
Welland, Ontario
Fantastic opportunity to own this 5 bedroom, 2 storey home! There are so many amazing features to this gem. The main floor features a large open concept family room combined with the kitchen with easy care laminate flooring.The kitchen offers an island with a cook top, built in range and plenty of cupboards and counter space. This area is full of possibilities, with this much space you can put your dinning area and a living area. There is a front living room offering a bit of privacy and a main floor bedroom with an attached office or use it as large closet. The laundryroom is on the main floor beside the 3 piece bathroom. Upstairs offers 4 bedrooms and a 4 piece bathroom. The primary bedroom was recently redone and is huge with a walk in closet and fabulous windows. Next door is a storage closet complete with laundry hook up and a sink. Outside, the roof, siding and windows have been updated and the driveway has parking for 4 vehicles.The garage was rebuilt in 2018. There is a small park at the end of the street and walking distance to schools, shopping and amenities.This home is truly move in ready and waiting for its next owner! (id:47351)
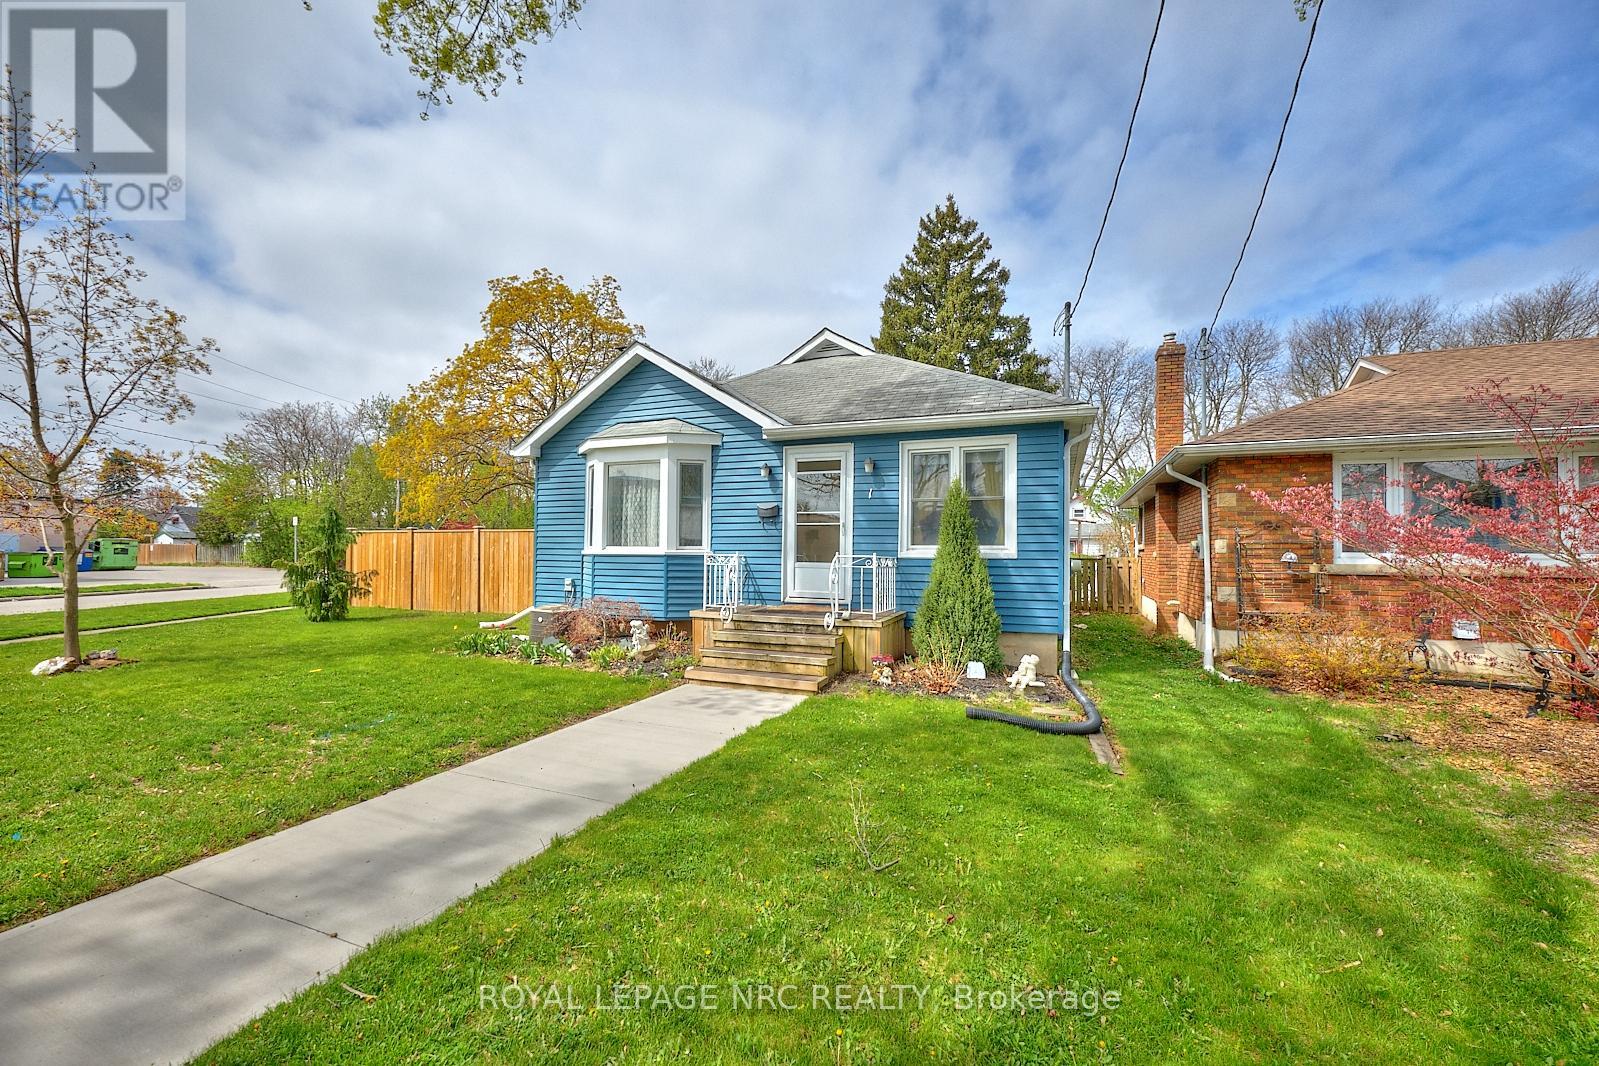
1 Thorndale Avenue
St. Catharines, Ontario
Welcome to your next chapter in the heart of St. Catharines! This beautifully maintained 4-bedroom, 2-bathroom bungalow offers the perfect combination of modern updates, flexible living space, and an unbeatable central location just minutes from the QEW, shopping, restaurants, parks, and top-rated schools. Step inside and be greeted by a bright, open-concept layout designed for both everyday living and effortless entertaining. The stunning renovated kitchen (2018) serves as the heart of the home, seamlessly connecting to the spacious living and dining areas where family and friends can gather with ease. When it's time to unwind, cozy up beside the gorgeous gas fireplace (2022) in the inviting family room, creating the perfect atmosphere for relaxing evenings. Outside, the curb appeal shines with brand-new siding (2024), while the fully fenced backyard offers your own private retreat. Enjoy summer barbecues, morning coffee, and outdoor entertaining on the newly installed concrete patio, with the added convenience of a detached garage providing extra storage and parking. The thoughtful layout includes two bedrooms on the main floor and two additional bedrooms on the lower level, making it ideal for growing families, multi-generational living, or those needing extra space for guests or a home office. A separate entrance to the lower level unlocks incredible potential for an in-law suite or income-generating opportunity, complete with a large family room, laundry area, and utility space. Whether you're searching for your forever family home or an investment with future possibilities, this move-in-ready property checks all the boxes. Don't miss your opportunity to own this exceptional home-schedule your private showing today and experience everything it has to offer! (id:47351)
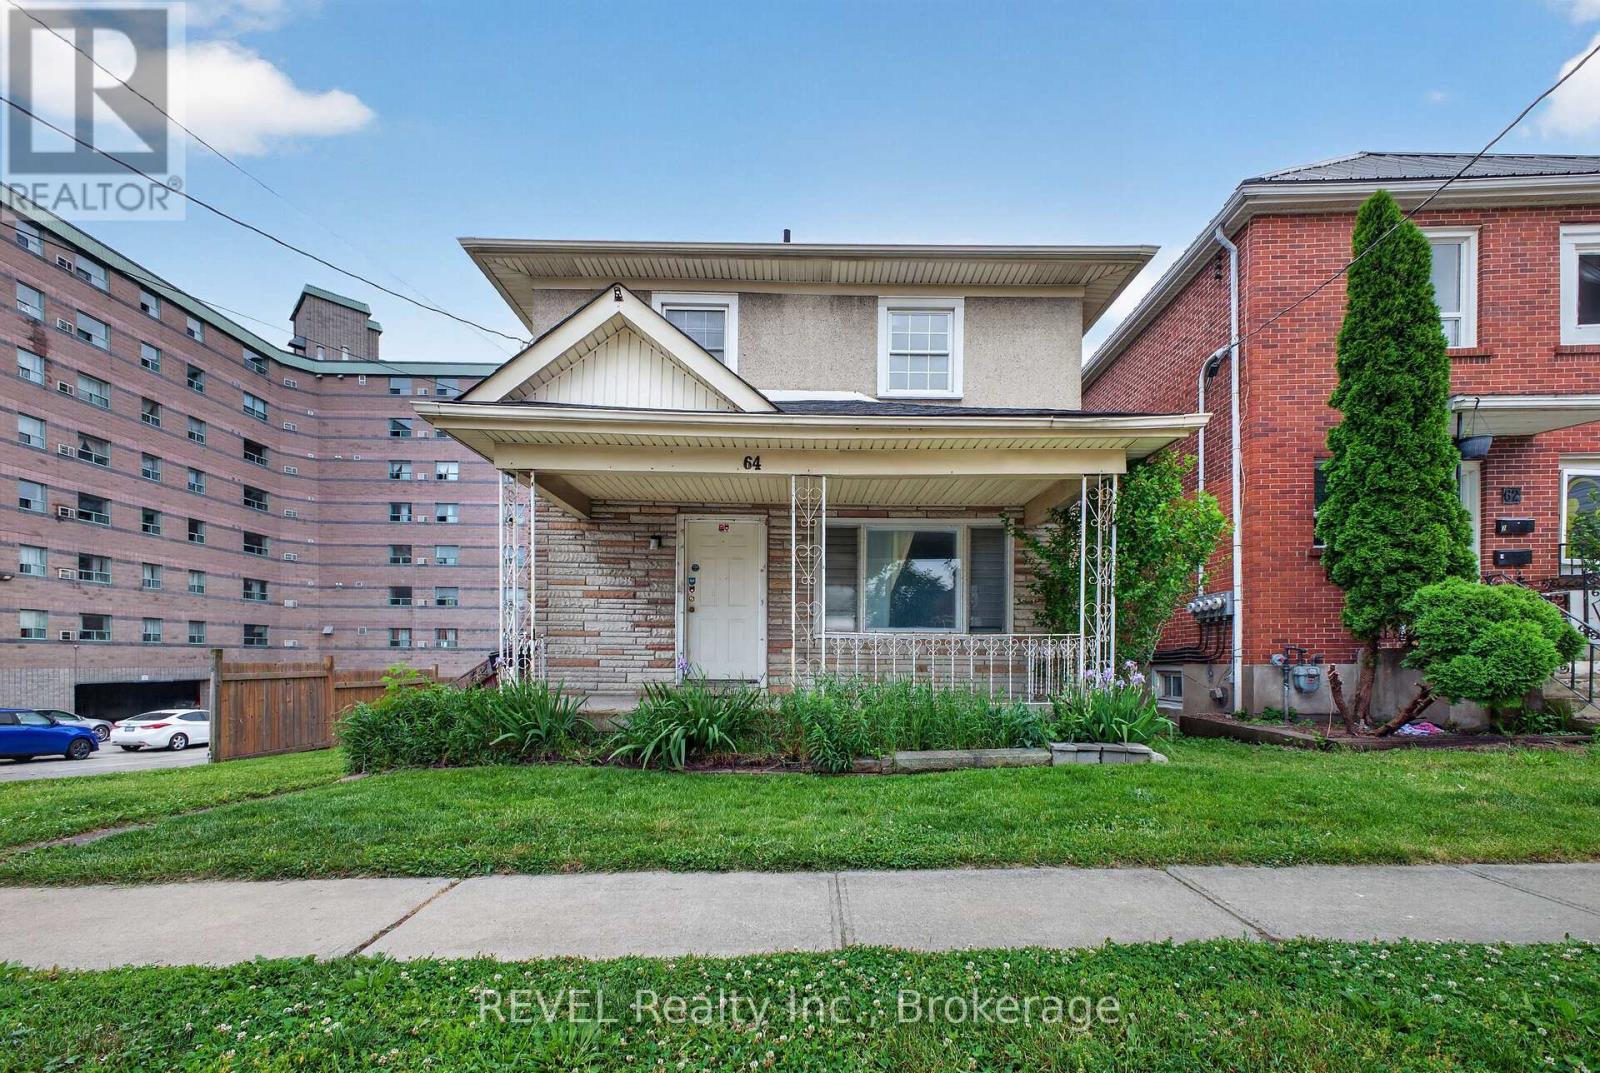
64 Division Street
St. Catharines, Ontario
Attention savvy DIYers and investors: 64 Division Street represents the ultimate opportunity to build massive equity and generate a great profit when the market turns around. This VACANT fixer-upper is priced exactly right for anyone looking to take advantage of today's market conditions and build sweat equity. The home features a great, functional layout that flows beautifully, starting with a highly convenient main-floor bathroom. Upstairs, you will find three spacious bedrooms alongside a second full bathroom, offering a fantastic footprint for personalization. Step outside to a deep, spacious backyard that provides the perfect canvas for future gardens, entertaining spaces, or patios. Ideally located just steps from vibrant downtown St. Catharines, you are within walking distance of incredible local dining, cafes, and transit. Best of all, the property backs directly onto an apartment parking lot, ensuring unique privacy with absolutely no noisy rear or side neighbors on that side of the home. (id:47351)
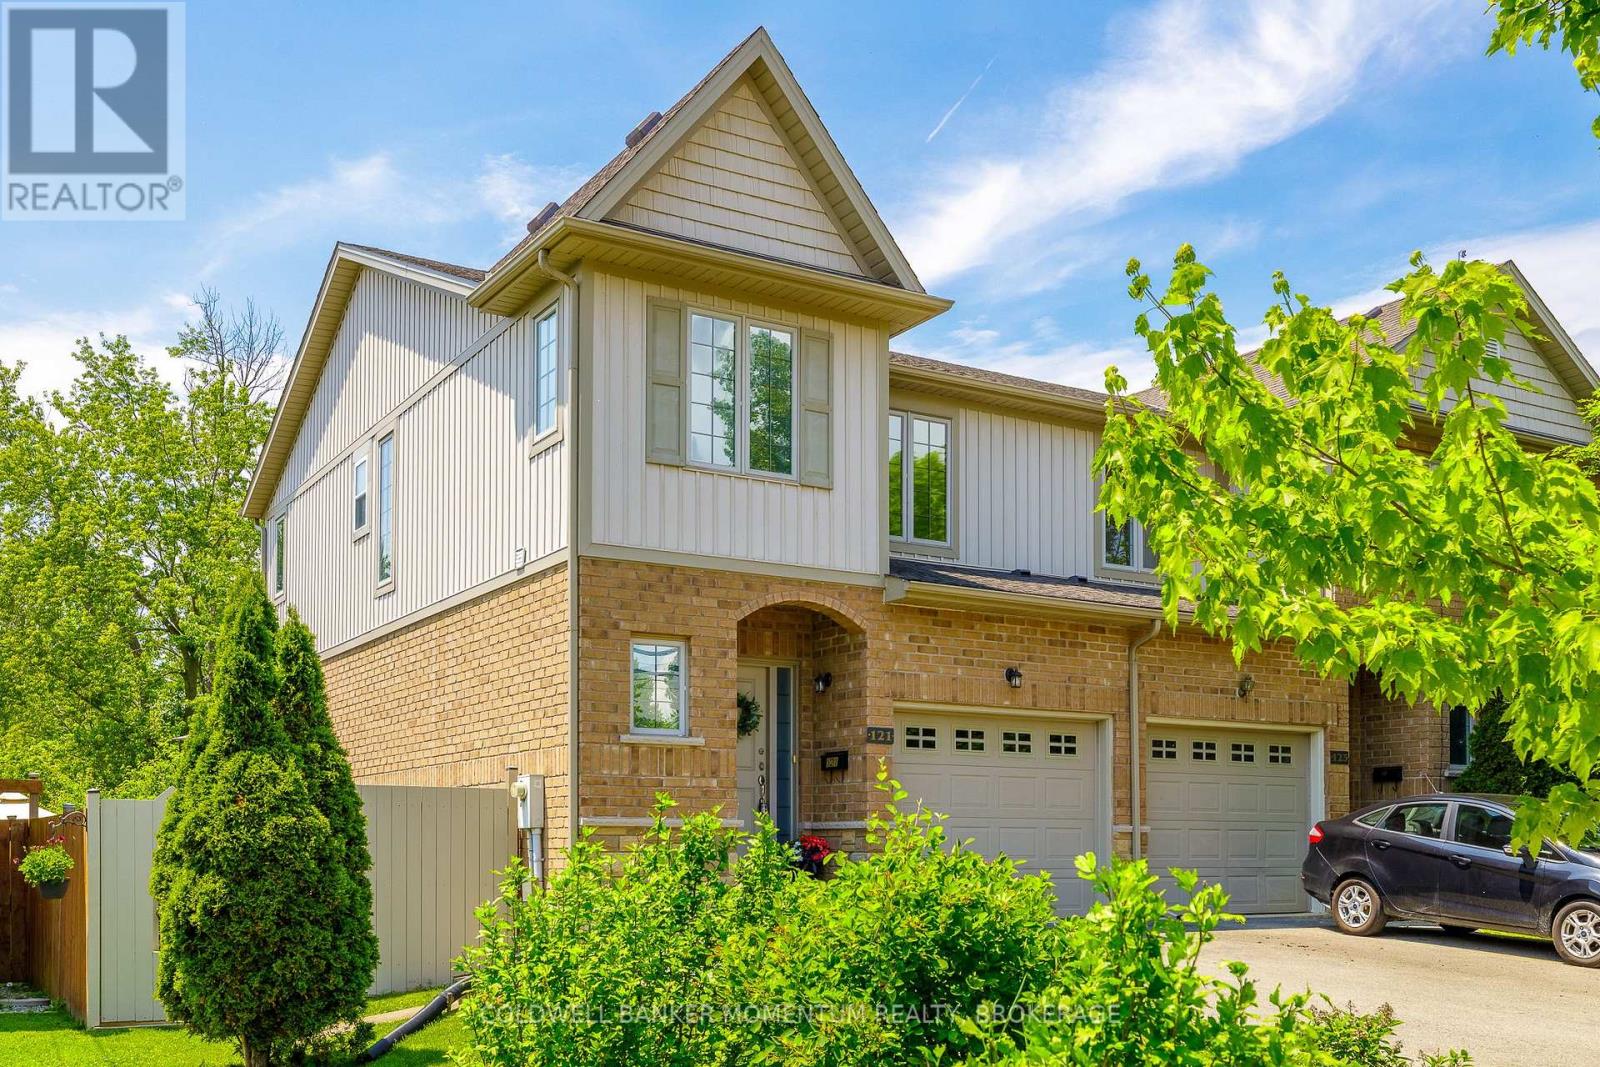
121 Albert Street
Fort Erie, Ontario
Welcome to this exceptional 3 bedroom, 4 bathroom end-unit freehold townhome offering an expansive yard and no condo fees. Ideally located just steps from the lake, scenic riverfront trails, and a family-friendly park featuring a playground and pickleball courts, this home invites you to embrace an active outdoor lifestyle. Spend your evenings strolling along the beautiful waterfront promenade, taking in breathtaking views of the Buffalo skyline shimmering across the river.The backyard is a true highlight, offering a private outdoor retreat designed for relaxation and enjoyment. Flourishing vegetable gardens provide an abundance of fresh, homegrown produce throughout the season, while the fully fenced yard offers plenty of space for family, pets, and entertaining. After a day spent swimming at the nearby beach, rinse off in the convenient outdoor shower before unwinding on the deck, accessible through sliding glass doors from the main living area.Inside, this thoughtfully maintained home features a bright and inviting open-concept main floor, creating a seamless flow between the living, dining, and kitchen areas. The kitchen offers ample storage, including a convenient pantry, making it both functional and welcoming. Enhanced by the added privacy and natural light of an end-unit location, the home feels spacious throughout. The generous primary bedroom serves as a relaxing retreat, complete with a private ensuite bathroom, while second-floor laundry adds everyday convenience.The true showstopper awaits downstairs, where the fully finished basement has been transformed into your own personal spa escape, complete with a custom-built sauna-perfect for unwinding after a day of recreation or simply enjoying a moment of tranquility.This is a rare opportunity to own a home that seamlessly combines nature, recreation, comfort, and relaxation in one remarkable package. (id:47351)
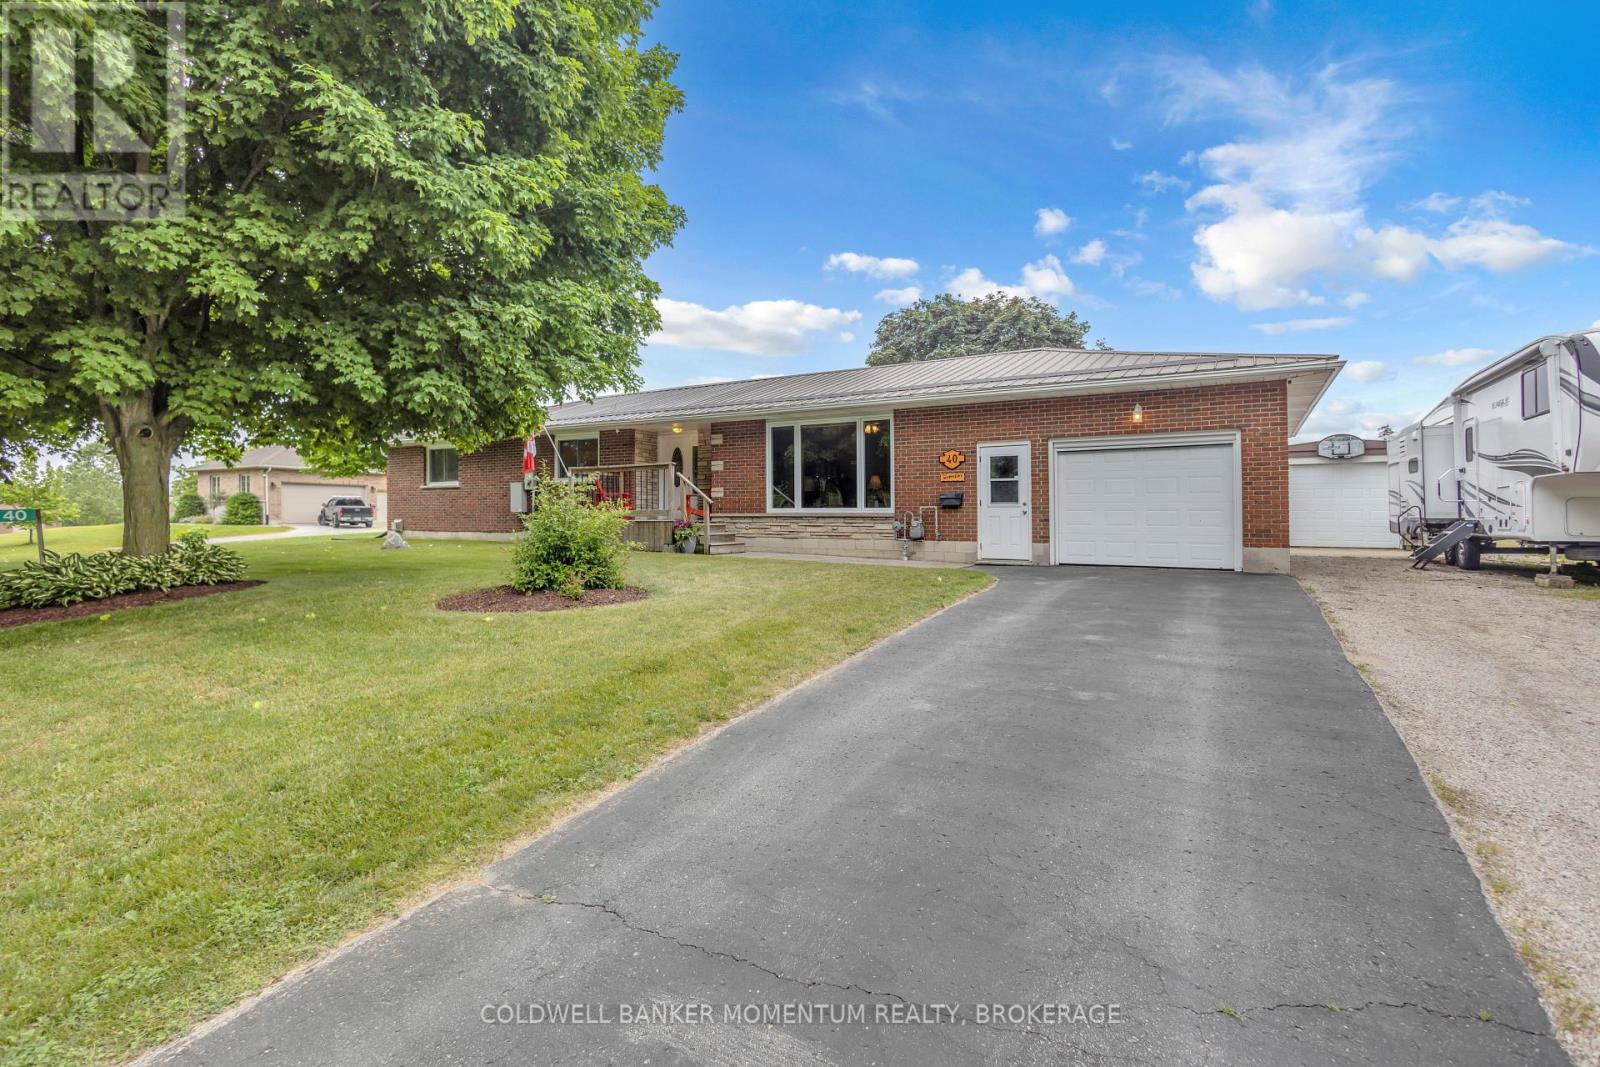
40 Murray Street E
Norfolk, Ontario
Welcome to 40 Murray Street, Vittoria, a beautifully maintained ranch-style home offering the perfect blend of comfort, functionality, and privacy. Nestled on a spacious lot with no rear neighbours, this property provides a peaceful country feel while still being conveniently located near Simcoe, Port Dover, and the shores of Lake Erie. Inside, you'll find a large updated kitchen designed for both everyday living and entertaining, featuring ample cabinetry, generous counter space, and plenty of room for family gatherings. Comfortable living spaces throughout the home are complemented by the convenience of central vacuum and the peace of mind provided by a whole-home backup generator, ensuring you're prepared year-round. Step outside and discover your own private retreat. The backyard offers exceptional privacy and is the perfect place to relax and unwind, featuring a hot tub ideal for enjoying quiet evenings under the stars. Outdoor enthusiasts, hobbyists, or those needing extra workspace will appreciate the insulated 12' x 24' workshop, perfect for projects, storage, or a home-based business. The attached garage is enhanced with a screened door, allowing you to enjoy fresh air while keeping insects out during the warmer months. Whether you're entertaining guests, gardening, soaking in the hot tub, or simply enjoying the tranquility of village living, this property offers a lifestyle that's hard to find. Perfect for first-time buyers, downsizers, or anyone seeking a home with added versatility and comfort, 40 Murray Street delivers exceptional value in one of Norfolk County's most charming communities. Don't miss your opportunity to make this wonderful Vittoria property your next home. (id:47351)
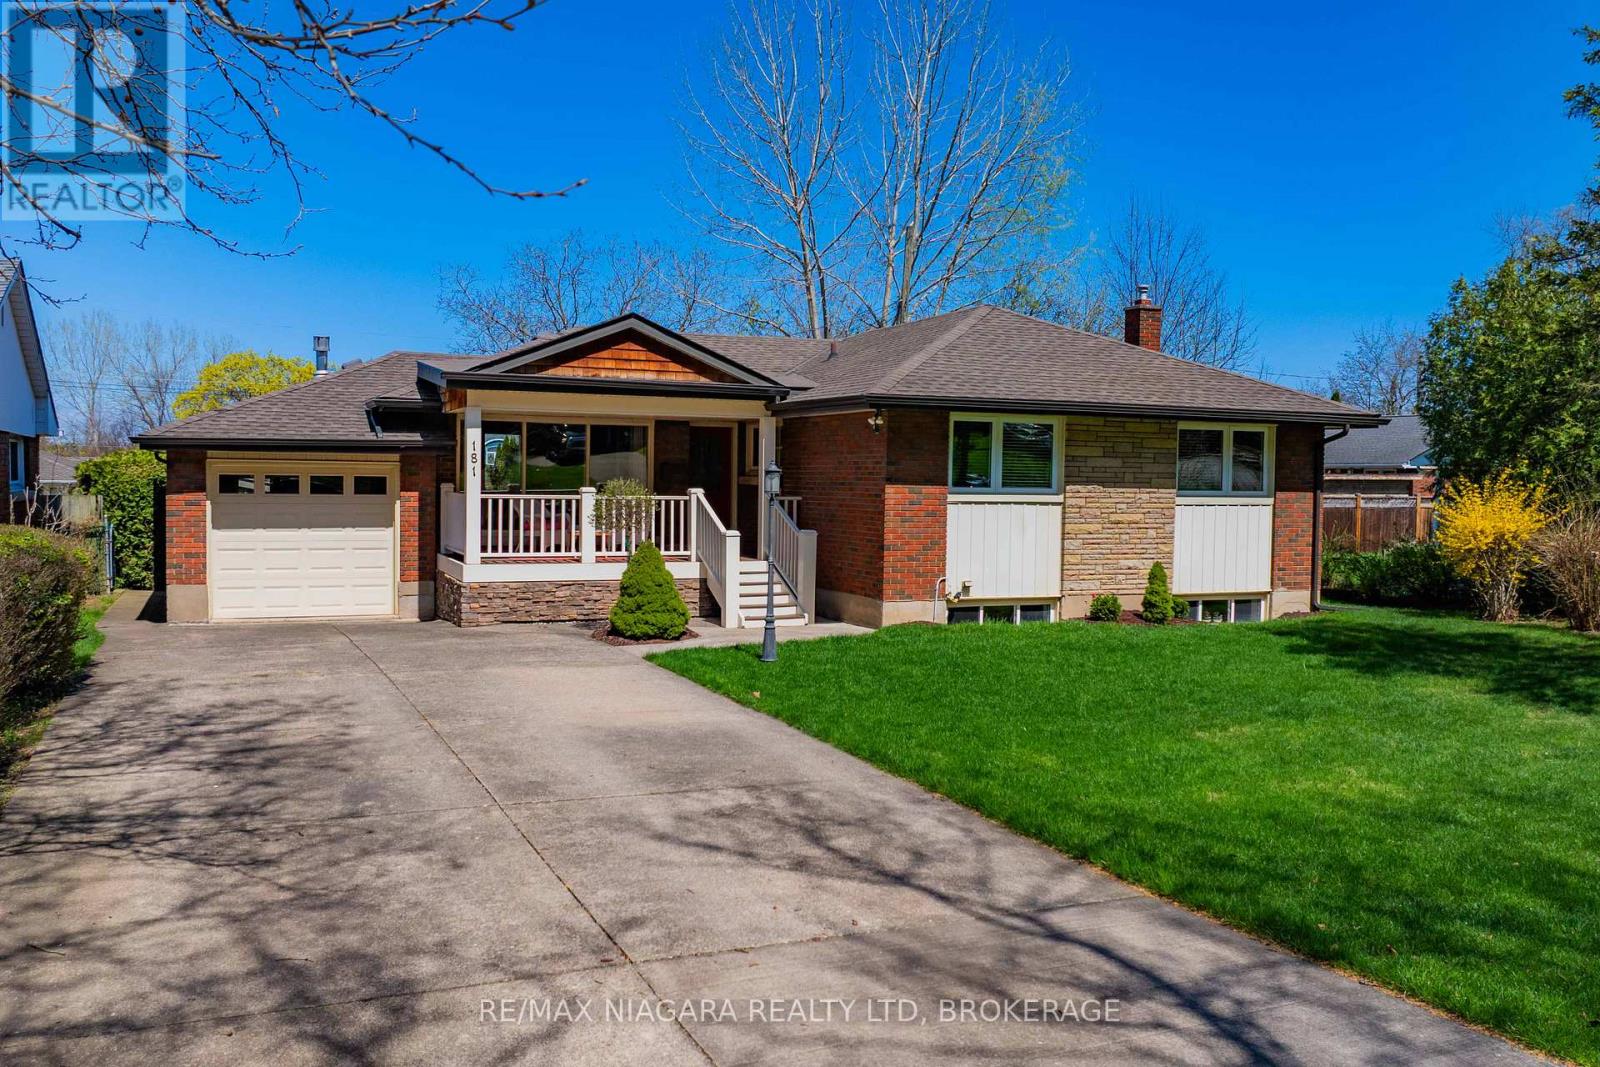
181 Woodside Drive
St. Catharines, Ontario
Welcome to 181 Woodside Drive, situated in the heart of a family-friendly neighbourhood in St. Catharines. This location offers unmatched convenience, just minutes from shopping centres, schools, parks, and easy highway access. This beautifully maintained 2+1 bedroom, 1+1 bathroom bungalow offers a perfect blend of comfort, functionality, and modern style. From the moment you arrive, you'll appreciate the long double-wide driveway, attached garage, and a large covered front porch showcasing stunning escarpment views. Step inside to a warm and inviting living room, highlighted by a large front-facing window that fills the space with natural light. A gas fireplace adds charm and comfort, while the walkout to a covered rear porch seamlessly connects indoor and outdoor living and overlooks the spacious backyard deck. The open-concept kitchen and dining area is thoughtfully designed for everyday living and entertaining. Surrounded by windows, the space feels bright and airy. The kitchen features abundant cabinetry, generous counter space, and a striking stone backsplash with under-cabinet lighting-perfectly blending style and function. Down the hall, you'll find two well-sized bedrooms, each with large windows, along with a beautifully appointed 4-piece bathroom completing the main level. The finished basement expands your living space with a large rec room ideal for family gatherings. A third bedroom provides additional accommodation, while a versatile bonus room offers endless possibilities. Oversized windows create a bright, above-grade feel, complemented by a 3-piece bathroom and dedicated laundry room. Step outside to your private backyard retreat, featuring a stunning oversized deck-perfect for summer entertaining. The fully fenced yard offers a safe and spacious area for children and pets. With its thoughtful layout, quality finishes, covered outdoor living spaces, and unbeatable location, this move-in ready home is an exceptional opportunity for families. (id:47351)
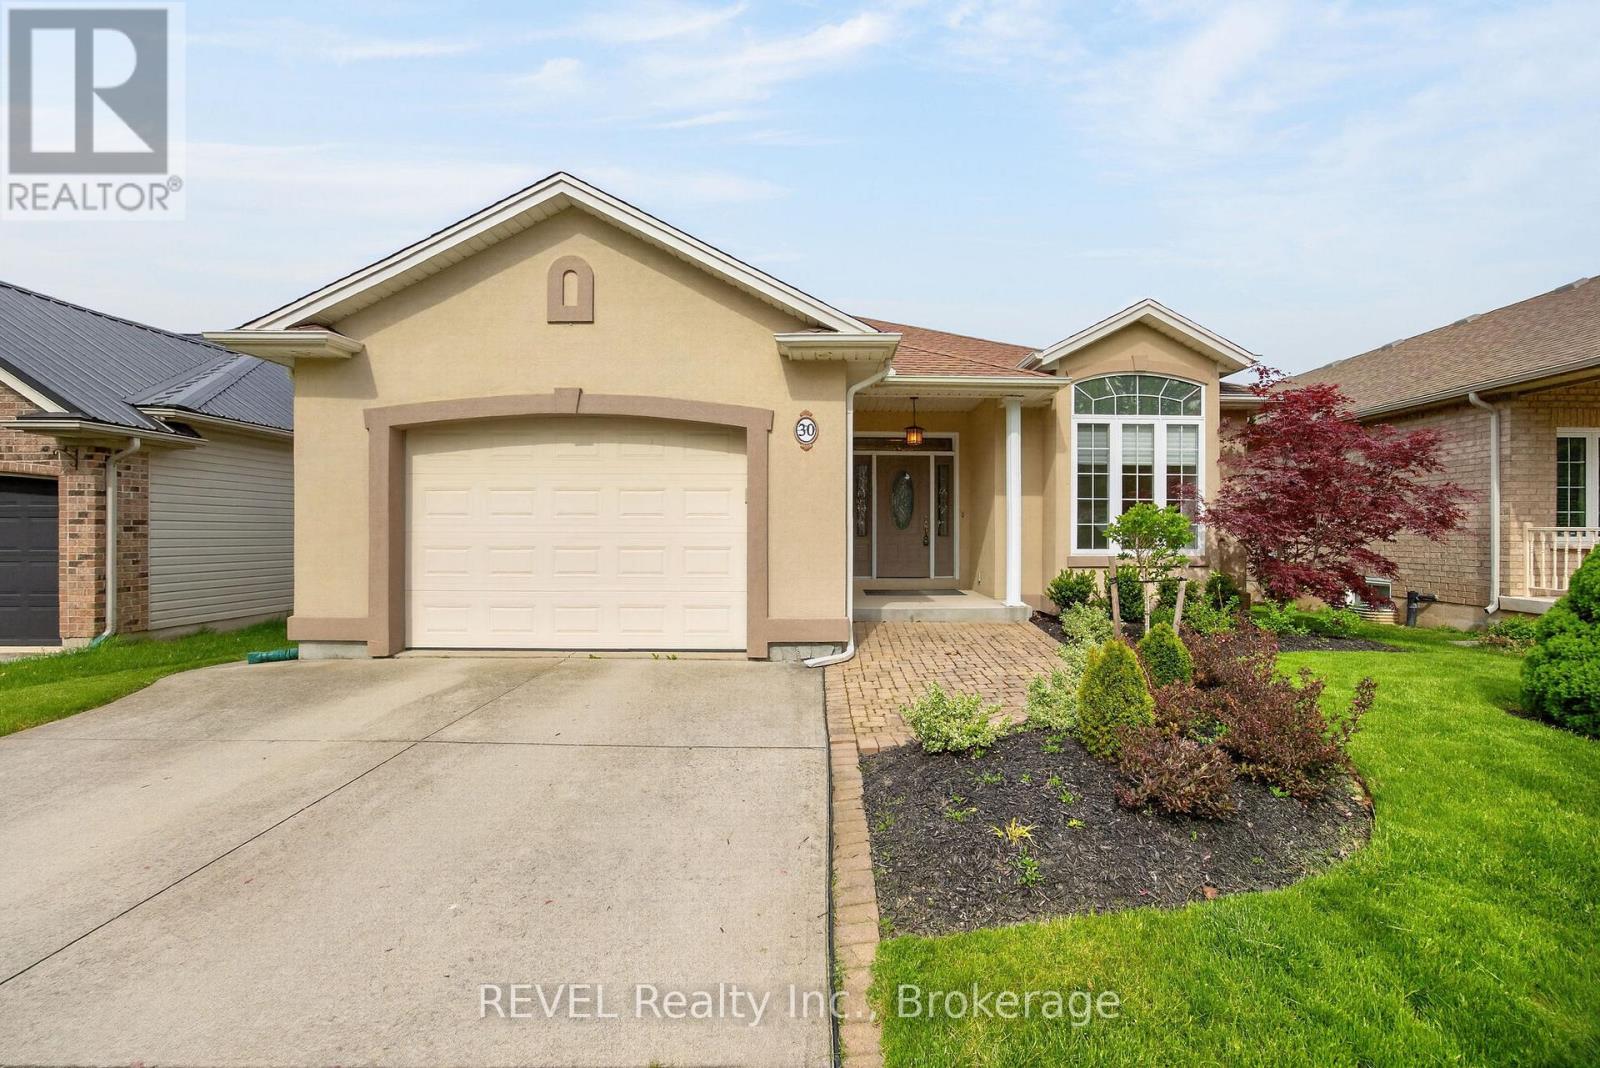
30 Bianca Drive
Niagara-On-The-Lake, Ontario
An exceptional bungalow nestled in the heart of Virgil, Niagara-on-the-Lake. Located in a charming, sought-after neighbourhood, this 2+1 bedroom home offers the perfect blend of comfort, convenience, and lifestyle. Step inside to discover high ceilings and a bright, spacious living room featuring a cozy gas fireplace. The functional layout includes a dining area and a well-appointed kitchen with a pantry, ideal for everyday living and entertaining. Sliding doors off the dining area lead to a beautifully landscaped backyard retreat, complete with a covered porch and a pergola with patio space. Perfect for hosting or unwinding at the end of the day. The large main floor primary bedroom has a private ensuite. The second bedroom with beautiful French doors offers flexibility as a guest room or home office. The fully finished basement extends your living space with a large family room featuring custom built-in cabinetry and a second gas fireplace, an additional bedroom, a 3-piece bathroom, and a versatile area with a sink, ideal for a future kitchenette or in-law potential. Just minutes from Niagara-on-the-Lake's vibrant downtown core, and close to wineries, restaurants, golf courses, shopping, and the community centre, this home is perfectly suited for downsizers, retirees, or those working from home. A wonderful opportunity to enjoy relaxed living in one of Niagara's most desirable communities. (id:47351)
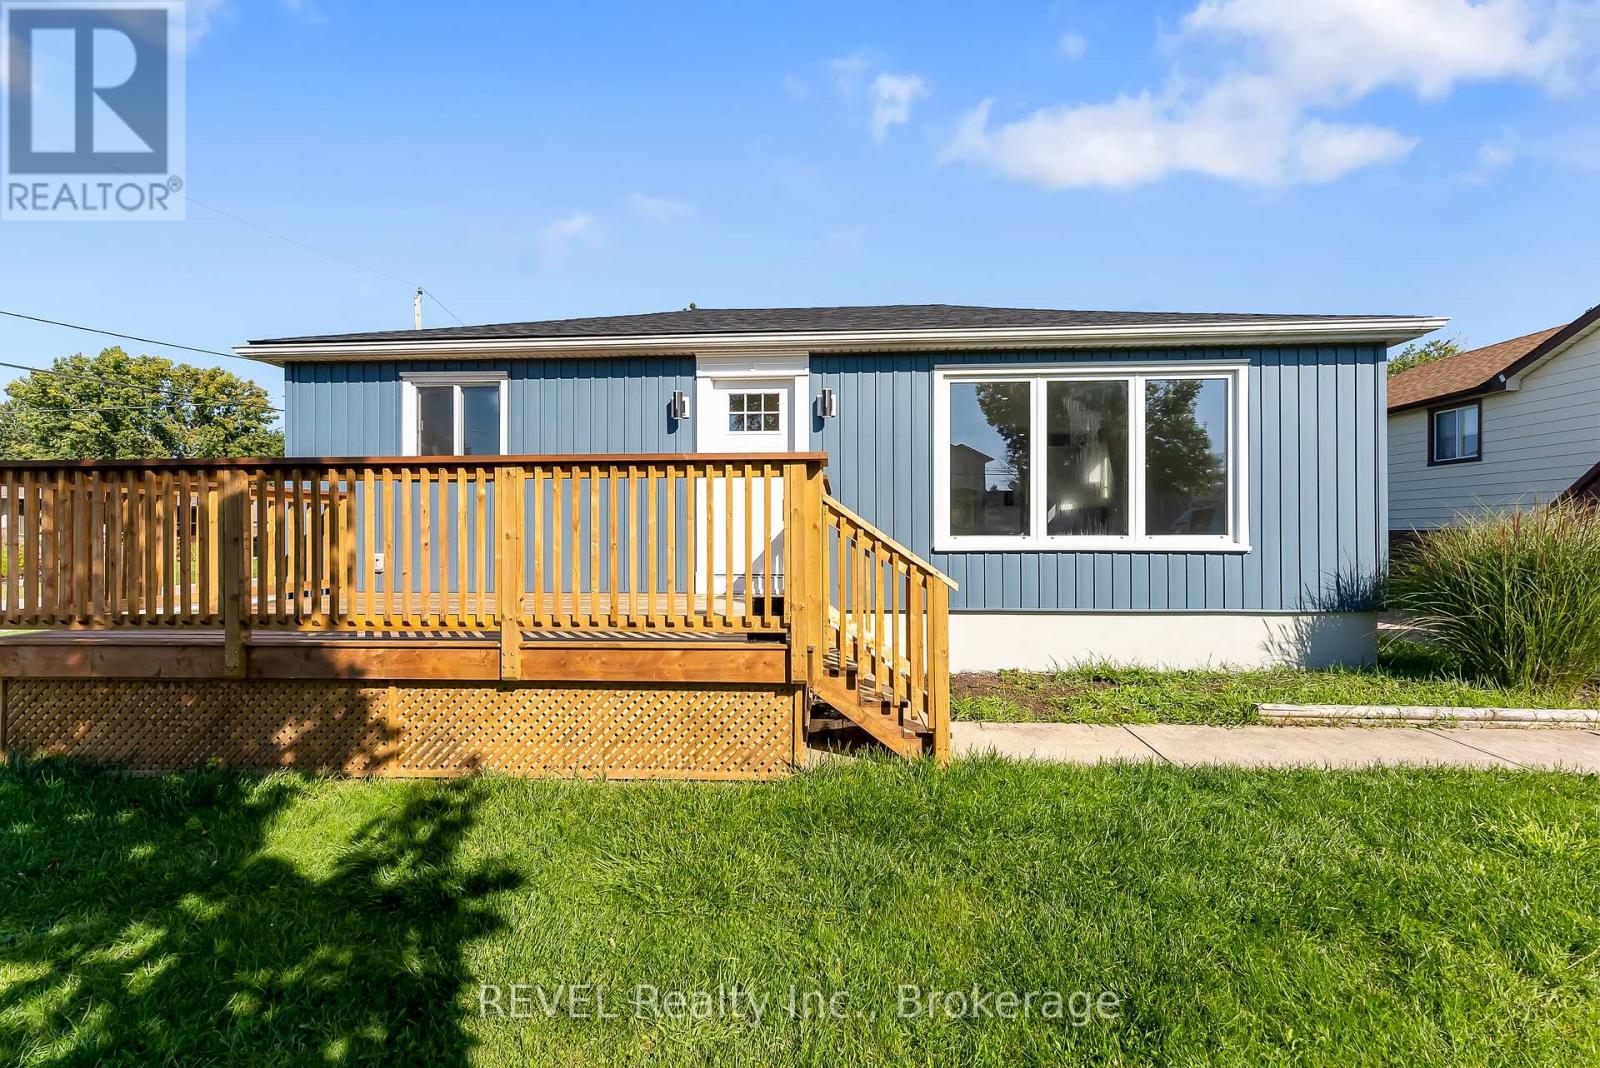
7859 Mulhern Street
Niagara Falls, Ontario
Welcome to this beautifully renovated home offering exceptional flexibility for homeowners and investors alike. Finished with modern, cohesive updates throughout, this property features bright living spaces, updated flooring, contemporary kitchens and baths, and a clean, move-in-ready design from top to bottom. What makes this home truly unique is that the lower level has been renovated to the same standard and quality as the upper level, creating a seamless feel throughout the entire property. Currently configured as a duplex, this home offers multiple possibilities - live in one unit and offset your mortgage, accommodate multi-generational living, generate investment income, or easily enjoy the property as a spacious single-family residence. Thoughtfully updated and highly versatile, located in a wonderful neighbourhood, this is a rare opportunity to own a property that combines style, function, and long-term flexibility. Move in, invest, or adapt to your lifestyle - the choice is yours. (id:47351)
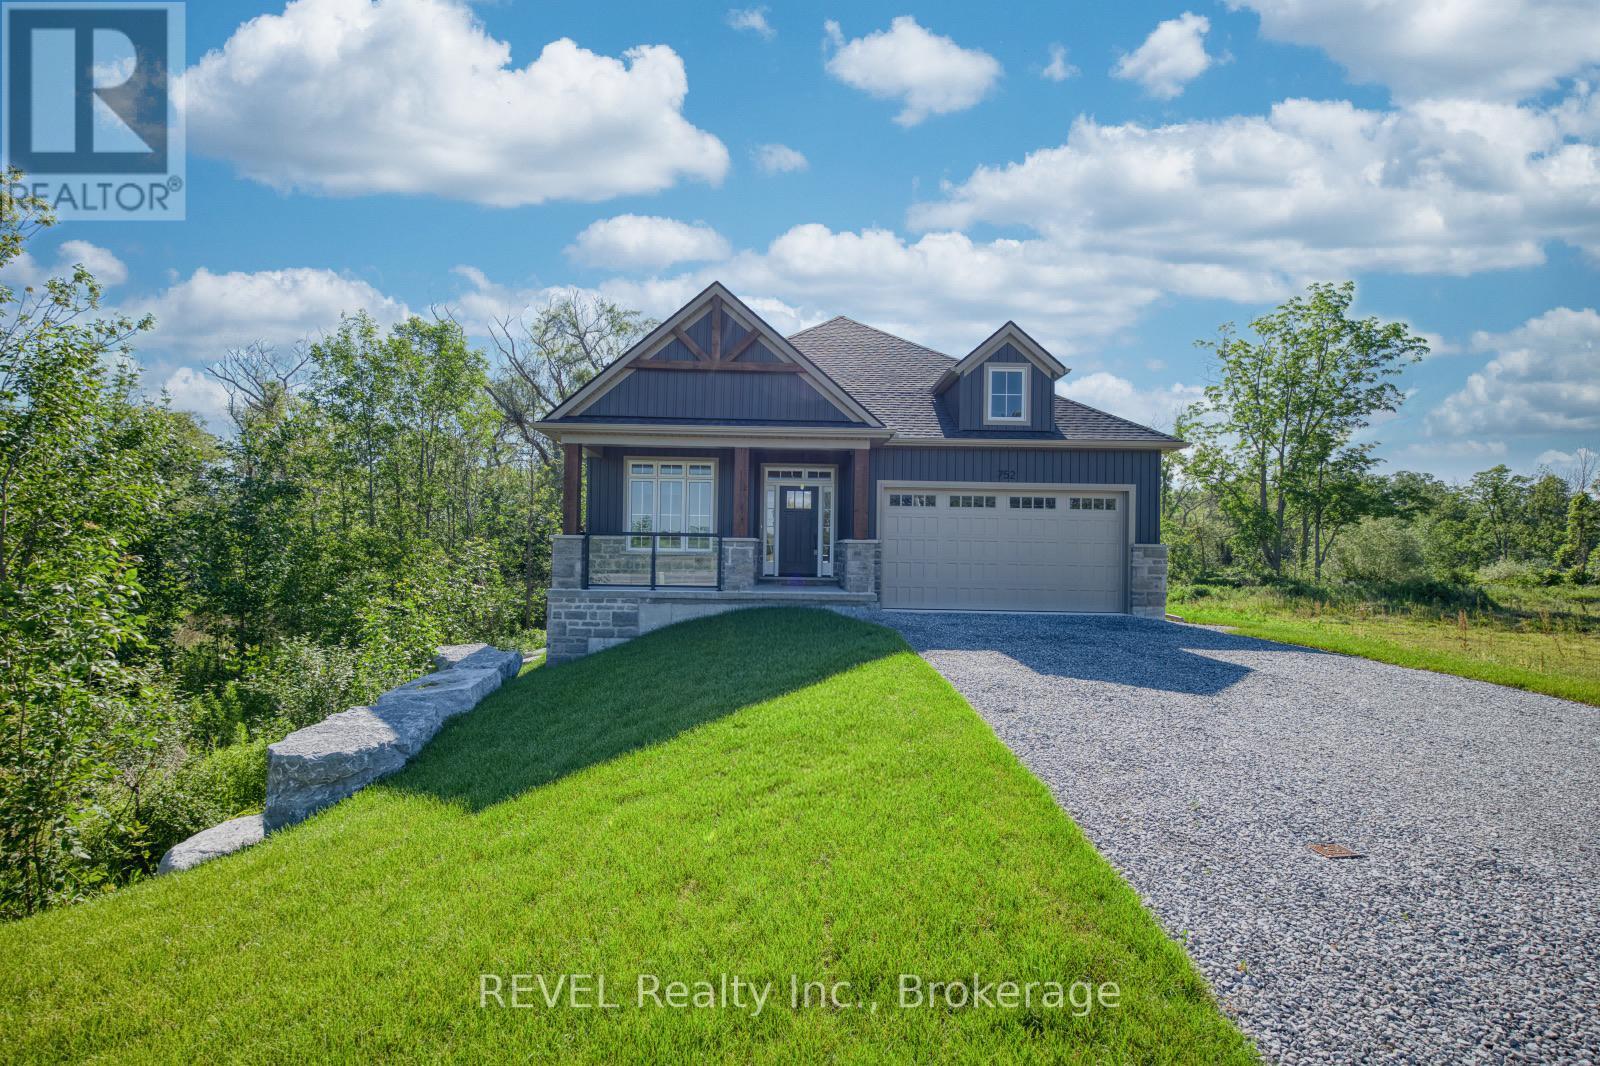
752 Gorham Road
Fort Erie, Ontario
Set on a truly exceptional private lot, gently embraced by a picture-perfect babbling brook, this stunning Oak Homes custom-designed bungalow seamlessly blends modern municipal conveniences with the serenity of a country retreat, backing onto lush and private green space. Spanning 1,500 sq. ft., this thoughtfully crafted home features a host of luxurious upgrades. The spacious primary bedroom boasts a walk-in closet, a spa-like 5-piece ensuite, and patio doors leading directly to a large back deck, perfect for relaxing or entertaining. No detail has been overlooked, with high-end finishes throughout. The home features 9-foot ceilings, upgraded large trim, engineered hardwood flooring, sleek quartz countertops, and a contemporary linear fireplace. The open-concept layout offers a gourmet kitchen with abundant cabinetry, a central island with breakfast bar, and convenient pantry storage. Enjoy the ease of main floor laundry and a mudroom located off the attached two-car garage. The bright dining room is highlighted by an 8-foot patio door that opens onto a spacious covered elevated deck, complete with pot lighting and a ceiling fan ideal for outdoor dining and relaxation. Imagine transforming the large backyard into your own private oasis. With rare spectacular 9 ft ceilings... the unfinished basement is roughed-in for a potential in-law suite, offering the flexibility for multigenerational living or additional rental income, and includes a direct walk-out to a lower level deck. This home offers the perfect balance of modern living and tranquil surroundings. Welcome to your lifestyle living experience. FULL TARION WARRANTY. Taxes to be assessed. ***NOTE: Some exterior photos have been virtually enhanced. Property taxes yet to be assessed. Price reflects the applicable new home HST rebate, which is to be assigned to and collected by the builder. (id:47351)
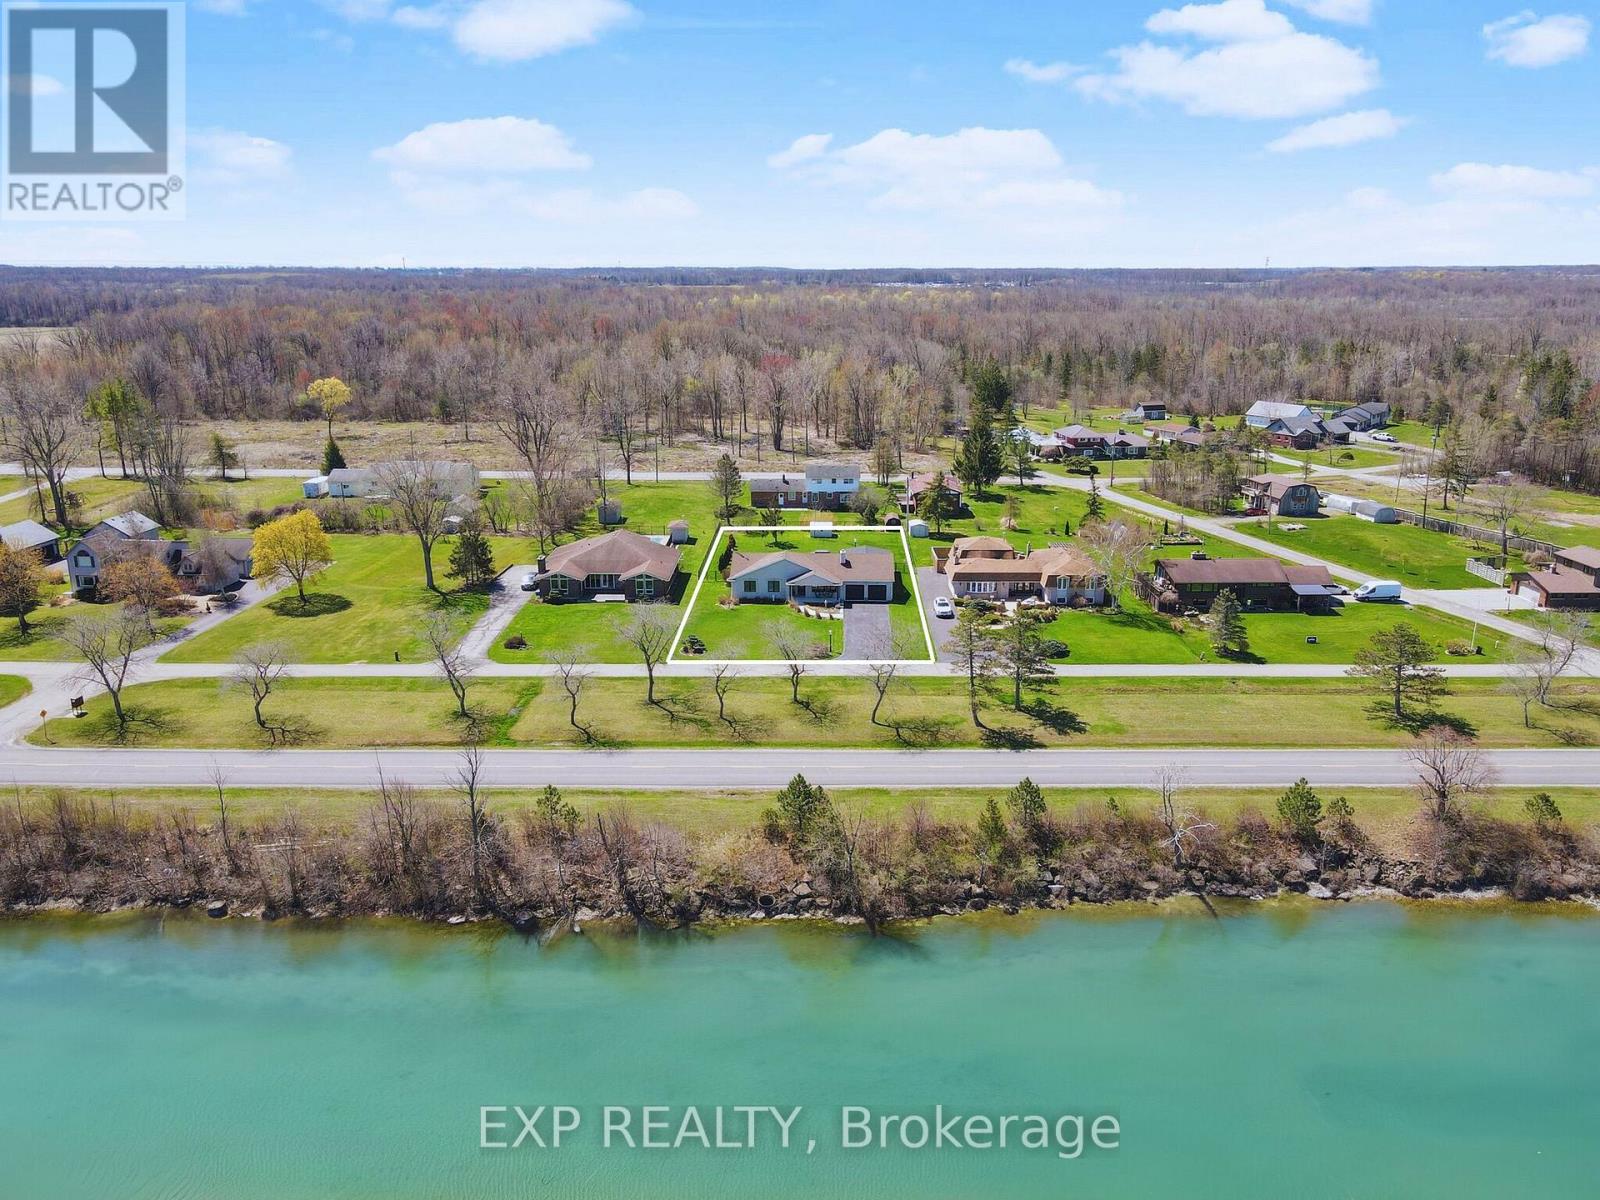
2189 Niagara Parkway
Fort Erie, Ontario
WATERFRONT LUXURY MEETS SMART LIVING ON THE NIAGARA PARKWAY! Discover the lifestyle you've always dreamed of at 2189 Niagara Parkway, where luxury, convenience, and breathtaking views come together to create an extraordinary home. Perfectly positioned on a 0.5-acre lot along the prestigious Niagara River, this fully renovated bungalow offers a rare opportunity for elegant, easy living. Wake up to serene river views, have your boat docked just steps away with potential docking rights across the road, and enjoy a home that checks every box for comfort, style, and modern technology. From the moment you walk inside, you'll be captivated by the thoughtfully designed spaces. The custom kitchen is a true showpiece, featuring high-end finishes, granite countertops, a downdraft vented cooktop, and extensive cabinetry - perfect for any culinary enthusiast. The spacious living room, with a cozy gas fireplace and stunning water views, sets the stage for both relaxation and entertaining. The luxurious primary bedroom boasts a walk-in closet and a spa-like ensuite with quartz countertops, while the main-floor laundry room makes one-level living a breeze. Step into your private backyard retreat, where a three-season sunroom flows seamlessly to a large deck, perfect for indoor-outdoor living. The fully fenced yard is an entertainer's dream, featuring two gazebos, a gas BBQ, a fire table, and plenty of space to gather with family and friends. Every detail has been carefully curated to elevate your lifestyle from the potential docking rights across the street to the integrated smart home features, including a Smart Hub for interior lighting, Gemstone exterior lights, a Honeywell thermostat, and a Hunter sprinkler system, all controllable via app or voice command with Google, Alexa, or Apple. More than just a home, 2189 Niagara Parkway is your gateway to a life of waterfront beauty, modern convenience, and timeless elegance. (id:47351)
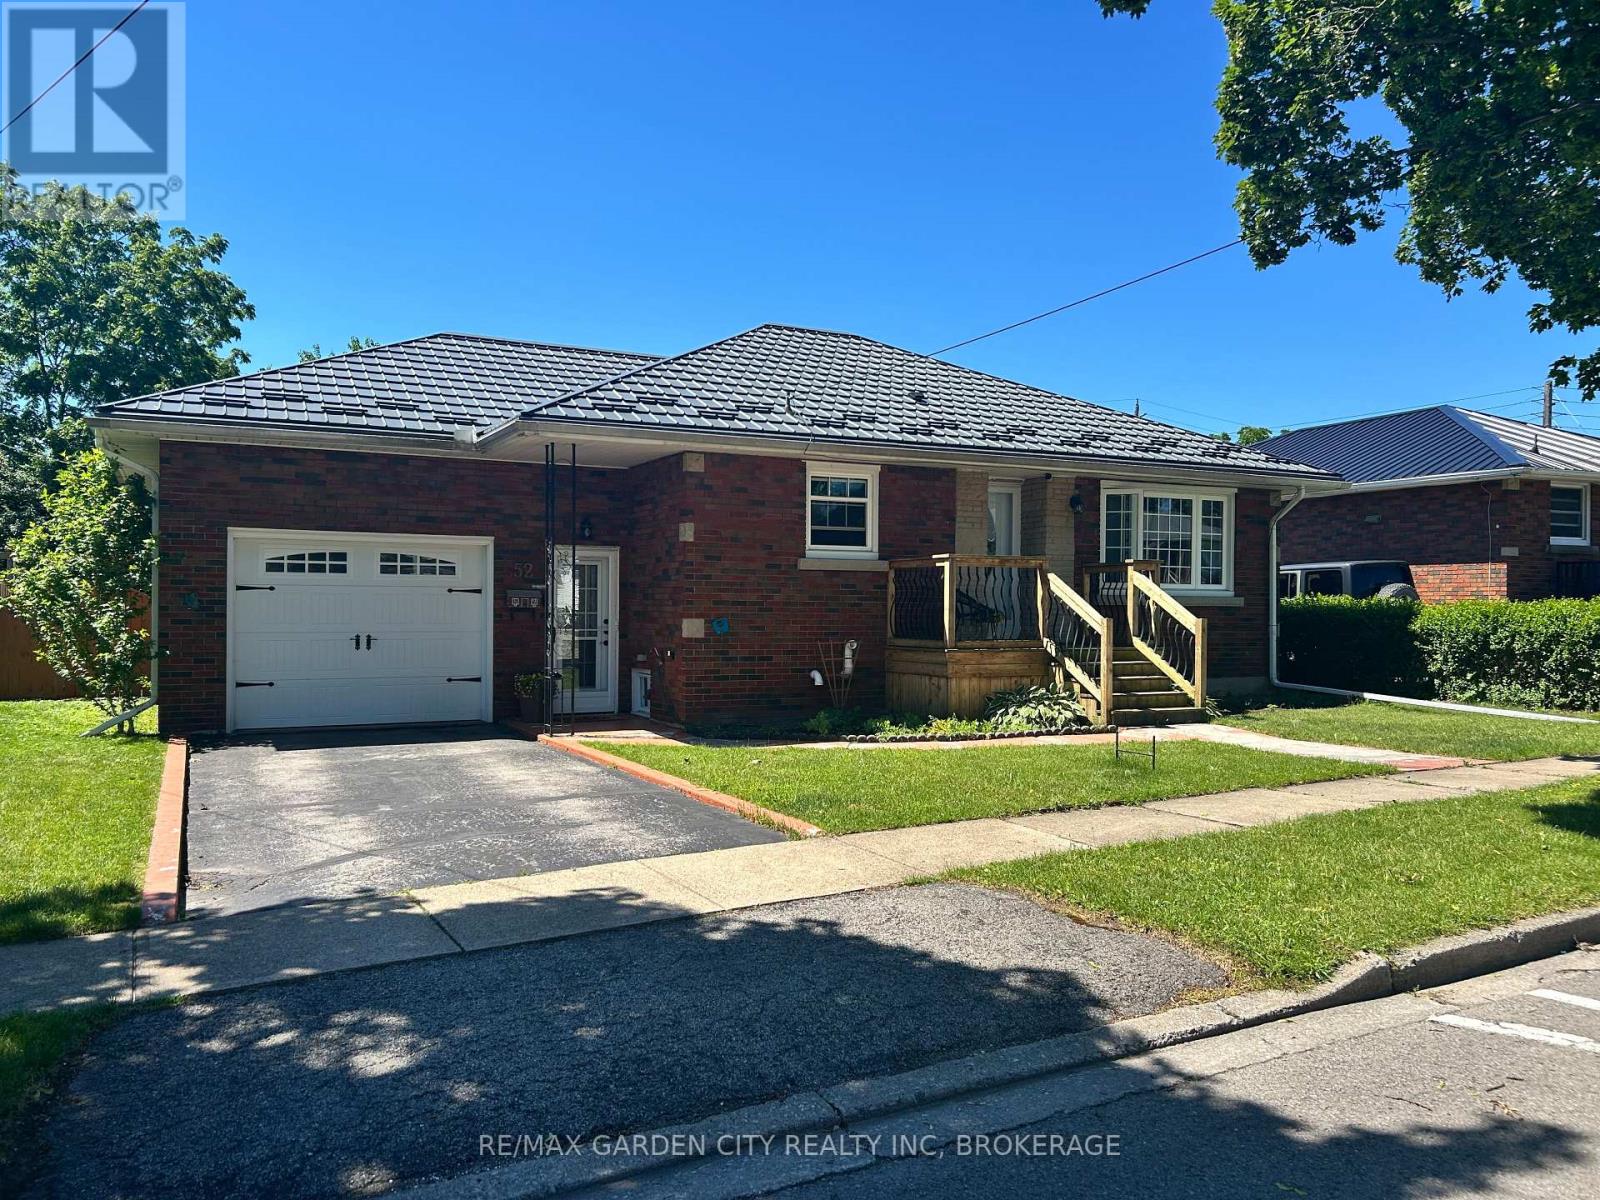
52 Carter Street
Port Colborne, Ontario
A home that just feels right. This solid brick bungalow in a sought after Port Colborne neighbourhood has been truly cared for, offering comfort today with room to grow tomorrow. Thoughtful updates over time include windows and exterior doors, steel roof and an efficient on demand boiler and hot water system. So the big ticket items are already taken care of (always a nice bonus!). Also has central air. The well finished lower level adds flexible living space, while the private fenced yard and garage with loft give you that extra room everyone ends up needing. A clean, well cared for home ready for its next chapter. (id:47351)
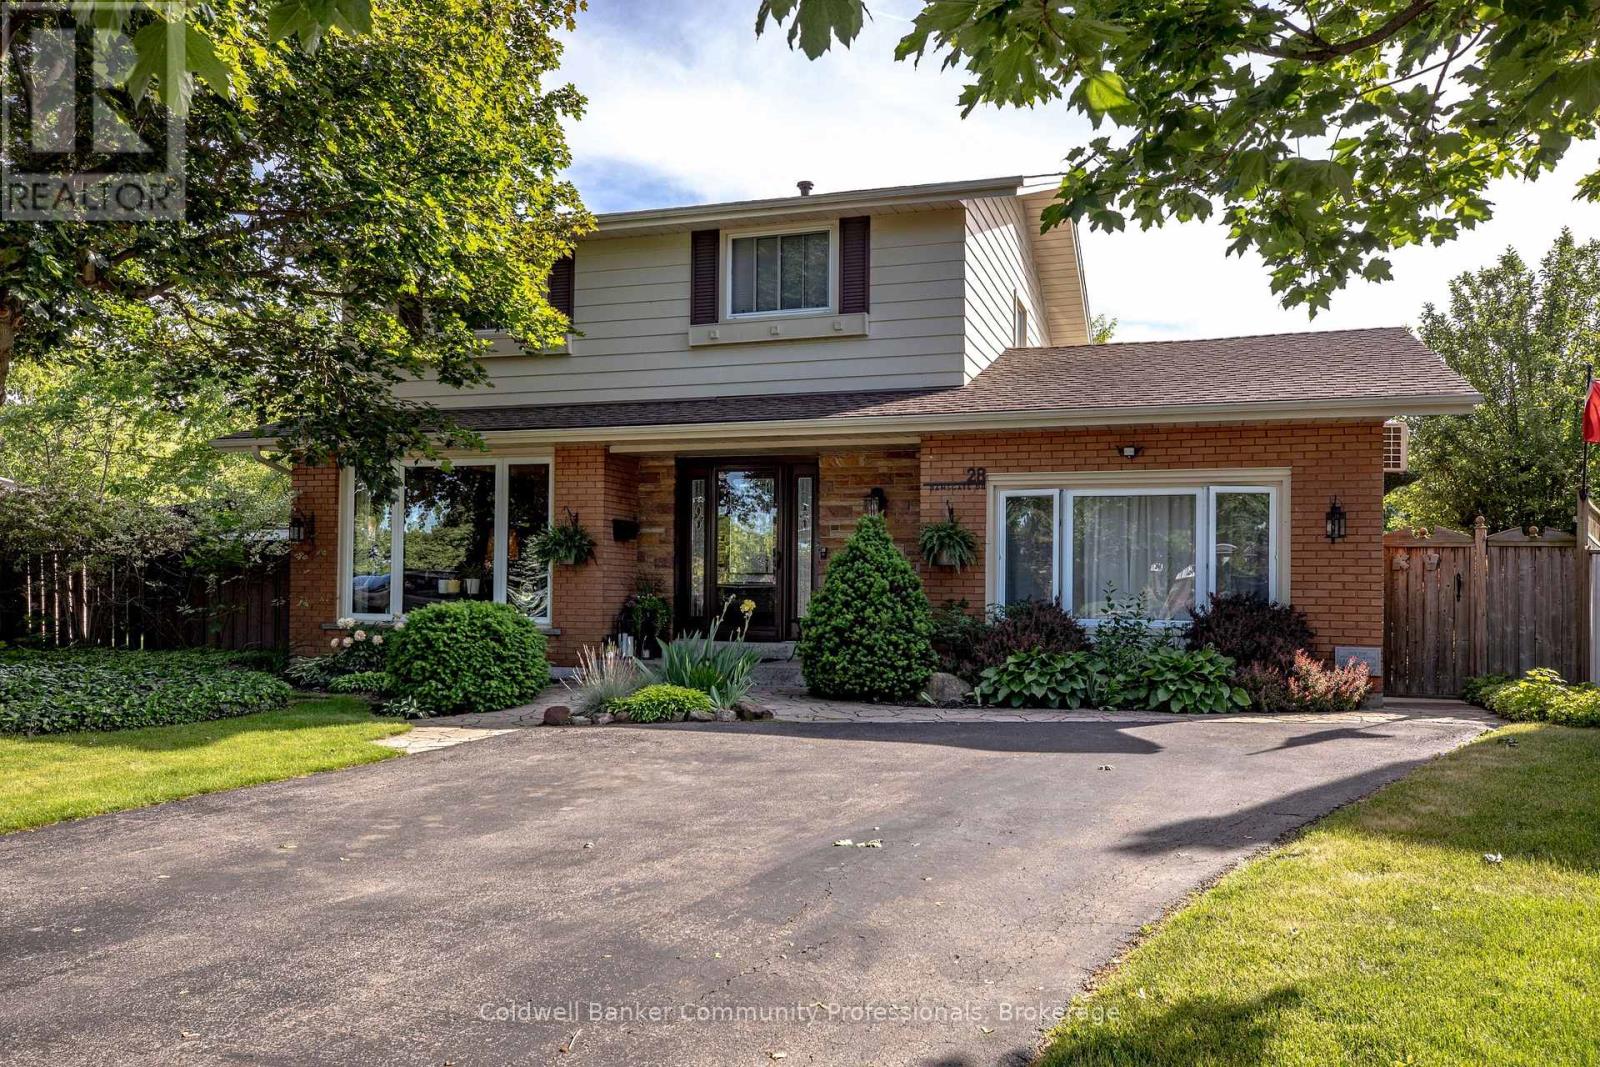
28 Ramsgate Drive
Hamilton, Ontario
Welcome to 28 Ramsgate, a beautifully maintained family home located in one of Stoney Creek's oldest and most sought-after neighbourhoods. Set on an impressive pie-shaped lot of nearly 6,000 sq. ft., this home offers a rare combination of privacy, space, comfort, and style. From the moment you arrive, the attractive curb appeal stands out with its landscaped front garden and double driveway that comfortably accommodates up to four vehicles. Originally converted from the garage, the home provides additional living space that enhances its family-friendly layout. Inside, you'll find bright and welcoming principal rooms, including a spacious living room, dining area, and kitchen designed for everyday living and entertaining. The thoughtfully renovated family room is a standout feature, offering direct access to the backyard along with year-round comfort thanks to its dedicated split unit for heat and AC and cozy gas fireplace. The upper level features four generously sized bedrooms with beautifully maintained flooring throughout. The finished basement extends the living space even further, (with its own fireplace) providing a stylish retreat perfect for relaxing, entertaining, a quiet office, or enjoying family time. Step outside to a private backyard oasis where summer memories are waiting to be made. Surrounded by mature trees and ample outdoor space, the impressive 22' x 39' in-ground pool, with an approximate depth of 12 feet, becomes the centrepiece of a backyard designed for entertaining, relaxation, and enjoying time with family, friends and staples of the neighbourhood that you'll get along with. Lovingly cared for and move-in ready, 28 Ramsgate is the perfect family home. Don't believe me, see for yourself! (id:47351)
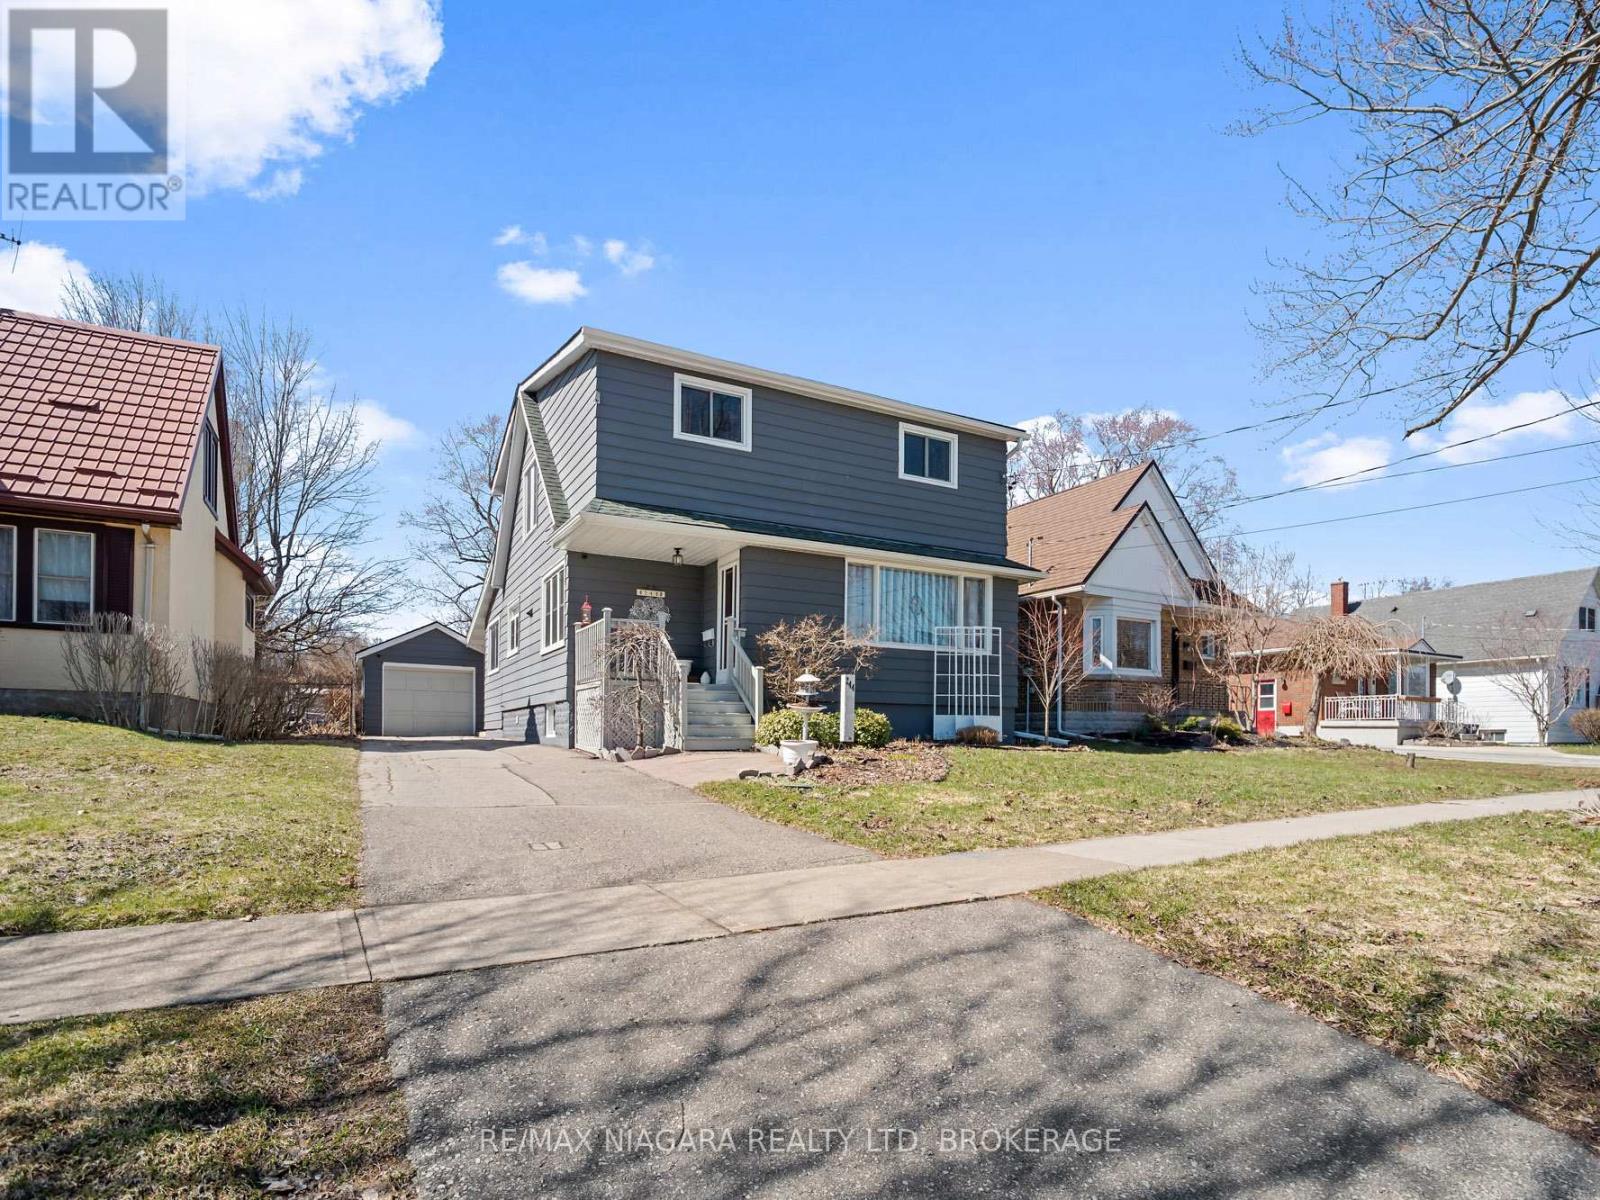
244 North Street
Fort Erie, Ontario
Much to Offer! Welcome to 244 North St Fort Erie. Lovely tree lined street in a convenient, well established residential neighborhood. Well maintained .Great combination of character and comfort. Large principal rooms. Nice bright family sized kitchen features a lovely breakfast area with bay window, center island and lots of storage. Spacious living room/ dining room combo. Large main floor recreation room. Bonus 10 ft x 25 ft sunroom overlooks landscaped 160 ft lot. Great patio area with pergola. Upstairs 4 good sized bedrooms...2 with walk in closets and a 4pcs bath. Furnace 5yrs. Many newer windows. Detached garage is 55 FT long!! Room for the toys. 2 pcs seasonal washroom in garage. Minutes to to Niagara River, QEW, Recreation trails, parks, restaurant and the Peace Bridge. (id:47351)
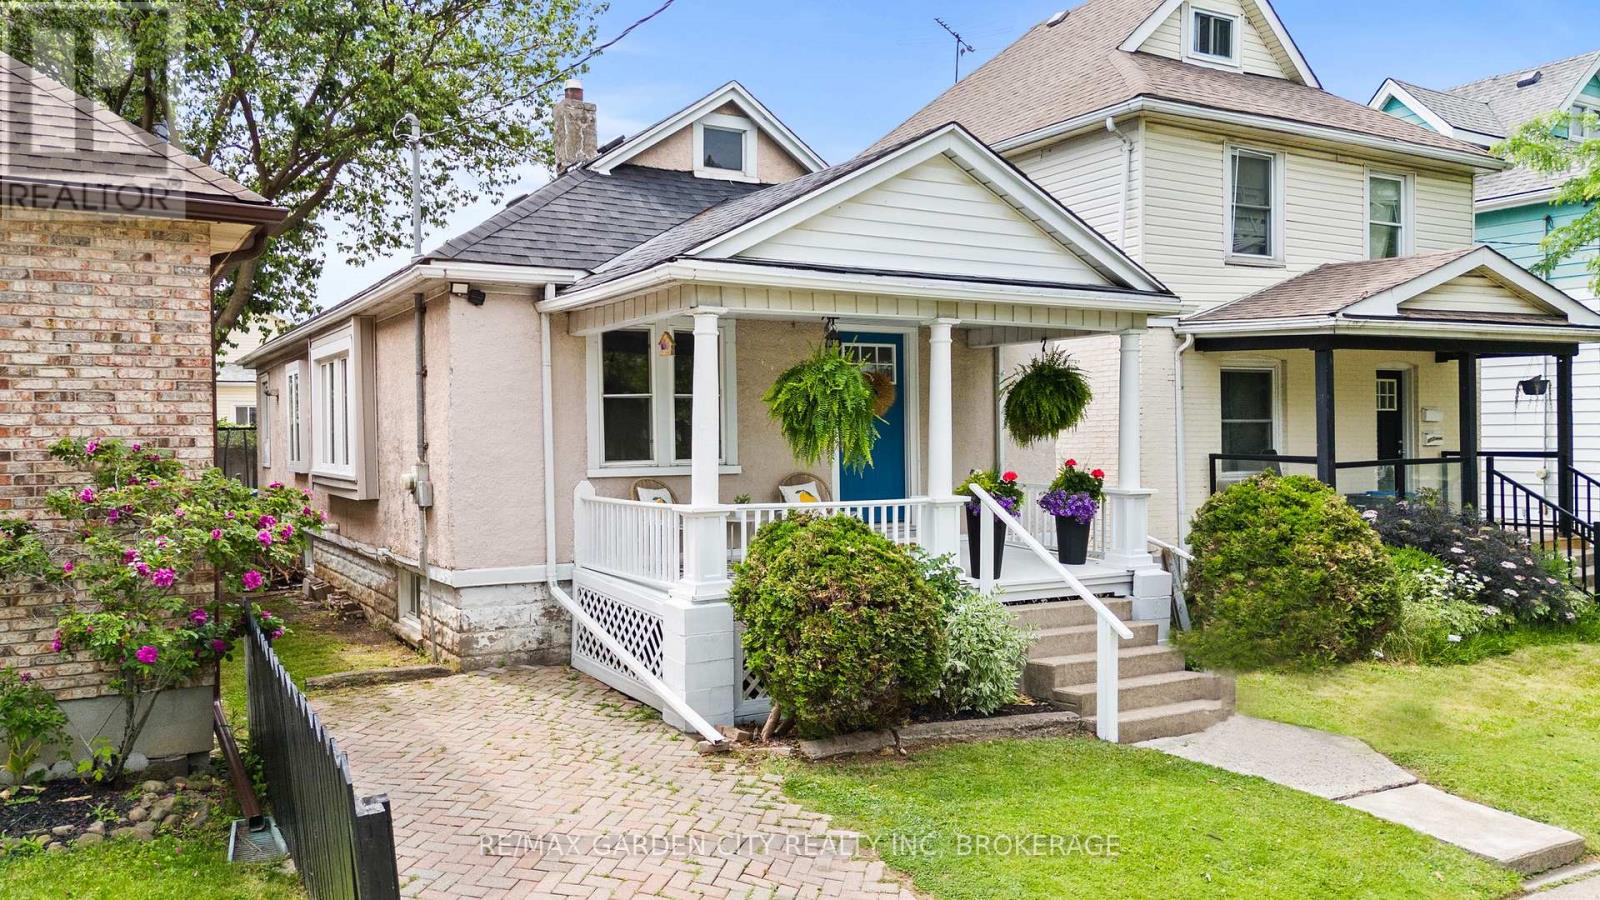
247 Lake Street
St. Catharines, Ontario
Fantastic value in this affordable three-bedroom home located just minutes from the heart of St. Catharines. Offering an excellent opportunity for first-time buyers, investors, or those looking to enter the market, this detached home combines affordability with many desirable updates.The home features three bedrooms, including a spacious primary bedroom, one full bathroom, and inviting curb appeal highlighted by a covered front porch. The open-concept main living area is bright and functional, featuring an updated kitchen and appliances (2021).A new roof was installed in 2025, while the unfinished basement provides excellent storage space and future potential. Outside, enjoy a generous backyard and designated parking.Conveniently situated near shopping, schools, parks, public transit, major roadways, and highway access, this property offers both everyday convenience and strong value in today's market.Additional updates include air conditioning (2019), an owned hot water tank, and a rental furnace that is approximately 4.5 years old. Make this home your own! (id:47351)
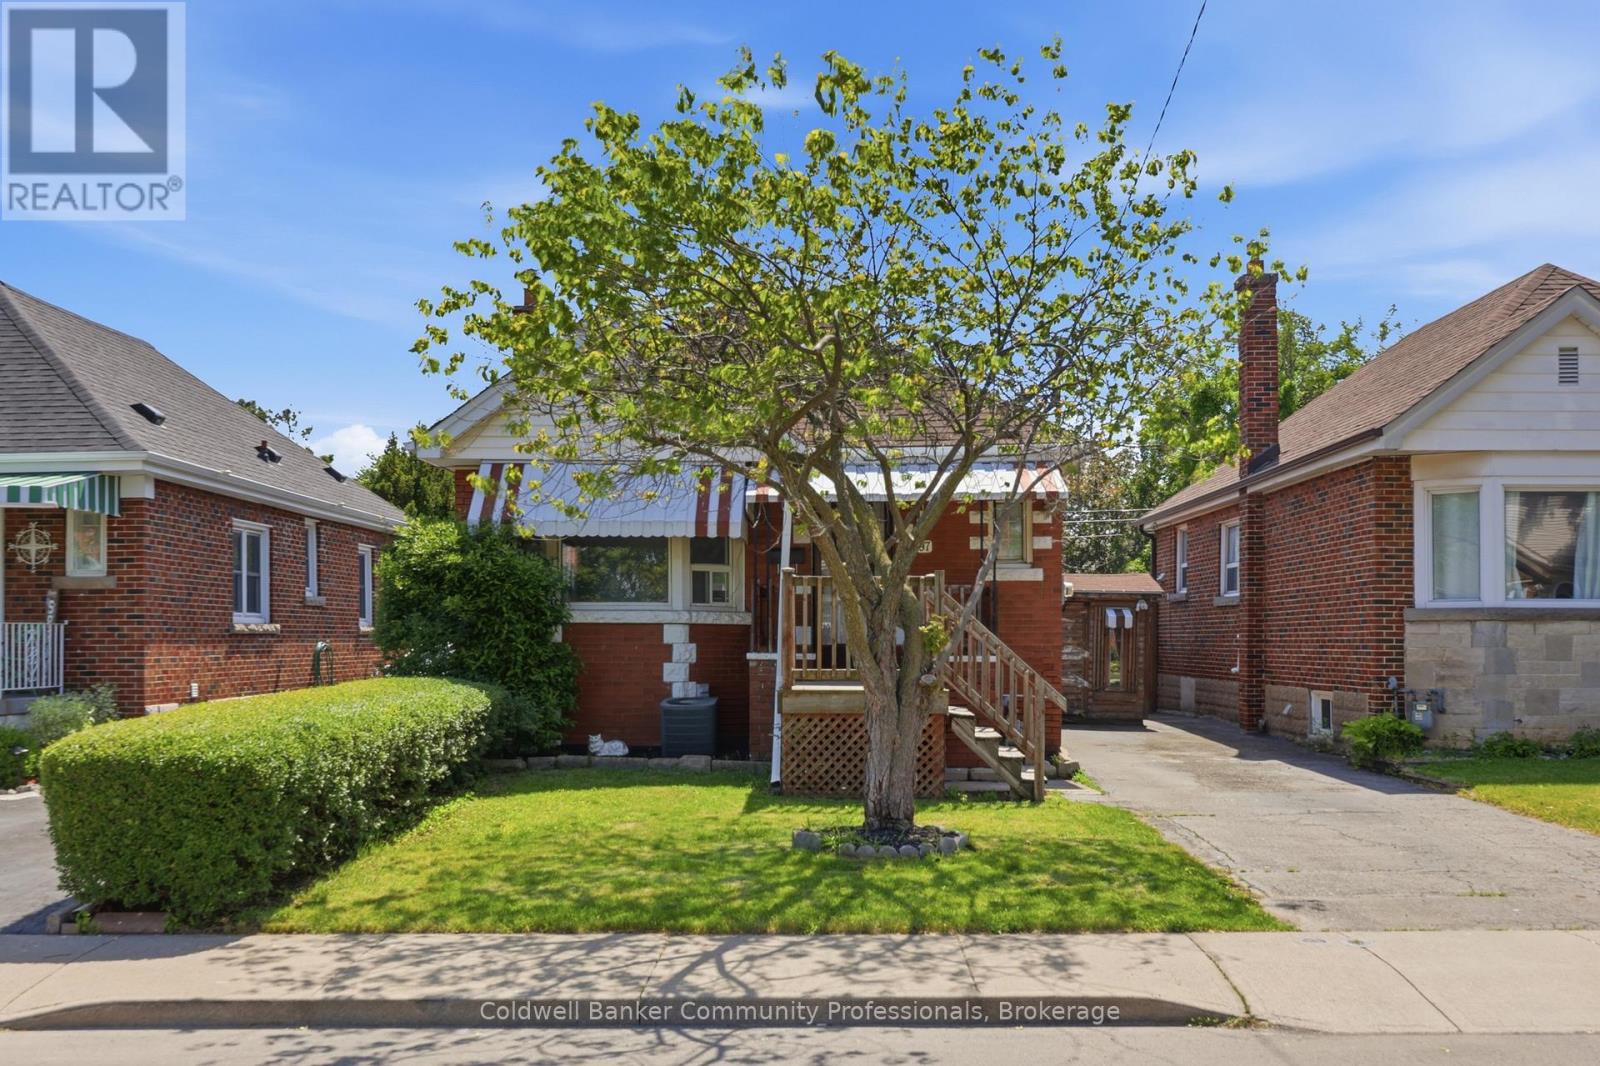
97 Tragina Avenue S
Hamilton, Ontario
Beautifully updated bungalow in sought-after Bartonville neighbourhood! This move-in-ready home offers 3 bedrooms, 2 full bathrooms, fresh paint and new flooring on the main floor. Plus a finished basement with additional living space and an additional bedroom. Step outside to your private backyard oasis featuring an inground pool, landscaped yard, and spacious deck-perfect for summer entertaining. 3 sheds all with hydro. Conveniently located close to schools, parks, shopping, and highway access. A fantastic opportunity to own a well-maintained home in a family-friendly neighbourhood! (id:47351)
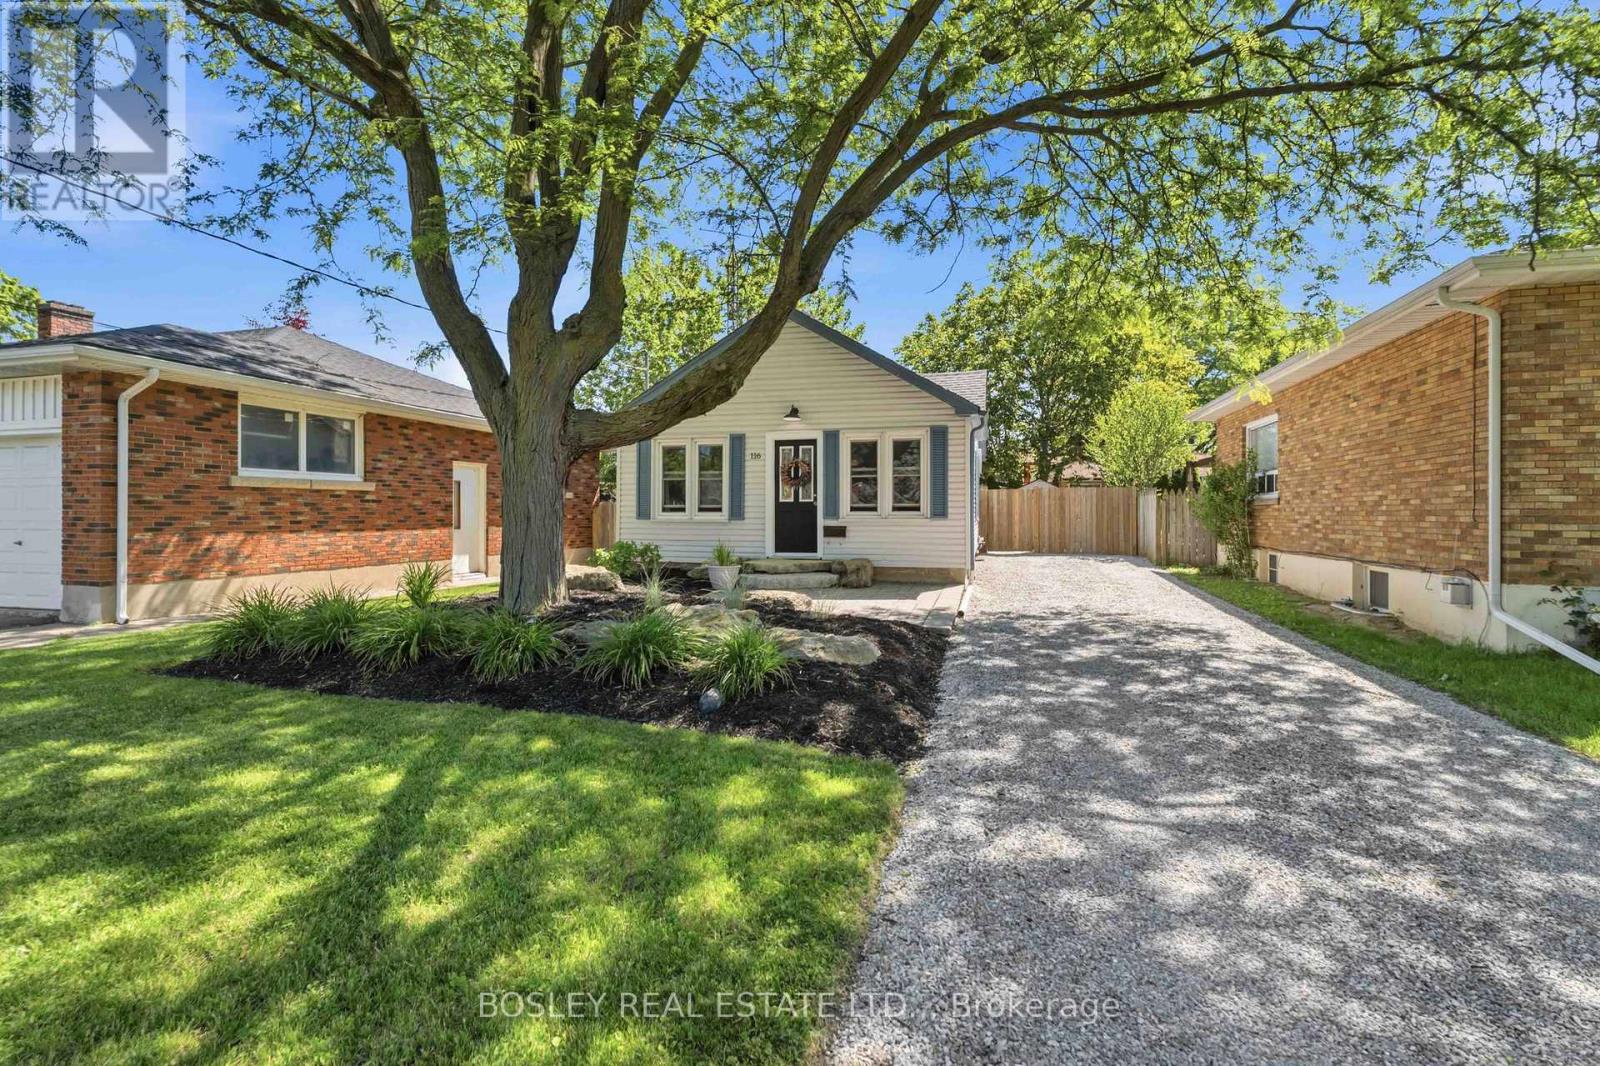
116 Haig Street
St. Catharines, Ontario
Welcome to 116 Haig Street, a charming century bungalow nestled in the heart of St. Catharines. This cozy two bedroom, one bathroom home blends timeless character with everyday comfort, offering an inviting space for first time buyers, downsizers, or anyone seeking a quiet central location. Set on a beautifully landscaped lot, the property features a fully fenced backyard that provides exceptional privacy and a peaceful retreat for relaxing, entertaining, or gardening. Mature greenery and thoughtful landscaping create a tranquil outdoor setting rarely found in the city. Inside, you'll find the warmth and charm expected from a 100 year old home, with comfortable living spaces and an inviting atmosphere throughout. Conveniently located close to excellent schools, shopping, parks, and everyday amenities, this home also offers quick and easy access to major highways, making commuting throughout Niagara and beyond a breeze. Enjoy the perfect combination of historic character, modern convenience, and a private outdoor oasis at this centrally located St. Catharines home. (id:47351)
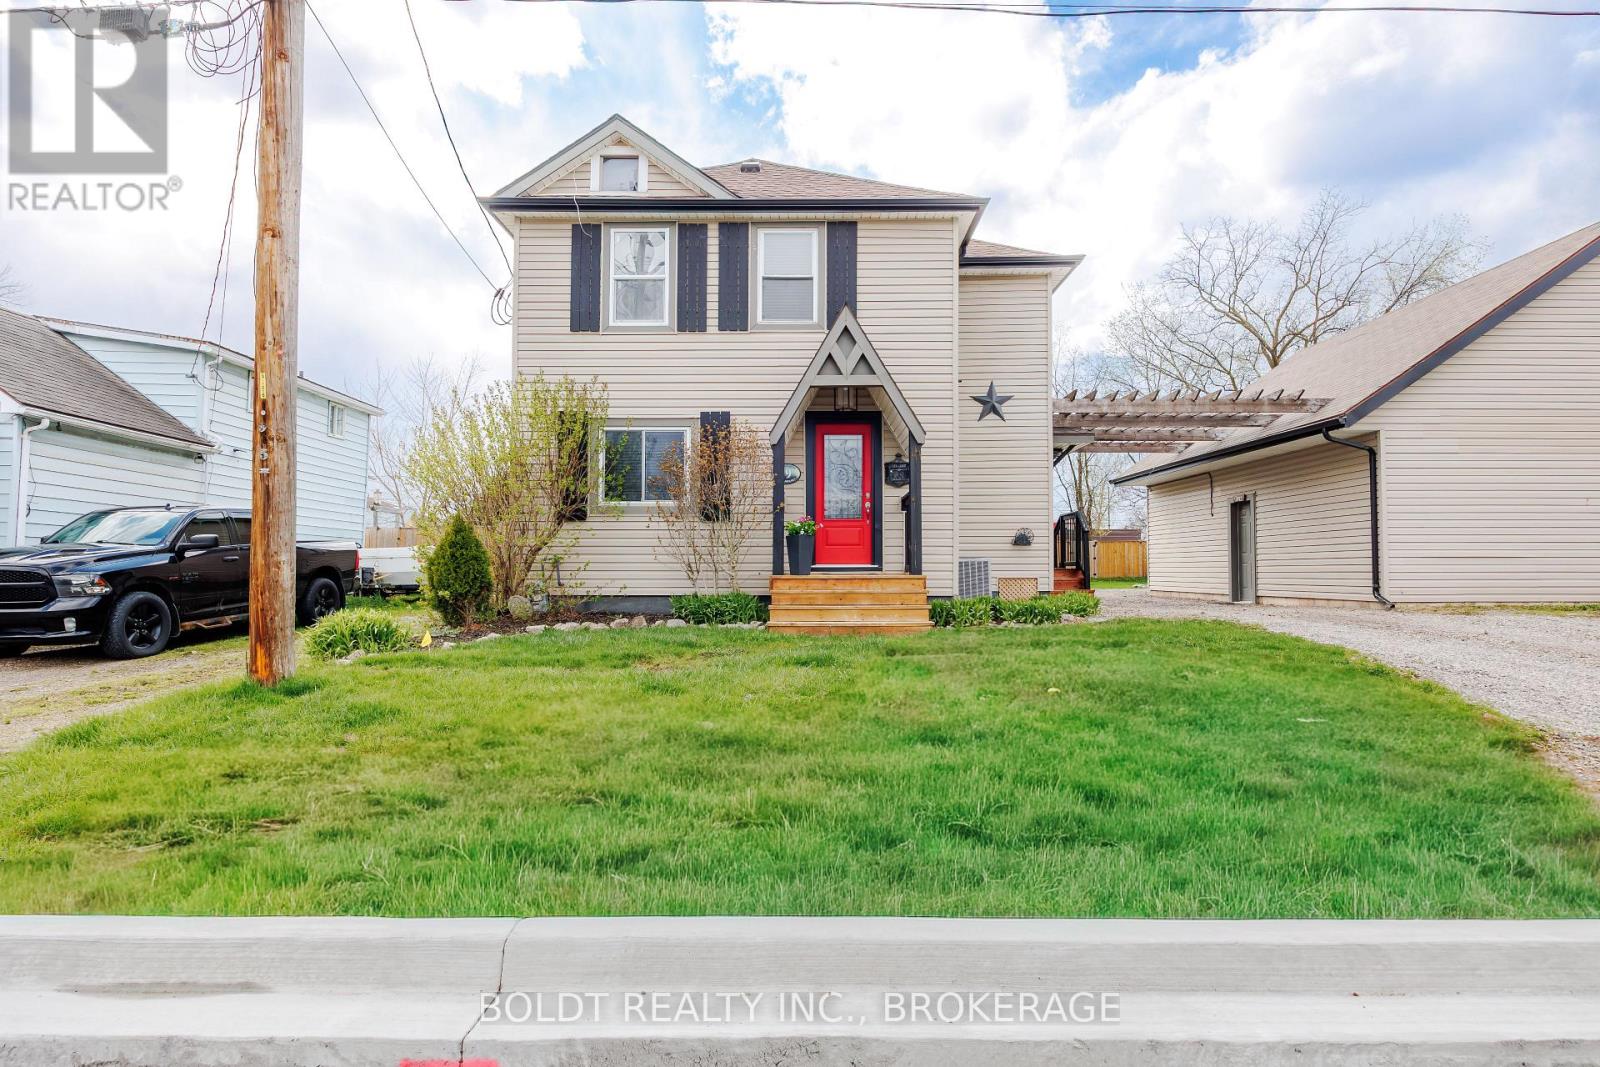
19 Patricia Avenue
Welland, Ontario
Welcome to 19 Patricia Ave this 3 bedroom 2 bath two-storey home offers functional living space and exceptional versatility for families, hobbyists, or those seeking additional potential. The main floor, you'll find a bright open-concept layout designed for modern living and entertaining. Two sets of patio doors fill the space with natural light and leads seamlessly to a large west-facing deck (2023)-perfect for enjoying sunsets, outdoor dining, and relaxing evenings. The upper level features three spacious bedrooms and a full bathroom, providing a comfortable and private retreat for the whole family. The property truly stands out with its impressive outbuildings. A large two-car garage includes an attached workshop with a loft above, offering incredible potential for hobbyists, storage, or a future Accessory Dwelling Unit. An additional one-car garage and second drive way provides even more space for vehicles, tools, or recreational equipment. With unique layout and features, this property offers flexibility, functionality, and exciting possibilities both inside and out. (id:47351)
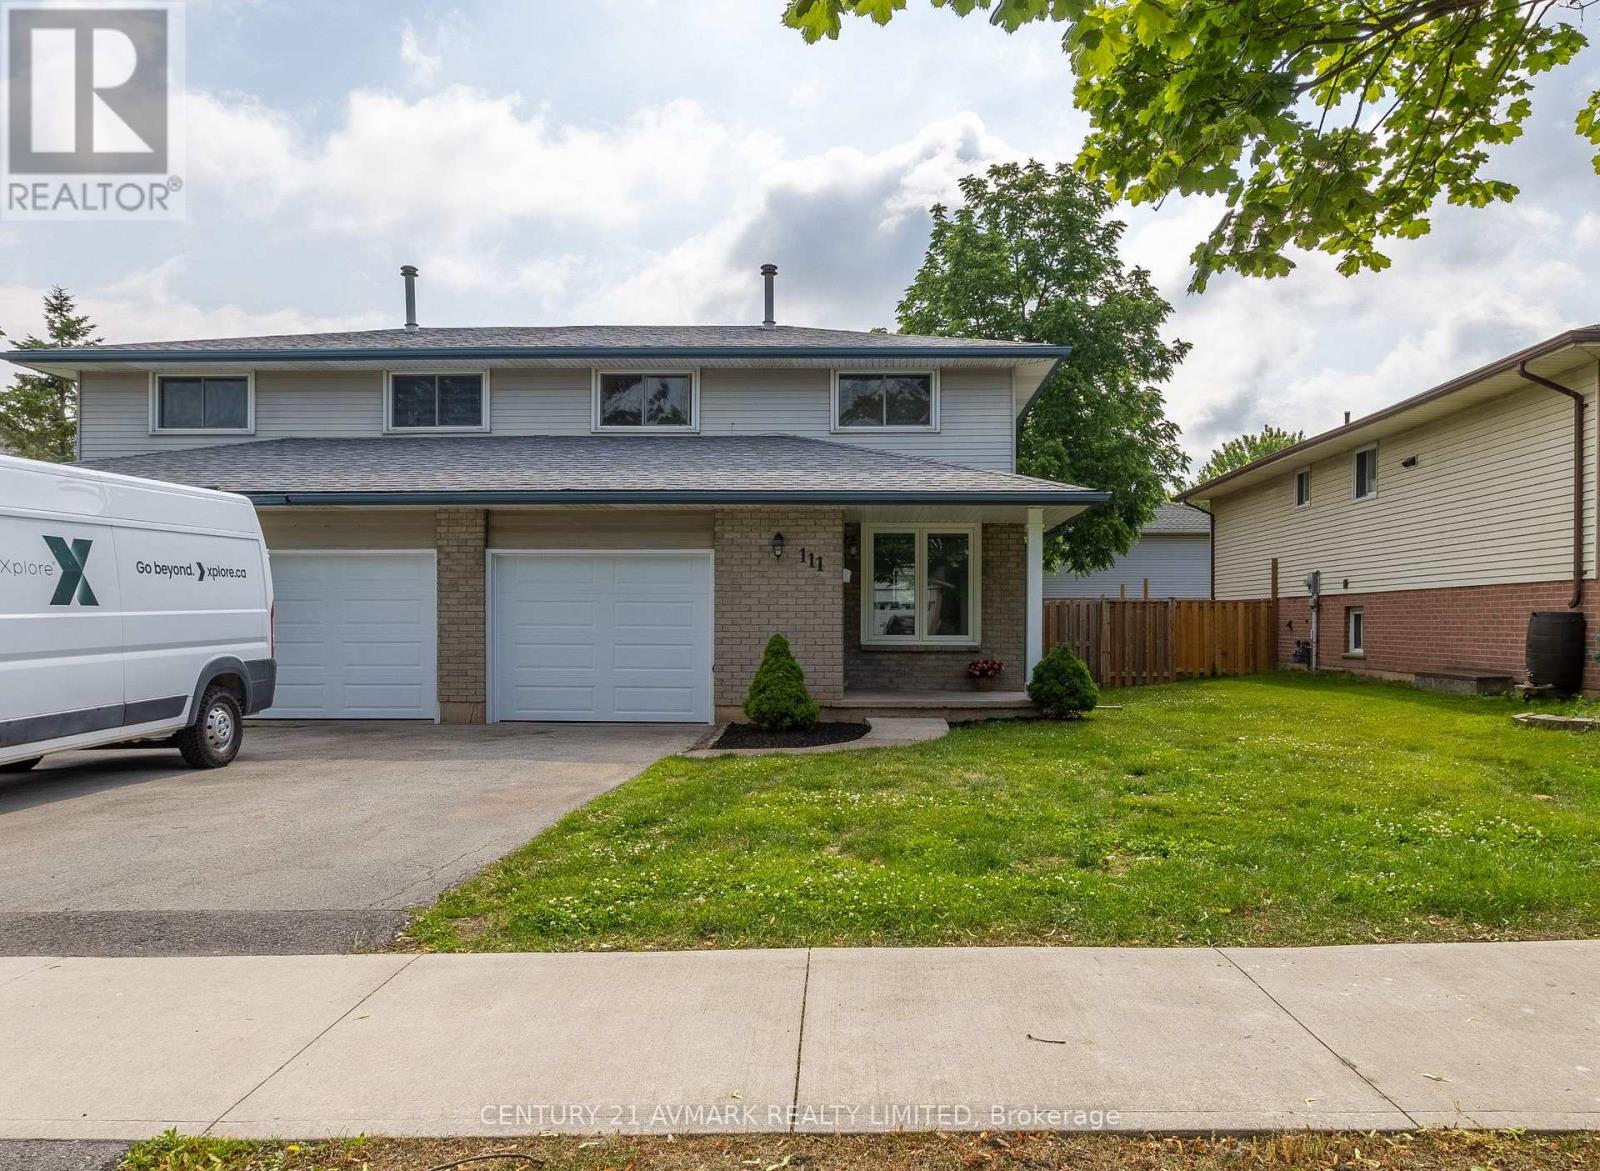
111 Northgate Drive
Welland, Ontario
Welcome to 111 Northgate Drive, a beautifully updated 3-bedroom, 2-bathroom semi-detached home in one of Wellands most convenient locations! This 1140 sq ft two-storey home has been fully renovated, offering modern finishes, a functional layout, and true move-in ready appeal. Step inside to find a bright and stylish interior featuring a spacious and bright family room, a sleek updated kitchen, and a partially finished basement waiting for your final touches. Enjoy the added comfort of an attached garage, ideal for storage or secure parking. The fenced backyard offers a great space to relax, entertain, or let the kids play. Perfectly located just down the street from Niagara College and close to shopping, parks, transit, and all major amenities. Whether you're a first-time buyer, investor, or downsizing, this home checks all the boxes! Tons of updates including roof 2020, furnace 2021, garage door 2025, and brand new appliances in the kitchen (Fridge, Stove, Dishwasher)! (id:47351)
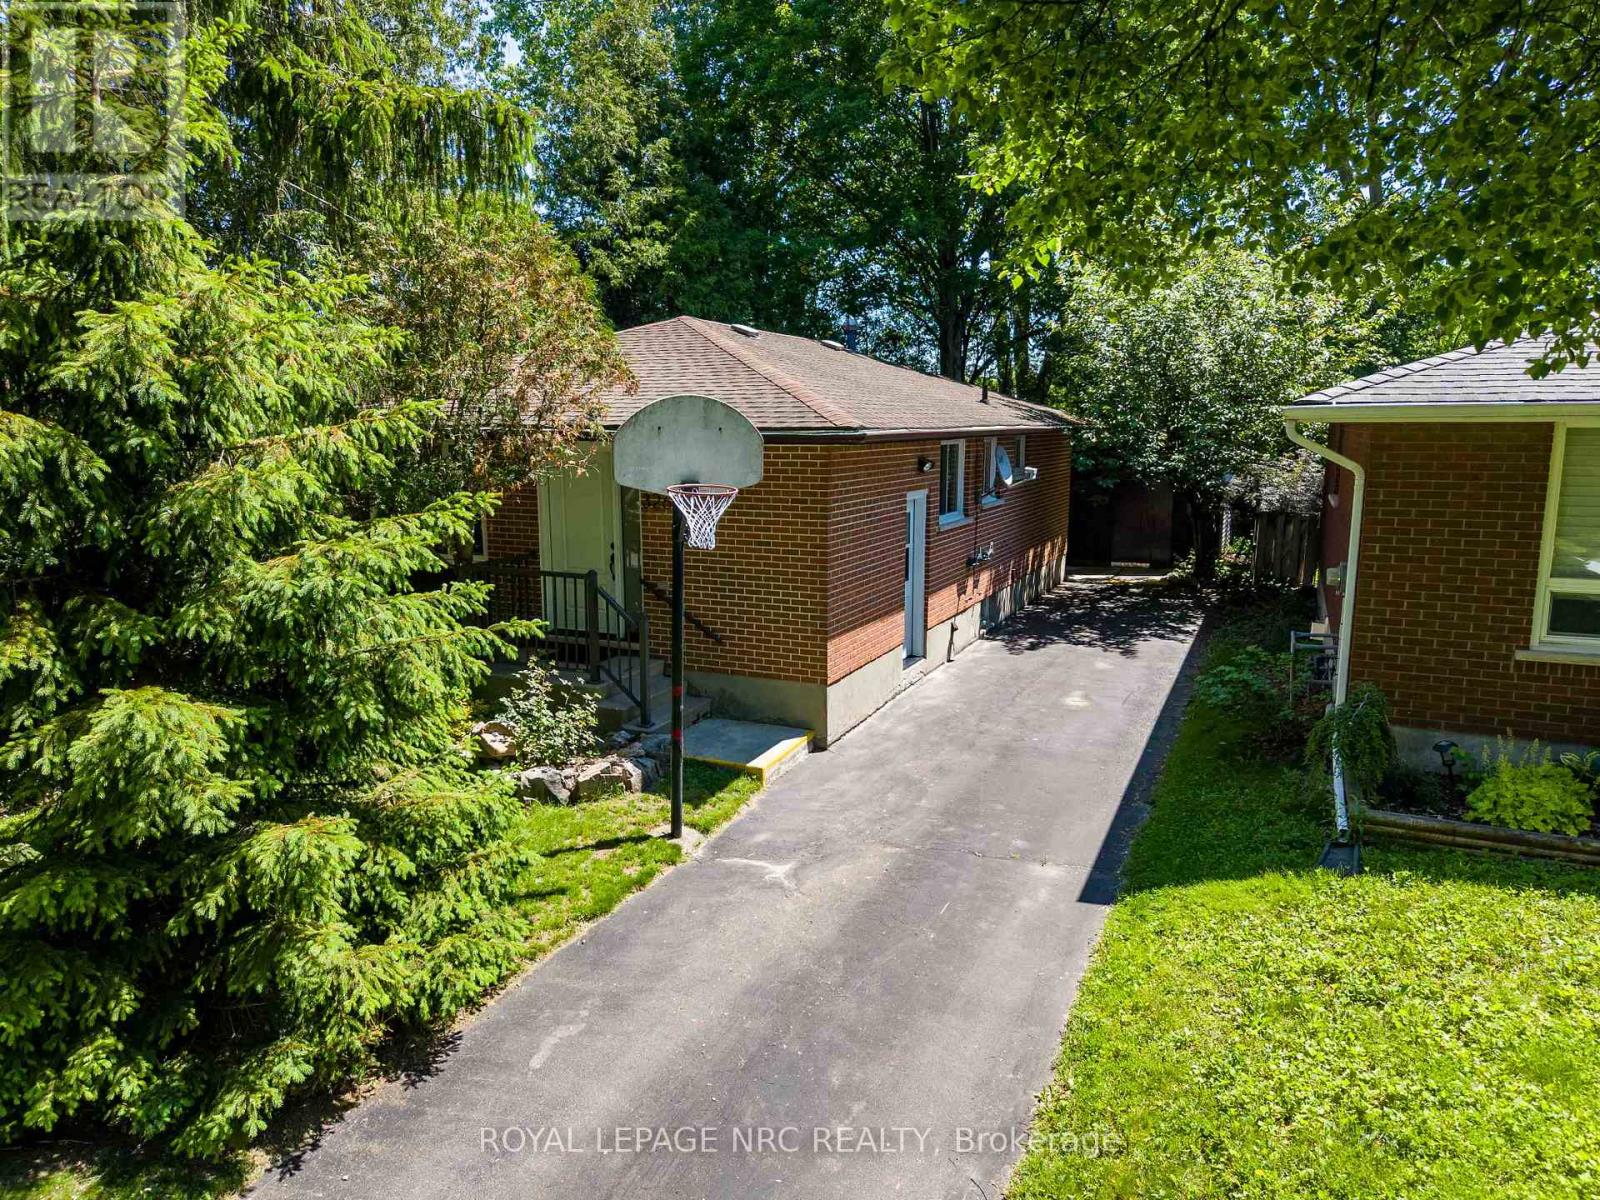
3265 Addison Avenue
Niagara Falls, Ontario
Welcome to this beautifully updated 6-bedroom, 2-bathroom bungalow, offered for sale for the very first time in north end Niagara Falls. Featuring extensive updates in 2026 including a brand new kitchen, renovated bathroom, updated flooring, and new windows. This home is move-in ready with all appliances included. Enjoy no rear neighbours with the home backing onto a beautiful playground at Victoria Public school. Situated in a desirable location close to, grocery stores, gas stations, restaurants, gyms, churches, schools, parks, and the Gale Centre Arena with easy access to Stanley Avenue and Thorold Stone Road. This newly modernized property combines comfort, style, and practicality in one outstanding package. (id:47351)
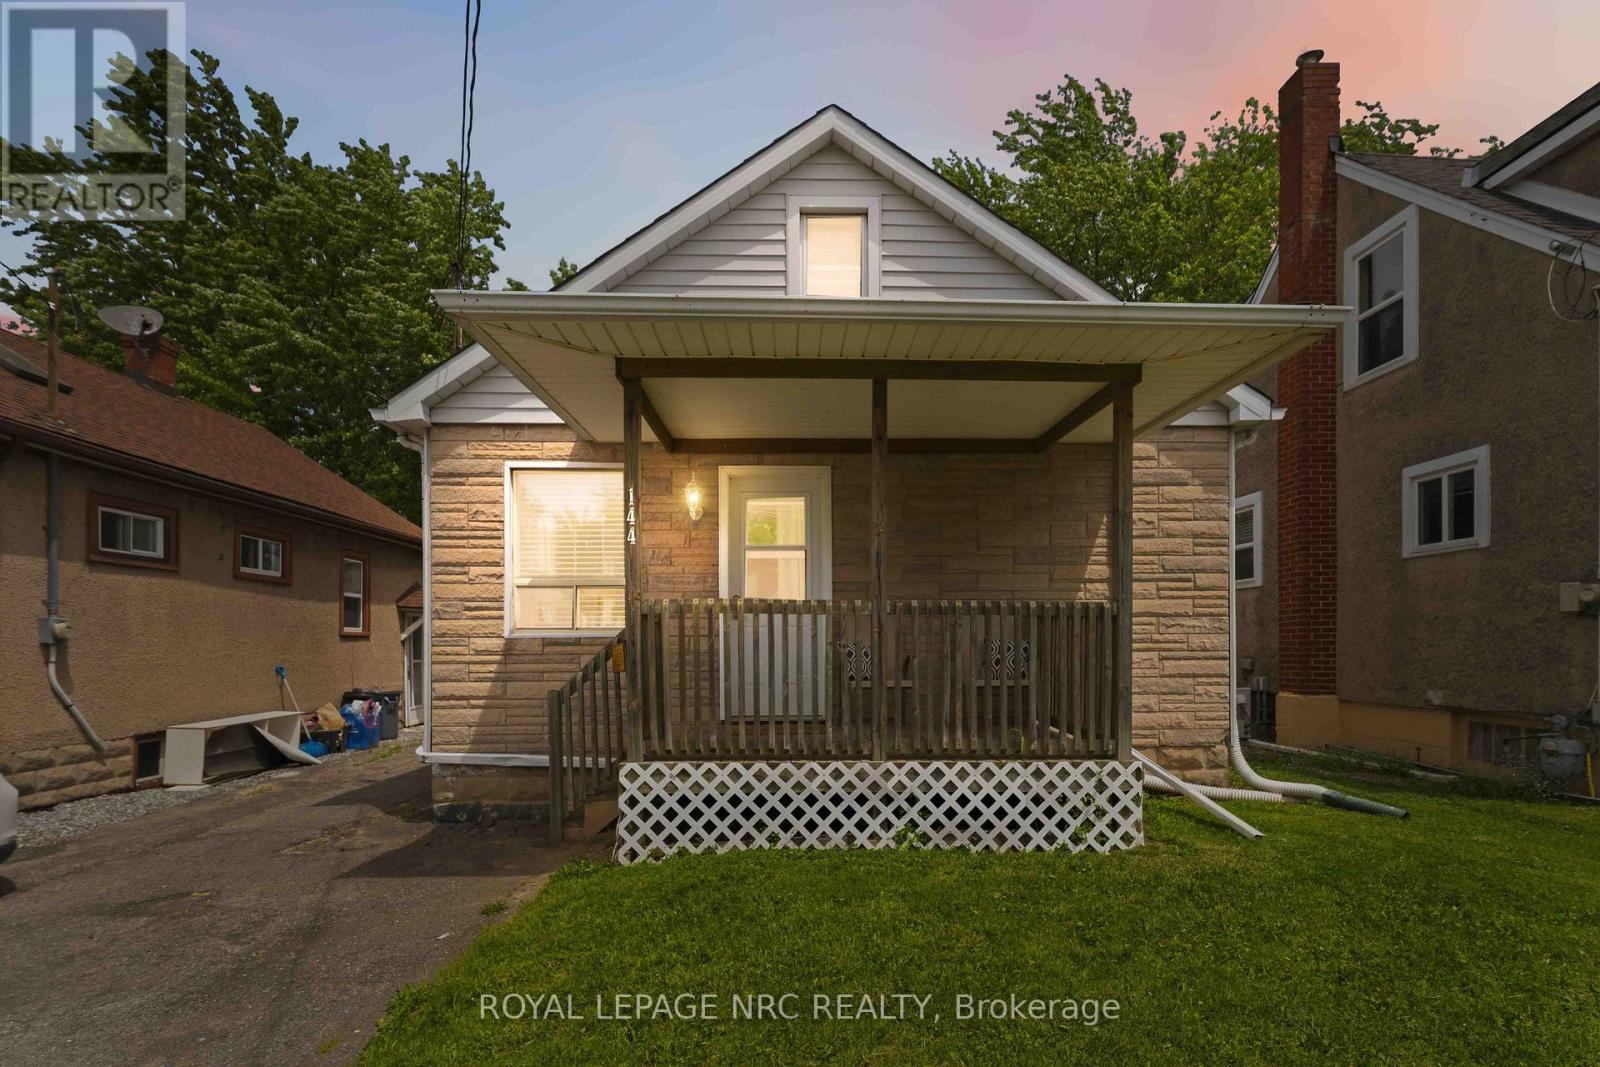
144 Mcalpine Avenue S
Welland, Ontario
Welcome to 144 Mcalpine Avenue, Welland! Come visit this immaculate 2-bedroom, 1-bathroom bungalow, ideally located in a highly sought-after family-friendly neighborhood. It has been loved and lived in by the same family for 28 years! This well-maintained home offers bright and comfortable living spaces, a partially finished basement with endless potential, and a bonus walk-up attic providing additional storage or future living space opportunities. Square footage includes partially finished attic space. The home is completely carpet free. Dining room features a beautiful built in cabinet and a coffee nook and extra storage/pantry cabinets. Lots of storage on the main floor. This home features a gorgeous fully fenced backyard that's perfect for children, pets, and outdoor entertaining and a generous size shed for all outside maintenance equipment and patio furniture storage. Conveniently situated within a desirable school district and just minutes from shopping, restaurants, parks, and everyday amenities. Commuters will appreciate the quick and easy access to Highway 406. Whether you're a first-time buyer, downsizer, or investor, this charming home offers exceptional value and endless possibilities in a prime location. (id:47351)
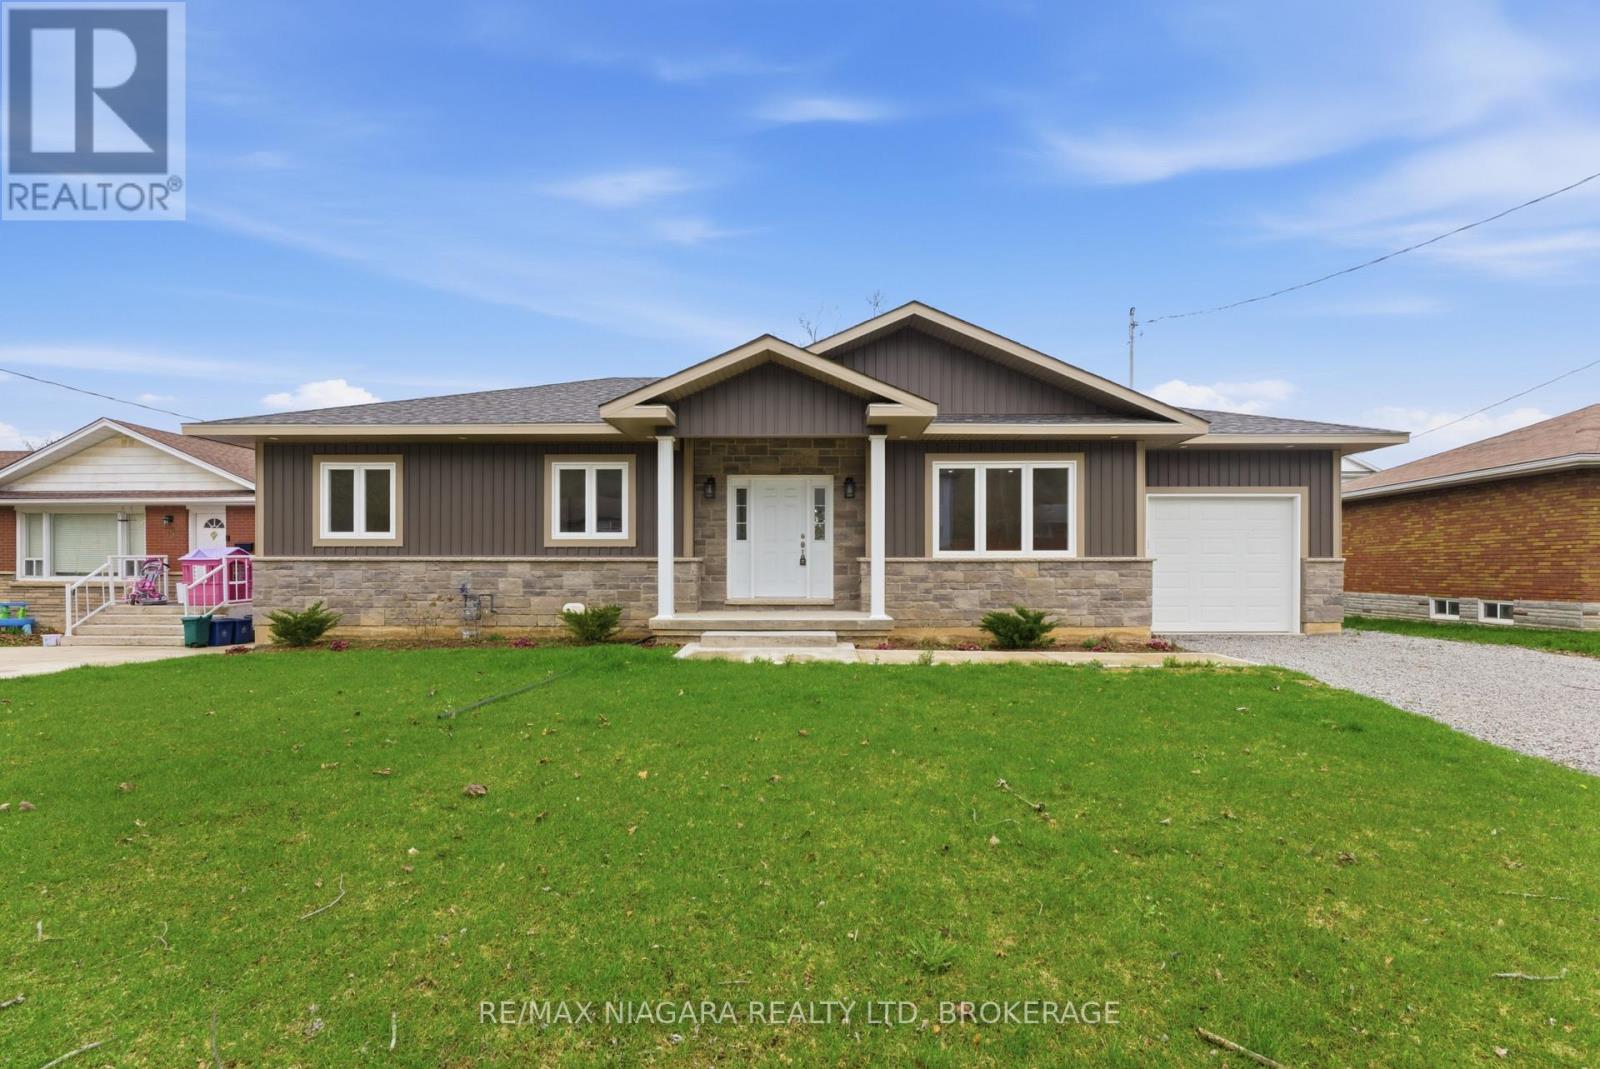
17 Glenbarr Road
St. Catharines, Ontario
Welcome to this newly completed, oversized bungalow crafted by a highly regarded Niagara builder, offering exceptional quality and a thoughtfully designed layout ideal for modern family living. This impressive home features 3 generously sized bedrooms, including a spacious primary retreat complete with a walk-in closet and a luxurious 4-piece ensuite boasting a relaxing soaker tub and a beautifully tiled separate shower.The additional two main floor bedrooms are equally well-proportioned, each offering ample closet space, and are conveniently serviced by a stylish 4-piece bathroom. The heart of the home is the expansive eat-in kitchen, showcasing upgraded cabinetry, sleek quartz countertops, and large windows that fill the space with natural light while overlooking the backyard. Ideally positioned, the kitchen provides easy access to the main floor mudroom/laundry area, a third bathroom, and a rear entrance leading to the backyard-perfect for outdoor entertaining.The bright and spacious living room features 8-foot ceilings that extend throughout the home and sits just off the welcoming front foyer, offering picturesque views of the stunning Niagara Escarpment and creating a warm and inviting atmosphere. Additional highlights include an attached garage and an oversized basement with a separate exterior entrance, presenting incredible potential for an in-law suite, accessory apartment, or expanded living space to suit your needs.Located in a highly desirable area, this home is just minutes from a local university, shopping, gorgeous downtown St. Catharines, and easy access to public transit. Finished with high-end materials throughout and backed by a full new home warranty, this property is a rare opportunity to own a turnkey home in a prime location. (id:47351)
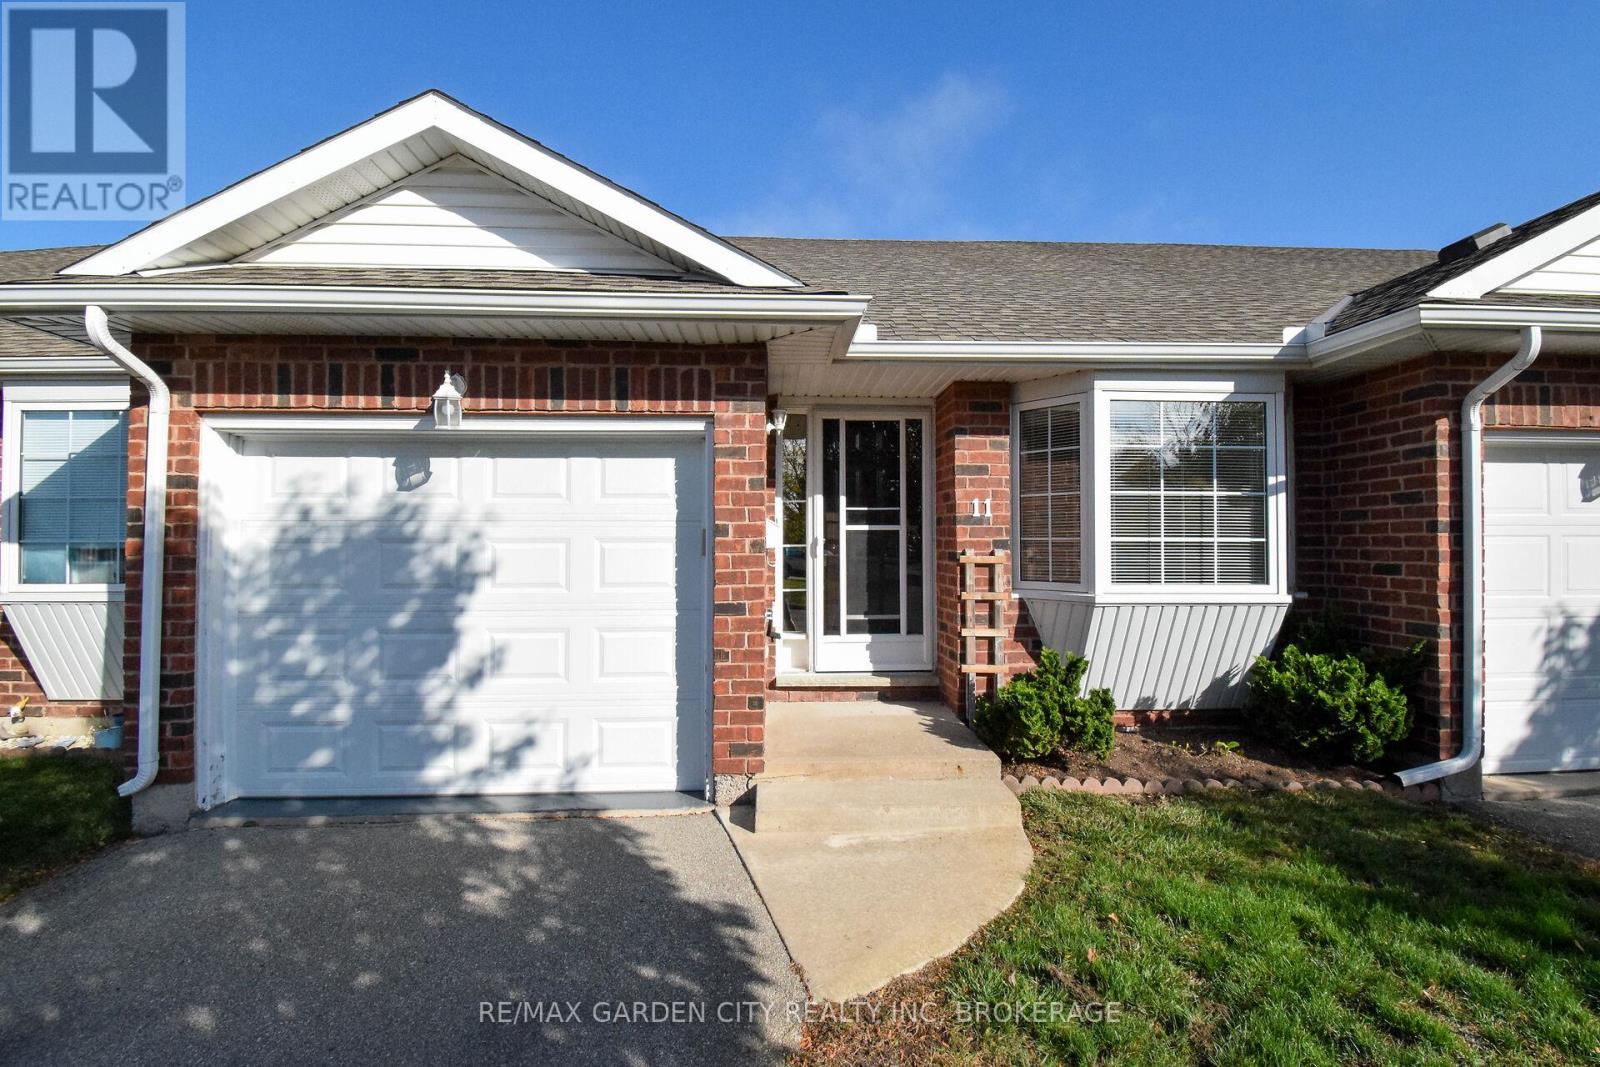
11 - 162 First Street
Welland, Ontario
Move in Ready!! Freshly painted open concept 2 bedroom bungalow condo with attached garage!! Enjoy amazing features such a hardwood & laminate floors throughout, main floor laundry, central vacuum, all doors accommodate wheelchair access. A unique 5 ft crawlspace located underneath the entire unit providing plenty of storage. Updates include bright kitchen with new hardware, laminate flooring in bathroom & laundry & A/C. Large double wide deck for all you outdoor entertaining or simply relaxing. Located steps away from recreational canal perfect for all your outdoor activities such as walking trails, kayaking, paddle boarding, swimming & fishing. Just minutes to all amenities, Seniors Centre, shopping and the Hwy 406. Don't let this gem pass you by. Experience ease of life in this turnkey opportunity. (id:47351)
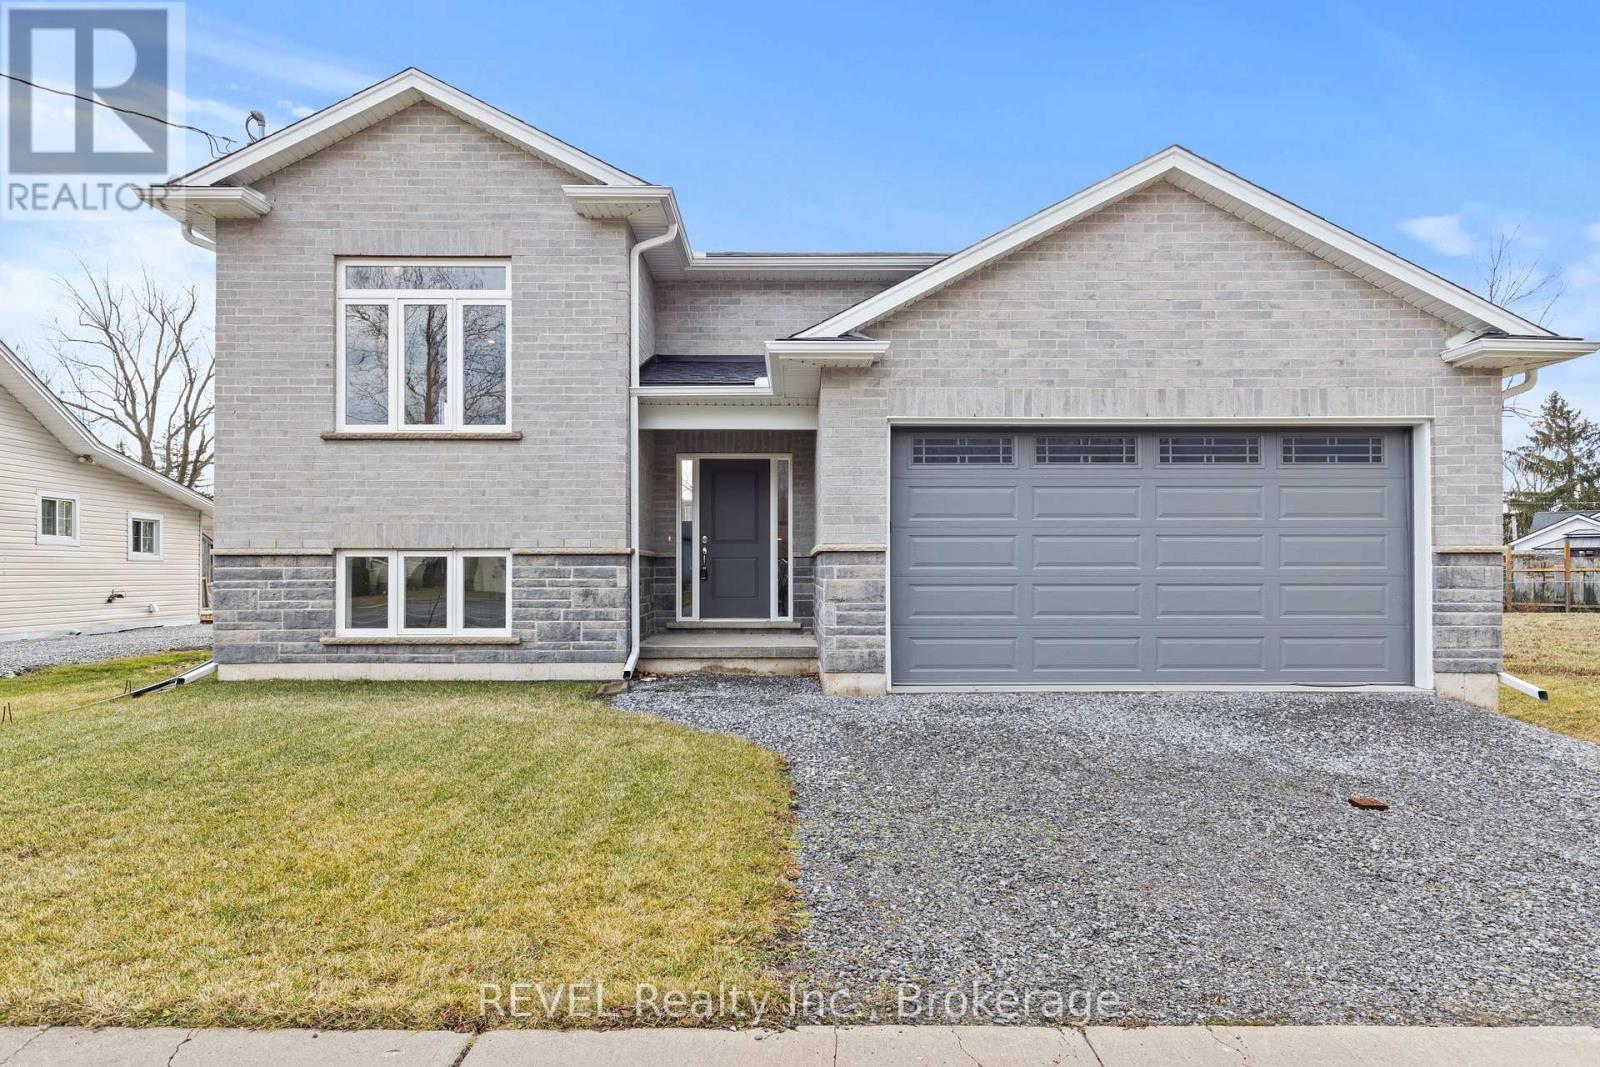
735 Dominion Road
Fort Erie, Ontario
Welcome home! ( HST REBATE ELIGIBLE) This new stunning raised bungalow, constructed from solid stone and brick, offers a perfect blend of comfort and style, all without any carpeting. The main level features beautifully engineered hardwood and tile flooring, enhancing the open concept design that makes entertaining a breeze. With three spacious bedrooms on the main floor, the primary suite boasts a luxurious ensuite bathroom and an impressive walk-in closet. The modern kitchen is equipped with elegant quartz countertops and provides a seamless transition to a large covered porch, ideal for outdoor gatherings and relaxation. Situated on a generous lot measuring 50 x 159 feet, this home also features a partially finished lower level, which presents a versatile rec room, dry an additional bedroom, and a bathroom. The unfinished area includes a separate walkout and holds potential for an in-law suite, offering flexibility for your family's needs. This home Still has Tarion Warranty!! Conveniently located near schools, shopping, beaches, and major transportation routes, including the QEW and the bridge to the USA. (id:47351)
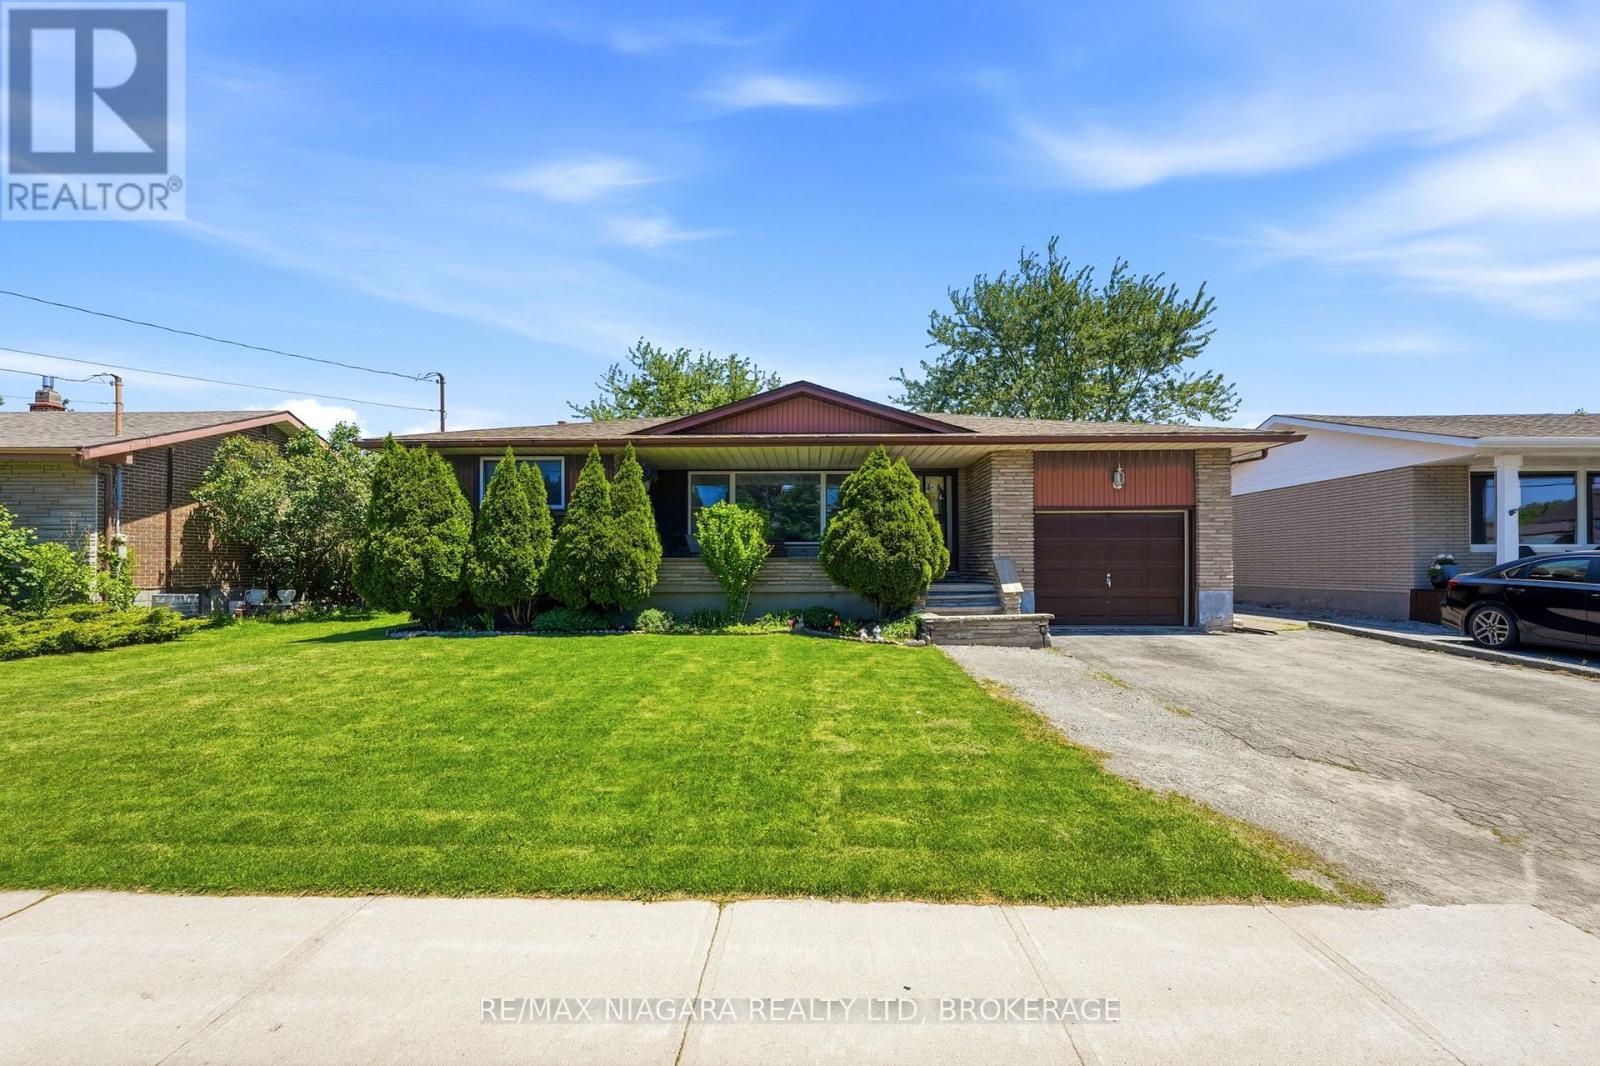
230 Wellington Street
Welland, Ontario
Welcome to 230 Wellington Street, Welland - a beautifully updated 3-bedroom, 2-bathroom bungalow offering comfort, functionality, and exceptional value.From the moment you arrive, you'll appreciate the pride of ownership evident throughout this move-in-ready home. The bright and inviting interior features a practical layout with spacious living areas, a well-appointed kitchen, and three generously sized bedrooms.One of the home's standout features is the stunning spa-inspired bathroom, creating the perfect retreat to unwind after a long day. The fully finished basement offers expansive recreation space, providing endless possibilities for a family room, games area, home gym, office, or additional entertaining space.The attached garage adds everyday convenience, while the private backyard with no rear neighbours offers a peaceful setting for relaxing, gardening, or hosting family and friends. Properties with this level of privacy are increasingly difficult to find.Ideally located with quick access to Highway 406, commuting is a breeze while still enjoying the benefits of a quiet residential neighbourhood. You'll also appreciate the proximity to schools, parks, shopping, and everyday amenities.Whether you're a first-time buyer, downsizer, or growing family, this well-maintained bungalow delivers the space, privacy, and location you've been searching for.Don't miss your opportunity to make this exceptional property your next home. Book your private showing today. (id:47351)
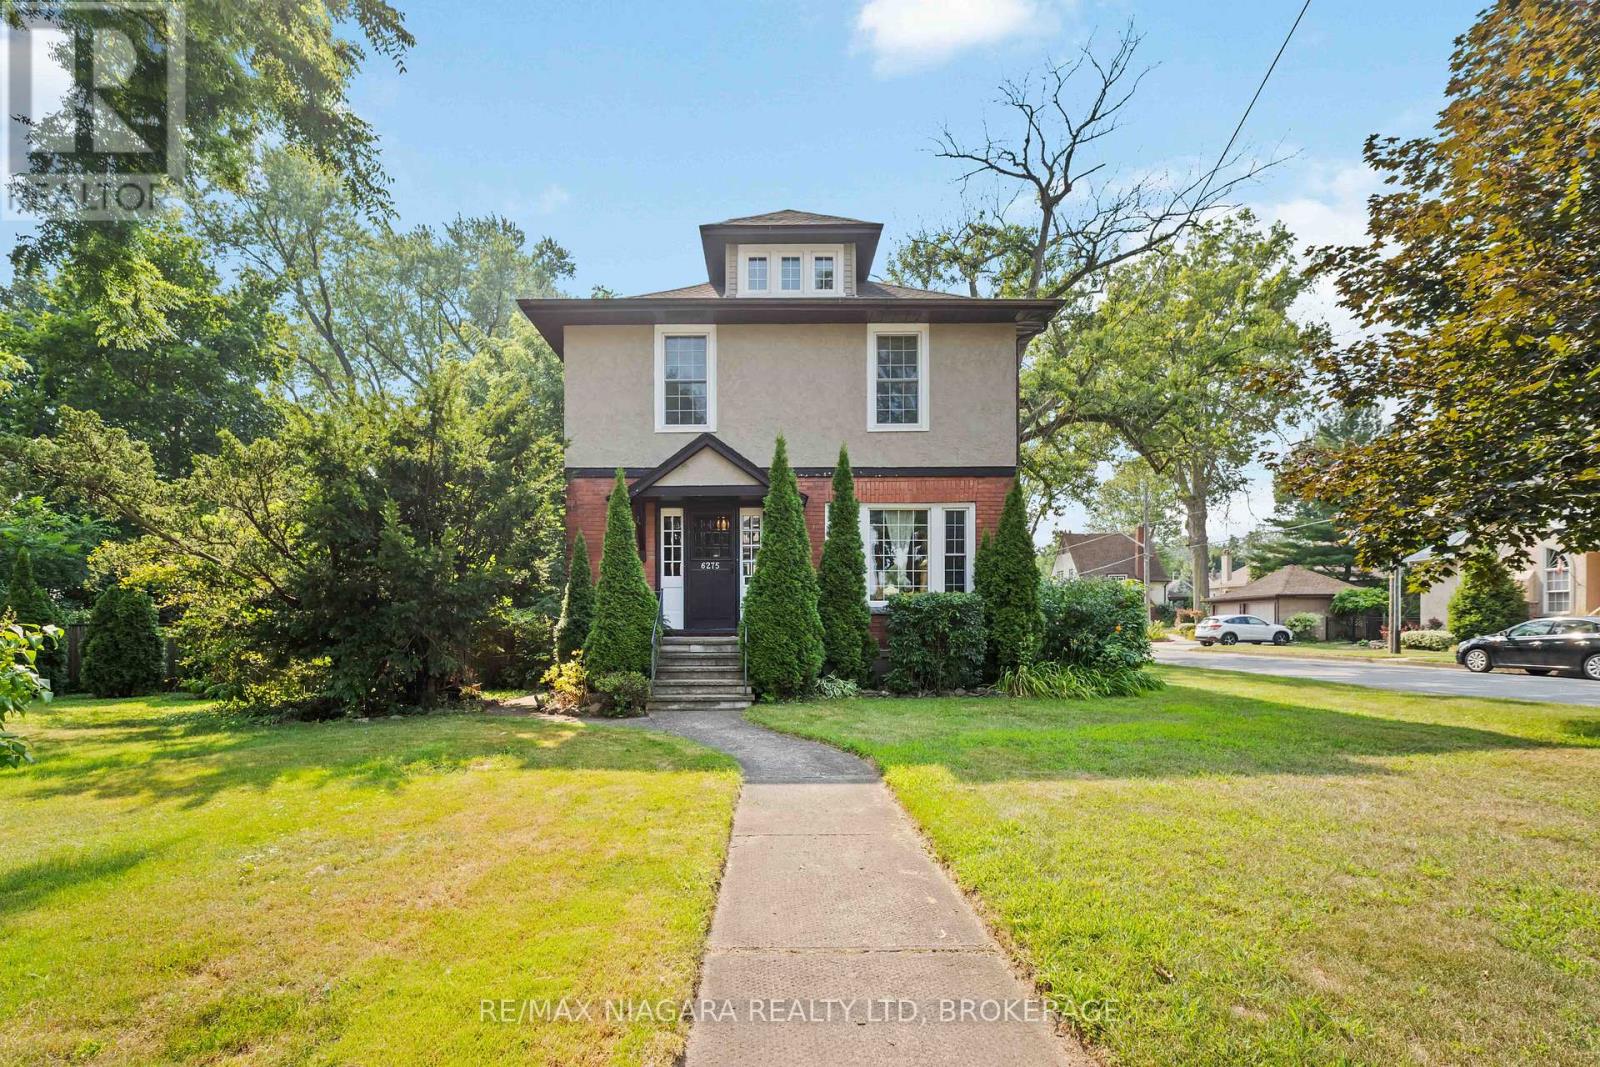
6275 Pine Grove Avenue
Niagara Falls, Ontario
This character home sits on a RARE 82' x 120' corner lot in one of Niagara Falls' most charming tree-lined neighbourhoods. Original stained glass and French doors highlight the home's timeless craftsmanship, but it will require updates and vision to truly bring it back to life. The existing galley kitchen, finished attic, and overall layout provide a strong starting point for a full transformation. Outside, the expansive fully fenced yard and detached double garage offer plenty of space to reimagine, expand, or add value. With its oversized lot, there's clear potential for an addition or a detached ADU, making this an ideal opportunity for investors, renovators, or savvy buyers looking to create something truly special! (id:47351)
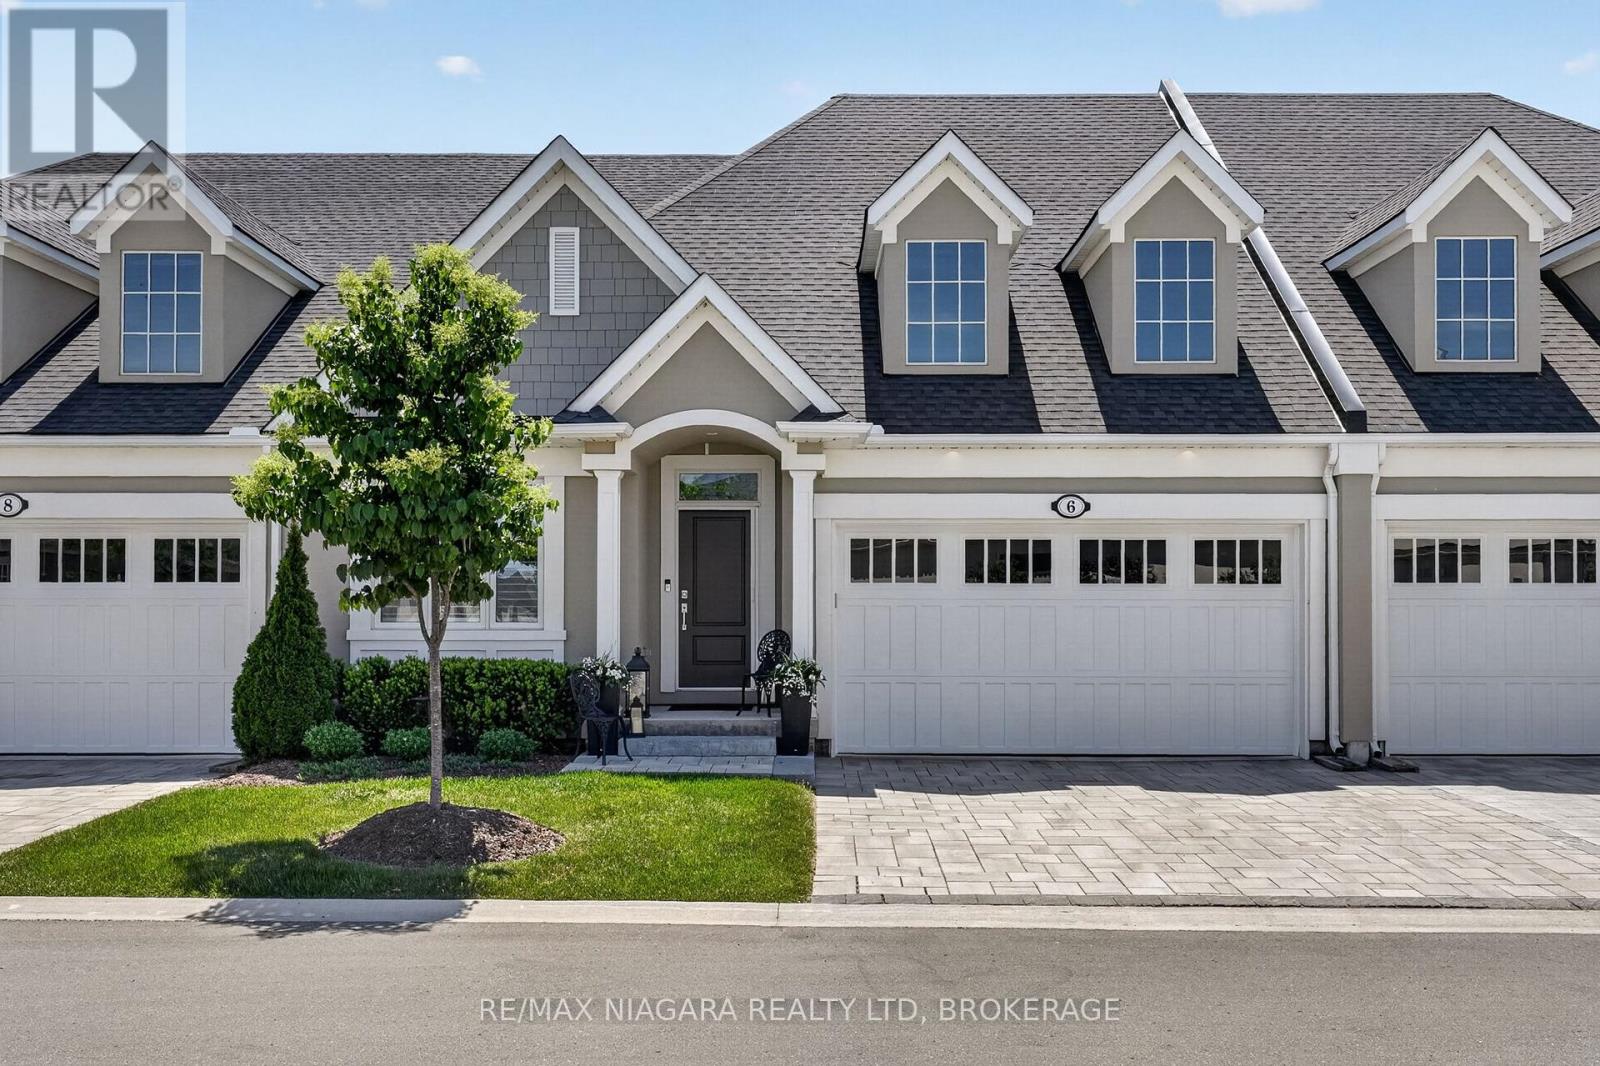
6 Mills Lane
Niagara-On-The-Lake, Ontario
Welcome to 6 Mills Lane, built by Bythwood Homes and nestled in the highly sought-after community of St. Davids. Enjoy low-maintenance luxury living where snow removal, lawn care, and landscaping are all taken care of for you. This beautiful home showcases designer finishes throughout, 8-foot interior doors, and tall ceilings that create a bright, open atmosphere. It offers 3 bedrooms, 3 bathrooms, a covered porch, a hardscaped lower sitting area, a double-car garage, and a fully finished basement. The main floor features 2 bedrooms, 2 bathrooms, and convenient main-floor laundry. The stunning great room is highlighted by soaring ceilings, in-ceiling speakers, and a designer linear fireplace. A formal dining area flows seamlessly into the chef-inspired kitchen, which features gorgeous custom cabinetry, quartz countertops, premium finishes, and an extended island offering ample storage and seating. The primary suite offers a spa-like retreat with a beautifully finished ensuite featuring a glass shower, quartz surfaces, and elegant designer details. The home's impressive 8-foot interior doors further enhance the sense of space and sophistication throughout. The fully finished lower level continues the home's upscale feel with tall ceilings, a spacious recreation room featuring a second fireplace, an additional bedroom, a full bathroom, and a dedicated gym area. Step outside to enjoy the covered deck with privacy shades, creating the perfect setting for relaxation or entertaining. The hardscaped lower sitting area offers excellent sun exposure and a wonderful outdoor retreat. This exceptional home offers the perfect blend of luxury, comfort, and convenience, just minutes from golf courses, wineries, charming local shops, restaurants, and easy access to major highways for effortless commuting. (id:47351)
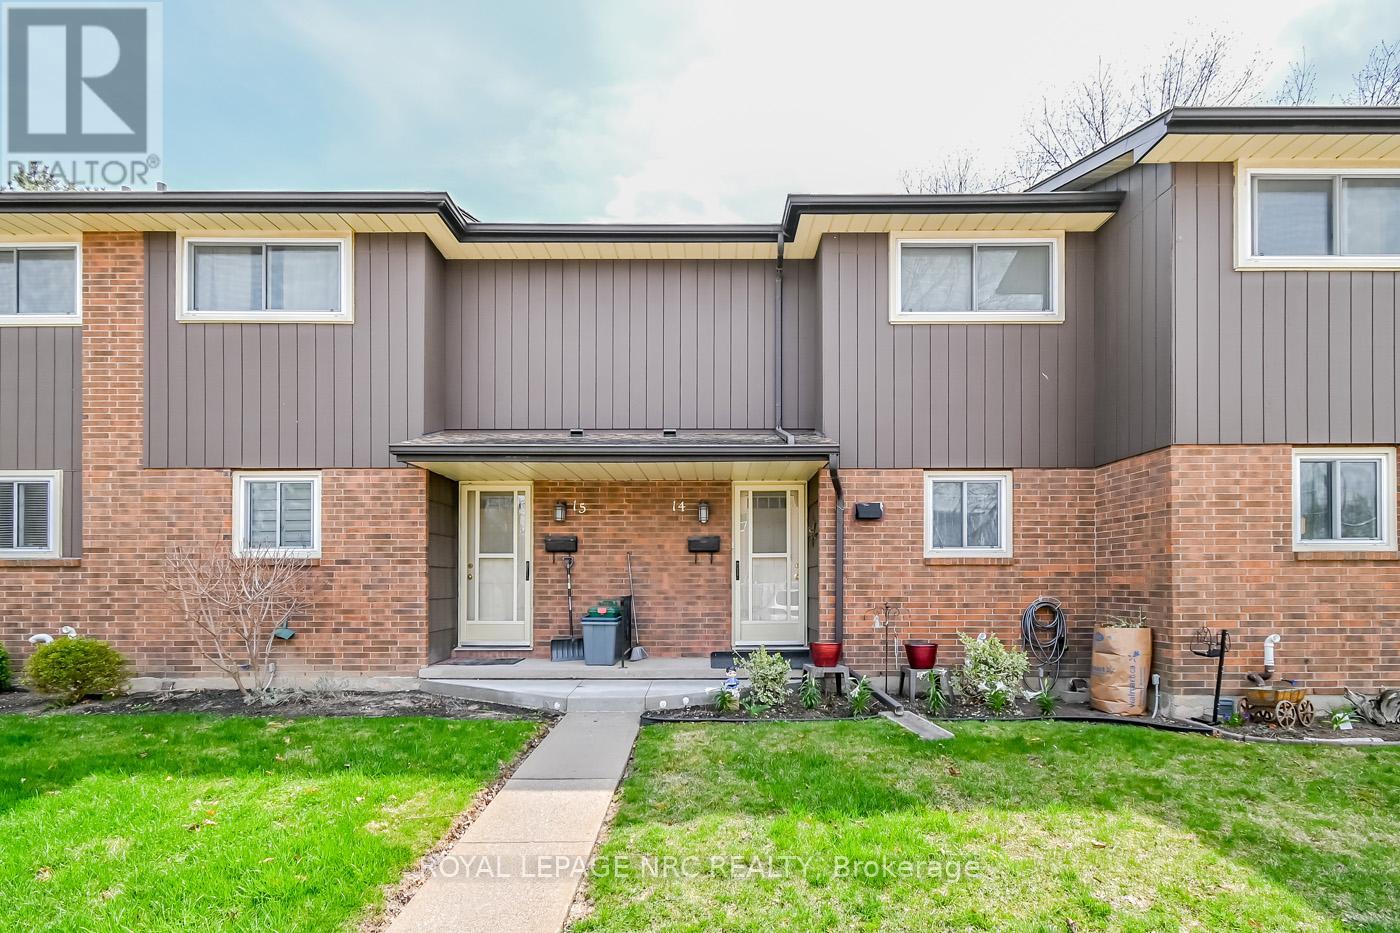
14 - 64 Forster Street
St. Catharines, Ontario
This turn-key lifestyle is perfect as your first home or downsizing so you can spend more time enjoying all that Niagara has to offer! This multi-level updated townhome features the perfect blend of convenience and comfort, nestled in a peaceful, well-maintained North End complex and family neighbourhood. With 3 generous bedrooms and 1.5 baths, this home provides ample space for family living. The modern layout features an inviting living room, a bright dining area, and an updated kitchen with plenty of counter and storage space for both entertaining and everyday living, including newer appliances. Patios doors from the living room to a private oversized deck to enjoy summer BBQ gatherings. Basement offers additional entertaining space or 4th Bedroom, along with storage space and cold cellar. Enjoy the ease of low-maintenance living with grass cutting and snow removal taken care of, allowing you to spend more time enjoying your home and surroundings. The property backs onto serene green space, providing a tranquil view and a private, natural retreat right outside your door. With its quiet location and easy access to local amenities like Fairview Mall, Costco, QEW highway, schools, parks and Port Dalhousie attractions, this townhome offers the perfect balance of comfort, privacy, and convenience. Condo fee includes water, basic cable, lawn care & snow removal, building insurance. Updates include Kitchen ('25), electrical panel ('25), gas-forced air furnace('24), central air ('19), flooring and expansive deck. (id:47351)
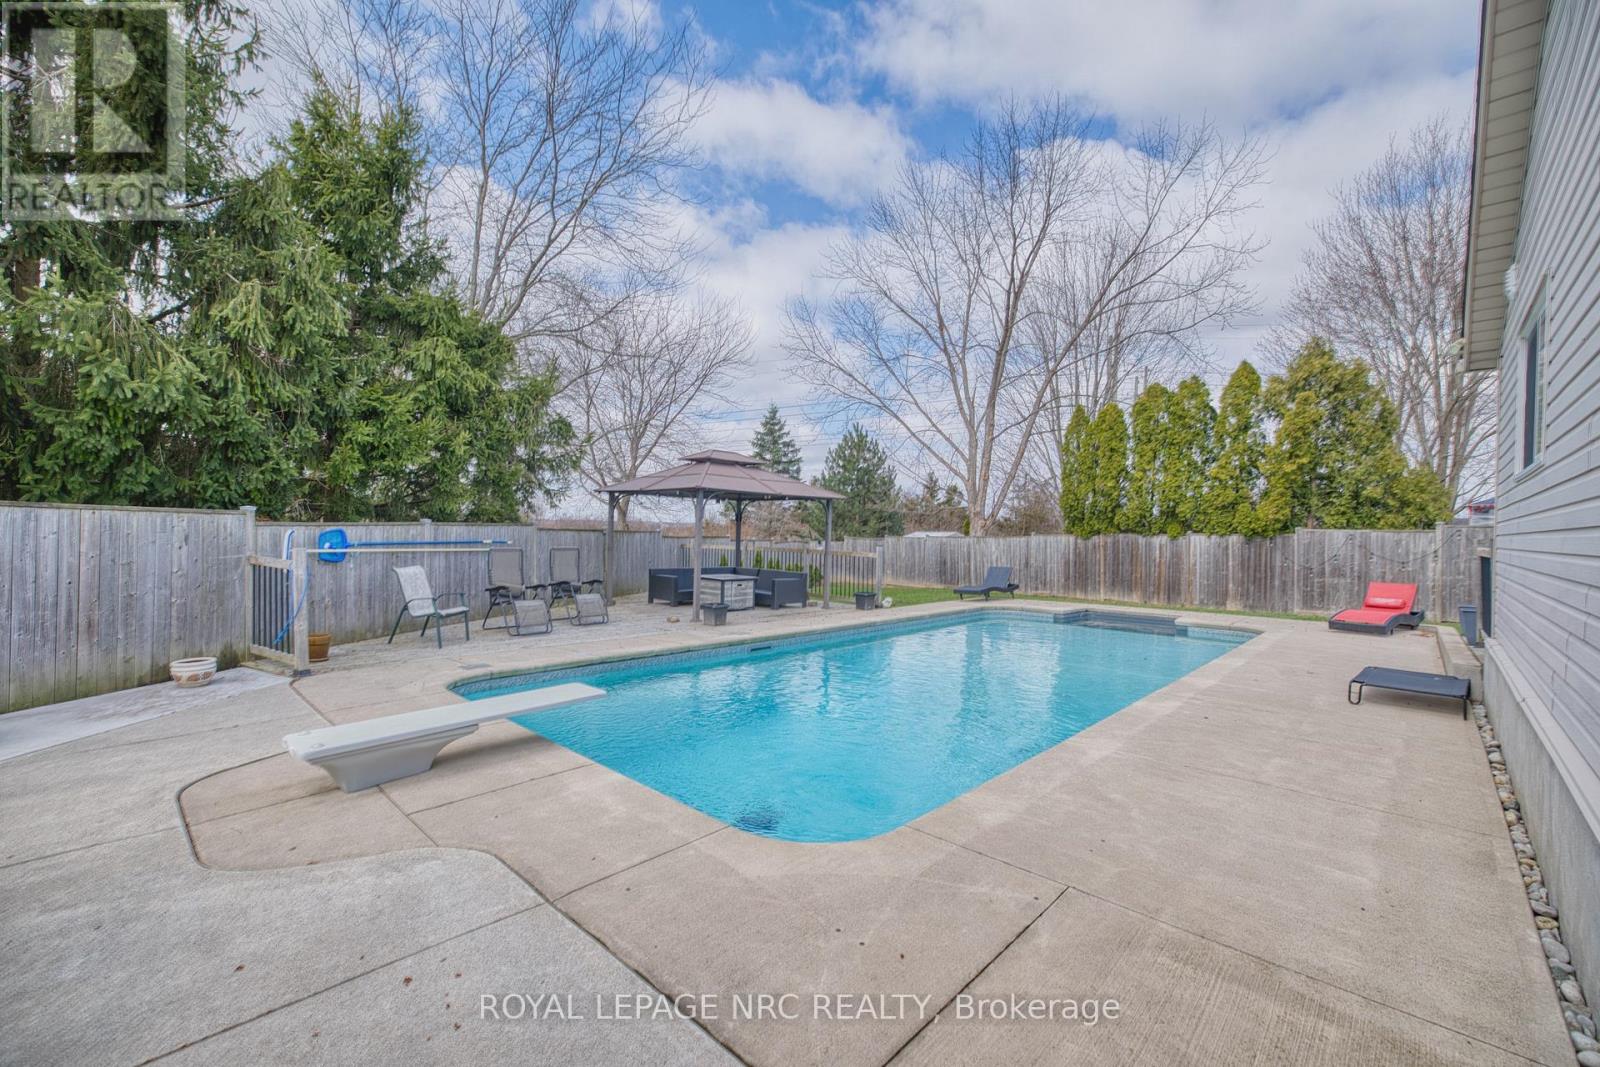
16 Leonard Drive
St. Catharines, Ontario
Summer starts here! Situated on a quiet circle just off Vansickle Rd., this well-maintained 3+1 bedroom, 1+1 bathroom home offers the perfect blend of comfort, community, and outdoor living. Set on an oversized pie-shaped lot, the backyard is the true showstopper, featuring a massive in-ground pool with a brand-new heater, multiple entertaining areas, and plenty of space to relax, host family gatherings, or enjoy long summer days in your own private oasis. Inside, you'll find bright, functional living spaces and a finished basement that provides valuable additional room for a rec room, home office, gym, or guest space. Located in a sought-after neighbourhood where neighbours become lifelong friends, this is more than a home-it's a lifestyle. (id:47351)