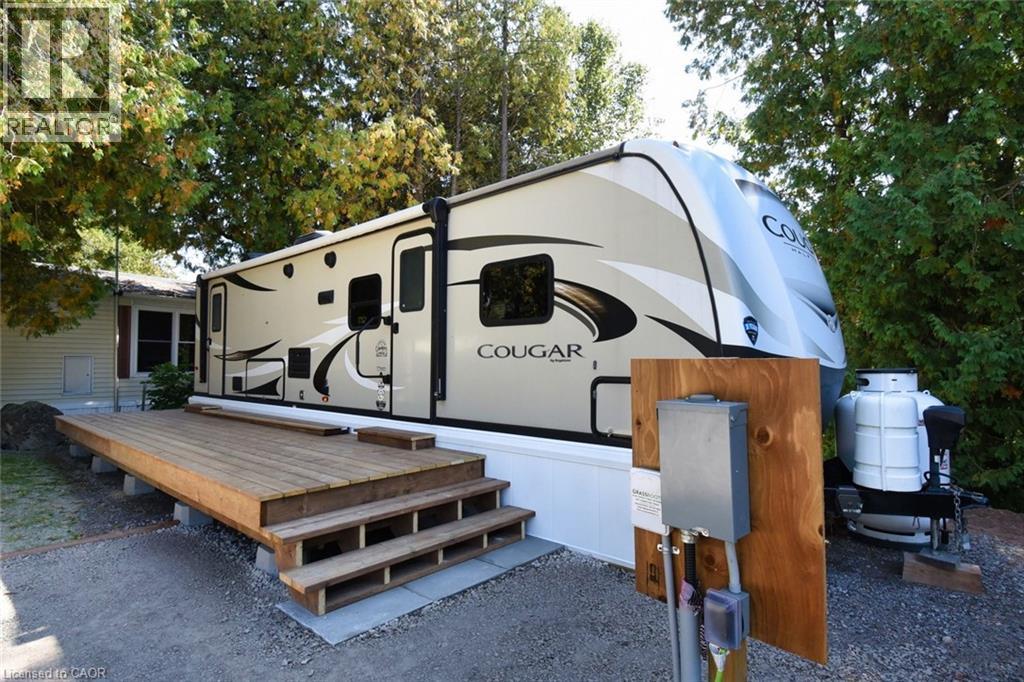
1085 10th Concession Road W Unit# 29
Flamborough, Ontario
Exceptional and affordable tiny home with a view over the green space. Furnished home - bedroom with king size bed, dining area with table and chairs, LR set and Kitchen appliances Large covered patio deck with outdoor barbeque - great entertainment area. Garden shed also. Quiet cul de sac location in the all ages, all seasons, pet friendly park. Walking trails for year round enjoyment. Highway access and shopping districts close by. Possession date is flexible - can be immediate. Viewing by appt at any time. (id:47351)
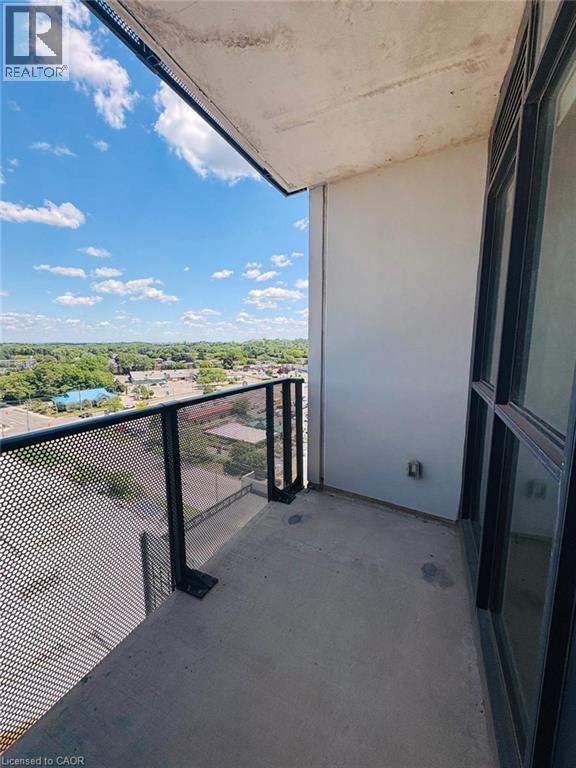
1333 Weber Street Unit# 1010
Kitchener, Ontario
**Welcome to Weber Yards!** Be the first to live in this brand-new 1 bedroom, 1 bathroom condo offering modern finishes, a bright open-concept layout, and stylish contemporary design. The sleek kitchen features quartz countertops, stainless steel appliances, and ample cabinetry, seamlessly flowing into the spacious living area—perfect for relaxing or entertaining. Large windows fill the unit with natural light, while the generous bedroom and modern bathroom provide both comfort and functionality. Enjoy the convenience of in-suite laundry and access to exceptional building amenities, including a state-of-the-art fitness centre, party and social lounges, 24/7 concierge service, and more. Ideally located close to Fairview Park Mall, restaurants, parks, public transit, schools, Highway 8, and Highway 401, Weber Yards offers an unbeatable combination of comfort, convenience, and connectivity. Perfect for professionals or anyone seeking low-maintenance living in one of Kitchener's most desirable new communities. **No parking included.** (id:47351)
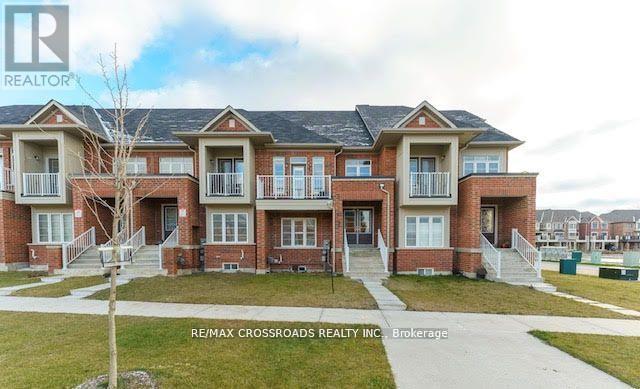
117 William F Bell Parkway
Richmond Hill, Ontario
*Great Location* Sun-filled 2 Bedroom Apt For lease* Master Bedroom W/4 PS Ensuite on Ground Floor W/Huge Window* Modern Kitchen W/Lots of Cabinets*Private Laundry* Private Entrance Via Garage* All Utilities Incl* Home Surrounded By Family-Friendly Amenities. Step To Richmond Green SS, Richmond Green Sports Ctr and Park, And Trails, Walking Distance to Costco Home Depot Restaurants Clinics etc (id:47351)
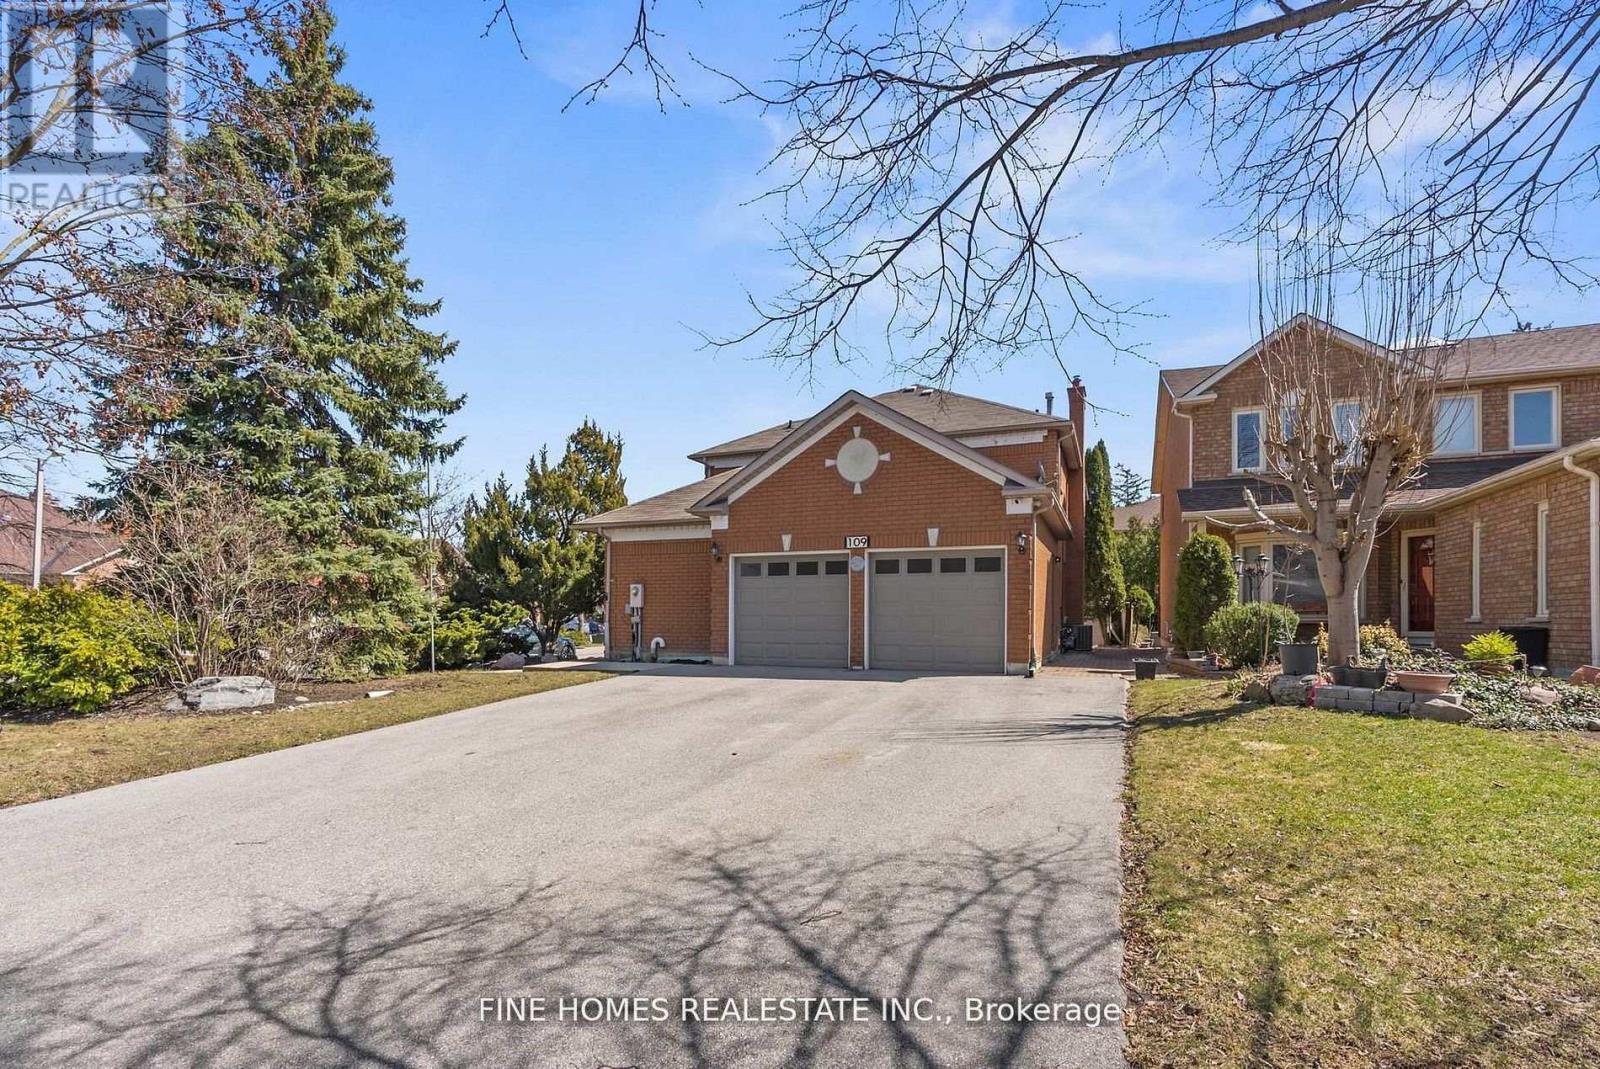
109 Angelina Avenue
Vaughan, Ontario
Welcome to 109 Angelina Avenue, a beautifully renovated family home in the highly sought-after West Woodbridge community. Located on a premium corner lot in a quiet cul-de-sac, this spacious 4+1 bedroom, 4 bathroom home offers modern finishes, functional living space, and incredible versatility for growing families.The main floor features a stylish eat-in kitchen with quartz countertops, a formal dining area perfect for entertaining, a bright office/family space, and a warm living room with fireplace. A convenient main-floor laundry room and powder room complete this level.Upstairs you'll find four generously sized bedrooms, including a comfortable primary suite with walk-in closet and private 4-piece ensuite. The additional bedrooms are served by a well-appointed bathroom, making this an ideal layout for family living.The fully finished basement offers excellent flexibility with a full kitchen, spacious recreation room with fireplace, additional bedroom, and a 3-piece bathroom-perfect for extended family, guests, or potential in-law living.Extensively renovated in 2024, this home is move-in ready with major upgrades including 200-amp electrical service, tankless water heater, hardwood flooring on the main and upper levels, vinyl flooring in the basement, pot lights throughout, updated insulation, smooth ceilings, and fresh paint. Smart home features include a Google Nest thermostat and security system with cameras.Ideally located close to top schools, parks, transit, shopping, major highways, and the Veneto Recreation Centre, this home offers the perfect combination of comfort, convenience, and modern living in one of Woodbridge's most desirable neighbourhoods (id:47351)
33 Jaffna Lane
Markham, Ontario
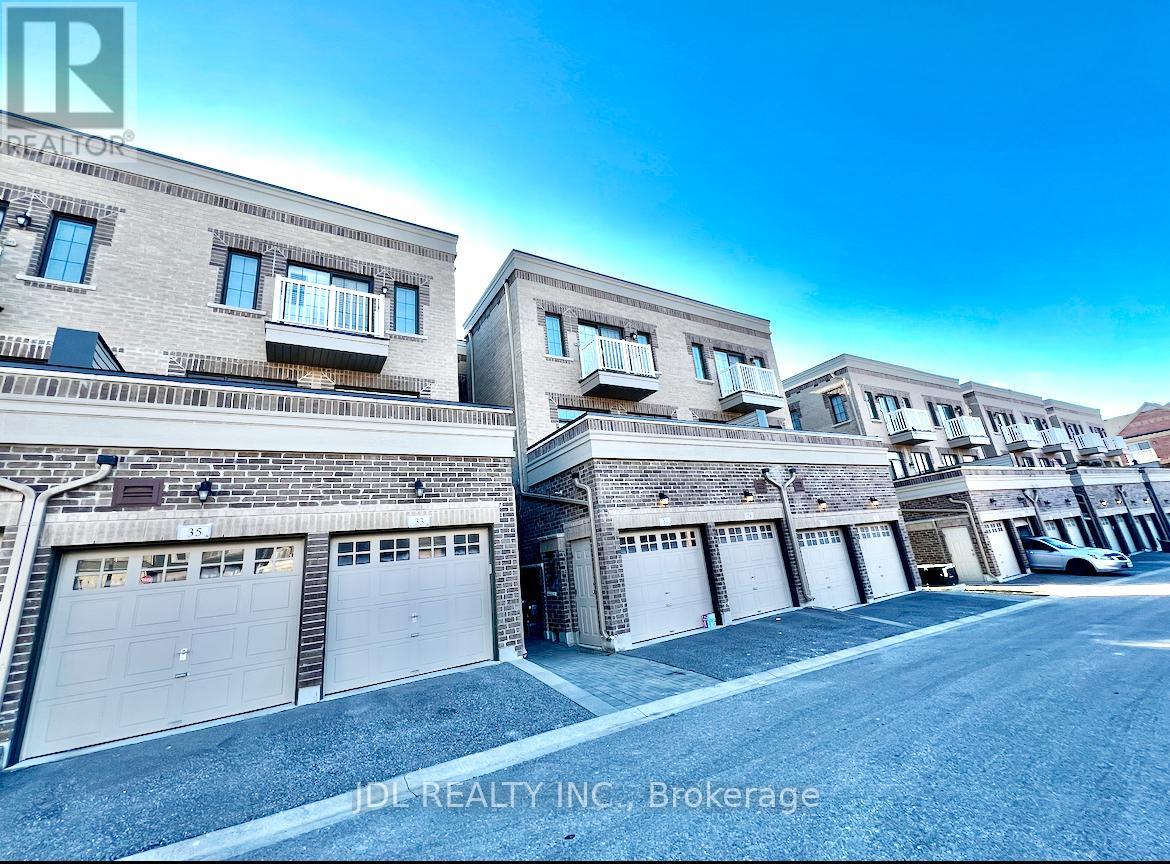
Welcome To This Lovely 3 Bed Morden Townhouse Built By Field Gate In Upper Unionville. Open Concept With 9'Ceiling! Great Layout and No Corner Wasted. South Facing Unit with Loads of Sunlight. Huge Balcony with Roof. Prestigious Location For Great Schools: Elliot Trudeau Hs, Beckett Farm Ps, Unionville Montessori Private And St. Matthew Catholic Elementary. Many Amenities Near By: Min To Go Train, Viva, Markville Mall, Restaurants, Large Parks And Trails All Around. New Flooring in all Bedrooms. (id:47351)
703w - 268 Buchanan Drive
Markham, Ontario
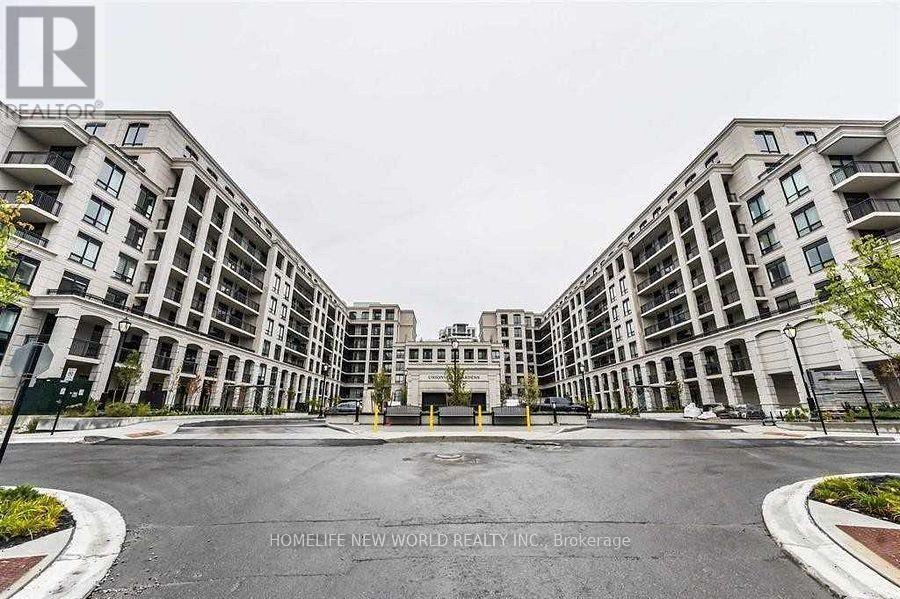
Bright Rare 2 Bedrooms and 2 Full Bathrooms With 2 Separated Entrance Luxury Condo Unionville Gardens Development. Bright & Spacious,10-Ft Ceilings, Laminate Flr Throughout. Open Concept Living Area With Access To Balcony. Modern Kitchen With Stainless Steel Appliances. Amenities Include: Pool, Fitness, Party Rm, Saunas, Yoga Studio, Library, Outdoor Tai-Chi Garden And Many More! Minutes To All Amenities, Restaurants, Supermarkets, Hwy 404 And 407.High Ranking School Zone: Coledale P.S. & Unionville High School. (id:47351)
13 Woodway Lane
Markham, Ontario
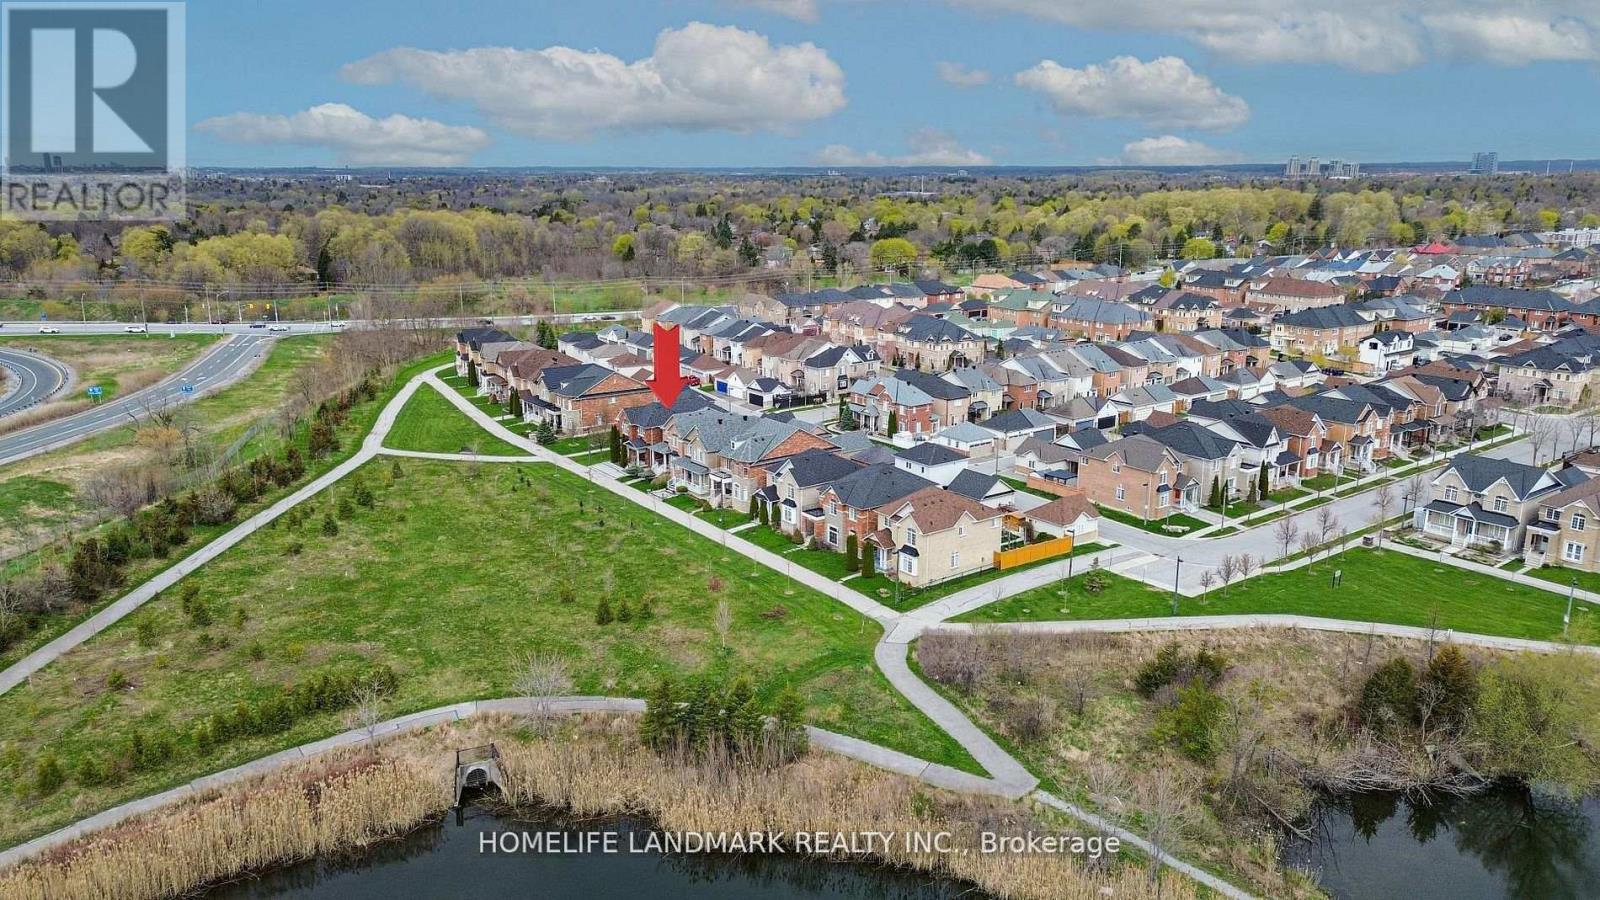
Rarely Offered, Beautifully Maintained 4+1 Bedroom Detached Home Overlooking Natural Green Space & Pond In Highly Sought-After South Cornell. Just Steps From Your Front Door, Enjoy Open Green Space, A Sitting Area, And A Peaceful Pond-An Ideal, Family-Friendly Setting Perfect For Outdoor Enjoyment And Children's Activities. Offering Approximately 2,500 Sq. Ft. Of Bright, Functional Living Space, This Home Features A 9 Ft Main-Floor Ceiling, A Spacious Open-Concept Layout, And Large Windows Throughout That Bring In Abundant Natural Light. Interior Upgrades Include Quality Laminate Flooring, Pot Lights, Chair Rails And Wainscotting, And Premium Silhouette Window Coverings.The Modern Upgraded Kitchen Showcases Granite Countertops, Backsplash, Stainless Steel Appliances, A Centre Island, And Brand-New Fridge And Range Hood. The Inviting Family Room Walks Out To A 2-Tier Deck, Perfect For Enjoying The Serene Outdoor Setting.The Primary Bedroom Includes A Walk-In Closet And 4-Pc Ensuite. All Additional Bedrooms Are Generously Sized With Large Windows. A Detached Double-Car Garage Completes This Exceptional Home.Located Close To Parks, Pond, Schools, Transit, Hospital, Community Centre, Library, Shops, And All Amenities.A Rare Nature-View Opportunity-Truly A Must-See. (id:47351)
250 Sunnybrae Avenue
Innisfil, Ontario
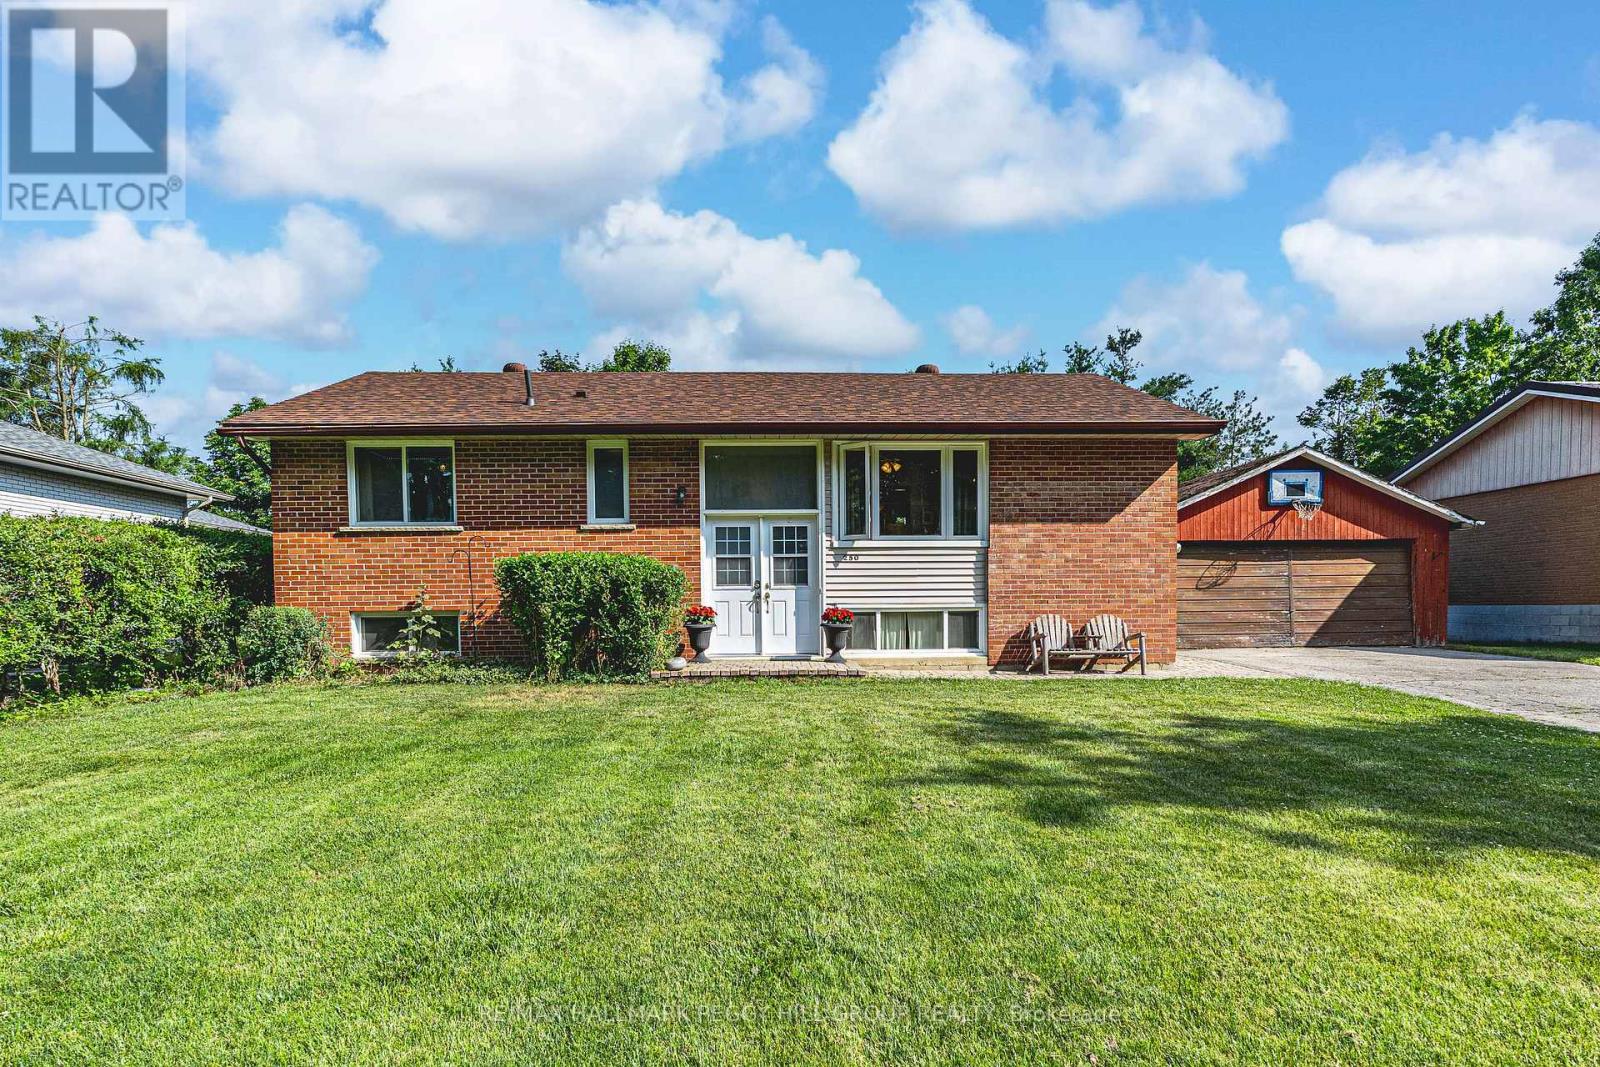
CHARMING COMMUNITY LIVING CLOSE TO WATERFRONT FUN & URBAN CONVENIENCE! Welcome to your next home in the peaceful, familyfriendly community of Stroud, where tree-lined streets and a quiet residential atmosphere create the ideal setting for relaxed living. This standout property is just minutes from all the essentials - groceries, restaurants, schools, child care, public transit, shopping, and a vibrant community centre - plus only 5 minutes to South Barrie and the Barrie South GO Station, and 12 minutes to beautiful Innisfil Beach for lakeside recreation. This charming home features a detached 2-car garage with a 60-amp sub panel, a generous front yard providing great curb appeal, and a sprawling backyard with lush green space and a large deck perfect for outdoor living. Step inside to a bright, open-concept main living space with a warm wood-burning fireplace, a handy pass-through window between the kitchen and living room, and a seamless walkout to the back deck. Three spacious main floor bedrooms and a stylish 4-piece bath add practicality, while the fully finished basement delivers even more living space with a rec room, second fireplace, large storage zones, an extra bedroom, and a dedicated office. With carpet-free slate, laminate, and hardwood flooring throughout, and gas and municipal water available at the lot line, this #HomeToStay truly checks all the boxes. (id:47351)
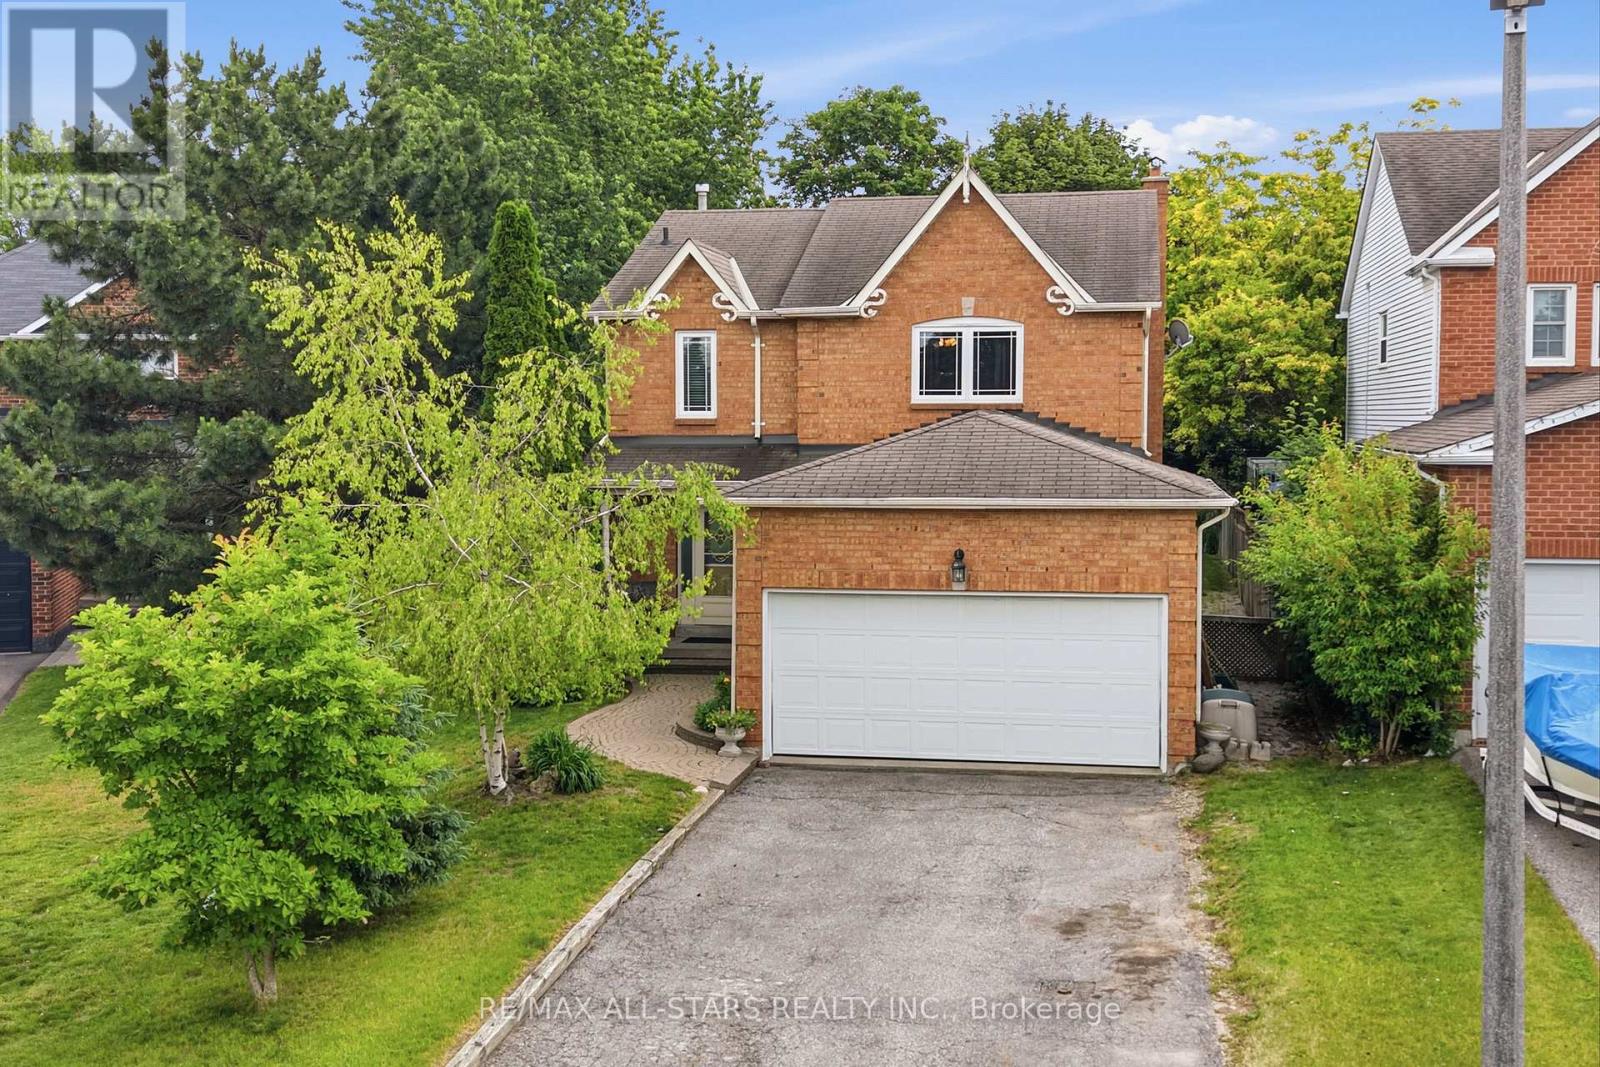
11 Sherie Drive
Georgina, Ontario
Opportunity knocks in the highly sought-after Keswick by the Lake subdivision. This spacious 3 bedroom, 3 bathroom Ashburn model is almost 2000 sq ft and situated on a gorgeous private pie shaped lot in a desirable family-friendly neighborhood. An excellent opportunity to own a larger home for the price of a smaller one! Move in and enjoy the extra space while updating and personalizing the home over time to suit your style and budget. The functional floor plan features a generous kitchen with centre island overlooking the family room, perfect for entertaining. The breakfast area offers a walkout to the backyard, providing easy access to the expansive outdoor space. Upstairs, the large primary bedroom features double-door entry, two walk-in closets, and a 4 piece ensuite. Two additional spacious bedrooms and an unfinished basement provide plenty of room for a growing family. An awesome oversized private fully fenced back yard with beautiful mature trees offers outdoor enjoyment with Southern exposure making it an ideal yard for a future swimming pool. A double car garage and the desirable no sidewalk side of the street provides ample parking for family and guests. Conveniently located within walking distance to schools, parks, shopping, the arena and library and just minutes from beautiful Lake Simcoe and Highway 404. (id:47351)
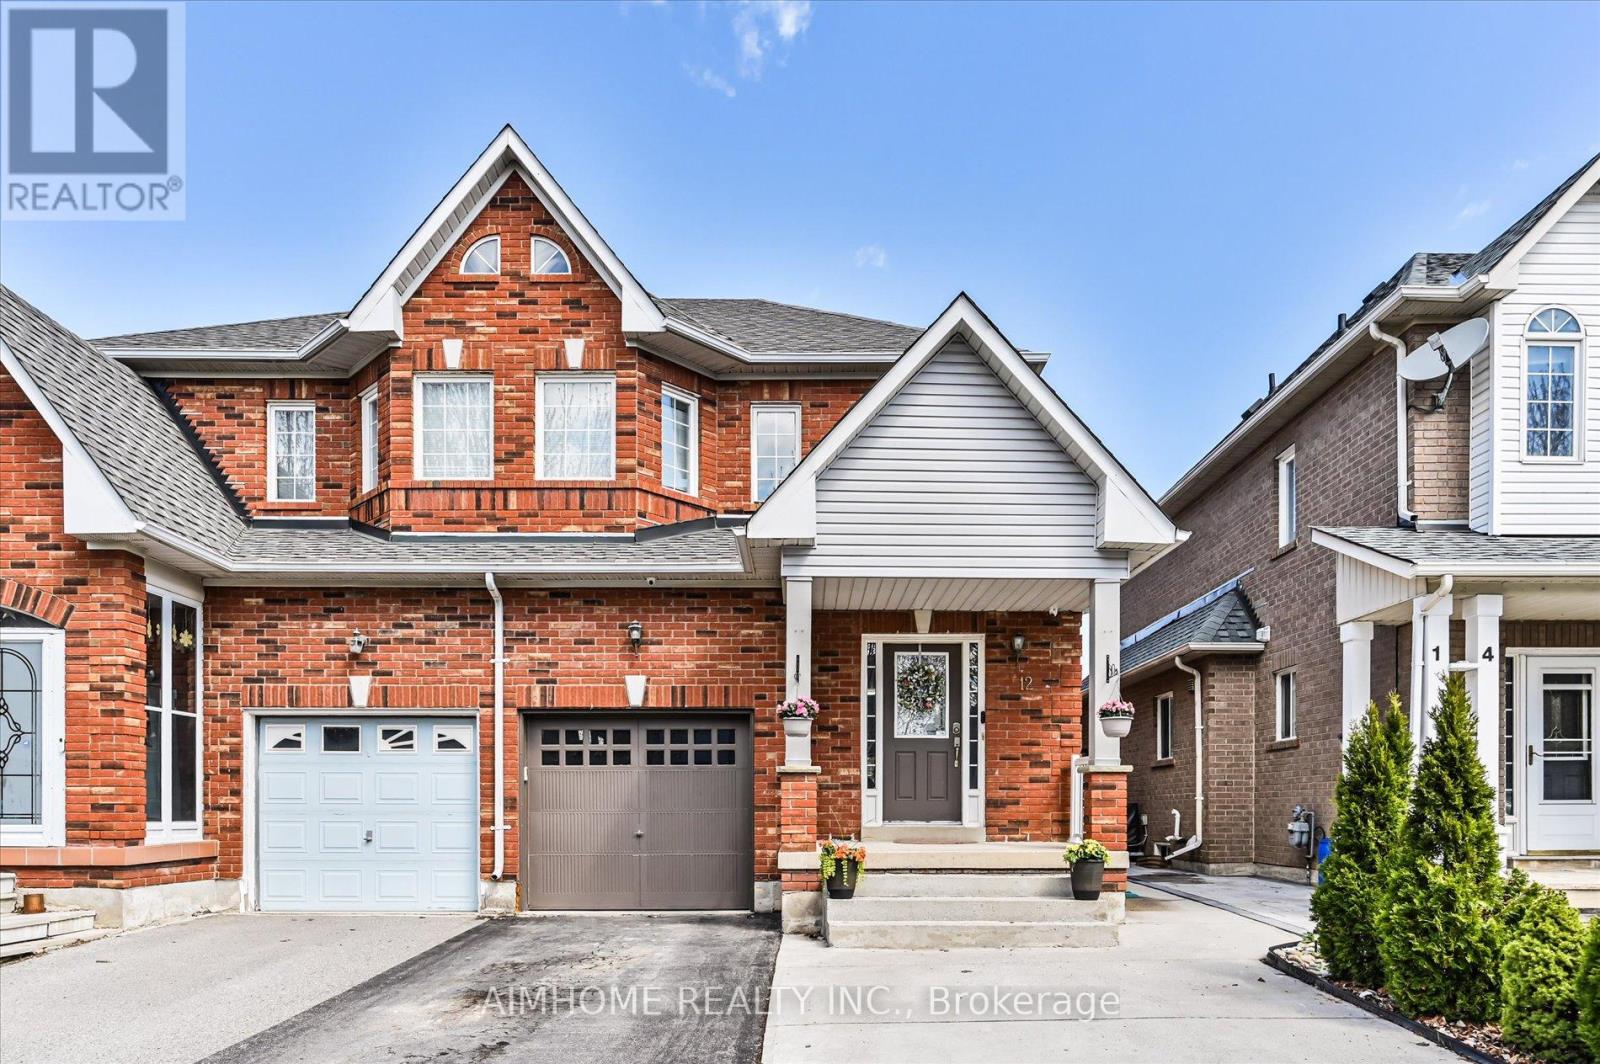
12 Boxhill Road
Markham, Ontario
Welcome to 12 Boxhill Road, a well-located semi-detached home in the desirable Milliken Mills East community. Situated on a family-friendly street, this home offers a practical layout with generous living and dining space, an eat-in kitchen, and well-sized bedrooms throughout. The finished basement with separate entrance provides added flexibility for extended family, work-from-home use, or additional living space. Conveniently located close to schools, parks, shopping, public transit, and Hwy 407, this is a solid opportunity in an established Markham neighbourhood. (id:47351)
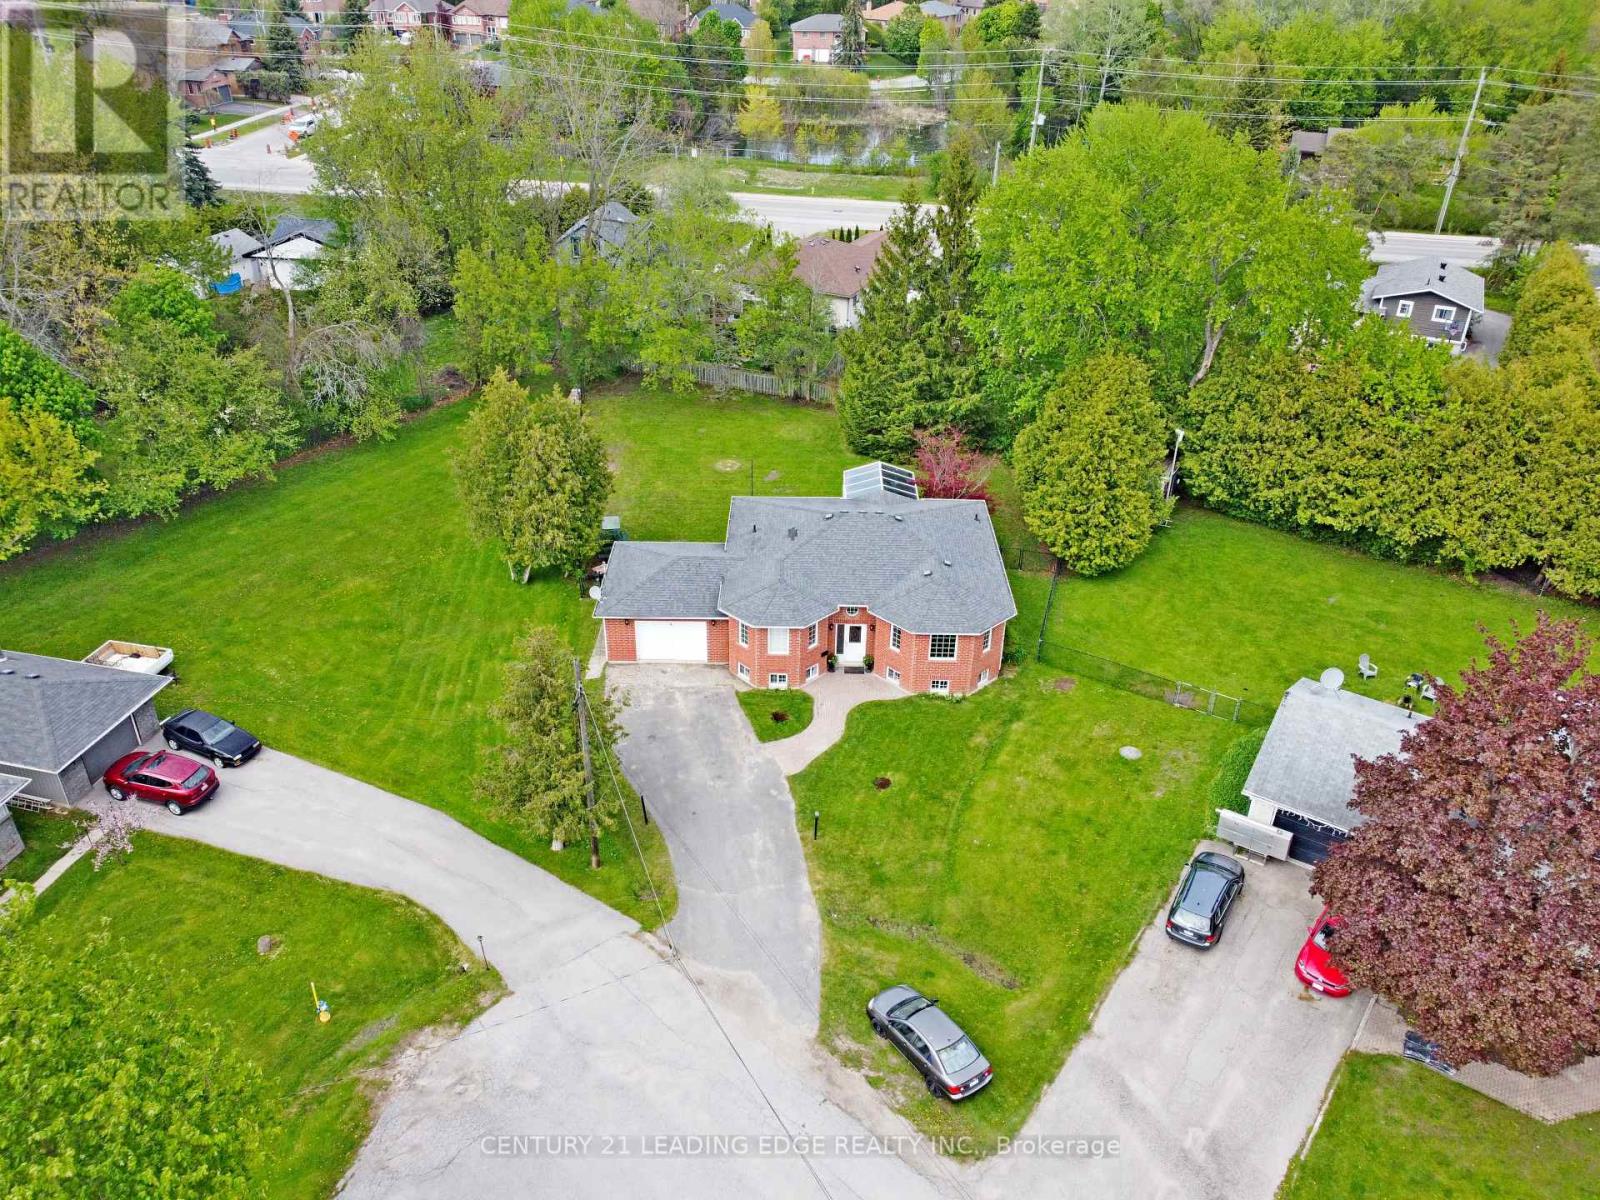
4 Bay Court
Georgina, Ontario
Bright and spacious 2+2 bedroom bungalow tucked away on a family-friendly cul-de-sac in the heart of Keswick. Situated on a generous pie-shaped lot, this home offers a spacious driveway, a huge fully fenced backyard, and plenty of room for outdoor entertaining, gardening, pets, and family enjoyment. The main level features an inviting open-concept living and dining area, a large kitchen with breakfast area, and a walkout to the solarium, bringing in beautiful natural light. All bedrooms are generously sized, offering comfort and flexibility for growing families, downsizers, or multi-generational living. The fully finished basement provides excellent additional living space with in-law suite potential, featuring a spacious family room with natural gas fireplace, a separate recreation room, office space, and room to keep everyday activities organized. Conveniently located close to schools, parks, beaches, marinas, shopping, restaurants, the Keswick Library, Georgina recreation facilities, public transit, and just minutes to Highway 404. Enjoy the privacy of a quiet neighbourhood with the convenience of town amenities and the Lake Simcoe lifestyle at your door step! (id:47351)
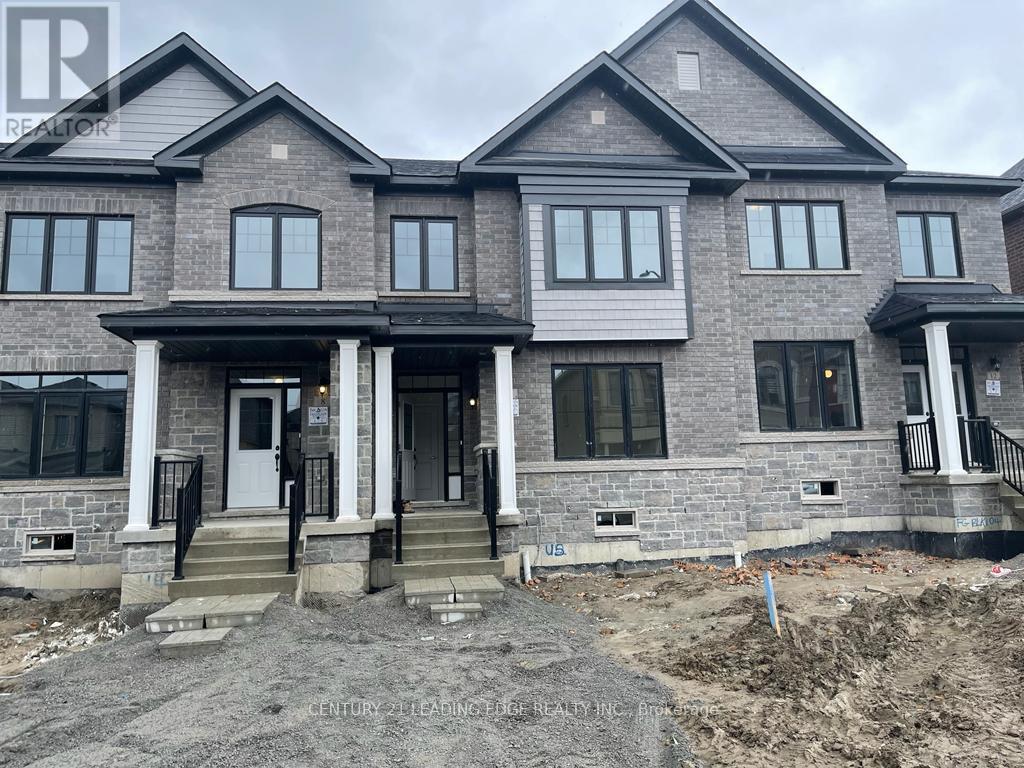
10 O'reilly Street
Whitby, Ontario
Welcome To 10 O'Reilly Street. This Bright and Sun-Filled Home Features 3 Spacious Bedrooms, 3 Bathrooms, and a Double-Car Garage. The Open-Concept Layout is Designed For Modern Living, Showcasing 9-Foot Smooth Ceilings On The Main and Second Floors, Elegant Hardwood Flooring, and An Abundance of Natural Light Throughout. The Main Floor Boasts A Spacious Great Room That Seamlessly Flows Into The Dining Area and Contemporary Kitchen, Creating The Perfect Space For Entertaining Family and Friends. The Sun-Filled Kitchen Features Ample Cabinetry, Generous Counter Space, and A Convenient Breakfast Bar. Upstairs, The Oversized Primary Bedroom Offers A Walk-In Closet and A Luxurious 5-Piece Ensuite Complete With A Large Soaker Tub. Two Additional Well-Appointed Bedrooms and Bathrooms Provide Comfort and Convenience For The Entire Family. Ideally Located In The Heart of Whitby, This Home Is Just Steps From A Large Park and Minutes To The GO Station, Highways 401, 407, and 412. Enjoy Easy Access To Top Amenities Including Costco, Walmart, Home Depot, No Frills, Schools, Public Transit, Restaurants, and The Whitby Public Library. A Remarkable Opportunity To Own A Beautifully Designed, Move-In Ready Home In One Of Whitby's Most Vibrant and Growing Communities. (id:47351)
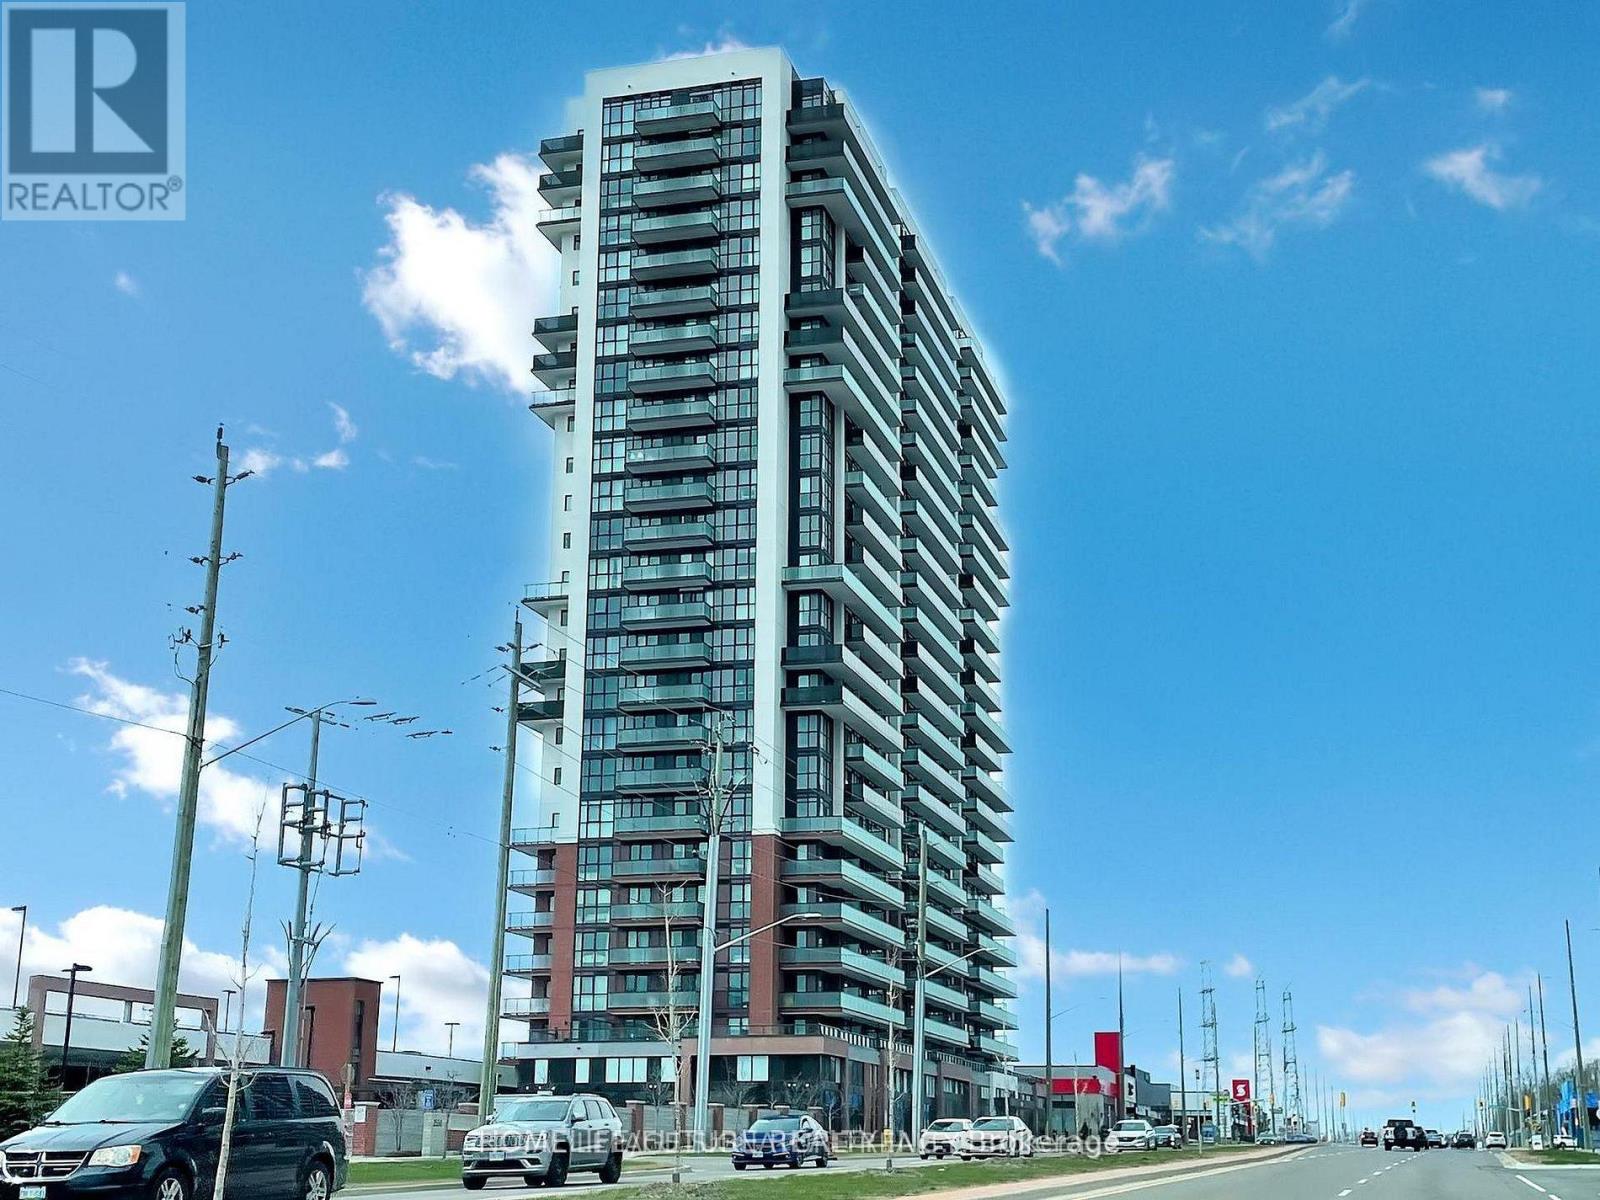
407 - 2550 Simcoe Street N
Oshawa, Ontario
Welcome To UC Tower By Tribute Communities, Located In The Highly Desirable Windfields Community Of North Oshawa. This Bright And Modern 2-Bedroom, 2-Bathroom Suite On The 4th Floor Offers A Functional Open-Concept Layout With A Private Balcony Featuring Beautiful North And East Views. A Rare Bonus Is The Included Owned Parking Space, Adding Exceptional Value And Convenience. The Contemporary Kitchen Features Quartz Countertops, Stainless Steel Appliances, And Ample Cabinetry, While The In-Suite Laundry Makes Everyday Living Easy And Convenient. Perfectly Located Just Steps From Ontario Tech University, Durham College, The New High School Opening In 2026, And Highway 407, This Condo Is An Excellent Opportunity For First-Time Buyers, Professionals, Students, Or Investors. Residents Enjoy Premium Building Amenities, Including Concierge Service, A Fitness Centre, Bike Storage, And Modern Elevators. Just Minutes From Costco, Walmart, Restaurants, Grocery Stores, Shopping, And All Major Amenities, With Quick Access To Highway 407 For An Easy Commute. An Outstanding Opportunity To Own A Stylish Condo In One Of Oshawa's Fastest-Growing Neighbourhoods! (id:47351)
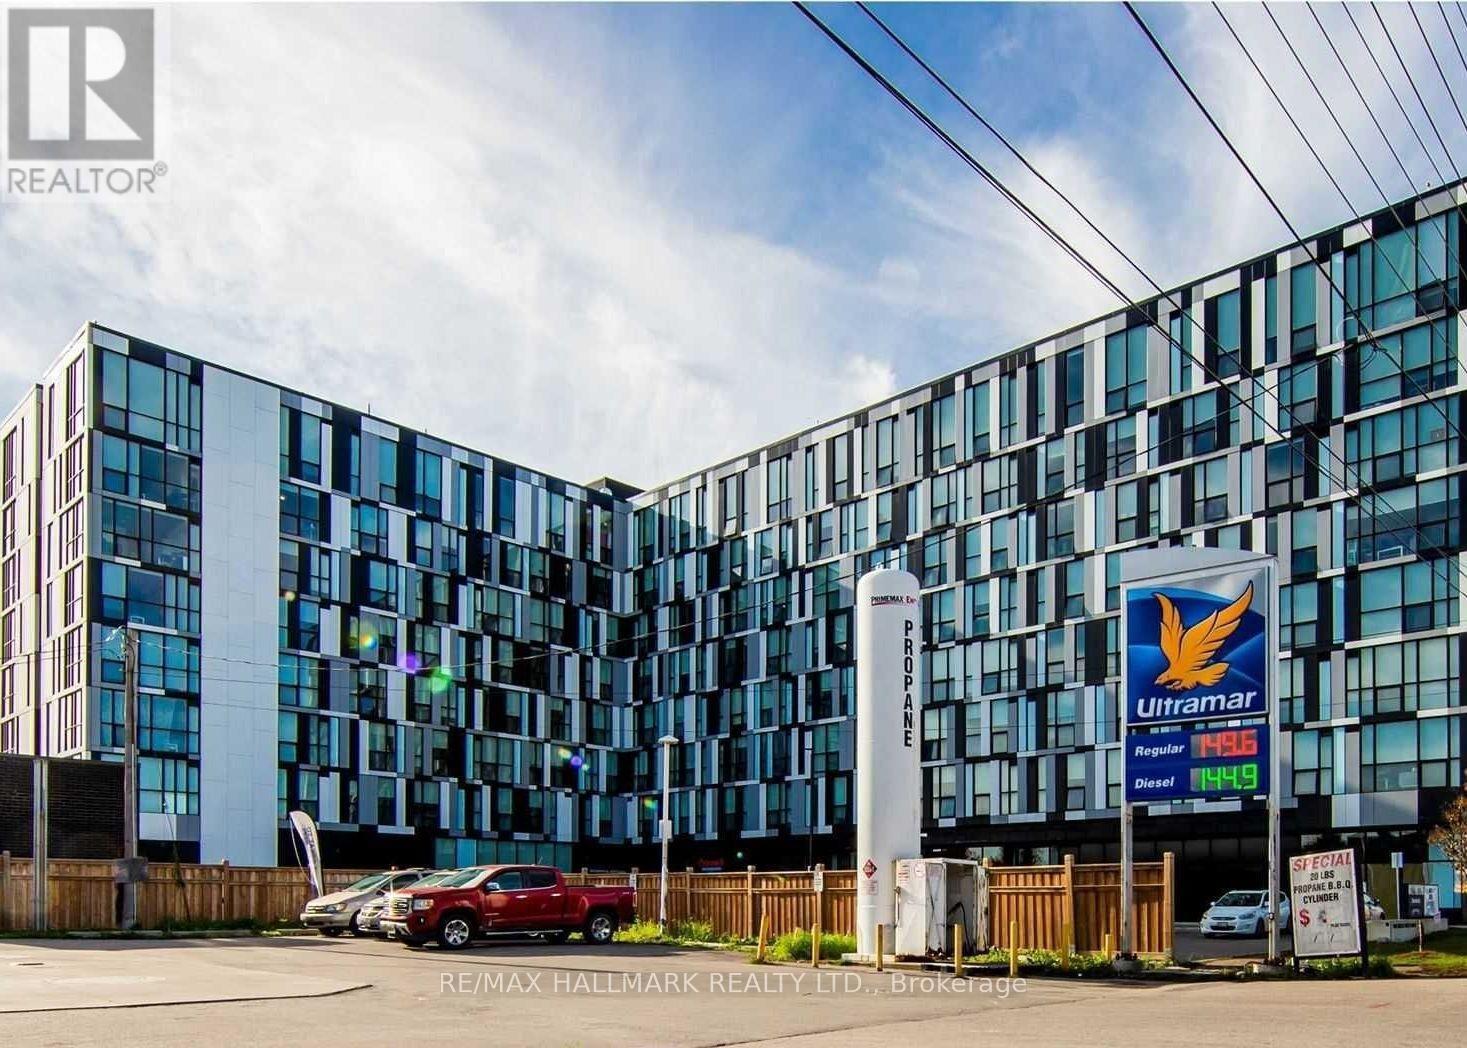
436 - 1900 Simcoe Street N
Oshawa, Ontario
**This Unique Bachelor Suite Is Perfectly Located In Prime North Oshawa** Minutes From Ontario Tech University And Durham College. Cozy, Modern, And Fully Furnished, This Move-In-Ready Unit Offers Exceptional Convenience For Students, Professionals, And Investors Alike. Ideally Situated Steps From Durham College, Ontario Tech University, Costco, And A Variety Of Shops And Amenities, This Property Is Well Suited For Today's Lifestyle. The Unit Features Essential Furnishings, Stainless Steel Appliances, And A Functional Layout Designed For Comfortable Living. Residents Can Also Enjoy Fantastic Building Amenities, Including An On-Site Gym, A Stylish Lounge Area, And A Rooftop BBQ Space That Is Perfect For Relaxing Or Entertaining. Whether You Are Looking For A Great Investment Opportunity Or A Comfortable Home In A Sought-After Location, This Unit Offers Convenience, Comfort, And Excellent!! (id:47351)
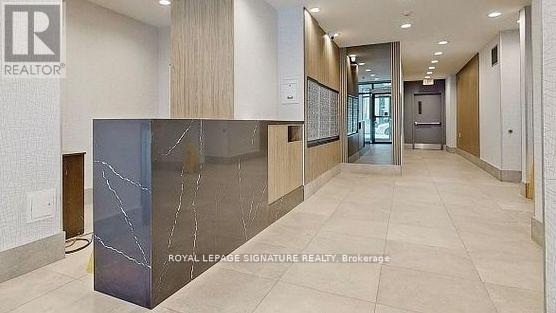
207 - 140 Bathurst Street
Toronto, Ontario
Welcome to Adelaide Square, a sought-after boutique building in the heart of King West! Bright 1-bedroom suite featuring open-concept living and dining with wood floors and walk-out to an east-facing balcony. Kitchen with breakfast bar open to the living area. Primary bedroom with large window and wall-to-wall closet. Ensuite laundry. Includes 1 parking space and 1 locker. Very well-maintained building with excellent amenities including a renovated lobby, party/multipurpose room with kitchen and fireplace, fitness centre, and visitor parking. Fantastic location between King & Queen West-steps to restaurants, nightlife, shopping, parks, the waterfront, Market, The Well, Fort York, and Billy Bishop Airport. Easy transit with Bathurst streetcar at your doorstep and quick access to King & Queen routes. Great price. Not to be missed. (id:47351)
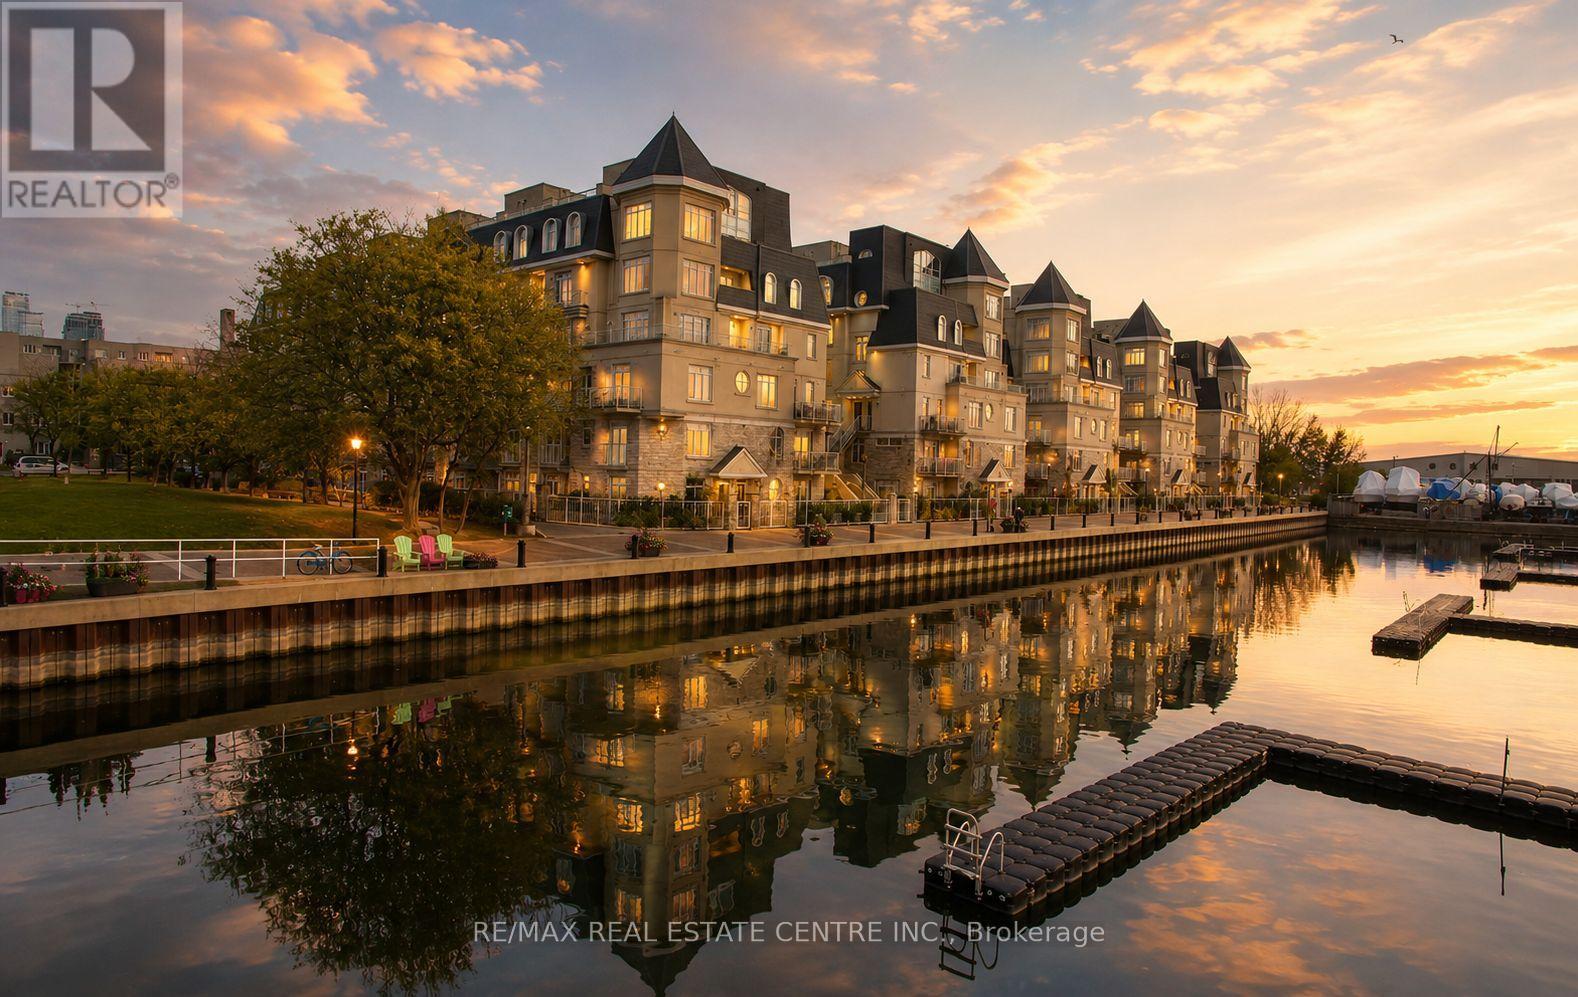
688 - 38 Stadium Road
Toronto, Ontario
Total Luxury on the Water This custom-finished South Beach Marina townhouse offers 2,749 sq. ft. of waterfront living at its finest. Experience the ultimate in luxury living with breathtaking views from every room. The home features 3 spacious bedrooms and 4 bathrooms, including a stunning master suite with a walk-in closet and a 6-piece ensuite bath. The custom kitchen is equipped with granite countertops and stainless-steel appliances, ideal for both style and functionality. Enjoy exclusive amenities, including a private entrance, a private elevator, and parking right at your door. This exceptional property offers both the serenity of lakeside living and the convenience of being just minutes from Toronto's downtown core. Live on the water in one of Toronto's most desirable locations the perfect blend of comfort, elegance, and value. (id:47351)
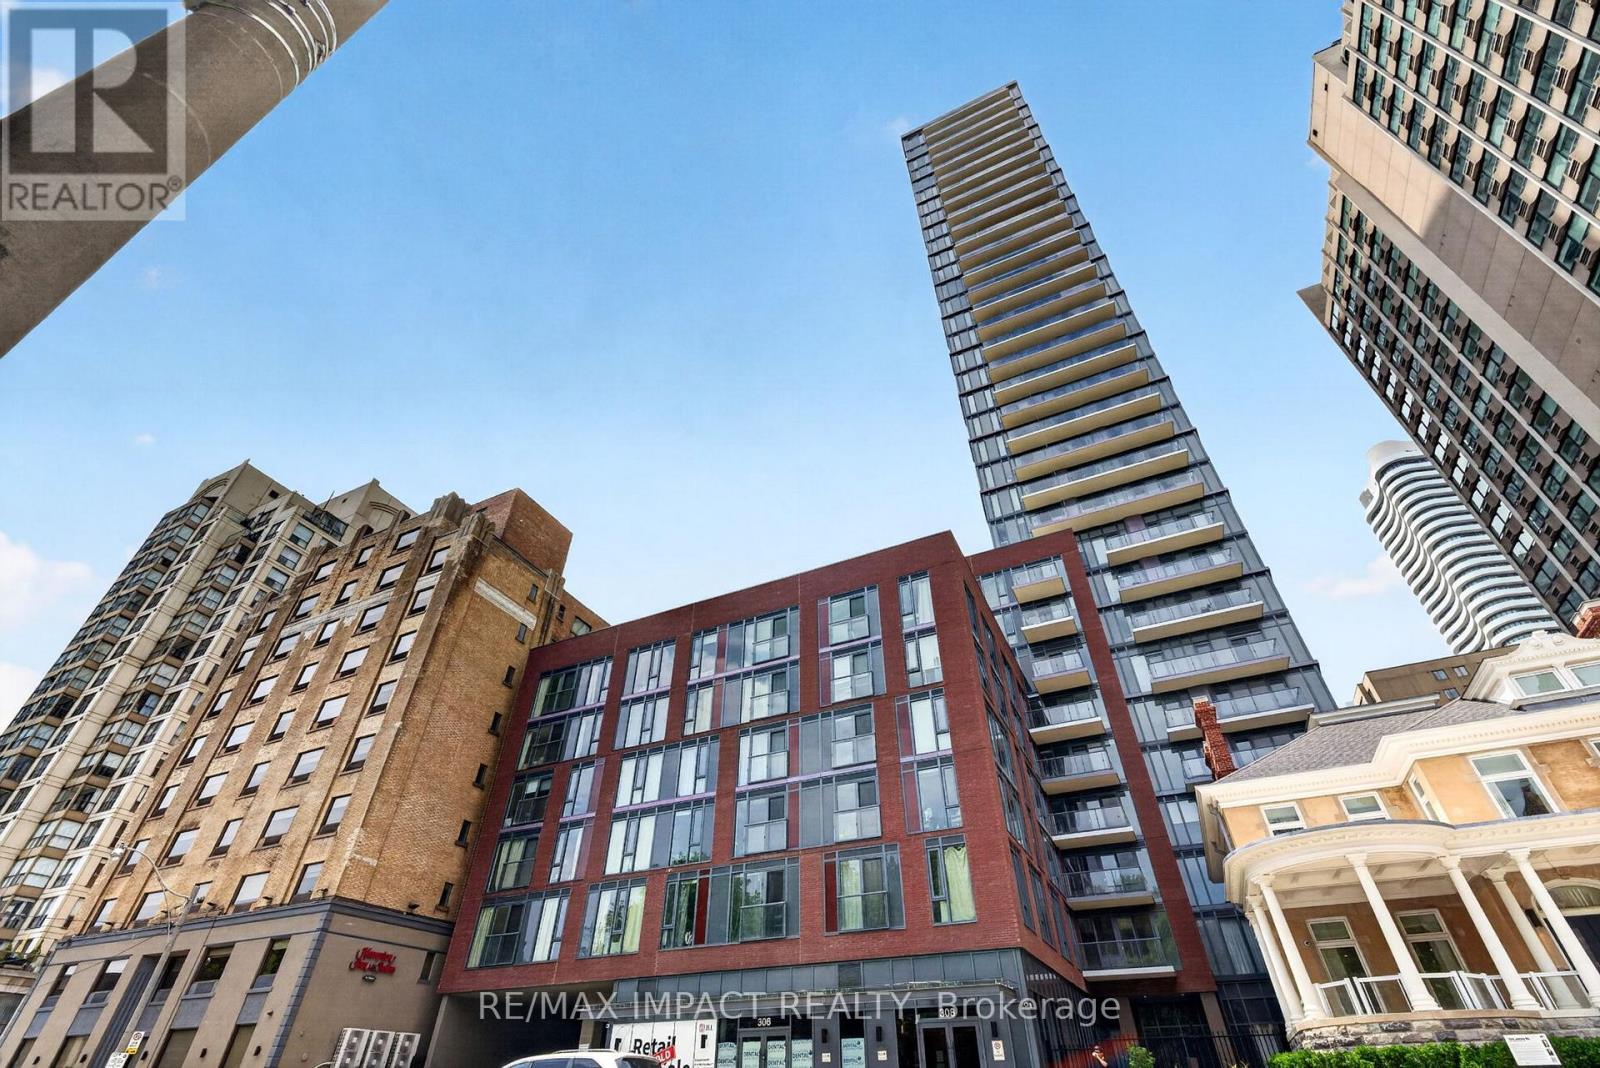
813 - 308 Jarvis Street
Toronto, Ontario
Welcome To JAC Condos! Beautiful Corner Suite Featuring 3 Spacious Bedrooms Plus Den And 3 Full Bathrooms, Including 2 Private Ensuites. This Bright And Functional Layout Offers Luxury Laminate Flooring Throughout, Floor-To-Ceiling Windows, Open Concept Living Space And Modern Finishes Designed For Comfortable Urban Living. Enjoy An Exceptional Selection Of Premium Amenities Including A State-Of-The-Art Fitness Centre, Coffee Bar, Library, Co-Working Spaces, Media & E-Sports Lounge, Party Room, Rooftop Terrace With BBQ Areas, Concierge Service And More. Located In The Heart Of Downtown Toronto At Jarvis & Carlton, This Prime Location Offers Unmatched Convenience With Walking Distance To Toronto Metropolitan University (TMU), George Brown College, Allan Gardens, Eaton Centre, Yonge-Dundas Square, Financial District, Hospitals, Restaurants, Cafes, Grocery Stores, Entertainment Venues And Major Employment Hubs. Steps To TTC Streetcars, Subway Stations And Public Transit Providing Easy Access Throughout The GTA. Boasting A Walk Score Of 98+, Transit Score Of 95+ And Bike Score Of 99, This Is An Outstanding Opportunity For End Users, Professionals, Families, Students And Investors Seeking Luxury Downtown Living In One Of Toronto's Most Vibrant And Connected Communities (id:47351)
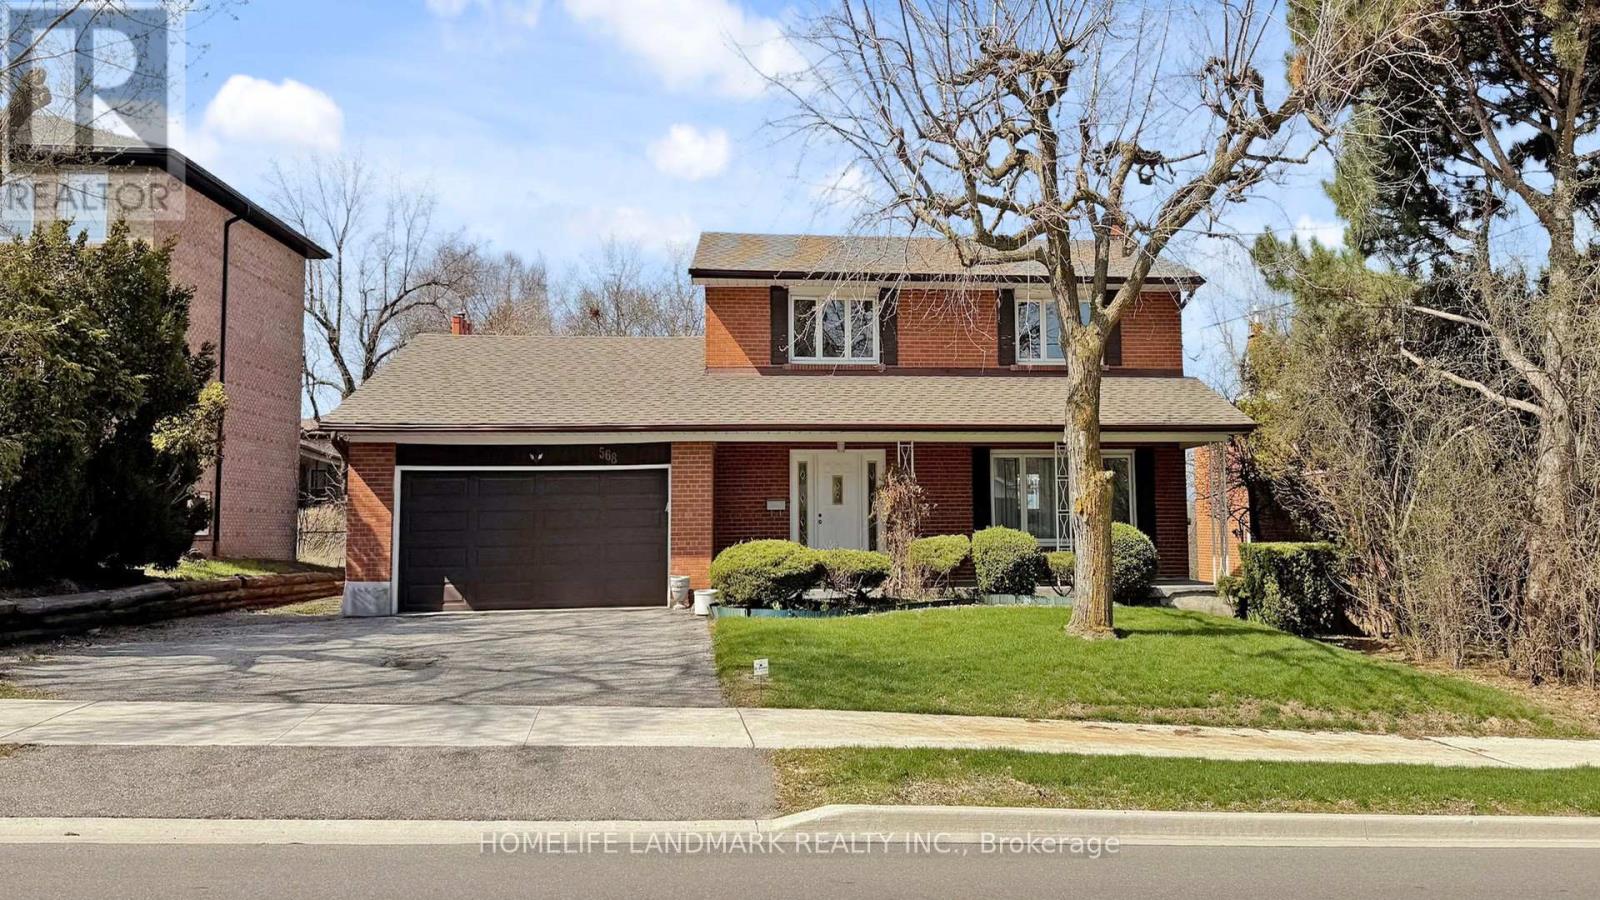
568 Cummer Avenue
Toronto, Ontario
A rare find in the serene Bayview Woods community. This impressive two-storey, five-bedroom family home features a welcoming front porch, double-car garage, and an expansive frontage of nearly 70 feet. Enjoy a private, south-facing backyard that backs onto a tranquil ravine. Upstairs offers four generously sized bedrooms and two bathrooms, including a primary suite with its own ensuite. The main floor boasts bright, spacious living and dining areas, along with a well-appointed kitchen and a comfortable family room. The finished basement adds exceptional living space, complete with a large bedroom next to a three-piece bathroom, an expansive recreation room with a wet bar, a cold room, ample storage, and a dedicated laundry area. Ideally located near top-ranked schools, including A.Y. Jackson Secondary School, as well as Zion Heights Middle School, Steelesview Public School, Lester B. Pearson Elementary School, and St. Joseph's Morrow Park Catholic Secondary School. Commuting is easy with nearby Finch Subway Station and quick access to Highways 401 and 404. Just steps to transit, and within walking distance to parks, shops at Cummer & Bayview, and the Don Valley Trail. (id:47351)
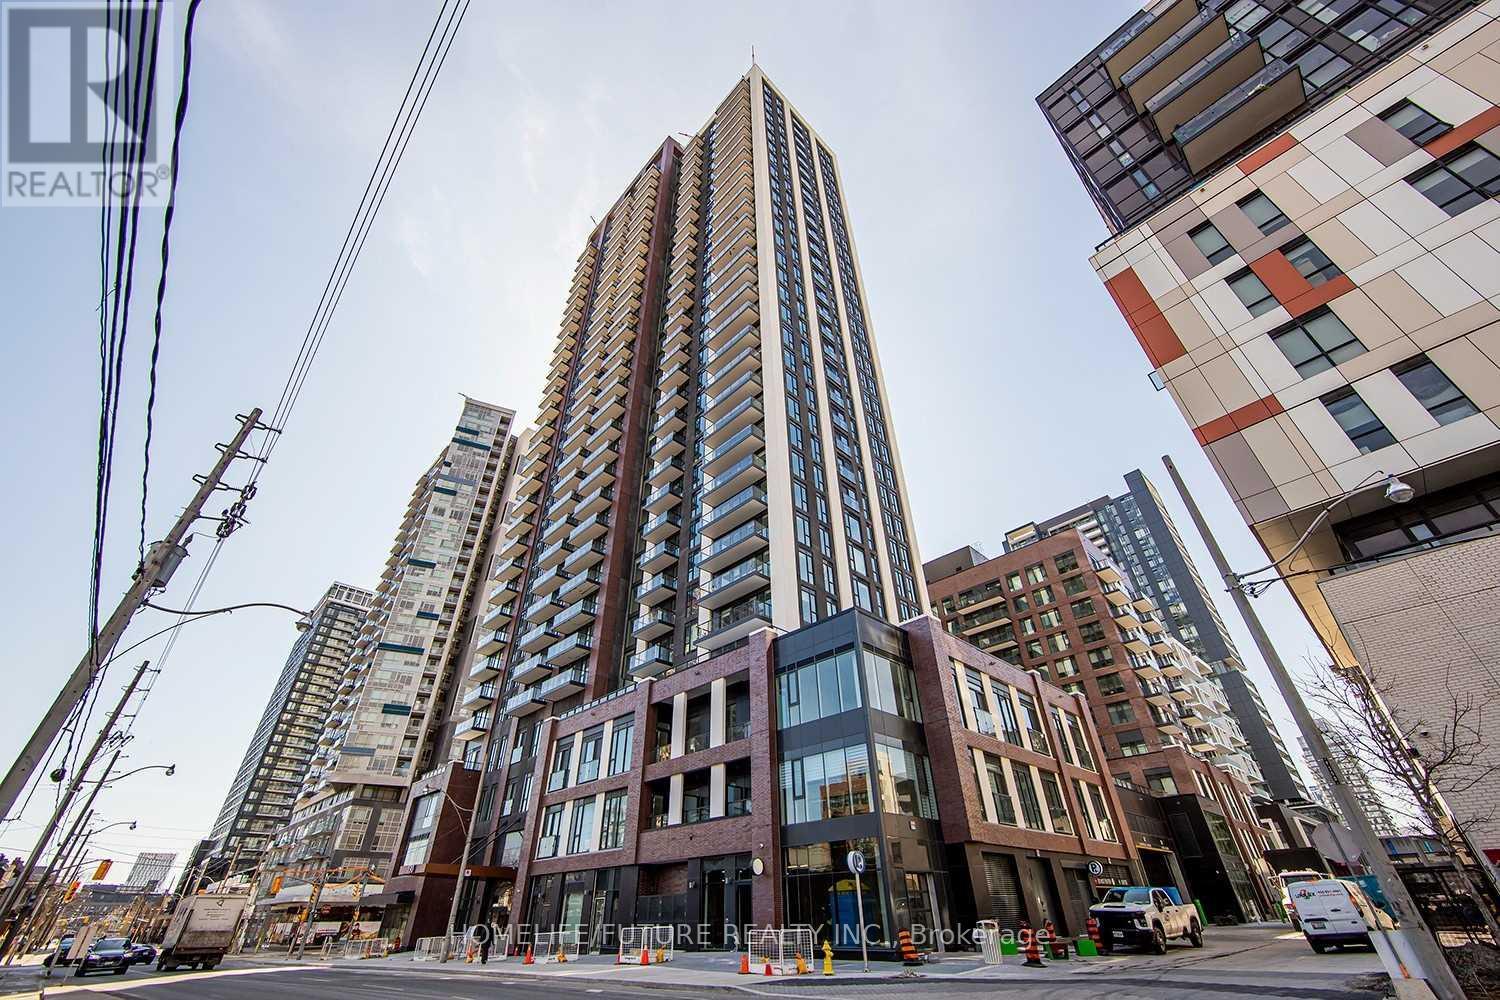
1204 - 130 River Street
Toronto, Ontario
Spectacular Two Years Old 2 Bed & 2 Bath Condo In Artworks Condos With Parking & Locker! Lots Of Natural Light & Open Concept Design With Gorgeous Kitchen W/Quartz Counters & Brand New Appliances Including Full Size Washer & Dryer And Blinds! Spectacular Views & Centrally Located With Dvp & Ttc At Your Doorstep, Toronto Metropolitan University ,George Brown College, Distillery District, Don Valley Trail & New Parks In Minutes Away. (id:47351)
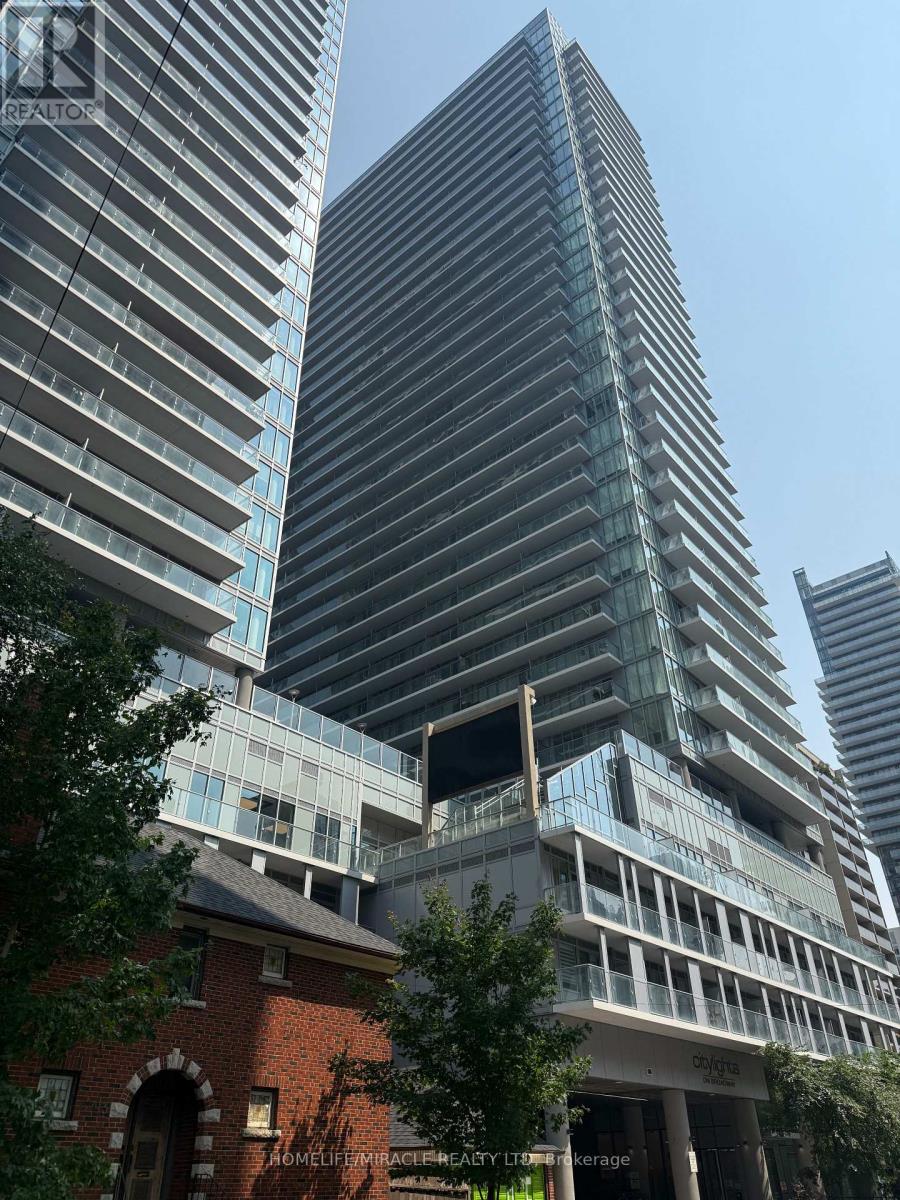
1614 - 195 Redpath Avenue
Toronto, Ontario
Bright and modern studio in the heart of Yonge & Eglinton! Thoughtfully designed open-concept layout with floor-to-ceiling windows, offering plenty of natural light. Features sleek kitchen. with stainless steel appliances, quartz countertops, and contemporary finishes throughout. Enjoy premium building amenities including fitness centre, concierge, and rooftop terrace and enjoy the pool in summer. Steps to transit, shopping, restaurants, and entertainment. Perfect for young professionals. (id:47351)
The Cosmopolitan - 23 Coulson Avenue
Toronto, Ontario
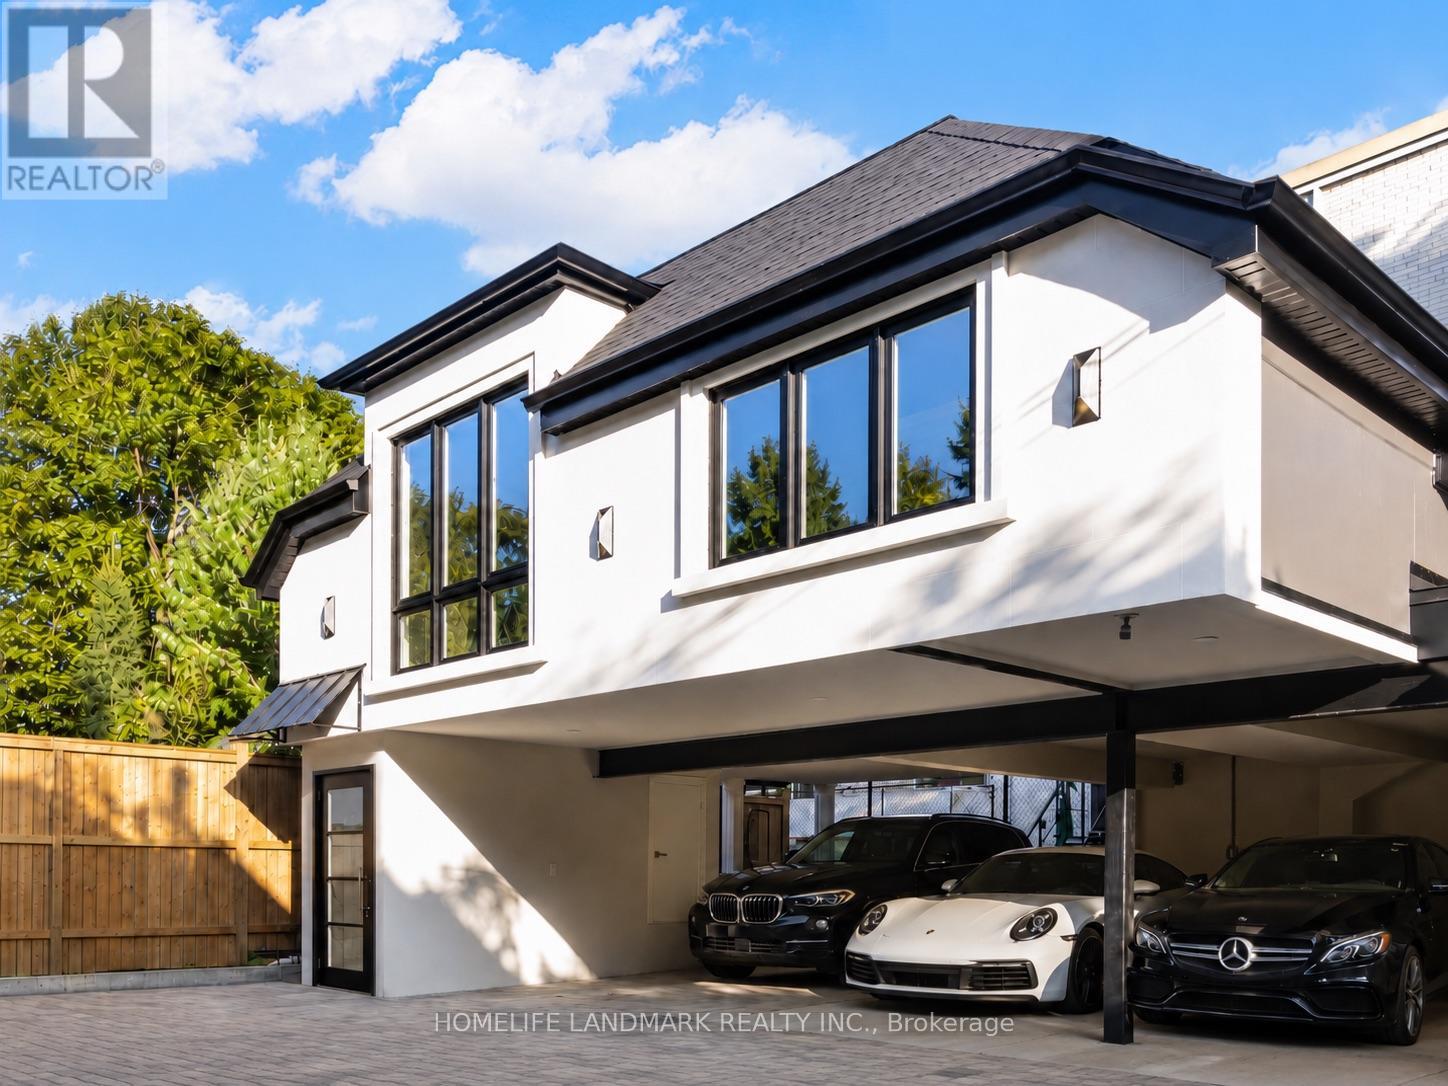
A Rare Standalone Luxury Residence in Forest Hill Village. Designed for an accomplished professional or couple who values privacy, independence, and luxury. Not a condo. No elevators. No shared hallways. No neighbours above or below. The Cosmopolitan is a one-of-one detached boutique residence offering the privacy of a home without the work of maintaining one. Never shovel snow, mow a lawn or worry about exterior upkeep. Everything outside is taken care of for you. Inside, soaring 10.5-foot ceilings and oversized windows fill the home with natural light. The bespoke chef's kitchen features a stone waterfall island, premium appliances, custom cabinetry, built-in wine cooler and brushed-gold detailing. Two bedrooms provide flexibility for a private office or guest room. The spa-inspired bathroom includes radiant heated floors and luxury fixtures. Additional features include private utilities, enhanced sound insulation, exterior security monitoring and a completely private entrance. Steps from Forest Hill Village, Cedarvale Ravine, cafés, restaurants and transit. (id:47351)
311 - 10 Bloorview Place
Toronto, Ontario
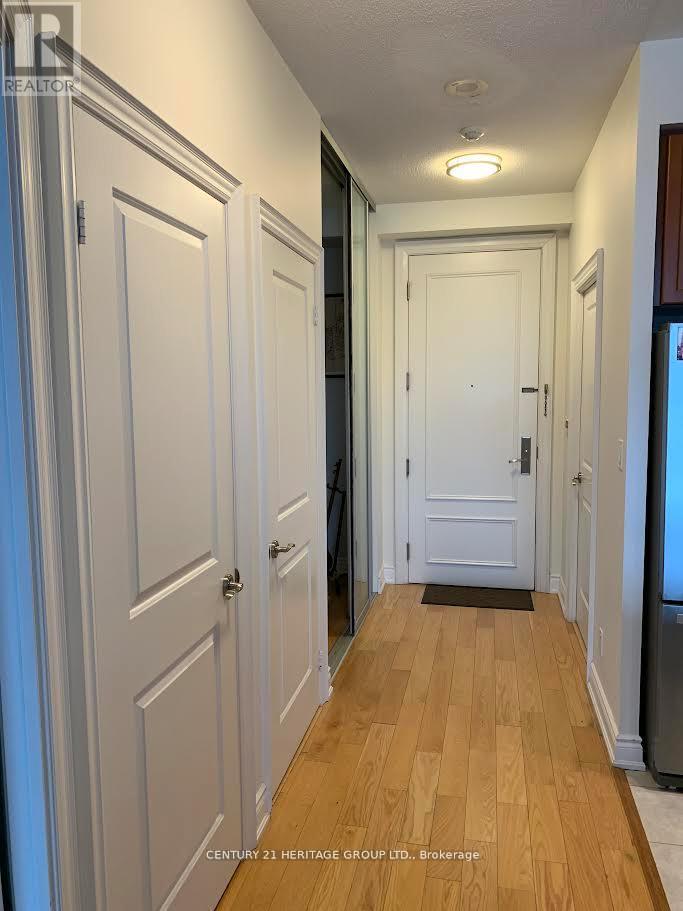
Luxury Condo "Aria Condos" Located At Sheppard & Leslie * 650 Sf + 55 Sf Balcony * 9' Ceiling *Open Concept Kitchen With Granite Countertop & Stainless Steel Appliances * Sliding Doors ToDen Which Could Be Used As A Second Bedroom * Hardwood Floor Throughout * Great Facilities With Indoor Pool & Exercise Room * Step To Bus & Subway * Close To 401 & Dvp, Fairview Mall &Bayview Village. MOVING DATE COULD BE FLEXIBLE FROM 30 DAYS. (id:47351)
584 Dundas Street W
Toronto, Ontario
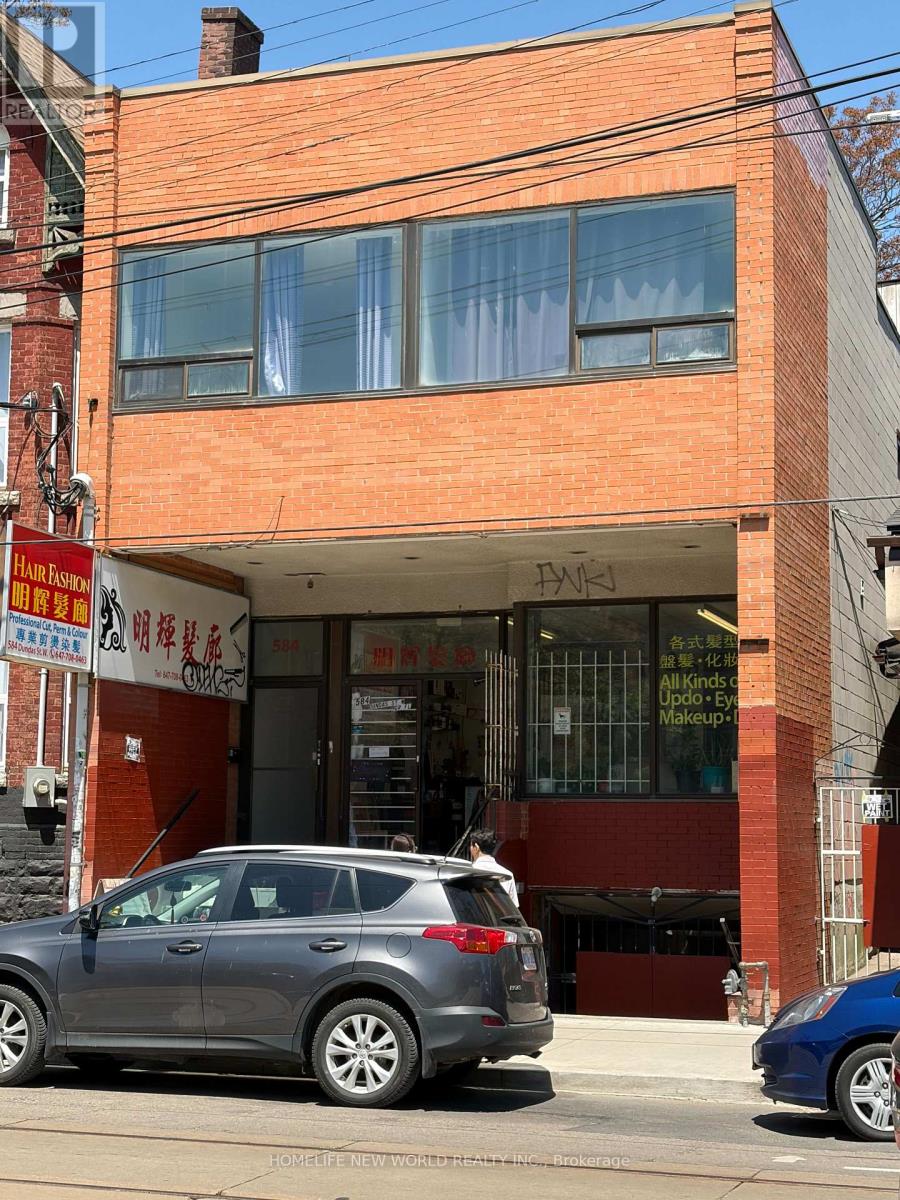
Walk Score Of 98. Heart Of Chinatown, All Amenities Include Kensigton Market, Chinatown, The Ago, Toronto Islands, Eaton Centre, Oca, Quaint Shops On Queen West, Hospitals, Banks, Parks, Potential To Build One More Floor As A Three Story Building. Can Use As: Retail, Apartment, Office, More commercial Use And Business. (id:47351)
303 - 109 Erskine Avenue
Toronto, Ontario
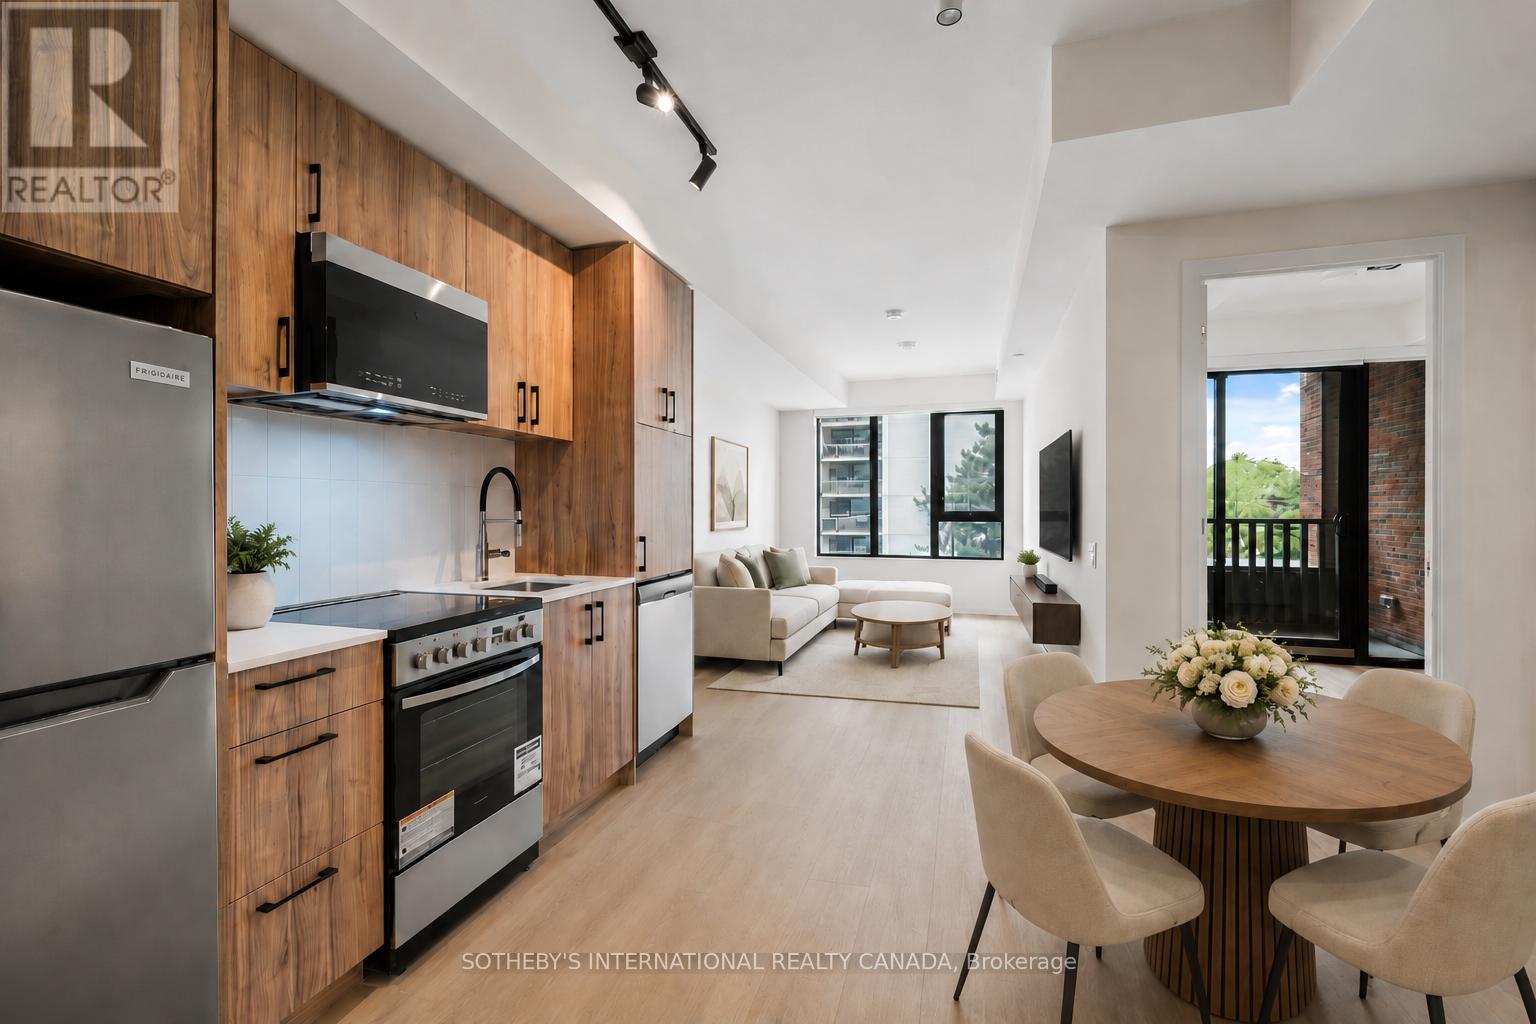
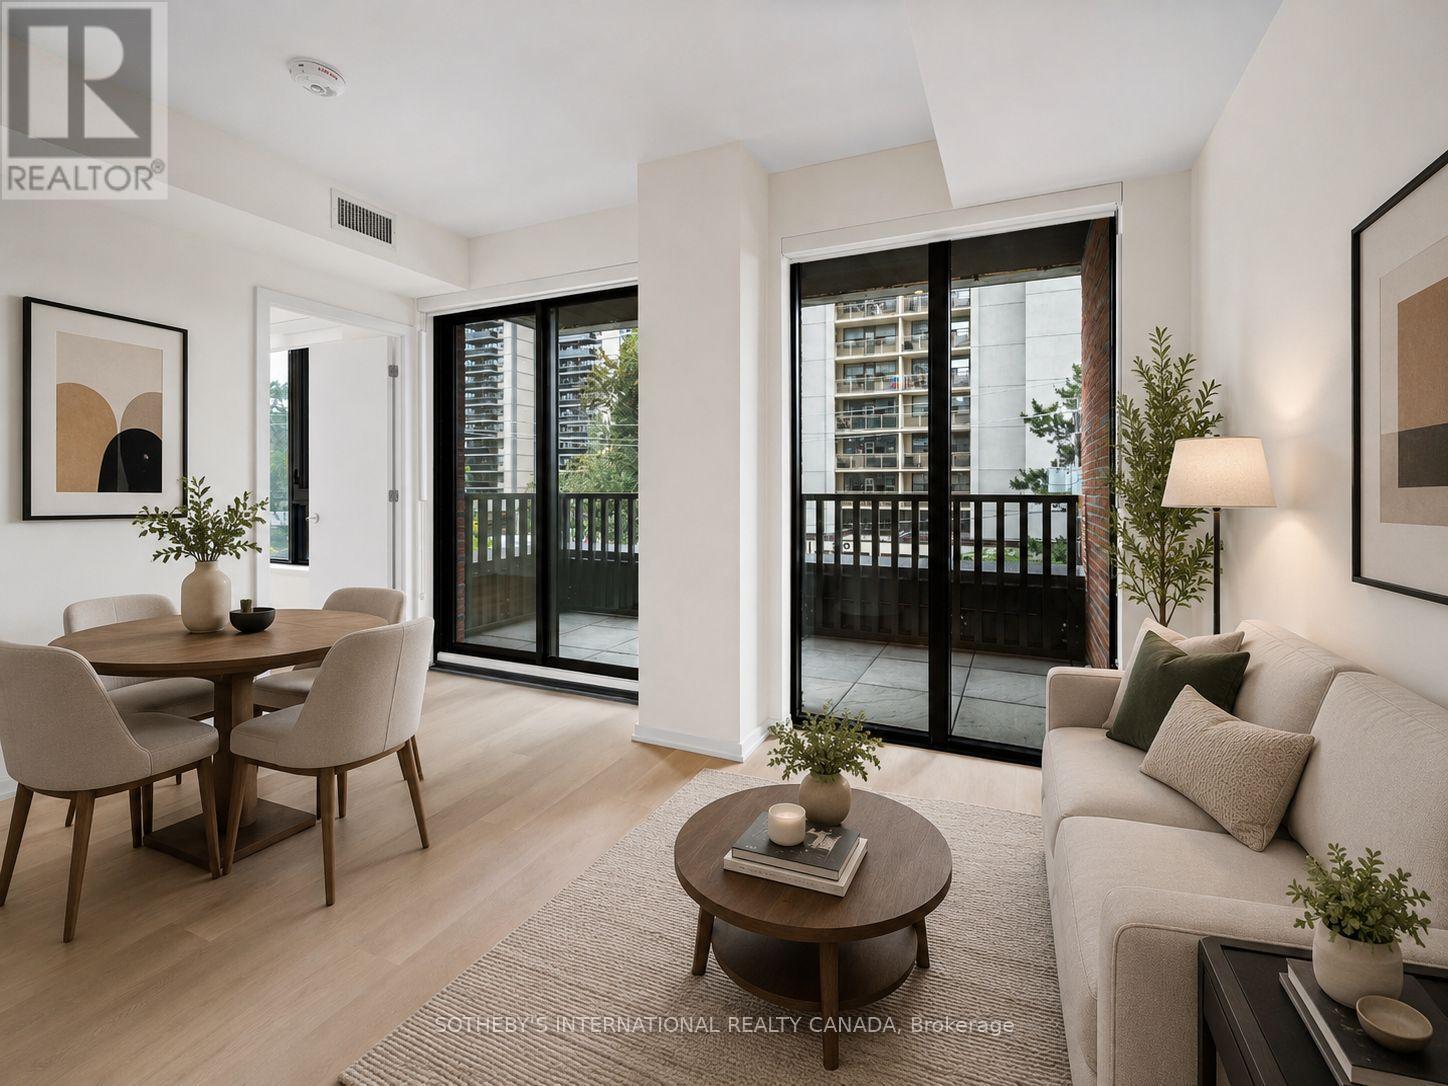
Discover AKRA - brand-new residences in the centre of Midtown's Yonge & Eglinton. Developed by Curated Properties, this striking 22-storey building offers a refined, wellness-focused lifestyle defined by natural materials, lush greenery, and a calming, design-led aesthetic. A rare opportunity in new construction: this is a rent-controlled suite. As a rental replacement unit, it is subject to rent control, and annual increases are limited to the provincial rent increase guideline - the kind of long-term rent stability most new condos simply can't offer. Designed by Chapi Chapo Design, the suite features a contemporary kitchen with quartz countertops, premium stainless steel appliances, soft-close cabinetry, and under-cabinet LED lighting. Smart-home climate control, and energy-recovery ventilation with HEPA/MERV filtration complete a thoughtfully appointed interior. Residents enjoy an exceptional amenity collection, including a double-height lobby lounge, full-service concierge, state-of-the-art fitness centre, and yoga studio. The dedicated Ritual Centre spa features an infrared sauna and hot and cold plunge pools, while outdoor spaces include a landscaped terrace, tranquil zen garden, herb garden, and curated shared lounges -plus a smart parcel room for seamless deliveries. Perfectly positioned in one of Midtown's most sought-after communities, just steps to Yonge & Eglinton transit and two Eglinton Crosstown LRT stations. Walk to parks, trails, shops, restaurants, and everyday essentials. Limited-time tenant incentives are available - reach out today to learn more. (id:47351)
602 - 109 Erskine Avenue
Toronto, Ontario
Discover AKRA - brand-new residences in the centre of Midtown's Yonge & Eglinton. Developed by Curated Properties, this striking 22-storey building offers a refined, wellness-focused lifestyle defined by natural materials, lush greenery, and a calming, design-led aesthetic. A rare opportunity in new construction: this is a rent-controlled suite. As a rental replacement unit, it is subject to rent control, and annual increases are limited to the provincial rent increase guideline - the kind of long-term rent stability most new condos simply can't offer. Designed by Chapi Chapo Design, the suite features a contemporary kitchen with quartz countertops, premium stainless steel appliances, soft-close cabinetry, and under-cabinet LED lighting. Smart-home climate control, and energy-recovery ventilation with HEPA/MERV filtration complete a thoughtfully appointed interior. Residents enjoy an exceptional amenity collection, including a double-height lobby lounge, full-service concierge, state-of-the-art fitness centre, and yoga studio. The dedicated Ritual Centre spa features an infrared sauna and hot and cold plunge pools, while outdoor spaces include a landscaped terrace, tranquil zen garden, herb garden, and curated shared lounges - plus a smart parcel room for seamless deliveries. Perfectly positioned in one of Midtown's most sought-after communities, just steps to Yonge & Eglinton transit and two Eglinton Crosstown LRT stations. Walk to parks, trails, shops, restaurants, and everyday essentials. Limited-time tenant incentives are available - reach out today to learn more. (id:47351)
31 Claremount Road
Deep River, Ontario
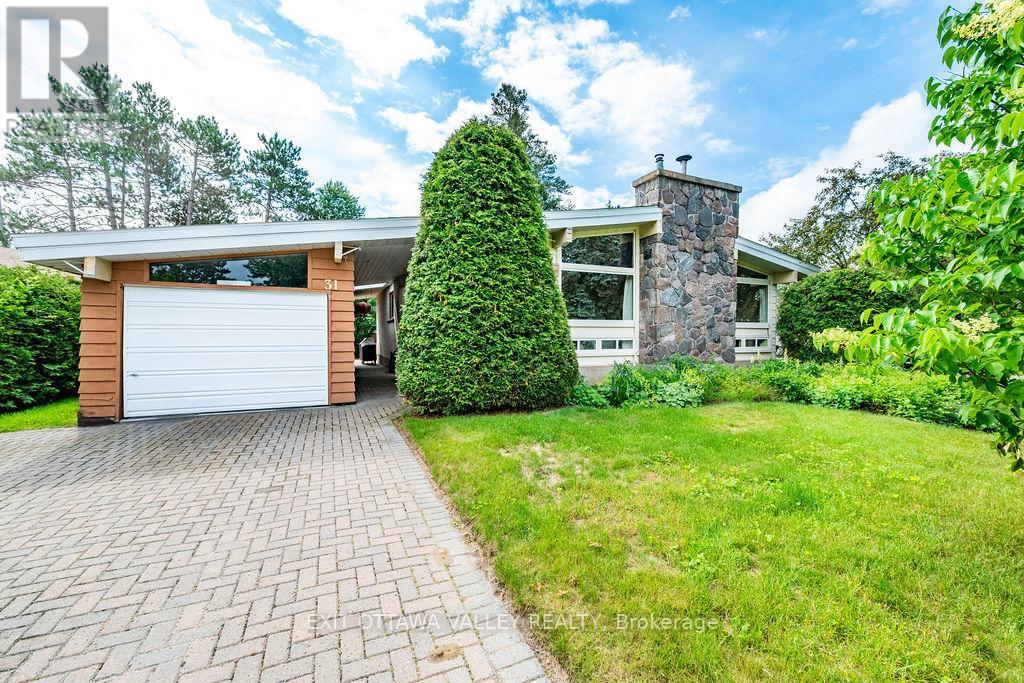
Welcome to a home that has been lovingly maintained and thoughtfully updated, offering the perfect blend of comfort, functionality, and timeless style. This spacious 4-bedroom, 3-bathroom bungalow features an updated kitchen with custom cabinetry, granite countertops, and a charming breakfast nook-the perfect spot to start your day. The open-concept living and dining area is filled with natural light and showcases beautiful hardwood floors and a stunning stone fireplace, creating a warm and inviting atmosphere for family gatherings and entertaining alike. The main level also offers an updated bathroom with double sinks, generous secondary bedrooms, and a large primary retreat complete with a private ensuite and direct French door access to the deck overlooking the beautifully landscaped backyard. Outside, you'll find an oasis of mature perennial gardens, an interlock patio, and plenty of space to relax and enjoy the outdoors. A convenient breezeway connects the home to the oversized double garage (lengthwise), adding both character and practicality. The finished lower level extends your living space with a cozy family room featuring a gas fireplace, a fourth bedroom, an updated full bathroom, a finished laundry area, and a workshop perfect for hobbies, storage, or projects. A truly turnkey home where pride of ownership is evident throughout. (id:47351)
17102 Highway 35
Algonquin Highlands, Ontario
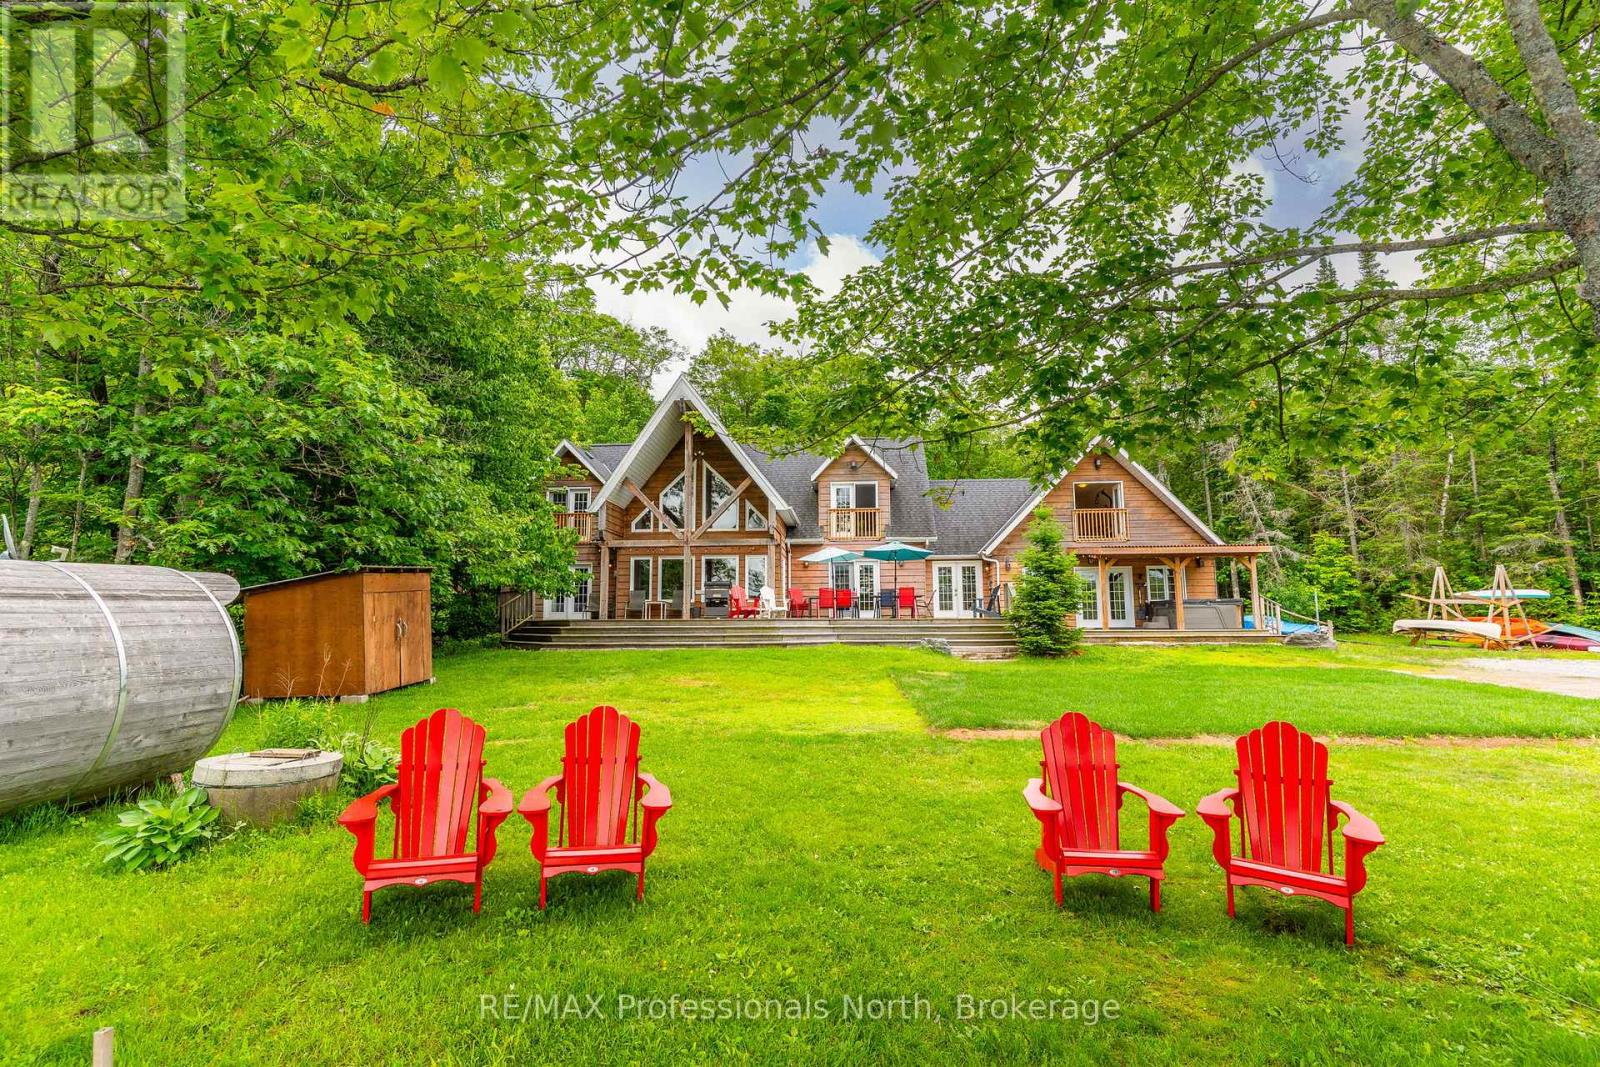
Welcome to 17102 Highway 35, a spectacular waterfront home or cottage situated on the highly desirable Halls Lake. With 160 feet of sandy shoreline, deep water off the dock, a private boat launch, and a perfectly flat level lot. Enjoy impeccable sunsets every evening with premium North Western exposure. With an impressive 3,818 square feet of living space, the sprawling layout is designed for ultimate entertaining. The main floor features a grand living room highlighted by soaring 22 foot cathedral ceilings and a cozy double sided propane fireplace shared with a spacious main floor bedroom. A bright kitchen, an inviting dining area, a dedicated laundry room, a convenient 3 piece bath, and a massive family room complete the expansive main level. Upstairs, you will find three additional comfortable bedrooms, another 3 piece bathroom, and a separate private gym area. The home is efficiently equipped for all seasons with a modern propane boiler radiant heat system and a versatile heat pump wall unit for heating and air conditioning. Multiple walkouts from the main floor seamlessly connect the indoors to a massive lake-facing deck, complete with covered areas and a relaxing hot tub. Down by the water, you will find convenient storage sheds, a nice fire pit area and a fantastic barrel sauna to truly complete your ultimate lakeside oasis. Great rental history and future rental potential. Don't miss this great package! (id:47351)
212 James Street
Bracebridge, Ontario
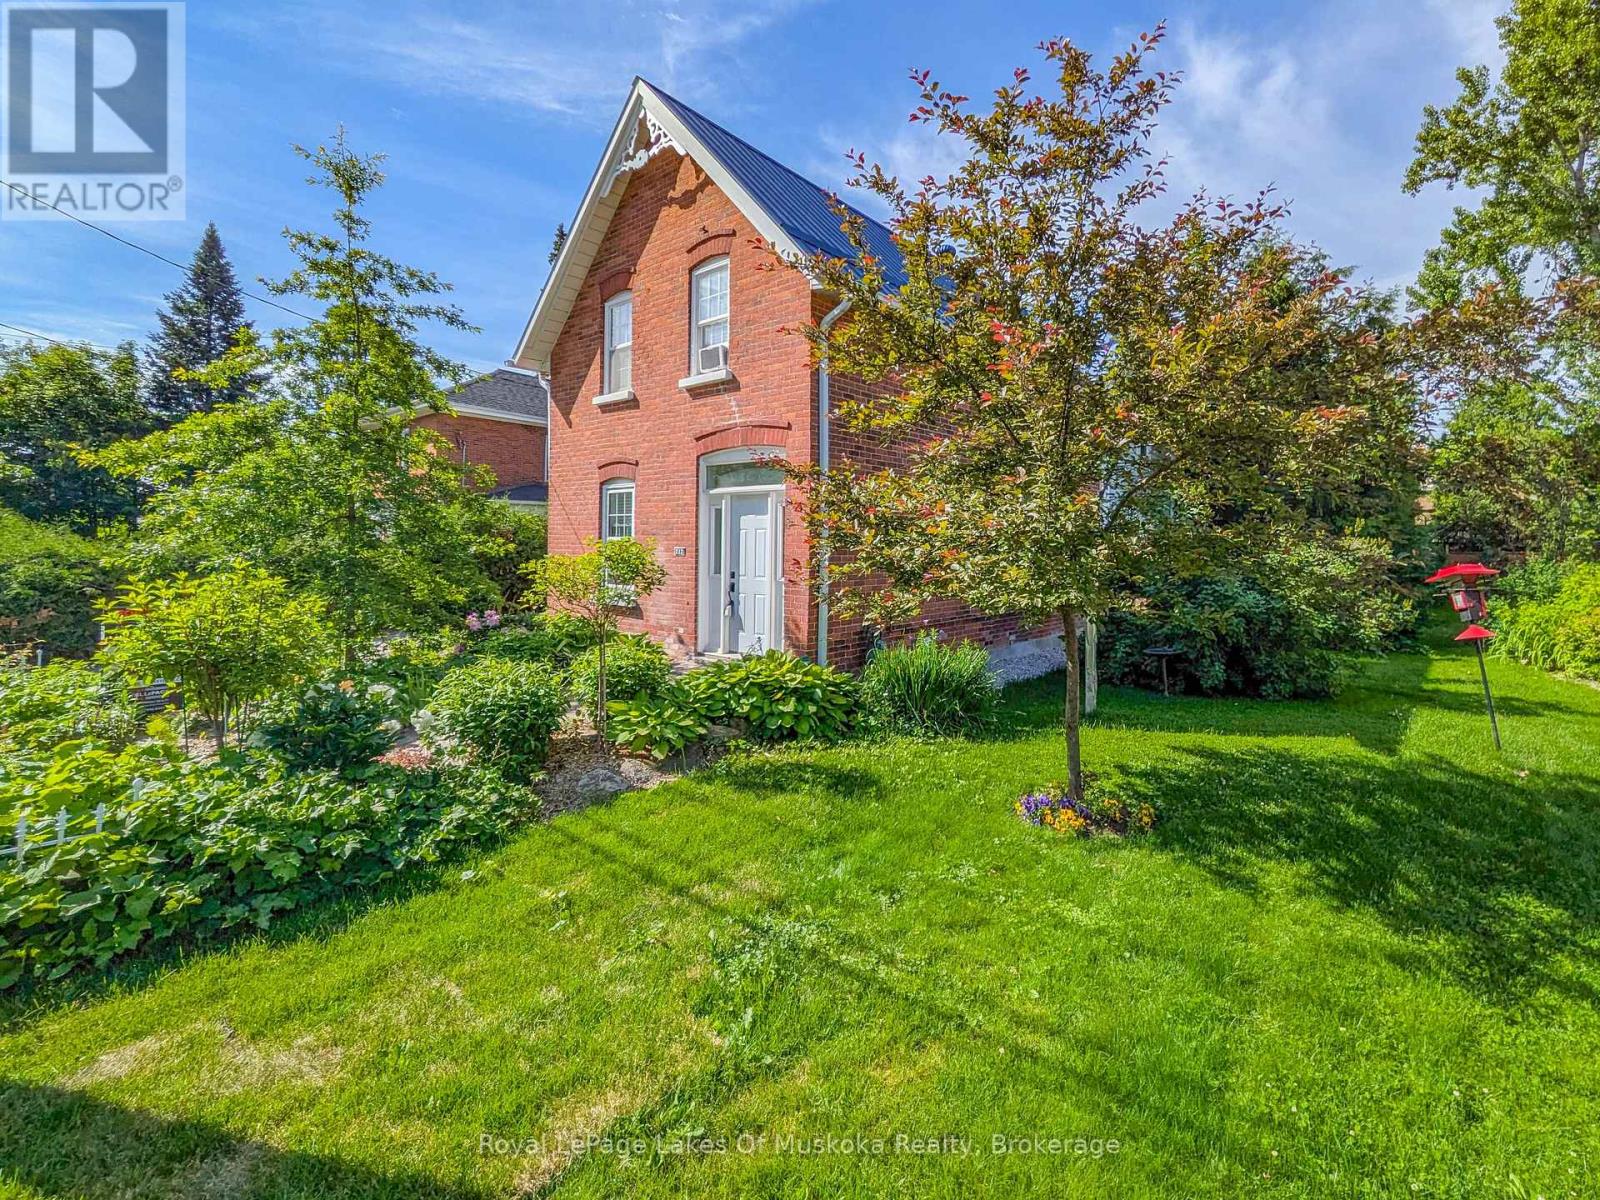
4-Bdrm, 2-Bath, 2240 sqft Home PLUS 1-Bdrm, 1.5 bath, 860 sqft Detached Carriage House. **MAIN HOUSE** The open-plan kitchen-lounge area has a gas fireplace flanked w/built-in shelving. Step out the front to the covered porch, or out back to a large deck over looking the expertly curated yard. The large formal dining room w/high coffered ceiling & recessed lighting connects w/ "Century Home Character" to the living room featuring crown moulding & hardwood floors. Upstairs is the primary bdrm w/ a modern 4pc ensuite, 3 more bdrms w/ closets, & a recently renovated 3pc bath. The original basement offers laundry, plenty of storage & gas furnace. The addition (under the kitchen-lounge) in the basement is currently being finished to be used as a family room, fitness studio, hobby space, or for a home occupation, & offers an additional private entrance from the backyard. **CARRIAGE HOUSE** This 840 sqft, year-round home features in-floor hot water radiant heating, open-concept kitchen-living area w/ the 1st fireplace, & a main floor 2pc bath. There's a sitting room with the 2nd fireplace and patio doors to the backyard with a waterfall feature, low maintenance yard, and fenced area ideal for a loved pooch. On the second floor, you will find a spacious bdrm w/ the 3rd fireplace, two balconies, and an office with laundry. The 4pc modern ensuite offers a free-standing soaking tub & step-in glass wall shower. **OUTSIDE** Privacy is secured w/ 6-8' fences, plus 15-20' cedars lining both sides of the property. In addition, there is a gated backyard for family pets to run freely & safely. The landscaping has been expertly designed w/ easy maintenance, excellent drainage, & peace of mind as a primary focus. Found less than 1km from Bass Rock Swimming spot (Muskoka River), & South Muskoka Curling/Golf Club, 1.5kms to Bracebridge Bay Beach, & the new Community Centre. Centrally located near downtown, & within steps to shopping, dining, entertainment, public transit & medical care (id:47351)
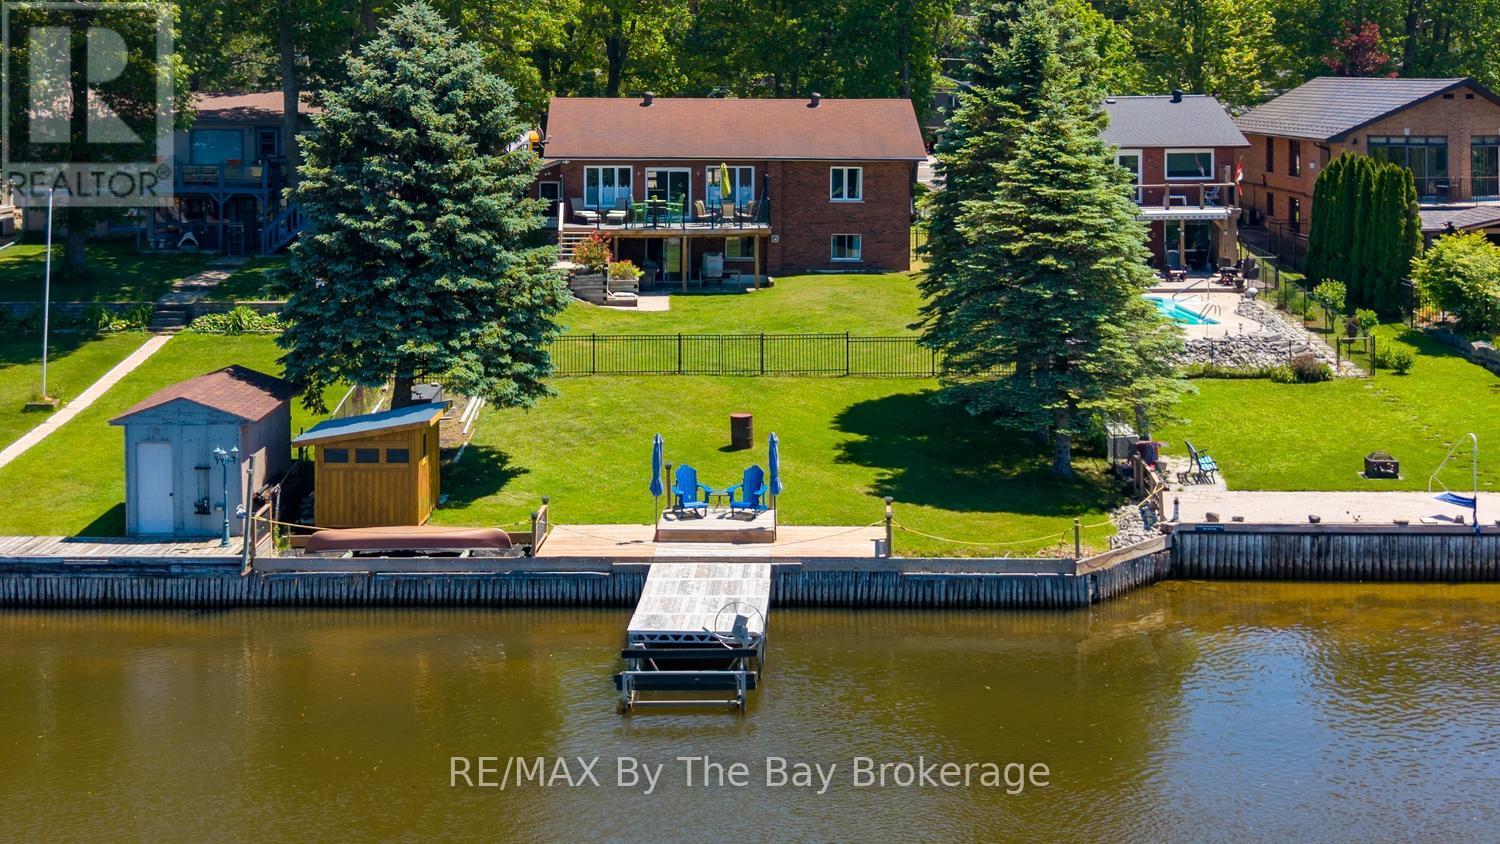
1434 River Road W
Wasaga Beach, Ontario
Experience the ultimate in riverfront living with this recently renovated all-brick, 4-bedroom, 3-bath year-round home or cottage, ideally located on the prime boating section of the Nottawasaga River in Wasaga Beach. Set on an expansive riverfront lot with 64.92 feet of water frontage, this lovely property offers direct access to a waterfront playground for boating and water sports, while multiple decks provide the perfect setting for morning coffee, entertaining, and sunset cocktails overlooking the water. This bright, newly renovated home offers a welcoming open-concept floor plan, tastefully decorated with a coastal feel. The main living area features a new custom kitchen with a large centre island, custom cabinetry, stainless steel appliances, and quartz countertops. The adjacent dining area and living room boast large picture windows with stunning views of the river. A charming office area with custom shelving and workstation offers great flexibility and could easily be transformed into a separate dining area or sitting room. The primary bedroom features a newly renovated ensuite, while an additional bedroom with walk-in closet and a 4-piece bath complete the main level. The fully finished lower level, also recently renovated, offers a direct walkout to the backyard and features two additional guest bedrooms, a 3-piece bath, and a comfortable family room. Enjoy beautiful river views from the multiple decks and patio areas, especially at the river's edge. The scene is set for your riverfront paradise, complete with boat dock, just waiting for you and your family to arrive and start creating lasting memories. Close to all amenities of Wasaga Beach, including shopping, dining, schools, and the exciting new main beachfront development. (id:47351)
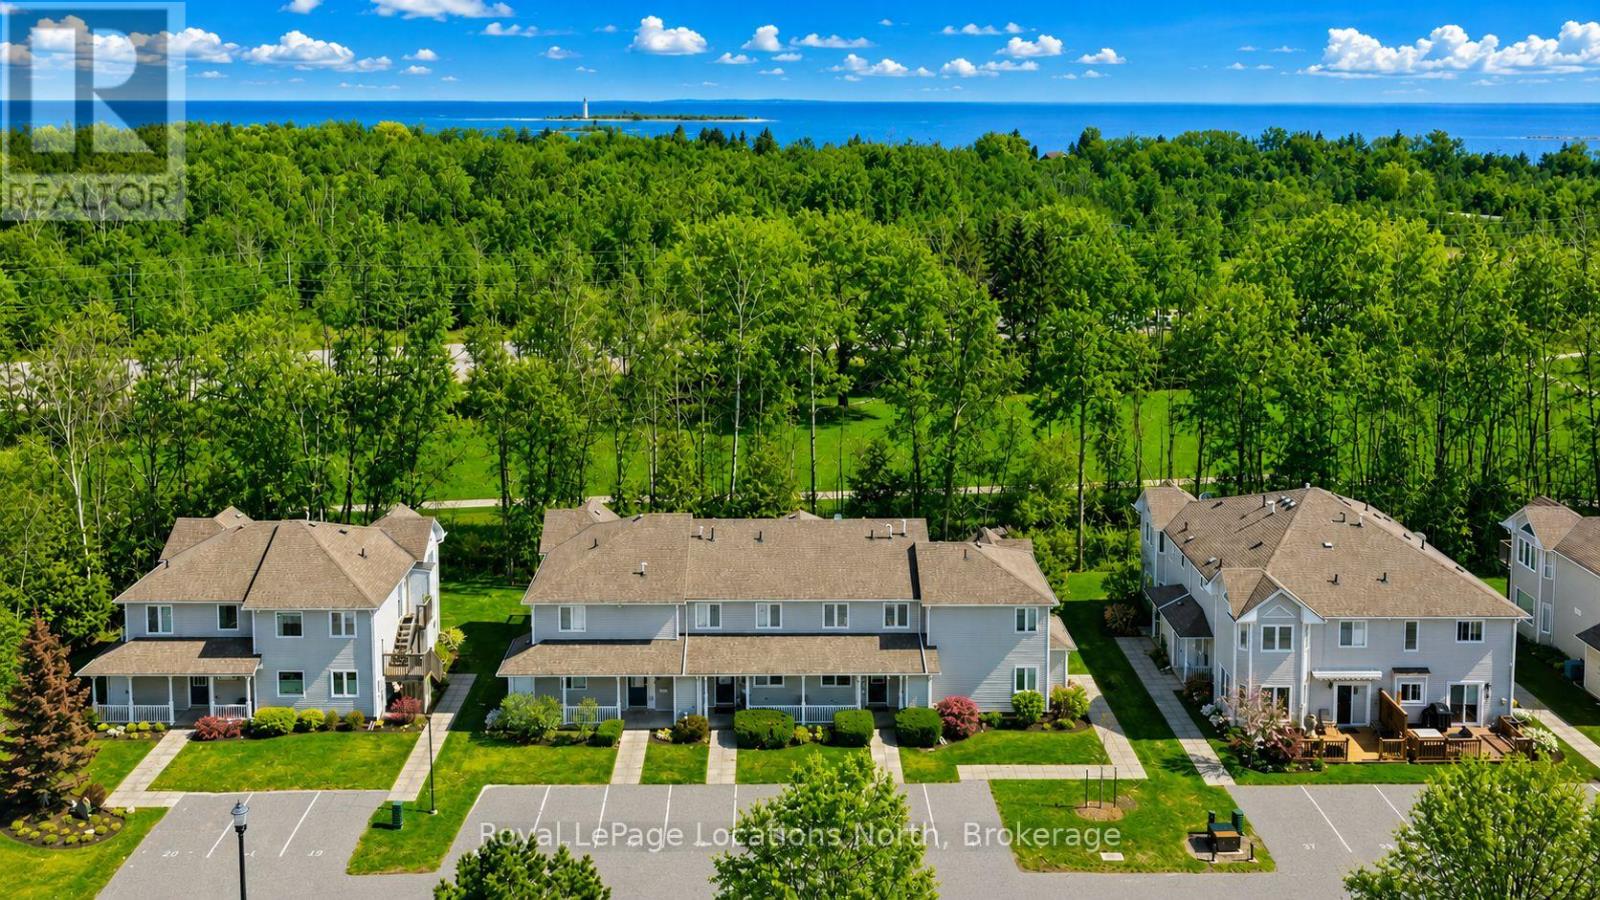
43 Sundial Court
Collingwood, Ontario
Welcome to this beautiful three-bedroom, three-bathroom home backing directly onto the golf course in one of Collingwood's most sought-after communities-just in time to enjoy the best of summer living. Meticulously maintained, this property offers a bright and spacious open-concept main floor featuring a cozy gas fireplace and a seamless living, dining, and kitchen area, all overlooking the serene, forested fairway of Cranberry Golf Course.Upstairs, you'll find three generously sized bedrooms, including a stunning primary suite complete with a private ensuite and its own deck-the perfect spot for morning coffee or unwinding after a day in the sun. A convenient second-floor laundry suite adds to the home's thoughtful design.Set within a picturesque, forested golf-side community, residents enjoy access to a beautifully maintained communal area with an in-ground pool and tranquil, park-like sitting spaces-ideal for soaking up warm summer days. The lifestyle here is second to none, with access to the Georgian Trail for biking and walking, and just minutes to Georgian Bay, local beaches, and waterfront access.Offered fully furnished and completely turnkey, this home includes all furniture along with a fully equipped kitchen package-dishes, cookware, and more-making it effortless to settle in and start enjoying right away.Located just minutes from downtown Collingwood's vibrant restaurants and shops, and a short drive to Blue Mountain, golfing, trails, and Georgian Bay, this property is perfectly suited as a full-time residence or an exceptional summer retreat-or both. (id:47351)
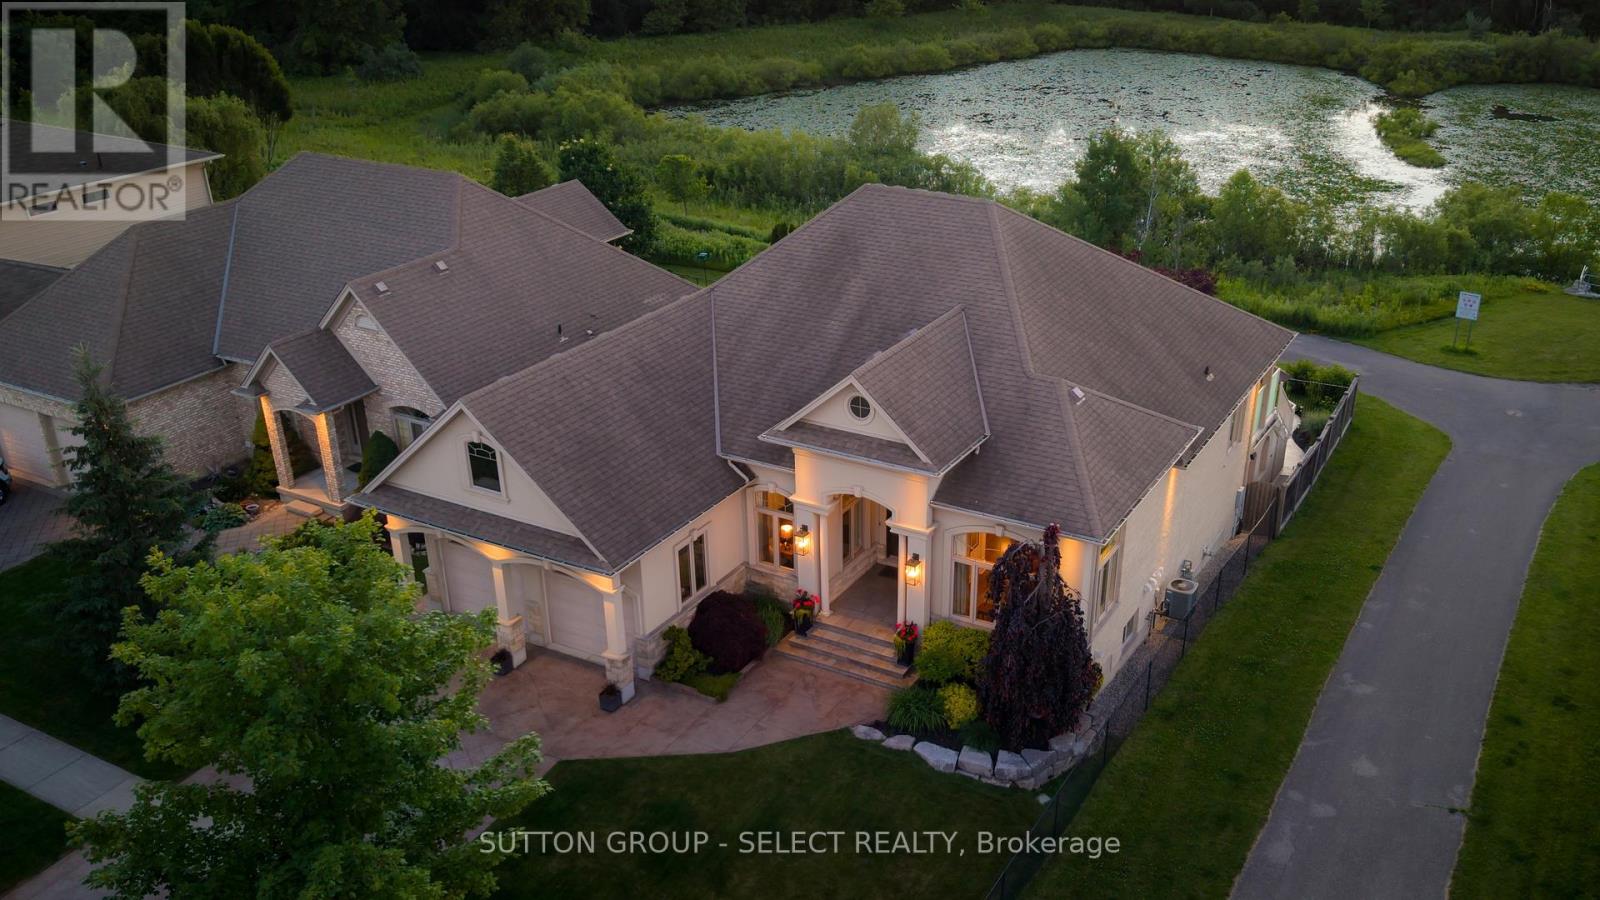
1898 Riverbend Road
London South, Ontario
4400 sq. ft. of exceptional living & intentional design. This 3-bedroom, 3-bathroom residence redefines effortless, executive one-floor living in one of London's most dynamic and evolving communities. Perfectly positioned along the ponds and protected forest setting of Kains Woods, this impressive property offers a seasonal kaleidoscope of panoramic backdrops across water, mature trees, and endless skies. The outdoor living experience rivals that of a boutique resort: covered balcony, spectacular walkout level below, sparkling pool, hot tub, waterfall, stamped concrete patios, natural gas fire feature & fully equipped outdoor kitchen w/granite bar, built-in bbq, ice maker, fridge & ambient lighting for unforgettable evenings with family & friends. Nature walks along the river & through the woods are at your doorstop. Inside, soaring ceilings & sunlit windows create an atmosphere of light & space. A gorgeous kitchen & great room fusion anchor the gathering space elevated by ceiling-height cabinetry, custom built-ins, refined lighting & light-reflective soft white tones. The primary suite enjoys a 5-piece ensuite & tranquil pond views. A second bedroom w/ ensuite access & a main-floor laundry room complete the level. A striking curved staircase leads to the finished walkout level - a natural extension for casual entertaining & relaxed living w/ a spacious media room w/ fireplace, flexible games area, full bar w/ a glass/wrought-iron door into a 450-bottle temperature-controlled wine cellar. A 3rd bedroom w/ ensuite access overlooks the backyard and is positioned for privacy when hosting overnight guests. The lifestyle opportunities here are equally compelling. For grandparents, right-sizers & retirees this home offers endless opportunities for nature adventures, pool parties, family gatherings & memory-making for years to come. Prime opportunity to embrace a lifestyle where connection, nature, and leisure come together effortlessly. (id:47351)
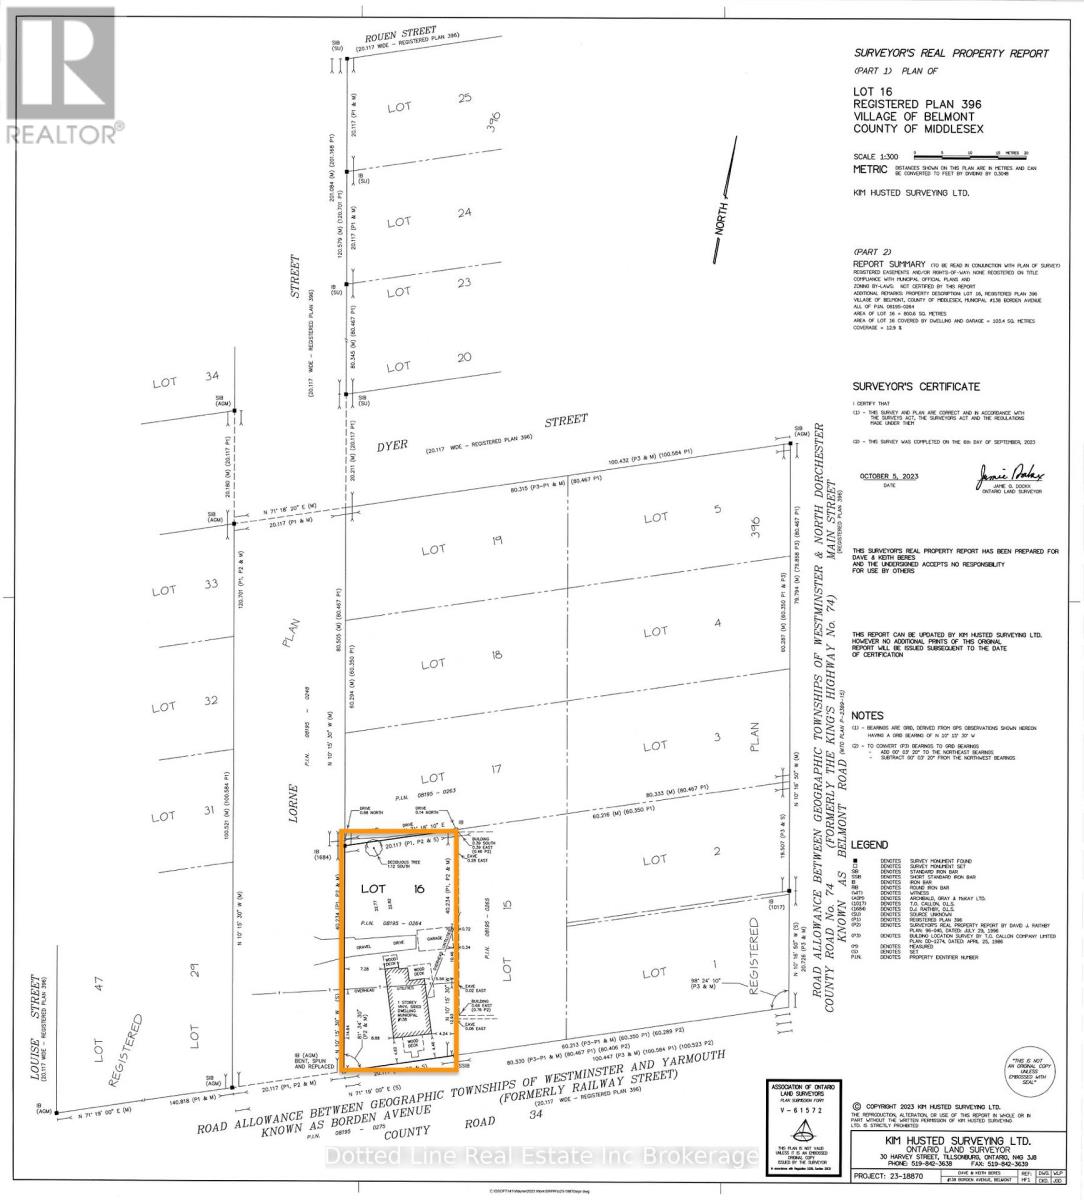
156 Borden Avenue
Central Elgin, Ontario
Own the corner. HC-zoned commercial land at one of Belmont's highest-visibility intersections - Borden Avenue (County Road 34) and Lorne Street - in a village growing fast, just 20 minutes from London and 12 from St. Thomas.This location already works. The property anchors a proven commercial node, flanked by a gas station, convenience, and Tim Hortons to the west and an auto dealership and service shop to the east. Borden Avenue is the main artery through town - thousands of eyes on this corner every day. Zoned HC (Highway Commercial), the door is wide open: retail, office, restaurant, personal service, automotive, medical, and more. At ~800.6 sq m, it's one of the last commercially zoned parcels left in the village - two driveway accesses, full municipal sewer connected, services in place and ready to build. Want to double down? Severance potential into two parcels means two buildings, two tenants, two income streams - or one signature commercial build that owns the intersection. Corners like this don't come twice. Survey and appraisal available. Buyers to satisfy themselves through independent due diligence. (id:47351)
26 - 746112 Township 4 Road
Blandford-Blenheim, Ontario
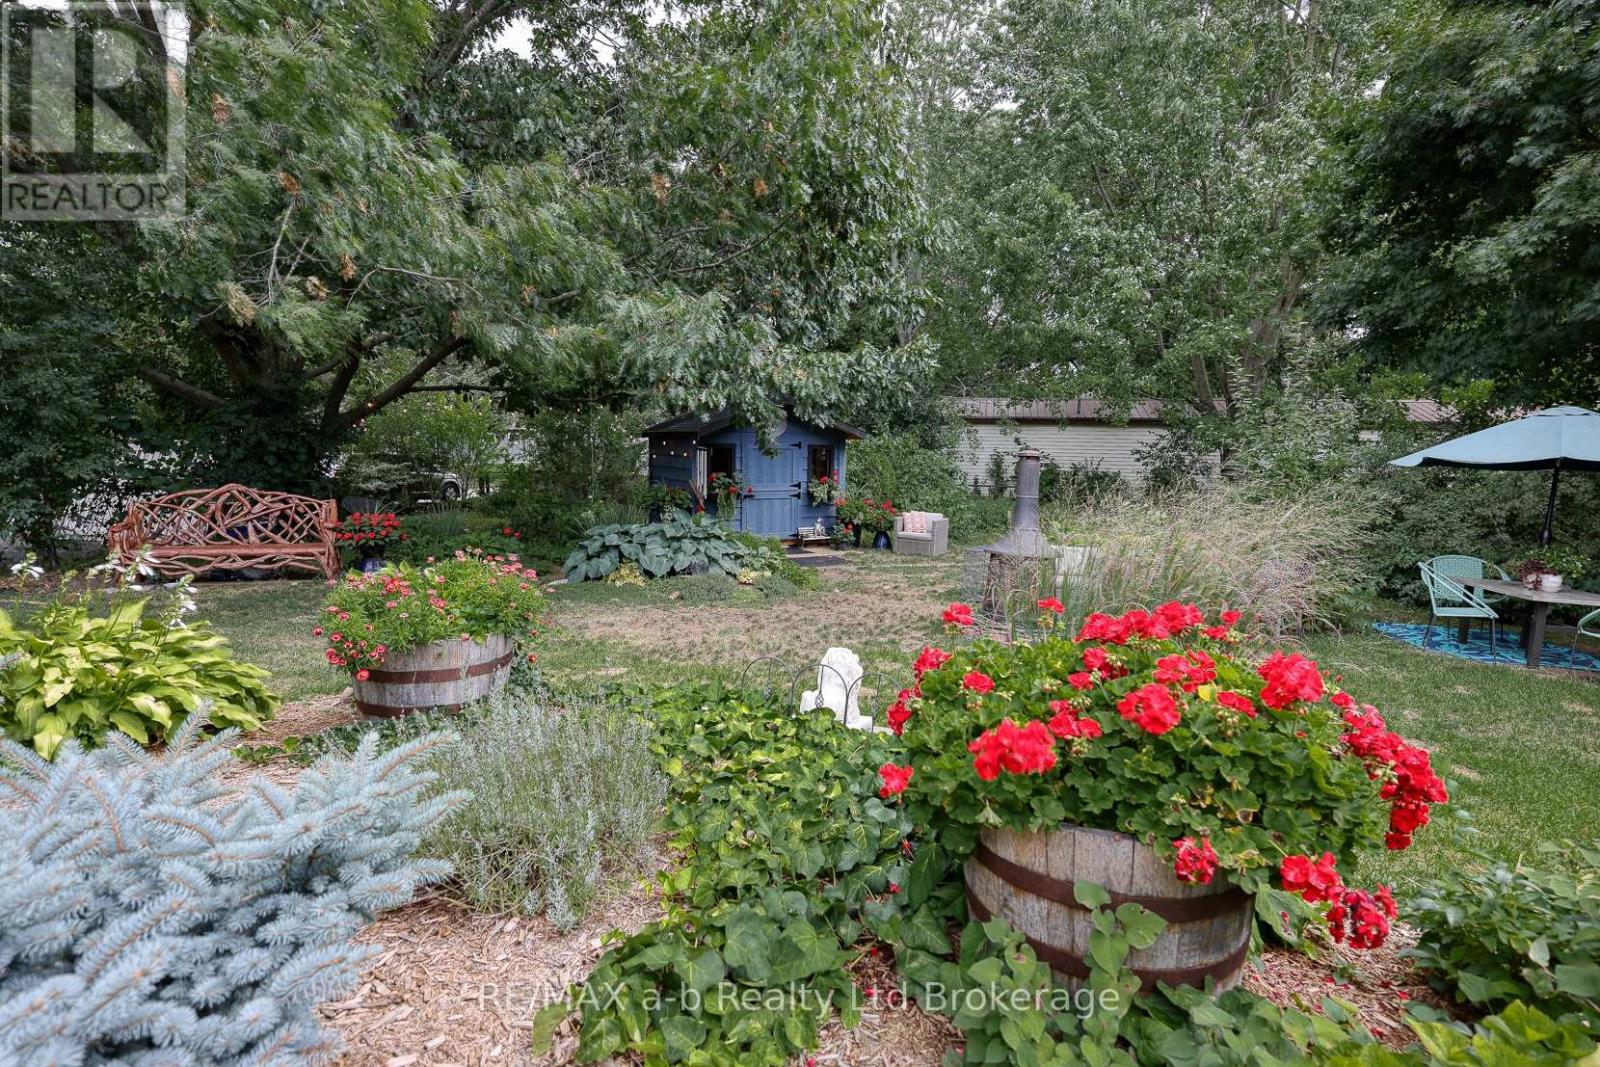
Welcome to the friendly community of Forest Estates. In this park fences and pets are permitted. This park is close to Highway 401 which makes commuting easy. This is not leased land but 1% share ownership so the maintenance fees are a low $165/mth which includes water. This park also includes multiple play grounds, paved and lit streets , a basketball court and baseball diamond. This property is located near the end of the second road just steps away from one of the 2 playgrounds. This spacious lot is tranquil with loads of mature trees and ample gardens. Be captivated by nature , sit and enjoy the surroundings with your morning coffee. With a new pine garden shed(May 2025), that includes seating and a lovely Dutch door, a large 10 x 12 aluminum shed as well as a smaller garden shed, this property has loads of storage. Sitting on the quaint deck you, take in all the sights and sounds of the private oasis. Inside the home cozy up to the gas fireplace in the living room which is open to a large kitchen and separate dining room. The kitchen has a newly tiled back splash with red Italian tiles, newer appliances (Fridge Dec 2022, Stove Oct 2022), beautiful white cabinets, updated flooring and carpet through out (3yrs). After a long day unwind in the deep oversized soaker tub and just steps away from the sizeable primary bedroom that accesses the second bedroom (which could be used as a sizeable dressing room). In the second bedroom there are 2 mirrored doors that access the wall to wall closet. Cozy for guests or office. Rheem high efficiency furnace with 95% efficient down flow and Rheem 2 ton A/C both new as of Oct 12 2022. The home comes with in unit laundry washer(as is) and dryer (May 2025). Garbage and recycling pick up at your driveway and mail to post office near front of the park. This is a year round park with low fees $165/mth. (id:47351)
374 Pelham Road
St. Catharines, Ontario
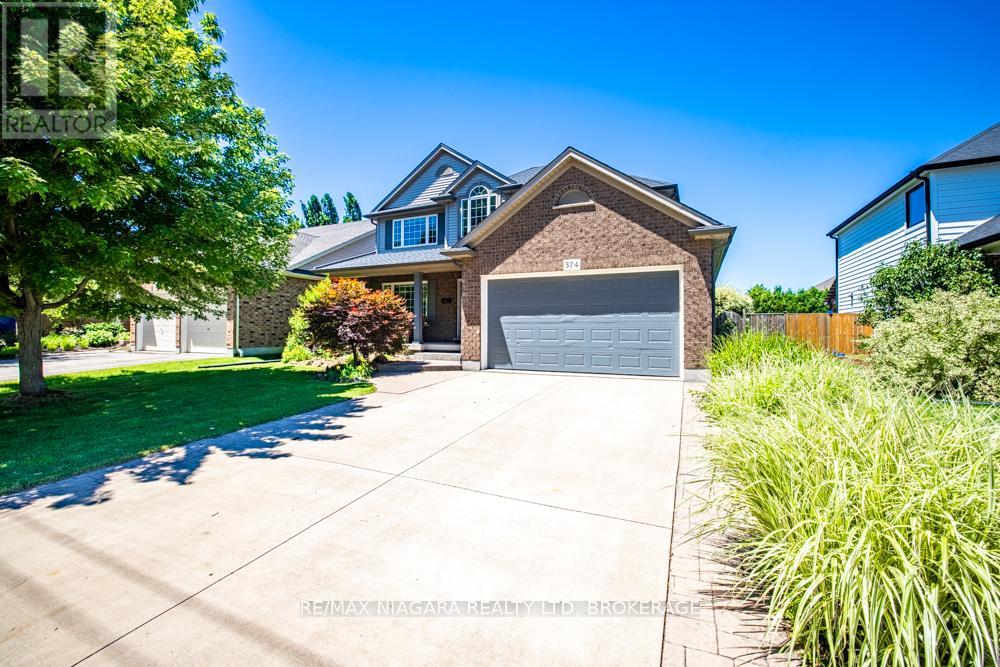
Welcome to this beautifully designed two-storey home offering approximately 2,347 sq ft of thoughtfully designed living space, perfect for growing families and those who love to entertain.Featuring 3+1 bedrooms and 3.5 bathrooms, this spacious home offers an ideal blend of comfort, functionality, and elegance. The main floor boasts a formal dining room, an open-concept kitchen and living area, a warm and inviting family room with a gas fireplace, and convenient main floor laundry.Upstairs, the oversized primary suite serves as a private retreat, complete with a spa-inspired ensuite featuring a Jacuzzi tub and glass-enclosed shower. Two additional bedrooms are connected by a desirable Jack-and-Jill bathroom, offering a practical ensuite-style setup ideal for family living.The fully finished basement adds exceptional versatility, featuring a large rec room, an additional bedroom, and a private ensuite-perfect for guests, in-laws, or multi-generational living. Recently refreshed, the basement has been newly repainted and upgraded with brand-new flooring.Step outside to enjoy the beautiful backyard, ideal for relaxing or entertaining. Located directly across from a park, this home offers added lifestyle appeal in a highly desirable family-friendly setting.Recent updates include a newer roof with transferable warranty, newer A/C unit, and newer water heater, offering added peace of mind. A double garage plus a double-wide driveway provides parking for up to 6 vehicles.A rare opportunity to own a spacious, move-in-ready home in an exceptional location. (id:47351)
3776 Bertie Street
Fort Erie, Ontario
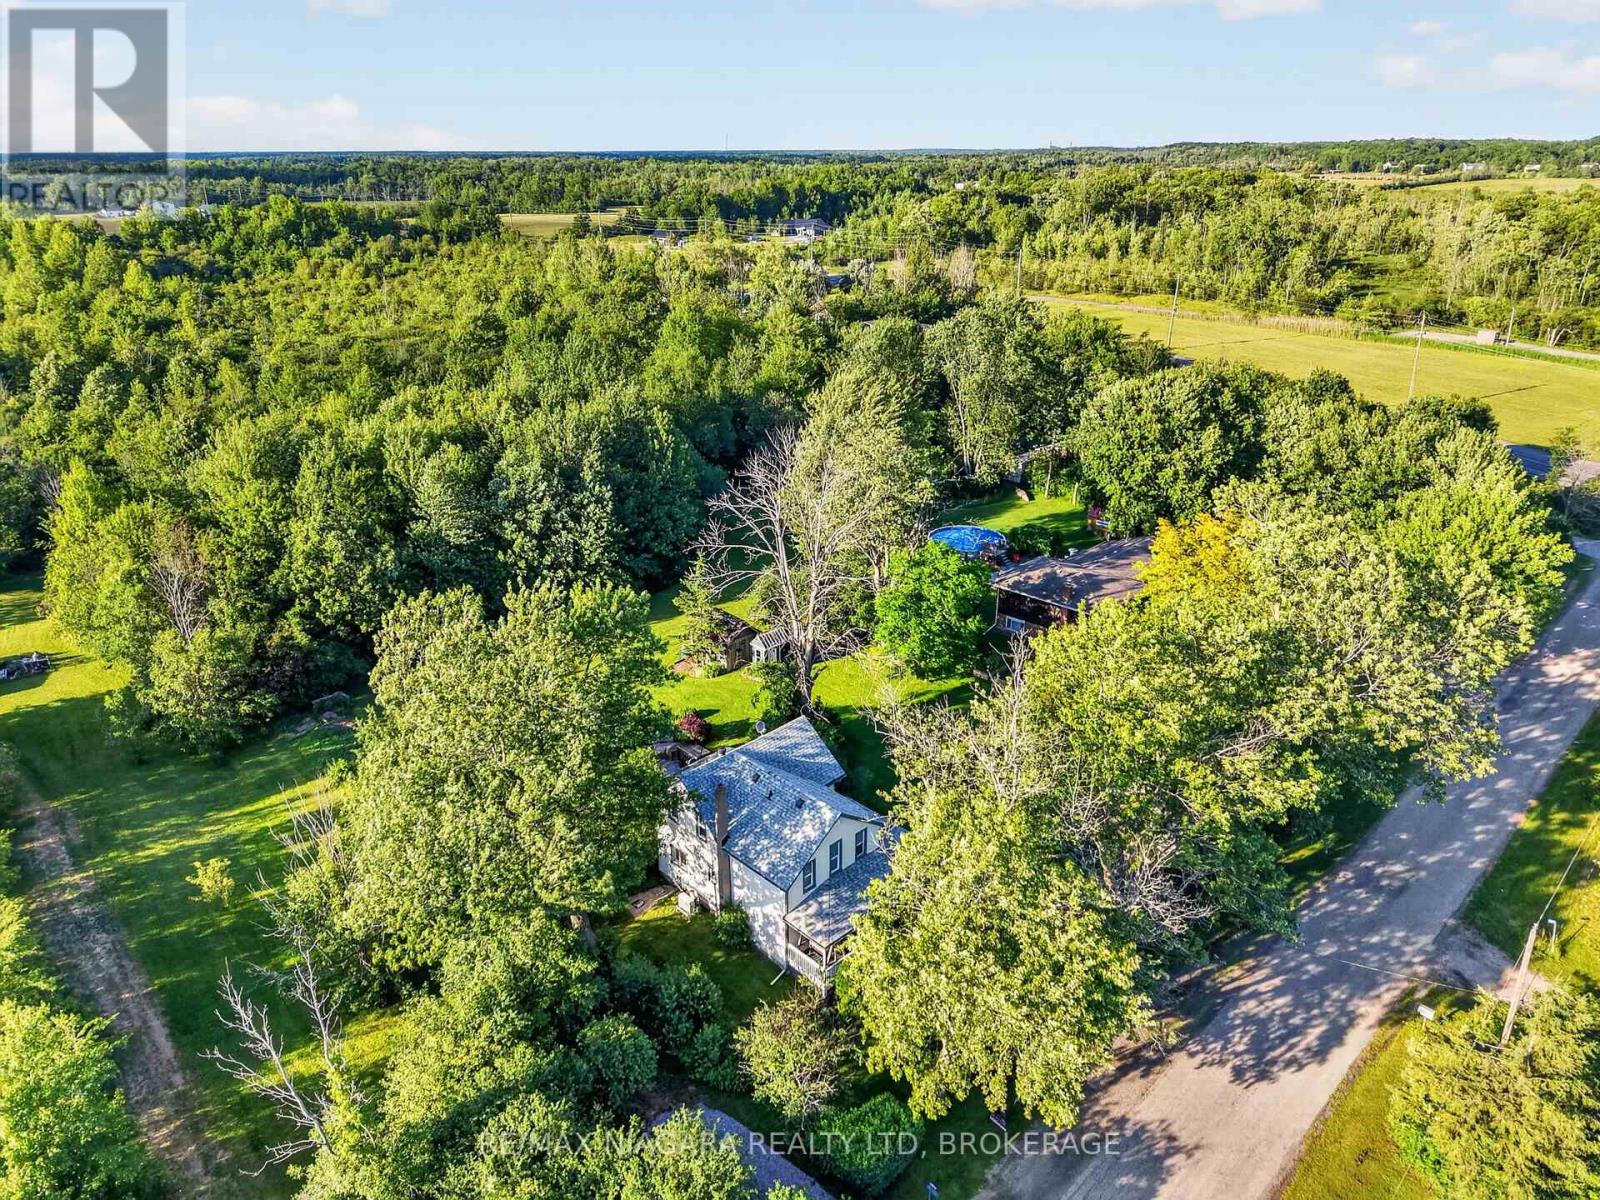
Step into the charm and character of this classic 2-storey home situated on a generous 0.53-acre lot in the heart of Stevensville. Built in 1890, this 3-bedroom, 2-bathroom home offers timeless appeal with plenty of space for families, first-time buyers, or anyone looking to enjoy small-town living. Featuring spacious principal rooms, a functional layout, and endless potential to make it your own, this property combines historic character with everyday comfort. The large lot provides ample room for outdoor entertaining, gardening, recreation, or future possibilities. Conveniently located just minutes from local amenities, schools, parks, and major highway access, this is a fantastic opportunity to own a piece of Stevensville's history while creating new memories for years to come. (id:47351)
95 Paradise Road N
Hamilton, Ontario
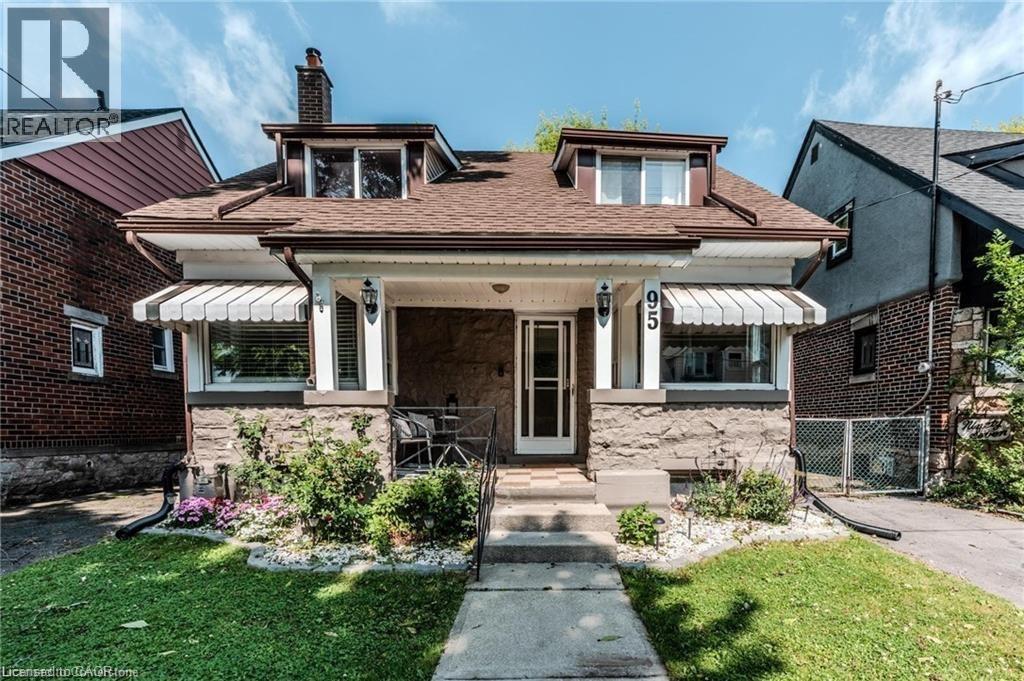
Introducing 95 Paradise Road, an incredible opportunity in the heart of Westdale North. Just steps from McMaster University, Princess Point, and the shops and cafés of Westdale Village, this 3-bedroom, 1-bathroom home is all about potential. Owned and lovingly cared for by the same family for decades, it now awaits a fresh vision. While solid in structure and filled with charm, the home requires updating throughout—making it the perfect project for renovators, investors, or buyers eager to design a modern space that truly reflects their style. With a generous layout, private yard, and unbeatable location, this property is ready to be reimagined into a dream home or valuable investment in one of Hamilton’s most desirable neighbourhoods. (id:47351)
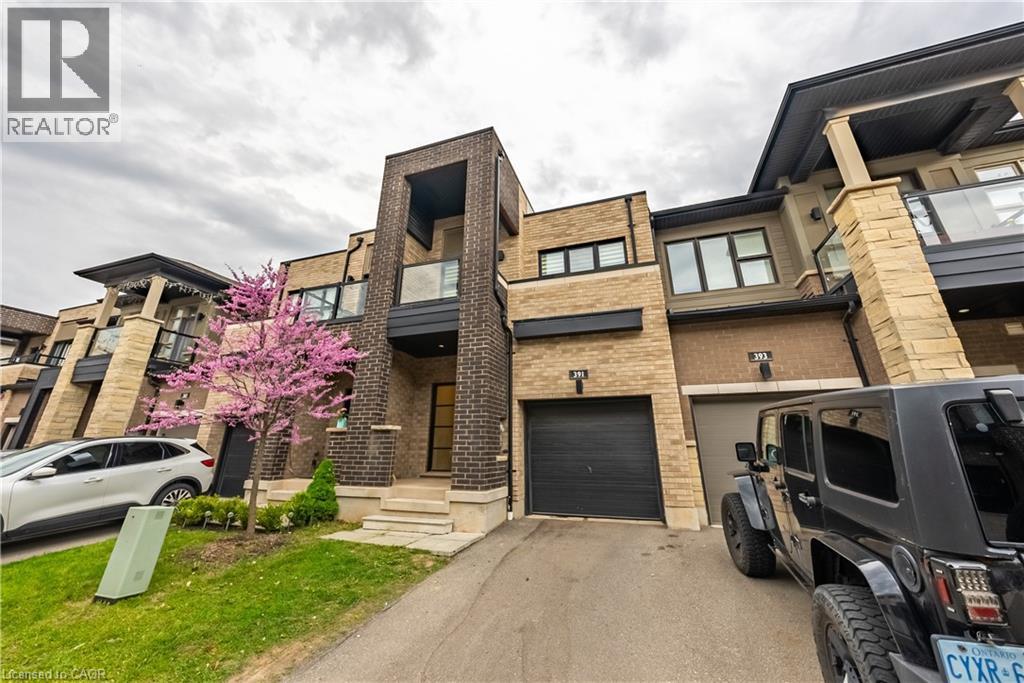
391 Athabasca Common
Oakville, Ontario
Gorgeous 2 Storey Freehold Town-Home, Sun Drenched South Facing Beautiful Home In Most Convenient Location In Oakville. 3 Bedroom, 3 Bathroom, Finished Basement, Upgrades Dark Hardwood Floor and Sheer Zebra Shades Blinders, One Of A Kind Modern Design Layout. Open Concept Delightful Living & Dining Area, Gourmet Kitchen With Granite Counters, Island, Backsplash, Breakfast Bar & S/S Appliances And Sliding Door to The Backyard, Large Mudroom With Access To The Garage, Master Retreat With Luxury Ensuite Includes Sleek Freestanding Soaking Bathtub, Glass Enclosed Shower & Large Vanity & Walk-In Closet. Private 2nd Bedroom With Walk--Out To Glass Panelled Balcony, 9Ft Ceilings, Large Rec. Room, Rough-In Bathroom and Lots Storage Space in The Basement. Close To A++ Schools, Community Centre, Parks, Restaurants, Major Shops, Trails, Quick Access Hwy 407 & 403, QEW And Go Transit, Move-In Ready!! (id:47351)
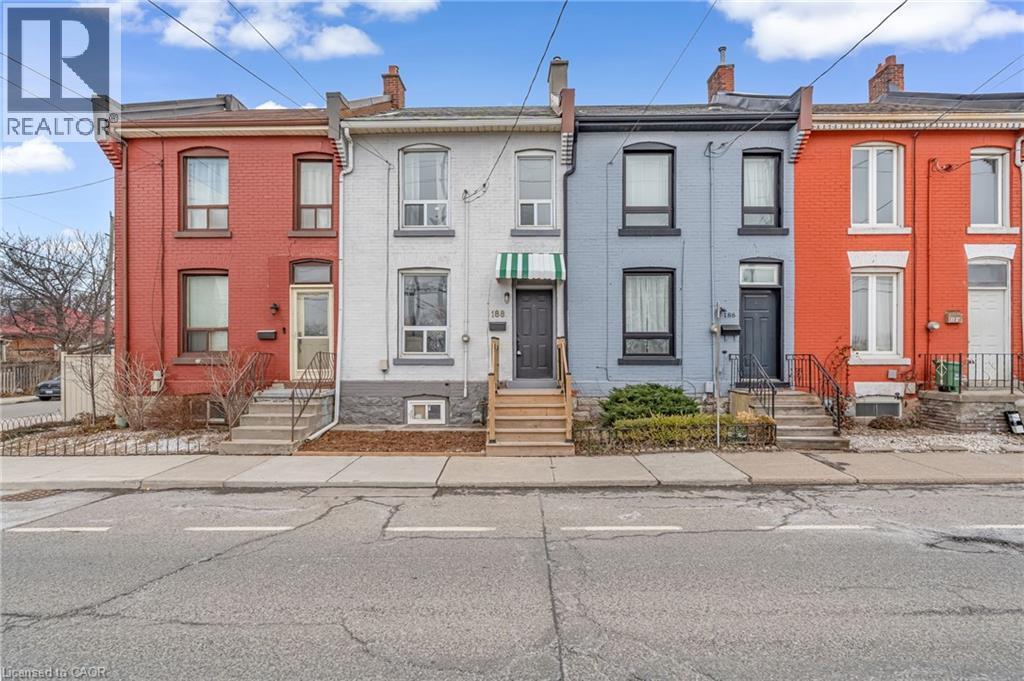
188 Bay Street N
Hamilton, Ontario
Welcome to this meticulously maintained 1872 heritage gem, where historic soul meets a complete modern transformation in the heart of Hamilton’s vibrant North End. This fully renovated home offers the ultimate peace of mind, boasting entirely updated plumbing and electrical systems alongside contemporary finishes throughout. Inside, the home’s rich history is celebrated with stunning exposed red brick and soaring 9’ ceilings, all bathed in an abundance of natural light that pours through the windows all day long. The lifestyle offered by this location is truly second to none, placing you just steps from the TD Coliseum and a short, scenic stroll to the waterfront at Bayfront Park, Pier 4, and Pier 8. Commuters will love the convenience of being within a short walk to the GO Station, while foodies and shoppers are only a 5-minute walk from the renowned restaurants and boutiques of James Street North. With the rare advantage of plenty of street parking available, this move-in-ready residence is the perfect urban retreat for those seeking the character of a 19th-century home without any of the maintenance compromise. (id:47351)
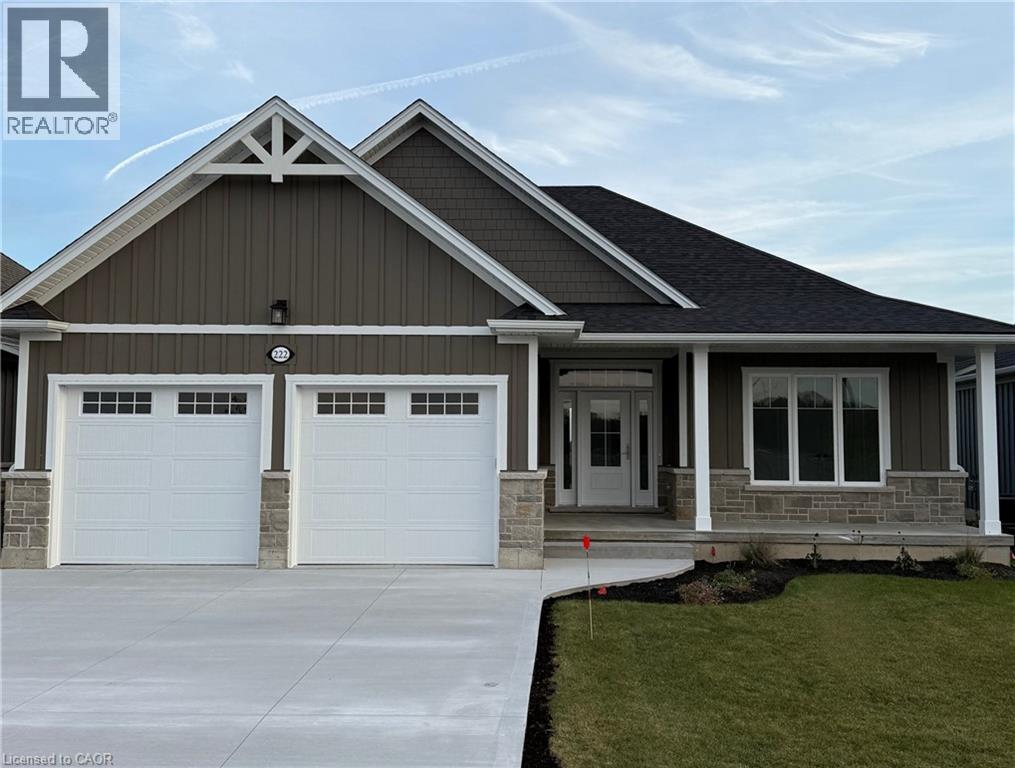
222 Schooner Drive
Port Dover, Ontario
INCLUDES BASEMENT RECROOM, BEDROOM AND BATHROOM TO BE COMPETED BY BUILDER BEFORE CLOSING. Enjoy living in a thoughtfully designed 1,667 sq. ft. bungalow in the desirable Dover Coast Community. With upscale finishes, practical design, and quality craftsmanship, this home blends comfort with sophistication. Basement rec room, bedroom & 1 bathroom to be completed by builder. The stone and Hardie board exterior and covered front porch set the tone for what’s inside. Step into soaring 9’ ceilings with 10’ tray ceilings in the foyer and living room, creating an open, airy feel. This home offers two spacious bedrooms and two full bathrooms, including an ensuite with a custom tiled shower, frameless glass, and double vanity. The larger floor plan also provides generous room sizes and wider interior doors, offering added comfort and potential wheelchair accessibility. The stylish kitchen features an oversized island, quartz countertops, and an exterior-vented range hood. A screened-in back porch, accessed through a large sliding door, extends the living space and brings in natural light. Additional highlights include a 528 sq. ft. oversized two-car garage with openers and keypad, main floor laundry, , stained oak stair railings, upgraded interior trim and door profiles, central vac rough-in, and an irrigation system tied into the golf course. The home is finished with a front door featuring a multi-point locking system and larger windows for enhanced light and views. Located in a vibrant adult lifestyle community with golf, pickleball, a dog park, and easy access to Lake Erie and the shops and restaurants of downtown Port Dover, this home offers exceptional lakeside living. Schedule your private viewing today. (id:47351)
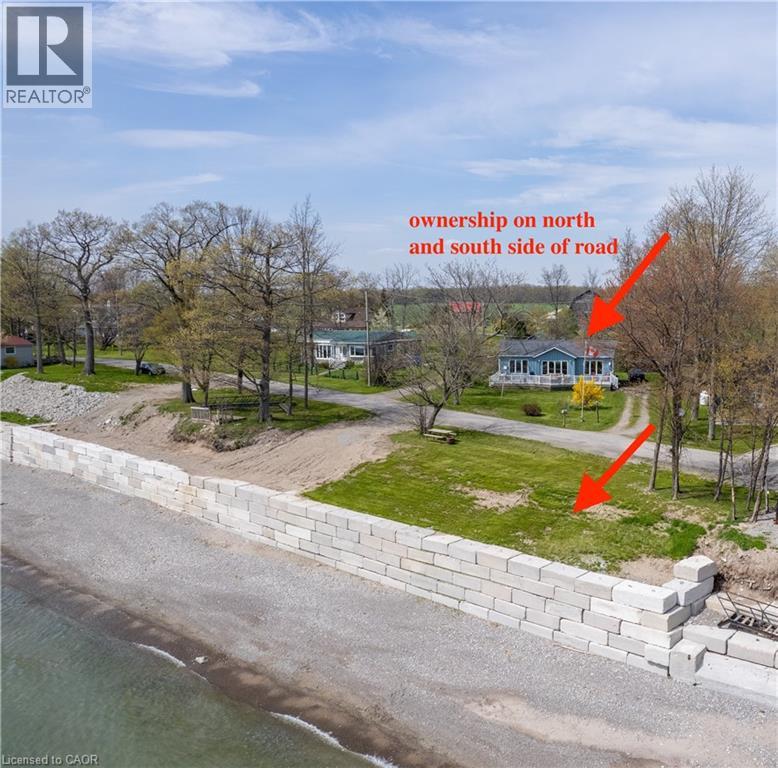
557 Edgewater Place
Dunnville, Ontario
Waterfront retreat on a quiet road owning the north and south (waterside) of the road. This year-round 2-bedroom home offers the perfect blend of relaxation and recreation, featuring just over 70 feet of Lake Erie water frontage and 2022 Wilkinson built break wall, plus a natural sand and pebble beach for endless summer enjoyment. Step inside to a bright, open-concept living/dining/kitchen space highlighted by vaulted, beamed ceilings and a wall of windows showcasing lake views and awesome sunsets. The inviting layout is ideal for both everyday living and entertaining. The home includes a basement (1992) providing ample storage space and development potential, while the expansive deck is perfect for morning coffee or hosting family and friends against a beautiful waterfront backdrop. Plenty of driveway parking accommodates all your vehicles and recreational toys. Additional updates include roof shingles and the added peace of mind of a backup generator. A rare opportunity to own a lakeside escape—perfect as a year-round residence or weekend getaway! (id:47351)
128 Schmidt Drive
Arthur, Ontario
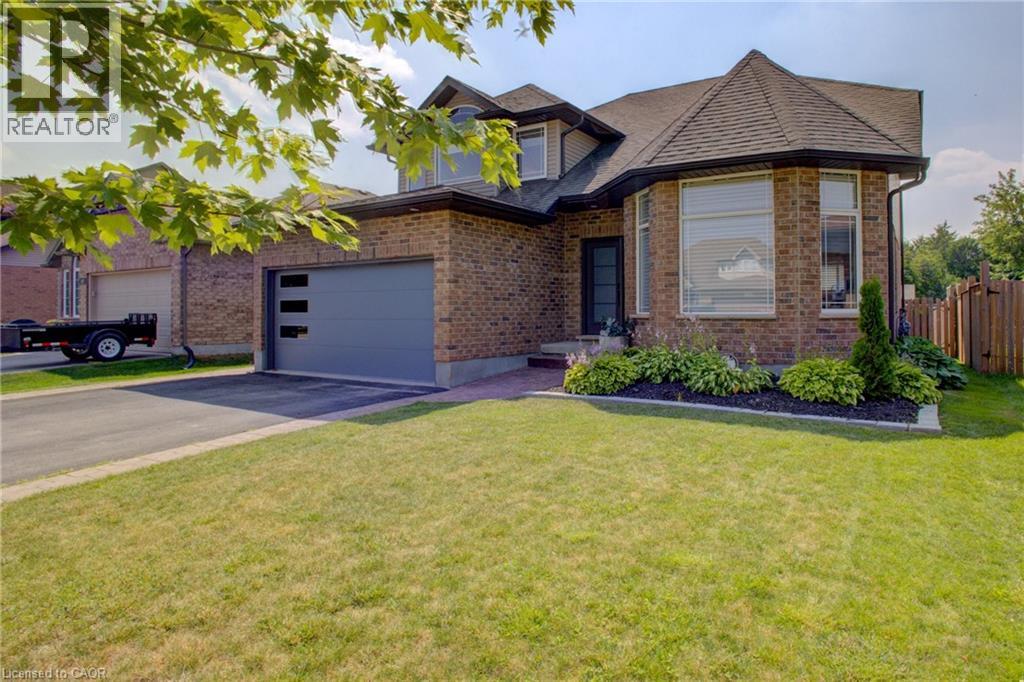
128 Schmidt Drive has been through the updates, the upgrades, the decisions… and now it’s sitting here ready for a family who doesn’t want to spend the next two years living in a project or waiting for a new build. Over 3,200 sq ft means everyone gets their space without feeling disconnected. Busy mornings, kids doing homework, a quiet coffee before the day starts… it all fits here without friction. But the real win? The backyard. A 149’ deep lot is something you just don’t see in the newer subdivisions nearby. This is the kind of space where you can actually picture summer—kids running, BBQ going, maybe finally putting in that pool you’ve been talking about. And the best part… no construction noise, no dust, no waiting for the street to feel “done.” It already is. Inside feels current and finished. Outside feels like freedom. And being just a couple blocks from the newer area means you still get that newer neighbourhood vibe without giving up the lot size that families actually want. It’s not trying to be trendy. It’s just a really solid, move-in ready home in a location that makes sense… especially at this price. If you’ve been waiting for something that checks the real life boxes, this might be it. (id:47351)
6122 Mayfair Drive
Niagara Falls, Ontario
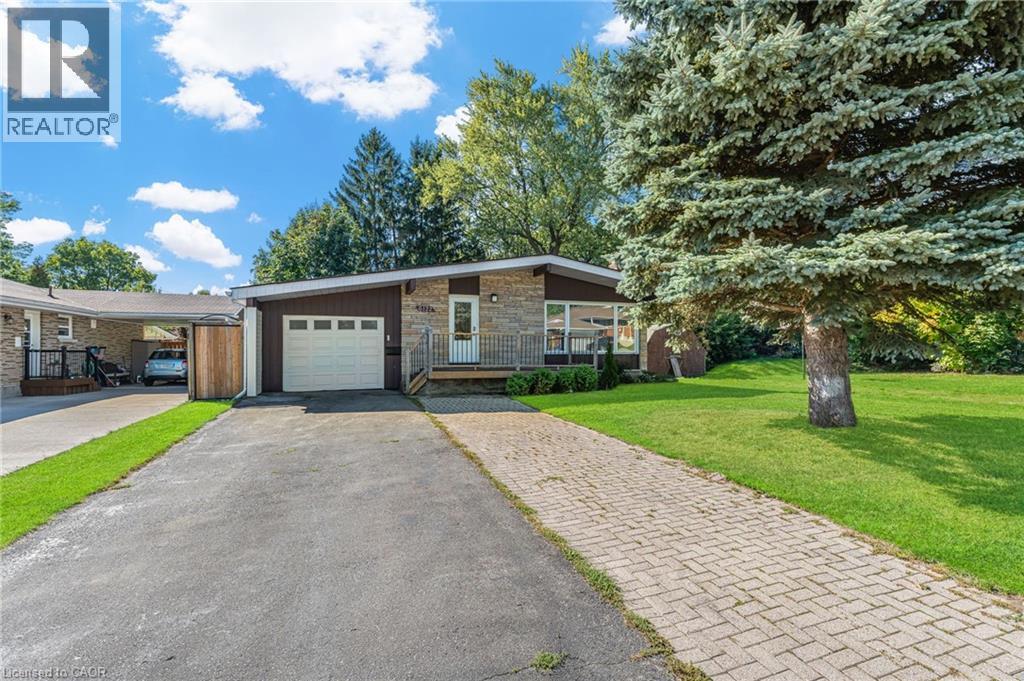
Welcome to 6122 Mayfair Drive, a beautifully updated home in a desirable Niagara Falls neighbourhood. The main floor features a lovely kitchen with rich cabinetry, granite countertops, a skylight for natural light, and included appliances. The open-concept dining and living areas showcase warm, rich-colour flooring, creating an inviting space for everyday living and entertaining. Three generous bedrooms and a completely redone 3-piece main bath complete this level. Freshly painted and thoughtfully updated, this home is truly move-in ready. The fully finished basement features a beautifully finished bath with a walk-in shower and a large, bright room with plenty of windows—ideal as a recreation room or an oversized bedroom with a walk-in closet. Excellent potential for an in-law suite or multigenerational living. Modern mechanicals include forced air natural gas, air exchanger with HEPA filter, on-demand tankless water heater, and water softener. Outside, enjoy the extended drive-through garage with front and rear doors, a double-wide paved/interlock driveway, and a lovely yard. The backyard also features a 10x20 shed with garage door, man door, and built-in shelving—perfect for storage or hobbies. Centrally located between the QEW and Highway 405, just minutes to Niagara Falls, Clifton Hill, schools, shopping, and parks. Book your showing today! Please note: some photos have been virtually staged. (id:47351)
5499 Attema Crescent
West Lincoln, Ontario
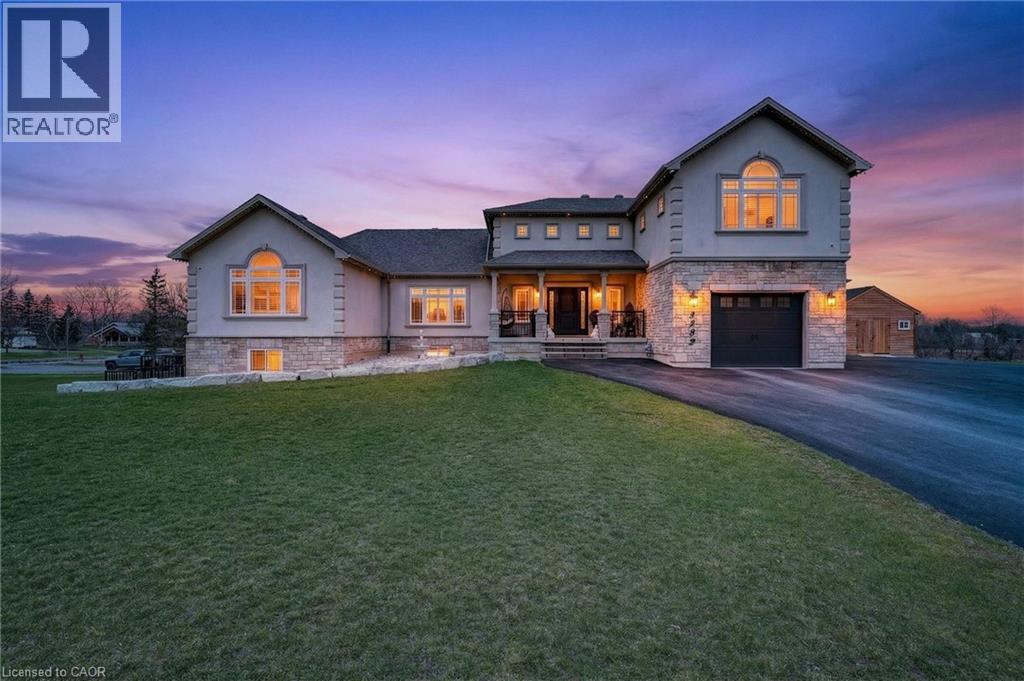
This custom built home commands attention. Set on a spacious 1 acre lot in the community of St. Anns, this stunning 2-storey home delivers over 6,500 sq ft of living space and two in-law suites that are ideal for multi-generational living. This home combines scale, craftsmanship, and a level of interior finish rarely found at any price point in West Lincoln. From the moment you step inside, the level of craftsmanship is evident. A grand two-storey foyer features polished tile and a dark hardwood staircase with iron spindles. The main level flows seamlessly between the great room, kitchen, and dining area. The chef's kitchen is a true showpiece: custom soft-grey cabinetry, a large quartz island, professional-grade gas range, double wall oven, and built-in fridge/freezer — with direct walk-out access to a covered outdoor sitting area. Inside or outside, this space was built to entertain. The family room is anchored by a cathedral ceiling, arched transom window, gas fireplace, and built-in media cabinetry. The main floor also features a dedicated home office, den, 3-piece bathroom, laundry room & mud room. The generous primary suite has engineered hardwood floors and a spa-quality ensuite complete with a freestanding soaker tub, frameless glass shower with dual shower heads, a double vanity with dark cabinetry and granite counters. Additional bedrooms are well-sized with engineered hardwood floors and quality finishes.A 5-piece bathroom serves the upper level with a tub and shower combination and double vanity. The finished walk-out basement is home to two completely self-contained in-law suites — each featuring a private kitchen, open-concept living area, bedroom, and full bathroom. The property also includes an attached garage with parking for 3 cars, a large private driveway, a covered front porch, and a shed. Two furnaces service different portions of the home, while one tankless hot water tank services the whole home. (id:47351)
5811 Page Crescent
Burlington, Ontario
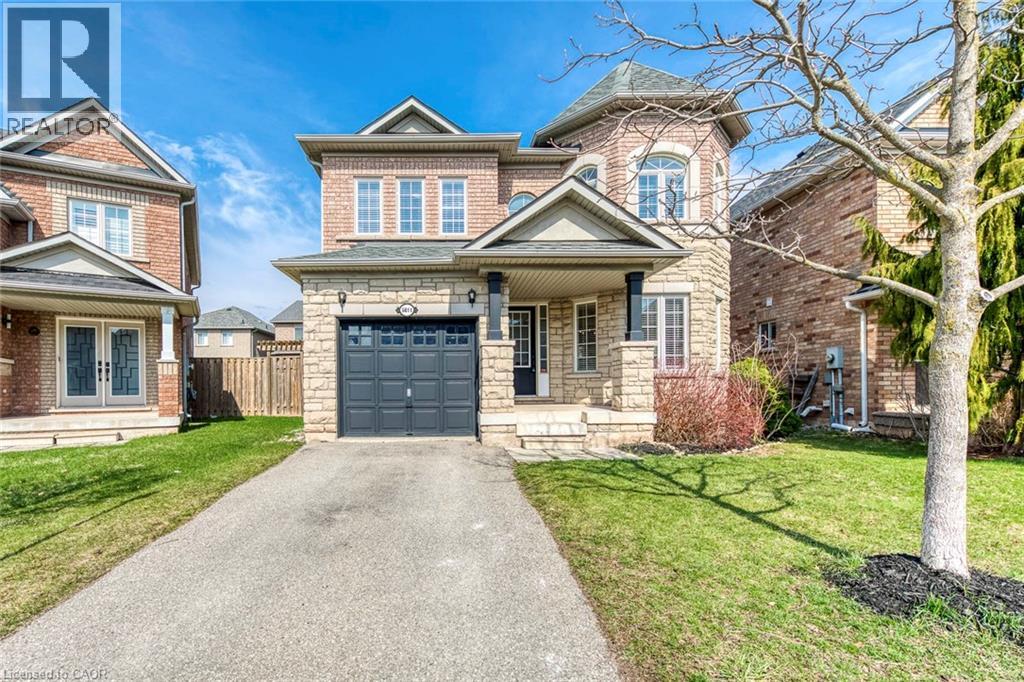
Beautiful 4-bedroom Fernbrook-built detached home (Dorset Elevation B) in the highly sought-after Orchard community—one of Burlington’s most desirable and family-friendly neighbourhoods. Meticulously maintained and featuring hardwood flooring throughout, this home offers a warm, move-in-ready feel. The open-concept main floor showcases a spacious living and dining area, complemented by a large front window overlooking a quiet street. The eat-in kitchen is both functional and stylish, complete with hardwood cabinetry, stainless steel appliances, and stone countertops—perfect for everyday living and entertaining. Upstairs, the generous primary bedroom features a private ensuite with a soaker tub and separate walk-in shower. Three additional bedrooms provide flexible space for a growing family, guests, or a home office. Enjoy a fully fenced backyard—ideal for outdoor relaxation and entertaining. Notable updates and features include: Air conditioner (2021), refrigerator (2021), kitchen stove (2024), microwave (2023), dishwasher (2017), laundry washer (2018), fireplace electrical starter (2026), rental hot water heater (2019), and living room window curtains (2023). Ideally located with easy access to the QEW and just minutes to Bronte Provincial Park, top-rated schools, shopping, and public transit—this home offers the perfect blend of comfort, convenience, and lifestyle. Book your showing today! (id:47351)
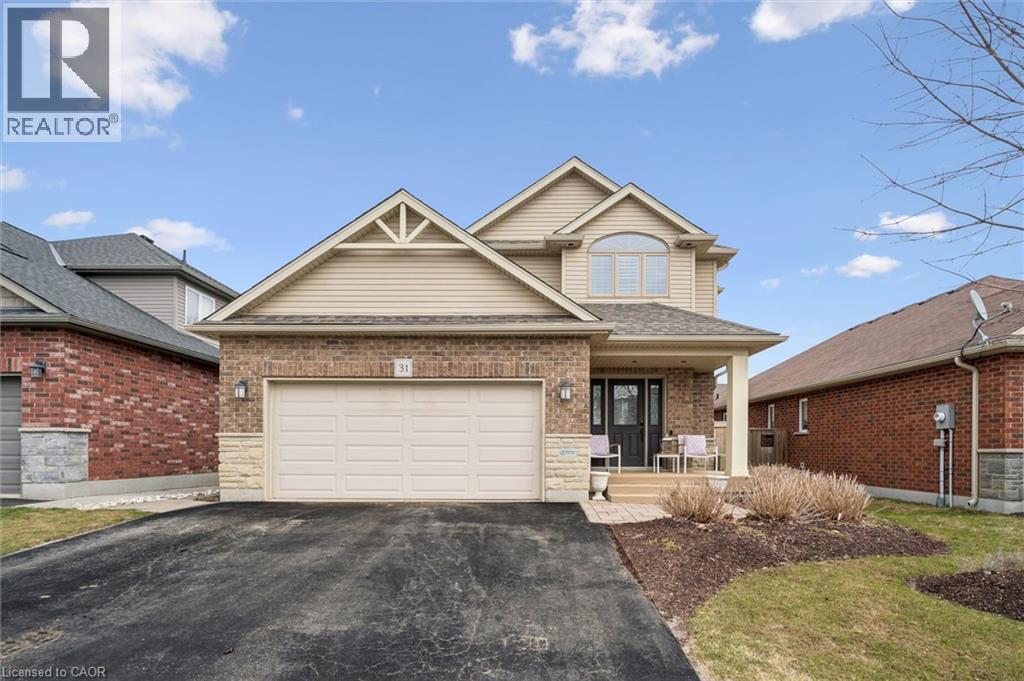
31 Healey Street
Elora, Ontario
This beautifully upgraded home showcases thoughtful design, quality finishes, and exceptional attention to detail throughout all three levels. The front porch provides a welcoming and polished entry to the home. Inside, the main floor features updated carpeting and an enhanced kitchen with extended cabinetry and quartz countertops, offering both style and functionality. The heated garage adds year-round comfort and convenience. The fully finished basement is designed as a versatile and inviting living space. Highlights include a custom built-in dry bar, a powder room with heated floors, and a cozy TV lounge with an electric fireplace. Beautiful built-in shelving creates the perfect reading nook or children's play area, while an additional flex space can easily function as a home office or playroom. Upstairs, the primary suite has been upgraded to create a relaxing retreat. The renovated ensuite bathroom features heated floors, a soaker tub, single vanity, and frameless glass shower with body jets. The primary bedroom also includes a built-in walk-in closet system and an electric fireplace, adding warmth and ambiance. Both additional bedrooms have custom built-in closet systems for improved organization and functionality. Throughout the home, California shutters provide a timeless and elegant finish. Storage has been carefully considered with built-in cabinetry in the linen closet, front entry closet, and laundry room. Step outside to a beautifully landscaped backyard oasis, featuring mature perennial gardens, a well-maintained fence, and a spacious patio of approximately 250 sq. ft., ideal for relaxing or entertaining. A large shed, equipped with power, measures 10'x22' and provides excellent storage for gardening equipment and seasonal items. Located in a sought-after neighbourhood with a playground, park, and walking trail just steps away, this home reflects pride of ownership with high-quality upgrades that enhance both everyday living and longterm value. (id:47351)
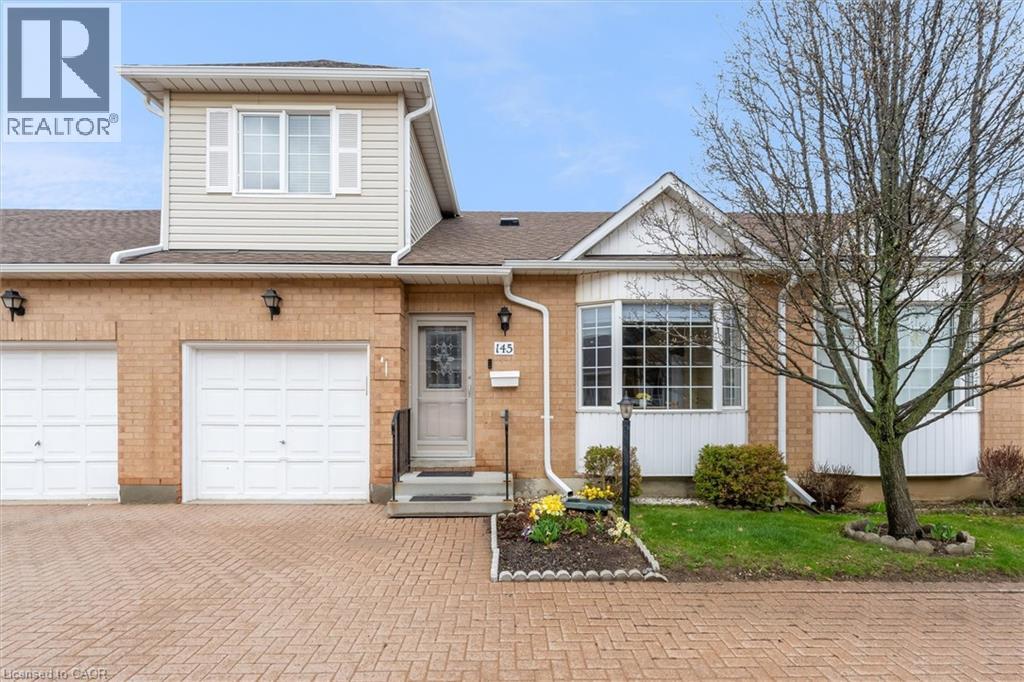
145 Silverbirch Boulevard
Hamilton, Ontario
Welcome to relaxing community living in the highly sought after Villages of Glancaster. This gorgeously updated townhome featuring a bright, open kitchen and living room, has the laundry and primary bedroom with ensuite all located conveniently on the main floor, with an additional powder room for guests. The second floor features a bright bedroom and 3-piece bathroom with walk-in shower, while the large unfinished basement leaves plenty of room for your personal upgrades. Outside, bask in the peaceful tranquility of your fully enclosed backyard, with ample room for barbequing and entertaining on your private deck. The Country Club House provides an abundance of activities, entertainment, and so much more! From the indoor pool, sauna, and fully equipped gym, to the billiards room and pickle-ball courts, even an on-site salon, there are countless activities for you to indulge in! Condo fees include Rogers Ignite high speed internet, water, cable, property and exterior maintenance, landscaping, snow removal, garbage/recycling pick-up, facilities management, and so much more. Don’t miss this incredible opportunity and book your showing today! (id:47351)
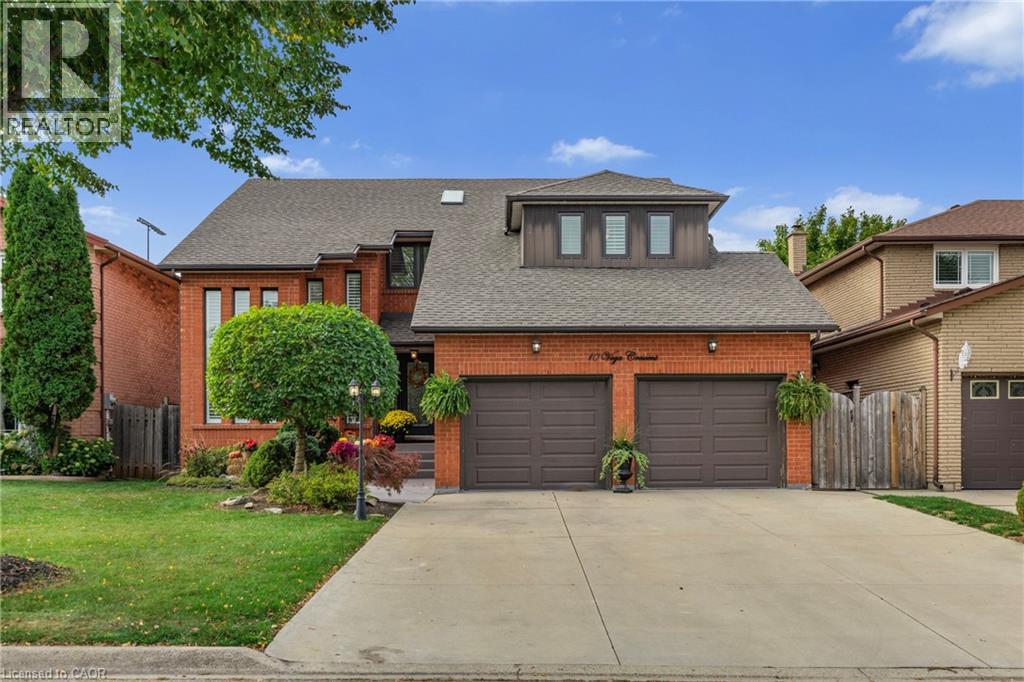
10 Vega Crescent
Stoney Creek, Ontario
Pride of ownership shines throughout this beautifully maintained, move-in-ready home, offering the space, flexibility, and upgrades today’s buyers are looking for. With major updates already completed, including a new roof (2023), updated windows (2023 & 2025), new blinds (2025), and a high-efficiency furnace and A/C (2020), this is a home you can move into with confidence. Designed with families in mind, the spacious layout offers room to grow, host, and truly settle in. Whether it’s busy mornings, family dinners, or weekend gatherings, this home handles it all with ease. The lower level adds even more value and versatility, featuring a separate entrance and a layout that was previously used as an in-law suite, easily converted back for multigenerational living or potential income. Step outside to your own private entertainer’s backyard, complete with a hot tub and a beautifully maintained setting that’s perfect for summer nights, hosting friends, or simply unwinding after a long day. Homes that offer this level of care, space, and flexibility don’t come up often. If you’ve been waiting for the right family home that checks all the boxes, this is it. (id:47351)
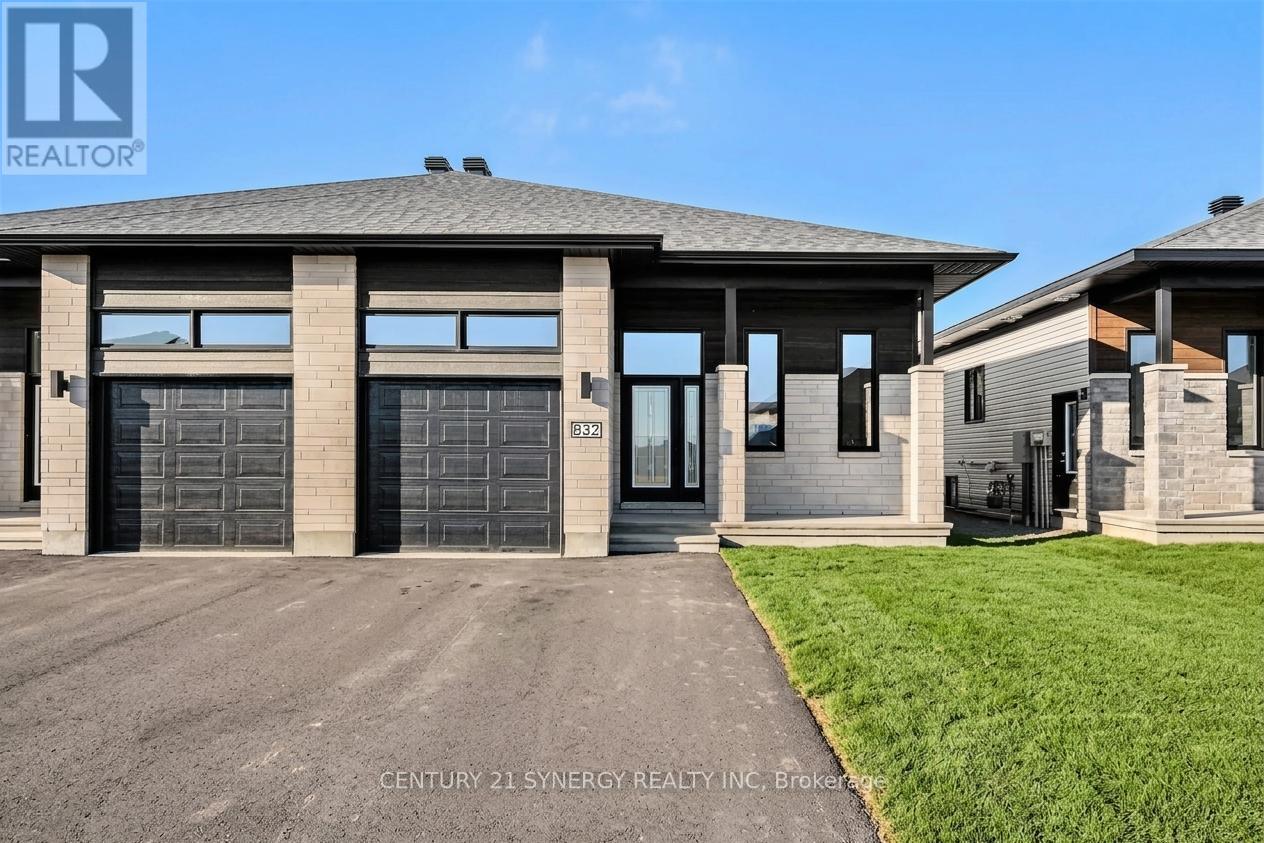
832a Namur
Russell, Ontario
*Virtually Staged* NO REAR NEIGHBOURS! Welcome to 832 Namur St. located in one of Embrun's most desirable communities. Thoughtfully designed with modern living in mind, this beautifully finished home offers the perfect blend of style, comfort, and functionality. The bright and spacious main level unit features an open-concept layout enhanced by elegant finishes, contemporary flooring, and an abundance of natural light. The designer kitchen is the heart of the home, showcasing sleek cabinetry, stainless steel appliances, and a large centre island that seamlessly connects to the dining and living areas-perfect for both everyday living and entertaining. Offering three generously sized bedrooms, including a spacious primary retreat complete with a walk-in closet and a 3-piece ensuite. The stylish bathrooms are finished with modern fixtures and timeless details, creating a fresh and inviting atmosphere throughout. Step outside to enjoy your private backyard, ideal for relaxing, gardening, or hosting family and friends. An attached garage and additional driveway parking provide everyday convenience. Ideally located close to schools, parks, shopping, restaurants, and all essential amenities, this home also offers easy access to Highway 417 for a convenient commute to Ottawa. (id:47351)