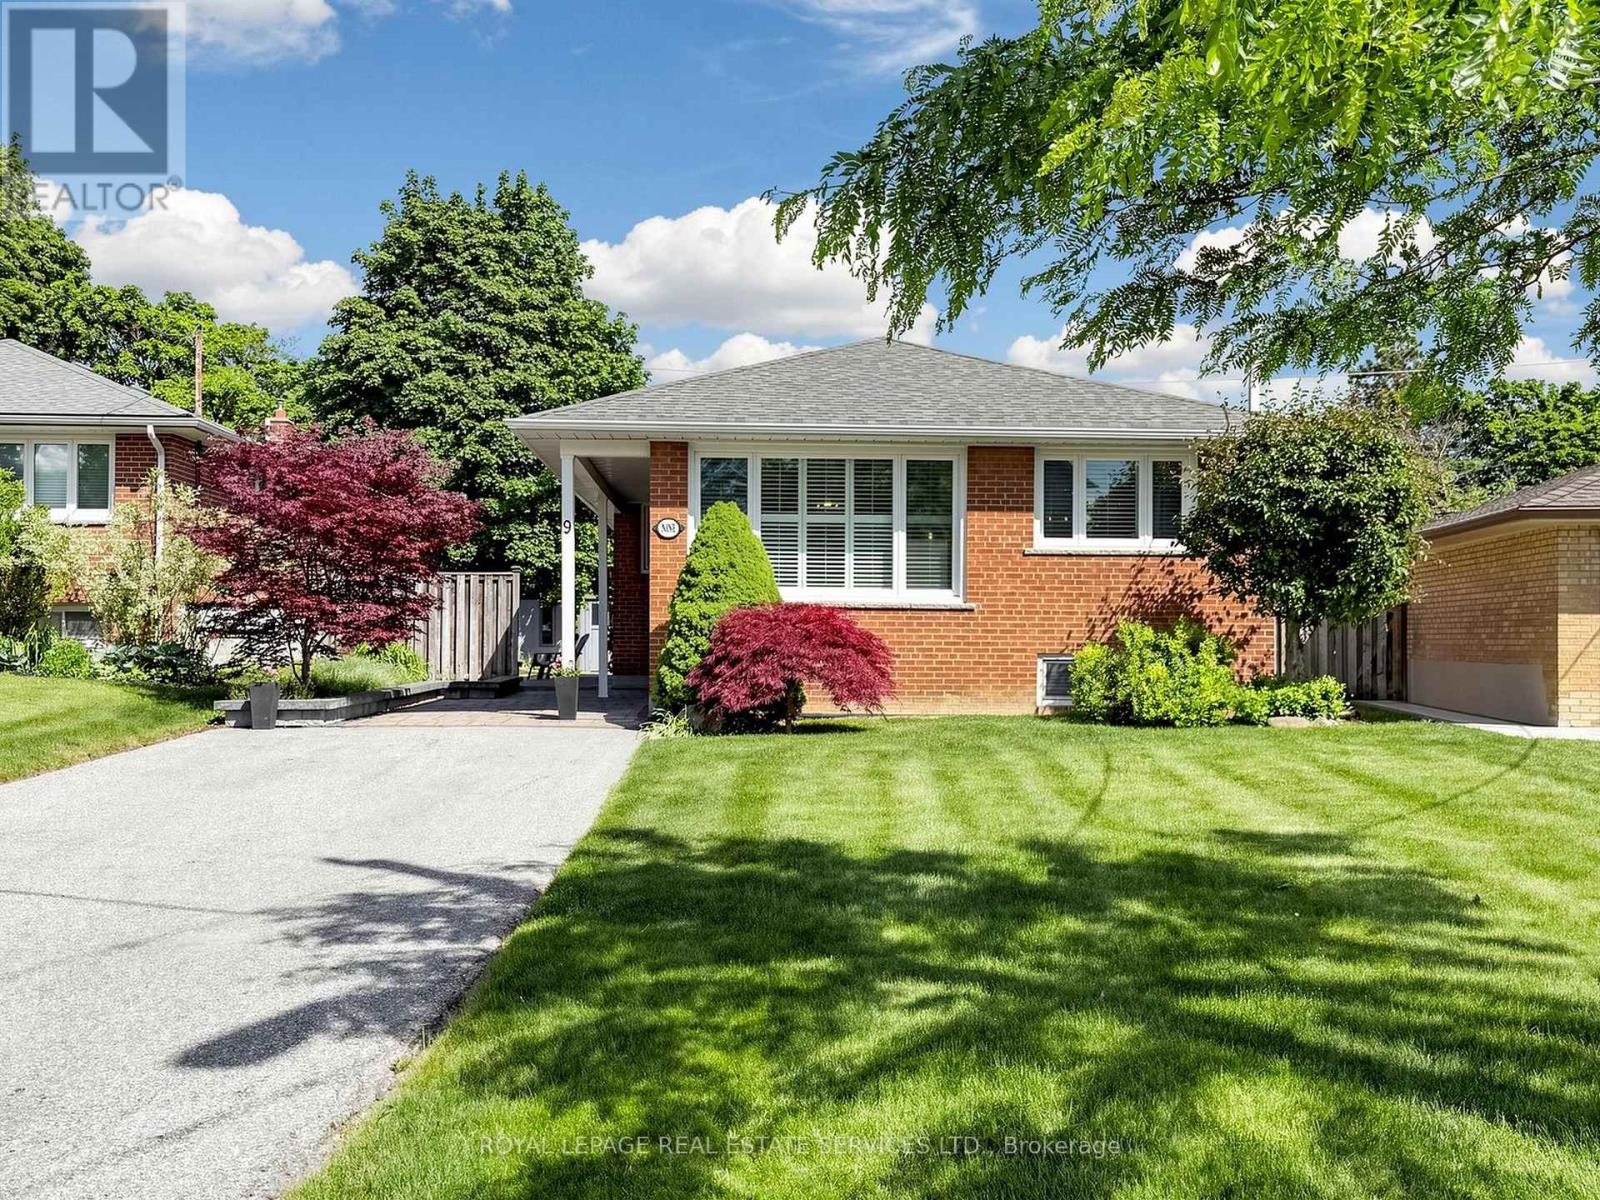
9 Coral Cove Crescent
Toronto, Ontario
Move right into this stunning, fully renovated 3 bedroom/2 baths bungalow featuring high-end finishes throughout and top-of-the line appliances. The bright and inviting main level offers comfortable living spaces ,together with a spectacular upgraded kitchen open to the dining area- with loads of cabinetry -breakfast bar and walk-out to yard, while the the fully finished basement provides additional room for family living, entertaining, a home office, or guest accommodations. Enjoy the spacious pie-shaped lot with a fully fenced backyard-perfect for children, pets, gardening and outdoor gatherings. Located in a sought-after family neighbourhood , this home is just minutes from Broadlands Community Centre, excellent schools, parks, shopping, convenient TTC transit access, short drive to Hwy. and Shops of Don Mills. A perfect opportunity for families, downsizers, or anyone seeking a turnkey home in a fantastic location. (id:47351)
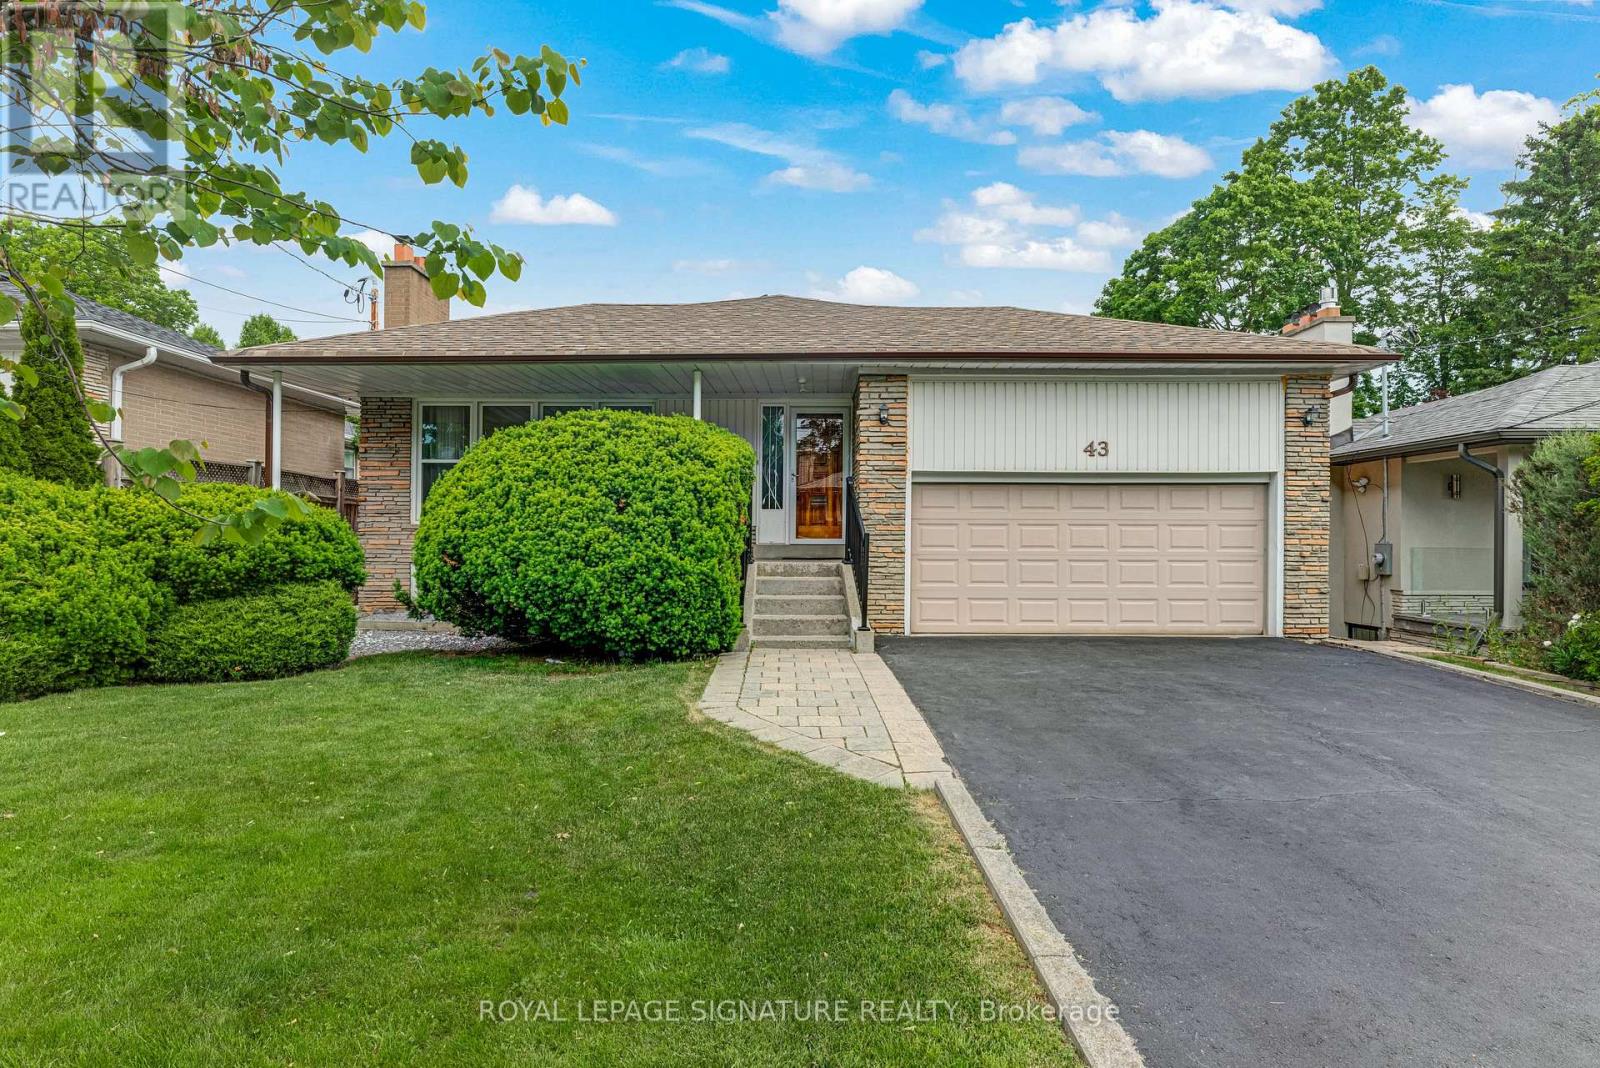
43 Viamede Crescent
Toronto, Ontario
***An Exceptional Bayview Village Opportunity***Fantastic Detached Oversized Brick Bungalow, 3+1 Bedrooms, 3 Baths, Finished Basement w/ Separate Side Entrance Perfect For Future In- law Suite, 2 Fireplaces, 50x120 ft. Lot, Double Garage w/Bonus Storage Loft, Large Driveway With Parking For 4 Cars, Quiet Family Friendly Street, Meticulously Maintained, Thousands Spent In Upgrades Including Windows, Bathrooms, Kitchen, Flooring, Eves & 200 Amp Breakers. Steps To TTC, Parks, Schools & Shopping. (id:47351)
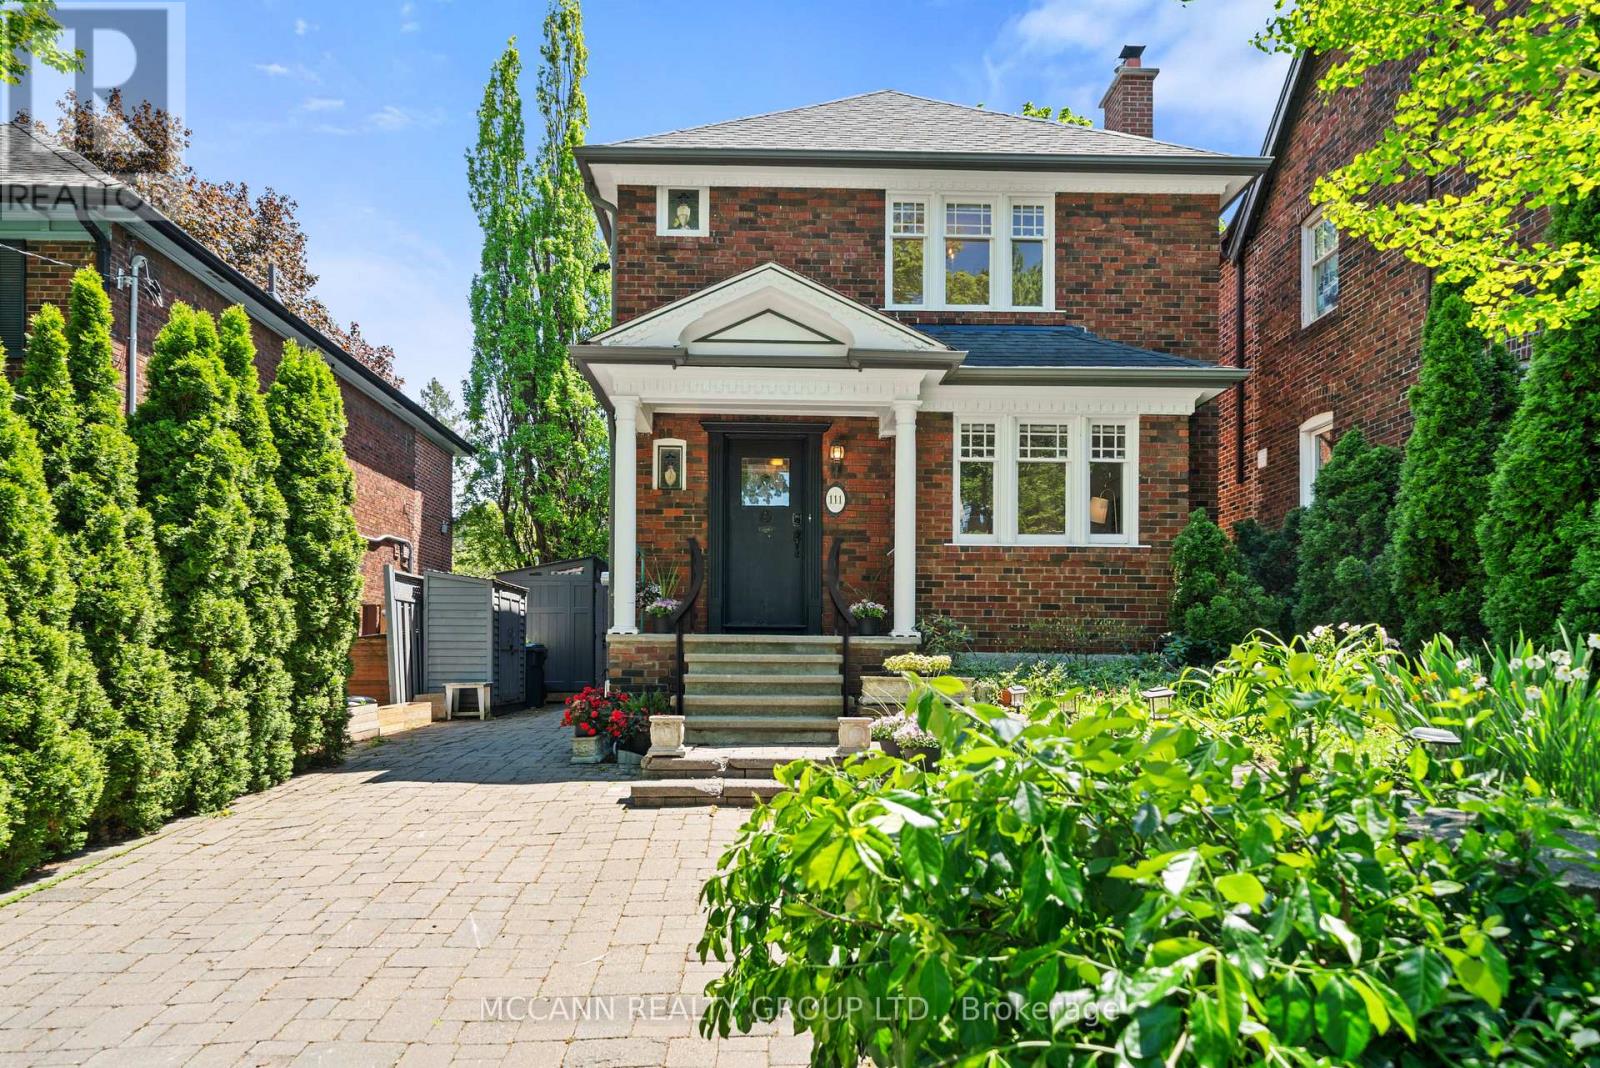
111 Chudleigh Avenue
Toronto, Ontario
This crystal clean, move in ready, upgraded home is set back on a rare wide 35-ft frontage with 3-car interlock private drive, with a 3 season bloom mature perennial garden. Tall emerald cedar line both front lot sides and rear, providing exceptional privacy. Positioned on the preferable quiet and sunny south side of Chudleigh Ave, the home enjoys an abundance of natural light throughout the day. This convenient location is just minutes to Yonge & Lawrence subway station and close to many highly desirable top-rated public and private English and Bilingual schools. The home features an updated modern kitchen with Carrera marble, real hardwood flooring, ample storage, and a rear kitchen/sunroom addition with a walk out to a large full length deck. Three storage/garden sheds, and a 4th electrified rear he/she shed. Importantly, the fully renovated lower level was designed to deliver luxury living with impressive ceiling/window height, boasting a large bathroom with an elegant soaker spa tub for two. The additional lower level living family room space/4th bedroom, has multiple double sized mirrored closets. The separate side entrance offers rental income/family/nanny options. Upstairs hosts 3 bedrooms, and a full bath. An ideal entertaining home, family home, and investment property. A rare opportunity to own a centrally, very conveniently located oasis home, in the prestigious and friendly Lytton Park community, within minutes of transit, top schools, grocery, restaurants, banking, and retail along the Yonge/Lawrence/Avenue Road corridor. (id:47351)
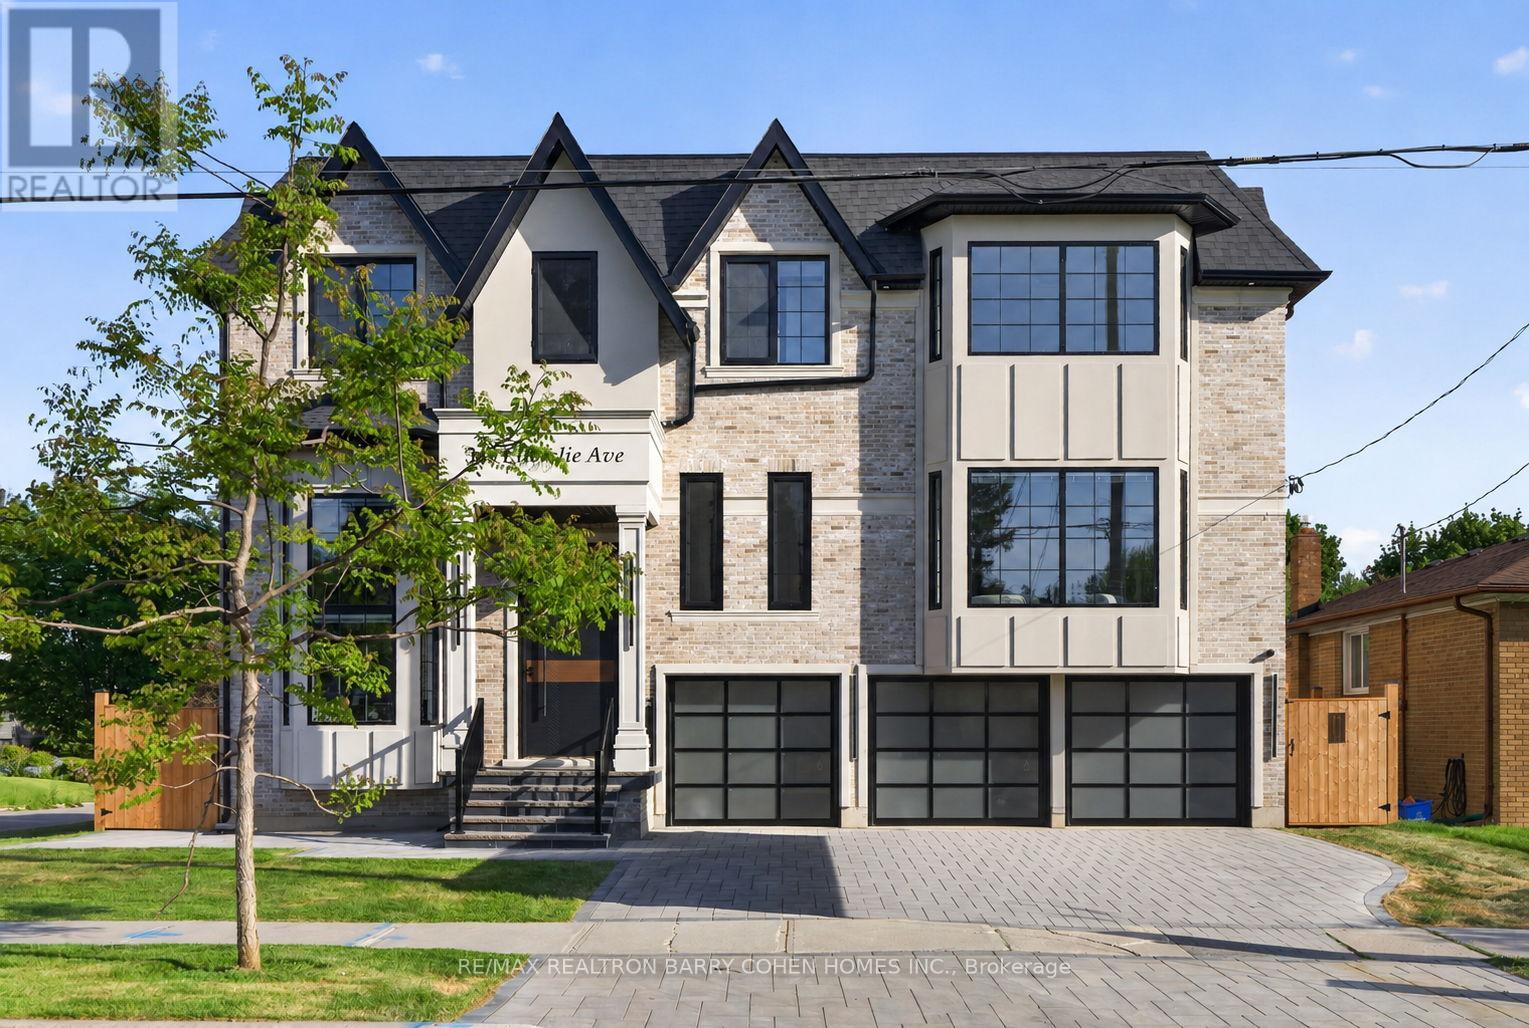
349 Ellerslie Avenue
Toronto, Ontario
A Landmark Custom Residence In the Heart of Willowdale. A Spectacular Custom-Built Luxury Residence, Offering Exceptional Craftsmanship, Sophisticated Design, And Premium Finishes Throughout. The Striking Exterior Showcases Timeless Architecture, Oversized Windows, And A Rare Triple-Car Garage, Creating Outstanding Curb Appeal. Sun-Filled Principal Rooms Are Enhanced By Wide-Plank Hardwood Floors, Designer Lighting, Custom Millwork, And Stunning Feature Walls. The Thoughtfully Designed Featuring Elegant Living And Dining Spaces, A Dramatic Fireplace With Built-In Shelving, And A Chef-Inspired Kitchen Complete With Custom Cabinetry, Stone Countertops, Premium Appliances, And A Spectacular Waterfall Island. An Elevator Provides Convenient Access Between Levels, Adding Comfort And Functionality. The Upper Level Features Spacious Bedrooms, Including A Luxurious Primary Retreat With Its Own Fireplace, Custom Walk-In Dressing Room, And Spa-Inspired Ensuite Boasting A Freestanding Tub, Oversized Glass Shower, And Designer Finishes. Throughout The Home, Carefully Curated Materials, Statement Lighting, And Custom Built-Ins Create A Refined And Contemporary Atmosphere. The Finished Lower Level Extends The Living Space With A Large Recreation Area, Stylish Wet Bar, Dedicated Home Theatre, Additional Bedroom Accommodations, And Walkout Access To The Backyard. Outside, Enjoy A Fully Fenced Backyard With Ample Space For Family Gatherings And Outdoor Enjoyment. Ideally Located Close To Top-Ranked Schools, Parks, Shopping, Restaurants, Transit, And All The Amenities Willowdale Has To Offer, This Exceptional Residence Presents A Rare Opportunity To Own A Truly Remarkable Custom Home In One Of North York's Most Sought-After Neighbourhoods. (id:47351)
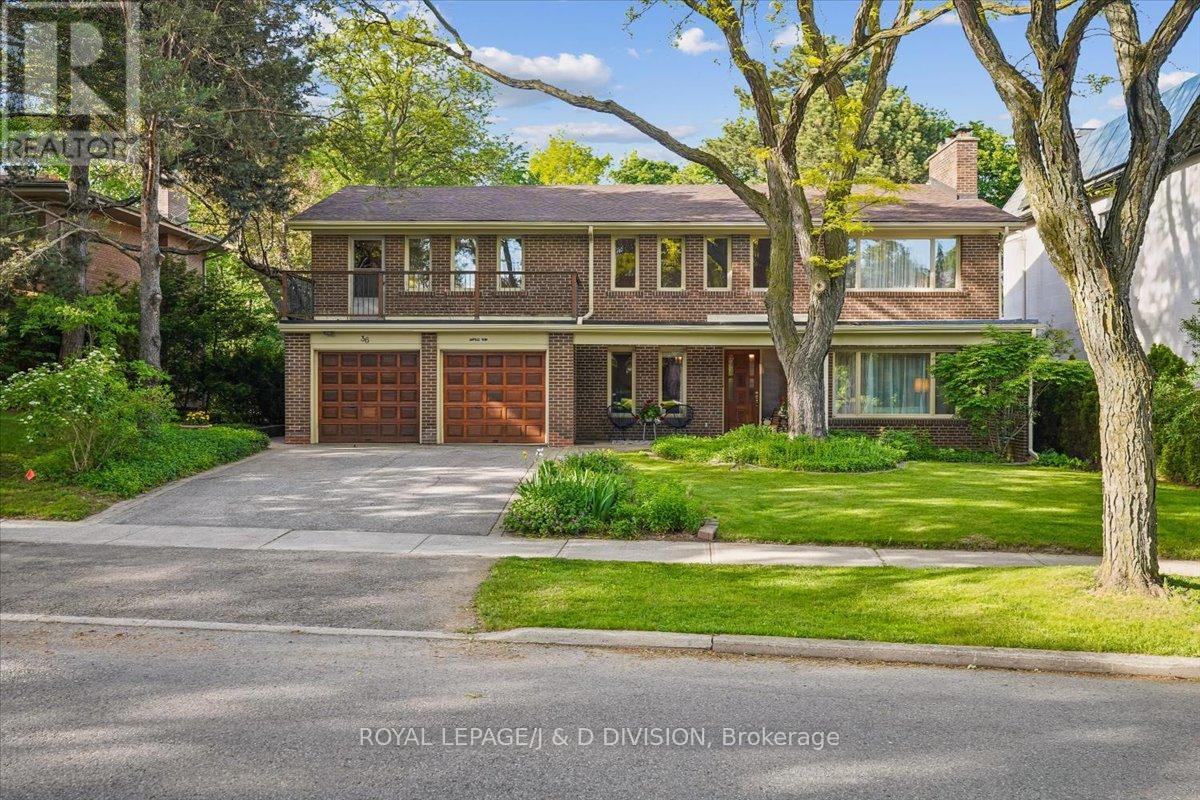
36 Medalist Road
Toronto, Ontario
Welcome to "Saville Row", a classic red-brick 6+1 bedroom family home on a private ravine lot in coveted, quiet St. Andrews. Exceptionally rare 73 feet of frontage on a deep ravine 137 ft. lot with significant table land. This beautiful property is adorned with perennial gardens, mature trees, and plenty of room to grow and play. The sunny eat-in kitchen and elegant dining room offer park-like private garden views. Family-friendly features include a living room with scale to accommodate your whole family and friends, fully covered front porch with access to the garage, side entrance attached to main floor laundry and mud room, finished basement with a 7th bedroom, large recreation room with high ceilings and exceptional storage and functionality throughout. Leafy Medalist Road offers wide boulevards between street and sidewalk for both safety and beauty, with close proximity to parks, top public and private schools and clubs. Within minutes you can reach Bayview Village, York Mills Subway Station, be on the highway for access to cottage country or the airport, York Mills, Tournament Park, Granite Club, Cricket Club, or walk to York Mills Plaza for Baskin-Robbins/Shoppers Drug Mart/Metro & Dineen Coffee - or simply stay home to enjoy your peaceful backyard overlooking on St. Andrews Park in this idyllic and family-friendly community. (id:47351)
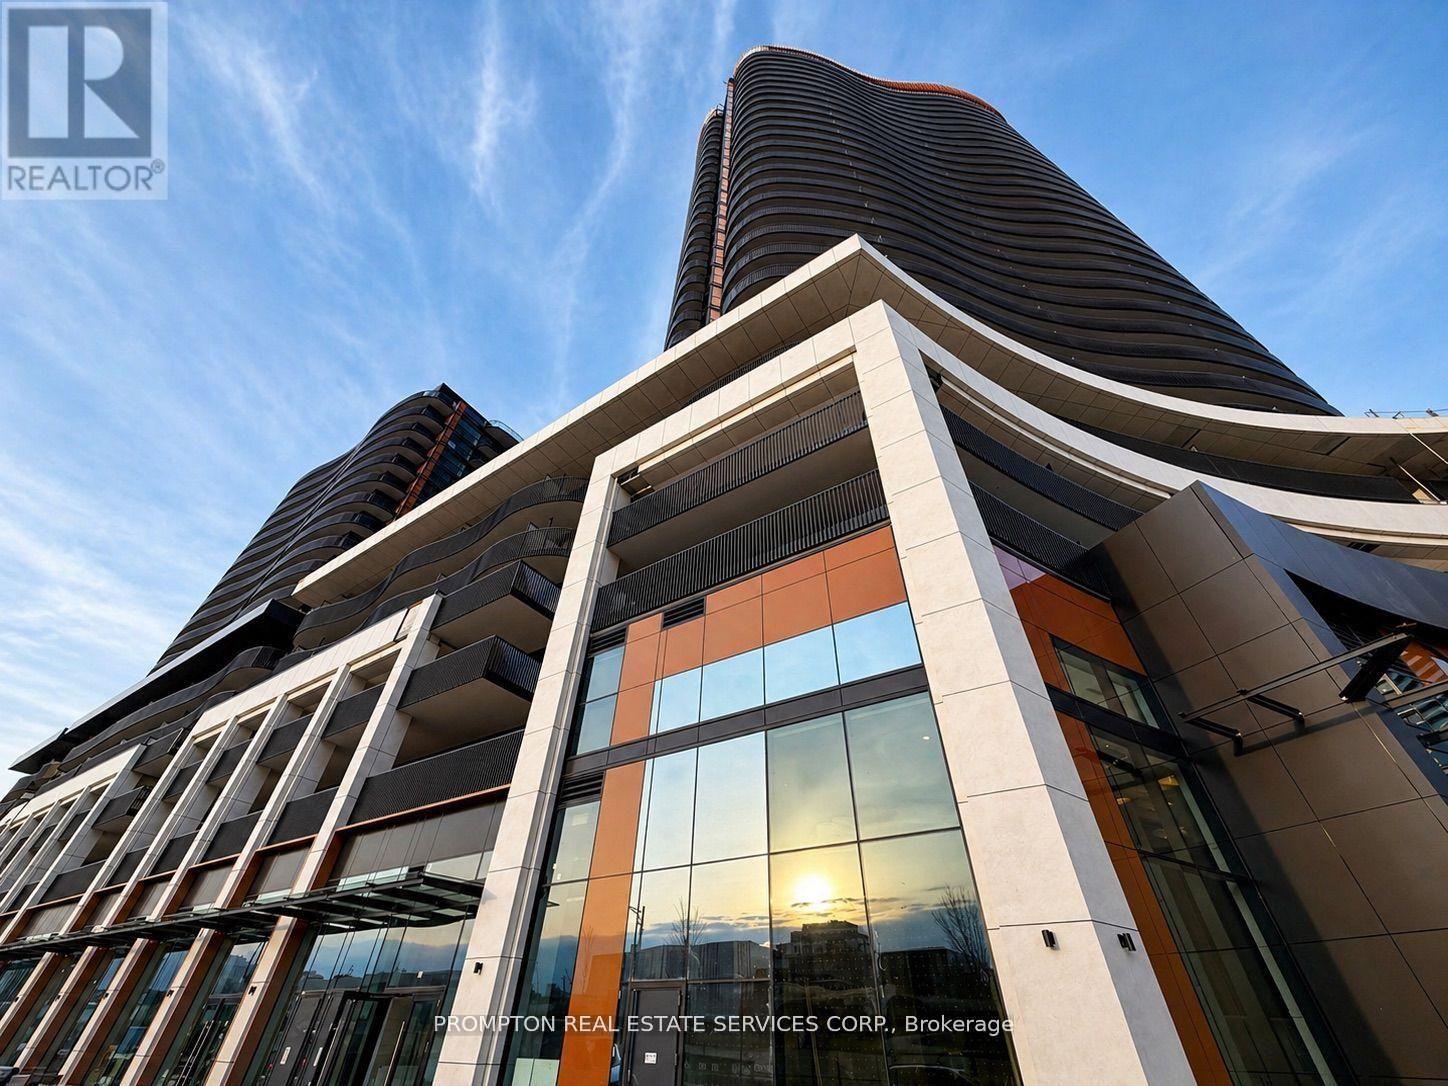
#2607 - 68 Esther Shiner Boulevard
Toronto, Ontario
Welcome to King's Landing by Concord - a modern new condo residence in the vibrant Concord Park Place community. Featuring bright and functional layouts, floor-to-ceiling windows, contemporary finishes, and spacious balconies, these suites are designed for comfortable everyday living. Selected units also offer rare gas cooktops and premium appliances. Ideally located steps to subway stations, parks, cafes, restaurants, community centres, and Bayview Village, King's Landing offers the perfect blend of urban convenience and a peaceful residential atmosphere (id:47351)
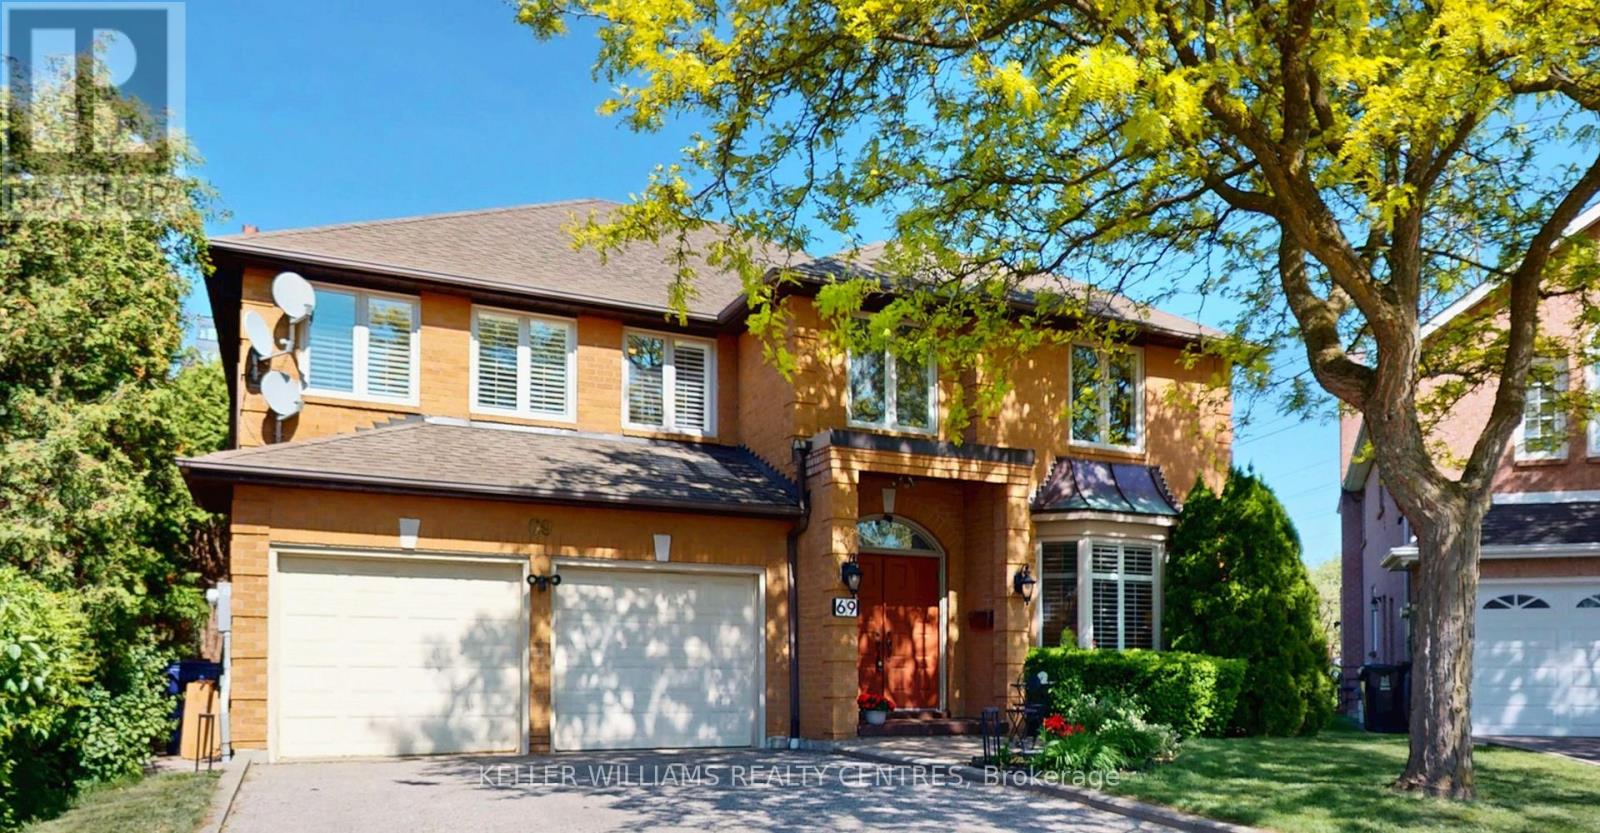
69 Gustav Crescent
Toronto, Ontario
Welcome to 69 Gustav Crescent, a spacious and well-maintained family home nestled in one of North York's most desirable neighbourhoods. Offering 4+1 bedrooms, 3 full bathrooms, this home provides an abundance of space for growing families, multi-generational living, or those seeking room to work and entertain. The Primary bedroom has a large 4-piece ensuite and his and her walk-in closets. The main floor features a spacious living room seamlessly connected to a private home office, an elegant dining room with a convenient pass-through to the kitchen and views of the beautifully manicured backyard, a large eat-in kitchen ideal for family gatherings, and a welcoming family room highlighted by a fireplace with custom built-in cabinetry on either side. The finished basement adds valuable living space with an additional bedroom and flexible areas for recreation, gym, or guest accommodations. Situated on a premium pie-shaped lot, the property offers a generous backyard with endless possibilities for outdoor enjoyment. Located in a fantastic family-friendly community, you'll enjoy the convenience of being just a short walk to parks, highly rated schools, shopping, restaurants, transit, and everyday amenities. Whether you're looking to move in and enjoy the home as it is today or customize and update it to suit your personal style, this property presents exceptional potential and long-term value. A rare opportunity to own a spacious home on a premium lot in a highly sought-after North York location. (id:47351)
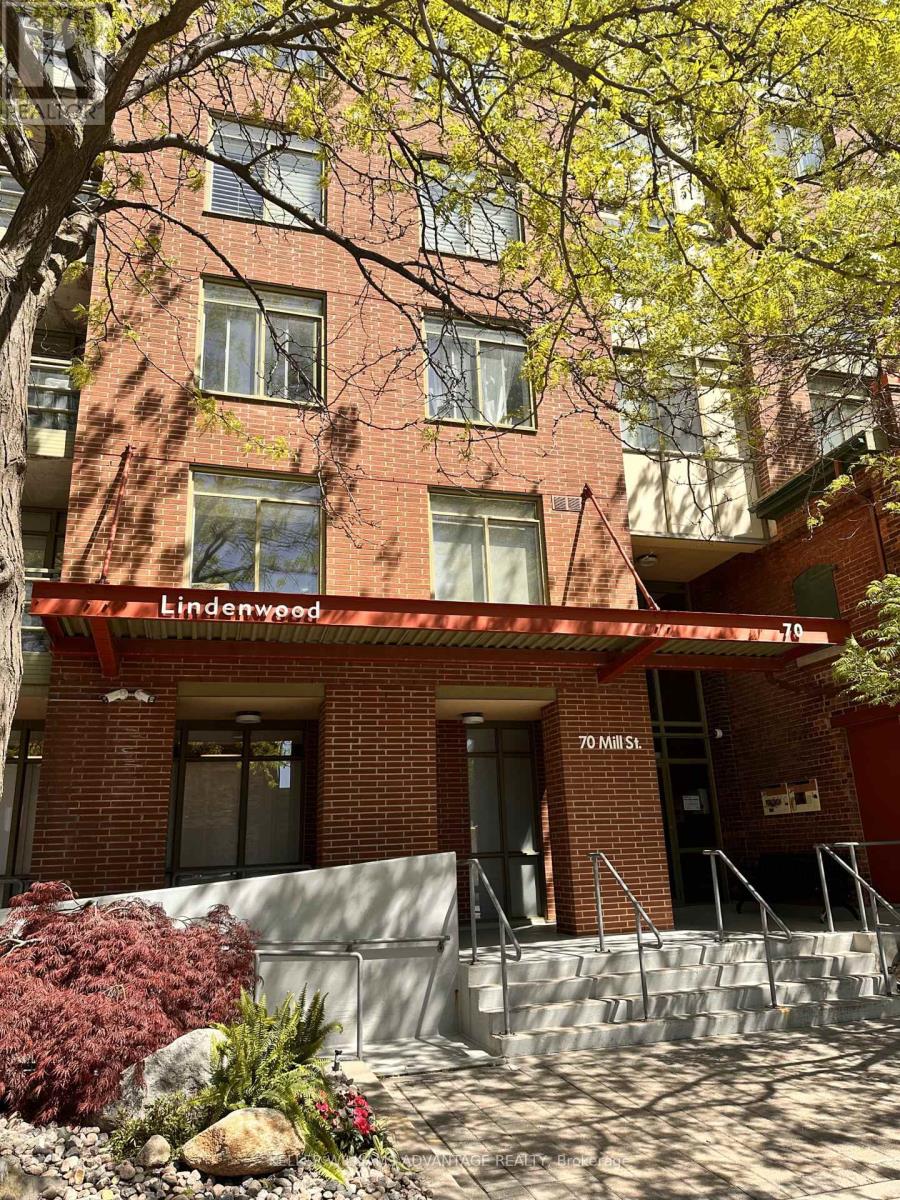
Sub Penthouse Sp09 - 70 Mill Street
Toronto, Ontario
Welcome to the Heart of Toronto's Historic Distillery District! This Spacious 2-bedroom, 2-bathroom residence offers approximately 1035 +SQ FT of comfortable living space with south-facing views of Lake Ontario and Distillery District. Features include a functional open concept Living and dinning area, large Primary bedroom with 4-piece ensuite and walk-in closet, separate laundry room, owned underground parking and locker. Steps to restaurants, Cafes, parks, waterfront trails, TTC, St.Lawrence Market and downtown Toronto. A rare opportunity to renovate and personalize a spacious Sub-Penthouse suite in one of Toronto's sought-after neighbourhoods. (id:47351)
160 Banbury Road
Toronto, Ontario
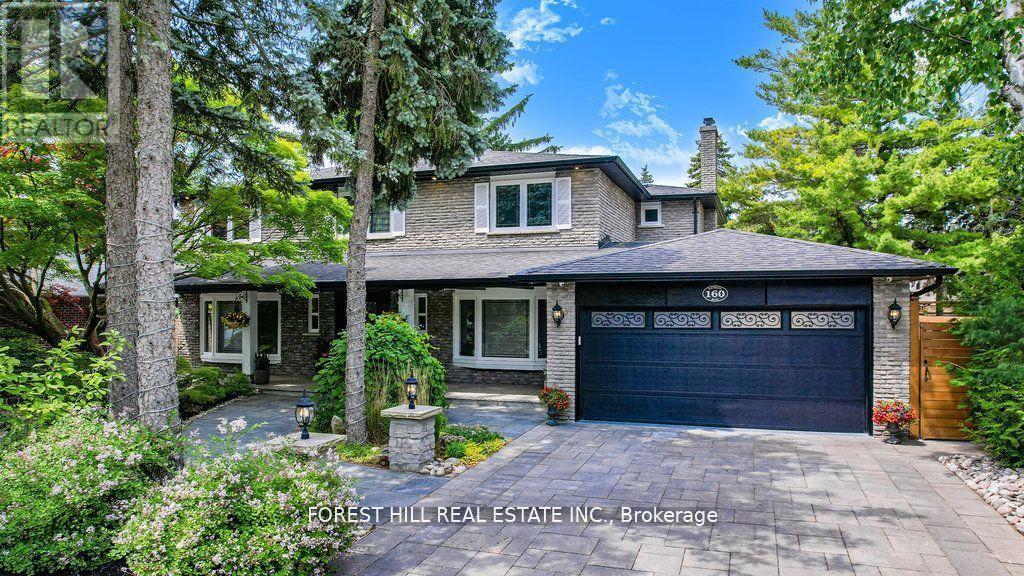
Welcome to 160 Banbury Road a fully renovated, move-in ready 5-bedroom family home situated on a generous 75 x 110 lot in a quiet, desirable North York neighbourhood. This stunning residence features hardwood floors throughout, six luxurious bathrooms including four en-suite baths upstairs, and high-end finishes from top to bottom. The spacious basement is perfect for entertaining, boasting a wet bar with wine fridge and a relaxing sauna.Enjoy true Muskoka-style outdoor living in your private backyard oasis, complete with a massive deck, built-in BBQ, cooktop, fridge, and a tranquil fishpond. Mature cedar hedges provide total privacy, creating a peaceful and elegant outdoor retreat. Ideal for families or those who love to entertain. This home also offers seven-car parking, a double garage, central vacuum system, security alarm, water softener, and a tankless water heater. Conveniently located close to top-rated schools, parks, and amenities, this turnkey dream home combines luxury, comfort, and exceptional functionality in the heart of North York. (id:47351)
94 Muirhead Road
Toronto, Ontario
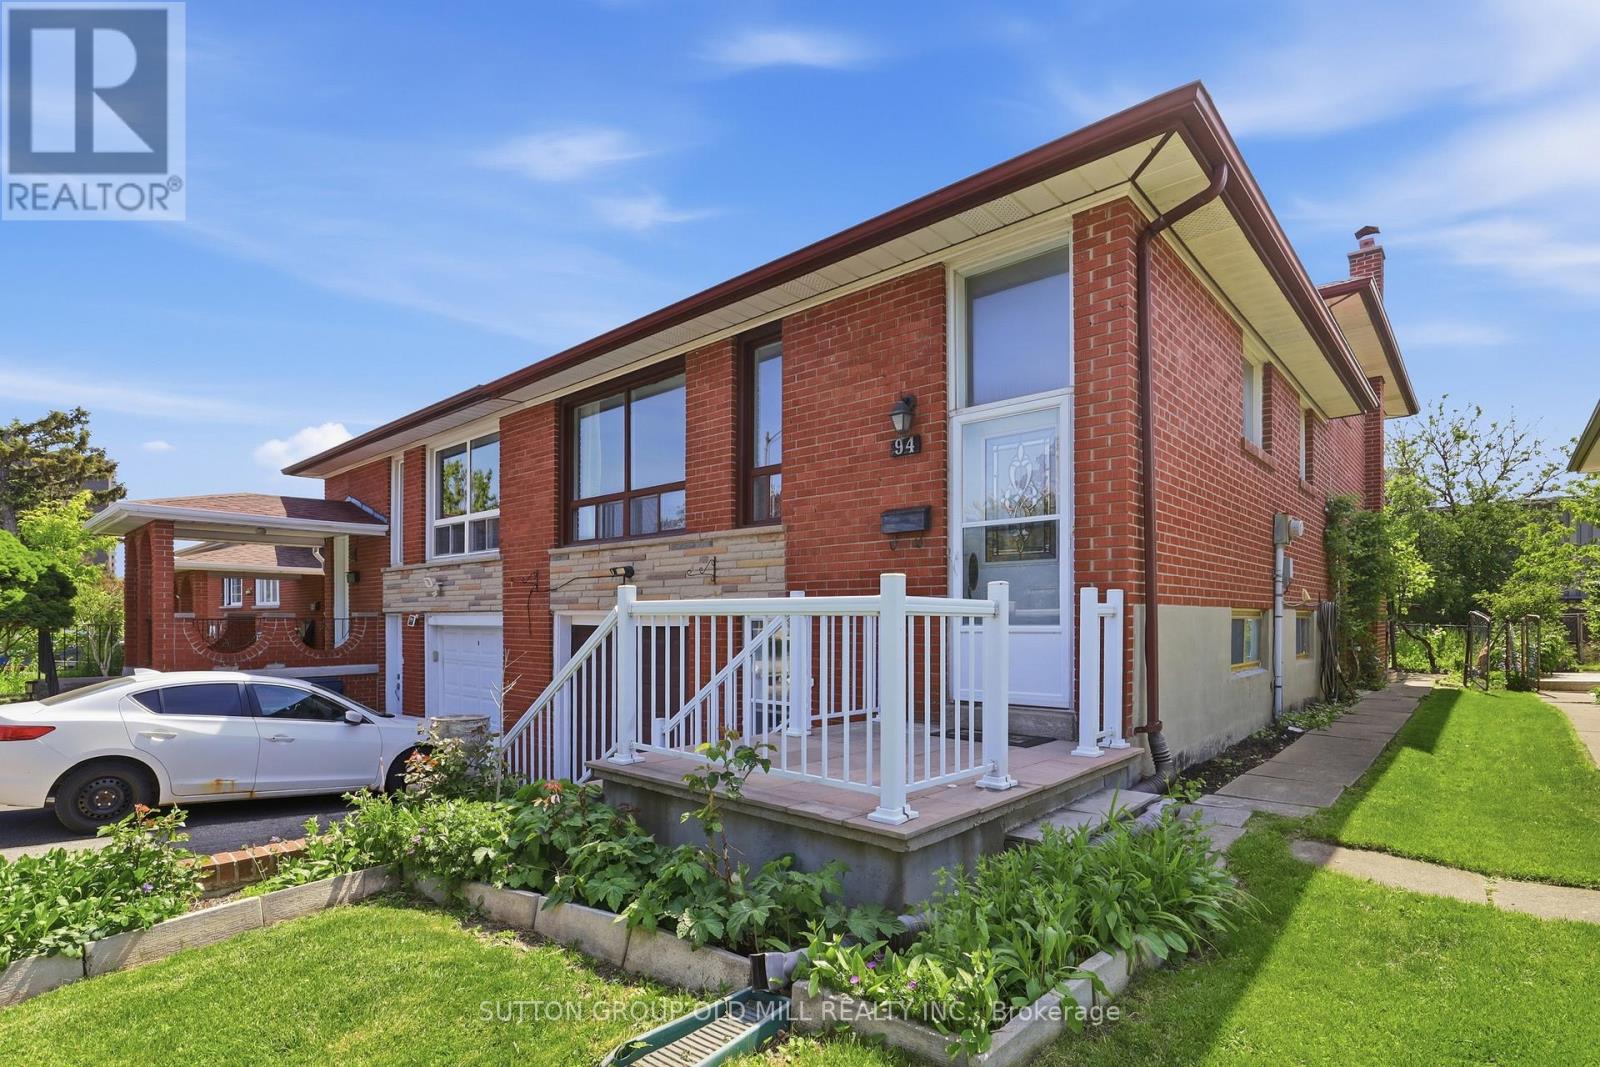
Don't miss this hidden gem in the heart of sought-after Willowdale, North York - aggressively priced for a fast sale and bursting with potential. This semi-detached 5-level backsplit offers over 1,700 square feet of living space, four bedrooms, two bathrooms, an enclosed backyard, a garage with opener, and four separate entrances - a rare combination at a price that rivals some condos.The lower level kitchen was renovated years ago and the backsplit level 3 bathroom has been recently renovated, giving the home a solid foundation to build on. The rest of the home is mostly original and ready for your vision and sweat equity. The multi-level layout and separate entrances make this an outstanding candidate for a two or three unit conversion with strong rental income potential, or an ideal setup for multigenerational family living.Steps to TTC transit, minutes to Highways 401 and 404/DVP, and a great school district, close to Fairview Mall and surrounding shopping and amenities, restaurants, and parks - this is a neighbourhood where smart buyers consistently win. Being sold in "as is where is condition". Come ready to act, because opportunities like this don't last. (id:47351)
15 Crossburn Drive
Toronto, Ontario
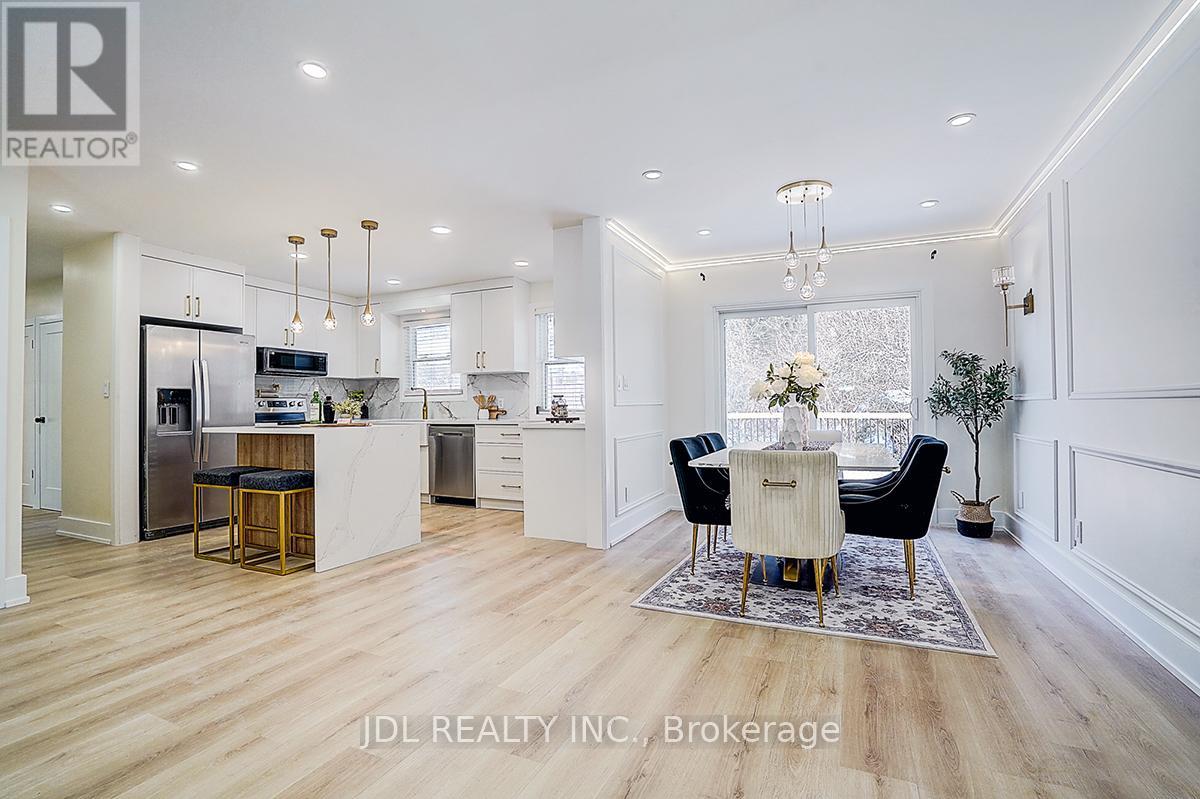
Professionally renovated in January 2026 with $$$ in upgrades! This beautifully refreshed home features a freshly painted interior throughout.The fully upgraded kitchen boasts brand-new appliances, including a refrigerator, stove, and microwave, along with new cabinetry, modern fixtures, and a stylish sink. The main floor showcases new laminate flooring and a completely renovated bathroom featuring a tankless smart toilet.The lower level offers a newly updated bathroom and durable new vinyl flooring, along with a brand-new washer and dryer combo.With aseparate entrance, the spacious three-bedroom lower level presents an excellent opportunity for enjoying life. Enjoy outdoor living with anewlyinstalled deck and a brand-new patio door. This move-in-ready home seamlessly blends modern upgrades with functional living-perfect forhomeowners and investors alike. (id:47351)
36 Mitchell Avenue
Toronto, Ontario
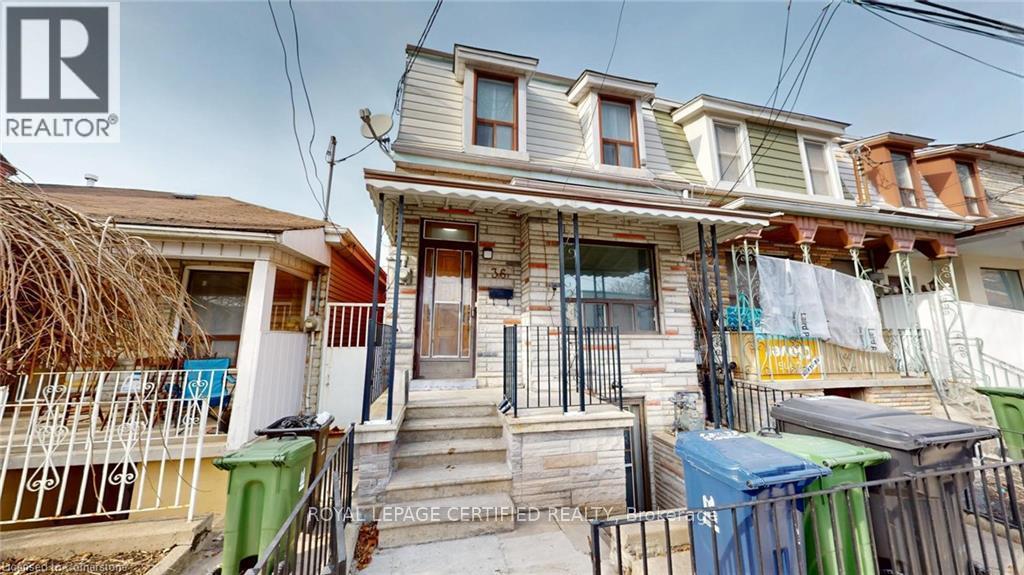
Here's Your Chance To Own A Rustic Piece Of History In King West! This Charming Home Boasts A Sun-Filled & Liveable Layout With A Functional Floorplan. 4-Bedrooms Can Easily Fit Queen-Sized Beds, No Wasted Space. Endless Options For Investors & Families - Renovate, Zone & Build Ground Up, Furnished Room Rentals, or Move Right In! Basement Has 4-Piece Ensuite & 3-Separate Walk-Up Entrances, Can Be Converted To An In-Law Or Guest Suite. Unbeatable Location - Ideal For Pedestrian, Cyclists, Drivers, & Transit Users. Minutes From TTC, Shopping, Restaurants, Gyms, Cafes, Gardiner/DVP, Schools, Banks, Parks, Liberty Village, Financial District & More. Street Parking Available. House Being Sold In "As-Is" Condition. (id:47351)
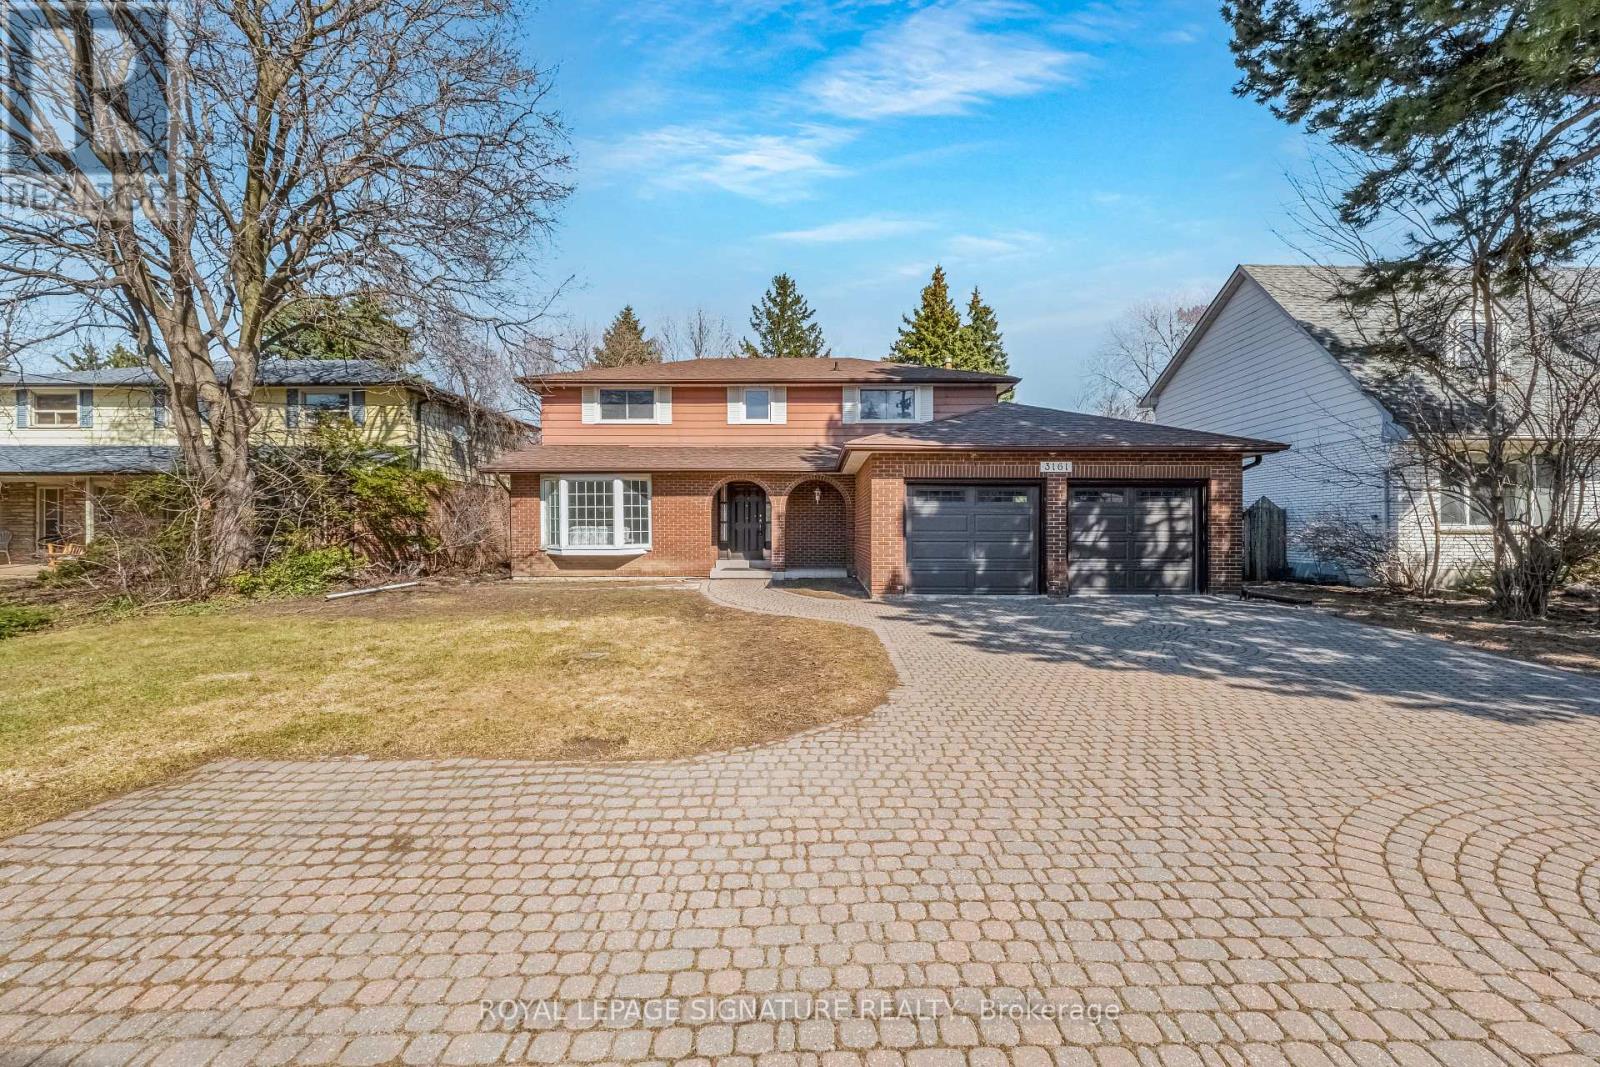
3161 Bayview Avenue
Toronto, Ontario
**An Exceptional Opportunity To Personalize In Bayview Village** This Large 4 Bedroom Home Converted to 3 Bedrooms Awaits Your Renovator's Touch. Ample Space For a Large Growing/Extended Family. Extra Wide Lot With 64 Ft Of Frontage, Main Floor Family Room With Fireplace, Finished Basement, Updated Kitchen With Granite Countertops, 7 Car Parking With Double Car Garage & Direct Access To House. Move In, Renovate To Taste Or Invest In Your Future. (id:47351)
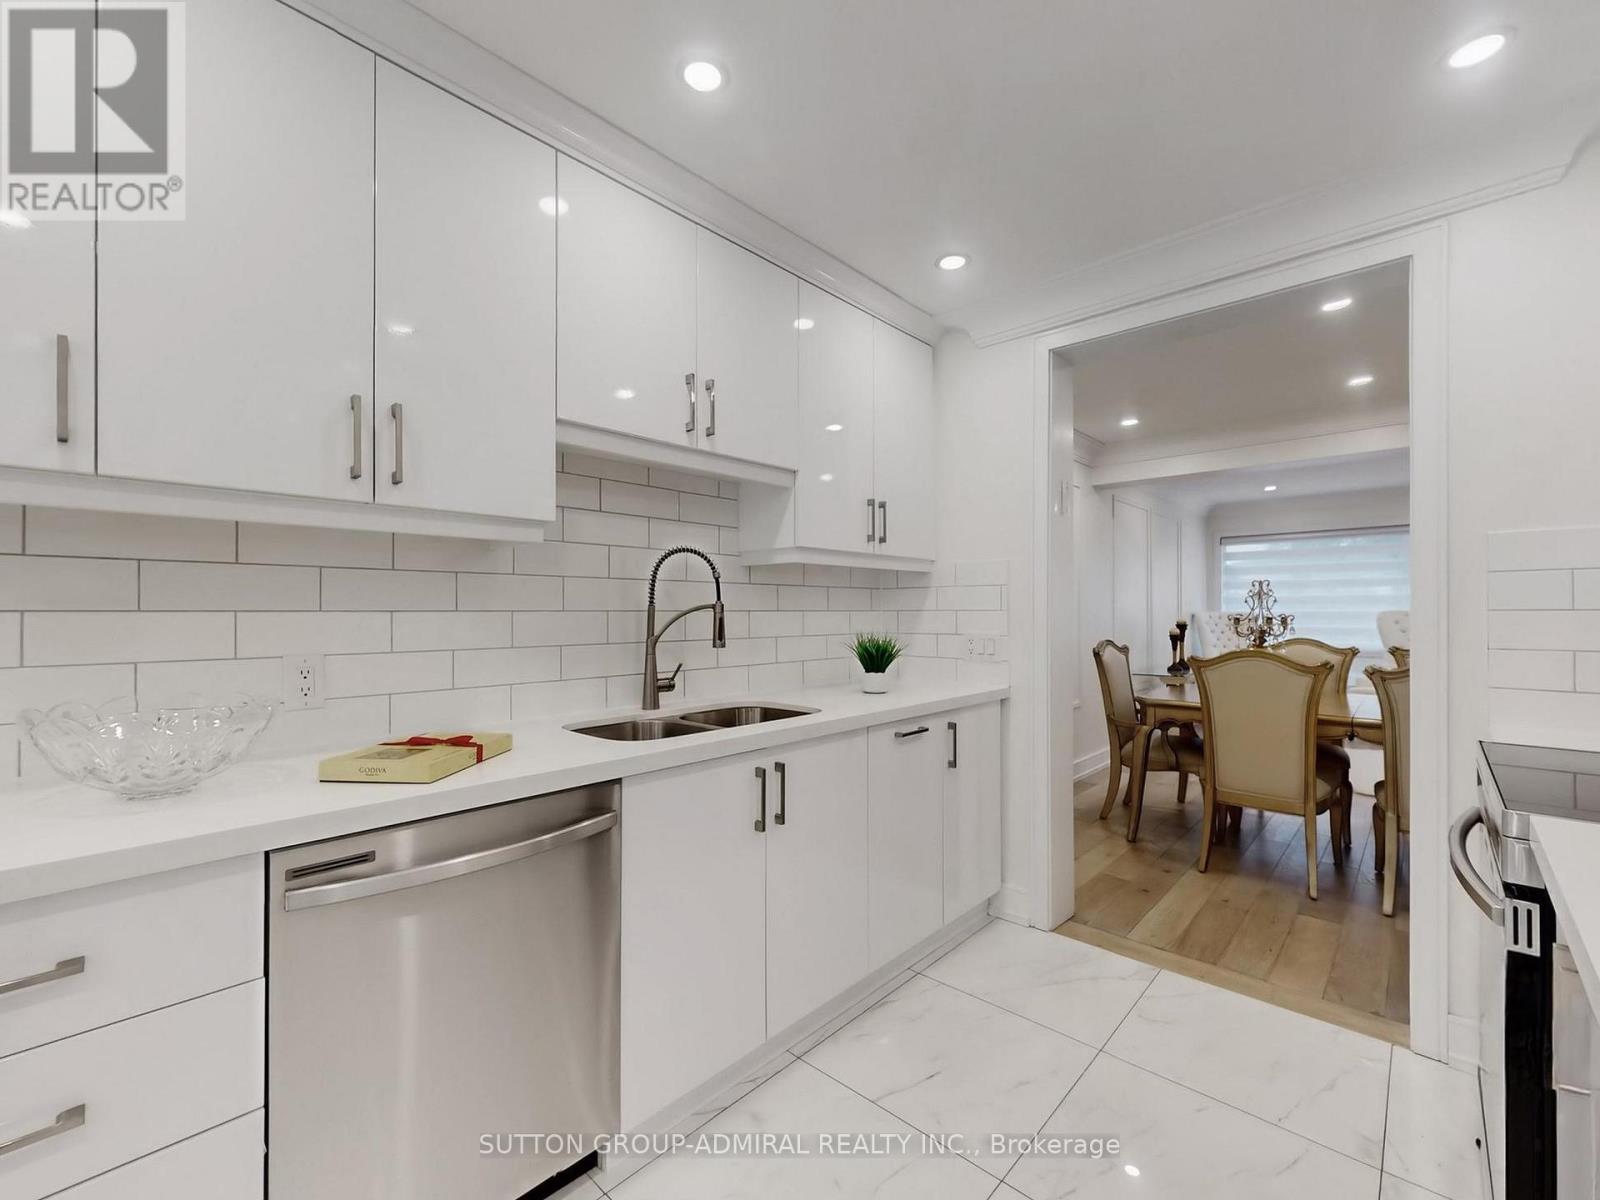
2 - 296 Torresdale Avenue
Toronto, Ontario
Fully renovated with impeccable attention to detail, this sophisticated residence showcases a seamless blend of refined design, functionality, and comfort. $$$ invested in high-quality upgrades and premium finishes throughout. Thoughtfully reimagined floor plan offering effortless flow and elevated everyday living. Situated in an unbeatable, highly desirable location. Elegant open-concept living and dining area with walkout to a private patio - a perfect extension of the home for stylish entertaining or serene outdoor relaxation. Generously proportioned bedrooms featuring custom closet organizers. Designer kitchen complete with abundant cabinetry, quality finishes, and a bright breakfast area ideal for casual dining. Direct access from the professionally finished basement to underground parking with two dedicated spaces adds exceptional convenience and exclusivity. A turnkey opportunity offering comfort, style, and refined urban living. Located within a meticulously maintained complex, just moments to upscale shopping, top-rated schools, parks, and TTC. (id:47351)
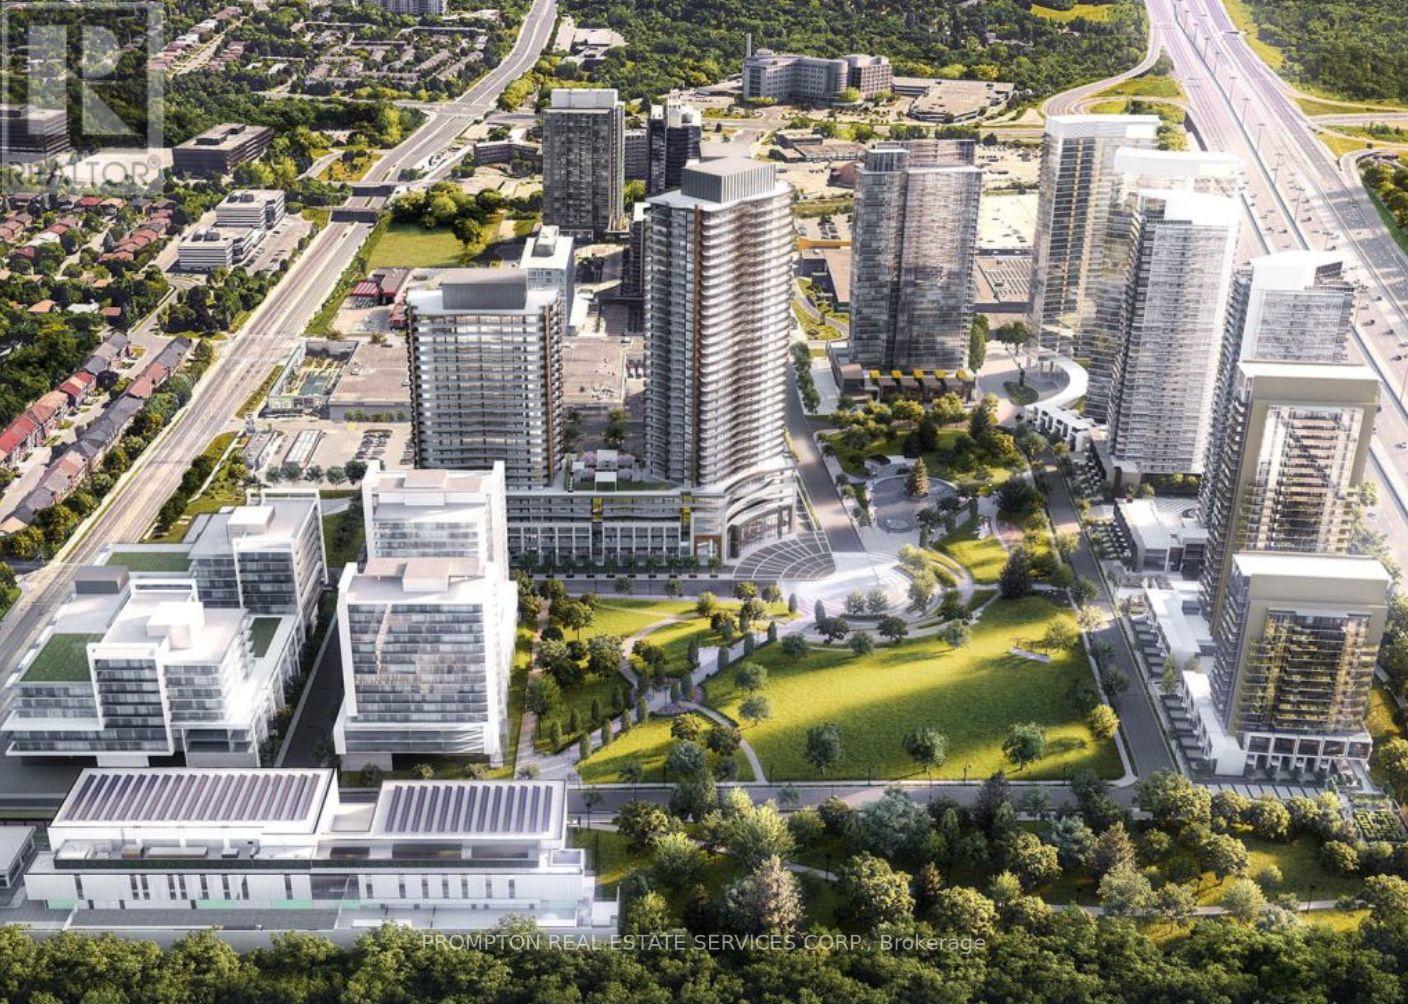
2509 - 18 Esther Shiner Boulevard
Toronto, Ontario
Welcome to Kings Landing by Concord! This brand-new, bright 1-bedroom suite offers a highly efficient 478 sq. ft. layout with floor-to-ceiling windows and unobstructed views. The refined interior features a premium Miele kitchen with a rare gas stove, a large closet with custom built-in organizers, and a seamless transition to a rare 122 sq. ft. balcony. Situated in a prime North York location, you are just steps away from the TTC subway, Hwy 401, DVP, NYGH, and premier shopping plazas. (id:47351)
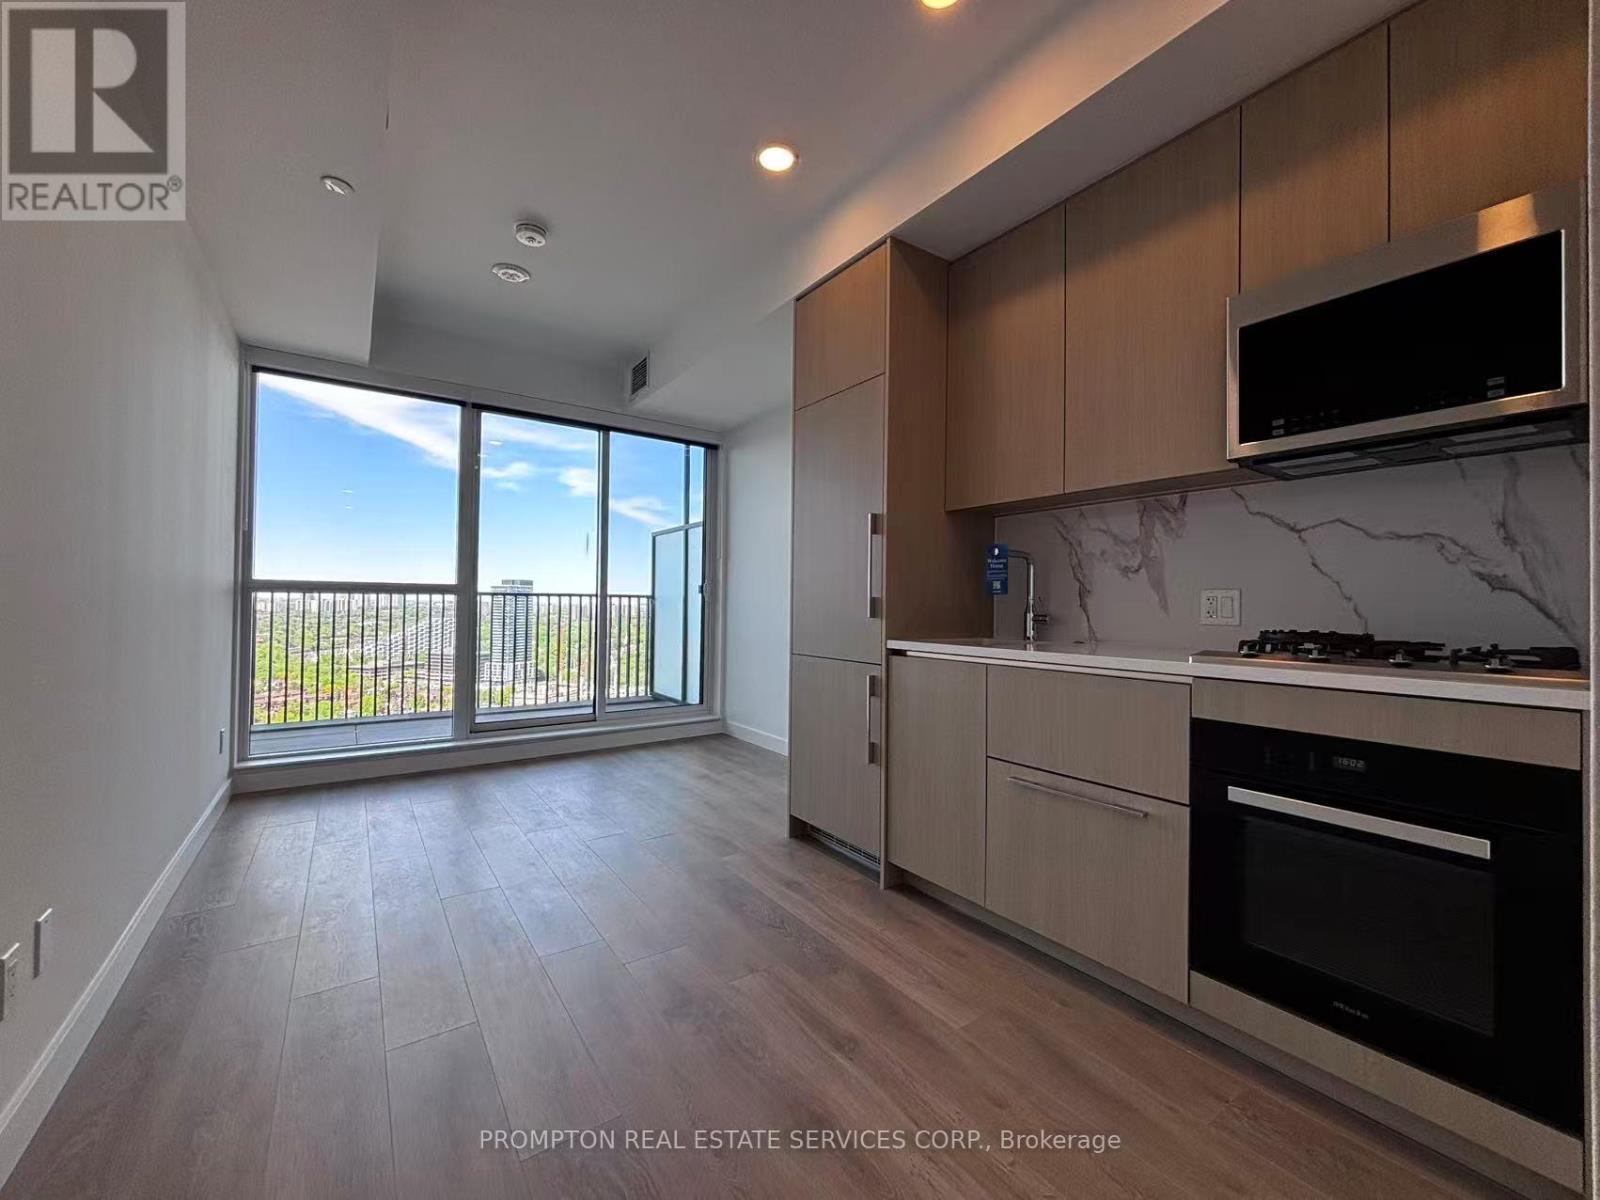
2607 - 18 Esther Shiner Boulevard
Toronto, Ontario
Welcome to King's Landing by Concord - a modern new condo residence in the vibrant Concord Park Place community. Featuring bright and functional layouts, floor-to-ceiling windows, contemporary finishes, and spacious balconies, these suites are designed for comfortable everyday living. Selected units also offer rare gas cooktops and premium appliances. Ideally located steps to subway stations, parks, cafes, restaurants, community centres, and Bayview Village, King's Landing offers the perfect blend of urban convenience and a peaceful residential atmosphere (id:47351)
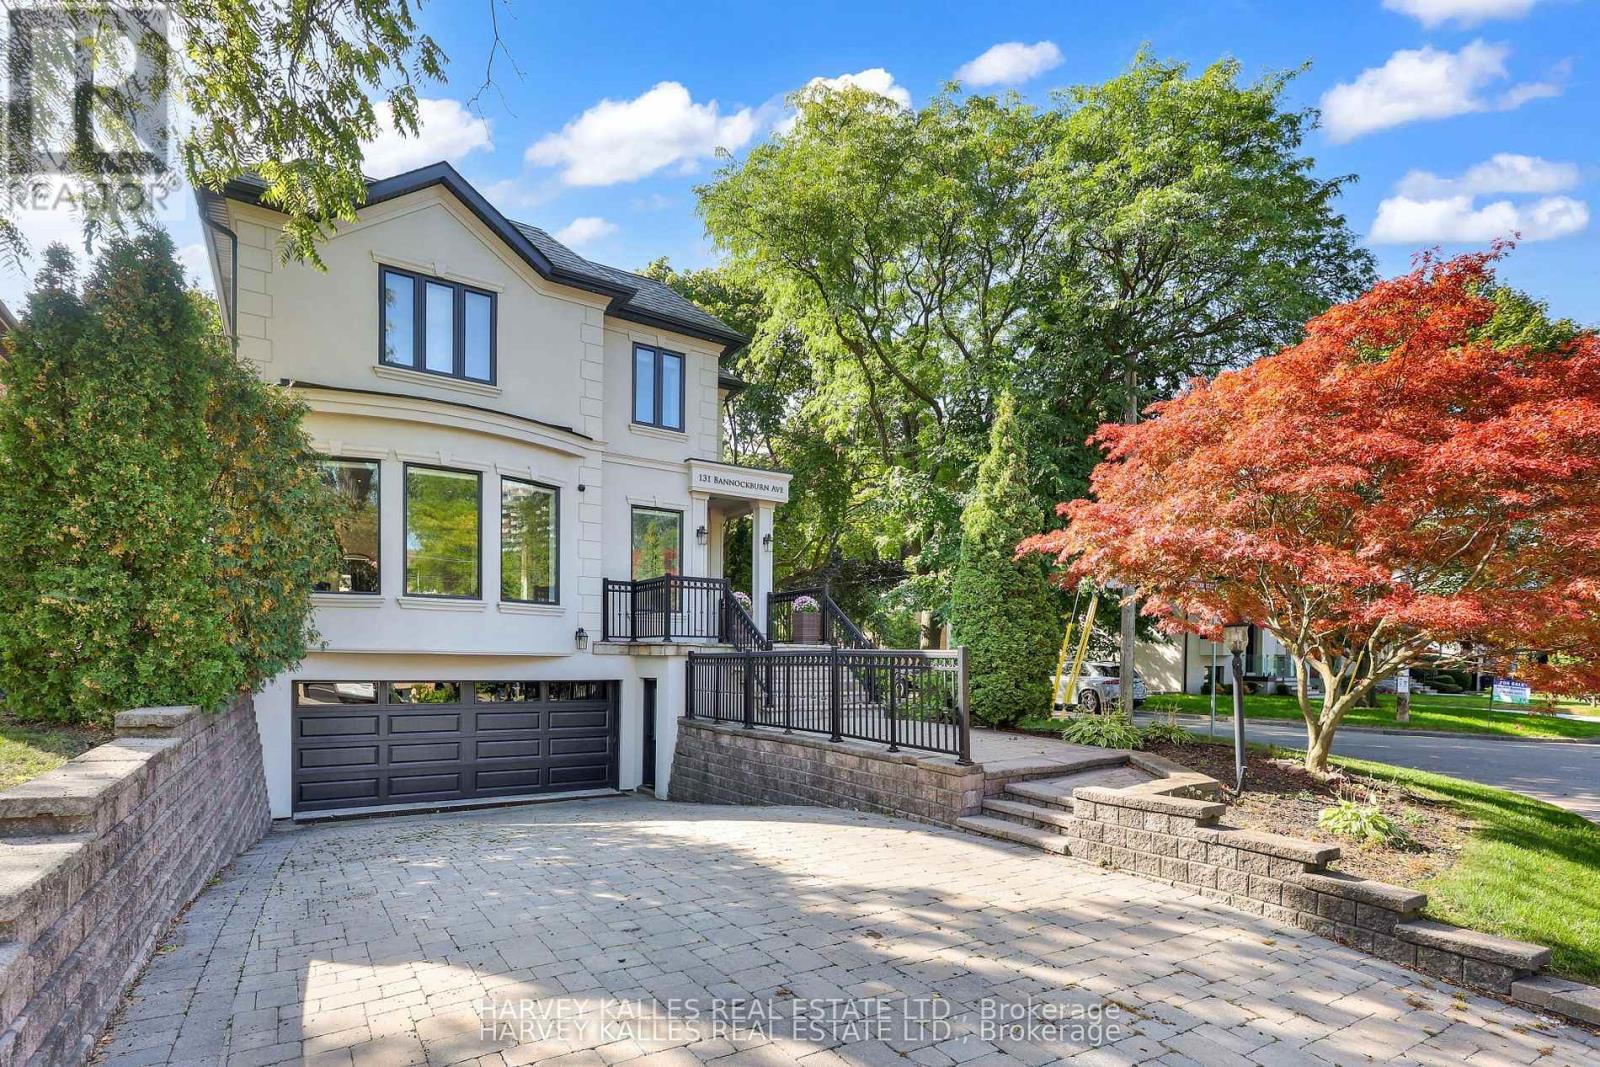
131 Bannockburn Avenue
Toronto, Ontario
Experience A Beautifully Updated And Renovated Executive Home In The Heart Of Bedford Park, Offering Thoughtful Upgrades And Functional Living Across All Levels. Expansive Principal Living And Dining Rooms With Hardwood Floors Flow Seamlessly Into A Refined Eat-In Kitchen With A Large Centre Island, Breakfast Area, And An Open Family Room With Walkout To A Private Deck And South-Facing Yard, Ideal For Everyday Living And Entertaining. The Second Level Offers A Spacious Primary Retreat With A Sumptuous Ensuite And Walk-In Closet, Alongside Three Additional Bedrooms, A Full Washroom, And The Convenience Of Second-Floor Laundry. The Lower Level Is Designed For Comfort And Versatility, Featuring A Large Rec Room, Play Space, Guest Suite, And Direct Access To A Two-Car Garage. Thoughtful Upgrades Throughout Enhance Everyday Comfort And Functionality, Making This Home Move-In Ready. Ideally Located Steps To Parks, Avenue Road, Ledbury Elementary, And Local Amenities, This Is A Strong Opportunity In One Of Bedford Park's Most Established Neighbourhoods. Come And See For Yourself!. (id:47351)
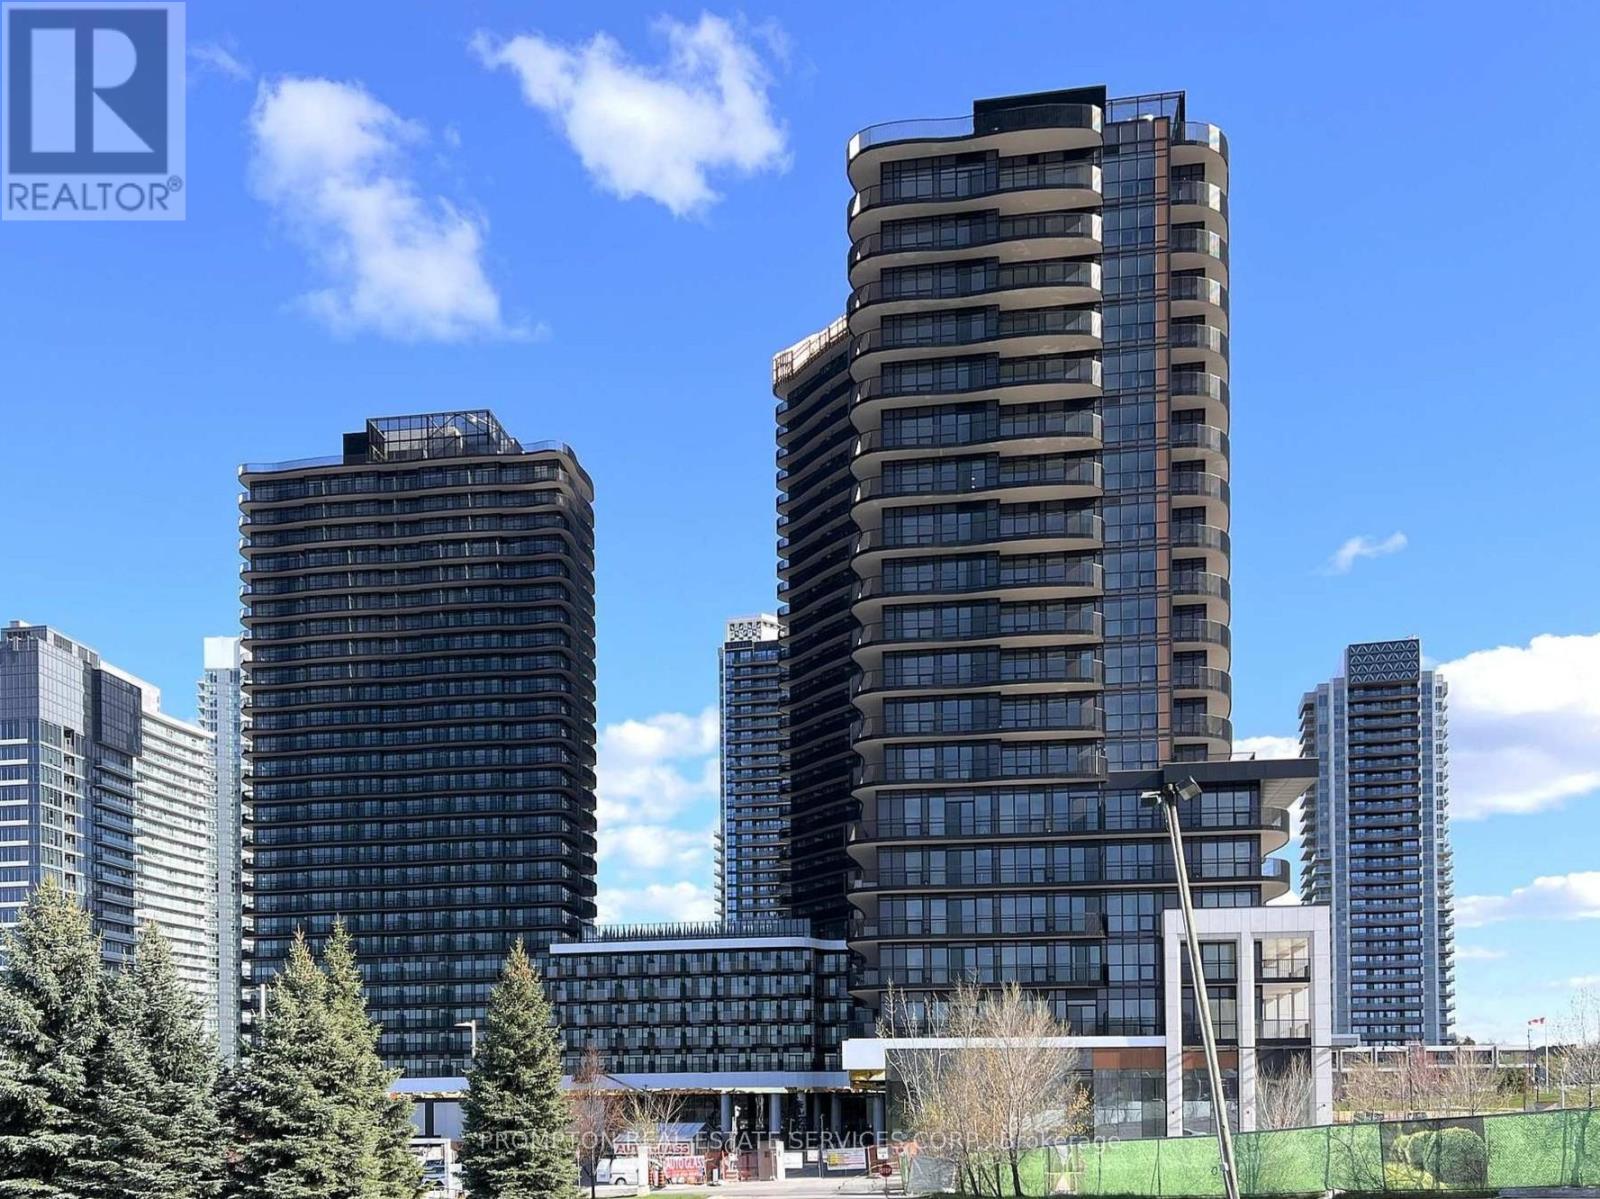
1911 - 75 Billes Heights
Toronto, Ontario
Experience elevated living at King's Landing by Concord! A stunning new luxury residence nestled in one of the GTA's most sought after communities. This bright and spacious south facing 2-bedroom, 2-bathroom suite showcases breathtaking open views, a thoughtfully designed layout, and an abundance of natural light through floor-to-ceiling windows. Enjoy a rare condo luxury with a full gas stove in the designer kitchen, complete with premium built-in appliances, quartz countertops, and sleek contemporary cabinetry perfect for home chefs and entertaining alike. Step outside to your oversized private balcony and take in the beautiful surroundings. Ideally situated just minutes to Hwy 401, TTC subway, parks, community centre, IKEA, hospitals, Canadian Tire, shopping, and endless dining options. Everything you need right at your doorstep. (id:47351)
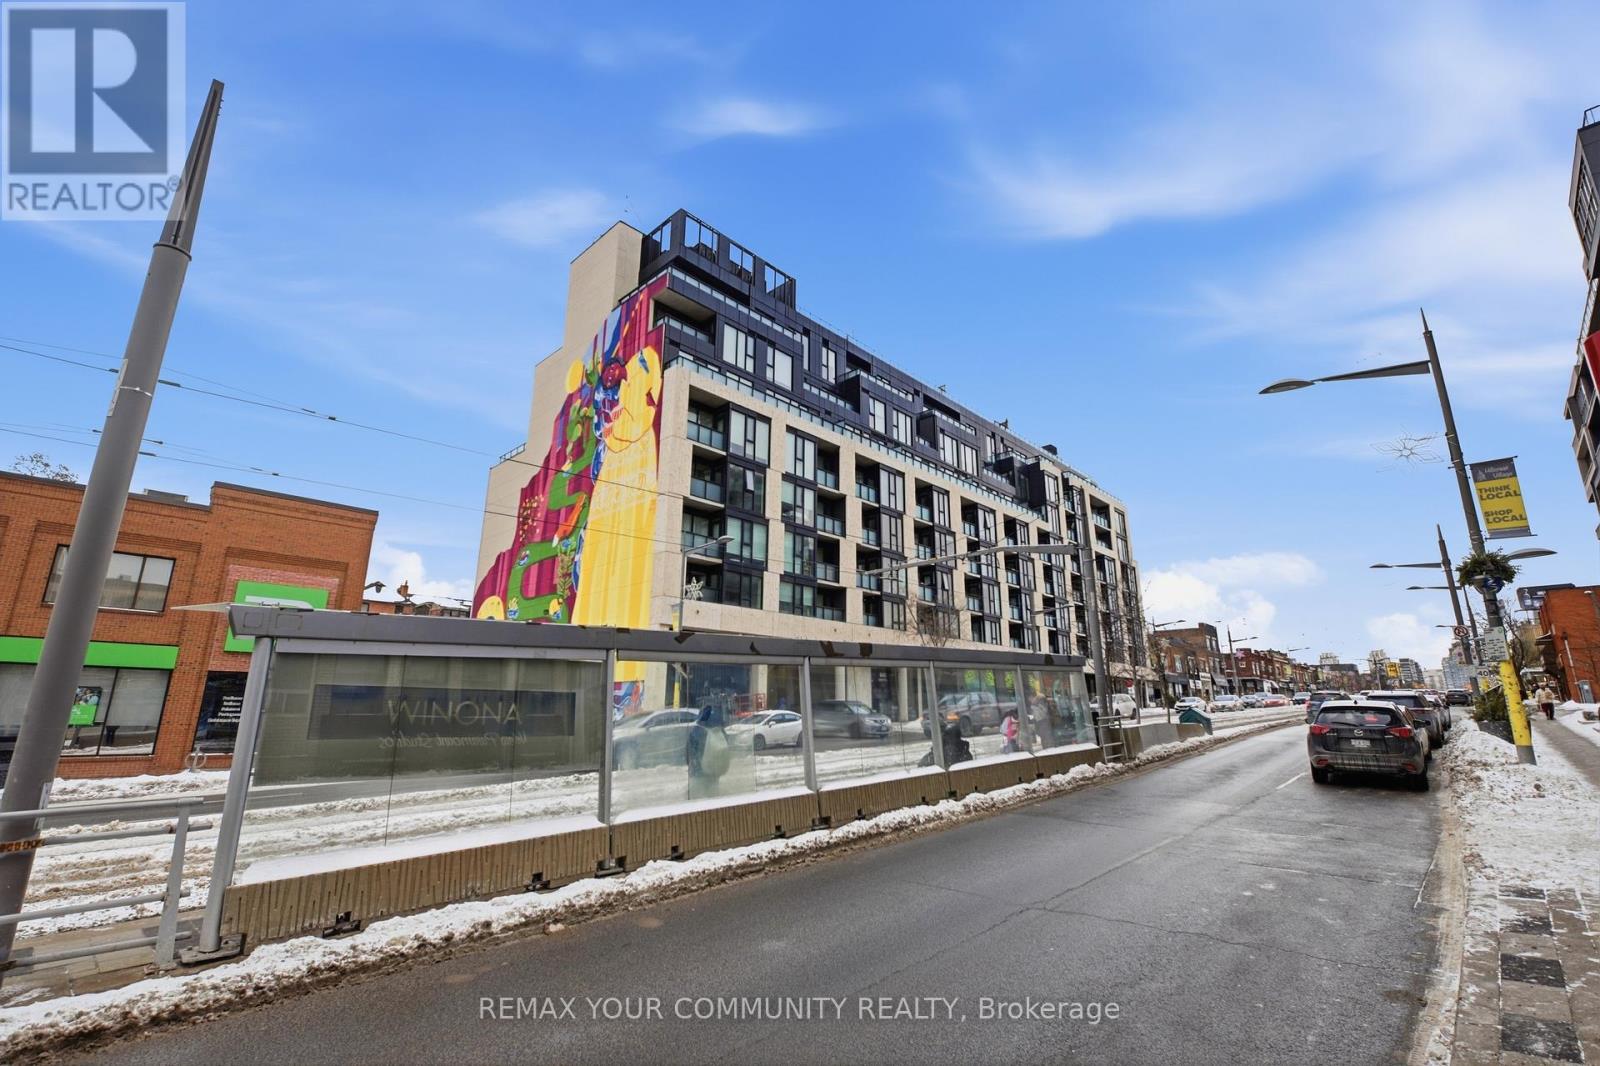
312 - 840 St Clair Avenue W
Toronto, Ontario
Welcome to Eight Forty in the heart of St. Clair West - where vibrant city living meets neighbourhood charm. This beautifully appointed 2-bedroom, 2-bath suite features an ideal split-bedroom layout, soaring 9-ft ceilings, and a bright south-facing exposure that fills the space with natural light all day long. Thoughtfully upgraded, the unit showcases engineered flooring throughout and a sleek Euro-contemporary kitchen with striking two-tone cabinetry, quartz countertops, and a custom-added pantry for enhanced storage and functionality. Every detail has been curated for both style and everyday comfort. The second bedroom offers exceptional versatility with its modern glass wall and roll-down blinds - perfect as a private home office, guest room, or stylish den. This boutique, low-rise residence offers an intimate, community-focused feel while placing you steps from the very best of St. Clair West Village -acclaimed restaurants, cozy cafés, local boutiques, and lively nightlife. With a streetcar stop at your doorstep and quick subway access, commuting downtown is seamless. ***Wifi internet is included in the maintenance fees, adding even more value and convenience.*** (id:47351)
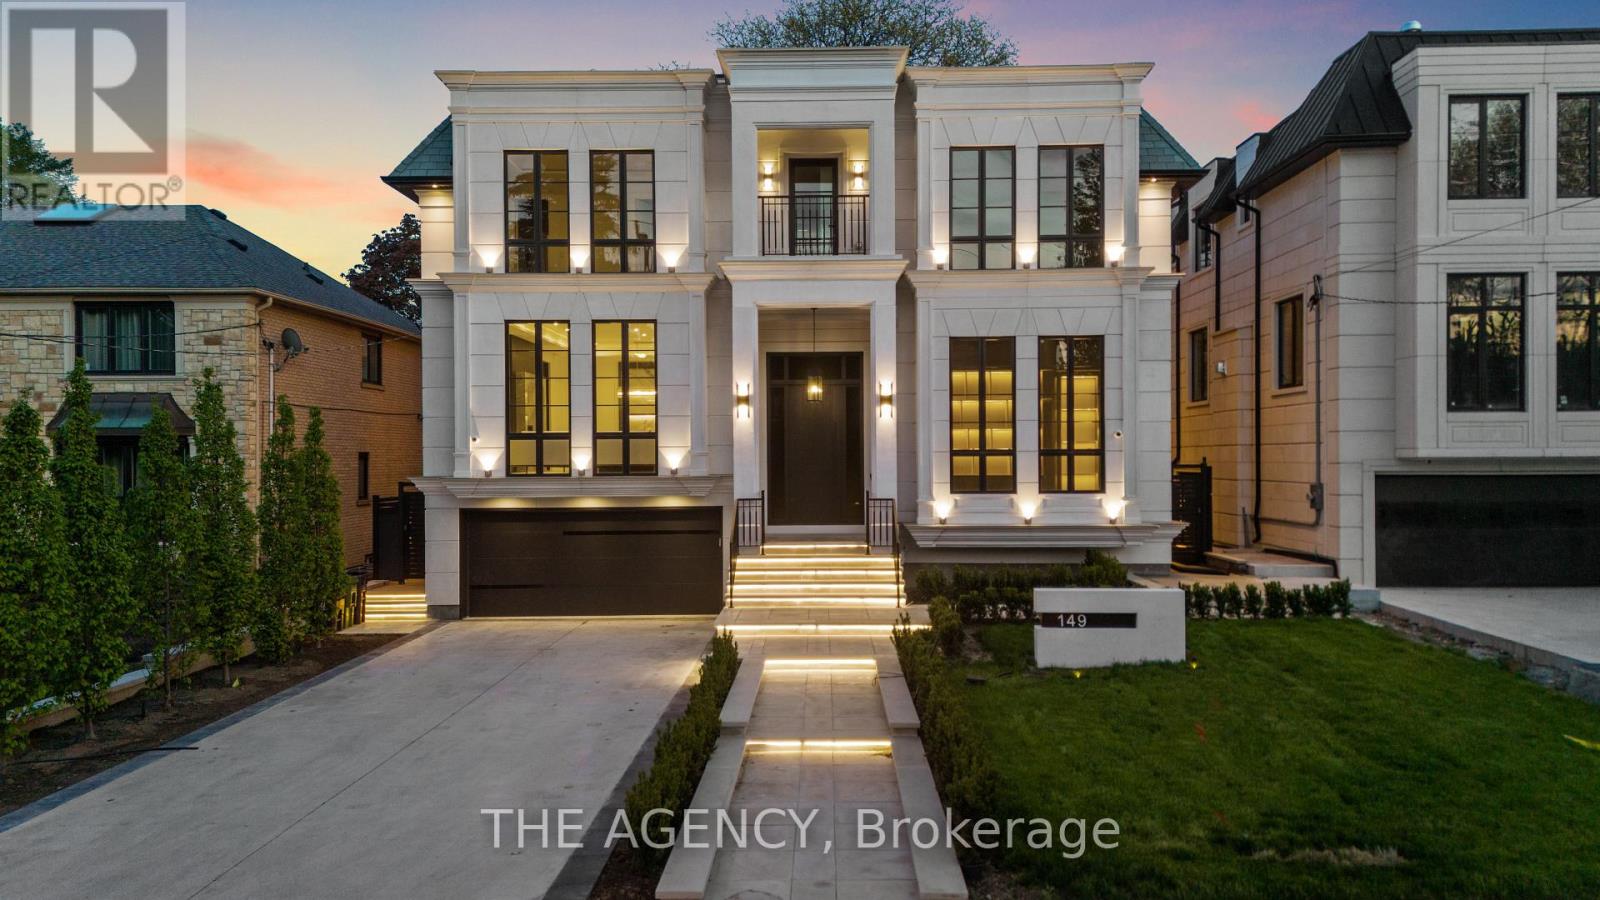
149 Highland Crescent
Toronto, Ontario
Truly A Must See Home!Welcome to 149 Highland Crescent, a true statement of luxury in the heart of the prestigious Bridle Path. Situated on one of the area's most coveted streets, this brand new custom residence blends refined design, exceptional craftsmanship, and timeless elegance.Offering approximately 7,500 sq. ft. of thoughtfully curated living space, the home makes a striking first impression with its elegant façade, heated driveway, and heated front porch. Inside, exquisite millwork and designer finishes elevate every room, complemented by elegant fireplaces with 14K gold-vein accents.Designed for both entertaining and everyday living, the main level features a spectacular double island kitchen by Luxeme, complete with Miele appliances, a Wolf cooktop, and a walk-in pantry, seamlessly open to a bright and expansive family room. A stunning library office with 15 foot ceilings and a dramatic second foyer with 23 foot ceilings, grand staircase, and skylight add architectural distinction.Fully integrated with Lutron automation, the home offers seamless control of lighting and ambiance throughout. The private backyard is a true retreat, showcasing an oversized saltwater pool, gazebo lounge, and beautifully landscaped grounds.Upstairs, five spacious bedrooms provide ideal family living. The primary suite offers a serene escape with custom millwork and a refined makeup area. A private four stop elevator ensures effortless access to all levels.The lower level is designed for ultimate lifestyle and entertainment, featuring a recreation area, minibar, glass enclosed gym, home theatre, and nanny suite. A rare offering, this residence defines elevated living in one of Toronto's most exclusive neighbourhoods. (id:47351)
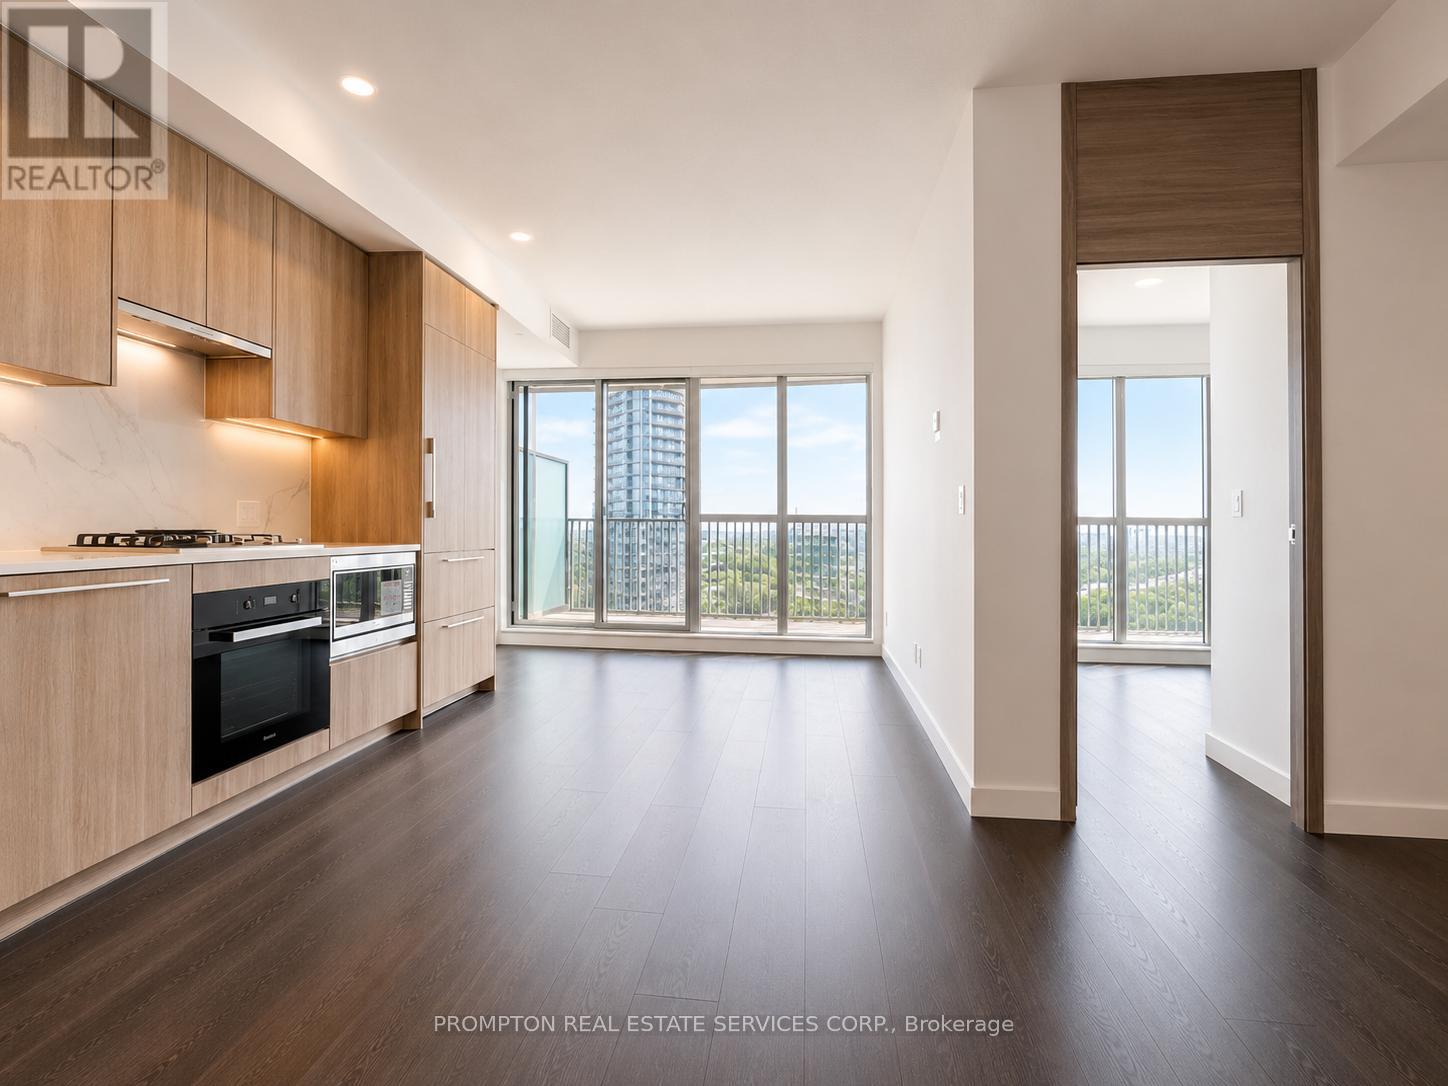
2216 - 18 Esther Shiner Boulevard
Toronto, Ontario
Experience luxury living at King's Landing by Concord in one of the GTA's most desirable communities. This bright 2-bedroom, 2-bathroom suite features unobstructed views, floor-to-ceiling windows, and a functional open-concept layout filled with natural light. The modern kitchen is equipped with premium built-in appliances, quartz countertops, sleek cabinetry, and a rare gas stove perfect for everyday cooking and entertaining. Enjoy an oversized private balcony, elegant finishes throughout, and the convenience of EV parking. Prime location just minutes to Hwy 401, TTC subway, parks, community centre, IKEA, hospitals, shopping, dining, and more. (id:47351)
1810 - 75 Billes Heights
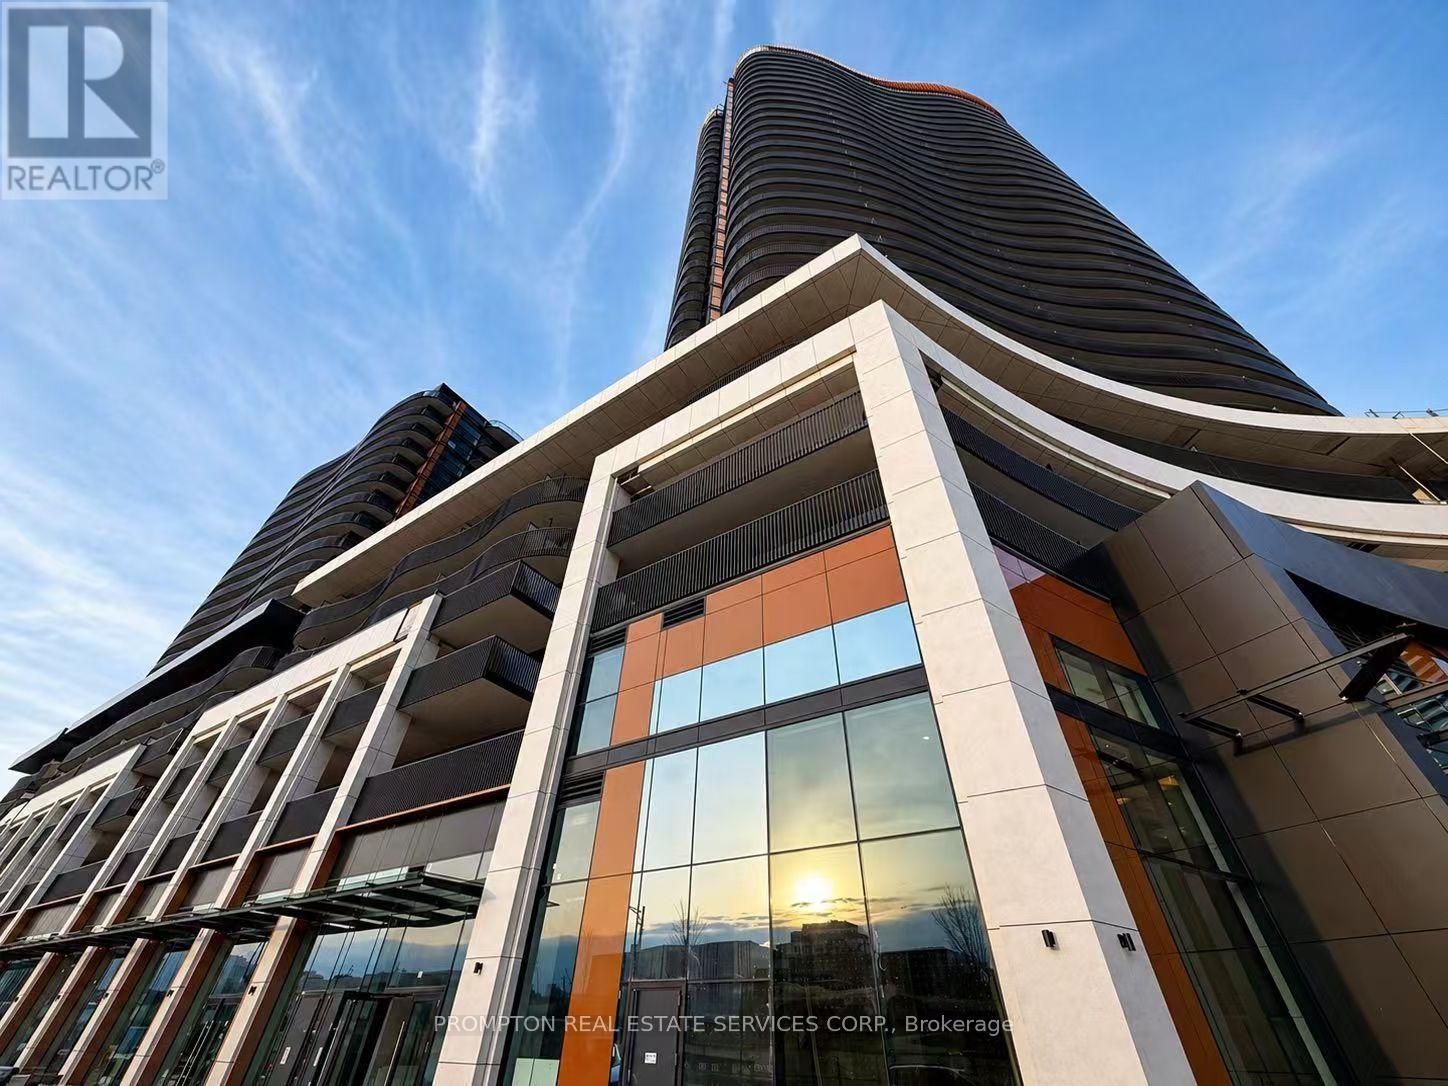
Toronto, Ontario
Welcome to King's Landing by Concord - a modern new condo residence in the vibrant Concord Park Place community. This large studio unit fturing bright and functional layouts, floor-to-ceiling windows, contemporary finishes, and spacious balconies, these suites are designed for comfortable everyday living. Selected units also offer rare gas cooktops and premium appliances. Ideally located steps to subway stations, parks, cafes, restaurants, community centres, and Bayview Village, King's Landing offers the perfect blend of urban convenience and a peaceful residential atmosphere (id:47351)
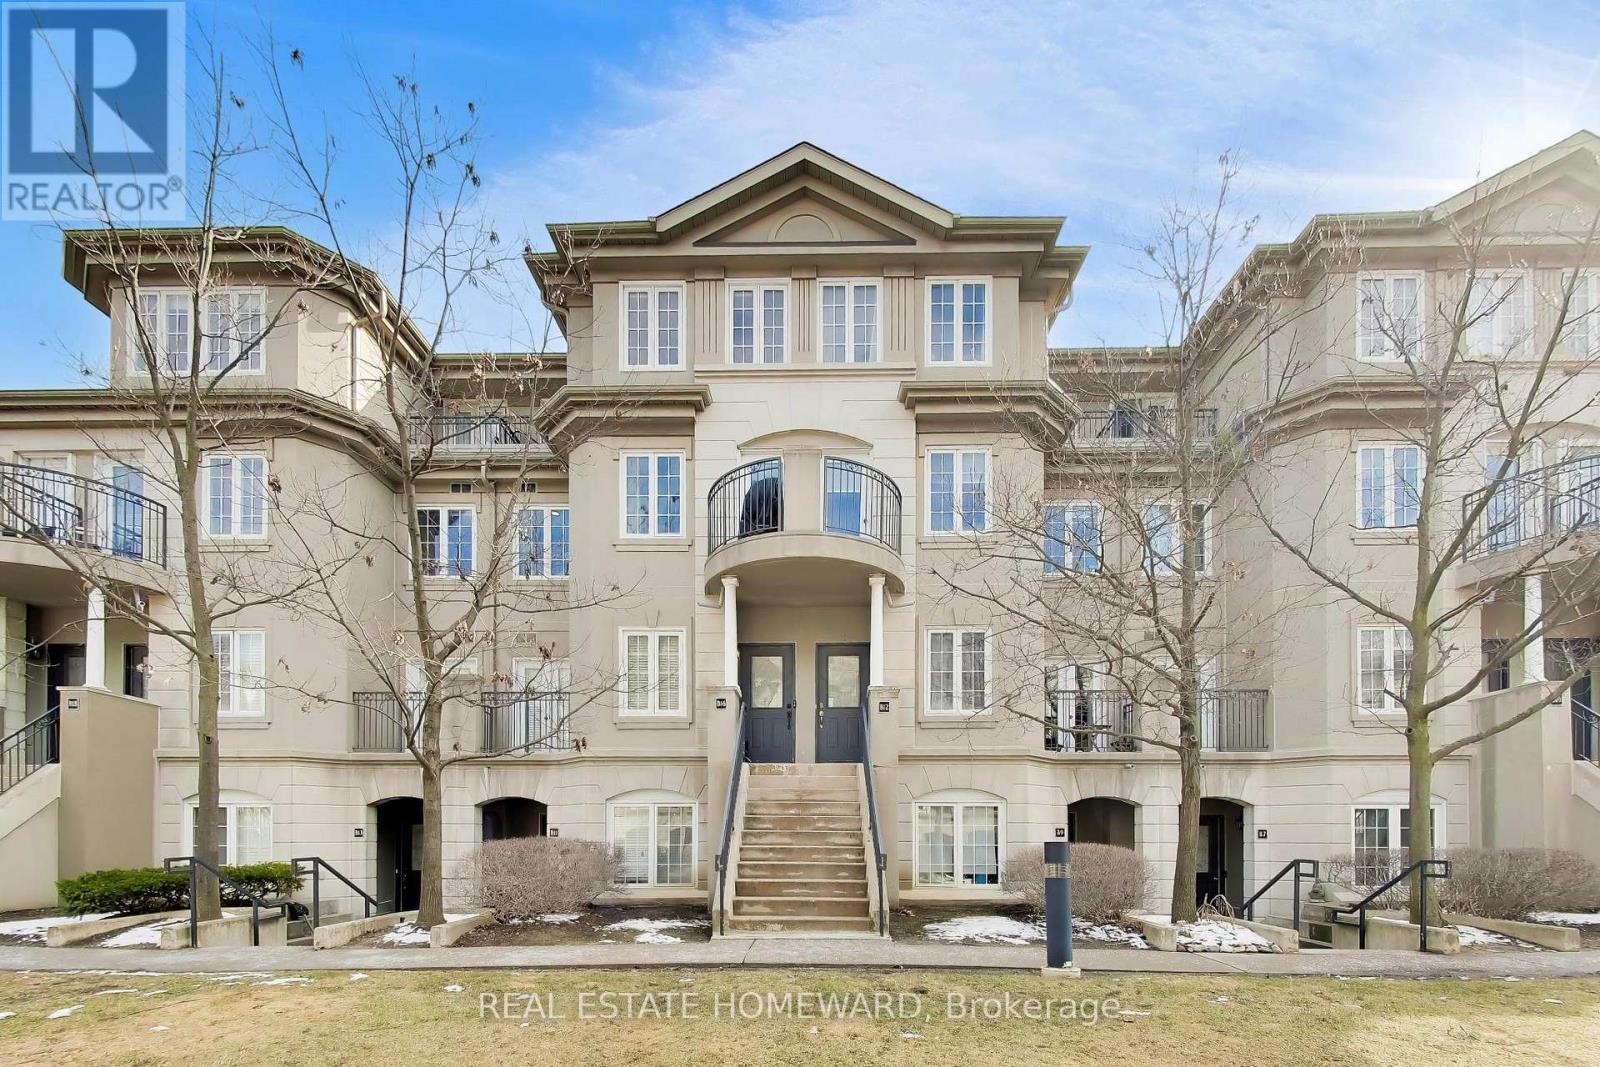
B16 - 108 Finch Avenue W
Toronto, Ontario
Rare opportunity to own a quiet, courtyard-facing, 2-storey condo townhome with an upper-level entrance. Located in the sought-after Chelsea Gate community, a family-friendly pocket, near Yonge & Finch. Bright open concept living with 9' ceilings. Kitchen has a breakfast bar and custom-built pantry for additional storage space. Tankless water heater is owned and paid. Laundry conveniently located on upper level. 2 private walk-out balconies providing outdoor space, overlooking courtyard. Large primary bedroom with walk-in closet. Skylight on upper level provides ample light to the home. Inspection report available. Steps to TTC, parks, community centre, library & arts centre; short walk to Yonge Street Shops, Finch Subway Station, & GO Transit. Quick access to Hwy 401, 407 & DVP. A well-maintained complex with ample visitor parking, both at grade and underground, in an ideal location. (id:47351)
1601 - 458 Richmond Street W
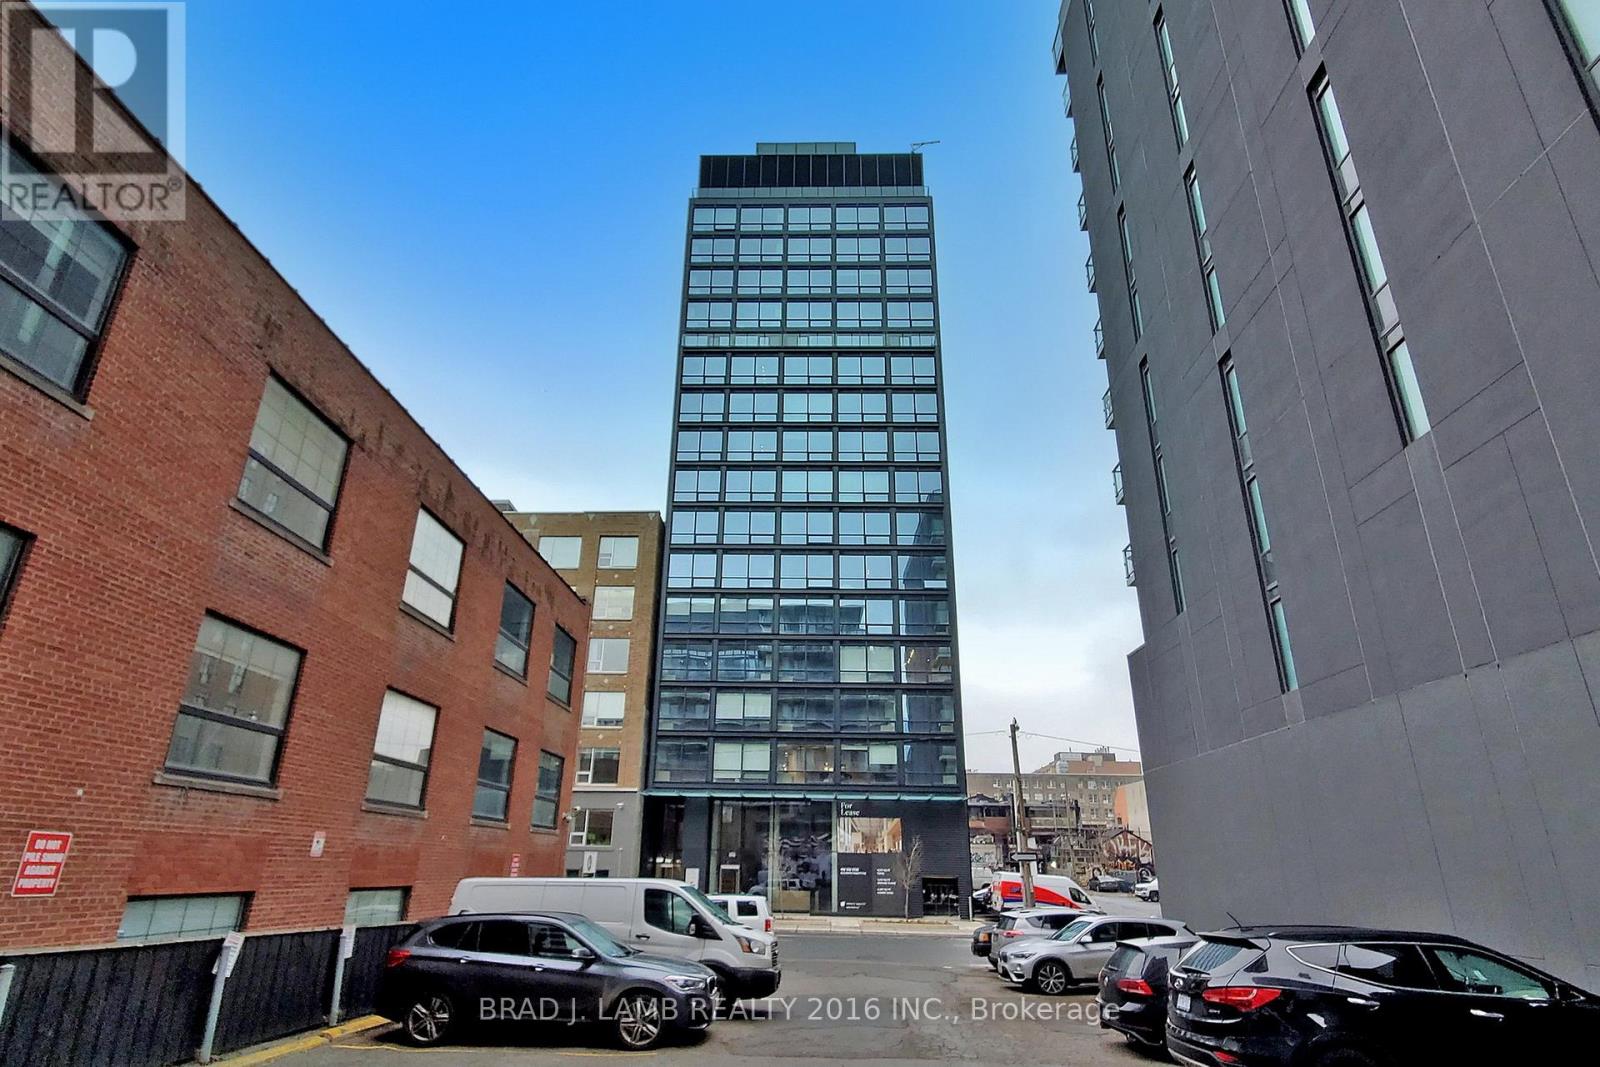
Toronto, Ontario
Live At Woodsworth! Perfect Two Bedroom 791 Sq. Ft. Floorplan With Soaring 10 Ft High Ceiling, Gas Cooking Inside, Quartz Countertops, And Ultra Modern Finishes. Ultra Chic Building Will Have A Gym & Party/Meeting Room. Walking Distance To Queen St. Shops, Restaurants, Financial District & Entertainment District. The Unit is newly constructed and previously unoccupied. The Purchase Price set out herein includes HST. The Purchaser will irrevocably assign to the Vendor any and all rights, title and interest in any HST rebate. (id:47351)
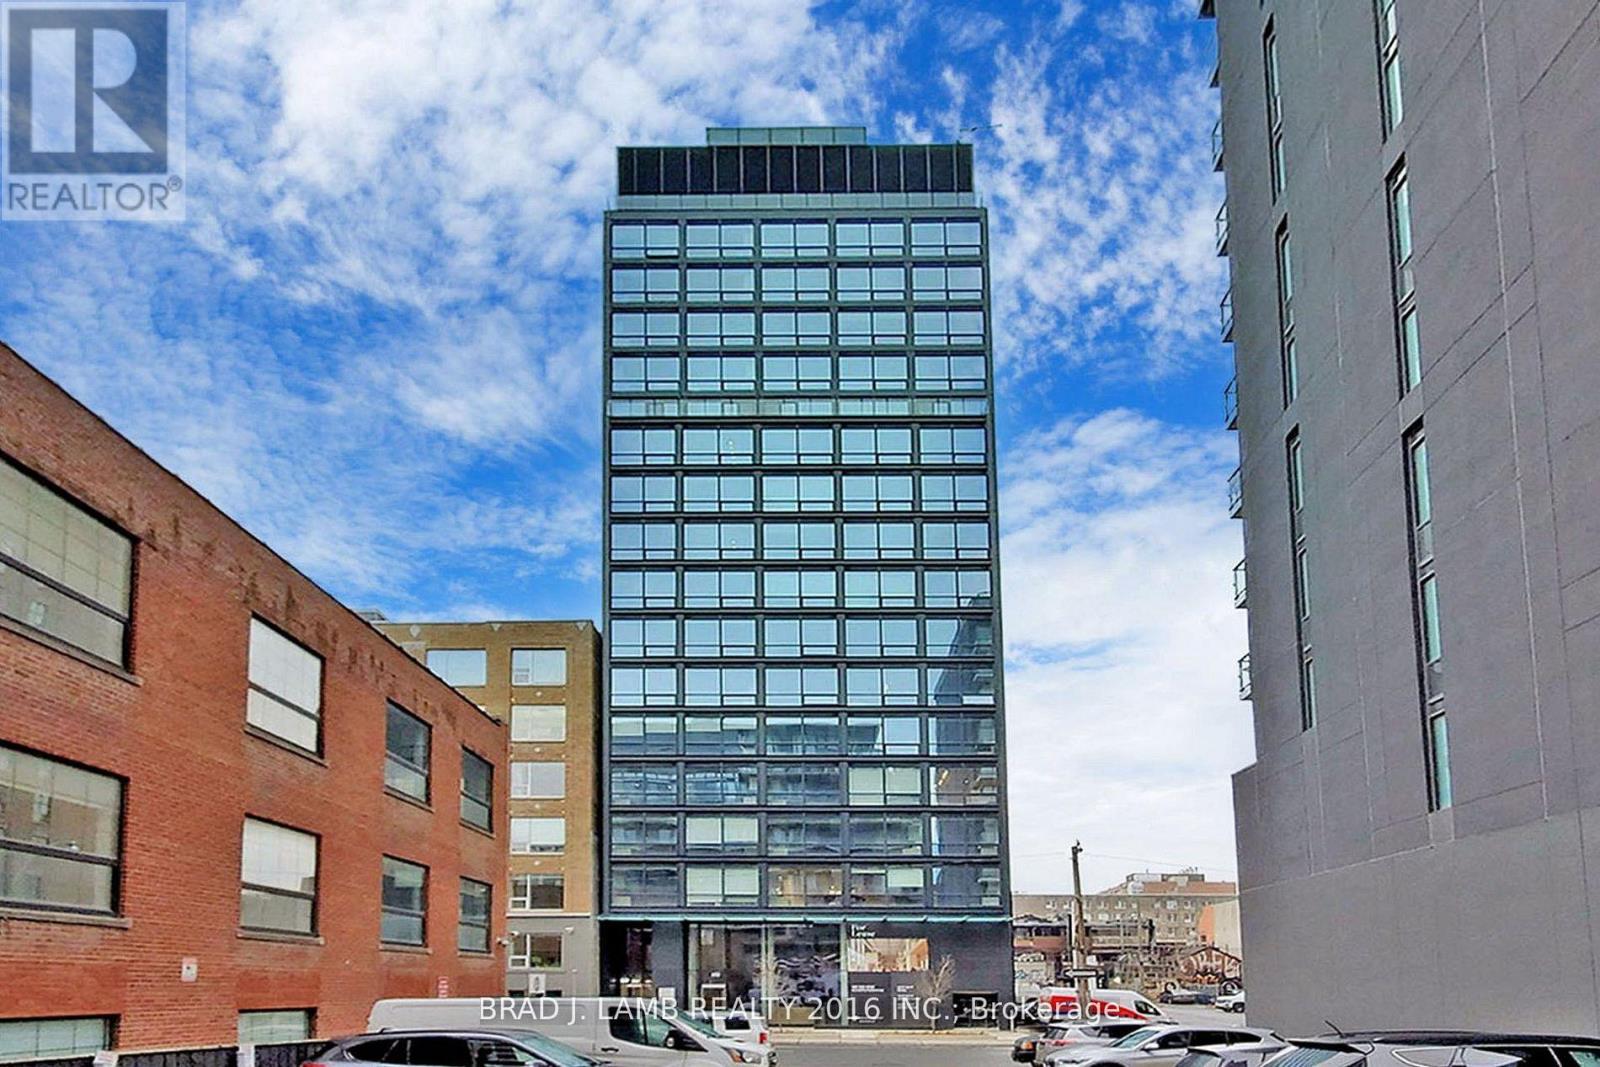
1207 - 458 Richmond Street W
Toronto, Ontario
Live At The Woodsworth! Perfect Two Bedroom 777 Sq. Ft. Floorplan With Soaring 9 Ft High Ceiling, Gas Cooking Inside, Quartz Countertops, And Ultra Modern Finishes. Ultra Chic Building Will Have A Gym & Party/Meeting Room. Walking Distance To Queen St. Shops, Restaurants, Financial District & Entertainment District.The Unit is newly constructed and previously unoccupied. The Purchase Price set out herein includes HST. The Purchaser will irrevocably assign to the Vendor any and all rights, title and interest in any HST rebate. (id:47351)
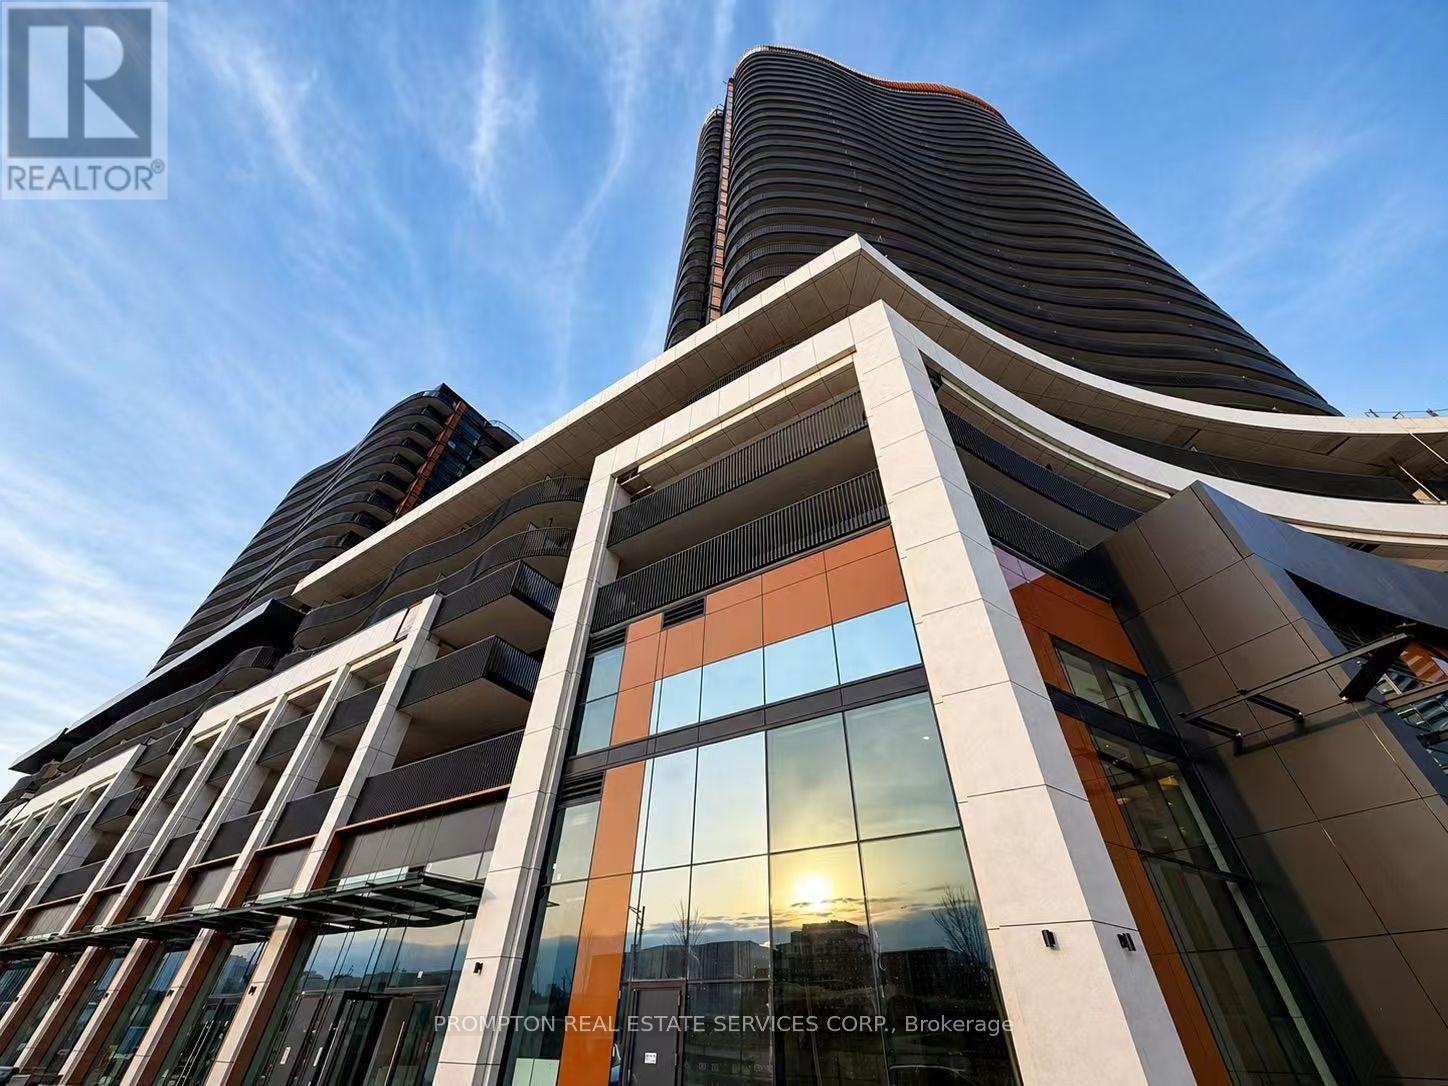
1711 - 75 Billes Heights
Toronto, Ontario
Experience elevated living at King's Landing by Concord! A stunning new luxury residence nestled in one of the GTA's most sought after communities. This bright and spacious south facing 2-bedroom, 2-bathroom suite showcases breathtaking open views, a thoughtfully designed layout, and an abundance of natural light through floor-to-ceiling windows. Enjoy a rare condo luxury with a full gas stove in the designer kitchen, complete with premium built-in appliances, quartz countertops, and sleek contemporary cabinetry perfect for home chefs and entertaining alike. Step outside to your oversized private balcony and take in the beautiful surroundings. Ideally situated just minutes to Hwy 401, TTC subway, parks, community centre, IKEA, hospitals, Canadian Tire, shopping, and endless dining options. Everything you need right at your doorstep. One locker is included. (id:47351)
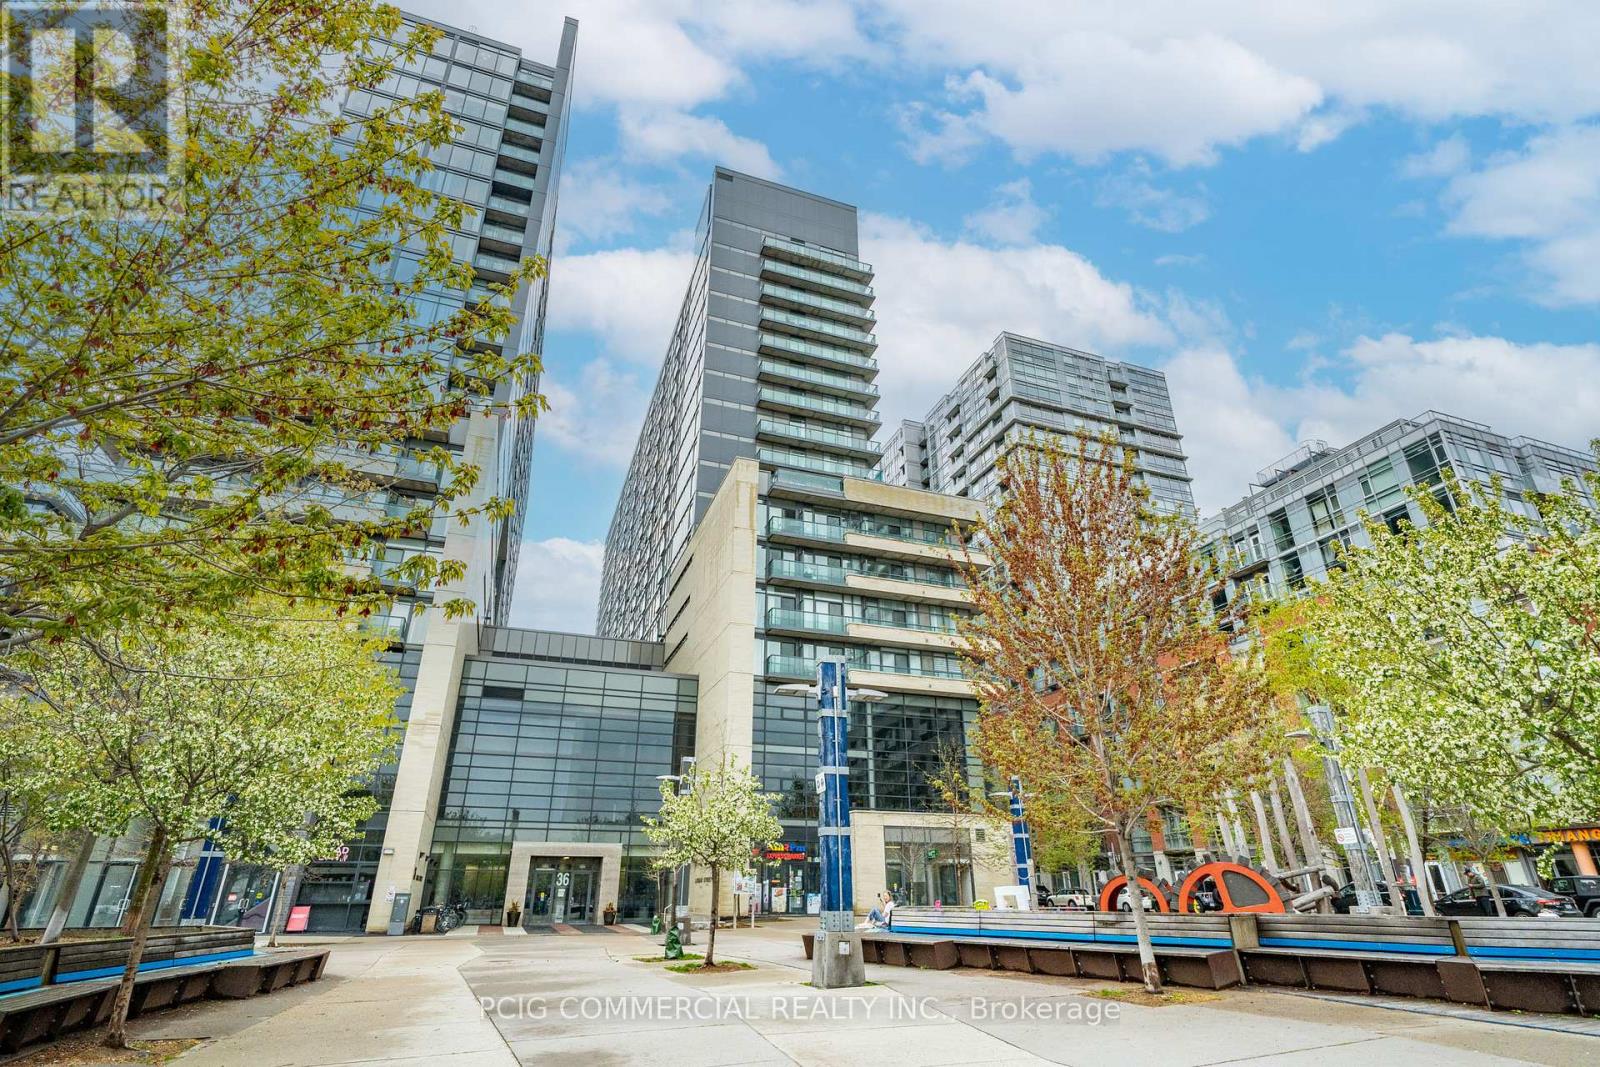
803w - 36 Lisgar Street
Toronto, Ontario
Live in the Heart of Queen West - Where Light, Space, and Style ConvergeWelcome to this exceptional residence in the heart of Queen West Village, perfectly positioned facing the tranquil courtyard for enhanced privacy and peaceful views. This rare corner-style layout offers two-sided natural light exposure, filling the entire unit with sunshine from morning to evening.The true showpiece is the expansive wrap-around balcony that extends along the entire perimeter of the suite, creating seamless indoor-outdoor living and offering multiple vantage points to enjoy sunsets and skyline views. Whether entertaining guests or enjoying a quiet evening, this outdoor space is a standout feature rarely found in the building.Inside, floor-to-ceiling windows flood the contemporary living area with natural light, enhancing the open and airy ambiance. The chef-inspired kitchen commands attention with its oversized island-perfect for hosting, dining, and everyday living. The thoughtful layout places two generously sized bedrooms on opposite sides, each with direct balcony access, providing both privacy and convenience. A spa-inspired bathroom completes the space with refined finishes and a calming atmosphere.Recognized as one of the most functional and desirable layouts in the building, this suite delivers an elevated urban lifestyle defined by light, flow, and comfort.Beyond your door, Queen West Village pulses with creativity, culture, boutique shopping, cafés, and award-winning dining. Transit access is effortless, connecting you seamlessly to the rest of the city.This is more than a condo-it's a lifestyle opportunity in one of Toronto's most vibrant neighborhoods.Amenities Include: Gym, Visitor Parking, Guest Suites, Rooftop Deck, Party/Rec Room, Visitor Lounge & More. (id:47351)
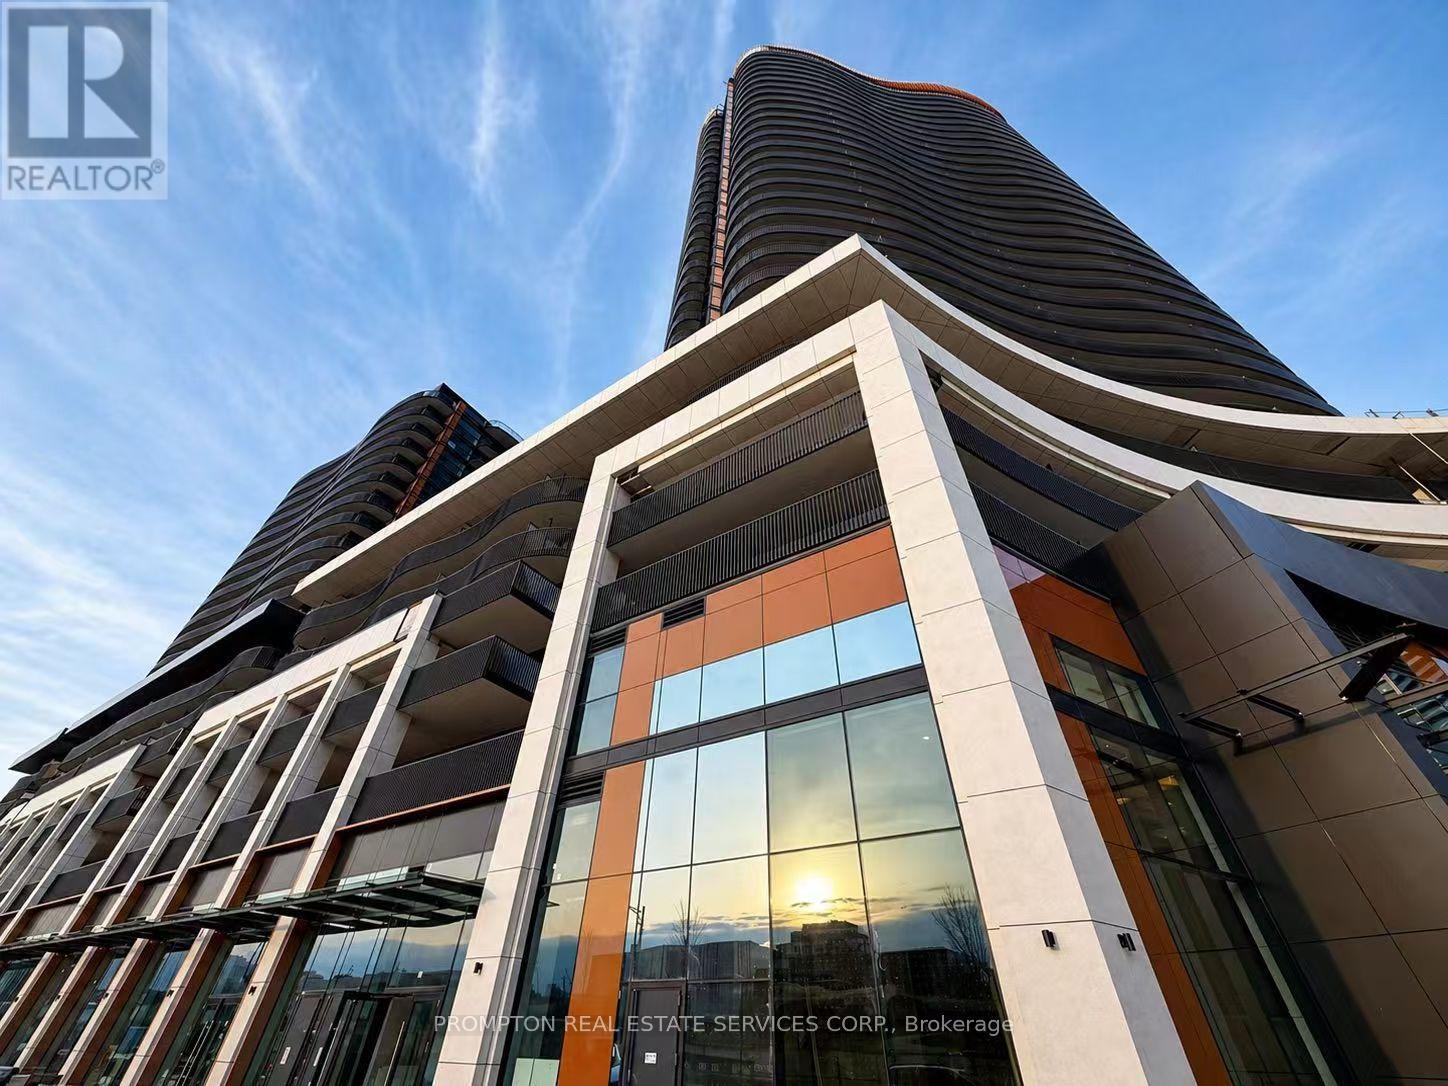
1107 - 18 Esther Shiner Boulevard
Toronto, Ontario
Welcome to King's Landing by Concord - a modern new condo residence in the vibrant Concord Park Place community. Featuring bright and functional layouts, floor-to-ceiling windows, contemporary finishes, and spacious balconies, these suites are designed for comfortable everyday living. Selected units also offer rare gas cooktops and premium appliances. Ideally located steps to subway stations, parks, cafes, restaurants, community centres, and Bayview Village, King's Landing offers the perfect blend of urban convenience and a peaceful residential atmosphere (id:47351)
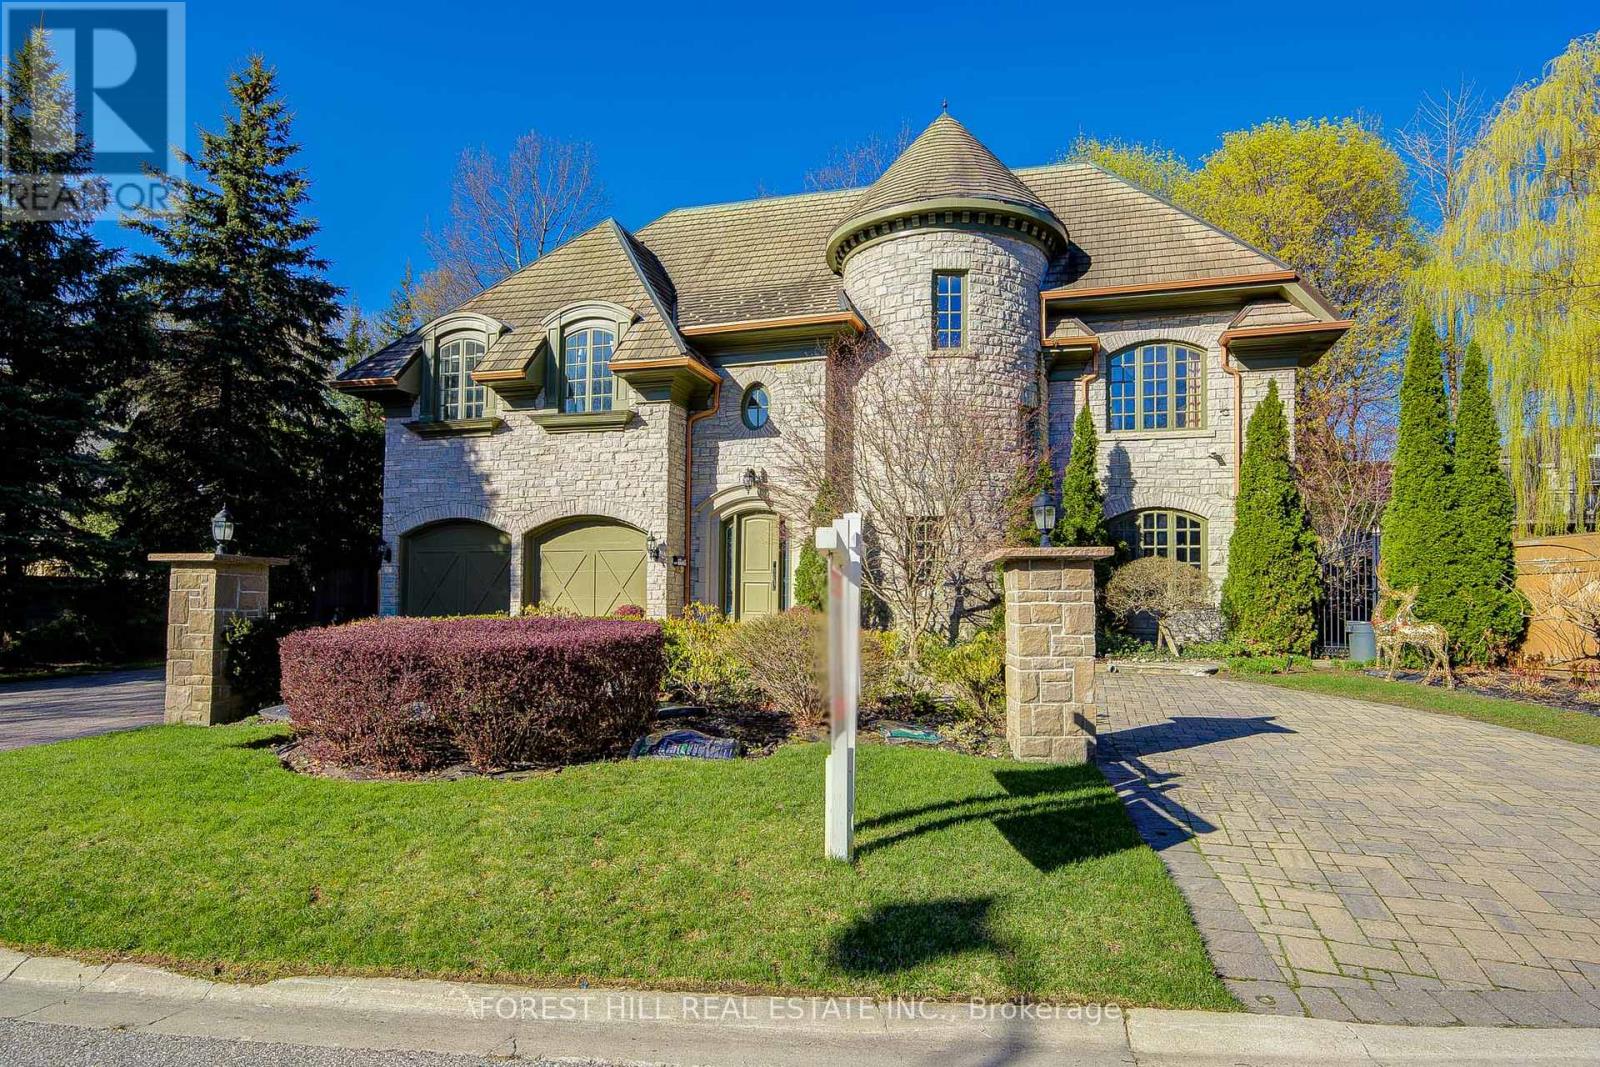
7 Legacy Court
Toronto, Ontario
This spectacular, custom-crafted, architecturally designed 24-year-new residence is nestled on a quiet cul-de-sac in the prestigious St. Andrew-Windfields family-friendly neighborhood. Situated on a 270 ft wide private treed lot (15,750 sqft) with park-like yards, it offers over 6,500 square feet of luxurious living space, including a 1,670 sqft separate-entrance basement. This home features a striking four sides stone exterior and soaring ceilings. A circular iron staircase anchors the elegant interior, where every bedroom includes its own ensuite bathroom. The spacious primary suite offers a large sitting area and a 6-piece ensuite, while the second-floor laundry room adds daily convenience. The unique third-floor loft showcases a vaulted ceiling, open-concept office, bedroom with 4-piece semi-ensuite, and a huge home entertainment area, adding architectural flair. The open-concept lower level, with a separate entrance, includes a nanny room with 4-piece ensuite, an extra powder room, and plenty of storage-providing the perfect setting for family gatherings and entertainment. The circular driveway with Brussels block edging enhances curb appeal and provides ample parking. The home is impeccably maintained and in immaculate condition, features two central air conditioners, two newer furnaces, sump pumps, a double weeping tile system, and an HRV. This one-of-a-kind home is ideally located close to highways, parks, within the catchment of top schools including Owen PS, St. Andrew's MS and York Mills CI, and close to prestigious private schools such as Havergal College and Crescent School - offering the perfect blend of sophistication, comfort, and convenience. (id:47351)
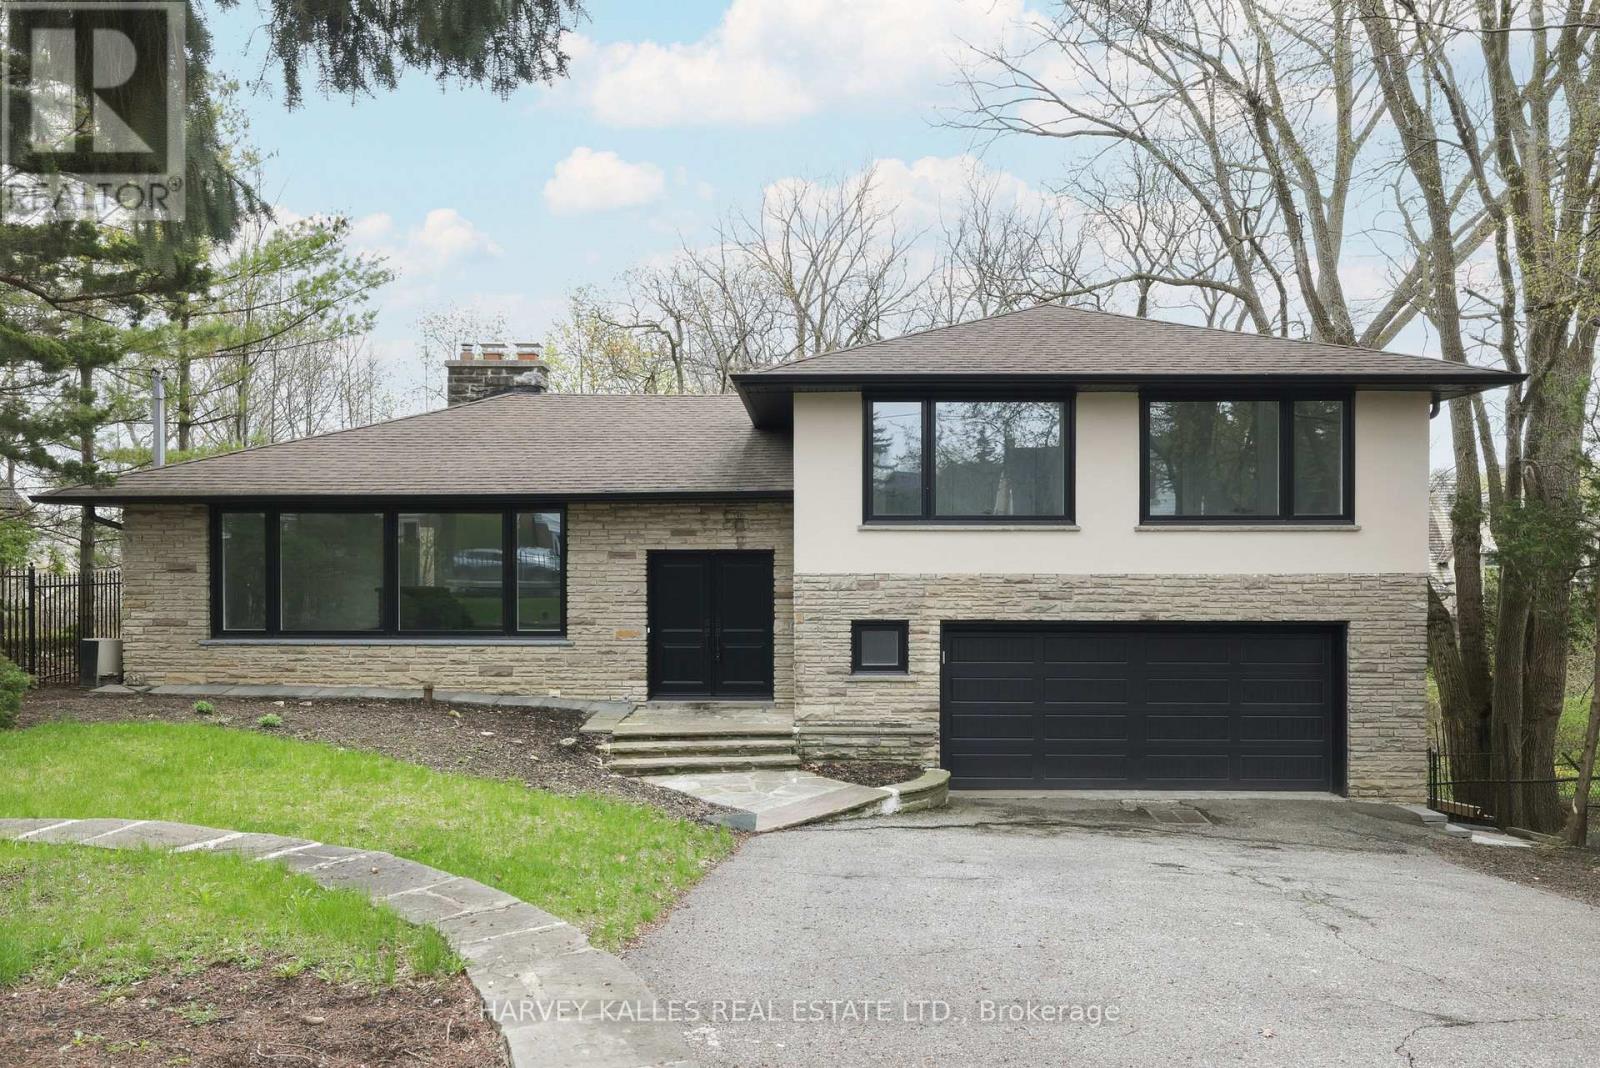
537 Blythwood Road
Toronto, Ontario
The Happy Home You've Been Waiting For In Prime Lawrence Park. Tastefully Updated And Beautifully Maintained, This Charming Sidesplit Sits On An Exceptional 60' X 120' Lot And Offers A Warm, Inviting Layout Designed For Both Comfortable Family Living And Elegant Entertaining. A Grand Foyer Welcomes You Into Expansive Principal Rooms Where A Striking Stone Fireplace Feature Wall Artfully Integrates The Living Spaces While Still Creating Defined Areas. Thoughtful Built-In Planter Boxes Add Texture And Warmth, Enhancing The Home's Unique Architectural Character. The Well-Proportioned Layout Features 3+1 Bedrooms And 3 Bathrooms, Including Large Bedrooms And A Serene Primary Suite With Its Own Ensuite. The Eat-In Kitchen Is Ideal For Daily Life And Hosting Alike, With A Walkout To A Private Balcony Overlooking The Beautiful Surroundings. The Natural Grade Of The Lot Allows The Lower Level To Feel Bright And Open, With Generous Natural Light And A Convenient Walkout That Enhances The Home's Overall Livability And Flexibility. Perfectly Positioned Steps To Toronto's Finest Public And Private Schools, The Granite Club, Ravine Trails, Parks, And Midtown's Premier Amenities, This Is A Rare Opportunity To Secure A Truly Special Home In One Of The City's Most Prestigious Neighbourhoods. (id:47351)
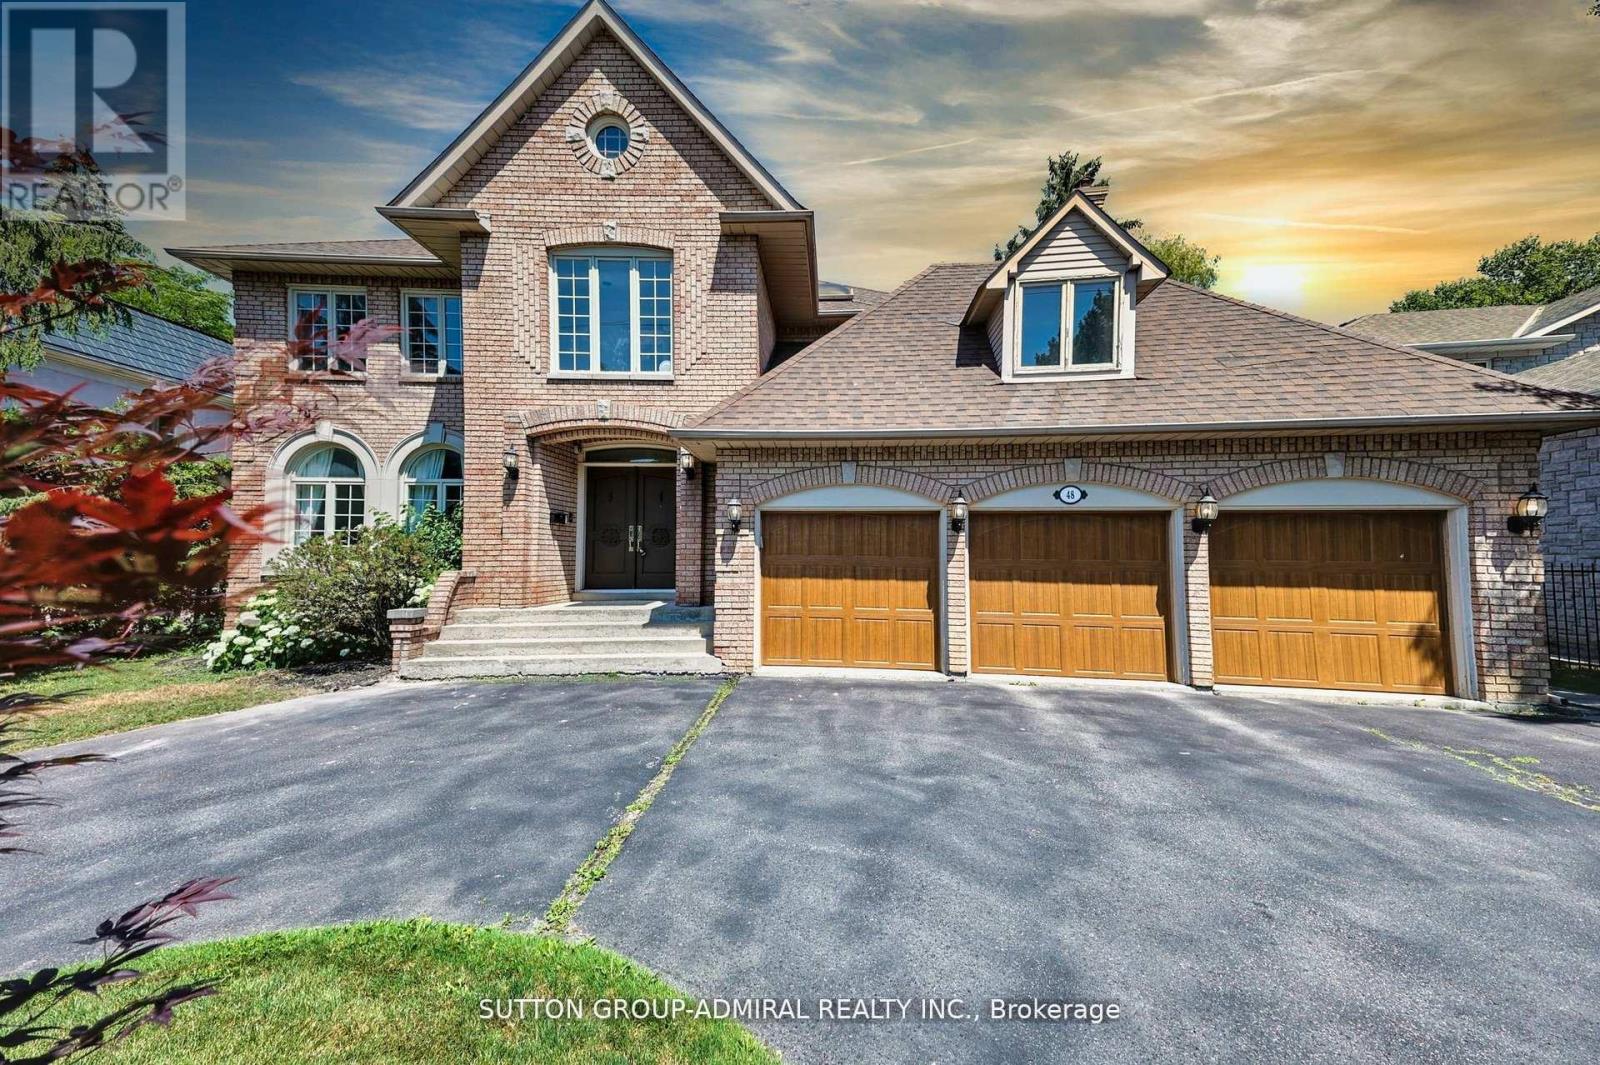
48 Berkindale Drive
Toronto, Ontario
Seize the opportunity to purchase this exquisite family home in the Fife/Bayview area of stately properties. On a generous lot of approximately 75 x 150 feet sits this handsome family home boasting almost 5,500 square feet of elegantly designed living space, along with a sizeable three-car garage that offers exceptional storage and space for multiple vehicles or hobbies. A highlight of the home is the spectacular double arched "Scarlett O' Hara" staircase, giving a sense of grandeur as soon as one enters the home. This spacious, beautifully appointed home will meet all needs for comfortable and luxurious family living, as well as a beautiful place for entertaining friends and family. Close to fine shopping, schools, and transit, this property truly has it all - come see it for yourself today! (id:47351)
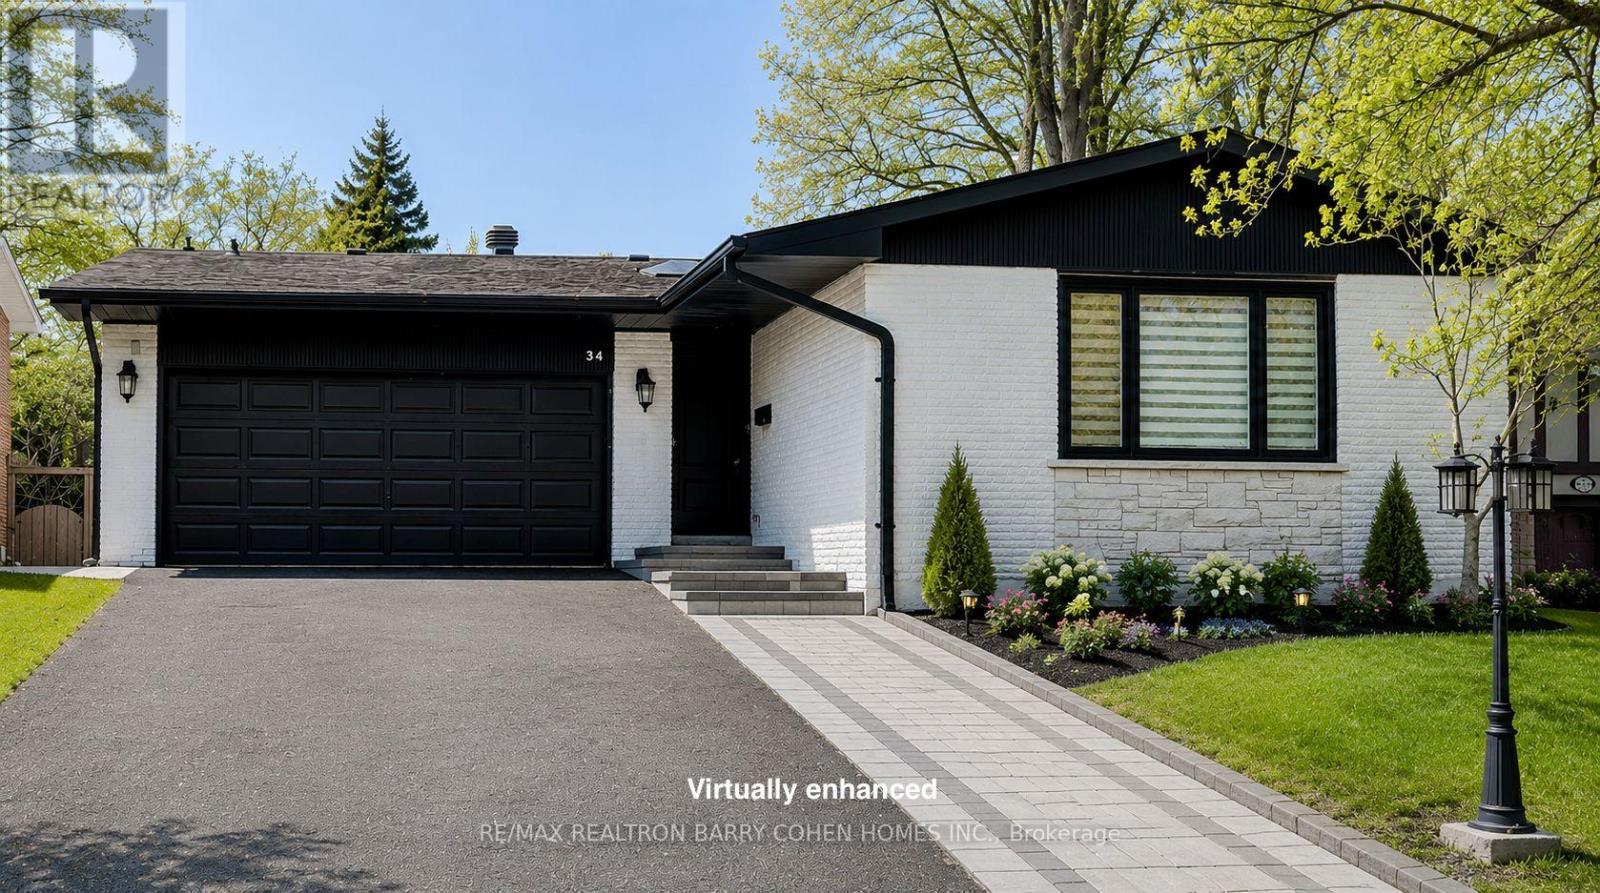
34 Elliotwood Court
Toronto, Ontario
Nestled on a quiet cul-de-sac in sought-after St. Andrew-Windfields, this beautiful fully renovated home offers 4 spacious bedrooms, 5 bathrooms, and a 2-car garage, with a desirable west-facing backyard providing excellent privacy and comfort.Thoughtfully redesigned, the home features a functional layout with bright principal rooms and elegant finishes throughout. The open-concept gourmet kitchen and living area is ideal for modern living and entertaining, showcasing premium quartz countertops & backsplash, an oversized waterfall island, custom-designed cabinetry, brand-new appliances, and a skylight that brings in abundant natural light.The primary retreat boasts a 5-piece ensuite and walk-in closet. The family room offers seamless indoor-outdoor living with a walk-out to the landscaped backyard. The walk-out lower level adds versatile living space, perfect for entertaining or extended family use.Extensive upgrades include engineered hardwood flooring and smooth ceilings throughout, new pot lights, new interior doors, most windows replaced, new front door, new washer & dryer, newer furnace (2023), upgraded electrical system (ESA approved), new roof & roof vents, new attic insulation, and newly landscaped front and backyard.The finished basement features a spacious recreation area with a designer wet bar complete with quartz countertops, custom cabinetry, large center island, and mini fridge.Ideally located within top-ranked school districts-Dunlace P.S., Windfields M.S., and York Mills C.I.-and just minutes to prestigious private schools including Crescent, TFS, Havergal, and Bayview Glen. Close to parks, shops, transit, and Hwy 401.A move-in ready home offering exceptional value in one of Toronto's most prestigious neighbourhoods. (id:47351)
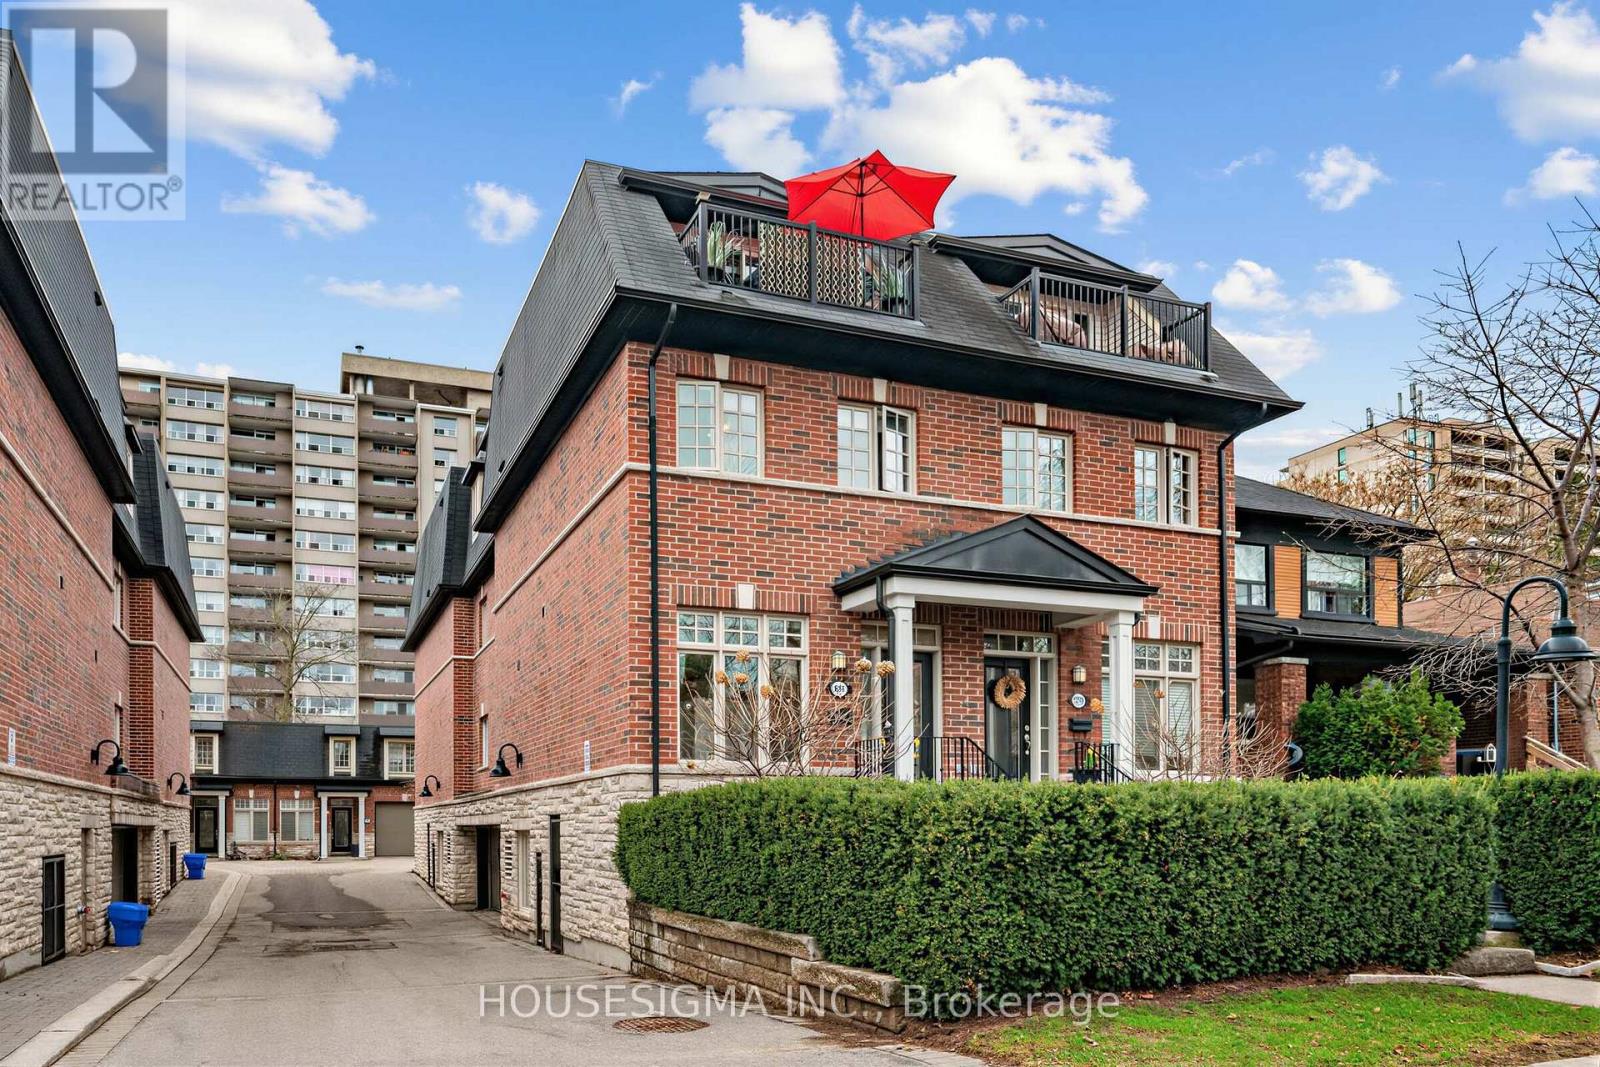
361 Roehampton Avenue
Toronto, Ontario
Welcome to this beautifully renovated executive end-unit townhome in the highly sought-after Mt. Pleasant Village, offering a rare blend of modern design and peaceful midtown living. Filled with natural light, this home was thoughtfully updated with high-end finishes and exceptional attention to detail throughout.The open-concept main floor features a stunning gourmet kitchen with Bosch stainless steel appliances, a quartz waterfall island with seating, Built in custom coffee bar., wine fridge, and a custom built-in banquette perfect for everyday dining. Elegant touches include hardwood flooring throughout, pot lights, ceiling speakers, crown moulding, and a sleek electric fireplace.Upstairs, the spacious primary retreat offers a true spa-like ensuite with heated floors, a steam shower with rainfall head, freestanding soaker tub, and refined marble finishes. Four generously sized bedrooms, two-and-a-half bathrooms, and custom built-ins including a full wall closet provide both comfort and functionality.Enjoy outdoor living with a landscaped front garden and a private upper terrace surrounded by mature trees - a rare urban escape. Two side-by-side underground parking spaces add convenience.Ideally located steps to the newly opened Mt. Pleasant Crosstown LRT station, as well as top-rated schools, transit, and vibrant neighbourhood amenities. Surrounded by green spaces including Sherwood Park, Blythwood Ravine, Mt. Pleasant Cemetery, and Sunnybrook.A turnkey home offering style, space, and location in one of Toronto's most desirable communities. (id:47351)
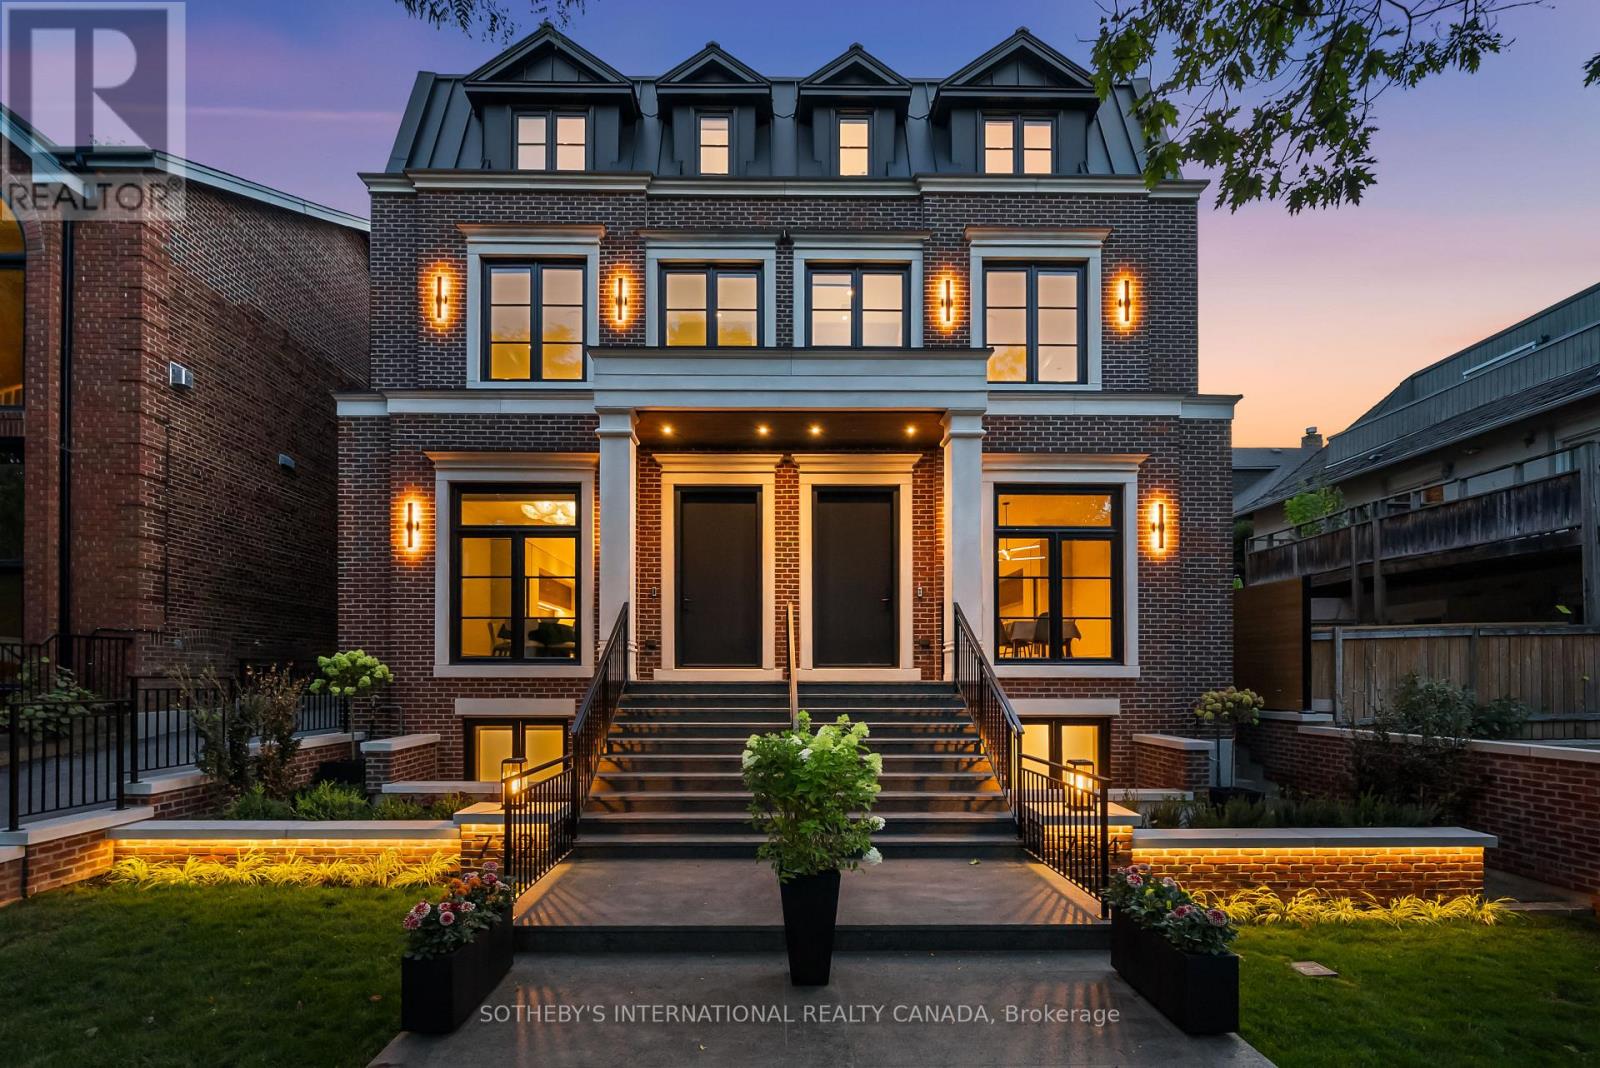
734 Avenue Road
Toronto, Ontario
Built in 2025, this brand-new bespoke luxury residence in affluent Forest Hill is quietly situated on top of Upper Canada College campus. An exceptionally valuable proximity to prestigious schools, TTC subway, and tranquil greenbelts. The Georgian Revival Redbrick Architecture presents community-focused design and a sense of belonging. Acclaimed Sachiko Designs curate a wellness centric plan to elevate home comfort. Marvelous interior offers appx 4,500 SF of sophisticated living across 4 meticulously crafted storeys, granting 10ft ceiling, Cambridge Elevator, Gaggenau and a Scavolini-Total-Home. Significant amount of efforts & thoughts are donated for balance of aesthetics, relaxation & functional amenities. Renowned Scavolini craftsmanship consistently refines all 5 ensuite-bedrooms, 7 baths, kitchen, elevator, laundry, gym & mudroom. Comprehensive Gaggenau kitchen with Scavolini represents epitome of luxury, combining Italian finesse with professional-grade German engineering & technology. Large-format Caesarstone Quartz waterfall island appeals to showroom-quality fabrications. Soft minimalism flows seamlessly through elegant wall panelling & glass railing, Porcelanosa/Laminam/European White-oak floorings, bookmatch mantel at 72-inch fireplaces, and upscale black aluminium windows. Spa-like baths unify Scavolini frameless designs & floor heatings. Home automation at thermos, speakers, lights, security & Somfy Blinds. Skylight at 3rd floor office admits sunbathing. Wall-to-wall sliding doors & sky patio enhance indoor-outdoor transitions. Private garden offers a recreational lounge with B/I barbecue kitchen. Expert underground infrastructure attends durable conduits & watertight sealing. Grandeur front facade highlights Atlantic granite porch and lighted landscaping. A Sanctuary for the Soul. This extraordinary new home with structural integrity and ultra-high-end finishes successfully positions itself as the apex of luxury that is available for immediate move-in. (id:47351)
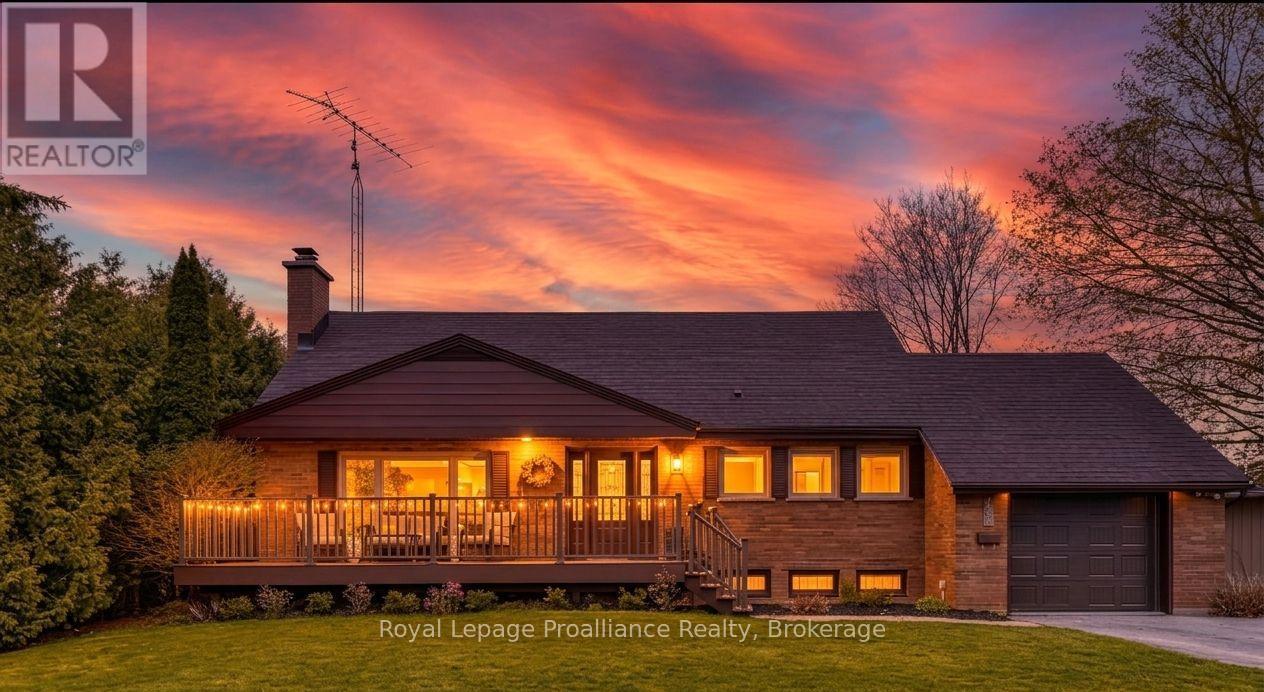
1 Brook Road N
Cobourg, Ontario
Imagine returning from a sunset stroll through the powdery sands of Cobourg Beach, slipping off your sandals, and stepping into a sun-drenched, four-bedroom sanctuary where the day's stress instantly melts away. Golden afternoon light dances across rich hardwood floors, drawing you into an airy, open layout designed for relaxation and effortless hosting. Pour a glass of wine at the sleek stone counter of your chef's kitchen, then glide through the doors onto a sprawling 18' x 22' deck, where the laughter of friends echoes across a sweeping, emerald backyard oasis during a perfect twilight garden party. This home adapts beautifully to your life's rhythm, offering two main-floor bedrooms with a spa-inspired washroom for peaceful, single-level living, while children or weekend guests claim the upper level as their own private haven - complete with a massive 42-foot storage attic. From cozy movie marathons in the finished basement to slow weekend mornings exploring the historic charm of downtown just steps away, this move-in-ready gem isn't just a place to live; it's an invitation to embrace a sophisticated, soul-soothing lakeside lifestyle. (id:47351)
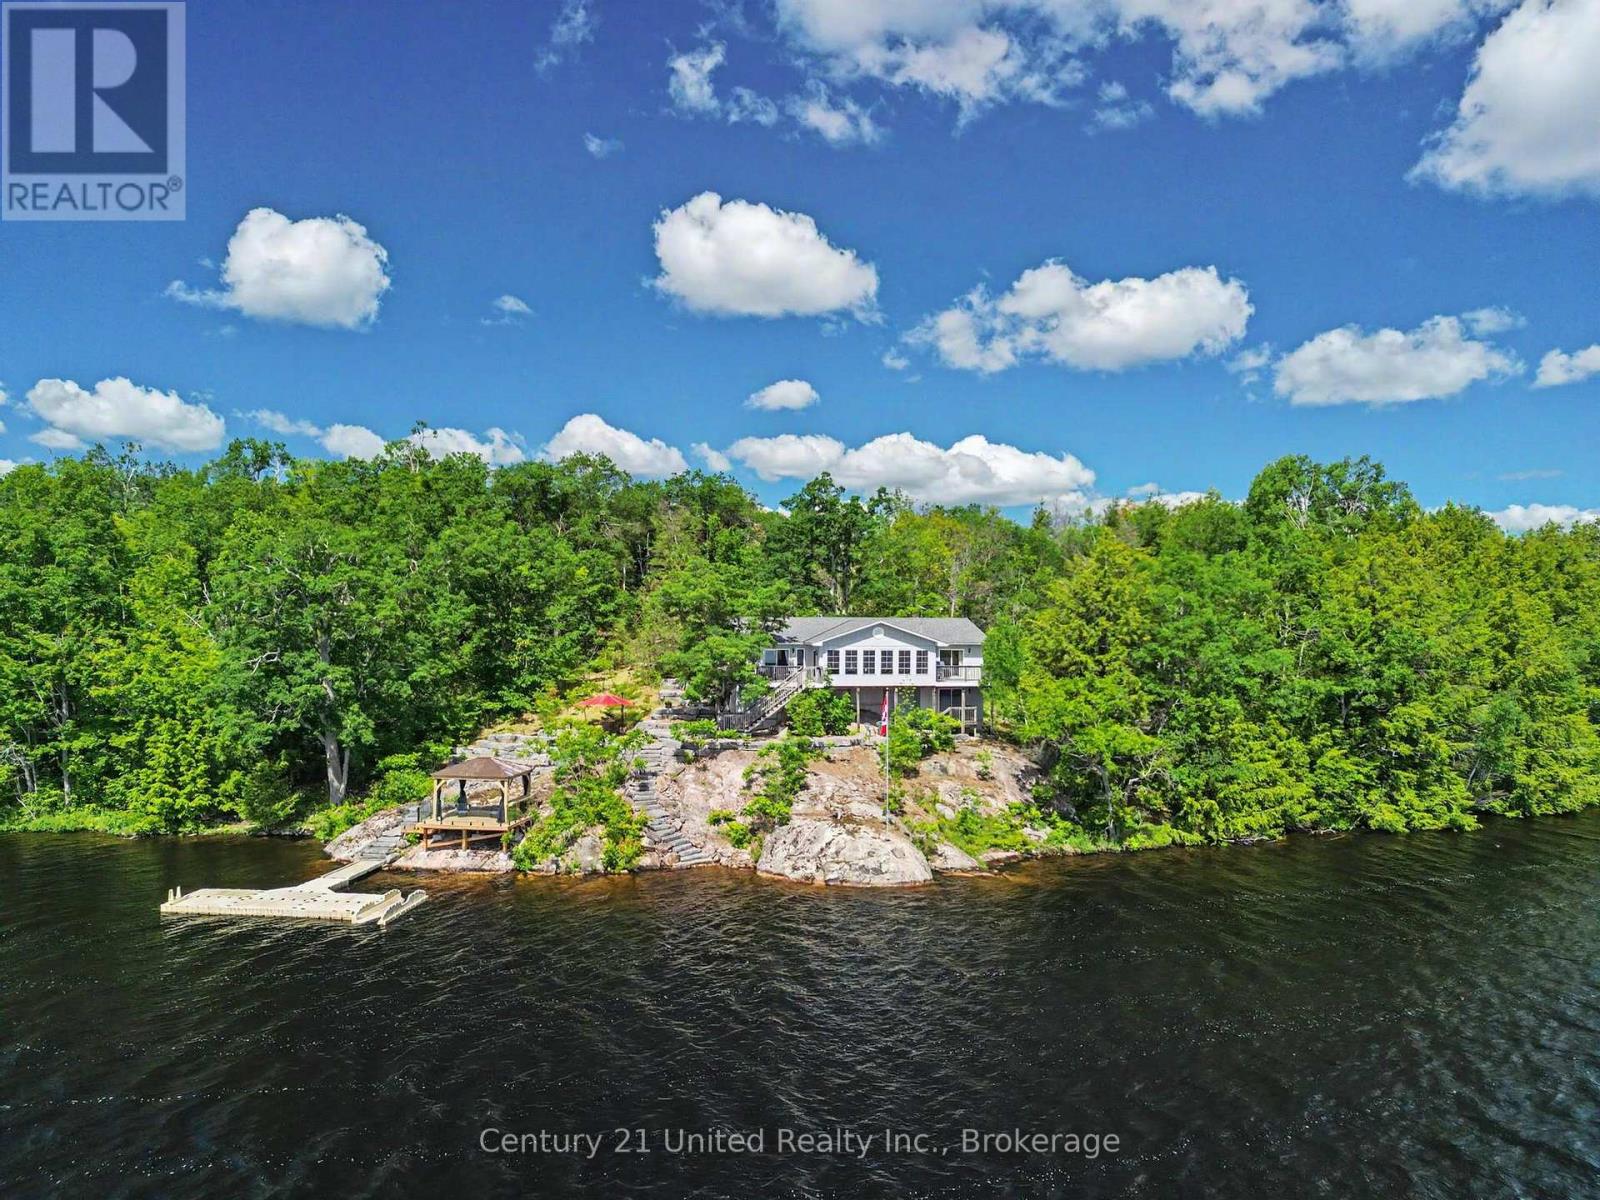
36 Fire Route 141
Trent Lakes, Ontario
Discover the pinnacle of waterfront living at the end of a private road on beautiful Gold Lake. Perched on a private point, this property spans 1.18 acres with 298' of waterfront and 287' of Crown land frontage. It offers exceptional privacy, bordered by expansive Crown land and protected Kawartha Provincial Park. The main cottage was built in 2006 with three good-sized bedrooms and one-and-a-half bathrooms. It is a masterpiece of design, featuring a bright, open-concept living area where the kitchen, dining, and family rooms flow seamlessly out to the deck and a spectacular, professionally decorated 3-season screened-in porch boasting one of the finest views on the lake. The primary bedroom offers a private retreat with sliding doors to a dedicated deck. Steps away, a beautifully designed detached bunkie offers the ultimate escape. Featuring a unique bunk bed configuration with two queen-size beds and two singles, this spacious haven provides plenty of room to relax or serves as the perfect space for children and guests to enjoy. The property's outdoor design is as intentional as its interior. Professionally landscaped by Buckhorn Sand and Gravel, massive natural stone stairs lead safely to the water's edge, providing access to the EZ-Dock system, complete with a kayak launcher, and a custom waterside gazebo. Whether you are working remotely via high-speed Starlink internet or disconnecting to enjoy the natural beauty, this home provides every modern comfort, including a 2020 roof and a new furnace, heat pump, well pump, and water heater in 2024. With a prized southeast exposure, you will be treated to breathtaking sunrises and the magic of full moons casting a golden pathway across the water to your dock. Offered fully furnished, this turnkey property is ready for you to move in, start living, and begin creating your own lifelong memories. (id:47351)
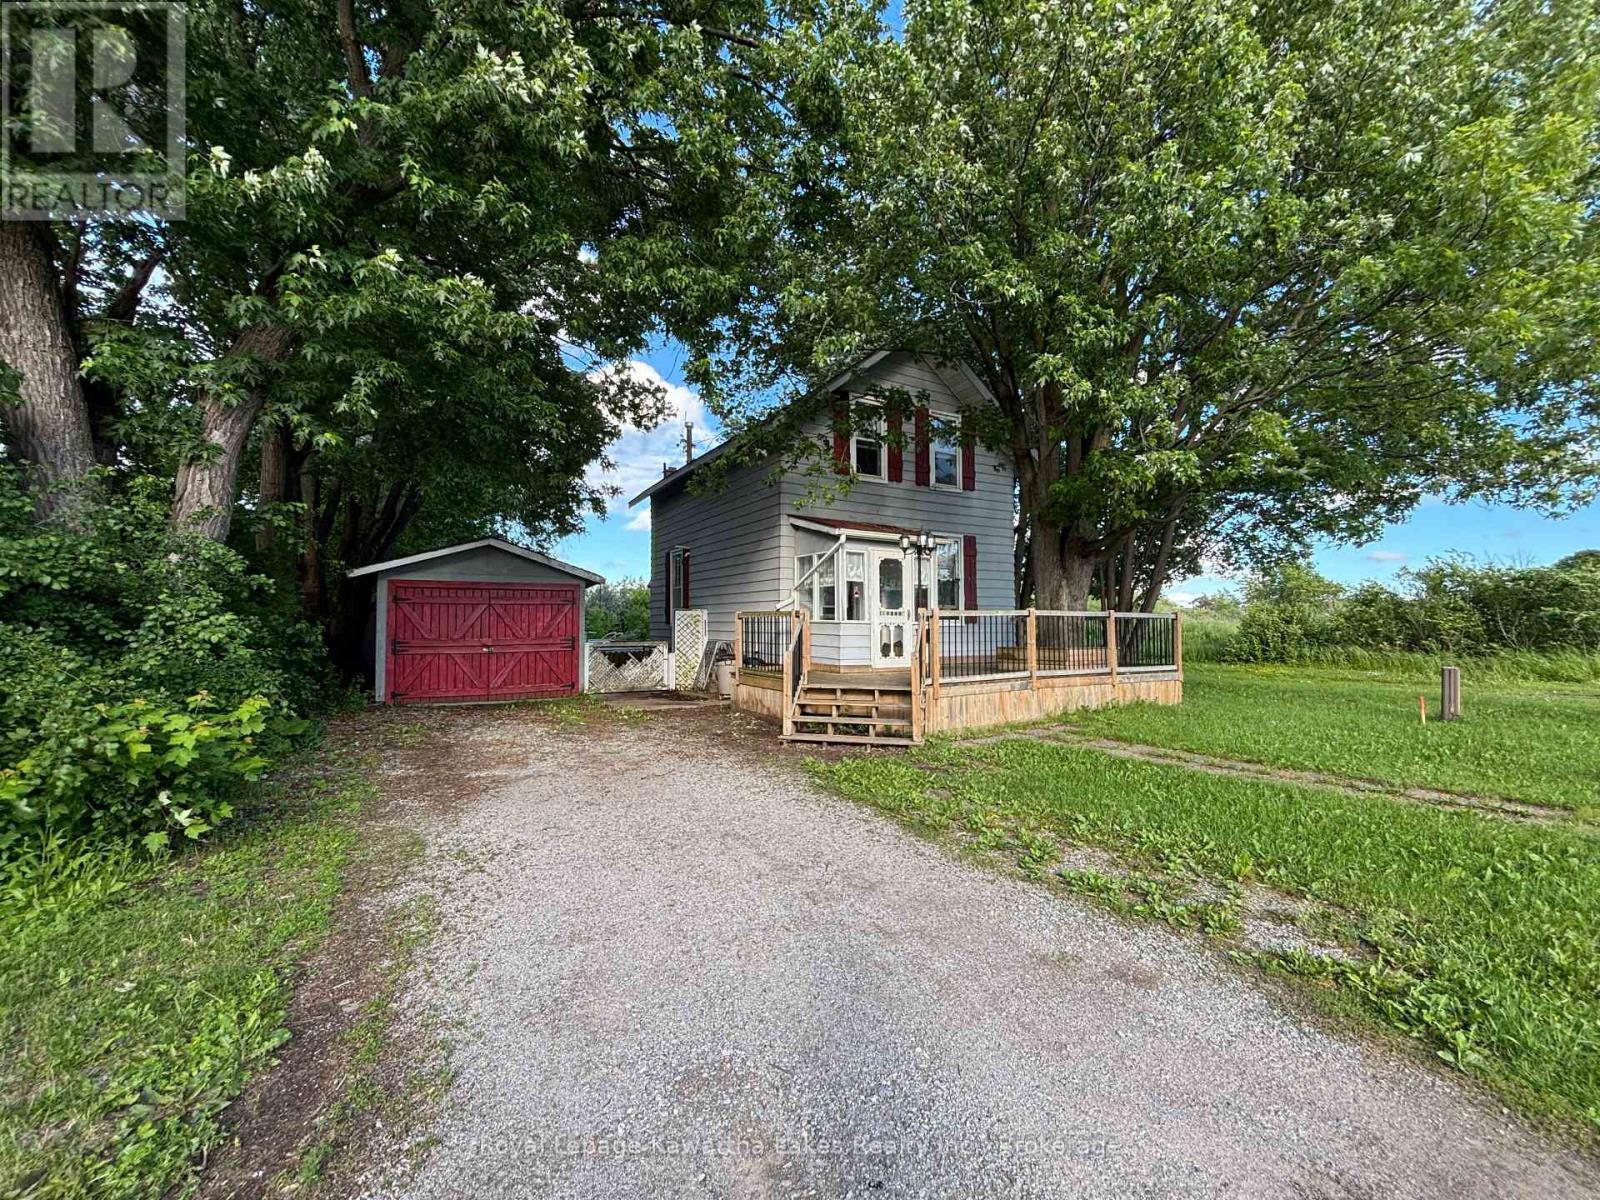
80 Albert Street S
Kawartha Lakes, Ontario
1 1/2 Storey home in central location of Lindsay. Two bedrooms and 1 1/2 baths, open concept living and kitchen area with walkout to backyard. Newer appliances are included. Detached garage and shop as well as plenty of storage in building and sheds. Bring this home back to its full potential! (id:47351)
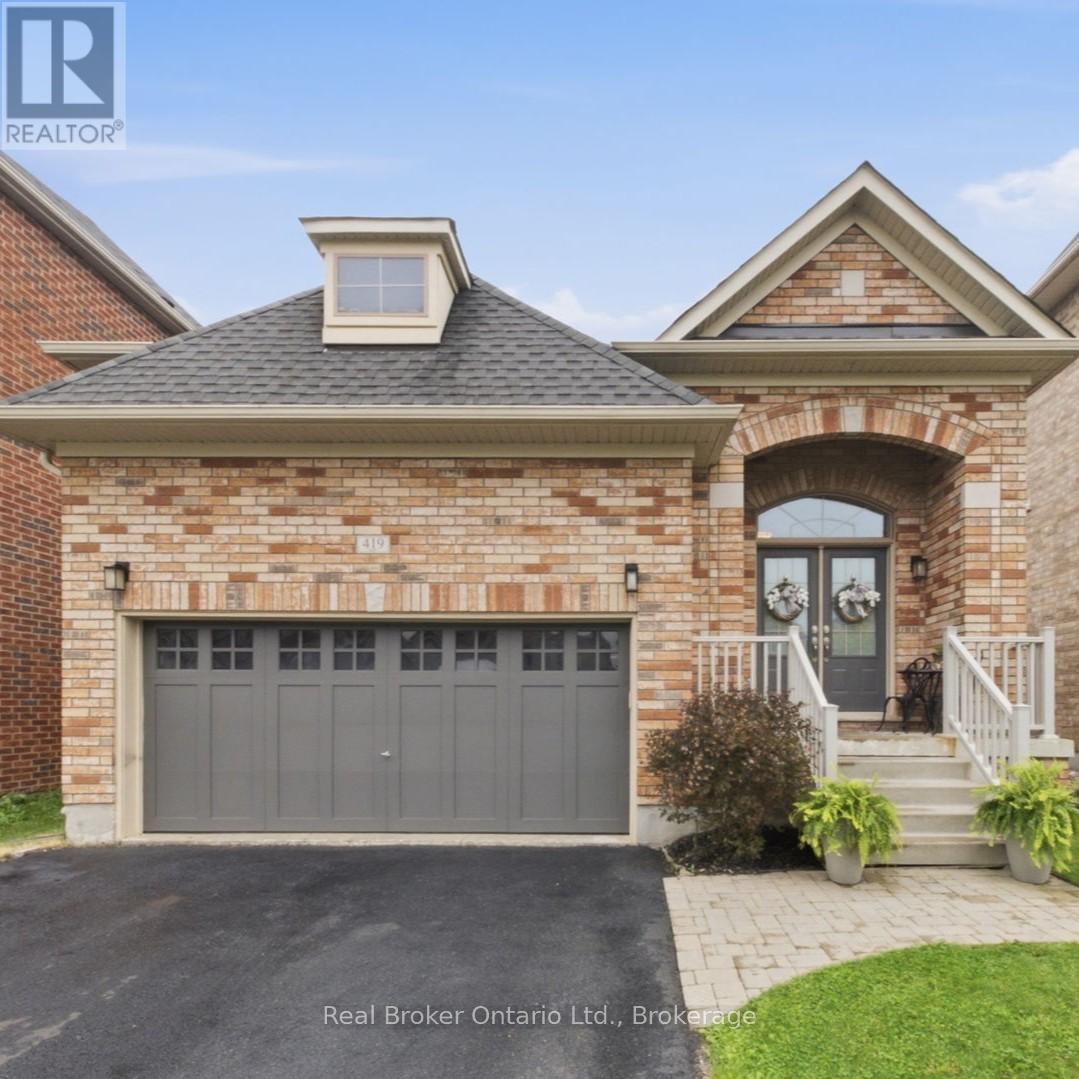
419 Rideau River Street
Waterloo, Ontario
Welcome to 419 Rideau River Street, a beautifully maintained 4-bedroom, 3-bathroom home in a sought-after Waterloo neighbourhood. A charming brick exterior, double garage, and covered front porch offer an inviting first impression.Inside, the bright main floor features hardwood flooring, California shutters throughout, and a comfortable open-concept living and dining area. The kitchen offers warm cabinetry, upgraded counters, stainless steel appliances, a centre island with seating, and plenty of workspace. The primary bedroom includes a walk-in closet and private ensuite with a glass shower, while a second bedroom and full bathroom complete the main level.The finished basement adds exceptional living space with a spacious recreation room, gas fireplace, two legal bedrooms, and a full bathroom, ideal for family, guests, or a home office setup.Enjoy a fully fenced backyard with a patio, landscaped gardens, and a gas BBQ line. The included Broil King BBQ is new in 2026. Notable updates include a 50-year shingle roof (2021), water softener (2017), reverse osmosis system with filters changed in 2026, upgraded kitchen counters (2022), Maytag washer (2022), LG dishwasher (2023), Maytag dryer (2025), and KitchenAid 30" electric range (2026).Outdoor lovers will appreciate being just 150 ft from the entrance to Stamm Woodlot and its 3.5 km wooded walking trail. Conveniently located approximately 4.8 km from St. Jacobs Farmers' Market and 5.5 km from Hwy 7/8 via Northfield Drive. (id:47351)
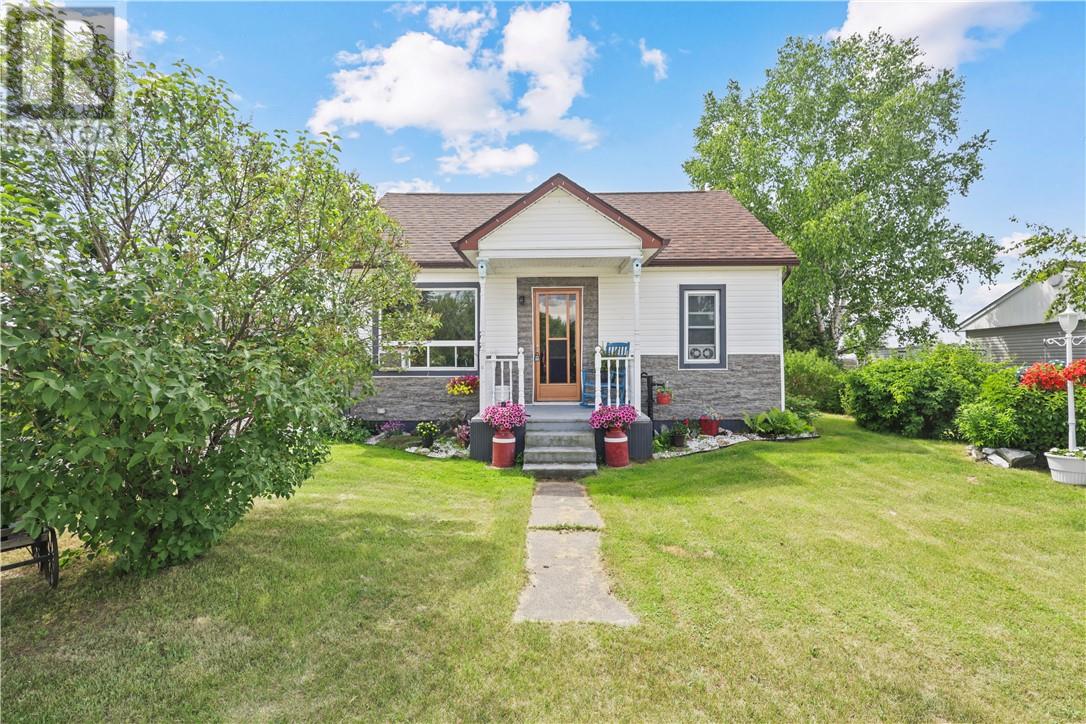
145 Algoma Street
Massey, Ontario
Welcome to 145 Algoma Street, where timeless character meets modern comfort. This charming bungalow is full of curb appeal and has been lovingly maintained, making it the perfect place to call home. Inside, you'll find a warm and inviting living room, a tastefully updated kitchen, three comfortable bedrooms, and a well-appointed bathroom. Every room reflects the care and pride of ownership that's gone into this home over the years. Major updates have already been taken care of, including the shingles and windows, both replaced approximately seven years ago, along with the comfort of propane forced-air heating. Outside, the double-wide driveway offers plenty of parking, while the detached shed provides the perfect space for hobbies, projects, or extra storage. The location is just as impressive. Only minutes from Chutes Provincial Park, with the town of Massey surrounded by endless trails, you'll enjoy year-round outdoor adventures right from your doorstep. Whether you're a first-time buyer, looking to downsize, or searching for a move-in-ready home in a welcoming community, 145 Algoma Street is one you won't want to miss. Book your private showing today before someone else calls it home. (id:47351)
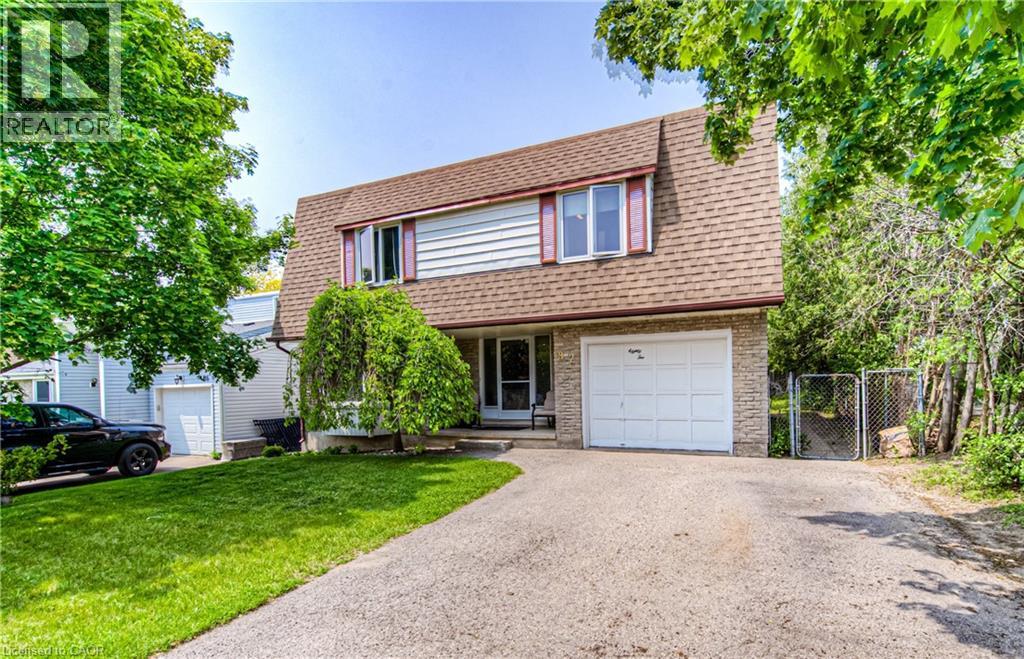
82 Roseneath Crescent
Kitchener, Ontario
Fantastic Multi-Level Home with Pool Backing onto Parks, Trails & Top Schools! Welcome to this well-maintained 3-bedroom, 2-bathroom multilevel home ideally located in one of the city’s most connected and family-friendly neighbourhoods! Backing directly onto both a public and a Catholic school, with walking trails and the ever-popular McLennan Park right behind, this property offers the perfect blend of convenience, recreation, and privacy. Enjoy summer to the fullest in the 15’ x 30’ Above ground pool, featuring a new liner (2021) and upgraded filter and chlorinator (2024)—all set within a backyard oasis ideal for entertaining or relaxing. An electric awning (2019) offers shade when you need it, extending your outdoor living space. Inside, the home offers great separation of space with a spacious lower-level family room perfect for movie nights or playtime, and a bright, separate main floor living room ideal for hosting guests or quiet evenings in. Noteworthy mechanical updates include: Furnace (2021) Air Conditioner (2017) Roof (2019) Water Heater (2018) – Owned Water Softener (2018) – Owned With no rentals and all major components up to date, this home is truly move-in ready and low-maintenance. Whether you're a growing family looking for proximity to schools and green space, or someone who loves to entertain and values thoughtful updates, this home checks all the boxes. Don't miss your opportunity to own in this prime location! (id:47351)

302769 Douglas Street
West Grey, Ontario
A Must See! This 4 year new, 1800 sq ft bungalow has a full finished basement, making a total of over 3300 sq ft of living space and a 2 car attached garage! It sits on 1 acre and is located within walking distance to the town of Durham. BONUS: a 36x40, 2 bay shop with 12x8 translucent doors and openers and is fully serviced with hydro, gas, a/c, water, and a holding tank. Attached to the shop is a 12x24 "sitting" room that has heat, a/c and a 2 piece bathroom with entrance to the shop and entrance to the yard/large parking lot. The home has 3+ bedrooms and 3 full bathrooms. One master bedroom is located on the main floor with large ensuite and custom walk-in closet. Two more bedrooms are located in the basement with one being a second master bedroom with large ensuite and walk-in closet. Potential for an IN LAW SUITE! The fourth room in the basement could be used as an additional bedroom, workout room, office space, etc. The home features a Sommers natural gas backup generator that powers the whole home during outages, Central A/C, and an open concept design with vaulted ceiling in the kitchen and loads of windows to let natural light in. Kitchen features custom built Barzotti cabinets in white, shaker-style with stainless steel appliances. On the main floor you will see laundry, a gas fireplace and a must see sitting room with wrap-around windows overlooking the backyard and field. The attached 2 car garage is wired and ready for an EV Quick-Charge station and has openers on the front bay door as well as on the rear translucent bay door leading to the backyard. Steps from inside the garage lead to the utility room/basement. Last but not least, this property has a beautifully landscaped yard with armour stone, a poured concrete front walkway and a "secret" garden with pathways and perennials throughout the bush that separates the house from the shop. Come and see for yourself! (id:47351)
54 Lakefield Drive
Kincardine, Ontario
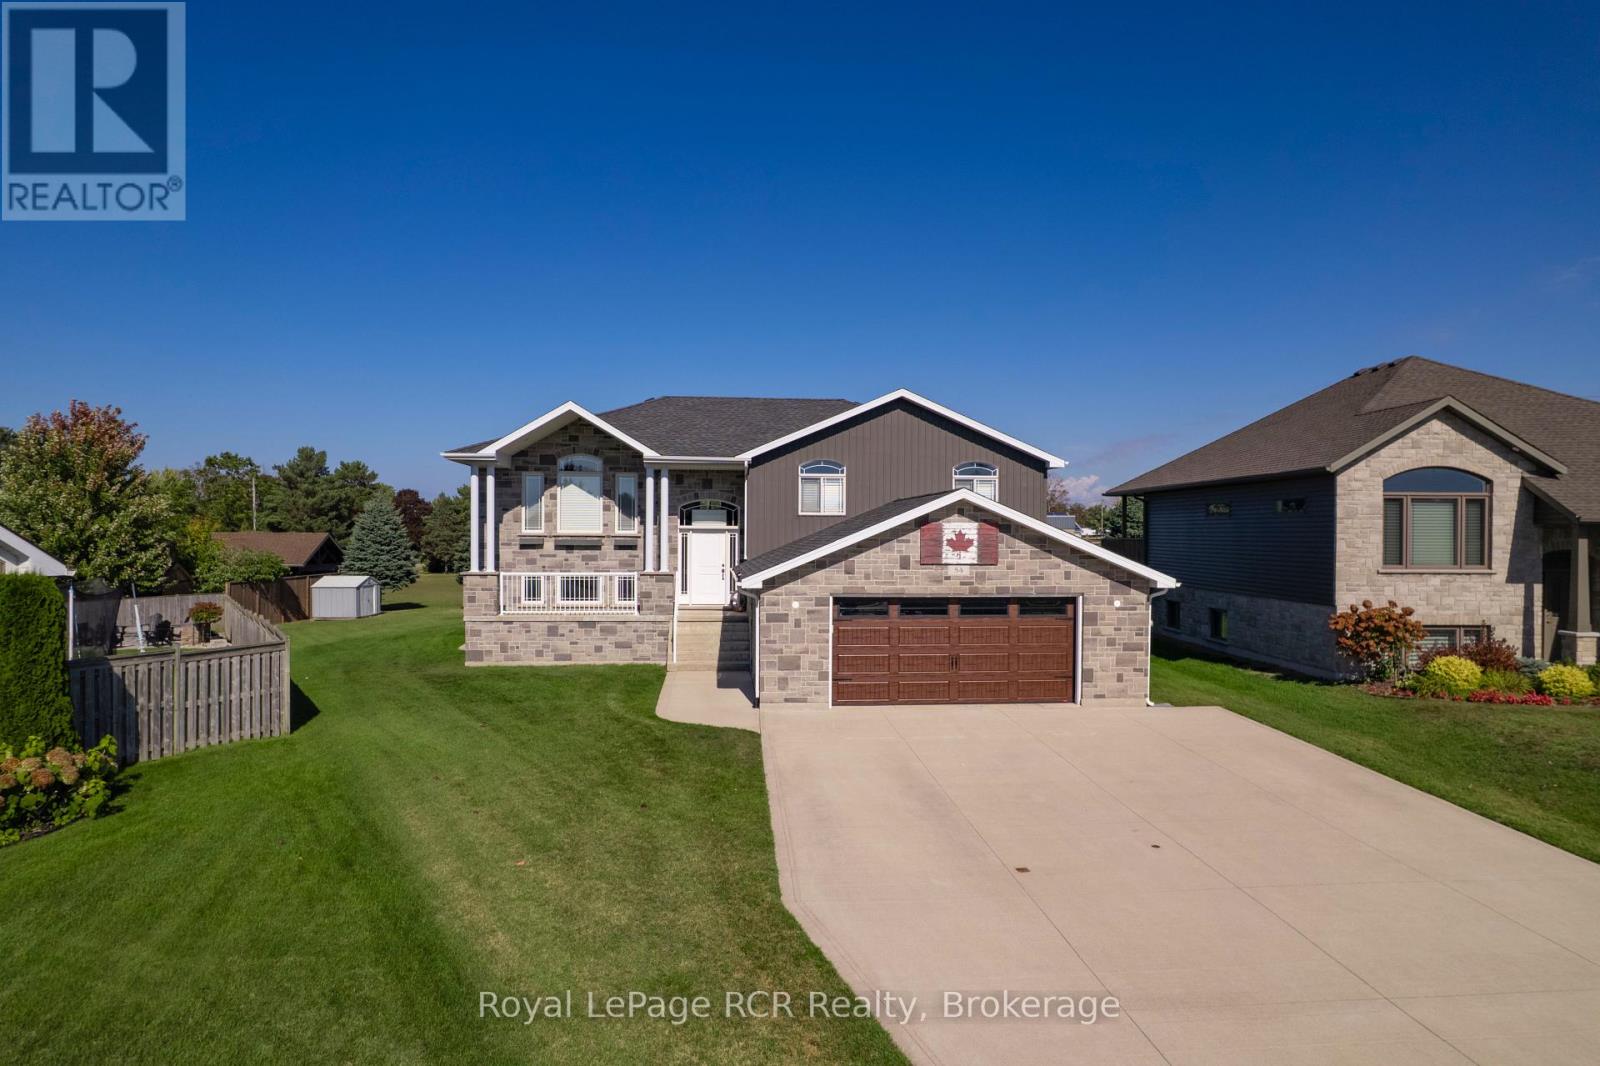
Are you looking for a mortgage helper or perhaps a multigenerational home close to Bruce Power or Lake Huron? You will find loads of value in this 5 bedroom, 3 bathroom home. This charming family home is set on a desirable, quiet street, featuring a large, pie-shaped lot that provides a spacious backyard and excellent privacy a perfect haven for outdoor living and entertainment. The property stands out with its exceptional curb appeal, highlighted by an expansive triple-wide concrete laneway and a large, attached 2-car garage (25x25) with EV charging capabilities, making parking and storage both convenient and impressive. With over 2500 square feet of thoughtfully designed living space spread across two levels, the main portion of the home boasts three generous bedrooms, two full bathrooms, and an open-concept kitchen, dining, and living room area. This inviting central space offers patio access to an elevated back deck, where you can enjoy glimpses of the lake while relaxing or entertaining guests. The primary bedroom features a walk-in closet and a private ensuite, while a spacious rec. room in the basement provides additional family enjoyment. Adding unique value to this property is a tastefully designed two-bedroom, one-bathroom in-law suite with its own laundry and entrance, ideal for multi-generational living or generating rental income ready for immediate occupancy and investment opportunity. This family-oriented residence combines comfort, versatility, and income potential in a premium location, making it truly stand out among todays property listings. This home is ready for the next family to make it your own while the separate unit offers added flexibility. (id:47351)
11 62nd Street S
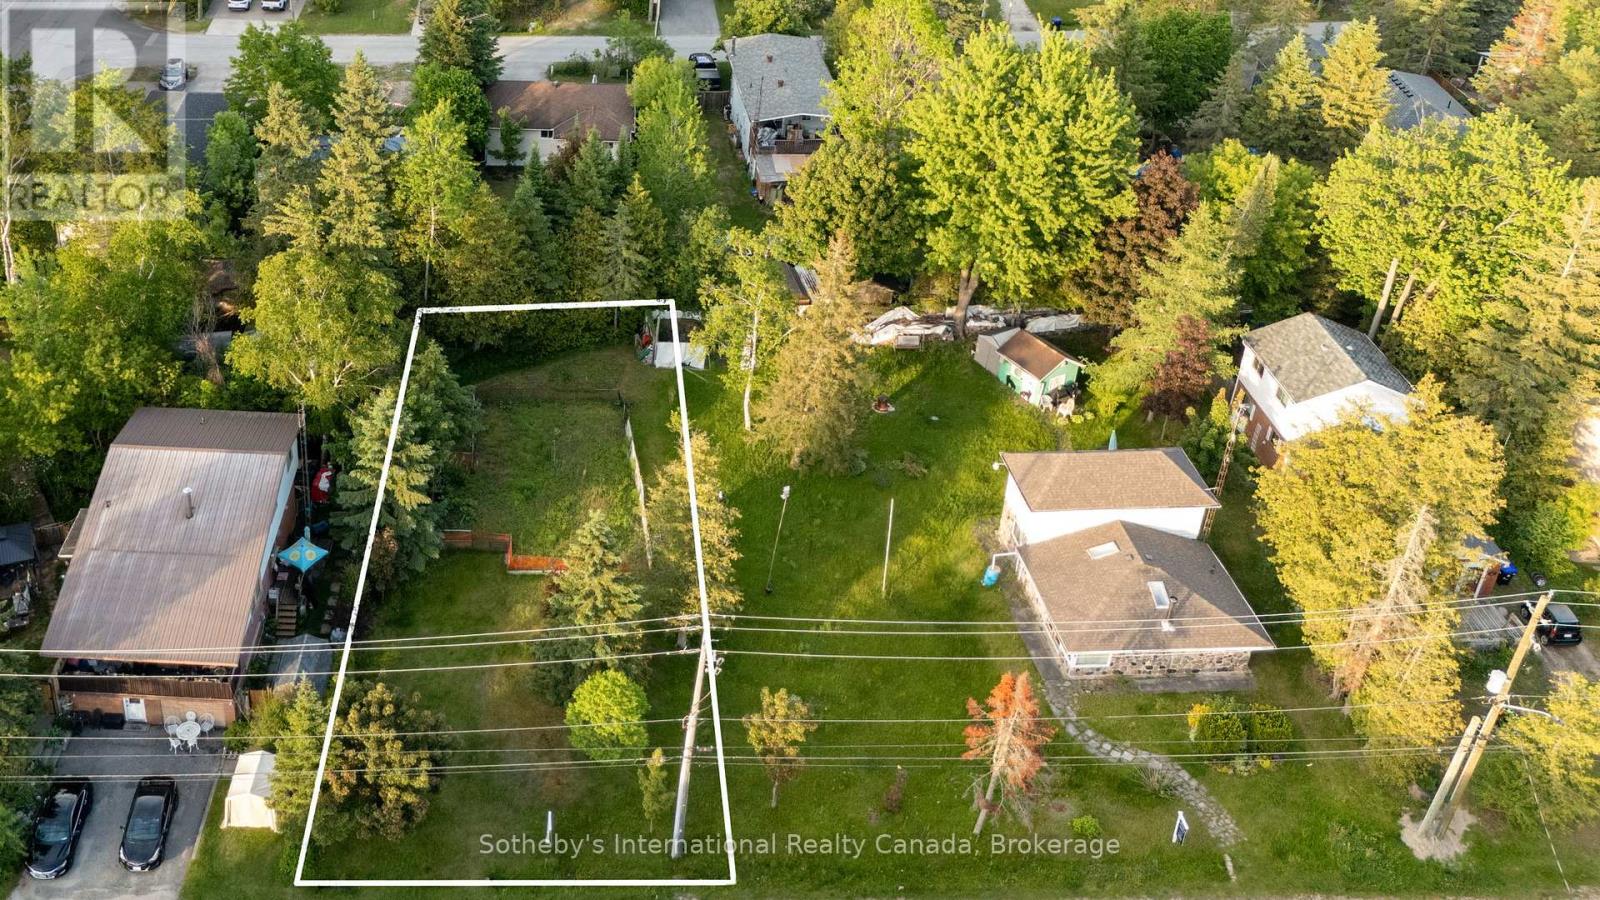
Wasaga Beach, Ontario
GREAT OPPORTUNITY! Prime building lot located in the west end of Wasaga Beach, just minutes from the highly sought-after Beach Area 6. This 50 ft x 132 ft parcel offers an excellent opportunity to build your dream home or secure your next investment project. Enjoy easy access in and out of town via Hwy 26, with downtown Collingwood just 10 minutes away, Blue Mountain 20 minutes, Barrie 30 minutes, and Angus approximately 25 minutes. Conveniently located close to Shoppers Drug Mart, Supercentre, and other local amenities.Wasaga Beach continues to see exciting growth with ongoing waterfront revitalization, new commercial projects, and the Playtime Casino, bringing year-round entertainment, jobs, and increased economic activity to the area-making this a smart time to invest. As an added bonus, the neighbouring property at 19 62nd St S is also available (MLS #S12731806), offering potential for severance and creating an attractive bundle opportunity for builders or investors looking to develop multiple homes. Development charges are the responsibility of the buyer; however, water, sewage, and gas are at the road and have been paid by the seller. Don't miss this exceptional opportunity in a rapidly growing community! (id:47351)
19 62nd Street S
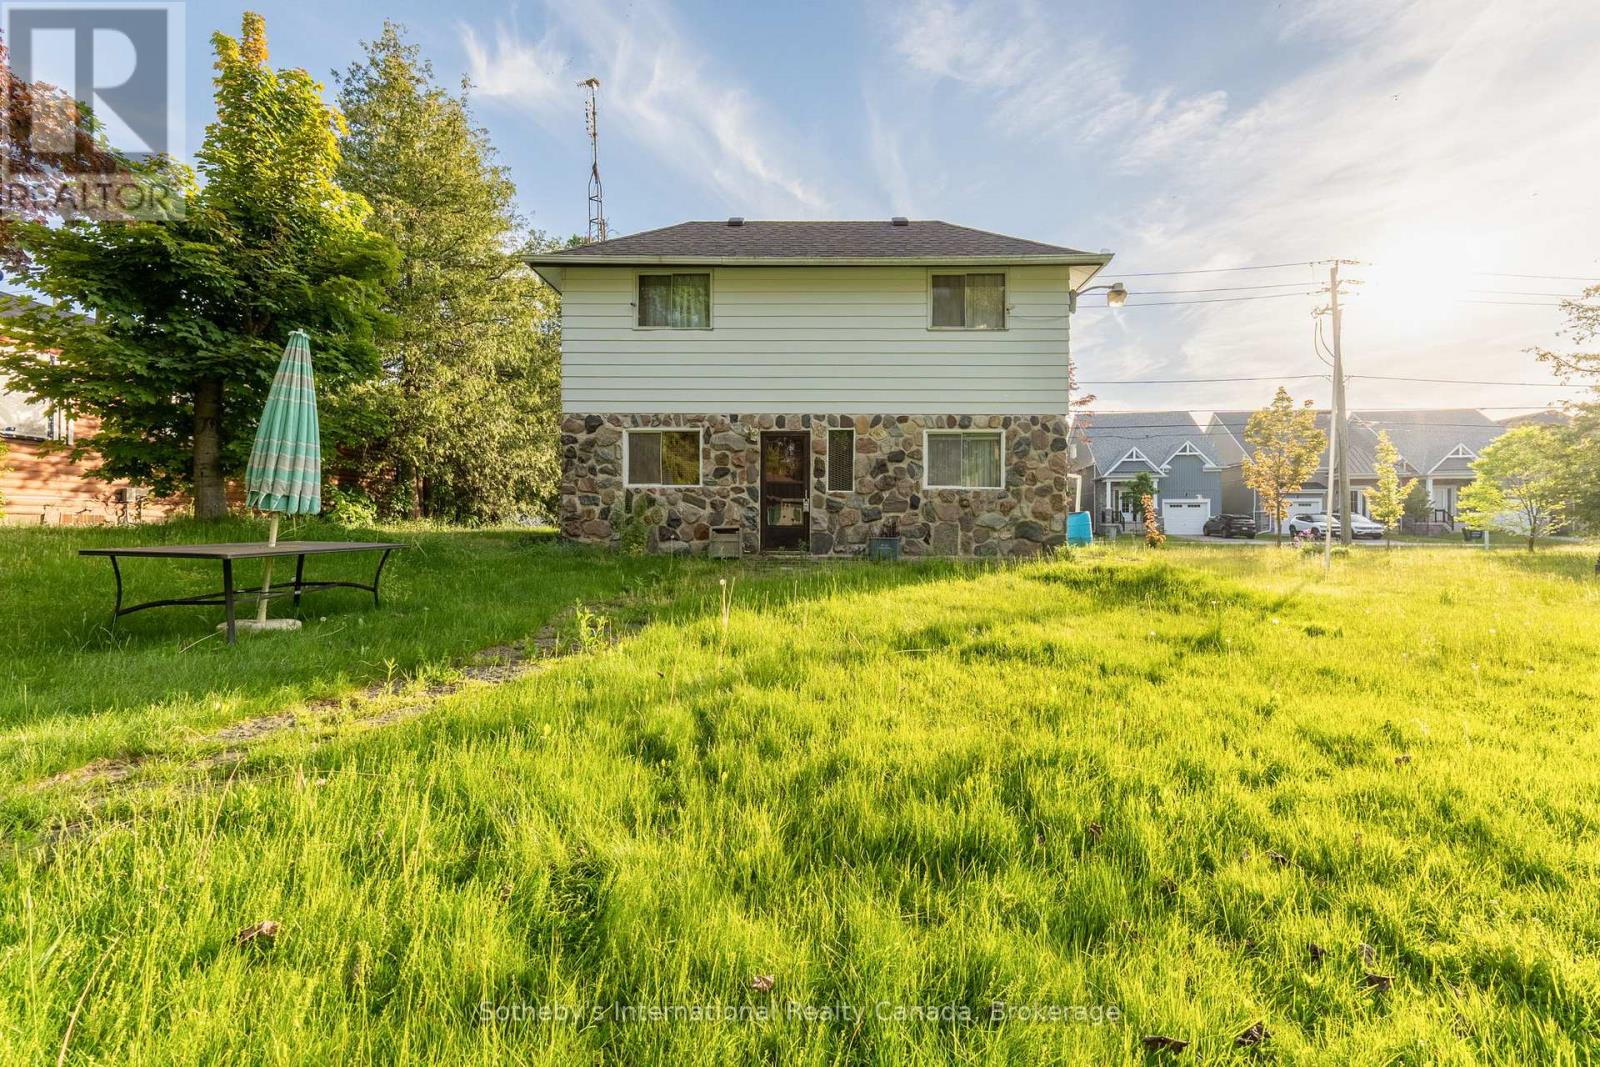
Wasaga Beach, Ontario
Welcome to 19 62nd St S, Wasaga Beach - a rare opportunity in the highly sought-after Beach 6 area. This older home has been cherished for years as a family cottage and now offers incredible potential for its next chapter. Situated on a spacious double lot of approximately 100 ft x 132 ft, this property provides excellent options to renovate and enjoy a large yard, add a garage, or explore the possibility of severance (buyer to verify with the municipality). The home is fully serviced with municipal water and sewer, and gas is available for connection. The neighbouring potential severance lot also has water, sewer, and gas services already at the road, with costs covered by the seller, simplifying future development. Development charges are the responsibility of the buyer. Whether you're a contractor, investor, builder, or someone dreaming of a custom home near the beach, the potential here is undeniable. Enjoy proximity to Beach Area 6, local amenities, shopping, and easy access to Hwy 26, with Collingwood, Blue Mountain, Barrie, and Angus all within a comfortable drive. Even more compelling, the neighbouring vacant lot at 11 62nd St S is also available (MLS #S12731894), creating an attractive bundle opportunity for developers or investors looking to build multiple homes in this growing west-end community. A unique chance to secure prime land in Wasaga Beach with ready services, flexibility, and future upside - endless possibilities await! (id:47351)
47 Elmvale Crescent
Port Colborne, Ontario
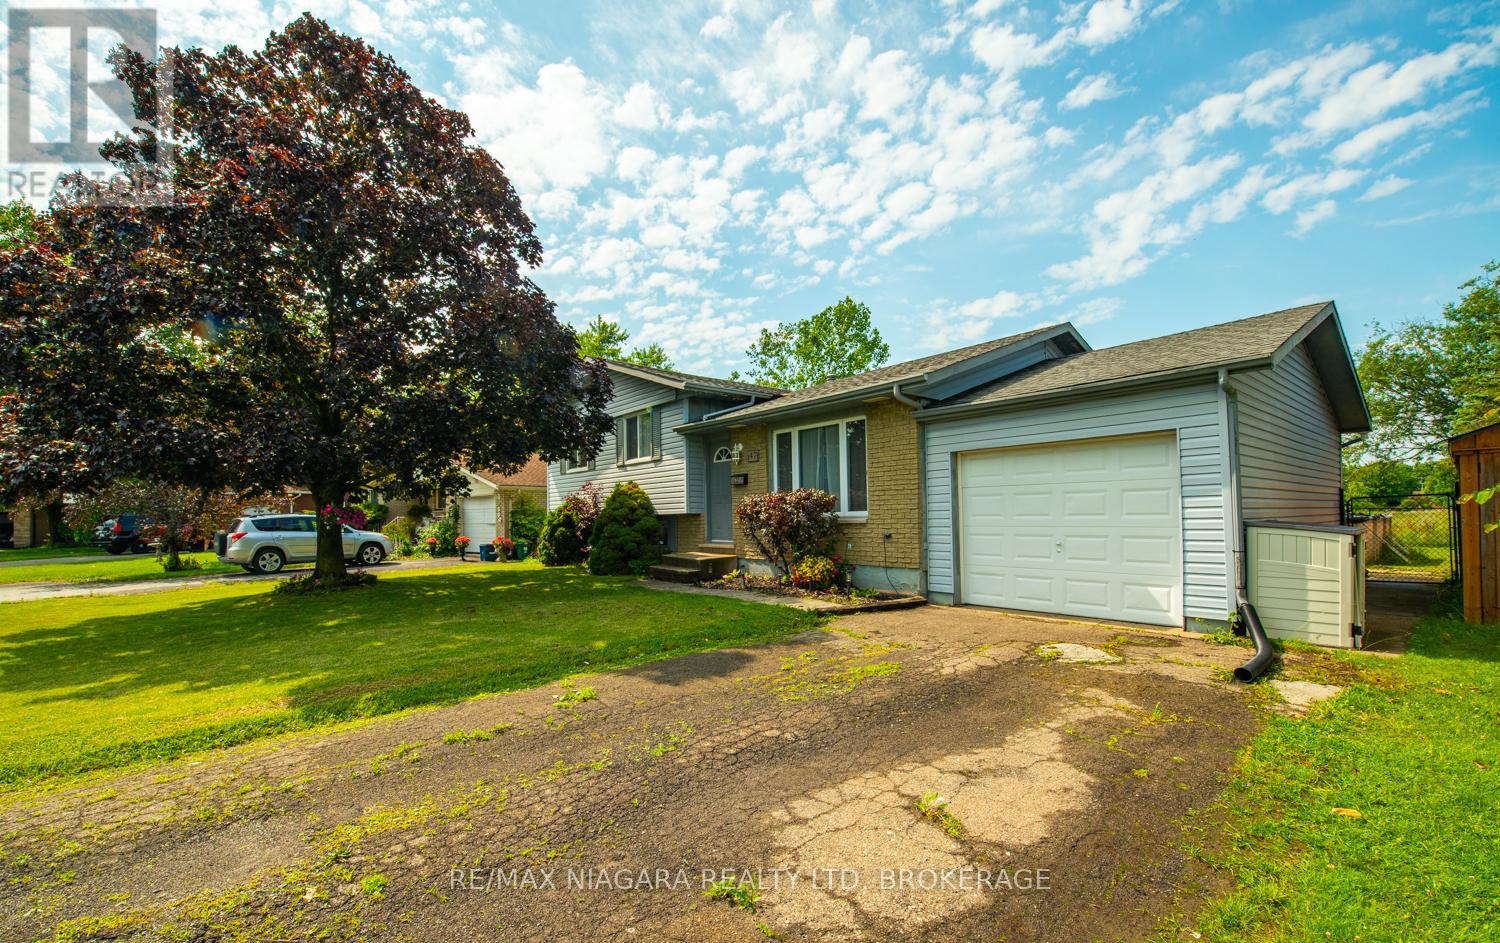
Welcome to 47 Elmvale Crescent, a well laid-out side split where comfort, functionality and privacy come together in one home. Nestled on a quiet and family-friendly street, the property features a good sized lot (60ft.X100ft.) and backs onto open green space with no rear neighbours. Thoughtfully designed for everyday living, the bright and inviting interior features a well laid-out floor plan, good sight lines, lots natural of light, three fair sized bedrooms, two full bathrooms (main bathroom has recent updates) and a versatile multi-level layout that adapts to every stage of life. A separate entrance and additional finished lower level provide outstanding flexibility for a potential in-law suite, multigenerational living or future customization.The lower level den room features an open concept finished space with a complete wet bar & bar tap, making it the perfect place to host family gatherings, celebrate special occasions or unwind after a long day. Step outside and discover your own private backyard retreat. With a fully fenced yard, the outdoor space features an above-ground pool and tranquil views of the open field beyond; creating the perfect backdrop for summer barbecues, evenings with friends or simply relaxing in your own peaceful oasis. Located in a welcoming Port Colborne neighbourhood, this home combines everyday comfort with thoughtful updates and exceptional outdoor living. (id:47351)
7962 Booth Street
Niagara Falls, Ontario
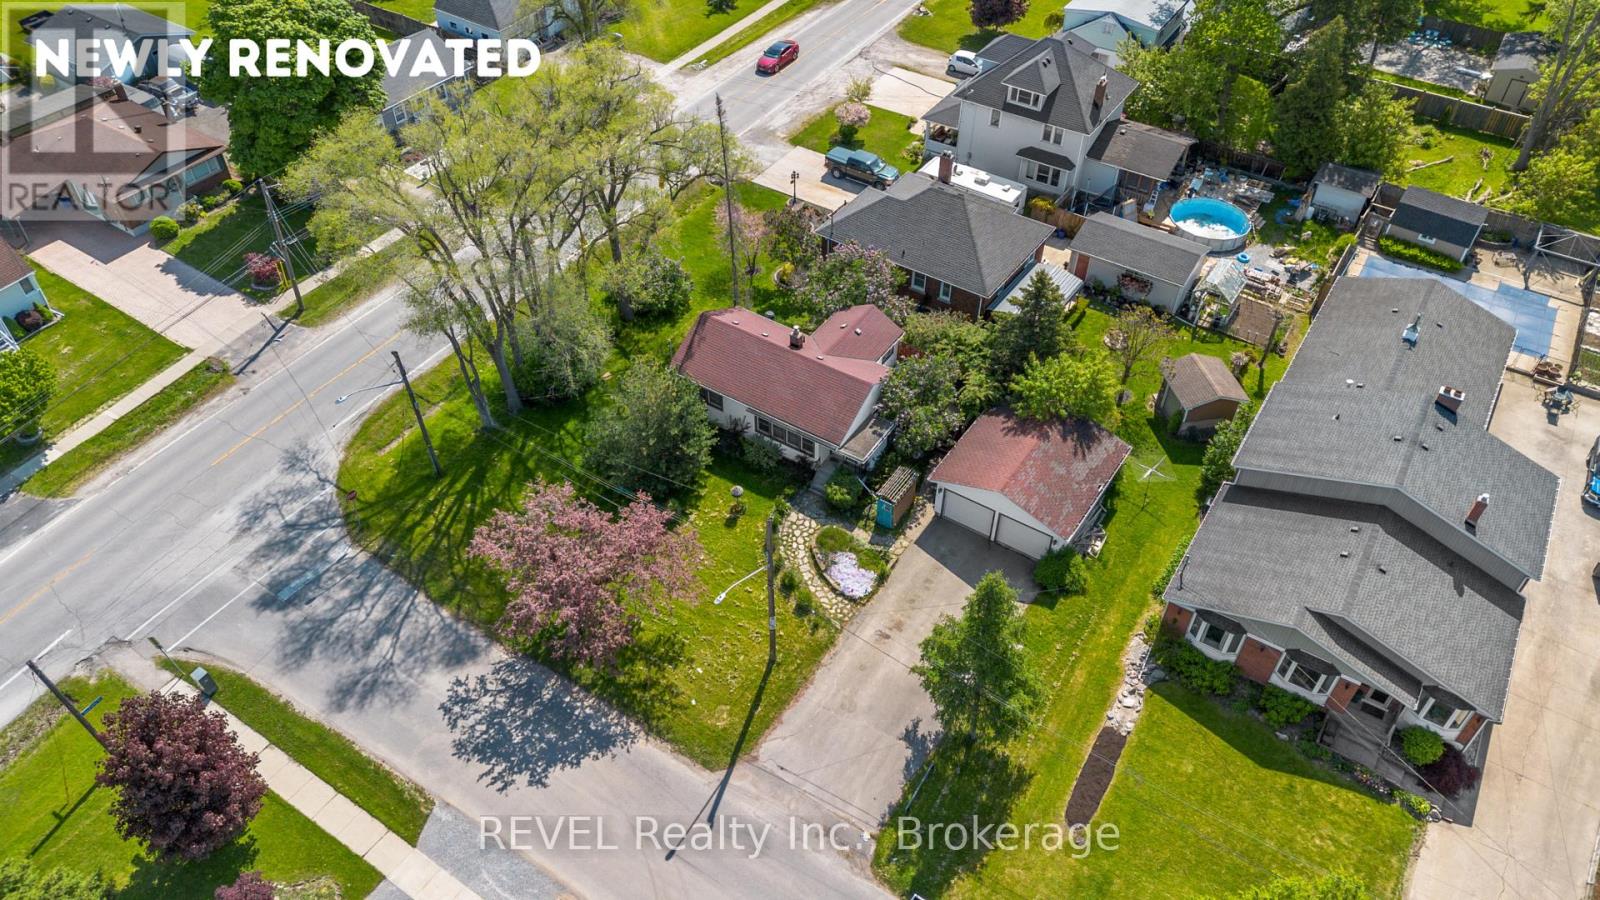
Freshly renovated and move-in ready, this charming bungalow sits on an oversized lot in a highly desirable area. Featuring brand new luxury flooring throughout and stunning quartz countertops in the kitchen, this home offers both style and functionality. With 2 bedrooms, 2 bathrooms, a finished basement, and a extra-large detached double-car insulated garage, it checks all the right boxes.The functional layout includes a spacious dining area perfect for entertaining, while the walkout to the deck creates a seamless indoor-outdoor living experience. Centrally located and ideal for first-time buyers, downsizers, or investors alike, this property is ready for its next owner to enjoy. A fantastic opportunity you won't want to miss. (id:47351)
86 Baxter Crescent
Thorold, Ontario
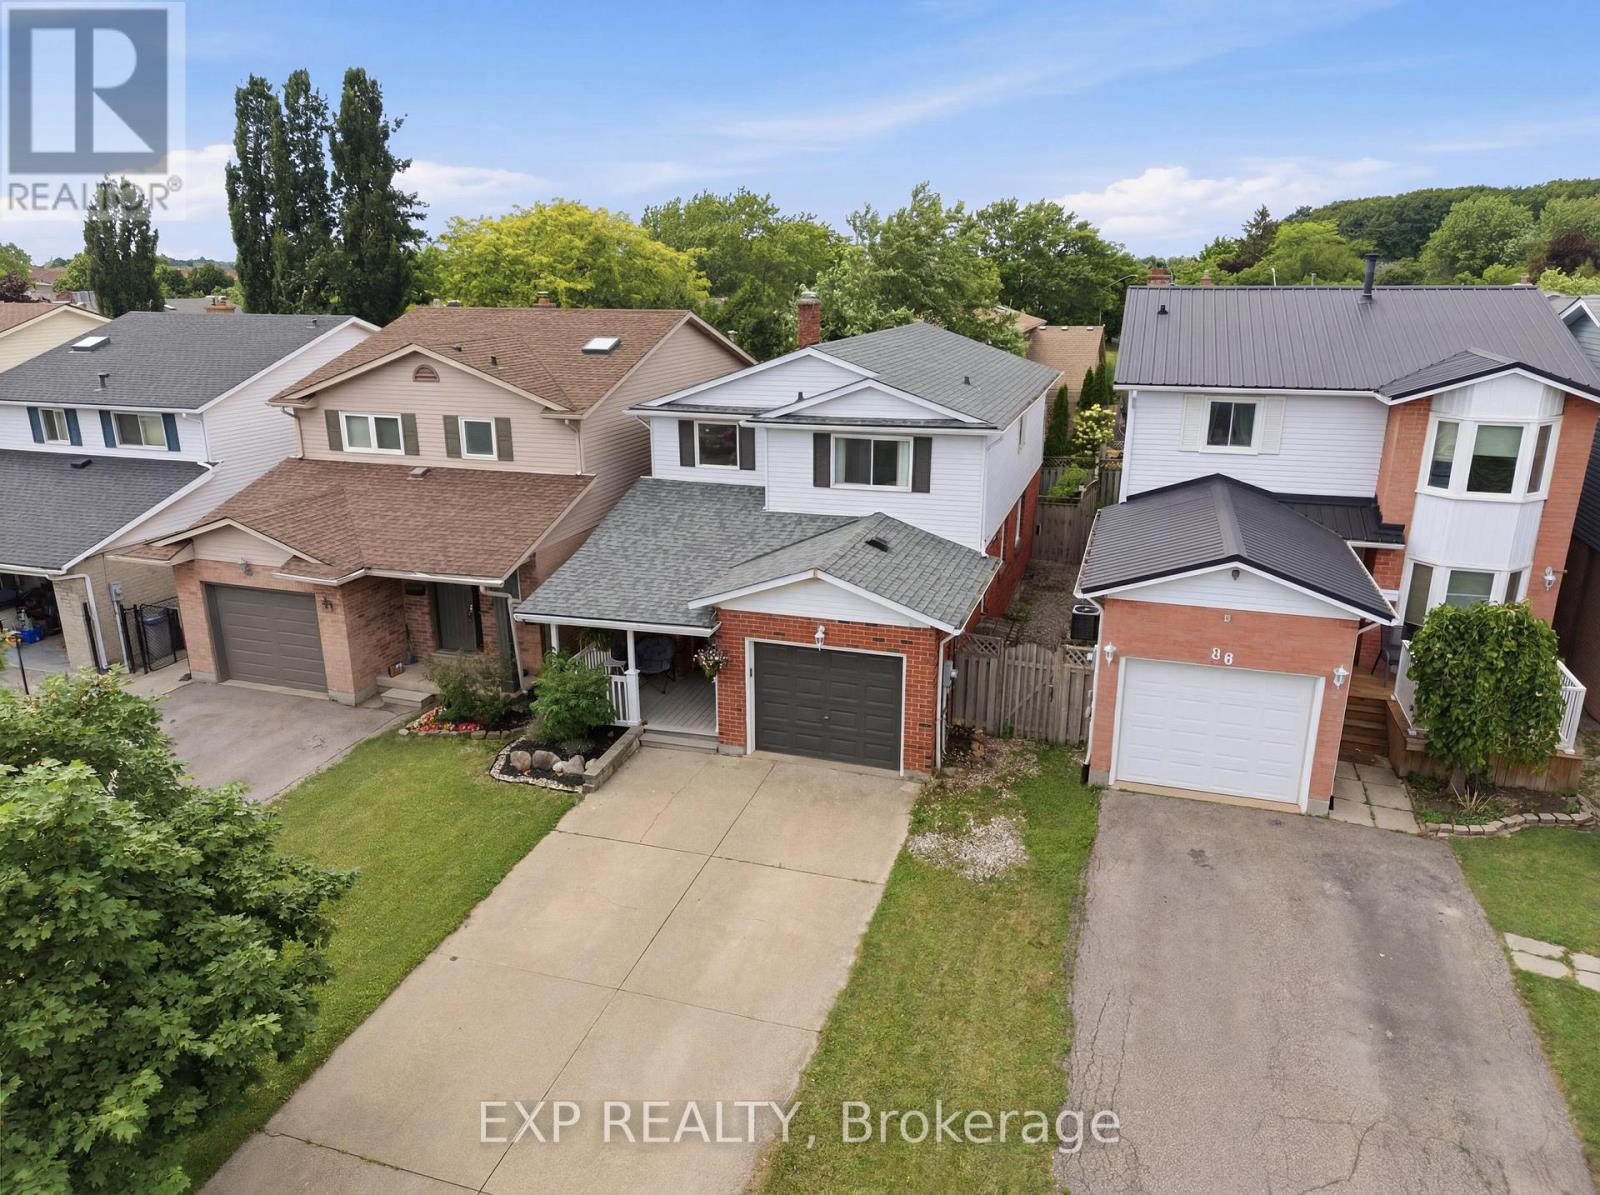
Welcome to 86 Baxter Crescent, a beautifully updated family home nestled in the heart of Thorold's sought-after Confederation Heights neighbourhood. Offering 3 bedrooms, 2 bathrooms, an attached garage, and a fully finished basement, this move-in-ready home combines comfort, style, and peace of mind.The bright, modern kitchen was renovated in 2025 and serves as the heart of the home, while both bathrooms were tastefully updated in 2023. Fresh interior paint throughout creates a bright and welcoming feel, complemented by all-new windows installed in 2026. Additional updates include a 2018 roof, owned hot water tank, EV charging outlet, professionally remediated attic, and improved driveway grading.The finished basement provides flexible living space for a family room, home office, gym, or play area, while the private backyard is perfect for relaxing, entertaining, or watching the kids play.Ideally located just minutes from Brock University, Highway 406, schools, parks, shopping, and everyday amenities, this home offers the perfect blend of convenience and community.If you've been searching for a home where the major updates are already done and all that's left is to move in and enjoy, 86 Baxter Crescent is one you won't want to miss. (id:47351)
2756 Arrowsmith Court
Fort Erie, Ontario
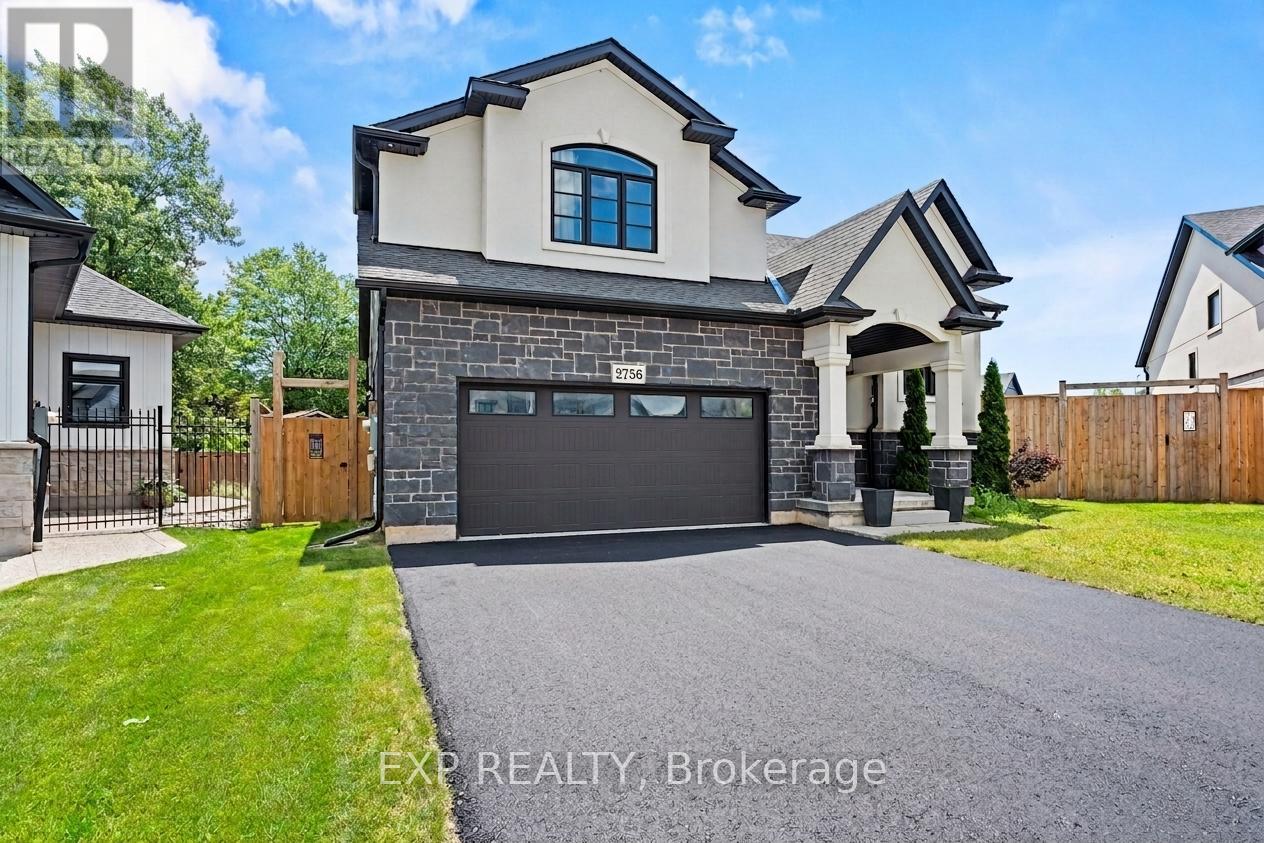
Your Next Chapter Starts Here in Black Creek! Tucked at the end of a quiet cul-de-sac on a pie-shaped lot, this 2022 raised bungalow delivers that "finally, THIS is the one" feeling the moment you pull up. Thoughtful design, modern finishes and a backyard built for summer fun make this home the perfect blend of comfort and style. Step inside and you're greeted by oak stairs with sleek wrought-iron accents, leading you to an open, airy living space flooded with natural light. Vaulted ceilings keep everything feeling bright and the generous living room easily fits your dream sectional without a squeeze. The dining area is ready for family dinners, dance parties and everything in between, while the kitchen steals the show with a sprawling over 7 foot island, black quartz counters, a walk-in pantry and high-end LG appliances. From here, patio doors take you out to a massive covered deck, providing an outdoor living room you can enjoy rain or shine. A few steps up, the private primary suite feels like its own retreat, featuring a spacious walk-in closet and an ensuite with a double vanity and beautifully tiled walk-in shower. Two additional bedrooms, a stylish 4-piece bath and a convenient laundry closet round out the main level. Downstairs, the basement features high ceilings with a separate entrance providing a blank canvas, awaiting your finishing touches. Outside, a fully fenced yard wraps around the pie shaped lot, giving you green space to play and an above-ground pool ready for those hot summer days. Situated in one of Black Creek's newer communities, this home is conveniently located with quick highway access and close to schools, parks, golf courses, restaurants, entertainment and scenic trails. This home offers the perfect blend of luxury, comfort and functionality. Don't miss the opportunity to make this exceptional home yours! Book your showing today! (id:47351)