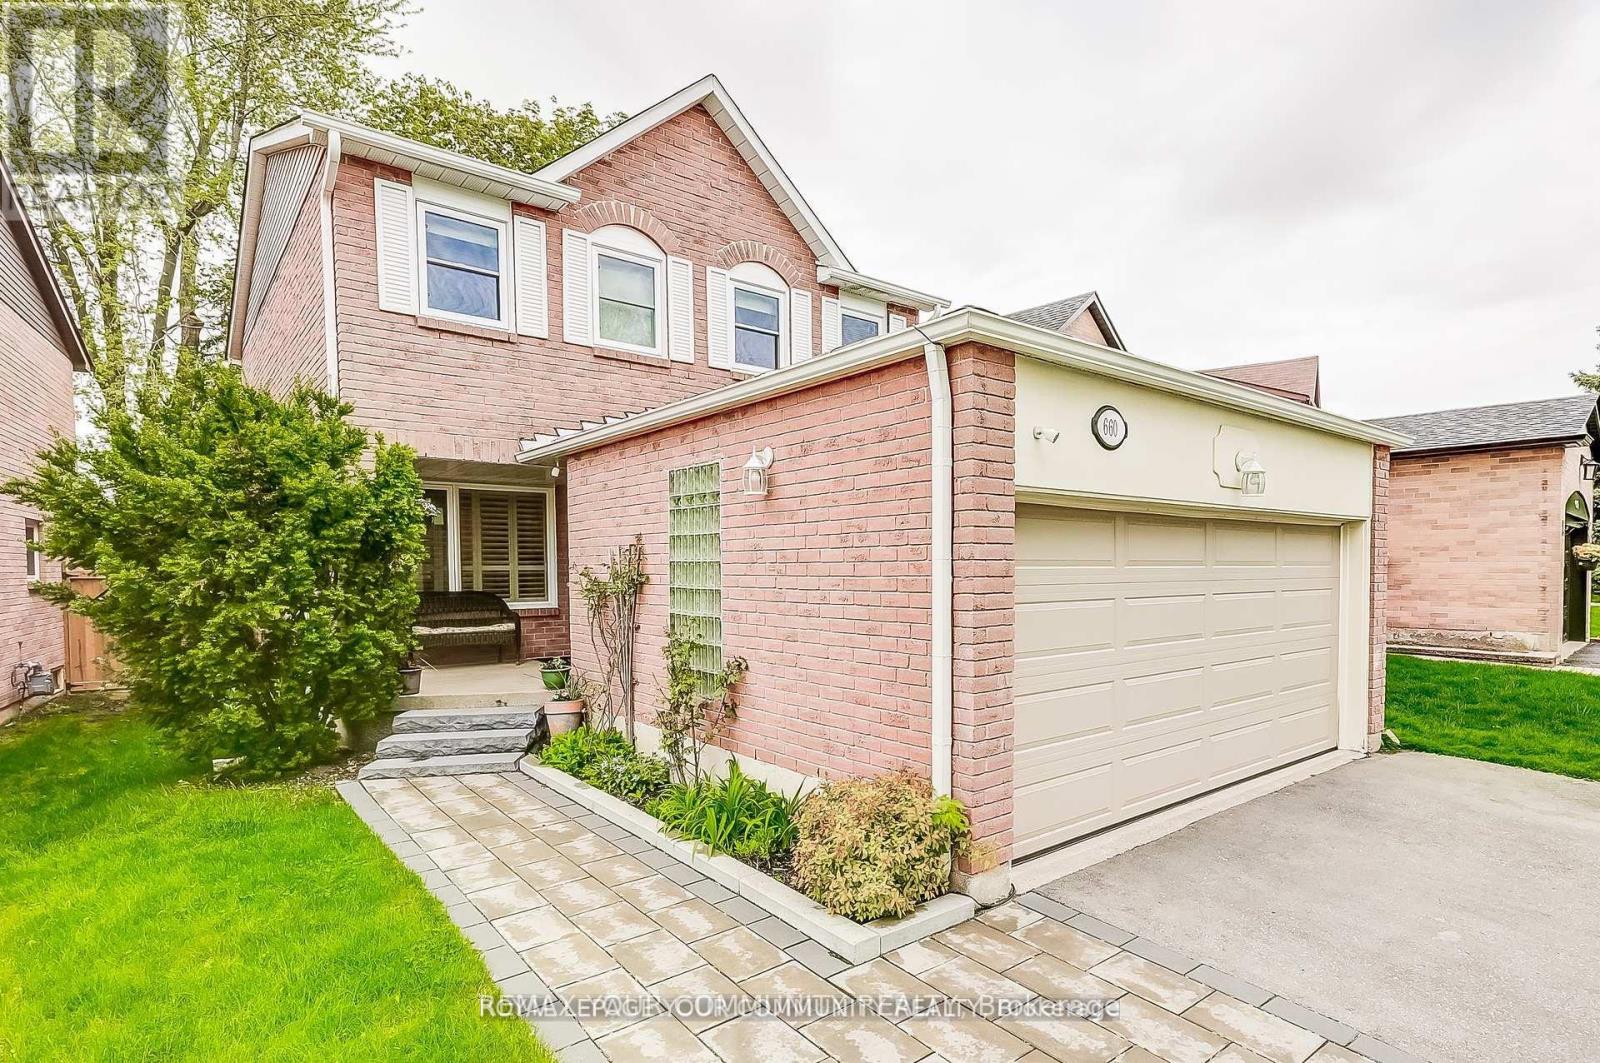
660 Foxwood Trail
Pickering, Ontario
WELCOME TO THIS BEAUTIFUL 3+1 BEDROOM, 4 WASHROOM SPACIOUS HOME. THIS STUNNING HOUSE FEATURESA FANTASTIC AND FUNCTIONAL LAYOUT WITH MANY UPGRADES THROUGHOUT. SAME OWNER FOR OVER TWO DECADES. VERY WELL MAINTAINED AND SHOWS PRIDE OF OWNERSHIP. THE LARGE EAT-IN KITCHEN FEATURES BEAUTIFULPOT LIGHTS, STAINLESS STEEL APPLIANCES, QUARTZ COUNTERTOPS, AND A WALK-OUT TO A MASSIVEBACKYARD. LARGE WINDOWS IN ALL THE ROOMS LET IN LOTS OF NATURAL LIGHT, WITH CALIFORNIA SHUTTERS ON MOST OF THE WINDOWS. UPSTAIRS FEATURES 3 LARGE BEDROOMS WITH GOOD SIZE CLOSETS. THE MASTERBEDROOM FEATURES TWO OVERSIZED CLOSETS (ONE IS A WALK-IN) AND A 2 PIECE ENSUITE WASHROOM. THEBASEMENT OFFERS A FORTH BEDROOM, 3 PIECE BATHROOM, A LARGE REC ROOM, COLD ROOM, AND AMPLESTORAGE AREAS. THIS HOME ALSO OFFERS A MAIN FLOOR LAUNDRY/MUDROOM WITH ACCESS TO THE TWO CAR GARAGE. THE WHOLE HOUSE WAS FRESHLY PAINTED 6 MONTHS AGO.LOCATION CAN'T BE BEAT WITH HIGHWAY 401, GO STATION, AND THE PICKERING TOWN CENTER JUST A FEWMINUTES AWAY! TOP-RATED SCHOOLS, GROCERY STORES, AND PARKS ARE ALSO WITHIN WALKING DISTANCE FROM THIS LOVELY HOME AND FAMILY FRIENDLY NEIGHBOURHOOD. (id:47351)
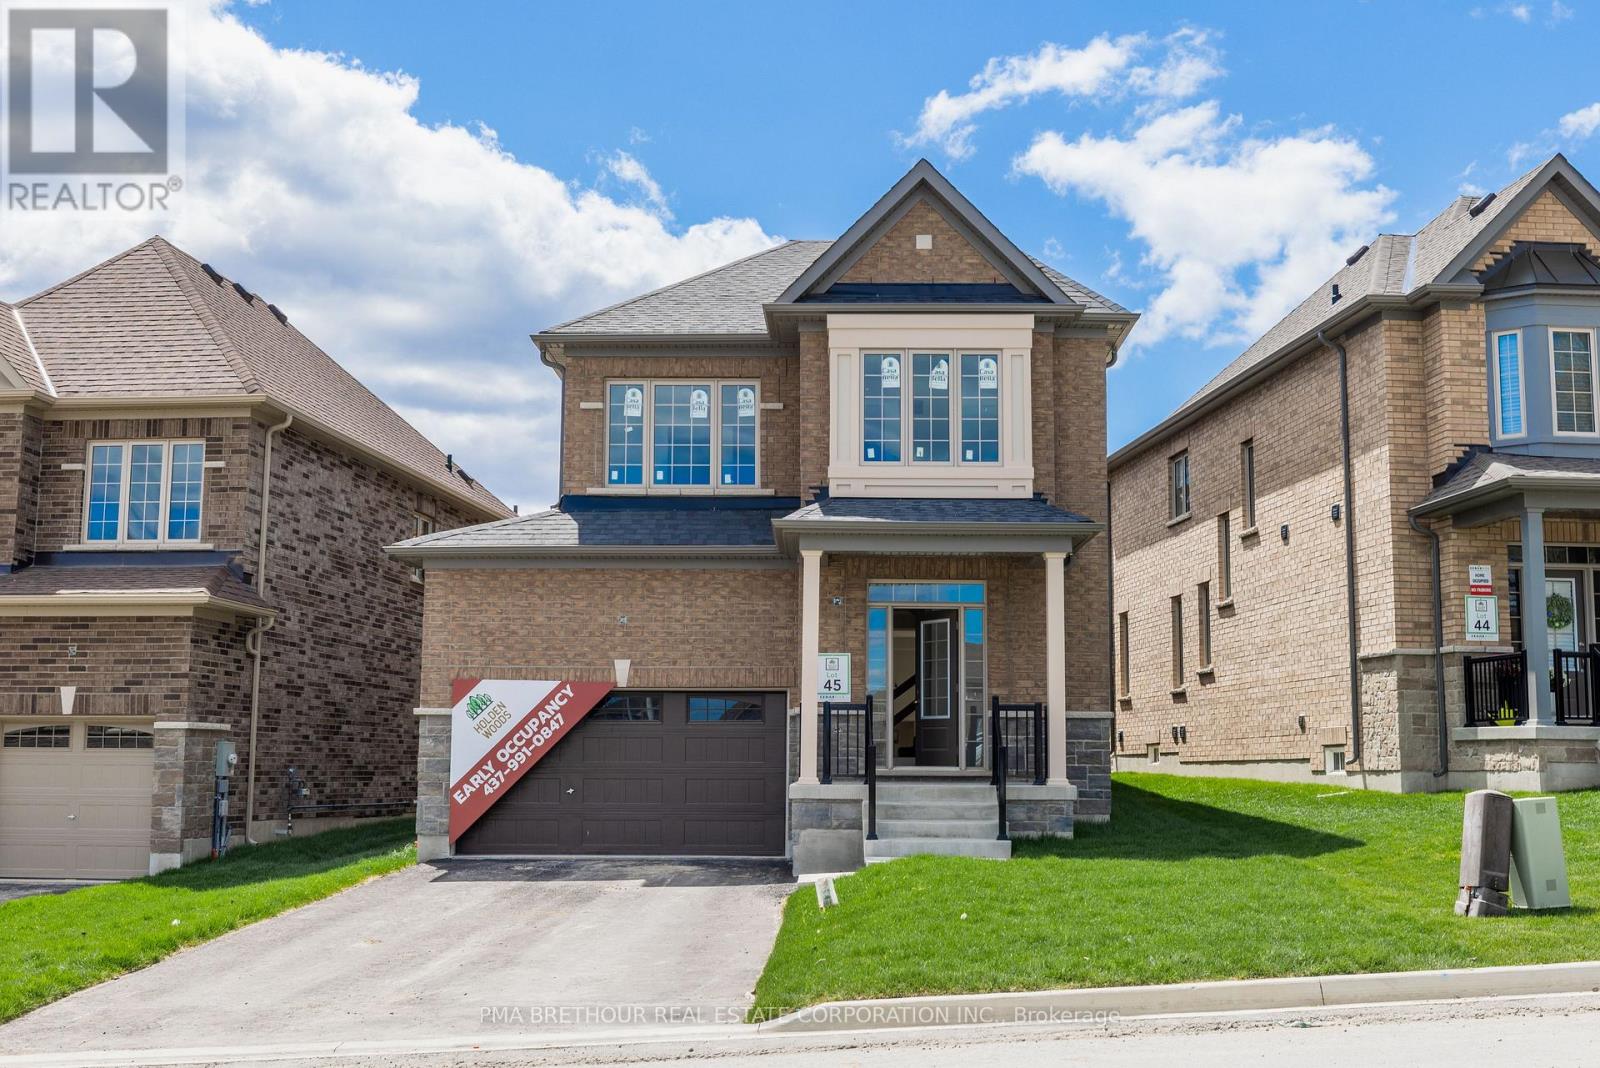
14 Forestlane Way
Scugog, Ontario
Don't miss out on this opportunity to select your own finishes on this never lived in 2-storey home located in the new Holden Woods community by Cedar Oak Homes. Located across from a lush park and very close to the Hospital, minutes away from the Lake Scugog waterfront, marinas, Trent Severn Waterways, groceries, shopping, restaurants and the picturesque town of Port Perry. The Walsh Model Elevation B is approximately 2345sqft. This home has a great open concept floor plan and maximizes every single space for your growing family with a large eat-in kitchen overlooking the great room, dining room and backyard. The great room includes direct vent gas fireplace with fixed glass pane. This homes exquisite design does not stop on the main floor, the primary bedroom has a huge 5-piece ensuite bathroom with granite countertop and a large oversized walk-in closet and pot lights. This home boasts 4 Bedroom, 3.5 Bathrooms. Hardwood Floors on the main floor except tiled areas. This home includes some great upgrade features , such as smooth ceilings on the main, granite countertop in the kitchen with double bowl undermount sink, pot lights in designated areas of the main floor and primary bedroom, cold cellar, 200amp panel, and $10,000 in decor dollars. 9 ceilings on ground floor & 8 ceilings on second floor, Raised Tray Ceiling in Primary Bedroom. 3 Piece rough-in at basement. Finally, there is no sidewalk on this property. The price is reflective of the Government's new and expanded HST Relief Programs which allow for rebates/credits to purchaser of New Homes of up to $130,000 (subject to regulatory enactment and the purchaser's qualification of such). The Listed Price has already been adjusted to reflect the inclusion of this rebate (id:47351)
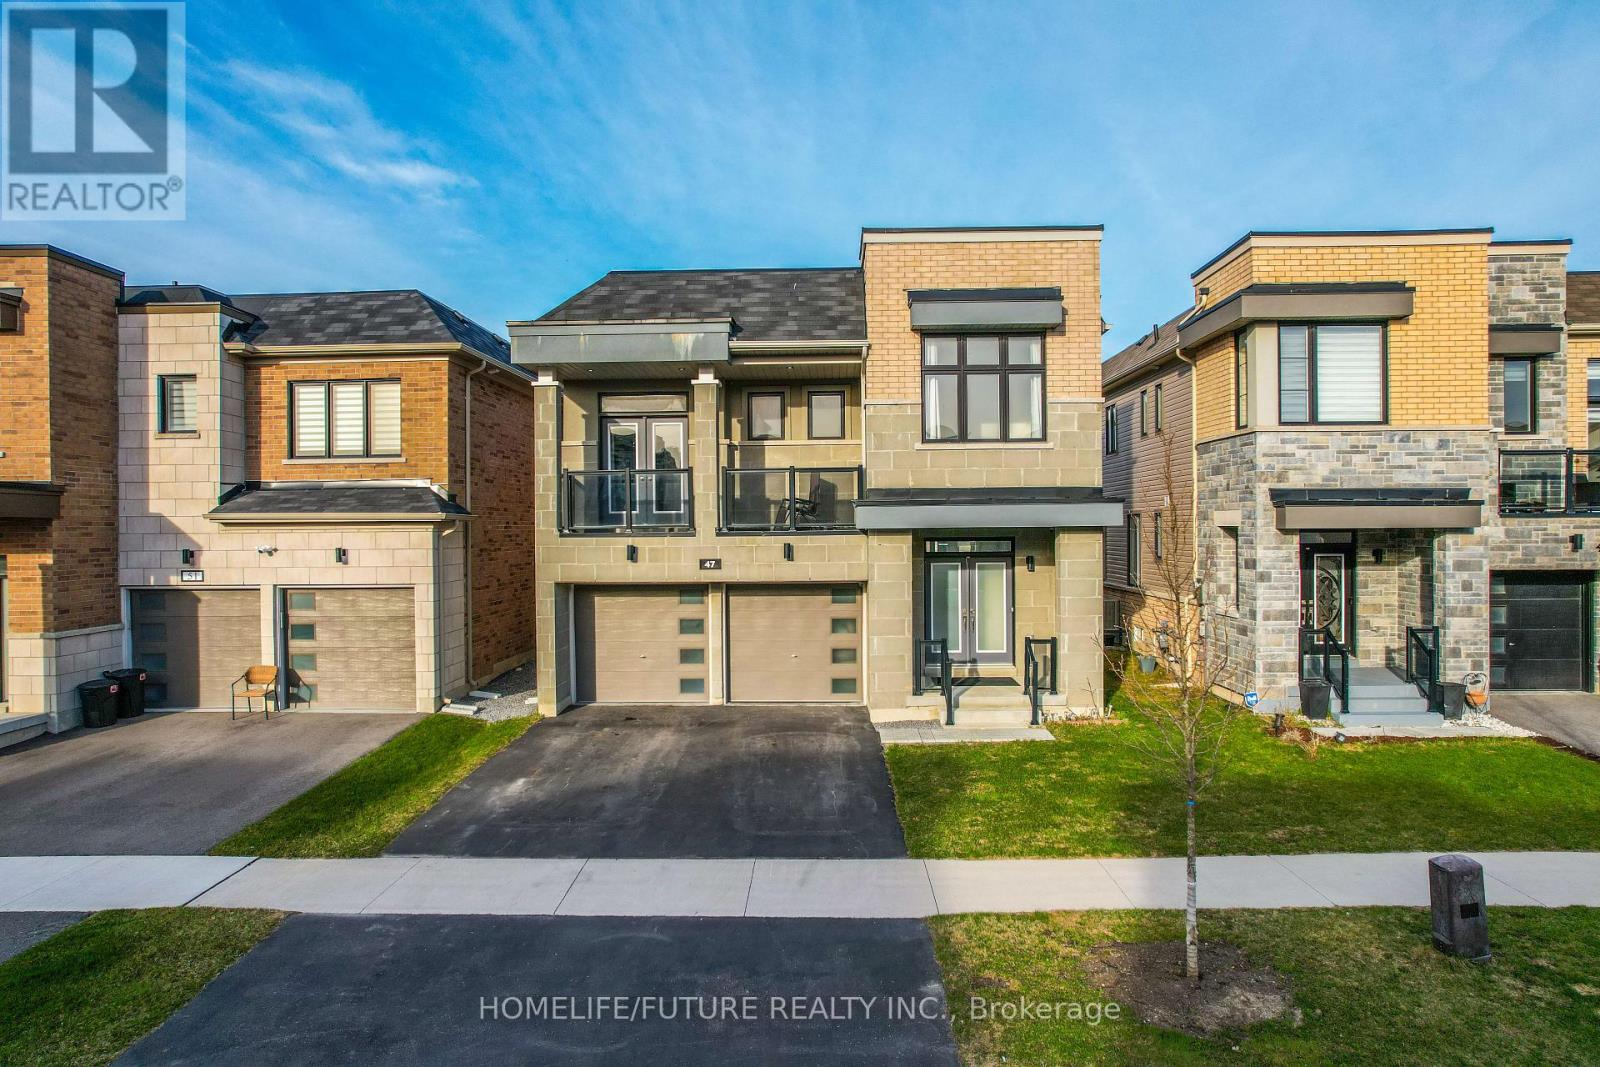
47 Clipper Lane
Clarington, Ontario
First Time Offered By The Original Owner! Discover This Stunning, Modern Home Just Steps Away From The Lakes Perfect For Peaceful Walks, Featuring 5 Spacious Bedrooms On Open Concept Layout With 9 Foot Ceilings. This Home Designed For Both Comfort And Style. Enjoy The Ambiance Of Interior And Exterior Potlights And 24Hrs Security Surveillance Cameras, 3-Panel Sliding Doors At The Rear Of The Home To Bring In Natural Lights Connects Effortlessly To The Outdoor. Professionally Finished Basement Completed By The Builder With Over $$$ In Upgrades, Includes A Generous Bedrooms And Modern 3-Piece Bathroom For Guest Or Family. A Beautifully Upgraded Home In An Amazing Location, Right Off The 401! (id:47351)
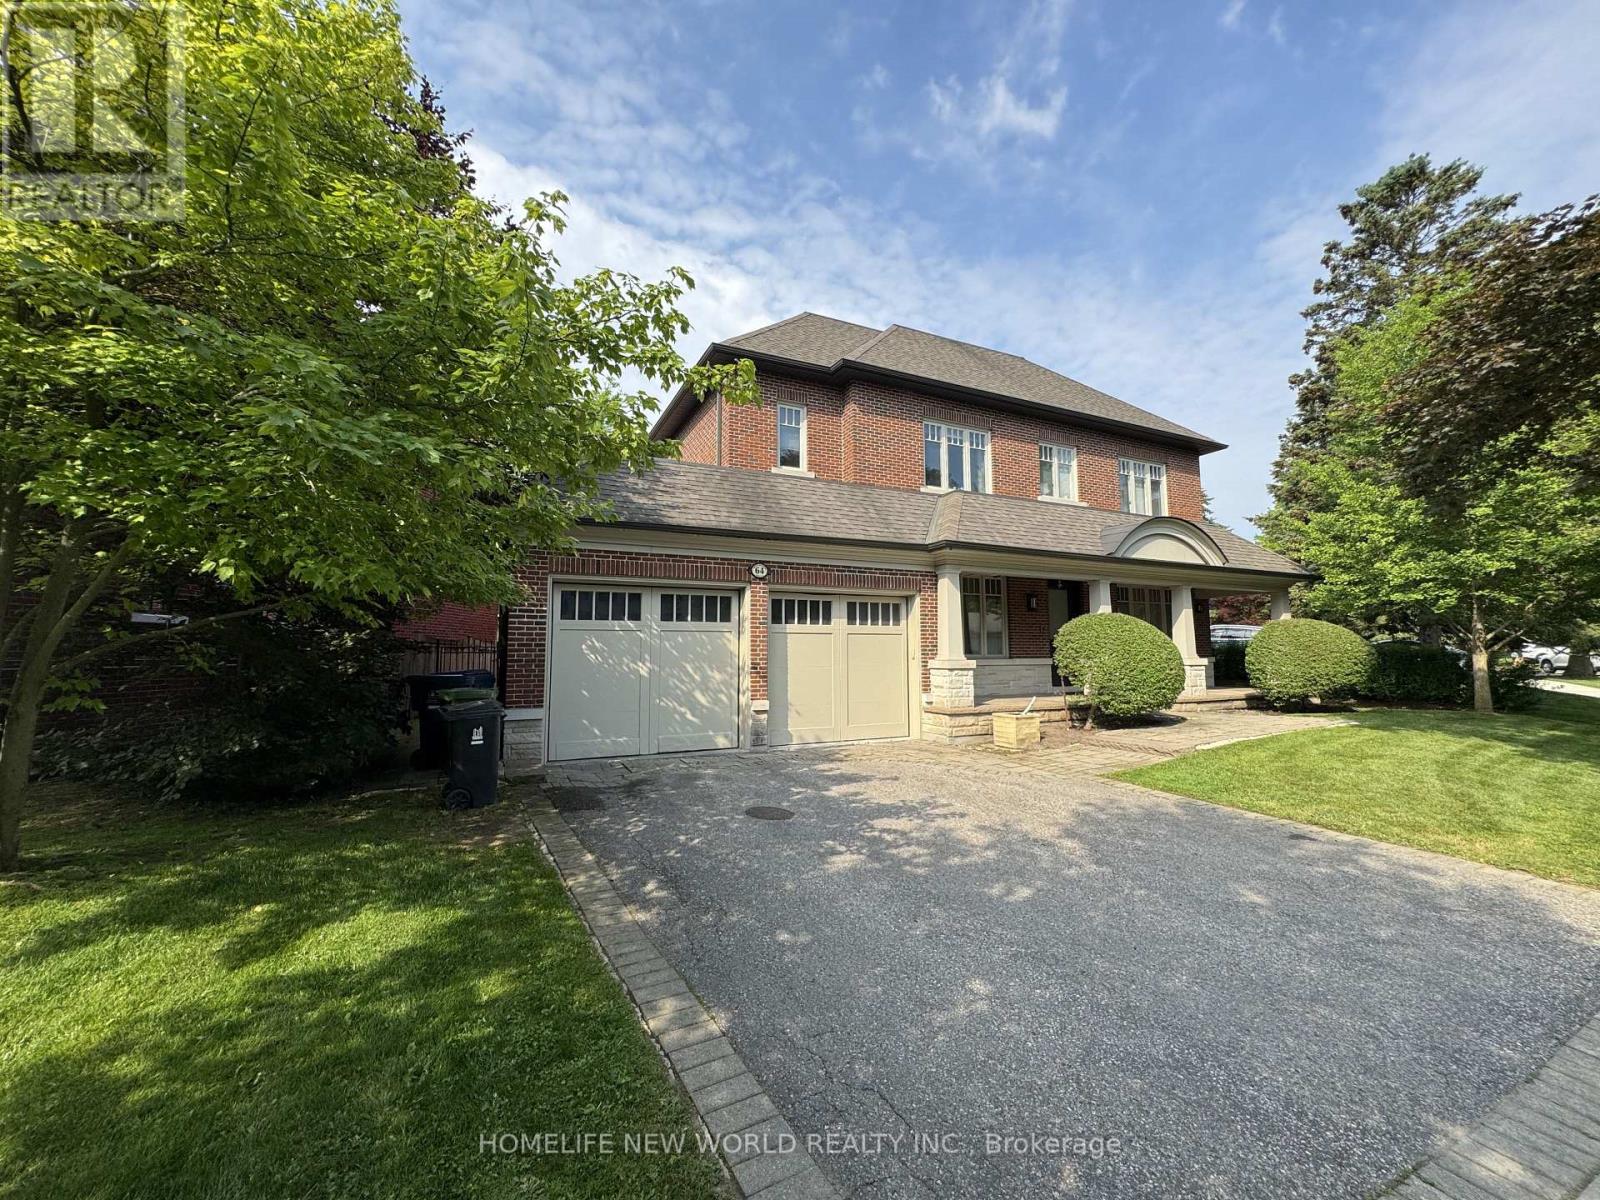
64 Montressor Drive
Toronto, Ontario
A Beautifully Higgins Designed Teddington Built Luxury Living Home Nestled in The Prestigious St. Andrews/Windfield Community. High Ceilings, Exquisite Finishes, Oak Hardwood Floor, Ample Custom Cabinetry, Large Island in Kithchen, Open-Concept Layout with Spacious Room Area. The Luxurious Primary Suite with a Spacious Walk-in Closet and a Five-piece Heated Ensuite Bathroom. The Second & Third Bedroom Features Its Own Ensuite Bathroom, The Finished Basement Offers a Large Recreation Area, Exercise Room, Home Theatre, And An Extra Bedroom Ideal for Guests. Close to York Mills Arena, High ranking Public and Private School (Owen P.S, St Andrews, Yorkmills C.I., TFS, Crescent, Bayview Glen), Easy Access to Hwy 401, Mins to Banks, Grocery Stores and Other Essential Amenities. (id:47351)
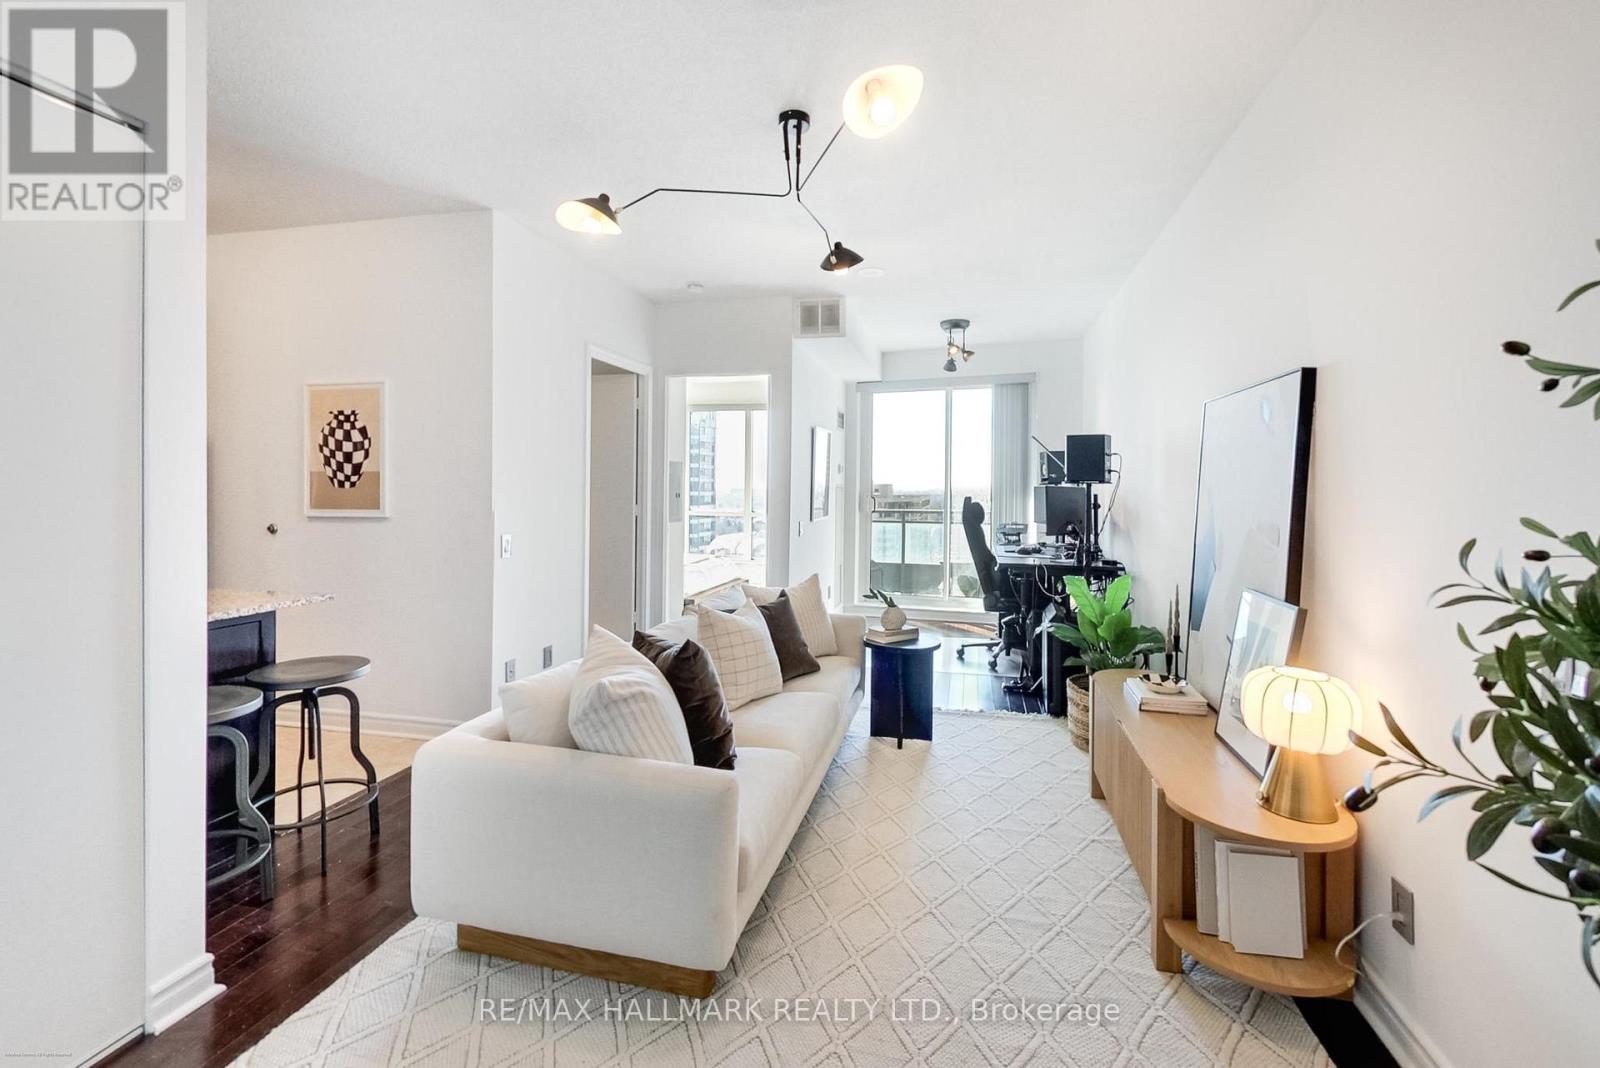
2001 - 60 Byng Avenue
Toronto, Ontario
Welcome To Your Next Home In The Heart Of North York! This 1+ Open Den (No Silly Glass Sliding Doors) Condo Offers A Bright, Open-Concept Layout With A Breathtaking West-Facing View-Perfect For Enjoying Vibrant Sunsets From Your Private Balcony. With All-Inclusive Maintenance Fees, You Can Live Worry-Free - Utilities, Building Amenities, And Comfort Are All Covered! Continuous Engineered Hardwood Throughout, No Carpet, Large Wall-To-Wall Bedroom Closet, Updated Stainless Steel Appliances & Freshly Painted Make This Home Move-In Ready! Enjoy A Full Suite Of Resident Perks, Including: 24-Hour Concierge & Security, An Indoor Pool, Sauna & Hot Tub, A Fully Equipped Fitness Centre, Party Room, Billiards Lounge & Rooftop Deck, One Guest Suite For Overnight Guests, Visitor Parking & Secure Bike Racks In The Underground Garage. Unbeatable Location:10-Minute Walk To Finch Subway Station, Surrounded By Countless Restaurants & Cafes Along Yonge Street, Moments To Longo's, Food Basics, Metro, Shoppers, Cineplex, and North York Centre, Access To Two GoodLife Fitness Clubs, Parks, & Vibrant Local Shops. (id:47351)
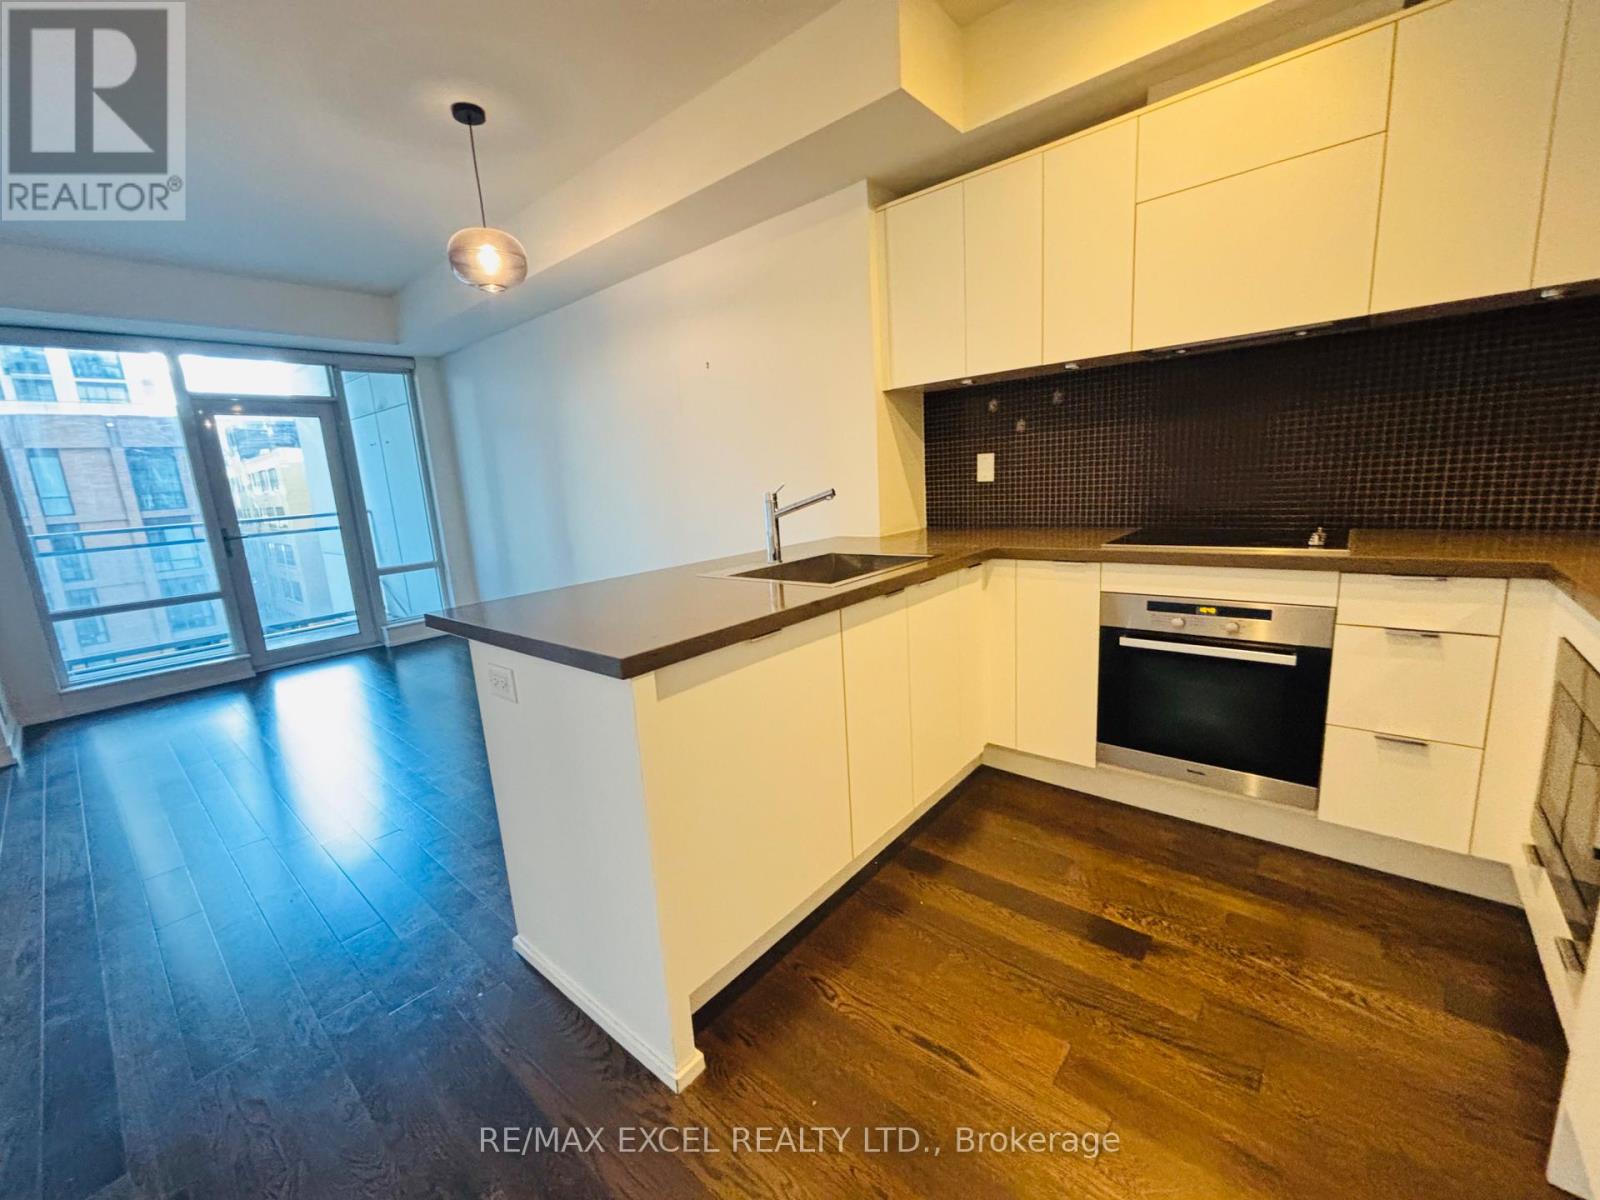
901 - 21 Widmer Street
Toronto, Ontario
Gorgeous 1+1 Bed Unit, Two 4Pc Bathrooms,Hardwood Floor Through-Out Full Unit.692 Sqft. Open Concept Kitchen,Steps To Public Transit,Subway, U Of T, Ryerson, Rogers Centre. Fine Dining, Theatres, Financial & Entertainment District, Hospitals And Shopping. Surrounded By Art & Culture, Fine Dining & Vibrant Nightlife. (id:47351)
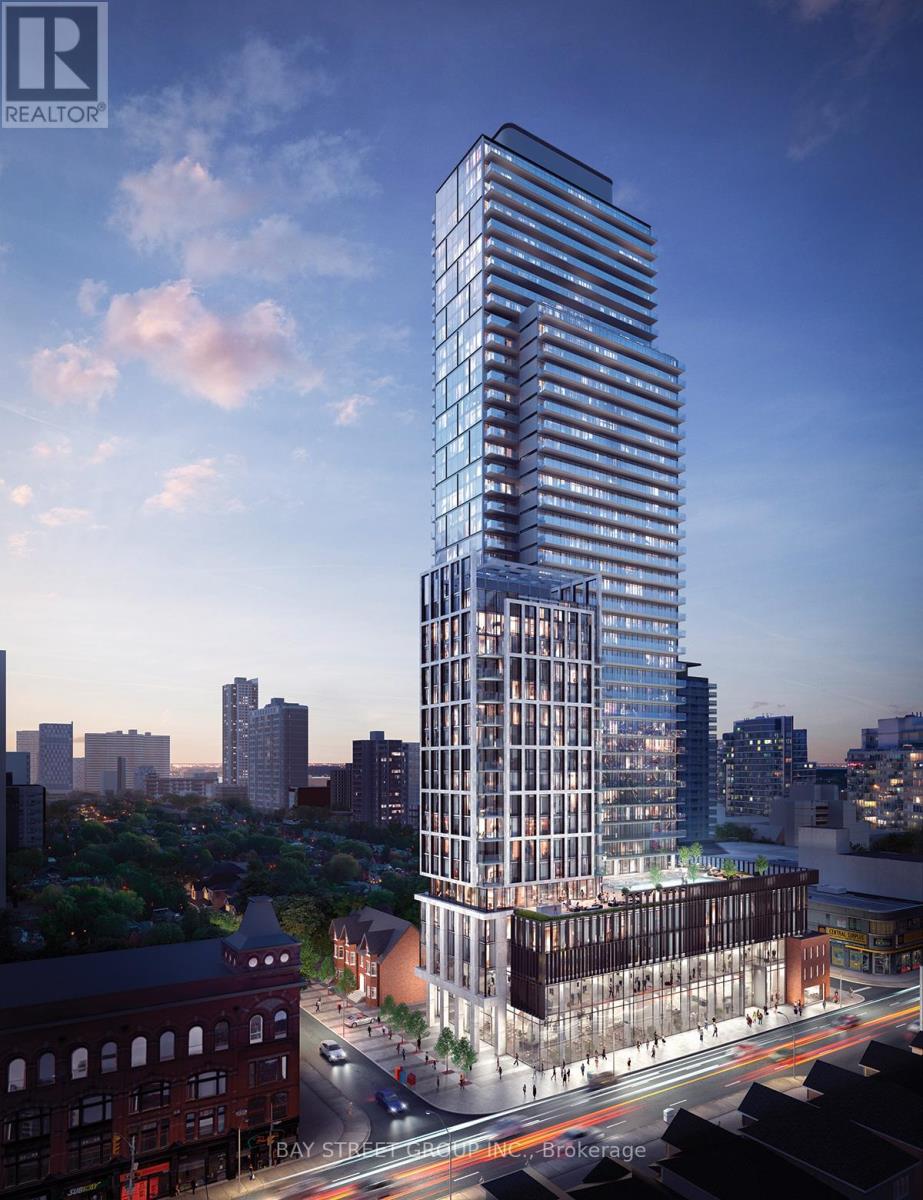
3110 - 3 Gloucester Street
Toronto, Ontario
Luxurious"Gloucester On Yonge" W/Direct access to wellesley subway & step to University of Toronto & Ryerson. Enjoy a bright and spacious 2-bedroom, 2-bathroom unit featuring 9-foot ceilings. Amenities W/Pool, Fitness Center, theatre Rm and more! (id:47351)
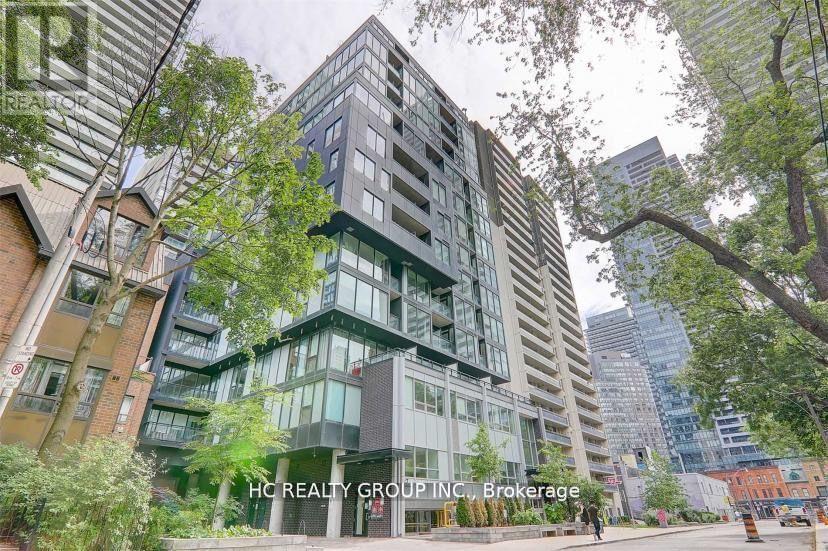
1602 - 17 Dundonald Street
Toronto, Ontario
Do Not Miss Your Chance To Move Into This Spacious & Bright Corner Unit In The Heart Of Downtown, Close To All Amenities! High-demand Area With Amazing Neighbours. Practical Layout, 9Ft Smooth Ceilings, Floor To Ceiling Windows With Sun-filled. Laminate Flooring Throughout Entire Unit. Open Concept Gourmet Kitchen W/Integrated Sophisticated Appliances, Quartz Countertop & Large Format Tile Backsplash. Tranquil City + Garden View & Watch Sunset. Two Good-sized Bedrooms & Two Contemporary Full Bathrooms. ***Enjoy The Convenience Of Direct Subway Access!*** Coveted Location, Easy Access To U of T, & So Much More! Everything Is Available Within Walking Distance, It Will Make Your Life Enjoyable & Convenient! A Must See! You Will Fall In Love With This Home! ***EXTRAS*** 1 Parking Included! (id:47351)
1312 - 5 Northtown Way
Toronto, Ontario
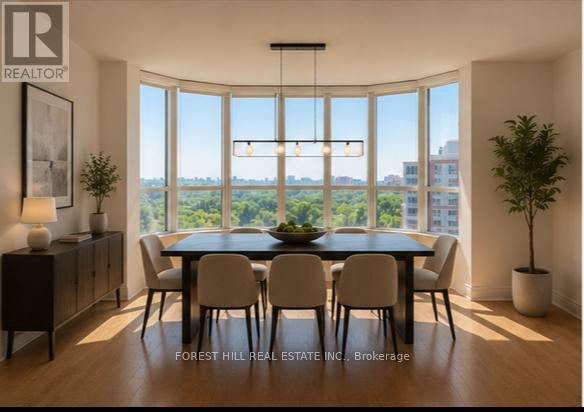
Luxury Living at Tridel's Triomphe Condos 5 Northtown Way. ***2 Parking Spots Ev-ready*** This Bright and Spacious 2-bedroom Suite Featuring Spectacular Unobstructed Panoramic Views, a Glass Balcony, Large Windows, and Abundant Natural Light. This Spacious and Functional Layout Offers Approximately 1,100 Sq. Ft. Of Living Space, Two Split Bedrooms Providing Exceptional Privacy. **he Open-concept Living and Dining Area Flows Into a Separate Breakfast Area, Creating an Ideal Space for Both Everyday Living and Entertaining.**the Primary Bedroom Features a 4 Pcs Ensuite, Complete With Vanity, Soaker Tub, and Separate Shower, Along With Generous Closet Space. Catering to Modern Sustainable Living. Convenient Parking and Locker Are Located Close to the Elevator. Enjoy Luxury Tridel Living with Exceptional Building Amenities Including an Indoor Swimming Pool, Sauna, Fully Equipped Fitness Centre, Golf Simulator/Practice Room, Games Room, Party Room, Guest Suites, 24-Hour Concierge, and Ample Visitor Parking. Ideally Located Close to Subway and Transit, Shopping, Restaurants, Parks, Schools, and Major Highways, A perfect opportunity to live in one of North York's most sought-after communities. (id:47351)
703 - 20 Forest Manor Road
Toronto, Ontario
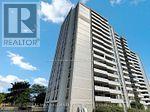
Very spacious and bright 2 Bedroom Condo Unit In the Heart of North York's High Demanded Henry Farm Neighborhood area with a beautiful Layout and Walkout To Huge Balcony With A Stunning Unabstracted Park View, Updated Kitchen with Quartz Countertops and Backsplash and build-in Dishwasher. Perfect For a Family or Investors because of High Demand for Rental. All Utilities And Cable TV Included In Maintenance Fees. Convenient Location; Walking Distance To Don Mills Subway And Fairview Mall, 24 Hours TTC Bus, Close To North York General Hospital, Doctors clinics, Shops, Minutes to Trails, Hwy 401, 404 and 407. Close To School, Library, Parkway Forest Park, Community Centre And Much More. Building Amenities Include Exercise room, Sauna and Outdoor Pool. ** EXTRAS ** Maintenance Fee includes: Heat, Hydro, Water, Cable and one parking space, and the right to use Outdoor Pool, Sauna & Exercise Room. (id:47351)
28 Greyhound Drive
Toronto, Ontario
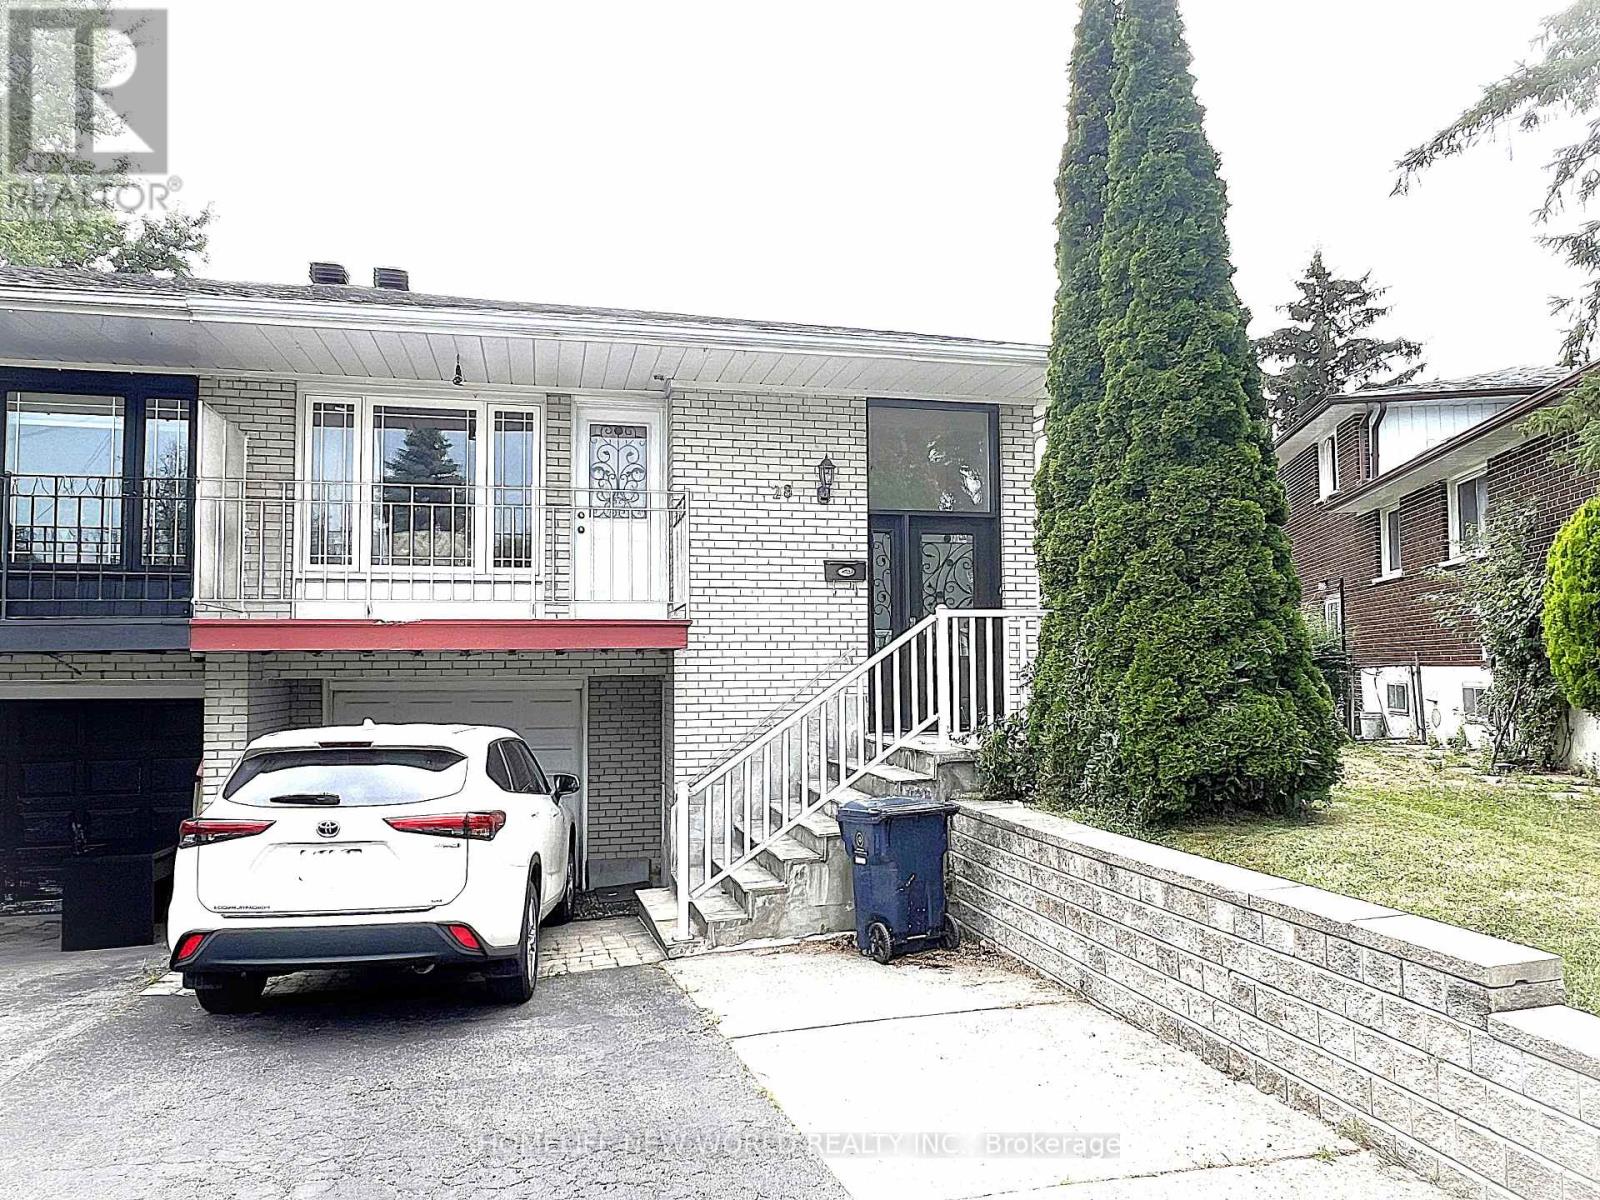
Convenience is the key of living! Welcome To 28 Greyhound Dr, A Rarely Offered 5-Levels backsplit Semi-detached Home In The Heart Of Bayview Woods-Steeles! Sitting Proudly On An Extra-Deep Lot, This Cherished Family Home Has Been Loved By The Same Owner For Many Years. Spacious, Sun-Filled Rooms, A Functional Multi-Level Layout, And 3 Separate Entrances Offer Endless Possibilities, Live In One Portion And Lease Out The Rest, Modernize To Your Taste. Surrounded By Mature Trees And A Peaceful Neighborhood Ambience, Yet Just Steps To Parks, Top-Rated Schools (Zion M.S. & A.Y. Jackson H.S.), TTC, GO Transit, Shops, Restaurants, Library & Community Centre. An Exceptional Opportunity To Plant Roots In One Of North York Most Sought-After Communities! Rest (id:47351)
5 Clareville Crescent
Toronto, Ontario
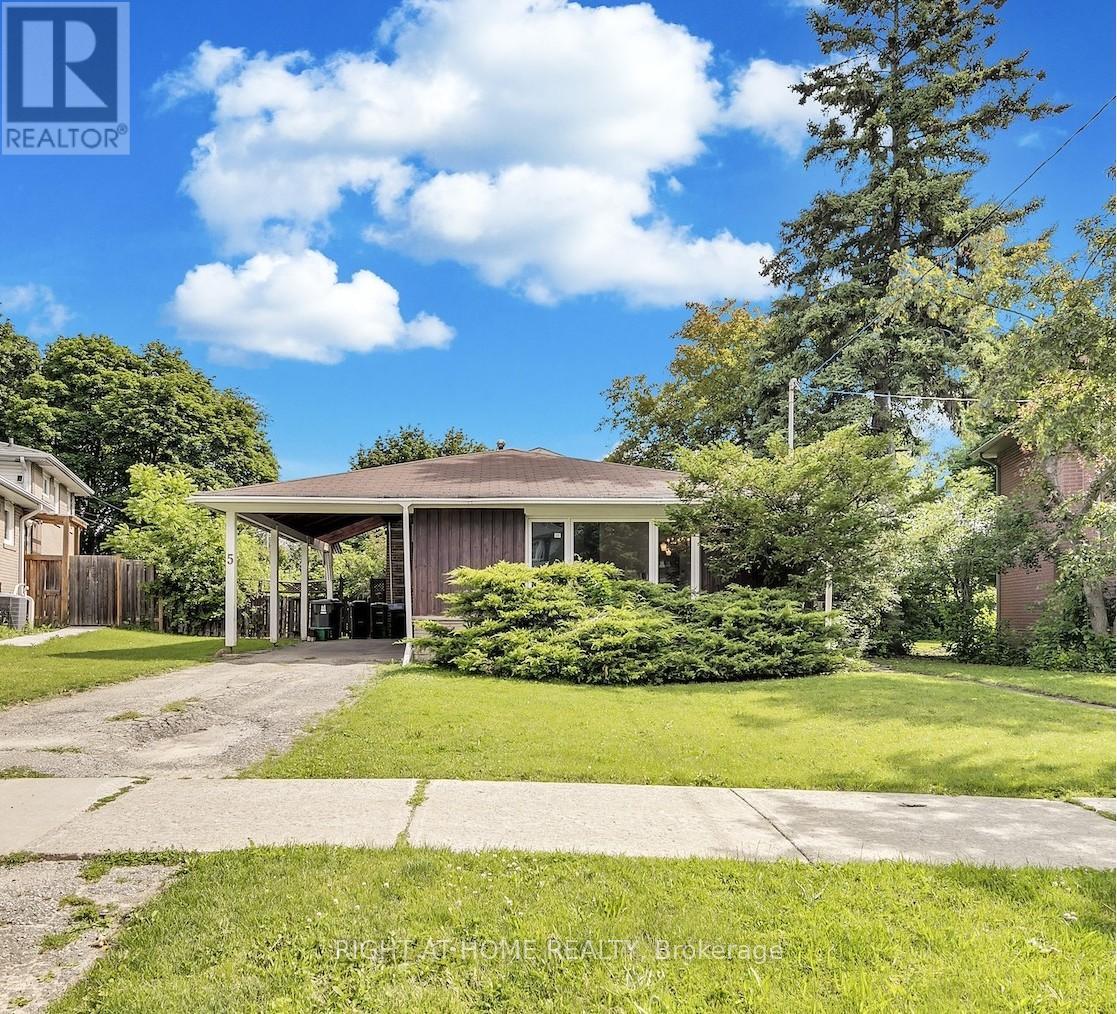
Imagine building your dream home on a rare 6,500 sq ft pie-shaped lot tucked away on a quiet crescent, in a neighborhood where everything you need is right at your doorstep. Welcome to the highly sought-after Oriole Gate community, where nature, convenience, and community come together beautifully. This original-owner 3-bedroom detached backsplit, featuring a very large private backyard, is being sold "as is, where is", presenting a wonderful opportunity to renovate, rebuild, or create something truly special in one of North York's most desirable communities. A spacious lower level offers excellent flexibility, ideal for a home office, additional bedroom, or recreational space. Located close to Bayview Village, Fairview Mall, Canadian Tire, and IKEA, with everyday shopping and amenities just minutes away. Families will appreciate the nearby French Immersion, Catholic, and Public schools, as well as daycares and a high school offering the respected STEM+ program. Steps to Sheppard Subway, Oriole GO Station, ravine trails, parks, water park, tennis courts, community centre, and the new library, with additional access to the Bessarion Subway Station nearby. Just minutes to North York General Hospital, with easy access to Highways 401, 404, and the DVP (id:47351)
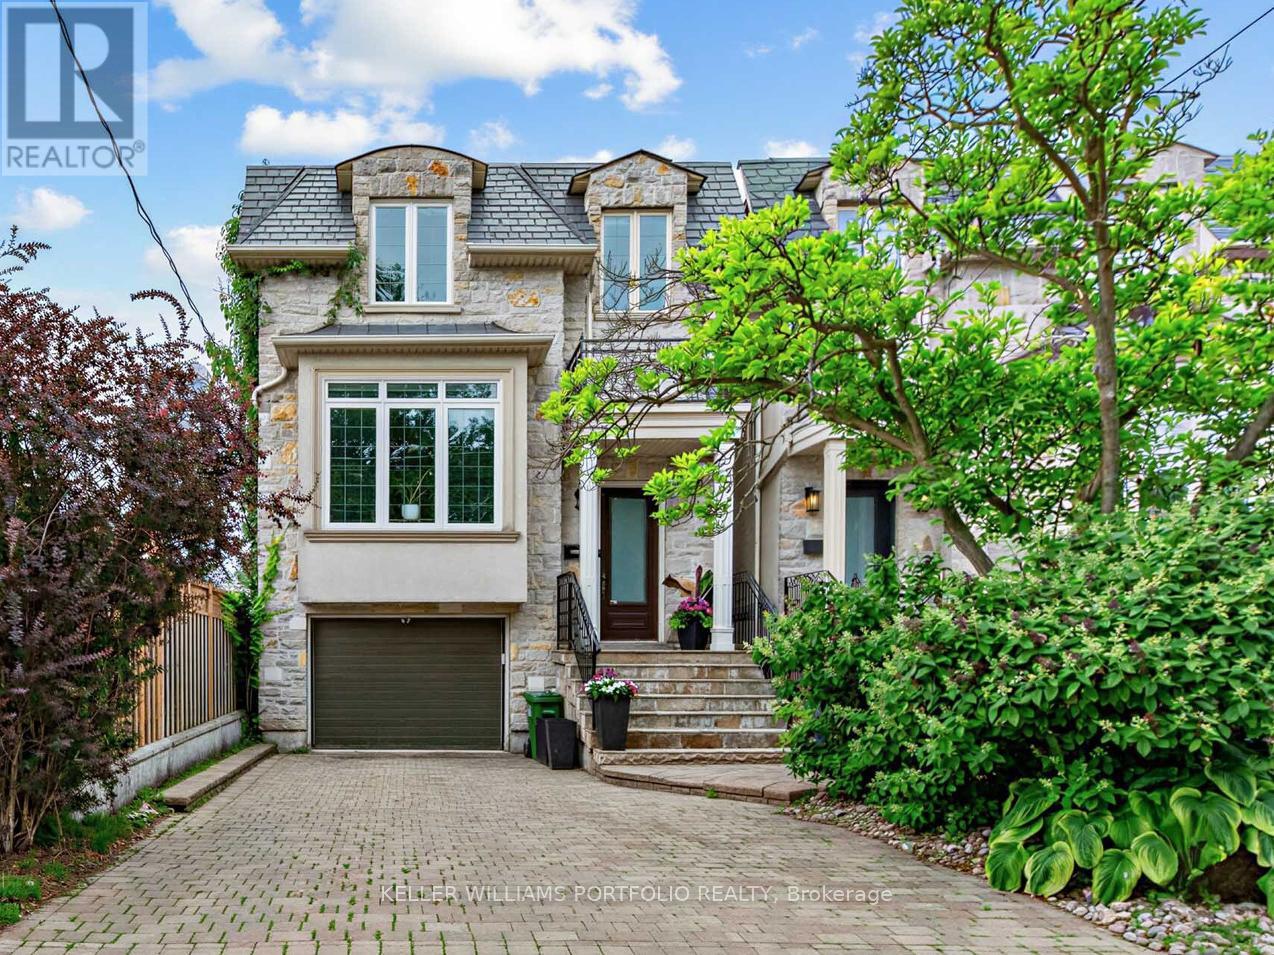
21 Albertus Avenue
Toronto, Ontario
Experience urban elegance in the heart of prestigious Lytton Park. Set on a picturesque, tree-lined, family-friendly street, this exceptional 4-bedroom, 5-bathroom residence offers a rare blend of timeless sophistication, modern comfort, and unmatched convenience in one of Toronto's most sought-after neighbourhoods.Thoughtful craftsmanship shines throughout, with soaring ceilings, gleaming hardwood floors, and natural stone finishes creating a refined yet welcoming atmosphere, enhanced by smart home features and remote-controlled blinds for everyday ease and comfort. Designed for effortless family living and entertaining, the elegant formal living and dining rooms are ideal for hosting holiday celebrations, while the open-concept kitchen, breakfast area, and family room form a warm, inviting space where family and friends naturally gather-perfect for both everyday living and cozy evenings by the gas fireplace. Unwind in the luxurious primary suite, a peaceful retreat complete with tranquil garden views, a spa-inspired ensuite, and a spacious walk-in closet. Three additional bedrooms and a convenient second-floor laundry room provide exceptional comfort and functionality for growing families, along with ample storage throughout.The walk-out lower level extends the living space even further-perfect for movie nights, a children's play area, a home gym, or welcoming overnight guests. Just steps to the boutiques, cafés, restaurants, and everyday conveniences of vibrant Yonge Street, and moments from some of Toronto's finest public and private schools, this home offers an unparalleled Lytton Park lifestyle with effortless access to downtown. More than a home-it's an opportunity to experience refined family living in one of Toronto's most prestigious communities. (id:47351)
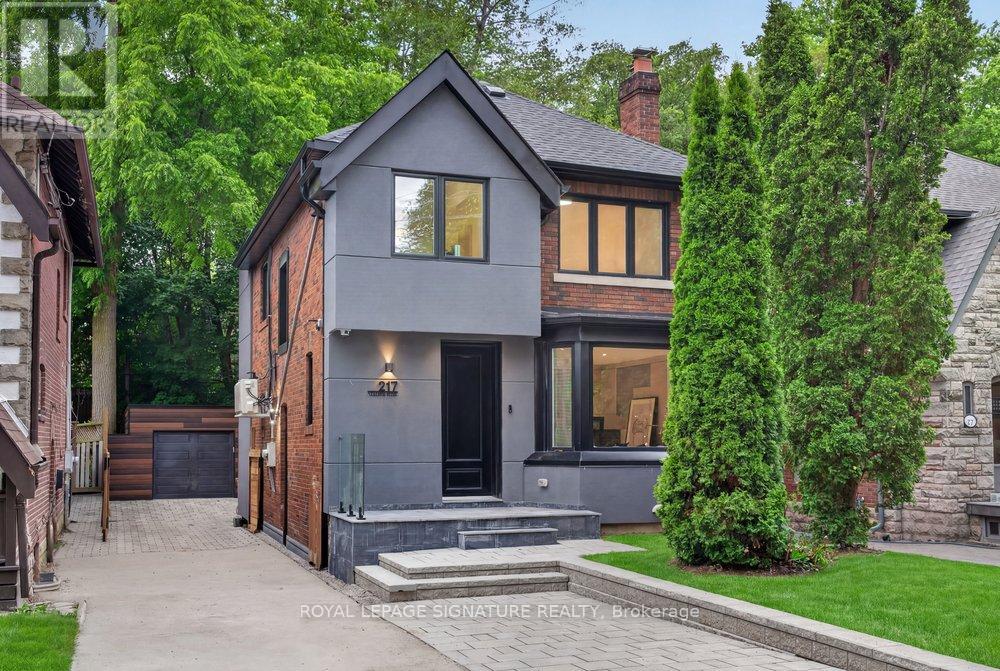
217 Chaplin Crescent
Toronto, Ontario
In one of Toronto's most prestigious pockets, an exceptional residence awaits. Fully renovated and reimagined in Forest Hill South, 217 Chaplin Crescent offers a refined, design-forward lifestyle only moments from prestigious schools, the Beltline Trail, boutique shopping, and transit. The open-concept main floor makes an immediate statement, wrapped in custom architectural panelling and built-in cabinetry that lend warmth, texture, and a sense of tailored luxury. Sunlight pours through oversized windows, illuminating the seamless flow between living, dining, and kitchen spaces. The chef-inspired kitchen anchors the floor with sleek cabinetry and generous prep space, while a striking centre island features an integrated family table. The large walk-out to a sun-drenched deck, blurs the line between the polished interior and serene outdoor living. Ascend to a primary retreat designed to indulge, complete with a wall of custom built-in closets and a spa-inspired ensuite finished with a custom double vanity - a private sanctuary of calm. Two further bedrooms offer versatility and generous proportions, the second appointed with a bespoke desk nook (or convert to a walk-in dressing room), the third with abundant closet space. Second-floor laundry adds an effortless layer of convenience. The fully finished lower level is equally considered, offering two additional bedrooms or sophisticated home offices, a sleek kitchenette, and a separate entrance - a seamless suite ideal for guests, extended family, or potential rental income. Outside, you have parking for 5 cars and double gates for addition privacy and security. The backyard is a private oasis: an expansive entertainer's deck, refined interlock patio and driveway, and a fully finished and insulated garage that can be used as a studio or living space. Lots of green space backing directly onto a tranquil walking trail, offering rare privacy and an enviable connection to nature. (id:47351)
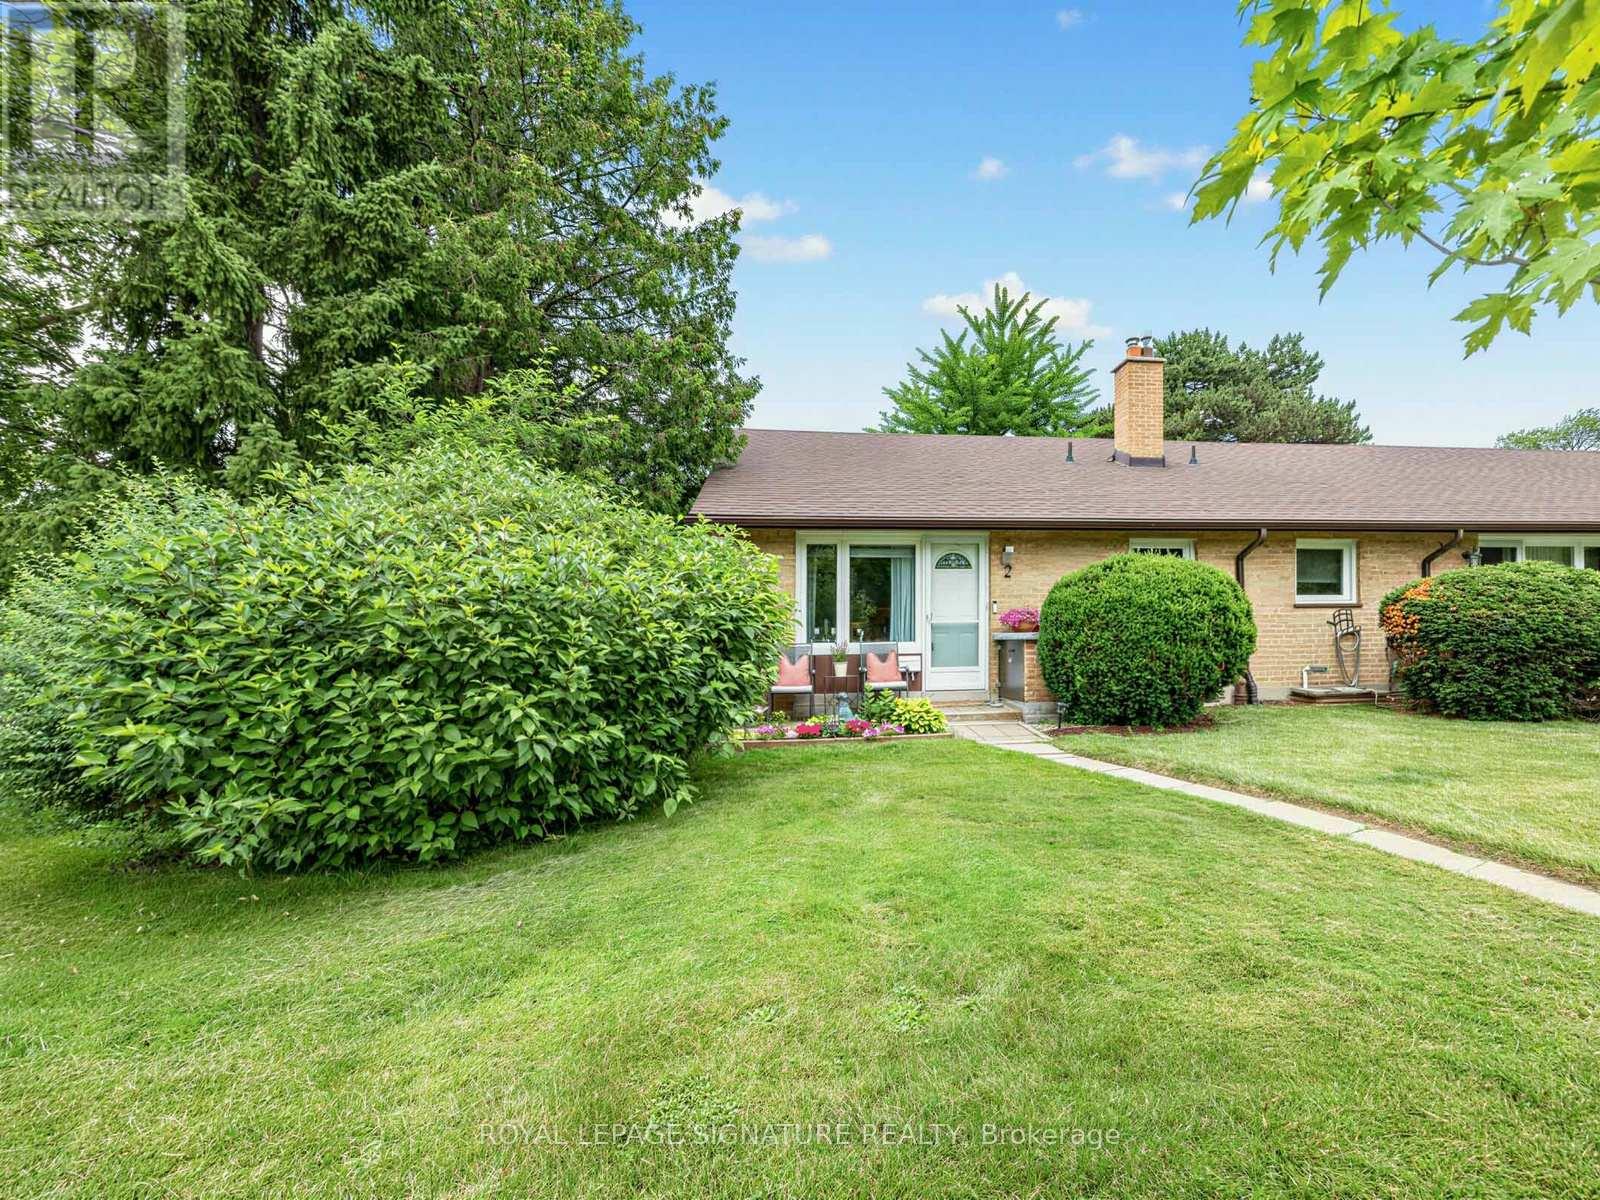
2 - 2 Southill Drive
Toronto, Ontario
Welcome to 2 Southill Drive - a rare opportunity in the heart of Don Mills. This beautifully renovated end-unit split-level townhouse is surrounded by lush greenspace, offering the perfect blend of privacy, nature, and community living. The spacious dining area overlooks the sun-filled living room, creating an open and inviting atmosphere for everyday living and entertaining. The renovated kitchen is a true highlight, featuring views of the beautifully landscaped garden and expansive green space beyond. The upper level offers two generously sized bedrooms. The lower level features a spacious living room with views of the backyard oasis, creating a warm and inviting space to relax and gather with family and friends. Also on this level is a third bedroom with a convenient 2-piece bath and walkout to your private backyard retreat. Enjoy the patio, ideal for entertaining or unwinding with your morning coffee, while taking in the serene surroundings and direct access to the lush greenspace beyond. The basement offers a versatile recreation room, perfect for relaxation, a play area, home gym, or home office. Set within a wonderfully managed corporation, residents enjoy acres of beautifully maintained greenspace, mature trees, and a welcoming community atmosphere that is increasingly hard to find. The location is second to none-just steps to the Don Mills Trail system, numerous parks, top-rated schools, Shops at Don Mills, Edwards Gardens, TTC transit, and major highways for easy commuting. This is a truly special home in one of Toronto's most sought-after neighbourhoods, where nature, convenience, and community come together. You will not be disappointed.* Open House Saturday & Sunday, 2:00-4:00 PM* (id:47351)
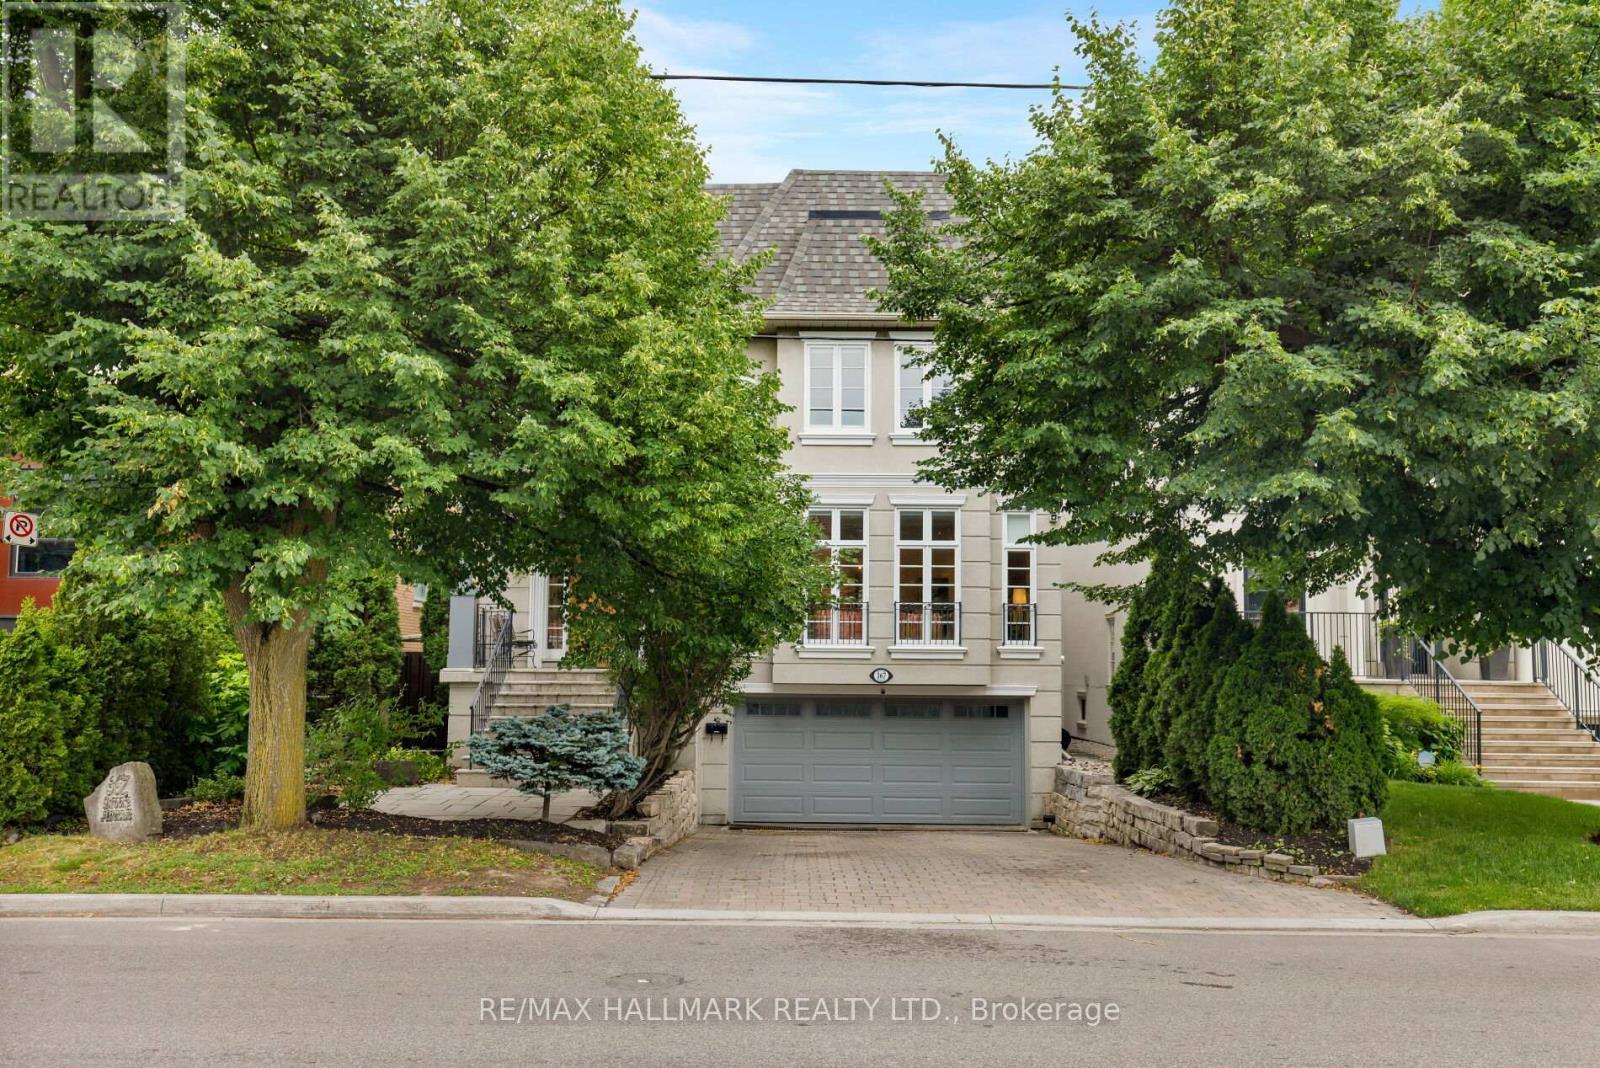
367 Brooke Avenue
Toronto, Ontario
Set on an impressive 42 x 130-foot lot, this executive family home offers exceptional space inside and out. The beautifully landscaped backyard is a private retreat, complete with a pool, extensive stone hardscaping, and a two-tier deck designed for everything from summer entertaining to quiet evenings at home.The main floor is thoughtfully designed for both everyday living and large gatherings. Elegant architectural ceiling details define the formal living and dining rooms, while a wood-panelled office, expansive sunken family room, and oversized eat-in kitchen provide an exceptional layout with endless potential to create your dream culinary space.Upstairs, four generously sized bedrooms offer privacy for every member of the family. The primary suite features a a south-facing balcony overlooking the backyard, walk-in closet, with custom built-ins, and a beautifully renovated five-piece ensuite. Two bedrooms share a Jack-and-Jill bathroom, while the fourth rivals the primary in size with its own private ensuite. The lower level offers high ceilings, a sprawling recreation room, a nanny or guest suite with a four-piece ensuite, and a practical mudroom with direct access to the driveway and double garage with Tesla charger. A home of this scale, setting, and functionality is a rare opportunity to make your own. (id:47351)
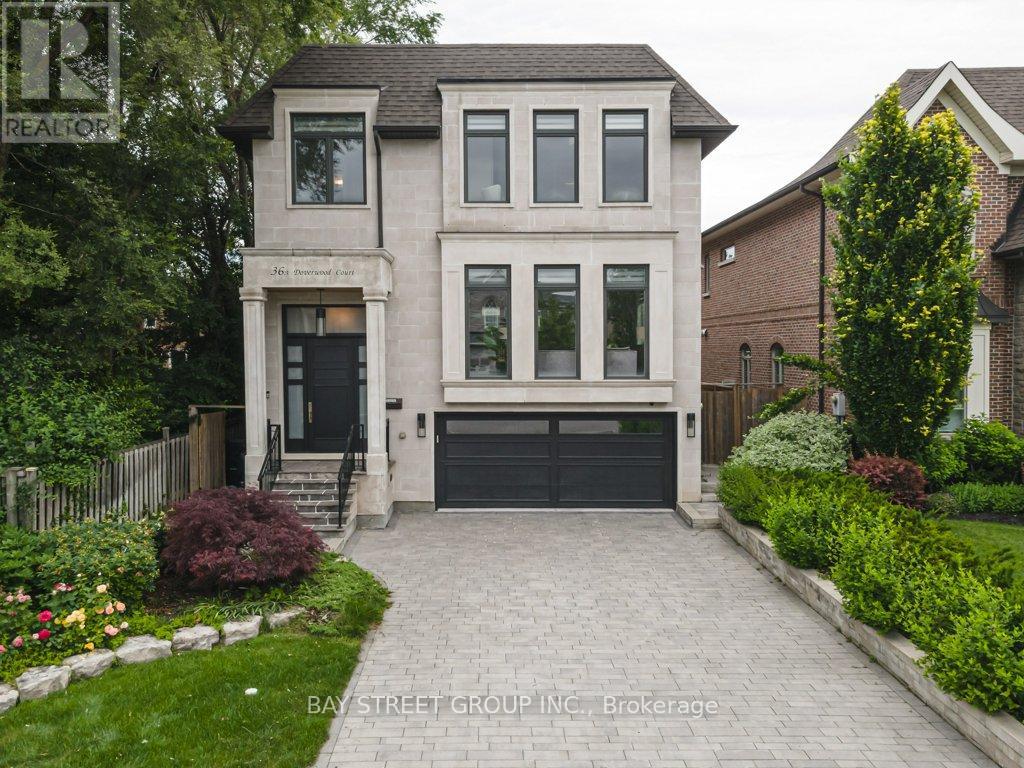
36a Doverwood Court
Toronto, Ontario
*Virtual Tour Available!* Rarely offered custom-built luxury home in prestigious Newtonbrook, nestled on a quiet cul-de-sac in the heart of North York. This elegant 4-bedroom residence features 10-ft ceilings with built-in speakers, sun-filled living spaces, a butler's pantry, and a gourmet kitchen with built-in appliances, quartz countertops, and a large centre island. The spacious primary retreat boasts a coffered ceiling, 6-piece ensuite, and walk-in closet, while all upper-level bedrooms feature their own ensuites and convenient second-floor laundry. The high-ceiling walk-out basement offers an in-law suite, heated floors, and additional laundry. Finished with oak hardwood flooring throughout, an interlock driveway, and a private backyard surrounded by mature greenery. An exceptional opportunity in one of North York's most sought-after neighbourhoods. (id:47351)
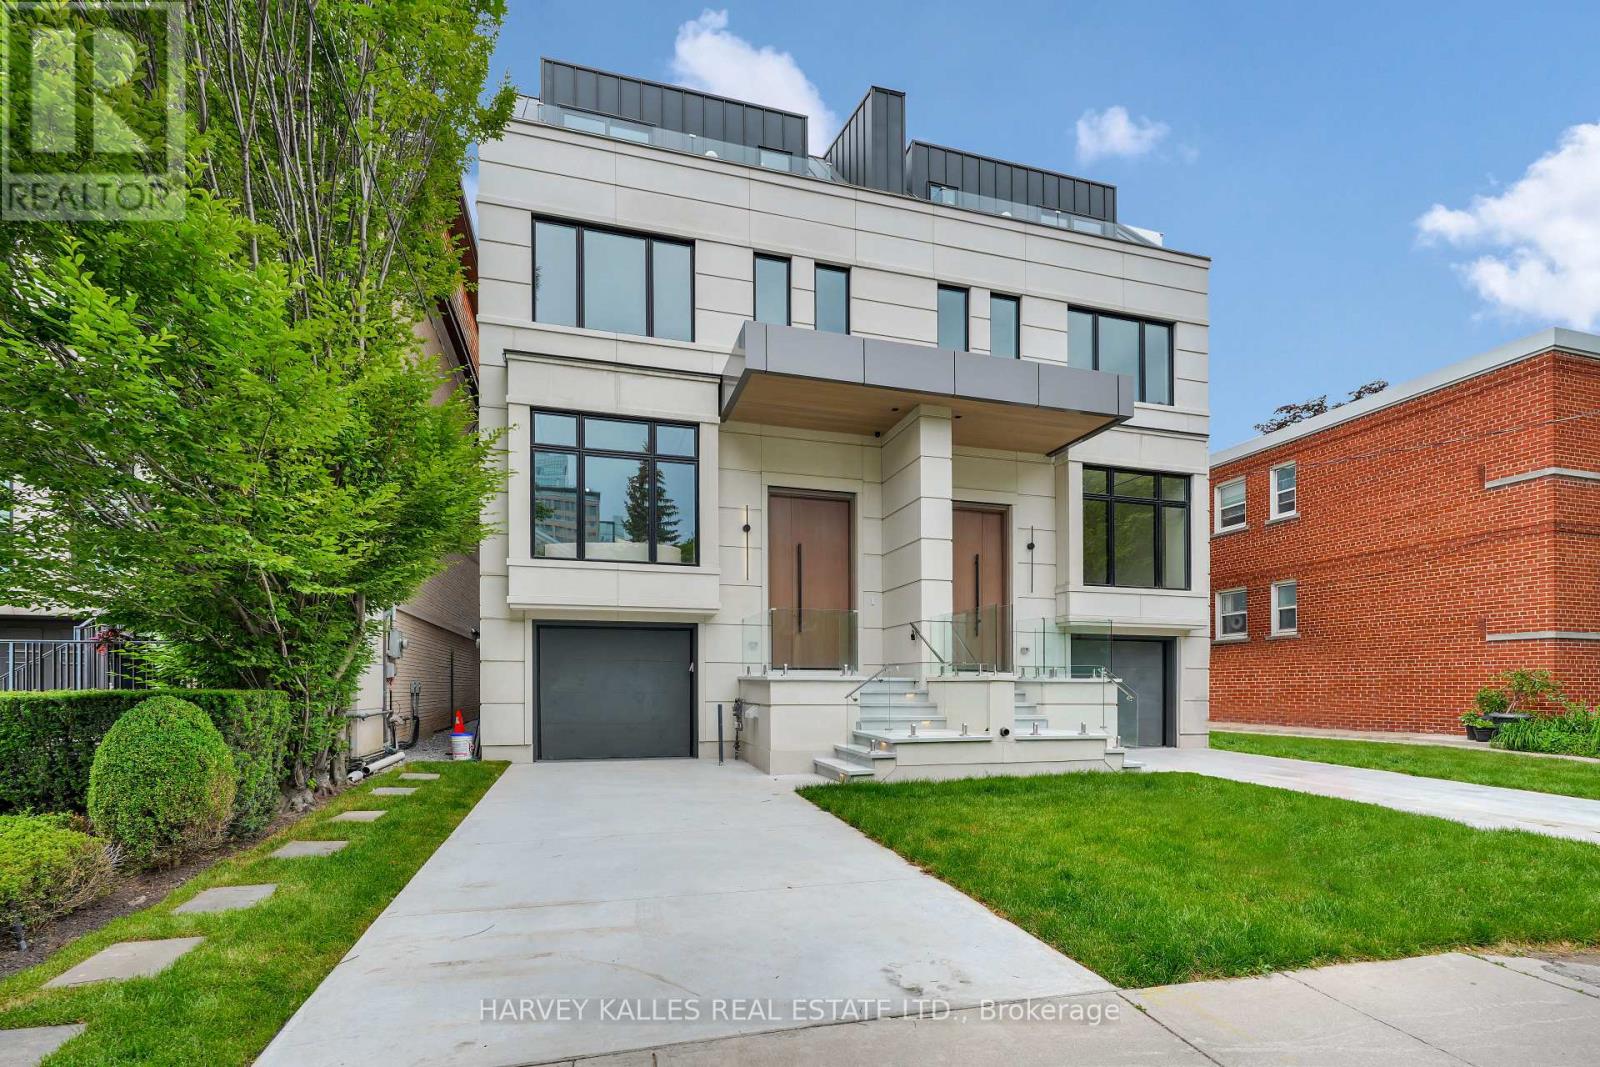
108 Heath Street W
Toronto, Ontario
Stunning new build in the heart of Deer Park. This gorgeous newly constructed home designed and built by Khales Corp. showcases executive living over three stories. Offering stunning finishes throughout, this beauty includes a main floor with large living and dining areas, open-concept gourmet kitchen with pantry, eat-in island and breakfast area, and huge family room with flush walkout to deck and large yard. The primary bedroom is situated over the sprawling third floor with private deck, large walk-in his-and-hers closets, and a spacious ensuite with additional study and/or nursery. The second floor has an open-concept lounge with additional sizeable bedrooms plus a laundry room. The basement offers radiant flooring throughout with a large recreation room and walkout to the rear yard. Easy mobility with a built-in garage and elevator access to all levels. Steps to Yonge Street and St. Clair, with easy access to public transportation and just steps to Summerhill. This masterpiece is not to be missed. (id:47351)
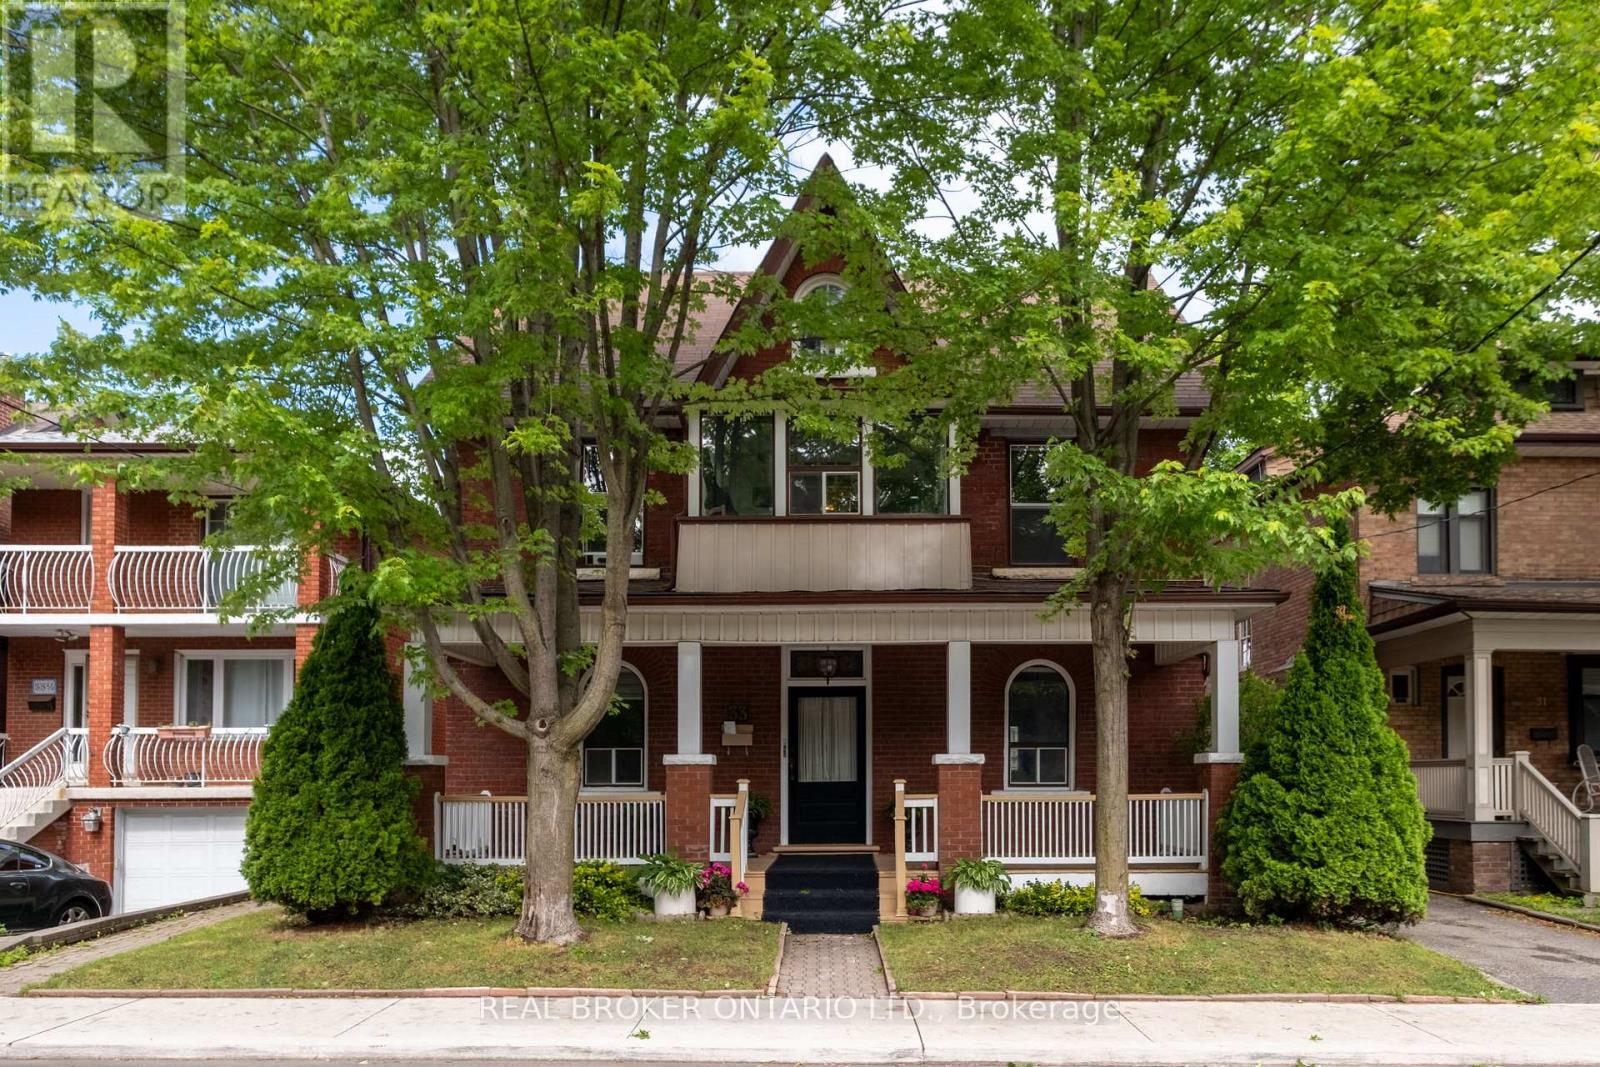
33 Atlas Avenue
Toronto, Ontario
Amazing on Atlas. A rare, full triplex on one of the neighbourhood's quietest streets, 33 Atlas Avenue is hitting the market for the first time after being cherished by four generations of the same family across 60 years. Beautifully maintained, this is a property with genuine soul and a story you can't manufacture.The building lives as three distinct units. The main floor offers a comfortable one-bedroom suite. Above it, a spacious upper unit spans two storeys: a kitchen and bath on the lower level, a private bedroom, then a bedroom and bonus room above - a scale and separation tenants rarely find. Connected at the back, the original home, where this property's history begins, is a charming self-contained two-bedroom suite.That back apartment is where it all started. Believed to be the first dwelling on the street, it traces to the Graham family, whose name still marks the local park and nearby Graham Gardens. The home was acquired in 1966 from Mr. Graham, grandson of the original owner and builder. In the earliest days, the basement sat beneath the rear portion, lower than the front and reachable only from outside. The larger front section came later, expanding into the multi-unit residence standing today.The true historical value of 33 Atlas Avenue lies in its role as an anchor for the urbanization of York Township, with deep ties to Toronto's home-front efforts during the First World War. It isn't an officially designated heritage landmark, but its history is valued by local historians.The home sits on a quiet street steps from parks, cafes, shops, and the restaurants on St. Clair Avenue West, with easy transit downtown. Families will appreciate proximity to top private schools, including St. Michael's College School, Hudson College, and De La Salle College "Oaklands."Whether held as an income property or converted back into a single-family home, 33 Atlas offers flexibility that's hard to find - a chance to own a true piece of the street's history. (id:47351)
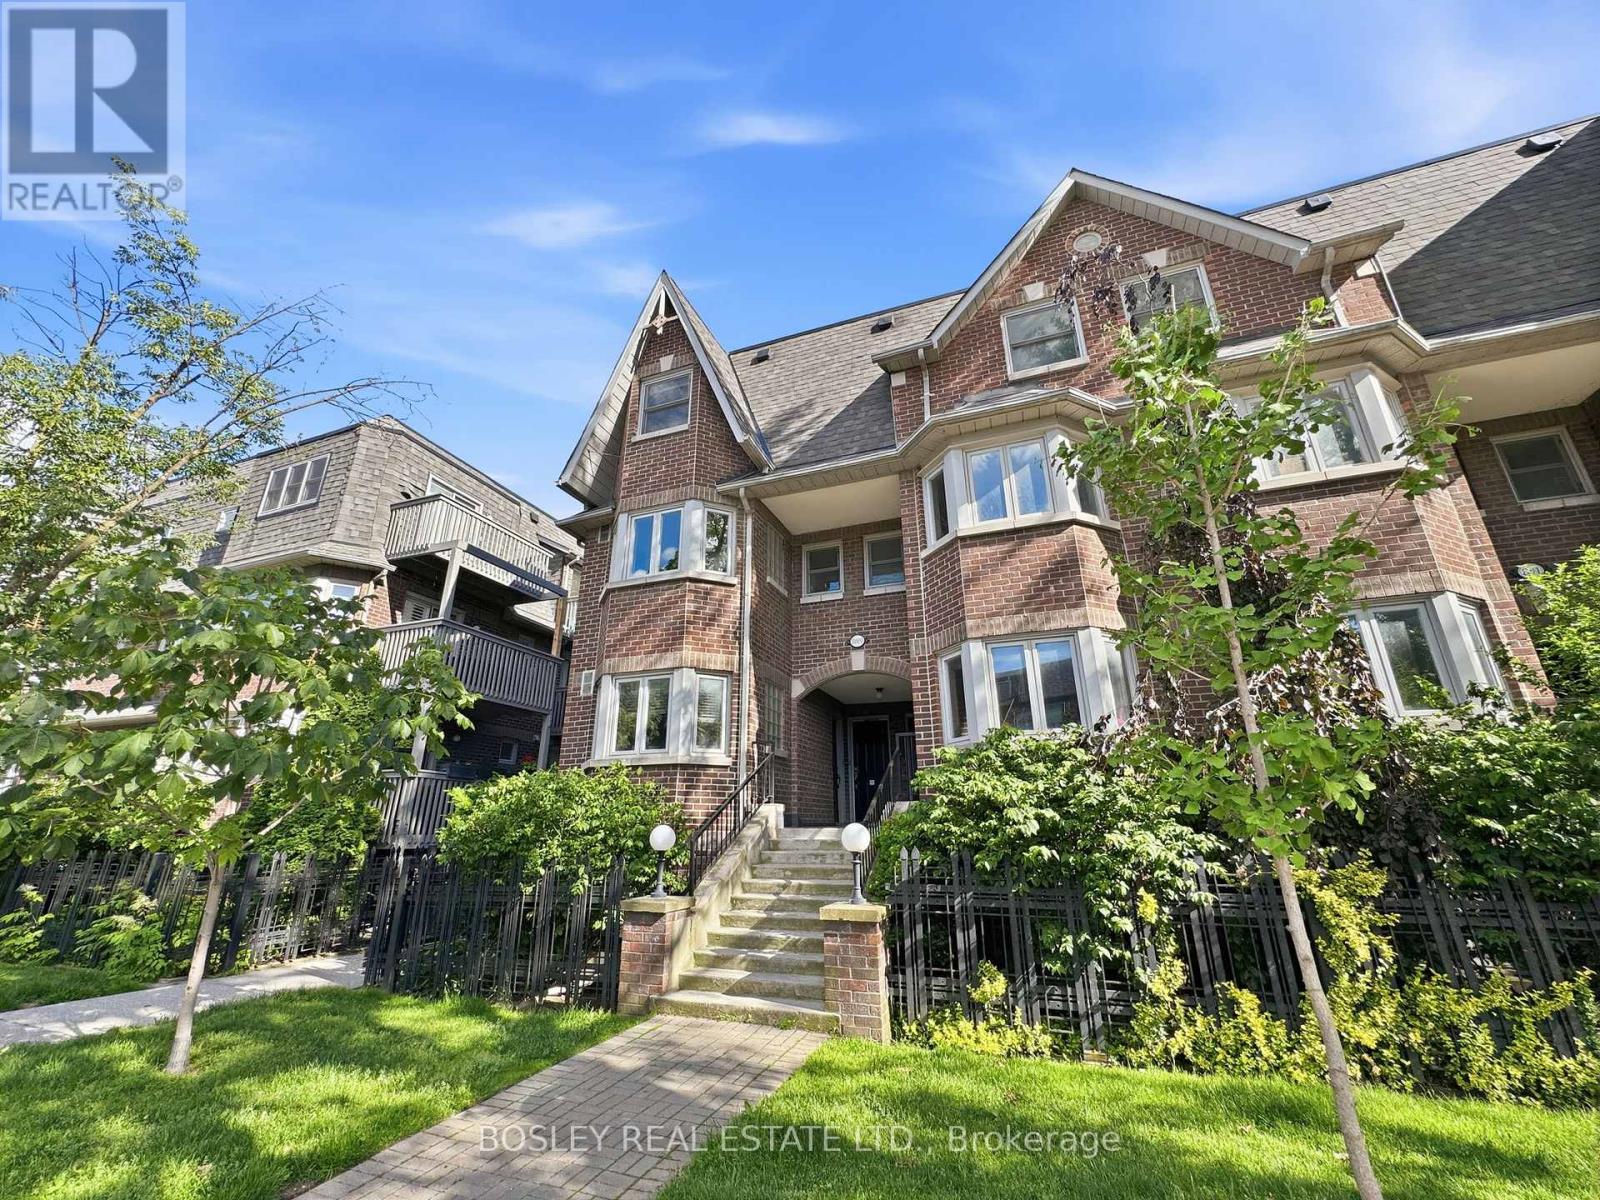
B - 889 Adelaide Street W
Toronto, Ontario
Rooted at the base of Trinity Bellwoods and steeped in Toronto character, this classic brownstone townhouse is the kind of home people wait years to find. Built in 1989, Copperfield Townhomes was designed for those who crave the energy of urban living. Think executive-calibre finishes, genuine warmth, and a sense of community that stacked townhouses simply can't replicate. Spanning almost 1200 square feet across two thoughtfully laid-out levels, this unit occupies the 2nd and 3rd floors - elevated above the street, yet perfectly tucked in. As an end-of-row unit, it enjoys something most townhomes can't offer: natural light from the north, south, and east. You'll notice the difference the moment you walk in. This home has been professionally painted, including stairs with a brand new carpet runner. The second floor is made for living. Hardwood floors run throughout, anchored by a wood-burning fireplace that makes the space feel instantly like home. The eat-in kitchen is functional and inviting, a powder room an r is where the day ends well. Two generously sized bedrooms, each with its own ensuite bath, offer the kind of privacy and comfort that's rare at this price point. The south-facing bedroom steps out onto a second balcony - ideal for a morning coffee or an evening wind-down - and features an updated 3-piece ensuite. The primary suite is simply impressive: large enough for a king bed with room left over for a desk, a piano, a Peloton, or whatever your lifestyle calls for. Multiple closets and a full 4-piece ensuite complete the picture. And then there's the bonus round: exclusive locker storage plus two owned parking spaces - an almost unheard-of luxury in this neighbourhood. Join us at the open house this weekend, Saturday and Sunday, 2-4 PM. We'd love to see you there. (id:47351)
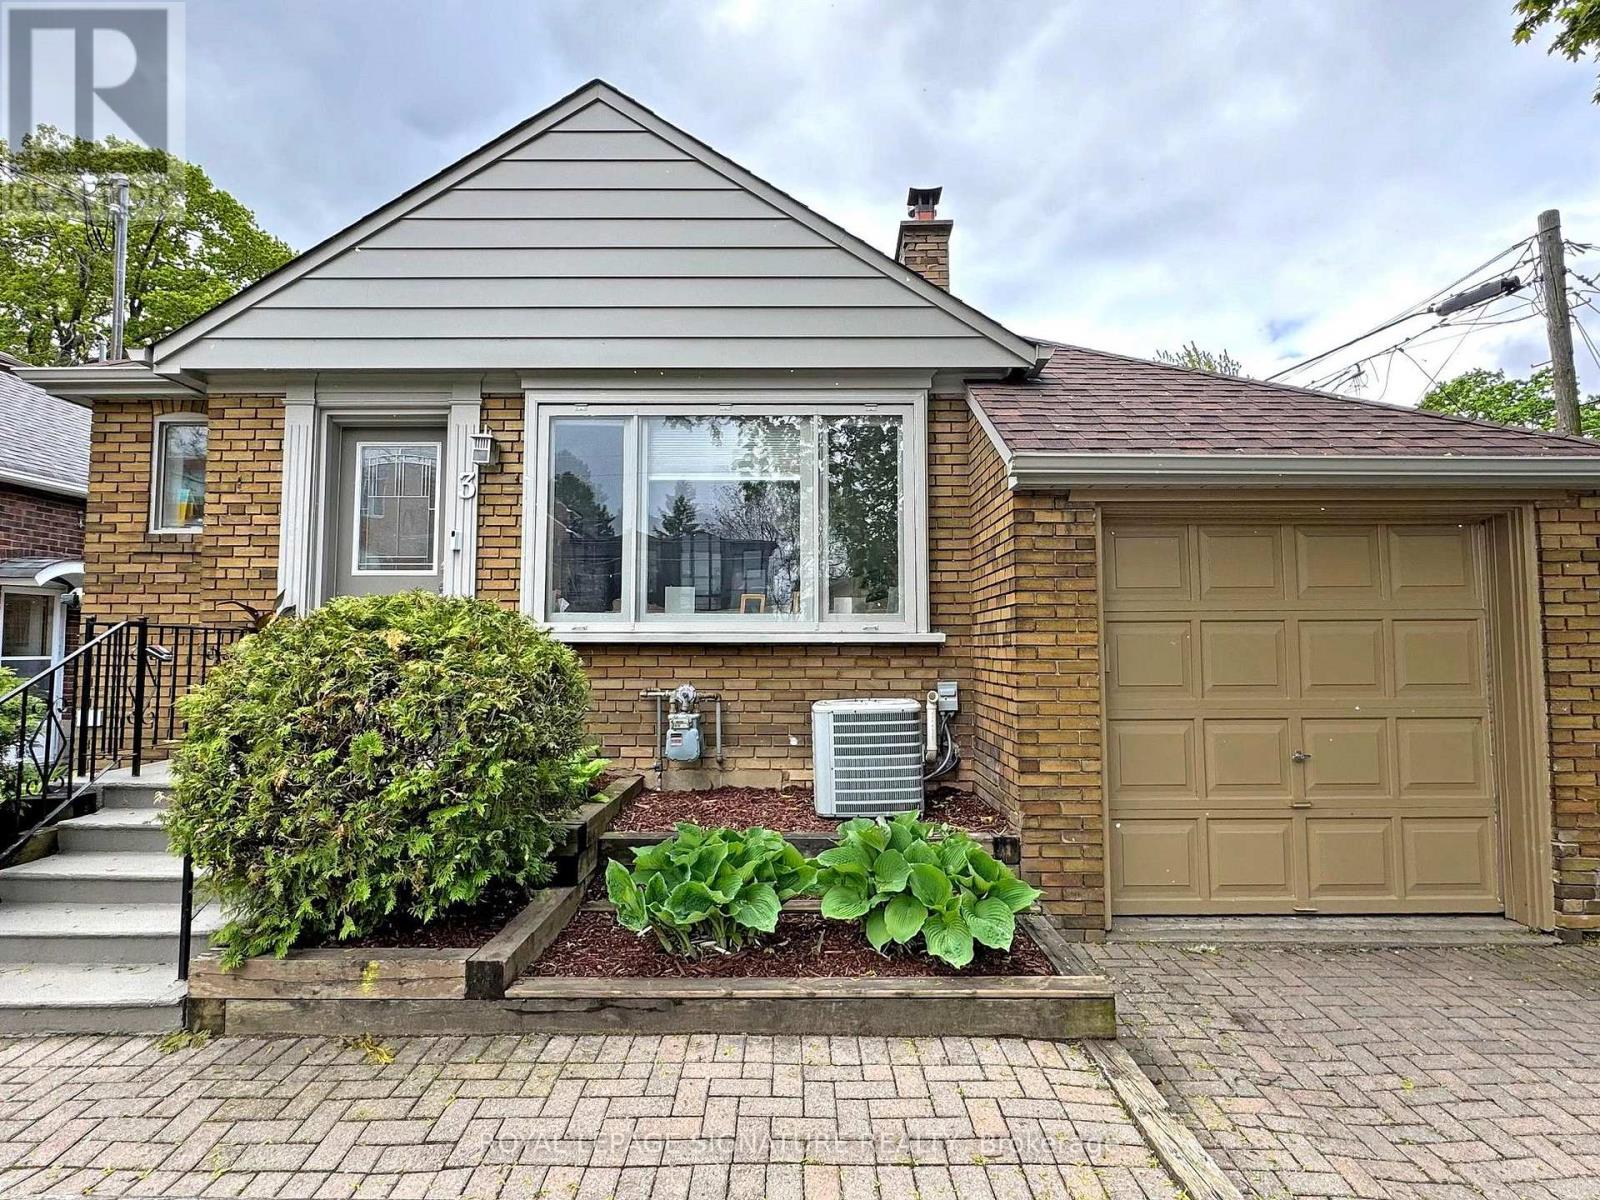
3 Kenrae Road
Toronto, Ontario
Welcome to this bright, open-concept bungalow located in the heart of prestigious South Leaside. Situated on a prime lot in one of Toronto's most sought-after family neighbourhoods, this exceptional property offers endless possibilities for first-time buyers, downsizers investors, end users, or builders looking to create their dream home in an unbeatable location. Lovingly maintained with evident pride of ownership, the home features sun-filled living spaces, a functional layout, and a seamless walkout to a private backyard oasis. Surrounded by mature greenery and the soothing sounds of birdsong, this tranquil outdoor retreat is perfect for relaxing, entertaining, or enjoying nature in the city.Ideally located just steps from top-rated schools, parks, boutique shopping, fine dining, and convenient transit, this home offers the perfect blend of lifestyle and location. Move in and enjoy as is, renovate to suit your vision, or build new on this exceptional lot-the possibilities are endless.An added bonus for investors: the property is currently tenanted by a AAA tenant who is willing to stay, providing immediate income potential and flexibility for future plans. A rare opportunity to own in one of Toronto's most desirable neighbourhoods..Mechanical updates - New eavestroughs and downspouts - 2025-roof and skylight - 2024 furnace -2019, humidifier and air conditioning - 2018, fence and deck - 2018, exterior painting 2022. (id:47351)
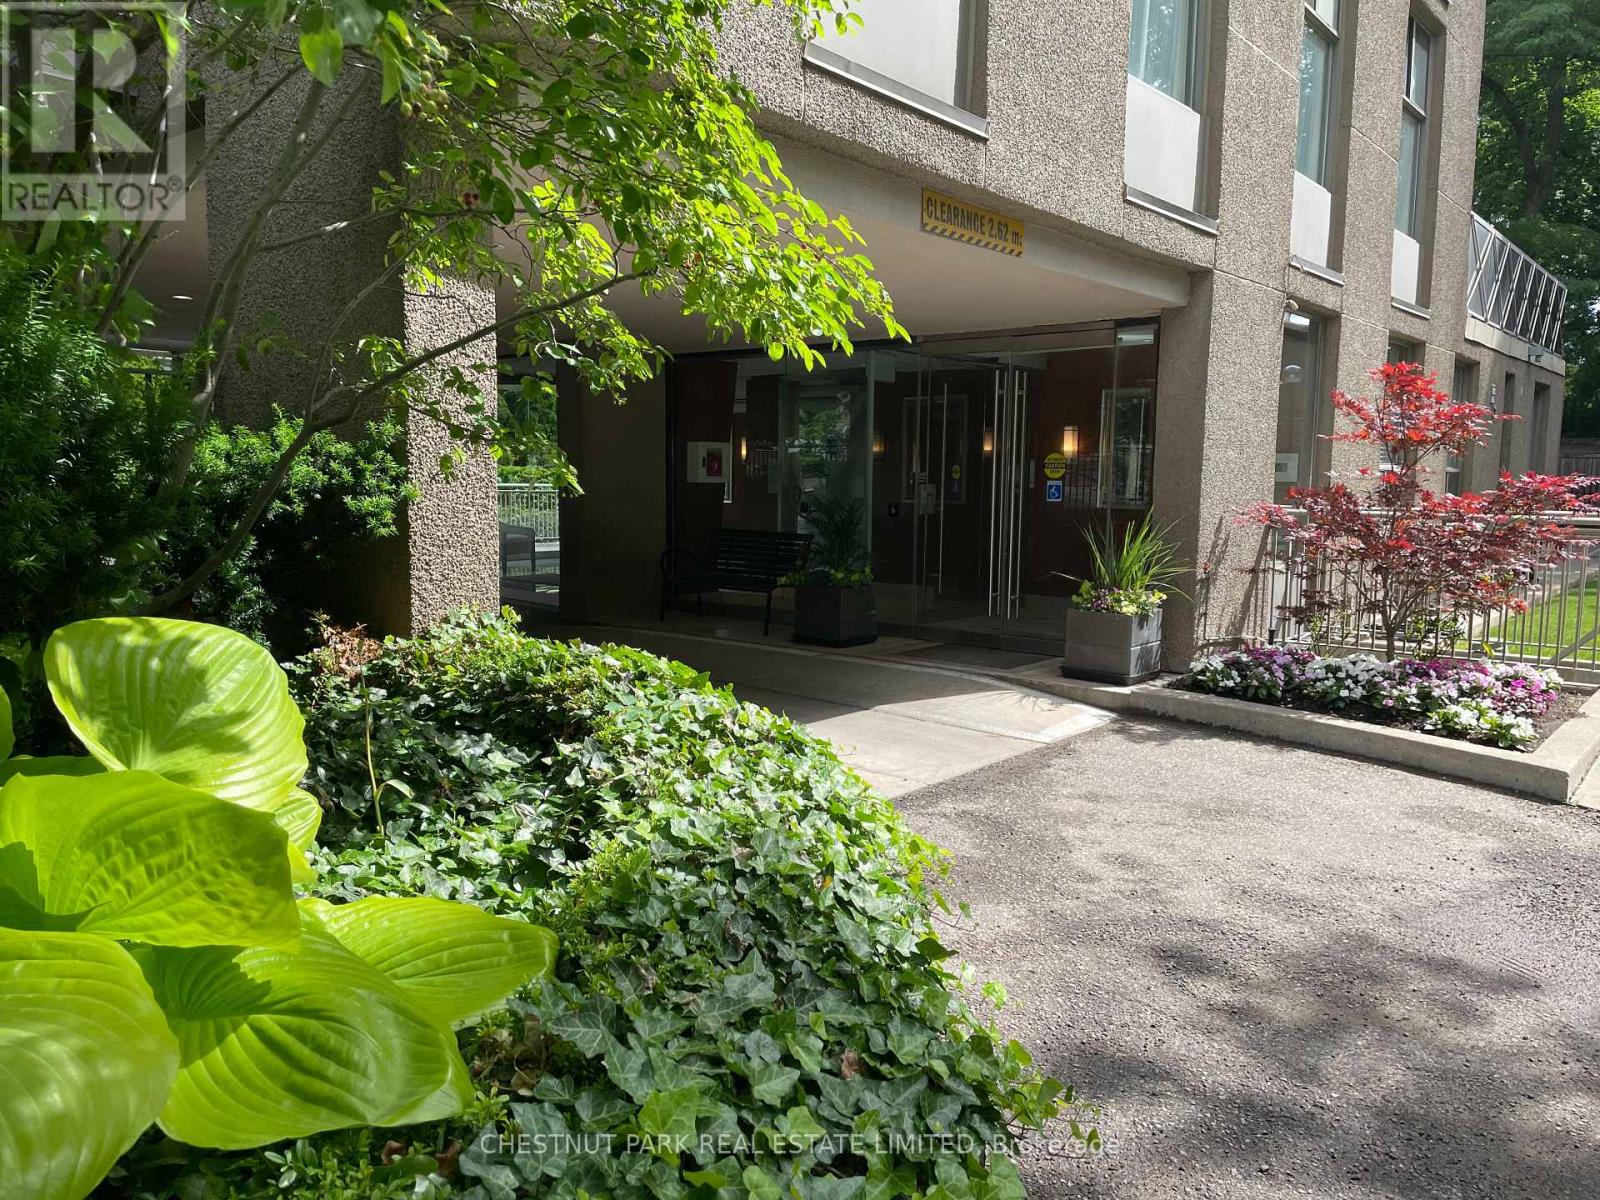
8 - 423 Avenue Road
Toronto, Ontario
Looking for an exclusive, discreet luxury residence in the heart of the city? Look no further! Suite 8 at 423 Ave Rd is one of fourteen suites in this boutique building nestled in the desirable Summerhill enclave. Enjoy spectacular views of Toronto's iconic skyline while you relax or entertain friends. Sophisticated, contemporary, and stylish, this home offers exemplary craftsmanship, clever design, and functional living space. Direct elevator access opens to a gracious foyer where natural light streams through the oversized windows. The living, dining, kitchen, and solarium are open concept and span the length of the building, offering incredible vistas. Elevated finishes include wide plank hardwood flooring, grey slate tile, contemporary fixtures, stylish Zebra wood and laminate cabinets, Caesarstone counters, a nine-foot island, heated floors, a fireplace, pocket doors, built-ins, and a Murphy bed. The spacious king-sized primary bedroom features his and hers walk-in closets, a sitting area, and a spa-like five-piece ensuite. The multi-functional solarium has heated floors with natural light streaming in, perfect for relaxing or using as an office space. The second bedroom/ den offers a Murphy bed and built-ins, functional as a guest room option or a den/office. There is a spacious three-piece ensuite with a large walk-in shower. Ensuite laundry and front hall closet combine for extra storage. Enjoy the gorgeous designer kitchen with integrated top-of-the-line Miele appliances and a nine-foot island with four stools for relaxed dining while taking in the remarkable views. (id:47351)
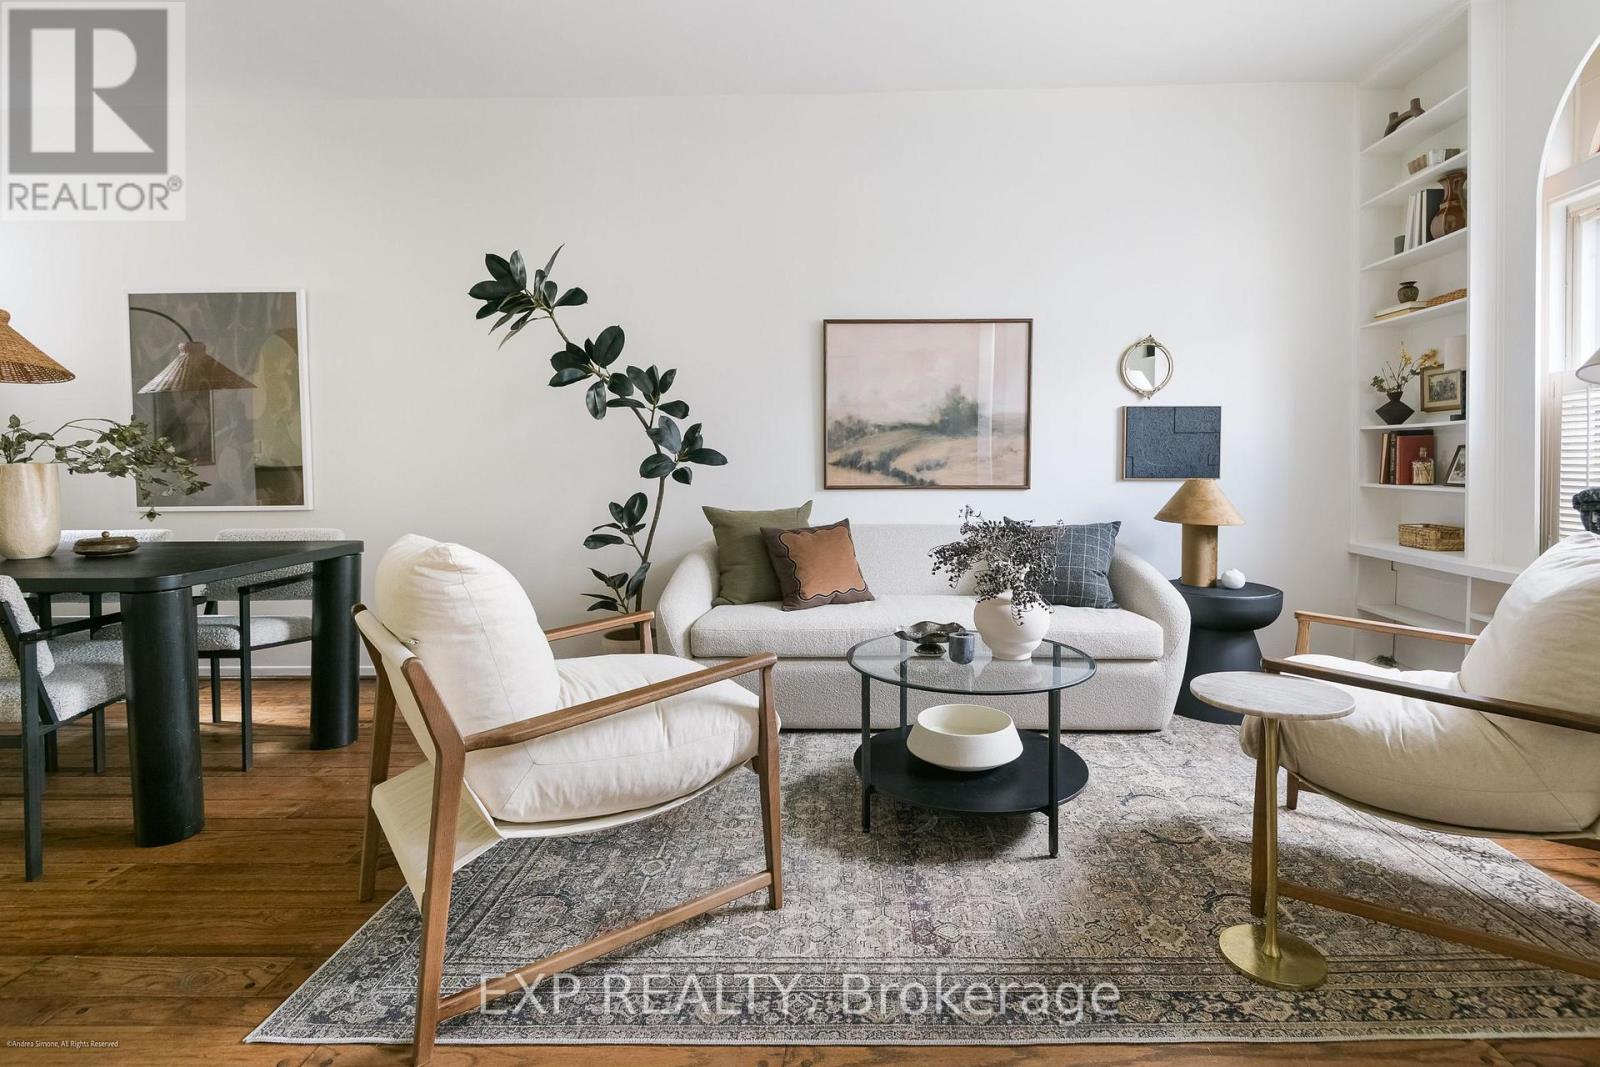
29 Belmont Street
Toronto, Ontario
Nestled among some of Yorkville's most charming heritage homes, this beautifully maintained red-brick rowhouse offers a rare combination of character, warmth, and location. Just steps from Yorkville's renowned boutiques, cafés, restaurants, galleries, and cultural attractions, it delivers an exceptional urban lifestyle in one of Toronto's most coveted neighbourhoods. Rich in original architectural detail, the home showcases elegant arched openings, stained glass accents, hardwood floors, built-in shelving, and large windows that fill the interior with natural light. The main floor offers inviting living and dining spaces that flow seamlessly to a private rear garden patio, creating an ideal setting for both everyday living and entertaining. Upstairs, two well-proportioned bedrooms are complemented by a dedicated den, perfectly suited for a home office, creative studio, or quiet retreat. The private rear garden extends the living space outdoors, while the unfinished lower level provides excellent storage and future potential. Beautifully maintained and filled with timeless character, 29 Belmont Street presents a unique opportunity to own a special home in the heart of Yorkville, where the best of the city is right outside your door. (id:47351)
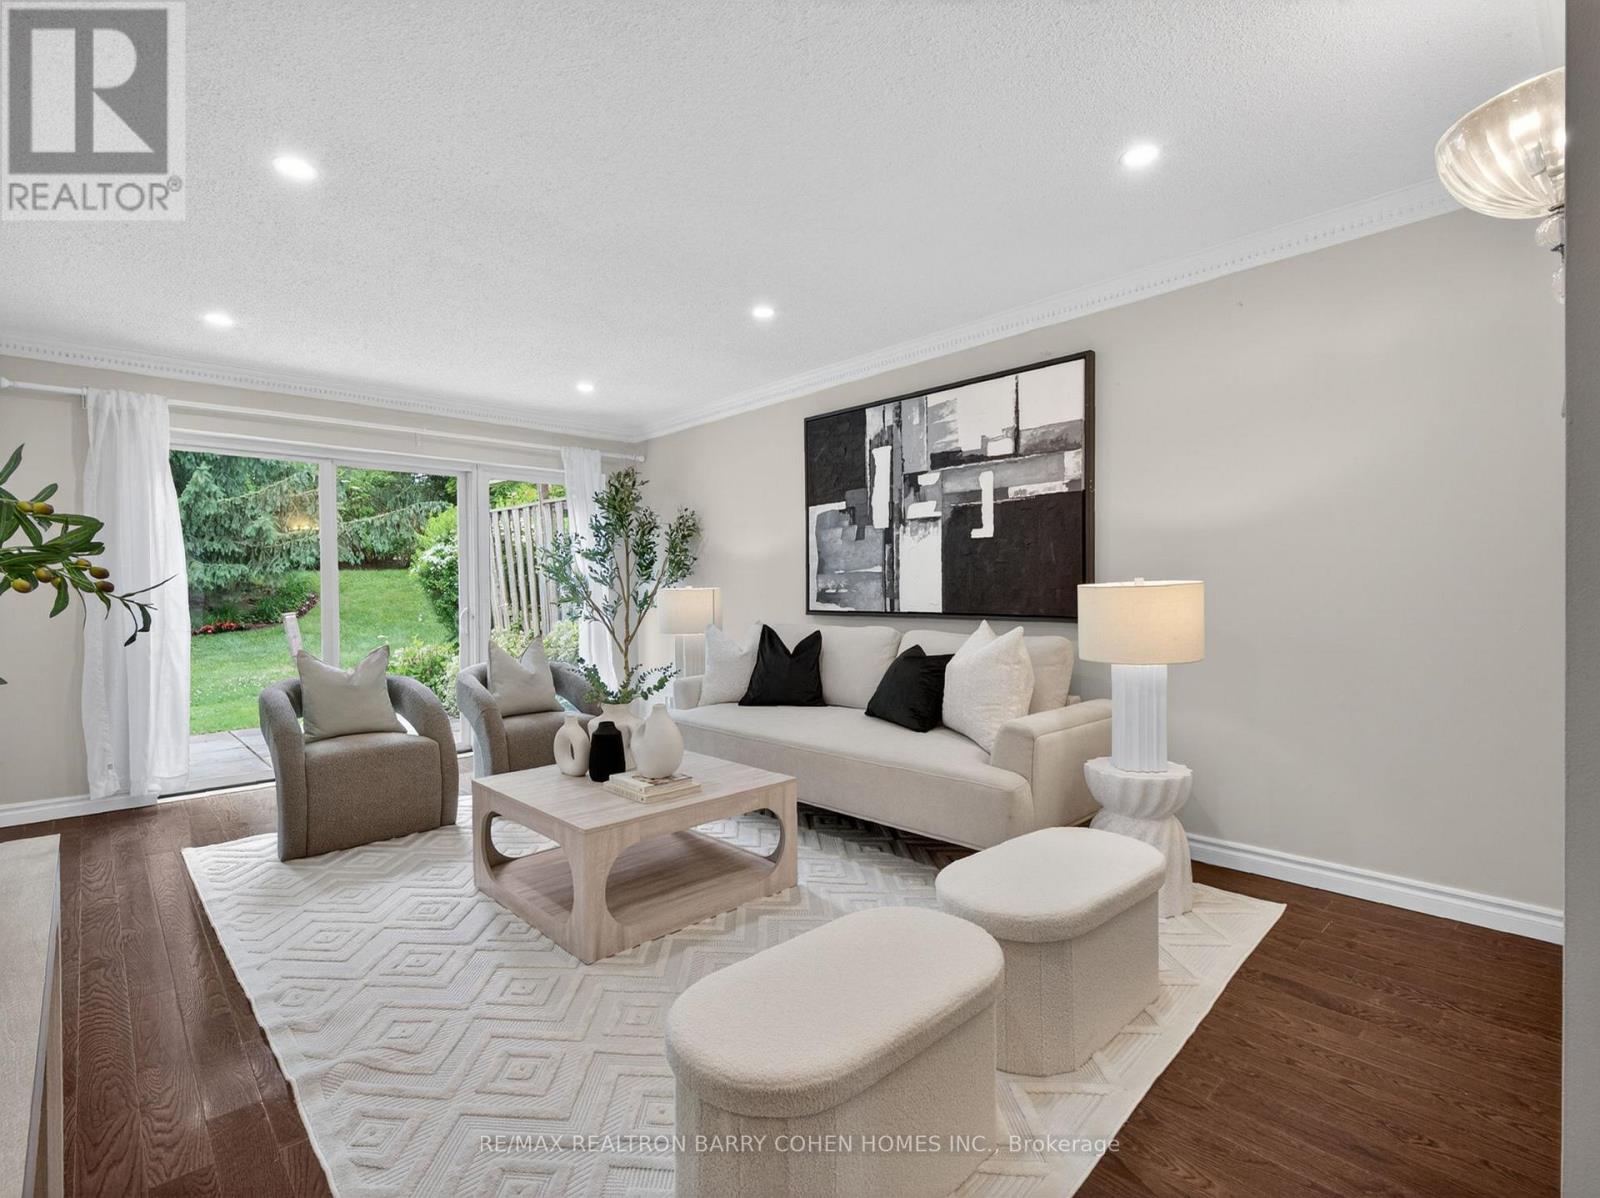
115 Scenic Mill Way
Toronto, Ontario
Rarely Available York Mills And Bayview Townhome With Garage Parking, Outdoor Space, Bright Renovated Interiors, And Family-Friendly Access To Top North York Amenities. Nestled In A Premium Neighbourhood. Shows Beautifully Throughout. Enjoy Detached-Style Living In A Townhome, Directly Opening to Your Backyard Park. Perfectly Positioned Just Steps To Bayview Avenue, Backing Onto Lush Greenery And Uniquely Positioned Close To The Park. This Home Offers The Ideal Blend Of Tranquility And Convenience. A Stunning Grand Foyer With Soaring Ceilings And a Sweeping Staircase Creates An Impressive First Impression. Gleaming Hardwood Throughout! Thoughtfully Designed For Both Family Living And Entertaining. The Living Room Boasts A Walk Out To The Gardens For Seamless Indoor/Outdoor Living. The Spacious Layout Features Three Generous Bedrooms And Inviting Principal Rooms Filled With Natural Light. The Lower Level Offers A Large Recreation Room, Abundant Storage, And An Additional Bedroom. Ample Parking With A Private Two-Car Driveway And Desirable Garage. Ideally Located Steps To The Shops And Restaurants Of Bayview & York Mills, Top-Ranked Schools, Transit, Parks, And Easy Access To Highway 401. (id:47351)
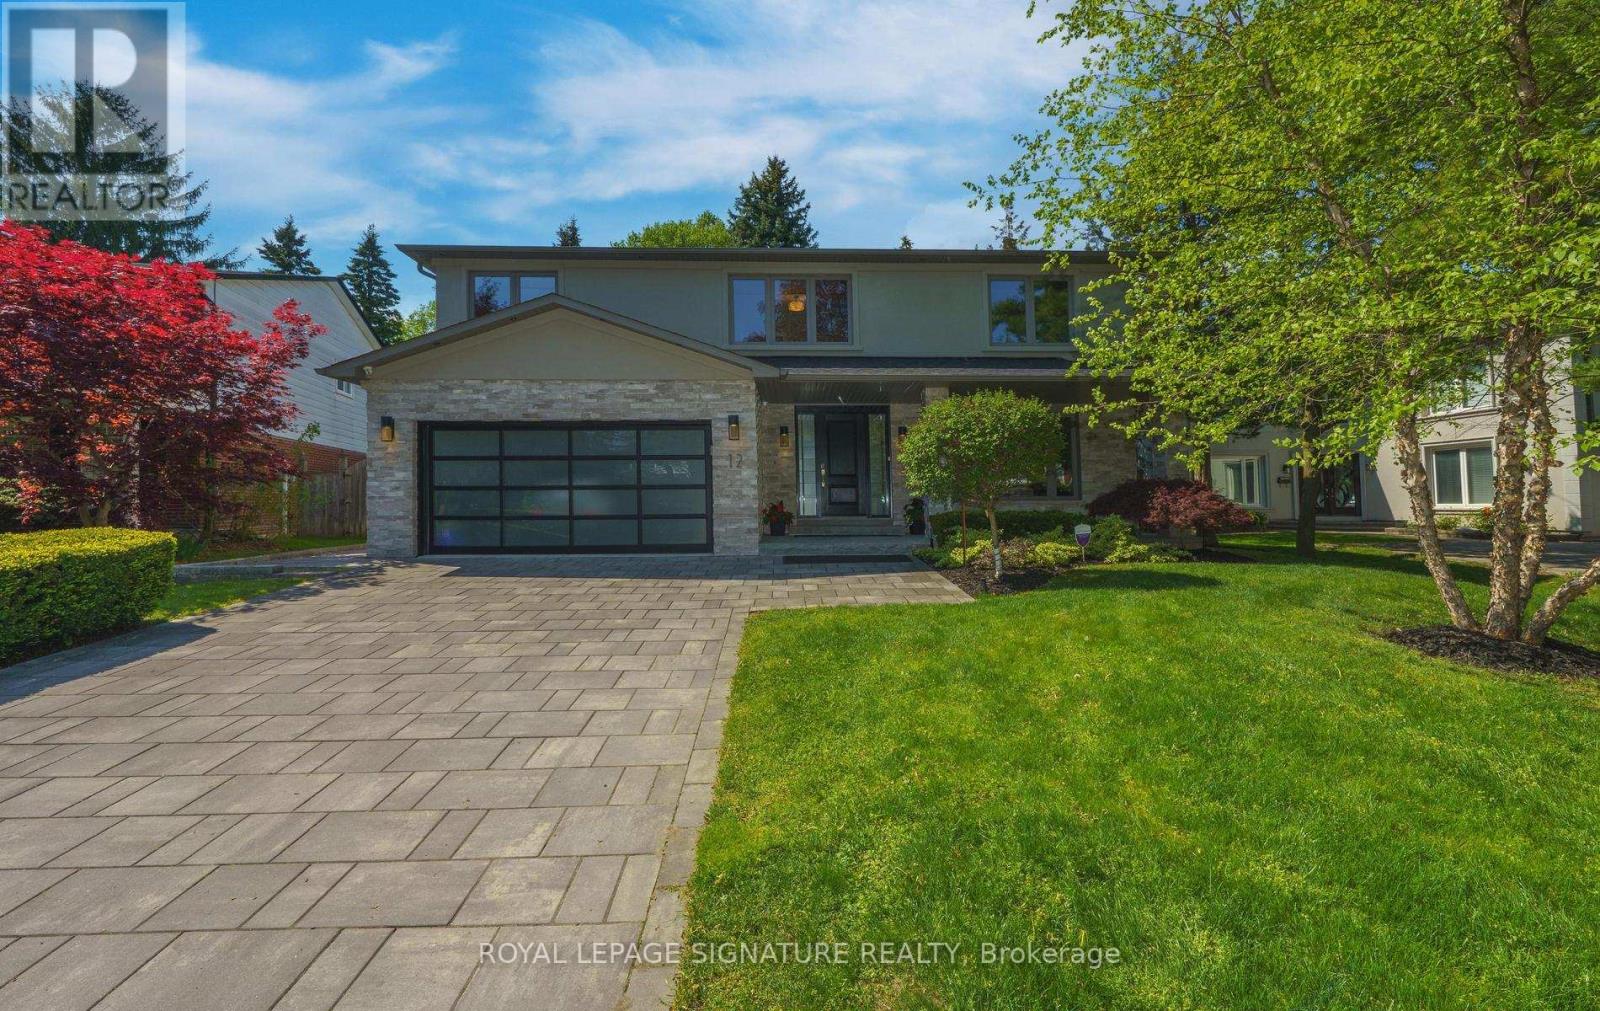
12 Abbeywood Trail
Toronto, Ontario
Wow! As You Approach This **DAZZLING SHOWSTOPPER** You'll Immediately Be CAPTIVATED By It's Exquisite Beauty & Exceptional Curb Appeal! From The Elegant Front Porch Accented With Natural Stone & Marble To The Impressive Stone Driveway, Every Detail Has Been Thoughtfully Designed To Create A LASTING FIRST IMPRESSION, Nestled In The Heart Of Prestigious DENLOW ESTATES! Step Through The Front Door & Take In The Grandeur Of This Thoughtfully CURATED HOME, Has Been *REDESIGNED* & Customized From Top To Bottom On 3 Levels! Every Detail Of This Masterpiece Has Been Carefully Considered, Showcasing Exquisite CUSTOM MILLWORK Throughout - Including The DRAMATIC Relocation Of The Staircase Leading To The Second Floor & Lower Level! At The Heart Of The Home Lies An Incredible Chefs Kitchen Featuring High End Appliances With An Impressive Centre Island Adorned With RARE JADE & QUARTZ Countertop, Creating A Striking Focal Point & An Extraordinary Space For Entertaining! Imagine Dining Beside The Expansive Floor-to-Ceiling Panel Sliding Glass Door That Creates A Seamless Transition To The Outdoor Living Space- Creating A Resort-Inspired Atmosphere! Relax In Inviting Main Floor Family Rm Featuring A Gas Frplc & Another W/O To The Stone Patio While Rich H/Wood Flooring Flows Seamlessly Throughout The Main & Second Floors! Convenient Main Fl Laundry With Direct Access To The Garage! The Luxurious Primary Retreat Features A Spa-Inspired 5pc Ensuite, Heated Floors & Oversized His & Hers Closets W/Custom Organizers! 3 Spacious Bdrms & Main Bath W/Heated Flrs Complete The 2nd Level! The Massive Lower Level Features A Spacious Recreation Area Together W/ 5th Bdrm, 3 Pc Bath, Large 2nd Eat In Kitchen, SS Appliances Offering An Ideal Nanny or In-Law Suite Opportunity! Your Totally PRIVATE Backyard OASIS Offers Complete Relaxation With Manicured Gardens, A New Stone Patio, Creates The Perfect Setting To End The Day With Outdoor Dining, An Evening Glass Of Wine, & Peaceful Stargazing! (id:47351)
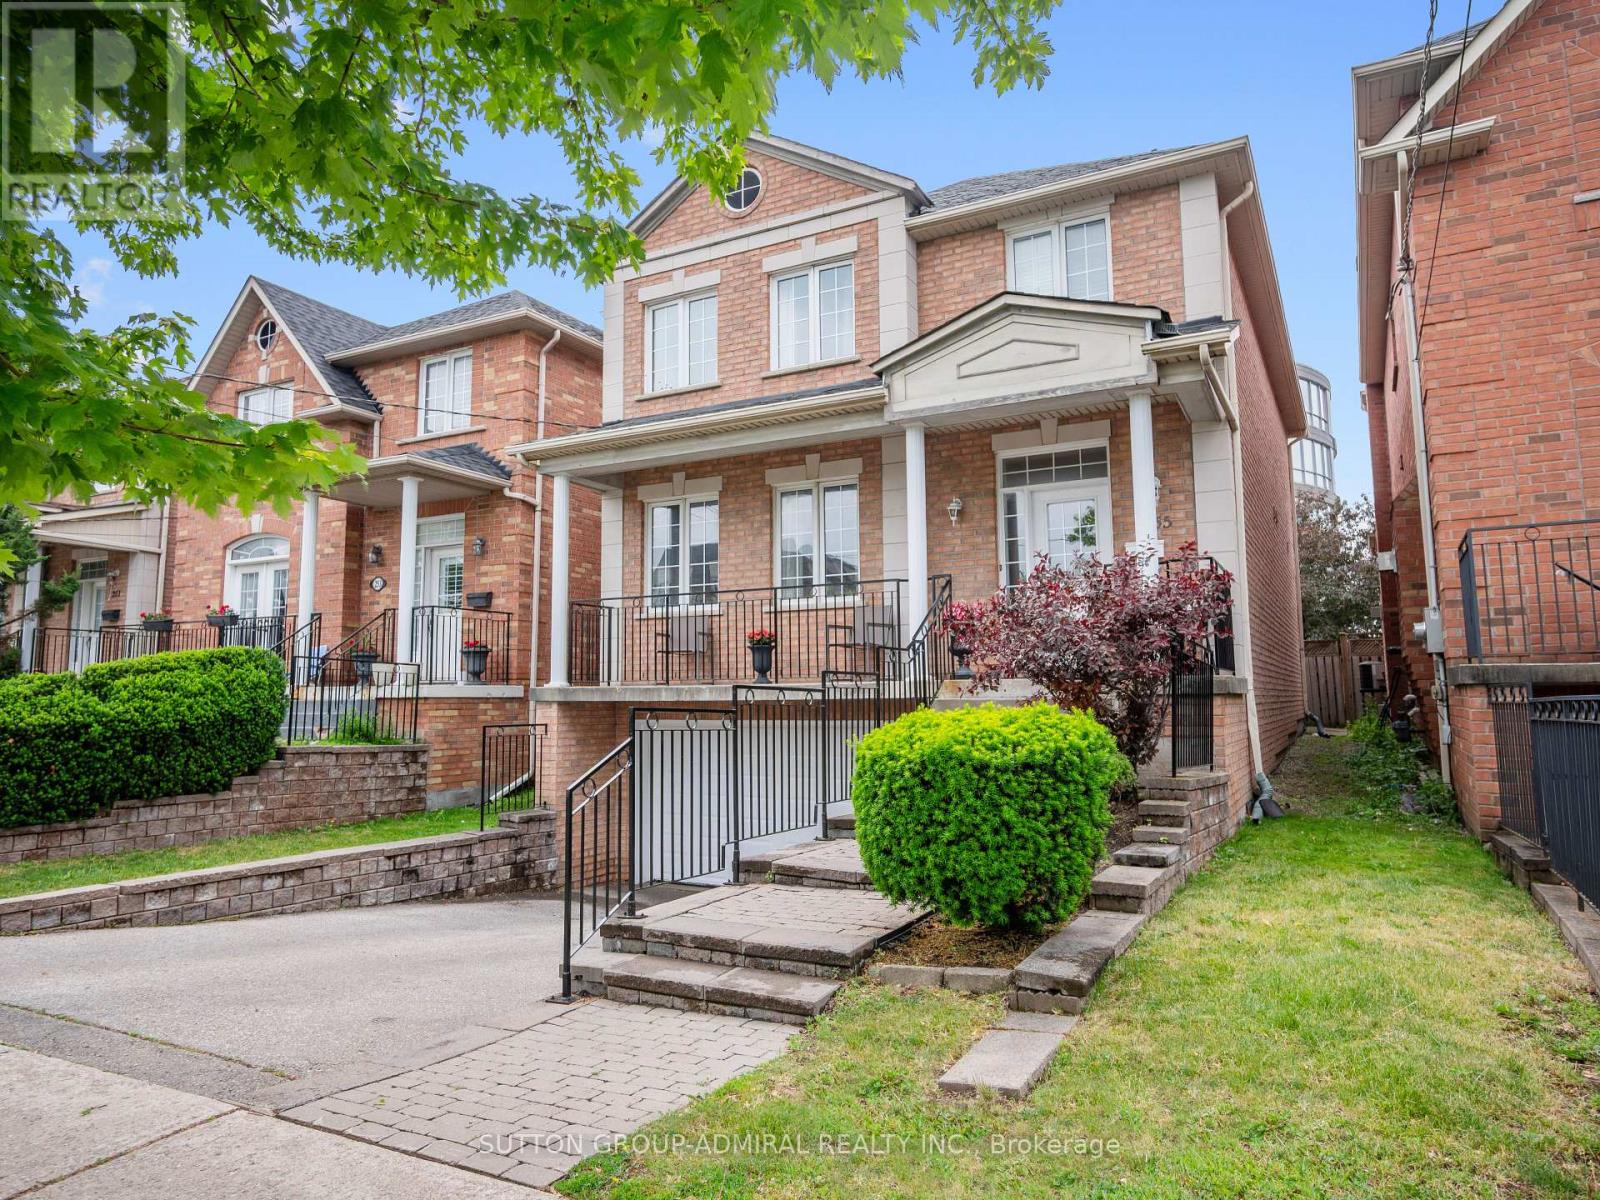
255 Cocksfield Avenue
Toronto, Ontario
Your dream oasis awaits! This beautifully maintained detached home nestled in one of Toronto's most desirable and private family-friendly neighbourhoods. Offering over 2,300 sq.ft. of living space, this elegant 2-storey residence blends comfort, functionality, and convenience. The main floor showcases rich hardwood flooring throughout, crown moulding, oversized windows that flood the home with natural light, and two cozy gas fireplaces located in the living and family room. The renovated kitchen boasts stainless steel appliances, a centre island, custom backsplash, ample storage, and a bright breakfast nook with a walkout to the expansive deck overlooking a private, landscaped backyard surrounded by mature greenery-an ideal setting for summer gatherings and peaceful outdoor enjoyment. Upstairs, a skylight enhances the bright atmosphere while four spacious bedrooms offer comfortable family living, including a generous primary retreat with a walk-in closet and 4-piece ensuite. The finished lower level offers exceptional versatility with a second kitchen, laundry facilities, bedroom, recreation area, and full bathroom, making it ideal as an income-generating suite or additional family living space. Additional highlights include central vacuum, built-in garage parking, and a private double driveway. Residents enjoy close proximity to some of Toronto's premier green spaces including Downsview Park, Earl Bales Park, G. Ross Lord Park, and Banting Park. Families will appreciate nearby educational institutions such as York University, Seneca Polytechnic, William Lyon Mackenzie Collegiate Institute, James Cardinal McGuigan Catholic High School and Northview Heights Secondary School. Commuters will appreciate being minutes from Sheppard West Station, Downsview Park Station, Downsview Park GO Station, Highway 401, Yorkdale Shopping Centre, and countless amenities. An exceptional opportunity to own a spacious family home in one of Toronto's most desirable neighbourhoods. (id:47351)
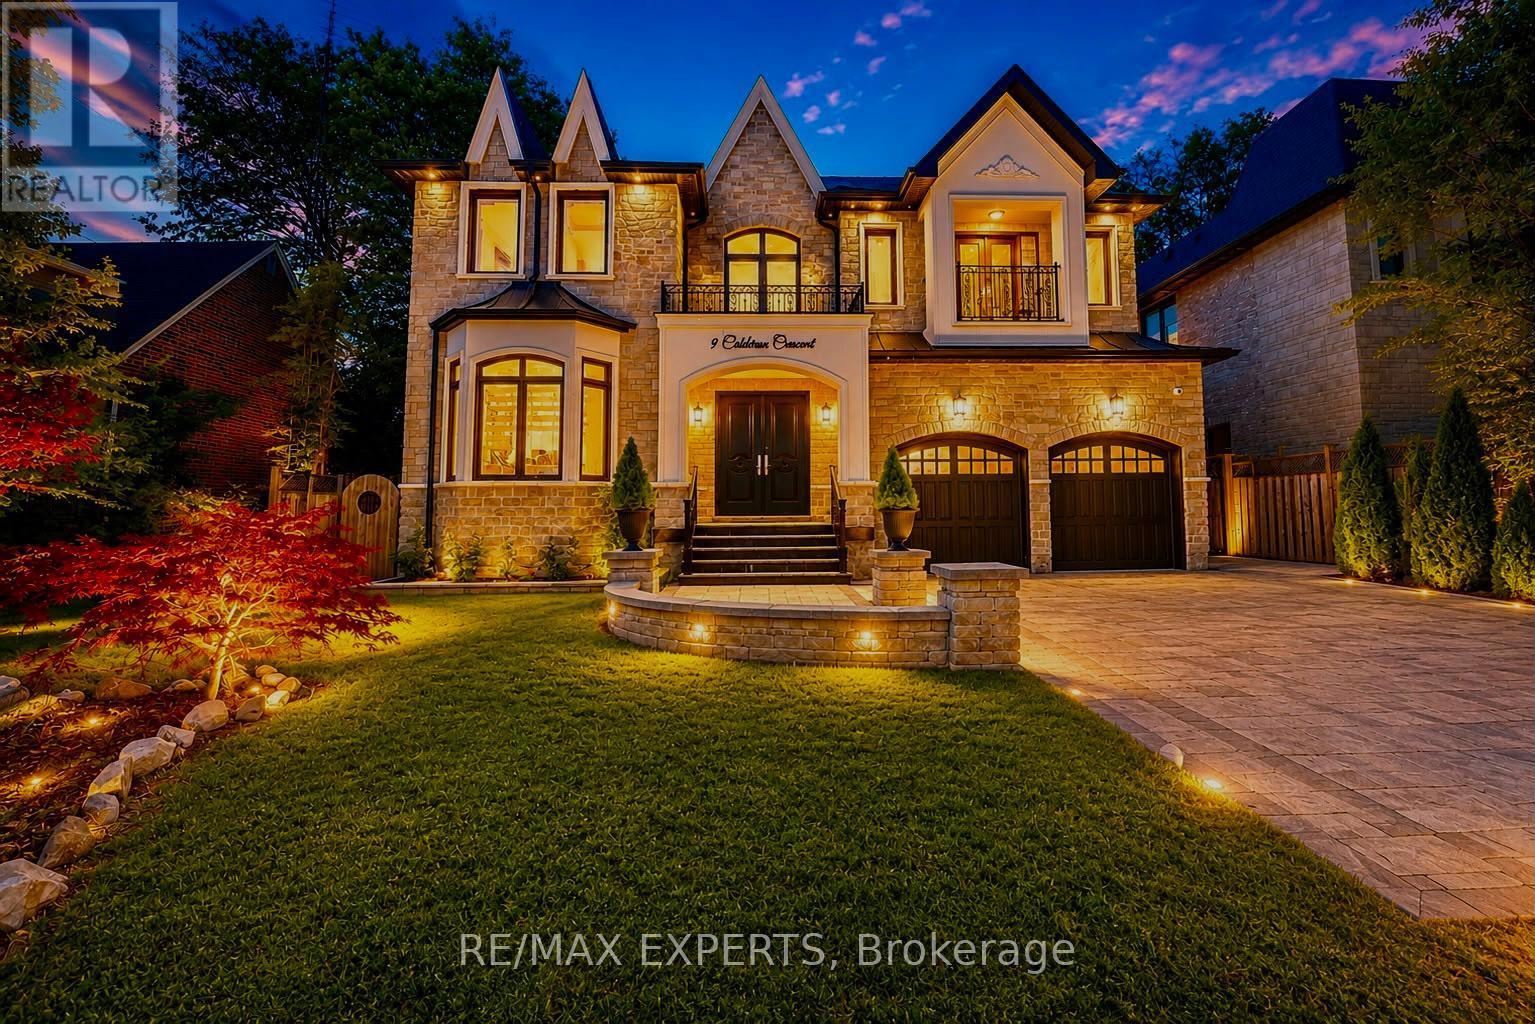
9 Calderon Crescent
Toronto, Ontario
A perfect blend of luxury, style, sophistication and location, this beautifully upgraded custom residence offers exceptional design and craftsmanship throughout. Ideally situated on a 61-ft-wide lot with no sidewalk, the home features a sun-filled interior, elegant principal spaces, and a thoughtfully designed layout. The main level showcases 10 ft ceilings, while the second level offers 9 ft ceilings, enhancing the sense of space and openness. A grand foyer with 19 ft ceiling height and decorative flooring sets the tone for the refined finishes found throughout, including hardwood flooring, wood paneled feature walls, and designer coffered, drop, and waffle ceilings accented by statement lighting. The chef-inspired kitchen is appointed with Jenn-Air appliances and granite countertops, and it seamlessly connects to the formal living, dining, and family rooms, making it ideal for both everyday living and entertaining. A private home office overlooks the front yard, adding functionality and elegance. This exceptional home also includes an elevator connecting all three levels for ultimate convenience, 2 furnaces, an owned water tank, and a separate entrance to a finished basement. Too many upgrades to list-please refer to the attached schedule of improvements for full details. (id:47351)
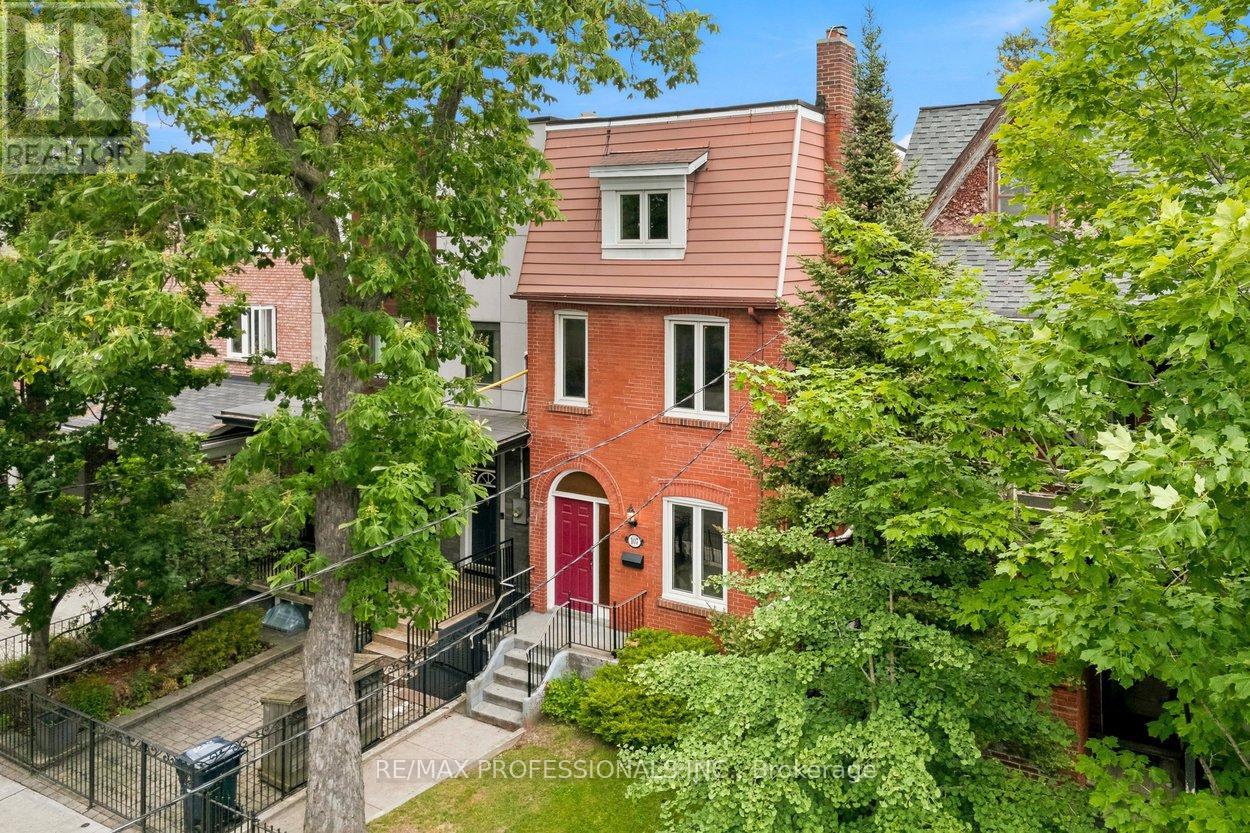
107 Borden Street
Toronto, Ontario
Attention Builders, Renovators, Investors & End Users! Rare opportunity to create something truly special in the heart of Harbord Village, one of Toronto's most sought-after neighbourhoods. This solid 3-storey home offers endless possibilities - renovate, redesign, restore, build your dream home, or create an incredible investment opportunity in an unbeatable location. Featuring a rare detached double car garage with exceptional laneway access, this property qualifies for a custom laneway suite opportunity with the potential to build an approximately 1,562 sq.ft. two-storey laneway home creating incredible flexibility for multi-generational living, rental income, guest accommodations or future resale value. Even more impressive - the laneway home opportunity is permitted as-of-right with no Committee of Adjustment approvals required. The existing home offers generous proportions across 3 storeys with endless design possibilities including the opportunity to transform the entire third floor into an incredible primary retreat with the right vision. Hardwood floors throughout make this home highly livable today while offering unlimited future potential. The basement features a separate walkout to the backyard and existing kitchen creating excellent potential for a separate income suite, in-law suite or multi-generational living arrangement. The main floor kitchen also walks out to a beautiful backyard deck overlooking a private backyard. Build to sell, build to hold, renovate and customize, or create a one-of-a-kind urban compound. This location is truly exceptional. Steps to College Street's vibrant cafes, restaurants, boutiques and everyday conveniences. Enjoy incredible walkability with easy access to parks, excellent schools , UofT, TTC, transit connections, Kensington Market, Little Italy, Trinity Bellwoods and downtown Toronto. A rare opportunity, where location, lot functionality and future potential come together. (id:47351)
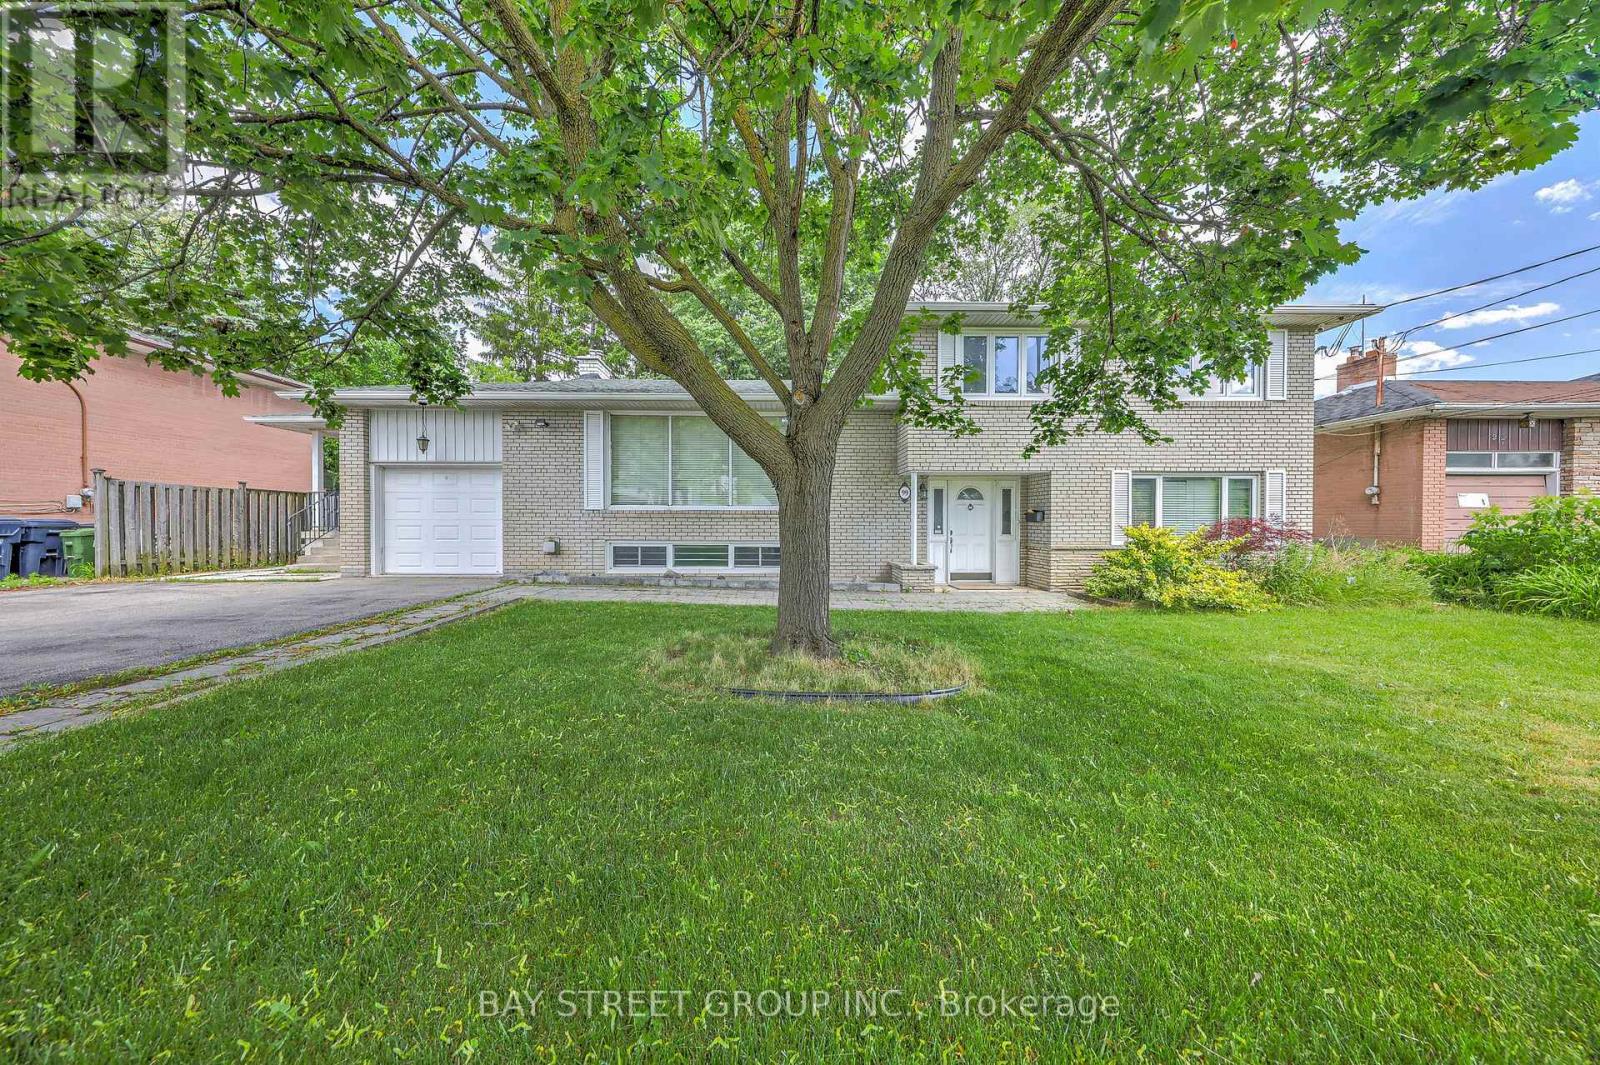
99 Grantbrook Street
Toronto, Ontario
Exceptional Family Home On A Rare Premium 75.94' x 99' Double-Frontage Lot In The Heart Of Newtonbrook West! This Spacious 5+1 Bedroom, 2+1 Bathroom And 1+1 Kitchen Detached Residence Offers Approximately 2,500-3,000 Sq. Ft. Of Well-Designed Living Space Ideal For Growing Families.The Main Level Features Bright, Expansive Principal Rooms, Hardwood Flooring Throughout, An Extended Gourmet Kitchen With Granite Countertops, Stylish Backsplash, Built-In Stainless Steel Appliances And Wine Cooler, Plus A Spacious Family Room Overlooking The Beautifully Landscaped Backyard.The Fully Finished Lower Level With Separate Entrance Includes An Additional Bedroom, Kitchen, Bathroom, Stacked Washer & Dryer, And Family Room, Providing Excellent Flexibility For Extended Family Living, Guests, Or Potential Rental Income. The Functional Layout Offers The Possibility Of Creating Independent Living Areas, With An Existing Separation Door Allowing For Additional Privacy And Future Income Opportunities.Extensively Updated For Comfort, Efficiency And Peace Of Mind, The Home Features A Lorex Security Camera System (2021), Energy-Efficiency Improvements Through The Enbridge Home Energy Conservation Program Including R60 Attic Insulation With Cellulose Top-Up (2022), And A Complete Roof Replacement In May 2022 Featuring Premium IKO Dynasty Architectural Shingles, New Plywood Sheathing, New Eavestroughs And Downspouts, Leaf Guards, And A Transferable Warranty.Ideally Located Near Top-Rated Schools, Parks, Shopping, Restaurants, Public Transit And Major Amenities, This Rare Offering Combines Exceptional Living Space, Quality Upgrades, Income Potential, And Outstanding Future Value In One Of North York's Most Desirable Family-Friendly Neighborhood. (id:47351)
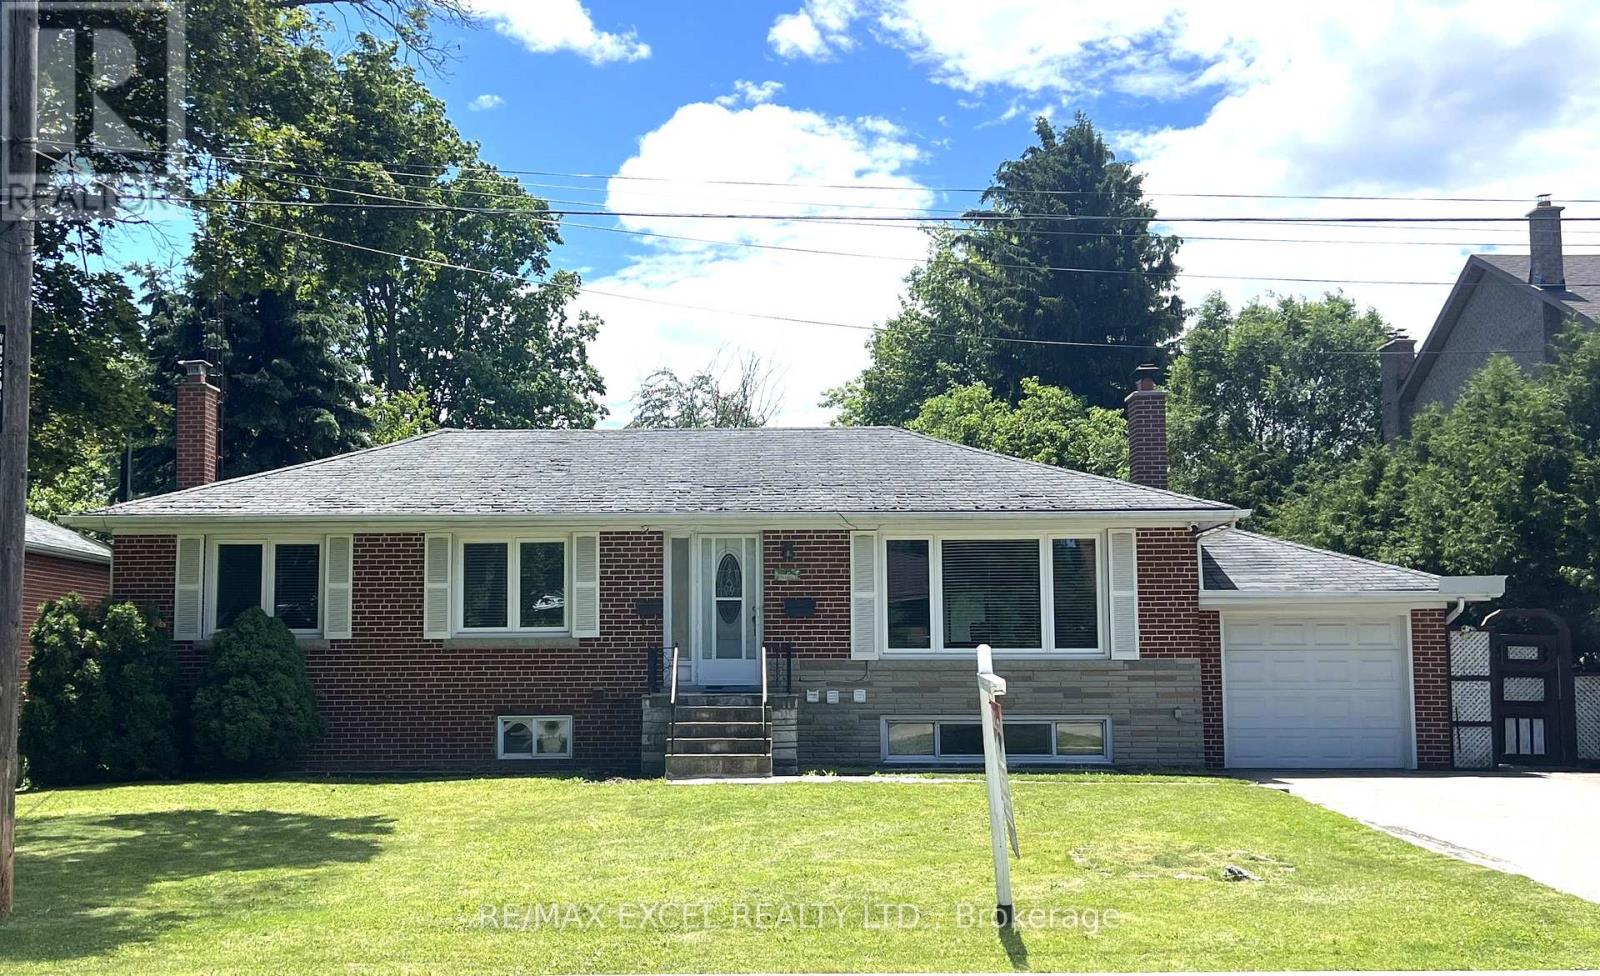
35 Urbandale Avenue
Toronto, Ontario
Location! Location! Look No More! Neutral Decor. Huge Lot 77' Wide X 136' Deep with Attractive Curb Appeal. A Changing Neighborhood Of Prestigious Million Dollar Homes. Quiet Street. Modern Style Kitchen & All Washrooms. Owner Occupied Currently on Main Unit. Hardwood Floors Throughout. About 200 sf of Enclosed Porch at Back, Pride Of Ownership. This Property consists of 2 Great In-Law Of Basement Suites. One Short Bus Ride To Subway. No Easement and No Trees (See Photos) on entire re-building lot. 2-Storey and/or Back Addition possible. Lot Severance also possible. Absolutely most functional property, Possible to Purchase Adjacent Lot as well. **EXTRAS** S/S Fridge, Stove, Washer, Dryer, B/I Dishwasher. All Electrical Light Fixtures And Blinds, Total 3 Stoves, 3 Fridges, 3 Exhaust Vent, 2 sets of Washers/Dryers, Excl: Kimchi Fridge. Separate Entry To 2 Basement Units at the back of the property. (id:47351)

103 - 75 The Donway W
Toronto, Ontario
STUNNING ONE BEDROOM APARTMENT + DEN, BEAUTIFULLY RENOVATED WITH A WALK OUT TO LARGE PRIVATE TERRACE Approximately 300 sq.ft. Living in park like setting in GREAT LOCATION!! LOCATION!! Brand New Appliances, Engineered Hard WoodFloors. PERFECT FOR HOME OFFICE, Direct access from outside, Walking distance to shops at Don Mills, Restaurants, cafes. Amenities include Concierge, Fitness Room, Rooftop Dec/garden Hot Tub, Wi-Fi cafe, visitor parking, Locker and much more. (id:47351)
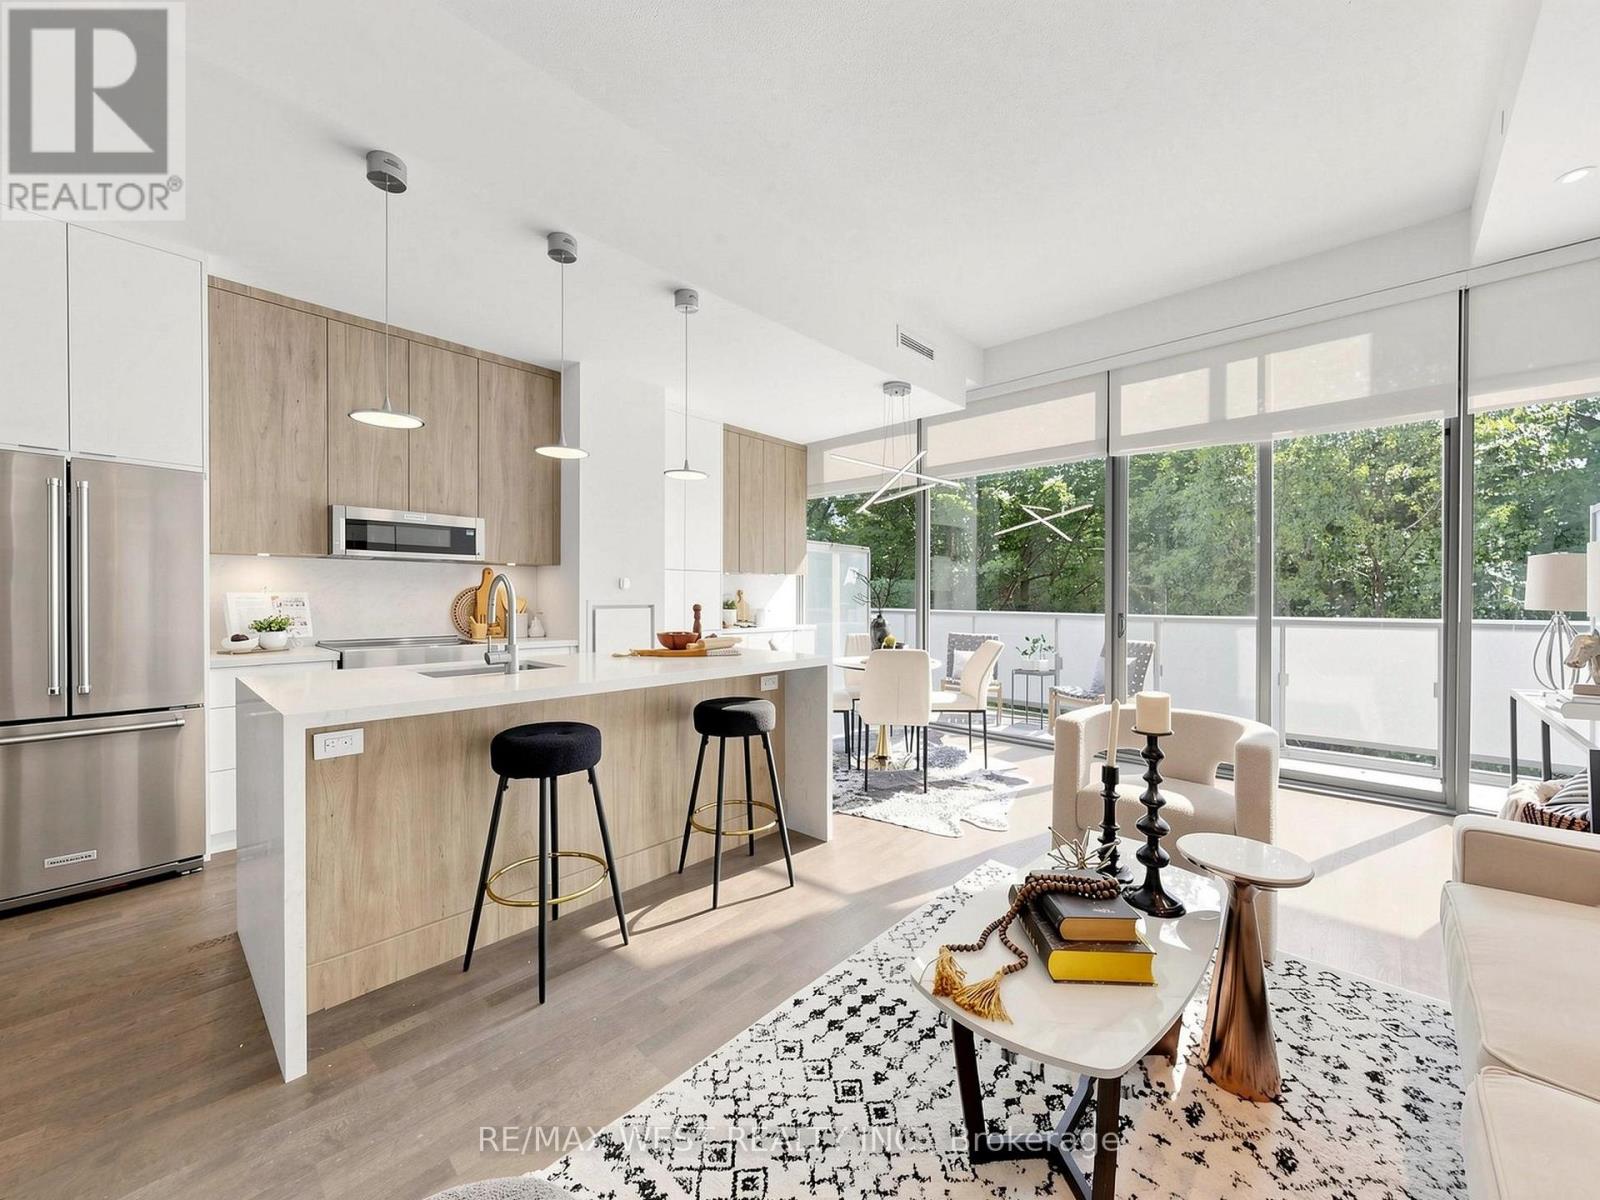
314 - 1815 Yonge Street
Toronto, Ontario
One-of-a-Kind 1+Den Suite at MYC Condos. Looking for a truly unique condo with a sophisticated, luxury feel? This stunning, fully renovated suite at MYC Condos checks every box.The custom-designed kitchen offers exceptional storage and features premium KitchenAid stainless steel appliances, soft-close cabinetry, and elegant quartz countertops that seamlessly extend into a full-height backsplash. The beautifully renovated 4-piece bathroom includes a large soaker tub, Toto toilet, and custom vanity with high-end finishes throughout. A spacious den provides the perfect space for a home office, guest area, or creative retreat. Soaring nearly 11-foot ceilings enhance the sense of openness, while floor-to-ceiling south-facing windows flood the unit with natural light. Step out onto the private balcony and enjoy tranquil views overlooking the Kay Gardiner Beltline, surrounded by lush greenery and nature. Additional features include a generous walk-in closet with custom built-ins, freshly updated paint, newer bedroom carpeting, smart thermostat, and brand-new window blinds (to be installed). No detail has been overlooked in this exquisitely designed residence. With its thoughtful upgrades, premium finishes, and model-suite quality throughout, this exceptional home must be seen in person to be fully appreciated. A rare opportunity to own a turnkey luxury suite that feels and looks brand-new. Fantastic location just steps to Davisville Station, the Kay Gardner Beltline Trail, and an array of boutique shops, cafes, and restaurants along Yonge Street. Residents enjoy premium amenities including concierge, fitness centre, media room, party/meeting room, rooftop terrace, and visitor parking. A rare opportunity to own in one of Midtown's most sought-after residences, offering the perfect blend of lifestyle, location, and elevated urban living. (id:47351)
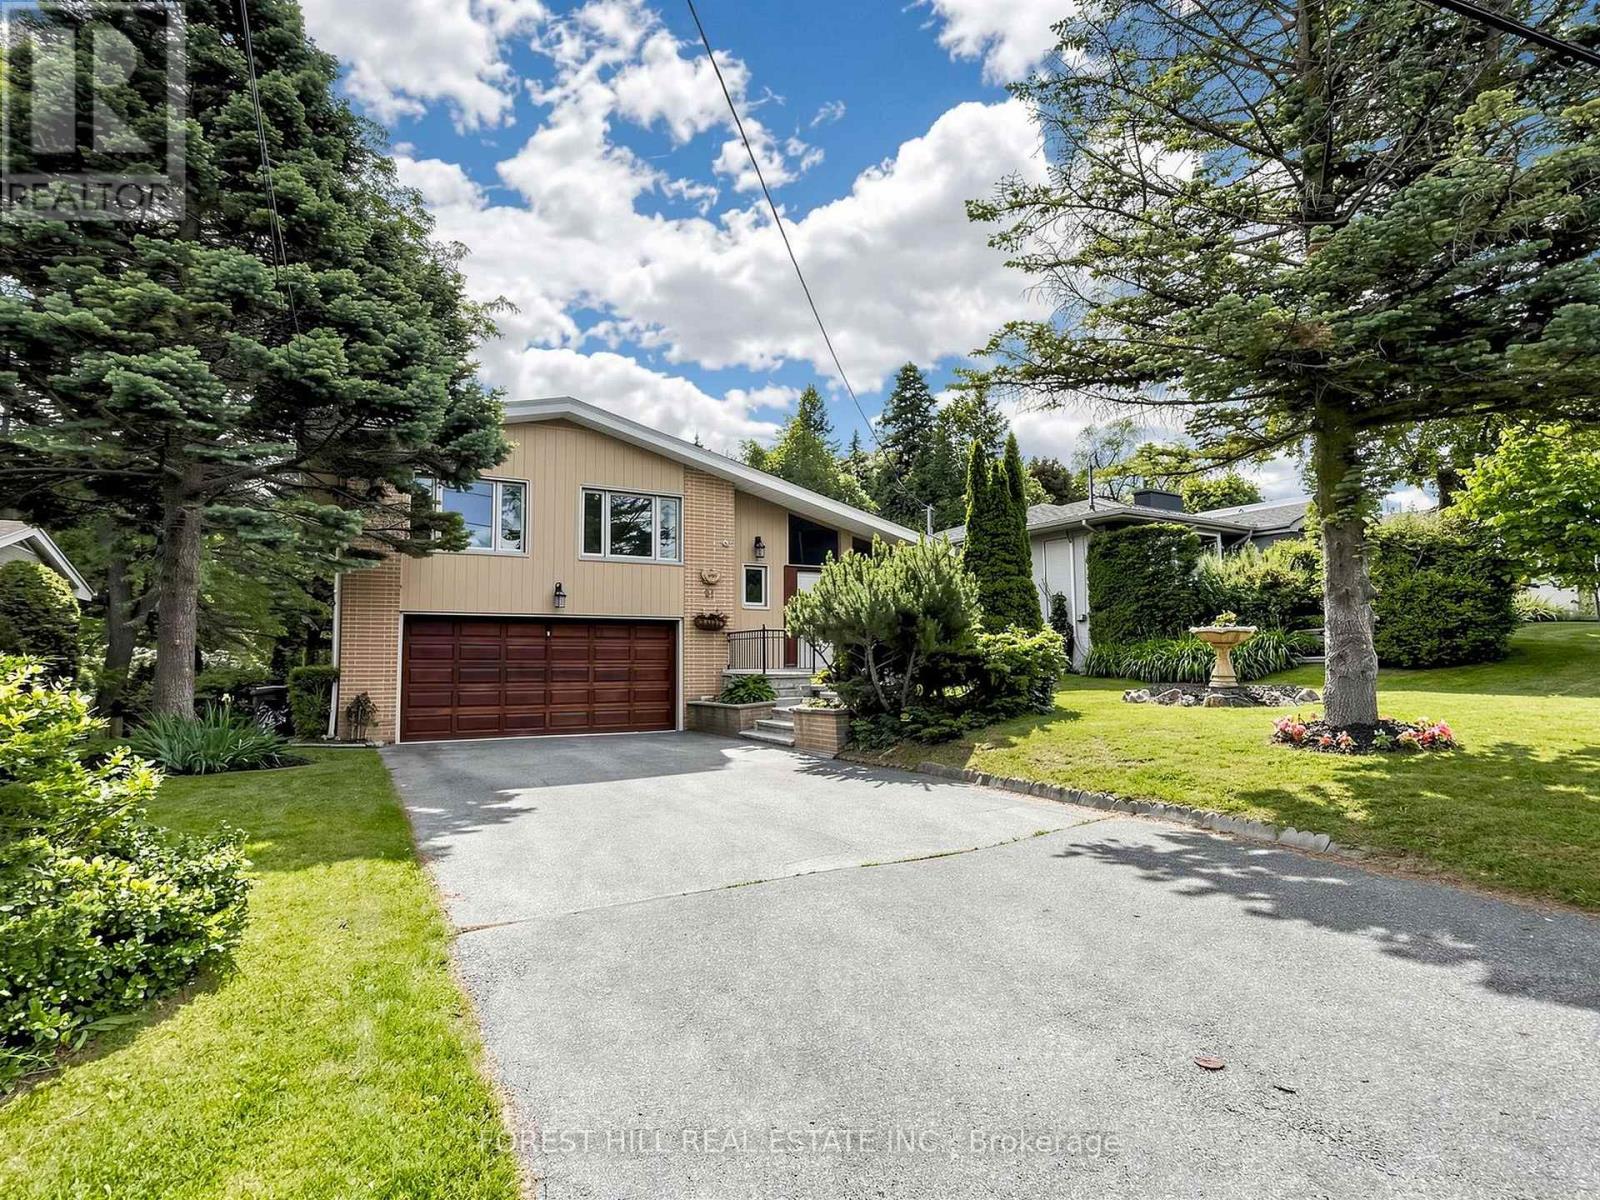
91 Citation Drive
Toronto, Ontario
**RARE** Picturesque ----- Captivating "Scenery" Views**New Renovation**Exceptional Opportunity to own a home with breathtaking natural views with "Privacy" and "Prestige" in the centre of Bayview Village neighbourhood. This extraordinary land, 64 x 326.99 ft -----Total 18,320.16 sq.ft ------ ONE OF A KIND size land--views in area ------ offers an expansive parcel backing onto a natural ravine ------ UNIQUE scenery views for 4 seasons, and offering remodel opportunity, or rebuilt as a landmark estate. This unique residence boasts a split 4 level living spaces with 1800 sq.ft + a w/up basement with private-ravine views, and open concept living/dining rooms, fresh new painting, new flooring & newer ceiling lights, updated kitchen, combined eat-in area. Upper level, offering four bedrooms, primary bedroom with a 3pcs own ensuite & his and hers closets. Lower level, the bright family room provides massive spaces, open ravine view backyard, perfect for family gathering and private relaxation, and leads to an outdoor. The functional layout provides flexibility for multi-generation living, private guest area. This home is suitable for end-users, families or investors or builders for luxurious custom-built home. (id:47351)
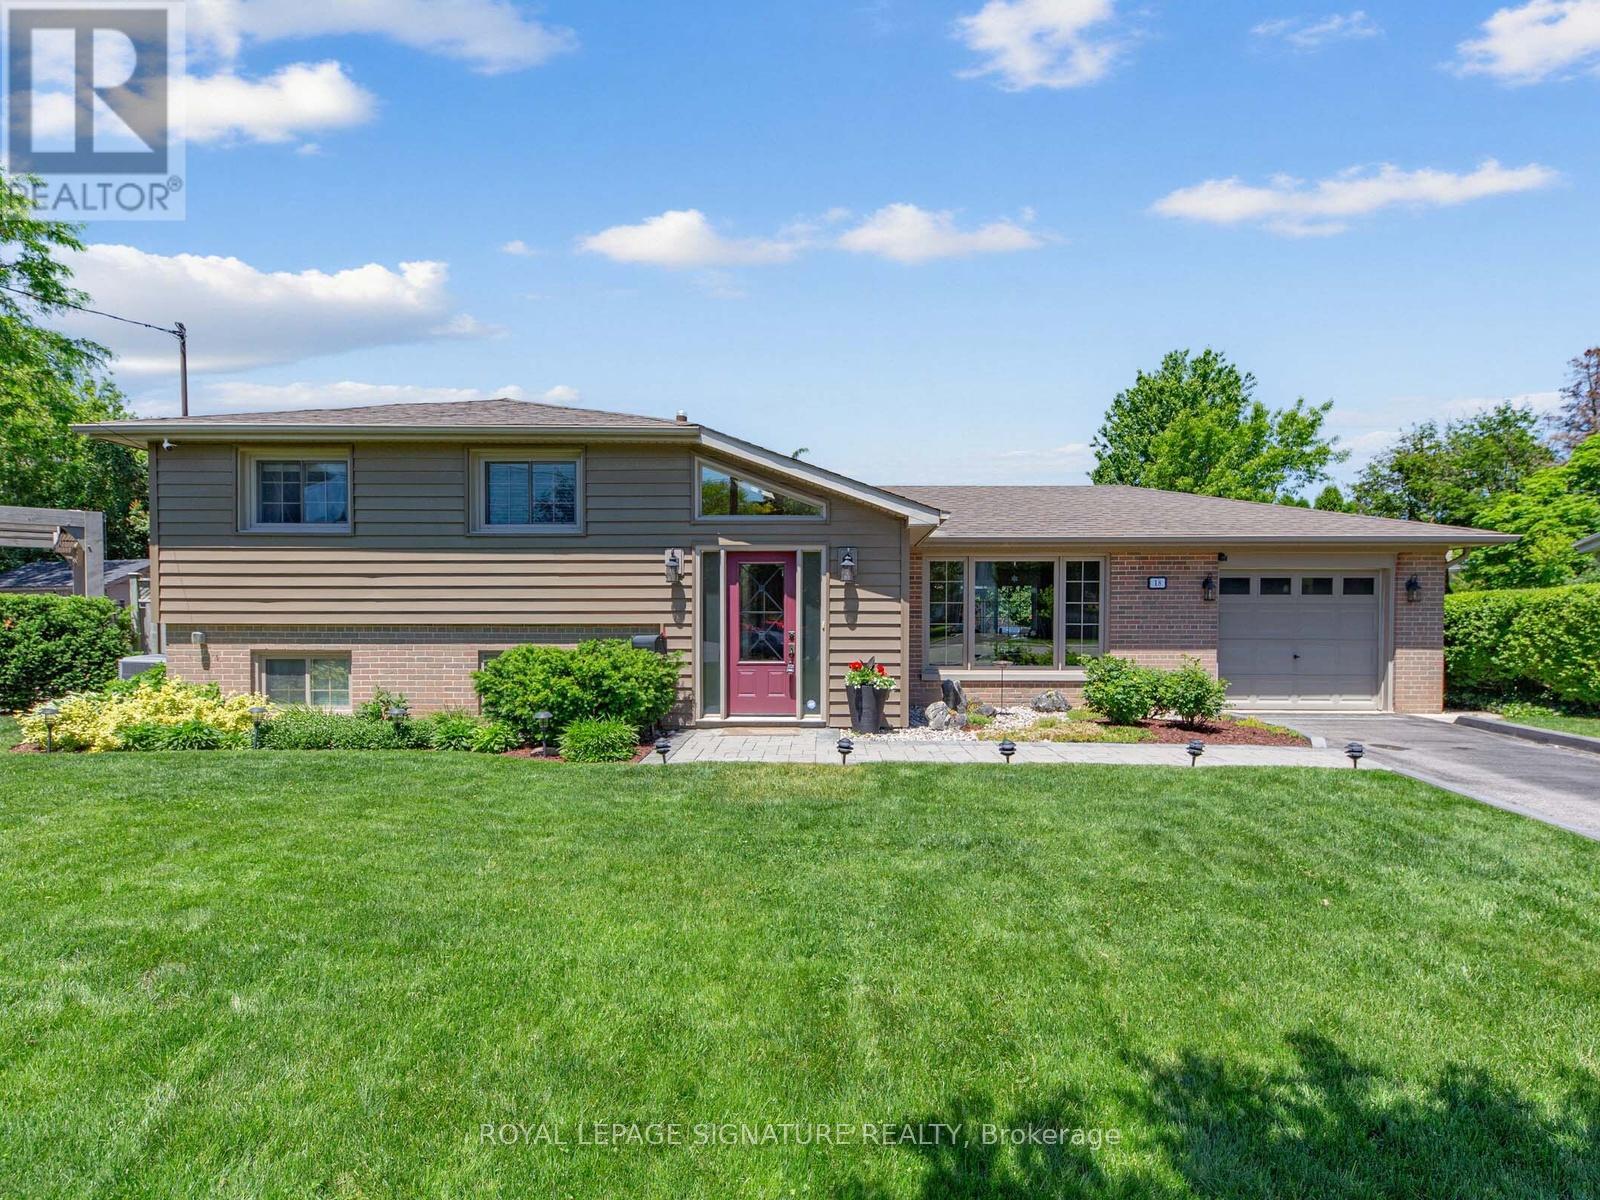
18 Willowood Court
Toronto, Ontario
**Welcome to 18 Willowood Court - the family home you've been searching for!** Tucked away on a quiet court in a sought-after family neighbourhood, this beautifully updated home offers the perfect combination of comfort, functionality, and lifestyle. Step inside to a custom-designed Mudroom featuring a bench, hooks, ample storage, and a skylight that fills the space with natural light-truly a place for everything. The sun-drenched Living and Dining Rooms are warm and inviting, highlighted by a large picture window with views of both the front and back gardens. The renovated Eat-In Kitchen is the heart of the home, featuring a pantry wall, stainless steel appliances, backyard views, and a walkout to your outdoor retreat. Upstairs, you'll find three spacious Bedrooms and a beautifully renovated 4-piece Bathroom. The lower-level Rec Room offers exceptional versatility, with an above-grade window, convenient Powder Room, and plenty of space for movie nights, games, a home office nook, workout area, or whatever your family needs. A flexible space designed to grow with your lifestyle. The backyard is where memories are made. Enjoy summer evenings under the gazebo, gather around the firepit roasting s'mores with family and friends, or simply relax in the large, fully fenced yard while the kids play. The location is equally impressive-situated on a quiet court with great schools, parks, shopping at Fairview Mall, TTC access, and easy connections to major highways when you need them. This is the kind of neighbourhood where families put down roots and stay for years. A wonderful opportunity to own a move-in ready family home in an exceptional location. Just unpack and enjoy! (id:47351)
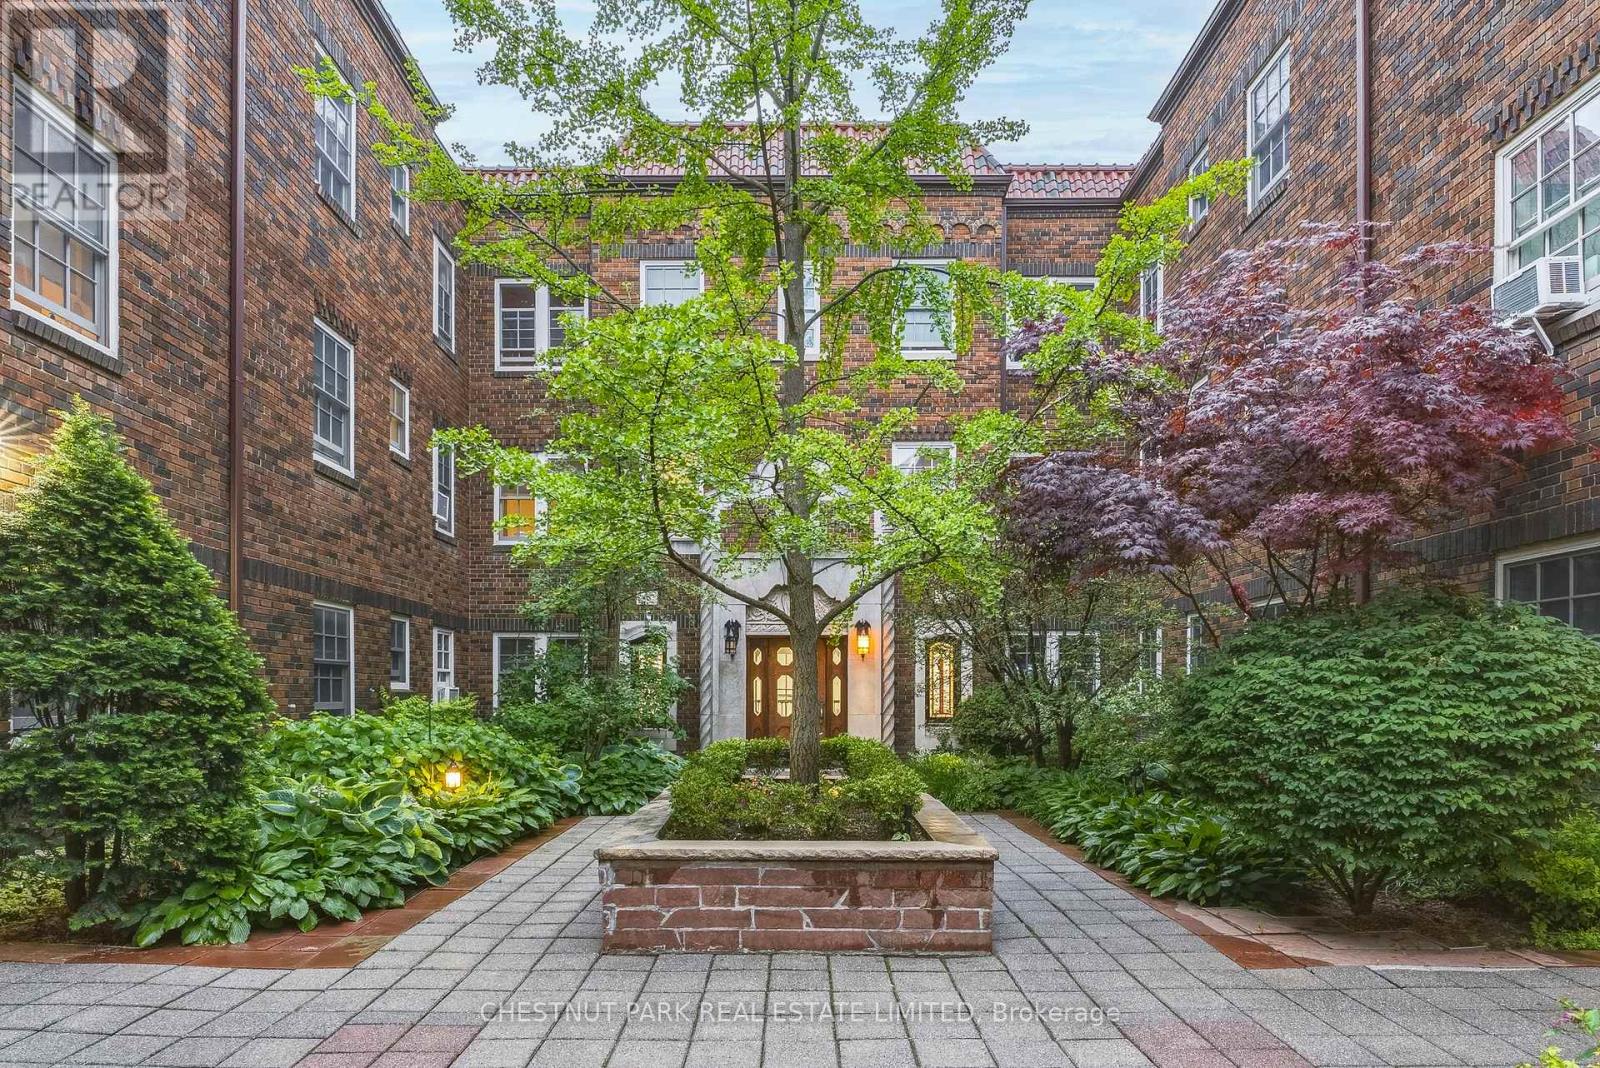
303 - 480 Oriole Parkway
Toronto, Ontario
Welcome to Suite 303 at 480 Oriole Parkway, a lovely updated corner suite on the top floor facing south and East. Offering approximately 1,270 sq. ft. of bright, functional living space in one of Midtown Toronto's most desirable neighbourhoods. Freshly painted and filled with natural light, this three-bedroom condo features hardwood floors throughout, a spacious open-concept living and dining area, and an oversized kitchen with stainless steel appliances, abundant counter space, and a breakfast bar overlooking the dining and living area. Three generous bedrooms, each with its own closet, plus the convenience of an ensuite laundry, make this an ideal home for families and professionals alike. Located in the sought-after Oriole Park JPS and North Toronto CI school districts and close to many of Toronto's top private schools. Enjoy an unbeatable location just steps to Eglinton Park, North Toronto hockey Arena and Community Centre with an indoor and outdoor pool. Yonge & Eglinton, shopping and dining, TTC transit, and the new Eglinton LRT. Quiet, well-managed building with low maintenance fees, current owners rent a garage for $100/month or easy street permit parking for $26.08/month. Buyer to confirm availability with City of Toronto, and one locker included. Exceptional value in a prime Midtown location. (id:47351)

39 Glengowan Road
Toronto, Ontario
In a neighbourhood where families put down roots for generations, 39 Glengowan Road presents a rare opportunity to own a substantial ravine property in the heart of Lawrence Park. Surrounded by mature trees and backing onto the natural beauty of Blythwood Ravine, the setting feels remarkably private while remaining moments from the conveniences of midtown Toronto.Rich in character and curb appeal, this timeless family residence has been thoughtfully updated to complement modern living. Elegant principal rooms, abundant natural light, and beautifully proportioned spaces create a home that feels both refined and welcoming. At its centre is a well-appointed kitchen featuring premium Miele and JennAir appliances, designed to meet the demands of everyday life and effortless entertaining alike.The true distinction of this property lies beyond the walls of the home. The expansive lot has been transformed into an exceptional outdoor environment with professionally designed landscaping, granite pathways, irrigation, landscape lighting, and a rarely offered multi-sport court tucked into the ravine backdrop. It is a setting that offers children room to play, adults space to entertain, and a level of privacy seldom found in the city.Located within one of Toronto's most sought-after school districts and close to prestigious private schools, parks, transit, and the amenities of Yonge Street, 39 Glengowan Road offers the ideal balance of neighbourhood charm, natural surroundings, and sophisticated family living. (id:47351)
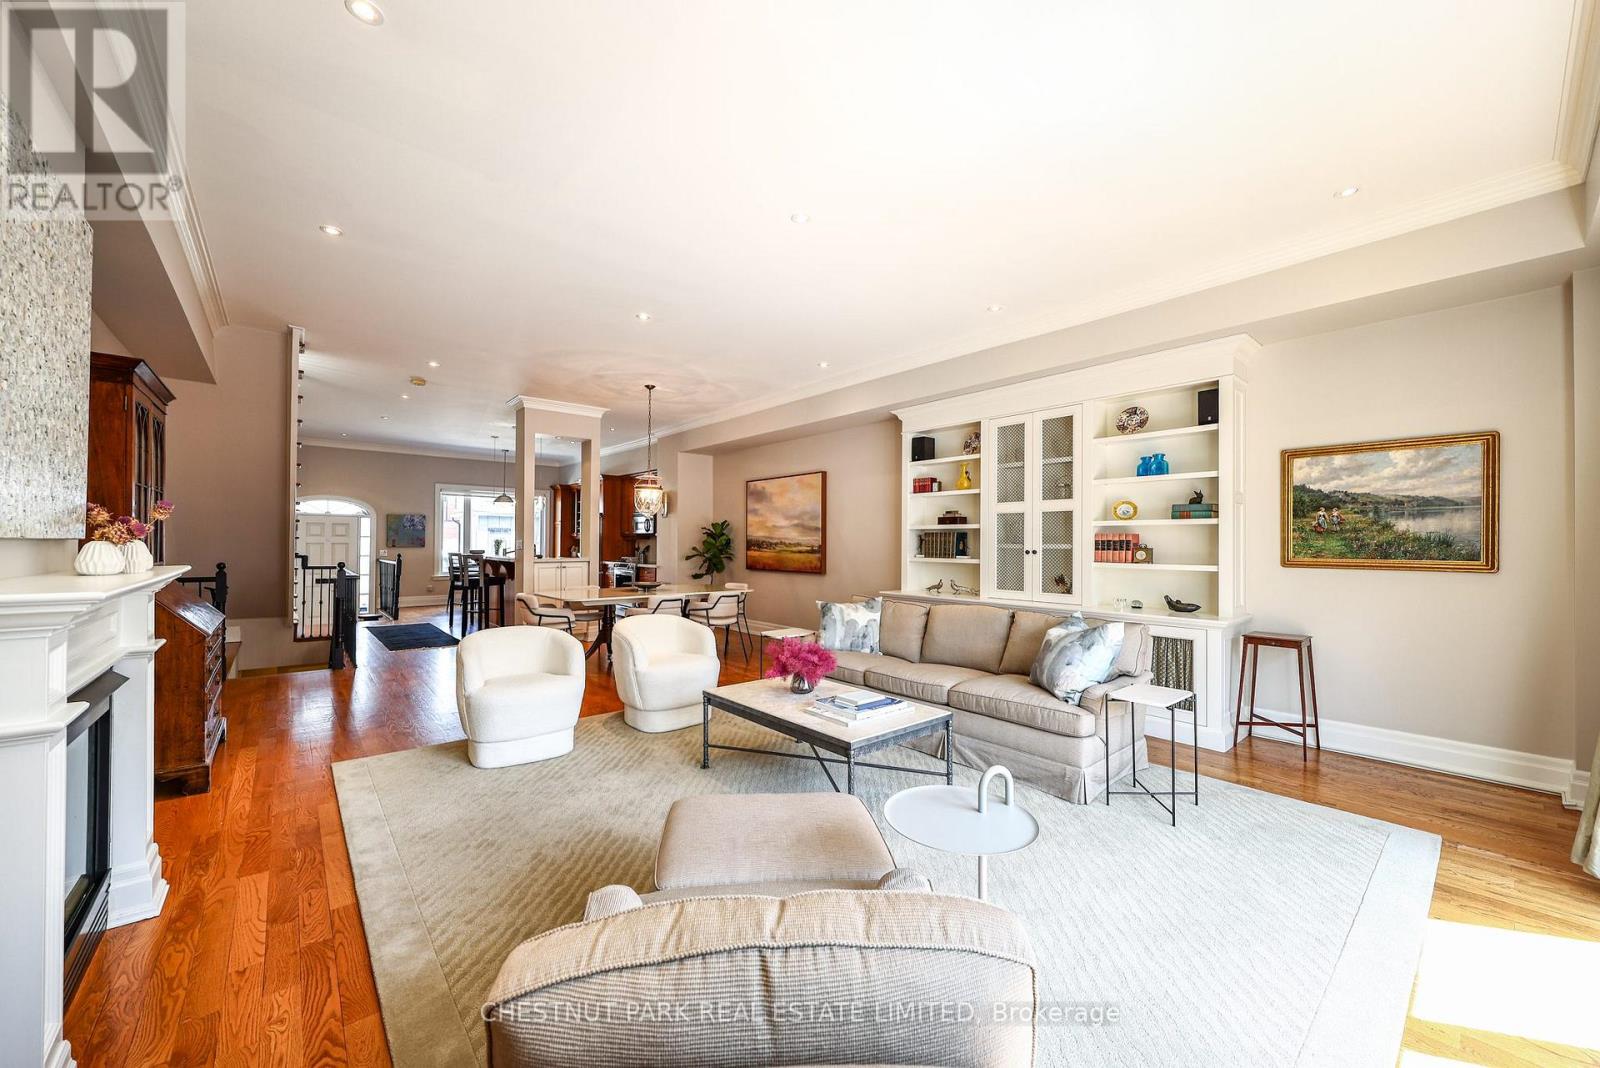
2c Tacoma Avenue
Toronto, Ontario
Tucked away on one of Summerhill's quietest streets, 2C Tacoma Avenue is a spacious end-of-row residence in the coveted Cottingham School District. Thoughtfully designed with soaring 10-foot ceilings on the main level, this 3-bedroom, 3-bathroom home features a sun-filled west-facing terrace, and an attached 2 car garage. Expansive principal rooms offer an exceptional sense of scale and natural light, creating an ideal setting for both everyday living and entertaining. Perfectly positioned just moments from Summerhill's boutiques, cafés, parks, and transit, this is a rare opportunity to enjoy refined urban living in one of Toronto's most sought-after neighbourhoods. (id:47351)
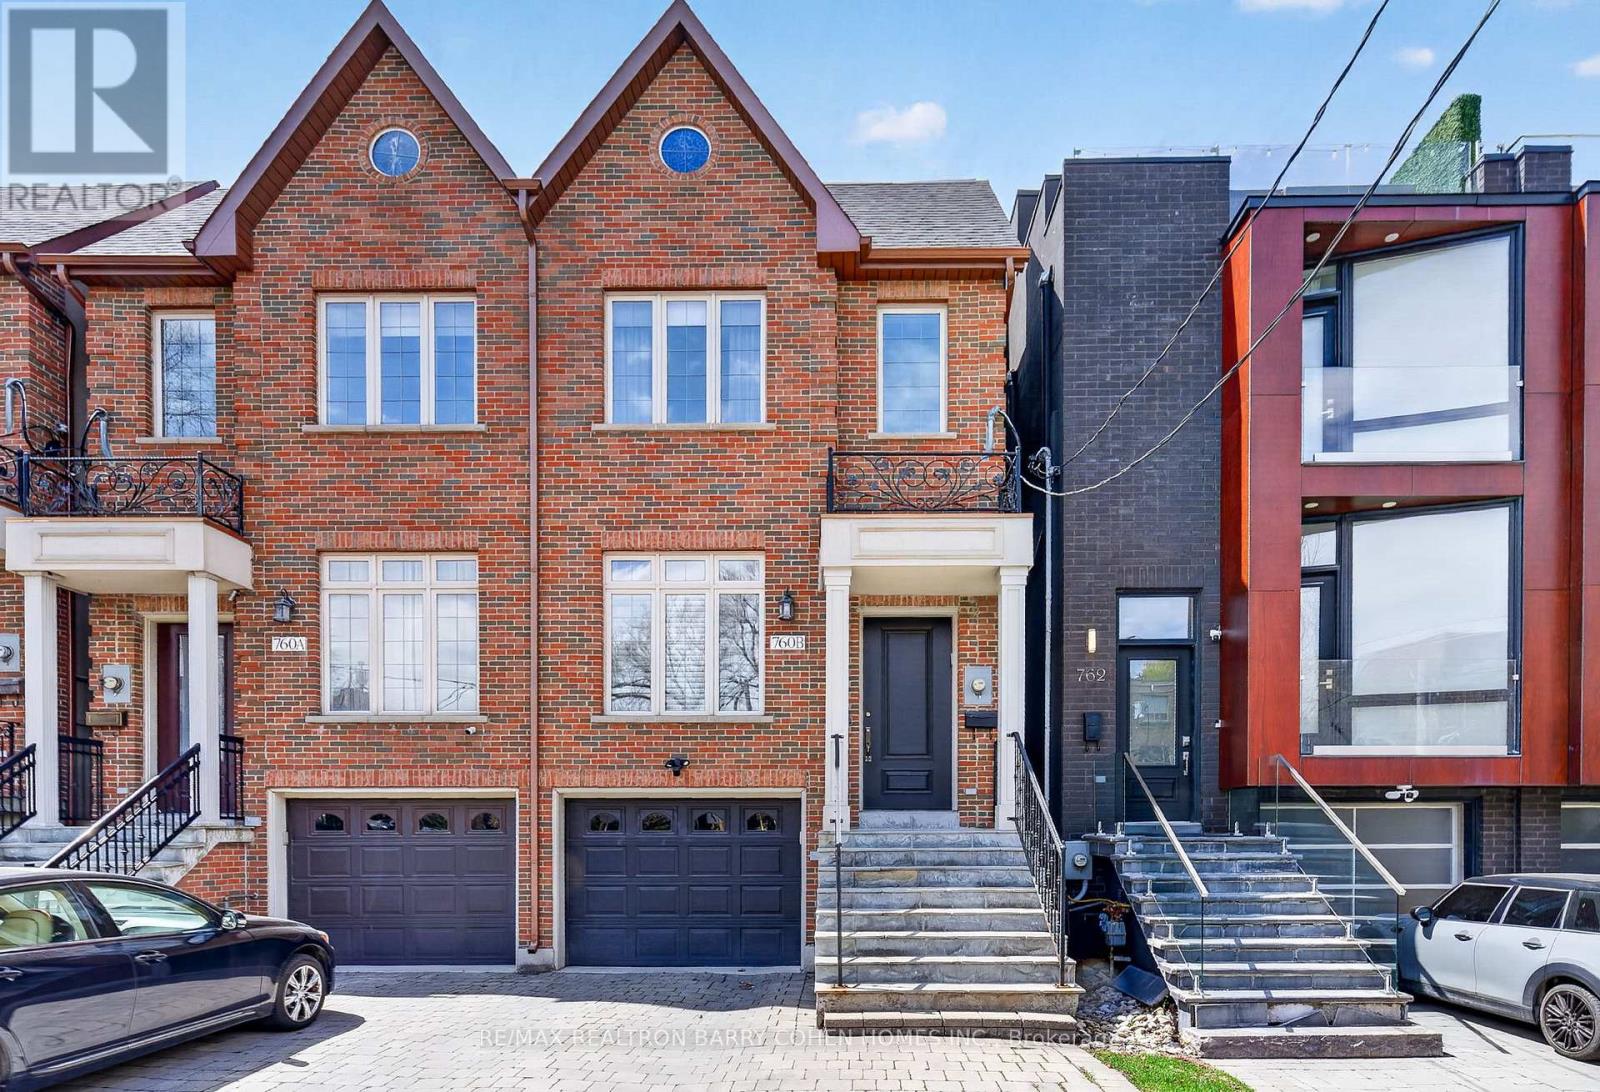
760b Avenue Road
Toronto, Ontario
Executive 3-Storey Forest Hill Residence With Breathtaking 3rd Floor Treetop Terrace And Rear Garden Direct Access To Forest Hill Park And The Beltline. Stunning 3+1 Bedroom, 5 Bathroom With 4-Car Parking, Elevator Servicing All Levels, Exercise Room With Sauna Plus Ensuite, High Ceilings, Wainscoting, Crown Moulding, And Luxurious Finishes Throughout. Main Floor Features Open Concept Living and Dining Room Plus Gourmet Kitchen Overlooking Family Room With Walkout To Rear Garden Deck - Perfect For Summer Entertaining. Primary Suite On The 2nd Floor Features Sprawling Walk-Through Closet Plus Spa-Like 7-Piece Ensuite. An Additional Bedroom Plus 4-Piece Bathroom Complete This Level Of The Home. The 3rd Floor's Treetop Terrace And Ensuite Entice You To Create The Primary Retreat Of Your Dreams, Or Simply Enjoy As It Is Now With Its Exercise Room Plus Office Space With Tranquil Views Of The Parklands. The Lower Level Completes The Home With An Additional Bedroom And Rec Room With Convenient Walk-Up To The Rear Garden, Offering An Easy Escape To Your Oasis In The City. This Highly Sought-After Location Is Nearby Nature Trails & Parkland, Top-Rated Golf Courses, Renowned Public And Private Schools, Shops And Eateries. (id:47351)
42 Pineway Boulevard
Toronto, Ontario
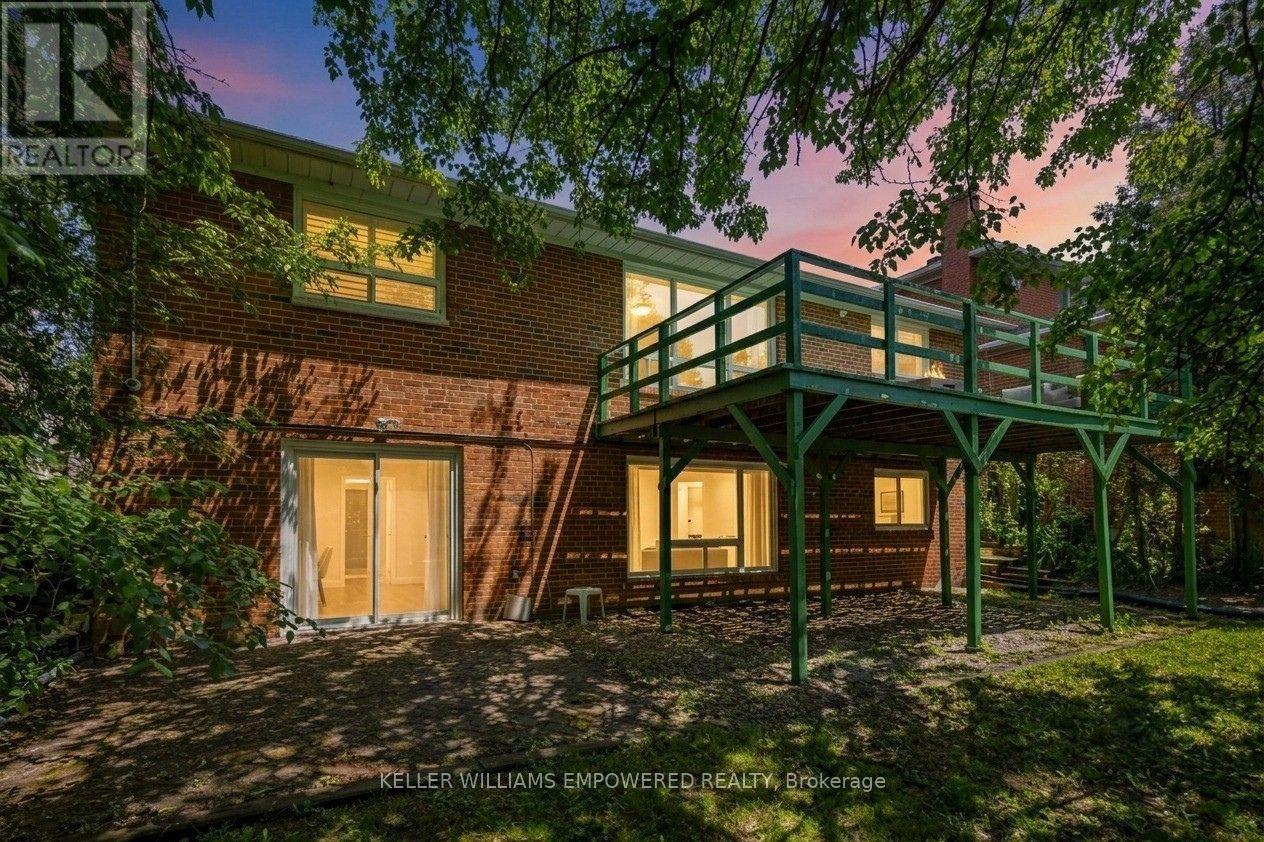
Welcome to this elegant and meticulously maintained bungalow, nestled in the prestigious Bayview Woods-Steeles community, offering a rare blend of refined indoor living and serene natural surroundings. Backing directly onto a lush ravine and the Don River Trail system, this home provides exceptional privacy with daily access to scenic walking, jogging, and biking paths, along with frequent sightings of local wildlife right in your backyard. Thoughtfully designed for ease of living, the bungalow layout eliminates the need for stairs and promotes seamless flow throughout. The interior is enhanced with pot lights and crown moulding, complemented by fresh paint and updated light fixtures in 2026, creating a bright and refined atmosphere. The modern kitchen features stainless steel appliances and well-maintained cabinetry, reflecting pride of ownership. A walk-out from the main level extends the living space to a private backyard setting with a spacious deck, ideal for outdoor dining, entertaining, or quiet relaxation surrounded by nature. The lower level offers a massive storage area with excellent flexibility for organization or future development potential. A high-efficiency heat pump was installed in 2024. For added peace of mind, a hardwired security camera system is included as is. The location delivers outstanding convenience and connectivity. Close to top-ranked schools including Zion Heights Middle School (Gifted Program) and A.Y. Jackson Secondary School. Everyday essentials are minutes away, including Sunny Supermarket, Galati Market Fresh, CF Fairview Mall, and Bayview Village. Commuting is effortless with Old Cummer GO Station nearby, transit access to Finch Station, and quick connections to Highways 401, 404, and 407. North York General Hospital is also just minutes away. A rare opportunity to own a refined ravine-backing home in a quiet, wildlife-rich neighbourhood with exceptional urban convenience! (id:47351)
134 Helendale Avenue
Toronto, Ontario
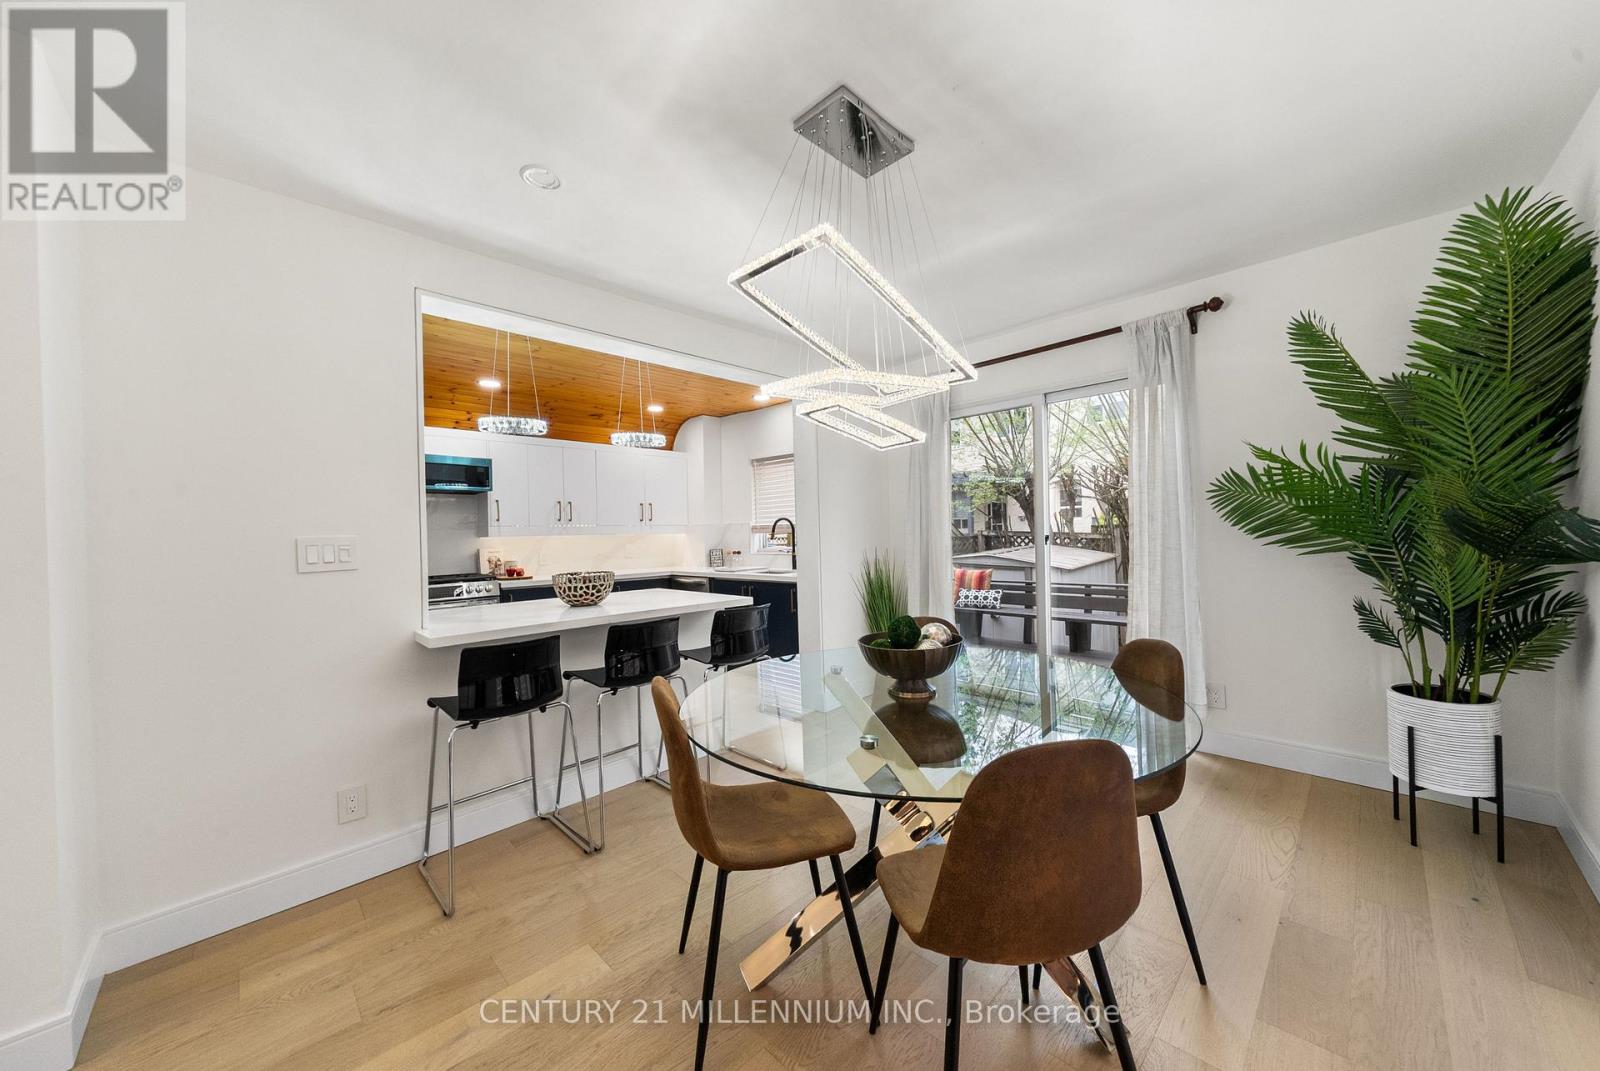
A North Toronto Mid-town showpiece! This stunning newly renovated detached 3 bedroom home nestled on a quiet street boasts amenities galore. Just a 3 minute walk to Yonge and Eglinton north/south subway and east/west crosstown transit. Simply walk for groceries to Metro, Loblaws and Shoppers. Same short walk for dentists, doctors, X-rays, blood tests etc. and almost all one family needs to live happily with a short walk. Car not required. Enjoy a healthy lifestyle In this family home situated within both Allenby Junior Public School and North Toronto Collegiate school districts. The main floor renovated powder room, contemporary kitchen featuring two-tone cabinetry, elegant quartz countertops with an island overhang, sleek new appliances, and stylish oversized tile flooring together with a bright airy feel combine nicely to create a functional ease while bringing family and friends together. Spacious principal bedrooms offer a relaxing retreat, complemented by an updated bathroom with a double sink vanity and designer lighting that enhance every room. Enjoy the outdoors with upgraded landscaping, interlocking paths, and striking new exterior stucco for standout curb appeal. Eglinton Park is a convenient 2 minute walk away with lovely trees and greenery in the summertime. Enjoy live baseball at two baseball diamonds or walk the dog to the off- leash fenced in dog area. Splash pad for kids. There's swimming and workout facilities at North Toronto Memorial Community Centre and much more. In wintertime there is outdoor skating and shinny hockey adjacent to the North Toronto Hockey Arena. A lovely comfortable detached home in a terrific location for healthy lifestyle families with all the amenities nearby. Move in and experience the best of modern living in one of Toronto's most desirable neighborhoods! (id:47351)
55 Farnham Avenue
Toronto, Ontario
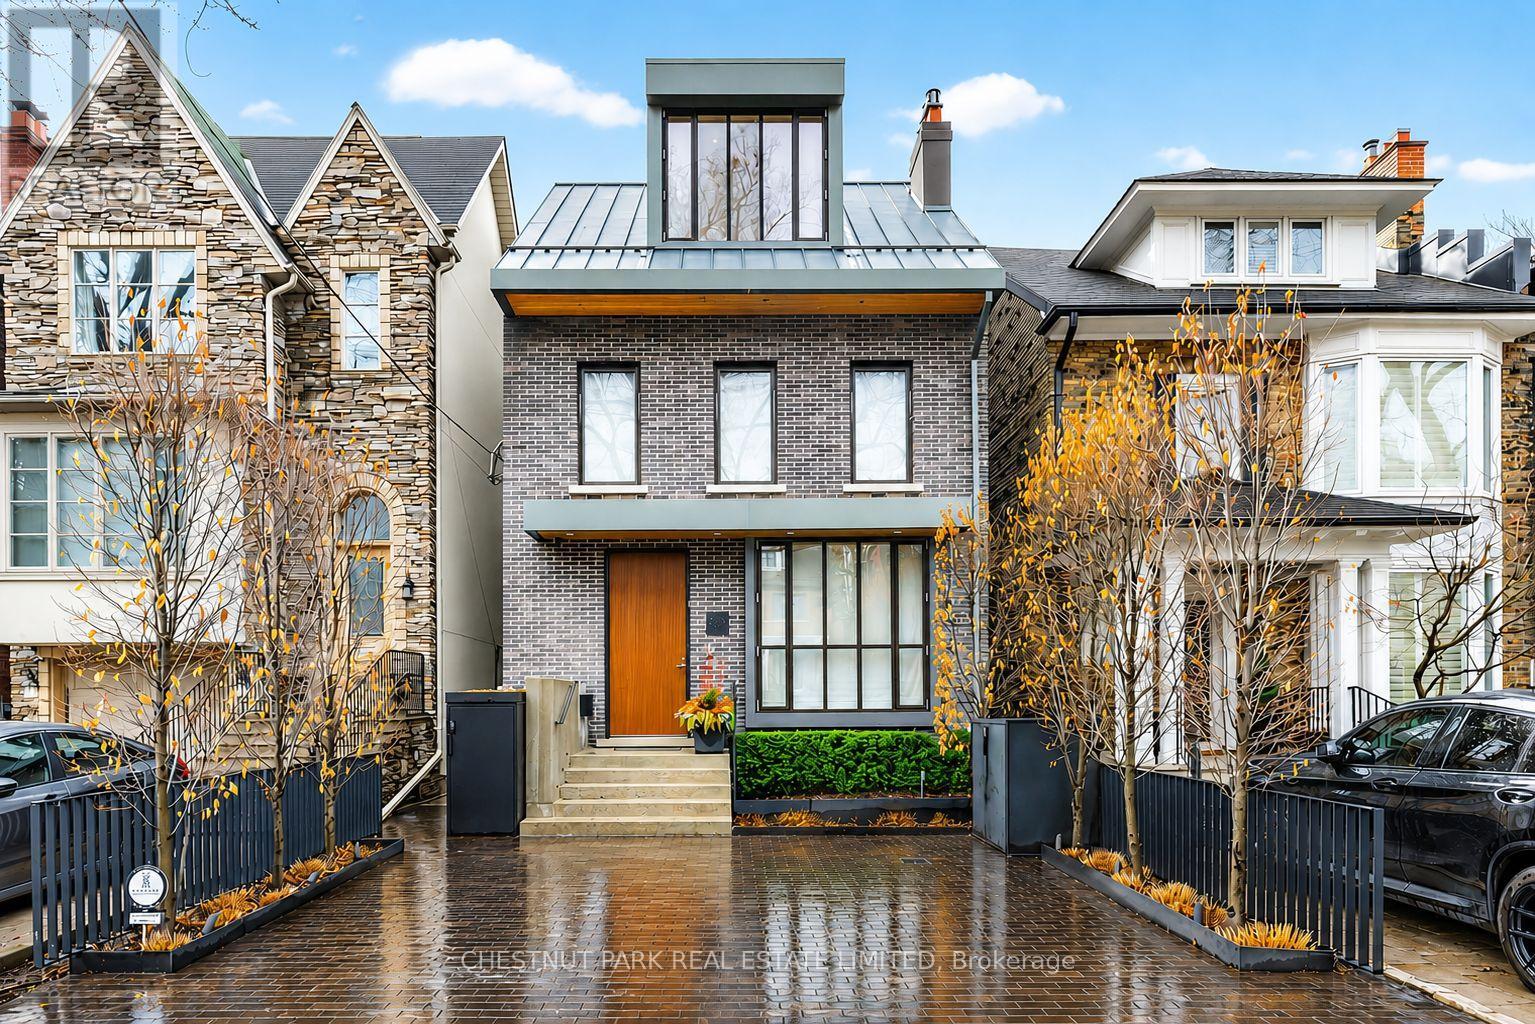
A striking architect-designed residence rebuilt to the highest standards in 2020, blending modern sophistication with exceptional craftsmanship. Completed in 2020, 55 Farnham was taken back to the studs and reconstructed by WPML with architecture by Set less Architecture, interiors by Tanya Bonus, and landscaping by Earth Inc. Only the original side walls remain. The main floor is thoughtfully designed for both elegant entertaining and everyday living. A welcoming foyer with exceptional built-in storage for coats and shoes offers rare practicality. The living room has an elegant fireplace and opens to the grand dining room. At the rear of the home, the space opens to a stunning chef's kitchen featuring Miele, Wolf & Sub-Zero appliances, and a statement Galley workstation sink, combined with a sun-filled family room. The second level hosts three generously proportioned bedrooms, complemented by a thoughtfully designed laundry room with extensive hanging and drying capacity, and two elegantly appointed bathrooms. The third level is dedicated to an exceptional primary retreat, complete with a south-facing IPE-clad balcony, a spacious walk-in closet, and a luxurious, spa-inspired suite. Exceptional features include two-zone HVAC, radiant-heated basement floors, heated entry and baths, and a heated driveway and walkways. Smart home integration controls Lutron lighting, audio, blinds, and security. Finished with Unik Funkis windows and doors, Petersen Tegl brick, zinc roof, Hollace Cluny lighting, two gas fireplaces, IPE decks, and a newly landscaped (2025) backyard with a new patio and AstroTurf. Front pad parking fee $748.35 (2026). This home is not to be missed! (id:47351)

47 Bevdale Road
Toronto, Ontario
Luxury Custom-Built Home On A Rare Extra-Deep Lot In Prestigious Willowdale West. Featuring 5+2 Bedrooms, 7 Bathrooms, Including 2 Primary Suites With Heated Floor Ensuites. Exceptional Craftsmanship Throughout With Coffered Ceilings, Hardwood & Marble Floors, Custom Millwork, Built-Ins, And A Chef's Kitchen With Premium Appliances. Professionally Finished Walk-Out Basement With Rec Room, Wet Bar, Wine Cellar & Gym. Recent Upgrades Include Smash-Proof Windows (2025), Renovated Bathrooms (2025), And Designer Rambling Renovators Light Fixtures Throughout. (id:47351)
227 Empress Avenue
Toronto, Ontario
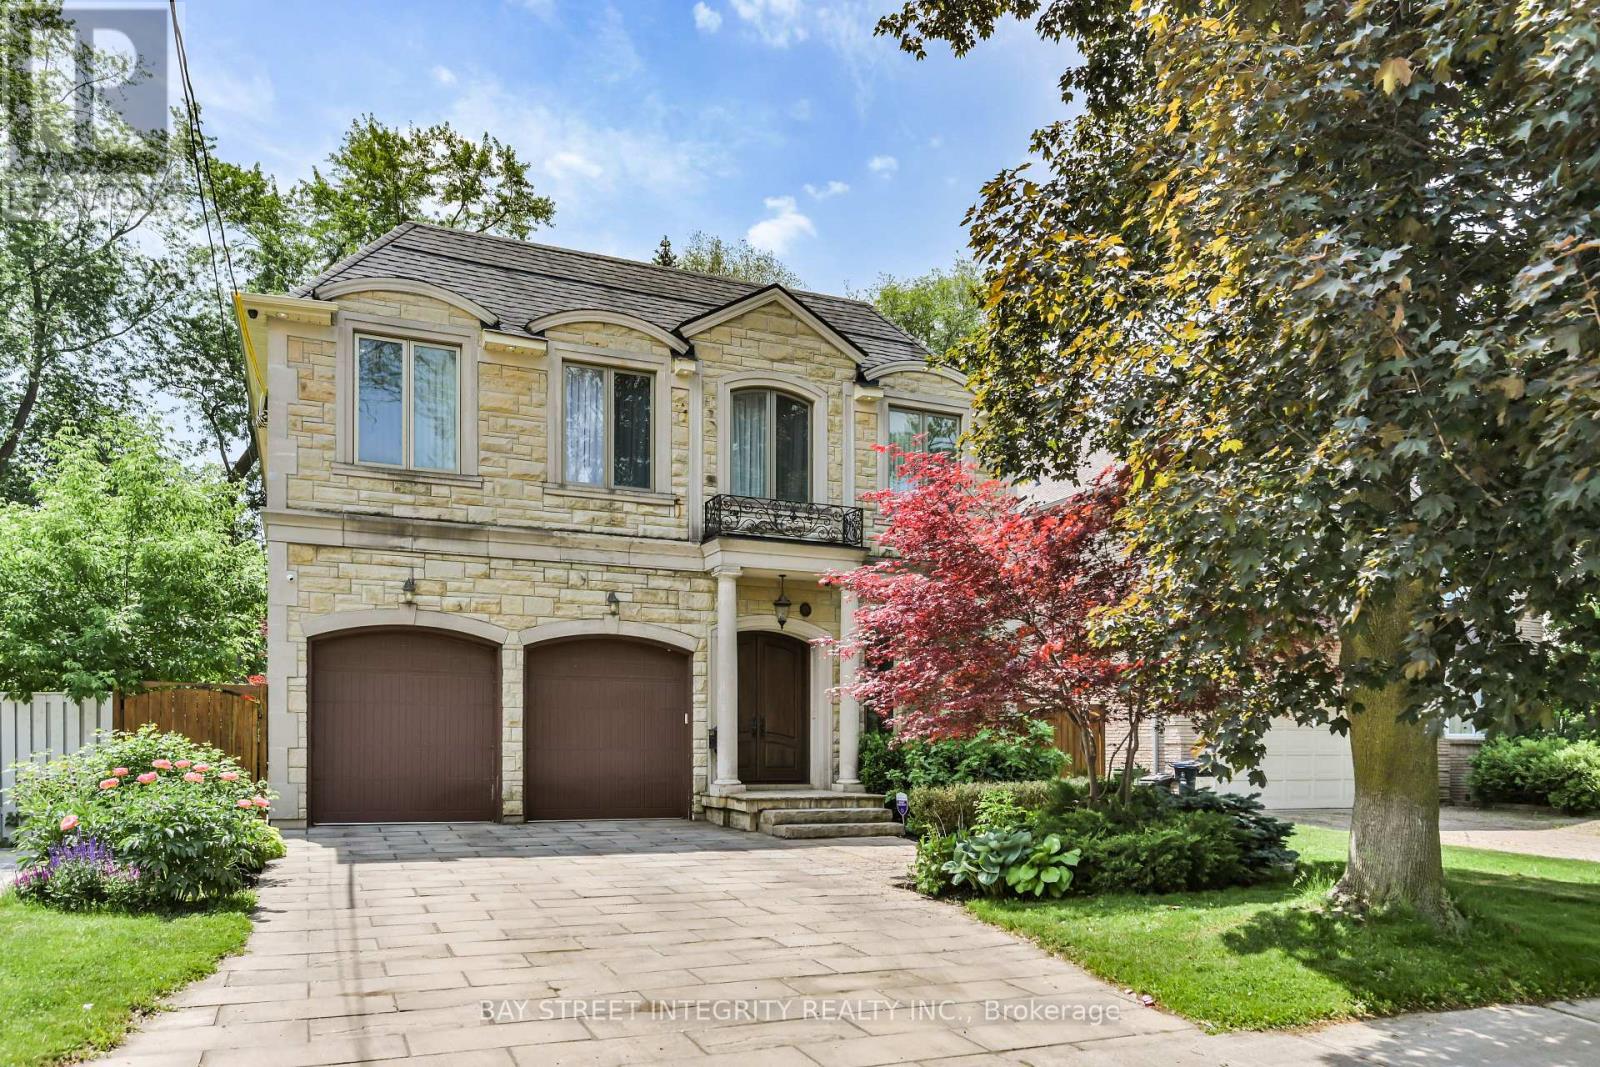
Welcome To 227 Empress Ave, An Elegant Custom Detached Home In The Heart Of North York With Impressive Stone Exterior, Double Garage And Beautiful Curb Appeal. Grand Foyer With Marble Flooring, Custom Wainscoting, Coffered Ceilings, Chandeliers, Pot Lights And Rich Hardwood Flooring. Freshly Painted With New Light Fixtures And Professionally Maintained Flooring Completed Within The Last Two Months. Formal Living/Dining Areas, Wood-Panelled Office, Bright Family Room With Fireplace, And Gourmet Kitchen With Custom Cabinetry, Large Centre Island, Stone Counters, Breakfast Area And Walk-Out To Deck And Garden. Spacious Bedrooms Include A Luxurious Primary Retreat With Large Walk-In Closet, Heated Floor Ensuite And Jetted Tub; Secondary Bath Also Features A Jetted Tub. Finished Lower Level With Rec Area, Wet Bar, Gym, Sauna And Bath. Updated Security System, Sprinkler/Irrigation System, Fence And Deck. Professionally Designed Front And Rear Gardens Approx. 3 Years Ago. Hollywood PS & Earl Haig SS Catchment, Close To Subway, Highways And Private Schools. (id:47351)
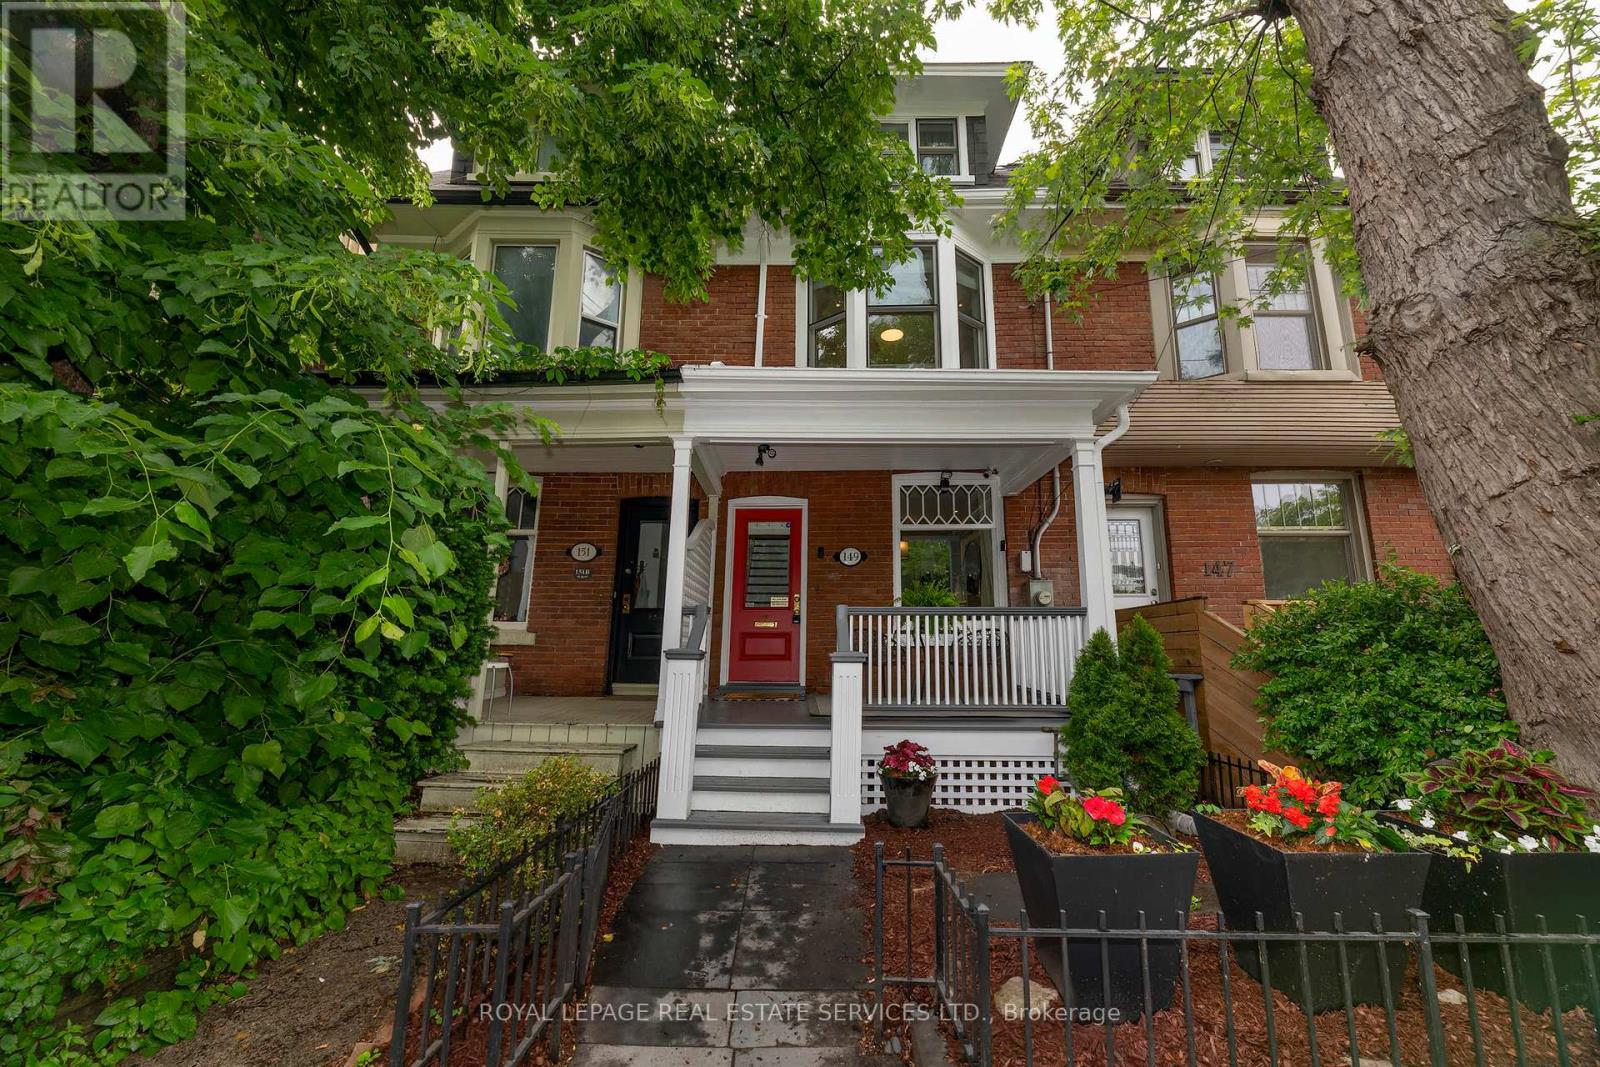
149 Winchester Street
Toronto, Ontario
Welcome to this beautifully upgraded home in prime Cabbagetown! Just steps from Riverdale Farm and Park, this location is ideal for nature lovers yet still offers quick access to major transit routes on Parliament and Carlton and is just minutes from the Don Valley Parkway, the Distillery District and downtown.This thoughtfully renovated 4 bedroom home (4th bedroom is currently used as an office) combines classic period character with modern charm. The open concept main floor was renovated in 2012 with reclaimed elm hardwood flooring, halogen lighting and wainscotting throughout. A gas fireplace is the centre piece of the LR; the high ceilings have built-in audio system ceiling speakers. The main floor is completed with a custom kitchen with quartz counters, stainless steel appliances, a breakfast bar and a walk-out to a deck overlooking a private garden oasis. The main floor 2-pc washroom is an addition that is a rare convenience in older Cabbagetown homes! The second floor features 3 bedrooms with built-in closets, halogen lighting & engineered hardwood floors. A skylight in the hall and solar tube on the stairs add ample light year round. Each of the upper floors has a Mitsubishi split-system heating/cooling unit in addition to the central air conditioning system assuring year round comfort.The private primary bedroom retreat on the 3rd floor was designed by Wanda Ely in 2017 and has 2 skylights, a solar tube and a walk-out to a deck with clear railings offering sweeping skyline views. There is a spacious walk-in closet, B/I night stands, a large 4-pc ensuite with porcelain floors, an oversized shower with rain shower heads & jets, a soaker tub, a Kohler toilet with heated seat, air deodorizer and air & water spray features.The basement walk-out from a rear storage room is currently covered by the back deck but could be reopened. With laminate floors, the rec room is a perfect play space for children or could be used as supplemental office space. (id:47351)
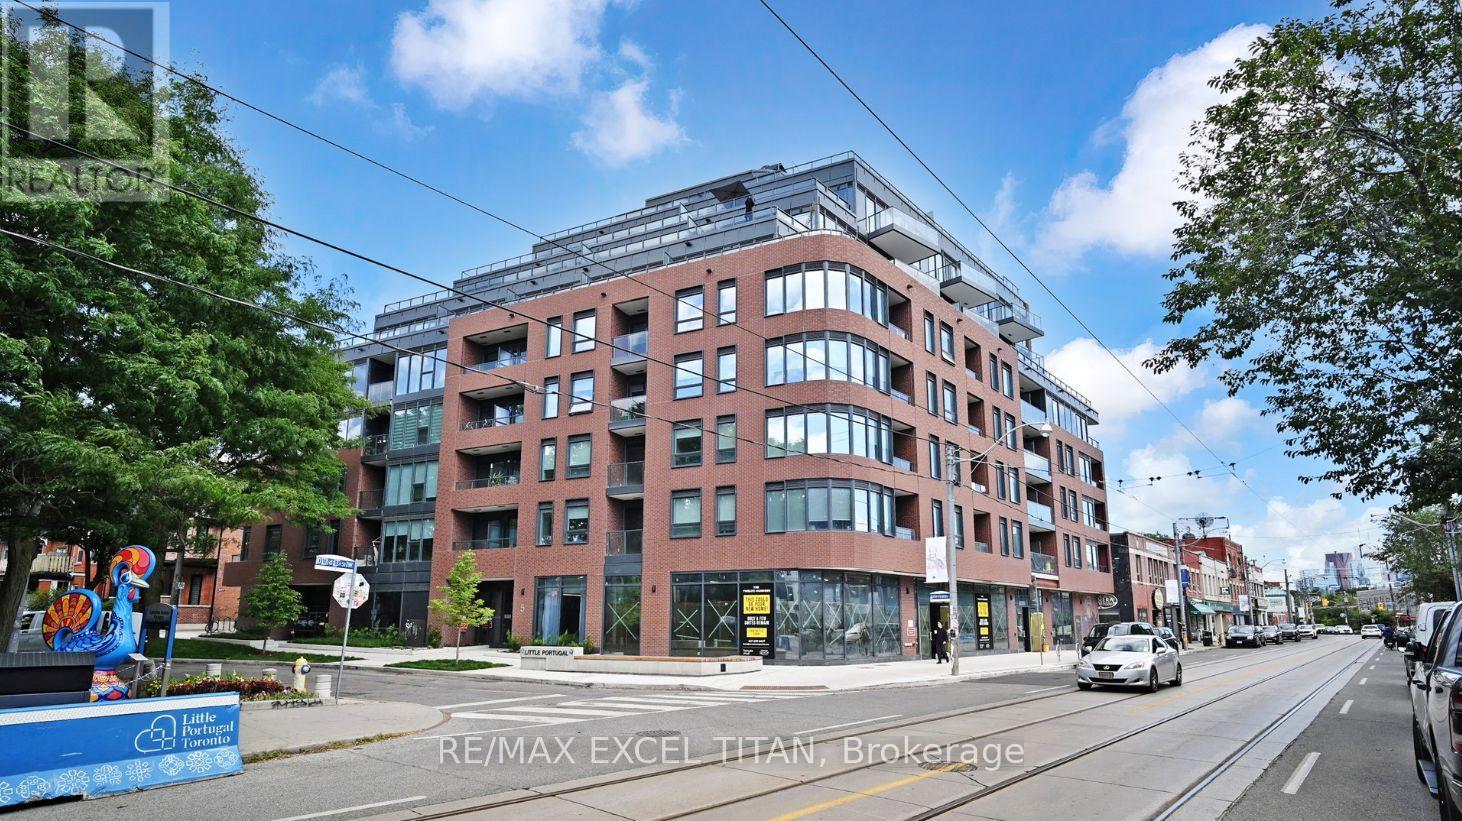
416 - 5 Lakeview Avenue
Toronto, Ontario
Brand-new and never occupied, this thoughtfully designed 1-bedroom suite at The Twelve Hundred offers approximately 400 sq. ft. of stylish interior living space plus an impressive 88 sq. ft. private balcony with stunning views of the city skyline. The bright, open-concept layout maximizes every square foot, featuring expansive windows that flood the home with natural light. The contemporary kitchen is equipped with integrated appliances, sleek cabinetry, and modern finishes, creating a clean and functional space for everyday living. The comfortable bedroom includes generous closet storage, while the elegant bathroom showcases a refined, modern design. Step outside to your oversized private balcony-an ideal extension of the living space, perfect for morning coffee, relaxing outdoors, or taking in the vibrant city views. Located in the heart of Trinity-Bellwoods, steps from Ossington's renowned restaurants, cafés, shops, nightlife, and transit, this is an exceptional opportunity to own in one of Toronto's most sought-after neighbourhoods. (id:47351)
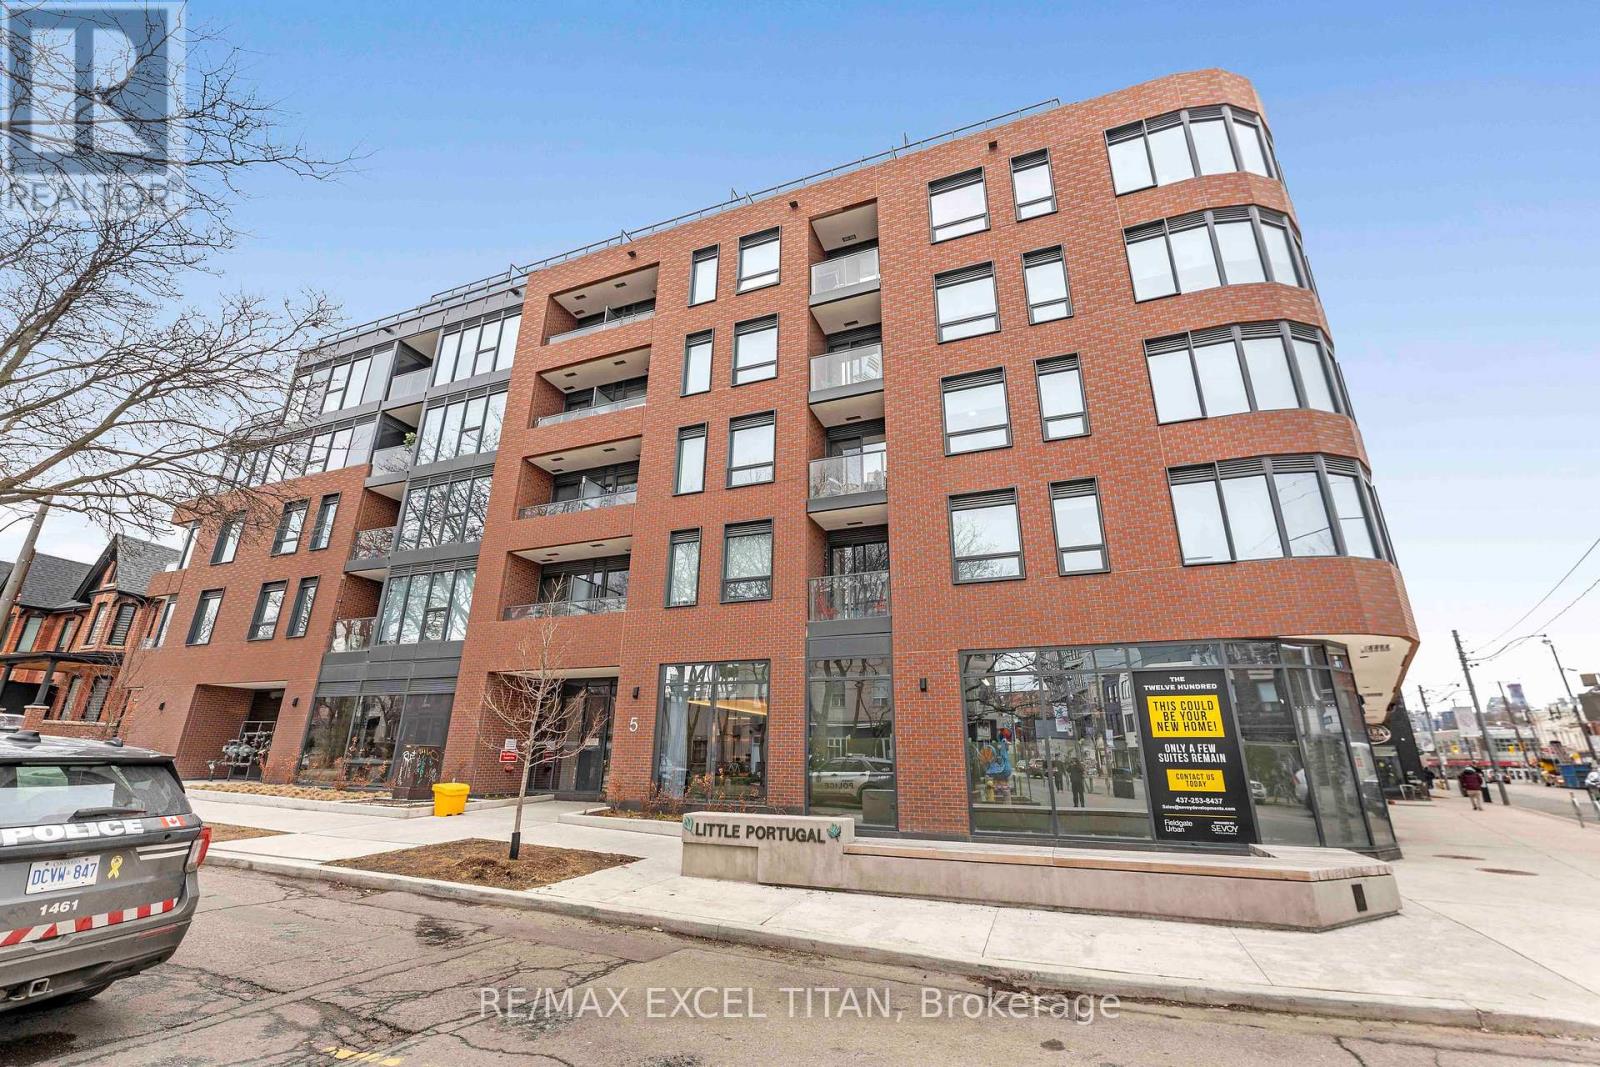
611 - 5 Lakeview Avenue
Toronto, Ontario
North-Facing Unit with Stunning CN Tower Views! Discover this brand-new, never-lived-in 3-bedroom, 2-bathroom residence in one of Toronto's most vibrant and sought-after communities, Trinity-Bellwoods. This thoughtfully designed unit features a spacious open-concept layout with bright living and dining areas that walk out to a huge private 185 sq ft terrace showcasing spectacular CN Tower and city views. The modern kitchen is fully equipped with built-in appliances, sleek finishes, and functional design, while the in-suite washer and dryer provide added convenience. The spacious primary bedroom features direct access to the terrace and a private 3-piece ensuite bathroom. Two additional bedrooms offer flexibility for family, guests, or a home office. Located just steps from Ossington Avenue, TTC transit, boutique shops, cafés, bars, and some of Toronto's best restaurants. Residents at The Twelve Hundred enjoy premium amenities including a fitness centre, coworking space, virtual concierge, bike storage, party room, and rooftop terrace with panoramic city views. Includes 1 parking space (id:47351)
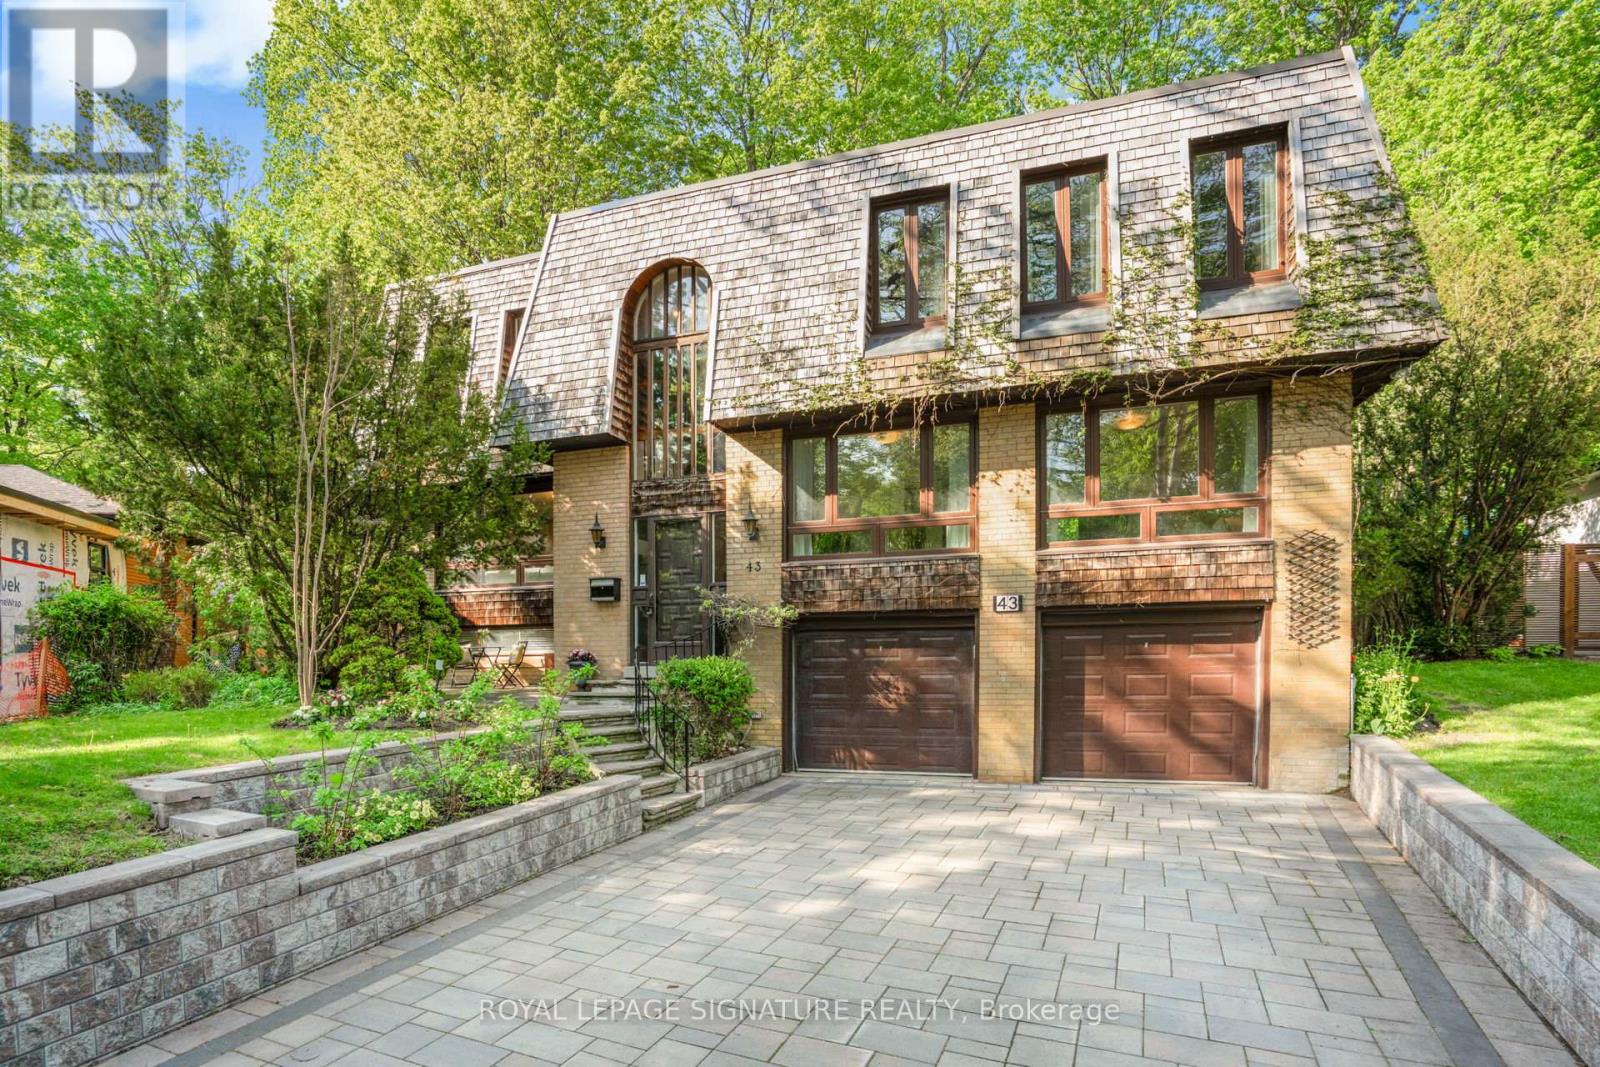
43 Sagebrush Lane
Toronto, Ontario
Nestled amid old growth trees and lush greenery, this tranquil oasis in the city blends seamlessly into the ravine it sits on. This spacious, six-bedroom home with its mid-century modern vibe offers space to breathe and a calm environment to call home but is just minutes from the highways, transit and everything else you need. With three full bathrooms, three fireplaces, a sauna, large second-floor family room with high, beamed ceiling, rec room in the basement, and separate side entrance, it has plenty of room for a large/extended family to live comfortably and work-at-home potential. While beautiful inside, this home is all about what it offers outside. Walk out from the dining room to a large-two-tiered deck with bench seating, built-in flower beds and gas hookup for BBQ or fire pit. Sip your morning coffee while listening to the birds chirp and watching the squirrels running through the tree canopy. Or shoot a few hoops on your own half basketball court made with interlocking brick. The large, partly forested backyard flows into the Brookbanks park/ravine system which caters to outdoor enthusiasts with its walking/hiking trails, playgrounds, wildlife and flower gardens. The neighbourhood brings a little bit of the country feel to the city. Sagebrush Lane, itself, is a cul de sac so it is a quiet, low-traffic, kid-friendly street and is one of the most coveted streets in the neighbourhood. It's just minutes to highways 401 and 404. Walk to transit, grocery stores, recreation centres, drug stores, bakeries, restaurants and more. Close to Shops at Don Mills with its upscale stores and eateries, Fairview Mall and the Don Mills subway station. (id:47351)
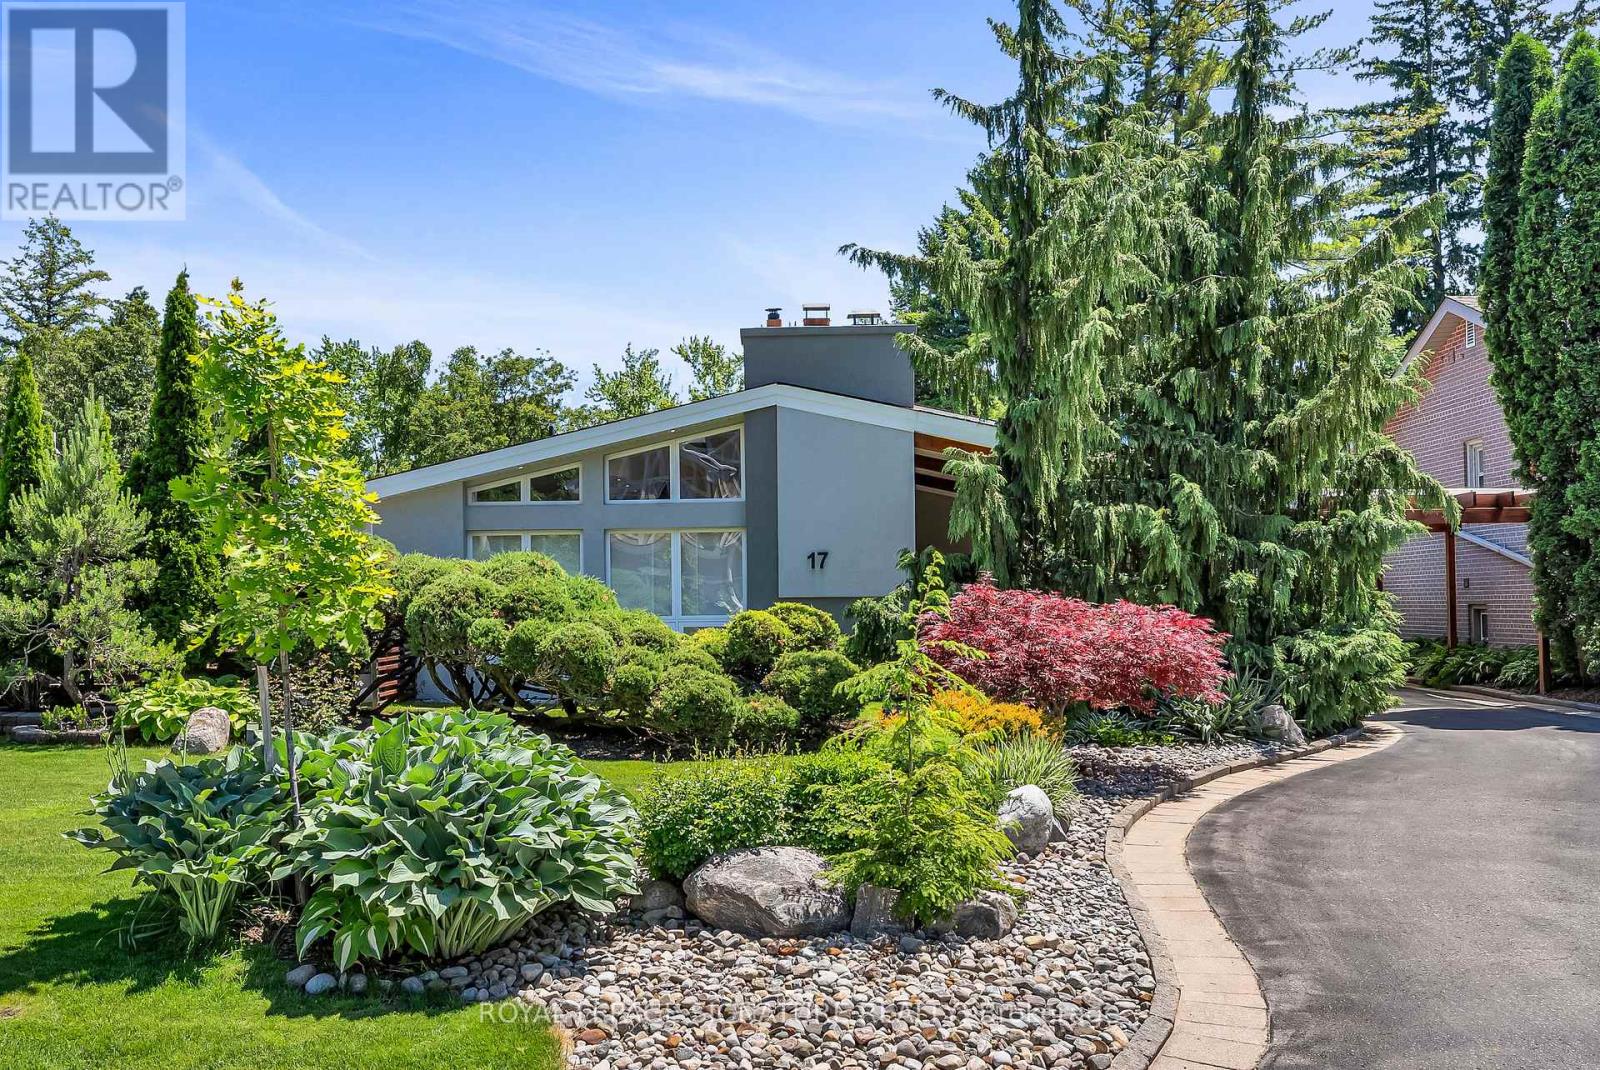
17 Kestell Lane
Toronto, Ontario
Exquisite Designer's home tucked away on a quiet cul-de-sac in the prestigious Donalda neighbourhood. This exceptional mid-century contemporary residence offers the perfect blend of sophisticated design, privacy, and natural beauty. Surrounded by parks, ravines, and scenic walking and biking trails, this one-of-a-kind home features breathtaking professionally landscaped gardens worthy of a Better Homes & Gardens showcase, creating a truly spectacular outdoor retreat. Inside, you'll find a thoughtfully curated living space highlighted by a custom-designed Leicht kitchen with premium Miele stainless steel appliances, soaring cathedral ceilings, renovated full bathrooms, and a cozy wood-burning fireplace. Modern upgrades include a smart lighting system, Hydrawise Wi-Fi irrigation system, high-efficiency furnace (2024), newer windows, mesh gutter guards, and a stunning insulated garden shed complete with electricity. A rare opportunity to own a distinctive designer home in one of Toronto's most coveted communities. (id:47351)