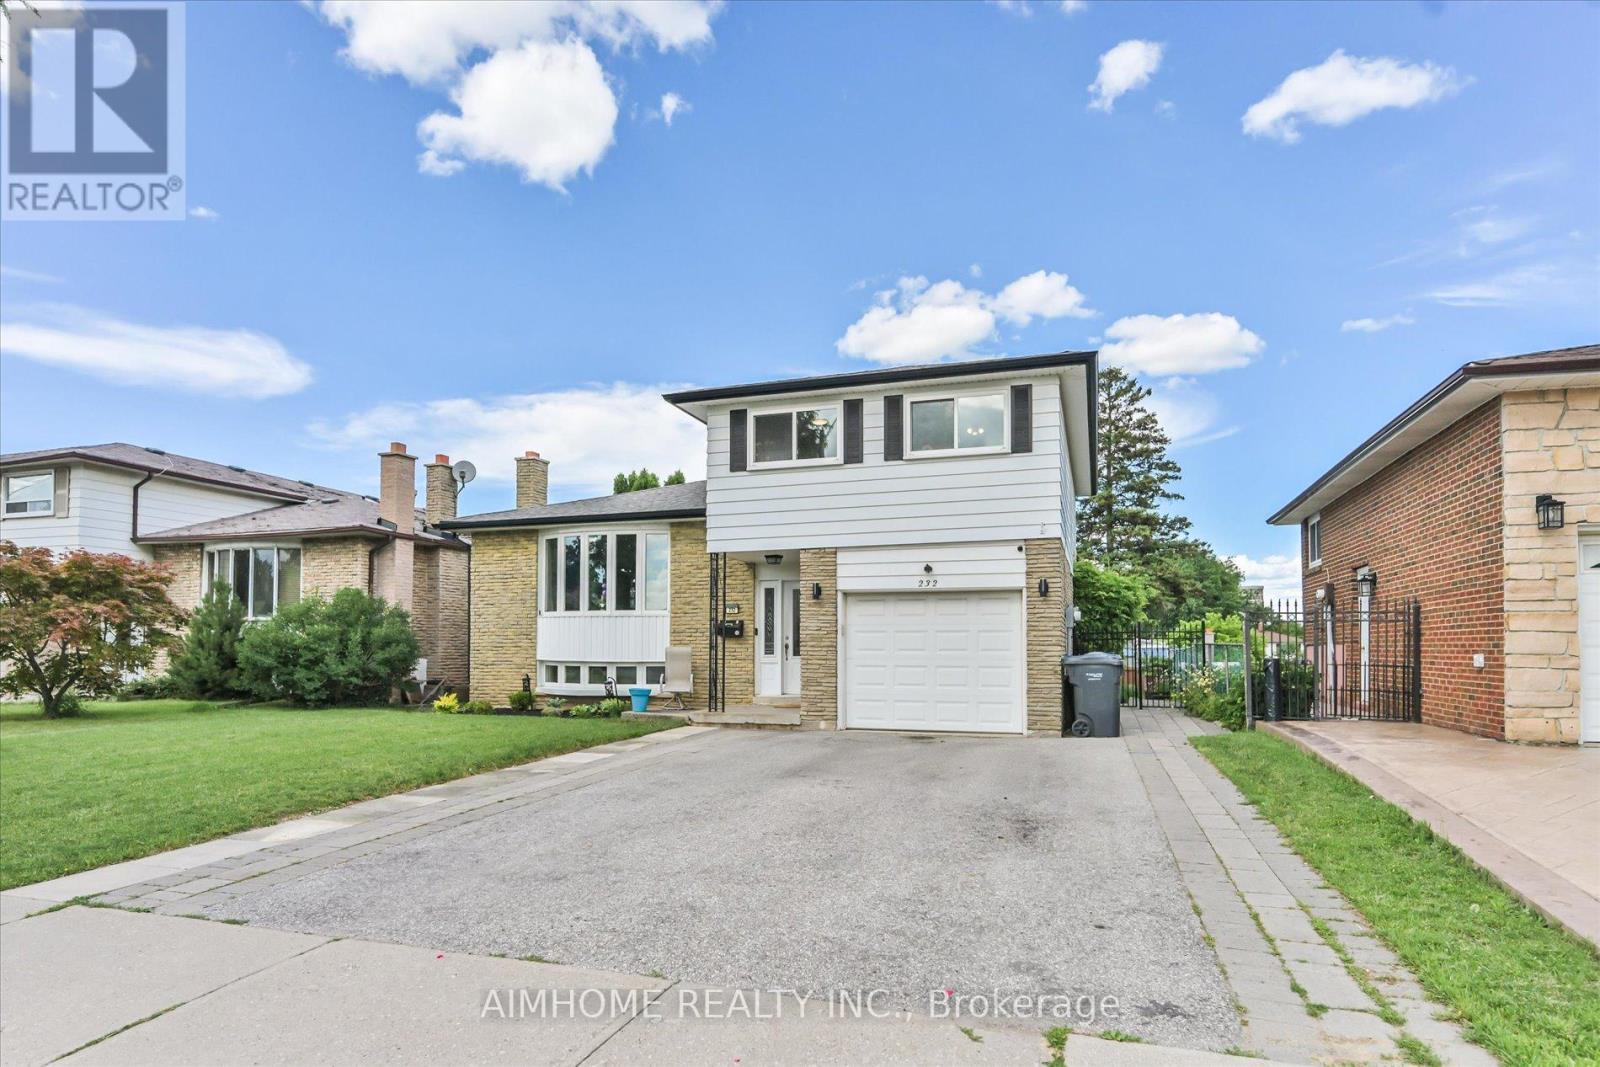
232 Mcmurchy Avenue
Brampton, Ontario
Beautifully updated 4+1 bedroom, 4 bathroom home in a convenient South Brampton location. This property features a fully renovated basement completed in 2025, including a kitchen, bedroom, bathroom, and living area, offering excellent additional living space. The main kitchen appliances were replaced in 2024, with updated electrical wiring throughout the home, new foyer tiling, and refinished upper-level flooring completed in 2022. Enjoy a private backyard with a back fence built in 2024, plus a pool with liner and pump replaced in 2024. Located near schools from kindergarten to college, with easy access to transit, the LRT, and the future renovated Shoppers World. (id:47351)
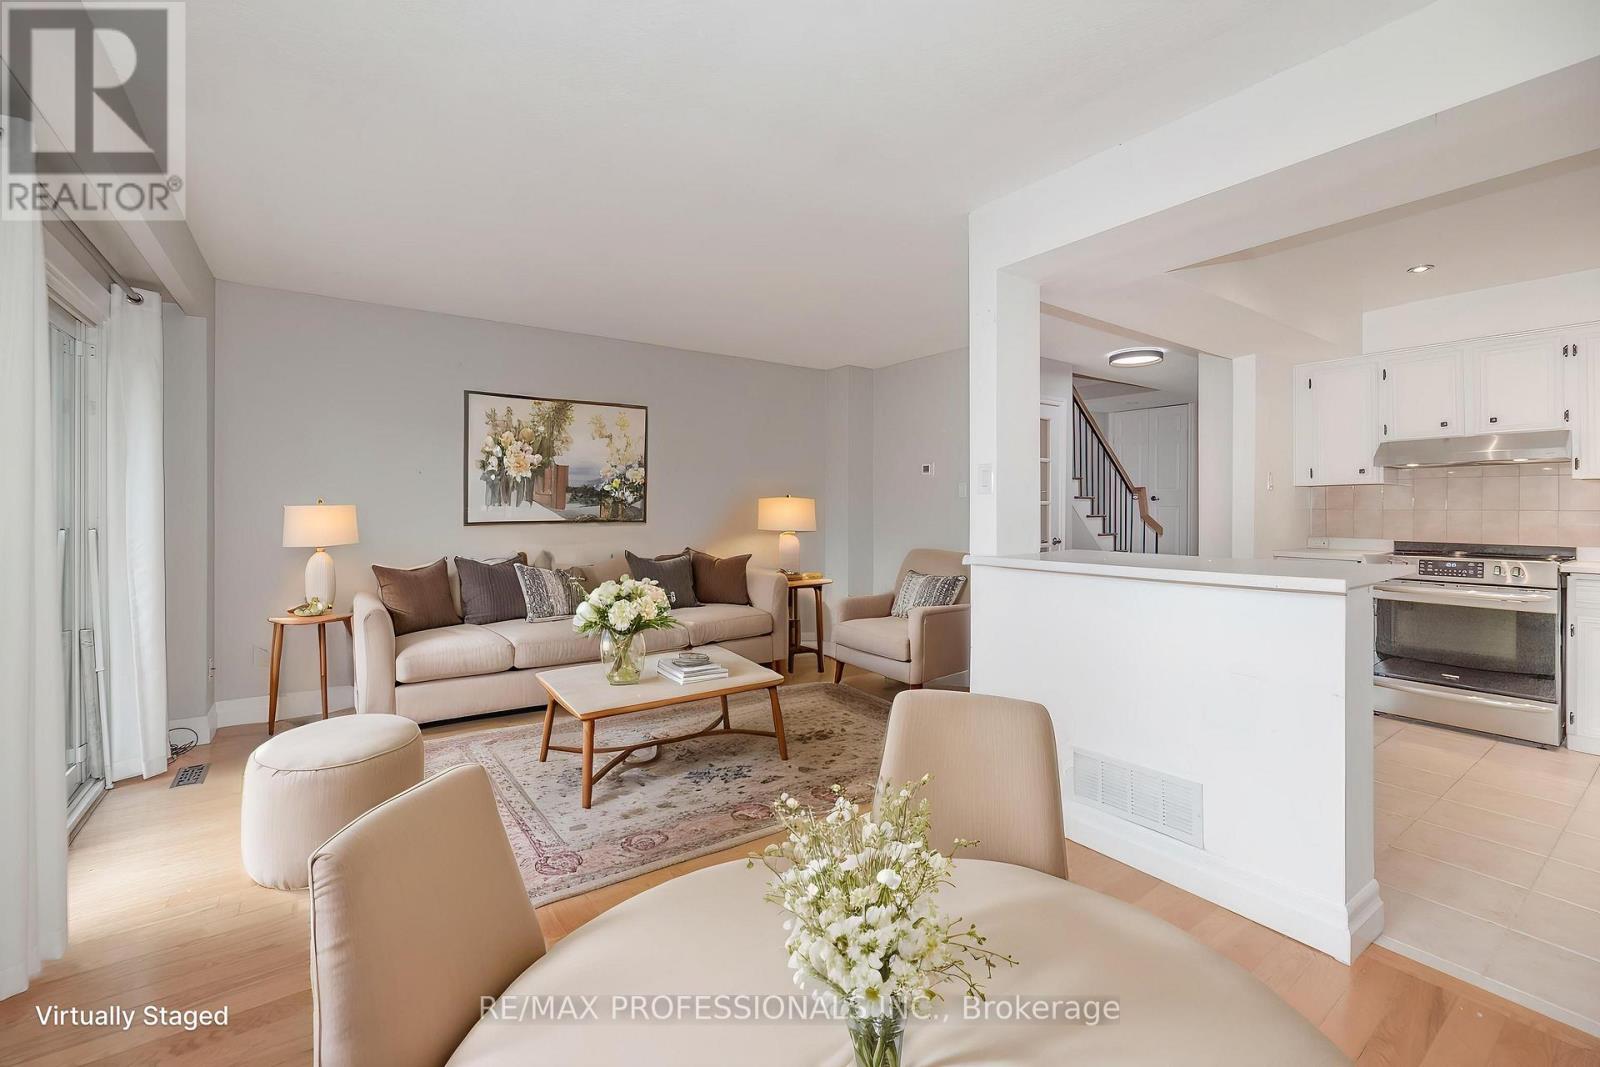
20 - 1951 Rathburn Road E
Mississauga, Ontario
Beautiful, bright & spacious townhome nestled in a highly sought-after, family-oriented neighbourhood in east Mississauga's desirable community on the Etobicoke border. Whether you're a first-time buyer ready to grow, upsizing from the city's micro-condos, or a young, active empty nester looking to simplify without sacrificing comfort, this home checks all the boxes! The functional main floor layout offers a versatile L-shaped living/dining room, a cozy open-concept kitchen with plenty of storage & stainless steel appliances. Step out from the living room to your fully fenced backyard with patio & garden space ideal for relaxing, entertaining, or letting little ones play safely. Upstairs, you'll find 4 well-sized bedrooms, including a spacious primary suite with his & hers closets and a 2-piece ensuite. The renovated main bath showcases a modern, clean design. Whether you need extra bedrooms, home offices, or both, there's room to adapt. The fully finished basement includes 3-piece bathrooms with a shower, a neat & functional laundry area, & a large recreation room perfect for kids, home gym, movie nights, or personalized retreat space. Other highlights include: direct garage access, private driveway fits 2 additional cars! Located in a well-maintained family-friendly complex with tennis courts, two playgrounds, visitor parking, & peaceful green surroundings. walk to Longo's, Shoppers, banks, transit, & more. Enjoy nature nearby with Garnetwood Park, Etobicoke Creek Trail, Centennial Park & Gold, & Markland Wood Golf Club all close by. Condo fee includes: water, grass cutting, high-speed internet & cable TV package, building insurance & common elements. East access to MiWay & TTC, close to Pearson Airport, Square One, & highways for a seamless commute downtown or across the GTA. (id:47351)
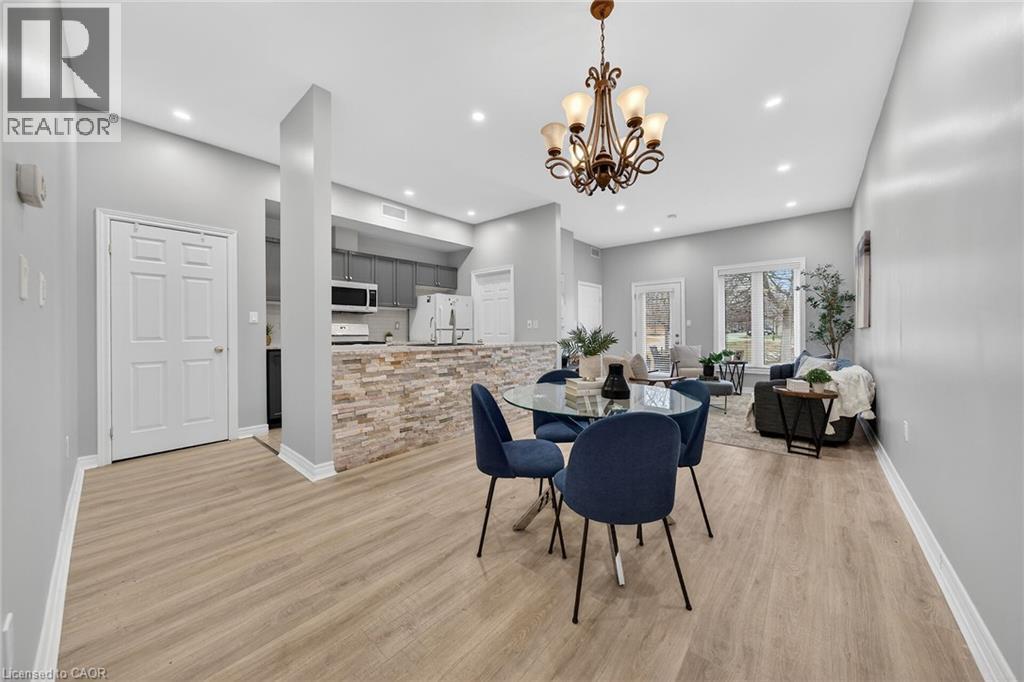
60 Natalia Avenue Unit# 4
Mount Hope, Ontario
Recently renovated and move-in ready! This stunning Twenty Place condominium features a complete modern transformation, including fresh paint and upgraded light-bleached laminate flooring throughout. The kitchen shines with contemporary grey cabinetry, updated counters, and a stylish backsplash, while the main ensuite boasts a premium full-glass shower, new tiling, and designer lighting. With 23 added pot lights, the space is bright and airy, leading out to a peaceful rear sitting area overlooking a scenic pond. Residents enjoy a reserved parking spot and easy access to the vibrant Community Centre with indoor pool and hot tub, offering daily activities like pickleball, tennis, and billiards. A perfect retreat for downsizers! (id:47351)
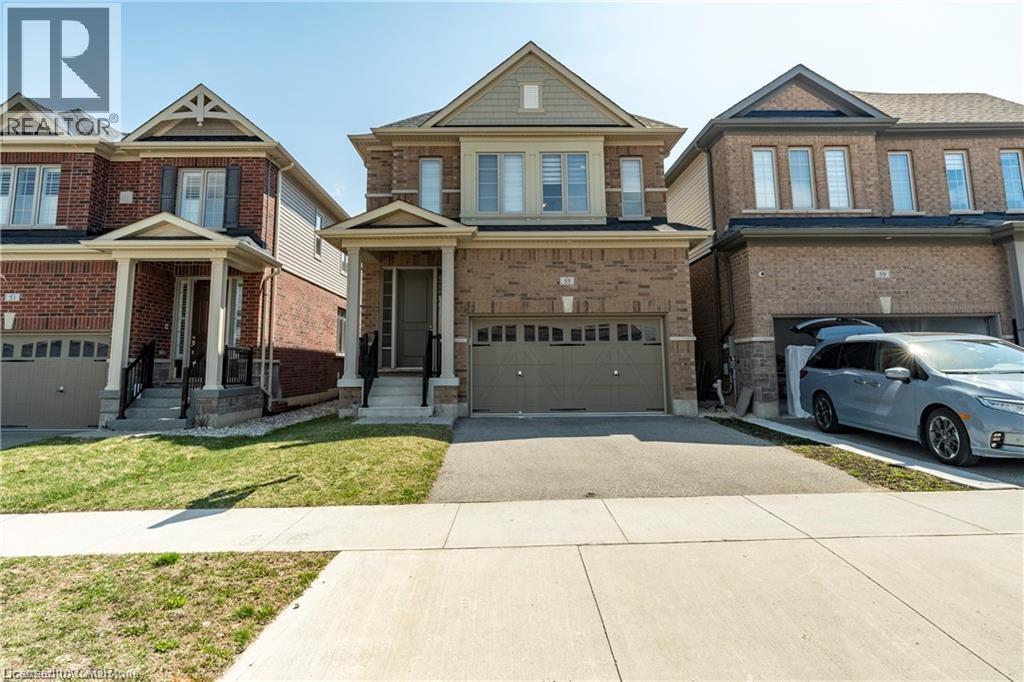
55 William Dunlop Street Unit# Lower
Kitchener, Ontario
Newly built 2-bedroom, 1-bathroom walkout basement apartment located in the desirable Huron Park neighborhood. This bright and spacious suite features modern finishes, a private entrance, and 1-car parking. Enjoy a comfortable open-concept living area, a sleek kitchen with new appliances, and large windows that fill the space with natural light. Situated behind Longo's, Starbucks, and other convenient shops, you'll have daily essentials just steps away. The area is family-friendly and well-connected, close to parks, walking trails, and top-rated schools, making it perfect for small families or professionals. Move-in ready and never lived in — a rare opportunity to live in a brand new unit in one of the most sought-after communities. (id:47351)
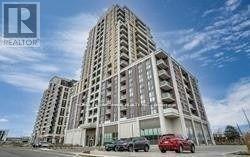
Ph09 - 9560 Markham Road
Markham, Ontario
The Mark Condos clean and Spacious 2 Bedroom + Den Unit In The Heart Of Markham. Modern Open Concept Living Combined W/ Dinning. Walkout To Balcony From Living Room And Bedroom. Unobstructed View. 9Ft Ceilings, Laminate Flooring And Ceramic Flooring In Baths. 24Hr Concierge. Right Across From Go Station, Shopping And Much More! (id:47351)
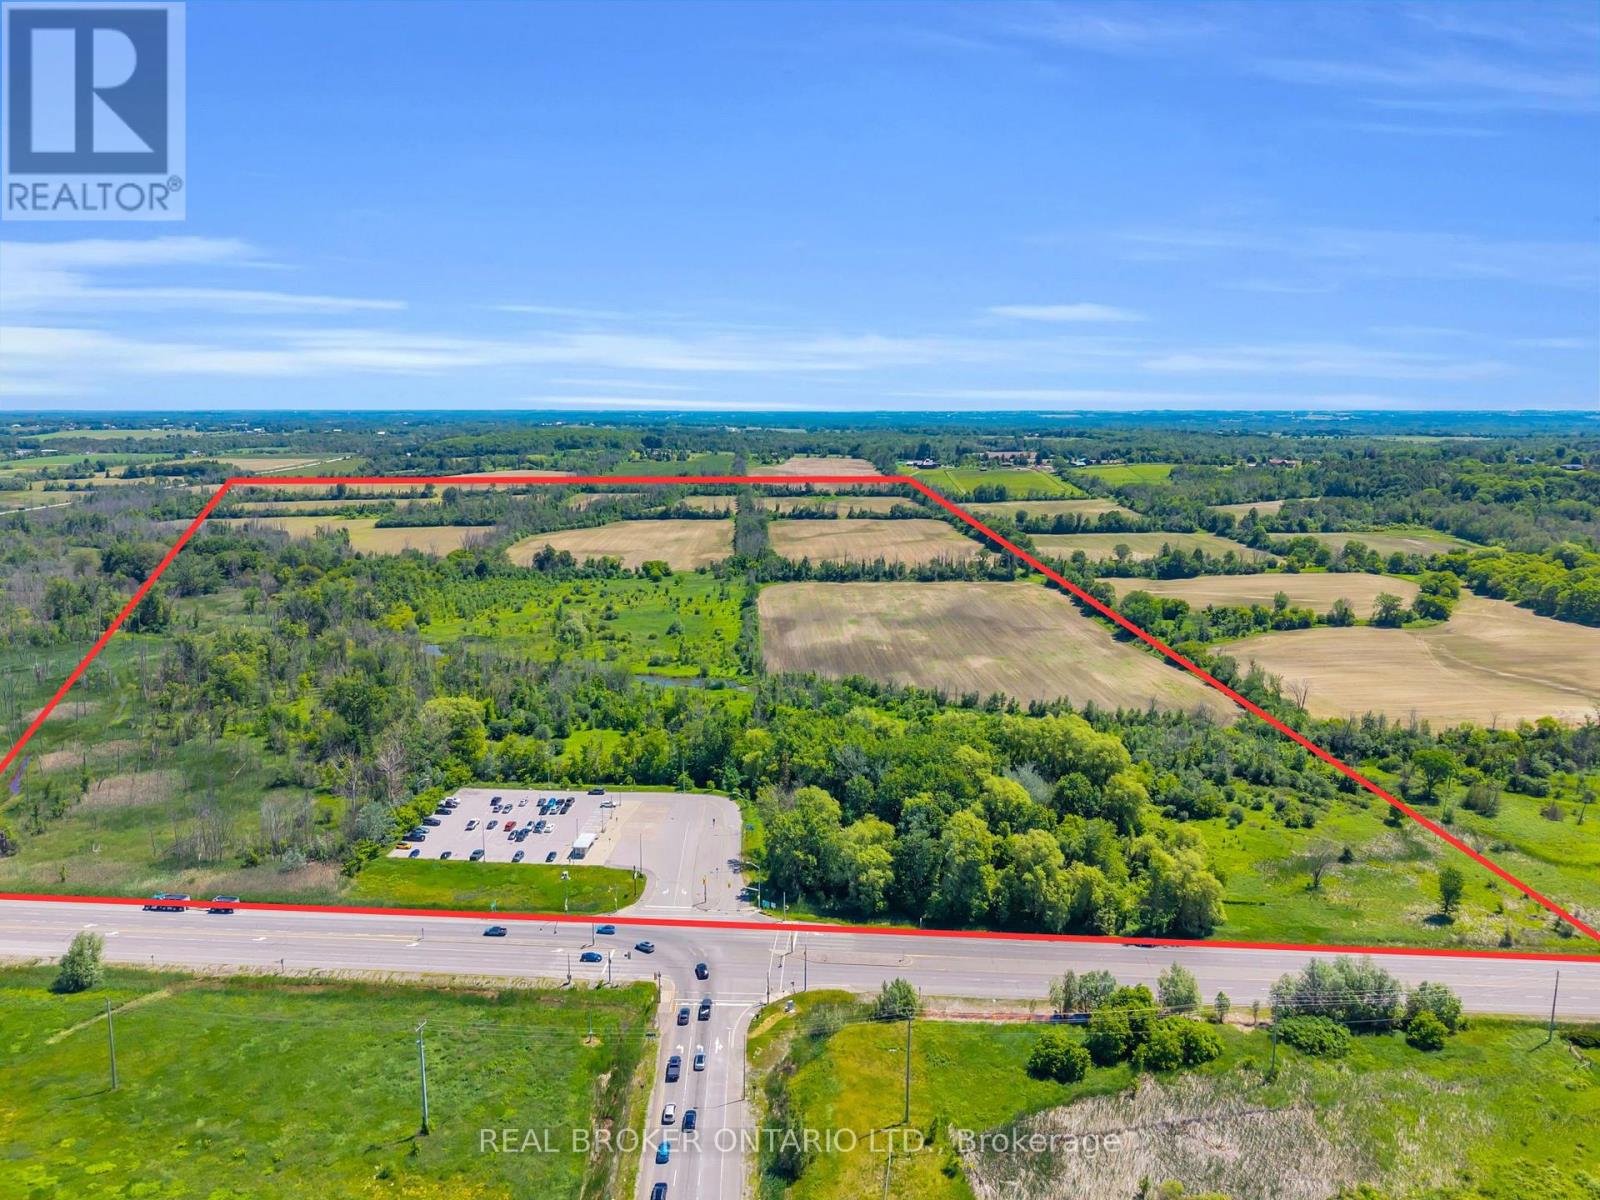
22413 Woodbine Avenue
East Gwillimbury, Ontario
This is your opportunity to own a 99 acre parcel of vacant land, located just south of the Keswick Municipal boundary, in front of the Woodbine off ramp from Highway 404 and GO station parking lot. Situated three properties south of the Woodbine / Ravenshoe intersection, less than a 45 min drive from the Toronto city limits. It's well located for future development, investment, or land banking opportunities. It's in close proximity to major amenities and employment hubs, including: The Loblaws Distribution Centre, Walmart and the Keswick Business Park, the future Bradford Bypass (Highway 400 and Highway 404 link), Georgina's $50.2 million state of the art Multi-Use Recreation Complex (MURC), and the Southlake Regional Health Centre Expansion. East Gwillimbury is quickly turning into the GTA's next wave of opportunity. The land is cultivated and is currently used for cash crops. This is a lot you can hold on to as an investment, or simply own while this area takes off. Portion of land subject to LSRCA. Designated Greenbelt. Buyer to conduct their own due diligence regarding permitted uses, zoning, and future development opportunities. (id:47351)
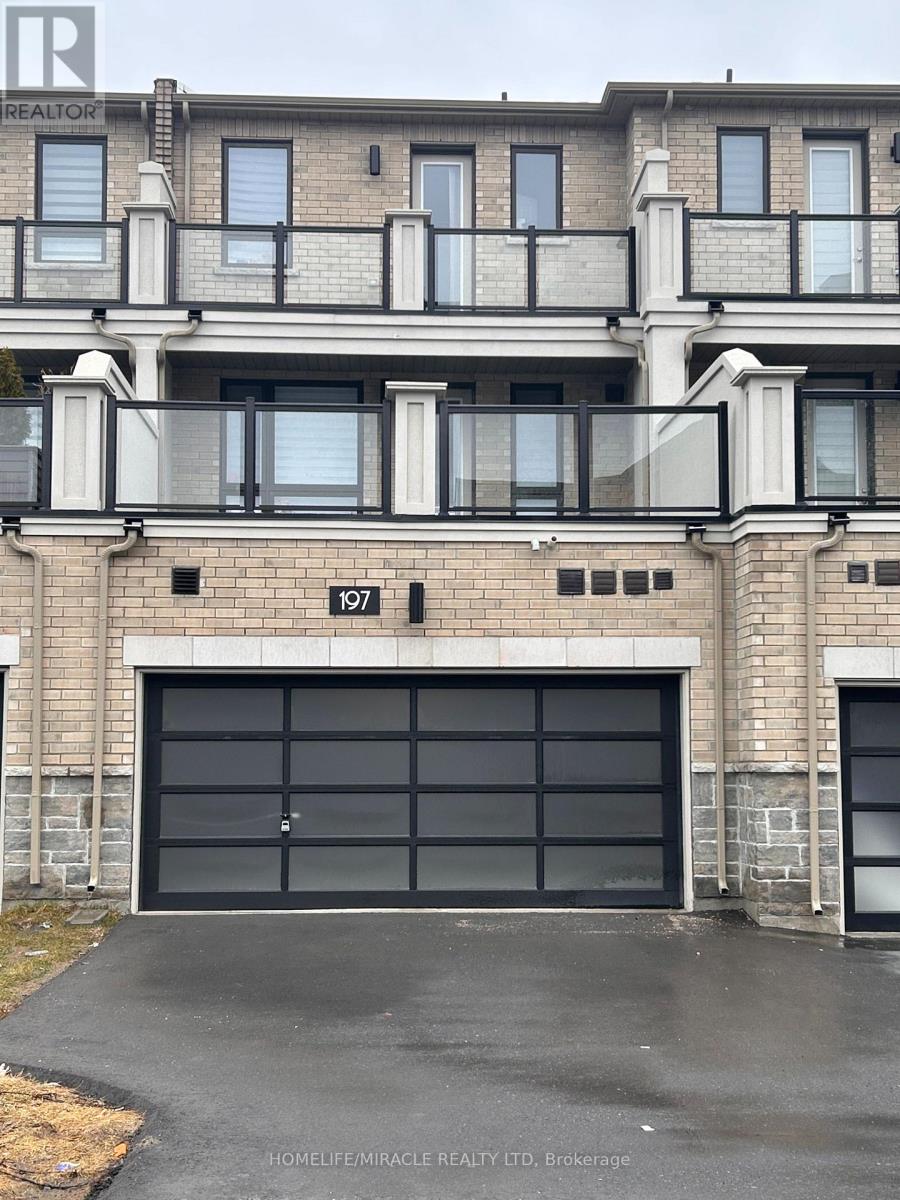
197 Mumbai Drive
Markham, Ontario
Very Beautiful, Stone and Brick, New 3+1 bedroom 3.5 bathroom Double Car Garage townhouse in Markham near Markham Rd./14th Line available for Rent. Very big Terrace to enjoy your quality Summer time. Stainless Steel Appliances, 4 Car parking. Walking distance to Community Centre, Canadian Tire, Food Mart, 5 min drive to Costco, Home Depot etc. Tenant will be responsible for Snow Removal I winters and Grass Mowing in Summers. (id:47351)
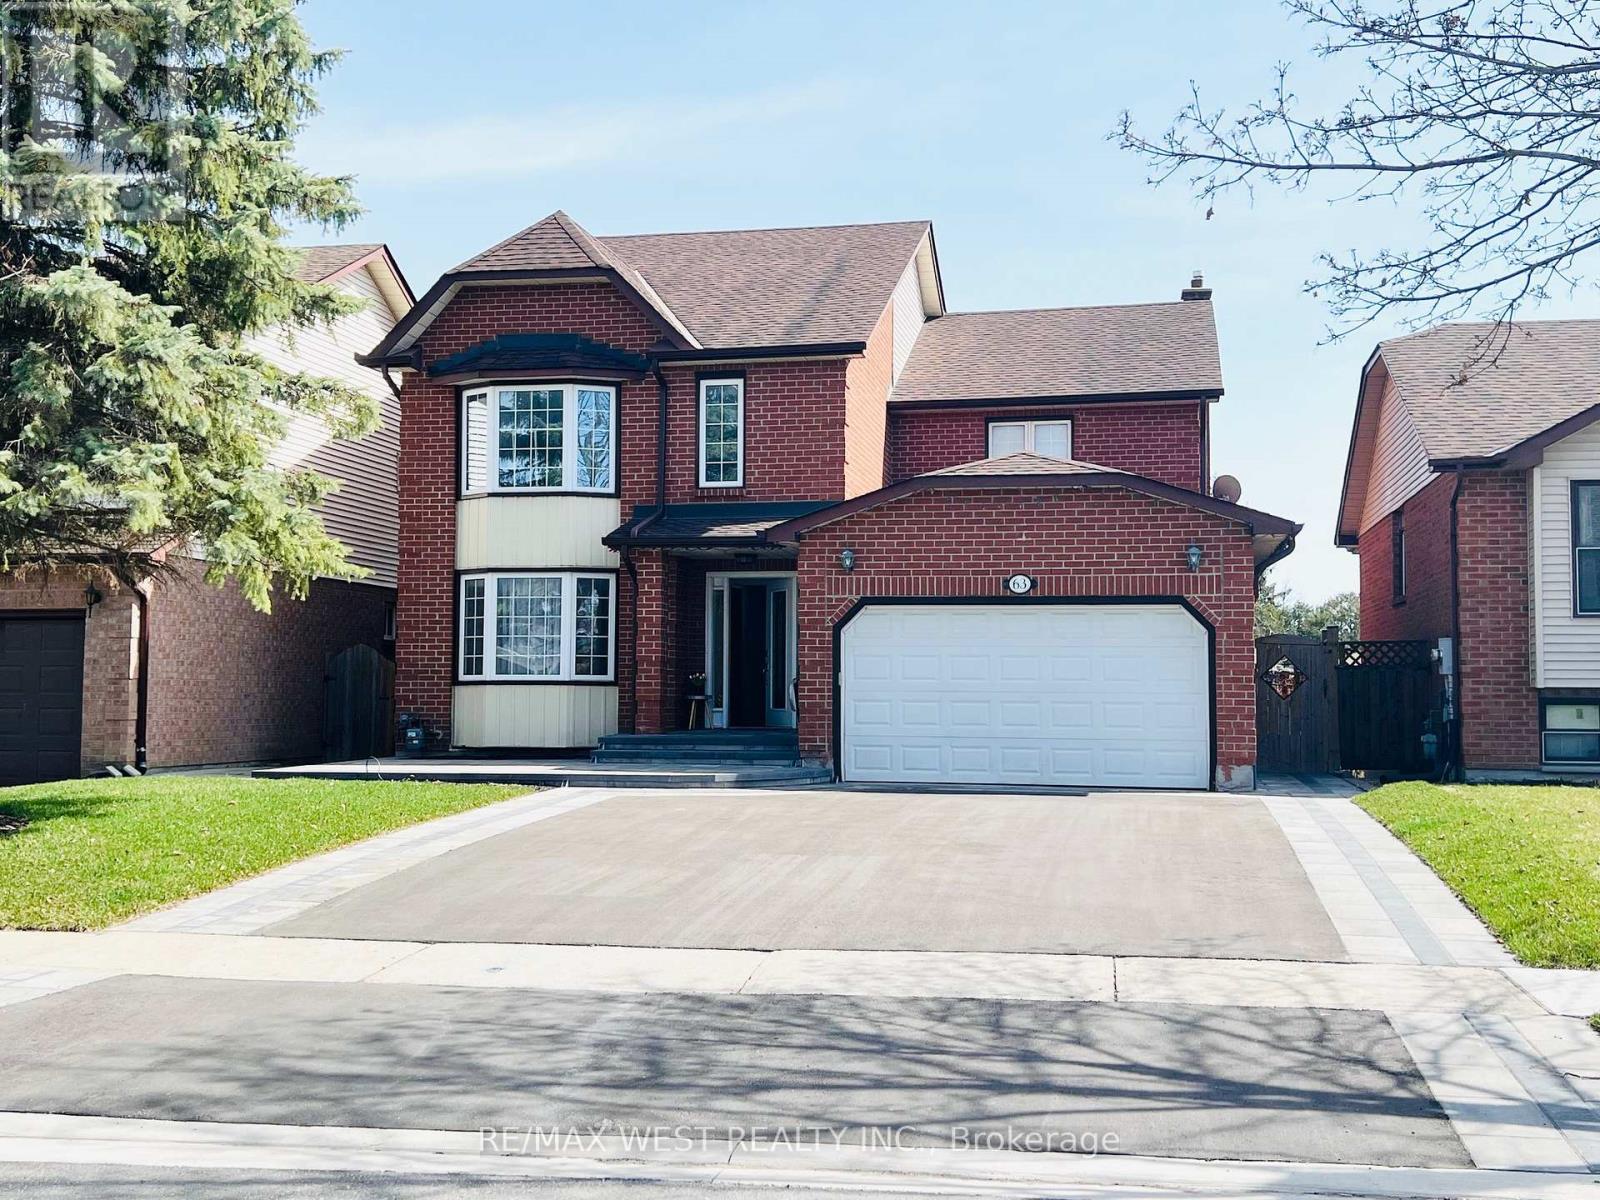
Basement - 63 Taylorwood Road
Oshawa, Ontario
Bright and spacious 1 bedroom basement apartment in a quiet, family-friendly neighborhood! This well-maintained home is located just a 2-minute walk from Durham College and Ontario Tech University, minutes to shopping, Hwy 7, Hwy 407, parks, restaurants etc. Featuring a functional floor plan with an open concept living space . Laminate Floors Throughout. Ensuite Laundry in the unit. And Yes! - there is a dishwasher. One parking on the driveway included in the rent. Tenant is responsible for 30% of all utilities. No smoking. (id:47351)
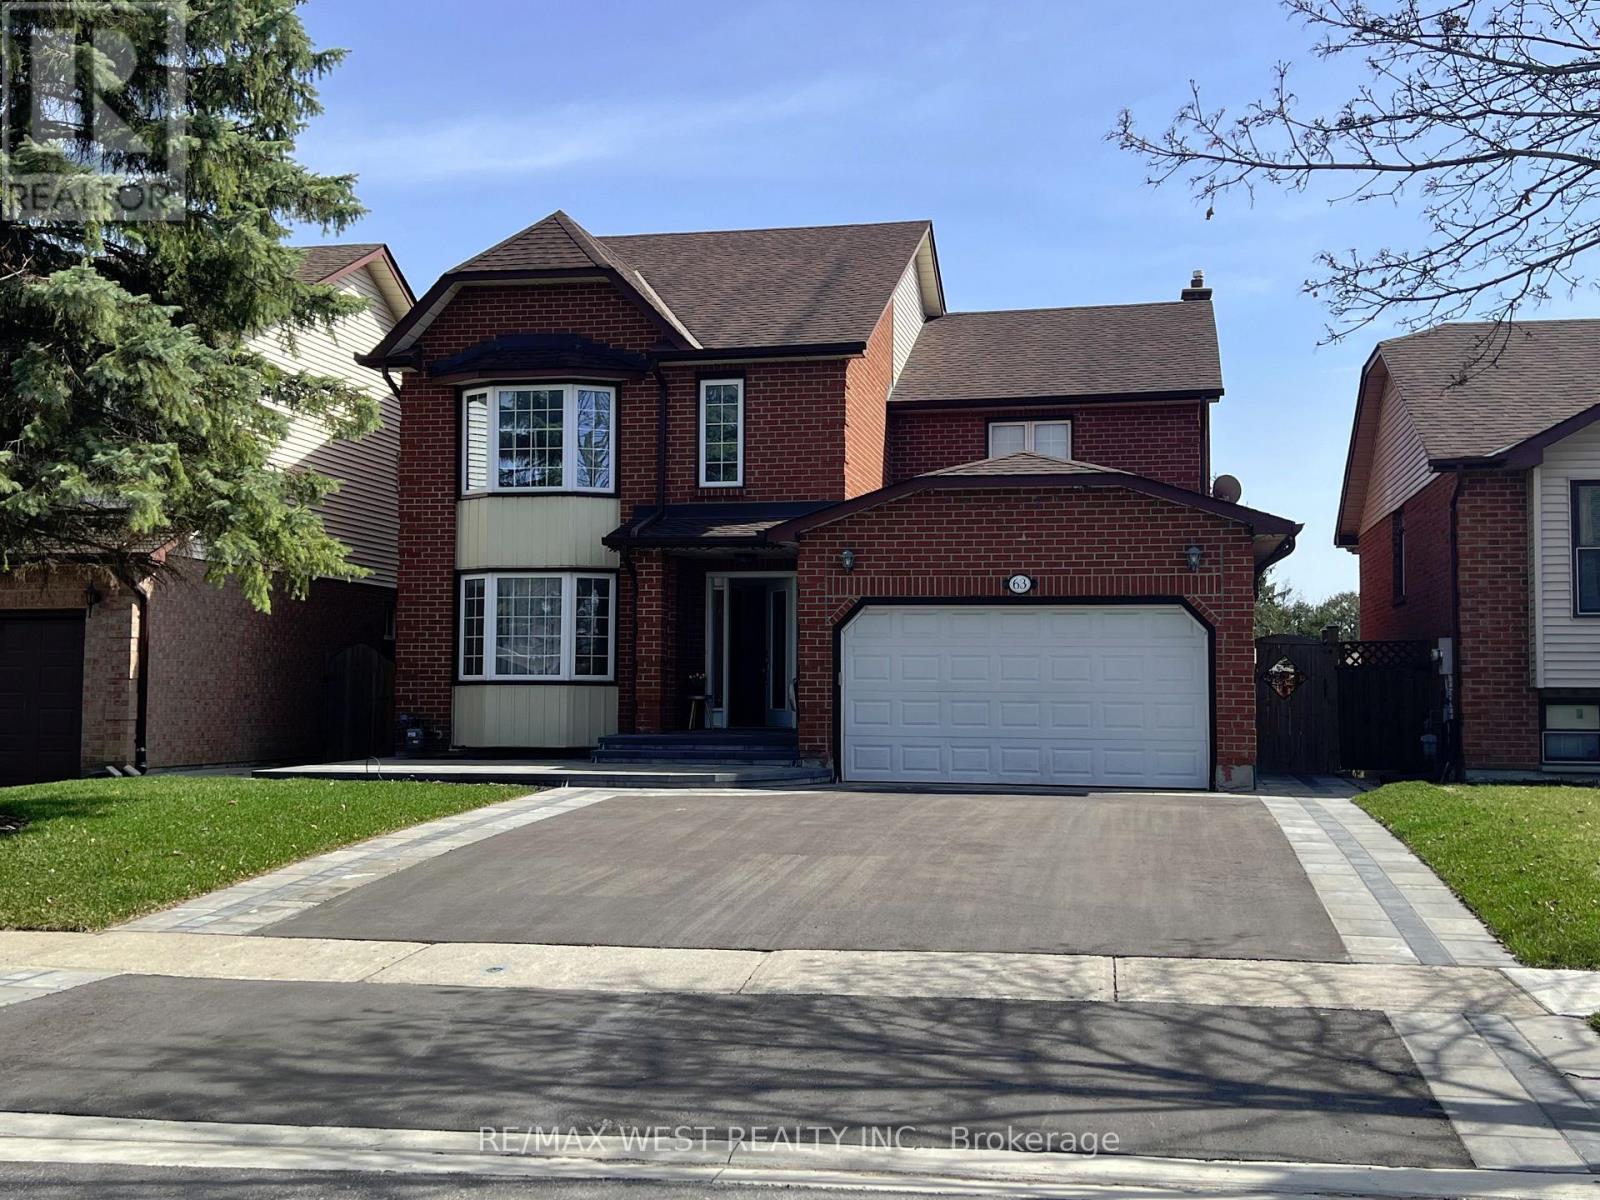
Main & 2nd Floor - 63 Taylorwood Road
Oshawa, Ontario
Bright and spacious 4-bedroom, 3-bathroom detached home in quiet, family-friendly neighborhood! This well-maintained home is located just a 2-minute walk from Durham College and Ontario Tech University, minutes to shopping, Hwy 7, Hwy 407, parks, restaurants etc. Featuring a functional floor plan with separate living and dining rooms, large eat-in kitchen with all stainless appliances, kitchen 0verlooking the cozy family room with a gas fireplace, walk-out to a private deck and fenced backyard - perfect for relaxing or entertaining. Enjoy the convenience of main floor laundry room, guest bathroom an a inviting foyer. includes a private driveway and exclusive use of the backyard. Tenant responsible for 70% of all utilities. No smoking. (id:47351)

#4 - 1415 Fieldlight Boulevard
Pickering, Ontario
End Unit, 4+1 (Plus One can also be used as a family room Or 5th Bedroom), 4 Washrooms, Over 1900 Sq Ft One Of The Largest Units In The Area, Prim Bedroom With 3 Pc Ensuite. Finished Basement With 2 Pc Washroom. Gas Heating Central Air Conditioning. Separate Laundry Room Walk Out From Living Room To Fenced Yard, Recent Upgrades Include Stairs (2026) Fresh Paint (2026) Basement Flooring, Foyer Flooring (2026) Powder Room (2024) Guest Washroom (2022) Ensuite Washroom (2021) Crown Moulding (2019) Shingles (2024), Amenities In The Area Incldue Pickering Town Centre, Rec Centre, Schools, Churches, Parks, Go Train Stain, Transit, Shopping, Mins To Hwy 401. Show + Sell (id:47351)
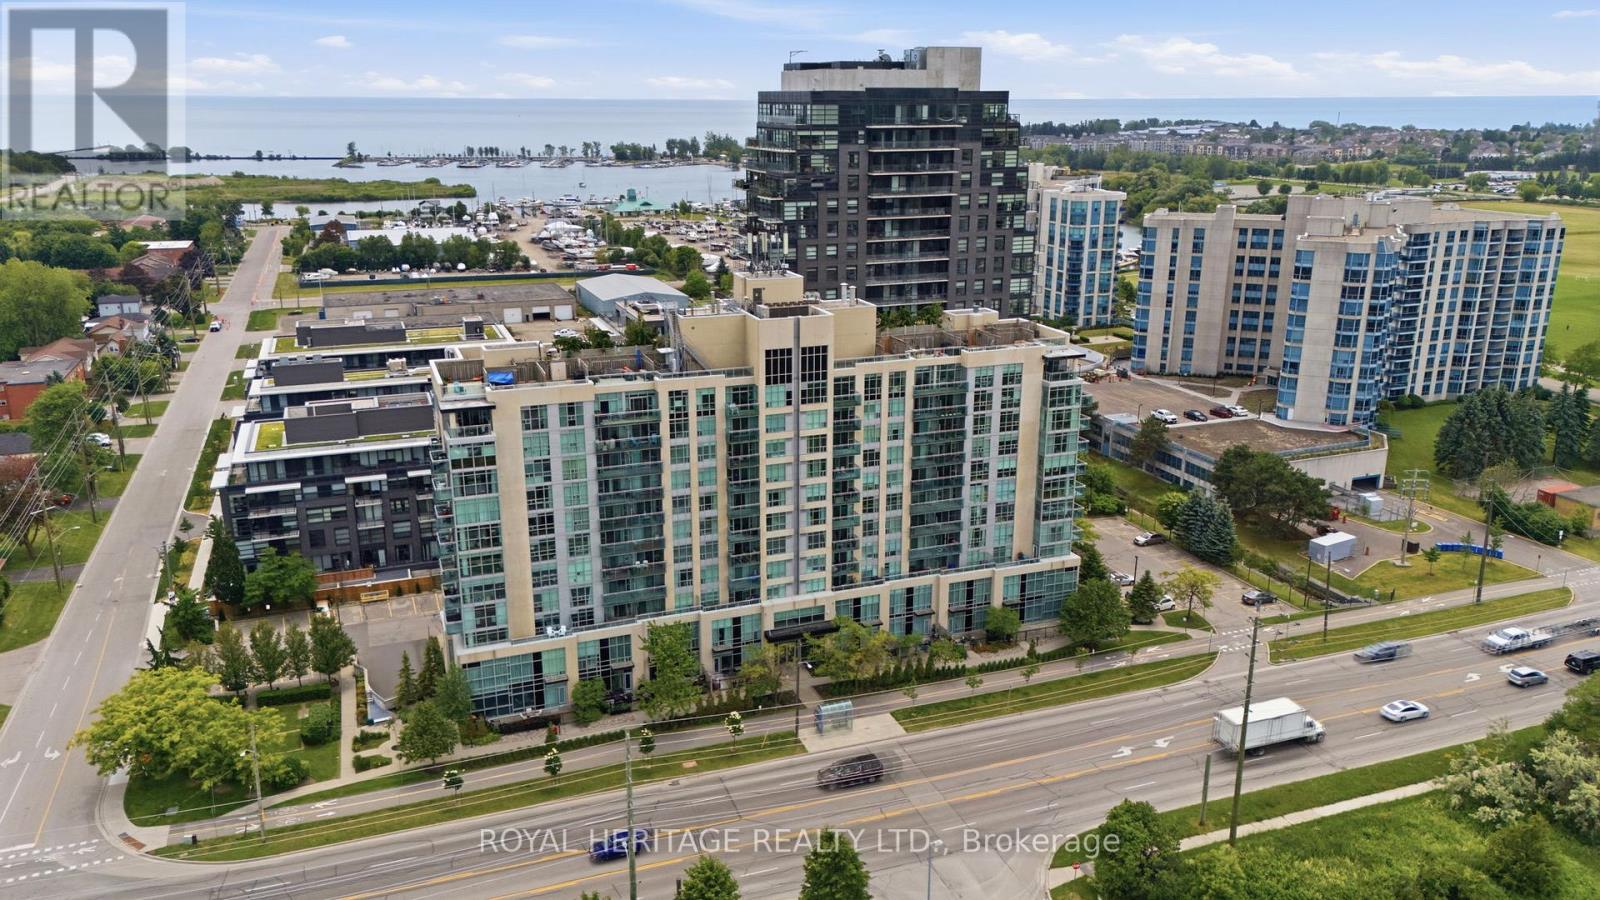
311 - 1600 Charles Street
Whitby, Ontario
Welcome to The Rowe, a beautifully designed and meticulously maintained condominium in the sought-after, Port of Whitby. At the Heart of this Waterfront Community, summers here mean enjoyable walks to the Whitby Marina, Boardwalk Trails, and Iroquois Sports Park - plus the convenience of every-day amenities and the near-by Downtown Whitby. Suite 311 is One of Only Two Units of its Kind -- a 2-Bedroom, 2-Bathroom Corner Suite with a Unique Double Balcony Layout with Dual Aspect North West and North East Views. The first, Oversized Balcony (6.5x19.25ft) features Sunset Views and Walk-Out from a Sun-Soaked Open Concept Living Room. Across the unit is a Spacious Primary Bedroom with 3pc Ensuite Bathroom, Sizeable W/I Closet, and the added luxury of a Second, Private Ensuite Balcony (5.25x13.92 ft), perfectly framing each morning's Sunrise. Beyond Stylish, this Suite is also Functional with the Space Condo Seekers Look For. A Commuter's Dream, the Owned Underground Parking Space means you can ditch the ice scraper and simply hit the road with Convenient Proximity to HWY 401. Or if Public Transit is more your speed - by foot, the Whitby GO Station is all but Moments Away. With Building Amenities that include: Lap Pool, Gym, Billiards Room, Rooftop Terrace, and on-site Concierge Security - Plus Inclusive Utilities like Water, Heat and High-Speed Internet - The Rowe offers a beautiful blend of Luxury and Value, while 311 provides an Opportunity for a Suite that is Truly Unique. (id:47351)
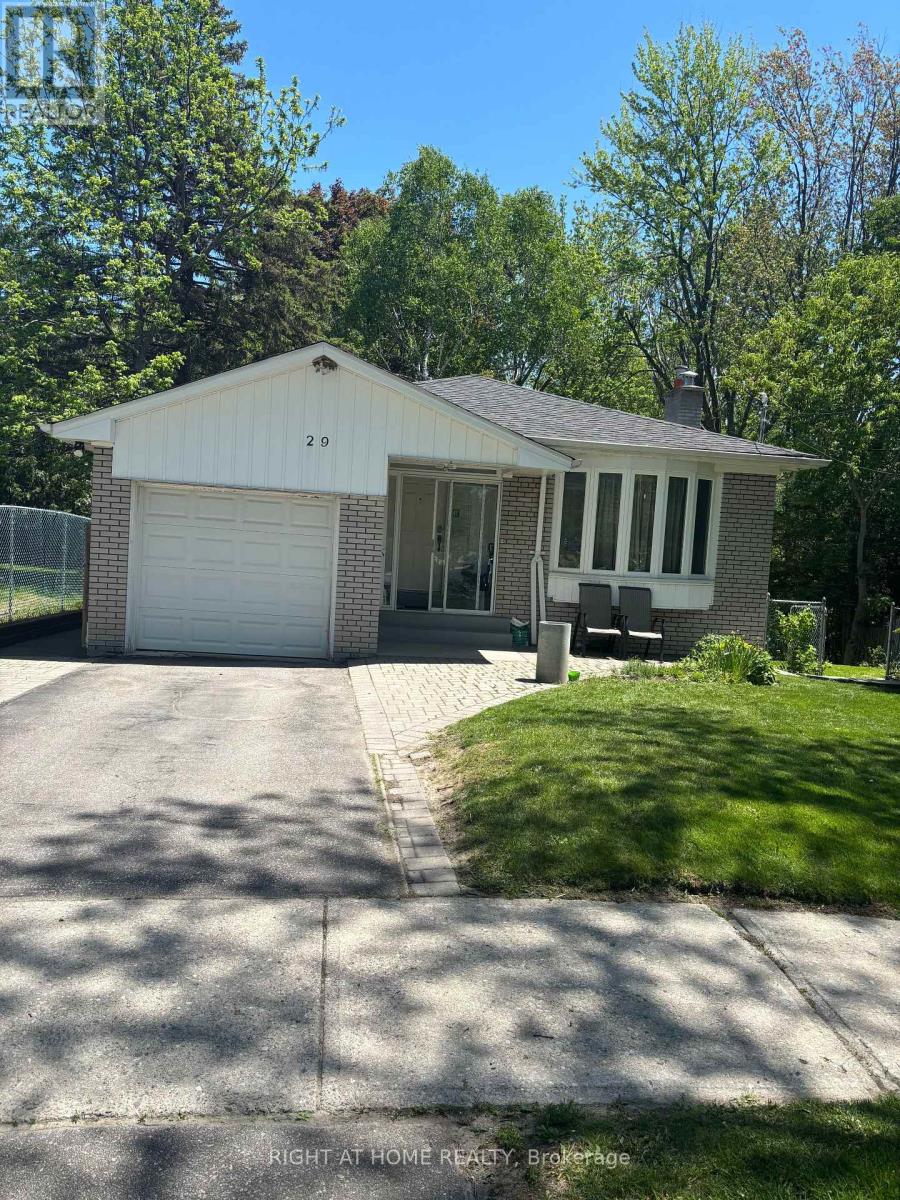
Bsmt - 29 Ravenview Drive
Toronto, Ontario
3bed, 2wash, separate entrance, carpet free new laminate floor, new paint, walk to public and catholic schools, walk to shop, 24hr TTC, close to rough GO station, UFT Scarborough, park and playground at backyard -direct access. tenant pays $300/month for utilities (id:47351)
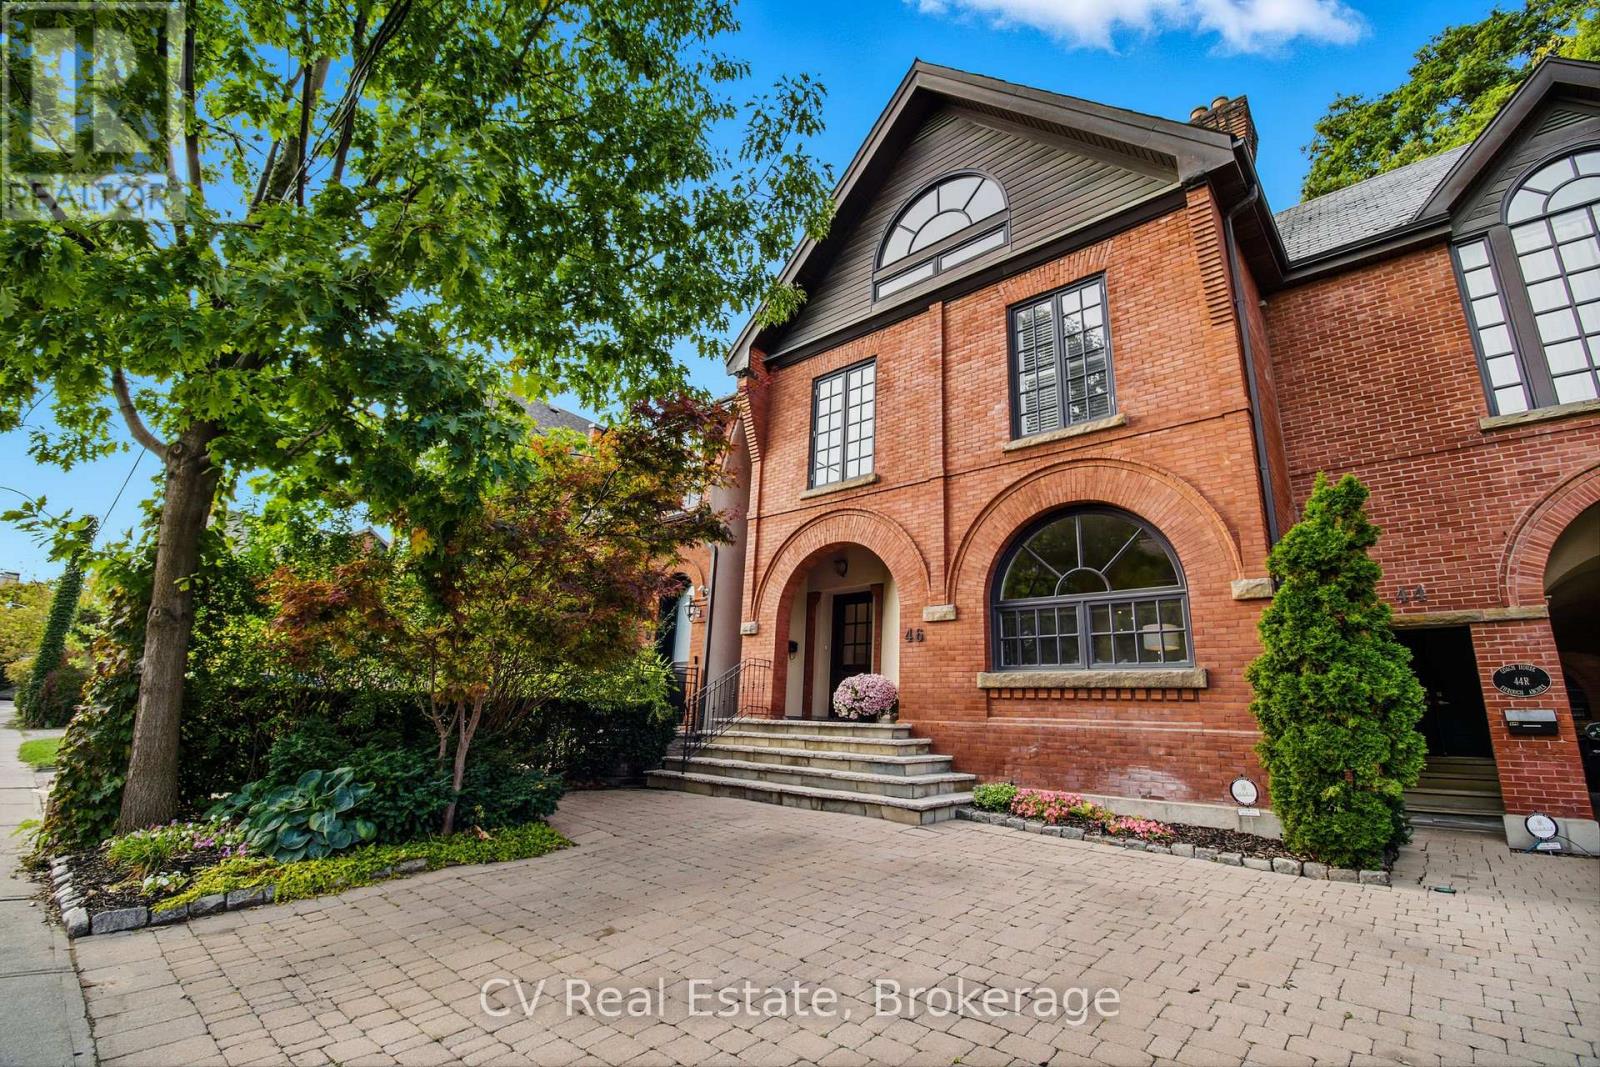
46 Bernard Avenue
Toronto, Ontario
Location, location! Welcome to 46 Bernard Avenue, an elegant 3+1 bedroom Victorian home inToronto's prestigious Annex/Yorkville enclave. Situated on one of the neighbourhood's most coveted streets, this timeless residence offers the perfect blend of historic charm and modern comfort with soaring ceilings, original details, and bright, spacious interiors. The main floor features a gracious living and dining area with a wood-burning fireplace, along with a renovated chef's kitchen (2020) boasting Caesar stone quartz counters and backsplash. The second floor offers three spacious bedrooms, including a luxurious primary retreat with wood-burning fireplace and renovated 5-piece ensuite with heated marble floors and double vanity (2023). The lower level provides flexible space ideal for a guest suite, office, or additional living area. Enjoy a private backyard oasis perfect for relaxing or entertaining. Steps to Yorkville, transit, top schools, parks, dining, and cultural amenities - an exceptional home to lease in one of Toronto's most sought-after neighbourhoods. (id:47351)
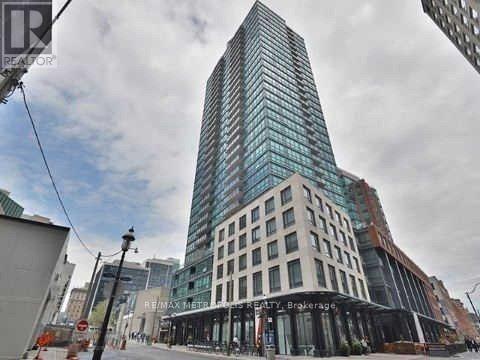
1206 - 1 Scott Street
Toronto, Ontario
Available from July 16, 2026. Students (8-12 Months Term to be Considered). Spacious 2 bedrooms with CN Tower Views. Walking Distance to Absolutely EVERYTHING; Parks, Public Transportation, Shops, St Lawrence Market, Waterfront and More. Enjoy Outdoor Pool, Gym, Library, and Welcoming Guest Suites and Party Room for Your Downtown Vibes. The Unit Will be Professionally Cleaned Prior to Occupancy. (id:47351)
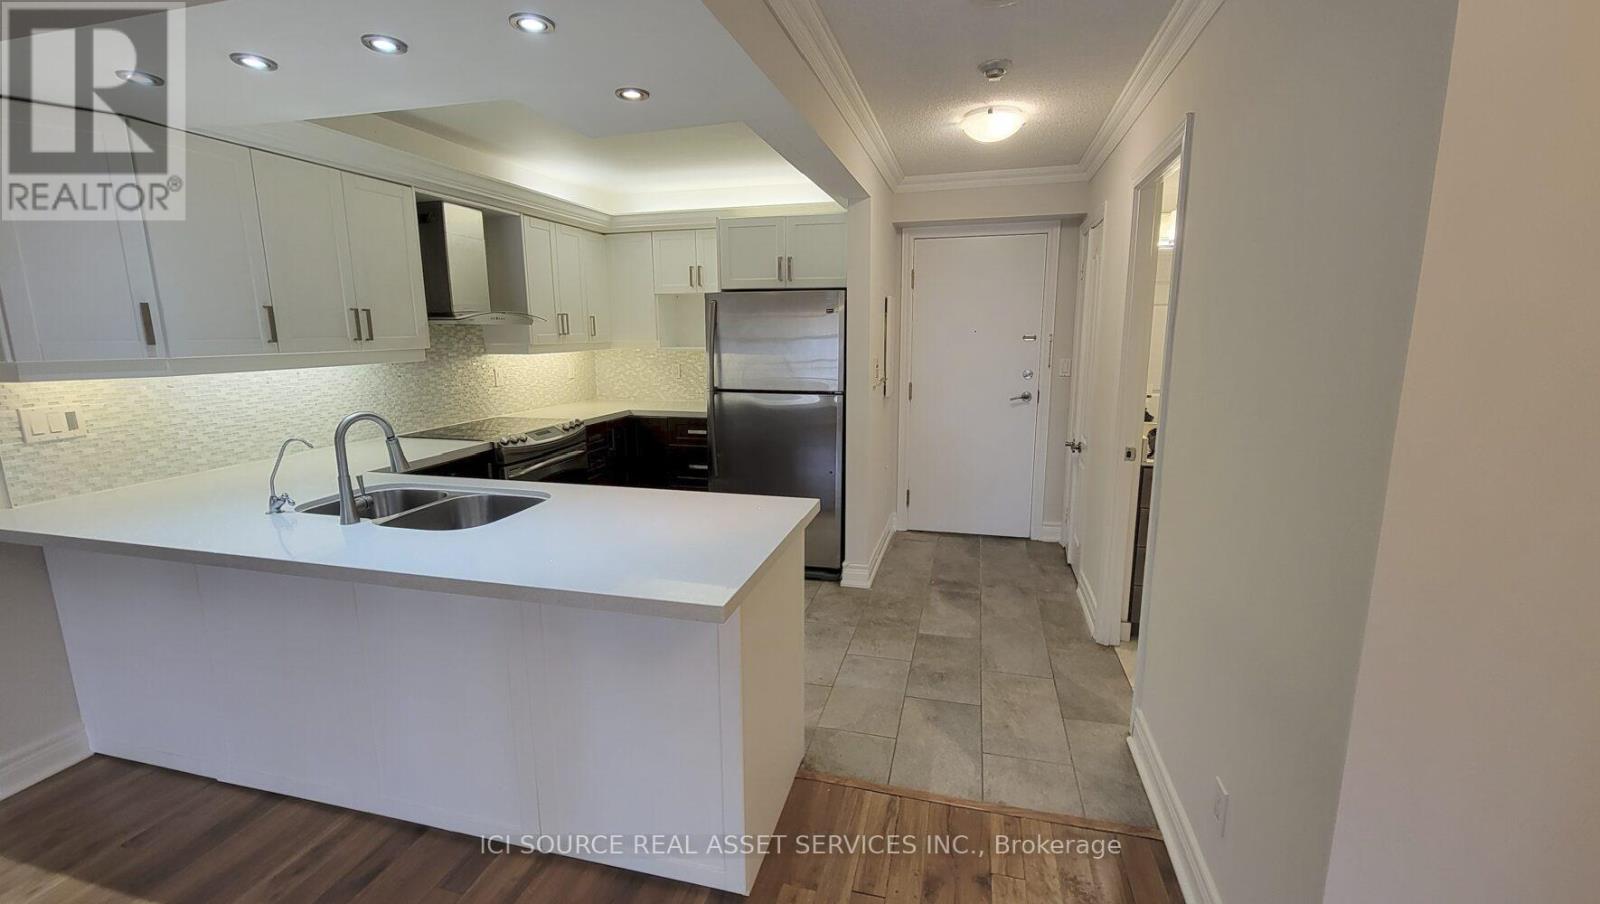
903 - 5418 Yonge Street
Toronto, Ontario
Occupancy for the 800 sq-ft 1-bedroom + den, 1-bathroom condo unit. 1 parking and 1 locker included. Surrounded by a wide variety of restaurants, retail stores, entertainment venues, educational institutions, and parklands. Close to Mitchell Field Community Centre, Dempsey Park, North York Civic Centre, Empress Walk, Mel Lastman Square, Edithvale Community Centre, Toronto Public Library - North York Central Library, and more. Convenient access to Finch TTC subway station, Sheppard Ave, Yonge St, and 401. *For Additional Property Details Click The Brochure Icon Below* (id:47351)
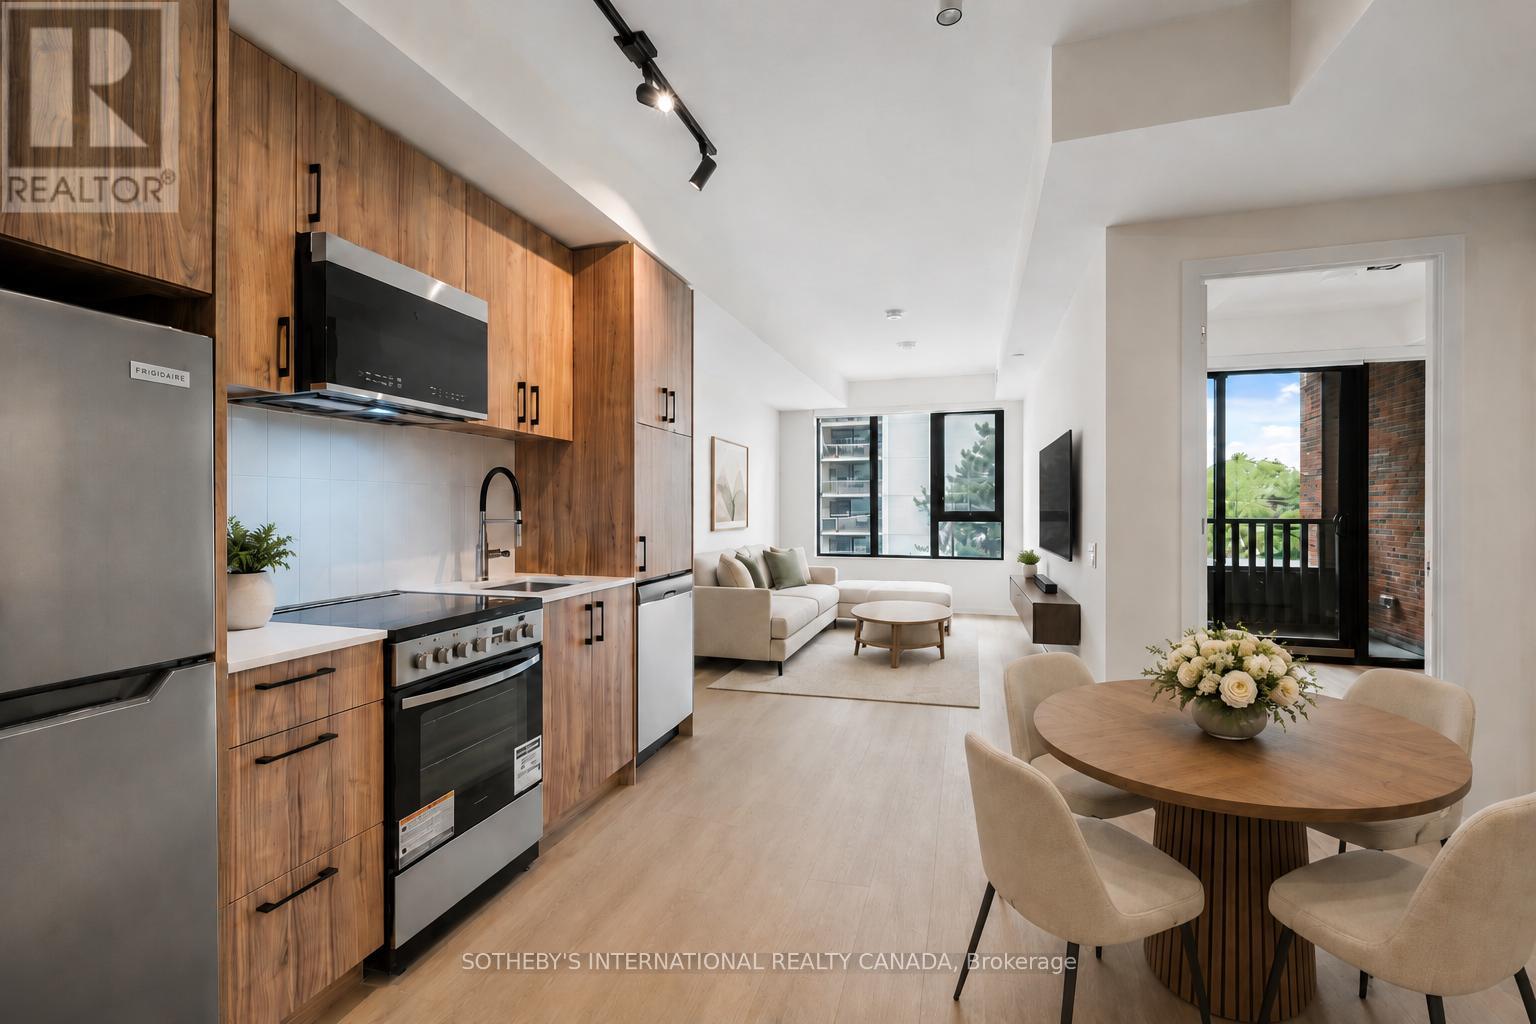
403 - 109 Erskine Avenue
Toronto, Ontario
Discover AKRA - brand-new residences in the centre of Midtown's Yonge & Eglinton. Developed by Curated Properties, this striking 22-storey building offers a refined, wellness-focused lifestyle defined by natural materials, lush greenery, and a calming, design-led aesthetic. A rare opportunity in new construction: this is a rent-controlled suite. As a rental replacement unit, it is subject to rent control, and annual increases are limited to the provincial rent increase guideline - the kind of long-term rent stability most new condos simply can't offer. Designed by Chapi Chapo Design, the suite features a contemporary kitchen with quartz countertops, premium stainless steel appliances, soft-close cabinetry, and under-cabinet LED lighting. Smart-home climate control, and energy-recovery ventilation with HEPA/MERV filtration complete a thoughtfully appointed interior. Residents enjoy an exceptional amenity collection, including a double-height lobby lounge, full-service concierge, state-of-the-art fitness centre, and yoga studio. The dedicated Ritual Centre spa features an infrared sauna and hot and cold plunge pools, while outdoor spaces include a landscaped terrace, tranquil zen garden, herb garden, and curated shared lounges plus a smart parcel room for seamless deliveries. Perfectly positioned in one of Midtown's most sought-after communities, just steps to Yonge & Eglinton transit and two Eglinton Crosstown LRT stations. Walk to parks, trails, shops, restaurants, and everyday essentials. Limited-time tenant incentives are available - reach out today to learn more. (id:47351)
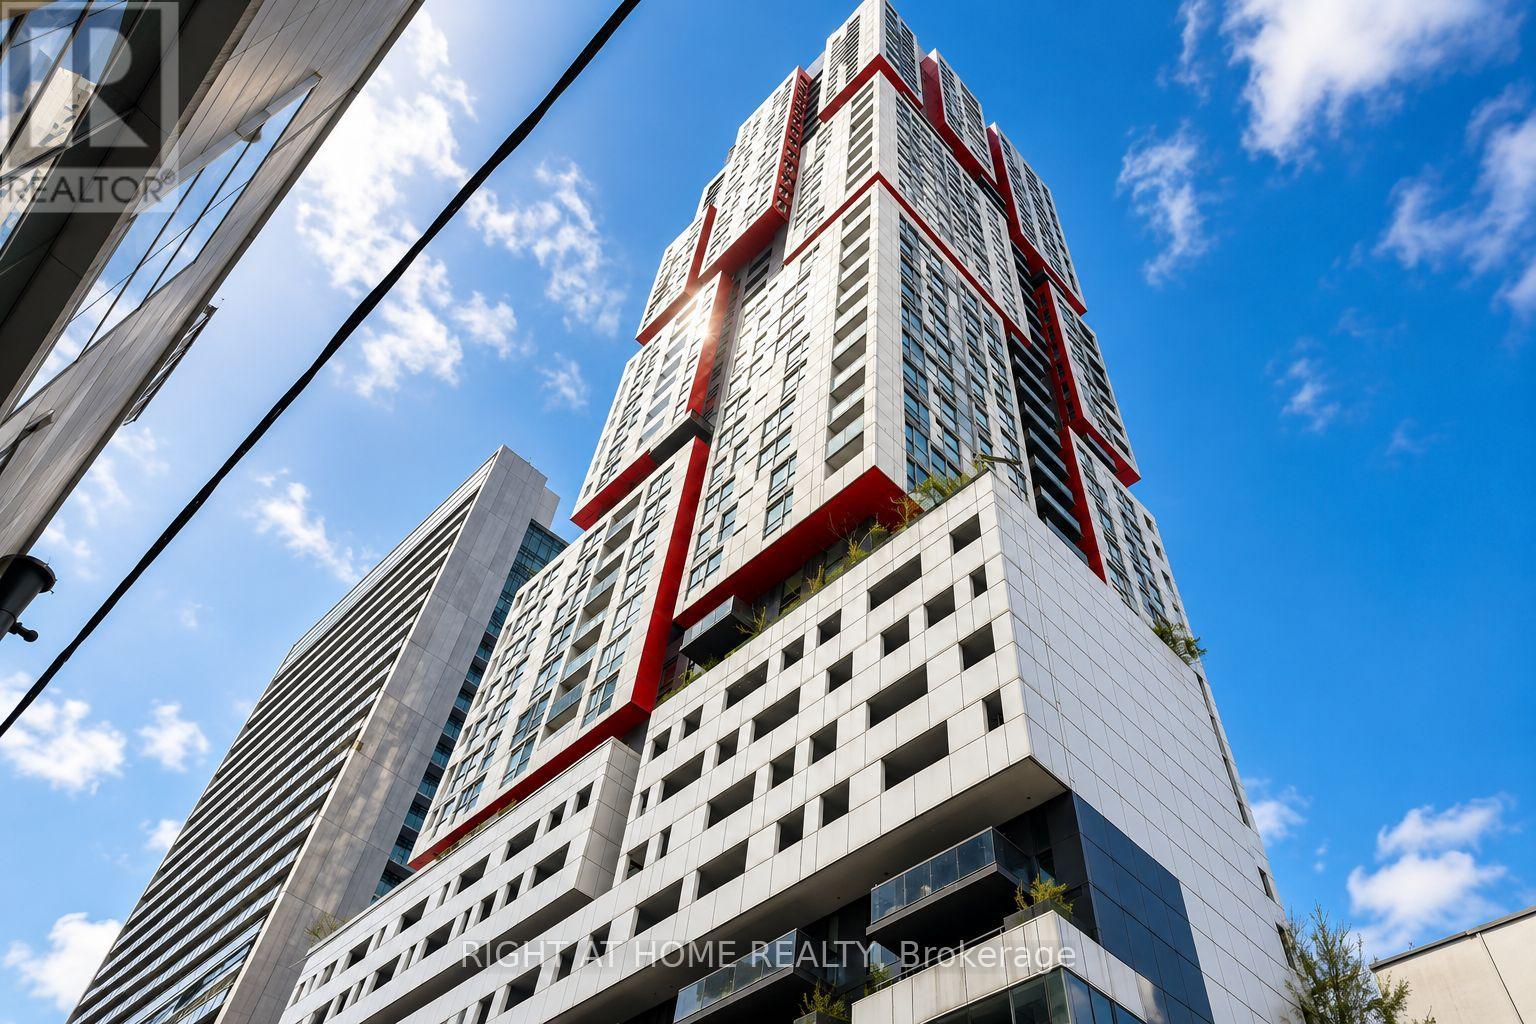
1408 - 318 Richmond Street W
Toronto, Ontario
A Must See In Person! Live In A Exquisite Picture-Perfect Suite At The Iconic Picasso Building. A Rare 671 Square Feet + Balcony Suite With Lots Of Great Natural Light Beaming Through The Large Floor-To-Ceiling Windows Right Into The Suite Creating An Inviting Atmosphere That's Both Functional And Stylish. Very Efficiently Laid Out 1+1 Bedroom With Den & Full Bath. Has Great Separation Between Living Room & Bedroom & Den. Big Open Concept Living-Dining Area. The Suite Features A Modern Open Concept Cornered Kitchen. Includes A Den That's Ideal For A Home Office. Walkout To A Spacious Balcony With Privacy And A View Of The CN Tower. An Open Spacious Entry Foyer Efficiently Separated From The Rest Of The Suite. Convenient Access To Your Personally Owned Private Underground Garage Parking Spot. The Suites Maintenance Fees Include Water, Heat, AC And Is Only 0.89 Per Foot. This Suite Has Been Cared For And Strategically Upgraded Overtime And Is Move In Ready. Ready To Create Memories. This Suite Checks All Of Your Wishlist Boxes. The Picasso Building Is Ideally Situated In The Heart Of Downtown West, Has Great Amenities With Massive State-Of-The-art Fitness Centre, Party Room, Recreation Lounge, Rooftop Terrace & 24/7 Concierge With Everyday Essentials Available Across The Street Such As No Frills And Independent City Market. Excellent Transit Access, Including TTC Streetcars And Subway Connections, Makes Commuting A Breeze, While Easy Access To The Gardiner Expressway Keeps All Parts Of The City Within Reach. Live Where Entertainment, Culture, And Convenience Come Together! - REALTORS PLEASE SEE BROKER REMARKS - (id:47351)
1702 - 18 Yonge Street
Toronto, Ontario
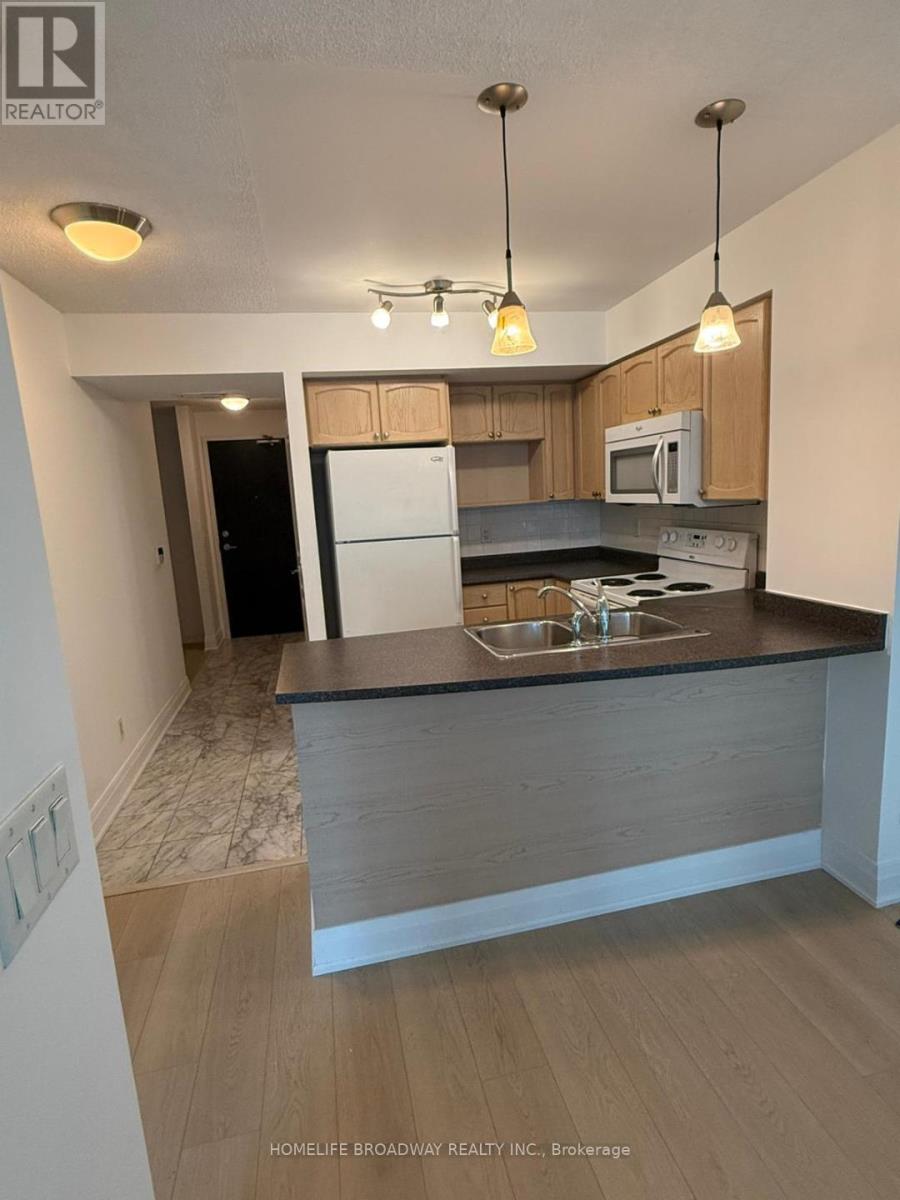
This prime condo unit features functional one bedroom and den with balcony. Over 700 sq ft. Bright and spacious. Den can be used as a second bedroom/ office. Large primary bedroom with 4 pc ensuite. His/ Her closet. 2 bathrooms. Newer vinyl plank flooring (2024) throughout the unit. Walking distance to Union Station, Scotiabank Arena, financial district and harbour front. 24 hours concierge. Indoor pool and recreation facilities. (id:47351)
88 Pendleton Street
Champlain, Ontario
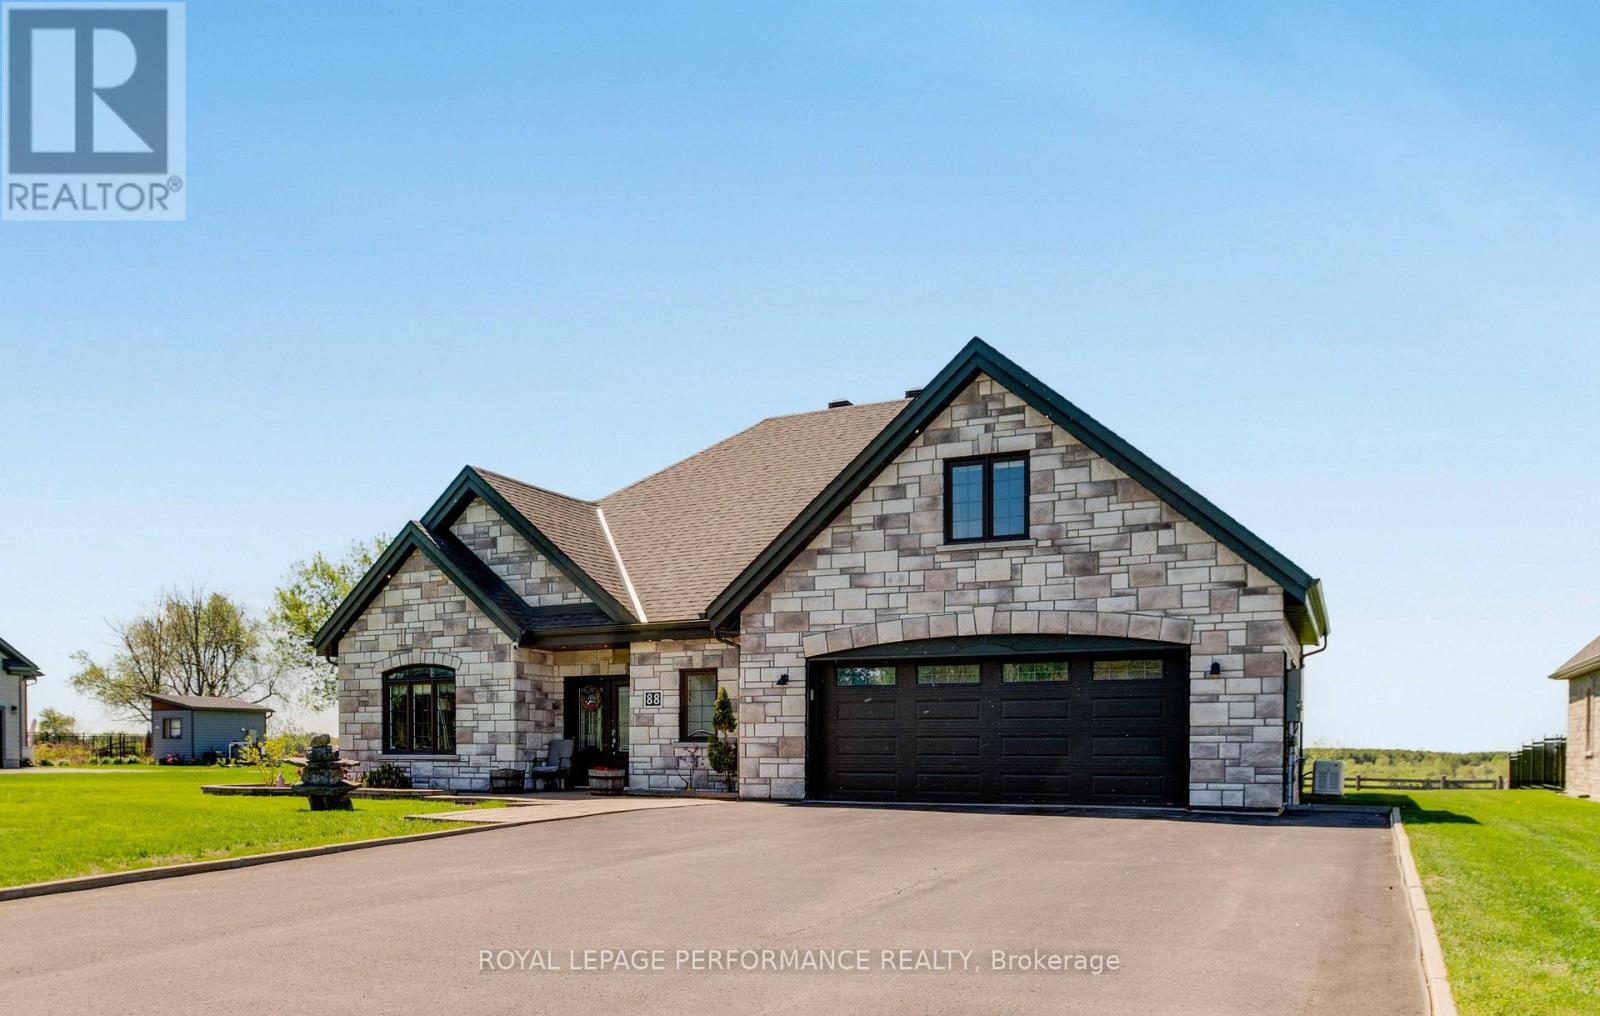
Welcome to a home that quietly raises the standard for everyday living. Set on one of Vankleek Hill's most private streets and backing onto open fields with panoramic views, this stunning custom bungaloft offers the perfect balance between refined luxury and relaxed country charm. Built in 2015 and meticulously maintained, the property delivers over 2,200 sq.ft. of beautifully designed living space with upscale finishes throughout. The heart of the home is the breathtaking open-concept living area where soaring ceilings, rich hardwood floors, oversized windows, and a striking floor-to-ceiling gas fireplace create an atmosphere that feels both elegant and inviting. The chef-inspired kitchen features granite countertops, two sinks, a spacious pantry, premium cabinetry, and a large island designed for gathering, entertaining, and everyday life. The spacious primary suite offers peaceful views and a spa-inspired ensuite complete with a freestanding tub, glass shower, and double vanity. Two additional bedrooms and a versatile loft-style family room provide flexibility for guests, hobbies, remote work, or multigenerational living. Outside, the lifestyle only gets better. Enjoy a beautifully landscaped property, covered outdoor living space, fenced yard for pets or children, and unobstructed countryside views directly behind the home. The oversized double garage, full Generac backup generator, radiant floor heating, forced air heating, central AC, and on-demand hot water system ensure year-round comfort and peace of mind. Located steps from charming Main Street Vankleek Hill, the fairgrounds, local cafés, restaurants, and community events, this home offers small-town warmth with quick access to Highway 417 for convenient commuting to Ottawa or Montreal. A rare combination of sophistication, privacy, and lifestyle - without compromise. (id:47351)
12 Government Road
Tehkummah, Ontario
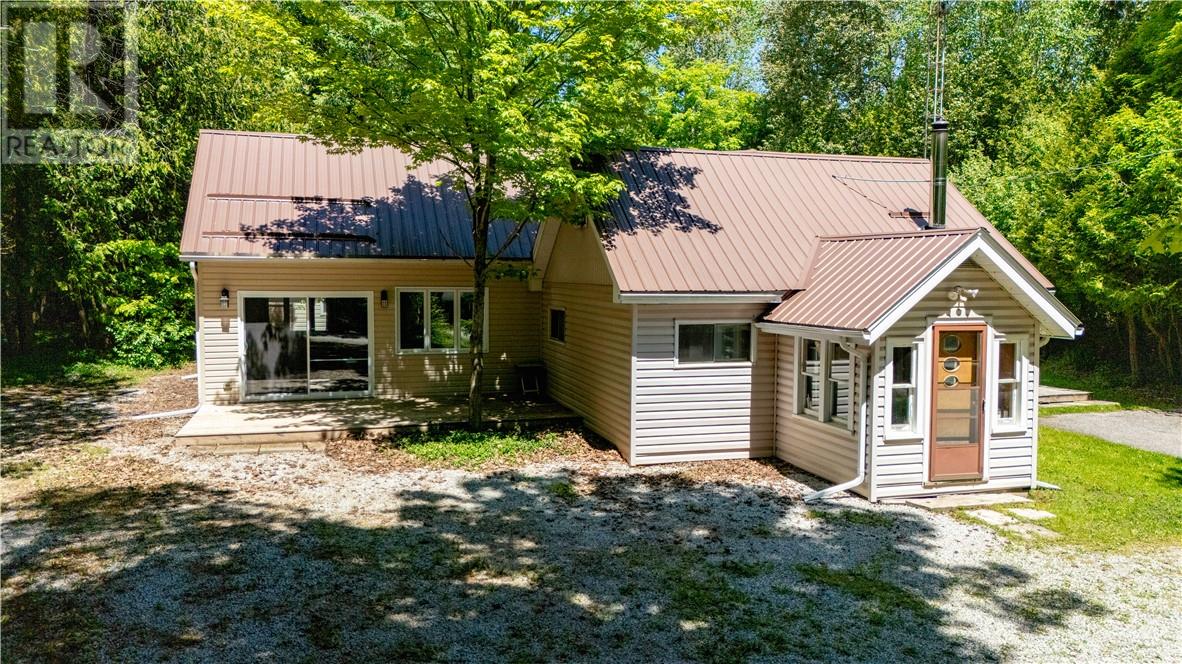
Tucked away on a beautifully treed 0.8-acre lot in the peaceful village of Tehkummah, this unique 3-bedroom, 1-bath home blends the character of a century home with thoughtful additions designed for comfortable year-round living. The heart of the home is the impressive great room addition featuring vaulted ceilings, walls of windows that flood the space with natural light, and a cozy propane fireplace that creates a warm and inviting atmosphere in every season. A separate family room with wood stove offers an additional gathering space perfect for relaxing on cooler evenings. The home features a functional galley kitchen, updated bathroom with walk-in shower, and a bright sunroom-style entry that welcomes guests while providing practical everyday storage. Recent improvements include a new pressure tank and hot water tank. Outside, enjoy the privacy and tranquility of the mature tree-lined property from two spacious wood decks ideal for entertaining, outdoor dining, or simply enjoying the peaceful surroundings. A matching wood-fired sauna and change room are a lovely addition to this home. Additional features include a garage with hydro, a hobby barn, drilled well, private septic system, durable vinyl siding, and a metal roof. The large yard offers plenty of space for gardening, recreation, and enjoying the beauty of this quiet village setting. Whether you're looking for a full-time residence, a country retreat, or a family home with room to enjoy the outdoors, this charming Tehkummah property offers character, privacy, and lifestyle appeal in equal measure. (id:47351)
5371 Dundas Street
Burlington, Ontario
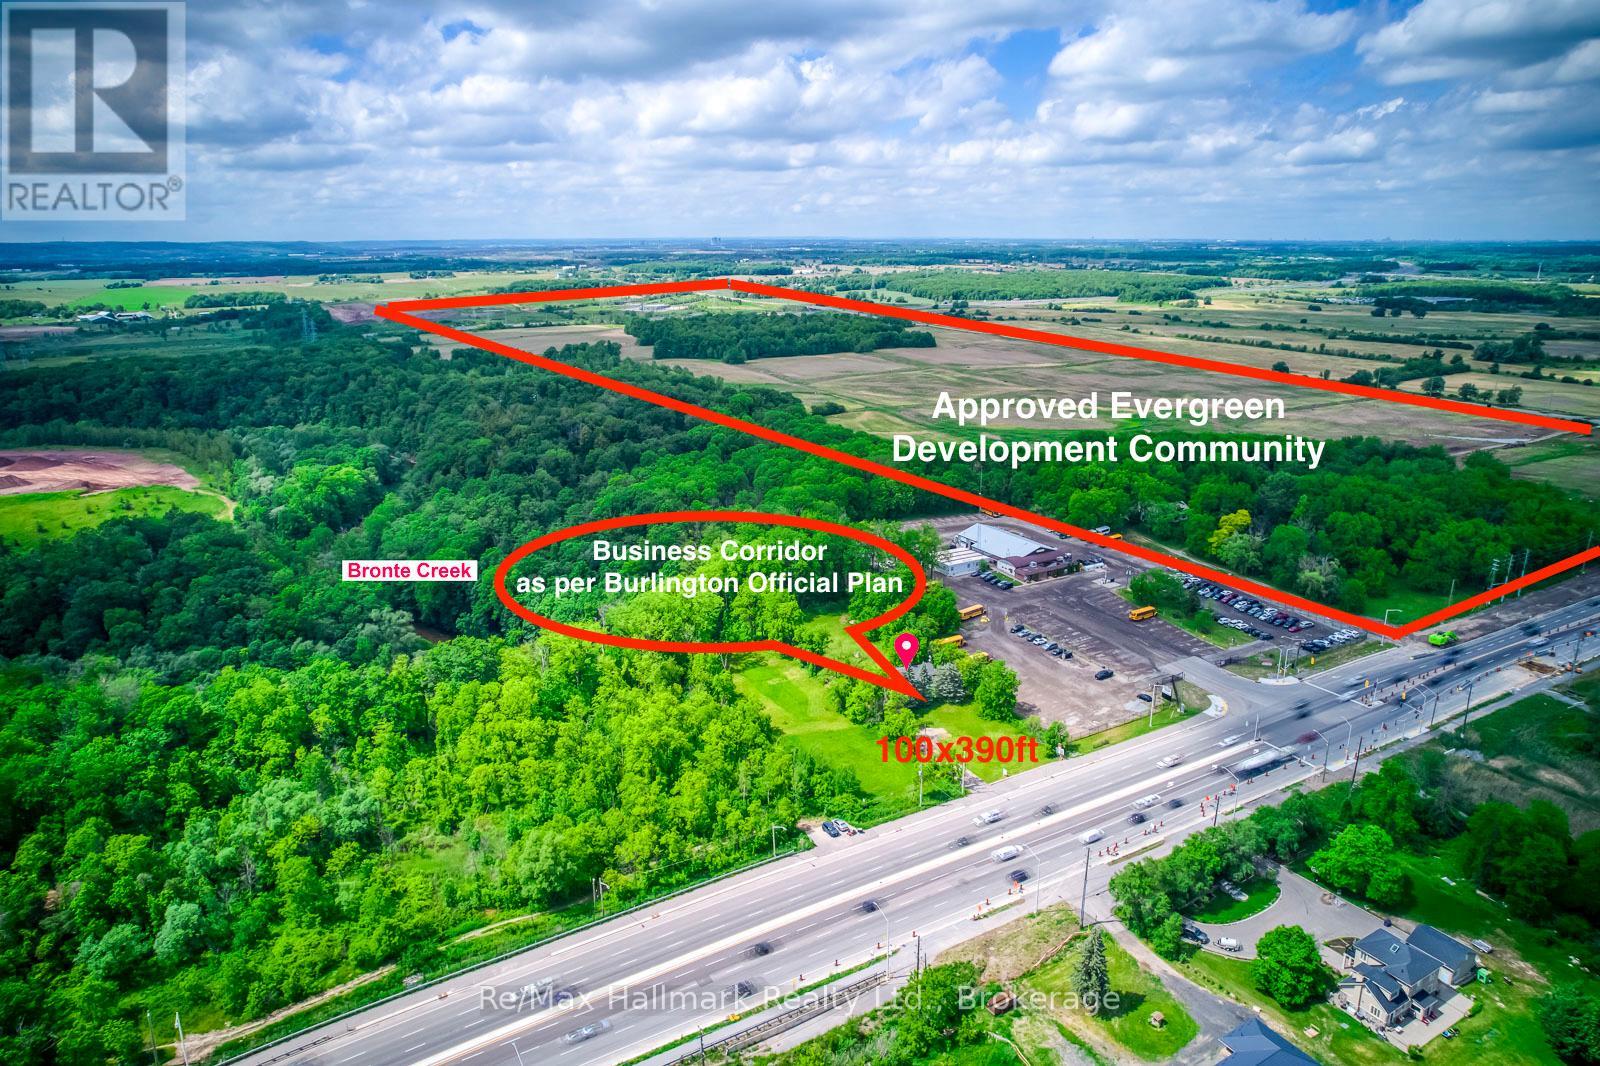
Set on an approximately 1-acre parcel land with development potential (under business corridor employment land as per Burlington-Official-Plan-2020-2025-07-31 on city website), this unique property offers exceptional land value, income potential.The existing residence provides excellent flexibility with three separate living spaces. The renovated main floor features a spacious 3-bedroom unit, while the lower level offers two additional in-law suite units, including a 2-bedroom suite and a 1-bedroom suite, each with its own kitchen and bathroom. This setup is ideal for multi-generational living, owner-occupancy with rental income, or investors seeking holding income while exploring future land-use opportunities.Surrounded by a peaceful, park-like setting with nature at your doorstep and Bronte Creek nearby, this property feels like "Muskoka in the city." Enjoy privacy, mature greenery, and a tranquil natural backdrop while remaining close to major roads, shopping, schools, transit, and Burlington & Oakville amenities including Oakville Trafalgar Memorial Hospital. Whether you are looking to live in one unit and rent the others, hold as a long-term land bank investment, or explore redevelopment potential, the possibilities are endless. A rare opportunity to secure a large parcel in a growing Burlington corridor with existing income-producing potential. Offers any time. (id:47351)
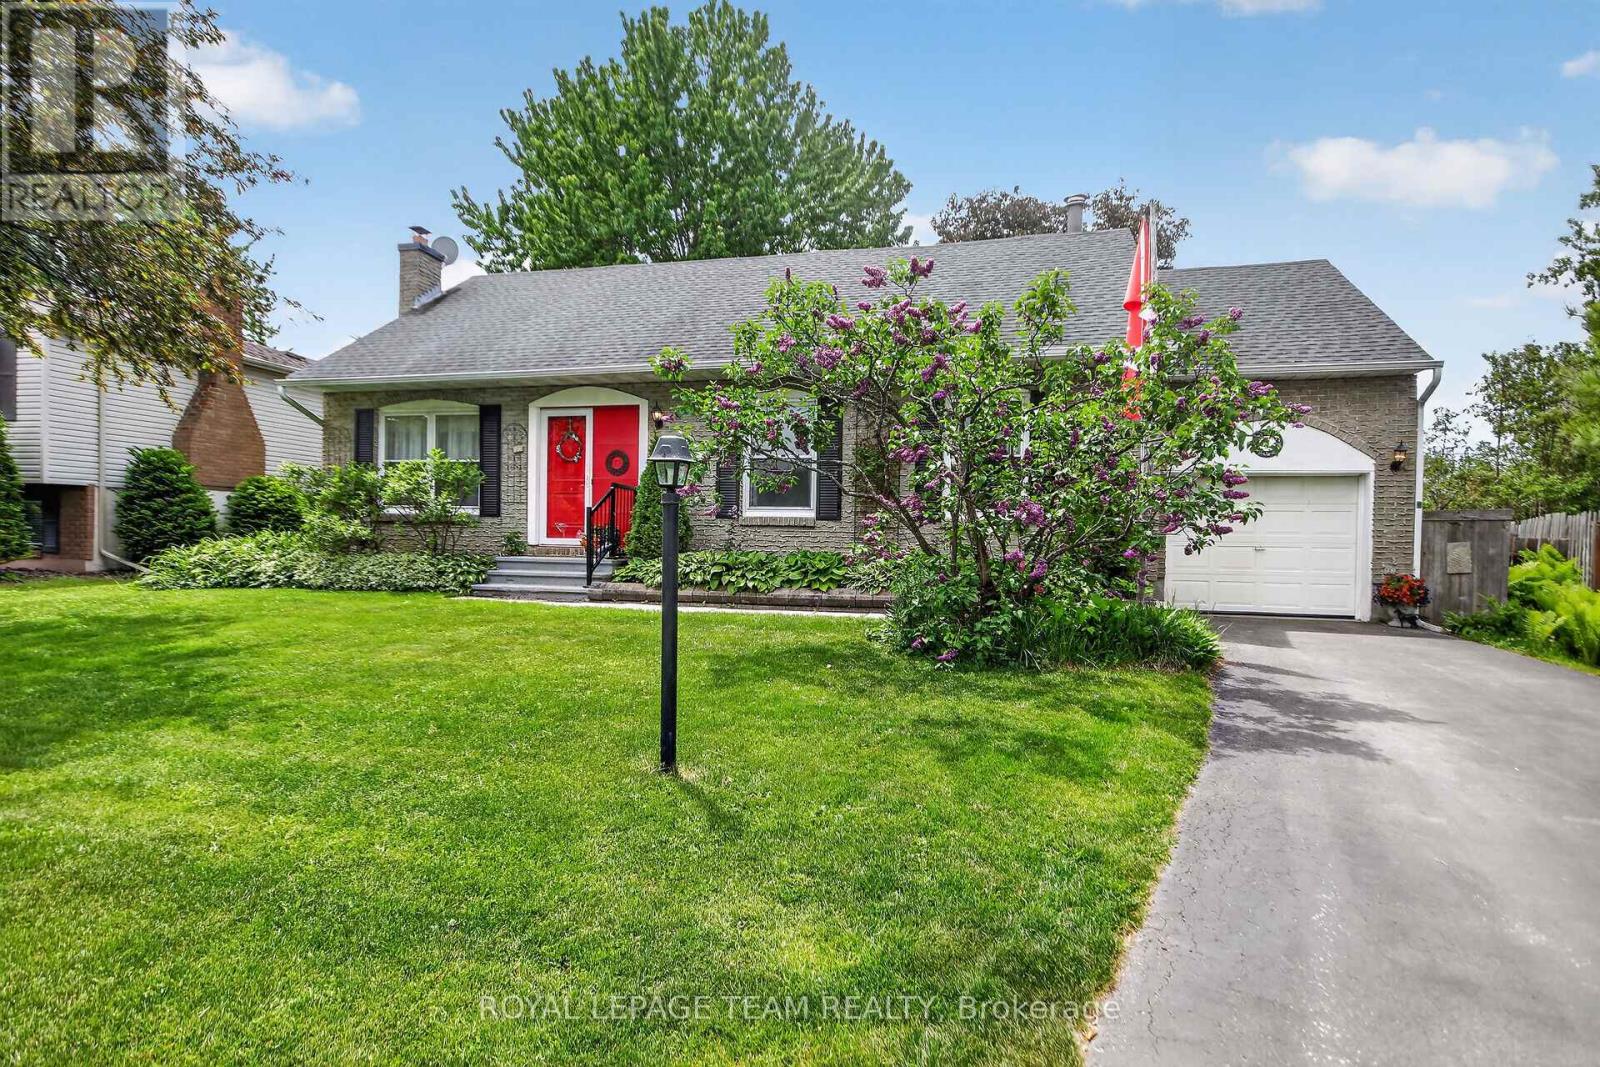
71 Dallaire Crescent
Ottawa, Ontario
***OPEN HOUSE CANCELLED***Welcome to this lovingly maintained family home in the historic village of Richmond, ideally situated near Ottawa's western city limits. Proudly offered by its original owners, this spacious 5-bedroom, 2-bathroom residence has been thoughtfully updated over the years and offers the perfect blend of comfort, functionality, and outdoor enjoyment. Set on a large, mature lot surrounded by lush vegetation, the property provides exceptional privacy and a peaceful setting. The backyard is a true retreat, featuring a 16' x 32' inground pool, rear deck, and a charming three-season sunroom conveniently located off the dining room-perfect for entertaining or relaxing while enjoying views of the landscaped yard. The well-designed floor plan includes three bedrooms on the main level, highlighted by a full cheater ensuite bath. The second level offers two additional bedrooms and a 3-piece bathroom, providing flexible living space for growing families, guests, or a home office setup. The finished lower level adds valuable living space with a comfortable recreation room, while the unfinished portion offers an ideal combination of utility area, workshop, and storage space to suit a variety of needs. Completing the package is a single attached garage and a location that combines small-town charm with convenient access to Ottawa's amenities. A rare opportunity to own a well-cared-for home on a beautiful private lot in one of the region's most desirable communities. (id:47351)
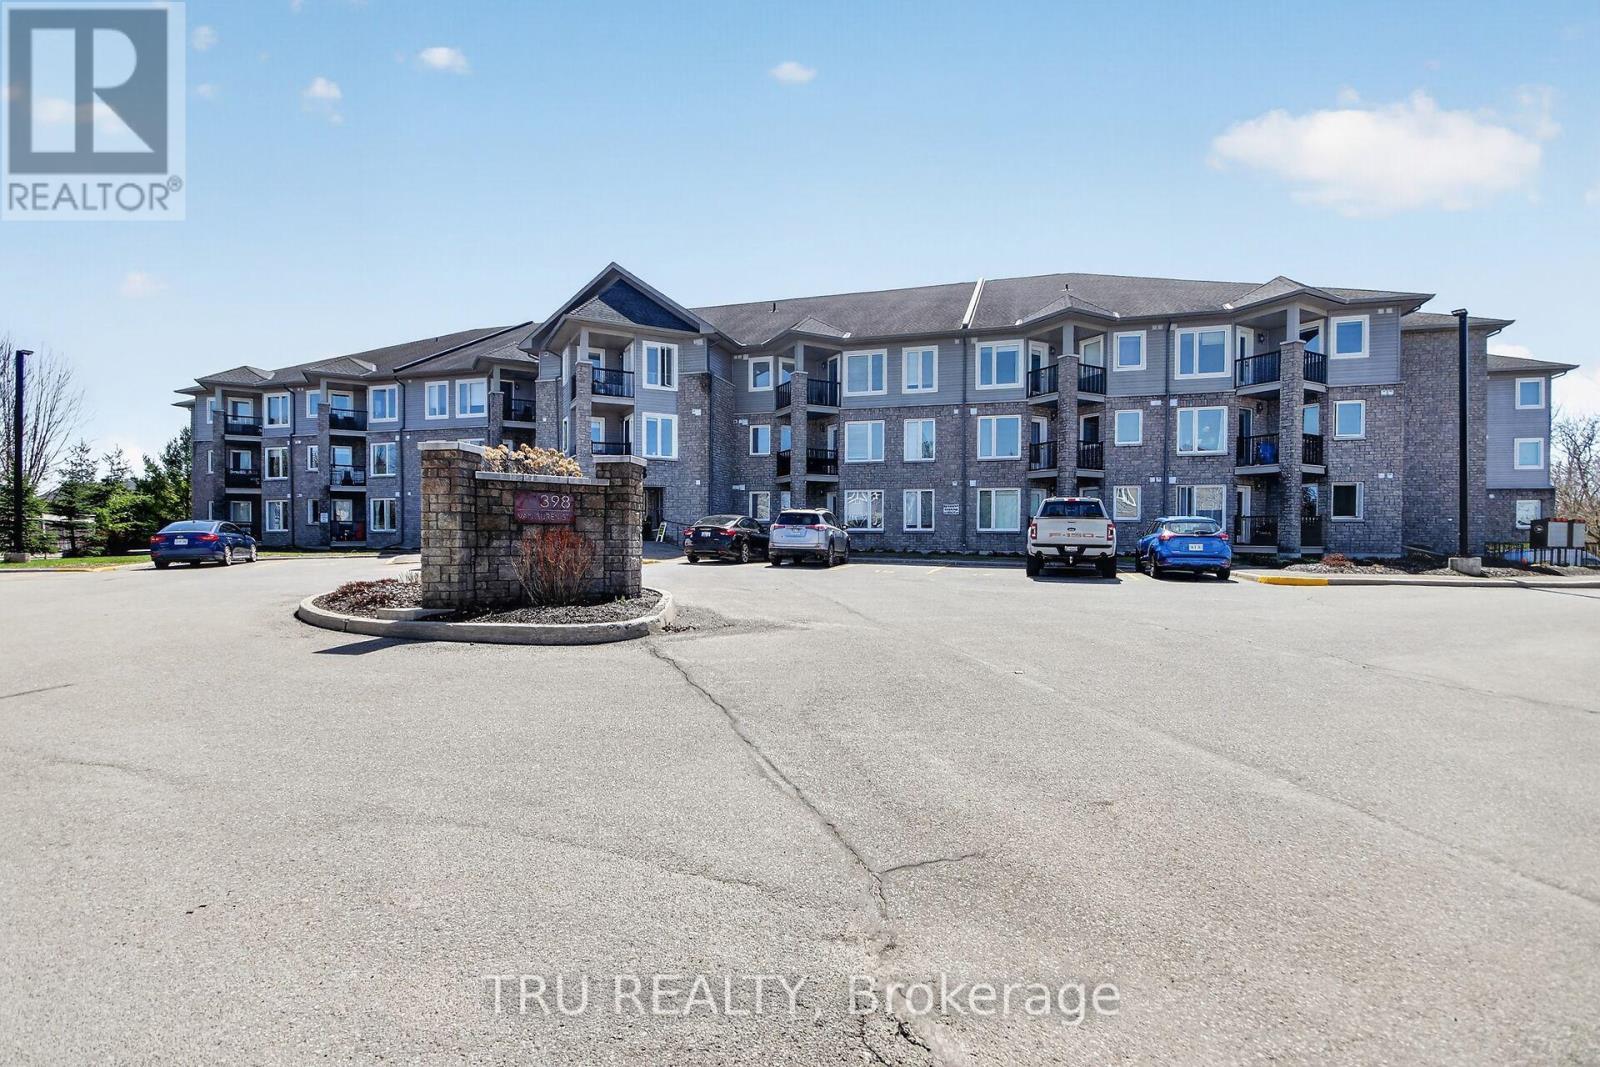
113 - 398 Van Buren Street
North Grenville, Ontario
Welcome home to modern creek-side living! This stunning, open-concept one-bedroom plus den condo backs directly onto the serene Barnes Creek, offering a perfect blend of nature and style. The interior has been freshly painted and features brand-new hardwood floors throughout the great room and bedroom, complemented by sleek ceramic tile and stainless steel appliances in the kitchen. The spacious primary suite offers convenient "cheater" access to the main bathroom, while the versatile den and private balcony provide ample space for work or relaxation. Complete with the rare luxury of two outdoor parking spots and in-suite laundry, this unit offers ultimate convenience. The building itself is well-equipped with an elevator, exercise room, party room, and storage lockers, while the condo fee conveniently includes both heat and water. (id:47351)
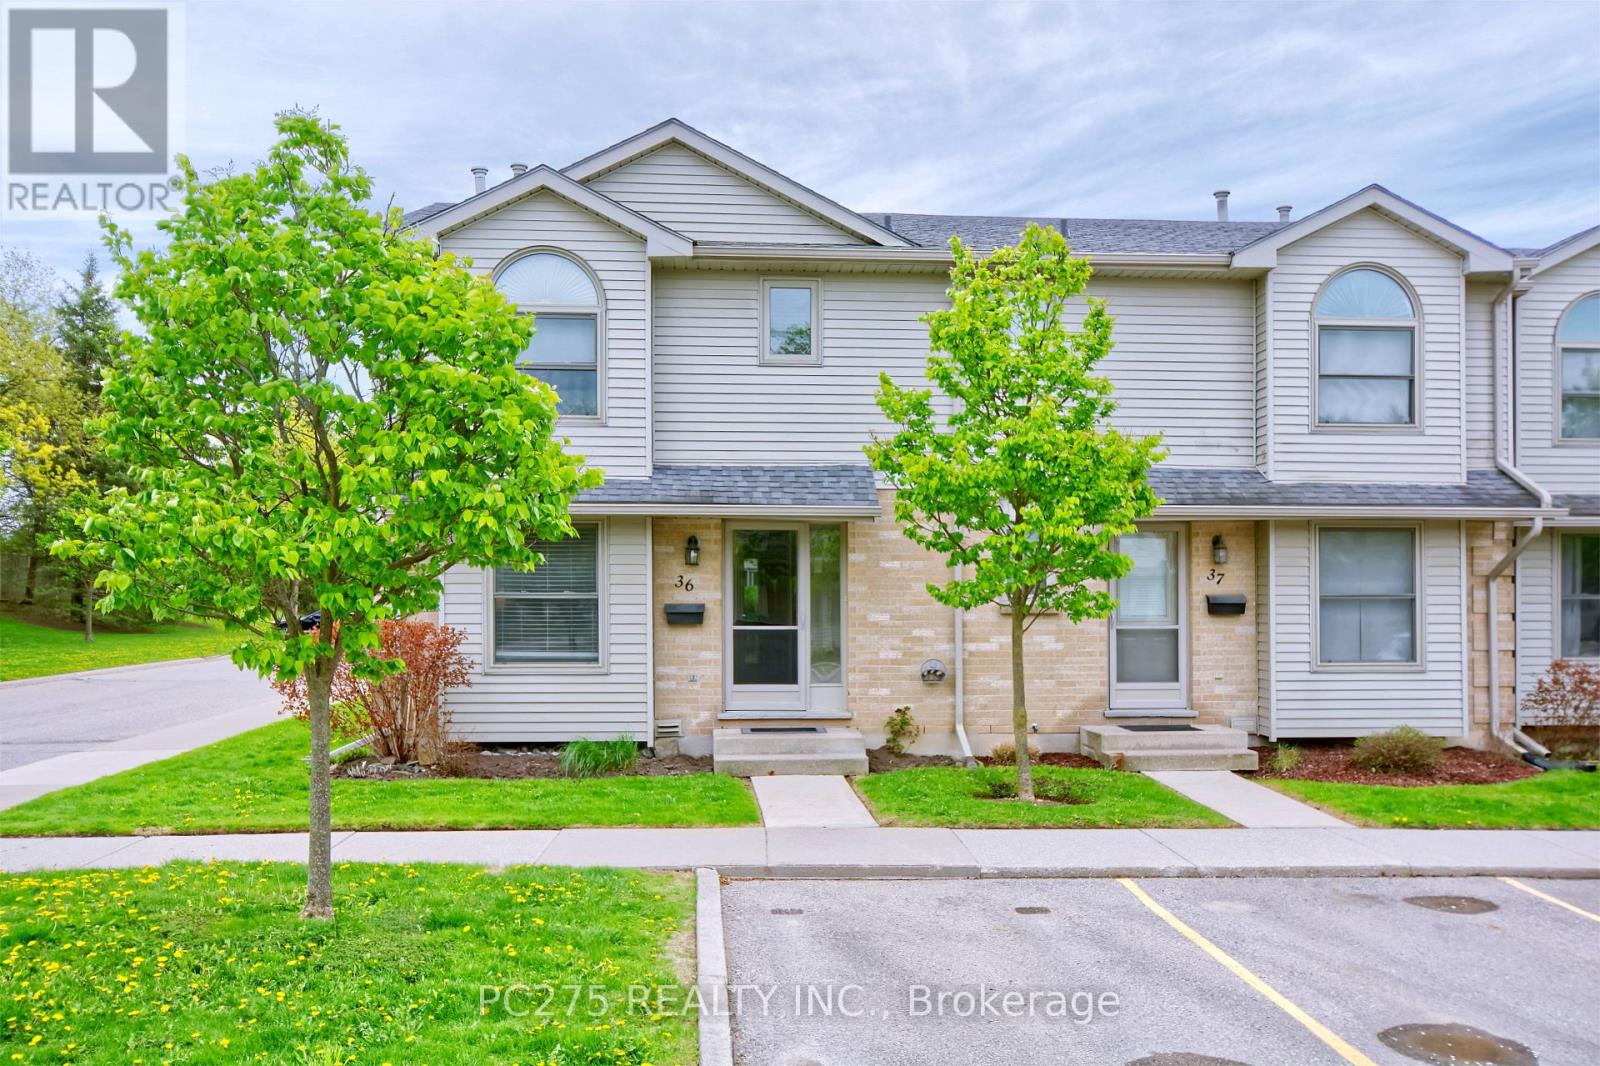
36 - 141 Condor Court
London East, Ontario
An excellent starting home for your family, this 3 bedroom and 1.5 bathroom home is now offered yours for the taking. Enjoy a spacious main floor living room that transitions comfortably to your eat-in kitchen and rear patio. The basement features new flooring and fixtures for additional family room living space. Turn key but with additional sweat equity opportunities, this is a chance you don't want to sleep on. Book today! (id:47351)
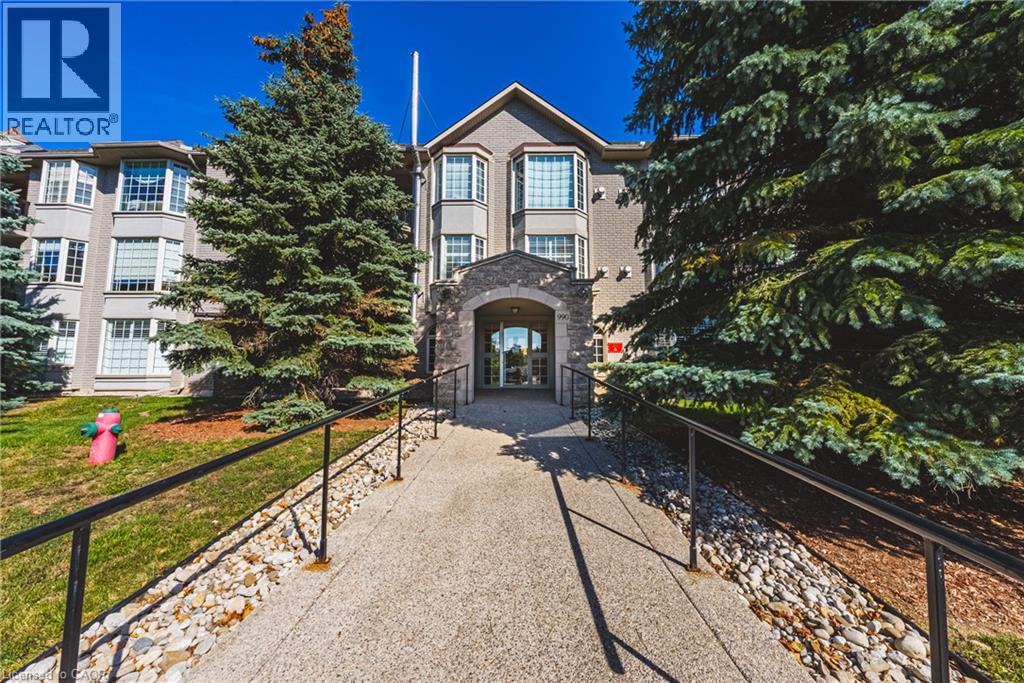
990 Golf Links Road Unit# 308
Ancaster, Ontario
Welcome to beautiful Meadowlands the perfect mixture of nature and modern living. Close the hwy access, Meadowlands Power Centre, Costco, Cineplex, restaurants and cute shops, you have everything you need within reach. Combined with Ancaster's natural beauty, great schools, parks, prestigious golf courses, this location is the definition of beauty. At Ancaster Gardens, you get to enjoy maintenance free living with relatively low condo fees, great neighbours, and a quiet and spacious place to call home. This condo will be sure to impressive with over 1,270 sqft of living space, featuring an open concept, beautiful kitchen with an island, massive living room/dining area, cozy fireplace, large bay windows, a beautiful balcony to connect you to the outdoors, a secure underground parking and locker and even a car wash! The master bedroom is massive and features his & hers closets and an elegant 4-piece en-suite. Enjoy another large bedroom and another full washroom making this place ideal for people that need the extra space. This condo is perfect for downsizers that want to stay in Ancaster, young professional and young families looking for the perfect balance of maintenance free living and location. (id:47351)
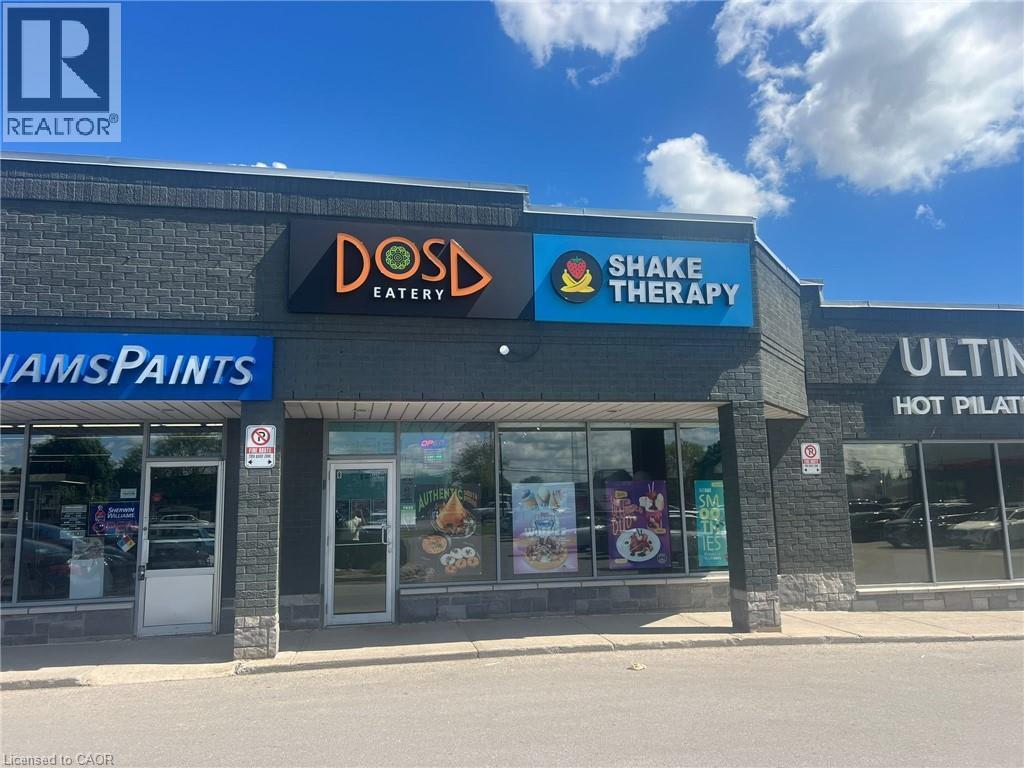
1575 Upper Ottawa Street Unit# 8
Hamilton, Ontario
CAN BE CONVERTED INTO OTHER CONCEPT. Currently DOSA EATERY business in HAMILTON is For Sale. Located at the intersection of Upper Ottawa St/Rymal Rd E. Surrounded by Fully Residential Neighbourhood, Office Buildings, close to Hwy 403, Schools, Lots of foot traffic, busy area and much more. Great business that with Good Sales, Long Lease and so much opportunity to grow the business even more. Rent: $7283/m including TMI & HST, Lease: Existing 10 years option to renew, Store Area: Approx. 1963sqft. (id:47351)
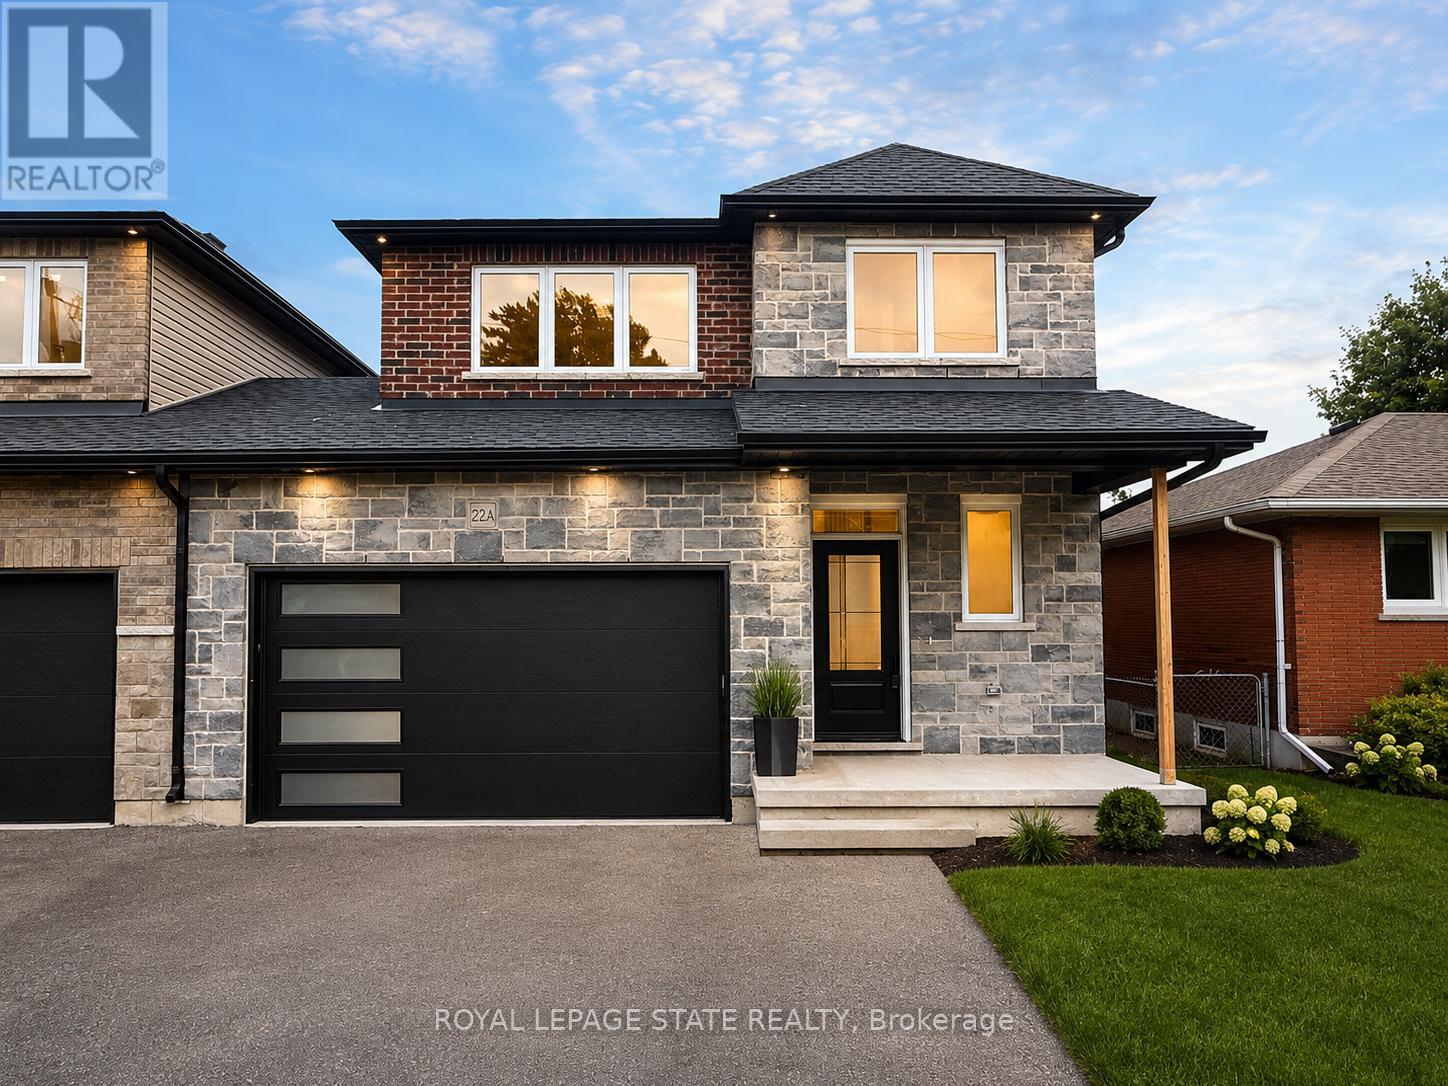
22-A Alpine Avenue
Hamilton, Ontario
This brand new family home offers approximately 1,700 sq. ft. of thoughtfully designed living space and is linked only at the double-car garage, providing the feel of a detached home. Located in a desirable family-friendly neighbourhood, this property is close to parks, schools, shopping, restaurants, and everyday amenities, making it an ideal choice for families and commuters alike.The bright open-concept main floor showcases quality finishes throughout, including engineered hardwood flooring, large 12" x 24" porcelain tile, and elegant crown mouldings. The stunning modern kitchen is designed for both style and functionality, featuring quartz countertops, stainless steel appliances, and soft-close cabinetry and hinges. A convenient 2-piece powder room completes the main level, while the spacious layout is perfect for everyday living and entertaining.Upstairs, you'll find three generously sized bedrooms and two full bathrooms, including a private primary suite with its own ensuite bath. An additional 4-piece main bathroom serves the remaining bedrooms, while quality Berber carpeting adds warmth and durability throughout the upper level.The attractive exterior combines brick, stone, and siding, creating excellent curb appeal. The lower level presents outstanding future potential with a separate side entrance leading to a wide-open basement complete with egress windows and bathroom rough-ins, providing an excellent opportunity for a custom recreation area, in-law suite, or additional living space. Additional features include a double-car garage with a 100-amp electrical service, ideal for hobbyists, workshop space, or future EV charging needs. Move-in ready and upgraded throughout, this home offers the perfect blend of quality craftsmanship, comfort, and future possibilities. (id:47351)
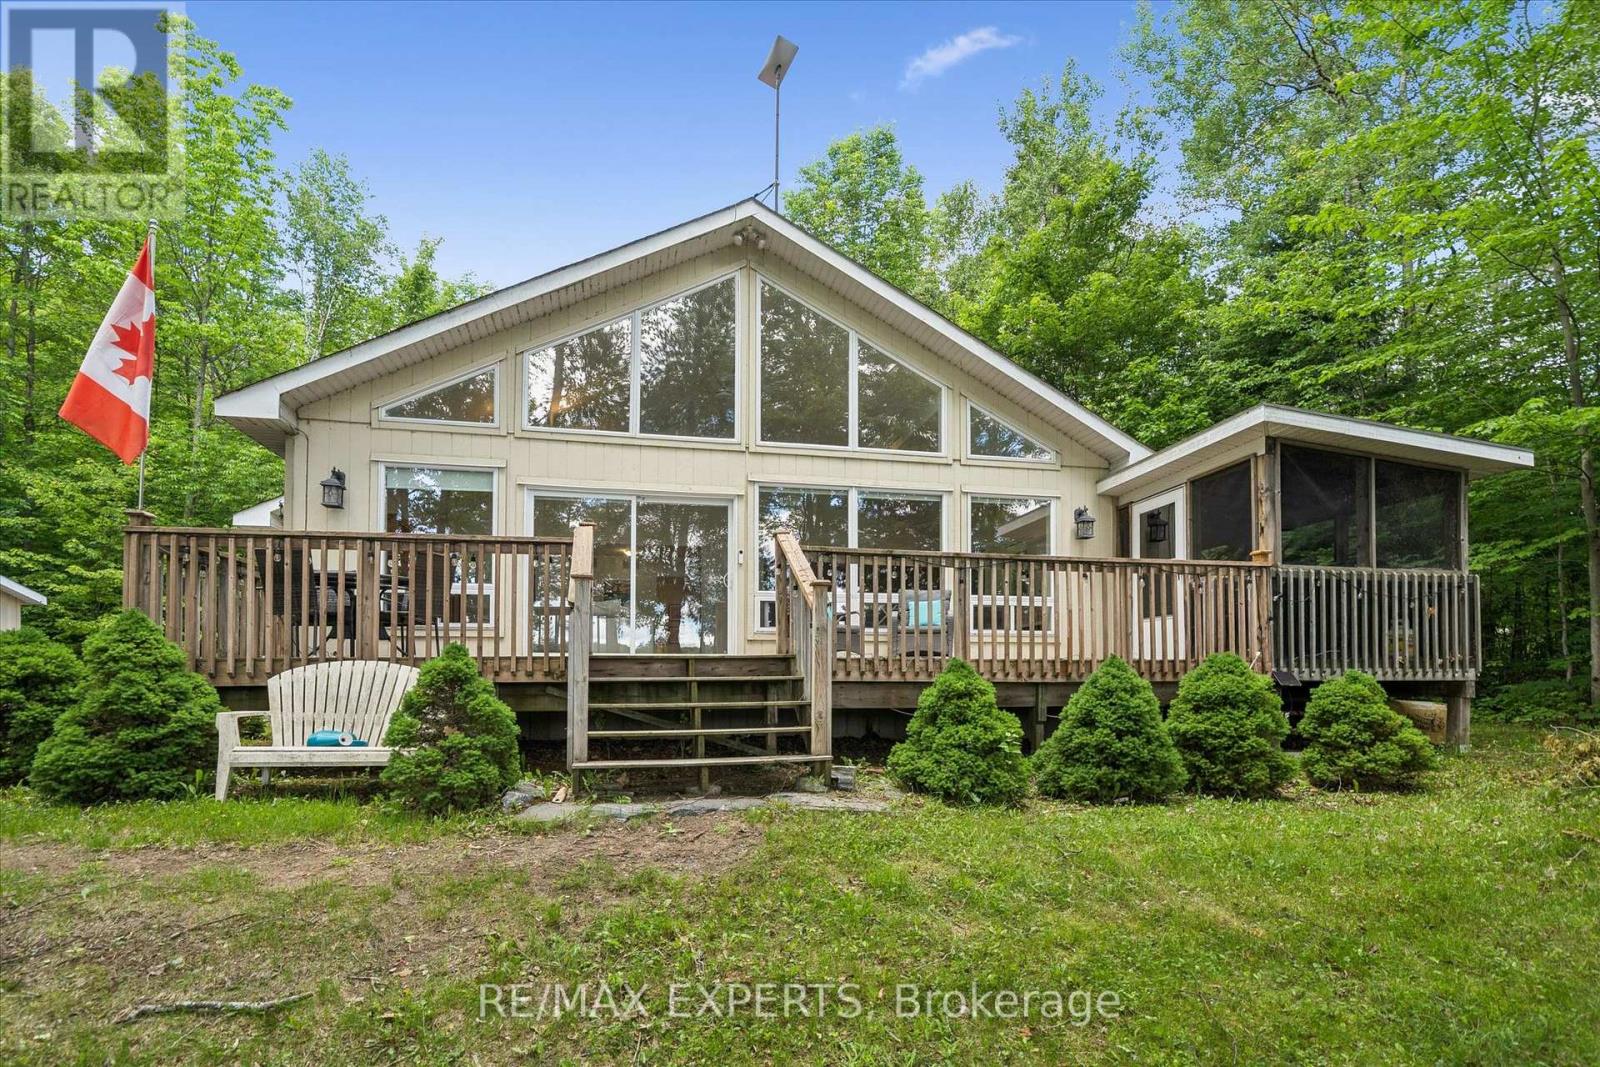
1007 Mccabe Road
Lake Of Bays, Ontario
The PERFECT cottage search has come to an end! Year-round private waterfront home on beautiful Echo Lake offering privacy, desirable southern exposure, and a shallow sandy shoreline perfect for all ages. This well-maintained 3-bedroom, 2-bathroom home features an open-concept layout with soaring cathedral ceilings, hardwood floors, a propane fireplace, anda stunning wall of windows showcasing breathtaking lake views.The spacious primary bedroom includes a walk-in closet, ensuite bathroom, and lake views.Enjoy outdoor living with two walkouts to the expansive sun deck and a screened Muskoka room. Additional features include laundry closet and large storage shed. Being sold fully furnished, including most furnishings and appliances, this turnkey property is ready for immediate enjoyment. Conveniently located just minutes from Baysville and local amenities. Start making memories and enjoy the Muskoka lifestyle on beautiful Echo Lake. (id:47351)
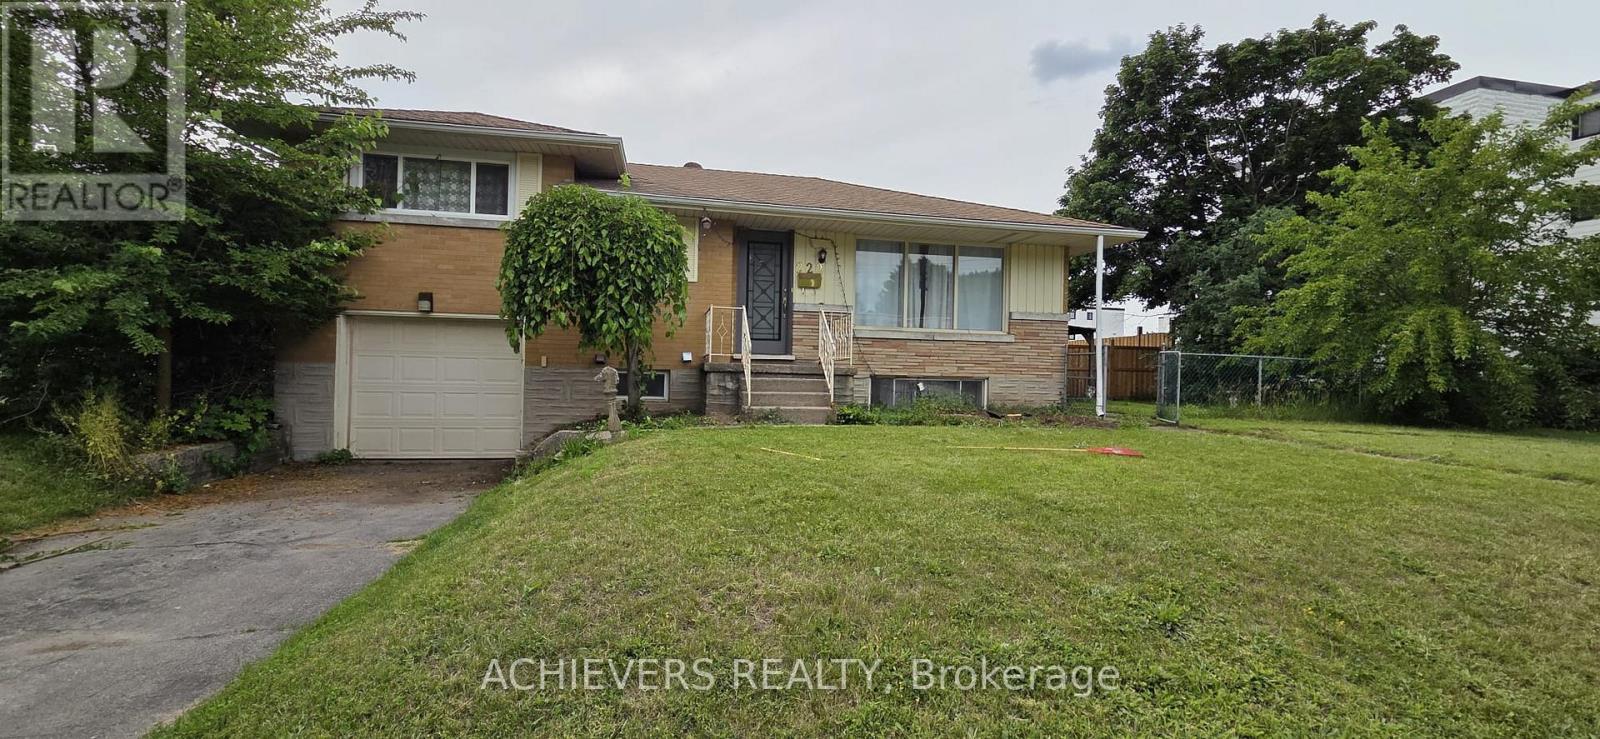
222 Sixth Avenue
Kitchener, Ontario
Spacious detached corner home available for lease in a desirable Kitchener neighborhood! This well-maintained property offers 5 bedrooms (3 on the main level + 2 additional bedrooms in basement), 2 full washrooms, and 2 kitchens (1 main + 1 basement)-ideal for large or extended families. Enjoy a bright and functional layout with generous living space, ample natural light, and the added privacy of a premium corner lot. Conveniently located close to schools, parks, shopping, public transit, and major highways. Don't miss this excellent leasing opportunity in a family-friendly community! Separate entrance to the basement, Tenant can sublease the basement with landlord approval (id:47351)
1357 Dickie Lake Road
Lake Of Bays, Ontario
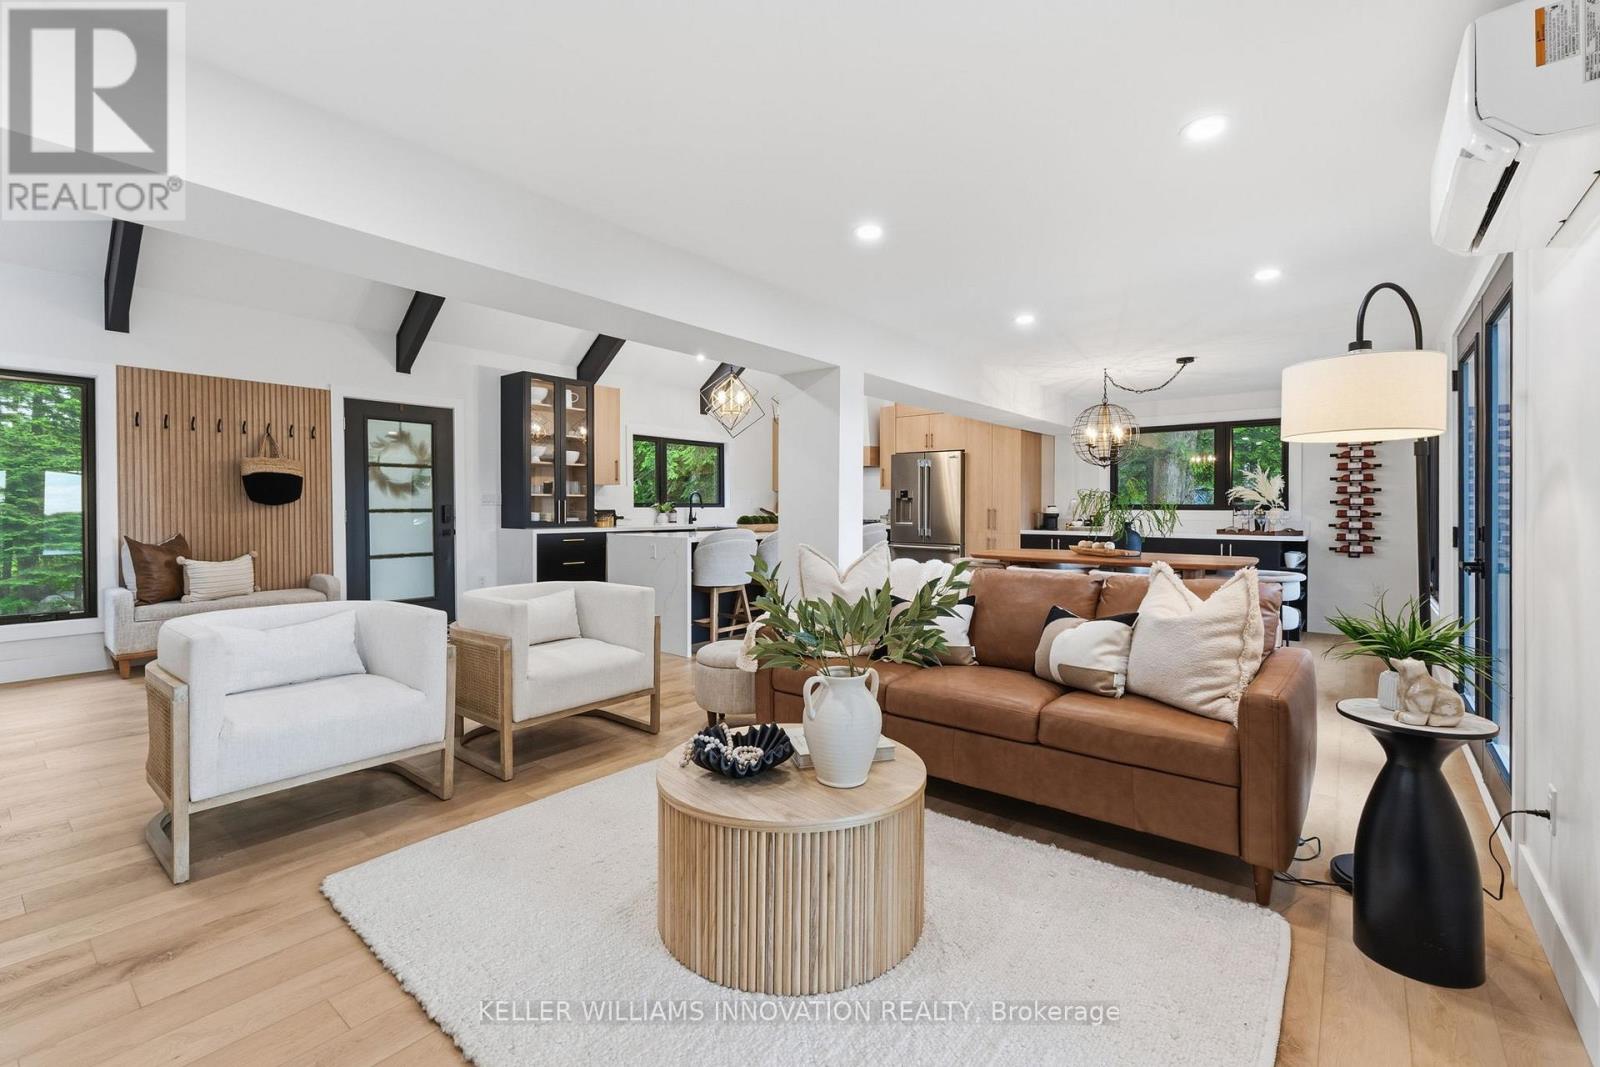
This is what a summer in Muskoka is supposed to look like.The boat is tied to the dock..The paddleboards are already in the water. Someone is cooking outside while everyone else is sitting around the fire deciding whether to watch the sunset from the dock or squeeze in one last swim before sunset.. It's the kind of place where weekends accidentally turn into weeks. Set on a shallow entry shoreline on Dickie Lake in the Township of Lake of Bays, this property gives you all of that without the renovation projects that usually come with waterfront ownership. The entire cottage has already been renovated from top to bottom and is being sold fully furnished exactly as shown, right down to the furniture, making it completely turnkey from closing day. Inside approximately 1,650 sq. ft. with 4 bedrooms and 2 full bathrooms. The custom kitchen was built for gathering, complete with quartz countertops and backsplash, a waterfall island, coffee and juice bar, beverage centre and Frigidaire Professional appliances. Vaulted ceilings, exposed beams and oversized windows keep the space feeling bright while still giving you that classic cottage atmosphere. Every major upgrade has already been completed, including new windows, doors, plumbing, electrical, buried hydro, metal roof, heat pump with year round heating and cooling, propane fireplace, UV water filtration system and a Generac backup generator. Nearly an acre of private property surrounds expansive entertaining decks, a fully equipped Napoleon outdoor kitchen, lakeside gazebo, new floating dock, firepit area and clean, beautiful waterfront. Minutes from Baysville, you're close to Bigwin Island Golf Club, Deerhurst Highlands, Hidden Valley Ski Area, Limberlost Forest, Algonquin Provincial Park and countless hiking, ATV and snowmobile trails. Whether it's your full time home or your family's place to disappear every weekend, this is the kind of property that lets you spend your time enjoying Muskoka instead of working on it. (id:47351)
455 Grand Avenue E
Chatham-Kent, Ontario
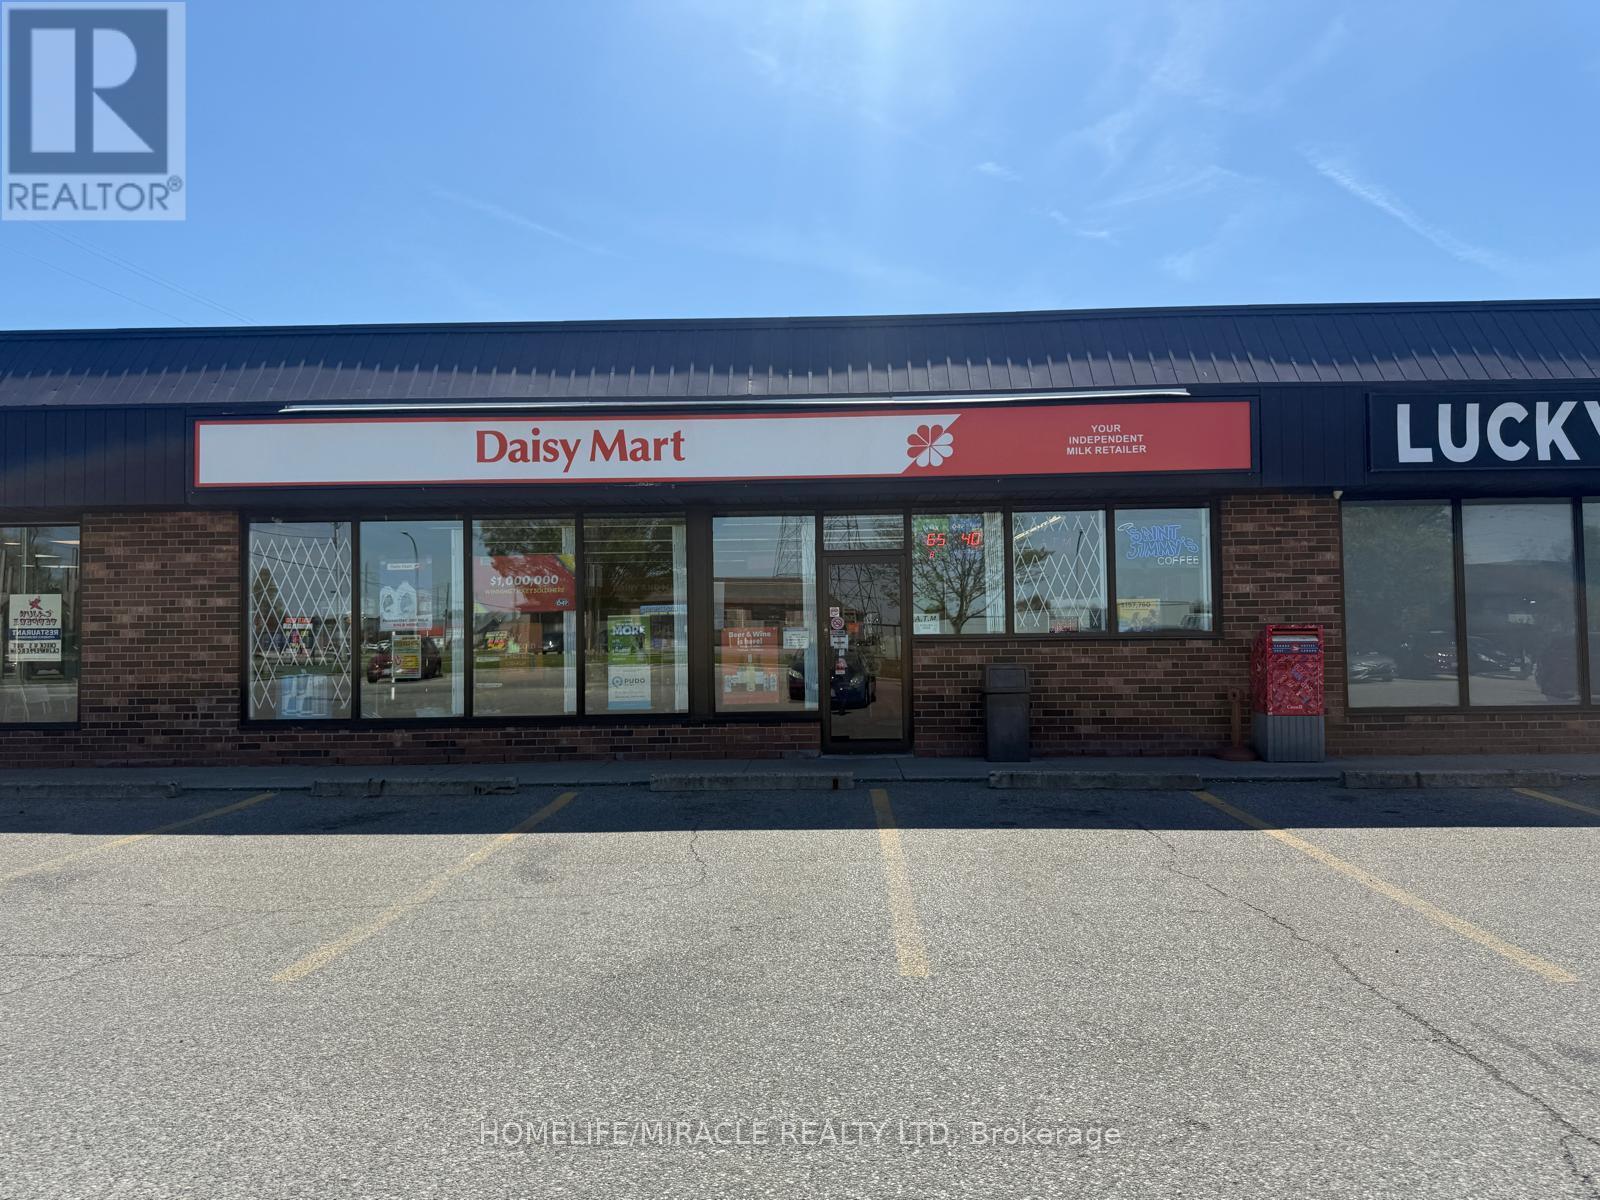
DAISY MART Convenience in CHATHAM is For Sale. Located at the busy intersection of Grand Ave E/Michener Rd. Very Busy, High Traffic Area and Popular Neighborhood Convenience Store. Surrounded by Fully Residential Neighbourhood, Schools, Highway and more. Excellent Business with Good Sales, Long Lease, and more. There is opportunity to grow sales even more. Potential to add a VAPE Store. This location has convenience store running for more than 25+ years. Monthly Sales: Approx. $40,000 - $42,000, Other Sales Portion: 70%, Tobacco Sales Portion: 30%, Lotto Commission: $34000/yearly, ATM: $275/m, Bitcoin: $300/m, Rent: $4438.08/m including TMI & HST, Lease Term: Existing 2 + 5 + 5 + 5 Years Option to Renew. (id:47351)
11 Poett Avenue
Stratford, Ontario
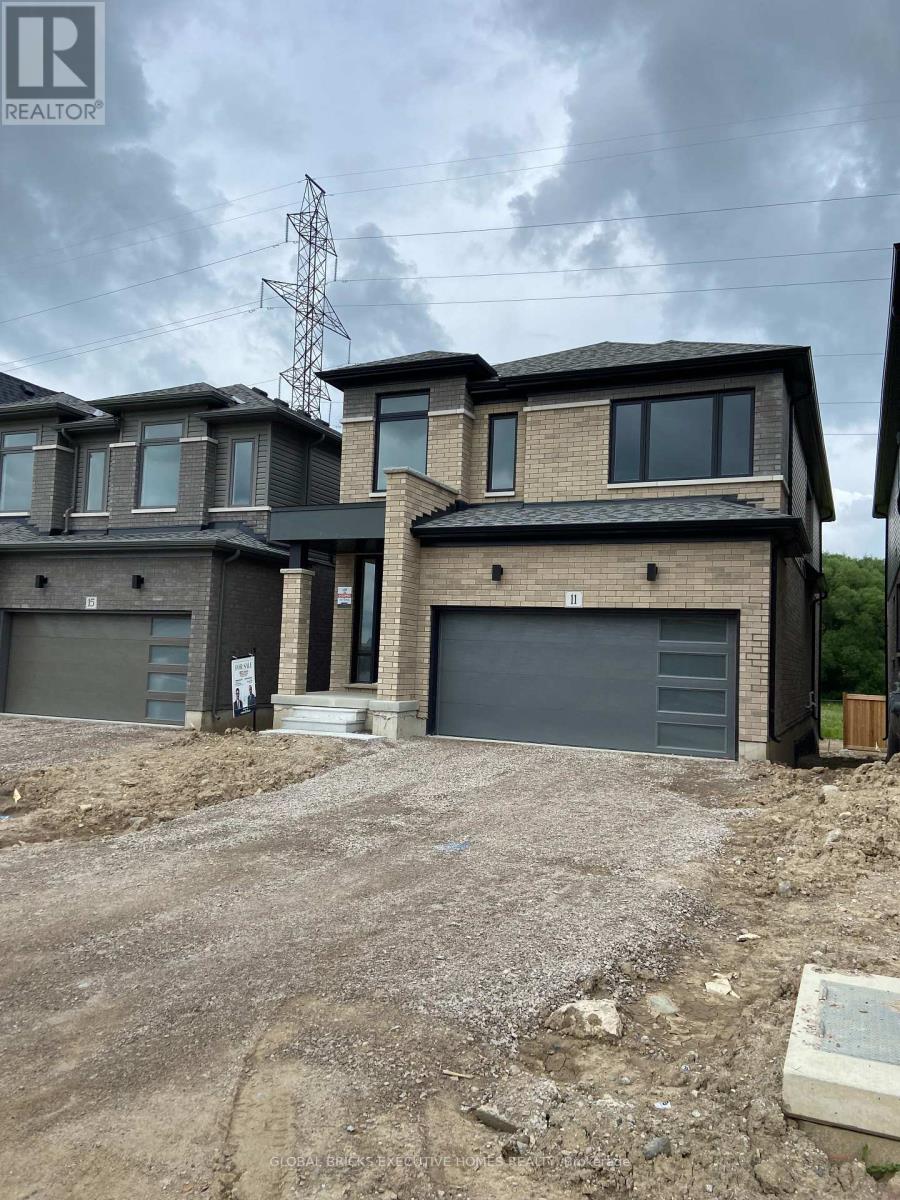
There's something powerful about choosing a brand new home. Never lived. It's not just buying real estate, it's deciding what your everyday life will feel like. This beautifully designed home offers 2,372 SF, 4 bedrooms, and 2.5 bathrooms, set on a big lot in a peaceful, family-filled neighborhood. Lots of Upgrades, The main floor is open and welcoming; a space where conversations flows through, where dinner turns into late nights, and where ordinary moments become memorable. The primary bedroom offers its own ensuite and bog walk in closet, , while three additional bedrooms are bright, spacious and can become children's rooms, home office, a guest space, or a creative escape. Attached double garage. Side entrance is possible. This is the kind of neighborhood where kids ride bikes until the streetlights come on, where neighbors become friends, and where shopping, schools, and restaurants are only minutes away. A brand-new home with unfinished lookup basement that can be converted into a recreation area or potential to make it in law suite. (id:47351)
31 - 1294 8th Concession Road W
Hamilton, Ontario
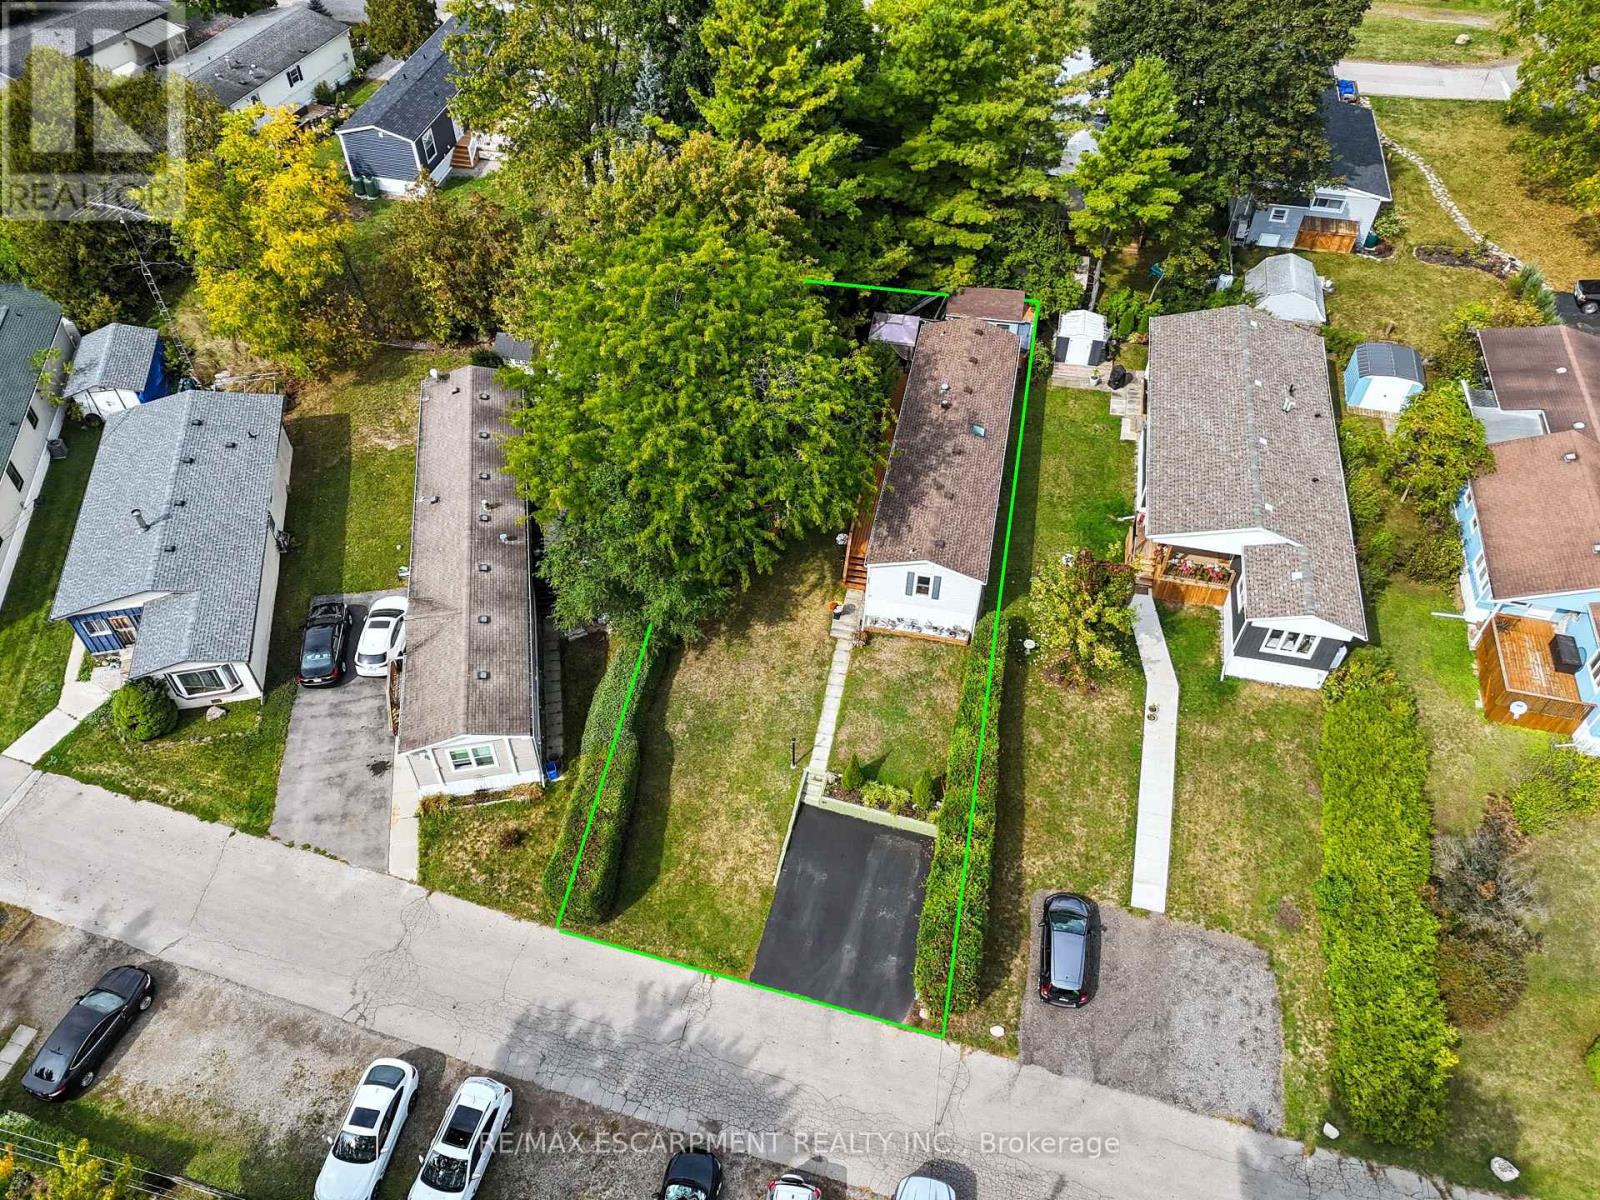
Welcome to the Beverly Hills Estates. This four season land lease community caters to all ages and stages of living. 31 Hillside Crescent offers 2 bedrooms, 2 bathrooms with a full kitchen, dining room and spacious living room. With almost 850 square feet of interior living space, the charming mobile home sits on a lot size of approximately 44' x 128' lot. Recently update luxury vinyl flooring throughout the living room, kitchen and laundry area. A large side and back deck provides additional outdoor living space for entertaining along with a large shaded grassy area for relaxing on those hot summer days. This quiet community offers a wide range of activities such as darts, card games, organized dinner parties and seasonal events to nurture the friends and family relationships within the park. Enjoy the outdoor amenities including horseshoe pits, beautiful walking trails for the outdoor enthusiasts, and a children's playground. Conveniently located near several golf courses, neighboring farmers stands for fresh local produce and so much more. (id:47351)
242 Balmoral Avenue N
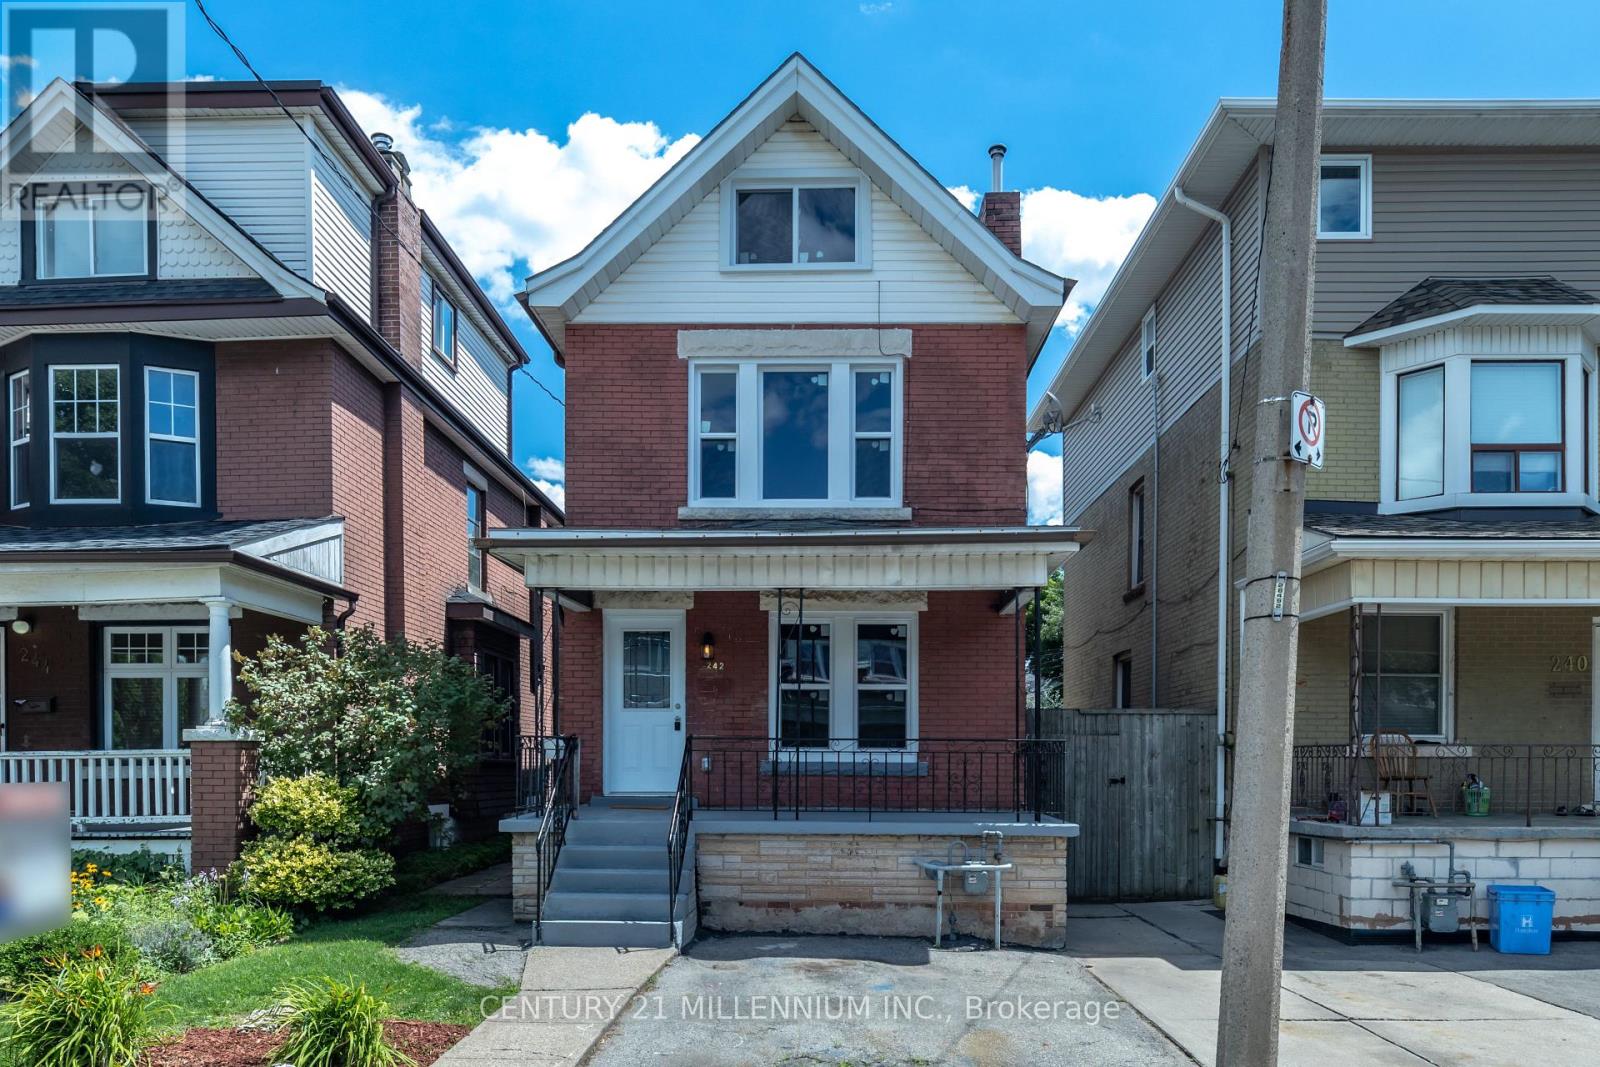
Hamilton, Ontario
Charming & Fully Renovated Century Home in Prime Crown Point with 2 parking spaces! Welcome tothis beautifully restored 2.5-story century home in Hamilton's vibrant Crown Pointneighborhood! Thoughtfully updated in 2022-2023 with over $150,000 in upgrades, this move-inready home blends historic character with modern convenience. Step inside to a stunningbrand-new white kitchen featuring stainless steelappliances and updated cabinetry. The home has been completely rewired with a new electricalpanel, new plumbing, and a new furnace & central A/C, ensuring efficiency and comfortyear-round. The main floor boasts a new 2-piece bath, while every bathroom has been tastefullyrenovated. Additional upgrades include new flooring, windows, doors, and shingles. A separateside entrance adds flexibility and the fully fenced backyard with a rear deck offers theperfect space for relaxing or entertaining. Just two blocks west of Ottawa Street, this home iswithin walking distance of boutiques, trendy restaurants, Centre Mall, and Gage Park.Conveniently located just 5 minutes from Red Hill Valley Parkway and QEW, commuting is abreeze. Whether you're a homeowner or investor, this fully upgraded home is a rare find in asought-after neighborhood. Don't miss out-schedule your private showing today. Home iscurrently tenanted A+++ tenants! Offer date July 7, 2026 (id:47351)
73 Eleanor Avenue
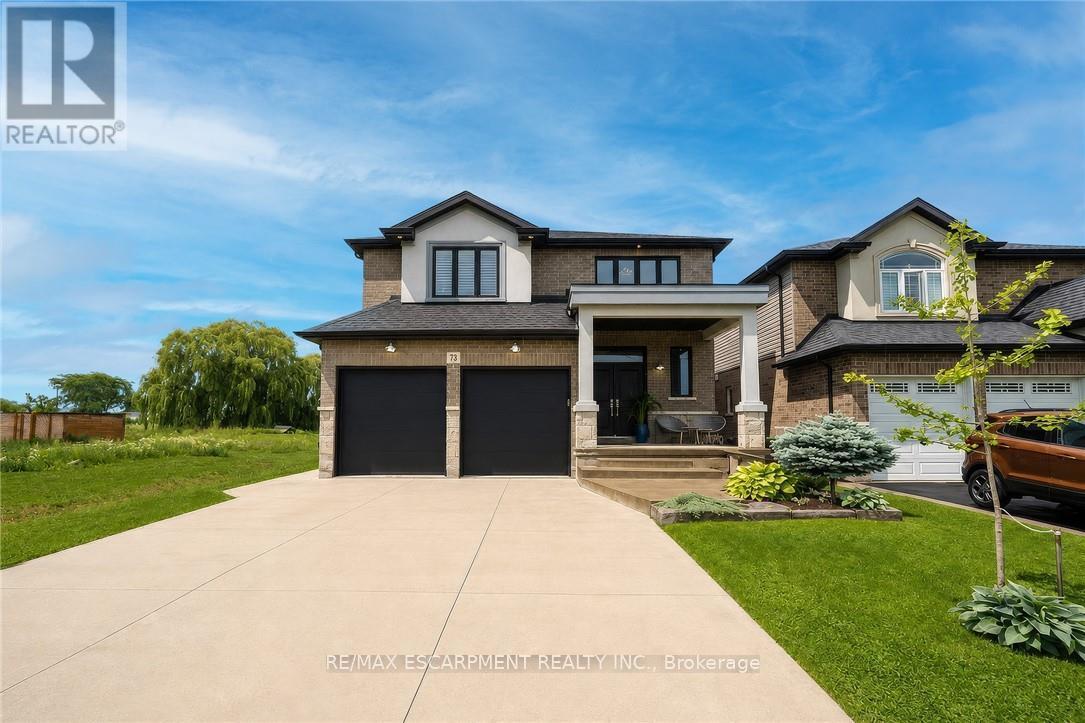
Hamilton, Ontario
Welcome to this beautifully maintained home offering 2,600 sq. ft. of thoughtfully designed living space. Featuring 4 spacious bedrooms and 3 bathrooms, this exceptional home is perfectly suited for growing families seeking comfort, style, and functionality. The bright, 9 ft. ceilings, open-concept main floor is ideal for both everyday living and entertaining. A versatile bonus room provides the perfect space for a home office, study, playroom, or children's homework nook. The custom kitchen showcases modern finishes and flows seamlessly into the spacious living and dining areas, creating the perfect setting for family gatherings and hosting guests. Designed with both style and functionality in mind, the expansive walk-in pantry offers generous storage to simplify daily living. Retreat to the impressive primary bedroom, complete with a generous walk-in closet that leads into a luxurious spa-inspired ensuite. Unwind in the elegant freestanding soaker tub, complemented by a spacious layout designed to create your own private sanctuary. Hardwood flooring extends throughout the home making it carpet free, offering timeless style and easy maintenance. The unfinished basement includes a rough-in for an additional bathroom, providing endless potential to customize the space to suit your lifestyle. Step outside to a private backyard that's perfect for entertaining family and friends, while the double-car garage offers ample parking and storage. Ideally situated close to schools, parks, shopping, public transit, and major highways, this exceptional home offers the perfect blend of style, comfort, and convenience. A rare opportunity to own a move-in-ready home in a highly desirable location-don't miss your chance to make it yours! RSA (id:47351)
231 Point Abino Road S
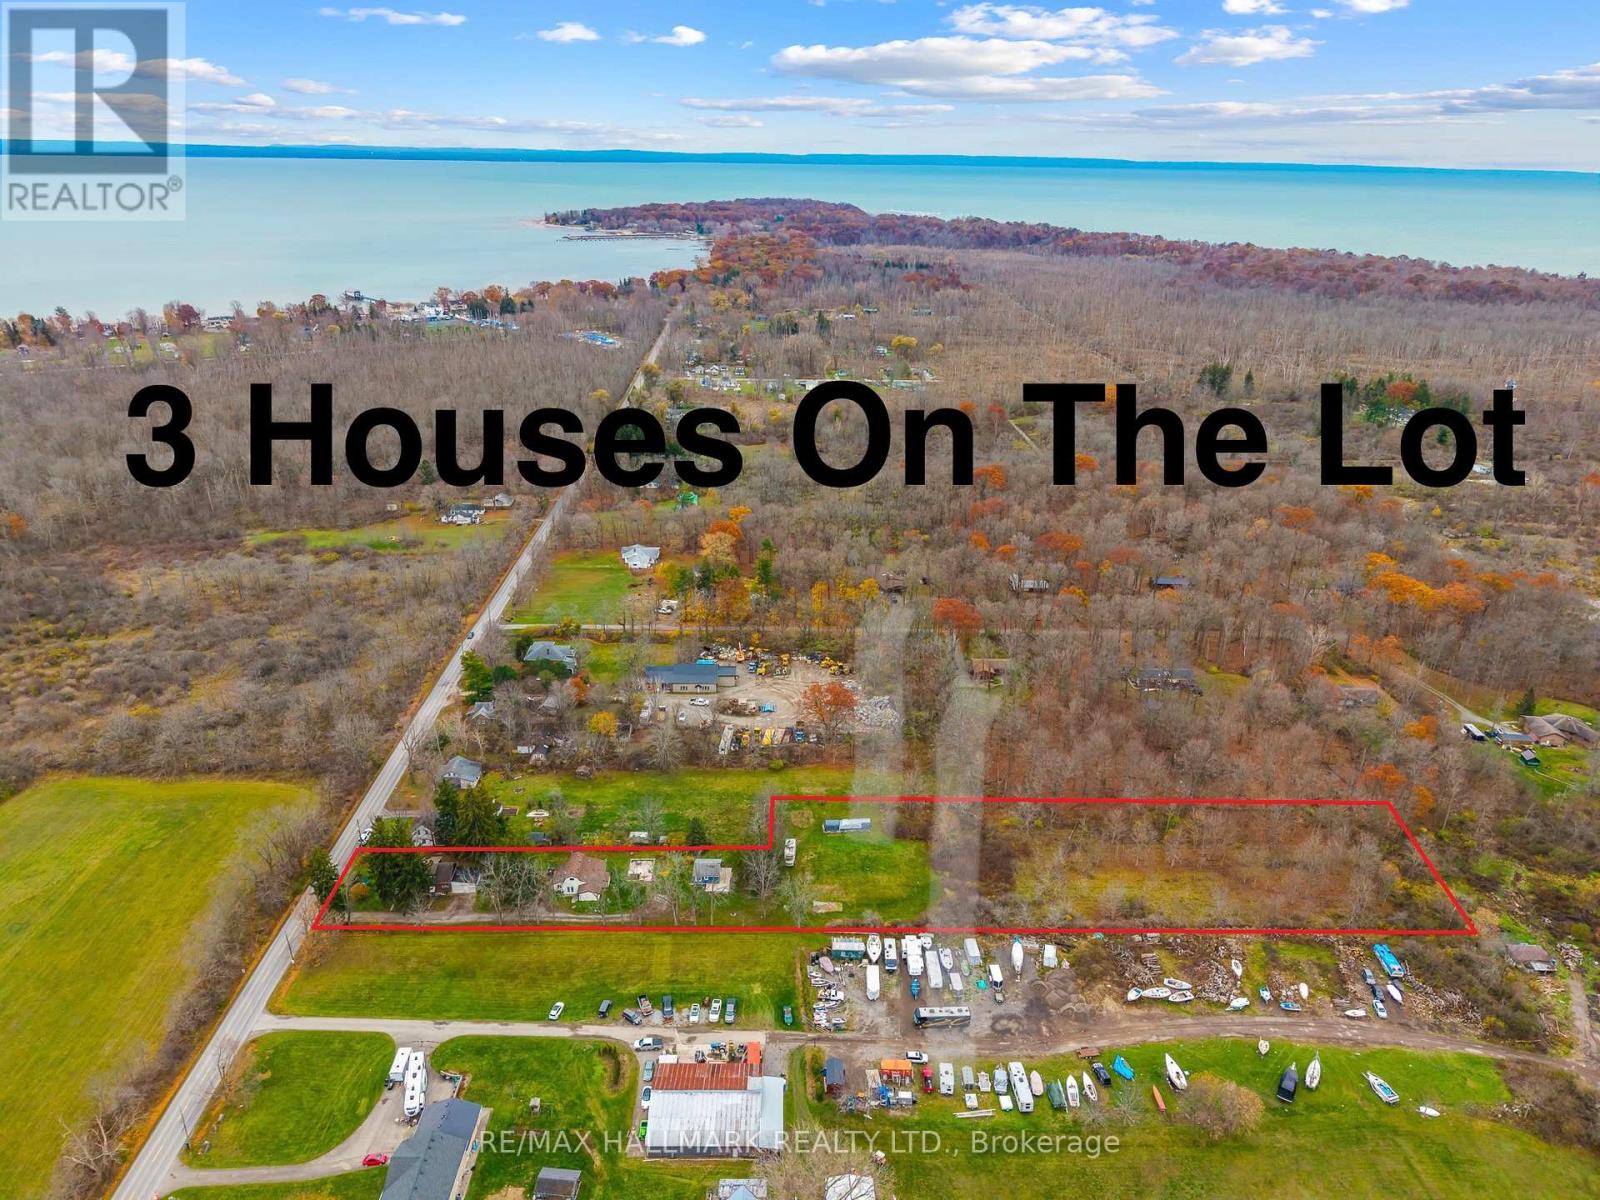
Fort Erie, Ontario
3 houses on this massive almost 3 acre lot! Unique property spread on a irregular 101.80 x 864 ft wooded lot in the desirable area of Crystal Beach and in close proximity to lake Erie minutes from the beach, Buffalo Canoe Club, Bertie Boat Club and the private boat ramps. Main House: A 1.5-storey detached home featuring 5 bedrooms, a 4-piece bathroom, a bright kitchen, a formal dining and living area, an enclosed porch, and an attached 2-car garage. Second House: Configured into two separate units consisting of a 1-bedroom unit and a 2-bedroom unit, plus an attic with rough-in plumbing for a potential bachelor suite. Third House: A 1-bedroom unfinished cottage that has most of its electrical and plumbing lines already installed. Recent Upgrades: The main home features updated windows and a newer furnace as a few of the many updates. Development Potential: Concrete flooring remains from a former fourth house on the lot, and a permit may be available to rebuild that additional dwelling. Book your showing today to have your personal tour through this amazing country property and see the potential of it either for your big family or live and rent and start building wealth! (id:47351)
231 Point Abino Road S
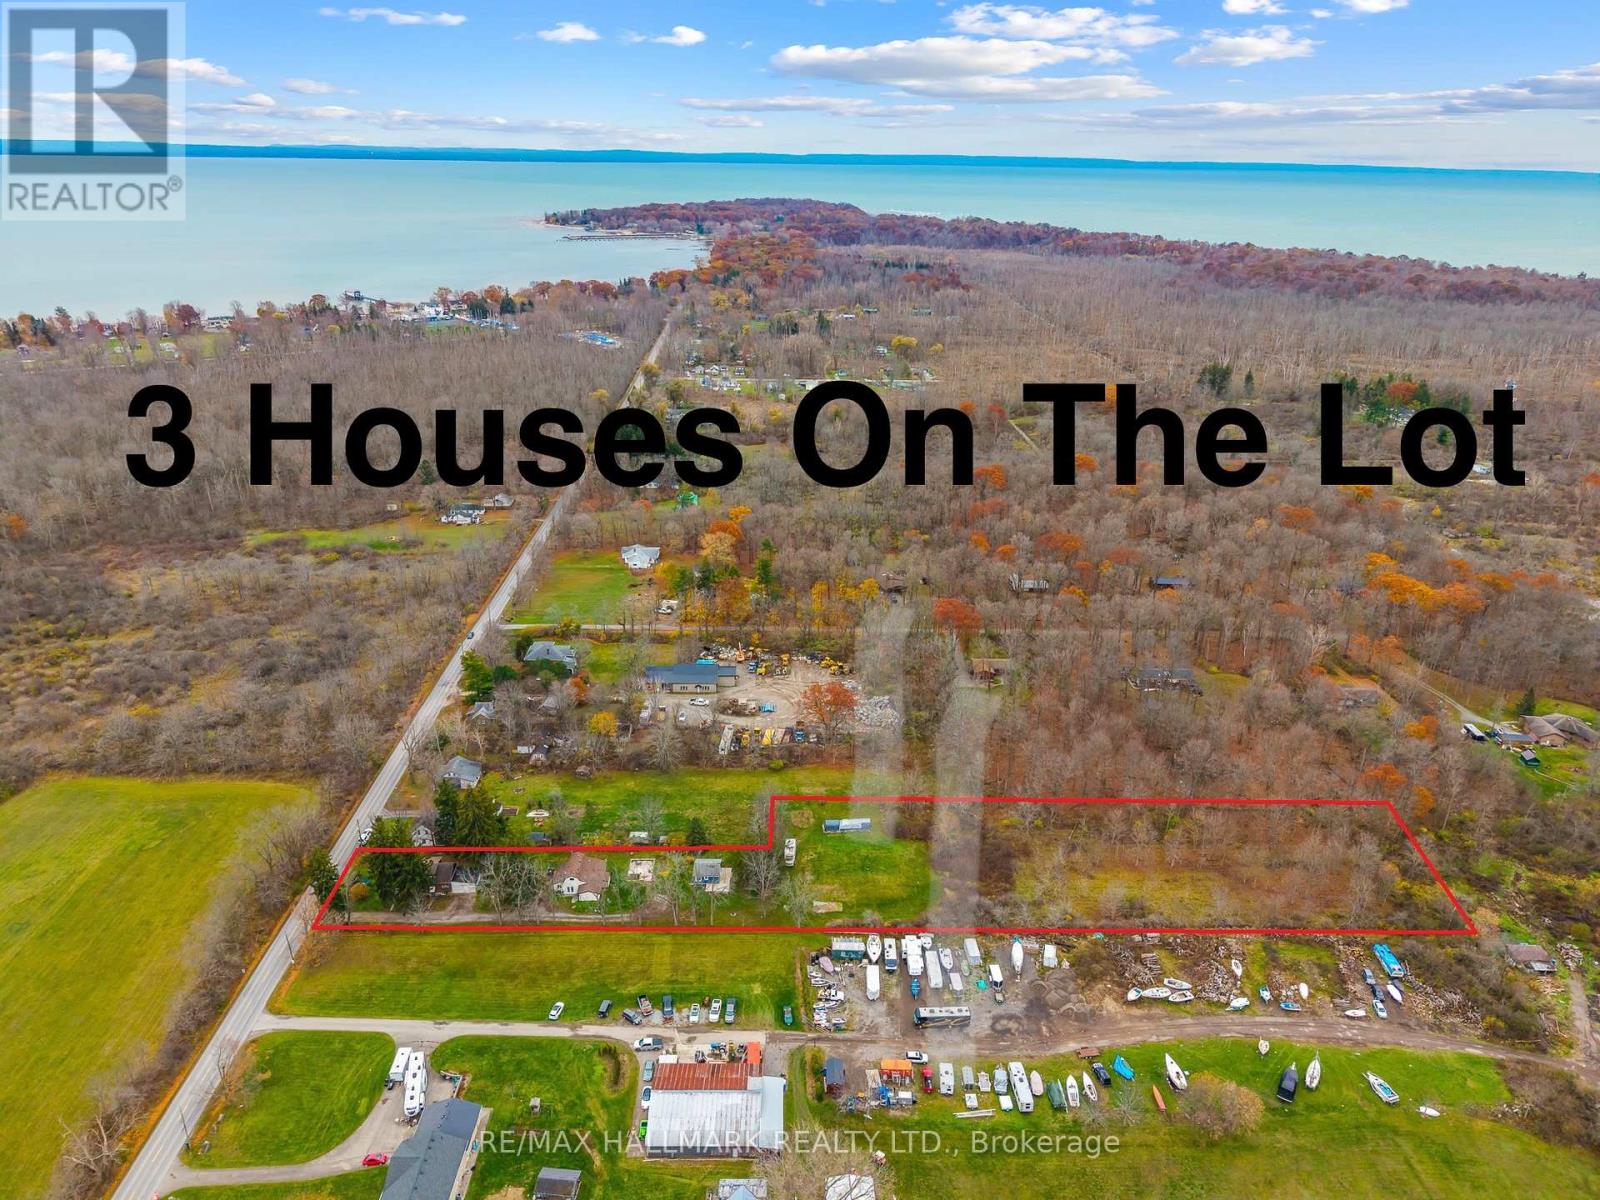
Fort Erie, Ontario
3 houses on this massive almost 3 acre lot! Unique property spread on a irregular 101.80 x 864 ft wooded lot in the desirable area of Crystal Beach and in close proximity to lake Erie minutes from the beach, Buffalo Canoe Club, Bertie Boat Club and the private boat ramps. Main House: A 1.5-storey detached home featuring 5 bedrooms, a 4-piece bathroom, a bright kitchen, a formal dining and living area, an enclosed porch, and an attached 2-car garage. Second House: Configured into two separate units consisting of a 1-bedroom unit and a 2-bedroom unit, plus an attic with rough-in plumbing for a potential bachelor suite. Third House: A 1-bedroom unfinished cottage that has most of its electrical and plumbing lines already installed. Recent Upgrades: The main home features updated windows and a newer furnace as a few of the many updates. Development Potential: Concrete flooring remains from a former fourth house on the lot, and a permit may be available to rebuild that additional dwelling. Book your showing today to have your personal tour through this amazing country property and see the potential of it either for your big family or live and rent and start building wealth! (id:47351)
2 - 46 Herkimer Street
Hamilton, Ontario
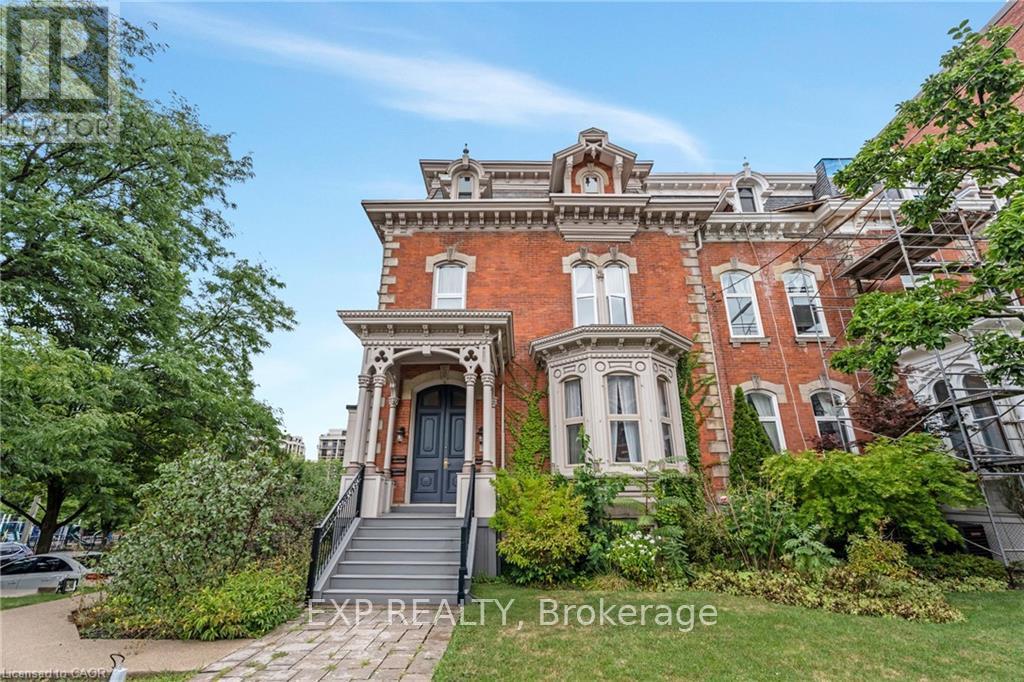
Experience the perfect blend of historic charm and modern luxury in this stunning 1,700 sq. ft. main-floor condo, located in a beautifully maintained 1870s building with only four exclusive units. This unique suite is the only unit offering a private entrance with direct access to parking for added convenience.Featuring soaring 11-foot ceilings, oversized windows, and elegant walnut hardwood flooring, the spacious living and dining areas are enhanced with custom built-ins and a fireplace. The gourmet kitchen is equipped with premium cabinetry, granite countertops, and stainless steel appliances.Both bedrooms include updated ensuite bathrooms, while additional features include in-suite laundry, generous storage space, and two parking spaces.Situated in a quiet downtown neighbourhood, this property is just steps from St. Joseph's Hospital, Durand Park, the GO Station, scenic trails, and the shops and cafés of James St. South. A rare opportunity to lease a home that seamlessly combines timeless character with modern updates. (id:47351)
3500 Driftwood
Windsor, Ontario
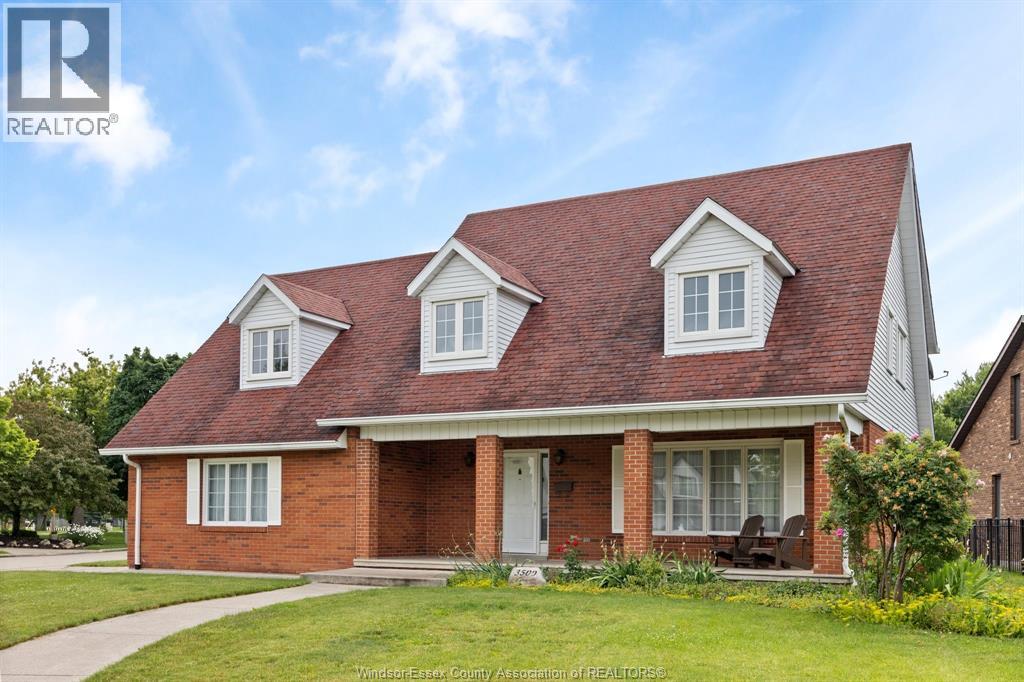
Welcome to this beautifully maintained home located in the highly sought-after South Windsor community of exclusive St. Mary’s Gate, known for its quiet streets, pride of ownership, and excellent convenience. Offering 5 bedrooms and 2.5 bathrooms, this spacious and functional layout is ideal for families or professionals. The main level features hardwood flooring throughout key living areas, creating a warm and cohesive flow between the living room, dining space, and kitchen. Large windows throughout provide an abundance of natural light, enhancing the bright and inviting atmosphere. The kitchen comes fully equipped with all appliances included, making this a truly great opportunity. It offers ample cabinetry and counter space, well-suited for both everyday living and entertaining. Upstairs, you will find five generously sized bedrooms, including a primary suite with its own ensuite bathroom. The additional bedrooms provide flexibility for children, guests, or a home office, supported by a full main bathroom and convenient upper-level layout. The home also features a highly desirable large double garage, providing excellent storage, parking, and everyday convenience. A grade entrance adds further flexibility, offering separate access to the lower level and future development options such as additional living space or in-law capability. The lower level is open and ready for your finishing touches or can be used for storage and recreation depending on your needs. Situated in one of South Windsor’s most desirable areas, this home is close to top-rated schools, shopping, parks, and everyday amenities. Just minutes away, you’ll also find the prestigious Roseland Golf & Curling Club, adding to the lifestyle appeal. With immediate possession available, this is a rare opportunity to secure a spacious 5-bedroom home in an exclusive, family-friendly neighbourhood. (id:47351)
3346 Chokecherry Crescent
Mississauga, Ontario
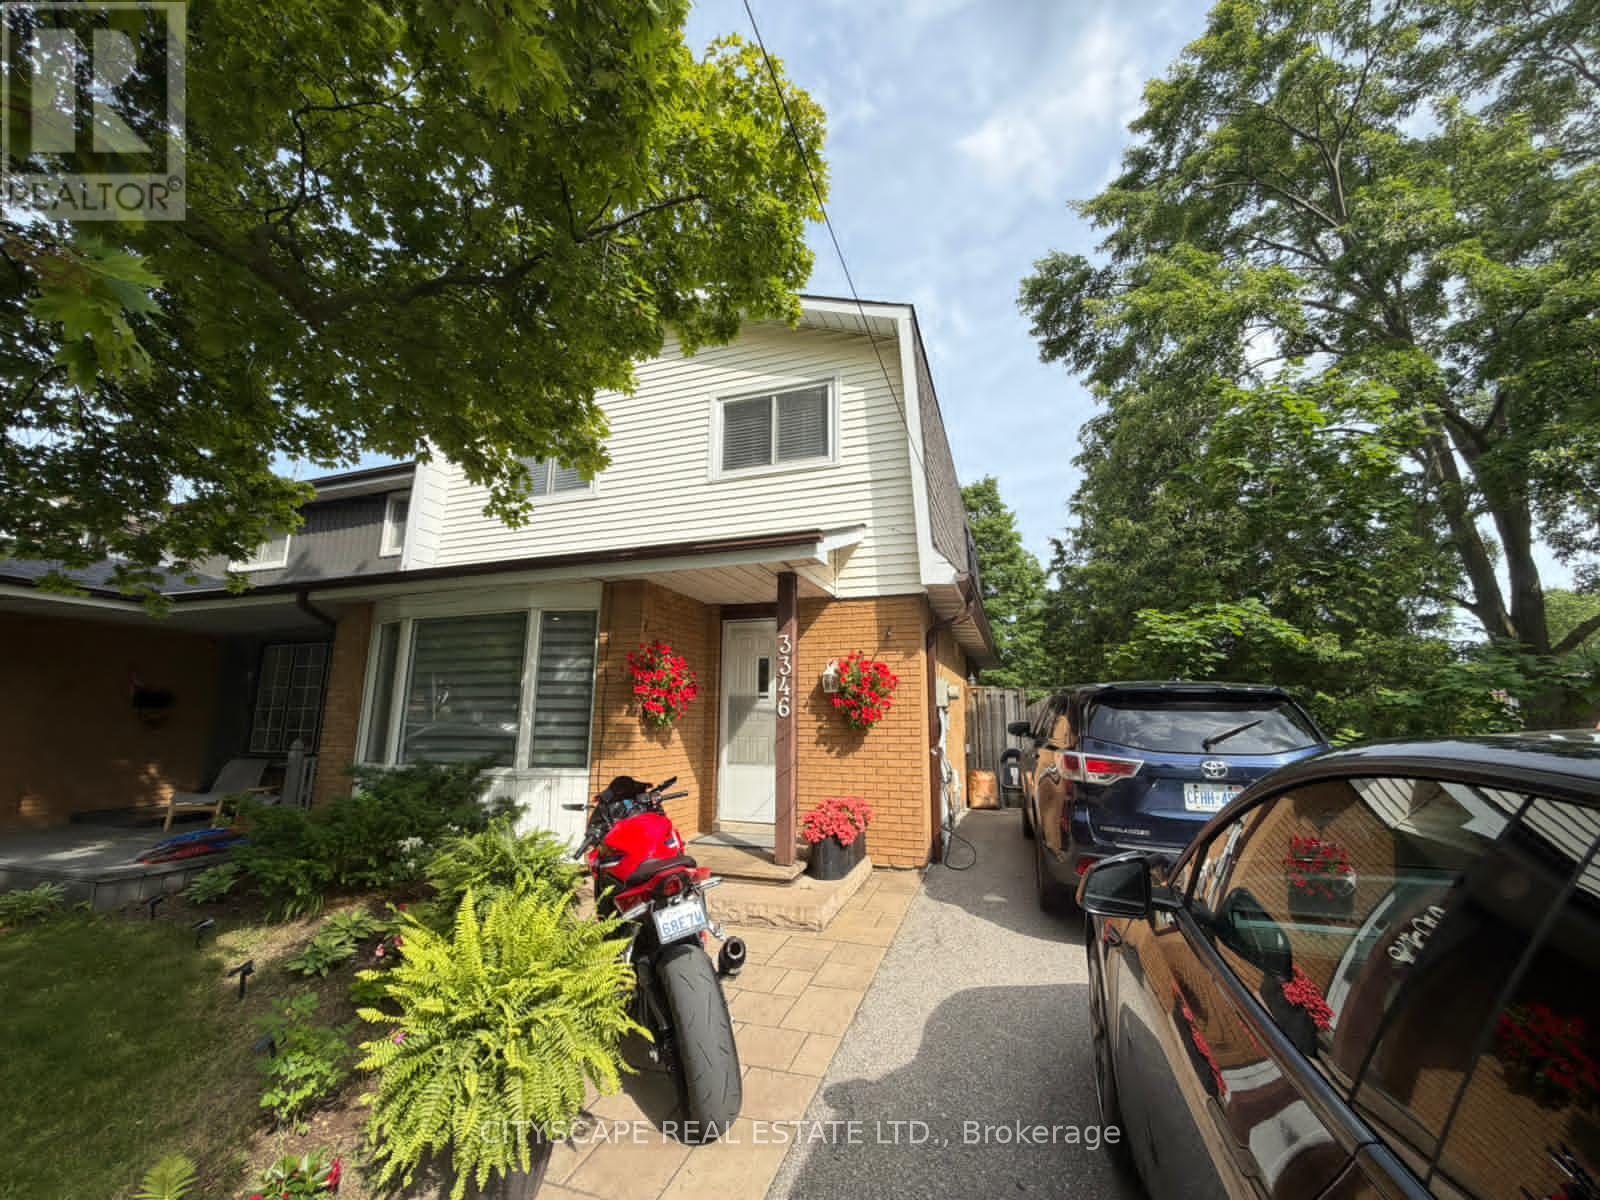
Welcome to 3346 Chokecherry Crescent! This beautifully updated home offers the perfect blend of charm, character, and modern upgrades, situated on a premium 40-foot corner lot in a highly sought-after family-friendly neighbourhood. The bright eat-in kitchen features new modern white cabinetry, stainless steel appliances, a moveable island, a large pantry, and French doors leading to the backyard. The functional layout offers spacious principal rooms and has been professionally painted in neutral colours throughout. Bright finished basement with pot lights Recreation room and office space Fourth bedroom with a 3-piece bathroom, ideal for a nanny suite, in-laws, or guests The exterior is equally impressive, featuring a front stone porch and walkway, beautifully landscaped grounds, and a large driveway accommodating up to three vehicles. The backyard is designed for relaxation and entertaining, complete with a pergola, patio, and generous green space. Located in an amazing, safe neighbourhood that is perfect for families, this home is within an excellent school district and close to all amenities. Enjoy nearby walking trails, the children's snow hill, and the upcoming fitness facilities at Brookmede Park. Convenient access to Highways 403 and QEW, as well as a nearby community centre, makes this an exceptional place to call home. Move in and enjoy everything this beautiful family home has to offer! (id:47351)
92 Robert Parkinson Drive
Brampton, Ontario
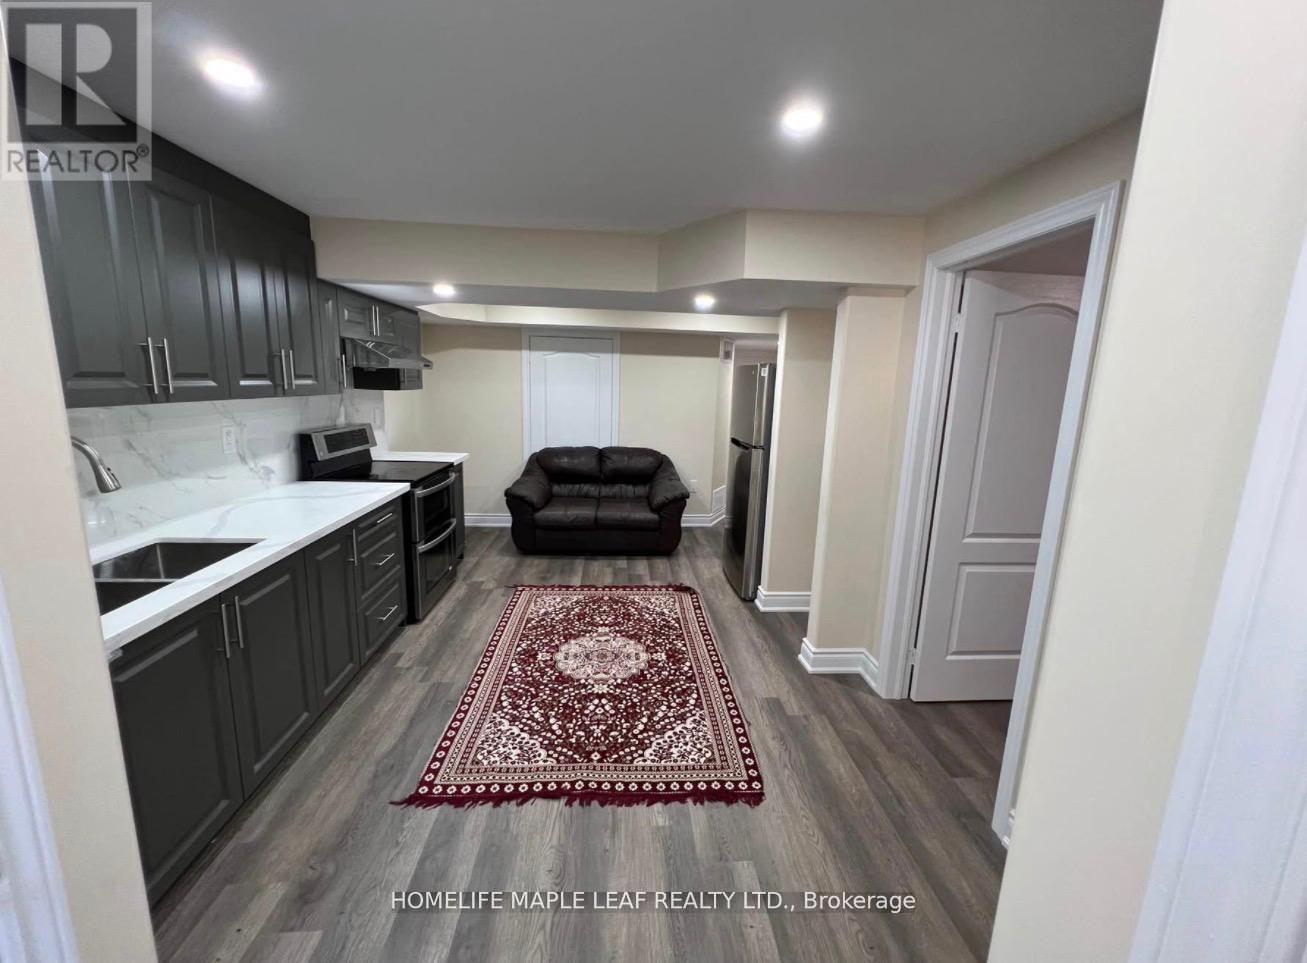
Legal 2 Bedroom Basement with Separate Entrance*Location!! Location!! Location!!Situated In Most Desirable Mount Peasant Go Station Area*Concrete Backyard*Ensuit Laundry*Tons Of Natural Light*Open Concept Modern Kitchen*Conveniently Located Near Bus Stop, Grocery Stores, Pharmacy, Schools & Restaurants*Tenant Responsible For Content & Liability Insurance*$200 Key Deposit*No Smoking/Vaping*No Pet*Quick Action Needed*Will Not Last Long (id:47351)
3941 Stardust Drive
Mississauga, Ontario
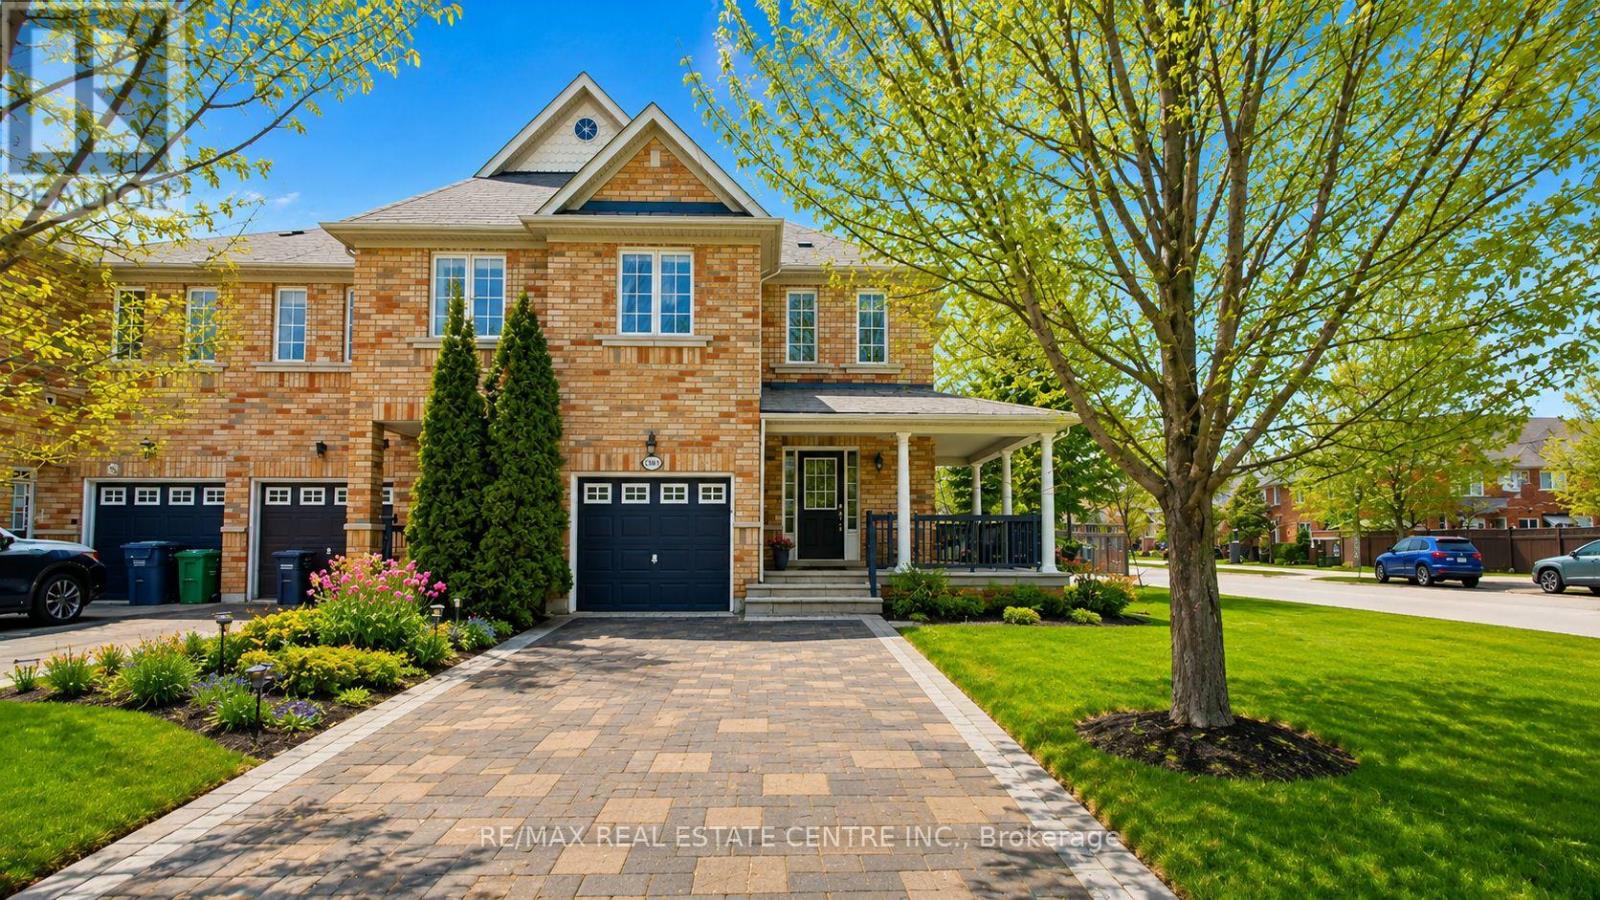
Bright, spacious, and rare 4-bedroom end-unit townhouse situated on a premium oversized corner lot in a highly desirable location. well Sized and large space home , Functional open-concept living space, this home features a private 3-car driveway plus garage, 4 generously sized bedrooms, and a beautifully upgraded eat-in kitchen with stainless steel appliances. Freshly painted throughout, the home also offers main floor laundry and convenient direct garage access. Enjoy a huge fully fenced backyard, upgraded quality laminate flooring throughout, custom roller blinds, elegant window coverings, custom light fixtures, and pot lights throughout the open-concept main level. Ideally located close to top-rated schools, public transit, shopping, Costco, Walmart, community center, library, hospital, and with quick access to Highways 403, 401, and 407. A fantastic opportunity to own a spacious family home in an unbeatable location. (id:47351)
709 - 3533 Derry Road E
Mississauga, Ontario
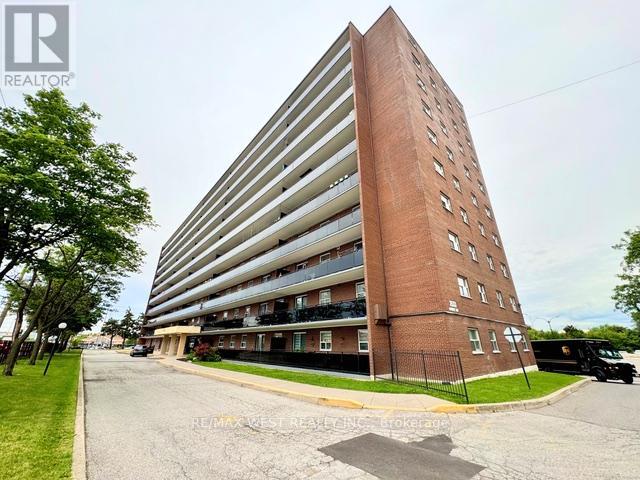
Step into this beautifully updated corner suite featuring a generous layout. The expansive balcony runs throughout the length of the suite. There is a large primary bedroom complete with a private powder room, and this freshly painted suite is spotlessly clean and move-in ready. Enjoy the convenience of in-suite laundry and take advantage of the prime location just steps from the TTC and Mississauga Transit, with quick access to top-rated schools, shopping, and major highways. Perfect for a small family looking for comfort, space, and convenience. (id:47351)
100 - 5230 South Service Road
Burlington, Ontario
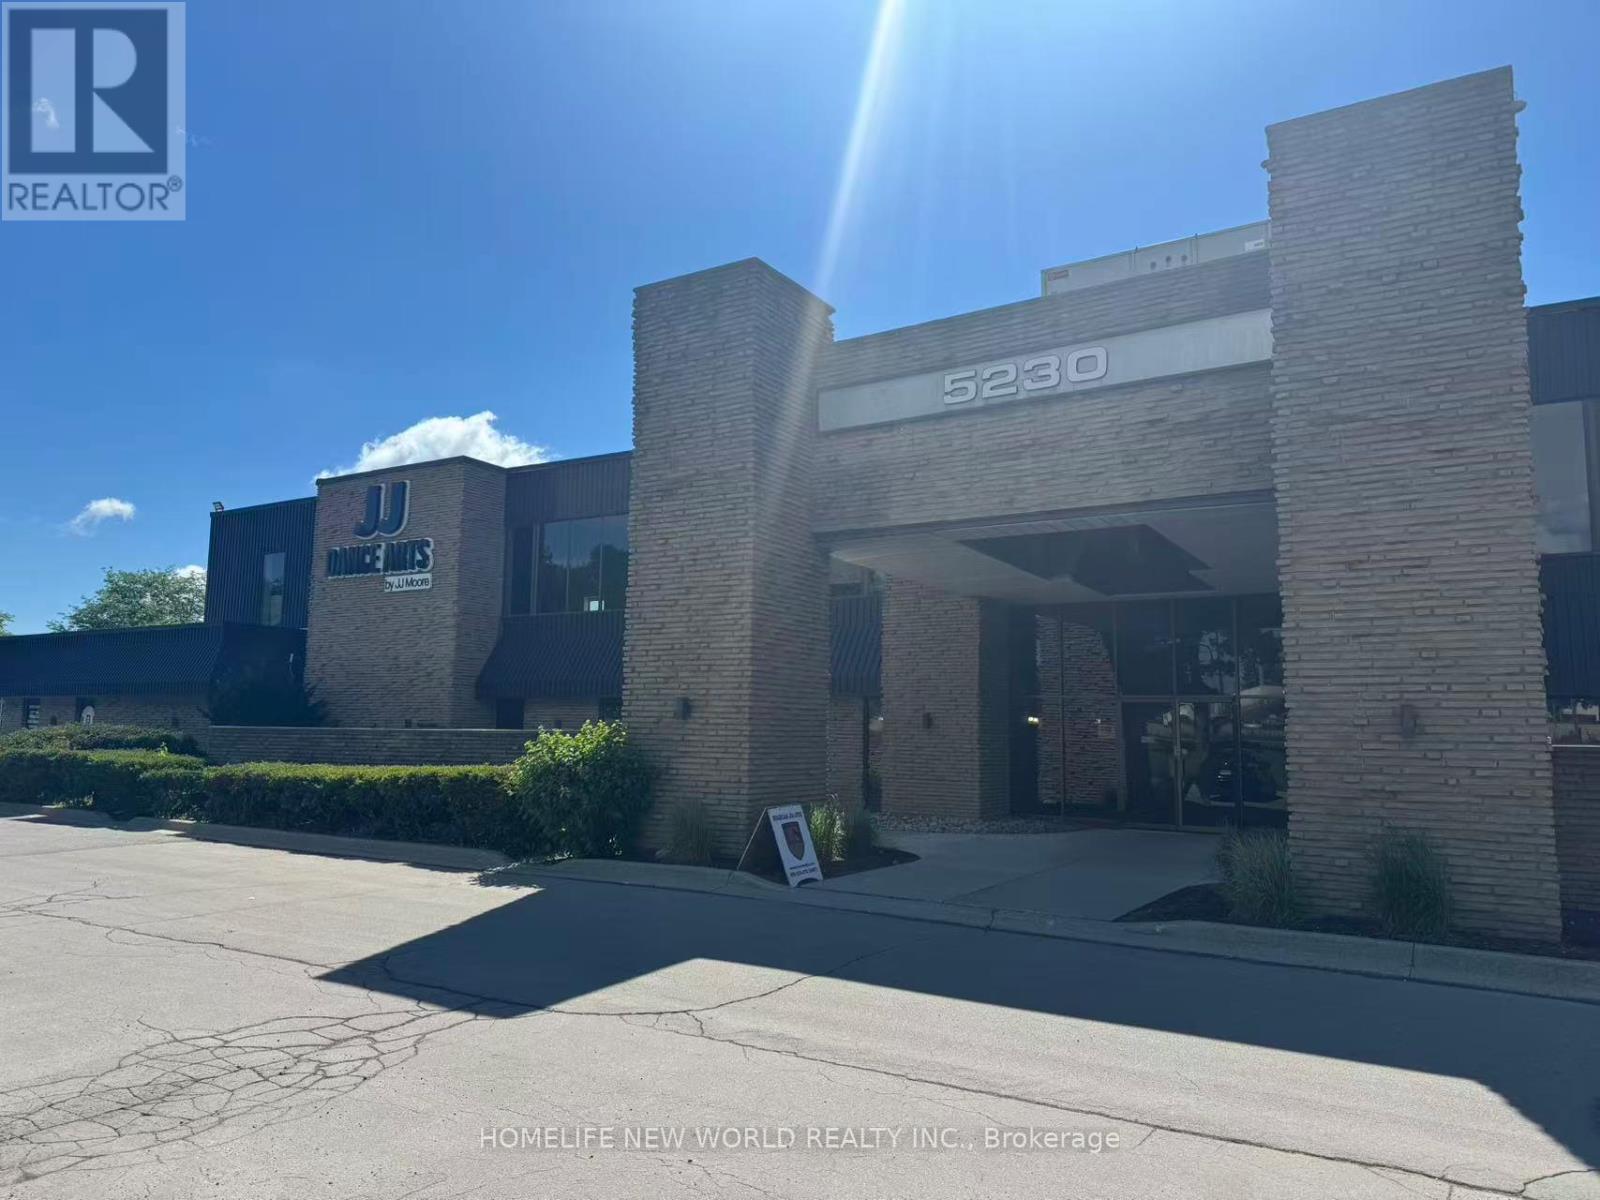
Industrial unit available for sublease. Prime location near QEW & Hwy 403 , This unit has great visibility and signage exposure and one drive-in door, a mix of large showroom/office and industrial total 6,695 sq. ft. Clean and functional layout private offices and 2 Washrooms and Kitchen. Zoning BC1 allows for a variety of uses. Minutes away from Highway QEW/403 via Appleby Line, Appleby GO Train Station. Great mix of tenants. 100Amp, 600Volt power. Sub-lease term expires Nov 30, 2029.Dont miss this opportunity! (id:47351)
4 Bachelor Street
Brampton, Ontario
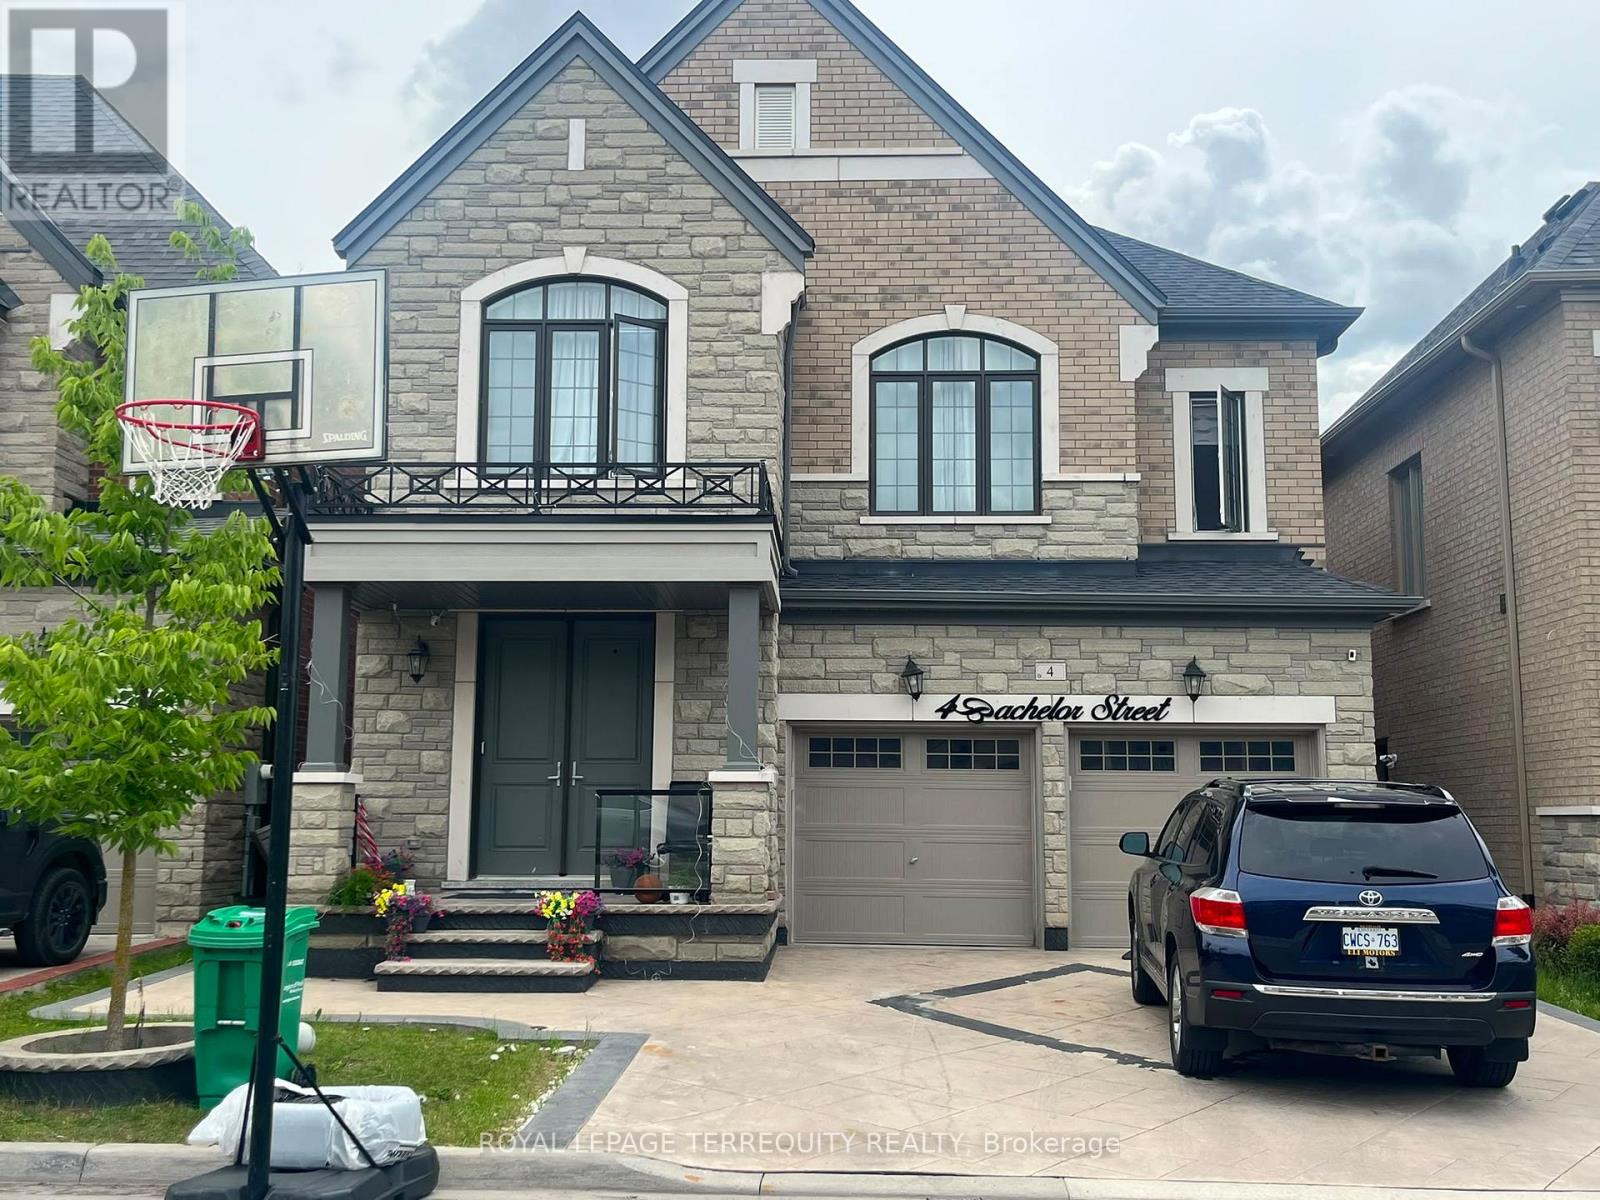
Welcome to this beautifully finished 2+1 bedroom basement apartment with a private separate entrance in a highly sought-after Brampton neighbourhood. Offering a spacious and functional layout, this bright lower-level suite features two generously sized bedrooms plus a versatile den-perfect for a home office, study, or guest space. Enjoy the convenience of two full bathrooms, exclusive ensuite laundry, and two dedicated parking spaces. The large open-concept living and dining area provides an inviting space for relaxing and entertaining, while the well-designed layout offers comfort and privacy for families, professionals, or students. Ideally located close to public transit, grocery stores, gas stations, schools, parks, recreation centres, fitness facilities, and a wide range of everyday amenities, this home combines convenience, comfort, and value. Don't miss this exceptional opportunity to live in a well-maintained apartment in one of Brampton's most convenient locations. The tenant in the basement will pay 30% of Utilities. (id:47351)
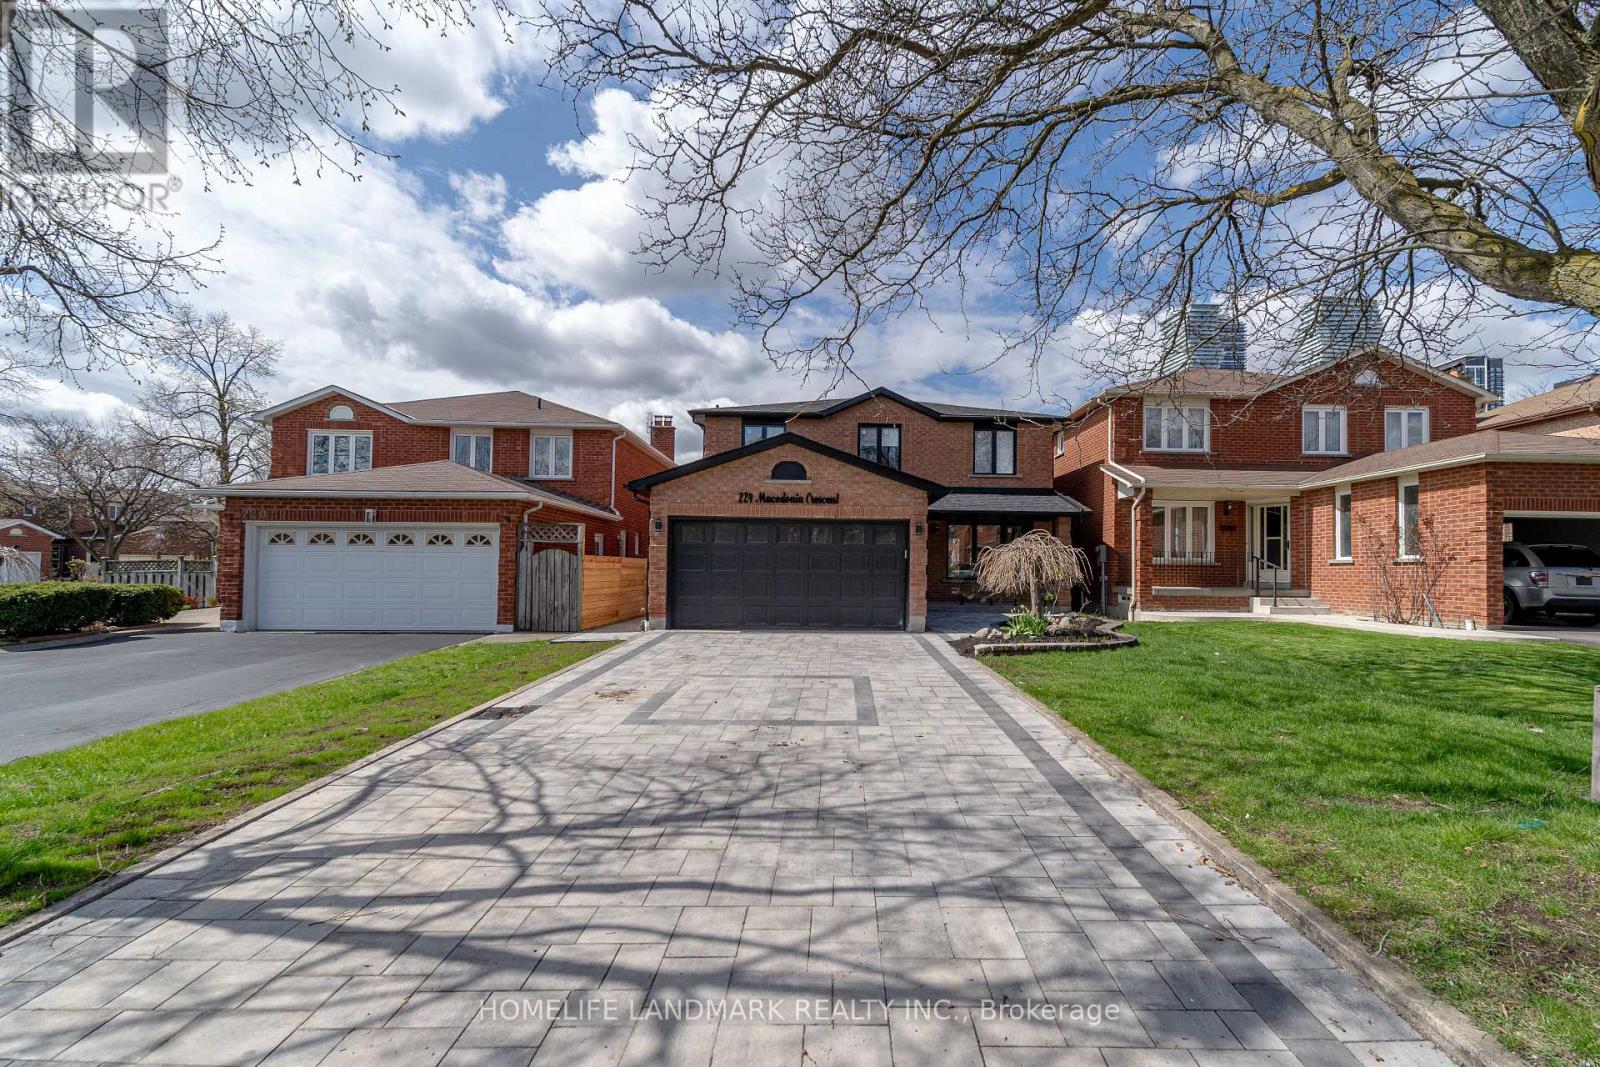
224 Macedonia Crescent
Mississauga, Ontario
Welcome to this beautifully renovated home in the heart of Mississauga! Conveniently located near schools, parks, transit, grocery stores, and Square One Shopping Centre, this move-in-ready home offers modern upgrades and exceptional living space. Fully renovated in2026 from top to bottom, the home features updated new windows, roof, plumbing and electrical, a new 200-amp panel, new flooring throughout, interlocking stonework, and a new fence. The bright main floor includes spacious living and elegant dining area, a modern kitchen equipped with premium appliances, a powder room, and dedicated laundry room a beautifully landscaped backyard. Motorized blinds are included on the main floor. Upstairs, you'll find 4 generous bedrooms and 3 bathrooms, including 2 private primary suite. The fully finished basement with separate entrance adds approximately 900 sq. ft. of living space with a new kitchen, living area, two bedrooms , laundry room and full bathroom-ideal for extended family or additional living space. Additional features include a double-car garage, all appliances, updated light fixtures, window coverings, and a garage door opener with remote. A perfect blend of style, comfort, and convenience-don't miss this exceptional. (id:47351)
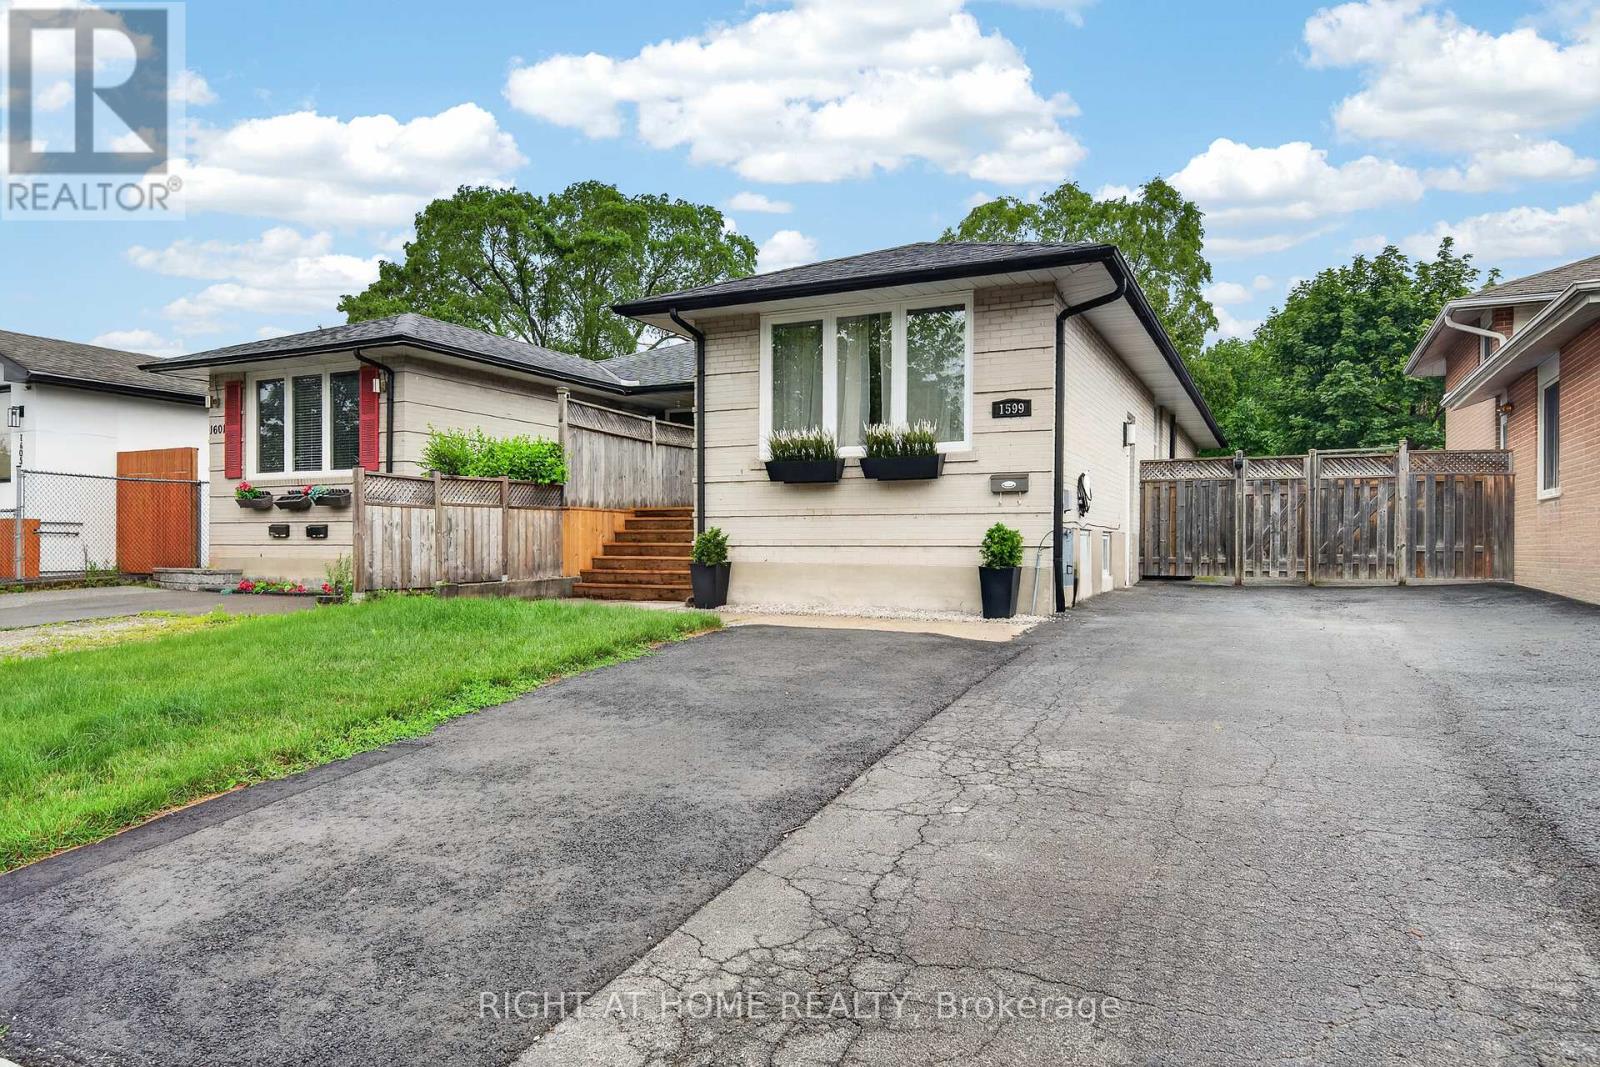
Lower - 1599 Sandgate Crescent
Mississauga, Ontario
Fully furnished and move in ready modern lower unit with separate entrance in the desirable Clarkson area! Internet and parking is included in the price! Laundry is shared with the owners. New Kitchen; Appliances & Bath. Close Proximity To Sandgate Park; Family Friendly & Quiet Neighbourhood;. Walking Distance To Clarkson Community Centre And Grocery Stores. Very Close Access To 403 & Qew And 5 Minute Drive To Clarkson Go Station. Perfect for 1 or 2 people. Tenant pays 1/3 of the utility bills - water, gas, hydro. (id:47351)
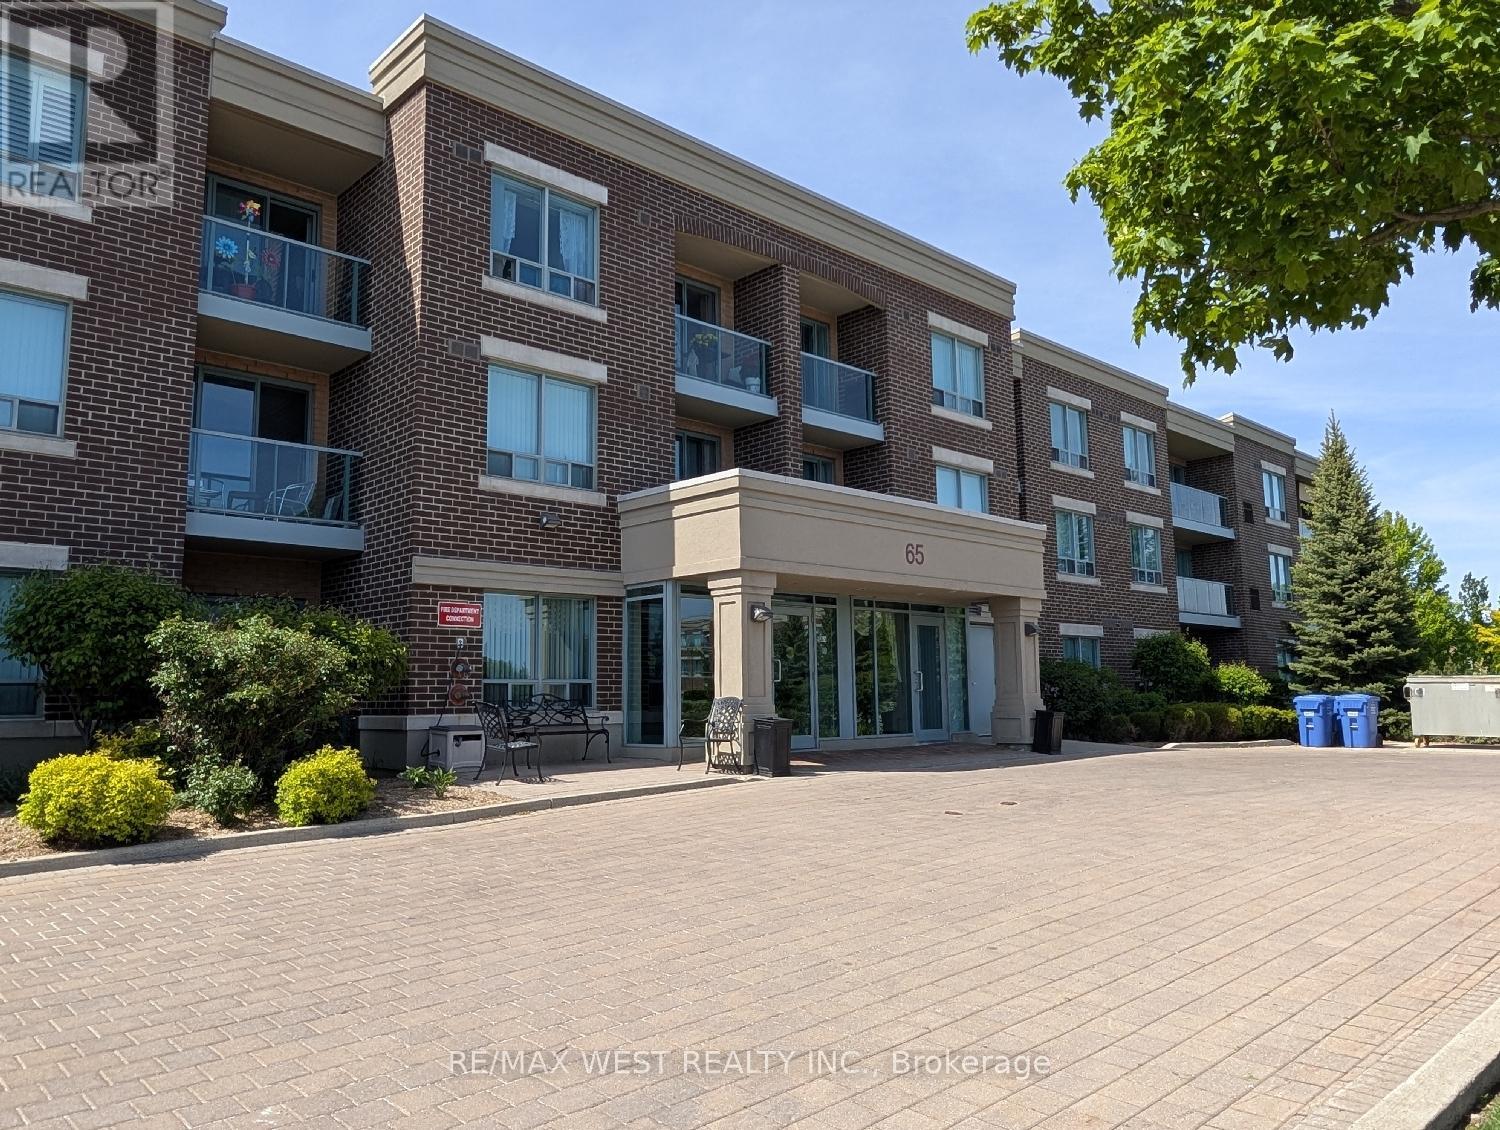
203 - 65 Via Rosedale
Brampton, Ontario
Welcome to the Chamberlain at Rosedale Village, a gated condominium community known for its well-maintained grounds and extensive amenities. This sun-filled two-bedroom suite offers a practical split floor plan with bedrooms on opposite sides, a long north-facing balcony, a generous living area, and a kitchen with granite countertops and a breakfast bar. The living and dining area features laminate flooring, with ceramic flooring in the foyer, kitchen, and bathroom. The primary bedroom is spacious, and both the living room and primary bedroom include sliding glass doors to the balcony. One underground parking space and a storage locker are included in the rent. Rosedale Village offers exceptional amenities, including a 9-hole golf course, tennis courts, shuffleboard, lawn bowling, numerous parkettes, and a clubhouse with an indoor pool, sauna, exercise room, lounge, party room, and an auditorium. A 24-hour gatehouse provides controlled access for residents and guests. This condo building is convenient to shopping, Highway 410, Heart Lake Conservation Park, and exceptionally long walking, cycling, and jogging trails throughout the Etobicoke Creek Trail system. Please note that the photos were taken when the condo was previously occupied by the owner. (id:47351)