1812 - 236 Albion Road
Toronto, Ontario
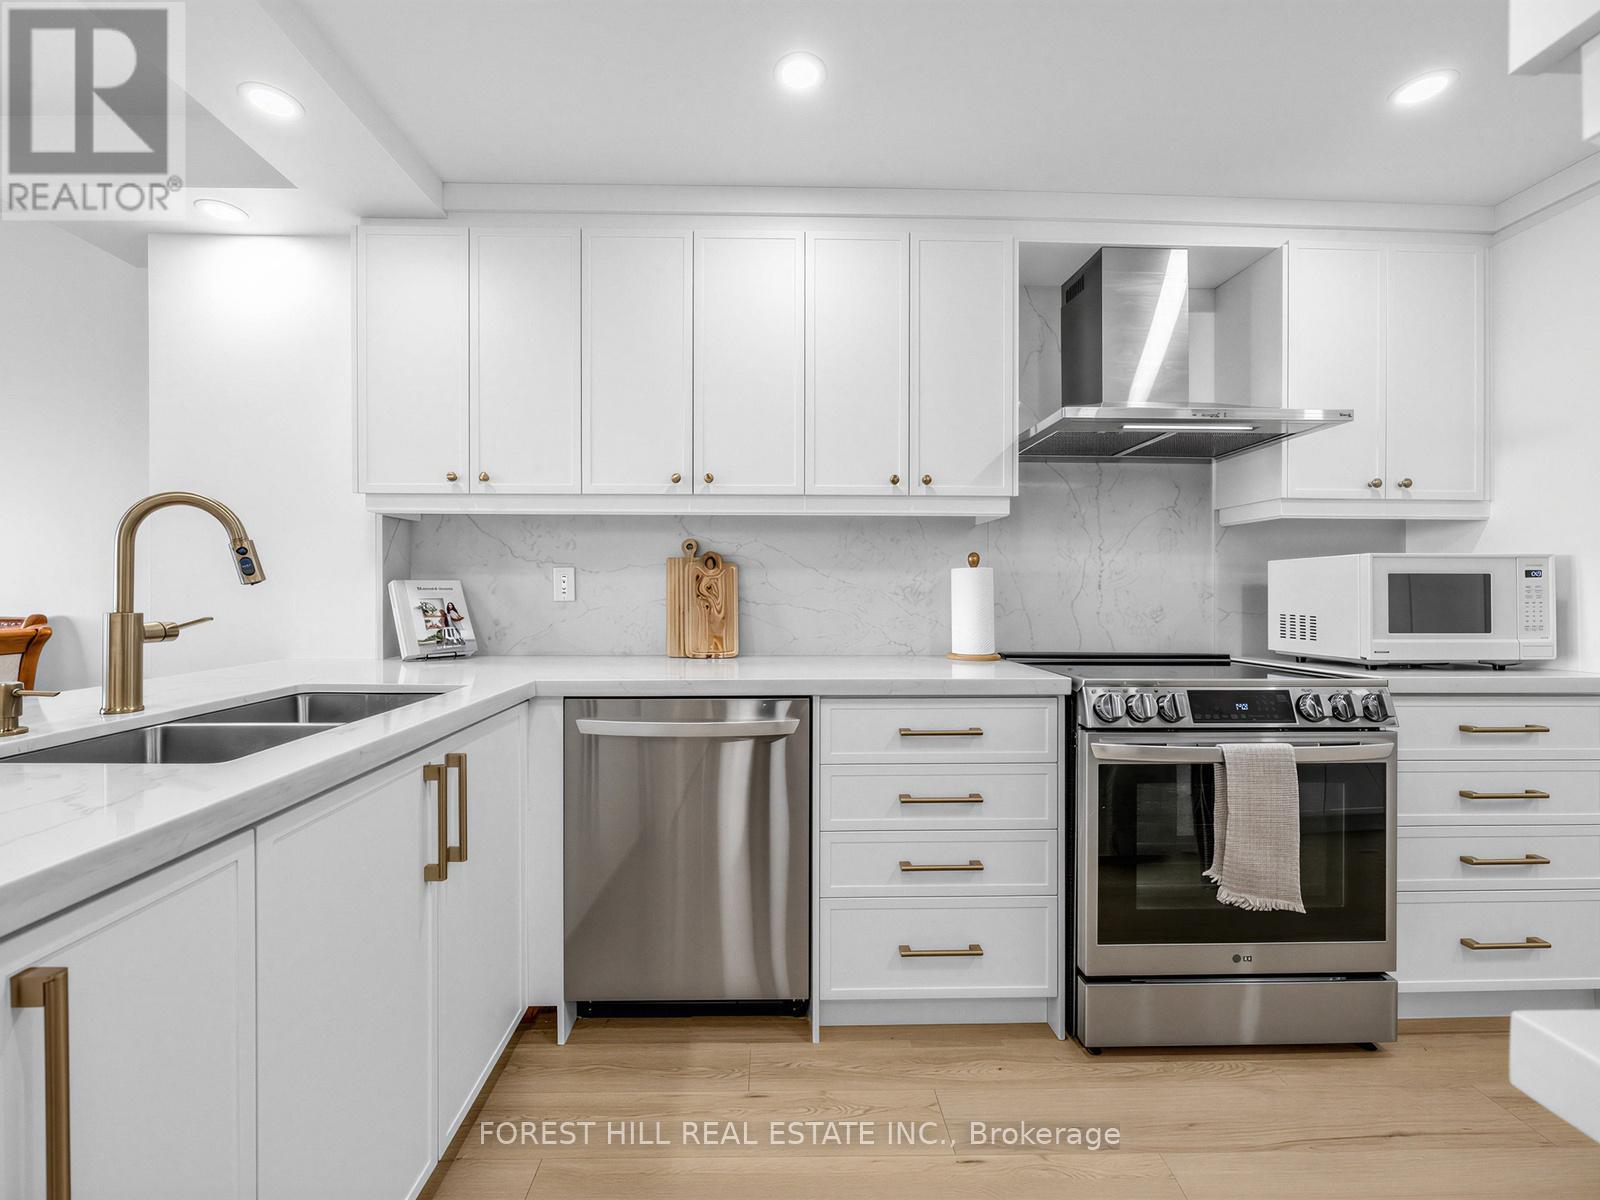
Beautifully updated 2-bedroom suite offering generous living space and contemporary finishes throughout. Features a redesigned kitchen, refreshed bathroom, updated flooring, smooth ceilings, modern appliances, and fresh decor. Enjoy expansive golf course and treetop views from the private balcony. Conveniently situated close to major highways, transit, schools, shopping, and everyday amenities. Move-in ready and ideal for first-time buyers, down-sizers, or investors. (id:47351)
7 Kessler Drive
Caledon, Ontario
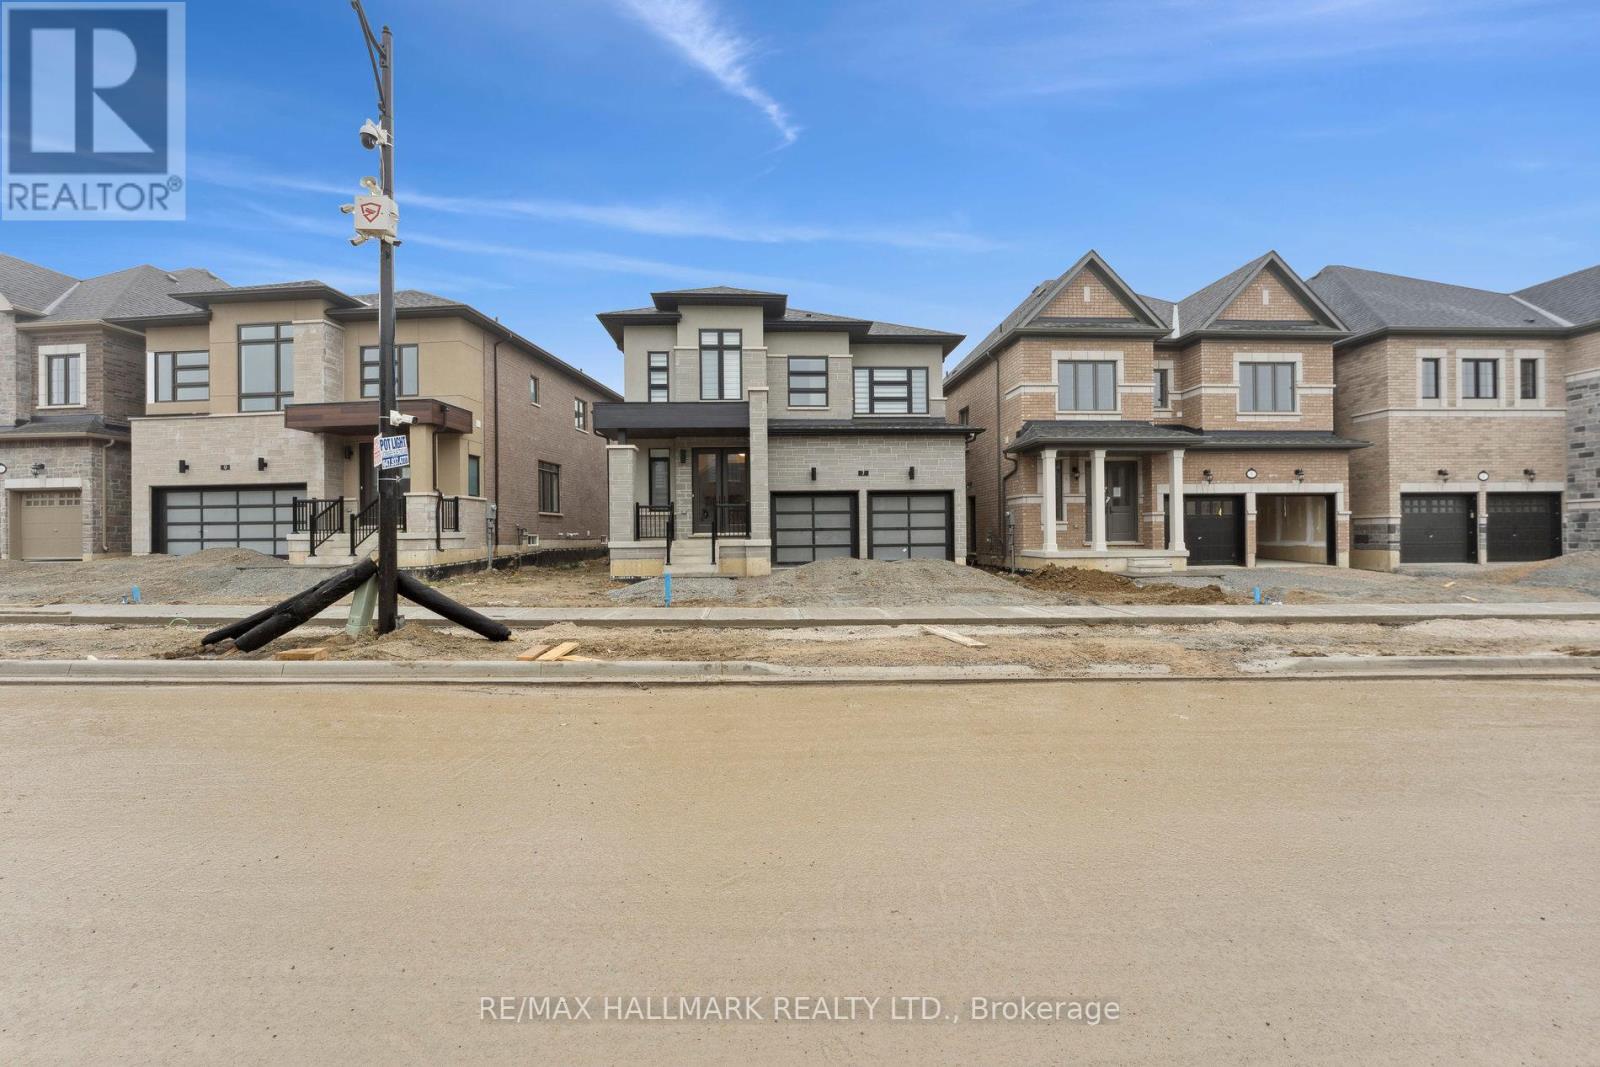
Client RemarksWelcome to Prestige Mayfield Village Where Luxury Meets LifestyleStep into your dream home in the highly coveted Brightside Community. This brand-new, move-in-ready residence offers the perfect blend of style, comfort, and modern design. With an open-concept layout ideal for both everyday living and entertaining, this home is thoughtfully crafted to meet the needs of todays discerning homeowner.Enjoy the warmth and sophistication of hardwood flooring throughout the main level, elevated by soaring 9-foot ceilings that enhance the homes bright and airy ambiance.This is your chance to live in a stunning, never-lived-in home in one of the most vibrant and desirable neighborhood. Don't miss out book your private tour today and experience everything this exceptional home has to offer. (id:47351)
30 Ranchero Drive
Brampton, Ontario
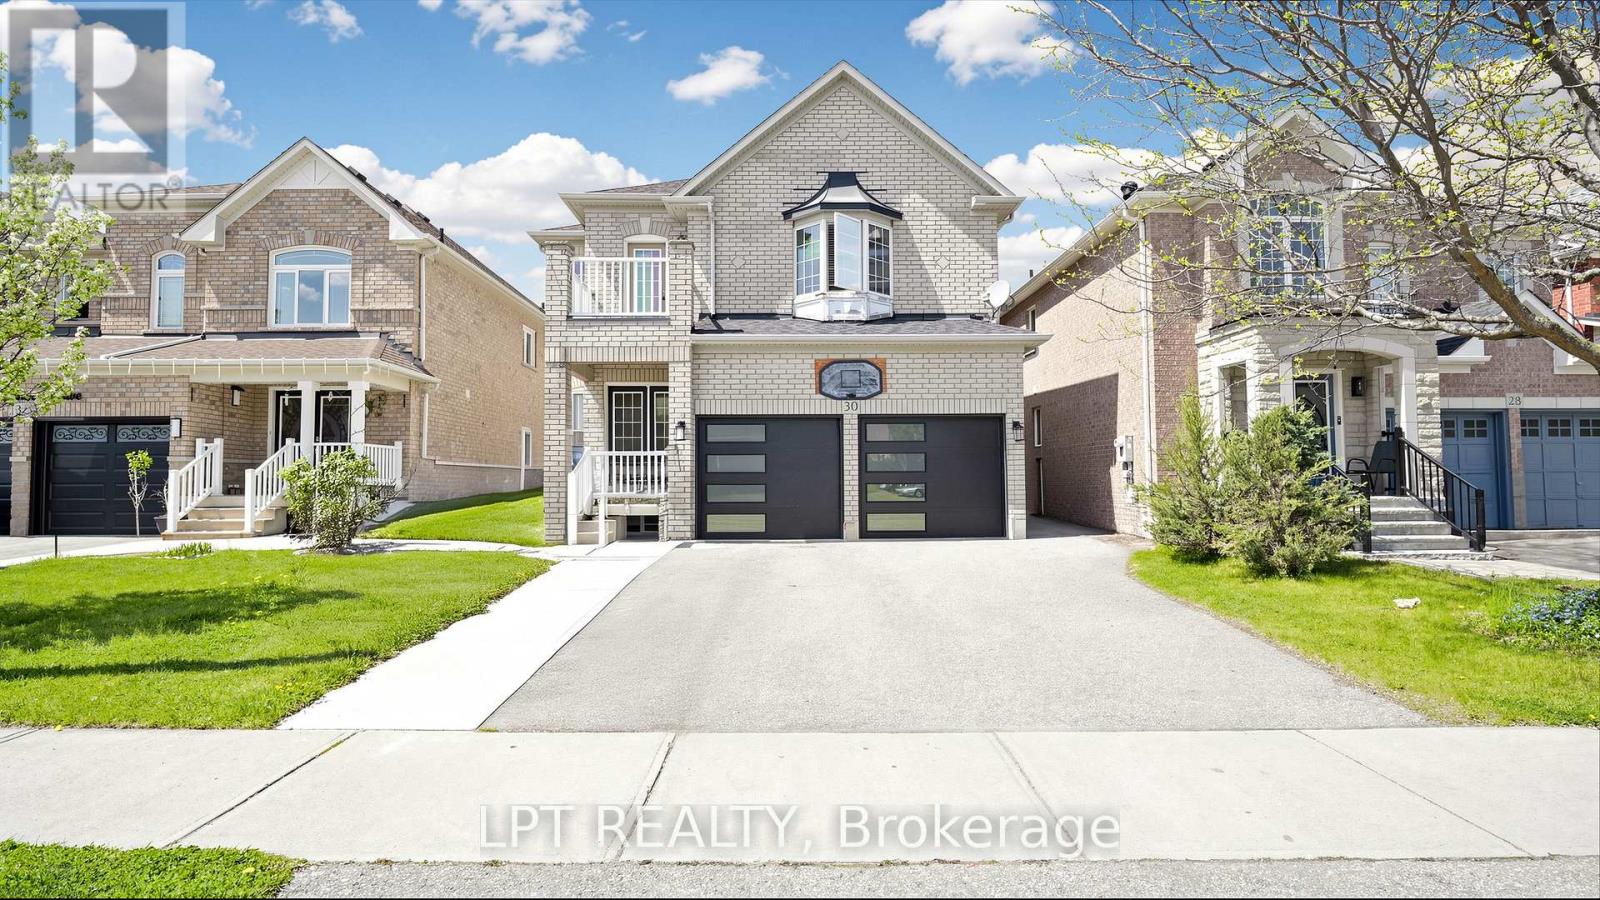
One of the best priced homes in North West Brampton. 4 Spacious bedrooms. Double car garage located just minutes from the highly sought-after Cassie Campbell Community Centre, and mount pleasant Go Station, along with top-rated schools and beautiful parks. Plus, enjoy unbeatable convenience with nearby plazas and shopping options for all your everyday needs . (id:47351)
Upper - 6445 Valiant Heights
Mississauga, Ontario
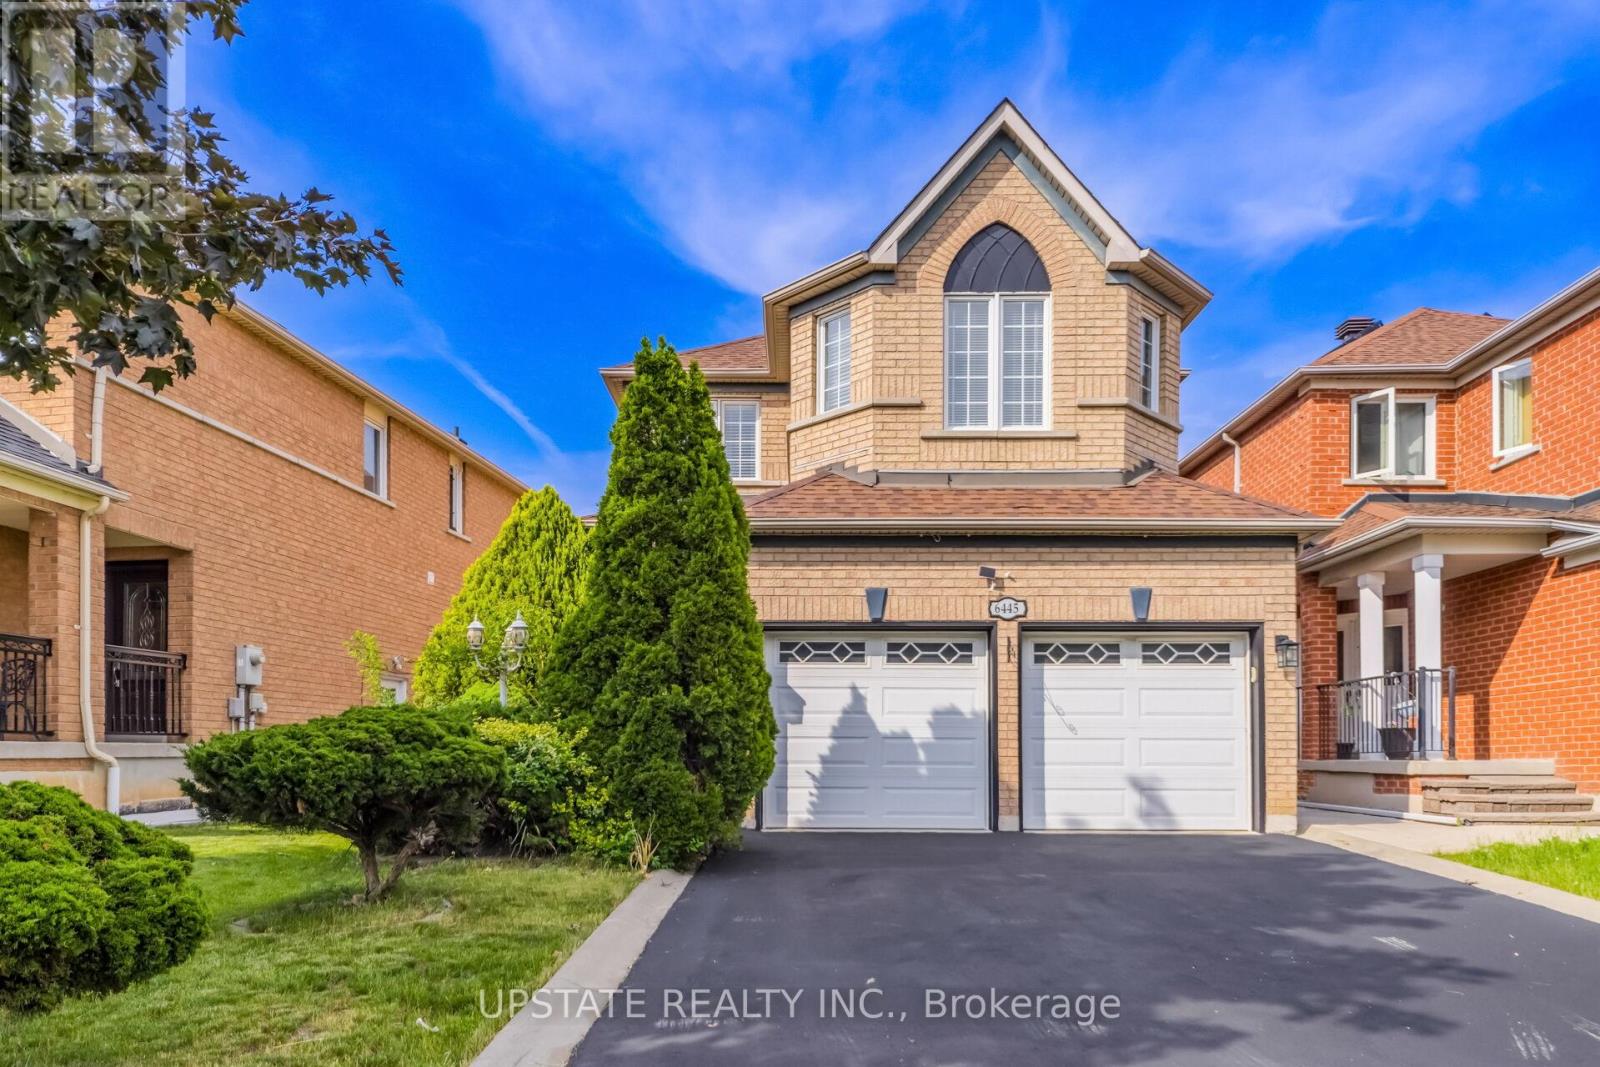
Welcome to this beautifully updated detached home for lease upper level, in the highly sought-after Meadowvale Village community! Featuring an elegant double-door entry, a premium no-sidewalk lot, ample parking, and no rear neighbours, this move-in-ready home offers exceptional privacy with beautiful green views. The spectacular designer kitchen is the heart of the home, showcasing contemporary finishes, premium cabinetry, a large centre island, elegant quartz countertops, stylish backsplash, and modern pot lighting. The open-concept layout creates a bright and inviting space, perfect for everyday family living and entertaining. All bathrooms have been tastefully renovated with modern vanities, sleek fixtures, and sophisticated finishes.Enjoy the convenience of being minutes from Highways 401, 410 & 407, Toronto Pearson International Airport, Heartland Town Centre, parks, transit, and top-rated schools, including St. Marcellinus Secondary School and David Leeder Applied Technology Public School. A school bus stop is conveniently located directly in front of the home..A fantastic leasing opportunity in one of Mississauga's most desirable communities-offering space, privacy, modern upgrades, and an unbeatable location! (id:47351)
32 Bermondsey Way
Brampton, Ontario
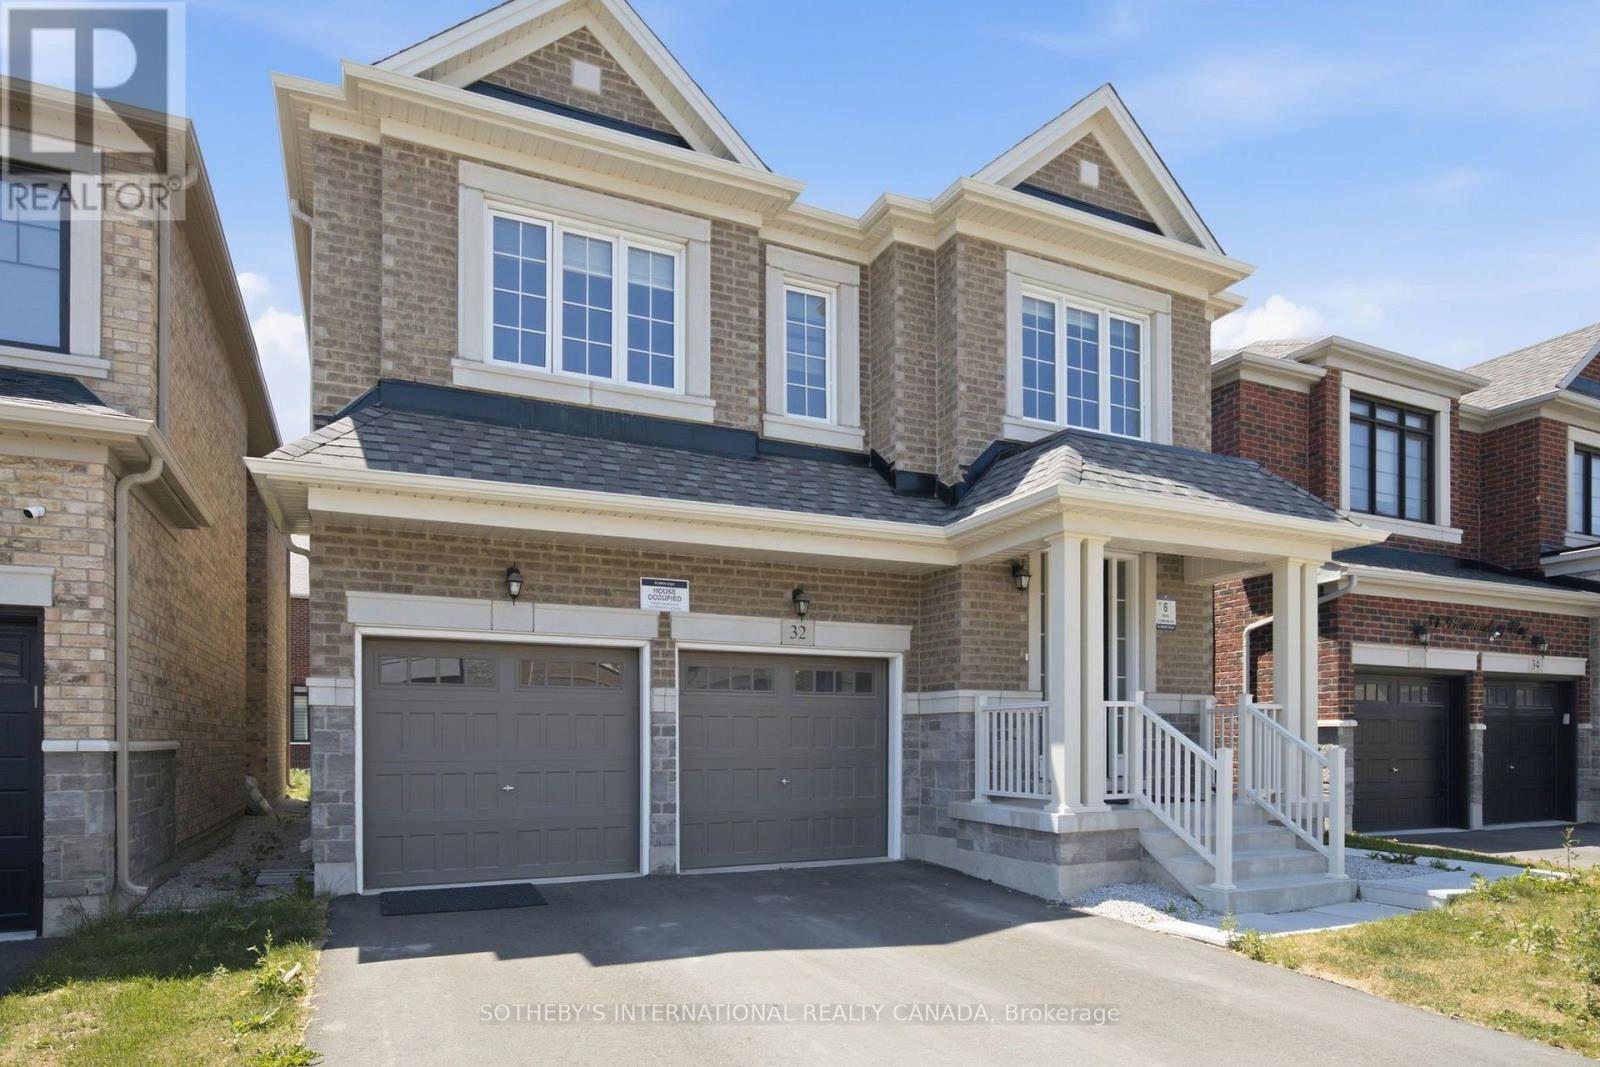
A Beauty on Bermondsey. Welcome to this stunning two-storey detached home in the Bram West community of Brampton. Offering 4 bedrooms, 4 bathrooms, and 2,965 SqFt of thoughtfully designed living space, this home blends everyday comfort with elevated style. The open-concept kitchen is a showpiece, featuring sleek high-end Samsung appliances, a large centre island, and a walkout to the backyard-perfect for entertaining or morning coffee. Just across, the spacious family room impresses with a cozy fireplace and an oversized window that floods the space with natural light. A separate formal dining room, elegant living room, and a convenient powder room complete the main floor. Upstairs, retreat to the expansive primary suite, complete with a luxurious ensuite and not one but two generous walk-in closets. Three additional spacious bedrooms, a dedicated laundry room, and a versatile open-concept bonus space round out the second level-ideal as a playroom, home office, second family room, or whatever your lifestyle calls for. Close To Park, Schools, Golf Club, Restaurants, Grocery Store, & Other Amenities. Minutes Away To Hwy 401/407. (id:47351)
543 Queens Drive
Toronto, Ontario
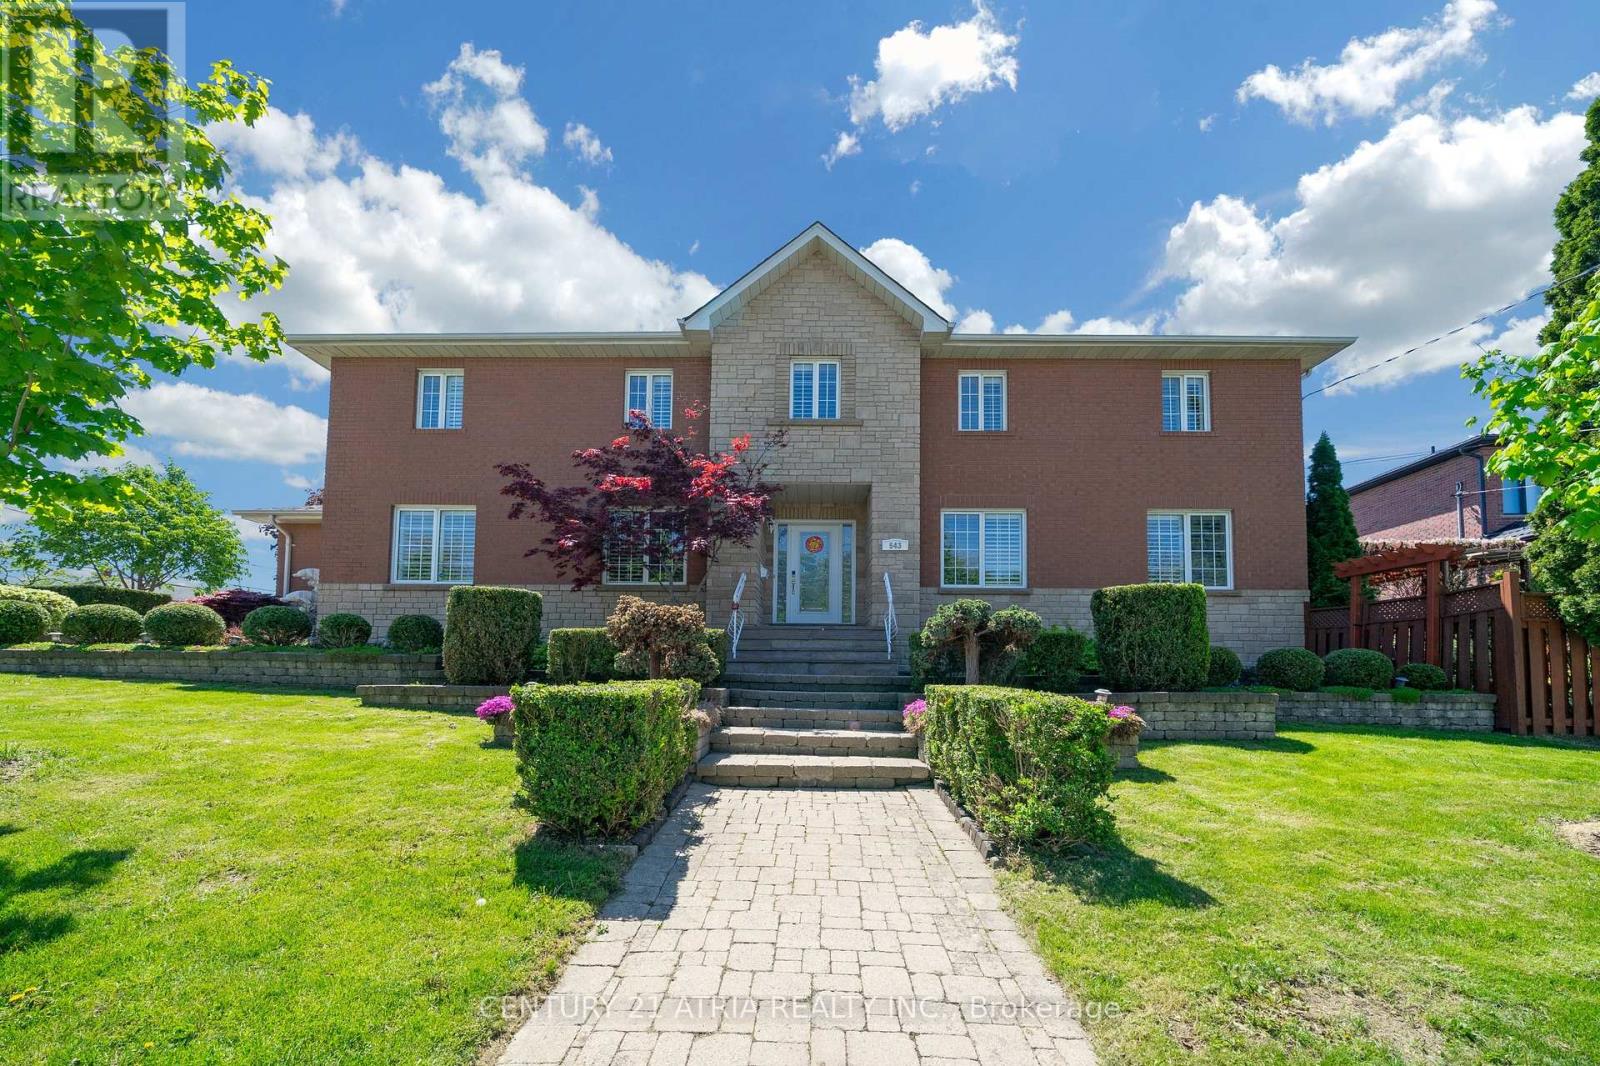
Welcome To A Truly Executive Custom Built Home On A Corner Premium 43 X 122 Ft Lot. Over 3,300 Sqf Of Living Space Including Basement, A Stunning Chef-Inspired Kitchen Featuring A Large Quartz Lavish Modern Gourmet Kitchen Waterfall Island, Premium Built-In Stainless Steel Appliances, Custom Selba Cabinetry, And Elegant Quartz Countertops. The Kitchen Walks Out To A Beautifully Landscaped Backyard Complete With A Two-Tier Deck And Pergola - Perfect ForEntertaining, Summer Gatherings, Or Quiet Evenings Outdoors. This Spacious Home Features 5 Generously Sized Bedrooms, Including A Luxurious Primary Suite Designed As A Private Spa-Inspired Retreat With A Freestanding Soaker Tub, Oversized Glass Shower, And UpscaleFinishes, Custom Craftsmanship And Quality Finishes Throughout. Main Floor Laundry With Direct Garage Access. Functional Family-Friendly Layout With Lots Of Natural Light. Finished basement featuring a private gym room and versatile entertainment space for your future movie nights, games room, home theatre, or family gatherings. Elegant Curb Appeal With Stone And BrickExterior. Professionally Landscaped Outdoor Space. Every Detail Of This Home Has Been Thoughtfully Designed To Deliver Style, Warmth, And Practicality. A Rare Opportunity To Own AOne-Of-A-Kind Property You'll Be Proud To Call Home. (id:47351)
101 Rivalda Road
Toronto, Ontario
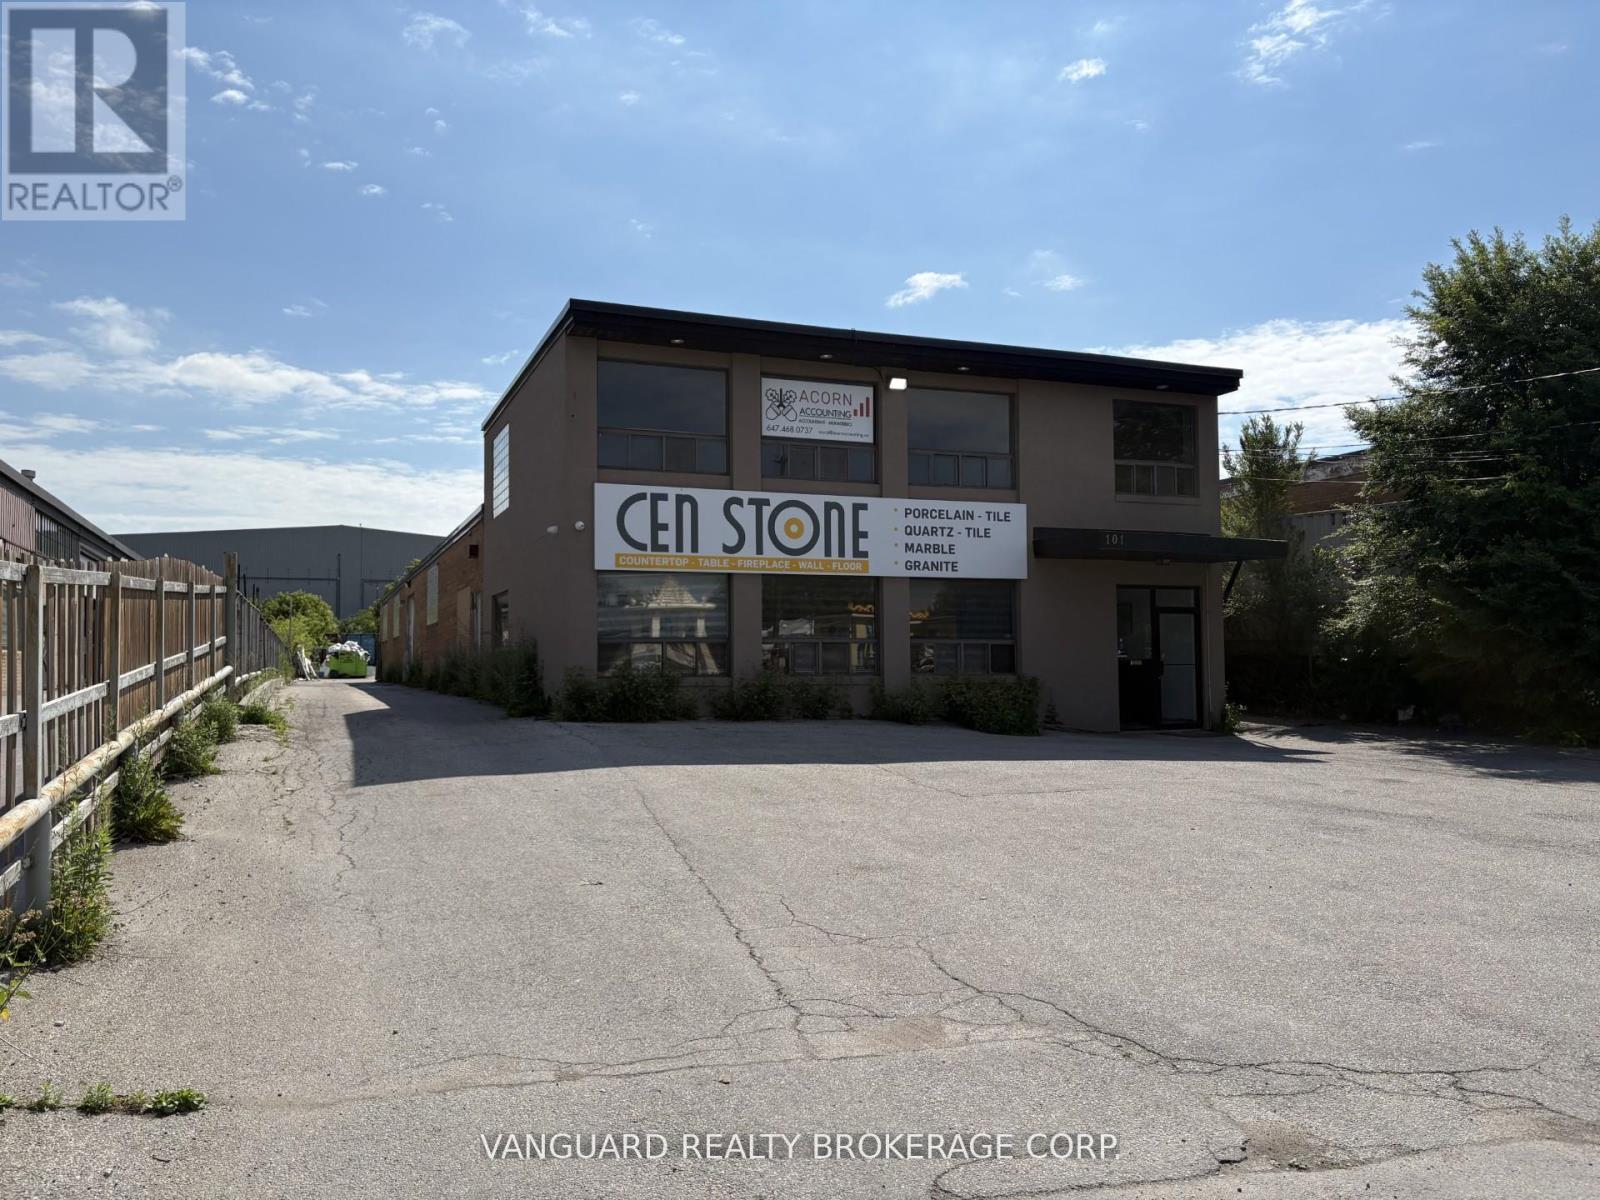
Freestanding industrial building with large rear yard for outside storage available for lease. Office area recently improved. Taxes and Insurance are $4.34. Tenant to self maintain property. Ideal location with easy access to Hwy 400 and Hwy 401. (id:47351)
3133 Hiram Terrace
Oakville, Ontario
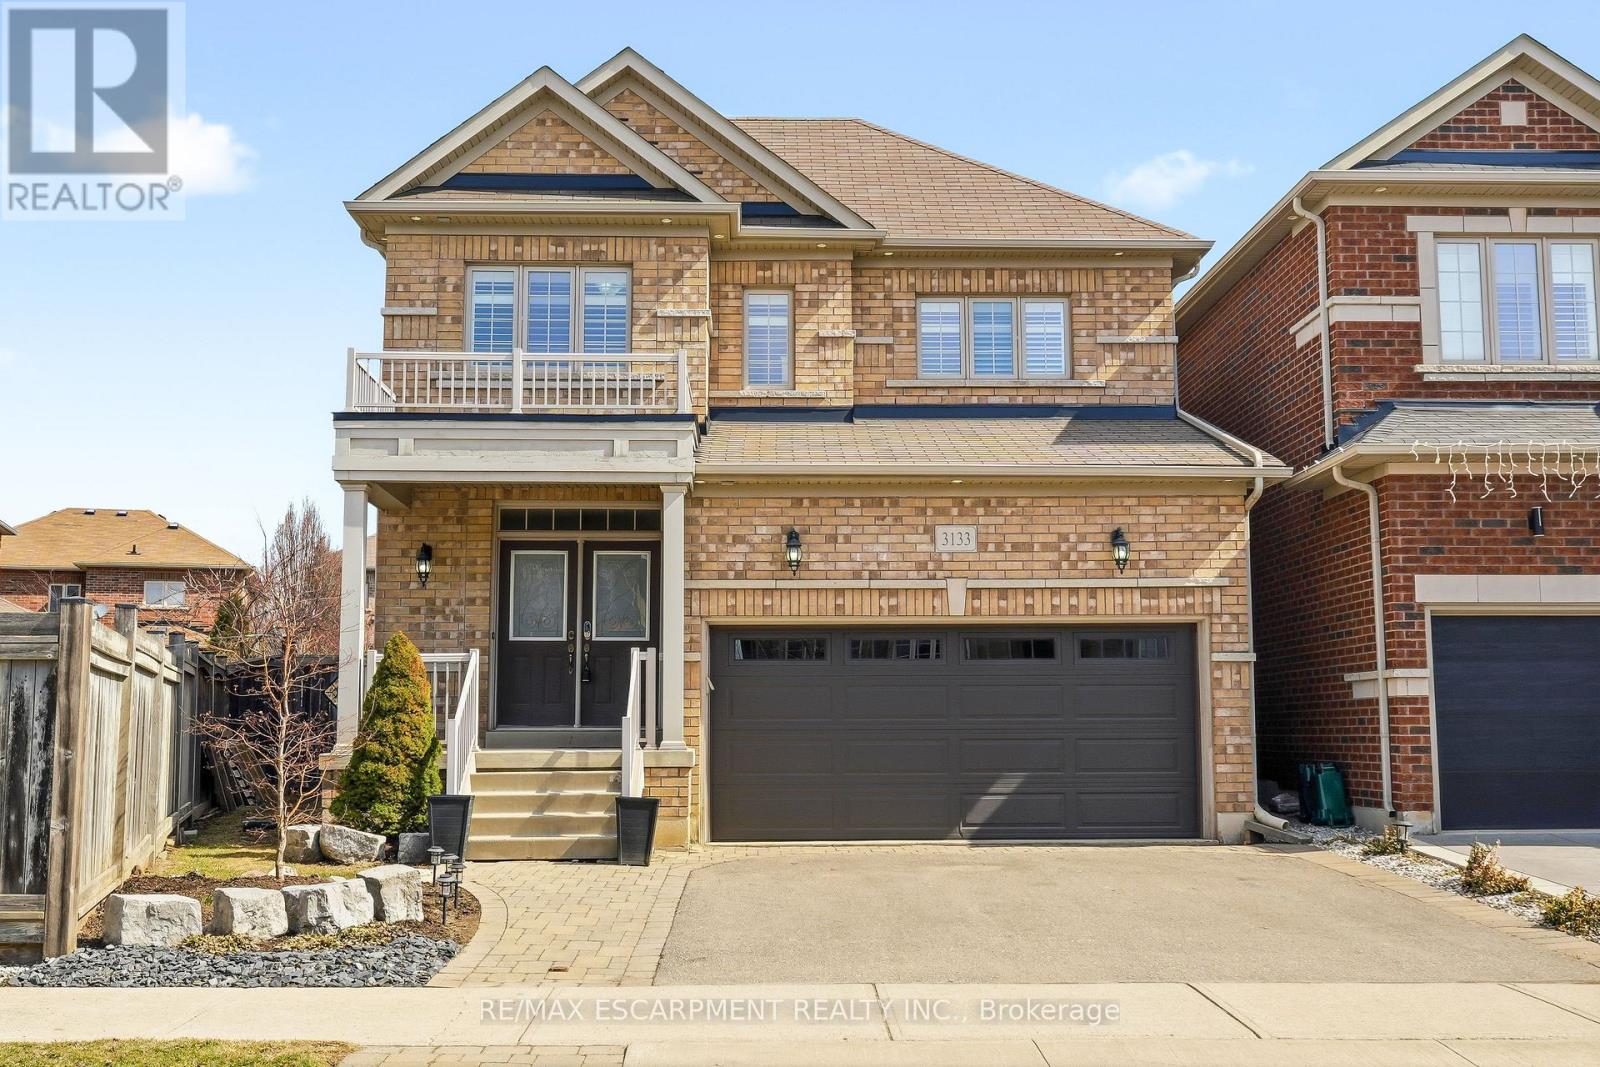
Beautifully updated 4-bedroom, 3-bathroom home situated on a premium pie-shaped lot in one of Oakville's most sought-after neighbourhoods. The bright, open-concept main floor showcases new hardwood flooring throughout and features a spacious living and dining area with a gas fireplace, seamlessly connected to the modern kitchen. The kitchen is complete with stainless steel appliances, quartz countertops, a matching quartz backsplash and sliding doors leading to the expansive backyard. Professionally landscaped, the fully fenced backyard offers a new interlocking stone patio. Upstairs, you'll find four generously sized bedrooms, 4-piece bathroom, and an oversized primary bedroom featuring double-door entry, a walk-in closet and a 5-piece ensuite with quartz countertops. The lower level boasts an open-concept layout, providing additional living space. Move in and enjoy this home on a quiet street, conveniently located close to shopping, major highways, schools and Oakville Trafalgar Memorial Hospital. (id:47351)
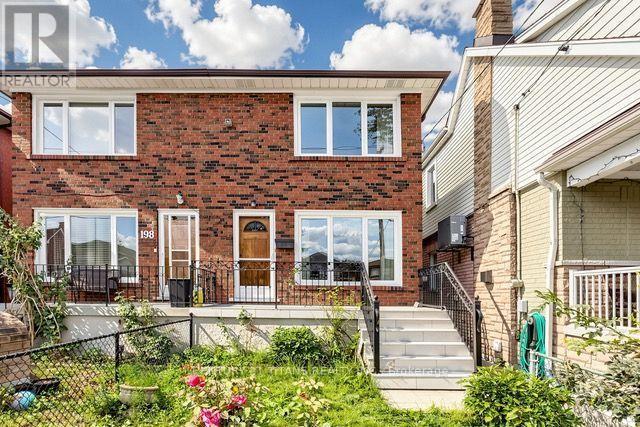
198 A Boon Avenue
Toronto, Ontario
Welcome to 198A Boon Avenue, a stunning two-storey, three-bedroom semi-detached home in Toronto's vibrant Corso Italia neighbourhood. Rarely offered, this impressive and spacious property features a finished basement with a kitchen and separate entrance, providing excellent flexibility for extended family or rental-income potential.The home also includes a covered backyard porch and a laneway garage. It is an excellent opportunity for young families, investors looking to rent the main and lower levels, or anyone hoping to enter this highly desirable neighbourhood.Ideally located just steps from the St. Clair streetcar, schools, parks, places of worship, highways, shops, cafés, and restaurants, this property offers the perfect combination of urban convenience, investment potential, and welcoming community charm. (id:47351)
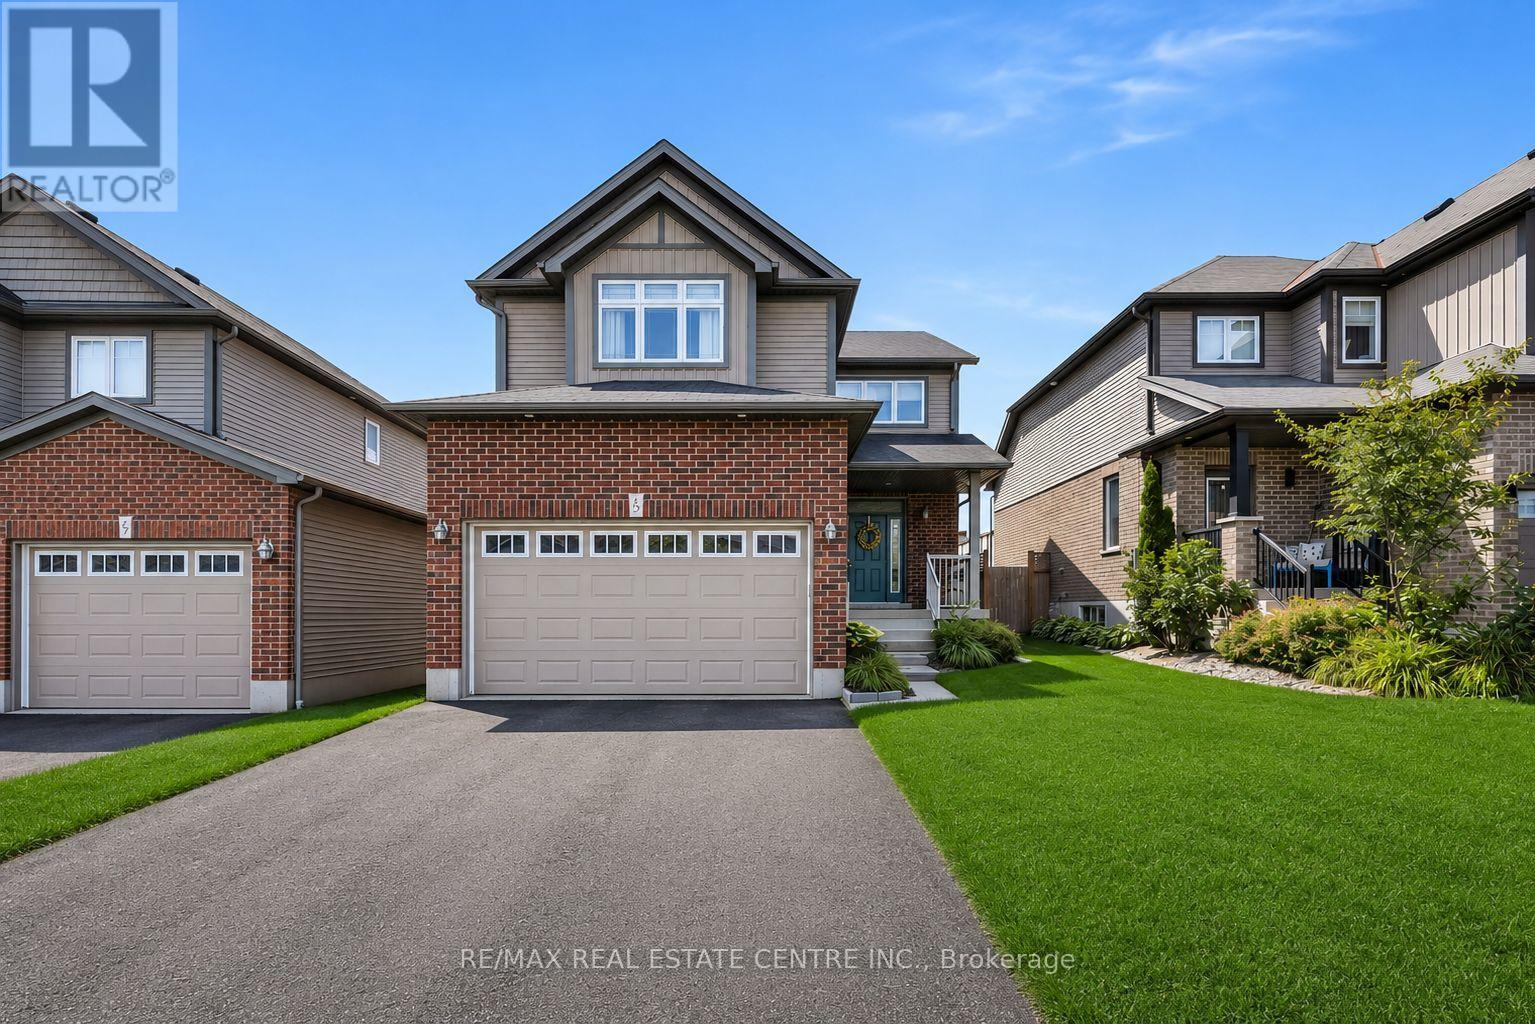
35 St. Paul's Place
Orangeville, Ontario
Welcome to 35 St. Paul's Place, a beautifully maintained 4-bedroom, 3-bathroom home tucked into the sought-after Settlers Creek community of Orangeville. Offering a private setting with no neighbours directly behind, this spacious family home combines a functional layout with warm, inviting living spaces and a backyard made for entertaining. The bright, open-concept main level is filled with natural light from large windows and brings the kitchen, dining and living areas together seamlessly. The updated kitchen is designed for both everyday living and entertaining, featuring granite countertops, stainless steel appliances, backsplash, breakfast bar and a gas stove. Just steps away, the dining area offers a walkout to the large back deck, where a dedicated natural gas BBQ hookup makes summer grilling and outdoor entertaining effortless. The spacious family room overlooks the backyard and features hardwood flooring, large picture windows and a cozy gas fireplace. A convenient 2-piece powder room and mudroom with direct access to the attached garage complete the main level. Upstairs, you'll find four generously sized bedrooms, including a spacious primary retreat with a slightly vaulted ceiling, large walk-in closet and private 3-piece ensuite, while the additional bedrooms are serviced by a 4-piece bathroom. The partially finished basement provides even more usable space with above-grade windows, a recreation room, cold room and plenty of storage, offering flexibility for a playroom, home gym, media room or future finished living space. Outside, enjoy a fully fenced backyard with no neighbours directly behind, providing added privacy and plenty of room for children, pets, gardening and summer gatherings. (id:47351)
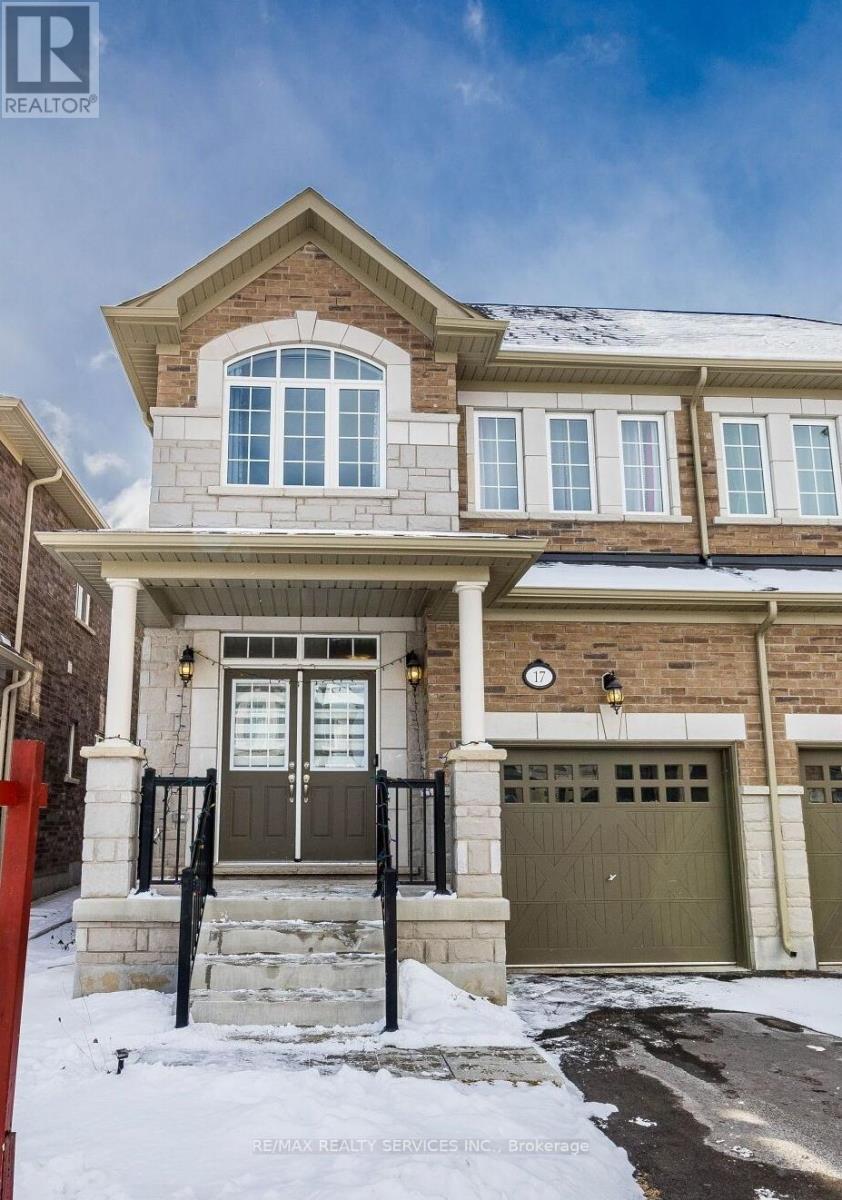
17 Overstone Road E
Halton Hills, Ontario
Welcome to this gorgeous home in the heart of desirable Georgetown. Features a bright open-concept layout with a spacious great room and hardwood flooring throughout the main level. Upgraded modern kitchen with quartz countertops, stylish backsplash. Sun-filled breakfast area with walkout to the backyard. Spacious primary bedroom with a large walk-in closet. Conveniently located close to shopping, restaurants, schools, parks, gyms, and major highways. Perfect blend of style,comfort, and everyday convenience. (id:47351)
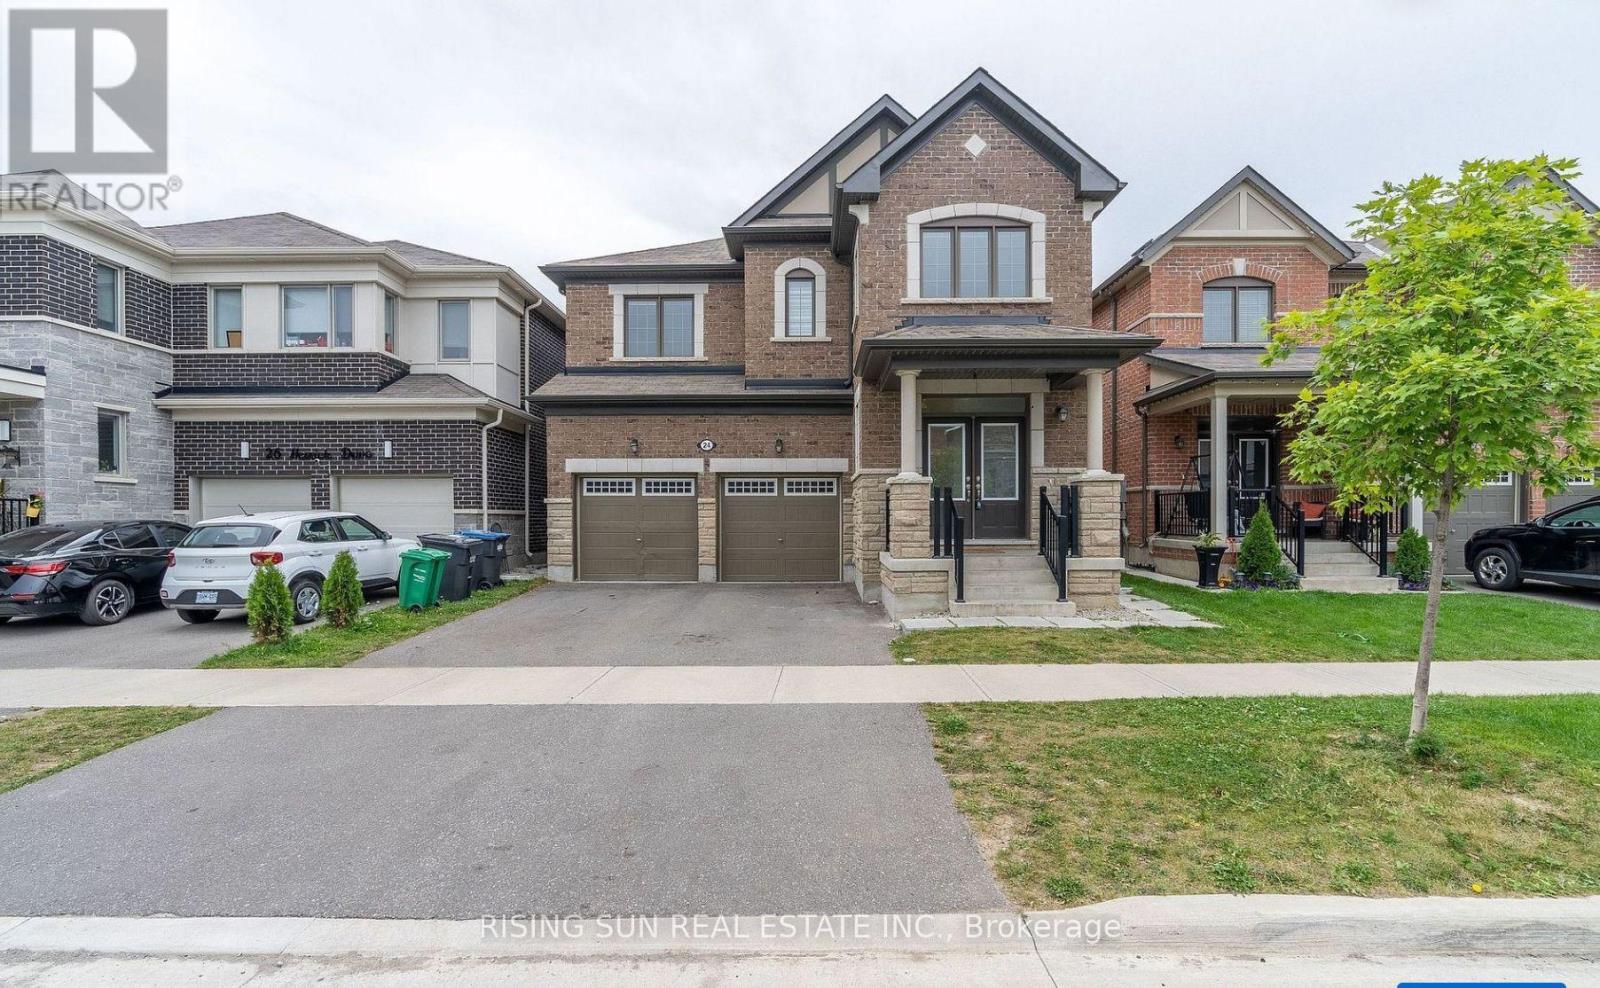
24 Herrick Drive
Brampton, Ontario
**LEGAL 2 BR Basement** Just 5 Years old Beautiful double-door, double-garage detached home 2742 Sqft above grade with a Legal 2-bedroom basement apartment, located in a high-demand area. Features a fully upgraded Kitchen with quartz countertops, a centre island, and stainless steel appliances. 9-foot ceilings on the main floor enhance the bright and spacious layout. Separate Laundry for basement. Large windows throughout flood the home with natural light, creating a bright and spacious interior. No House on the back. Virtual Home Staging! (id:47351)