
51 Devineridge Avenue
Ajax, Ontario
Stunning 4-Bedroom Semi-Detached Home in the Heart of Central East Ajax. Welcome to this beautifully maintained 2,191 sq. ft. semi-detached home located in the desirable Central East Ajax community. Featuring four spacious bedrooms and four modern bathrooms, this home offers exceptional living space for families of all sizes.The exterior boasts an elegant interlock walkway and a rare three-car parking capacity. Inside, youll find hardwood flooring throughout, stylish pot lights, and a bright, open-concept layout. The gourmet kitchen is a chefs dream, equipped with quartz countertops, a decorative backsplash, stainless steel appliances, a center island, premium cabinetry, and a walk-out to a large covered balcony plus an additional balcony for added outdoor enjoyment.The primary suite includes a four-piece ensuite and a walk-in closet, providing a private retreat. Elegant oak stairs with wrought iron railings add a touch of sophistication, while the upper-level laundry room offers added convenience.Natural light floods the family room through large windows, creating a warm and inviting atmosphere. The unfinished basement includes rough-ins for plumbing and electrical, offering great potential for customization.Located in one of Ajax's most sought-after neighbourhoods, this home is a perfect blend of style, comfort, and future possibilities. (id:47351)
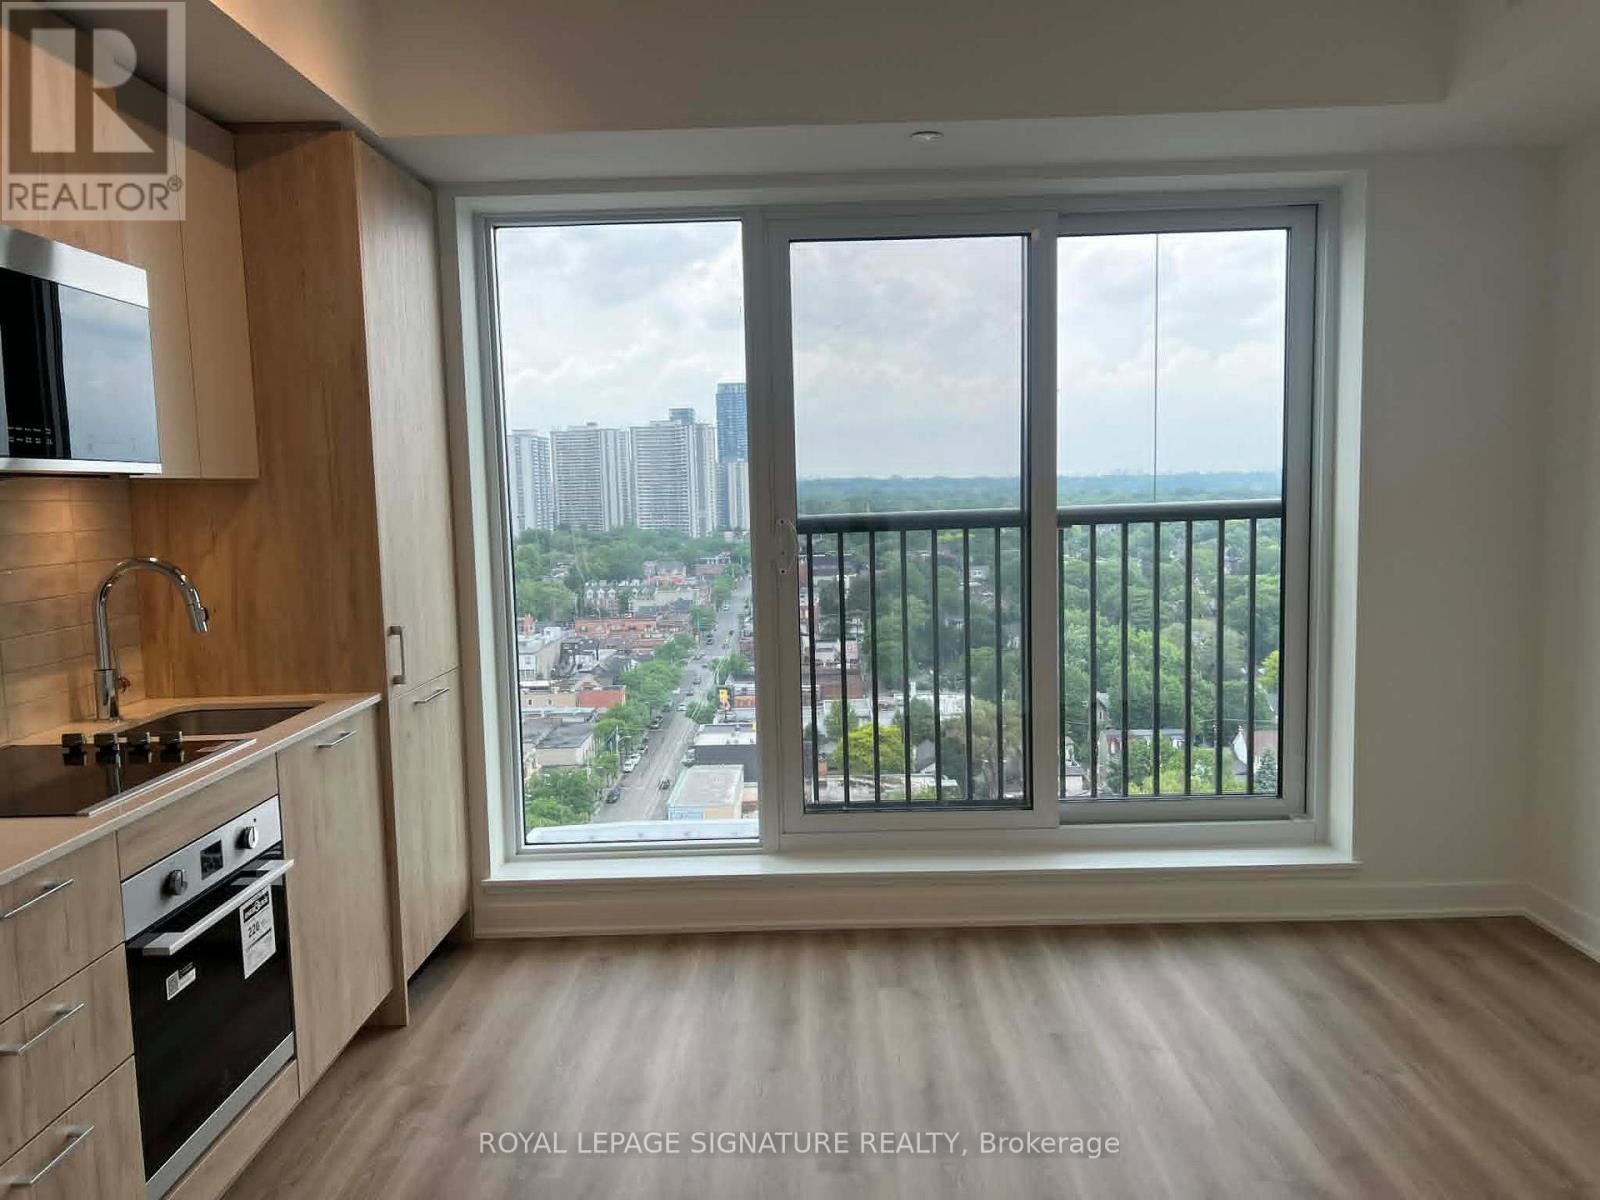
1810 - 10 Oak Street
Toronto, Ontario
Brand-new, never-lived-in luxury bachelor suite offering 330 sq. ft. of thoughtfully designed living space. This bright and modern unit features an open-concept layout, floor-to-ceiling windows, a Juliette balcony, quartz countertops, premium stainless steel appliances, and elegant contemporary finishes throughout. Residents enjoy exceptional building amenities, including 24-hour concierge service, a fully equipped fitness centre, co-working and maker spaces, a children's indoor play area, and outdoor BBQ terraces. Perfectly situated in the heart of Regent Park with an outstanding 99 Walk Score and 100 Bike Score, you're just steps to transit, grocery stores, restaurants, cafés, the Pam McConnell Aquatic Centre, and Regent Park, with the Distillery District and downtown Toronto only minutes away. Streetcar service is right at your doorstep, and a supermarket is conveniently located around the corner, making everyday living effortless. An ideal home for students and young professionals seeking a stylish, convenient, and connected urban lifestyle. (id:47351)
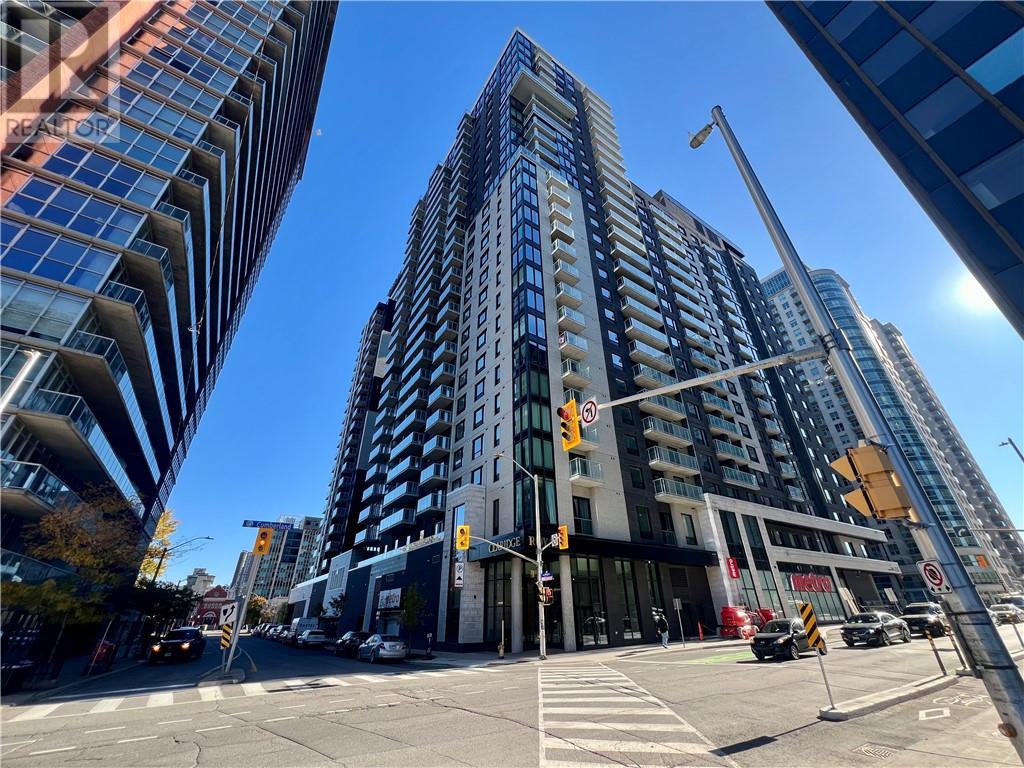
180 George Street Unit# Ph206
Ottawa, Ontario
Welcome to the pinnacle of refined living in Canada’s capital. This brand-new 2-bedroom, 2-bathroom Penthouse in the highly anticipated Claridge Royale is a best-in-class and an exceptionally rare offering that blends luxury, sophistication, and exclusivity. Boasting top-tier upgrades throughout, the unit features the finest Italian tile, a custom-designed imported Italian kitchen with built-in appliances, a hidden panel-ready dishwasher, and a hidden panel-ready Bertazzoni refrigerator with an ice and water dispenser plumbed directly from a Culligan-maintained reverse osmosis system. The expansive private balcony soars over the Byward Market from the 26th floor, offering breathtaking panoramic views of the city skyline. The spa-inspired bathrooms are finished to the highest standards with a jacuzzi tub and the same Italian tile from floor to ceiling, catering to the most discerning clientele who expect nothing but the best. This Penthouse also comes equipped with all furnishings, electronic blinds, a washer, dryer, storage locker, and a premium ""oversized"" parking space featuring a very rare EV charger, providing convenience for electric vehicle owners. The unit was architecturally designed both before and after delivery to ensure that all electrical components, furnishings, and interior design details maximize convenience, comfort, and the most efficient layout possible. The Claridge Royale boasts the best location, offering direct access to the Metro grocery store without leaving the building, as well as a fitness centre, stunning indoor pool, luxurious lobby, party room, movie theatre, rooftop, and much more. Just steps away from Ottawa’s best restaurants, boutique shops, and entertainment, this residence provides an unparalleled lifestyle. This is an exceptional opportunity to be the first person to live in Ottawa’s most prestigious new address — in one of the most beautiful Penthouses in Canada’s capital. Contact us today to schedule a private viewing. (id:47351)
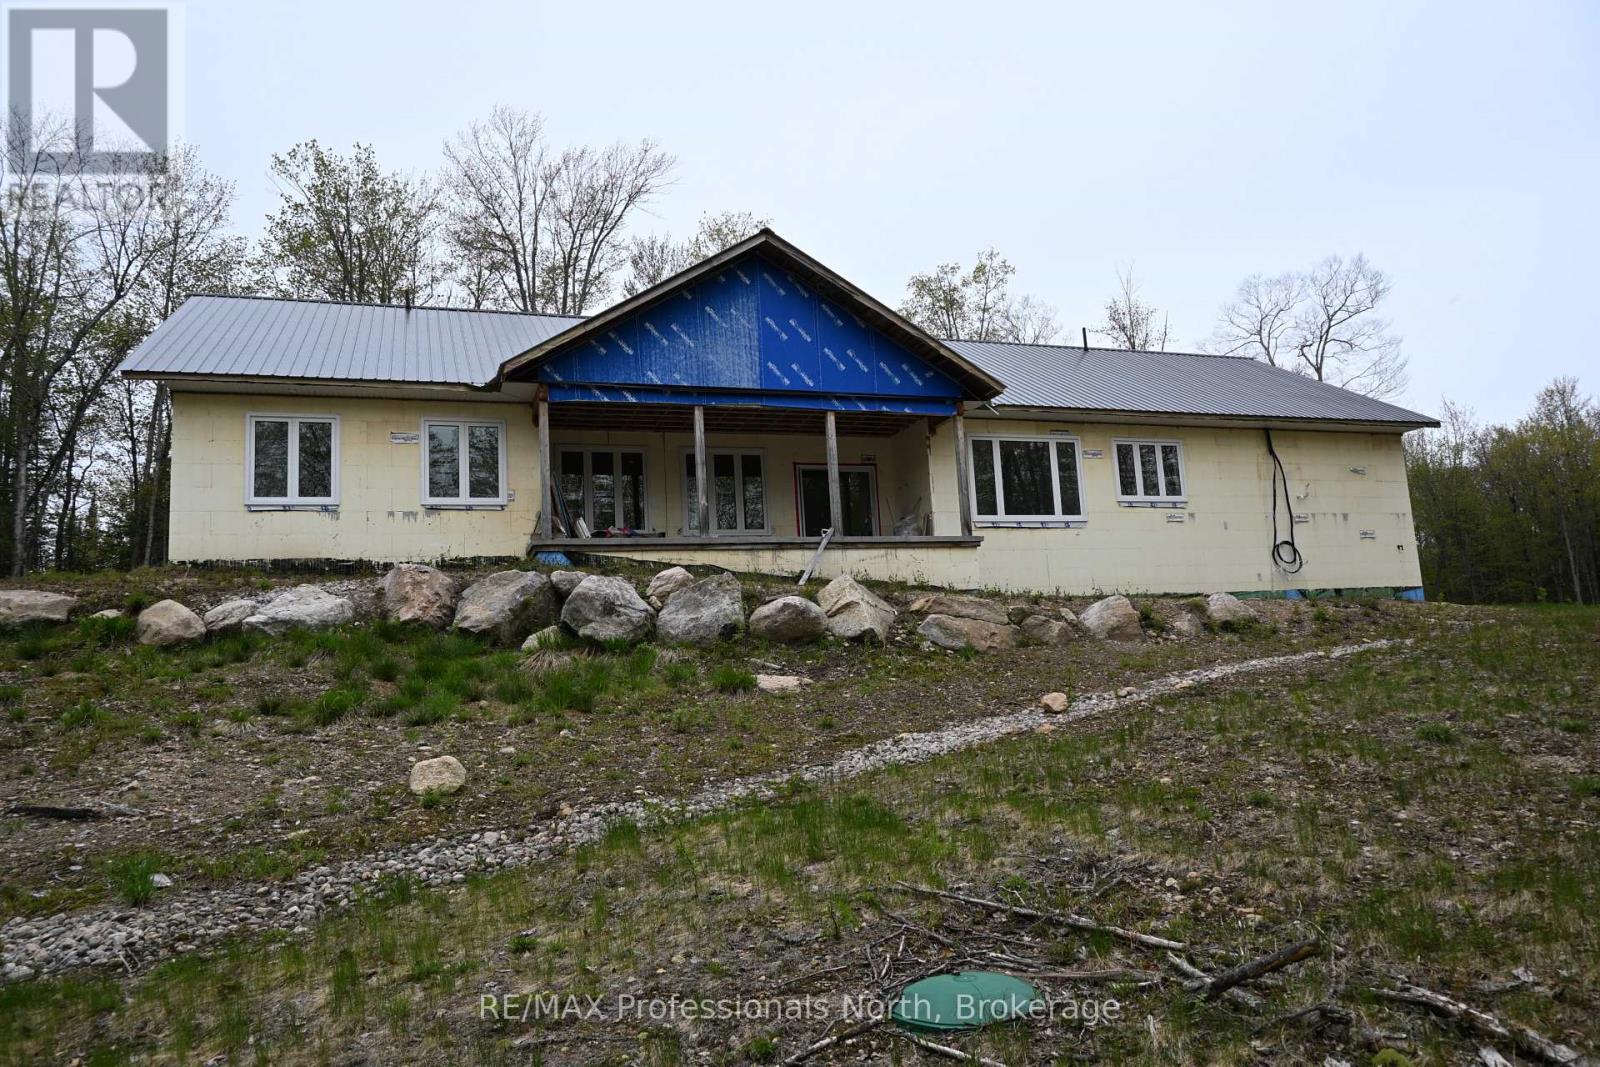
121 Loon Lake Road
Magnetawan, Ontario
Your wait is over! Upon arriving and well before, your venture to Magnetawan and Loon Lake Rd welcoming 100 acres surrounded by Lakes and nature will feel like HOME! Truly unique peaceful retreat includes a 70% Completed Custom - Built home showing impeccable craftsmanship and modern efficiency. Details and finishes include ICF Construction from the Slab-on-Grade Foundation to the Rafters, R60 Insulation, Steel Roof, vaulted ceiling in open concept bright and spacious Kitchen/Living & Dining maximizing serene views from everywhere. Inviting and well laid out with 3 bedrooms, 2 bathrooms (ensuite for Primary), Main floor laundry and storage with Lofts at both ends of home adds living and personality to the feel. Oversized attached garage with 14 foot ceilings and 12 x 12 foot entrance provides access to utility room. Loft above with rough-in and further development potential. Located within access to 2 lakes in the immediate area this stunning property consists of a mix of lush hardwood, red pine, natural and unparalleled setting awaits. Community of Magnetawan. Homeowner, a Professional Contractor, can provide details, Drawings, Renditions COMPLETE details available upon request. (id:47351)
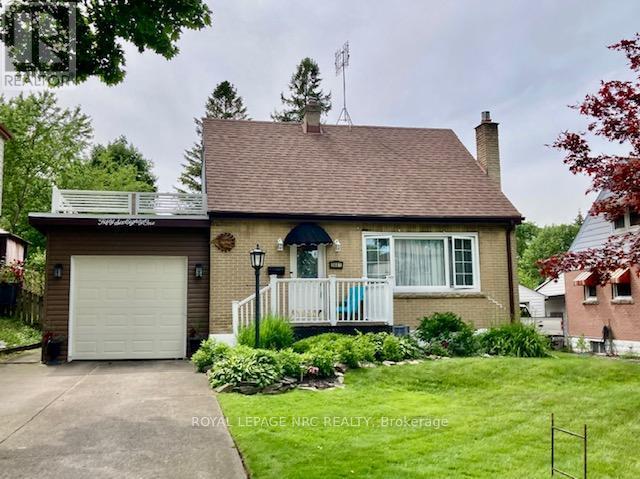
5681 Morse Avenue
Niagara Falls, Ontario
A summer get-a-way in your own backyard! A 34 foot multi-level deck overlooks the large backyard and comes with a gazebo dining area, a sun-shade covered living room and a separate breakfast deck. And inside this home is just as pleasing. The open concept main level is carpet-free and offers a modern kitchen with breakfast island, full dining room with patio doors to the separate morning coffee deck, and a living room with large sunny window and gas fireplace with brick surround. This level is accented with a dynamic shiplap ceiling for a very special affect. The main bath is updated and there are two generous bedrooms on the second floor, both have hardwood flooring, The lower level has a generous family room which is now used as a combination bedroom and family room. There is newer carpeting here and a portable electric fireplace. The large 3-piece bath and finished laundry room complete this level and compliment a modern lifestyle. The eavestrough gutter-guard system is jus one of the added bonuses. This home has been loving cared for and is now ready for you and your family in this friendly neghbourhood close to a park and all amenities you could require. (id:47351)
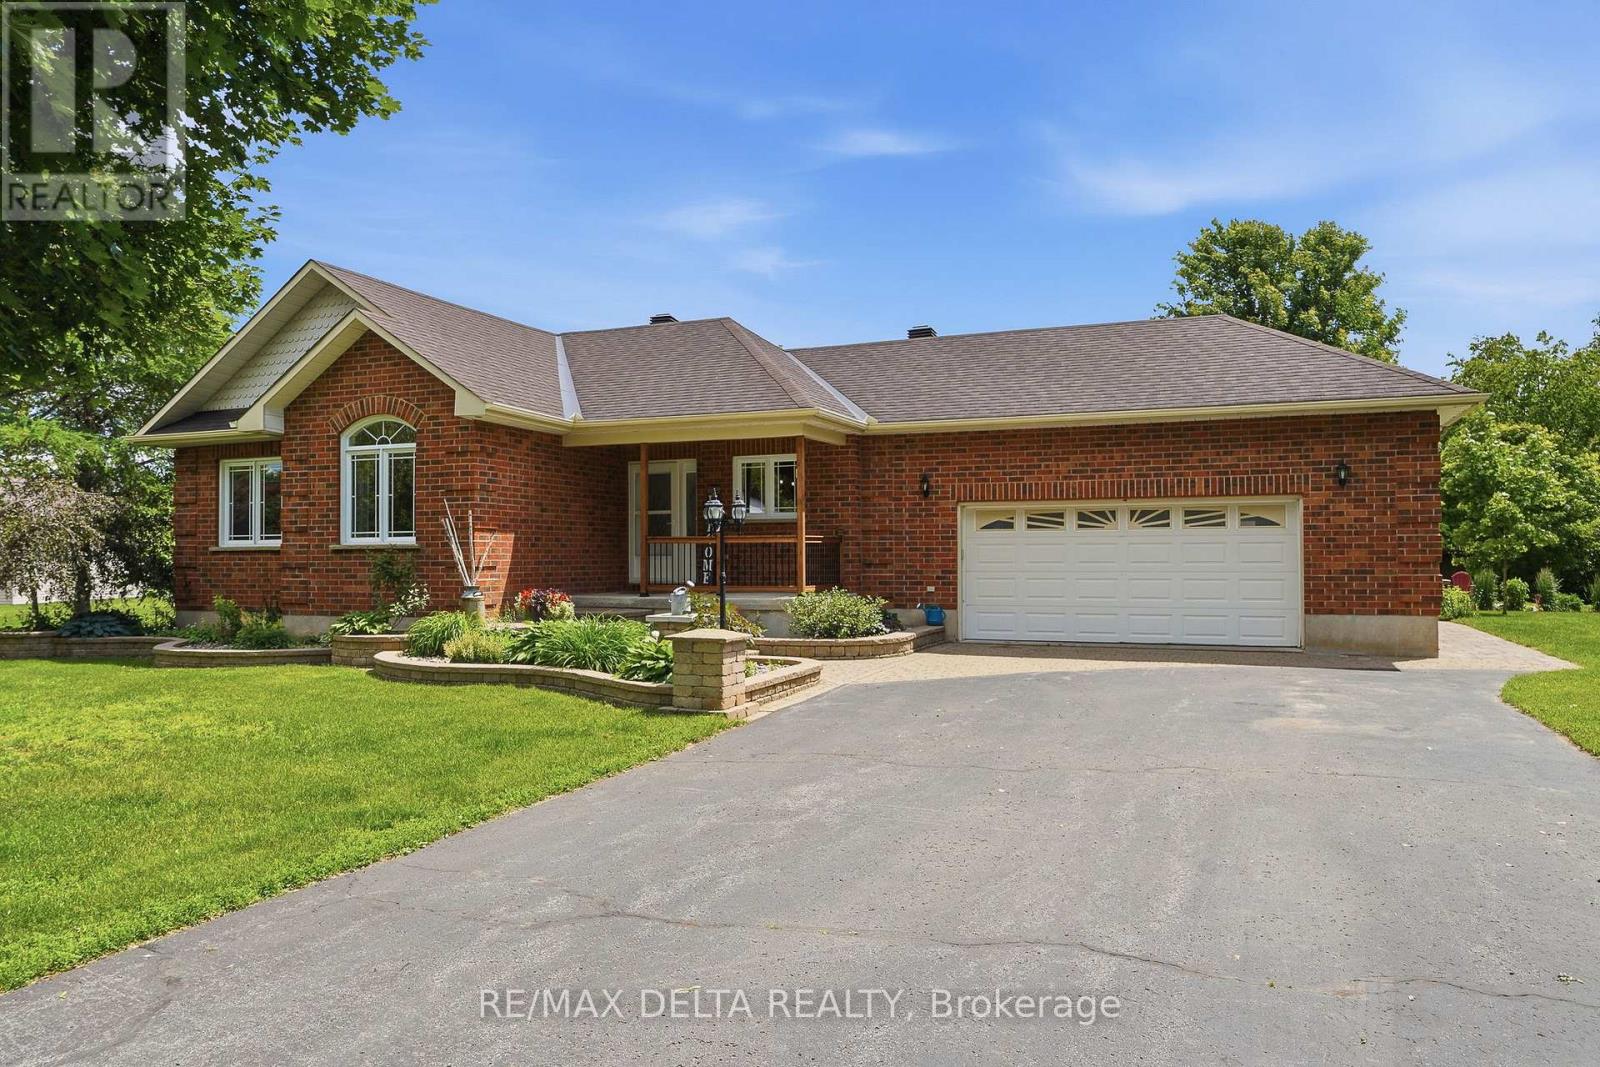
2140 Lemery Street
Clarence-Rockland, Ontario
Welcome to this spacious and impeccably maintained 3-bedroom bungalow offering bright, comfortable living and flexible possession. Featuring beautiful hardwood and ceramic flooring throughout, this home has been extensively updated and is truly move-in ready. The renovated kitchen (2019) showcases elegant marble counter tops and ample workspace, while crown mouldings add a touch of sophistication throughout the main level. The main floor is also highlighted by a beautifully renovated family room (2025). The large primary bedroom offers a walk-in closet and a private 4-piece ensuite bathroom. Convenient main-floor laundry adds to the home's practical appeal. The fully finished basement provides exceptional additional living space, a natural gas fireplace in the recreation room, and a staircase leading directly from the oversized double garage. You'll also appreciate the cold storage area located beneath the front porch. Numerous recent updates include renovated main-floor bathrooms (2026), refinished hardwood floors (2026), air exchanger (2026), natural gas furnace (2025), central air conditioning (2023), and roof shingles (2017). Outside, enjoy attractive landscaping, approximately 1,700 square feet of interlock, a double paved driveway, and a storage shed. All appliances are included. A quality home that has been lovingly maintained and updated over the years - an excellent opportunity for buyers seeking comfort, space, and peace of mind. (id:47351)
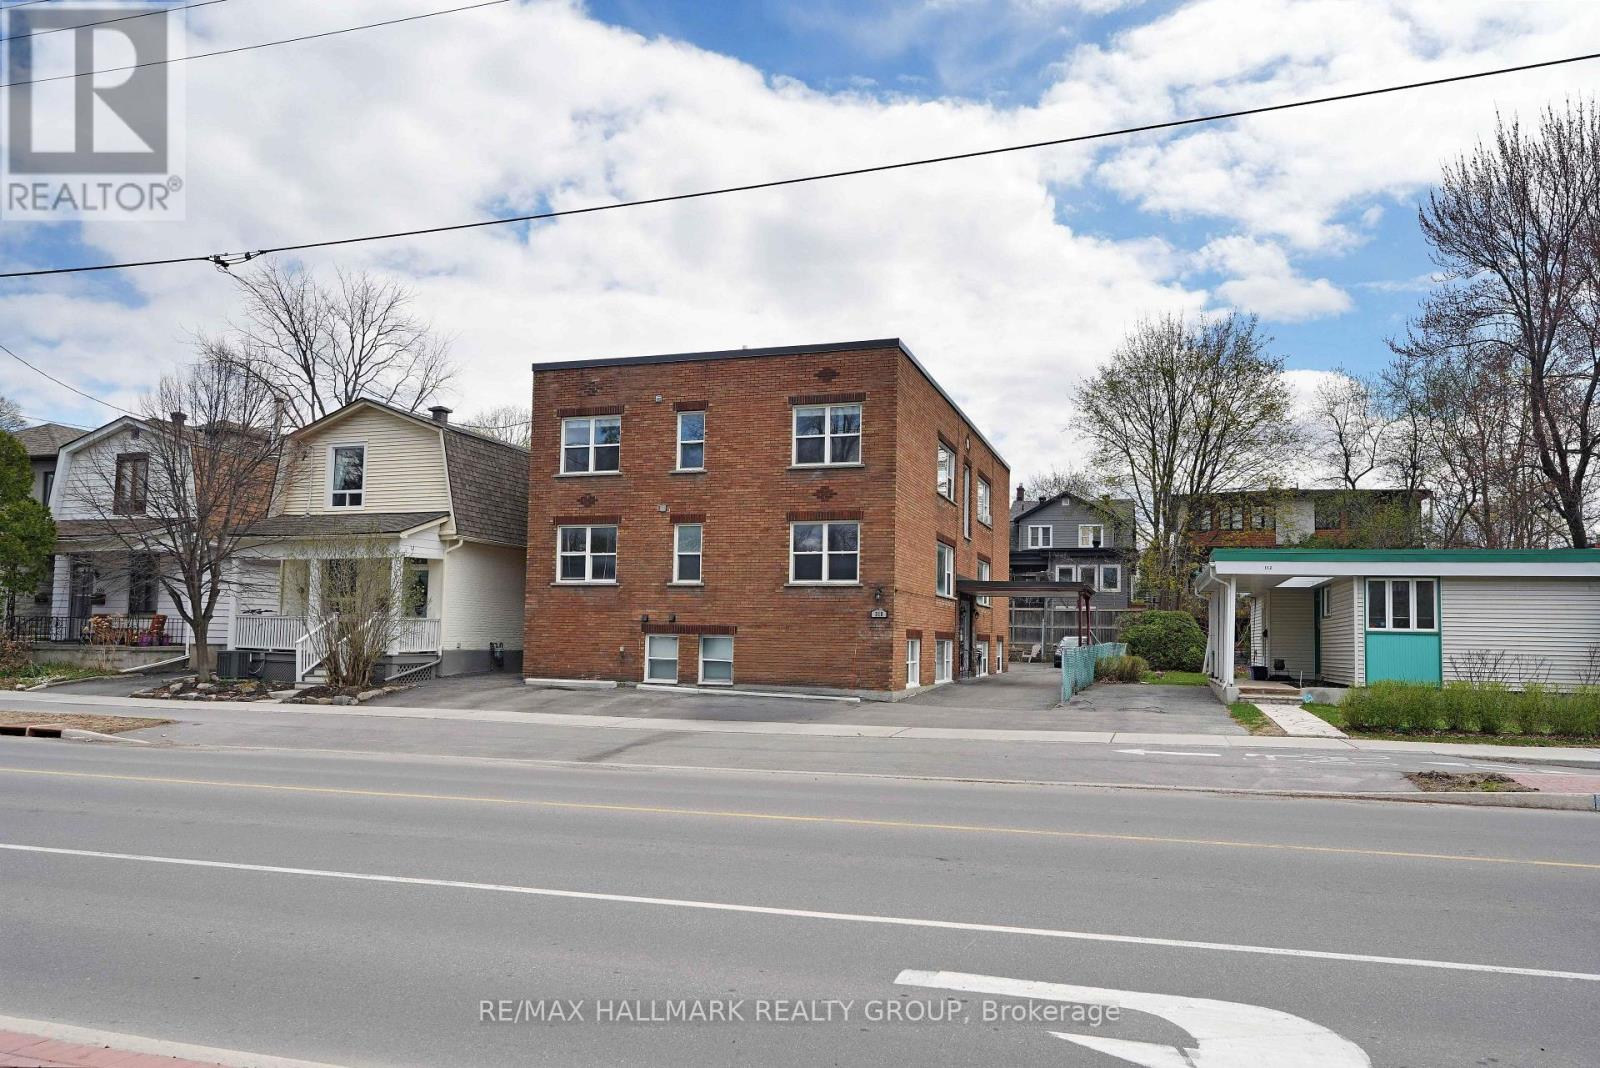
3 - 310 Byron Avenue
Ottawa, Ontario
Available August 1, 2026. Renovated, spacious, bright 2 bedroom, 2nd floor apartment with windows west, east and north in an excellent brick purpose built 6 unit apartment building, substantially upgraded and fastidiously maintained. Excellent Westboro location. Renovated kitchens and bathrooms, refinished hardwood floors, Stainless Steel stove, dishwasher and hood fan, wall opened up between living room and dining area., bathroom fans, 1 parking space at the front of the building, coin op laundry, storage lockers, owned HWT's (so no rental fee), windows replaced with vinyl windows, outdoor seating area. Parking included, heat included, shared laundry on premises, storage locker, dishwasher. 1 block to Richmond Rd and the Loblaws Superstore and all the stores and cafe's along Richmond Road, 10 minute walk to LRT transit and short walk to the Ottawa River. , Rental application and credit check required. First and last month's rent by bank draft, with account info, due upon signing of Lease. No smoking. Virtual Tour and Floorplan are of an identical unit. Unit 3 (this unit) is tenant occupied until August 1st, 2026. (id:47351)
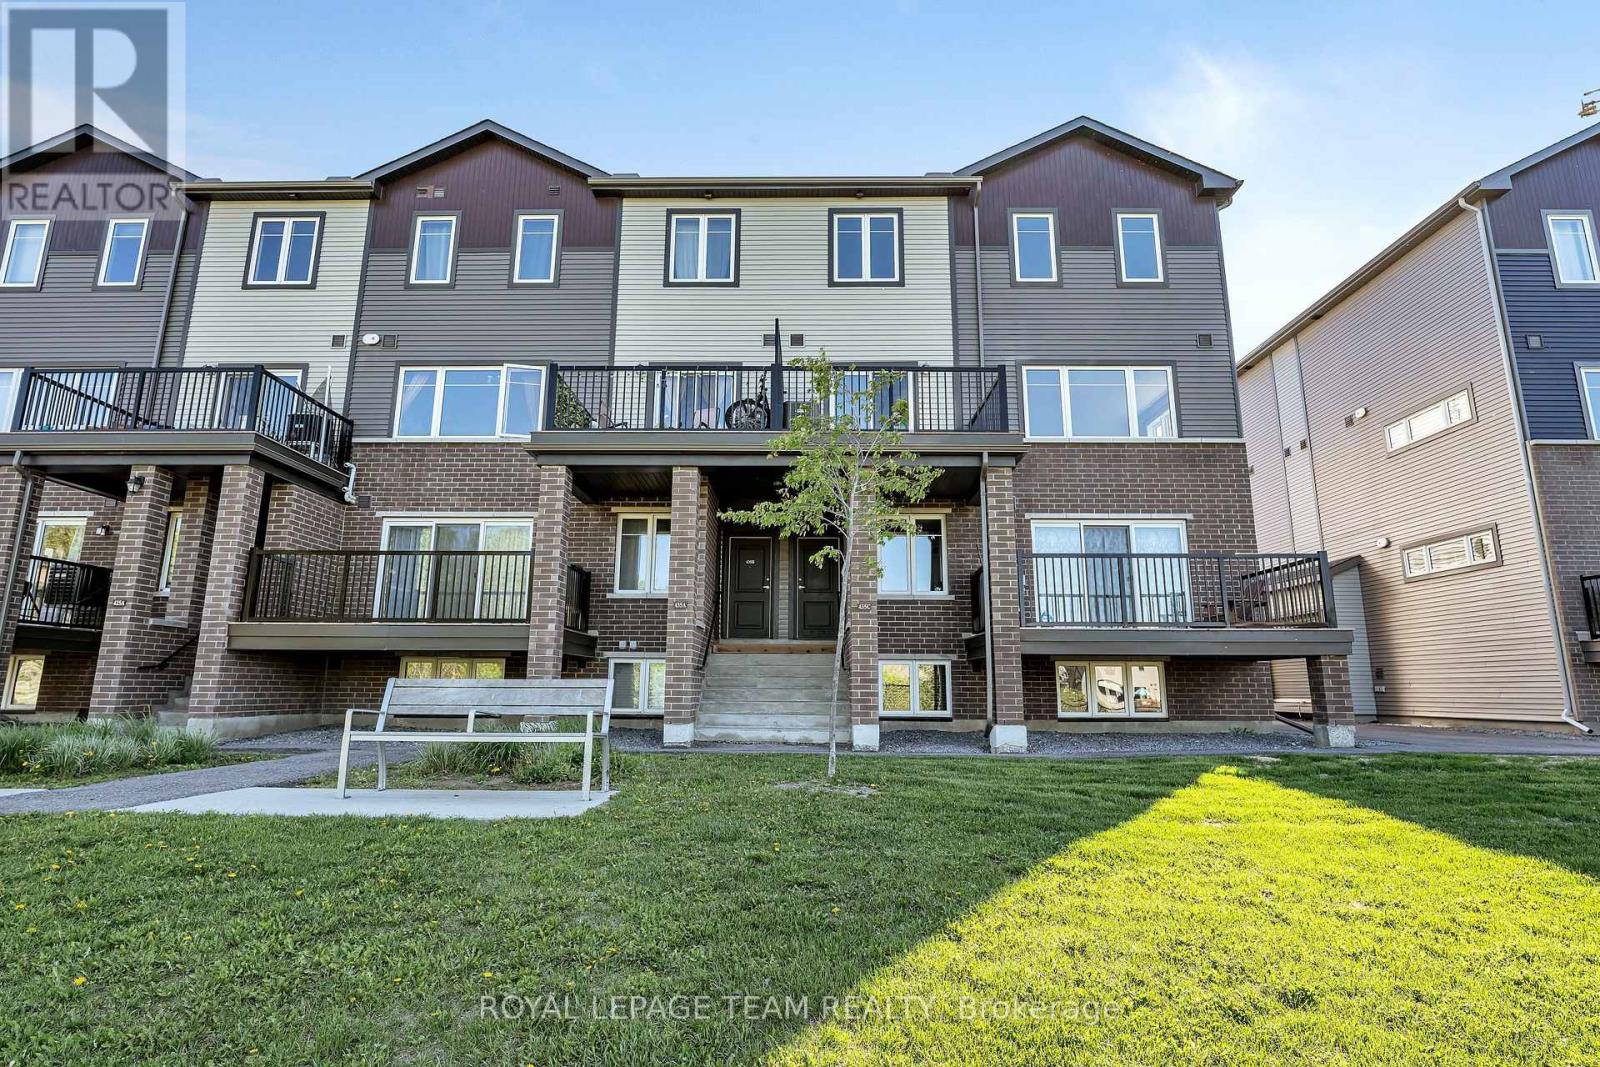
D - 435 Eldorado Private
Ottawa, Ontario
Welcome to this beautifully maintained upper-unit condo in the sought after Morgan's Grant neighbourhood of Kanata. Built by Minto in 2020, this bright and modern 2 bedroom, 1.5 bathroom home offers stylish, low-maintenance living in the heart of Kanata North. The open concept main level features large windows, luxury vinyl plank flooring, and a contemporary kitchen with stainless steel appliances, white cabinetry, and a centre island with breakfast bar. Patio doors lead to a private balcony overlooking greenspace and the ravine, the perfect spot to relax or enjoy your morning coffee. Upstairs, you'll find two spacious bedrooms, a full 4 piece bathroom, and convenient second-floor laundry. Ideal for first-time buyers, professionals, downsizers, or investors, this move-in ready condo includes TWO parking spaces and low condo fees. Conveniently located near schools, grocery stores, restaurants, parks, public transit, walking trails, the Kanata North High Tech District, Highway 417, Kanata Centrum, and Shirley's Bay. A fantastic opportunity in one of Kanata's most desirable communities! (id:47351)
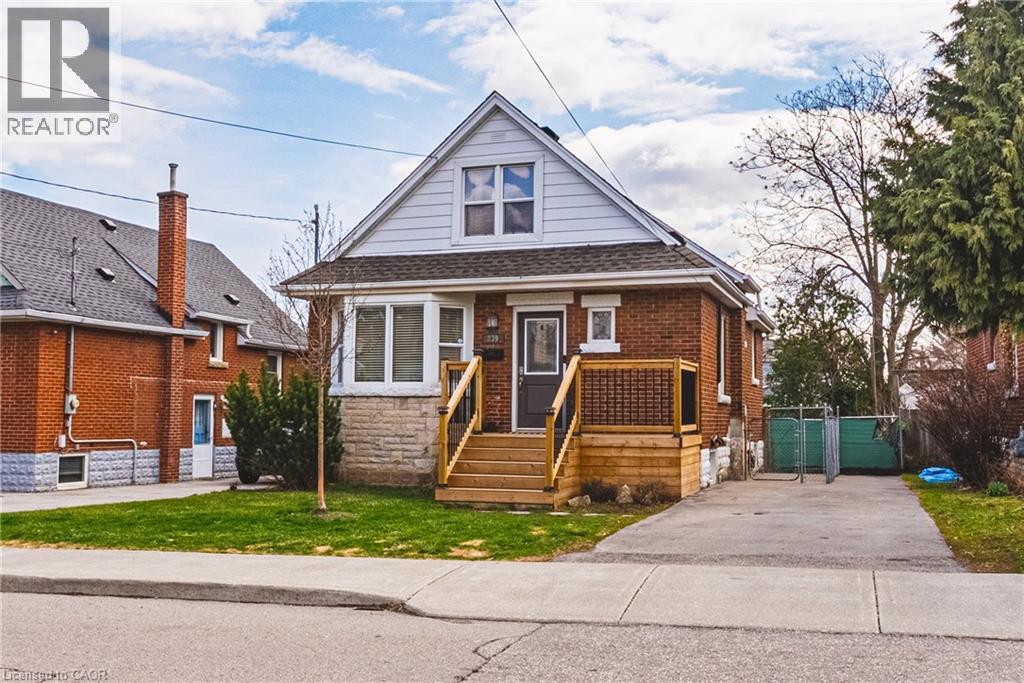
239 Rosewood Road
Hamilton, Ontario
Welcome to this charming and well-maintained 1.5-storey home offering over 1,000 sq ft of comfortable living space in a convenient East Hamilton neighbourhood. Featuring classic curb appeal with a welcoming front porch and private driveway, this home blends character with thoughtful updates throughout. Inside, you’ll find hardwood floors, a bright and spacious living room, and a dedicated dining area. The modern kitchen is equipped with stainless steel appliances and ample cabinetry, while a main floor bedroom and convenient powder room add flexibility for guests or home office use. Upstairs offers two well-sized bedrooms and a full bathroom, creating a functional layout for families. The finished lower level includes a large recreation space with new vinyl flooring (2026), laundry area, additional bathroom, dog wash station and separate entrance with in-law suite potential. Located close to parks, schools, shopping, public transit, and quick Red Hill access, this is a fantastic opportunity for first-time buyers, investors, or those seeking multigenerational living. (id:47351)
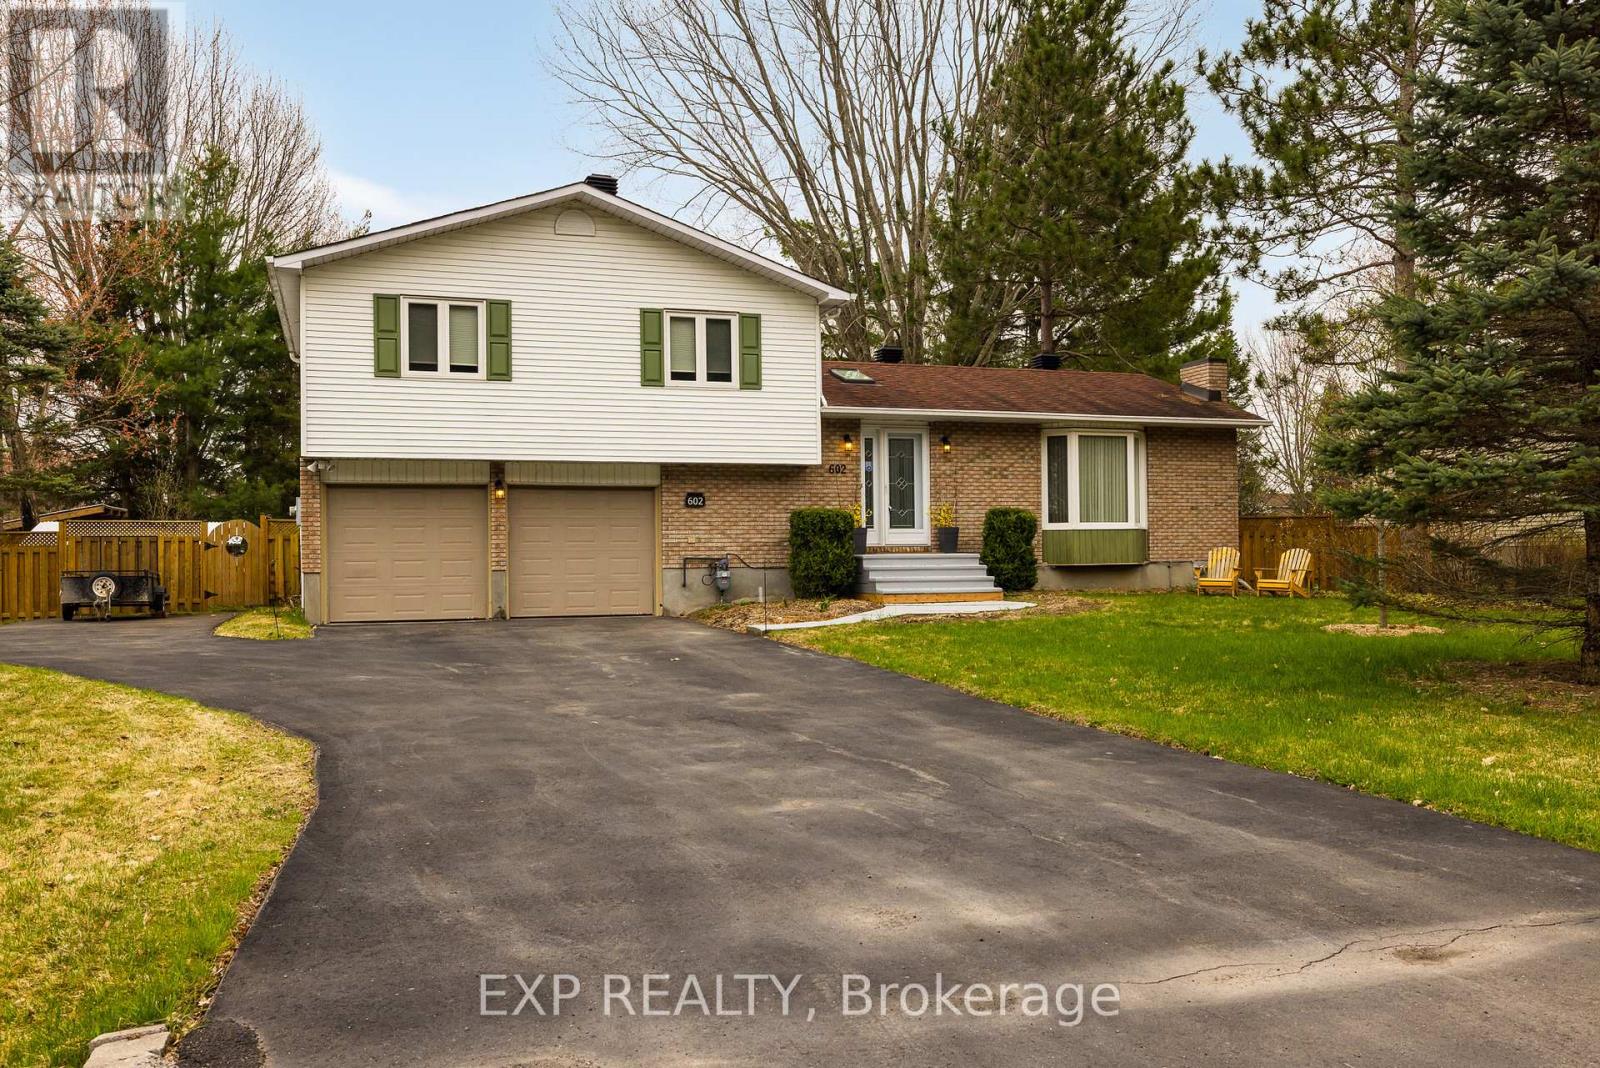
602 Church Street
Russell, Ontario
Welcome to your next chapter in the heart of Russell-where small-town charm meets everyday convenience. Set on a beautifully treed half-acre lot, this 3-bedroom, 1.5-bath home offers the rare blend of space, privacy, and walkability that families are searching for. Fully fenced and surrounded by mature trees, the backyard feels like your own private retreat-perfect for kids, pets, and quiet evenings under the stars.Inside, the open-concept kitchen, dining, and sunroom create a bright, connected living space designed for both daily life and entertaining. A full-service island with seating anchors the home, while cozy gas fireplaces in both the main living room and lower-level family room add warmth and comfort year-round. Step outside to enjoy expansive outdoor living, complete with a large deck, heated three-season gazebo, patio, fire pit, and wood sheds-ideal for making memories in every season. An extended side driveway provides convenient space to park your RV or boat without compromising garage or driveway space.Located directly across from the W.E. Burton Conservation Area, you'll have over 3 km of scenic trails and access to the Castor River right at your doorstep. And just a 5-minute walk brings you into downtown Russell-offering schools, groceries, parks, arena, pool, library, and more.Recent updates-including a heat pump, furnace, humidifier, and tankless hot water heater (2025), new decking, along with fresh paint, new luxury carpeting, and updated exterior shutters - ensure this home is truly move-in ready. Enjoy the convenience of town living with the space and tranquility of the countryside - this is Russell living at its best. 24-hour irrevocable on all offers. Please include Schedule B1 with all offers. (id:47351)
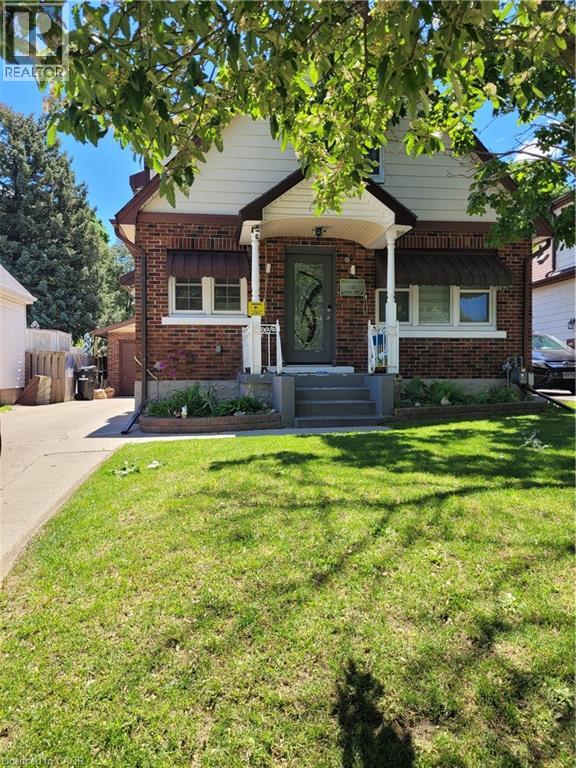
153 Arnold Street
Kitchener, Ontario
Very beautiful... almost newly done open concept main floor with new engineered hard wood floors new pot lights newly renovated kitchen, new doors on main floor and upper level... both bathrooms newly done for, all brick 3+ bedroom home. Eat-in kitchen, formal Dining room with walk-out to 2 tiered deck, 32' x 12.6. Gazebo and large fenced yard. New roof 2019. Concrete patio 13x15. Detached garage, parking for 3. Located close to shopping, schools, churches and 2 minute drive to expressway. This completely finished family friendly home is a real beauty in Kitchener's East ward. Don't miss out on this well maintained, almost newly detached home. (id:47351)
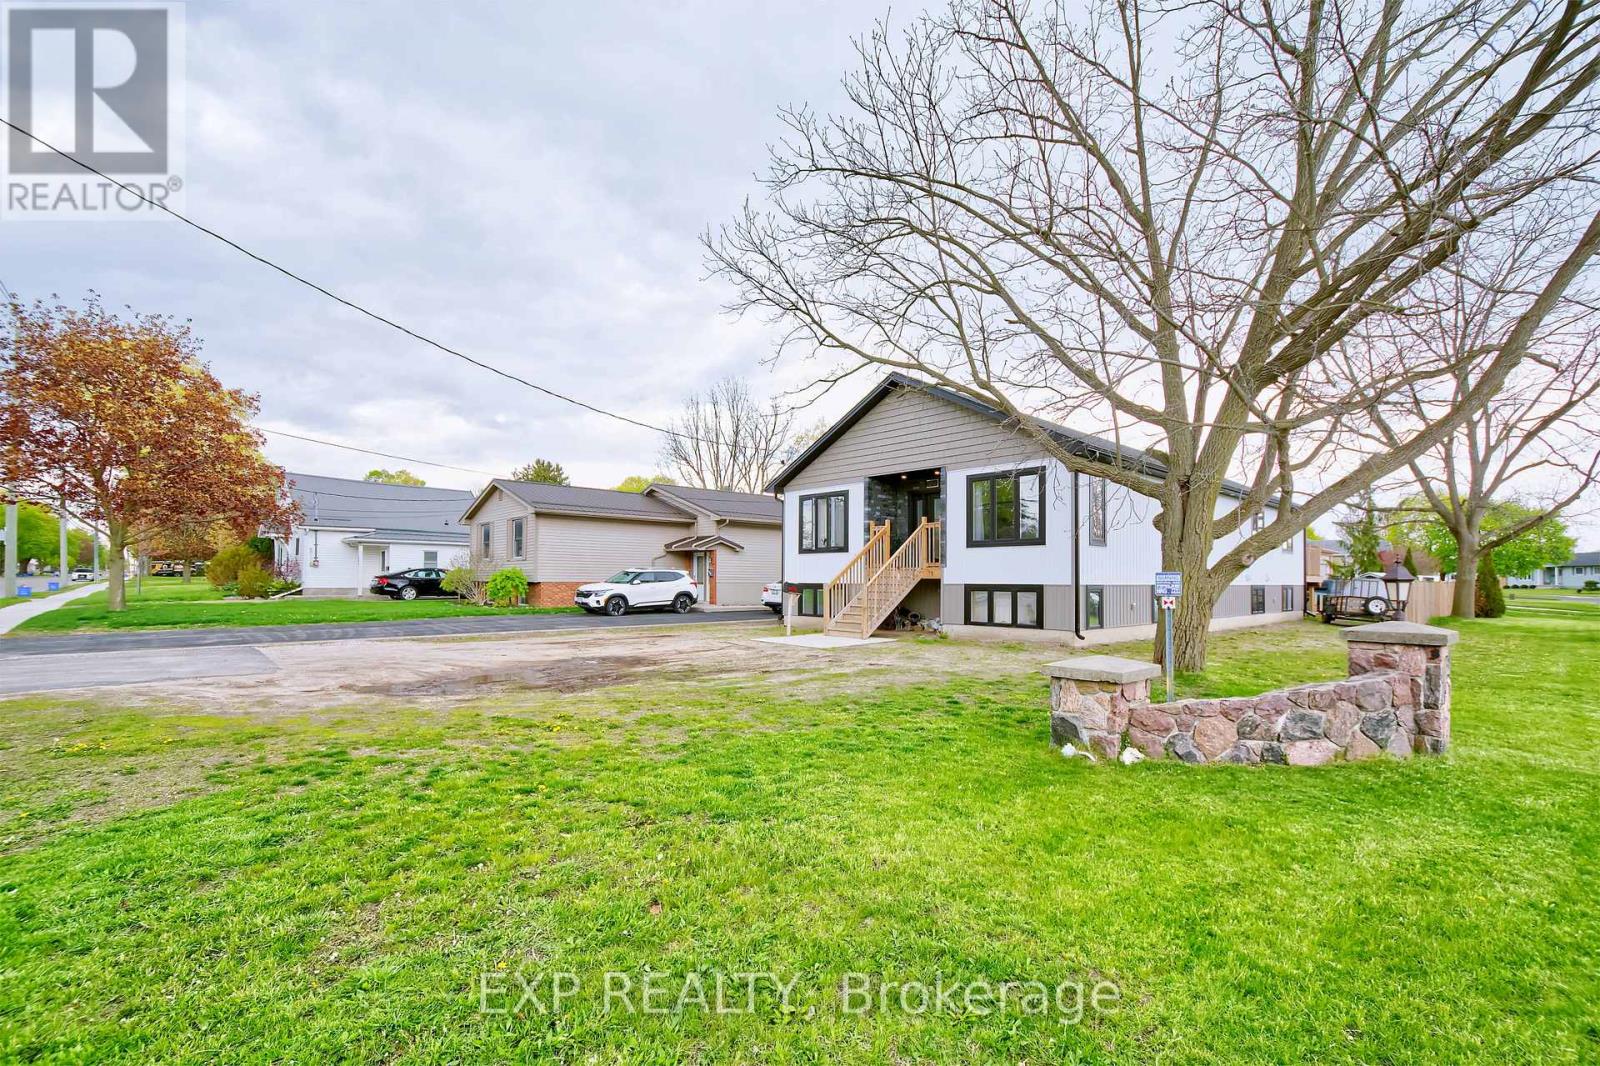
313 John Street S
Aylmer, Ontario
Welcome to 313 John Street S in Aylmer - a bright, spacious, and beautifully finished 5 BDR 2 BATH 2023-built raised bungalow offering 3,600 sq ft of living space close to every amenity. This impressive 5-bedroom home was designed with comfort, accessibility, and everyday function in mind, featuring extra-wide 42-inch doors, large windows throughout, pot lights, lovely flooring, upgraded baseboards, and an open, cheerful layout filled with natural light. The heart of the home is the huge kitchen and dining area, complete with a massive pantry and plenty of room for family gatherings or entertaining. All bedrooms are generously sized, including a huge primary bedroom with excellent closet space, plus two walk-in closets in the home. Both levels offer a convenient 2-piece bath with laundry, making the layout ideal for larger families, multigenerational living, or those needing flexible space. Outside, enjoy parking for four and a massive back deck perfect for relaxing, barbecuing, and entertaining. A newer home with space, style, and location - this is a standout opportunity in the heart of Aylmer. 15 minutes to Port Bruce, 15 minutes to the 401. 40 minutes to London or Woodstock. 10 minutes to St. Thomas. Close to EV battery plant. Backyard will have items removed except one shed. A canning kitchen was planned for downstairs and rough in remains for that. (id:47351)
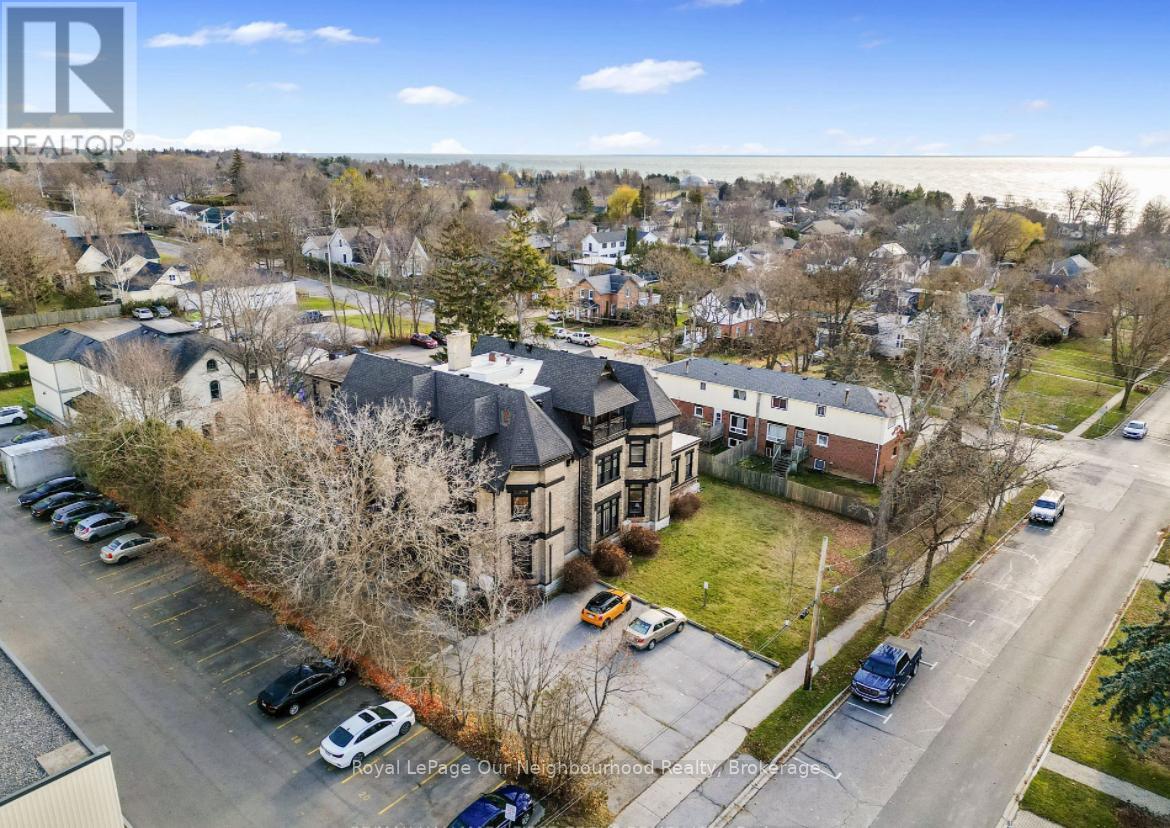
6 - 202 Green Street
Cobourg, Ontario
Located just moments from the scenic waterfront of Lake Ontario, this beautifully updated two-bedroom apartment combines timeless character with contemporary comfort. Situated within a recently refurbished building, the residence showcases impressive 10-foot ceilings and large windows, including an elegant bay window, allowing an abundance of natural light to fill the main living spaces.The modern kitchen is thoughtfully designed with quality appliances, generous counter space, and stylish cabinetry, making it well-suited for both everyday living and entertaining. Two inviting bedrooms offer comfortable accommodations, while a well-appointed full bathroom completes the layout. For added convenience, the apartment features private laundry and includes one dedicated parking space.Residents can enjoy easy access to Cobourg's vibrant downtown core, featuring an array of boutique shops, cafs, restaurants, and local markets. Outdoor enthusiasts will appreciate the close proximity to the Lake Ontario waterfront and surrounding green spaces, providing opportunities for walking, cycling, picnics, and community gatherings at Victoria Park.Offering an exceptional balance of lifestyle, convenience, and charm, this attractive apartment is an excellent place to call home. (id:47351)
1226 Little Creek Road
Greater Napanee, Ontario
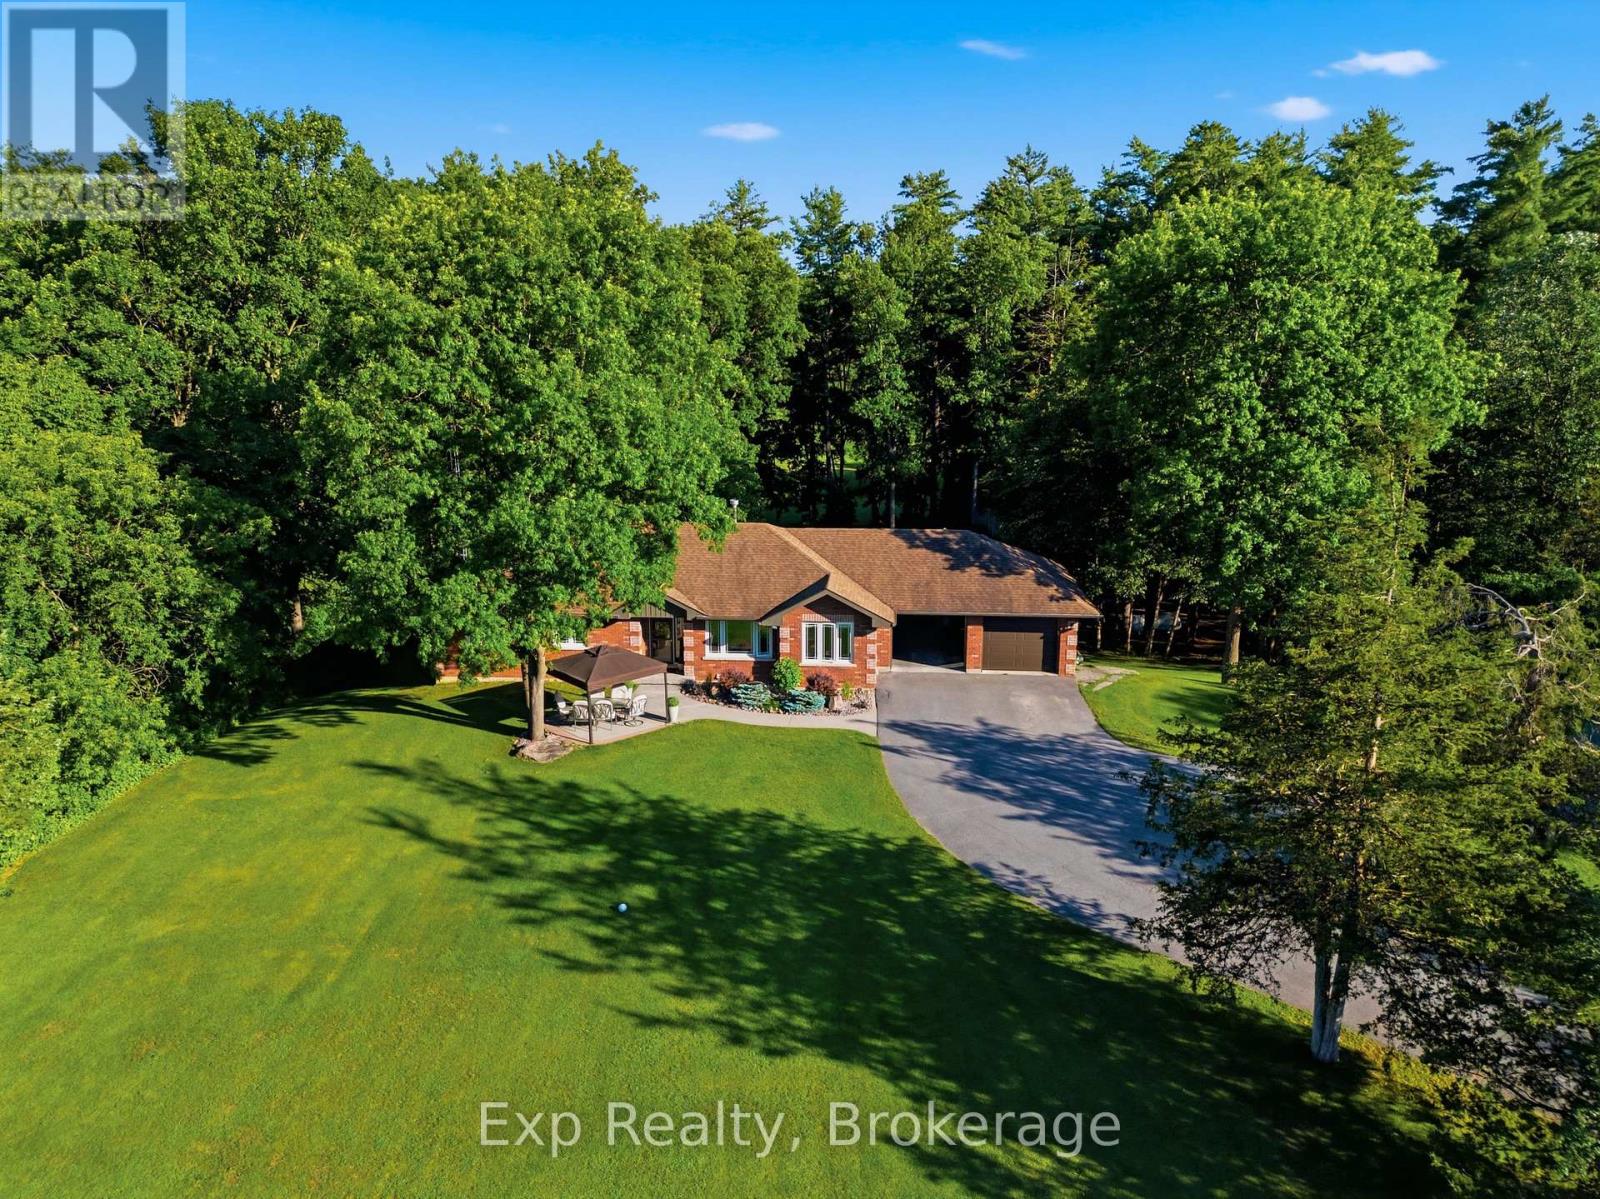
Welcome to 1226 Little Creek Road, a beautifully maintained all-brick bungalow set on just under 4 acres, offering the perfect balance of peaceful country living and everyday convenience, just 10 minutes from Napanee and 20 minutes from Kingston. Surrounded by mature trees and picturesque landscaping, this exceptional property provides a tranquil setting with plenty of space to relax and enjoy. Inside, the bright open-concept main level showcases a generous dining area, a beautifully updated kitchen, hardwood flooring, and a centrally positioned propane fireplace that creates a warm and inviting atmosphere. The adjoining living room is the perfect place to unwind with direct access to the raised back deck overlooking the private yard. The main floor offers two well-sized bedrooms, a full bathroom, and a spacious primary suite featuring an updated ensuite, creating a comfortable private retreat. A practical mudroom with direct access to the attached double-car garage adds everyday convenience. The walkout lower level offers exceptional flexibility with two additional bedrooms, a full bathroom, a large recreation room anchored by a second propane fireplace, a dedicated laundry room, abundant storage, and direct access to an additional single-car garage. Whether you're accommodating a growing family, hosting guests, or exploring the potential for an in-law suite, this level offers endless possibilities. Step outside to experience everything this remarkable property has to offer. Beautifully landscaped grounds, multiple decks and patios, a peaceful creek, and a detached 20' x 24' outbuilding complete with a nearby water hydrant create an outdoor setting equally suited for entertaining, gardening, hobbies, or simply unwinding in complete privacy. A newer Generac generator provides added peace of mind year-round. Thoughtfully maintained inside and out, 1226 Little Creek Road is a rare opportunity to enjoy space, comfort, and country charm in an exceptional location. (id:47351)
17 Diamond Lake Road
Madawaska Valley, Ontario
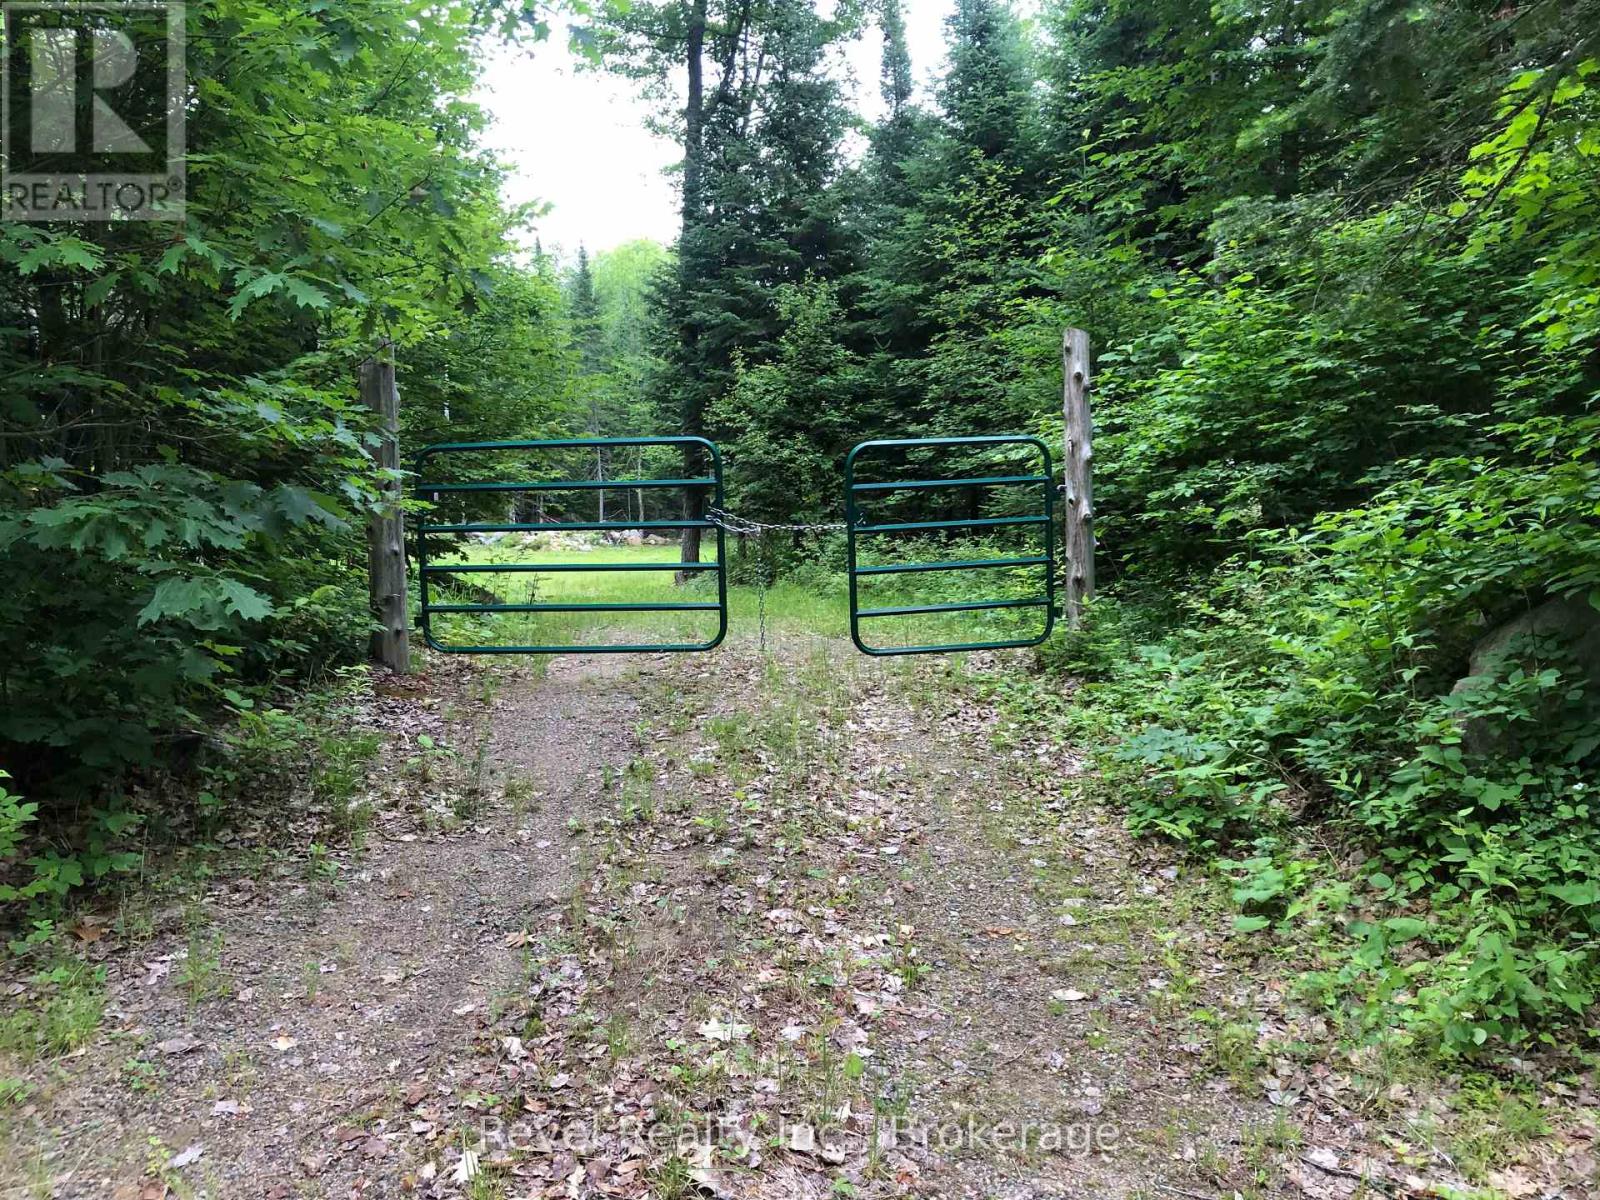
LOVELY PRIVATE 8+ ACRE PROPERTY PLUS ADDITIONAL 3/4 ACRE PROPERTY ACROSS THE ROAD LOCATED IN BEAUTIFUL MADAWASKA VALLEY. EASY HIGHWAY ACCESS. STEPS TO BOAT LAUNCH AND DIAMOND LAKE. PROPERTY IS WELL TREED, WITH A CLEARING C/W 2 YEAR OLD SEPTIC. DIAMOND LAKE A GREAT PLACE TO CATCH BROOK TROUT, SPLAKE AND SMALL MOUTH BASS. GREAT FISHING IN THE SURROUNDING LAKES AS WELL. (id:47351)
2806 - 2200 Lake Shore Boulevard W
Toronto, Ontario
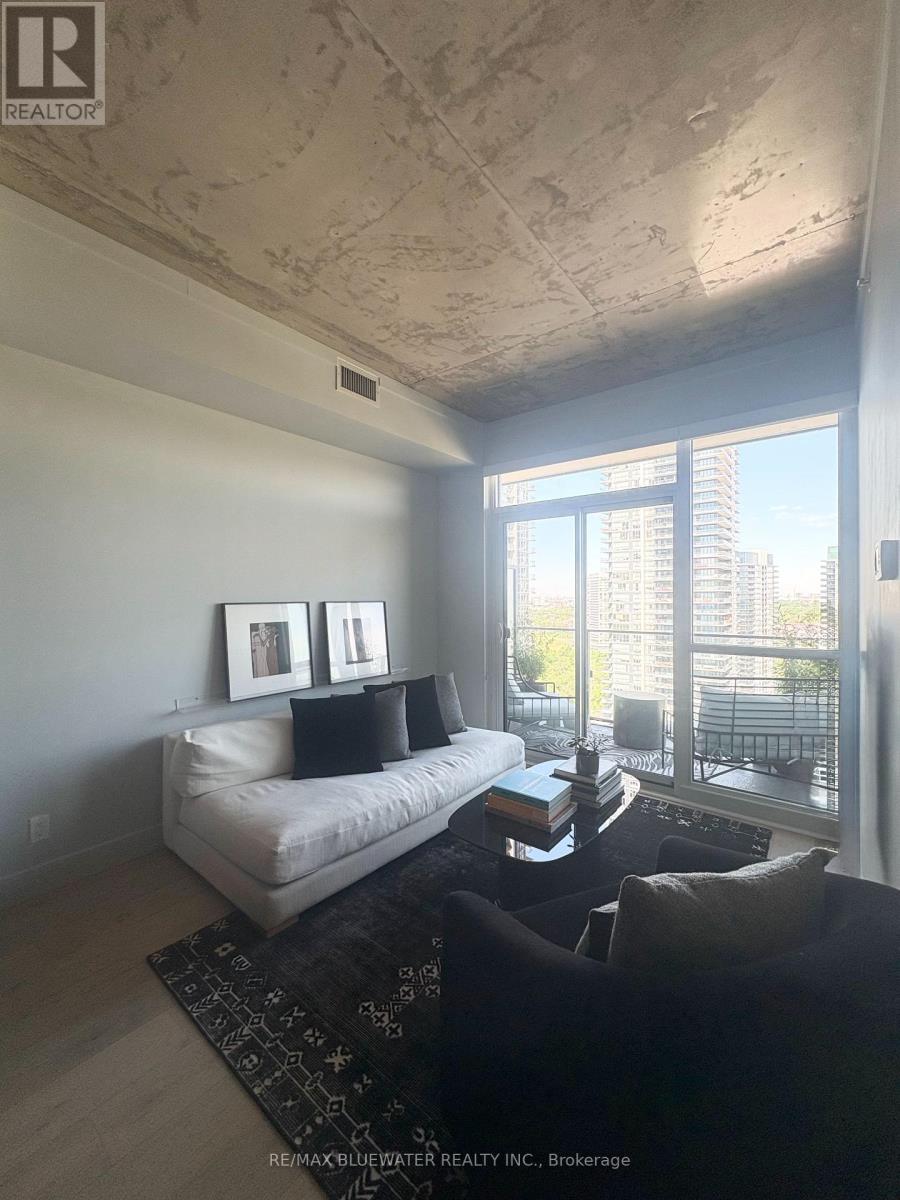
"Beautifully appointed one-bedroom condo offering an exceptional lifestyle with an impressive array of amenities, including 24-hour concierge, indoor pool, fitness centre, squash courts, billiards room, guest suites, and more. Inside, the thoughtfully updated unit features exposed concrete ceilings, new white oak flooring, custom closet doors, stylish new light fixtures, a newly renovated bathroom, blackout window coverings, a spacious walk-in closet, and convenient in-suite laundry. Enjoy the ultimate in urban convenience with ground-floor retail just steps away, including grocery shopping, the LCBO, and Shoppers Drug Mart. Nature lovers will appreciate the close proximity to the waterfront, where scenic trails, cycling paths, and relaxing beach days along the lakeshore await." (id:47351)
534 - 4263 Fourth Avenue
Niagara Falls, Ontario
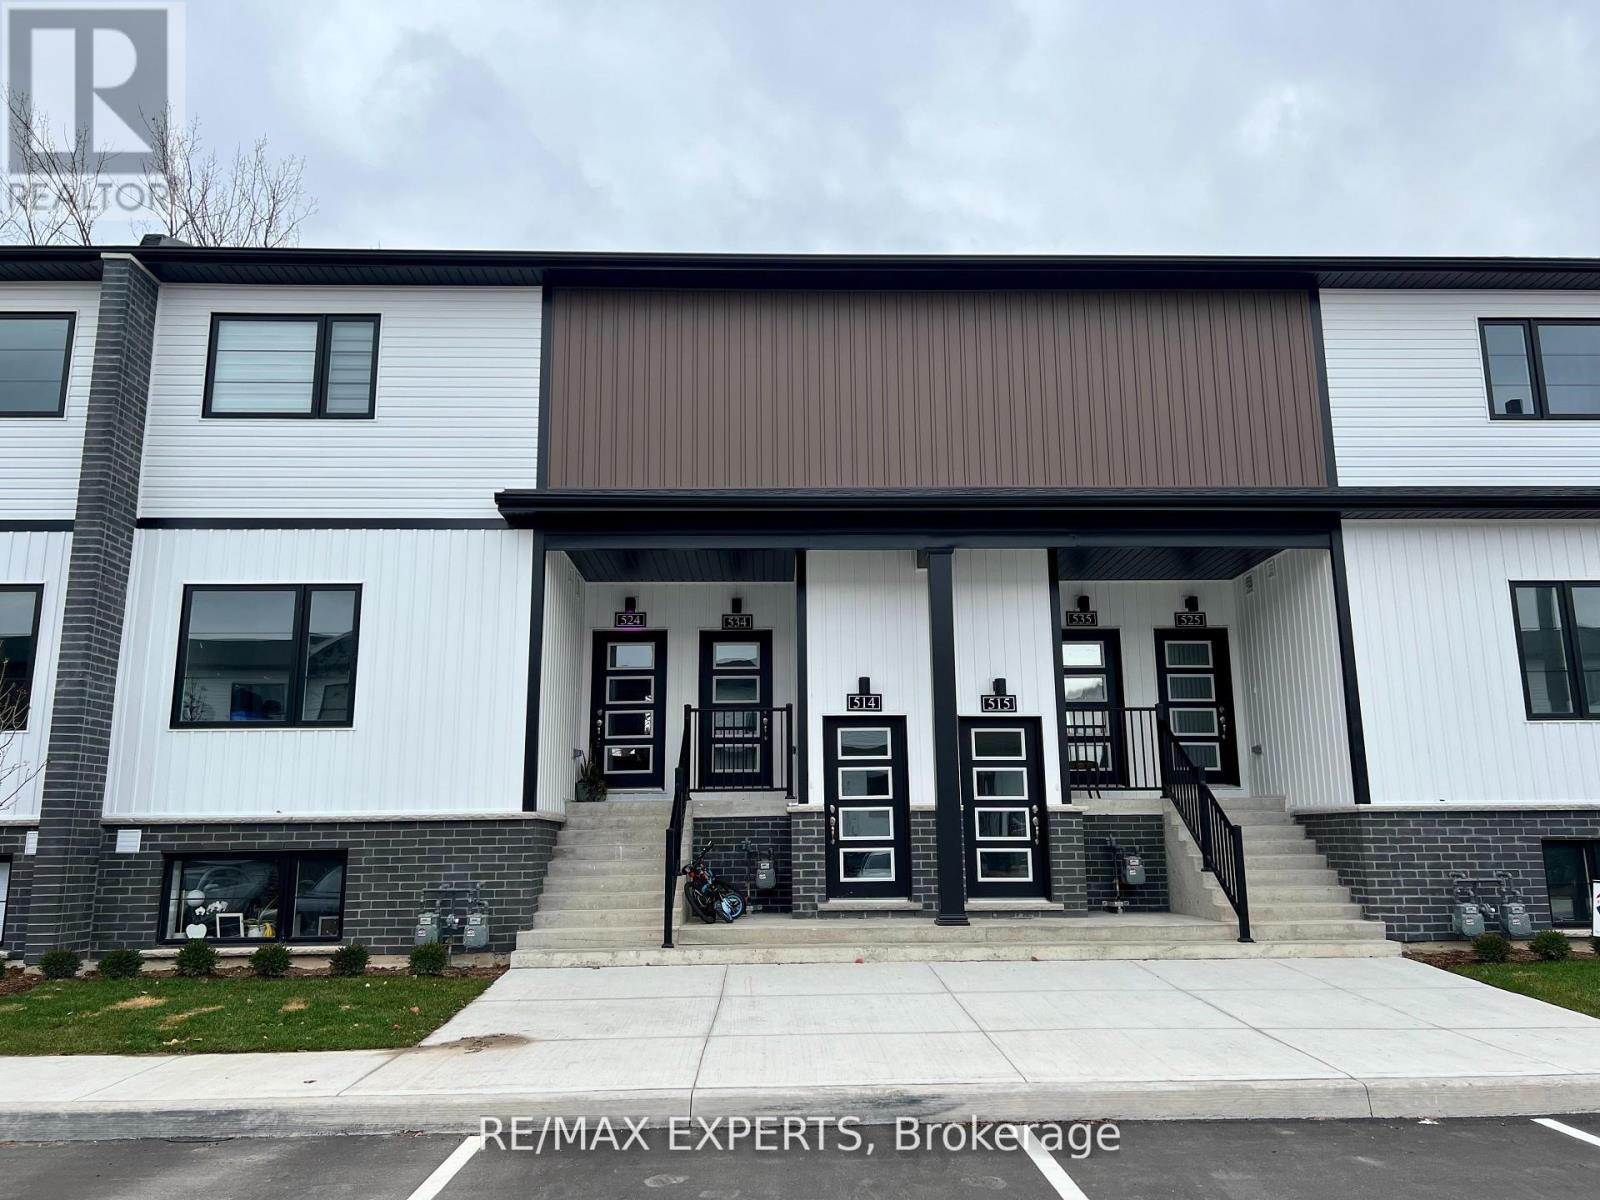
Gorgeous modern stacked townhouse in the heart of Niagara Falls! Beautiful modern finishes, stainless steel appliances, open concept layout, large windows, 2 spacious bedrooms and large main living area. Only minutes away from the Niagara Falls, tourist district, highways, casinos, wineries and fantastic dining. (id:47351)
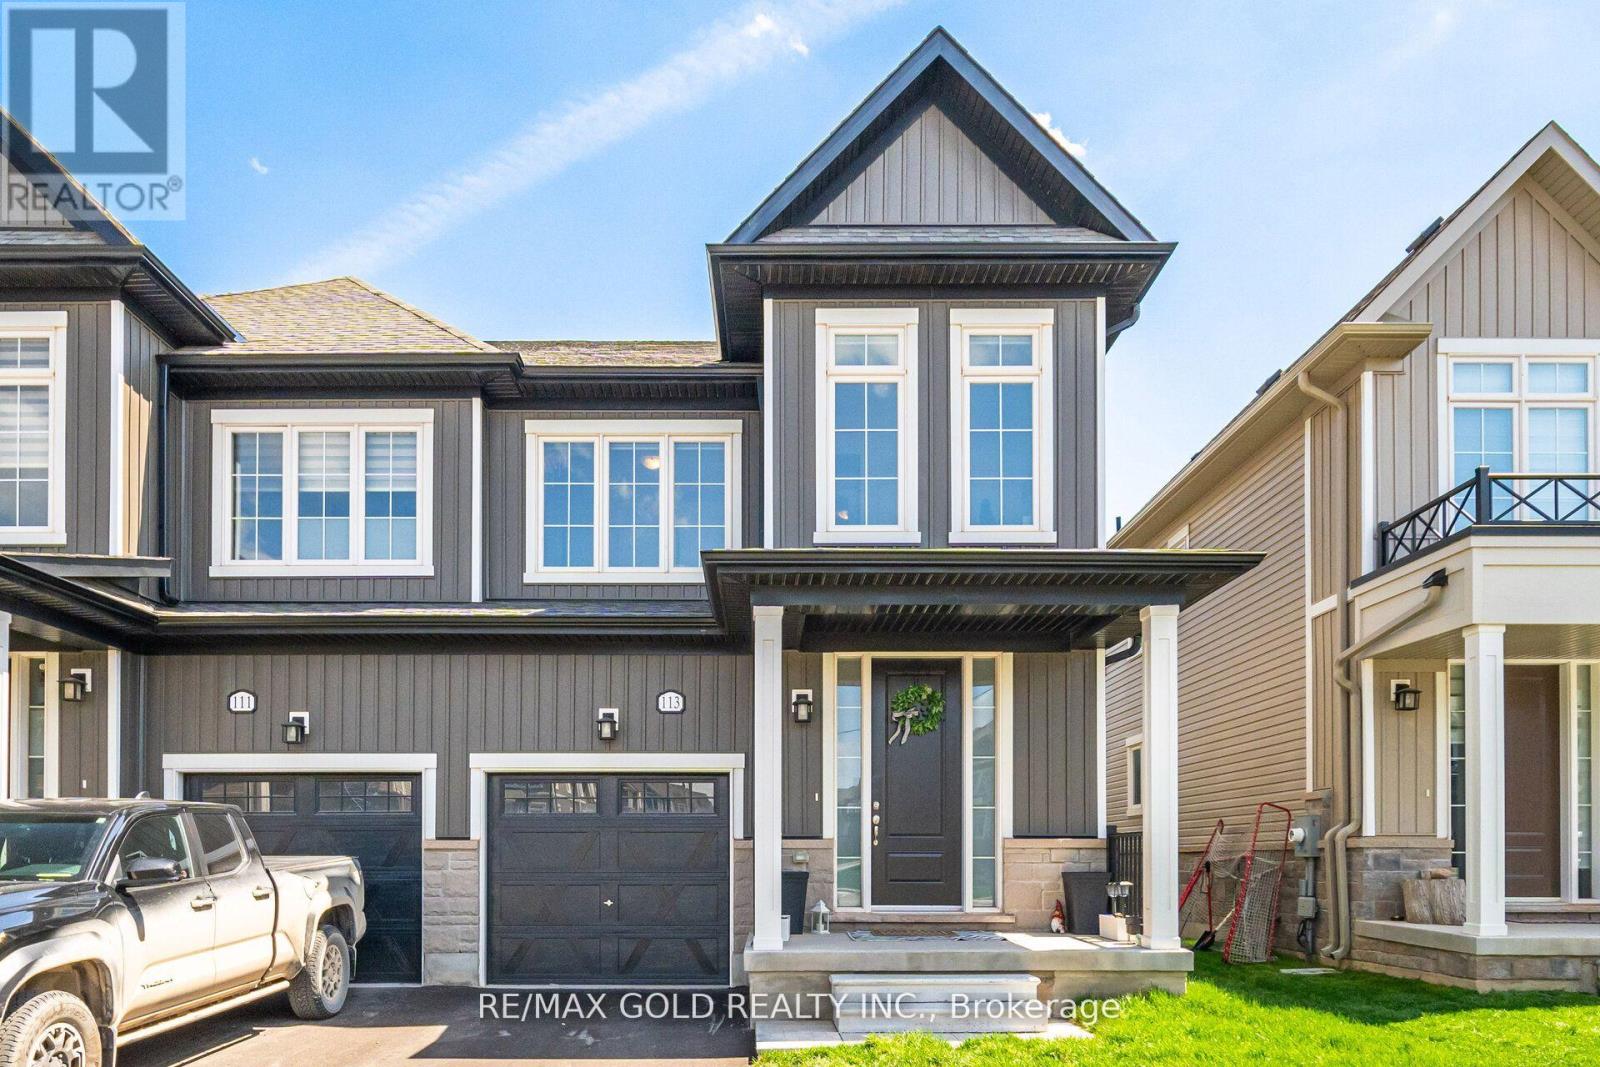
113 Molozzi Street
Erin, Ontario
Absolutely Stunning Semi-Detached Home In The Prestigious Erin Glen Community! This Modern Residence Offers Thoughtful Designed Living Space Featuring 4 Spacious Bedrooms And An Open-Concept Layout Perfect For Family Living. Bright Great Room Overlooking The Backyard, Modern Kitchen With Breakfast Area, Convenient Main Floor Laundry, And A Functional Floor Plan Filled With Natural Light. Spacious Primary Bedroom With Walk-In Closet And Private Ensuite. Built By Solmar Development Corp. Located In A Family-Friendly Neighbourhood Close To Schools, Parks, Shopping, Restaurants, And Major Amenities. Excellent Opportunity For First-Time Buyers, Investors, Or Growing Families Looking For A Stylish And Functional Home In A Rapidly Growing Community. (id:47351)
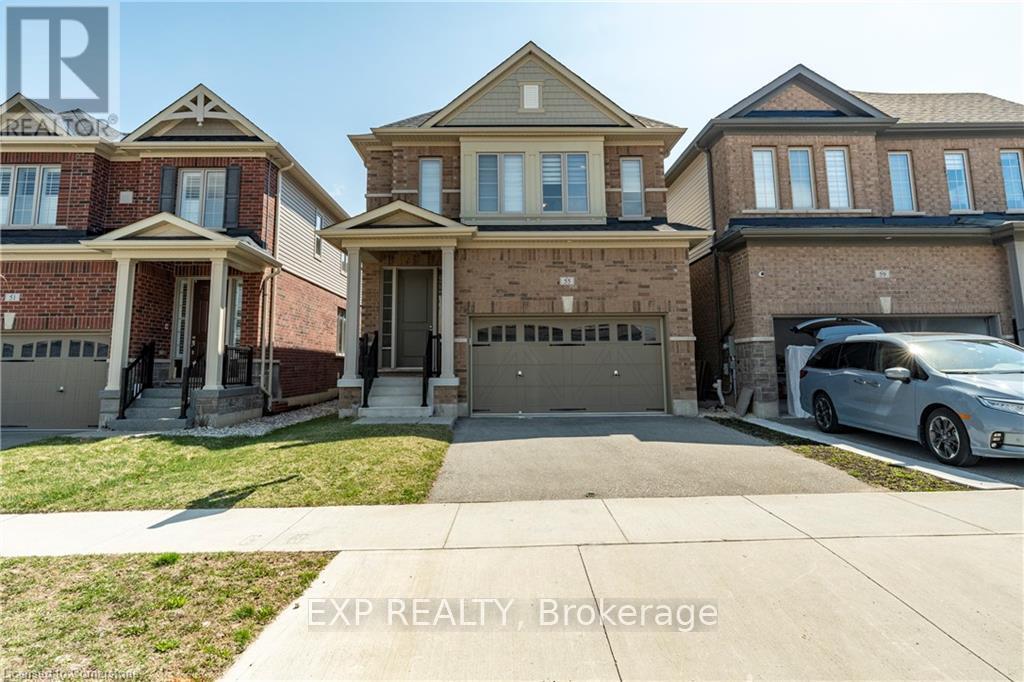
55 William Dunlop Street
Kitchener, Ontario
Newly built 2-bedroom, 1-bathroom walkout basement apartment located in the desirable Huron Park neighborhood. This bright and spacious suite features modern finishes, a private entrance, and 1-car parking. Enjoy a comfortable open-concept living area, a sleek kitchen with new appliances, and large windows that fill the space with natural light.Situated behind Longo's, Starbucks, and other convenient shops, you'll have daily essentials just steps away. The area is family-friendly and well-connected, close to parks, walking trails, and top-rated schools, making it perfect for small families or professionals.Move-in ready and never lived in - a rare opportunity to live in a brand new unit in one of the most sought-after communities. (id:47351)
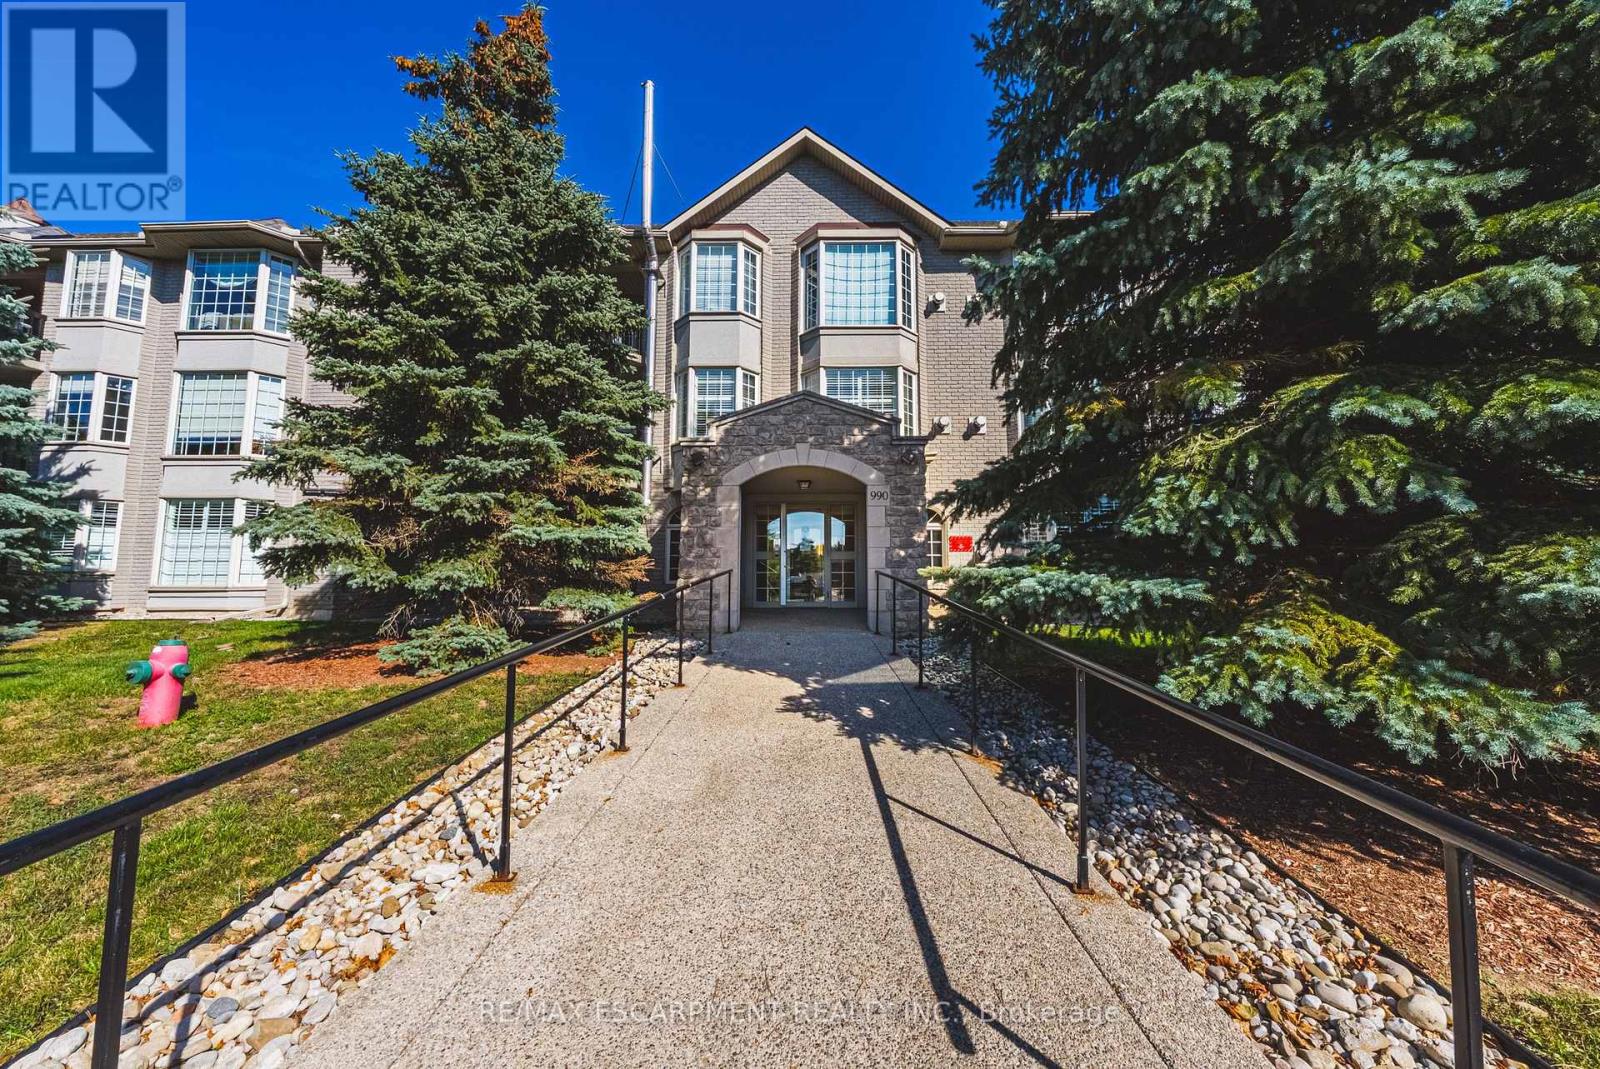
308 - 990 Golf Links Road
Hamilton, Ontario
Welcome to beautiful Meadowlands the perfect mixture of nature and modern living. Close the hwy access, Meadowlands Power Centre, Costco, Cineplex, restaurants and cute shops, you have everything you need within reach. Combined with Ancaster's natural beauty, great schools, parks, prestigious golf courses, this location is the definition of beauty. At Ancaster Gardens, you get to enjoy maintenance free living with relatively low condo fees, great neighbours, and a quiet and spacious place to call home. This condo will be sure to impressive with over 1,270 sqft of living space, featuring an open concept, beautiful kitchen with an island, massive living room/dining area, cozy fireplace, large bay windows, a beautiful balcony to connect you to the outdoors, a secure underground parking and locker and even a car wash! The master bedroom is massive and features his & hers closets and an elegant 4-piece en-suite. Enjoy another large bedroom and another full washroom making this place ideal for people that need the extra space. This condo is perfect for downsizers that want to stay in Ancaster, young professional and young families looking for the perfect balance of maintenance free living and location. (id:47351)
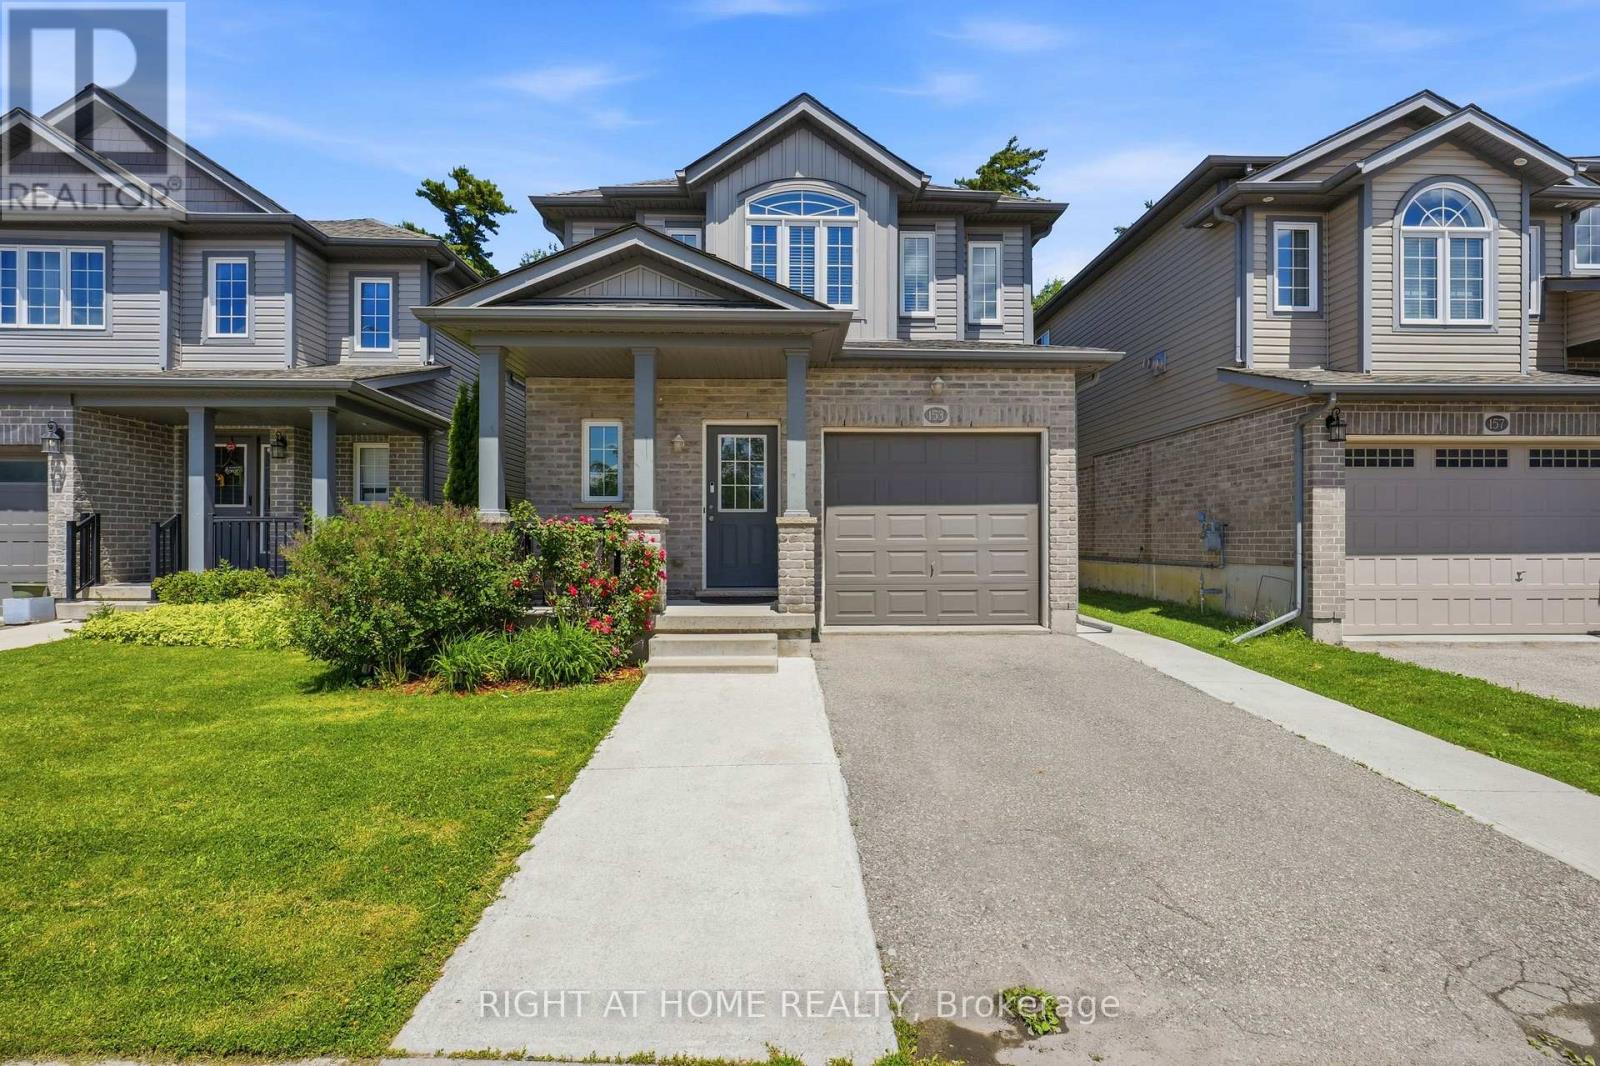
153 Maitland Street
Kitchener, Ontario
Backs Onto Greenspace With No Rear Neighbours! Beautifully Maintained 3-Bedroom, 3-Bathroom Detached Home In Sought-After Huron Park Offering Over 1,800 Sq. Ft. Of Bright, Functional Living Space. Features 9-Ft Ceilings, An Open-Concept Main Floor, Stainless Steel Appliances, White Cabinetry, A Natural Gas Fireplace, And A Spacious Dining Area With A Custom Accent Wall. Upstairs Features Three Generous Bedrooms, Including A Large Primary Suite With Walk-In Closet And Private 4-Pc Ensuite.The Fully Fenced Backyard Is A True Highlight, Backing Onto Greenspace With No Rear Neighbours And Mature Trees Providing Exceptional Privacy.Ideally Located Near Schools, Parks, Trails, Shopping, Dining, Conestoga College & Everyday Amenities. Quick Access To Hwy 8 & Hwy 401 Makes Commuting Throughout Waterloo Region & The GTA Easy.Double-Wide Driveway. Move-In Ready. A Fantastic Family Home! (id:47351)
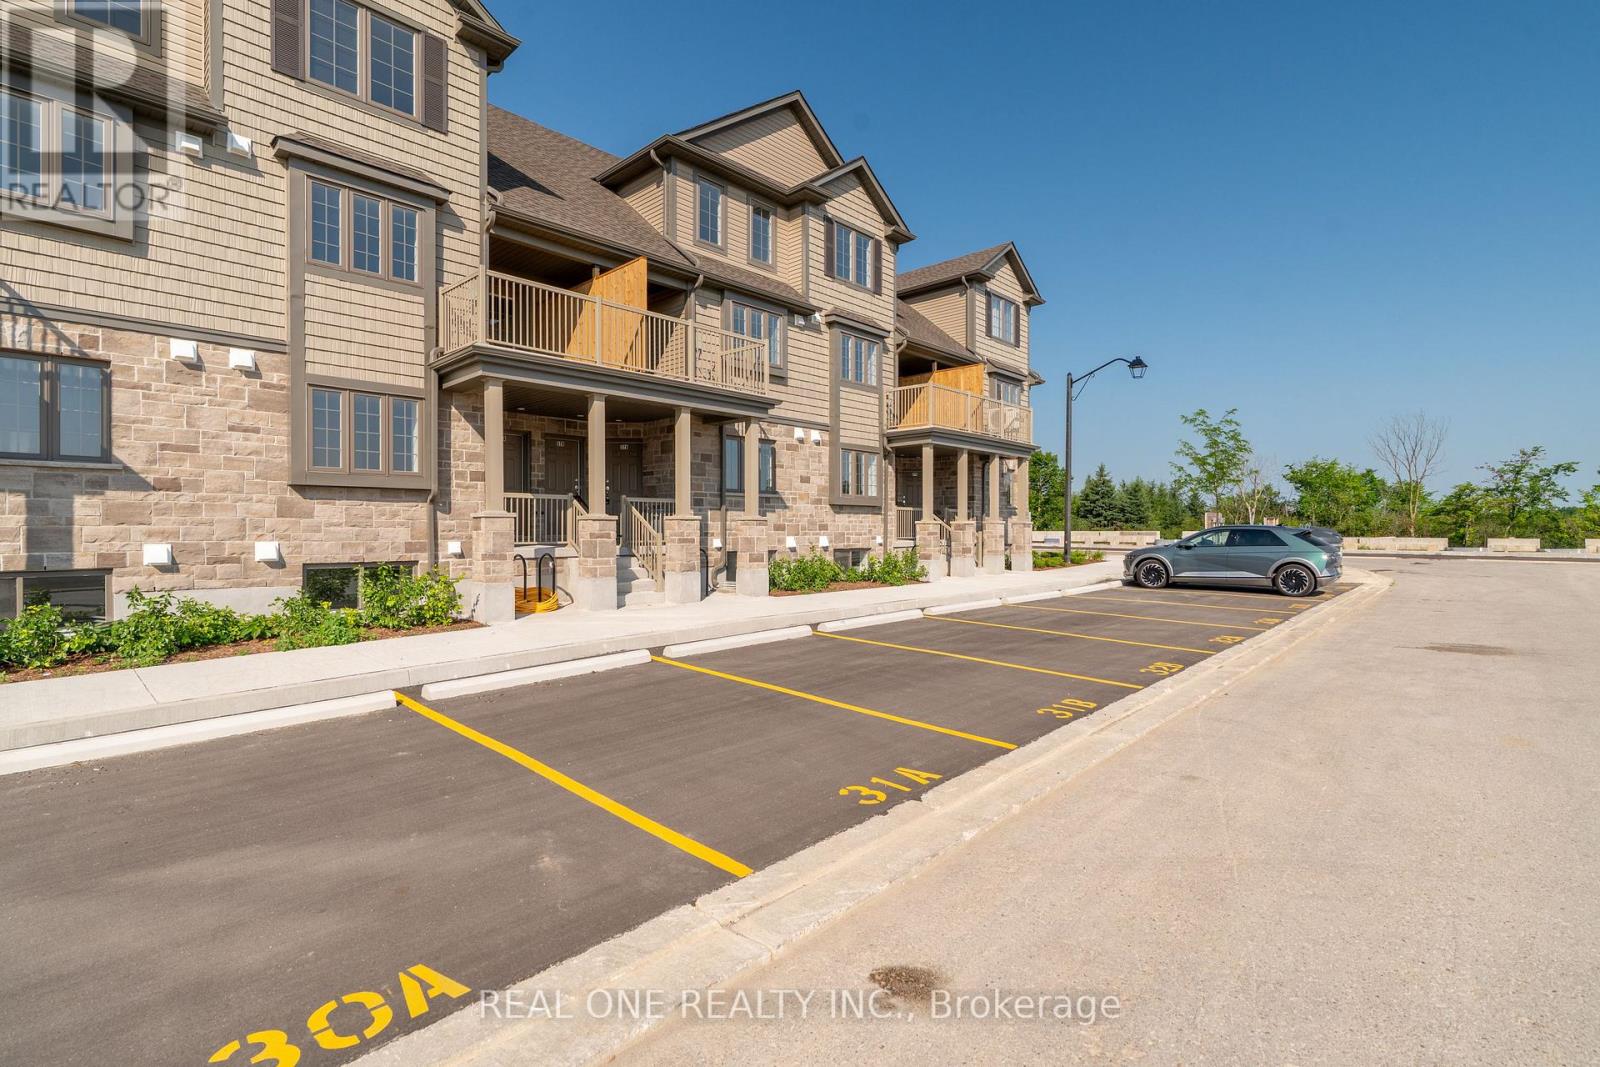
33a - 85 Mullin Drive
Guelph, Ontario
Experience the perfect blend of modern luxury and natural tranquility in this brand-new, move-in-ready condo near Guelph Lake Conservation Area. Bright and thoughtfully designed, the open-concept layout features a spacious kitchen with quartz countertops and stainless-steel appliances, seamlessly flowing into a sun-filled family room. Step out to your private covered terrace-perfect for relaxing or entertaining. Offering 2 generous bedrooms and 1.5 baths, the primary suite includes double closets for ample storage. Includes 1 parking space and is conveniently located within walking distance to schools, shopping, and everyday amenities. Includes full Tarion Warranty for peace of mind. Photos are of a similar unit. The listed Purchase Price is exclusive of HST. Any applicable HST is payable by the Purchaser in addition to the Purchase Price. (id:47351)
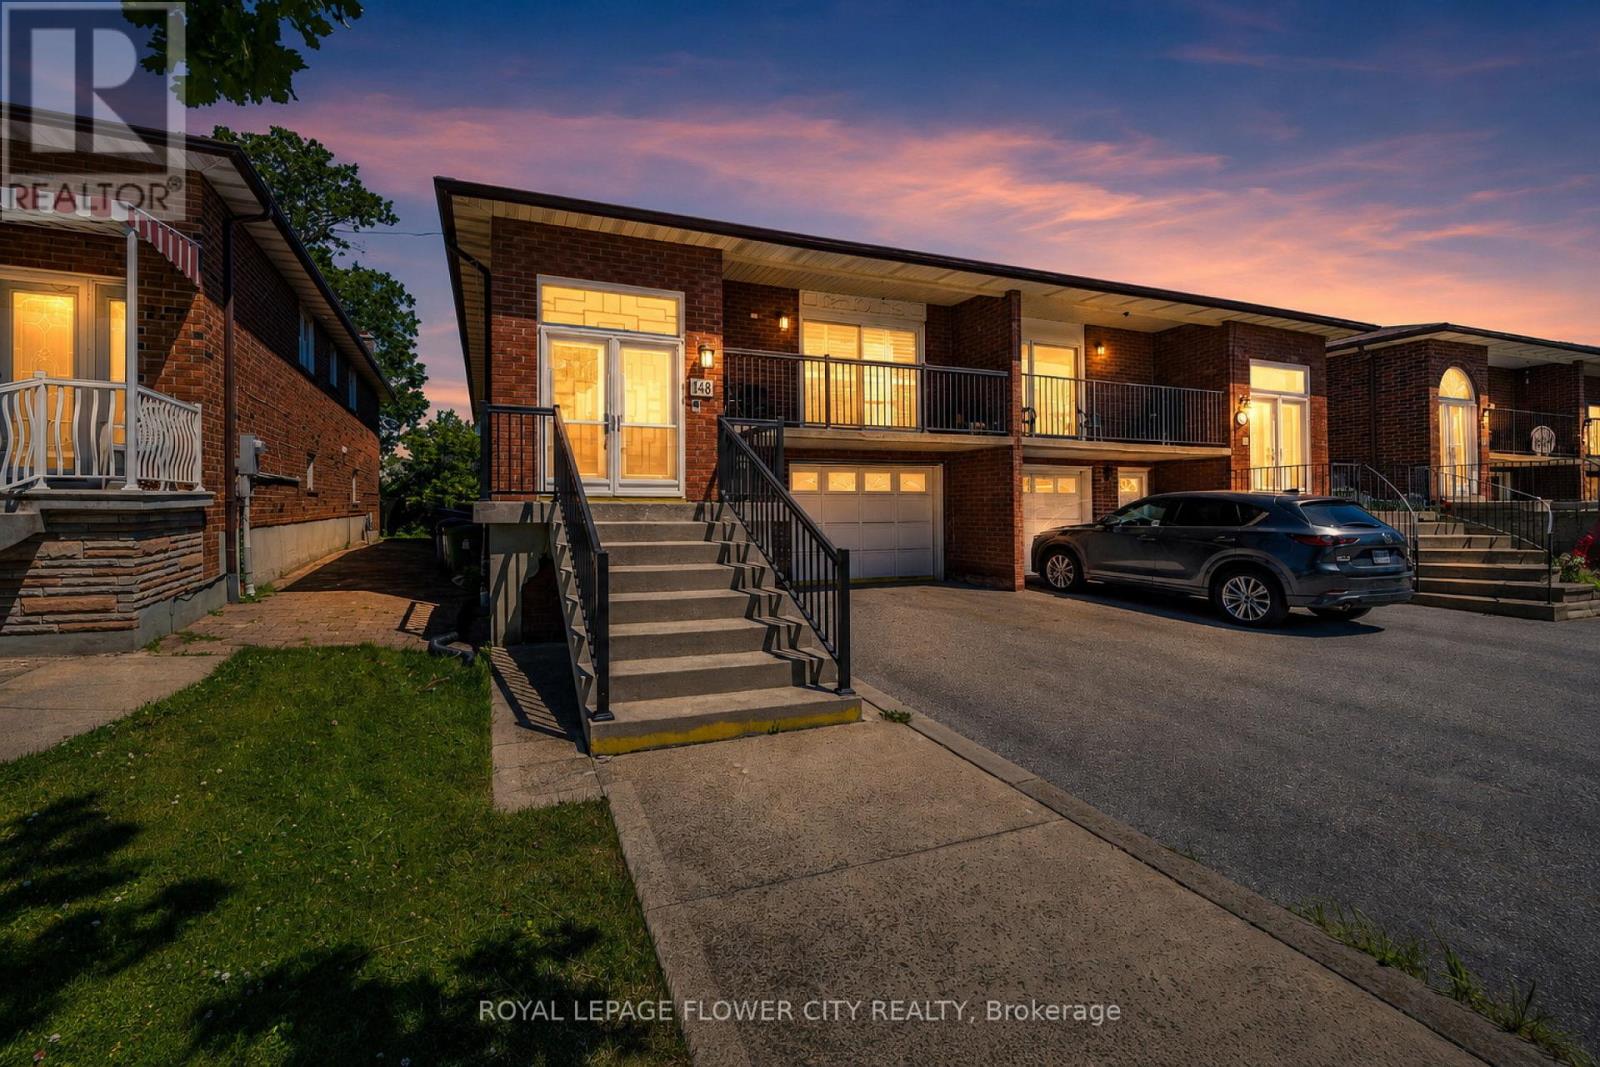
148 Dolores Road
Toronto, Ontario
Beautifully renovated property steps away from the TTC, making commuting a breeze while livingnear amenities such as schools, banks, restaurants, and parks. The renovations are as follows:kitchen (2023), windows/doors (2019), California shutters (2021), bathrooms (2022), flooring(2022). It is a beautiful home that features hardwood flooring on the main level and stoneflooring in the kitchen and washroom. It comes equipped with three bedrooms and a washroom onthe main floor. Each bedroom features a built-in closet which makes storage a breeze. Anothergreat feature on the main level is the dining area. After renovations, there is a partitiondividing living and dining room. The partition comes with built-in shelving, making displayingknick-knacks easy.The basement includes a separate entrance with a w/o to a sunroom where you can soak in the sunrays or make it a home for your plants. The separate entrance also makes the basement private,making renting it out easier. Especially with the bedroom in the basement and adjoined spaciouskitchen and living area that includes it's own fireplace. This way you can stay toasty, even inthe basement. The yard outside is uniquely levelled, making gardening easier so you can letyour green thumb fluorish.Renovations have cost about $65,000. (id:47351)

10 Villanova Road
Brampton, Ontario
Detached 4 bedroom, 3.5 bathroom home located in one of the most prestigious neighbourhoods of Brampton. Open concept, large kitchen with island, main floor office and laundry. Hardwood flooring throughout the main floor. Close to public transit, schools, grocery stores, Toronto premium outlet, Highway 401 and 407. Tenant to pay 70% of utilities, basement not included in lease. All bedrooms attached with washrooms. Oak staircase with iron railing. 9 foot ceilings, excellent for professionals working from home. (id:47351)
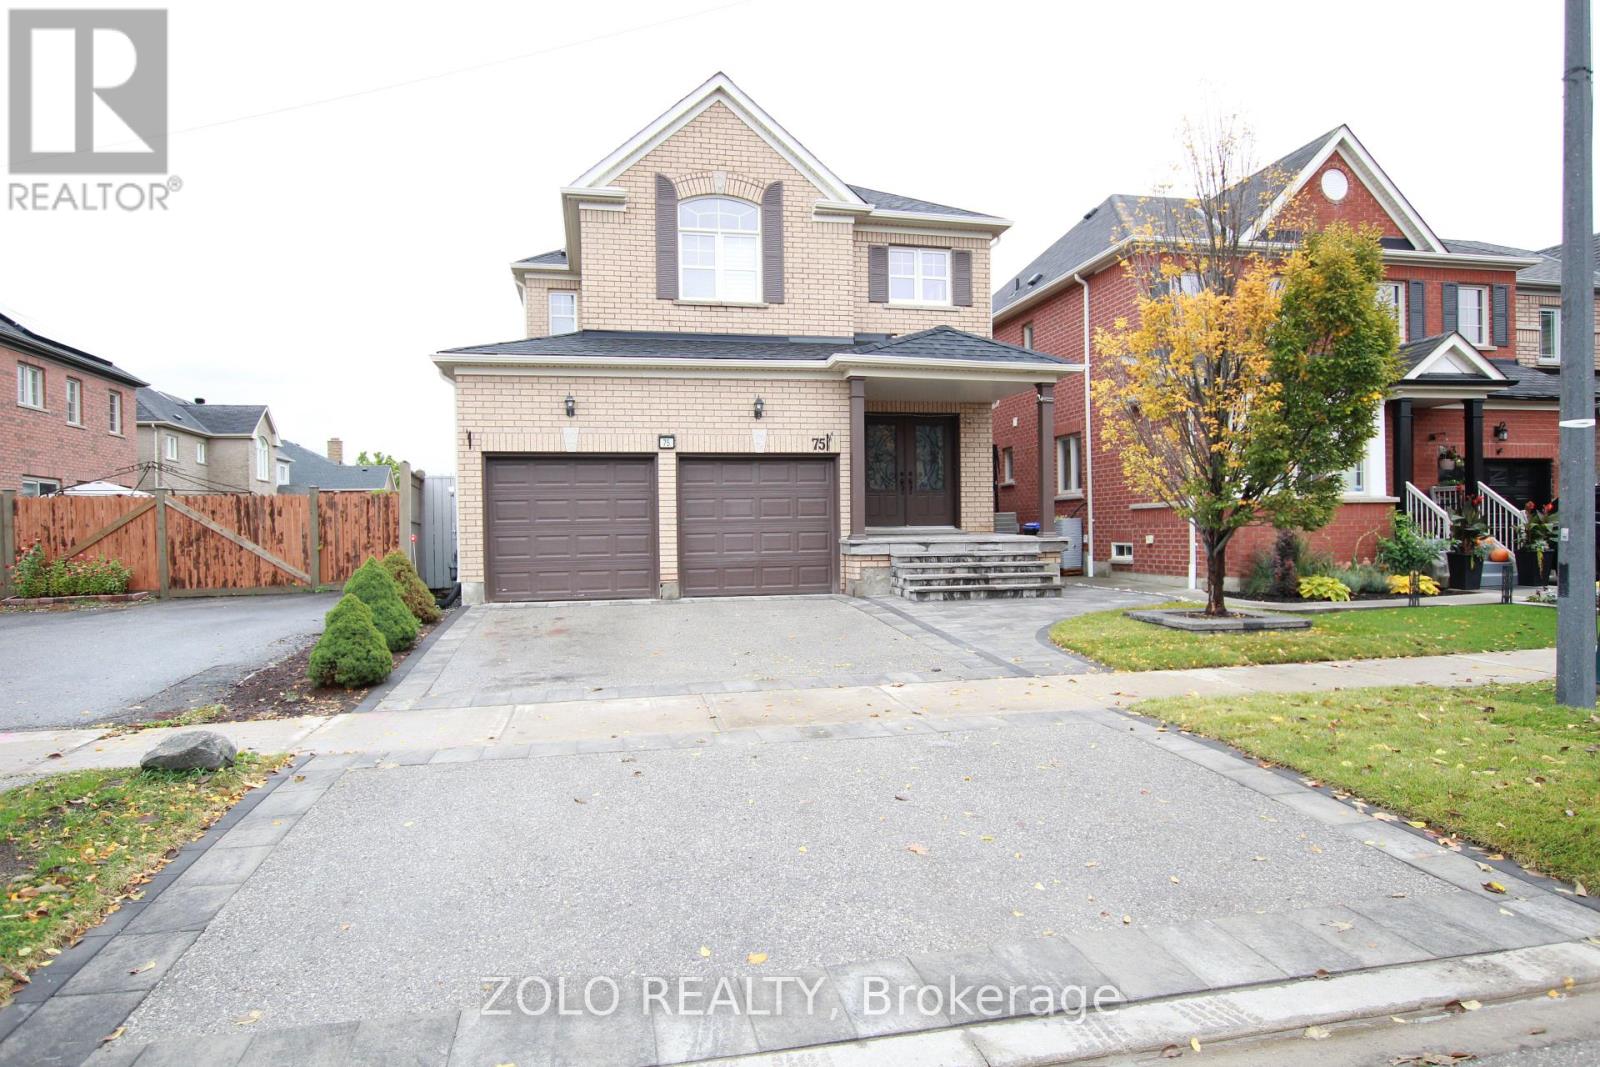
Basement Apartment - 75 West Park Avenue
Bradford West Gwillimbury, Ontario
2 Bedroom With Study/Den/Office Room Basement Apartment With Ensuite Washer & Dryer. Located Beside The Schools In Bradford, wifi Internet Included In The Rent, Central Vacuum, One Washroom With Separate Shower, French Door Fridge, Large Living Room, Pot Lights Throughout. Steps To Schools, Community Centre, Sobeys, Canadian Tire, Nearby Go Train, 1 Car Parking Spot On The Driveway, all Utilities included in the rent, Approximately 1051 Sqft Of Living Space In The Basement, Open Concept, Laminate Floor. Available for August 1st, Basement Door At The Right Side Of The House. (id:47351)
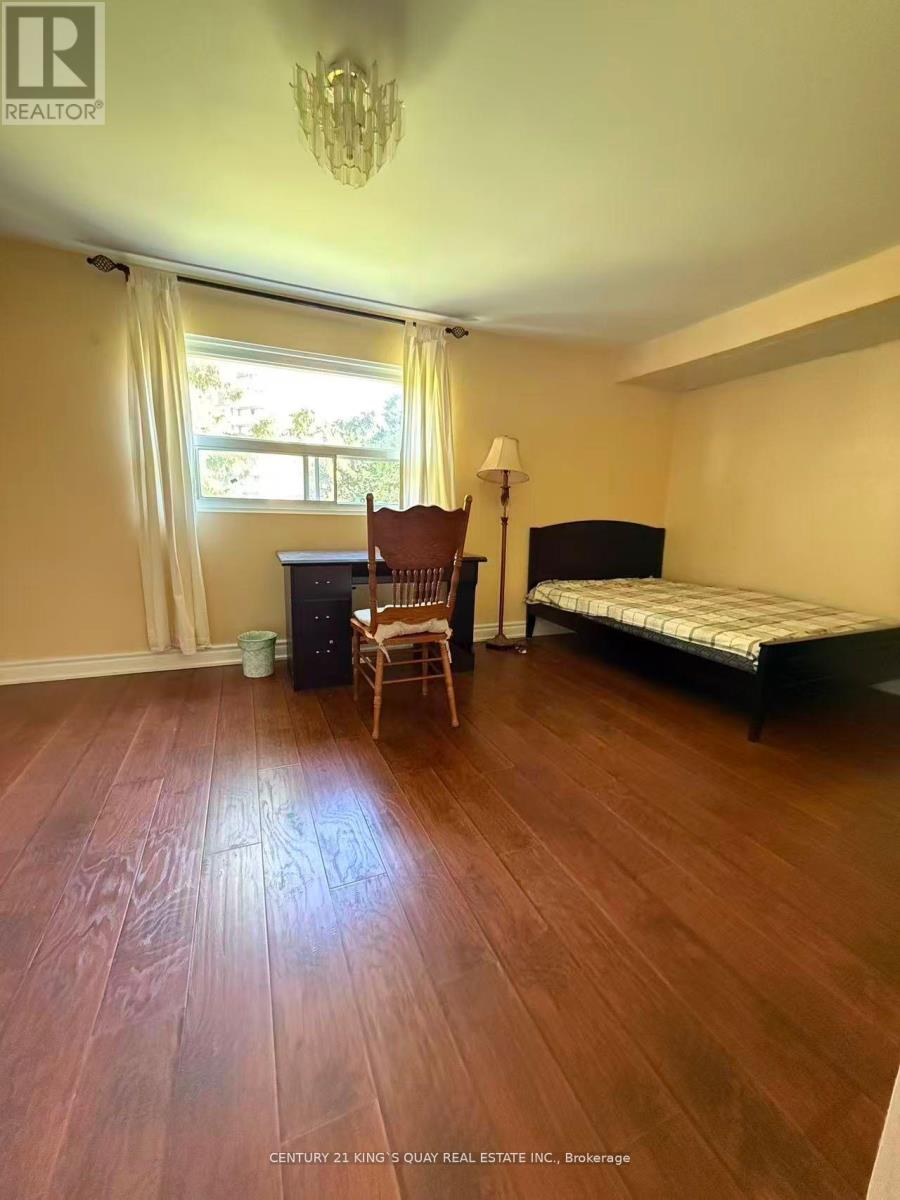
45 - 266 Bridletowne Circle
Toronto, Ontario
End unit townhouse TWO bedrooms at second floor & a parking spot for lease, Landlord occupied master bedroom, all utilities and internet included in rent, super convenience location, steps to TTC, schools, Bridlewood shopping mall. (id:47351)
174 Deline Crescent
Clarington, Ontario
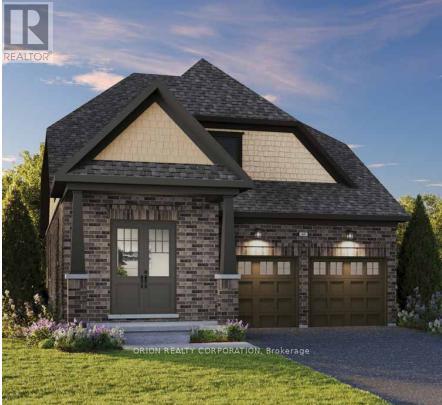
Welcome to Newbrook in Newcastle, a brand-new landmark master-planned family community by trusted, award winning builder Brookfield Residential, with over 70 years experience. This incredible low-rise project is surrounded by open spaces, parks, trails and a scenic pond. Newbrook is set to shape the next chapter of Newcastle living with small town charm, a historic downtown, relaxing waterfront & marina. Major connections are just minutes away from Highway 401, 407, Bowmanville, Oshawa & the GTA. The "Lancaster" is a gorgeous South facing bungaloft style home. Offering convenience of the primary bedroom, 3-piece en-suite with frameless glass shower door & walk-in closet on the ground floor, along with 2nd bedroom and 4-piece washroom. Enjoy open concept dining & great room with built-in fireplace, hardwood flooring and wrap-around windows that allow for natural light to flood the space, along with 9' ceilings and walk-out to deck. Entertain your guests in the spacious kitchen at the breakfast bar with quartz counters and waterfall ends, plus pantry, extended height upper cabinetry, backsplash, stainless steel canopy hood fan & 12 x 24 tiles. Main floor washer/dryer and direct access to mud room from double car garage. Stained oak staircase leads you to a private oasis with a 3rd bedroom including walk-in closet, additional 4-piece washroom, and gorgeous loft space open to the great room below with approximate 17' sloped ceiling. Choose from 6 custom landscaping packages. Includes My Command Smart Home System, Tarion warranty and unfinished basement with optional 3-piece rough-in. ** This is a linked property.** (id:47351)
1613 Pleasure Valley Path
Oshawa, Ontario
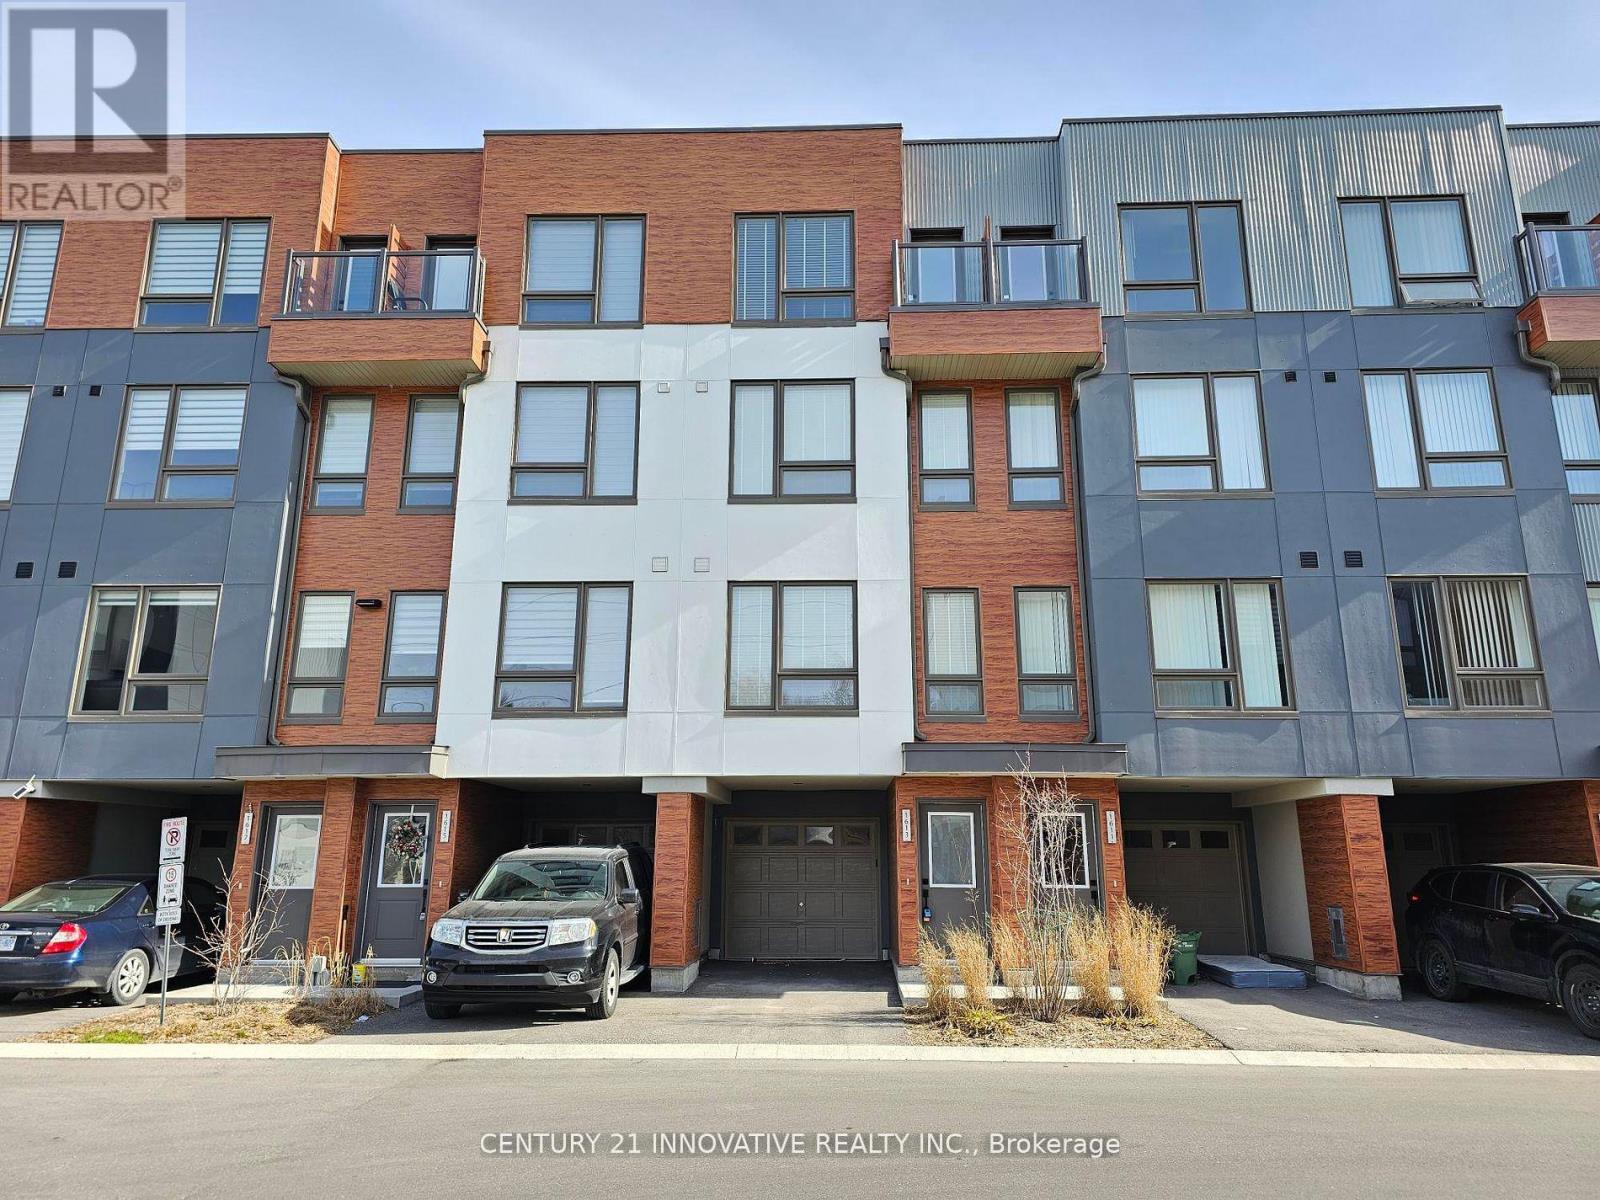
Modern and Spacious 3-Bedroom Townhome in Prime North Oshawa Location!Discover this beautifully maintained 3-storey townhome offering over three levels ofthoughtfully designed living space. Featuring 3 bedrooms and 3 bathrooms, this bright andinviting home is ideal for families, professionals, or students seeking comfort andconvenience.The main level showcases a contemporary open-concept design with 9-foot ceilings and abundantnatural light. The stylish kitchen is equipped with stainless steel appliances, granitecountertops, a modern backsplash, and a large breakfast island, making it perfect for botheveryday living and entertaining. The dining area overlooks the backyard and provides directaccess to a private deck and outdoor space.The second floor offers two spacious bedrooms, a full bathroom, and the convenience of anupper-level laundry area. Occupying the entire third floor, the primary suite serves as aprivate retreat complete with a generous walk-in closet, a luxurious 4-piece ensuite, and acharming Juliette balcony.Conveniently located just minutes from Highway 407, Ontario Tech University, Durham College,golf courses, shopping centres, Costco, restaurants, banks, parks, and public transit.Residents can also enjoy access to a private community park featuring walking trails, a dogpark, and seasonal recreational amenities.A fantastic opportunity to lease a well-appointed home in one of Oshawa's most desirableneighbourhoods.Tenant responsible for all utilities (id:47351)
126 Brock Street S
Whitby, Ontario
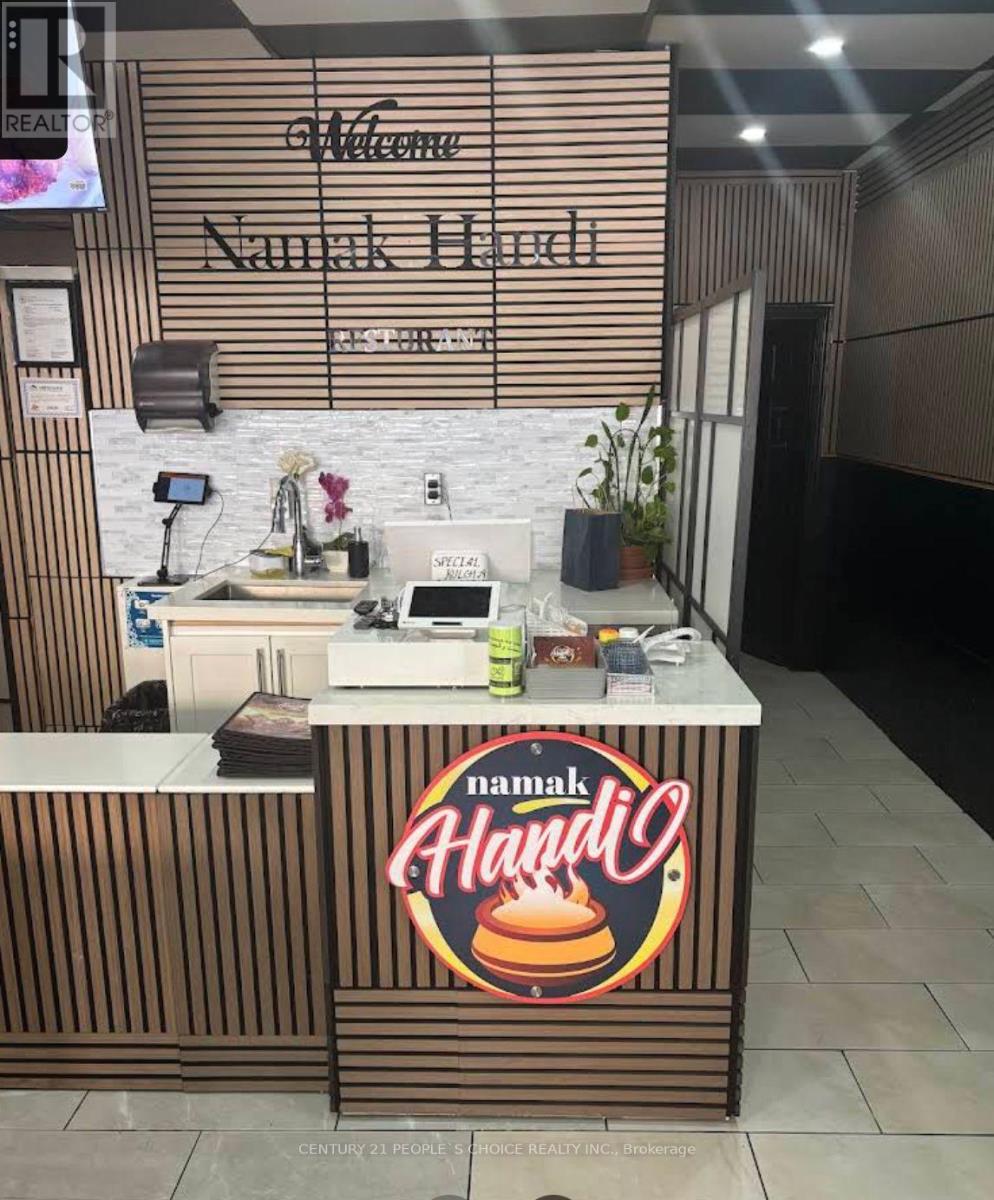
Exceptional opportunity to own a fully operational and well-established restaurant in the heart of Downtown Whitby. Located on busy Brock St S with excellent street exposure, steady pedestrian traffic, and convenient access to Hwy 401. Namak Handi features a modern dining area, fully equipped commercial kitchen with two exhaust hoods, and a strong local presence with loyal clientele. Spacious layout suitable for dine-in, takeout, catering, and private events. Prime location surrounded by residential communities, retail, and growing commercial development. Turnkey business ideal for owner-operators or investors looking to enter or expand in the thriving Durham Region food industry. (id:47351)
4203 - 50 Charles Street E
Toronto, Ontario
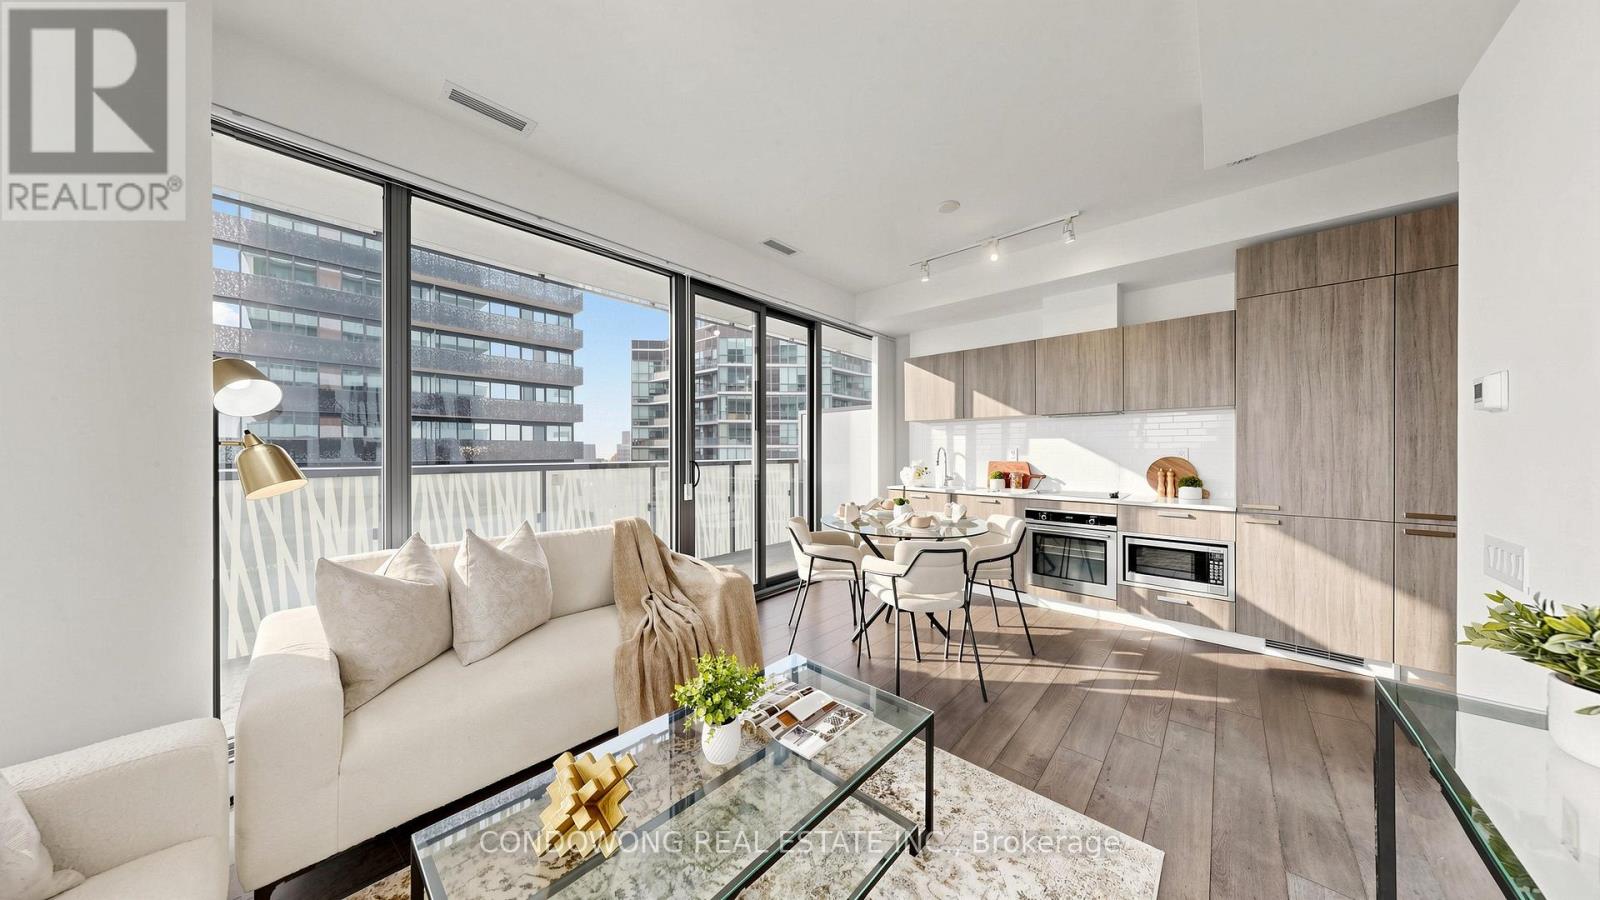
Luxury living at Casa III (50 Charles St E)! Beautiful, sun-filled 1-bedroom suite boasting a highly efficient open layout with zero wasted space. Features modern finishes, floor-to-ceiling windows, and a stylish integrated kitchen. Walk out to a massive private balcony with panoramic views. Tucked away on a quiet street just steps from the Yonge & Bloor subway interchange, Yorkville's luxury shopping, U of T campus, and fine dining. World-class building amenities include a stunning outdoor infinity pool & lounge deck, a state-of-the-art gym, a yoga studio, a spa/sauna, a media room, and 24/7 concierge. An exceptional opportunity for young professionals, students, or savvy investors seeking high rental demand in a prime downtown pocket. A must-see! (id:47351)
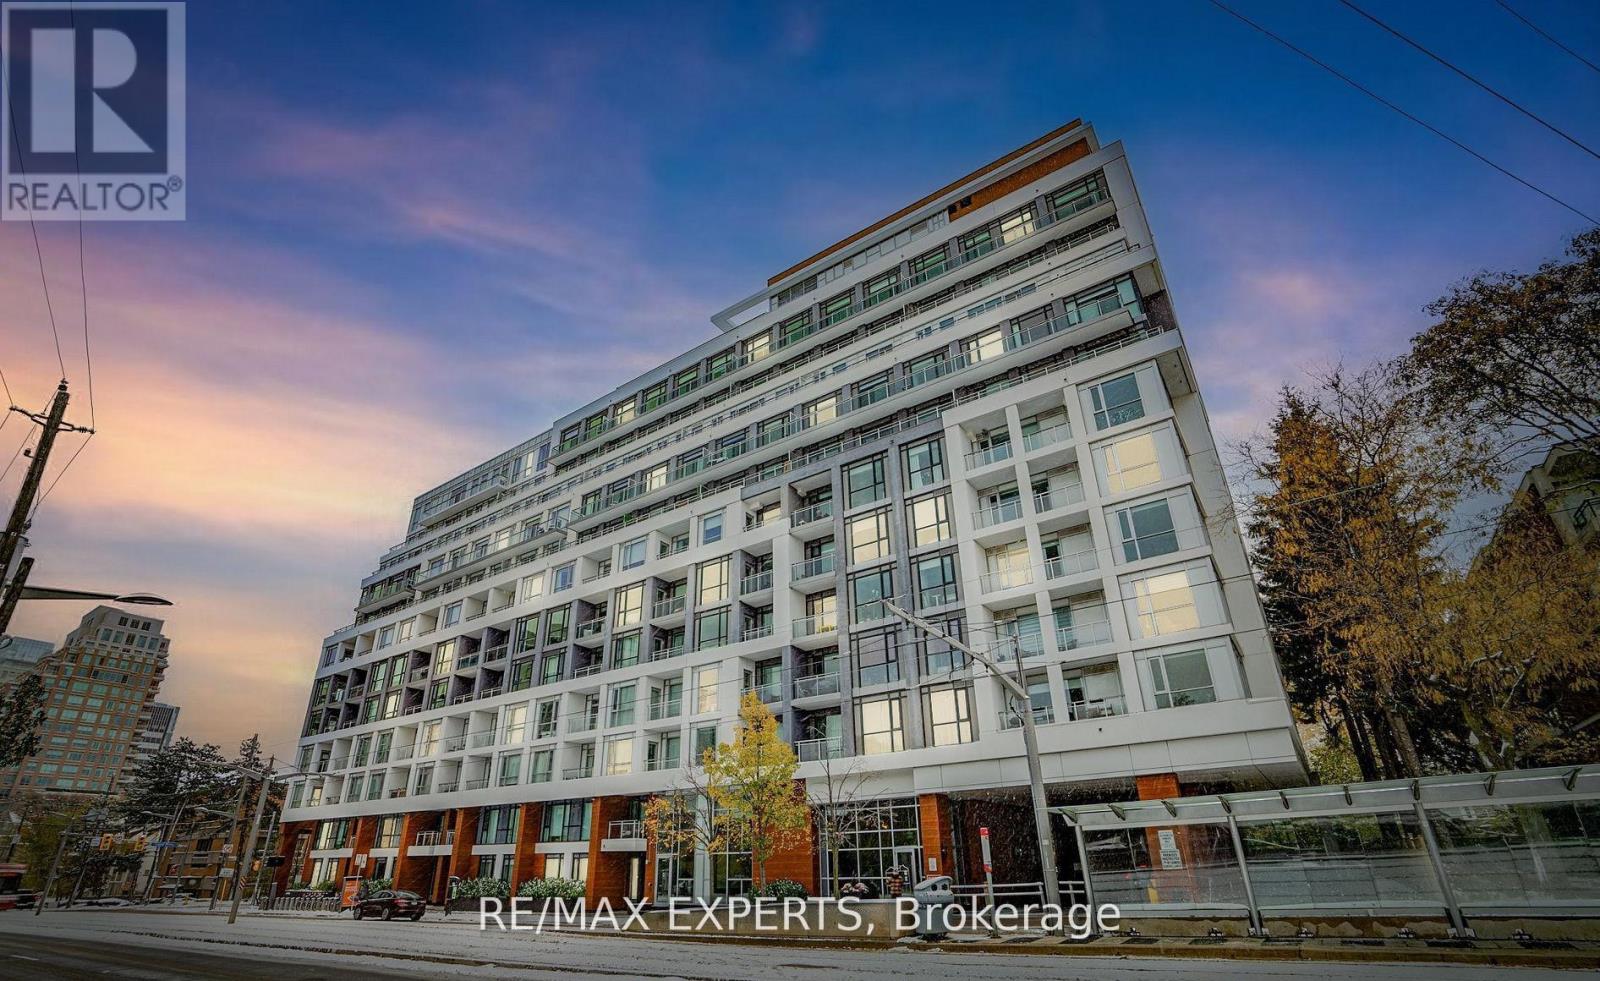
1007 - 223 St Clair Avenue W
Toronto, Ontario
Experience elevated boutique living at Zigg Condos by Madison, perfectly positioned in the prestigious Forest Hill community. This stunning Sub Penthouse 2-bed, 2-bath residence offers an upscale urban lifestyle with unobstructed views and a rare sense of calm in the heart of the city. The showpiece of this suite is the expansive 200+ sq. ft. L shaped terrace an exceptional outdoor retreat ideal for morning coffee, sunset unwinding, or effortless entertaining. It delivers the perfect blend of vibrant city energy and serene private escape. Inside, the suite features 9 ft smooth ceilings, oversized windows, a dedicated laundry room, and a bright open concept living, dining, and kitchen layout designed for both style and functionality. The split bedroom floor plan provides privacy, comfort, and flexibility formodern living. Located steps from Forest Hill Village, Yorkville, trendy shops, cafes, and the TTC, residents also enjoy access to premium building amenities including a 24 hour concierge,state of the art gym, guest suite, and a rooftop terrace with BBQs. Parking and locker are included. A rare opportunity to call one of Toronto's most coveted neighbourhoods home where space, serenity, and sophistication come together seamlessly. (id:47351)
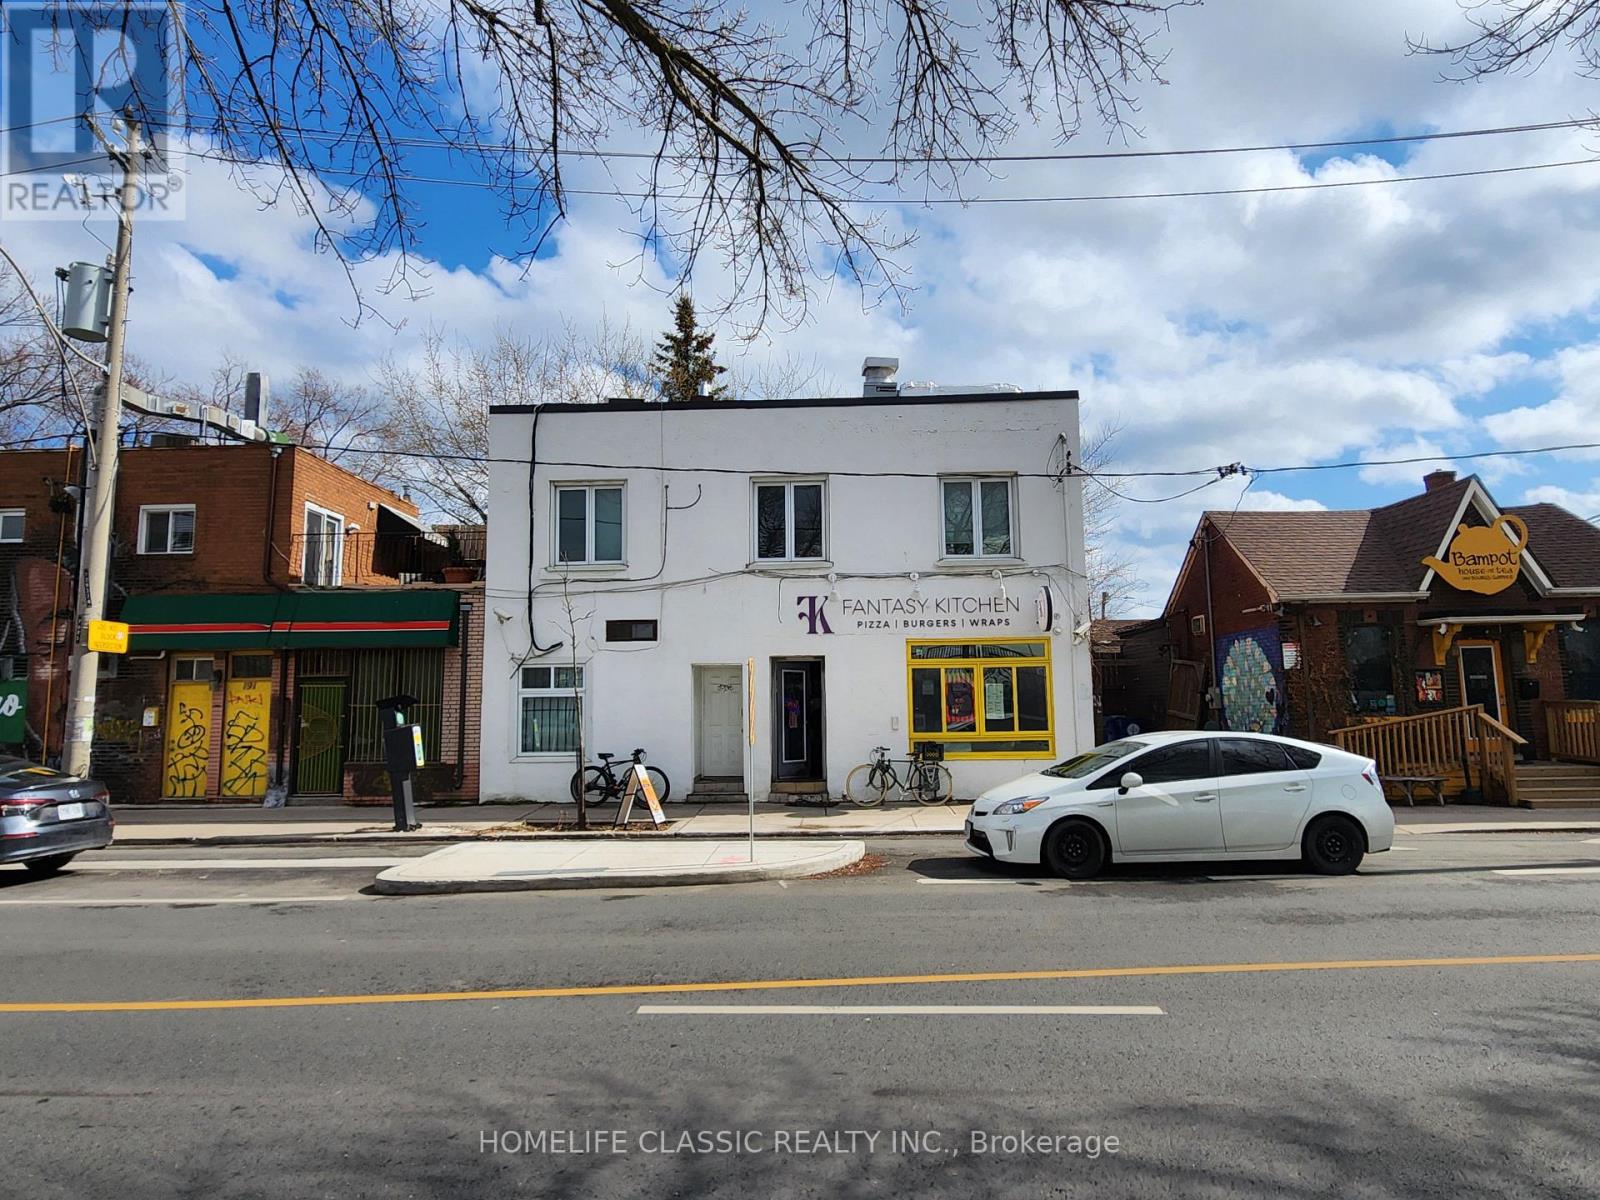
195 Harbord Street
Toronto, Ontario
Excellent Investment Property On Harbord St Just East Of Bathurst. 1 Commercial And 2 Residential Units. Unbeatable Location. Directly Across From Central Tech High School With Over 1500 Students. Commercial unit occupied by Quick Service Restaurant with New Commercial Vent Hood, and Professional Build-Out. There is a Main Floor Studio Apartment constructed about 5 years ago with quality finishes, and a recently renovated 3-Bedroom Apartment on the second floor. Fully Occupied with Good Income. Well Maintained Building with New Windows (2024). Vacant Possession Is Possible. (id:47351)
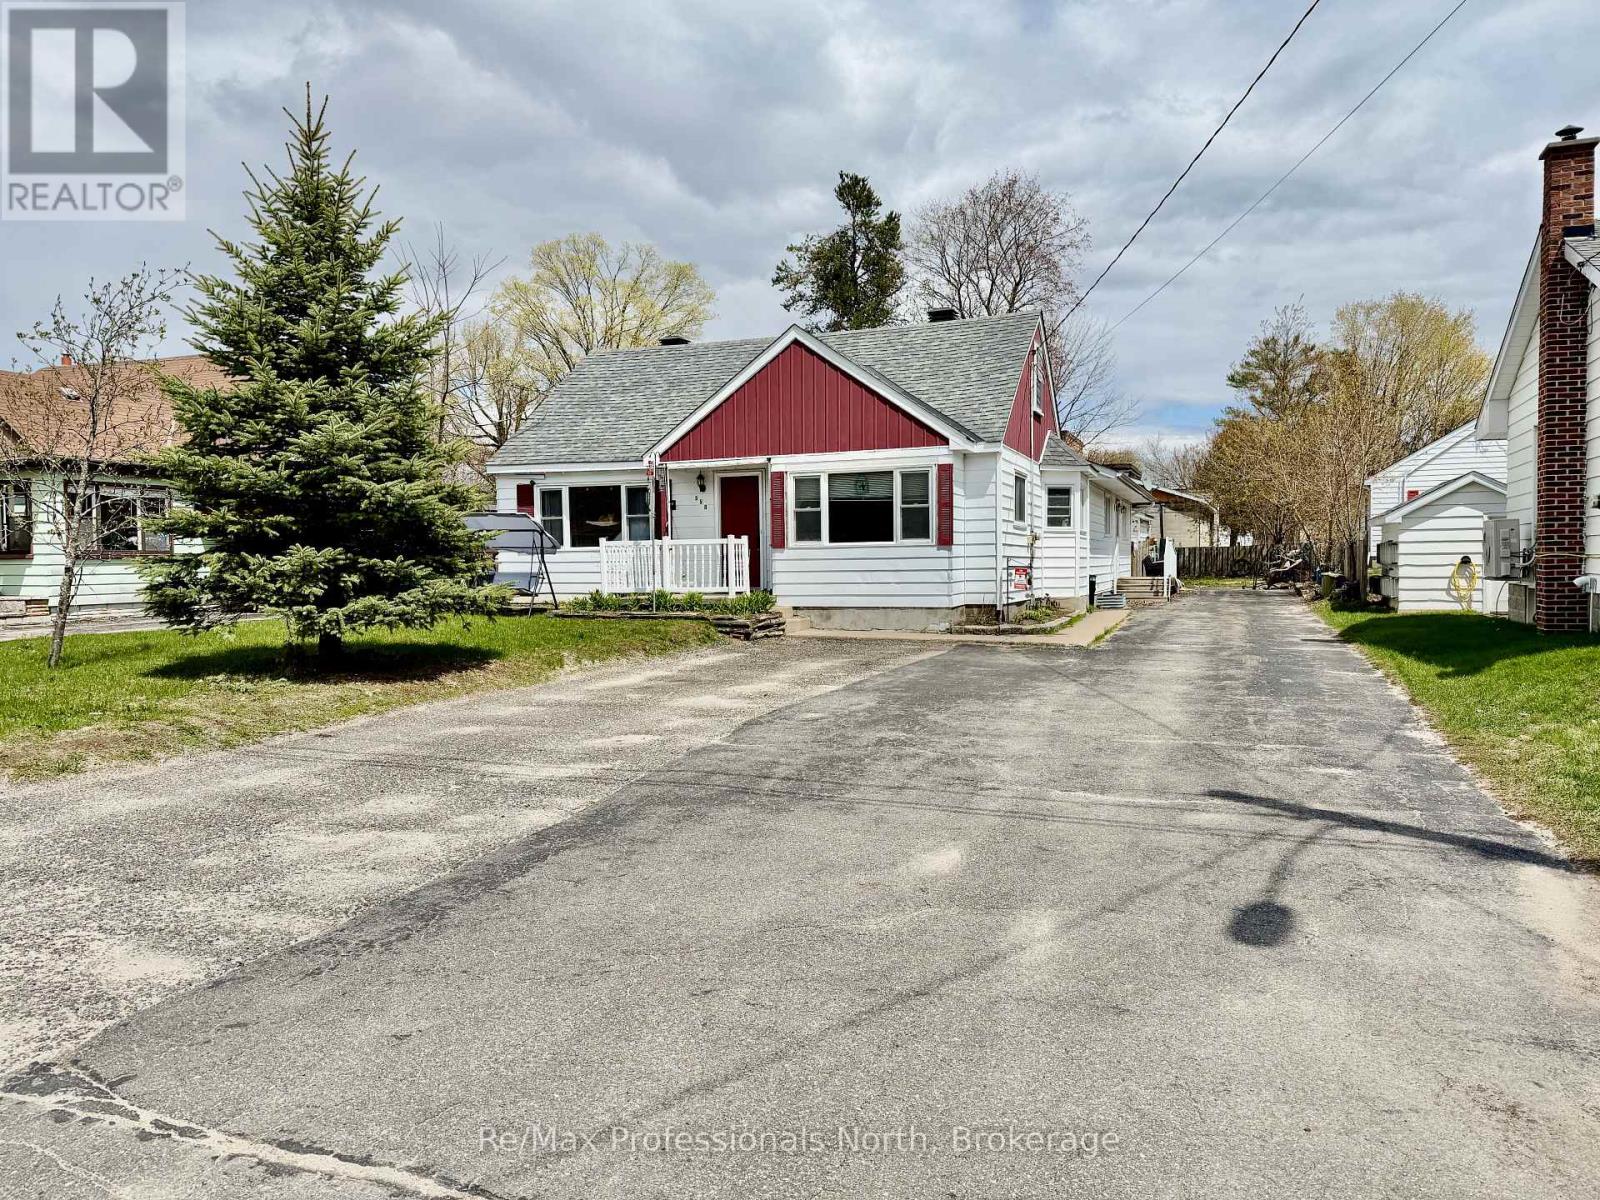
550 Mary Street N
Gravenhurst, Ontario
Very spacious bungalow in the heart of Gravenhurst! Boasting 3,360 sq. ft. of finished living space, this versatile home features 5 bedrooms and 3 full bathrooms, making it ideal for multi-generational living. The lower level offers a full in-law suite, and while the property is not currently a legal duplex, Buyers may explore conversion possibilities for rental income opportunities. Designed with accessibility in mind, the home includes a wheelchair ramp side entrance, open-concept layout, and wide hallways throughout. Economical natural gas services include the furnace, two stoves, dryer, and an owned gas hot water tank. Ample storage is available both inside and out, with two storage sheds included. Parking is exceptional with a triple-wide paved driveway accommodating 10 vehicles, extending to the rear yard with space for an additional storage of boats and RV's. The fully fenced backyard is perfect for children and pets, all located on a quiet, family-friendly street within walking distance to parks, the beach, and Uptown amenities. Full municipal services and high-speed internet are available. (id:47351)
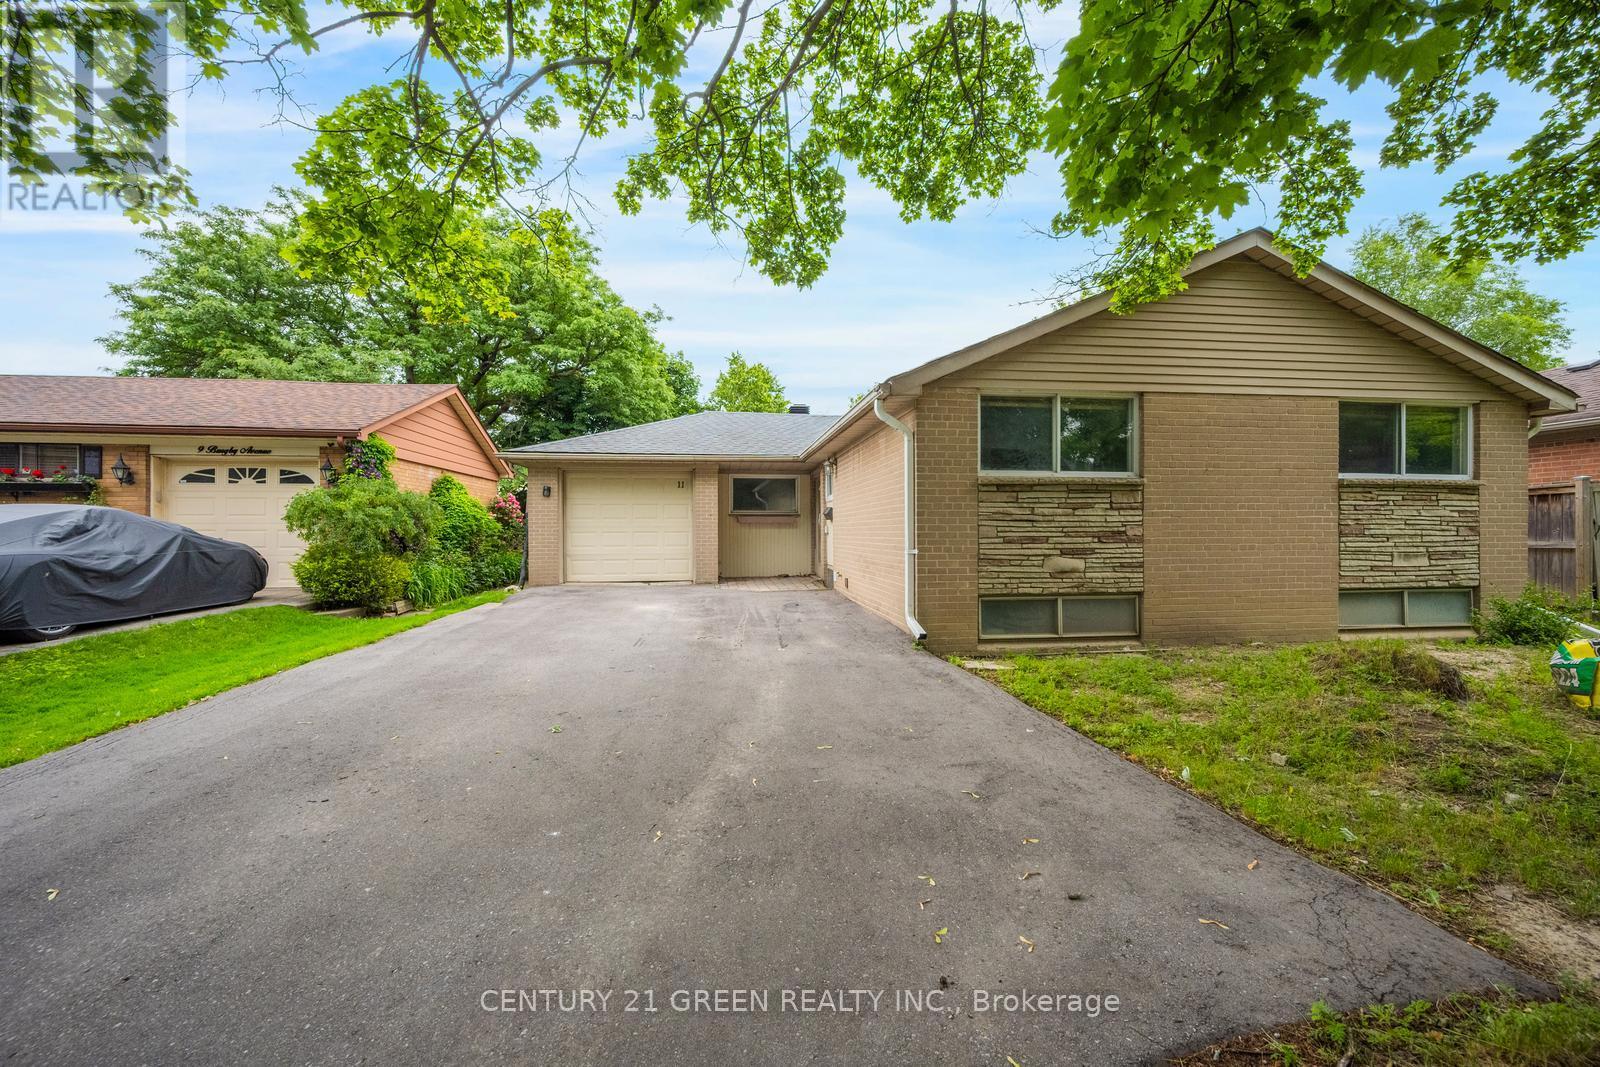
11 Burgby Avenue
Brampton, Ontario
Beautiful Northwood Park Detached Bungalow Is A Must See! Located On A Fantastic Street ! Huge Lot 50 X 100, Beautiful Sunroom ! No Carpet In Whole House ! Featuring A Warm & Inviting Liv & Din Room W/Crown Moulding & Walkout To Relaxing Sunroom. Gourmet Eat In Kitchen W/Breakfast Bar & Track Lighting & All Appliances. 3 Good Sized Bedrooms W/Laminate Throughout. Lower Level Boasts Large Rec Room W/ Above Grade Windows, Pot Lights & Huge Crawl Space ! Roof 2023 ; Basement fully renovated 2024 ; New driveway 2023; Water proofing 2023; Close To School, Bus, Plaza (id:47351)
8892 Kudlac Street
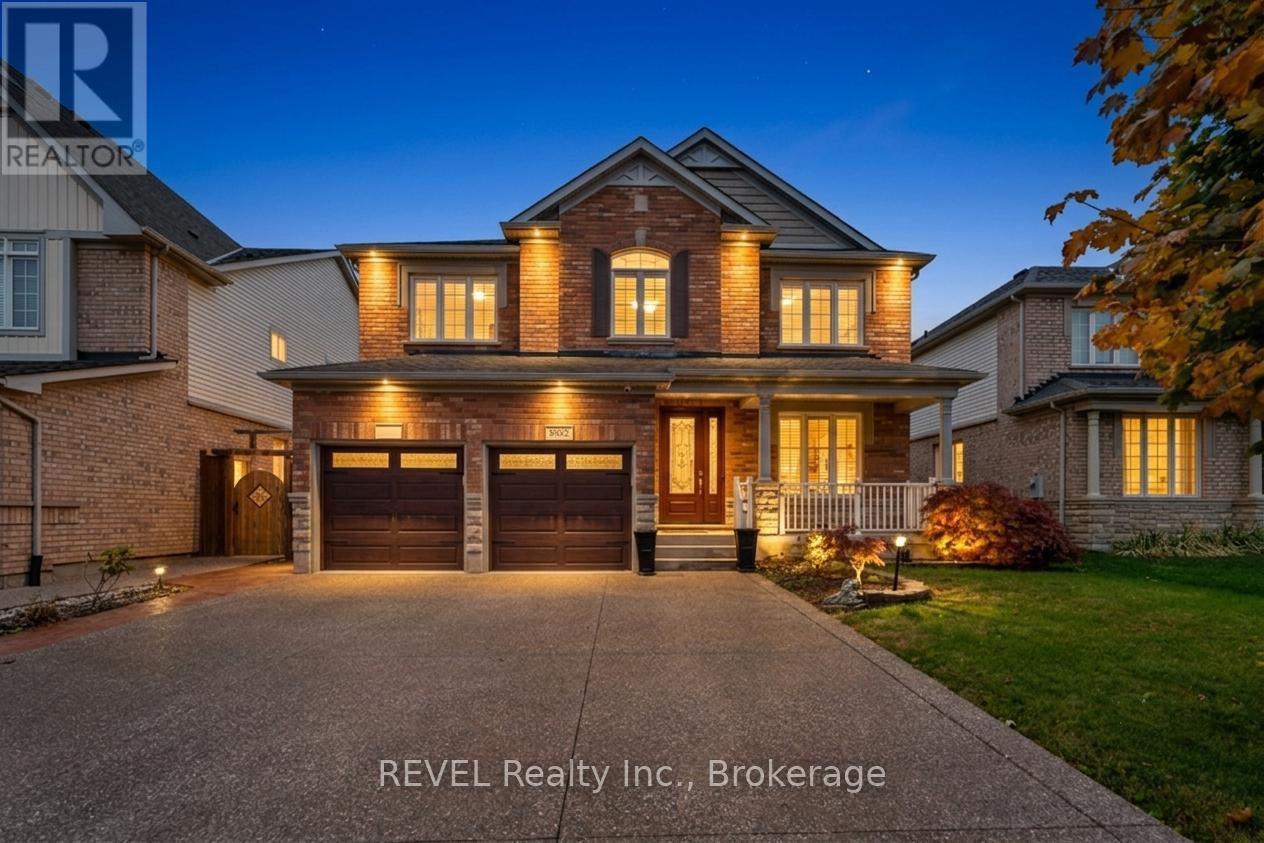
Niagara Falls, Ontario
Nestled in the highly sought-after Deerfield Estate neighborhood of Niagara Falls, this stunning custom-built home features a full brick front exterior and was completed in 2010. With 5 bdrms plus loft and 4 baths, this residence is designed to accommodate families of all sizes and lifestyles. Proudly maintained by its original owner, this home exudes a genuine sense of pride in ownership. The main floor features 9ft ceilings, the family room and dining area flowing into the open-concept kitchen and living, complemented by a spacious breakfast area. The kitchen is equipped with granite counters, a large island and SS appliances. The entire main level is adorned with hardwood floors and tiles. The living room features a gas fireplace and large windows that offer view of the backyard. Additionally, the main floor includes a 2-piece bath and a laundry room with ample cabinetry, leading to a double garage. Ascend the staircase, highlighted by beautiful chandelier, to discover 4 naturally lit bdrms and a versatile loft area. The spacious master suite featuring his and hers closets, and a luxurious ensuite bath with a double vanity, a separate tiled shower, and a large soaking tub. 3 additional generously sized bdrms share a well-appointed full bath. The lower level is an entertainer's dream, featuring a dedicated theatre room, a kitchenette with a wet bar, a vast recreation room, an additional bdrm, a full bath, and a large cold room.The exterior has been thoughtfully updated, showcasing a new front door, new garage doors, and a concrete driveway accommodating up to 6 vehicles. Step into your own backyard oasis, complete with a gazebo, spacious patio, and a charming fish pond (can be removed). The fully fenced yard includes a lovely garden space and a shed. With over $250k in recent upgrades, in addition to the original $50k in builder enhancements, this home is truly exceptional. Family-oriented community, near excellent schools, shopping, Costco, parks, and highways. (id:47351)
3780 Summit Avenue W
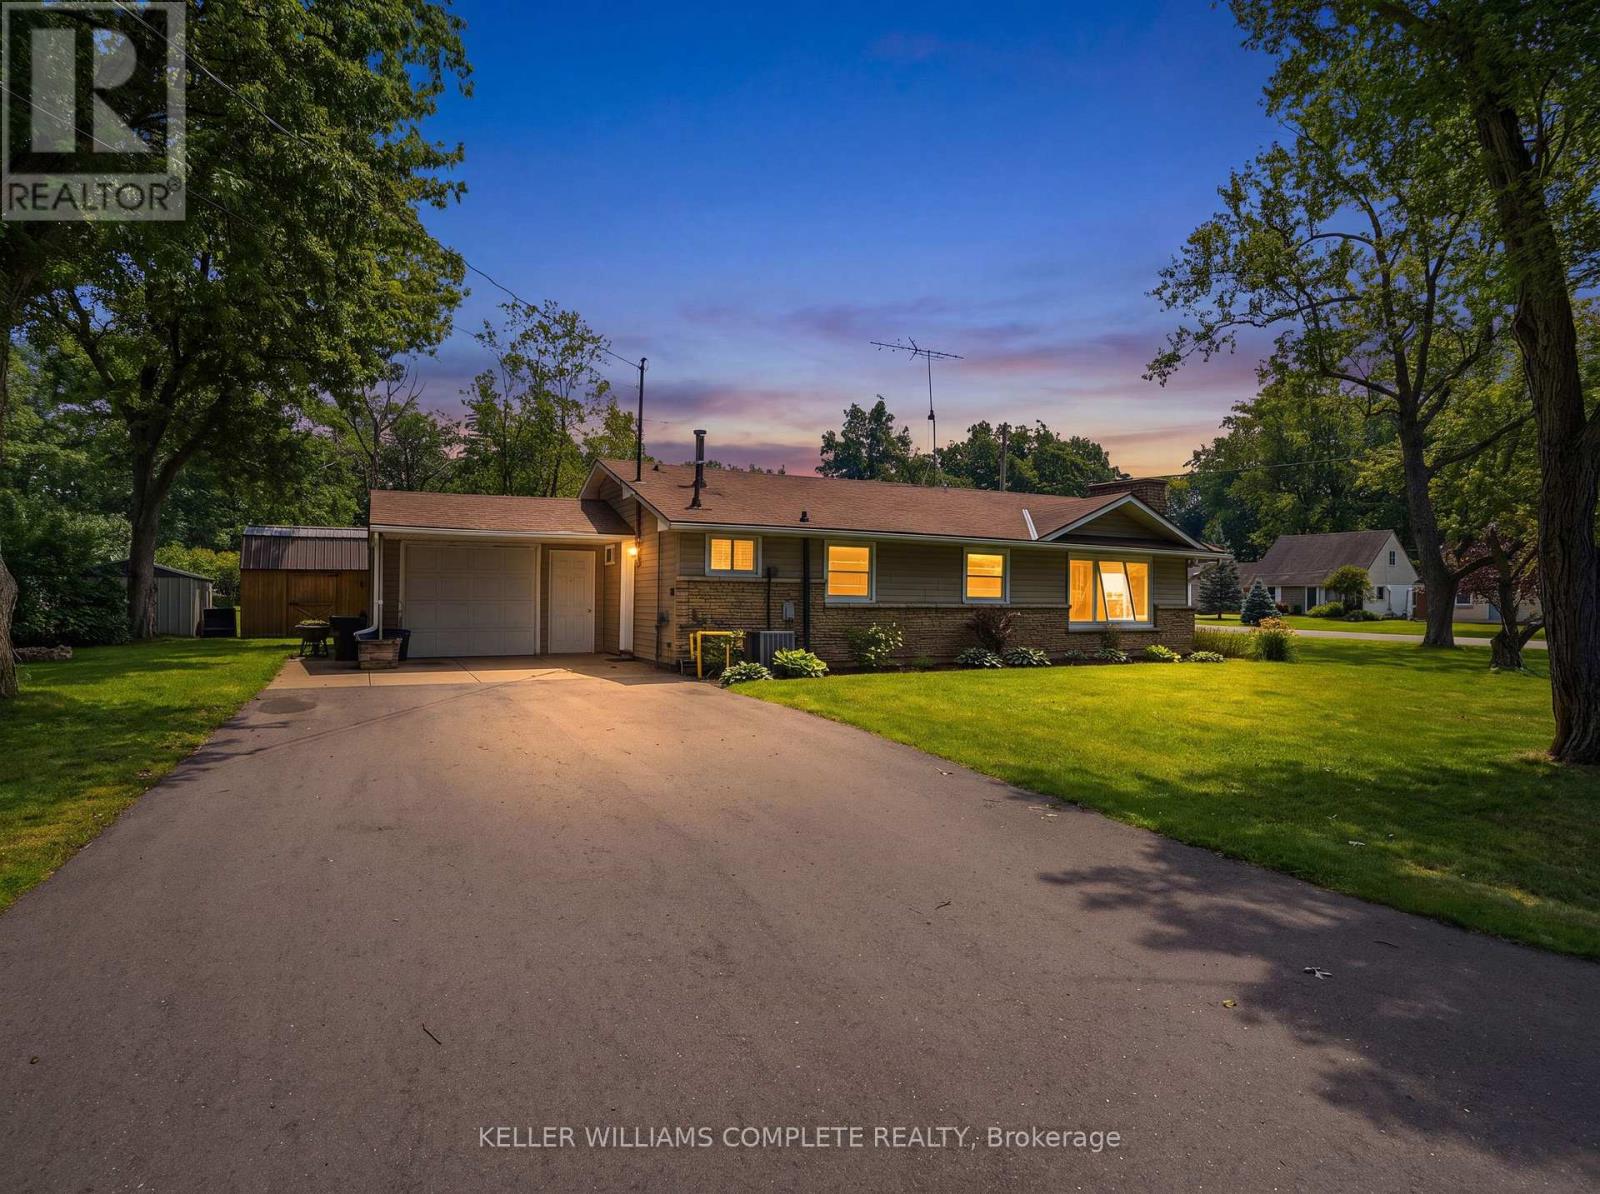
Fort Erie, Ontario
Move-in ready and beautifully updated! This charming 3-bedroom, 1-bath bungalow sits on a landscaped corner lot just steps from the shops, restaurants, and amenities of downtown Ridgeway. Featuring a single-car garage, updated flooring, a renovated kitchen, and a new central A/C unit (2023), this turnkey home is perfect for first-time buyers, downsizers, or anyone looking to enjoy small-town living in a fantastic location. (id:47351)
178 Lynn Coulter Street
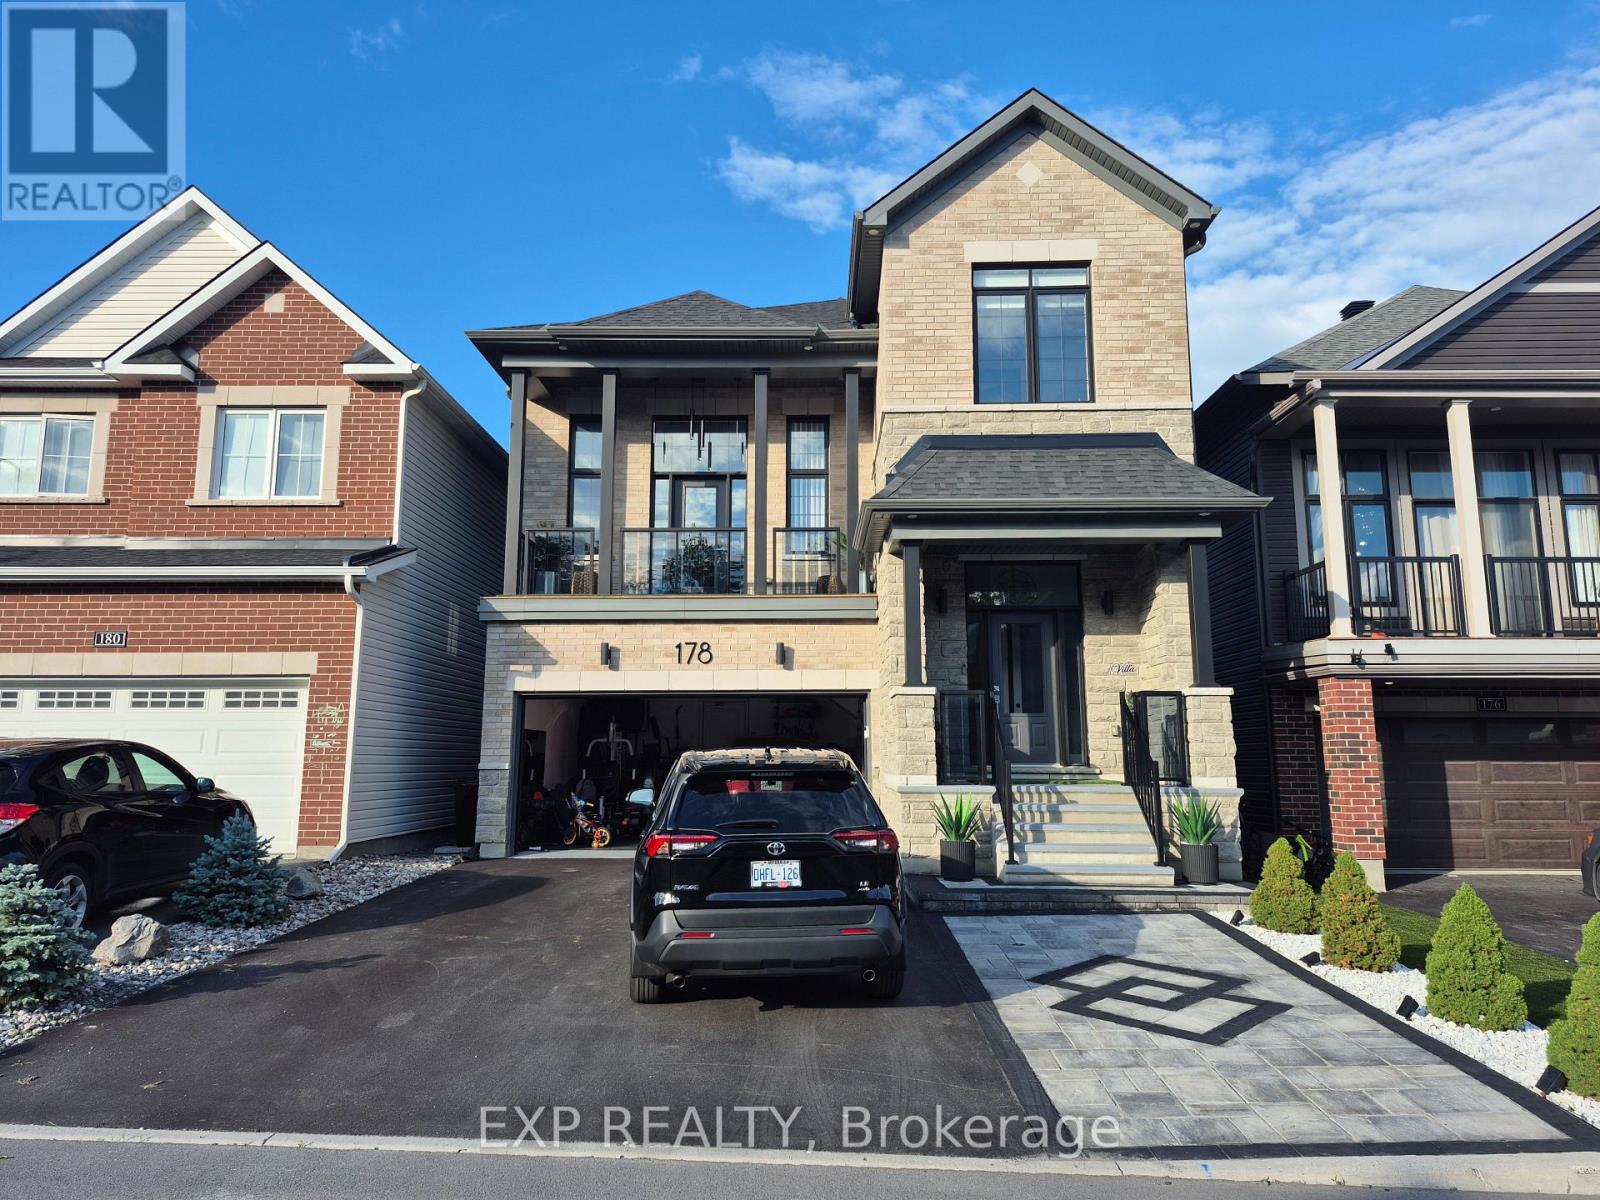
Ottawa, Ontario
Fully furnished, upgraded basement apartment available for lease immediately in the desirable Half Moon Bay community. Rent is $1,800/month, including all utilities and high-speed internet, with one parking space included. The unit features a private entrance through the garage and is located in a detached home on a 36-ft lot, just minutes from BIC Musalla. This move-in-ready basement offers a comfortable and convenient living space, ideal for a single professional or a couple. (id:47351)
99 Queen Street N
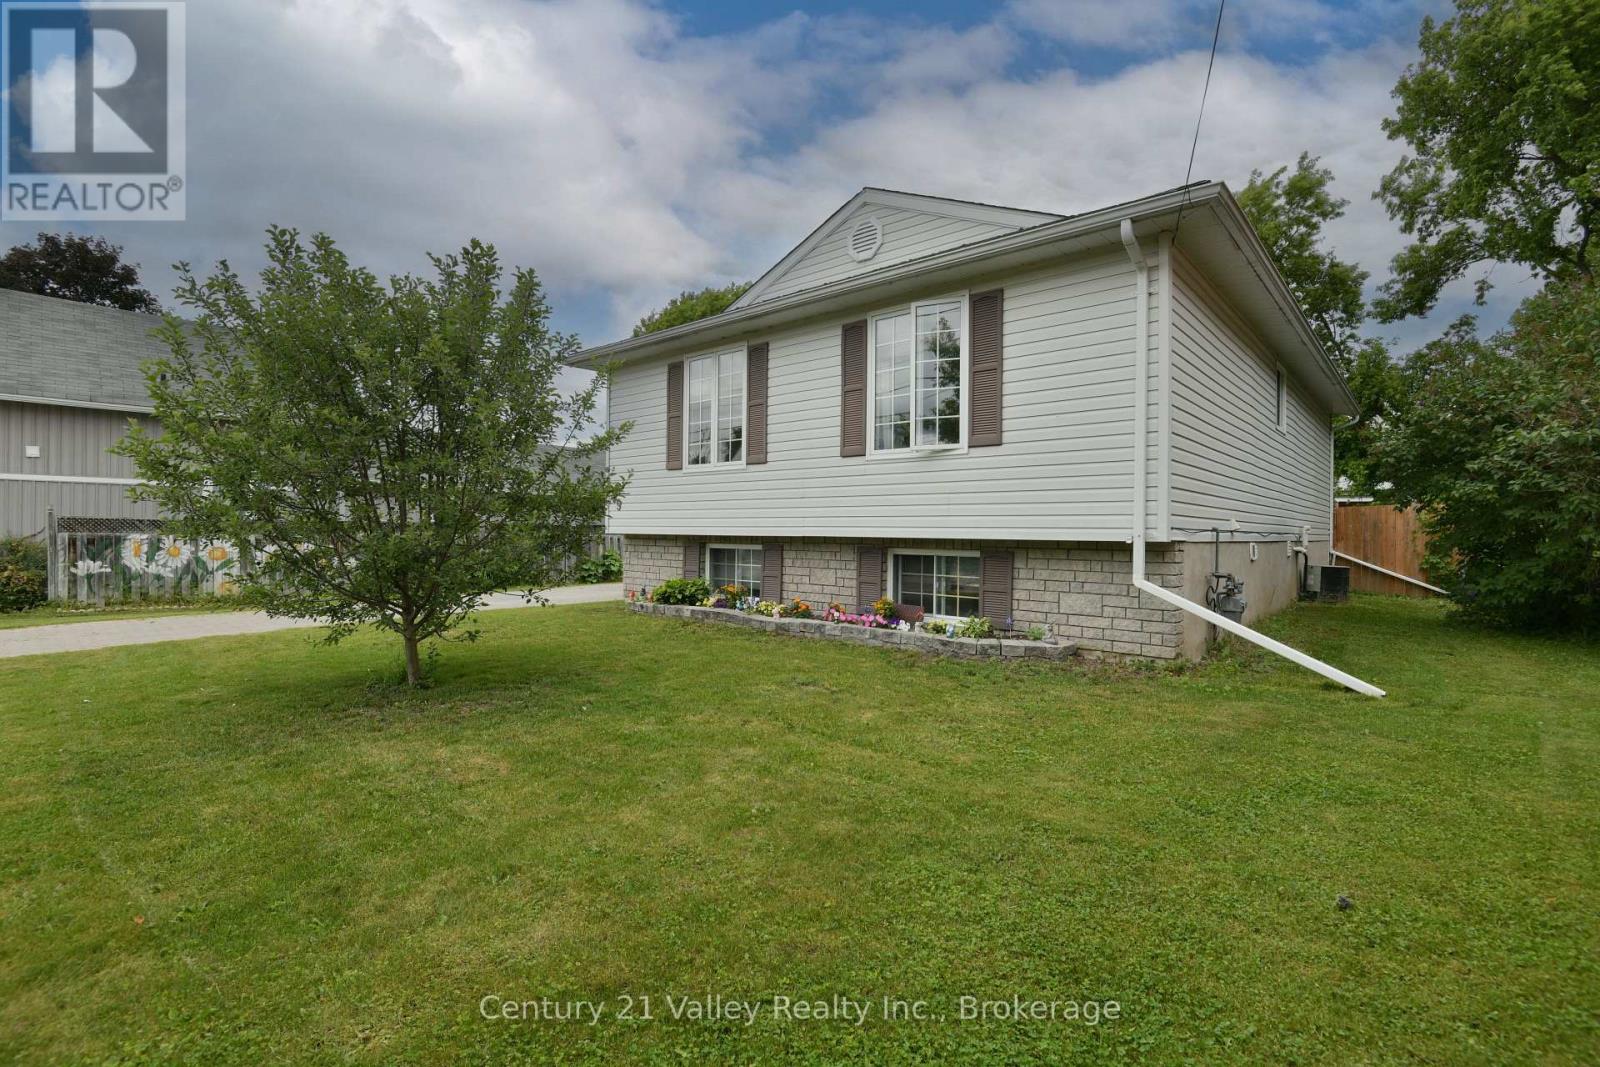
Renfrew, Ontario
Welcome to this charming raised bungalow that offers a highly functional layout. The main floor features a large living room and a spacious, updated kitchen with a dedicated dining area. New patio doors lead directly from the kitchen to a large deck, providing an excellent extension of the home's living space.The property includes three large bedrooms, with two situated on the upper level and one on the lower level. For added convenience, there is a full bathroom located on each level. The lower level has just had all new carpet. It further provides a multipurpose family room, a laundry room, and additional under-stairs storage. It also features a workshop/storage area that offers the potential to be converted into a fourth bedroom. Large windows throughout both levels ensure the entire home is filled with natural light.The exterior of the property is equally impressive, featuring an interlocking driveway for enhanced curb appeal and a large deck equipped with a gazebo. This outdoor space overlooks an above-ground pool, which has recently had a new liner, pump, and filter. Additionally, the property includes a versatile detached insulated heated workshop, providing ample space for hobbies or extra storage. Conveniently nestled on a quiet street within walking distance to Renfrew's beautiful downtown offering numerous shops and services for everyone's needs. (id:47351)
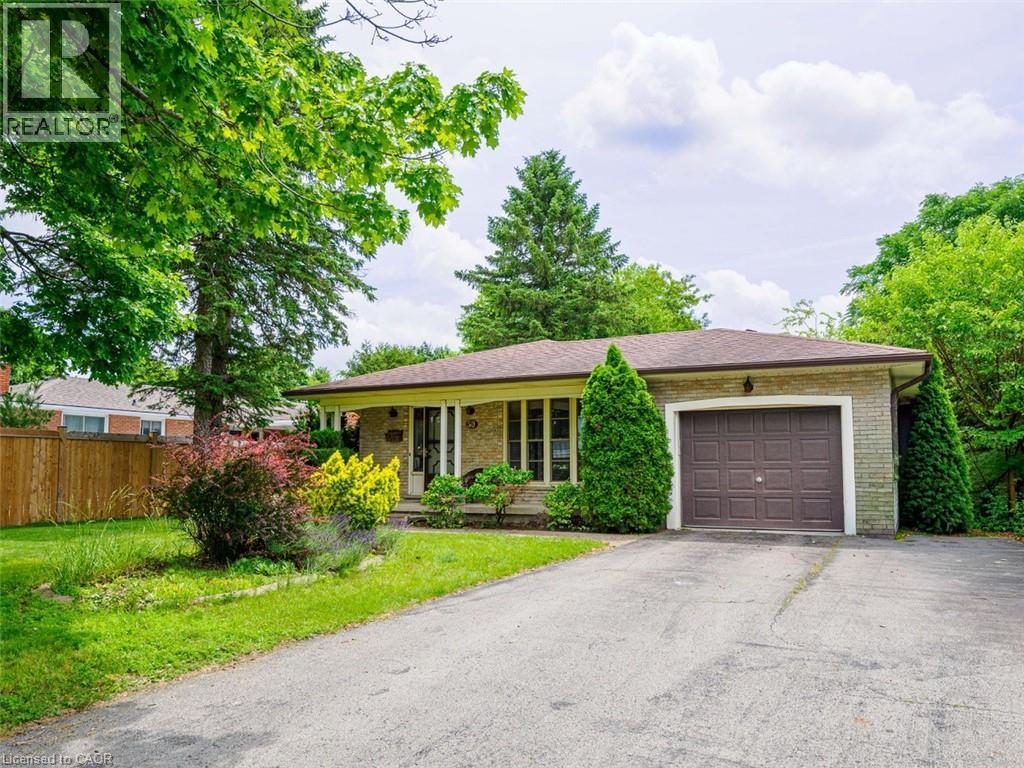
50 Thorncliffe Road
Simcoe, Ontario
Welcome to this four-level backsplit with an inground pool, located in one of Simcoe's most sought-after neighbourhoods. Situated on a generous 0.25-acre lot, this home offers 1,225 sq. ft. above grade plus an additional 1,271 sq. ft. below grade, providing plenty of space for the whole family. The main level features an eat-in kitchen, living room and dining room, while the upper level offers three bedrooms and a full bathroom. The lower level includes a spacious family room and a second full bathroom, with the basement level providing additional partially finished living space with built in book shelves and ample storage. Step outside to enjoy your own backyard retreat featuring an 18' x 36' inground pool complete with a diving board and slide, separately fenced from the remainder of the yard for added peace of mind. The attached single-car garage includes an EV charging outlet, and the home has been updated with a 200-amp electrical panel, newer furnace and central air conditioning. Conveniently located within walking distance to schools, parks and many amenities, this is a wonderful opportunity to own a family home in a desirable Simcoe location. (id:47351)
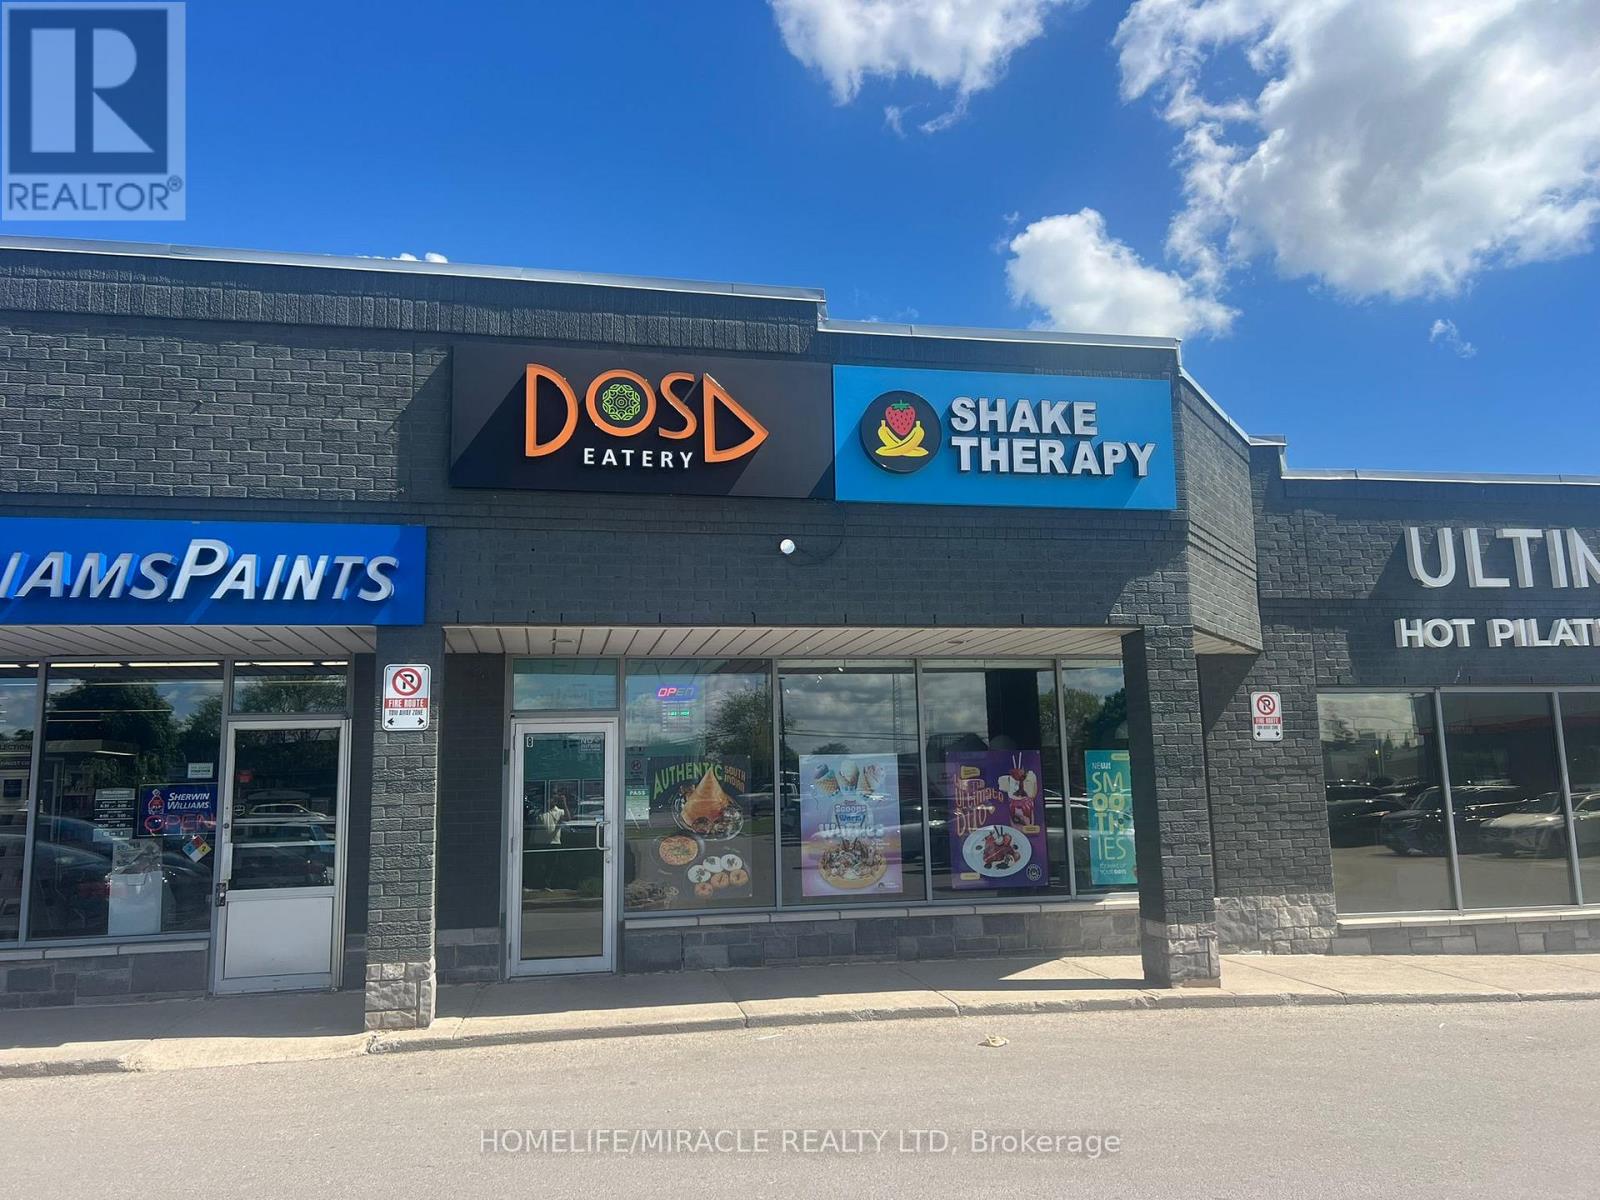
8 - 1575 Upper Ottawa Street
Hamilton, Ontario
CAN BE CONVERTED INTO OTHER CONCEPT. Currently DOSA EATERY business in HAMILTON is For Sale. Located at the intersection of Upper Ottawa St/Rymal Rd E. Surrounded by Fully Residential Neighbourhood, Office Buildings, close to Hwy 403, Schools, Lots of foot traffic, busy area and much more. Great business that with Good Sales, Long Lease and so much opportunity to grow the business even more. Rent: $7283/m including TMI & HST, Lease: Existing 10 years option to renew, Store Area: Approx. 1963sqft. (id:47351)
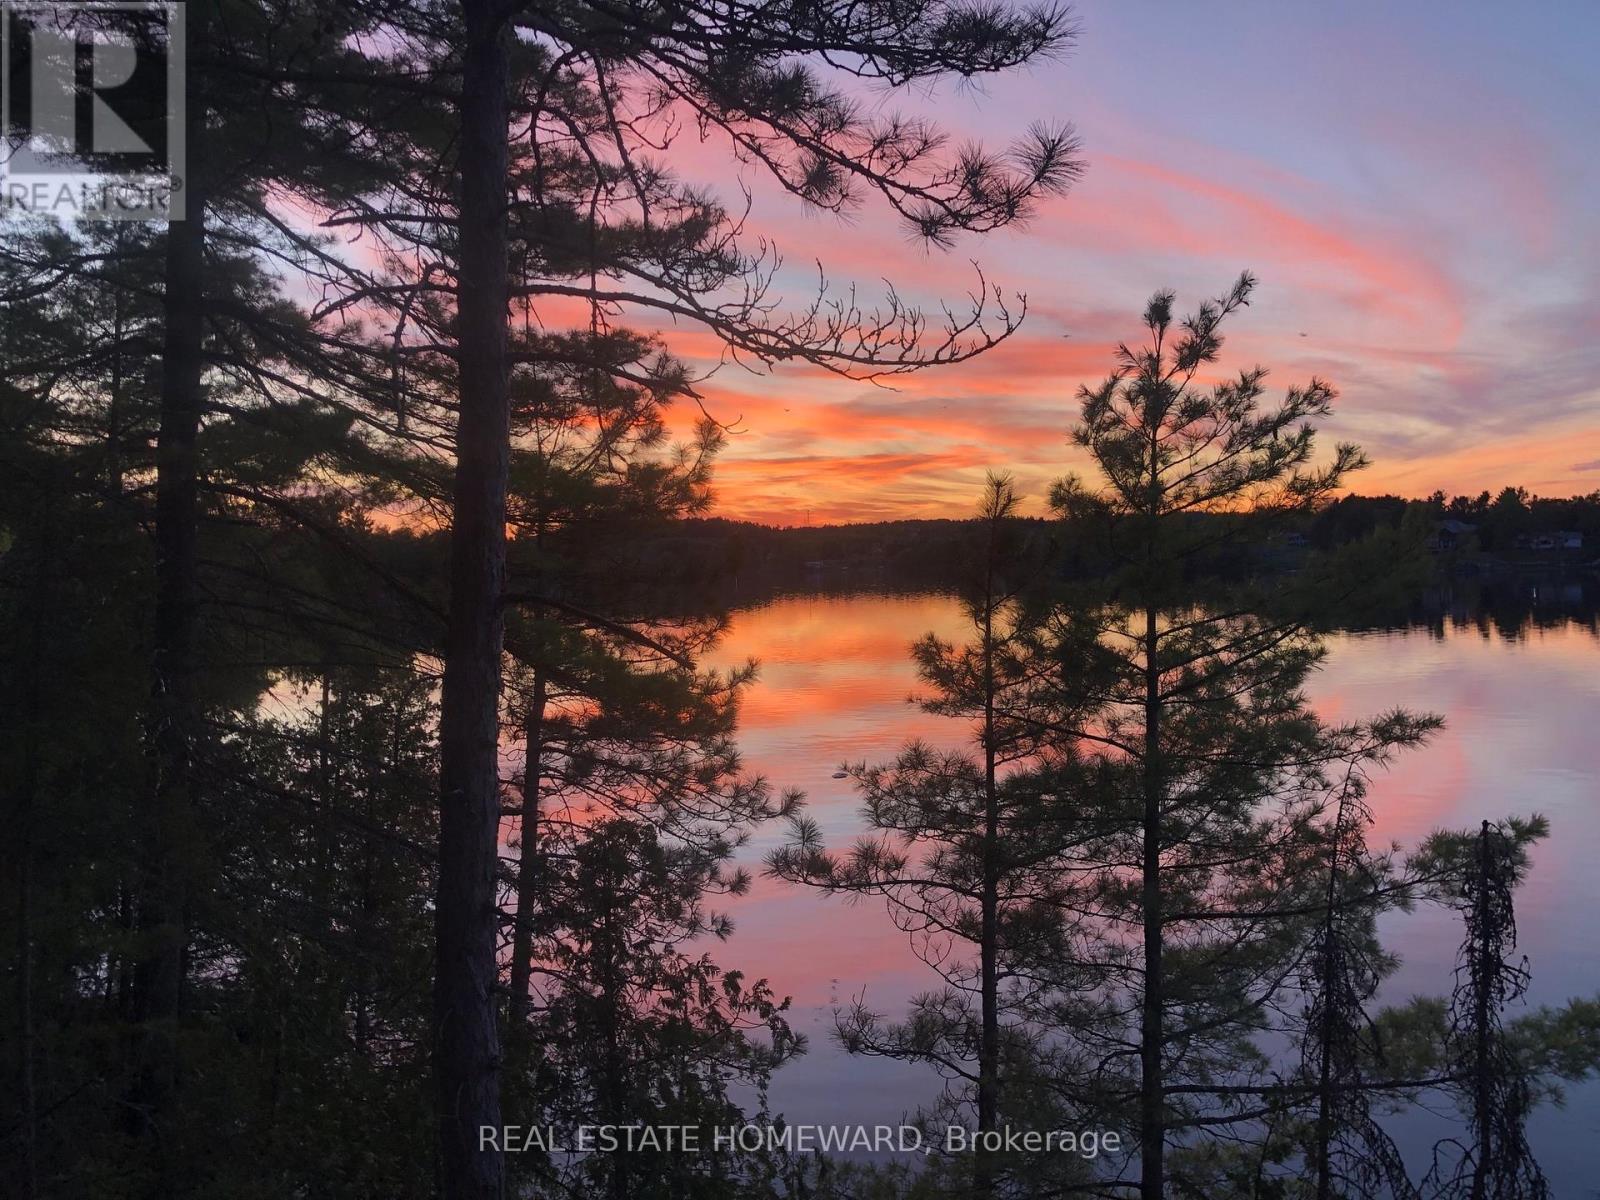
Boat Access On Mason Island
French River, Ontario
Rare opportunity on Mason Island in the North Channel of the French River. This waterfront cabin offers approximately 298 feet of frontage and a lot size of approximately 2.09 acres, according to deed/survey information. Set in a quiet, peaceful natural setting, the property enjoys a north-facing view over the French River. It offers the privacy and character that come with true water-access living. The property includes a 1955 one-storey cabin with a kitchen, living room, and two bedrooms. The cabin is under 700 square feet and needs significant repair, restoration, or possible redevelopment, making it an excellent opportunity for buyers looking to create their own seasonal retreat, fishing getaway, or private island escape. Near French River Provincial Park. This is a rustic property with water access only. There is currently no hydro, municipal water, sewer, gas, cable, or telephone service connected to the property. Buyers should conduct their own due diligence regarding access, permitted uses, building requirements, services, lot boundaries, and future development potential. Seller is willing to negotiate. Easy access nearby marinas/boat launches (id:47351)
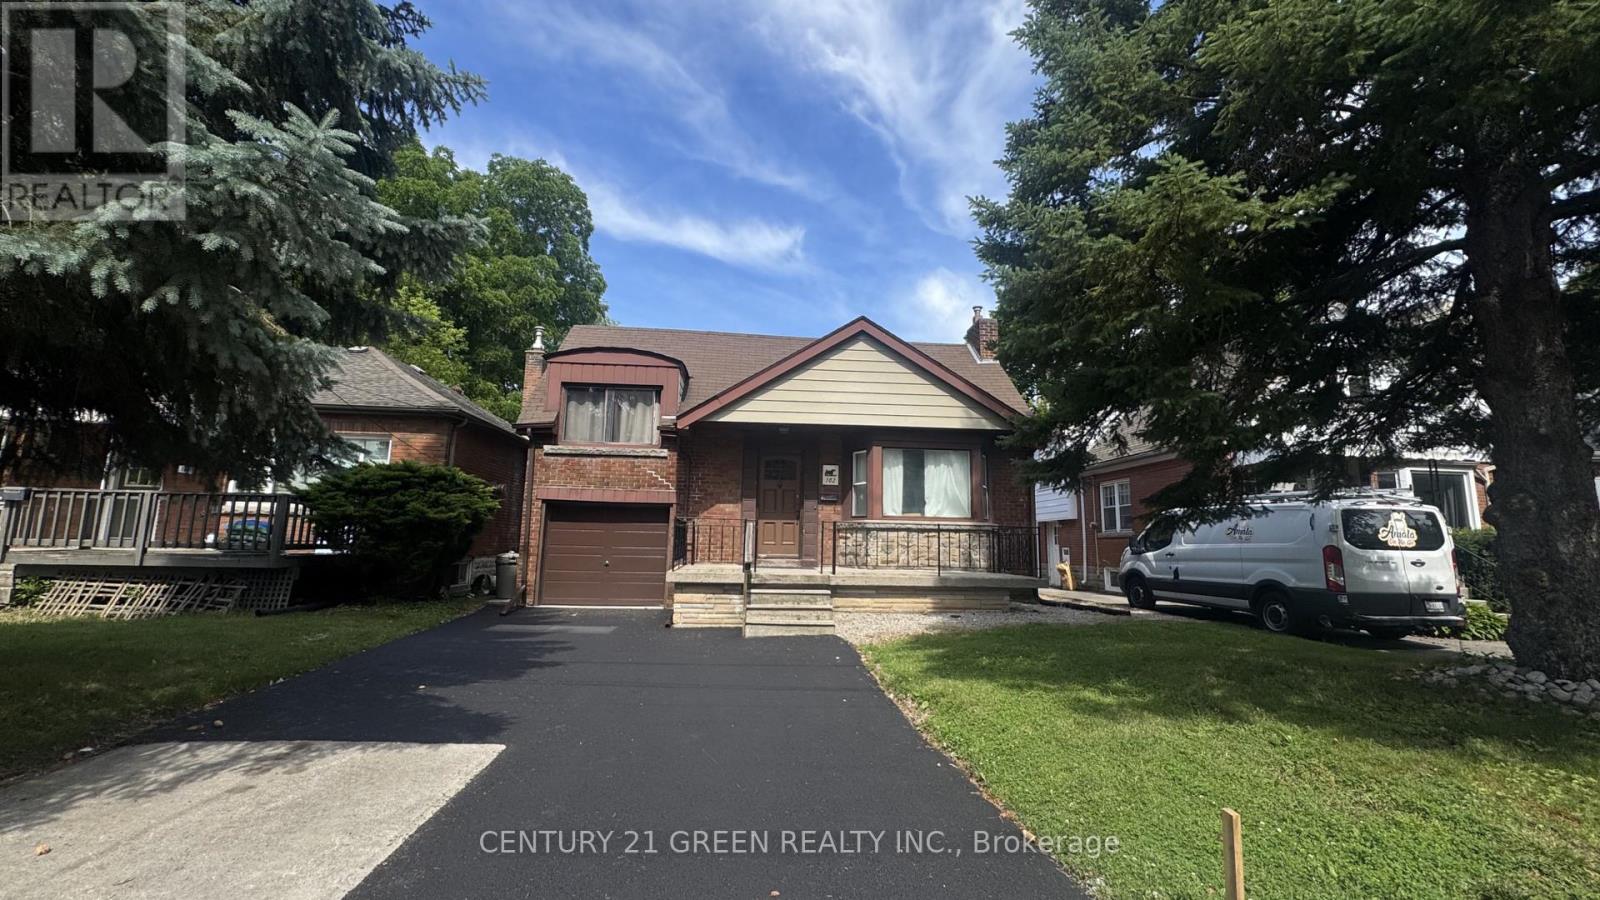
102 Dalewood Avenue
Hamilton, Ontario
Excellent opportunity in Hamilton's premier McMaster University rental district, just a short 5-minute walk to campus. This spacious 7-bedroom + Den, 3-bathroom home offers an ideal layout for student housing or multi-generational living. Recent renovations feature updated finishes throughout with no carpet for easy maintenance, on-site laundry, 4 parking spaces, a recently completed driveway with new Garage door, generous-sized bedrooms, and strong income-generating potential. Conveniently located within walking distance to McMaster University, McMaster Hospital, public transit, shopping, restaurants, and all essential amenities. Situated in the highly desirable Ainslie Wood neighbourhood with consistently strong rental demand, this property is ideal for investors, parents purchasing for university-bound students, or buyers seeking a turnkey income-producing asset. (id:47351)
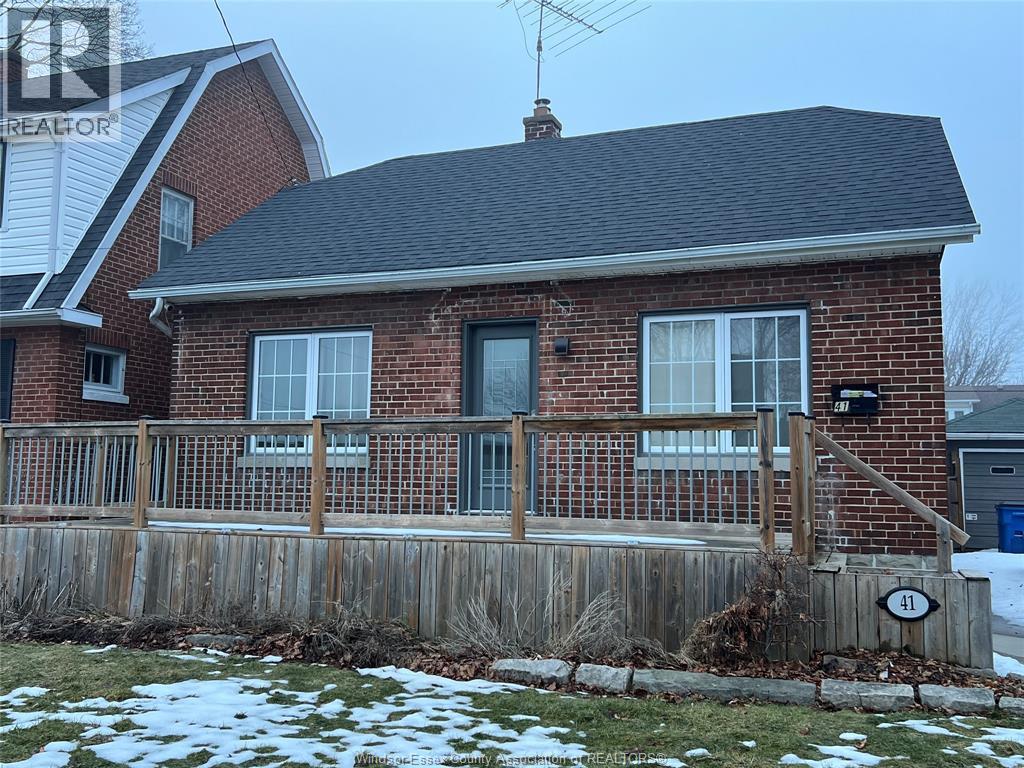
41 Alexandra South West Unit# Front
Chatham, Ontario
Welcome to the Front Unit at 41 Alexandra Ave! This charming and tastefully updated home offers 2 bedrooms and 1 full bathroom, featuring a bright living room filled with natural light, an updated kitchen with beautiful appliances, and in-suite laundry. A spacious front porch perfect for enjoying your morning coffee beneath mature trees. Conveniently located close to schools, shopping, restaurants, parks, and more. Rent is $1,600/month plus 50% of utilities, with a minimum 1-year lease. Rental application, first and last month's rent, references, credit check, and employment verification are required. Available for qualified tenants seeking a comfortable and well-maintained home in a convenient location. (id:47351)
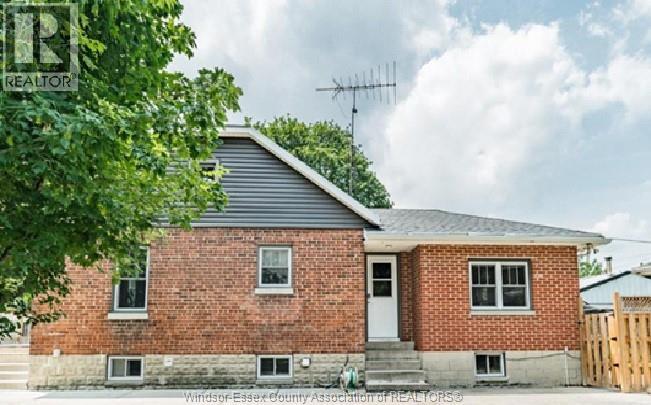
41 Alexandra South West Unit# Back
Chatham, Ontario
Welcome to the BACK/LOWER UNIT of 41 Alexandra Ave! This charming and tastefully updated unit offers 1+2 bedrooms and 1 full bathroom, The main level includes 1 large bedroom, lower level featuring a spacious NEW living/dining Room, functional kitchen, in-suite laundry. with 2 additional bedrooms. Conveniently located close to schools, shopping, restaurants, parks, and other amenities. Rent is $1,700/month plus 50% of utilities, with a minimum 1-year lease. Rental application, first and last month’s rent, references, credit check, and employment verification are required. Available for qualified tenants seeking a comfortable, well-maintained home in a convenient location. (id:47351)
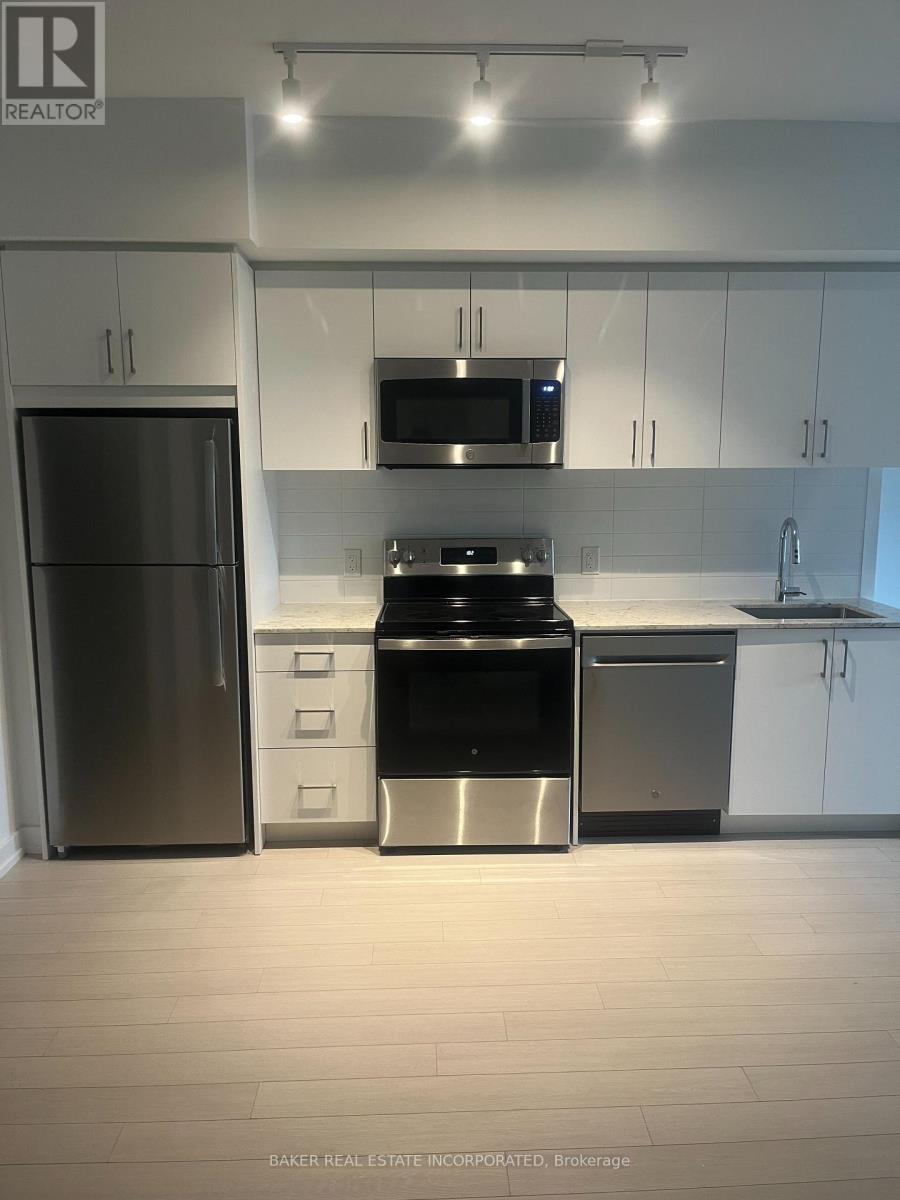
413 - 4010 Eglinton Avenue W
Toronto, Ontario
Move in to a brand new 2 bed + den at Notting Hill with high smooth ceilings with 1 parking & locker included, this unit has never been lived in. Be the first to enjoy in a new lifestyle building with many top notch amenties. (id:47351)
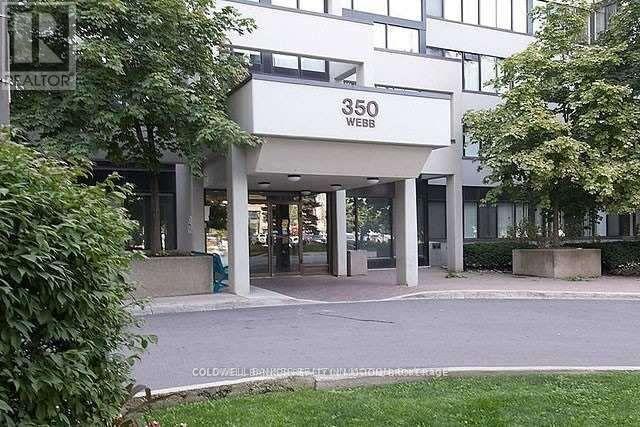
2104 - 350 Webb Drive
Mississauga, Ontario
Prime downtown Mississauga location! This well-maintained shared accommodation offers a spacious Over 1200 Sq Ft Two Plus Den Condo In The Square One Area., In Addition To Brand New Appliances. South East Breathtaking Lakeview. This Condo Comes With 2 Parking Spots. Residents enjoy access to exceptional building amenities, including 24-hour concierge service, a fitness center, indoor pool, sauna, and games room. Ideally situated within walking distance of Square One Shopping Centre, the YMCA, Sheridan College, schools, restaurants, hospitals, and public transit. A perfect opportunity for a single professional or student seeking comfort, convenience, and an unbeatable location. (id:47351)
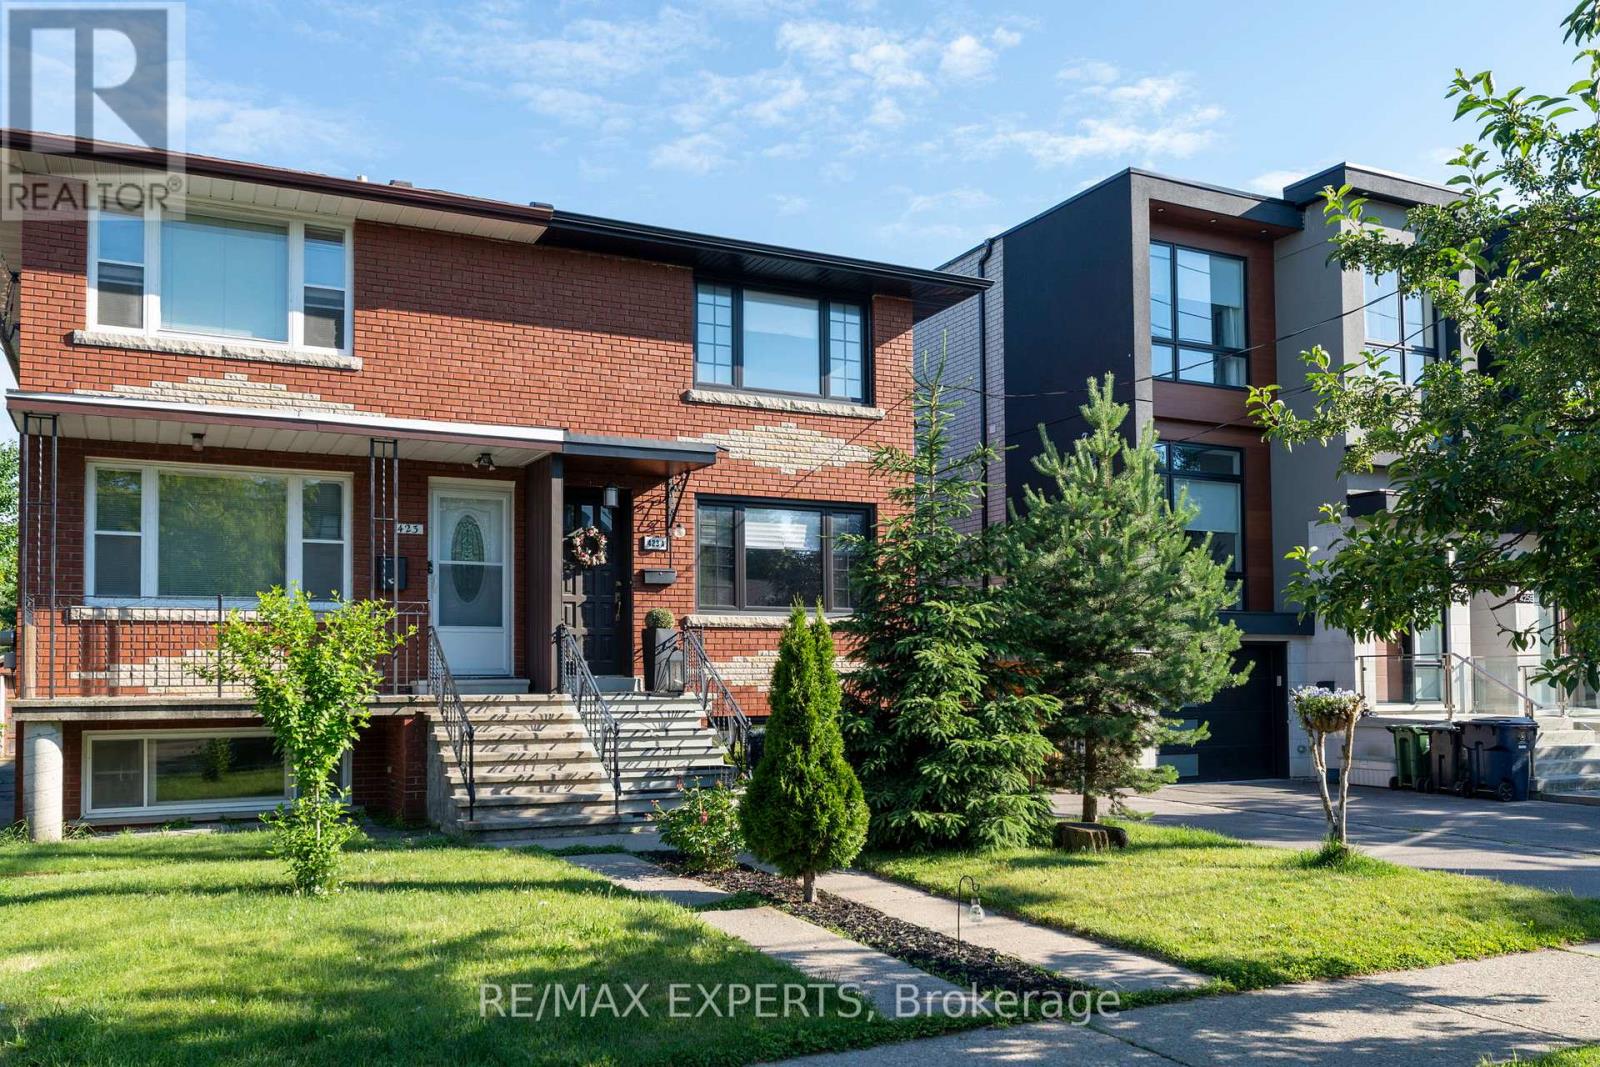
Bsmt - 423a Valermo Drive
Toronto, Ontario
Top 5 Reasons You'll Love This Home: 1) Bright & spacious fully furnished 1-bedroom basement suite with hardwood floors, oversized windows, and an open airy feel - all utilities included. 2) Steps from French Immersion schools, daycare, library, and a recreation centre with pool in one of Etobicoke's most sought-after neighbourhoods. 3) Direct access to Etobicoke Ravine, conservation areas, bike trails, and parks - nature at your doorstep. 4) Commuter's dream - TTC at your door with downtown Toronto and Pearson Airport just 15 minutes away. 5) A warm, community-feel street where residents love to stay. This is more than just a place to live - it's a lifestyle that blends comfort, convenience, and community. Don't miss your chance to call this home! (id:47351)
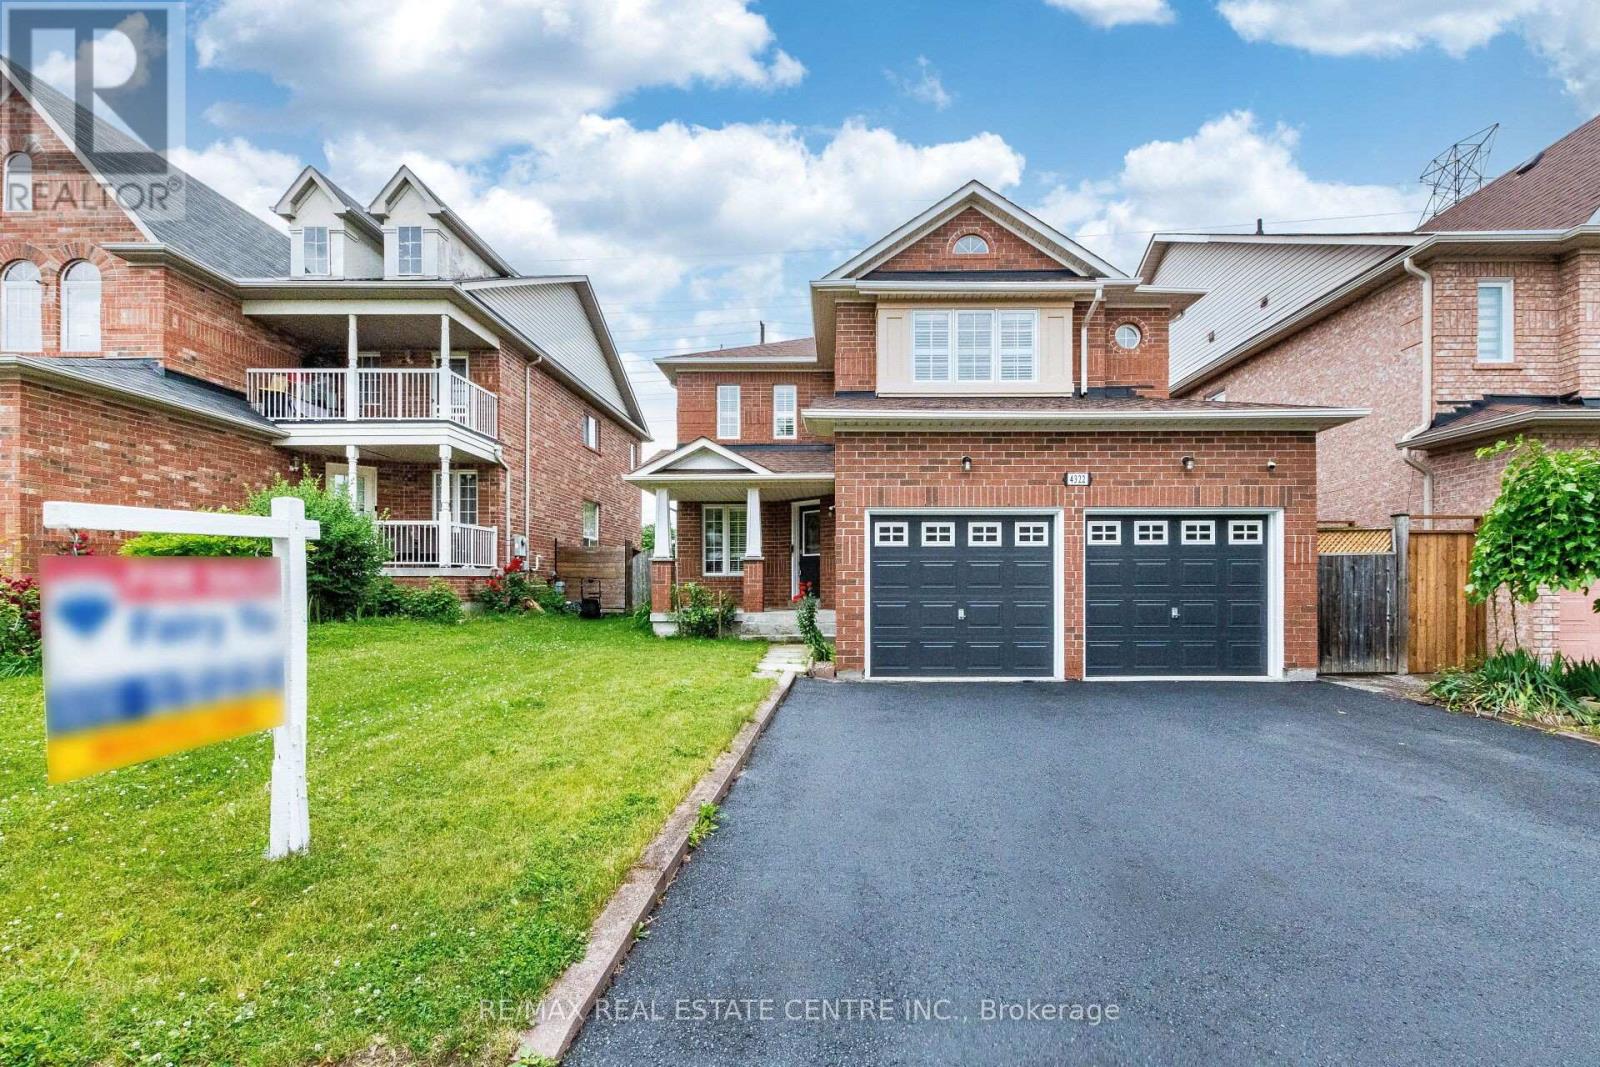
4322 Goldenrod Crescent
Mississauga, Ontario
>> Very Well Maintained Home. >> Evenly layout floor plan & Spacious Bathrooms, and Good Size Lot. Direct Access from Garage for Convenience Living. Main Floor Laundry with Closet. Modern Layout! Large Family Room Over-Look Garden. <<< Very Spacious Primary Bedroom W/5 PC Ensuite Bath, 2nd, 3rd, 4th bedrooms All features Large Closet & Large Windows, Lots of Natural Light., Huge Unspoiled Full Basement Ready for your Own Design <<< Great Neighborhood, Close To All Amenities, Steps To Park, Schools, Shopping, Sheridan College, Groceries, Public Transport & Future LRT *** Great Home in High Demand Family Neighborhood. Don't Miss Out! Must See! (id:47351)