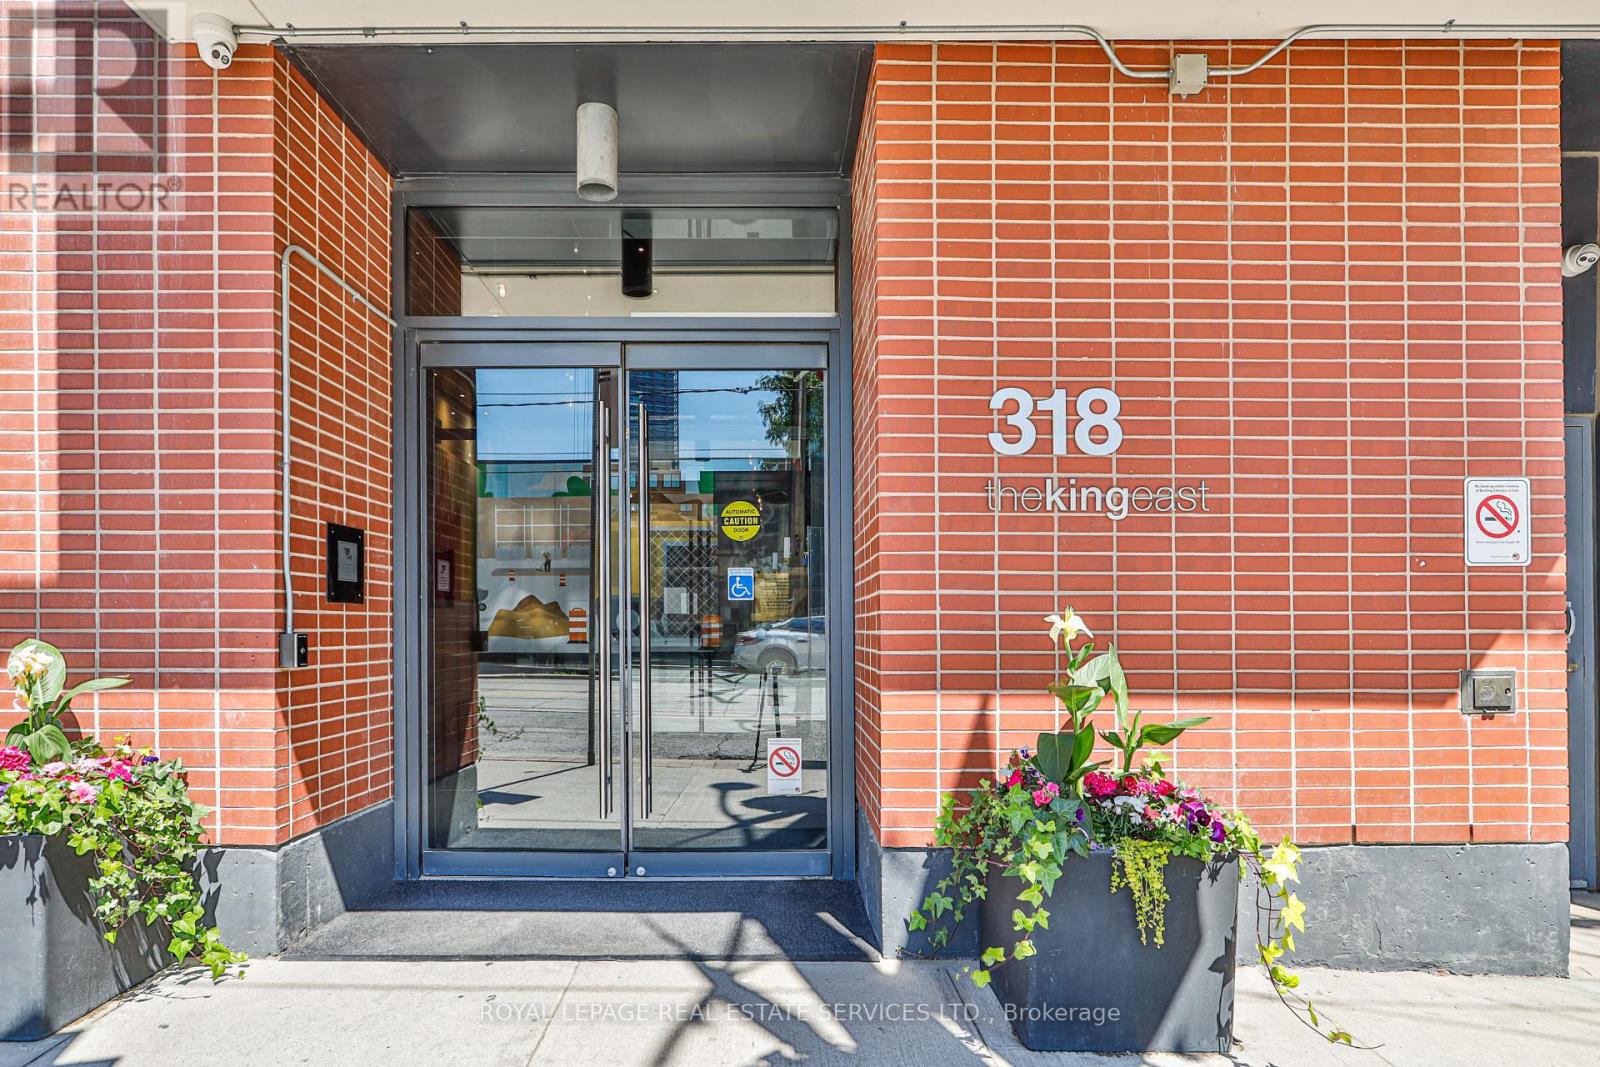
803 - 318 King Street E
Toronto, Ontario
Stylish Loft-Style Suite In A Boutique Building Just Steps From The Distillery District, St. Lawrence Market, Financial District, YMCA, Roselle Fine Baked Goods, Transit, Restaurants, Shops & More. This Bright And Spacious Open-Concept Layout Features 9 Ft Concrete Ceilings, Floor-To-Ceiling Windows, Hardwood Floors, A Concrete Accent Wall, Gas Stove, Scavolini Cabinetry, Centre Island, And A Separate Den Ideal For A Home Office. Walk Out To An Oversized Balcony With A Gas BBQ Line And Enjoy North City Views. A Unique Urban Suite In An Incredible Downtown Location With Streetcar Access Right At Your Doorstep. 24h concierge. (id:47351)
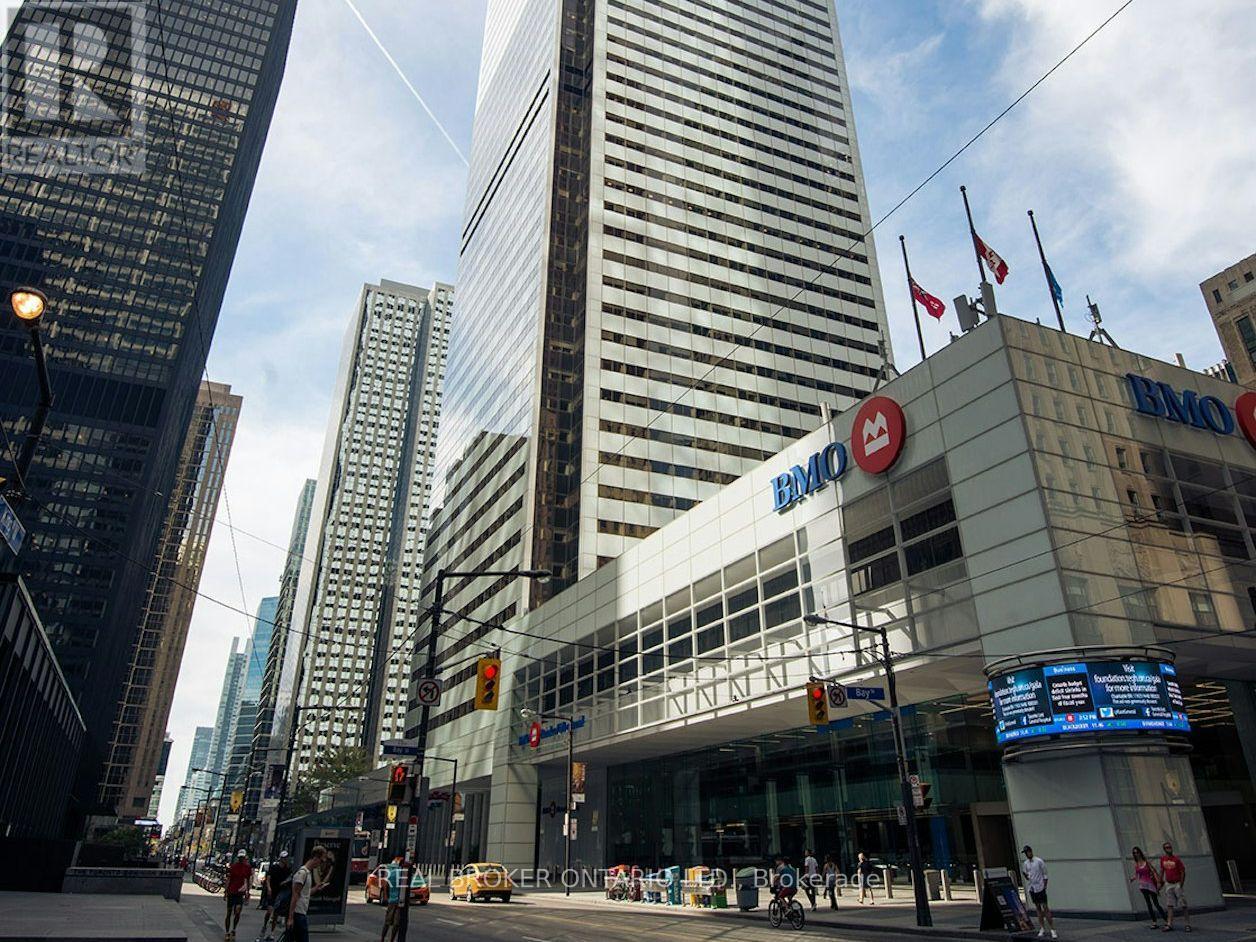
56112 - 100 King Street W
Toronto, Ontario
Single private office in one of Toronto's most prestigious business addresses offered at a 30% discount. The infamous First Canadian Place connects directly to The PATH with a 99 walkability score - Union Station, King, and St. Andrew stations all connected within a 4-minute walk. Bike storage and monthly parking available on-site. Features include: 24/7 tenant access, 2 boardrooms (TV, whiteboard, videoconferencing), business lounge, concierge, private security, 2 fully equipped kitchens with complimentary coffee, printers, and option to have office furnished. Professionally finished space - bring your clients in on day one. Building amenities include 120+ retail shops and restaurants plus the Adelaide Club health facility on-site. Currently offered at 30% below list price (normally $889/month) and all-inclusive with utilities and internet included. Lease runs to September 30, 2027 with extension/renegotiation opportunity. Regus willing to assign lease directly to new tenant. Other tenants include financial institutions, law firms, consultants, tech companies, and the Toronto Stock Exchange. A turnkey solution in a blue-chip address at a significant discount. Located in a premiere business location with many networking opportunities and steps away from Eaton's Centre, Toronto Stock Exchange, Toronto City Hall & library, The Waterfront, Metro Toronto Convention Centre, Scotiabank Arena, Roy Thompson Hall and so much more. (id:47351)
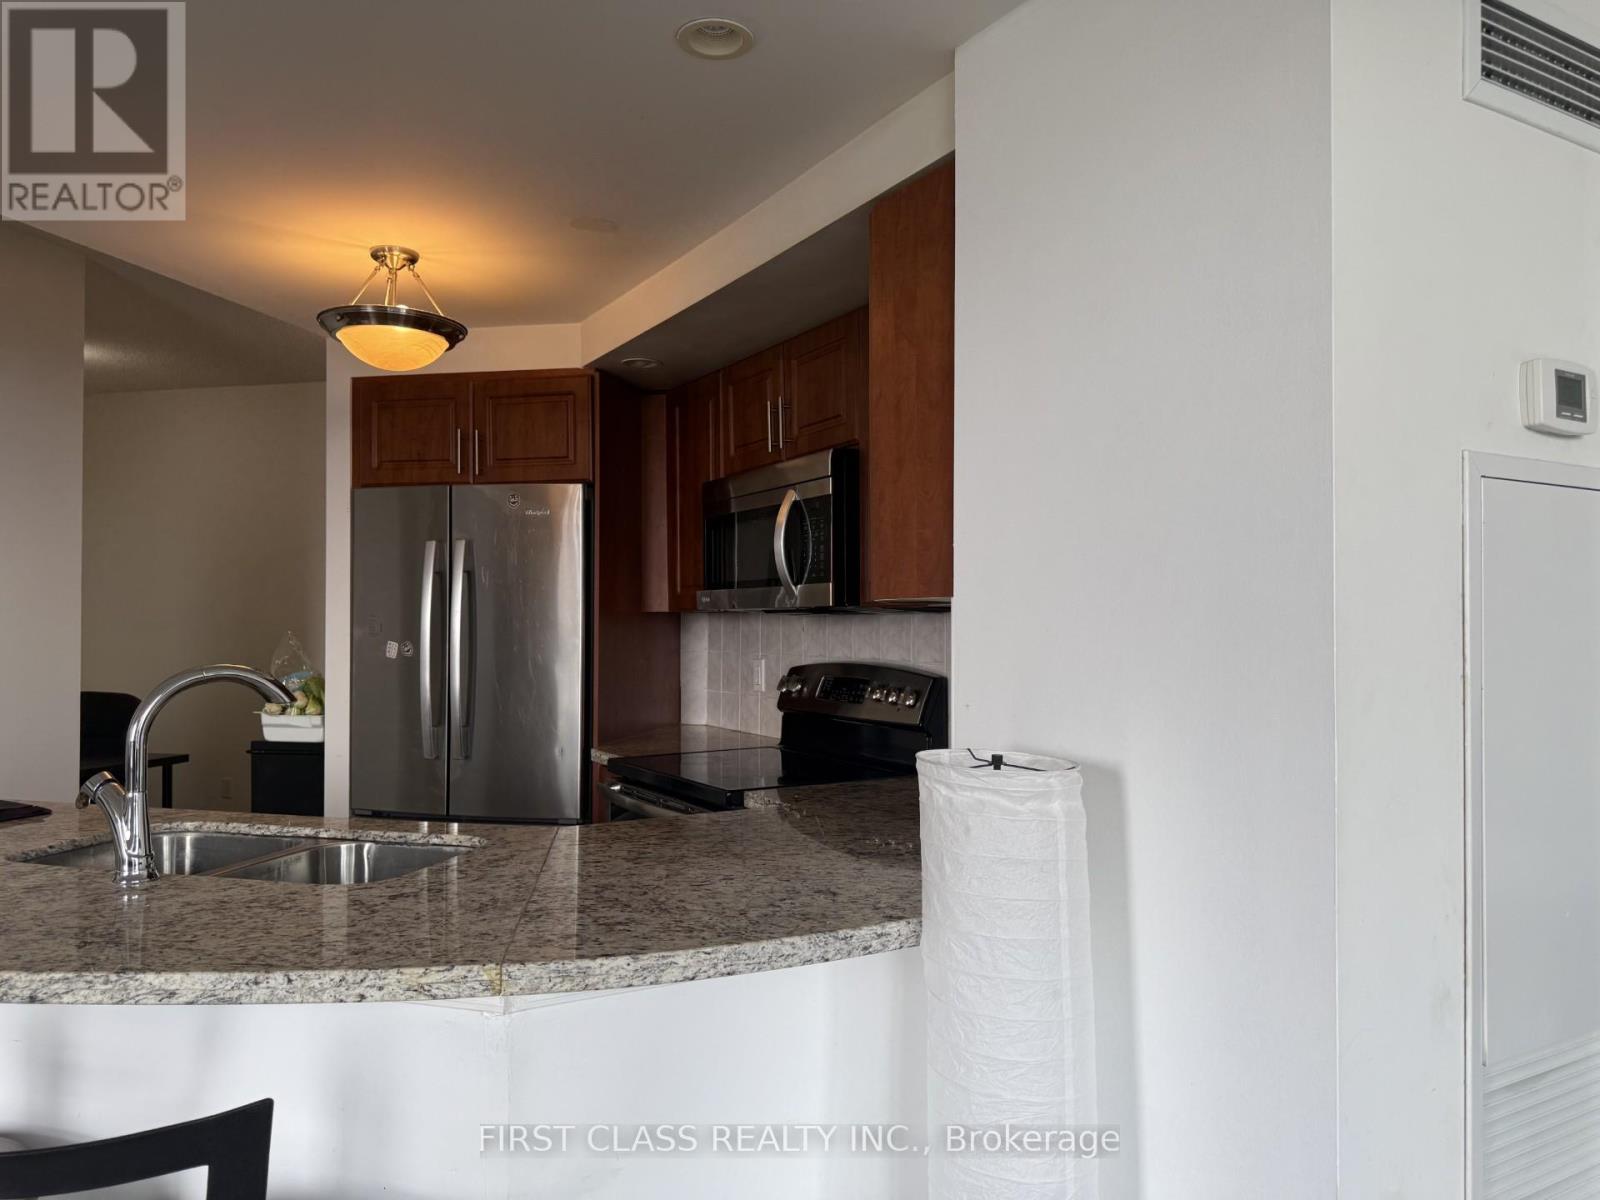
2502 Br - 5 Northtown Way
Toronto, Ontario
This is a 2+1 Den, 2-bathroom condo unit. The second bedroom is available for rent. The landlord resides in the primary bedroom, and the kitchen will be shared. Located just steps from the subway, shops, restaurants, grocery stores, and everything Yonge & Sheppard has to offer, this is urban living at its most convenient. Residents enjoy a wealth of amenities, including an indoor pool, gym, sauna, rooftop terrace, bowling alley, tennis courts, guest suites, and visitor parking. All utilities, internet, are included in the rent. Landlords are living in the Mster Bedroom. (id:47351)
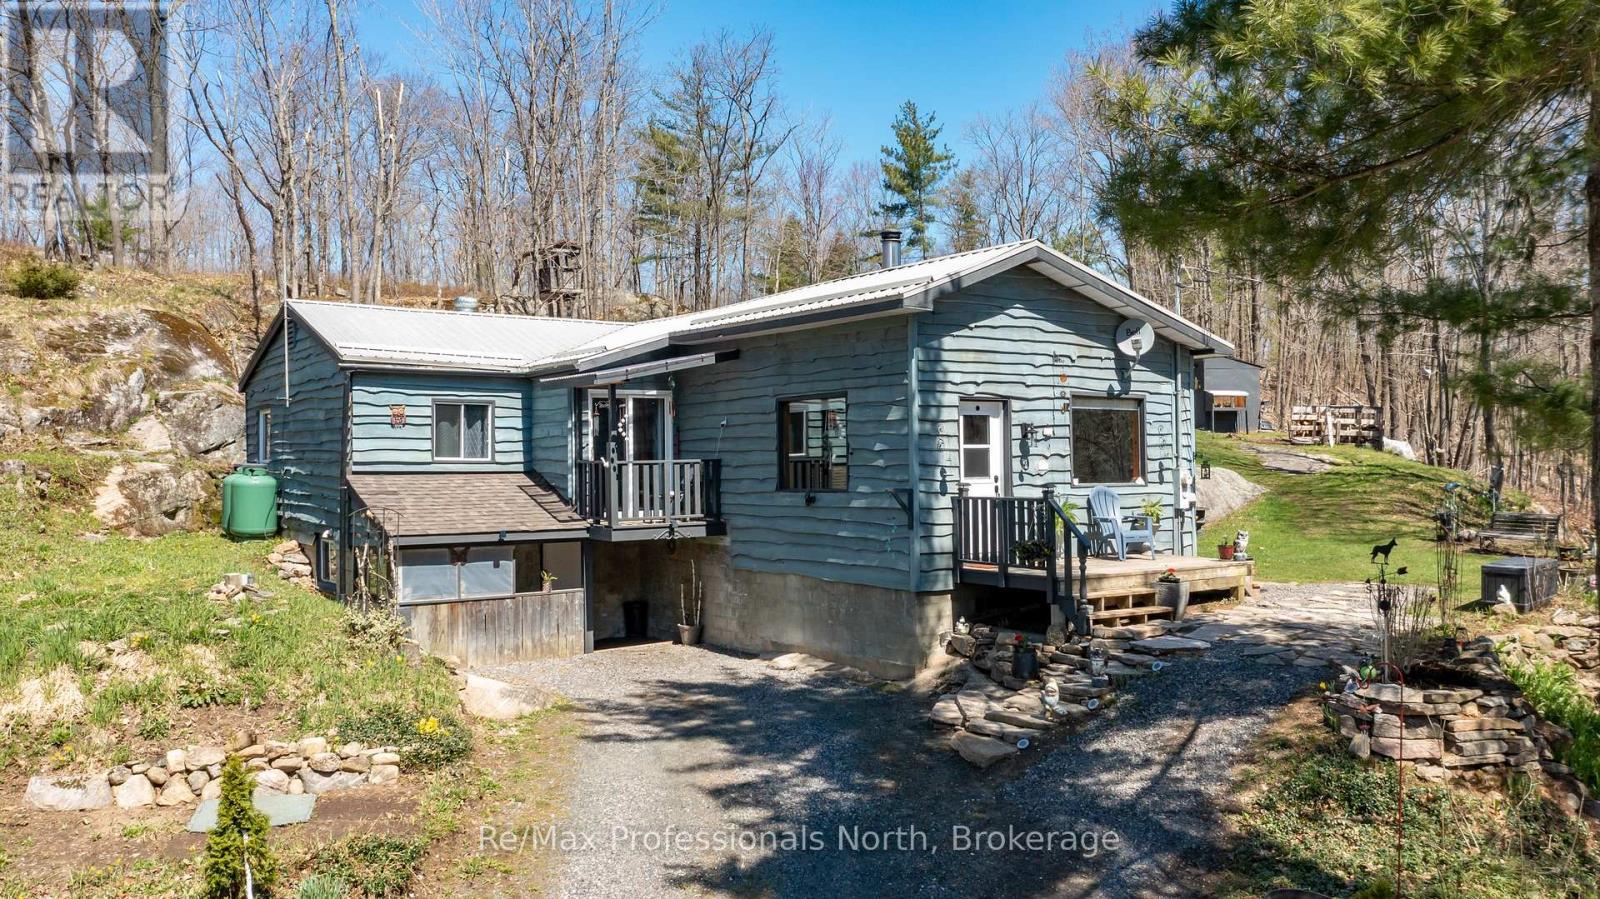
1017 Barlochan Road
Muskoka Lakes, Ontario
Charming updated bungalow on 35+ acres of Muskoka wilderness! Discover the perfect blend of privacy, tranquility, and rural charm with this 1248sqft , 3-bedroom, 1-bathroom home nestled on 35+ acres of stunning forested land. With scenic trails, abundant wildlife, and a private 14-foot-deep pond, this property offers a true Muskoka experience ideal for nature lovers and outdoor enthusiasts. Step inside and feel instantly at home with warm wood ceilings and a cozy wood stove greeting you upon entry. The updated kitchen features stainless steel appliances, ample cabinets for storage, a walk-in pantry, and a spacious island that is perfect for meal prep and entertaining. Enjoy your morning coffee from the Juliet balcony off the kitchen overlooking the front yard.The primary bedroom boasts a large walk-in closet, two sizeable guest bedrooms and a 4-piece bathroom complete with a whirlpool tub that is perfect for unwinding after a day of exploring the property. The second sitting area offers flexibility and can easily be converted into a formal dining space. Outside, explore the private trails, watch for wildlife, or relax by the pond in total seclusion. The large driveway provides ample parking for guests, making it easy to host and share this incredible retreat. Recent upgrades include flooring, kitchen, water treatment system, propane forced air furnace and generac portable generator hookup. A rare opportunity to own a slice of Muskoka paradise - schedule your showing today! (id:47351)
301 Boyd Boulevard
Zorra, Ontario
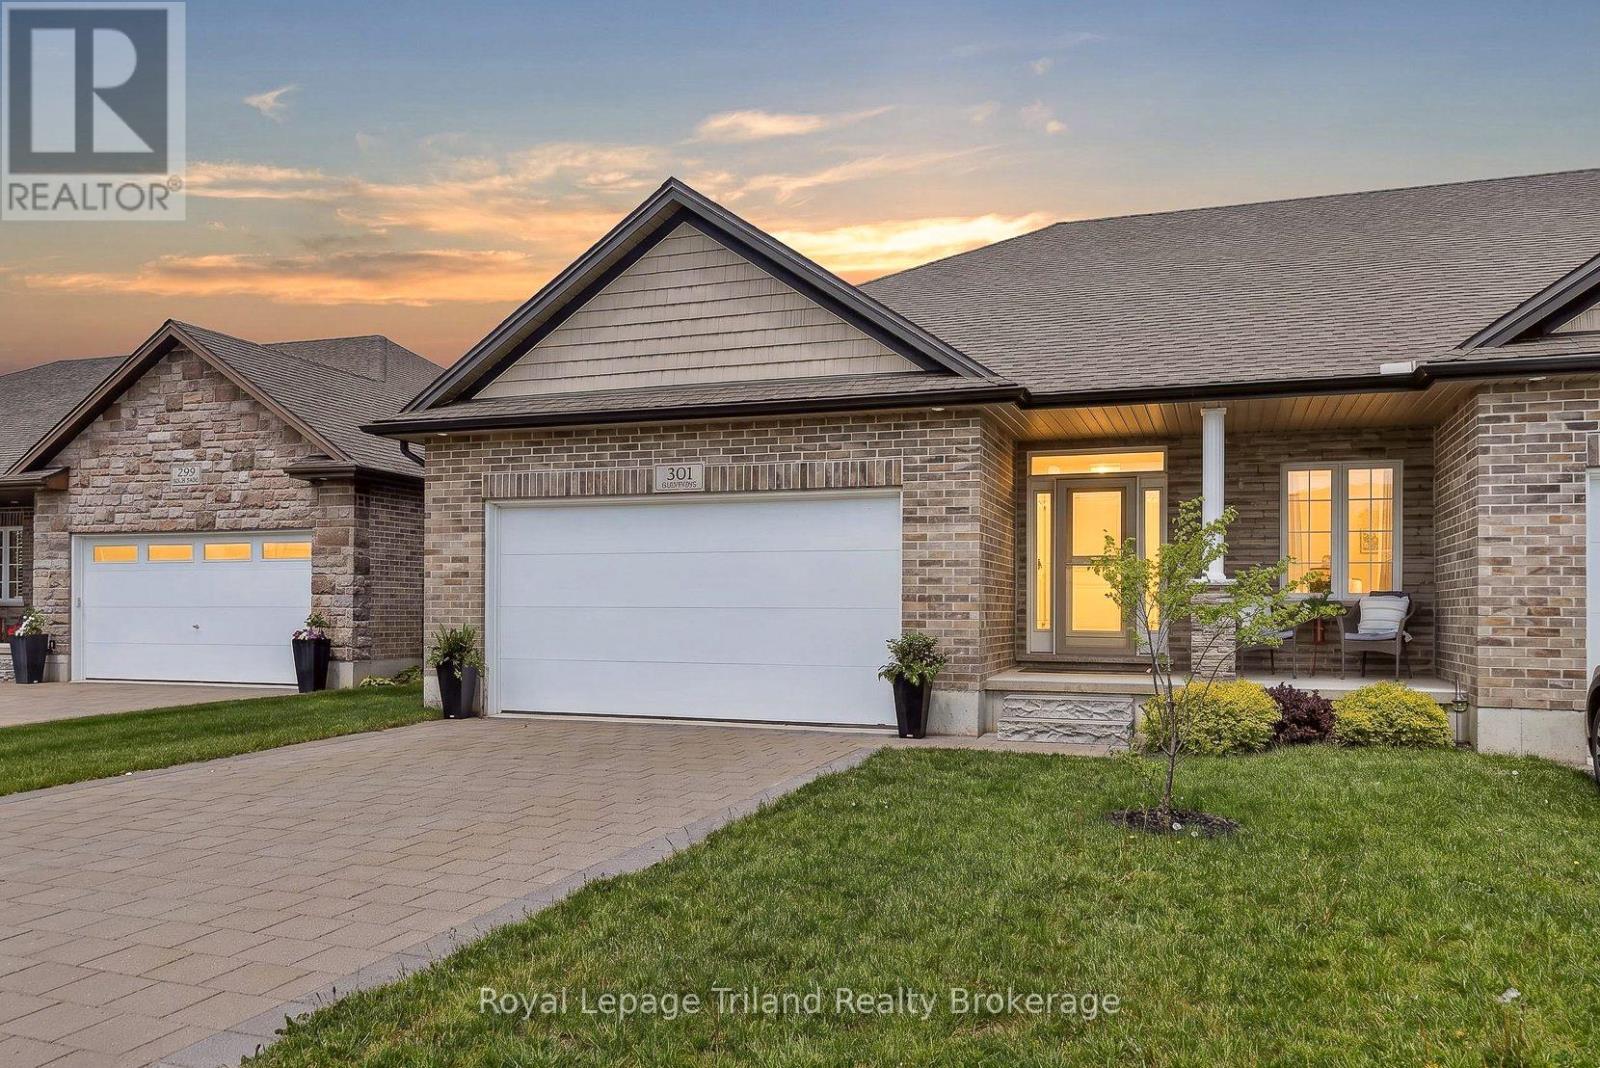
Seriously stepped-up semi-detached bungalow! Double-car garage, double-wide drive and a sought-after Thames Springs setting known for beautifully kept homes, quiet streets and a strong sense of community. Built in 2019, this smartly-sized move offers 2000+/- SF of finished living space, 2+1 bedrooms, 3 baths, 9' ceilings & a layout that easily adapts to different stages of life. Handsome curb appeal, tidy landscaping, covered front porch & direct garage access to the basement all add to the appeal-not to mention the flexibility, practicality & overall value that continue to matter long after move-in day. Bright, open and easy to live in, the main floor was clearly designed for real life. The kitchen anchors the space with SS appliances, ample cabinetry & work space with a center island for gathering! Patio doors extend the living area outside to a private deck & deep, fenced backyard with glimpses of surrounding countryside & golden sunset skies that never get old! The bungalow lifestyle really shines here. Main floor living feels easy & manageable without sacrificing the space people still want for family, guests or hosting. The primary suite offers room for a king-sized setup, walk-in closet & private ensuite. The second bedroom easily shifts between guest space, office/den. And the laundry/mudroom is exactly where you want it. Bungalow basics? Not even close. The finished lower adds a generous rec room, third bedroom & 3-pce bath. That space you need for guests, hobbies or extended family. Large windows keep it bright, while separate garage-to-basement access opens the door to future in-law possibilities. Plenty of room for storage & seasonal gear. A short stroll to 2 parks & rec facilities, quick Hwy 401 access & an easy 15 min. commute to London or Woodstock only add to the lifestyle here. Modern, low-maintenance bungalow living with the right amount of space, the right amount of upkeep and the kind of setting & long-term appeal buyers continue to chase! (id:47351)
162 - 44 Berkley Drive
St. Catharines, Ontario
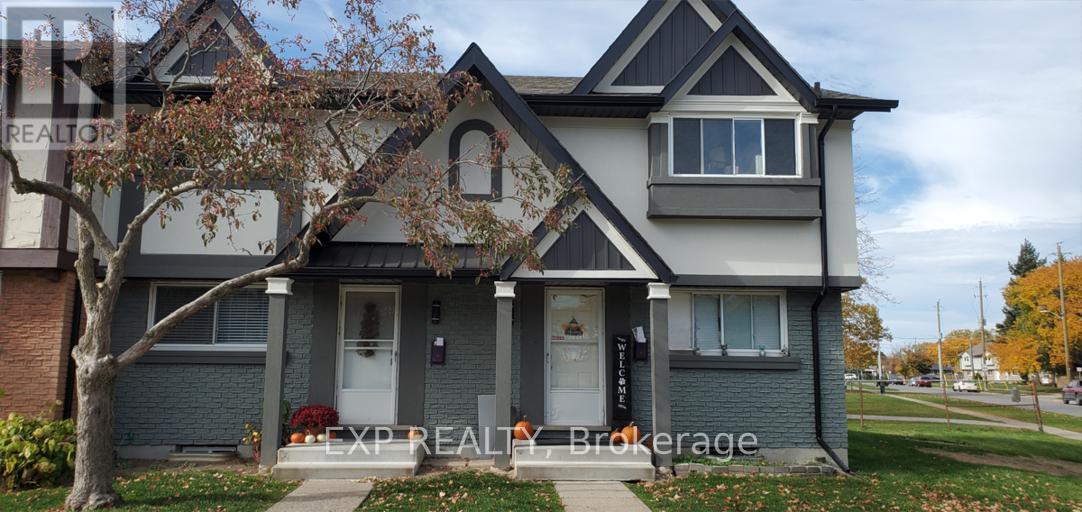
Available for Lease.. 44 Berkley offers a well maintained 2 bedroom 2 bath townhouse designed for easy living and praticality. This unit offers, vinyl plank flooring, in-suite laundry, central air and insuite storage. Enjoy your own private backyard perfect for entertaining or relaxing. Conveniently located to all amentities, beaches, schools and transit. This is a great option for professionals, couples or small families looking for a move in ready rental in a desired neighbourhood (id:47351)
533 - 1450 Glen Abbey Gate
Oakville, Ontario
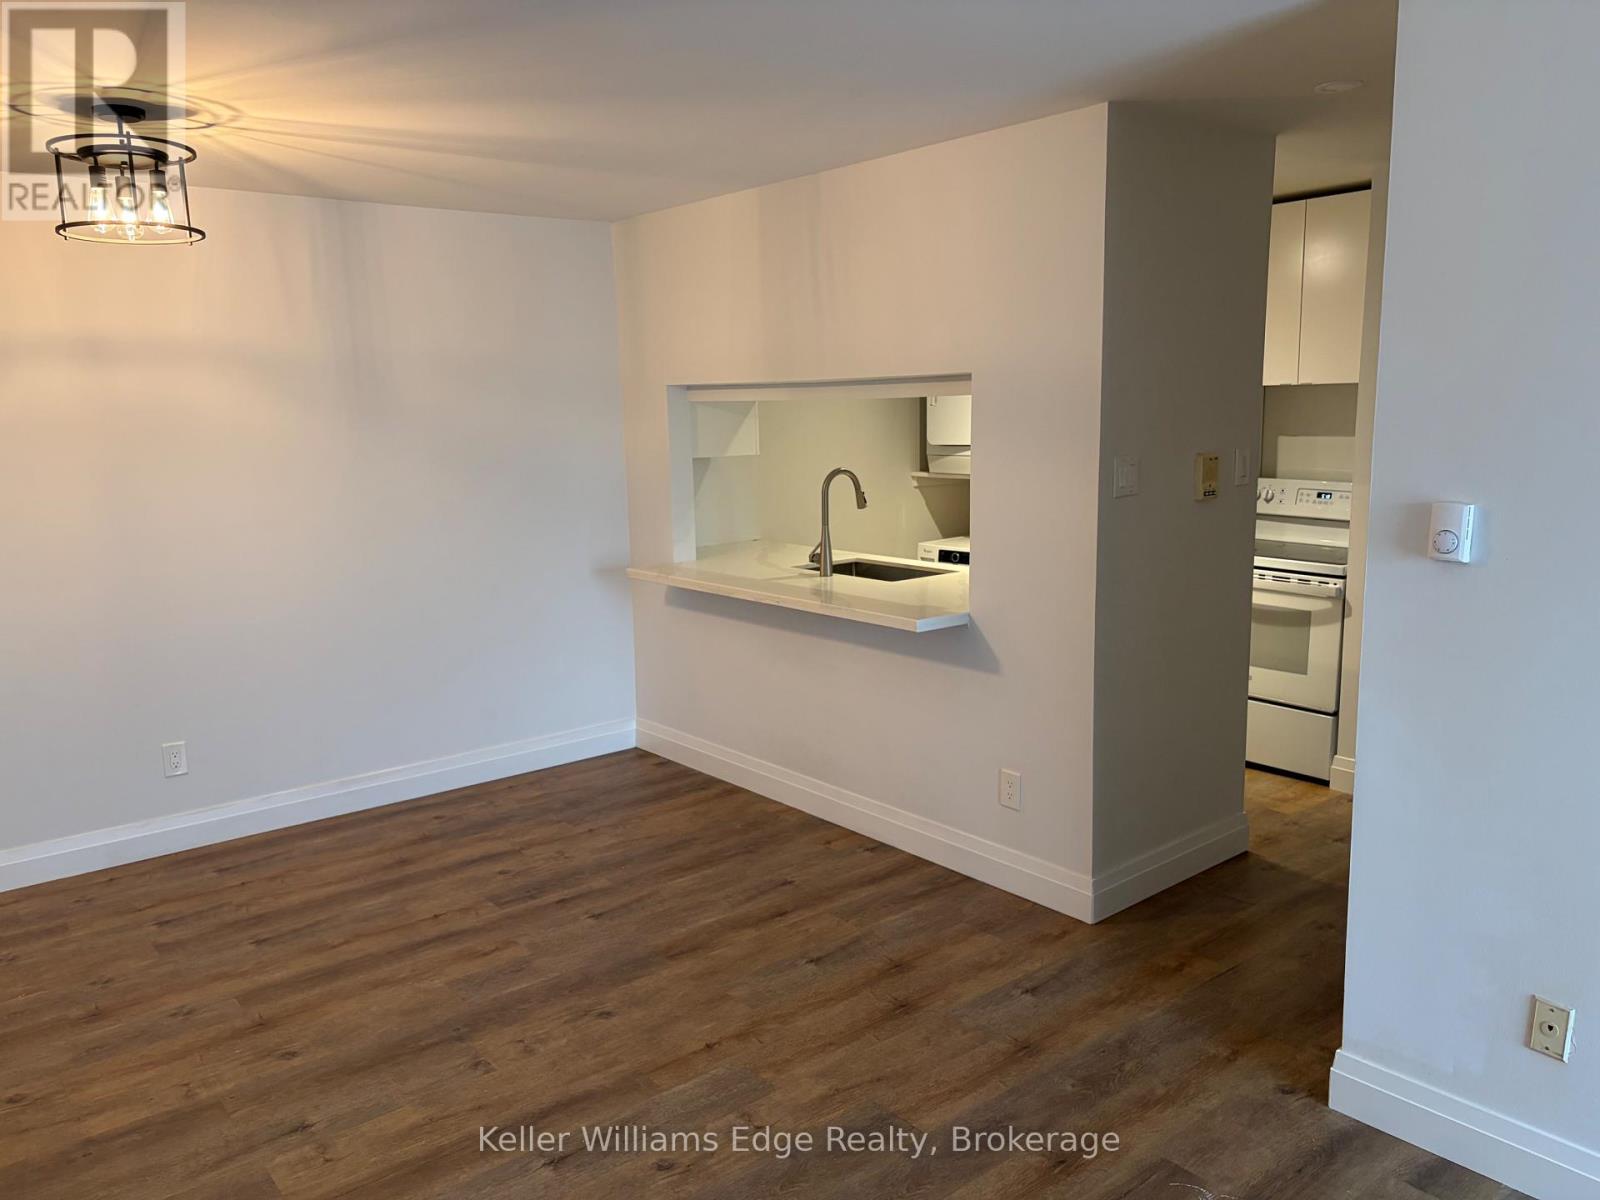
This clean and centrally located Glen Abbey apartment boasts engineered wood flooring, two spacious bedrooms and a renovated bathroom. A wood burning fireplace for cool spring or fall evenings. Enjoy BBQ season from your large balcony overlooking greenspace. Close to highly ranked schools, public transit, library, shopping, GO train and commuter routes. Community centre is right across the street. (id:47351)
307 - 2200 Sherobee Road
Mississauga, Ontario
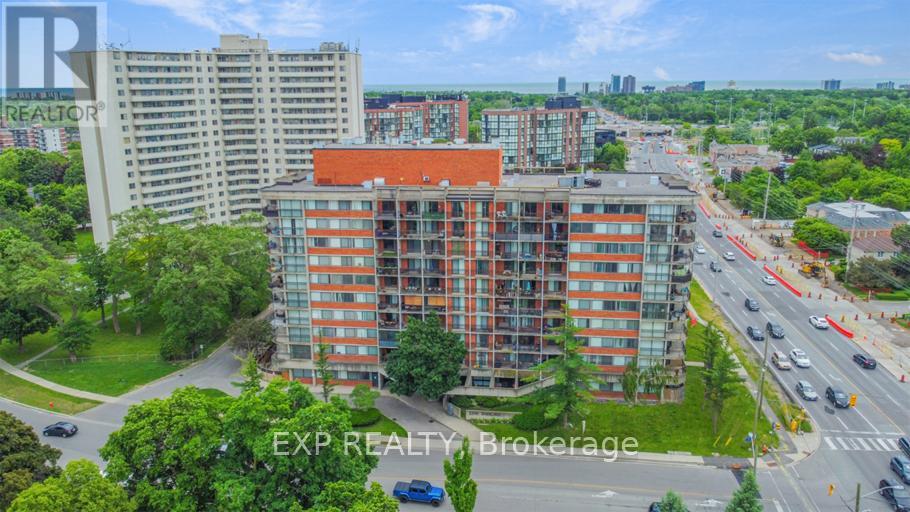
Looking for more space? That's #1 reason tenants choose to live here. This 2 bedroom , 1 bathroom suite offers room to breathe and a layout that actually works. You'll love the open concept living area, hardwood floors throughout, and a spacious private balcony perfect for relaxing and taking in the city views. The kitchen comes fully equipped with six appliances , making everyday living easy and efficient. Carefree living is the real upgrade all utilities included, underground parking, additional storage available, private fitness area & gym as well as a pet friendly community. Located at 22 Sherobbe Road , you'r just minutes from shopping centres, parks, schools and public transit everything you need right where you want it. If space, convenience, and value matter to you this one checks all the boxes. (id:47351)
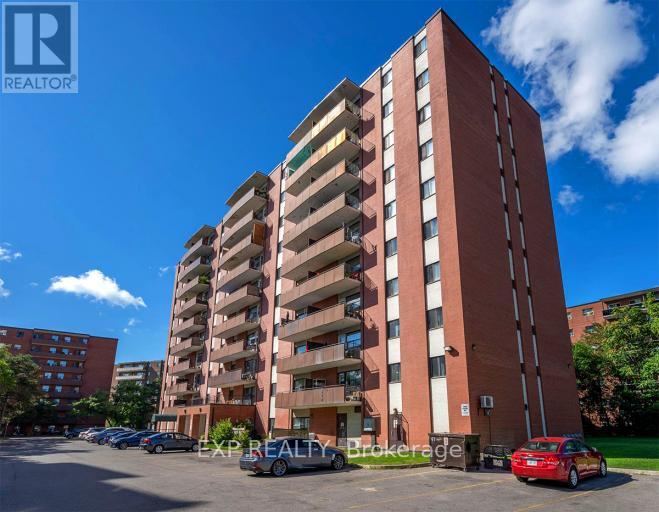
304 - 45 Paisley Boulevard W
Mississauga, Ontario
Clean, Renovated, Easy Living is what 45 Paisley Blvd W has to offer. This beautifully renovated 1 bedroom apartment features an updated 4-piece bathroom and a bright, functional layout. Heat, hydro, and water are included so budgeting stays simple. Location wins here!! Minutes to the downtown core with fast access to the QEW, GO Trains, and GO Buses. Square One shopping mall is close by, along with everyday amenities, shops and services. Walk it. Ride it. Commute it. (Walk Score:88) (Transit Score:57) (Bike Score:78) If you want a turnkey rental with a fitness room included and unbeatable access, this one checks the boxes. (id:47351)
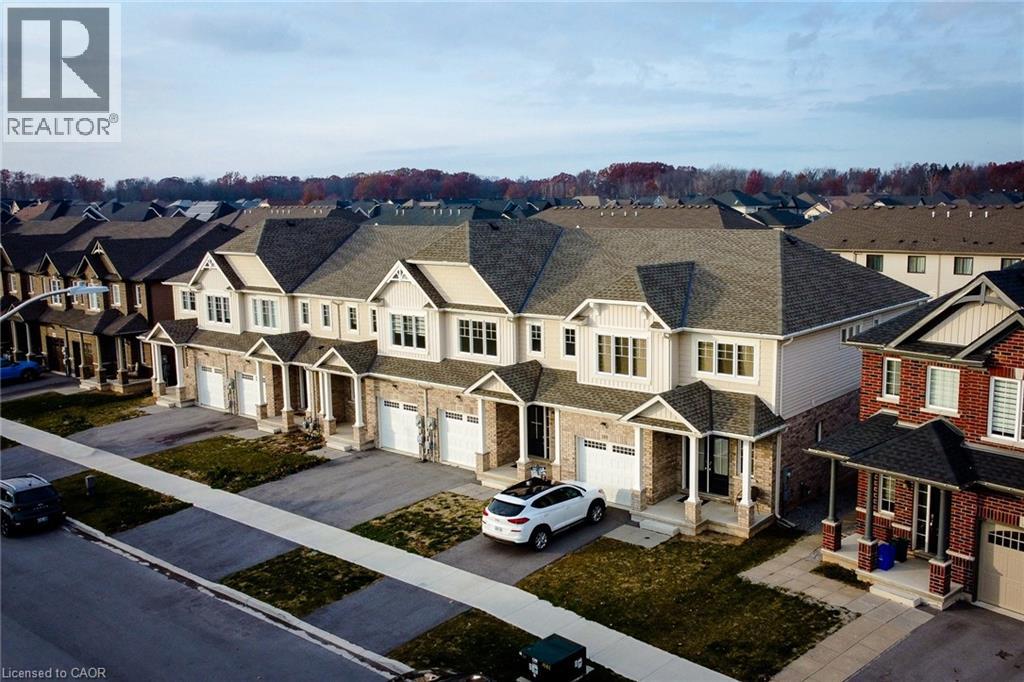
111 Alicia Crescent
Thorold, Ontario
This exceptional 2 year old FREEHOLD TOWNHOME (Never Lived In) in Thorold defines modern living in a prime location—just minutes from Niagara College, Brock University, the Pen Centre, Niagara Falls, and popular Niagara Outlets . Step inside to a sun-filled main floor featuring a tiled front foyer, elegant hardwood in the living room, and stylish wrought-iron staircase spindles. With 4 generous bedrooms upstairs, 3.5 bathrooms including a full bath in the beautifully finished basement, and the convenience of main-floor laundry, this home blends comfort with refined finishes. Enjoy a one-car garage, a great-sized backyard with a deck, and the perfect layout for first time buyers, young families or investors looking for a strong opportunity. Select rooms shown in the photos are virtually staged. HRV Fresh air system and water heater is a rental. Taxes to be assessed yet. (id:47351)
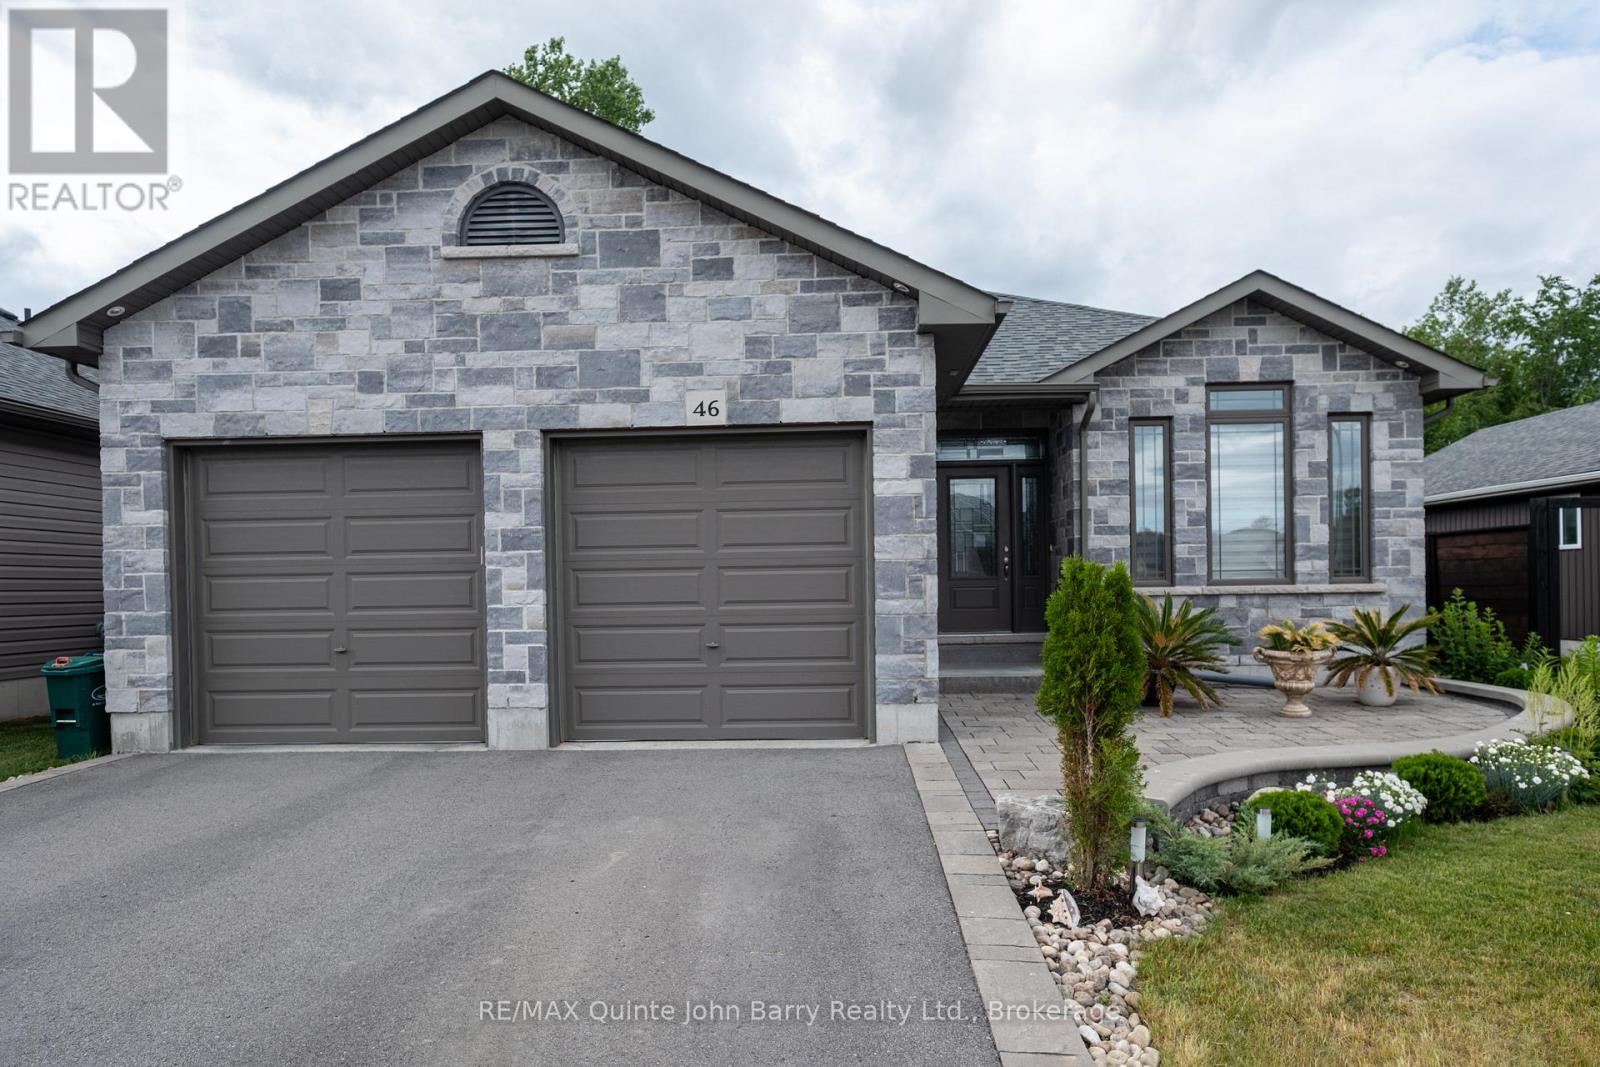
46 Birchmount Street
Quinte West, Ontario
Enjoy the simple beauty of nature with no neighbours behind you - just room to breathe. Beautifully updated & move-in ready, this impressive carpet free 2+2 bedroom bungalow offers stylish open-concept living with quality finishes throughout. The attractive stone & vinyl exterior provides excellent curb appeal, while the thoughtfully renovated interior is designed for comfort & functionality. The stunning brand new kitchen serves as the heart of the home, featuring a quartz waterfall island, quartz countertops, designer backsplash, new sink, faucet, lighting & a premium suite of high-end appliances, including an induction app-controlled smart stove, refrigerator with water & ice dispenser & double-door dishwasher. The adjoining breakfast area offers garden doors leading to the rear deck, creating the perfect space for indoor-outdoor living entertaining. The spacious living room is filled with natural light and showcases a vaulted ceiling, pot lighting, and a striking floor-to-ceiling stone fireplace. This home also offers a formal dining room with the potential to be converted into a 5th bedroom. The primary bedroom features a walk-in closet with custom organizers and beautifully appointed 3-piece ensuite with a glass-enclosed tiled shower. A second bedroom, full bathroom, and convenient main-floor laundry with a large-capacity washer and dryer featuring a steamer system complete the main level. A brand-new oak staircase leads to the professionally remodelled lower level, where you'll find high-end 12mm waterproof and sound-resistant laminate flooring, modern ceiling lighting, a stylish bar area, two additional bedrooms including one with an oversized custom closet organizer and an updated 3-piece bathroom featuring a new faucet and waterfall shower head. With extensive upgrades, premium finishes, and exceptional attention to detail, this turnkey bungalow offers the perfect blend of elegance, comfort & modern convenience in a peaceful setting surrounded by nature. (id:47351)
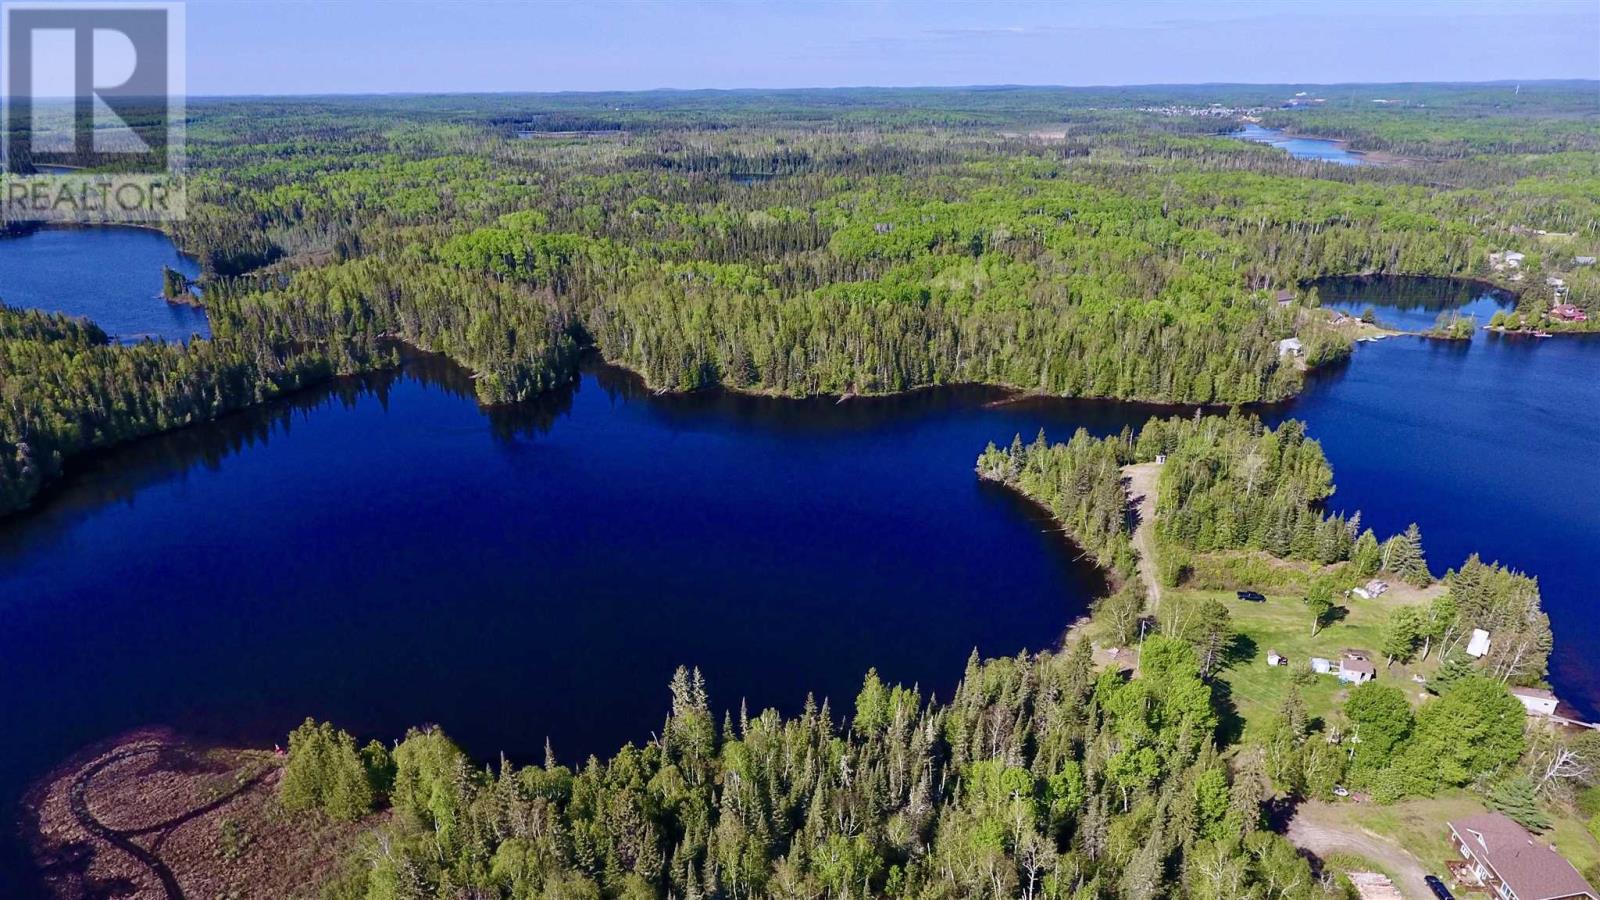
Lot 10 Concession 1
Chapleau, Ontario
Waterfront Acreage! So many possibilities for this property in unorganized township! This approx 124 acres of undeveloped land is accessible partially by road and has access to power. Build your dream home just a short drive from Chapleau, ON. Call today for more information. The map included in the listing is not a true representation of property listed. Buyer to confirm measurements and boundaries. (id:47351)
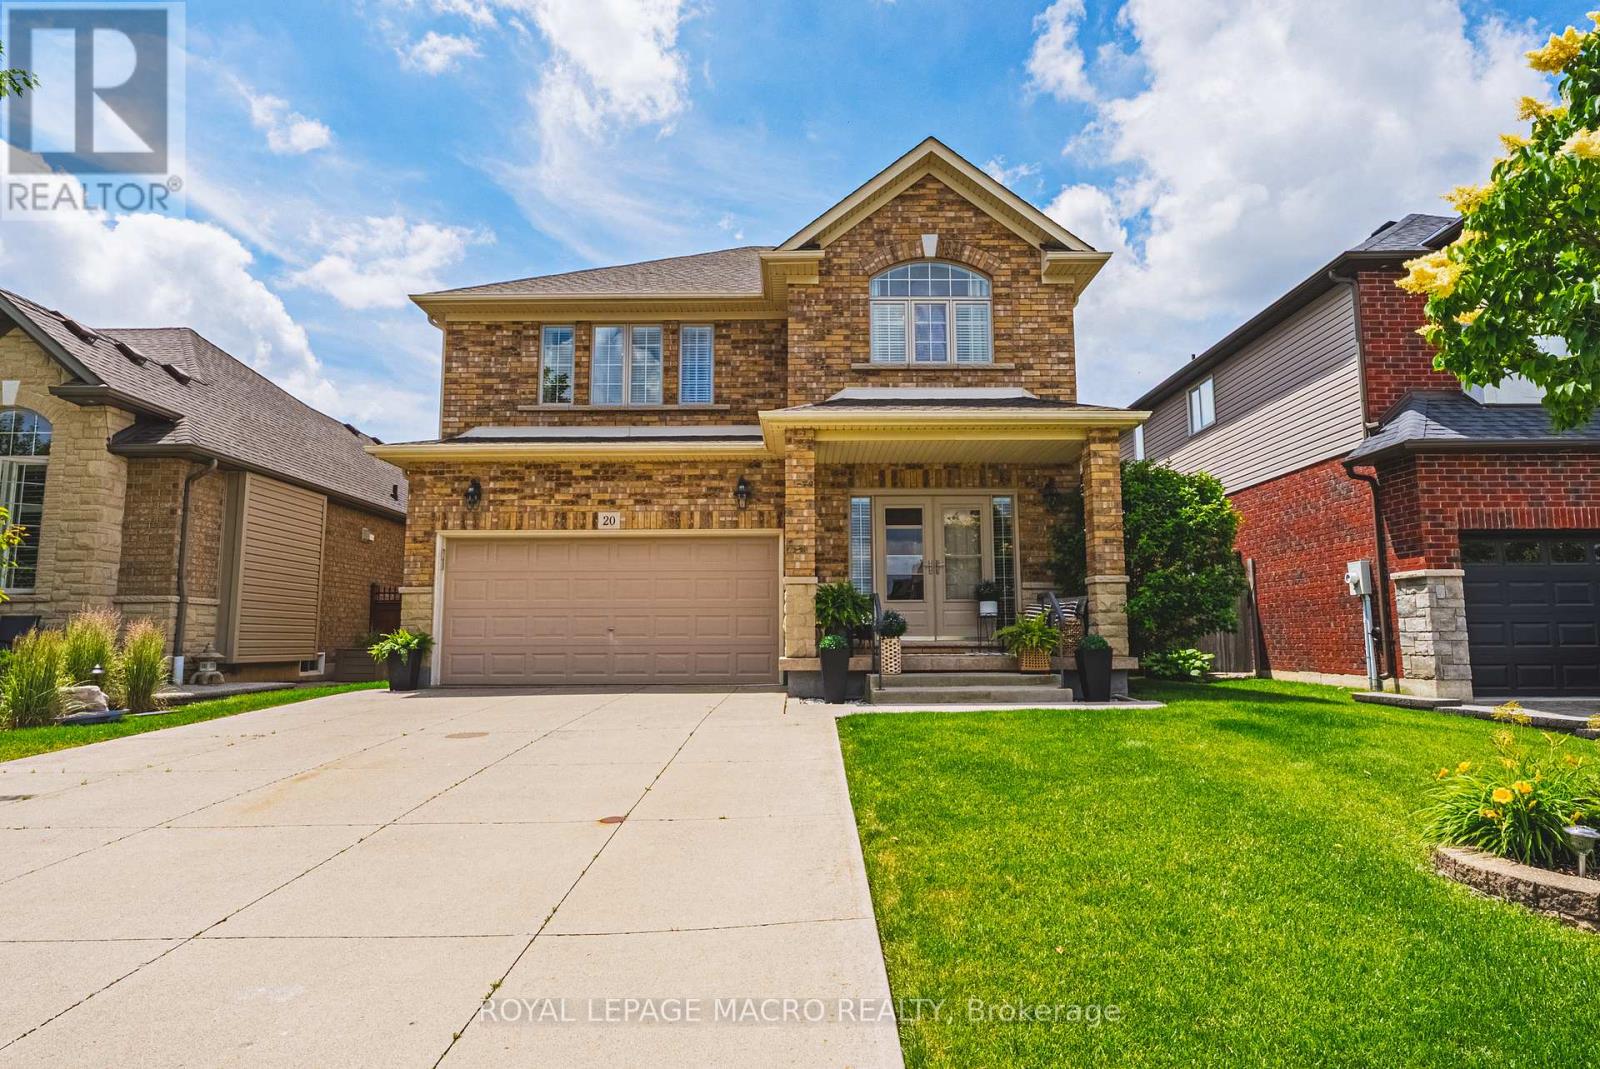
20 Degrow Crescent
Hamilton, Ontario
Welcome to 20 Degrow Crescent, a beautifully maintained 3-bedroom, 2.5-bathroom family home nestled in one of Binbrook's most sought-after neighbourhoods. Backing directly onto parkland and forest, this property offers the privacy and tranquility of having no rear neighbours while providing a picturesque setting to enjoy year-round. Designed with family living in mind, the main floor features a spacious eat-in kitchen that flows seamlessly into the inviting living room, complete with a cozy gas fireplace, perfect for everyday living and entertaining alike. Upstairs, you'll find three generously sized bedrooms, including a large primary retreat featuring a walk-in closet and luxurious 5-piece ensuite bath. Recent updates include shingles (2022), furnace and air conditioning (2019), and a concrete driveway, offering peace of mind for years to come. Step outside and enjoy the benefits of this exceptional location. Just a short walk to shopping, restaurants, pharmacy services, parks, schools, a skate park, splash pad, and everyday amenities, everything your family needs is close at hand. Binbrook is known for its strong sense of community, family-friendly atmosphere, and abundance of outdoor recreation. Residents enjoy nearby trails, conservation areas, Binbrook Conservation Area and Lake Niapenco, community events, sports facilities, and convenient access to Hamilton via the Red Hill Valley Parkway and Lincoln Alexander Parkway. Whether you're looking for space to grow, a peaceful setting, or a welcoming community to call home, this exceptional property offers the perfect combination of comfort, convenience, and lifestyle. (id:47351)

6 - 10 Fallowfield Drive
Kitchener, Ontario
Well maintained 3 bedroom, 3 bath cornered townhouse located in Country Hills. This spacious Condo townhouse has everything you need including a terrific location, attached garage. Open concept layout on main floor with hardwood floors, crown molding, kitchen island, and granite tops. 3 spacious bedrooms upstairs and a full bathroom with granite top. The kitchen is open concept with lots of storage, which is terrific for entertaining and keeping an eye on the little ones. The dining and living areas are spacious and boast large sliding doors offering wonderful natural light plus access to the sweet private backyard - perfect for warm summer evenings. The bedrooms are large and bright and offer flexible office space. The basement is fully finished and perfect for extra family living, a theatre room, a home office, or studio. The basement also offers three piece bathroom, laundry Room with storage and cold room, and a utility room with a new water softener which is owned and a new water heater. This is a wonderful home that can be yours in time for summer! Extended driveway for 2 vehicles and visitor's parking available. Includes fridge, stove, washer, dryer, all electrical light fixtures, all window coverings and blinds, and water softener. New water softener installed in November 2023; New gas stove installed in November 2025; New dishwasher installed in May 2025; New Smart thermostat installed in November 2023; Property/condo management monthly charge includes Roof Maintenance; SNOW removal; Garbage removal; landscaping; lawn mowing; Common elements Maintenance. (id:47351)
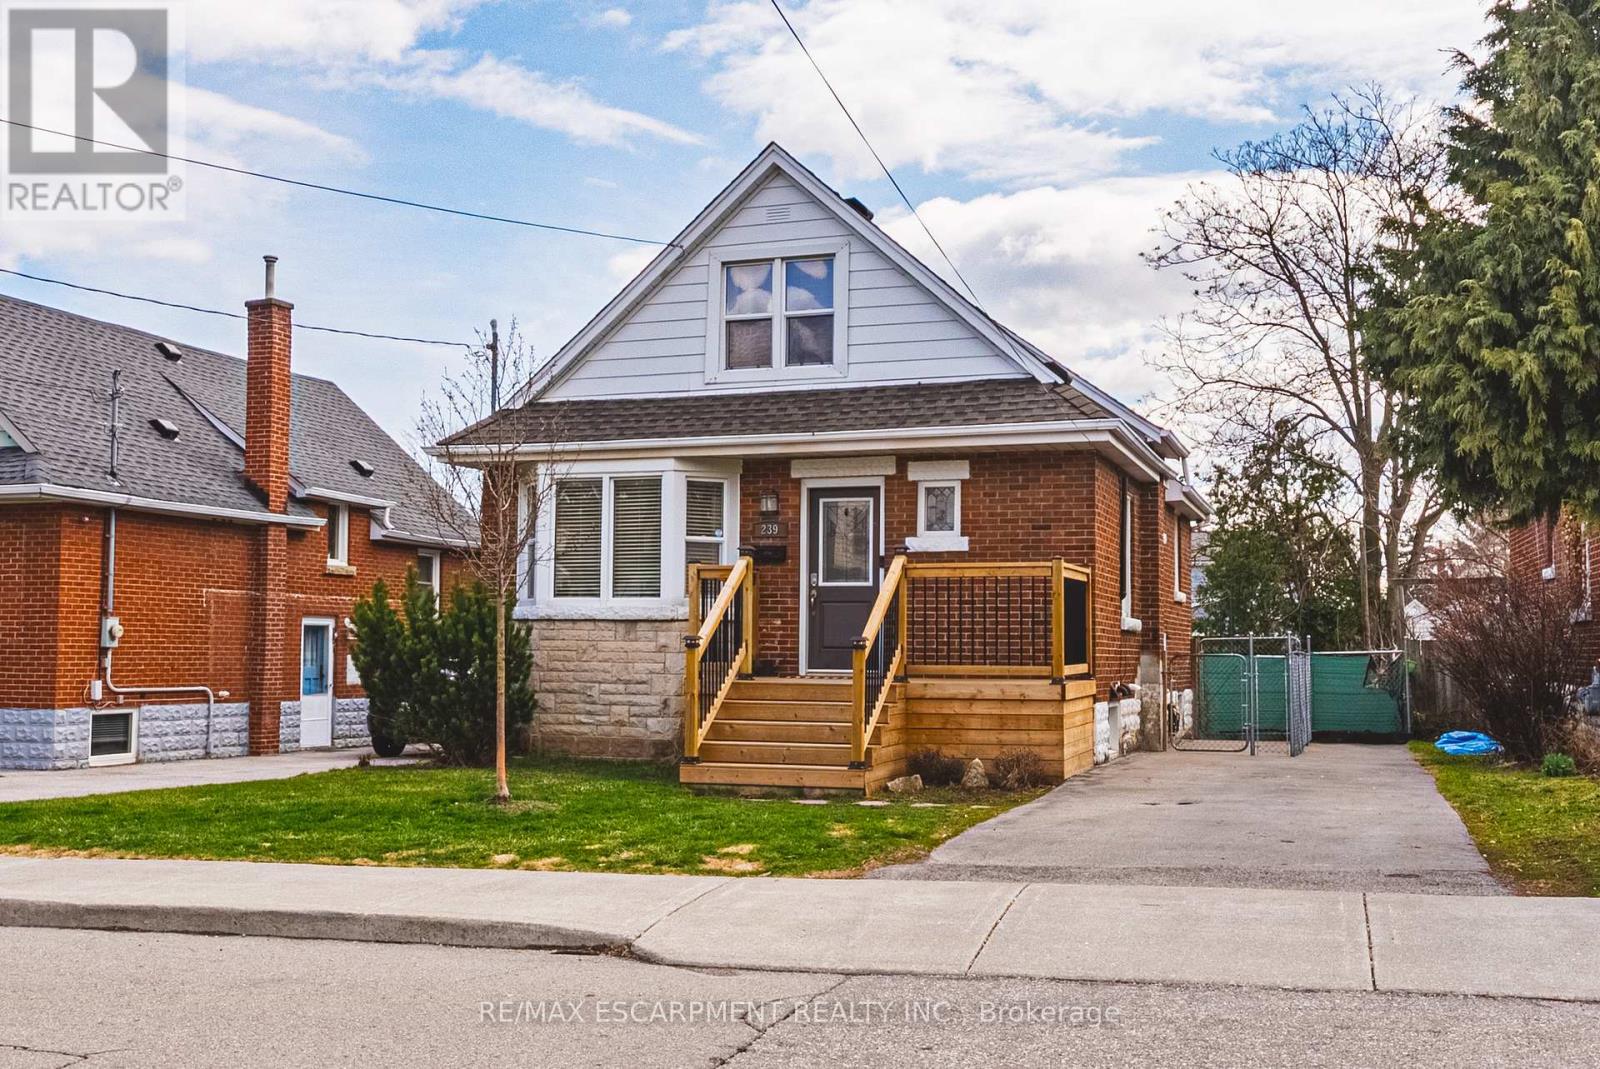
239 Rosewood Road
Hamilton, Ontario
Welcome to this charming and well-maintained 1.5-storey home offering over 1,000 sq ft of comfortable living space in a convenient East Hamilton neighbourhood. Featuring classic curb appeal with a welcoming front porch and private driveway, this home blends character with thoughtful updates throughout. Inside, you'll find hardwood floors, a bright and spacious living room, and a dedicated dining area. The modern kitchen is equipped with stainless steel appliances and ample cabinetry, while a main floor bedroom and convenient powder room add flexibility for guests or home office use. Upstairs offers two well-sized bedrooms and a full bathroom, creating a functional layout for families. The finished lower level includes a large recreation space, laundry area, additional bathroom, and separate entrance with in-law suite potential. Located close to parks, schools, shopping, public transit, and quick Red Hill access, this is a fantastic opportunity for first-time buyers, investors, or those seeking multigenerational living. (id:47351)
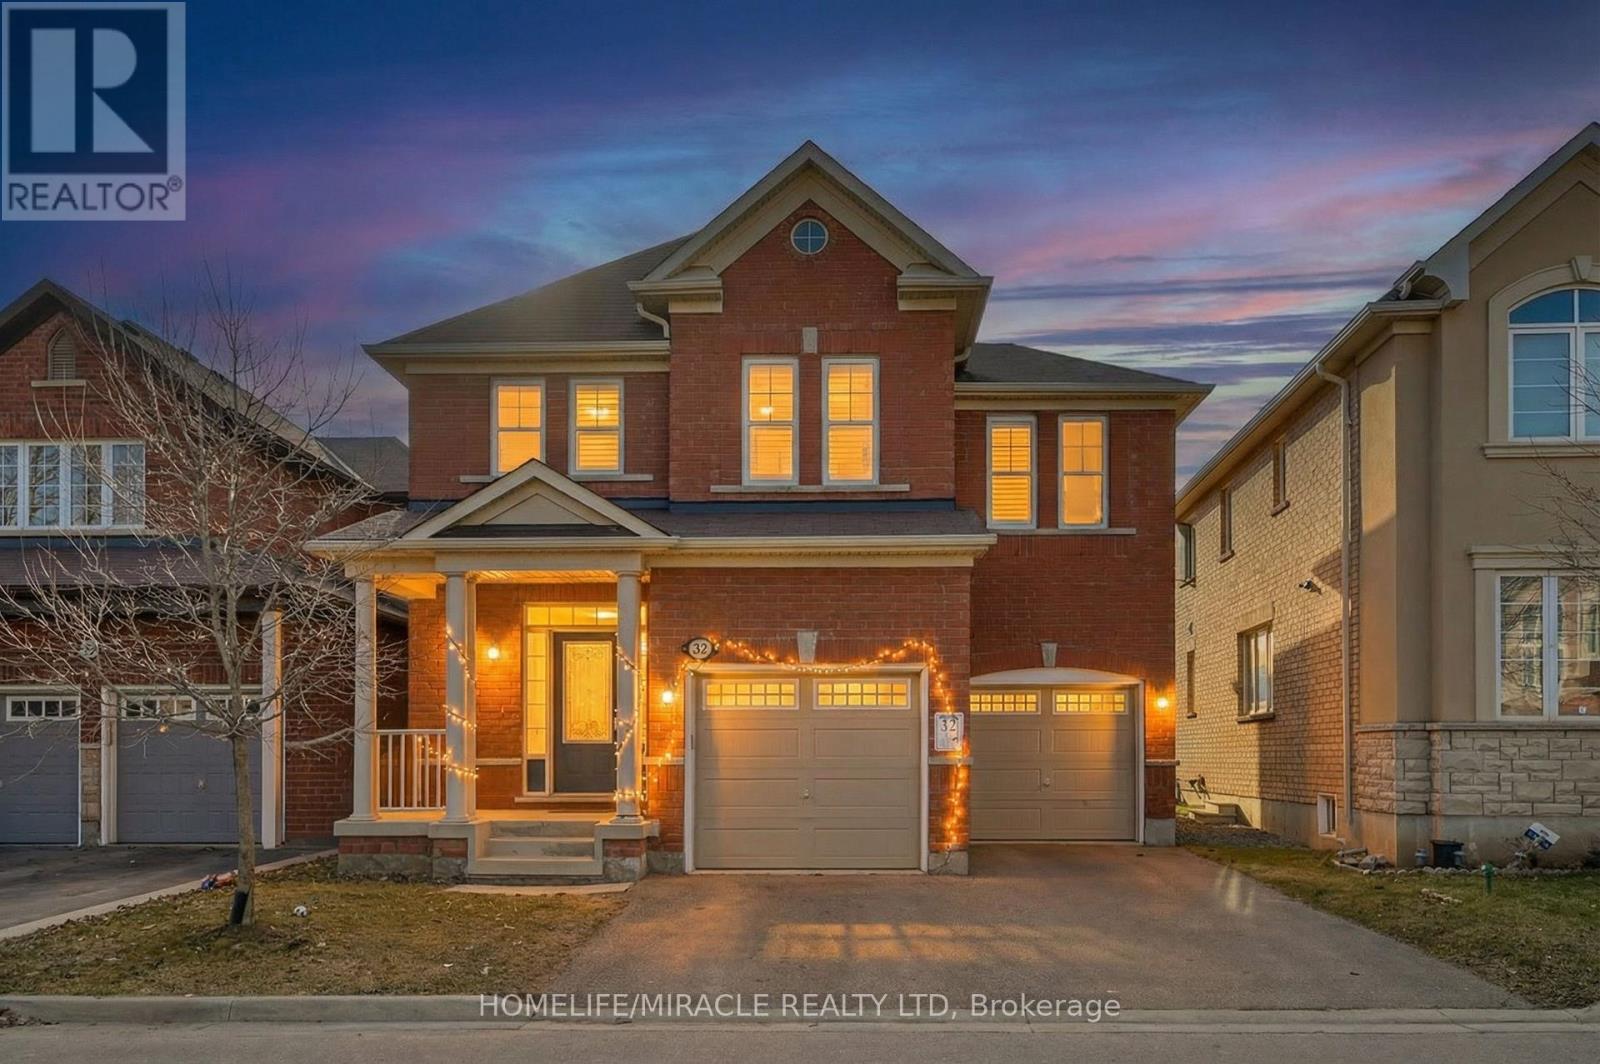
32 Agricola Road
Brampton, Ontario
Don't miss this beautifully maintained 4-bedroom, 2.5-bath Mattamy detached home offering approximately 2,780 sq. ft. in a prime location near >. Featuring 9-ft ceilings, and a bright open-concept layout, this home is perfect for growing families. The modern kitchen offers stainless steel appliances, centre island, pantry, stylish countertops, and ample drawer space, flowing into a warm family room with custom built-in cabinetry and elegant coffered ceiling. The spacious primary bedroom includes his & hers walk-in closets and a beautifully finished ensuite. Convenient second-floor laundry, spacious bedrooms with large closets, interior garage access. Enjoy no > for extra parking and perfect for entertaining and low-maintenance outdoor living. Located close to schools, parks, shopping, and transit, this move-in-ready home offers exceptional value in one of Brampton's most desirable neighborhoods. A rare opportunity-priced to sell and ready for its next family! (id:47351)
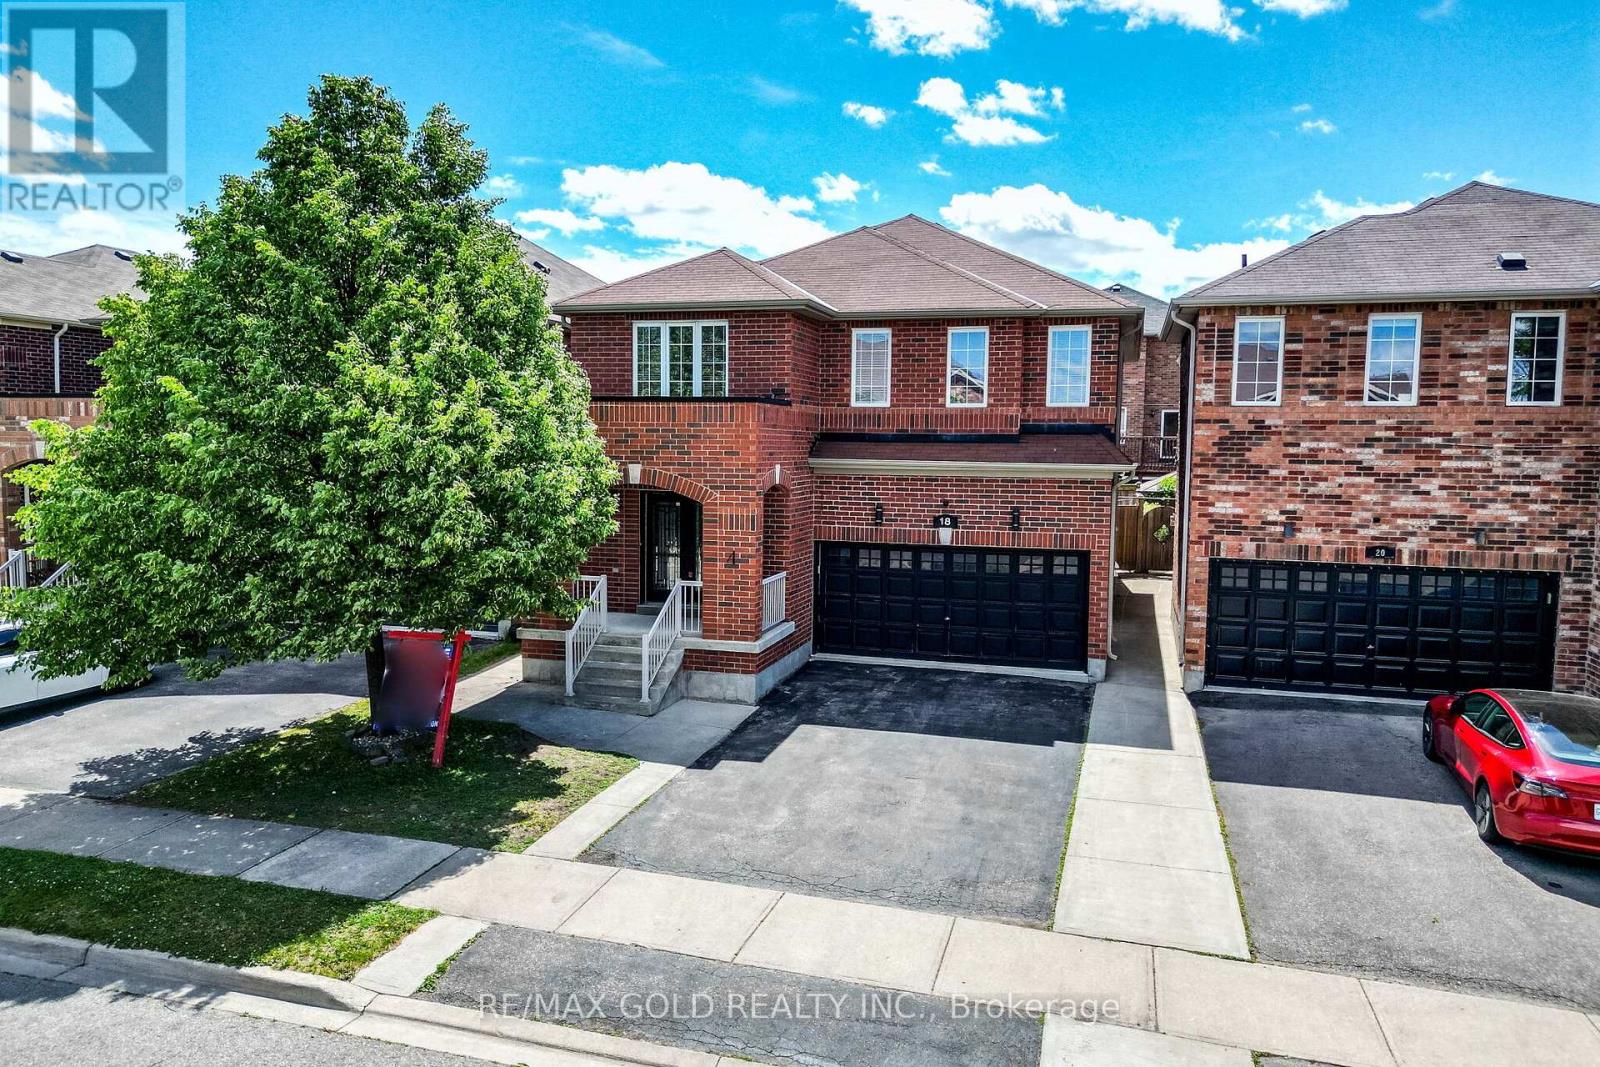
18 Travis Crescent
Brampton, Ontario
Wow Is The Only Word To Describe This Great! Wow This Is A Must See, An Absolute Show Stopper!!! A Beautiful 4+1 Bedroom Fully Detached All-Brick Home That Truly Has It All (((**Bonus North Facing Home!**)))! Offering An Impressive Approx 2500 Sqft, This Gem Delivers Both Space And Functionality For The Modern Family! **Gleaming Hardwood Floors Flow Throughout The Main Floor, Complemented By Impressive 9' Ceiling On Main Floor That Enhance The Sense Of Space And Light.**, Which Features A Combined Living Room And Dining Room Ideal For Hosting Guests Or Enjoying Quiet Family Time! Separate Family Room With Cozy Gas Frieplace! The Chefs Kitchen Is A True Centrepiece, Boasting Quartz Countertops, Upgraded St. Steel Appliances, Central Island And Ample Cabinetry Perfect For Meal Prep And Entertaining! The Second Floor Offers Four(4) Spacious Bedrooms With Convenint Second Floor Laundry, Each With Generous Closet Space And Bright Natural Light! The Master Suite Includes A Private Ensuite, Making It A Comfortable Retreat After A Long Day! The Home Also Includes A Fully Finished 1 Bedroom Basement with A Separate entrance through Garage, A Great Option For Extended Family Or Future Rental Income! The Backyard Offers A Private And Peaceful With Concerete, Perfect For Summer BBQs And Family Gatherings! Convenient Second Floor Laundry With An Additional Separate Laundry In The Basement.! Located In A Family-Friendly Neighbourhood Close To Parks, Schools, Transit, And All Amenities, This Home Has Been Lovingly Maintained And Is Truly Move-In Ready! Don't Miss This Fantastic Opportunity To Own A Spacious And Elegant Home That Checks All The Boxes! (id:47351)
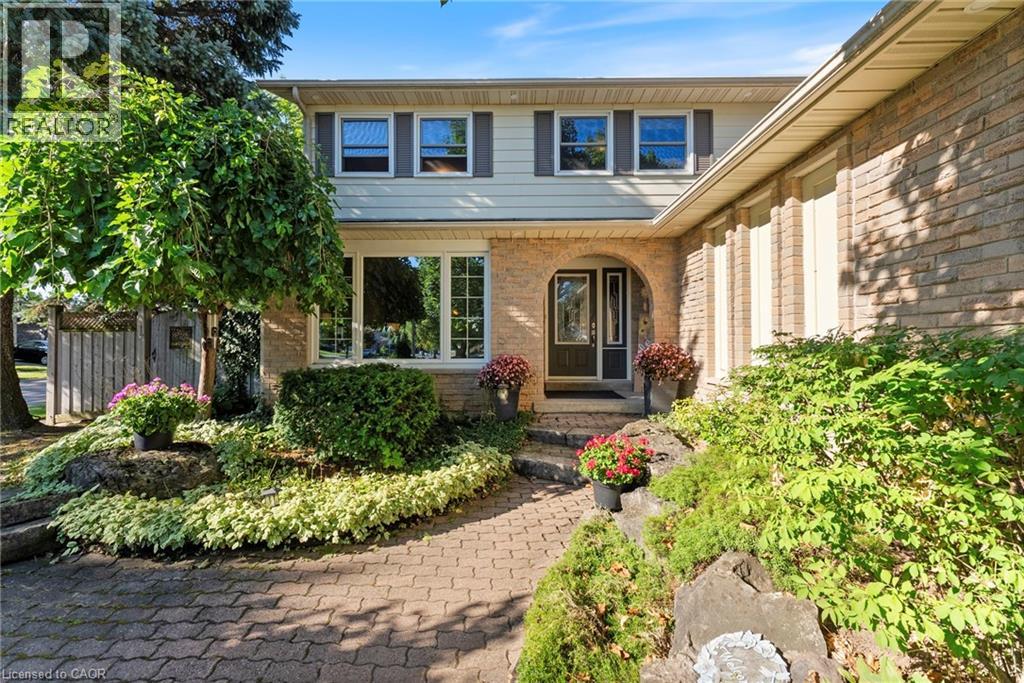
2251 Kirkburn Drive
Burlington, Ontario
Welcome to 2251 Kirkburn Drive, a beautifully updated 4+1 bedroom, 2-storey home set on an oversized corner lot in one of Burlington’s most desirable neighbourhoods. Designed for both style and comfort, this move-in ready property boasts a modern kitchen updated in 2025, new luxury vinyl flooring throughout the main level (2024), and fully updated second-floor bathrooms (2021). Sunlight pours in through large windows, highlighting the spacious layout, while the inviting family room features a wood-burning fireplace and walkout to a private backyard with an expansive aggregate patio—perfect for family gatherings or entertaining. With a double-car garage, a family-friendly community, and close proximity to top-rated schools, parks, trails, shopping, transit, and major highways, this home offers the perfect blend of upgrades, convenience, and timeless charm. Book your showing today before it's gone! (id:47351)
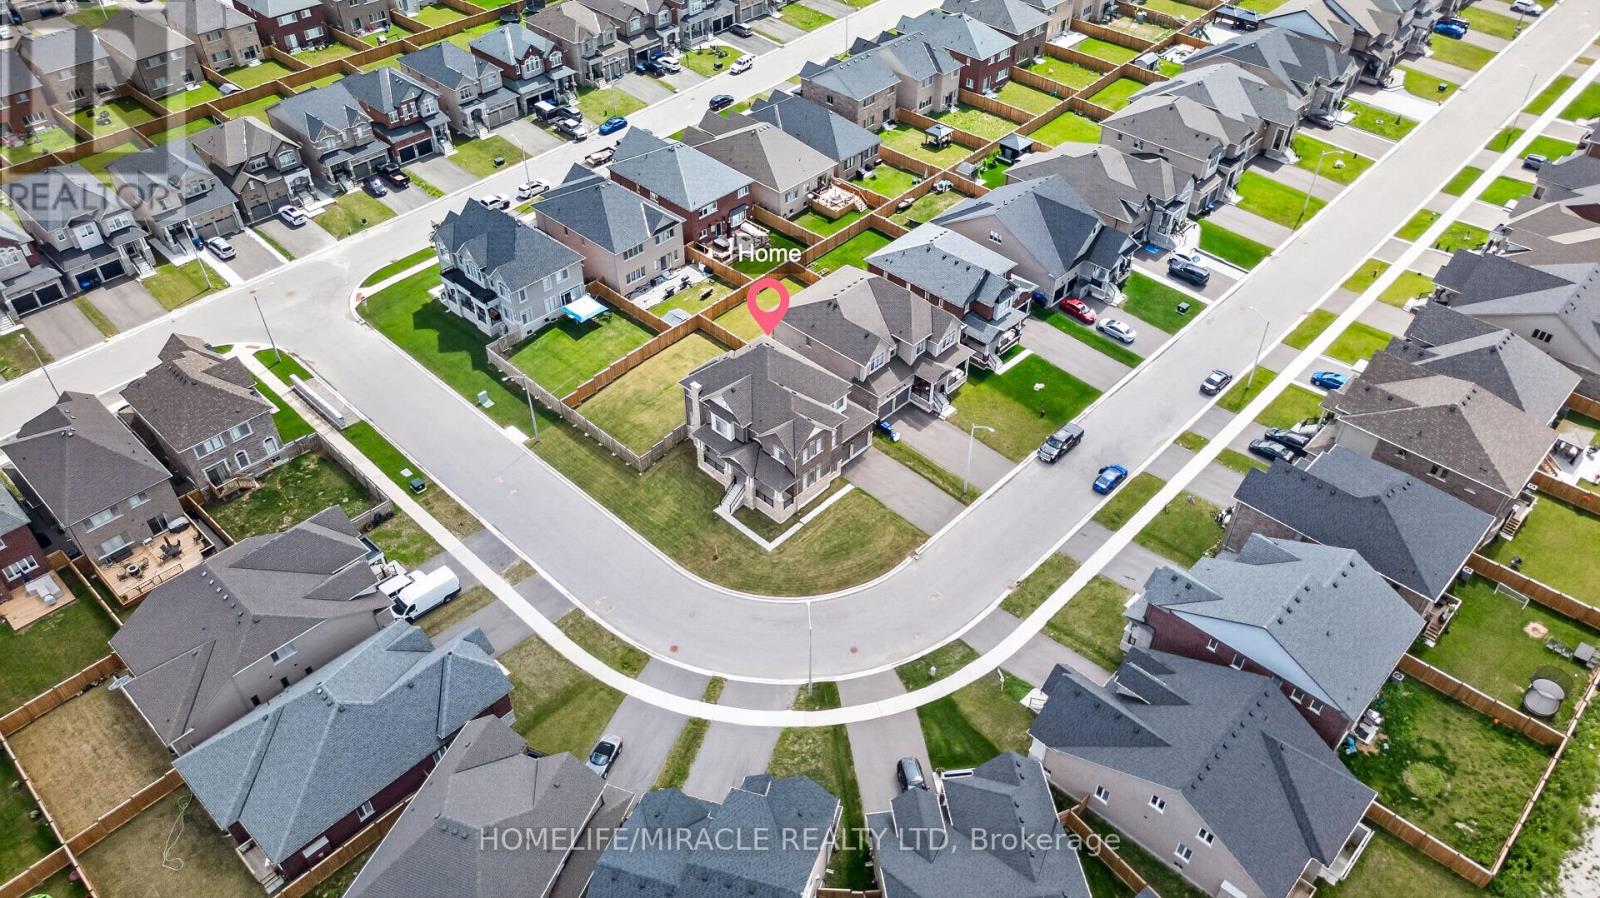
1518 Broderick Street
Innisfil, Ontario
Welcome to this beautiful 2023-built home, barely lived in and showing like new. Freshly painted and situated on a premium fenced, pool-sized corner lot, this Fairway Elevation B model offers approximately 3,340 sq. ft. of well-designed living space with an abundance of natural light throughout. The home features approximately $250,000 in upgrades and is truly move-in ready. Features include 10 ft ceilings on the main floor and 9 ft ceilings in the basement, smooth ceilings throughout, carpet-free living, hardwood flooring, and large 24" x 24" tile flooring in key areas. The upgraded kitchen is equipped with Thermador appliances and high-end finishes. Additional highlights include an upgraded fireplace, a primary ensuite with a soaker tub and glass shower, and upgraded vanities throughout the home. Modern conveniences include AC, central vacuum, built-in speaker system with subwoofer, security alarm system with cameras, Tesla EV charger, remote garage door openers, in-ground sprinkler system, humidifier, internet extenders, pot lights inside and outside, light fixtures, California window shutters, propane BBQ outlet on the deck, and exterior Christmas light plug. The upgraded laundry room with custom cabinetry adds extra functionality. Millwork upgrades include upgraded baseboards, crown moulding, and wainscoting throughout the home. This well-maintained home sits on a bright corner lot with excellent exposure and is ready for immediate occupancy. This home is a must-see! (id:47351)

4599 Langstaff Road
Vaughan, Ontario
Set on an exceptional 1-acre estate lot surrounded by mature trees. Offering approximately 5300 sq. ft of refined living space, this custom-built residence delivers the ultimate in modern luxury, premium finishes, and versatility. A true highlight and one of the most sought-after luxury features of 2026 is the home's exceptional multi-generational living design. The ground level offers 10' ceilings and two impressive condo-sized suites, each complete with a full kitchen, living room, bedroom, bathroom, in-suite laundry and a dedicated terrace with sliding doors. In addition, a separate studio suite with its own kitchen and bathroom provides a flexible third space, ideal for extended family, guests, live-in staff, or a private executive office. The home is defined by the unique upside-down floor plan to maximize the surrounding views. Offering dramatic 10'-16' ceilings complemented by expansive floor-to-ceiling windows that flood the interior with natural light. A seamless indoor-outdoor flow anchors the principal living spaces, ideal for both everyday living and elevated entertaining. Outdoor living is equally impressive, with a spectacular 970 sq. ft infinity cedar deck overlooking the serene landscape, as well as a rare 915 sq. ft rooftop terrace, perfect for entertaining or unwinding in total privacy. Ideally located just minutes to top-tier schools, golf courses, fine dining, and major commuter routes, this is a rare offering that combines privacy, prestige, and forward-thinking design, perfectly suited for today's luxury buyer. (id:47351)
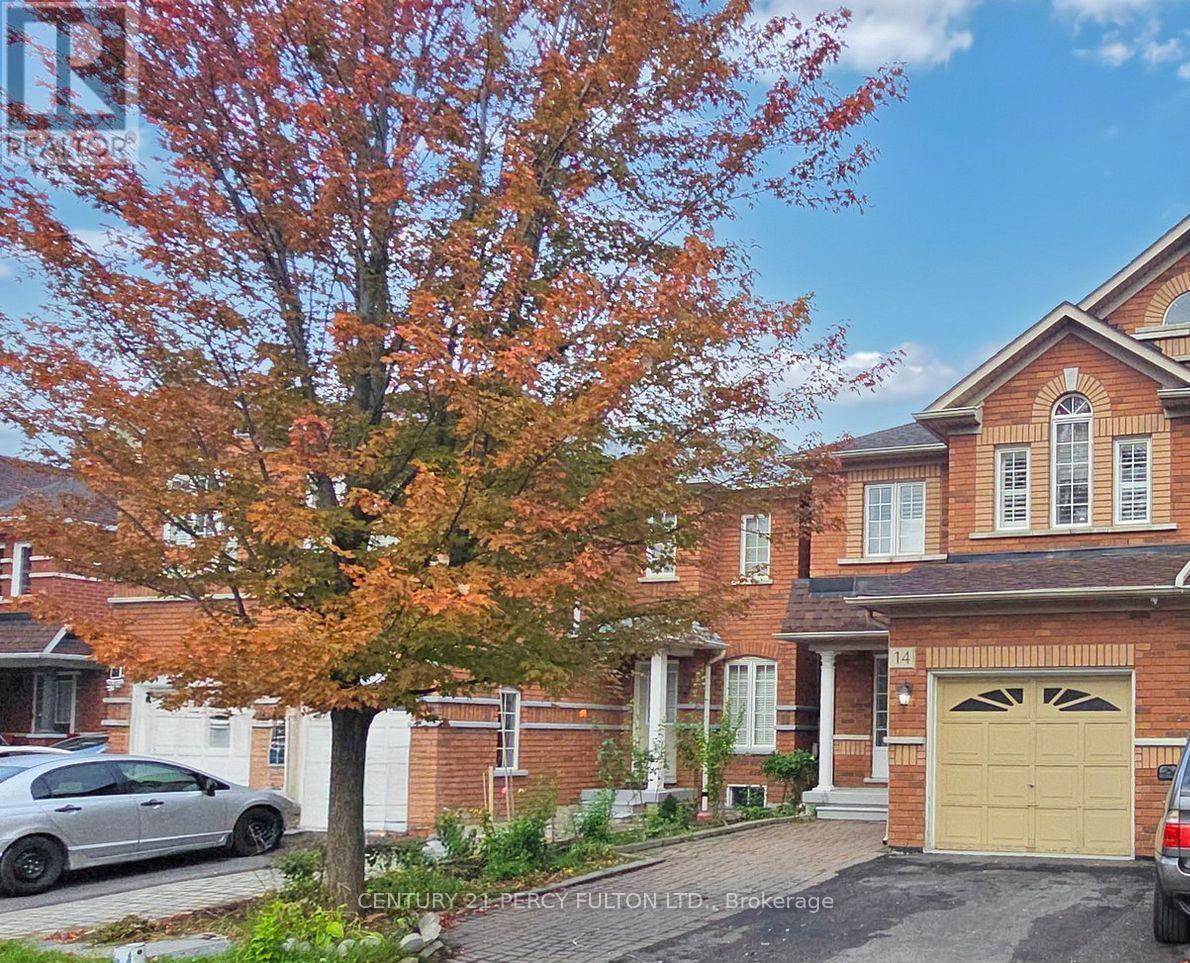
Main - 14 Flatfield Terrace
Toronto, Ontario
Bright and spacious three-bedroom semi-detached home located in a family-friendly neighbourhood. Conveniently situated close to all amenities, with just a short walk to schools, TTC transit, parks, grocery stores, shopping, and only minutes to Highway 401. Enjoy a large primary bedroom featuring his-and-hers closets and a private vanity. Expansive windows throughout fill the home with an abundance of natural light. Main and second floors only. (id:47351)
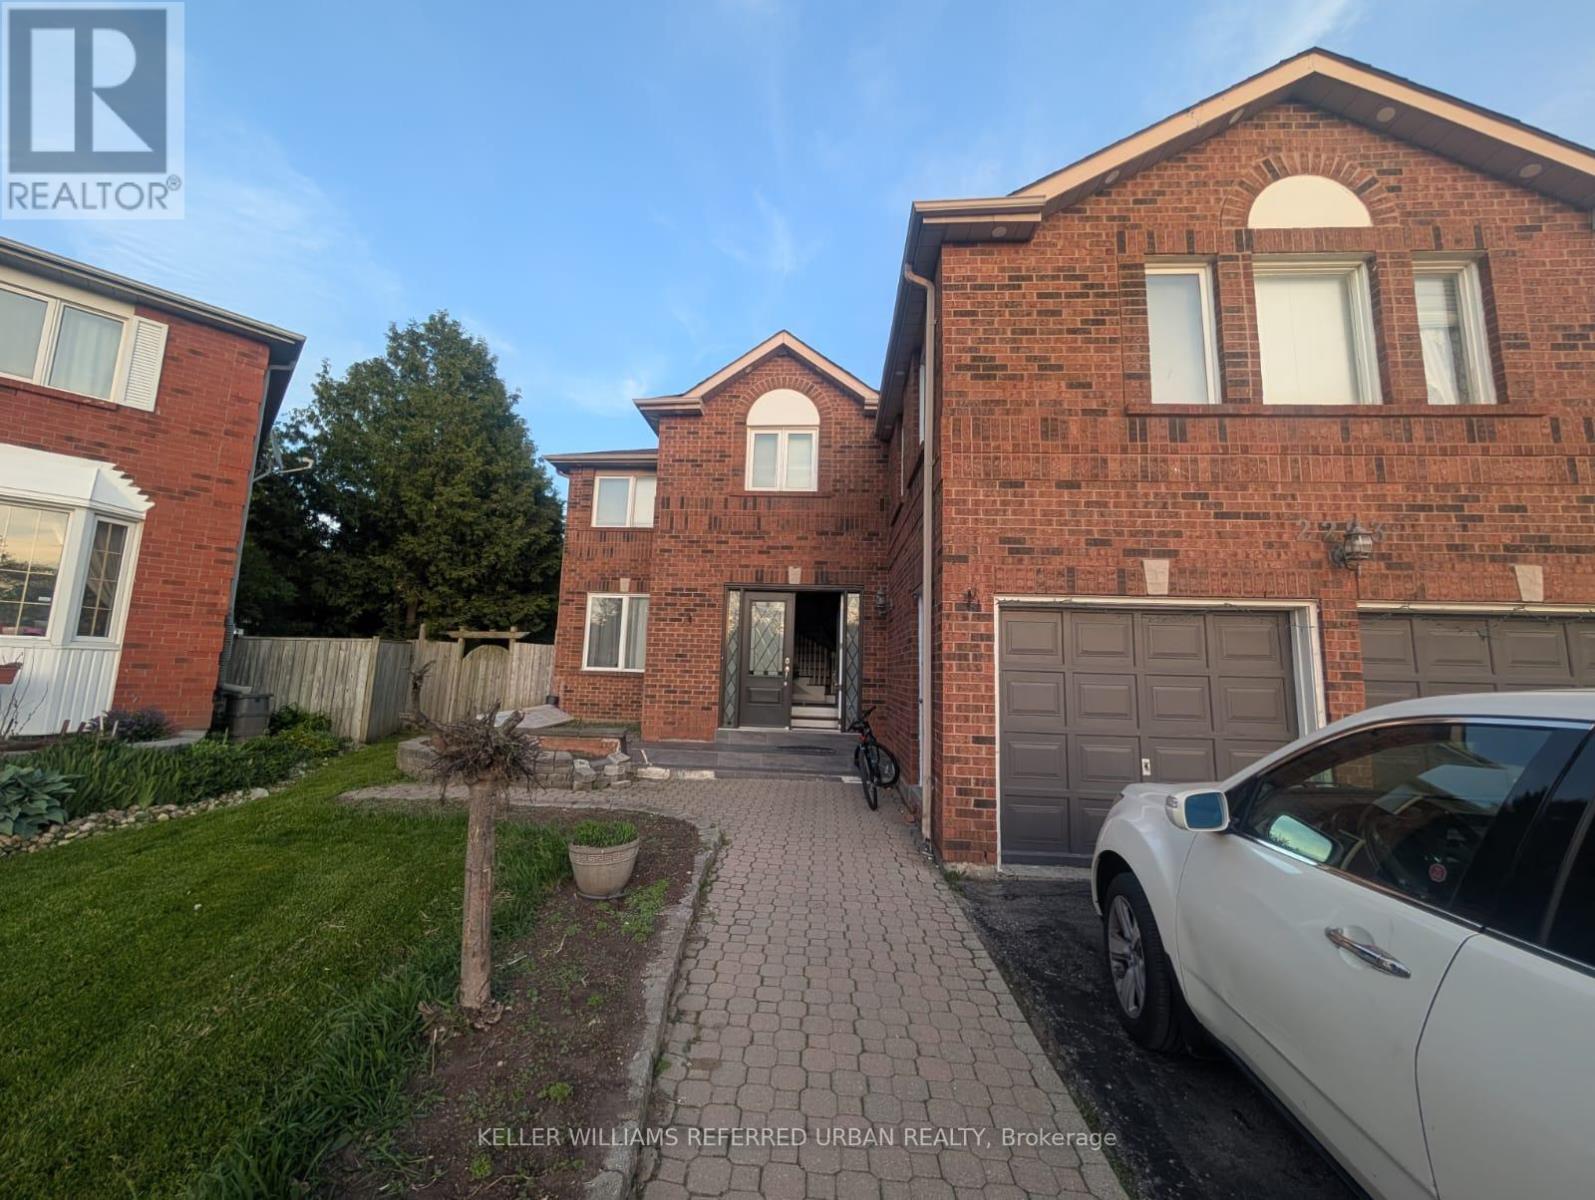
Bsmt - 2293 Beare Court 1 Bedroom
Pickering, Ontario
Bright and spacious 1-bedroom basement apartment available in a well-maintained home. Shared accommodation with access to common areas. Conveniently located close to schools, parks, shopping, public transit, and major highways. Ideal for a single professional or student seeking a comfortable and affordable living space. (id:47351)
3108 - 100 Queen Street E
Toronto, Ontario
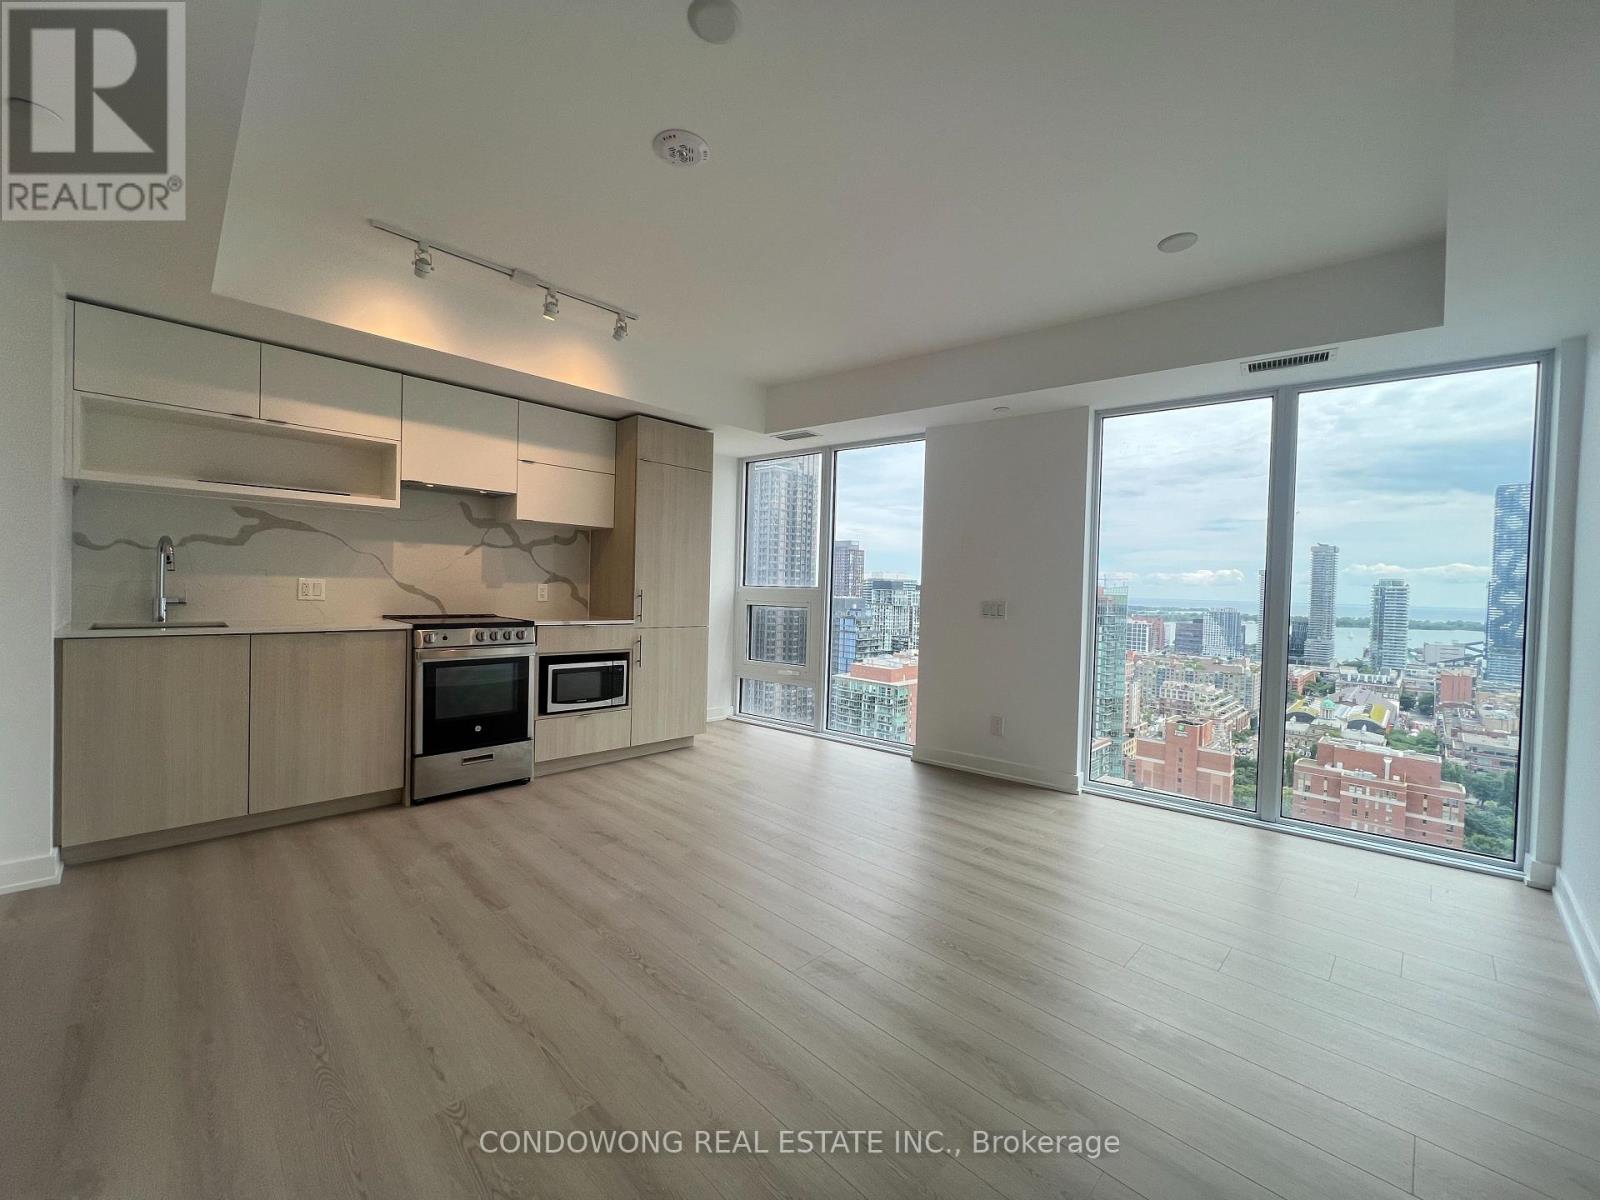
Beautiful 3-bedroom at 100 Queen St E! A rare find in the heart of downtown, featuring a bright, open-concept corner layout with wall-to-wall windows and stunning urban views. Enjoy a designer kitchen with panel-ready appliances. Three spacious bedrooms offer ultimate flexibility for families, roommates, or remote work. Unrivaled location-walk to Queen Station, Eaton Centre, Financial District, local universities, and endless dining hotspots. World-class building amenities include a state-of-the-art gym, luxury rooftop terrace with BBQs, content creation media studio, and professional co-working spaces. Move-in ready with a perfect 100 Transit Score. A must-see! (id:47351)
311 - 117 Mcmahon Drive
Toronto, Ontario
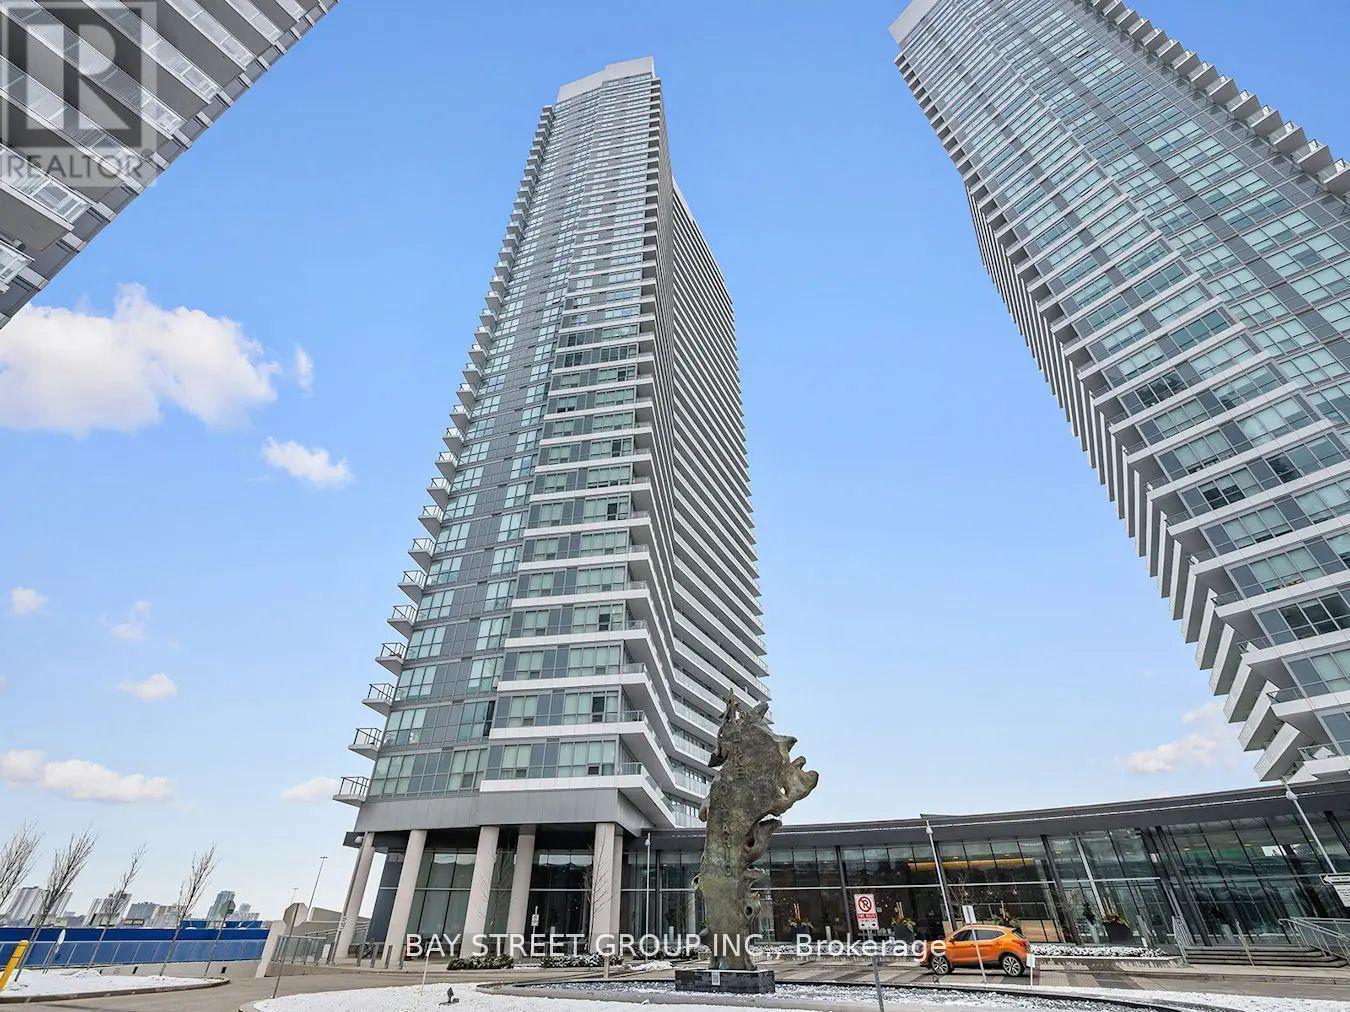
Great Location! Beautifully maintained 1 Bedroom + Den Layout At Opus Condos By Concord Adex! 698Sq ft with Extra Long Balcony, Minutes From Leslie Subway Station, North York General, Ikea, Fairview Mall, Restaurants & Highway, Gorgeous Amenities: 24 Hour Concierge, Sauna, Gym, Party Room, 9 Feet Ceiling. Close To Shopping, School, Highways, Mall, Subway, Public Transit. (id:47351)
2803 - 7 Golden Lion Heights
Toronto, Ontario
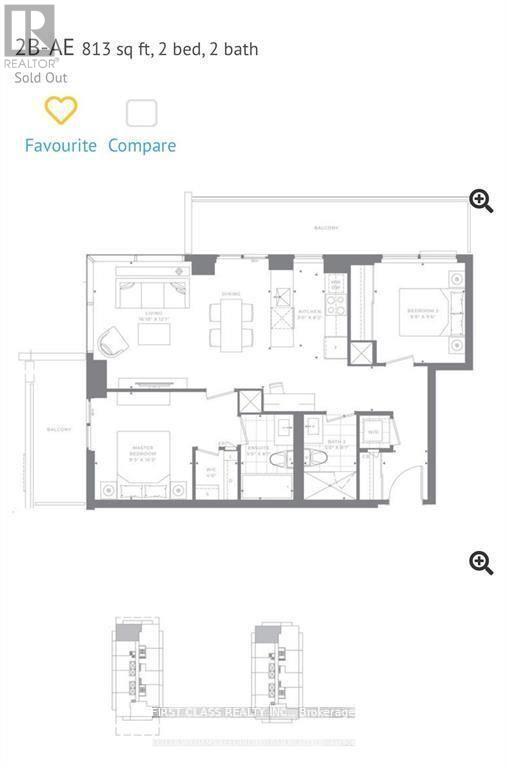
2 Beds 2 FULL Baths Corner Units With Parking & Locker Included.Floor To Celling Large Windows. 2 Min Walking To FinchSubway Station, Grocery Store In The Building With All The Shopping Centers, Malls, Scholls & etc OnYonge Street. The Panorama View Provides Lots Of Natural Lights All The Day Long, Enjoy The Vibes. (id:47351)
2811 - 125 Blue Jays Way
Toronto, Ontario
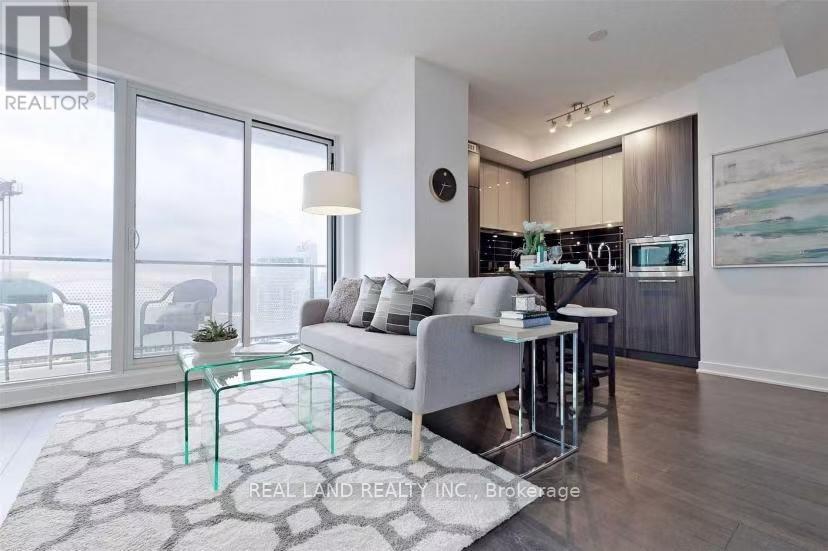
Welcome To King Blue Condos In The Heart Of Toronto's Entertainment District! This Bright And Spacious Corner Unit Offers Flexibility As A 3-Bedroom Or 2-Bedroom Plus Den Layout, Featuring 2 Bathrooms, Floor-To-Ceiling Windows, 9 Ft Ceilings, A Modern Kitchen With Integrated Appliances And Stone Countertops, And An L-Shaped Balcony With Stunning Southeast Views Of The CN Tower And Lake Ontario. The Primary Bedroom Includes A 4-Pc Ensuite, While The Third Room Is Perfect As A Home Office Or Guest Room. Enjoy Luxury Amenities: 24-Hr Concierge, Indoor Pool, Gym, Rooftop Terrace, And More. Steps To TTC, PATH, Restaurants, Shopping, U Of T, Hospitals, And The Financial District. (id:47351)
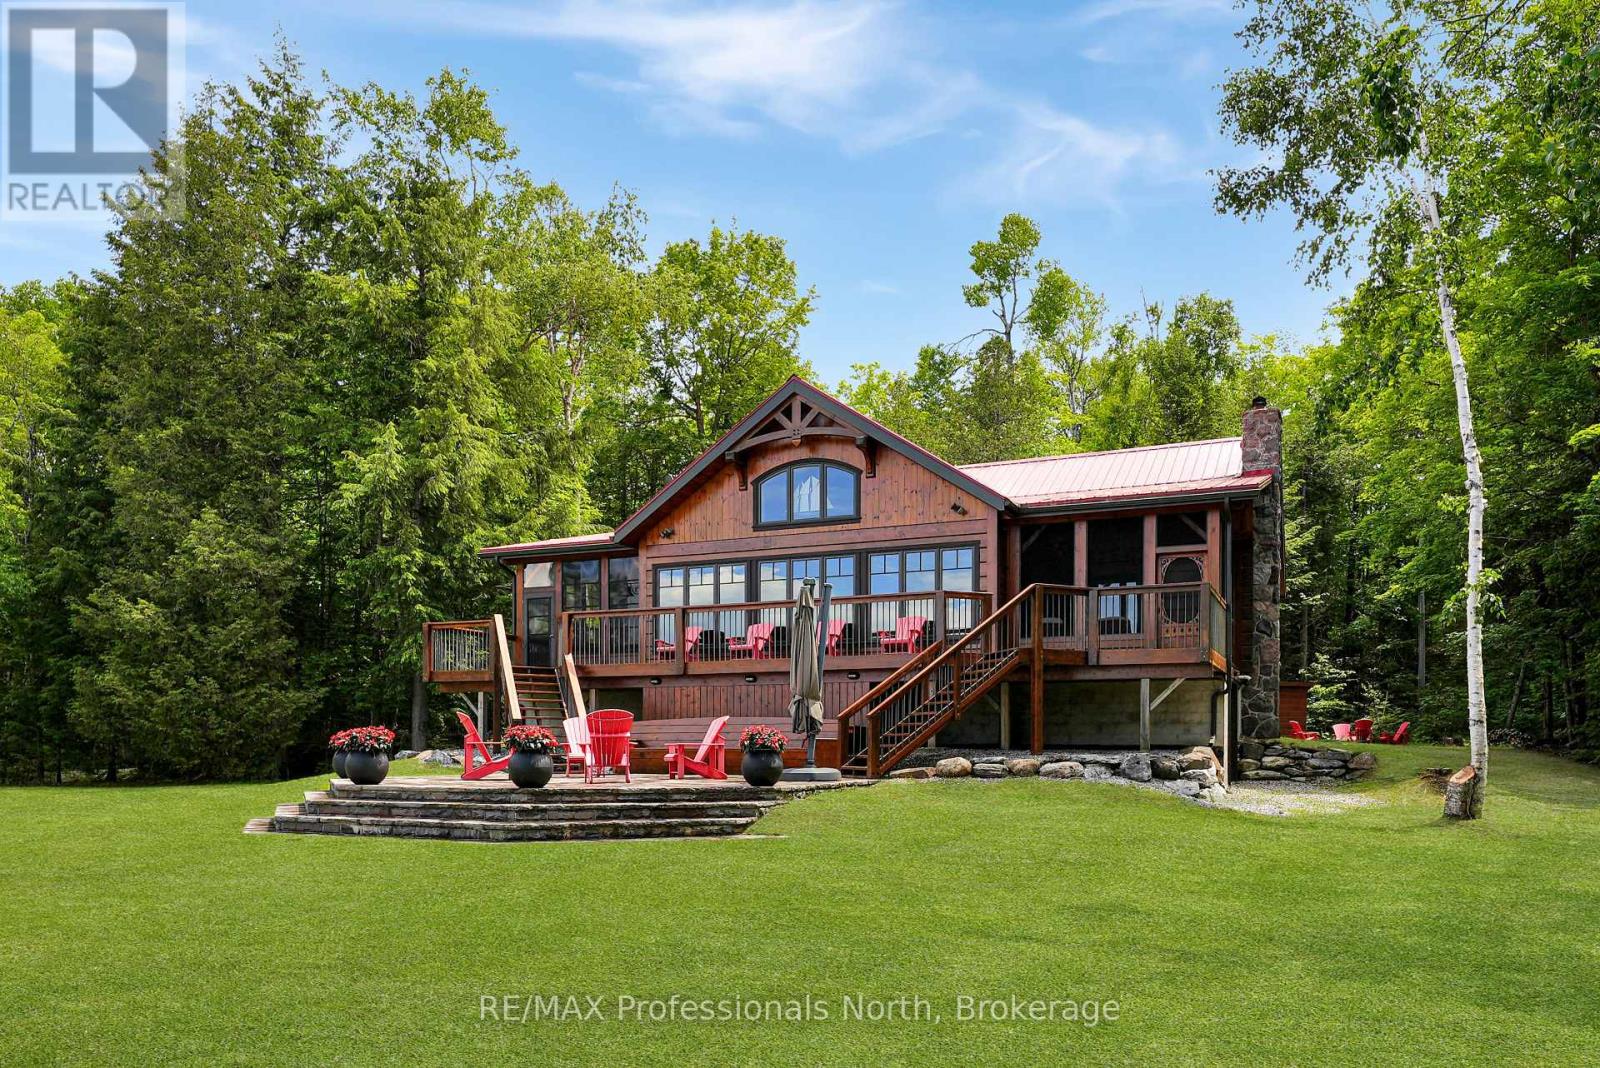
334 East Clear Bay Road
Trent Lakes, Ontario
Tucked away on Clear Bay of Crystal Lake, this stunning log home offers an exceptional waterfront retreat where rustic charm meets modern luxury.Located on a municipality maintained road for easy year-round access,this home sits on an expansive 1.94-acre double lot, maximizing privacy with 220 feet of shoreline. The level lot is a rare find, offering effortless accessibility for all generations. Crucially, the property comprises two legally subdivided lots, providing the rare flexibility to build a future structure-such as a guest cabin-without navigating the land severance process. The expansive beach is perfect for wading while swimming and boating are easily accommodated by an impressive dock. The grounds feature a stone patio, a sunken fire pit, and functional outbuildings for water toy and gear storage. Inside, the home is meticulously designed for grand open-concept living and entertaining. The entrance unveils an original Confederation Log Home layout opening to a soaring Normerica post and beam great room, making an unforgettable impression with heavy timber architecture and cathedral ceilings. The heart of the home is a new custom kitchen with sleek stainless-steel and leathered quartz countertops, high-end appliances, and a chef's island that seats six. A sophisticated wet bar serves as the seamless transition between the kitchen and great room, ideal for effortless hosting. The living space flows into a bright dining area and family room with a wood-burning stove. A screened-in sunroom off of the great room provides panoramic water views. The primary bedroom is a sanctuary, boasting an exclusive three-season porch and peaceful lake views. Three guest bedrooms and two bathrooms provide ample accommodations. Blending premium log construction, elite Normerica timber details, and luxury upgrades, this Crystal Lake paradise is ready for your four-season lifestyle. (id:47351)
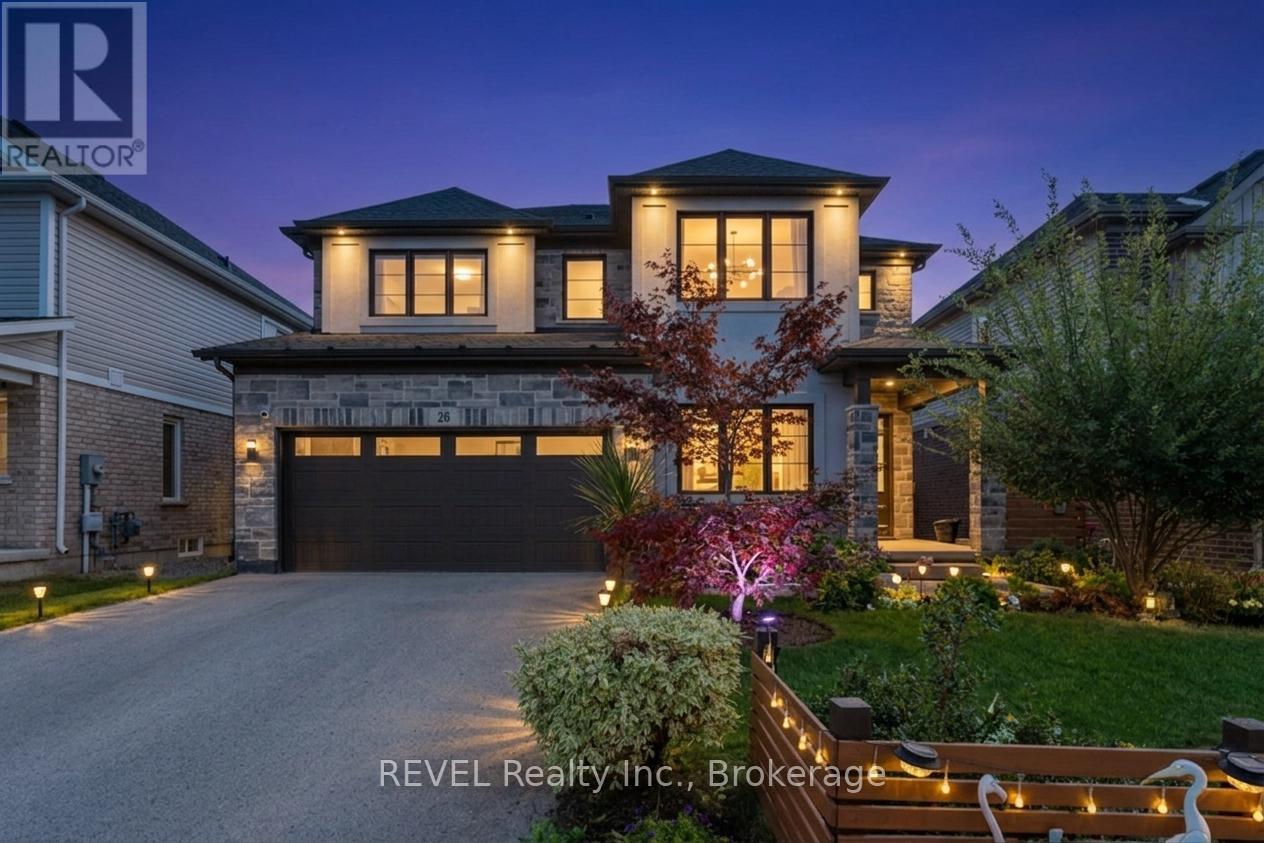
26 Crow Street
Welland, Ontario
Welcome to your dream home! This stunning custom-built residence, just 6 years young, boasts an impressive 2,841 square feet of luxurious above ground space, all situated on a premium 45-foot lot in a vibrant family community. From the moment you arrive, the fantastic curb appeal captivates with its elegant stone and stucco exterior, complemented by a beautifully landscaped pathway leading to the grand entrance. Step inside to discover an inviting foyer with an 18-foot ceiling that sets the tone for the exquisite design throughout. The main floor features soaring 9-foot ceilings, upgraded lighting, and a spacious open-concept kitchen with stainless steel appliances, high-end Cambria quartz countertops, and a stylish backsplash, along with a pantry for all your storage needs. The stunning kitchen flows seamlessly into the airy breakfast dinette and a bright great room, creating an ideal space for both relaxation and entertaining. This level also includes a sunken greeting room, a formal dining room, a convenient 2-piece bath and easy access to the expansive backyard and an oversized double car garage.Venture upstairs to find four generously sized bedrooms, two of which boast luxurious ensuites, while the other two share a beautifully appointed 5-piece Jack and Jill bathroom. The second level also features a versatile loft area, ideal for a home office or a playful retreat for the kids.The unfinished basement offers endless possibilities with its generous size and enlarged windows, allowing for natural light to flow in. Located in a prime area close to parks, scenic trails, shopping, golf courses, and schools, this home truly has it all. (id:47351)
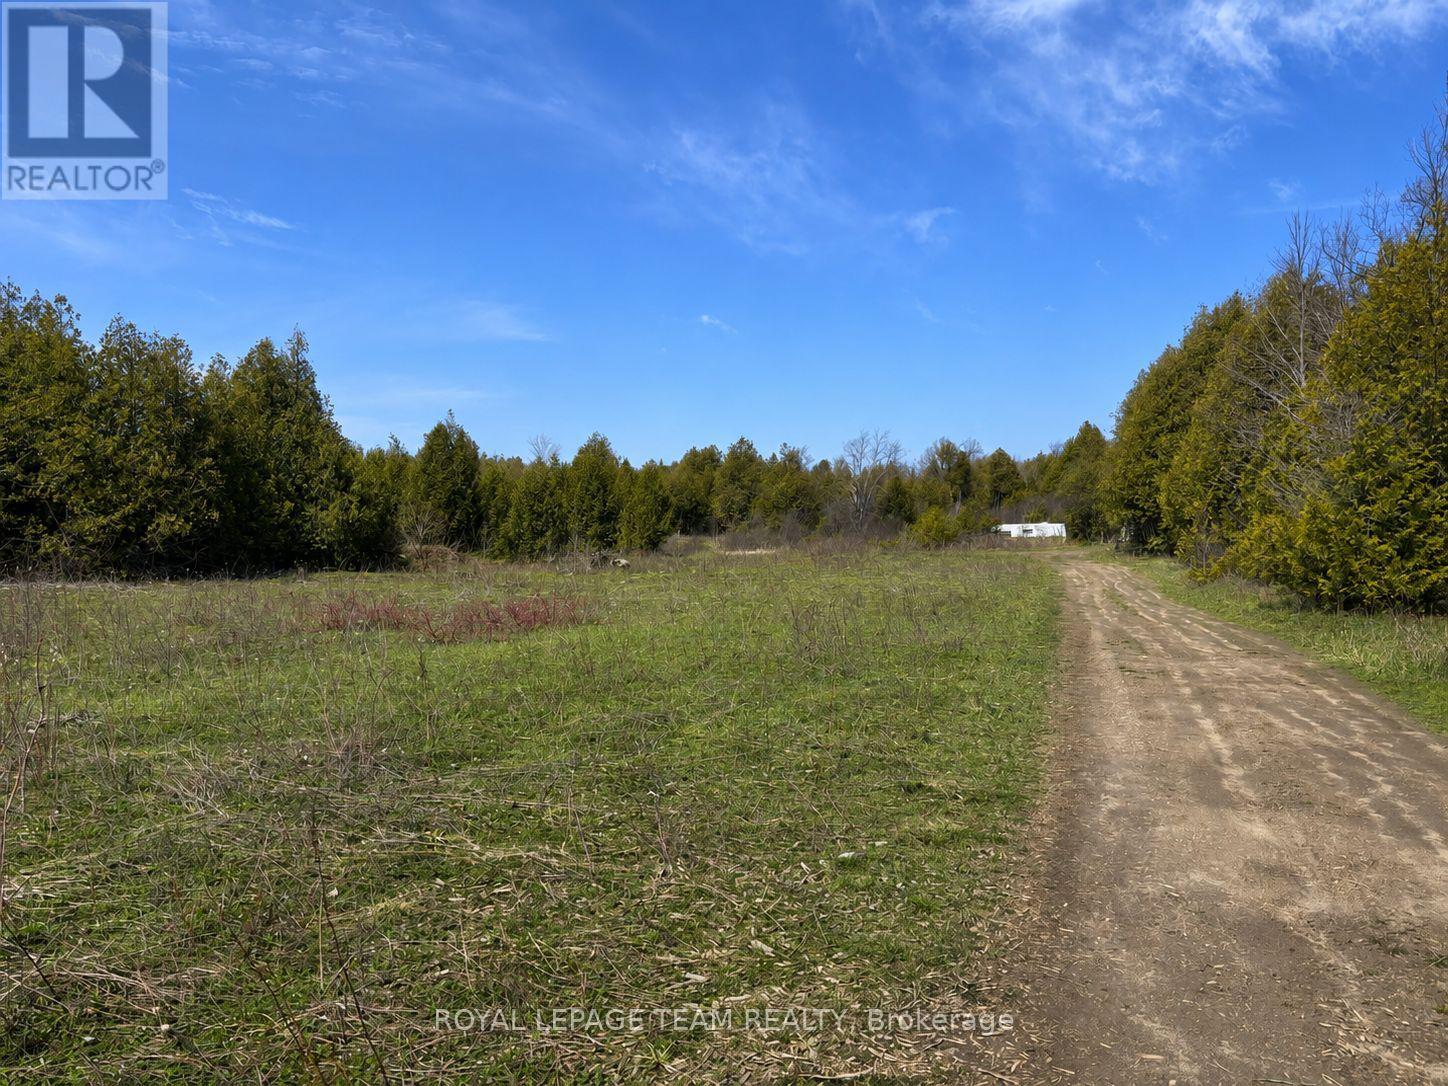
688 Kitley Line 8 Road
Elizabethtown-Kitley, Ontario
Have you dreamt of building your dream home in a gorgeous, quiet and peaceful country setting well look no further. This amazing 27.61 acre property is the epitome of peace and quiet and is the perfect spot to fulfill your plans. With cleared areas as well as treed space this lot give you fabulous privacy and is rife with wildlife. Just a stones throw to the charming town of Merrickville and close to the Brockville and Smiths Falls area as well as an easy commute to Ottawa, don't miss this incredible opportunity. **For safety reasons, please do not walk the land without permission* (id:47351)
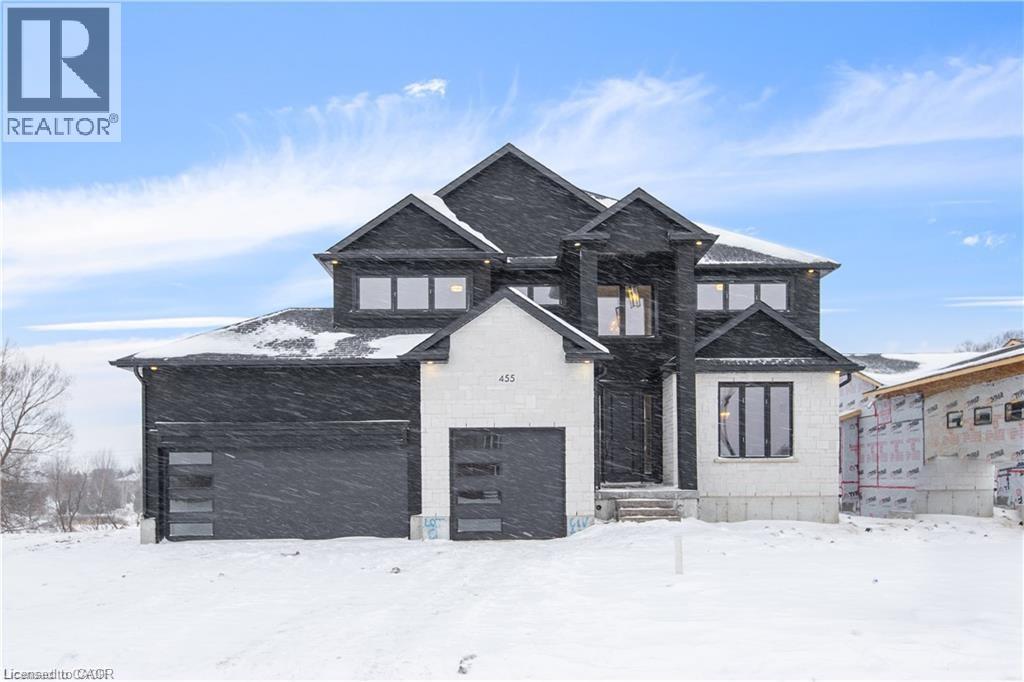
Lot 2 Avery Place
Milverton, Ontario
NEW HOME HST REBATE. GET SIX FIGURES OFF LIST PRICE, REACH OUT FOR MORE DETAILS!!! Discover an exceptional opportunity to build a fully customized home on this remarkable 57 ft x 125 ft lot, perfectly situated in the welcoming community of Milverton. Set on a picturesque corner and backing onto a tranquil pond, this property offers a stunning natural backdrop for your future dream home. Bring your vision to life—blending architectural elegance, modern luxury, and thoughtful design. Imagine a home filled with natural light, featuring soaring ceilings, expansive windows framing breathtaking pond views, and an open-concept layout ideal for both everyday living and effortless entertaining. The possibilities are limitless: a chef-inspired kitchen with quartz countertops, premium cabinetry, and an optional butler’s pantry; refined details such as a floating staircase with glass railings, a sleek glass-enclosed home office, or a striking wine feature anchoring your dining space. The upper level can be tailored with spacious bedrooms and spa-like ensuites, while the lower level offers an inviting retreat with oversized windows, a bright recreation area, and options for a guest suite or private gym. With pre-construction customization currently available, now is your chance to design a home that truly reflects your style and lifestyle—crafted with meticulous attention to detail in a peaceful, scenic setting. Pricing reflects 3,200 sqft above grade with Elite Estate Finishes. (id:47351)
4 - 598 Kirkwood Avenue
Ottawa, Ontario
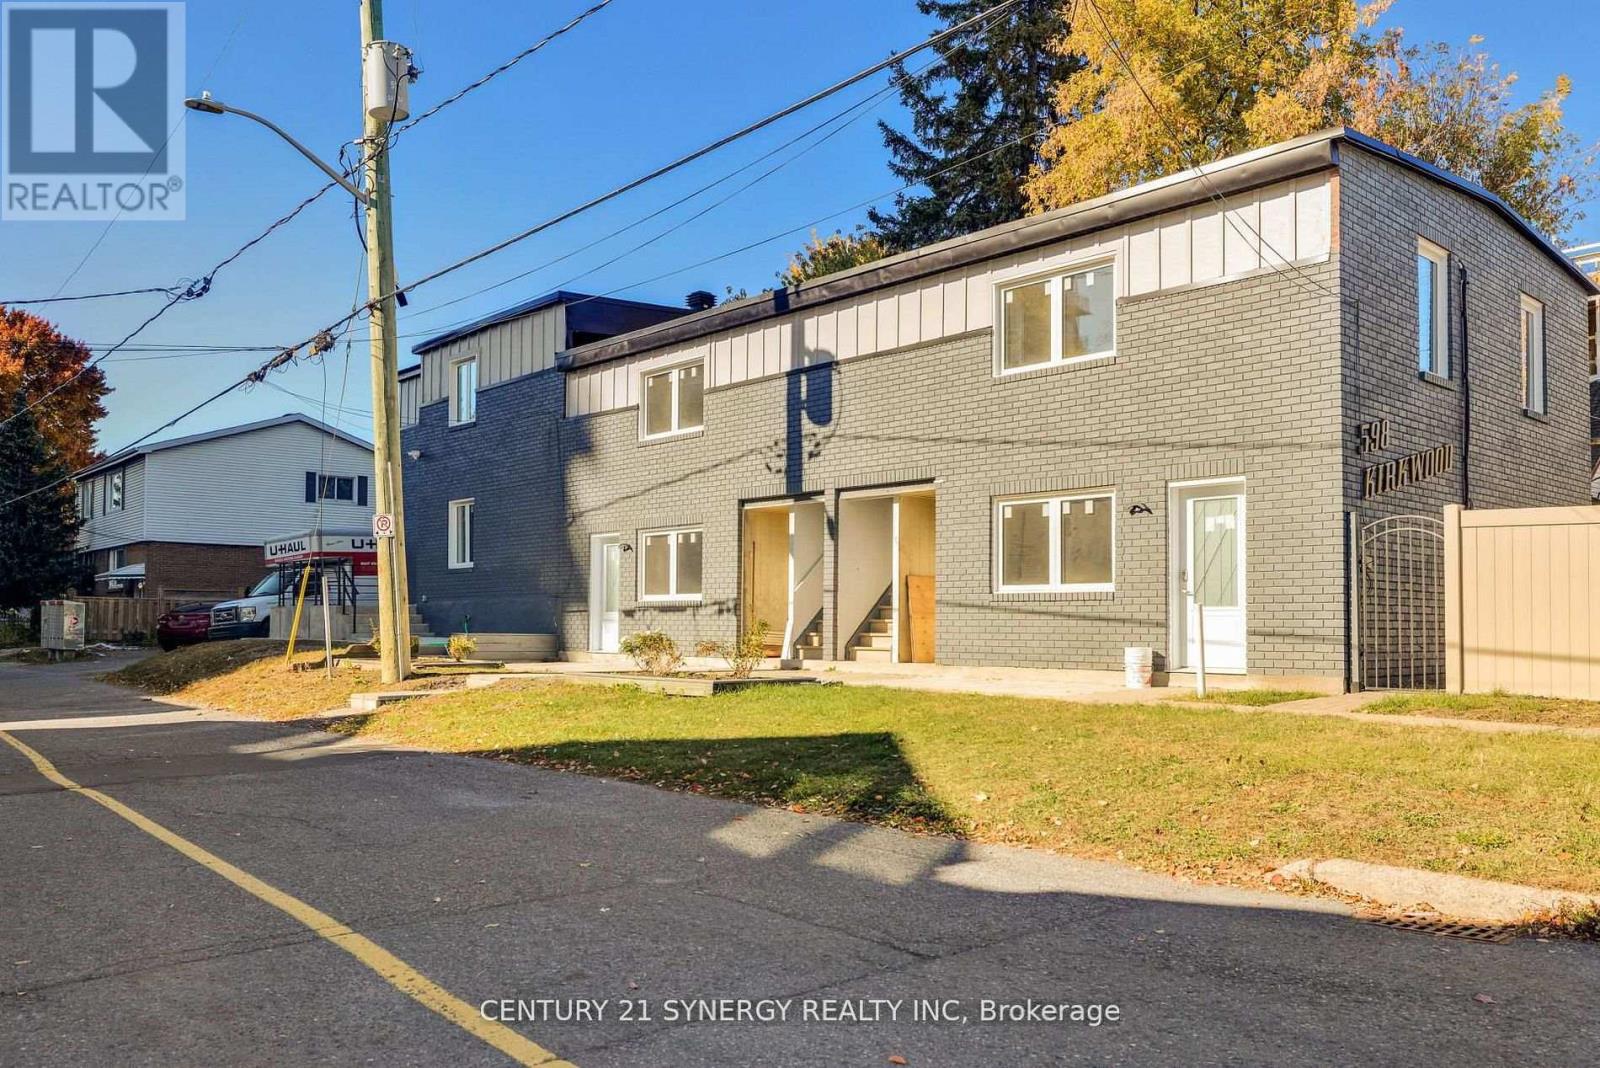
Stylish 1-Bedroom, Modern Living in a Prime Location Now leasing! Welcome to 598 Kirkwood Avenue, a beautifully renovated six-unit building, offering an exquisite 1-bedroom apartments in a central and highly accessible Ottawa area. WATER AND GAS are included. Modern finishes throughout, Bright open-concept layout, In-unit laundry for your convenience, Efficient heat pump, heating and cooling. Located just a minute walk to the nearest bus stop, commuting is a breeze. Ideal for young professionals, Downsizers, and anyone who values style, comfort, and location. Unit-assigned locker for a fee. One parking space available. Surrounded by a walkable neighborhood with easy access to local shops, cafes, restaurants, and more. Occupancy is TBD. Required: Rental Application, Credit Report, Most recent Paystubs. Book your private tour today and make this unit your next address! (id:47351)
39 Coulter Street
Milverton, Ontario
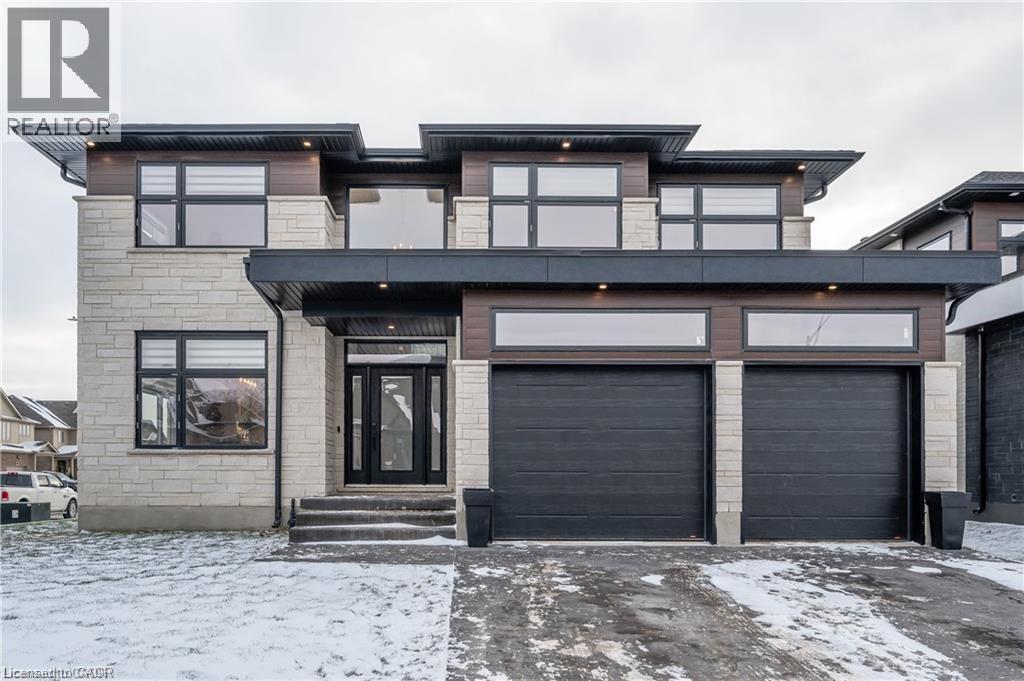
HST REBATE GET $93,690 OFF LIST PRICE, REACH OUT FOR MORE DETAILS!!! Build Your Dream Home on a Stunning Corner Lot in Milverton! This 75.1ft wide x 119.62ft deep lot offers a rare opportunity to create a custom home in the charming community of Milverton. This property provides the perfect canvas for a thoughtfully designed residence that blends modern luxury with functional living. You have the opportunity to craft a home that showcases architectural elegance, high-end finishes, and meticulous craftsmanship. Imagine soaring ceilings and expansive windows, an open- concept living space designed for seamless entertaining, and a chef-inspired kitchen featuring premium cabinetry, quartz countertops, and an optional butler’s pantry for extra storage and convenience. For those who appreciate refined details, consider features such as a striking floating staircase with glass railings, a frameless glass-enclosed home office, or a statement wine display integrated into your dining space. Design your upper level with spacious bedrooms and spa-inspired ensuites. Extend your living space with a fully finished basement featuring oversized windows, a bright recreation area, and an additional bedroom or home gym. Currently available for pre-construction customization, this is your chance to build the home you’ve always envisioned! Buyer can have the basement built as a legal apartment. Contact us for more information about the 13% HST Rebate. (id:47351)
Lot 1 Avery Place
Milverton, Ontario
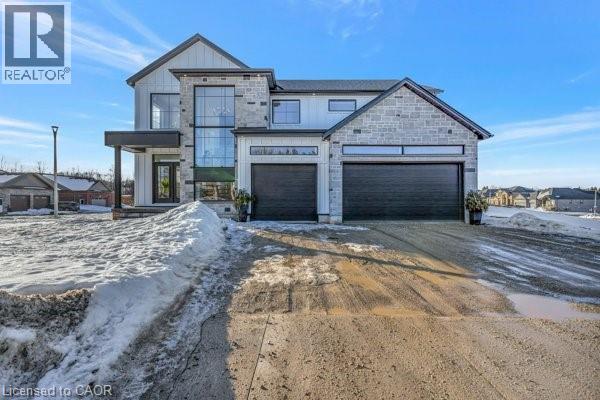
HST REBATE AVAILABLE, SAVE $106,000. REACH OUT FOR MORE DETAILS!!! Build Your Dream Home on a Stunning Corner Lot Backing onto a Pond! This exceptional 71ft wide x 127 ft deep lot offers a rare opportunity to create a custom home in the charming community of Milverton. Nestled in a picturesque setting with serene pond views, this expansive property provides the perfect canvas for a thoughtfully designed residence that blends modern luxury with functional living. You have the opportunity to craft a home that showcases architectural elegance, high-end finishes, and meticulous craftsmanship. Imagine soaring ceilings and expansive windows that capture breathtaking views, an open-concept living space designed for seamless entertaining, and a chef-inspired kitchen featuring premium cabinetry, quartz countertops, and an optional butler’s pantry for extra storage and convenience. For those who appreciate refined details, consider features such as a striking floating staircase with glass railings, a frameless glass-enclosed home office, or a statement wine display integrated into your dining space. Design your upper level with spacious bedrooms and spa-inspired en-suites. Extend your living space with a fully finished basement featuring oversized windows, a bright recreation area, and an additional bedroom or home gym. Currently available for pre- construction customization, this is your chance to build the home you’ve always envisioned in a tranquil and scenic location. (id:47351)
963 Prosperity Court
London East, Ontario
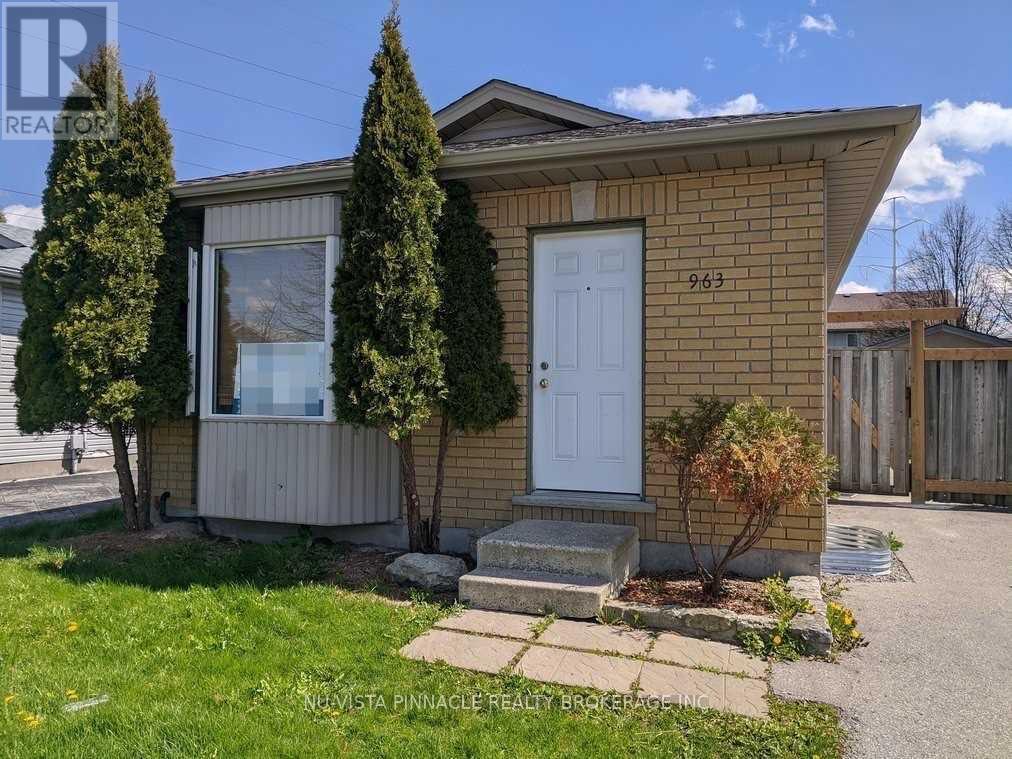
Welcome to this bright and spacious 3+3 bedroom detached home in a quiet, family-friendly neighborhood. Featuring 4 parking spaces, plenty of natural light, and a large fully fenced backyard with excellent privacy, this home is ideal for an extended family or a group of professionals seeking comfortable and convenient living. Ideally located just a 5-minute walk to Fanshawe College, and close to public transit, shopping, restaurants, convenience stores, parks, and all major amenities. The home will be professionally deep cleaned prior to occupancy. Tenant is responsible for 100% of utilities. Note: Some photos were taken before the current tenant moved in. Don't miss this opportunity to lease a spacious home in a highly desirable and convenient location. (id:47351)
1322a Weslemkoon Lake Road
Tudor And Cashel, Ontario
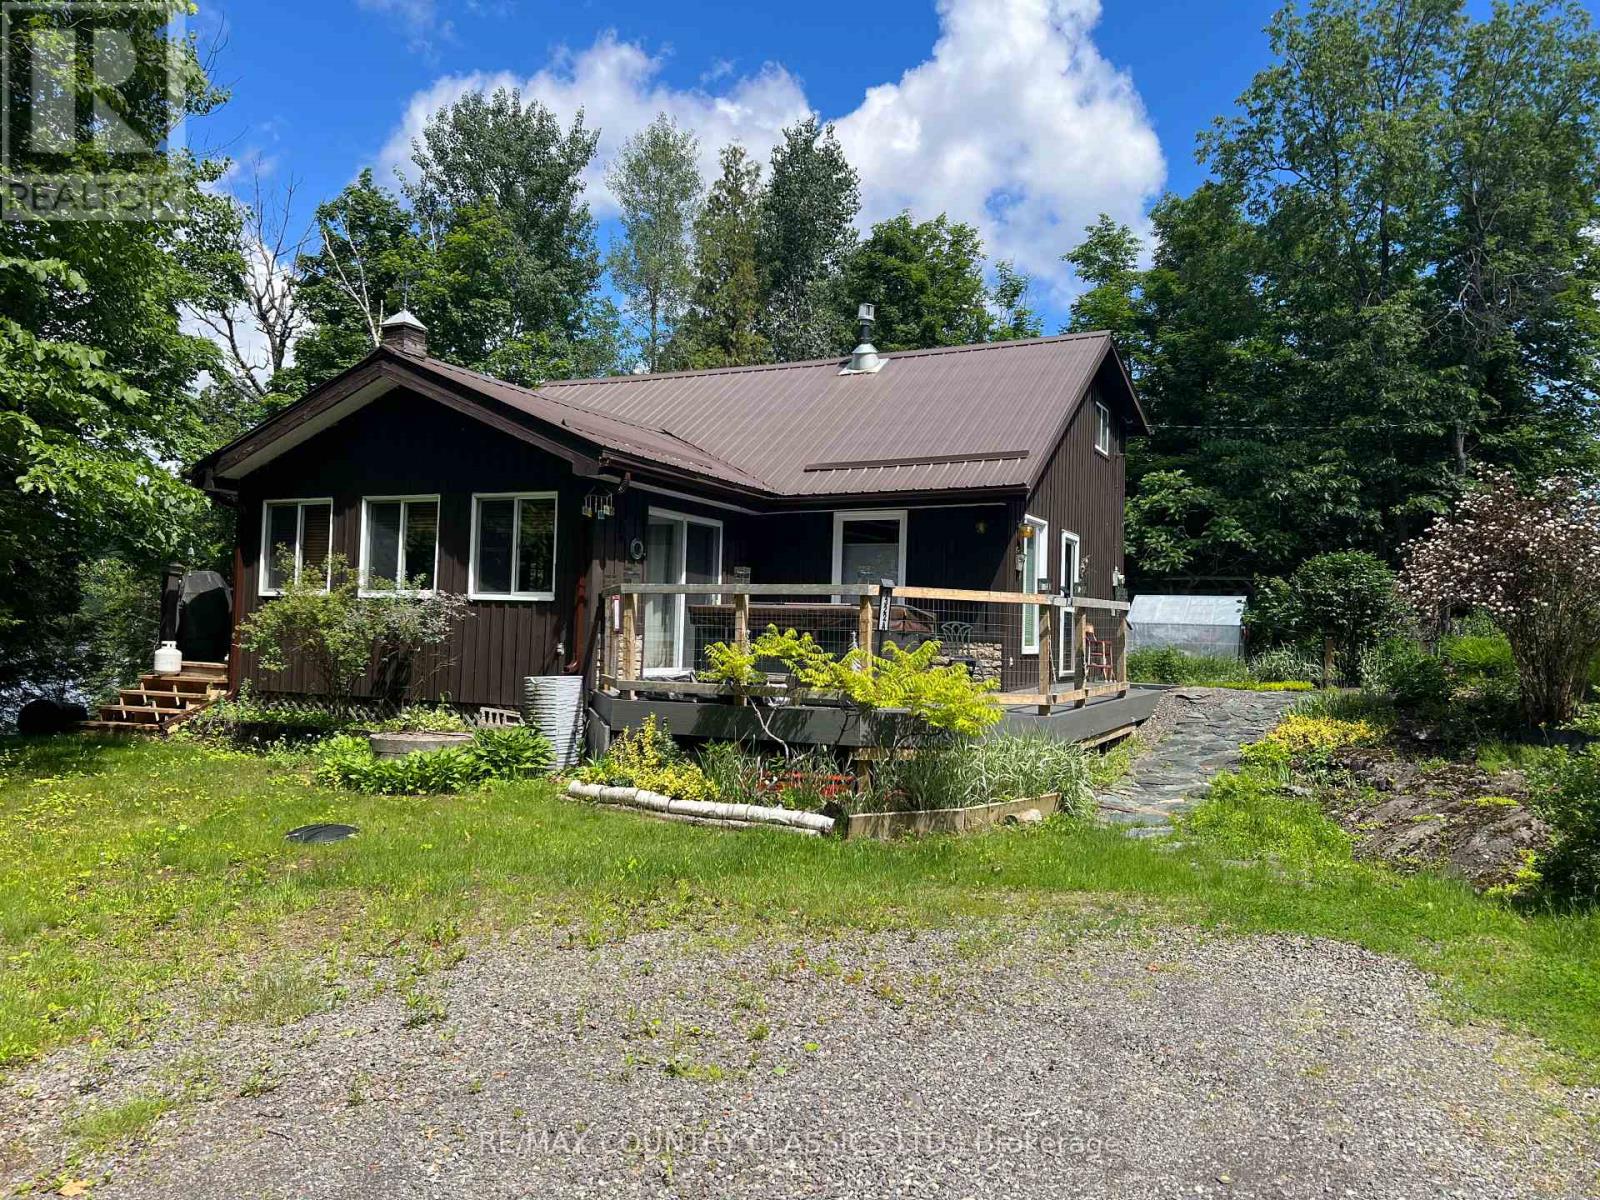
Bancroft area - This is a perfect spot to enjoy the view of Wadsworth Lake without paying waterfront taxes. This 3 bedroom home is situated on 1.74 acres on a year round road and features many outbuildings. Adorable bunkie for guests, garden shed, greenhouse and drive shed are on a well treed lot. Very cozy 3 bedroom home has a front deck, a nice screen porch facing the lake, and a composite back deck featuring a hot tub with easy access from the living room patio doors. Main floor has both a living room and family room, a 3 piece bathroom with stackable washer and dryer, kitchen, dining room and main floor bedroom.. Upper floor has 2 bedrooms with fir flooring and lots of storage. House is heated with a propane stove in the family room and electric baseboard heaters. It also has a generator wired in. Hydro averages $110 per month and propane is $1800 per year. New metal roof was installed in 2018 with added insulation and house is insulated under the living room. Crawl space in the basement is insulated and heated. Drilled artesian well produces 40 GPM. Most furnishings are included. This home is suitable for a cottage or a year round home! (id:47351)
504553 Grey 1 Road
Georgian Bluffs, Ontario
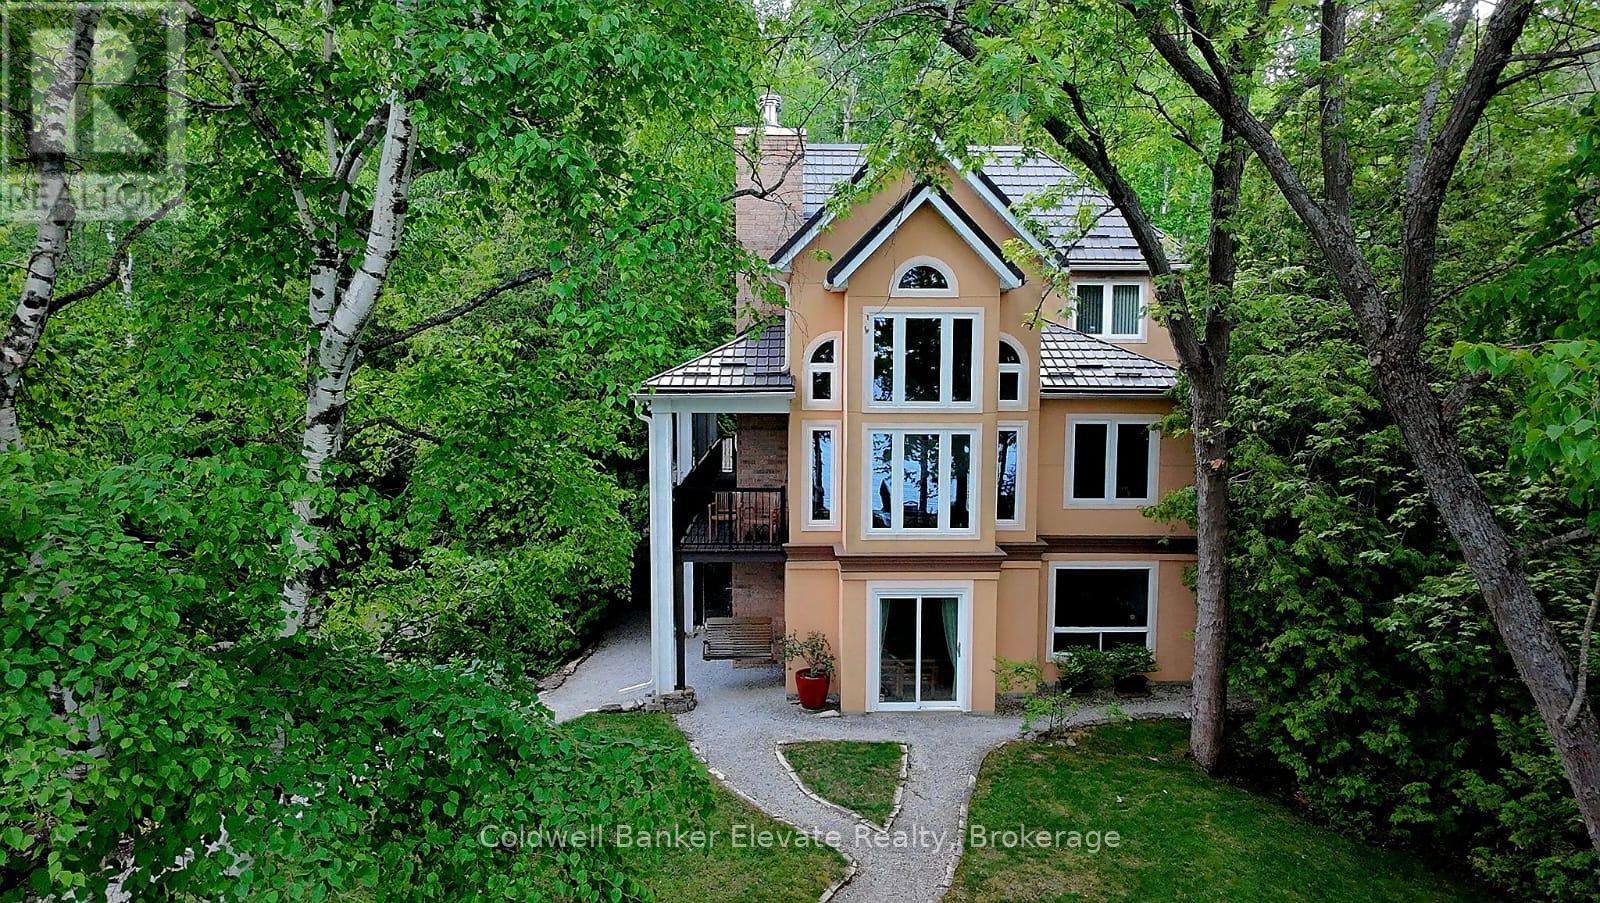
Waterfront home on Georgian Bay. Exceptionally crafted and well-maintained 4 bedroom home situated on a mature landscaped setting, fronting pristine and crystal clear waters. Built for the current owners in 2004, it features low-maintenance, durable stucco siding, steel roofing (Hy-Grade), and is energy efficientwith spray-foam insulation. The ground-floor walls are constructed entirely (floor-to-ceiling) out of poured concrete - built to last, and a solid barrier to critters and wildlife. The living areas of the house are above-grade, ensuring peace-of-mind bone-dry interiors. Additional interior features include 3 full bathrooms, cathedral ceilings, soaring 2-storey picture windows with panoramic views, two fireplaces, and flooring of maple hardwood, ceramic and granite. The large custom Scavolini kitchen has granite countertops, integrated high-end appliances (Miele, Liebherr), a 4'x6' kitchen island with a built-in aluminum bench for extra seating. A large covered porch is right off the main front door, 44 feet in length, providing a weather protected and wind-sheltered outdoor space forrelaxing and outdoor dining. The property features a detached double garage/coach house, with an upstairs space of 500 sq. ft., fully finished, heated, andinsulated again with spray-foam insulation. This finished space above the garage has an extra bedroom, and a balcony with water views. The property also has a separate bunkie, providing extra space for kids. Awaterside stone patio (800 sq. ft.), great for enjoying a BBQ, with lake breezes and big-sky views, issurrounded by a canopy of large birch, maple and oak trees. The driveway is made from cobblestones, making it erosion resistant, and extends to the water's edge, ideal for boat launches (or a future marina) and watersports. The property is on Grey Road 1 in the Twp of Georgian Bluffs, which has year-round reliable road maintenance and snow-plowing, Minutes from several golf courses, including Cobble Beach. (id:47351)
3 Fiddleneck Crescent
Brampton, Ontario
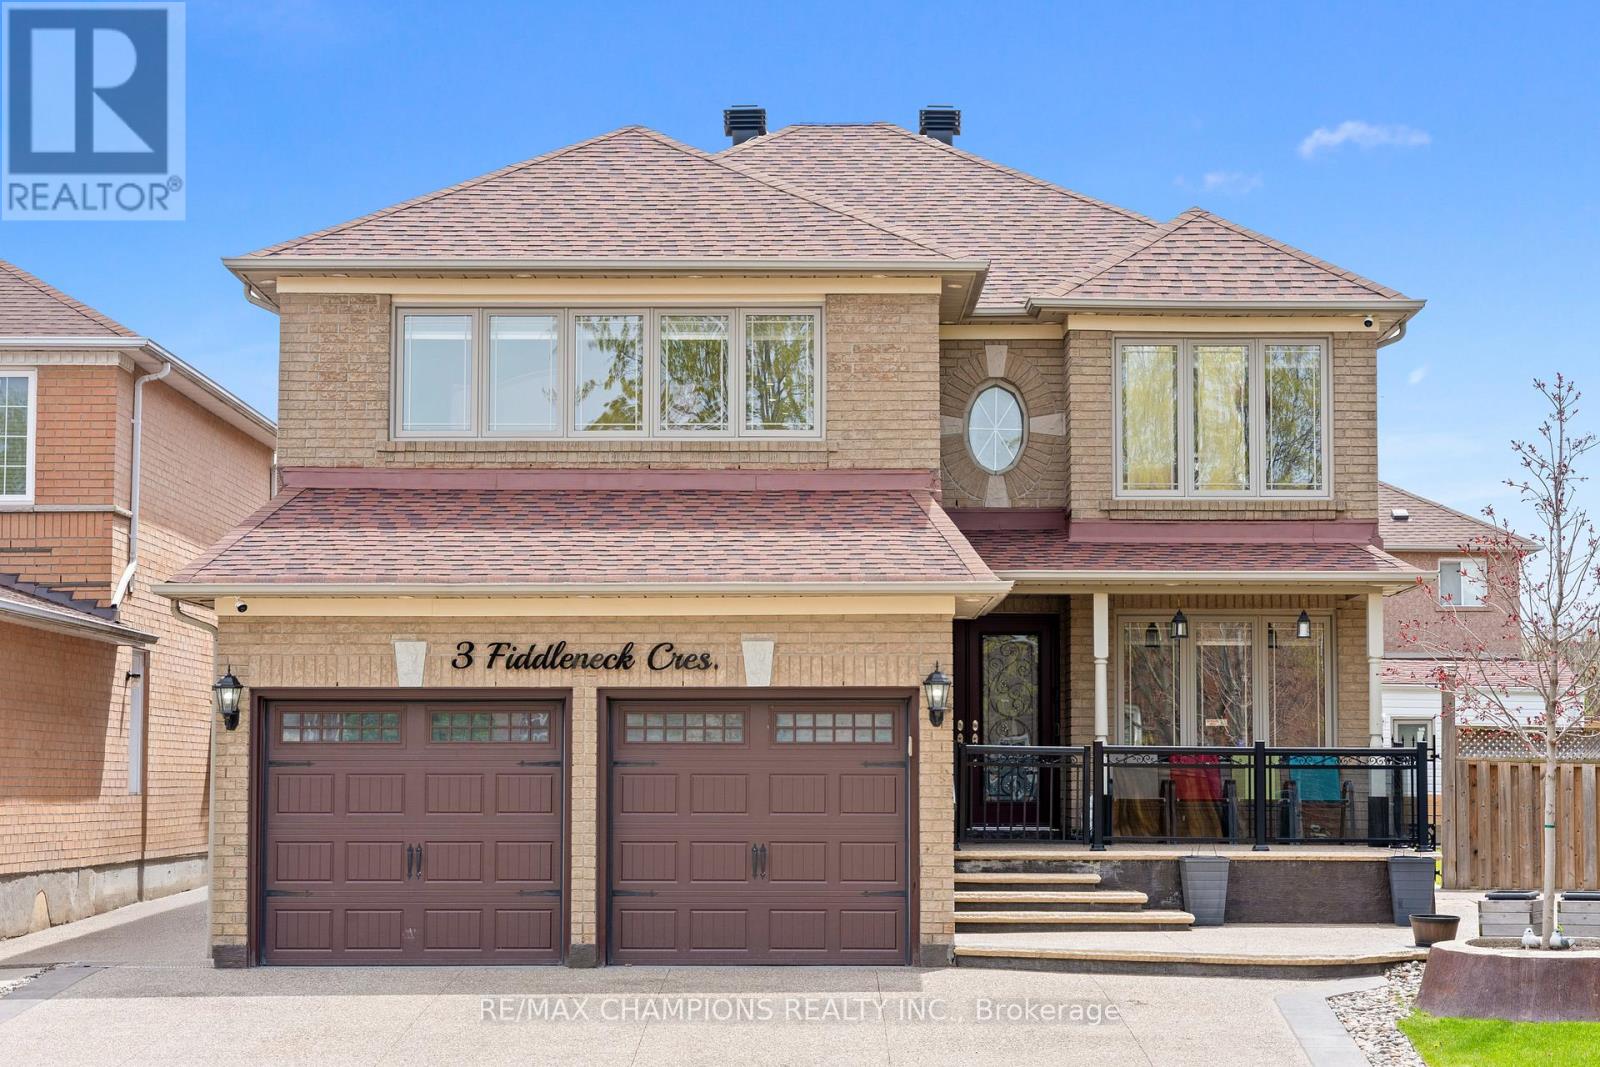
Beautiful, well-kept 4+2 bedroom detached home with a finished basement and separate entrance. Approximately 3000 sq.ft. with an 18ft ceiling in the family room. The spacious living/dining room features pot lights and an open concept design. The open concept style kitchen includes a6-window circular dining area with quartz countertops, a backsplash, stainless steel appliances, and a breakfast area with a walkout to the yard. The master bedroom has a 5pc ensuite and walk-in closet. Main floor laundry and a separate laundry area in the basement. The professionally finished basement includes a bedroom, kitchen, 4pc bath, and pot lights. 8 car parking available. Custom-made gazebo in the backyard. (id:47351)
3257 Monica Drive
Mississauga, Ontario
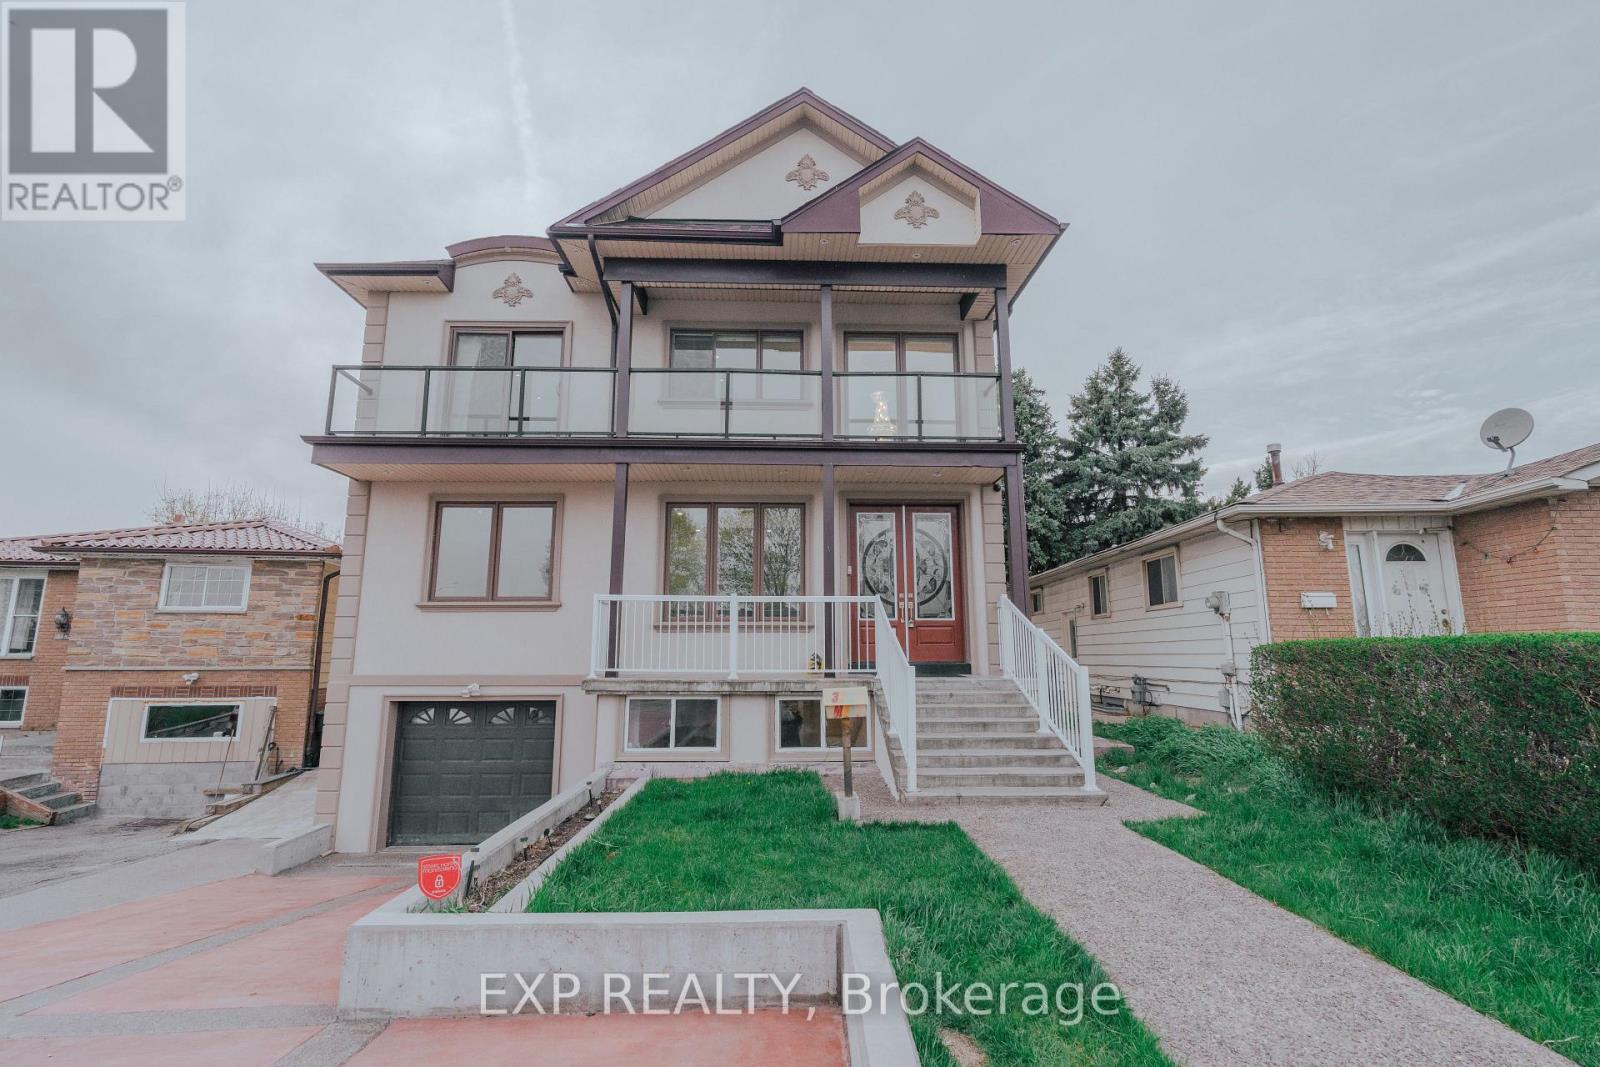
Client RemarksThis is not a cookie-cutter build. 3257 Monica Dr is a fully custom-designed detached home in Malton - conceived from the ground up with finishes and features rarely found in residential resale. Completed 2017. 5+3 beds | 4 full baths | 4,200+ sq ft total living space | Wide lot. What sets this home apart : A private in-home ELEVATOR services all levels - an extraordinary convenience you won't find in comparable homes. The main floor bedroom with a private 4-pc bath makes true single-level living possible for in-laws, guests, or anyone with mobility needs - no compromises, no shared floors.The double-height foyer with chandelier opens into a home built with intention: custom hardwood staircase, wide-plank hardwood flooring, pot lights throughout, and an open-concept kitchen outfitted with a gas cooktop, built-in oven, custom cabinetry, and S/S appliances. Every detail was chosen - nothing is builder-grade.The fully finished walk-out basement (approx. 1,200 sq ft) offers a second kitchen, 3 bedrooms, and a full bath - ideal for multi-generational families or supplemental income.Outside: a powered & insulated backyard workshop (home office, hobby studio, or trades space), a custom wood gazebo with gas hookup, built-in deck seating, concrete multi-car driveway, and balconies on three exposures of the home.Quick access to Hwys 401, 427 & 407. Approx. 15 min to Pearson Airport. Near Westwood Square, transit, parks & schools. (id:47351)
7555 Old Church Road
Caledon, Ontario
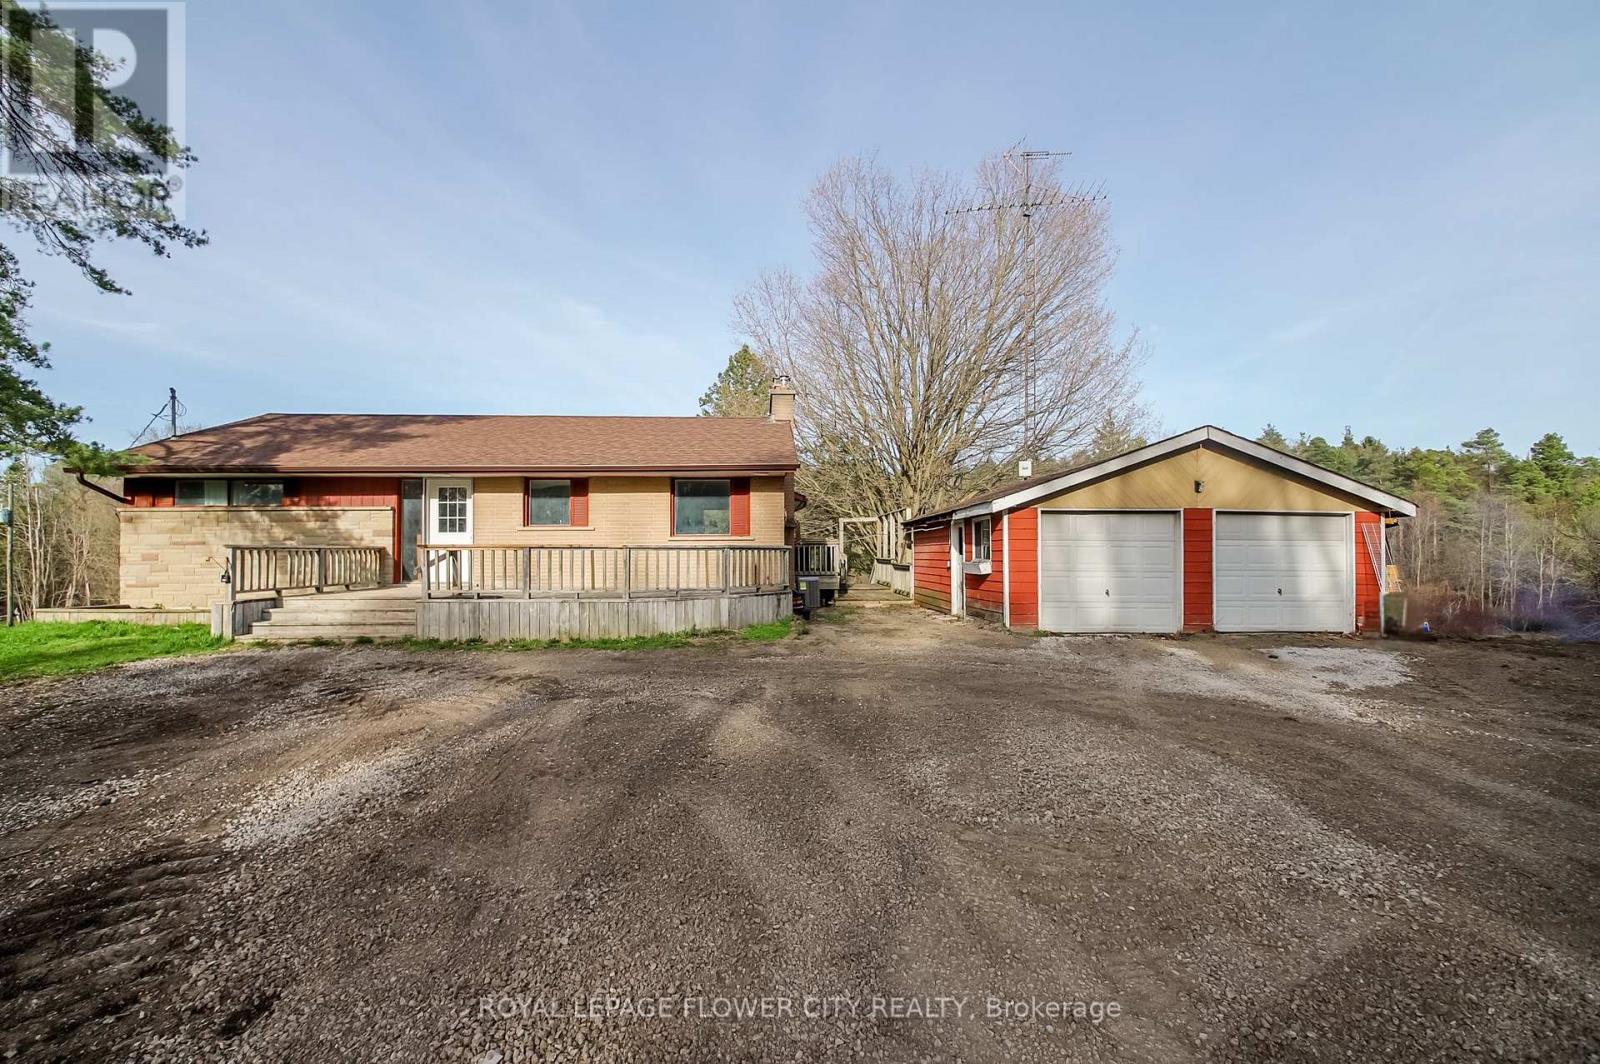
Set on 5+ acres with an impressive 544 ft frontage, this private countryside estate offers rolling hills, a serene stream, open meadow, and sweeping views-just minutes from Bolton and Caledon East. A renovated bungalow with finished walk-out basement provides immediate comfort, or build your dream home using ready concept plans for a ~4,500 sq ft luxury residence. Equipped with a drilled well (approx. 2010), with town water and gas available, plus high-speed internet in the area. A new septic system supports up to a 4,000 sq ft home. Rarely does a property combine natural beauty, privacy, and build-ready potential so seamlessly-an exceptional opportunity to create a signature estate in one of Caledon's most prestigious rural settings. (id:47351)
8 Caledonia Road
Orangeville, Ontario
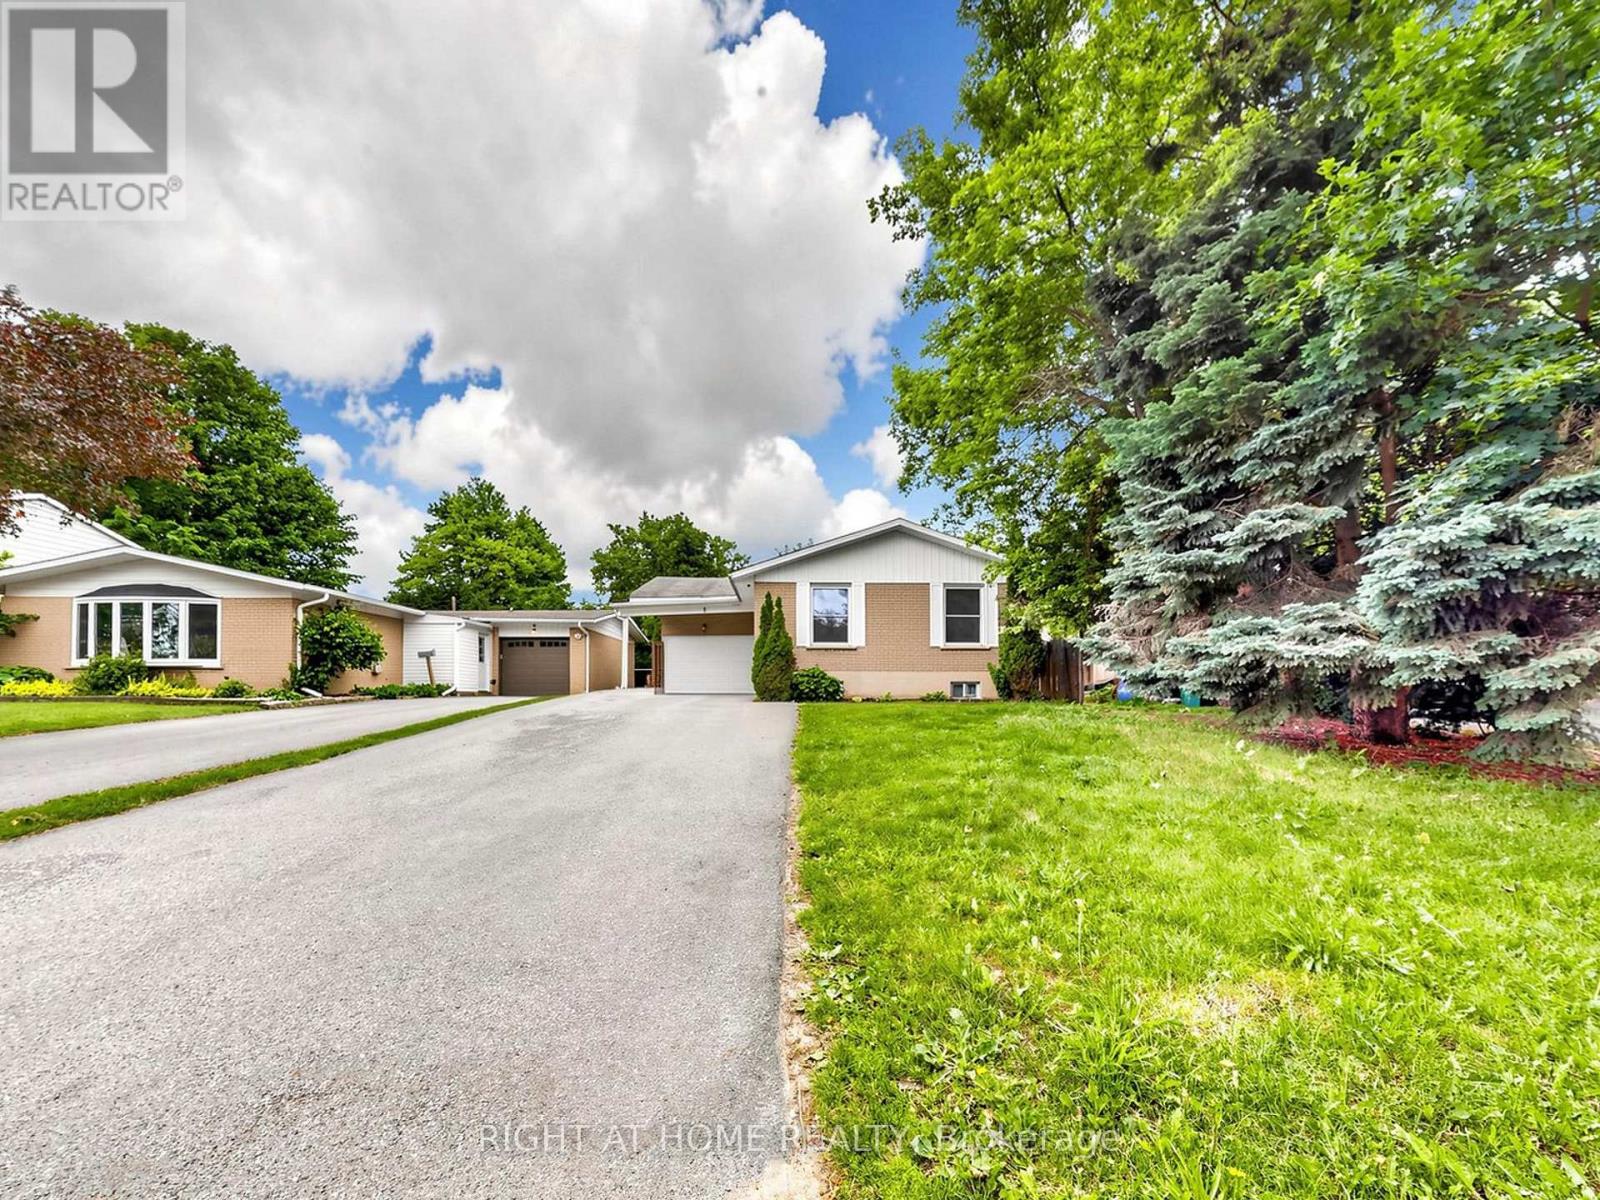
Be The First To Live In This Pristine, Fully Renovated 3-Bedroom, 1-Bath Main Floor Detached Bungalow. Nestled In A Quiet, Family-Friendly Neighbourhood, This Modern Home Features A Spacious & Functional Layout With Large Windows, Brand-New Vinyl Flooring, And Pot Lights Throughout. Enjoy A Separate Dining Area, Or Transform It Into Your Work-From-Home Den. The Kitchen Boasts Brand-New S/S Appliances, Including A Dishwasher, With A Walk-Out To Your Large Private Deck And Fully Fenced Backyard-Perfect For Relaxing Or Entertaining. Storage Shed Available. Pamper Yourself In The Spa-Like Washroom Complete With A Rainfall Shower Head. Includes 2 Driveway Parking Spaces And Shared Laundry With Easy Access. Tenant Responsible For 70% Of Utilities. Phenomenal Location Close To Schools, Daycares, Alder Street Recreation Centre, Harvey Curry Park, Trails, Grocery Stores, Downtown Orangeville, And The Townline @ Mill St. GO Station Park & Ride For Easy Commuting. Schedule Your Showing Today - Available for Immediate Occupancy. (id:47351)
835 - 858 Dupont Street
Toronto, Ontario
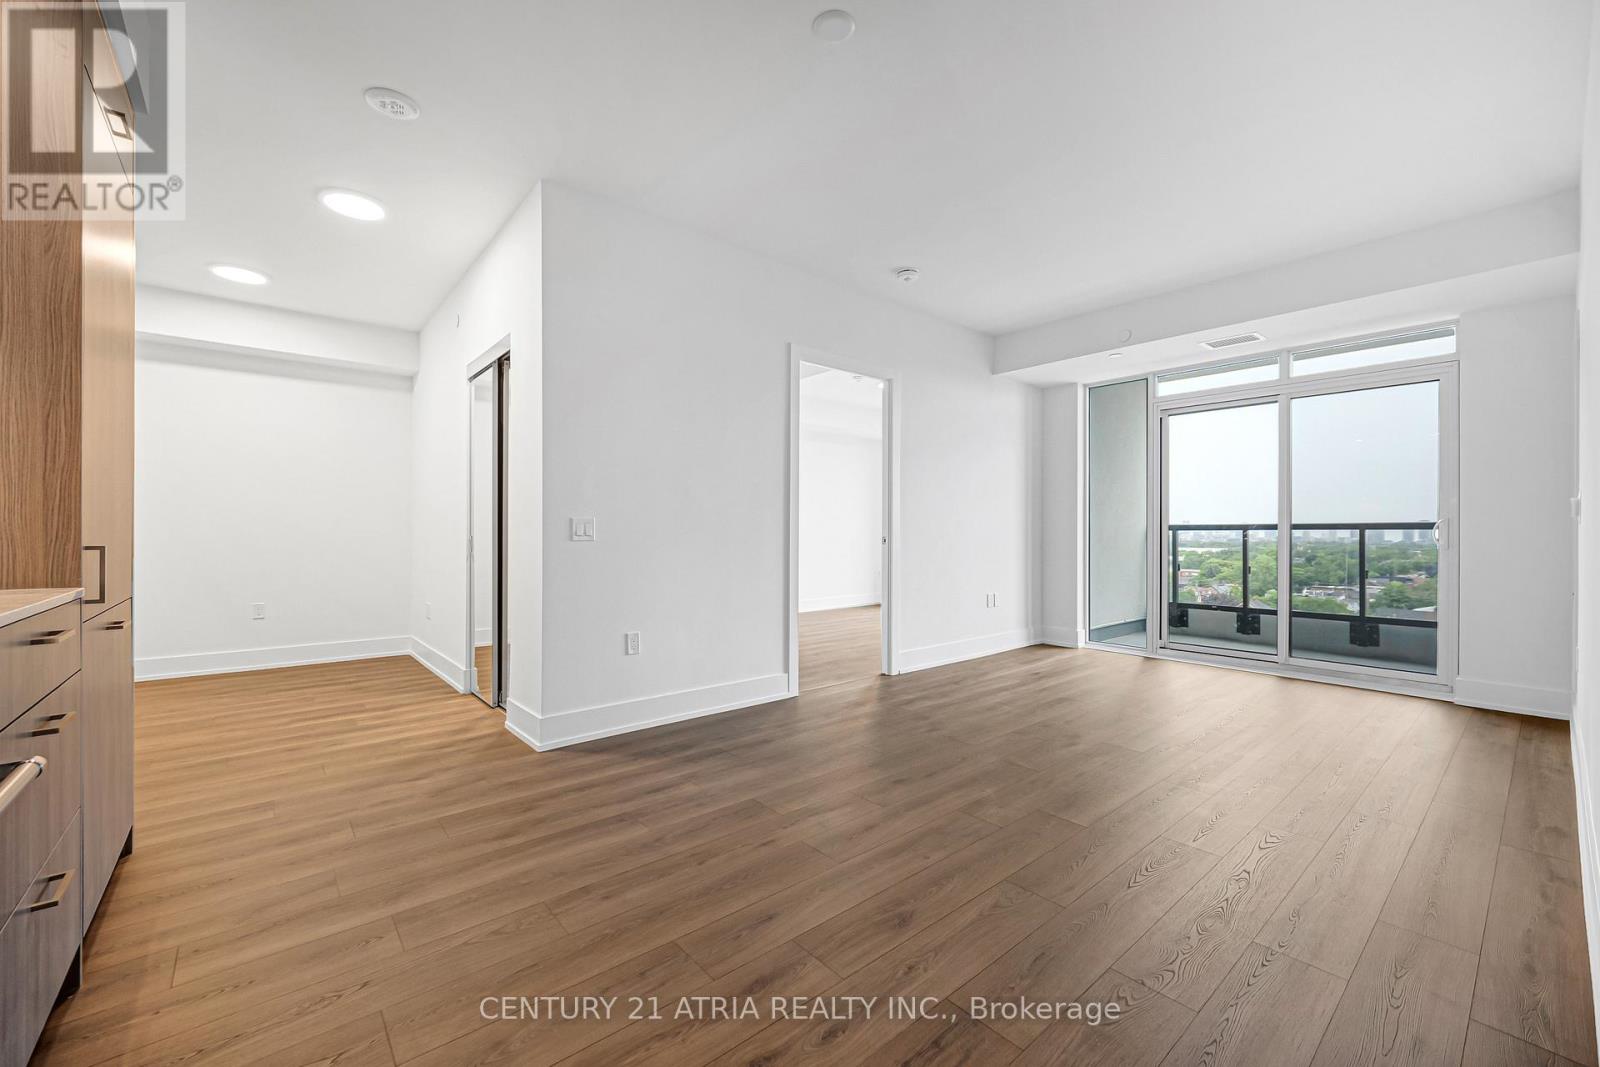
*EV Parking & Locker Included* *Zebra Blinds Will Be Installed* Welcome To The Dupont, A Tridel Built Community In The Desirable Dupont Cultural Corridor. A Brand-new Residence OfferingTimeless Design And Luxury Amenities. Just 1 Km From Ossington Subway Station. Surrounded By Shops, Dining, And Other Local Amenities That Make Living Here Easy. You'll Have Everything You Need Within Walking Distance Of The Dupont. Your Lifestyle That Has It All Is All Right Here. Experience An Extensive Array Of Over 16,000+ Sq.ft. Of Indoor And Outdoor Amenities. Residents Enjoy An Unmatched Lifestyle With Outdoor Swimming Pool, Bbq Areas And Outdoor Fireside Lounges. Indoor Fitness Center, Sauna, Steam Room, Yoga Studio, Party Room, Games Room, Kids Play Room. (id:47351)
718 - 50 George Butchart Drive
Toronto, Ontario
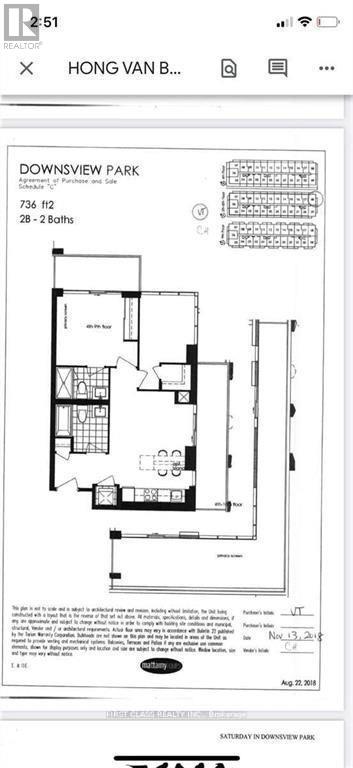
Fantastic New 2 Bedroom Suite Available At Saturday In Downsview Park. Beautiful Finishes & Upgrades Throughout, Custom Kitchen With Large Island & Built In Appliances, Spacious Balcony To Entertain With Clear Views! Main Bedroom Features A 3Pc Ensuite, Walk In Closet And Floor To Ceiling Windows! Ttc At Your Door & Easy Hwy Access. Surrounded By Greenspace, Enjoy All Of Downsview Pk; Hike The Urban Forest/Various Paths/Circuits, Check Out The Orchard Or The Lookout, Lakes, Ponds & More! You Will Love Living Here. PICTURE WAS TAKEN BEFORE OCCUPANCY. (id:47351)
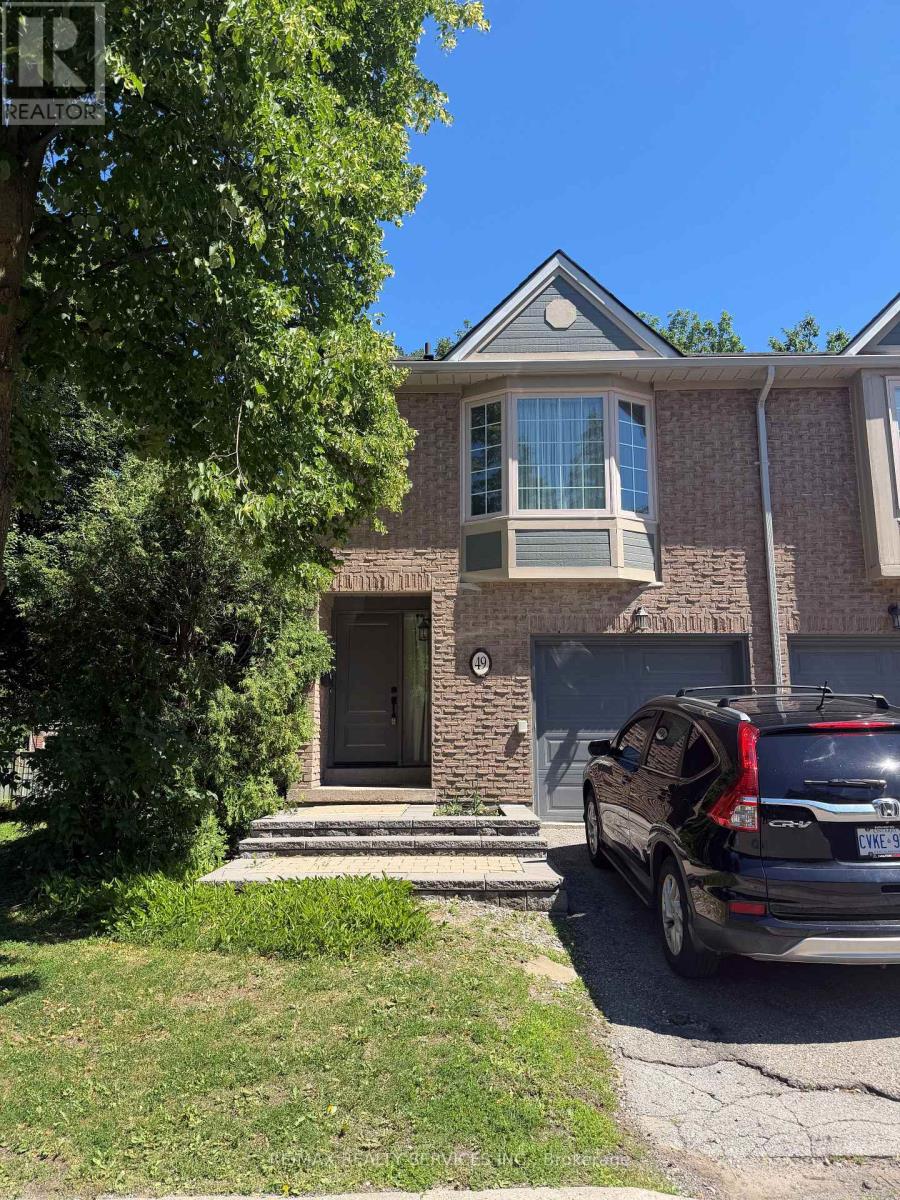
49 - 3100 Fifth Line W
Mississauga, Ontario
Fantastic End-Unit Townhome In A Highly Desirable, Well-Maintained Condo Complex! Centrally Located Close To Shopping, Transit, Schools & Parks. Features A Spacious, Functional Layout With 3 Bedrooms, Including A Large Primary Suite With Two Walk-In Closets & 4-Piece Ensuite. Bright Open-Concept Kitchen With Breakfast Bar Overlooking The Yard, Cozy Living Room With Gas Fireplace & Hardwood Floors, Convenient Garage Access, Plus A Finished Open-Concept Basement Offering Flexible Additional Living Space,with an open Rec-Area and family room extra storage and laundry area.Close to the best schools, UTM, transit, Highways, beautiful parks & trails,Credit Valley & Trillium Hospitals, the finest restaurants , Rec-Centre, Library and so much more. (id:47351)
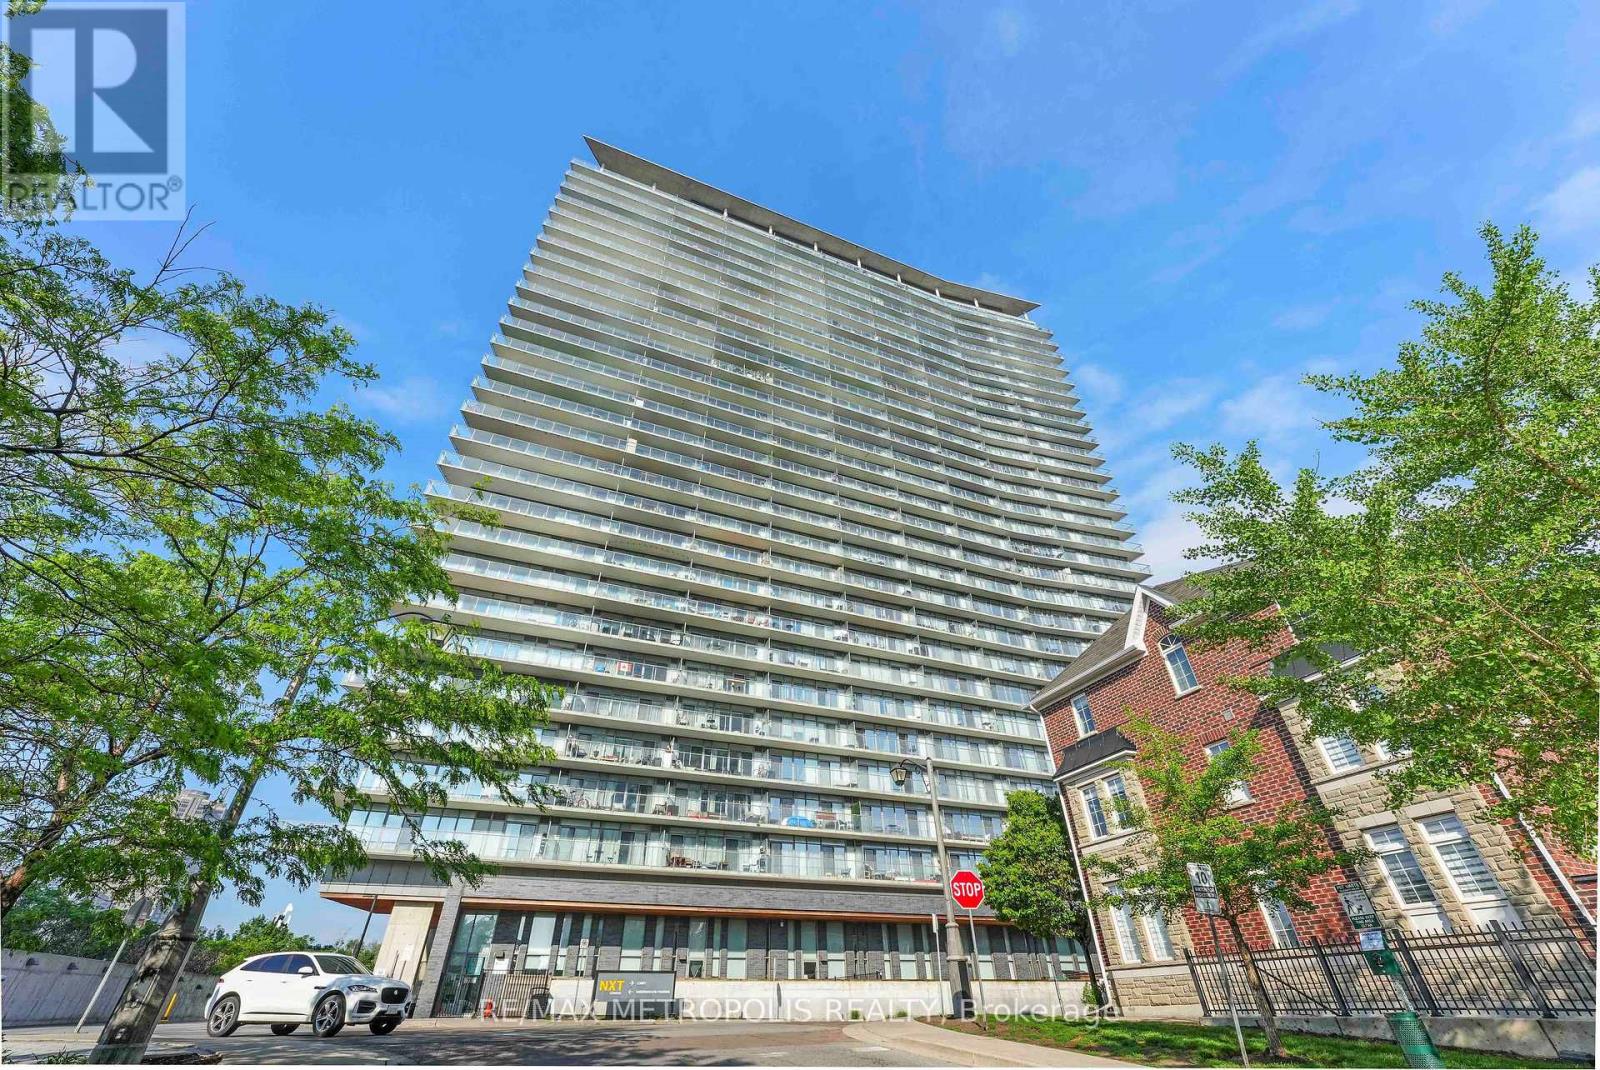
1414 - 103 The Queensway Avenue
Toronto, Ontario
Welcome to this exceptional corner residence at NXT Condos, offering an impressive 944 sq. ft. of thoughtfully designed living space in one of Toronto's most desirable waterfront communities. This bright and spacious 2-bedroom, 2-bathroom suite is wrapped in floor-to-ceiling windows, flooding the home with natural light while showcasing breathtaking panoramic views of Lake Ontario, the Toronto skyline, High Park's Grenadier Pond, and the surrounding cityscape. Designed for both comfort and functionality, the open-concept layout features 9-foot ceilings, upgraded flooring throughout, and seamless flow between living, dining, and entertaining spaces. The expansive wrap-around balcony, accessible from the living room, kitchen, and primary bedroom, provides an incredible outdoor extension of the home-perfect for morning coffee, sunset views, or entertaining guests. The primary retreat offers privacy and comfort with a full ensuite bath, while the second bedroom provides flexibility for family, guests, or a home office. Residents enjoy access to an outstanding collection of resort-style amenities, including indoor and outdoor swimming pools, two fully equipped fitness centres, tennis court, a theatre room, expansive party and event spaces, 24-hour convenience store, and concierge service. Located in the highly sought-after High Park-Swansea neighbourhood, you're steps from waterfront trails, High Park, transit, shopping, restaurants, and everyday conveniences. Beyond the exceptional suite and amenities, NXT is known for its vibrant sense of community, making it one of the city's most desirable places to call home. A rare opportunity to own a bright, spacious corner suite with unmatched views, exceptional amenities, and an unbeatable lifestyle. (id:47351)
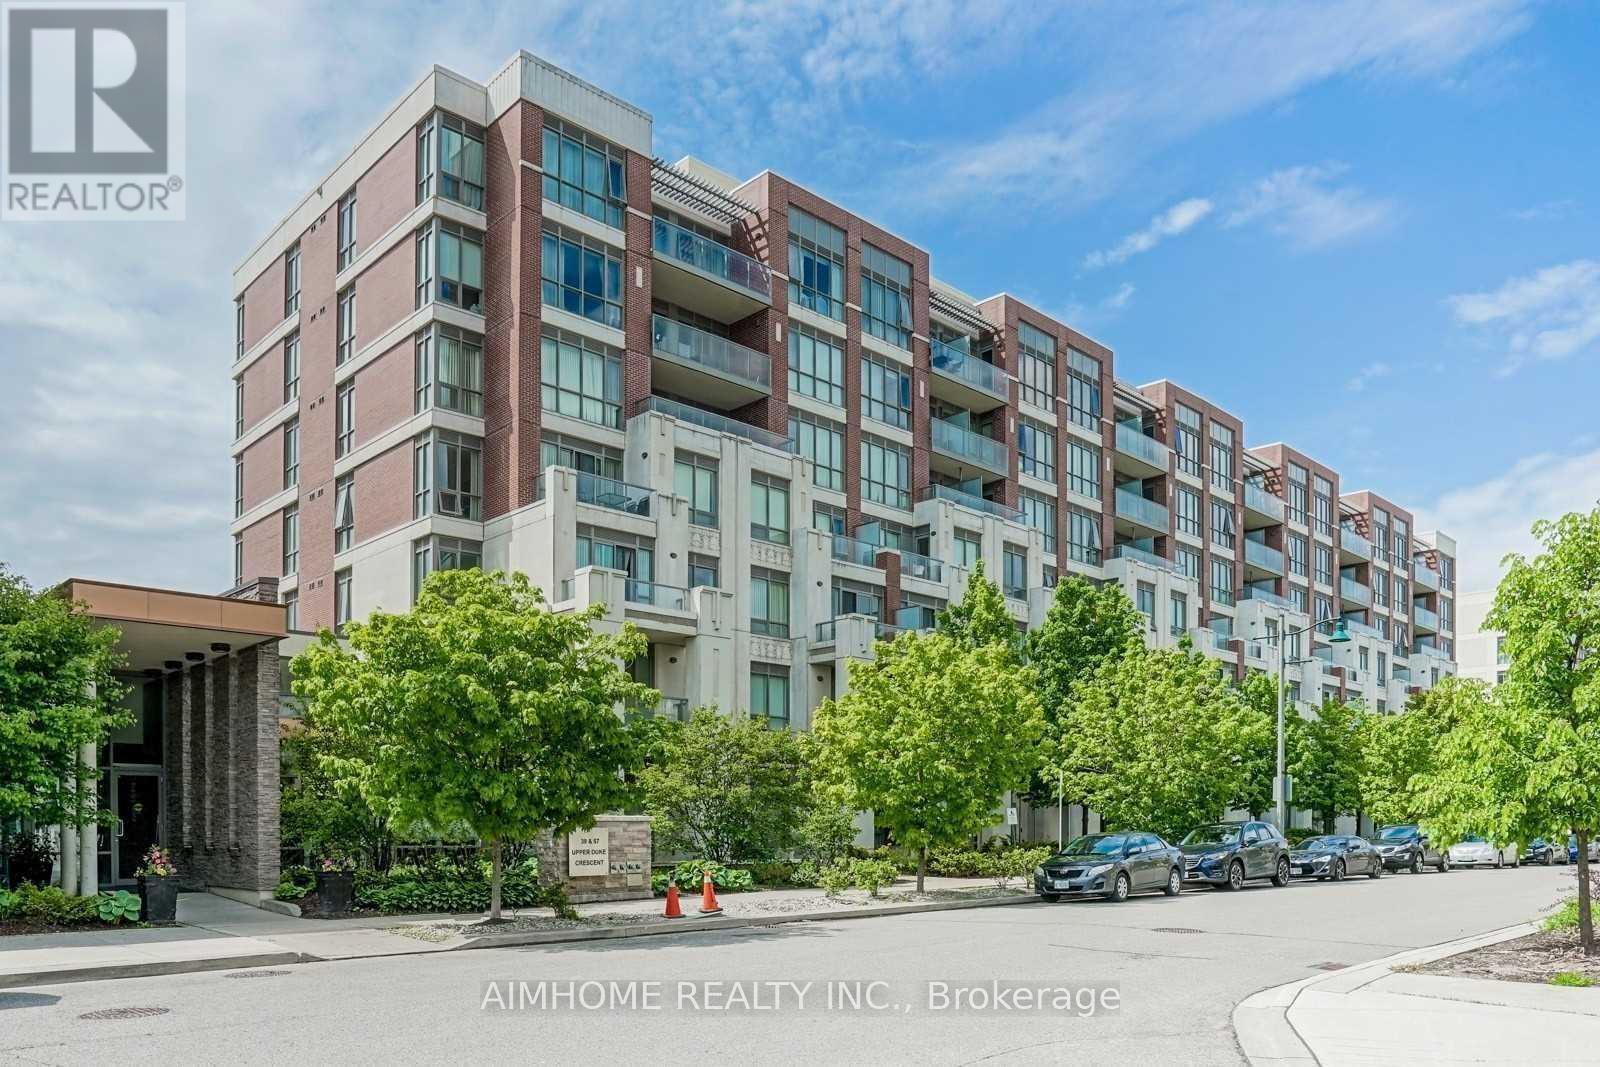
602 - 39 Upper Duke Crescent
Markham, Ontario
Quiet And Well Maintained Low Rise Building In The Centre Of Downtown Markham. Unobstructed Bright North View Overlooking Townhouses' Roof Top Patios And City Skyline. Great Layout With 2 Split Bedrooms. Hunter Douglas Blinds In Living Room. 780 Sf as per builder's floor plan. Walk To High End Restaurants, Movie Theatre, Gym, Banks, Viva, GO Train, And Much More. (id:47351)
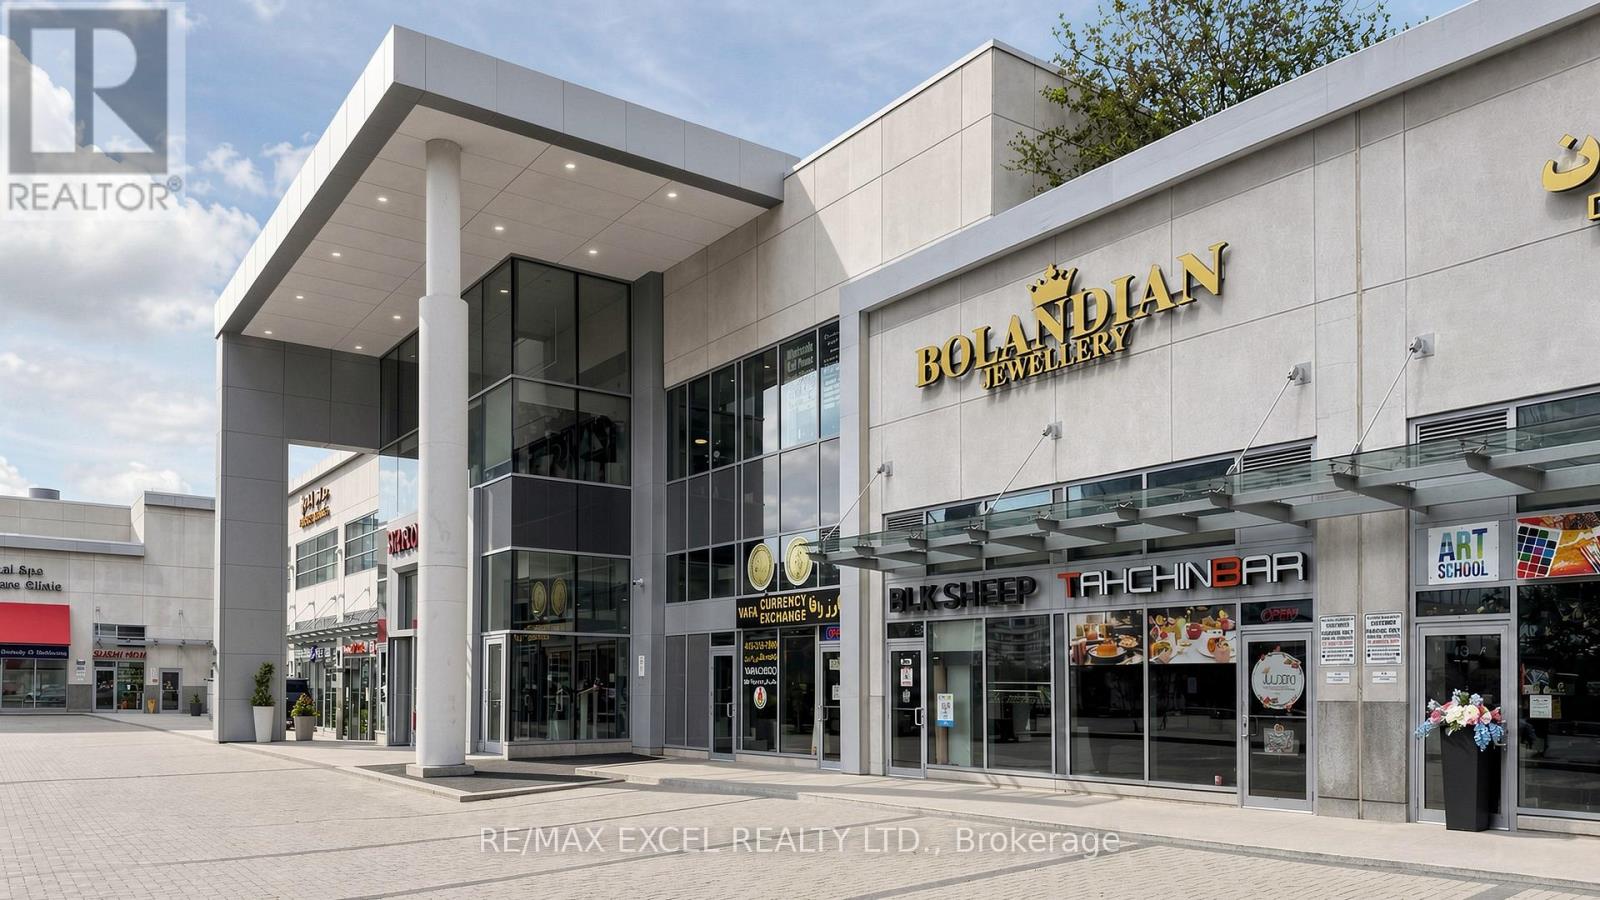
16 - 7181 Yonge Street
Markham, Ontario
Excellent Opportunity To Own A Well-Established Persian Restaurant In The Prestigious World On Yonge Complex At Yonge & Steeles. Prime Location Within A Thriving Mixed-Use Development Featuring Residential Towers, Offices, Retail Shops, Hotel, Supermarket, Banks, And Restaurants. High Foot Traffic From Thousands Of Residents, Office Employees, And Visitors.Fully Equipped Kitchen And Turnkey Operation With Strong Potential For Growth Through Dine-In, Takeout, Catering, And Delivery Services. Ample Surface And Underground Visitor Parking.Convenient Access To Public Transit, Highways, And Future Subway Extension. Ideal Opportunity For Owner-Operators Or Experienced Restaurateurs Looking To Expand In One Of The GTA's Most Vibrant Commercial Hubs. (id:47351)
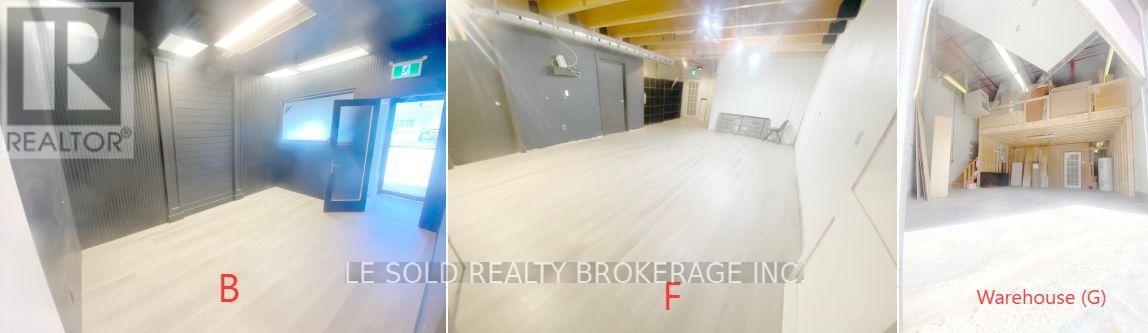
Unit 4 - B, F & Warehouse - 117 Ringwood Drive
Whitchurch-Stouffville, Ontario
1st Floor Commercial & Industrial Space for Lease. About 1,700 sqft. One office room in the front part, can be retail store, office room, etc. An open room in the middle part with one kitchenette and one 3-piece bathroom included. Warehouse area with one drive-in loading door. Located In The Heart Of Stouffville. Ample Public Parking. 3 Mins Drive To Hwy 48. 5 Mins Walk To The Bus Stop. Suitable For Professional Office, Studio, E-Commerce, Etc. Ebp(14) Zone, permitted uses included: Retail Store, Business Services, Office, Commercial School, Recording Studio, Warehouse, etc. (id:47351)
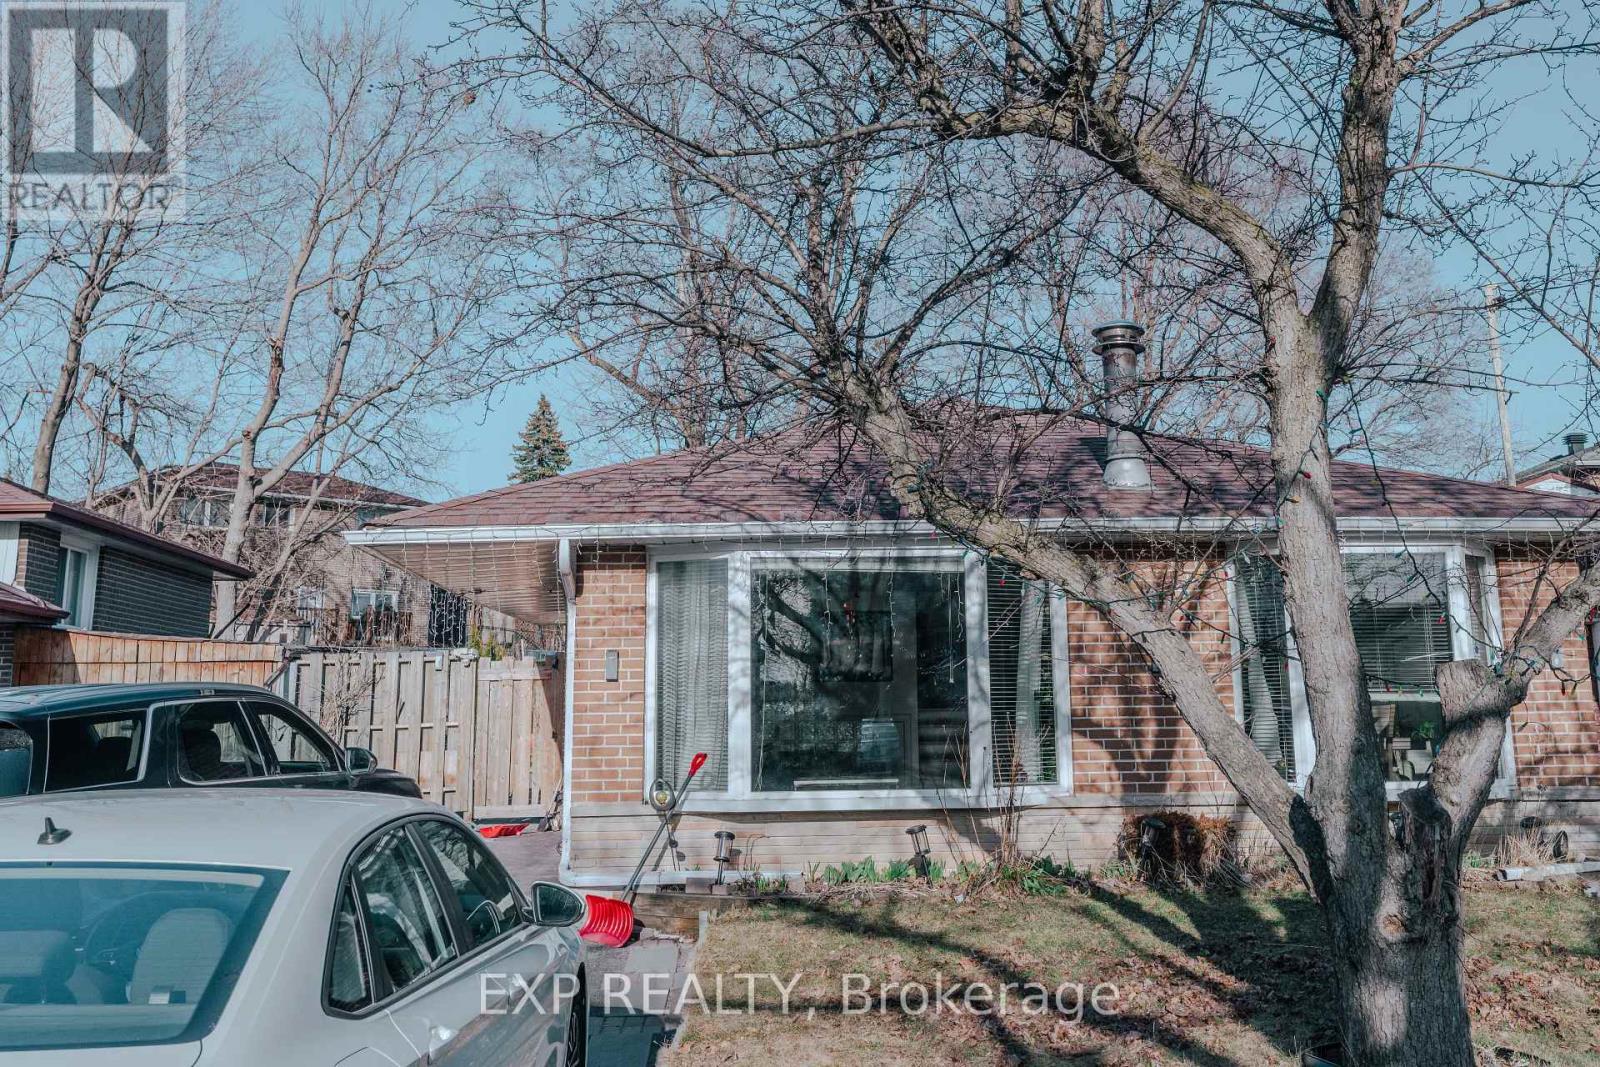
Upper - 20 Manorglen Crescent
Toronto, Ontario
Welcome to 20 Manorglen Crescent a bright and well-maintained 3-bedroom, 1.5-bathroom backsplit home in the family-friendly Agincourt South-Malvern West neighbourhood. This upper-level lease features spacious living areas, a private backyard, and exclusive in-unit laundry no sharing with the basement. Comes with 2 parking spots. Transit is easily accessible with a TTC stop just 2 minutes away and Midland Station a 14-minute walk. Families will appreciate the nearby top-rated schools: C.D. Farquharson Junior Public School, Sir Alexander Mackenzie Senior Public School, and Agincourt Collegiate Institute. Enjoy outdoor activities at McDairmid Woods Park and Garden Avenue Parkette, both within walking distance. Grocery stores are just 5 minutes away, Costco is a 10-minute drive, and Scarborough Town Centre is close by for shopping, dining, and entertainment. Available Aug 1st, with earlier possession considered. Ideal for small families or working professionals seeking comfort and convenience. (id:47351)