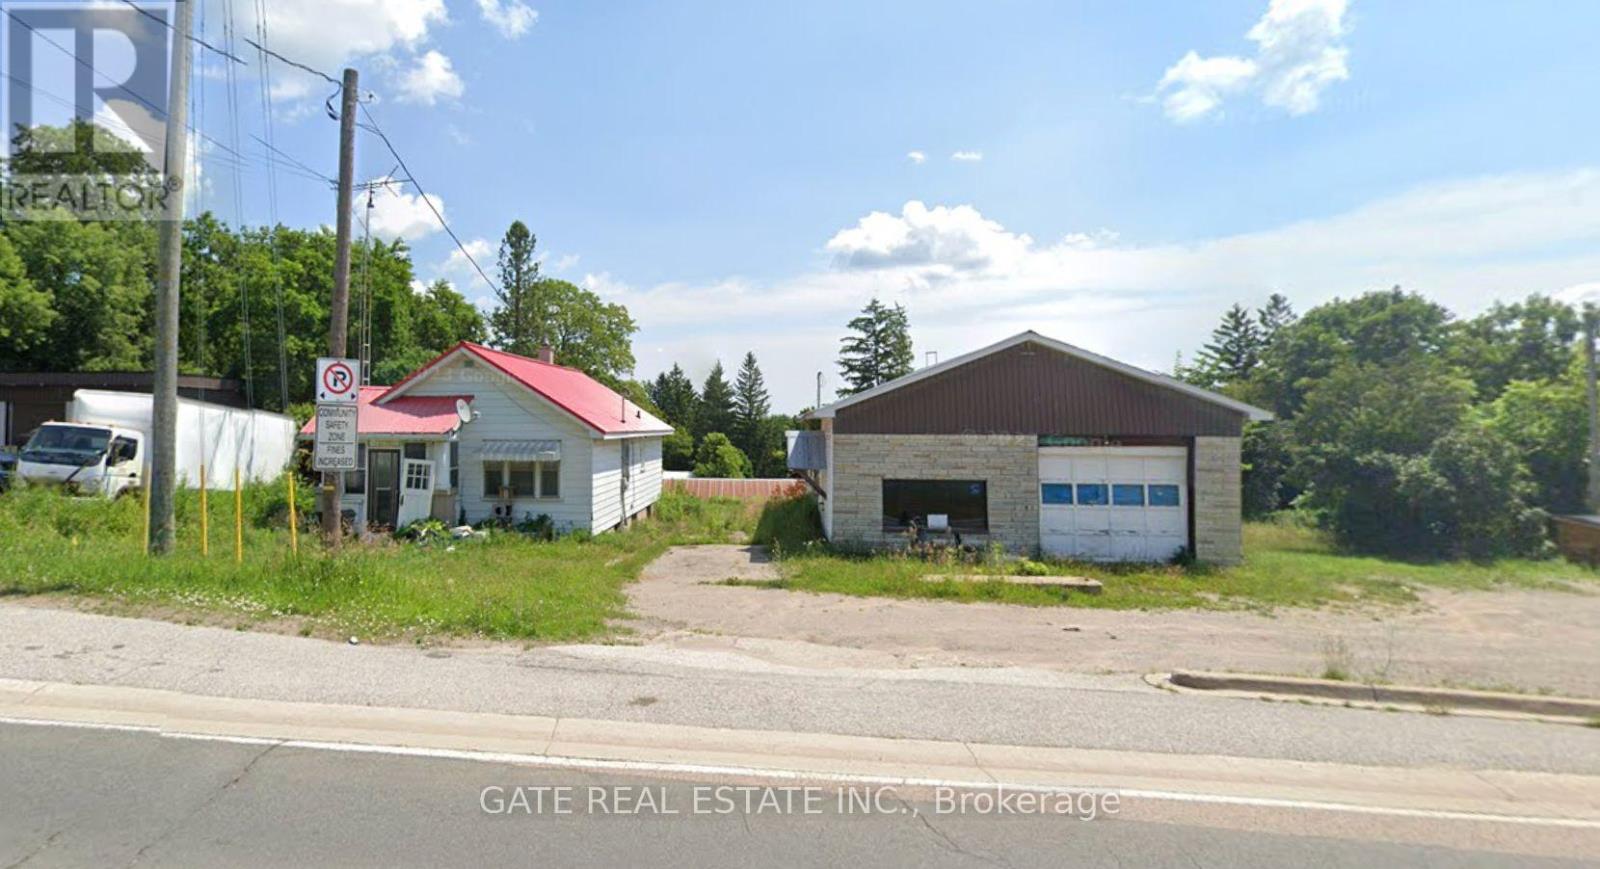
6279 (Hwy 11) Yonge Street
Innisfil, Ontario
A Large Piece of Land, Commercial Zoning with Hwy 11 Frontage Exposure!!! 900 Sq Ft Home with Basement along with 1665 Sq Ft Industrial Automotive Use building!!! Property surrounded with Commercial business and Residential Homes. Area being Re-Vitalized with New Development Opportunities. A complete New Project for Plaza, Medical Building, Prayer Place or Daycare, Originally Zoned and APPROVED for a Gas Station Development!! A short term financing can be arranged for qualified Buyers. (id:47351)
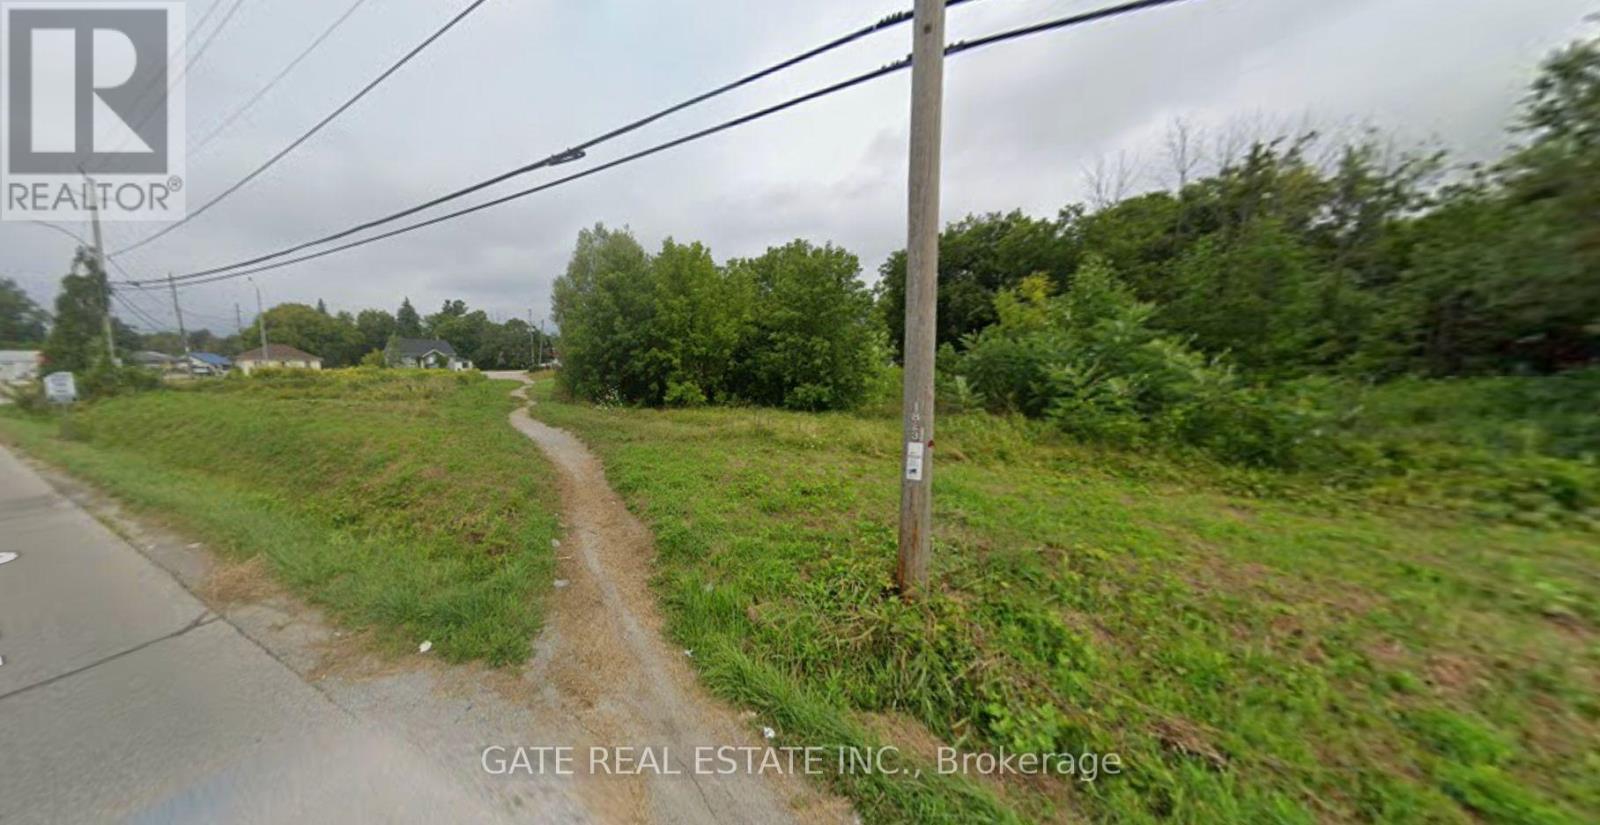
263 The Queensway South S
Georgina, Ontario
Calling Builders!!! Developers!!! A Huge Opportunity to Buy or Invest in A Visible Location, Prime Corner Lot over 1 Acres, Large Piece of VACANT Land on Hwy 12!!! READY for Development!!! A Busy Corner with Abundant Traffic, Developed Core Area of Keswick!!! A short term Financing can be arranged for qualified Buyers. (id:47351)
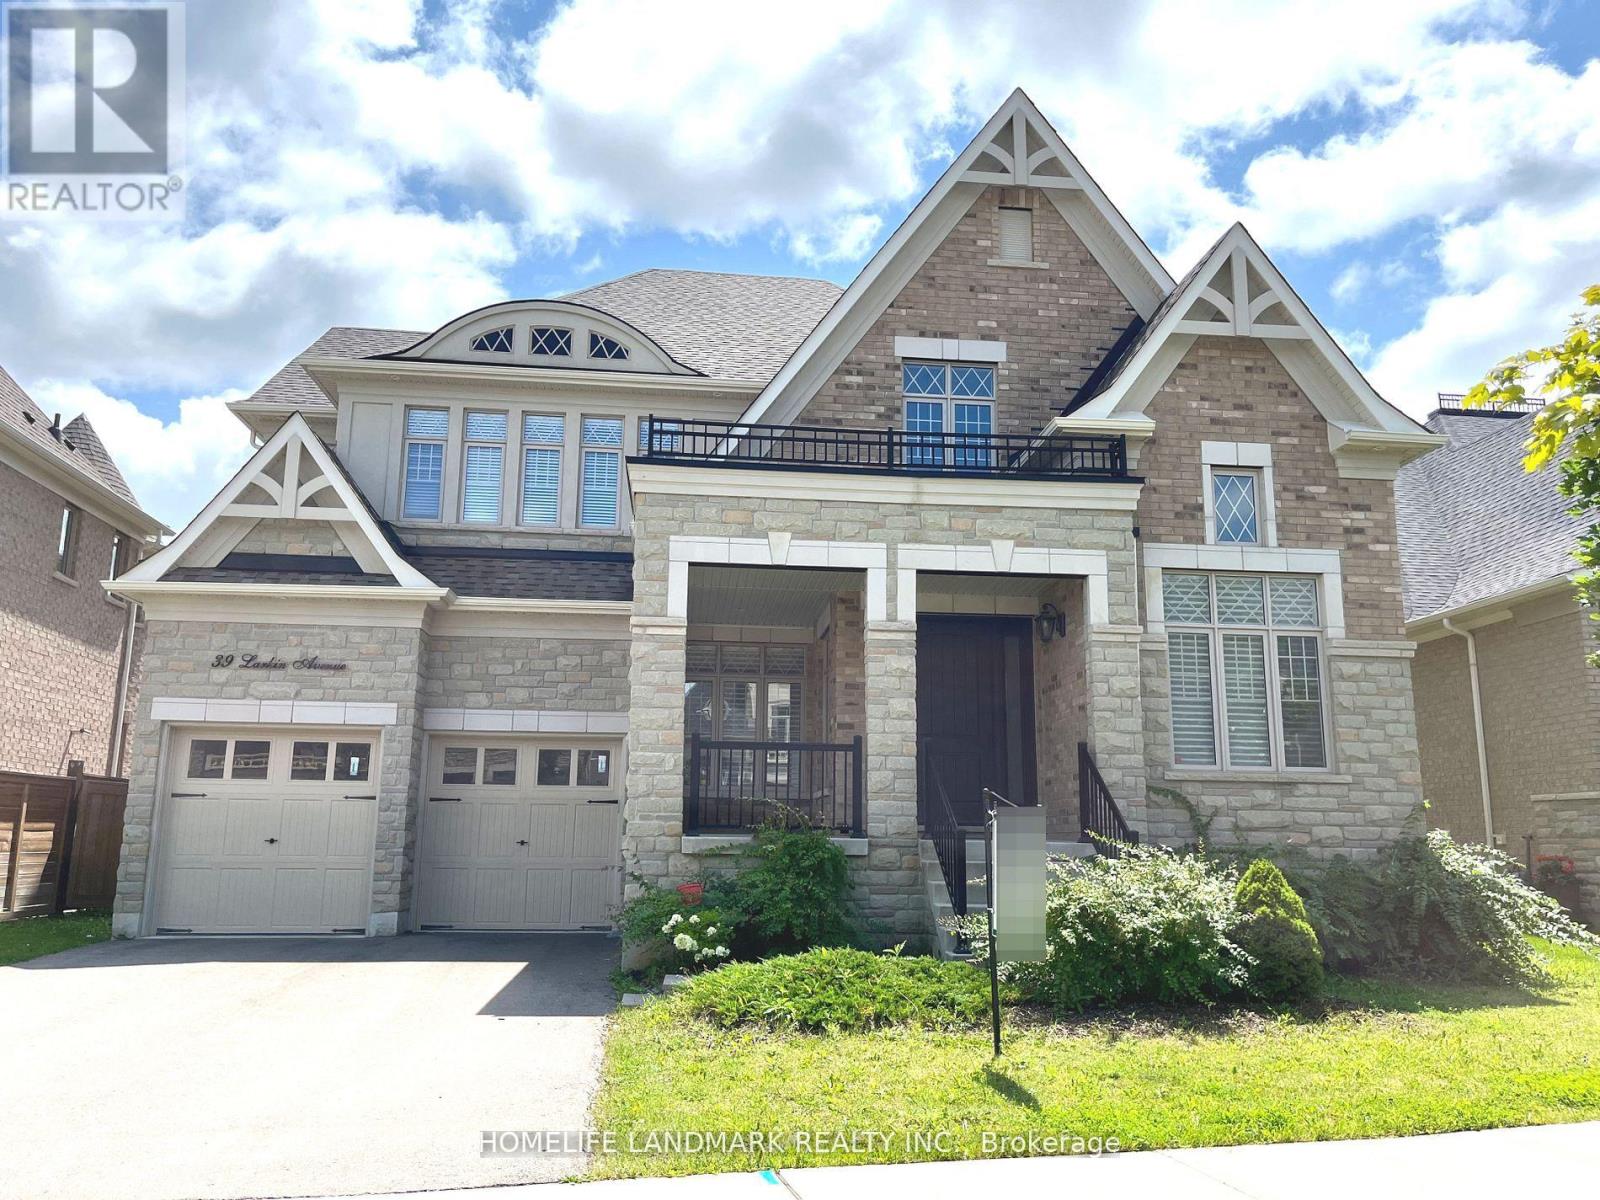
39 Larkin Avenue
King, Ontario
Gorgeous Home At The Nobleton Gates, Perfect For A Family. Abundant Spacious Rooms, $$$ Upgraded With The Finest Finishes! A Premium Private Lot *4160Sqf*10 Ft Ceilings On Main Flr*9Ft On Sec & Basement*13Ft On The L/Rm* Extended 8Ft Interior Doors*Smooth Ceiling* Crown Moulding*Pot Lights*Hdwd Floors Throughout* Gourmet Chef's Kitchen W/Granite Countertops*Backsplash.*Central Island* Walk-In Pantry & Plenty Of Cabinets*Spacious Breakfast Area W/O To The Big Patio & The Fully Fenced Large Bkyd*Sun Filled Library W/French Door *Oak Spiral Staircases W/Wrought Iron Pickets &Unique Background Wall Design *4 Bdrms Each With Their Own Ensuite *2nd Flr Laundry W Built In Cabinet &Quartz Countertop* Oversized 3 Car Tandem Garage W Direct Access To Large Mudroom. Located Close To Schools. Shopping, Restaurants, Parks, Hwy 400 & King City Go Station.Tenant To Pay Utilities and Hot Water Tank Rental (id:47351)
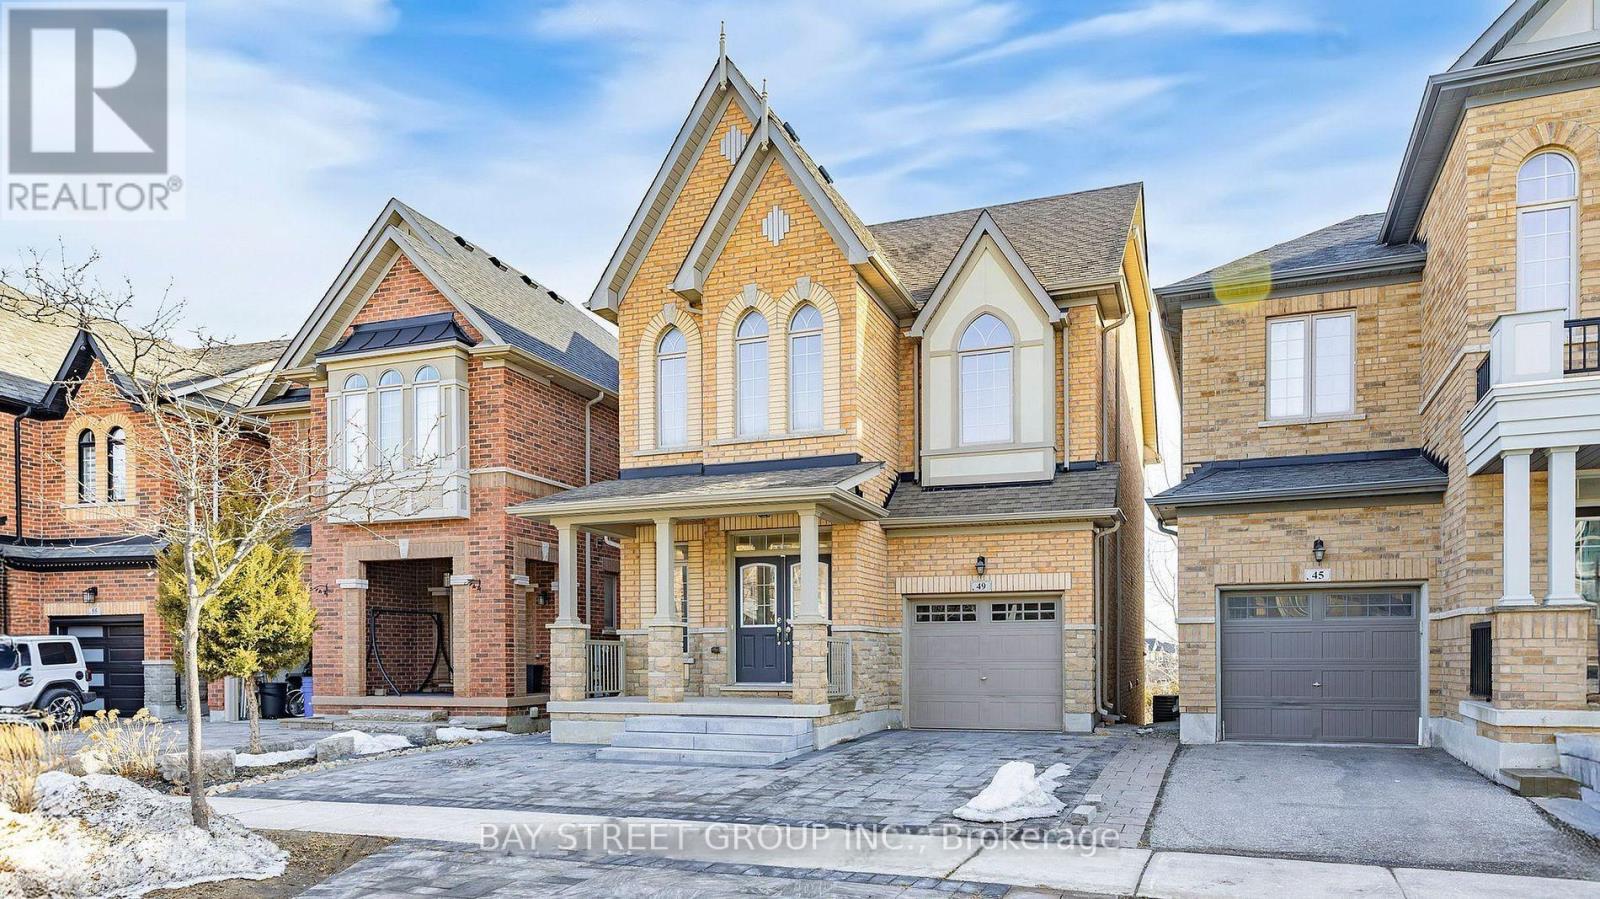
Basement - 49 Hopewell Street
Vaughan, Ontario
Welcome to this spacious and beautiful Walk-Out basement apartment, thoughtfully designed with a generous open-concept living and dining area. The kitchen offers plenty of counter space, making meal prep easy and enjoyable, while the well-sized bedroom provides a quiet and comfortable retreat, including an ensuite laundry. A private entrance and one parking space provide added convenience. Tenants occupying the Lower level are required to contribute 1/3 of all utility expenses. The backyard is shared with the main floor. No smoker. No pet. (id:47351)
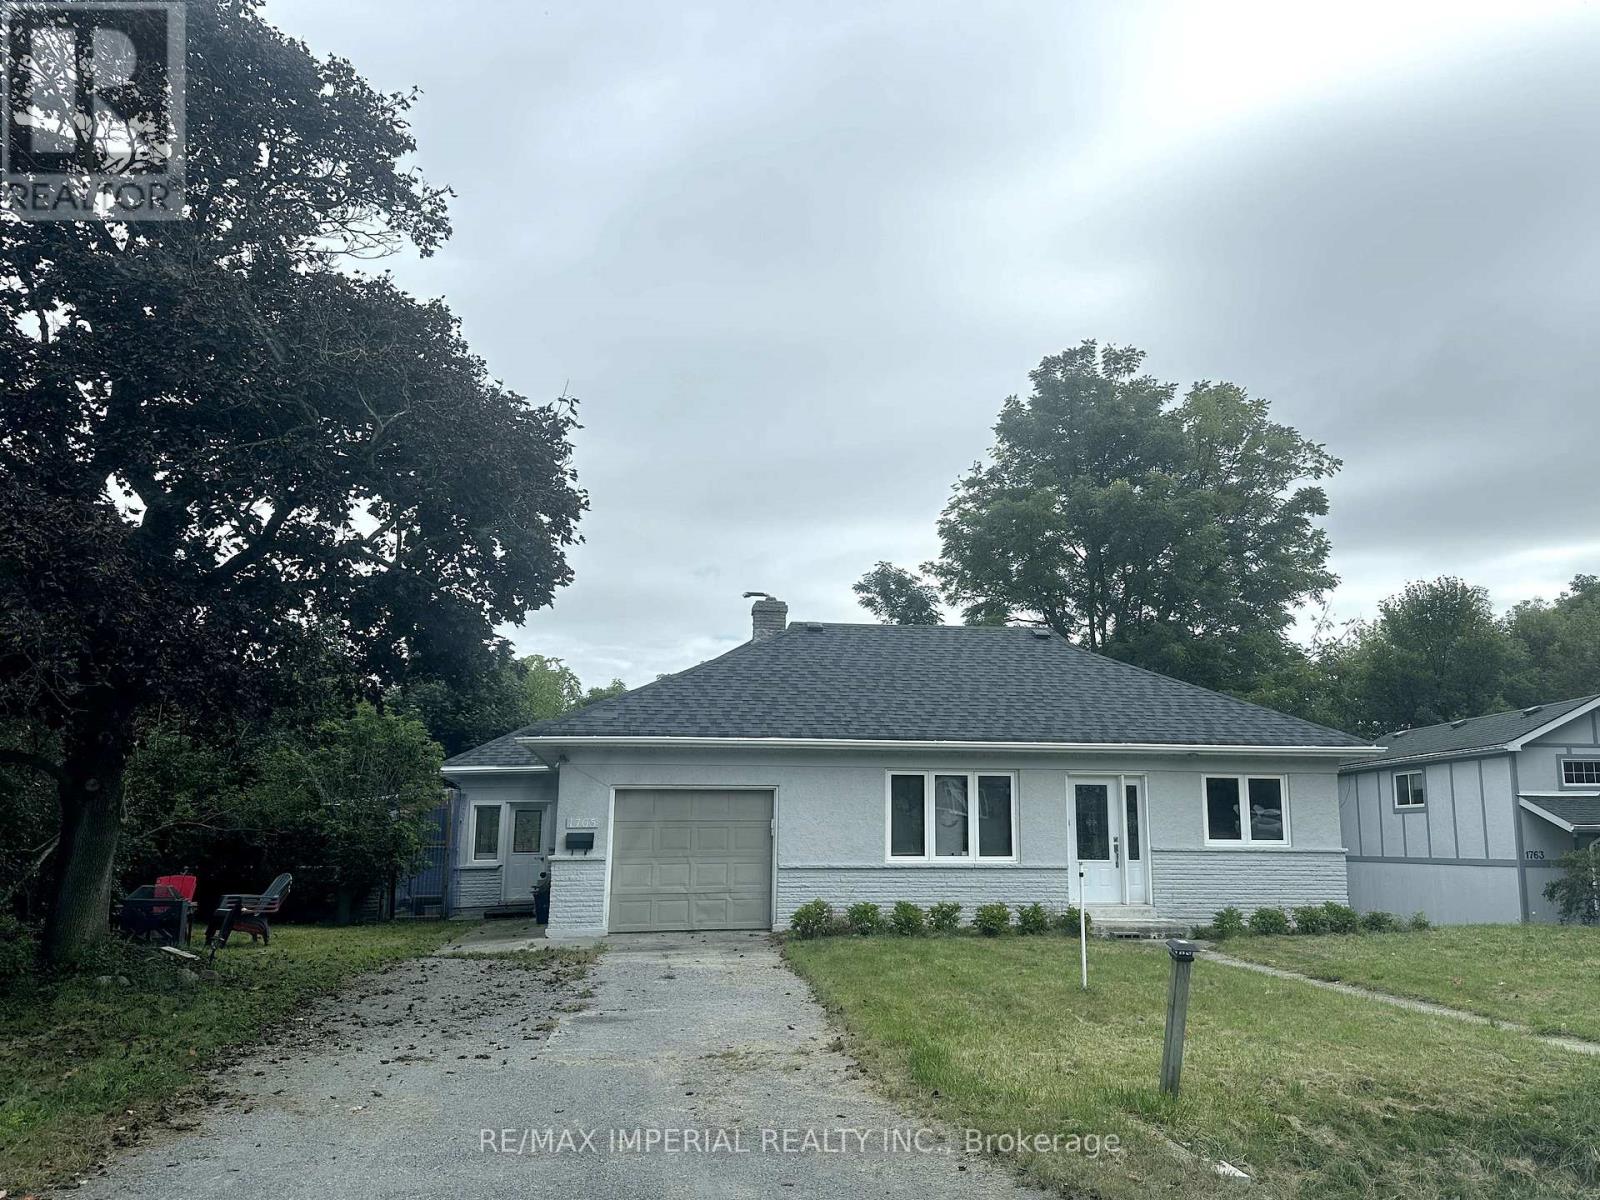
1765 Appleview Road
Pickering, Ontario
Adorable Bungaloft Home With Nature Surrounded. Large Lot Back To Ravine With Creek. The Best Schools In Pickering. (id:47351)
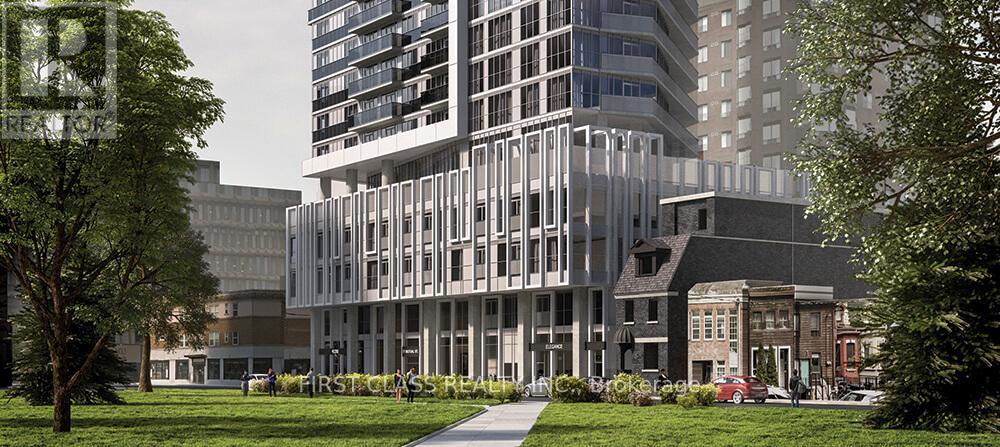
1809 - 77 Mutual Street
Toronto, Ontario
2 Bedroom Corner Suite At Max Condo By Tribute. Located In The Heart Of Downtown. Featuring 9ft Ceilings, A Functional Layout W/Floor To Ceiling Windows & Lots Of Natural Light. Bright Open Concept Living Area, Modern Kitchen W/Quality Finishes. Spacious Bedrooms & Balcony Overlooking The City. Steps To The Eaton Center, St. Michaels Hospital, TMU, Trendy Restaurants, Cafes, And Many More. **EXTRAS** Modern Amenities Include Yoga Room, Gym, Party Room, Terrace With Barbecues, 24 Hr Concierge, Etc. (id:47351)
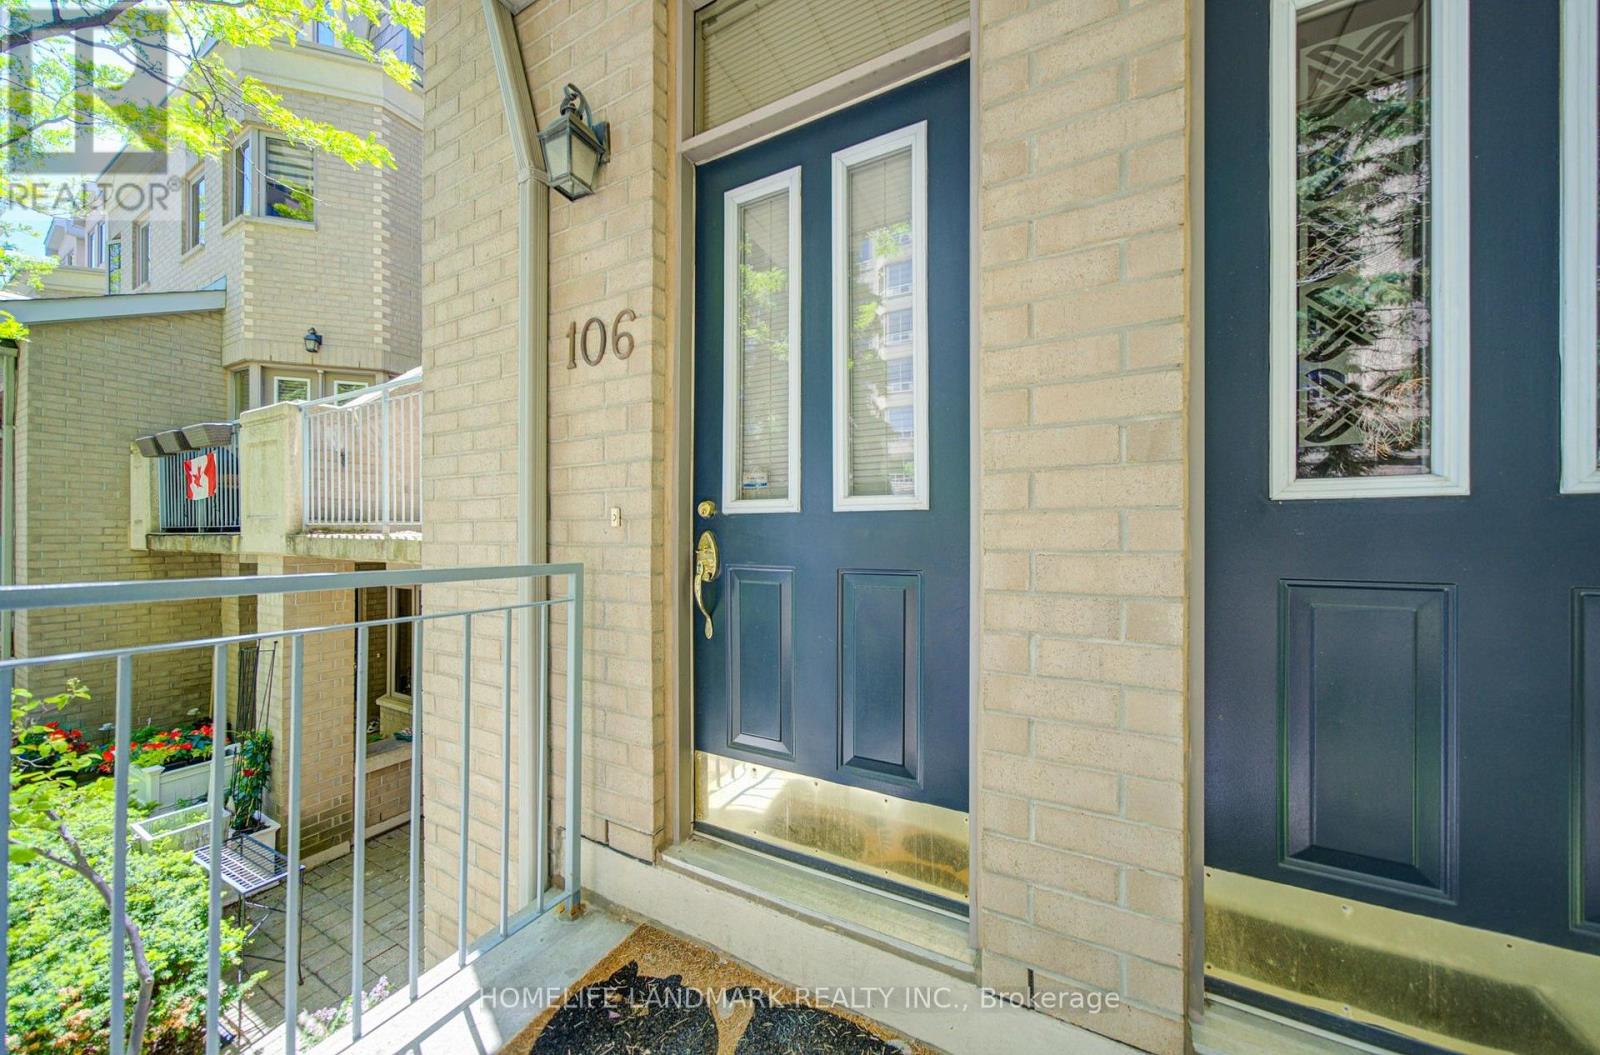
106 - 5418 Yonge Street
Toronto, Ontario
Luxury living by Tridel in the prestigious "Royal Arms Residence"! This stunning, rarely offered condo townhouse features 1,974 sq.ft space of meticulously renovated living space. Nestled within a highly secured condo complex, it offers a SAFE, SIMPLE, and WORRY-FREE COMFORTABLE lifestyle without maintenance - no driveway snow removal or lawn care! Exceptional value package includes 2 premium underground side-by-side parking spaces and 1 storage locker, along with highly desirable direct indoor access to the garage from the unit. Move-in ready with high-end premium upgrades throughout. The main floor boasts gorgeous solid hardwood flooring and stairs, modern light fixtures, sleek pot lights, and an expansive open-concept living and dining area. The heart of the home is the recently updated gourmet kitchen, beautifully finished with a custom center island and premium appliances. The functional 3-story layout offers ultimate privacy and peace of mind. The 2nd floor is dedicated to a massive primary bedroom retreat featuring his & her walk-in closets, a luxurious 5-piece ensuite bath, and a convenient laundry area. The 3rdfloor features a cozy family room bathed in natural light from the beautiful skylights - ideal for a home office - plus two additional generous bedrooms and a full washroom. Gas BBQ hook-up at the balcony. Enjoy world-class condo amenities and top-notch 24/7 concierge/security that ensure maximum safety for your family. Facilities include an indoor swimming pool, jacuzzi, steam sauna, fully equipped gym, billiard room, party room, rooftop terrace, many visitor parking spaces, and guest suites. Unbeatable AAA+ Location: Steps to Finch & North York centre subway stations. Ultimate daily convenience with Metro, H-Mart, parks, library, and top-tier restaurants right at your doorstep! Don't miss this Easy Lifestyle at the heart of North York! (Some photos edited with "Virtually Staged" watermark) (id:47351)
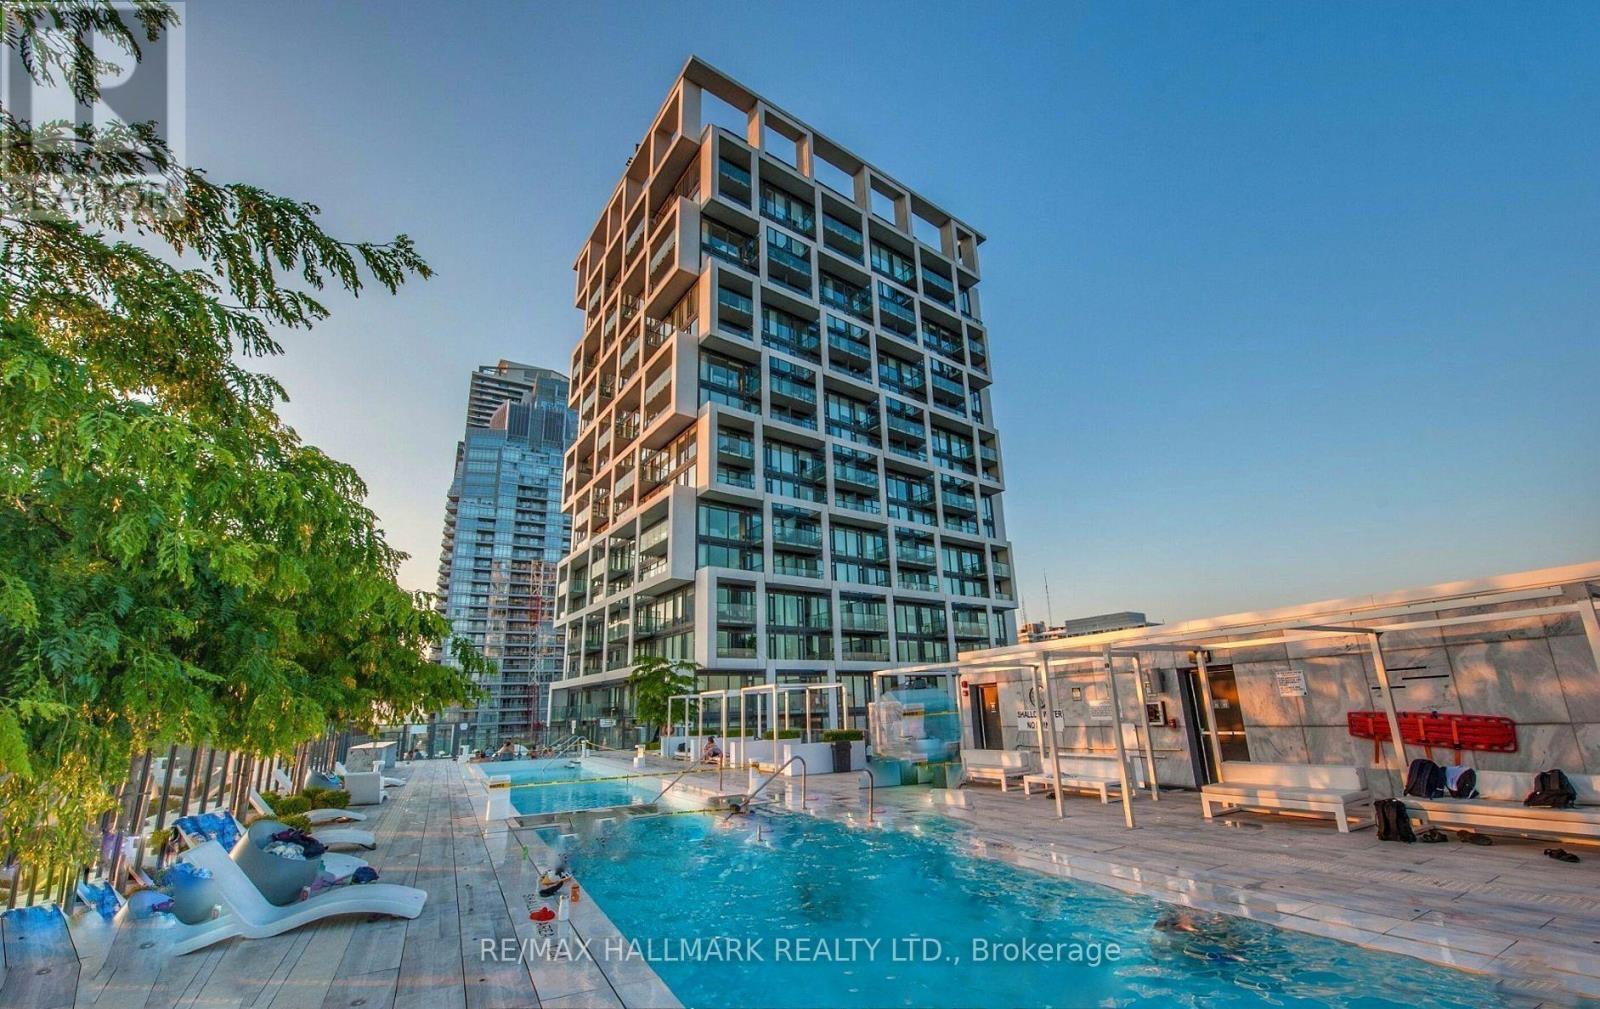
614 - 5 Soudan Avenue
Toronto, Ontario
Located in the heart of Midtown Toronto, directly across from Eglinton Subway Station and above Farm Boy grocery store. This suite opens to a large terrace that offers abundant natural light, featuring 9' exposed ceilings, a contemporary galley kitchen, and a spacious primary bedroom with a large closet, sliding French doors, and a glass wall that fills the room with light. Just steps away from the shops, restaurants, and conveniences of the vibrant Yonge/Eglinton neighbourhood. Laundry ensuite, 1 storage locker included. (id:47351)
1005 - 664 Spadina Avenue
Toronto, Ontario
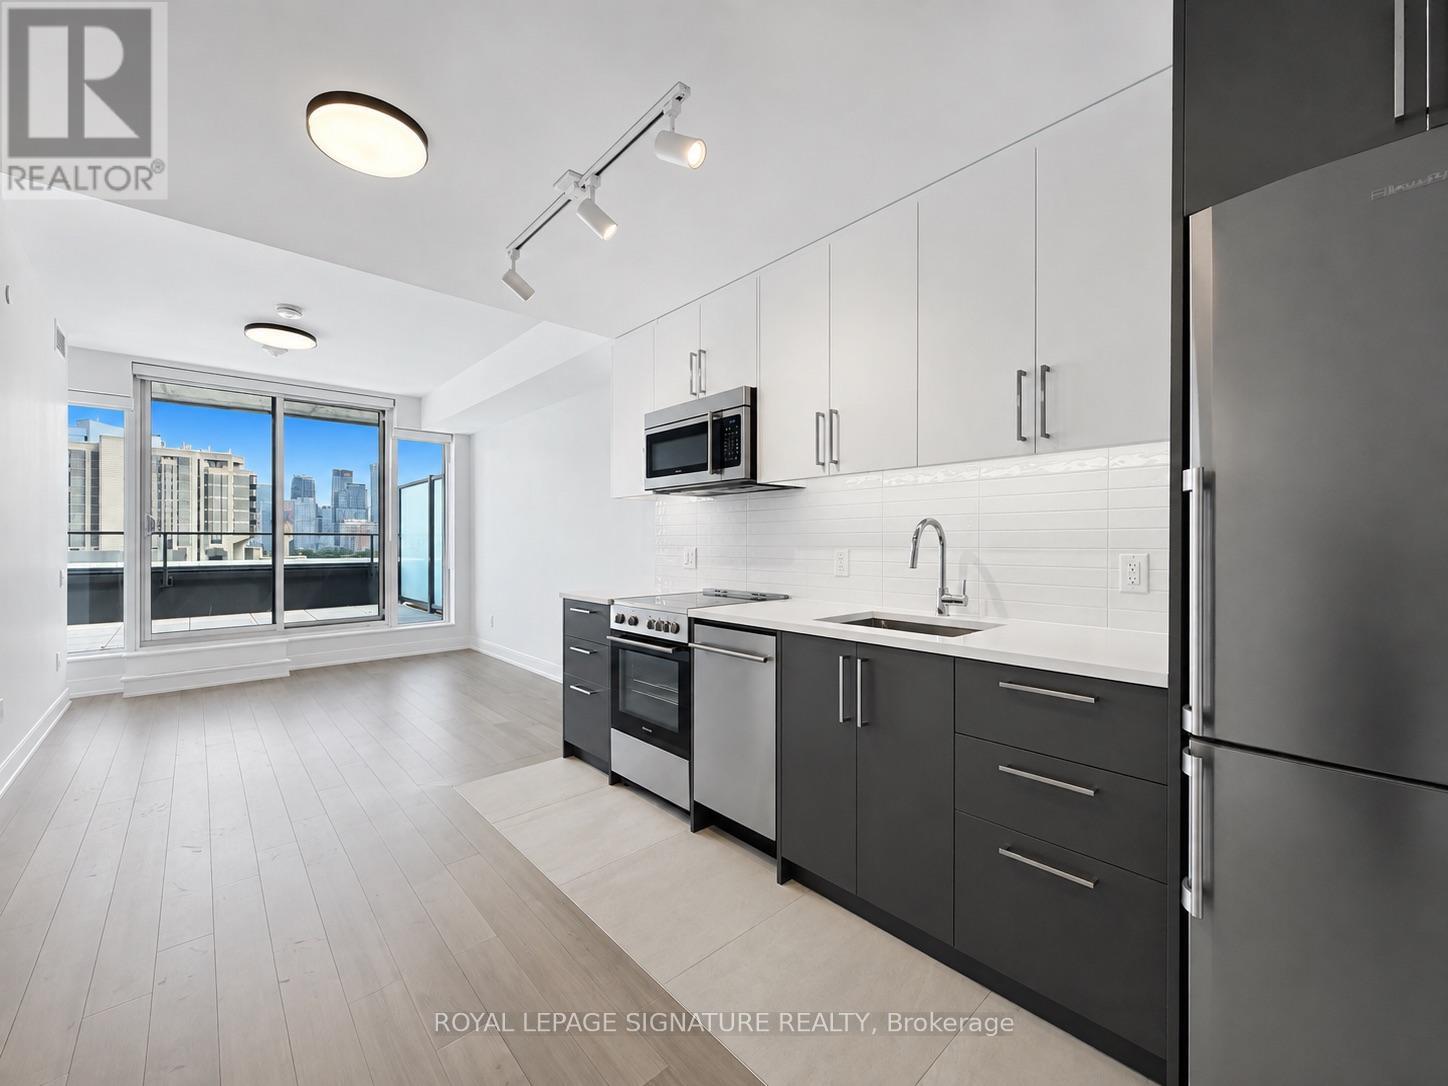
****2 MONTHS FREE ON 1 YEAR LEASE****Spacious 1 Bedroom Apartment. Be the first to live in this brand-new, never-occupied suite at 664 Spadina Avenue, located in the highly desirable Harbord Village and University District. This modern 1 bedroom unit features a bright open-concept layout with floor-to-ceiling windows, a contemporary kitchen with stainless steel appliances, and high-quality finishes throughout. The building includes a shared lounge and on-site dining, offering both comfort and convenience, public transit, and major downtown attractions such as the ROM, AGO, and Queen's Park. Ideal for professionals or families looking for a well-connected and thoughtfully designed living space in the heart of Toronto. (id:47351)
169 Kennard Avenue
Toronto, Ontario
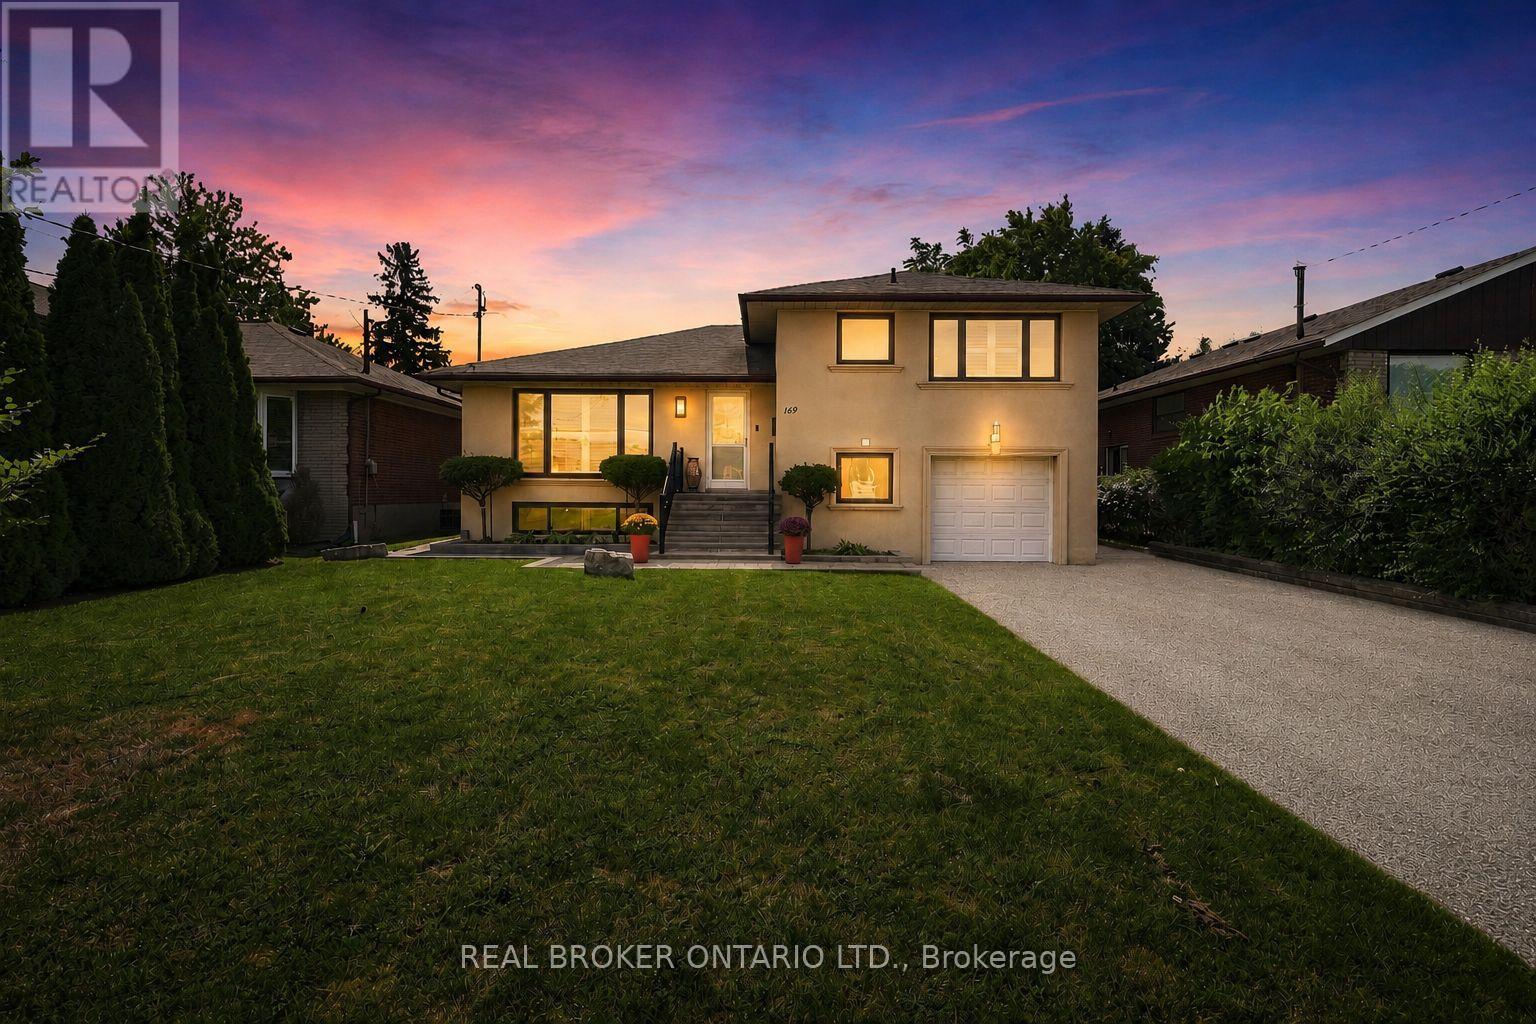
Welcome to this beautifully renovated 3+2 bedroom, 3 bathroom sidesplit in Bathurst Manor, offering flexible living space inside and a private backyard oasis outside. The open-concept main floor features hardwood flooring, a spacious living and dining area, and an updated kitchen with a walkout to the composite deck, creating an easy flow for everyday living and entertaining. The oversized primary bedroom features a 4-piece ensuite and double closet, while additional bedrooms offer generous space and natural light. The lower level adds incredible versatility with a 2-bedroom rental unit, separate kitchen and private entrance to the yard, ideal for extended family or additional income potential. Situated on a generous 52.21 x 115 ft lot, the backyard is surrounded by mature trees and features landscaped gardens, interlock patio space, a gazebo, powered shed and an easy-to-maintain koi pond with fish. Parking is plentiful with an attached garage, private driveway and space for up to 7 vehicles. Located in the highly regarded William Lyon Mackenzie CI school district, just a few minutes' walk to the bus stop, a few minutes' drive to Sheppard West Subway Station, and approximately 10 minutes to Costco, grocery stores and everyday shopping. A rare opportunity to enjoy space, flexibility, convenience and a beautiful outdoor setting in Toronto. (id:47351)

240 Sweetvalley Drive
Ottawa, Ontario
Practically New Without the Wait! Built in 2021, this beautifully maintained single-detached home still has that unmistakable "new home" feel. Offering 3 bedrooms, 2.5 bathrooms, and soaring 9-foot ceilings on the main floor, the bright and spacious layout is designed for modern living with thoughtful details throughout. Nestled in a highly desirable neighbourhood, this property offers excellent convenience with quick access to public transit for an effortless commute. The well-appointed kitchen features extended cabinetry, providing plenty of storage and ample workspace. A convenient island provides extra surface space for meal prep and casual dining, seamlessly connecting the kitchen to the main living area. Upstairs, you will find three comfortable bedrooms and a convenient laundry room hookup. The unfinished basement offers excellent potential for additional living space, a home gym, an office, or a recreation room, with a second set of laundry hookups and a bathroom rough-in already in place for added flexibility. A single-car garage provides everyday convenience, while the driveway offers additional parking. With modern construction, generous ceiling heights, and a practical layout, this home offers the best of both worlds - a home that feels brand new without the wait or uncertainty of building. Move-in ready, exceptionally well-maintained, and full of potential - come see why this one stands out! (id:47351)

401 - 2630 Southvale Crescent
Ottawa, Ontario
OPEN HOUSE - SATURDAY, SEPT. 5, 2-4 P.M. | Distinctive in both scale and design, this approximately 1,215 sq. ft. two-storey residence offers generous room proportions, excellent separation between living and sleeping areas, two large private balconies and elevated views toward the Ottawa skyline. The upper level is designed for living and entertaining, with a spacious living room, kitchen, expansive dining area, powder room and access to a deep private balcony. Originally designed by the builder as a 3-bedroom residence, the former third bedroom beside the kitchen was opened to create the expansive dining room enjoyed today. The original floor plan offers flexibility to potentially re-establish the third bedroom or create an enclosed home office and is available for reference. Downstairs, the private sleeping level features two generously sized bedrooms and a full bathroom. The spacious primary bedroom enjoys direct access to its own private balcony. Storage is another advantage, with a dedicated storage room inside the unit plus a separate storage locker, while sheltered garage parking provides convenience and protection from the elements. Although identified as a fourth-floor residence, the building's two-storey configuration creates an unexpectedly elevated outlook, with wide-open views across established neighbourhoods toward the Ottawa skyline and beyond. Amenities include an outdoor pool, fitness facilities with saunas, billiards and games areas, social spaces, workshop and bicycle storage. Condo fees include heat, hydro and water. Updates include kitchen (2021); oven (2025); dishwasher (2019); kitchen flooring (2019); main bath vanity & sink (2025); main bath flooring (2019); and premium laminate wood-look flooring on both levels (2019). A rare combination of two-level living, exceptional storage, generous outdoor space, beautiful views and condominium convenience. (id:47351)

16 Streamwood Lane
Ottawa, Ontario
OPEN HOUSE SEPTEMBER 1 5:00 - 7:00 PM. Welcome to this immaculately well-maintained 2-storey home, perfectly situated on a quiet and friendly street just steps from South Keys Shopping Centre, several schools, public transit, Greenboro Park & Community Centre, and local dining. A beautiful front entry welcomes you inside to a light-filled main level finished with rich hardwood flooring. Gather in the cozy living room anchored by an electric fireplace, or prepare meals in the stylish, updated kitchen built for everyday living and easy entertaining. The upper level offers quiet comfort throughout. The expansive primary bedroom serves as a true sanctuary, complete with a large walk-in closet and an impressive ensuite bathroom featuring a soaker tub and separate walk-in shower. Additional large bedrooms provide versatile options for family, guests, or a dedicated work-from-home setup. Downstairs, the completely finished basement offers flexible extra living space for a home theatre, gym, or playroom. Step outside to your low-maintenance retreat: the fully enclosed yard features durable PVC fencing and a complete interlock backyard designed for zero-hassle outdoor enjoyment. Capital improvements and maintenance have been meticulously managed-including an epoxy garage floor, leaf filters on the gutters, a roof replacement (2019), central air conditioner (2025), furnace (2009), windows have a lifetime warranty (Comfort King), and yearly furnace duct cleaning-giving you total confidence in your investment. (id:47351)

254 Flodden Way
Ottawa, Ontario
Stunning 4 bedroom, 4 bathroom Tamarack-built executive home in Barrhaven, with a WALK-OUT basement and no rear neighbours. A grand foyer opens to a bright, open-concept main level featuring rich hardwood floors throughout. The chef-inspired kitchen boasts abundant cabinetry, expansive counter space, a large center island, a convenient breakfast bar with a central vac floor sweep, and a custom-built pantry. The patio door leads to the spacious deck that overlooks the yard. An adjacent, sun-filled living and dining area connects seamlessly to a large family room centered around a cozy gas fireplace, alongside a main-floor den perfect for a home office. Upstairs features a spacious primary retreat complete with a walk-in closet and a luxurious 4-piece ensuite with a stand-up shower and deep soaker tub. Three additional generously sized bedrooms, a full main bathroom, and a conveniently located 2nd-floor laundry room complete the upper level. The fully finished walk-out basement is flooded with natural light, featuring a massive recreation room, a wet bar, and a full 3-piece bathroom. Step through the lower patio doors into a private backyard oasis, complete with a new, weatherproof PVC deck and stairs that protect the lower patio below, an interlock patio area, garden shed, and full fencing. Exceptional curb appeal, and a double garage equipped with a professionally upgraded EV charging station complete this ideal home. Located close to schools, shopping, and local amenities. (id:47351)
25 Four Winds Drive Unit# 405
Toronto, Ontario
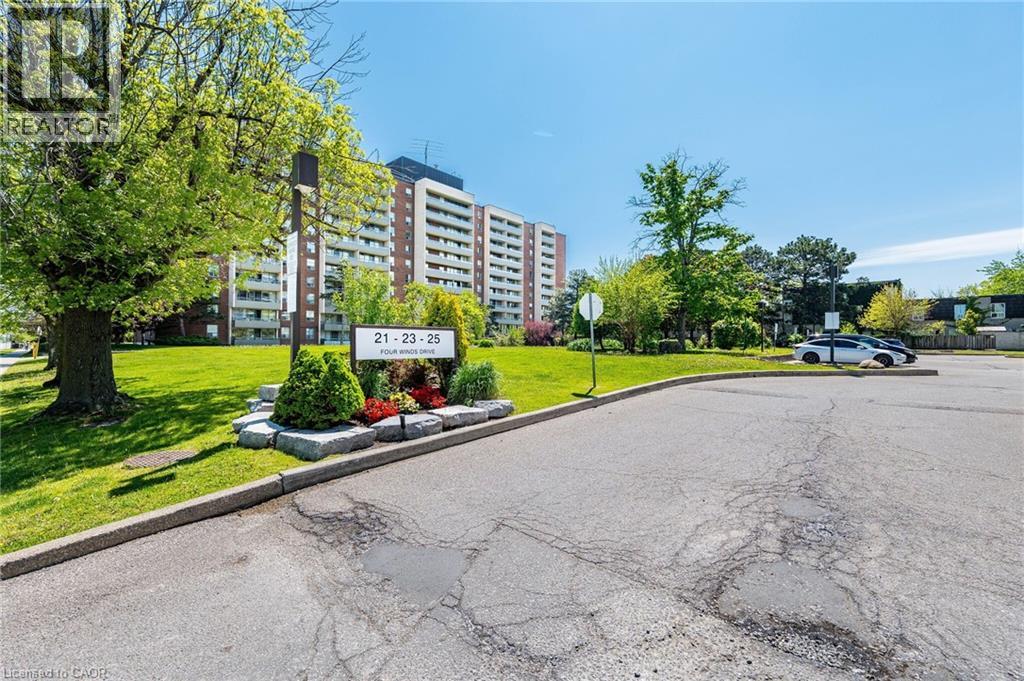
Take A Step Into This Bright Spacious Renovated Living Space! Meet Modern Living At Its Best - W/ Updates Throughout! Coveted Layout With Functional Large Living Room That Walks Off To A Grand Balcony Perfect To Relax & Unwind! Right Off The Open Concept Dining Room Enjoy A Bright Modern Kitchen With Lots Of Cupboard Space, Quartz Countertops & Stainless Steel Appliances. The Hallway Leads To Two Generous Sized Bedrooms + Lots Of Closet Space + Separate Laundry Room With More Storage Space! Located Steps From Subway (FINCH) & FINCH WEST LRT - Providing Convenience & Easy Access To All Parts Of The City Including Downtown Toronto & Just A Short Drive From York Region (Vaughan) & Vaughan Metropolitan. Minutes Walk To York University. Short Drive To 401/407/400. Amenities Include A Membership To Recreation Centre (pool/gym/sauna/24hr security). Parking & Locker Included. Perfect For All Types Of Buyers Whether Downsizing or Upsizing or Just Looking To Invest! Great For Rental Income! This Is An Opportunity Not To Be Missed! Family Friendly Neighbourhood! Well Managed Building!. Move In Ready! Lots Of Space For The Price - Best Deal In Town! Don't Miss Out! For the space amazing maintenance fees! check out virtual tour! its a must see (id:47351)
2848 County Road 36
Trent Lakes, Ontario
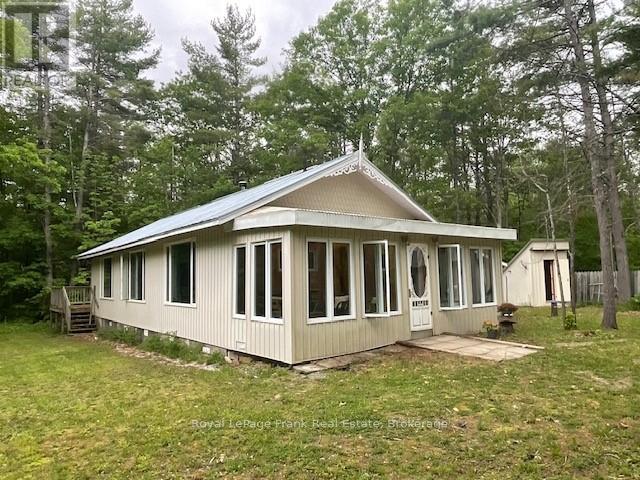
Discover the perfect blend of sustainable living and comfort with this exceptional, private retreat. Nestled on 16 pristine acres, this property offers a rare opportunity to disconnect from the grid while enjoying a high standard of living.Embrace true freedom with a robust, solar-powered system complemented by a reliable propane backup. Experience the benefit of a property with no hydro bills. The spacious and bright livingroom with wood burning stove serves as the heart of the home, flowing seamlessly into the updated kitchen with both propane and electric appliances. The layout includes three inviting bedrooms and one beautifully updated bathroom, The primary bedroom with a walkout to the deck to enjoy morning coffee in the midst of a secluded forested tapestry. Beautiful hardwood flooring throughout, steel roof, water filtration system, drilled well and septic system provide peace of mind and practicality. Closed in porch adds substantial living space and a bright sunny entrance to the home. This property represents a unique opportunity to own a sustainable, efficient, and peaceful sanctuary on 16 acres offering raised garden beds, fire pit, and trails for walking and snowshoeing, 1 minute from the village of Buckhorn on the Trent Severn Waterway, 30 minutes to Peterborough or Bobcaygeon. . (id:47351)
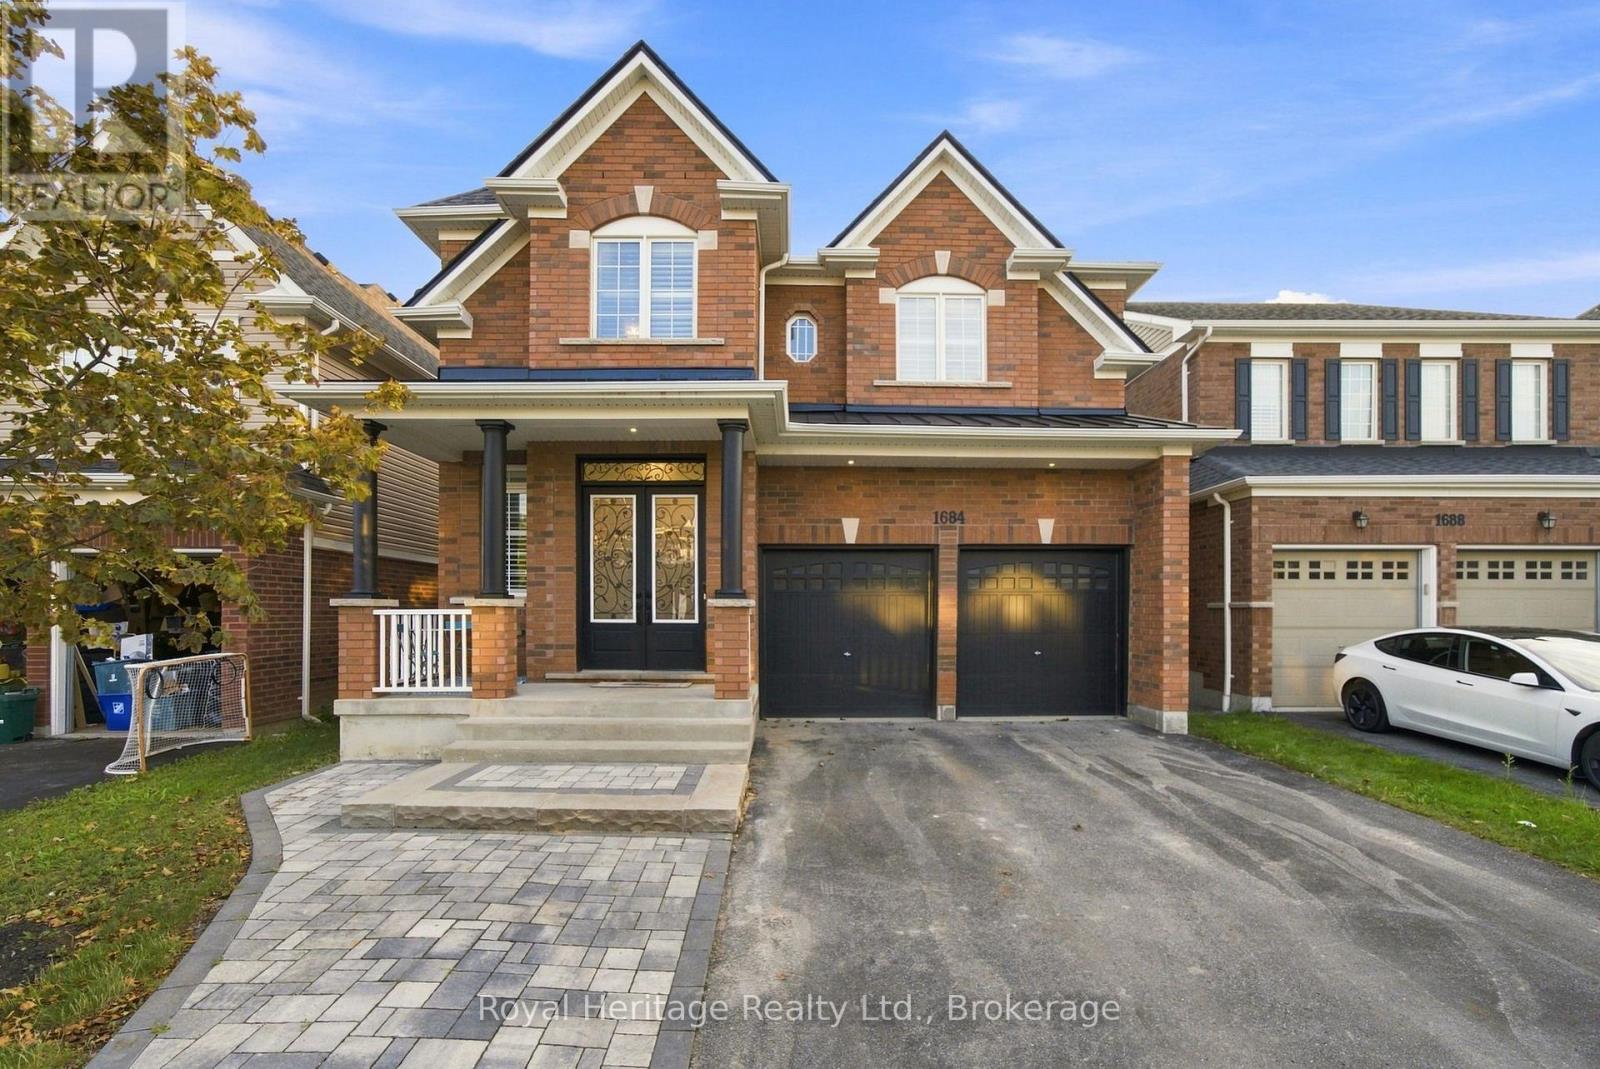
1684 William Lott Drive
Oshawa, Ontario
Built in 2017, this stunning 3,322 sq. ft. all-brick home offers exceptional living space, quality finishes, and a resort-style backyard designed for both family living and entertaining. Professionally landscaped in both the front and rear yards, the property features a beautiful inground saltwater pool with a brand-new pool heater (2026). The pool has been meticulously maintained with weekly professional service and professionally opened and closed each season, providing peace of mind for the next owner. Inside, you'll be impressed by the spacious layout featuring 10-foot ceilings on the main floor and 9-foot ceilings on the upper level, creating a bright and airy feel throughout. The main and upper living areas have been freshly painted and are complemented by California shutters throughout the home, updated light fixtures, and pot lights in the living and dining rooms. A private main-floor office is ideal for those working remotely or students needing a dedicated study space, while the upper-level loft provides the perfect retreat for reading, relaxing, or quiet time. Convenient main-floor laundry includes direct access to the garage. The professionally finished basement, completed in 2020 with permits, adds approximately 1,200 sq. ft. of additional living space and offers excellent potential for a future legal secondary suite (buyer to verify requirements). This versatile space includes vinyl flooring throughout, a spacious recreation area, an additional bedroom, office, full gym space, a 3-piece bathroom, and pot lights throughout. Additional highlights include 200-amp electrical service, a metal garage roof installed in 2023, and new carpet in one bedroom (August 2026). This meticulously maintained home combines luxury, functionality, and flexibility, making it an exceptional opportunity for growing families, multi-generational living, or anyone seeking premium indoor and outdoor living spaces. (id:47351)
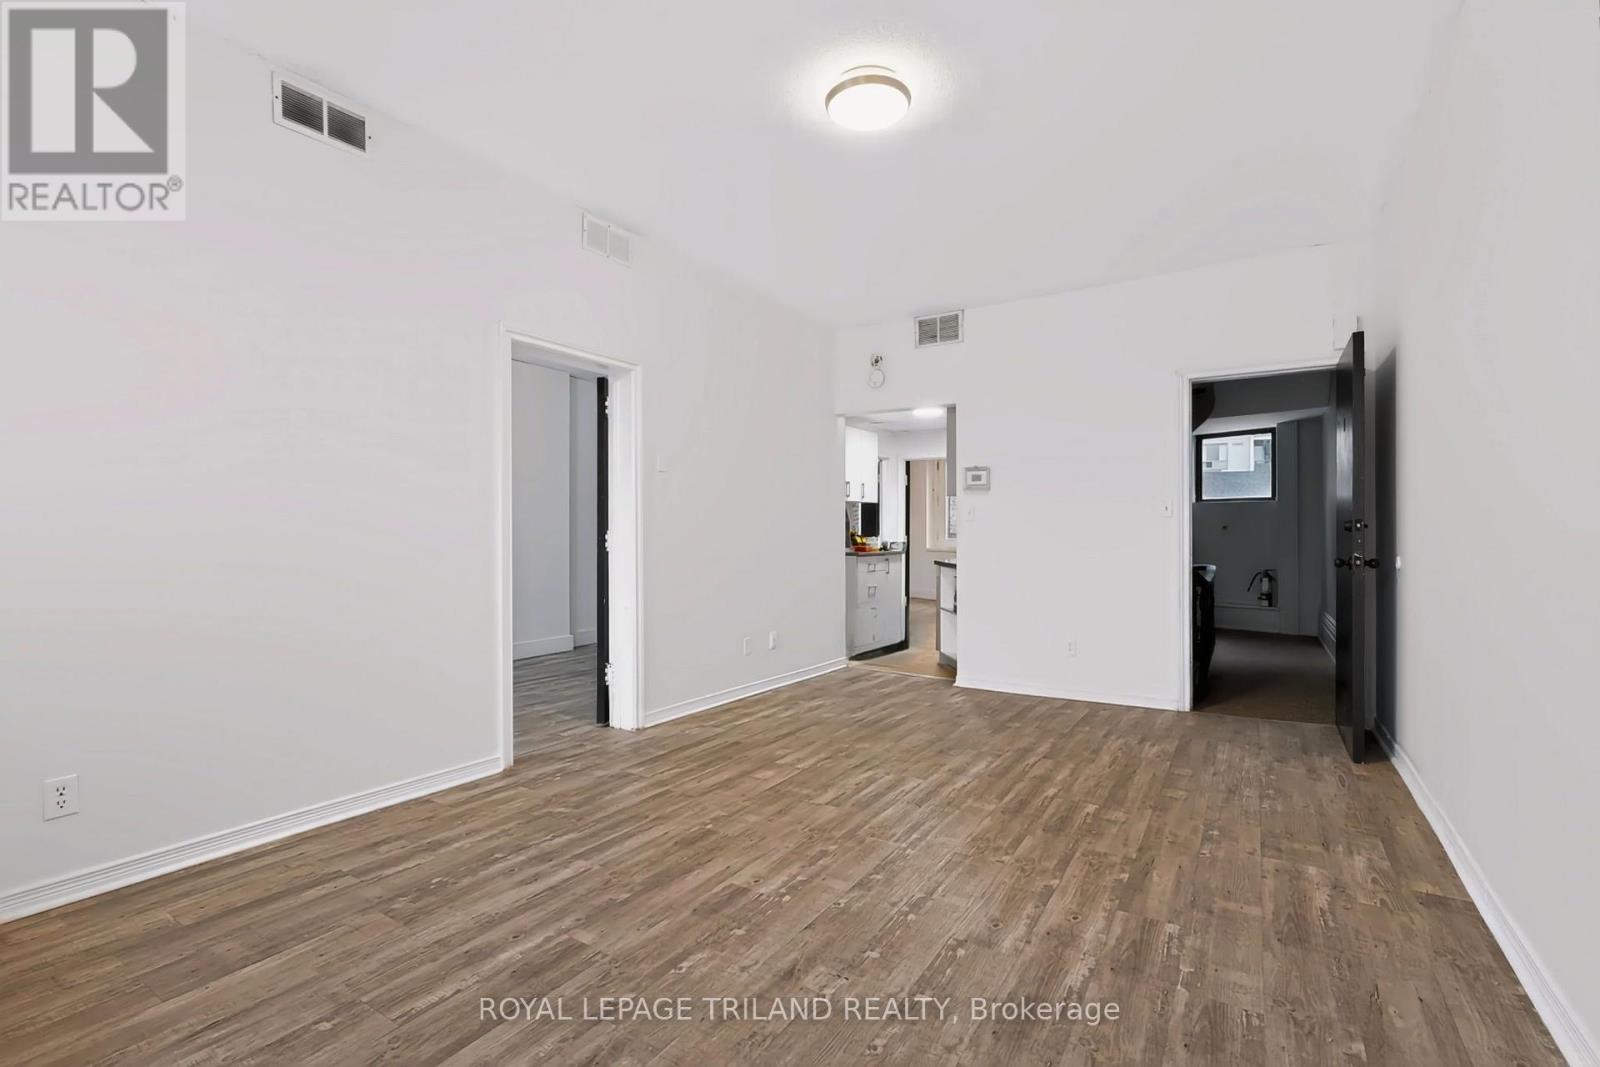
1 - 525 Richmond Street
London East, Ontario
All inclusive! Enjoy the best of downtown living in this inviting two bedroom unit perfectly located in the heart of Downtown London across from Victoria Park and on Richmond Row. Surrounded by restaurants, cafes, shopping, entertainment, and public transit, this sought after location offers unmatched convenience and connectivity. Residents can also take advantage of on site coinless laundry facilities for added comfort and everyday ease. No parking. (id:47351)
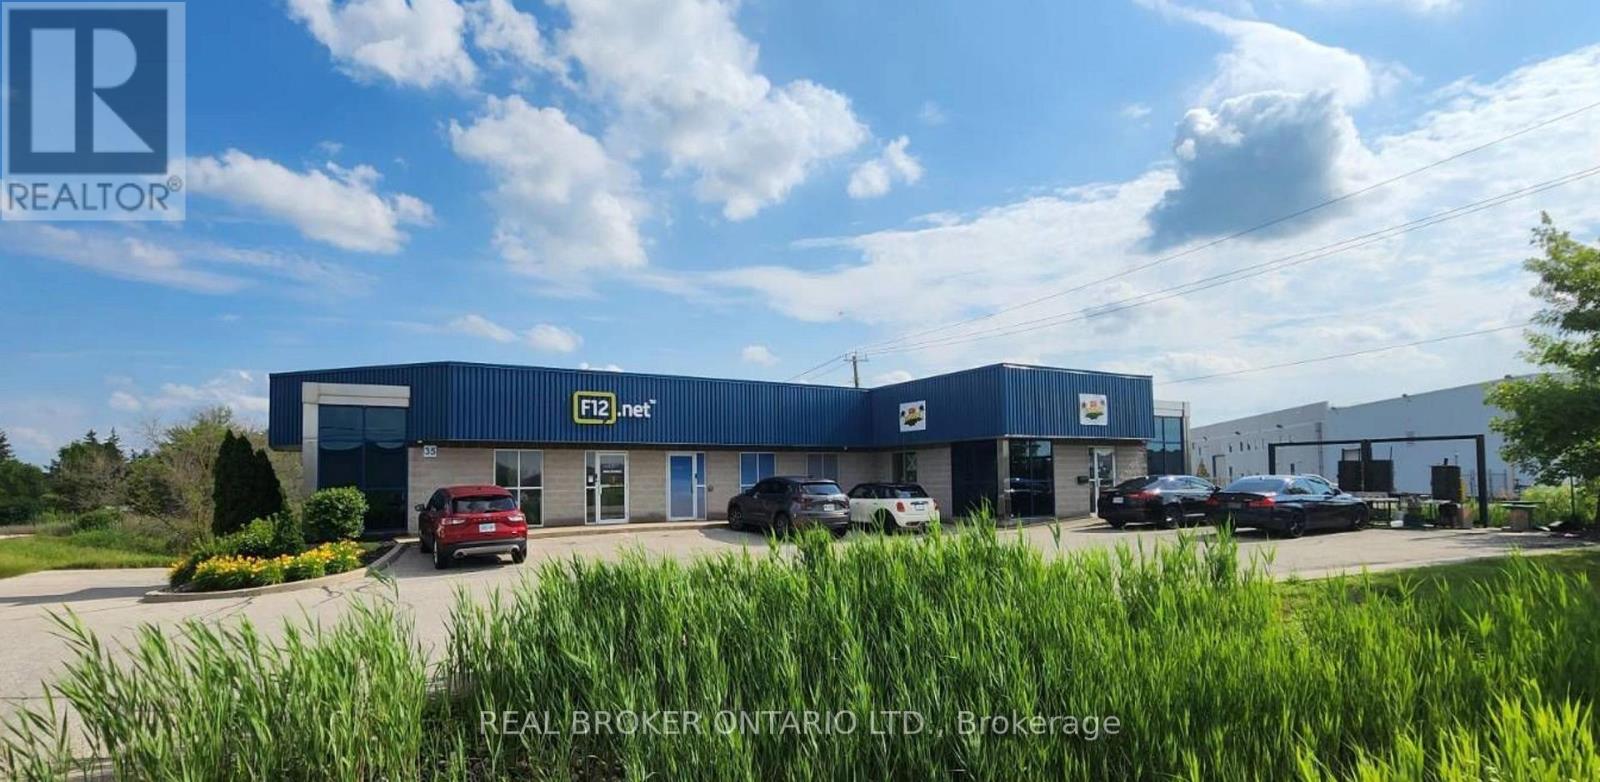
2b - 35 Cherry Blossom Road
Cambridge, Ontario
Located in the Cambridge Business Park, this 910 sq. ft. lower-level industrial unit offers a practical and affordable option for small businesses looking for functional space with direct drive-in access. The unit features a 9' x 8' drive-in door, an in-suite washroom and convenient access to Highway 401 as well as Highways 7, 8 and 24, providing strong connectivity throughout Cambridge, Kitchener-Waterloo and the broader GTA/Golden Horseshoe. The property is zoned M3, allowing for a broad range of employment and industrial uses, including general industrial, contractor and service-related uses, storage, catering and certain automotive-related uses, subject to municipal zoning and approvals. A good fit for users who do not require traditional high-clear warehouse space but do need secure industrial/flex space with vehicle access. Suitable uses may include detailing, light assembly, contractor operations, storage, workshop or service-oriented businesses. No automotive oil changes or similar uses. Well positioned within an established industrial area and surrounded by complementary employment uses. An efficient, economical option for smaller operators seeking Cambridge industrial space without paying for more square footage than they need. (id:47351)
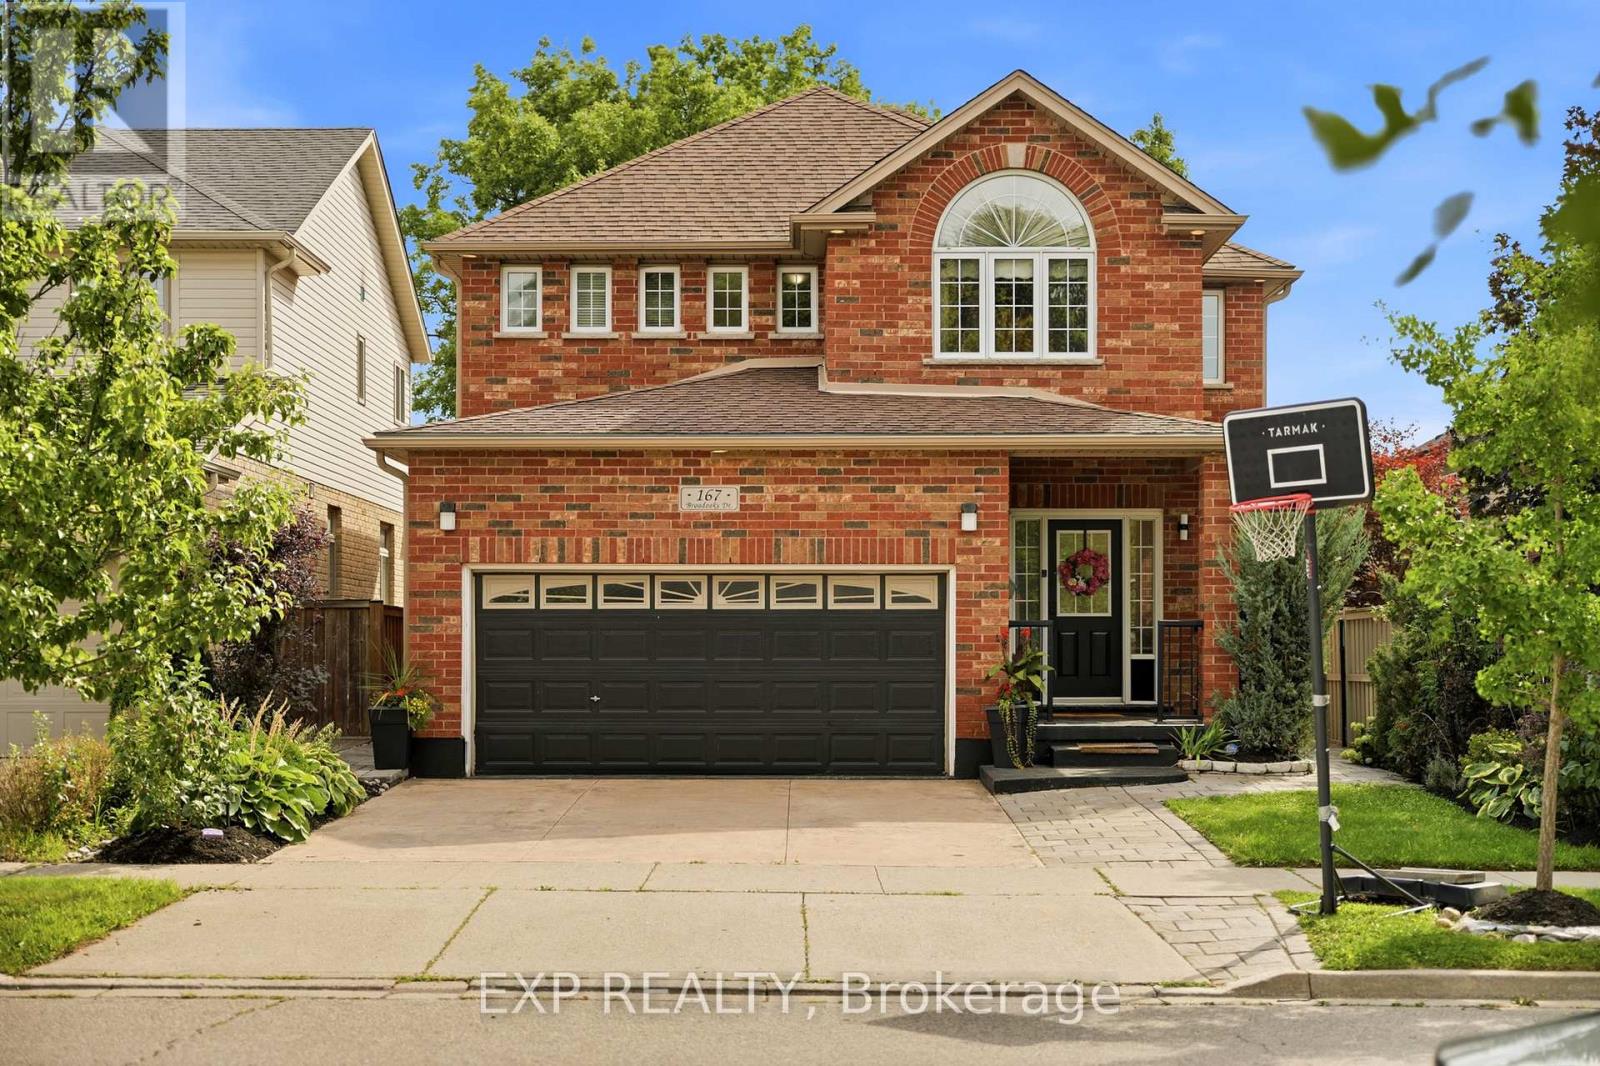
167 Broadoaks Drive
Cambridge, Ontario
PARK-SIDE LIVING IN EAST GALT! Welcome to this beautifully maintained, all-brick two-storey home in wonderful Branchton Park, offering approximately 3150 sq.ft. total living space, and an enviable setting backing directly onto a neighbourhood park and mature greenspace. This bright and spacious home delivers a functional layout with plenty of room for the whole family. The main floor features 9-ft ceilings, rich dark hardwood flooring, separate living and dining areas, and a comfortable great room with walk-out access to the backyard. The modern kitchen is finished with granite countertops, stainless steel appliances and durable ceramic tile flooring, while elegant iron spindle railings add a contemporary touch. Upstairs, three generously sized bedrooms each offer their own walk-in closet. The spacious primary suite features a large walk-in closet and private 4-pc ensuite, while two additional bedrooms share a second full bathroom. The professionally finished basement adds valuable extra living space, including 2 bedrooms and a 3-pc bath. Enjoy a private, fully fenced backyard with a covered deck and Gazebo, and an expansive interlocking stone patio with decorative contrasting inlay and ample space for outdoor entertaining. Location is exceptional, with grocery stores, restaurants, shopping, parks and everyday amenities all within easy reach. Families will love the added convenience of the brand new joint-use campus opening in September 2026, featuring Giinawind Public School and Guardian Angels Catholic Elementary School. With generous living space, a park-side setting and an outstanding East Galt location, this is a home designed to grow with your family for years to come. (id:47351)
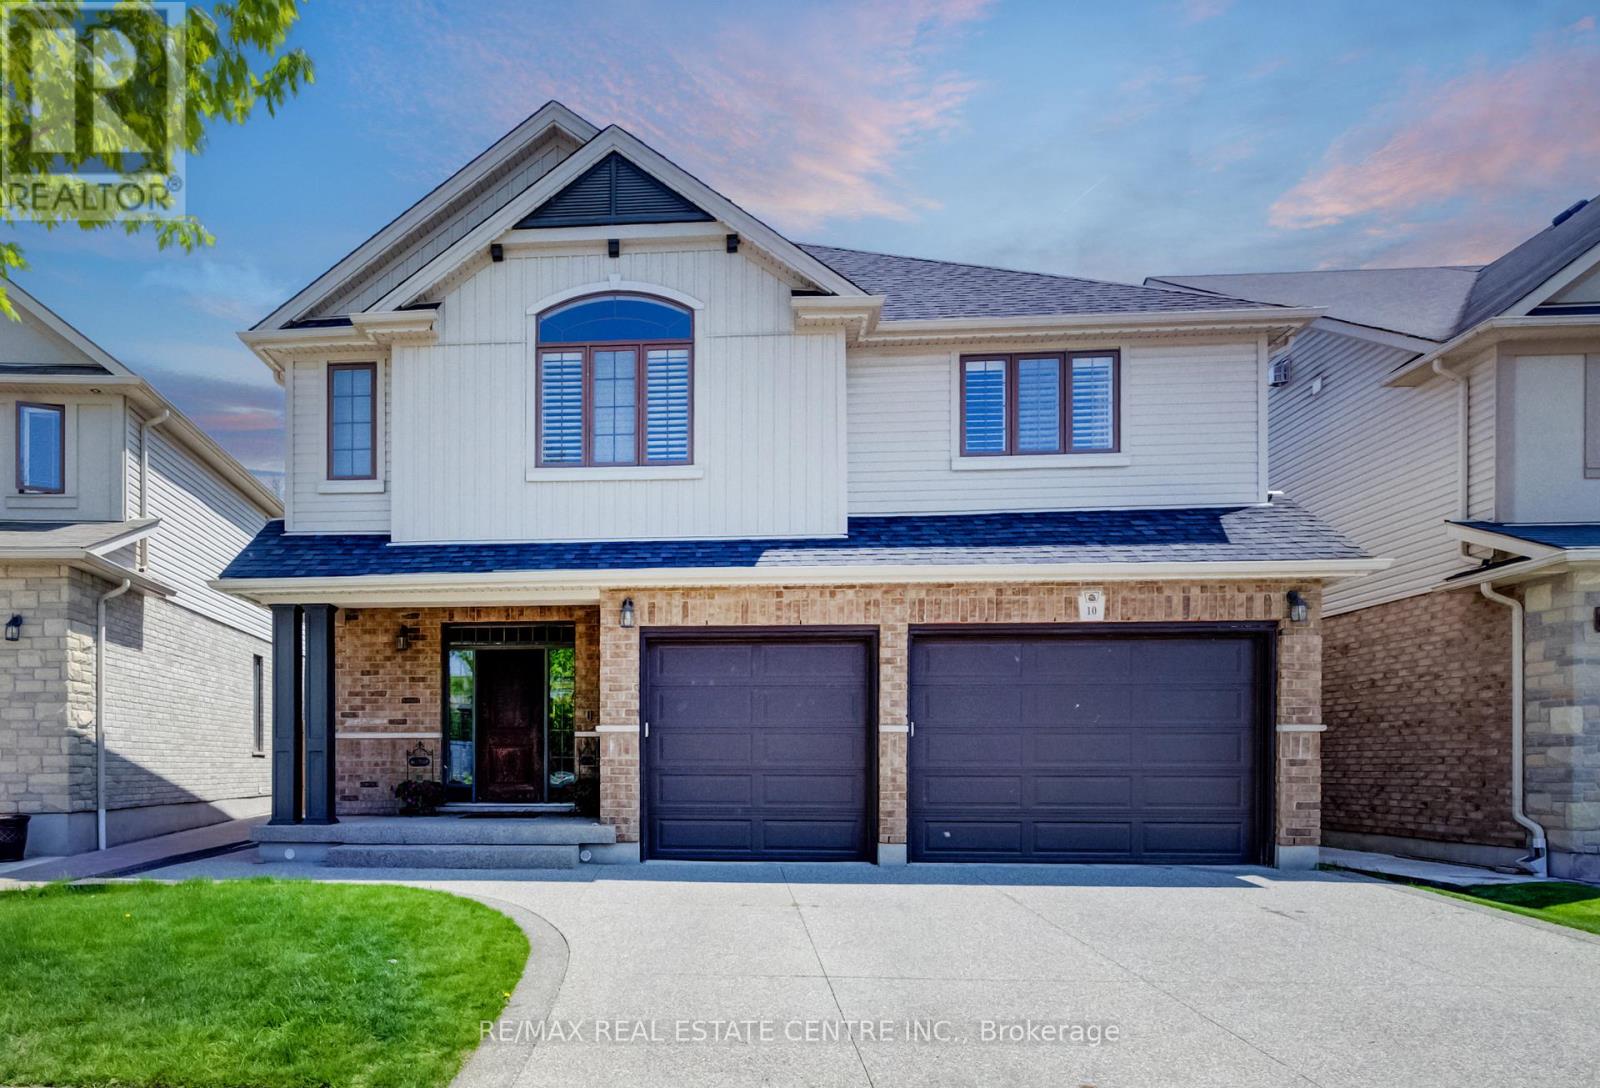
10 Deer Creek Street
Kitchener, Ontario
Now Offered at an Exceptional New Price! Welcome to 10 Deer Creek Street in highly sought-after Lackner Woods-one of East Kitchener's most desirable family communities and home to the highly regarded Lackner Woods Public School. Offering over 4,000 sq. ft. of beautifully finished living space, this extensively updated home combines size, style, and location.The carpet-free main floor features newly installed hardwood flooring, fresh paint, pot lights throughout, and a stunning chef-inspired kitchen with updated cabinetry, new countertops, and a large centre island designed for family gatherings and entertaining.Upstairs, the luxurious primary retreat offers a spa-like ensuite, while spacious secondary bedrooms are connected by a convenient Jack & Jill bathroom. A versatile second-floor family room provides the perfect space for a home office, media room, or children's retreat.The fully finished basement adds even more flexibility with a large recreation room and additional bedroom ideal for guests, teens, or multi-generational living.Enjoy outdoor living in the landscaped backyard featuring a composite covered porch built for relaxing and entertaining. Additional highlights include an oversized 2.5-car garage with 240V EV charger connection, new furnace and A/C (2025), and numerous recent upgrades throughout.Surrounded by trails, parks, conservation areas, and convenient access to Highway 401, Highway 7/8, shopping, and amenities, this move-in-ready home offers an outstanding opportunity for families seeking space, comfort, and one of Kitchener's most sought-after school districts. (id:47351)
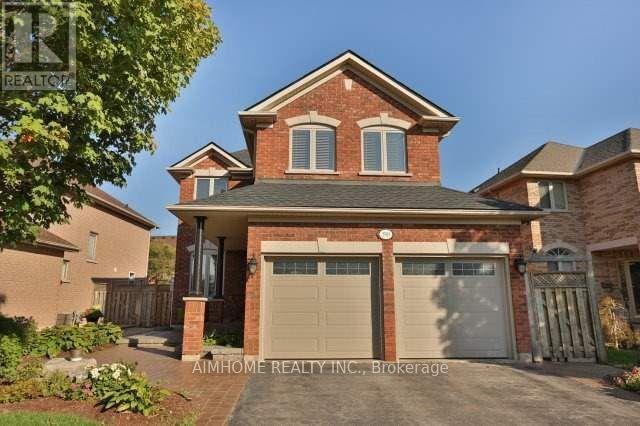
390 Grovehill Road
Oakville, Ontario
Beautiful 4-bedroom home in prime River Oaks! Close to top schools, parks & hospital. Stunning curb appeal w/ prof landscaping, irrigation sys & lush gardens. Private backyard oasis boasts a interlock patio & premium Arctic Spa saltwater hot tub (approx. $20k). Main level features formal living & dining rms w/ decorative columns & hardwood floors. Gourmet eat-in kitchen offers dark cabinetry, pantry & walkout to patio. Cozy family rm incl hardwood flrs & gas fireplace. Spacious primary suite features a luxurious ensuite bath w/ deep soaker tub & separate shower. Impeccably maintained and move-in ready after Oct 1, 2026 (id:47351)
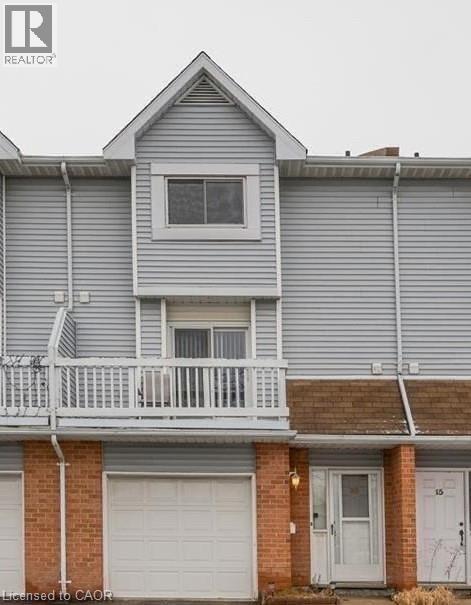
111 Traynor Avenue Unit# 16
Kitchener, Ontario
Location! Location! Location! Nice and warm townhouse located in a quiet place very close to the Fairview Park Mall and just minutes to Hwy. Gorgeous three-storey townhouse with 3-bedrooms, 2-bathrooms, and walkout basement. It is a meticulously maintained and clean house with a fine touch on a safe and quiet neighborhood. - Central air and heat, basement laundry room with washer, dryer, and water heater. - Finished walkout basement. - Spacious and bright dining/living rooms, big kitchen with all the appliance (microwave, fridge, stove) - Nice and large backyard - Room for 1 car in the garage and 1 in the driveway - Steps from the shopping center and many other amenities - Walkable distance to bus station, and plenty of parks and stores and restaurants This home is available for a minimum of one (1) year lease, Pet free preferred and definitely no smoke in the property. Tenants bring their own furniture and need to take care of the garbage. Requirements: - Proof of Income, credit report with good credit history - Reference check will be conducted - First and last month deposits, key and (id:47351)
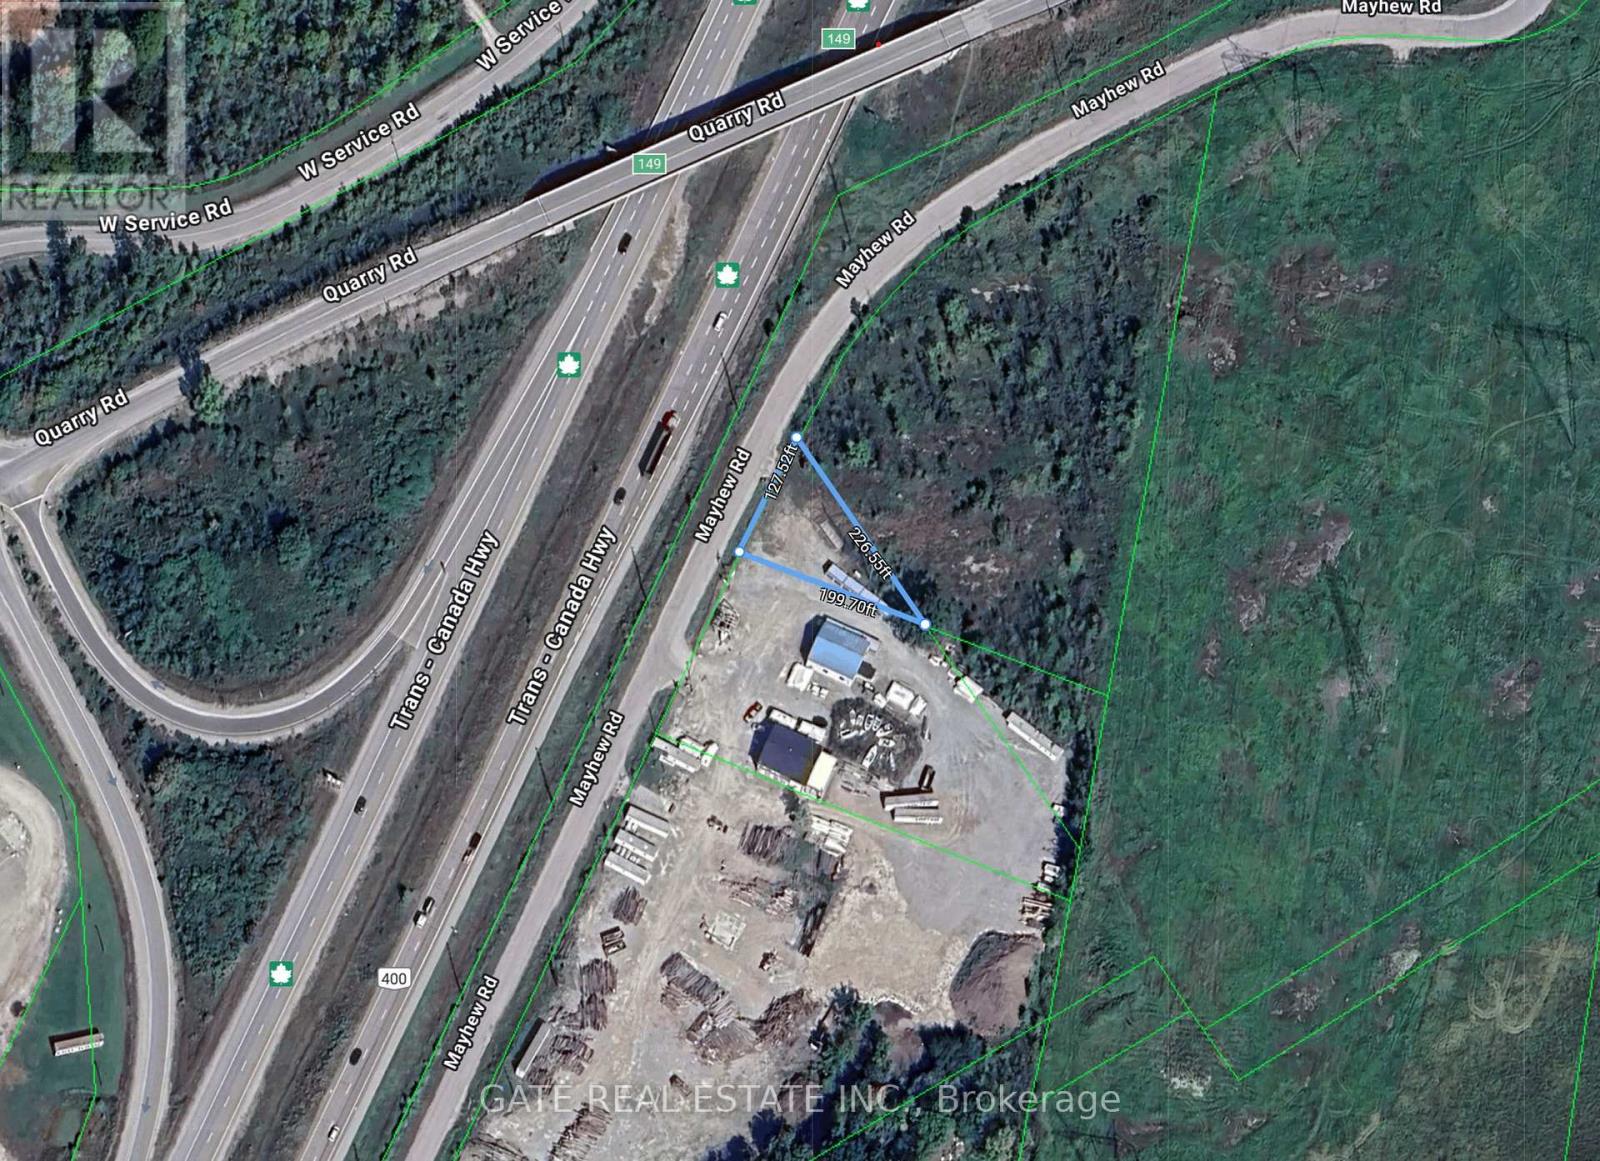
2895 Mayhew Road
Severn, Ontario
MAJOR HIGHWAY Location!!! 3.51 Acres of Land Located just off Major Hwy with Highly Visible Exposure!!! APPROVED Site Plan for Gas Station, C-Store, Drive Thru, Truck Filling plus Additional Development. OPEN Options!!! NO FUEL CONTRACTS!!! Any MAJOR Gas Supplier LOI and Approval assistance available. (id:47351)